

Search
Search
Search
Search For Your Next Property
Form submitted successfully!
You are missing required fields.
Dynamic Error Description
There was an error processing this form.
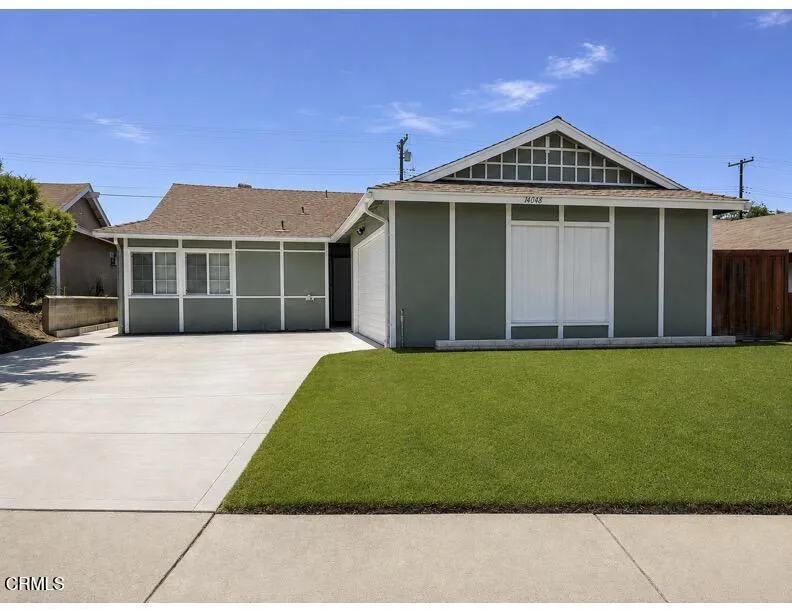
14048 Trumball Street
Whittier, CA 90604
AREA SQFT
1,119
BEDROOMS
3
BATHROOMS
2
Bright Retro-inspired Mid Century Home located on a lovely street in the Whittier Heights area of Whittier. This immaculate home is ready for you, New paint on the inside and outside. It has updated Bathrooms. 3 bedrooms with new flooring include a primary suite. Kitchen with wood cabinetry , tiled countertops , flooring, and a breakfast bar that opens to the dining area. Lovely living room has a sliding door and a view of the spacious patio and back yard. Central air and Heat. Double paned windows. Attached 2 car garage. Large driveway for extra parking.
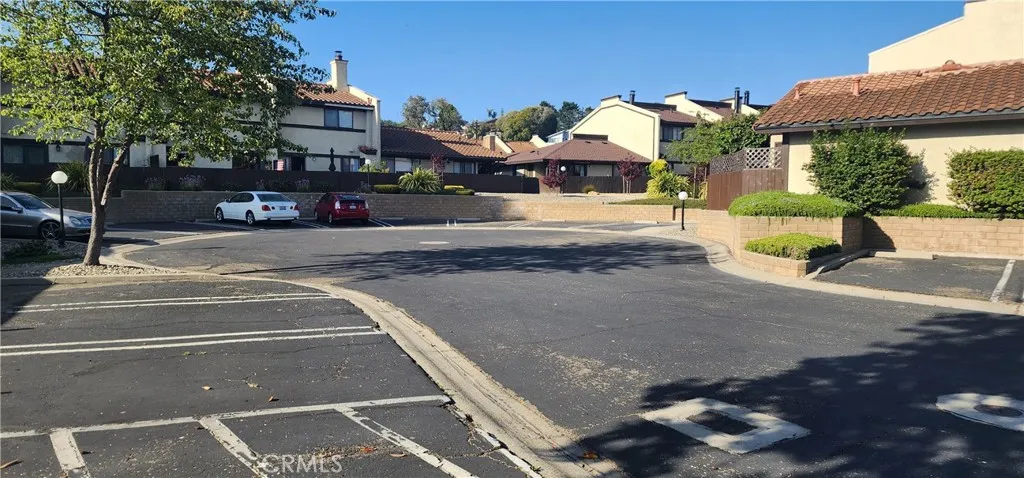
1057 Meadow
Arroyo Grande, CA 93420
AREA SQFT
1,312
BEDROOMS
2
BATHROOMS
4
Great complex and this unit is located in one of the most desirable areas of this complex near the club house and lots of guest parking down at the end. This two bedroom 2 bath and 1 car garage with its own fenced in backyard and access to trails galore! This townhouse style condo means the exterior maintenance is covered for your HOA fees. This is a great layout and has so much to offer in lifestyle and upside potential. You are close to everything but far enough away that this feel like you are on vacation in a retreat and the beach is only a few moments away from having you feet in the sand. Everything here is just a few moments away. Has a great kitchen overlooking the fenced back yard. Laundry is down stairs right off of the kitchen. Down stairs is a 1/2 bath and upstairs is a full bath and a 1/2 bath which could easily accommodate the addition of a shower and or another laundry upstairs. The bedrooms are great size and have nice views and a balcony.
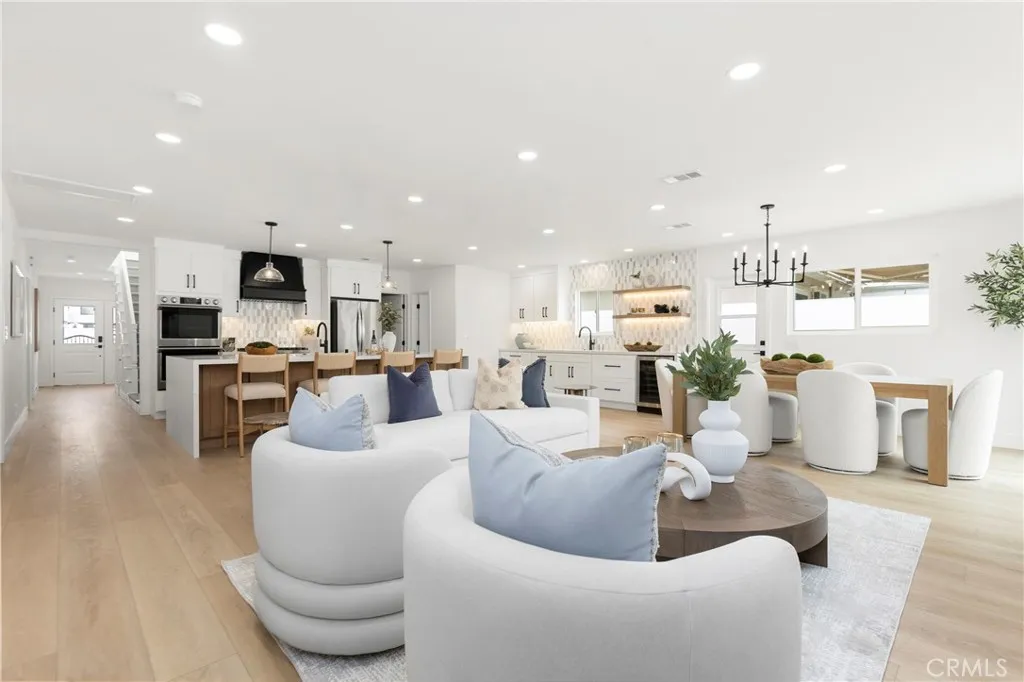
394 Magnolia Street
Costa Mesa, CA 92627
AREA SQFT
2,830
BEDROOMS
5
BATHROOMS
4
Modern California living is elevated in this extensively renovated Eastside Costa Mesa residence, where timeless architecture is complemented by exceptional craftsmanship, thoughtful design & effortless livability. Designed to balance elegance with everyday comfort, this custom residence offers the rare convenience of single-level living. With the exception of an expansive 2nd-floor private retreat featuring an en-suite bath, walk-in closet, generous storage & its own outdoor deck, every major living space is located on the main level. Designed for everyday comfort & entertaining, the home offers 5 bedrooms, including 3 spacious en-suite retreats with walk-in closets & 4 exquisitely finished bathrooms. Abundant natural light, NEW WINDOWS throughout & the open-concept GREAT ROOM create a bright, welcoming atmosphere that feels equally comfortable for everyday living & entertaining. At the heart of the home is a custom crafted kitchen anchored by an oversized quartz island, 2-tone custom cabinetry, illuminated floating shelves, under-cabinet lighting & a wet bar/wine refrigerator. Premium Stainless Appliances include a 6-burner gas cooktop, double ovens, under-counter microwave & dishwasher. The main floor primary suite features a spa-inspired bath with a dramatic wet room, oversized shower, freestanding soaking tub, dual vanities & refined designer finishes. Newly landscaped front & rear yards provide privacy, room for children & pets to play, & inviting outdoor lounging or BBQ spaces. For the automotive enthusiast, collector or hobbyist, the privately accessed rear garage i
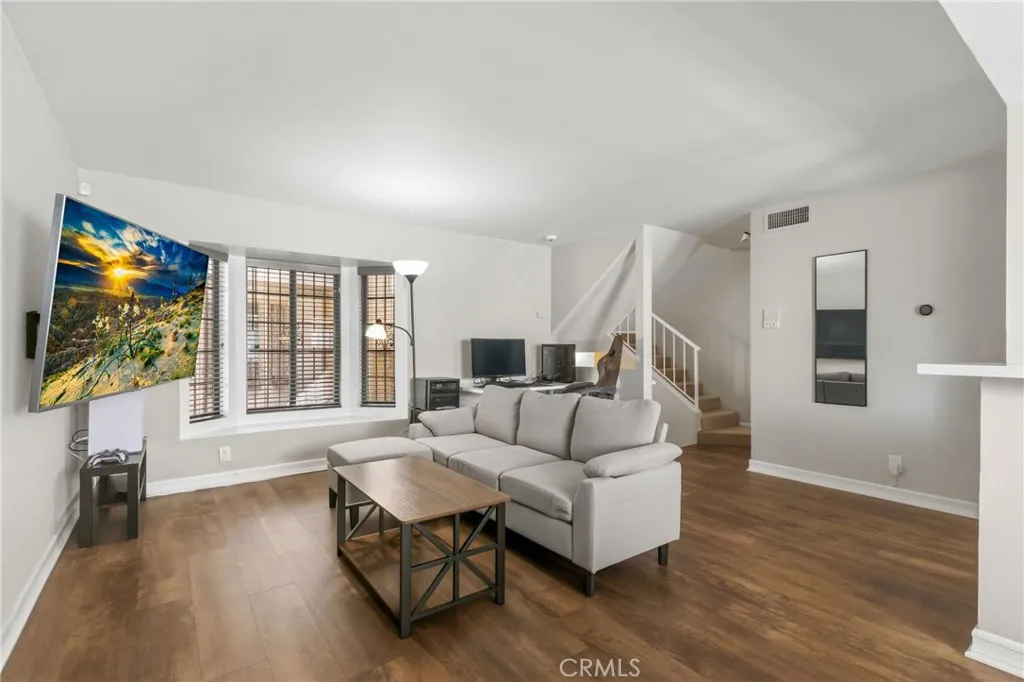
14715 Saticoy Street
Van Nuys, CA 91405
AREA SQFT
1,090
BEDROOMS
2
BATHROOMS
3
Welcome to 14715 Saticoy St! On the market at a new price! Must Sell! Beautifully upgraded 2-bedroom, 2.5-bath townhouse-style condo with direct garage access. Offering nearly 1,100 sq ft of thoughtfully designed living space, this home features upgraded cabinetry, sleek quartz countertops, and stainless steel appliances in the modern kitchen. A combination of laminate and carpet flooring adds warmth and style, while the spacious bedrooms provide comfortable retreats ideal for everyday living. Located in an intimate 17-unit complex, this property combines comfort and convenience with easy access to freeways, shopping, dining, and everything you need just minutes away.
322 Orange Blossom
Irvine, CA 92618
AREA SQFT
661
BEDROOMS
1
BATHROOMS
1
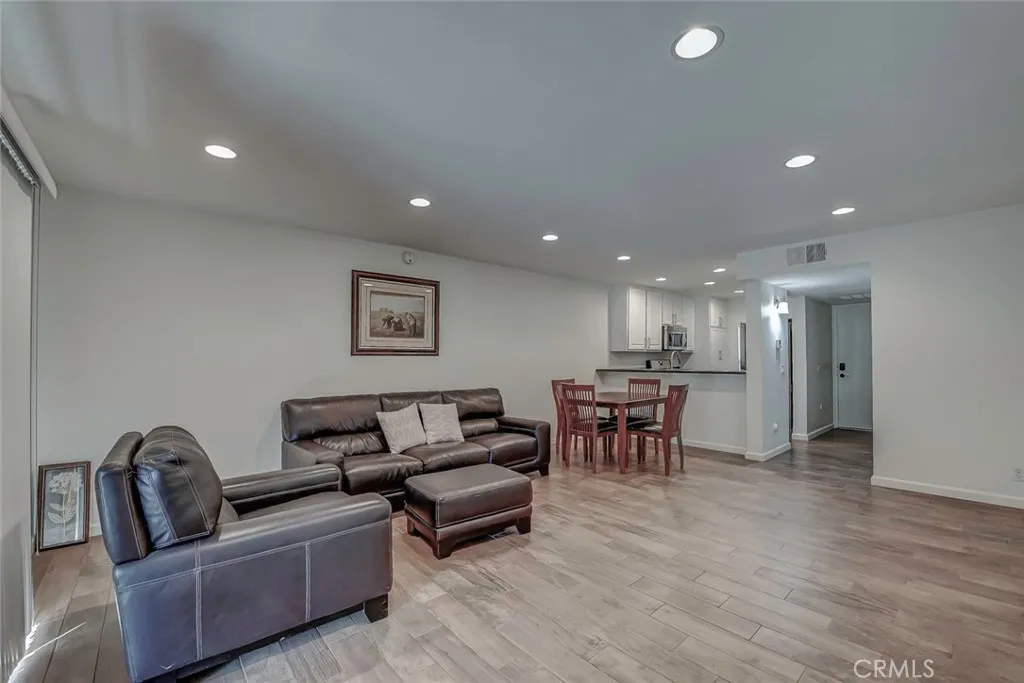
An exceptional opportunity at a newly adjusted price. Welcome to this charming end-unit, highly desirable, single-level condo in Orange Tree! This beautifully updated 1-bedroom, 1-bath home features gorgeous Valley Ridge porcelain wood-look tile flooring throughout. Step inside to an open-concept living space framed by picturesque views of the communitys signature meandering ponds, lush greenbelts, and mature tropical landscaping. The upgraded kitchen features modern cabinetry, sleek granite countertops, a breakfast bar, flowing effortlessly into the spacious, bright family room. Open your sliding glass doors to a private patio overlooking the tranquil lagoonthe perfect place to relax with your morning coffee or unwind after a long day. The exterior and interior has been freshly painted, and the remodeled bathroom showcases a new vanity, sink, mirror, and stylish shiplap accent wall. For added convenience, the washer, dryer, and refrigerator are all included. Parking is convenient with one covered carport space and one additional permit parking space included. Orange Tree residents enjoy outstanding resort-style amenities, including two sparkling pools and spas, six lighted tennis courts, basketball courts, a fitness center, and a beautifully maintained clubhouse available for private events. Ideally located in the heart of Irvine, this home is next to Irvine Valley College, Oak Creek Golf Club and close to award-winning Irvine schools, shopping, dining, entertainment and the 5 and 405 freeways. Offering an unbeatable combination of location, lifestyle, comfort, and conveni
9441 Flower Street
Bellflower, CA 90706
AREA SQFT
920
BEDROOMS
2
BATHROOMS
2
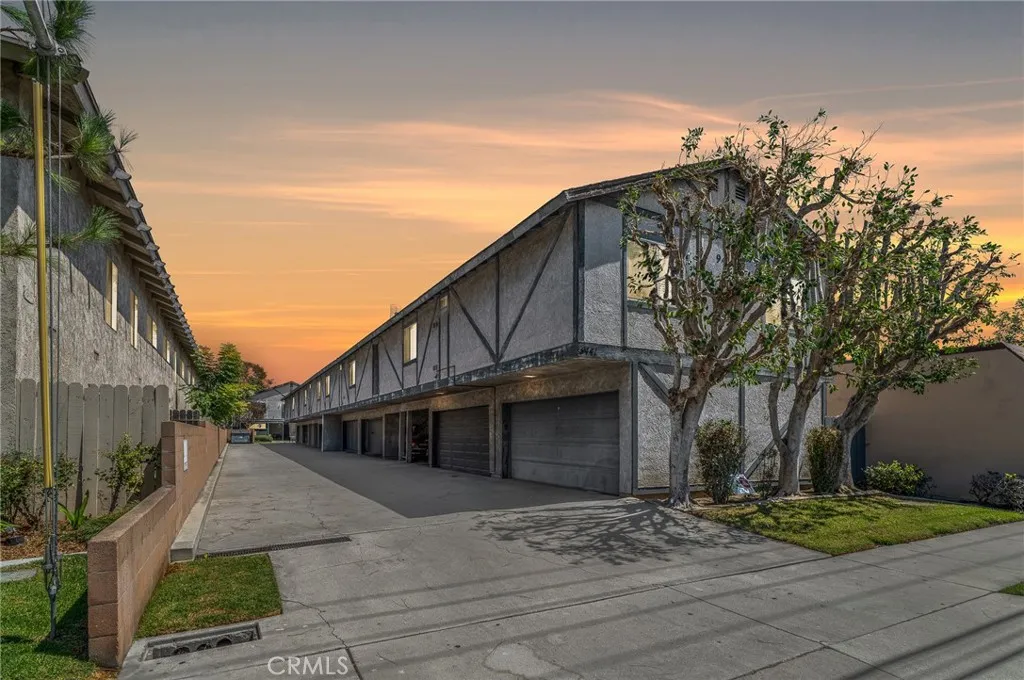
Price Improvement! Welcome to your beautiful, turnkey, 2-bedroom and 2-bathroom Bellflower condo, where comfort meets style. The welcoming living area is full of natural light and sets the tone for a cozy atmosphere. The primary bedroom offers its own bathroom and walk-in closet for added convenience. Also comes with a 2 car garage for your convenience. Located in a prime location near shops, parks, and freeways, ensuring a practical and easygoing lifestyle. Come visit us and don't miss this great opportunity.
8286 Gay
Cypress, CA 90630
AREA SQFT
696
BEDROOMS
2
BATHROOMS
1
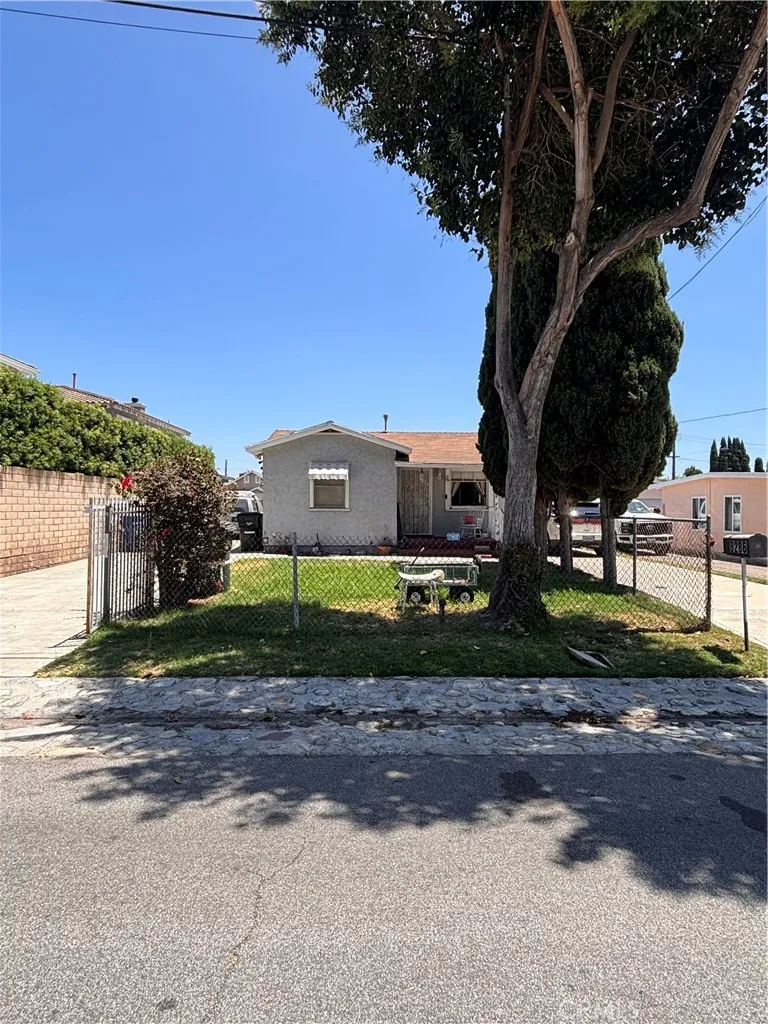
Opportunity awaits in the City of Cypress, This unique property features 2bedrooms,1Bath, plus a bonus room with tremendous potential for investors! This property offers endless potential. Don't miss out on this exceptional opportunity to make this property your own and ready for your personal touch!
Burnt Creek Canyon
Cedarpines Park, CA 92322
AREA SQFT
BEDROOMS
BATHROOMS
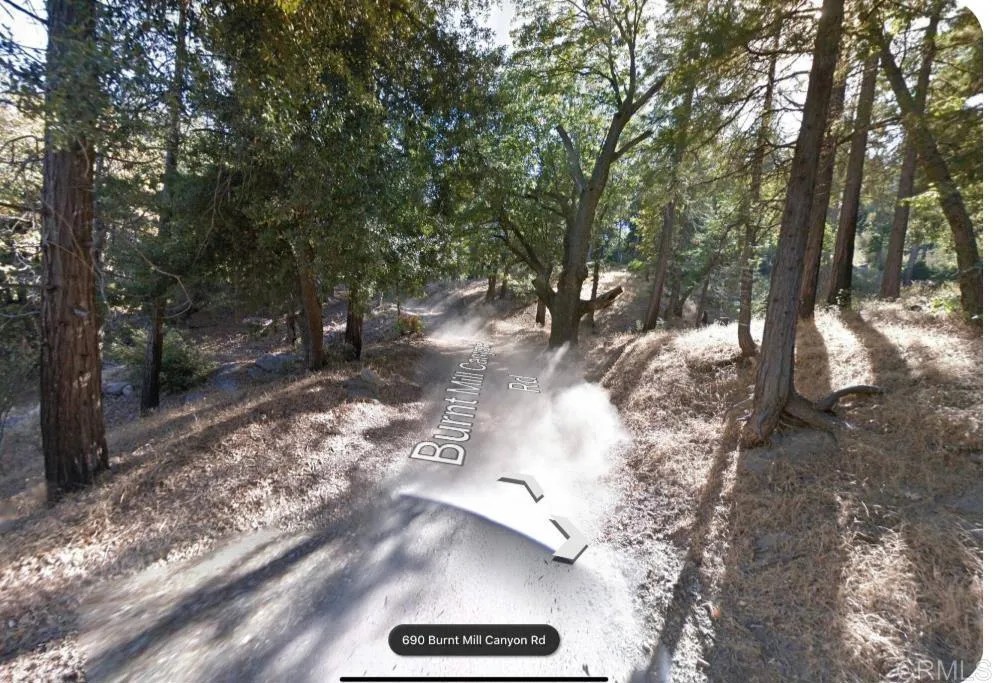
Own your own little hide away off Burnt Mill Creek Rd!! Level area and the seller has architectural plans, permits will include water to edge of property, easy to access road already in place. Seller already started the permit process!
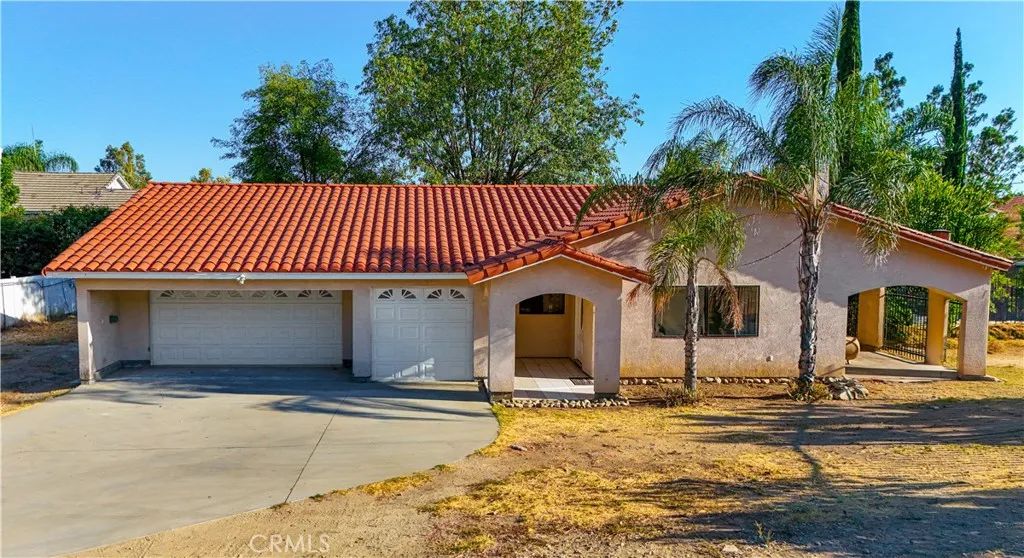
10127 finch ave
Rancho Cucamonga, CA 91737
AREA SQFT
950
BEDROOMS
3
BATHROOMS
1
Luxury Ranch-Style Home for Lease. Experience the perfect blend of space, comfort, and privacy in this beautifully maintained single-story ranch home, situated on an expansive lot in one of Rancho Cucamonga's most desirable neighborhoods. Boasting approximately 950 sq ft of living space, this beautifully remodeled back house features 3 spacious bedrooms, 1 full bathrooms, and a modern kitchen. The thoughtfully updated interior offers a comfortable and functional layout, perfect for a variety of living arrangements. The home is equipped with split air conditioning systems for efficient climate control and a brand-new heating system to ensure year-round comfort. Outside, enjoy a large private lot with mature trees, plenty of open space, and endless possibilities for outdoor living, gardening, RV parking, or simply relaxing in a peaceful setting.
501 Marguerite
Corona Del Mar, CA 92625
AREA SQFT
1,100
BEDROOMS
2
BATHROOMS
2
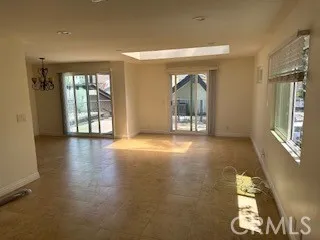
Experience coastal living in the heart of Corona del Mar, just a short walk from the beach, local restaurants, boutique shopping, and charming village amenities. This light-filled residence features an open-concept floor plan with a spacious family room enhanced by recessed lighting, abundant natural light, and a large skylight that creates a bright and inviting atmosphere throughout the living area. A large kitchen offering granite countertops, stainless steel appliances, abundant cabinetry, and generous counter space. It flows seamlessly into the dining and living areas, which open to a large private balconythe perfect place to enjoy your morning coffee, relax in the afternoon sun, or unwind with the cool coastal breeze. The spacious primary suite offers a peaceful retreat with a walk-in closet, dual vanities, and a large walk-in shower. Enjoy the Corona Del Mar lifestyletake an evening stroll to the beach, watch spectacular sunsets, swim in the ocean, or explore the nearby cafs, restaurants, and shops.
121 Muscatel Avenue
San Gabriel, CA 91775
AREA SQFT
1,500
BEDROOMS
3
BATHROOMS
3
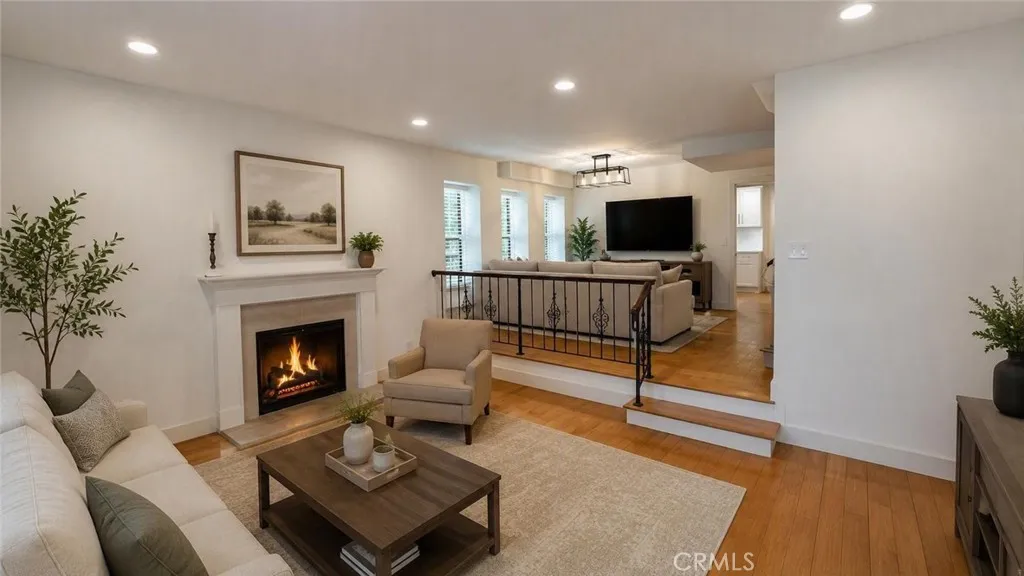
Welcome to 121 N. Muscatel Ave. #F, San Gabriel, brand new remodel, brand new appliances, LED adjustable recessed lighting throughout, finished garage with recessed lighting - a beautifully renovated corner end-unit townhome offering 3 bedrooms, 2.5 bathrooms, and the privacy of no neighbors above or below. This light-filled home has been thoughtfully updated with engineered wood flooring throughout, creating a warm and sophisticated living space. The stunning kitchen features new quartz countertops, classic subway tile backsplash, farm sink, new cabinetry with under-cabinet lighting, and stylish oil-rubbed bronze hardware and fixtures that continue throughout the home. The spacious main level is perfect for everyday living and entertaining, offering a welcoming living room, den which can be formal dining area, with an additional in-kitchen dining area adjacent to the kitchen, and a convenient guest powder room. Upstairs, you'll find all three bedrooms, including a generous primary suite with its own private bathroom, an additional full bathroom, and a separate laundry room complete with a new washer and dryer for your convenience. All three-bedroom closets have in-closet lighting. The attached private two-car garage provides direct access to a versatile bonus room with a large closet, ideal for a home office, fitness room, hobby space, or additional storage. Just steps from the front door, enjoy a beautifully maintained grassy common area, perfect for relaxing or outdoor enjoyment. Water and trash service are included in the lease. Conveniently located just a half a block
2399 Via Mariposa W Unit 1-F
Laguna Woods, CA 92637
AREA SQFT
1,199
BEDROOMS
2
BATHROOMS
2
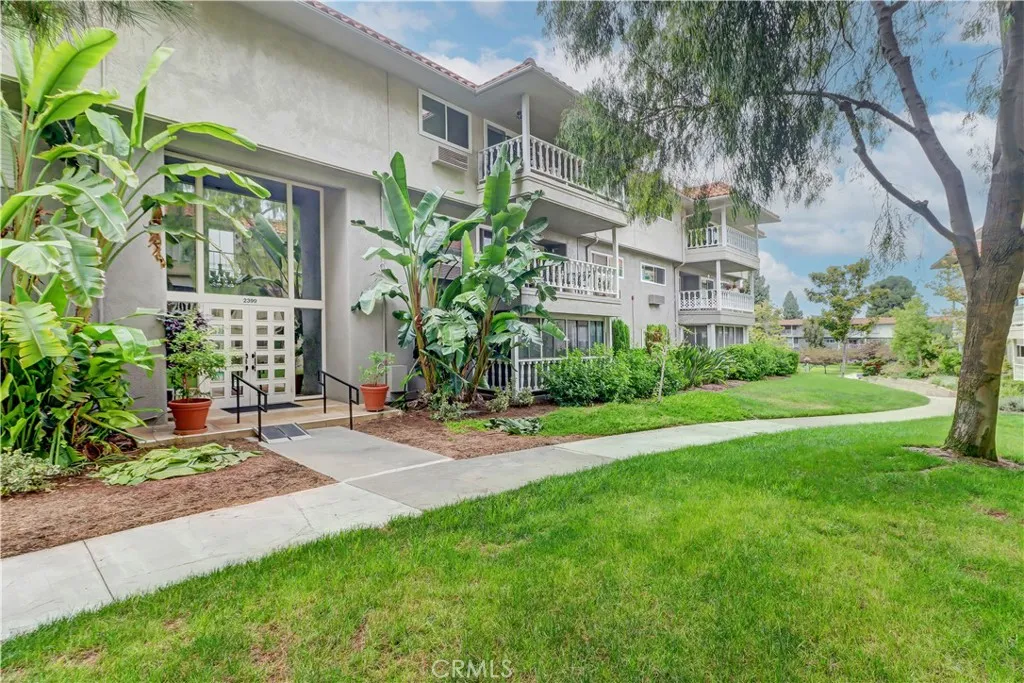
Welcome to the ultimate resort-style lifestyle in this premier, ground-floor located in the heart of Laguna Woods Village. Featuring a highly functional 2-bedroom, 2-bathroom layout, this meticulously maintained home is completely move-in ready. As you step inside, you will love the bright and clean feel of the freshly painted interior. The expansive living room is highlighted by classic crown molding and plush, newer berber carpet underfoot. The light-and-bright dining area comes complete with an elegant ceiling fan and an adjacent kitchen featuring a handy built-in microwave. Beyond the living area, your private enclosed patio serves as a peaceful sanctuary for morning coffee or casual evening relaxation. The spacious master suite feels like a true retreat, boasting large mirrored closets that maximize storage and light. What truly sets this property apart is its prime location directly next to Clubhouse 4. Your hobbies are practically in your backyardenjoy instant access to a beautiful swimming pool, professional wood shop, metalworking, ceramics, and creative drawing and painting studios. Living here means complete peace of mind. The comprehensive monthly HOA covers water, sewer, garbage, and cable TV, plus access to the building's exclusive, resident-only game room. To make daily living even simpler, the community offers a free bus service right to local shopping and medical plazas, all located just a short drive from world-class beaches. Parking space is 2nd on left from entrance
1039 Plover Way
Oceanside, CA 92057
AREA SQFT
1,050
BEDROOMS
2
BATHROOMS
2
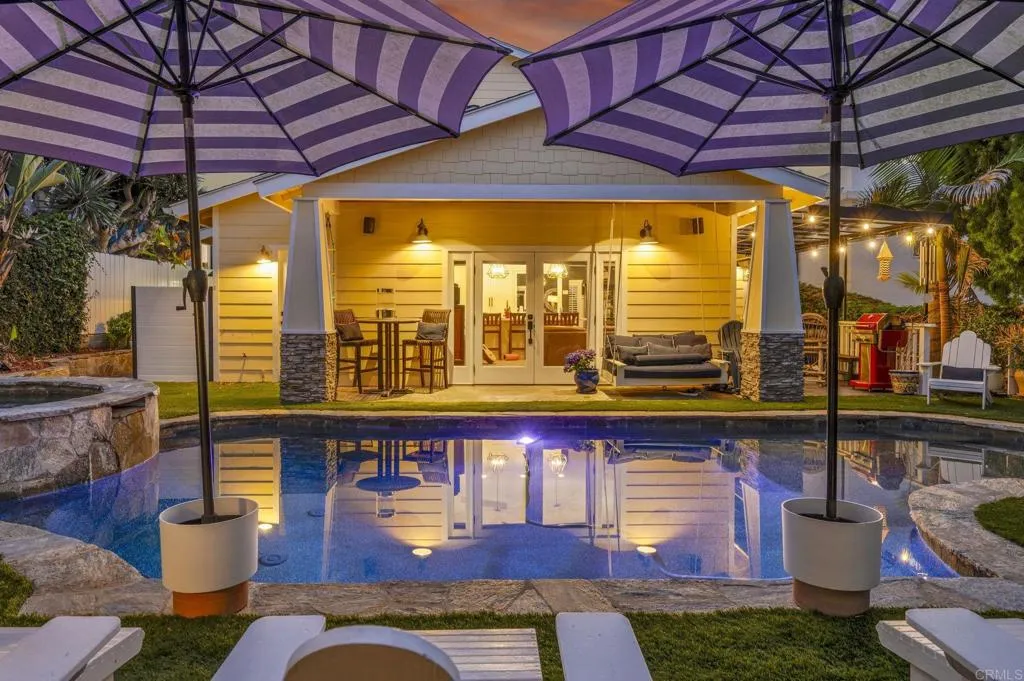
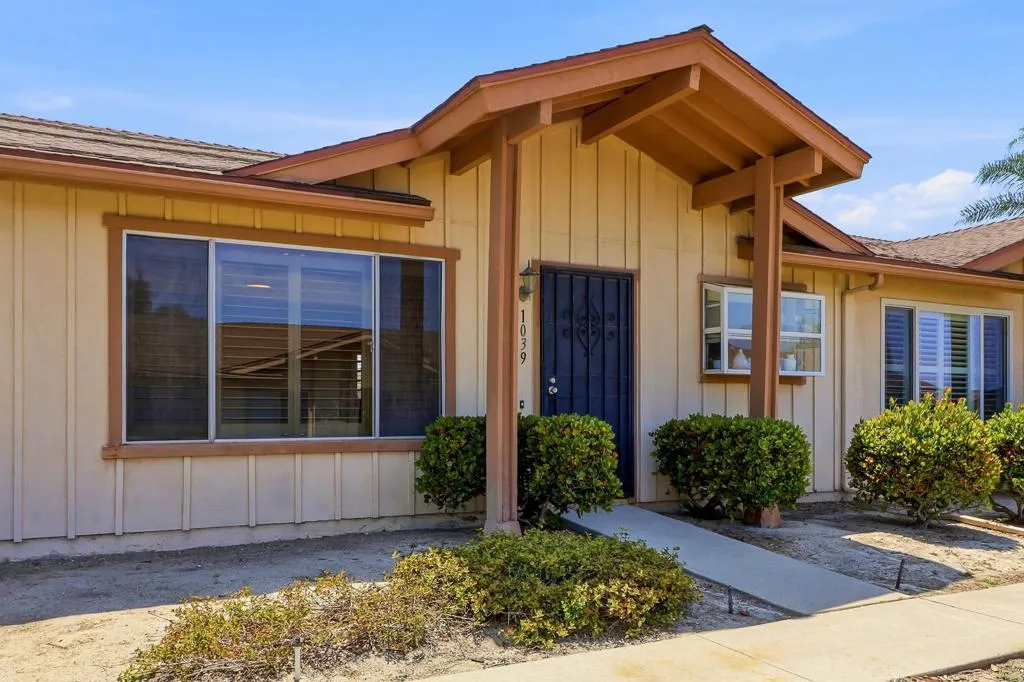
Discover the epitome of relaxed coastal living in the highly sought after, 55 plus age restricted community of Oceana Mission III. This beautifully renovated, turn key home features a bright and breezy 2 bedroom, 2 bathroom floor plan designed for effortless, single level living. Step inside to a spacious, light filled living area highlighted by oversized windows that frame peaceful greenbelt views. Every detail has been updated so you can move right in and start enjoying life from day one. A major highlight is the flexible, additional carport area, which can easily be styled as your own private outdoor patio. Perfect for a morning coffee, relaxing with a book, or evening entertaining. Just outside your door, a scenic walkway leads directly to the communitys exceptional shared spaces. Immerse yourself in a vibrant, social neighborhood with premier amenities, including: * Sparkling Community Pool and Spa * Clubhouse and Recreation Center * HOA Maintained Landscaping Conveniently located minutes from shopping, medical facilities, and just a short drive to the iconic Oceanside beach and pier, this home offers the perfect balance of a quiet neighborhood retreat and coastal accessibility. Experience the care free retirement lifestyle you have been looking for.
23432 Caminito Salado
Laguna Hills, CA 92653
AREA SQFT
1,460
BEDROOMS
3
BATHROOMS
2
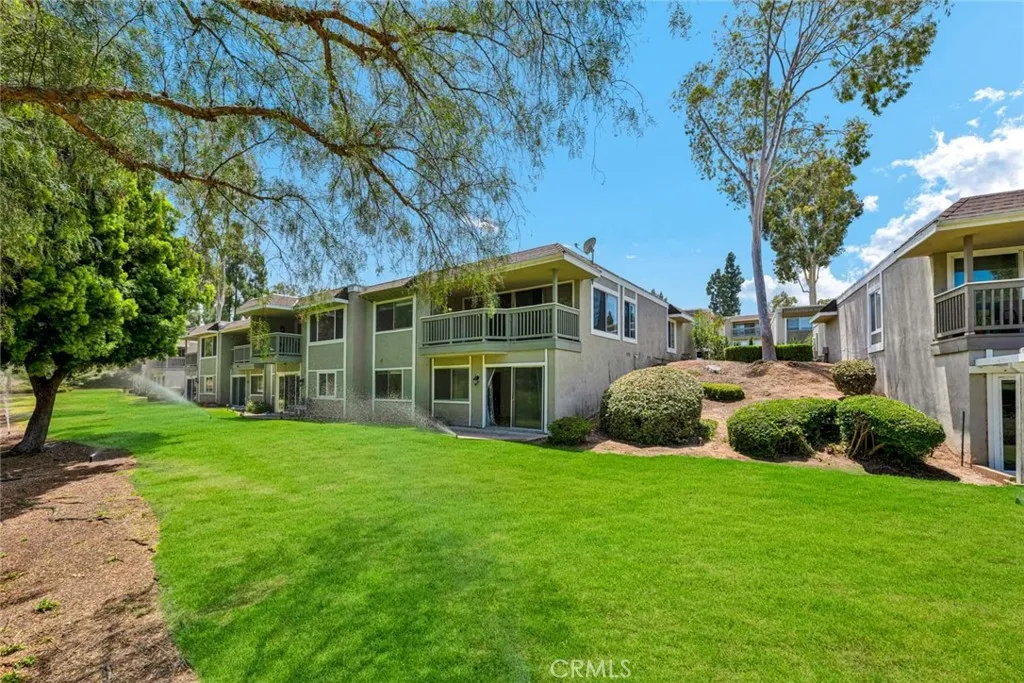
Set in one of Laguna Villages most private locations, 23432 Caminito Salado backs to an expansive, tree-lined greenbelt with no homes directly behind, creating a peaceful setting and the feel of an extended backyard. A large front courtyard provides a second outdoor living space along with convenient direct access to the attached garage. Inside, warm hardwood flooring, crown molding, recessed lighting and abundant windows enhance the bright, open floor plan. The inviting living room centers around a classic white brick fireplace and opens through sliding glass doors to a covered balcony overlooking mature trees and open spacean ideal place to relax, dine outdoors or enjoy the serene surroundings. The adjoining kitchen features granite countertops, solid wood cabinetry, stainless steel appliances and a comfortable breakfast nook. The main-level primary suite offers a granite-topped dual-sink vanity and adjoining bath, while the lower level includes two additional bedrooms and a full bathroom. One of the downstairs bedrooms opens directly to the greenbelt and grassy common area. Laguna Village residents enjoy pools, spas, a clubhouse, fitness center, tennis, basketball and volleyball courts, scenic walking paths and beautifully maintained open spaces. Conveniently located near the Irvine Spectrum, Laguna Canyon Road, shopping, dining, recreation and the beaches of Laguna Beach, this move-in-ready home offers an exceptional combination of privacy, comfort and indoor-outdoor living.
818 Washington Avenue
Escondido, CA 92025
AREA SQFT
1,064
BEDROOMS
2
BATHROOMS
2
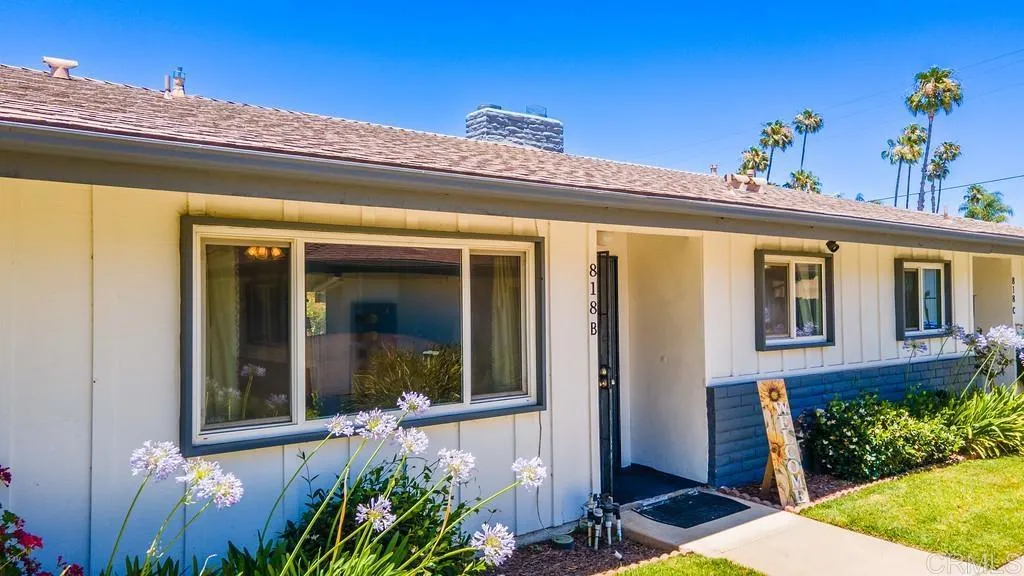
Discover the charm of urban living at this inviting 2-bedroom condo located at 818 E Washington Ave, Escondido. Boasting a spacious and welcoming interior, this home features a modern kitchen with stainless steel appliances and granite countertops, perfect for culinary enthusiasts. Relax in the bright bedrooms offering ample natural light, and enjoy the convenience of updated bathrooms with contemporary fixtures. Step out onto your private balcony to unwind or entertain guests. Ideally situated near local amenities and transportation options, this condo offers both comfort and convenience. Don't miss the chance to make this desirable Escondido address your new home. Schedule your viewing today! Discover the charm of urban living at this inviting 2-bedroom condo located at 818 E Washington Ave, Escondido. Boasting a spacious and welcoming interior, this home features a modern kitchen with stainless steel appliances and granite countertops, perfect for culinary enthusiasts. Relax in the bright bedrooms offering ample natural light, and enjoy the convenience of updated bathrooms with contemporary fixtures. Step out onto your private balcony to unwind or entertain guests. Ideally situated near local amenities and transportation options, this condo offers both comfort and convenience. Don't miss the chance to make this desirable Escondido address your new home. Schedule your viewing today!
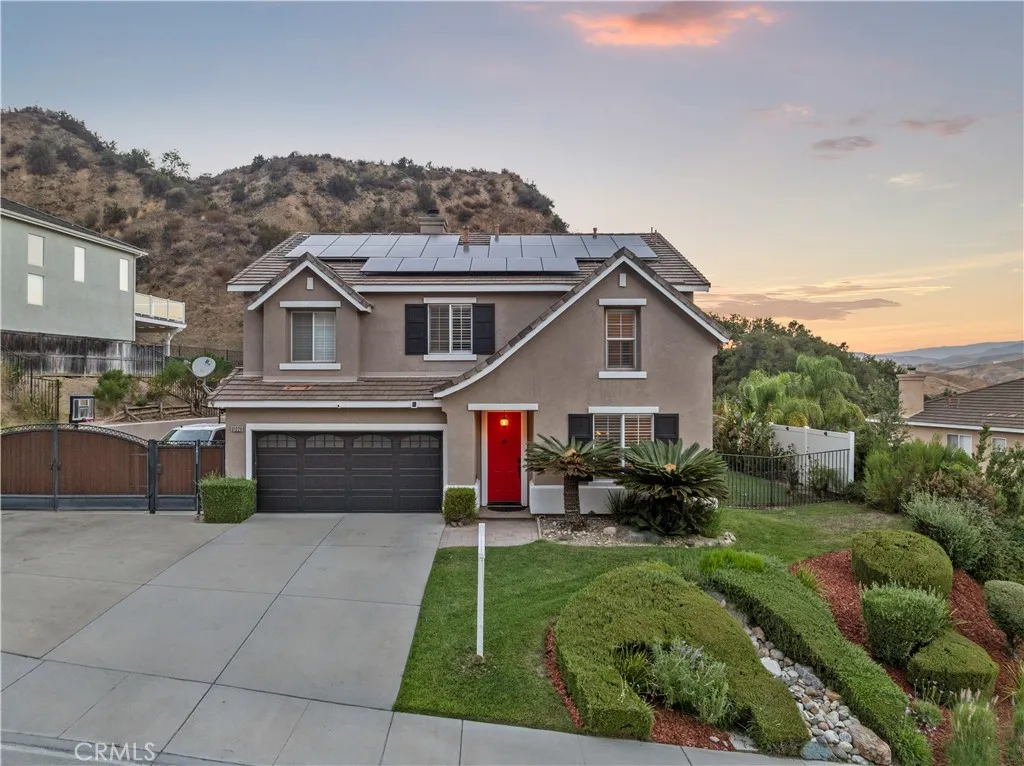
31229 Cherry Drive
Castaic, CA 91384
AREA SQFT
3,007
BEDROOMS
4
BATHROOMS
3
MASSIVE $90K PRICE ADJUSTMENT! NOW OFFERED AT $944,990! Welcome to 31229 Cherry Dr., an exceptional 3,007 sq. ft. Castaic estate offering an impressive combination of space, outdoor living, and value. Enjoy the added benefit of no HOA and no Mello-Roos, along with a private resort pool backyard, gated RV/Boat parking, and fully paid, owned solar. The open and inviting floor plan features generously sized living areas, a large family room with a cozy fireplace, and a beautifully appointed kitchen with granite countertops, a center island, a wine refrigerator, and abundant cabinet space. Whether hosting friends or enjoying a quiet evening at home, this layout is designed for everyday living. The spacious primary suite is a private retreat with stunning views, dual walk-in closets with custom organizers, and plenty of room to relax. Additional features include a whole-house fan, custom finishes, and a walk-in linen closet. Step outside to your own private oasis where you will find a sparkling pool and spa, a gazebo with an integrated gas fire feature, a large grassy yard, a dedicated gated side yard garden perfect for a dog run, and multiple spaces to gather while taking in the beautiful hillside views. Gated RV parking adds even more versatility for your recreational vehicles, boat, or extra storage. Homes that offer this much space, incredible outdoor living, scenic views, **no HOA, and no Mello Roos** are a rare find. Do not miss this outstanding opportunity to make this beautiful Castaic property your next home.
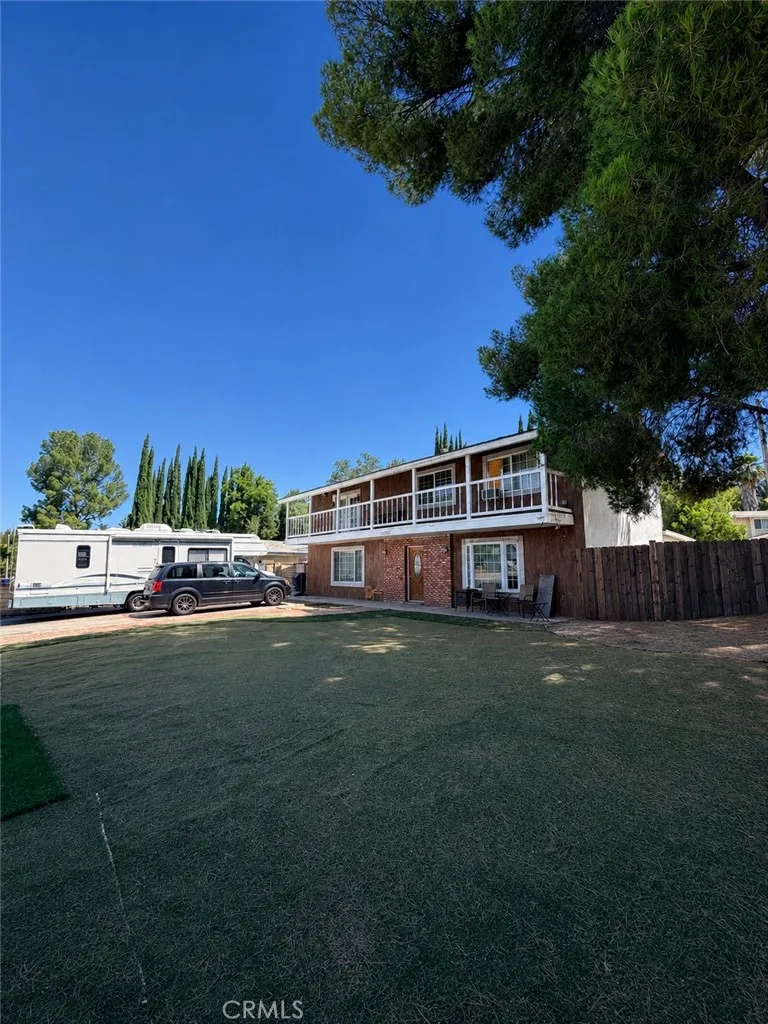
18925 Cedar Valley
Newhall, CA 91321
AREA SQFT
2,304
BEDROOMS
5
BATHROOMS
3
Back on The Market at NO FAULT to seller. Investor Special! Incredible opportunity to transform this spacious 5-bedroom, 3-bath home with approximately 2,304 SqFt of living space on a generous lot in a desirable Santa Clarita neighborhood. Featuring a functional floor plan, detached garage, and gated RV access, this property offers endless potential for a fix-and-flip, buy-and-hold investment, or custom renovation. With solid bones and plenty of square footage, there's room to create significant value. Conveniently located near schools, shopping, dining, parks, and freeway access. Bring your contractor and imagination, this is the value-add opportunity you've been waiting for. Hurry this one wont last!!
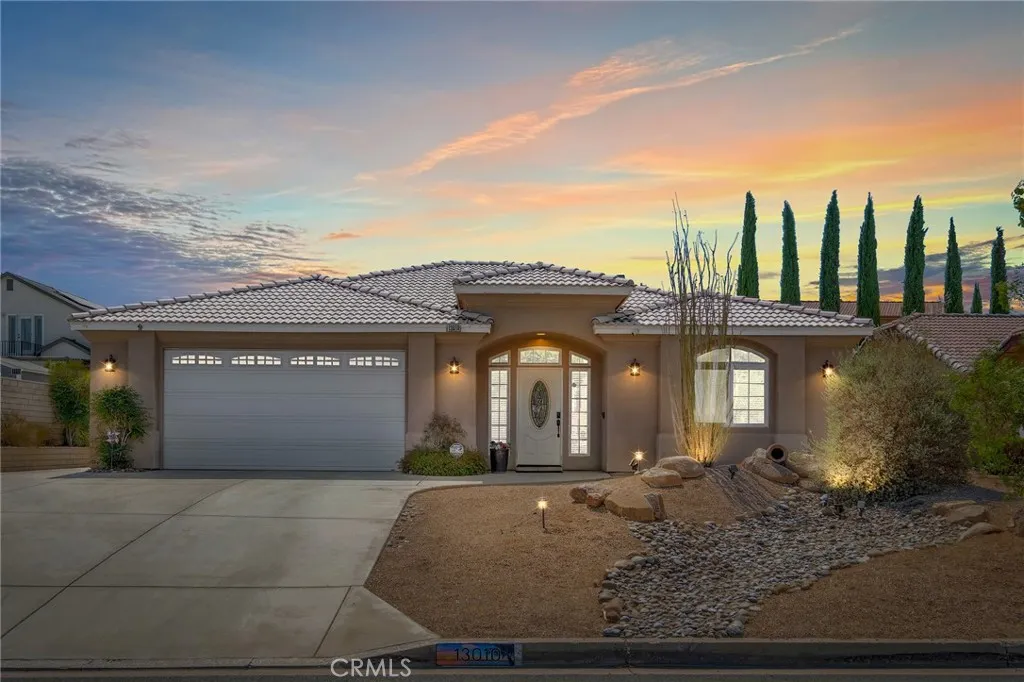
13010 Yellowstone
Victorville, CA 92395
AREA SQFT
1,714
BEDROOMS
3
BATHROOMS
2
Meticulously maintained Spring Valley Lake home with RV parking and beautiful desert landscaping!Built in 2003, this turnkey home features an open floor plan with stunning Kitchen offering granite countertops, stainless steel appliances, builtin oven and range, center island with breakfast bar, and walk-in pantry.The kitchen opens to the spacious great room with formal dining, gas fireplace, recessed lighting, ceiling fan, crown molding and wood shutters.The primary suite includes an ensuite bath with dual sinks, separate tiled shower, and soaking tub.The second bedroom features a bathroom that doubles as a guest bath, perfect for guests or multigenerational living.Enjoy the covered patio, artificial turf, gazebo, block wall, vinyl fencing, large shed, indoor laundry, attached 2 car garage, custom front door, and window coverings throughout. Pride of ownership shines in this move-in-ready home!
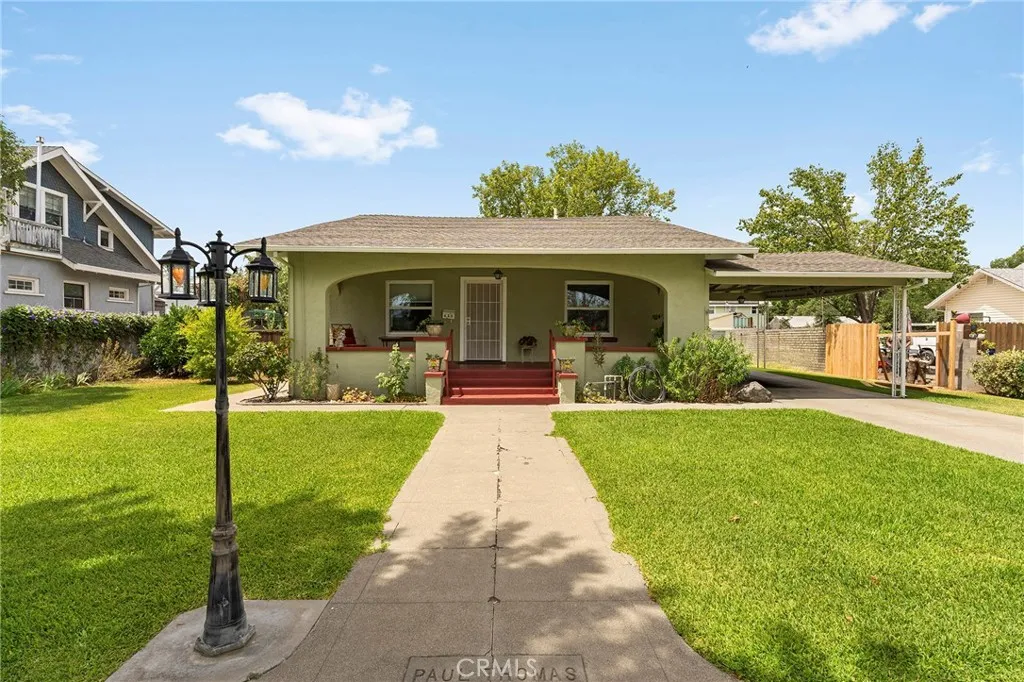
620 1st Street
Orland, CA 95963
AREA SQFT
1,737
BEDROOMS
3
BATHROOMS
2
Welcome to this beautifully maintained craftsman gem, nestled in central Orland and brimming with thoughtful upgrades inside and out. A large covered front porch and meticulously maintained landscaping sets the tone for this home's warm and inviting character and it doesnt stop there! Step inside to discover brand-new flooring throughout the living room and kitchen. Tucked away for privacy, the primary suite is your own personal retreat! It features a spacious layout complete with a large mirrored closet, a soaking tub and shower, and direct access to the back porch, so you can step outside and enjoy the fresh air anytime. The sun-drenched sunroom, complete with newer indoor/outdoor carpeting, invites you to relax year-round, and the spacious pantry ensures you'll never run short on storage. The upgrades continue where it counts. Owned solar keeps energy costs low, and a tankless water heater delivers endless hot water on demand. New gas lines, newer gutters equipped with a leaf filter system backed by a lifetime guarantee, new outdoor paint (just 2 years ago!) and a new roof on the garage mean peace of mind for years to come. Outside, the fenced backyard is a private retreat - neatly landscaped with dedicated garden space ready for your green thumb. Whether you're entertaining, gardening, or simply unwinding, this outdoor space delivers. A paved driveway and attached carport keep you dry on rainy day trips back and forth from the car, while alley access leads you to the detached two-car garage in back -offering ample parking, storage, and flexibility. For even more versati
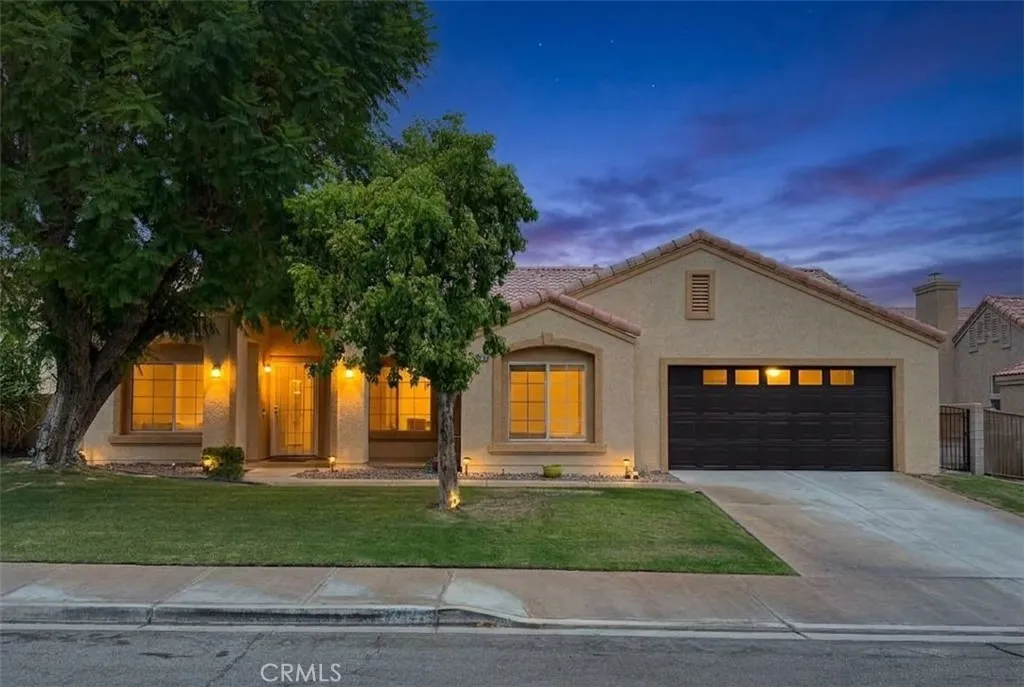
45120 Desert Fox Drive
La Quinta, CA 92253
AREA SQFT
1,653
BEDROOMS
3
BATHROOMS
2
***Price Improvements***Motivated Seller***Welcome to this stunning single-story desert oasis located in the highly desirable, non-HOA Topaz neighborhood of North La Quinta! Positioned quietly on a peaceful cul-de-sac, this immaculate 3-bedroom, 2-bathroom home perfectly balances comfort, style, and utility. Step inside to discover a bright and open floor plan featuring a versatile front bonus roomideal for a formal dining area, home office, or secondary living space. The spacious heart of the home centers around an open kitchen complete with a convenient breakfast island, flowing effortlessly into the main living areas. The thoughtfully designed layout provides excellent privacy, highlighting a generous master suite completely separated from the secondary bedrooms.Step out back to your private backyard paradise, featuring a sparkling pool, a relaxing spa, a covered patio for al-fresco dining, and low-maintenance desert landscaping designed for easy outdoor entertaining. Best of all, this home sits within the coveted Imperial Irrigation District (IID) boundaries, offering residents significantly lower electricity bills. Located just a short stroll from top-rated International Baccalaureate schools (Amelia Earhart Elementary, John Glenn Middle, and La Quinta High) and minutes from premier shopping along Highway 111, this North La Quinta. Seller offering flooring credit. Schedule your private tour today!
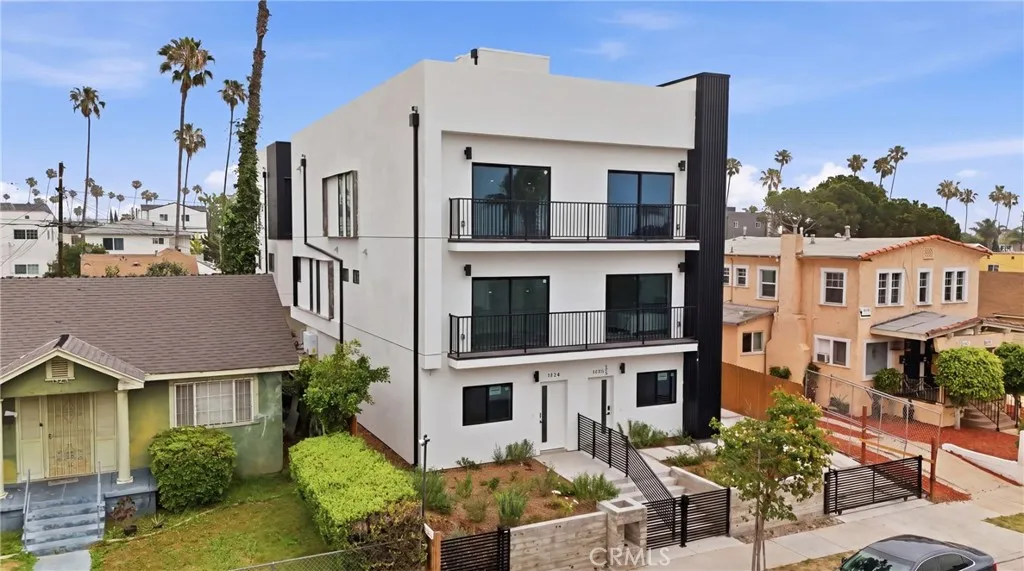
1430 Cloverdale Avenue
Los Angeles, CA 90019
AREA SQFT
1,895
BEDROOMS
3
BATHROOMS
4
NEW CONSTRUCTION TOWNHOUSE 13TH MONTH FREE! Price factors in free month. Monthly rent is $4750 with one month free on 13-month lease. Perfectly offering nearly 1,900 square feet of modern living in the heart of Los Angeles. This 3-bedroom, 3.5-bathroom home offers space, style, and location in one of the city's most central corridors. Tucked off the street at the rear of the property, the unit offers a level of privacy rarely found in this corridor of Los Angelesno street traffic, no passersby, just a quiet retreat in the middle of the city. Perched in one of LA's most centrally located and rapidly appreciating neighborhoods, the home delivers rare panoramic views of the Downtown Los Angeles skyline, the iconic Hollywood Sign, the Hollywood Hills, Century City, and the Baldwin Scenic Overlookall from your own home. Thoughtfully designed with open-concept living spaces, premium finishes, and the functionality of townhouse-style architecture, this property is ideal for renters seeking the feel of a single-family home with the quality of new construction. A private balcony extends your living space outdoors, while the 3.5 bathrooms provide everyday flexibility for residents and guests alike. Two side-by-side garage spaces add convenience and ease of access, and the nearly 7,000-square-foot lot affords outdoor space that's increasingly rare in this part of LA. Centrally positioned with easy access to Culver City, Mid-City, West Adams, Beverly Hills, and major freeways, the location offers unmatched connectivity across the Westside and beyond. Key features: New construction | 3
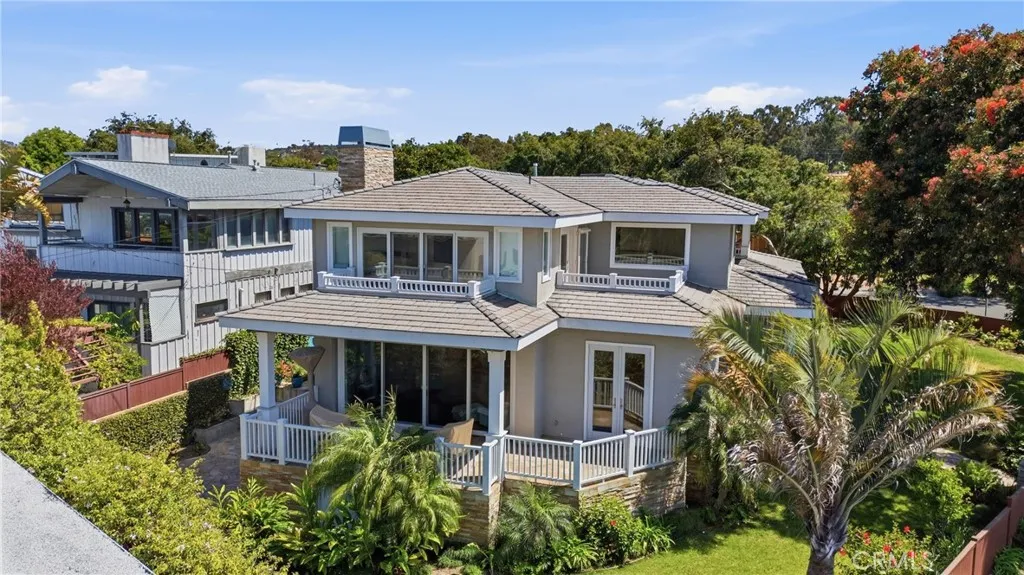
628 Via Monte Doro
Redondo Beach, CA 90277
AREA SQFT
3,473
BEDROOMS
4
BATHROOMS
4
Live the South Bay Dream in Hollywood Riviera! Sitting proudly on a private corner lot, this custom masterpiece designed by renowned architect Louie Tomaro offers an unparalleled coastal lifestyle with sweeping views and expansive living space. Built in 2008, the homes thoughtfully designed, versatile floor plan opens on the main level to an open-concept living area flanked by two ensuite bedrooms. The impressive island kitchen serves as the central hub, outfitted with premium Sub-Zero and Wolf appliances, a warming drawer, instant hot water, pantry, and ample storage. Upstairs three additional bedrooms, including a spectacular primary retreat featuring two private balconies, breathtaking vistas, a custom walk-in closet, and a spa-inspired bath complete with dual sinks, a deep soaking tub, and a steam shower. Step outside to a private oasis surrounded by lush, mature landscaping and multiple grassy yard areas. The entertainers patio is fully equipped with a built-in BBQ, outdoor fridge, fire pit, and outdoor shower for post-beach rinse-offs. Additional features include: basement storage space & oversized 2-car garage with direct access, dedicated laundry room with appliances included, dual-zone heating & rich maple hardwood flooring. Convenient to top-rated schools, world-class beaches, coastal trails, and the vibrant shops and dining of Riviera Village. Live the life youve been dreaming of in popular Hollywood Riviera an extraordinary place to call home!
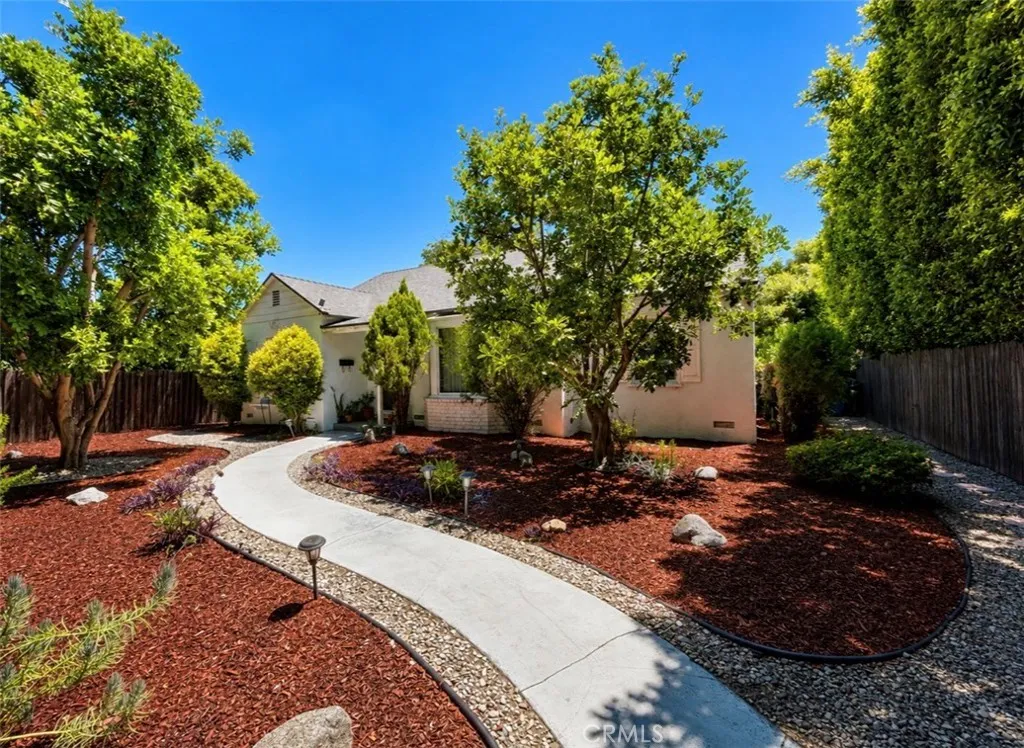
12454 Kling
Studio City, CA 91604
AREA SQFT
1,443
BEDROOMS
3
BATHROOMS
2
HALF OFF FIRST MONTHS RENT!! Look no further! secluded updated Studio City 3BR/2BA partially furnished home in corner lot situated within minutes to the boutiques, gastro-pubs, yoga studios & cafes on trendy Ventura Blvd. Property features espresso tinted floors, a cheerful eat-in granite kitchen, separate formal dining & living rooms, two brick fireplaces, a redone full bathroom & a half bath, with a lush, yard inside a fenced backyard framed by mature trees & shrubs. Perfect for entertainment! Conveniently located within minutes of great shopping and transportation. Professionally managed.
455 7th
San Jacinto, CA 92583
AREA SQFT
800
BEDROOMS
3
BATHROOMS
1
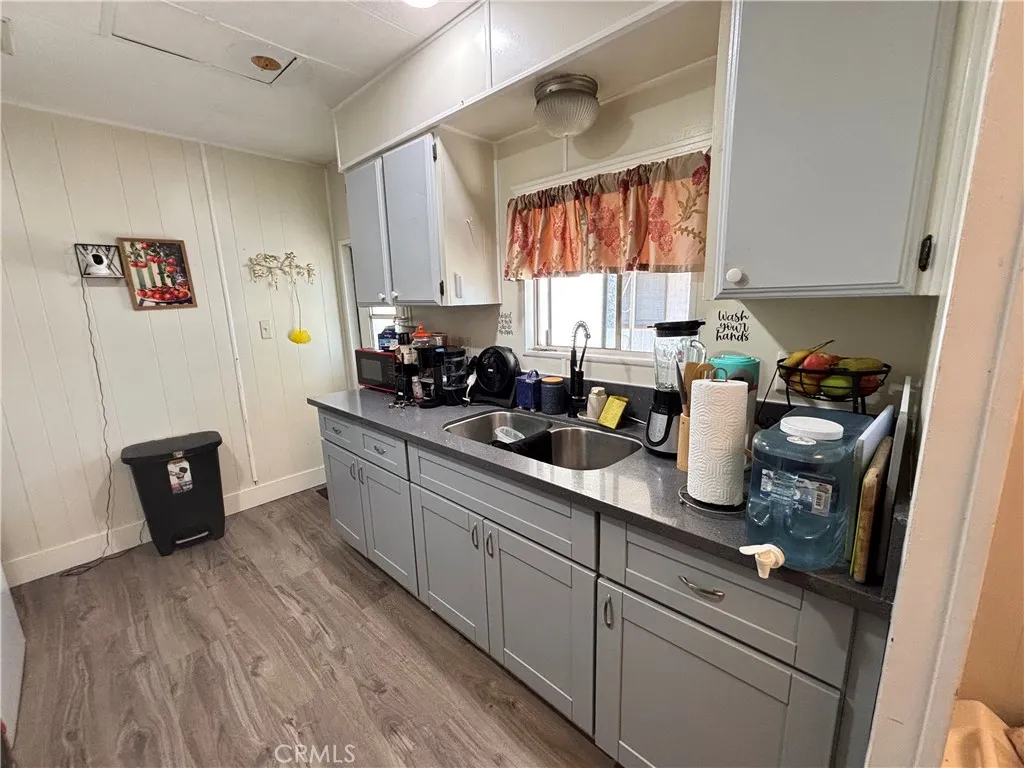
Move-in ready and beautifully updated, this turnkey manufactured home is located in a desirable all-ages community in a quiet, well-maintained neighborhood. The inviting floor plan features warm neutral paint, rich laminate flooring throughout, and a spacious living room filled with natural light. The remodeled kitchen offers quartz countertops, new cabinetry, updated appliances, and ample storage, making it ideal for everyday living. The home includes two generously sized bedrooms plus a versatile bonus room that can serve as a third bedroom, home office, or hobby room. The remodeled bathroom features a stylish walk-in shower and modern finishes. Step outside to a private backyard with a mature fruit tree, providing the perfect space to relax, garden, or entertain guests. An extended attached carport offers parking for up to three compact vehicles. Conveniently located near shopping, dining, schools, parks, and commuter routes, this beautifully updated home offers comfort, style, and exceptional value. Don't miss this opportunity to own a move-in ready home in a welcoming all-ages community!
25451 Jack Rabbit Lane
Corona, CA 92883
AREA SQFT
2,444
BEDROOMS
4
BATHROOMS
3
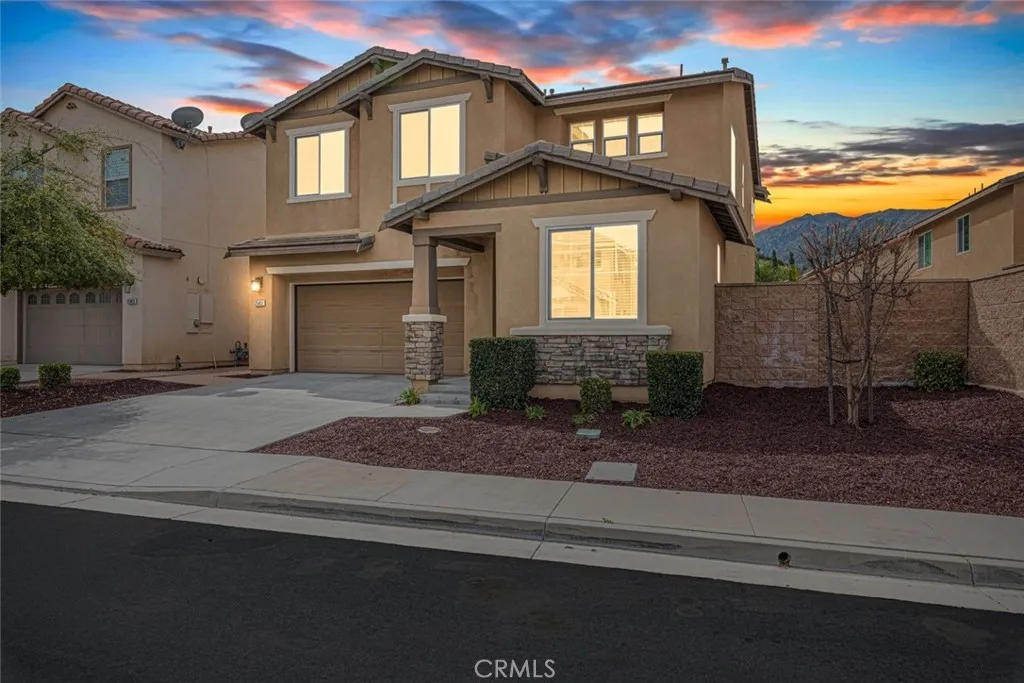
Situated in the gated neighborhood of Serrano Ridge within the beautiful master-planned community of Sycamore Creek, this beautifully maintained home is offered by the original owner and is on the market for the first time. From the moment you step inside, you will appreciate the bright and open floor plan and the pride of ownership throughout. The home features gorgeous laminate flooring and a spacious kitchen designed for both everyday living and entertaining. The kitchen offers white cabinetry, stainless steel appliances, elegant granite countertops, a center island with sink, and stylish pendant lighting. The kitchen flows seamlessly into the spacious family room and dining area, where a cozy fireplace creates a warm and inviting gathering space. The versatile floor plan includes a downstairs bedroom and bathroom, perfect for guests or multi-generational living. Upstairs you will find a generous loft, ideal for a media room, home office, or play area, along with a convenient upstairs laundry room complete with cabinetry and sink. The ample master bedroom provides a relaxing retreat and features a spacious walk-in closet. Additional interior highlights include ceiling fans, window blinds, plantation shutters, and recessed LED lighting throughout. Step outside to the spacious backyard, featuring a stamped concrete deck and a massive Alumawood patio cover complete with lighting and ceiling fans, creating the perfect setting for outdoor entertaining or relaxing evenings at home. Save big on energy costs with the leased solar panel system.Residents enjoy access to the outsta
14040 Iris Lane
Poway, CA 92064
AREA SQFT
4,720
BEDROOMS
5
BATHROOMS
5
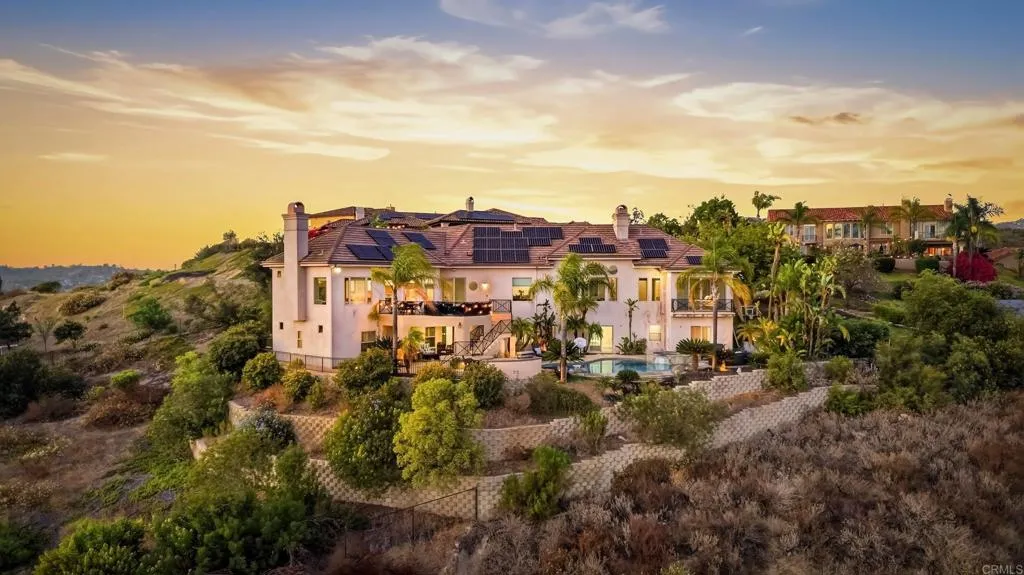
Spectacular Poway estate with infinity pool and incredible mountain views. This home offers 5 bedrooms, 4.5 baths, plus 3 bonus rooms, as well as expansive outdoor space for entertaining, play, RV and boat parking. Enter through the large double doors into formal living and dining room with high ceilings and sweeping mountain views. Continue into the open concept kitchen and family room with large center island, dining nook, and relaxing fireplace. The spacious primary suite is on the main level and features a private balcony and stunning spa bathroom with extra large soaking tub and walk-in shower. Two of the additional bedrooms on the second level have en suite bathrooms, and two share a jack and jill style bathroom. The first bonus room is set up as a home office. The second bonus room has built in kitchenette and laundry, making it perfect for a guest suite or multi-generational living. The third bonus room is set up as a small home gym / dance studio. The backyard is an entertainers paradise with an outdoor kitchen, large deck, covered patio, infinity pool and spa. One side of the house has a basketball court and the other is a fully fenced in dog run. The attached garage offers 3 parking spaces plus storage and provides easy access for unloading into the kitchen. Additionally, there is extensive driveway space large enough for RV / boat parking and multiple vehicles. This property offers ultimate privacy, but is close to all that Poway has to offer, including award-winning PUSD schools!
1441 Rolling Knoll Road
Diamond Bar, CA 91765
AREA SQFT
1,772
BEDROOMS
3
BATHROOMS
3
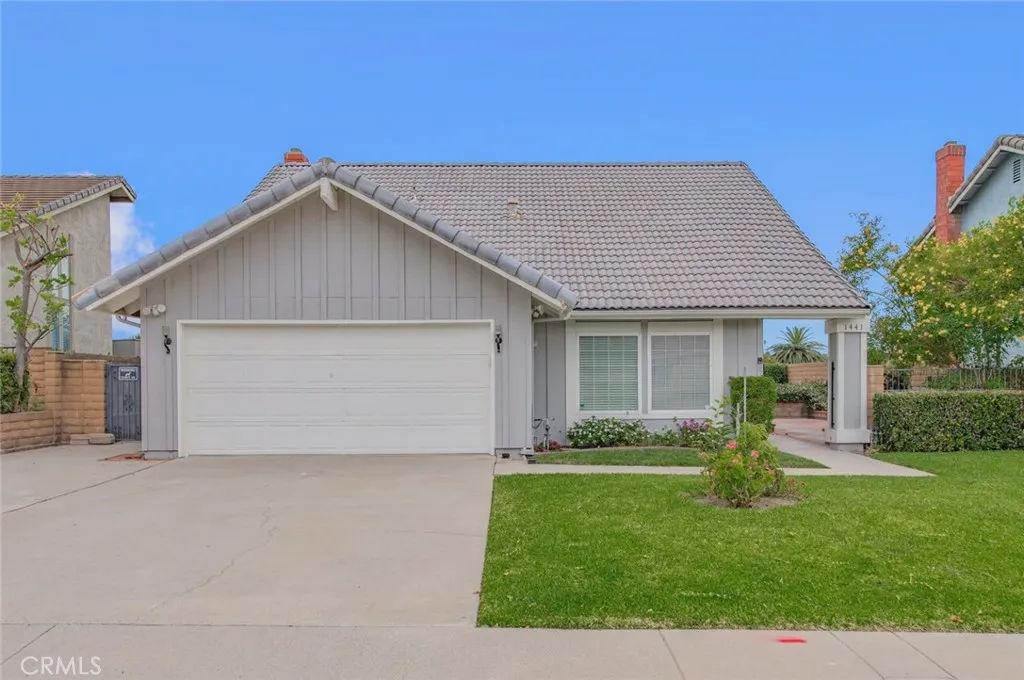
Beautiful house in Walnut School District, Large flat lot, Quiet Cul De Sac Street. New interior Paint, New laminate flooring throughout, Recessed lights, New A/C and Heating system, Newer kitchen, New dishwasher. updated throughout. Shows Really nice. all bedrooms are on 2nd floor. Formal living room with vaulted ceiling, True formal Dining Room. family room with fireplace. Walnut School District. Short walking distance to Quail Summit Elementary School.
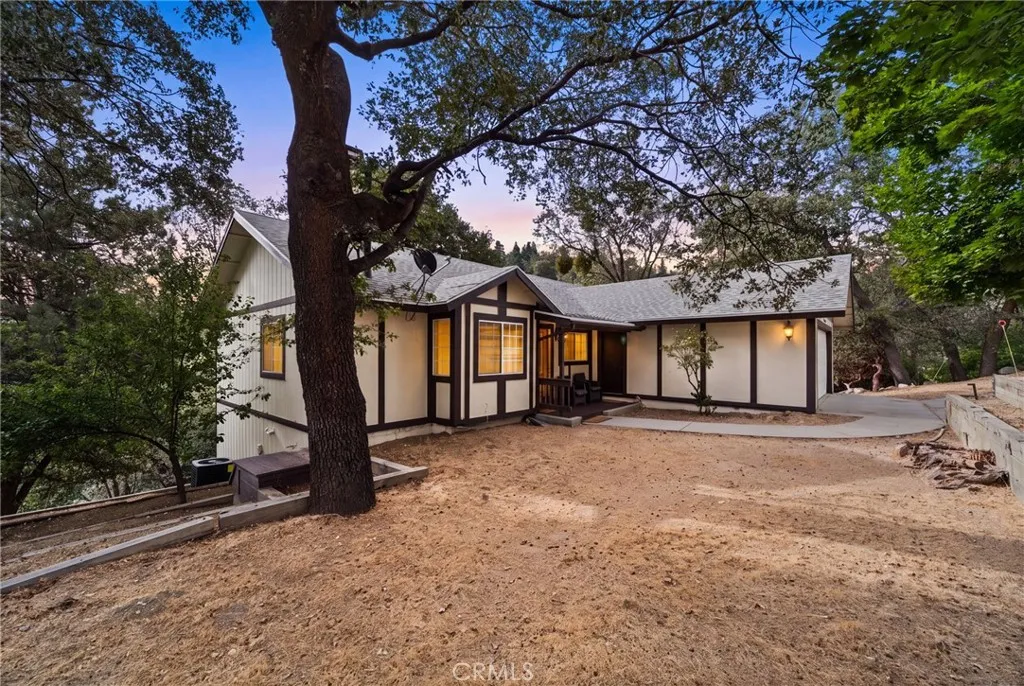
1541 Krause Lane
Lake Arrowhead, CA 92352
AREA SQFT
1,850
BEDROOMS
4
BATHROOMS
2
Nestled among the pines in the desirable Deer Lodge Park neighborhood of Lake Arrowhead, this well-maintained 4-bedroom, 2-bath home offers approximately 1,850 square feet of comfortable living space on an 8,494 square foot lot. The open-concept main level is filled with natural light from large windows that bring the outdoors in. The spacious living room features a cozy fireplace, creating the perfect gathering space during every season. The beautifully remodeled kitchen has been thoughtfully updated with quality finishes, a gas range, modern appliances, and a convenient indoor laundry area, all flowing seamlessly into the dining space for easy everyday living and entertaining. Both bathrooms have been meticulously remodeled with exceptional attention to detail, offering a clean, timeless design that complements the home's mountain character. All four bedrooms are generously sized, providing comfortable accommodations for family and guests. Downstairs, you'll find an inviting second living space centered around a charming freestanding wood-burning stove, creating the perfect setting for relaxing after a day on the trails or enjoying the snow. Climate control is a breeze with central AC and heat to warm those frosty toes or cool down after a mountain hike! Enjoy the peaceful mountain setting from the spacious rear decks located on both levels of the home. Built with low-maintenance Trex-style composite decking, these outdoor living spaces are designed for lasting durability and resistance to moisture, making them ideal for year-round enjoyment. Conveniently located near the
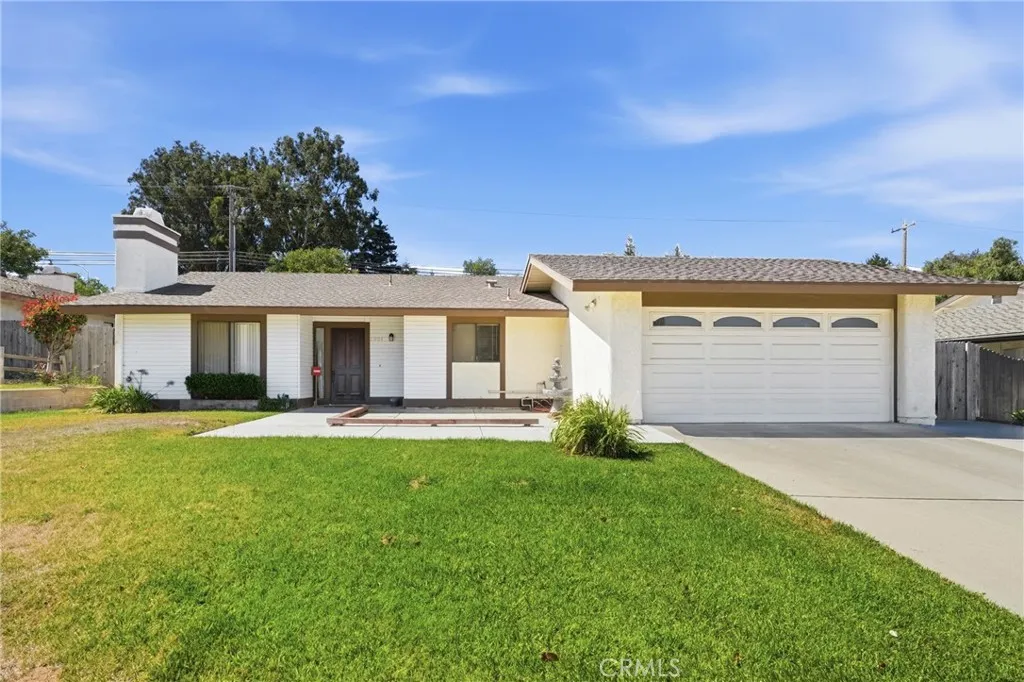
1524 Tiffany Park
Santa Maria, CA 93455
AREA SQFT
1,444
BEDROOMS
3
BATHROOMS
2
Welcome to this well-maintained 3-bedroom, 2-bathroom home nestled in the established Tiffany Park subdivision of Orcutt, CA. Offering 1,444 square feet of comfortable single-story living and a generous 10,019 sq ft lot, this property delivers the perfect balance of practical living space and outdoor potential. The open layout provides an easy flow between living areas, while the three bedrooms offer flexibility for a growing family, home office, or guest space. Two full bathrooms keep mornings running smoothly, and the attached 2-car garage adds convenient parking plus extra storage. Outside, the oversized lot is ready for your vision -- whether that's a backyard entertaining space, garden, play area for the kids, or simply room to breathe. Tiffany Park's quiet residential streets and mature neighborhood feel make this an ideal place to put down roots. Location is a standout. You're minutes from everyday shopping, dining, and services, with quick access to Highway 101 for easy commuting north or south. Schools, parks, and the broader Santa Maria Valley amenities are all close by, giving you the Central Coast lifestyle without the congestion. Whether you're a first-time buyer, growing family, or looking for a solid long-term home with room to expand, this Tiffany Park property checks the boxes. Solid bones, desirable location, and a lot that actually gives you space -- a rare combination in today's market. Ready to see it in person?

