

Search
Search
Search
Search For Your Next Property
Form submitted successfully!
You are missing required fields.
Dynamic Error Description
There was an error processing this form.
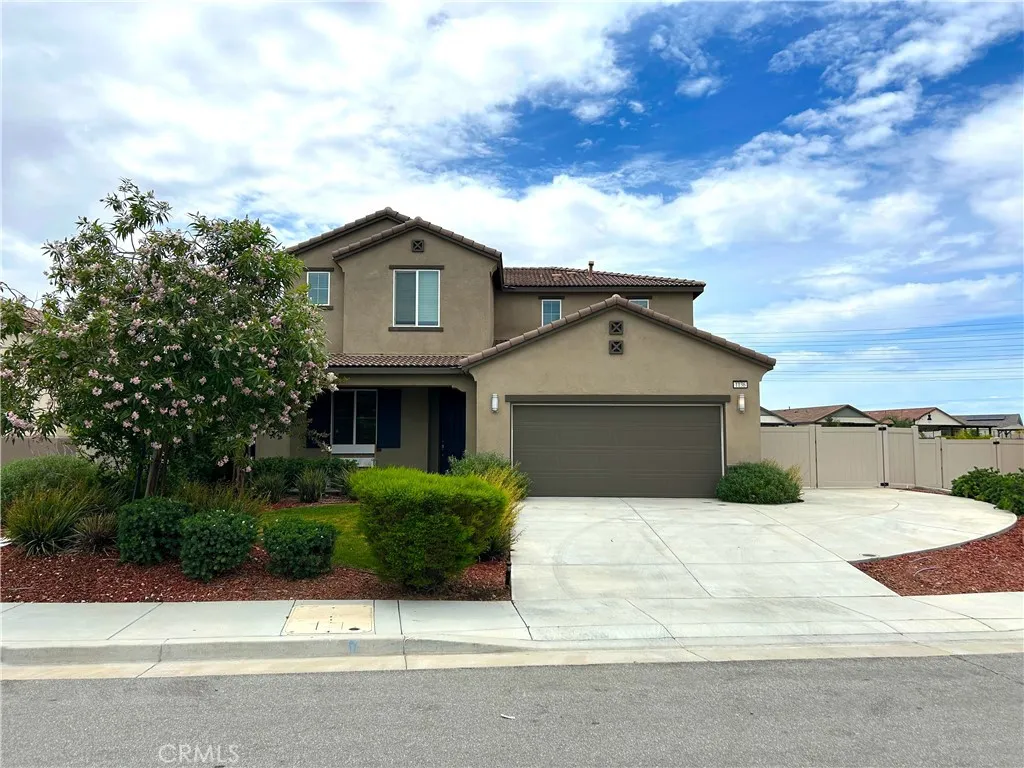
1136 Poinsettia Circle
Calimesa, CA 92320
AREA SQFT
2,854
BEDROOMS
5
BATHROOMS
3
Welcome to this beautifully maintained 5-bedroom, 3-bathroom home offering approximately 2,854 square feet of modern living space in the desirable Summerwind Trails community of Calimesa. Built in 2020, this spacious residence features an open-concept floor plan designed for both everyday living and entertaining. The stylish kitchen flows seamlessly into the expansive family room, while a convenient downstairs bedroom and full bath provide flexibility for guests or multigenerational living. Upstairs, you'll find generously sized bedrooms and a versatile loft space. Enjoy an attached garage, central air conditioning, and a private backyard ready for relaxation or entertaining. Conveniently located near parks, schools, shopping, dining, and easy freeway access, this move-in-ready home offers the perfect blend of comfort, style, and convenience in one of Calimesa's fastest-growing neighborhoods.
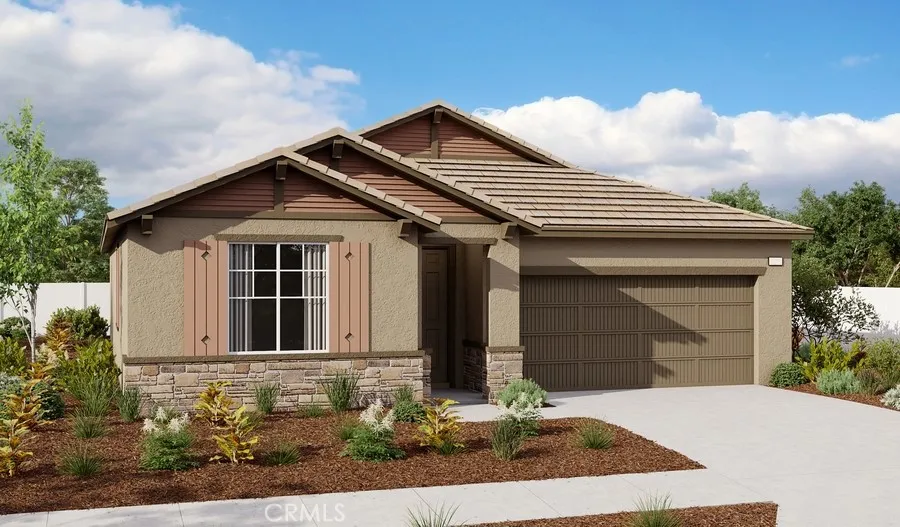
14172 Hartford Street
Hesperia, CA 92345
AREA SQFT
2,080
BEDROOMS
4
BATHROOMS
3
Must see, gorgeous NEW construction brand new home. Located in Hesperia just off Main St, adjacent to schools, shopping centers and freeways. Spacious single story home Agate floor plan. Four bedrooms, 3 bathrooms. Quartz kitchen counter tops, wide hallways, 9ft ceilings, recessed lighting, wood laminate flooring, tile flooring in bathrooms and laundry room, carpet in all bedrooms. Brand new 6 grill free standing gas range stainless stove, microwave and dishwasher. Check out our ready to move in inventory.
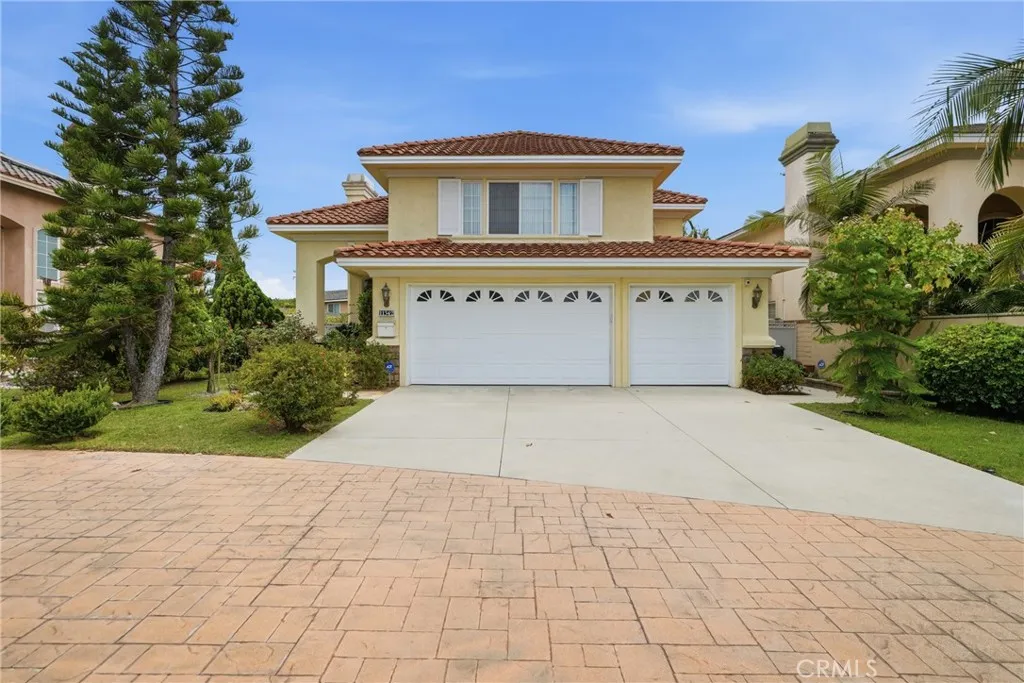
11342 Rose
Cerritos, CA 90703
AREA SQFT
2,800
BEDROOMS
4
BATHROOMS
3
This is a Centerstone Development built in 2001. One of the newest developments built in Cerritos. Beautiful modern architectural design is everywhere including 20 ft. tower grand entrance, elegant raised panel double door entry, three car garage doors with extra height, spanish tile roof, beautiful landscape front and rear, underground utilities and an add on custom enclosed patio. The interior includes a grand entrance foyer, circular staircase, three fireplaces, raised panel interior doors and 9 foot ceilings. The designer kitchen has a breakfast bar island, granite counter tops and built in modern appliances. The master suite is huge and includes high ceilings, fireplace, jacuzzi tub, dual sinks and walk in closet with custom cabinets. The home has excellent R30 and R13 insulation and dual pane windows. The home is also equipped with a solar system.
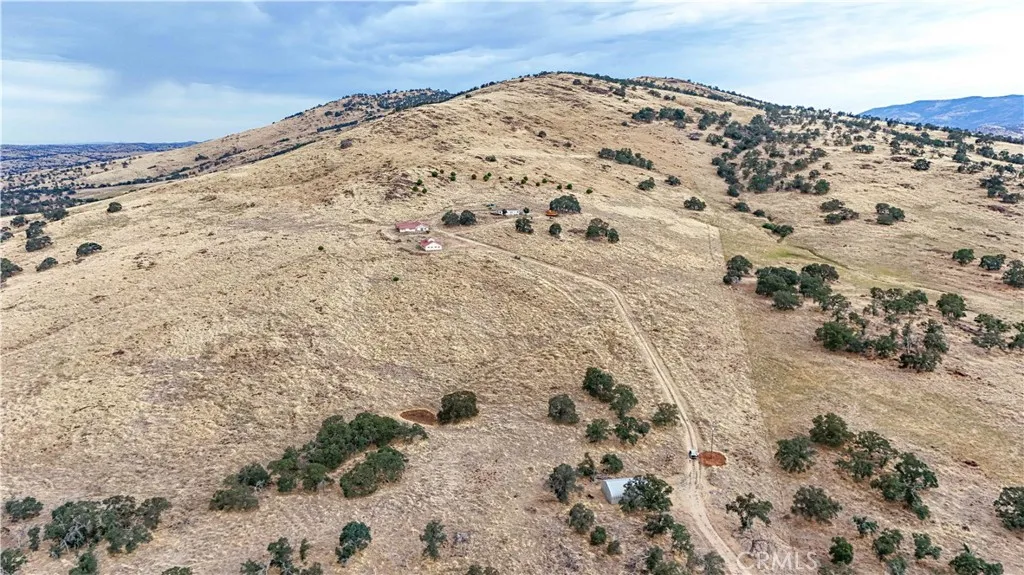
5102 Indian Gulch
Catheys Valley, CA 95306
AREA SQFT
2,041
BEDROOMS
3
BATHROOMS
2
Where wide-open skies meet endless possibilities, this extraordinary 65 acre Catheys Valley retreat offers a rare opportunity to embrace the beauty of country living. Perched to capture some of the most breathtaking, unobstructed views of Californias Central Valley, this one-of-a-kind property combines privacy, versatility, and convenience. Located just off Highway 140, near the local fire department, and within close proximity to the breathtaking beauty and outdoor adventures of Yosemite National Park, this property offers the perfect balance of peaceful seclusion and accessibility. Wake each morning to spectacular sunrises over the valley, spend your days exploring your own acreage, tending a garden, creating new projects, or simply enjoying the serenity of your surroundings. Whether youre looking for a private retreat, hobby farm, family getaway, or a place where your vision can grow, this exceptional property provides endless possibilities. The approximately 2,028 sq. ft. home features 3 bedrooms and 2 bathrooms, offering comfortable living surrounded by incredible views. The approximately 2,068 sq. ft. greenhouse provides a unique space for gardening, growing, and creative pursuits, complete with a loft, generous work areas, and floor drains designed for functionality. A standout feature of the property is the approximately 3,010 sq. ft. recreational building, thoughtfully designed for entertaining and gathering. Featuring a kitchenette, two bathrooms, and an attached two-car garage connected by a charming courtyard, this versatile space is ideal for hosting family and
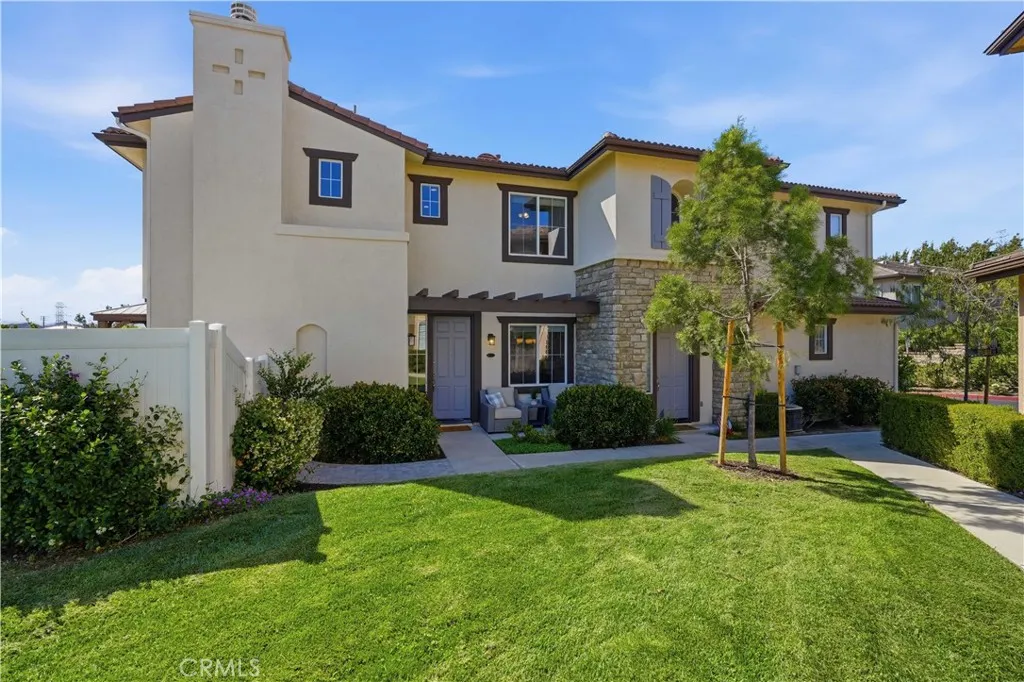
24382 Cavalini Place
Valencia, CA 91355
AREA SQFT
1,624
BEDROOMS
3
BATHROOMS
3
VIEWS, VIEWS, VIEWS! Welcome to this beautifully upgraded townhome nestled within the highly sought-after Galleria neighborhood of Alta Vista, one of Santa Clarita Valleys most desirable communities. Upon entry, you are greeted by impressive 9-foot ceilings, engineered hand-scraped maple hardwood flooring, custom trim details including 6-inch baseboards, crown molding, window casings, recessed lighting with dimmers, and abundant natural light from side and rear windows showcasing a picturesque pocket park and valley views. The inviting living room features a custom-built entertainment center, stunning fireplace with custom hearth, and accent lighting perfect for displaying artwork. The beautifully appointed kitchen offers refinished maple cabinetry, a custom dry bar complete with built-in wine and beverage cooler, upgraded stainless steel appliances installed in 2025, and a newer kitchen faucet. Additional first-floor highlights include a stylish powder room with a custom mirror and chandelier, along with a thoughtfully designed laundry room featuring custom pantry shelving, built-in dog feeding station, and broom storage. Upstairs, you'll find new carpeting, custom trim work, built-in hallway linen cabinetry, and spacious secondary bedrooms. The primary suite serves as a private retreat with sound-insulated walls, crown molding, recessed lighting, ceiling fan, dual closets, and an upgraded ensuite bathroom featuring refinished maple cabinetry, newer fixtures, tile flooring, and custom closet organization. The attached garage is equally impressive with epoxy flooring, custo
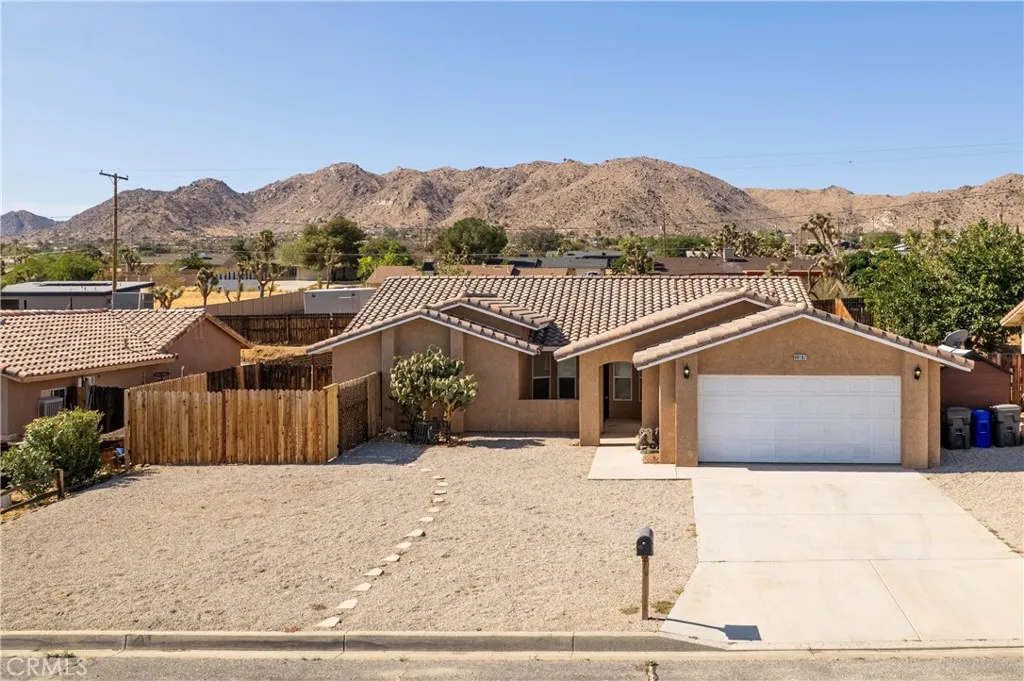
60187 Chesapeake
Joshua Tree, CA 92252
AREA SQFT
1,580
BEDROOMS
3
BATHROOMS
2
This Joshua Tree home is absolutely gorgeous! Walk through the covered entryway into a wonderful open concept space. Living room is large and inviting, with plenty of room for dining area next to the kitchen. Kitchen is spacious and beautiful! A large center island features amazing white quartz countertops. Kitchen features gas stove, stainless steel appliances, and plenty of functional, pleasant area. Bedrooms are split design. Master is large and light with a slider to the covered patio. Off the kitchen is a great laundry room with extra cabinets. Two car garage is attached. Backyard is heavenly with a beautiful spa, huge patio, firepit, lounge area and a storage shed. Wood fence surrounds the yard for extra privacy. So much attention to detail and comfort are here waiting for you! Furnishings can be included with great offer.
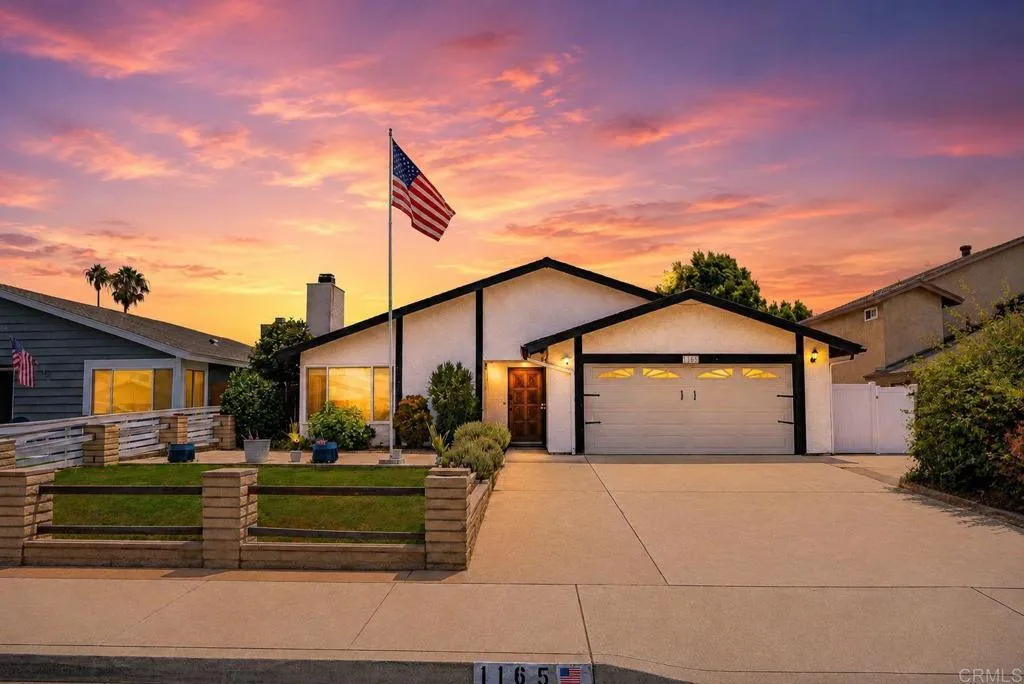
1165 East Lane
Imperial Beach, CA 91932
AREA SQFT
1,850
BEDROOMS
4
BATHROOMS
2
Welcome to one of IB's most sought-after neighborhoods, where larger homes, spacious lots, and the beauty of the beach and the Estuary create one of the community's most desirable places to live. Nestled on prestigious East Lane, this 1,850 sq.ft. home sits on an expansive lot with a two-car garage, two additional driveway parking spaces, and convenient alley access. Anchoring the living room is an oversized, authentic brick, wood-burning fireplace that makes the space feel warm and welcoming. It's easy to imagine the glow of a crackling fire on Christmas morning or cozy evenings spent with family and friends. The spacious formal dining room and open-concept kitchen create an inviting floor plan that's perfect for everyday living and entertaining. This home offers incredible potential and is ready for you to update to your own style while enjoying the confidence of many important improvements already in place, including central A/C, luxury vinyl flooring, dual-pane windows, a newer roof, modern vinyl fencing, and leased solar. The dual-pane windows were replaced approximately two years ago, the central heating and air conditioning system is in excellent condition, the roof is approximately 12 years old, and the leased solar system helps keep energy costs down, allowing you to enjoy the comfort of air conditioning whenever you want. Additional highlights include several skylights, abundant storage in the garage attic, a generously sized front yard, and a private backyard with space for a potential ADU. Located just minutes from the beach, Imperial Beach Pier, the Bayshore Bi
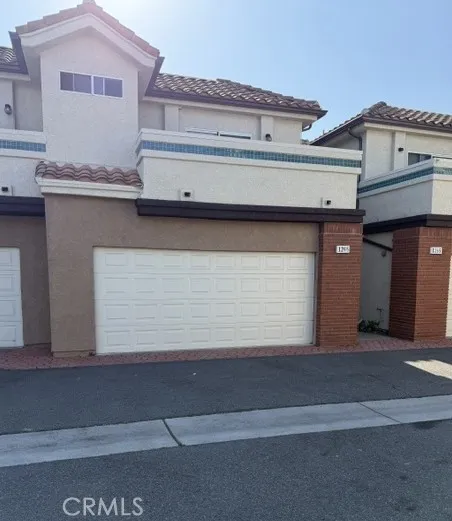
1265 Neveen
Anaheim, CA 92804
AREA SQFT
1,186
BEDROOMS
3
BATHROOMS
3
Rarely available and highly desirable light and bright, townhome offers 3 bedrooms, 2 1/2 bathrooms, just steps from Disneyland and Knotts. Standard Sale... Very nice and quiet condo/townhome complex in Anaheim. Master bedroom with walk-in closet and balcony, lots of storage! One bedroom with balcony, Close to cypress college, oxford academy high school, stores and entertainment! Very motivated seller!! Bring in your best offer!.
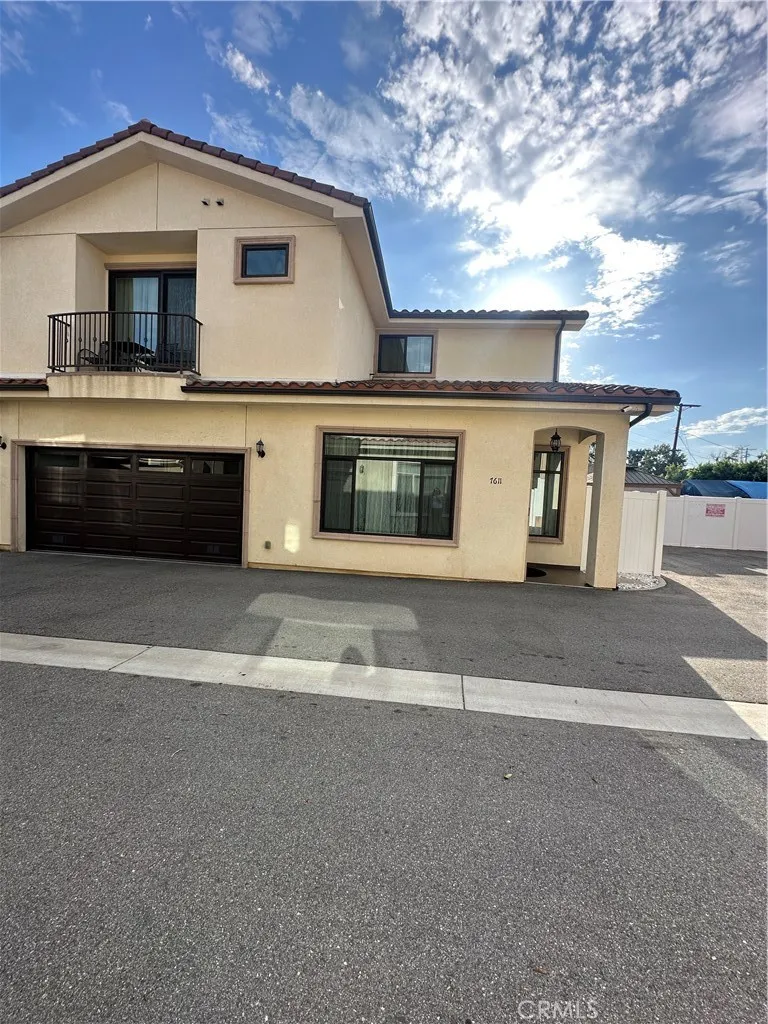
7611 Lilly Way
North Hollywood, CA 91605
AREA SQFT
1,686
BEDROOMS
3
BATHROOMS
3
Welcome to this beautifully maintained two-story North Hollywood home offering the perfect blend of comfort, functionality and value. Featuring 4 bedrooms and 3 full bathrooms, this home includes a highly desirable first-floor bedroom and full bath- a rare feature in two-story homes, Ideal for guests or multigenerational living. The bright, open layout is enhanced by soaring high ceilings and abundant natural light. Upstairs, you'll find three additional bedrooms, including two with spacious walk-in closets, cozy tiled balcony. Enjoy the benefit of paid-off solar panels, central A/C, and an EV charging station. The finished garage features quality built-in cabinetry for exceptional storage, stylish tile flooring throughout and recently refurbished garage door. The low-maintenance backyard offers a raised concrete patio, creating an inviting outdoor space for entertaining or relaxing. Priced to sell quickly. More Pictures will follow soon
525 El Norte Pkwy.
Escondido, CA 92026
AREA SQFT
1,512
BEDROOMS
2
BATHROOMS
2
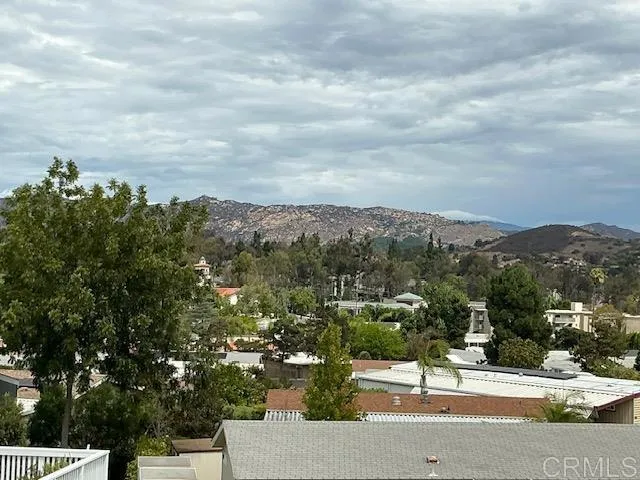
NEW PRICE $489,900-PANORAMIC VIEWS-OWN YOUR OWN LAND-BEST VALUE IN RANCHO ESCONDIDO! Enjoy sweeping hills & sparkling city-light views from sunrise to sunset, complemented by cool afternoon breezes. The expansive covered Trex deck stretches across the back of the home, creating the perfect place to relax or entertain, while taking in the spectacular scenery. Inside the Great Room's many windows invite in the natural light & frame the views. This stunning, upgraded residence in Rancho Escondido, a 5*, 55+community; is turnkey, pristine, & move in ready. Top of the line Hallmark home featuring Hardie board construction, 6" exterior walls, designer dual pane vinyl windows, vaulted ceiling w/clerestory window, & Solar tube skylights throughout provide a bright, airy atmosphere. Bamboo plank flooring, 4" baseboards, and 4" crown molding, enhance the quality of the home construction. Flexible office/den/hobby room for added living space. Beautiful kitchen w/large 2-level island & dining bar. Spacious primary bedroom suite w/walk-in closet, w/ensuite bathroom featuring built-in cabinetry, and full walk-in shower. Laundry room w/sink, & built-in storage. Widened carport. Ideally located near upper clubhouse, w/guest parking nearby.
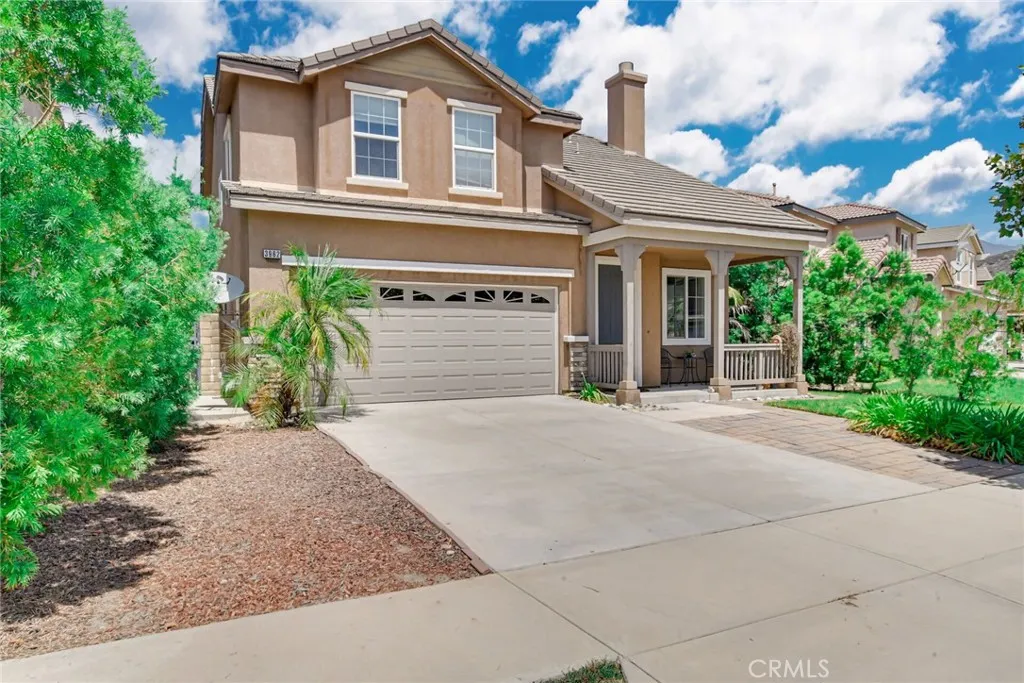
3962 Quartzite Lane
San Bernardino, CA 92407
AREA SQFT
2,272
BEDROOMS
4
BATHROOMS
3
Welcome to this beautifully maintained 4-bedroom, 3-bathroom single-family residence offering 2,272 square feet of thoughtfully designed living space. With one bedroom and a full bathroom conveniently located on the main level, this home provides flexibility for guests, multigenerational living, or a home office. The spacious floor plan features recessed lighting throughout, creating a bright and inviting atmosphere. Upstairs, the generous primary suite includes an additional bonus roomperfect for a private retreat, home office, fitness area, or nursery. The landscaped backyard offers an ideal space for outdoor entertaining, relaxing, or enjoying Southern California's year-round sunshine. Residents enjoy access to exceptional community amenities, including a sparkling pool and BBQ area. Outdoor enthusiasts will appreciate the nearby hiking trails, while families will love the convenience of Paakuma K8 School, located within walking distance. Combining comfort, functionality, and an outstanding location, this home offers the perfect balance of modern living and community convenience.

1415 West Cara Drive
Anaheim, CA 92805
AREA SQFT
1,913
BEDROOMS
4
BATHROOMS
4
Stunning Modern Townhome in Gated Anaheim Community Welcome to this beautifully designed, modern 4-bedroom, 3.5-bathroom townhome, located in a highly sought-after gated community in Anaheim. Boasting a spacious, open-concept floor plan, this home effortlessly combines contemporary luxury with practical living. The inviting entrance leads to a downstairs bedroom with a private bath and convenient access to the attached two-car garage. Upstairs, enjoy a bright and airy Great Room, complemented by a gourmet kitchen featuring a large center island, abundant counter space, and a walk-in pantry. The separate dining and living area opens to a private outdoor balcony, perfect for relaxation and entertaining.The upper-level primary suite offers a walk-in closet and a spa-like bathroom with a luxurious shower. Additional bedrooms feature generous closet space and share a well-appointed bathroom. Step outside to the rooftop deck, ideal for hosting guests or enjoying panoramic views.Located in the heart of Orange County, this home is just minutes from world-renowned attractions including Disneyland, the Honda Center, and Angel Stadium. With easy access to major freeways, transportation hubs, top medical centers, and esteemed colleges, this property combines convenience with luxury living.
1907 Estrella De Mar Court
Carlsbad, CA 92009
AREA SQFT
1,436
BEDROOMS
2
BATHROOMS
3
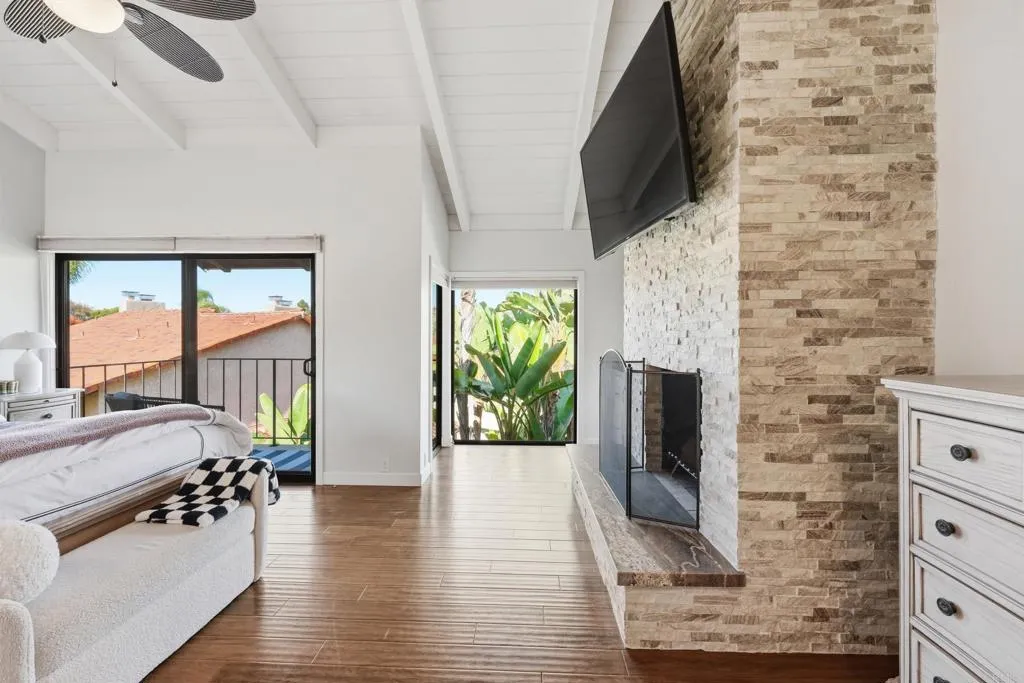
Welcome to an exceptional end-unit residence in the highly sought-after Casitas de la Costa community. Completely renovated with exceptional craftsmanship, premium finishes, and thoughtful design, this distinctive 2-bedroom, 3-bathroom home offers a rare combination of style, functionality, and privacy in the heart of La Costa. The beautifully redesigned interior features an open, light-filled floor plan that lives significantly larger than its footprint, with rich hardwood flooring, a stunning chef's kitchen, beautifully appointed bathrooms, a tankless water heater, in-unit laundry, and an extensive list of thoughtful upgrades throughout. One of the home's most unique features is its professionally reconfigured staircase. Unlike the spiral staircases found in most other residences within the community, this home features a full-sized traditional staircase, creating a more functional, comfortable, and seamless connection between levels. A versatile bonus loft, thoughtfully converted for additional storage, provides an abundance of flexible space and endless possibilities. Depending on your needs, it could serve as a home office, hobby area, private retreat, or additional storage. Ideally positioned within the community, this residence enjoys a peaceful setting, beautiful views, and mature landscaping. Residents of Casitas de la Costa enjoy an impressive array of resort-style amenities, including multiple pools and spas, saunas, BBQ areas, EV charging stations, and recently renovated tennis and pickleball courts. Perfectly situated between Carlsbad and Encinitas, this home p
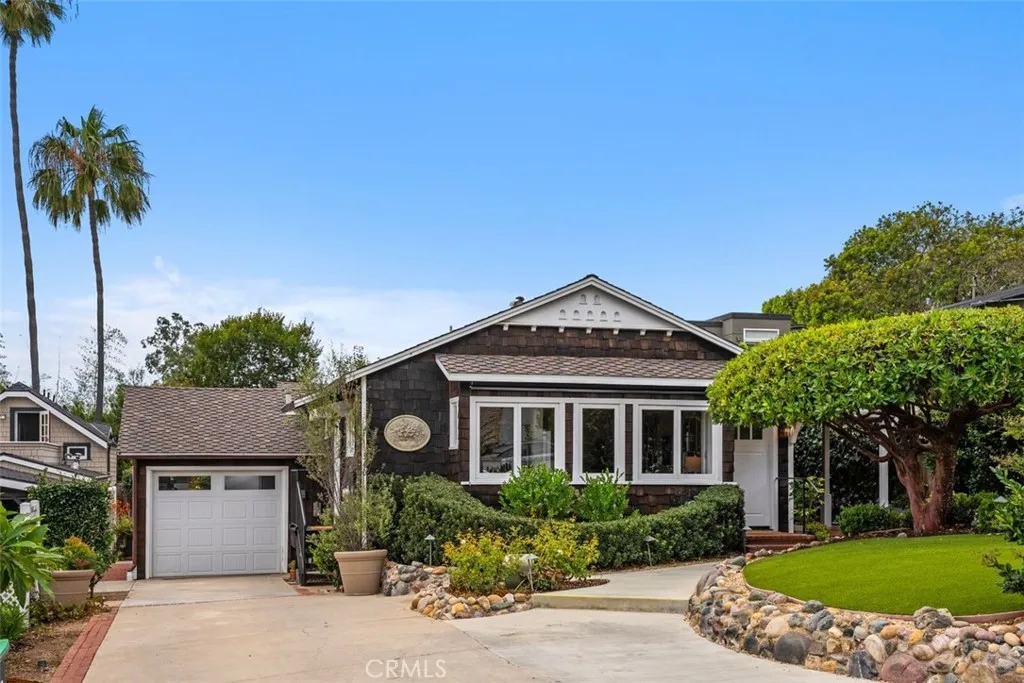
340 Moss
Laguna Beach, CA 92651
AREA SQFT
2,107
BEDROOMS
4
BATHROOMS
3
Welcome to timeless Laguna Beach living in the heart of the coveted Woods Cove neighborhood. This charming 1950s single-level coastal cottage perfectly captures the relaxed beach lifestyle that has made Laguna one of Southern California's most desirable communities. Just a few blocks from iconic Woods Cove Beach, the home offers 4 bedrooms, 2 baths, an ocean-view front patio, and a private 7,500-square-foot lot surrounded by mature landscaping. Quaint brick patios create inviting spaces for morning coffee, outdoor dining, or relaxing with a favorite book, while the spacious backyard includes a dog run and room for entertaining family and friends. Inside, classic cottage charm blends seamlessly with thoughtful upgrades, including Brazilian granite countertops, premium Bosch and Wolf appliances, air conditioning, and an abundance of natural light. An attached one-bedroom living area with kitchen offers exceptional potential as a future attached ADU, guest suite, home office, or private retreat. Located within Laguna Beach's award-winning school district and just moments from the renowned HIP District's restaurants, cafs, boutiques, and galleries, this home offers the rare opportunity to enjoy coastal living in one of the city's most beloved neighborhoods. Whether as a primary residence, weekend escape, or legacy family home, this Woods Cove gem embodies the very best of Laguna Beach.
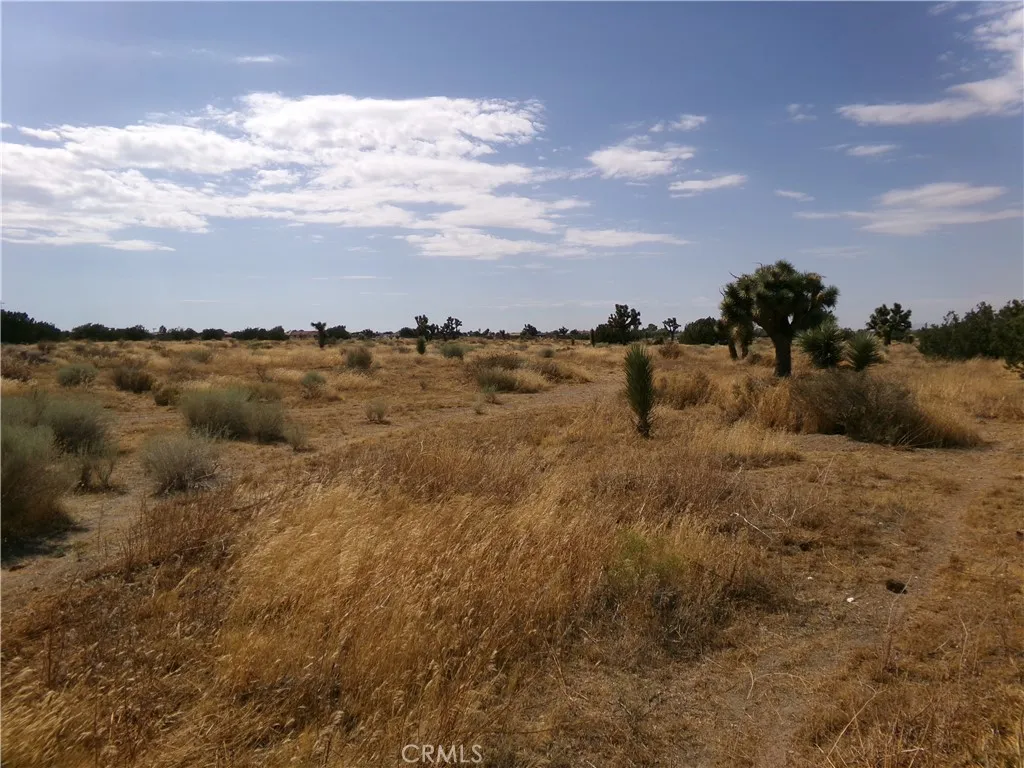
Phelan Road
Phelan, CA 92371
AREA SQFT
BEDROOMS
BATHROOMS
18.39+- acres gross, 16.50+- acres net after SB County drainage easement across NW portion of site. Level to rolling topography. Frontage on Macron Street. Phelan Road, and Daisy Road. Paper street (White Fox Trail) boarders northerly property line. Water on Phelan Road. Power on Phelan Road, Daisy Road. APN: 3064-121-04-0000
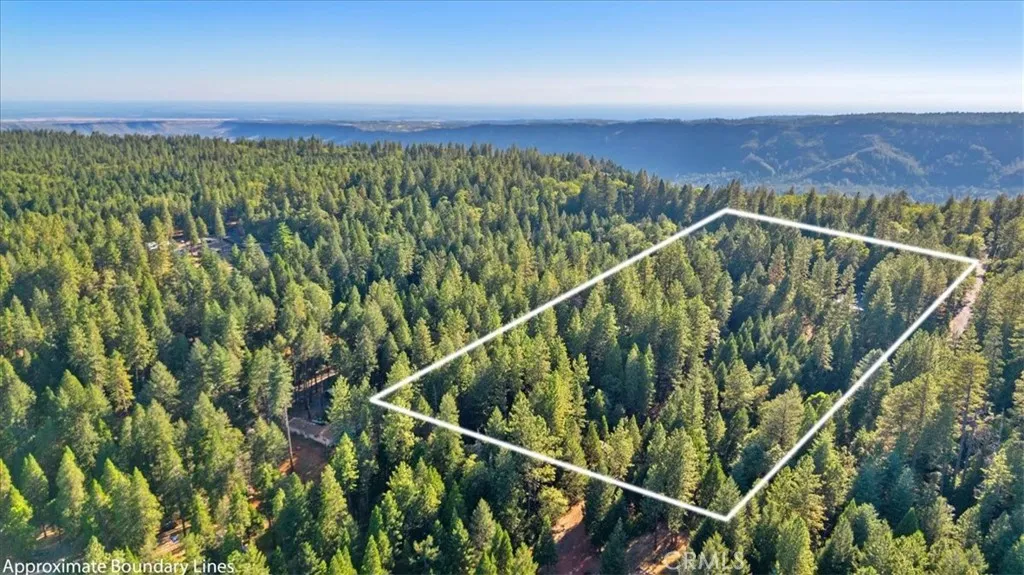
Nimshew Ridge
Magalia, CA 95954
AREA SQFT
BEDROOMS
BATHROOMS
Back on the market through no fault of the sellers! The out-of-town buyer got cold feet, so this one is available again! The well and building sites have been approved and are good to go. Come make this property your own! Build your dream home in the beautiful North Sierra Foothills! This exceptional 3.42 acre parcel offers a rare combination of privacy, usable land, and natural beauty. Surrounded by mature trees with multiple potential building sites, it's the perfect setting for you to build a custom home, mountain retreat, or weekend getaway. Enjoy the peaceful mountain lifestyle while remaining just a short drive from shopping, dining, and everyday conveniences in Paradise and Chico. Bring your builder and your vision. This incredible property is ready to become your own.
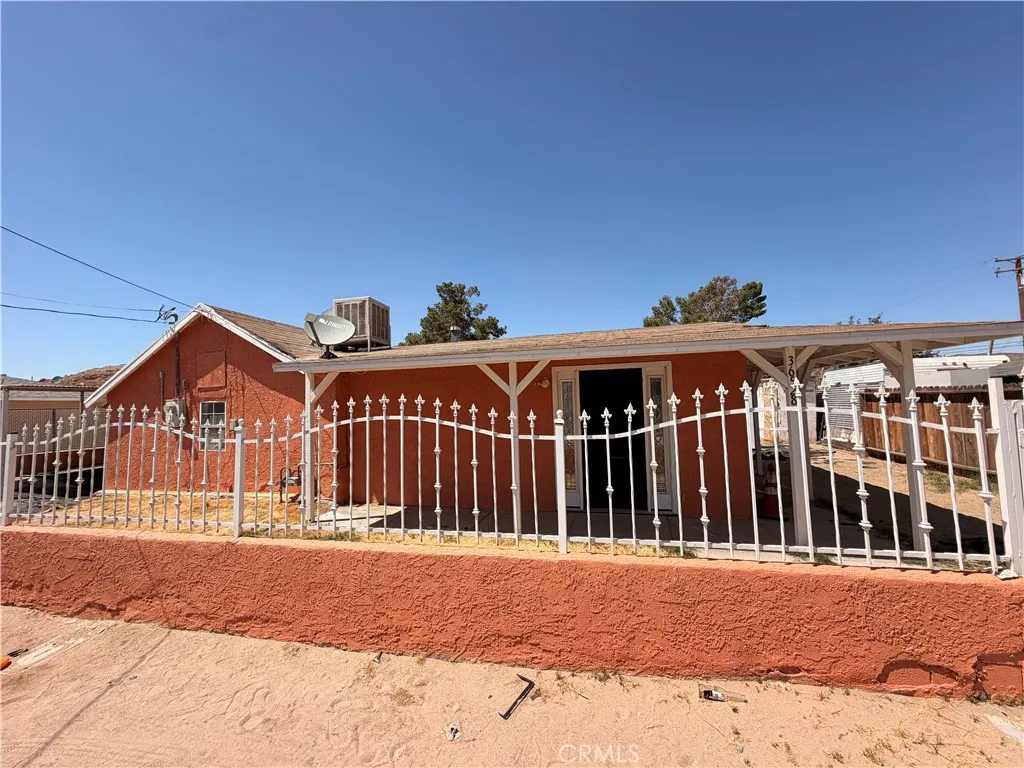
36528 Irwin
Barstow, CA 92311
AREA SQFT
1,050
BEDROOMS
2
BATHROOMS
1
Clean and well-maintained 2 bed, 1 bath unit featuring cold mini-split A/C, a dedicated laundry area, large covered carport, and a private backyard storage shed. Conveniently located with easy access to shopping, schools, and the freeway. Tenant pays all utitlities. Contact us today to schedule a showing.
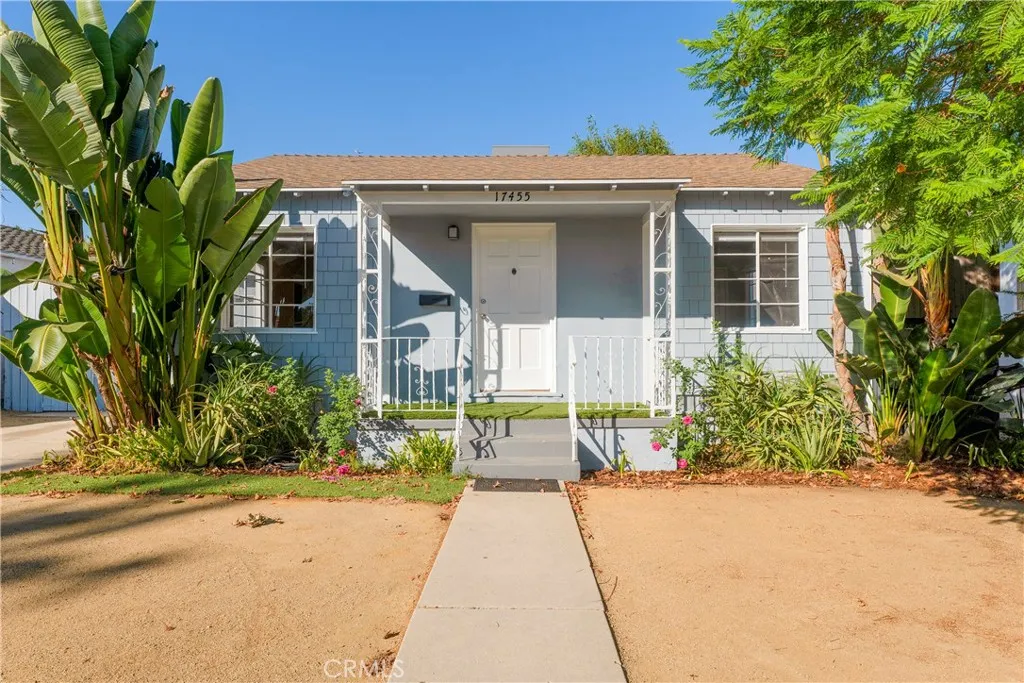
17455 Bullock Street
Encino, CA 91316
AREA SQFT
783
BEDROOMS
2
BATHROOMS
1
Lowest priced home in one of the most desirable neighborhoods of Encino! This charming 2 Bedroom, 1 Bath house offers the perfect blend of comfort and convenience. The converted garage provides added space for office, gym or another bedroom! House features hardwood floors throughout, central cooling and heating system and an updated kitchen with stainless steel appliances. Theres an indoor laundry room which includes washer and dryer. Close to restaurants, shops and freeways. Dont miss out on this incredible opportunity!
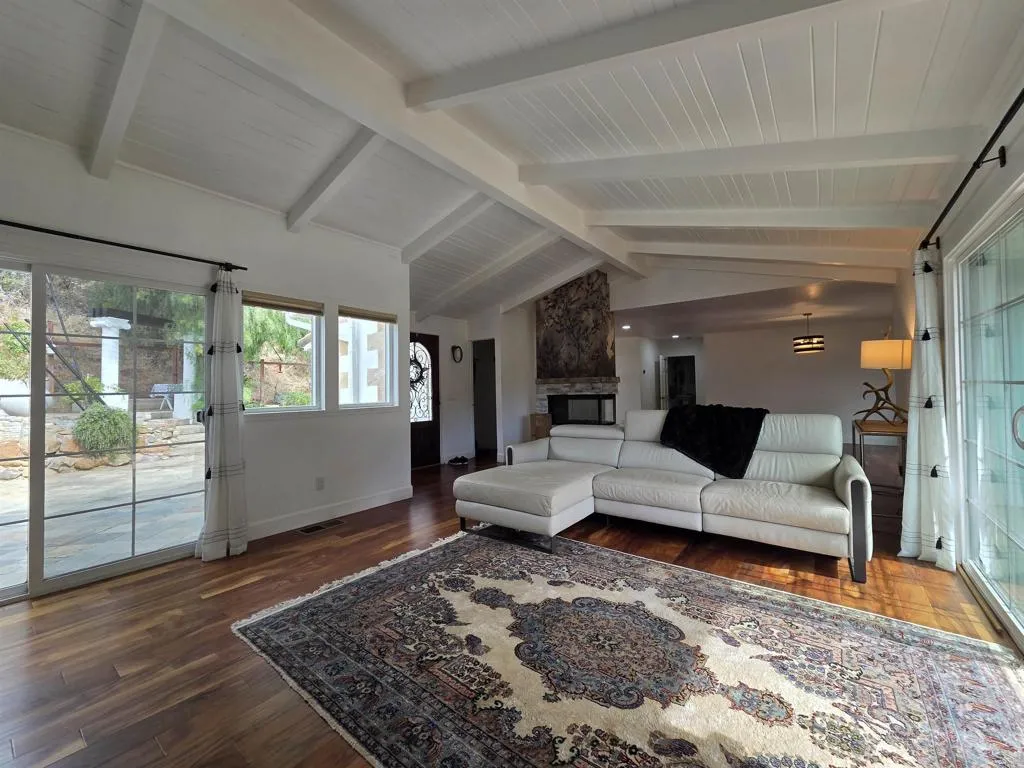
1165 Midway Dr
Alpine, CA 91901
AREA SQFT
2,553
BEDROOMS
3
BATHROOMS
3
Welcome to this spacious, amenity-rich retreat nestled on over an acre in desirable Alpine! This home features 3 bedrooms and 3 bathrooms (two ensuite) in a single-story layout for easy living. Fully updated kitchen with a walk-in pantry, scullery, gas cooktop, and stainless steel appliances including 2 built-in convection ovens and 2 refrigerators. Updated bathrooms throughout, and every bedroom features sliding doors opening to the outdoors, creating seamless indoor-outdoor flow. Wrap-around deck with 7 sets of sliders overlooking a tranquil creek. Enjoy a whole-house reverse osmosis water filtration system for clean, great-tasting water and solar panels for energy efficiency and lower electricity utility bills. Additional perks include a fireplace, private security gate, ample driveway parking, fruit trees, and water features. Conveniently located off Alpine Boulevard with quick access to I-8 (5 minutes away) for easy commutes to San Diego, El Cajon, and beyond. Close to local attractions including Viejas Casino & Resort, Cleveland National Forest trails, parks like Wright's Field, shopping at Alpine Village Center/Albertsons, Joan Macqueen Middle School, Granite Hills High School, and charming downtown Alpine with dining and boutique shops.
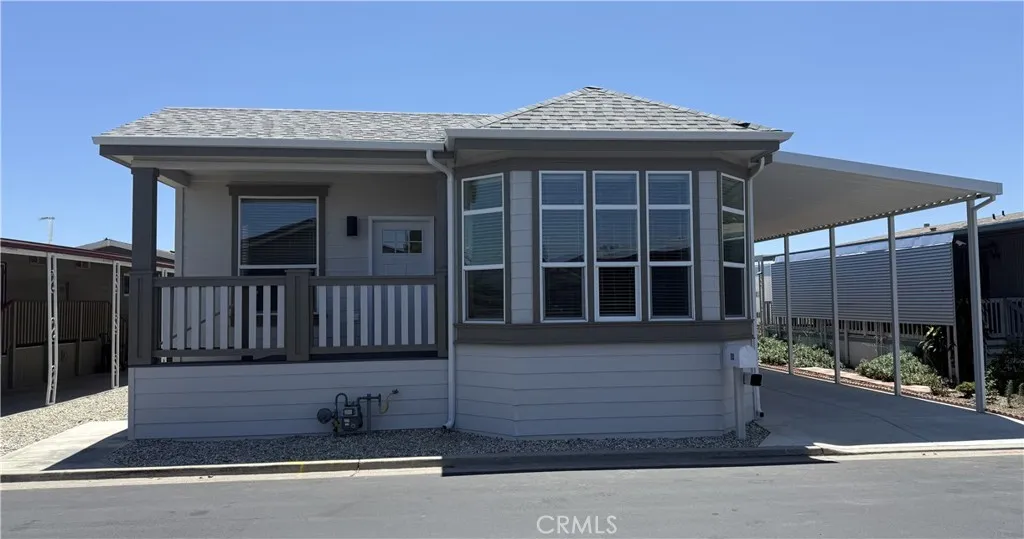
12101 Dale
Stanton, CA 90680
AREA SQFT
1,560
BEDROOMS
3
BATHROOMS
2
Welcome home to this charming brand new 2026 3-bedroom, 2-bath mobile home, 9 feet ceiling, approximately 1560 of living sq/ft. The spacious kitchen is designed for both everyday living and entertaining with all major kitchen appliances include: stainless steel refrigerator, dishwasher, and stove. Full height tile backsplash, glass chef hood, farmhouse sink with goose neck faucet complete with quartz counter top and center island also with coffered ceiling and skylight. Ceiling fans in living room and all bedrooms. Water resistance vinyl flooring throughout home. Primary bath walk-in standing shower with quartz shower wall, quartz counter top, with double rectangular undermount sinks and wood framed mirror. Secondary bath with shower in tub, quartz counter top with undermount rectangular sink and wood framed mirror. Outside, you'll find a convenient carport for covered parking. With its thoughtful features and comfortable design, this home is ready for you to make it your own.
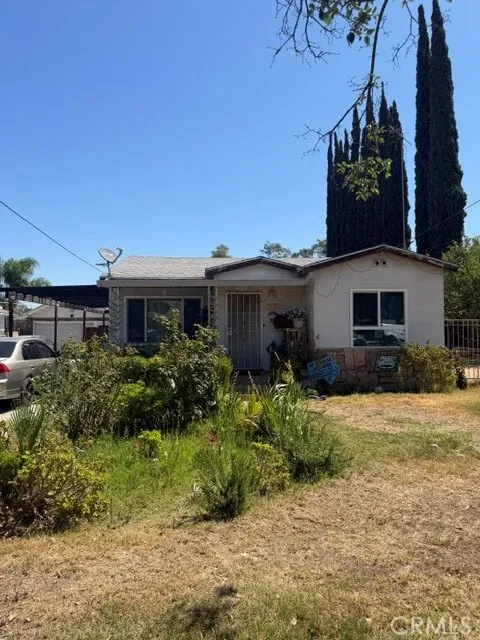
3539 Washington Street
Riverside, CA 92504
AREA SQFT
1,448
BEDROOMS
3
BATHROOMS
2
Incredible opportunity on an expansive 10,454 sq. ft. combined double parcel. This single-story property features a 3-bedroom, 1.5-bath home with new flooring, new interior paint, remodeled bathrooms, and brand-new windows throughout. The property also includes an unpermitted garage conversion with 1 bedroom, 1 bathroom, and a full kitchen with granite countertops. Per the seller, the City of Riverside may allow the addition of an ADU and Junior ADU, offering excellent potential for expansion or additional income. Buyer to verify all permits, zoning, development standards, and ADU/JADU feasibility with the City of Riverside. Great opportunity for investors, multigenerational living, or those looking to maximize the property's potential. Close proximity to all amenities as well as the freeway.
12915 Greensboro
Victorville, CA 92395
AREA SQFT
2,352
BEDROOMS
3
BATHROOMS
3
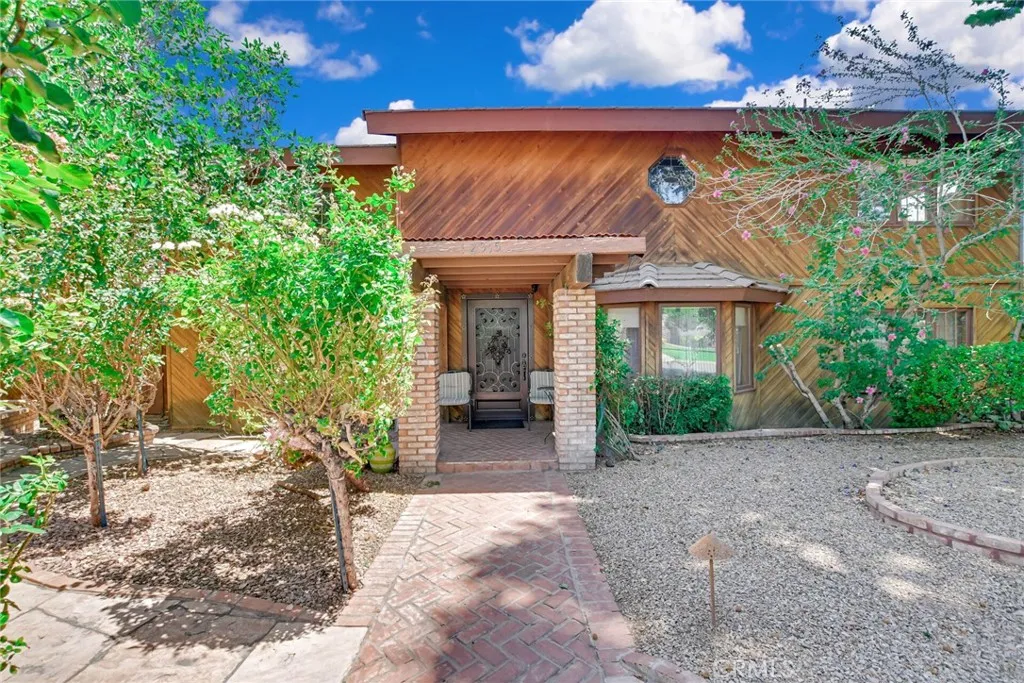
Welcome to this one-of-a-kind custom home on a desirable corner lot in the heart of Spring Valley Lake. This home reflects custom craftsmanship, thoughtful upgrades, and flexible everyday living. Enter through the handcrafted custom door into abundant natural light from double-pane roll-out windows, creating a warm, inviting atmosphere. Inside, beautiful architectural details include cathedral ceilings, exposed wood beams, wall-to-wall cedar paneling, two sets of double French doors, built-in storage, a wet bar, new wood flooring upstairs, and tile throughout the downstairs living areas. The spacious upstairs primary suite offers a peaceful retreat with an oversized ensuite bathroom featuring dual sinks, a walk-in tub with safety rails, and a walk-in closet. The two additional bathrooms each include an accessible walk-in shower with a built-in seat. An expansive loft surrounded by wall-to-wall windows is ideal for entertaining, relaxing, or gatherings. An adjacent room offers flexibility as a home office, guest room, or additional bedroom. Downstairs, the thoughtfully designed kitchen includes a dining area and brand-new Viking appliances, including a self-cleaning oven with warming drawer and dishwasher, new countertops, a built-in electric cooktop, a double-sided sink, and a refrigerator that fits seamlessly into the custom cabinetry. Unique glass-front cabinets feature a Lazy Susan and three built-in cutting boards, blending style and function. The laundry room offers an oversized utility sink, dual water fixturesincluding a filtered drinking water faucet and extended sp
14515 Daubert
Mission Hills (san Fernando), CA 91345
AREA SQFT
1,570
BEDROOMS
3
BATHROOMS
2
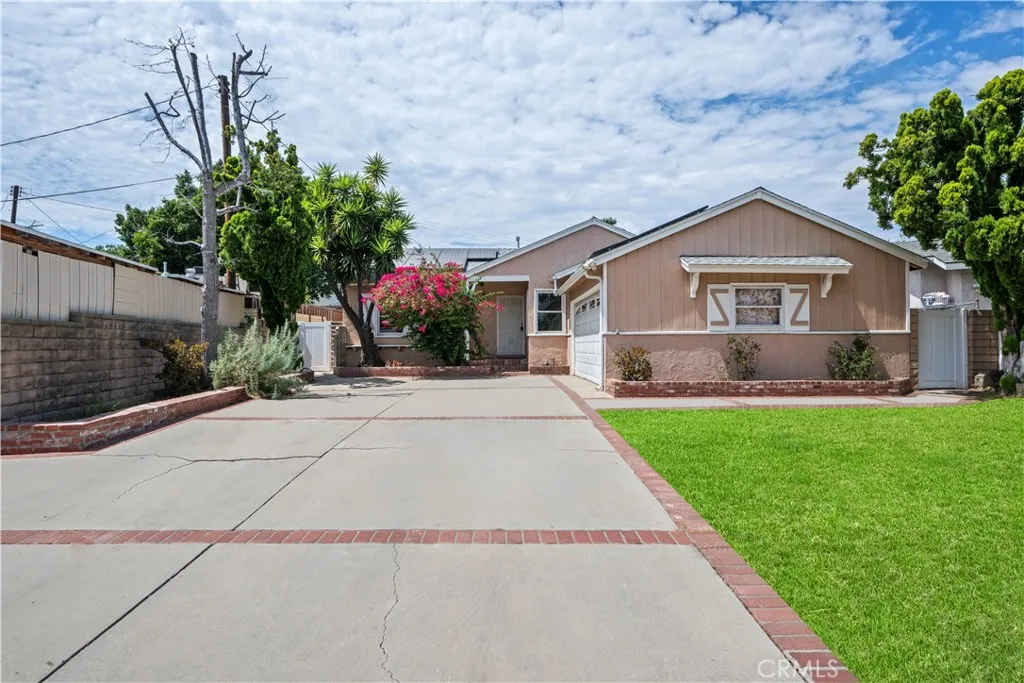
Welcome to 14515 Daubert Street, where timeless mid-century character meets endless opportunity. Nestled on a quiet cul-de-sac in the heart of Mission Hills, this spacious 3-bedroom, 2-bathroom home offers approximately 1,570 square feet of living space on an expansive 8,425-square-foot lot. Rich with original charm, this home is ready for its next chapter. The step-down family room features soaring vaulted wood ceilings and a dramatic brick fireplace. Multiple living spaces provide flexibility for entertaining, relaxing, or creating the ideal work-from-home setup, while large windows invite abundant natural light throughout the home. The recently renovated open kitchen serves as the heart of the home, offering generous counter space, a center island, and seamless flow into the surrounding living areas. Outside, the oversized backyard is filled with mature fruit trees and offers endless possibilities to create your own vision. Whether you envision a lush garden, a pool, an outdoor entertaining space, or a future ADU, the generous lot provides room to bring your ideas to life. This home presents an excellent opportunity for cosmetic updates while being structurally very sound. Additional features include newer dual-pane windows, an efficient HVAC system, a newer roof, and leased solar panels for improved energy efficiency and comfort. Complete with an attached two-car garage and conveniently located near shopping, dining, parks, schools, and freeway access, this is a rare opportunity to own a home with incredible character, solid bones, and unlimited potential.
918 Deer Creek
Paradise, CA 95969
AREA SQFT
1,544
BEDROOMS
2
BATHROOMS
2
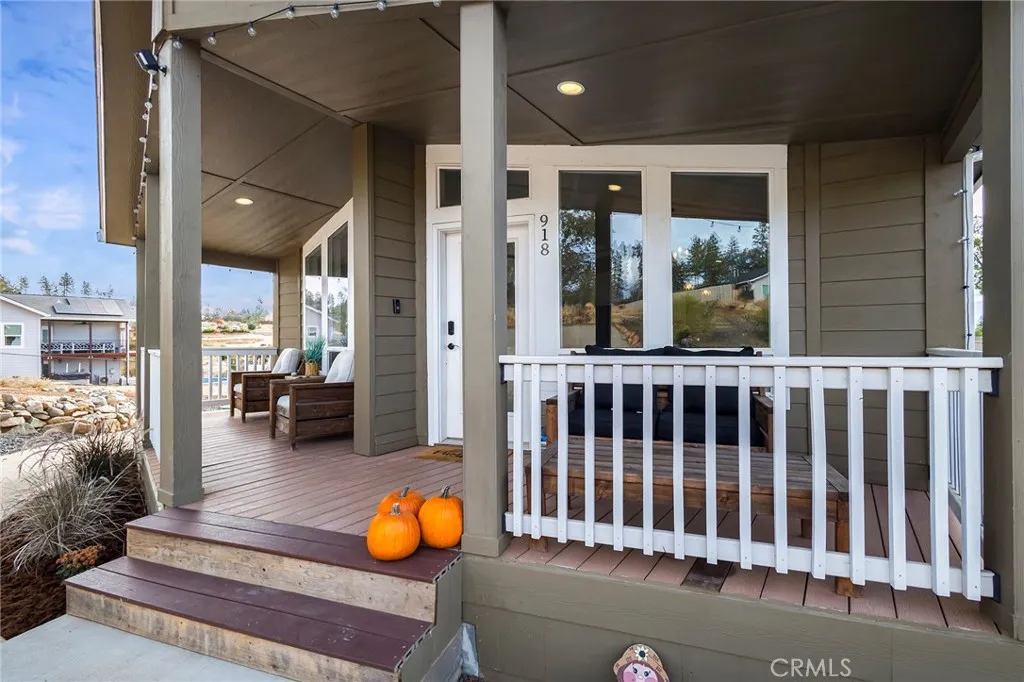
Light, bright, and move-in ready on a beautiful half-acre near Bille Park! This 3-bedroom, 2-bath home offers an open, airy floor plan with soaring layered ceilings, oversized windows, and a spacious great room filled with natural light. The kitchen is designed for everyday living with a massive island, abundant cabinetry, and plenty of workspace, while the adjacent utility room provides additional storage and indoor laundry hookups. The spacious primary suite features vaulted ceilings, a dual vanity, and a walk-in shower. Outside, you'll appreciate one of the area's more desirable lot layouts with approximately 87 feet of frontage and a deep backyard that gently slopes toward a peaceful seasonal stream. The terraced yard already features producing apple, cherry, and peach trees, with room for gardens, entertaining, or simply enjoying the tranquil setting. A brand-new workshop shed is already in place, and there's ample level space to add a garage if desired. The fenced yard includes timed front-yard sprinklers and is the perfect spot to relax and take in Paradise's beautiful sunsets. Located just minutes from Bille Park, local schools, shopping, and other amenities, this home is surrounded by quality newer custom homes in an established neighborhood. Originally built as a model home in 2018, it wasn't permanently installed until 2021 when it received its Certificate of Occupancy, giving you the feel of a newer home.**Sale is subject to lender approval as this property is being offered as a short sale.
61053 Sandalwood
Joshua Tree, CA 92252
AREA SQFT
1,961
BEDROOMS
4
BATHROOMS
2
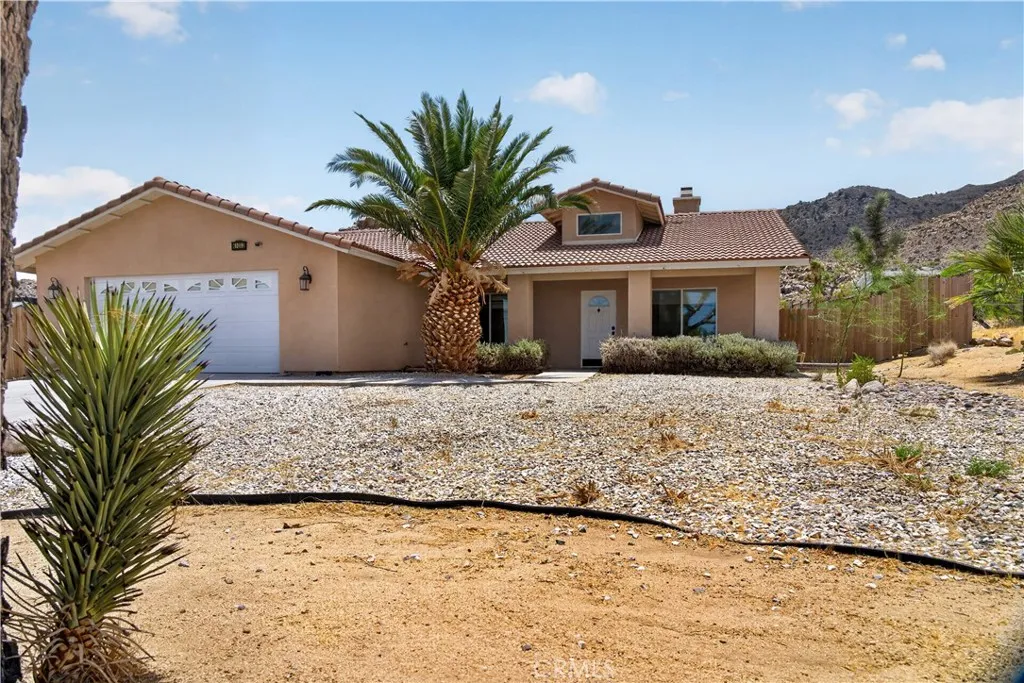
This gorgeous home is all about the views! Perched high up in Joshua Tree's Friendly Hills area, you have stunning views of Joshua Tree and the surrounding mountains. From the back yard, enjoy spectacular boulder views from the hills running behind this residential area. Home is open concept with vaulted ceilings to add to the space. Features include both living room and family rooms with a two sided fireplace in between. Kitchen is absolutely beautiful with huge center island, breakfast bar, granite counters and plenty of cabinetry. All four bedrooms are good sized, with one near the living area perfect for an office or library. Master bedroom has a great walk in closet with a wonderful kit installed. Back yard is quite large and mostly private space. There is a laundry room off the garage. Home has solar lease currently appx $250/month and will be complete in 7 years.
13887 Oakmont Drive
Victorville, CA 92395
AREA SQFT
1,448
BEDROOMS
3
BATHROOMS
2
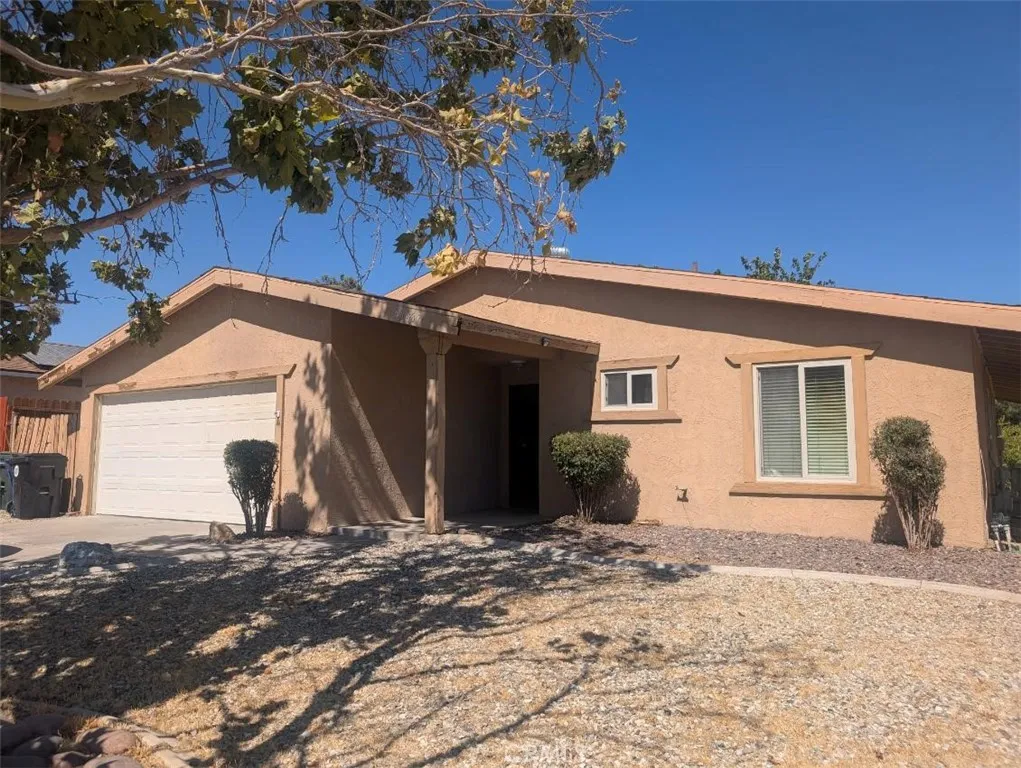
Golf Course Living at Its Finest! Enjoy spectacular year-round views overlooking the 11th tee of the Green Tree Golf Course from this beautifully maintained 3-bedroom, 2-bath home offering 1,448 square feet of comfortable living space on a 6,500-square-foot lot. Home will feature fresh interior paint and new carpeting. The recently remodeled kitchen is the heart of the home, while newer Milgard dual-pane windows throughout provide energy efficiency and fill the home with natural light. Relax in the inviting living room featuring a cozy fireplace, perfect for cool evenings, or step outside to the covered patio where you can unwind and enjoy the peaceful golf course setting. Additional highlights include a newer roof, an attached 2-car garage, and an ideal location just minutes from the freeway, shopping, restaurants, schools, and medical facilities. Combining modern updates, scenic views, and exceptional convenience, this is a rare opportunity to own a golf course home in one of Victorville's most desirable neighborhoods.
1179 Lyndhurst
Riverside, CA 92507
AREA SQFT
2,176
BEDROOMS
3
BATHROOMS
3
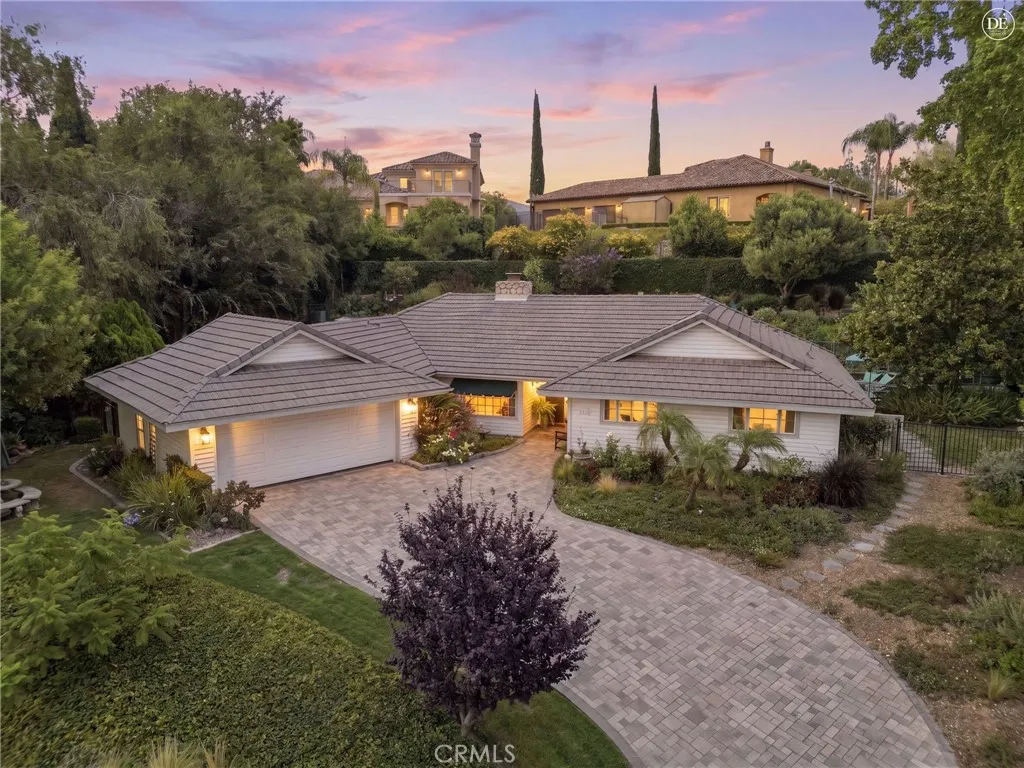
Warm, inviting, and filled with abundant natural light, this beautifully updated single-story home offers the perfect blend of comfort, style, and effortless indoor-outdoor living. The open-concept floor plan creates a seamless flow between the living, dining, and kitchen areas, with French doors leading from both the living room and the primary suite to a truly exceptional backyard retreat.The remodeled kitchen is the heart of the home, featuring granite countertops, a large center island, soft-close cabinetry, stainless steel appliances, and durable porcelain wood-look plank tile flooring that extends through the main living areas. The spacious primary suite offers direct backyard access and a beautifully upgraded ensuite bath with granite countertops and a custom walk-in shower.Step outside to discover the home's showpiecea meticulously landscaped backyard designed for relaxation and enjoyment. Lush landscaping is complemented by an impressive variety of mature fruit and citrus trees, including Cara Cara oranges, key lime, apples, apricots, peaches, plums, tangerines, blackberries, and strawberries, creating your own private garden oasis. Terraced levels provide charming walking paths, gardening opportunities, and peaceful spaces to unwind. The "spool" combination pool and spa offers the perfect place to cool off on warm days or relax with heated jets year-round. Tranquil fountains enhance the serene atmosphere, while the covered patio and expansive paver patio create ideal spaces for entertaining or dining outdoors.The paver driveway adds to the home's exceptional curb
8312 Hillsdale
Orange, CA 92869
AREA SQFT
3,813
BEDROOMS
5
BATHROOMS
3
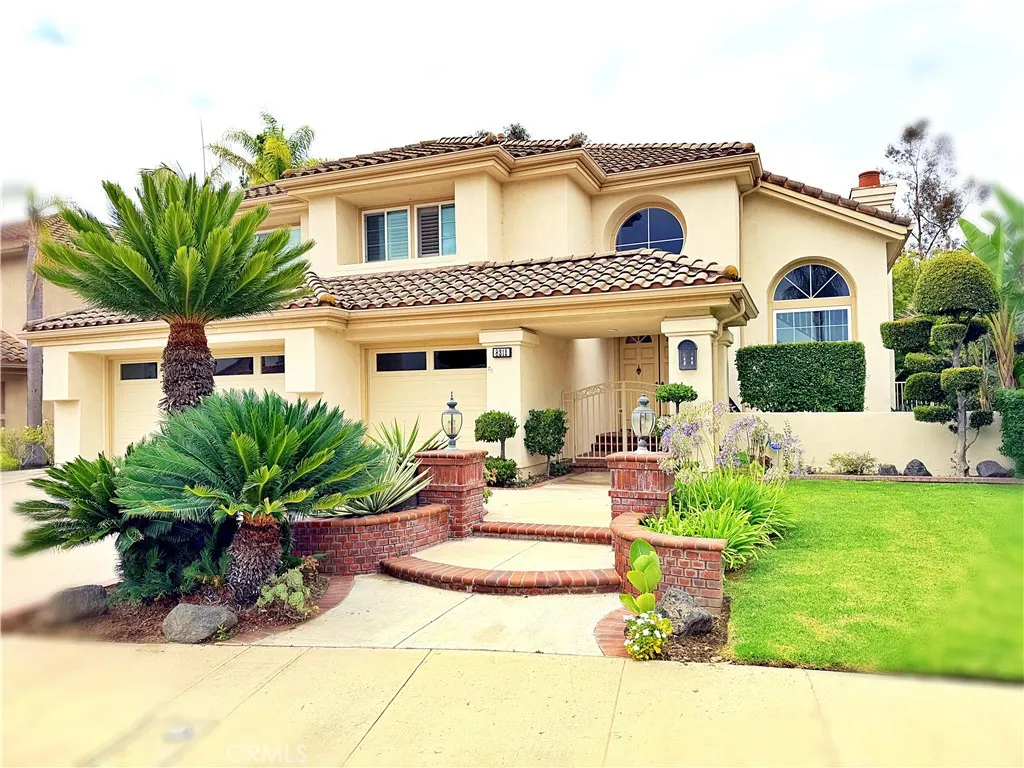
A RESORT PROPERTY by J M Peters in the prestigious gated community of Hillsdale, nestled in the Santiago Hills adjacent to Irvine Regional Park. A beautiful home in a prime location close to schools, shopping, dining, entertainment, and Santiago Canyon College. Soaring ceilings and a travertine entry welcome you into the Great Room with fireplace and Formal Dining Room beyond. The Family Room features a second fireplace, built-in entertainment center, and wet bar. The spacious Kitchen offers a large center island with breakfast bar, walk-in pantry, six-burner range, double ovens, and abundant counter and cabinet space. A main-floor bedroom/office and large bath provide added flexibility. Upstairs, a large Bonus Room is ideal for a media room, game room, or additional living space. Two secondary bedrooms share a full bath, while the spacious Primary Suite features a large walk-in closet, dual vanities, oversized soaking tub, and walk-in shower. Indoor laundry room with sink and attached 3-car garage. Convenient access to Chapman Avenue, Jamboree Road, and the 241 and 261 Toll Roads. Homes in Hillsdale rarely come on the market. An exceptional opportunity to update and personalize one of the community's most desirable floorplans. Offered as-is and priced accordingly. ACT NOW!
360 Highland Drive
Los Osos, CA 93402
AREA SQFT
1,657
BEDROOMS
3
BATHROOMS
2
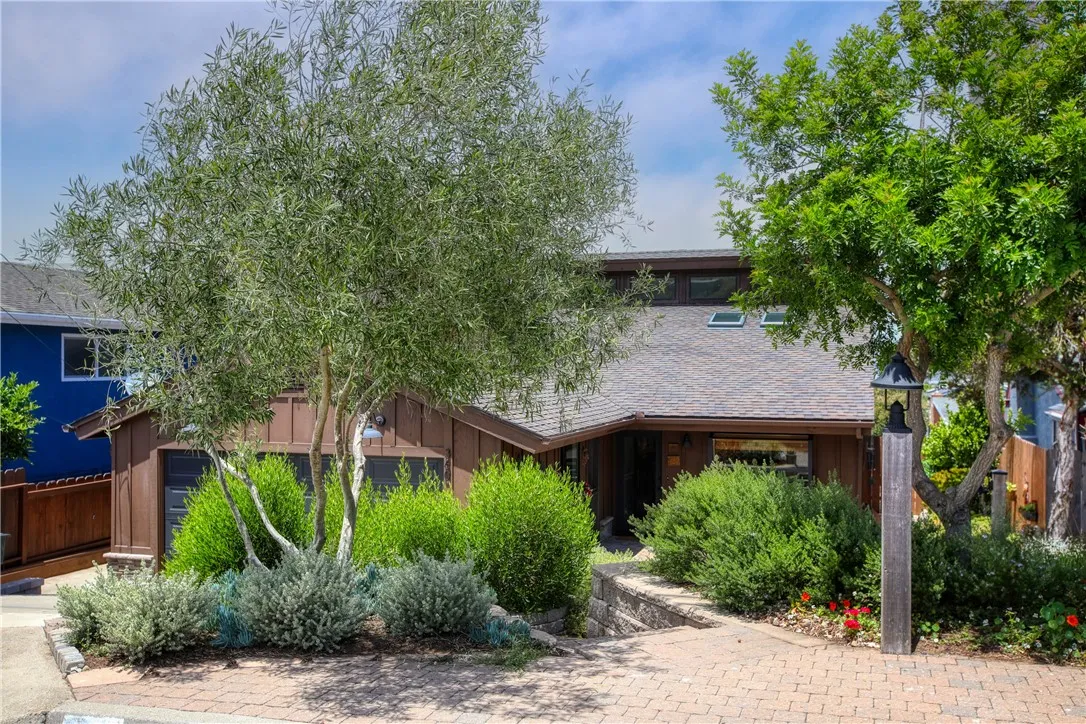
This attractive 3-bedroom, 2-bath home focuses on living close to nature and all the amenities of Californias central coast. Positioned near a renowned golf course, scenic hiking trails, and the coasts uncrowded beaches, the property invites you to slow down and enjoy everyday living. Clerestory windows and cathedral ceilings provide a bright and inviting atmosphere throughout the home. Both the interior and exterior are enhanced by fresh paint. Inside, easy-care vinyl plank flooring, custom cabinetry, Corian countertops, stainless steel appliances, decorative custom tilework, and designer wallpaper accents enhance the homes overall appeal. A bonus loft adds flexibility for a home office, media room, creative studio, wellness space, or guest retreat. Designed with intentional outdoor living in mind, the private, completely landscaped fenced yard is surrounded by carefully curated hardscape featuring beautiful pavers, native plants, succulents, and ornamental fruit trees. Raised garden beds provide the perfect opportunity to grow fresh vegetables and herbs, supporting sustainable living. Multiple outdoor seating areas, a spacious deck, and inviting spaces ideal for a fire pit create a peaceful setting for gathering, relaxing, and enjoying the delightful Los Osos climate year-round. The terraced front yard showcases thoughtfully designed flower beds and welcoming outdoor spaces. A sliding glass door off the primary bedroom opens directly to the patio, blending indoor comfort with outdoor serenity. The finished garage offers valuable flex space for a workshop, exercise space,
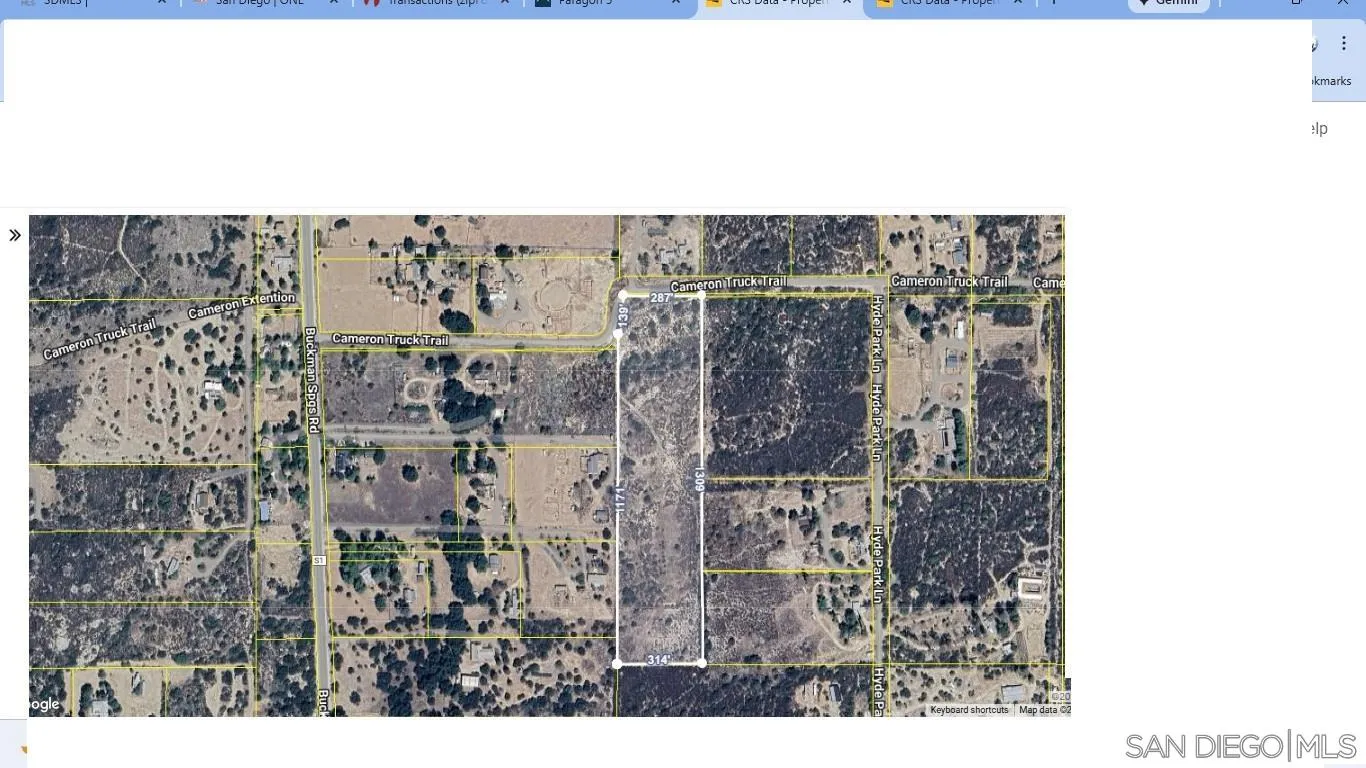
buckman springs rd
San Diego, CA 91906
AREA SQFT
BEDROOMS
BATHROOMS
The property has a well, and electricity is nearby.

