

Search
Search
Search
Search For Your Next Property
Form submitted successfully!
You are missing required fields.
Dynamic Error Description
There was an error processing this form.
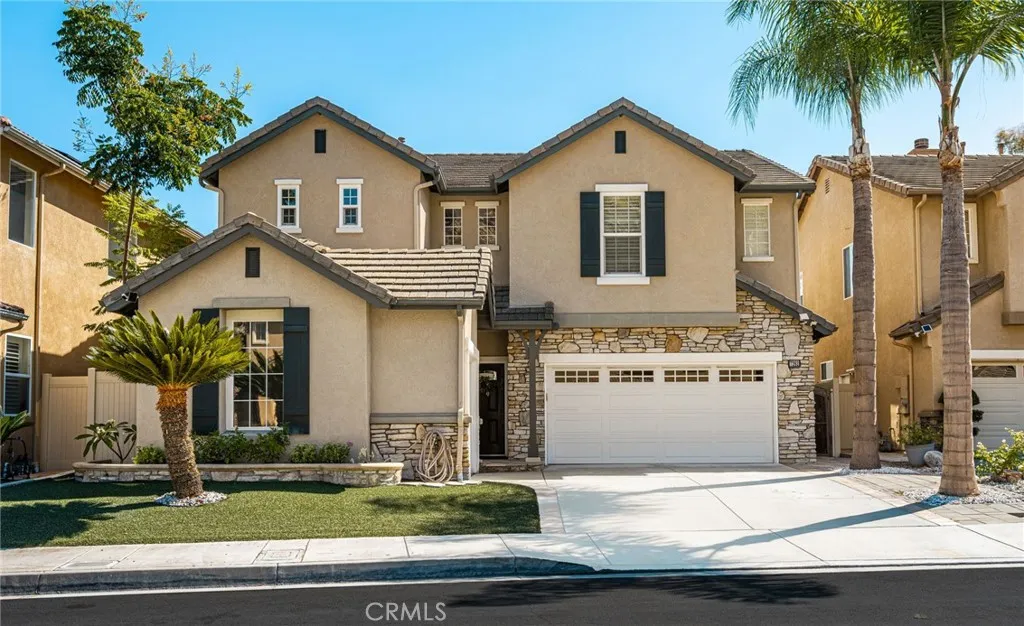
7262 Skyline
Orange, CA 92867
AREA SQFT
2,812
BEDROOMS
5
BATHROOMS
3
Located in the highly desirable Serrano Heights community of Orange, this spacious 5-bedroom, 3-bath city lights view home offers a fantastic floor plan with plenty of room for everyday living and entertaining. The open and functional layout features generous living spaces, a separate formal dining room, and a large kitchen with abundant cabinetry, ample counter space, and a center island that opens directly to the family room. With five bedrooms, the home offers plenty of flexibility for family, guests, a home office, gym, or playroom. The well-designed floor plan provides comfortable separation between living and sleeping spaces while still maintaining an open, connected feel throughout the main living areas. Outside, the backyard offers plenty of space to relax, entertain, dine outdoors, or enjoy Southern Californias year-round weather. An attached 3-car garage provides excellent parking and additional storage. Set in the scenic hills of Orange, Serrano Heights is known for its beautiful surroundings, nearby parks, walking and hiking trails, and convenient access to Anaheim Hills, shopping, dining, schools, and major freeways. With five bedrooms, three bathrooms, a 3-car garage, a spacious floor plan, and a desirable Orange location, this home is an incredible opportunity to make Serrano Heights your own.
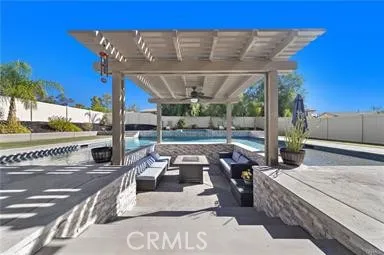
23407 Crystal Way
Wildomar, CA 92595
AREA SQFT
3,404
BEDROOMS
5
BATHROOMS
3
2.5 interest rate !!!!(Open House 11am -1 pm 9/20/26.)
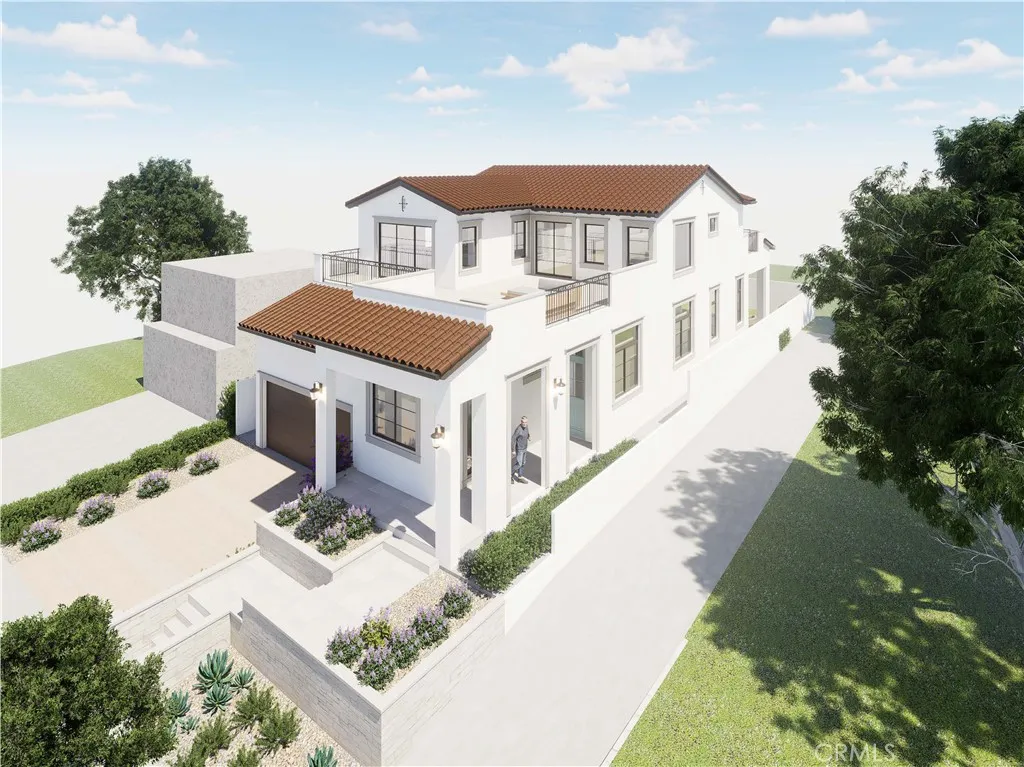
721 Bayonne
El Segundo, CA 90245
AREA SQFT
BEDROOMS
BATHROOMS
Seize a rare opportunity to build a custom home in El Segundo, one of the South Bays most sought-after beach communities. Located on a desirable, sun-filled street, this residential lot is offered with fully approved architectural plans for a contemporary single-family residenceallowing the next owner to bypass much of the lengthy design and approval process and move closer to construction. The thoughtfully designed home features five bedrooms and five bathrooms, an open-concept floor plan, a spacious great room ideal for entertaining, and a gourmet kitchen with an adjoining dining area. A covered California room creates seamless indoor-outdoor living, while expansive front and rear terraces provide inviting spaces to relax, entertain, and enjoy the coastal breeze. Additional highlights include a two-car garage, generous driveway, and a custom dog-washing station for active beach-loving pets. Opportunities to build new in this tightly held neighborhood are exceptionally scarce. Enjoy El Segundos distinctive small-town atmosphere and convenient big-city access, along with award-winning public schools, beautiful parks, and a vibrant, walkable Main Street offering boutique shopping, local breweries, and popular dining. The lot is also conveniently located near the beach and the headquarters and training facilities of several major professional sports organizations. Bring the approved plans to life and create an exceptional coastal home in one of Southern Californias most desirable communities.
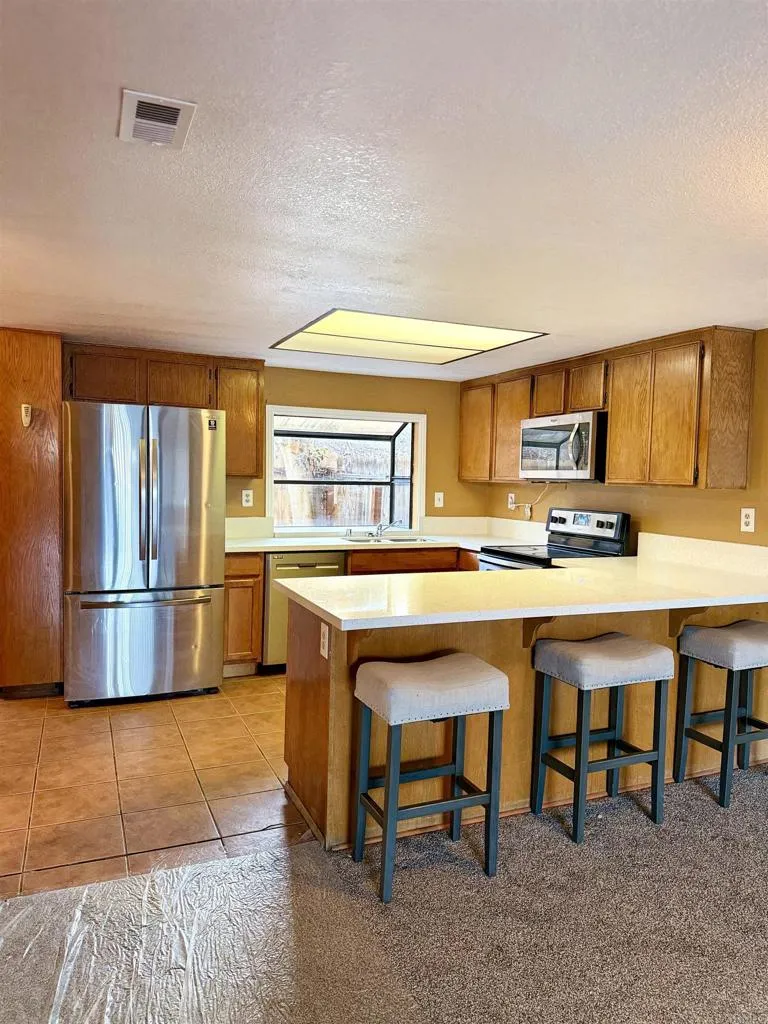
8535 Paradise Valley Road
Spring Valley, CA 91977
AREA SQFT
1,517
BEDROOMS
3
BATHROOMS
3
This 3-bedroom, 2.5-bath townhome puts the pool and hot tub right in your community! Beautifully remodeled and move-in ready with 1,517 sq. ft., an open floor plan, brand-new countertops, upgraded paint, and brand-new carpet. All bedrooms are conveniently located on the same level. Enjoy a 2-car garage, fireplace, gated community, pool, and hot tub everything you need for comfortable, convenient living. Updated. Spacious. Ready for you!
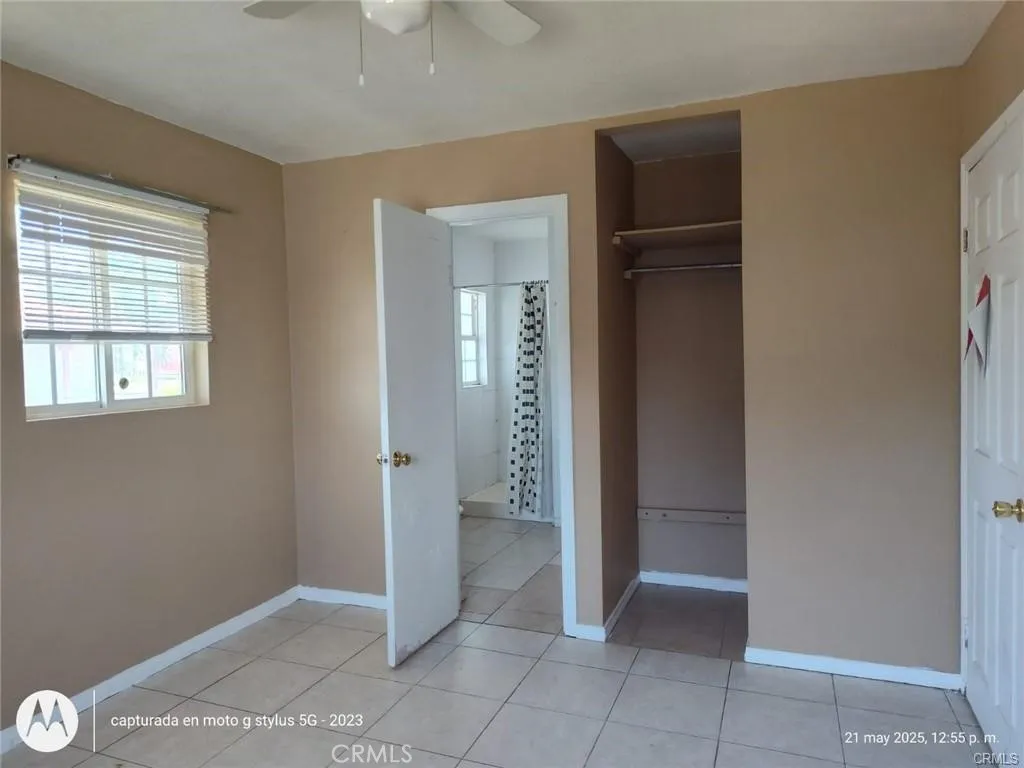
437 17th
San Bernardino, CA 92405
AREA SQFT
140
BEDROOMS
1
BATHROOMS
1
This is a room for rent with its own bathroom. It is on the second floor. The house is clean, fresh, and quiet. The room is for one or two adults. The tenants have access to the kitchen. There is an onsite coin-laundry room available.
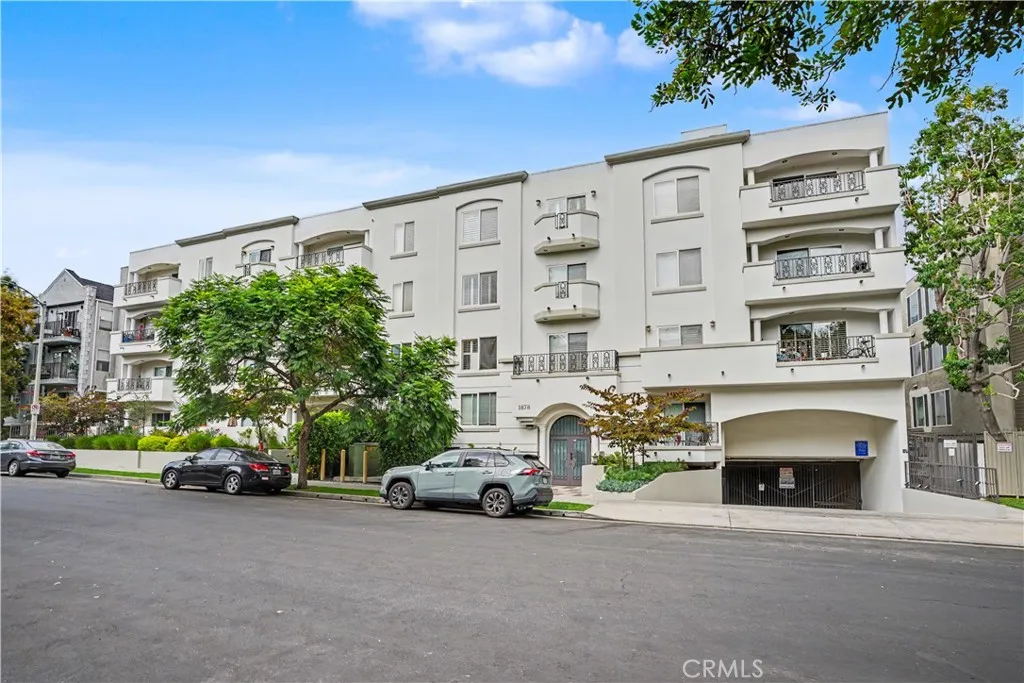
1878 Greenfield Avenue
Los Angeles, CA 90025
AREA SQFT
1,640
BEDROOMS
3
BATHROOMS
3
Bright and spacious 3 Bedroom/2.5 Bathroom unit that is 1,640 square feet, has central heat and air, an in-unit washer/dryer, a deck with views, brand new modern renovations, and two parking spaces, in a secured entry building centrally located on the Westside. Living spaces feature an open concept floor plan that allows for lots of natural light, a fireplace, hardwood flooring, recessed lighting - perfect for entertaining. A gourmet kitchen, complete with sleek Italian cabinetry, gleaming granite countertops, and top-of the-line appliances, is a chef's dream. Guest bathroom is just off the living room. Primary bedroom suite is spacious, features an en-suite bathroom, and lots of closet space. The other bedrooms are spacious, have recessed lighting, and lots of closet space. Secondary bathroom features a modern vanity with stone counters as well as a large shower/tub combination with tile shower walls and stylish hardware. Unit comes with two tandem parking spaces in garage. Ideally situated just south of Santa Monica Blvd, you'll enjoy easy access to the vibrant Westwood, Sawtelle, Japantown, and Brentwood neighborhoods. Immerse yourself in a world of shopping, dining and entertainment. The freeways are just moments away, connecting you seamlessly to LAX, Santa Monica, and Venice Beach.
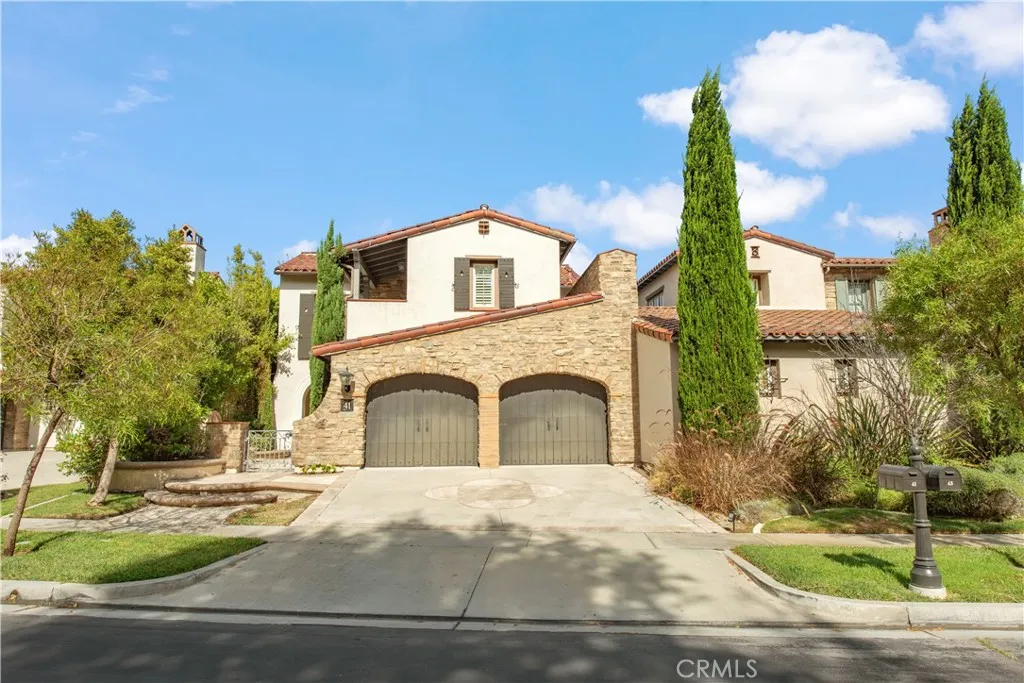
41 Hidden Trl
Irvine, CA 92603
AREA SQFT
3,661
BEDROOMS
4
BATHROOMS
5
An exceptional, fully furnished luxury estate located at the prestigious Summit of Turtle Ridge. This beautifully crafted 4-bed, 4.5-bath home spans 3,661 sq ft of living space on a 5,820 sq ft lot. Built in 2004, this turn-key residence perfectly combines sophisticated entertaining spaces with a desirable main floor bedroom suite and panoramic city light and ocean views. Relax and enjoy spectacular California sunsets next to your cozy backyard outdoor fireplace. Gourmet Chef's Kitchen: Features an expansive center island covered in premium granite, high-end appliances, rich cabinetry, and a butler's pantry. Formal Dining Room: A dedicated, sophisticated space perfect for hosting memorable dinner parties and formal holiday gatherings. Move right in and enjoy designer-selected furniture and high-end decor throughout the entire home. Main Floor Bedroom Suite: Includes a main-level bedroom with its own private en-suite bathroom, perfect for guests, multi-generational living, or a quiet office. The oversized upstairs master bedroom features a dedicated sitting room/retreat area, a spa-like bath, and a spacious walk-in closet. Every single bedroom in the home features its own dedicated private bathroom, offering ultimate comfort and privacy for everyone. Enjoy exclusive access to resort-style neighborhood amenities, including 2 resort-style pools, relaxing spas, private cabanas, a luxury clubhouse, and a fully equipped fitness center. Surrounded by scenic hiking and nature trails perfect for daily walks and outdoor recreation. Located in a highly secure, 24-hour guard-gated comm
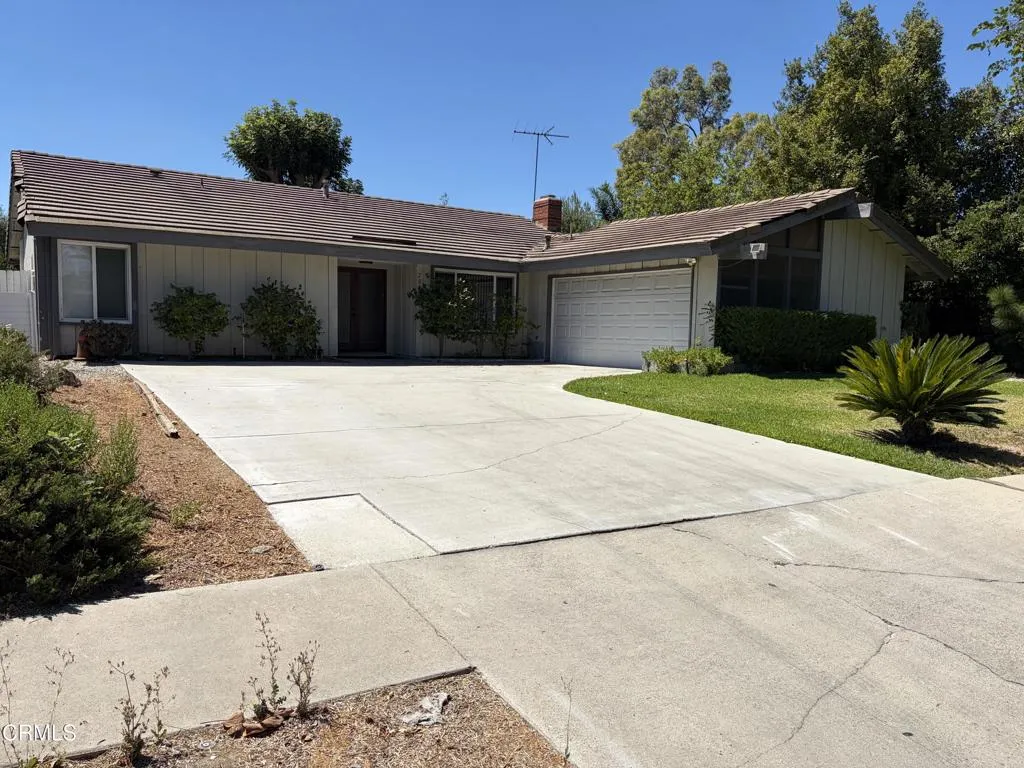
20124 San Gabriel Valley Drive
Walnut, CA 91789
AREA SQFT
1,632
BEDROOMS
4
BATHROOMS
2
Situated at high hill of Grand & Vista Ave. in prime area of City of Walnut. Closer to MSAC & South Hills area. Very serene & peaceful neighborhood & beautiful panoramic view! Prestigious Walnut schools! This is the fully remodeled single story property. It is 1,632 Sqft interiors and 28,942 Sqft for the exteriors whole lot. There are 4 bedrooms & 2 bathrooms. When stepping into the house , you will feel delightful and comfortable for the open floor plan in the living room w/ fireplace, formal dining room & kitchen. It is bright and airy. There is a side sliding door takes you to the lush and greenly side and back yards! They are very private and relaxing. The house has the beautiful newer laminated floors; newer paints, and re-piped water pipes. The versatile kitchen has the newer cabinets, granite counter tops... Another side of the property layout is the 4 good sized bedrooms & 2 re-modeled bathrooms. The shared hallway bathroom has double sinks with the granite counter tops ; bathtub with the shower w/the glass sliding door; master bath with newer shower stall many storge areas .Attached 2 car garage with laundry area. This lovely & cozy home is waiting for someone likes it and will take good care of it!
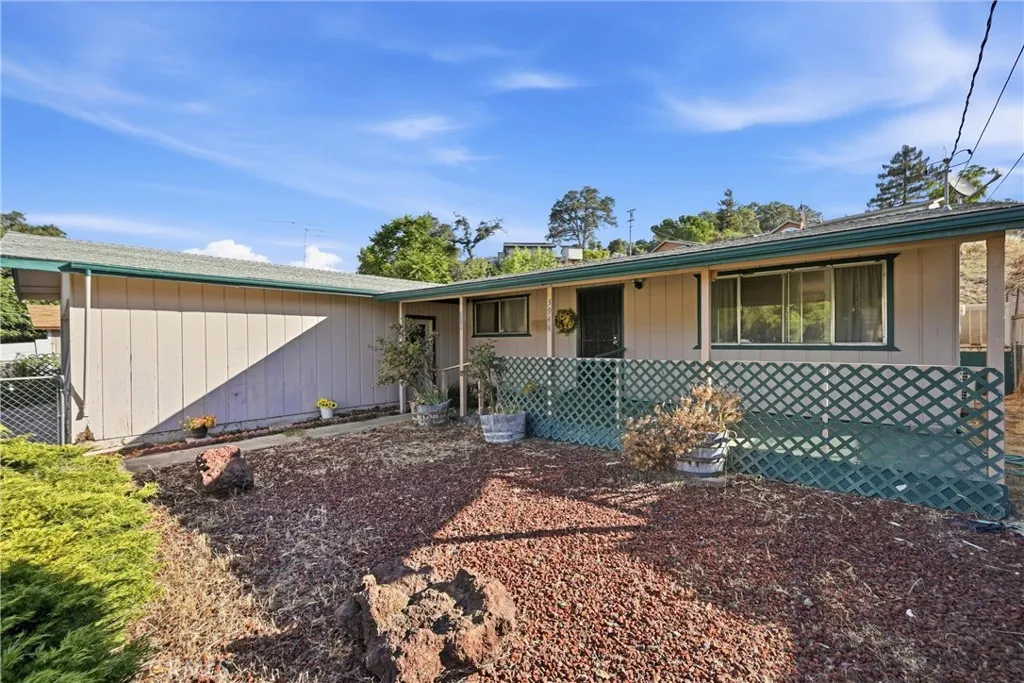
3944 Country Club
Lucerne, CA 95458
AREA SQFT
1,200
BEDROOMS
3
BATHROOMS
2
NO HOA. Charming 3-bedroom, 2-bath home located close to shopping, dining, and the lake, offering a comfortable layout with great potential as a starter home or investment property; a spacious 2-car garage provides ample room for parking, storage, or weekend projects, and the convenient location places everyday essentials just minutes away with outdoor recreation nearby for those who enjoy lake activities and the surrounding natural beauty, making this a solid, well-situated home with versatile appeal for first-time buyers, downsizers, or investors seeking a reliable rental property.
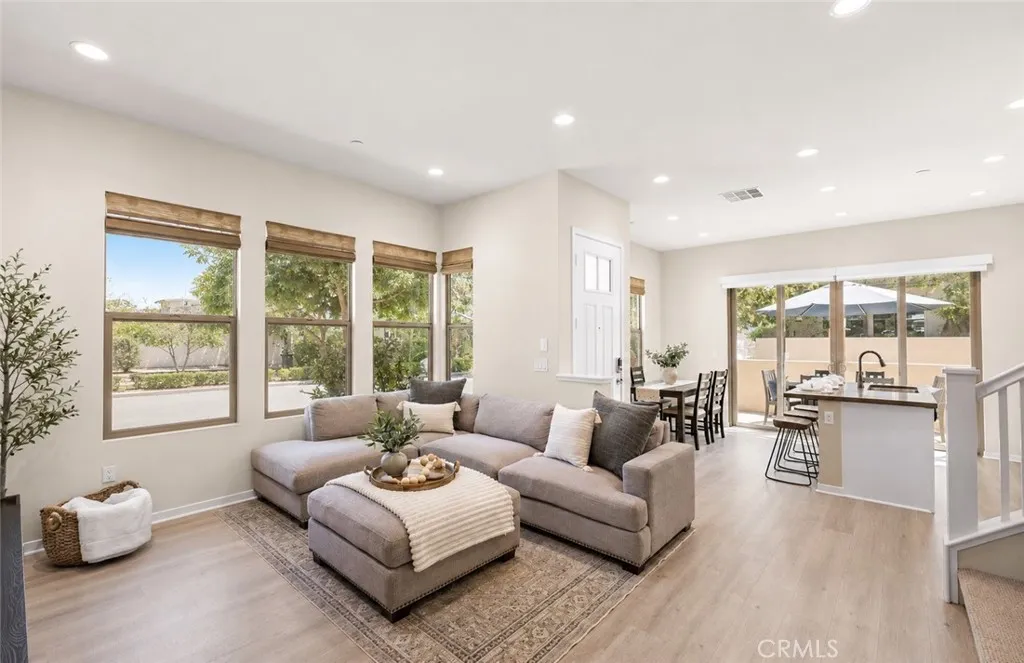
245 Alienta Lane
Rancho Mission Viejo, CA 92694
AREA SQFT
1,619
BEDROOMS
4
BATHROOMS
3
Welcome to 245 Alienta Lane, a beautifully upgraded home in the highly sought-after Azure neighborhood of Esencia in Rancho Mission Viejo, Ocs #1 master-planned community. This truly special residence offers a rare, professionally permitted four-bedroom floor plan, featuring a highly desirable downstairs bedroom and bathroomperfect for guests, multigenerational living, or a private home office. Situated on a premium end-unit location, the home is bathed in natural light throughout the day thanks to its ideal orientation and abundance of windows, all complemented by custom window shades. Designed with both style and functionality in mind, the open-concept floor plan showcases upgraded flooring throughout, quartz countertops, a custom designer backsplash, and beautiful custom woodwork that adds warmth and character to the bedrooms. The spacious primary suite features an oversized walk-in closet, while the upstairs laundry room has been enhanced with cabinetry for exceptional storage and organization. The downstairs bathroom has been tastefully upgraded, and the home is pre-wired for in-ceiling speakers, making it ideal for entertaining or everyday living. Step outside to a spacious outdoor living area, perfect for dining al fresco, relaxing with family and friends, or creating a play space. The oversized garage offers epoxy flooring along with additional storage, providing plenty of room for vehicles, hobbies, and gear. Ideally located just moments from Esencias most popular resort-style amenities, including multiple pools, fitness centers, parks, playgrounds, sports courts,
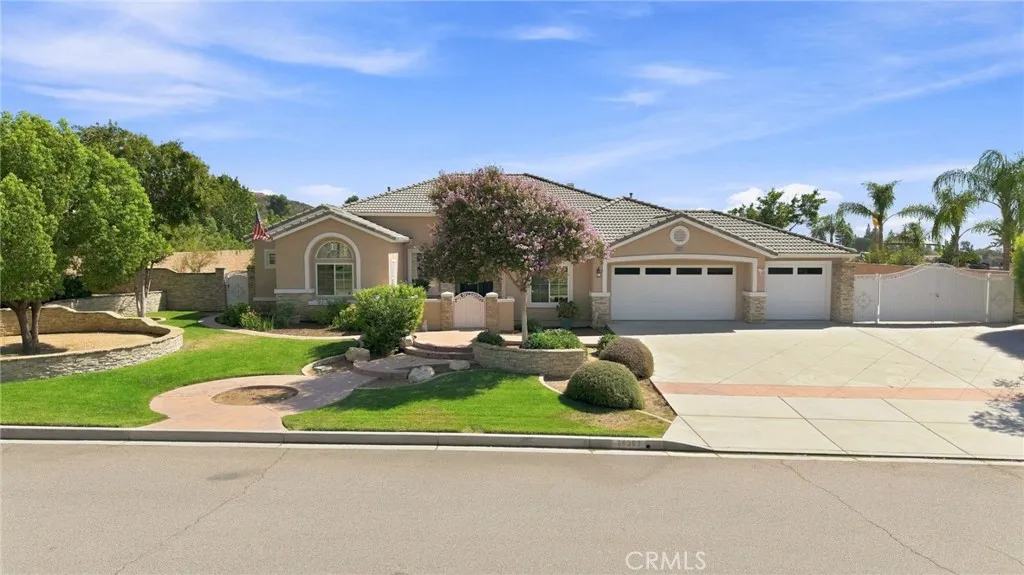
36363 Poplar
Yucaipa, CA 92399
AREA SQFT
3,463
BEDROOMS
4
BATHROOMS
3
Welcome to this beautifully appointed single-story home in Yucaipas Whisper Ridge community, offering approximately 3,463 square feet of living space on a generous 20,700 square foot lot. With 4 bedrooms, 3 bathrooms and a 3-car attached garage, this home combines spacious interiors with impressive outdoor living and scenic surroundings. Inside, youll find an open and inviting floor plan with high ceilings, abundant natural light, custom built-ins and woodwork, tile and wood flooring, and multiple living and entertaining spaces. The kitchen features granite countertops, a large center island, double ovens, built-in appliances and ample cabinetry, opening to the family room with a stacked-stone fireplace. The primary suite offers a comfortable retreat with a fireplace, walk-in closet and spacious bathroom featuring dual sinks, and walk in shower. Three additional bedrooms provide flexibility for a variety of needs, while the bonus room and indoor laundry add even more functionality. Step outside to enjoy the expansive backyard with mature landscaping, multiple patio and seating areas, a covered cabana and beautiful views. The nearly half-acre lot provides plenty of space to enjoy. Conveniently located in Yucaipa with access to nearby shopping, dining, recreation and commuter routes. This property offers space, thoughtful upgrades and indoor-outdoor living all in one impressive single-story home. Along with Paid off solar!
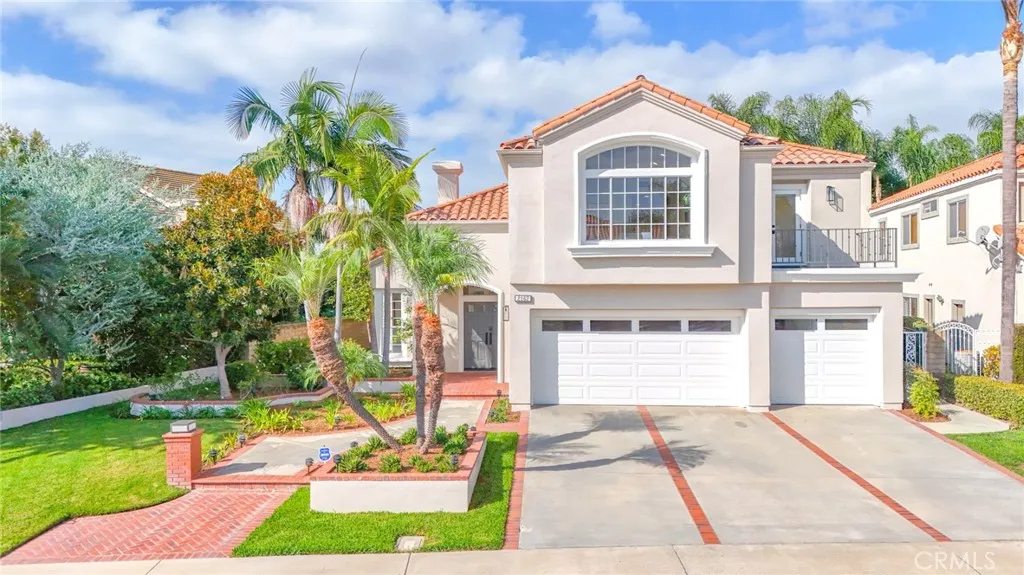
2162 Sonbria
Tustin, CA 92782
AREA SQFT
3,462
BEDROOMS
4
BATHROOMS
3
Spectacularly renovated Tustin Ranch pool home tucked at the end of a quiet cul-de-sac in the sought-after Almeria community. 2162 Sonbria sits on an approximately 7,200-square-foot lotone of the largest and most private in the neighborhoodand offers approximately 3,462 square feet of beautifully updated living space with 4 bedrooms, 3 bathrooms, and a resort-style backyard with a remodeled pool and spa. A dramatic entry with impressive vaulted ceilings and a newly designed custom staircase and banister sets the tone. The light-filled floor plan features formal living and dining rooms and three fireplacesin the living room, den, and primary suiteadding warmth throughout. The completely rebuilt, chef-inspired kitchen centers on an oversized island with quartz countertops, custom cabinetry, and new stainless steel appliances, with abundant storage for daily living and entertaining. Beautiful new luxury vinyl plank flooring, new doors, and recessed lighting carry throughout, while a redesigned fireplace with custom mantel reflects the attention to detail found throughout the home. Every bathroom has been beautifully renovated with updated vanities, new showers, fixtures, and finishes. The primary suite offers its own fireplace and a remodeled bath with a striking pedestal soaking tub. Upstairs, an expansive den/great room offers exceptional flexibility as a family room, game room, home office, or potential second primary suite. Improvements extend well beyond the finishes: a full PEX repipe, new Nest/Google remote control via smartphone/wifi to control the dual-zone HVAC, a ne
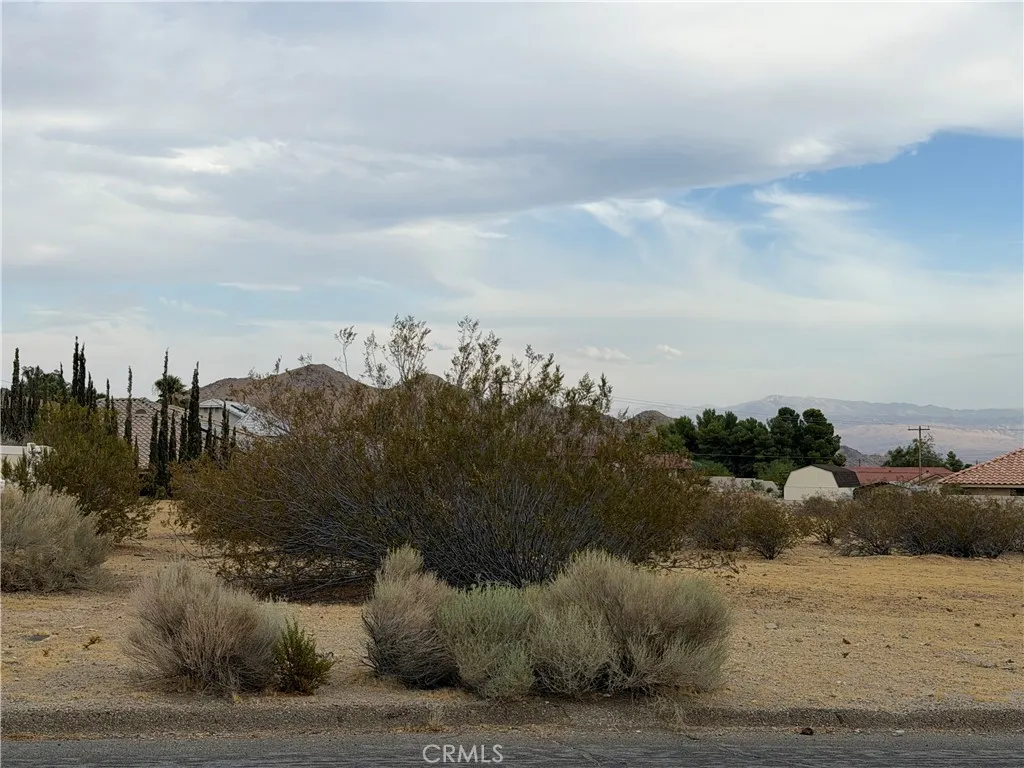
Iwa
Apple Valley, CA 92307
AREA SQFT
BEDROOMS
BATHROOMS
Discover an exceptional opportunity to build your dream home on this nearly half-acre, beautifully graded lot in the highly sought-after Desert Knolls community. With utilities conveniently available in the street, this property offers an ideal foundation for your future home or investment project. Surrounded by a blend of established residences and newer construction, the lot is situated in a desirable neighborhood with strong potential for long-term value. The adjacent parcel, APN 0473-525-04-0000, is also available for purchase and may be acquired together or separately, providing added flexibility for builders and investors. Conveniently located near the 15 Freeway, with easy access to schools, shopping, dining, and everyday amenities. Whether you're a builder, investor, or homeowner looking to create a custom residence, this property presents an excellent opportunity to establish roots in a thriving and well-established community.
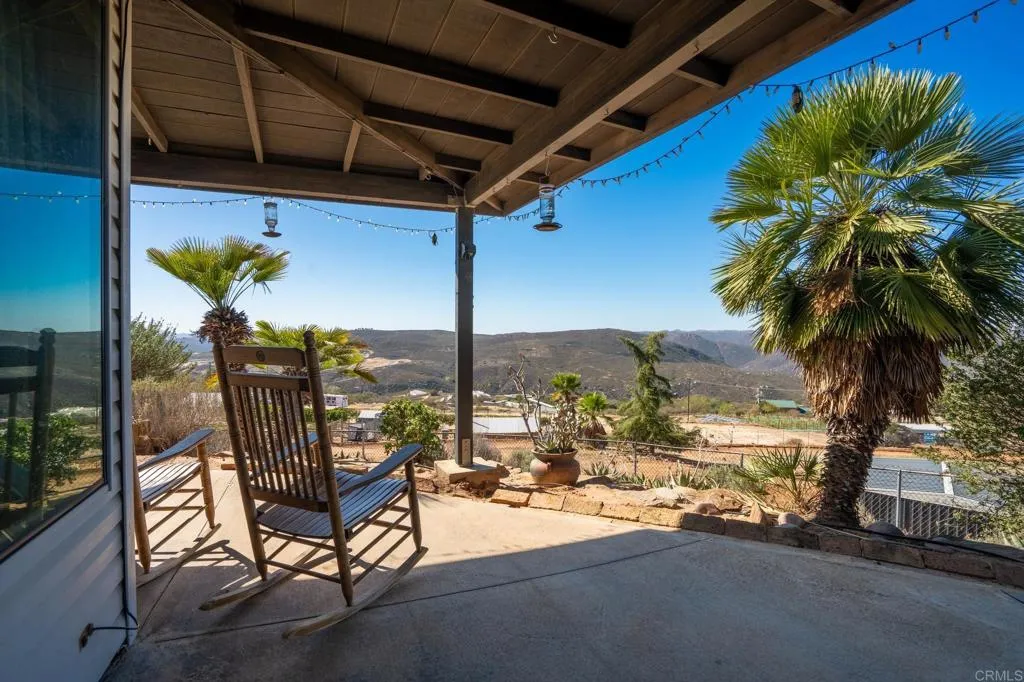
20801 North Burma Road
Ramona, CA 92065
AREA SQFT
1,556
BEDROOMS
3
BATHROOMS
2
Two rocking chairs sit on the west-facing covered porch, and from there the whole valley opens up: layered ridgelines and a distant peak on the horizon. The view stops you in your tracks with your morning coffee, but evening is when it really belongs to you. The sun drops behind the hills, the sky turns orange and pink, and there's nothing left to do but slow down and watch. This five-acre horse property and homestead in the San Diego County backcountry is fully fenced and cross-fenced, and the home is set to take in that view from the porch, the living room and the kitchen. Corner windows frame the hills from inside, and stone paths wind past a Zen garden of river rock and palms. The farmhouse-style home has 3 bedrooms and 2 baths, and a warmth you feel as soon as you walk in. Vaulted ceilings and big windows fill the living spaces with light, a wood-burning stove anchors the living room for cool country nights, and skylights brighten the kitchen. It's ready for your updates, but the bones and the feel are already here. A private electric gate (2025) welcomes you to the main homesite. Room for multigenerational living or a guest house: there are several spots that could suit a future ADU or workshop, and one RV space already has its own water, power and a separate septic system in place, subject to county approvals. This is a true homestead, and the land has never been treated with chemicals. A 2-stall horse barn, built in 2025, has two attached corrals, with a large round pen nearby and plenty of open space to add more equestrian setup. Two hay barns, four sheds (includin
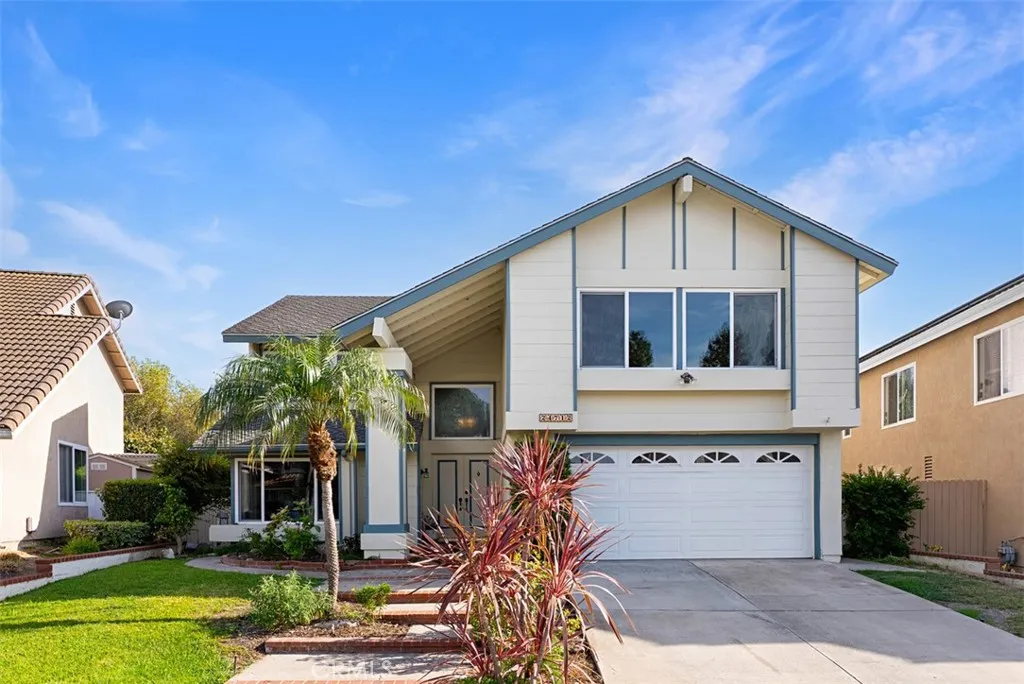
24712 Via Del Rio
Lake Forest, CA 92630
AREA SQFT
2,609
BEDROOMS
4
BATHROOMS
3
Fabulous family home with a view of the Serrano Creek area! This beautiful 4-bedroom, 3-bath home features a remodeled large kitchen, spacious family room, open living & dining area, and a huge bonus room. Amazing features include a remodeled large kitchen, gorgeous luxury laminate flooring, freshly painted interior and exterior, and a solar panel system. Plenty of windows and a large slider, combined with vaulted ceilings, make this home bright with abundant natural light. Enjoy this home, which belongs to the amazing Sun & Sail Club, offering resort living featuring 4 pools, basketball, beach volleyball, pickleball & tennis courts, a children's play area, a gym with a view of the lake, a party room, a spa, & much more! This absolutely fantastic family home is located close to the 133, 5 & 405 freeways. There is no Mello Roos & low HOA! Lake Forest is truly the hidden gem of So Orange Co. with its award-winning schools, feeling of community, walking/hiking trails, awesome skatepark & beautiful new sports park! Let your family be the one that gets to experience this awesome home!
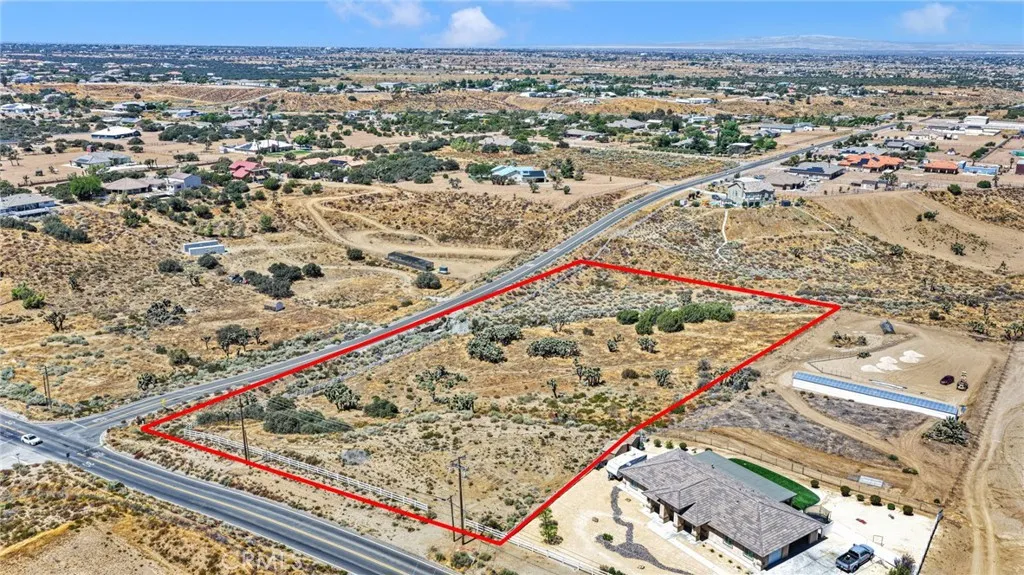
10120 Mesquite
Oak Hills, CA 92344
AREA SQFT
BEDROOMS
BATHROOMS
Great opportunity for someone looking to create their own vision. Offering plenty of space, privacy and a spacious rural setting. Conveniently located on paved roads and in reach of schools, shopping, dining and commuter routes. Partially fenced. Buyer to verify zoning, permitted uses, utilities & requirements, access and all development possibilities.
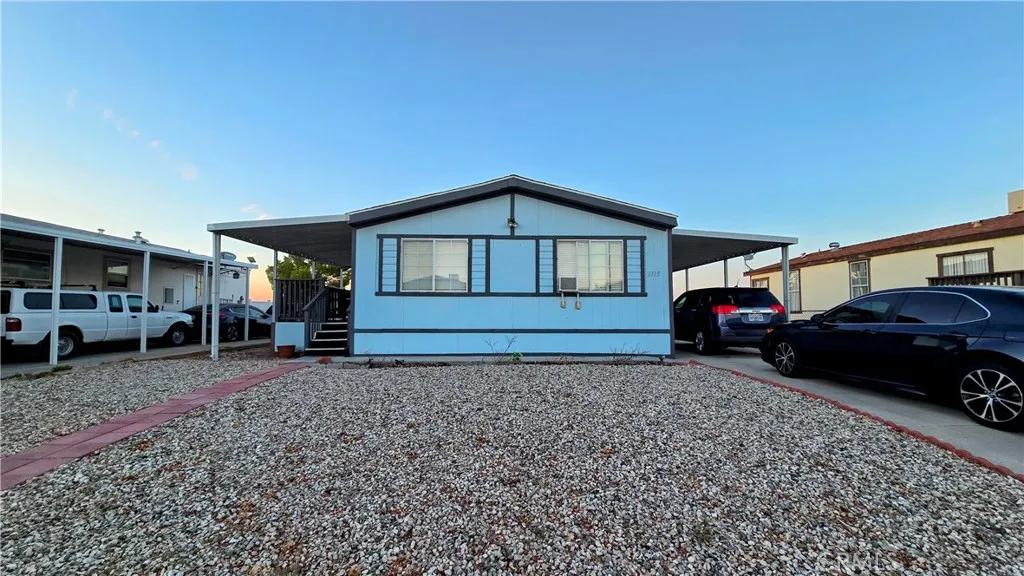
2103 Markey
Rosamond, CA 93560
AREA SQFT
960
BEDROOMS
2
BATHROOMS
2
Tucked away in the desirable Desert Rose Estates community in Rosamond, this charming double-wide manufactured home offers a comfortable open floor plan and a spacious lot with a great-sized backyard. The home features newer flooring and several improvements throughout, creating a welcoming and comfortable living space. Residents can also enjoy the community pool, making this a great place to call home.
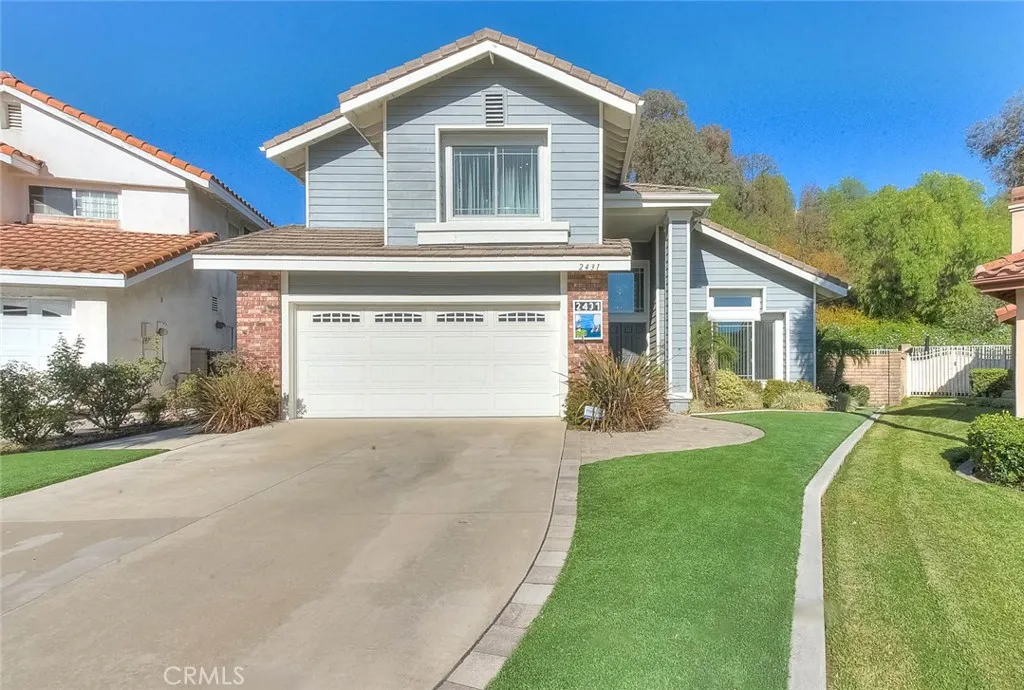
2431 Sweet Water Court
Chino Hills, CA 91709
AREA SQFT
2,130
BEDROOMS
4
BATHROOMS
3
Cul-de-sac setting, no rear residential neighbor, and no HOA highlight this four-bedroom, two-and-a-half-bath Chino Hills home. Offering approximately 2,130 square feet, the home combines high ceilings, separate living and family rooms, and an inviting backyard backed by a hillside. The updated kitchen features granite countertops, wood cabinetry, stainless steel appliances, and double ovens, with an adjoining breakfast nook. A fireplace anchors the family room, while a separate dining area provides additional space for gatherings. Upstairs, the primary suite features a remodeled bathroom with a dual-sink vanity, walk-in shower, and separate soaking tub. Three additional bedrooms provide flexibility for guests, work, or everyday living. Enjoy outdoor dining beneath the Alumawood patio cover, with artificial turf in the front and rear yards helping simplify landscape maintenance. Additional features include upgraded windows, indoor laundry, a two-car garage, and A/C and ductwork replaced in 2016. Located within the advertised attendance boundaries for Country Springs Elementary, Canyon Hills Junior High, and Ayala High School, with shopping and dining nearby. Buyers should verify school assignments and enrollment availability with the district.
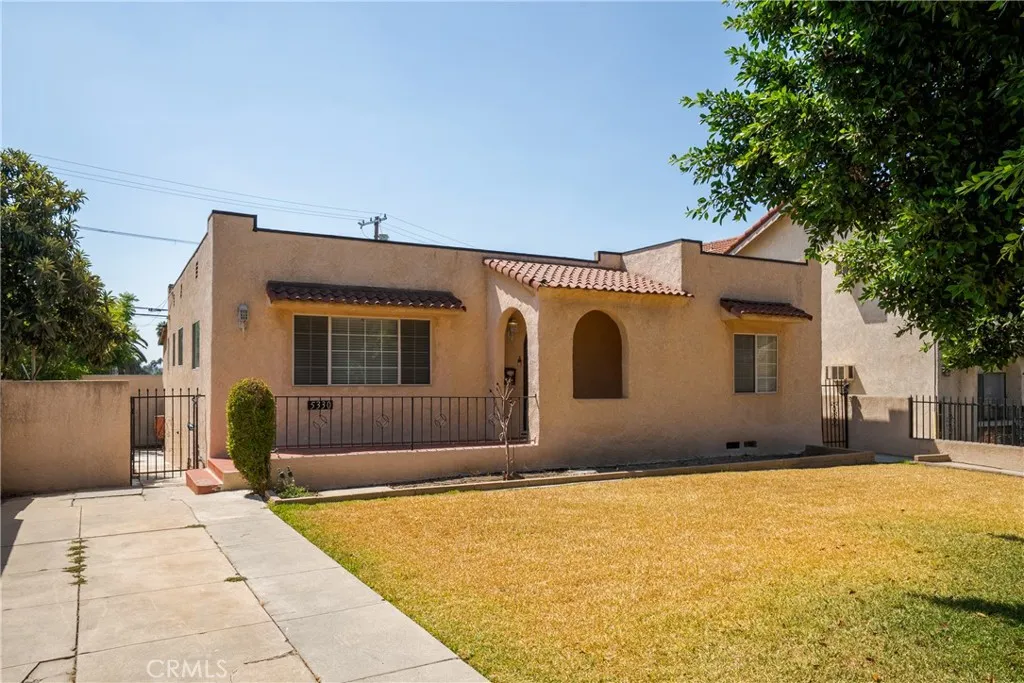
5330 Huntington
Los Angeles, CA 90032
AREA SQFT
1,736
BEDROOMS
3
BATHROOMS
3
Welcome to 5330 Huntington Drive, a thoughtfully maintained and tastefully updated home making its market debut for the first time in over 30 years. Offering 3 bedrooms, 3 bathrooms, and 1,736 square feet of living space, this inviting residence blends timeless appeal with the comfort and convenience of modern updates completed over the years. The well-appointed floor plan offers generous living spaces and a comfortable flow for both everyday living and entertaining. Lovingly cared for by the same owners for decades, this is a rare opportunity to own a home with a true sense of history, pride of ownership, and enduring character. Ideally situated along Huntington Drive with convenient access to local shops, dining, transportation, and surrounding Los Angeles communities, 5330 Huntington Drive is ready to welcome its next chapter.
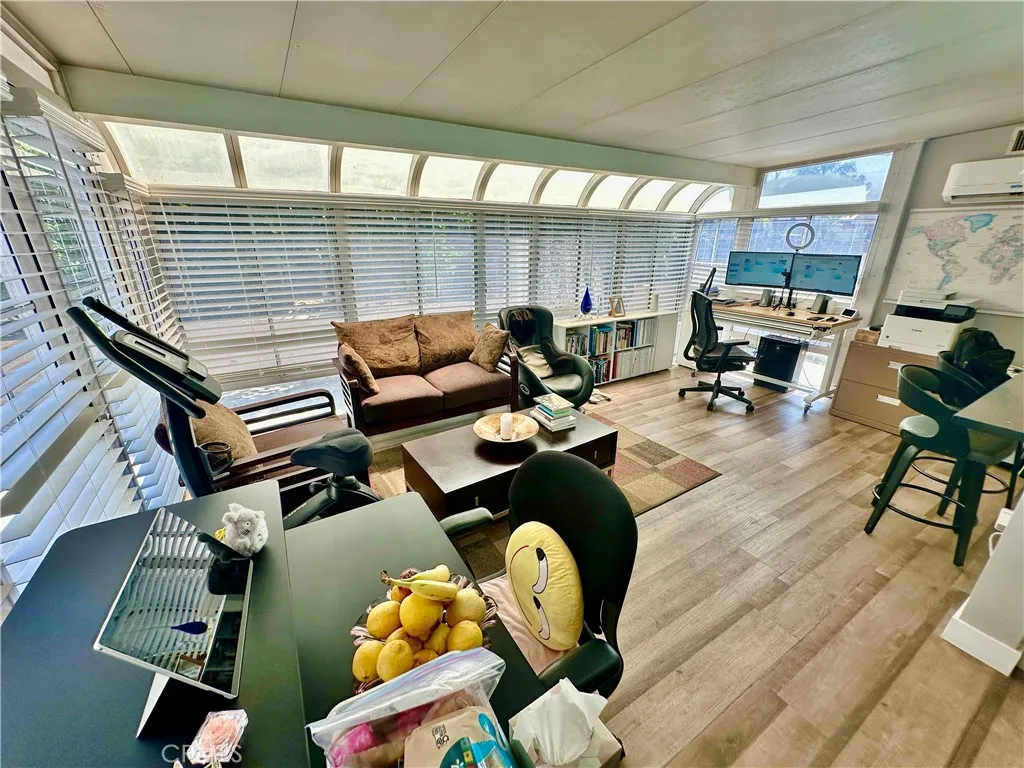
1012 Farel
Diamond Bar, CA 91789
AREA SQFT
1,360
BEDROOMS
3
BATHROOMS
2
Beautifully upgraded single-story home in the desirable Walnut neighborhood. Featuring 3 bedrooms, 2 bathrooms, 1,360 square feet of living space, including an approximately 228sf permitted sunroom (1,132sf record +228sf permitted), this inviting residence offers comfort, functionality, and abundant natural light. The bright, open sunroom provides flexible additional living space, ideal for entertaining, relaxing, working from home, exercising, or enjoying hobbies. Recessed lighting, laminate wood flooring, crown molding, upgraded windows, wood blinds, and mirrored closet doors. Remodeled kitchen features upgraded cabinetry, granite countertops, full-height backsplashes, an extra-large stainless-steel sink, dishwasher, exhaust hood, cooking range, and digital-display refrigerator. Digital lock entry in-wall digital mailbox, Amazon Alexa-controlled lighting add convenience and smart-home functionality. Central HVAC, solar-energy system, electric-vehicle charging facility, and a recently replaced water heater. Two-car garage offers tall storage cabinets and framed overhead space for additional storage. Washer, dryer and refrigerator may also be included in the sale. 7,828sf lot offers a spacious concrete patio and extensive paved backyard areas, perfect for outdoor dining, barbecues, recreation, and entertaining. Fruit trees include: Avocado, Guava, Orange, Tangerine, Fig, Pomegranate, Lemon and Dragon Fruit! Located within the highly regarded Walnut Valley Unified School District and is currently reported as serving Walnut Elementary School, South Pointe Middle School, and D
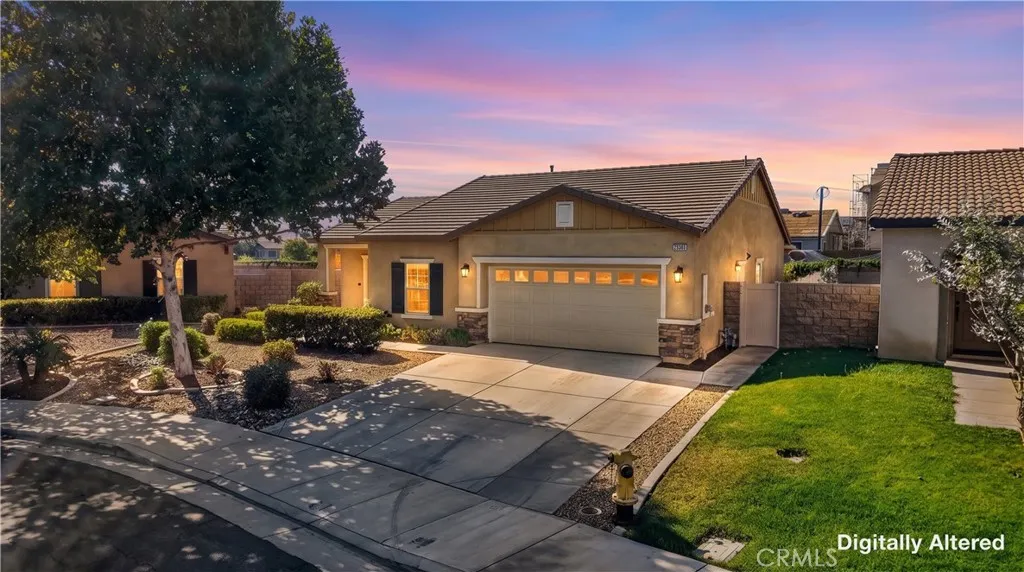
26489 Mallory Court
Menifee, CA 92584
AREA SQFT
1,575
BEDROOMS
4
BATHROOMS
2
This ranch-style home located in the Cypress at Hidden Hills community offers a spacious open-concept floor plan that flows seamlessly from the entry through the great room. This home features a total of 4 spacious bedrooms, including a large primary suite with a private en-suite bathroom & walk-in closet. The great room is upgraded with a gas appliance fireplace. The kitchen features an island, pantry, granite countertops, and Whirlpool stainless steel appliances, including a gas cooktop, single wall oven, and dishwasher. The laundry room includes a convenient deep-set sink in its own separate room located in the home. The expansive backyard is perfect for entertaining and features a large, covered patio with plenty of side yard to add a pool or expand for entertaining. If you need more space, you are conveniently located within walking distance to Hidden Hills Park, which features a 5.2-acre park with lush greenery and provides a playground area, tennis courts, basketball courts, covered patio, walking trails that goes around the entire park and provides fitness equipment throughout the trail and bathrooms. This home is within minutes of Paloma Valley High, Menifee Valley Middle School and Evans Elementary school, making it a perfect location for a family with school-aged students. You will also be conveniently located near the I-15, I-215, and Hwy. 74 for easy access to travel. This home has beautiful curb appeal and is in move-in-ready condition ready to welcome you in.
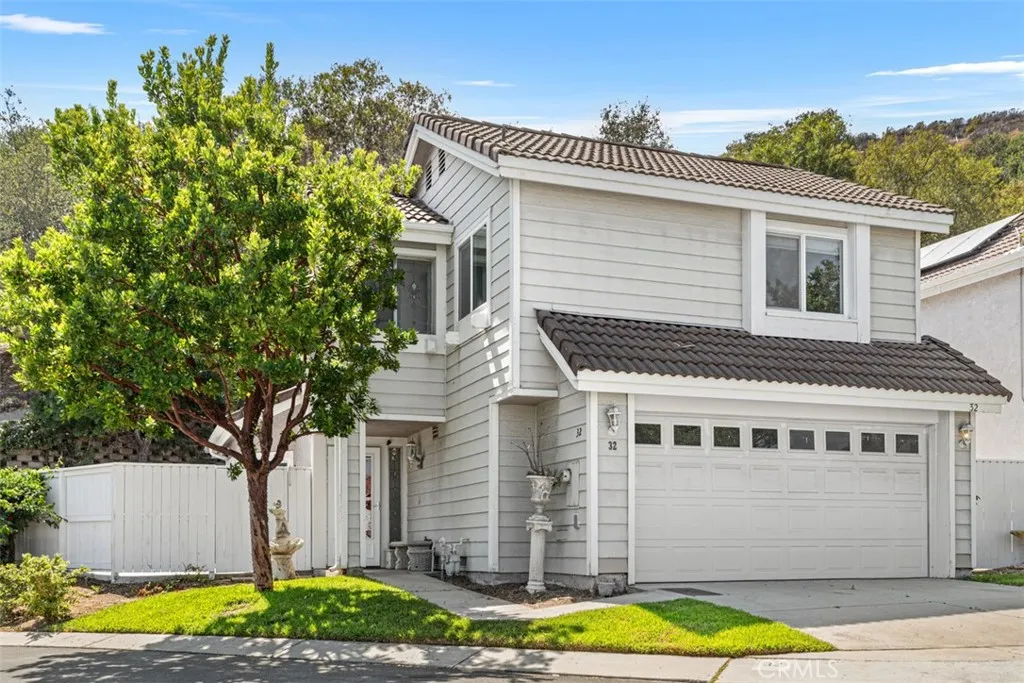
32 La Costa Court
Laguna Beach, CA 92651
AREA SQFT
1,289
BEDROOMS
3
BATHROOMS
3
Welcome home to this 3 bedroom 2.5 bath home with one of the largest lots in the community located on a quiet cul de sac in the back of the tract! Located in Laguna Beach, just 5 miles from Main Beach and the epicenter of this iconic artists colony. Light and airy main living areas and bedrooms. Large wrap around yard. Driveway and 2 car garage. Close proximity to the 73, 133, 5 and 405 Freeways, world class resorts and restaurants. This unique home is nestled in the hills where ocean breezes abound.
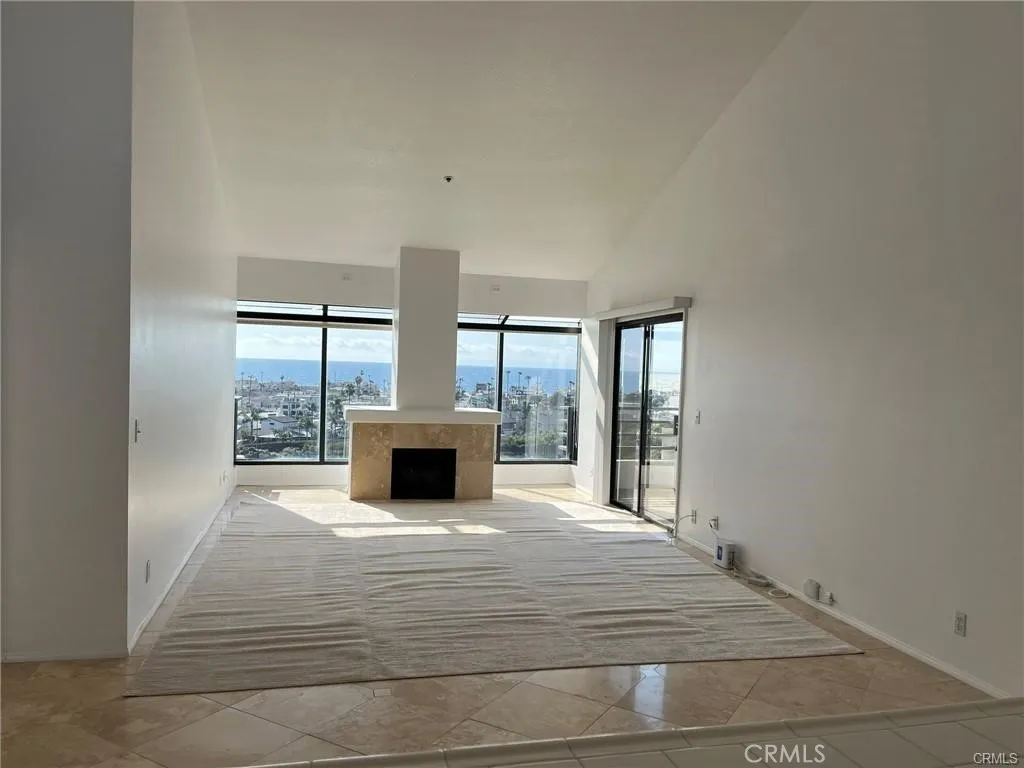
210 LILLE LANE 310
Newport Beach, CA 92663
AREA SQFT
1,320
BEDROOMS
2
BATHROOMS
2
OCEAN AND CATALINA VIEW FROM EVERY ROOM. THIRD FLOOR, TOP FLOOR. BEAUTIFUL TWO BEDROOM, TWO BATH MASTERS SUITES. TWO PATIOS, ONE FROM EACH BEDROOM . WITH 1 LARGE STORGAE CLOSETS OFF EACH PATIO. LIGHT AND BRIGHT THROUGH OUT WITH VAULTED CEILINGS AND SKYLIGHTS IN LIVING ROOM AND BEDROOMS. LOTS OF CLOSET SPACE. FIREPLACE IN LIVING ROOM. WASHER/DRYER, REFRIGERATOR AND WINE COOLER INCLUDED. 2 PARKING IN SHARED GARAGE WITH STROAGE. FULL AMENITIES INCLUDE: 2 POOLS, 2 JACUZZI'S, 3 PICKLEBALL COURTS, 1 TENNIS COURT. STATE OF THE ART GYM AND CLUBHOUSE. TWO BLOCKS TO BEACH FOR WALKING AND BIKING. SUNSET PARK DIRECTLY ACROSS THE STREET. WALKING DISTANCE TO ALL FINE DINING. FIVE MINUTES TO LIDO ISLAND, BALBOA ISLAND, FASHION ISLAND, HUNTINGTON BEACH. AND FREEWAY. A MUST SEE! VIEW, VIEW, VIEW.
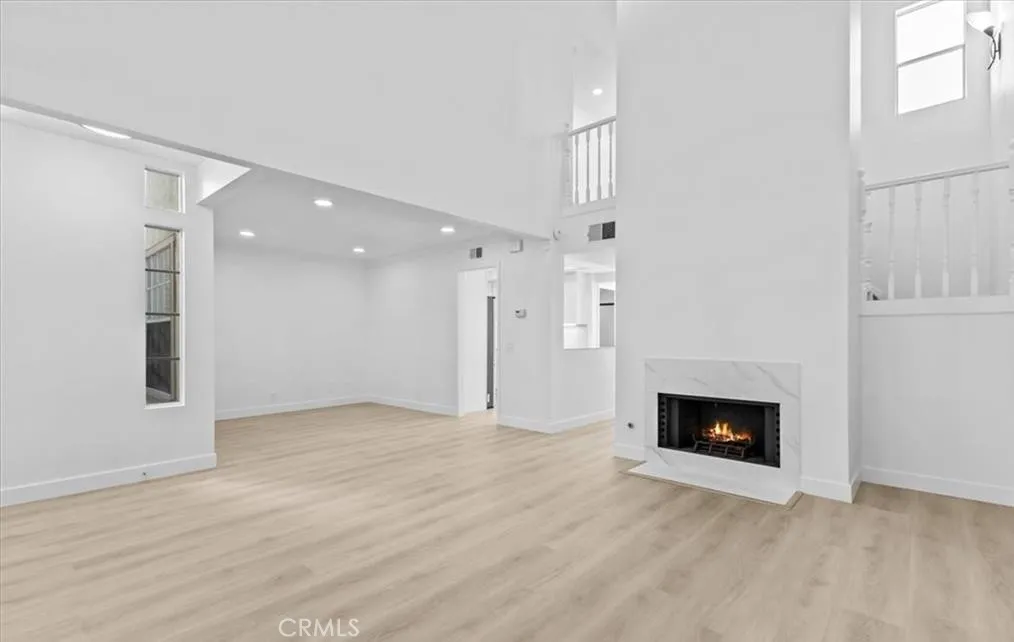
16 Georgetown
Irvine, CA 92612
AREA SQFT
1,447
BEDROOMS
3
BATHROOMS
3
Welcome to your dream home! This beautifully renovated 3-bedroom, 3-bathroom townhouse offers a perfect blend of modern elegance and comfort with beautiful park view. Step inside and be greeted by an open-concept living space featuring gleaming Vinyl flooring throughout , high ceilings, and large windows that flood the home with natural light. The gourmet kitchen is a chefs delight, boasting sleek quartz countertops, state-of-the-art stainless steel appliances ideal for both cooking and entertaining. The adjacent dining area is perfect for family meals and gatherings, with a stylish design that complements the kitchen. The master suite is a tranquil retreat with a spacious layout, a luxurious en-suite bathroom with double vanities, and a walk-in shower. The additional two bedrooms are generously sized and offer ample closet space, making them ideal for family, guests, or a home office. Each bathroom has been thoughtfully updated with contemporary fixtures and finishes. Enjoy the convenience of in-unit laundry, and take advantage of the private outdoor space, perfect for relaxing or entertaining. This townhouse is not only beautifully designed but also offers a convenient location with access to nearby amenities, Maison park, Highways access and schools.
30789 All View
Running Springs, CA 92382
AREA SQFT
1,440
BEDROOMS
3
BATHROOMS
2
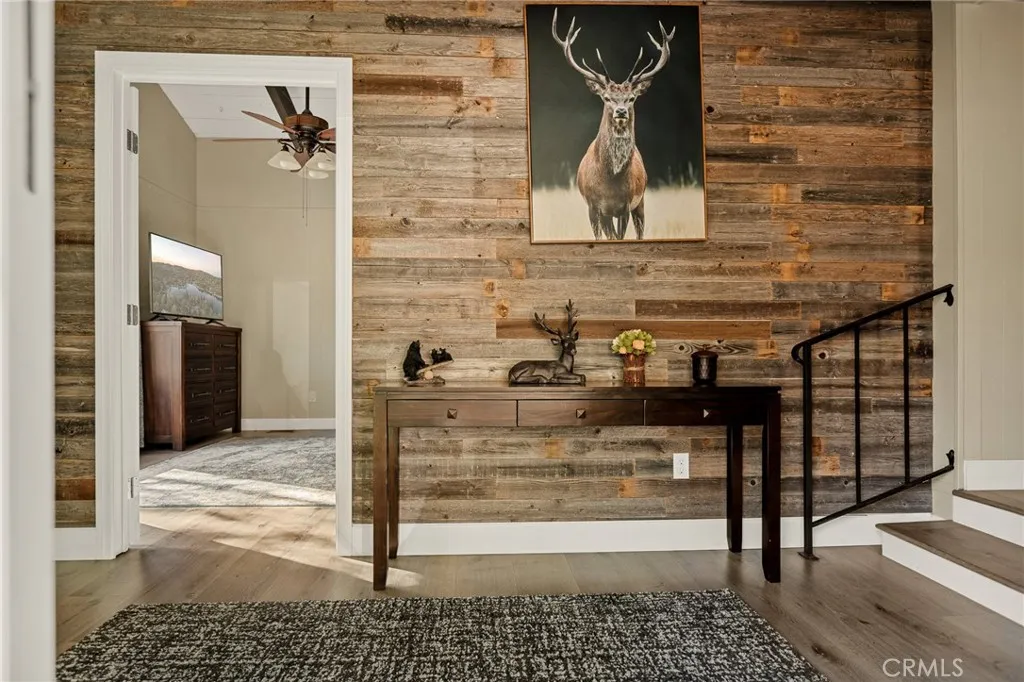
WOW, WOW, WOW!!! You are Going to LOVE This One!!!! It is Super Special! Tucked Away From the Street is the Cutest Rustic Modern Cabin with All ONE-LEVEL LIVING! It is Almost Level Entry Too, with Just 2 Steps Up From the Oversized Driveway - So Much Space and a Nice Level Driveway is So Hard to Find! SUPER COZY Living Room with Lots of Natural Light and Plenty of Space for a Dining Table. The Gorgeous Stone Woodburning Fireplace is Perfect to Cuddle Up Around on Cold, Snowy Days with Cups of Hot Cocoa! The Kitchen is All Newly Updated with Quartz Countertops and New Appliances. The Generously-Sized Primary Bedroom is on the Backside of the House and Has its Own Bathroom and Walk-in Closet. The Side Deck is Fun to Sit and Gaze at the Stars or Enjoy Your Morning Coffee! There are Two Secondary Rooms on the Other Side of the Home with a Full Bath to Share. Cozy Up Around the Fire Pit at Night with Friends! The Backyard is Nearly Level and Perfect for Dogs and Kids with It's Almost New Cedar Fence! This is an Incredible Home and Won't Last Long!! Perfect Location with Quick 15-Minute Drive Down the Hill, Just 10 Minutes to SkyPark/Lake Arrowhead and 15 Minutes to the Slopes!! Don't Miss This Cutie!!!
11544 Davis
Moreno Valley, CA 92557
AREA SQFT
1,683
BEDROOMS
4
BATHROOMS
2
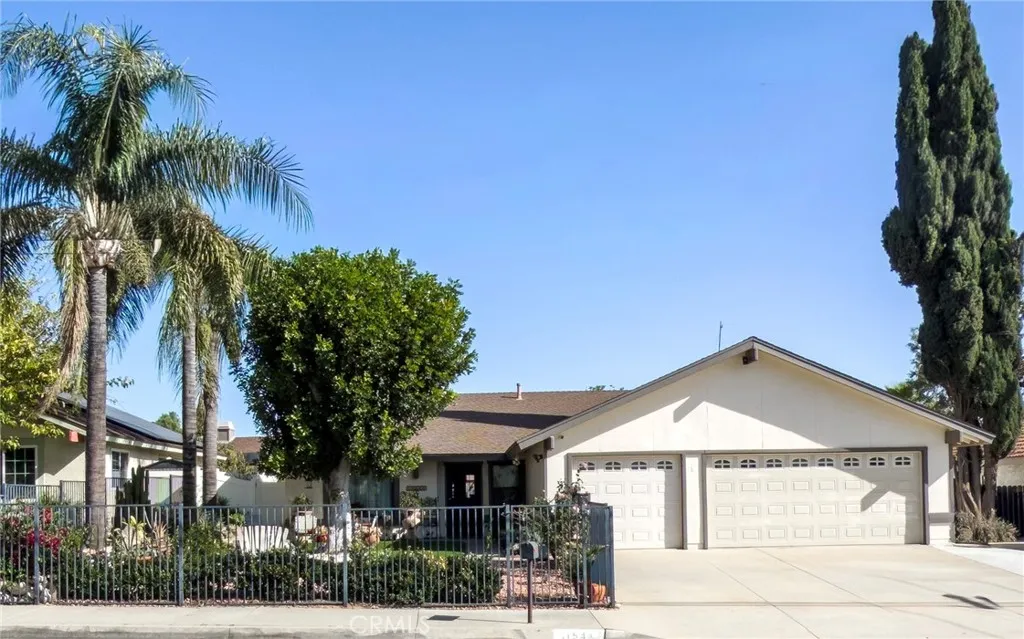
Welcome to 11544 Davis St., Charming home nestled in a desirable Moreno Valley neighborhood. Gorgeous home that provides spacious 4 bedrooms, 2 full bathrooms with amazing living sq ft. of 1683. Step inside to discover plenty of natural lighting that creates an open and inviting atmosphere with vaulted ceilings. The large family room perfect for entertaining, providing cozy double-sided brick fireplace in the living room & family room. Kitchen area provides a nice open concept with beautiful white cabinets, Corian counter tops and stainless-steel appliances. Enjoy custom design tile floors that provide neutral colors, newer paint, dual pane windows, water heater and new laminate wood floors in all bedrooms, water softener and Central air & heat. Excellent front yard that offers newer artificial grass for low maintenance cost with Nicely landscape palm trees, and a wrought iron fence for privacy entrance. Great lot size of 7405 with large open dual patio with entrance to Master bedroom and family room. Nice back yard with amazing mountain views great for relaxation and for children to play and offers wood & white vinyl fence for privacy. Side yard offers space to create your dog run walk for pets or for storage sheds. 3 car attached garage with side yard entrance and access to interior of house. Driveway is large with capacity to park cars in front and side area and Best of all no HOA fees on this Beauty. Hurry this Home is waiting for you and family to make your future home. Located Close to Schools, Freeways, Parks, Shopping and Entertainment.
3535 Dunn Drive
Los Angeles, CA 90034
AREA SQFT
1,250
BEDROOMS
2
BATHROOMS
2
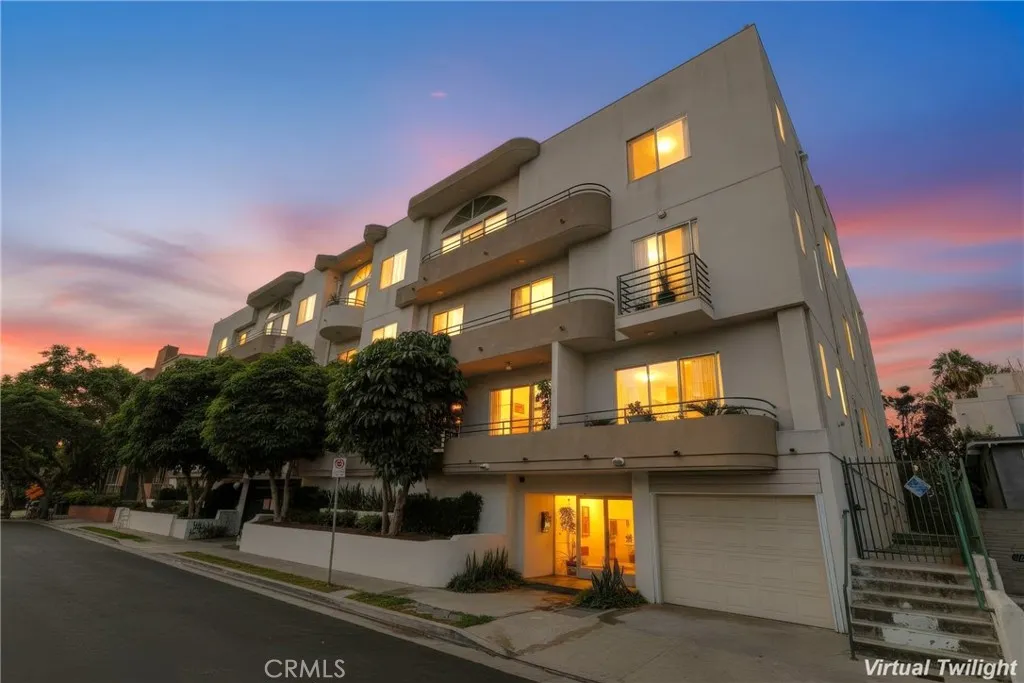
Immaculate 2-bedroom, 2-bath condo offering style, comfort, and an ideal floor plan. Boasting spectacular 10-foot ceilings and sleek recessed lighting, the open layout feels exceptionally bright and spacious, while the two en-suite bedrooms provide privacy and convenience. This home is super clean and move-in ready with new carpet, fresh paint, and upgraded bathrooms. Enjoy the comforts of A/C, inside laundry, abundant storage and 2-car parking. This quaint complex has secure entry and a peaceful garden. Ideally located on a quiet, dead-end street in a prime Westside neighborhood, and just blocks from downtown Culver City (exceptional shopping, dining and entertainment) and Metro/freeway access.
3936 E. Emory Lane
Ontario, CA 91761
AREA SQFT
1,074
BEDROOMS
2
BATHROOMS
2
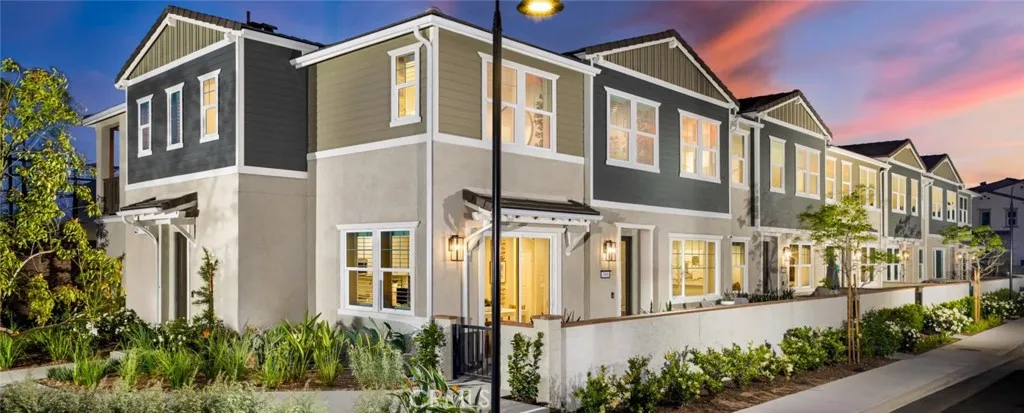
New Construction Ready in December! Low Mello Roos + included lower rate + closing cost assistance available from the Builder! Everything's Included. Discover Bloom, a stylish new townhome community nestled within the established, highly sought-after, and beautifully mature neighborhood of Edenglen in Ontario. Brought to you by award-winning Brookfield Residential, this is your early opportunity to own a thoughtfully designed residence in one of the area's most desirable communities. This two-story, two-bedroom townhome offers over 1,000 sq. ft. of comfortable living all on one level, perched above a convenient two-car, side-by-side garage. The open-concept floor plan features a bright and airy great room, a separate dining area, an open kitchen, and a covered deckperfect for indoor-outdoor California living. The primary suite includes a walk-in closet, while the secondary bedroom is conveniently located nearby, along with an upstairs laundry area. Enjoy charming Craftsman-style exterior that adds to the curb appeal. Designer upgrades are already included and Brookfield is currently offering special financing options to make your purchase even easier. MyCommand smart home technology also comes included for seamless living. Bloom offers the final chance to own in Edenglena community known for its park space and resort-style pool, all just steps from your front door. Enjoy the added benefit of a lower tax rate compared to nearby new construction and quick freeway access, just minutes from the vibrant New Haven Marketplace. ***ASK ABOUT OUR SPECIAL FINANCING OFFERED*** Dont mi
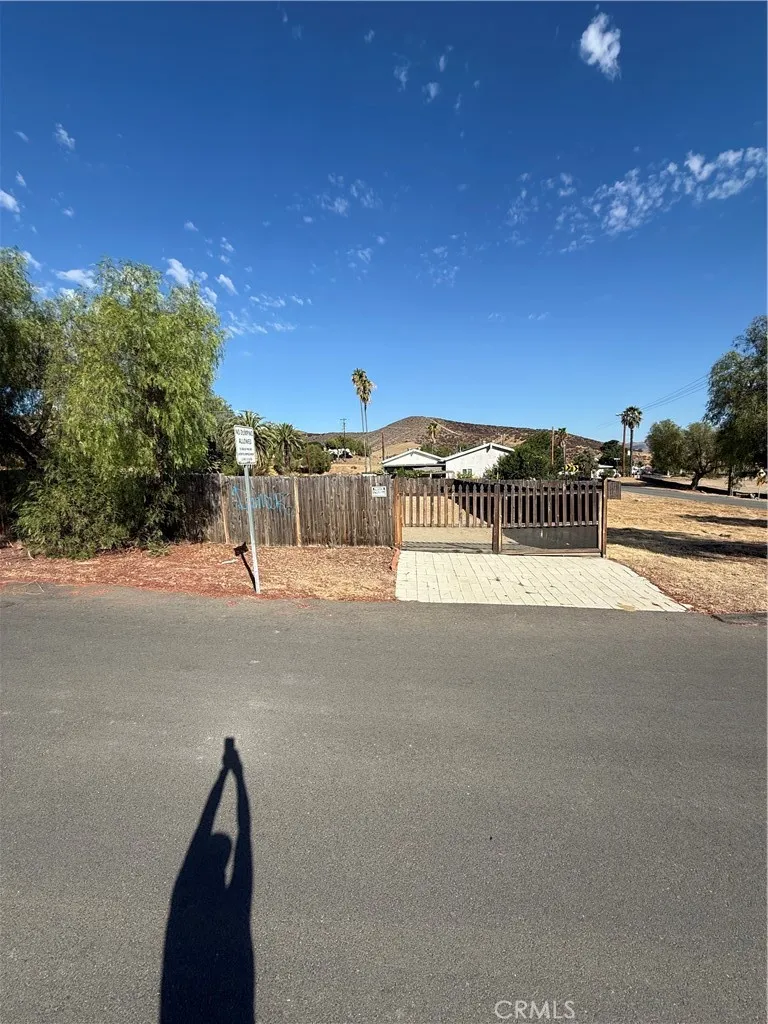
3 Miller
Lake Elsinore, CA 92530
AREA SQFT
BEDROOMS
BATHROOMS
Opportunity awaits in Lake Elsinore! These two adjoining lots are being offered together, providing over 8,700 sq. ft. of combined land with the added advantage of access from both Palm Dr. and Miller St. The unique configuration offers flexibility for anyone looking to create a property with more usable outdoor space and convenient vehicle access. Imagine building your future residence while still having room for your boat, RV, toy hauler, off-road toys, or additional parking. With access from two roads, there may be an opportunity to design a layout with convenient driveway access that makes bringing larger vehicles or recreational toys onto the property much easier. Whether youre looking to build for yourself, hold the land for the future, or explore its investment potential, the combination of two lots, dual street access, and over 8,700 sq. ft. makes this an intriguing opportunity in Lake Elsinore. Bring your plans and your imagination! Buyer and buyers agent to independently verify zoning, permitted uses, utilities, lot dimensions, building requirements, development fees, and all information with the City of Lake Elsinore and appropriate agencies.
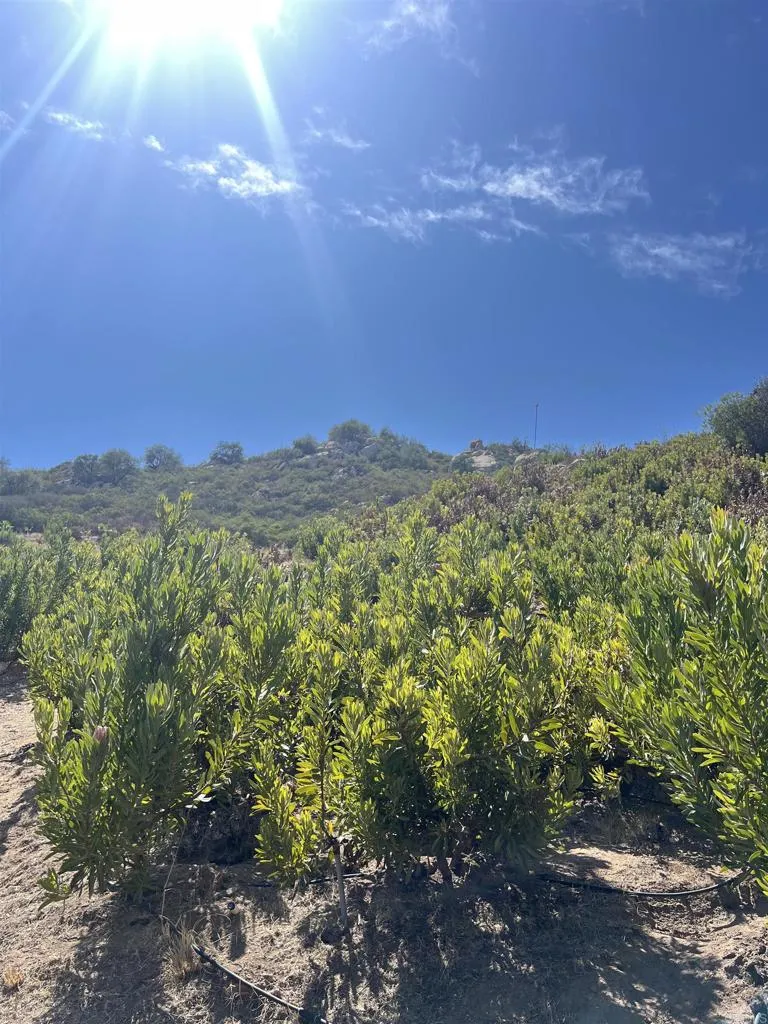
26336 Lake Wohlford
Valley Center, CA 92082
AREA SQFT
BEDROOMS
BATHROOMS
Motivated Seller! Exceptional 15.3 - acres agricultural property in Valley Center with tremendous potential. This unique parcel offers an established collection of hundreds of Queen Protea plants, along with eucalyptus and guava, providing an attractive opportunity for a flower grower, agricultural enthusiast, or buyer looking for a spacious rural property. The land features a private well and expansive acreage with room to bring your vision to life. Enjoy the peaceful country setting, open space, and natural beauty of the Lake Wohlford area while being conveniently located between Lake Wohlford and Valley View Casino. Whether you're looking to continue the existing agricultural use, create a private estate, or explore the possibilities this acreage offers, this property is ready for its next chapter. SELLER IS MOTIVATED - BRING YOUR OFFERS!

