

Search
Search
Search
Search For Your Next Property
Form submitted successfully!
You are missing required fields.
Dynamic Error Description
There was an error processing this form.
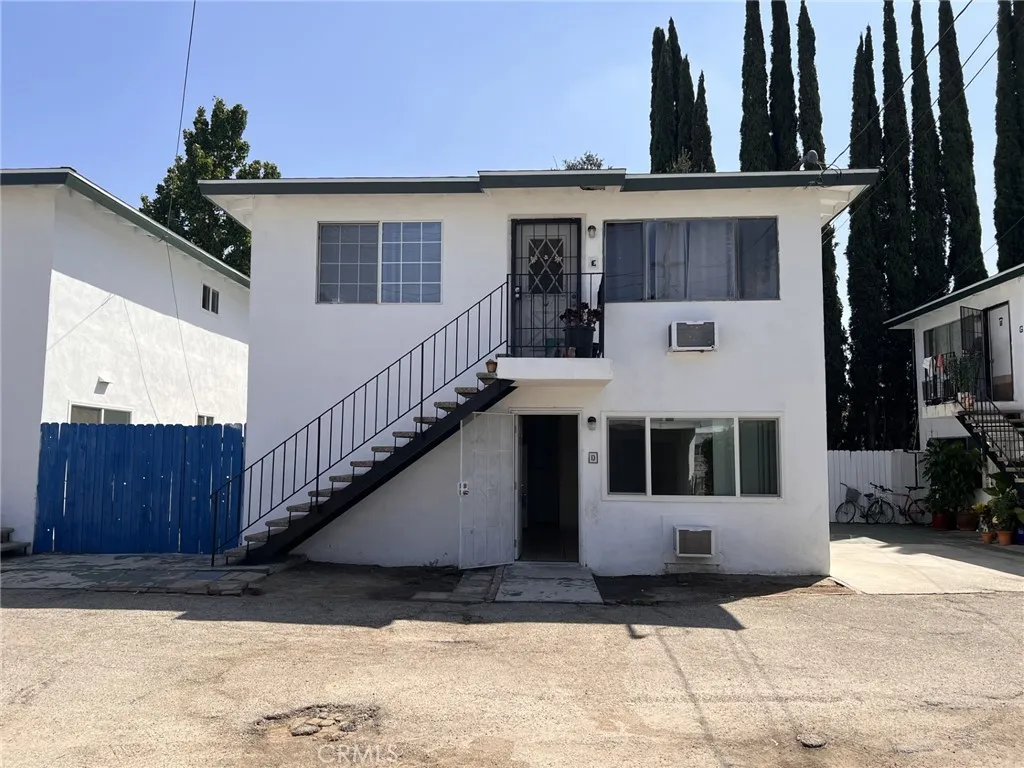
516 Diamond
Monrovia, CA 91016
AREA SQFT
858
BEDROOMS
2
BATHROOMS
1
Updated 2-bedroom, 1-bath ground-floor unit conveniently located in the city of Monrovia, just east of Arcadia. Featuring a modern open floor plan and thoughtful upgrades throughout, this home offers comfortable living with exceptional convenience. The updated kitchen and bathroom, newer windows and flooring, and bright open layout create a fresh, inviting atmosphere. The kitchen comes equipped with a brand-new, never-used refrigerator and a newer freestanding cooking range, making it move-in ready. Enjoy the convenience of being close to shopping centers, grocery stores, restaurants, and hotels, with easy access to the 210 Freeway for commuting.
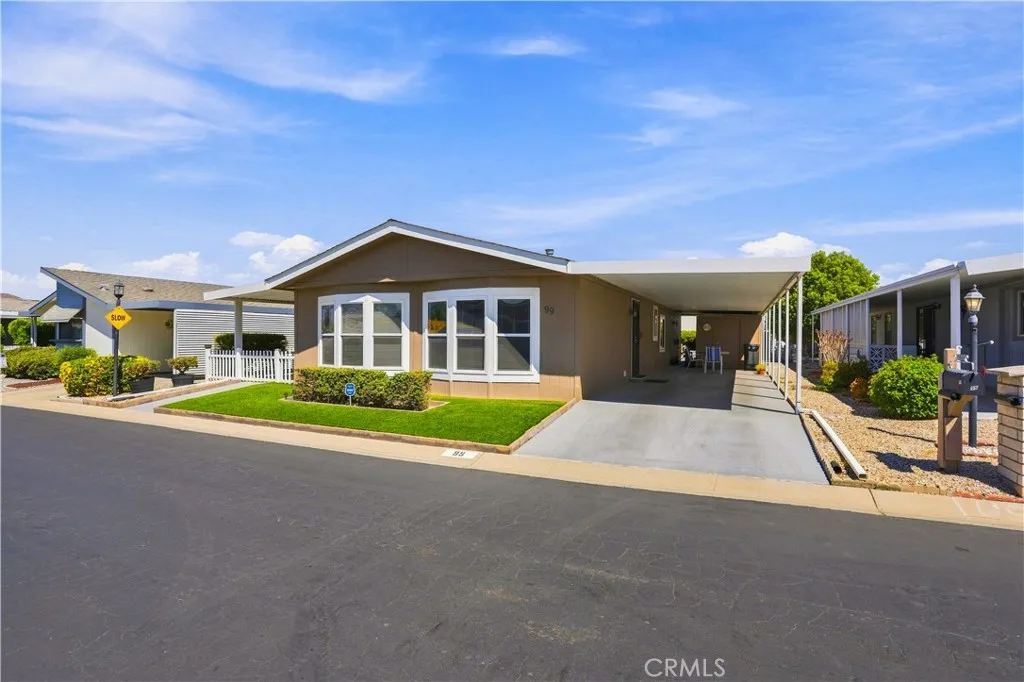
1250 Kirby
Hemet, CA 92545
AREA SQFT
1,344
BEDROOMS
3
BATHROOMS
2
Welcome to this well-maintained 3-bedroom, 2-bath double-wide manufactured home offering 1,344 sq. ft. in the desirable 55+ Foothills of Hemet community. The bright, clean kitchen opens to a separate dining area and spacious living room with high ceilings. The desirable split-bedroom floor plan provides privacy, with the primary suite separated from the secondary bedrooms. The primary bedroom features a charming barn-style door leading to the ensuite bath with a large soaking tub and separate walk-in shower. A separate laundry room includes the washer and dryer, and all appliances are included. Enjoy year-round comfort with central heat and air. Outside, a full-length covered carport includes a nice storage shed at the end, while the opposite side offers a covered screened-in patio and custom gated pet area. Community amenities include two pools, indoor spa, clubhouse, fitness center, billiards and craft room. Conveniently located near shopping, dining and everyday conveniences.
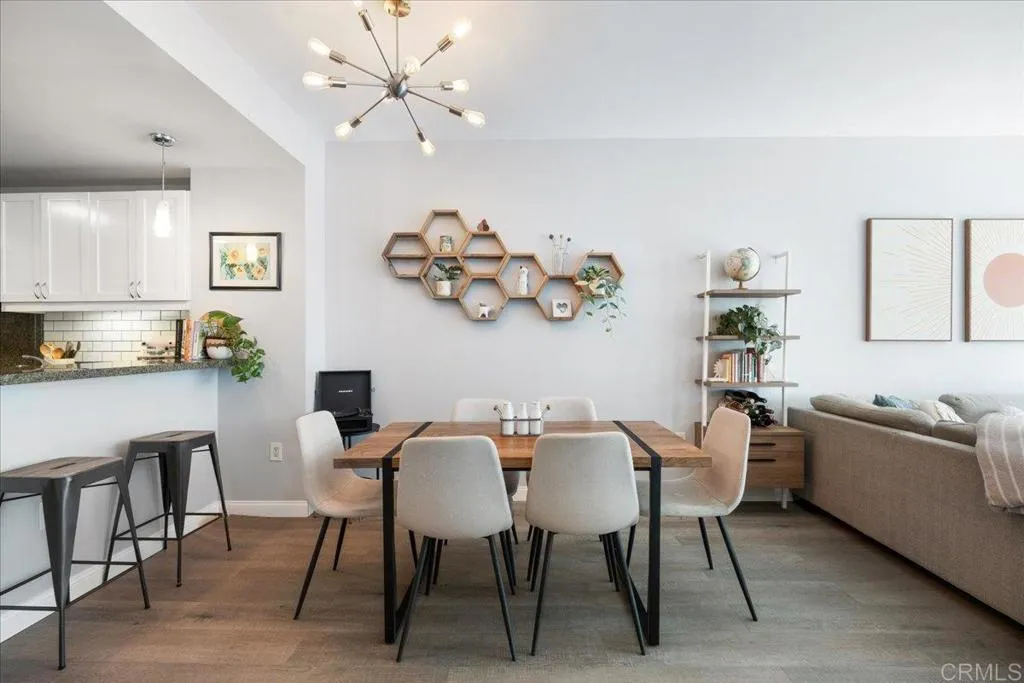
1150 J Street
San Diego, CA 92101
AREA SQFT
994
BEDROOMS
1
BATHROOMS
1
Experience the best of downtown San Diego living from this stylish 6th floor residence at Metrome. This 1-bedroom, 1-bath condo also features a versatile BONUS ROOM that works beautifully as a home office or comfortable spot for overnight guests. The thoughtfully updated interior offers luxury vinyl plank flooring throughout the main living area, an updated kitchen with contemporary cabinetry, countertops and backsplash, a functional layout designed for easy everyday living, and in-unit laundry. Step onto the private balcony and enjoy city views from the comfort of home. Some of San Diegos most iconic destinations are right at your fingertips. Catch a Padres game at Petco Park, spend an evening exploring the Gaslamp Quarter, or enjoy the neighborhoods ever-growing collection of restaurants, nightlife and entertainment. Additional conveniences include assigned underground parking and a private storage unit. Metrome offers controlled access and community amenities, including a landscaped courtyard with water features, a fitness center, a resident lounge, and a Zen Garden. Downtown energy, coastal weather and the San Diego lifestyle come together in one incredibly convenient location.
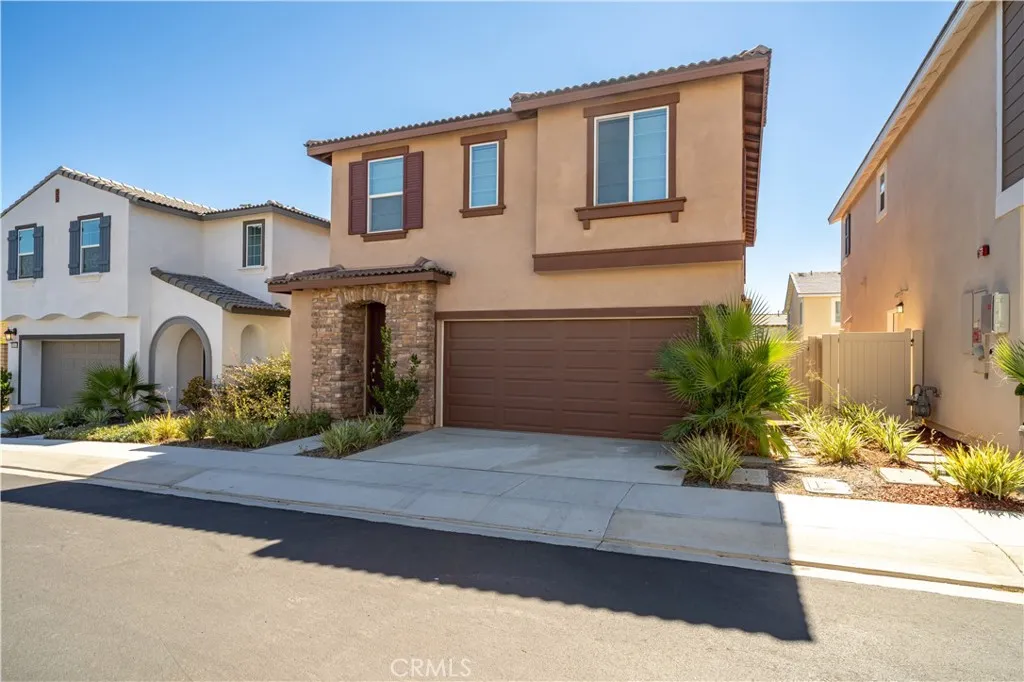
36612 Desert Tortoise Road
Murrieta, CA 92563
AREA SQFT
2,025
BEDROOMS
3
BATHROOMS
3
Welcome to 36612 Desert Tortoise Road, a beautifully designed Lennar home built in 2024 and tucked inside the gated Willow Springs community. Offering approximately 2,025 square feet of thoughtfully designed living space, this 3-bedroom, 2.5-bath home combines the feel of newer construction with a floor plan created for the way people live today. Step inside to a bright, open-concept main level where the Great Room, dining area and kitchen flow seamlessly togethercreating an inviting space for everyday living, entertaining and gathering. The kitchen is highlighted by quartz countertops, a generous island/breakfast bar and abundant workspace, while sliding doors extend the living area outdoors. Upstairs, the versatile loft creates valuable additional space for a home office, media room, playroom, fitness area or second family room. All three bedrooms are conveniently located upstairs, including a spacious primary suite with a private bath and walk-in closet. An upstairs laundry room adds everyday convenience. Additional features include luxury vinyl flooring, double-pane windows, central heating and air conditioning, an attached two-car garage, private outdoor space and mountain and neighborhood views. Beyond the home, Willow Springs offers the added privacy of a gated community along with resort-inspired amenities including a community pool and spa. With newer construction, modern finishes and a spacious, flexible floor plan, 36612 Desert Tortoise offers buyers an opportunity to enjoy the benefits of a newer home in an established community without waiting for new construct
3259 Dehesa Road
El Cajon, CA 92019
AREA SQFT
1,448
BEDROOMS
3
BATHROOMS
2
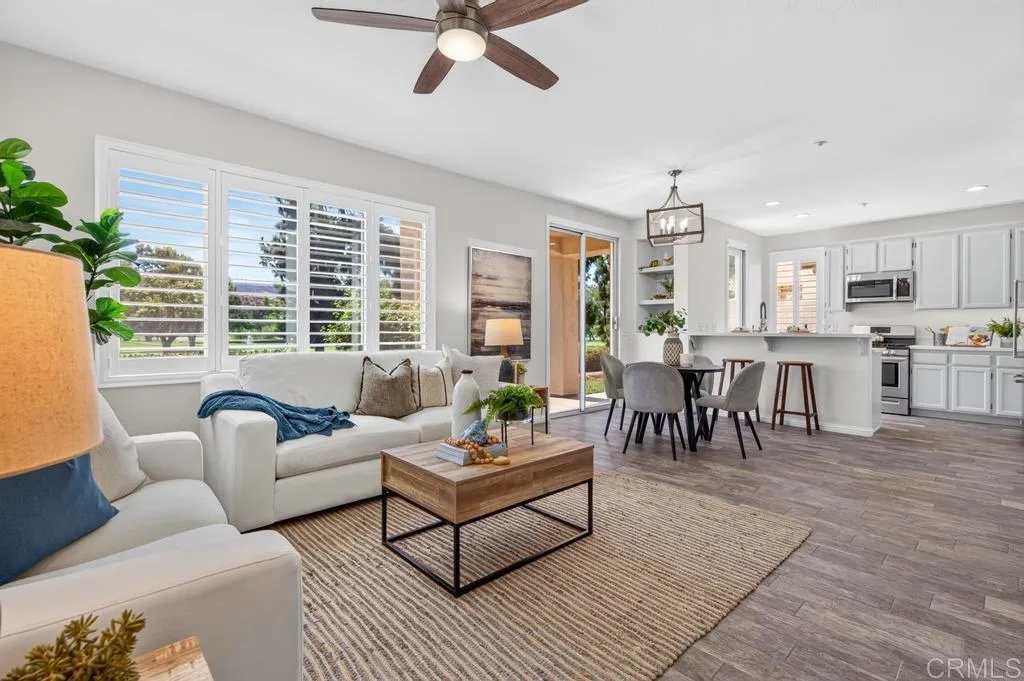
With fresh updates throughout and a championship golf course as your backyard, its no wonder why this single leveled luxury condo with an attached garage and private use patio is one of the most desirable in the community. The main living area combines living, dining, and kitchen all with direct views of the golf course. The converted den, office, 3rd bedroom is adjacent to this open area separated by French doors allowing you to use this area as it fits your lifestyle. Down the center hall you will find the primary bedroom with spacious ensuite bathroom, walk in closet, and direct access to a private patio area. The oversized laundry room has plenty of cabinets for storage and leads you to the extra deep 1 car garage that was freshly coated with epoxy. Throughout this home you will find new updated fixtures and finishes that bring this property to the next level. This unit is not only the most desired floorplan in the community, but premium placement within the complex as well. Close to the pool, mailboxes, and parking but far enough from the tee box and on the opposite side of the building. Units like this don't come around too often, don't miss your chance to own prime real estate right on Sycuan Golf Course.
34243 O Street
Barstow, CA 92311
AREA SQFT
1,356
BEDROOMS
3
BATHROOMS
2
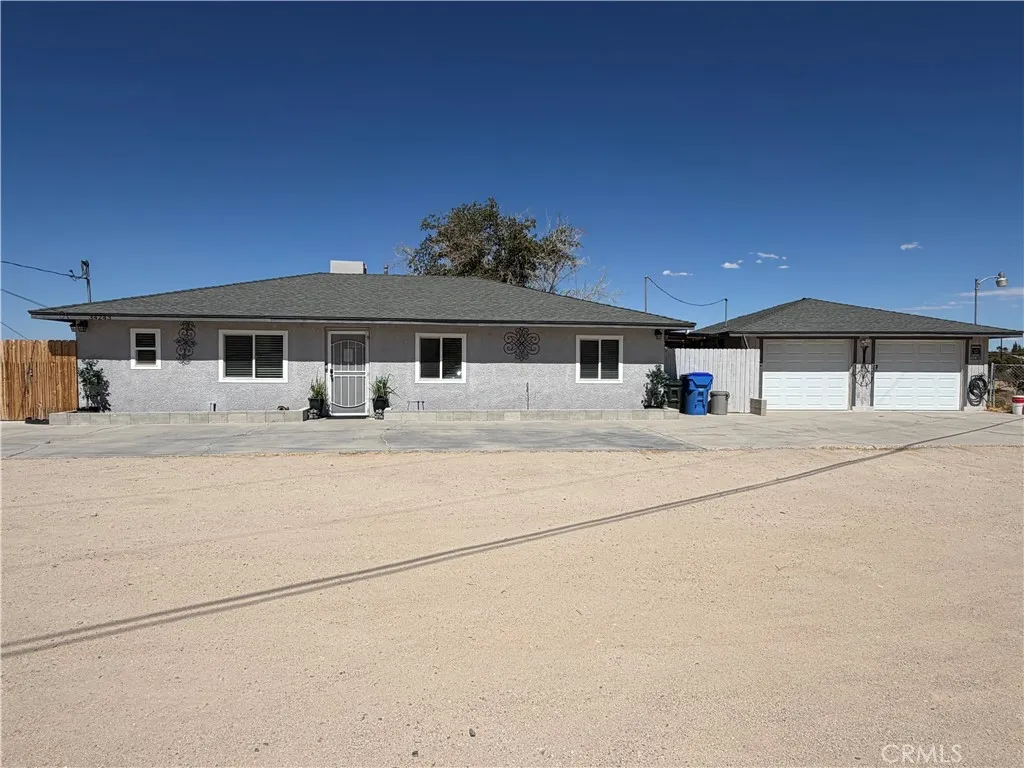
Welcome to this beautifully upgraded 3-bedroom, 2-bath home in the highly desirable Barstow Heights neighborhood, situated on over an acre of property! Offering the perfect blend of country living and city convenience, this property provides space, privacy, and a long list of thoughtful improvements. The home has been extensively remodeled and upgraded in recent years, including Life Proof flooring throughout, fresh interior and exterior paint, new windows and doors, updated bathrooms with new vanities, medicine cabinets and toilets, and a remodeled kitchen featuring updated appliances, lighting, and ceiling fans. Major system improvements include a new Master Cool Plus evaporative cooler, central heating and air conditioning with all-new ductwork, updated electrical service and wiring throughout the home, a new water heater, and a newer roof. The detached two-car garage has been transformed into an impressive bonus space currently used as a "man cave," complete with a bar, laundry area, and workshop. The garage also features an evaporative cooler, new garage door and opener, and a security door. ( please note the garage can easily converted back to a garage. Outside, the possibilities are endless! The expansive property is fully fenced with the exception of the front of the home and features a drive-through gate providing access to the side and rear of the property. Enjoy two covered patio areas, plus an entertainment area conveniently located between the house and garage. A storage shed provides additional space for tools and equipment. Located in sought-after Barstow Hei
1419 Norwich Lane
La Habra, CA 90631
AREA SQFT
1,082
BEDROOMS
2
BATHROOMS
2
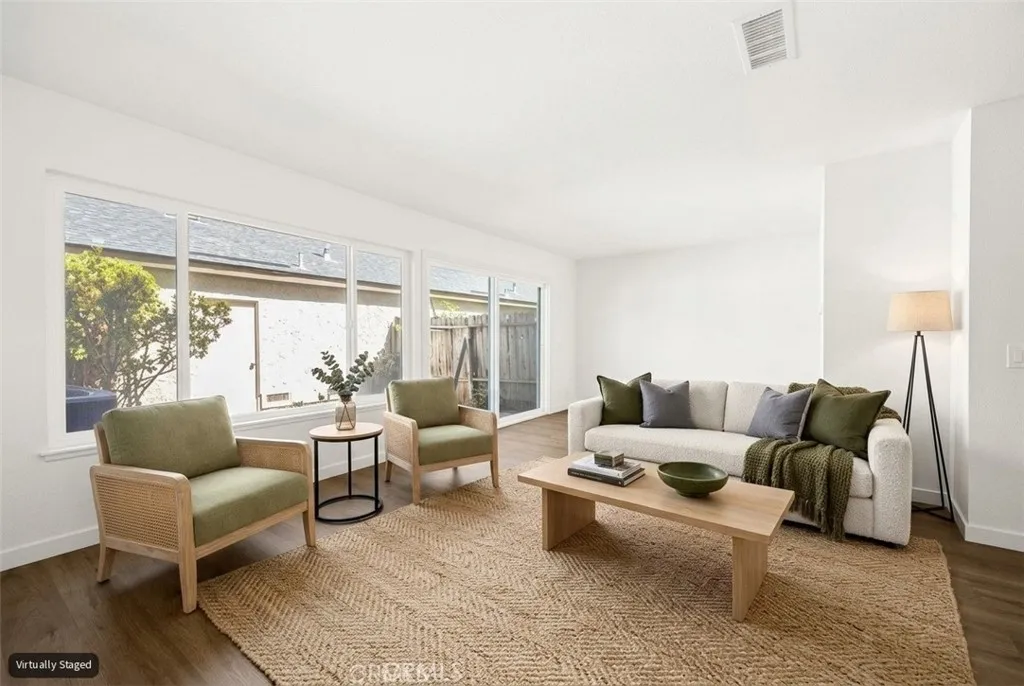
Welcome to the highly sought-after Sunny Hills Village community, where comfort, convenience, and style come together in this beautifully updated townhome-style single-family residence with no neighbors above or below. Ideally located on the border of Fullerton and La Habra within the award-winning Fullerton Joint Union High School District, this rare home offers bright, airy living spaces filled with natural light. The spacious living room features large windows and sliding glass doors that open to a private patio, creating seamless indoor-outdoor living. The remodeled kitchen showcases quartz countertops, shaker-style cabinetry, stainless steel appliances, a farmhouse sink, and abundant storage and workspace. Upstairs offers generously sized bedrooms with oversized closets and updated bathrooms, while recent improvements include fresh interior paint, dual-pane windows and sliding doors, and updated flooring throughout. The private patio provides direct access to the spacious two-car garage with laundry hookups and additional storage. Residents enjoy resort-style amenities including lush greenbelts, a pool, playgrounds, sports courts, and walking paths, with a low HOA covering water and trash. Conveniently located near shopping, dining, parks, and transportation, this move-in ready home is a rare opportunity in one of the areas most desirable communities.
8214 Cacus Street
Spring Valley, CA 91977
AREA SQFT
1,353
BEDROOMS
4
BATHROOMS
2
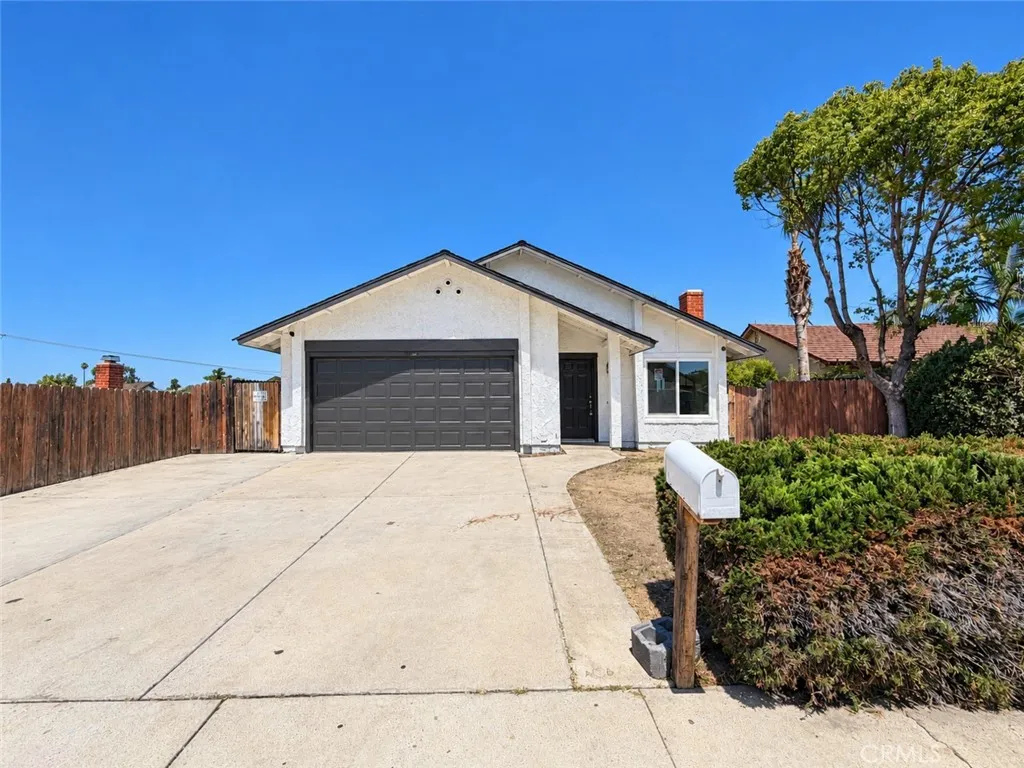
Welcome to 8214 Cacus St, a beautifully refreshed 4-bedroom, 2-bathroom home in Spring Valley. Recent improvements include exterior and interior painting, updated landscaping, fence reinforcement, drywall and baseboard repairs, new laminate flooring, updated molding, kitchen cabinet repairs and painting, shower reglazing, door replacement, garage painting, fireplace enhancement, safety updates, flooring preparation, and final cleaning. The inviting interior features a spacious living room with a dining area and cozy fireplace, creating a comfortable setting for everyday living and entertaining. The kitchen offers newer-style cabinetry, countertops, and appliances. Down the hall are four bedrooms and two bathrooms, providing a functional layout with privacy between the living and sleeping areas. The spacious rear yard offers a large patio area and a charming wooden deck feature, with plenty of room for outdoor dining, entertaining, or relaxing. An attached two-car garage and driveway provide convenient parking and additional storage. With its extensive recent improvements, functional floor plan, and generous outdoor space, this home is move-in ready and offers a wonderful opportunity to enjoy comfortable living in Spring Valley.
18048 Lemon
Yorba Linda, CA 92886
AREA SQFT
2,176
BEDROOMS
3
BATHROOMS
3
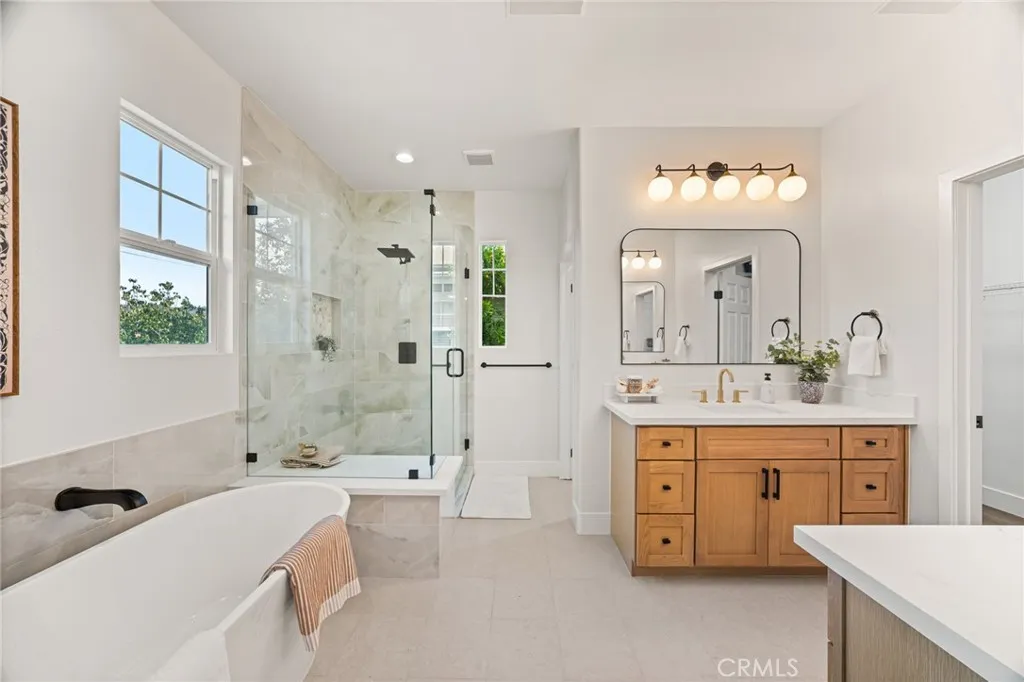
Welcome to this beautifully reimagined residence in the Presidential Walk community of Yorba Linda, recently recognized as one of Californias safest cities. Thoughtfully updated throughout, this turnkey home blends modern style, everyday comfort, and an exceptionally convenient location. Step inside to discover fresh interior paint, new flooring, updated fixtures and lighting, and a bright, cohesive design. The fully remodeled kitchen features new cabinetry, quartz countertops, new appliances, stylish fixtures, and generous workspace for cooking and entertaining. The inviting main level offers spacious living and dining areas that flow effortlessly for both relaxed evenings and memorable gatherings. Upstairs, the beautifully renovated primary suite provides a peaceful retreat with a spa inspired new bathroom and ample closet space. The secondary bathrooms have also been fully updated with contemporary finishes, while the generously sized bedrooms and versatile loft offer flexible space for an optional fourth bedroom, home office, media room, playroom, or additional living area. Outside, enjoy a private patio ideal for morning coffee, weekend entertaining, or Southern Californias year round indoor outdoor lifestyle. Additional highlights include an upstairs laundry room and an attached two car garage. Ideally located near the Richard Nixon Presidential Library and Museum, charming Old Towne Yorba Linda, shopping, dining, scenic walking, biking and equestrian trails, convenient freeway access, and award winning Placentia Yorba Linda Unified schools. With extensive upgrades th
25616 Hi Lane
Twin Peaks, CA 92391
AREA SQFT
612
BEDROOMS
2
BATHROOMS
2
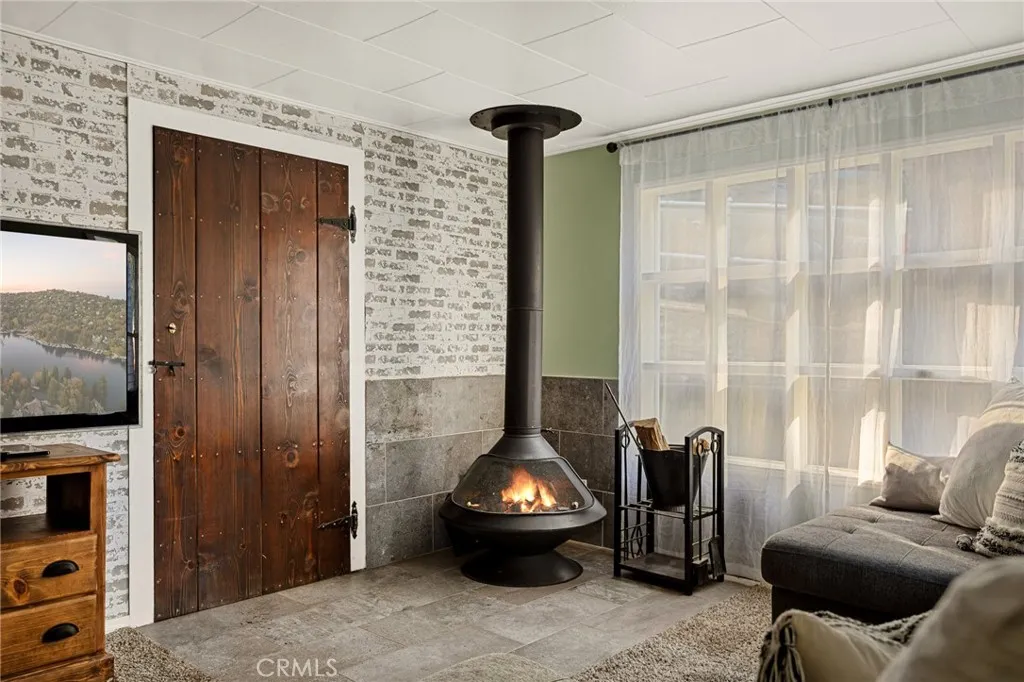
SOOO CUTE & Such a GREAT PRICE!!! Adorable 2-Bedroom REMODELED Cabin in the Adorable Mid Lane/Hi Lane Oh-So-Charming Neighborhood in Twin Peaks! You Will Love the Cute Front Patio Area Perfect for Summer Barbecues and Coffee in the Mornings! The Living Room is COZY with Plenty of Room for Everyone. Full Dining Area and Remodeled Kitchen! Bedroom and Full Bath on the Main Level, So Easy to Just Live on the one-story. Downstairs is a Second Bedroom with 1/2 Bath and Door to Back Deck! Pretty Tree Views from Here!! Not Far from the Park and Ball Field in Twin Peaks! 10 Minute Drive to Either a Fun Day at Lake Gregory or the Lake Arrowhead Village!! This is a GOOD ONE!!!! Get into an Updated Cabin for Less than $300k!!
322 19th
Upland, CA 91784
AREA SQFT
4,749
BEDROOMS
4
BATHROOMS
4
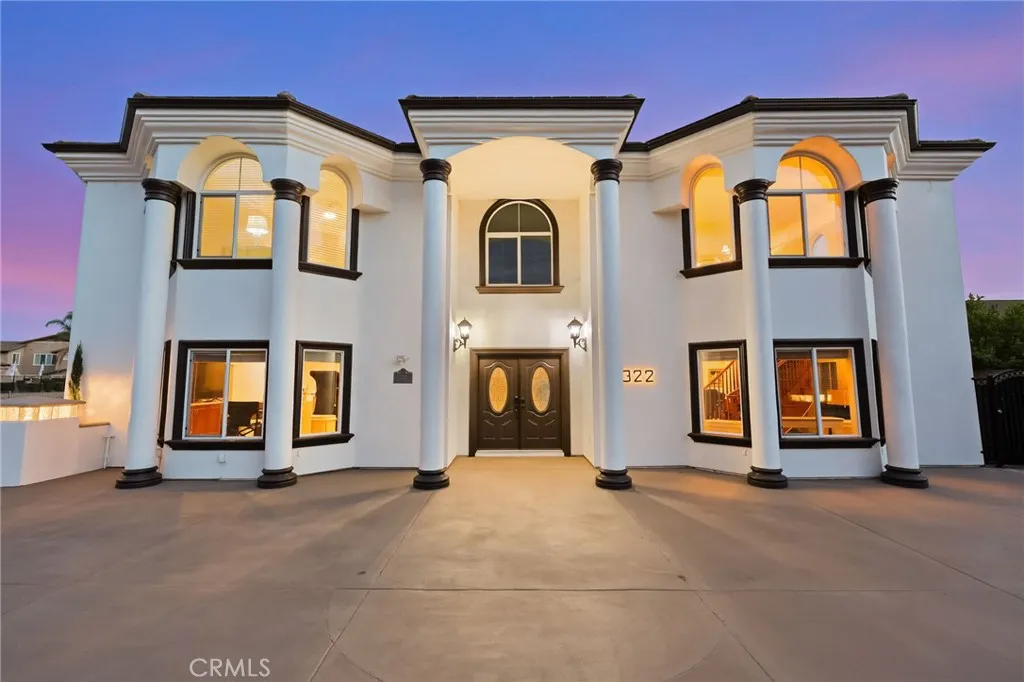
Welcome to 322 E 19th Street, an impressive North Upland residence offering approximately 4,749 sq. ft. of beautifully appointed living space on a 10,800 Sqft. lot. Designed for elevated Southern California living, this home combines generous interiors, thoughtful upgrades, mountain views, and exceptional indoor/outdoor entertaining. The spacious floor plan features multiple living areas, a private office, wet bar, fireplaces, and an open concept kitchen and family room with upgraded appliances and a walk-in pantry. The expansive primary suite offers its own fireplace and access to a newly upgraded balcony featuring new flooring and contemporary glass railings. Outside, enjoy a private resort style setting with a swimming pool, covered patio, entertaining areas, and a NEW built-in ground 8 person jacuzzi. Additional highlights include a rare 4 car garage, EV charging, tankless water heater, additional parking, and fully paid off solar. Ideally located in desirable North Upland community this beautifully upgraded residence delivers the space, amenities, and lifestyle today's buyers are looking for. Turnkey, spacious, and designed to impress, welcome home.
4760 Templeton Street
Los Angeles, CA 90032
AREA SQFT
1,191
BEDROOMS
3
BATHROOMS
3
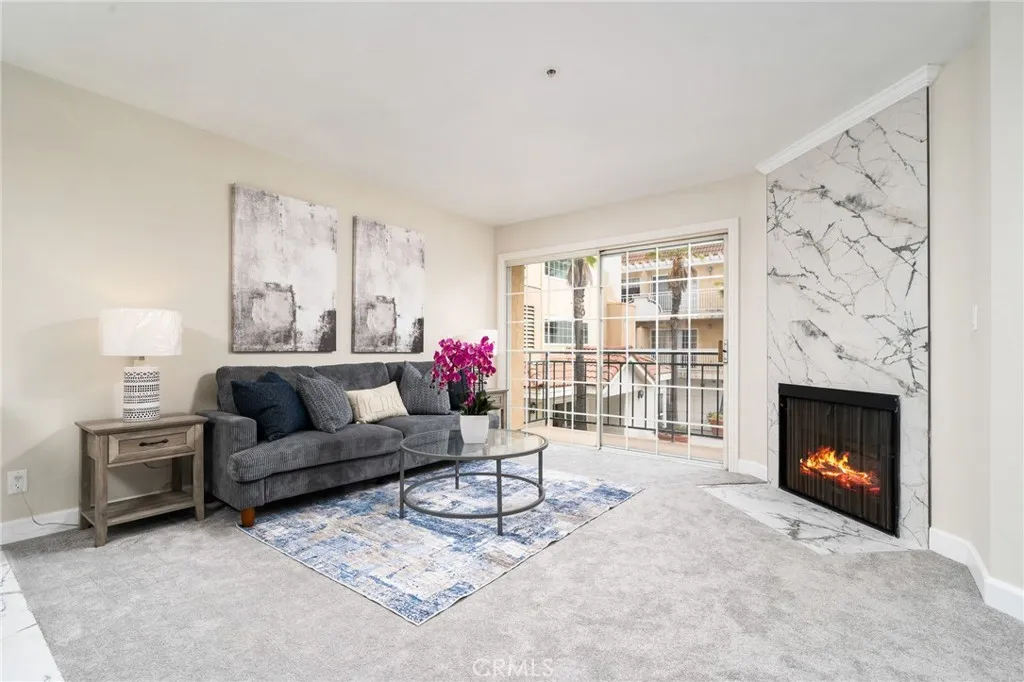
Beautifully remodeled condo within the guard-gated hilltop community in El Sereno. Contemporary and move-in ready! Step into the bright and spacious living area. The expansive, large-format Italian floor tiles offers a stunning marble look and brings the elegance to the integrated open-concept living. Living room features a gas fireplace with floor-to-ceiling tile surround and balcony access with the courtyard view. Kitchen features recessed lighting, shaker-style cabinets, quartz counter tops, large-capacity single basin sink, commercial style faucet, and a suite of stainless steel appliances. The LED crystal chandelier serves as a sophisticated focal point in the dinning area. Main-floor powder room is convenient and guest-friendly. The bonus room can be used as a bedroom or home office. Upstairs includes a spacious primary suite, one more bedroom, a full-sized hallway bathroom and laundry closet. Other improvements include new interior paint, carpet, lighting fixtures, upgraded bathrooms, newer air conditioner, and so much more! Another standout feature of this residence is the private, deeded storage unit (60 sq ft, in the same building), a luxury not available to all units in the complex. Two assigned subterranean parking spots are right by the elevators and stairs. HOA fee covers water, trash, elevator access, property insurance, 24/7 security guard, resort-style pool & spa, clubhouse, playground, exterior/common areas maintenance, and etc. Conveniently located just a few miles away from downtown LA. This is truly a must-see residence.
565 Chiswick Way
Cambria, CA 93428
AREA SQFT
2,195
BEDROOMS
4
BATHROOMS
5
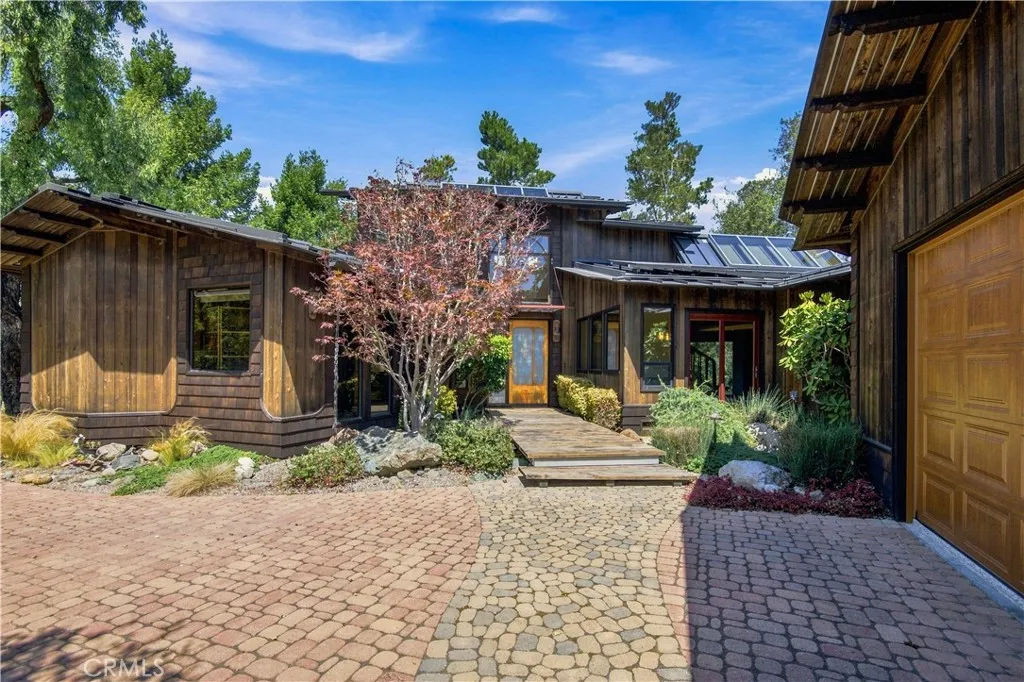
Tree House That is the owners loving name for this one-acre+/- property in Leimert Estates which hosts a menagerie of forest wonderment. Adorning this parklike setting is a hand-crafted 3 bedroom / 4 bathroom primary home by a noted designer/builder, with whimsey and large windows, skylights and more letting the forest views in. The specialty design throughout puts this in a league of its own and there is so much to enjoy and celebrate of its uniqueness. Additionally, a later-built Casita with high ceilings, a bathroom, a deck to soak in the nature and a Murphy bed allowing use as a guest cottage, an art space and/or an office. The meandering garden spaces throughout the property encompass a wide variety of plants, from ferns to cacti to lemon trees. The grounds offer various resting spots to visit and enjoy including an outside fireplace (gas) on granite hardscape and a path that leads to a storybook style bunkhouse with a composting facilities hut Grandkids?! Solar power is owned and has produced all power as needed. The garage has a brand new door, skylights, lots of storage cabinets and an epoxy floor. The grounds are graced with landscape lighting and irrigation for ease throughout. This is a property with such surprises from the norm it is a must see and feel experience. Call your Realtor today.
41437 Myrtle
Palmdale, CA 93551
AREA SQFT
2,372
BEDROOMS
4
BATHROOMS
2
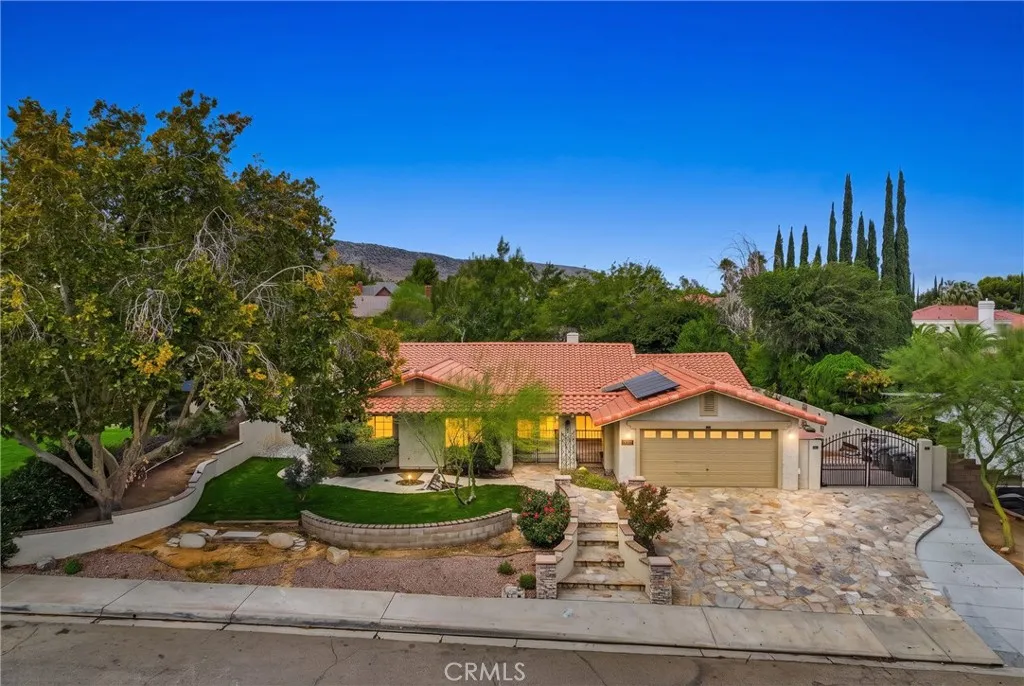
Welcome to Hillside Estates: a hidden gem of West Palmdale. This updated 4-bedroom, 2-bath home offers 2,372 sq. ft. on a spacious 12,481 sq. ft. lot, with the home positioned near center for added space and privacy. Highlights include a newly remodeled kitchen, extensively updated baths, generous living areas and distinctive fireplace features. Outside, enjoy a private entertainers retreat with a heated in-ground PebbleTec pool and spa, professional-grade built-in grill, mature landscaping and wrought-iron gates. Additional features include RV access with potential secondary access, paid-off 7.5 kW solar and no HOA. AS an option Qualified buyers may have the opportunity to assume the existing 2.75% 30-year fixed FHA loan, subject to lender approval and applicable requirements. Combining sophistication, space and resort style amenities, this west Palmdale home is an absolute must see.
1102 Santo Antonio Drive
Colton, CA 92324
AREA SQFT
1,815
BEDROOMS
4
BATHROOMS
4
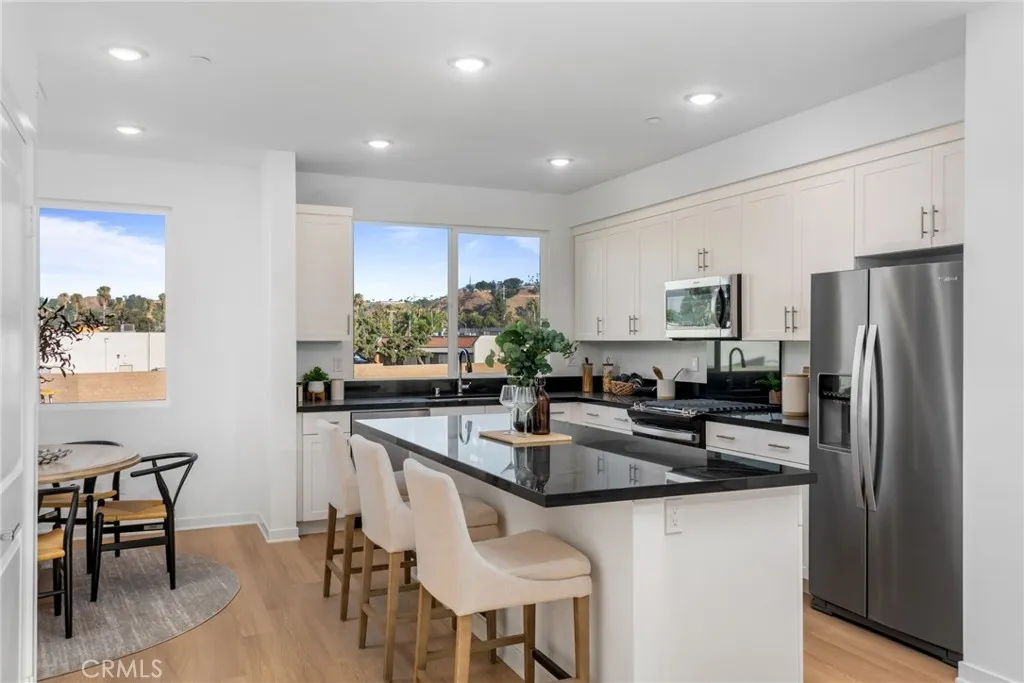
FINAL HOME AT ASCENT - NEW CONSTRUCTION 4 bed, 3.5 bath contemporary three-story townhome in the gated community of Ascent at Colton. Gourmet kitchen with energy-efficient stainless steel gas range + dishwasher, and white shaker-style cabinets. Large primary suite with vaulted ceiling, walk-in closet, and ensuite bathroom with oversized glass shower. Enjoy on-site amenities including a beautiful swimming pool, complete with areas to lounge, dine, and socialize. Ascent at Colton is conveniently located near the 10 and 215 Freeways, providing quick access to neighboring cities, the mountains, and the desert. Photos are of the Plan 3 model. The home is complete and ready for IMMEDIATE OCCUPANCY. First Time Buyer Program Available, including down payment assistance and low rates for qualified buyers. ASK ABOUT SPECIAL BUILDER CLOSEOUT CONCESSIONS
2360 Sand Drive
Landers, CA 92285
AREA SQFT
688
BEDROOMS
1
BATHROOMS
1
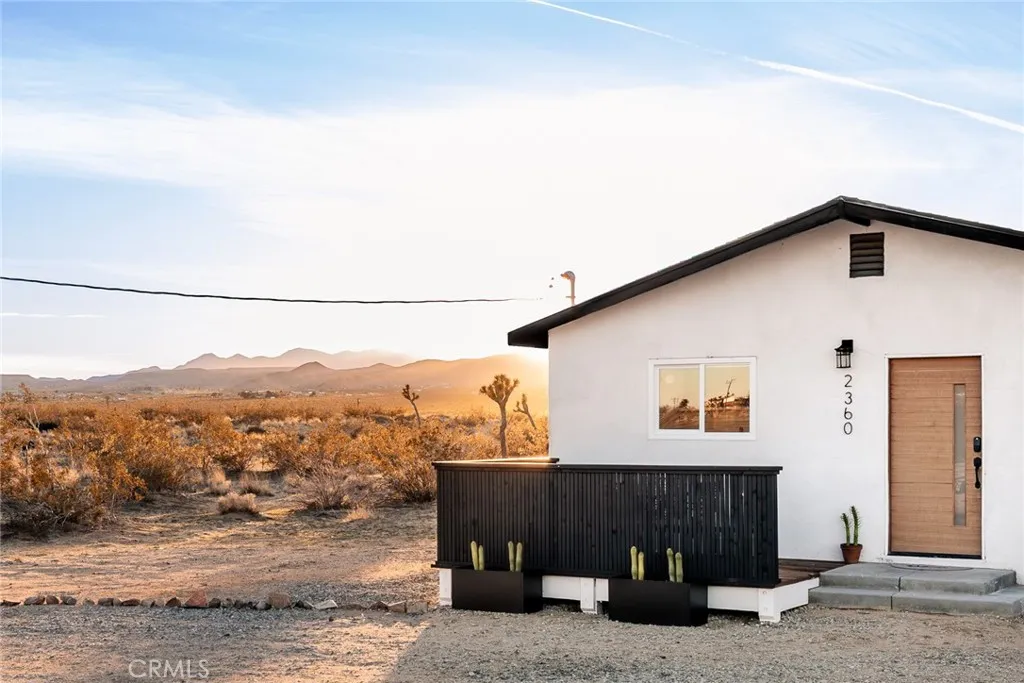
Welcome to Casa Asaya, a dreamy chic retreat surrounded by acres of desert flora, stunning 360 degree mountainscapes, and iconic postcard views. Casa Asaya is a longstanding airbnb "Guest Favorite" ranking in the top 10% of local short term rental properties and grossing over $36k in 2025. Splashes of pink and yellow illuminate snow-capped mountains and ancient volcanic mesas to the west, awe inspiring moon-rises ascend over Goat Mountain to the east, thousands of acres of open BLM land stretching into the horizon 1 block north, and big sky views of Joshua Tree National Park to the south - all yours for the taking. The world-famous Integratron sits so close it appears almost as if its in your own backyard. This special income-producing property with over 100 glowing reviews is fully fenced for your furry friends and sold turnkey with all furnishings and Starlink internet. Youll never want to leave, but should you choose to roam youre minutes to La Copine, Giant Rock (the pizza place or the historic boulder), Copper Room, Tiny Pony, Joshua Tree National Park, Pappy & Harriets, Red Dog, endless hiking, off-road adventures, exploring, and so much more!
14803 Aberdeen
Helendale, CA 92342
AREA SQFT
BEDROOMS
BATHROOMS
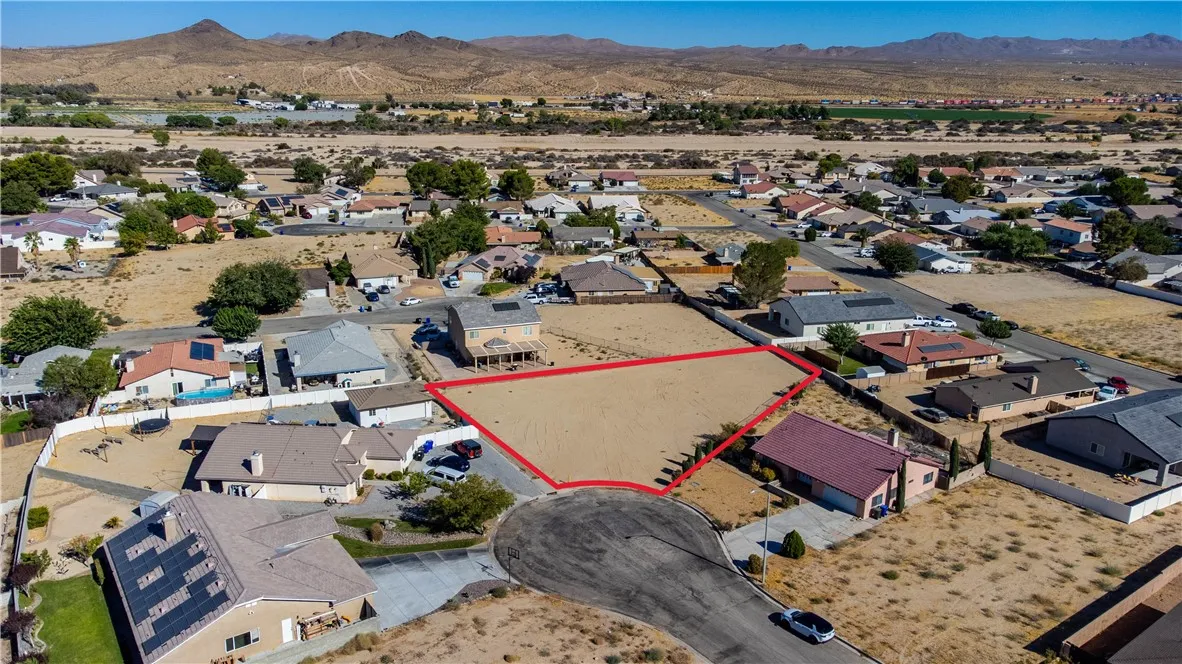
Space to dream, a cul de sac location, and the Silver Lakes lifestyle await! Located at 14803 Aberdeen Lane in Helendale, this approximately 0.38 acre vacant lot offers an opportunity to own your own piece of this established community. Bring your vision for a future home with inviting gathering spaces, outdoor entertaining, and a place to unwind beneath the High Desert sky. Silver Lakes offers resort style amenities including two private lakes for boating and fishing, sandy beaches, a 27 hole golf course, a community pool, and fitness facilities. Tennis and pickleball courts, parks, an equestrian center, and community activities provide even more ways to enjoy your surroundings. Picture mornings on the golf course, afternoons by the lake, and evenings back at a home inspired by you. Explore the possibilities of this spacious cul de sac lot and make Silver Lakes part of your next chapter.
Charlotte
29 Palms, CA 92277
AREA SQFT
BEDROOMS
BATHROOMS
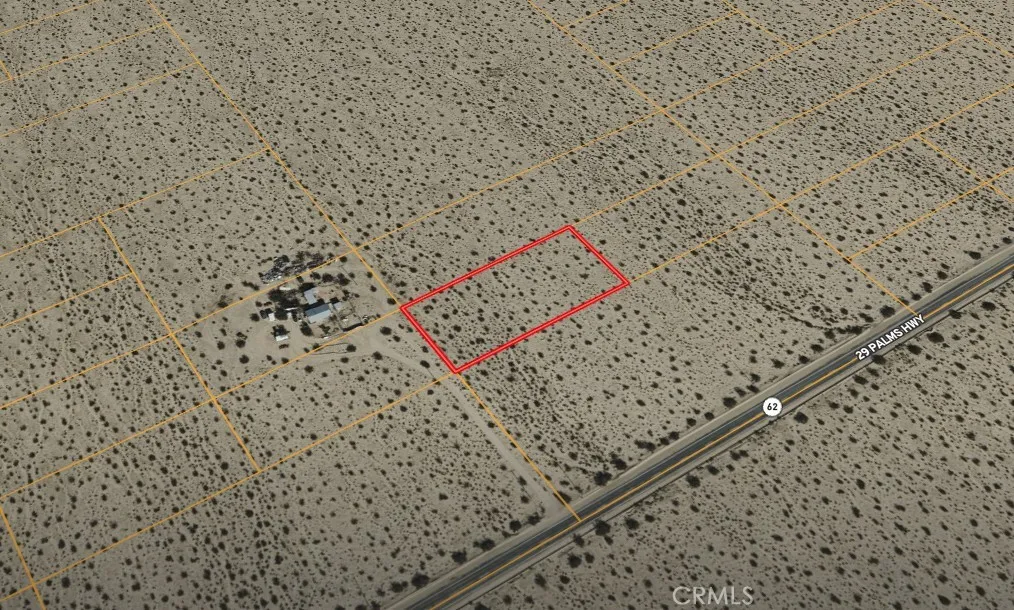
Sits a minute from Hwy 62, offering a flat, level building site in the high desert with typical desert vegetation and open sky views. APN 0624-261-21-0000 spans 54,450 square feet of vacant residential land with no slope, simplifying grading and site prep for a future home, manufactured house, or off-grid getaway. Electricity is available near the parcel, while water and sewer service should be verified independently by the buyer, making this a candidate for well and septic or off-grid utility setups common to San Bernardino County desert acreage. Dirt road access leads to the property, and its proximity to Hwy 62 keeps commutes to Twentynine Palms, Joshua Tree National Park, and the Marine Corps Air Ground Combat Center convenient. Zoned residential, the lot appeals to buyers seeking a personal desert retreat, a recreational property, or a long-term land investment in one of the high desert's most searched submarkets for affordable acreage. At $9,500, this level residential lot offers a low-cost entry point for buyers exploring vacant land for sale near Joshua Tree, off-grid property, or Twentynine Palms real estate. GPS coordinates-34.137386 -115.996551
6580 Solano
Phelan, CA 92371
AREA SQFT
BEDROOMS
BATHROOMS
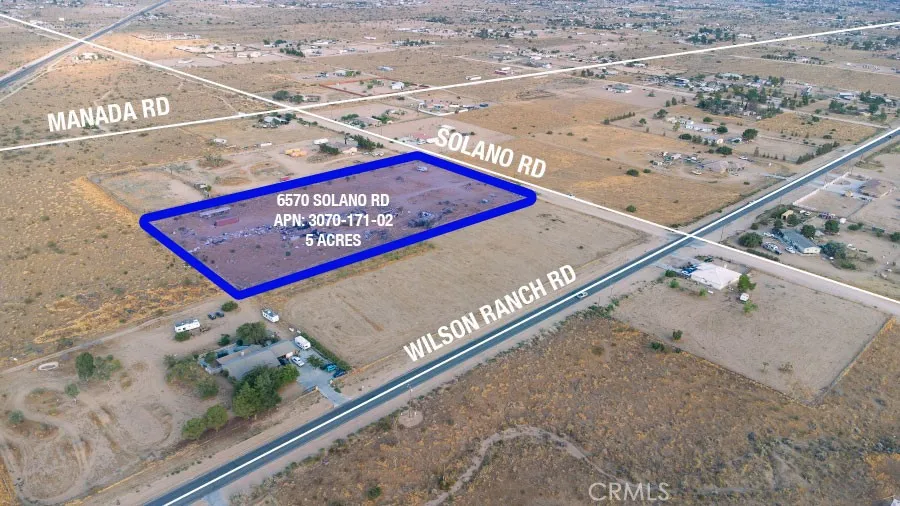
Rare Opportunity! Prime Corner Lot, Build-Ready in Phelan! "Opportunities like this are in high demand among young families looking to build affordably starting with a modest investment and building equity well beyond the purchase price. This lot offers exactly that path to homeownership." ?Location: Corner lot at Solano Rd and Wilson Ranch Rd. Fully fenced. ?Existing Structures: Two prior structures remain as frames only; not currently used as a residence, but for storage of materials and belongings. Utilities (Key Value Point)? Electric: Power pole visible on-site (per aerial photos) ?Water: Currently connected and in use, with monthly bills running approximately ? Septic: 1,000-gallon septic system installed and completed, with County inspector inspection completed. Permit ?Building Permit #ADDRN-2025-00896 (Addition, 420 sq ft), signed 12/11/2025 ?COC Type: Addition (not New Construction) ?Snowline Joint Unified School District development fee: Level II, $0 assessed. Investment Value Unlike most surrounding land parcels, this lot already has utilities connected and permitting underway offering a head start on the time and cost typically required before building can begin. Disclaimer: Images are for reference only. Buyers are advised to independently verify lot location, boundaries, utilities, zoning, addressing, access, buildability, and all intended uses to satisfy themselves.
19538 Redwing
Los Angeles, CA 91356
AREA SQFT
3,788
BEDROOMS
7
BATHROOMS
5
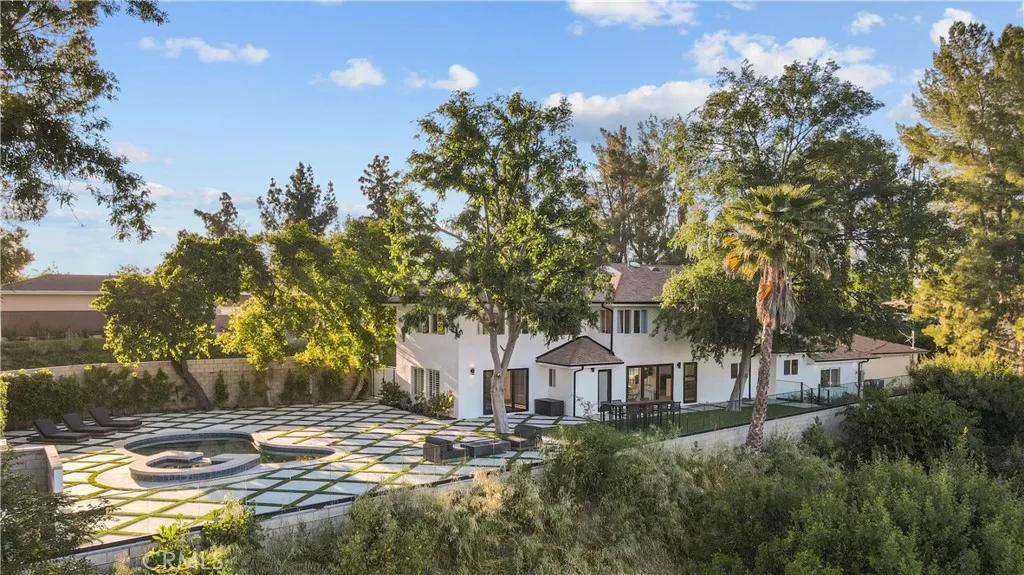
Beautifully furnished and spacious 7-bedroom, 5-bathroom home located south of Ventura Boulevard in the desirable hills of Tarzana. Situated on a quiet cul-de-sac, this approximately 4,010 sq. ft. residence offers generous living spaces, panoramic canyon, mountain, and treetop views, and a versatile floor plan ideal for comfortable everyday living and entertaining. The main level features two bedrooms and two bathrooms, a spacious family room, formal dining area, living room, and a large kitchen with ample counter space, stainless steel appliances, breakfast bar, and casual dining area. French doors provide access to the expansive backyard, offering a large grassy area and plenty of outdoor space to relax, entertain, and enjoy the surrounding views. Upstairs are five additional bedrooms and three bathrooms, including a spacious primary suite overlooking the surrounding hills and greenery. Additional features include central air and heat, in-unit laundry, attached garage, hardwood flooring, and an expansive approximately 0.65-acre lot. Offered furnished. Conveniently located near Ventura Boulevard shopping, dining, entertainment, and major transportation routes while offering the privacy and peaceful setting of the Tarzana hills. A rare opportunity to lease a large, versatile home in a sought-after South of the Boulevard location.
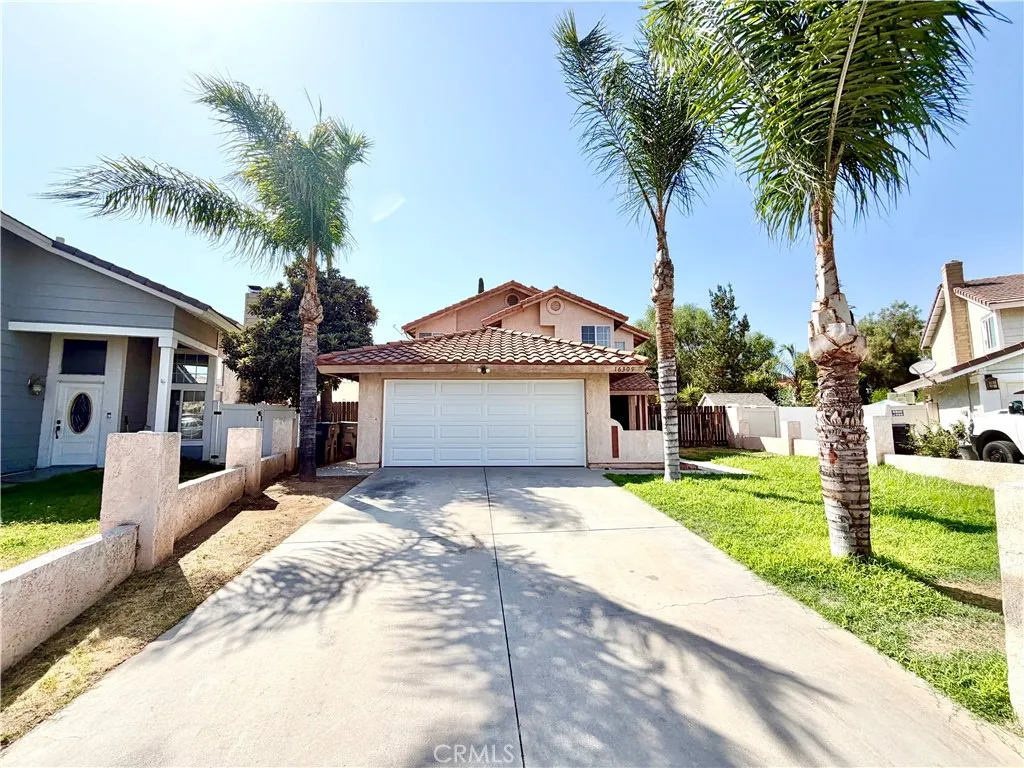
16309 Silverbirch Road
Moreno Valley, CA 92551
AREA SQFT
1,711
BEDROOMS
3
BATHROOMS
3
Welcome to this charming 3-bedroom, 2.5-bathroom home situated on a desirable corner lot with a 2-car garage and private primary bedroom balcony! Upon entering, you are greeted by an inviting living room featuring updated carpet that flows throughout the upstairs living areas. The kitchen offers a stylish flooring design, recessed lighting, white cabinetry with additional storage, stainless steel appliances, and sleek white countertops. A dining area just off the kitchen provides plenty of natural light, creating a bright and welcoming space for meals and gatherings. A convenient half bathroom is located downstairs. Upstairs, you will find two generously sized bedrooms with ample closet space, along with a full bathroom featuring tan LVP flooring and a shower/tub combination. The spacious primary bedroom offers plenty of closet space and access to a private balcony. The primary bathroom features dual sinks, wood-like flooring, and a shower/tub combination. Venture outside to enjoy the covered patio, perfect for outdoor dining and gatherings, along with an expansive backyard offering plenty of space for entertaining guests, relaxing, or enjoying the outdoors. Conveniently located near schools, shopping, dining, freeway access, and much more! Dont miss your opportunity to make this wonderful home yours. Schedule your private showing today before its too late!
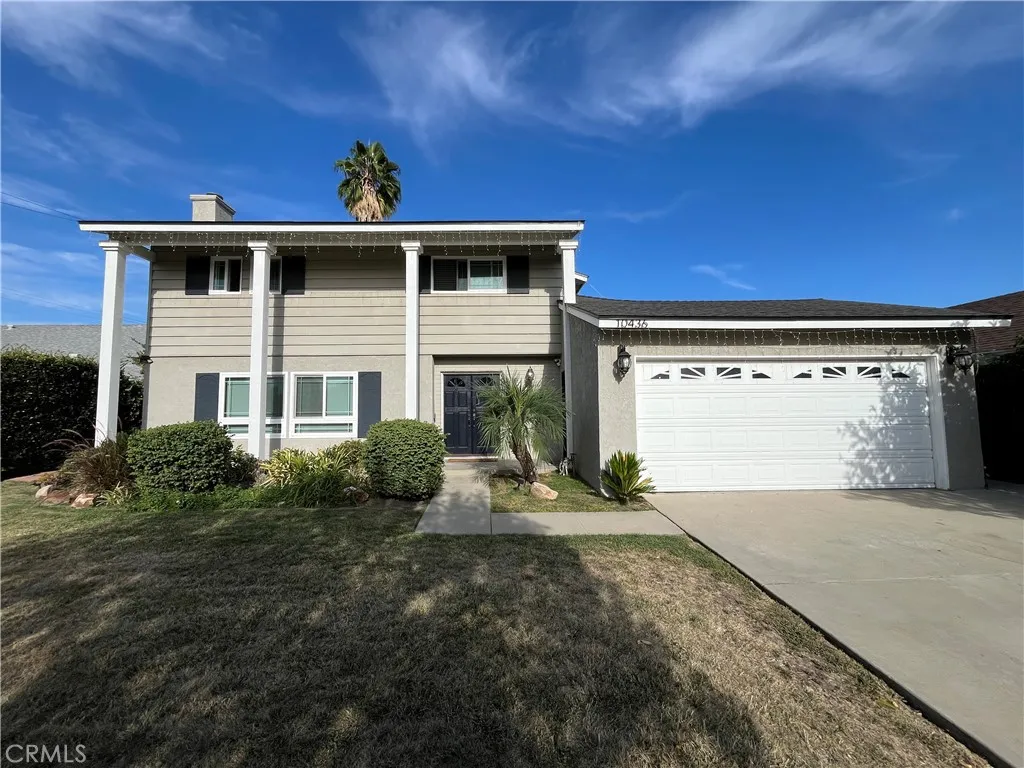
10436 Amestoy
Granada Hills, CA 91344
AREA SQFT
2,176
BEDROOMS
4
BATHROOMS
3
**2 Weeks Free Rent if Move In by 11/15/26**Granada Hills home, AVAILABLE FOR LEASE & MOVE-IN READY! Amenities include: 4BR + 3BA; over 2100 SQF; living room w/fireplace; breakfast bar; upgraded kitchen w/ quartz countertops + all stainless steel appliances included (refrigerator, stove/oven, range hood, dishwasher); primary suite w/ walk-in closet + bathroom; laundry room w/ washer + dryer included; central AC; recessed lighting; dual pane windows; ceramic tile + laminate wood flooring; private backyard with covered patio and Baja pool; 2 gazebos; attached 2 car garage w/ auto opener; gardener & pool service included; pets considered with owner approval + additional deposit. Security system that can be set up by tenant.
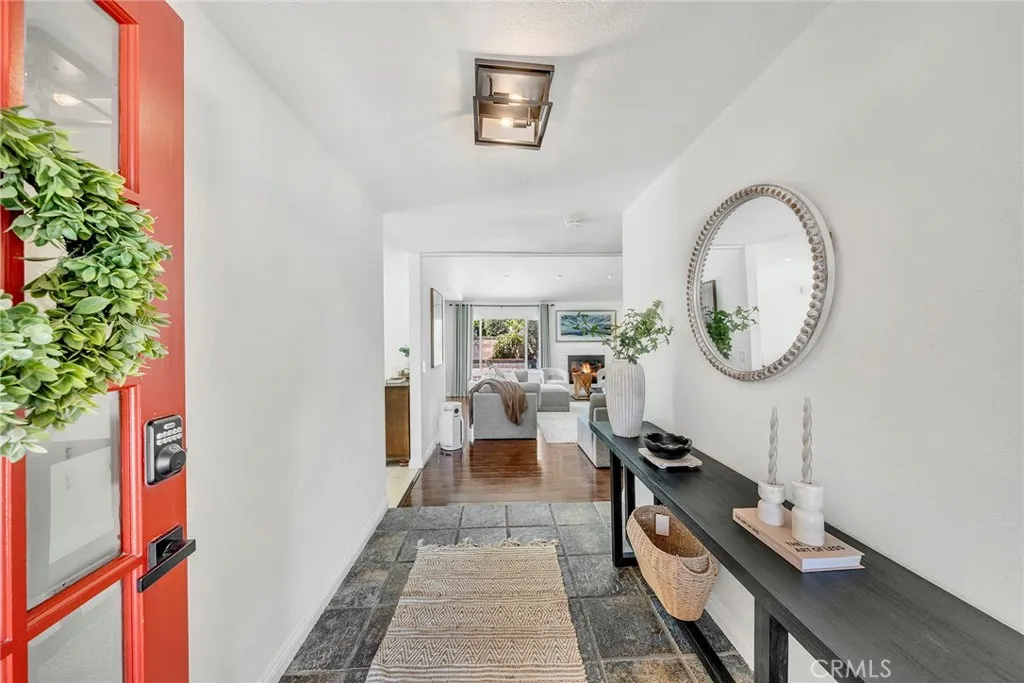
12628 Ramona Ave
Chino, CA 91710
AREA SQFT
1,464
BEDROOMS
3
BATHROOMS
2
Welcome to 12628 Ramona Avenue in Chino! This charming, turnkey single-family residence features 3 bedrooms, 2 bathrooms, and an attached 2-car garage equipped with an installed 220-volt EV charger. Situated on a desirable corner lot, the home offers upgraded windows, upgraded flooring, and a warm, inviting atmosphere throughout. Conveniently located near schools, shopping, and freeway access, this cozy home is an excellent opportunity for first-time buyers or anyone seeking a comfortable, move-in-ready property. Dont miss it!
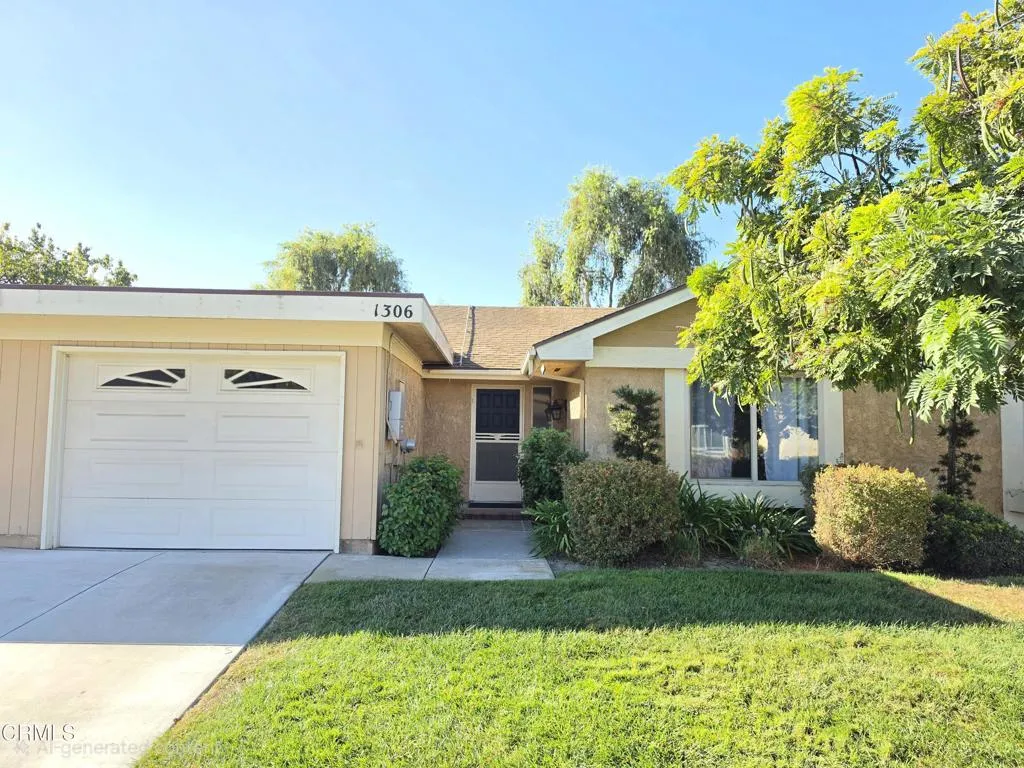
1306 Village 1
Camarillo, CA 93012
AREA SQFT
961
BEDROOMS
2
BATHROOMS
2
Welcome to this beautifully updated Monterey model in Camarillo's desirable 55+ Leisure Village community! This inviting 2-bedroom, 2-bath home offers a comfortable, easy-care floor plan filled with natural light and enhanced by dual-pane windows throughout.The beautifully remodeled kitchen is a standout, featuring gorgeous cabinetry, quartz countertops and stainless-steel appliances, with an adjoining dining area and sliding glass doors that bring in plenty of light. The spacious living room features a vaulted ceiling and offers plenty of room for relaxing or entertaining.Both bedrooms are generously sized, including a comfortable primary suite with ample closet space and its own private bath. Additional highlights include solar panels with battery backup, providing added energy efficiency and peace of mind.Step outside to the open patio, a wonderful spot for morning coffee, an afternoon with a good book, or simply enjoying Camarillo's beautiful year-round weather.But living in Leisure Village is about so much more than the home itself. This active, welcoming community makes it easy to get involved, meet neighbors and make new friends. With an incredible variety of clubs, activities and amenities, there is always something to do--whether your interests include golf, swimming, fitness, pickleball, tennis, bocce, billiards, ceramics, woodworking, gardening, dances, movies, social events and more.The HOA provides exceptional value and includes water, sewer, trash, cable TV, internet, landscaping, 24-hour security, exterior paint and stucco maintenance, master insurance and RV
1000 Alessandro Avenue
La Verne, CA 91750
AREA SQFT
1,319
BEDROOMS
4
BATHROOMS
2
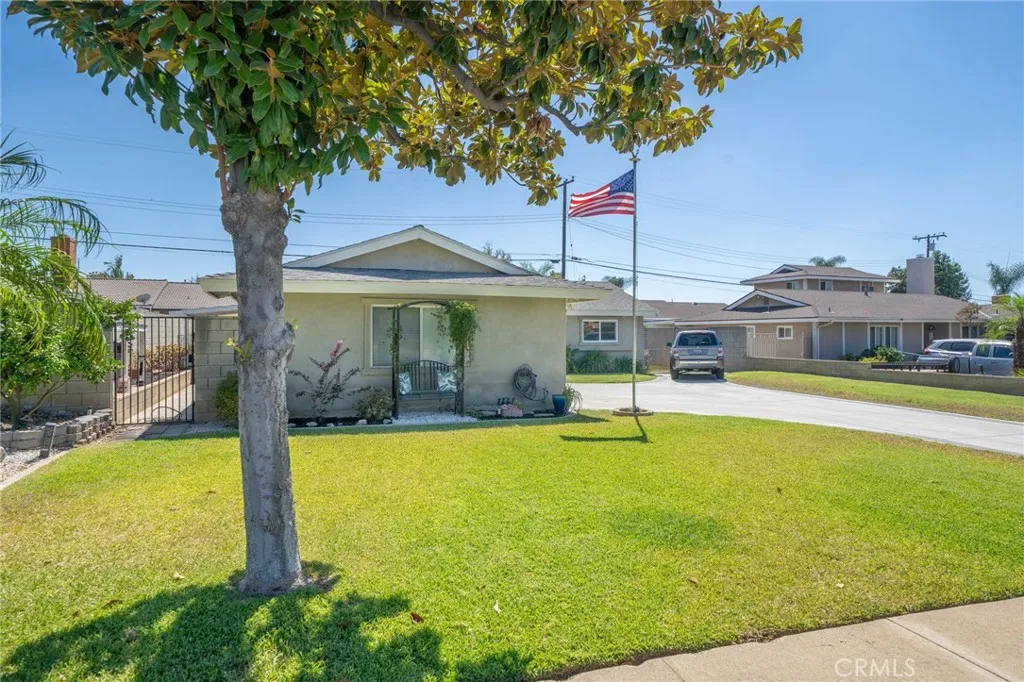
Imagine driving home each day with picturesque Foothill mountain views in the distance, making your way along a beautiful Magnolia tree-lined street, and arriving at a home that immediately feels like, Welcome Home! From its charming covered entry and impressive curb appeal to its thoughtfully maintained interior and inviting outdoor spaces, this beautiful 4-bedroom La Verne residence offers comfort, character, and everyday functionality. Ideally situated on its lot, the expansive front yard creates a warm and welcoming first impression while showcasing beautiful Foothill views. Step inside to discover a comfortable, well-maintained interior featuring Pergo laminate wood flooring, recessed lighting, ceiling fans throughout, energy-efficient windows, central heat and air, and ceramic tile flooring in the kitchen and bathrooms. Interior paint was completed less than a year ago, adding to the home's fresh and move-in-ready appeal. The backyard is designed for both relaxation, entertaining, and privacy. Two covered, cemented Flagstone patio areas provide wonderful spaces for outdoor dining, gatherings, morning coffee, or simply enjoying the California lifestyle. A unique He Shed/She Shed adds exceptional versatility and can serve as a private retreat, hobby space, creative studio, or home office. Additional outdoor features include an above-ground hot tub, artificial turf, exterior electrical outlets, and a six-foot block wall providing added privacy. The expansive front yard is equipped with automatic sprinklers, while the generous driveway offers parking for four or more vehi
62710 Terrace Drive
Joshua Tree, CA 92252
AREA SQFT
1,088
BEDROOMS
2
BATHROOMS
2
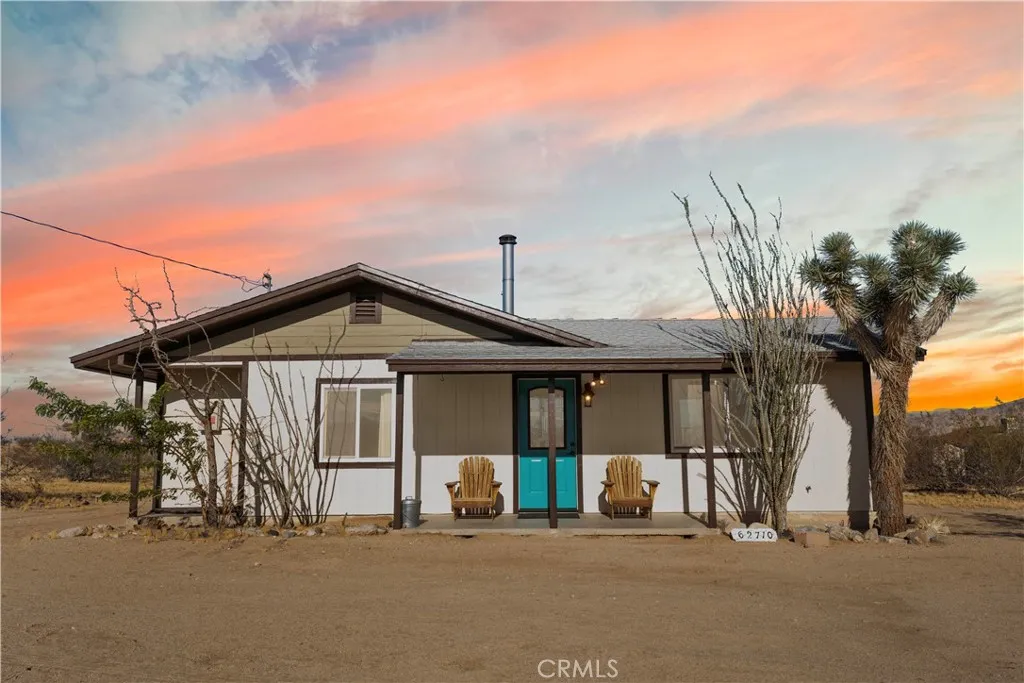
Set on 1.2 acres in the heart of Joshua Tree, this 2-bedroom, 2-bath desert hideaway delivers the laid-back homestead cabin vibe people come to the High Desert searching forplus sweeping southern mountain views that steal the show. Just over a mile from Joshua Tree Village and minutes from Joshua Tree National Park, you get the best of both worlds: close enough for coffee, cocktails, and dinner, but far enough out to enjoy wide-open skies, quiet mornings, and that unmistakable desert stillness. Inside, the home feels warm, relaxed, and made for desert living, with a cozy wood-burning fireplace and an easy flow between indoor and outdoor spaces. Solar helps keep energy costs down, while the fully fenced property gives you privacy, space, and plenty of room to create your own desert retreat. Outside is where the magic really happens. Wake up to sweeping mountain views, watch the desert light shift across the horizon, settle in for glowing sunsets, and end the night beneath an enormous canopy of stars. Gather around the fire, unplug, and let the desert do its thing. Currently operating as a short-term rental, the property is being sold turn-key, including the furnishings (except a few exclusions and artwork negotiable), making it an easy opportunity for someone looking for an income-producing property, weekend escape, or full-time desert home. Bring your bags, settle in, and start living the Joshua Tree life from day one. A cool, comfortable desert compound with big views, open skies, and the relaxed character that makes the High Desert so hard to leave.
1542 Galaxy Drive
Newport Beach, CA 92660
AREA SQFT
5,218
BEDROOMS
7
BATHROOMS
5
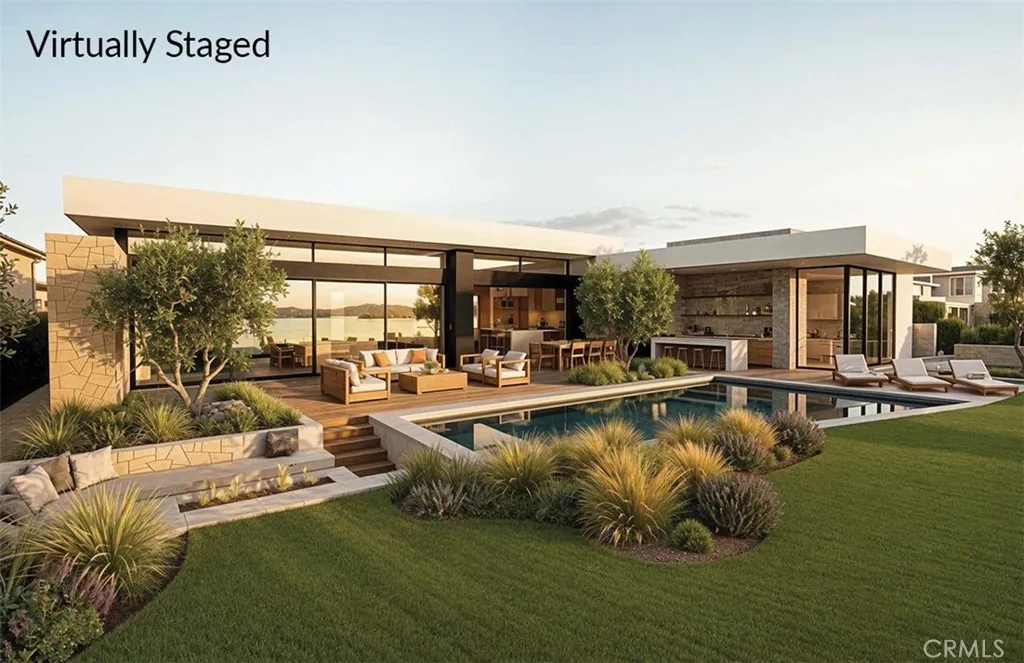
You can build a home. You cannot build this lot. On the bluff above the Back Bay in Dover Shores, 1542 Galaxy Drive is 18,321 square feet of land - approximately 93 feet wide and nearly 200 feet deep - with panoramic, unobstructed views across Upper Newport Bay to the bluffs and the Newport Center skyline. Here, the land is the luxury. What lies in the sightline is the Upper Newport Bay Ecological Reserve: protected open space of water, wetlands, bluffs, and sky. Morning fog over the marsh, egrets along the shallows, golden evening light across the water - the everyday backdrop of life here. The land is where the story begins. The 1964 residence on it is an opportunity to reimagine the site, and a complete design vision has already been created by architect Rory Foubister, with interiors by Lindye Galloway and construction envisioned by Well Done Builders. That concept is conceived as a reveal. From the street, almost nothing - a low stone wall, olive trees, a screened gate. Inside, a courtyard opens to the sky around a mature olive tree. Beyond it, the house gives way to a wall of glass, pool and lawn, and the whole bay. Envisioned at approximately 8000 square feet - five bedrooms, seven bathrooms, a gym and wellness center, a subterranean level with car turntable, and an ADU or executive office. The sequence is only possible because of the depth. Nearly 200 feet buys a courtyard at the heart of the plan, real separation between arrival, entertaining, and retreat, and outdoor rooms that work as rooms. For a buyer with a different vision, the opportunity is equally compelli
26274 Cherry Hills Boulevard
Menifee, CA 92586
AREA SQFT
729
BEDROOMS
1
BATHROOMS
1
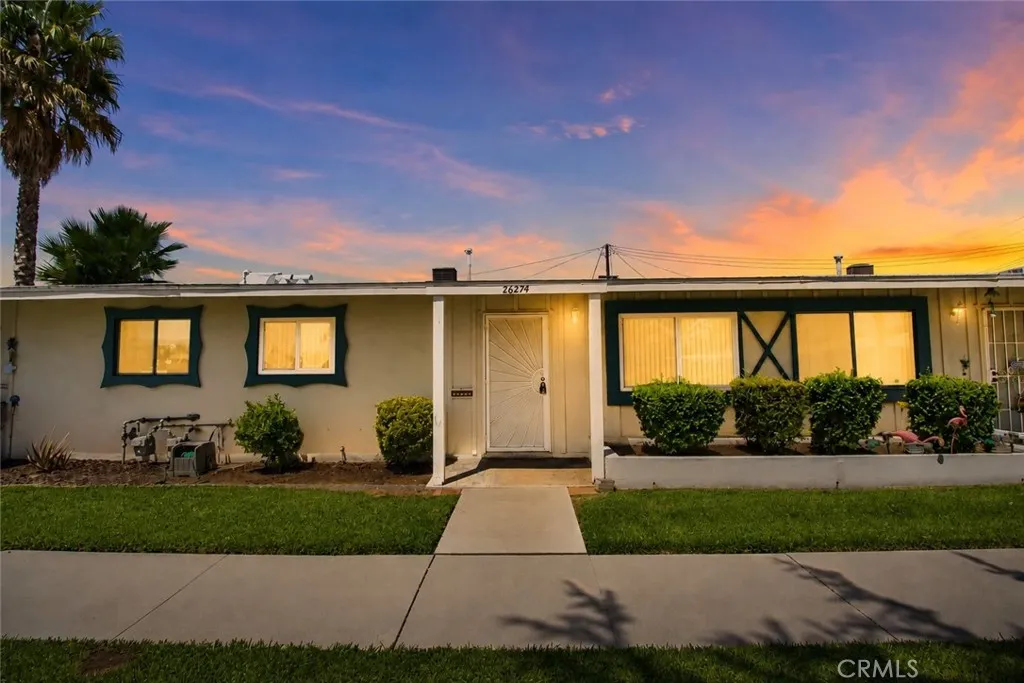
Welcome to this exceptional senior condo located in Menifee! Step into comfort and convenience with this thoughtfully designed home. This lovely condo features a spacious primary bedroom with full-length mirrored wardrobe closet doors and a sliding glass door that opens to a private patio, perfect for enjoying your morning coffee or relaxing in the evening. The bathroom features a newer vanity and updated fixtures, while newer vinyl windows throughout the home provide plenty of natural light and added energy efficiency. The living areas feature easy-care tile flooring, while the bedroom offers cozy carpeting for added comfort. The kitchen is equipped with a built-in oven, range top, dishwasher, and a convenient indoor laundry area, making everyday living simple and functional. A spacious 2-car garage with an automatic garage door opener and direct access to the home provides additional convenience. Recent updates include a newer roof, along with heating and A/C units installed approximately 6 years ago, offering added peace of mind. Residents can also enjoy the wonderful amenities offered by the Sun City Civic Association, including a pool, spa, woodworking shop, lapidary shop, ceramics studio, and a variety of clubs, activities, and social opportunities. Conveniently located near shopping, golf courses, medical facilities, and easy access to the 215 Freeway, this home offers a wonderful combination of comfort, convenience, and an active community lifestyle. Don't miss the opportunity to make this charming Menifee condo your new home!
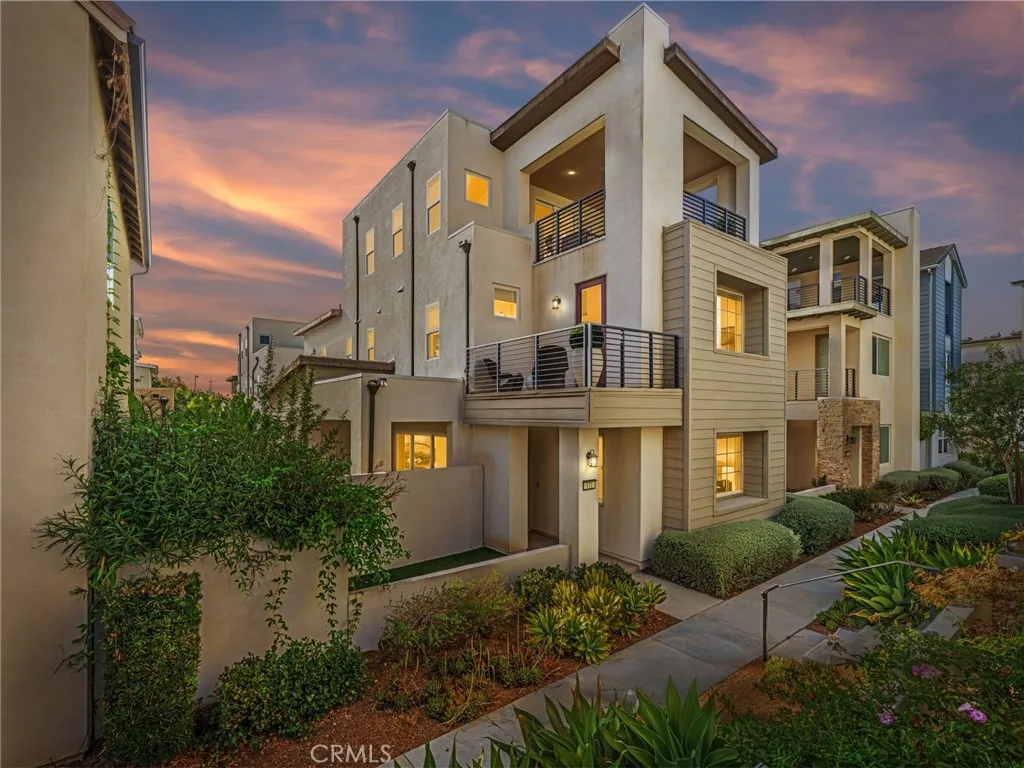
111 Spiral
Irvine, CA 92618
AREA SQFT
2,879
BEDROOMS
4
BATHROOMS
4
Our Premier Encore Collection Residence ONE in Cadence Park built by Lennar homes is HIGHLY UPGRADED one of the most highly desired floor plans! This COMPLETELY DETACHED Contemporary Retreat offers 4BD (ONE MAIN LEVEL) 3.5BA (1.5 MAIN LEVEL), plus SOLAR PANELS, Private Patio, THIRD LEVEL BONUS ROOM, Deck, and 2,879 Sq. Ft of Decadent Interior Living Space! The home features the Finest Interior Elements including White Shaker Style Cabinetry, European White Oak Flooring, Upgraded Carpeting, LED Recessed Lighting, Custom Fitted Window Shades, Custom Built-Ins, and ATTACHED 2-CAR Garage! Chef Inspired Gourmet Kitchen with Quartz Countertops, FULL Decorative Tile Backsplash, Expansive Kitchen Island, Walk-in Pantry, Water Purifier, and ALL GE Monogram Stainless-Steel Appliances (Including Built-In Refrigerator)! A Lifestyle Opportunity for Indoor/Outdoor Entertaining1st Floor Patio with Outdoor California Room and Artificial Turf and a 3rd Floor Private Deck! Enjoy world-class amenities exclusive to Great Park residents -- 5 parks, 3 full court basketball courts, 2 junior Olympic pools, 4 spas, 3 club rooms, BBQ picnic destinations at every park and one greenhouse. Award-winning Irvine unified school district (zoned Portola High School & Cadence Park K-8) and just minutes from dining destinations at the Woodbury Shopping Center, Five Points Amphitheater Irvine Spectrum, John Wayne Airport, Kaiser Permanente, and nearby connecting freeways ( I-5, 241, 133, & 73)!
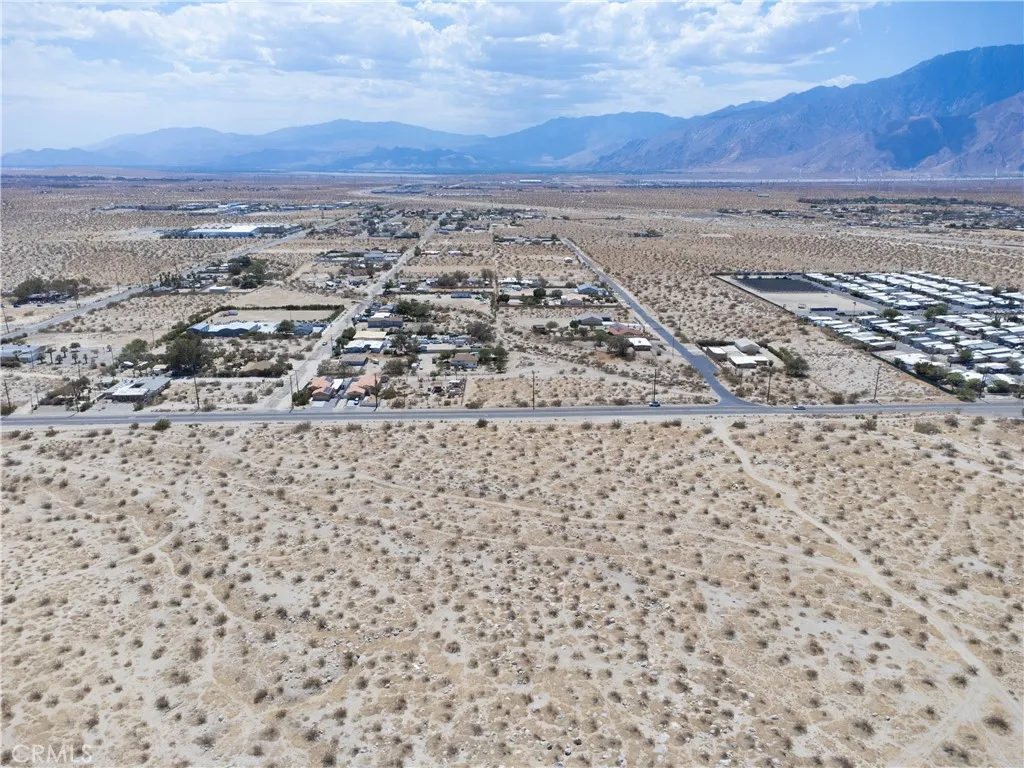
Pierson Blvd
Desert Hot Springs, CA 92240
AREA SQFT
BEDROOMS
BATHROOMS
Discover an exceptional opportunity to own approximately 9.5 acres of vacant land in a prime, high-visibility location in Desert Hot Springs. Offering expansive open space and excellent exposure, this property presents a unique opportunity for buyers seeking a rural residential setting with the potential for a thoughtfully planned estate or multiple residential homesites, subject to applicable approvals. The property is zoned R-RD (Residential Rural Desert), a designation intended to support low-density rural residential development at a maximum density of 1 dwelling unit per 5 acres. The zoning emphasizes preserving the areas natural landscape, encouraging conservation, and minimizing the impact of development on the surrounding environment. With nearly 10 acres of land, this property offers privacy, space, and flexibility in a growing desert community while maintaining a rural character. Its high visibility and prime location make it an attractive opportunity for investors, developers, or buyers looking to create a private desert retreat. Buyer to verify zoning, permitted uses, development potential, utilities, access, and all property information with the City of Desert Hot Springs and appropriate agencies.

