

Search
Search
Search
Search For Your Next Property
Form submitted successfully!
You are missing required fields.
Dynamic Error Description
There was an error processing this form.
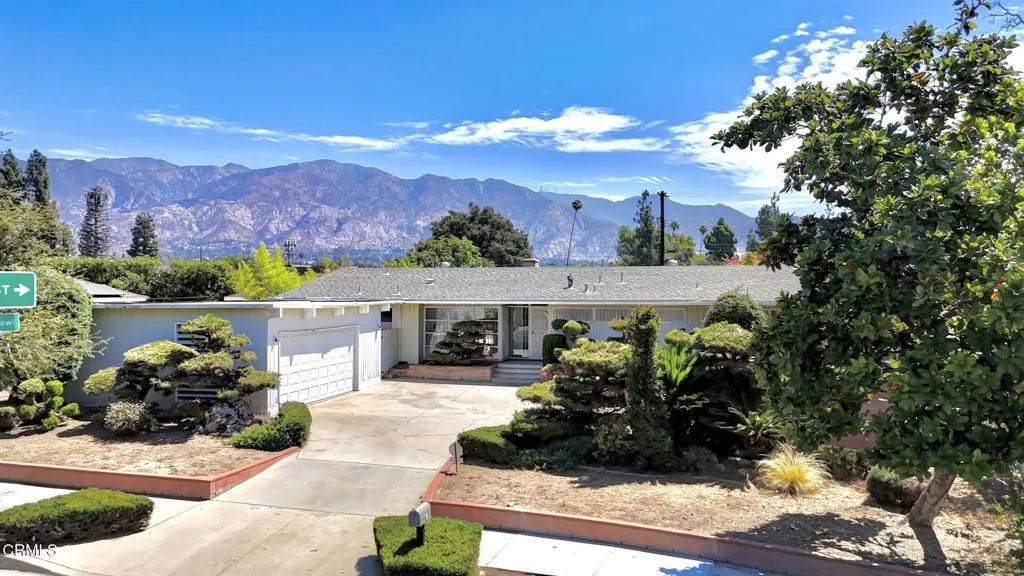
1980 Arroyo Boulevard
Pasadena, CA 91103
AREA SQFT
1,928
BEDROOMS
2
BATHROOMS
2
Rare opportunity to restore and enhance this Mid-Century Modern entertainer's home, situated along Pasadena's coveted Arroyo on an expansive 12,400 square-foot lot. Designed with Southern California living in mind, the home embraces indoor-outdoor living with large windows framing views of the gardens and a sprawling rear patio that stretches across the back of the home, creating a seamless connection to the outdoors. The thoughtfully designed floor plan offers a timeless balance of formal and informal living spaces, with generous living and family rooms ideal for both everyday living and entertaining. The practical layout provides exceptional flow while preserving privacy in the bedroom wing. Mature Japanese-inspired landscaping surrounds the property, creating a tranquil, private setting. Sculptural specimen trees and plenty of outdoor spaces complement the home's clean architectural lines and provide a stunning backdrop for restoration or modernization. With expansive entertaining areas, a highly functional floor plan, and an exceptional lot along the Arroyo, this is a rare opportunity to reimagine a classic Mid-Century Modern residence while preserving its architectural character and exceptional indoor-outdoor lifestyle. The neighborhood offers convenient access to the Rose Bowl, Aquatic Center, miles of walking and biking paths, hiking trails, and other recreational amenities that make the Arroyo one of Pasadena's sought-after neighborhoods.
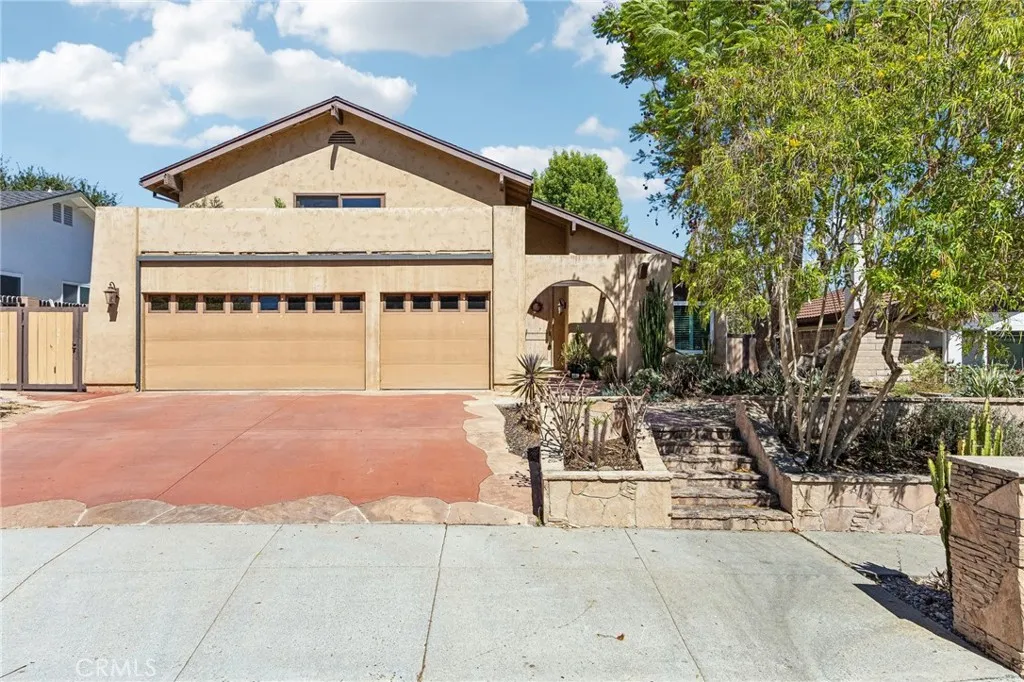
42 Kanan Road
Oak Park, CA 91377
AREA SQFT
2,338
BEDROOMS
5
BATHROOMS
3
Welcome to this beautifully maintained home in the highly sought-after Oak Park community, offering an exceptional combination of space, comfort, and timeless upgrades. Thoughtfully designed with a spacious and functional floor plan, this home is perfect for both everyday living and entertaining. A standout feature is the generously sized downstairs guest bedroom paired with a full bathroom, providing an ideal setup for multigenerational living, overnight guests, or a private home office. The heart of the home is the custom-designed kitchen, featuring quality cabinetry, premium finishes, abundant storage, and an inviting layout that seamlessly connects to the living and dining areas. Expansive living spaces, abundant natural light, and well-proportioned rooms create a warm and welcoming atmosphere throughout. Step outside to enjoy the beautifully landscaped, drought-resistant garden, thoughtfully designed for year-round beauty with minimal maintenance while promoting water conservation. Additional peace of mind comes with a newer roof, adding long-term value and reducing future maintenance concerns. Located within the award-winning Oak Park Unified School District, consistently recognized among the top school districts in California, this home offers access to exceptional schools while being just minutes from parks, hiking trails, shopping, dining, and convenient freeway access. Dont miss this rare opportunity to own a move-in ready home that combines an outstanding floor plan, quality upgrades, and a premier Oak Park location.
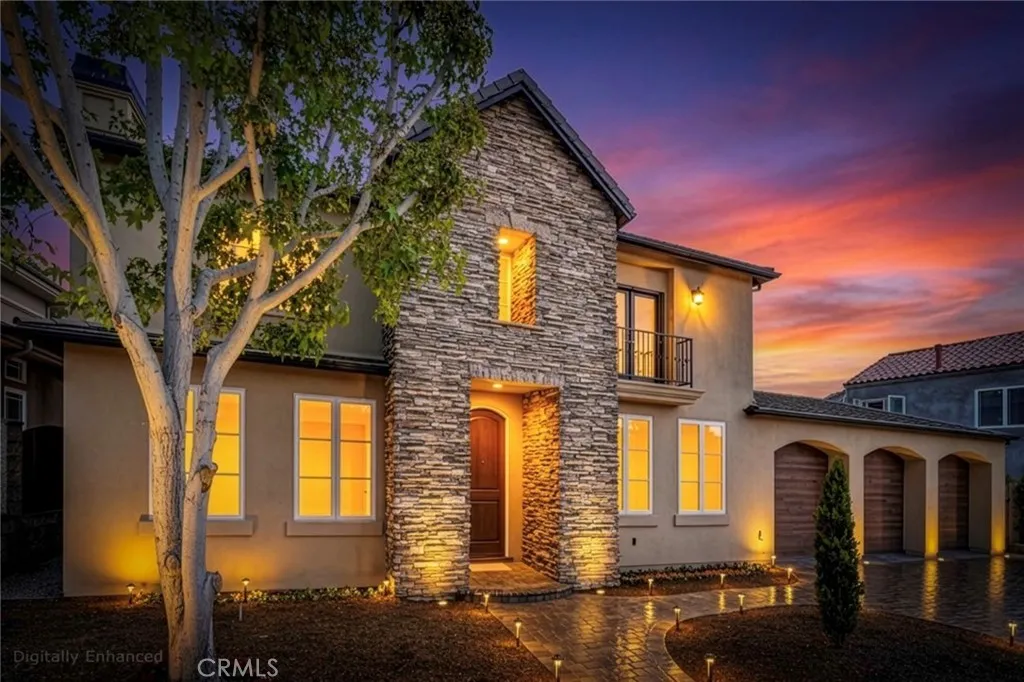
27562 Gable
Dana Point, CA 92624
AREA SQFT
3,203
BEDROOMS
4
BATHROOMS
4
Welcome home to the Beach! This home is an excellent seaside retreat that you won't have to sacrifice space for. Boasting a generous 3200+ square feet of living space, 27562 Gable features a bright and open floorplan. The first level greets you with a recessed formal living room open to large dining area. Elegant wood flooring, recessed lighting and New Carpeting throughout the first level. The Kitchen is spacious and open to the family room and dining nook. With plenty of cabinet storage space, a large center island, granite countertops with full matching granite backsplash, five Burner cooktop, wine fridge and quality stainless steel refrigerator, microwave and dishwasher. Direct access to the 3-car garage through the kitchen where you will find plenty of storage space or a work area with 3 dedicated roll-up doors and a pedestrian door to the back patio. Upstairs enjoy Ocean breezes from just yards away. The primary bedroom bright and airy with a balcony overlooking the yard. The Secondary bedrooms are also spacious and bright with updated restrooms, Hollywood Bathroom and new carpeting throughout. This is a highly desirable neighborhood. Close to Orange County's best local beaches, shopping, parks and schools. Don't miss out!
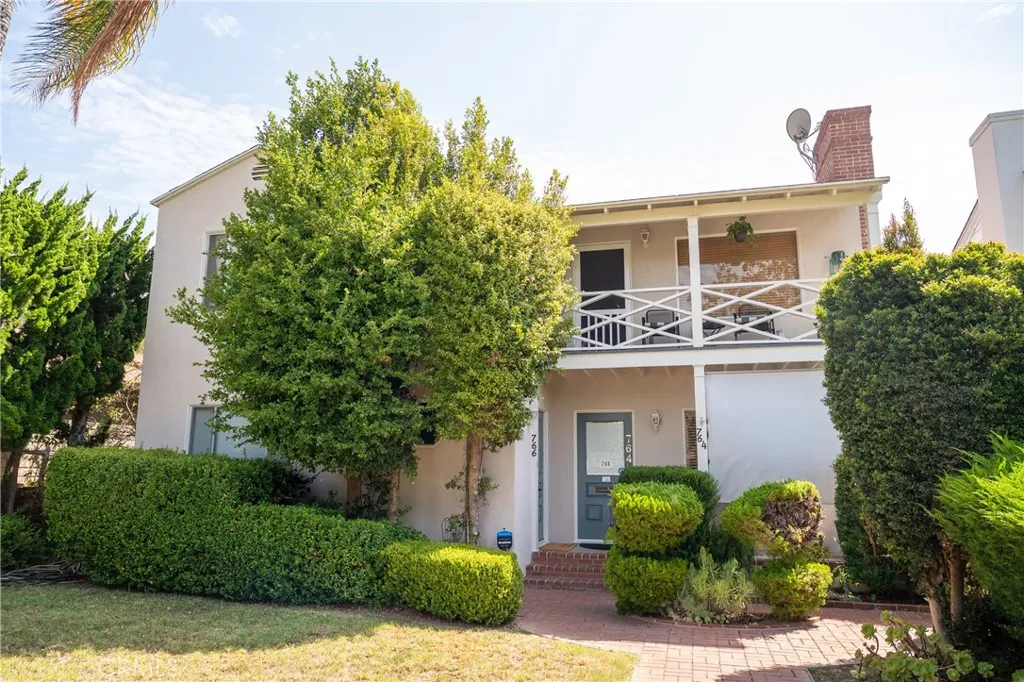
764 Terraine Avenue
Long Beach, CA 90804
AREA SQFT
2,914
BEDROOMS
5
BATHROOMS
3
Truly a one-of-a-kind "unicorn" property! Tucked away in the highly sought-after neighborhood of Alamitos Heightsan area almost exclusively made up of single-family homeslies a rare residential income gem. Whether youre looking to house-hack by living in one unit and renting out the other two, or aiming to add a high-demand income producer to your portfolio, the potential here is endless. Enjoy the quiet charm of a premier Long Beach neighborhood while capitalizing on a multi-family investment that virtually never hits this market! The triplex features two spacious 2-bedroom/1-bathroom units (upper and lower, each with in-unit laundry) plus a separate 1-bedroom/1-bathroom upper unit. Gas and electric are separately metered for all three residences. Outside, enjoy a lovely shared backyard and private patio space. Addresses include 764, 766, and 770 Terraine. All units are currently occupied -- PLEASE DO NOT DISTURB OCCUPANTS!
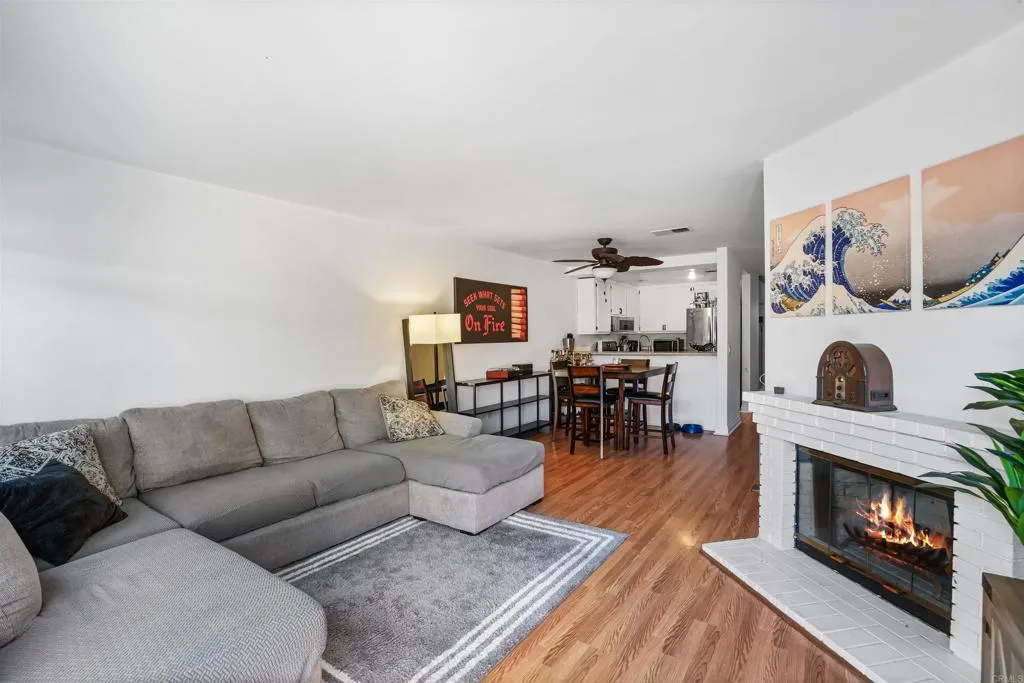
1465 Lexington Avenue
El Cajon, CA 92019
AREA SQFT
1,082
BEDROOMS
2
BATHROOMS
3
Welcome to this beautifully updated 2-bedroom, 2.5-bathroom townhome in a pet-friendly community that combines comfort, privacy, and convenience. Enjoy the ease of having a half bathroom downstairsperfect for guestsalongside an open living area that flows seamlessly to a private outdoor patio. Upstairs, you'll find two spacious bedrooms, thoughtfully separated from the main living space for added privacy. With no neighbors above or below, this home offers quiet, townhouse-style living. Additional features include an in-unit washer and dryer, a one-car garage, and an extra assigned parking space. The community also offers a sparkling pool and well-maintained grounds, making this an ideal place to call home.
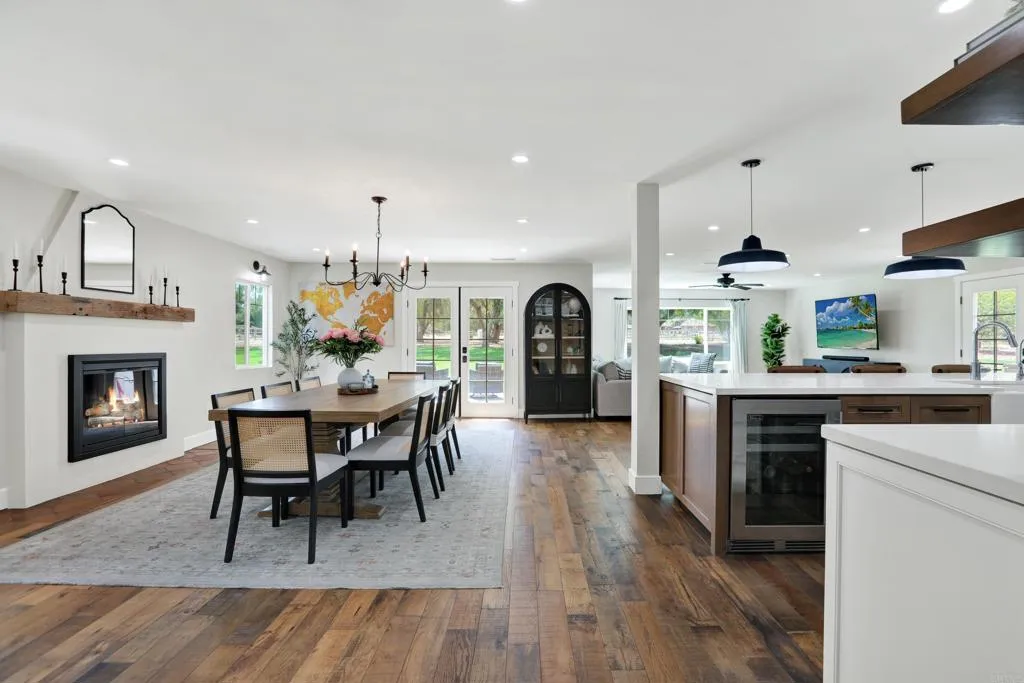
15459 Glentree Road
Valley Center, CA 92082
AREA SQFT
3,083
BEDROOMS
4
BATHROOMS
3
Motivated sellers want offers. Modern Farmhouse Elegance Meets Luxury Country Living. Discover the perfect blend of modern luxury and peaceful country living in this beautifully remodeled farmhouse, nestled on 2.54 flat, fully usable acres in one of Valley Centers most desirable locations. Situated at the end of a quiet cul-de-sac, this exceptional estate offers privacy, timeless craftsmanship, and all the amenities todays buyers are looking for. The owned solar and a private well help significantly reduce monthly utility costs. Offering 4 bedrooms, 3 bathrooms, attached three-car garage with epoxy flooring, and approximately 3,083 square feet, the home has been thoughtfully redesigned with quality finishes throughout. Soaring ceilings, real hardwood flooring, custom wood accents, designer lighting, and abundant natural light create an inviting atmosphere from the moment you step inside.The remodeled kitchen features custom shaker cabinetry, quartz countertops, a large island with butcher block accents, handcrafted plaster range hood, pot filler, decorative tile backsplash, walk-in pantry, premium appliances, and generous prep space designed for everyday living and entertaining.The spacious living areas seamlessly connect to the outdoors through oversized windows overlooking the beautifully landscaped grounds, while the elegant fireplace and vaulted ceilings create warmth and character throughout the home.The remodeled guest bath features a custom tile shower and a private infrared sauna for a relaxing retreat at home. Outside, the property truly showcases the best of Valle
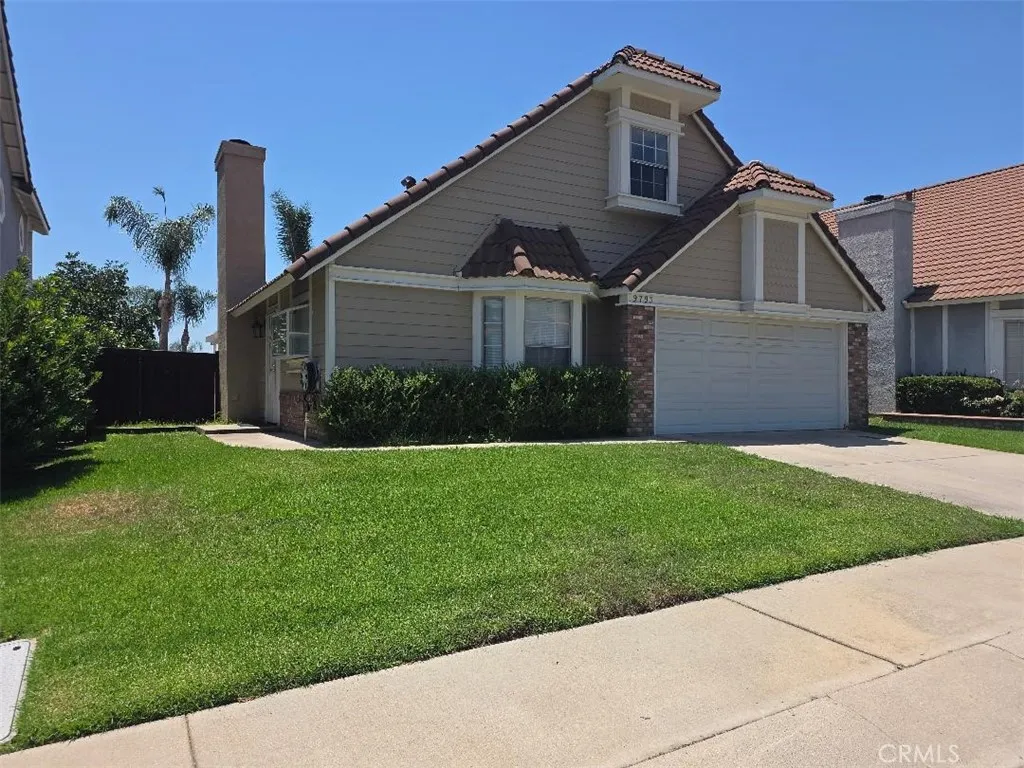
9793 Caldaro
Rancho Cucamonga, CA 91737
AREA SQFT
1,200
BEDROOMS
2
BATHROOMS
2
Located in the Barrosa Place community, this home features 2 bedrooms, 2 bathrooms, and a spacious loft that may be used as an office, activity room, or additional flexible living space. The kitchen includes a gas stove. The property offers strong potential and is priced to reflect the updates and repairs needed. The seller will not make repairs. Additional features include a 2-car garage with built-in shelving. Community amenities include a pool, playground, and greenbelt area located near the home. Conveniently situated close to shopping and access to the I-215 and I-15 freeways.
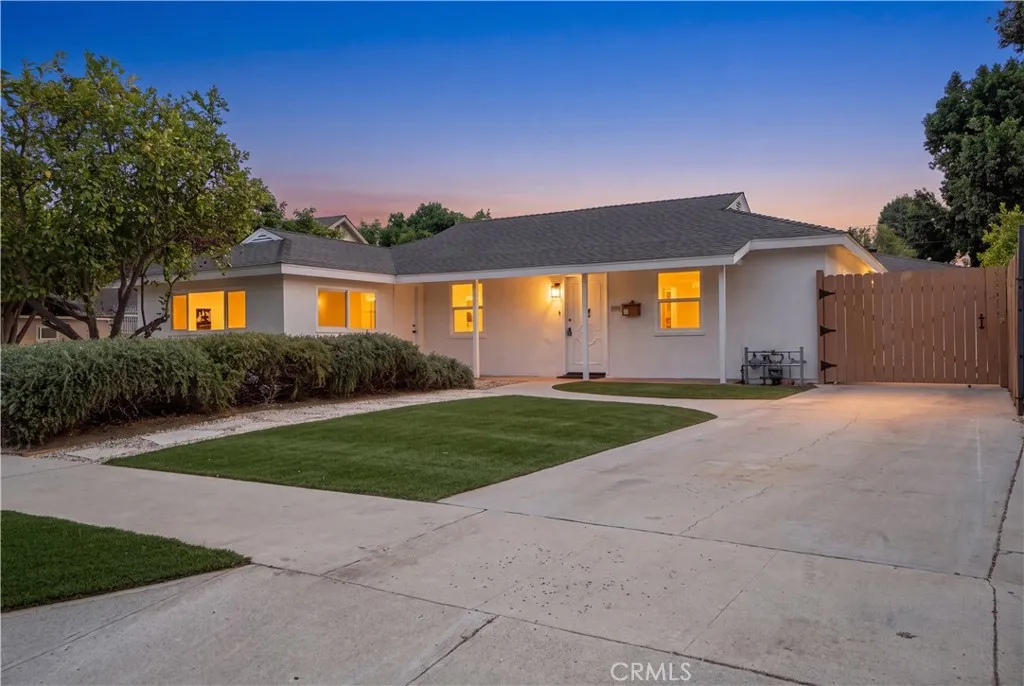
7337 Caldus Avenue
Van Nuys, CA 91406
AREA SQFT
1,448
BEDROOMS
4
BATHROOMS
3
Welcome to 7337 Caldus Avenue, a beautifully renovated turnkey home offering the perfect blend of modern style, comfort, energy efficiency, and future investment potential in the heart of Van Nuys. Featuring 4 spacious bedrooms and 3 updated bathrooms, this move-in-ready residence is ideal for first-time homebuyers, growing families, multigenerational living, or investors seeking long-term value. The thoughtfully remodeled interior showcases a bright, open-concept floor plan filled with natural light, contemporary finishes, and inviting living spaces designed for today's lifestyle. The updated kitchen flows seamlessly into the dining and living areas, creating the perfect environment for both everyday living and entertaining. Adding even greater value, the home features a brand-new roof, providing peace of mind, enhanced durability, and reduced maintenance for years to come. Additional modern upgrades include leased Tesla solar panels and an electric vehicle (EV) charging station, offering energy-conscious buyers the opportunity to enjoy renewable energy and lower utility costs (buyer to assume the existing solar lease). A standout feature is the detached two-car garage, offering excellent potential for an Accessory Dwelling Unit (ADU) conversion (buyer to verify with the City). Whether transformed into a guest house, private office, multigenerational living quarters, or an income-producing rental, this flexible space offers tremendous upside and the potential to generate additional rental income. Ideally located in one of Van Nuys' most convenient neighborhoods, the proper
1882 Calle Madrid
Rowland Heights, CA 91748
AREA SQFT
3,094
BEDROOMS
5
BATHROOMS
3
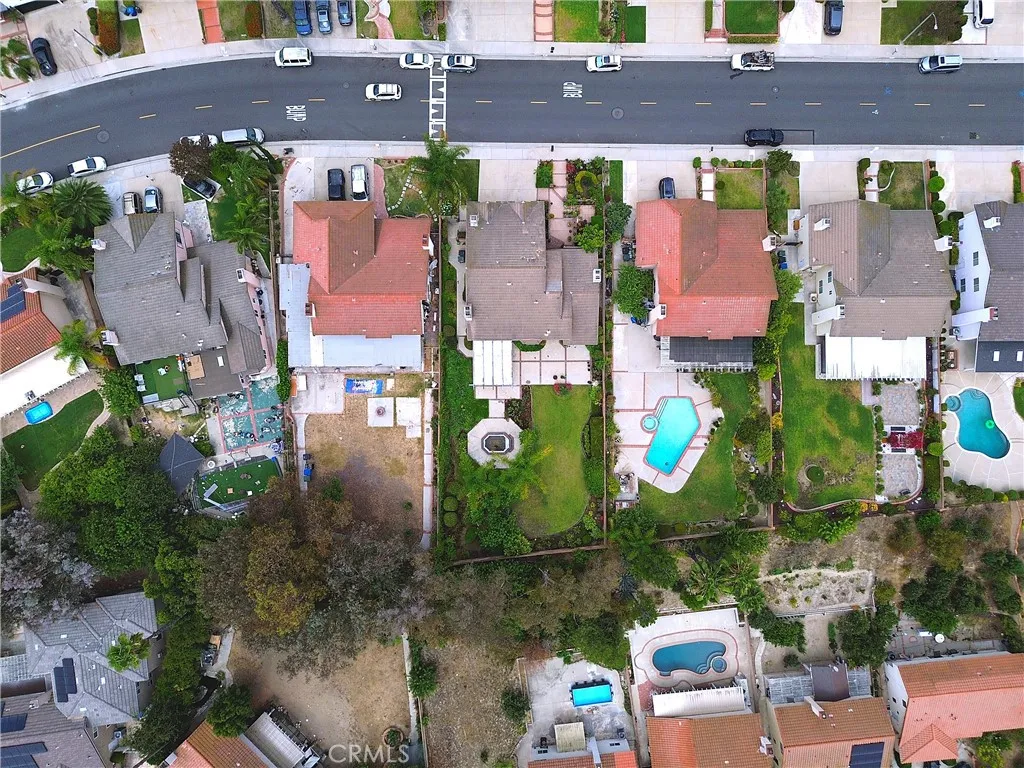
Newly repiped home. Situated on an expansive 11,179-square-foot rectangular flat lot with breathtaking mountain views from nearly every room, as well as the front and backyard, this impressive residence offers 3,094 square feet of thoughtfully designed living space and exceptional indoor-outdoor living in one of Rowland Heights' most sought-after neighborhoods. From the moment you arrive, the home's outstanding curb appeal, mature landscaping, and elegant architecture make a lasting impression. Inside, a grand foyer welcomes you with a dramatic spiral staircase, setting the tone for the sophisticated interior. The formal living room features soaring ceilings, abundant natural light, and a beautiful fireplace with a custom wood mantel, creating a warm yet elegant space for entertaining. One of the home's most distinctive features is the expansive upstairs bonus room, offering incredible flexibility as a second primary suite, game room, media room, home office, or multigenerational living space. Complete with its own stone fireplace and built-in wet bar, this versatile retreat is truly one of a kind. Additional highlights include central heating and air conditioning, three fireplaces, two wet bars, recessed lighting, dual-sink vanities, walk-in closets, a spacious indoor laundry room, and an attached three-car garage with abundant parking and storage. The beautifully landscaped front and backyard are designed for both relaxation and entertaining, featuring lush lawns, mature trees, vibrant gardens, and multiple outdoor gathering areas that create a private backyard oasis. Ide
37129 Calle Amigo
Palmdale, CA 93550
AREA SQFT
1,274
BEDROOMS
3
BATHROOMS
2
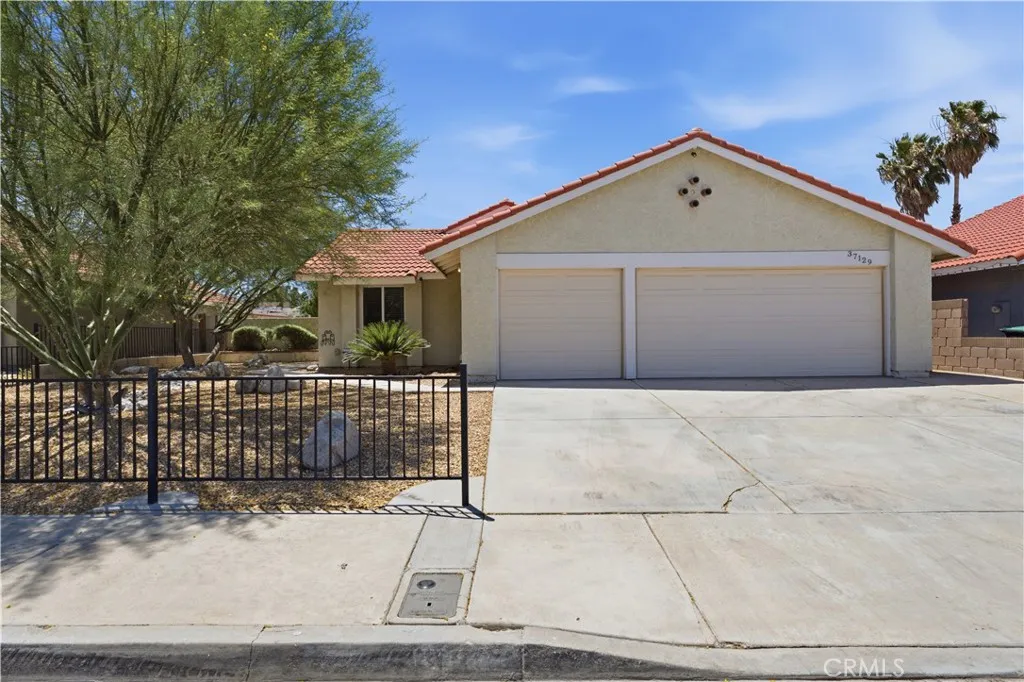
This one is the true definition of ''Move In Ready''. Beginning at the roof, with a new 30 year paper under concrete tile, continuing down to the fenced in desert scape front yard to the freshly painted interior. Carpet and tile flooring, fireplace in the living room, spacious kitchen new blinds at every window and spacious bedrooms. From the kitchen and primary bedroom suite you can enter the backyard to a sparkling pool and spa with childproof fencing. New concrete on the left side of the house and artificial grass on the right. The backyard is truly a family entertainment oasis. Let's not forget the spacious 3 car garage. You're going to love this one.
18203 Coastline
Malibu, CA 90265
AREA SQFT
1,100
BEDROOMS
2
BATHROOMS
2
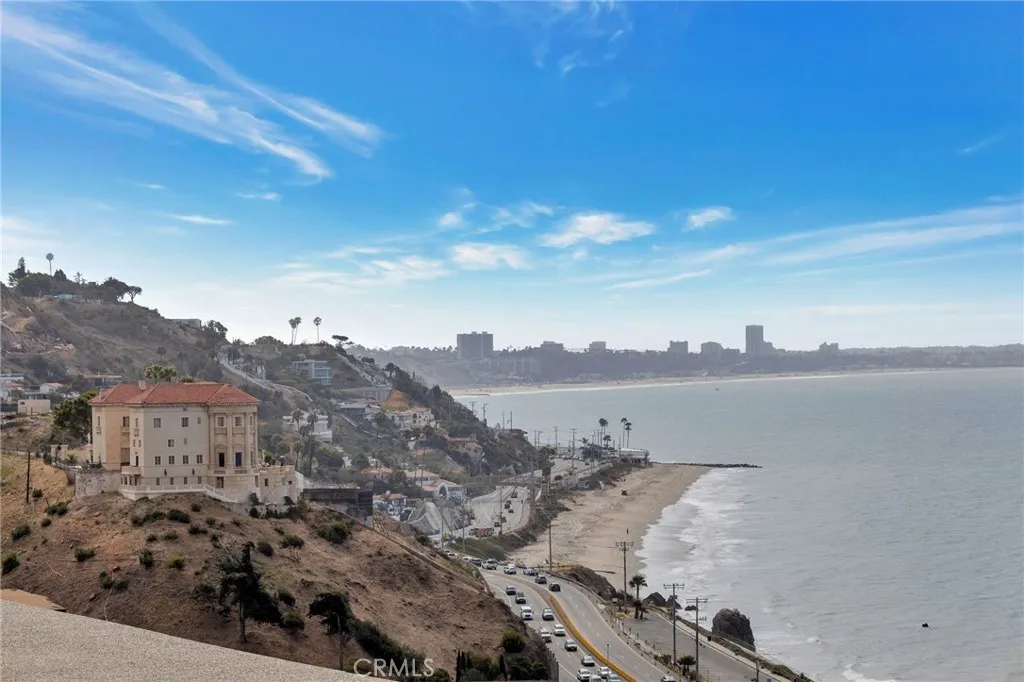
Experience coastal living at its finest in this beautiful, single-level retreat along the iconic Malibu coastline. As a private corner unit, this one-story, 2-bedroom, 2-bathroom residence offers an exceptional vantage point with unobstructed, panoramic ocean views stretching from sunrise to sunset. Step inside to a bright, airy, open-concept floor plan designed to seamlessly feature the stunning Pacific backdrop, all tied together by handsome laminate flooring throughout the living areas and bedrooms. The spacious living room opens directly to your private ocean-view balconythe perfect spot to relax, entertain guests, or unwind to the soothing sound of crashing waves. Whether you are preparing a meal in the bright kitchen or relaxing in the living room, the ocean views remain center stage. The primary suite serves as a serene sanctuary, featuring oversized windows with magnificent views of rolling waves and the sparkling evening lights of the Santa Monica Pier, along with an en-suite bathroom equipped with a deep soaking tub. The versatile second bedroom is equally impressive, making it ideal for guests, a home office, or an art studio, serviced by its own tastefully updated full bathroom. This residence is uniquely equipped with a premium array of amenities that are a rare luxury for condominiums along the Malibu coast: full central air conditioning and heating, an inside laundry space, and a secure private storage room for surfboards and beach gear. Situated in an intimate, well-maintained 16-unit complex, the property also includes two rare covered parking spaces. Locat
9436 Via Salerno
Sun Valley, CA 91504
AREA SQFT
1,602
BEDROOMS
3
BATHROOMS
3
Spacious 1,602 sq. ft. home offering an attached garage, a large bonus room adjacent to the garage, an expansive patio, breathtaking views, and so much more. This three-bedroom, two-and-a-half-bath home features a generously sized primary suite with an en-suite bath, abundant closet space, and sweeping views of the San Fernando Valley. Two additional upstairs bedrooms are both spacious and share a large full bathroom. Filled with potential, this home is the perfect opportunity to create the space you've always envisioned and make it truly your own. Cabrini Villas offers an exceptional lifestyle with an impressive array of community amenities. Residents enjoy multiple pools, playgrounds, pickleball and tennis courts, and expansive park areas, providing endless opportunities for recreation, relaxation, and outdoor enjoyment. If you're marketing this for the MLS, I can also make it a bit more upscale and emotional to help attract buyers while staying within typical MLS character limits.
18846 Saginaw
Irvine, CA 92603
AREA SQFT
1,774
BEDROOMS
4
BATHROOMS
2
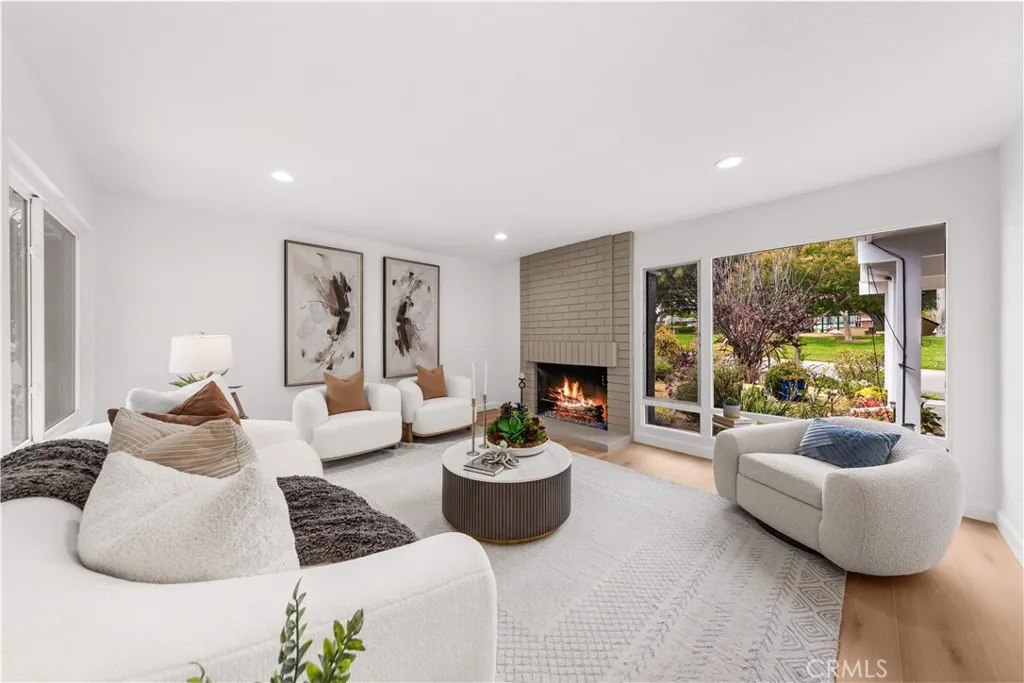
A remarkable opportunity to own a single-level home in the heart of Turtle Rock, ideally situated directly across from a beautiful community park with sweeping green views and no neighbors directly in front or behind. This exceptional setting offers a rare combination of privacy, openness, and convenience in one of Irvines most prestigious neighborhoods. The home is just a five-minute drive to University of California, Irvine, approximately a ten-minute walk to University High School, and only a five-minute walk to Turtle Rock Elementary School. Inside, the thoughtfully designed floor plan offers both comfort and flexibility. A welcoming living room with a fireplace serves as the centerpiece of the home, while an adjacent bonus space can function as a formal dining room, home office, library, or additional sitting area. The kitchen and dining area are positioned toward the rear of the home and open seamlessly to the backyard, creating an inviting flow for daily living and entertaining. All four bedrooms and two bathrooms are conveniently arranged on a single level, making the layout both practical and highly desirable. A private atrium and backyard provide multiple outdoor living spaces to enjoy throughout the year. Recent improvements include new luxury vinyl flooring and fresh interior paint throughout, a newer roof (2022), industrial-grade copper plumbing, updated sliding doors and windows throughout most of the home, a remodeled kitchen with new countertops, sink, dishwasher, oven, and tile finishes, and beautifully renovated bathrooms. Additional upgrades include a bac
8519 Pimiento Street
Jurupa Valley, CA 92509
AREA SQFT
1,600
BEDROOMS
4
BATHROOMS
3
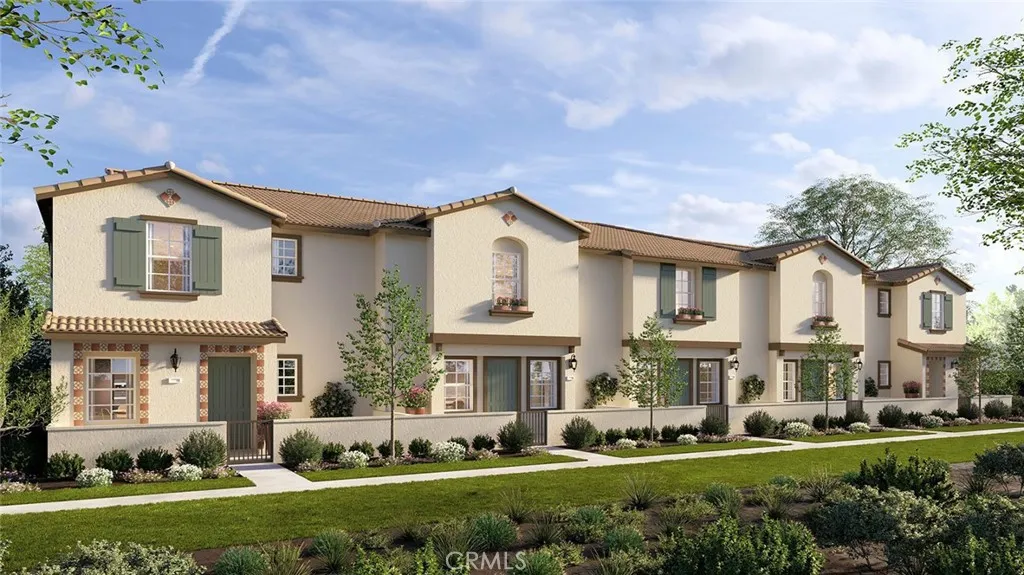
NEW CONSTRUCTION - NEW COMMUNITY! Welcome to Serrano Oaks, a stunning, brand-new collection of townhomes located in the city of Jurupa Valley. Offering thoughtfully-designed, two-story plans ranging from 1,502 to 1,600 sq. ft. with up to 4 bedrooms, 2.5 bathrooms and 2-car garages, Serrano Oaks offers spacious, elevated living with an open-concept living and dining space perfect for entertaining and gathering together. The gourmet Kitchen offers stainless-steel appliances including cooktop, dishwasher and microwave, and beautiful cabinetry and kitchen countertops. The second level of this Residence 1600 plan also features spacious secondary bedrooms and luxurious and large Primary Bedroom and Bath, convenient laundry room and bathrooms with dual sink vanities. Among the features and finishes, homeowners will appreciate the unparalleled peace of mind in owning Americas Smart Home, Home is Connected. The Home is Connected package offers devices conveniently controlled from one application to stay connected to home around the clock.
7685 Hilton
Yucca Valley, CA 92284
AREA SQFT
1,489
BEDROOMS
2
BATHROOMS
2
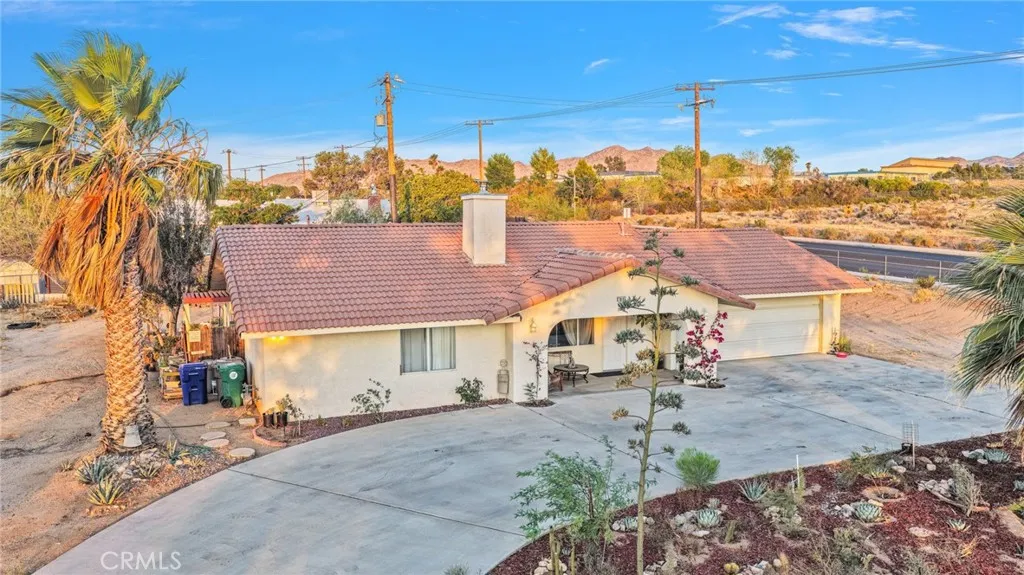
MAJOR PRICE IMPROVEMENT. GATEWAY TO JOSHUA TREE . This beautiful 2 bedroom, 2 bath home is set on nearly 1/2 acre of land in east central Yucca Valley. Bonus Room perfect for OFFICE or 3RD BEDROOM. On Paved Road. Fenced. Modern Design Spanish tile roof. Upgraded landscaping that features mature palms. The semi-circular concrete driveway leads to an attached 2 car garage and additional parking space. The large front patio is shaded and enjoys amazing mountain views. Step through the double front doors to find yourself in a spacious and open living room with tile floors and a large bank of windows to let in plenty of light and views. The open dining space features sliding glass doors to the backyard and connects the living room and kitchen areas. In the kitchen, you'll love the tile countertops and backsplash, beautiful wooden cabinetry, pantry, gas stove and dishwasher! . Primary bedroom is spacious with plenty of closet space, while the huge attached bath enjoys more tile countertops and tile halfway up the walls, as well as a tub/shower combo for all your needs. The second bedroom also offers plenty of room to spread out in and a nice sized closet. Step into the backyard to find a nice concrete patio, lots of wide open space to spread out in, and all enclosed by fencing. Despite this home's great location, it's still just minutes from all the amenities of town and less than 15 minutes to the gates of Joshua Tree National Park - Amazing. A must see..
66400 29 Palms
Joshua Tree, CA 92252
AREA SQFT
BEDROOMS
BATHROOMS
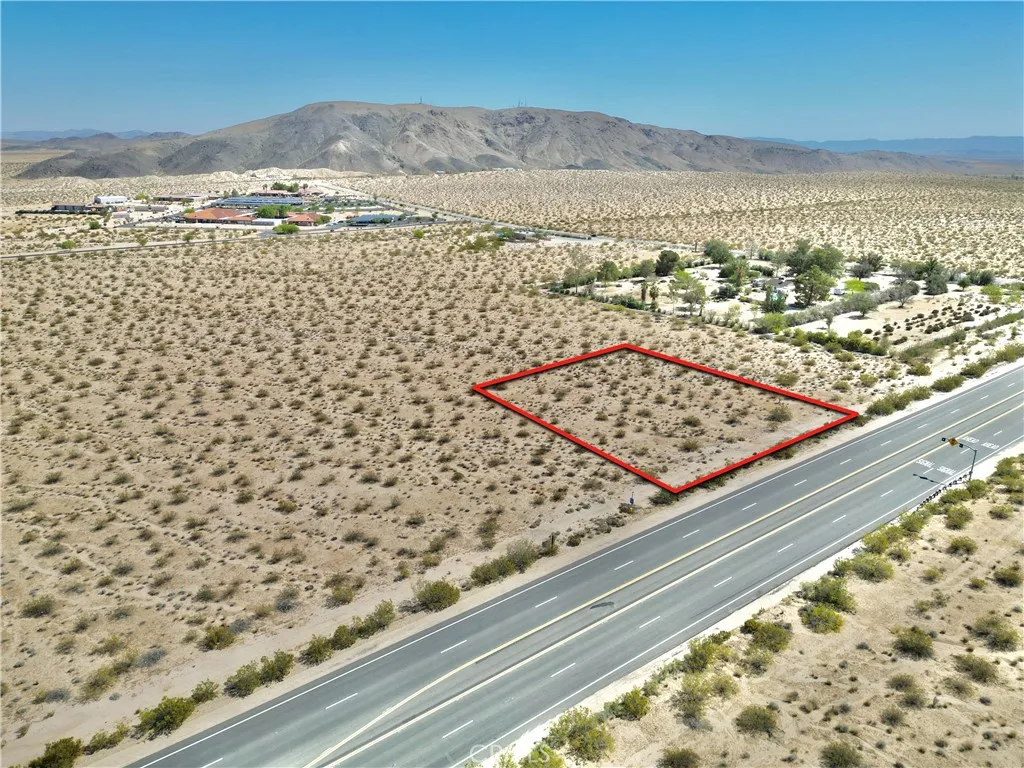
Discover the perfect opportunity to invest in a prime piece of Joshua Tree real estate. This 43,560-square-foot parcel, zoned for Residential Multi-Family use, offers an ideal location for those looking to develop in a thriving community. Imagine building a multifamily residence where residents can enjoy the stunning natural beauty and unique attractions of Joshua Tree. Just minutes away, Joshua Tree National Park offers endless opportunities for hiking, rock climbing, and stargazing under some of the clearest skies in Southern California. The nearby Copper Mountain College provides educational opportunities and a vibrant campus life, while the Hi-Desert Medical Center ensures top-notch healthcare services are always within reach. Prospective buyers should verify the availability of all utilities. The address provided is fictitious and intended for syndication purposes only. Seize this chance to be part of the Joshua Tree community and create a space that blends nature and convenience.
24649 Valle Drive
Crestline, CA 92325
AREA SQFT
1,332
BEDROOMS
3
BATHROOMS
2
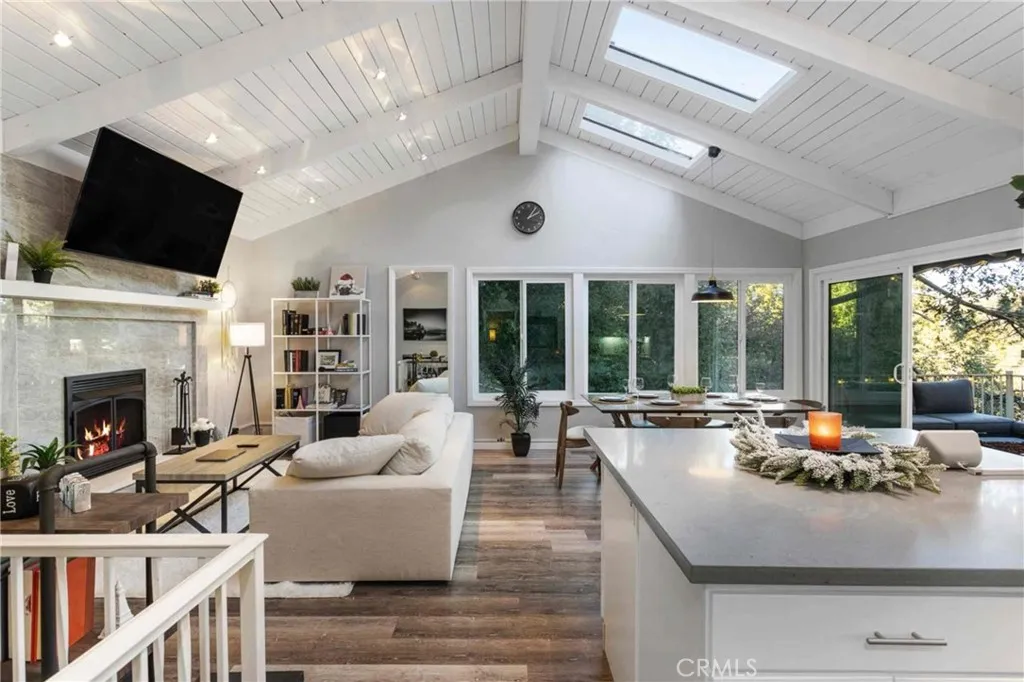
Fully furnished 3-bedroom, 2.5 bathroom mountain home in Crestline offering modern comfort and approximately 500 Mbps fiber optic internet for remote work, streaming, and everyday connectivity. The open-concept floor plan features high ceilings, skylights that provide abundant natural light, a spacious living room with a fireplace, and a fully equipped kitchen with an adjacent dining area. The outdoor space includes a private hot tub, BBQ area, RV parking, and an EV charging outlet. Located near Lake Gregory, the property offers convenient access to hiking trails, outdoor recreation, shopping, dining, and local entertainment. Approximately 1 hour and 20 minutes from Downtown Los Angeles, this home provides a comfortable mountain setting with modern amenities.
150 The Promenade
Long Beach, CA 90802
AREA SQFT
970
BEDROOMS
2
BATHROOMS
2
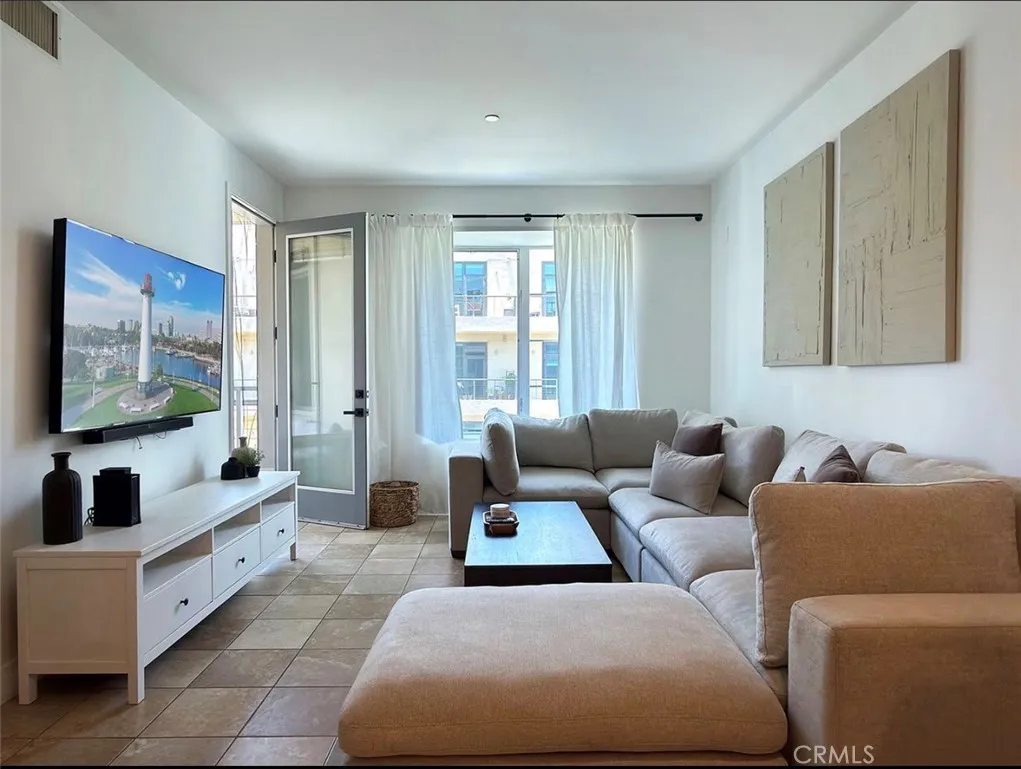
This upstairs 2-bedroom, 2-bath unit in Long Beach offers an updated, furnished living space with fresh paint and blinds throughout. The kitchen features granite countertops, stove, fridge, microwave, dishwasher, bar-top counter and tiled flooring, while the bathrooms include a tiled sink and his-and-hers sinks. Additional conveniences include in-unit washer and dryer, central A/C, recessed lighting, a private balcony, a huge closet and a 2 assigned underground parking spaces. The gated property has freshly cleaned common areas with a fire pit and BBQ, and the location is close to local schools and attractions: less than 1 mile to Oropeza Elementary and Junipero Beach, 1 mile to George Washington Middle School and Shoreline Village, under 2 miles to Long Beach Polytechnic High School and about 4 miles to Cal State Long Beach. No pets. Studio apartment in Long Beach with one bathroom, freshly painted interior and vinyl flooring throughout. The downstairs unit includes a stove, ceiling fan, and blinds; a fridge can be provided upon request. The gated property is pet-friendly for cats and small dogs. Convenient location less than a mile from Alamitos Beach, about 1 mile from Wavemax Laundry and St. Anthony Elementary, 2 miles from Ben Franklin Middle School, roughly 4 miles from Cal State Long Beach, and near the 710 freeway. Has a 97 walk score, meaning daily errands do not require a car.
1461 Betty Street
Wrightwood, CA 92397
AREA SQFT
934
BEDROOMS
2
BATHROOMS
1
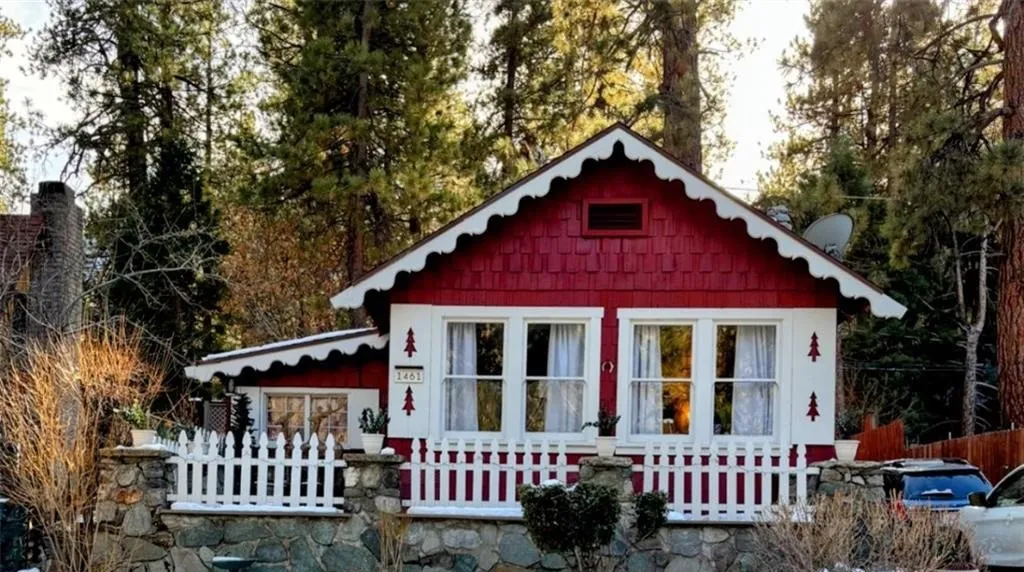
Charming Wrightwood mountain cabin available for lease! This cozy unfurnished home offers the perfect blend of comfort and mountain living, featuring a warm cabin feel, fireplace, and convenient location near Wrightwood Village, local shops, dining, and hiking. Spacious bonus room offers great flexibility and can be used as an additional bedroom, home office, guest space, or private retreat. The home includes a stove, refrigerator, washer, and dryer. Enjoy peaceful surroundings, fresh mountain air, and easy access to year round outdoor activities. A great opportunity for those looking for a long term home in the beautiful San Gabriel Mountains.
974 Darfield
Covina, CA 91724
AREA SQFT
1,416
BEDROOMS
3
BATHROOMS
2
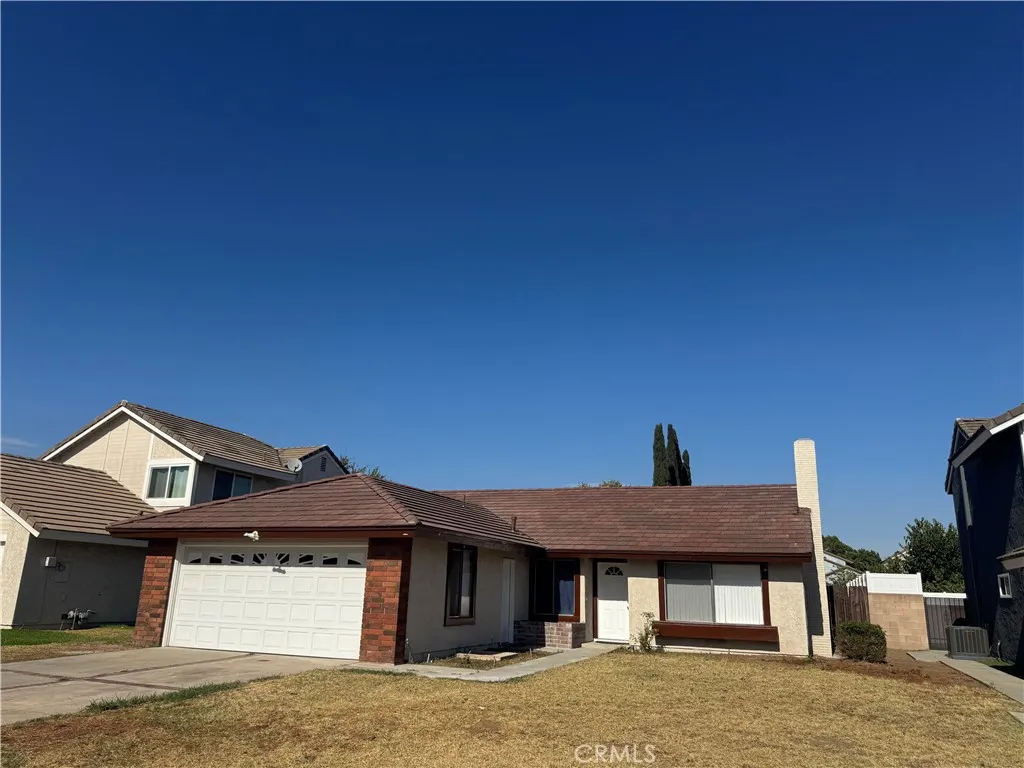
Freshly remodeled and move-in ready! This bright single-story home features an open floor plan with vaulted ceilings, new luxury vinyl plank flooring, and abundant natural light. The spacious living room offers a cozy brick fireplace. The updated kitchen includes freshly painted cabinets, ample storage, a breakfast bar, and a gas range with built-in microwave. The primary suite features a private vanity area and generous closet space. Updated bathrooms with modern finishes. Enjoy the large covered patio and spacious backyard, perfect for relaxing or entertaining. Attached 2-car garage with direct access. Conveniently located near schools, parks, shopping, dining, and major freeways. Move-in ready!
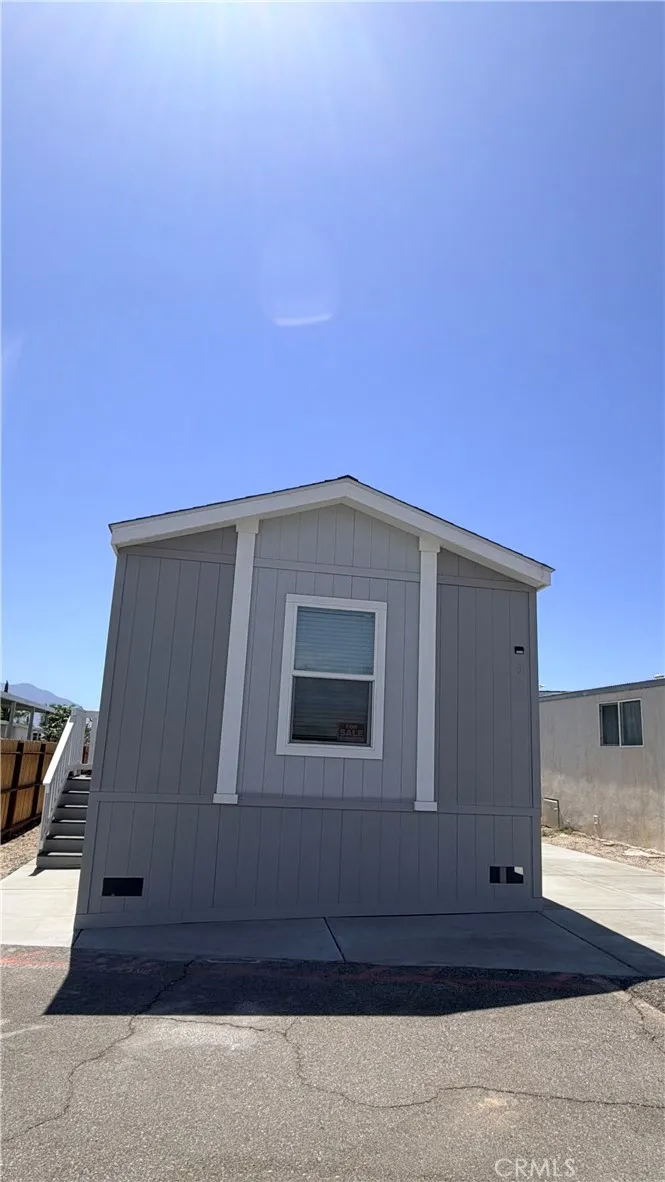
64625 Pierson
Desert Hot Springs, CA 92240
AREA SQFT
840
BEDROOMS
3
BATHROOMS
2
Welcome to this beautiful 3-bedroom, 2-bath manufactured home in the desirable all-age Park West Mobile Home Park of Desert Hot Springs. The home features an open floor plan with luxury vinyl flooring throughout, well-insulated construction, and a stylish kitchen with quality countertops and cabinetry. Enjoy the convenience of a dedicated laundry area and private carport. Park West offers great community amenities including a swimming pool, spa, clubhouse, playground, basketball court, and on-site management. Pet-friendly and centrally located near shopping, dining, and major highways. Monthly space rent: Contact for pricing. Buyer must be pre-approved by Management prior to move-in. Pets allowed (max 25 lbs; must be approved by park management) No subleasing permitted Pet-friendly environment On-site storage available (additional monthly fee applies) On-Site park manager Enjoy a friendly neighborhood atmosphere with easy access to shopping, dining, and major highways. A fantastic opportunity to own an affordable, move-in ready home in a vibrant, amenity-rich community.
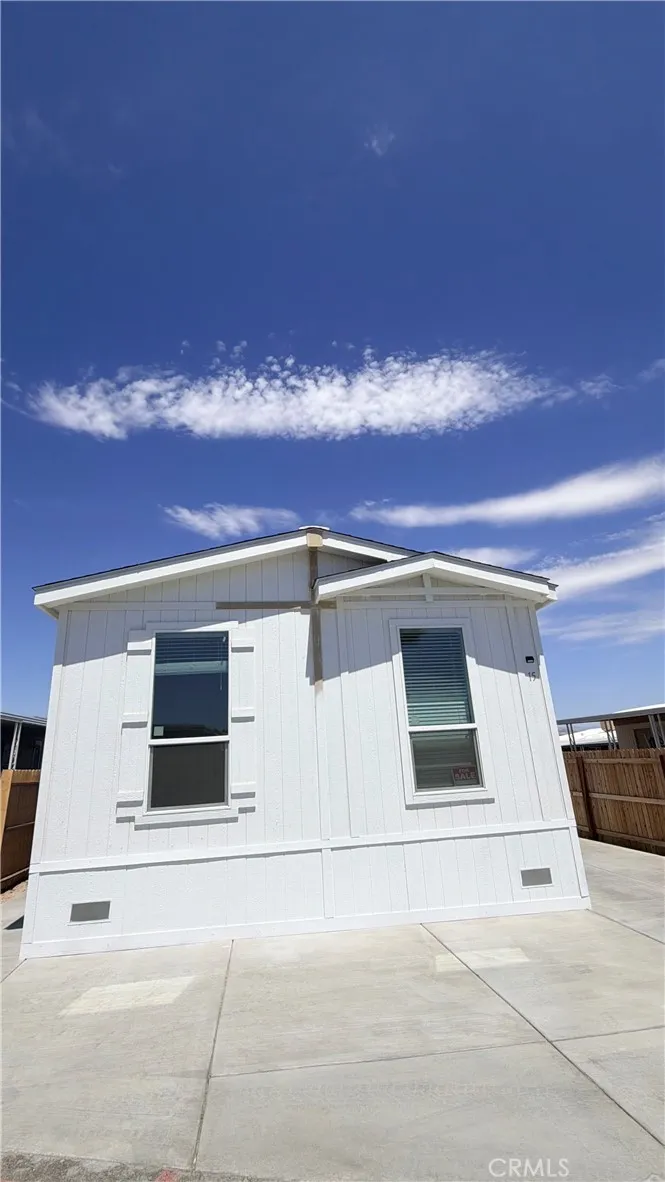
64625 Pierson Blvd
Desert Hot Springs, CA 92230
AREA SQFT
944
BEDROOMS
3
BATHROOMS
2
3-bedroom, 2-bathroom brand-new appliances. Spacious double-widehome never lived in! located on Lot D-15 in Park West Mobile Home Park, Desert Hot Springs. This open floor plan 944 sq ft home showcases a big great room design with a large island kitchen, and generous cabinet storage. The primary suite includes stainless-steel appliances, dedicated laundry area and a carport. Homes for Sale move-in summer special contact today. Park West Mobile Home Park is a family community featuring resort-style amenities such as a heated pool, spa, clubhouse, playground, basketball court, and on-site management. Contact for space rent per month. Management Approval required through community company prior to occupancy.
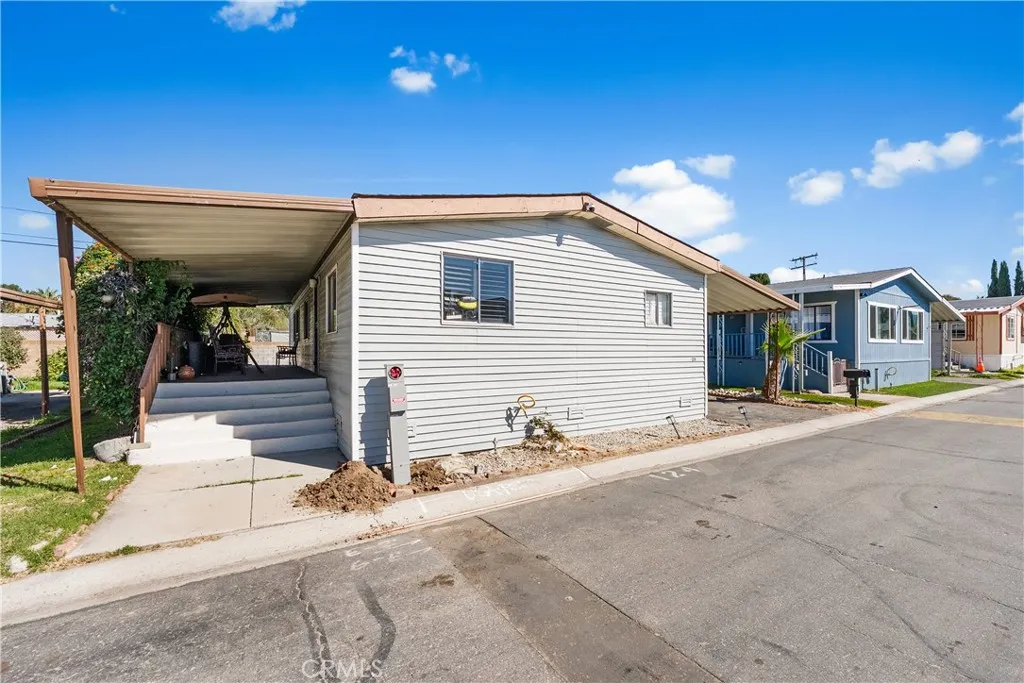
18540 Soledad Canyon
Canyon Country, CA 91351
AREA SQFT
1,056
BEDROOMS
2
BATHROOMS
2
Beautifully maintained and move-in ready home located in the desirable Granada Villa community in Canyon Country. This home features a spacious and functional layout with updated flooring throughout, a bright living and dining area, and a well-kept kitchen with ample cabinetry and natural light. The property offers multiple generously sized bedrooms, updated bathrooms, and a dedicated laundry area for added convenience. Interior spaces are clean, well cared for, and ideal for comfortable everyday living. Recent upgrades include a brand new AC unit and water heater, providing added comfort and peace of mind for the new owner. Exterior features include covered parking and a convenient location within the community. Situated near shopping centers, dining, and with easy access to major roads and freeways. A great opportunity for first-time buyers or anyone seeking an affordable and well-maintained home in a prime Canyon Country location.
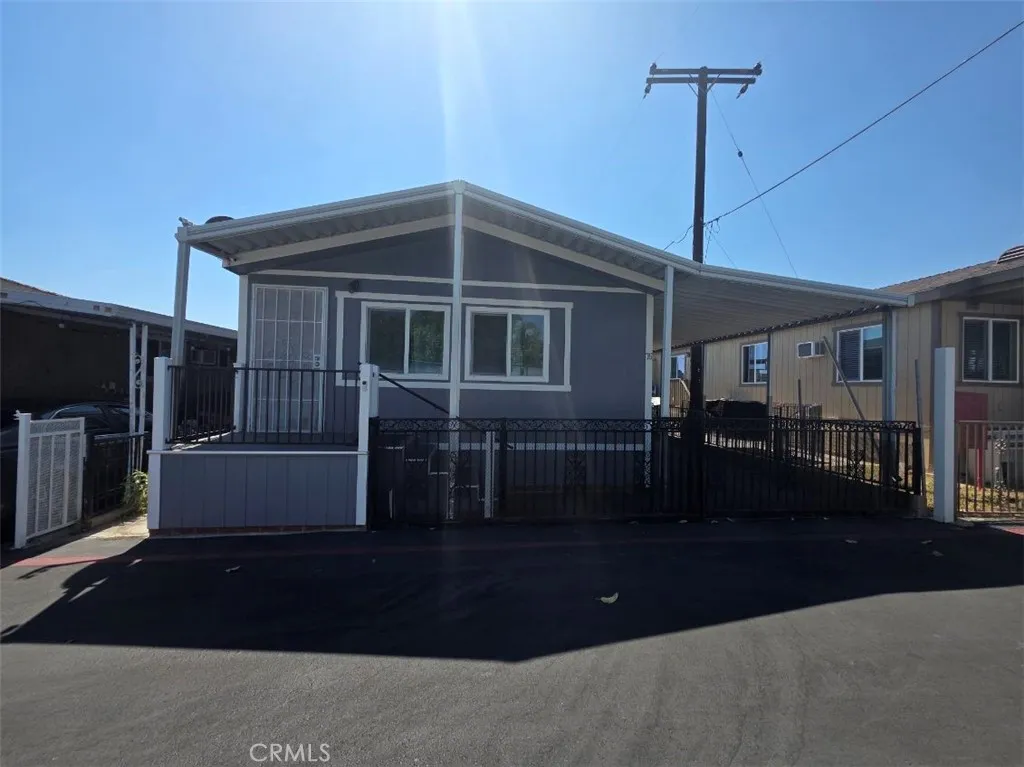
4300 Holt
Montclair, CA 91763
AREA SQFT
800
BEDROOMS
2
BATHROOMS
2
Ready For Quick Sale ! Honey Stop the Car ! This turnkey 2-bedroom, 2-full bathroom home showcases true pride of ownership and is ready for a new family to enjoy. The seller has thoughtfully upgraded the kitchen and bathrooms and recently completed fresh interior and exterior paint, creating a modern and inviting atmosphere throughout. The spacious oversized carport and driveway provide ample parking. Residents of Northern Lights Community enjoy outstanding community amenities, including two entries into the park, a sparkling swimming pool perfect for relaxing or entertaining, playground. This well-maintained community offers an exceptional lifestyle and is majority owner-occupied, all while maintaining very low space fees that include water, trash and sewer. Conveniently located with easy access to major freeways, close to schools, plenty of shopping and public transportation, this home is ideal for commuters traveling to Los Angeles, Inland Empire and surrounding areas. Dont miss this opportunity to own an affordable, move-in-ready home in a highly sought-after community!
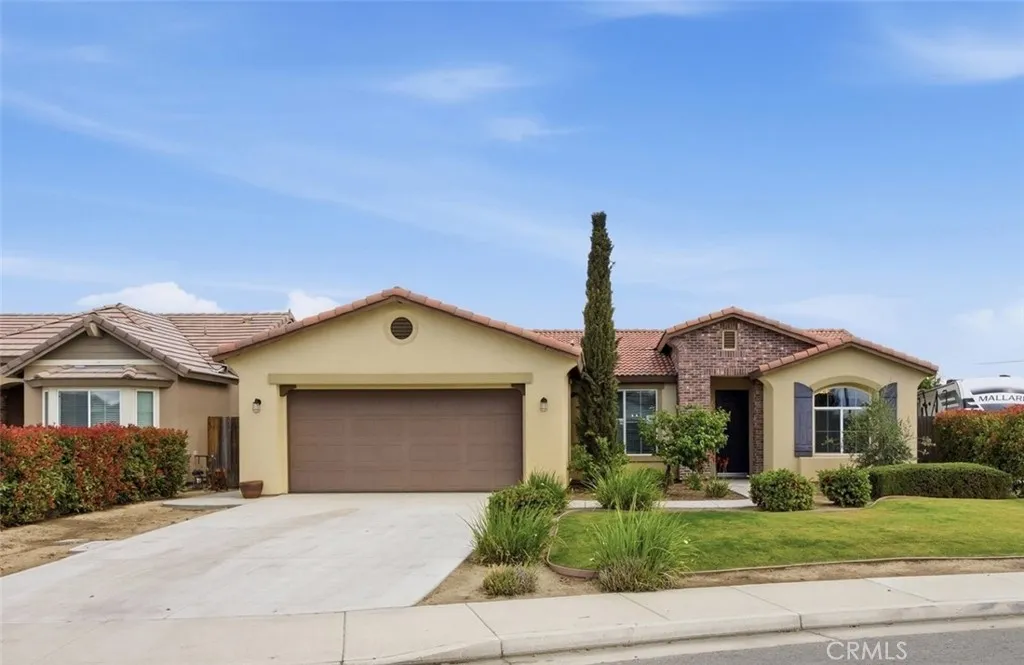
1906 McIntosh Way
Bakersfield, CA 93312
AREA SQFT
1,749
BEDROOMS
3
BATHROOMS
2
Tucked away in the highly sought-after neighborhood of Calloway Park, this John Balfanz built 3-bed 2-bath home offers a split wing layout with a light neutral designer look that brightens the space. The spacious great room has wood-look tile flooring that flows seamlessly into the kitchen - perfect for everday living. The kitchen is thoughtfully appointed with sleek quartz countertops, classic white shaker cabinetry, and stainless steel appliances, accompanied by a breakfast nook. The primary suite provides a relaxing retreat with a separate soaking tub and shower, and a large walk in closet. Step outside to the covered patio and enjoy the privacy of no neighbors behind you. For outdoor enjoyment, walk to Greenacres Park with baseball fields, swimming, playgrounds and pickleball courts. Talk about location, this home is situated in award winning school districts and is within walking distance to the Northwest Promenade shopping and dining.
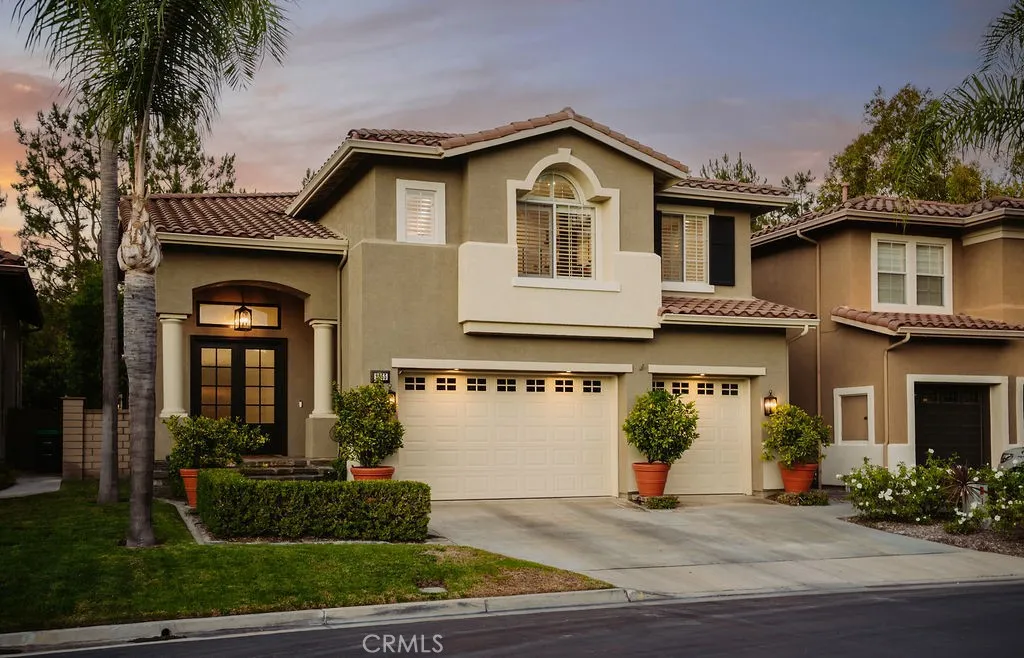
2555 Reynolds Drive
Tustin, CA 92782
AREA SQFT
2,700
BEDROOMS
5
BATHROOMS
3
Arguably offering one of the finest backyards in all of El Dorado, this beautifully updated residence pairs exceptional indoor living with an outdoor setting rarely found in Tustin Ranch. Privately positioned on a cul-de-sac within the gated community of El Dorado, the home has been refreshed with new white oak hardwood flooring throughout and a full interior repaint in a warm, neutral palette. A grand double-door entry opens to soaring ceilings and light-filled living spaces that flow naturally into the heart of the home- a beautifully appointed kitchen featuring Thermador appliances, quartz countertops, and an oversized peninsula designed for everyday living and entertaining. The adjacent family room, complete with custom built-ins and a fireplace, opens effortlessly to what is truly the home's defining feature. Designed for year-round enjoyment, the backyard offers a fully covered California room, an impressive outdoor kitchen with a Lion grill and beverage refrigerator, a firepit gathering area, and multiple seating spaces surrounded by mature landscaping, creating a private retreat equally suited for quiet evenings or hosting on a grand scale. Upstairs, the spacious primary suite features a fireplace retreat, a beautifully renovated bath, and a custom walk-in closet. Additional amenities include a whole-home water softening system, security alarm system, and an oversized three-car garage with epoxy flooring and built-in storage. With its exceptional outdoor living, thoughtful updates, and premier cul-de-sac location, 2555 Reynolds Drive represents one of El Dorado's mo
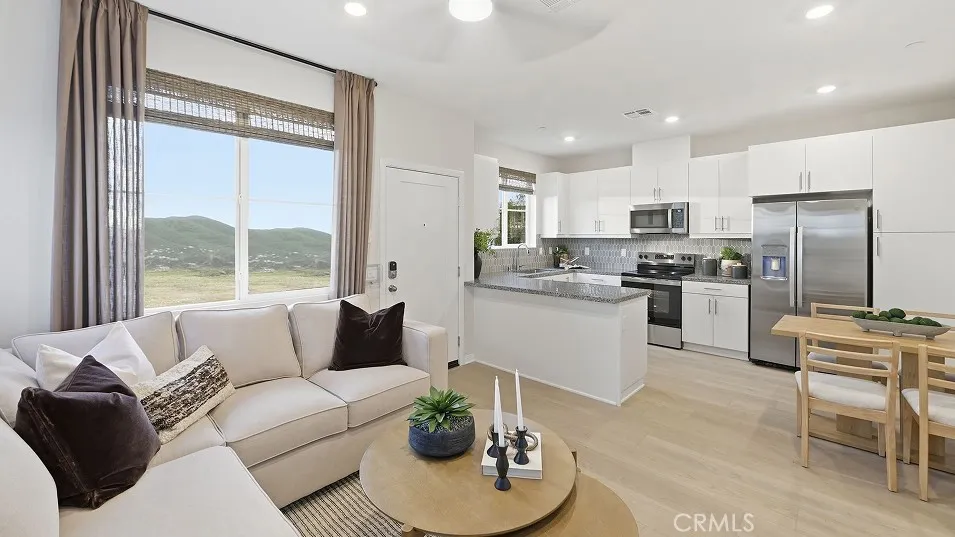
26825 Millerton Street
Menifee, CA 92585
AREA SQFT
1,265
BEDROOMS
3
BATHROOMS
3
NEW CONSTRUCTION! Includes Upgraded Flooring! This new two-story condo is host to an inviting open plan on the first level, blending a modern kitchen with an inviting dining area and Great Room. On the second floor, a versatile loft provides additional entertaining and recreation space, steps from two secondary bedrooms and a luxurious owners suite with a full bathroom and walk-in closet. Heritage Village is a gated community of new condominium homes for sale in Menifee, CA. Residents will enjoy access to onsite amenities, including a modern recreation center with a swimming pool, state-of-the-art fitness center, spa and more. Shopping and dining options are a short drive away at Menifee Countryside Marketplace, and golf enthusiasts can hone their game on the lush greens at Heritage Lake Park, less than two miles away. Plan a family-friendly trip to the enjoy the outdoors at nearby Heritage Lake Park. Discover whats waiting for you at Heritage Village.
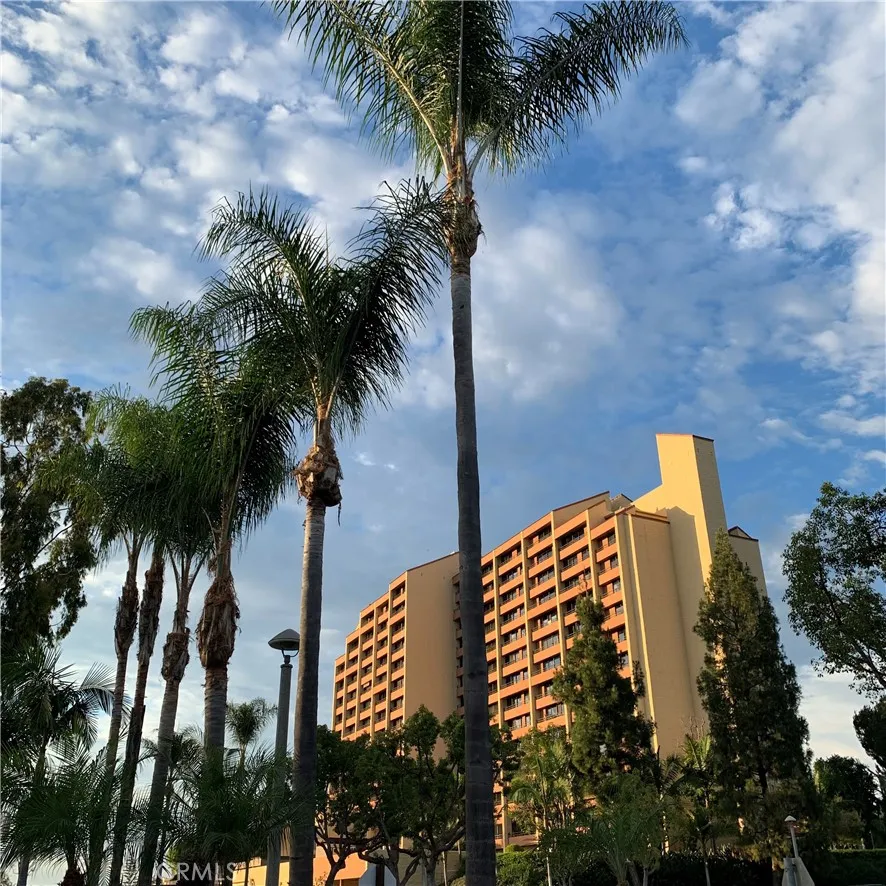
24055 Paseo Del Lago
Laguna Woods, CA 92637
AREA SQFT
975
BEDROOMS
1
BATHROOMS
2
Spectacular North Facing Panoramic View upon entering this move-in ready condo on the fourth floor of the Towers, in building one. The wide formal entry has on one side mirrored sliding closet doors with an additional tandem closet for abundant storage. The other side is the spacious half bathroom with a long corian sink and counter top vanity. Light and bright the spacious living and dining area showcase expansive floor to ceiling heavy duty sliding glass doors that open to a long Juliette style covered balcony. The kitchenette has updated cabinetry. The lower cupboards contain slide-outs for convenience. A tall pony wall, formica counter tops, a two burner electric cook top, sink with disposal and refrigerator. The large primary suite has a walk-in closet. The bathroom has a tub size step-in shower and corian sink and counter top vanity. A ceiling heater with timer switch on the wall. The bedroom, bathroom and closet doors have wide full length mirrors. Floor to ceiling sliding doors that open to another Juliette style balcony. The Towers is constructed primarily of concrete, steel, and concrete block for maximum structural integrity. The floors are poured solid concrete slabs. The walls between condo units are solid concrete block, providing exceptional acoustic privacy. The Towers monthly assessment includes a $500 dining credit each month for breakfast, lunch, and dinner in the Crystal Dining Room or the Cafe Latitude 50, housekeeping every other week, utilities, cable TV, no charge laundry facilities, 24-hour desk services with package handling assistance, 24-hour ons
505 E Madison Ave
El Cajon, CA 92020
AREA SQFT
925
BEDROOMS
2
BATHROOMS
2
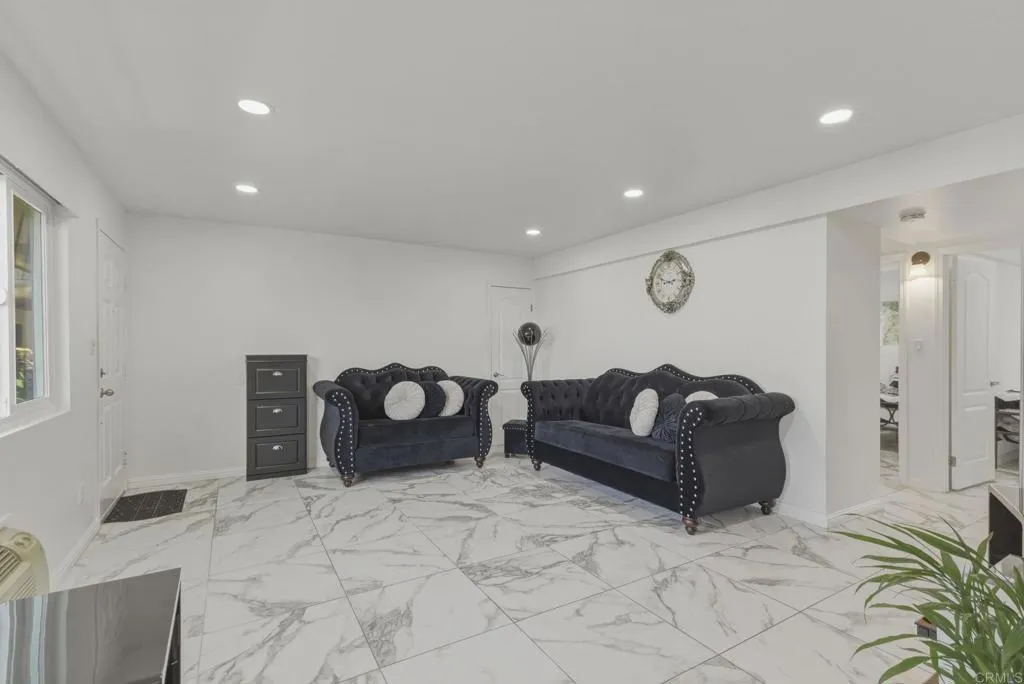
First-floor unit ready to call home! This updated condo features new flooring, dual-pane windows, an updated kitchen, and remodeled bathrooms. Warm and inviting with modern touches throughout, it offers both comfort and style. Located within a gated community for added privacy, residents enjoy access to two pools, two fitness centers, a dog-walking area, and two well-maintained laundry facilities. The home includes an assigned covered carport parking space, with ample street parking available for guests. Conveniently located near schools, shopping centers, dining, and major freeways, making everyday living easy and accessible. A great opportunity to enjoy comfort, convenience, and value in one place.
15370 Kadota
Sylmar, CA 91342
AREA SQFT
1,768
BEDROOMS
3
BATHROOMS
2
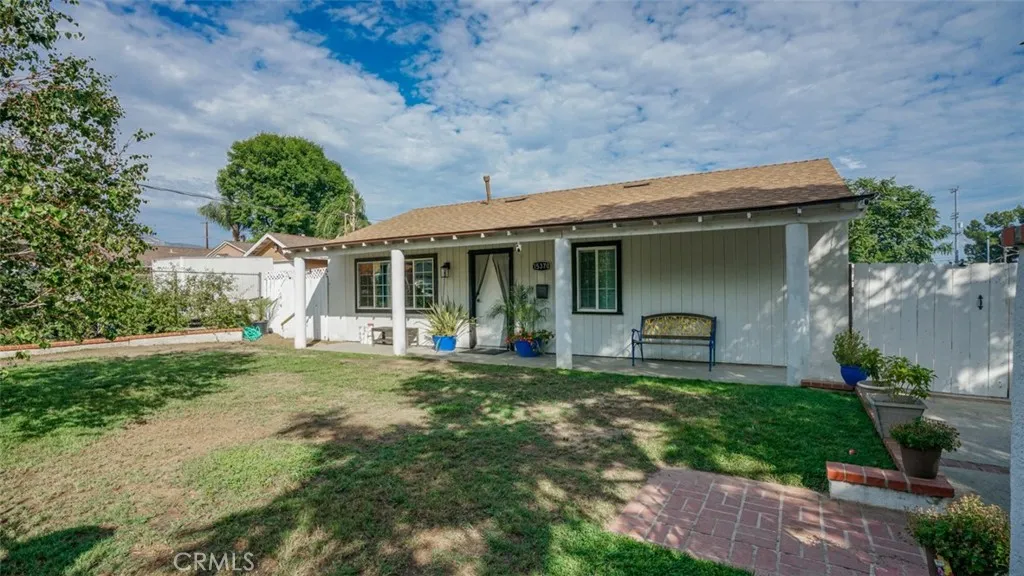
Set on a quiet street in Rancho Cascades, this thoughtfully maintained single-story home offers a welcoming blend of space, comfort, and everyday functionality. With 3 bedrooms, 2 bathrooms, and 1,768 square feet of living space on a generous 7,507-square-foot lot, the home features an inviting floor plan with distinct living and gathering spaces, a versatile flex space, and a separate laundry room. The primary suite offers a walk-in closet, additional closet space, and an updated en-suite bath with dual sinks and a custom walk-in shower. Meaningful improvements include a new roof completed in 2023, with the addition of a pitched roof where a flat roof previously existed, along with refreshed interiors and a rear yard with irrigation and fruit trees. Outside, the gated property offers a spacious backyard, patio areas, ample driveway parking,and a finished detached two-car garage offering additional flexibility and potential for future use.Surrounded by scenic foothills and nearby trails, Rancho Cascades offers a peaceful neighborhood setting with a sense of openness that's increasingly hard to find, while still providing convenient access to local dining, shopping, parks, and commuter routes. A well-cared-for home that brings together space, functionality, and a setting that feels distinctly its own.

