

Search
Search
Search
Search For Your Next Property
Form submitted successfully!
You are missing required fields.
Dynamic Error Description
There was an error processing this form.
26817 Millerton Street
Menifee, CA 92585
AREA SQFT
862
BEDROOMS
2
BATHROOMS
2
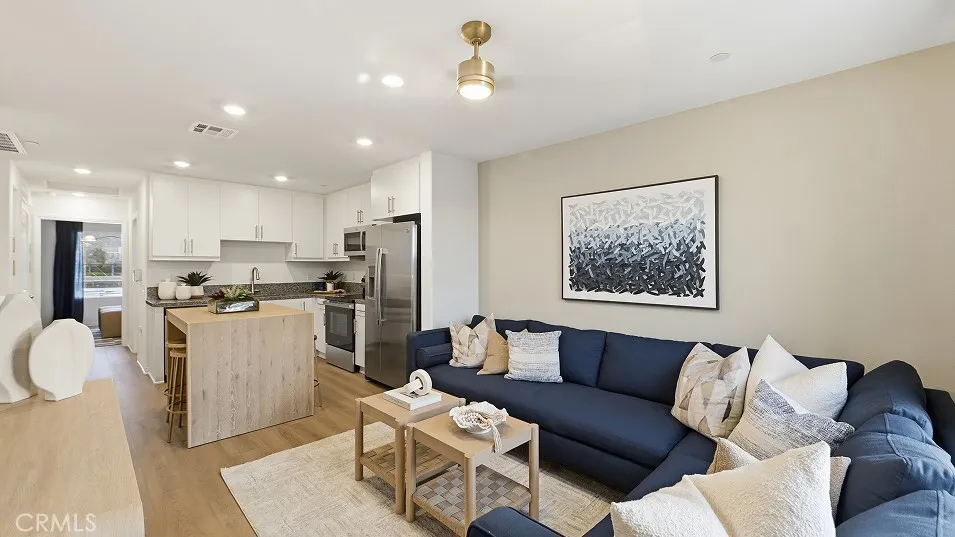
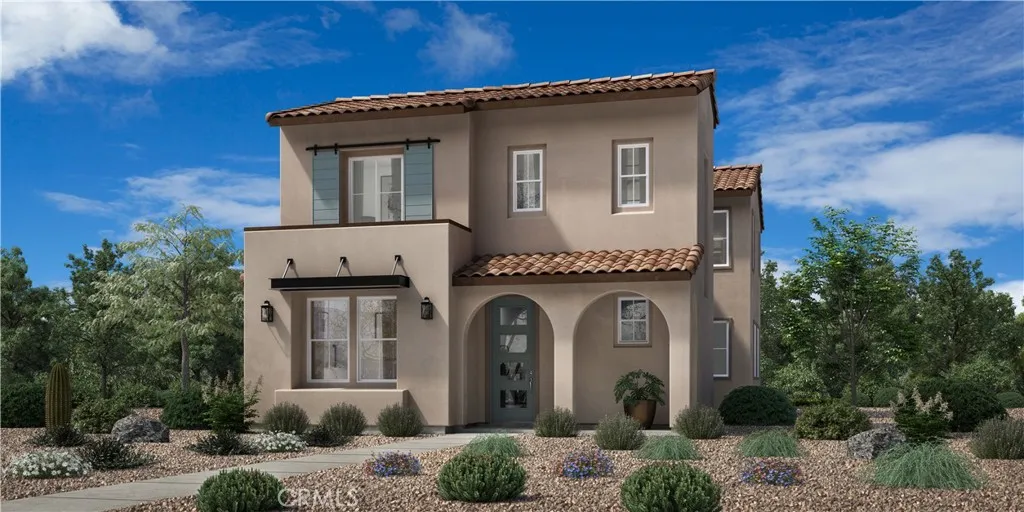
NEW CONSTRUCTION! This new two-story condo provides ample space to live and grow. The first floor is host to a versatile flex space, ready to meet the unique needs of the homeowner. An inviting open plan on the second level combines a modern kitchen with a comfortable Great Room, steps from a luxurious owners suite that features a generous bedroom and en-suite bathroom. Heritage Village is a gated community of new condominium homes for sale in Menifee, CA. Residents will enjoy access to onsite amenities, including a modern recreation center with a swimming pool, state-of-the-art fitness center, spa and more. Shopping and dining options are a short drive away at Menifee Countryside Marketplace, and golf enthusiasts can hone their game on the lush greens at Heritage Lake Park, less than two miles away. Plan a family-friendly trip to the enjoy the outdoors at nearby Heritage Lake Park. Discover whats waiting for you at Heritage Village.
2545 Duomo
Palmdale, CA 93550
AREA SQFT
3,019
BEDROOMS
4
BATHROOMS
3
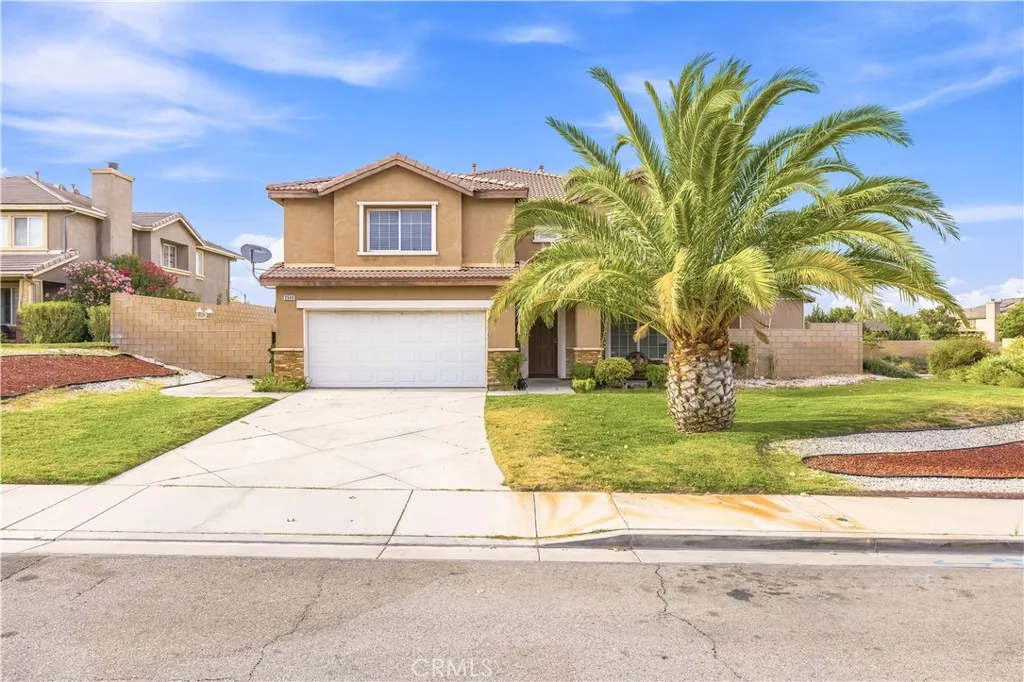
beautiful home ready for your family
1231 Suncrest Drive
Corona, CA 92882
AREA SQFT
2,080
BEDROOMS
4
BATHROOMS
3
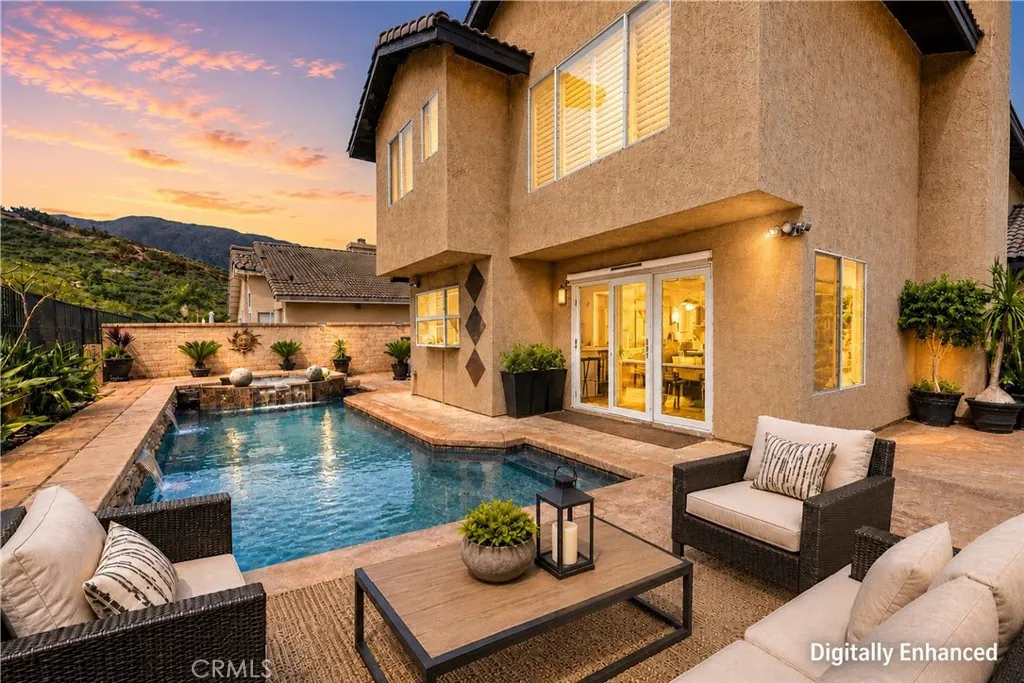
POOL + SPA | PANORAMIC VIEW | UPGRADED KITCHEN & BATHROOMS | 3-CAR GARAGE | NO HOA | LOW TAXES | Welcome to the home where summer never has to end! Nestled next to Yorba Linda & Anaheim Hills in Corona's highly sought-after Sierra Del Oro community, this beautifully upgraded pool home was made for entertaining, relaxing, and making memories. You'll love the soaring ceilings, abundant natural light, luxury wood flooring, plantation shutters, and an exceptional floorplan. The Living Room offers a bay window, built-in bench seating with hidden storage, and custom display cabinetry while the adjacent formal Dining Room is ready for holiday dinners or everyday gatherings. The beautifully remodeled Kitchen is the heart of the home featuring white shaker-style cabinetry, quartz countertops, subway tile backsplash, Whirlpool stainless steel appliances, coffee bar, oversized walk-in pantry, breakfast bar seating, soft-close cabinetry, and a garden window overlooking the oh-so-gorgeous backyard. The casual dining area has extra-wide accordion doors, creating seamless indoor-outdoor living that's perfect for hosting friends & family. The oversized Family Room is warm and welcoming with a raised-hearth fireplace making it the perfect spot to unwind. Upstairs, the expansive Primary Suite offers double-door entry and a beautifully remodeled ensuite featuring dual vanities, quartz countertops, a deep soaking tub, shower with bench seating, and a walk-in closet. 3 additional Bedrooms provide plenty of room for family, guests, or a home office, while the remodeled hall bath offers an oversi
2864 Monroe
Anaheim, CA 92801
AREA SQFT
1,838
BEDROOMS
4
BATHROOMS
2
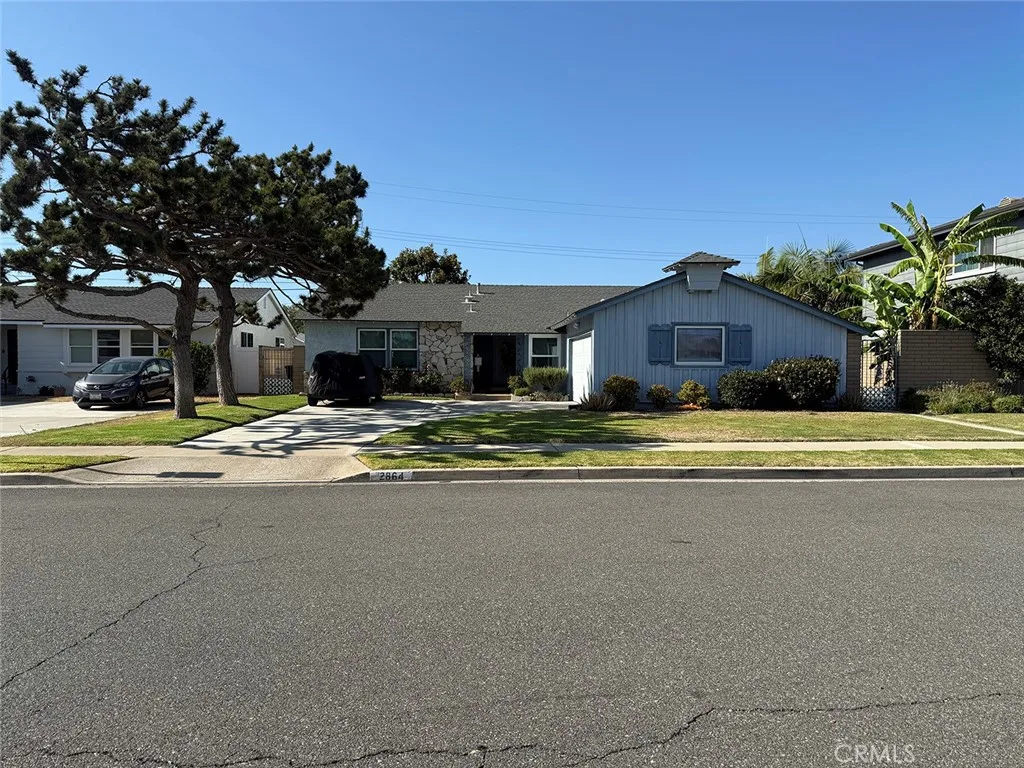
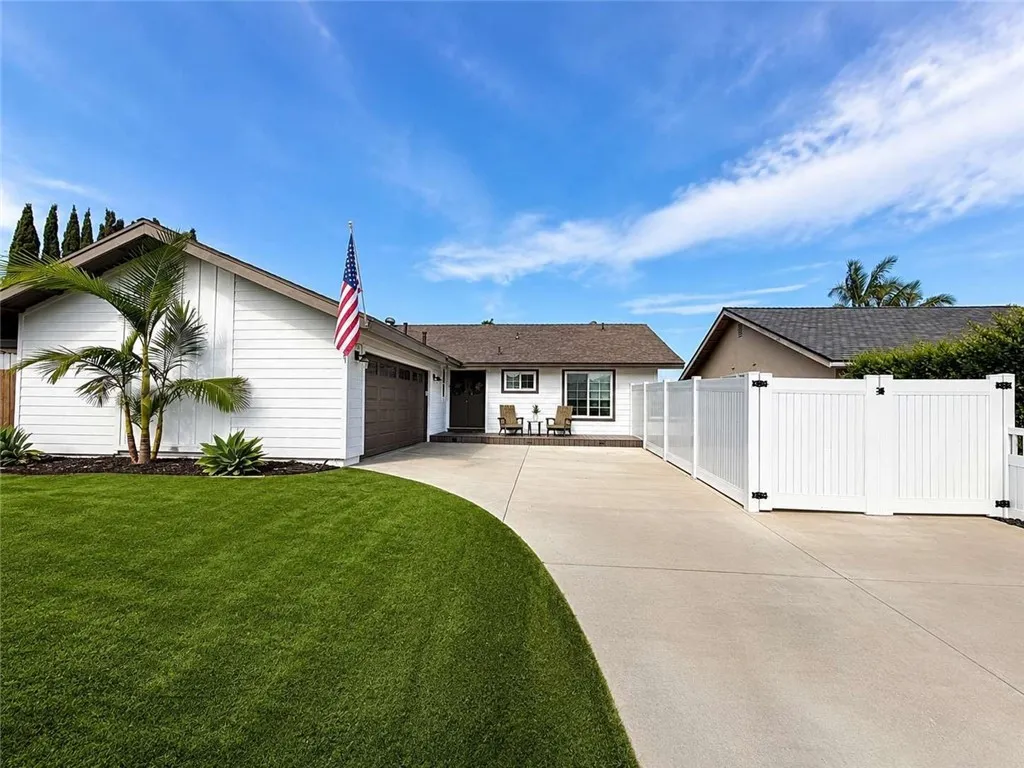
Single-story ranch on a level 7,200 sq ft interior lot in west Anaheim. The 1,838 sq ft floor plan holds four bedrooms and two full baths, with a separate dining room, a walk-in pantry off the kitchen, and an interior laundry room with direct garage access. A stone-surround fireplace anchors the living room. Central forced-air heat and central air conditioning are supplemented by ceiling fans, and the windows have been upgraded to dual-pane vinyl. A newer tankless water heater and a water softener serve the house. Board-and-batten siding with a stone veneer wing gives the street elevation more character than the usual tract elevation, under a composition shingle roof. The attached two-car garage runs a full 518 sq ft, with room left over for storage or a workbench. Trust sale, sold as-is.
24321 Encorvado Lane
Mission Viejo, CA 92691
AREA SQFT
1,124
BEDROOMS
2
BATHROOMS
2
Resort-Style Living with Stunning Views Truly Turnkey Welcome to your own private resort! This beautifully maintained, move-in-ready home offers the perfect blend of luxury, comfort, and functionality. Designed for both relaxing and entertaining, the backyard features a resort-style setting with breathtaking views, a custom BBQ island, fire pit, and inviting outdoor living spaces. Inside, you'll find a bright, open floor plan filled with natural light and thoughtful updates throughout. Nearly every major component of the home has been updated or replaced within the last few years, giving buyers peace of mind and a truly turnkey experience. Additional highlights include: Owned solar system for long-term energy savings. Newer HVAC system, water heater, and numerous additional upgrades. Spacious lot with room for future additions or expansion. Pride of ownership is evident inside and out. Beautiful views that can be enjoyed from both the home and backyard. Exceptional indoor-outdoor living designed for everyday enjoyment and entertaining. This is more than just a homeit's a lifestyle. Whether you're hosting or enjoying a quiet evening by the fire, this property offers the feeling of a private retreat while being conveniently located near shopping, dining, parks, and top-rated schools. A rare opportunity to own a meticulously maintained, move-in-ready home where all the hard work has already been done.
147 Mine Canyon Road
Orange, CA 92869
AREA SQFT
678
BEDROOMS
1
BATHROOMS
1
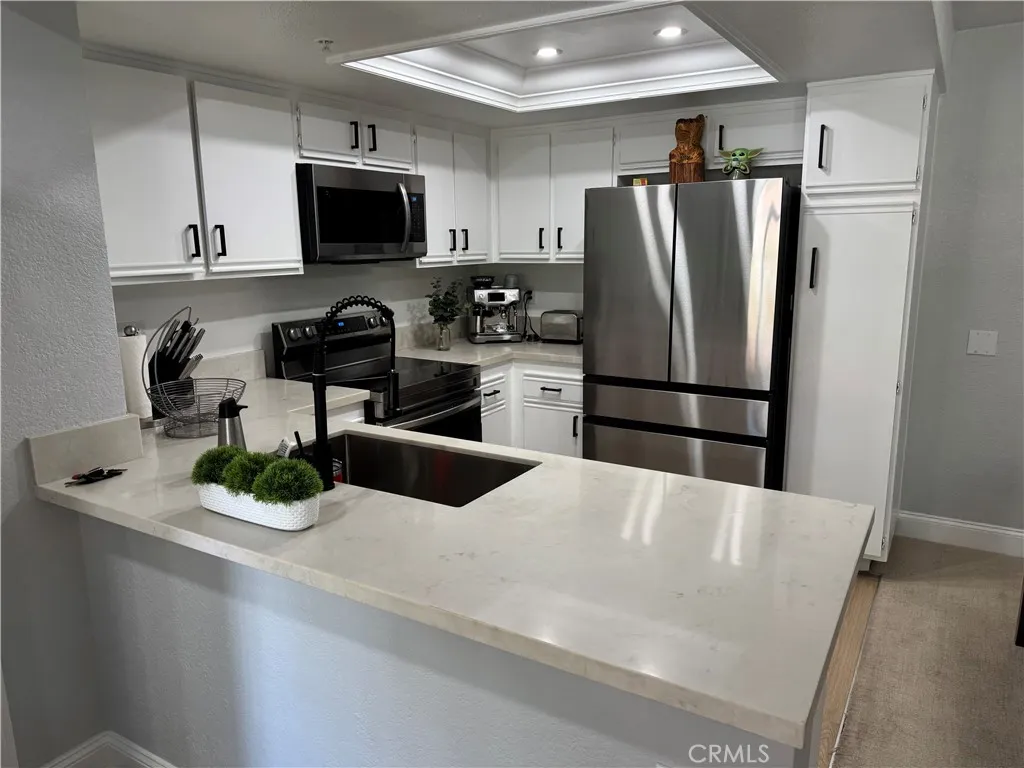
LOCATION! LOCATION! Light & bright turn key 1BR/1BA upper "Canyon Hills" unit in coveted Santiago Hills ~ Prime interior location within steps of 1-car garage and plentiful guest parking ~ Inside laundry closet ~ Kitchen boast all new stainless appliances and quartz counters / Newer neutral carpet and luxury vinyl flooring / Black hardware throughout / New HVAC system / Remote shades throughout / Recessed lighting throughout ~ Master suite features quartz counters and a spacious walk-in closet ~ 2 sliders lead to spacious covered balcony with open views and 2 storage closets ~ HOA dues includes water / trash / 2 pools / spa / fitness center / clubhouse ~ Walking/hiking/mountain biking trails are steps away at Peters Canyon Regional Park ~ Convenient to Toll roads, freeways, shopping, restaurants, Irvine Park, Santiago College ~ FHA approved complex
1414 Barbados Drive
Hemet, CA 92543
AREA SQFT
1,745
BEDROOMS
2
BATHROOMS
2
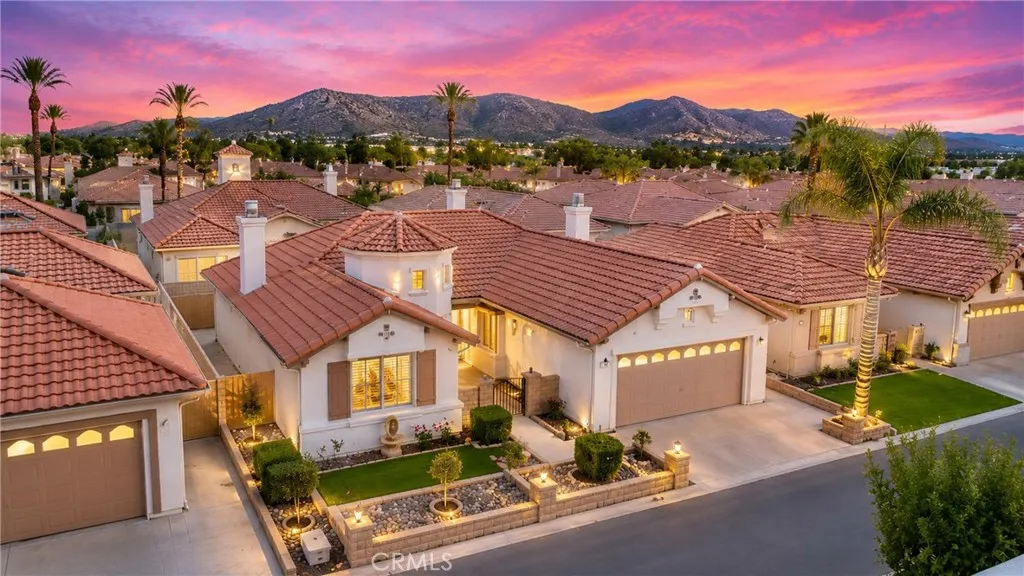
Welcome to Whispering Palms, an active 55+ gated community offering a pool, clubhouse, year-round community events, and a putting green currently being installed in the common areas. This beautifully appointed single-story home offers exceptional curb appeal and a thoughtfully designed floor plan. The home welcomes you through a private gated courtyard entry and into a bright, inviting interior featuring ceramic tile in the foyer and crown molding throughout. The spacious layout offers 2 bedrooms, 2 bathrooms, and a versatile den/office. The secondary bedroom is located near the front of the home and features a walk-in closet, with an adjacent bathroom offering a walk-in shower, an ideal setup for guests. Across the entry, the den provides a flexible space for a home office, sitting area, or additional living space. The family room features a fireplace and ceiling fan and flows seamlessly into the kitchen, where granite countertops, abundant cabinetry, a center island, and a pantry provide both style and functionality. The private primary suite is thoughtfully positioned on the opposite side of the home and features dual mirrored-door closets, a ceiling fan, and direct access to the backyard. The primary bathroom includes dual sinks, a dedicated vanity area, walk-in shower, and separate soaking tub. Additional highlights include an individual laundry room with sink and extensive storage, a two-car garage with ample storage and a workbench, and a low-maintenance backyard designed for relaxing and entertaining. Enjoy the covered patio, built-in BBQ, and turf landscaping, crea
36197 Hewitt Drive
Palm Desert, CA 92211
AREA SQFT
2,335
BEDROOMS
4
BATHROOMS
3
Welcome to Alara at University Park, a new community located in Palm Desert, which is close to world class restaurants and shopping. Homesite 2 is the decorated model home that is close to the new state of the art community amenities. The Gravity floorplan features 4 bedrooms, with 3 full bathrooms, and is 2,335 sq. ft, with a 2-car garage. Upon entering the home, you will take notice of a dramatic 2 story foyer leading into the large open-concept great room and kitchen which features plenty of workspace and natural light with a central island and stainless steel appliances. There is one guest bedroom and bathroom located on the first floor with the primary bedroom located upstairs with an upgraded ensuite bath with dual vanities and a large walk-in closet. The secondary bedrooms are located adjacent to the central loft space upstairs with a shared bath. The side courtyard features room to entertain and relax with direct access from the great room through the upgraded stacking sliding doors. The neighborhood amenities include a new community center with pools, spa, fitness center, pickleball and bocce ball. Homesite 2 is the decorated model home and is completed and ready to move in. An owned solar panel system is included with all furnishings, completed yard and decorations.
3976 Verde Vista Drive
Thousand Oaks, CA 91360
AREA SQFT
1,857
BEDROOMS
4
BATHROOMS
2
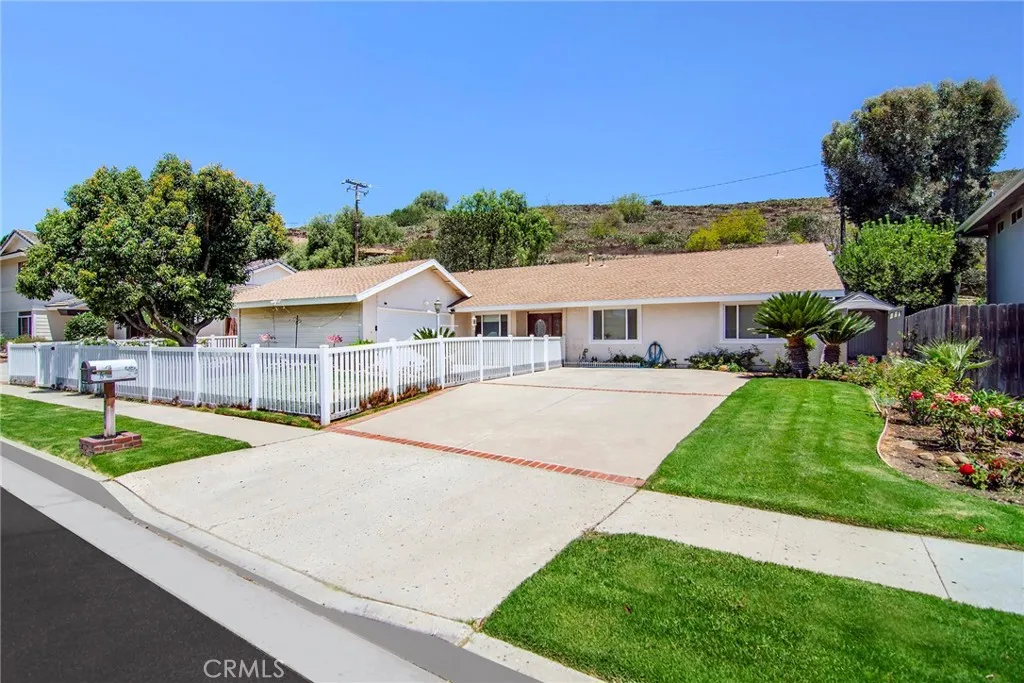
Welcome to the kind of home that checks all the boxes for todays family. Nestled on a quiet, tree-lined street in one of Thousand Oaks most desirable neighborhoods, this spacious 4-bedroom, 2-bath home offers the perfect blend of comfort, functionality, and future potential. Step inside to vaulted ceilings, an open-concept floor plan, and a warm fireplace that anchors the inviting living room. The layout flows effortlessly, making it ideal for everyday living and entertaining alike.Outside, youll find a private, low-maintenance backyard complete with a screened-in porch/Florida roomthe perfect place to enjoy morning coffee, outdoor dining, or relaxing year-round in a peaceful setting. One of the homes most versatile features is the garage conversion, currently being used as a home office with its own dedicated air-conditioning unit. Whether you envision a family room, game room, home office, gym, or home-based business, the possibilities are endless. Located in a serene neighborhood known for its friendly atmosphere, neighborhood kids, and highly regarded schools, this is a place where families put down roots. Finding a true four-bedroom home at this price point is increasingly rare. Move in and enjoy it today, or personalize it over time with your own updates and renovations while building valuable sweat equity. Its the perfect opportunity to create your dream home without paying a premium for someone elses remodel. This is more than just a houseits a smart investment, an exceptional value, and a wonderful place to call home. PREVIOUS SALES SHOWS 2,054 SQ FT.. SUNROOM SQ F
51 Volta Del Tintori
Lake Elsinore, CA 92532
AREA SQFT
3,353
BEDROOMS
4
BATHROOMS
3
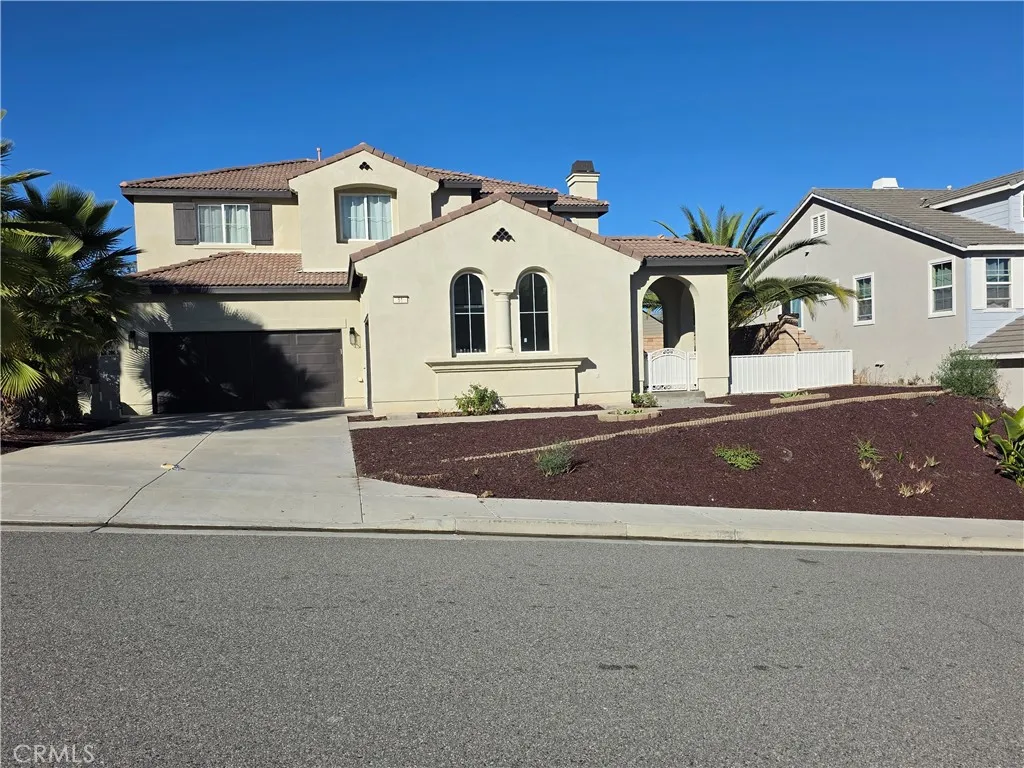
This stunning two-story residence is located in the highly sought-after Watermark community of Tuscany Hills. Designed with both comfort and entertainment in mind, the home offers a perfect blend of elegance and functionality. The downstairs master suite provides a spacious retreat with a private bath for ultimate convenience, while the guest quarters include a separate mother-in-law suite or guest bedroom located on the opposite side of the home for privacy. The living spaces feature a formal living room with a cozy fireplace, an elegant formal dining room for special gatherings, and a family room with a second fireplace, ideal for relaxed evenings. The chefs kitchen is beautifully designed with a breakfast counter for quick meals or socializing with guests. Upstairs, there are two generously sized bedrooms and a den/family room featuring a wet bar and extensive built-in bookshelves, perfect for entertaining or creating a home library. Outdoor living is enhanced by an in-ground gated pool for summer fun and an expansive backyard with plenty of space for games, activities, and gatherings with family and friends. This home truly embodies the entertainers lifestyle, offering multiple living areas, private guest accommodations, and a backyard oasis.
999 Waterbury Lane
Ventura, CA 93001
AREA SQFT
2,520
BEDROOMS
4
BATHROOMS
3
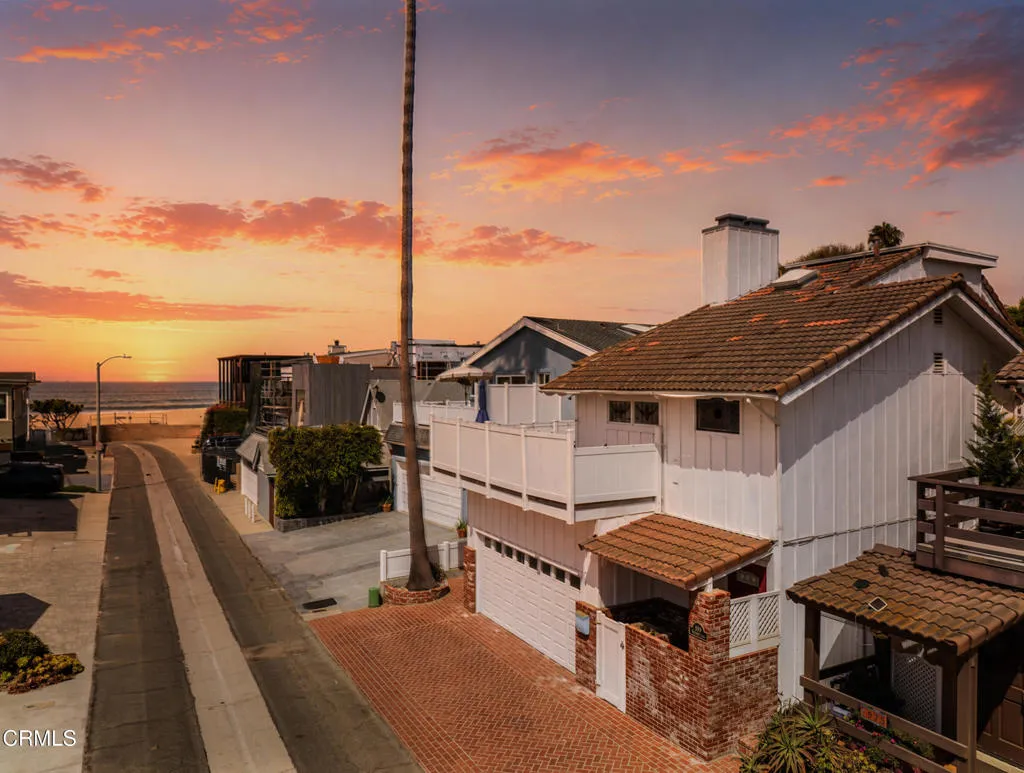
Imagine waking to the sound of the surf, filling your coffee mug, and being on the beach in moments. Only 6 homes from the sand and just 2 lanes from San Buenaventura State Beach and the scenic bike path leading to the Ventura Pier and downtown, this spacious 4 bedroom, 3 bath Midcentury Beach home offers more than striking ocean views and 2,500 square feet of coastal living--a rare opportunity at this price point. Designed to embrace the outdoors, walls of windows capture ocean breezes and fill the home with natural light, while multiple viewing decks showcase breathtaking ocean, island and mountain views. Cathedral ceilings create an open, airy feel, while the expansive 2nd story deck is the perfect spot to drink in the sparking Pacific Ocean. The entertainer's kitchen features a large center island, walk-in pantry and adjoining view deck for effortless indoor-outdoor living. The dining room, complete with a retro fireplace, opens to another inviting deck--perfect for morning coffee or simply relaxing as the Pacific becomes the backdrop to your everyday life. Whether you're welcoming guests, working from home or simply looking for room to spread out, the flexible floor plan adapts with ease. A first-level primary suite enjoys its own private entrance, while the top-floor retreat with a spacious walk-in closet with another large private view balcony makes an ideal fourth bedroom, office or creative studio. Outside, the generous brick-paved backyard is ready for everything from summer barbecues to quiet evenings under the stars after a day at the beach. Life in Pierpont is
7570 Kempster Court
Fontana, CA 92336
AREA SQFT
1,207
BEDROOMS
3
BATHROOMS
2
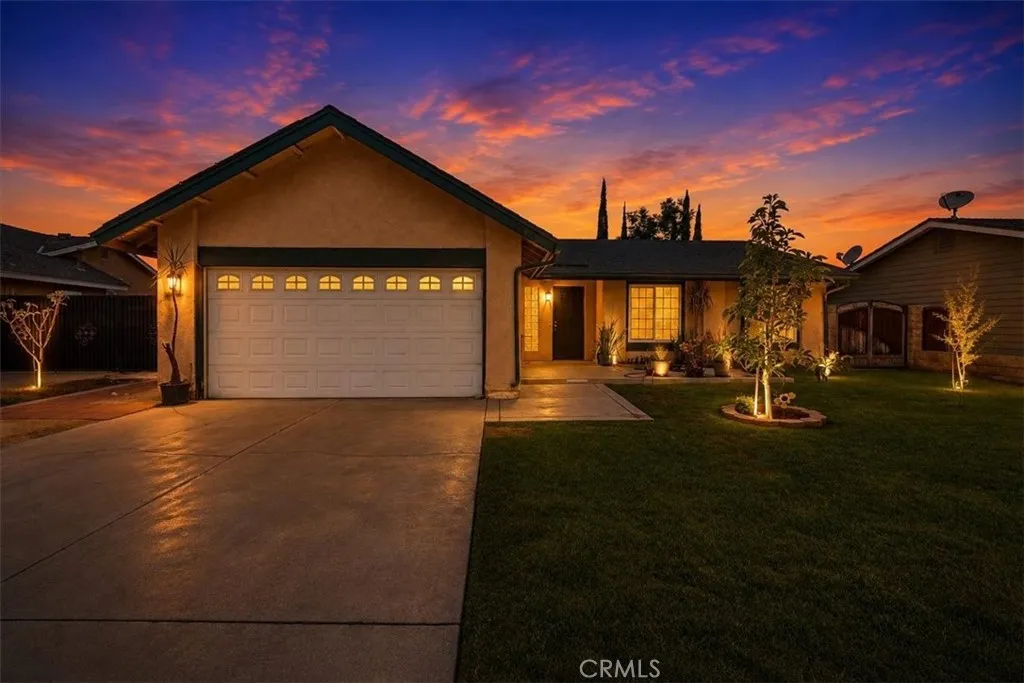
Welcome to 7570 Kempster Ct., a beautifully maintained home nestled on a quiet cul-de-sac in one of North Fontana's desirable neighborhoods. This inviting residence offers the perfect blend of comfort, functionality, and convenience, making it an excellent opportunity for families, first-time buyers, or anyone looking to enjoy all that the area has to offer. Step inside to discover a thoughtfully designed floor plan with spacious living areas filled with natural light, creating a warm and welcoming atmosphere. The home provides comfortable spaces for both everyday living and entertaining, while the backyard offers plenty of room to relax, host gatherings, or create your own outdoor retreat. Ideally located, this property is just minutes from highly regarded schools, neighborhood parks, shopping centers, restaurants, and everyday conveniences. Commuters will appreciate the easy access to the 210, 15, and 10 freeways, making travel throughout the Inland Empire and surrounding areas simple and efficient.Whether you're enjoying the peaceful setting of the cul-de-sac, spending time at nearby parks, or taking advantage of the home's central location, 7570 Kempster Ct. delivers an exceptional lifestyle with convenience at every turn. Don't miss this incredible opportunity to own a home in one of Fontana's most sought-after communities, where comfort, location, and everyday accessibility come together to create the perfect place to call home.
20959 Conradi Avenue
Torrance, CA 90502
AREA SQFT
1,150
BEDROOMS
3
BATHROOMS
2
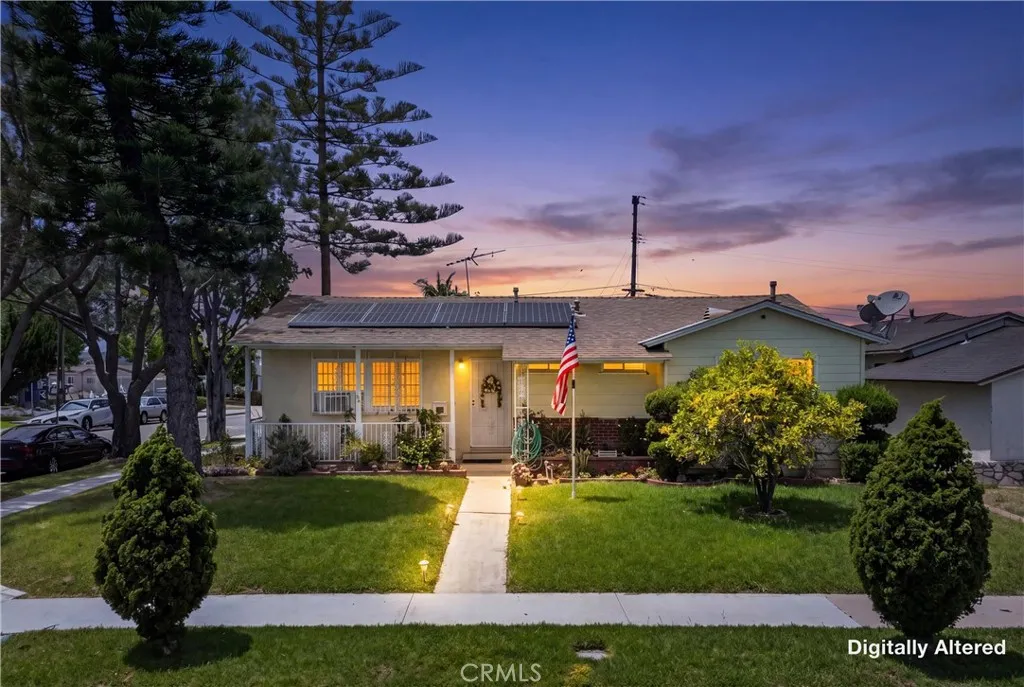
SINGLE STORY | PREMIUM CORNER LOT | 2-CAR GARAGE | NO HOA | LOW TAXES | Welcome home to easy living. This inviting single-story home blends comfort, convenience, and a layout designed for the way you live today. Step inside and you'll immediately notice beautiful flooring, abundant natural light, and an open-concept living space that instantly feels warm and welcoming. Whether you're hosting game night, celebrating holidays, or enjoying a quiet evening at home, the spacious Living Room creates the perfect backdrop for everyday moments. Just beyond, the Kitchen offers generous counter space, abundant cabinetry, and a Dining area with a ceiling fan and sliding glass door that opens to the backyardmaking indoor-outdoor living effortless and weekend BBQs a breeze. At the end of the day, retreat to the expansive Primary Bedroom, a comfortable space designed for rest and relaxation. Two additional well-sized Bedrooms provide endless flexibility for guests, a home office, workout room, or creative space. Two Bathroomsincluding one with a walk-in shower and another with a shower/tub combinationalong with a separate Laundry Room make everyday living easy and functional. Step outside and imagine what's possible. The expansive Backyard offers plenty of room to create your dream outdoor retreat, whether that's a lush garden, play area, entertaining space, or future pool. The patio between the home and backyard is the perfect spot to enjoy your morning coffee, host friends, or unwind under the stars after a long day. Ideally located 5 miles from the beach and near schools, parks, medica
20653 Mustang
Lake Mathews, CA 92570
AREA SQFT
BEDROOMS
BATHROOMS
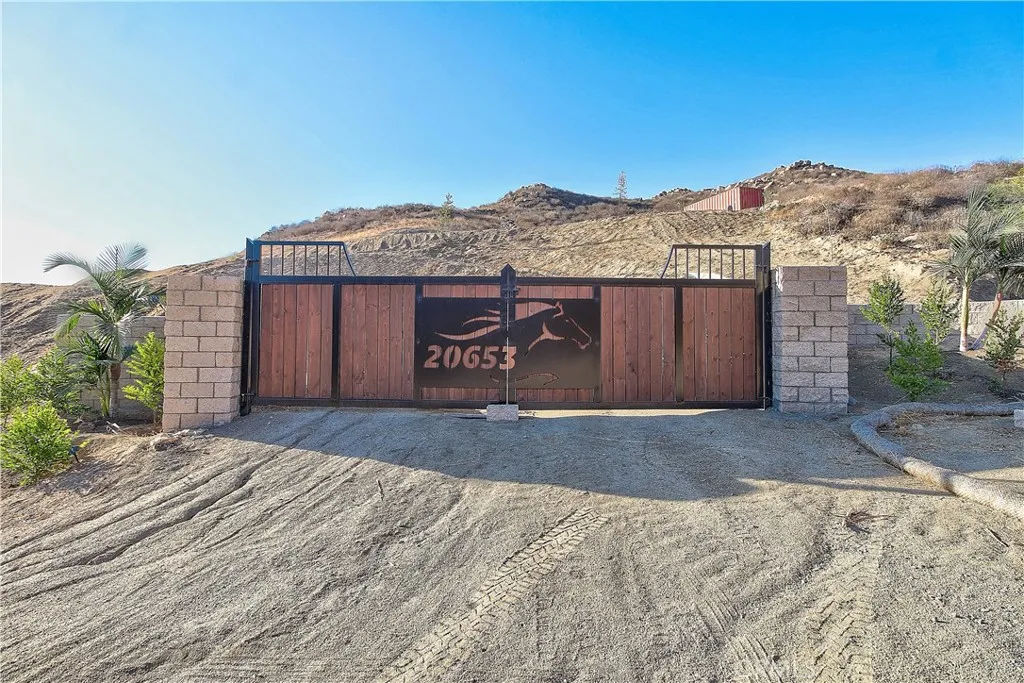
OWNER FINANCING AVAILABLE. Nestled in the tranquil community of Lake Mathews, this 3.25 acre lot offers breathtaking lake views and is perfectly positioned on a peaceful cul-de-sac. Fully graded and ready for construction, the property comes equipped with an installed water meter, and the permit, design, and perk test for a septic system have already been paid for - saving valuable time and effort in the building process. Available with the sale are beautifully designed custom home plans, featuring nearly 3,400 square feet of living space, 3 spacious bedrooms, 3.5 bathrooms, and a generous 3-car garage. This is a rare opportunity to build your dream estate in a private, picturesque setting while still enjoying convenient access to major freeways, shopping and top rated schools. Please note that there is no home currently on the property.
Sequoia
Phelan, CA 92371
AREA SQFT
BEDROOMS
BATHROOMS
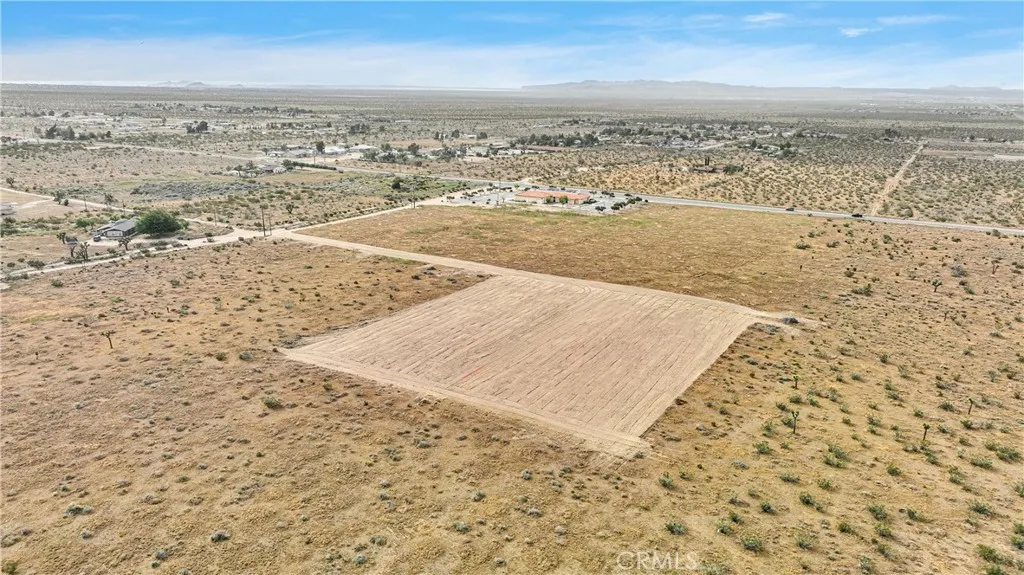
Over 1 acre of flat, useable land to build on! Utilities are near by and the area has other homes close by. Secluded yet close to most services in Phelan, Hesperia, and Victorville. Also near US Highway 395 for an easy commute either North or South. Nice mountain and desert views from this land, perfect for a custom home or mini ranch. Great investment and the Seller will look at all offers! Located in the County area and potential to build a home and additional ADU(s). Buyer to verify all information provided. Note the land for sale is just past the cleared area in the aerial photos and has not been graded.
20350 Calhaven
Saugus, CA 91390
AREA SQFT
1,841
BEDROOMS
3
BATHROOMS
2
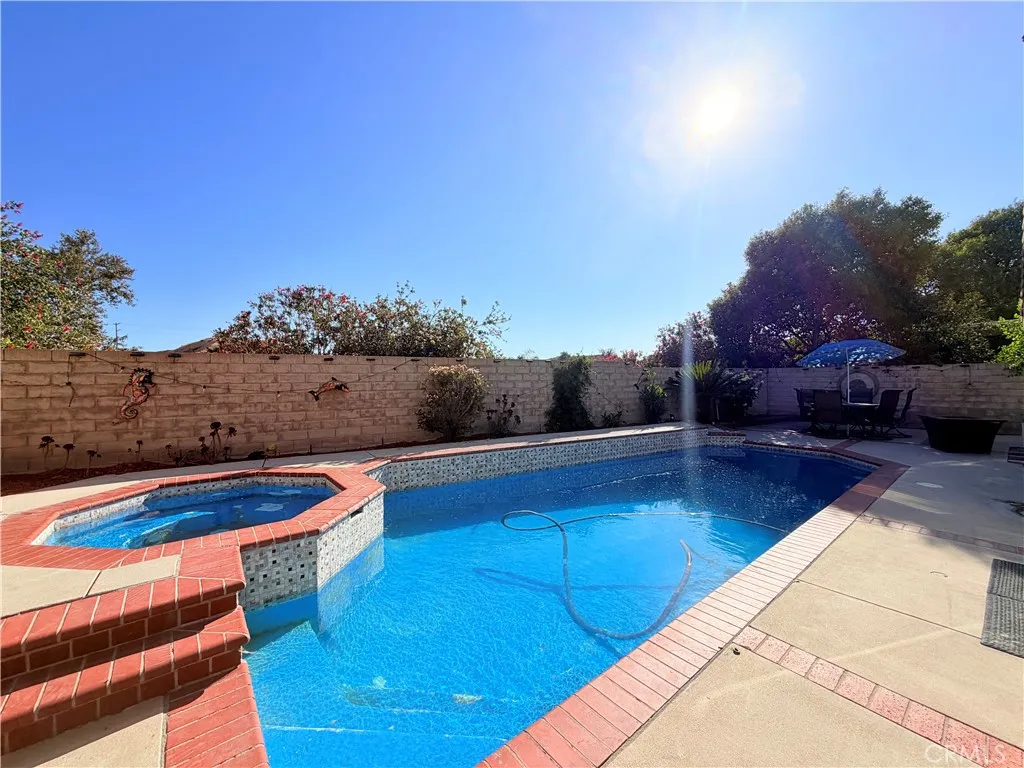
Come and see this beautifully maintained single-story pool home located in the quiet Saugus neighborhood. This rare 3-bedroom, 2-bath home features a bright, open floor plan with soaring ceilings and an inviting entry. The updated kitchen opens to the spacious family room with a cozy fireplace and includes double ovens, a breakfast nook, and abundant cabinetry. The primary suite offers high ceilings, a remodeled bathroom, and a walk-in closet. Enjoy the private backyard with a sparkling pool and spa, perfect for relaxing or entertaining. Additional features include an indoor laundry room and plenty of storage. Conveniently located near award-winning schools, parks, shopping, dining, and easy freeway access, this exceptional lease offers comfort, style, and resort-like living in one of Saugus' most desirable neighborhoods!
3008 Arrowhead
San Bernardino, CA 92405
AREA SQFT
750
BEDROOMS
1
BATHROOMS
1
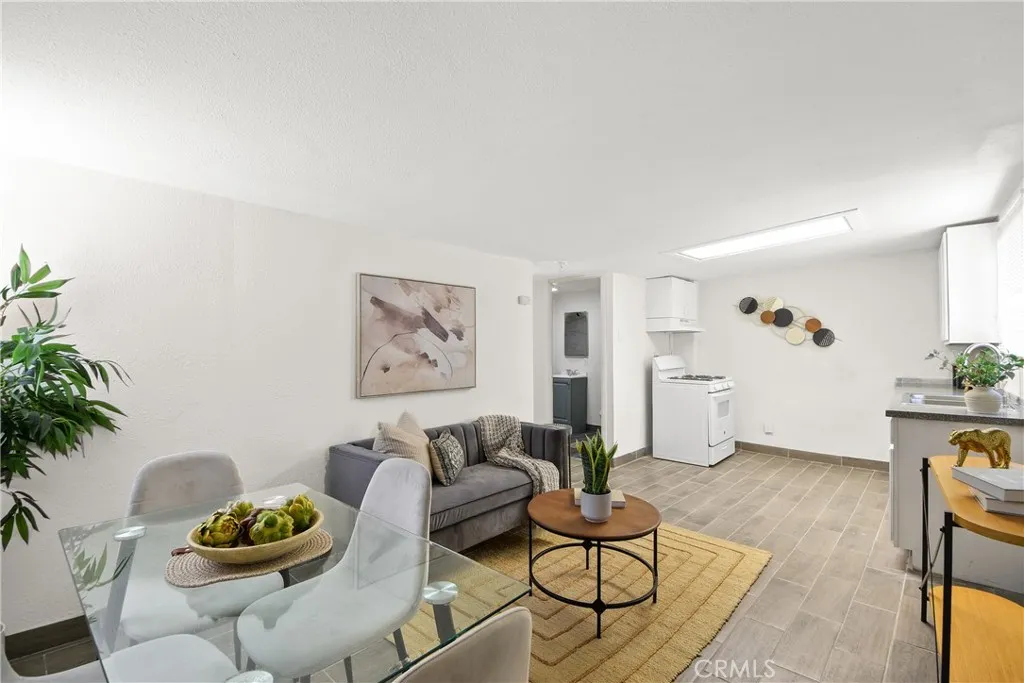
Welcome to this well-maintained unit featuring a spacious living room with an open-concept layout that flows into the kitchen, creating a comfortable space for everyday living and entertaining. The primary bedroom features a remodeled ensuite bathroom with a modern walk-in shower. Enjoy the convenience of a designated washer and dryer area, gated parking for two vehicles, and utilities included, making budgeting simple and hassle-free.
2411 Bayshore
Newport Beach, CA 92663
AREA SQFT
4,590
BEDROOMS
4
BATHROOMS
5
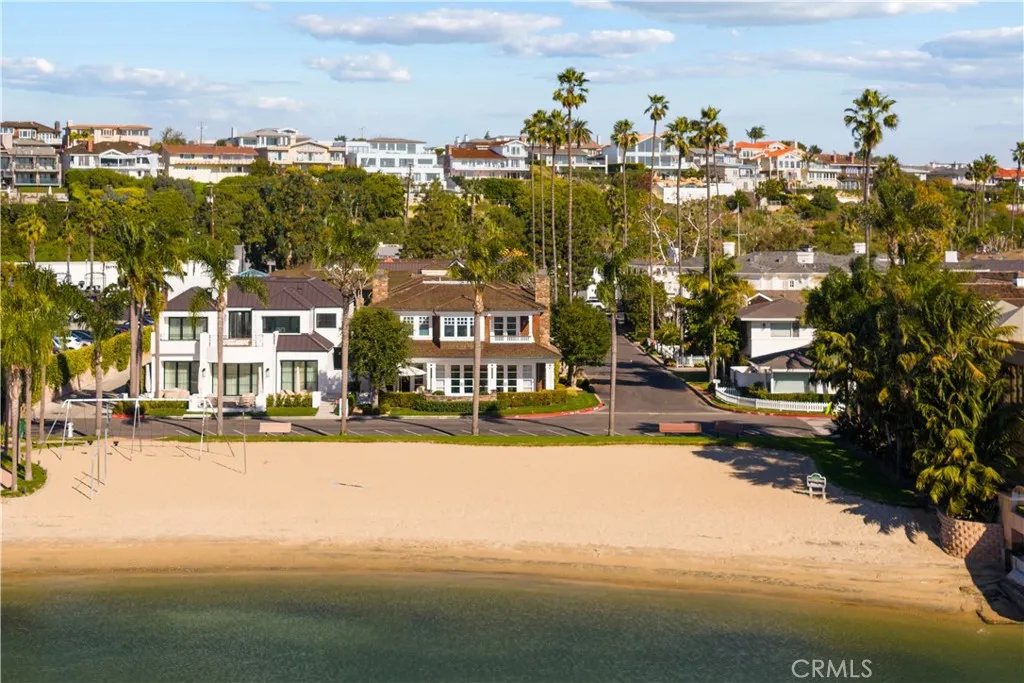
An exceptional opportunity to lease one of the most distinguished residences in Bayshores, Newport Harbor's coveted guard-gated waterfront community. Positioned on a premier corner lot directly across from one of the community's private beaches, this two-story home offers approximately 4,590 square feet of refined living space with four bedrooms and four-and-one-half baths architectural sophistication paired with timeless interior design. Step out your front door to the sand, with sweeping views across the bay and the ever-changing scenery of Newport Harbor as your daily backdrop. Inside, soaring ceilings and an open floor plan create a light-filled setting for effortless entertaining and everyday living. The gourmet kitchen is appointed for the serious cook with a six-burner range, double ovens, and stone countertops, while crown molding, custom built-ins, and multiple fireplaces lend warmth and character throughout. The primary suite is a true retreat with generous walk-in closets and a spa-inspired bath. The home also includes a rare three-car garage, an amenity seldom found this close to the water. As a resident of Bayshores, you'll enjoy an unmatched harborside lifestyle: two private beaches, a marina with dock access, a children's playground, 24-hour guard-gated security, and a private entrance to the Balboa Bay Club all just moments from the dining and shopping of Mariner's Mile. Live the Newport Harbor lifestyle in one of Coastal Orange County's most iconic homes.
3120 Shue Place
Escondido, CA 92027
AREA SQFT
2,620
BEDROOMS
4
BATHROOMS
3
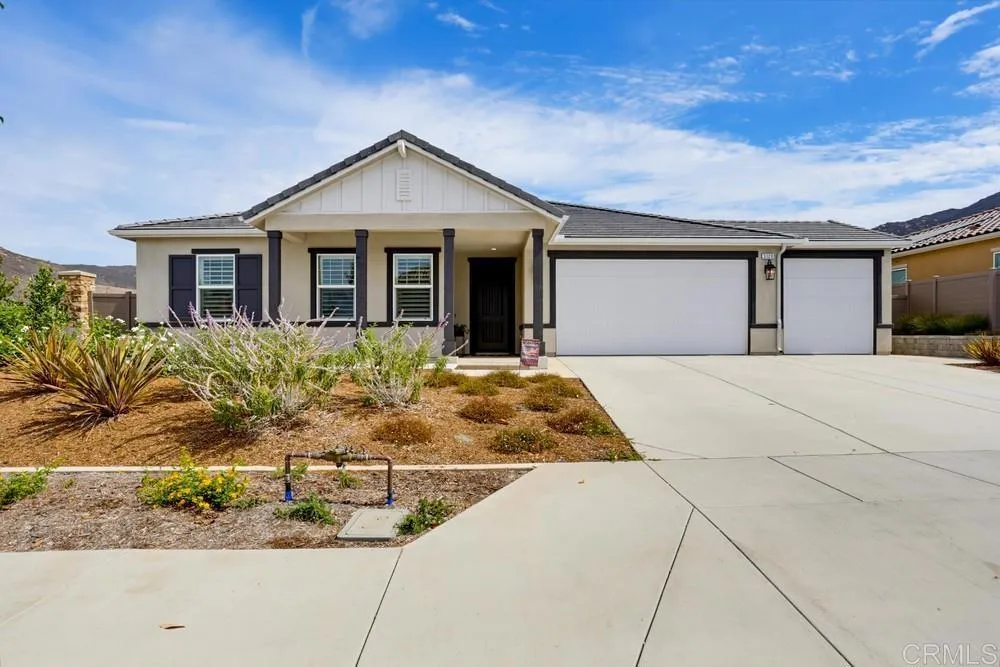
Experience the future of homeownership at 3120 Shue Place in Dixon Trail, recognized as the nation's first wildfire-resilient neighborhood. This newly built, single-story ranch home is ENERGY STAR certified, sits on a premium lot, & showcases more than $225,000 in designer upgrades. Offering the perfect blend of luxury, sustainability, comfort & peace of mind, this move-in ready, all-electric home features owned solar and exceptional energy efficiency for long-term savings in one of Escondido's most innovative communities in North County San Diego. See the accompanying Home Features attachment for more details about this lovely home. From the moment you arrive, you'll appreciate the exceptional curb appeal with professionally designed drought-tolerant landscaping, attractive paver hardscaping, & a beautifully finished exterior. The desirable south-facing home enjoys a north-facing backyard with breathtaking mountain views, creating the perfect setting for outdoor entertaining, relaxing evenings, or your morning coffee. Inside, the bright open-concept floor plan is enhanced by soaring ceilings & taller interior doorways, creating an open, spacious feel throughout. In addition to four bedrooms, a versatile flex room offers endless possibilities as a formal dining room, media room, fitness room, or home office, allowing you to tailor the space to your lifestyle. The gourmet kitchen is loaded with premium upgrades & designed for both everyday living & entertaining. Highlights include maple cabinetry, quartz countertops, a coordinated backsplash, soft-close cabinetry, a spacious
3437 Foxley Drive
Escondido, CA 92027
AREA SQFT
2,058
BEDROOMS
4
BATHROOMS
3
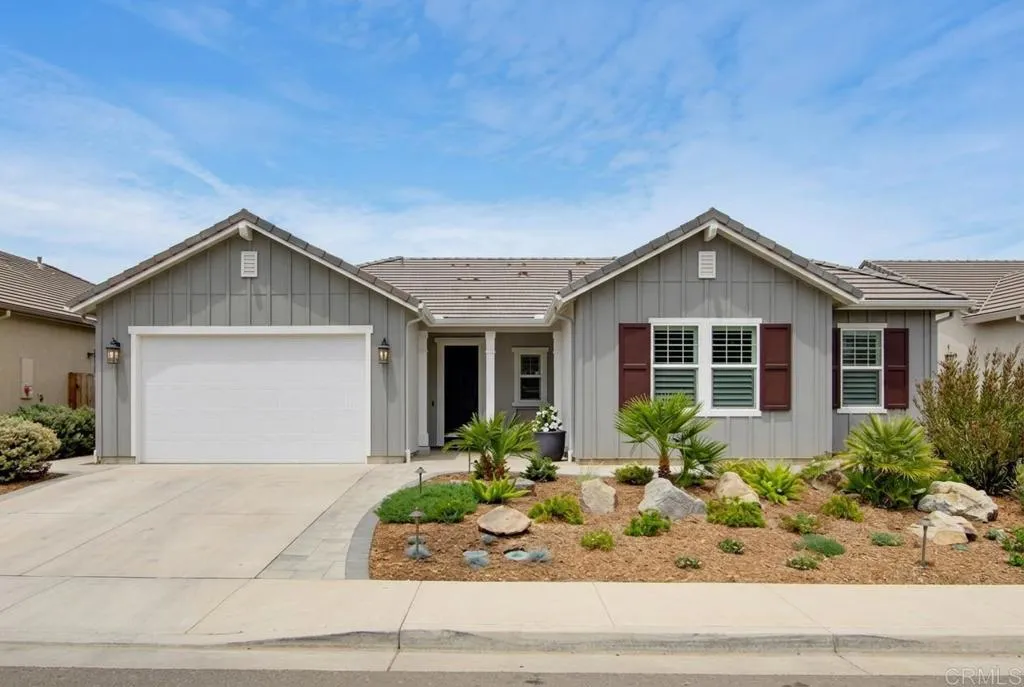
Modern luxury meets exceptional sustainability at 3437 Foxley Drive, a beautifully upgraded single-story home in Dixon Trail, the nation's first wildfire-resilient neighborhood. Built less than two years ago, this ENERGY STAR-certified residence blends thoughtful design, luxury finishes, and cutting-edge energy efficiency in one of North County San Diego's most innovative communities. Featuring owned solar and more than $225,000 in premium upgrades, this move-in ready, all-electric home offers the perfect balance of comfort, style, sustainability, and long-term value. See the accompanying Home Features attachment for more details about this lovely home. Outstanding curb appeal welcomes you home with professionally designed drought-tolerant landscaping, elegant paver hardscaping, and attractive architectural details. Situated on a premium homesite, the desirable west-facing residence enjoys a peaceful backyard with scenic mountain views, creating the perfect setting for entertaining, relaxing after a long day, or enjoying your morning coffee. Inside, the bright open-concept floor plan is filled with natural light and enhanced by soaring ceilings and taller interior doorways that create an inviting sense of openness. A versatile flex room or 4th bedroom offers endless possibilities and can easily serve as a home office, media room, formal dining room, fitness studio, or playroom to suit your lifestyle. At the heart of the home is a beautifully appointed chef's kitchen featuring maple cabinetry, quartz countertops, a designer backsplash, soft-close cabinetry, an oversized walk
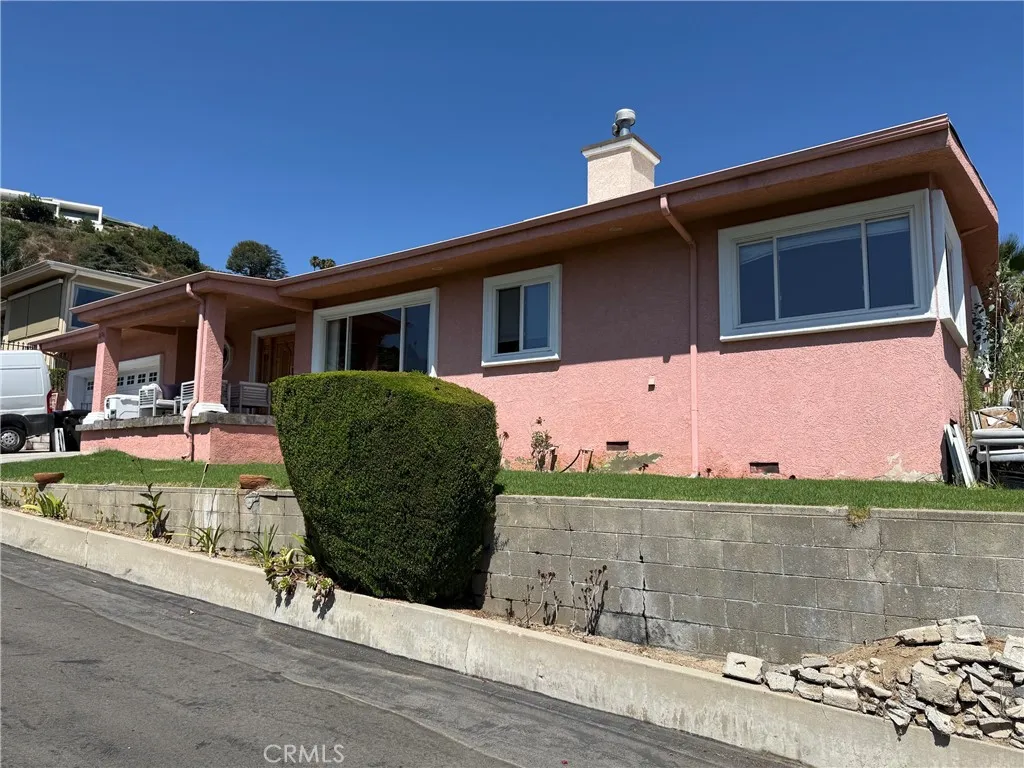
1606 Glenmont Drive
Glendale, CA 91207
AREA SQFT
2,137
BEDROOMS
4
BATHROOMS
3
Welcome to 1606 Glenmont Drive, an exceptional property nestled in one of Glendales most sought-after neighborhoods. Perched on an elevated lot in the serene hills of North Glendale, this elegant residence offers panoramic city skyline and mountain views that stretch endlessly in every direction. Step outside to a private, resort-style oasis featuring an expansive pool deck ideal for sun-drenched lounging, entertaining, or enjoying tranquil evenings under the stars. The oversized pool and surrounding patio space are perfectly positioned to take full advantage of the scenic backdrop, creating a seamless blend of indoor-outdoor California living. Inside, the home offers a well-balanced layout with bright, spacious rooms designed to maximize natural light and capture the views from nearly every window. Whether you're hosting guests or relaxing in privacy, this home offers the ultimate blend of comfort, style, and sophistication. Located minutes from downtown Glendale, premier shopping, dining, and award-winning schools, 1606 Glenmont is a rare opportunity to own a view property with both luxury and lifestyle at its core.
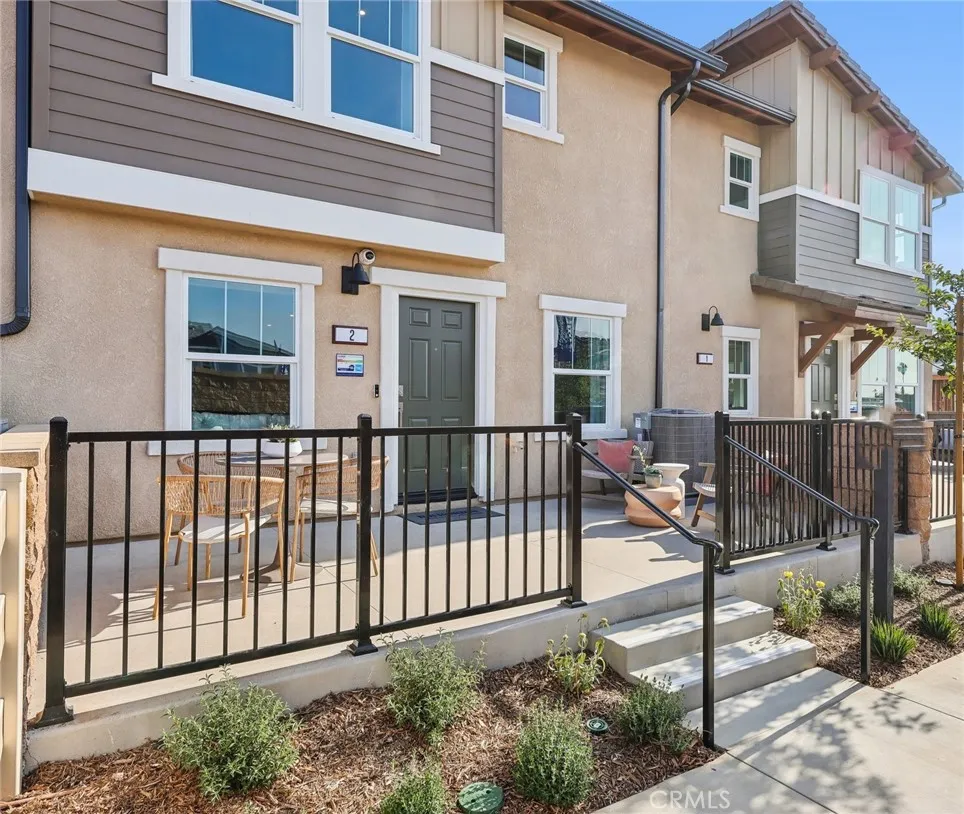
15587 April Dawn Way
Fontana, CA 92336
AREA SQFT
1,584
BEDROOMS
3
BATHROOMS
3
NEW CONSTRUCTION - Welcome to Dahlia at Sierra Vista, a brand-new townhome community located in a gated community in the city of Fontana, featuring a community pool and play lot. Dahlia at Sierra Vista offers two-story townhomes ranging from 1,584 to 1,705 sq. ft. with up to 4 bedrooms and 2.5 bathrooms. This Residence 1584 plan features 3 Bedrooms and 2.5 Baths, a spacious open-concept Great Room, Kitchen and Dining Area designed for gathering and perfect for entertaining friends and family. The gourmet Kitchen offers stainless-steel appliances including cooktop, dishwasher, and microwave and beautiful cabinetry and kitchen countertops. The second level features a thoughtfully-designed layout, offering a spacious Loft, Bedrooms, convenient Laundry Room and large Primary Bedroom and Bathroom with walk-in shower and closet. Among the features and finishes, homeowners will appreciate the unparalleled peace of mind in owning Americas Smart Home, Home is Connected. The Home is Connected package offers devices conveniently controlled from one application to stay connected to home around the clock.
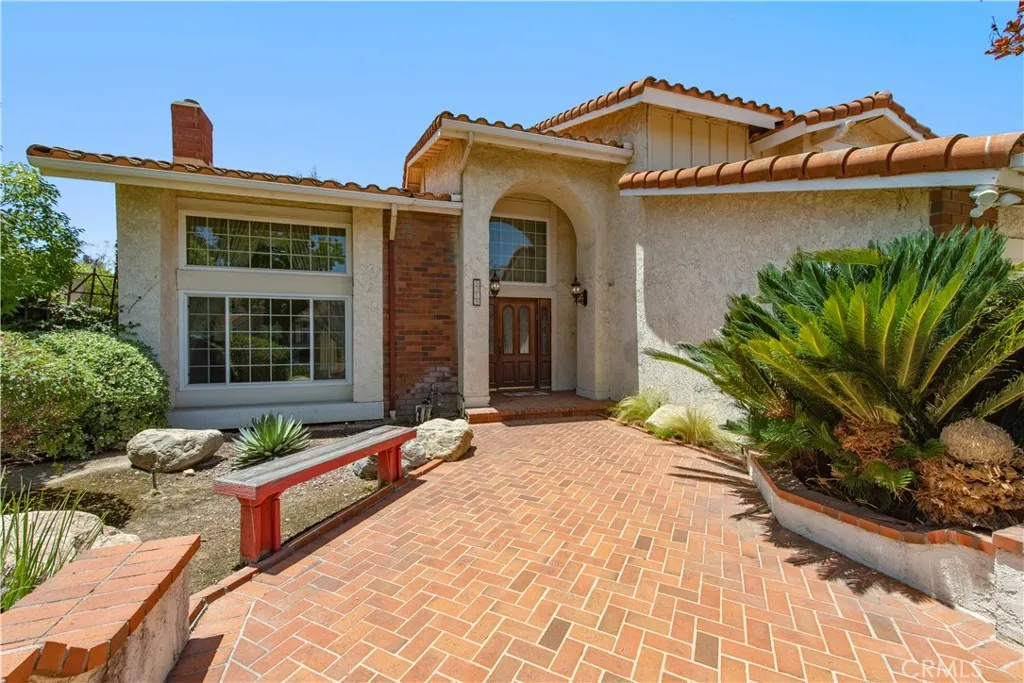
5315 Vista Montana
Yorba Linda, CA 92886
AREA SQFT
2,740
BEDROOMS
4
BATHROOMS
3
Welcome to 5315 Vista Montana, a beautiful East Lake Village home nestled in one of Yorba Linda's most desirable neighborhoods. Situated on a PREMIUM, large 10,530-square-foot lot, this home offers approximately 2,740 square feet of comfortable living space with four bedrooms and three bathrooms. The thoughtfully designed floor plan offers a comfortable flow between living spaces, with abundant natural light and inviting areas perfect for relaxing, entertaining, and everyday living. The gourmet kitchen is appointed with high end appliances, including a professional-grade DACOR 6 burner gas cooktop, a matching DACOR Ventilation hood and 2 built-in ovens creating an ideal setting for both everyday meals and special occasions. The backyard features mature landscaping, a relaxing spa, and plenty of room for outdoor dining, entertaining, gardening, or simply enjoying Southern California's beautiful weather. Located in the prestigious East Lake Village community, homeowners have access to exceptional amenities including multiple pools, a clubhouse, fitness center, sports courts, scenic walking trails, and the community's picturesque lake. This home is also conveniently located near award-winning schools, parks, shopping, dining, and major freeways. Enjoy all that East Lake Village has to offer in this inviting Yorba Linda home. HURRY this home will not last!
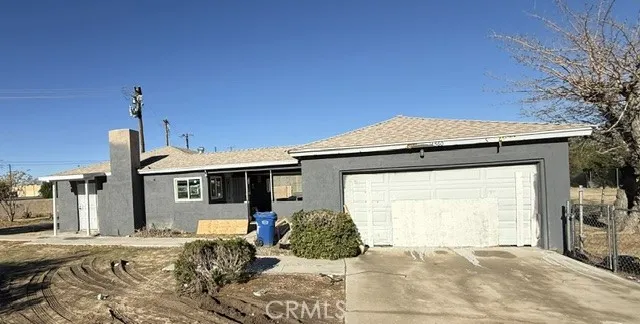
14560 Mesa
Victorville, CA 92395
AREA SQFT
1,036
BEDROOMS
3
BATHROOMS
1
SHORT SALE - Subject to lenders approval. Listing Broker, Sellers and Agent do not guarantee the accuracy of square footage, bed/bath count, lot size, permit info, parking, descriptions herein, or other info as to conditions-features of property provided by the seller or obtained from public records-other sources. Information is deemed reliable but not guaranteed. Buyer is advised to independently verify the accuracy of all info through personal inspection and with appropriate professionals. Buyers to verify ALL aspects of property. Property to be sold "as is condition." Property needs TLC.
27851 Wild Sage Court
Romoland, CA 92585
AREA SQFT
2,070
BEDROOMS
4
BATHROOMS
3
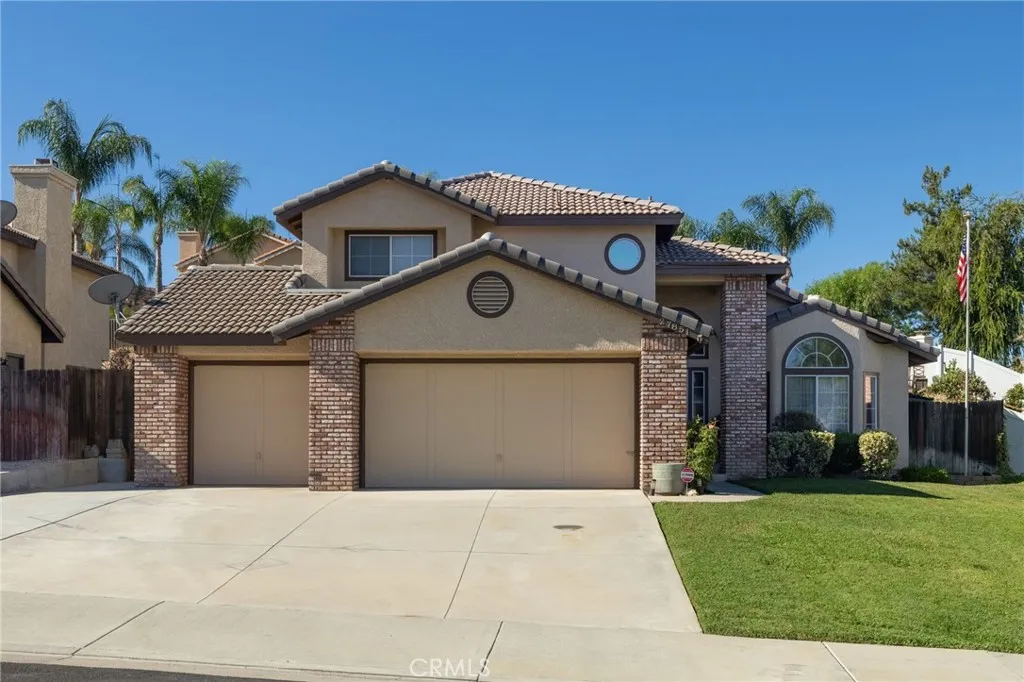
ASSUMABLE VA LOAN! Get ready to fall in love with one of the most well cared for homes on the market. This spacious 4 bedroom home offers vaulted ceilings, inviting living and dining areas, and brand new carpet throughout, all designed for comfortable everyday living. The garage has been converted into flexible bonus space, currently set up as a den and entertainment room with built in speakers, plus a separate room perfect for an office, gym, hobby space, or storage. The kitchen offers plenty of cabinetry with soft close doors and drawers, generous counter space, and an easy flow into the surrounding living areas. The primary bathroom is a true retreat, featuring a soaking tub and a separate walk in shower. Step outside and you'll find the true centerpiece of this property. A 25 jet Swim Pro F 1325 spa offers the perfect spot to relax or get in a workout, sheltered beneath a private cabana complete with privacy screens and a mounted TV. The expansive covered patio provides multiple outdoor living areas, with ceiling fans, misters, electrical hookups, and shade sails throughout, plus plenty of room to gather. The built in outdoor kitchen is equipped with a stainless steel grill, beverage refrigerator, counter space, and bar seating, perfect for weekend barbecues, celebrations, or quiet evenings at home. RV hookups add even more convenience for owners with trailers, boats, or extra vehicles. Major updates are already done for you, including a water heater installed about 2 years ago with a 10 year warranty, a roof replaced about 6 years ago, and new faucets throughout the ho
15912 Rexroth Street
Mojave, CA 93501
AREA SQFT
1,134
BEDROOMS
3
BATHROOMS
2
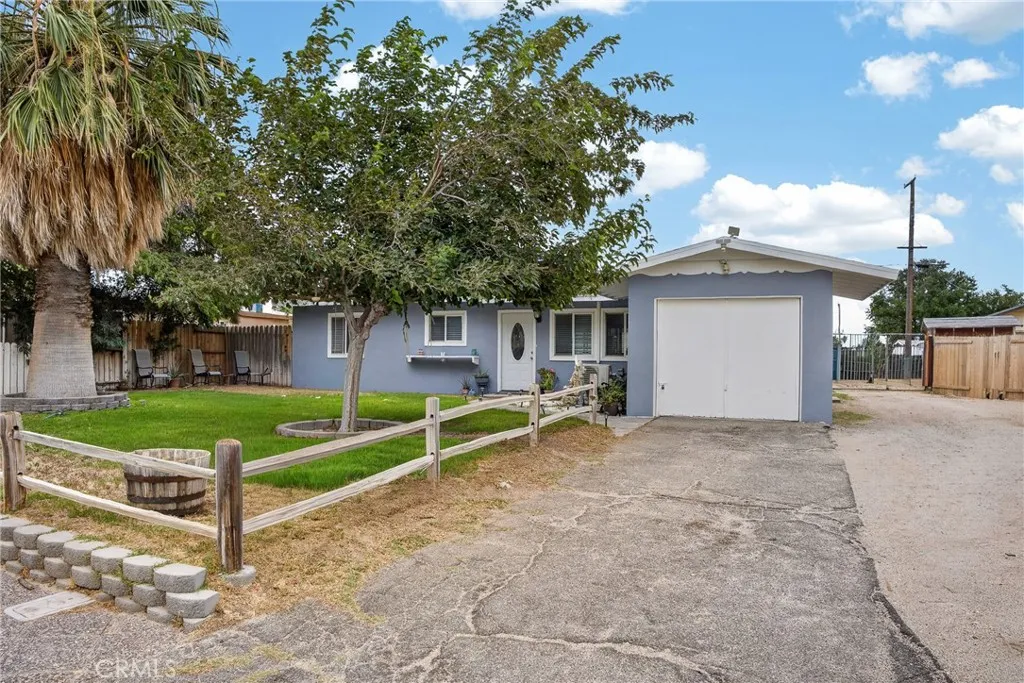
Welcome to this beautifully updated 3-bedroom, 2-bath single-story home with a versatile bonus room, offering the perfect blend of comfort, style, and functionality. Situated on a spacious lot, this move-in-ready home features a bright open-concept floor plan with vaulted ceilings and abundant natural light, creating a warm and inviting atmosphere from the moment you step inside. The newly remodeled kitchen showcases white cabinetry, quartz countertops, modern lighting, and ample storage, flowing seamlessly into the dining and living areasperfect for everyday living and entertaining. Additional upgrades include new flooring, new plumbing, and new electrical throughout the entire home, as well as a dedicated 50-amp electric vehicle (EV) charging connection for added convenience. The versatile floor plan offers comfortable bedrooms that can easily accommodate guests, a home office, or other lifestyle needs, while the two bathrooms provide added convenience for busy mornings. Step outside to discover an expansive backyard with endless possibilities to create your own outdoor oasis, whether you envision weekend barbecues, gardening, or simply relaxing under the open sky. Enjoy a large covered patio, generous concrete entertaining space, a grassy area, and a spacious detached storage shed ideal for a workshop, hobby space, or other creative uses. The attached garage provides everyday convenience, while the extended driveway offers ample parking with room for RVs, trailers, boats, and recreational vehicles. The inviting front yard is highlighted by mature shade trees, attractive
5191 Westerfield Street
Riverside, CA 92509
AREA SQFT
1,481
BEDROOMS
3
BATHROOMS
2
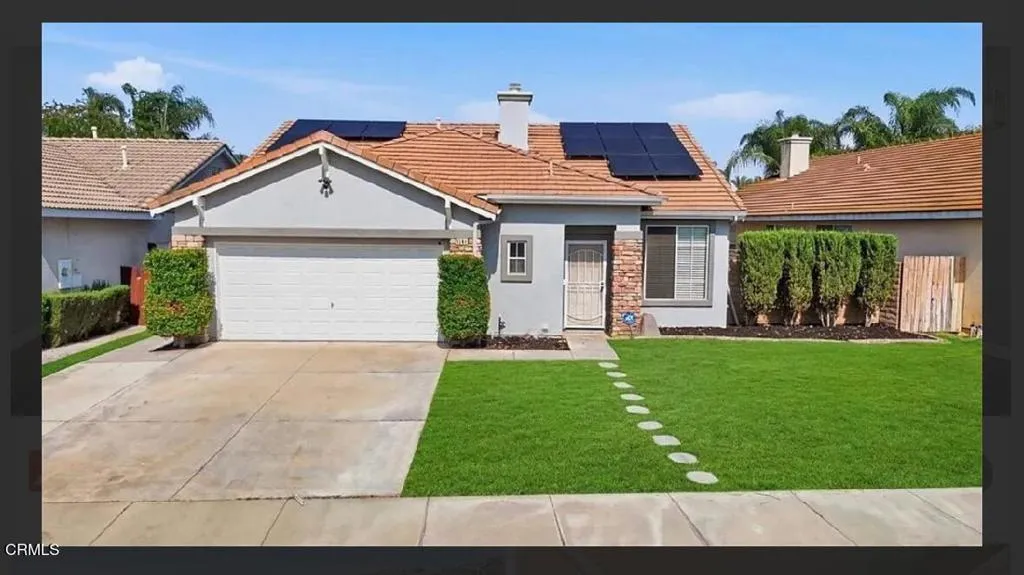
Beautifully Remodeled Pool Home with Mountain Views & Paid-Off Solar!Welcome to this picture-perfect, fully remodeled home in one of Jurupa Valley's most desirable neighborhoods! This stunning 3-bedroom, 2-bathroom home combines modern style, everyday comfort, and energy efficiency with fully paid-off solar panels.Step inside to discover a bright, open-concept floor plan featuring fresh designer finishes, abundant natural light, and thoughtfully updated living spaces. The beautifully remodeled kitchen flows seamlessly into the dining and living areas, creating the perfect setting for everyday living, family gatherings, and entertaining.Step outside to your own private backyard retreat, complete with a sparkling lap pool and breathtaking views of Mt. Rubidoux. Relax poolside while enjoying Riverside's spectacular annual Fourth of July fireworks from the comfort of your own backyard.Conveniently located just seven blocks from Loring Ranch Park, this home is ideal for families and outdoor enthusiasts alike. You'll also enjoy easy access to top-rated schools, shopping, dining, and major freeways, making commuting and everyday errands a breeze.With paid-off solar panels, you'll benefit from significant energy savings while enjoying all the comforts of this move-in-ready home.Don't miss this rare opportunity to own a beautifully remodeled home that truly offers it all--comfort, style, energy efficiency, incredible views, and an unbeatable location. Schedule your private showing today--this Jurupa Valley gem won't last long!
2896 Via Victoria
Palos Verdes Peninsula, CA 90274
AREA SQFT
3,448
BEDROOMS
6
BATHROOMS
3
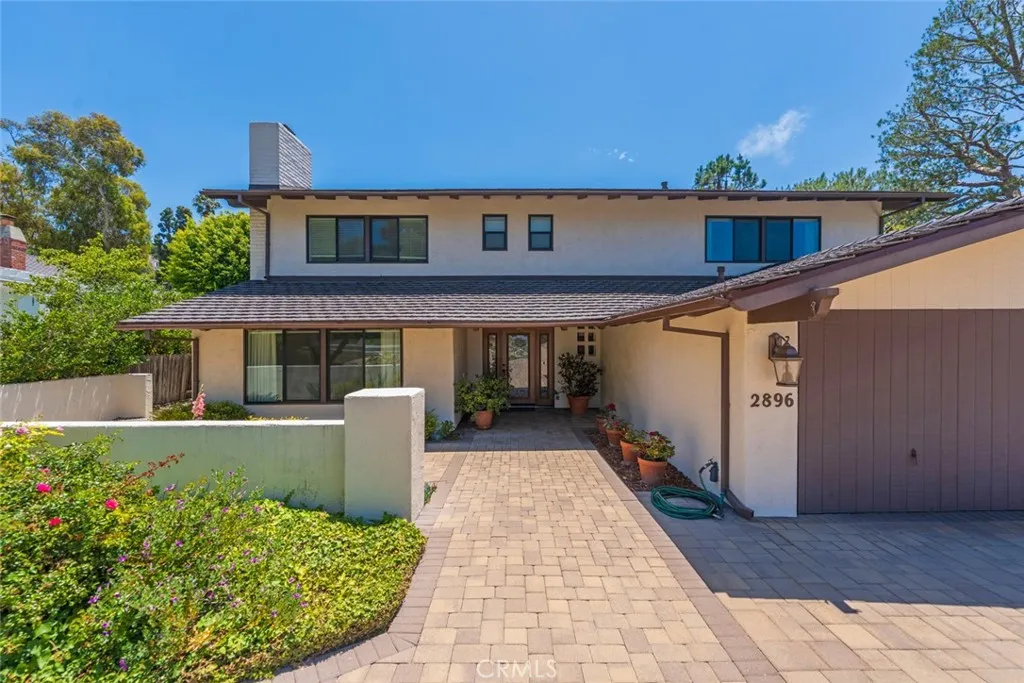
Beautifully maintained 6-bedroom, 3-bath home in the highly desirable Upper Lunada Bay neighborhood. This exceptional property offers a rare combination of quality construction, thoughtful upgrades, and a prime location. Set across from a unique dedicated Palos Verdes service road and parkland, the home enjoys added privacy and an open, spacious feel. Built with durable lath-and-plaster construction, it features a newer roof, whole-house repiping, premium dual-pane windows and sliding doors, and both gas and electric appliance hookups for added flexibility. The spacious floor plan includes a main-level den that can easily serve as a sixth bedroom, ideal for guests, a home office, or multigenerational living. The kitchen is appointed with granite countertops, while custom lighting enhances the living spaces and every bedroom throughout the home. The expansive primary suite features a private en-suite bathroom with both a soaking tub and an accessible tiled shower. All bedrooms offer oversized closets with floor-to-ceiling doors for easy access to upper storage shelves. Additional highlights include two fireplaces with gas log inserts, high-quality paver stone finishes in the driveway and courtyard, and an attached 3-car garage with finished plaster walls. Outdoor living is equally impressive, with a large covered patio complete with power outlets and a natural gas hookup, plus a beautifully landscaped backyard designed for entertaining and relaxation. Conveniently located just minutes from Lunada Bay Plaza, offering shopping, dining, gas stations, and everyday services. Situ
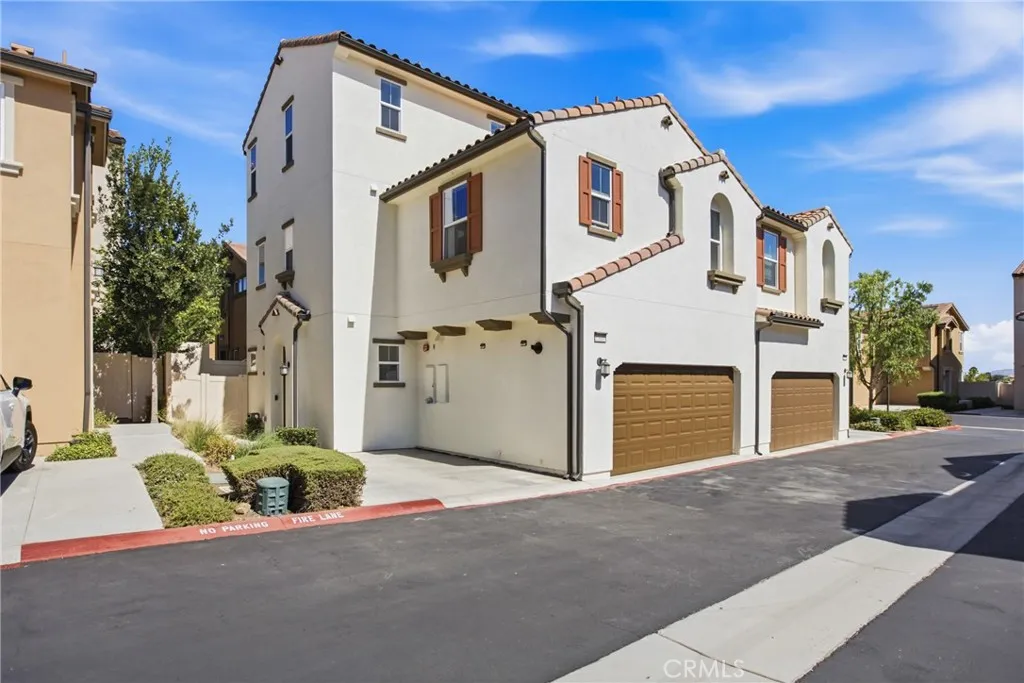
35886 Landon
Murrieta, CA 92562
AREA SQFT
2,129
BEDROOMS
4
BATHROOMS
4
Welcome to this beautifully updated home in the desirable gated community of Vista Bella, where comfort, style, and versatility come together. This spacious three-story residence offers a thoughtfully designed floor plan featuring two private primary suites, making it ideal for multi-generational living, roommates, guests, or a work-from-home lifestyle. One of the primary suites is a true private retreat, occupying the entire third floor and featuring an ensuite bathroom, an expansive loft, and endless possibilities for a home office, media room, fitness space, nursery, or private lounge. The additional primary suite includes a spacious walk-in closet and a beautifully appointed ensuite bath with a large walk-in shower. The heart of the home is the well-designed kitchen, complete with granite countertops, abundant cabinetry, and a large walk-in pantry for exceptional storage. Additional features include walk-in closets, a convenient upstairs laundry room, fresh interior paint, brand-new carpet, stylish laminate flooring, and a newly landscaped, low-maintenance backyard that's perfect for relaxing or entertaining. Residents of Vista Bella enjoy the privacy and security of a gated community with a neighborhood park. Ideally situated between the I-15 and I-215 freeways, this home offers an excellent commuter location while being just minutes from Costco, shopping, restaurants, and everyday conveniences. With low property taxes and a move-in-ready interior, this home offers the perfect blend of comfort, functionality, and convenience. CalVet financing maybe available to veteran
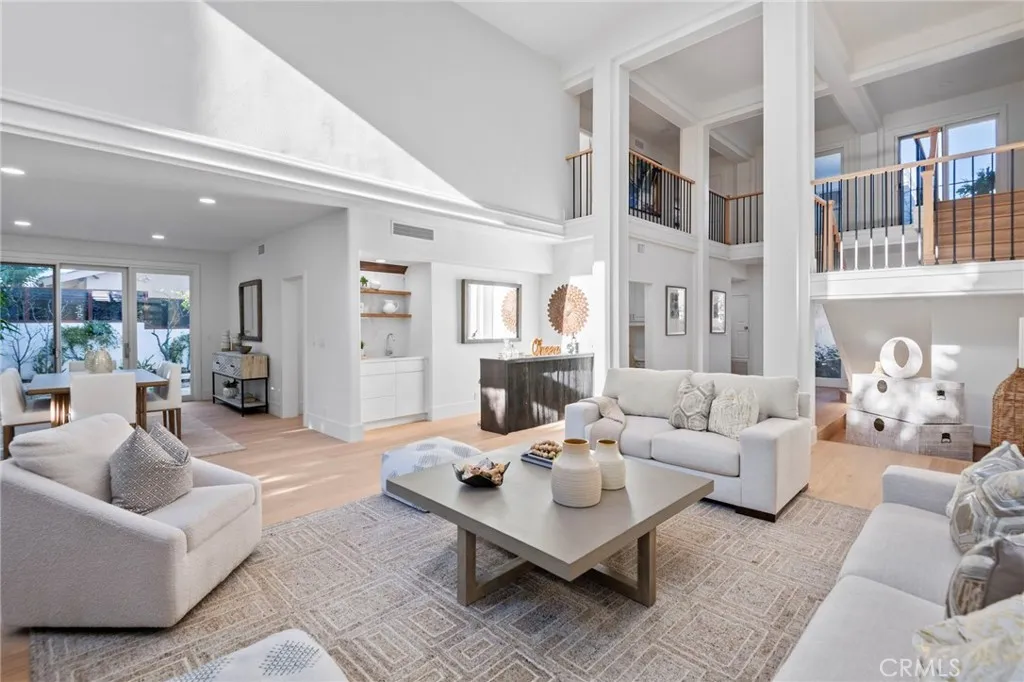
25 Rue Grand Ducal
Newport Beach, CA 92660
AREA SQFT
3,885
BEDROOMS
4
BATHROOMS
3
Situated behind the prestigious guard gates of Big Canyon, this beautifully reimagined residence offers an exceptional opportunity to experience one of Newport Beachs most coveted lifestyles. Blending timeless design with modern comfort, the popular Deauville floor plan features soaring vaulted ceilings, abundant natural light, and effortless indoor-outdoor living. The heart of the home is an inviting open-concept kitchen featuring light granite countertops and stainless steel appliances, flowing seamlessly into the family room and formal dining areas. Wide-plank Bjelin Misty Oak flooring, white French oak stair railings, and elegant crown molding add warmth and sophistication throughout. Expansive sliding doors open to a private backyard retreat with a sparkling pool and spa, outdoor dining space, and new pool heater and lightingcreating an ideal setting for entertaining, relaxing, and enjoying the Southern California lifestyle year-round. The spacious primary suite provides a private escape with its own patio and spa-inspired bath featuring a soaking tub and custom marble finishes. Each bathroom has been thoughtfully remodeled with terrazzo flooring, Calacatta Carrara marble countertops, custom vanities, designer lighting, and backlit LED mirrors. Extensive improvements include new PEX plumbing throughout, skim-coated walls, fresh interior paint, solid-core shaker doors, new casings and baseboards, reclaimed wood shelving at the redesigned bar, and a convenient interior laundry room. Modern efficiency complements the homes luxury with a fully owned solar system and batter

