

Search
Search
Search
Search For Your Next Property
Form submitted successfully!
You are missing required fields.
Dynamic Error Description
There was an error processing this form.
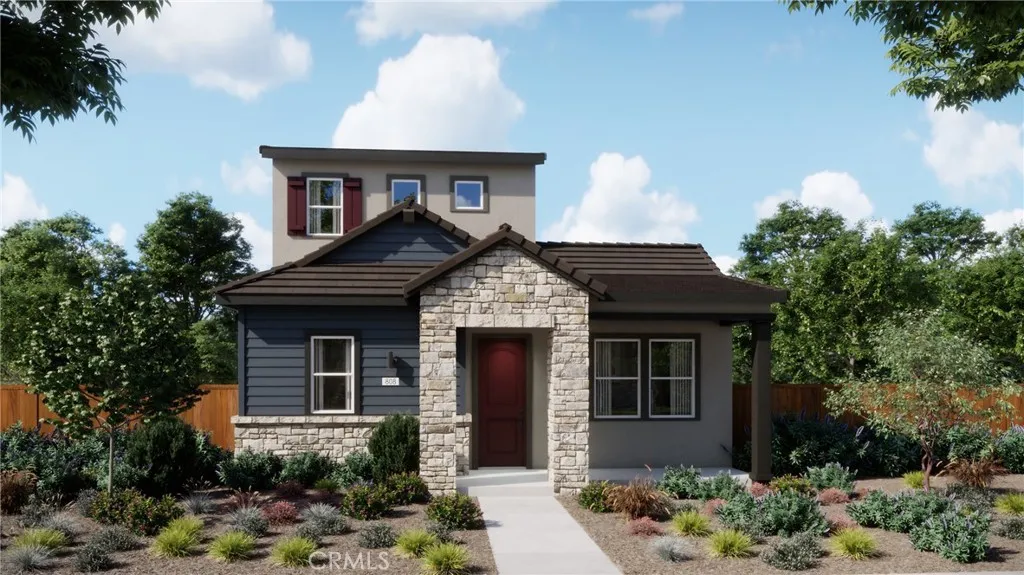
1193 Jaden Lane
Paso Robles, CA 93446
AREA SQFT
1,991
BEDROOMS
3
BATHROOMS
3
Homesite 31 is the Plan 2 at Morada, a versatile two-story home, designed to elevate everyday comfort and functionality. Through the front door, you are greeted by the Great Room and kitchen. The kitchen provides a large center island, pantry closet, and a dining space within reach. Stainless steel appliances. Stained harvest-colored cabinets, upgraded brushed nickel finishes, and quartz countertops. Past the dining space is the stairwell and a hallway leading to the Owner's Suite and Bedroom 2. The Owner's Suite has an en-suite bathroom with a dual sink vanity and walk-in closet. The hallway is complete with the laundry room and a full bathroom for Bedroom 2's convenience. Upstairs begins with a loft and is complete with Bedroom 3 which has an en-suite bathroom. Residents get to enjoy exclusive access to neighborhood clubhouse and future parks. Don't miss your chance to be a part of this community!
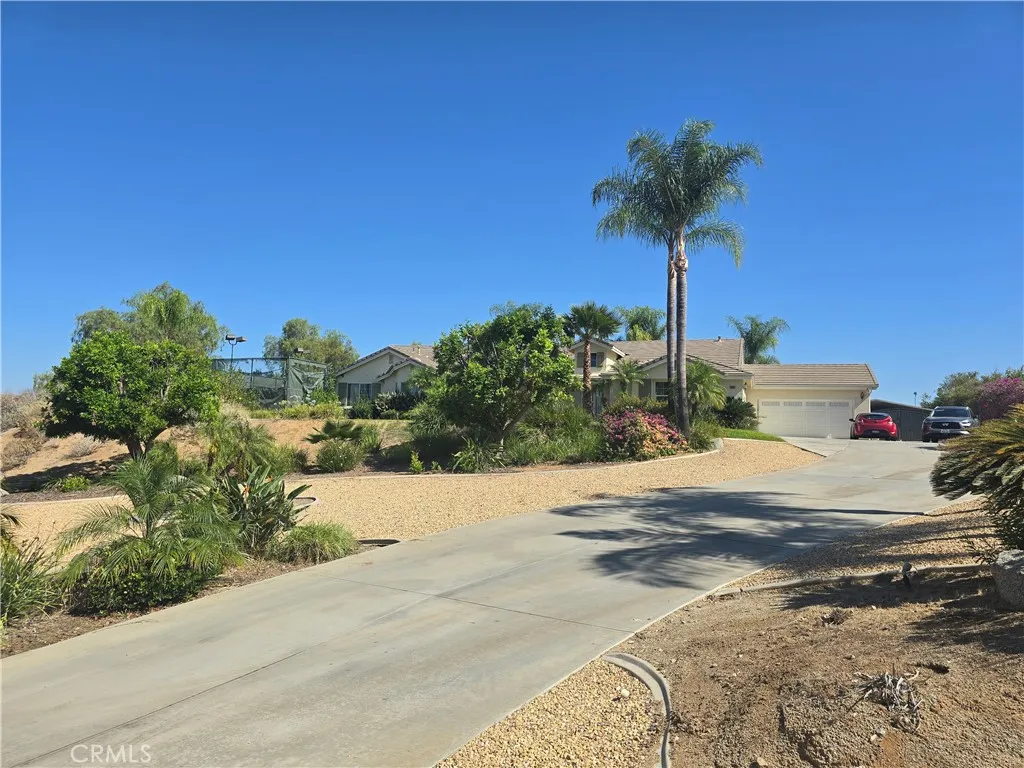
16005 Regency Ranch
Riverside, CA 92504
AREA SQFT
3,306
BEDROOMS
5
BATHROOMS
3
Don't miss out on this sprawling single story home in the highly desirable Regency Ranch community of Riverside. Built in 2004 with over 3300 square feet of living space with 5 bedrooms & 3 bathrooms resting on a .64/acre (27,878 square foot) view lot! Incredible curb appeal elevated above the street & fully landscaped. Great views from the front and back of this home! Features include: Double door entry w/custom tile, formal living with fireplace, spacious Kitchen w/granite counters, stainless steel appliances (including built-in cooktop), and separate eating area w/French Doors to back patio & yard. Primary suite w/fireplace, walk in closet and French doors to yard/patio, and the primary bathroom has soaking tub & separate shower! There's also 4 additional good size bedrooms & 2 additional bathroom! Low maintenance back yard with paver patio area, outdoor fireplace, fenced in tennis court on the left side, and room for RV parking on the right side of the 4 car garage! Currently set up & used by a permitted/licensed care facility.
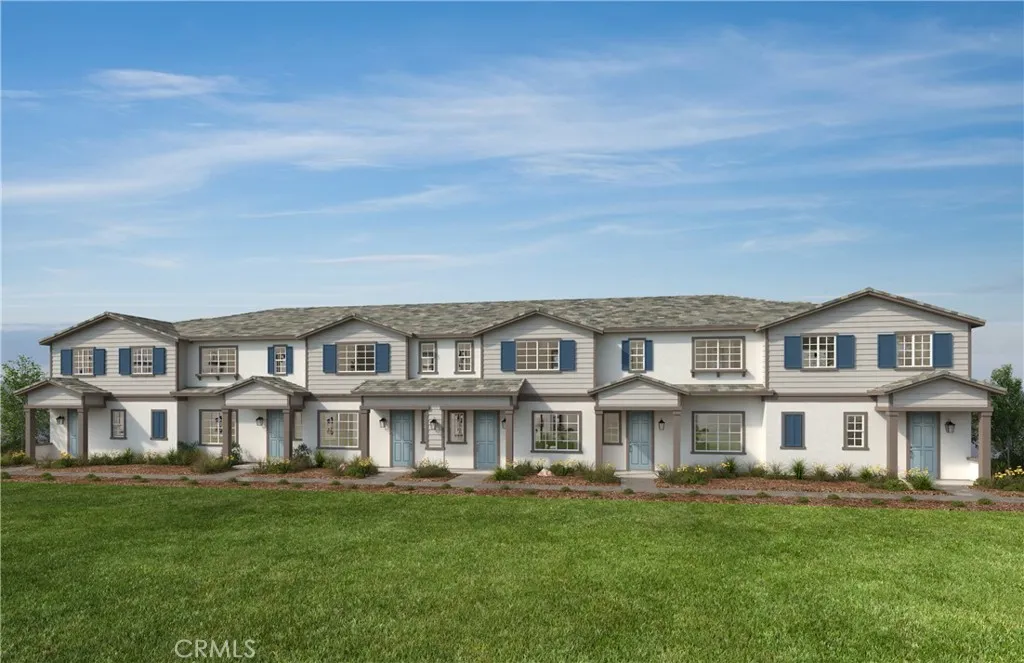
4617 Moonstar Privado
Ontario, CA 91762
AREA SQFT
1,503
BEDROOMS
3
BATHROOMS
3
Equinox is a beautiful brand-new resort-style community in South Ontario. This home offers a 1,503 sq/ft floor plan with expansive 9-ft ceilings. The stylish kitchen features shaker panel cabinets, an expansive kitchen island, with a stainless single basin sink, dining area, and quartz countertops. Our homes offer brand-new Whirlpool stainless steel electric cook top with oven, dish washer and out-side vented microwave. Additionally, there is convenient powder room downstairs for your guests. The upstairs lead to a spacious primary bedroom with a large walk-in closet and a luxurious adjoining bath with cultured marble countertops, dual undermount sinks and a walk-in shower. There is an upstairs laundry room and linen closet for added convenience. The two secondary bedrooms are opposite the primary bedroom. The large hallway bathroom has tub/shower combination, sink with cultured marble countertop. The exterior of the home has water-efficient front landscaping. The energy efficiency of our Energy Star certified home is complemented by an eco-friendly solar energy system (either lease or purchase required) and dual-pane, low E glass windows. This helps ensure uninterrupted comfort all year long. Future community amenities include a park, pool, spa, and ball courts. Access to I-15, I-10, and 60 Freeways are easy. You are also close to shopping at Costco and 99 Ranch Market. The Ontario International Airport and Ontario Mills Mall are a short drive away. Equinox is also located next to the future Grand Park and a short distance from Park View elementary school. Equinox by KB Ho
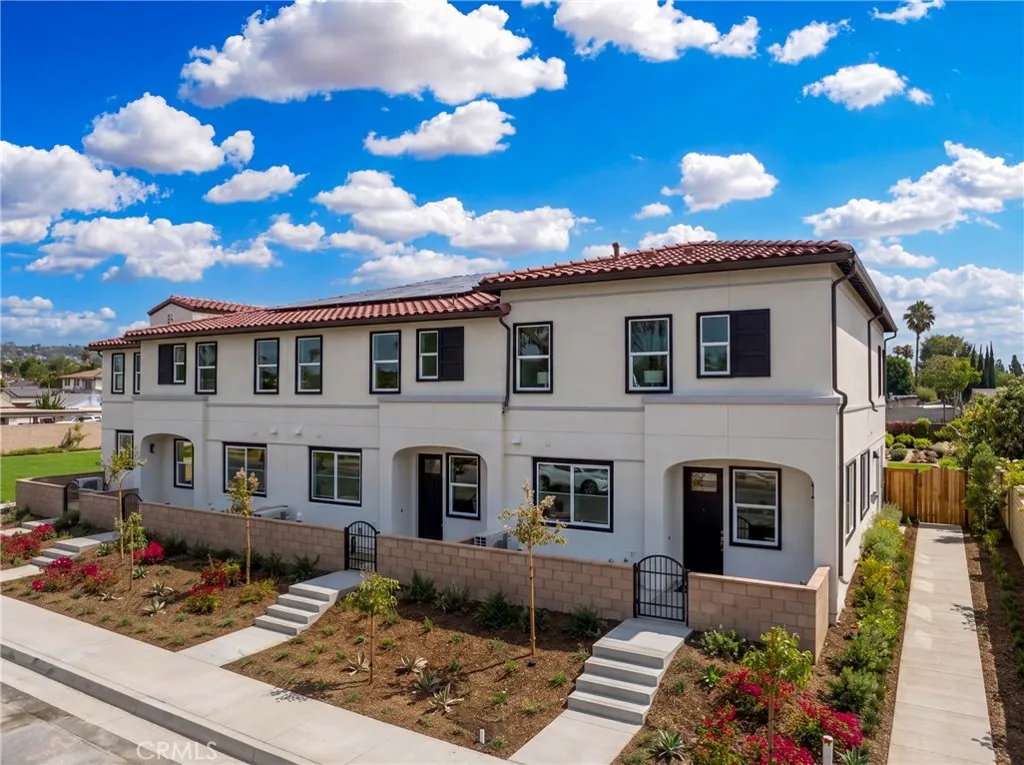
264 Citrus Row
La Habra, CA 90631
AREA SQFT
1,892
BEDROOMS
3
BATHROOMS
4
NEW PHASE, NEW CONSTRUCTION off of beautiful Walnut Street in La Habra. This TWO STORY townhome offers three bedrooms upstairs, two of which are primary in design with direct access bathrooms. The great room design on the lower level offers open concept living with a generous quartz kitchen island. The two car side-by-side garage is located to the rear of the home with direct access to the great room. Enjoy state of the art construction, structured wiring throughout and all electric homes with photovoltaic SOLAR INCLUDED in the price! Early purchasers have a wide choice of included or upgraded interior color selections. Seller is offering a 2/1 interest rate buydown for qualified buyers- ask us for more information. La Habra has outstanding pride of ownership with terrific schools and close proximity to major transit corridors. This community is located on a quiet, tree lined street. Don't miss this incredible opportunity to own a new townhome at prices lower than comparable, older homes. This home has an east facing front door and very private enclosed patio off the front Photos are of model home
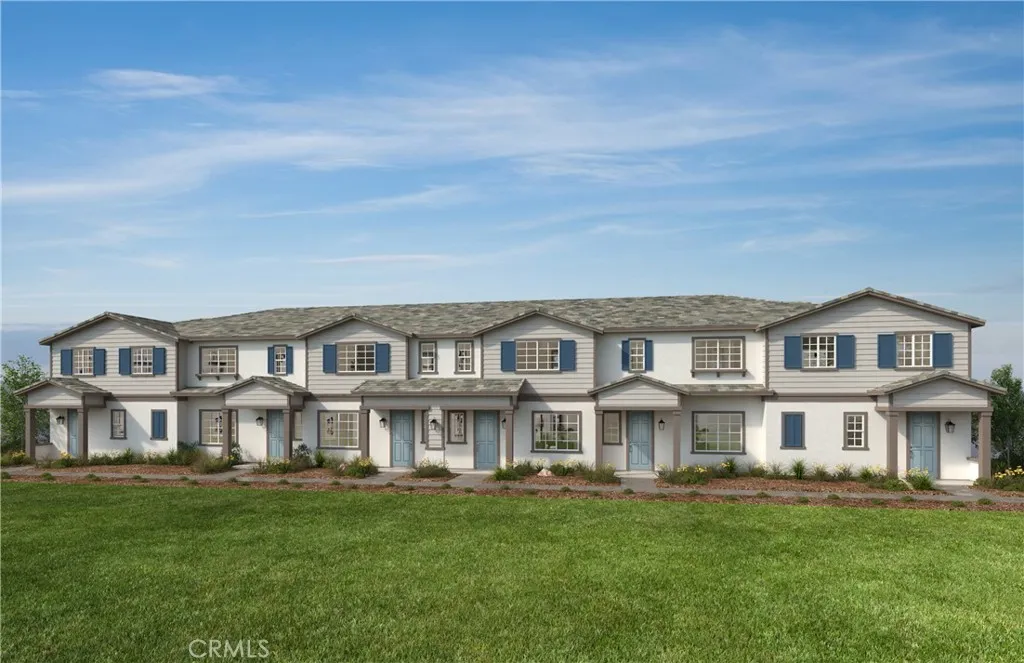
4615 Moonstar Privado
Ontario, CA 91762
AREA SQFT
1,440
BEDROOMS
3
BATHROOMS
3
Equinox is a beautiful brand-new resort-style community in South Ontario. This home offers an open 1,444 sq/ft floor plan with expansive 9-ft ceilings. The stylish kitchen features shaker panel cabinets, an expansive kitchen island, with a Matte White single basin sink, dining area, and quartz countertops. Our homes offer brand-new Whirlpool stainless steel electric cook top with oven, dish washer and out-side vented microwave. Additionally, there is convenient powder room downstairs for your guests. The upstairs lead to a spacious primary bedroom with two large walk-in closets and a luxurious adjoining bath with cultured marble countertops, dual undermount sinks and a walk-in shower. The two secondary bedrooms are opposite the primary bedroom. The large hallway bathroom has tub/shower combination, sink with cultured marble countertop. The exterior of the home has water-efficient front landscaping. The energy efficiency of our Energy Star certified home is complemented by an eco-friendly solar energy system (either lease or purchase required) and dual-pane, low E glass windows. This helps ensure uninterrupted comfort all year long. Future community amenities include a park, pool, spa, and ball courts. Access to I-15, I-10, and 60 Freeways are easy. You are also close to shopping at Costco and 99 Ranch Market. The Ontario International Airport and Ontario Mills Mall are a short drive away. Equinox is also located next to the future Grand Park and a short distance from Park View elementary school. Equinox by KB Home is really a great place to live! Your future home awaits! Ph
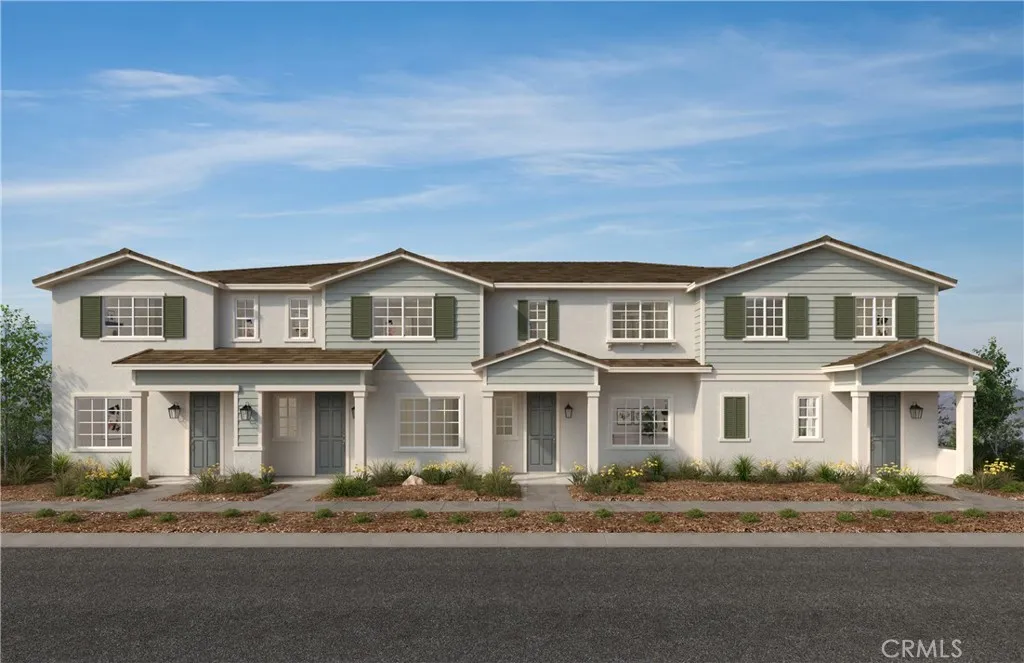
4621 Moonstar Privado
Ontario, CA 91762
AREA SQFT
1,440
BEDROOMS
3
BATHROOMS
3
Equinox is a beautiful brand-new resort-style community in South Ontario. This home offers an open 1,444 sq/ft floor plan with expansive 9-ft ceilings. The stylish kitchen features shaker panel cabinets, an expansive kitchen island, with a stainless single basin sink, dining area, and quartz countertops. Our homes offer brand-new Whirlpool stainless steel electric cook top with oven, dish washer and out-side vented microwave. Additionally, there is convenient powder room downstairs for your guests. The upstairs lead to a spacious primary bedroom with two large walk-in closets and a luxurious adjoining bath with cultured marble countertops, dual undermount sinks and a walk-in shower. The two secondary bedrooms are opposite the primary bedroom. The large hallway bathroom has tub/shower combination, sink with cultured marble countertop. The exterior of the home has water-efficient front landscaping. The energy efficiency of our Energy Star certified home is complemented by an eco-friendly solar energy system (either lease or purchase required) and dual-pane, low E glass windows. This helps ensure uninterrupted comfort all year long. Future community amenities include a park, pool, spa, and ball courts. Access to I-15, I-10, and 60 Freeways are easy. You are also close to shopping at Costco and 99 Ranch Market. The Ontario International Airport and Ontario Mills Mall are a short drive away. Equinox is also located next to the future Grand Park and a short distance from Park View elementary school. Equinox by KB Home is really a great place to live! Your future home awaits! Phot
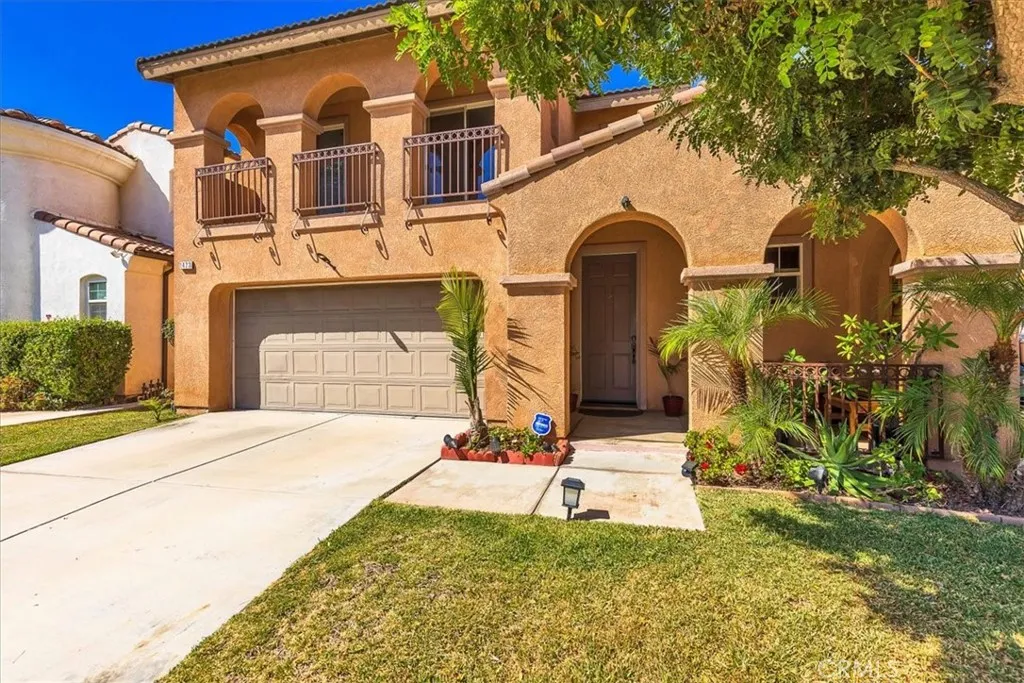
1423 Palma Bonita
Perris, CA 92571
AREA SQFT
1,527
BEDROOMS
3
BATHROOMS
3
Welcome to the desirable Villages of Avalon community in Perris! This move-in ready home welcomes you with a charming covered front porch, perfect for enjoying your morning coffee or relaxing after a long day. Inside, youll find a functional floor plan featuring a convenient downstairs half bath for guests. The inviting living room features a cozy fireplace, creating the perfect space to relax or gather with family and friends. Upstairs offers all bedrooms, including a spacious primary suite with dual closets. Two secondary bedrooms share access to a private balcony, creating a unique outdoor space to enjoy fresh air, a good book, or your favorite morning beverage. The upstairs hall laundry area and adjacent linen cabinet provide added convenience and storage. Residents of the Villages of Avalon enjoy fantastic HOA amenities, including a community pool, spa, basketball and volleyball courts, and a neighborhood park. Conveniently located near schools, shopping, and dining, this home is also just minutes from Lake Perris State Recreation Area and Perris Auto Speedway, offering endless opportunities for outdoor recreation, water activities, hiking, camping, and local entertainment. This home is truly move-in ready and ready to welcome its next owner!
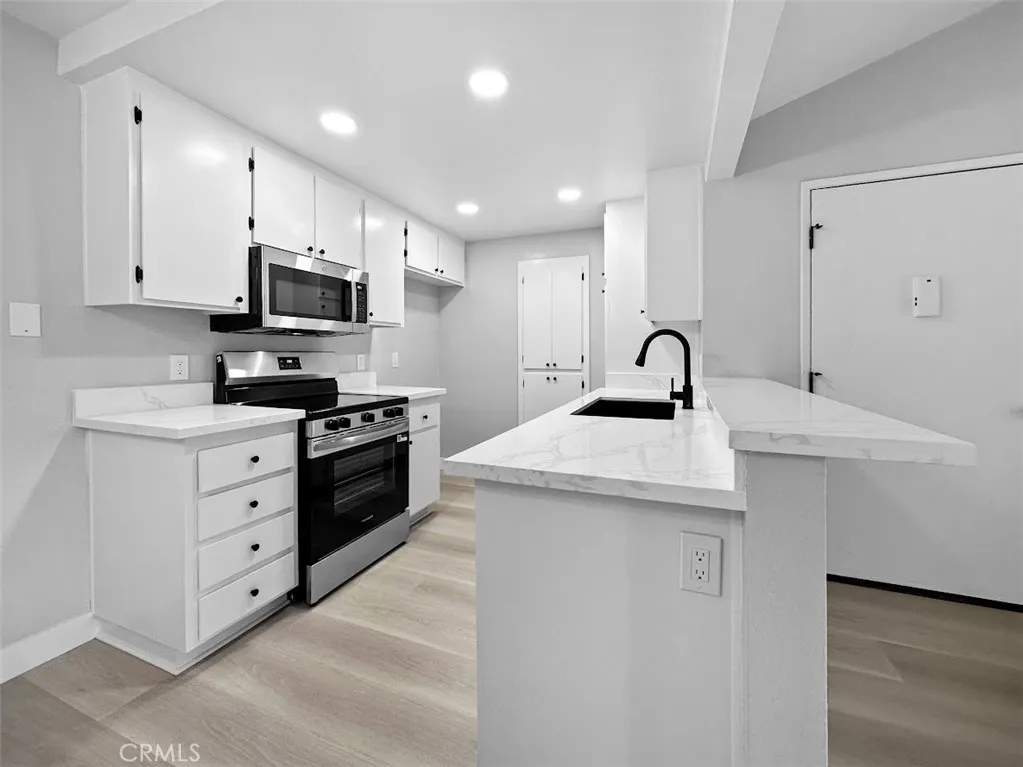
3535 Banbury
Riverside, CA 92505
AREA SQFT
685
BEDROOMS
1
BATHROOMS
1
Located in the desirable gated River Oaks community, this inviting second-story, single-level condo offers 1 bedroom and 1 bathroom with recent upgrades and designer-inspired finishes throughout. Vaulted ceilings enhance the spacious living room, which flows seamlessly into the dining area and open kitchen featuring quartz countertops, a breakfast bar, updated cabinetry, recessed lighting, pantry, and stainless steel appliances. The generously sized bedroom includes a walk-in closet, while the bathroom offers a quartz vanity, tub/shower combination, and linen storage. Relax on the covered private balcony and enjoy resort-style amenities including a pool, spa, tennis courts, fitness center, BBQ areas, lush greenbelt and gated entry.
4619 Moonstar Privado
Ontario, CA 91762
AREA SQFT
1,503
BEDROOMS
3
BATHROOMS
3
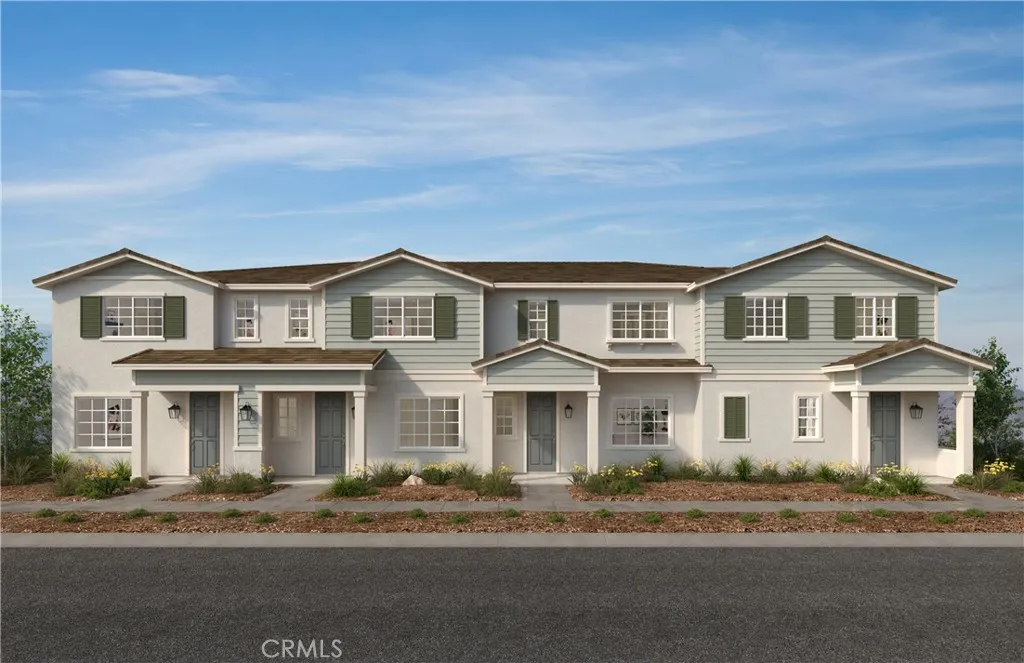
a beautiful brand-new resort-style community in South Ontario. This home offers a 1,503 sq/ft floor plan with expansive 9-ft ceilings. The stylish kitchen features shaker panel cabinets, an expansive kitchen island, with a stainless single basin sink, dining area, and quartz countertops. Our homes offer brand-new Whirlpool stainless steel electric cook top with oven, dish washer and out-side vented microwave. Additionally, there is convenient powder room downstairs for your guests. The upstairs lead to a spacious primary bedroom with a large walk-in closet and a luxurious adjoining bath with cultured marble countertops, dual undermount sinks and a walk-in shower. There is an upstairs laundry room and linen closet for added convenience. The two secondary bedrooms are opposite the primary bedroom. The large hallway bathroom has tub/shower combination, sink with cultured marble countertop. The exterior of the home has water-efficient front landscaping. The energy efficiency of our Energy Star certified home is complemented by an eco-friendly solar energy system (either lease or purchase required) and dual-pane, low E glass windows. This helps ensure uninterrupted comfort all year long. Future community amenities include a park, pool, spa, and ball courts. Access to I-15, I-10, and 60 Freeways are easy. You are also close to shopping at Costco and 99 Ranch Market. The Ontario International Airport and Ontario Mills Mall are a short drive away. Equinox is also located next to the future Grand Park and a short distance from Park View elementary school. Equinox by KB Home is reall
117 Evergreen Place
Perris, CA 92571
AREA SQFT
1,773
BEDROOMS
5
BATHROOMS
3
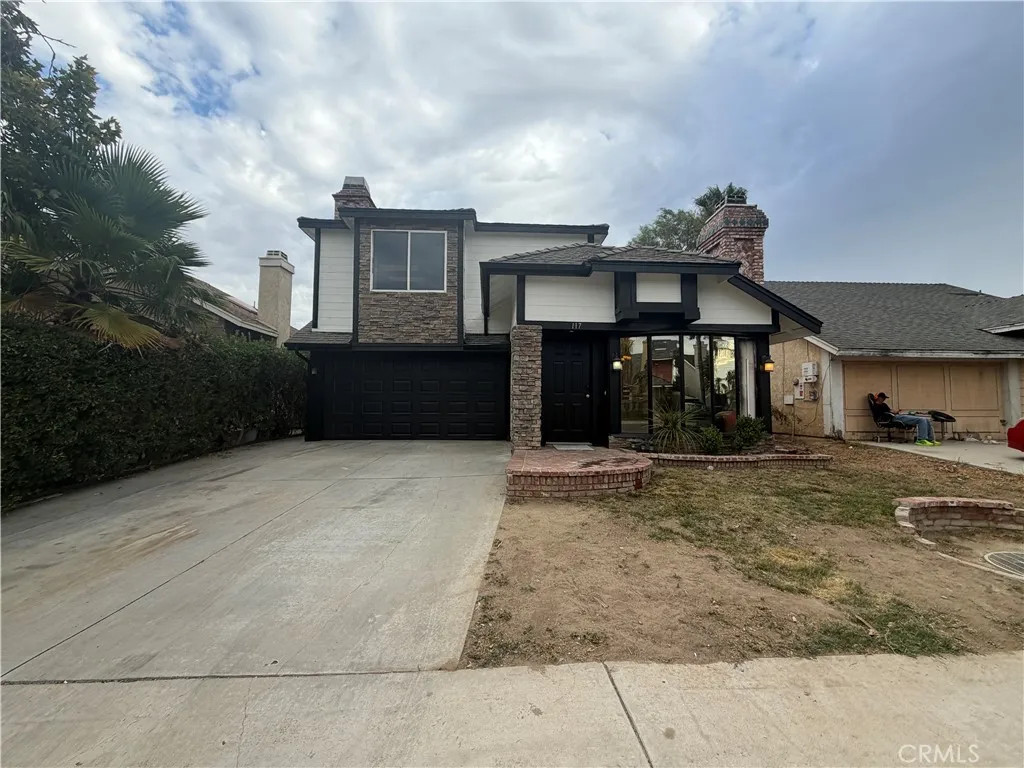
Spacious 5-Bedroom Home with Dual-Level Living and Extensive Recent Updates! Welcome to 117 Evergreen Place in Perris, a beautifully refreshed 5-bedroom, 3-bathroom two-story home offering a versatile floor plan, generous living spaces, and numerous recent improvements. Step inside to a bright and inviting living and dining room combination featuring a cozy fireplace, creating the perfect setting for everyday living and entertaining. The adjacent kitchen offers tile flooring, newer-style cabinetry, updated countertops, modern appliances, and ample cabinet space for all your culinary needs. The thoughtfully designed floor plan includes three bedrooms and two bathrooms on the main level, with one bedroom featuring its own attached bathroomideal for guests, extended family, or multi-generational living. Upstairs, you'll find the remaining bedrooms and bathroom, including a spacious primary suite complete with its own fireplace, walk-in closet, and private en-suite bathroom, creating a comfortable retreat. This move-in-ready home has been enhanced with extensive recent improvements, including fresh exterior and interior paint, landscape cleanup, drywall and baseboard repairs, new carpet installation, kitchen cabinet painting and repairs, bathroom reglazing, electrical repairs, garage painting, fireplace refinishing, smoke alarm installation, stair carpet installation, professional cleaning, and other updates that enhance the home's overall condition and appeal. Step outside to a lovely backyard featuring a covered patio and plenty of room for outdoor entertaining, gardening, or
128 Gaillard Street
Glendora, CA 91740
AREA SQFT
1,864
BEDROOMS
4
BATHROOMS
2
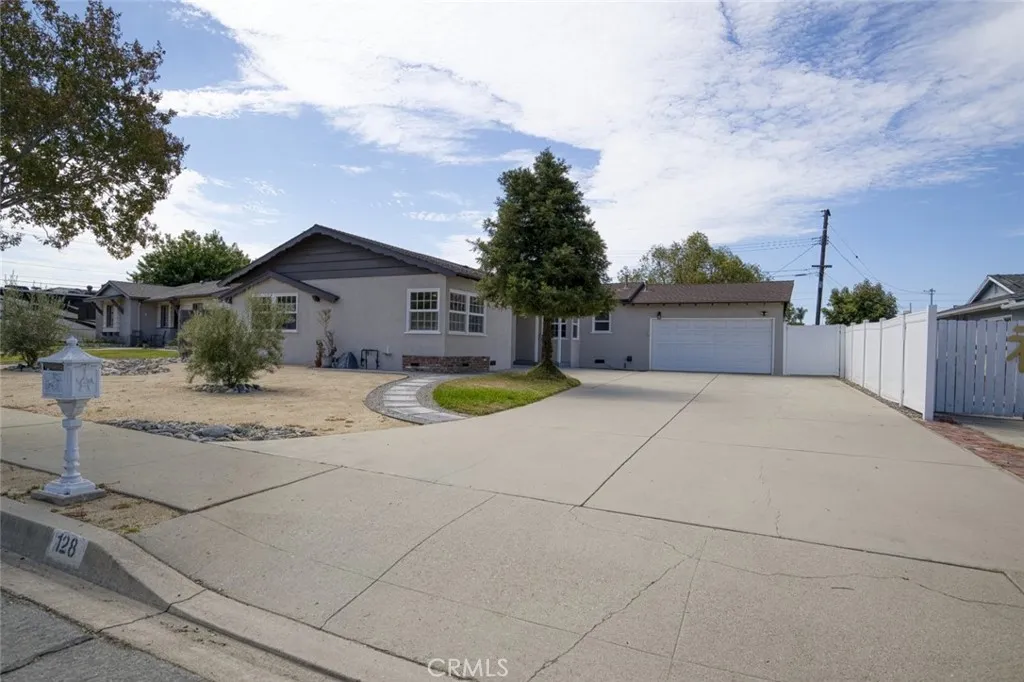
Welcome to this beautifully maintained 4-bedroom, 2-bathroom home offering comfort, quality, and thoughtful upgrades throughout. The inviting kitchen features granite countertops, a garden window, an eat-in breakfast nook, and abundant cabinetry, creating a functional and welcoming space for everyday living. Original hardwood floors have been professionally refinished, adding timeless character and warmth to the home. Both the living room and family room showcase cozy fireplaces, providing ideal spaces for relaxing or entertaining. The spacious primary suite includes an extra-deep closet with built-in shelving, while all bedrooms are equipped with ceiling fans for added comfort. Additional improvements include a newer 200-amp electrical panel, copper plumbing, Milgard dual-pane windows, an Aprilaire whole-house air filtration system, Wi-Fi-enabled smart thermostat, and vinyl fencing. The professionally landscaped front yard features attractive water-wise landscaping for low-maintenance curb appeal. A large, flat driveway and attached 2-car garage provide ample parking (could accommodate an RV) and convenience. Ideally located near Washington Elementary School, Glen Oaks Golf Course, pickleball courts, shopping, dining, and everyday amenities. Washer, dryer and refrigerator are included, making this move-in-ready Glendora home an exceptional opportunity.
786 Francesca
Walnut, CA 91789
AREA SQFT
2,249
BEDROOMS
3
BATHROOMS
4
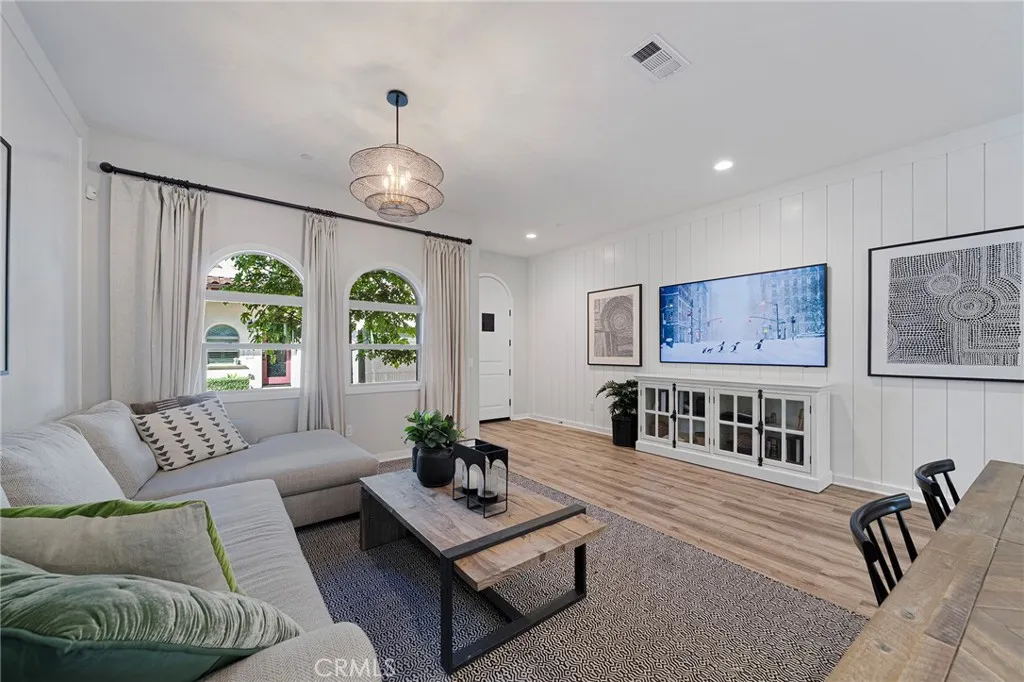
Welcome to this exceptional nearly-new 2022 Las Colinas model home, a stunning Mediterranean-inspired residence that was originally constructed and meticulously upgraded by the builder with nearly $100,000 in premium enhancements. This distinctive property offers the rare opportunity to own a home that feels virtually brand newr. Every detail reflects thoughtful design, superior craftsmanship, and an elevated standard of living. Strategically positioned on a highly desirable corner lot within the prestigious Las Colinas community, this residence benefits from only one shared wall, allowing abundant natural light to flood the interiors throughout the day. The thoughtfully designed floor plan showcases the most sought-after contemporary configuration: three generous ensuite bedrooms elegantly positioned at the three corners of the home. This intelligent layout ensures complete privacy and tranquility for each suite, creating an ideal environment for modern family living or multi-generational comfort. The open-concept main level presents a bright, airy living space anchored by a designer kitchen featuring an oversized island, luxurious finishes. Upstairs, a versatile loft has been thoughtfully finished with custom built-in bookshelves, desk, and seatingtransforming the space into an inspiring home office, childrens study and reading retreat, or quiet library. This highly functional area adds exceptional everyday value and flexibility. Practical amenities further enhance the lifestyle this home provides. Two attached garages are complemented by two additional outdoor parking sp
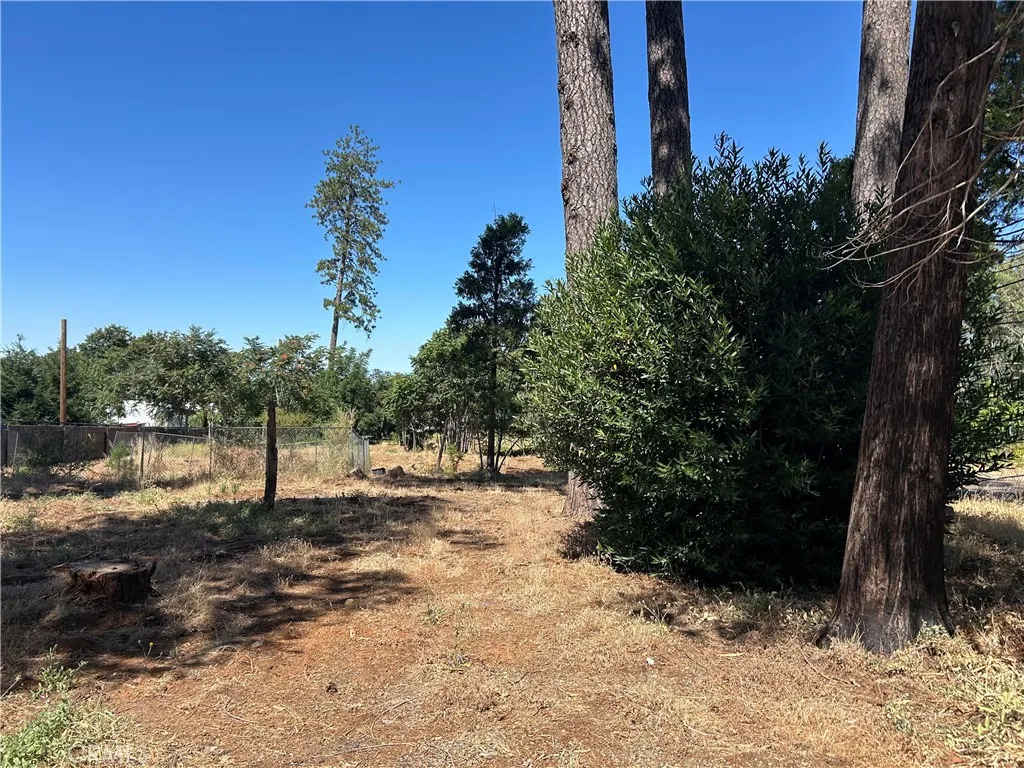
5463 S Libby
Paradise, CA 95969
AREA SQFT
BEDROOMS
BATHROOMS
Level 1 acre to build your dream home. PID is connected, located just past Silver Meadows Estates, show and sell
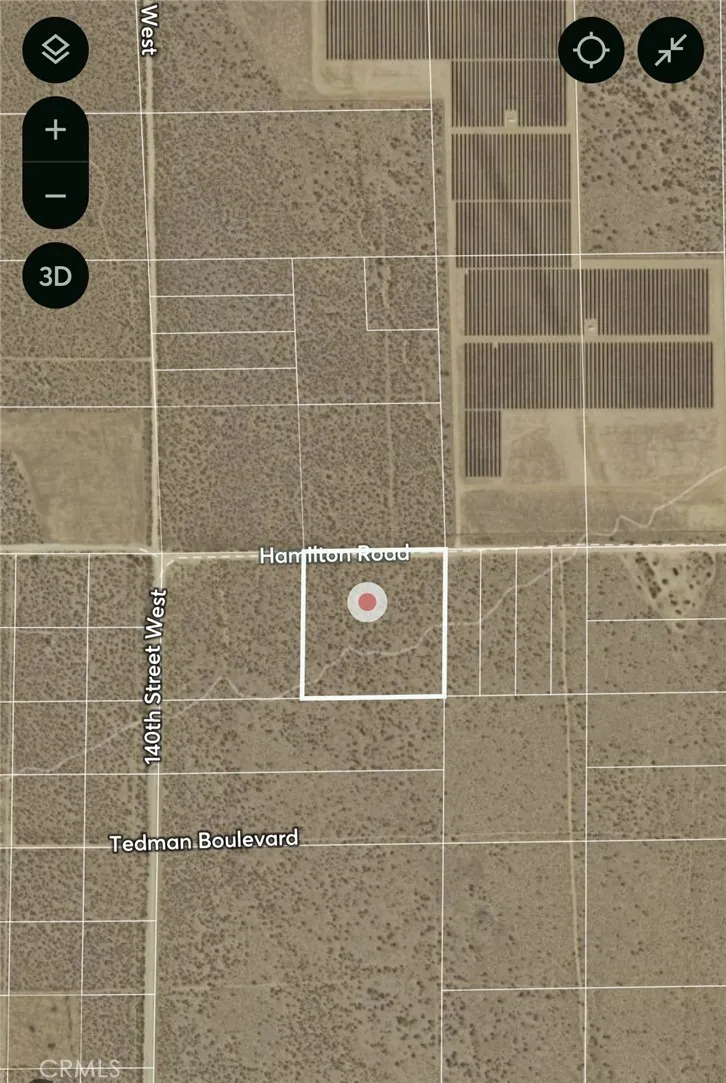
141 street
Rosamond, CA 93560
AREA SQFT
BEDROOMS
BATHROOMS
10 Acres of Land in ROSAMOND, between 140th St. W and 135th Street W along Hamilton Road. Unincorporated area in Kern County (section 9, Township 9, Range 14, Quarter) APN# 358-141-03-00-5 Kern County in California. Rosamond is an active place for Alternative Energy Projects like WIND, and SOLAR FARMS. Buyer and agent to perform due diligence and verify land use, zoning, and If any utilities are available. Please check with city and county for zoning information.
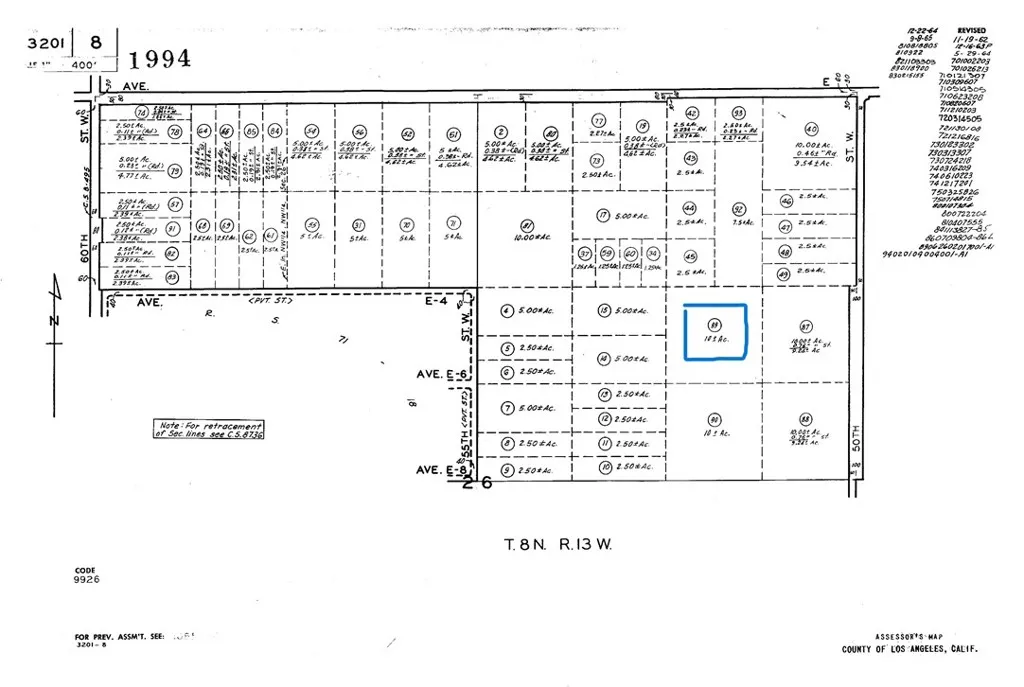
50th ST W And Ave E-4
Lancaster, CA 93536
AREA SQFT
BEDROOMS
BATHROOMS
LEVEL LAND. NEAR FOX AIRPORT. 10 ACRES. 9.9679 NET ACRES. JUST WEST OF 50th STREET WEST AND AT AVENUE E4. OPEN TO OFFERS.
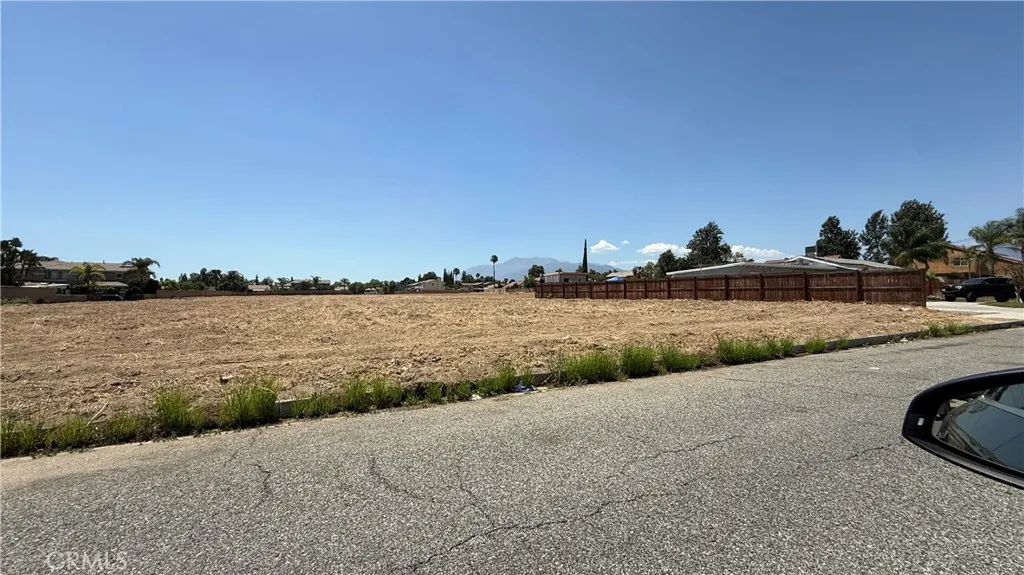
Acacia
Rialto, CA 92376
AREA SQFT
BEDROOMS
BATHROOMS
Prime Location !!!!!!!!!!! Unlock the potential of this versatile 90,240 SQFT combination of 4 flat land located in a high demand area just South of 210 fwy. Zone for R4 multifamily, utilities on street. Property is behind 1788 N Acacia Ave Rialto CA 92376, you can also access through Lomita Dr.
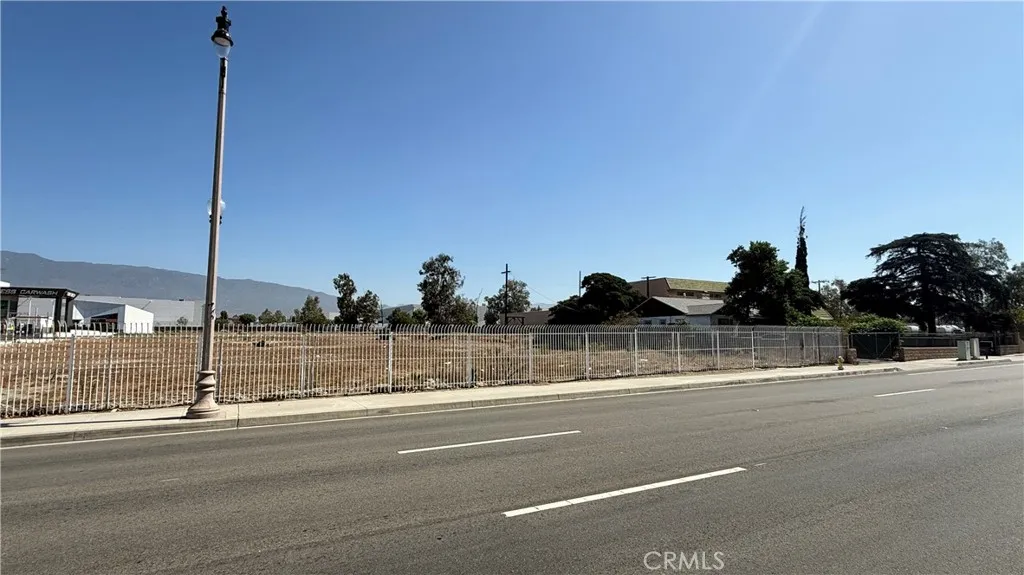
14596 Foothill
Fontana, CA 92335
AREA SQFT
BEDROOMS
BATHROOMS
Another great opportunity on Foothill blvd just east of Cherry Ave. located on the most recent City of Fontana zoning project call "West End Specific Plan". Property must sold together with the property next door 14604 Foothill Blvd Fontana CA 92335 making a total of 143,966 SQFT both parcels together.
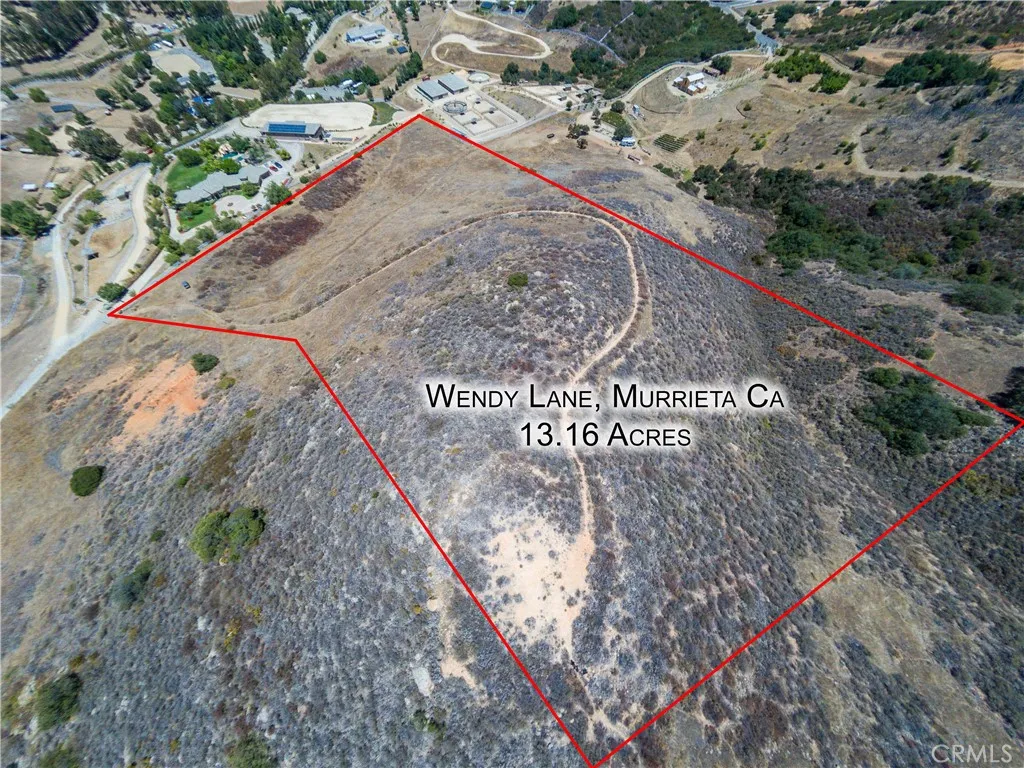
Wendy
Murrieta, CA 92562
AREA SQFT
BEDROOMS
BATHROOMS
Discover the opportunity to build your dream estate on this stunning 13.21-acre residential parcel in the prestigious equestrian community of La Cresta, Murrieta. Surrounded by rolling hills and panoramic views, this exceptional property offers the perfect blend of privacy, tranquility, and natural beauty. Residentially approved and ready for your vision, the expansive acreage provides ample space for a custom home, guest house, barn, workshops, or other improvements (subject to county approval). Horse enthusiasts will appreciate the area's renowned equestrian lifestyle, with miles of riding trails and horse-friendly surroundings. Enjoy peaceful country living while remaining just minutes from shopping, dining, top-rated schools, and convenient access to I-15. A rare opportunity to own one of Southern California's premier rural lifestyle properties.
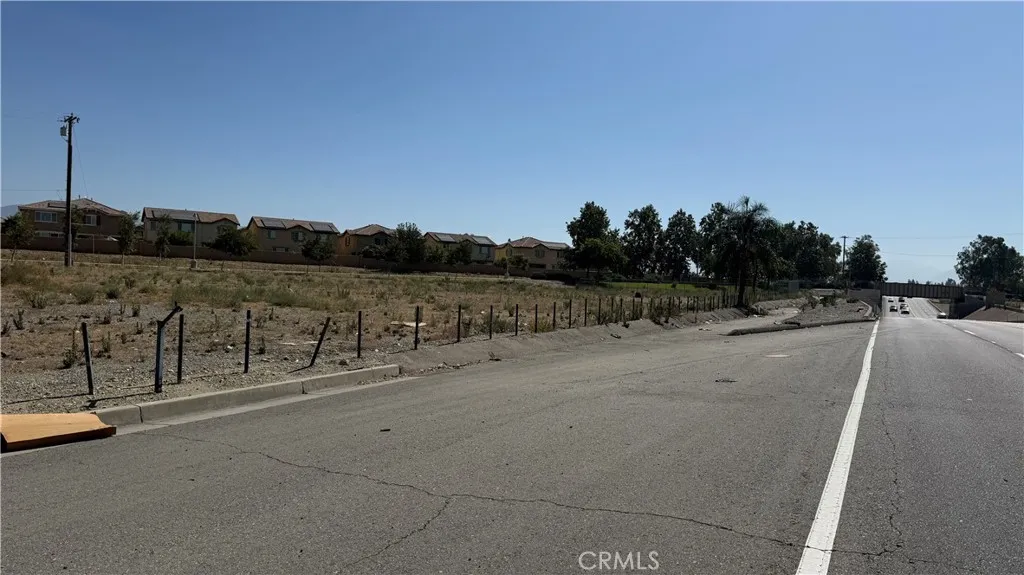
15526 Foothill
Fontana, CA 92335
AREA SQFT
BEDROOMS
BATHROOMS
Prime location and great investment opportunity for developers and investors !!!! The lot is zoned for R5 Multifamily, utilities at street. Buyer and buyers's agent to verify any and all information with City of Fontana.
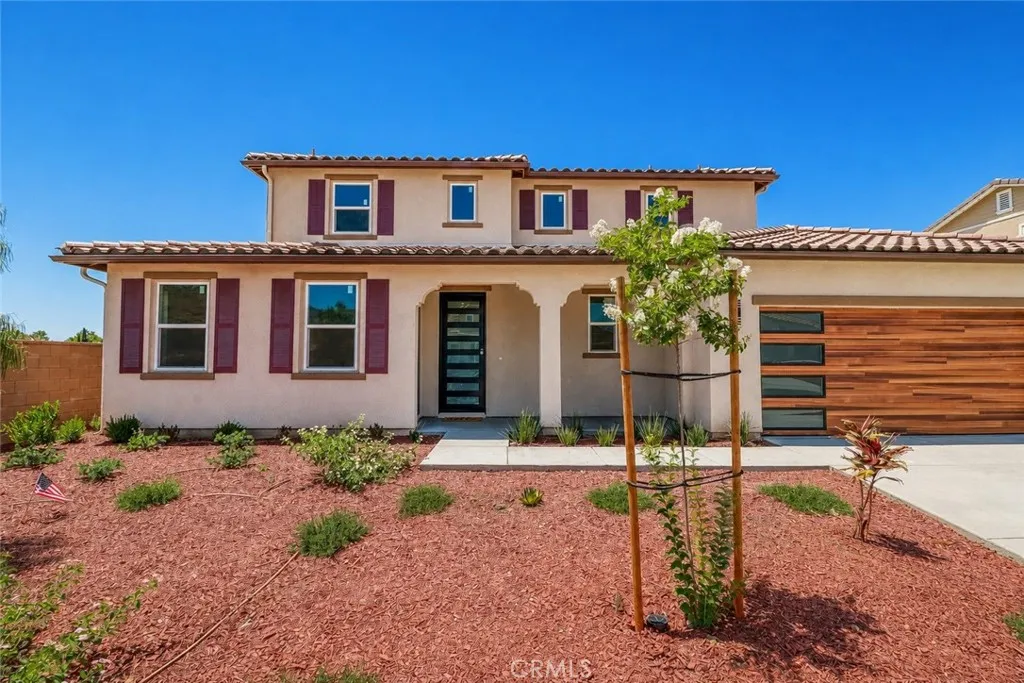
14433 Buvan Court
Moreno Valley, CA 92555
AREA SQFT
614
BEDROOMS
1
BATHROOMS
1
Leasing Preference: Entire Property Available Together at $4,950/Month The owner is prioritizing applicants interested in leasing the full property together, the 3-bedroom main house plus the attached ADU, at a combined rate of $4,950/month. Applicants planning to occupy the property jointly are encouraged to apply for the combined unit. Private 614 Sq. Ft. ADU Own Entrance, Full Kitchenette This 614 sq. ft. attached ADU offers private, self-contained living with its own separate entrance. The unit includes a kitchenette with a four-burner electric cooktop, built-in microwave, sink, and refrigerator, along with an included washer/dryer combo. The open layout provides flexible living and dining space, a private bedroom, and a full bathroom with updated finishes. The ADU connects to the 3-bedroom main house through an interior door in addition to each unit's separate private entrance, allowing the property to be leased as one combined home or as two separate units. Located minutes from Lake Perris, Rancho Del Sol Golf Club, local shopping, and the 60 Freeway. Photos shown are from prior to the current tenancy and may not reflect the exact current condition.
2149 Greenfield Avenue
Los Angeles, CA 90025
AREA SQFT
1,560
BEDROOMS
4
BATHROOMS
3
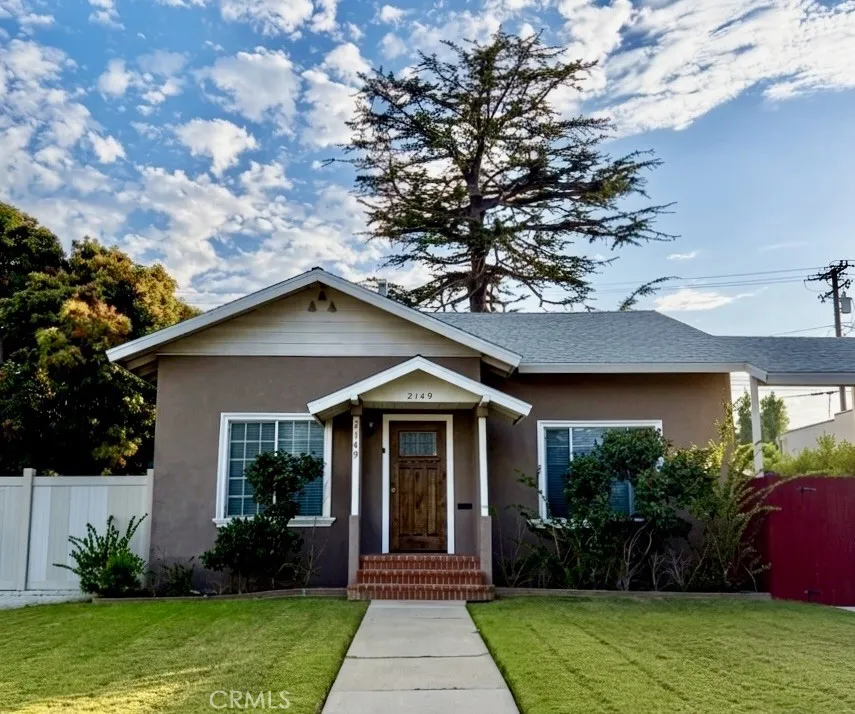
Home plus a guest house included. The home has three bedrooms and two bathrooms. The guest house has one bedroom, kitchen and bathroom. The rental is with both included. The owner will not rent separately due to city ordinances. The property is located in the very desirable residential area of the westside of Rancho Park. Near the 405 and 10 freeways and close to restaurants, shops and recreational open space. New kitchens and bathrooms. The guest house could be used as an office, studio or having guests over. The property also has a full two car garage. Spacious well landscaped front and back yards. Long driveway can fit up to four cars. Entire property has been remodeled. Ready to be moved into.
2025 Lovila Lane
Altadena, CA 91001
AREA SQFT
775
BEDROOMS
1
BATHROOMS
2
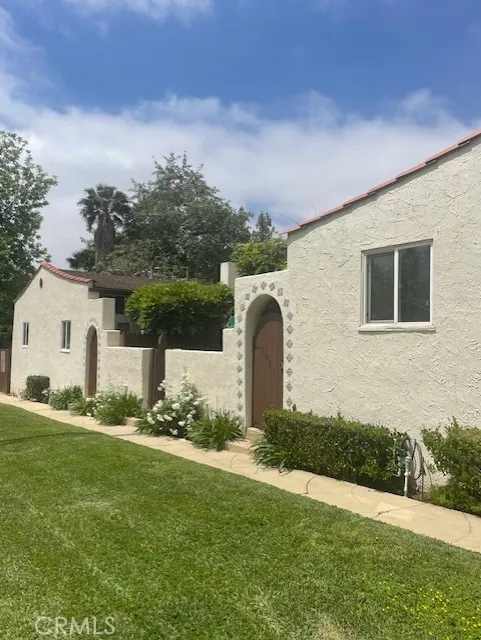
This charming 1-bed, 2-bath single-level unit is located in a small community of homes on a quiet cul-de-sac in a convenient Altadena location. The turnkey unit has been tastefully updated and features fresh interior paint, an updated kitchen with appliances, 2 full bathrooms, interior laundry room with hook-ups, spacious bedroom with ample closet space, and a large living room/dining area with a cozy fireplace. Other features of this attractive unit include a private rear patio area, 1 parking space, recessed lighting and central air conditioning. Available immediately, please do not miss this opportunity!
565 Rose
Twin Peaks, CA 92391
AREA SQFT
928
BEDROOMS
2
BATHROOMS
1
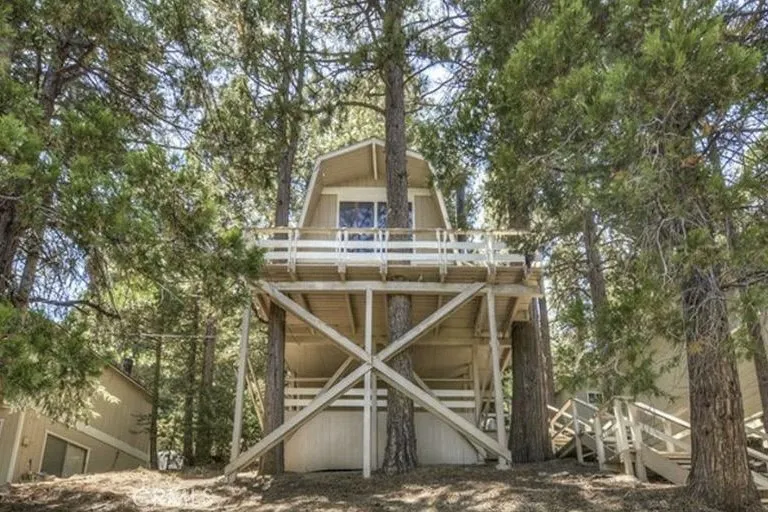
The cutest cabin around! Wonderful in Twin Peaks featuring large decks overlooking trees making this home feel like a private sanctuary. 1 Bedroom on the main floor and 1 upstairs that opens up to a view loft. Cozy fireplace and updated kitchen too. Washer/dryer and large refrigerator in the basement area on the lower level. Rent includes INTERNET, TRASH and WATER so this is an easy choice!
1350 s main
Lakeport, CA 95453
AREA SQFT
650
BEDROOMS
1
BATHROOMS
1
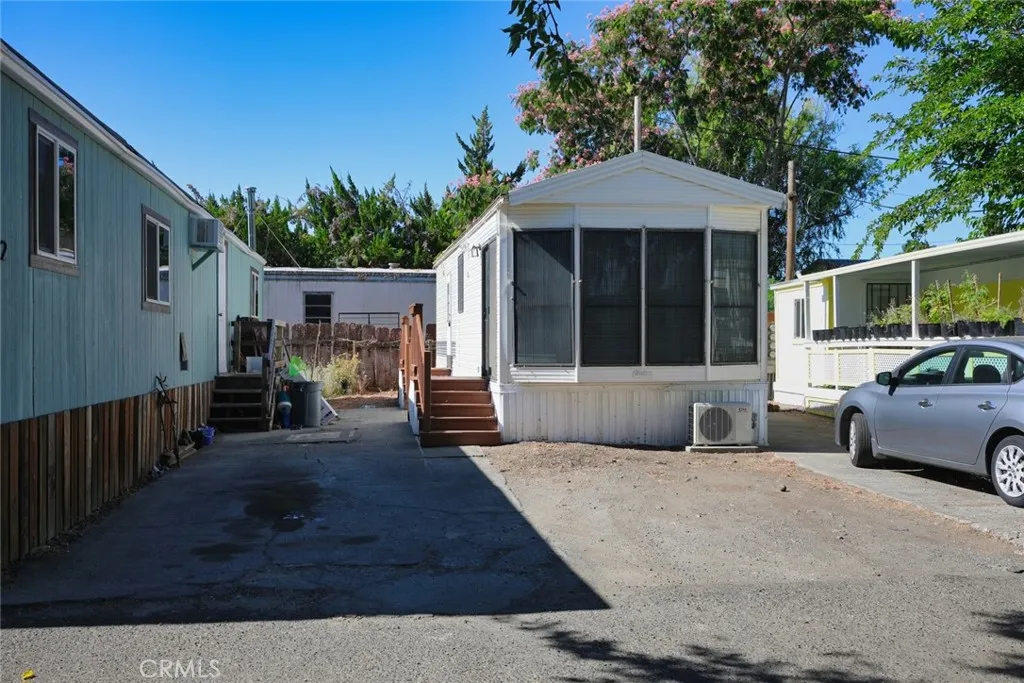
Welcome to your dream oasis in Lakeport, California! Nestled on the coveted waterfront of one of the area's serene parks, this stunningly remodeled home offers a perfect blend of tranquility and convenience. Boasting modern finishes throughout, every detail has been thoughtfully curated for your comfort and style. Enjoy seamless living with an open-plan layout that includes a gourmet kitchen equipped with top-of-the-line appliances, sleek countertops, and elegant cabinetry. Featuring spacious bedrooms flooded with natural light, this move-in-ready residence promises restful nights. The chic bathrooms showcase contemporary fixtures and luxurious touches that offer everyday indulgence. Step outside onto your private deck to savor breathtaking views of sparkling waters while enjoying morning coffee or evening sunsets. The location couldnt be more idealless than five minutes from downtown Lakeport where you can explore boutique shopping, vibrant dining options, and all essential amenities including hospitals and transit. Whether you're taking leisurely strolls by the lake or engaging in energetic water activities, this exquisite property offers lifestyle perfection at its finest. Don't miss the opportunity to own a slice of paradise; come see how extraordinary life can truly be!
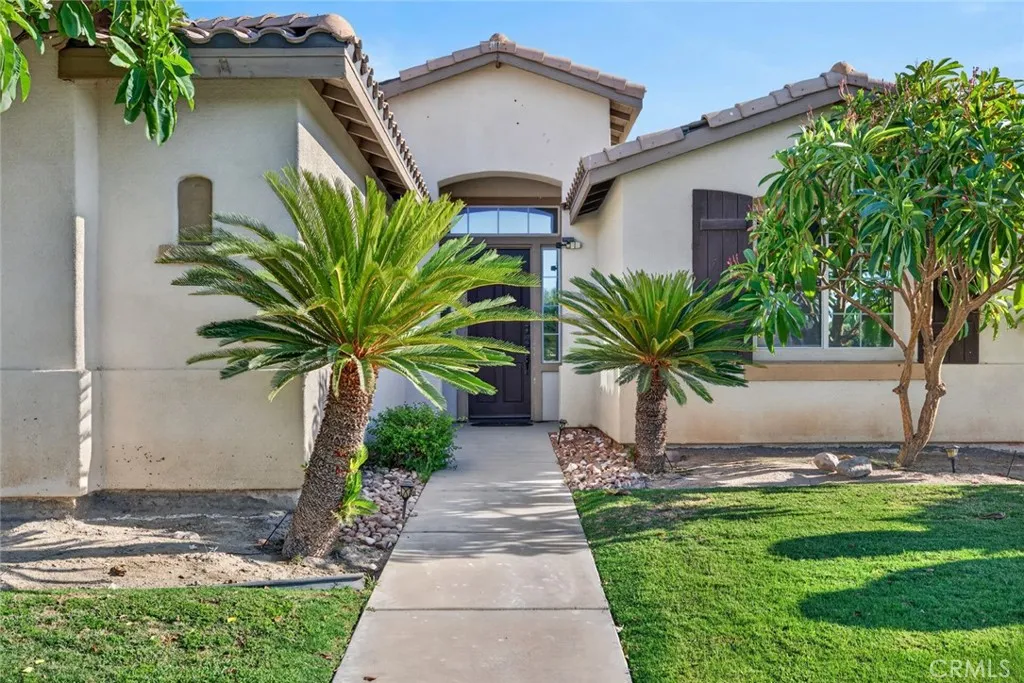
83454 Lonesome Dove
Indio, CA 92203
AREA SQFT
2,749
BEDROOMS
4
BATHROOMS
3
Welcome to this beautifully upgraded corner-lot home, With modern finishes, and a backyard designed for entertaining, this move-in-ready property offers comfort, style, and convenience. The backyard is ideal for relaxing and entertaining, patio fans and enhanced lighting make the space enjoyable throughout the day and evening.The resort-style pool has been updated with a new pebble finish, tile, and LED lighting. Additional upgrades include a new pool filter, pump, saltwater system, and remote-control operation. The home also includes a recently installed leased solar system and two Tesla Powerwall batteries, the whole-house has a water-softening system services both the home and pool. Inside, recently remodeled kitchen, quartz countertops and a custom island, stone flooring in the living room, fresh paint, new door frames, updated moldings. Each bedroom is spacious and recently installed laminate flooring, offering both durability and a clean, modern look. Thoughtfully upgraded inside and out, this home offers exceptional indoor-outdoor living in a convenient location just minutes from dining, shopping centers! This house is a must see!
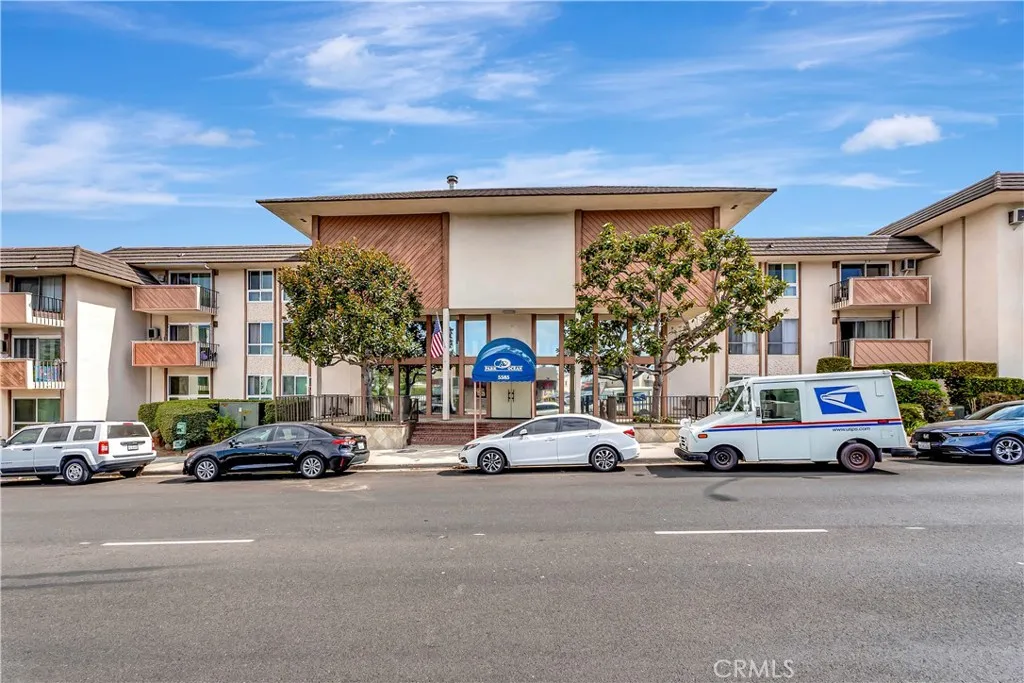
5585 Pacific Coast HWY
Long Beach, CA 90804
AREA SQFT
597
BEDROOMS
1
BATHROOMS
1
Welcome to Park Ocean, a highly desirable community offering resort-style amenities and a convenient Long Beach location. This 1 bedroom, 1 bath condo is tucked away in the back of the complex, providing a quiet and peaceful setting with some views of the mountains. Inside, youll find updated flooring, a refreshed kitchen, and a nicely updated bathroom.. The open layout is bright and comfortable, perfect for both relaxing and entertaining. The Park Ocean community features a pool, spa, BBQ area, full gym, and an updated community recreation room that is perfect for gatherings.. One assigned parking space is included. Ideally located very close to CSULB, the beach, shopping, dining, and freeways, this home combines comfort and convenience in one.
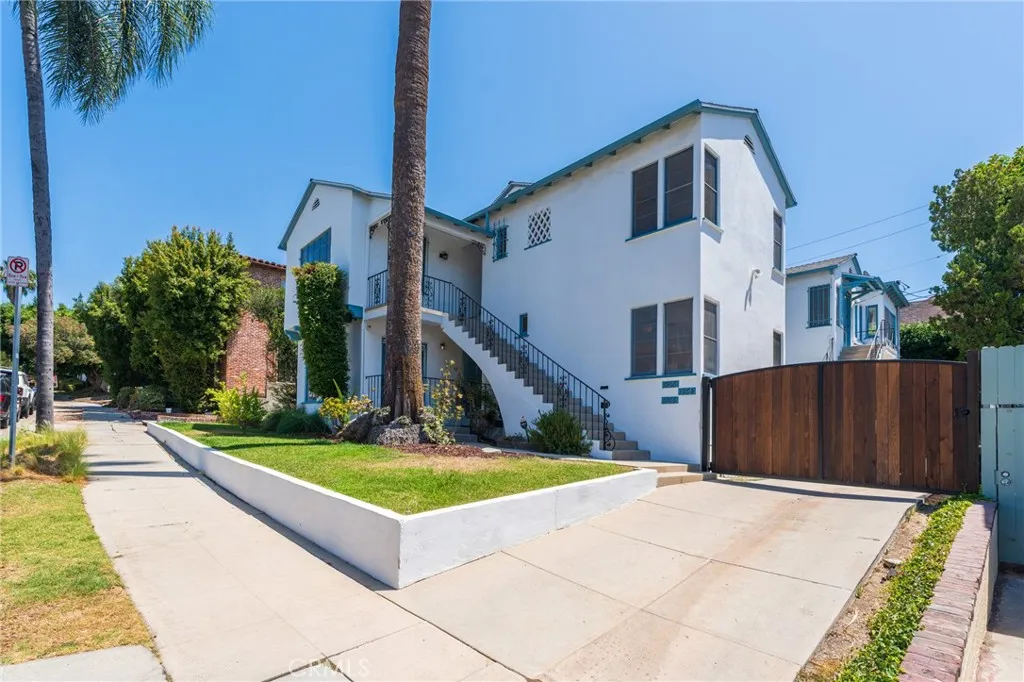
1964 Palmerston
Los Angeles, CA 90027
AREA SQFT
3,626
BEDROOMS
5
BATHROOMS
3
Welcome to 1964 Palmerston Place, a truly rare Los Feliz offering where timeless architecture, rich history, and modern infrastructure come together in one extraordinary residence. Originally designed and occupied by its architect owner, this distinguished property was thoughtfully created as both a residence and professional workspace. The architect lived upstairs while operating his office from the lower level, establishing a live-work concept decades ahead of its time. Throughout its history, the home has had only three owners, a remarkable testament to its enduring appeal. The second owner was a skilled plumber, whose stewardship contributed to the home's well-maintained systems and long-term care. The property has been thoughtfully removed from the rental market and thoughtfully redesigned for single-family use. The upper level has been reimagined into a luxurious 3-bedroom, 2-bath residence by incorporating the former studio, while the lower level offers a comfortable 2-bedroom, 1-bath layoutideal for multi-generational living, extended family, guests, or a dedicated home office, echoing the property's original purpose. Behind its classic Old World character lies an extensive modernization of nearly every major system. Recent improvements include all-new electrical panels, updated copper plumbing, new central heating and air conditioning, and a completed foundation retrofit, providing today's buyers with confidence and peace of mind while preserving the home's architectural integrity. Situated on a picturesque street in one of Los Feliz's most desirable neighborhoods,
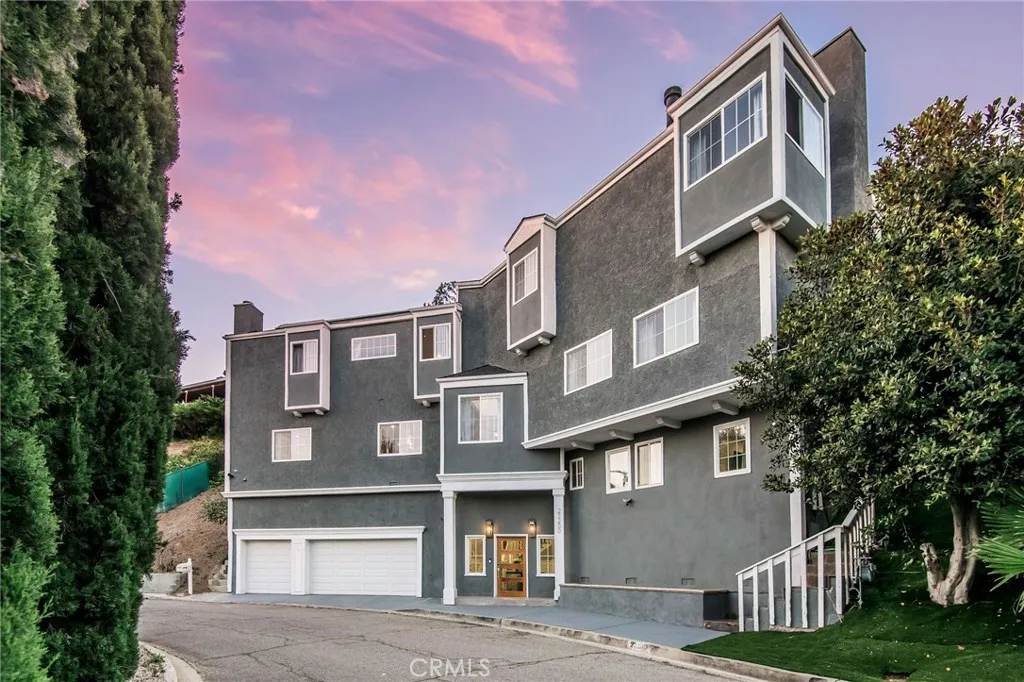
23200 Cass Avenue
Woodland Hills, CA 91364
AREA SQFT
4,148
BEDROOMS
5
BATHROOMS
5
Entertainer's Dream; a stone's throw away from Calabasas, stands this beautiful Multi-level Newly Renovated Masterpiece. Through the covered entrance, you are greeted by high ceilings, laminate floors, an elevator, and stairs that take you to the entertainment and private sanctuaries of the property. A spacious great room with high ceilings complete with fireplace and beautiful built-ins is adjacent to a fully remodeled open kitchen with designer stainless steel Viking appliances, quartz counters and a large island with breakfast bar. The Great room also serves a dining room that opens to a beautiful entertainment space with abundant space for entertaining guests. Across the hall, you have an oversized family room with a wet bar which can also double as a game room. Throughout the property, you have 5 bedrooms perfect for accommodations for family and friends. There are 2 Master suites complete with large walk-in closets, fireplace, balcony, and spa-like master baths with soaking tub, rain shower, and dual vanities. Outside, the multi-level entertainers dream yard is complete with an abundance of patio seating, BBQ center, jacuzzi spa, and outdoor lights that frame this private oasis. Additional conveniences include an integrated Smart Home System, security cameras & surround sound, 3 car garage, and Fully paid Solar Panels. A luxurious lifestyle close to fine dining, designer shops, and more.
42515 52nd
Lancaster, CA 93536
AREA SQFT
1,920
BEDROOMS
3
BATHROOMS
2
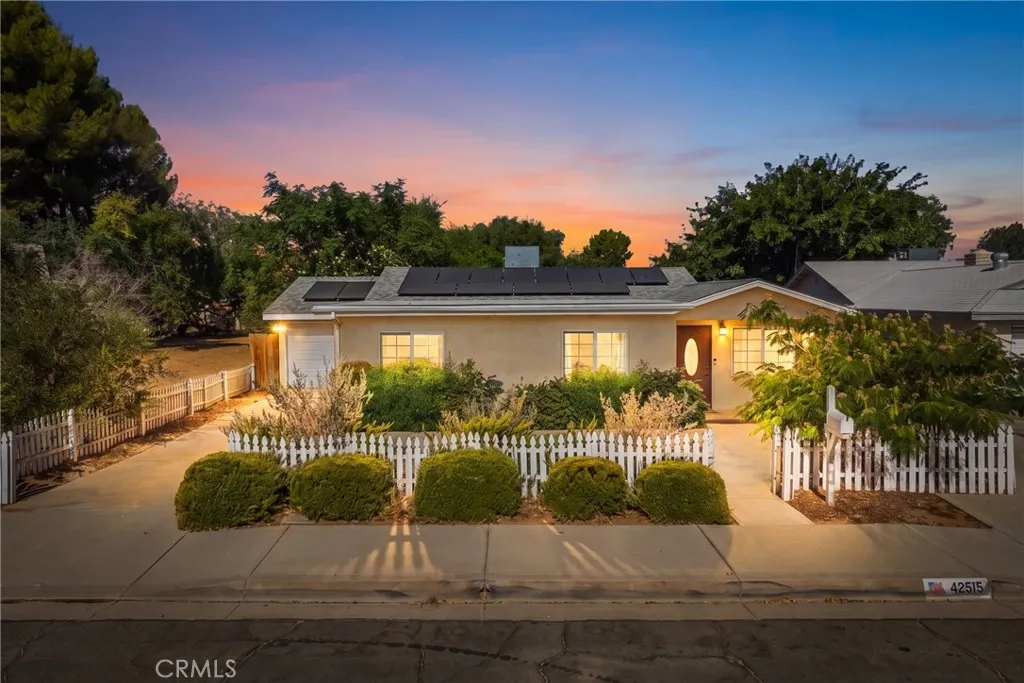
***LIVE BEAUTIFULLY*** Inviting single-story 3-bedroom, 2-bath home with leased solar, a spacious open floor plan, and an expansive backyard. Welcome to this charming home conveniently located in West Lancaster. The functional floor plan showcases a spacious living area that flows seamlessly into the kitchen, complete with a center island offering bar seating, and ample cabinetry for everyday convenience. A dedicated laundry room with additional storage and direct backyard access adds to the home's convenience. The primary suite boasts a walk-in closet, while the additional bedrooms provide flexibility for family, guests, or a home office. Step outside to an expansive backyard highlighted by mature trees and plenty of open space, offering endless possibilities for entertaining, gardening, or creating your own private outdoor retreat. Complete with leased solar to help improve energy efficiency and charming curb appeal featuring a classic white picket fence, this home is ready for its next owner to move in and make it their own.
4304 Whitney Dr
San Bernardino, CA 92407
AREA SQFT
1,575
BEDROOMS
3
BATHROOMS
3
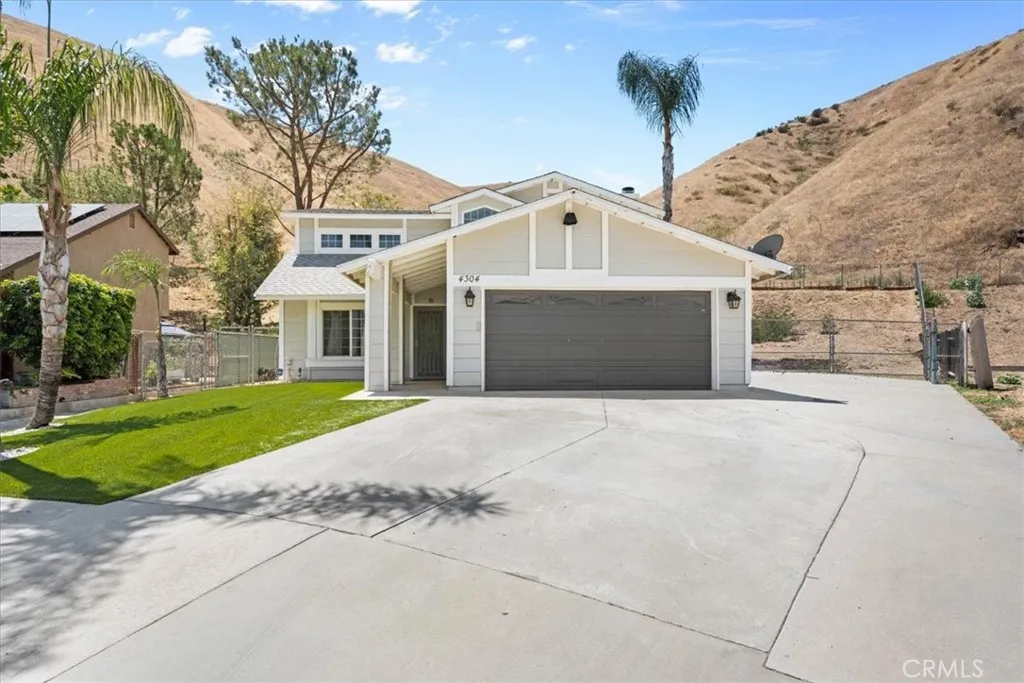
Welcome to this spacious San Bernardino home, where comfort, space, and outdoor living come together! This 3-bedroom, 2 and a half bathroom home offers approximately 1,575 sq. ft. of living space on an impressive 32,000 sq. ft. lot, providing plenty of room for entertaining, gardening, relaxing, or creating your own outdoor oasis. Inside, enjoy an inviting living room with a cozy fireplace and a primary bedroom with access to an outdoor deck. A major bonus is the newer furnace and air conditioning system, both less than three years old, along with PAID-OFF SOLAR PANELS, offering added comfort, energy savings, and no solar payment to take over. Outside, the expansive lot features a fire pit and plenty of space to bring your vision to life. With paid-off solar, newer HVAC, laundry hookups, and a generous 32,000 sq. ft. lot, this home offers a great combination of comfort, upgrades, and space!

