

Search
Search
Search
Search For Your Next Property
Form submitted successfully!
You are missing required fields.
Dynamic Error Description
There was an error processing this form.
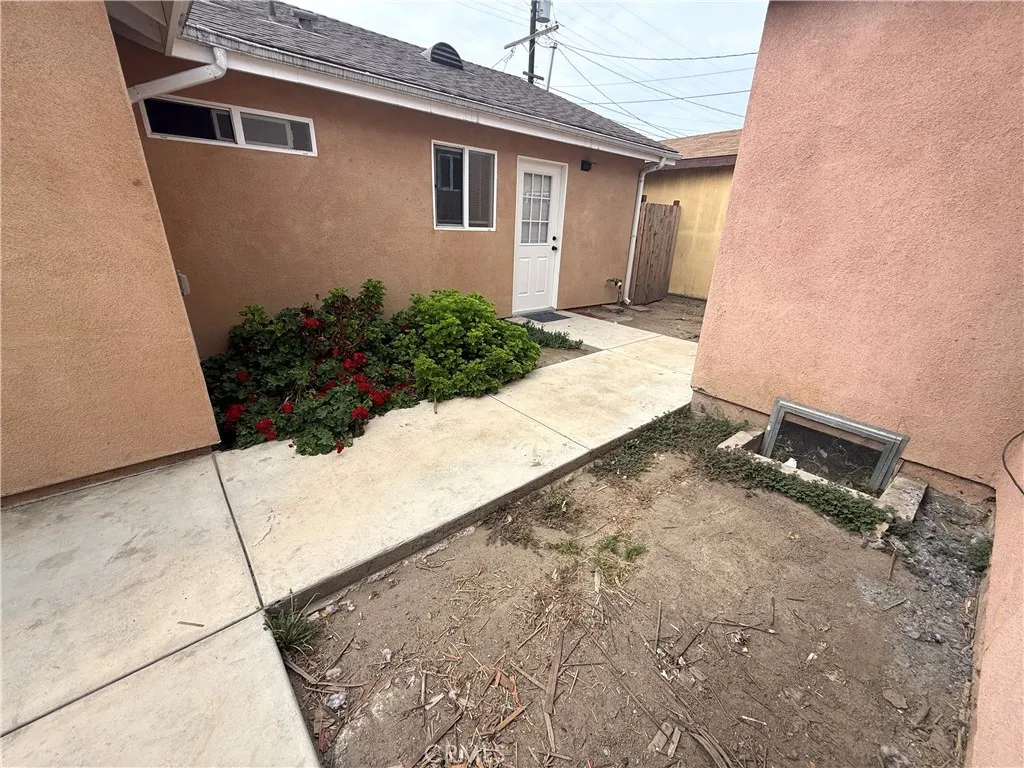
1334 65th Street
Los Angeles, CA 90044
AREA SQFT
936
BEDROOMS
3
BATHROOMS
2
***Move-in Special! 1 Month Free with a Move-in by December 1st!*** Welcome home to this spacious 3-bedroom, 2-bathroom duplex apartment in South Los Angeles with ALL UTILITIES INCLUDED! This inviting home offers the privacy and feel of a standalone residence with no common walls, along with a comfortable layout and new flooring throughout. The kitchen comes equipped with a stove and microwave, while central air conditioning and heat provide year-round comfort. The unit also features washer and dryer hookups for a stacked laundry setup and two uncovered tandem parking spaces. Utilities: All utilities included Lease Term: One year Pets: No pets allowed Laundry: Washer/Dryer hookups inside the unit Parking: 2 uncovered parking spaces (tandem) Conveniently located near Vermont-Slauson shopping, Harvard Park, local schools, restaurants, and public transportation, with easy access to major streets and surrounding Los Angeles communities.
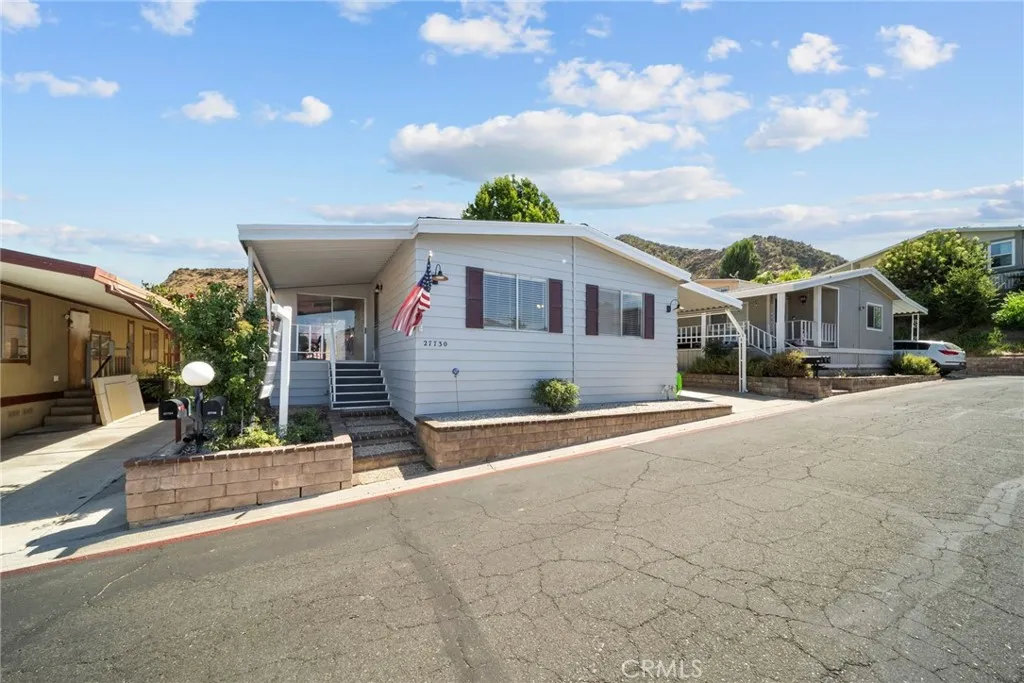
27730 Starlight Lane
Castaic, CA 91384
AREA SQFT
1,536
BEDROOMS
2
BATHROOMS
2
**BONUS ROOM COULD BE A 3RD BEDROOM** AC UNIT REPLACED JUST A FEW YEARS AGO! ROOF WAS REPLACED IN 2015. ALL APPLIANCES ARE INCLUDED! PRIVATE GATED COMMUNITY LOCATED IN THE LAKEHILLS ESTATES OF CASTAIC. THIS BRIGHT OPEN FLOOR PLAN OFFERS A PRIMARY BEDROOM WITH A SPACIOUS BATHROOM. THE SECOND BEDROOM IS SPACIOUS THAT CONNECTS TO THE SECOND BATHROOM. LAUNDRY AREA. THE FORMAL LIVING ROOM OFFERS LOTS OF LIGHT. THE KITCHEN OFFERS LOTS OF CABINETS. THE HOME OFFERS A NEWER DECK WITH REDWOOD. THE COMMUNITY HAS A CLUBHOUSE, POOL AREA WITH A SPA GYM AND COMMUNITY LAUNDRY. MUST SEE!
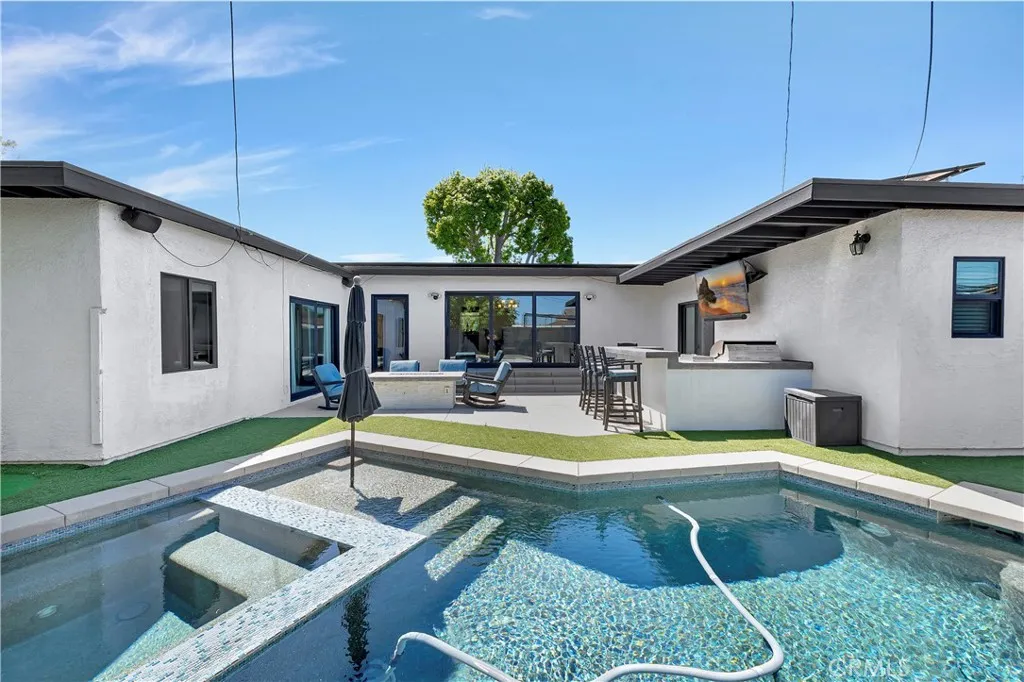
2916 Charlemagne Avenue
Long Beach, CA 90815
AREA SQFT
2,148
BEDROOMS
3
BATHROOMS
3
Welcome to a beautifully updated 3-bedroom, 3-bath home designed for both everyday comfort and exceptional entertaining. The spacious family room, centered around a warm fireplace, creates an inviting gathering space for relaxing with family and friends. Retreat to the oversized primary suite, featuring a walk in closet and spa-inspired walk in steam shower for a true at home escape. Step outside and discover your own private resort style backyard, complete with a sparkling pool, built-in BBQ, fire pit, and dedicated putting area. Over 200k put in to make this stunning backyard. All work completed in 2021. Whether you're hosting summer gatherings, enjoying a quiet evening by the fire, or practicing your short game, this outdoor space is designed to make every day feel like a getaway. Adding even more appeal, the home features paid-off solar with 26 panels, offering an energy-conscious advantage for the next owner. This is more than a home it's a place to relax, entertain, and enjoy the lifestyle you've been waiting for. Owner may consider rate buy down credit also.
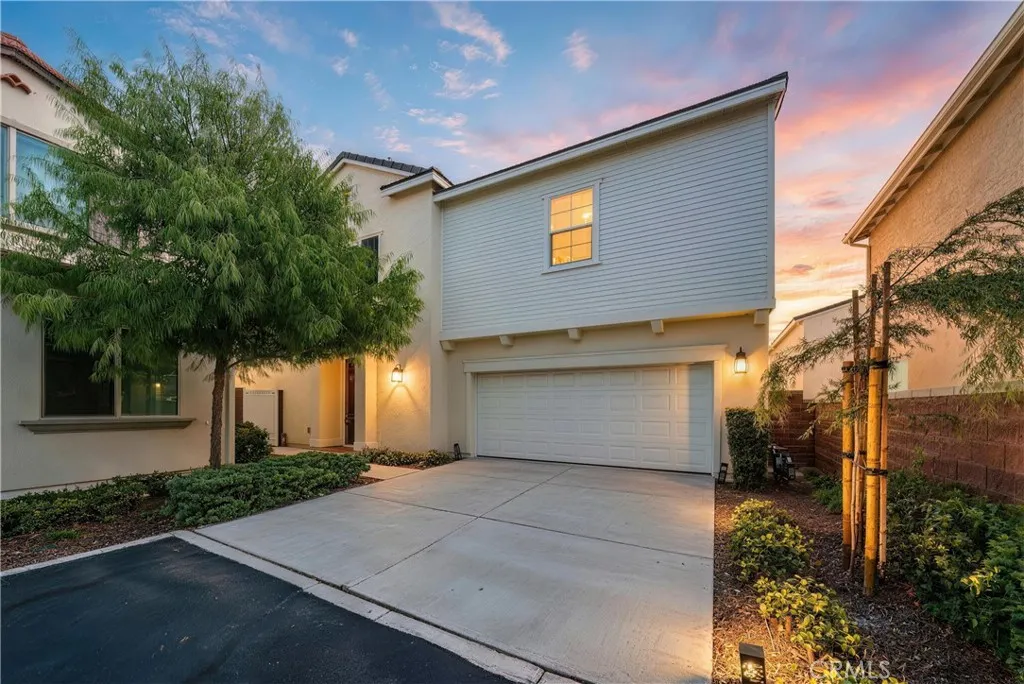
16405 Globetrotter
Chino, CA 91708
AREA SQFT
2,465
BEDROOMS
4
BATHROOMS
3
Huge price reduction for fast sale!! Welcome to this beautifully appointed home in Parklin at The Preserve, offering approximately 2,465 sq. ft. of thoughtfully designed living space with 4 bedrooms, 3 full bathrooms, and a spacious, highly functional floor plan. The open-concept main level seamlessly connects the kitchen, dining area, and great room, creating an inviting setting for everyday living and entertaining. A downstairs bedroom and full bathroom provide excellent flexibility for guests, extended family, or a home office. Notable upgrades include wood flooring throughout the first floor, shutters throughout the first level and upstairs loft, upgraded kitchen countertops and appliances, soft-close cabinetry, a whole-house water softener, and Tesla EV charging. A detailed Upgrade List is available for additional improvements. Upstairs, a wide staircase opens to an oversized loft, creating an impressive sense of space and offering flexibility as a second living area, media room, or home office. All bedrooms feature ceiling fans. The generously sized primary suite enjoys an open rear outlook with no neighboring home directly behind, providing added privacy and unobstructed views. The elegant primary bathroom features beautiful builder-upgraded finishes, dual sinks, a separate soaking tub and walk-in shower, and a large walk-in closet. Two additional upstairs bedrooms are comfortably sized and well maintained. The secondary bathroom features dual sinks and a bathtub, while the upstairs laundry room includes its own utility sink and upgraded countertop. The backyard is a
7379 Chippewa Trail
Yucca Valley, CA 92284
AREA SQFT
1,896
BEDROOMS
3
BATHROOMS
3
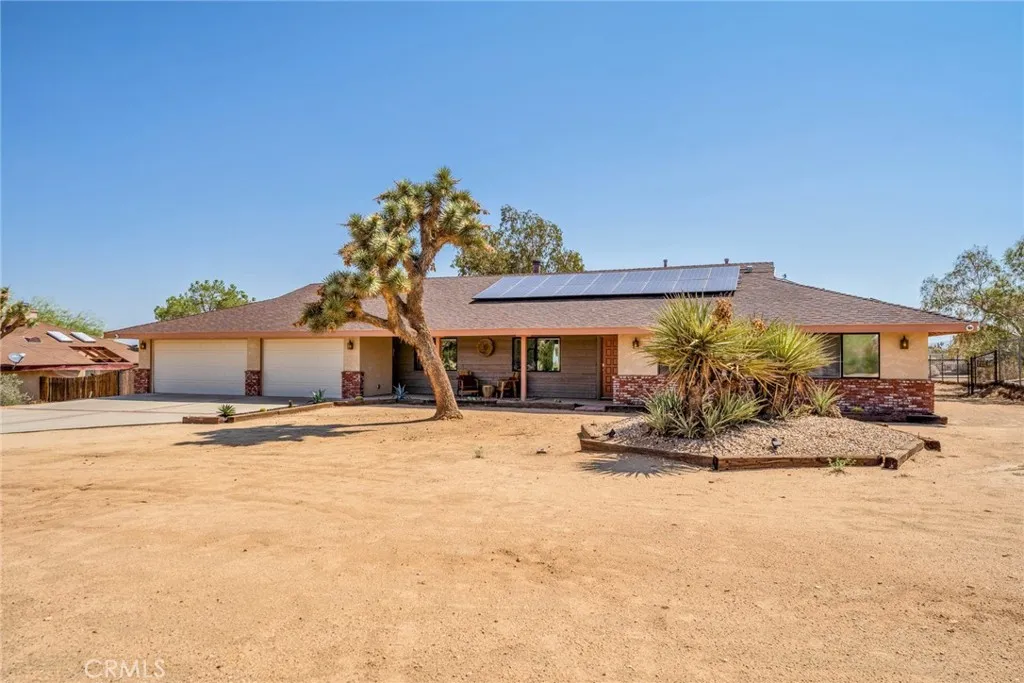
BRAND NEW ROOF. TURN-KEY, FULLY-FURNISHED & FULLY PAID SOLAR!!! Exquisite Western Hills Ranchos home - panoramic views of Joshua Tree National Park and vast wilderness from the backyard. Seller purchased all furnishings exclusively for this home. Watch the sunrise from the back porch overlooking a forest of Joshua trees. Location is convenient to town and shopping yet has a rural feel on the eastern edge of town. Large home with nearly 1,900 square feet of living space, including three large bedrooms and three bathrooms. Living room is spacious with brick accents, a wood burning stove, and exposed wood- beamed ceiling. Rare formal dining room with built-in cabinets and a wide hallway with more built-in cabinets, in addition to a 3-car garage approximately 800 square feet; plenty of interior living space for entertaining or work-at-home areas and vast storage space throughout. Natural gas meter (so no propane bills). Central AC/Heating. Mature landscaping with irrigation. Underground utilities, so no unsightly power cable running from a pole on the street. Fenced backyard for pets or children. Indoor/outdoor living at its best, with a sublime back porch with hot-tub, special areas for seating, including a dome for stargazing at night. Few homes on the market have so many upgraded interior and exterior living spaces a must-see perfect forever home.
1701 Oxford
Pasadena, CA 91104
AREA SQFT
1,900
BEDROOMS
4
BATHROOMS
4
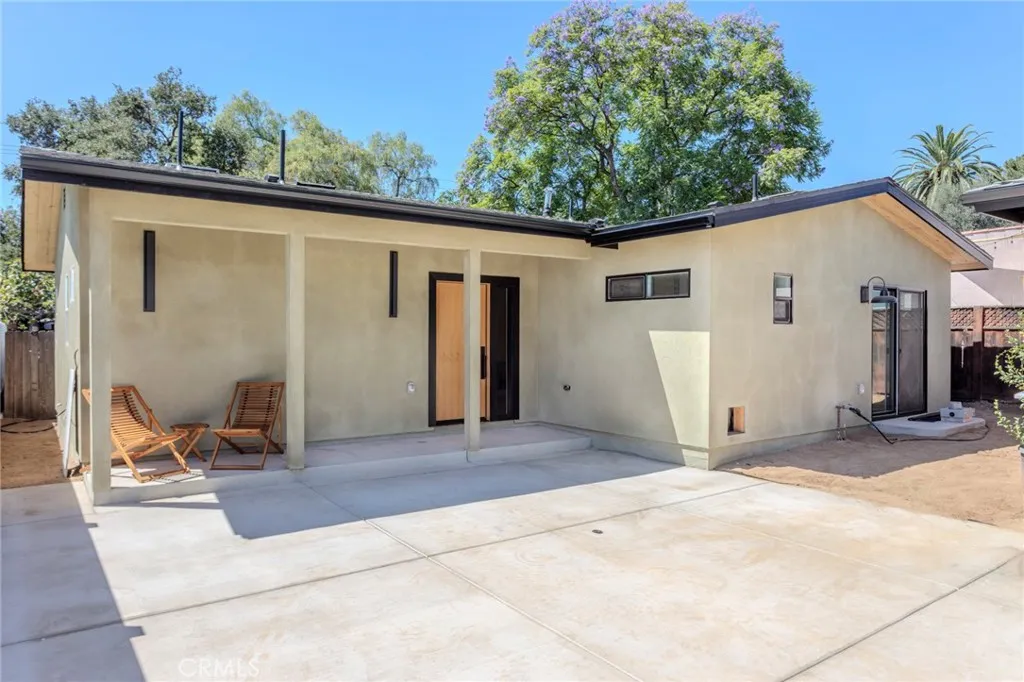
Seller offering $40K for rate buy down, 2-1 buy down, terms apply, Welcome to this 2 on a lot, thoughtfully reimagined Pasadena property offering modern design, flexible living, and exceptional versatility. This is a must see, The main residence features approximately 1,050 square feet with 2 bedrooms and 2 bathrooms, complemented by a detached 850-square-foot, 2-bedroom, 2-bathroom 2nd house positioned at the front of the property. Inside the main home, a bright and inviting open-concept floor plan creates a seamless flow between the living, dining, and kitchen spaces. Modern finishes include, Luxury vinyl oak flooring, quartz countertops, high-end cabinetry, cathedral ceilings, and a sophisticated natural color palette that creates a warm and elevated aesthetic. The 2nd home offers an exceptional opportunity for multigenerational living, extended family, guests, a private office, or potential rental use. Families can enjoy the convenience of being close while maintaining separate living spaces, bedrooms, bathrooms, and daily routines. Whether accommodating aging parents, adult children, extended family, or guests, this thoughtfully designed property provides the flexibility to evolve with your familys needs while preserving the privacy everyone values. A private driveway provides convenient off-street parking, while the overall layout is designed to maximize functionality and modern living. Located in Pasadena, the property offers convenient access to neighborhood markets, restaurants, coffee shops, and everyday conveniences, with the shopping, dining, and entertainment o
1716 Pineridge Drive
Cambria, CA 93428
AREA SQFT
2,899
BEDROOMS
4
BATHROOMS
2
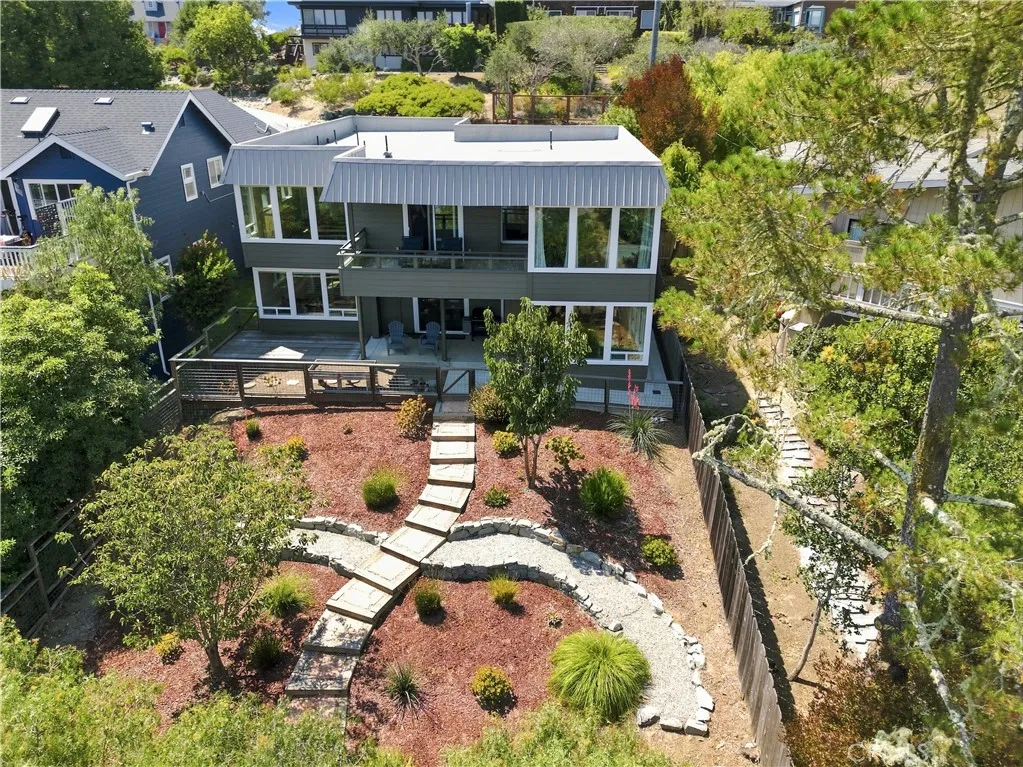
Wow - those breathtaking views!! The Santa Lucia Mountains are seen from the broad sweep of large windows! This is a lovely home with grounded history and elements. Originally built in 1970, this 2899 Sq Ft home was completely renovated in 2018 by a local contractor... Plans are on site. Amazingly private, this home has a gated entry & private front courtyard to enjoy the sun... then to step into the house with its rustic original wood beam ceilings and beautiful luxury vinyl plank flooring throughout. An open concept kitchen with a large island of beautiful quartz countertops & newer stainless steel appliances. Watch the sun and moon rise through the grand windows with cattle dotting the hillsides...or from out in the covered balcony. Main floor living with the primary bedroom ensuite, an office/guest room and laundry room are on this entry level as well. Make your way downstairs to a very large "flex" room for games, hosting gatherings, office or production space as needed - bring your ideas! Additionally there are 2 bedrooms / 1 full bath and a large bonus room that has an exterior entrance. Bring your ideas and needs for space - this one has it! Also to boast is a lower level view patio off a bedroom and access to the beautifully landscaped descending yard below. This one is move-in ready, Call your Realtor today!
15654 Valencia Drive
La Mirada, CA 90638
AREA SQFT
1,806
BEDROOMS
3
BATHROOMS
3
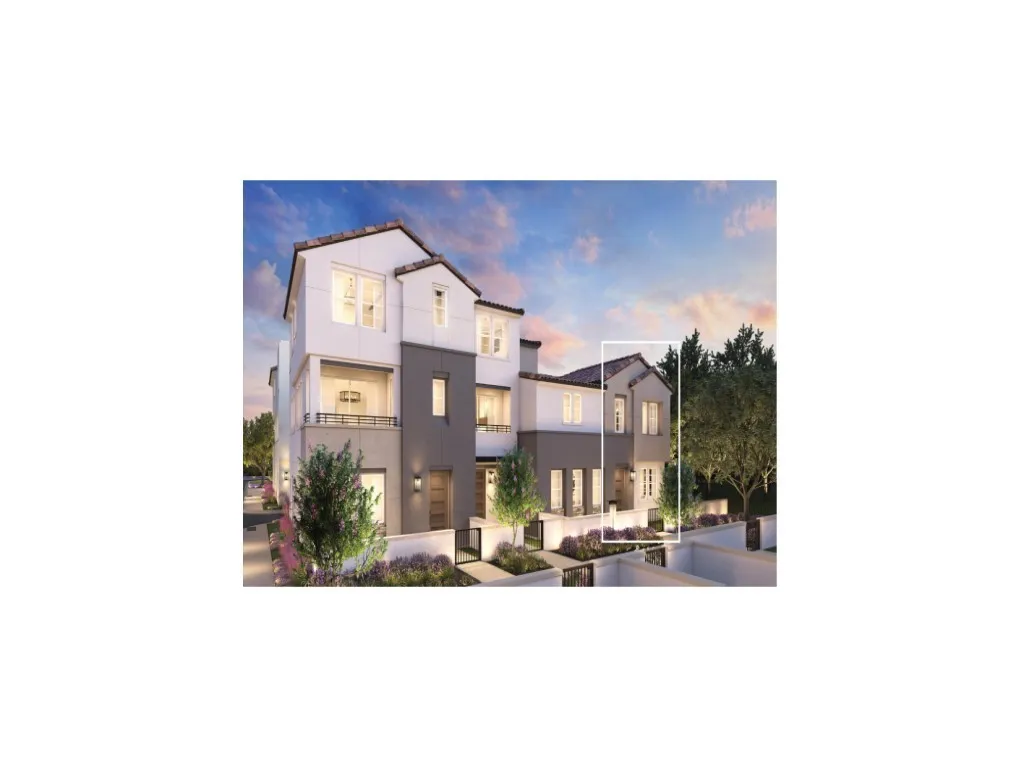
Welcome to Vista Ventana, a new community located in La Mirada, which is close to Fullerton, Buena Park, Whittier and La Habra. Homesite 39 is a new construction townhome that is an end unit that features its own yard space. The Vista 2 floorplan features 3 bedrooms, with 2.5 bathrooms, and is 1806 sq. ft, with a 2-car garage. Upon entering the home youll be met with 9-foot-high ceilings featured in the great room that seamlessly flow into the kitchen which features quartz counter tops and a generous kitchen island. The primary bedroom suite features a separate tub and luxe shower with a generous walk-in closet. Highlights of the home are the included private yard space, and two-story living. The community amenities include multiple barbecues and community park . Homesite 39, has an estimated closing of Spring 2027. Photos provided are of the model home or renderings, actual home is under construction.
26853 Avenida Terraza
Saugus, CA 91350
AREA SQFT
1,325
BEDROOMS
3
BATHROOMS
3
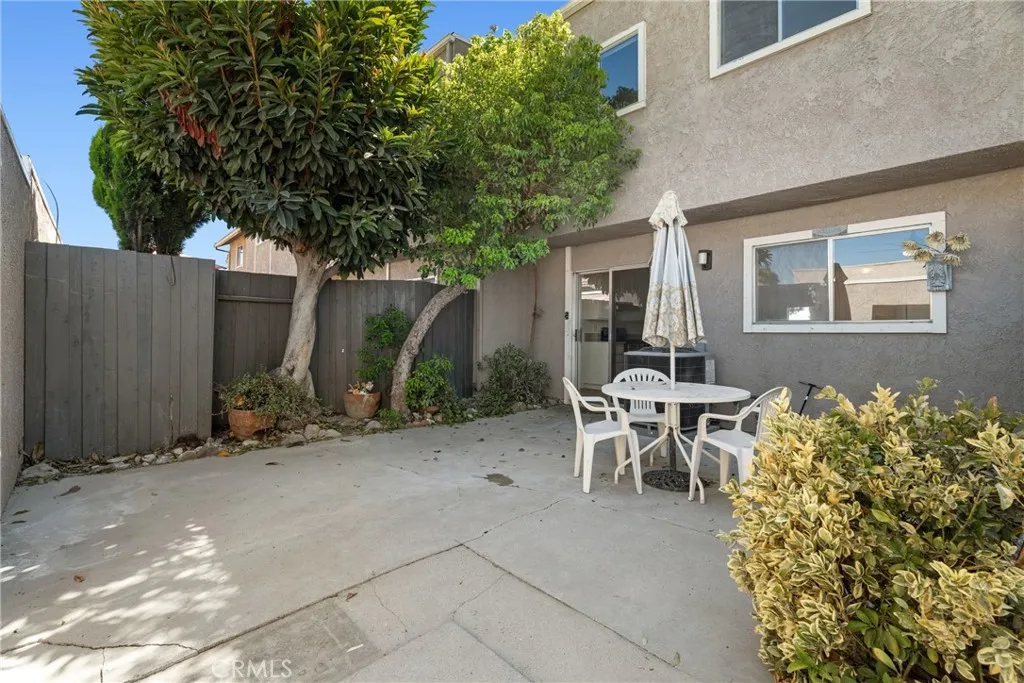
Welcome to this beautifully updated 3-bedroom home located in the desirable Terrace community of Saugus, conveniently situated near Saugus High School, award-winning schools, Central Park, shopping, dining, and more. Step inside to a spacious living room with great views and an inviting layout perfect for everyday living. The remodeled kitchen features new stainless steel appliances, quartz countertops, abundant cabinetry for storage, and opens seamlessly to the dining area where a sliding glass door leads to the spacious patio/yard which is hard to find in a townhome with an actual yard. A convenient powder room completes the main level. Upstairs, the generously sized primary suite offers two closets, including a walk-in closet and a second closet with mirrored wardrobe doors, along with an ensuite bathroom featuring a glass-enclosed walk-in shower. Two additional well-appointed bedrooms each feature walk-in closets with organizers and share a full bathroom. Additional highlights include a 1-car garage, 1 carport and a fantastic location close to schools, parks, shopping, dining, and all that Santa Clarita has to offer.
2641 Peaceful Way
Lancaster, CA 93535
AREA SQFT
1,357
BEDROOMS
4
BATHROOMS
2
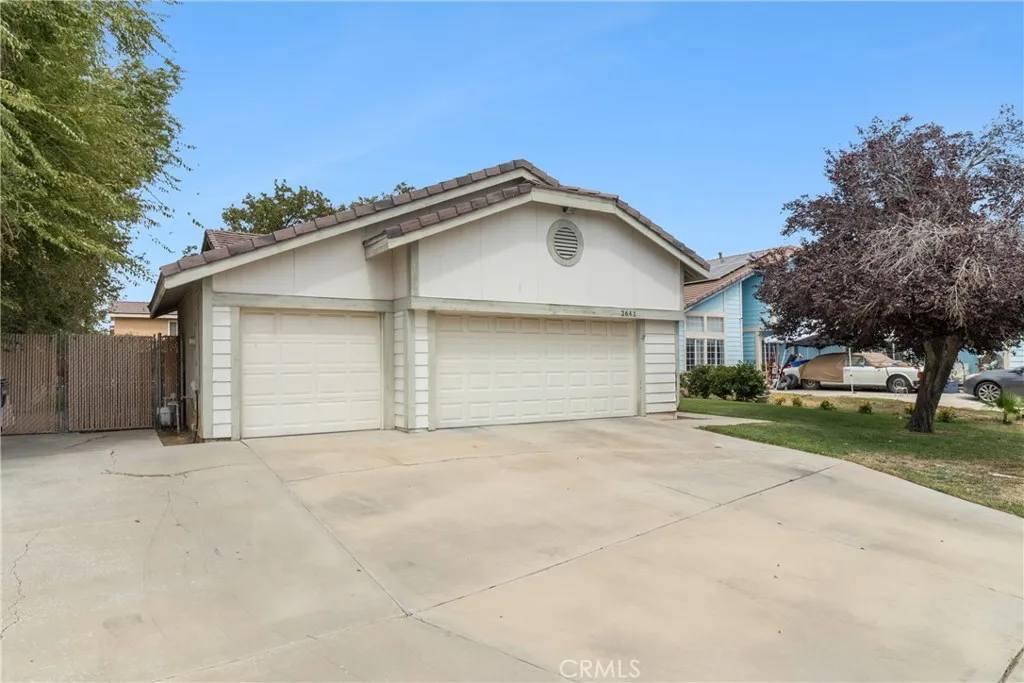
VAULTED CEILINGS & FIREPLACE - COVERED PATIO & FIRE PIT - MODERN TILED DINING AREA - LARGE FENCED BACKYARD - ATTACHED TWO-CAR GARAGE This single-story home features a bright, open floor plan with high vaulted ceilings and a cozy stone fireplace in the living room. Tile and carpet run throughout the living spaces, connecting directly to a dedicated dining area with modern floor tile. The functional kitchen includes dark cabinetry, solid-surface countertops, a tiled backsplash, and gas cooking. Down the hall, the primary bedroom stands out with vaulted ceilings and an overhead ceiling fan. Outside, the fully fenced backyard offers a huge covered patio for shade, an open grass lawn, and a built-in circular fire pit area perfect for evening gatherings. A wide concrete driveway and an attached two-car garage provide plenty of parking and storage space. This is a solid, honest property with plenty of room to relax and make it your own. Tenant-occupied. Current tenants paying on time ($1,850/mo). Tenants would like to stay but are willing to vacate at close of escrow. Come see it today!
16500 Eden Lane
Rackerby, CA 95972
AREA SQFT
1,260
BEDROOMS
2
BATHROOMS
1
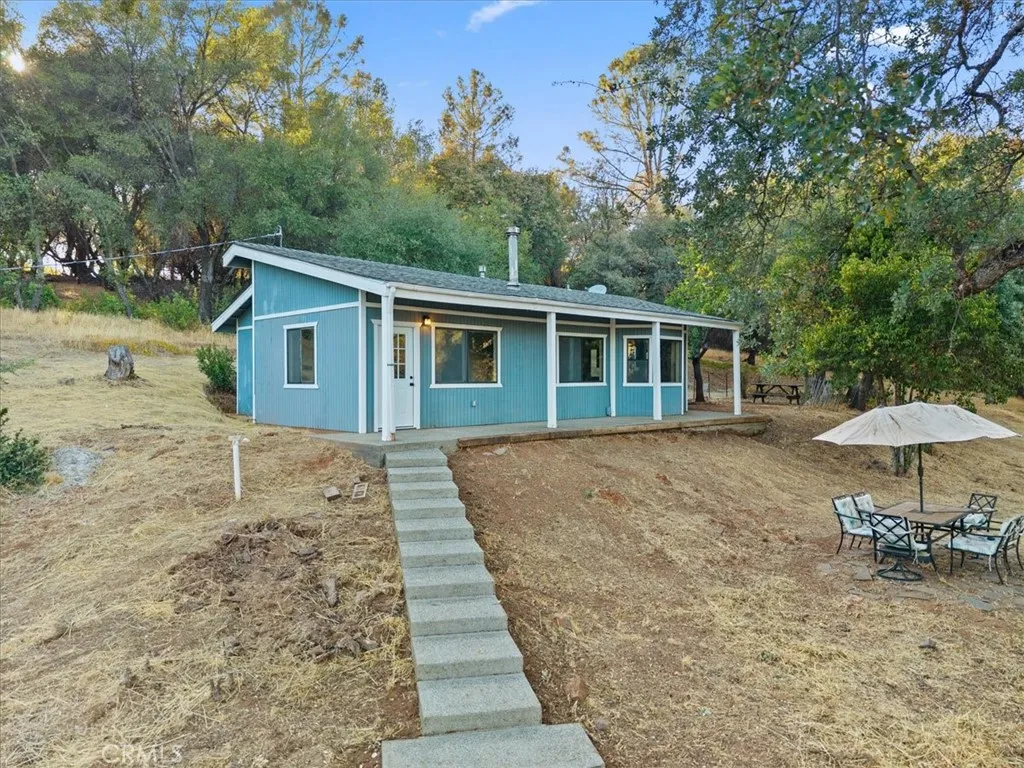
Privacy, possibilities, and panoramic foothill views await at this gated hilltop retreat! Tucked away at the end of a private road with no through traffic, this stick-built 2-bedroom, 1-bath home offers approximately 1,260 square feet on 10.23 peaceful acres. Approximately $40,000 in improvements have just been completed, creating a fresh foundation for its next owner. The kitchen features brand-new, never-used appliancesincluding a gas range, built-in microwave, and dishwasherwith the protective film still in place. A detached garage provides valuable parking, storage, and workspace, along with a second partially finished full bathroom. The property also benefits from two water sources: public water through North Yuba Water District and a private well currently used for irrigation. Established fruit trees and a fenced garden area with raised beds offer a wonderful start for those dreaming of gardening, homesteading, or a more self-sufficient lifestyle. One of the property's most exciting features is a separate level area with its own spectacular viewsan appealing location to explore the possibility of a shop, home office, second residence, or ADU, subject to applicable approvals. Whether you are looking for a peaceful full-time home, private country escape, or acreage with room to expand, this unique property offers the space, seclusion, versatility, and Seller Financing to bring your vision to life.
3503 La Mirada
San Marcos, CA 92078
AREA SQFT
1,441
BEDROOMS
3
BATHROOMS
2
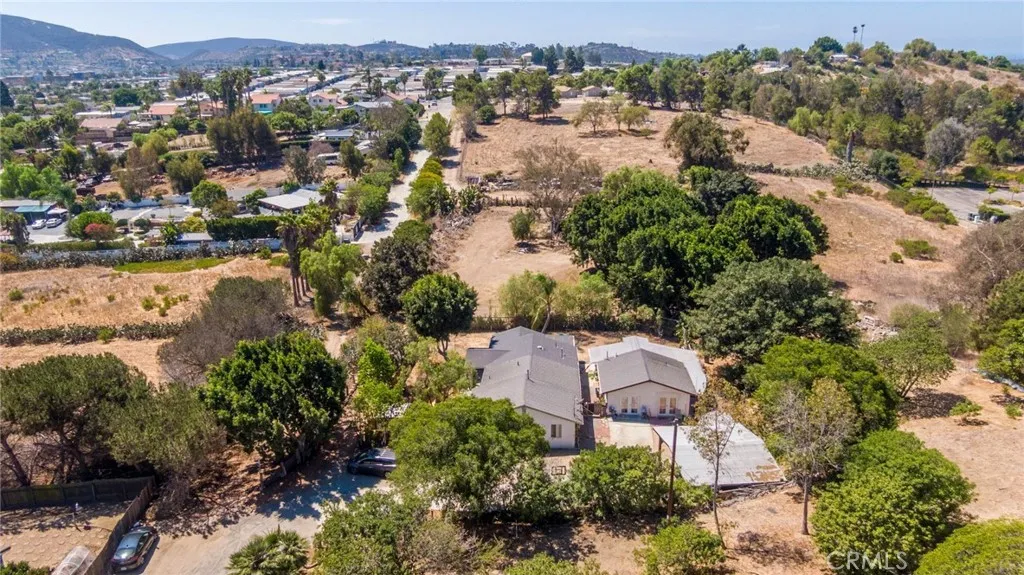
Rare opportunity to own a spacious 2.38 acre, single-story property and a detached guest house in a highly desirable San Marcos location. The main residence offers approximately 1,441 square feet of living space with 3 bedrooms and 2 bathrooms. A detached guest house, approximately 1 bedroom and 1 bathroom, features its own kitchen and living area, providing excellent flexibility for extended family, guests, rental potential, or additional workspace. The expansive, private lot offers RV parking, mature trees, and plenty of room for recreational vehicles, equipment, hobbies, or outdoor enjoyment. The property requires interior renovation and is being sold AS-IS, presenting an excellent opportunity for investors, builders, or owner users looking to renovate, customize, and add value. The property is zoned R1-20, offering potential for agricultural, horticulture or equestrian use and possible future development; buyer to independently verify zoning, permitted uses, and development potential with the appropriate authorities. Conveniently located just minutes from the 78 freeway, shopping, dining, schools, and other local amenities, this property offers a rare combination of land, location, flexibility, and upside potential.
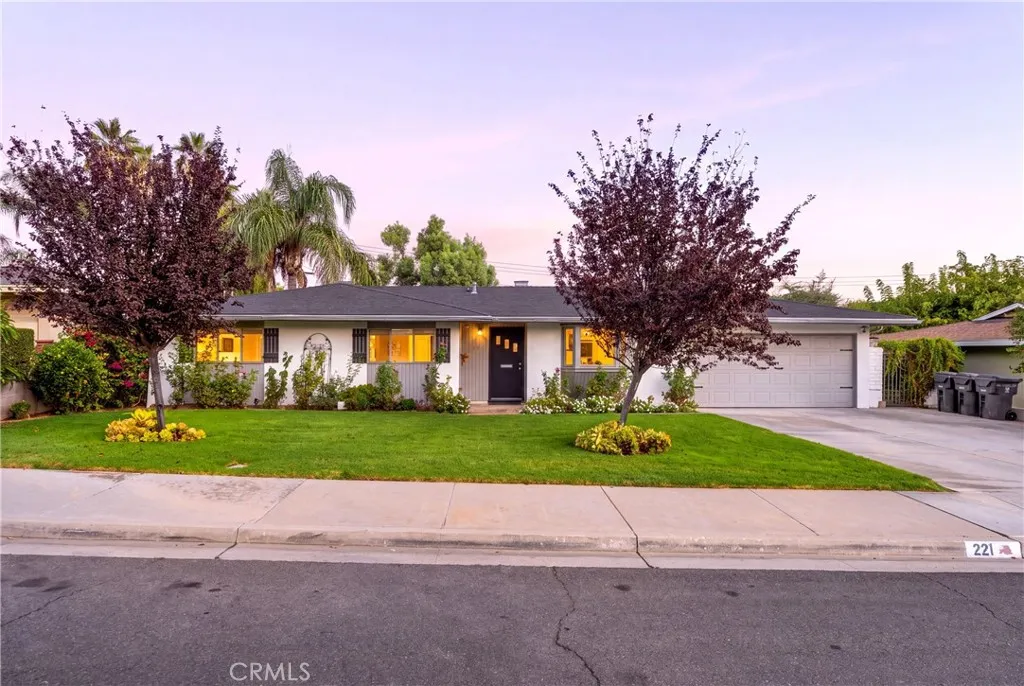
221 Phlox Avenue
Redlands, CA 92373
AREA SQFT
1,250
BEDROOMS
3
BATHROOMS
2
Enjoy the Best of California Living in this Charming Single-story Ranch-style home with an Inviting Swimming Pool, Peaceful Backyard, and Quiet Cul-de-sac setting. Offering a Wonderful blend of Comfort, Updates, and Indoor-Outdoor Living! The Spacious Remodeled Kitchen features Abundant Cabinetry, Quartz Countertops, and a Large Bay Window Overlooking the Front Yard. Fresh Interior Paint, New Bedroom Carpet, New Bathroom Flooring, and New Attic Insulation add to the home's Move-in-Ready appeal. The Beautifully Landscaped Backyard is designed for both Relaxation and Enjoyment, featuring a Sparkling Pool & Spa, Covered Patio with Ceiling Fan, and Raised Gardening Beds. Conveniently located within walking distance to shopping and close to everyday amenities, this home offers an ideal combination of tranquility and convenience in Redlands.
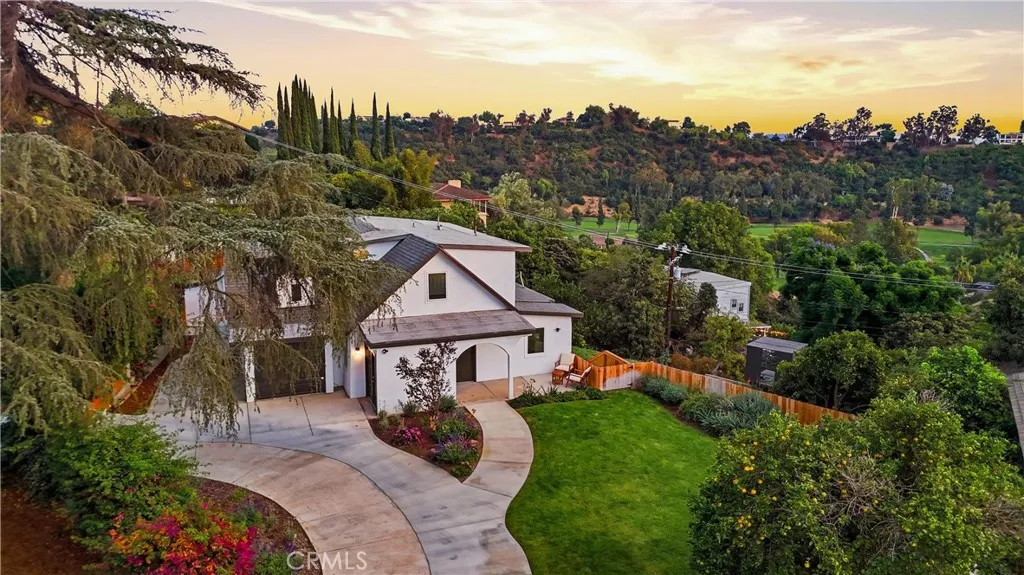
572 Church Hill
La Habra Heights, CA 90631
AREA SQFT
2,207
BEDROOMS
4
BATHROOMS
2
Seller financing available! Welcome to 572 Church Hill Rd in La Habra Heights. Perched on a hillside with stunning city lights, ocean views, and amazing sunsets, this remodeled and re-landscaped 4-bedroom, 2-bathroom home features 2,207 sq ft of living space on a generous 17,166 sq ft lot. The property includes a large deck perfect to take in the views and for outdoor entertaining. The home is completely remodeled with updated finishes like new paint, tile, new fixtures and finishes, new flooring, stucco, doors, a remodeled quartz and stainless-steel kitchen, and a new wrought-iron front fence. Lastly a sliding automatic gate allows for privacy and security. This one will not last, don't miss the opportunity today! Buyer can purchase with seller financing !
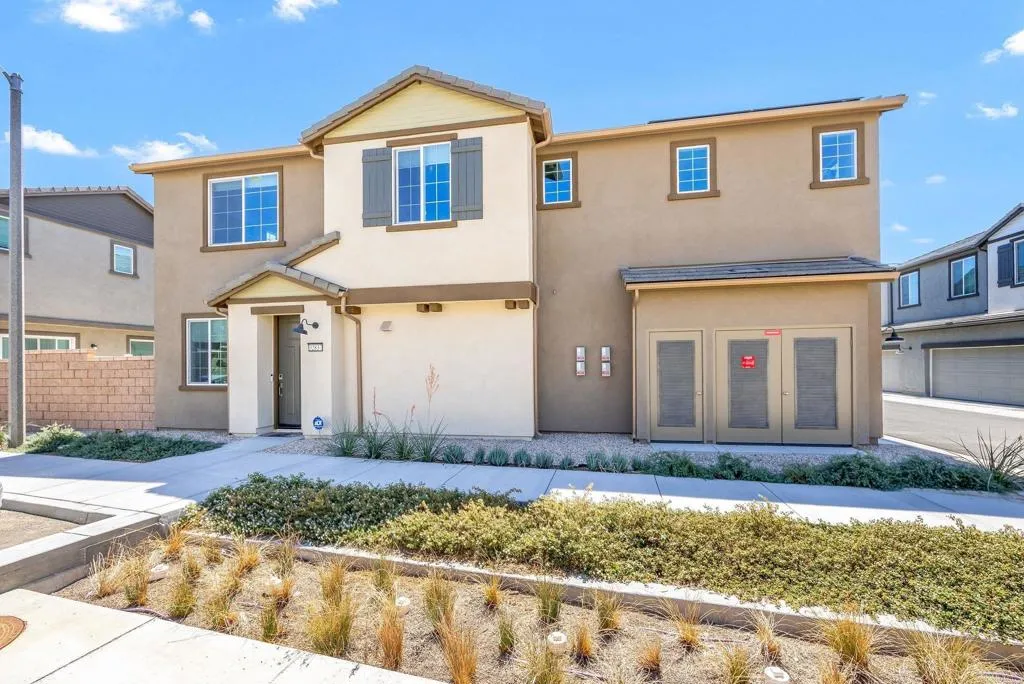
32837 Manhattan Ave.
Winchester, CA 92596
AREA SQFT
1,695
BEDROOMS
3
BATHROOMS
3
PRICE IMPROVEMENT- $460,000! Skip the builder premium fees and step into move-in-ready living in the desirable Towns and Courts community of Winchester! This stylish 3-bedroom + loft Taylor Morrison townhome within Towns offers 2.5-baths and approximately 1,695 sq. ft. of bright, open-concept living with a spacious kitchen, dining area and great room designed for effortless entertaining. Upstairs, enjoy a versatile loft perfect for a home office, media room or second living space, plus a conveniently located laundry room. Step into a fully finished backyard and patio featuring pavers and low-maintenance artificial turfready for outdoor dining, entertaining and relaxing from day one. No waiting, no added expense, just move in and enjoy. An attached two-car garage and modern finishes complete the package. Ideally located near the community pool, residents also enjoy bocce ball, a play area and nearby walking and hiking trails. Conestoga Community Park, Woods Community Sports Park, newly opened Pleasant Valley Elementary School, dining, shopping and everyday conveniences are all close by. Newer construction within one of the lowest HOA townhome communities, a finished backyard, a prime community location and exceptional value. This one is ready to impress!
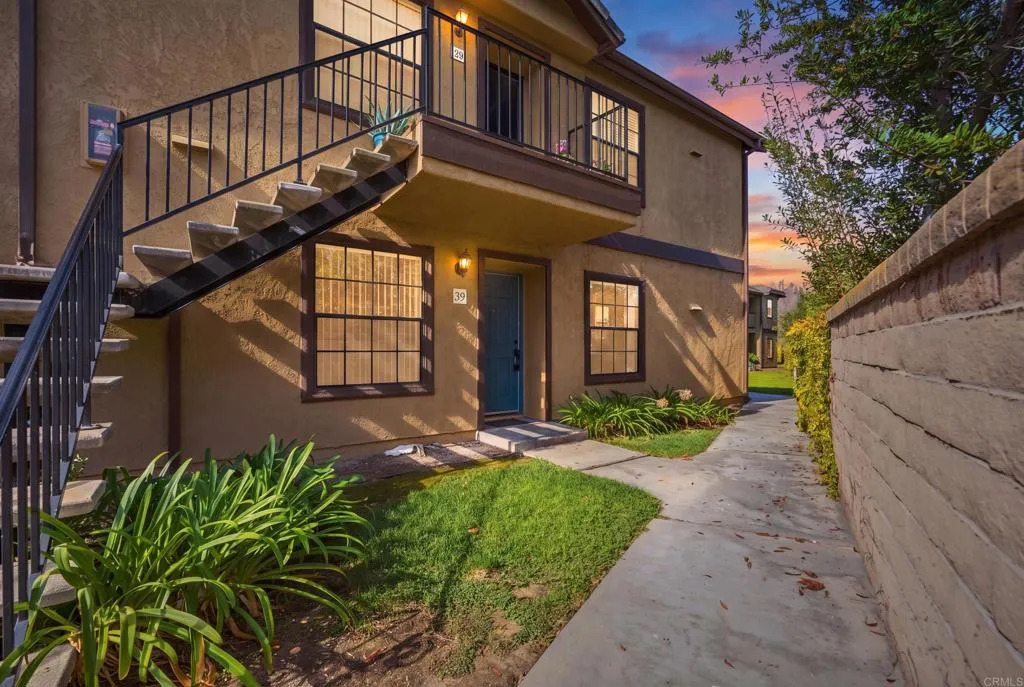
10623 Dabney Drive
Mira Mesa, CA 92126
AREA SQFT
920
BEDROOMS
2
BATHROOMS
2
Located in the heart of Mira Mesa, this beautifully updated 2-bedroom, 2-bath condo in the Arbor Ridge community offers comfort, convenience, and a fresh modern feel. Featuring new luxury vinyl plank flooring, fresh interior paint, and new appliances, this move-in-ready home offers a bright and inviting living space with a functional floor plan. Both bedrooms are generously sized, complemented by two full bathrooms and the added convenience of an in-unit washer and dryer. Enjoy access to community amenities including a pool, spa, fitness center, and laundry facilities. Ideally situated near shopping, dining, parks, schools, and major freeways, this home offers convenient access to everything Mira Mesa and San Diego have to offer.
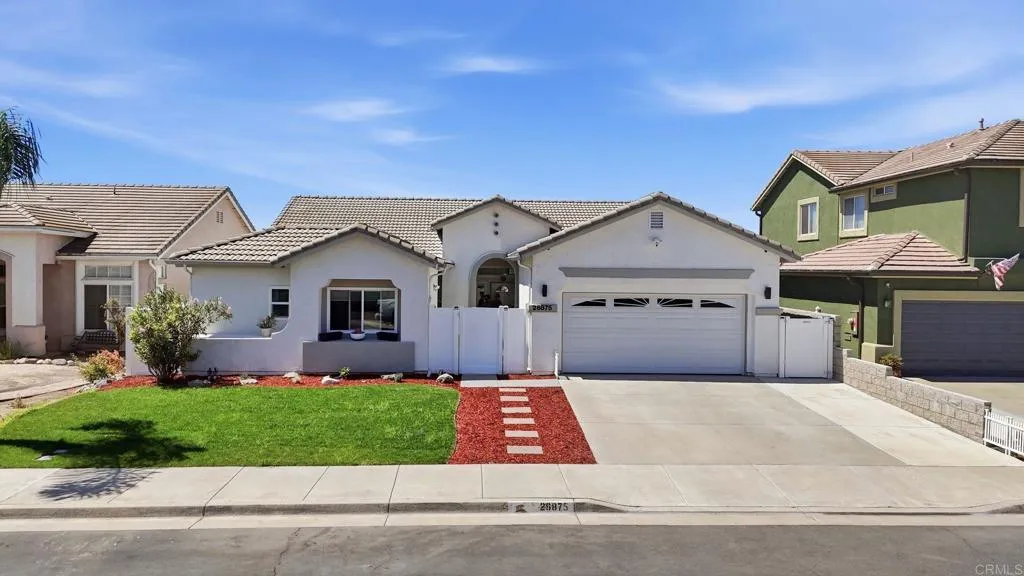
26875 Montseratt Court
Murrieta, CA 92563
AREA SQFT
1,862
BEDROOMS
4
BATHROOMS
3
Single-Story Living with a backyard made for entertaining!! This 3 Bedroom 2 Bath Home ALSO includes a separate CASITA with it's own bathroom and kitchenette, offering flexible space for guests, home office, or extended living. The Backyard is the standout, featuring a heated saltwater pool and spa, Alumawood patio cover, BBQ island with gas firepit, and entertainment wall. Additional upgrades include fresh interior paint, vinyl flooring, new front landscaping, an upgraded 200-amp electrical panel, whole-house fan, improved garage that includes a double panel garage door that is exceptionally quiet, overhead storage racks, and race deck flooring, 24 solar panels, Lorex security system! A well-updated home with indoor-outdoor living ready to enjoy!
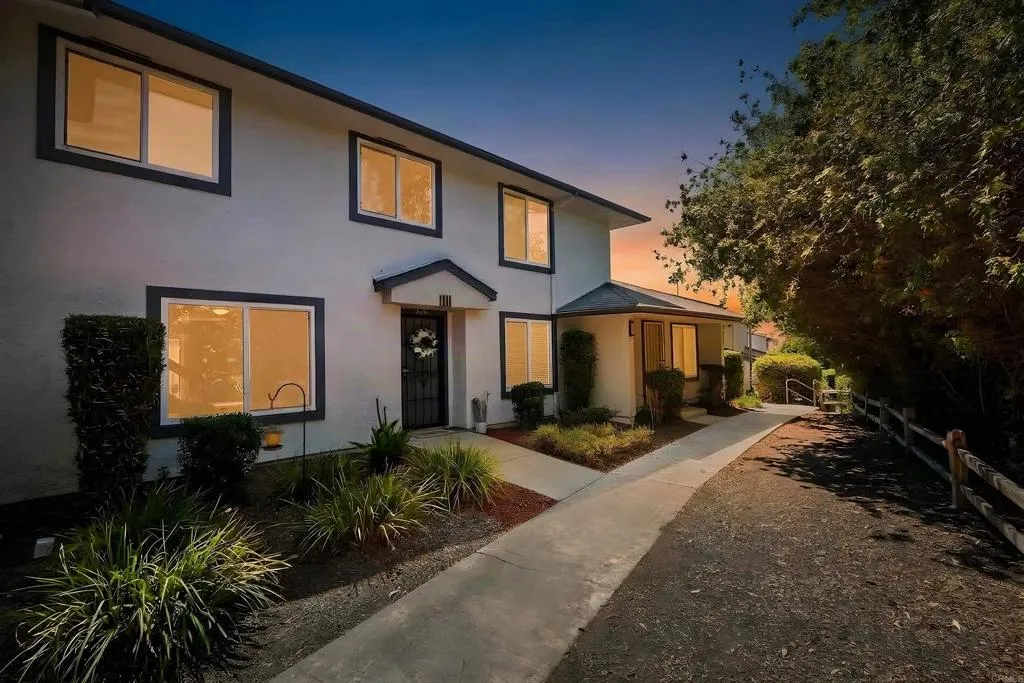
10656 King Phillip Ct.
Santee, CA 92071
AREA SQFT
1,190
BEDROOMS
3
BATHROOMS
2
NEW PRICE! Tucked away in the foothills of Santee is this remodeled & updated townhome featuring 3 spacious bedrooms. This is a true townhome, not a condominium, with no one living above or below you plus it has space between the adjoining walls to the neighbors for reducing noise transfer. This unit backs the greenbelt giving you a view of nature right outside most of your windows, letting the birds wake you each day! The dual pane windows give you that extra quietness plus keeping your home cool in the summer & cozy in the winter. The newer central heating & air conditioning system ensures excellent climate control all year long. The remodeled kitchen gives you plenty of cabinet & counter space. The dining room sits right off the kitchen to keep the chef engaged with their guests, while looking out to the fully fenced patio. Newer luxury vinyl planking is found throughout the home & carpet on the stairs for added quietness. Freshly painted throughout in modern neutral colors, including the ceilings, crown molding & all trim. It is just waiting for your personal touches to make it your own! The In-Unit laundry room has a full-sized front-loading washer & dryer that is staying with the property. There is a half-bath downstairs for convenience & privacy. Upstairs you will find three comfortable bedrooms, including the primary bedroom with a walk-in closet & direct access to the fully remodeled bathroom including a deep soaking tub! The secondary bedrooms overlook hedges, not the neighbors or a parking lot, giving you privacy. Parking is very convenient with two assigned spac
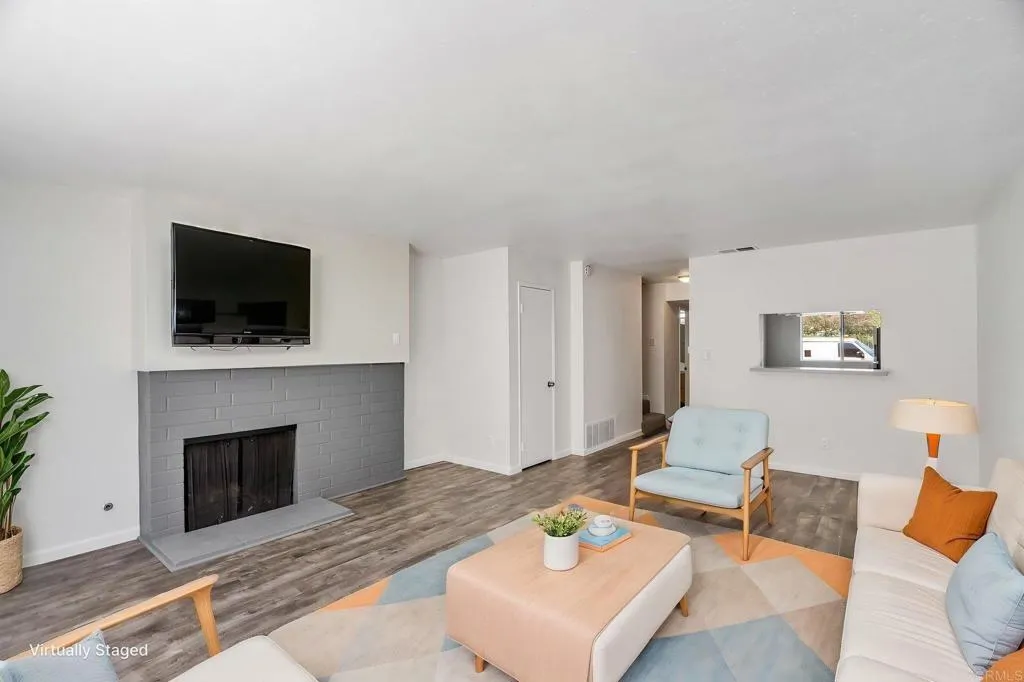
6799 Alvarado Road
San Diego, CA 92120
AREA SQFT
1,120
BEDROOMS
2
BATHROOMS
2
Turnkey Townhome-Style Condo | Casa De Alvarado | College East Owner Financing available Financing note for buyers and agents: This HOA is not currently on the Fannie Mae or Freddie Mac approved list. Portfolio lending, conventional with 20%+ down, or cash. Unit 4 at 6799 Alvarado Rd is move-in ready and shows beautifully a two-story, 2-bed/1.5-bath townhome-style condo with 1,120 sq ft of smart, functional living space in the heart of San Diego's College East neighborhood. Fresh updates throughout make this one of the sharpest values in the complex. Downstairs, the open living and dining area is bright and inviting, flowing directly to your private patio fenced and functional, whether you're having morning coffee or hosting friends on a warm San Diego evening. The kitchen features quartz countertops, updated cabinetry, and stainless appliances. A half bath rounds out the main floor. Head upstairs and you'll find brand-new carpet in both bedrooms clean, fresh, and ready to go. The full bath is well-appointed, and the two-story layout keeps bedrooms private from the main living areas in a way that feels more like a house than a condo. Two assigned parking spaces are included. The Casa De Alvarado community offers a pool, spa, BBQ area, and clubhouse. Location-wise, it doesn't get much more convenient walk to the Alvarado Trolley Station (direct line to SDSU, Mission Valley, and Downtown), steps from Alvarado Hospital, and minutes to the 8 freeway, grocery stores, and dining.
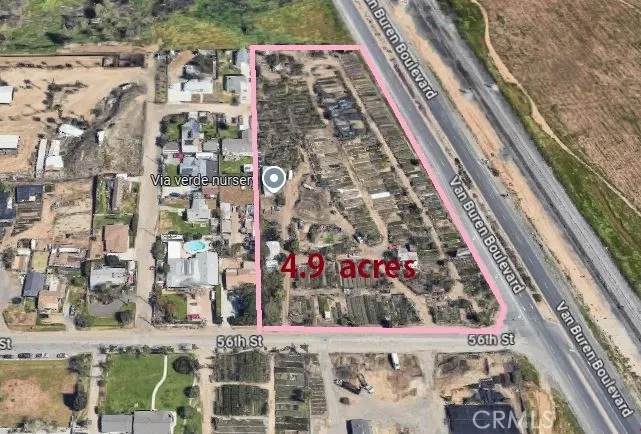
9045 56th
Jurupa Valley, CA 92509
AREA SQFT
BEDROOMS
BATHROOMS
Almost 5 acres of land for sale at the SW corner of Van Buren and the 56th in Jurupa Valley: AINs: 165-040-018 and -019. Totally flat, with accessible public utilities on the roads. Easy access to major freeways(SR-60, 91 and I-15) and to adjacent major cities (Riverside, Eastvale, Ontario). Zoned as A1/home-site and currently rented out to a nursery on a monthly basis. Situated in the middle of a rapidly growing area, this property offers outstanding flexibility for a variety of potential use or development, including office/warehouse or a major home site development (see MA21215 Project) or simply a mobile home park, subject to buyer application of Land use entitlement with development plans and the city review and approval. Note that Van Buren Blvd, the front road, is designated to function as a key regional link and truck route in Jurupa Valley, Riverside and Ontario. Don't miss the chance to make your mark on this exceptional investment property in a premiere location. Buyer to verify all information contained herein.
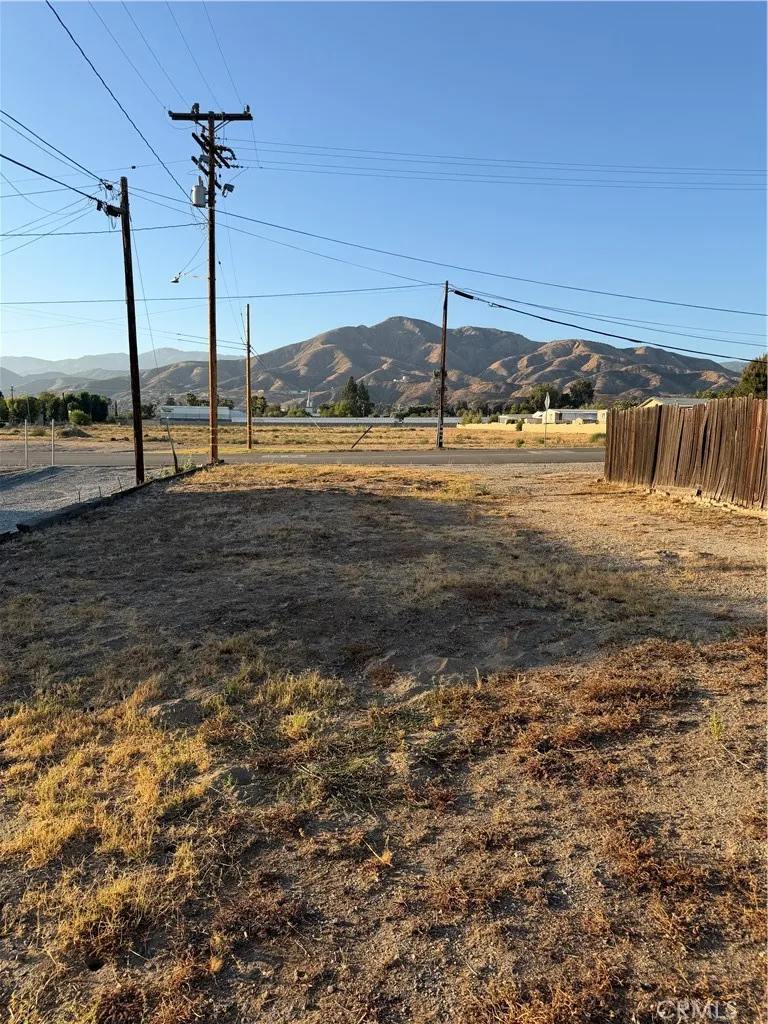
27335 Pacific
Highland, CA 92346
AREA SQFT
BEDROOMS
BATHROOMS
RARE DEVELOPMENT OPPORTUNITY IN HIGHLAND! Vacant parcel at 27335 Pacific Street (APN 1200-351-18-0000) offers approximately 3,500 sq. ft. of land and is located at the corner of Pacific Street and Center Street. This parcel directly adjoins 6914 Center Street (APN 1200-351-19-0000), an approximately 6,720 sq. ft. parcel improved with an approximately 638 sq. ft., 1-bedroom, 1-bath residence. THE ADJOINING PARCEL IS ALSO LISTED FOR SALE SEPARATELY, creating an opportunity to acquire approximately 10,220 sq. ft. of contiguous land if both properties are purchased. What makes this opportunity especially interesting is the configuration. The two parcels share a common boundary and, if acquired together, provide frontage/access opportunities from Pacific Street and Center Street, plus potential access through the adjoining alley/easement. The parcels are reported to have differing zoning/land-use designations, creating an opportunity for an investor, developer or owner-user to investigate the potential uses of the combined site. Purchase of the adjoining parcel may provide substantially greater flexibility for future development, redevelopment, commercial or other permitted uses. Buyer and buyers agent to independently verify zoning, permitted uses, development potential, ability to develop or combine the parcels, legal and physical access, easement rights, lot size and boundaries, utilities, setbacks, parking requirements and all governmental approvals with the City of Highland and appropriate agencies. Seller and listing broker make no representation or guarantee regarding fut
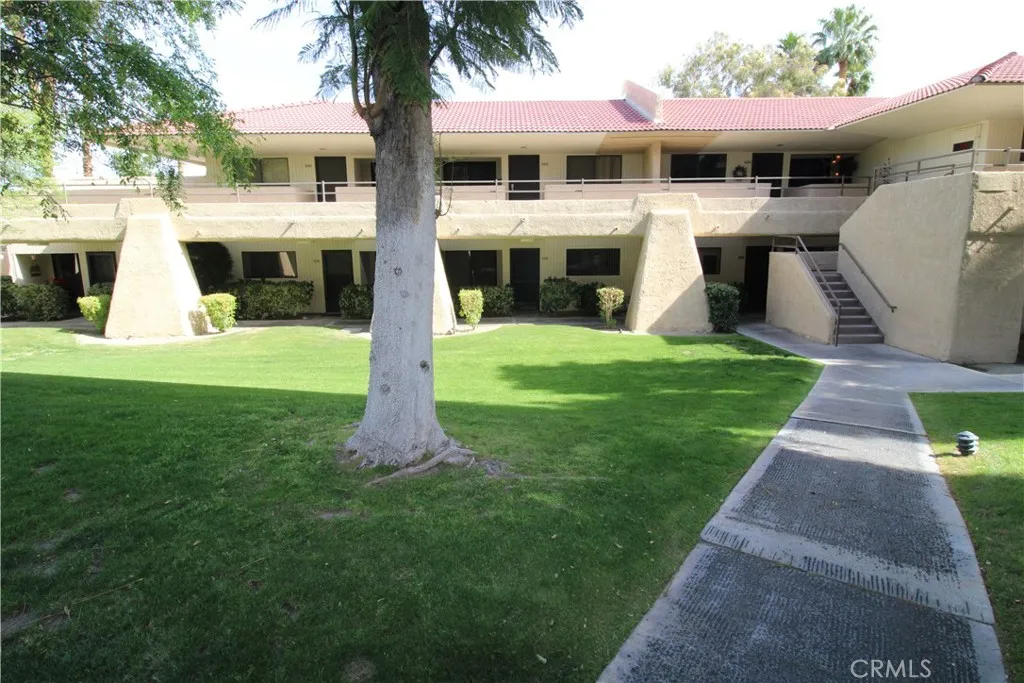
2800 Los Felices Circle
Palm Springs, CA 92262
AREA SQFT
589
BEDROOMS
1
BATHROOMS
1
Welcome home to Palm Springs Villas! One bedroom, one bath ground floor unit located in gated community. Nice sized living room open to dining room that has new ceiling fan. Galley style kitchen includes free standing range and refrigerator. Bedroom overlooks the green belt and is adjacent to the full bath. New plank flooring throughout entire unit and new plumbing fixtures. Community features multiple pools and tennis courts and is located close to downtown.
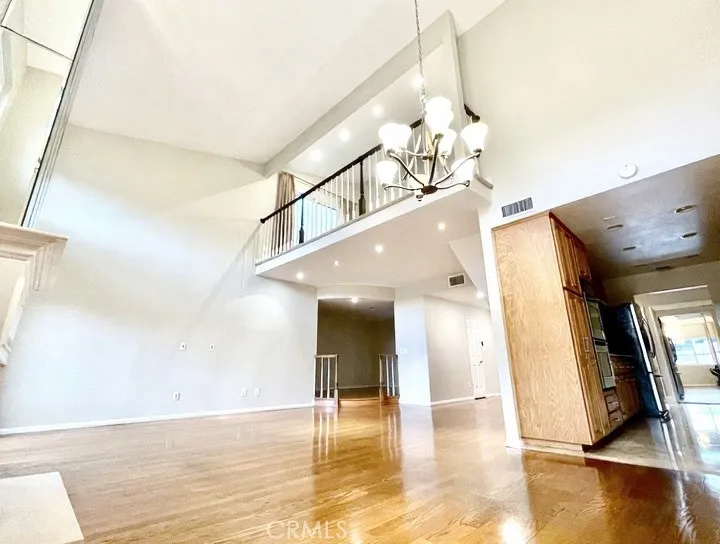
1415 Camden Avenue
Los Angeles, CA 90025
AREA SQFT
2,118
BEDROOMS
3
BATHROOMS
3
Expansive Two-Story Penthouse in Prime Westwood $5,650/mo Spacious 2100+sqft penthouse in a quiet Westwood cul-de-sac, zoned for coveted Fairburn Elementary. Lives like a house with nearly double the size of typical units. Features include cathedral ceilings, fireplace, and side-by-side parking with dedicated EV charger. Flexible layout: 2 bedrooms plus loft/den as 3rd room. Large primary suite with walk-in closet and ensuite bath featuring double vanity, soaking tub, and separate shower. Open floor plan with living, dining, kitchen with breakfast nook, and balcony. A small private rooftop patio offers outdoor space with city views. Chefs kitchen with stainless appliances, double ovens, Bosch dishwasher, and pantry. Wood floors, recessed lighting, plantation shutters, newish HVAC with Nest, and in-unit washer/dryer. Community amenities: saltwater pool, hot tub, dual saunas, BBQ area, and recreation room. Internet/cable package with premium channels available for $125/month. Near Westwood Park and Westwood Village; minutes from UCLA and Century City.
12448 Constellation Street
Eastvale, CA 91752
AREA SQFT
1,668
BEDROOMS
4
BATHROOMS
4
Welcome to this beautiful Eastvale home featuring 4 bedrooms, 3.5 bathrooms, 1,668 square feet. 3 story Townhome in the Nexus gated community! 1 bedroom with full bathroom on the first floor. Granite countertop, stainless steel appliances including Refrigerator, washer and dryer. The community features swimming pool, spa, BBQ and play area. Within a walking distance from shopping plaza, restaurants and entertainment. Easy access to the 15 freeway. A great opportunity to enjoy the comfort and convenience of Eastvale living. Schedule your private showing today!
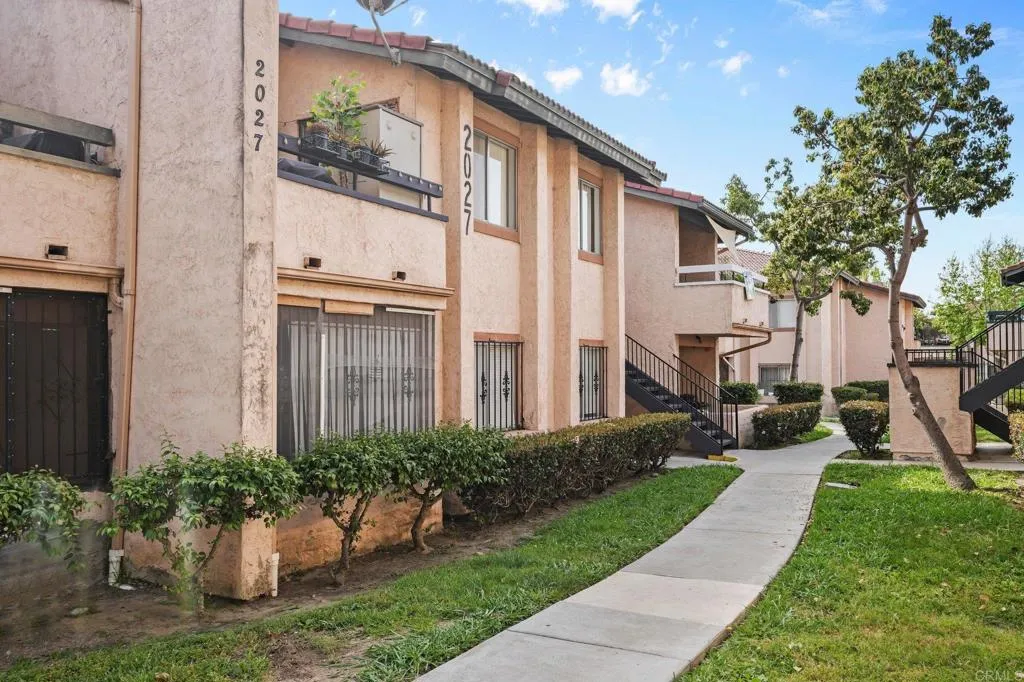
2027 Dairy Mart Rd
San Ysidro, CA 92173
AREA SQFT
507
BEDROOMS
1
BATHROOMS
1
Welcome to this upper-level corner/end-unit condo in the gated Villa Serena community of San Ysidro. With 1 bedroom, 1 bathroom, 507 sq. ft., and no one above, this light-filled home offers privacy, comfort, and an easy, low-maintenance lifestyle. The open living area features a convenient breakfast bar stainless-steel appliances, in-unit washer and dryer. Step outside onto the private balcony to enjoy refreshing evening breezes and beautiful sunsets. Residents of Villa Serena enjoy two community swimming pools, controlled gated access, maintained grounds, a picnic area, playground, storage, water, sewer, trash, and maintenance of the common areas. 1 assigned covered carport *Pets Allowed.
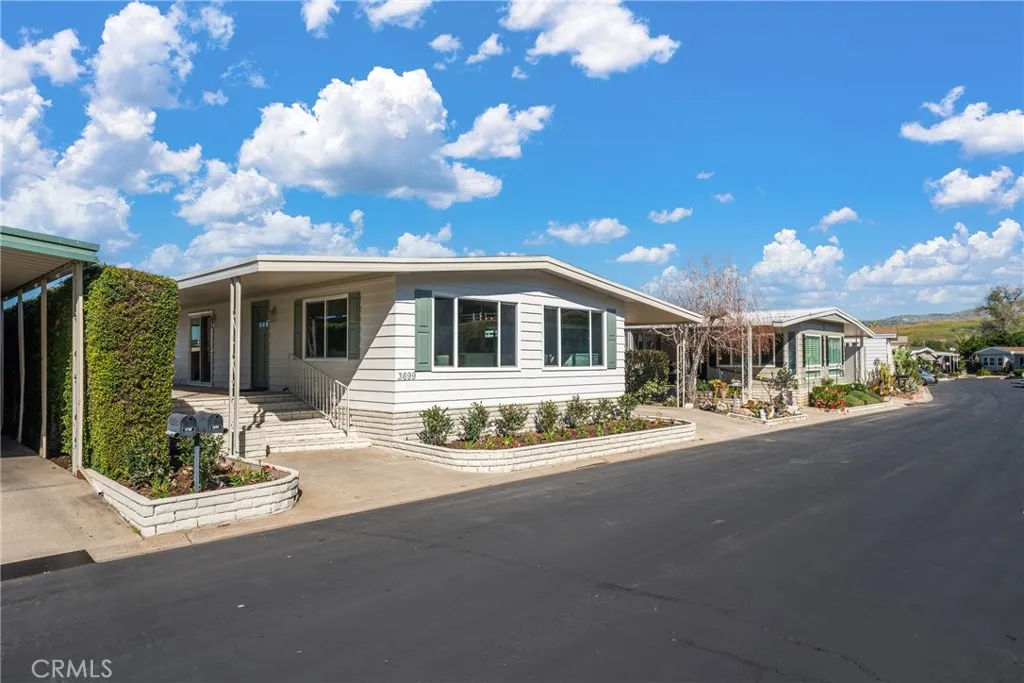
3699 Lake Grove
Yorba Linda, CA 92886
AREA SQFT
1,368
BEDROOMS
2
BATHROOMS
2
Move-In Ready in Lake Park Yorba Linda! Welcome to easy, comfortable living in this extensively renovated 2-bedroom, 2-bath home located in the sought-after 55+ community of Lake Park Yorba Linda. Offering approximately 1,368 sq. ft. of bright and inviting living space, this home combines stylish updates, a versatile floor plan, and the relaxed lifestyle this wonderful community is known for.Step inside and youll immediately appreciate the light filled, open feel and stylish finishes throughout. At the heart of the home is a gorgeous remodeled kitchen featuring quartz countertops, new soft-close cabinetry, designer tile backsplash, stainless steel appliances, pendant and recessed lighting, and an impressive oversized island, perfect for morning coffee, casual meals, or gathering with family and friends. The flexible floor plan offers plenty of room to make the space your own, with a welcoming living room, dedicated dining area, separate family room, and versatile den that could easily become a TV room, hobby space, home office, or additional entertaining area. The spacious primary suite feels like a private retreat with new flooring, dual closets, recessed lighting, and a beautifully renovated en-suite bath featuring a spa-inspired walk-in shower. The second bedroom offers wonderful space for visiting family and friends, a home office, or both. Throughout the home, youll find new dual-pane windows, luxury vinyl plank flooring, fresh interior and exterior paint, and 4.5-inch baseboards that give the home a clean, finished look. One of the most inviting spaces is the covered
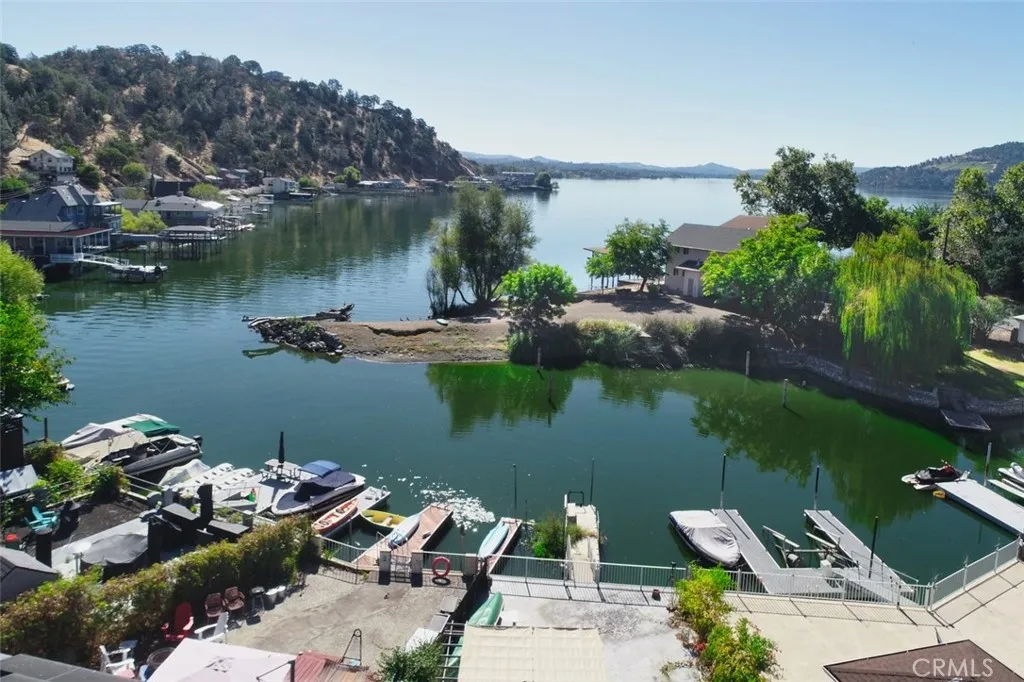
12953 Lakeshore
Clearlake, CA 95422
AREA SQFT
946
BEDROOMS
2
BATHROOMS
1
Welcome to your dream lakeside retreat in Clearlake This charming 2-bedroom 1 bath lake house property offers a unique blend of tranquility and modern comfort, making it the perfect sanctuary for both relaxation and entertainment. Step inside and be greeted by an inviting living room featuring a cozy fireplace, ideal for those cool evenings spent with family or friends. The open-concept kitchen provides ample space for culinary adventures, enhanced with sleek countertops and cabinetry. Designed with your comfort in mind, the home is equipped with an efficient HVAC split system ensuring year-round climate control. Outside, immerse yourself in nature as you explore the expansive grounds that seamlessly extend into picturesque waterfront livinga true haven for outdoor enthusiasts.
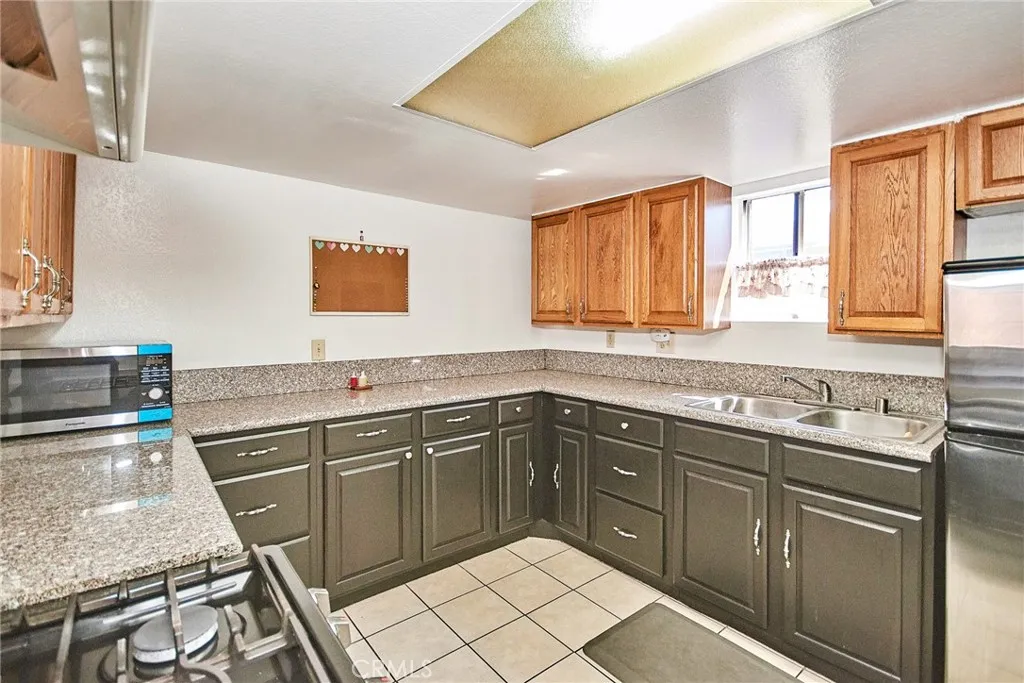
11829 Ferris
El Monte, CA 91732
AREA SQFT
1,013
BEDROOMS
2
BATHROOMS
2
Prime El Monte Location! Welcome to this beautiful and move-in-ready condo located in a desirable area of El Monte. This home features 2 spacious bedrooms and 2 bathrooms, including a private bathroom in the primary bedroom. Sells including washer/dryer and mini refrigerator, stove, and range hood. Enjoy a bright and inviting kitchen with ample cabinetry and elegant countertops, an open dining area filled with natural light, spacious closets, and a private balcony perfect for outdoor relaxation. Community amenities include a sparkling swimming pool. HOA includes water and trash. Owner only pays for electricity and gas, helping keep monthly living expenses simple and affordable. Conveniently located just minutes from shopping centers, restaurants, schools, and everyday conveniences. Move-in ready and a great place to call home.
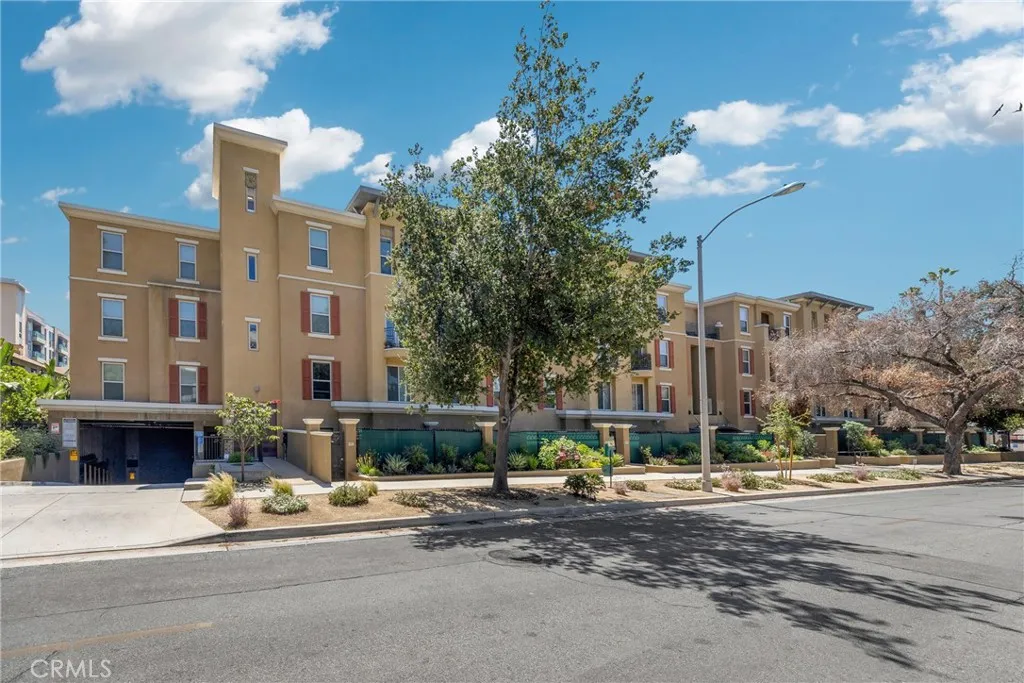
128 Oak Knoll
Pasadena, CA 91101
AREA SQFT
1,390
BEDROOMS
3
BATHROOMS
3
Welcome to this beautifully maintained condominium in the heart of Pasadena's prestigious South Lake District. Located at 128 N Oak Knoll Ave #111, this inviting residence offers the perfect blend of comfort, convenience, and urban living. The spacious floor plan features abundant natural light, an open-concept living and dining area, and a well appointed kitchen designed for both everyday living and entertaining. The generous bedrooms provide a peaceful retreat, while the private patio offers the perfect space to enjoy your morning coffee or unwind in the evening. Residents enjoy a well-maintained community with desirable amenities and secure access. Ideally situated just moments from Caltech, The Huntington Library, Old Town Pasadena, South Lake Avenue shopping and dining, Trader Joe's, and convenient access to major freeways, this home offers an exceptional lifestyle in one of Pasadena's most sought after neighborhoods. Whether you're a first time homebuyer, downsizing, or seeking an excellent investment opportunity, this move in ready condominium is one you won't want to miss!
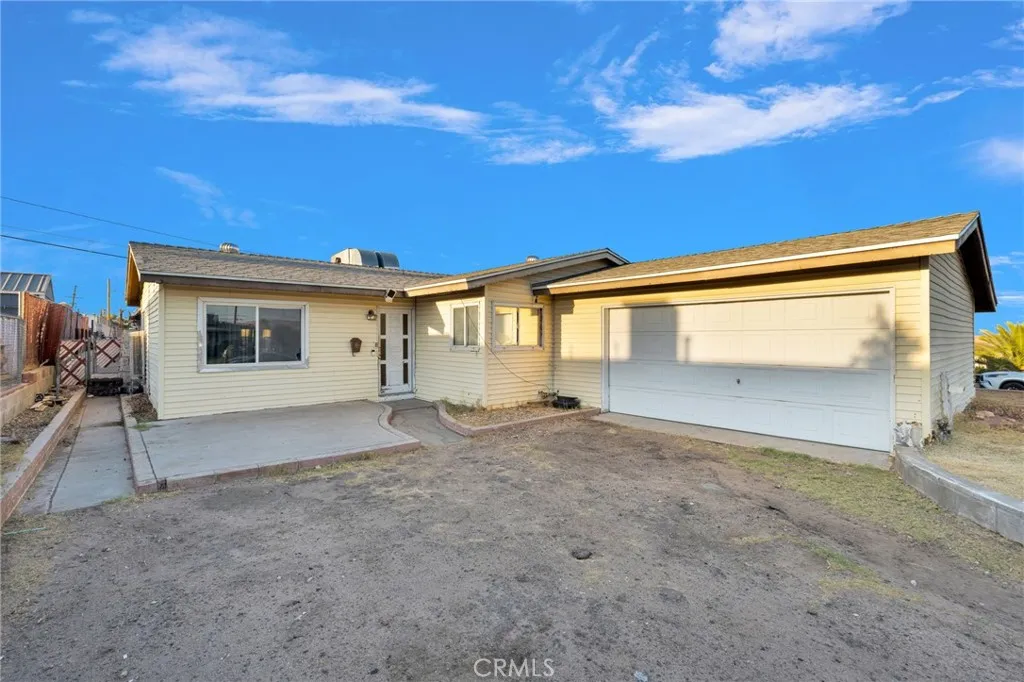
1101 Virginia Way
Barstow, CA 92311
AREA SQFT
1,604
BEDROOMS
4
BATHROOMS
3
Welcome to 1101 E Virginia Way! This is a great opportunity to own a spacious single-story home in Barstow with plenty of room to make it your own. Featuring 4 bedrooms and 2.5 bathrooms, this home offers a functional layout with plenty of potential. Situated on a generous lot, the property provides ample outdoor space to enjoy, entertain, or bring your own ideas to life. A 2-car garage provides additional parking and storage. Conveniently located near local schools, shopping, dining, and freeway access. Whether youre looking for a place to personalize or simply need more space, this property offers plenty of possibilities. Come see what 1101 E Virginia Way has to offer!

