

Search
Search
Search
Search For Your Next Property
Form submitted successfully!
You are missing required fields.
Dynamic Error Description
There was an error processing this form.
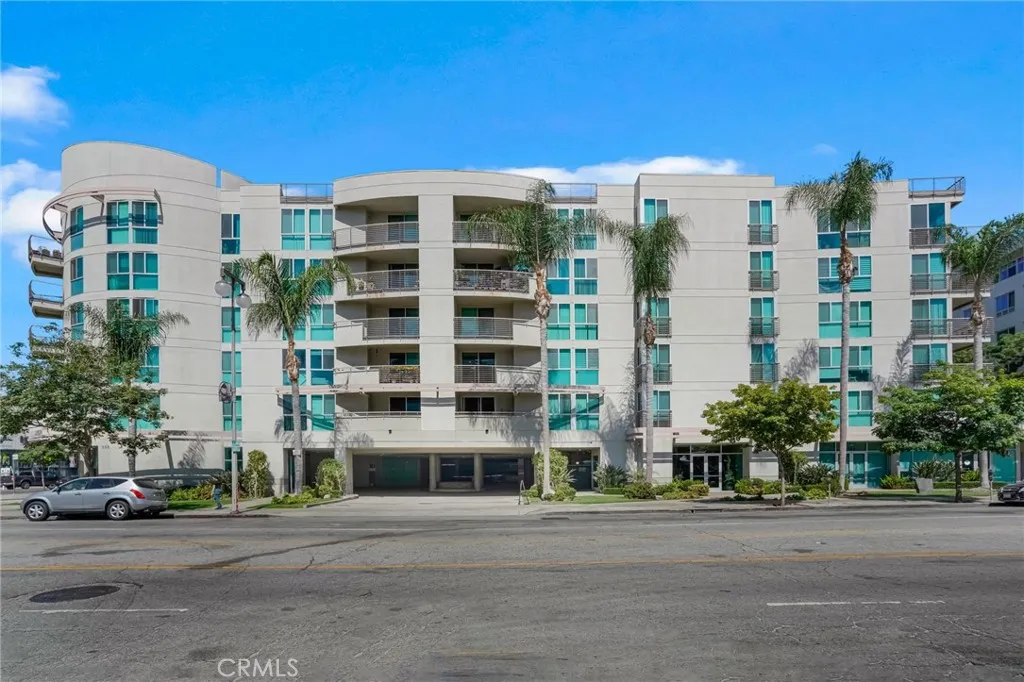
267 San Pedro
Los Angeles, CA 90012
AREA SQFT
690
BEDROOMS
1
BATHROOMS
1
Enjoy comfortable, low-maintenance living in the heart of Little Tokyo with this well-appointed 1-bedroom, 1-bath condominium in the highly desirable 55+ Teramachi community. Thoughtfully designed for everyday comfort, the home features a spacious bedroom with a large walk-in closet, an open living and dining area, and a private balcony overlooking the peaceful courtyard. The updated kitchen showcases refreshed countertops, updated cabinetry, and stainless steel appliances, while the in-unit washer and dryer provide added convenience. Central heating and air conditioning, assigned secured parking, and a functional layout make this move-in ready home ideal for those seeking comfort, simplicity, and an active urban lifestyle. Ideally located just steps from Little Tokyo's renowned restaurants, cafs, shops, and cultural attractions, you'll also enjoy easy access to the Arts District, Grand Central Market, Union Station, Walt Disney Concert Hall, The Broad, and Dodger Stadium, placing some of Downtown Los Angeles' most celebrated destinations right at your doorstep.
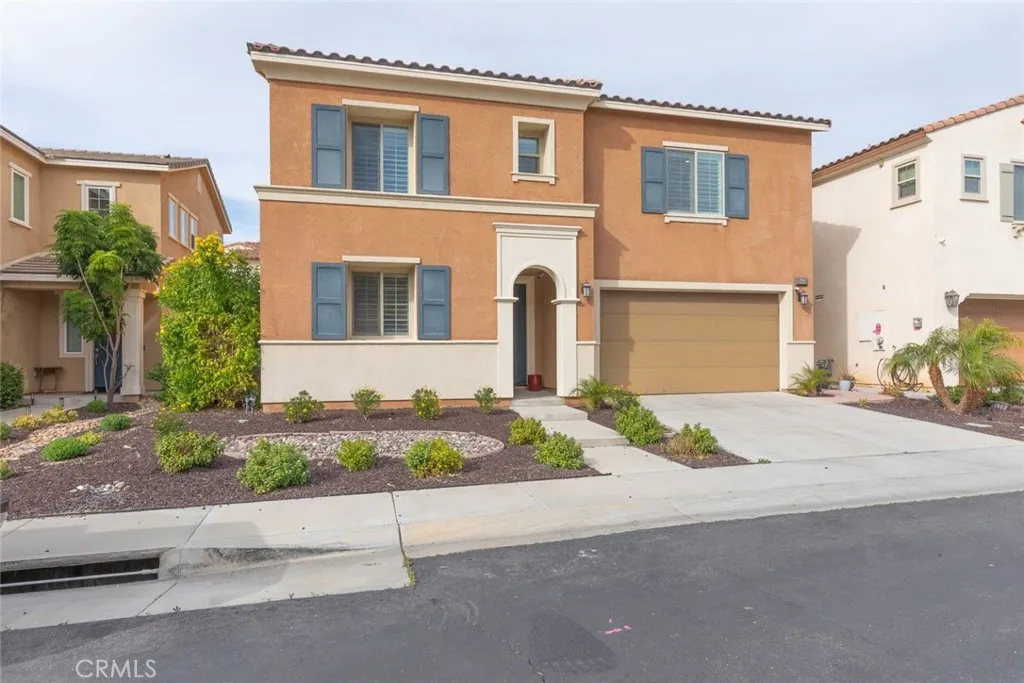
24458 Preston Court
Lake Elsinore, CA 92532
AREA SQFT
2,979
BEDROOMS
4
BATHROOMS
3
***POOL HOME + PAID OFF SOLAR + HIGHLY UPGRADED*** Welcome to 24458 Preston Court, located inside the gated Westridge community of highly sought-after Canyon Hills in Lake Elsinore. This beautifully upgraded home blends thoughtful design, energy efficiency, and true indoor-outdoor California living. Inside, youll find laminate wood flooring throughout the downstairs, elegant plantation shutters, and crown molding that adds a refined touch throughout the home. The versatile floor plan includes a desirable downstairs bedroom and full bathroom, ideal for guests, multigenerational living, or a private office. The spacious kitchen is designed for both entertaining and everyday function, featuring a large center island, double ovens, abundant cabinetry, and extensive storage. It opens seamlessly into the main living space, creating a bright and inviting atmosphere. One of the homes most impressive features is the 18-foot stackable sliding glass patio door that completely opens to the covered California Room, delivering seamless indoor-outdoor living. Step into your private backyard retreat with a sparkling pool and spaperfect for relaxing evenings or hosting gatherings year-round. Upstairs offers a spacious loft with endless flexibility for a media room, game room, or additional lounge area. Additional highlights include a 3-car tandem garage providing ample parking and storage, paid-off solar for long-term energy savings, and a whole house fan to maximize efficiency and comfort. Located within the gates of Westridge and part of the master-planned Canyon Hills community, resident
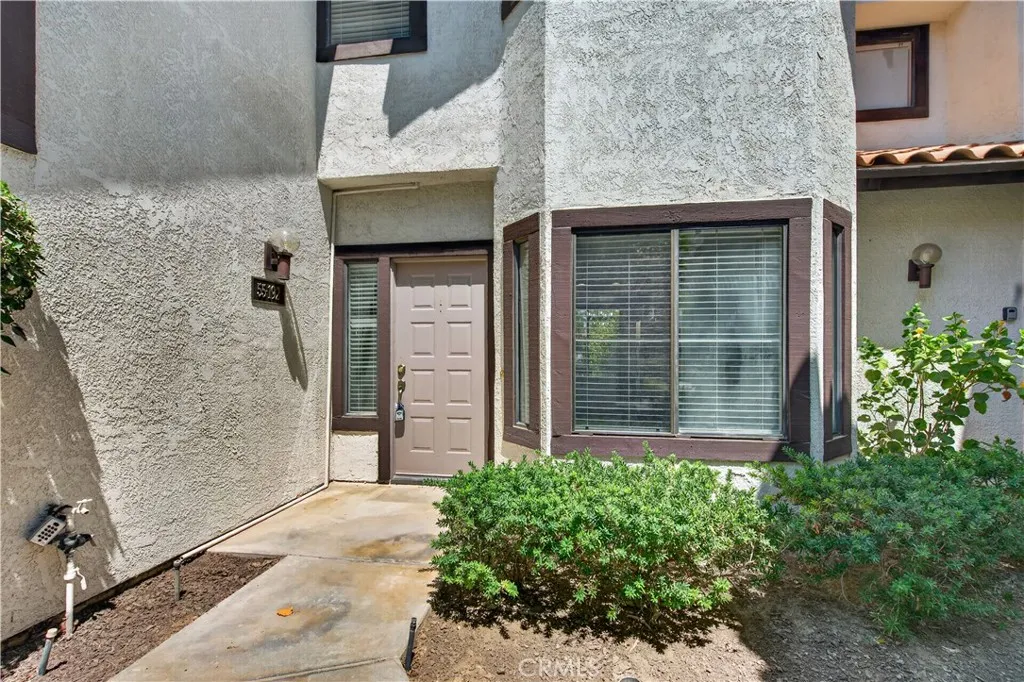
55192 Firestone
La Quinta, CA 92253
AREA SQFT
1,410
BEDROOMS
2
BATHROOMS
3
Experience lakeside living in this beautifully remodeled 2-bedroom, 2.5-bath condominium offering approximately 1,410 square feet of thoughtfully designed living space. Perfectly situated with picturesque lake views, this move-in-ready home features a private balcony where you can enjoy peaceful mornings, stunning sunsets, and the tranquil waterfront setting. The recently remodeled interior showcases modern finishes throughout, including updated cabinetry, stylish countertops, new flooring, refreshed walls, and a new garage door. The spacious floor plan offers an inviting living area centered around a cozy fireplace, creating the perfect space for relaxing or entertaining. Upstairs, both generously sized bedrooms feature their own private en-suite bathrooms, while a convenient half bath on the main level is ideal for guests. Additional highlights include an attached 2-car garage, ample storage, and the comfort of low-maintenance condominium living. Residents also enjoy access to resort-style HOA amenities, including a pool and spa, providing the perfect place to unwind and enjoy the community.
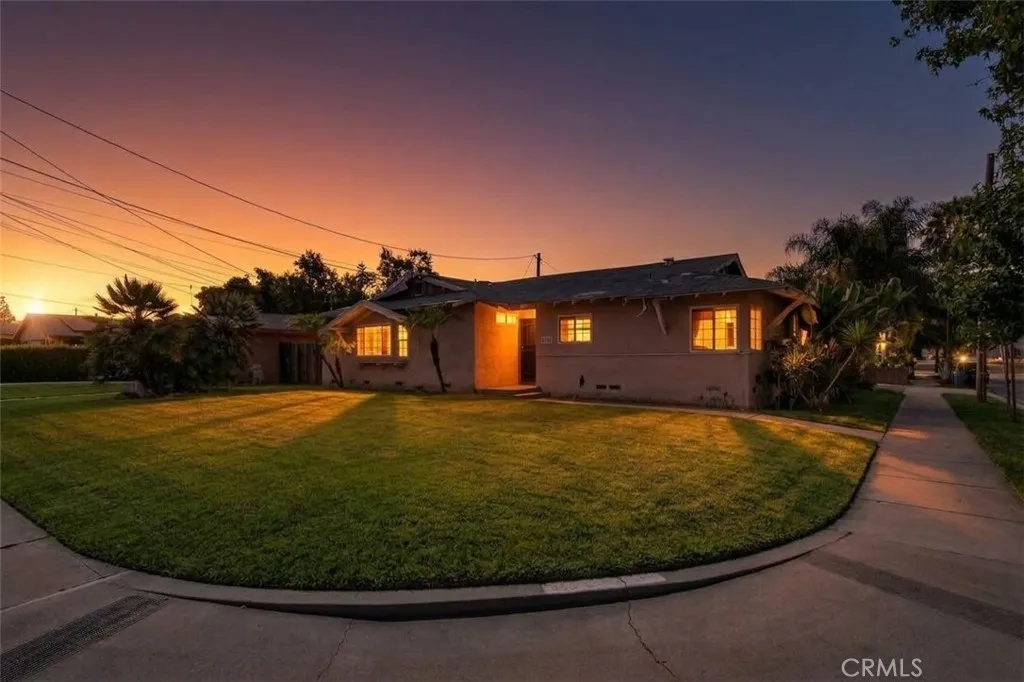
206 Fig
Monrovia, CA 91016
AREA SQFT
2,378
BEDROOMS
4
BATHROOMS
4
Situated on a desirable corner lot, with mountain views, 206 East Fig offers exceptional potential to renovate, redesign, create your dream home or add an open floor plan. There are two master bedroom suites with their own bathrooms. The interior has already been substantially demolished, providing a blank canvas to customize the layout with good bones, central AC/heating and master retreat patio. A detached extended garage offers excellent ADU (Accessory Dwelling Unit) potential (buyer to verify), with convenient access that may provide additional development flexibility. On the side is a carport or small RV parking area. The property requires extensive renovation, including roof repairs or replacement. Ideally located just minutes from historic Old Town Monrovia, the iconic Historic Route 66 corridor along Huntington Drive, Trader Joe's, parks, restaurants, shopping, and highly regarded Monrovia Unified School District schools. Commuters will appreciate the nearby Monrovia Metrolink and Bus Station, providing convenient rail service to Pasadena, Downtown Los Angeles, and destinations throughout the San Gabriel Valley. A rare opportunity to add value and create a custom home in one of the area's most desirable communities. Bring your contractor and imagination! Property sold "as-is". Property has 5 exits and is good for possible Residential Care Facility for the Elderly (RCFE) or other specialized residential care and group housing uses including halfway houses, adult residential facilities, and group homes. Please see 3D tour.
241 Washington
Pasadena, CA 91104
AREA SQFT
700
BEDROOMS
1
BATHROOMS
1
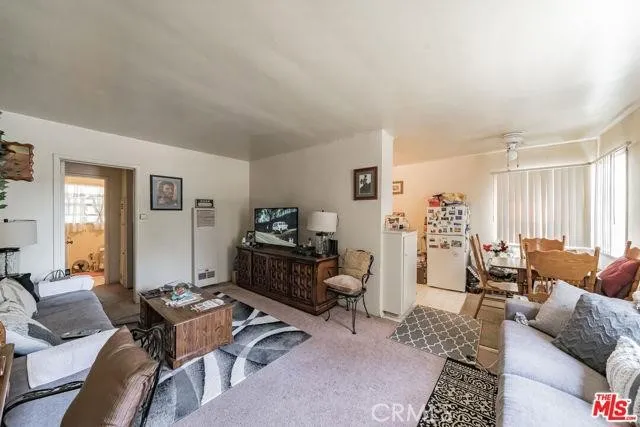
Welcome home to this charming, beautifully updated 1-bedroom, 1-bathroom apartment located in a quiet residential neighborhood of Pasadena! Offered fully furnished at no additional cost for a seamless turnkey experiencetenants may also opt to bring their own furnishings. This unit features rich hardwood floors throughout, a bright living area, and a fully equipped kitchen with a gas stove/range, stainless steel range hood, full-size refrigerator, and a butcher-block counter extension. Tucked back from the main street with rear access via Robincroft Drive for privacy and quiet. Rent includes water, trash, and sewer utilities. Includes 1 assigned parking space in the rear. Conveniently located near Old Town Pasadena, local dining, shopping, parks, and major commuter routes (I-210 & SR-134). Move-in ready!
1015 5th
Corona, CA 92882
AREA SQFT
2,080
BEDROOMS
4
BATHROOMS
2
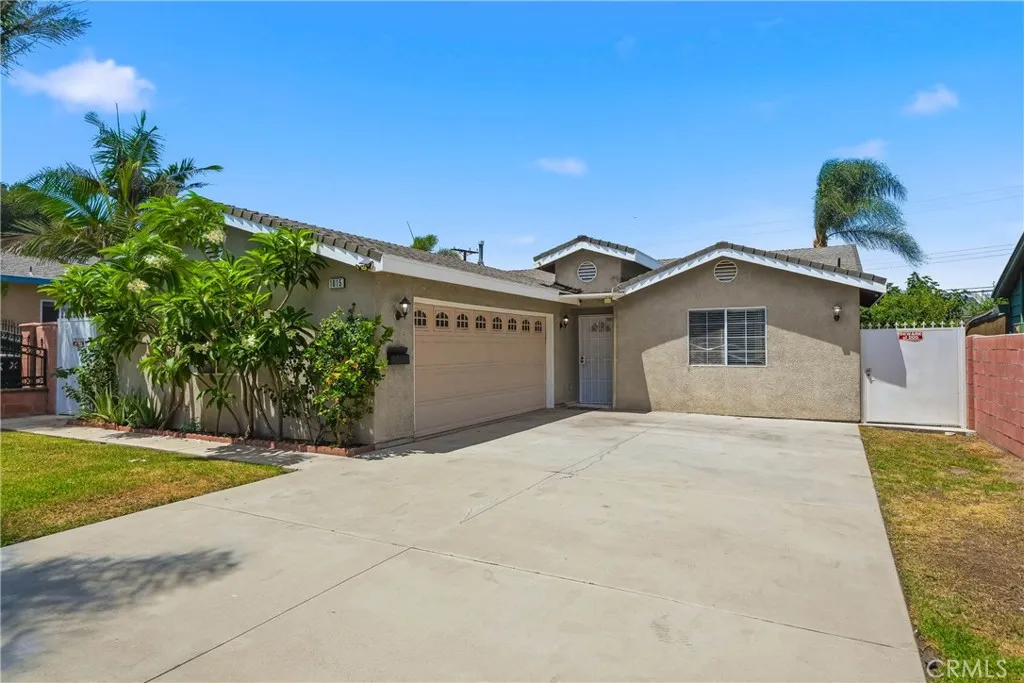
Welcome to this beautifully maintained single story home in a prime Corona location, offering the perfect blend of comfort, functionality, and convenience. Ideally situated near the 91, 15, and 71 freeways, this home provides easy access for commuters while remaining tucked away in an established neighborhood. From the moment you arrive, youll appreciate the exceptional curb appeal, expansive driveway with ample parking, and attached two car garage with direct access into the home. Inside, youll find a spacious four-bedroom, two-bath floor plan featuring soaring vaulted ceilings and an abundance of natural light. The open concept design seamlessly connects the family room, dining area, and kitchen, creating an ideal space for everyday living and entertaining. Step outside to an oversized backyard that offers endless possibilities for outdoor gatherings, gardening, or simply relaxing. The yard is enhanced by mature fruit trees, including pomegranate and guava, providing both beauty and seasonal harvests. Whether youre looking for generous living space, a functional layout, or an unbeatable location close to shopping, dining, schools, and major freeways, this home is a must see. Dont miss the opportunity to make this exceptional Corona property your next home!
18186 Bangor Avenue
Hesperia, CA 92345
AREA SQFT
3,534
BEDROOMS
4
BATHROOMS
3
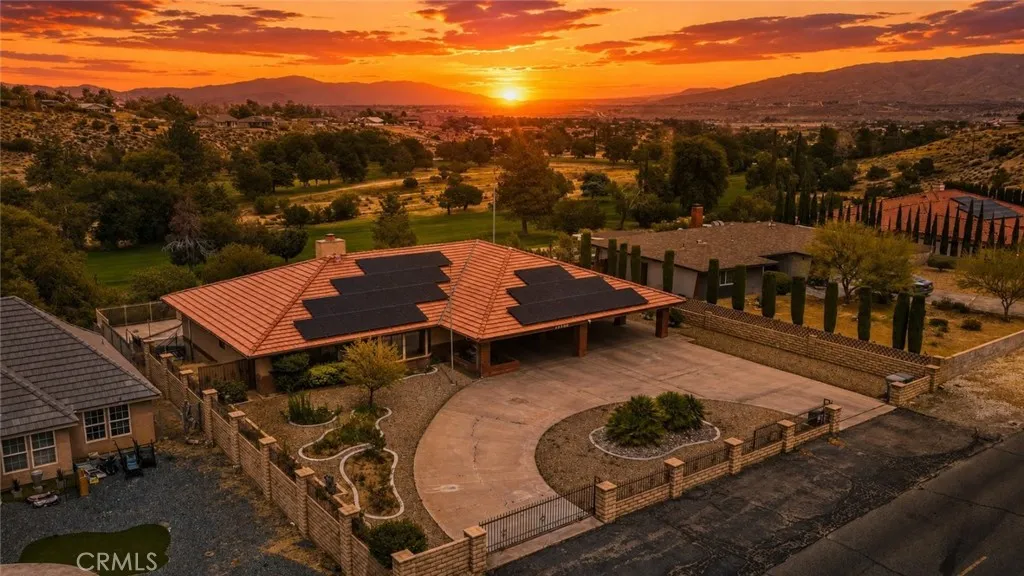
Welcome to this exceptional semi-custom home offering 3,534 sq. ft., 4 bedrooms, 3 bathrooms, and nearly half an acre (.453 acres) in one of Hesperia's most desirable neighborhoods. Backing to the Hesperia Golf Course, this thoughtfully designed home combines generous living spaces, beautiful mountain and desert views, and a layout built for everyday comfort and unforgettable gatherings. The heart of the home is the expansive kitchen, where family and friends naturally come together. Overlooking the main living areas and surrounding views, it's the perfect space for holidays, celebrations, or simply enjoying everyday life. Multiple living areas and a flexible floor plan provide room for multi-generational living, entertaining, or creating the lifestyle you've been looking for. Built with accessibility in mind, this semi-custom home features extra-wide hallways and doorways, offering enhanced functionality without sacrificing style. Recent updates include freshly repainted upstairs living areas (2023). Additional highlights include granite countertops, custom cabinetry, a kitchen island, walk-in pantry, fireplace, loft, RV parking, covered patio, fire pit, mature fruit trees, built-in security system, EV charger, and a prepaid 25-year solar system with approximately 22 years remaining (buyer to verify transfer details). Step outside to enjoy peaceful evenings overlooking the golf course while taking in the mountain and desert views. The quiet neighborhood offers the perfect balance of privacy and convenience, just minutes from shopping, restaurants, parks, walking trails, an
12328 Ava Loma
Victorville, CA 92392
AREA SQFT
2,721
BEDROOMS
6
BATHROOMS
3
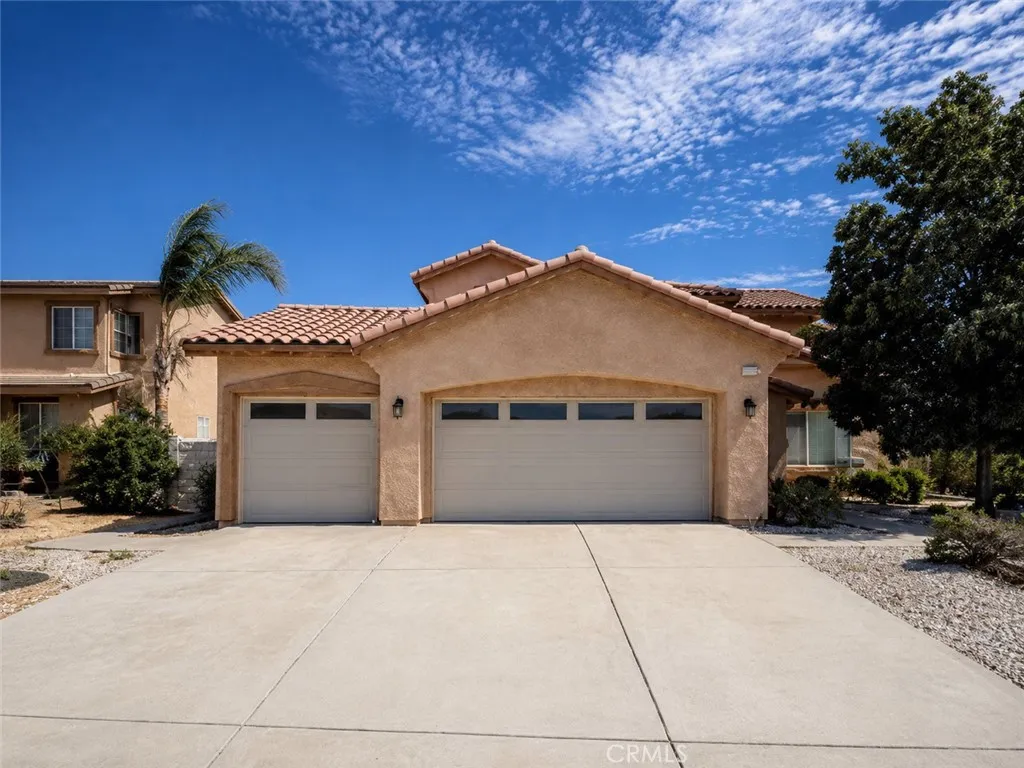
Introducing exceptional space, comfort, and backyard enjoyment at 12328 Ava Loma St in Victorville. Welcome to a beautifully appointed traditional home offering the perfect combination of generous living space, desirable amenities, and a peaceful neighborhood setting. Designed for both everyday comfort and effortless entertaining, this impressive residence is an outstanding opportunity for those seeking to create lasting memories. Boasting 6 spacious bedrooms and 3 full bathrooms across approximately 2,721 square feet, this thoughtfully designed home offers a versatile floor plan that easily accommodates a variety of living arrangements. Bright, open living spaces are filled with natural light, creating a warm and inviting atmosphere throughout. The cozy fireplace serves as the centerpiece of the main living area, making it the perfect place to relax, while central air conditioning provides year-round comfort. A dedicated laundry area adds everyday convenience and functionality. The kitchen flows seamlessly into the dining and living spaces. Each bedroom offers comfortable accommodations with flexibility for guest rooms, home offices, or hobby spaces, providing the versatility today's homeowners appreciate. Step outside to your own private backyard retreat. Situated on a 7,405 sq ft lot, the property features a sparkling swimming pool, simply relaxing under the high desert sun. The spacious backyard offers plenty of room for outdoor dining, recreation, gardening, or creating additional outdoor living spaces to suit your lifestyle. The 3-car garage provides abundant parking,
10 Shadybend
Irvine, CA 92602
AREA SQFT
4,058
BEDROOMS
4
BATHROOMS
5
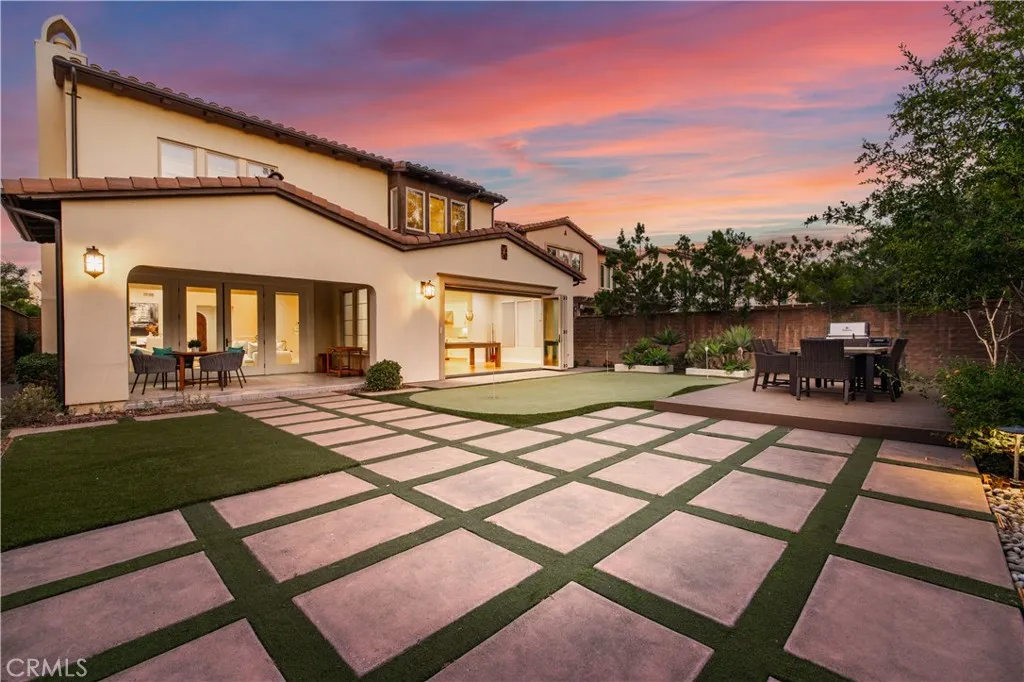
Behind the prestigious gates of The Groves at Orchard Hills, this distinctive residence showcases breathtaking designer finishes that set it apart from every home in its class. Flooded with natural light, the spectacular open layout features soaring ceilings, wrought-iron accents, rich wood flooring, and dramatic beams, creating an inviting space for both luxurious family living and grand entertaining. The chef-inspired kitchen is a true showpiece with sleek white cabinetry, custom countertops, high-caliber stainless appliances, and a large center island overlooking the great room, dining area, and conservatory. Accordion bi-fold doors blur the line between indoors and outdoors, opening to a spacious backyard designed for gatherings and relaxation. The primary suite offers a serene retreat with a spa-like bath and dual walk-in closets, while the generous secondary bedrooms each include en suite baths. A versatile bonus room, upstairs laundry, and an extended main-floor bedroom with private bath ensure functionality and flexibility for modern living. Premium upgrades include Custom window treatments & premier shade system, alarm system & surround sound, Tankless water heater & paid off solar panels, Built-in EV charger in the 3-car tandem garage. The backyard oasis is equally impressive, featuring California room, an open artificial grass play area with mini golf green, a wood-paved entertainment space, and a natural stone wall fountain for tranquil ambiance. This turn-key home is complemented by Orchard Hills world-class amenities: multiple pools, a clubhouse, parks, hiking
2699 Peach Tree St
Hemet, CA 92545
AREA SQFT
1,834
BEDROOMS
3
BATHROOMS
2
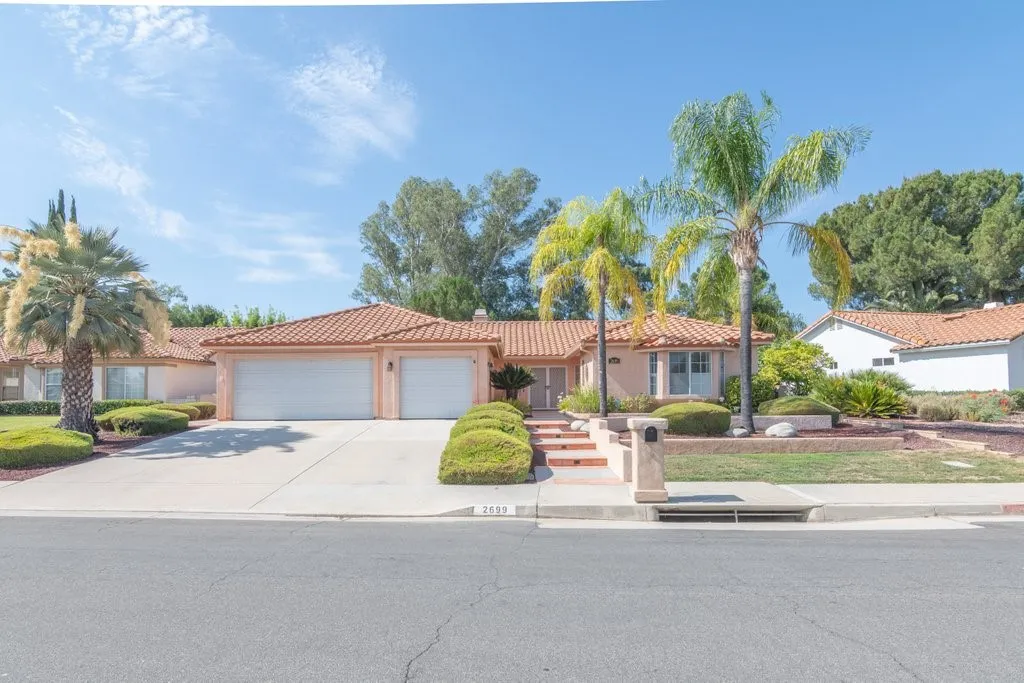
New to the market; this beautifully appointed 3 bedroom 2 bathroom single story, in the sought after Seven Hills 55+ community in West Hemet; featuring a rare 3 car garage layout on the 13th hole at the tee. With scenic views, and peace of mind. Step inside you'll find an open floorplan, vaulted ceilings, and bay windows that bring in abundant natural light. The two-way fireplace makes a statement with marble hearths on each side! The kitchen is a chief's delight with recessed lighting, stainless steel appliances, elegant marble countertops, full tile backsplash at the sink, gas oven and range, and thoughtfully designed pots and pan drawers. Durable, laminate flooring throughout the common areas, and bathrooms compliment the brand-new carpet in the bedrooms. Double doors lead you into the spacious primary bedroom with two closets, ample living space, and a large bay window with mountain views. The primary bathroom en-suite is functional and elegant with dual sink vanity, an oversized walk-in shower upgraded to include a luxury 20 jet stainless steel massage shower panel, rain showerhead, and grab bars. Bedroom two features a walk-in closet, while bedroom 3 offers a bay window, and an oversized room. With two covenant ways out to the patio; through the sliding glass door in the family room, or the French doors at the dining room; you'll find a wraparound covered patio, a mature orange tree and ample space for a quiet retreat. You'll overlook the pine trees at the 13th hole and be a short walk away from nearby amenities such as the club house, pool, golf course, fitness cente
22 Arborside
Irvine, CA 92603
AREA SQFT
1,850
BEDROOMS
4
BATHROOMS
3
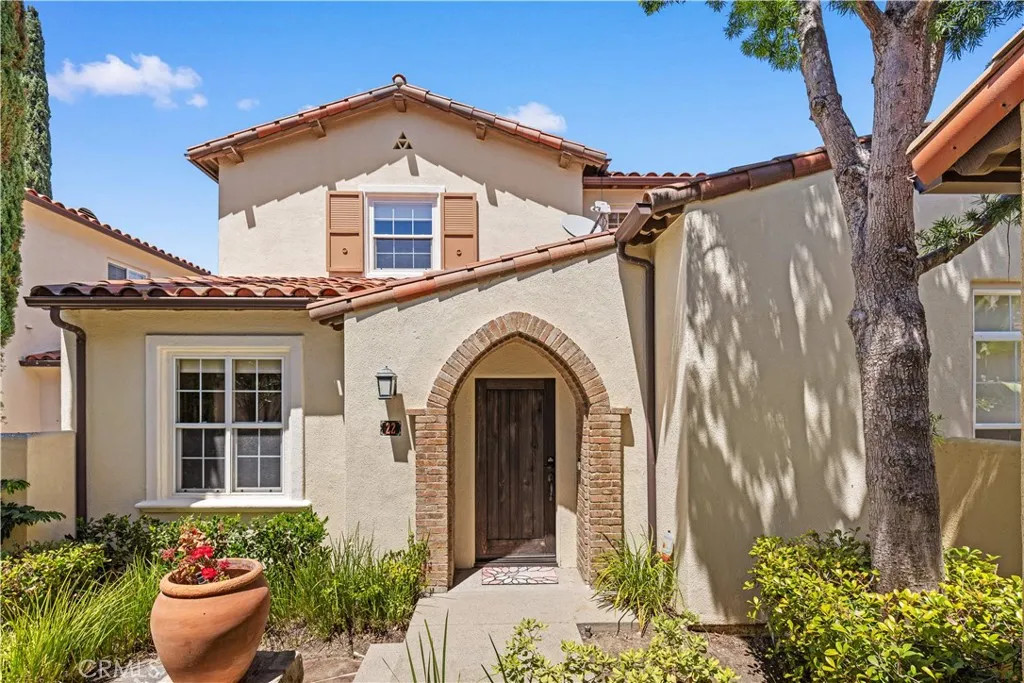
Welcome to 22 Arborside, a beautifully updated former model home in the exclusive, gated Arborel community of Turtle Ridge. This highly desirable Plan 4 residence offers four bedrooms, two-and-a-half bathrooms, a spacious open-concept floor plan, and a private yard ideal for relaxing and entertaining.Thoughtful upgrades include updated flooring, custom built-ins, elegant doors, and a striking stone-inlay entry. The gourmet kitchen features high-end stainless-steel appliances, generous cabinetry, and a large center island that opens seamlessly to the main living and dining areas. The primary suite provides a peaceful retreat with a generous walk-in closet featuring custom organizers and a luxurious en-suite bathroom. Outside, the flagstone entertaining area and dramatic water features create a private, resort-inspired setting. Residents enjoy access to Turtle Ridges private community amenities, including pools, a spa, clubhouse, and beautifully landscaped grounds. Conveniently located near Vista Verde School, San Joaquin Middle School, and University High School, and served by the highly regarded Irvine Unified School District, this exceptional home offers privacy, comfort, and resort-style living in one of Irvines most desirable communities. Buyers are encouraged to verify current school boundaries, enrollment eligibility, and assigned schools directly with the Irvine Unified School District.
377 White Gate
San Jacinto, CA 92583
AREA SQFT
1,573
BEDROOMS
3
BATHROOMS
2
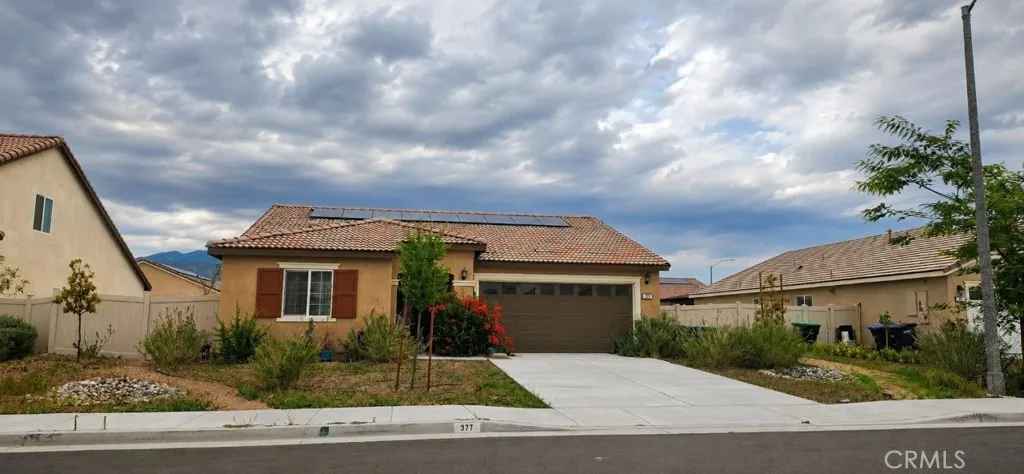
Incredible 3 bedroom 2 bathroom 1573 square foot single story home with paid off solar on a large 7919 square foot in San Jacinto, featuring a 2 car garage located, wood laminate flooring and recessed lighting throughout the house. Stepping into the home, you will immediately notice the hallway that branches to the left with the first 2 bedrooms both featuring carpet flooring and a spacious sliding door closets. On this side of the home you will also find a full bathroom with a shower-tub combo and 2 coat closets for extra storage. Following the hallway before getting to the living room, there is the laundry room with washer dryer hookups, and built in shelving for added convenience. As you enter to the living room you will notice the generously sized open floor plan with a paint scheme that brings brightness to the home and creates a warm and inviting feeling. The living room opens to the kitchen, which has beautiful gray granite countertops with matching white cabinets, stainless-steel utility sink and appliances and recessed lighting to add to the brightness of the kitchen and a island with seating for two. There is in dining area next to the kitchen with a door granting access to the backyard. The spacious master bedroom is right beyond the living room, in a opposite side of the other rooms for more privacy and is generously sized with an attached master bathroom that features large walk in closets, walk-in shower, plenty of counter space with double sink and toilet with a privacy door. This home is perfect for entertaining with the back patio ready for your personal to
9647 Broadway
Temple City, CA 91780
AREA SQFT
2,177
BEDROOMS
4
BATHROOMS
2
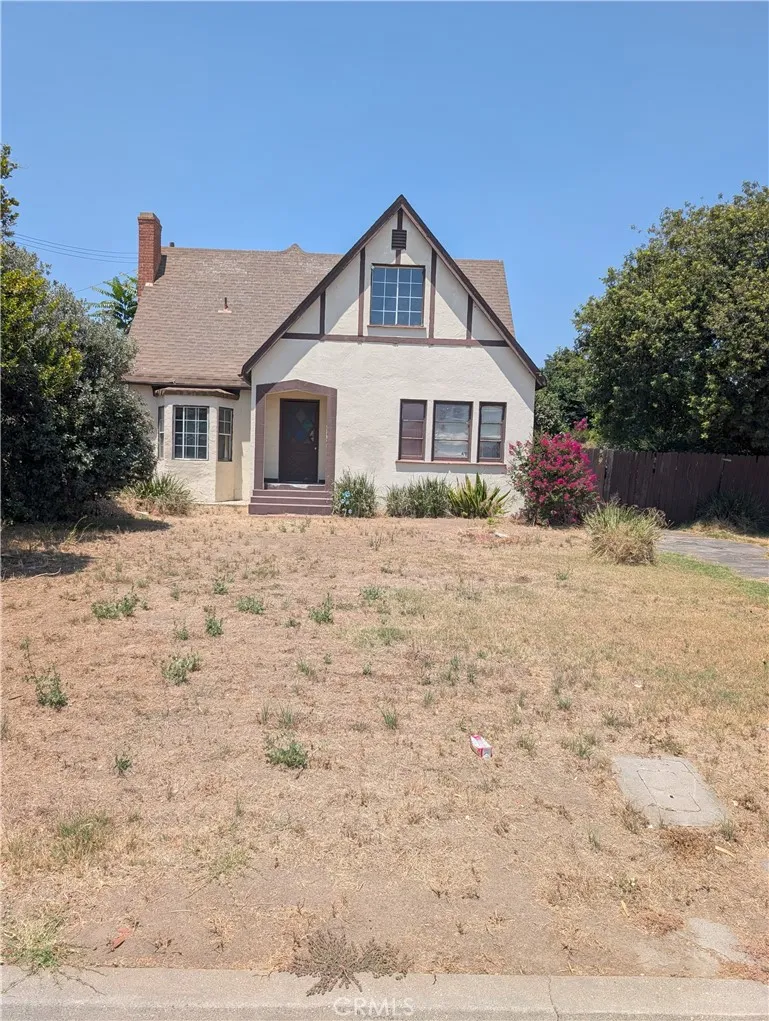
CALLING ALL BUILDERS! Looking for a property for the family to be together? Central location in beautiful Temple City with award winning Temple City school district! Huge front lot apx. - 12,410 sqft for your new dream home, or refurbish the current 4 Br, 2 Ba, 2,177 sqft two story home that has characture to start you off! There are a couple basements for storage plus a large storage room attached to the garage which may be a good start to an ADU. The lot is 71.23' x 172.49', $1,363,000. There is a flag log behind 9647 -> 9651 Broadway, Temple City also for sale. Listing #WS26160531 = 14,853 apx lot sqft listed for $1,650.000. Per tax records, "2 Br, 1.5 Ba", 1,508 sqft. 91.23 x 125 sqft PLUS the pole of 20' x 172.49' Per tax records". Wonderful opportunity to have both huge lots for the family! *Both the Front lot and flag lot total 27,139 apx. sqft are owned by one owner = 91.23' x 297.49' together. Seller is ideally looking for both lots to be sold together, but is willing to entertain them being sold separately. Seller says 9651 Broadway is it's own property; has two 2 bedroom suites with their own bathrooms. In addition, there is another room that could be an office/den/hobby room (without a closet). In addition: Bonus room not connected to the house, was used as a family room by previous owner. Again, a start for an ADU! Seller is not sure about any permits or lack there of. Buyer(s) and their Agent(s) to do their own due dilegence. Square footage of either home is as you see it. That is how the Seller bought the property many years ago. Both properties are listed AS
1171 60TH Street
Los Angeles, CA 90001
AREA SQFT
2,560
BEDROOMS
6
BATHROOMS
3
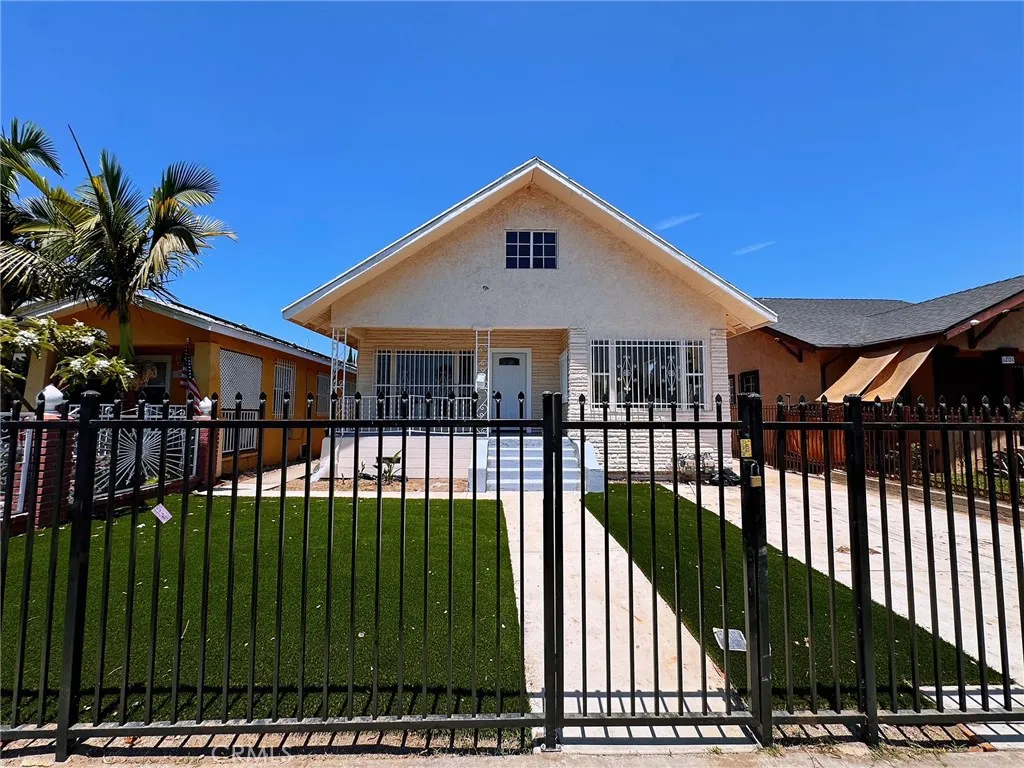
TWO UNITS PROPERTY!! BOTH UNITS ARE VACANT!! NO RENT CONTROL!! Welcome To 1171 & 1171 1/2 E 60th St, Los Angeles, CA 90001. Exclusive Move-In-Ready Gated Two Dettached Homes In The Heart of LA. No Rent Control!! Modern Homes For The Area. The Front Unit Has 4 Bedrooms, 2 Full Bathroom, Central A/C, 10' High Ceiling and 8' High Attic. The Back Unit Has 2 Bedrooms and 1 Full Bathroom. Both Units Have Large Living Room And Launary Room, Dual Pane Windows. As A Reminder The Zoning Is R3!! Nearby Is Dining, Shopping, USC, Entertainment, Museum, DTLA, Schools, Parks, Metro Station And Easy Access To Freeway. Great Location! This Home Has It All and Will Not Disappoint. See It Today!
Arcaro
Perris, CA 92570
AREA SQFT
BEDROOMS
BATHROOMS
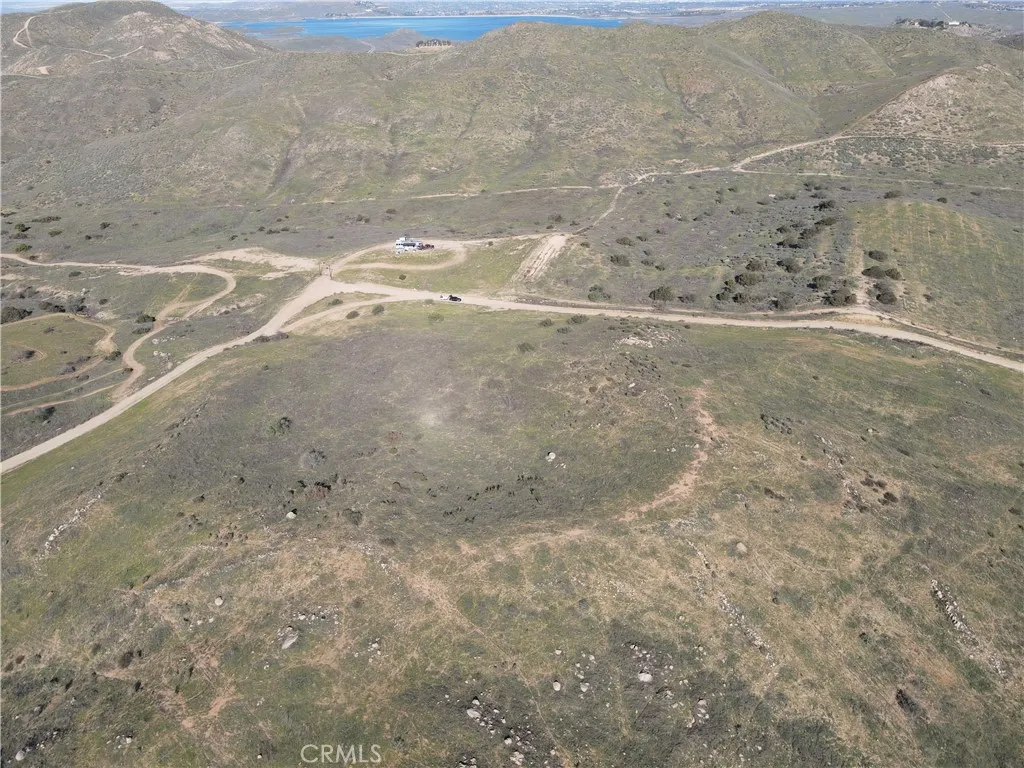
"California Dreaming" of building your custom private family compound! Construction Loans Available! MAJOR Price Improvement!! MUST SELL! Great Land value in almost 21 acres of land in breathtaking Lake Matthews is waiting for your imagination to run wild and build your custom dream home. This land can be subdivided up to 4 separate parcels and has almost 500 ft of property for entrance off the road. Valley and Mountain views in this secluded land just off Lake Mathews Dr and Gavilan Springs Ranch Rd. Situated off Cajalco corridor between the 15 and 215 Freeways great corridor for commuters, close to shops at Dos Lagos. POSSIBILITIES ARE ENDLESS!
238 84th
Los Angeles, CA 90003
AREA SQFT
999
BEDROOMS
3
BATHROOMS
1
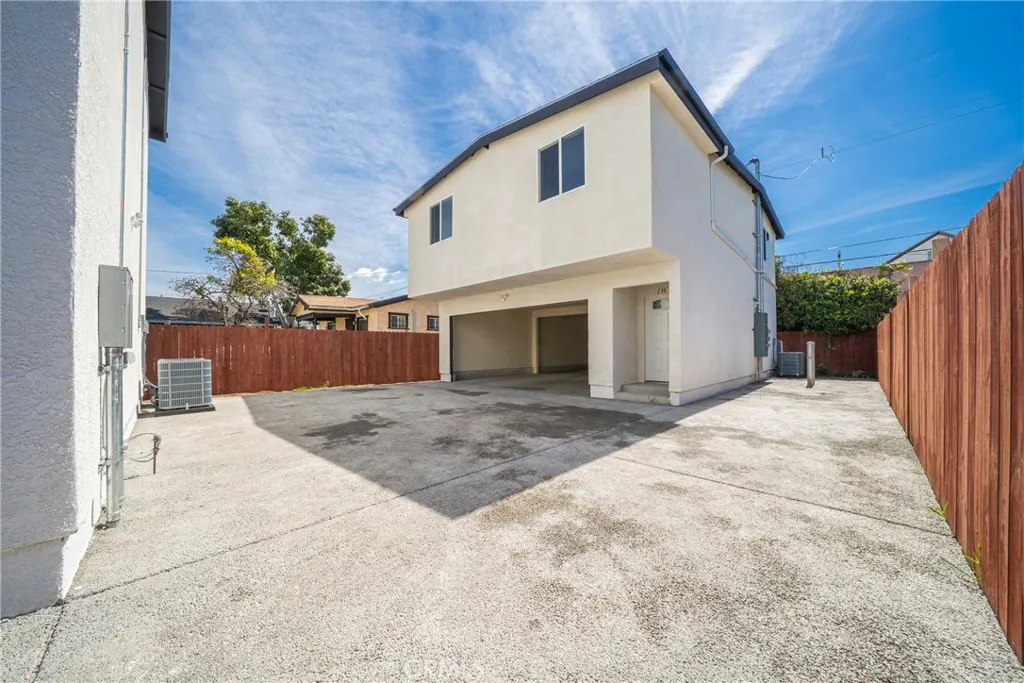
Live near the heart of USC in this beautifully remodeled 3-bedroom, 2-bath home featuring modern finishes, a bright open layout, and spacious living areas. The updated kitchen includes sleek cabinetry and contemporary appliances, while both bathrooms offer stylish upgrades. Enjoy generously sized bedrooms, in-unit laundry, and convenient access to USC, Exposition Park, Downtown LA, dining, shopping, and public transit. Ideal for students, professionals, or families seeking comfort and convenience in a prime location.
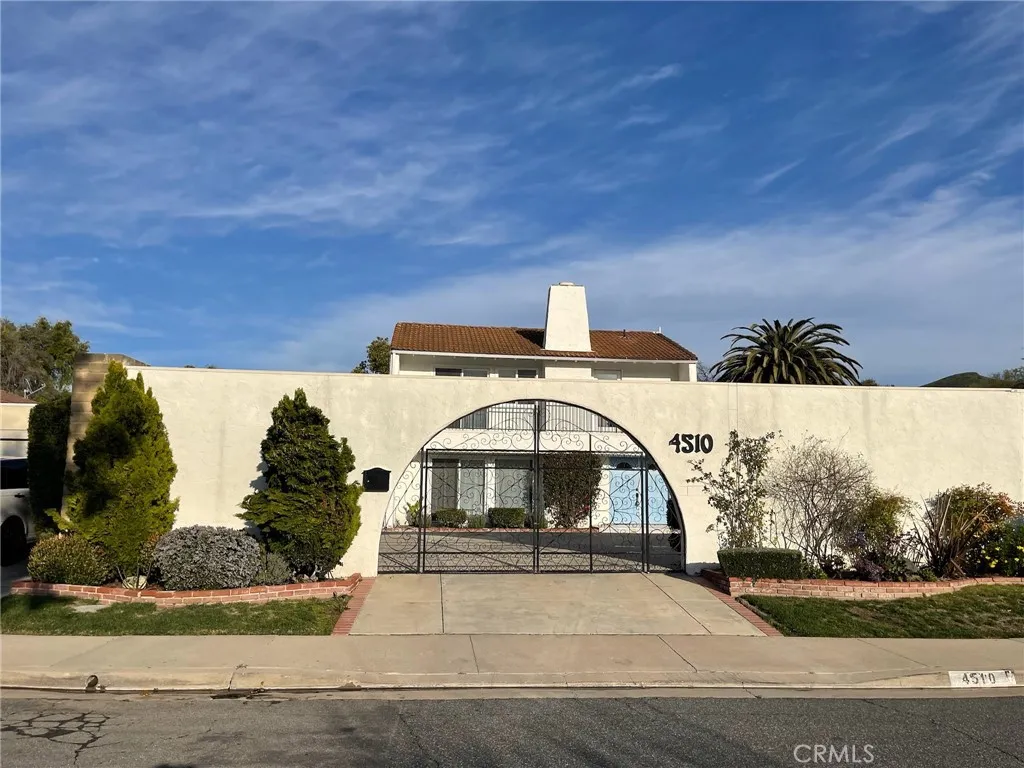
4510 Henley Court
Westlake Village, CA 91361
AREA SQFT
2,409
BEDROOMS
5
BATHROOMS
4
This is an extremely rare and fully remodeled move-in ready property that is a perfect place to call home. Located in the Westlake Village First Neighborhood, amazing cul-de-sac location, easy access to the park, green belt and the White Oaks Elementary. Quartz kitchen counter with newer pantry, newer cabinetry and newer appliances. Oak wood flooring throughout the house, marble floors in the bathrooms, freestanding bathtub in primary bath. Luxury and elegant designer level living space. Tons of natural light! Individual laundry room. Glass doors open to a delightful courtyard and the private pool beside a patio where roses and lavender are blooming. Easy access to Parks, Shops, Golf course, and 101 fwy. Hurry up before it's gone.
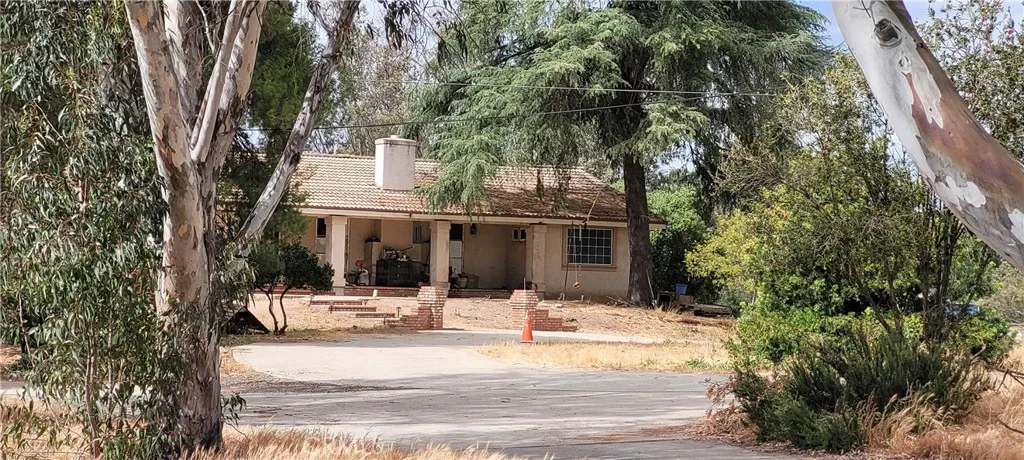
15818 Mussey Grade
Ramona, CA 92065
AREA SQFT
1,664
BEDROOMS
2
BATHROOMS
1
Auction: Exceptional opportunity to acquire a sprawling 10.87-acre Ramona ranch property with endless potential. This unique offering includes a 2-bedroom, 1-bath residence with approximately 1,664 square feet of living space, existing horse stalls, and expansive acreage ideal for equestrian use, livestock, agricultural pursuits, or creating your own private rural retreat. With ample room for barns, trailers, equipment, and future improvements, the possibilities are extensive.
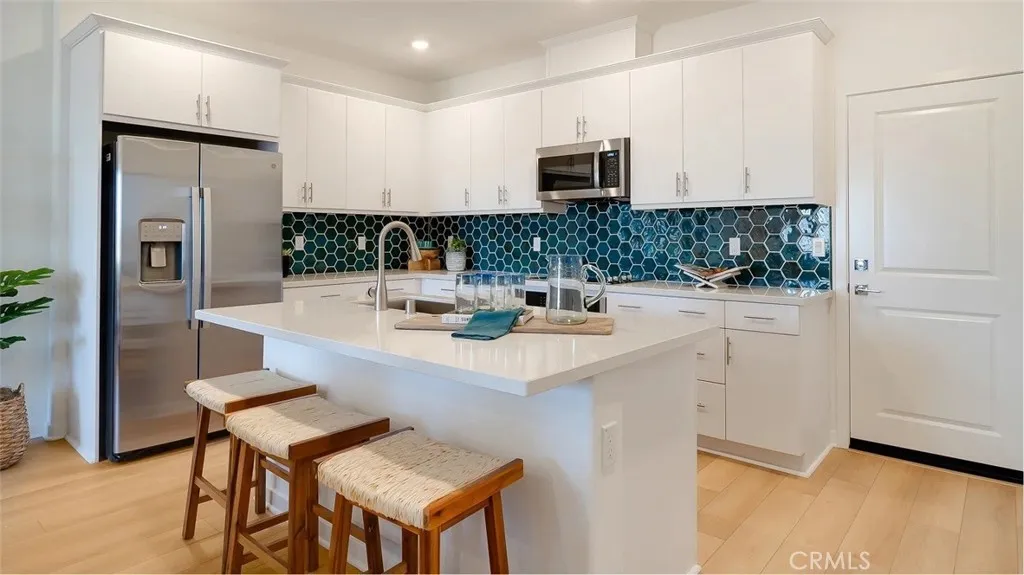
3179 Sprout Paseo
Ontario, CA 91761
AREA SQFT
1,489
BEDROOMS
3
BATHROOMS
3
NEW CONSTRUCTION! Ready for Quick Move-in! Includes Upgraded Flooring! This new two-story home features an open-concept layout on the first floor that blends the kitchen, living and dining areas for seamless transitions and everyday multitasking. On the second floor, an inviting loft provides a versatile shared living area easily accessible from two bedrooms and a lavish owners suite with a full bathroom and walk-in closet. The kitchen features white quartz countertops and white cabinetry. Skybrook is a new series offering condos for sale at the Springhill masterplan, now selling in Ontario, CA. Residents will enjoy access to available amenities within the masterplan, including a swimming pool, tot lot, park and more. Shopping and dining options are a short drive away at Ontario Mills Mall, along with nearby entertainment destinations like Top Golf. Plus, easily plan trips and travel with proximity to the Ontario Airport.
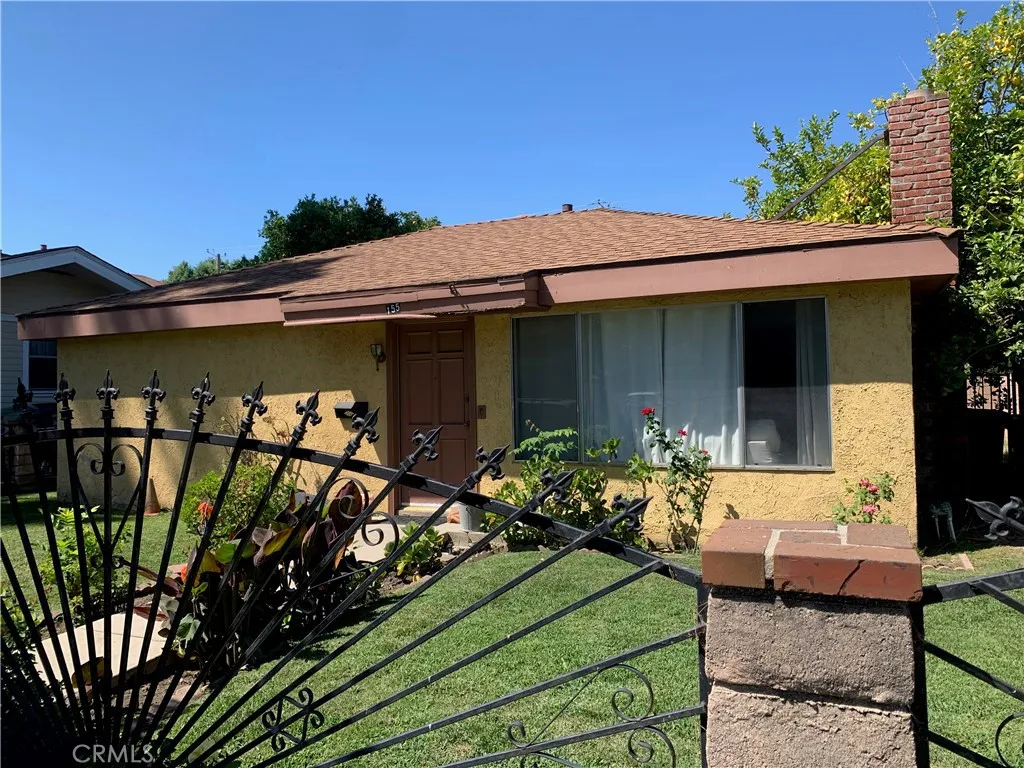
155 Florence
Burbank, CA 91505
AREA SQFT
1,780
BEDROOMS
4
BATHROOMS
2
Charming duplex in the city of Burbank! Each unit has 2 bedrooms and 1 bathroom, and their own separate meters for electric and gas. Properties are detached with their own yards for added privacy. Great opportunity to own in the city of Burbank either as a homeowner or an investor as this is a highly desired area for the media and entertainment industry! This duplex is centrally located to shopping centers, schools, parks and easy freeway access.
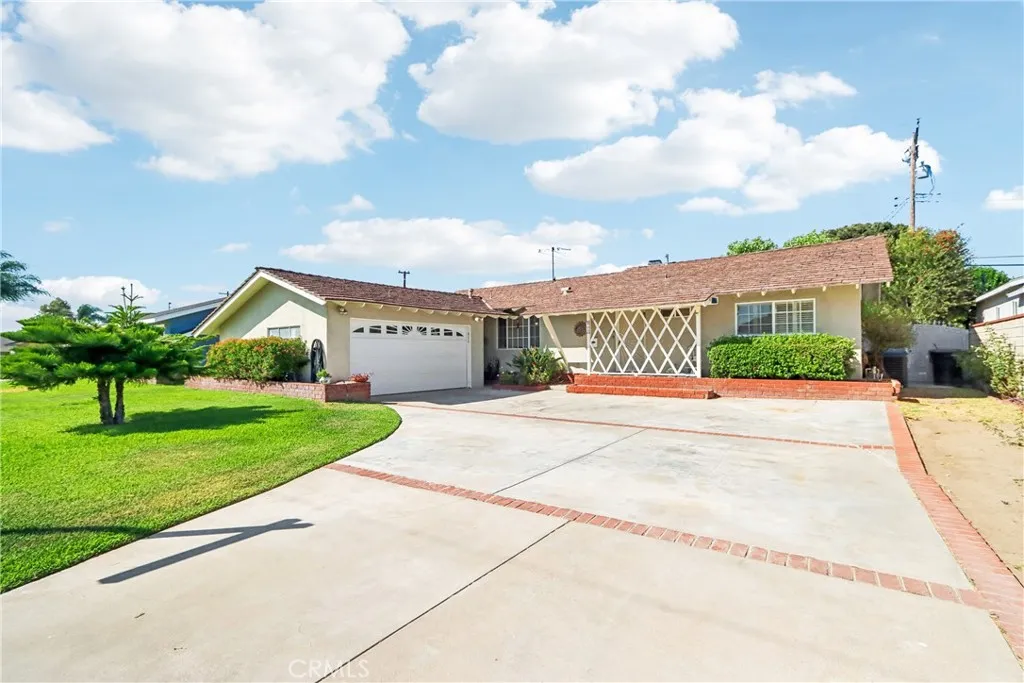
911 Lucille Avenue
West Covina, CA 91790
AREA SQFT
1,876
BEDROOMS
4
BATHROOMS
3
Welcome to 911 W. Lucille Avenue, a charming ranch-style home offering 4 bedrooms, 3 bathrooms, and plenty of space for comfortable living and entertaining. Step inside to a bright and inviting living room featuring laminate wood flooring, a cozy fireplace with a ceramic tile surround, and large sliding glass doors that fill the home with natural light while providing views of the expansive backyard. The well-appointed kitchen is designed for both everyday living and entertaining, complete with stainless steel appliances, a gas cooktop with range hood, abundant countertop space, tile flooring, and ceiling fans. Adjacent to the kitchen, the formal dining room showcases laminate wood flooring and a built-in hutch with additional storage and display space. The spacious family room also features laminate wood flooring and large sliding glass doors that seamlessly connect indoor and outdoor living. Privately situated at the rear of the home, the primary suite offers mirrored closet doors, plantation shutters, and an en-suite half bath. Three additional generously sized bedrooms are located on the opposite side of the home and share an updated hall bathroom featuring a modern walk-in shower. A third bathroom, conveniently located near the kitchen, has also been tastefully updated with a walk-in shower, tile flooring, and a newer vanity. An indoor laundry room with washer and dryer adds everyday convenience. Step outside to the expansive backyard featuring a large covered patio, block wall fencing, a storage shed, and endless possibilities for entertaining, gardening, or creating
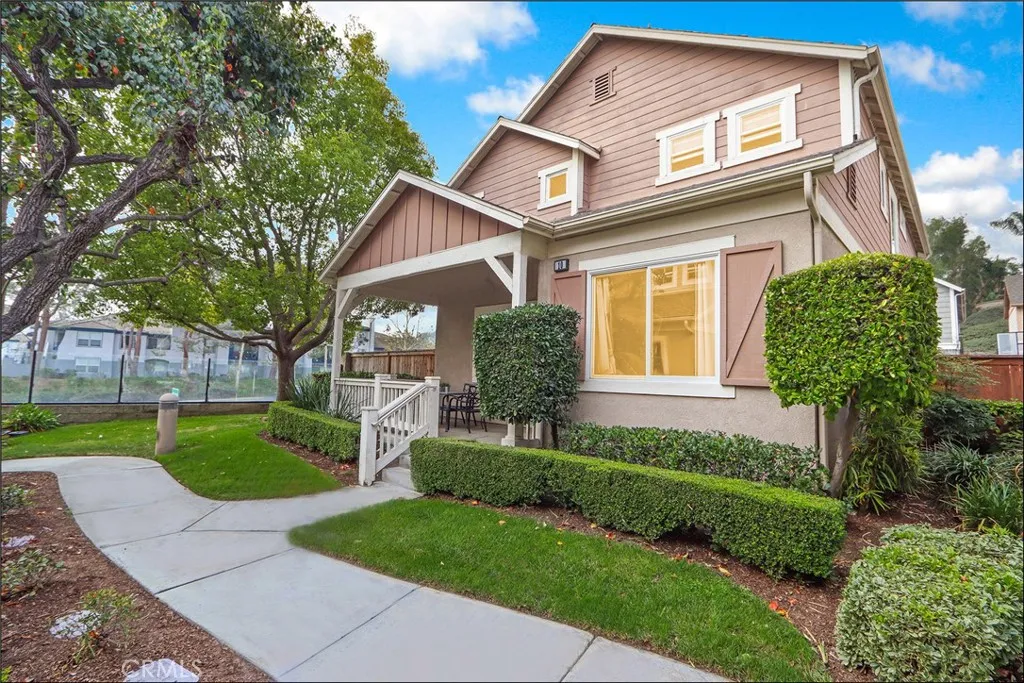
10 Bluff Cove
Aliso Viejo, CA 92656
AREA SQFT
1,865
BEDROOMS
4
BATHROOMS
3
LARGEST FLOOR PLAN IN THE HIGHLY SOUGHT AFTER TWELVE PICKET COMMUNITY OFFERING 4 BEDROOMS, 2.5 BATHROOMS, LIVING AND DINING ROOM, SEPARATE FAMILY ROOM WITH FIREPLACE, AWESOME KITCHEN WITH STAINLESS STEEL APPLIANCES, BREAKFAST NOOK AND CENTER ISLAND! Cul-de-sac location next to to large grass areas at front and rear, large patio with plenty of space for your outdoor enjoyment and entertainment! Upgraded dual glazed windows and repiped with PEX. Large second story featuring a spacious primary suite with walk-in closet and huge primary bathroom with large vanity, dual sinks, and separate tub and shower enclosure. Full second bathroom at the upstairs hall, large second, third and 4th bedrooms plus a conveniently located full size laundry area at the bedroom level. All this plus a resort style community pool and spa, walking distance to highly sought after schools, easy toll road (73) and beach access (via 133), excellent proximity to Aliso Viejo Town Center with shops, restaurants and entertainment and nearby hiking, biking and nature trails!
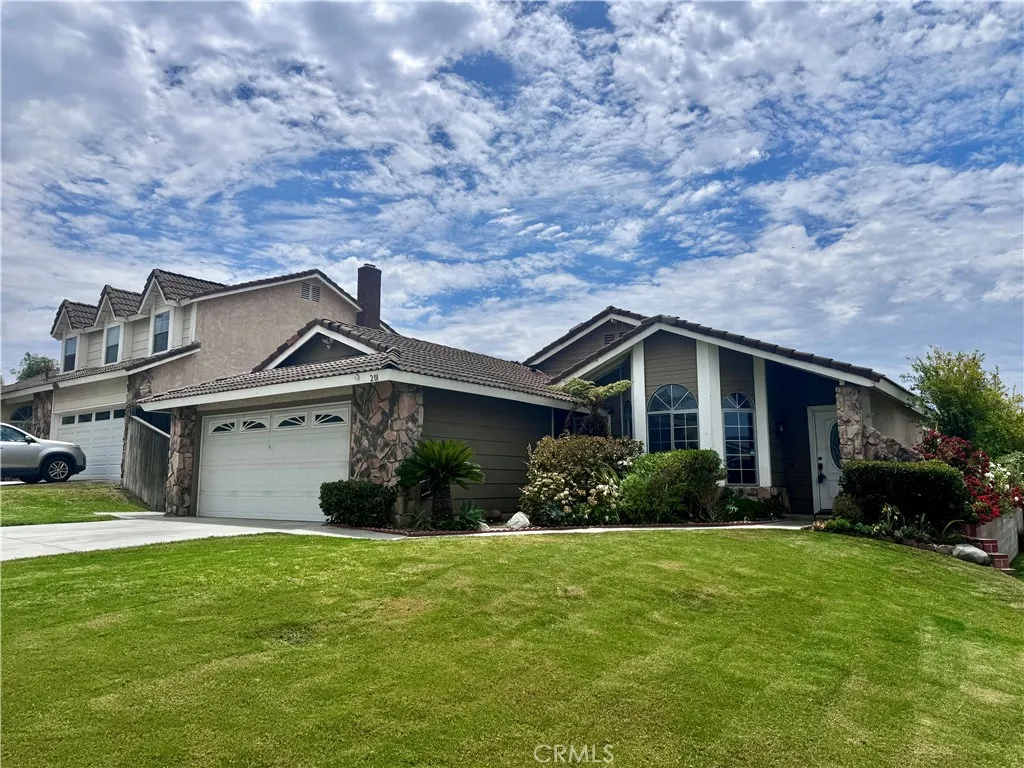
201 Brookside Court
Anaheim, CA 92808
AREA SQFT
1,618
BEDROOMS
4
BATHROOMS
2
Welcome to this beautifully maintained single-story corner-lot home nestled on a quiet cul-de-sac in the highly desirable Bel-Air Community of Anaheim Hills. Lovingly cared for with pride of ownership throughout, this exceptional residence offers a spacious and inviting floor plan with 4 bedrooms and 2 full bathrooms, plus a versatile bonus room with an adjacent 3/4 bathroom (approximately 300 additional square feet, not included in the main living area), perfect for a guest suite, home office, gym, or multigenerational living. Step inside to discover soaring vaulted ceilings, an abundance of natural light, and an impressive skylight that brightens the expansive living and family rooms. The generously sized family room seamlessly connects to the beautifully updated kitchen, creating the ideal space for everyday living and entertaining. The remodeled kitchen showcases newer granite countertops, refinished cabinetry, a stylish tile backsplash, a convenient center island, and a full suite of stainless steel appliances. Both bathrooms have been tastefully upgraded with refinished cabinetry and matching granite countertops, creating a cohesive, modern aesthetic throughout the home. Additional interior upgrades include newer hardwood flooring throughout and in the bedrooms, and fresh interior paint, offering a move-in-ready experience. An added storage, workshop, or garden preparation area with convenient access from the garage provides extra flexibility for hobbies and organization. Outside, enjoy the privacy of a beautifully landscaped corner lot featuring an inviting covered p
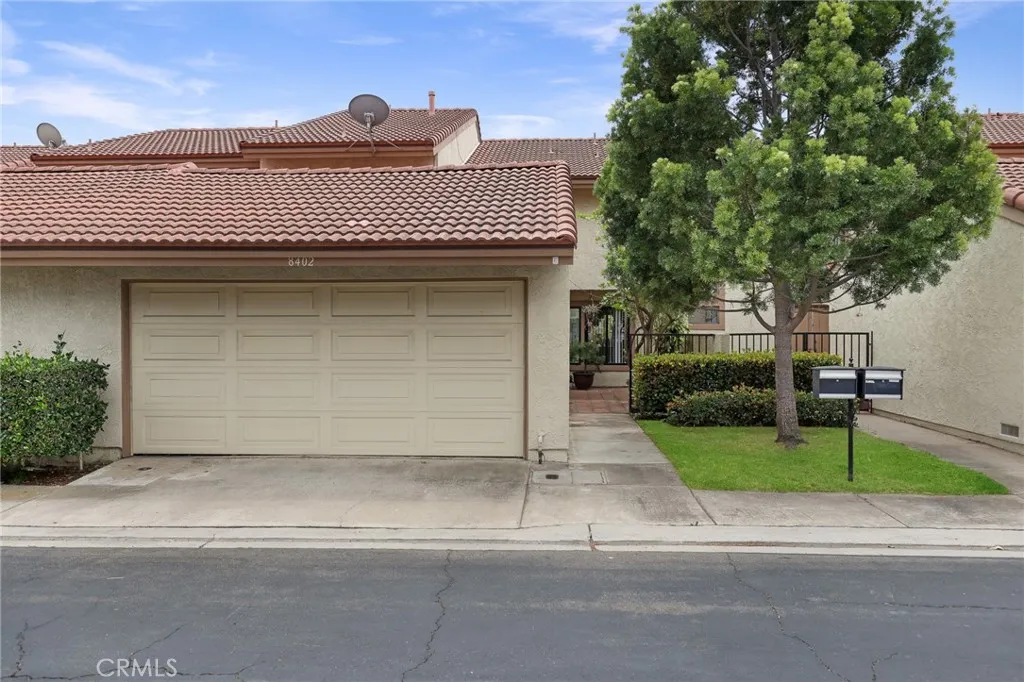
8402 Sunbeam Cir
Huntington Beach, CA 92646
AREA SQFT
1,740
BEDROOMS
4
BATHROOMS
3
Experience the perfect blend of coastal and modern comfort in the highly coveted Springhurst community. Tucked away in a prime interior location, this Huntington Beach gem immediately impresses with soaring vaulted ceilings and an abundance of natural light across the seamless, open floorplan. THE MAIN LEVEL HAS A BEDROOM AND FULL BATHROOM GIVING THE FUTURE OWNER MANY OPTIONS. The heart of the home is a grand living area anchored by an inviting fireplace, flowing effortlessly into the dining space and a chef-ready kitchen complete with moveable island, stainless steel appliances and ample storage. Retreat upstairs to find three additional bedrooms, including a sophisticated primary suite boasting vaulted ceilings and custom-tailored upgrades in both the ensuite bath and walk-in closet. A secondary upstairs bathroom offers a spa-like escape with its own jacuzzi tub, while a versatile landing area provides the perfect nook for a quiet reading corner. Outdoor living is a breeze with two private patios, ideal for weekend entertaining or a quiet morning coffee. Notable extras include double-pane windows, a two-car garage, and a clever oversized closet on the main level with potential for a custom wine cellar. THIS HOME IS A SINGLE FAMILY RESIDENCE BY TITLE SO THE INTERERST RATE COULD BE LOWER THAN A CONDO. AT THE SAME TIME, THE HOMEOWNER'S ASSOCIATION ALSO COVERS THE ROOF, SOME EXTERIOR MAINTENANCE, SOME INSURANCE AND THE AMENITIES AND GROUNDS. Living in Springhurst means enjoying a meticulously maintained environment with access to a refreshing pool, spa, and the rare convenien
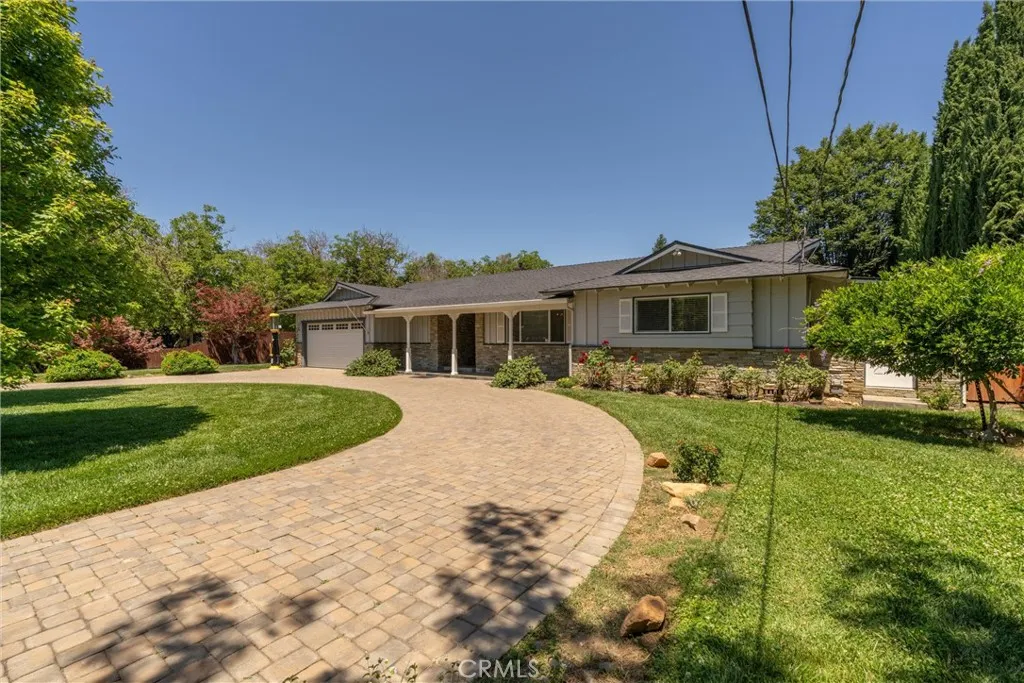
2034 Vista Lane
Durham, CA 95938
AREA SQFT
2,863
BEDROOMS
3
BATHROOMS
3
Impeccably maintained home in desirable Durham CA, located on a quiet street close to Durham Park and just minutes to Chico and freeway access. This home features 3 bedrooms, 2 full bathrooms, separate living and family rooms, game room, formal dining and beautifully remodeled kitchen. The large primary bedroom has 2 walk-in closets, large bathroom with dual vanities and a walk-in shower. There is also a bonus room off one of the bedrooms that can be used for extra storage, or whatever you want. In the garage you will find a good-sized pantry with an extra refrigerator and a walk in laundry room with a toilet and nearly new washer & drier. The detached shop has 2 roll-up doors, a man door and an air compressor. The back yard is fenced and cross fenced with fruit trees and a spa, plus a good-sized covered patio. Beyond the shop you will find power and septic hook-ups where you can easily add an ADU! This home is the real deal, turnkey and ready for a new owner!
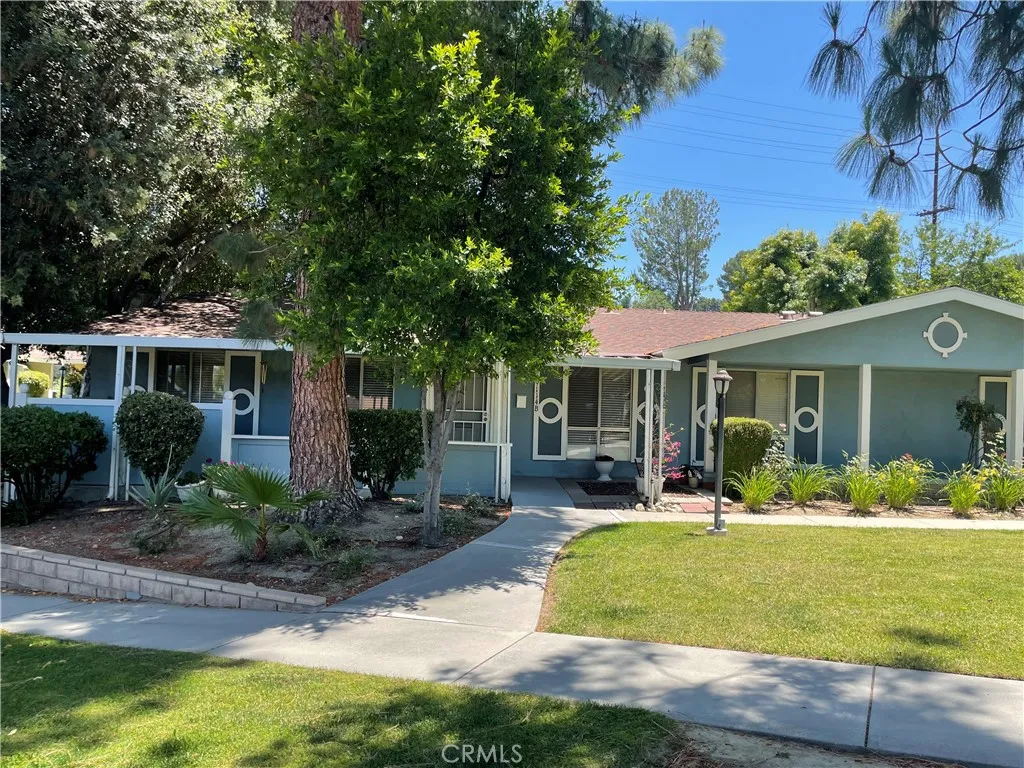
19114 AVE OF THE OAKS
Newhall, CA 91321
AREA SQFT
864
BEDROOMS
2
BATHROOMS
2
55+ Guard gated community, with access to Golf Course, Pool and spa, clubhouse, library, fitness center, game room, woodworking shop, shuffleboard courts, horseshoe and basketball court, picnic area and BBQ facilities. HOA dues include water, sewer, trash, basic cable, insurance and 24/7 guard security Gardners and landscaping. Close to all amenities, shopping and freeway. Minutes to San Fernando Valley. Conveniently located near shopping, , dining, medical, easy freeway access.
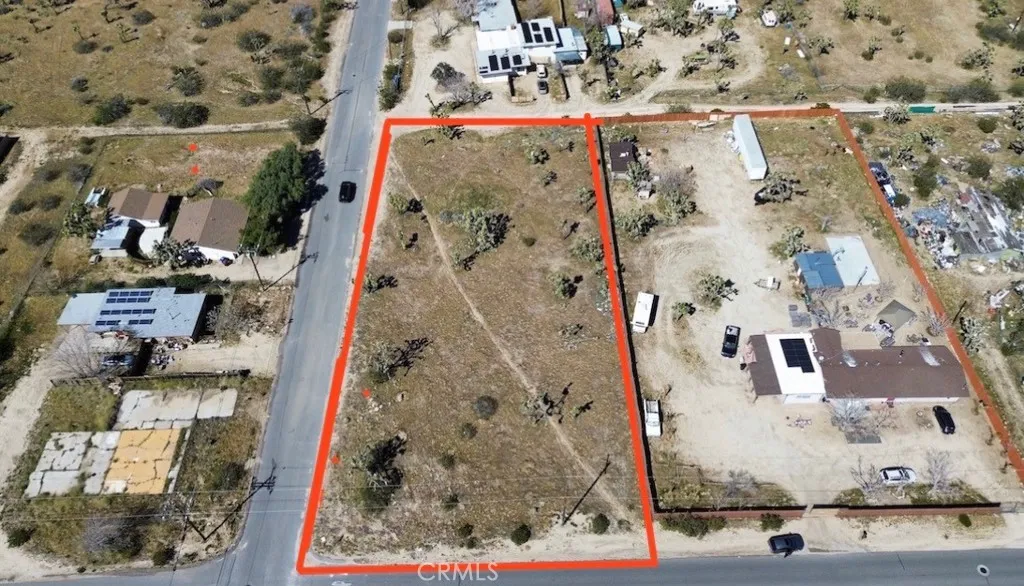
7199 Grand
Yucca Valley, CA 92284
AREA SQFT
BEDROOMS
BATHROOMS
Imagine building your dream desert getaway on nearly one acre of land. Plenty of space for a custom residence, outdoor living, or even a workshop. This spacious lot offers room to create the lifestyle you've been looking for while still being close to nearby conveniences. Opportunities like this are becoming harder to find, bring your vision and make it your own.
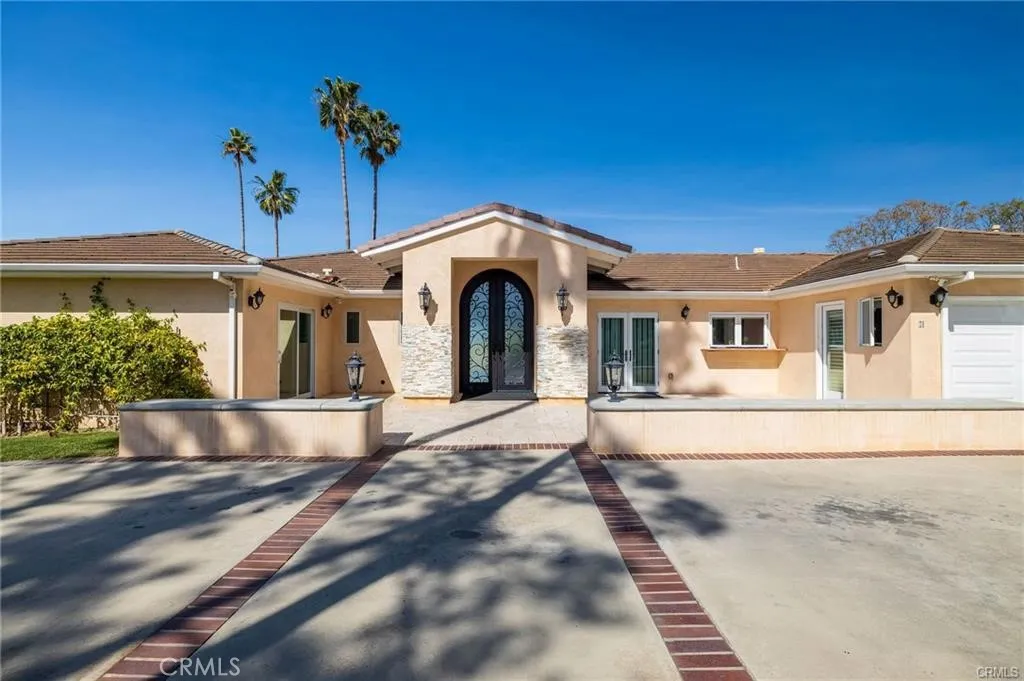
21 Coveview
Rancho Palos Verdes, CA 90275
AREA SQFT
3,547
BEDROOMS
5
BATHROOMS
4
Enjoy the splendid city view, ocean and Catalina Island views from this expansive 5-bedroom, 4-bath residence, perched on a serene street in Rancho Palos Verdes. Offering approximately 3,547 square feet of gracious living on a rare 18,000+ square foot lot, the home greets you with a view-framed entry and light-filled living spaces. The open floor plan combines the a formal dining area and a generous family area together and flows to the private backyard when the the folding doors are open - ideal for entertaining or quiet evenings with the city lights on. The well-appointed kitchen comes fully equipped, with all appliances included, and one huge central island with the elegant stone cover. Two master bedrooms are located in east and west side of the house. The eastern master room is featured with the spacious closet with the island in it. Another primary suite provides a peaceful retreat with its own bath. Three additional bedrooms give every member of the household room to work, rest, and play. Center ACs, tankless water heater, wood floor, recess lights thorough out. A large fire pit and barbecue equipment in back yards offer the south California style enjoyment. Live the coveted Palos Verdes lifestyle: award-winning Palos Verdes Peninsula Unified schools, cool ocean breezes, nearby hiking trails, and easy access to Terranea, Trump National, and the shops and dining of the Peninsula. A rare opportunity to lease a true familv home in one of the South Bav's most sought-after communities.
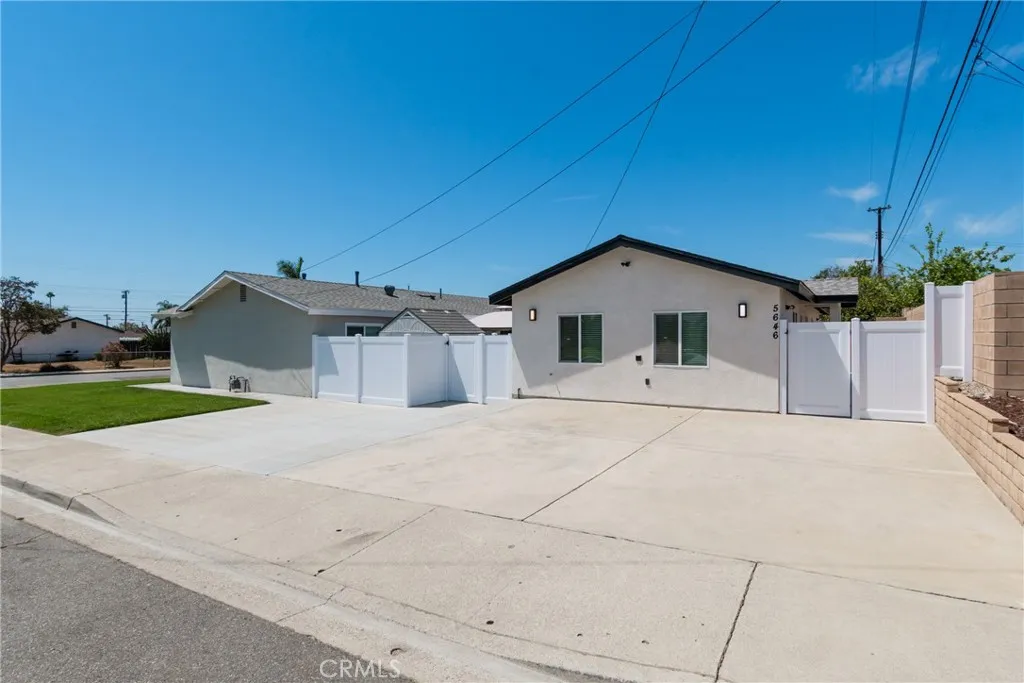
5646 Deodar
Montclair, CA 91763
AREA SQFT
980
BEDROOMS
2
BATHROOMS
2
Brand-New 2 Bed, 2 Bath ADU for Rent 980 Sq. Ft. Be the very first to live in this beautiful, brand-new 980 sq. ft. ADU located on a desirable corner lot. This thoughtfully designed home features 2 spacious bedrooms and 2 full bathrooms with a bright, open-concept floor plan that's perfect for comfortable living. The primary bedroom includes a large walk-in closet, and the home is equipped with convenient laundry hookups. Enjoy the convenience of two dedicated parking spaces in the driveway.
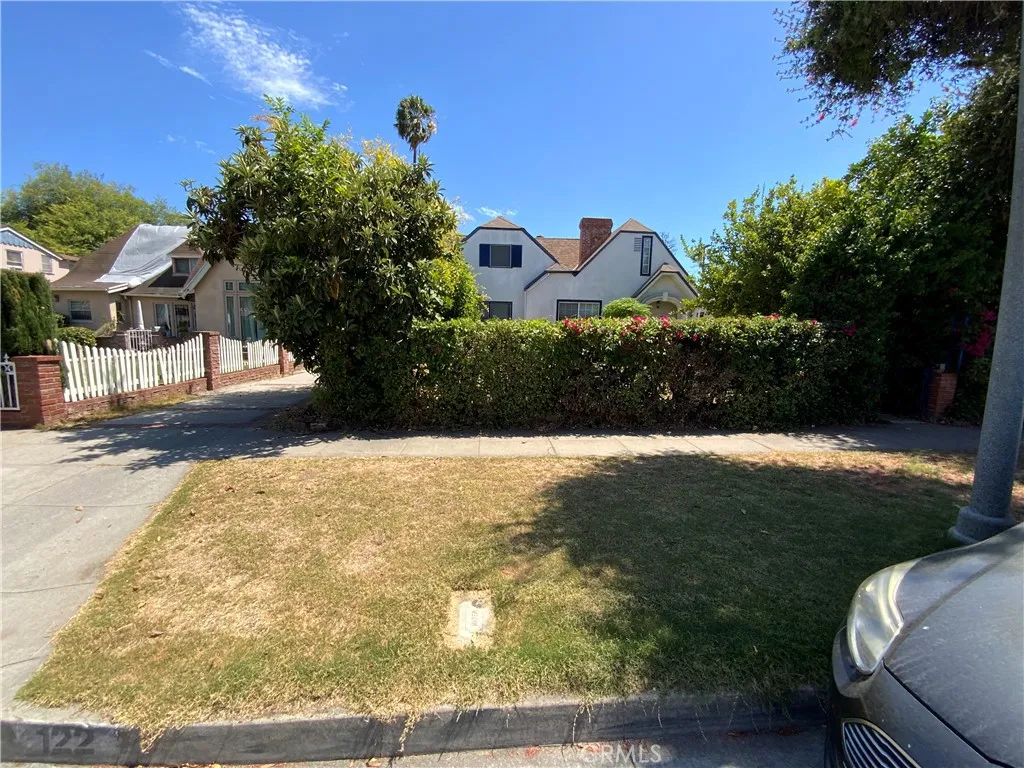
122 Linda Vista Avenue
Alhambra, CA 91801
AREA SQFT
2,209
BEDROOMS
4
BATHROOMS
4
Spacious 5-bedroom home in the desirable City of Alhambra. The home features three bedrooms upstairs and two rooms downstairs, offering the flexibility to use them as two additional bedrooms or as a bedroom and a home office, playroom, or bonus room to suit your needs. A welcoming entryway opens to a spacious living room with a fireplace. The kitchen features a center island and comes equipped with a refrigerator, stove, oven, microwave, dishwasher, and water dispenser. Utilities are not included in the lease. Small pets are welcome, subject to landlord approval. A long private driveway provides off-street parking. Overnight street parking may require a permit through the City of Alhambra.

