

Search
Search
Search
Search For Your Next Property
Form submitted successfully!
You are missing required fields.
Dynamic Error Description
There was an error processing this form.
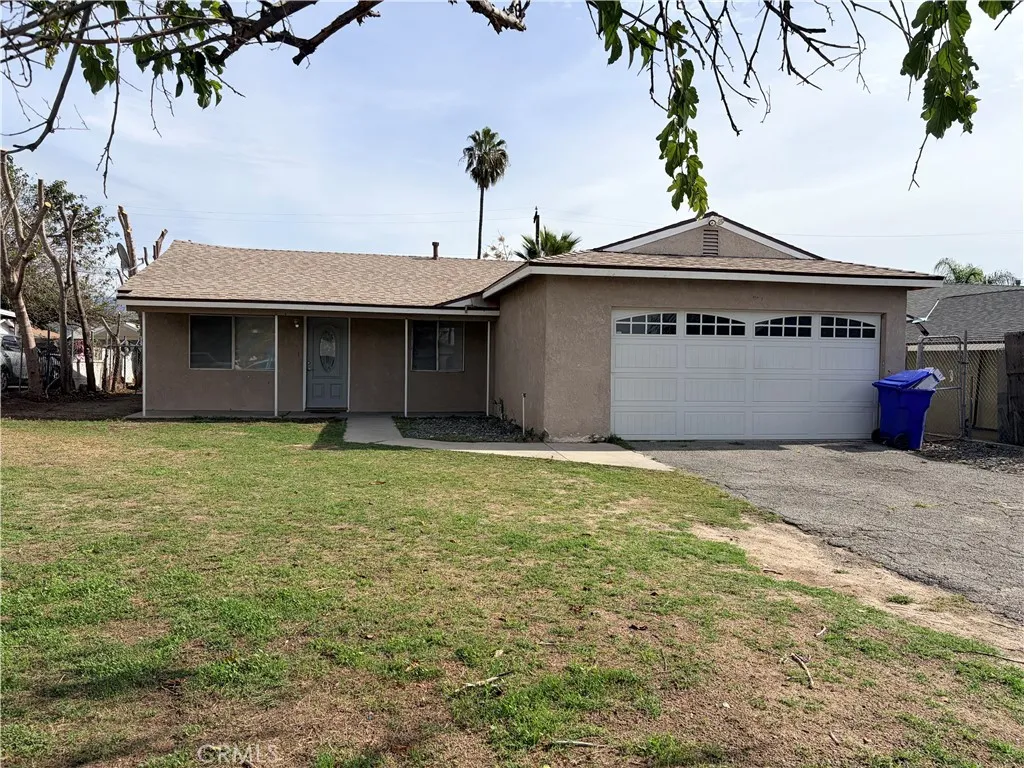
3945 San Benito
San Bernardino, CA 92407
AREA SQFT
988
BEDROOMS
3
BATHROOMS
1
Welcome to this charming single-story home offering 3 bedrooms, 1 bathroom, and endless possibilities! Situated on a spacious 8,580-square-foot lot, this property provides plenty of room for outdoor entertaining, gardening, future improvements, or creating your own private backyard retreat. A gated side entrance offers potential RV, boat, or additional vehicle access. The generous backyard features mature trees and a covered patio area, perfect for relaxing, hosting gatherings, or enjoying outdoor dining. Inside, you will find a comfortable living area, tile flooring, and a functional kitchen with ample cabinet space. The attached two-car garage and extended driveway provide additional parking and storage options. Whether you are a first-time buyer, investor, or someone looking for a property with room to make it your own, this home offers great potential. Bring your ideas and imagine all the ways you can transform this property to fit your needs and lifestyle!

416 Colusa
Chowchilla, CA 93610
AREA SQFT
914
BEDROOMS
3
BATHROOMS
1
Welcome to 416 Colusa Ave in Chowchilla! This recently updated home offers a fresh, move-in-ready feel and is an excellent opportunity for buyers looking for comfort, convenience, and value. With thoughtful updates throughout, the property is ready for its next owner to make it their own. Conveniently located in Chowchilla with access to local schools, shopping, and dining. Just a short drive to golfing and the Chowchilla-Madera Fair grounds. This property is a great opportunity for anyone looking for a beautifully refreshed home. Dont miss the opportunity to see all that 416 Colusa Ave has to offer!
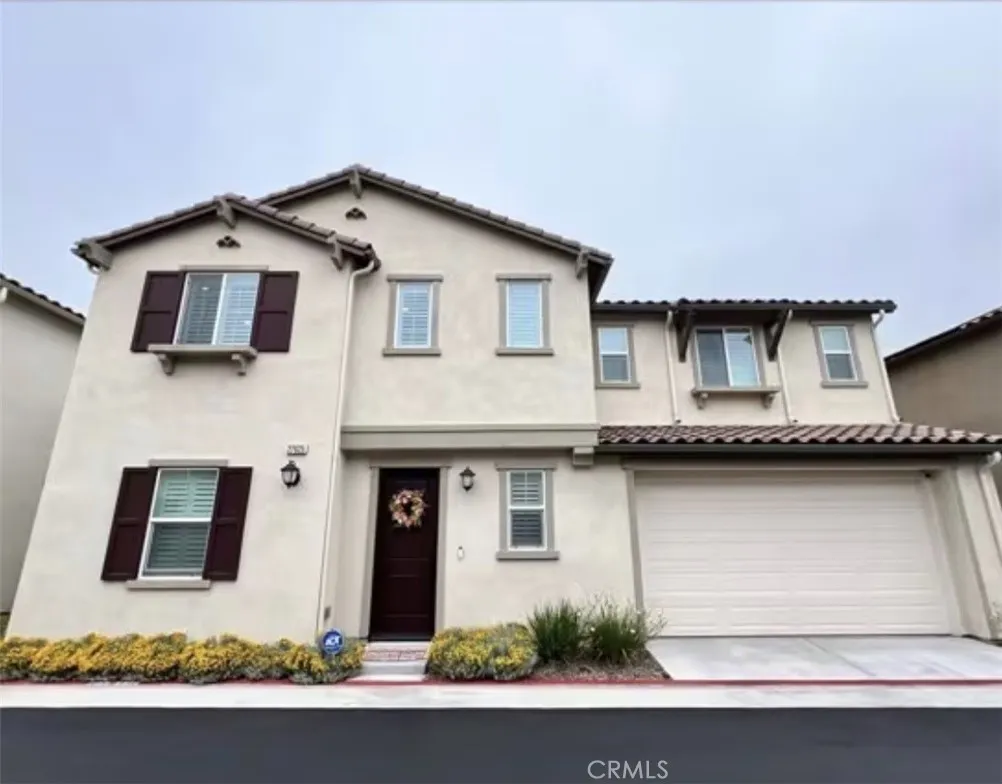
27625 Evergreen
San Pedro, CA 90731
AREA SQFT
2,531
BEDROOMS
5
BATHROOMS
3
Beautiful newer-construction 5-bedroom, 3-bath residence located in the gated Ponte Vista community of San Pedro. Thoughtfully upgraded with wood flooring, modern lighting, designer kitchen finishes, wood shutters and high-end roller shades. The bright, spacious open floor plan features high ceilings and abundant natural light. Wrap-around sliding doors open to a covered patio, creating an inviting indoor-outdoor living space. One bedroom and full bath are located on the main level. Upstairs features a spacious den, additional bedrooms and walk-in closets. All appliances are included, along with two TV mounts and outdoor patio furniture. Pet-friendly. Community amenities include a pool, spa, clubhouse, fitness center, BBQ areas, walking trails, dog parks, playgrounds and neighborhood parks. Conveniently located near shopping, dining and freeway access.
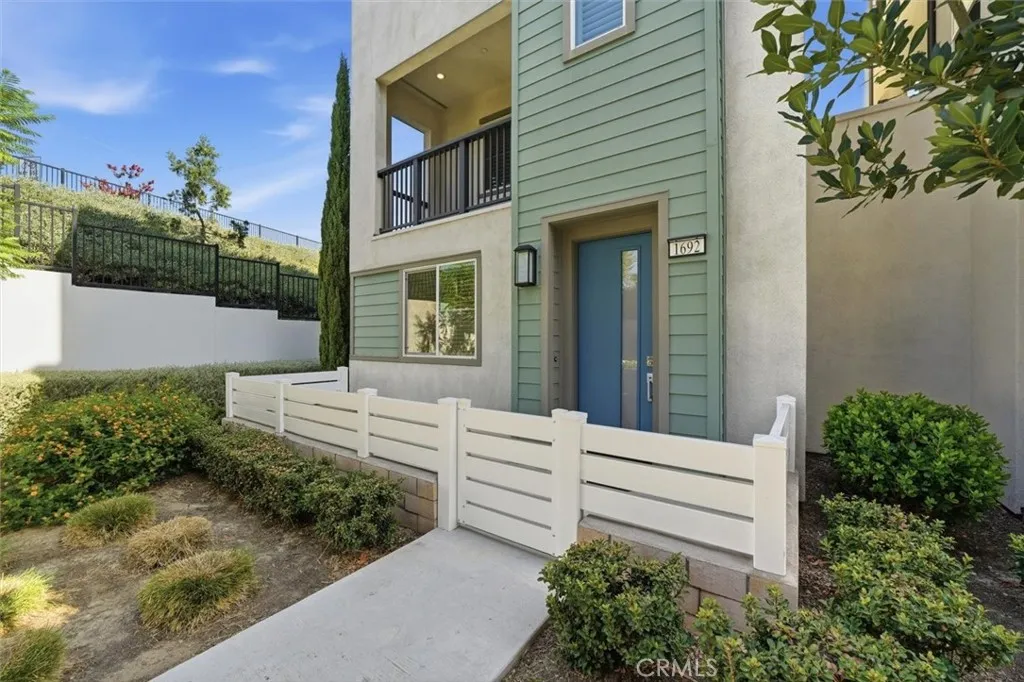
1692 Enterprise Drive
San Pedro, CA 90732
AREA SQFT
1,873
BEDROOMS
4
BATHROOMS
4
Built in 2022 and tucked inside the gated Ponte Vista community, this 4-bedroom, 3.5-bath home offers newer construction, a great floor plan, and resort-style amenities in one of San Pedro's most convenient locations. Even better? No shared walls and an end-of-the-row setting with no neighbor on one side. The entry level welcomes you with a front patio and a private bedroom with its own ensuite full bathroom - perfect for guests, a home office, or anyone looking for a little separation from the rest of the home. Direct access to the two-car garage completes the first floor. Upstairs, the entire main living level is open, bright, and designed to keep everyone connected. The kitchen flows directly into the dining and living areas, with recessed lighting, plantation shutters, and plenty of natural light adding to the clean, airy feel. A covered deck off the living room extends the space outdoors and offers a great spot to unwind. The kitchen offers plenty of room to cook, gather, and entertain with shaker-style soft-close cabinetry and drawers, quartz countertops, newer stainless steel appliances, a walk-in pantry, and a large island with bar seating. One detail you'll appreciate - the sink is positioned on the island facing the open living space, leaving an uninterrupted stretch of countertop along the kitchen wall for extra prep and serving space. Laundry and a convenient powder room are also located on this level. The top floor keeps three bedrooms together, including a spacious primary suite with a walk-in closet and private bathroom featuring dual sinks and a large walk-i
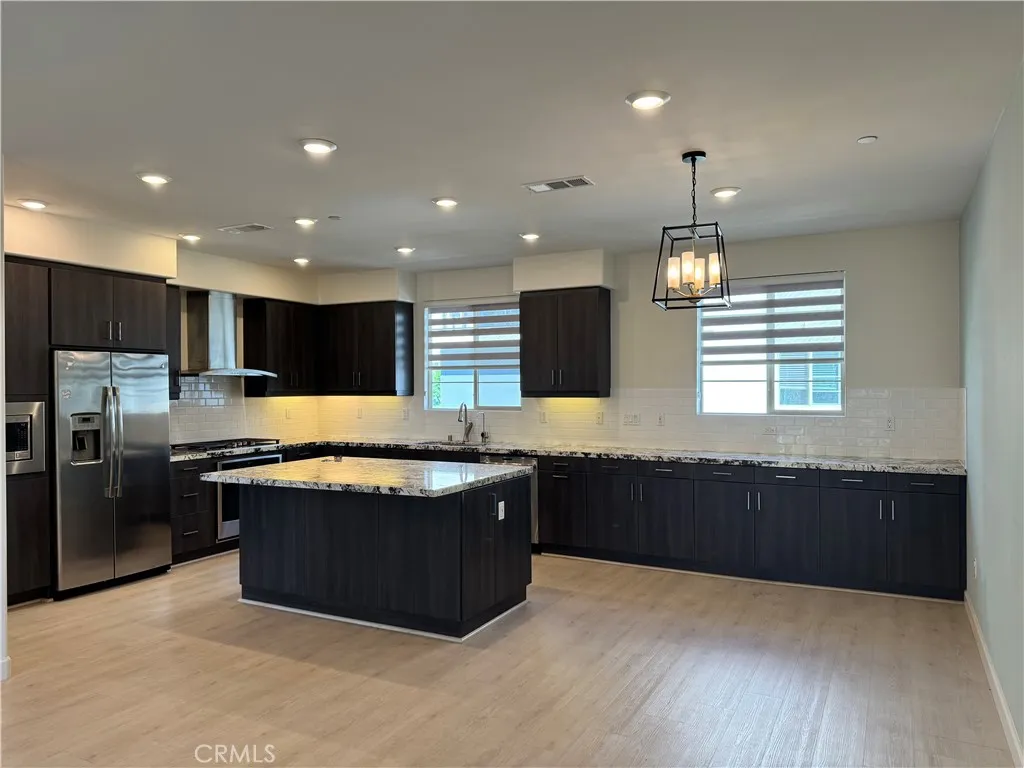
258 Harringay
Irvine, CA 92618
AREA SQFT
2,036
BEDROOMS
3
BATHROOMS
4
Welcome to your dream condo in the highly sought-after Great Park neighborhood! This stunning residence boasts beautiful laminate flooring throughout, creating a warm and inviting atmosphere from the moment you step inside. The main floor features a convenient bedroom and bathroom, along with an attached two-car garage wihich includes 240V outlet for charging an EV, providing both comfort and functionality. As you ascend to the second floor, youll discover an expansive living room that seamlessly connects to a modern kitchen, equipped with sleek granite countertops, stainless steel appliances, upgraded cabinetry, and a stylish tile backsplashperfect for both cooking and entertaining. The third floor is a sanctuary, featuring a luxurious primary bedroom with an en-suite bathroom that boasts dual sinks and upgraded tile finishes. Two additional bedrooms, another well-appointed bathroom, and a laundry room complete this thoughtfully designed upper level. Step outside to your two private balconies: one off the living room, ideal for morning coffee, and the other connected to the primary bedroom, offering breathtaking views of the hillsperfect for enjoying stunning sunsets. Community amenities are abundant, including a sparkling pool, soothing spa, tot lot, parks, sports court, and barbecue areas, catering to every lifestyle. Plus, the location offers easy access to shopping, freeways, and top-rated schools. This exceptional condo combines modern living with a vibrant communitydont miss your chance.
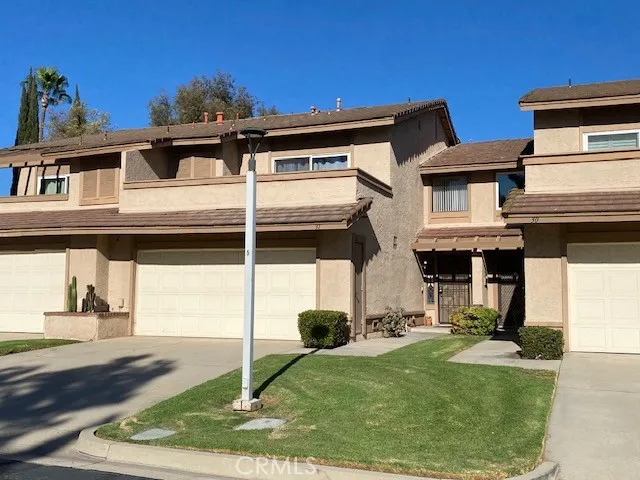
4150 Schaefer Avenue
Chino, CA 91710
AREA SQFT
1,669
BEDROOMS
3
BATHROOMS
3
Pride of Ownership, Come see this Beautiful upgraded Townhome in a sought after area of Chino close to all the shopping centers, Schools and major highways to Los Angeles or headed towards your East side of town.This spacious 1669 square foot 3 bedroom 2.5 bathrooms is a unit you must see.. Also with 2 car attached garage with entrance to the kitchen. Stepping inside to the high vaulted ceilings to the cozy living area adjacent to the dining area and your remodeled kitchen. The kitchen has been newly remodeled, The floors have new tile in the kitchen and new laminate floors through out the bottom floor. This home is perfect for your family get togethers, gatherings and celebrations extending out to your private backyard with turf green. Also a nice area for those BBQ's.The A.C. is New only about a year old. Now going upstairs to your Large Master Suite with a private balcony and remodeled bathroom not to mention your huge walkin closet with mirrored slider doors and the sink area is with a double sink. Go down the hallway to another full bathroom Shower/tub with a double sink as well. then continue to two good size bedrooms for family or guest. This home is a truly must see!Easy to make it your home and minimul yard work in the backyard.
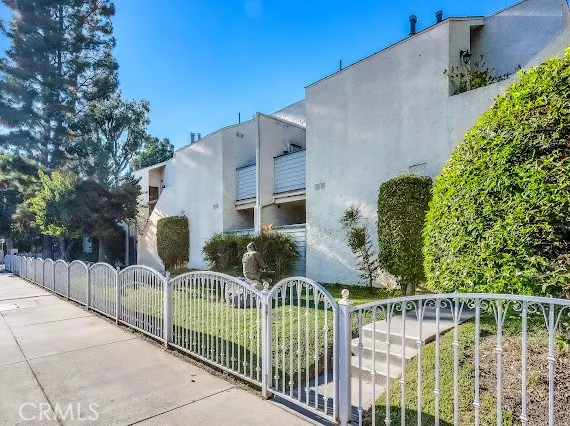
18411 Hatteras
Tarzana, CA 91356
AREA SQFT
937
BEDROOMS
2
BATHROOMS
2
Tarzana one of a kind a move in ready, light and bright town house located at the best private part of this amazing complex. This lovely unit is offering newer A/C system, newer windows, newer plumbing, updated kitchen with quartz counter tops and ample cabinetry. Both bathrooms are remodeled and Washer and dryer are located on the second floor. This unit specifically has gas stove. There is a large size patio on the first floor and another balcony on the second floor. Both bedrooms are very spacious and have lots of light and walking closet. There are plenty of guest parking, pool, Jacuzzi, sauna, recreation room, gym, half court basketball and tennis court in this complex. Walking distance to transportation, close to freeway, shops, restaurant, house of worship.
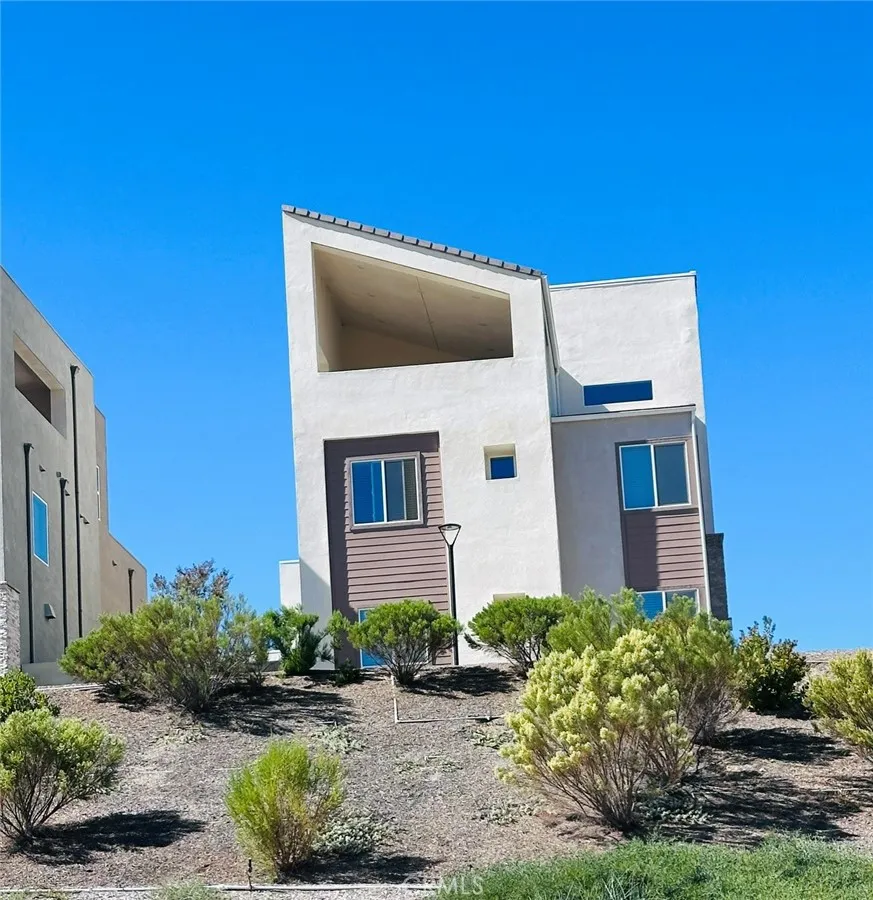
27148 Skyland
Valencia, CA 91381
AREA SQFT
3,500
BEDROOMS
5
BATHROOMS
5
Welcome to this spacious and beautifully updated 5-bedroom, 4.5-bath residence in Los Angeles County, offering an exceptional combination of comfort, space, and modern amenities. The home features an updated kitchen with stainless steel appliances, paid solar panels, ev charging,central heating and air conditioning, a dishwasher, washer and dryer, ample storage, and generous living areas. Enjoy additional outdoor space with a private yard, balcony, and deck, along with convenient garage parking. Views both hilltops, Magic Mountain, city line. Motivated owner (who recently purchased another property) may assist in interest rate - buy down programs and closing costs for the buyer.
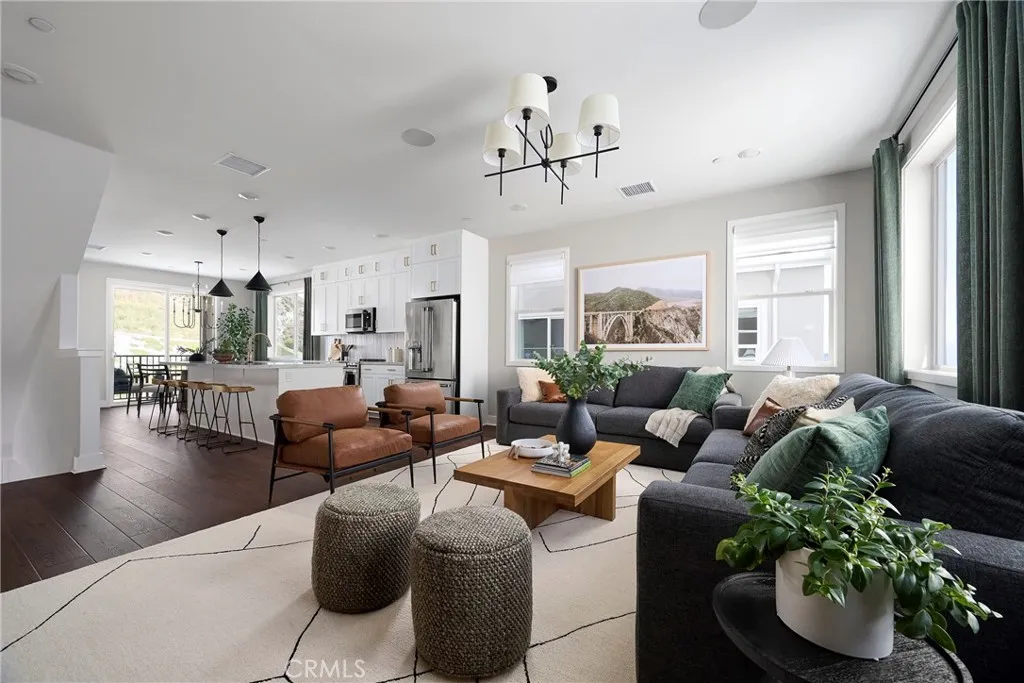
27358 Harrier Court
Valencia, CA 91355
AREA SQFT
1,812
BEDROOMS
3
BATHROOMS
4
***Brand New Construction*** Located within the Wren community by TriPointe Homes, in the highly desirable Five Points Valencia Master Planned Community, this thoughtfully crafted duet home across three levels, blends open-concept living with flexible spaces that adapt to your lifestyle. Enjoy a first-floor bedroom with private bathideal for guests or work-from-home, convenient side yard for outdoor enjoyment, and a spacious covered deck as an extension of the second floor dining room. This expansive kitchen features upgraded GE stainless steel appliances with induction range, 'Alto' stained shaker style cabinets throughout, upgraded quartz countertops in kitchen that meet at a complementing tile backsplash. Luxury vinyl plank flooring in main living areas as well as coordinating carpet at bedrooms. Enjoy all that this community has to offer including pools, parks, biking paths, dog park, gathering spaces and so much more! This exclusive home will be ready for move-in this Fall and won't last long!
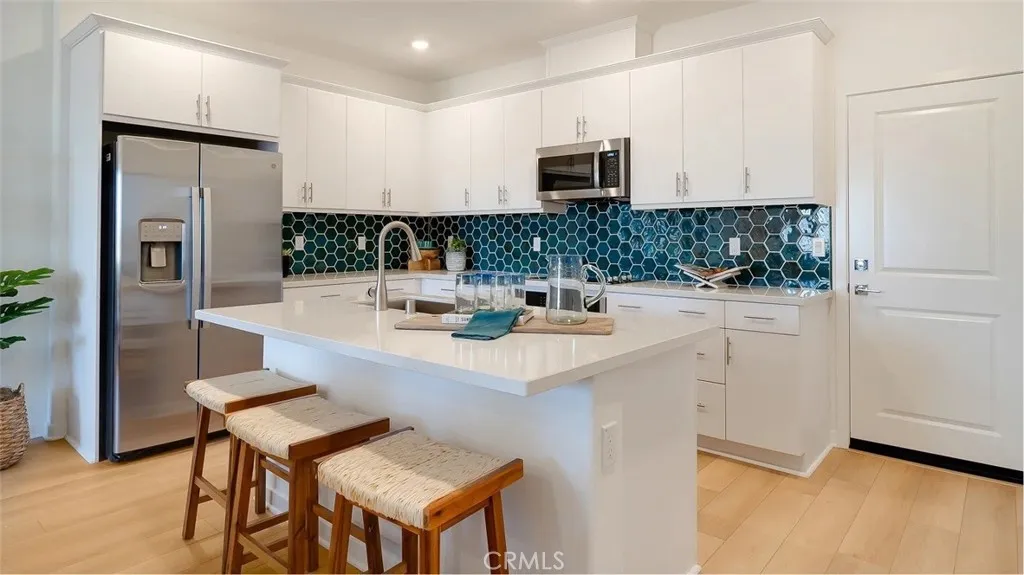
3158 Homestead Paseo
Ontario, CA 91761
AREA SQFT
1,489
BEDROOMS
3
BATHROOMS
3
NEW CONSTRUCTION! This new two-story home features an open-concept layout on the first floor that blends the kitchen, living and dining areas for seamless transitions and everyday multitasking. On the second floor, an inviting loft provides a versatile shared living area easily accessible from two bedrooms and a lavish owners suite with a full bathroom and walk-in closet. The kitchen features miami vena white quartz countertops and white cabinetry. Skybrook is a new series offering condos for sale at the Springhill masterplan, now selling in Ontario, CA. Residents will enjoy access to available amenities within the masterplan, including a swimming pool, tot lot, park and more. Shopping and dining options are a short drive away at Ontario Mills Mall, along with nearby entertainment destinations like Top Golf. Plus, easily plan trips and travel with proximity to the Ontario Airport.
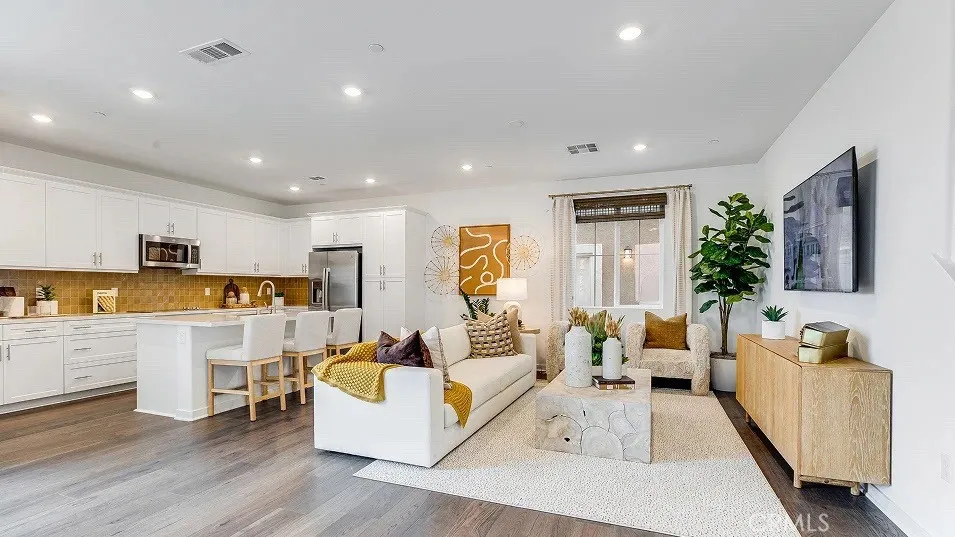
1254 Thunderbolt Lane
Rialto, CA 92376
AREA SQFT
1,849
BEDROOMS
4
BATHROOMS
3
NEW CONSTRUCTION! This new two-story home is ready for modern lifestyles. The kitchen, dining room and Great Room share an inviting open-concept floorplan on the first level. All four bedrooms are located on the second floor, including the luxe owners suite with a spa-inspired bathroom and walk-in closet. The kitchen features miami vena white quartz countertops and white cabinetry. Outbound is a new series of single-family homes, now selling at the Renaissance masterplan in Rialto, CA. This gated community offers fantastic onsite amenities, including a relaxing swimming pool, playground, dog park, tot lot and much more. The best of local shopping, dining and entertainment is just minutes away at the Renaissance Marketplace. With a prime location near the I-210 and I-15 freeways, residents will enjoy convenient commutes to Los Angeles, San Bernardino and other surrounding areas. The community is conveniently located near top universities, including California State University, San Bernardino (CSUSB) and the University of California, Riverside (UCR), providing excellent opportunities for higher education.
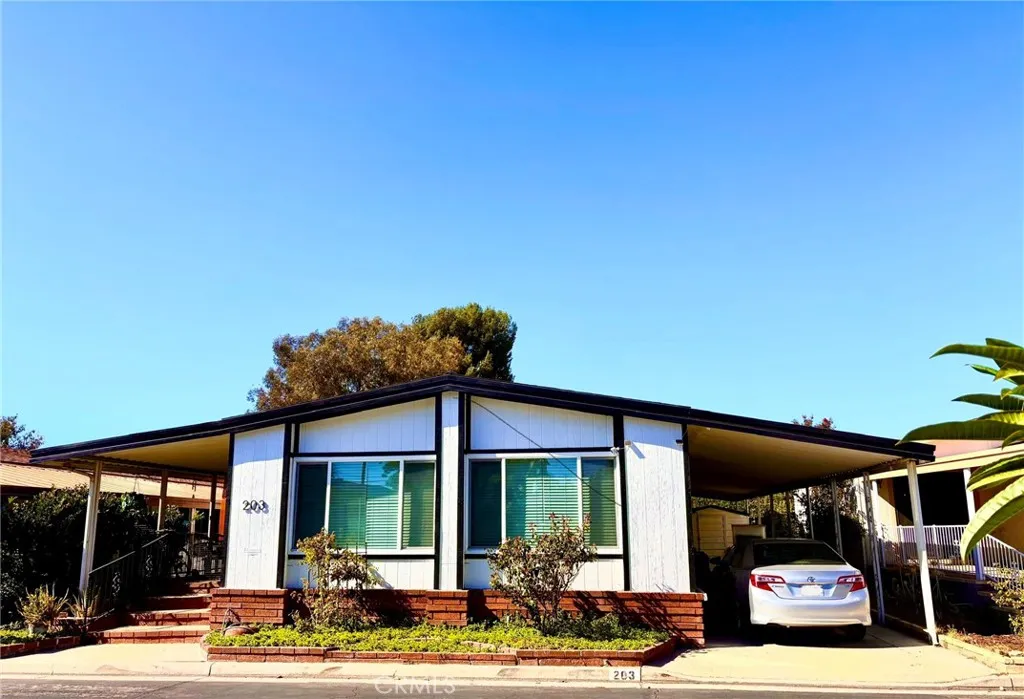
1919 Coronet ave #203
Anaheim, CA 92801
AREA SQFT
BEDROOMS
4
BATHROOMS
2
Beautiful Spacious 4-Bedroom Home in Anaheim Shores Estates! Welcome to this beautiful and spacious 4-bedroom, 2-bathroom mobile home located in Anaheim Shores Estates, an all-ages community with no age restrictions. With approximately 1,840 sq. ft. of living space, this home offers plenty of room for comfortable family living and entertaining. The home features updated windows throughout, a spacious family room with a sliding glass door leading to the patio, and a newly remodeled kitchen with brand-new cabinets. The large master bedroom provides plenty of space and includes a walk-in closet. For added convenience, the home also features an in-unit washer and dryer, along with plenty of storage cabinets. The exterior has been recently repainted, giving the home a fresh and well-maintained appearance. Residents of Anaheim Shores Estates have access to a community clubhouse with great amenities, including a pool, jacuzzi, BBQ area, and pool tableperfect for enjoying time with family and friends. The location is another major plus, with easy access to the 91 and 5 Freeways and close proximity to Costco, In-N-Out Burger, McDonalds, Food 4 Less, Walgreens, and many other shopping, dining, and everyday conveniences. This spacious, updated home offers comfort, convenience, and great community amenities. Come see it for yourselfthis opportunity wont last!
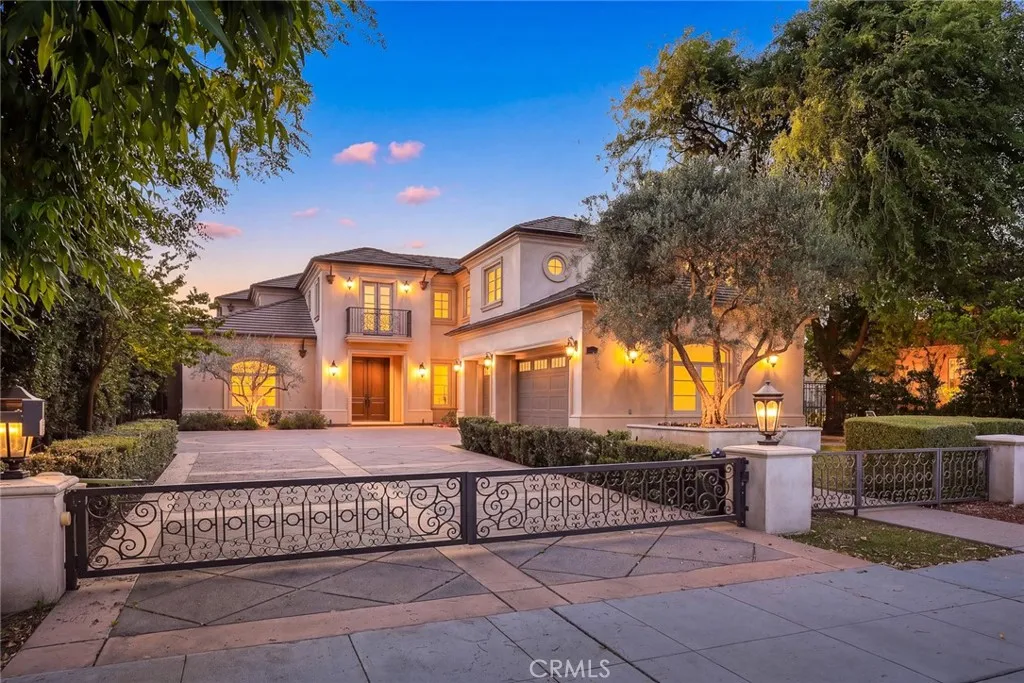
1201 10th Avenue
Arcadia, CA 91006
AREA SQFT
6,449
BEDROOMS
5
BATHROOMS
6
This splendid Estate of almost 30,000 Sqft Lot situated in the Awards Winning Arcadia Schools. This spectacular was Homebuilt in 2015 and completed in 2016, was designed by well-known local Designer, Robert Tong and is still shows like a Brand New Home. Elegant Modern Architecture and Custom Construction is presented at its finest in this remarkable 5 Bedrooms, 5.5 Baths, 3-Car Garage Home of almost 6,500 Sqft. The Security Gate and Beautiful Garden greet Guests with the Double Doors Entrance into the amazing 25' High Ceiling, Marble Foyers, Custom Designed Staircases, Formal Living Room, Dining Room, Home Office, Wok-kitchen, top-of-lines of Professional Appliances, Marble Countertops, Double Sized Center Island, Custom Cabinetry, Wet-Bar, Open-Space Family Room, Sound-Proofed Professional Home Theater, and Downstairs Master Bedroom. The Main Master Bedroom upstairs with Private Sitting Area & Balcony, Jacuzzi Tub, Walk-in Closets, Steam Shower, Double Sinks, and complete with three Luxury En-Suite Bedrooms. The Park-like Backyard fills with White Jasmine, Flowers, Plants, Green Lawns, and make the residents of this sweet Home momentary away from all the stressful traffic and outside World. This is where you call Home and Don't miss out on this great opportunity!
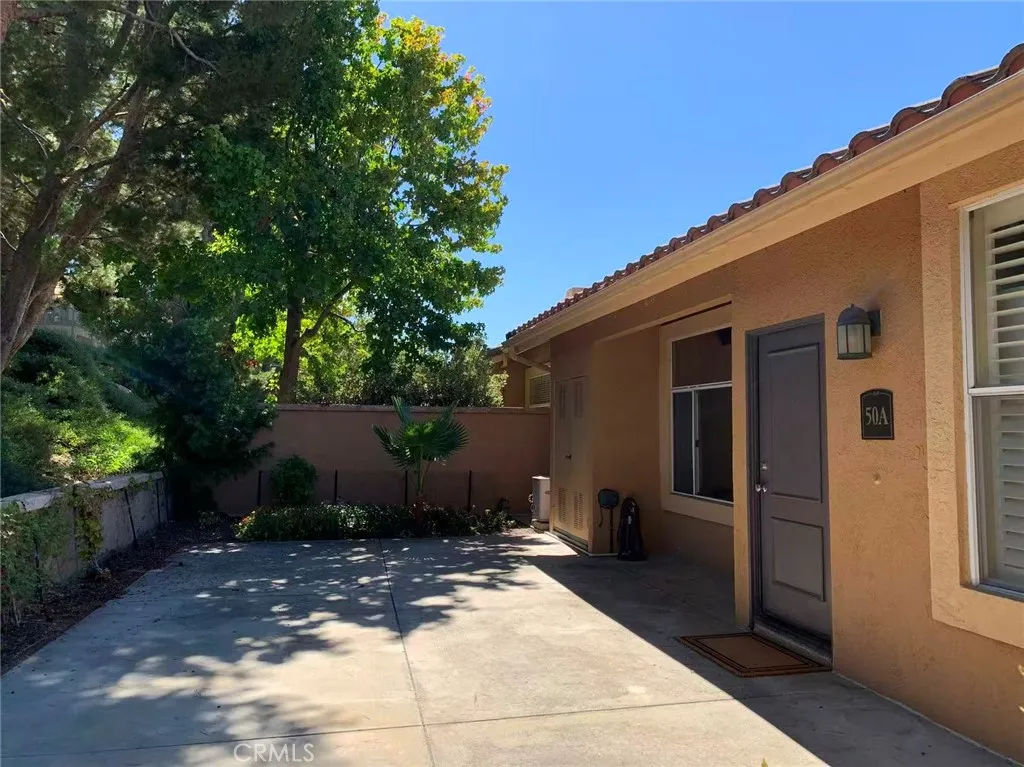
19431 Rue De Valore, Unit 50A
Lake Forest, CA 92610
AREA SQFT
1,048
BEDROOMS
2
BATHROOMS
2
FINANCING AVAILABLE. Beautiful, exquisitely refurbished end unit carriage-style condo in the luxurious hillside Tuscany Condo Complex. Two deluxe suites with walk-in closets, wooden shutters for windows, and lavishly renovated bathrooms that bring together elegance and comfort. The open floor plan outside the bedroom suites offers spacious living room and dining area with high ceiling. The kitchen includes full set appliances, quartz countertops, and stainless-steel sink and faucet. Outside the front door presents a very spacious gated patio/yard, with ample space for gardening, barbecuing, gatherings, and other activities with friends, kids, or pets; also features an outside full-size laundry closet with washer and dryer included. The water heater is recently replaced in less than a year. The one-car garage space directly underneath the unit includes storage cabinet and extra shelves exclusive to end units. The community offers various opulent amenities including swimming and spa pools, gym, tennis court, putting green, clubhouse/recreation room, car wash area and EV charging stations. 5-minutes away from multiple plazas with various markets, banks, restaurants, stores, and upcoming Costco Wholesale.
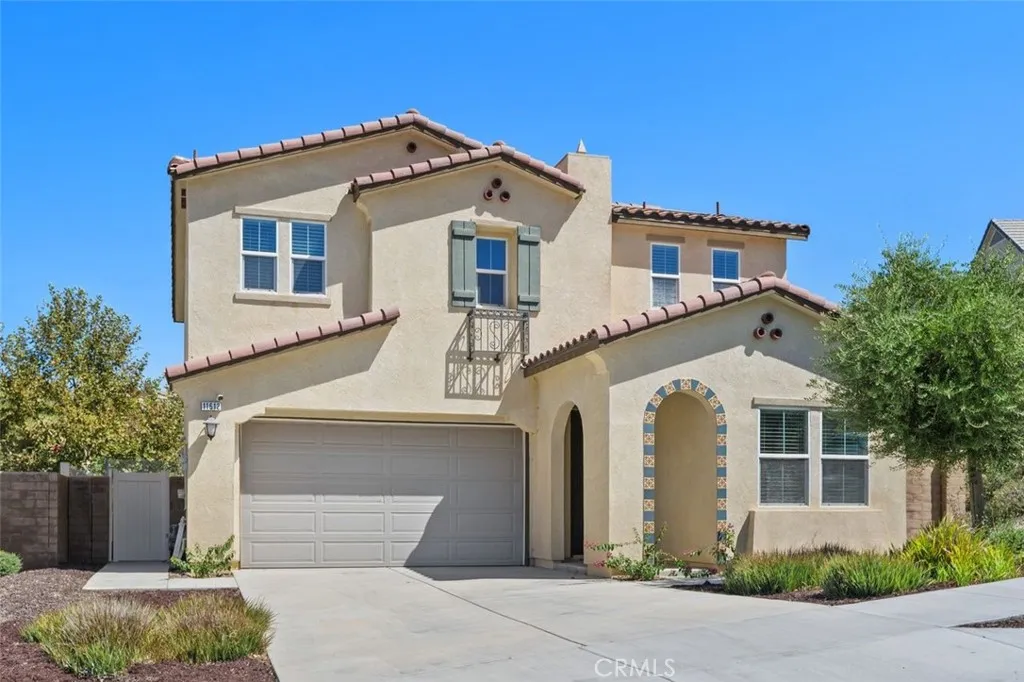
11612 Alton Drive
Corona, CA 92883
AREA SQFT
2,305
BEDROOMS
3
BATHROOMS
3
Welcome to 11612 Alton Drive, a beautifully appointed residence nestled within the sought-after guard-gated community of Terramor, where modern comfort meets an exceptional outdoor lifestyle. Featuring three spacious bedrooms, a versatile downstairs den/office, and an upstairs loft, this home offers the flexibility to accommodate a home office, fitness space, playroom, or additional living area. The open-concept main level seamlessly connects the family room, dining area, and chef-inspired kitchen, creating an inviting space for everyday living and entertaining. Expansive bi-fold doors and abundant windows fill the home with natural light while opening to a beautifully landscaped backyard with peaceful views of the surrounding hills and no home directly behind, creating a sense of privacy and connection to nature. The well-appointed kitchen features a generous island, ample cabinetry, and an ideal layout for both entertaining and casual family gatherings. Upstairs, the spacious primary suite provides a private retreat with room for a sitting area, while the ensuite bath offers dual sinks, a separate soaking tub, walk-in shower, and a generous walk-in closet. Two additional bedrooms, a convenient loft, hall bath, and large laundry room complete the second level. Adding exceptional value, the home features PAID-OFF SOLAR, and the refrigerator, washer, and dryer are included. Enjoy all that Terramor has to offer, including resort-style pools and spas, inviting lounge areas, BBQ and picnic areas, dog parks, and miles of scenic walking and biking trails surrounded by rolling hil
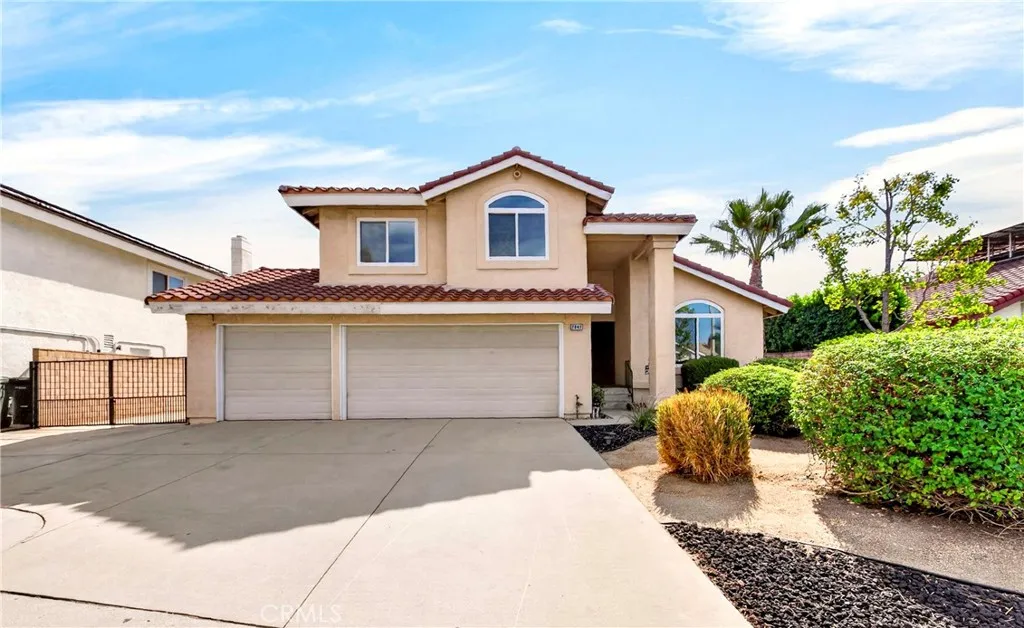
7045 Chicago Court
Rancho Cucamonga, CA 91701
AREA SQFT
1,771
BEDROOMS
4
BATHROOMS
3
Welcome to this beautifully maintained two-story home, nestled in one of the most sought-after neighborhoods in Rancho Cucamonga. Boasting 4 bedrooms and 2.5 baths. Upon entering, youre greeted by a bright, open living room that flows seamlessly into the dining area. The kitchen features abundant cabinetry and a charming breakfast nook with a new light fixture. The large, cozy family room serves as a perfect gathering space with its classic fireplace and sliding door leading to the back patio and private backyard. Newer waterproof laminate flooring throughout the hallway and all bedrooms upstairs. Newer A/C and heating (2024). Complete with a dedicated laundry room, beautifully landscaped front yard, private backyard with brand-new lawn, gated RV parking and a 3-car attached garage. Conveniently located close to Central Park, shopping centers, and vibrant bike and walking trails. Dont miss this wonderful opportunity to make it yours!
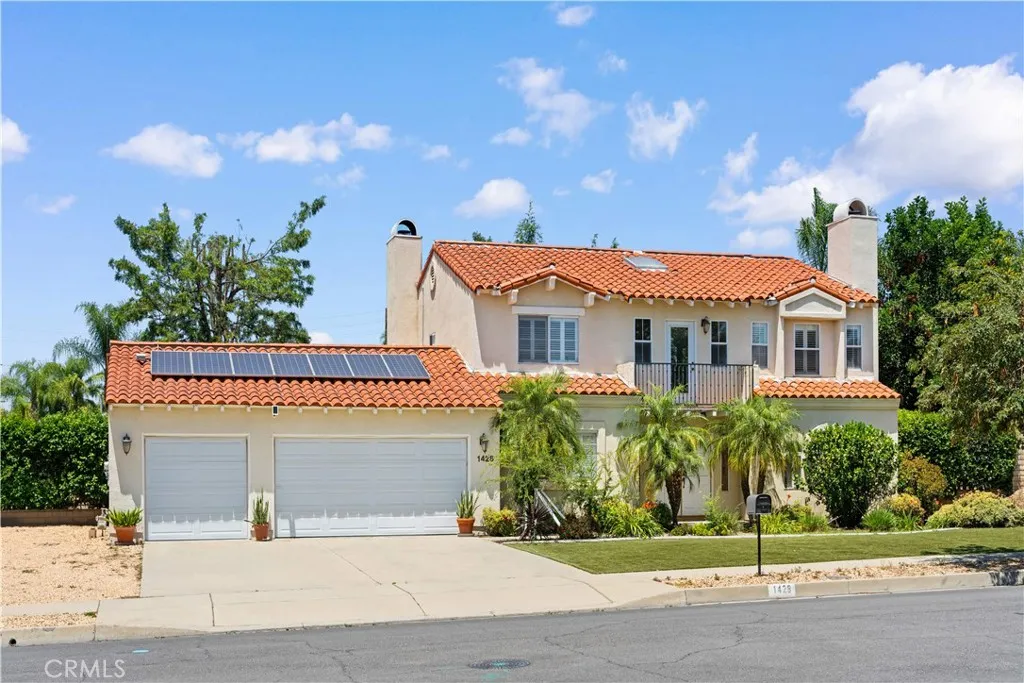
1428 Helen Avenue
Ontario, CA 91762
AREA SQFT
2,643
BEDROOMS
5
BATHROOMS
3
Welcome to this beautifully remodeled two-story home situated on an expansive 17,976 sq. ft. lot in one of Ontarios desirable neighborhoods. Offering 5 bedrooms, 3 bathrooms, and approximately 2,643 sq. ft. of living space, this move-in-ready residence blends modern updates with exceptional flexibility and future potential. The inviting interior features soaring ceilings, abundant natural light, an updated kitchen and bathrooms, upgraded flooring, modern lighting, plantation shutters, and fresh finishes throughout. The main level offers a formal living room and family room, both with fireplaces, dining area, office/flex space that may accommodate a fifth bedroom, full bathroom, and laundry room. Upstairs are four spacious bedrooms and two additional bathrooms. Outside, the oversized lot provides ample room for RV parking, an ADU, future expansion, or a resort-style backyardbuyer to verify. Additional highlights include a fully paid solar system, spacious 3-car garage, and generous driveway parking. Conveniently located near schools, parks, shopping, dining, and major freeways, this property offers the space, comfort, and versatility to meet a variety of lifestyles.
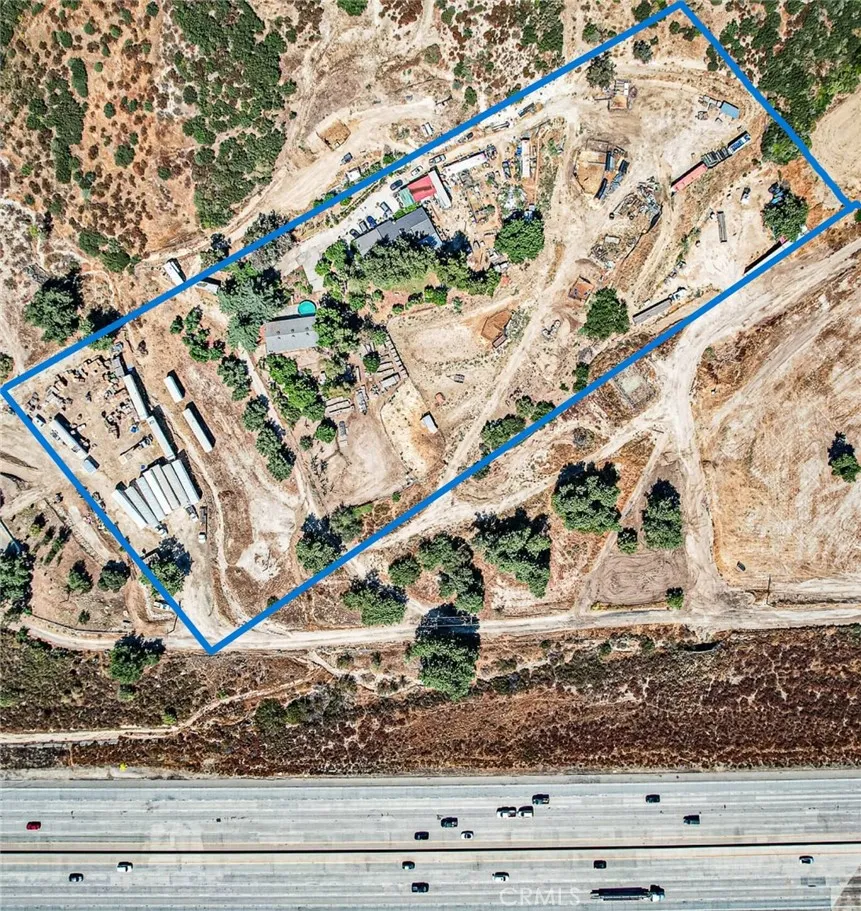
2234 Glen Helen Road
San Bernardino, CA 92407
AREA SQFT
1,608
BEDROOMS
2
BATHROOMS
2
5.11-Acre Development Opportunity in the Glen Helen Area Explore approximately 5.11 acres at 2234 W Glen Helen Road, strategically located near the I-15 and I-215 freeway corridors and across from Glen Helen Regional Park and Amphitheater. Offered primarily for its land value, this property presents an opportunity for developers to evaluate a project within the Glen Helen Specific Plan area. Existing site improvements include a residence, electricity, natural gas, a septic system, and two water wells. The acreage, regional connectivity, and proximity to established recreation and entertainment destinations make this a property to consider for future development, subject to applicable zoning and agency approvals. Contact the listing agent for available property information and to arrange a site visit. Buyer to verify zoning, allowable uses, access, usable acreage, utility capacity, and all development requirements with San Bernardino County.
15629 Pamela
Victorville, CA 92394
AREA SQFT
1,764
BEDROOMS
4
BATHROOMS
2
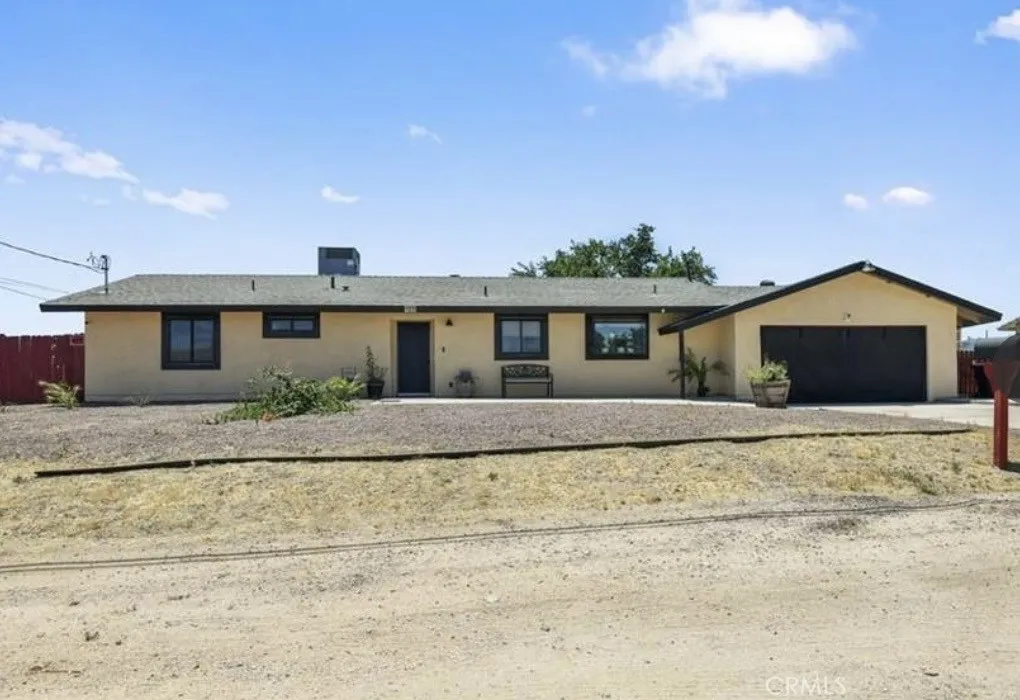
TURNKEY TURNKEY TURNKEY move inWelcome to this beautifully maintained single-story home situated on an expansive -acre lot in Victorville! Offering 1,764 sq. ft. of living space with 4 bedrooms and 2 bathrooms, this property combines comfort, energy efficiency, and endless possibilities. The home features 21 PAID-OFF solar panels (installed in 2022), an energy-efficient HVAC system (2021), 50-gallon water heater (2021), whole-house water filtration and salt softener system, plus a reverse osmosis drinking water system in the kitchenall paid off. Recent maintenance was completed in August 2026, including new filters, providing peace of mind for the new owner. The spacious kitchen offers granite countertops, dishwasher, and garbage disposal, while both bathrooms include bidets for added comfort. A cozy gas fireplace, inspected for safety in 2024, creates a warm gathering space. The attached 2-car garage includes an upgraded garage door opener (2023) and a Level 2 EV charging outlet, with an additional 240V outlet in the laundry room for an electric dryer or other appliances. Step outside to a huge backyard shaded by a mature fruitless mulberry tree, complete with a storage shed and a two-space dog house. The oversized lot offers room for RV parking, work vehicles, recreational toys, or the potential to add an ADU or additional structures (buyer to verify with the city). With so much usable land, the possibilities are endless. Don't miss this rare opportunity to own an energy-efficient home on a spacious lot with room to grow!
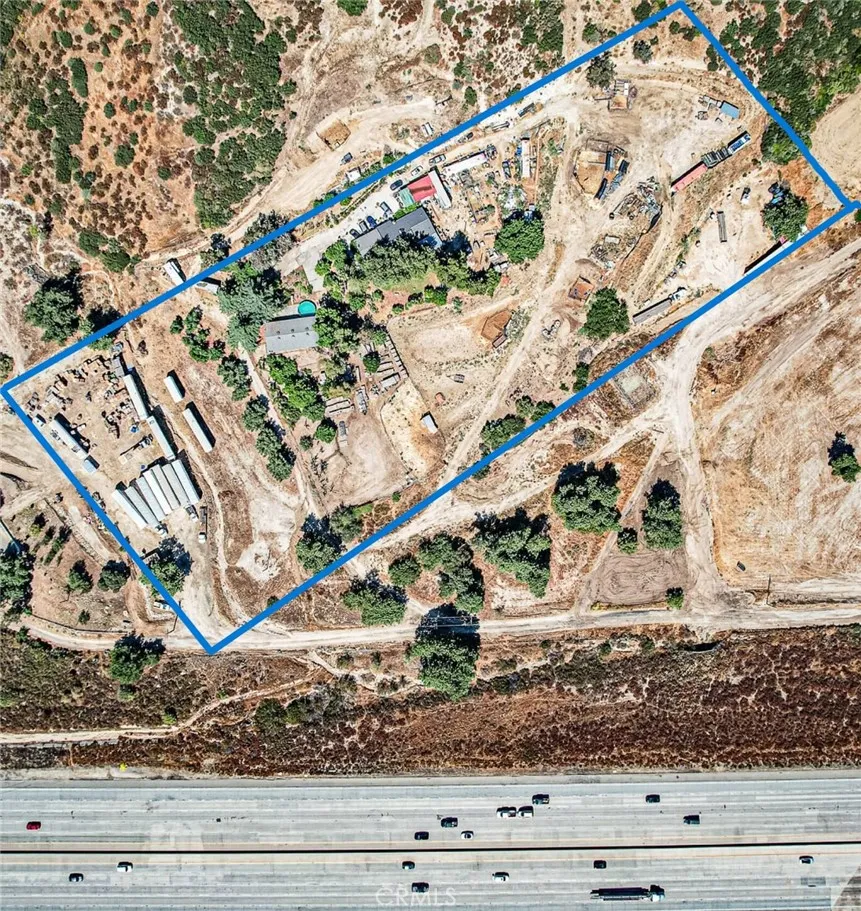
2234 Glen Helen
San Bernardino, CA 92407
AREA SQFT
BEDROOMS
BATHROOMS
5.11-Acre Development Opportunity in the Glen Helen Area Explore approximately 5.11 acres at 2234 W Glen Helen Road, strategically located near the I-15 and I-215 freeway corridors and across from Glen Helen Regional Park and Amphitheater. Offered primarily for its land value, this property presents an opportunity for developers to evaluate a project within the Glen Helen Specific Plan area. Existing site improvements include a residence, electricity, natural gas, a septic system, and two water wells. The acreage, regional connectivity, and proximity to established recreation and entertainment destinations make this a property to consider for future development, subject to applicable zoning and agency approvals. Contact the listing agent for available property information and to arrange a site visit. Buyer to verify zoning, allowable uses, access, usable acreage, utility capacity, and all development requirements with San Bernardino County.
8357 Elsmore
Rosemead, CA 91770
AREA SQFT
1,585
BEDROOMS
4
BATHROOMS
2
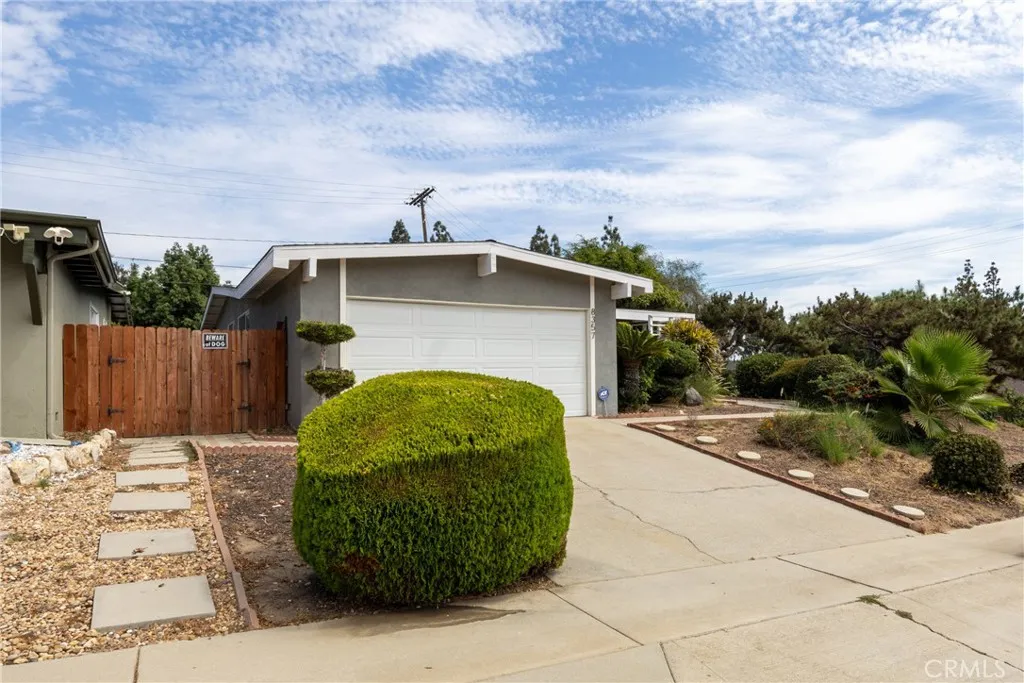
Welcome to this inviting single-story Rosemead home, offering a comfortable blend of space, functionality, and indoor-outdoor living. Situated on an oversized lot, this 4-bedroom, 2-bathroom residence provides a spacious and versatile living environment, complemented by an expansive backyard offering ample room for relaxation and outdoor entertaining. The home features a welcoming layout with multiple living areas, providing flexibility for a variety of needs. A separate front room can be utilized as a formal living room, home office, or additional gathering space, while the main living area connects conveniently to the updated kitchen and offers views toward the backyard. Conveniently located in Rosemead with access to the 10 and 60 freeways, this home offers a desirable combination of comfortable living space, a substantial yard, and convenient access to surrounding communities. Pets are welcome, subject to landlord approval and applicable rental terms, provided they are appropriately sized for indoor living. Don't miss the opportunity to make this spacious and welcoming Rosemead residence your next home.
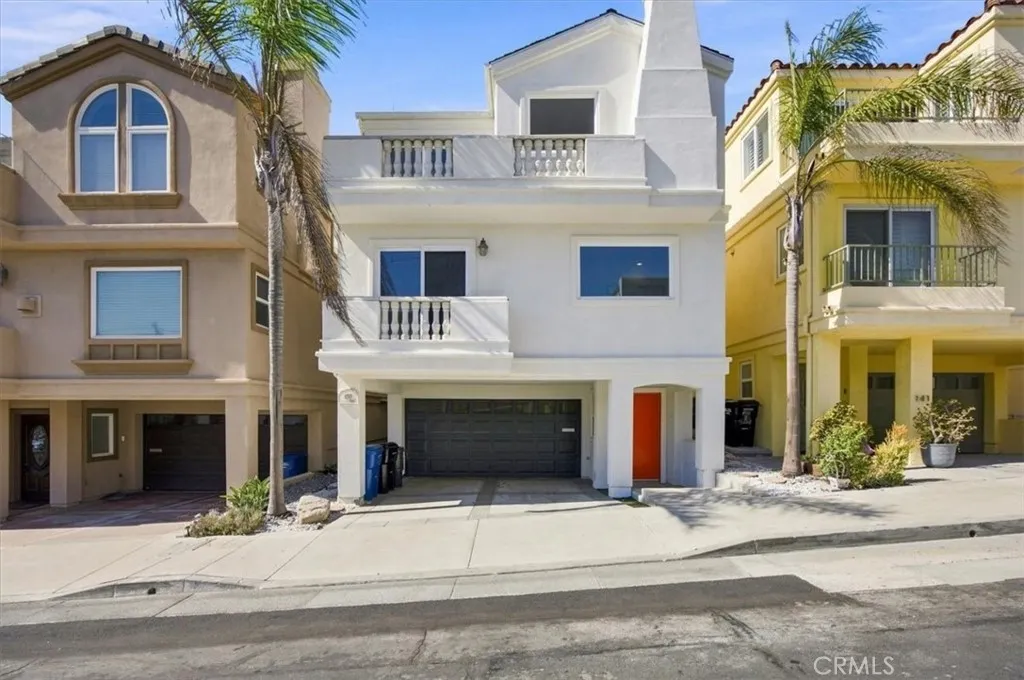
137 Lyndon Street
Hermosa Beach, CA 90254
AREA SQFT
2,166
BEDROOMS
3
BATHROOMS
4
Enjoy life at the beach in this dreamy beach house that is located just steps from the sand and the ocean! Located in Hermosa Beach's sand section, this three story home has high ceilings, newly refinished hardwood floors, an updated kitchen with high end stainless steel appliances and an abundance of natural light. Enjoy the incredible sunsets from either the roof top deck or front deck off the family room. Three spacious bedrooms plus an office/bonus room on the first floor. Amenities include a new furnace, newer A/C, washer & dryer and a tankless water heater. Enjoy breathtaking views from Malibu to Catalina. Whether you're looking for sun on the beach, shopping and eating in town or entertaining with a view this home suits your every need as the perfect beach home base!
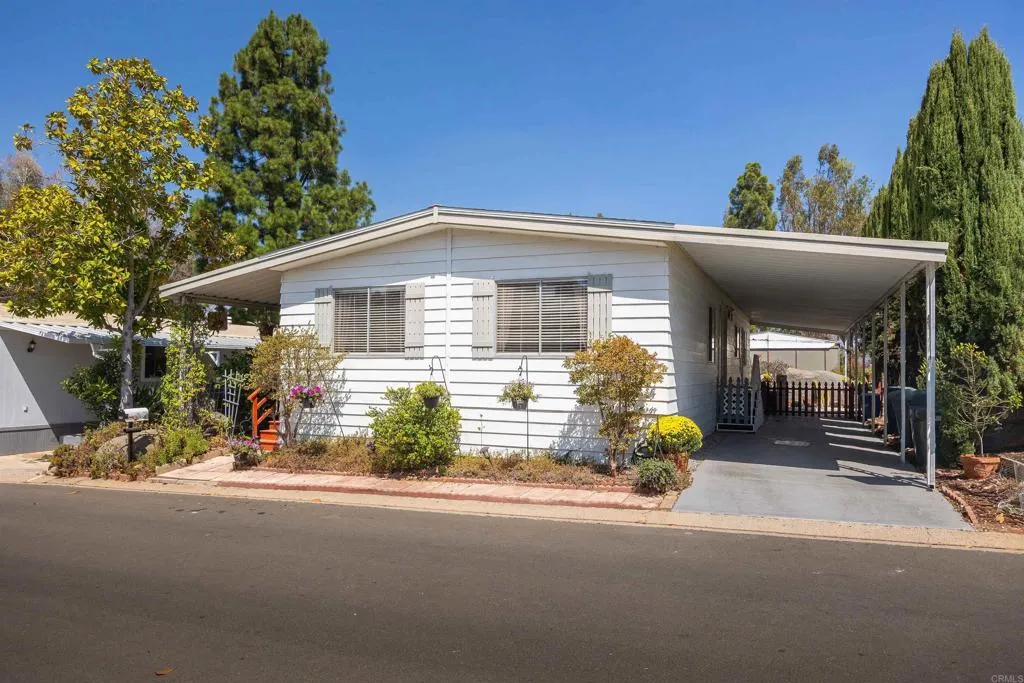
1751 Citracado
Escondido, CA 92029
AREA SQFT
1,272
BEDROOMS
2
BATHROOMS
2
Welcome to this spacious 2-bedroom, 2-bathroom manufactured home in a desirable 55+/45+ senior community in Escondido! This inviting home features an open floor plan with a comfortable flow between the living and dining areas, plus a family room and separate entry room that provide additional space for relaxing, entertaining, or a home office. The kitchen features Corian countertops and ample workspace. Enjoy the outdoors from the large, private covered porch, perfect for morning coffee, entertaining, or simply relaxing in your own outdoor space. One of the unique advantages of this home is no real property taxes on the home, offering potential savings compared with traditional real estate ownership. Ideally located near Palomar Hospital, shopping, restaurants, parks, and everyday conveniences, with easy access to Interstate 15 and Highway 78, making travel throughout Escondido and North County San Diego convenient. Financing available! Call today to schedule your private showing and see all this home has to offer.
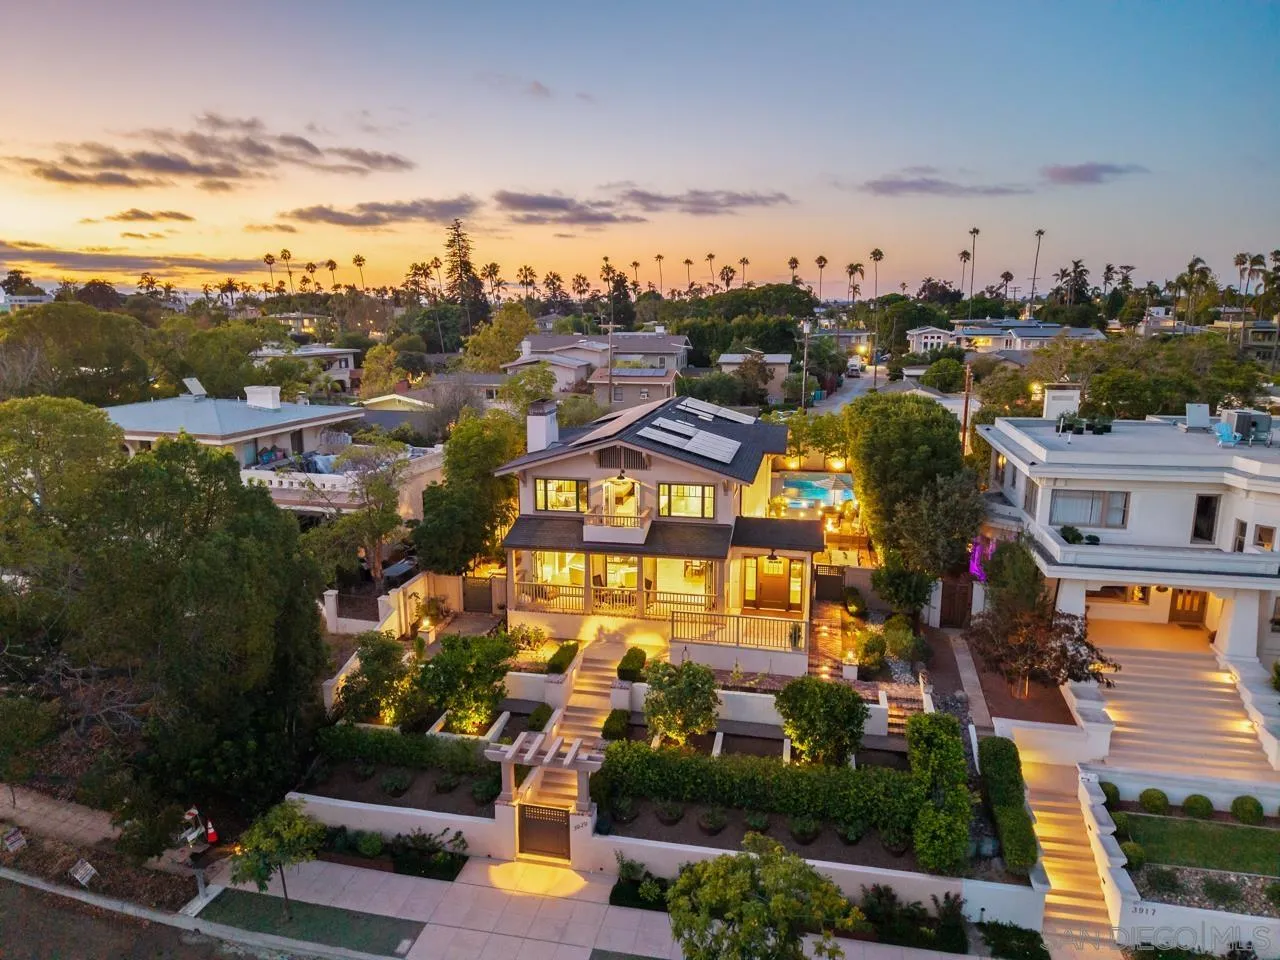
3929 Alameda Dr
San Diego, CA 92103
AREA SQFT
3,157
BEDROOMS
4
BATHROOMS
3
Located in the highly sought-after Inspiration Heights enclave of Mission Hills, this exceptional residence seamlessly blends historic character w/ modern sophistication. Rebuilt from the ground up in 2015, the home preserves select original details while delivering elevated craftsmanship, modern systems & luxury finishes throughout. One of the most unique features is convenient alley access to the detached 2-car garage, allowing entry into the home without ever needing to use the front stairs. Perched high above the street on a prime south-facing lot, the property captures breathtaking sit-down views of the downtown skyline, Bay, Ocean, Point Loma & Coronado Islands from most rooms. Offering approximately 3,150 sq ft plus a 250 sq ft basement on an expansive 8,800 sq ft lot, this residence was thoughtfully designed for both comfort & entertaining. Interior highlights include bespoke cabinetry, quartzite counters, marble & quartz baths, limestone fireplace surrounds, oak flooring, wool Berber carpet & premium fixtures from Rohl, Hansgrohe & Kallista. Features include dual-zone HVAC, radiant heated primary bath floors, integrated smart home/audio systems, security cameras, new plumbing & architectural-grade LED lighting. Outdoor living is equally impressive w/ multiple patios, outdoor kitchen, fire pit, heated pool/spa, fountains & outdoor shower surrounded by lush sustainable landscaping, mature fruit trees & app-controlled irrigation. Additional upgrades include a newly installed 34-panel solar system w/ dual batteries, gated entries & plans for a future ADU.
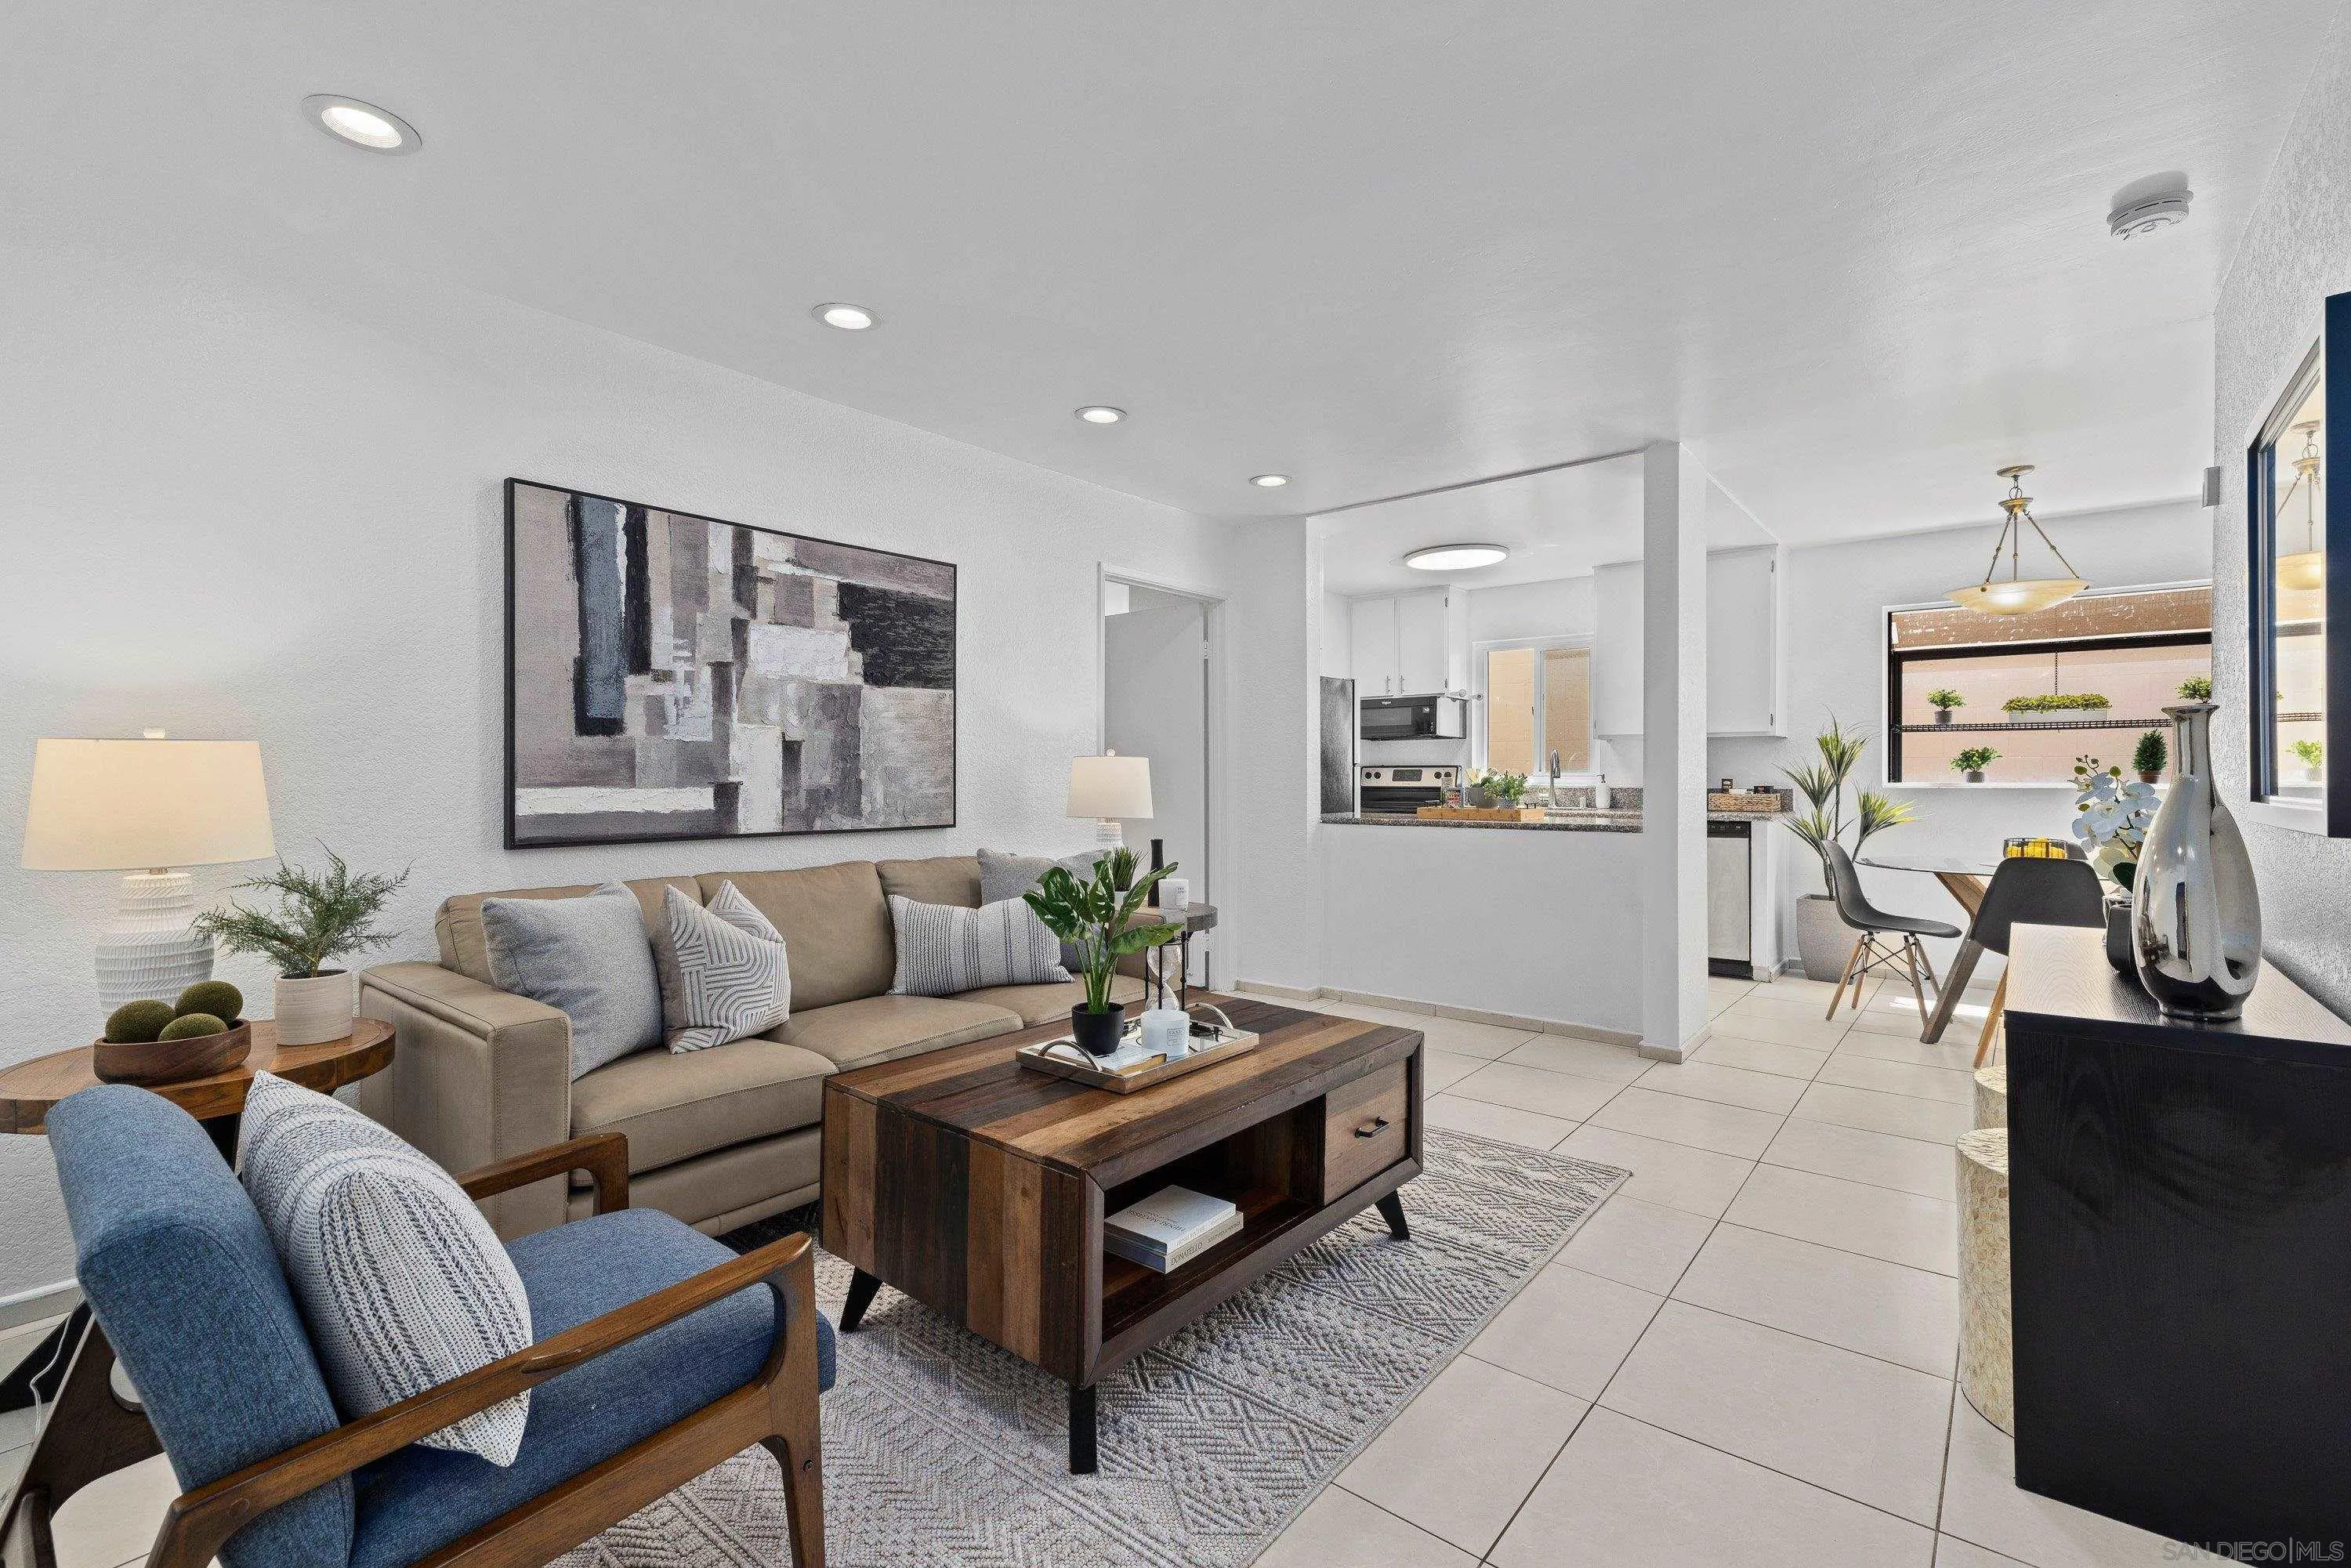
3140 Midway Dr
San Diego, CA 92110
AREA SQFT
760
BEDROOMS
2
BATHROOMS
2
Welcome to this beautifully turnkey 2-bedroom, 2-bath residence in the highly desirable Point Loma area of San Diego! This gorgeous condo offers an ideal blend of comfort, style, and convenience, featuring recessed ceiling lighting, elegant tile flooring throughout, stainless steel appliances, and an inviting open-concept layout. The thoughtfully designed floor plan includes dual primary-style bedroom suites positioned on opposite sides of the home, providing exceptional privacy and functionality. Enjoy the convenience of an in-unit washer and dryer along with a bright and comfortable living space perfect for everyday living or entertaining. Centrally located just minutes from the beach, bay, Downtown San Diego, Old Town, and the airport, this home offers the very best of coastal and urban living in one of San Diego’s most sought-after neighborhoods.
Yerba Santa Road
Potrero, CA 91963
AREA SQFT
BEDROOMS
BATHROOMS
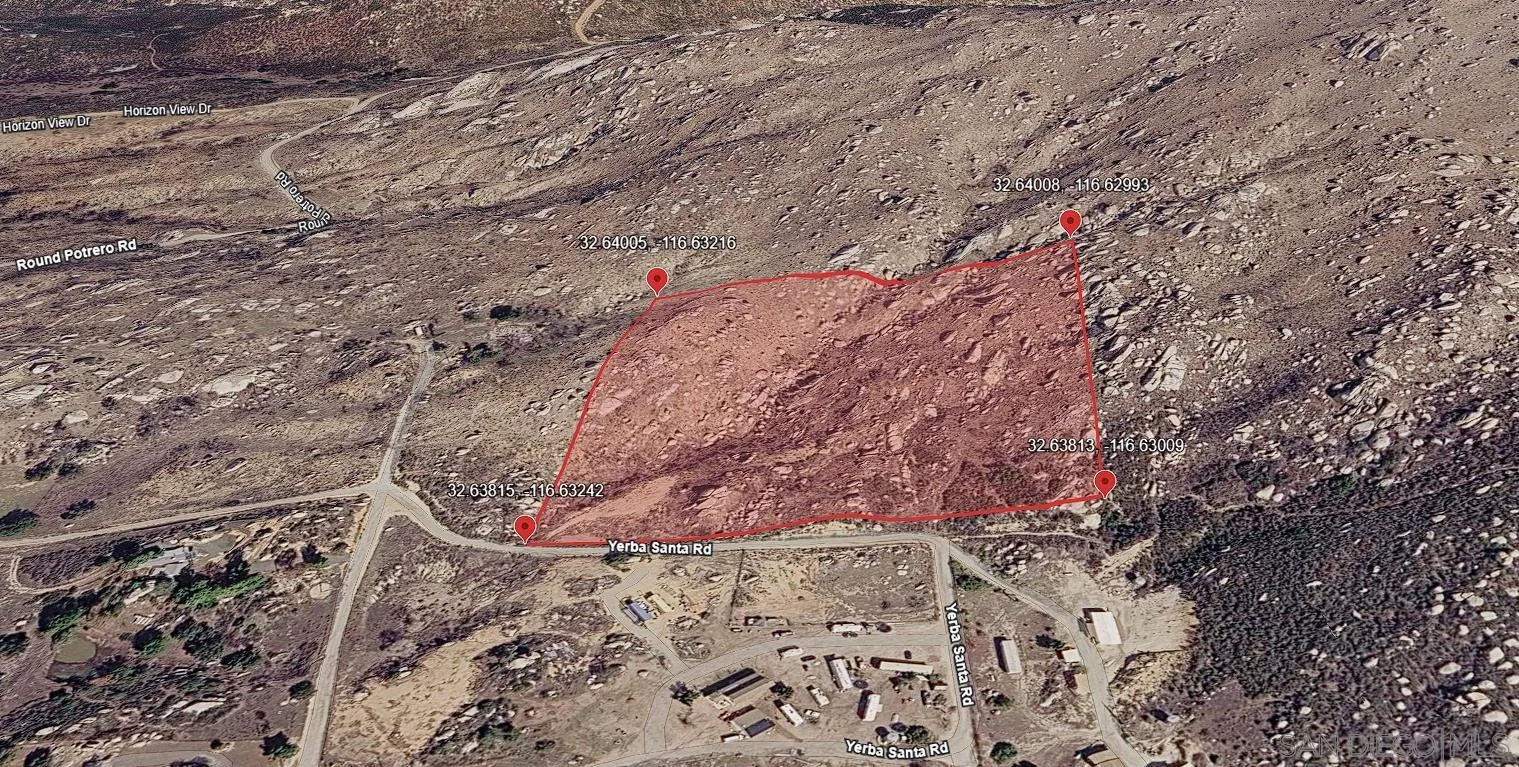
Significant price reduction from last listing! Take advantage of this opportunity to own approximately 10.78 acres on Yerba Santa Road in Potrero, San Diego County, now offered at $110,000. The property was previously listed at $199,000. Identified as APN 651-161-11 and zoned S92 General Rural, this spacious parcel features rugged, boulder-studded terrain with elevated areas and panoramic back-country and valley views. The aerial and satellite views show the parcel extending north from Yerba Santa Road into the surrounding hills, offering privacy and a scenic rural setting while still being near existing homes and roads. The property is approximately 30 minutes from Rancho San Diego and 10 minutes from the Tecate border. Great opportunity for a buyer seeking acreage for future development, a rural homesite, recreational use, or long-term investment. Buyer and buyer’s agent to verify zoning, allowable uses, access, utilities, building requirements, property boundaries, and all other information with San Diego County and appropriate agencies.
7656 Pine Blvd
Pine Valley, CA 91962
AREA SQFT
1,406
BEDROOMS
2
BATHROOMS
2
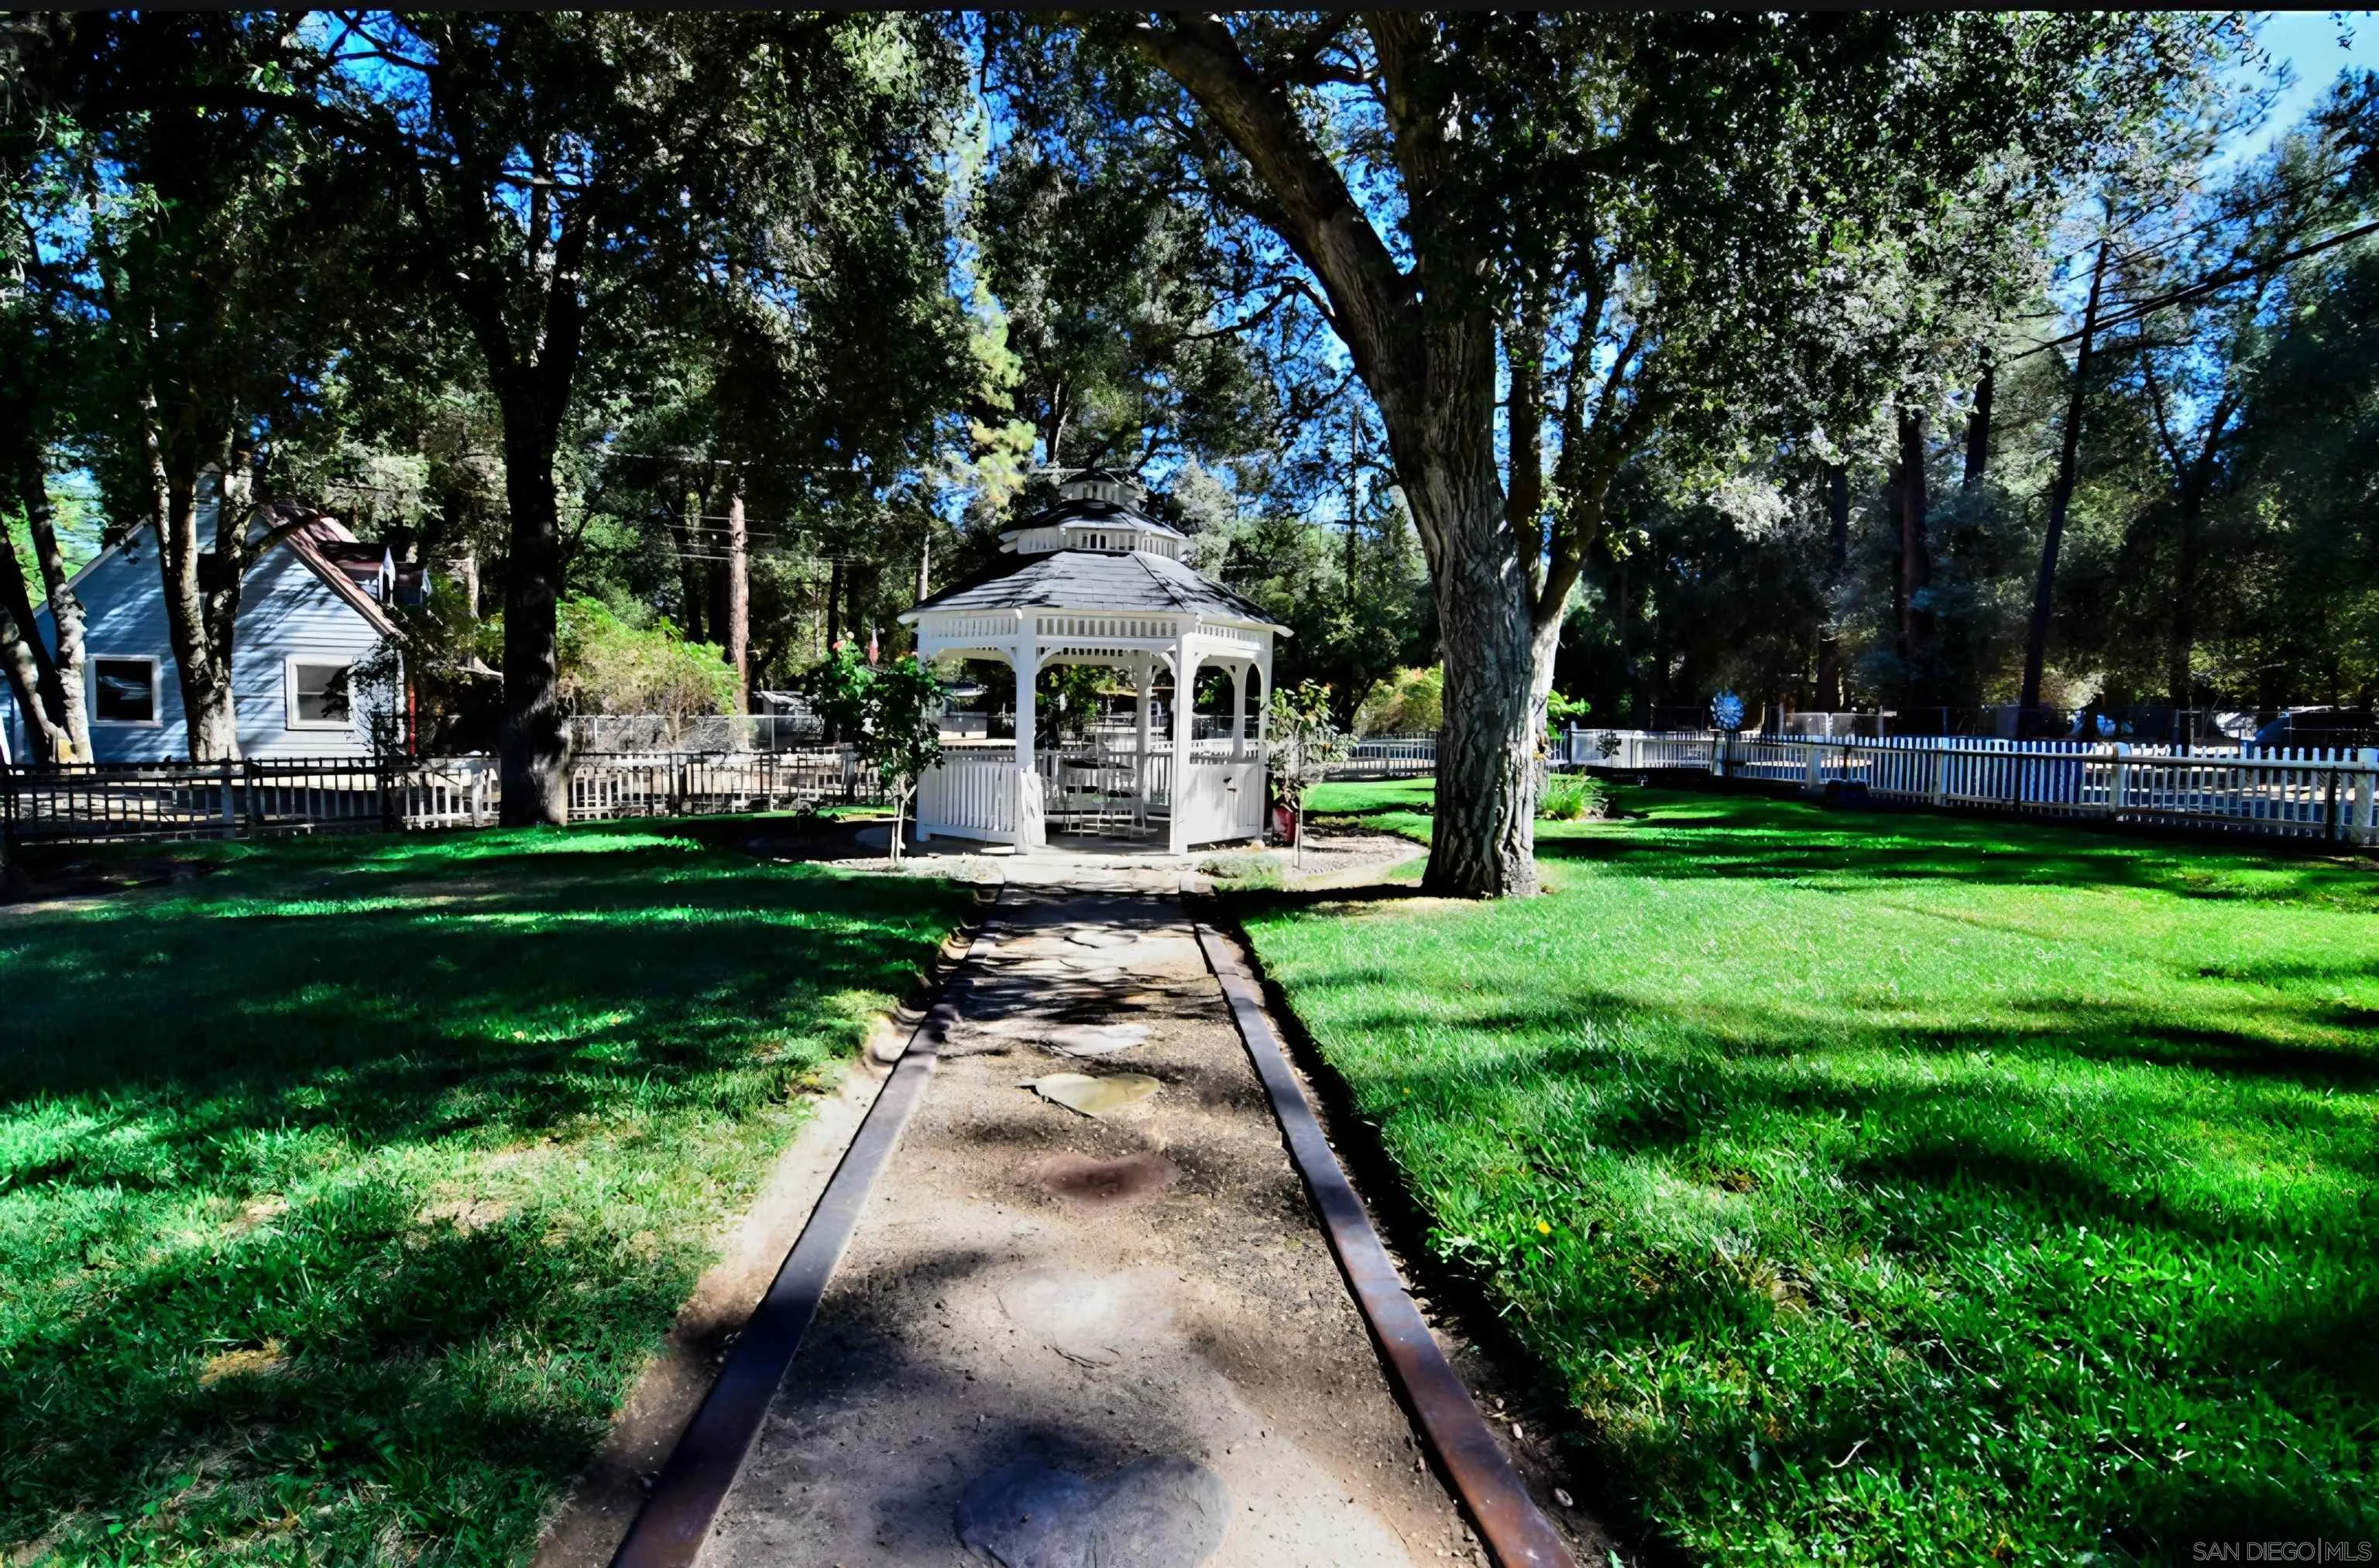
REDUCED30k!!! Owners have upgraded 120k to home and new She Shed, RV cover, greenhouse, gazebo and a beautiful lawn. Has own well for irrigation too! Towering pines and oaks bring shade. New master bath, tile in kitchen and dining area. New roof and concrete circle drive. Several fruit trees in rear garden area. All irrigated. Sit on covered porch, enjoy the stars and Mtn air!
5534 Nanday Court
Oceanside, CA 92057
AREA SQFT
3,136
BEDROOMS
4
BATHROOMS
3
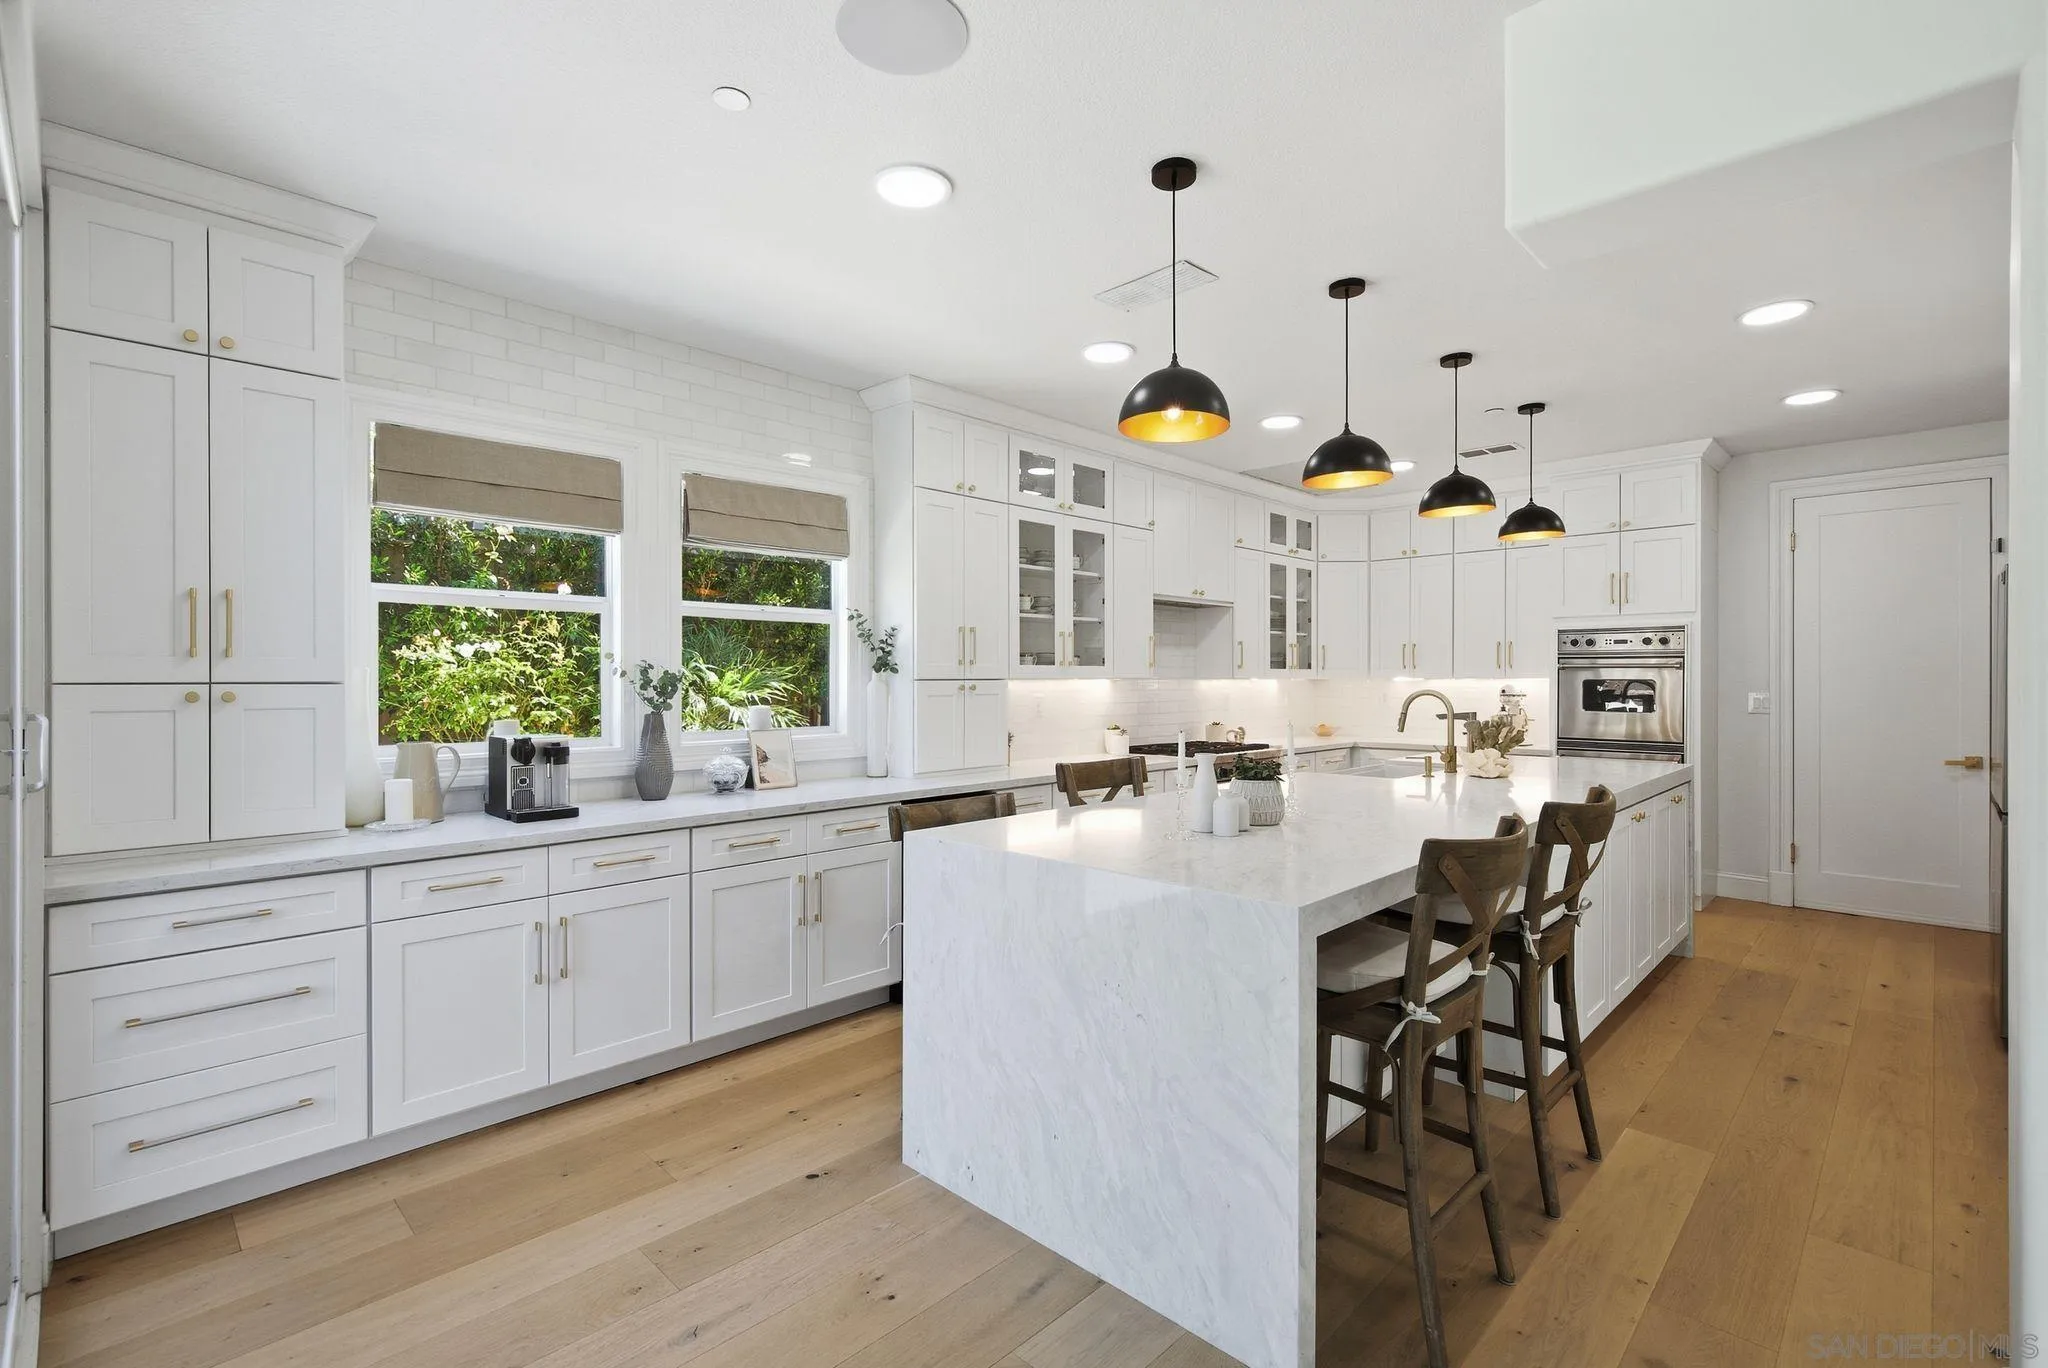
OVER $200,000 INVESTED IN AN EXTRAORDINARY RENOVATION! Situated on a cul-de-sac with a 10,000+ sq. ft. lot, this reimagined Wilmont Ranch home offers 3,136 sq. ft., 4 bedrooms, 2.5 bathrooms, a three-car garage, and a primary retreat. Walls were removed to create a more open and functional main level with engineered hardwood flooring and upgraded lighting. The redesigned kitchen features extensive custom cabinetry, premium countertops, an Italian marble backsplash, and a waterfall-edge island. Kitchen appliances include Viking range and double ovens, and new Samsung refrigerator/freezer, as well as stainless steel microwave, two dishwashers, and wine cooler. The kitchen flows seamlessly into the expansive living area and backyard for effortless living and entertaining. Upstairs are four bedrooms, including the original fourth bedroom, currently used as a gym. The primary suite includes a contemporary fireplace, large walk-in closet, and separate retreat ideal for an office, media room, or nursery. The spa-inspired primary bathroom features motorized shades, dual vanities, a freestanding soaking tub, and an oversized dual shower. Both full bathrooms and the powder room have been transformed with high-quality finishes, including Italian marble shower floors. Even the laundry room was completely remodeled with custom cabinetry, a farmhouse sink, premium countertops, and Italian marble flooring. The oversized backyard offers a large lawn, mature landscaping, generous patio space, and privacy with no home directly behind. Fully paid solar completes this exceptional home.
1606 Hackamore Rd
Oceanside, CA 92057
AREA SQFT
1,400
BEDROOMS
2
BATHROOMS
2
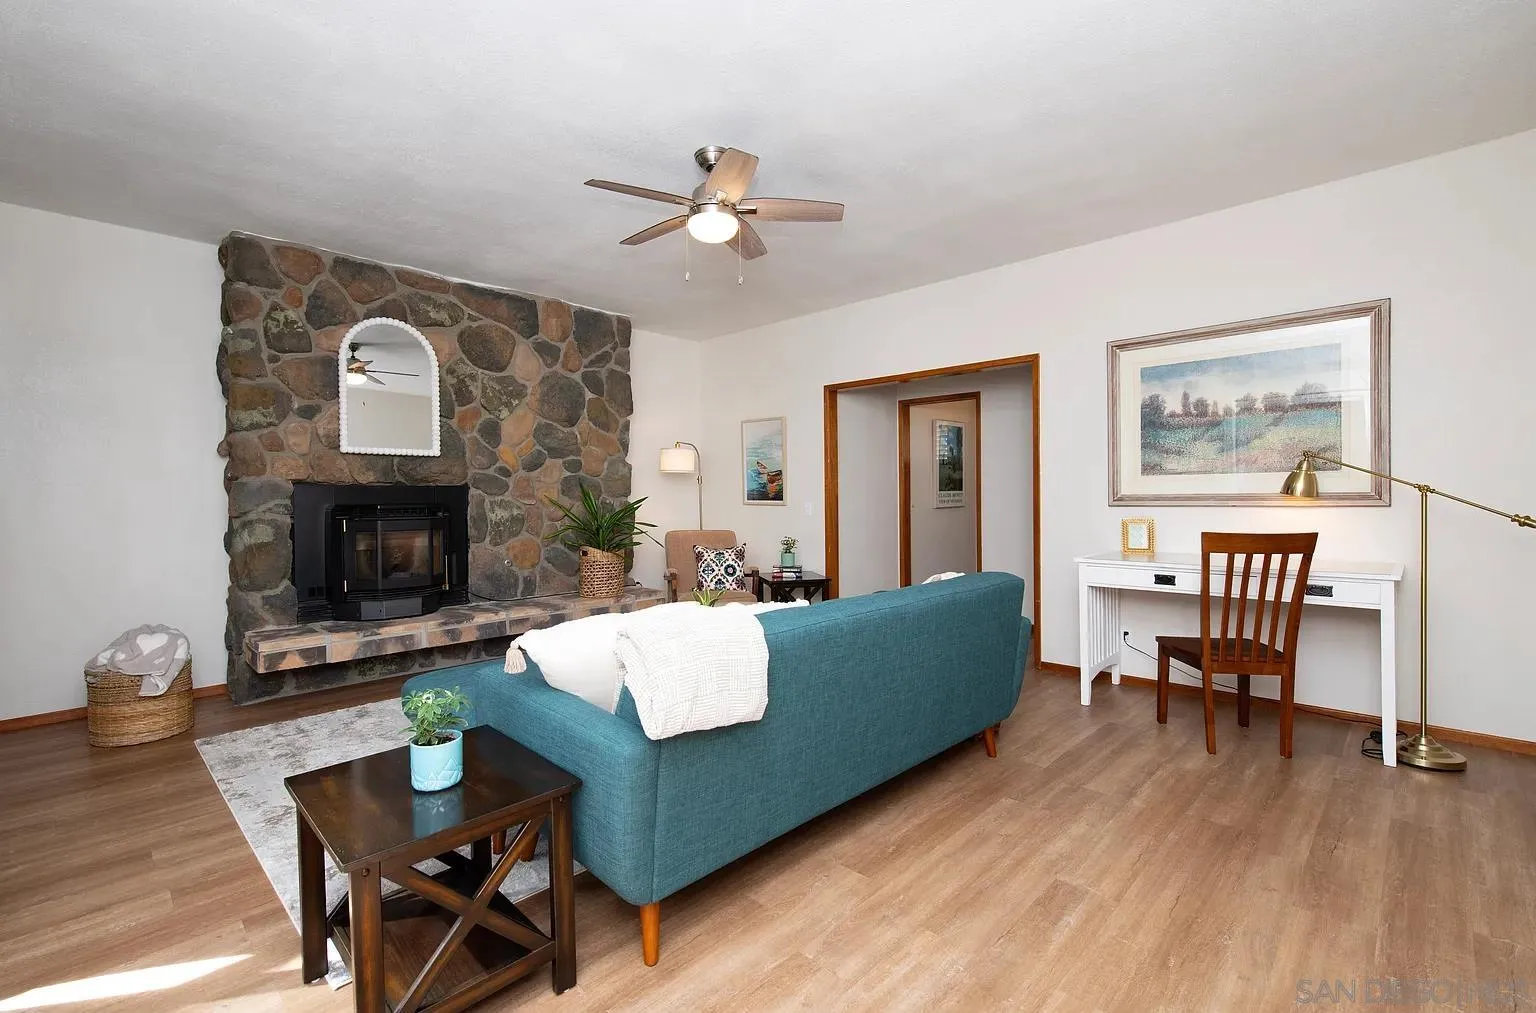
WELCOME HOME Beautifully furnished 2-bedroom, 2-bathroom, 1,400 sq. ft. single-story home in a peaceful Oceanside neighborhood with mature trees, spacious lots, lush landscaping, horse trails, and a serene countryside feel. The home features a private entrance, fully equipped kitchen, living room with TV and fireplace, dining area, washer/dryer, central A/C, Wi-Fi, outdoor patio, BBQ grill, and free street parking. Both bedrooms include Queen-size beds and comfortable furnishings. Conveniently located near Guajome Regional Park, Oceanside Harbor, beaches, shopping, Mission San Luis Rey, and LEGOLAND. Things to note: Fully furnished No smoking No parties or events Plants maintained by tenant GETTING AROUND A car is recommended for getting around. The Oceanside Trolley/COASTER station is approximately a 10-minute Uber ride away, providing convenient access along the coast toward San Diego. Nearby conveniences and attractions include: Grocery Stores — Vons, Walmart & Sprouts: 3 miles Guajome Regional Park & Bird Sanctuary: 2 miles San Luis Rey Mission Bike Trail to Beach: 3 miles Mission San Luis Rey: 5 miles Oceanside Harbor: 9 miles LEGOLAND: 13 miles Downtown Fallbrook: 12 miles Temecula Wine Country: 23 miles
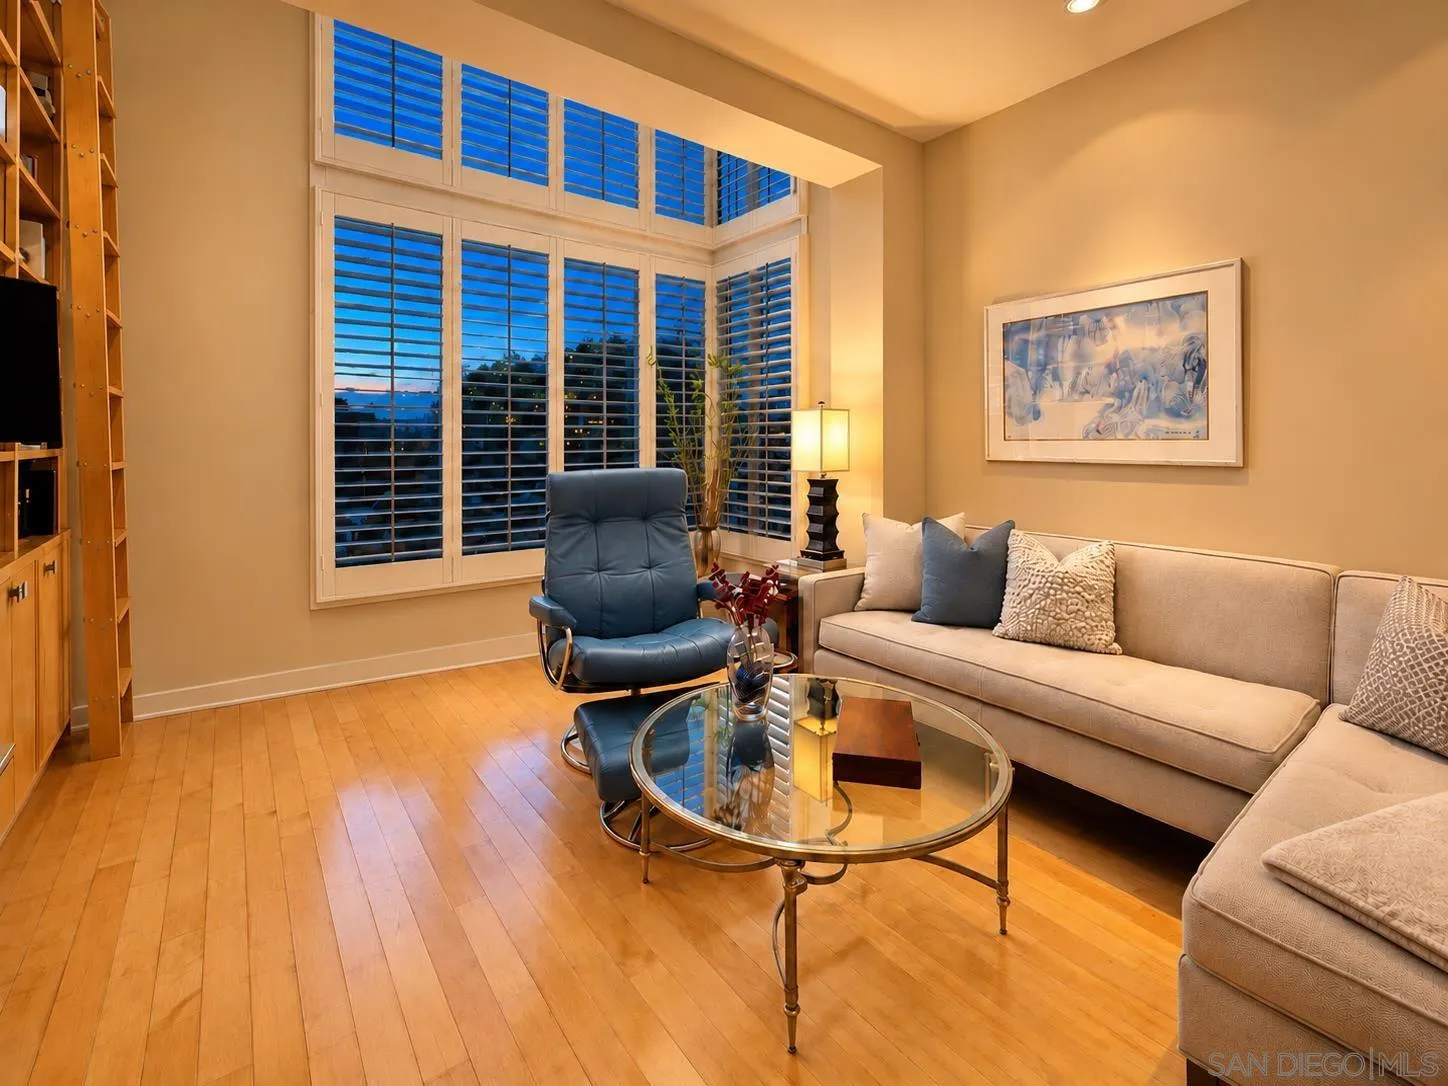
5482 La Jolla
La Jolla, CA 92037
AREA SQFT
1,360
BEDROOMS
2
BATHROOMS
3
Rarely available, immaculate cottage-style residence—one of only eight cottage units in the entire complex—that truly feels like a home, with only one shared wall for added privacy. Enjoy a huge wraparound patio, perfect for entertaining or quiet outdoor living. Light, bright and open with a fabulous kitchen featuring custom cabinetry, granite counters, breakfast bar, stainless steel appliances and beautiful wood floors. Resort-style amenities include a world-class fitness center and pool with ocean views, all just a short walk to everything charming Bird Rock has to offer.

