

Search
Search
Search
Search For Your Next Property
Form submitted successfully!
You are missing required fields.
Dynamic Error Description
There was an error processing this form.
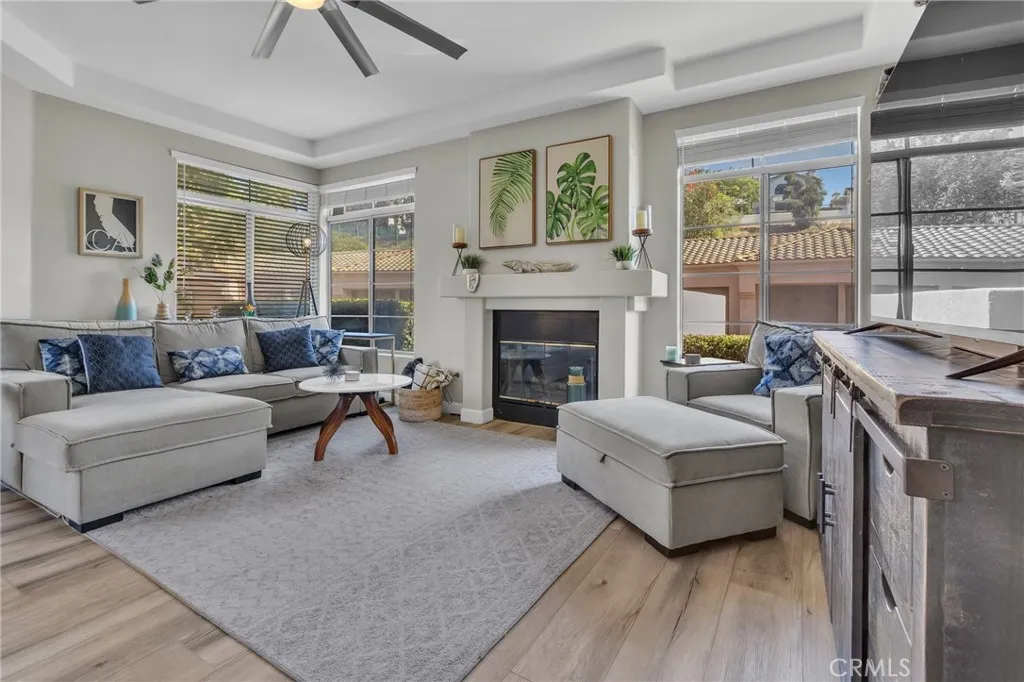
3535 Cameo Drive
Oceanside, CA 92056
AREA SQFT
1,008
BEDROOMS
2
BATHROOMS
2
*NEW PRICE REDUCTION* Bright, beautifully updated and just a few miles from the beach and Carlsbad Village, this downstairs corner unit in the gated community of Palmilla Del Oro offers the easygoing Oceanside lifestyle youve been looking for. Step inside to an open, airy floor plan with high ceilings, abundant natural light and neutral luxury vinyl plank flooring throughout. The inviting living room is centered around a cozy fireplace, while French doors open to a spacious private patio, extending the living space outdoors and creating the perfect place to relax and enjoy the coastal breeze. The bright, open kitchen features stone countertops, stainless steel appliances, an added pantry, open shelving and a generous breakfast bar with unobstructed views into the living area. A charming breakfast nook surrounded by windows provides another light-filled space to enjoy. Thoughtful updates throughout include flush-mounted LED lighting, ceiling fans and a fresh, neutral color palette. The spacious primary suite features its own private patio access, a walk-in closet and a beautifully updated ensuite bath with a generous dual-sink vanity, stylish lighting and a gorgeous tiled walk-in shower with glass enclosure. The generously sized secondary bedroom offers a large mirrored closet and additional loft-style storage, while the second full bath provides plenty of space for guests. Home also includes an in unit laundry closet. A detached one-car garage with shelving provides additional storage, along with an assigned parking space. Palmilla Del Oro offers a beautifully maintained ga
286 Mayflower
Newport Beach, CA 92660
AREA SQFT
1,100
BEDROOMS
2
BATHROOMS
2
Discover the rare opportunity to own a brand new home in the highly sought-after Bayside community, the first new construction offering in years. This beautifully designed residence showcases modern curb appeal with classic gray siding, crisp white trim, elegant black shutters, and a welcoming covered front porch with stone accent skirting. The thoughtfully designed floor plan features two bedrooms and two full bathrooms, including a spacious primary suite with its own private bath. The open concept living area flows seamlessly into the dining space and kitchen, complete with up to date finishes throughout. A convenient utility area and ample storage round out this well-appointed home. Enjoy peace of mind with a one year manufacturer home warranty included. Situated on a meticulously maintained lot with professional landscaping in a friendly community setting. Home is expected to be installed in approximately 90 days, giving buyers the exciting opportunity to be among the first to welcome this stunning new addition to the neighborhood. Do not miss this exceptional chance to own new construction in an established community where new homes simply do not come available.
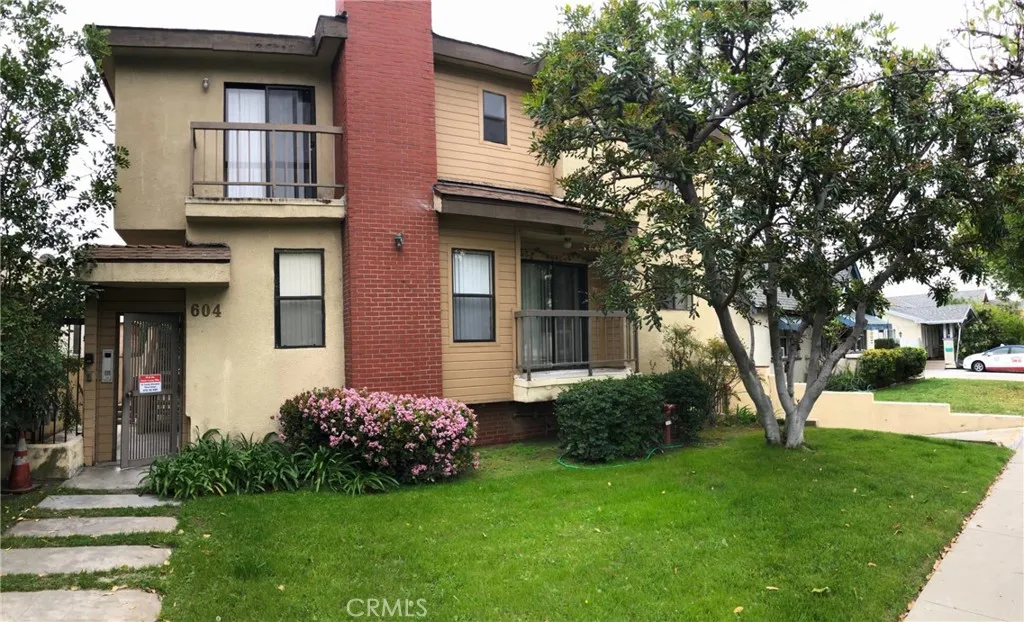
604 Milford Street
Glendale, CA 91203
AREA SQFT
1,400
BEDROOMS
3
BATHROOMS
3
Lovely remodeled 3bed/2.5bath two-story apartment in the heart of Glendale. Comes with 2-car assigned parking spaces. Updated kitchen lots of cabinets, countertop, double sink, pull-down faucet, stove/oven, and dishwasher. All bedrooms are located upstairs. Two of the bedrooms leads to the same private balcony. Laminated wood floor throughout. Recessed lighting throughout the unit. Central AC air-conditioning and heating system. Stackable washer/dryer machine included upstairs in the unit for tenant's convenience. Extremely convenient location: close to freeways 134 and 5, shopping at Americana at Brand, LA Zoo and much more.
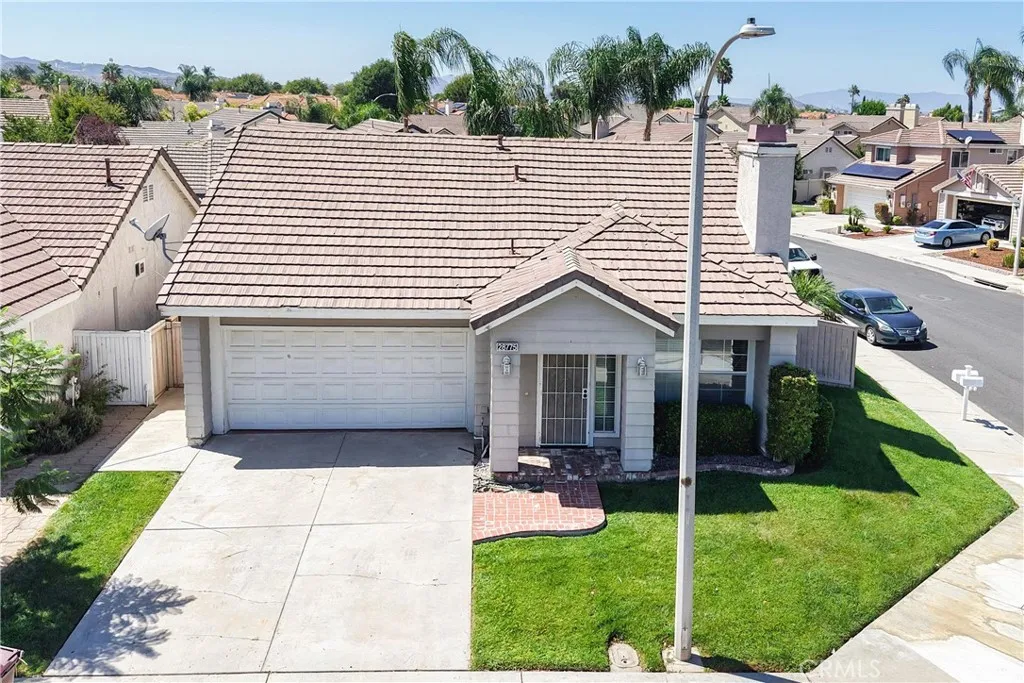
28775 Bridge Water Lane
Menifee, CA 92584
AREA SQFT
1,323
BEDROOMS
3
BATHROOMS
2
Sellers will pay $15,000 for interest rate buy-down or towards Buyer's closing cost!!!! SINGLE-STORY MENIFEE LAKES HOME! Fresh interior paint, new carpt, private low-maintenance backyard and covered patio - all in one of Menifee' most established communities. Situated on a desirable corner lot, featuring 3 bedrooms and 2 bathrooms, this inviting home offers a bright, open feel with vaulted ceilings in the living and dining areas. Freshly updated with NEW interior paint and NEW carpet, the home is move-in ready and waiting for its new owners. Tile flooring in the kitchen and bathrooms provides easy-care durability, while the comfortable floor plan offers plenty of space for everyday living and entertaining. Enjoy the lifestyle that makes Menifee Lakes such a special place to call home! Community amenities include a sparkling pool with sandy beach entry, beautiful lake with scenic walking and biking paths, catch-and-release fishing, parks, clubhouse and more. The location is hard to beat! Conveniently situated near the 215 Freeway, shopping, restaurants, schools and major commuter routes, with the Menifee Library and Mt. San Jacinto College just a short walk away. And when you're ready for a weekend getaway, Temecula Wine Country is only a short drive from home. Corner lot. Fresh updates. Fantastic Menifee Lakes location. Don't miss your opportunity to see this wonderful home!
Warmuth
Canyon Country, CA 91387
AREA SQFT
BEDROOMS
BATHROOMS
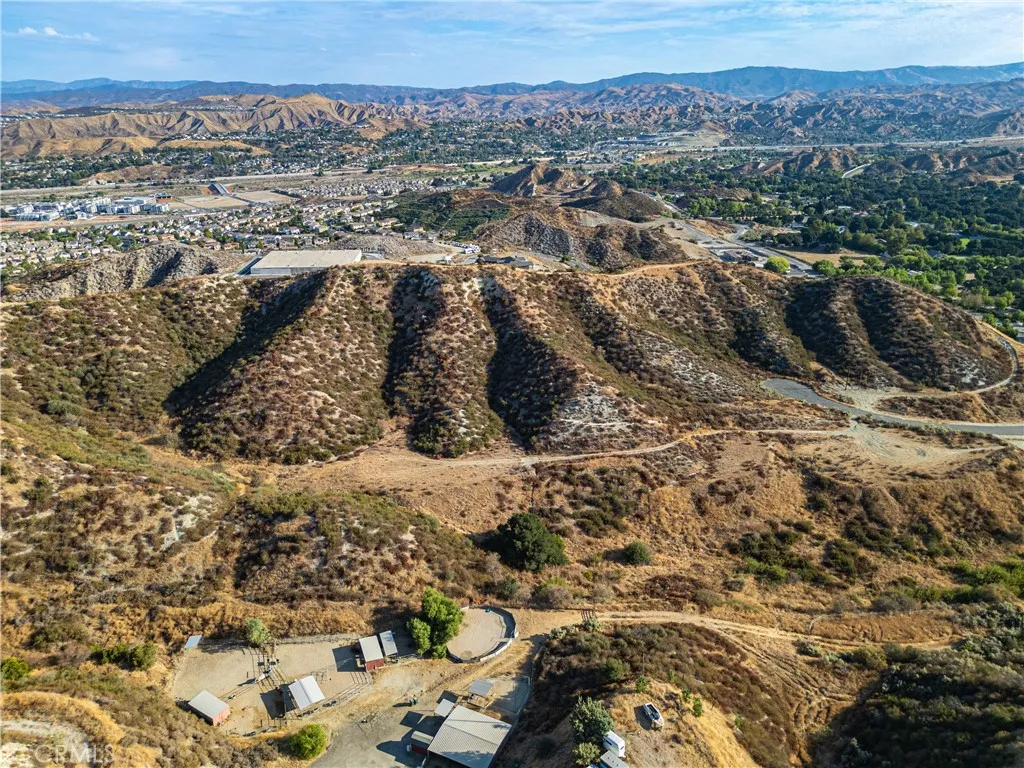
Sand Canyon. 2.91 acres at the quiet end of Warmuth Road, in the estate section of the canyon, with two graded pads already in place. This is the ground Sand Canyon's estates were built on. The surrounding properties are custom compounds, homes up to 10,600 square feet, with recorded sales between $1.8 million and $4.6 million, two of them in the last year. What surrounds this parcel is finished. What sits on it is still yours to decide. The upper pad rests on the ridge and takes the canyon views, the natural site for the main residence. The lower pad sits below it, with room for horses, a barn, or guest quarters. Horse zoning. No HOA. The approach is what buyers pay for out here. A private paved road off Rolling Hills Avenue ends at a turnaround, the parcel's own driveway carries you the rest of the way, and the road ends here. No through traffic, no one behind you. Zoned NU4, Sand Canyon Special Standards District. SCV Water. Area estates are on septic. Buyer to verify access rights, utilities, and development feasibility. Shown by appointment.
408 Mill
Tehachapi, CA 93561
AREA SQFT
BEDROOMS
BATHROOMS
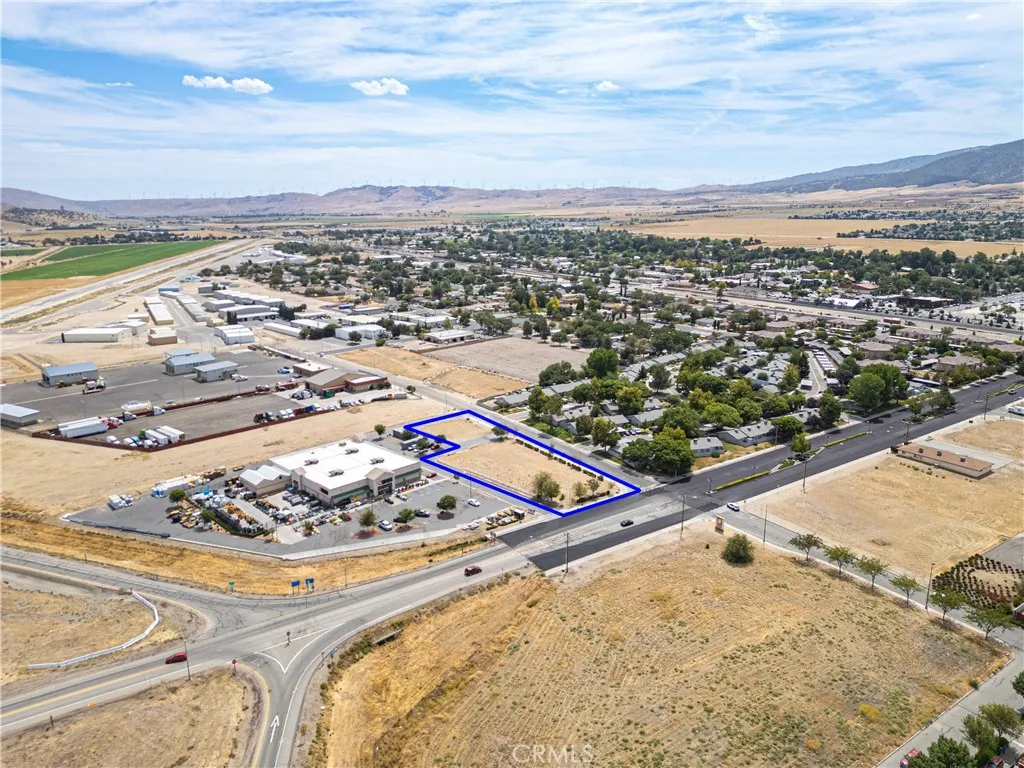
1.06 acre level hard corner one block off the SR-58 / Mill St interchange, zoned M-1, City of Tehachapi. 405 ft of frontage on Industrial Pkwy and 114 ft on N Mill St, adjacent to Tractor Supply and fronting Home Depot at the retail node for the west side of town, roughly 31,000 vehicles per day at the interchange. Water and SCE power at the site. Drive-thru restaurant use is permitted in M-1 per City staff, buyer to verify. An existing drive aisle connects the parcel to the adjacent Tractor Supply lot. Tehachapi is the stop at the top of the grade between Bakersfield and the high desert, with a trade area of roughly 35,000 and a national QSR cohort already in place. Suited for a drive-thru pad, QSR, EV fast charging, contractor or trucking yard, or light industrial build. Single LLC owner with full site control, free of financing. Available for purchase or long term ground lease. Parcel B of recorded LLA 2013-02, APN 415-170-23.
9515 Yucca Street
Apple Valley, CA 92308
AREA SQFT
1,258
BEDROOMS
3
BATHROOMS
2
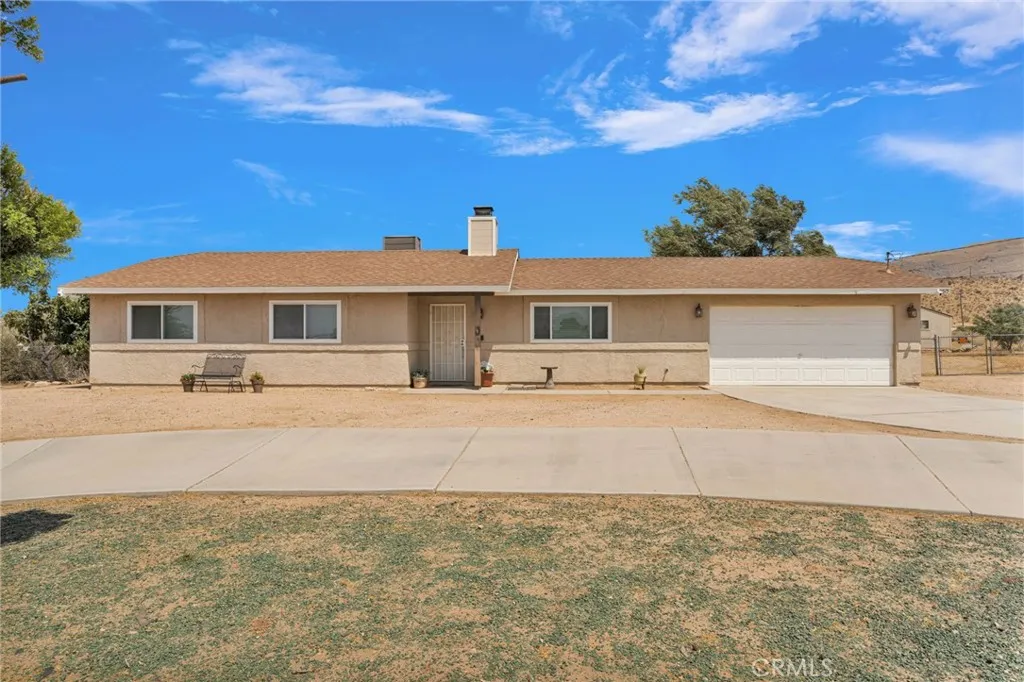
Welcome to this cozy, well-maintained home located in the desirable Marianas area of Apple Valley! Featuring 3 bedrooms, 2 bathrooms, and 1,258 sq ft of living space, this home offers comfortable desert living with plenty of room to make it your own. Situated on just over an acre of land, the property is fully fenced, offering privacy, space, and endless possibilities for outdoor living, toys, or ranch of your own. The home has been thoughtfully cared for and features newer windows, a newer roof, and newly installed HVAC ductwork for added comfort and peace of mind. If youre looking for a home that feels cozy, welcoming, and well cared for while still giving you the space and freedom of desert living, this Marianas property is one you wont want to miss!
725 Dogwood
Palm Springs, CA 92264
AREA SQFT
5,565
BEDROOMS
5
BATHROOMS
5
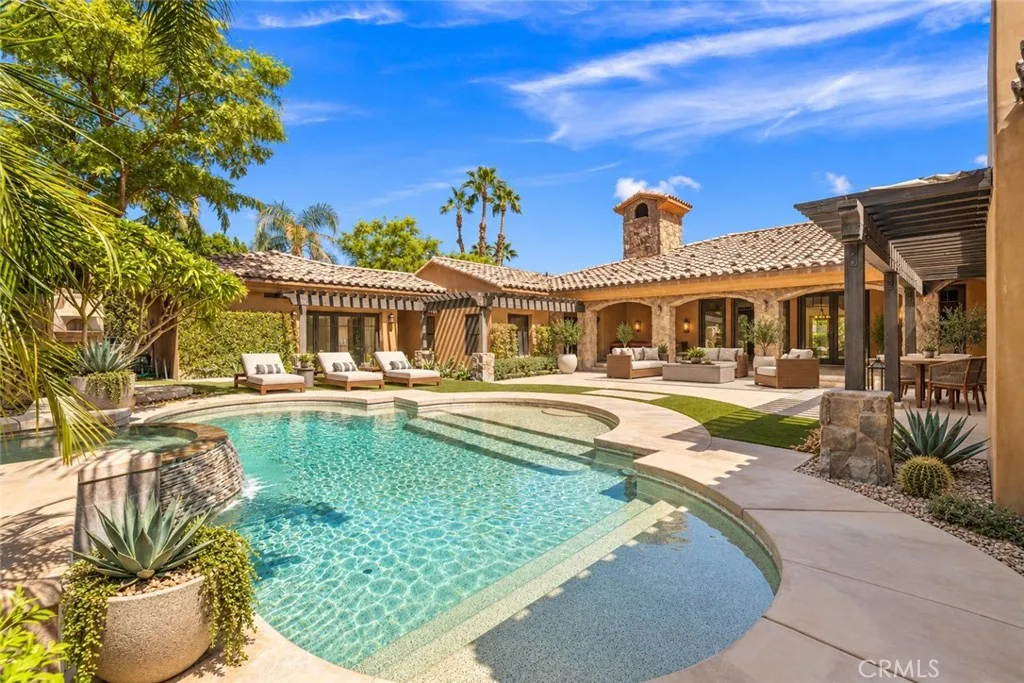
Welcome to 725 Dogwood Circle, an exceptional Palm Springs estate offering the space, privacy, amenities, and indoor-outdoor lifestyle that define luxury desert living. Situated on an approximately 16,988-square-foot lot, this impressive residence features approximately 5,565 square feet of living space with 5 bedrooms and 4.5 bathrooms, including a separate guest house ideal for visitors, extended family, or a private office retreat. Located in the coveted Andreas Hills area, the home is tucked away on a quiet cul-de-sac and enjoys beautiful views of the surrounding San Jacinto Mountains, creating a peaceful and dramatic desert backdrop. A gated driveway adds an extra sense of privacy and leads to the 3-car garage, providing ample space for vehicles, storage, and recreational gear. Inside, expansive living and entertaining spaces are complemented by the rare addition of a basement, offering flexible space for a media room, game room, gym, wine cellar, or private lounge. Step outside and the property transforms into a true private resort. Enjoy the sparkling pool, outdoor kitchen, multiple areas for lounging and entertaining, and a private putting green. The generous grounds provide an ideal setting for enjoying the Palm Springs sunshine, hosting family and friends, or simply taking in the mountain views. With its prime Andreas Hills location, quiet cul-de-sac setting, gated driveway, guest house, basement, 3-car garage, resort-style backyard, and exceptional mountain views, 725 Dogwood Circle offers a rare combination of space, privacy, and classic Palm Springs living.
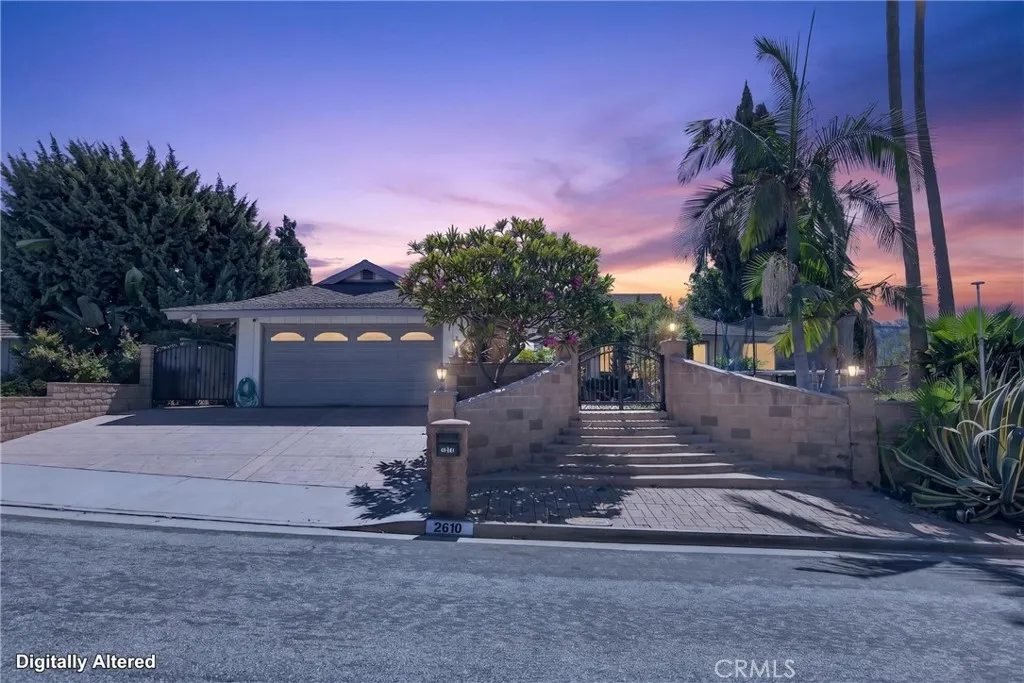
2610 El Volcan
Hacienda Heights, CA 91745
AREA SQFT
1,556
BEDROOMS
3
BATHROOMS
2
Welcome to 2610 El Volcan Pl, Hacienda Heights! Tucked away on a quiet cul-de-sac in a desirable Hacienda Heights neighborhood, this beautiful single-story home offers the perfect combination of modern updates, privacy, convenience, and incredible scenery. Featuring 3 bedrooms and 2 bathrooms, the home has been thoughtfully updated throughout. The beautifully remodeled kitchen, completed approximately 2 years ago, features quartz countertops and a fresh, modern design that creates an inviting space for cooking, gathering, and entertaining. Both bathrooms have also been tastefully updated, adding to the homes move-in-ready appeal. One of the true highlights of this property is the spacious backyard with breathtaking city and mountain views. Start your mornings watching the sunrise from your own backyard, surrounded by peaceful scenery and beautiful views. With a nearly 10,000-square-foot lot, theres plenty of outdoor space for relaxing, entertaining family and friends, or simply enjoying the Southern California weather. Mature lemon and lime trees add even more charm to this private outdoor retreat. The entire front yard has been redone, providing beautiful curb appeal security and a welcoming first impression from the moment you arrive. Enjoy the peace and privacy of a cul-de-sac while remaining conveniently located close to shopping, restaurants, schools, and everyday amenities. Grazide Elementary School is within walking distance, adding to the convenience of this wonderful location. With its newer remodeled kitchen, quartz countertops, updated bathrooms, nearly 10,000-sq
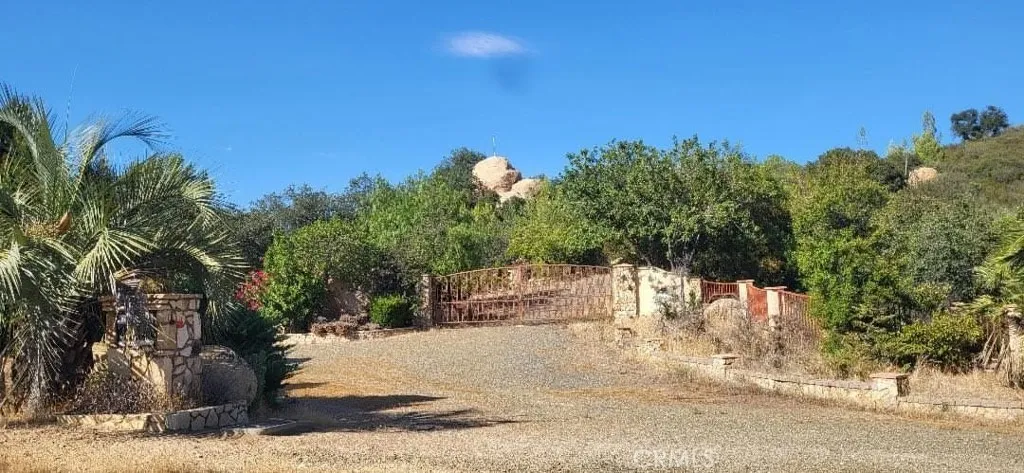
41420 Hacienda Drive
Murrieta, CA 92562
AREA SQFT
BEDROOMS
BATHROOMS
A Magical 10-Acre Masterpiece in La Cresta Highlands Breathtaking. Truly, there is no other word to describe this one-of-a-kind, 9.78-acre luxury estate parcel nestled in prestigious La Cresta. Build your ultimate dream home on the finest lot in Murrieta's exclusive La Cresta Highlands. Spanning nearly 10 acres. This magical property features 360-degree celestial views, soaring mature trees, and a collection of massive, majestic natural rock formations. Eleven years of meticulous, handcrafted stonework forms a network of walkkways, stairways and a meandering trails, that guide you through manicured grounds and stunning bonsai tree gardens. Absolute privacy meets seamless utility with all connections on-site, a beautifully landscaped entrance, and fully paved access roads. The premium topography offers three distinct, usable tiers: a certified main home pad with a pre-dug pool area, a secondary pad ideal for a guest house or helipad, and a lower pad perfectly suited for a tennis court, massive RV garage, or custom workshop. Optional plans for a spectacular 6500 sq. ft. estate are available. Escape to the absolute peace, fresh air, and openness of elite country livingall while staying just minutes from town and an easy 1.5-hour drive from Los Angeles, San Diego, and Orange County.
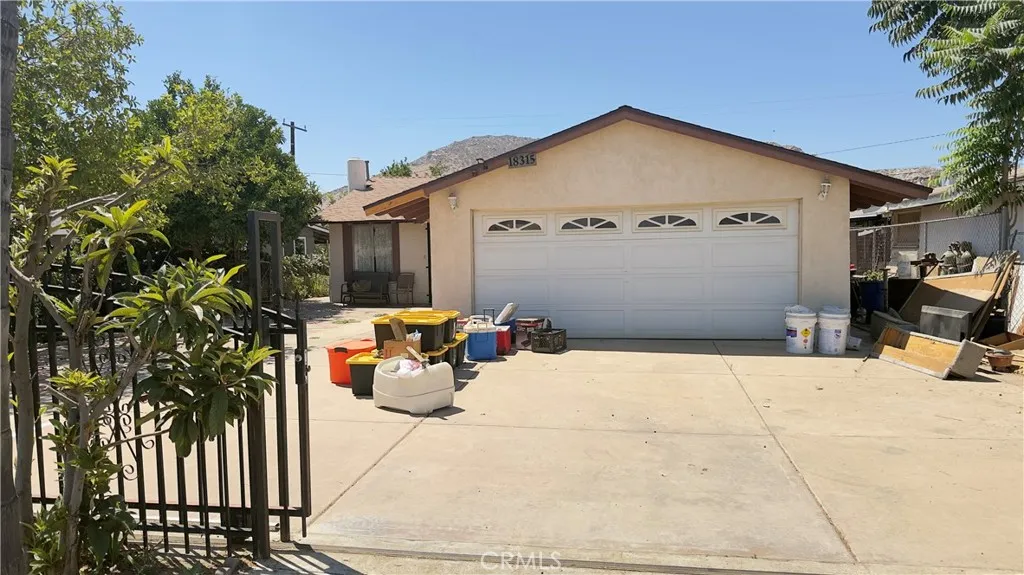
18315 11th Street
Bloomington, CA 92316
AREA SQFT
1,662
BEDROOMS
5
BATHROOMS
2
Welcome to 18315 11th St, Bloomington, CA a fantastic opportunity offering comfort, functionality, and endless potential. This well-maintained property features a spacious layout, creating a warm and inviting atmosphere throughout. The home offers generously sized living areas, a functional kitchen, comfortable bedrooms, and a large lot with plenty of space for outdoor entertaining, future improvements, and has severtal fruit trees. Conveniently located near schools, shopping canters, restaurants, parks, and with easy access to major freeways, this property combines suburban living with excellent commuter convenience. Whether youre looking for your next primary residence or a great investment opportunity, this home is one you wont want to miss. Schedule your private showing today! Buyer and buyers agent to verify all information, including square footage, permits, zoning, and potential uses, to their own satisfaction.
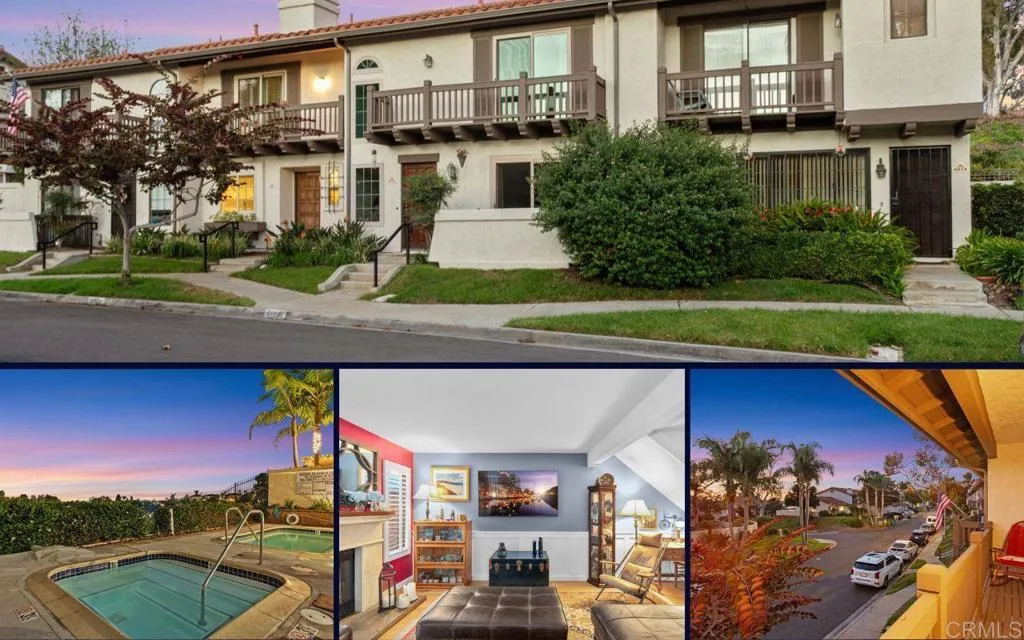
6854 MAPLE LEAF DR
Carlsbad, CA 92011
AREA SQFT
1,292
BEDROOMS
2
BATHROOMS
3
Beautifully maintained 2-bedroom, 2.5-bath townhome in the desirable Las Playas community of South Carlsbad. The bright, open floor plan features hardwood flooring throughout the main level, an updated kitchen and bathrooms, a cozy fireplace, and a private paver patio ideal for outdoor dining, entertaining, or relaxing. Thoughtful improvements include dual-pane windows and doors, wood plantation shutters, newer appliances, relined copper plumbing, an updated garage floor, newer fencing, fresh interior paint completed in 2024, and exterior paint completed in 2025. Both bedrooms feature private en-suite bathrooms, and a two-car garage connected with the patio. Las Playas offers community amenities including a pool, spa, and tennis courts. Conveniently located near Carlsbad beaches, shopping, dining, parks, recreation, and other local amenities. A well-appointed South Carlsbad townhome offering an excellent combination of location, updates, indoor-outdoor living, and community amenities.
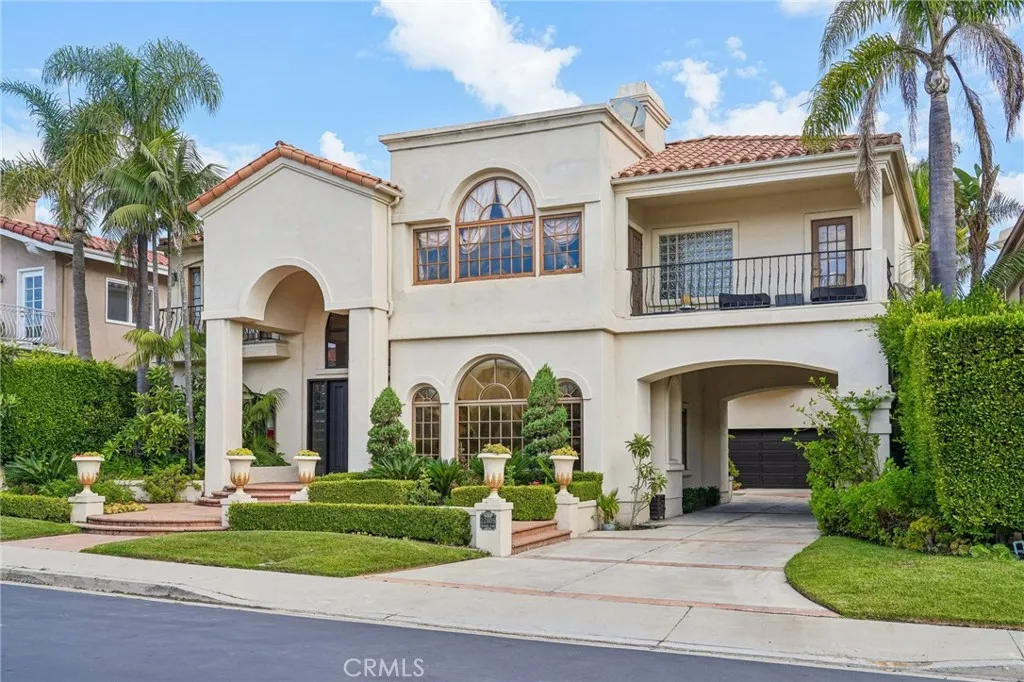
22805 Channel View
Laguna Niguel, CA 92677
AREA SQFT
5,549
BEDROOMS
4
BATHROOMS
6
EXPERIENCE LUXURY COASTAL LIVING in this unique CUSTOM ESTATE located behind the gates of the prestigious MONARCH POINT community in Laguna Niguel. 22805 CHANNEL VIEW is situated in a short CUL-DE-SAC street WITH JUST 10 HOMES, this PALATIAL residence offers impressive architecture, expansive living spaces, and exceptional indoor-outdoor living in one of South Orange Countys most desirable ocean-close neighborhoods. Designed for both grand entertaining and comfortable everyday living, the home features large spacious rooms, soaring ceilings, marble flooring, and timeless custom details throughout. A dramatic entry showcases an ornate WROUGHT-IRON STAIRCASE RAILING leading to expansive upper-level living areas. The thoughtfully designed floor plan includes a downstairs LIBRARY/OFFICE, elegant formal dining room, interior atrium, and an impressive formal living room complete with a custom bar and wine closet. GOURMET KITCHEN WITH GRANITE COUNTERS AND BUILT-IN REFRIGERATOR. DRAMATIC MULTI-LEVEL TRAY CEILINGS WITH ARCHITECTURAL RECESSED DETAILING AND ELEGANT STEPPED SOFFITS in most rooms!! The large open family room flows seamlessly into the gourmet chefs kitchen, featuring premium appliances, custom cabinetry, generous prep space, and picturesque views of the lush tropical backyard setting. Step outside to your private resort-style oasis with mature foliage, SPARKLING POOL, cascading WATERFALL, SPA, and multiple entertaining areas designed to capture the essence of Southern California living. Upstairs offers exceptional flexibility with a second office, oversized BONUS ROOM, a
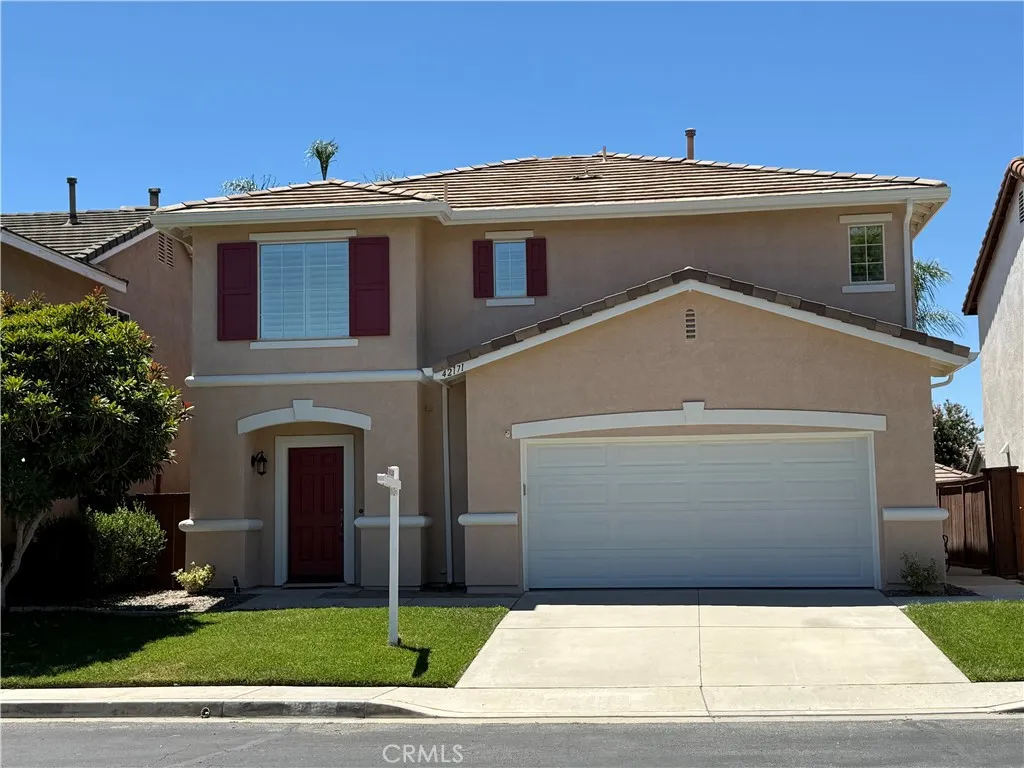
42171 Orange Blossom Drive
Temecula, CA 92591
AREA SQFT
1,787
BEDROOMS
3
BATHROOMS
3
The location of this well maintained detached home in the beautiful Laurel Creek community is centrally located in Temecula, close to shopping, restaurants, top rated Temecula schools, Promenade Temecula, freeway access, and other everyday conveniences. This beautiful home is a 3 bedrooms, 2.5 bathrooms, 2 car garage, and a versatile multi-purpose loft, perfect for a home office, playroom, or additional living space. The home features beautiful upgrades throughout, including kitchen upgrades, stylish tile flooring on the first level, laminate flooring upstairs, Plantation shutters throughout add an elegant touch while providing privacy and natural light control. This home offers comfort, security, and convenience, along with a beautiful backyard featuring palm trees and a relaxing atmosphere. The community offers an array of desirable amenities, including a heated pool, outdoor parks, playgrounds, and a welcoming club room for your parties or private events. Properties like this don't last, schedule a showing today and make this home yours! *IMPROVED LEASE!! WASHER & DRYER INCLUDED!! NOW AT A BETTER PRICE!!
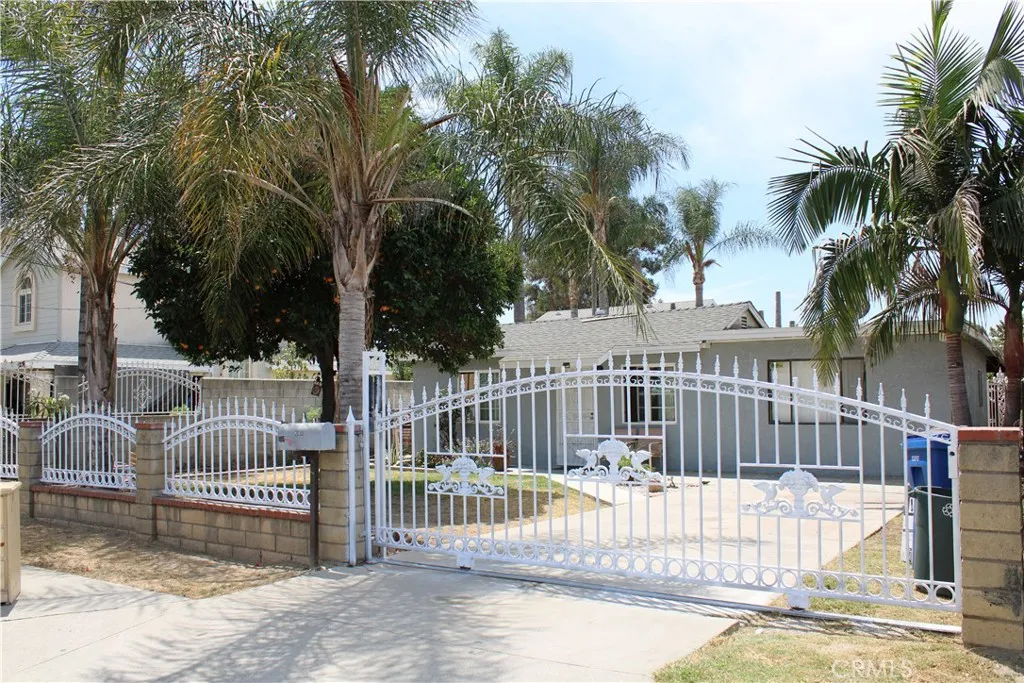
12130 Elliott Avenue
El Monte, CA 91732
AREA SQFT
912
BEDROOMS
3
BATHROOMS
1
Great El Monte opportunity for investors, developers, or owner-occupied buyers! This 3-bed, 1-bath home sits on a generous 6,939 sq. ft. lot near newer residential development. Features updated kitchen cabinets and sink, mature fruit trees, and a park directly across the street. Two additional rear rooms and a bathroom are of unknown permit status and are not included in the official count. Sold AS-IS. Buyer and Buyer's Agent to verify all information, including square footage, permits, zoning, lot size, and property condition.
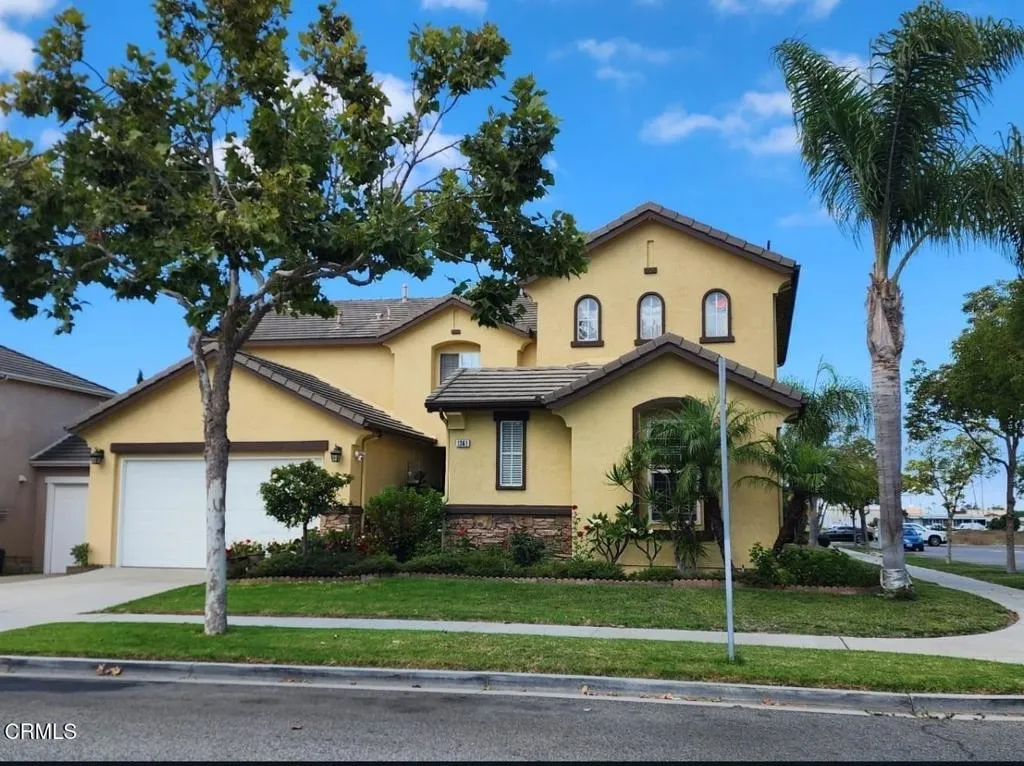
1361 Domingo Place
Oxnard, CA 93030
AREA SQFT
2,868
BEDROOMS
5
BATHROOMS
3
Welcome to this beautiful, move in ready, home located in West Village, Oxnard. Large 5-Bedroom, 3-bath home, which includes a lower-level bedroom and full bath, kitchen island, back yard and corner lot. Walking distance to elementary, junior high and steps away from Pacifica High School, perfect for a growing family. Features a dining room, family room with gas fireplace, living room and 3 car attached garage. Located near shopping centers, restaurants, banks, hospital and near 101 freeway access. Close to the beaches, and mountain views. Excellent coastal weather, many months of sunny days, mild winters, and sea level elevation. Located between Santa Barbara, and Los Angeles, and Malibu without the big city feel. True pride of ownership, waiting for its next owner to call it their own.
8314 Old Highway 80
Descanso, CA 91916
AREA SQFT
1,344
BEDROOMS
2
BATHROOMS
2
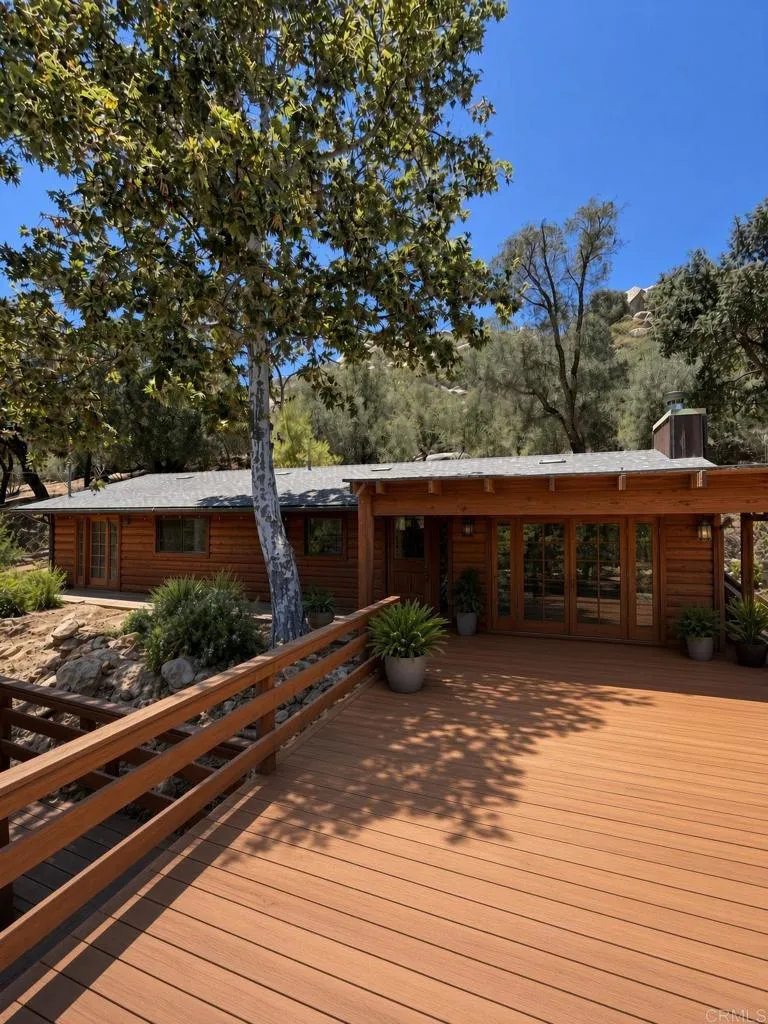
Tucked along the banks of the Sweetwater River, this cedar-sided mountain retreat delivers the cozy cabin lifestyle backcountry San Diego is known for. Freshly re-roofed and wrapped in warm cedar siding, the 1,344 sq ft home sits on a private 0.72-acre parcel (2 parcels included 4090210100 & 4090212200) in the Bohemia subdivision of Descanso, just minutes from Alpine and the I-8 corridor. Step inside to a living room anchored by a wood-burning fireplace the kind of feature that makes this place feel like a true cabin getaway rather than just another house in the mountains. The floor plan offers 2 bedrooms and 2 baths per tax records, plus a versatile office currently used as a third bedroom, giving flexibility for guests, family, or a work-from-home setup. Outside, two additional structures round out the property envision an ADU, detached office, studio, or simply a shaded outdoor hangout space surrounded by oak and sycamore. The home is served by its own working well, and the wraparound deck and river frontage make it easy to see why the same owners have loved calling this place home for nearly three decades. A rare opportunity to own a slice of San Diego mountains with privacy, and room to grow. Some photos have been staged or altered to show the possibilities of the additional structures and outdoor spaces. ****Showings are to be confirmed by LA. Please schedule in showing time. Showings to only be held on Saturdays 10am - 1pm. Contact LA for questions. SHOWINGS MAY OVERLAP DURING THIS PERIOD.****
11078 Redwood Avenue
Hesperia, CA 92345
AREA SQFT
2,087
BEDROOMS
4
BATHROOMS
3
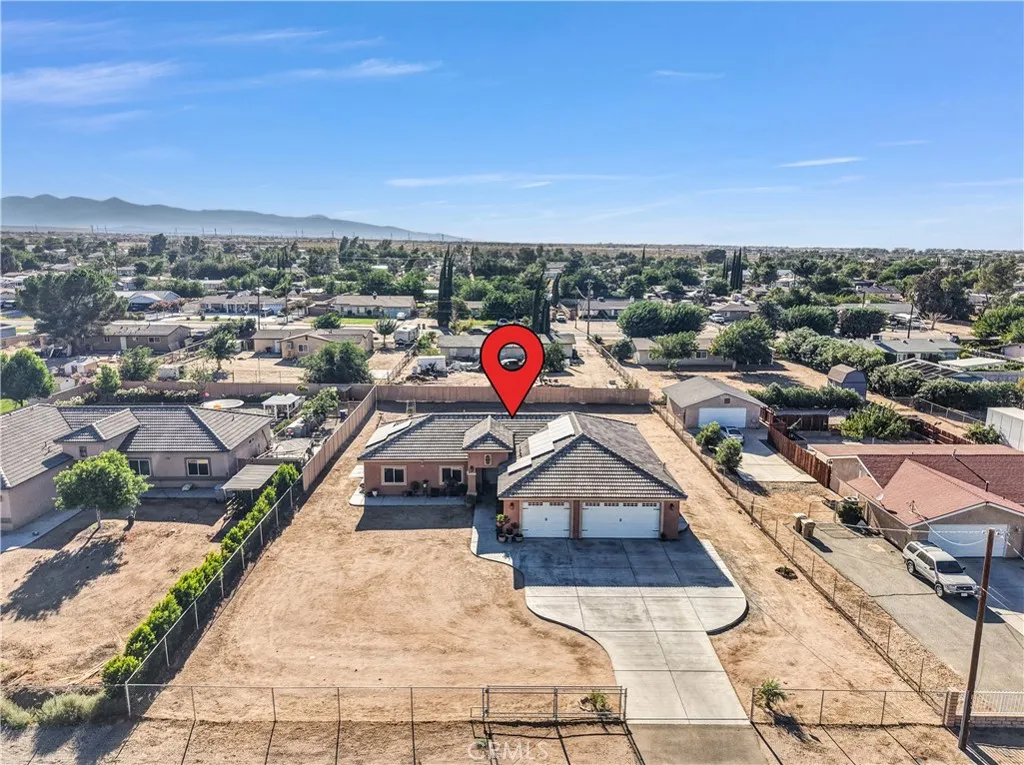
Welcome to this beautiful commuter-friendly Hesperia home offering space, flexibility and plenty of room to make it your own! This spacious FOUR bedroom, THREE full bath home features a desirable layout, open kitchen concept to living room and dining room and with both the primary bedroom and an additional en-suite bedroom offering their own private bathrooms. Enjoy the large yard with RV access, spacious covered Patio and ample space to for entertainment, recreation, or future possibilities including adding a pool or ADU (buyer to verify with appropriate agencies). Conveniently located with easy access to major roads and near by amenities, this property offers the perfect blend of comfort, convenience, and potential. Property was built in 2020, Living area of 2,087 sqft. and lot size 18,540 sqft, plus a large 3 car garage. Solar loan to be assumed by Buyer. Property sits minutes away from the Main Street, 15 fwy., Amazon (middle mile under development), Victorville College, Walmart, Costco, Target and so much more. Don't miss the opportunity to make this spacious Hesperia home yours!
27661 Canyon Drive
Lake Arrowhead, CA 92326
AREA SQFT
1,904
BEDROOMS
3
BATHROOMS
2
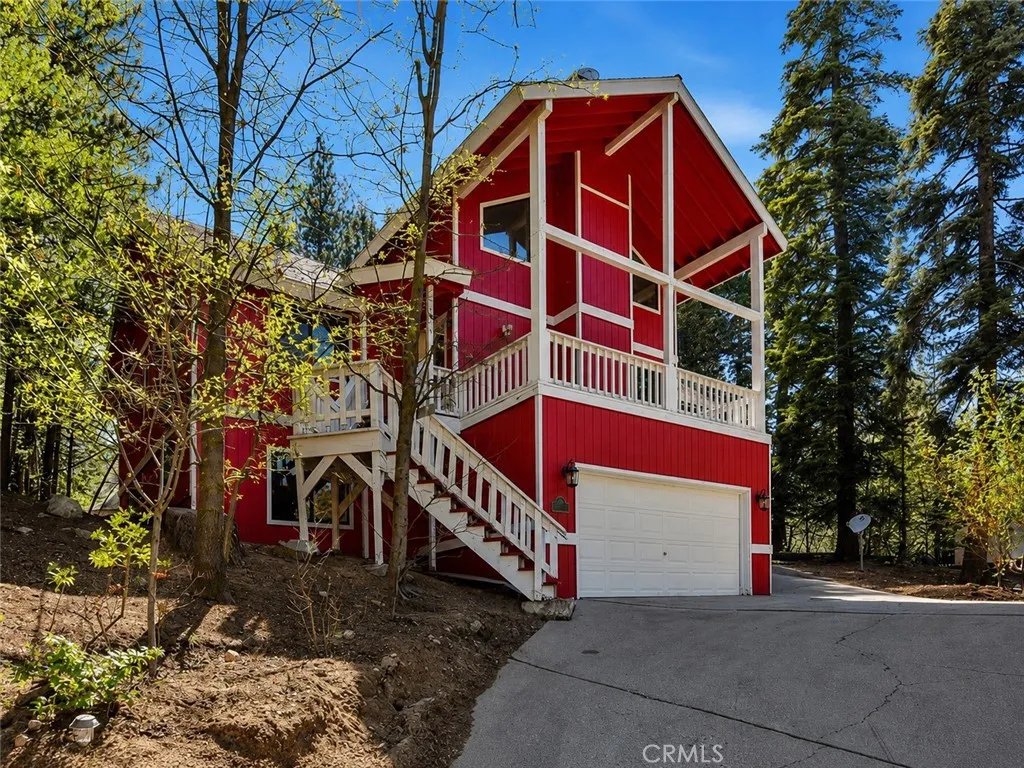
Do you love privacy, space and room to spread out? This generous mountain home delivers all three. Tucked among the trees on a quiet private road, the property offers multiple areas for parking and recreation, a substantial carport, attached two-car garage with direct interior access, trailer/RV possibilities and even peach, apricot and plum trees out front. Located in Lake Arrowheads Crest Park neighborhood, just minutes from the Village, shopping, dining and the lake. Inside, the home opens up with a large living area and deck overlooking the forest, a roomy kitchen with open dining space, a primary suite, two additional bedrooms with a nearby bath, and a huge loft that adds even more flexible living space. Theres also additional utility/flex space downstairs for storage, hobbies or whatever fits your life. Want to make some updates? We got you. The seller is offering a $10,000 buyer credit toward exterior paint or personalization, giving you the opportunity to make the home your own while starting with great bones, generous square footage and a setting that feels private and peaceful.
311 Dwight Avenue
Compton, CA 90220
AREA SQFT
150
BEDROOMS
BATHROOMS
1
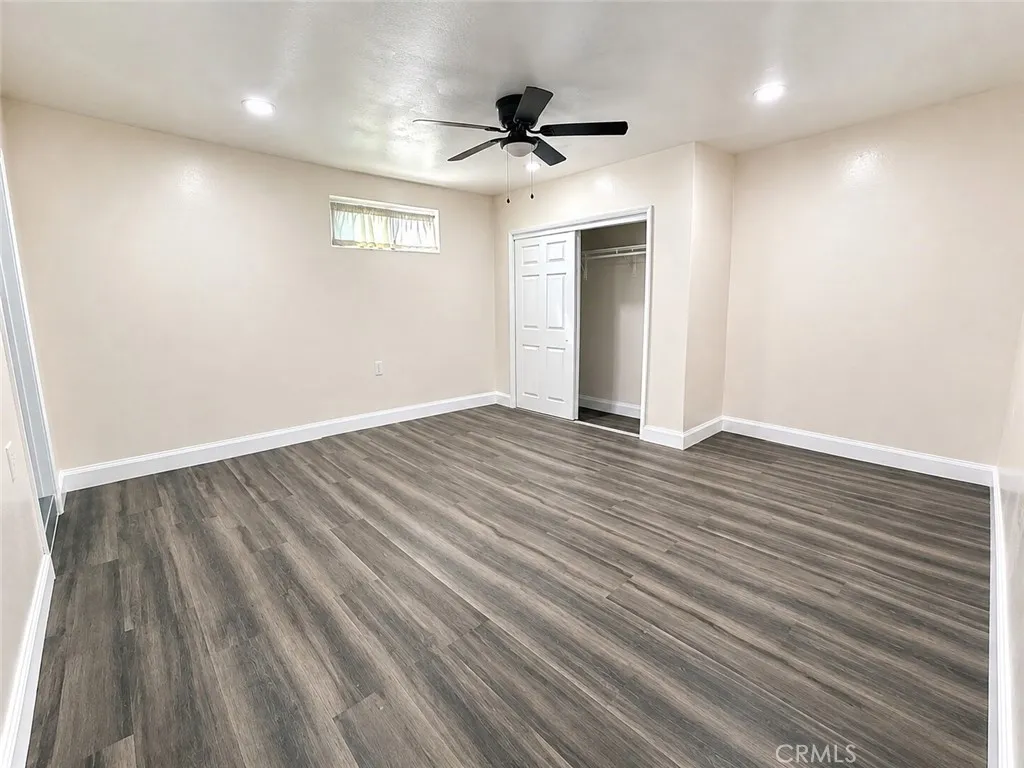
Charming updated studio-style back unit featuring a private entrance, kitchenette, private bathroom, and **private patio area**. Utilities included. Laminate and tile flooring. No pets, smoking, drugs, or excessive alcohol use. Quiet hours after 10 PM. Street parking only. First and last month's rent plus security deposit required. Tenant screening and qualification through RentSpree or equivalent. Call Greg 323.594.5867 for more information. Encantadora unidad trasera remodelada estilo estudio con entrada privada, cocineta, bao privado y **rea de patio privado**. Servicios incluidos. Pisos de laminado y loseta. No se permiten mascotas, fumar, drogas ni consumo excesivo de alcohol. Se requiere respetar horas de silencio despus de las 10 PM. Solo estacionamiento en la calle. Se requiere el primer y ltimo mes de renta ms depsito de seguridad. Evaluacin y calificacin del inquilino a travs de RentSpree o equivalente. Llame a Greg 323.594.5867 para ms informacin.
27403 Garza Drive
Saugus, CA 91350
AREA SQFT
1,815
BEDROOMS
4
BATHROOMS
2
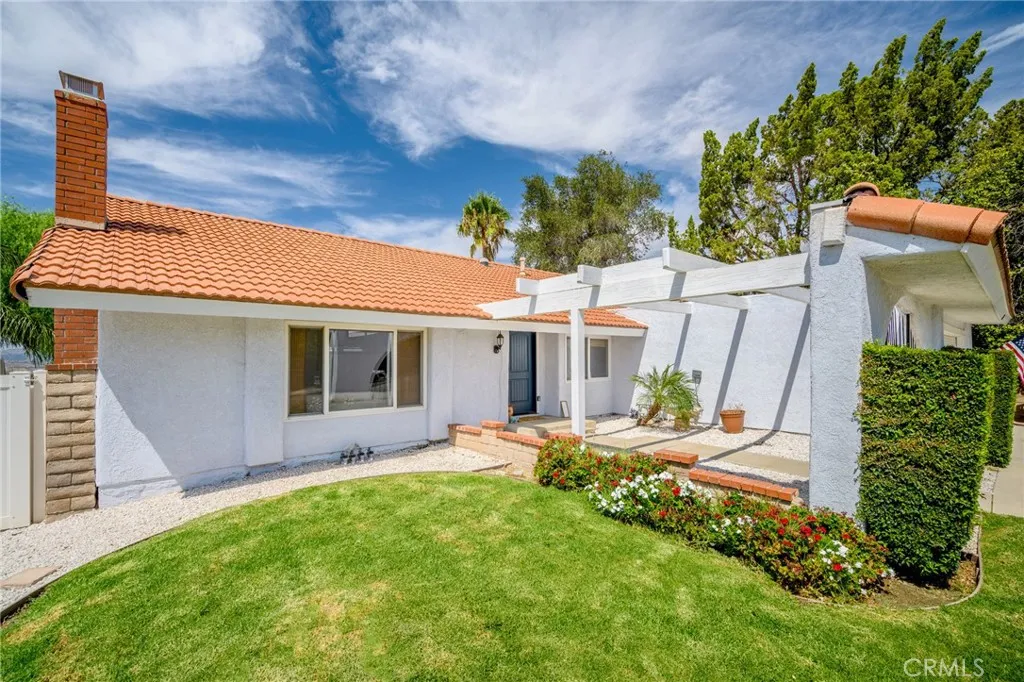
**BREATHTAKING VIEWS IN A PRIME LOCATION!** Experience stunning panoramic views from this exceptional single-story Spanish-style home, perched atop a hill with no HOA or Mello Roos fees. This property offers a perfect blend of privacy and charm, featuring a gated courtyard that welcomes you to an oasis of tranquility. Inside, cozy up by the real fireplace in the inviting living room, accentuated by soaring pitched ceilings and elegant flooring. The family room opens up to the kitchen, creating an ideal space for entertaining, complete with wood-beamed ceilings and all-wood trimmings throughout the interior, adding a cozy and charming vibe. The kitchen is a culinary delight, featuring custom wood cabinetry, stainless steel appliances and a convenient bar seating area. The hall bathroom is beautifully updated, providing a serene ambiance, while the ensuite offers a private tiled shower, dual sink area, and a spacious wardrobe closet. Additional highlights include an indoor laundry room, dual-pane windows, newer HVAC system, updated 220amp electrical panel, outdoor EV charger and direct access to the two-car garage. Step into the backyard, an entertainer's paradise, featuring a covered patio, lush landscaping, an extended authentic brick patio, and a relaxing spool. All of this, combined with those **spectacular views**, makes this home a rare gem in the desirable area, just moments from award-winning schools, parks, shopping, and dining. Dont miss your chance to own this incredible property!
936 Laurel
Ontario, CA 91762
AREA SQFT
1,721
BEDROOMS
5
BATHROOMS
2
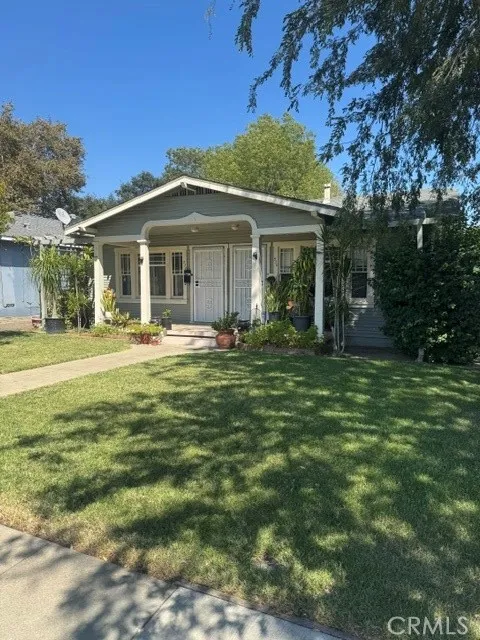
PRICE REDUCE! Great Investment opportunity in Ontario! These duplex features 2 separate units. 1 with 3 -bedroom, 1 bathroom. And the second one with 2 bedrooms and 1 bathroom, the property offers ample parking and 2 car garage, plus another space for 3-4 cars next to the property, and a separate laundry room located at the rear. Enjoy a spacious backyard with mature trees, plenty of room for additional landscaping, and a small cover porch. Conveniently located in Ontario with great potential for an investor or owner occupant. The property is well maintained and move in ready, with no known repairs needed; Don't miss this opportunity. Everyone is welcome to come and see it!
45091 Calle Cuesta
Temecula, CA 92590
AREA SQFT
4,888
BEDROOMS
4
BATHROOMS
4
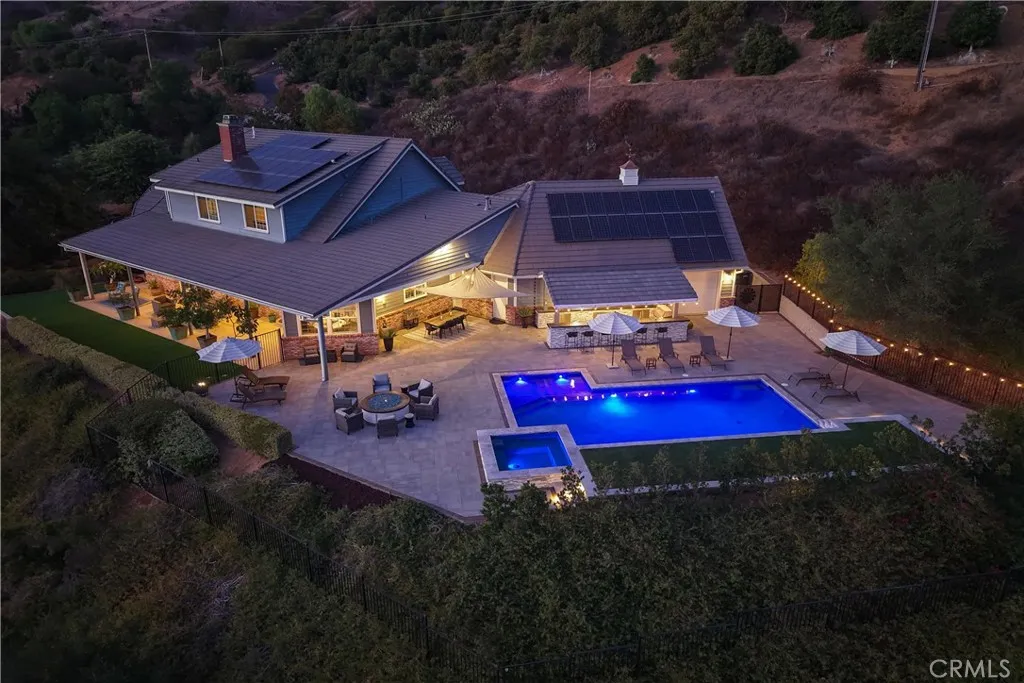
Welcome to this entertainers dream! This custom-built estate on a cul-de-sac offers an estimated 4,888 square feet, 4 bedrooms, 4 bathrooms, a sparkling new pool and spa, paid solar, breathtaking views, and nearly 5 acres of flat, usable land in Temeculas desirable De Luz communityall just 4.7 miles, or approx. 10 minutes from the I-15 freeway and minutes from Old Town Temecula. The spacious, chef-inspired kitchen features a commercial-grade Imperial range with six burners, dual ovens and a griddle; a commercial refrigerator; two Fisher & Paykel dishwasher drawers; a Dacor warming drawer and microwave; soapstone countertops; a walk-in pantry; and a large center island with a butcher-block top and separate ice maker. The kitchen opens to an inviting family room with a brick fireplace, scenic views, and an adjacent formal dining area. Rich hardwood flooring and multicolor natural slate tile add warmth and character throughout the main living areas. The main level includes the primary suite with direct patio access, a jetted tub, tan tiled walk-in shower, and walk-in closet. A large second bedroom, currently used as an office, and an adjacent second bathroom are also located on the main level. Behind the kitchen is an oversized laundry room with abundant cabinetry, counter space, a farmhouse sink, and a second refrigerator. An additional third full bathroom, adjacent to the laundry room, with a walk-in shower provides convenient direct access to the pool and spa. Upstairs are two additional bedrooms, the fourth full bathroom, a loft with two charming book nooks, and a separate
6385 Woodrow Court
Chino Hills, CA 91709
AREA SQFT
1,700
BEDROOMS
3
BATHROOMS
3
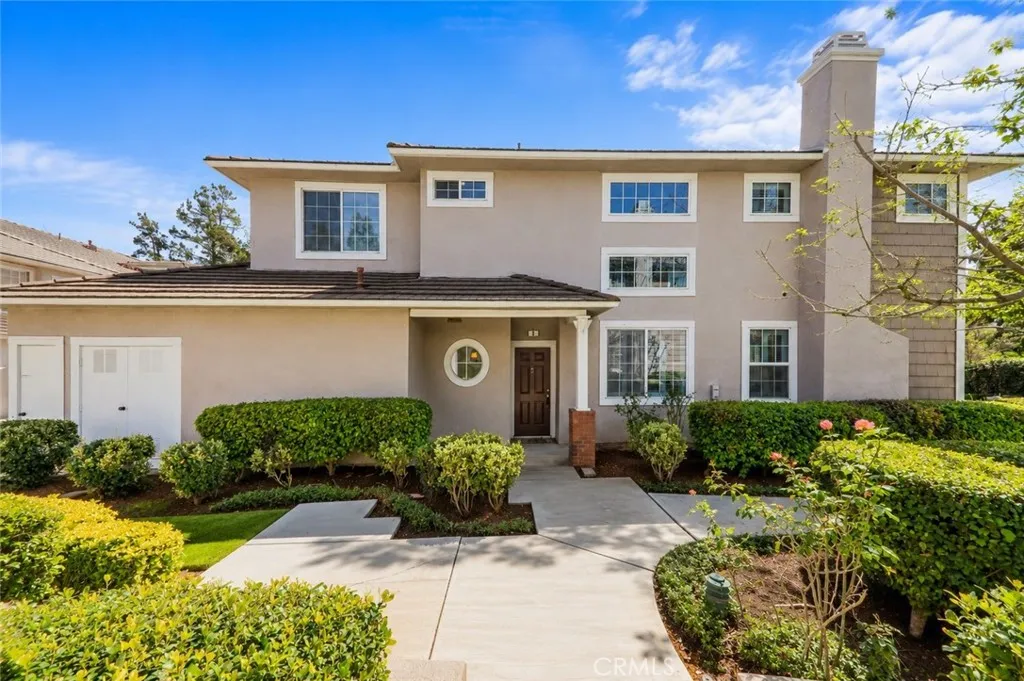
Welcome to this spacious and inviting 3-bedroom, 2.5-bath home offering approximately 1,700 sq. ft. of living space plus a unique built-out lofta desirable feature not commonly found in other homes in the community. This versatile additional space is ideal for a home office, media room, playroom, fitness area, study space or second upstairs living area. Step inside to an open and airy interior highlighted by soaring ceilings, abundant natural light, plantation shutters and rich wood-look flooring throughout the main living areas. The spacious living and dining areas create an impressive sense of openness, while the separate family room features a cozy fireplace, built-in cabinetry and direct access to the outdoor patioperfect for relaxing or entertaining. The bright kitchen offers crisp white cabinetry, stainless steel appliances, generous counter and storage space, recessed lighting and a convenient breakfast bar, opening to the family room for comfortable everyday living. A downstairs half bathroom adds convenience for guests along with the separate laundry room and direct garage access. Upstairs, the spacious primary suite features multiple windows with plantation shutters and an updated en-suite bathroom with dual vanities and a large tiled walk-in shower with glass enclosure. Two additional bedrooms offer wood flooring, ceiling fans and plantation shutters, while the hall bathroom features an upgraded tiled tub/shower with decorative accents and a glass enclosure. The built-out loft provides even more flexibility and sets this floor plan apart. Residents also enjoy res
11511 Alton
Corona, CA 92883
AREA SQFT
1,993
BEDROOMS
2
BATHROOMS
2
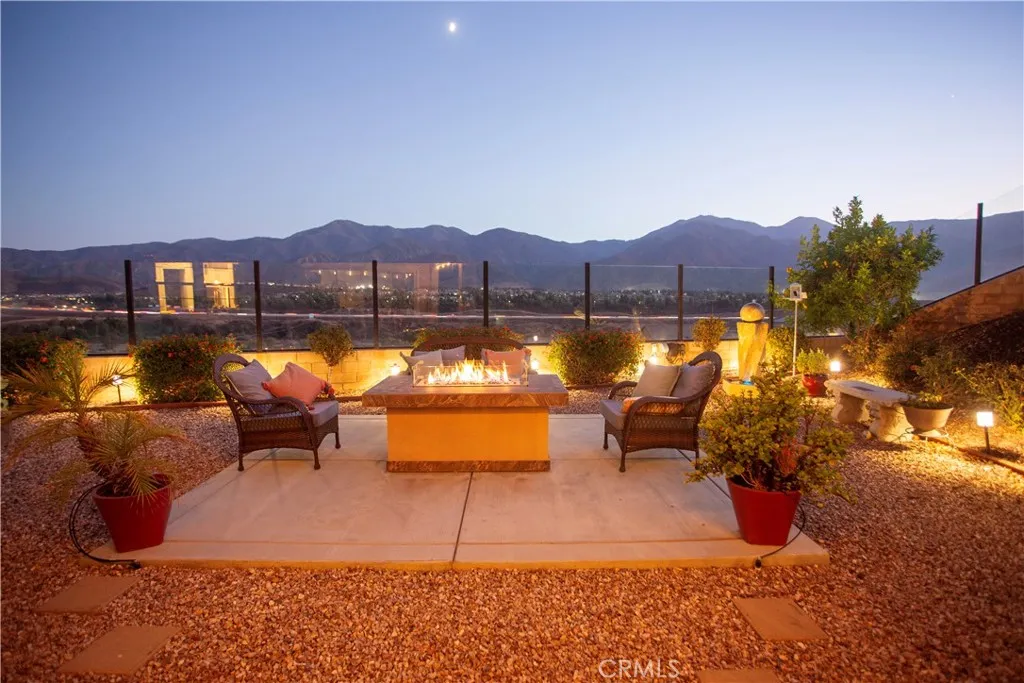
Welcome to 55+ living in the sought after Terramor community, where resort style amenities meet functional home design. Located in the Cortina neighborhood, this upgraded Corvara model offers comfort and breathtaking natural scenery all within one of Southern Californias desirable active adult enclaves. The entry sets the tone with an elegantly tiled foyer wall and tray ceiling, which continues through the den and owners suite. Throughout the home, ceramic tile flooring adds durability, easy maintenance, and a cohesive upscale look, enhancing every room with clean lines and modern appeal. The den/office is framed by custom full length French doors featuring heavy water textured glass, creating a bright, stylish, and private flex space that can easily convert into a third bedroom. The owners suite is highlighted by a custom barn door that adds both style and versatility allowing you privacy between the bedroom and bathroom when desired. The ensuite includes a spacious walk in closet, while the guest bedroom also features its own walk in closet for exceptional storage. The kitchen blends style and function with satin finished granite countertops, a walk in pantry, upgraded lighting, and soft close cabinet doors and drawers throughout. The adjacent cantina showcases an upgraded pendant chandelier, adding a stylish focal point to this gathering space. Large sliding glass doors from both the family room and the cantina frame the picturesque landscape, allowing you to enjoy the mountain views from inside the home and creating a seamless connection to the outdoors. Step outside
1639 Camden Avenue
Los Angeles, CA 90025
AREA SQFT
1,020
BEDROOMS
2
BATHROOMS
2
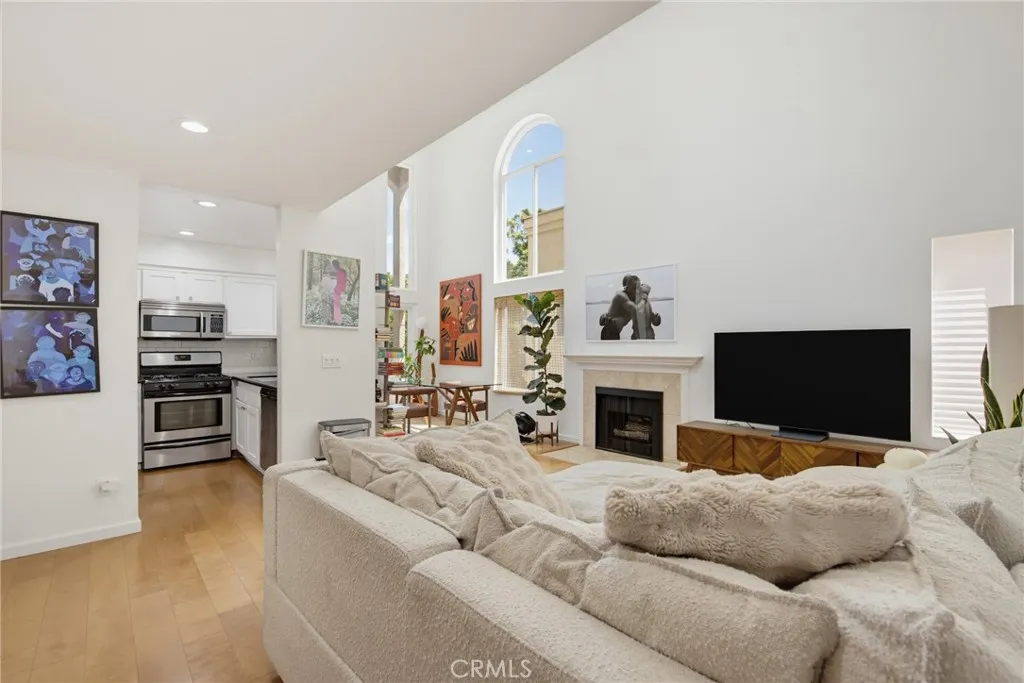
Reviewing offers! Top-floor end-unit, 20-foot ceilings in living and dining rooms with balcony views of the lights of Century City. Floor to ceiling windows let in abundant natural light. Two-car tandem parking. Low HOA dues of $585. Cozy gas fireplace. Kitchen has stone counters and view of the living areas plus a breakfast bar. Down the hall is a conveniently located laundry closet with stackable WD. The first bedroom on the left has spacious mirrored closet doors and south facing window. At the back is a serene primary suite with south facing windows and ensuite bathroom with tile shower surround. Newer sound proof double pane windows, quality air conditioning system, newer dishwasher and engineered flooring. Location super convenient for UCLA and Westwood Village or the financial district. Short distance to Westwood Park for pickleball, tennis plus a dog park. Westwood is home to a myriad of dining and shopping options plus Sprouts and Bristol Farms. Bike paths, bus and metro lines are conveniently nearby. Elevator and secure lobby! Tenant OCCUPIED - text or call for an appointment - please allow for 24 to 48 hour notice.
17927 Boxwood Drive
Riverside, CA 92503
AREA SQFT
2,642
BEDROOMS
4
BATHROOMS
3
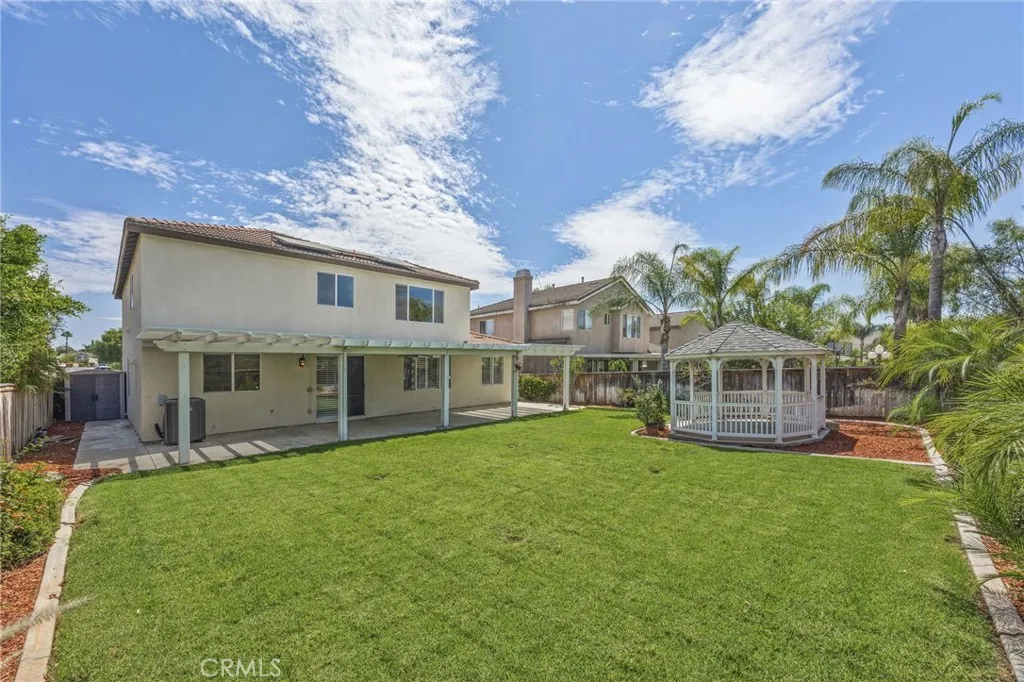
Move-in ready. 4 bedroom, 1 flex room, and 3 full bathroom two-story home in the gated Victoria Grove community of Riverside. Enjoy the landscaped, level backyard with a concrete patio and aluminum patio covers. A separate custom-built gazebo offers a versatile space to personalize and enjoy Riversides climate throughout the year. Plenty of room to add a pool or customize the backyard to create your own backyard oasis. The thoughtfully designed layout includes crown molding throughout, a downstairs bedroom and full bath, formal dining room with built-in shelving, and an inviting kitchen with ample storage, walk-in pantry, tile backsplash, and breakfast bar. The open kitchen dining area flows into a comfortable family room with a fireplace and built-in shelving. A spacious under-stair closet and direct access to the two-car garage with an exterior side-access door add everyday convenience. Upstairs, the primary suite offers a soaking tub, separate walk-in shower, dual sinks, and a generous walk-in closet. Two additional bedrooms, another full bathroom with dual sinks, laundry room and an open flex room. Energy-conscious low-e features include a 5.88 kW Photovoltaic (PV) PPA solar array that produced approximately 8,000 kWh of power last year, WaterSense toilets, ENERGY STAR LED down-lights, vinyl double-pane windows, an upgraded energy-efficient air-conditioning system, and 48-gallon gas water heater. The interior is finished with no-VOC paint. Victoria Grove amenities include a gated entrance, security patrol, park, basketball court, picnic areas, playgrounds, pool, and spa
1402 Vista Grande
Fullerton, CA 92835
AREA SQFT
1,267
BEDROOMS
3
BATHROOMS
3
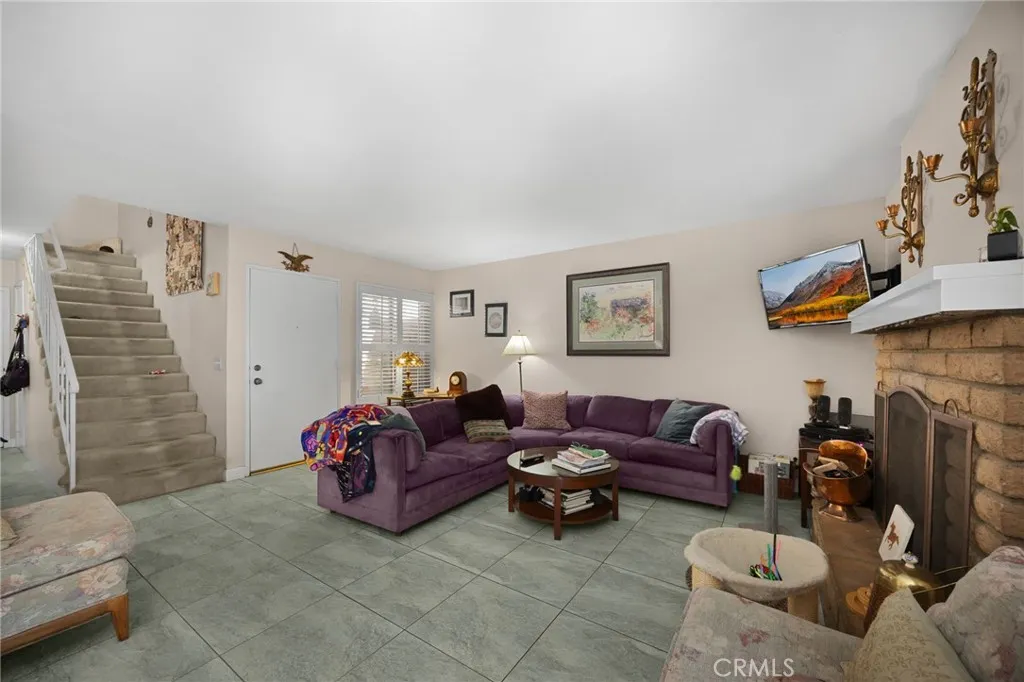
"INCENTIVE ALERT" ACT FAST TO RECEIVE A $15,000 SELLERS CONCESSION APPLIED DIRECTLY TOWARDS YOUR PURCHASE COSTS ON OFFERS RATIFIED BEFORE NOVEMBER 11, 2026. SELLER HIGHLY MOTIVATED AS THEY HAVE ALREADY FOUND A REPLACEMENT HOME. NO SELLER REPLACEMENT CONTINGENCY AND CAN ACCOMODATE A QUICK 30 DAY CLOSE. Great location Fullerton/Brea Area Mark111 Townhomes. Across from Coyote golf course. Great condo 3bedroom 2.5 bathroom. 1,267 sqft, 1974. Great 2 story starter home for that first time buyer, or downsizing. This property has a lovely courtyard for making it your own. Nice back patio for enjoying the cool evenings or doing some planting. The home has a cozy feel to retreat after a long day at work, with a lovely Gas fireplace. Walk into the Living room with tile floors. Dining area next to the Bright Kitchen, has lots of cupboard space. Corian counter top. Downstairs Small 1/4 bathroom. All 3 bedrooms upstairs. Attached 2car garage. Master bedroom has its own on suite. Newer water heather, Roof recent done by HOA 2 or 3yrs ago. No popcorn ceiling, Refrigerator newer stays and so does the washer and dryer. A/C is maintained by Comfort time AC services. Seller pays a yearly fee to have them service the unit. The property is across from the pool so very convenient. Lots of Amenities for your enjoyment. Pool, spa, Clubhouse, tennis courts, basketball court, HOA is FHA approved. Local shopping ,great eating areas. Close to downtown birch street with a lot of activity. Close to the 57 fwy. So very close to everything you could need. Come make this your home.
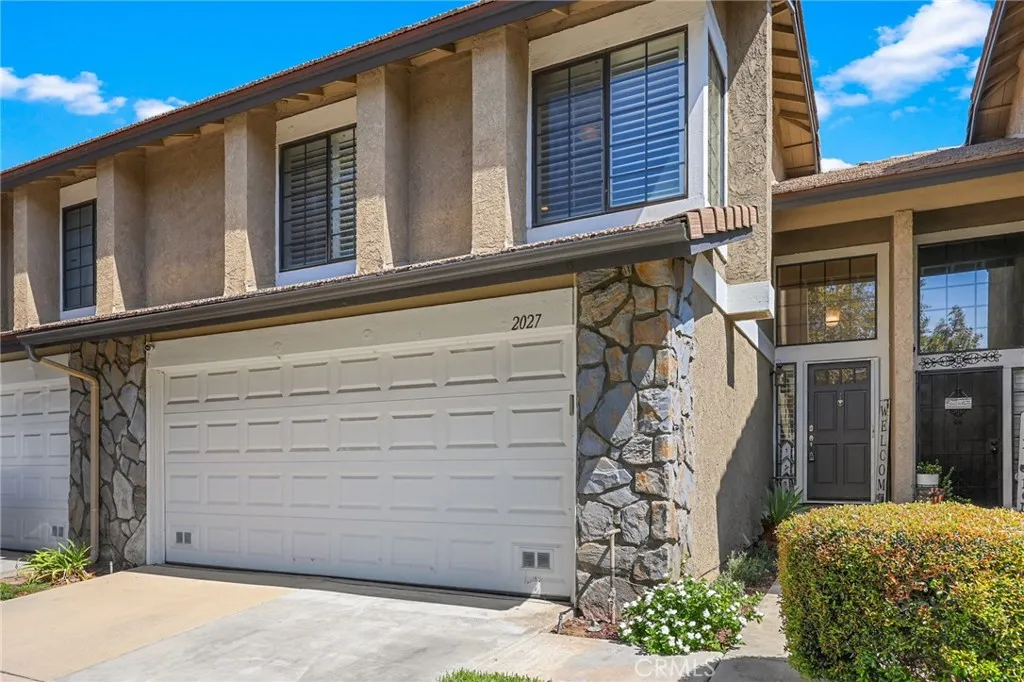
2027 Driftstone
Glendora, CA 91740
AREA SQFT
1,553
BEDROOMS
3
BATHROOMS
3
Welcome to this rare opportunity in the desirable Glendora Springs community! This spacious 3-bedroom, 2.5-bathroom home offers approximately 1,553 square feet of comfortable living space and features one of the communitys standout featuresa generously sized backyard with plenty of room to relax, entertain, and enjoy the outdoors. The backyard is beautifully complemented by a mature lime/lemon tree, adding charm and a touch of natural beauty to the space. Inside, the home offers a functional and inviting floor plan with a welcoming living area, modern kitchen, spacious bedrooms, and an attached 2-car garage. Residents also enjoy access to fantastic community amenities, including a pool, spa, tennis courts, and recreational areas. Conveniently located near shopping, dining, parks, schools, and major transportation routes, this home offers the perfect blend of comfort, convenience, and community. Opportunities with a backyard these spaces are rare in the communitydon't miss your chance to make this place your new home!
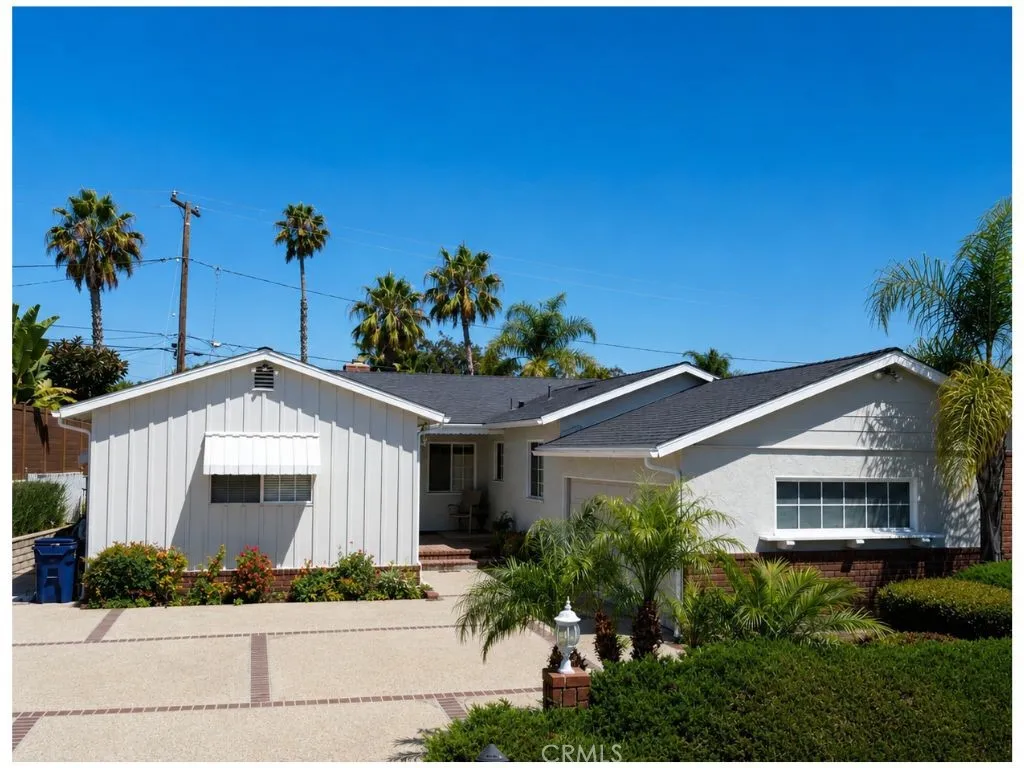
2011 Crestwood Street
Rancho Palos Verdes, CA 90275
AREA SQFT
1,873
BEDROOMS
4
BATHROOMS
3
First time on the market! Welcome to 2011 W Crestwood Street, a spacious single-story home in the desirable Eastview neighborhood of Rancho Palos Verdes. Offering 4 bedrooms, 3 bathrooms, approximately 1,873 square feet of living space, and an expansive 8,198-square-foot lot, this well-loved home is ready for its next chapter. The comfortable, functional floor plan and generous indoor-outdoor spaces provide an exciting opportunity to update, reimagine, and create a home that reflects your own personal style. The spacious backyard offers wonderful possibilities for entertaining, gardens, a pool, future expansion, or the possibility of adding an Accessory Dwelling Unit (ADU), subject to buyer verification with the City of Rancho Palos Verdes. Ideally located within the highly acclaimed Palos Verdes Peninsula Unified School District and just minutes from parks, shopping, dining, golf, hiking trails, beaches, and the stunning Palos Verdes coastline. Whether you envision preserving some of its original character or transforming it into your dream home, 2011 W Crestwood Street is a special opportunity to create something truly your own while enjoying the relaxed lifestyle and exceptional community Rancho Palos Verdes is known for. Bring your vision and imagine the possibilities.

