

Search
Search
Search
Search For Your Next Property
Form submitted successfully!
You are missing required fields.
Dynamic Error Description
There was an error processing this form.
1338 Cochran Avenue
Los Angeles, CA 90019
AREA SQFT
900
BEDROOMS
2
BATHROOMS
1
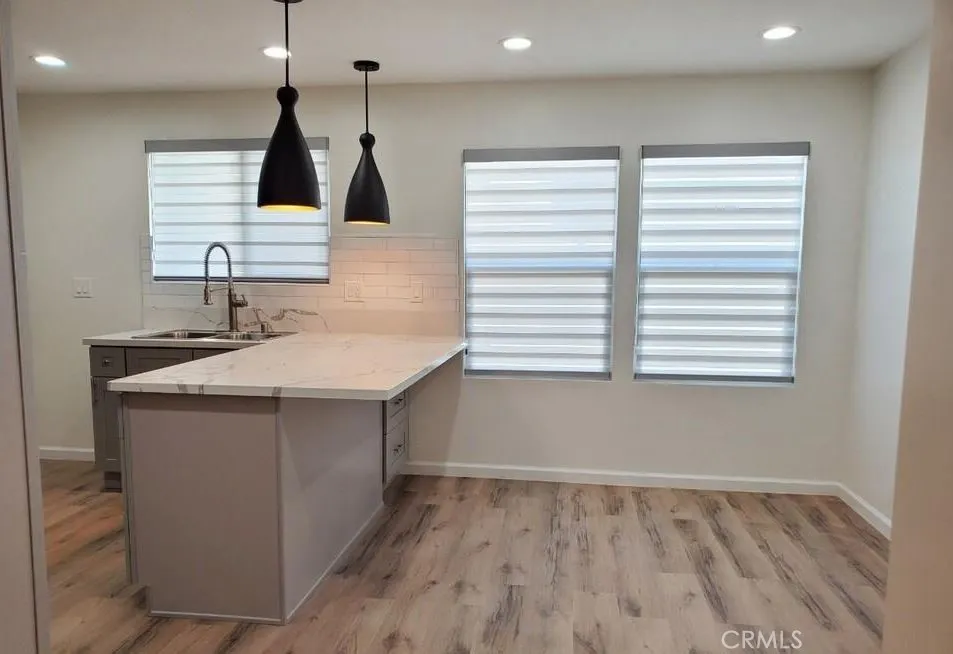
Remodeled 2nd floor end unit apartment in Miracle Mile, located in a quiet residential neighborhood just minutes from LACMA. This bright and well appointed unit features new wood flooring, marble countertops, large windows, and a wall mounted A/C unit. The kitchen and bathroom have been updated with newer fixtures and appliances, including a 5 burner range, microwave, dishwasher, sink and faucet, toilet, and shower. In unit washer and dryer are also included for added convenience. The property includes one reserved parking space in the rear, with additional street parking available. Conveniently located near LACMA, museums, restaurants, shopping, and major Los Angeles destinations.
230 Pepper Street
Pasadena, CA 91103
AREA SQFT
925
BEDROOMS
3
BATHROOMS
1
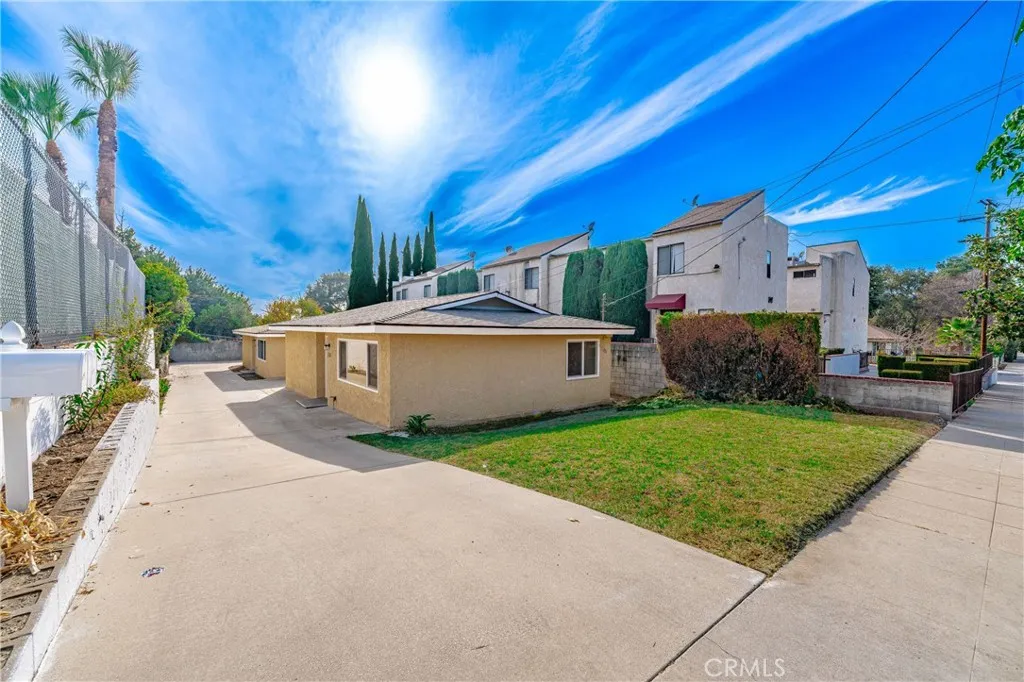
Completely remodeled property featuring two three-bedroom, one-bath homes on a shared lot. Each house boasts a brand-new roof, updated electrical systems, modern kitchens, and new flooring throughout. Convenient laundry closets included in each unit, ensuring added functionality. ready to move in turn-key property!
135 S Canon
Beverly Hills, CA 90212
AREA SQFT
1,300
BEDROOMS
2
BATHROOMS
2
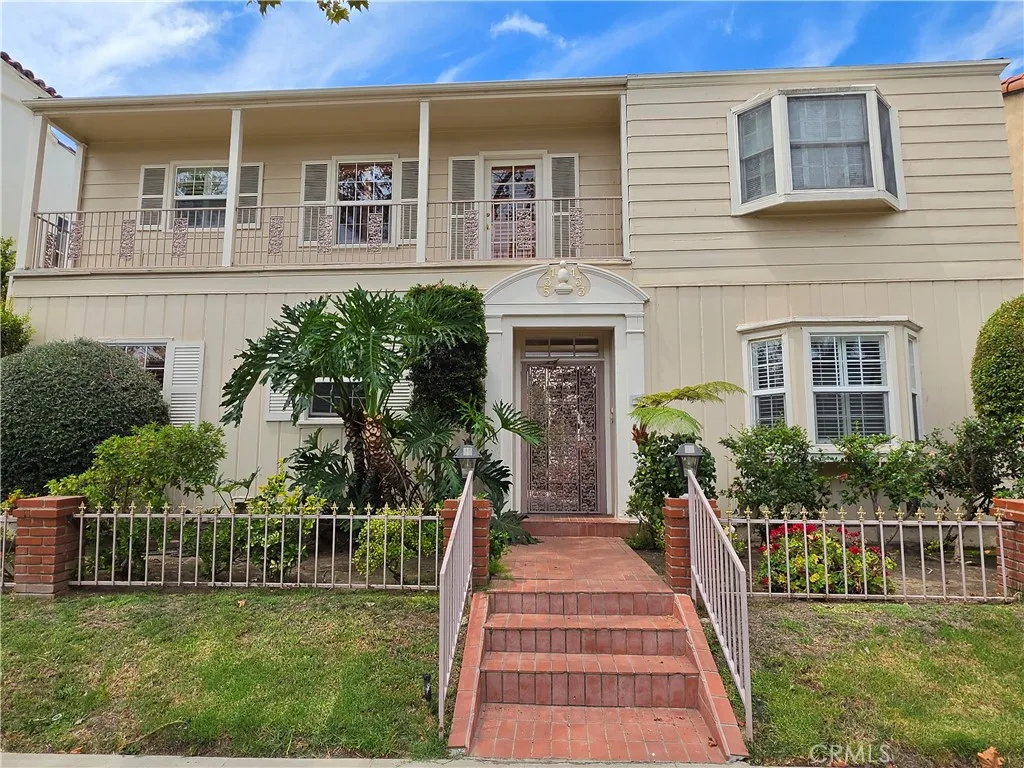
Charming Townhouse-Style Residence in Beverly Hills Golden Triangle Ideally situated in the heart of Beverly Hills coveted Golden Triangle, this charming 2-bedroom, 2-bathroom townhouse-style residence offers a wonderful blend of comfort, privacy, and convenience. The inviting floor plan features spacious living areas and two well-appointed bedrooms, with a townhouse-style layout that provides a sense of separation and privacy. The home includes a refrigerator and in-unit washer and dryer, along with one carport parking spacea valuable amenity in this highly sought-after location. Just moments from world-class shopping, acclaimed restaurants, cafs, and the vibrant lifestyle of downtown Beverly Hills, this residence places you in one of the citys most desirable and walkable neighborhoods. A rare opportunity to lease a comfortable townhouse-style home in the prestigious Beverly Hills Golden Triangle at 135 S Canon Ave. Please call me for showings
10421 Margate Street
Los Angeles, CA 91601
AREA SQFT
1,376
BEDROOMS
3
BATHROOMS
2
Charming 3+2 for Lease in quaint and quiet location; fenced front and rear yards; driveway with covered port plus 1 car garage-detached. Large Primary bedroom and private bath; light and bright bonus room outside-connected to garage. Formal Dining Room, breakfast nook in kitchen, pantry room off kitchen, hardwood floors throughout, laundry in garage. Located close to entertainment industry.
3217 Folsom Street
Los Angeles, CA 90063
AREA SQFT
880
BEDROOMS
2
BATHROOMS
1
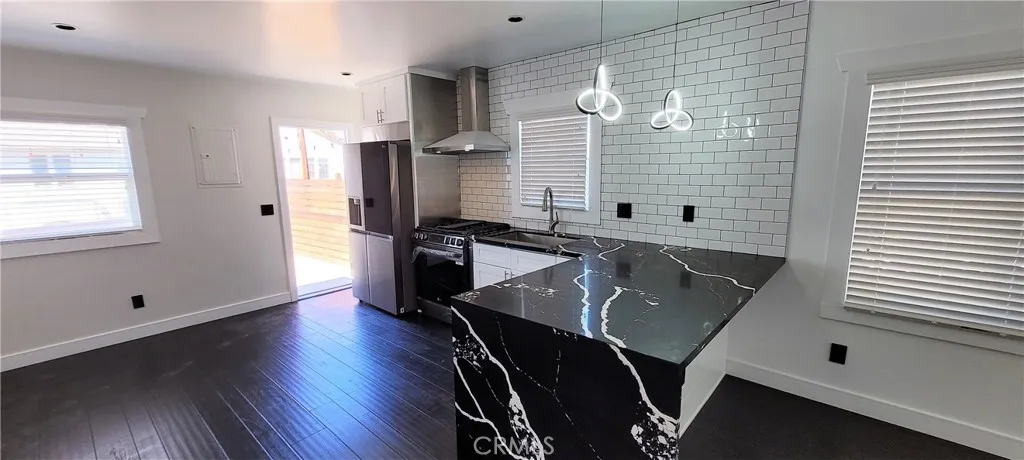
This stunning, remodeled home is your dream come true! Relax and unwind in your modern kitchen featuring gleaming quartz countertops and all new stainless steel appliances, including a refrigerator. Entertain friends and family on your gorgeous new dark wood floors, or cozy up by the fire pit in your private fenced backyard - perfect for making memories year-round! Don't miss out on this opportunity to make this house your home.
5665 Lupine Avenue
29 Palms, CA 92277
AREA SQFT
1,006
BEDROOMS
2
BATHROOMS
1
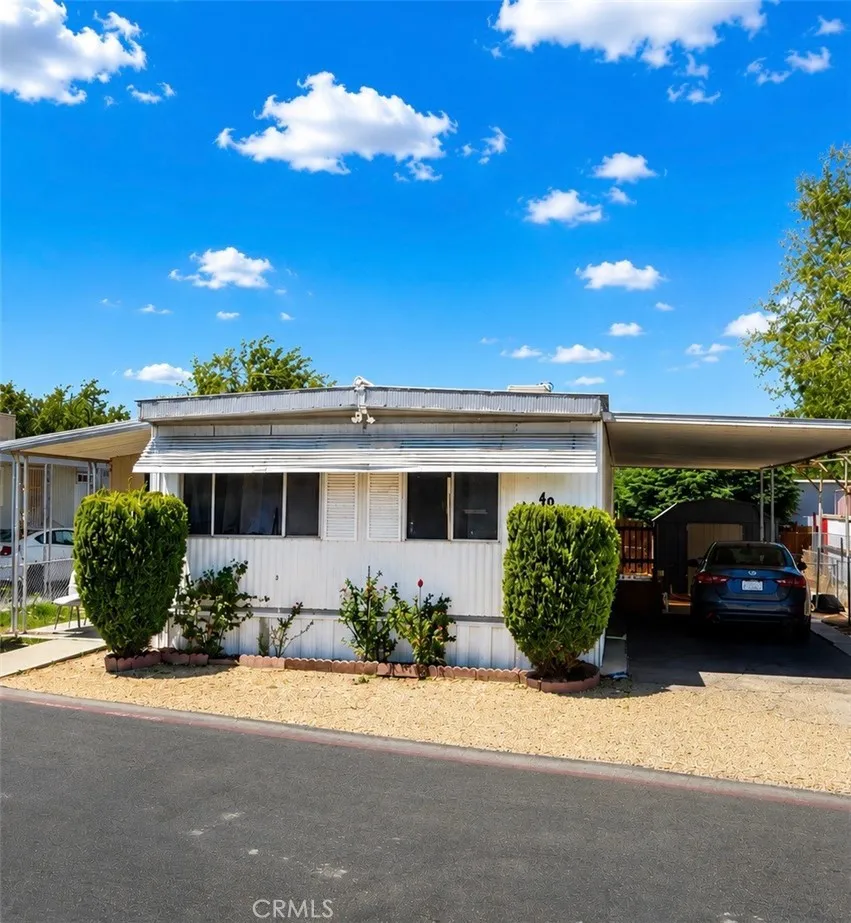
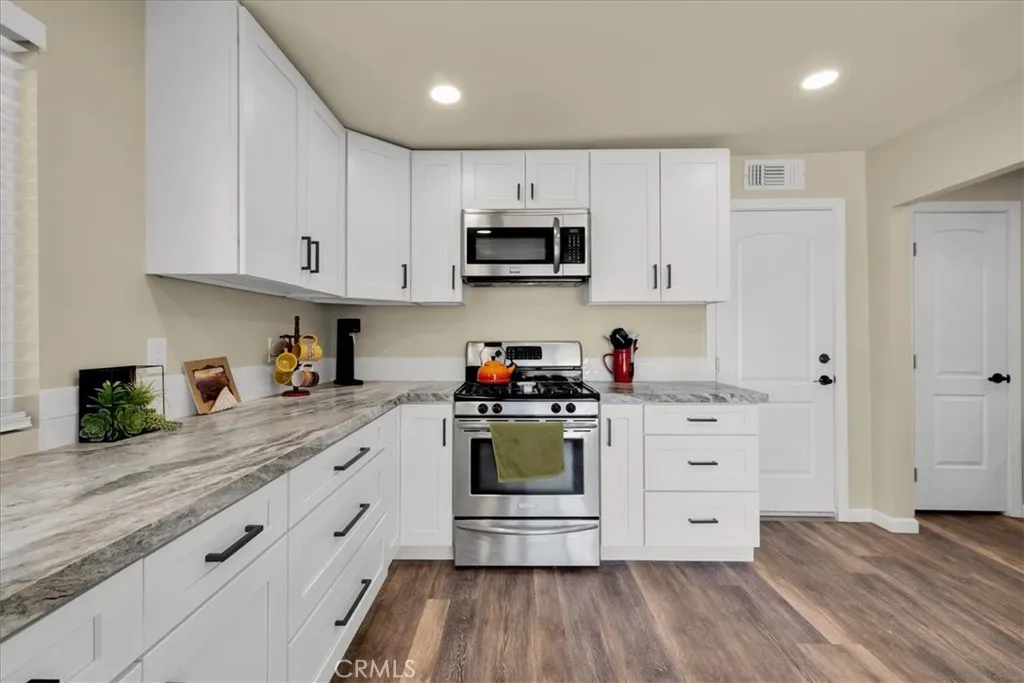
Freshly updated and move-in ready with a new roof, this 2-bedroom, 1-bath home offers 1,006 square feet of living space on a generously sized lot in the Chocolate Drop neighborhood of Twentynine Palms. Inside, the home features an open floor plan with recessed lighting, modern ceiling fans, vinyl flooring throughout, and abundant natural light. The remodeled kitchen is both stylish and functional with leathered granite counters, stainless steel appliances, self-closing cabinetry, and a walk-in pantry. The dining area flows seamlessly into the spacious living room, creating a comfortable setting for everyday living and entertaining. Both bedrooms are well-sized, and the updated bathroom continues the home's clean, modern aesthetic. Central heating and air conditioning help keep the home comfortable year-round. Outside, the property is fully fenced with newer wood fencing and offers an impressive amount of usable yard space. Whether you need room for RV parking, recreational vehicles, pets, gardening, or future projects, the expansive backyard provides plenty of possibilities. A rear patio creates a great spot to enjoy morning coffee, evening sunsets, or gatherings around the fire pit under the desert sky. The property enjoys beautiful views of the surrounding mountains and is conveniently located near Joshua Tree National Park, the Tortoise Rock Casino, the Marine Corps Air Ground Combat Center, and the growing restaurants, shops, and community events of downtown Twentynine Palms. Outdoor enthusiasts will appreciate easy access to hiking, climbing, stargazing, and the endles
941 Mountain
Ontario, CA 91762
AREA SQFT
1,092
BEDROOMS
2
BATHROOMS
1
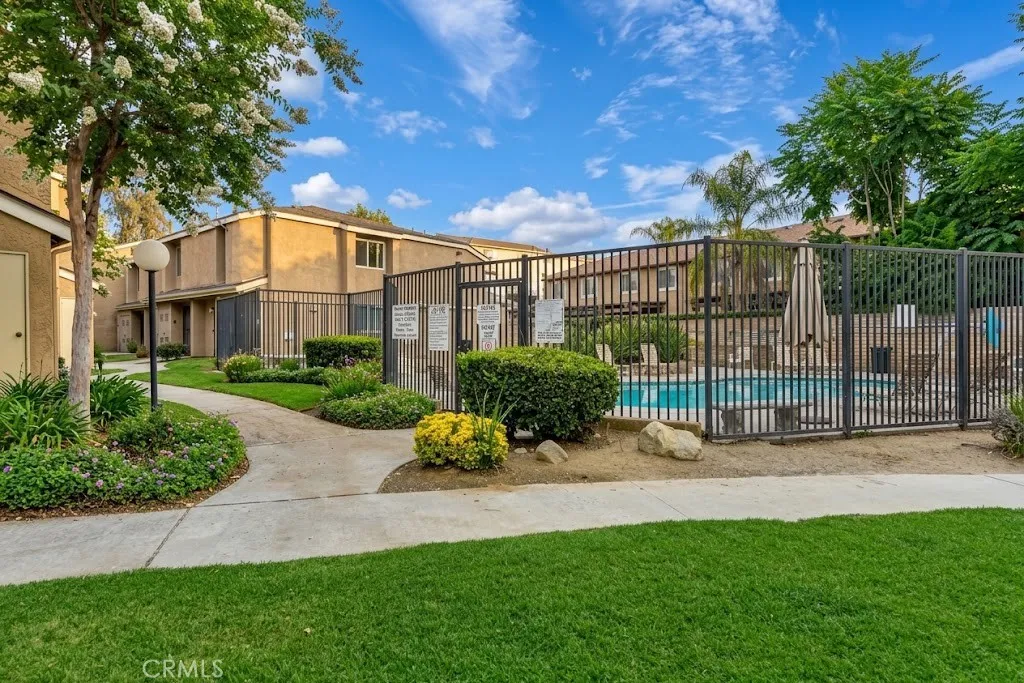
PRICE REDUCED!! Seller very motivated! Beautifully updated and perfectly positioned 2-bedroom, 1-bathroom condo offers the ideal combination of modern comfort and peaceful community living. Located within a private GATED community in Ontario offering one covered parking space along with one additional. This inviting home features updated flooring, an upgraded kitchen and bathroom, and a bright, functional floor plan that's truly move-in ready. Step outside to your private patio and enjoy tranquil views of the creek and pond flowing through the communitya peaceful setting that's hard to find at this price point. Residents also enjoy a sparkling community pool, beautifully maintained grounds, and the added privacy of gated living. Conveniently located with shopping, dining, schools, parks, and major freeways, this home puts everything you need within easy reach. Updated, private, and affordably pricedthis is an opportunity you won't want to miss!
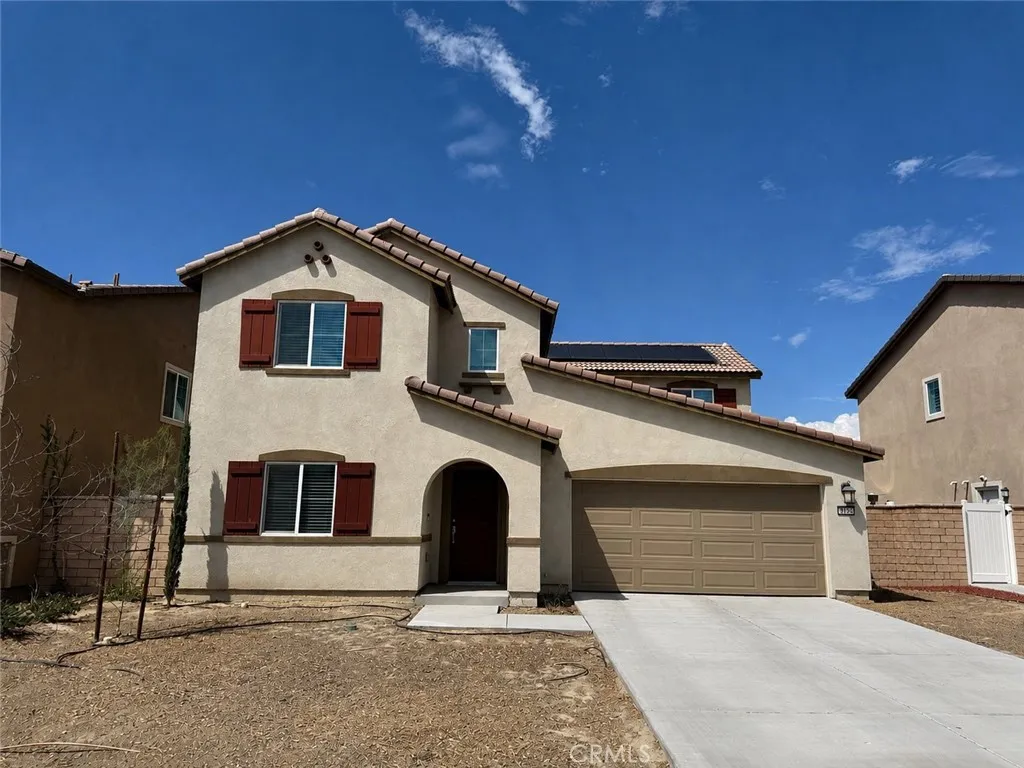
5156 Rowel Street
Hemet, CA 92545
AREA SQFT
2,207
BEDROOMS
4
BATHROOMS
3
Welcome home to this beautifully maintained residence in the desirable Saddle Point HOA! Offering comfort, style, and an inviting open floor plan, this home features a spacious living room that flows seamlessly into the well-appointed kitchen. The kitchen showcases rich, dark cabinetry, granite countertops, stainless steel appliances, a built-in microwave, and a window overlooking the backyard that fills the space with natural light. With four spacious bedrooms, there is plenty of room for family, guests, or a home office. The primary suite offers added comfort with dual sinks and a walk-in shower. A generously sized laundry room with built-in shelving provides excellent storage and functionality. The open backyard offers a versatile space for entertaining, relaxing, gardening, or enjoying outdoor activities. Enjoy the added benefits of Saddle Point HOA amenities, including a community pool, while a nearby park provides additional opportunities for recreation and outdoor enjoyment. This well-kept home offers a wonderful combination of comfort, convenience, and community living!
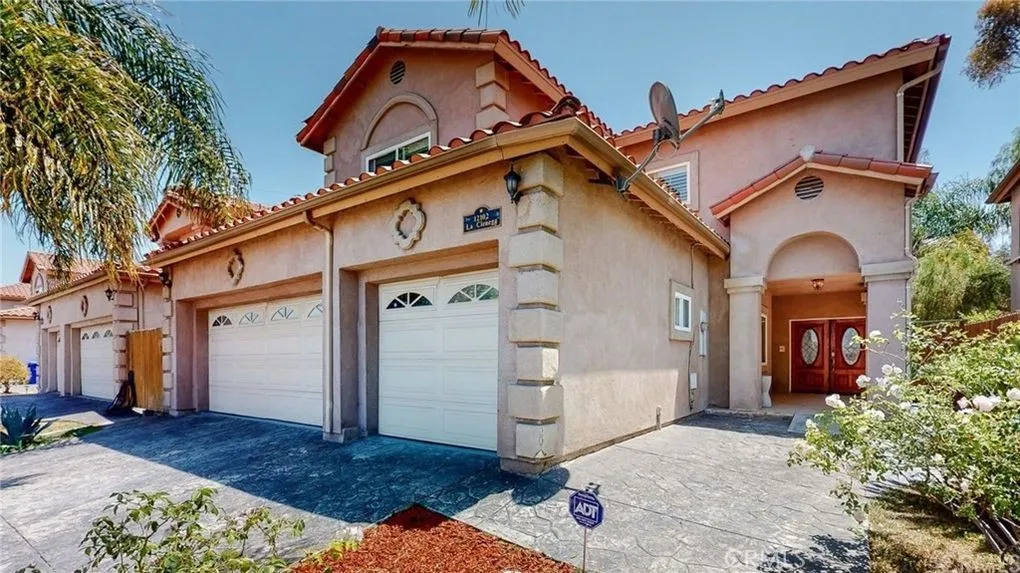
12102 La Cienega
Hawthorne, CA 90250
AREA SQFT
2,788
BEDROOMS
4
BATHROOMS
4
Gorgeous custom home in the highly sought-after Del Aire community! Built in 2005 and fully remodeled a few years ago, this stunning 4-bedroom, 4-bathroom home offers ~2800 square feet of luxurious living space within the prestigious Wiseburn School District. Featuring high ceilings, recessed lighting, and an open-concept floor plan that seamlessly connects the living, dining, family, and kitchen areas, this home is perfect for both everyday living and entertaining. The upgraded kitchen boasts granite countertops, stainless steel appliances, ample cabinet space, and a breakfast counter that opens to the family room. Three fireplaces create a warm and inviting atmosphere throughout, while each bedrooms individual mini-split system allows for personalized comfort alongside central air conditioning for the entire home. The expansive primary suite includes a fireplace, a walk-in closet, and a spa-style bathroom with a jacuzzi tub, separate shower, and dual vanities. The beautifully landscaped and private backyard retreat includes a gazebo, built-in fire oven, and custom rock waterfall, perfect for outdoor gatherings and relaxation. Additional highlights include a three-car attached garage with laundry machines and abundant storage, three car driveway parking, double-paned windows, and wood flooring! Inquire further about the propertys AirBnB and income potential!
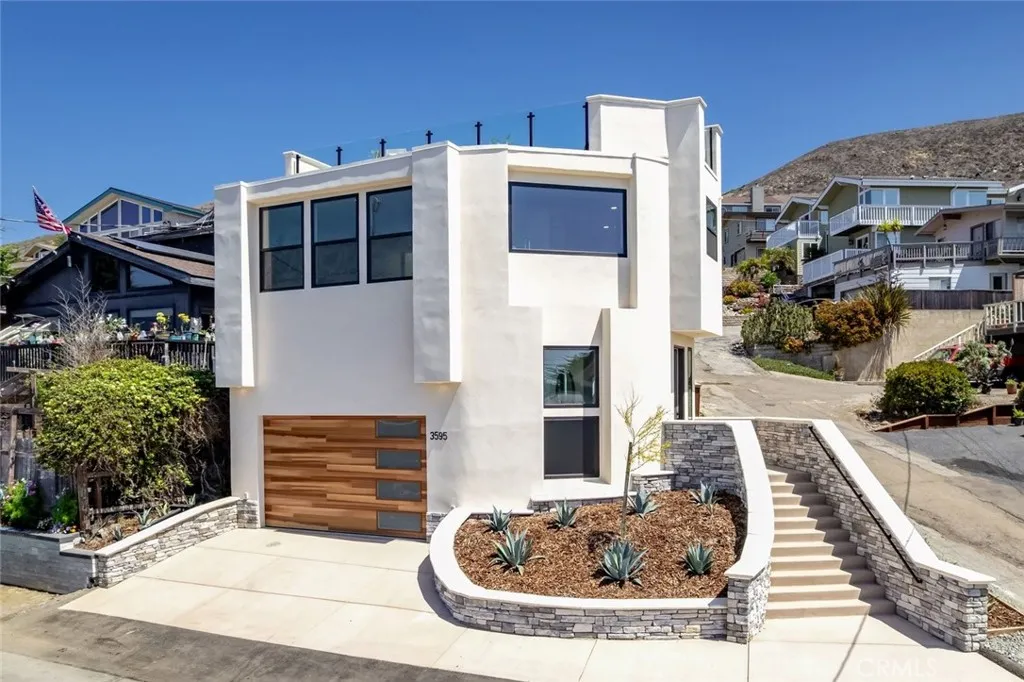
3595 Shearer Ave
Cayucos, CA 93430
AREA SQFT
1,947
BEDROOMS
3
BATHROOMS
3
Some homes offer an ocean view, but this one makes the Pacific the centerpiece of everyday life. Just blocks from the beach and close to downtown Cayucos, this newly built modern home delivers panoramic views of the Pacific Ocean, spectacular coastline vistas, and a direct sightline to iconic Morro Rock, all wrapped in a sophisticated, contemporary design. The main living level is upstairs, where expansive windows fill the home with natural light and showcase the Pacific and coastline views. Warm light-wood finishes and LVP flooring create a refined, modern backdrop for an open-concept living, dining, and kitchen space designed to live beautifully and entertain effortlessly. The chefs kitchen makes a statement with custom cabinetry, quartz countertops, stainless steel appliances, a gas range, custom hood, and a generous breakfast bar positioned to take in the ocean views. Perfect for morning coffee, casual dining, a buffet, or extra prep space when entertaining. The luxurious primary suite is a place of respite, complete with a window seat with built-in storage and a spa-inspired ensuite featuring a soaking tub, walk-in shower, and walk-in closet. Two additional bedrooms occupy the lower level and share a beautifully appointed Jack-and-Jill bath with a dual-sink vanity and walk-in shower and striking tile surround. A dedicated laundry closet adds function with a folding counter and ample storage. But the true showstopper is above it all. The rooftop deck transforms coastal living into an experience. Panoramic ocean and coastline views stretch across the horizon, with Morro
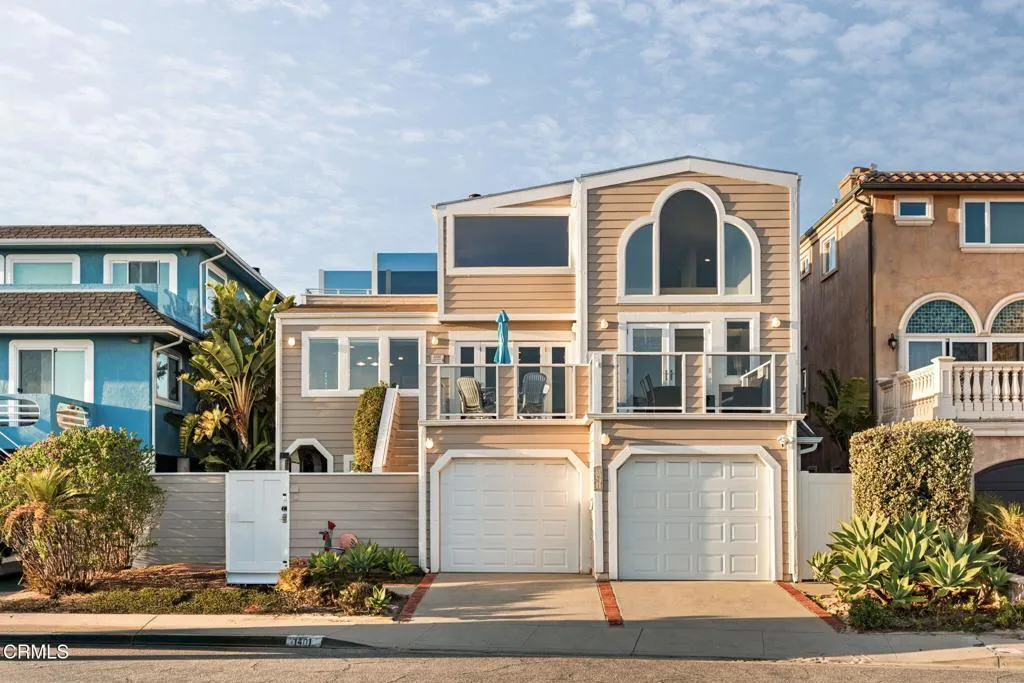
1401 GREENOCK Lane
Ventura, CA 93001
AREA SQFT
3,807
BEDROOMS
5
BATHROOMS
4
Sited on one of Pierpont's most coveted streets, Greenock Lane, this expansive coastal retreat captures endless whitewater views stretching across Ventura Harbor, the Channel Islands, and Marina Park. With over 3,800 square feet of living space, five bedrooms, and four bathrooms, the residence blends scale, flexibility, and quintessential Southern California beach living.The oversized entryway opens to a versatile first level featuring two spacious bedrooms, each with direct access to the backyard, along with a full bathroom, a comfortable den, a laundry room, and a two-car garage.Upstairs, the second floor unfolds into the heart of the home. Two additional bedrooms with private balcony access and two bathrooms share the level with an open-concept kitchen and dining area designed for both casual meals and entertaining. French doors in the family room invite you onto a sunlit balcony, while a separate living room with a fireplace provides a cozy retreat. From nearly every vantage point, sweeping ocean and island views create an ever-changing canvas of sea and sky.Crowning the residence, the third floor is devoted entirely to the primary suite, which features a fireplace, a large bathroom with soaking tub, separate shower, and walk-in closet, as well as a private balcony overlooking the Pacific.Set on an oversized, nearly 4,800 square foot lot, larger than most in Pierpont, the property offers ample outdoor space for gatherings with family and friends. With no neighbors directly across the lane and only steps to the sand, this rare offering is equal parts privacy, scale, and
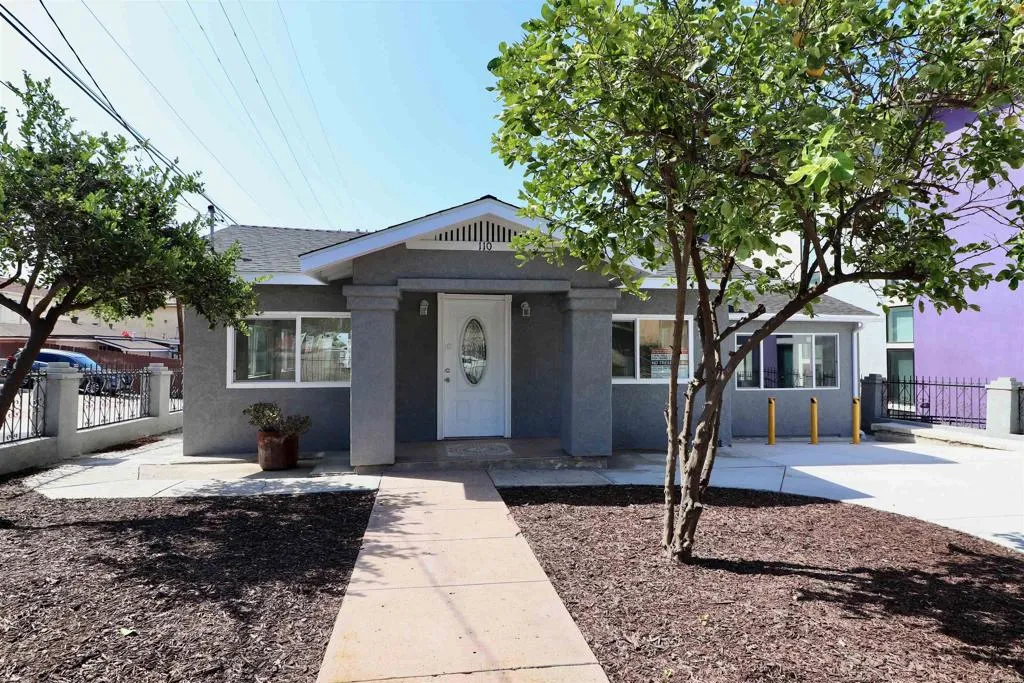
110 Hall Avenue
San Ysidro, CA 92173
AREA SQFT
2,615
BEDROOMS
6
BATHROOMS
4
Investor opportunity with strong long term potential. Property features a main home and two additional units that have been recently updated and are currently vacant, giving a new owner the flexibility to establish rental terms and begin generating income. The main home is in the process of being converted from a one bedroom, one bath to a two bedroom, two bath, offering added value and future upside. Situated on an approximately 7,000 square foot lot, the property also offers additional development potential. The existing layout and available setbacks may provide an opportunity to add up to two additional units, creating the potential for increased rental income and long term value, subject to city approval, zoning, permits, and development requirements. Centrally located with convenient freeway access and close proximity to shopping, dining, and everyday amenities. The property offers ample on site parking and a functional layout for multiple occupants. Ideal for investors seeking a buy and hold asset with immediate leasing potential, value add opportunities, and room for future growth. Buyer and buyers agent to independently verify all permits, zoning, development potential, use, unit count, setbacks, and square footage.
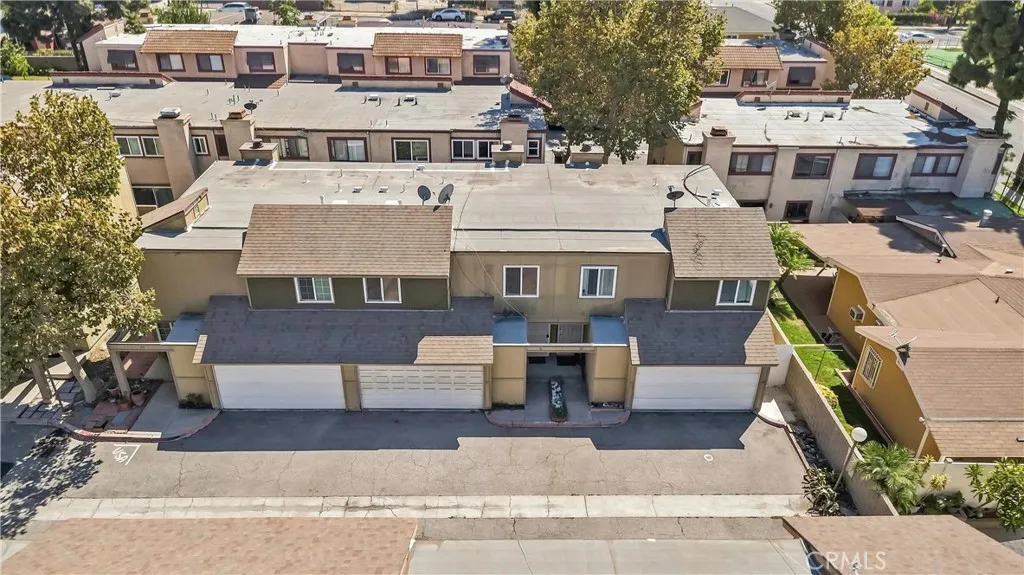
12828 Ramona
Baldwin Park, CA 91706
AREA SQFT
1,021
BEDROOMS
3
BATHROOMS
2
Welcome to this spacious 3-bedroom, 2-bathroom condo located in a private gated community in Baldwin Park. Offering approximately 1,021 sq. ft. of living space, this two-story home features a practical and comfortable floor plan with all three bedrooms located upstairs. The primary bedroom includes its own private full bathroom for added convenience. Additional features include an upstairs laundry area, a private patio ideal for outdoor dining and relaxation, and a 2-car garage with direct access to the home. Residents can also enjoy the community swimming pool and peaceful residential setting. HOA dues include water and trash. Conveniently located near the 605 Freeway, the property offers easy access to major transportation routes, shopping, dining, schools, and everyday amenities. A great opportunity to own a well-located home offering the privacy of a gated community, direct-access garage, and functional living space.
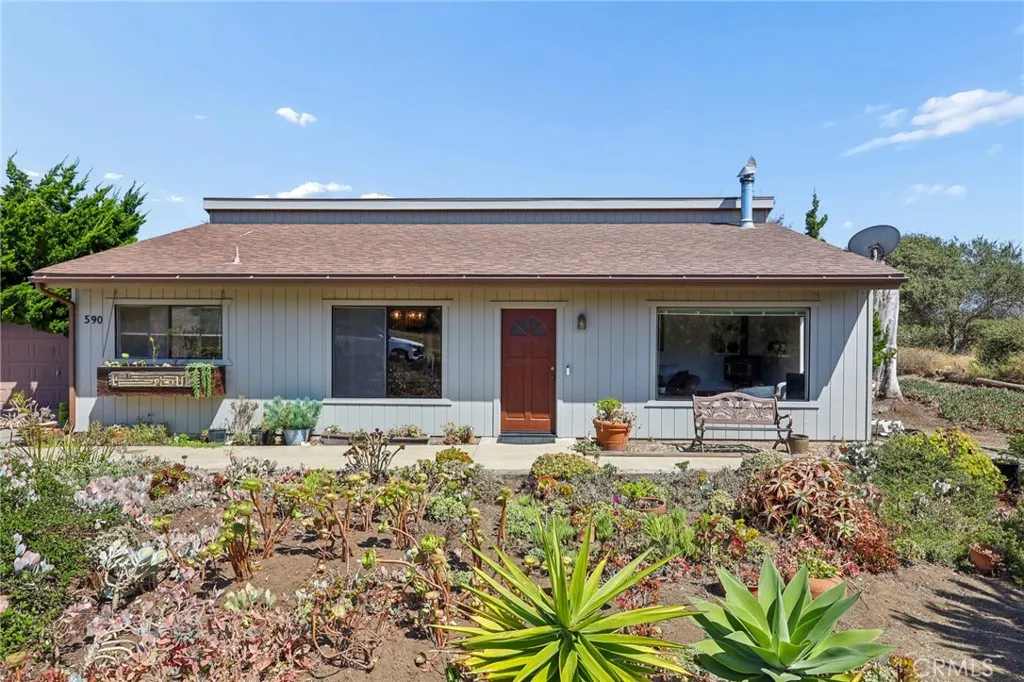
590 Skyline Drive
Los Osos, CA 93402
AREA SQFT
1,470
BEDROOMS
3
BATHROOMS
2
If sand, surf, and coastal lifestyle are on your list for your new home, this 3-bedroom, 2-bathroom Baywood-Los Osos retreat delivers. Designed for peaceful living and rich with coastal soul, it is tucked at the end of a quiet dead-end street, with no home directly across and undeveloped land bordering one side, offering long, open views across the property. Built in 1982, including a newer roof and updated plumbing fixtures, and spanning 1,470 square feet on an 8,450-square-foot lot, the home features soaring vaulted wood-plank ceilings with exposed beams, a cozy wood-burning stove, and Saltillo tile floors. Granite kitchen countertops with a coordinating backsplash flow seamlessly into the open living and dining areas, filled with natural light from oversized windows. Step outside to a spacious backyard and be impressed with the privacy and sense of space. Minutes from the bay, Sweet Springs Nature Preserve, local trails, and Montaa de Oro, it puts the best of the scenic Central Coast right at your doorstep. And if fine dining and great shopping are on your list, you're just minutes from San Luis Obispo, with everything you need and more.
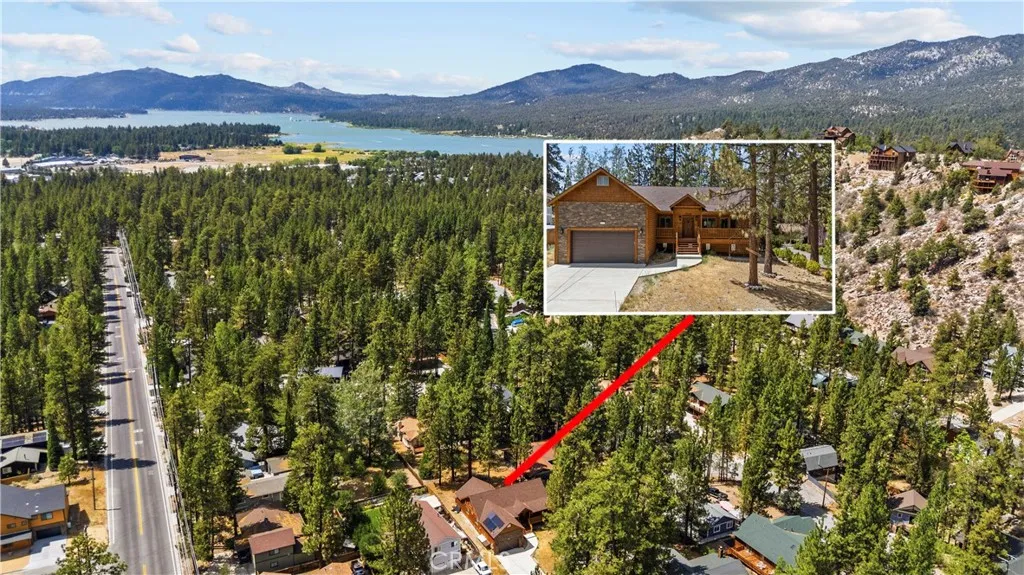
154 Mountain Lake
Big Bear Lake, CA 92315
AREA SQFT
1,962
BEDROOMS
4
BATHROOMS
3
2022 Built log style Cabin centrally located in Fox Farm. Cathedral Ceiling +Fully furnished on a large 10,652 SqFt Flat lot! Close to the lake, Bear Mountain ski slopes, grocery stores and local dining~ Quality custom built mountain home with open floor plan ~ Large open living room with knotty pine T & G ceilings and a floor to ceiling stone fireplace ~ Upscale kitchen with stainless steel appliances and large island great for entertaining ~ A total of 4 bedrooms (1 master suite with dual sinks), 2 bedrooms with Jack and Jill bathroom ~ Back deck offers Hot Tub, Dining Area, and BBQ great for entertaining. Covered front porch elevated off the street ~ Separate laundry room off hallway ~ Central HV/AC +Fire sprinklers ~ Owned Solar Panels. Attached garage has been converted to a game room for those cozy family nights!
41910 Montallegro Street
Lancaster, CA 93536
AREA SQFT
4,044
BEDROOMS
5
BATHROOMS
5
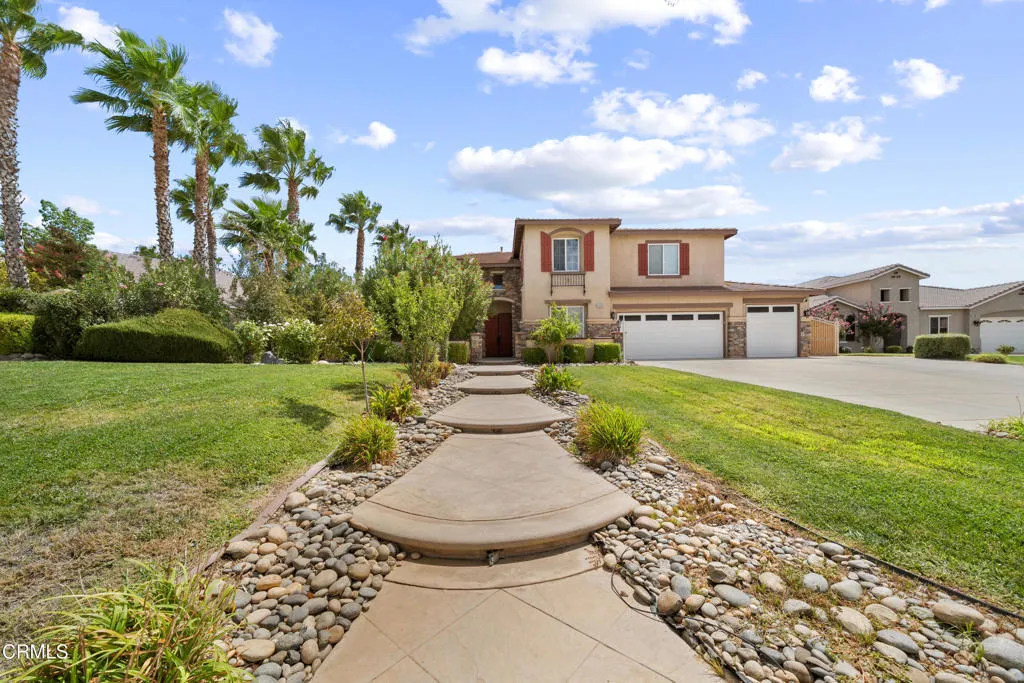
Welcome to this impressive 5-bedroom, 4.5-bath residence in the desirable Portofino Estates community, offering approximately 4,044 square feet of living space on an expansive 14,227-square-foot lot. The thoughtfully designed floor plan features spacious formal living and dining areas, a generous family room with fireplace, and a beautifully appointed kitchen with quartz countertops, a large center island, farmhouse sink, abundant cabinetry, and ample workspace.The main level includes a private bedroom with an en-suite bath, ideal for guests or multigenerational living, along with a versatile additional room perfect for a home office, craft room, or flex space. Upstairs, the spacious primary suite provides a relaxing retreat with a walk-in closet and well-appointed bath, while additional bedrooms and a loft offer plenty of space for everyday living.Step outside to a private backyard designed for entertaining and relaxation, featuring a pool and spa, covered patio, mature landscaping, raised garden areas, and a variety of fruit trees. Additional highlights include a paid-off solar system, tankless water heater, plantation shutters, ceiling fans, and an attached 3-car garage. A spacious and versatile home offering exceptional indoor-outdoor living in Portofino Estates.
2142 Cbs (Trinity) Lane
Pinon Hills, CA 92372
AREA SQFT
1,152
BEDROOMS
2
BATHROOMS
2
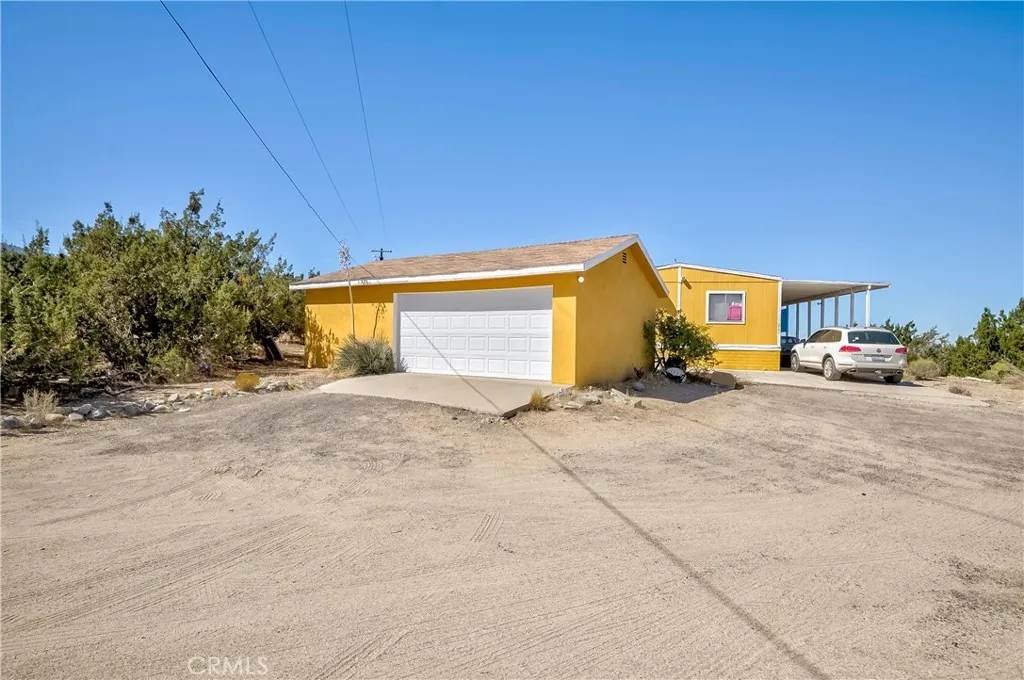
Enjoy sweeping mountain, valley, and desert views from this distinctive Pinon Hills acreage property. Set on approximately 3.89 acres across two separate APNs (# 3067 -531- 14 - 0000, #3067 - 531 - 13 - 0000), this single-story manufactured home on a permanent foundation offers approximately 1,200 square feet with 2bedrooms and 2 full bathrooms. The home features a comfortable family room with a wood -burning stove, new water proof laminate wood floor, new painting inside and new windows & blinds, open floor plan and incredible potential. Indoor laundry, and covered front and rear patios - ideal for enjoying the peaceful high - desert setting. Additional highlights include a detached two-car garage, detached storage, mature juniper trees, public water, propane heating, and no HOA. The expansive land offers room for horses, gardening, RV or equipment parking, and other rural-lifestyle possibilities. The located in the award winning Snowlike School District. Much More... Don't miss this opportunity.
265 Orchid Court
Montebello, CA 90640
AREA SQFT
4,335
BEDROOMS
7
BATHROOMS
7
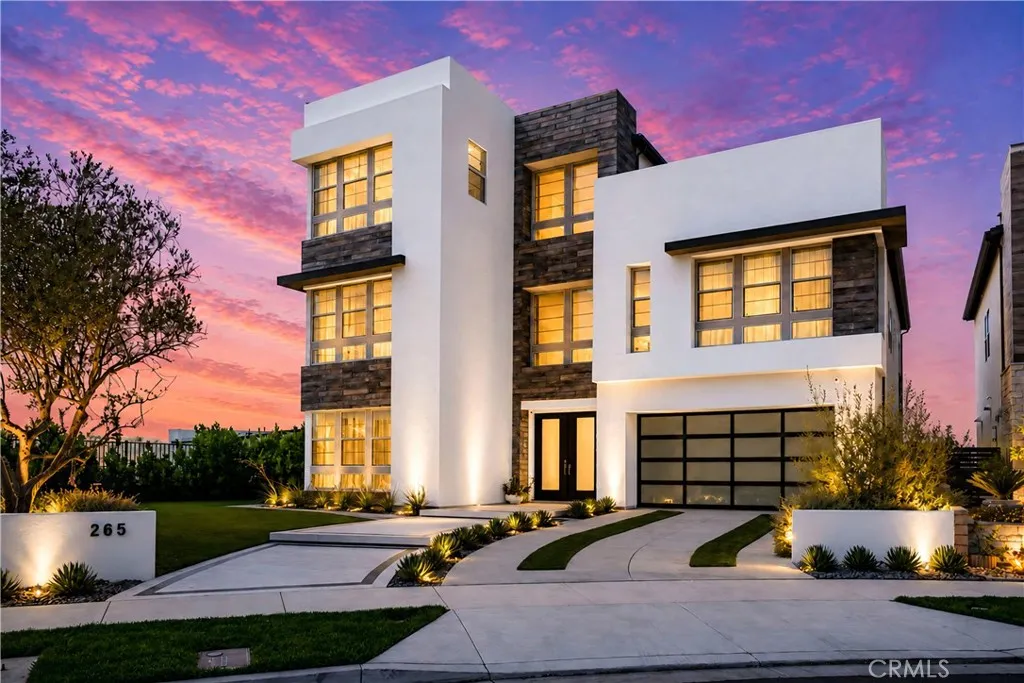
Contemporary elegance and refined craftmanship comes together in this exceptional Toll Brothers Westridge Collection home situated in one of the most desired exclusive gated communities in the San Gabriel Valley area. Situated on a premier lot overlooking the LA Basin with a 145 degree view from every floor of the home . The result is a thoughtfully curated indoor/outdoor living experience defined by sophistication, comfort and quality. Spanning home over 4300+ square feet, offers 7 bedrooms and 6.5 bathrooms. The main level is anchored by a dramatic and bright layout, where the living and dinning spaces flow seamlessly into a sleek modern kitchen and the tranquil outdoor living space. With the abundance of natural light, it accentuates the open floorplan concept with the distinct floating staircase and the European finishes that elevate the senses of interior luxury. The master suite is thoughtfully designed to be your personal oasis with a private balcony with a modern fireplace and spa-like bath appeal. The chef's kitchen offers oversized island, quarts countertop, floor to ceiling contemporary cabinets, oversized side-by-side built in fridge, 48" dual range oven & cooktop, and built-in microwave. All the modern convenience you would expect in a home of this caliber. The back yard has been beautifully designed to capture the breathtaking panoramic sunset view and overlooking the city lights. The home is also upgraded with solar(paid), upgraded interior doors, upgraded tile & wood floors, epoxy garage floor, and more. The Club House in this exclusive community offers amen
6551 Golden Sky Circle
Rancho Cucamonga, CA 91739
AREA SQFT
4,781
BEDROOMS
5
BATHROOMS
5
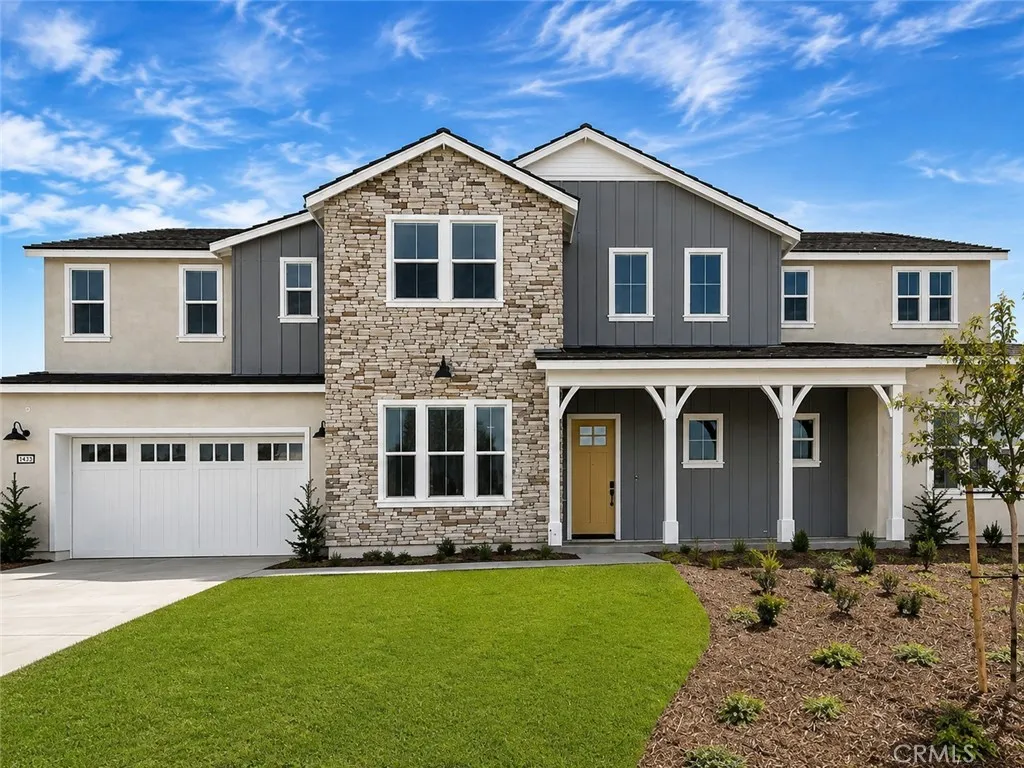
Experience elevated new-home living at Etiwanda Classics at Highland by Manning Homes. This highly upgraded, move-in-ready Residence 2 is ideally positioned on a large, flat and private homesite directly facing the communitys beautiful private parkcreating an exceptional sense of openness, privacy and connection to the outdoors. This highly upgrade Residence 2 home offers approximately 4,781 square feet with 5 bedrooms, 4.5 bathrooms, generous bonus spaces, a butler's pantry, home management center and a finished yard, the home combines upgraded luxury with thoughtful everyday functionality. Built by Manning Homes, it reflects the quality craftsmanship and high construction standards the builder is known for, including important details behind the walls that distinguish a truly well-built home. Solar is included in the purchase, making this beautifully upgraded residence ready to enjoy from day one.
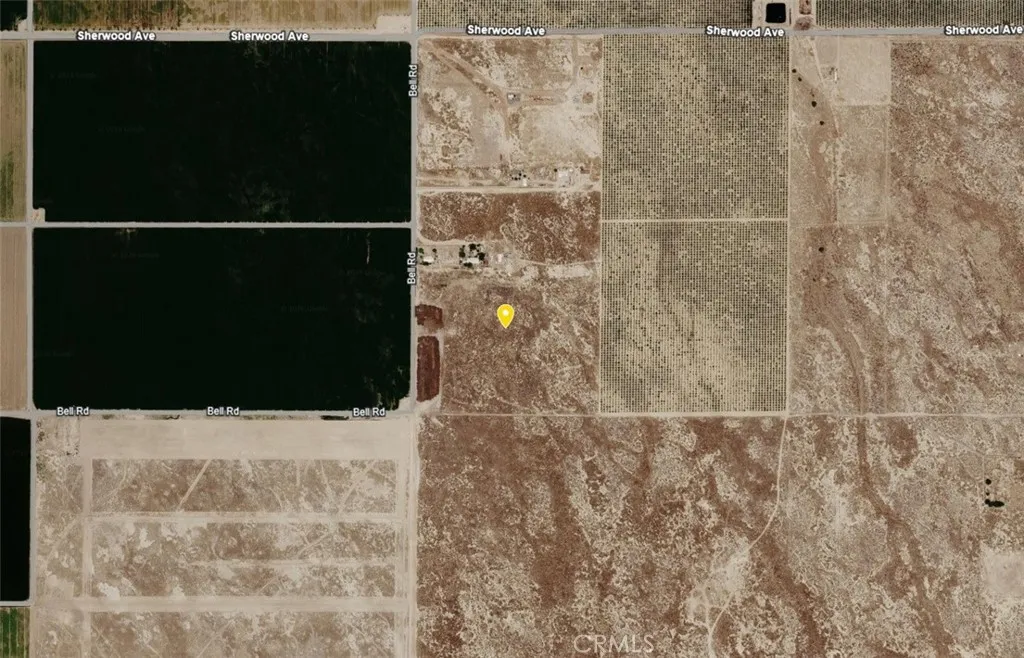
Bell
Wasco, CA 93280
AREA SQFT
BEDROOMS
BATHROOMS
Discover the potential of this 1-acre residential lot, APN 059-080-22-00-6, located on Bell Rd in Wasco. Surrounded by established properties and nearby estate-style homes, this spacious parcel offers an excellent combination of open space, privacy, and long-term potential. Whether you're looking to purchase land as a buy-and-hold investment, hold for future appreciation, or potentially build a custom home or private retreat now or in the future, this property provides flexibility for a variety of plans. Enjoy the appeal of spacious living while remaining within reach of local amenities, nearby communities, and regional transportation routes. Residential acreage continues to attract buyers seeking room to grow, versatility, and lasting value, making this property an excellent opportunity to secure land in the Wasco area. Disclaimer: Images are for reference only. Buyers are advised to independently verify lot location, boundaries, utilities, zoning, addressing, access, buildability, and all intended uses to satisfy themselves.
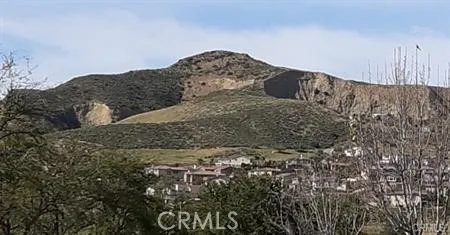
Hanna
Simi Valley, CA 93063
AREA SQFT
BEDROOMS
BATHROOMS
Undeveloped vacant land (Lot). Spectacular Views. All utilities are available and will need to be brought to the lot. A simple dirt road may need to be cut. Road access is reserved exclusively to the lot owner. Utility & road easements are recorded. Develop a simple flat dirt pad for immediate or future use. Investing in small development projects practically guarantees to increase your primary investment money. Buy land even if you cant afford a traditional home. Start small towards your goal of home ownership. LAND IS FOREVER ! Real Estate Builds Wealth.
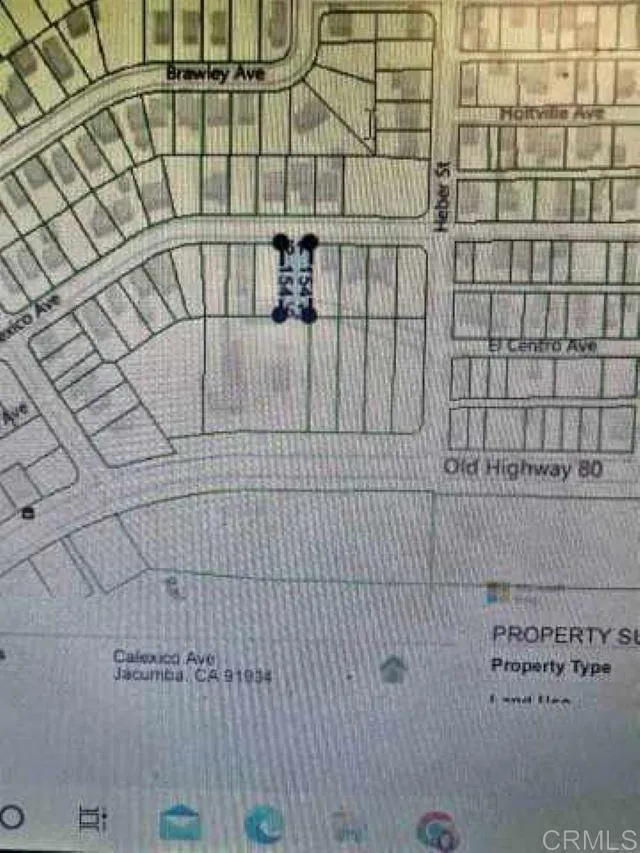
calexico
Jacumba, CA 91934
AREA SQFT
BEDROOMS
BATHROOMS
Residential Lot ! in town, paved streets , School near by , ready for you to built your Home or Manufactured Home
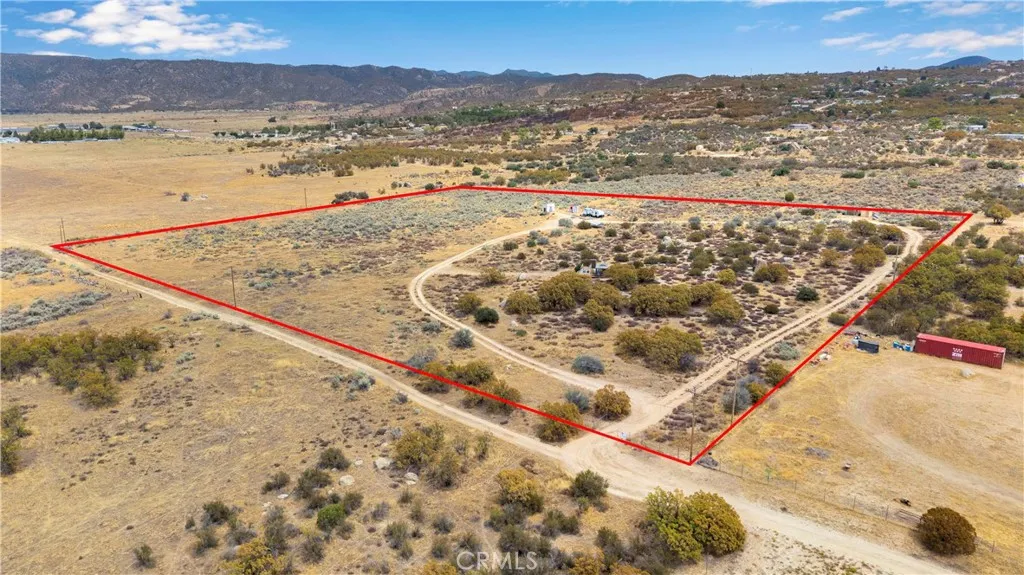
39850 Rambling Hills
Anza, CA 92539
AREA SQFT
BEDROOMS
BATHROOMS
Off the Grid Living at its finest. 11.2 acres of fenced usable land with sweeping mountain views in Anza. Amazing sunsets and snow occasionally in the winter. Only a 5-minute drive to town yet still feels very private. Upgrades Include: A highly productive well with a newer (2022) pump, pressure tank, piping and sub panel that is set up to be powered by the nearby electrical meter or a solar or gasoline generator. A graded RV pad with water piped to it from the well and a graded looping road around the property. Several outbuildings including a 10x20 dog kennel and an Observation Deck/Sunroom with a composting outhouse next to it. Great piece of land to build on and minutes off a Kirby a paved road. Come see this great property today you'll love it.
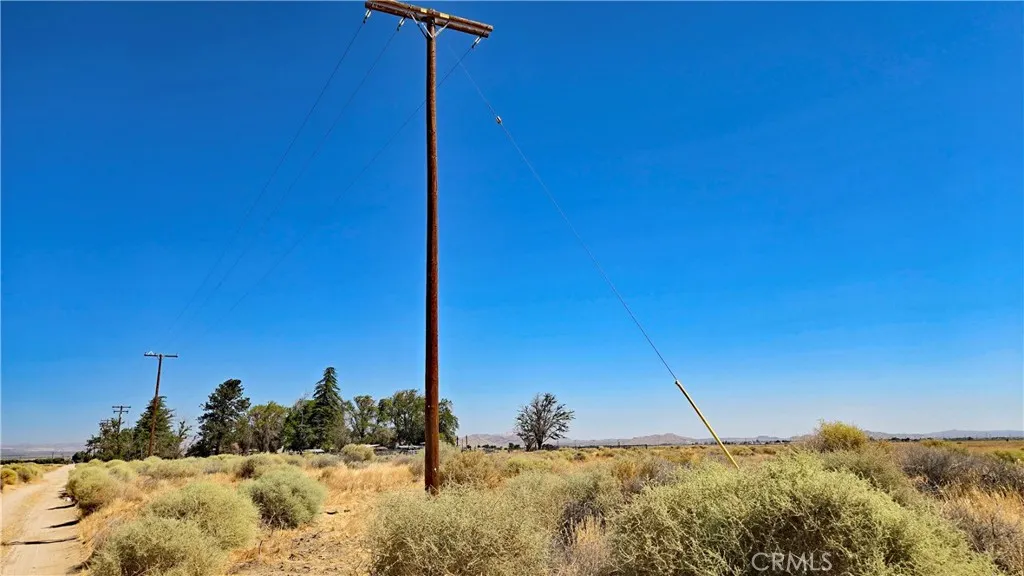
100th St West & Ave A8
Lancaster, CA 93536
AREA SQFT
BEDROOMS
BATHROOMS
Top-notch Antelope Acres area acreage: 2.5 net acres at the corner of 100th St. West and future Avenue A8. The parcel, legally created by a Record of Survey, has mapped private street frontage and easy established access from 100th Street out to Avenue A. Electricity is available on the street. Zoned A-2/Heavy Agricultural, with level topography, this parcel is just right for your future rural homesite or mini-ranch--all within a quick 10-minute drive to the freeway. See it today! *Boundary depictions are approximate and for illustrative purposes only. Buyer to make their own independent investigations regarding Zoning and General Plan Designations, Environmental and Hazard Zones, Access and Development costs, Availability and Costs of Utilities.
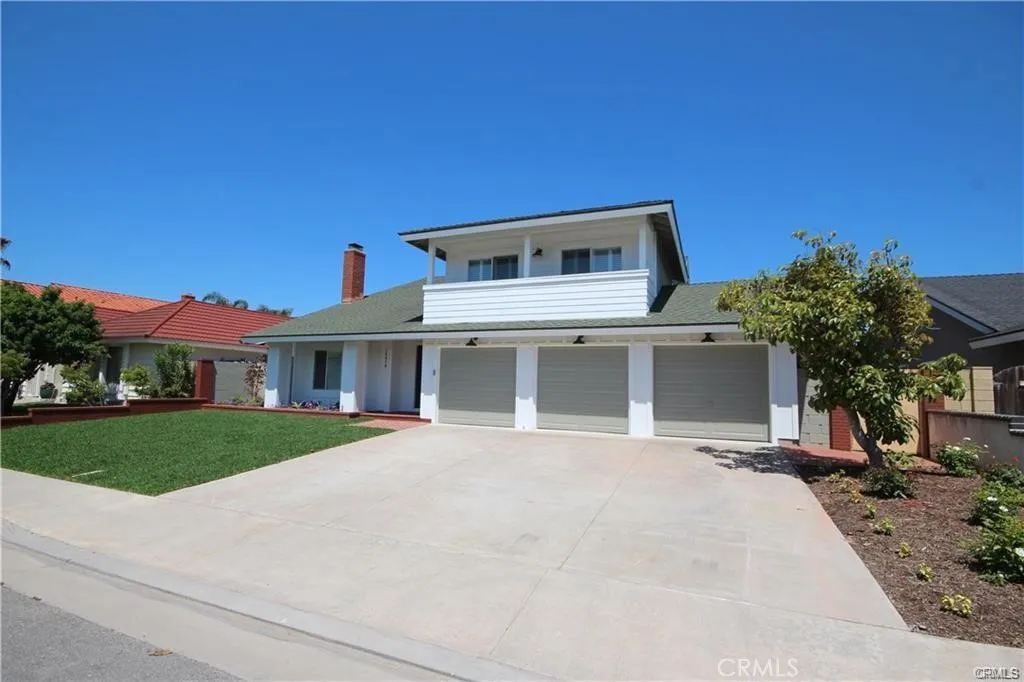
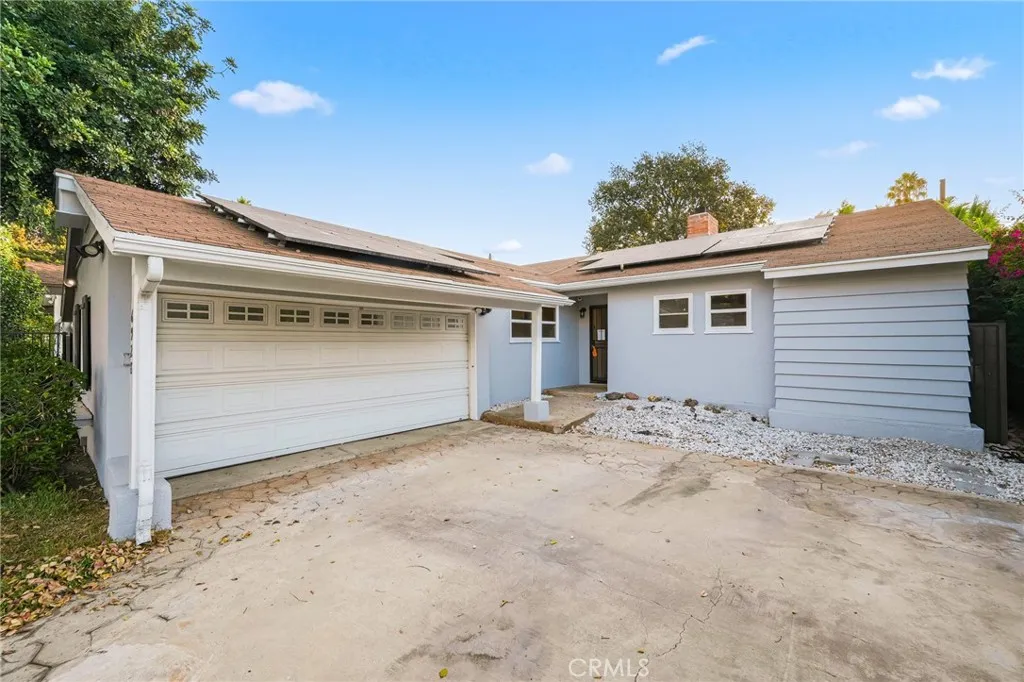
6928 Vanscoy
North Hollywood, CA 91605
AREA SQFT
1,674
BEDROOMS
3
BATHROOMS
2
Welcome to the thoughtfully 3 Bed / 2 Bath single-family home offering a bright, comfortable layout with flexible indoor and outdoor living space. *Bright & Spacious Home with Solar! * Open living & dining areas with plenty of natural light * Wood flooring throughout main living areas * Remodeled guest bathroom * 2 car parking garage and spacious driveway * Private backyard with lawn, deck & pergola * Spacious front yard & gated driveway * Private, gated property * Fully paid-off solar panels enjoy lower electricity costs. * Convenient location near parks, shopping & dining * **Los Angeles Unified School District** * Pets are allowed with monthly pet rent $100 per pet and pet deposit $800 required. Utilities: - All utilities paid by tenant
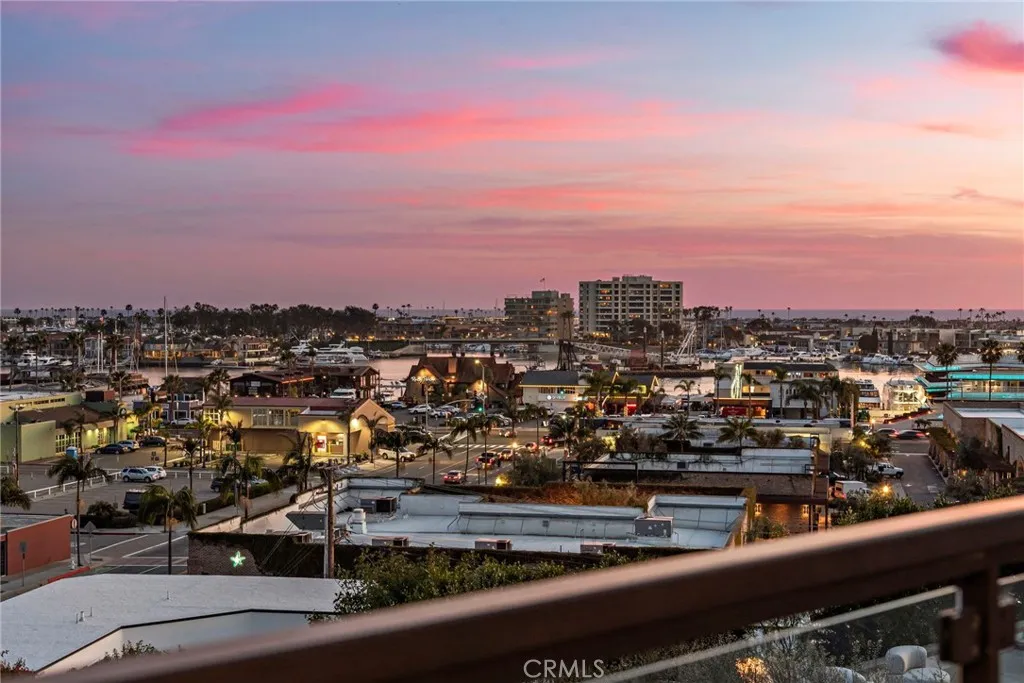
2907 Cliff Drive
Newport Beach, CA 92663
AREA SQFT
5,002
BEDROOMS
5
BATHROOMS
6
Nestled on a coveted corner lot, this exceptional estate sits beside Cliff Drive Park on one side and just steps away from a lush greenbelt on the other, creating a unique blend of privacy, beauty, and convenience. With sweeping views of the ocean, harbor, and Catalina Island, this property is a true masterpiece of coastal living. Spanning over 5,000 square feet, this five-bedroom (optional sixth) home, with five-and-a-half baths, offers a seamless fusion of luxury, design, and natural surroundings. The entry is framed by a serene walkway with water features leading to double doors. Inside, the open foyer with soaring ceilings, a central fireplace, and expansive Marvin windows create a bright, welcoming atmosphere. Wood and stone flooring and custom millwork add a refined touch, while sunken common areas enhance the sense of space. On the main level, you'll find two spacious en suite bedrooms, a formal living room, a wine room, and an open-concept dining area that flows into a gourmet kitchen and family room. The kitchen features Thermador appliances, a 13-foot "Bistro"-style island, quartz countertops, and custom cabinetry. Glass doors open to a covered terrace, offering sweeping harbor views. The private wing is home to the primary suite, which includes a fireplace, private balcony, a large walk-in closet, and a spa-like bath. On the same level, a media room, library, office, two additional en suite bedrooms with built-in study areas, and an upstairs family room complete the living spaces. Outside, the backyard is an entertainers dream, featuring a saltwater pool, built-i
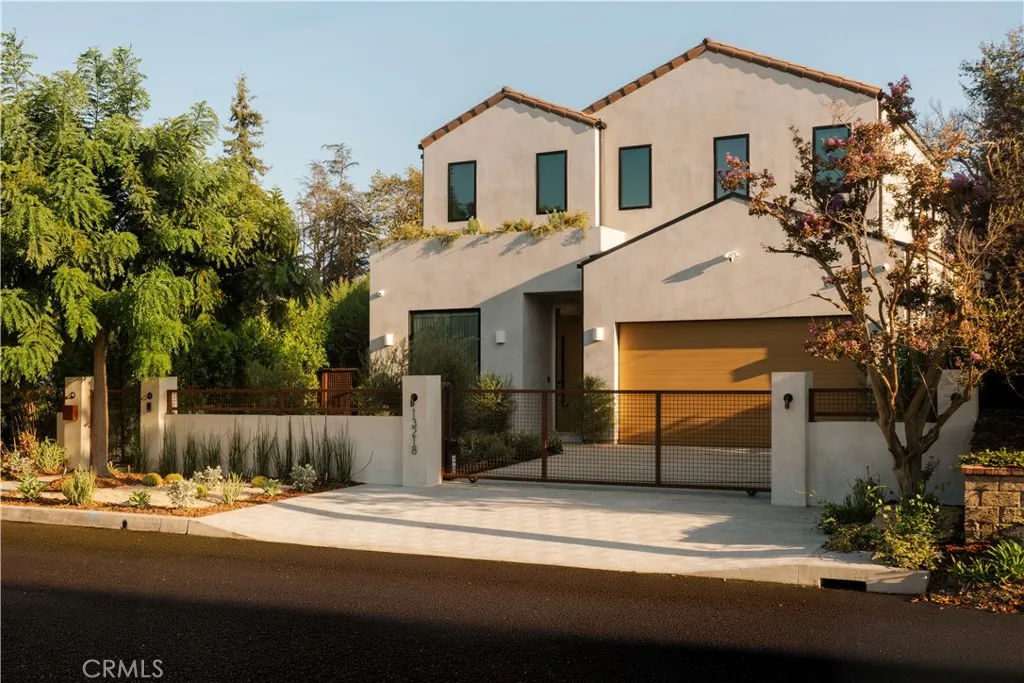
13218 Hesby Street
Sherman Oaks, CA 91423
AREA SQFT
4,628
BEDROOMS
5
BATHROOMS
6
This newly built modern home pairs warm, organic materials with architectural detail in one of Sherman Oaks' most sought-after neighborhoods. Set behind mature olive trees, the home welcomes you across a paver drive and walkway, where a sculptural water feature marks a serene, light-filled entry. Thoughtfully curated designer finishes create a refined yet inviting atmosphere, from wide-plank white oak floors and smooth plaster walls to custom window treatments, designer lighting, and expansive walls of glass that fill the home with natural light. A sculptural curved staircase anchors the interior, and in the great room, a stone-surround fireplace and oversized sliding glass doors open the space effortlessly to the backyard and pool beyond. At the heart of the home, the chef's kitchen is both functional and beautifully designed, showcasing custom oak cabinetry, a stone waterfall island with seating and storage, a matching full-height backsplash, and premium Thermador appliances, all warmed by under-cabinet lighting. Designed for entertaining, the main level includes a dedicated media room with a projector, fixed screen, and built-in speakers, all wrapped in warm plaster walls. Upstairs, the primary suite offers a peaceful retreat beneath a vaulted wood-beamed ceiling, complete with a fireplace, private balcony, and a fully built-out walk-in closet. The spa-inspired primary bath is a showpiece, with an expansive glass-enclosed shower featuring dual rainfall heads and a freestanding soaking tub set within, all wrapped in dramatic veined stone. Built for effortless California l

1044 Arcadia Rd
Encinitas, CA 92024
AREA SQFT
2,012
BEDROOMS
4
BATHROOMS
3
Experience coastal living at its finest in this truly one-of-a-kind property. Thoughtfully designed with a reverse floor plan, this home features four bedrooms on the lower level, while the upper level is dedicated to the main living areasperfectly positioned to capture breathtaking ocean views........ The light-filled upper floor boasts an open-concept kitchen and living space that flows seamlessly onto a generous balcony, where you can take in sweeping, panoramic views of the coastlinean unforgettable backdrop that must be seen in person........ Step outside to a resort-style backyard that has been fully customized to elevate outdoor living. Enjoy a sparkling pool/spa accented by glowing fountains, putting green, mature fruit trees, and an expansive patio ideal for entertaining or relaxing in style........ Ideally located with easy freeway access and just minutes from the beach, top-rated schools, and the vibrant shops and dining of Downtown Encinitas, this exceptional home offers the perfect blend of luxury, comfort, and convenience........

