

Search
Search
Search
Search For Your Next Property
Form submitted successfully!
You are missing required fields.
Dynamic Error Description
There was an error processing this form.
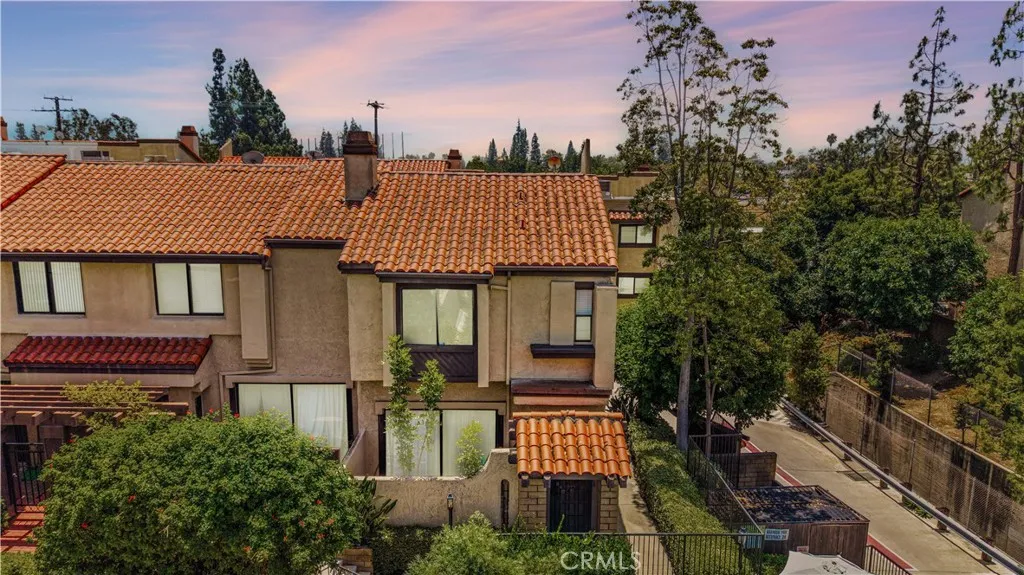
525 Almansor Street
Alhambra, CA 91801
AREA SQFT
1,610
BEDROOMS
3
BATHROOMS
3
End Unit with Fantastic Pool Views from the Primary Suite! Welcome to this beautifully maintained end-unit condominium offering approximately 1,610 square feet of bright and functional living space with 3 bedrooms and 2.5 bathrooms. Ideally situated within the community, this desirable end unit enjoys added privacy and peaceful views of the sparkling pool from the spacious primary bedroom. The open floor plan features soaring ceilings in the living room, abundant natural light, and a seamless flow into the dining area and well-appointed kitchen with ample cabinetry and counter spaceperfect for both everyday living and entertaining. Upstairs, the spacious primary suite offers beautiful pool views, an en-suite bathroom, and generous closet space. Two additional bedrooms provide flexibility for family, guests, or a home office. Fresh interior paint and an attached two-car garage with direct access complete this move-in-ready home. Residents enjoy a beautifully maintained community featuring a sparkling swimming pool, lush landscaping, and HOA-covered water and trash services. Conveniently located just minutes from Downtown Alhambra's popular restaurants, shopping, parks, schools, and major freeways, this exceptional home offers the perfect blend of comfort, convenience, and lifestyle. An outstanding opportunity for both homeowners and investors!
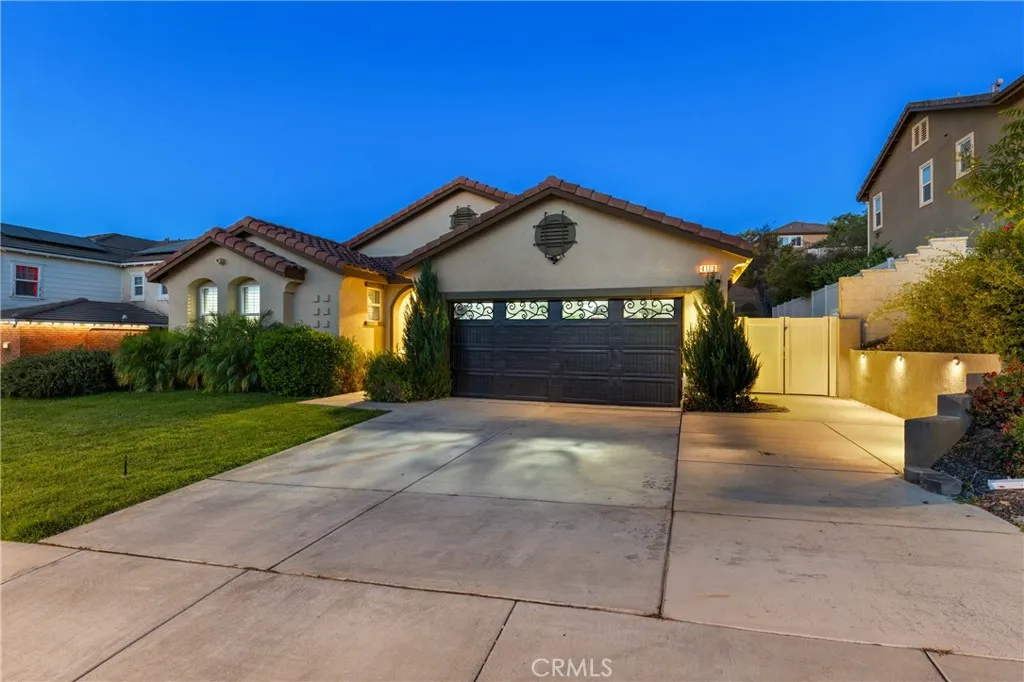
4109 Cottonwood Circle
Lake Elsinore, CA 92530
AREA SQFT
2,064
BEDROOMS
3
BATHROOMS
2
Welcome to this rare single-story home in the sought-after Alberhill Ranch community! Situated on a quiet cul-de-sac, this 3-bedroom, 2-bath home also features a versatile office that can easily serve as a fourth bedroom, guest room, playroom, or home workspace. Electrical contractor owned, the home has been thoughtfully enhanced with modern upgrades and updated lighting throughout. The open-concept floor plan features a bright kitchen with a center island overlooking the family room with an in-wall electric fireplace, while the private primary suite offers a walk-in closet and en-suite bath. Step outside to a large 10,019 sq. ft. lot featuring a refinished patio, built-in BBQ island, low-maintenance turf, and plenty of space to relax or entertain. Additional highlights include a 2-car garage and access to Alberhill Ranch's community pool, parks, trails, and neighborhood amenities. A rare single-story opportunity offering modern updates, versatile living space, and an exceptional indoor-outdoor lifestyle. Solar will be paid off during the escrow process with no additional PACE assessment to the new buyer!
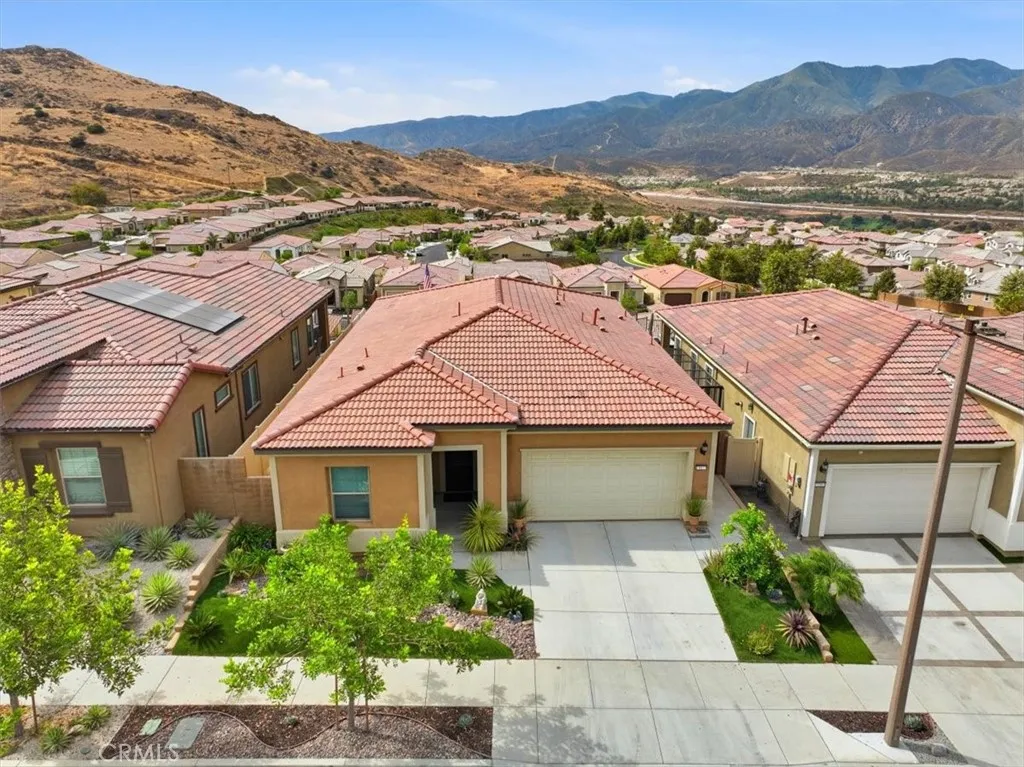
11877 Wandering Way
Corona, CA 92883
AREA SQFT
1,746
BEDROOMS
2
BATHROOMS
2
MAJOR PRICE IMPROVEMENT TO $685,000 PLUS SELLER IS OFFERING A $10,000 FLOORING CREDIT! An Outstanding Opportunity To Own A Beautifully Positioned SINGLE-STORY HOME In The Highly Desirable Terramor Community. Enjoy STUNNING PANORAMIC VIEWS OF THE SANTA ANA MOUNTAINS AND SURROUNDING ROLLING HILLS From This Elevated Homesite. Wake Up To Beautiful Mountain Views And Enjoy The Peaceful Setting And Afternoon Breezes That Make This Home Feel Like A Retreat. Offering Approximately 1,746 SQ. FT., This Thoughtfully Designed Home Features 2 BEDROOMS, 2 BATHROOMS, PLUS A SPACIOUS OFFICE/DEN. The Original Builder Offered The Choice Of An Interior Courtyard Or An Enclosed Office, And This Home Was Built With The OFFICE OPTION, Providing Valuable Additional Interior Living Space For A Home Office, Hobby Room, Reading Room Or Flexible Retreat. The OPEN-CONCEPT KITCHEN, DINING AND LIVING AREAS Create A Bright, Comfortable Flow For Everyday Living And Entertaining. The Kitchen Offers GENEROUS COUNTER SPACE, ABUNDANT CABINETRY And Plenty Of Room To Gather With Family And Friends. Another Major Benefit Is FULLY PAID-OFF SOLAR Enjoy The Advantages Of Solar Without A Monthly Solar Lease Or Loan Payment. The LOW-MAINTENANCE FRONT AND BACKYARDS Mean Less Time Working In The Yard And More Time Enjoying The Home, The Views And The Terramor Lifestyle. Terramor Offers An Impressive Collection Of RESORT-STYLE AMENITIES, Including Clubhouses, Swimming Pools, Fitness Centers, Pickleball, Tennis And Bocce Ball Courts, Walking Trails, A Community Garden, Parks, Two Dog-Friendly Parks And A Variety Of Com
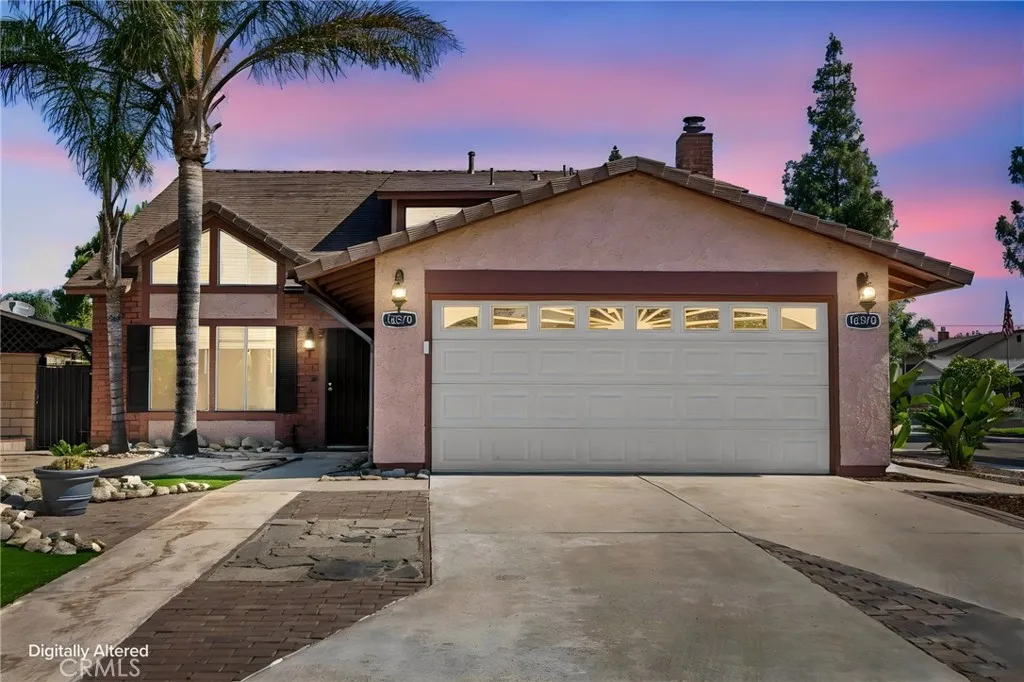
16570 Fairfax Drive
Fontana, CA 92336
AREA SQFT
1,560
BEDROOMS
3
BATHROOMS
3
Situated on one of the largest corner lots in the neighborhood, this well-maintained two-story home offers an exceptional combination of space, versatility, and outdoor amenities. The attractive front yard features low-maintenance artificial turf and landscaping, while a two-car attached garage provides everyday convenience. The property also offers a rear access driveway with additional parking in the backyard, providing added flexibility for vehicles, recreational equipment, or guests. Inside, soaring vaulted ceilings create a bright and open first impression. The main level includes a comfortable living area, a functional kitchen, and an enclosed bonus room that offers flexibility as a home office, playroom, formal dining room, or potential fourth bedroom. Upstairs, you'll find three bedrooms and updated bathrooms. Recent improvements include fresh interior paint, newer carpet, and updated flooring, enhancing the home's clean, move-in-ready appeal. The expansive backyard is designed for both recreation and entertaining. Enjoy RV parking, a built-in basketball court, a fenced in-ground swimming pool, and an oversized patio and pool deck with plenty of space for outdoor gatherings. The rear access driveway and additional backyard parking make it easy to accommodate extra vehicles, trailers, or outdoor toys. The pool pump and filtration system have been recently upgraded. With its oversized corner lot, flexible floor plan, rear access, abundant parking, extensive outdoor amenities, and pride of ownership throughout, this property offers a rare opportunity for buyers seeking
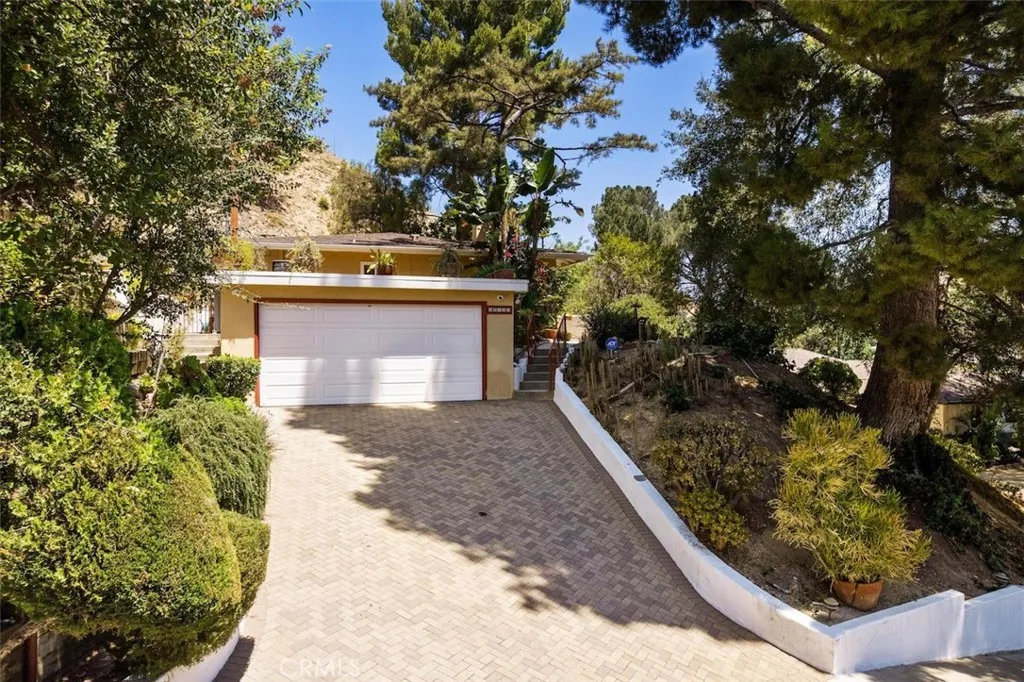
10527 Colebrook Street
Shadow Hills, CA 91040
AREA SQFT
1,608
BEDROOMS
3
BATHROOMS
2
Welcome to 10527 Colebrook St. in Shadow Hills, a charming mid-century home built in 1961. This three-bedroom, two-bathroom property offers 1608 square feet of thoughtfully arranged living space, abundant natural light and architectural character. The well-proportioned floor plan provides a comfortable flow between the living areas, while original details and classic finishes reflect the homes mid-century roots. Each of the three bedrooms offers generous space, and the two full bathrooms provide everyday convenience. This Shadow Hills neighborhood property also features a private courtyard-style backyard and the peaceful, low-maintenance outdoor space is ideal for entertaining, relaxing or enjoying the sounds of Shadow Hills. The home features an updated kitchen, large dining area with wood floor, new carpet, large garage, lovely pavers, and fresh paint. Make this Shadow Hills treasure your new home.
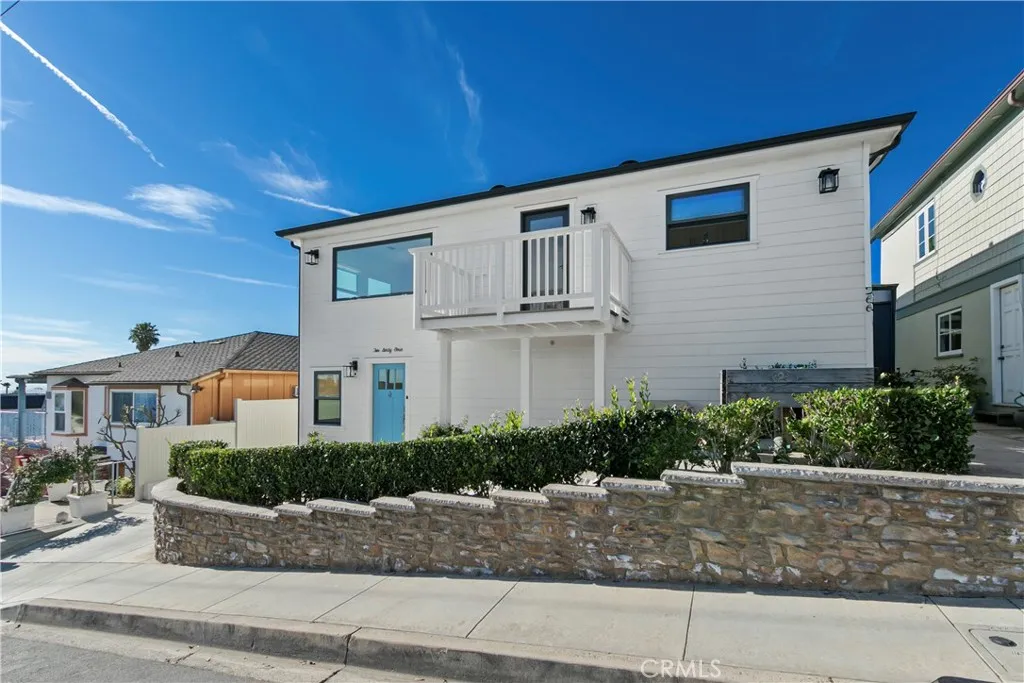
264 San Joaquin
Laguna Beach, CA 92651
AREA SQFT
2,300
BEDROOMS
5
BATHROOMS
5
Exceptional investment opportunity in highly sought-after North Laguna, just moments from Crescent Bay and Emerald Bay. This beautifully remodeled detached duplex offers panoramic ocean, Catalina, Crescent Bay, and city-light views, with two separately metered residences and three single-car garages. The front 3-bedroom, 3-bathroom unit is currently rented at $7,000 per month, providing immediate rental income and making this an incredible opportunity for an investor or owner-user looking to live in one unit and rent the other. Both residences have been thoughtfully updated with a coastal modern design, featuring French oak hardwood floors, quartz countertops, Carrera marble backsplashes, stainless steel appliances, central heating and air conditioning, in-unit stackable washers and dryers, and newly installed windows. Recent improvements also include a newer HVAC system with new ductwork, updated plumbing components and fixtures, and upgraded garage door openers and motors for all three garages. One garage is equipped with 240V power to accommodate EV charging. Each residence enjoys stunning ocean views of Crescent Bay and private outdoor space ideal for taking in the coastal setting. Additional lower-level bonus/storage areas offer valuable extra space, and an outdoor shower and newer spa further complement the Southern California beach lifestyle. Ideally located within walking distance to Crescent Bay Beach and park and just minutes from Downtown Laguna Beach's renowned restaurants, galleries, boutiques, and entertainment. A rare opportunity to own a versatile, income-pr
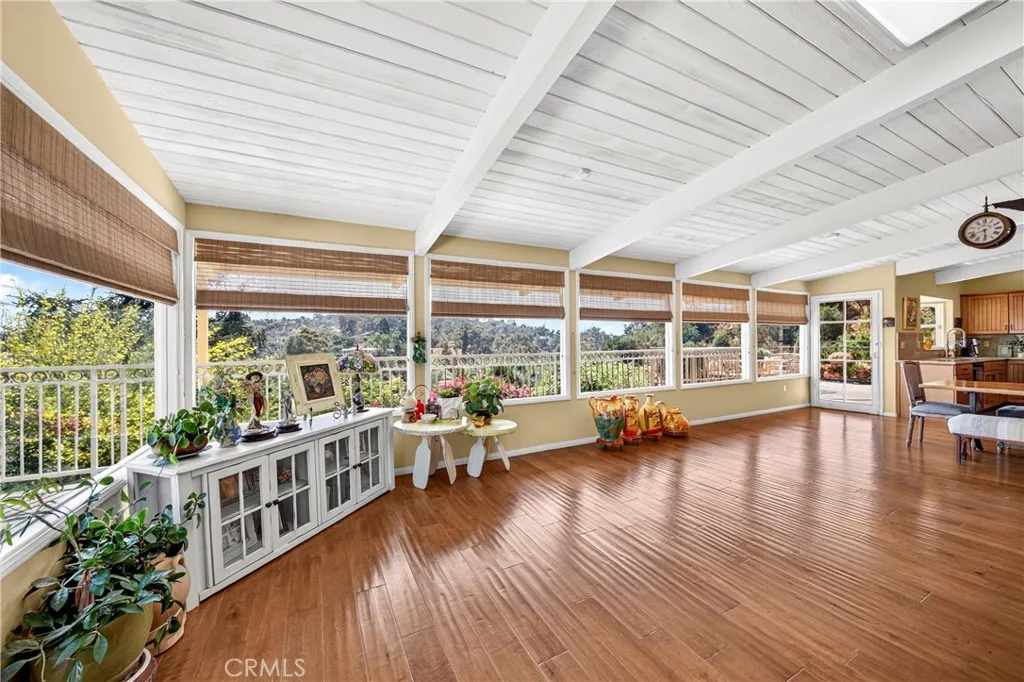
401 1/2 W. Skyline Drive
La Habra Heights, CA 90631
AREA SQFT
3,005
BEDROOMS
3
BATHROOMS
3
View, View and View! Perched high above La Habra Heights, this exceptional hillside estate offers breathtaking panoramic views of the San Gabriel Valley, surrounding hills, canyons, mountains, and sparkling city lights. Located at the end of a quiet cul-de-sac, this private retreat captures the beauty of luxurious California living with exceptional privacy and tranquility. Designed to embrace its spectacular surroundings, this beautifully remodeled home features an open and light-filled floor plan. Expansive windows frame stunning views throughout the residence, creating a unique experience from peaceful mornings overlooking the valley to unforgettable sunsets and dazzling city lights at night. The interior blends timeless elegance with modern comfort, featuring rich hardwood flooring, exposed wood-beam ceilings, recessed lighting, and two impressive stone fireplaces. The remodeled gourmet kitchen showcases granite countertops, custom cabinetry, stainless steel appliances, a center island, and a spacious dining area that flows seamlessly into the living and great room, creating an ideal space for everyday living and entertaining. Sliding glass doors open to expansive wraparound decks and terraces, extending the living space outdoors. Enjoy morning coffee, outdoor dining, gatherings with friends, or quiet evenings while taking in the breathtaking scenery. The lower level offers exceptional flexibility with its own private entrance, second kitchen, spacious family room with stone fireplace, additional bedroom, and remodeled bathroom. Perfect for multi-generational living, ext
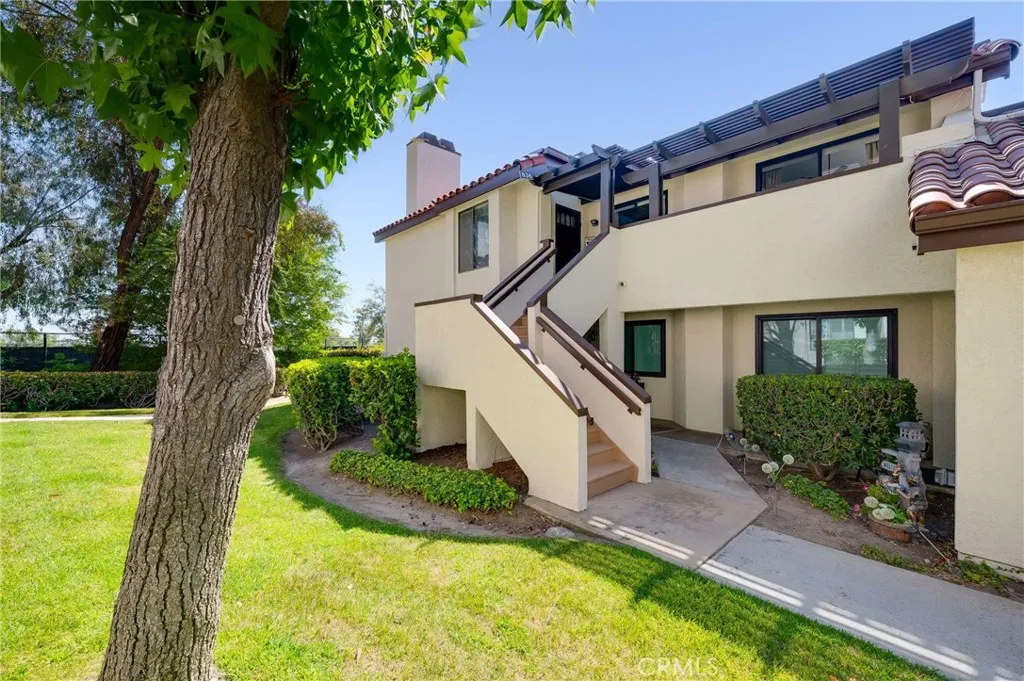
836 Trinity
Claremont, CA 91711
AREA SQFT
1,306
BEDROOMS
2
BATHROOMS
2
PRIME CLAREMONT CLUB TERRACE LOCATION! Rarely available and perfectly positioned in one of Claremont's most desirable communities, this beautifully maintained second-floor home enjoys sweeping views of the prestigious Claremont Club. Offering approximately 1,306 square feet of thoughtfully designed living space, this inviting residence features two spacious bedrooms, two full bathrooms, and an open floor plan that's ideal for both everyday living and entertaining. The light-filled living and dining rooms are enhanced by soaring ceilings, expansive windows, and a cozy fireplace, creating a warm and welcoming atmosphere. The spacious kitchen offers abundant cabinetry, a breakfast bar, a view window, and a conveniently located indoor laundry closet. The generous primary suite serves as a relaxing retreat with vaulted ceilings and a spacious ensuite bath featuring dual sinks, a soaking tub, and a separate shower. Two versatile bonus rooms (not included in the stated square footage) provide flexible space for a home office, gym, hobby room, or added storage. Additional highlights include beautiful wood flooring, ceiling fans, a tankless water heater, and numerous tasteful upgrades throughout. Step outside to enjoy your morning coffee on the covered front porch or relax on the private covered rear deck while taking in peaceful views of the Claremont Club. The home also includes a two-car attached garage with a concrete driveway, plenty of guest parking, and access to the community's sparkling pool and spa. Conveniently located just minutes from the 210 Freeway, The Claremont Coll
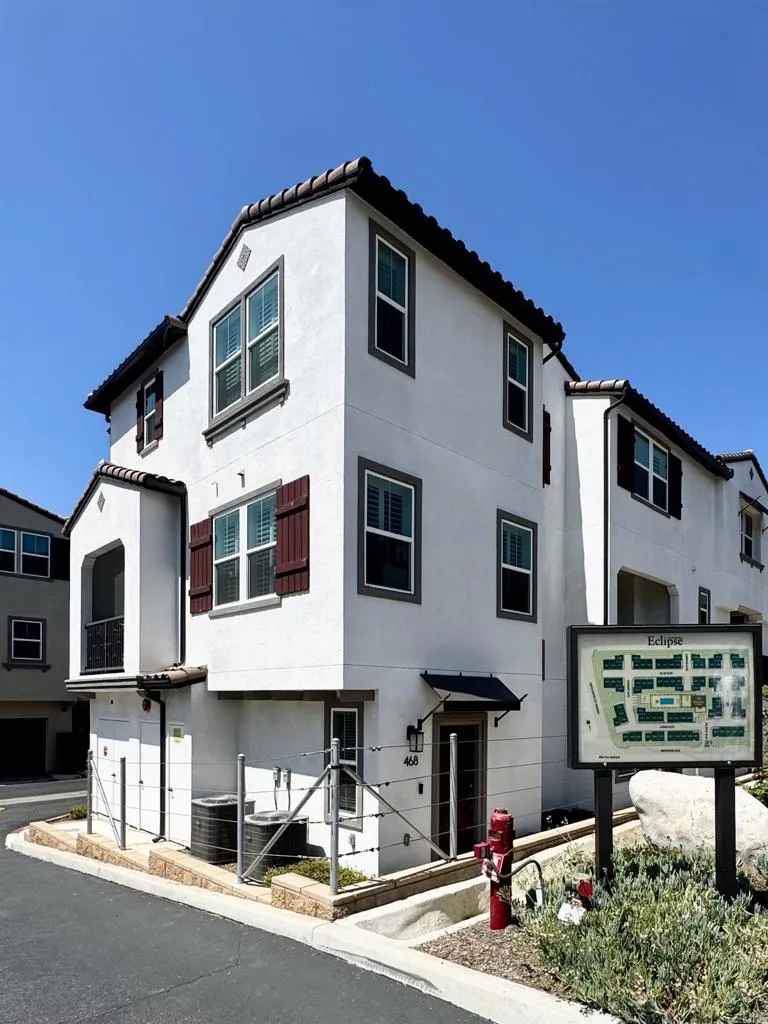
468 Carina Glen
Escondido, CA 92025
AREA SQFT
1,290
BEDROOMS
2
BATHROOMS
3
Welcome to this beautifully designed 2023 Energy-efficient townhome featuring fully paid-off solar panels, providing reduced electricity costs and long-term savings in Escondido. Offering 2 bedrooms, 2.5 bathrooms, and modern living with no Mello-Roos fees. This move-in-ready home features a thoughtfully designed floor plan with luxury vinyl flooring throughout the main living area on the second floor, tile flooring in the entryway and bathrooms, and plush carpet on the stairs leading to the third floor and throughout the bedroom level. The fully equipped kitchen showcases stainless steel appliances, modern finishes, ample cabinetry, and a spacious pantry, opening seamlessly to the living and dining areasperfect for everyday living and entertaining. Stay comfortable year-round with central air conditioning. Upstairs, the spacious primary suite features a walk-in closet and an en-suite bathroom, while the second bedroom also enjoys its own private bathroom. A convenient half bath is located on the main living level for guests. Enjoy resort-style community amenities, including a gated pool and spa, BBQ stations, bonfire areas, and picnic tables, providing the perfect setting to relax or gather with family and friends. Conveniently located near shopping, dining, parks, and major commuter routes, this nearly new townhome offers the ideal blend of style, comfort, and low-maintenance living.
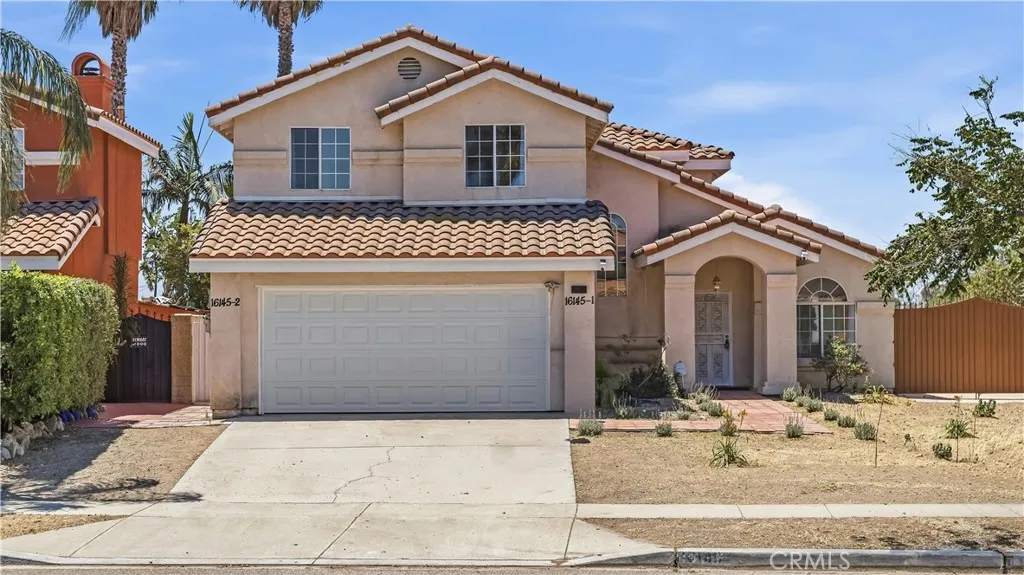
16145 Seville
Fontana, CA 92335
AREA SQFT
2,134
BEDROOMS
5
BATHROOMS
3
The property offers a total of 5 bedrooms and 3 full bathrooms between the main house and the permitted ADU, providing exceptional flexibility for owner-occupancy, multigenerational living, or rental income. This is a rare opportunity to own a property with two legally permitted residential units, ideal for investors or first-time homebuyers. The two units are easily connected, making them perfect for two families to live together while enjoying separate kitchens, privacy, and the flexibility to share the space when desired. Main House (16145-1) Approximately 1,414 sq. ft., featuring 3 bedrooms and 2 bathrooms. The spacious living room boasts vaulted ceilings, creating a bright, open, and welcoming atmosphere. The electrical panel was upgraded in 2023, and in 2026, the home received additional updates, including new flooring throughout, a fully remodeled kitchen, and brand-new kitchen appliances. These modern improvements blend seamlessly with the home's timeless charm, offering both comfort and style. Permitted ADU (16145-2) A valuable addition to the property, the legally permitted ADU features 2 bedrooms, 1 full bathroom, and a convenient indoor laundry area. It also has its own private side entrance, providing excellent privacy and independence. The spacious side yard and backyard offer endless possibilities for outdoor living. Conveniently located within walking distance of Fontana Central City Park, and just minutes from shopping centers, local schools, and major freeways(I-210 and I-10), this home offers both everyday convenience and excellent accessibility.
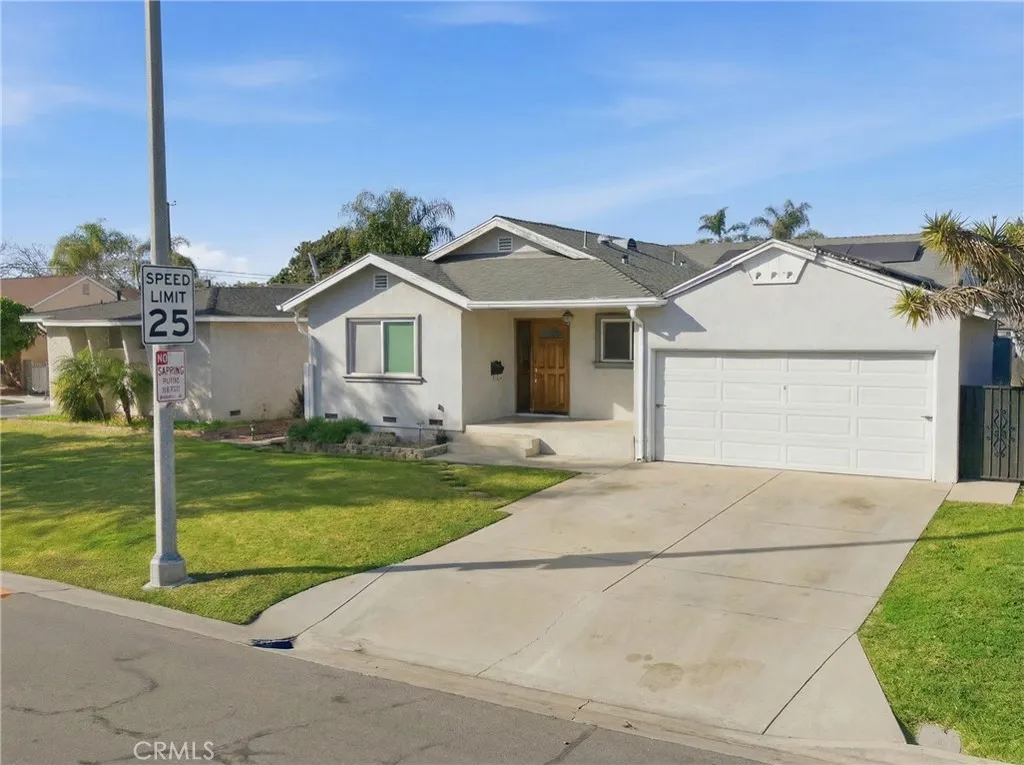
6545 Dos Rios Rd
Downey, CA 90240
AREA SQFT
1,952
BEDROOMS
5
BATHROOMS
3
Welcome to 6545 Dos Rios Road, Downey, CA 90242 a rare offering in the highly coveted Treasure Island subdivision, This impressive single-story residence boasts 5 bedrooms and 3 bathrooms, featuring a wide entrance, separate family room, oversized bedrooms, and a 2:1 bathroom ratio outside the primary suite a layout ideal for multigenerational living, next-gen suites, or work-from-home opportunities. The oversized kitchen is a chef's delight with a large island, coffee-glaze maple cabinets, and crown molding throughout. Enjoy the benefits of financed solar with a low assumable rate, a cozy fireplace, walkways on either side of the home for added privacy, a reverse osmosis water system, and ample space for gardening or to build a pool. Located just outside the new Tesoro Walk construction, this home rivals new builds with superior character, a generous lot, and unbeatable value. Qualifies for ALL financing FHA, VA, Conventional, and DSCR making it the Best Buy per square foot in this exclusive neighborhood.
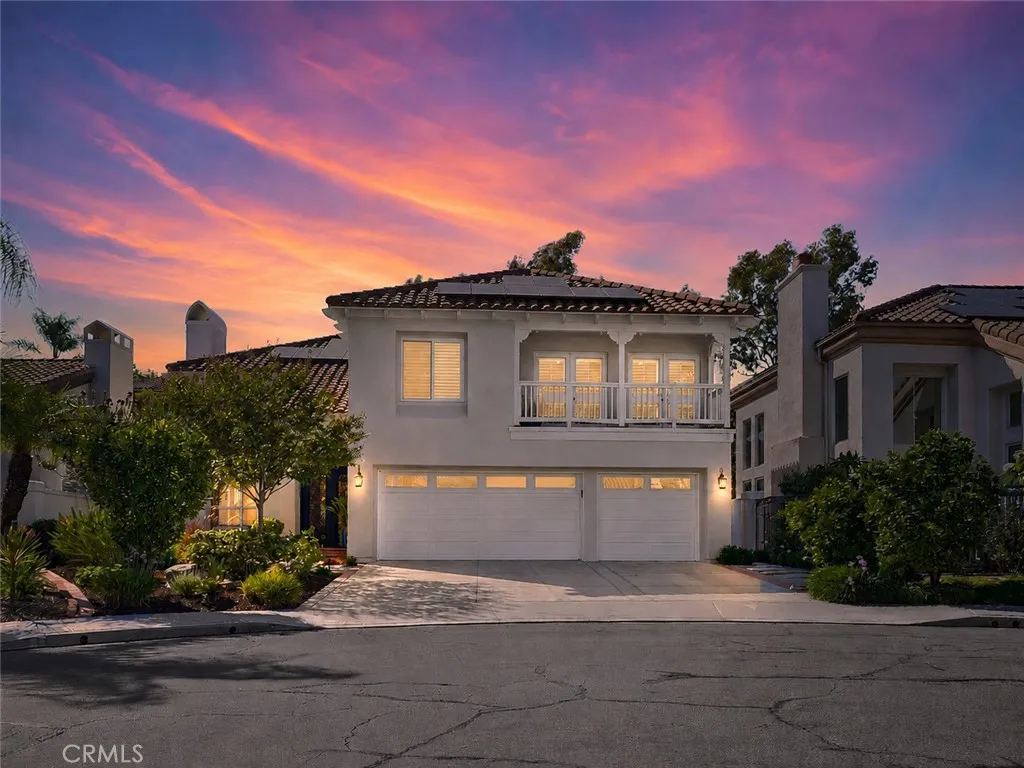
3 Sembrado
Rancho Santa Margarita, CA 92688
AREA SQFT
4,307
BEDROOMS
5
BATHROOMS
5
Welcome to this beautifully designed 5-bedroom, 4.5-bathroom home offering approximately 4,307 square feet one of the best values for this much space in South Orange County. Set on a quiet cul-de-sac near award-winning schools, with tasteful upgrades and an expansive floor plan, this home delivers the space, comfort, and lifestyle buyers are looking for, all without compromise. Custom iron doors open to a grand entry that flows into a spacious formal living room and formal dining room. Crown molding, recessed lighting, plantation shutters, and elevated baseboards add a polished feel throughout. The open kitchen is designed for everyday living and effortless entertaining, with stainless steel appliances, double ovens, a center island, and a layout that opens directly to the family room perfect for holidays, dinner parties, or casual nights at home. A standout feature of this home is its flexibility: with three separate ensuite bedrooms, it's ideally suited for multi-generational living, visiting guests, or anyone who wants extra privacy built in. The main level offers a bedroom with its own upgraded ensuite bathroom, perfect for guests or family members who prefer to avoid stairs, plus a guest bathroom and dedicated laundry room. Upstairs, a massive open loft offers endless flexibility for a second living area, playroom, or home office. A second ensuite bedroom has its own private upgraded bathroom with subway tile and an upgraded vanity, while the two remaining secondary bedrooms share a beautifully upgraded bathroom a subway-tiled shower. The expansive primary suite feel
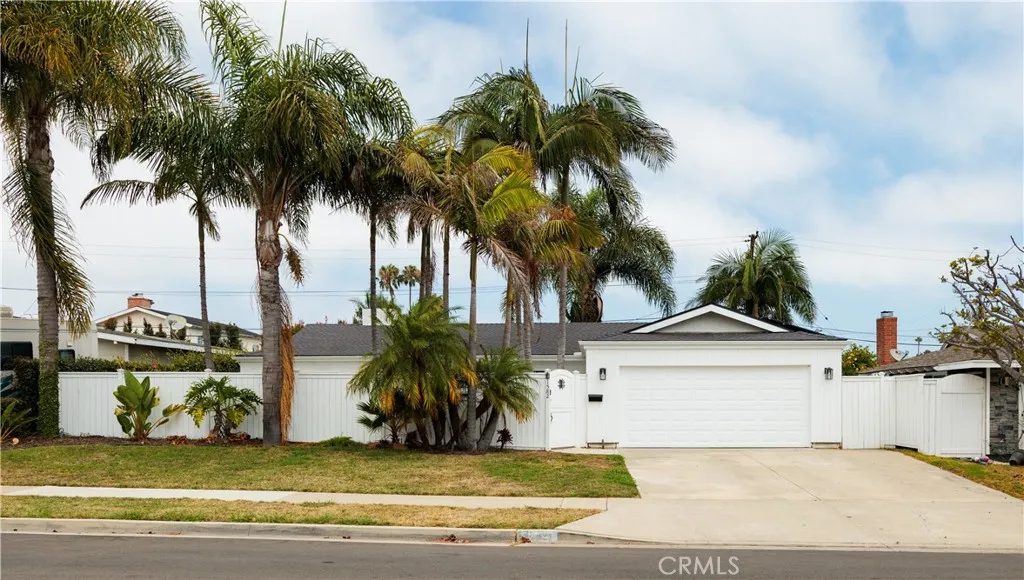
1582 Ponderosa Street
Costa Mesa, CA 92626
AREA SQFT
1,600
BEDROOMS
3
BATHROOMS
2
Welcome to 1582 Ponderosa Street in Costa Mesa a beautifully remodeled home that seamlessly blends modern style with everyday comfort. This move-in-ready residence showcases exceptional upgrades throughout, beginning with a fresh new exterior featuring newly done smooth stucco that creates outstanding curb appeal. Inside, you'll find a stunning, fully updated kitchen with modern finishes, and thoughtful upgrades designed for both functionality and style. The bathrooms have been refreshed with new vanities, sinks, and contemporary fixtures, while new custom closets provide enhanced storage and organization throughout the home. Step outside to your private backyard oasis, thoughtfully upgraded for entertaining with a built-in BBQ area that's perfect for hosting family and friends year-round. Adding even more value, the home includes **fully paid-off solar**, providing energy efficiency and long-term savings. Located in the heart of Costa Mesa, 1582 Ponderosa Street offers the perfect combination of modern upgrades, indoor-outdoor living, and a prime location close to shopping, dining, parks, and beaches. This is a rare opportunity to own a turnkey home with premium improvements already completed.
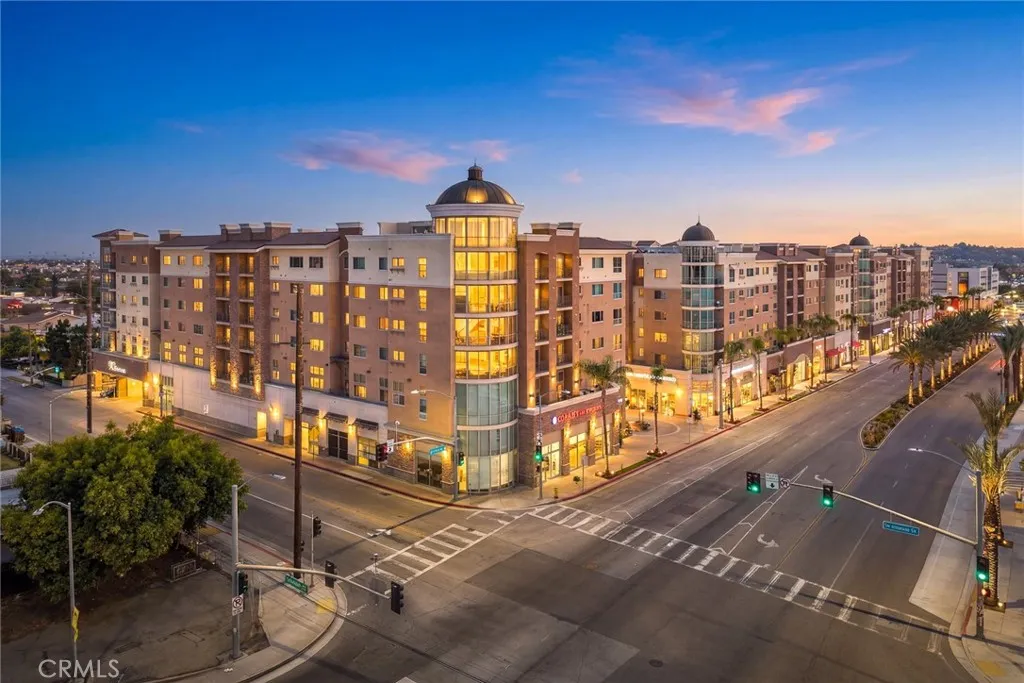
600 N Atlantic Blvd
Monterey Park, CA 91754
AREA SQFT
1,530
BEDROOMS
2
BATHROOMS
2
Experience the perfect blend of urban convenience and peaceful living in this beautifully maintained 2010 gated condominium at Atlantic Times Square. Nestled in the heart of Monterey Park on Atlantic Boulevard, this spacious 1,530-square-foot home offers a bright, open-concept floor plan ideal for families, professionals, anyone who loves to entertain, and frequent guests alike. Step inside to a welcoming entry that opens into a light-filled great room combining living, dining, and kitchen areas. The modern kitchen features granite countertops, stainless steel appliances, a professional-grade range hood, and a built-in oven. Large windows and the private balcony bring in natural light, while the dining area frames serene views of the sparkling community pool. The thoughtful split-bedroom layout keeps the primary suite private, complete with an ensuite bath featuring a glass-enclosed shower, soaking tub, and granite vanity. The second bedroom also enjoys charming pool views. A dedicated hallway laundry nook with washer/dryer hookups adds everyday convenience. Live steps away from dining, shopping, cinemas, and fitness centers in one of the areas most vibrant commercial districts. Enjoy easy access to the 10, 710, and 60 freeways for quick trips to Downtown LA, the San Gabriel Valley, or Pasadena. Zoned for Alhambra Unified School District and close to Mark Keppel High School, this move-in-ready home is ready for its next owner. Schedule your private tour today.
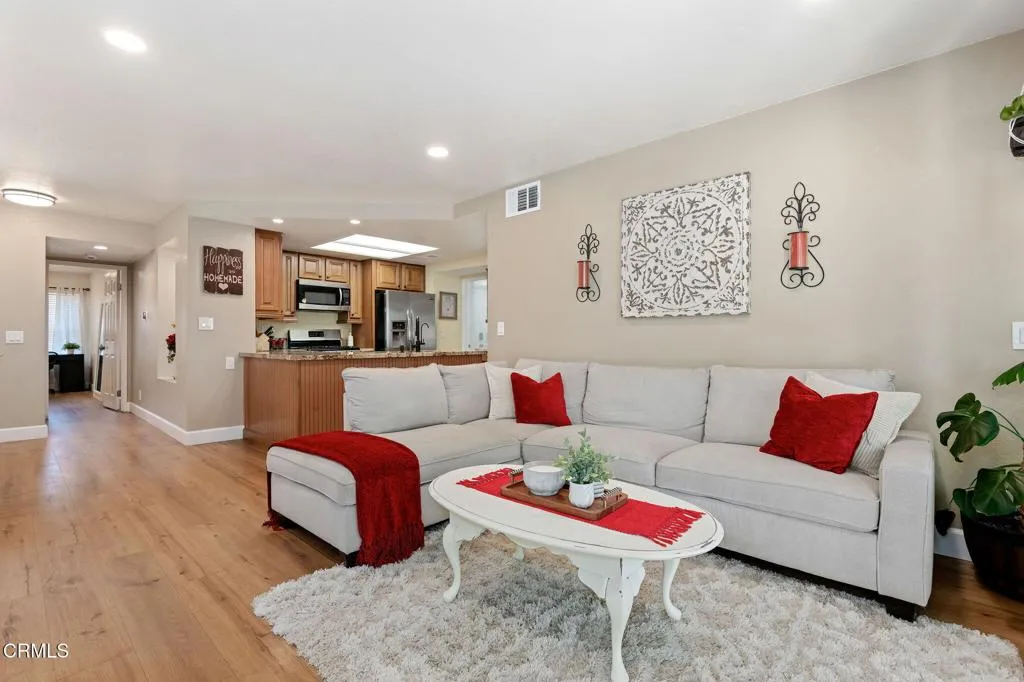
6030 Via Montanez
Camarillo, CA 93012
AREA SQFT
1,021
BEDROOMS
2
BATHROOMS
2
Resort-style living meets everyday comfort in the gated Miramonte community of Camarillo Springs. This beautifully maintained single-level ground-floor home offers a thoughtfully designed floor plan with private bedroom wings, creating ideal separation between the spacious primary suite with an en-suite bath and the guest bedroom and bath. Warm luxury vinyl plank flooring flows throughout, while abundant natural light fills the home, creating a bright, welcoming atmosphere rarely found in a ground-floor residence. The spacious kitchen features warm wood cabinetry, granite countertops, generous prep space, and opens seamlessly to the living and dining areas, making everyday living and entertaining effortless. Additional highlights include a full laundry room, direct-access garage, central air conditioning, and a large private patio perfect for outdoor dining, gardening, or simply unwinding.Miramonte residents enjoy exceptional amenities including a pool, spa, fitness center, clubhouse available for private gatherings, scenic walking trails with panoramic view benches, and a secluded hillside jacuzzi with breathtaking mountain views. Ideally situated alongside the Camarillo Springs Golf Course with convenient access to the 101 Freeway, this home offers the perfect blend of peaceful resort-style living, everyday convenience, and outstanding value.
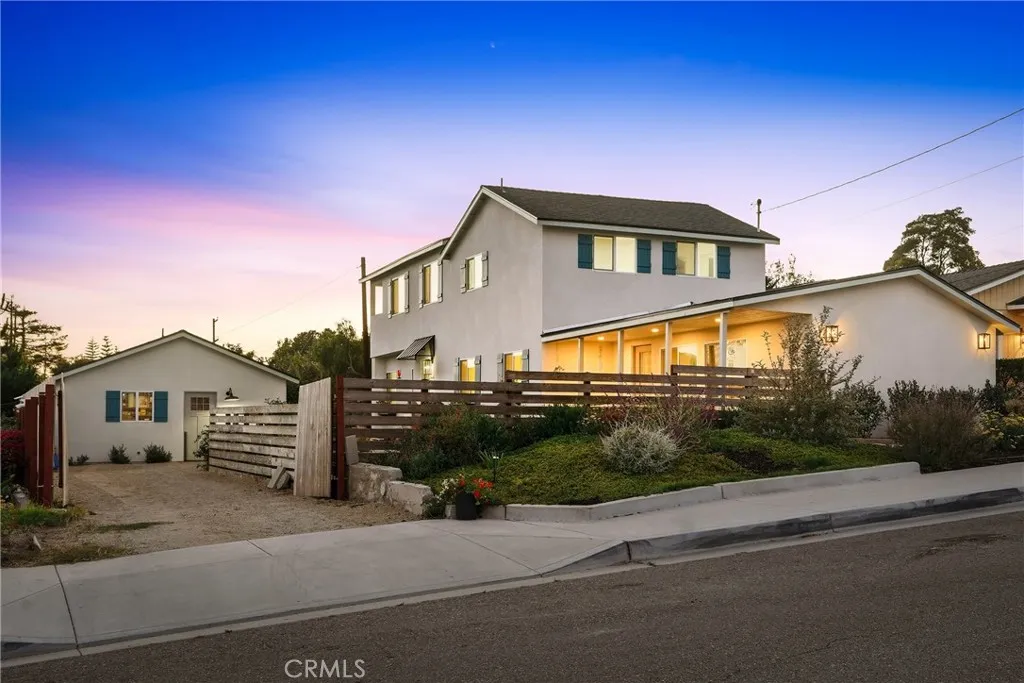
329 14th Street
Grover Beach, CA 93433
AREA SQFT
2,484
BEDROOMS
5
BATHROOMS
3
SELLERS OFFERING A RATE BUYDOWN! Make your move with a lower monthly paymentsellers are willing to contribute toward a mortgage rate buydown for the right offer. Introducing "Coastal Heights," a completely renovated two-unit coastal property offering modern design, ocean views, and exceptional versatility in one of Grover Beachs most desirable locations. Featuring a 4-bedroom, 2-bathroom main residence plus a detached studio ADU this property provides a rare opportunity for multi-generational living, guest accommodations, or mortgage offsetting rental income. The thoughtfully updated main home showcases a bright, open living space with recessed lighting, luxury vinyl flooring, modern fixtures and a stylish fireplace in the intimate sunken living room. The beautifully designed open concept kitchen features a large center island with breakfast bar seating, built-in dining, stainless steel appliances, and contemporary finishes. The second-level primary suite offers sweeping ocean views and a private retreat-like feel including a master suite bath with walk-in rain shower. The detached ADU boasts a full kitchen and bath that has been thoughtfully designed to complement the main residence, featuring the same modern finishes and attention to detail. Offering a private studio layout it provides a seamless extension of the property for guests, extended family, a home office, or additional income potential. Outside, enjoy a fully fenced yard, covered front patio, fire pit, low-maintenance landscaping, and convenient pull-through parking. Located on N 14th Street in Grover Beach, thi
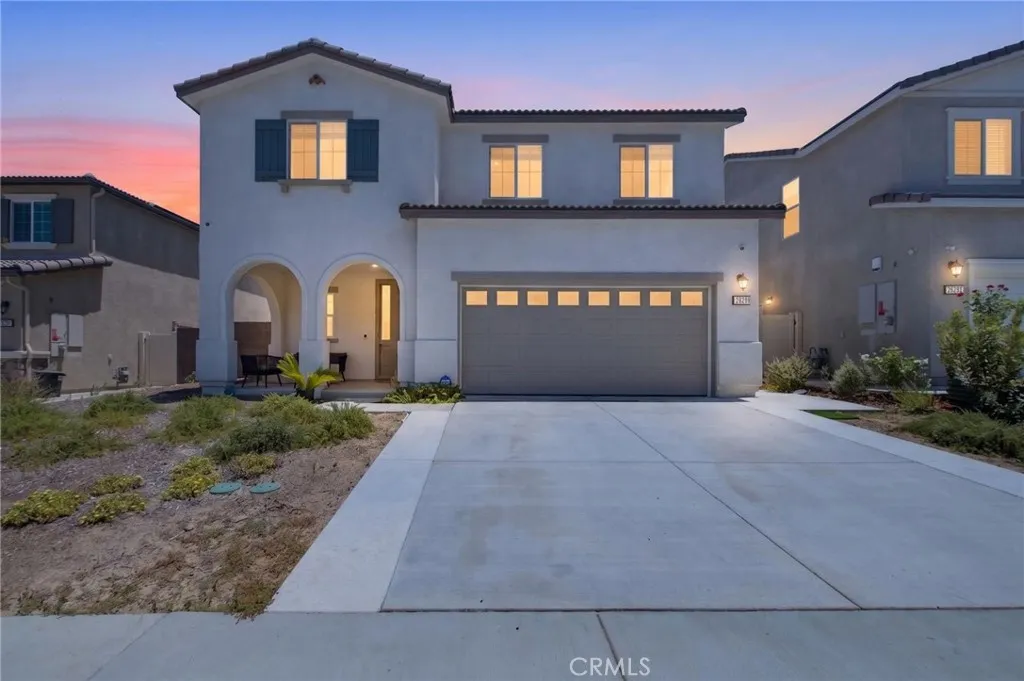
26280 Bergen Court
Corona, CA 92883
AREA SQFT
1,983
BEDROOMS
3
BATHROOMS
3
Modern design, energy efficiency, and family friendly living come together in this turnkey home, recently built in 2024 and located in the highly desirable Sycamore Creek community of Corona. This beautifully upgraded residence features a bright, open concept floor plan with tall ceilings, luxury vinyl plank flooring, quartz countertops, modern finishes throughout, and fully owned solar for added energy savings. The flexible bonus area or loft offers the perfect space for a childrens playroom, home office, media room, or additional living area. Ideally positioned next to one of the community parks, the home provides convenient access to a neighborhood playground and scenic walking trail. The spacious backyard offers plenty of room for entertaining, hosting family gatherings, or potentially adding a pool in the future. With its functional layout, contemporary upgrades, and inviting indoor/ outdoor living spaces, this home is an excellent opportunity for a growing family or first time homebuyer. Conveniently located near shopping centers, restaurants, grocery stores, and everyday amenities, the property also offers easy access to the 15 and 91 freeways for commuters traveling throughout the region. Situated within the Corona-Norco Unified School District, this move in ready home delivers the perfect combination of comfort, convenience, energy efficiency, and community living.
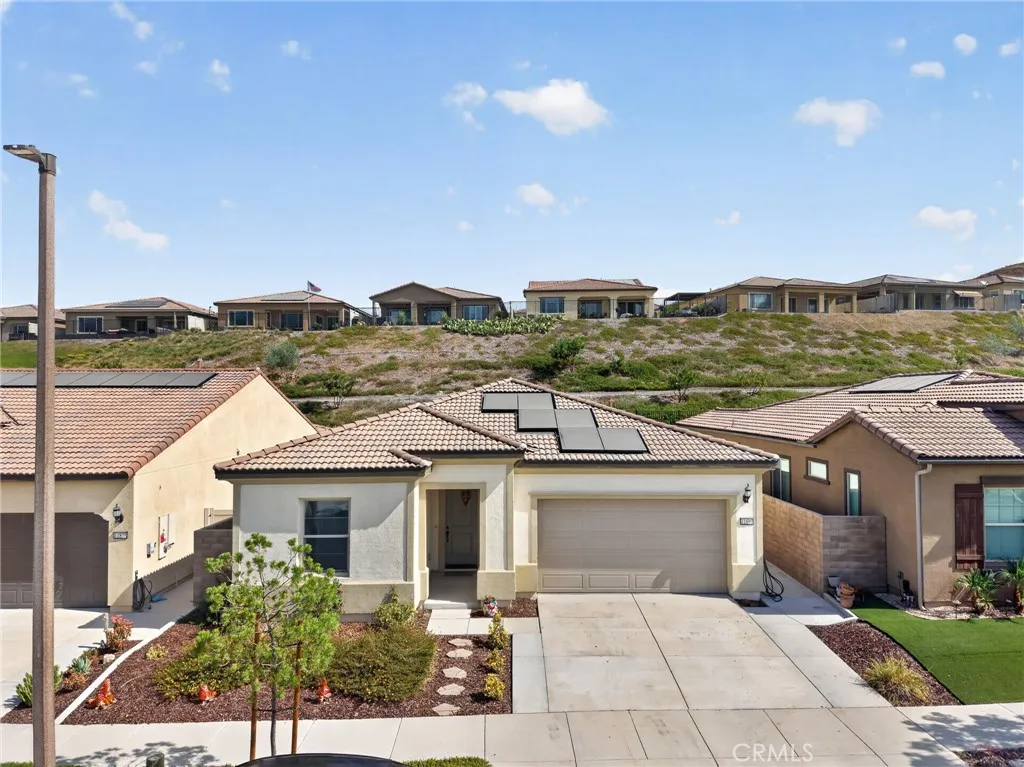
11890 Sagecrest Court
Corona, CA 92883
AREA SQFT
1,746
BEDROOMS
2
BATHROOMS
2
Experience resort style living in this beautifully upgraded, true single story home located on a quiet cul-de-sac within Terramor, one of Coronas most desirable gated 55+ communities. Offering a turnkey remodeled interior, fully landscaped backyard, and fully owned solar, this home combines comfort, privacy, and low maintenance living. The thoughtfully designed floor plan features two full bedrooms plus a versatile den that can easily be converted into a third bedroom, home office, or guest space. Tons of natural light fills the open concept living area, creating a bright and inviting atmosphere ideal for both everyday living and entertaining. The upgraded kitchen features granite countertops, modern appliances, and a built in gas cooktop, all seamlessly connected to the spacious family room. Privately positioned at the rear of the property, the primary suite offers a peaceful retreat complete with dual sinks, an oversized walk in shower, and spacious walk in closet. Step outside to a private, low maintenance backyard designed for enjoying the Southern California lifestyle. Newly installed turf, mature landscaping, and a fully covered patio provide the perfect setting for hosting family and friends, relaxing outdoors, or enjoying a quiet evening at home. Terramor delivers a true resort style experience with 24 hour security, guard gated entry, scenic walking trails, community pools and spas, a clubhouse, fitness center, and much more. Conveniently located near shopping, dining, and the 15 Freeway, this exceptional home offers the perfect blend of luxury, convenience, and ac
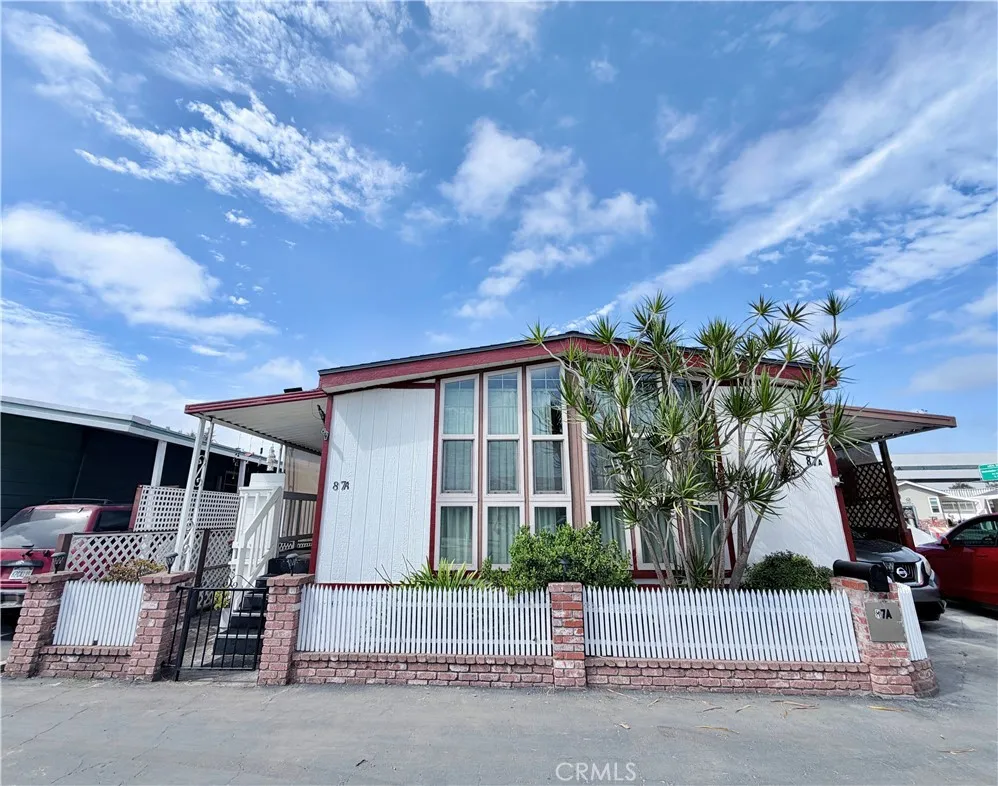
15621 Beach
Westminster, CA 92683
AREA SQFT
BEDROOMS
2
BATHROOMS
2
Bright and well-maintained 2-bedroom, 2-bath home offering approximately 1152 sq. ft. of comfortable living in the desirable 55+ community of Driftwood Mobile Home Park. This home features a spacious living room, practical kitchen with ample storage, and a functional floor plan designed for easy everyday living. Additional highlights include covered parking and a low-maintenance setting. Community amenities include a clubhouse, pool, recreation areas, and regular community activities. Conveniently located minutes from Huntington Beach, Bella Terra, shopping, dining, and quick access to the 405 Freeway. A wonderful opportunity to enjoy affordable senior living in a prime Westminster location. Buyers can also take advantage of a limited-time park incentive: a $250 monthly rent credit for any home that closes escrow between July and November 2026. This is a rare savings opportunity you wont want to miss!
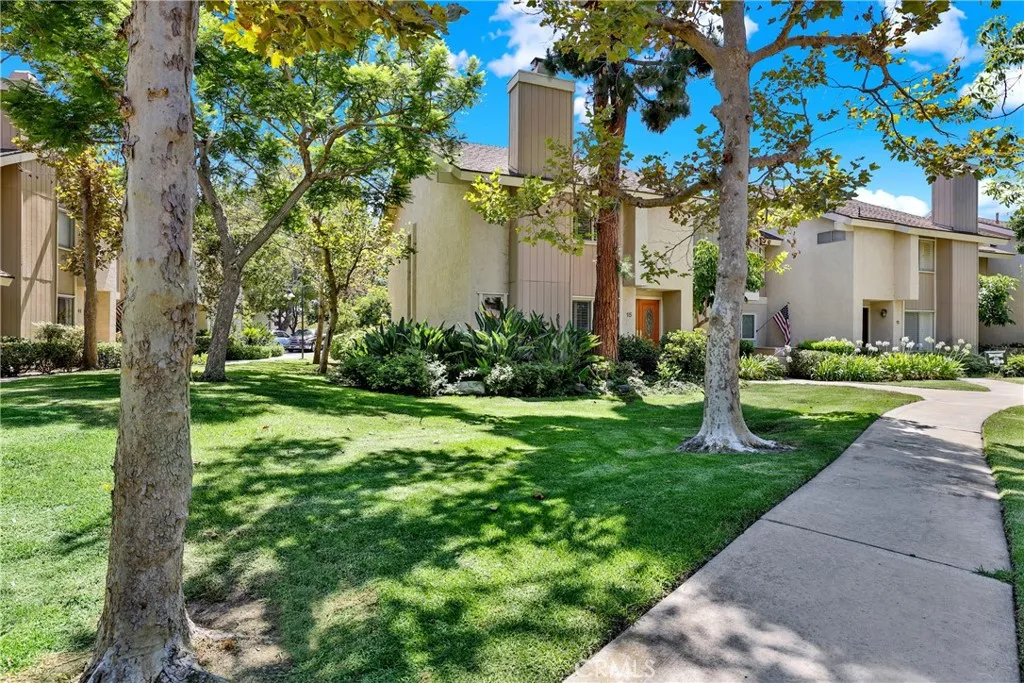
15 Snapdragon
Irvine, CA 92604
AREA SQFT
1,464
BEDROOMS
3
BATHROOMS
3
Beautiful private corner lot, 15 Snapdragon, ideally situated in one of Deerfields most desirable locations with no neighbors looking directly into your home, offering rare privacy, natural light, and a peaceful setting. Beautifully upgraded throughout with a remodeled kitchen, updated bathrooms, newer HVAC, dual-pane windows, full plumbing repipe, and designer finishes, this Irvine home is ready for you! This 3-bedroom, 2.5-bath home offers approximately 1,464 square feet with a functional two-story floor plan and attached 2-car garage. The bright living spaces feature crown molding, plantation shutters, updated flooring, and an abundance of natural light. The remodeled kitchen includes updated cabinetry with soft-close doors and drawers, upgraded appliances, double sinks, and a great layout for everyday living. Bathrooms have been refreshed with updated vanities, fixtures, lighting, and finishes. Additional upgrades include newer attic insulation for energy efficiency, updated electrical outlets and switches, luxury vinyl plank flooring downstairs, wood flooring upstairs, newer interior paint, and a 2025 microwave. Enjoy the private outdoor space with updated patio pavers, mature landscaping, and beautiful lemon tree. Enjoy low taxes, and no Mello Roos in the highly sought-after Deerfield community featuring walking trails, five pools including a junior Olympic pool, playgrounds, lighted tennis courts, volleyball, racquetball, disc golf, and BBQ areas. Ideally located near shopping, dining, freeways, Irvine Spectrum Center, and walking distance to award-winning Irvine sch
106 Tanglewood Street
La Puente, CA 91744
AREA SQFT
1,269
BEDROOMS
3
BATHROOMS
3
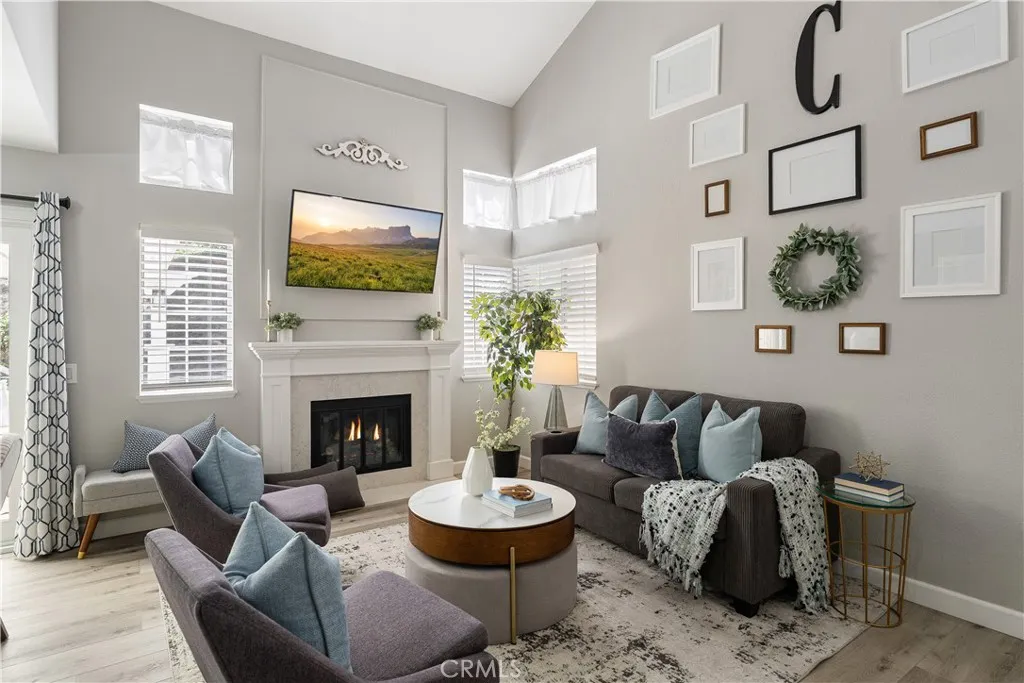
Perched atop the scenic Hillcrest neighborhood, this move-in ready townhome has it all! This 3-bedroom, 3-bathroom residence offers two dining areas, a bright living room, a spacious backyard, and a two-car garage with direct access. The primary suite serves as a true retreat, featuring dual closets and a private bathroom. The interior showcases a "Farmhouse Chic" aesthetic, thanks to a thoughtful remodel completed within the last two years. This two-story home features a beautifully updated kitchen and renovated bathrooms, along with new windows, a sliding glass door, vinyl laminate flooring, modern fixtures, and recessed lighting. Interior spaces flow seamlessly to a large, covered patio, ideal for hosting evening gatherings or enjoying a quiet morning outdoors. As part of a premier community with a low HOA of $180, youll have access to a sparkling pool, spa, sauna, and panoramic hilltop views. With the vibrant growth of La Puente, this location offers incredible proximity to the charm of downtown and easy access to the direct bus line for an easy commute to DTLA.
29508 Village Parkway Lp
Lake Elsinore, CA 92530
AREA SQFT
2,358
BEDROOMS
4
BATHROOMS
3
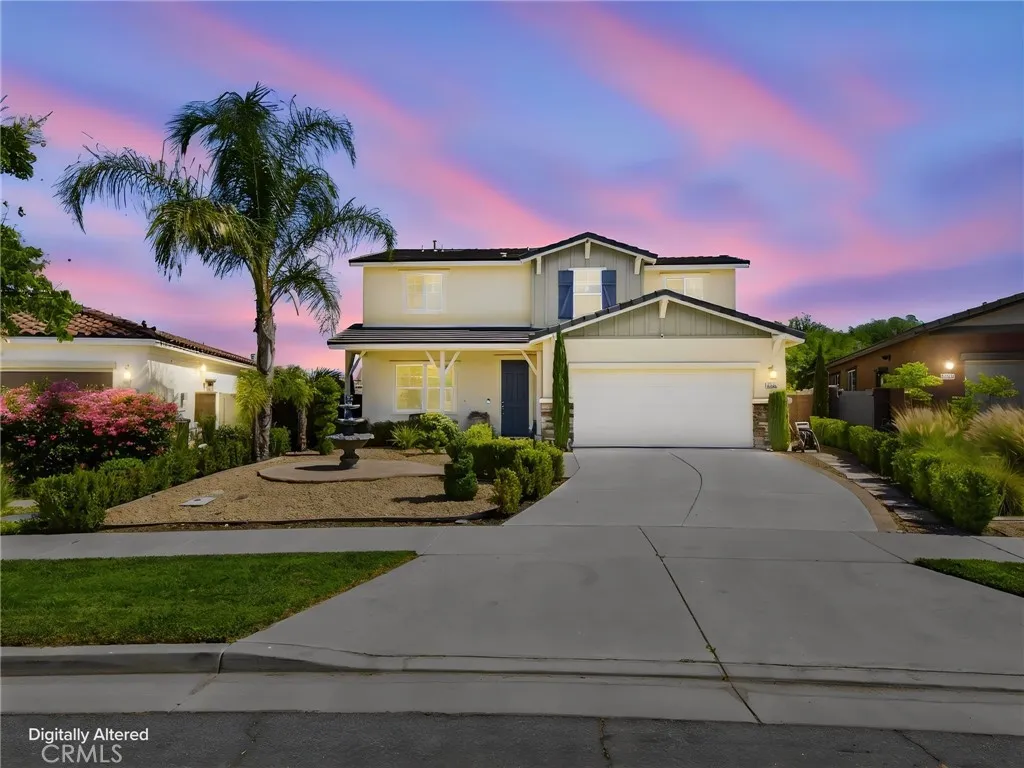
Welcome to this beautifully upgraded former model home in the highly desirable Summerly community of Lake Elsinore! This spacious 4-bedroom, 3-bathroom home offers a versatile floor plan featuring a full bedroom and bathroom on the main level, perfect for guests, multi-generational living, or a home office. The gourmet kitchen is the heart of the home and showcases upgraded countertops, stainless steel appliances, upgraded cabinetry, decorative backsplash, a large center island, and a walk-in pantry. The kitchen opens seamlessly to the expansive great room and dining area, creating an ideal space for entertaining and everyday living. Designer upgrades throughout include faux brick accent walls, faux wood ceiling beams, upgraded flooring, custom light fixtures, and built-in surround sound speakers. Step outside through the great room to the inviting covered outdoor room with a ceiling fan, extending your living space into the beautifully landscaped backyard complete with vinyl fencing and a premium park-view location. Upstairs features a spacious loft offering endless possibilities as a media room, playroom, or home office, along with generously sized secondary bedrooms and a private primary suite. Additional highlights include a convenient mud room off the 3-car garage, an energy-efficient tankless water heater, and numerous model-home upgrades throughout. As a resident of Summerly community, you'll enjoy resort-style amenities including two community pools, two splash pads, three neighborhood parks and two fire pit gathering areas. Conveniently located near shopping, dinin
2302 La Verne Avenue
Santa Ana, CA 92704
AREA SQFT
1,828
BEDROOMS
5
BATHROOMS
4
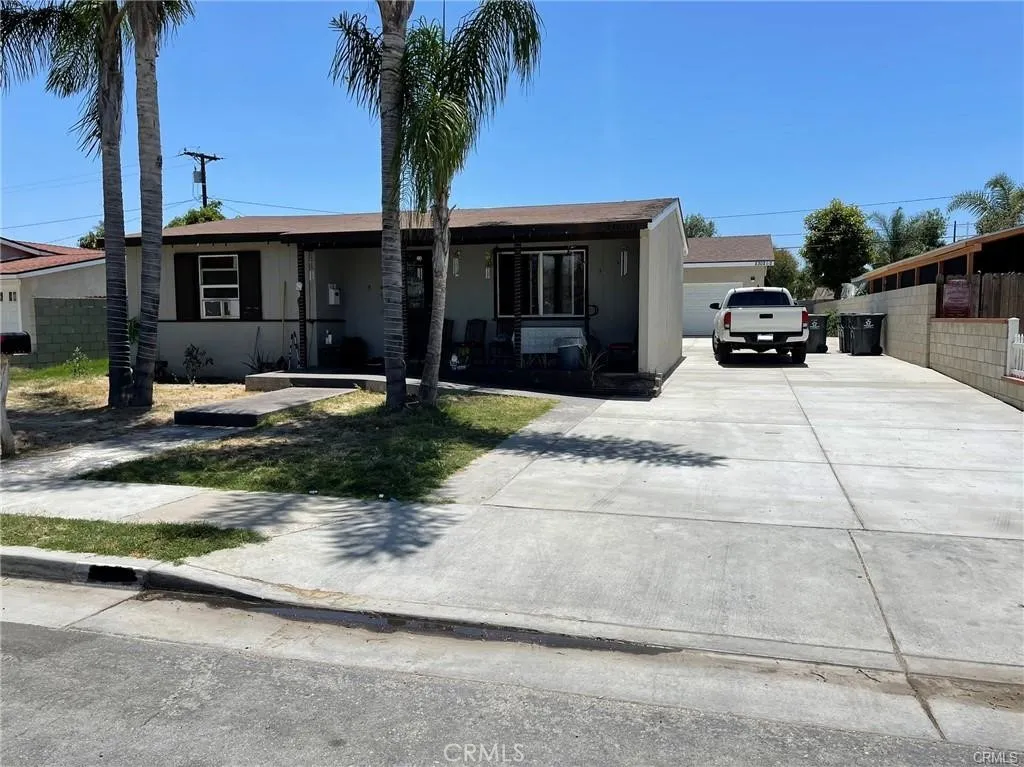
Just listed a stunning property with a fully permitted ADU. The main house is Vacant and offers 3 bedrooms and 2 bathrooms, new roof and exterior paint front house, perfect for comfortable family living. The detached ADU features 2 bedrooms and 2 bathrooms, offering excellent flexibility for extended family, guests, or rental income. Enjoy the savings with fully paid off solar. Situated on a generous lot of over 7,300 square feet. The house has Open driveway for a lot of parking space. Conveniently located near good schools, freeway access, and popular shopping centers. This is a rare opportunity for you to live in one and rent the other, dont want to miss. Schedule your private tour today.
14502 California
Baldwin Park, CA 91706
AREA SQFT
1,580
BEDROOMS
4
BATHROOMS
2
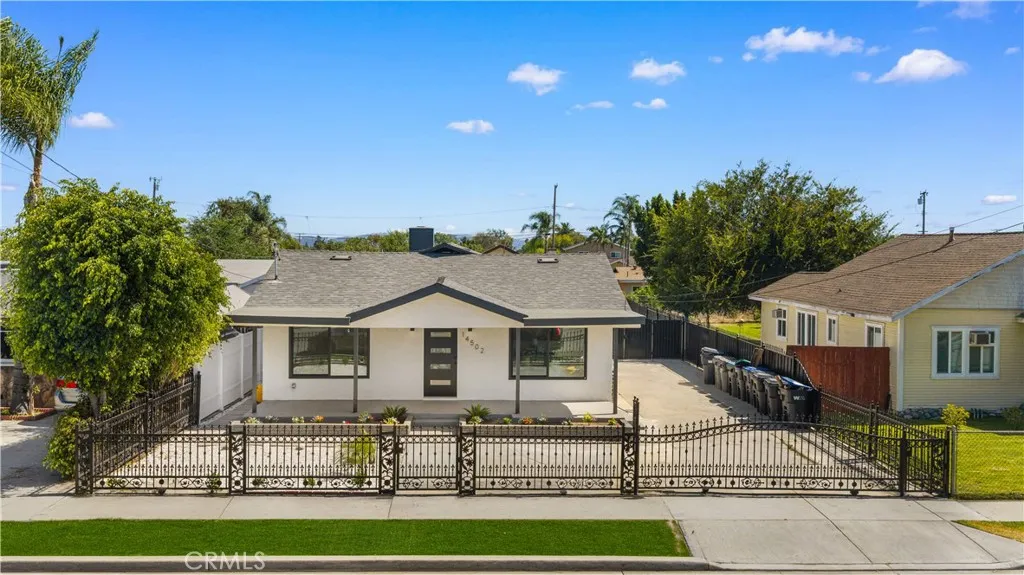
Welcome to 14502 California Ave, Baldwin Park, where modern upgrades meet quality craftsmanship! This beautifully renovated 4 bedroom, 2 bathroom home has been thoughtfully remodeled from top to bottom with all major improvements completed with city permits, giving buyers peace of mind and long term value. Step inside to discover a bright, open living space featuring luxury SPC vinyl flooring, fresh interior paint, recessed and modern light fixtures, and a stunning brand-new kitchen with contemporary cabinetry, elegant countertops, and new finishes throughout. Both bathrooms have been completely remodeled with stylish, modern designs. Beyond the beautiful finishes, this home has been extensively upgraded with: Brand new electrical wiring throughout the entire home, Upgraded 220v electrical panel, EV charging level 2 outlet for electric vehicles, new plumbing, new flooring, new appliances, new doors, new windows, Two new mini-split A/C systems, Fresh interior and exterior paint, Fully permitted renovations completed to city standards. This is more than just a cosmetic remodel it's a home where the major systems have already been upgraded, allowing you to move in with confidence and enjoy years of low-maintenance living. Conveniently located near shopping, restaurants, schools, parks, and major freeways, this turnkey property offers the perfect combination of comfort, quality, and convenience. Don't miss this rare opportunity to own a fully renovated, permit-approved home in the heart of Baldwin Park. Schedule your private showing today!
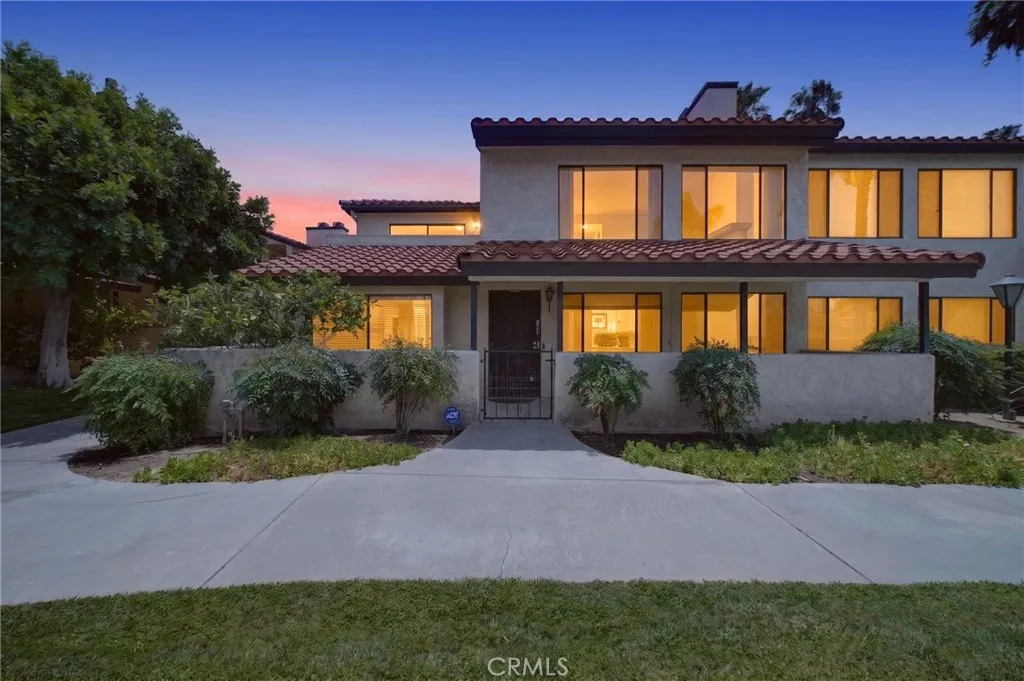
25644 Sharp
Hemet, CA 92544
AREA SQFT
1,929
BEDROOMS
2
BATHROOMS
2
Beautiful gated community with 3 swimming pools! This townhome is directly across from 1 pool and has 2 bedrooms/2 bathrooms plus den and loft It's the largest floorplan in the community at 1929sf. Easily convert the den or loft into a 3rd bedroom. Newly remodeled main bathroom upstairs off the main bedroom. HOA covers water/trash/roof. At the main clubhouse, there is also a sauna. This East Hemet condo is a fantastic buy! 2 car detached garage. Low taxes and HOA. Cannot go FHA.
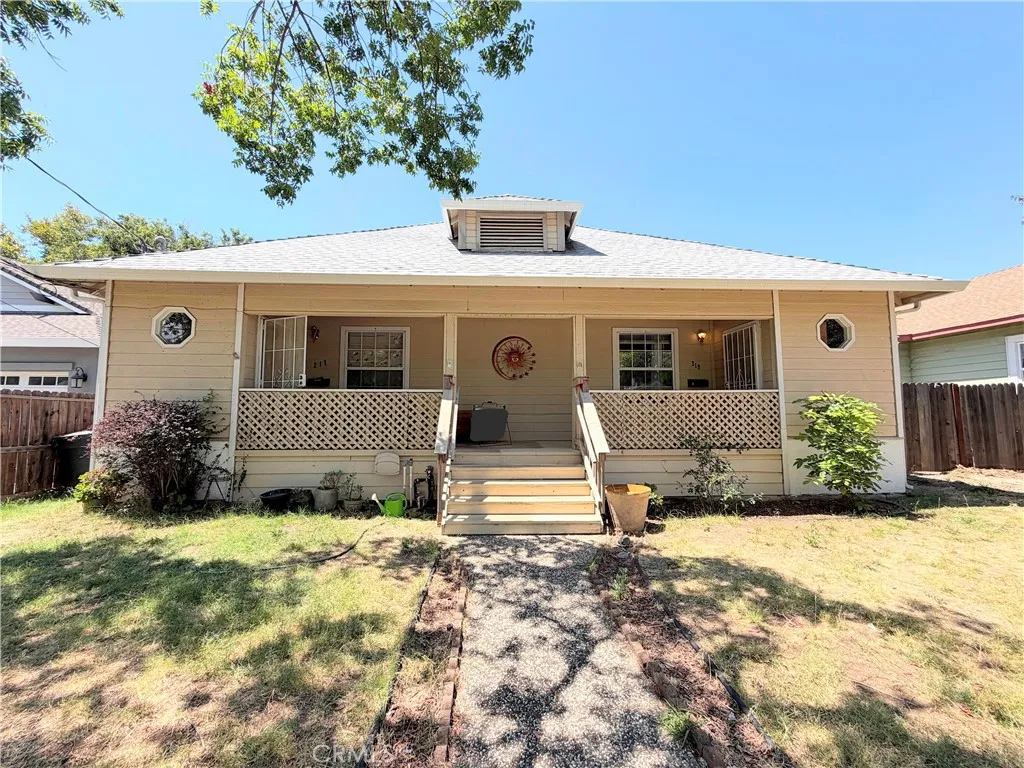
217 Cedar
Roseville, CA 95678
AREA SQFT
1,856
BEDROOMS
4
BATHROOMS
4
This spacious Roseville Heights Duplex to be delivered vacant at close of escrow so you can start with new market rents and tenants of your own choosing (Currently occupied do not disturb). Or live in one and rent the other. The back garage/structure's conversion potential and many great features make this an attractive long-term investment. Tenants will enjoy the 2 bedroom-2 bathroom floor plan in each unit, separate back decks and privately fenced backyards. The new owner will like the Bonus garage/storage structure in back which has plans submitted to the City for an art studio conversion with a bathroom. Plans are included; buyer to complete conversion and/or permits per building codes. Take it another step for a possible ADU, the art studio lays the groundwork for phase II, an ADU with 480+/- sq.ft. (subject to city building codes). Work with the current consultant on the ADU plans or your consultant/designer. Other tenant favorite features include washer & dryer hook ups in each unit, recent AC/Heat upgrades, dual pane windows, back decks & fencing approximately 1 year old, each unit has its own electric & gas meter. Add your own updates while vacant or rent as is. Located close to Old Town Roseville, Amtrak and commuter routes.
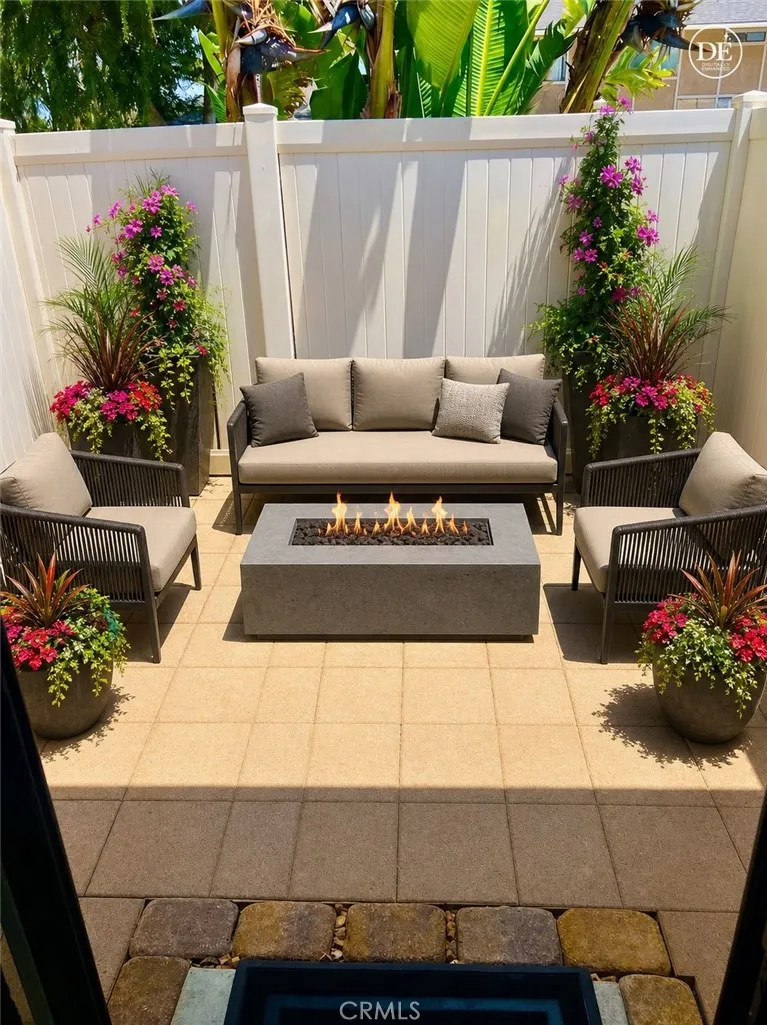
28670 Conejo View
Agoura Hills, CA 91301
AREA SQFT
981
BEDROOMS
2
BATHROOMS
2
Lives Like a Single-Family Home! Rarely available, beautifully updated single-story end-unit in the sought-after Annandale community of Agoura Hills. This home offers exceptional privacy with an expansive Two Beds + Two Full Baths 981sqft+an additional living of 300+ sqft with three expansive private patios, one off each room. All Patios feature its own gated entrancecreating seamless indoor-outdoor living and a true sense of home. On this one - Owner has no water bill - HOA pays! Designed for the discerning buyer seeking comfort, convenience, and an elevated lifestyle, this exceptional residence is ideally located in the heart of Agoura Hills, just minutes from Malibu's world-famous beaches. Enjoy a peaceful, quiet setting with parks, greenbelts, hiking trails, and premier shopping and dining all within walking distance. Move-in ready and impeccably maintained, this pristine home has been freshly painted and thoughtfully upgraded throughout. Recent enhancements include new carpeting, modern baseboards, designer pendant lighting, an elegant chandelier, updated exterior lighting, stylish bathroom fixtures, a new shower door, a beautifully crafted wood patio deck, and an additional paver patio perfect for relaxing or entertaining. The kitchen features a newer stainless steel three-door refrigerator, updated fixtures, and stunning wood-look tile flooring that flows throughout the home. Every detail has been thoughtfully designed to provide effortless comfort and timeless style. Covered parking is conveniently located adjacent to the home, offering easy, direct access. Resident
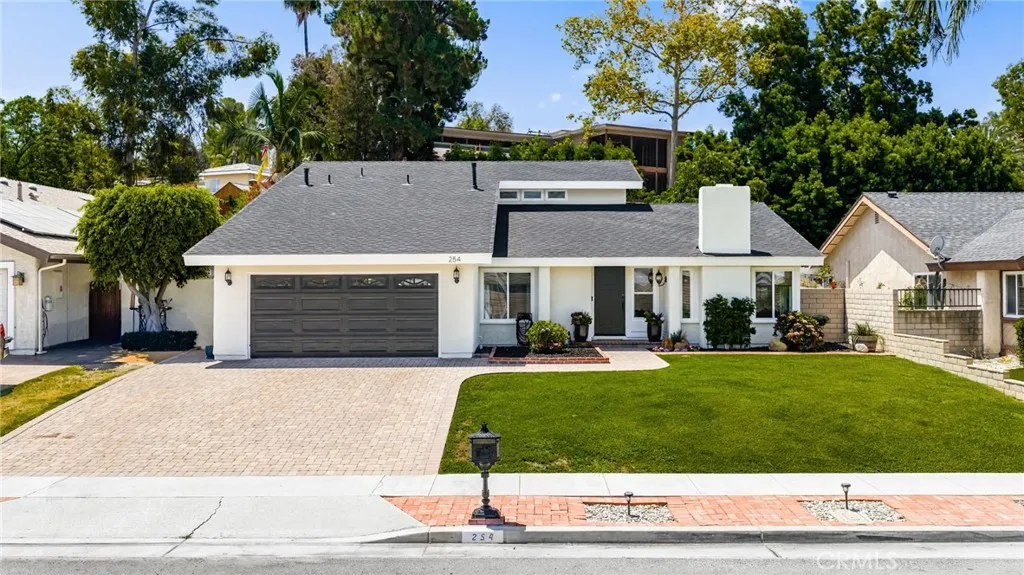
254 Las Riendas
Fullerton, CA 92835
AREA SQFT
2,136
BEDROOMS
4
BATHROOMS
2
RARE FULLERTON FLOOR PLAN WITH TWO DOWNSTAIRS BEDROOMS, INCLUDING THE PRIMARY SUITE, PLUS A PRIVATE POOL, SOLAR AND NO HOA! Welcome to 254 Las Riendas, a beautifully renovated 4-bedroom, 2-bathroom home offering 2,136 square feet of thoughtfully designed living space in a quiet Fullerton cul-de-sac. What truly sets this home apart is its incredibly flexible layout. Two bedrooms are located downstairs, including the primary suite, creating an ideal setup for multigenerational living, guests, a home office, or anyone looking for the convenience of main-level living. Two additional bedrooms upstairs provide even more privacy and versatility. Inside, you'll find two spacious living areas, abundant natural light and stylish updates throughout. The beautifully remodeled kitchen flows easily into the surrounding living spaces, creating a comfortable layout for both everyday life and entertaining. Step outside to your own Southern California retreat with a private pool and plenty of space to relax, entertain and enjoy year-round outdoor living. Additional highlights include solar panels, a cul-de-sac location, no HOA and a beautifully maintained, move-in-ready interior. Located in desirable Fullerton near shopping, dining, schools, parks, medical facilities and major commuter routes, this home combines the space and flexibility buyers want with the lifestyle and location that make Fullerton so sought after. Pool. Solar. No HOA. Downstairs primary. Flexible living space. Cul-de-sac location. This is one you need to experience in person.
5847 Central Avenue
Riverside, CA 92504
AREA SQFT
1,416
BEDROOMS
3
BATHROOMS
2
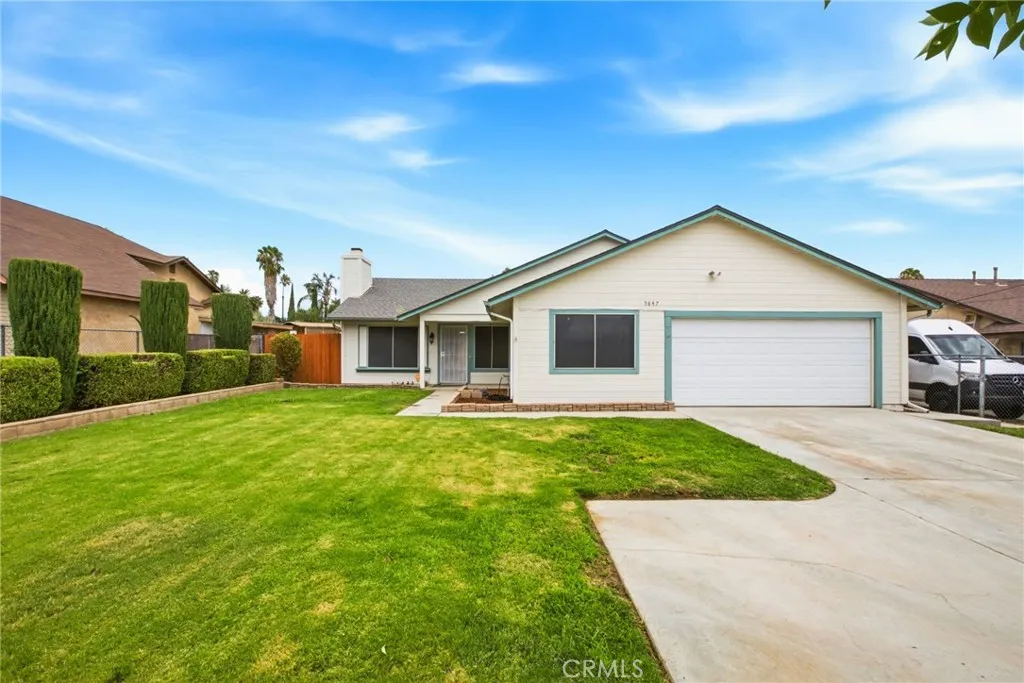
Welcome to 5847 Central Ave., Riverside, CA 92504, a beautifully maintained single-story home offering comfort, thoughtful updates, and a prime central location. Featuring 3 bedrooms plus a versatile bonus room, 2 bathrooms, approximately 1,416 square feet of living space, and situated on a 6,970 sqft lot As you arrive, youll immediately appreciate the inviting curb appeal, highlighted by fresh exterior paint, a well-manicured front lawn, mature landscaping, and a welcoming front entry. The home also offers peace of mind with a roof thats approximately five years old and a newer A/C and heating system installed about three years ago, providing comfort and energy efficiency. Step inside to a bright and inviting living room featuring tile flooring, neutral paint, a cozy fireplace, and ceiling fans throughout the home for year-round comfort. The spacious living area flows seamlessly into the dining room, where a charming chandelier and sliding glass doors fill the space with natural light while providing easy access to the backyard. A partial wall creates separation from the kitchen while maintaining an open, functional layout. The beautifully updated kitchen, remodeled approximately six years ago, features white cabinetry, granite countertops, stainless steel appliances, a range hood, recessed lighting, gray accent walls, and ample counter space, making it ideal for both everyday living and entertaining.The secondary bedrooms are comfortably sized with carpeting and offer flexibility for family, guests, or a home office. The spacious primary suite provides a private retreat c
23594 Hillside
Crestline, CA 92325
AREA SQFT
816
BEDROOMS
1
BATHROOMS
2
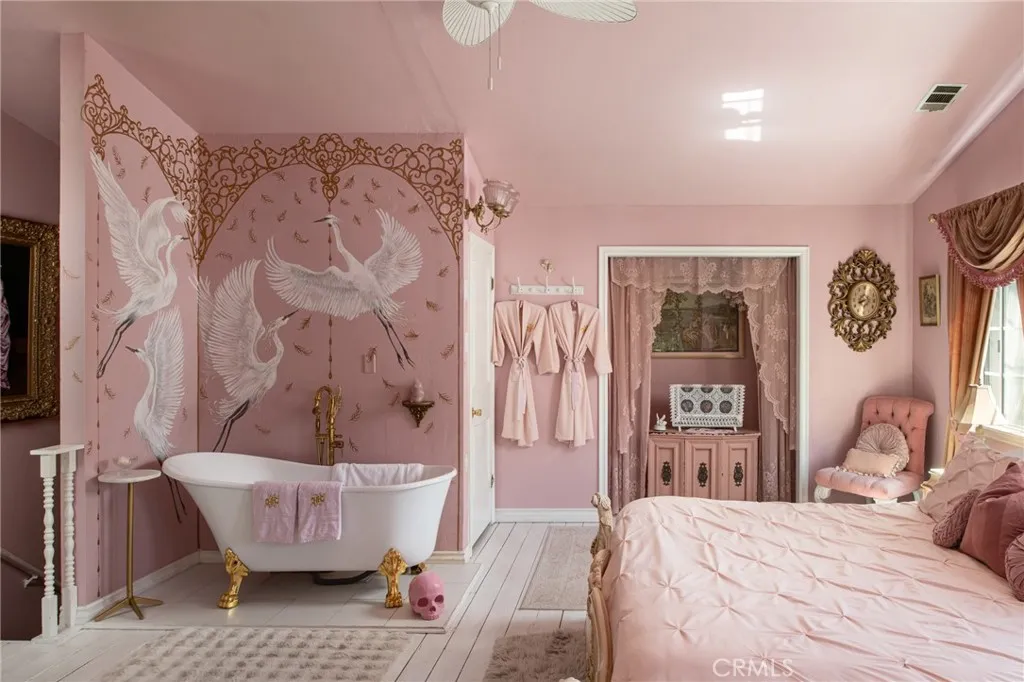
Up in the hills of a sweet mountain town named Crestline, you'll find Hillside House, a thoughtfully curated boutique retreat created for reconnecting and escaping the everyday. This beloved couples getaway has earned a devoted following, an exceptional reputation, and recognition as a top-performing Airbnb property. On the main level, imagine cozy evenings by the fireplace, surrounded by books and music. Upstairs, the oversized bedroom becomes its own retreat with a romantic clawfoot soaking tub, custom mural, and a serene atmosphere made for unwinding. Step outside to discover multiple outdoor spaces to listen to the birds or dive into that novel you can't put down. Imagine morning coffee on the deck, dinners beneath the trees and starlit evenings soaking in the very private backyard hot tub. Beyond the beauty, Hillside House offers a rare opportunity to acquire an established, turnkey short-term rental with a recognizable identity and loyal following. Every detail has been intentionally curated, allowing the next owner to step directly into a successful mountain hospitality experience. Hillside House captures the best of Crestline living affordable mountain charm just a short drive from Los Angeles. A rare chance to own not just a cabin, but a destination. Financials available upon request. Property has an active San Bernardino County STR permit.

