

Search
Search
Search
Search For Your Next Property
Form submitted successfully!
You are missing required fields.
Dynamic Error Description
There was an error processing this form.
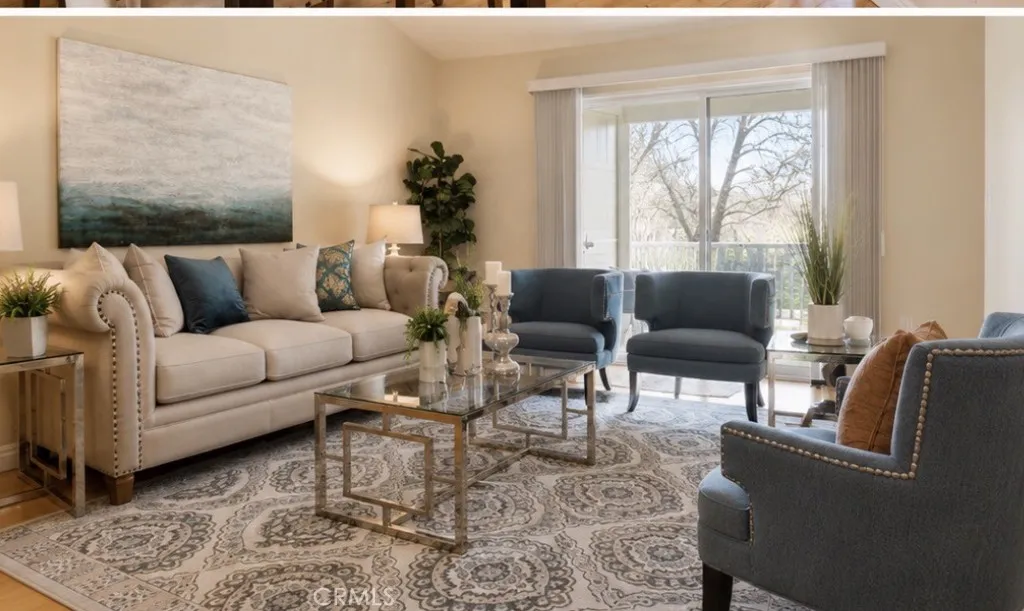
26342 Forest Ridge
Lake Forest, CA 92630
AREA SQFT
868
BEDROOMS
2
BATHROOMS
2
***Beautiful well maintained home*** Welcome to Villorio, a sought-after gated community nestled in the foothills of Lake Forest. This desirable upper-level 2-bedroom, 2-bath residence offers a bright and airy floor plan complemented by beautiful hillside, mountain, and city lights views. The spacious living room features a cozy fireplace and opens to a private balcony, providing the perfect place to relax and enjoy stunning sunsets and the peaceful surroundings. Pride of ownership is evident throughout this beautifully maintained home, featuring gorgeous flooring, a complete re-pipe, and thoughtful upgrades designed for comfort and convenience. The kitchen offers a gas stove, Granite counter top , Beautiful designer Cabinets and cabinet organizers that maximize storage and functionality, and includes newer appliances, including the refrigerator, washer, and dryer. The functional layout provides an easy flow between the living, dining, and kitchen areas, high ceiling. creating an inviting space for everyday living and entertaining. The primary suite enjoys scenic views and a private bath, while the secondary bedroom and full bathroom offer flexibility for guests, family, or a home office. A detached garage adds additional convenience and storage. Residents of Villorio enjoy gated access, a community pool and spa, and beautifully maintained grounds. Ideally located near shopping, dining, Whiting Ranch Wilderness Park, hiking and biking trails, and convenient access to the 241 Toll Road and I-5, this home offers an exceptional opportunity to enjoy the best of the Lake Forest
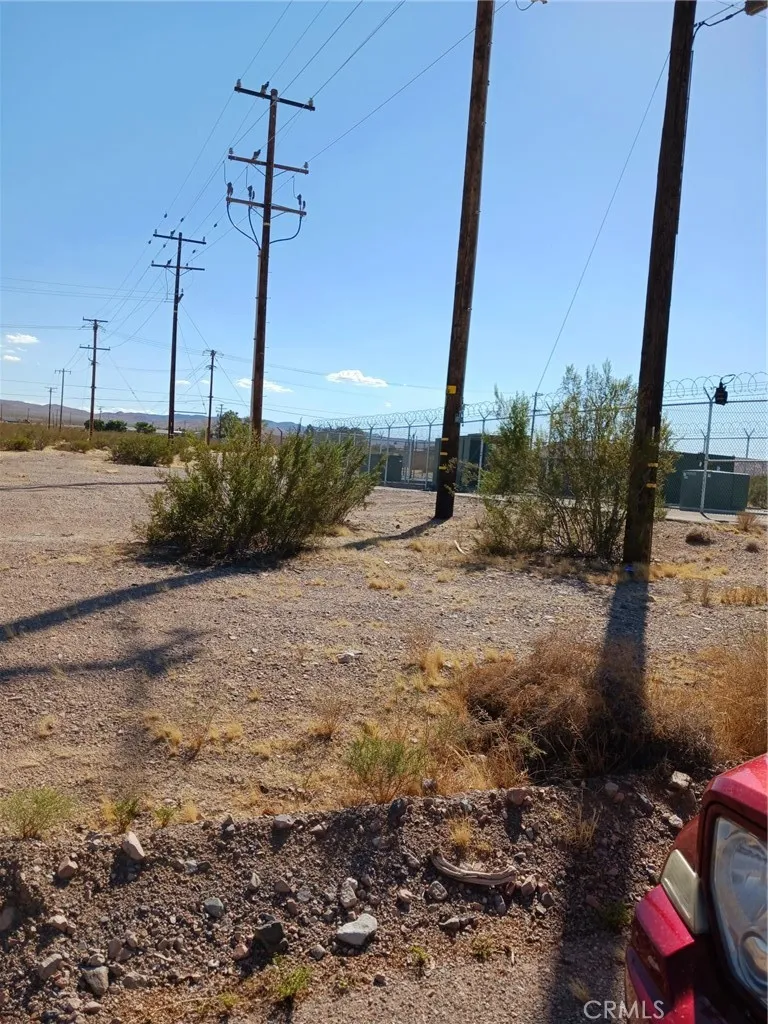
1 National Trails
Daggett, CA 92327
AREA SQFT
BEDROOMS
BATHROOMS
Large, level corner lot with great frontage and access. Total frontage is 292 feet. There is an Edison power station located on the property and completely fenced. Lot stretches along Ponney Street from National Trails Highway for 664 feet. Zoning is rural living which includes residential and incidental agriculture. Check it out today.
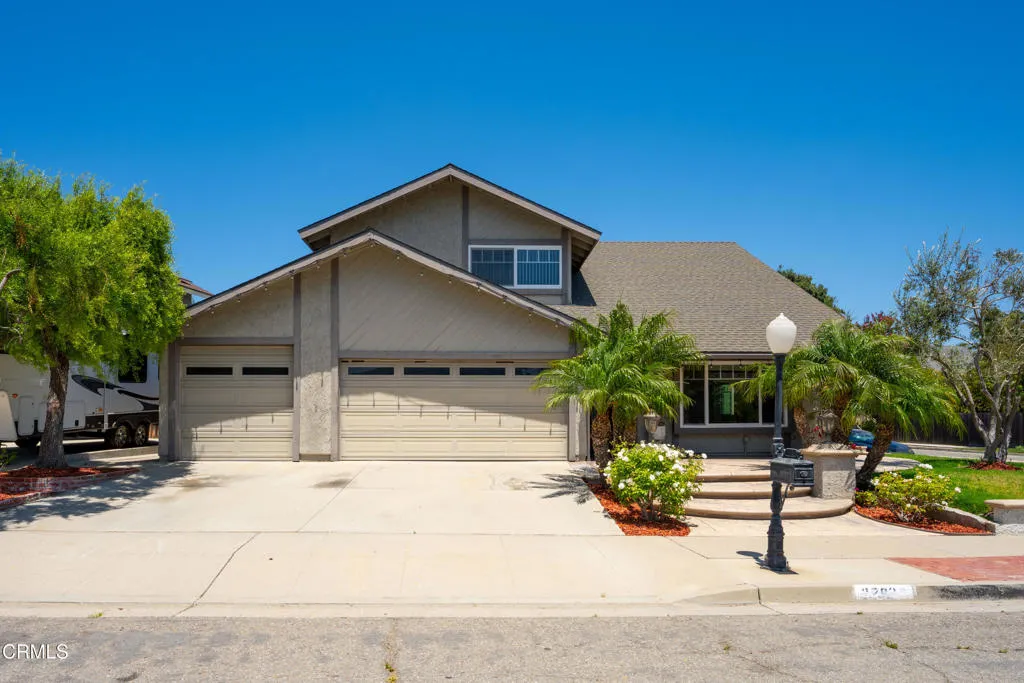
2292 Buffalo Avenue
Ventura, CA 93003
AREA SQFT
1,858
BEDROOMS
3
BATHROOMS
3
Welcome home to this spectacular two-story residence offering over 1,800 square feet of beautifully maintained living space. Featuring 3 bedrooms, 21/2 bathrooms, and exceptional indoor and outdoor amenities, this home is perfect for those who love to entertain or simply enjoy relaxing in style.Step outside and discover your own private backyard retreat, complete with a sparkling pool, fire pit, built-in BBQ, spacious patio, and grassy area--ideal for hosting family and friends, gardening, or unwinding after a long day.Inside, you'll find a beautifully remodeled kitchen equipped with everything a home chef could want, including a five-burner gas range with double ovens, refrigerator, dishwasher, microwave, and a large center island that provides abundant prep space and seating.The inviting living room features soaring ceilings and flows seamlessly into the adjacent dining area, while the comfortable family room offers a cozy gas fireplace. Throughout the home, you'll appreciate tasteful upgrades such as custom lighting, wainscoting, and chair rail detailing that add warmth and character.Upstairs, all three bedrooms feature mirrored closet doors. The spacious primary suite includes a remodeled en-suite bathroom with a walk-in shower. A versatile loft provides the perfect space for a home office, study area, playroom, or reading nook, complete with built-in bookcases for displaying books, decor, or treasured keepsakes.The attached two-car garage features abundant built-in storage, a dedicated craft room, and a separate workshop/tool area--perfect for hobbies, DIY projects, or
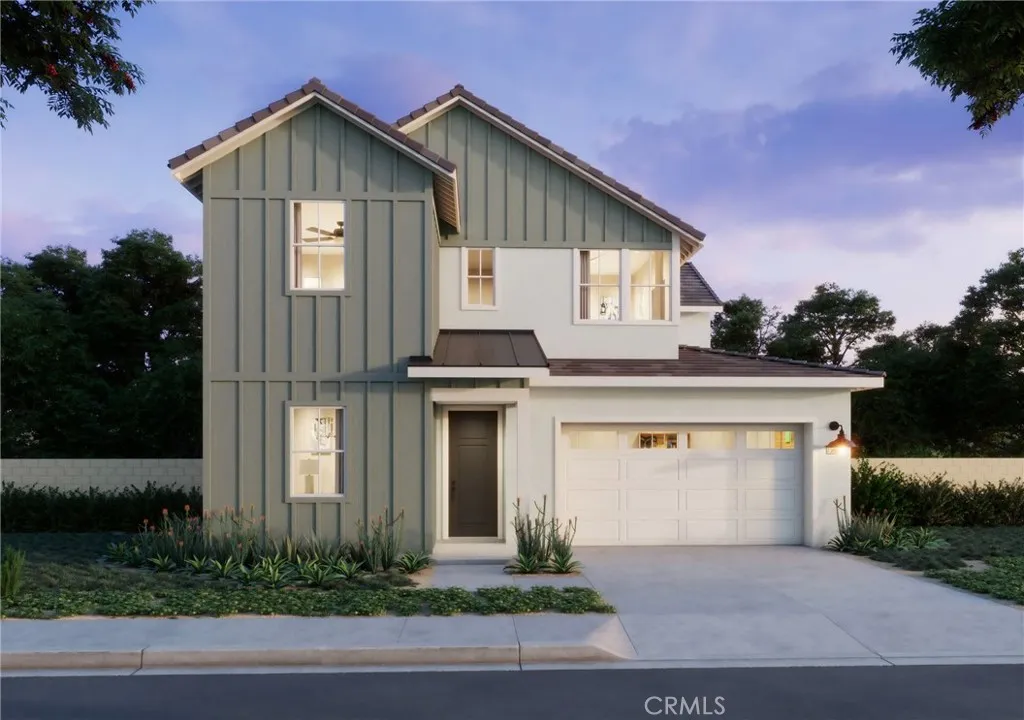
236 Renewal Road
Rancho Mission Viejo, CA 92694
AREA SQFT
3,129
BEDROOMS
4
BATHROOMS
5
Elevate your everyday and lifestyle in Rancho Mission Viejo's premier single family detached new home community - Lotus! The Lotus Plan 3, is the largest floor plan in the Lotus Collection, offering approximately 3,129 square feet of elegant living space. Featuring 4 bedrooms, 4.5 bathrooms, a loft, and a 2-car garage, this home is thoughtfully designed for comfort and convenience. Expansive open-concept living areas include a stunning great room, modern kitchen with large walk-in pantry, and dining space that seamlessly connects to the outdoors. A main-floor bedroom with a private bath and walk-in closet is ideal for guests, while most upstairs bedrooms include their own walk-in closet. With a luxurious primary suite and multiple storage areas, Plan 3 is perfect for growing families and avid entertainers. Lot 29 has a large downstairs en-suite bedroom and bath with walk-in closet. 10 foot ceilings throughout the home. The backyard is sure to dazzle with its view of distant rolling hills and no other home behind along with an outdoor gas fireplace in the California Room/covered patio. **Some images may contain virtual renderings for illustrative purposes only & interior photos shown are of the model home for this floor plan. Actual finishes and features may vary .** **Buyer may qualify for special incentives when using the Builders Affiliate Lender.**
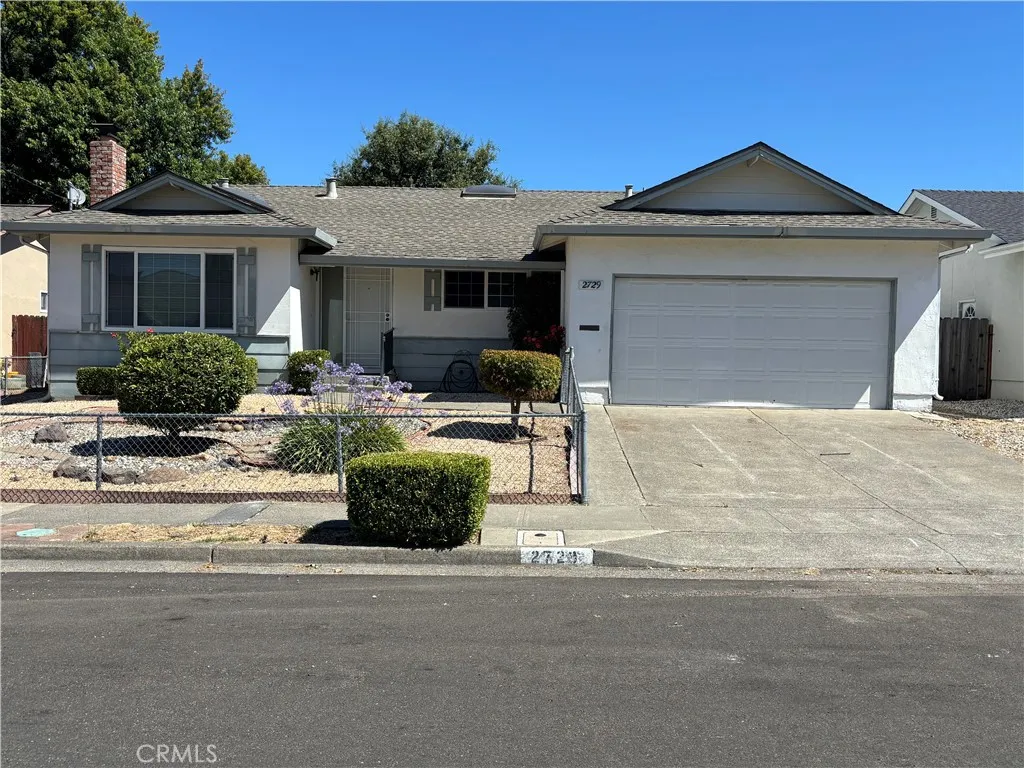
2729 Comanche
Santa Rosa, CA 95403
AREA SQFT
1,338
BEDROOMS
3
BATHROOMS
2
Welcome to 2729 Comanche Street, a warm and inviting ranch-style home in desirable Northwest Santa Rosa. The property offers 3 bedrooms, 2 bathrooms, 1,338 sq. ft. This home combines comfort, charm, and affordability in an established neighborhood close to shopping, dining, parks, schools, and major commuter routes. Inside, you will find a functional floor plan enhanced by new energy-efficient windows and sliding glass patio door, and central air conditioning for year-round comfort. The living areas provide flexibility for everyday living and entertainment, while the home's classic ranch design offers timeless appeal. The attached garage provides convenient parking and storage, and the backyard can be utilized for gardening enthusiasts, outdoor gatherings, or the creation of your own private area. Ideally located with easy access to Highway 101, SMART Rail, Santa Rosa CityBus, and Sonoma County Transit, this home offers exceptional convenience for local and regional commuters. Enjoy the best of Sonoma County living in a property that blends character, comfort, and accessibility in one highly desirable location.
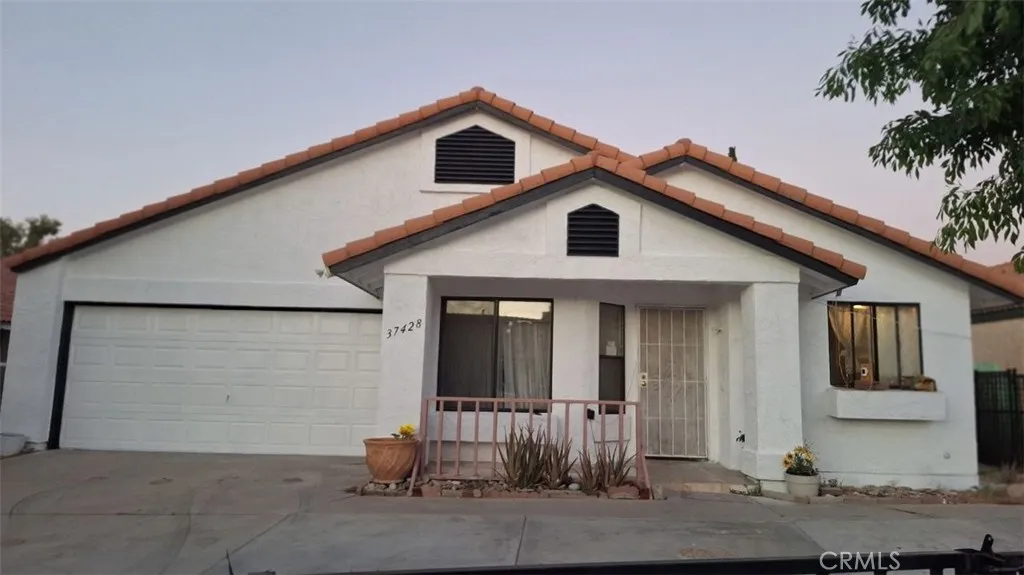
37428 Landon
Palmdale, CA 93550
AREA SQFT
1,344
BEDROOMS
4
BATHROOMS
2
Fantastic opportunity in East Palmdale! This single-story home features a highly functional layout showcasing 4 spacious bedrooms and 2 full bathrooms, including a versatile den converted into a large 4th bedroom. Built with conventional construction and a durable tile roof, the home includes central heating and cooling for year-round comfort. Situated on a flat lot, the property offers a private yard and an attached 2-car garage. Enjoy unbeatable convenience just around the corner from major retail hubs like Target, Walmart, and Home Depot, and only one block from the local water park. Boasting seamless freeway access, this residence is ideal for families, first-time buyers, or savvy investors.
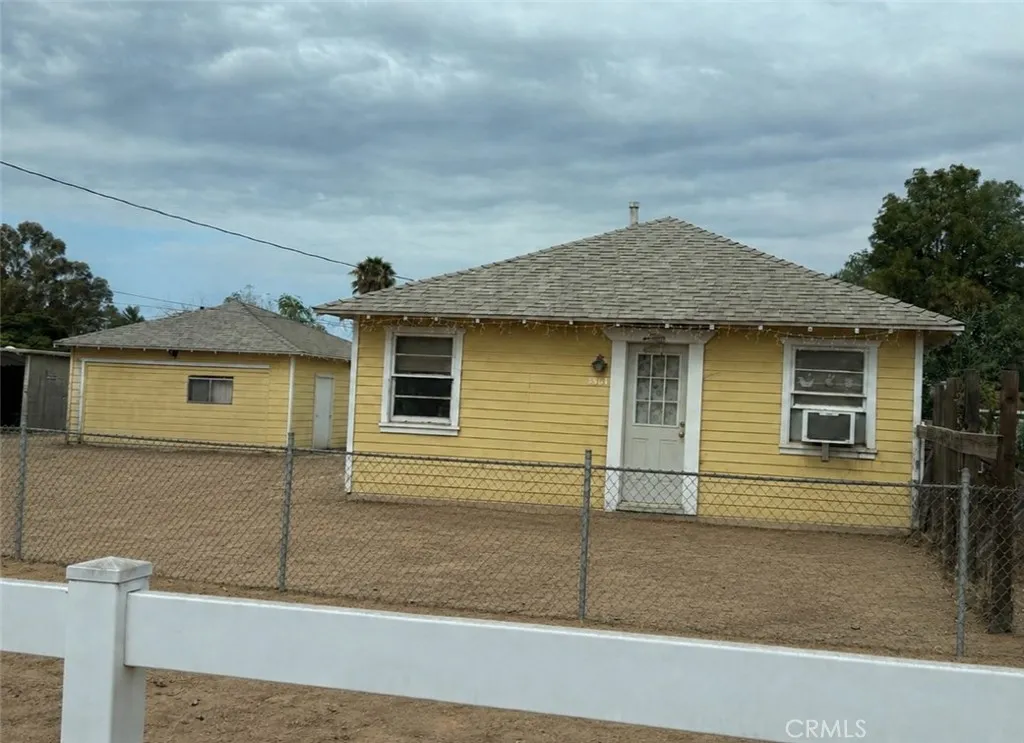
3864 Pedley Ave
Norco, CA 92860
AREA SQFT
657
BEDROOMS
1
BATHROOMS
1
Welcome to Horse Town USA! Opportunity awaits at 3864 Pedley Avenue in the heart of Norco. Situated on a spacious 0.26-acre lot, this 1-bedroom, 1-bathroom home offers approximately 657 square feet of living space and is the perfect project property for investors, contractors, or buyers looking to create their dream home. This property presents endless potential with plenty of usable land and room to reimagine, renovate, or expand (buyer to verify with the City of Norco). Whether youre looking for a fix-and-flip opportunity, an investment property, or a chance to customize a home to your own taste, this property provides a rare opportunity in one of Southern Californias most sought-after equestrian communities. Conveniently located near Norcos renowned horse trails, parks, shopping, dining, and schools, this property combines small-town country living with easy access to nearby freeways and amenities. Bring your vision and toolsproperties with this much potential and usable land do not come along often. Dont miss this chance to own a piece of Norco and transform this diamond in the rough into something truly special!
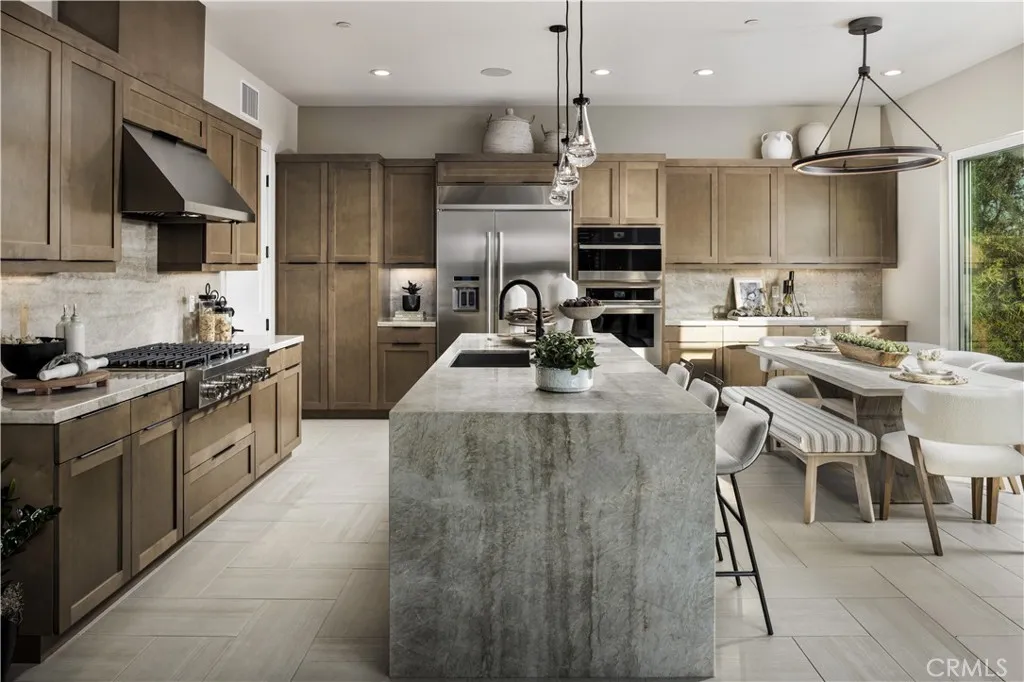
2255 Sagebrush Loop
Montebello, CA 90640
AREA SQFT
2,962
BEDROOMS
5
BATHROOMS
5
Welcome to Viewpoint at Metro Heights, a gated community located in Montebello, which is close to Monterey Park, Downtown LA and conveniently located next to the 60 freeway. Homesite 261 is a new construction home that with a partial view and no home behind you for extra privacy. For limited time, buyers may visit our luxury design studio to select personalized flooring, countertops, and bathroom tiles. The Compass floorplan features 5 bedrooms, 5 bathrooms, and is 2962 sq. ft, with a 2-car garage and full length driveway. Upon entering the home you'll be met with a 3-story foyer and one bedroom/full bathroom on the first floor. The kitchen features upgraded stained cabinets, a large island with integrated sink, and Jenn Air appliances which include the 48" built in refrigerator. The primary bedroom provides ample space with large windows, a spa-like bathroom, and a generous walk-in closet. The secondary bedrooms all feature a high ceiling and in-suite bathrooms. Highlights of the home are the impressive three story entry, a luxury fire place and large stacked doors on the first and third floors and a wet bar at the third floor loft! The community amenities include multiple pocket parks, a walking trail, and a 10,000 square foot community center with two pools, cabanas, office space, multiple bbqs and a gym. Homesite 261, has an estimated completion date of Winter 2026. Photos provided are of the model home, actual home is under construction. Matterport provided is of our model home.
26862 Serif Place
Valencia, CA 91381
AREA SQFT
1,750
BEDROOMS
3
BATHROOMS
3
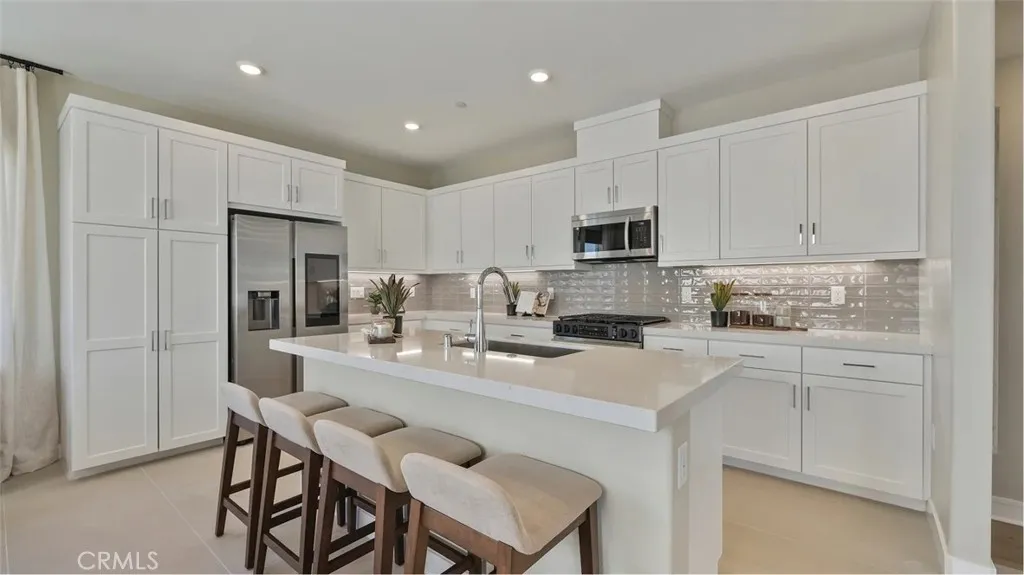
This new three-story home features a convenient den on the first floor, and an inviting open-concept layout blends the kitchen, dining room and living room meet on the second level. A nearby deck provides convenient indoor-outdoor experiences. Two bedrooms share the third story with a lavish owners suite that offers access to a full bathroom and walk-in closet. Come take a look at all this home and community has to offer.
2138 Buckman Springs Rd
Campo, CA 91906
AREA SQFT
1,426
BEDROOMS
3
BATHROOMS
2
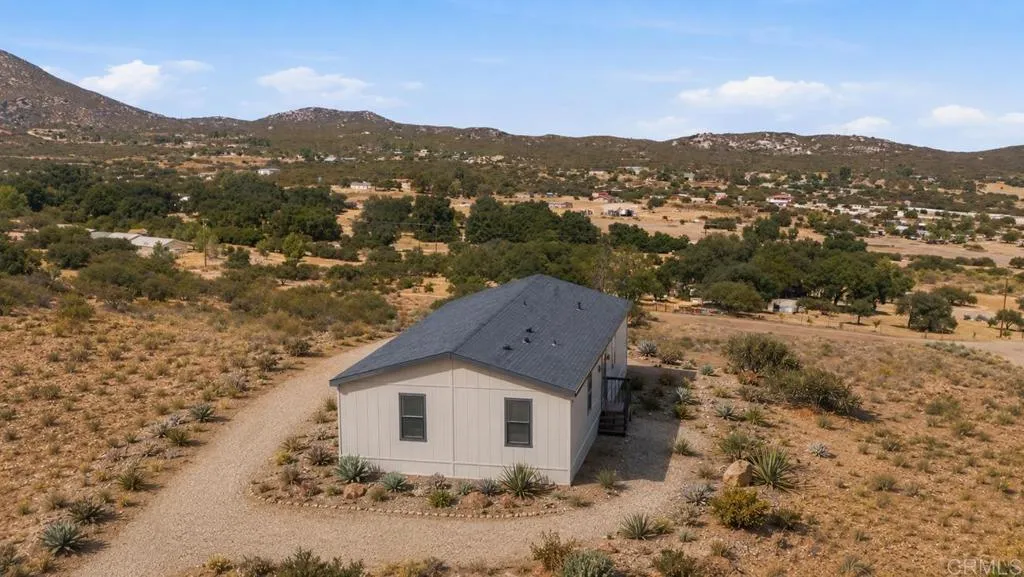
PRE-SALE---This is your opportunity to customize your new home. Pick your fabrics and textures. Popular Skyline Altitude Highland brand new manufactured home on 4.34 acres. This home incorporates some of the most sought-after features in modern manufactured homes, such as: Utility room, walk in shower, office/flex room, end wall entry with a country porch and outside area. This quality home will be delivered and placed on a permanent foundation in a quiet, country environment. Spread out on your acreage outside with native vegetation, oaks and views of distant mountains. This home is garage ready and can be added for an additional cost. Say goodbye to sewer and water fees in the city. You'll have a new shared well and dedicated septic affording you minimal costs for the next several years.
4526 Tenango
Woodland Hills, CA 91364
AREA SQFT
2,695
BEDROOMS
5
BATHROOMS
3
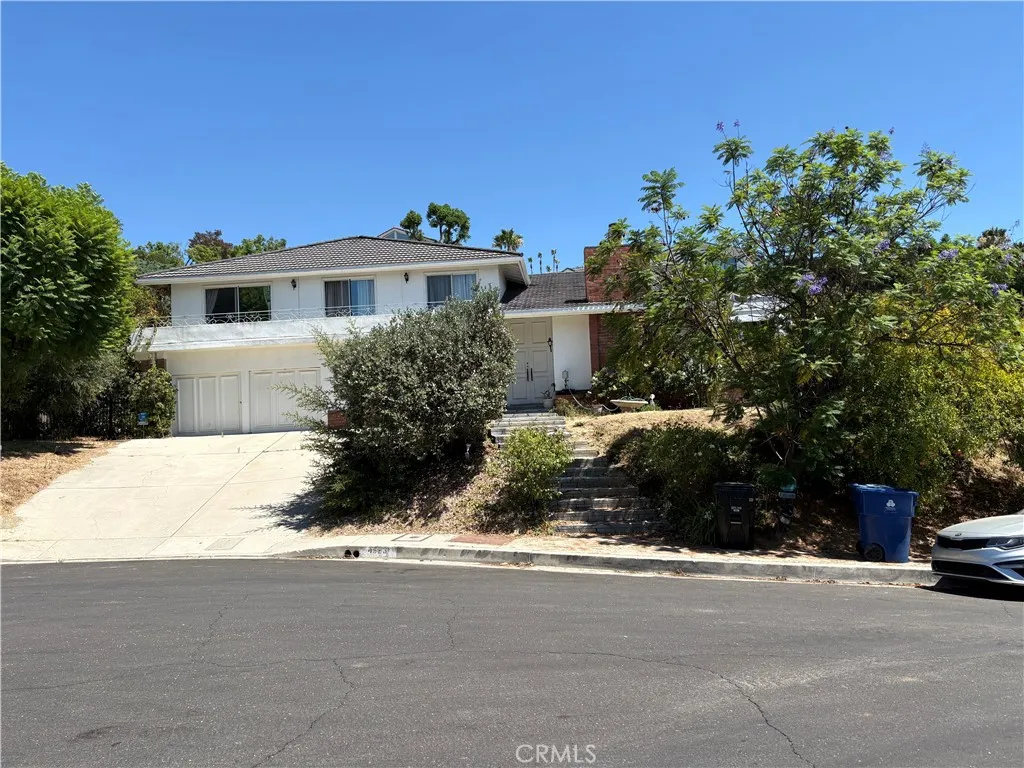
FIXER OPPERTUNITY, Great opportunity for Owner/user and Investors. With plenty of ground space to build an ADU. This will not last a week, with Expansive Lot and Breathtaking Views priced to sell fast. Discover this beauty, with endless possibilities! Nestled on a spacious lot, open-concept living spaces, and abundant natural light. The large lot provides ample room for expansion, outdoor entertainment, or creating your dream backyard oasis. Enjoy gorgeous, unobstructed views that elevate the serene ambiance of this property. Perfect for families, entertainers, or those seeking a blend of luxury and opportunity, this home is a rare find in a prime location.
4626 Pat Lane
Loma Rica, CA 95901
AREA SQFT
2,145
BEDROOMS
4
BATHROOMS
3
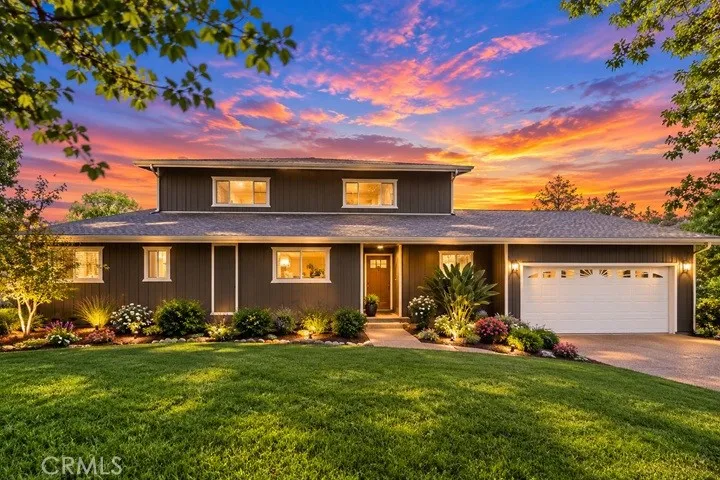
Welcome to your private Loma Rica retreatan end-of-the-road sanctuary where ranch living, comfort, & breathtaking Sutter Buttes views come together. Tucked behind privacy you can feel the moment you arrive; this beautifully 4 bed, 3 bath, updated property sits on park-like land shaded by established trees. W/BVID irrigation water & community well servicethis home doesnt just look great, it works with Ranch life built in. Step onto the grounds & youll find a well-built 4-stall horse barn, two horse-tying racks, fully functional outdoor spaces, & fencing designed for real ranch routines. Fully fenced & cross-fenced pastures (w/double gated entry) make it easy to run livestock or create your ideal lifestyle setup. Theres also a chicken coop & mature fruit/shade trees for beauty & usable space. Water & electricity are ready for daily life operations. Views that change the evening. From your home & multiple outdoor living areas, sunsets roll in across the Sutter Buttesturning ordinary nights into something memorable. Inside, the home is refreshed & move-in ready w/new interior lighting, new interior & exterior paint, new carpet & luxury waterproof vinyl flooring throughout, a remodeled downstairs bathroom w/quartz, newly painted kitchen cabinets w/new hardware, fresh deck stain, a new upstairs air conditioner, & a whole house fan for effortless cooling & fresh airflow. Enjoy spacious living w/a living room, separate family room, & dining area anchored by a brick, wood-burning fireplace w/2 built-in shelvesplus multiple decks for coffee, breezes, & the view. Room for everyone& ev
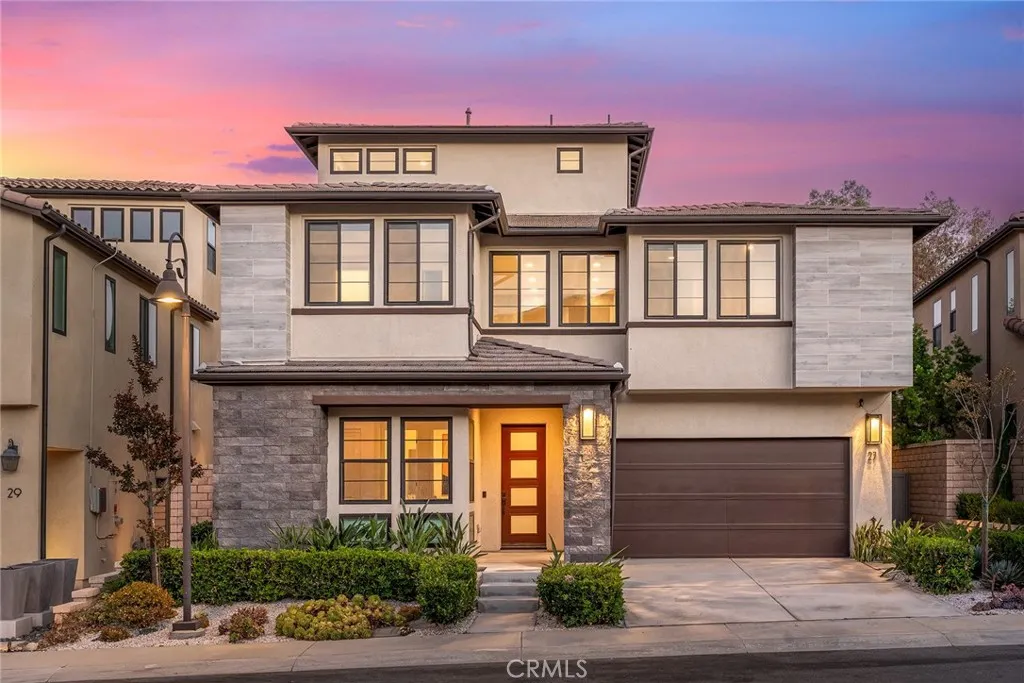
27 Alessio
Lake Forest, CA 92630
AREA SQFT
3,856
BEDROOMS
5
BATHROOMS
6
Welcome to 27 Alessio, an exceptional luxury estate in the prestigious Teresina community, masterfully built by Shea Homes. Showcasing breathtaking panoramic views and designer upgrades throughout, this remarkable residence offers luxury, comfort, and modern sophistication with No Mello-Roos and a low property tax rate. Situated on a premium lot with no rear neighbors, the home enjoys unobstructed mountain, sunrise, sunset, city light, and canyon views. The generously sized lot feels even larger than recorded, providing exceptional privacy and outdoor enjoyment. A fully owned solar system adds long-term value and energy efficiency. Designed with one of the communitys most desirable floor plans, this home offers approximately 4 bedrooms and 6 bathrooms, including four private en-suite bedrooms. Soaring ceilings, abundant natural light, and contemporary finishes create an open, elegant living environment. The main level features a private guest suite with an en-suite bath and a powder room. The third level offers a spacious bonus room with a bathroom and oversized balcony, ideal as a fifth bedroom, executive office, media room, or entertainment space. The gourmet kitchen features an oversized island, walk-in pantry, premium stainless-steel appliances, and a professional 6-burner gas cooktop with griddle. The luxurious primary suite offers a private view terrace, while the spa-inspired bath includes a soaking tub, dual vanities, large picture windows, and a spacious walk-in shower. The second floor also features a versatile loft, two additional en-suite bedrooms, and a laundry
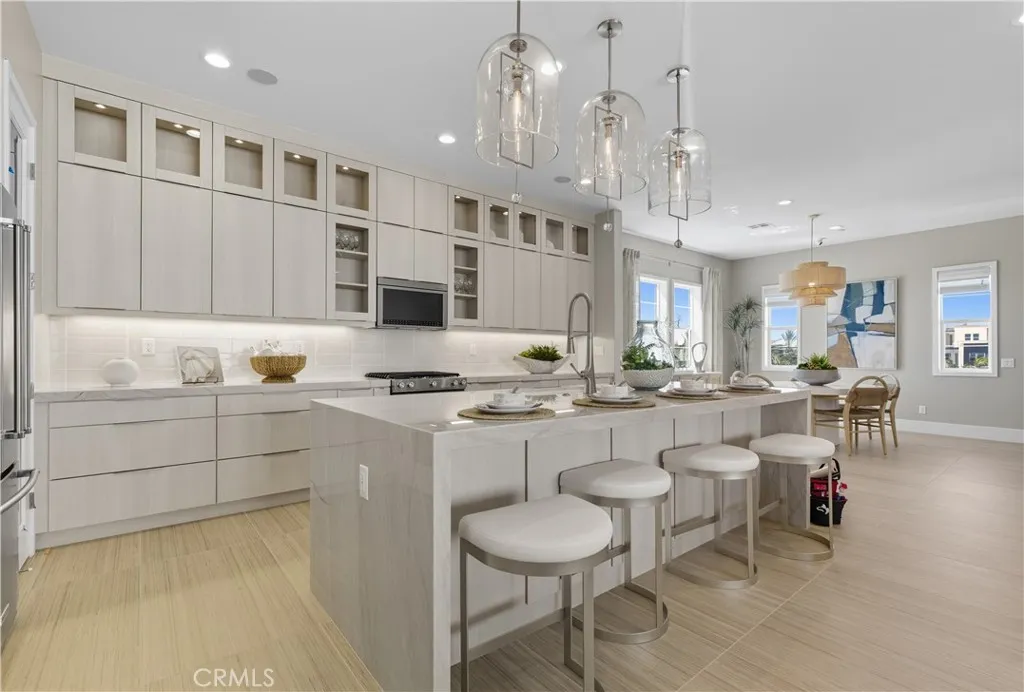
528 Marlow Lane
Montebello, CA 90640
AREA SQFT
3,205
BEDROOMS
5
BATHROOMS
4
Welcome to Silverstone at Metro Heights, a fully gated, new home community located in Montebello, which is close to downtown Los Angeles and conveniently located next to the 60 freeway. Homesite 9 is a new construction home that is situated on a low maintenance home site with an uncovered roof top deck. The Melrose Elite floorplan features 5 bedrooms, 4 bathrooms, and is 3,205 sq. ft, with a 2-car garage and full-length driveway. Upon entering the home, there is a quiet office space and large in-suite bedroom with a full bathroom that features a walk-in shower. On the second floor, the open kitchen features upgraded Oregon Pine cabinets, a large quartz island countertop with an integrated sink and Kitchen Aid appliances. Refrigerator included! The primary bedroom suite provides a generous walk-in closet and a spa-like shower with hydrorail shower column, and a dual sink vanity. Highlights of the home include an upgraded indoor conservatory for extra interior square footage, 10-foot-high ceilings, luxury gas fireplace for cozy nights in, and upgraded interior insulation package throughout the home. The yard is the perfect size for a barbecue with family or enjoying the sunshine in the warm summer months. Just a brief walk to the many amenities including a 10,000 square foot community center with two pools, cabanas, multiple outdoor kitchens, office space, rentable areas for parties and a fitness center. Homesite 9, will be ready for move-in Fall 2026. Photos provided may be renderings of a model home.actual home is under construction.
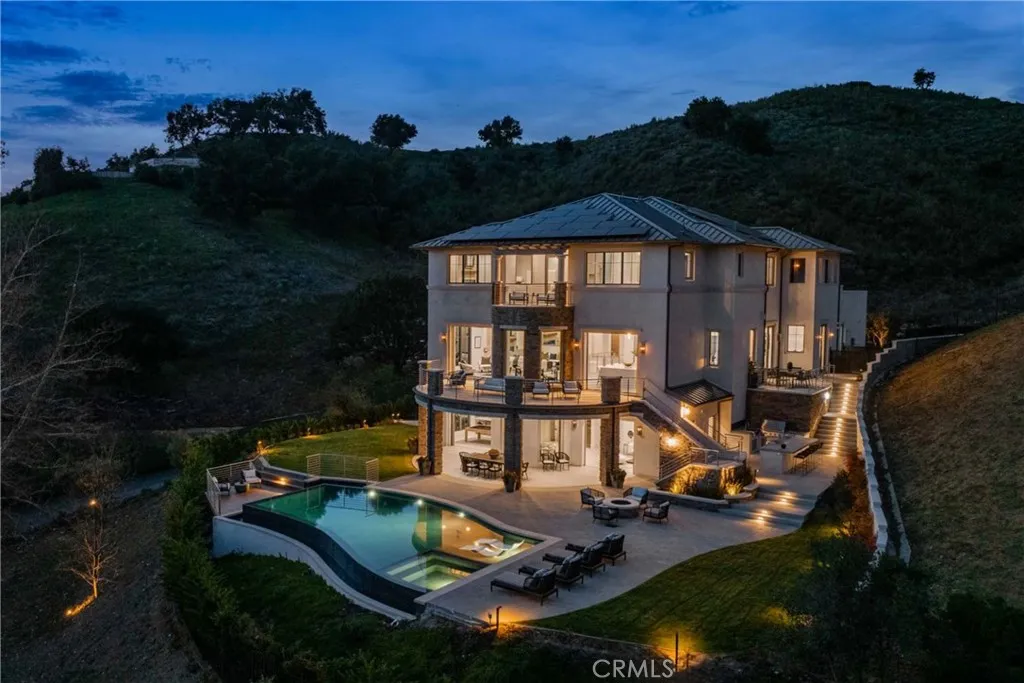
26773 Mulholland
Calabasas, CA 91302
AREA SQFT
8,305
BEDROOMS
6
BATHROOMS
8
Experience the epitome of the Malibu Valley lifestyle, where luxury meets natural beauty, and every detail has been thoughtfully curated for those who demand nothing but the best. Sited on one of Malibu Valley's last remaining promontory view sites, this brand-new construction Contemporary Transitional estate features breathtaking panoramic views of the Santa Monica mountains, soaring 12-20ft+ ceilings Property Highlights Living Space: 10,405 sq ft (8,305 sq ft interior) on a sprawling 2-acre lot. Bedrooms: 6 en-suite bedrooms, each luxuriously appointed for comfort and elegance. Amenities: Resort-style living: Movie theater, game room, lounge, library, study area, and a top-floor living room. Gourmet chefs kitchen: Designer millwork, imported slab countertops, walk-in and butlers pantries, a large eat-in island, and premium Gaggenau and Thermador appliances. Primary suite: Features a private balcony, a fireplace, dual walk-in closets, and a spa-like bathroom with a soaking tub and a massive shower. Entertainers dream: Dining room with chilled wine storage and optional gym. Car enthusiasts: 3-car garage and a private motor court with ample parking. Outdoor Oasis Step into your private backyard sanctuary featuring: Infinity-edge pool and spa: Designed to take full advantage of the stunning canyon views. Outdoor kitchen and bar: Perfect for entertaining or relaxing under the Southern California sun. Grassy lawns and fire pit: Create the ultimate setting for outdoor living and dining.
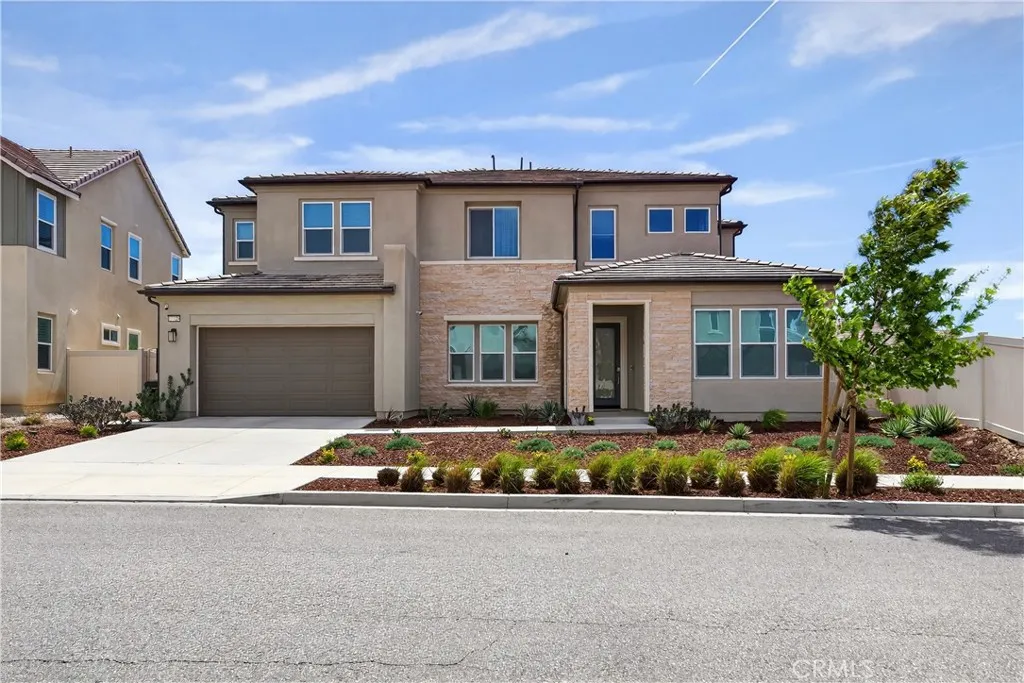
17728 Ridgeline Court
Canyon Country, CA 91350
AREA SQFT
3,630
BEDROOMS
4
BATHROOMS
4
Hilltop Living in Skyline | Starling Plan 1 by Tri Pointe Homes | ~3,630 Sq. Ft. Situated on one of the largest usable lots in the Skyline community, this thoughtfully upgraded home offers rare space, views, and flexibility with a blank canvas backyard ready for a luxury pool or custom hardscape (design plans available). Smart Home & Energy Dual solar system (owned + leased) backed by two Tesla Powerwalls, whole-home water softener, and multi-stage kitchen filtration. Entertainment & Audio Seven 8" ceiling speakers in the living room plus two outdoor speakers on the covered patio. Full 360 perimeter camera coverage with integrated motion sensors. Exterior Full-roofline seamless gutter and downspout system. Fresh paint, new baseboards, and updated door casings throughout. A double height ceiling at entrance, bright and light first Floor Open-concept living with updated flooring and custom privacy blinds. Upgraded Caf Series appliances, quartz countertops, and a massive center island. Private guest bedroom with en-suite bath, plus two flex rooms (currently office and playroom).Second Floor Primary suite with an exclusive covered deck and elevated hillside views. Two additional oversized bedrooms. Large loft ideal as a second family room. Dedicated laundry room with premium washer/dryer included. Drywall finished garage, tankless water heater, and ready EV charger outlet. Community Resort-style pools, spas, cabanas, glass-enclosed fitness center, yoga studios, splash pad, and miles of hiking and biking trails at The Lookout and Basecamp. Minutes to the 14 Freeway and Skyline
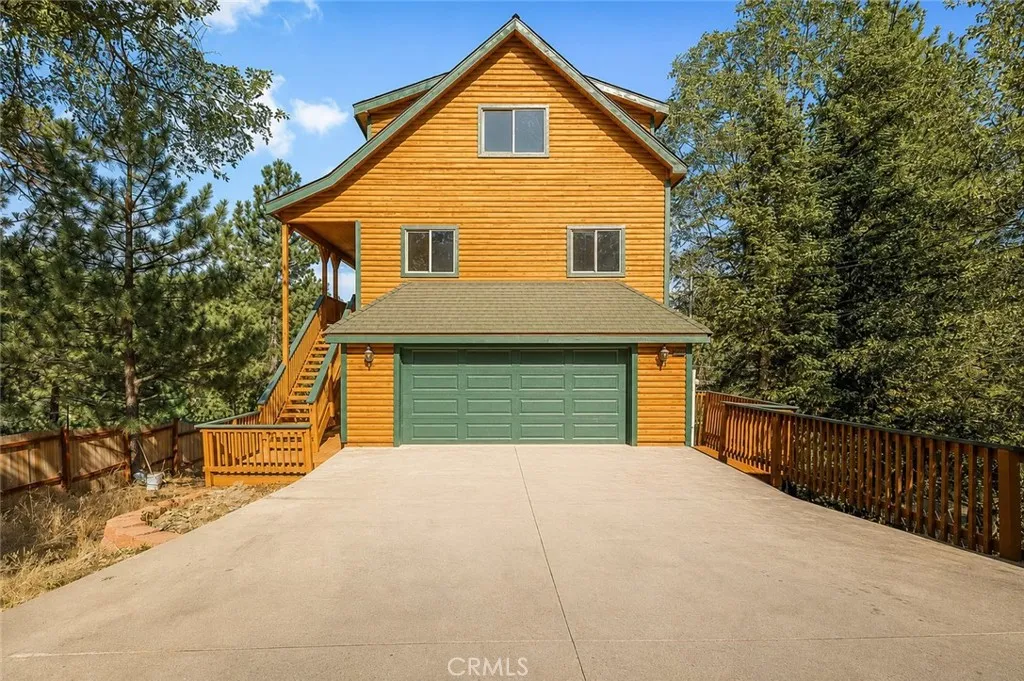
32792 Deer Lick Drive
Running Springs, CA 92382
AREA SQFT
1,826
BEDROOMS
3
BATHROOMS
3
Welcome to your mountain retreat! This beautiful 3-bedroom, 2.5-bath home sits on a spacious lot and offers breathtaking mountain views. Interior and exterior freshly painted. New flooring throughout. Updated appliances, including a brand-new stainless steel KitchenAid stove and built in microwave, complemented by a matching dishwasher, which was recently installed. Upgraded Lighting: Newly installed light fixtures throughout, including brand-new ceiling fans and a statement chandelier. Featuring a double-car garage and an inviting floor plan, this home provides the perfect balance of comfort and mountain living. The spacious living areas are ideal for entertaining or relaxing, including a cozy fireplace, while the well-appointed kitchen offers plenty of room for preparing meals and gathering with family and friends. The primary suite features a private bathroom, and the additional bedrooms provide ample space for guests, family, or a home office. Step outside and enjoy the fresh mountain air, spectacular views, and the privacy of the large lot. Whether you're looking for a full-time residence, a vacation getaway, or an investment opportunity, this property has it all. Conveniently located near hiking, outdoor recreation, and all the charm mountain living has to offer, this is a home you won't want to miss. Short distance away from Ski Resorts. Schedule your private showing today!
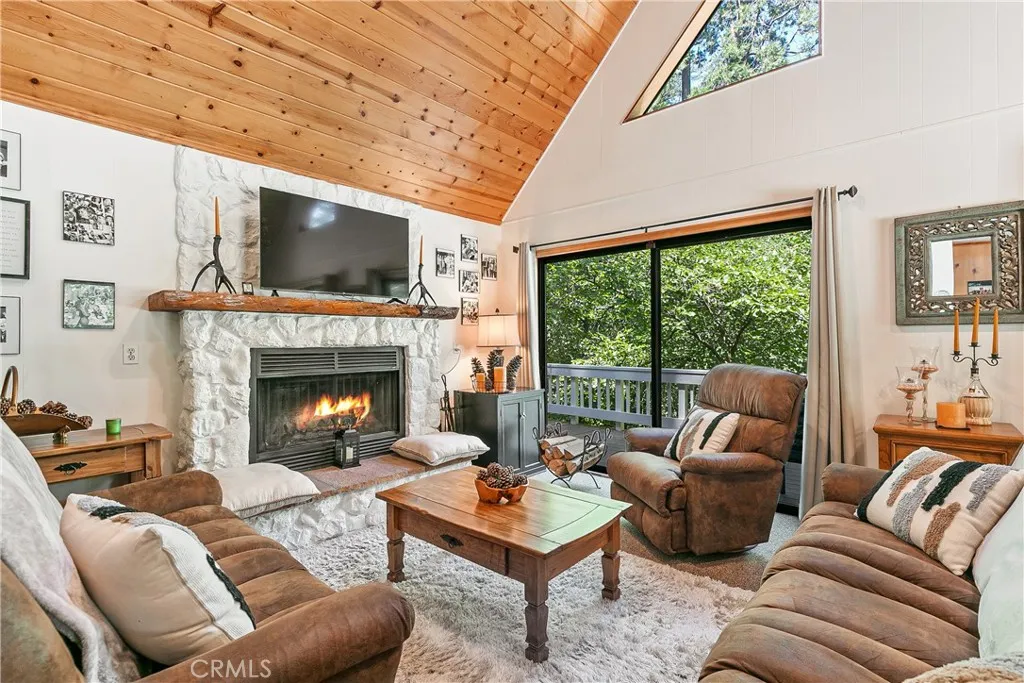
841 Cottage Grove Road
Lake Arrowhead, CA 92352
AREA SQFT
1,464
BEDROOMS
3
BATHROOMS
2
This home is a rare blend of timeless mountain charm and serene privacy. Tucked away on a secluded, tree-lined lot just minutes from the Village and the lake, this enchanting retreat is surrounded by mature dogwood trees that burst into stunning bloom each early spring, creating a truly magical setting. A gentle creek runs alongside the property, adding a soothing natural soundtrack and enhancing the peaceful, storybook atmosphere. Adding to its unique character, this charming treehouse is tucked among the trees perfect for quiet escapes, creative space, or a whimsical retreat. A warm and expansive wraparound decking that seamlessly brings the outdoors in. Ideal for entertaining or simply unwinding in nature. A like Frame open living space. 2 spacious bedroom, and a charming 3rd bedroom Loft. One bathroom in primary suit and 2nd bathroom in hallway, both beautifully remodeled. Roof 2 years old, offering peace of mind alongside its charm. Thoughtful elements such as a loft retreat, workshop space, and room for expansion add both character and versatility. This is a turnkey property, ready for immediate enjoyment, with select personal items excluded. Surrounded by towering trees and lush natural landscape, this private escape delivers the perfect balance of comfort, character, and convenience. Whether enjoying crisp mountain mornings or stargazing in complete privacy, this property captures the essence of elevated Lake Arrowhead living.
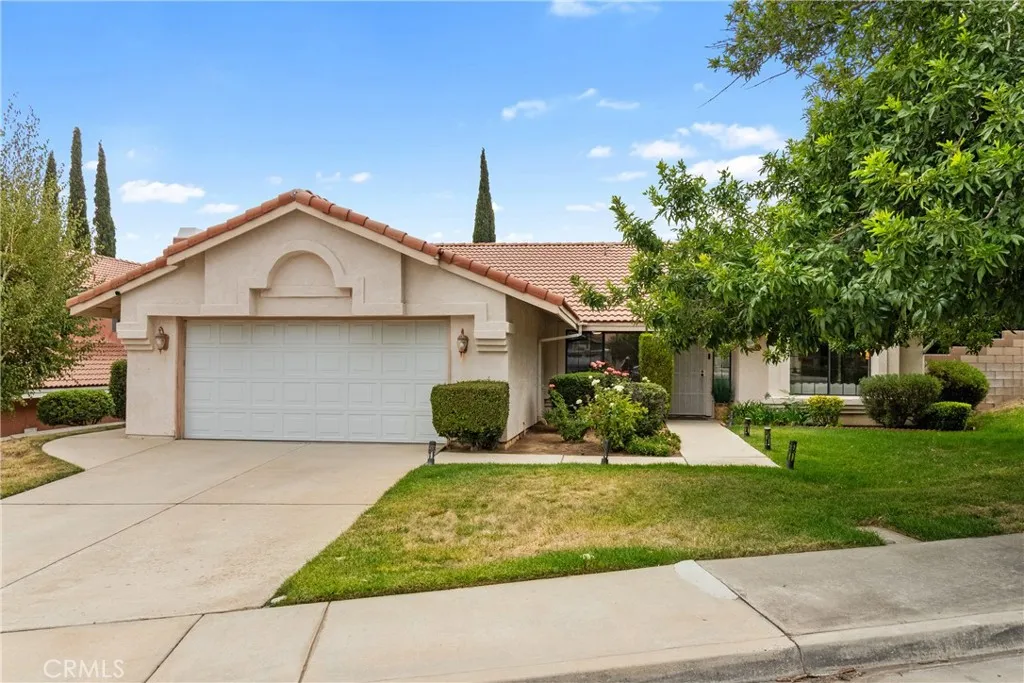
40506 Palmas Court
Palmdale, CA 93551
AREA SQFT
1,578
BEDROOMS
3
BATHROOMS
2
Beautiful single-story home tucked away near the end of a quiet cul-de-sac in a desirable Palmdale neighborhood. Conveniently located near schools, parks, shopping, and everyday amenities, this charming home offers approximately 1,600 square feet of comfortable living space with 3 spacious bedrooms, 2 full bathrooms, a 2-car attached garage, and a covered backyard patio. As you arrive, you'll be welcomed by a large, mature shade tree that enhances the attractive curb appeal and provides a relaxing front yard setting. Step inside to discover a bright and inviting living room featuring soaring vaulted ceilings, a cozy brick fireplace, and a large picture window that fills the home with abundant natural light. The galley-style kitchen offers tile countertops, a stainless steel sink, ample cabinet space, and a cozy dining area perfect for family meals. Just off the kitchen is the spacious family room, highlighted by an elegant arched entryway, vaulted ceilings, and comfortable living space ideal for relaxing or entertaining. All three bedrooms are generously sized and include ceiling fans and carpeting for added comfort. The private primary suite features dual vanities, an oversized walk-in closet, and a spacious bathroom with a separate soaking tub and shower. Step through the sliding glass doors into the beautifully maintained backyard, where you'll find a large covered patio perfect for outdoor dining or entertaining, a spacious grassy area, mature landscaping, and block wall fencing that provides both privacy and security. This move-in-ready home offers the perfect blend of
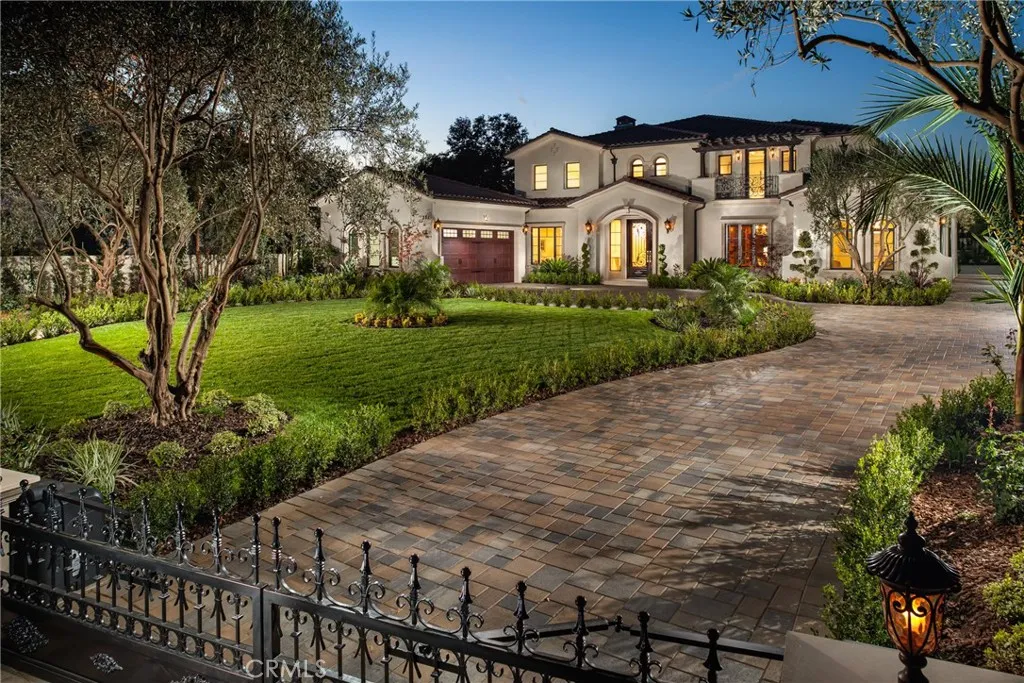
251 Longley Way
Arcadia, CA 91007
AREA SQFT
10,899
BEDROOMS
6
BATHROOMS
9
Experience exceptional design, timeless sophistication, and uncompromising craftsmanship in this extraordinary Franklin Properties estate, gracefully set along one of Arcadia's most desirable streets. Offering approximately six luxurious bedroom suites and eight-and-a-half baths, every detail has been thoughtfully curated to create a residence of remarkable quality and elegance. Manicured grounds and professionally designed landscaping lead to impressive wrought-iron entry doors, opening to a breathtaking 28-foot marble foyer crowned by a dazzling crystal chandelier within a dramatic oval. Rich architectural details, exquisite finishes, and impeccable craftsmanship define every space throughout the home. Designed for both grand entertaining and everyday living, the gourmet chef's kitchen is complemented by a fully equipped prep kitchen and features premium Wolf and Sub-Zero appliances. The expansive family room, complete with a custom wet bar and built-in media center, provides the perfect setting for gatherings, while the formal dining room offers an elegant backdrop for memorable dinners. A private theater delivers an immersive cinematic experience, and the executive office showcases custom built-in library shelving, coffered ceilings, and rich hardwood flooring. A spacious main-level guest suite offers exceptional comfort and privacy. An elegant staircase and private elevator lead to the upper level, where a tranquil reading bridge and reflection area connect the bedroom suites. The primary suite serves as a private retreat, featuring a spacious sitting area, wet bar, fi
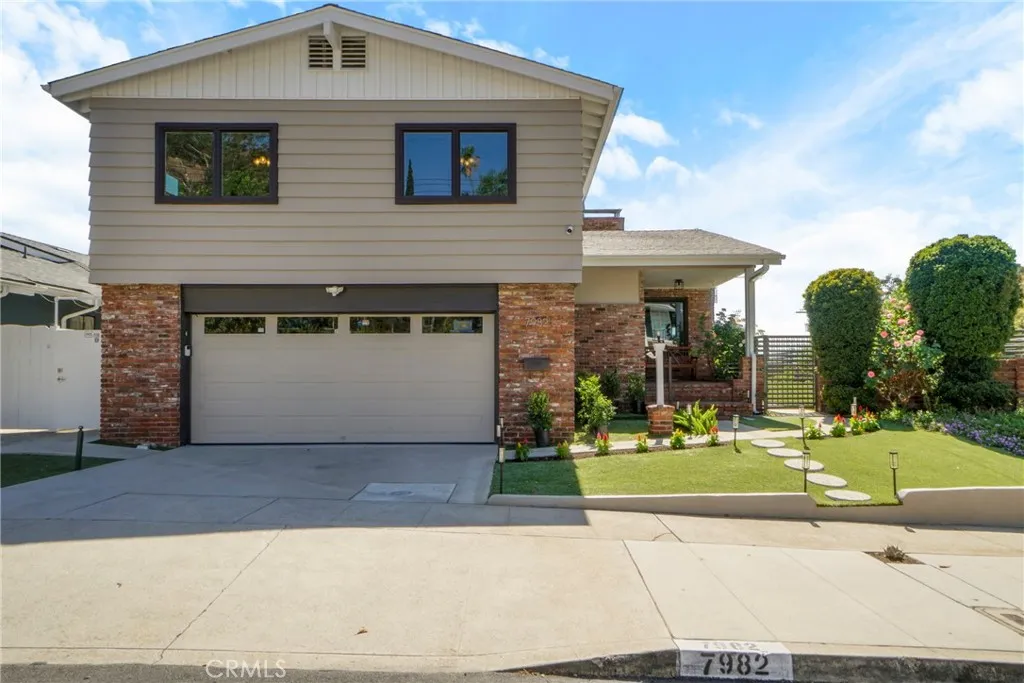
7982 Sangamon Avenue
Sun Valley, CA 91352
AREA SQFT
2,334
BEDROOMS
4
BATHROOMS
4
Perched on a hilltop corner lot in Glencrest Hills, minutes from Burbank, this meticulously upgraded four-bedroom, three-and-a-half-bath home combines panoramic views with uncompromising quality. From both levels of the home and the backyard deck, enjoy sweeping views across the San Fernando Valley, creating a spectacular backdrop. Thoughtfully upgraded by its contractor-owner, nearly every detail reflects quality materials and enduring craftsmanship. Inside, you'll find newer luxury vinyl plank flooring, energy-efficient dual-pane windows, a coffered living room ceiling, custom wood doors and trim, Baldwin SmartKey hardware, recessed lighting, and abundant built-in storage. A flexible floor plan offers exceptional versatility. The first-floor primary suite is ideal for multigenerational living or long-term guests, featuring a private entrance, spacious walk-in closet, and beautifully appointed ensuite bath. Upstairs, a second suite with its own private bathroom serves as an additional primary bedroom, bonus room, media room, office, gym, or guest retreat. The remodeled custom kitchen blends timeless finishes and everyday functionality with granite countertops, stainless steel appliances, upgraded lighting, a filtered water system, and an instant hot water dispenser. Two recently inspected brick fireplaces create warm gathering spaces. Designed for seamless indoor-outdoor living, the covered patio opens to a glass-railed deck overlooking the valley. A flat backyard, rare for a hillside property, features low-maintenance artificial turf, eco-friendly landscaping, gated side
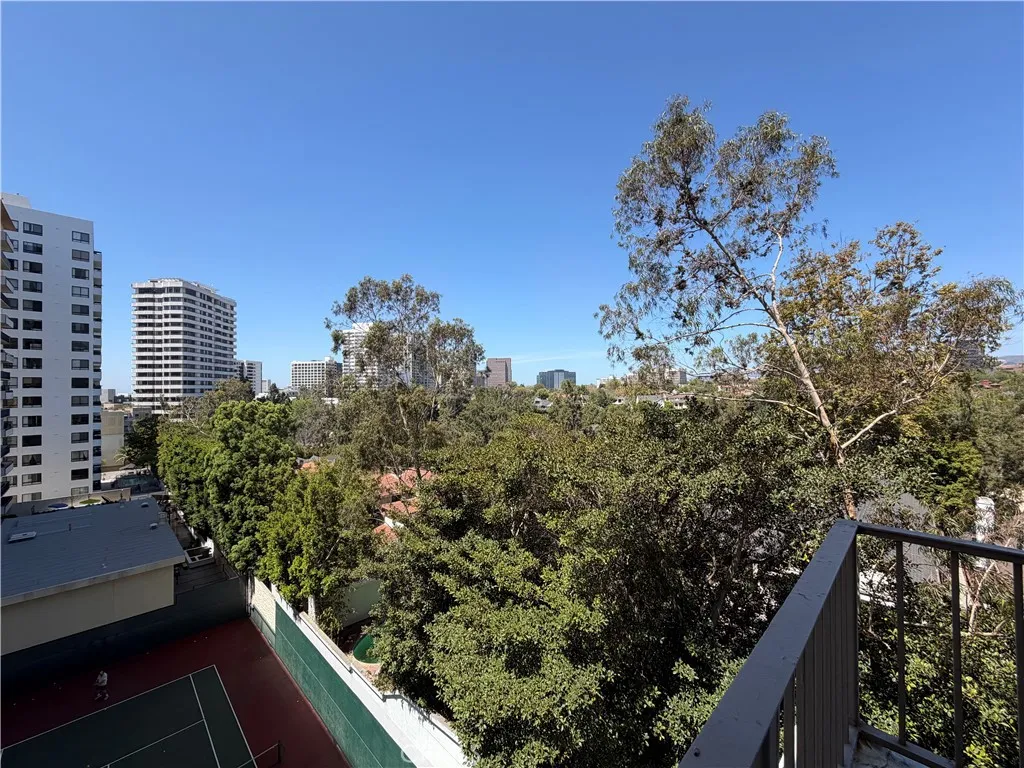
10501 WILSHIRE
Los Angeles, CA 90024
AREA SQFT
621
BEDROOMS
BATHROOMS
1
***BANKRUPTCY FEDERAL COURT SALE - NO BANK INVOLVED***ESCROW APPROXIMATELY 60-Days*** FINANCING AVAILABLE!!Perched on the prestigious Wilshire Corridor, this charming studio residence offers an exceptional opportunity to own a pied--terre in one of Los Angeles' most sought-after full-service buildings. Situated on the quiet side of the building, Unit 814 enjoys sweeping unobstructed views toward Holmby Hills from an expansive private balconyan ideal setting for morning coffee or evening sunsets. The thoughtfully designed floor plan features generous closet space, abundant natural light, and endless potential to create a sophisticated urban retreat tailored to your personal style. Whether you're seeking a primary residence, investment property, or luxurious city getaway, this home presents a rare value on the Wilshire Corridor. Residents enjoy an impressive collection of resort-style amenities, including 24-hour concierge and valet service, a sparkling pool and spa, fitness center, sun deck, conference and banquet facilities, guest suites, guest parking, and on-site management. HOA dues include all utilities, providing exceptional convenience and ease of ownership. Located just moments from UCLA, Beverly Hills, Century City, world-class shopping, fine dining, and cultural attractions, this is an outstanding opportunity to experience luxury high-rise living in the heart of Los Angeles.
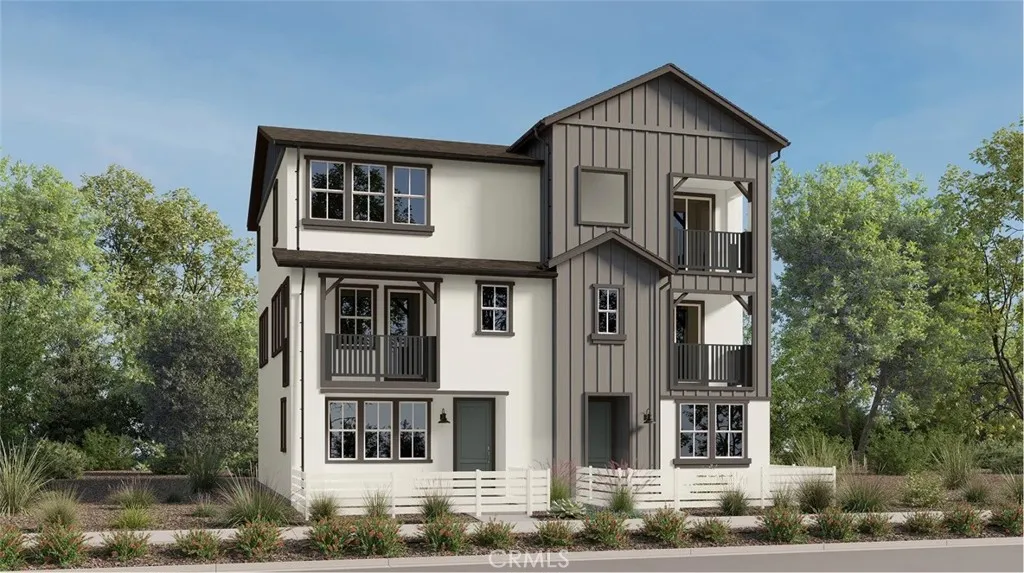
16306 Scorpion Court
Canyon Country, CA 91387
AREA SQFT
1,813
BEDROOMS
3
BATHROOMS
3
This new three-story paired home delivers modern essentials with a convenient den on the first level offering a flexible space ready for the needs of the homeowner. Situated on the second floor is an inviting open plan that blends the kitchen, living and dining spacesall with access to a deck for year-round outdoor enjoyment. The third floor provides a restful retreat with two bedrooms and a generous owners suite, complete with a full bathroom and walk-in closet.
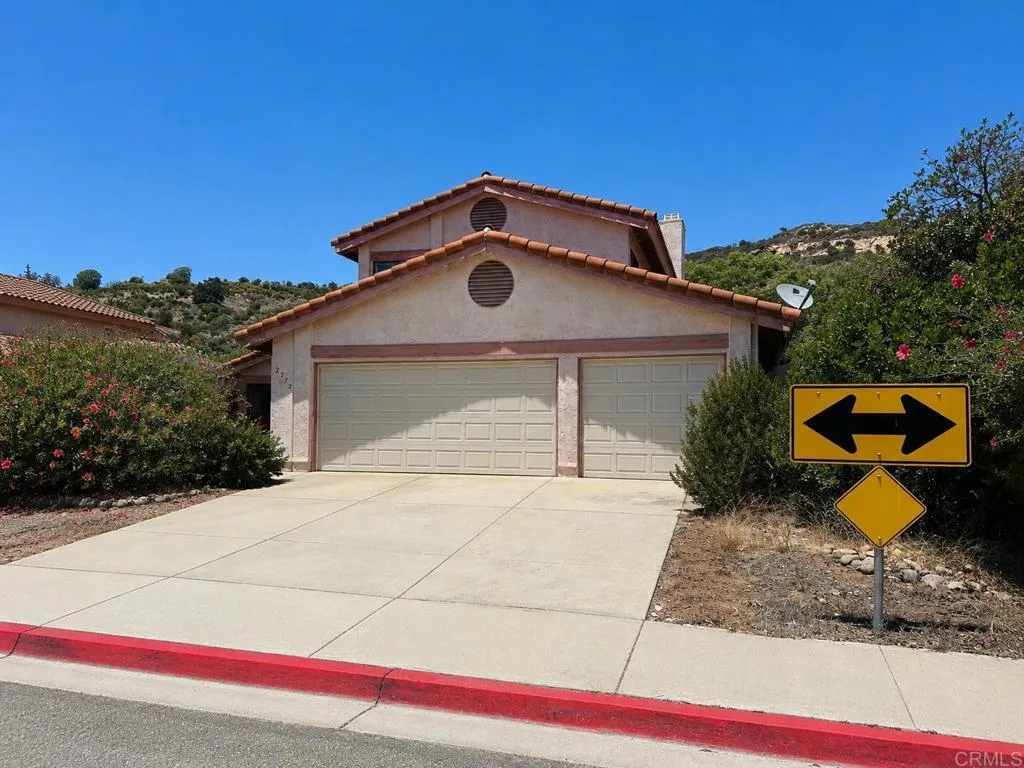
2770 Fieldbrook Way
Escondido, CA 92027
AREA SQFT
1,614
BEDROOMS
3
BATHROOMS
2
Welcome to 2770 Fieldbrook Way, located in the desirable Country Glen neighborhood of East Escondido. This 3-bedroom, 2.5-bathroom home offers approximately 1,614 square feet of living space and a large backyard with plenty of potential. A great opportunity for buyers to add their personal touches and create a home that fits their vision. Conveniently located near shopping, schools, parks, and major commuter routes. Property is being sold in its present as-is condition.
740 Via Zapata
Riverside, CA 92507
AREA SQFT
1,764
BEDROOMS
3
BATHROOMS
2
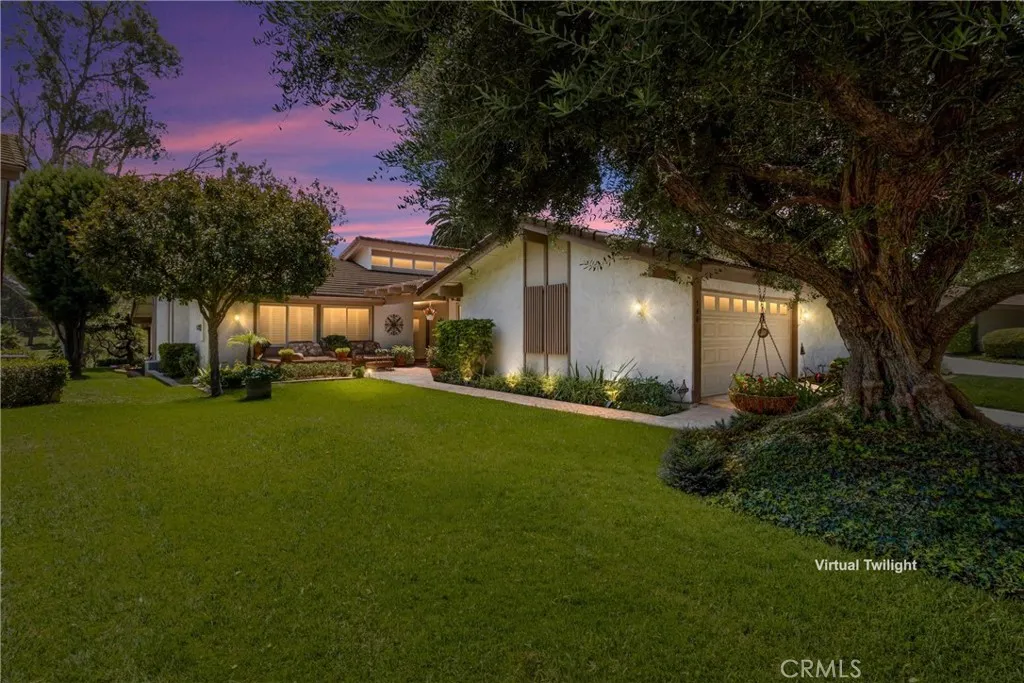
Perched above the 3rd tee of the Canyon Crest Golf Course, this highly sought-after single-level condo offers spectacular golf course views and the carefree lifestyle you've been searching for. An unusually large grassy area and mature shade trees create exceptional curb appeal, while the brick walkway leads to an inviting front porchperfect for entertaining or enjoying your morning coffee surrounded by lush landscaping. Inside, soaring vaulted ceilings and an abundance of natural light create a spacious, open feel. The living and dining rooms seamlessly flow together, showcasing beautiful views of the backyard and golf course through large windows and sliding doors accented with plantation shutters. The kitchen features double ovens, an electric cooktop, sleek white countertops and appliances, plus a sunny breakfast nook overlooking the front patio. Adjacent to the kitchen is the laundry room with additional office or hobby space and direct access to the attached garage. The flexible floor plan includes an office or optional third bedroom with hardwood floors and custom built-in bookcases, a spacious secondary bedroom, full guest bath, and generous storage throughout. Privately located at the rear of the home, the primary suite offers golf course views, private patio access, dual closets, a large vanity, and an updated walk-in shower. Additional upgrades include dual-pane windows and sliding doors, ceiling fans throughout, and all appliances included. Enjoy the community amenities that include a clubhouse, pool, and spa just a short stroll away, along with beautifully main
22812 Hilton Head Drive
Diamond Bar, CA 91765
AREA SQFT
655
BEDROOMS
1
BATHROOMS
1
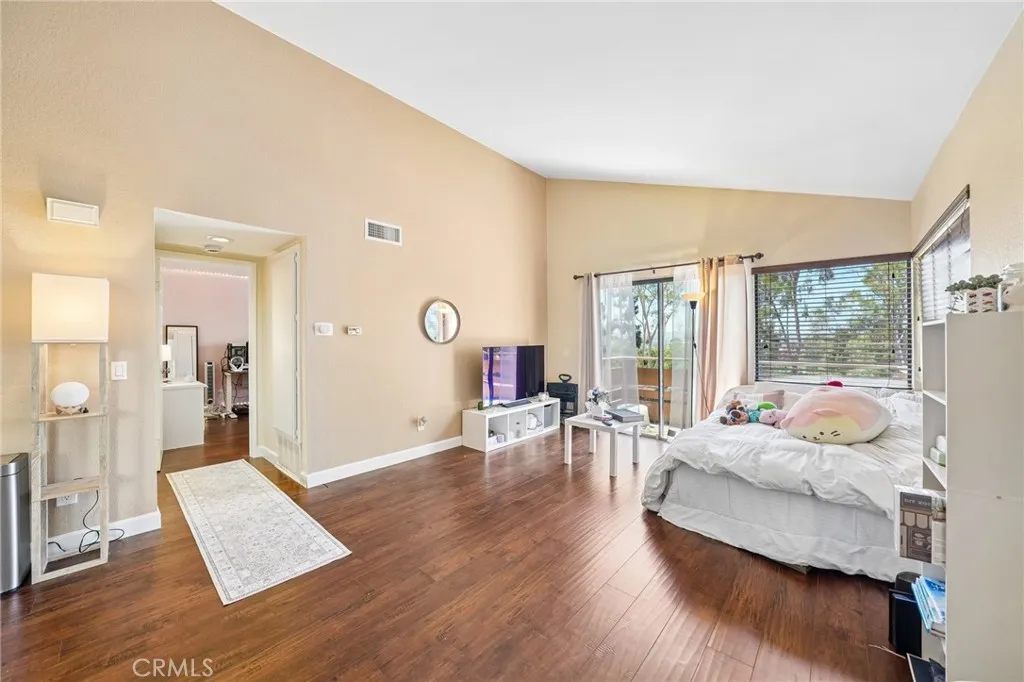
Located in the highly sought-after city of Diamond Bar within the desirable Diamond Bar Tennis Club community, and served by award-winning schools, this beautifully updated top-floor condo offers comfort, style, and privacywith no neighbors above. The stunning, fully remodeled kitchen is the centerpiece of the home, featuring modern cabinetry with lighted upper cabinets, elegant quartz countertops, a beautiful designer backsplash, stainless steel appliances, and a contemporary design that's perfect for both everyday living and entertaining. The unit has also been freshly painted throughout and features attractive vinyl and tile flooring, creating a bright, move-in-ready interior. The spacious primary bedroom includes an ensuite bathroom, while the inviting living area opens to a private patio where you can relax and enjoy beautiful golf course views. Additional conveniences include an in-unit laundry and two assigned parking spaces, providing comfort and convenience for everyday living. Residents of the Diamond Bar Tennis Club community enjoy an outstanding selection of resort-style amenities, including three swimming pools and spas, multiple tennis and pickleball courts, a clubhouse, and a billiards roomoffering endless opportunities for recreation, relaxation, and social gatherings. Ideally located just minutes from the I-60, I-57, and I-71 freeways, this home is close to Sycamore Canyon Park, directly across the street from the Diamond Bar Golf Course, and just a short drive to Cal Poly Pomona and Mt. San Antonio College. Enjoy convenient access to nearby shopping, resta
20805 Napa Avenue
Middletown, CA 95461
AREA SQFT
2,814
BEDROOMS
3
BATHROOMS
4
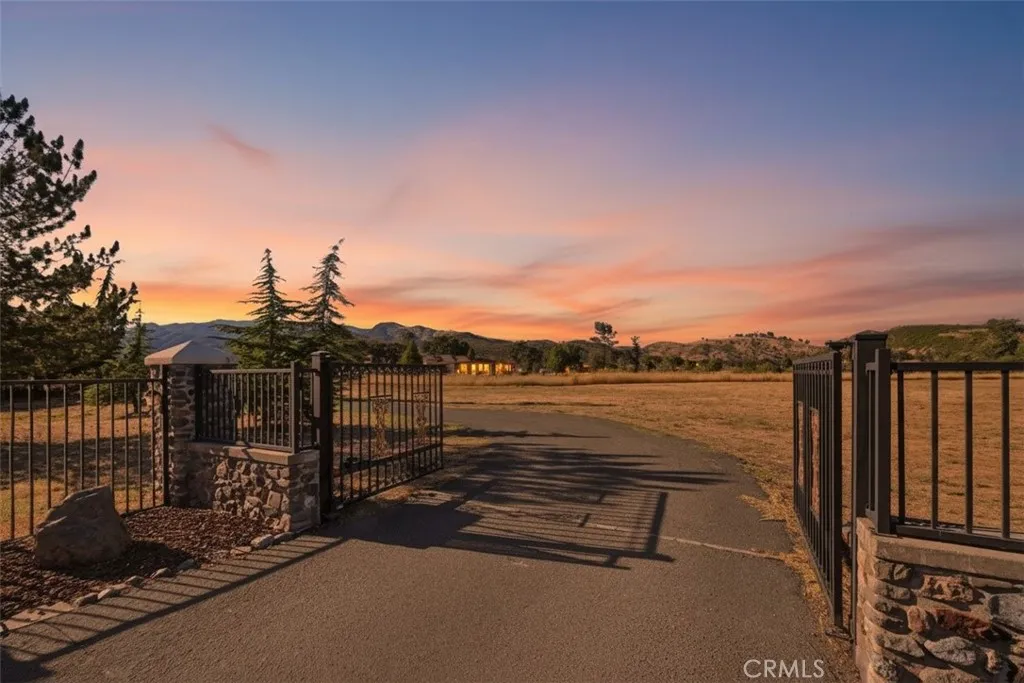
10.66 GRAND MIDDLETOWN ESTATE! This custom-built, single-owner property features a 2,814 sq ft home with attached 3-car garage and office, PLUS an exceptional detached 5-bay shop with ADU potential, all on 10.66 level, fenced acres just minutes from town. Set behind a gated entrance at the end of a long private driveway, the property enjoys peaceful pastoral surroundings with sweeping meadow and mountain views. The stucco home is designed for comfortable, elegant living and entertaining. A grand entry welcomes you with an impressive 8-foot front door, transom window, and chandelier. The spacious living room features a gas fireplace, built-in wet bar, surround sound, and expansive views. The kitchen offers granite slab countertops, oak cabinetry, filtered water, double ovens, a KitchenAid 5-burner cooktop with custom hood, breakfast bar, walk-in pantry, breakfast nook with patio access, plus a formal dining room with built-in cabinetry and a two-way gas fireplace. Large-format tile flooring, oversized picture windows framing the surrounding views, wraparound covered porches, a central vacuum system, and three-zone HVAC reflect the home's thoughtful design and quality construction. The privacy-oriented floor plan places the primary suite in its own wing with a large walk-in closet and spacious bath featuring dual sinks, granite counters, soaking tub, separate shower, vanity area, and private water closet. Two additional bedrooms, a full bath, and half bath are on the opposite side of the home. The laundry room includes a utility sink and stall shower, ideal for cleaning up af

3305 Hickory Park
Shafter, CA 93263
AREA SQFT
2,181
BEDROOMS
3
BATHROOMS
3
Located in Gossamer Grove and set behind a landscaped front yard, this home blends contemporary style with practical, energy-conscious living across 2,181 square feet. Inside, a modern living room anchored by large open kitchen built for gathering, featuring island seating, stainless steel appliances, rich cherry cabinetry, and marble countertops. Three bedrooms include a spacious, light-filled primary suite with a luxury bath and dual vanity. A bright entryway with patio doors adds flexible space that easily flexes to a fitness or flex room. The home includes full in-law quarters, ideal for multigenerational living, guests, or added privacy. Owned solar keeps energy costs low and delivers long-term value that few homes at this price can match. With three full bathrooms, thoughtful design, and a move-in-ready feel throughout, this residence offers comfort, versatility, and modern finishes in one well-appointed package. Schedule your private tour today.
5465 Valley View
Rancho Palos Verdes, CA 90275
AREA SQFT
4,837
BEDROOMS
4
BATHROOMS
5
Situated on a quiet street overlooking a lush greenbelt in the coveted Countryside community of Rancho Palos Verdes, this expansive 4,800+ sq ft residence sits on a 17,000+ sq ft lot (the largest in this neighborhood) extending well beyond the current fence line and offers exceptional space, comfort, and timeless appeal. With four bedrooms and five bathrooms, the home is thoughtfully designed for both everyday living and effortless entertaining. The main level features an inviting living room, formal dining room, and an expansive family room that seamlessly connects to the backyard. The well-appointed kitchen includes white wood cabinetry, double ovens, generous counter space, and a sunny breakfast area. Also on the main floor is a bedroom currently configured as an executive office with custom built-in cabinetry and an en-suite bathroom, along with a guest powder room and a spacious laundry room. Upstairs, you'll find two secondary bedrooms and an impressive primary suite complete with a cozy fireplace, a luxurious spa-inspired bathroom, and a large walk-in closet with custom built-ins. The lower level offers a substantial private suite that serves beautifully as a fifth bedroom, media room, game room, or flexible bonus space to suit your lifestyle. This versatile property effortlessly accommodates grand entertaining, peaceful solitude, and multi-generational living with abundant space for guests. A spacious three-car garage provides ample parking along with abundant built-in storage. The serene backyard extends naturally from the family room, creating a private outdoor re
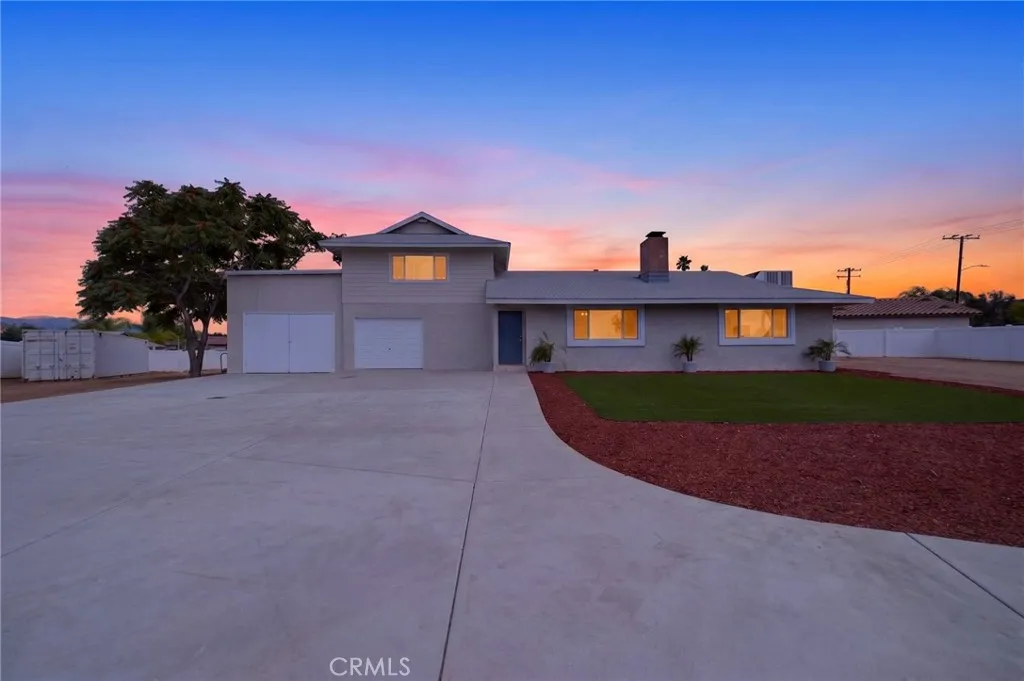
34915 Orange
Wildomar, CA 92595
AREA SQFT
1,788
BEDROOMS
3
BATHROOMS
2
Country charm meets modern convenience in this beautifully remodeled, move-in-ready home! Nestled on a fully fenced -acre lot, this exceptional property offers the perfect combination of comfort, functionality, and room to grow. Whether you're looking for space for your family, RV, toys, hobbies, or a home-based business, this property truly has it all. Step inside to discover a bright and inviting 3-bedroom, 2-bath floor plan featuring a desirable downstairs primary suite with a private ensuite bath and a spacious indoor laundry/utility room. Recent upgrades include fresh interior and exterior paint, new carpet, gorgeous stone countertops, refreshed kitchen cabinetry, and an updated primary bathroom with a new vanity, mirror, and toilet. Tile flooring throughout the kitchen, living room, bathrooms, and laundry room, along with vinyl windows and ceiling fans, provide style, comfort, and energy efficiency. Additional improvements include upgraded water lines, a new 220-amp electrical panel, public sewer, and a brand-new sealed garage floor, giving you peace of mind for years to come. Outside is where this property truly shines. Bring your RV, boat, trailers, or recreational toys through the double gates and enjoy the convenience of abundant parking with an oversized driveway and parking pad. The detached garage is complemented by an impressive 15' x 34' shop with soaring 13.5-foot ceilings, making it ideal for a workshop, car enthusiast, contractor, storage, or potential home business. An additional storage container provides even more room for tools and equipment. Relax wit

