

Search
Search
Search
Search For Your Next Property
Form submitted successfully!
You are missing required fields.
Dynamic Error Description
There was an error processing this form.
11657 Oxnard Street
North Hollywood, CA 91606
AREA SQFT
750
BEDROOMS
1
BATHROOMS
1
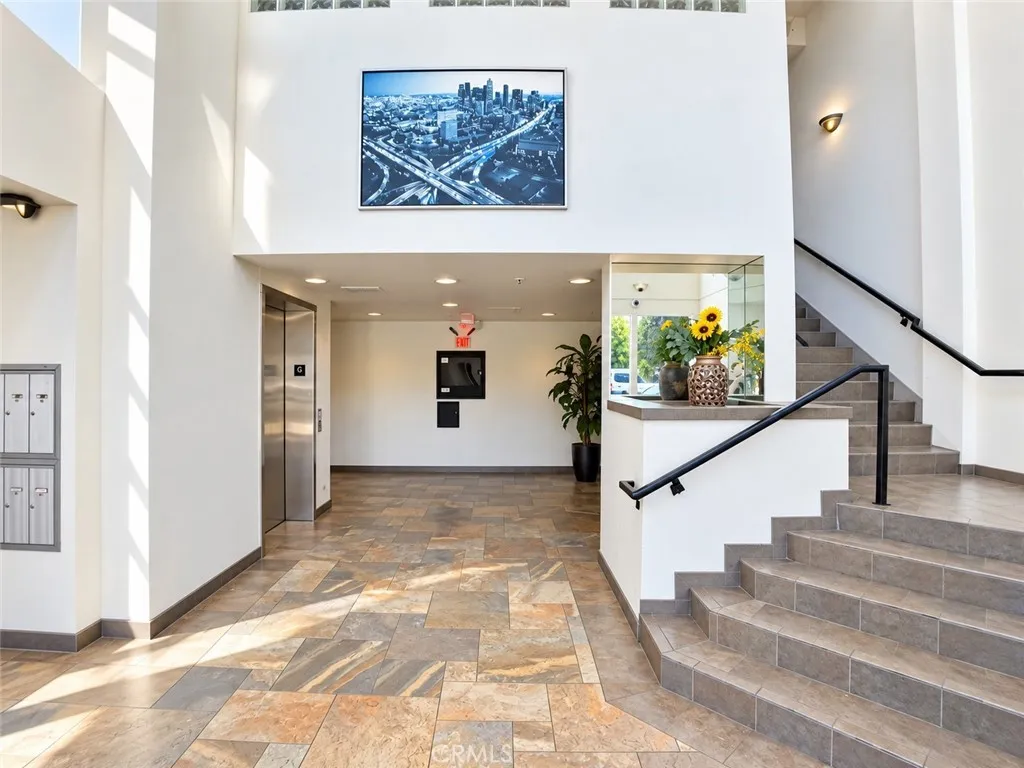
Beautiful North Hollywood Residence Pool, Gated Parking & Central A/C Welcome to your new home at 11657 Oxnard St, ideally located in North Hollywood with convenient access to Valley Village, the NoHo Arts District, Studio City and Burbank. This bright and spacious 1-bedroom, 1-bath residence offers an open and comfortable floor plan with abundant natural light. Enjoy wood-style flooring, a well-appointed kitchen with stainless-steel appliances, dishwasher and generous cabinetry, central air conditioning, ample closet space and private patio space in select residences. The community offers a resort-style swimming pool and spa, gated entry, covered parking, elevator and on-site laundry, providing an excellent combination of comfort and convenience. Conveniently positioned near shopping, restaurants, entertainment and major transportation corridors, this North Hollywood location provides easy access throughout the San Fernando Valley and greater Los Angeles, including NoHo Arts District, Valley Village, Studio City and Burbank Water and trash pickup are included. This apartment is offered through a Housing Department program with the following annual household income requirements: - **One-person household:** $72,000$93,000 - **Two-person household:** $86,400$106,000 - **Three-person household:** $86,400$119,000 The application process takes 10 days.
333 Milford Street
Glendale, CA 91203
AREA SQFT
1,340
BEDROOMS
2
BATHROOMS
3
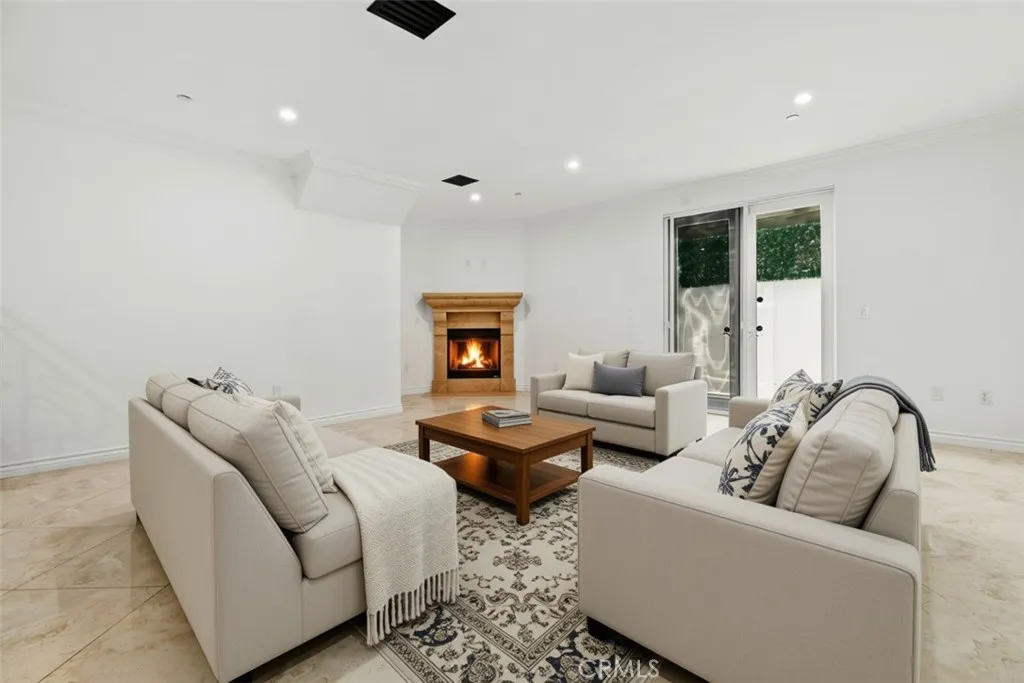
Prime location in Glendale! Beautiful and spacious TownHouse Style Condo. Built in 2006, 1340 SQFT, featuring 2 bedrooms and 3 bathrooms w/ private Patio. Ideally situated in a prime location, walk to American & Glendale Mall, this bright and airy home offers an open living and dining area. Gorgeous kitchen with tall cabinetry, stainless steel appliances and granite countertops. Both bedrooms are generous primary suites with walk-in closets. Additional highlights include elegant floorings a cozy fireplace in the living room, in-unit laundry w/ washer/dryer hookups, and central HVAC. Comes with two side-by-side parking spaces and extra storage. Conveniently located just minutes from Equinox, The Americana at Brand, and Glendale Galleria.Seller Financing Available!
27084 Pinario
Mission Viejo, CA 92692
AREA SQFT
2,525
BEDROOMS
4
BATHROOMS
3
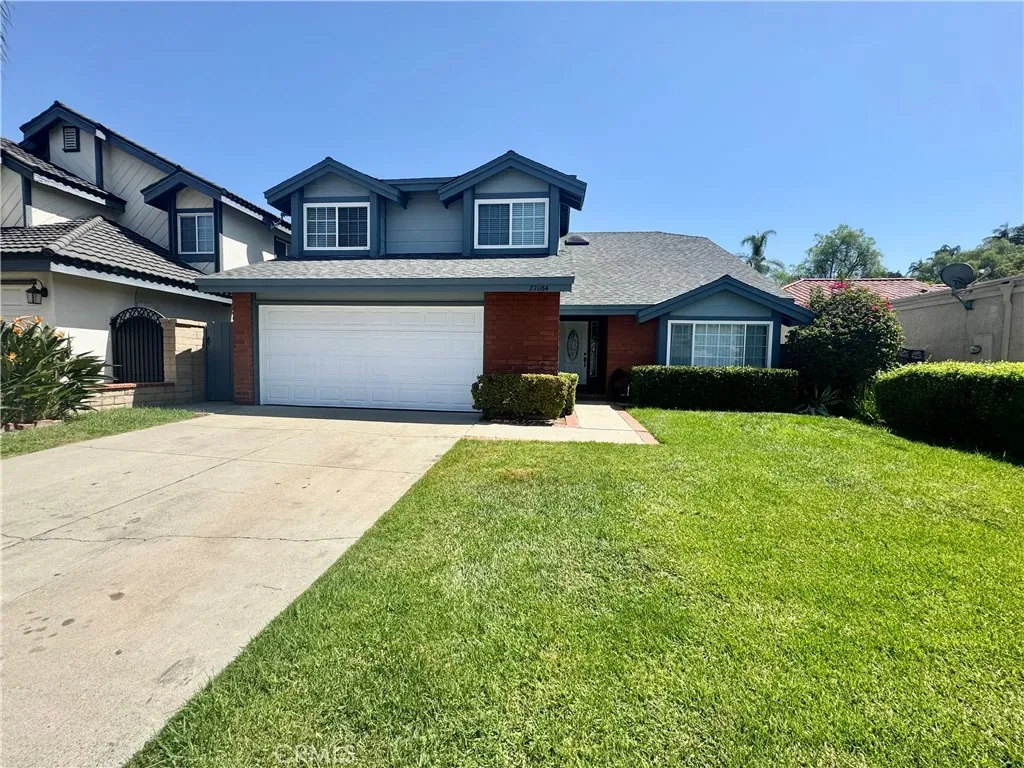
Located in the desirable Galicia tract, near a destination shopping center with easy freeway access. This home has been highly upgraded with french doors & wainscoting in the dining room as well as textured ceilings, decor plugs/switches, oversized baseboards, crown molding, door casings, window casings, raised panel doors, recessed lights and double pained vinyl windows/sliding doors throughout add to the amenities this home has to offer. This is an airey, open floor plan with lots of natural sunlight. Granite counters everywhere; in the kitchen, on wet bar area and in all three bathrooms. A larger family room off the kitchen/nook makes for a wonderful focal point to gather with its slate fireplace/hearth, wet bar, wine rack and access to the large rear yard with lots of space and grass. The kitchen has stainless a steel stove, microwave, dishwasher and trash compactor. Inside laundry room has a large service sink and, just in case people come home sandy or muddy, a second direct access door; this one from the side yard. The primary bedroom suite has vaulted ceilings, a spacious walk in closet and a sliding door allowing access to the rear balcony. The luxurious primary bath has travertine flooring, travertine tile on the walls, a jacuzzi tub, separate enclosed shower and new double sinks with designer faucets. All 4 bedrooms are situated upstairs. The hall bath also has travertine flooring, new double sinks with designer faucets and a shower over tub. Enjoy a relaxing moment at the window seat in the step down living room. Serviced by superb schools, membership to Lake Mi

3500 BUCHANAN
Riverside, CA 92503
AREA SQFT
1,479
BEDROOMS
2
BATHROOMS
2
Yes, its a brand-new 2026 manufactured home offers 2 spacious bedrooms and 2 oversized bathrooms for some who wants an updated lifestyle. Open floor plan designed for comfortable everyday living and entertaining. The kitchen features stainless steel appliances, white cabinetry, gorgeous counter tops and the space is everything. Opens beautifully to the spacious living and dining areas. The primary suite offers a comfortable private retreat, with a massive walk-in closet while two additional bedrooms provide plenty of flexibility for guests, an office, or hobbies. Enjoy the benefits of a brand- new home with updated energy efficient finishes throughout, all within the established Villa Magnolia a 55+ community. Residents enjoy access to a variety of amenities including a clubhouse, swimming pool, fitness center, library, billiards, sauna, bocce ball, horseshoes, and planned community activities. Conveniently located in Riverside off the 15/91 freeway with easy access to shopping, dining, and multiple hospitals are near plus the metro train for convenience. A wonderful opportunity to own a brand-new home in a welcoming 55+ community and live stress free. Financing Available ask us how.
41056 Ridgegate
Palmdale, CA 93551
AREA SQFT
2,906
BEDROOMS
5
BATHROOMS
4
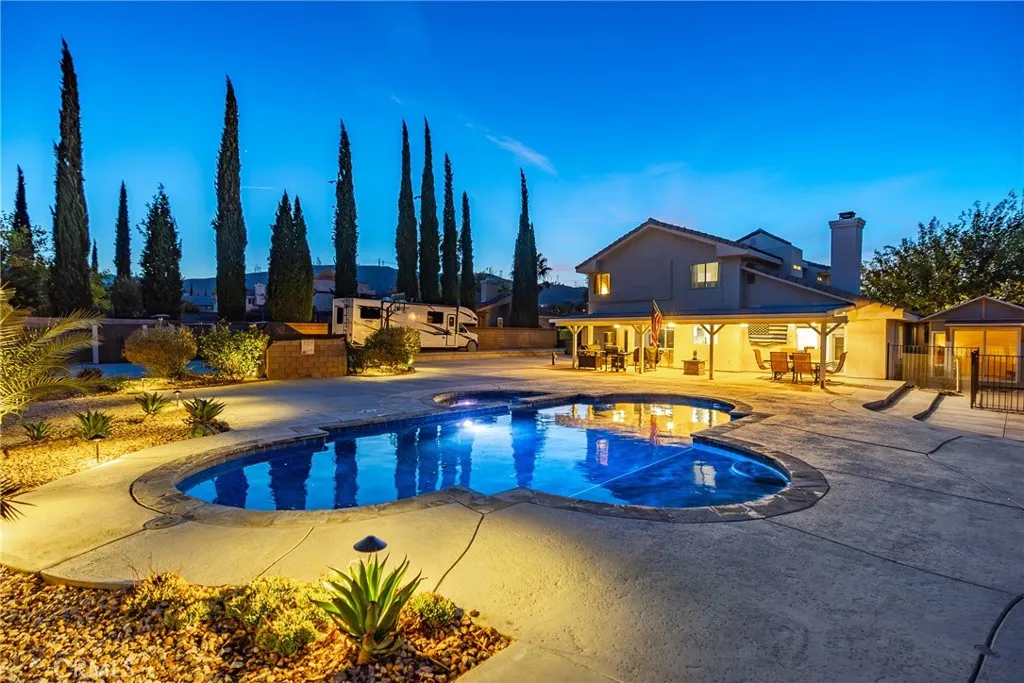
***LIVE BEAUTIFULLY*** OVER $281,000 IN CUSTOM UPGRADES AND AMENITIES! Located in an private gated community, this stunning home offers a perfect blend of modern upgrades and excellent features, showcasing thoughtful enhancements that cater to comfort, functionality, and entertainment. The kitchen and bathrooms have been meticulously upgraded, with the kitchen benefiting from a wall removal to create a spacious open layout, new cabinetry, sleek flooring, updated lighting fixtures, and a stylish sliding door with built-in blinds. The bathrooms, including the in-law master suite, feature complete remodels with updated toilets, sinks, cabinets, paint, and lighting, creating a serene and contemporary feel. The first floor boasts crown molding throughout, lending an elegant touch, while the flooring has been completely updated for a cohesive, modern look. The man cave is a standout feature, with a new window, lighting, custom paint, and French double doors equipped with built-in blinds and automatic blackout shades, providing a private retreat. The in-law master, currently used as a gym, offers flexibility and privacy. The backyard is a true oasis, with a $75,000 transformation completed in 2021. An in-ground pool and spa serve as the centerpiece, complemented by paved RV access with a custom gate, a basketball court, and a beautifully landscaped beach area with palm trees and plants. Entertainment is made easy with a patio featuring TV hookups, fans, and fixed lighting on a timer. Practical additions include extensive cement work around the front and back of the house, a dedica
28 Winslow
Ladera Ranch, CA 92694
AREA SQFT
3,792
BEDROOMS
5
BATHROOMS
5
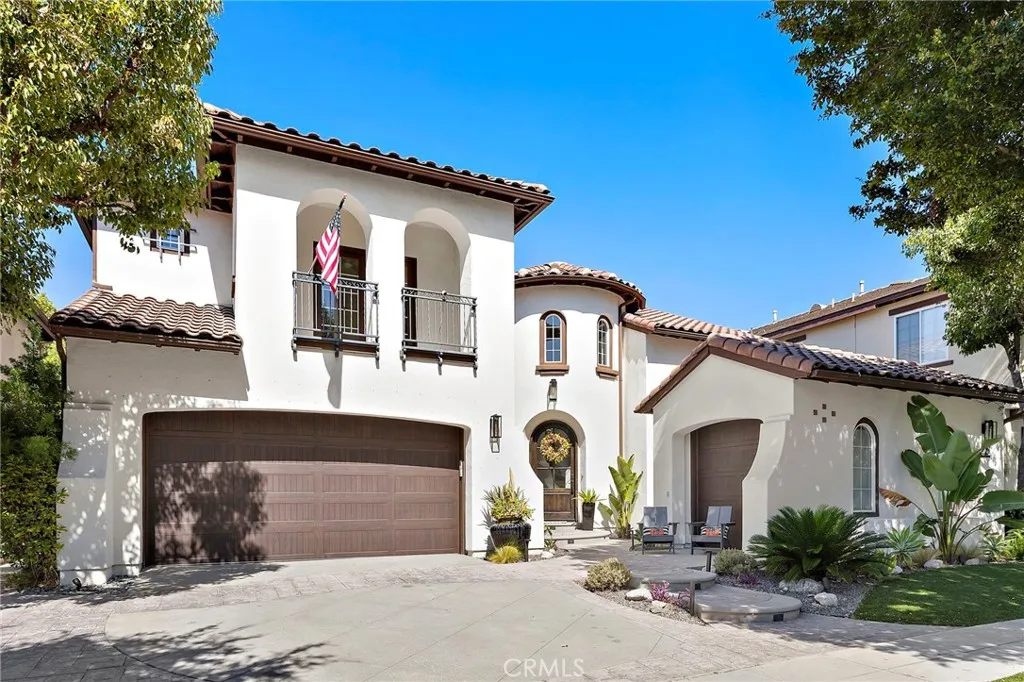
Situated on a picturesque, mature tree-lined street in Oak Knoll, this immaculate and beautifully updated residence offers an impressive combination of sophistication, comfort, and thoughtful design. The distinctive floor plan features 5 bedrooms, 4.5 bathrooms, a dedicated office, an entertainment loft, and dual staircases. A dramatic rotunda entry opens to elegant formal living and dining rooms enhanced by crown molding and plantation shutters. The updated kitchen is appointed with stainless steel appliances including double ovens, a large center island, and flows seamlessly into the spacious family room with a fun dry bar and a modern fireplace. A convenient home management center with a built-in desk provides an additional space for work and organization. Also on the main level is a private bedroom with an en-suite bathroom, ideal for guests or multigenerational living. One of the staircases leads to the sophisticated primary bed and bath offering a soaking tub, dual walk-in closets, and dual vanities. Three additional bedrooms and an entertainment loft form a separate childrens wing accessed by the second staircase. Designed for outdoor living and entertaining, the spacious backyard features mature landscaping, a spa, and an expansive built-in barbecue island with generous space for meal prep, seating and dining. Significant improvements include a fully repiped plumbing system, along with a furnace, two air-conditioning units, and a whole-house fan that are only two years old. The 3-car garage includes an EV charger and new garage doors just recently installed. Ladera
8609 Maple
Hesperia, CA 92345
AREA SQFT
3,120
BEDROOMS
4
BATHROOMS
3
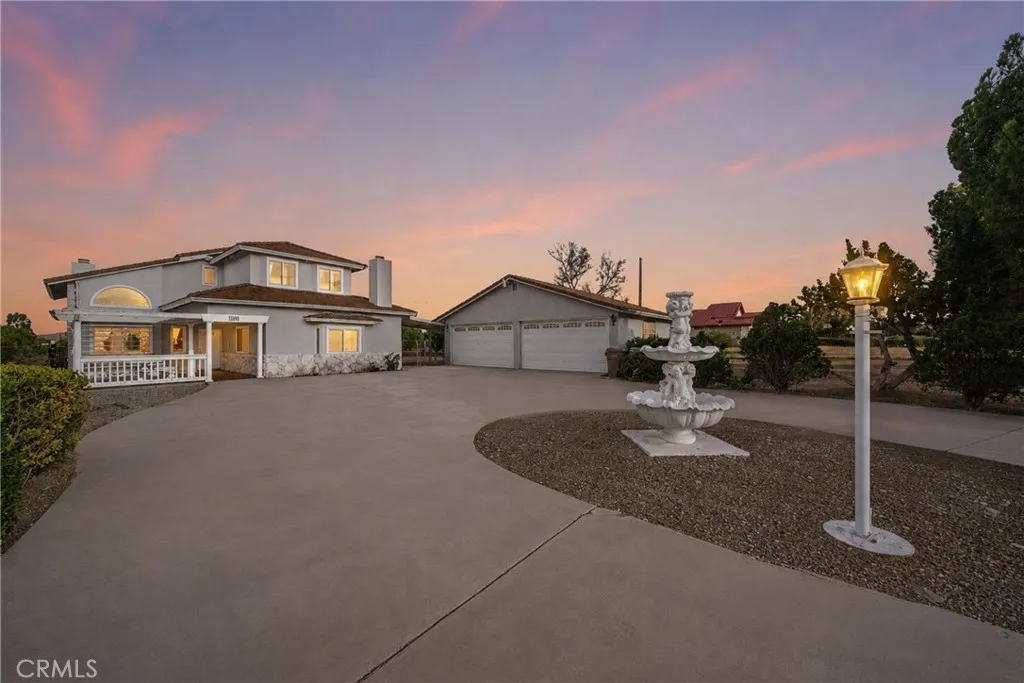
Great news for buyers! The price has been reduced! Dont miss this opportunity! This home offers an impressive combination of space, privacy, and versatility. Situated on 2.43 acres, the home features 3,120 square feet of living space, 4 spacious bedrooms, 3 bathrooms, and three fireplaces that add warmth and character throughout. A standout feature is the spacious detached 4-car garage, providing plenty of room for multiple vehicles, additional storage, or hobby space. With expansive outdoor areas and the freedom that comes with acreage, this property offers a wonderful opportunity to enjoy space, comfort, and privacy. Conveniently located near schools, shopping, dining, and commuter routes, the property provides easy access to everyday amenities while maintaining the open space and relaxed atmosphere that makes High Desert living so desirable.
13012 Proctor
La Puente, CA 91746
AREA SQFT
897
BEDROOMS
2
BATHROOMS
1
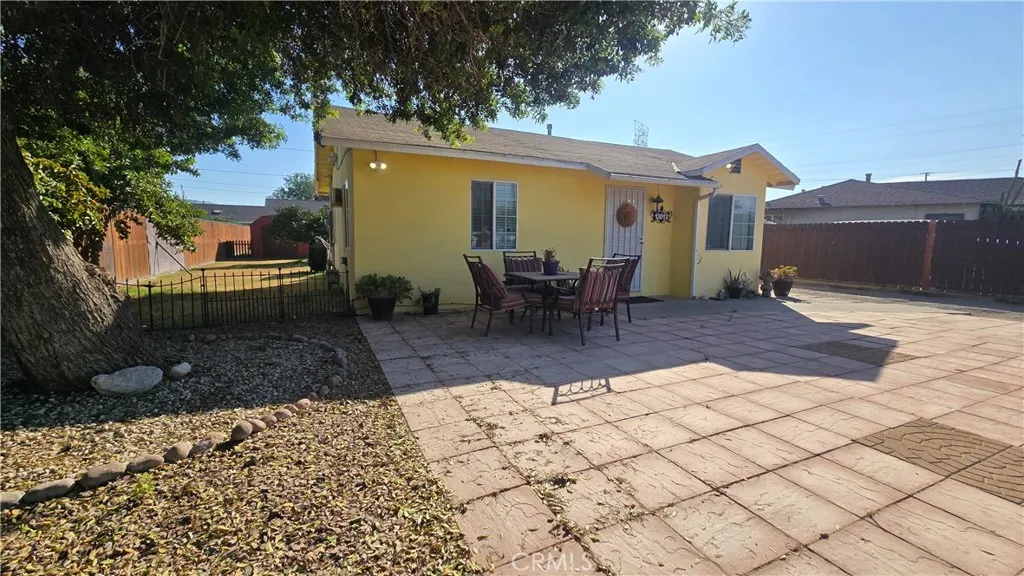
New Listing in avocado Heights, Two Bedroom and One bathroom with an additional (ADU) on the lot. Property has plenty of space to add square footage. Kitchen features plenty of space. The ADU will help with additional income. The neighborhood offers awesome and new walkway San Gabriel River Walk. The home has been taped at over 1,400 sqft. The property information herein is every aspect of the property, including square footage, lot size, permitted or un-permitted areas. Buyer and agent to do their own inspections.
1200 Huntington Drive
Arcadia, CA 91007
AREA SQFT
1,241
BEDROOMS
2
BATHROOMS
2
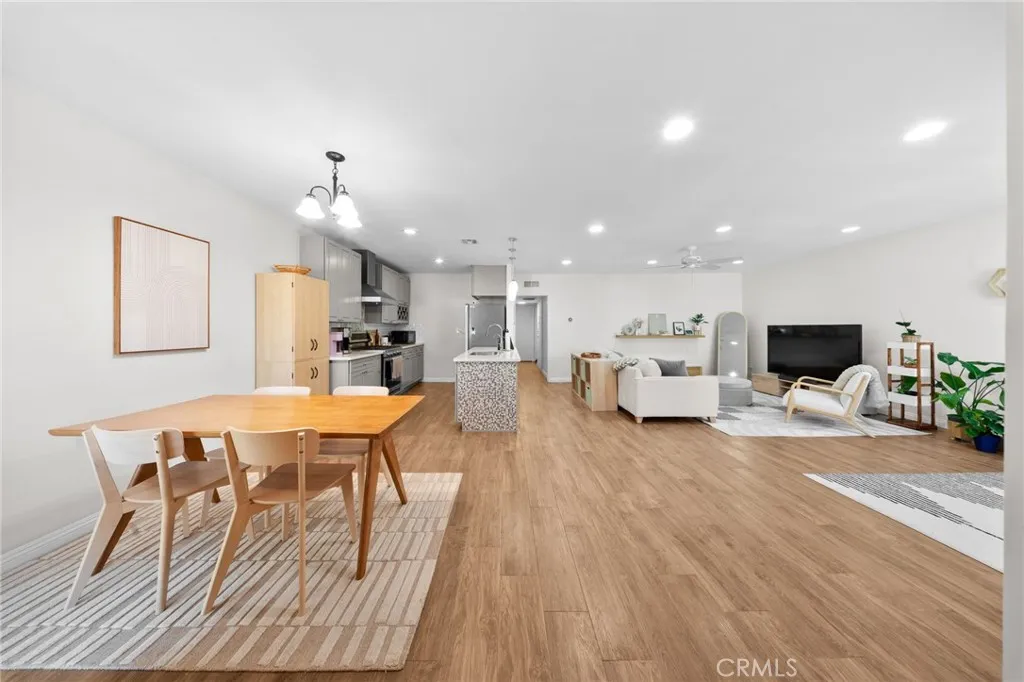
Arcadia living at 1200 W. Huntington Drive! This spacious 2-bedroom, 2-bath condominium offers over 1,200 square feet of living space with plenty of room to make it your own. Dark oak-toned flooring, recessed lighting and a clean, bright interior. Both bedrooms offer walk-in closets, with the primary suite featuring its own bathroom with a walk-in shower. The functional kitchen includes a convenient water filtration system and good counter space with an open floor plan to be close to the family or watch your favorite show as you cook. The home also comes equipped with a washer and dryer for added everyday convenience. Located along Huntington Drive in desirable Arcadia near the Pasadena border, the home puts shopping, dining, parks and everyday conveniences within easy reach. Arcadia is known for its beautiful neighborhoods, mountain backdrop and convenient San Gabriel Valley location, with destinations such as The Shops at Santa Anita, Santa Anita Park (Race Track), and the Los Angeles Arboretum just a short drive away. Clean, spacious and offered at an attractive price point, this is a wonderful opportunity for a first-time buyer, someone looking to downsize, or anyone looking to enjoy the Arcadia lifestyle in the greater Los Angeles area.
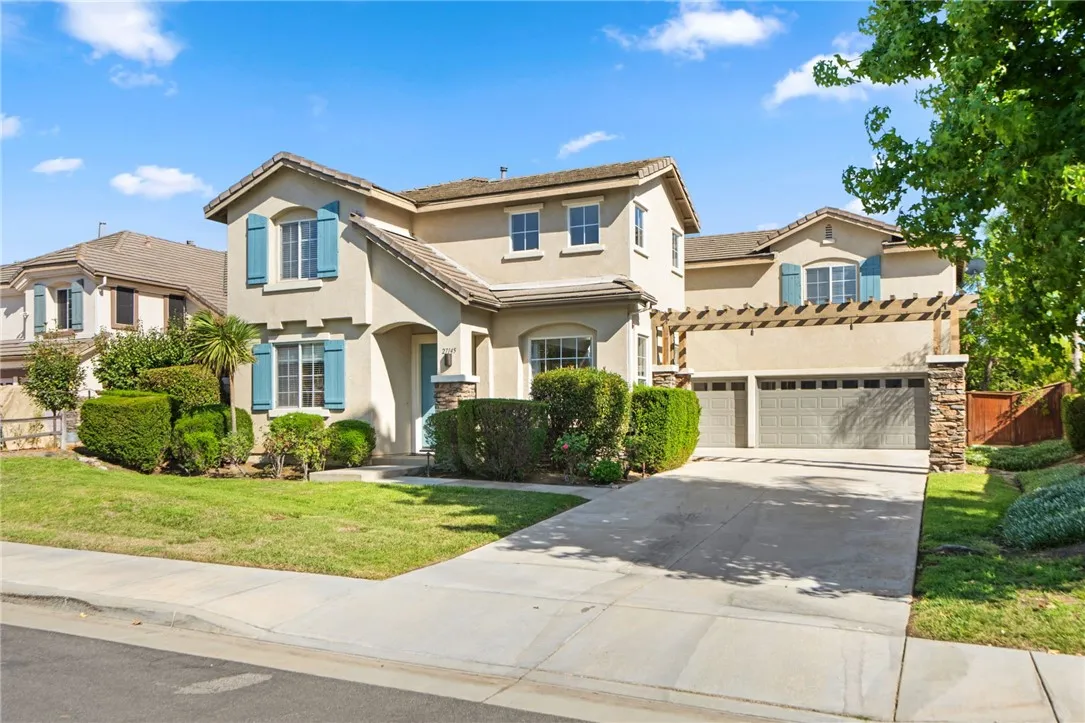
27145 Cherry Grove Court
Temecula, CA 92591
AREA SQFT
2,943
BEDROOMS
3
BATHROOMS
3
**HUGE BONUS ROOM! DOWNSTAIRS OFFICE/POTENTIAL 4TH BEDROOM! NEW LVP FLOORING! 3-CAR GARAGE! NO HOA! WALKING DISTANCE TO HARVESTON LAKE!** Welcome to this beautifully refreshed 3-bedroom, 3-bathroom Temecula home offering 2,943 square feet of spacious living, a versatile floor plan, and a desirable cul-de-sac location! Step inside to discover fresh interior paint, new luxury vinyl plank (LVP) flooring, and new carpet, creating a bright, inviting atmosphere throughout. The thoughtfully designed floor plan offers generous living spaces ideal for everyday comfort and entertaining. One of the home's standout features is the enclosed downstairs office, providing a dedicated workspace with the potential to convert into a fourth bedroom. Upstairs, the HUGE bonus room offers incredible flexibilityperfect for a media room, game room, fitness studio, playroom, or additional living space. Whether working from home, hosting guests, or simply looking for more room to spread out, this home offers endless possibilities. Additional highlights include a 3-car garage, NO HOA, and a cul-de-sac location. LOCATION, LOCATION, LOCATION! Enjoy being within walking distance of beautiful Harveston Lake, with its scenic walking paths and picturesque surroundings. Conveniently situated near shopping, dining, schools, entertainment, and freeway access, this home also offers easy access to Temecula Wine Country and the many attractions that make the area so desirable. With nearly 3,000 square feet, fresh interior updates, an oversized bonus room, a downstairs office with fourth-bedroom potential, and an

30423 Cherry Opal
Menifee, CA 92584
AREA SQFT
1,788
BEDROOMS
2
BATHROOMS
2
Welcome to the Orchid, a beautifully designed 55+ community, where owners can enjoy the finer things in life. The open floor plan of this well sought after single story, 2 bedroom and 2-bathroom home, is complete with vinyl wood flooring, granite countertops, plantation shutters, upgraded kitchen cabinetry, walk in pantry, and patio in the comfort of your private backyard. Enjoy the peace and serenity of the master bedroom. Equipped with an upgraded shower, sink with granite counters, and walk in closet. Residents enjoy access to outstanding community amenities including a sparkling pool, relaxing jacuzzi, pickleball courts, clubhouse, walking paths, and the security and pride of a gated neighborhood designed for active adult living.
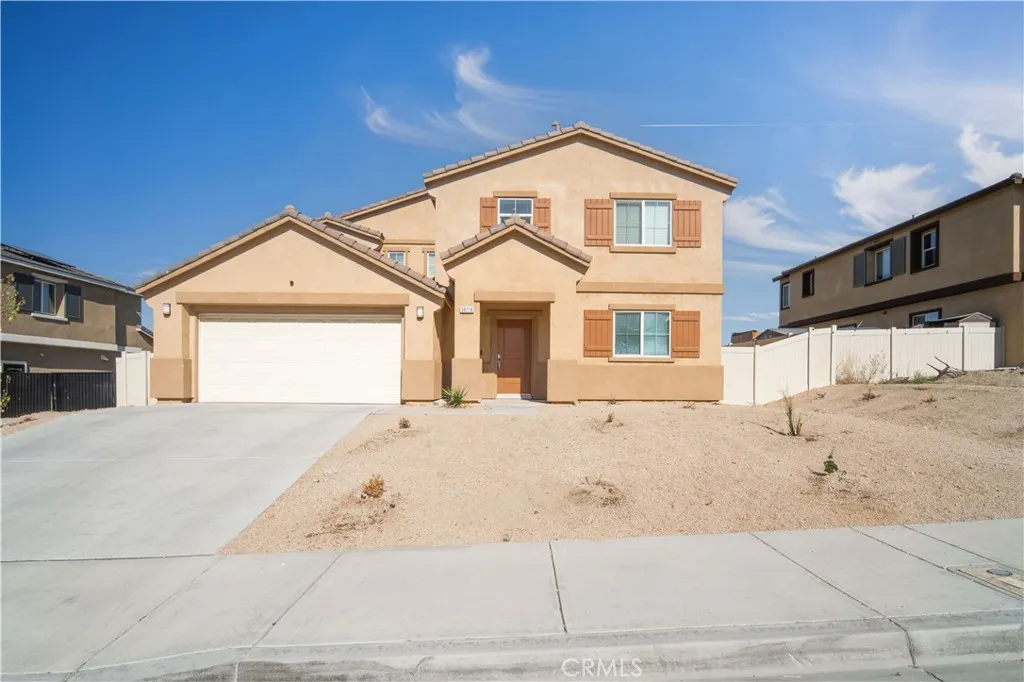
38218 Chapelle Street
Palmdale, CA 93552
AREA SQFT
2,532
BEDROOMS
4
BATHROOMS
3
Welcome home to this beautifully maintained 2022-built home offering four spacious bedrooms, three full bathrooms, a versatile upstairs loft, and a three-car tandem garage! The highly desirable floor plan features a bedroom and full bathroom downstairs, perfect for guests, extended family, or a private home office. Newly installed vinyl wood flooring flows throughout the downstairs and into the open-concept living space. The spacious kitchen is designed for both entertaining and everyday living with a huge center island, granite countertops, abundant cabinet space, and a large walk-in pantry. Solar panels help keep electric bills low, adding energy efficiency and potential monthly savings. Upstairs, you'll find a generous loft, conveniently located laundry room, and spacious secondary bedrooms. The oversized primary suite features a large walk-in closet and an en-suite bathroom with a garden tub, separate walk-in shower, and plenty of space to unwind. Enjoy a low-maintenance yard with plenty of room to add a swimming pool someday. Located in a desirable neighborhood within walking distance to a local school and ideally situated for those commuting to the area's major aerospace employers. Built recently, thoughtfully designed, and truly move-in ready. Call for your appointment today!
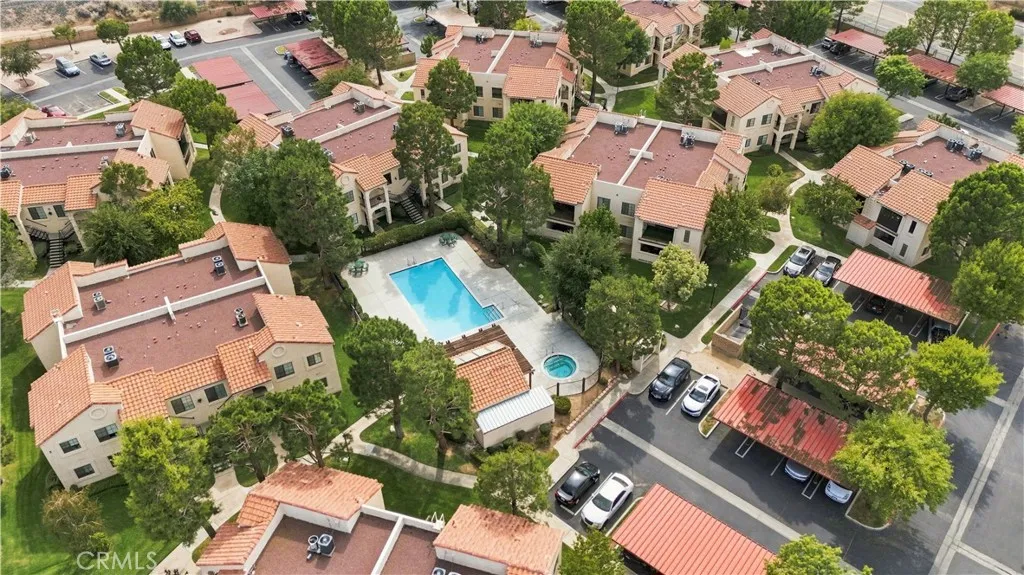
2554 Olive Dr
Palmdale, CA 93550
AREA SQFT
529
BEDROOMS
1
BATHROOMS
1
Welcome to 2554 Olive Drive #8 in Palmdale! This charming upstairs 1-bedroom, 1-bath home offers a great opportunity for first-time buyers, downsizers, or investors looking for an income-producing property. Located inside a gated community with beautifully maintained grounds, this home offers comfort, convenience, and low-maintenance living. The HOA includes security, landscaping, trash, and water, helping simplify monthly expenses and upkeep. Residents also enjoy two community pools, two spas, two laundry rooms conveniently located in the pool and spa areas, and common restrooms in both amenity areas. The functional layout makes excellent use of the space, creating a comfortable and inviting place to call home. Whether you're ready to stop renting, looking for an easy-to-manage residence, or searching for your next investment opportunity, this property offers plenty of potential in a convenient Palmdale location.
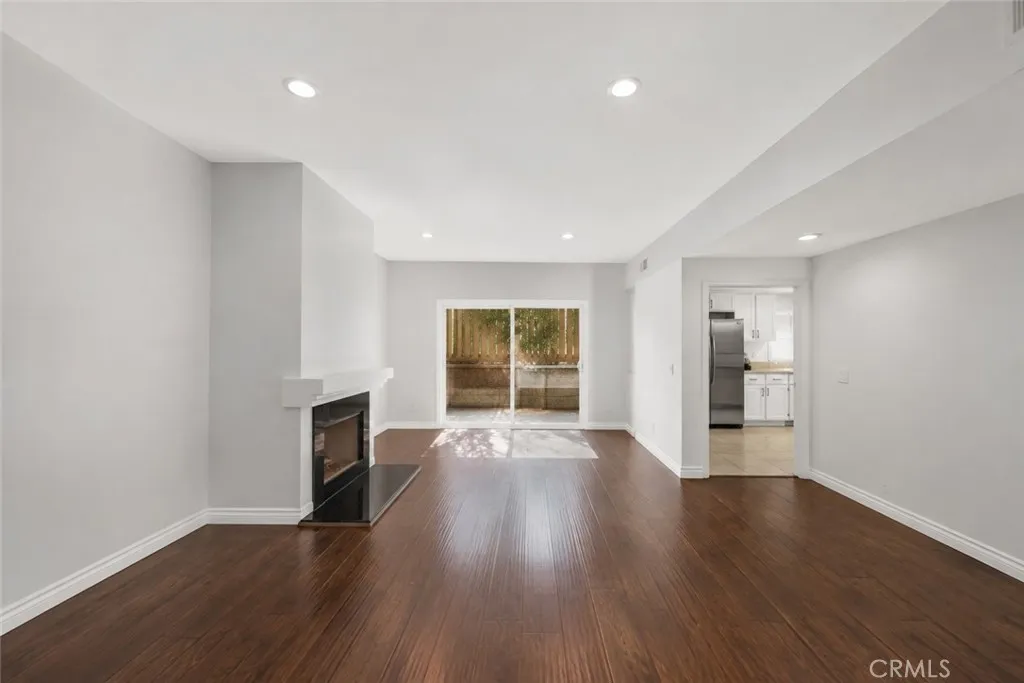
1026 Marengo Ave.
Alhambra, CA 91803
AREA SQFT
1,844
BEDROOMS
4
BATHROOMS
3
Welcome to 1026 S Marengo Ave, Unit 2, located in the desirable gated community of Marengo Manor in Alhambra. Tucked away at the rear of the community, this beautifully maintained and recently updated ground-level end unit offers exceptional privacy, generous living space, and a thoughtfully designed single-level floor plan. Featuring approximately 1,844 square feet, 4 bedrooms, and 3 bathrooms, the home opens to a bright and spacious living room highlighted by a cozy fireplace, wet bar, recessed lighting, and direct access to a private patioan inviting setting for both everyday living and entertaining. The formal dining area opens to a second private patio, creating a peaceful spot for morning coffee or outdoor relaxation. The spacious kitchen is designed with both function and style in mind, featuring custom cabinetry, granite countertops, stainless steel appliances, and an oversized walk-in pantry offering abundant storage and workspace. The primary suite provides a comfortable private retreat with a large walk-in closet and full en-suite bathroom. Three additional bedrooms offer flexibility for guests, a home office, or additional living space. The home also features dual-pane windows, newer interior paint, abundant closet and linen storage, an in-unit laundry area. Additional highlights include two assigned underground parking spaces and two large private storage lockers. Residents of Marengo Manor enjoy access to community amenities including a sparkling swimming pool, spa, and clubhouse. Conveniently located just minutes from Downtown Alhambra, with easy access to di
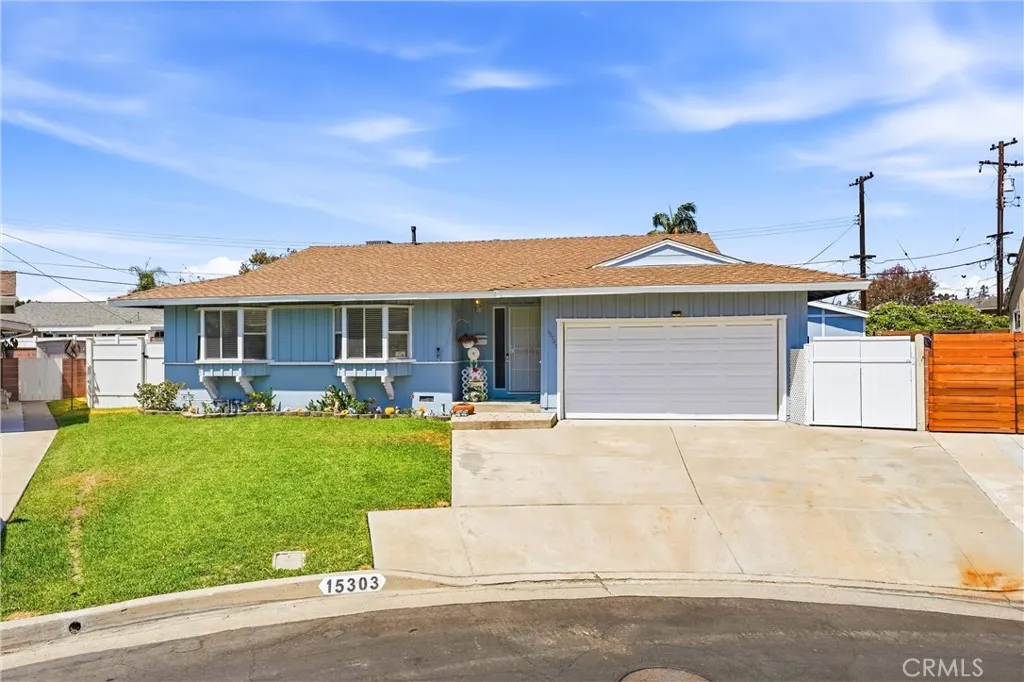
15303 Bluefield Ave
La Mirada, CA 90638
AREA SQFT
1,345
BEDROOMS
3
BATHROOMS
2
Welcome to 15303 Bluefield Avenue, a charming 3-bedroom, 2-bath home ideally situated on a quiet cul-de-sac in the heart of La Mirada. The home features a fully enclosed patio offering versatile additional space for entertaining, relaxing, a home office, or hobbies. Enjoy the convenience of a well-established neighborhood close to La Mirada Regional Park, neighborhood parks, shopping, dining, and everyday amenities. The location also provides easy access to Biola University and Cerritos College, making this a wonderful opportunity for homeowners, families, or those looking for a conveniently located La Mirada home. With its peaceful cul-de-sac setting and flexible living spaces, this property offers both comfort and opportunity in a desirable community.
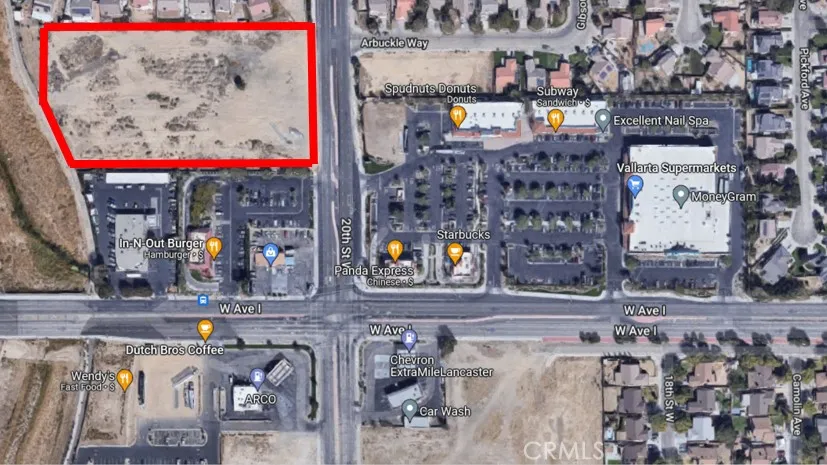
Vac/20th Stw/Vic Avenue H14
Lancaster, CA 93536
AREA SQFT
BEDROOMS
BATHROOMS
General Commercial Zone raw land. Location! Location! Location! Visible from Antelope Valley Freeway 14. This is likely the last general commercial parcel east of the freeway and close to Ave-I. 4.6 Acres of general commercial zoning vacant lot adjacent to Freeway 14 / Avenue I onramp. Surrounded by residential housing tracts and retail centers. General Commercial zoning gives you literally hundreds of potential uses: Retail center, office building, hotel, school, gym, church and religious facilities, senior care facility, daycare center, multi-family residential and or mixed use projects, auto dealership, restaurants and bars, banks and credit unions, mini storage / rental establishments, EV charging stations, car wash, laundry/dry cleaning plant, long term health care facility, and recreational trailer park, and more. (For all available uses and requirements, please refer to Chapter 17.12 of Lancaster Code of Ordinances). Next to busy intersection with 2 gas stations, supermarket, Best Western hotel, Starbucks, In-N-Out Burger, Wendys, Panda Express, and lots of other shops. Buyer to verify all aspects including but not limited to: taxes, zoning, permits, and utilities availability with the city.
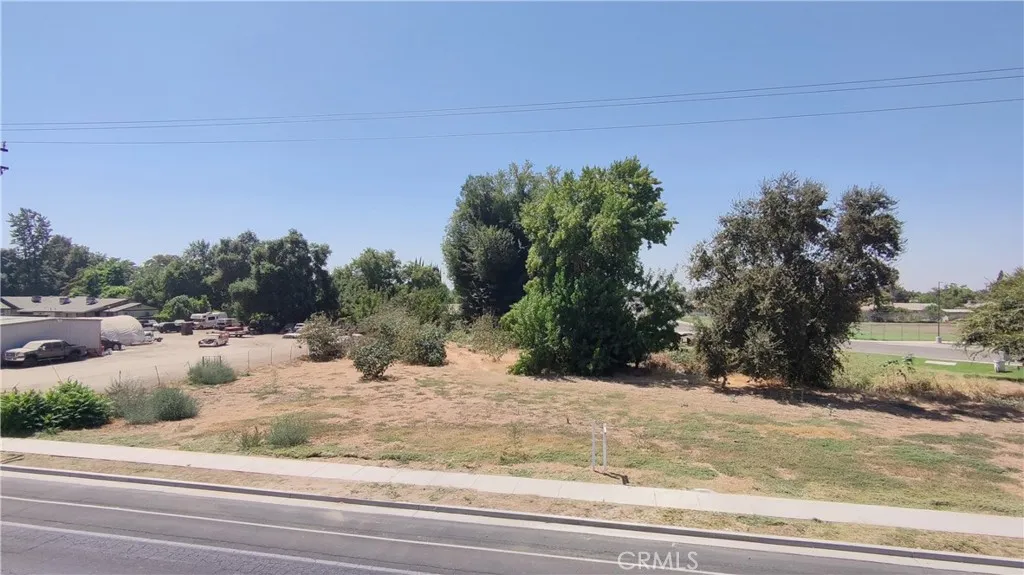
509 Farmersville Blvd
Farmersville, CA 93223
AREA SQFT
BEDROOMS
BATHROOMS
Prime Development Opportunity! Vacant C-3 zoned lot with pre-approved plans for 5 units and dedicated parking spaces. An excellent opportunity for developers or investors looking for a project with significant planning already completed. Conveniently located near shopping, dining, transportation, and other amenities. Buyer to verify all zoning, plans, approvals, permits, and development requirements with the appropriate city/county agencies.
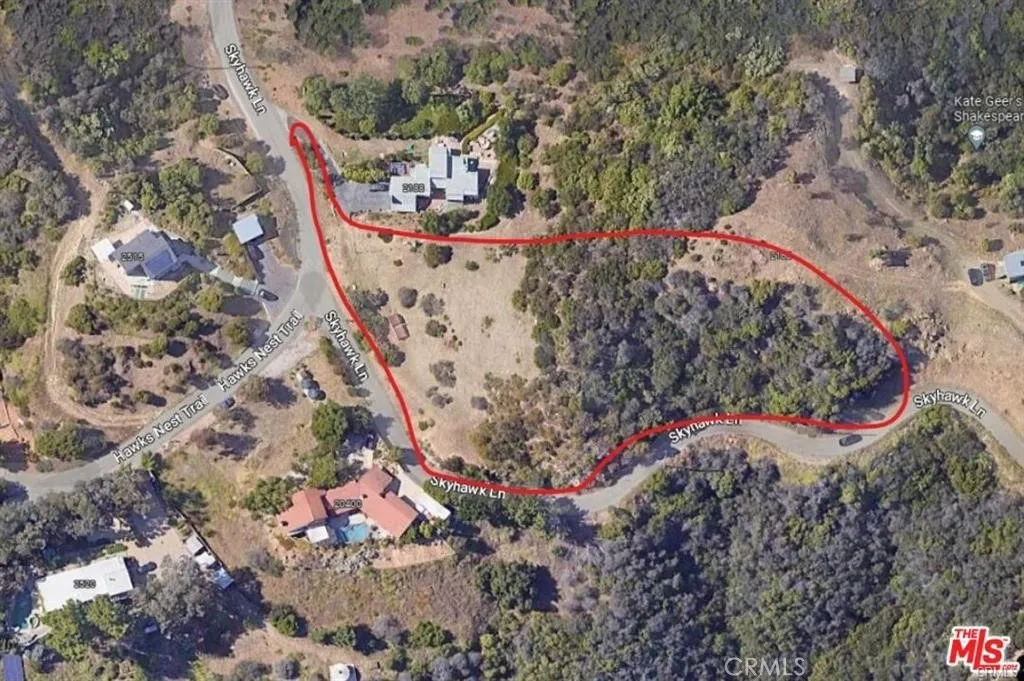
Skyhawk
Topanga, CA 90290
AREA SQFT
BEDROOMS
BATHROOMS
Vacant land. Some semi flat. Most of it uphill. There are houses around so it should have some of the unilities at the street level. Please verify with the city which utilities are available and what you can built. Use address 2188 Tuna Canyon Rd. to find the land. When you are facing the house, the land it to the right of it. Lands on the back also for sale
3 Del Oro
Apple Valley, CA 92308
AREA SQFT
BEDROOMS
BATHROOMS
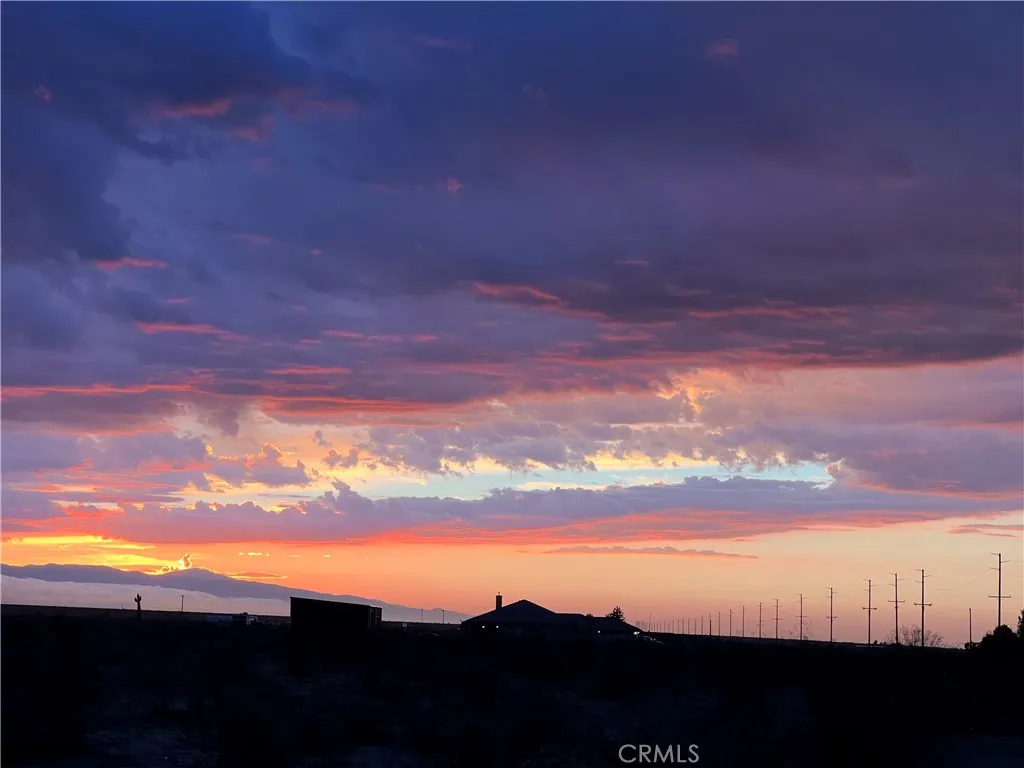
***Seller Will Finance***Gorgeous flat 2.5 acres with sunsets, sunrises and mountain views for miles located in Apple Valley. Build your dream custom house or ranch a blank canvas for your desires. Short commute to shopping, schools, conveniences and mountain snow skiing.
2970 Coventry
Thermal, CA 92274
AREA SQFT
BEDROOMS
BATHROOMS
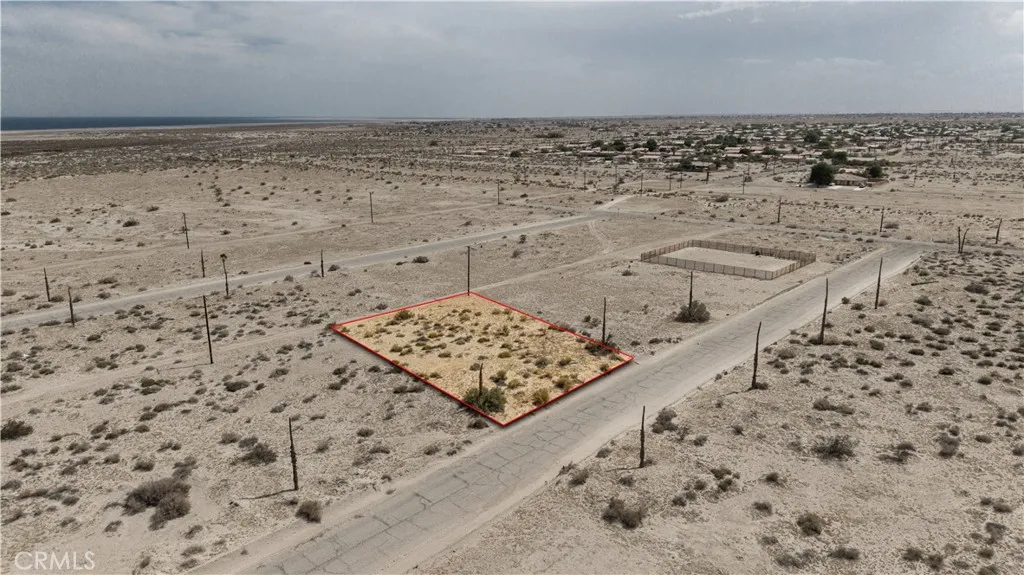
Trust sale. Residential vacant lot located a block from the Salton Sea. 0.24 acres 10,602 SF
1 Illuminata
Ladera Ranch, CA 92694
AREA SQFT
4,492
BEDROOMS
6
BATHROOMS
5
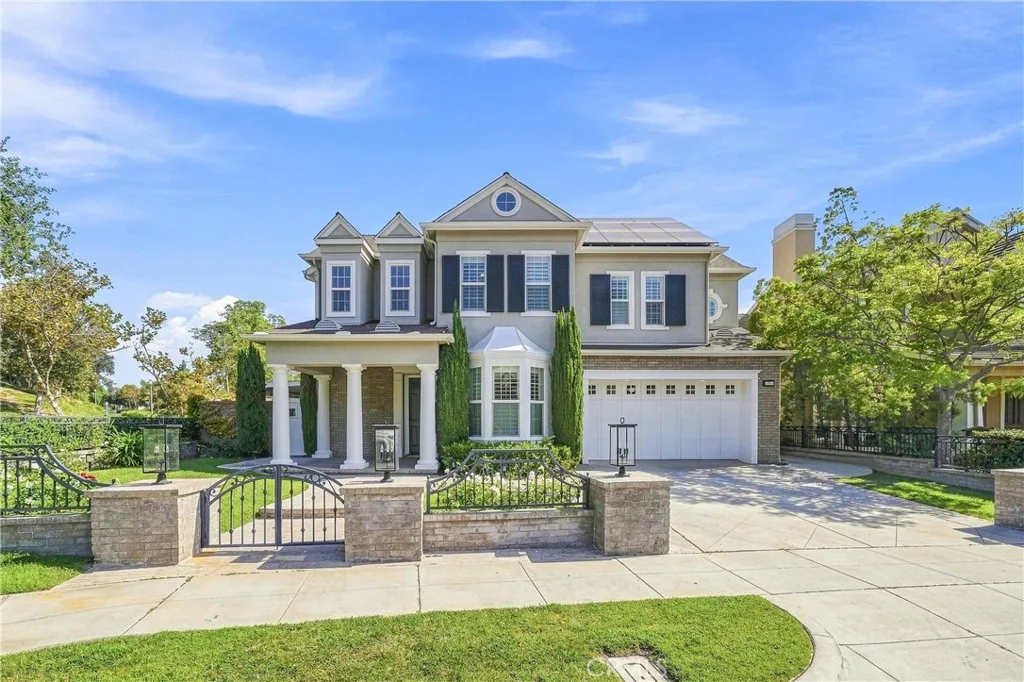
Welcome to 1 Illuminata Lane, a beautifully appointed residence set on an oversized corner lot in the highly sought-after Sedona neighborhood of Ladera Ranch. This impressive 6-bedroom, 4.5-bath home offers approximately 4,492sq ft of living space and embodies privacy & effortless indoor-outdoor living come together in one remarkable property. Expansive floor-to-ceiling windows invite an abundance of natural light throughout the home. Thoughtfully upgraded & impeccably maintained, the residence showcases timeless custom woodwork & architectural detailing throughout, with understated elegance in every room. Four bedrooms are located upstairs with two additional bedrooms downstairs, offering tremendous flexibility for guests, a private home office, fitness room or additional living space. A generous upstairs loft provides yet another inviting space to relax, work or gather. The resort-inspired backyard is a private sanctuary featuring a sparkling pool & spa, built-in BBQ & a beautiful covered loggia with fireplace.The oversized corner lot is particularly special, offering all-day sunshine, beautiful natural light & a wonderful sense of privacy. Upstairs, the luxurious primary suite is a retreat unto itself. The beautifully appointed primary bath features an impressive steam shower, while an oversized private balcony overlooking the backyard creates a peaceful extension of the suite. Additional appointments include a built-in bar & wine room, spacious laundry room, solar panels, surround sound & extensive custom upgrades and woodwork throughout. Beyond the residence itself, th
1699 Calle De Los Alamos
San Clemente, CA 92672
AREA SQFT
3,623
BEDROOMS
4
BATHROOMS
5
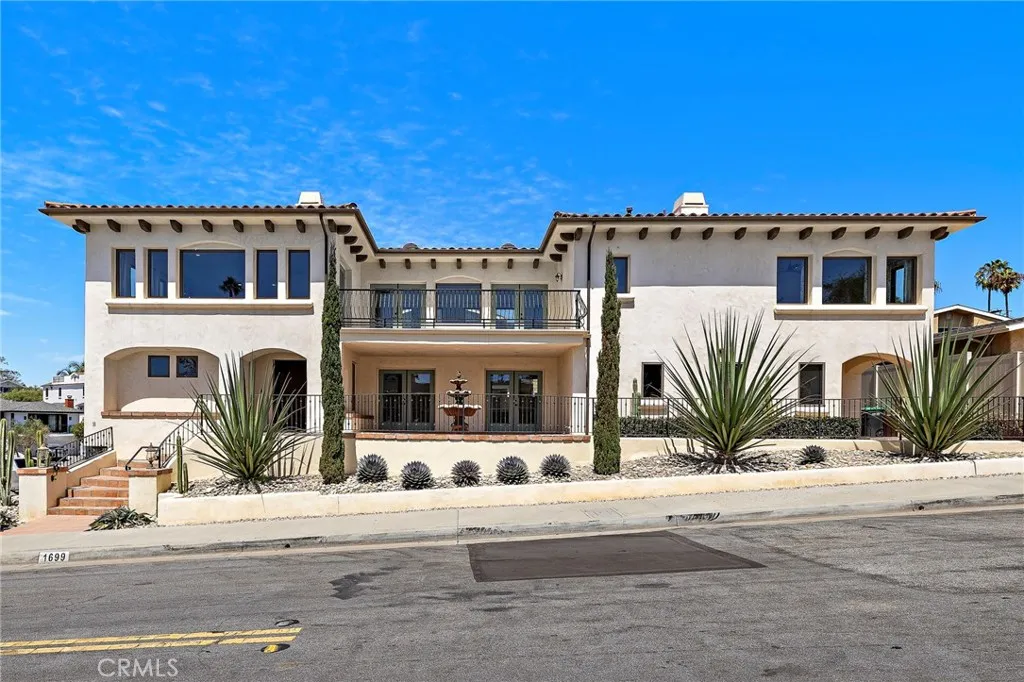
Less than a block from the sand, this exceptional Mediterranean residence is ideally situated on one of Lasuens (Lost Winds) most coveted coastal streets. Its southwest-facing corner lot and slightly elevated setting create a light-filled and private environment, while the homes proximity to the beach, downtown, and 2.5 mile beach trail places everyday coastal living right at your doorstep. This 3,623 SF residence offers four bedrooms and five bathrooms (4 en-suite bedrooms) across a thoughtfully arranged floor plan that balances comfortable living with spaces designed for effortless entertaining. The upper level takes full advantage of the homes coastal setting, with expansive windows framing the ocean views and dramatic sunsets. The living and dining areas flow seamlessly into the well-appointed kitchen, complete with Viking professional appliances and a generous granite island. A spacious ocean-view deck extends from the main living areas, creating the most ideal spot for outdoor dining, lounging, or enjoying the sunsets San Clemente has to offer. Also featured on this level is the primary suite that is complete with a stone fireplace, two walk-in closets, and a beautifully finished bathroom featuring natural stone and tile. Three additional en-suite bedrooms are thoughtfully positioned on the lower level, creating comfortable separation for family and guests. One of the bedrooms includes its own exterior entrance, offering flexibility for a private guest suite, home office, or additional living space. The lower level opens to a covered, saltillo-tiled patio, providing a
310 E Philadelphia
Ontario, CA 91761
AREA SQFT
1,056
BEDROOMS
2
BATHROOMS
2
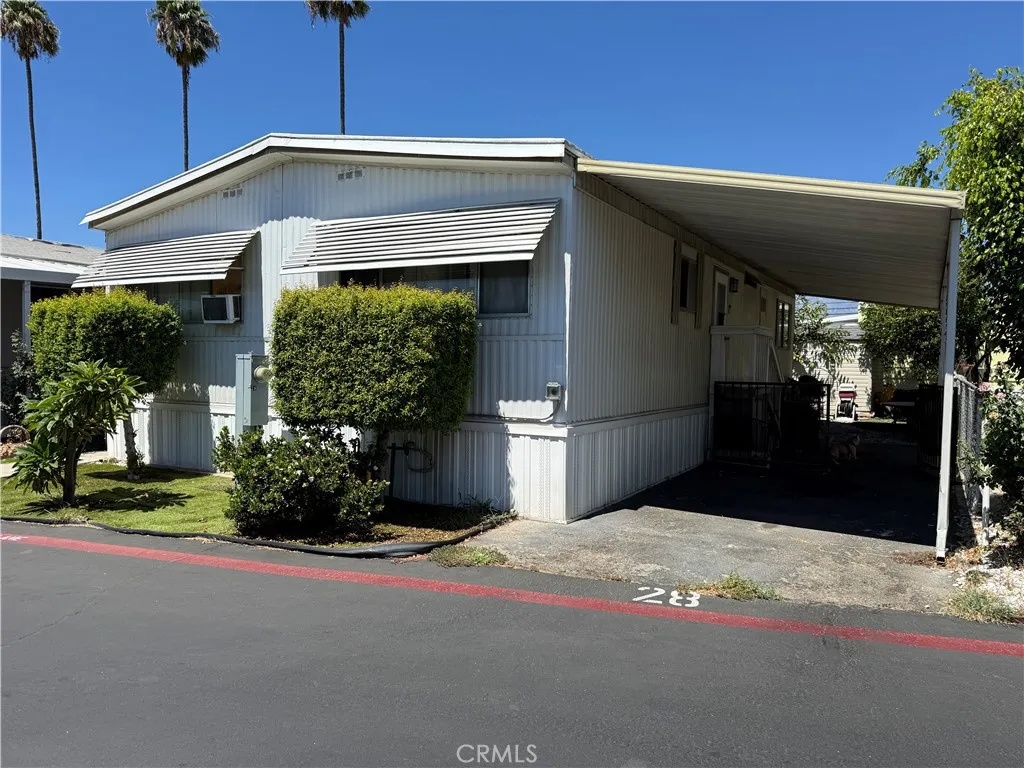
Welcome to this charming and well-maintained 2-bedroom, 2-bathroom double-wide home in Samoa Village Mobile Home Park, a family-friendly community in Ontario. Offering approximately 1,056 sq. ft. of comfortable living space, this move-in ready home features a functional layout, laminate flooring, laminate countertops, an individual laundry room, and a spacious three-car carport. Enjoy a convenient location just minutes from the 60 Freeway, shopping centers, restaurants, schools, and everyday amenities. The surrounding neighborhood offers a pleasant residential setting with well-kept streets and light traffic, providing a peaceful atmosphere while keeping you close to everything you need. Community amenities include a swimming pool and clubhouse. A great opportunity for buyers looking for an affordable, well-maintained home in a convenient Ontario location. Come see it today!
6603 Broadway Avenue
Whittier, CA 90606
AREA SQFT
2,966
BEDROOMS
8
BATHROOMS
5
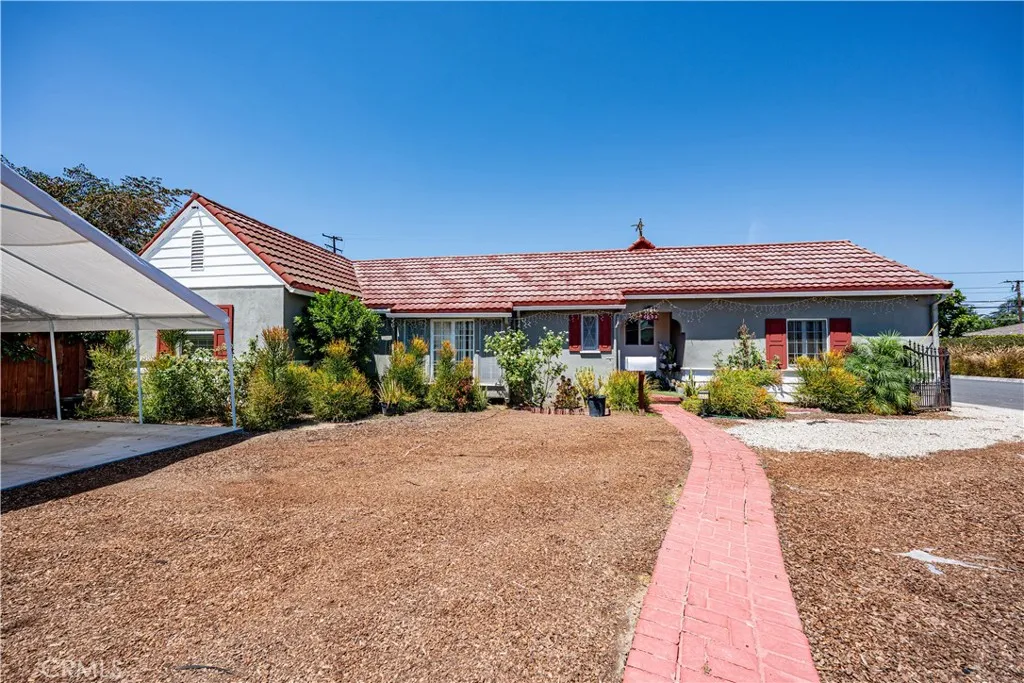
Amazing opportunity to own a unique multi-unit property offering incredible flexibility for extended family living and potential rental income! Situated on a spacious corner lot, this property features three separate living spaces, each thoughtfully updated and ready to enjoy. The main residence offers 4 bedrooms and 2 bathrooms, providing plenty of space for comfortable everyday living. An additional junior ADU 1-bedroom, 1-bathroom unit offers an ideal setup for extended family, guests, a home office, or potential rental income. Completing the property is, 11246 Keith Dr. A 3-bedroom, 2-bathroom ADU with a 2-car garage, creating even more possibilities for multi-generational living or additional income. Each living space has been updated, giving the property a fresh and modern feel while allowing occupants to enjoy their own separate areas. Situated on an approximately 9,765 sq. ft. corner lot, the property offers a rare combination of space, versatility, and income potential. Conveniently located near shopping, restaurants, schools, and freeway access, making commuting and everyday errands a breeze. Whether you're looking to accommodate an extended family, live in one unit while generating income from the others, or add a versatile property to your investment portfolio, 6603 Broadway Ave offers possibilities that are hard to find in Whittier. Live in one, rent the others, or bring the whole familythis is an opportunity you don't want to miss!
49790 Newman Circle
Indio, CA 92201
AREA SQFT
1,853
BEDROOMS
2
BATHROOMS
3
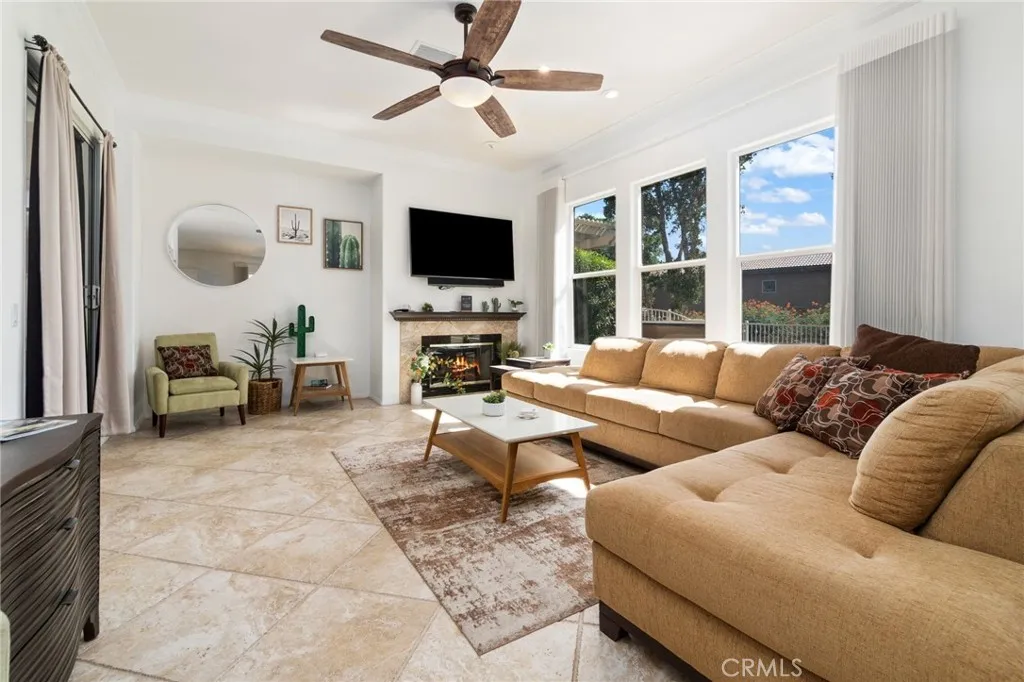
Welcome to 49790 Newman Circle, an exceptional home located behind the gates of the desirable Indian Palms Country Club in Indio. Situated on a premium corner lot, this beautifully maintained residence offers approximately 1,853 square feet of thoughtfully designed living space with two spacious bedrooms, two and one-half bathrooms, and an ideal blend of comfort, functionality, and resort-style living. A private gated courtyard creates a warm welcome and provides the perfect space to relax outdoors. Inside, soaring ceilings, abundant natural light, and an open-concept floor plan create an inviting atmosphere. The spacious great room features a cozy gas fireplace and flows seamlessly into the dining area and well-appointed kitchen, complete with granite countertops, stainless steel appliances, a breakfast bar, and generous cabinet space. The primary suite offers a peaceful retreat with a walk-in closet and a private en-suite bathroom, while the guest suite includes its own full bath, providing comfort and privacy for family and friends. An additional powder room adds convenience for guests. A standout feature of this property is its incredible garage space. In addition to the attached two-car garage and dedicated golf cart garage, the home includes a rare climate-controlled RV garage measuring approximately 50 feet deep with water and sewer hookups. Whether you're storing an RV, boat, classic cars, or creating the ultimate workshop, home gym, or hobby space, this versatile area offers endless possibilities. The backyard patio overlooks a tranquil pond, lush greenbelt, and pi
64159 Silver Star
Desert Hot Springs, CA 92240
AREA SQFT
2,229
BEDROOMS
3
BATHROOMS
2
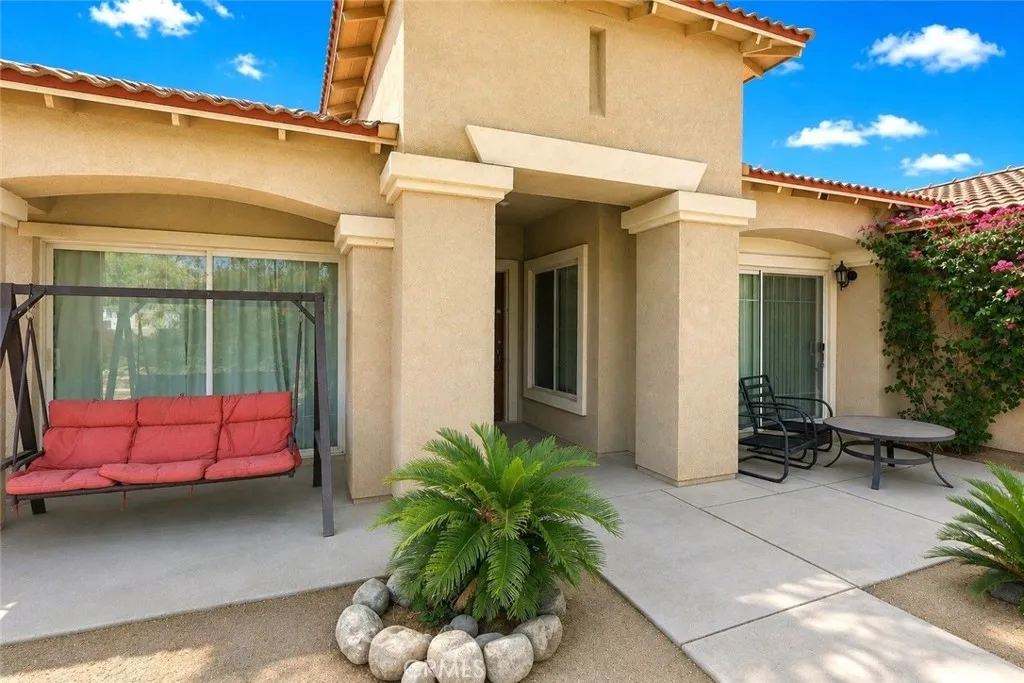
Welcome to this beautiful 3-bedroom, 2-bath home located in a desirable gated community! Featuring two spacious primary suites, including one with two walk-in closets, this home offers flexibility and plenty of room. Travertine tile flows throughout, while the open kitchen with a large center island creates the perfect space for entertaining. Enjoy indoor laundry, professionally landscaped front and backyards with beautiful stone pavers, and a backyard fire pit with a gas line. Additional features include a low $32/month solar payment and a secured RV parking space with power hookups. Ideally located directly across from the tennis courts and just around the corner the community pools, this home offers exceptional convenience. HOA amenities include secure gated access, three pools, and tennis courts, all next to Mission Lakes Country Club, where golf and fine dining are open to the public. This home truly offers comfort, convenience, and resort-style living!
349 Golf Course
Lake Arrowhead, CA 92352
AREA SQFT
1,664
BEDROOMS
3
BATHROOMS
2
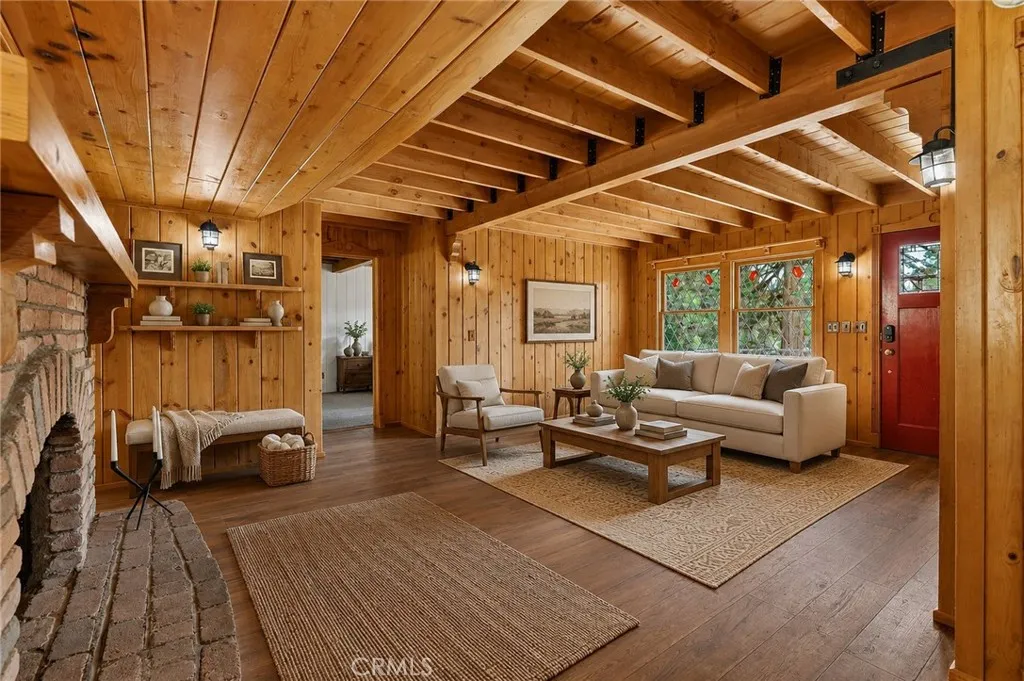
Storybook charm meets quintessential Lake Arrowhead living at 349 Golf Course Road, ideally situated just moments from the Lake Arrowhead Country Club and golf course. With its distinctive architecture, striking red front door, diamond-pane windows, and inviting mountain setting, this charming home feels perfectly at home among the pines. Inside, warm wood-paneled walls, exposed beams, original architectural details, and a beautiful brick fireplace create a sense of timeless mountain character. Generous windows bring in natural light and frame the surrounding forest, while cozy yet open gathering spaces provide an inviting backdrop for weekends away or year-round living. The location is equally compelling. Set in one of Lake Arrowheads most desirable areas, the home enjoys close proximity to the Lake Arrowhead Country Club and golf course, making morning tee times, dinner at the club, and leisurely mountain days wonderfully convenient. Lake rights add another coveted dimension to the lifestyle, with access to the private lake and trails that make Lake Arrowhead ownership so special. Rich in character and ideally connected to the best of Lake Arrowhead, this special mountain home is set on a generous lot with an expansive area behind the residence, offering exciting possibilities to further enhance the grounds, expand the outdoor living experience, and create a private retreat beneath the pines.
606 Merced
Big Bear Lake, CA 92315
AREA SQFT
1,252
BEDROOMS
2
BATHROOMS
2
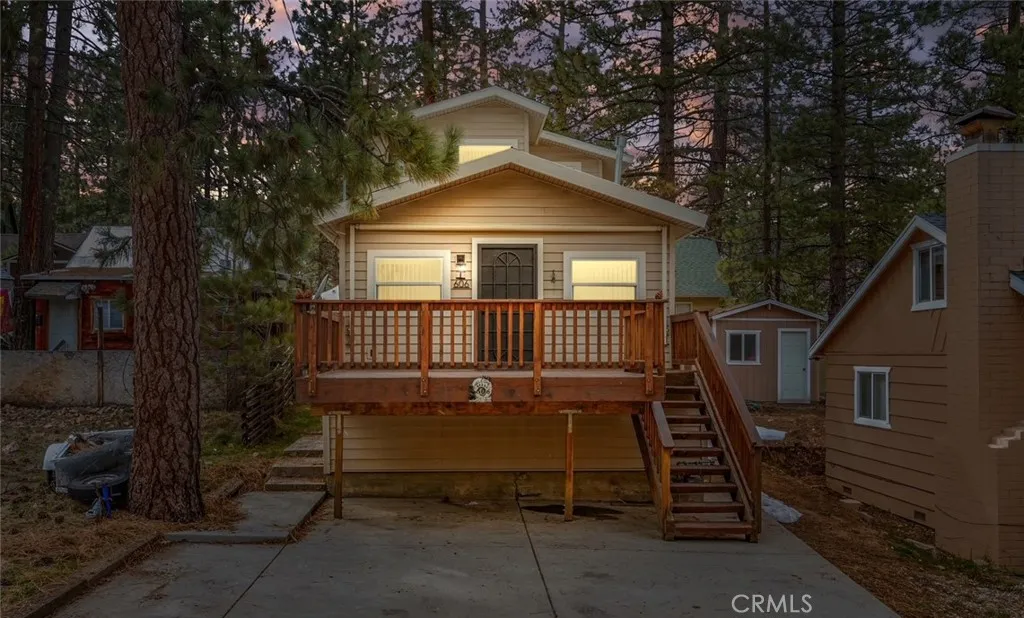
Proven Short Term Rental cabin with great location!!! This 2 bedroom 2 bath home has all the upgrades you need to enjoy a great stay or continue to the successful short term rental it has become over the last few years. The cabin has been fully renovated with new kitchen, flooring, paint, appliances and much more Just a few blocks from the village you can enjoy a nice walk to dinner or coffee in the morning A gorgeous deck out the front makes for a perfect place to enjoy the morning sunshine or an evening dinner. This unit is fully furnished and all furniture can be included. (discuss with Agent)
Birch Ave
Rosamond, CA 93560
AREA SQFT
BEDROOMS
BATHROOMS
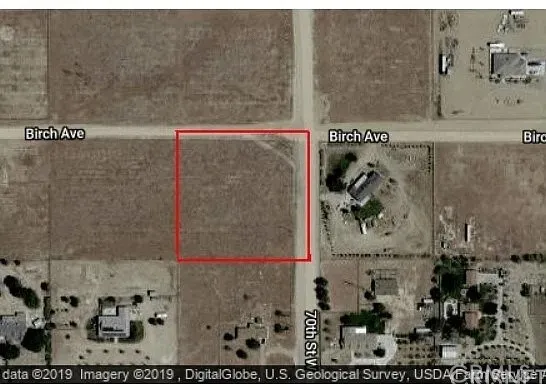
2.5 ACRES OF FLAT, USABLE LAND WITH SO MUCH POTENTIAL! Heres your chance to own a spacious 2.5-acre corner lot in Rosamond for just $119,000. Surrounded by existing homes and located on an interior street, this property offers the space, flexibility and setting to create something truly your own. Dreaming of building a large custom home with room for a workshop, RVs, toys, animals, gardens or simply some breathing room? Theres plenty of space to imagine it here. Looking for something with even more potential? With approximately 2.5 acres to work with and the advantage of a corner location, buyers can explore the possibility of developing TWO comfortable, generously sized homes, each positioned with its own private driveway and separated from the other for a greater sense of privacy and independence. Imagine living in one and renting the other, creating two separate homes for extended family, or designing a property that provides both personal space and potential rental income. The lot is flat and usable, making it an exciting blank canvas compared with properties where terrain can limit your options. Homes have already been developed around the property, and electrical and public water are available at or near the property line. Whether your vision is one impressive custom homesite, two separate residences, multi-generational living, potential rental income or a long-term land investment, this property gives you room to think bigger. Buyer to independently verify all information and conduct all investigations
205 Avenue J4
Lancaster, CA 93535
AREA SQFT
BEDROOMS
BATHROOMS
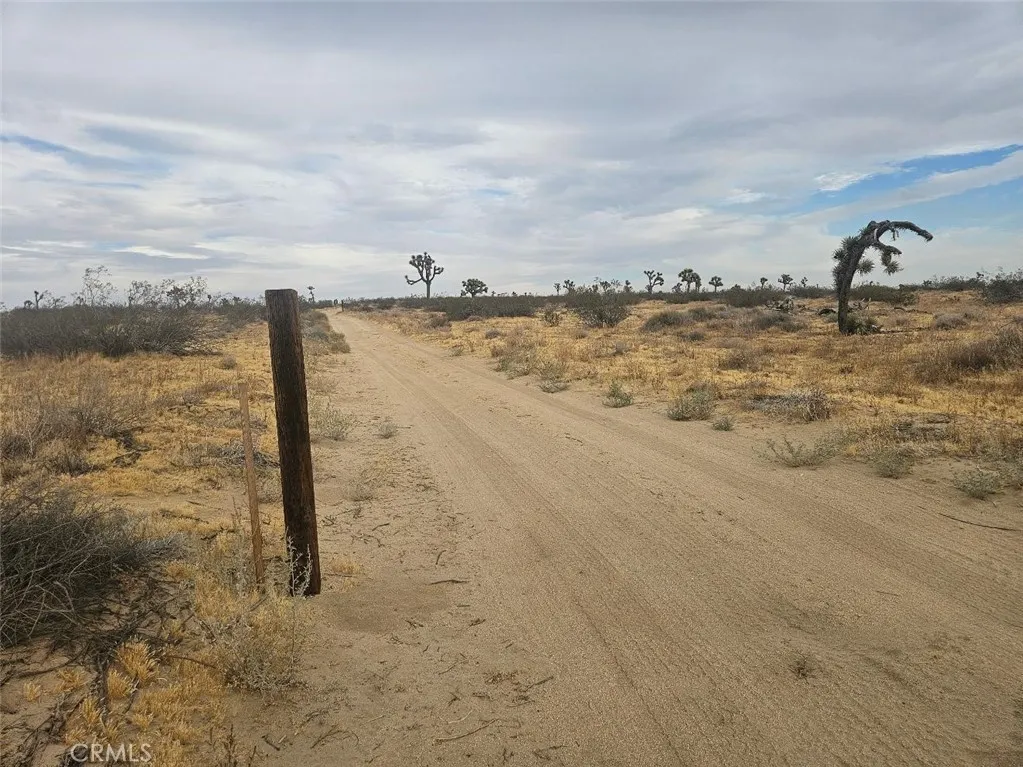
Rare opportunity to own approximately 4.68 net acres (per survey) in the East Lancaster area. The property is zoned A-2-2 (Heavy Agriculture), Zone Category A-2, offering a substantial parcel with agricultural zoning and a variety of potential uses, subject to applicable zoning and County requirements. Water and electricity are available across the street from the property. Located approximately one block from paved Avenue J, with access via an unpaved dirt road. The spacious parcel provides an excellent opportunity for agricultural use, investment, or future plans, subject to verification with the City of Los Angeles. Buyer and buyer's agent to independently verify zoning, permitted uses, utility availability, connection requirements, legal access, road conditions, property boundaries, lot dimensions, and all development possibilities with the appropriate governmental agencies. Survey available upon request. Access, lot dimensions, and all development possibilities with the appropriate governmental agencies. Seller makes no representations regarding specific development rights or permitted uses Connection requirements, legal access, road conditions, property boundaries, lot dimensions, and all development possibilities with the appropriate governmental agencies. Survey available upon request.

