

Search
Search
Search
Search For Your Next Property
Form submitted successfully!
You are missing required fields.
Dynamic Error Description
There was an error processing this form.
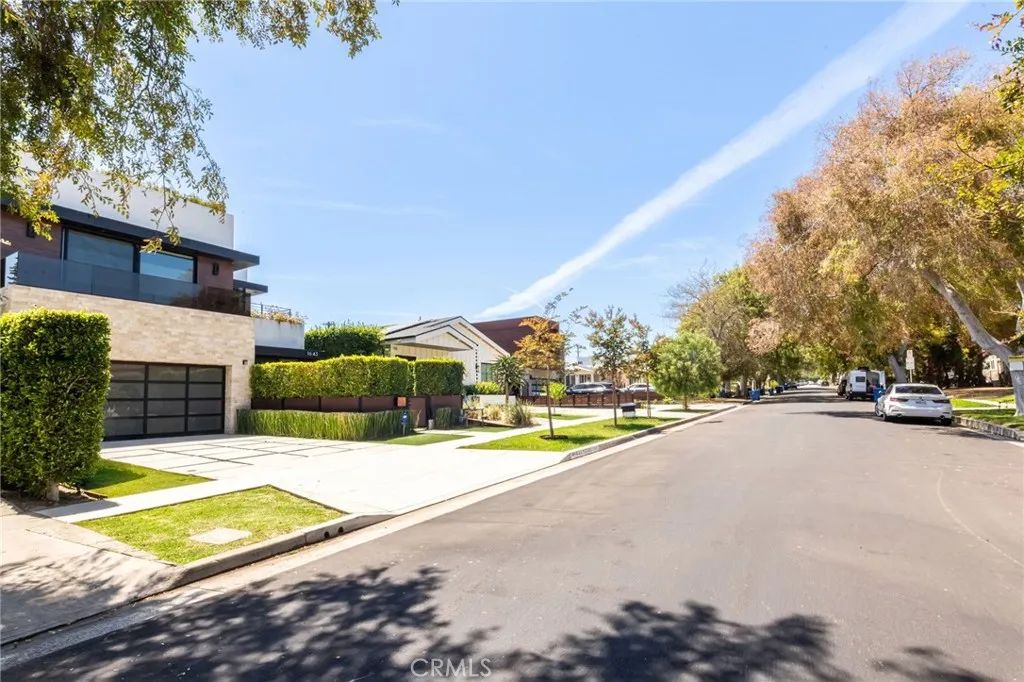
1643 Carmelina
Los Angeles, CA 90025
AREA SQFT
3,962
BEDROOMS
5
BATHROOMS
4
Luxury living in this 4-bedroom, 4-bath modern masterpiece in close proximity to Brentwood and Santa Monica. This home's stunning open floor plan that connects the kitchen and living room to the spacious backyard ideal for indoor/outdoor entertaining. The kitchen is a culinary masterpiece, complete with top-of-the-line appliances, oversized refrigerators, custom cabinetry, a 6-burner stove & double oven. The master suite features an private deck, a walk-in closet, and a gorgeous bathroom with a separate soaking tub. This home features multiple outdoor patios, balconies off the bedrooms and the massive rooftop deck, which views of the coastline, mountains and city views.
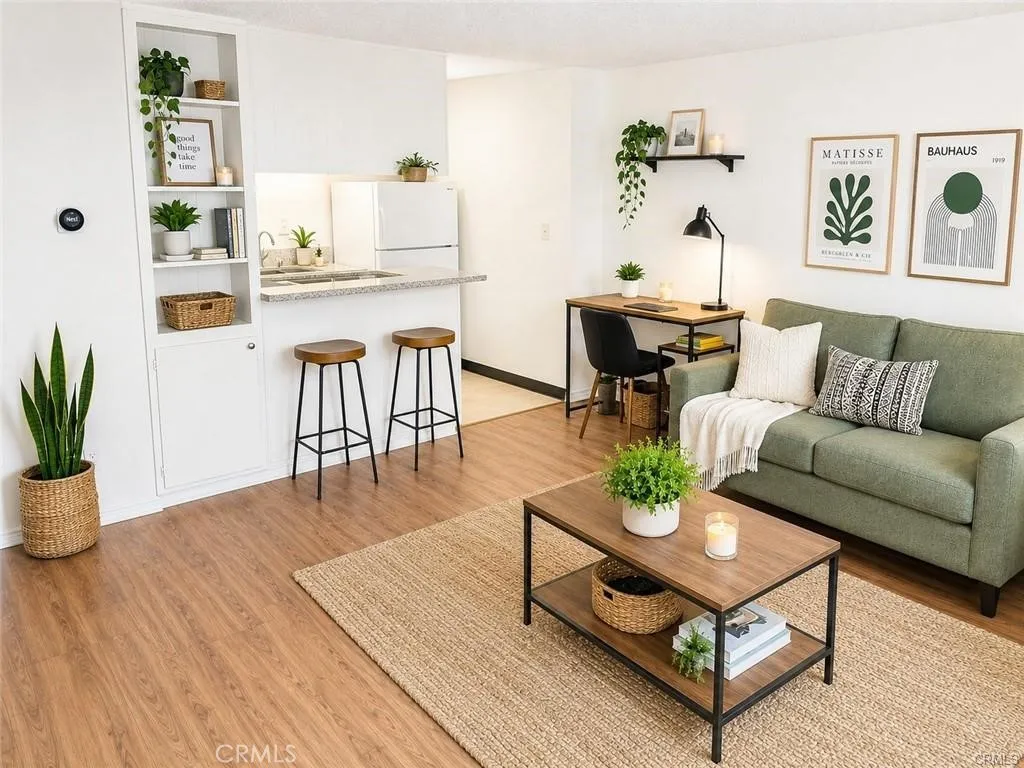
5585 Pacific Coast Highway
Long Beach, CA 90804
AREA SQFT
418
BEDROOMS
BATHROOMS
1
Welcome to Unit 125, a ground-level studio condo with a private patio in the gated Park Ocean community, ideally located near Cal State Long Beach and the VA Medical Center. This well-designed studio features a spacious open living area, a separate dressing room, air conditioning, and direct access to a gated patio, creating a seamless indoor-outdoor living experience. Residents enjoy an impressive selection of resort-style amenities, including swimming pools, a spa, fitness center, clubhouse, BBQ areas, a cozy fireplace lounge, and beautifully maintained park-like grounds. Community laundry is conveniently located just across the hall. Perfectly situated just minutes from the beach, Belmont Shore, Seal Beach, shopping, dining, Long Beach Airport, and major freeways, this home is an excellent opportunity for students, medical professionals, or someone who just wants to be close to everything. The property also includes one assigned parking space (#188) in a secured, gated garage.
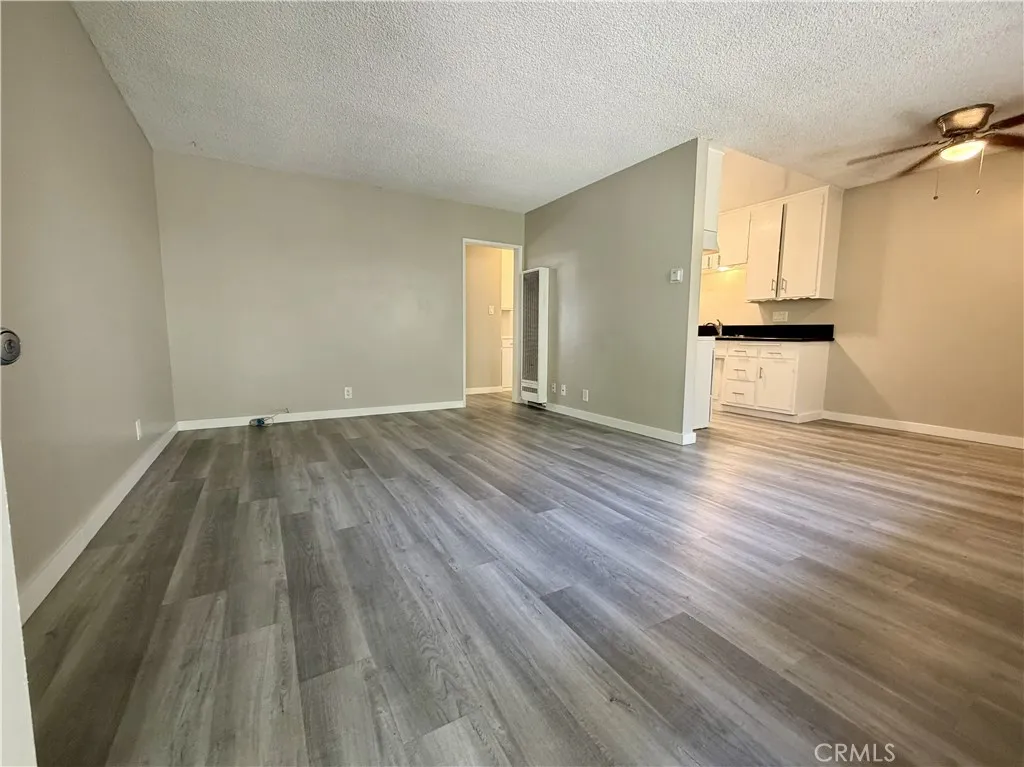
2309 Cedar
Long Beach, CA 90806
AREA SQFT
750
BEDROOMS
1
BATHROOMS
1
Look no further! This gated community has an open and landscaped courtyard. A beautiful olive tree in the center with a walk ways lined with greenery. Unit #3 has been freshly painted and move in ready! Large and several window which allows natural light to fill the home. White cabinet kitchen with stone counter tops, vinyl flooring with appliances a stove/oven. The one bedroom is very spacious with a wall to wall and floor to ceiling closet. There is a second closet is in the hallway.
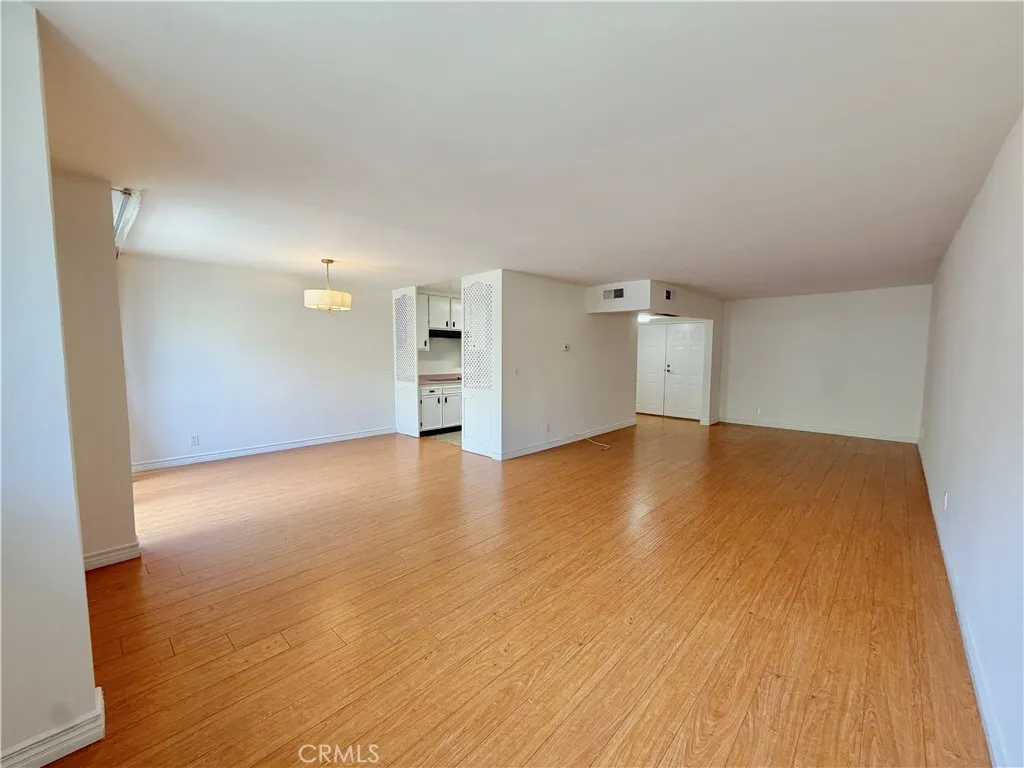
14141 Dickens
Sherman Oaks, CA 91423
AREA SQFT
1,284
BEDROOMS
2
BATHROOMS
2
Experience the best of Sherman Oaks living in this spacious, top-floor corner condo at the intersection of Dickens and Stansbury. Spanning 1,284 square feet, this bright and airy two-bedroom, two-bathroom residence features an expansive open-concept living and dining area highlighted by beautiful hardwood floors and a private balcony. The home has been thoughtfully updated for modern comfort, including a brand-new AC unit to keep the space cool year-round. The kitchen features a new dishwasher and oven, providing a fresh and functional space for home cooking. The primary suite serves as a true retreat, complete with a private bathroom and a generous walk-in closet. Located in a well-maintained complex, residents enjoy access to a refreshing pool and spa. For added convenience, the shared laundry facilities are located on the same floor as the unit, and the property includes tandem parking. The location is unbeatablejust moments from the vibrant shopping and dining along Ventura Boulevard, with quick access to both the 101 and 405 freeways for an easy commute. Small Dogs considered Cats OK
3960 S. Higuera
San Luis Obispo, CA 93401
AREA SQFT
800
BEDROOMS
2
BATHROOMS
1
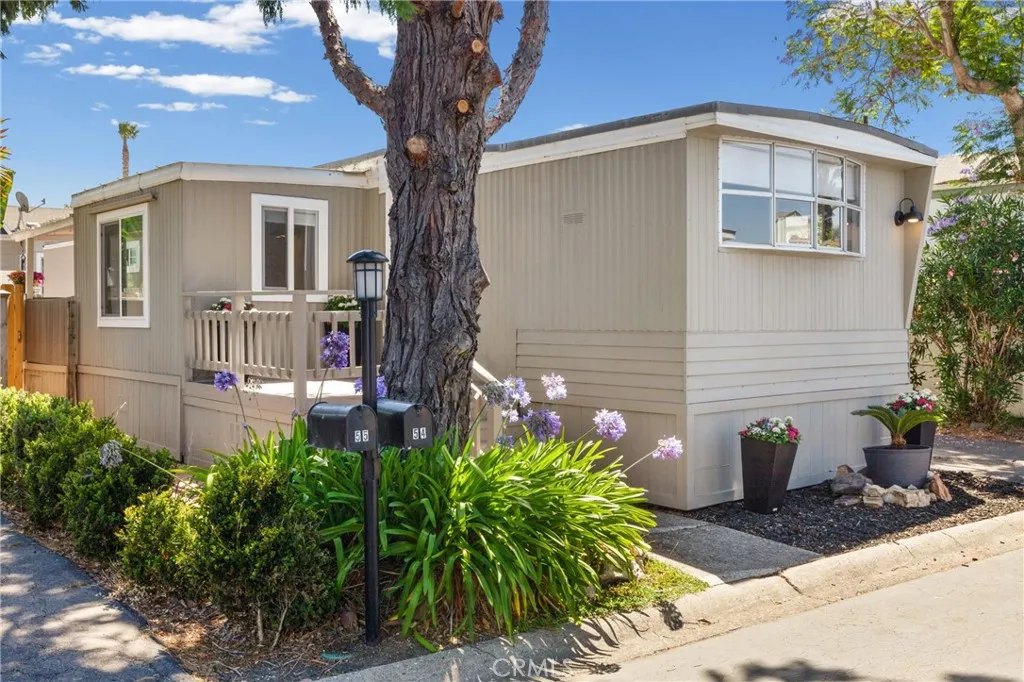
Affordable and move-in ready! This well-maintained 1973 mobile home offers 2 bedrooms, 1 bath and approximately 800 square feet of comfortable living space in the desirable Creekside Mobile Home Park, an all-age community. Fresh interior paint and attractive laminate/vinyl flooring create a bright, welcoming atmosphere while dual-pane windows provide added comfort and energy efficiency. The kitchen is equipped with stainless steel appliances offering both style and functionality. Outside, the fenced yard provides space for pets, gardening or simply relaxing and the large storage shed offers plenty of room for tools, hobbies or extra belongings. The adjacent carport has room for two vehicles. Residents of Creekside Mobile Home Park enjoy outstanding amenities, including a spacious clubhouse, recreation room, swimming pool and spa. It also includes a playground and a dog park with picnic area along San Luis Creek. This location is near the Public Market, Grocery stores and other shopping areas. Whether you're a first-time buyer, downsizing or looking for low-maintenance living, this is an excellent opportunity to own in a welcoming community.
93 Havasu Palms
Parker, CA 92267
AREA SQFT
BEDROOMS
3
BATHROOMS
2
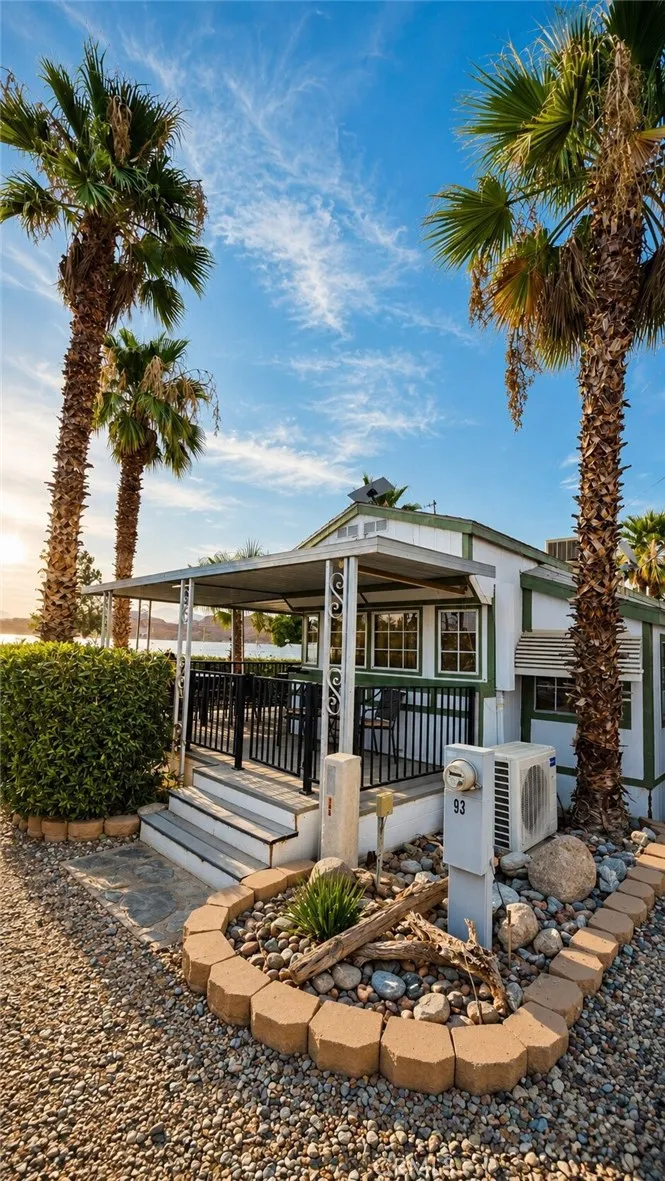
This beautiful home is located with easy access to the boat docks, fully furnished 1,100 sq. ft. home features three bedrooms (one king, two queens) and two bathrooms, supported by dual electric water heaters and two new, cell-phone-controllable mini-split heat pumps. The open interior includes a dedicated laundry room, a cozy living room with an electric fireplace and Star link internet, and a gourmet kitchen boasting granite tile countertops, a center island with a 24-bottle wine fridge, and a 5-burner gas stove. Built for efficiency and peace of mind, the property features 4-inch solid foam insulated walls, double-pane windows, a cipher lock entry, and a video surveillance system. Outside, the home offers a long, covered drive-through parking area, a tool shed, a storage shed with a commercial ice maker, and a massive front Trex deck equipped with a coffee bar, upscale gas BBQ, and a Traeger smoker, all framed by an automatically watered oleander hedge.
15252 Seneca
Victorville, CA 92392
AREA SQFT
1,056
BEDROOMS
2
BATHROOMS
2
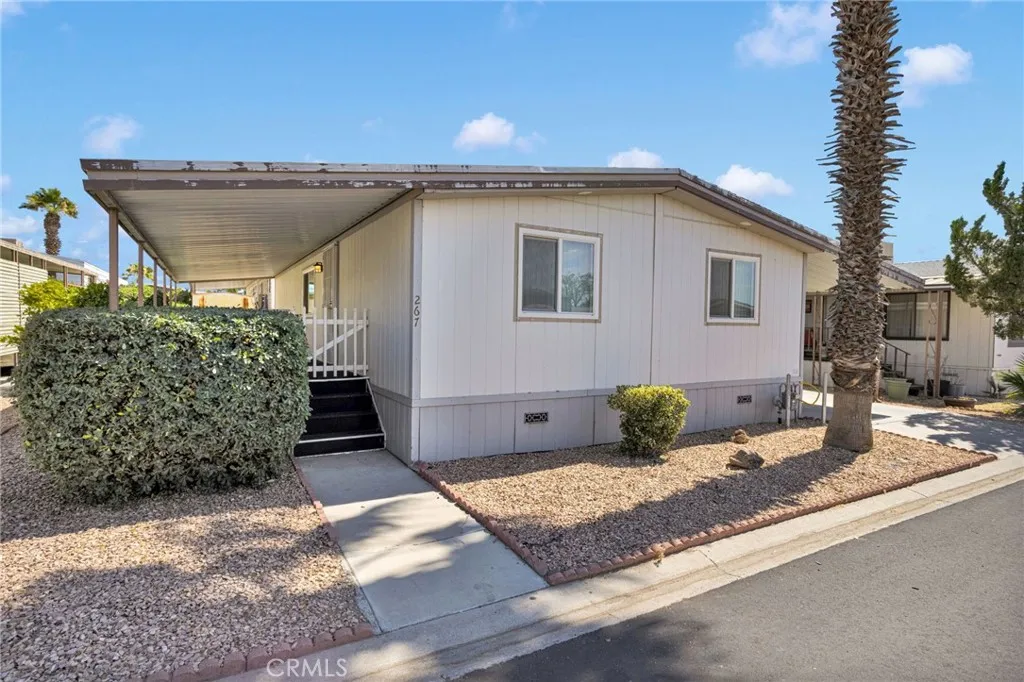
Opportunity is knocking for $85,000!! This charming 2-bedroom, 2-bathroom manufactured home is priced to sell and offers an incredible value that you won't want to miss. Step inside to a bright and inviting open-concept floor plan filled with natural light, creating a warm and welcoming atmosphere from the moment you enter. The spacious living area flows effortlessly into the dining and kitchen spaces, making the home feel both comfortable and functional. The thoughtfully designed layout includes a convenient laundry room located near the back entrance for easy access, while both full bathrooms feature tub and shower combinations for everyday comfort. Outside, a storage shed provides the perfect place for tools, seasonal dcor, or additional belongings. Whether you're searching for your first home or looking to downsize, this home is move-in ready and full of potential. Located within the highly desirable Gold West all-age community, residents enjoy a welcoming neighborhood atmosphere along with community amenities that include paid security, two pools, spa, tennis courts, pickleball courts, dog park, basketball courts, gym, and large clubhouse with an event room. Located close to the freeway, shopping centers and schools! Buyer to verify all information provided. All Buyers must be park-approved prior to purchasing the home!
30901 Philo Greenwood Road
Elk, CA 95432
AREA SQFT
1,640
BEDROOMS
3
BATHROOMS
2
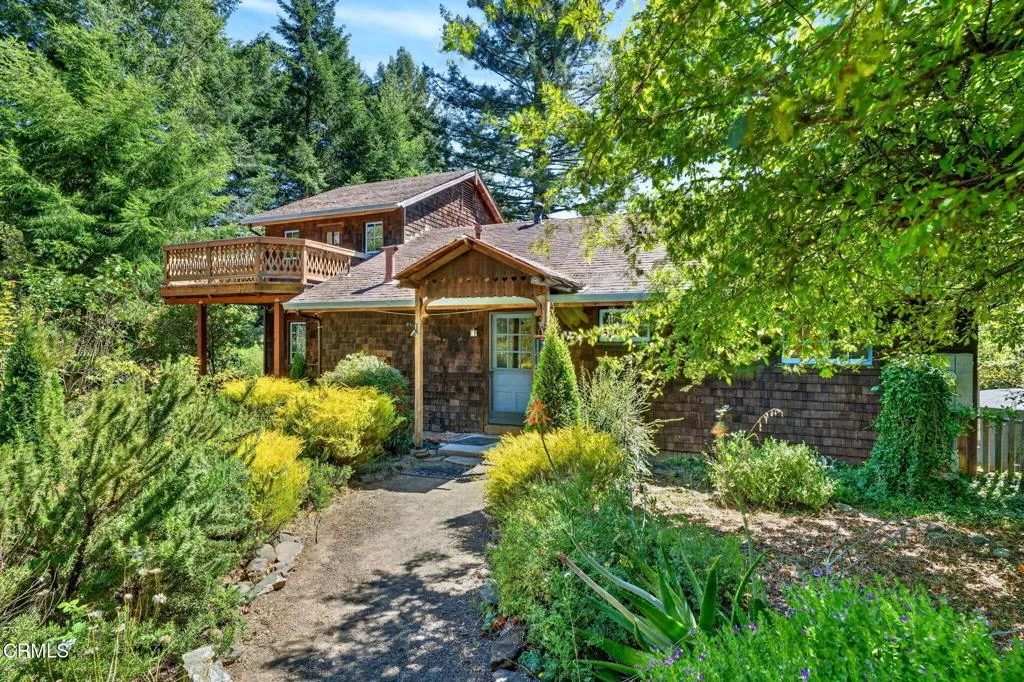
Perched high on a ridgetop, this Craftsman farmhouse offers privacy and seclusion in a magical setting, blending rustic warmth with elegant style. Shingle siding lends rich texture and allows the home to settle naturally into its wooded surroundings, while timber columns frame the entry with a decorative valance and elevated balcony, adding whimsical, storybook charm. Step inside to discover hardwood floors, hand-hewn beams, and a kiva-style fireplace. A graceful mix of materials leads into the country-style kitchen, where a large picture window frames the garden beyond. Two bedrooms and a bathroom are located on the first floor, while the second floor is reserved for the primary bedroom, a full bath, and a private balcony. The patio and back porch extend the living spaces into a level meadow--an idyllic setting for quiet relaxation or intimate gatherings, with sweeping views of the valley and surrounding gardens. Follow a meandering path beneath mature trees to a rustic one-bedroom guest house, where a full-length deck is bathed in sunlight. A gardener's dream, the property is surrounded by mature landscaping, fruit trees, and pathways leading to undeveloped garden areas awaiting a green thumb. Completing the property are a large, multiroom workshop, several outbuildings, and ample water storage. Ideally situated just 10 minutes from the coast and 10 minutes from inland Anderson Valley.
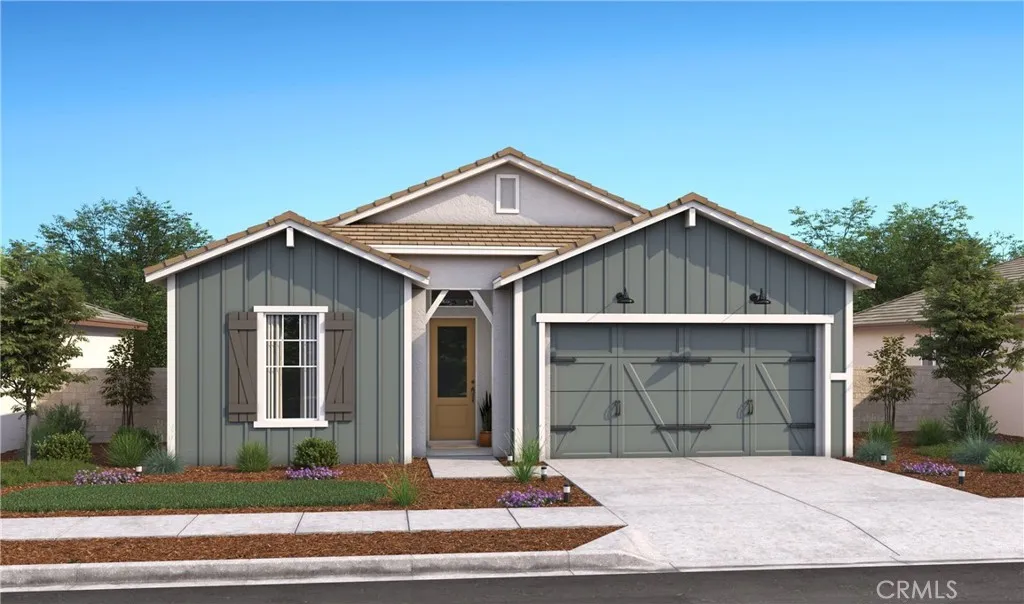
1254 Olive Hill Road
Paso Robles, CA 93446
AREA SQFT
1,774
BEDROOMS
3
BATHROOMS
2
Discover elevated Central Coast living at Mirabella, Paso Robles' premier master-planned community offering resort-inspired amenities, including a sparkling pool, pickleball courts, and scenic walking trails. Ideally located near renowned wineries, shopping, dining, Paso Robles Municipal Airport, and convenient access to US-101, SR-1, SR-46, and SR-99, this community perfectly balances relaxation and connectivity. The thoughtfully designed single-story Asheville plan features 3 bedrooms and 2 baths with an open-concept layout that maximizes comfort and natural light. A spacious great room flows seamlessly into the dining area and designer kitchen, creating the perfect setting for entertaining or everyday living. The kitchen showcases Stone Grey cabinetry, Arctic White quartz countertops, GE Profile stainless-steel appliances, a large center island, and stylish pendant lighting. Privately tucked away, the serene primary suite offers a spa-inspired bath with dual vanities, an oversized walk-in shower, and a generous walk-in closet. Blending sophisticated finishes, energy-efficient construction, and effortless single-level living, this exceptional home delivers the ideal Paso Robles lifestyle in one of the area's most desirable new home communities. *Price subject to change.
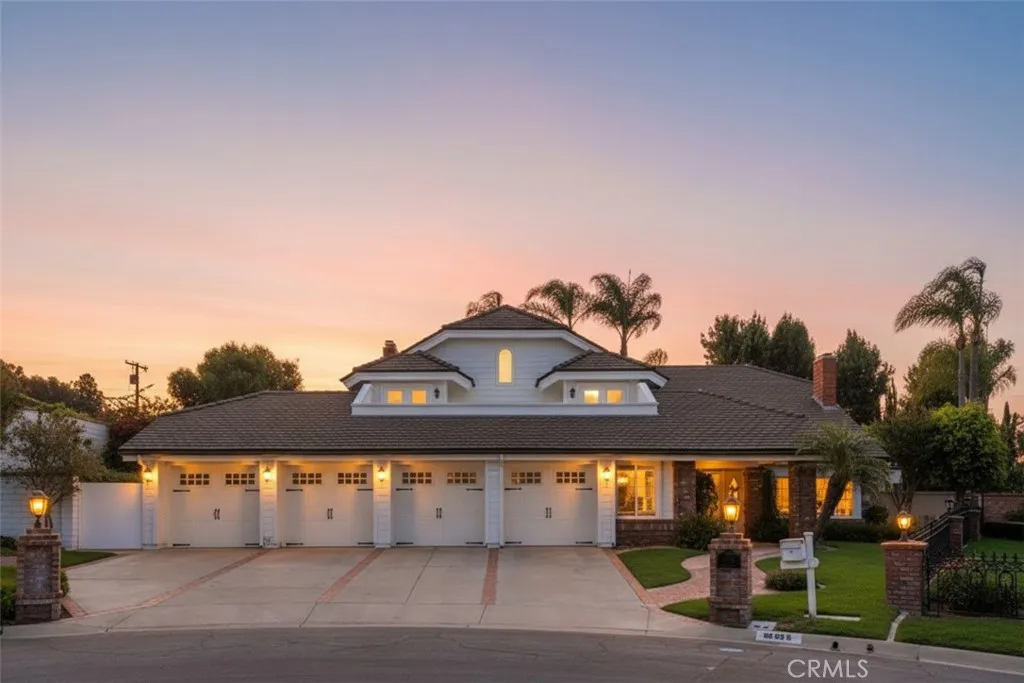
18998 Buckskin
Yorba Linda, CA 92886
AREA SQFT
4,952
BEDROOMS
5
BATHROOMS
5
Behind an impressive private motor court in one of Yorba Lindas most coveted estate settings sits a residence that immediately commands attention. With its majestic architectural presence, timeless East Coast-inspired symmetry, and resort-caliber grounds, this is the kind of home that quietly signals legacy, success, and permanence. Rarely does a property offer this level of scale, warmth, and versatility, complete with an approximately 875-square-foot fully equipped guest house, thoughtfully suited for aging parents, college-aged children returning home, long-term guests, executive office space, or a private wellness studio for yoga, Pilates, recovery, or meditation. Inside, rich hardwood flooring, designer finishes, soaring vaulted open-beam ceilings, skylights, and expansive windows with plantation shutters fill the home with warmth and natural light. At the heart of the home, a custom chefs kitchen opens seamlessly into an oversized family room anchored by a dramatic brick fireplace, entertainers bar, and adjoining game room, designed for both elegant entertaining and meaningful everyday family living. The bedroom wing offers generous accommodations, including three spacious secondary bedrooms, two with balcony access overlooking the grounds. The primary suite serves as a private retreat with its own fireplace, spa-inspired bath, clawfoot soaking tub, oversized walk-in shower, and private terrace overlooking the estate. Step outside and experience your own private resort, featuring a sparkling pool and spa, putting green, illuminated gazebo, mature palms, and expansive
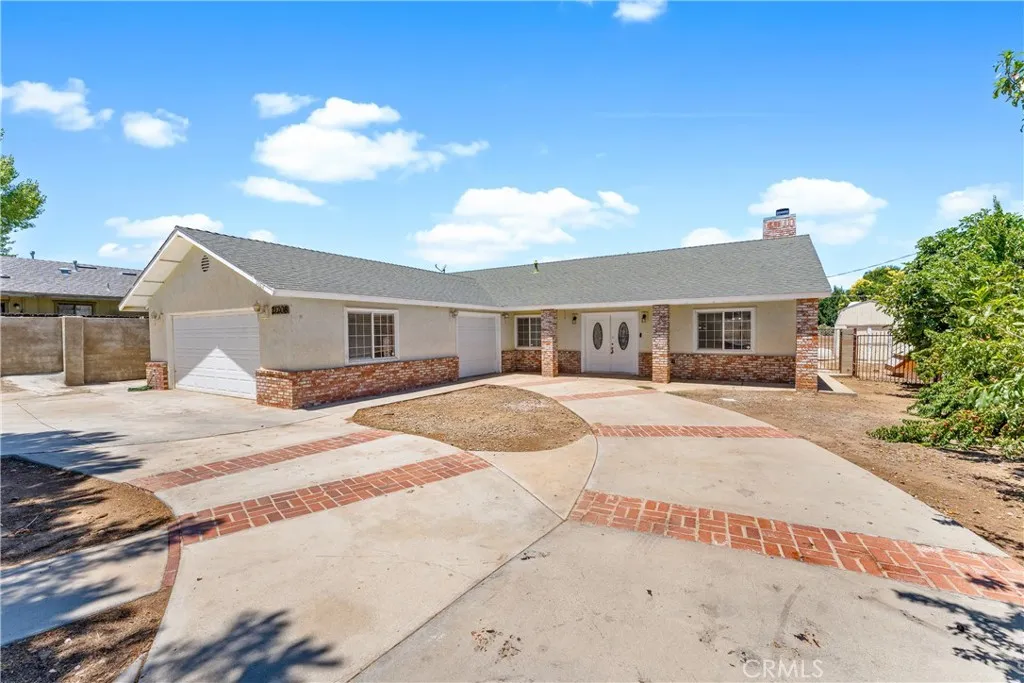
21208 Madre
Tehachapi, CA 93561
AREA SQFT
1,760
BEDROOMS
3
BATHROOMS
2
ASSUMABLE VA LOAN 3.125%. Located in Golden Hills, this inviting 3-bedroom, 2-bathroom home with a 3-car garage offers spacious living areas, a functional floor plan, and a large backyard surrounded by a durable brick privacy wall. The fully gated front yard features two separate entrances, providing added privacy, security, and convenient access. As you enter the home, you're welcomed by a warm and inviting living room featuring a beautiful fireplace that serves as the focal point of the space--perfect for cozy evenings with family and friends. The kitchen offers a comfortable dining area and has been updated with a newer range and microwave, making meal preparation both convenient and enjoyable. Just off the kitchen is a versatile family room that can easily be used as a second living area, home office, playroom, or formal dining room to fit your lifestyle. The spacious primary suite features a private en-suite bathroom, creating a comfortable retreat at the end of the day. The entire interior has been freshly repainted, giving the home a bright, clean, move-in-ready feel. Step outside to the generously sized backyard, offering plenty of room for entertaining, gardening, pets, beautiful fruit trees or future outdoor amenities. The brick wall fencing provides added privacy and a polished finish to the outdoor space. An added bonus is that this home is connected to natural gas, providing efficiency and convenience. Conveniently located near local amenities, an elementary school, a top rated daycare and commuter routes, this Golden Hills home offers the perfect combination o
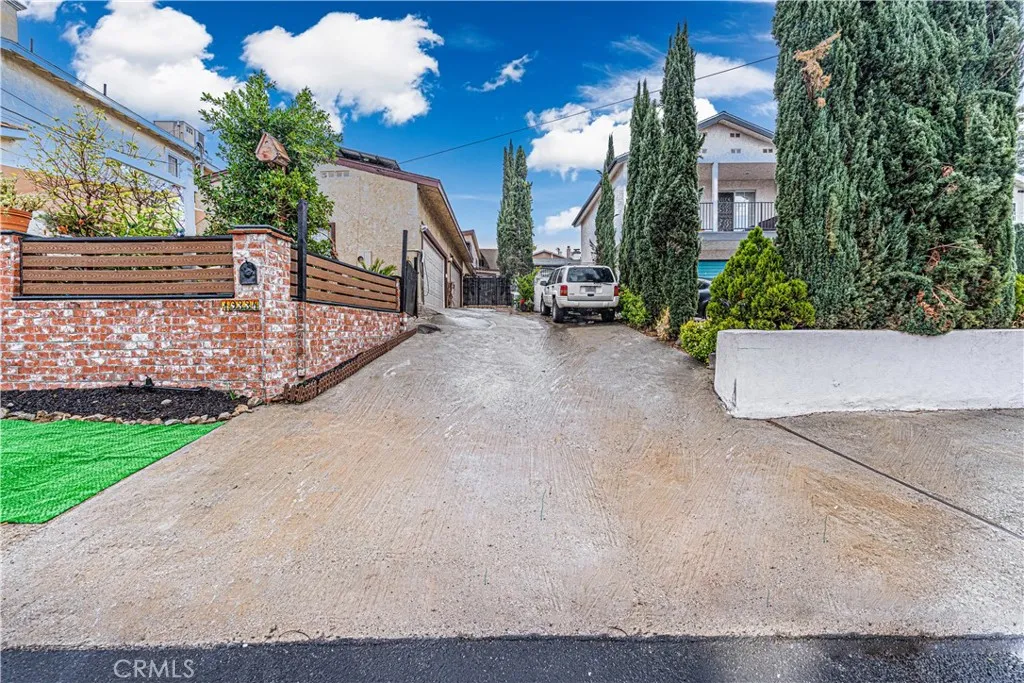
10334 Tujunga Canyon
Los Angeles, CA 91042
AREA SQFT
2,200
BEDROOMS
7
BATHROOMS
5
MOTIVATED SELLER! Spacious 6-bedroom, 5-bathroom property featuring a 4-bedroom main house plus a bonus room, 3 full bathrooms, and a half bath for guests. The property also includes a separate 2-bedroom, 2-bath ADU with a private entrance and full kitchen, offering flexibility for extended family, guests, or rental potential. Additional features include a 2-car garage and 5 uncovered parking spaces. The home has paid-off solar panels installed 3 years ago, roof replaced 4 years ago, and HVAC system approximately 6 years old. Recent interior and exterior paint and remodeled bathrooms in the main house. A versatile property offering ample living space, parking, and multiple possibilities.
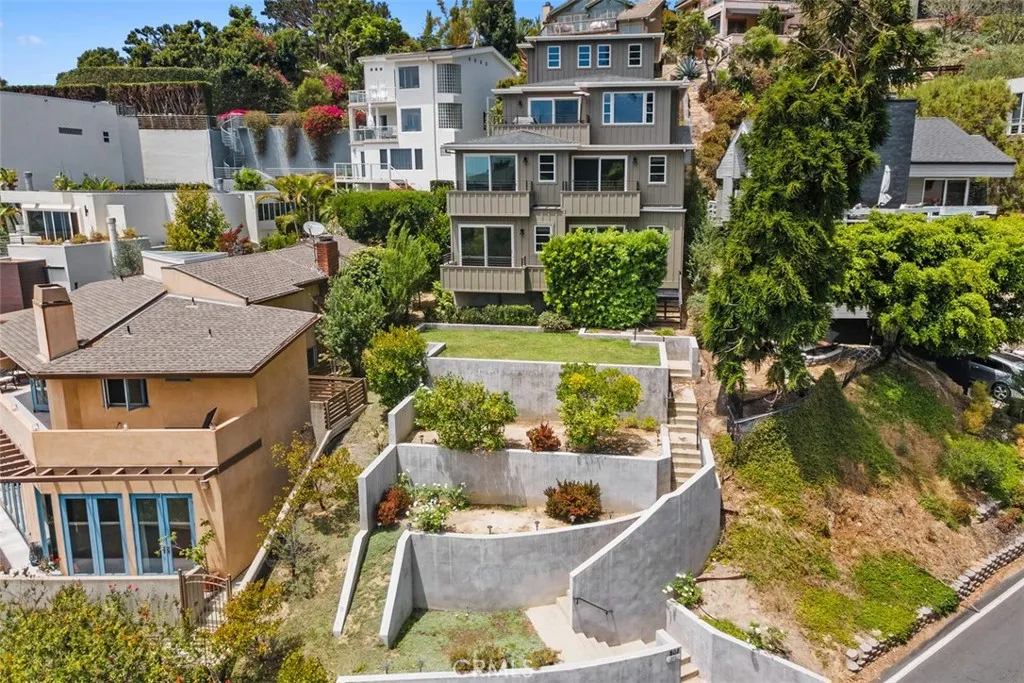
802 Summit
Laguna Beach, CA 92651
AREA SQFT
3,337
BEDROOMS
4
BATHROOMS
4
Enjoy sweeping ocean views from this 4-bedroom, 3.5-bathroom custom home on a street-to-street lot in the secluded Summit Ridge neighborhood of Laguna Beach. Built in 2015, this 3,300+ square-foot coastal contemporary home captures panoramic views of the Pacific Ocean from every level and the multiple balconies and terraces. The open-concept main level features a well-equipped kitchen with stainless steel appliances, self-closing pull-out drawers, white marble countertops with gold flake detailing, and a polished stone island that opens to the living area. Genuine hardwood floors, custom cabinetry and built-ins, and a tasteful mix of stone and tile run throughout. The primary suite offers a walk-in closet and a spa-like bathroom with dual sinks and a freestanding soaking tub overlooking the ocean. A separate office (or 5th bedroom), interior laundry room, bonus room, and three additional bedrooms complete the floor plan. Additional features include central air conditioning, a tankless hot water heater and an attached 2-car garage with custom built-in storage. Outside, a staircase leads to a flat, usable lawn area and grassy terraces and gardens ideal for entertaining or simply taking in the views. Located in Summit Ridge, one of Laguna Beach's most private enclaves, this home offers the rare combination of seclusion, space, and expansive coastline views.
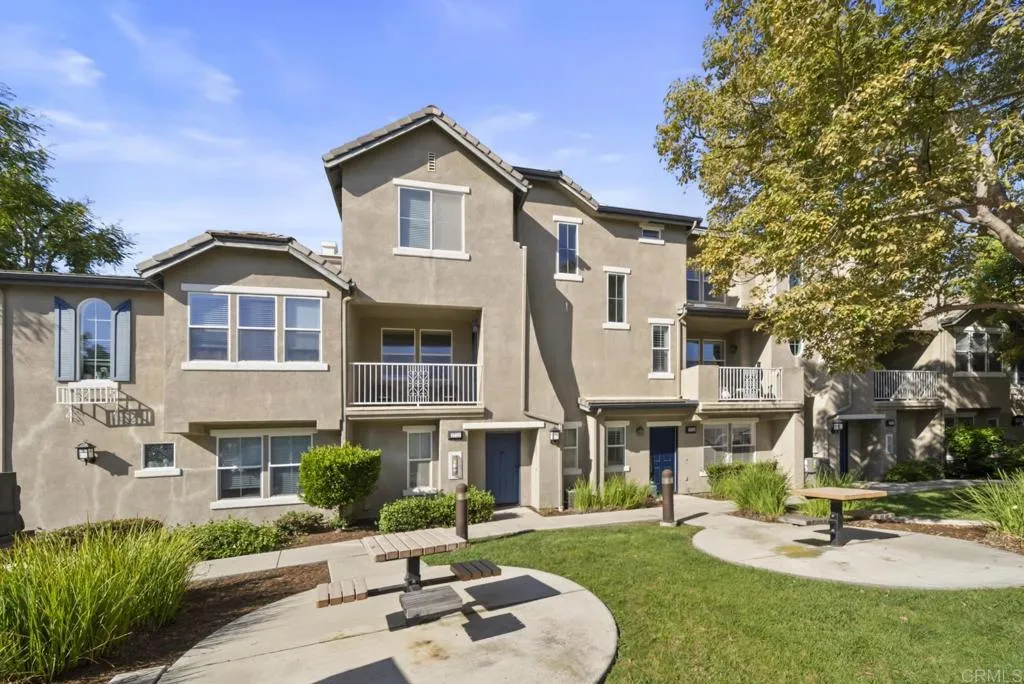
2724 Hazelnut Court
Chula Vista, CA 91915
AREA SQFT
1,332
BEDROOMS
2
BATHROOMS
3
Welcome to 2724 Hazelnut Ct. A beautifully maintained, move-in ready townhome in one of Otay Ranchs most sought-after communities. Featuring 2 bedrooms, 2.5 bathrooms and a thoughtfully designed open-concept floor plan, this home offers the perfect blend of comfort, style and functionality Fresh interior paint and abundant natural light create a bright, inviting atmosphere, while the private balcony and in-unit laundry add everyday convenience. The attached 2-car garage includes a unique bonus area near the entry, currently configured as a work studio! Ideal for a home office, creative space, gym, extra storage, or whatever best suits your lifestyle. Residents enjoy lush landscaping, private parks and ample guest parking, all within a well-maintained community. Ideally located near Mountain Hawk Park, Eastlake Little League fields, Otay Ranch Town Center, New Hope Church, top-rated schools, shopping, dining and major freeways, youll have everything you need just minutes from your doorstep Whether youre searching for your first home, downsizing or looking for a flexible space that supports both work and everyday living, this home offers exceptional value in a prime location. FHA and VA approved, this is an outstanding opportunity to own a turnkey home in the heart of Otay Ranch
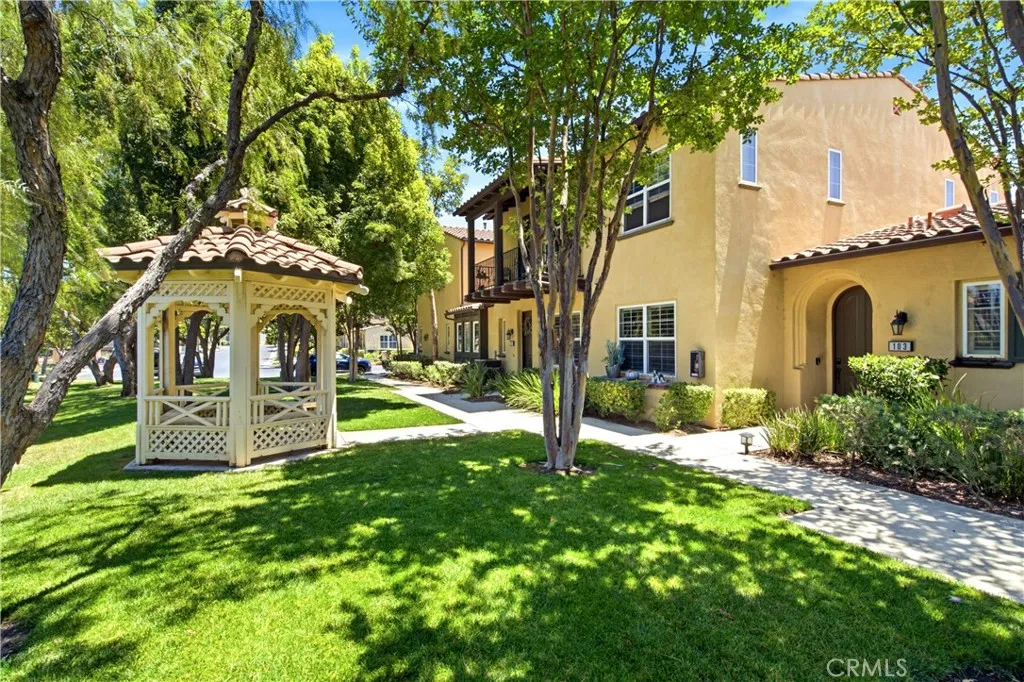
4300 Owens Street
Corona, CA 92883
AREA SQFT
913
BEDROOMS
1
BATHROOMS
2
Welcome to resort-style living in the highly sought-after 55+ gated community of Shady Grove at Dos Lagos! This beautifully maintained 1-bedroom, 1.5-bath home offers 913 sq. ft. of comfortable living space designed for easy, low-maintenance living. Ideally situated with a tranquil greenbelt just outside your front door, this home combines privacy with a peaceful setting. Inside, you'll find an open-concept living and dining area enhanced by rich wood flooring, plantation shutters, recessed LED lighting, ceiling fans, upgraded baseboards, and elegant designer finishes throughout. The kitchen is thoughtfully appointed with custom cabinetry, tile countertops, stainless steel appliances, under-cabinet lighting, a water filtration system, and abundant storage, making it both functional and inviting. The spacious primary suite features a generous walk-in closet and an ensuite bathroom with a step-in shower, while the convenient half bath is perfect for guests. An interior laundry room adds everyday convenience. Additional highlights include a private stone patio, an attached one-car garage with overhead storage racks and direct home access, rain gutters, and a monitored fire sprinkler system throughout. HOA dues include exterior building insurance for added peace of mind. Residents enjoy exceptional community amenities, including a clubhouse, sparkling pool and spa, beautifully landscaped grounds, and a vibrant social atmosphere. Just a short stroll away, you'll find The Shops at Dos Lagos, featuring popular restaurants, shopping, a movie theater, walking paths, and seasonal com
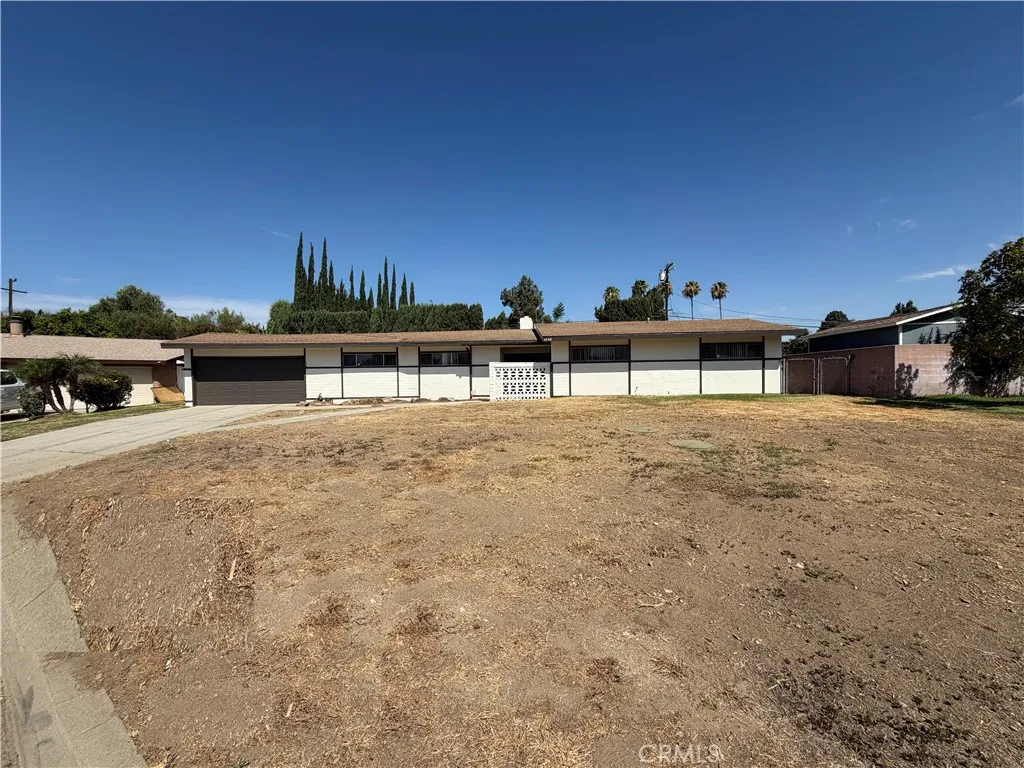
5748 Chelsea Court
Rialto, CA 92377
AREA SQFT
1,995
BEDROOMS
3
BATHROOMS
2
Beautifully Updated Rialto Home with Spacious Living Areas! Welcome to this beautifully refreshed 3-bedroom, 2-bathroom home nestled in an established Rialto neighborhood. Offering a functional floor plan, multiple living spaces, and numerous recent upgrades, this move-in-ready home is designed for comfortable everyday living. Recent improvements include fresh interior and exterior paint, landscape cleanup, palm tree removal, sprinkler repairs, drywall and baseboard repairs, new carpet, painted and repaired kitchen and laundry cabinets, reglazed shower enclosures, shower door and fireplace updates, HVAC servicing, smoke alarm and outlet cover installation, trash removal, professional cleaning, a new mailbox, and various additional repairs and improvements. Inside, you'll find a welcoming living room and a separate family room featuring a cozy fireplace, providing the perfect space for relaxing or entertaining. The kitchen offers abundant cabinet storage, attractive countertops, appliances, and ample workspace for meal preparation. A dedicated indoor laundry room adds everyday convenience. The private bedroom wing is located down the hallway and includes three comfortable bedrooms and two well-appointed bathrooms, creating a practical layout for family living and guests. Step outside to the spacious backyard, complete with a covered patio and plenty of room for outdoor dining, entertaining, gardening, or simply enjoying Southern California's beautiful weather. Additional highlights include an attached two-car garage, a full driveway, and a convenient location near parks, sch
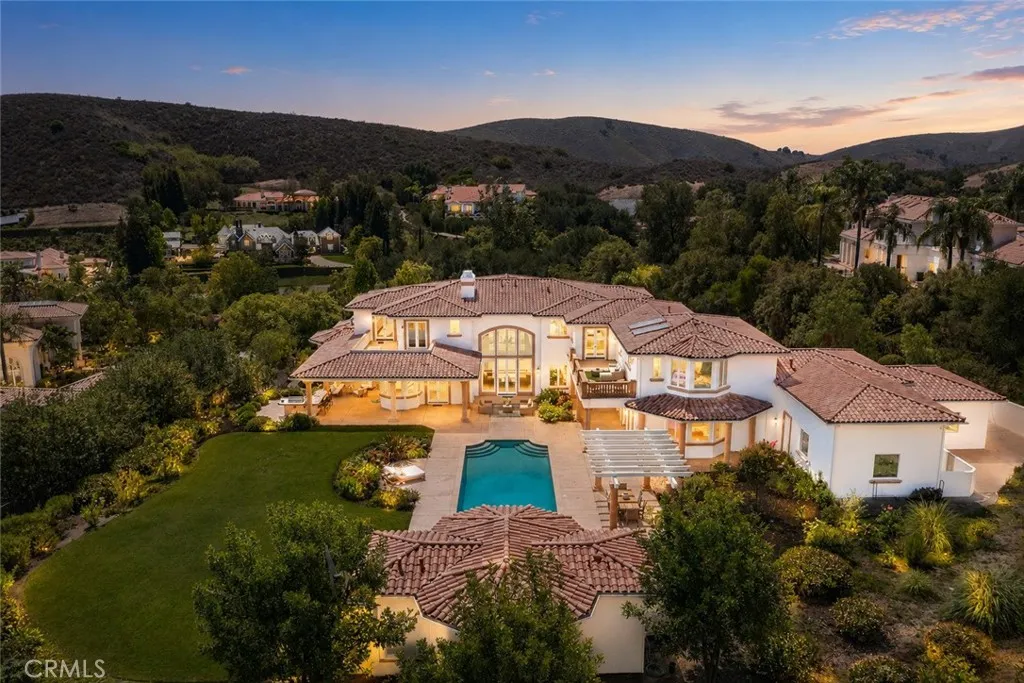
988 Candlecrest Drive
Westlake Village, CA 91362
AREA SQFT
10,603
BEDROOMS
6
BATHROOMS
8
Nestled within the prestigious North Ranch Country Club Estates, a 24-hour guard-gated community, this exceptional property offers the ultimate combination of luxury, privacy, and security in one of Westlake Villages most coveted neighborhoods. A truly rare offering where impeccable craftsmanship, grand scale, and an unrivaled lifestyle come together. Built in 2004 by its original owners and offered to the market for the first time. Set on 2.37 elevated acres, this approximately 10,600-square-foot residence offers exceptional privacy, timeless craftsmanship, unmatched resort-inspired lifestyle and direct golf course and mountainous views. A long, impressive driveway leads to the residence, where light-filled interiors, soaring ceilings, and an airy open floor plan create an inviting yet sophisticated atmosphere. Recently refreshed with newly painted interiors and exteriors and thoughtfully reimagined flooring throughout, the home beautifully enhances its timeless architectural character while preserving its classic elegance. Designed for both grand-scale entertaining and everyday living, the residence features 6 spacious bedroom suites, each with its own private en-suite bath. Every detail showcases remarkable artisan craftsmanship, including exquisite handcrafted woodwork, custom millwork, and architectural detailing rarely found today. Exceptional amenities include chef's kitchen, a private theater, library, subterranean wine cellar, detached pool house, and expansive indoor and outdoor living spaces designed for effortless entertaining. Automotive enthusiasts and collect

48019 93rd st
Lancaster, CA 93536
AREA SQFT
940
BEDROOMS
2
BATHROOMS
1
First time on market since 1955! Rare 2-acre Antelope Valley opportunity for the investor or contractor-buyer ready to bring vision to reality. This 940 SF, 2-bedroom, 1-bath home sits on sprawling grounds anchored by three major outbuildings: a 21x40 RV shed, a 46x30 boat/toy 3-car garage, and a 24x26 2-car garage nearly 3,000 SF of combined shop/storage space. Approved ADU plans are in hand, offering a fast-track path to add income/rental unit potential on the 2-acre lot. Additional expansion plans for the main home are also on file with the city, giving a buyer multiple paths to grow the living space. Septic, public water, propane. A full-scope value-add project with real upside priced for the buyer who sees the land and the potential. Bring your contractor and your vision this one won't last.
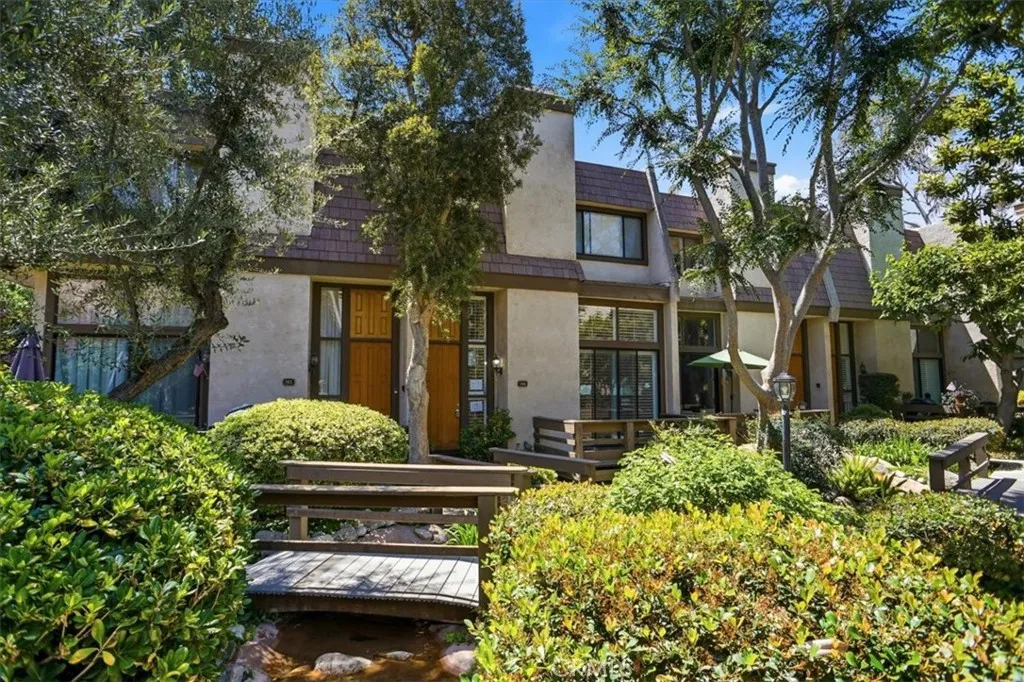
9000 Vanalden Avenue
Northridge, CA 91324
AREA SQFT
1,458
BEDROOMS
2
BATHROOMS
3
Welcome to this adorable, corporate-owned townhome located in the highly desirable private community. Surrounded by lush landscaping, tranquil streams, and charming bridges, this peaceful setting offers a true sense of retreat. This beautifully designed residence offers approximately 1,458 square feet of living space, featuring 2 spacious bedrooms and 3 bathrooms, along with an attached two-car garage. The inviting living room has soaring ceilings, a cozy fireplace, and dramatic floor-to-ceiling windows that open to a private terrace with serene, picturesque views. A formal dining area with a stylish wet bar overlooks the living room, creating an ideal space for entertainment. The stunning kitchen is thoughtfully updated with quartz countertops, ample cabinetry, and a charming breakfast area perfect for casual dining. Upstairs, you will find two generously sized bedrooms, offering comfort and privacy. The attached garage includes laundry and additional storage for convenience. Residents enjoy resort-style amenities including a pool, spa, and tennis courts. Ideally located near shopping, dining, California State University Northridge, and major transportation routes.
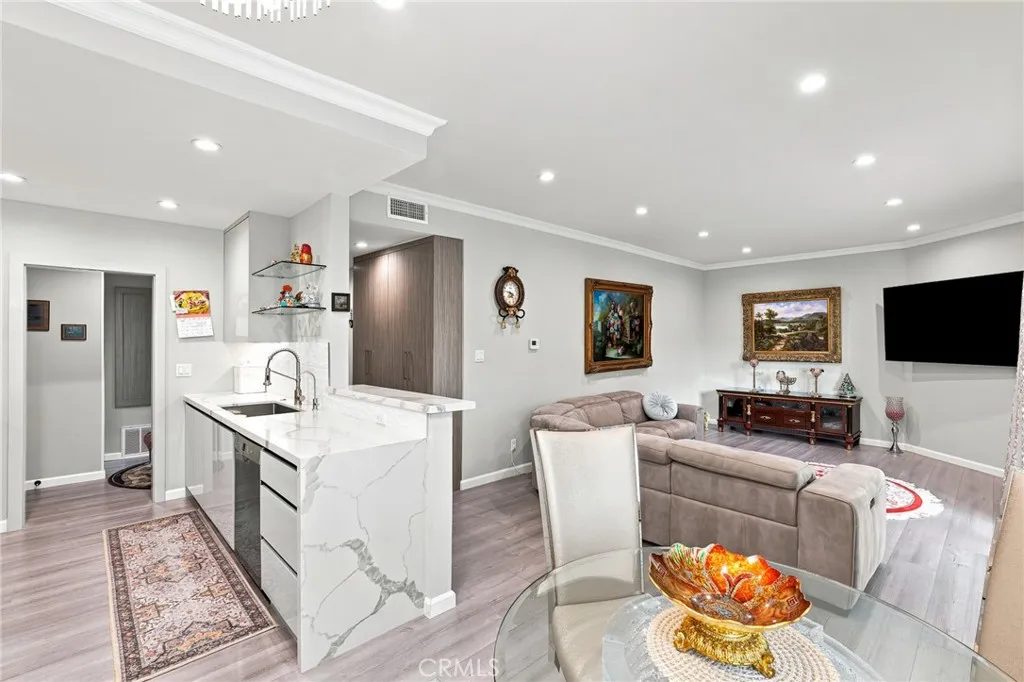
14607 Erwin Street
Van Nuys, CA 91411
AREA SQFT
1,087
BEDROOMS
2
BATHROOMS
2
Fully remodeled 2-bedroom, 2-bathroom corner unit condo in Van Nuys offering 1,087 square feet of turnkey living space, single-level unit is one of only 45 in the complex and benefits from its corner placement with extra natural light and privacy on two exposures. The kitchen was completely remodeled with quartz countertops, glossy white European-style cabinetry, a wave-textured tile backsplash, and stainless steel appliances including a gas range, dishwasher, and water purifier. A crystal chandelier anchors the adjacent dining area, and the open family room comfortably fits a full sectional, opening through sliding glass doors to a private covered patio with pool views. Custom built-in cabinetry throughout the unit adds abundant storage beyond what's typical for a condo of this size from the floor-to-ceiling wardrobes lining the primary suite's dressing hallway to additional built-ins in the living areas. The primary suite includes a walk-in closet and a fully remodeled en-suite bathroom with double sinks, quartz counters, and a walk-in shower. The second bedroom is generously sized with easy access to a second remodeled bathroom finished in marble-look tile with its own walk-in shower. In-unit washer and dryer are stacked in a dedicated laundry closet a true convenience feature buyers actively search for in condos. Additional interior features include crown molding, recessed lighting, and central heat and air. Two attached, side-by-side subterranean garage parking spaces are included a rare find for a Van Nuys condo, and a meaningful upgrade over the tandem parking com
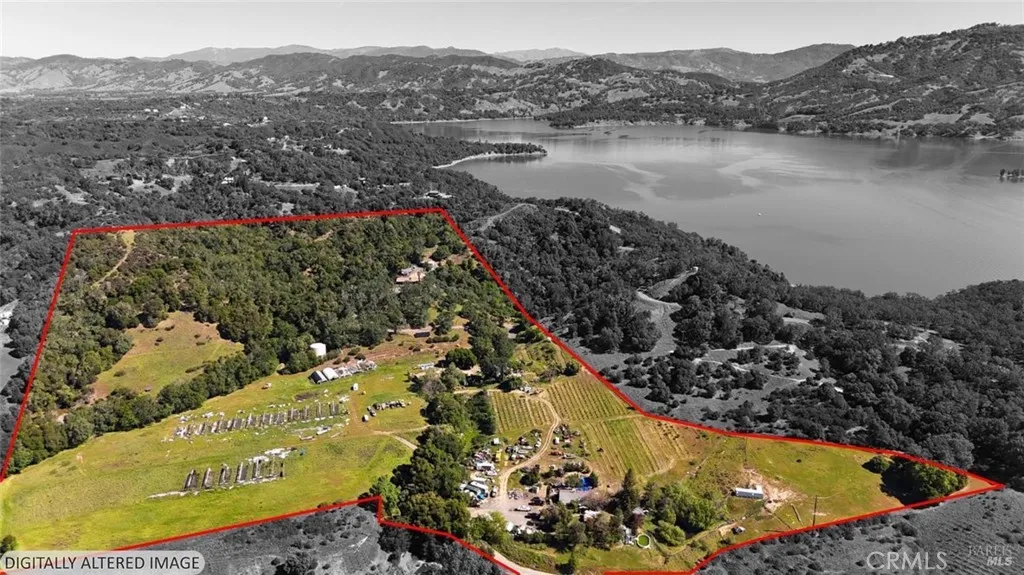
4400 Lake Ridge Drive
Ukiah, CA 95482
AREA SQFT
4,657
BEDROOMS
11
BATHROOMS
5
Galloping Vines Estates is a rare opportunity to own a private, multi-residence ranch compound spanning 42.76 acres across three adjoining parcels, all offered together. 4400 Lake Ridge Drive is a 2,100 sq ft home with 3 bedrooms and 2 bathrooms on 12.12 acres. 3981 Eastside Calpella Road has a 1,297 sq ft home with 3 bedrooms and 1.5 baths on 21.72 acres including a 2 bedroom, 1 bath manufactured home. 3997 Eastside Calpella Road offers a 1,260 sq ft home with 3 bedrooms and 2 baths on 8.92 acres with a waterfall feature. Defined by its natural boundaries and absence of through easements, the property offers a true sense of control, privacy, and usability that's increasingly hard to find. The estate includes three main homes and one manufactured home, thoughtfully spread across the land, along with multiple barns, workshops, and established infrastructure supporting a variety of uses. Expansive, gently rolling pastures, and multiple flat areas make this property exceptionally well-suited for horses, livestock, or agricultural pursuits. Positioned above the surrounding landscape, the property captures tremendous westward-facing valley views, while also enjoying partial views of Lake Mendocino. The setting strikes a balance between open, usable land and wooded privacy, creating a classic Northern California ranch environment. Accessed by internal roads and anchored by a central compound area, the improvements offer flexibility for multi-generational living, guest accommodations, or operational use. A mix of functional outbuildings and character-rich residential structures in
2290 Palm Canyon Drive
Palm Springs, CA 92264
AREA SQFT
552
BEDROOMS
1
BATHROOMS
1
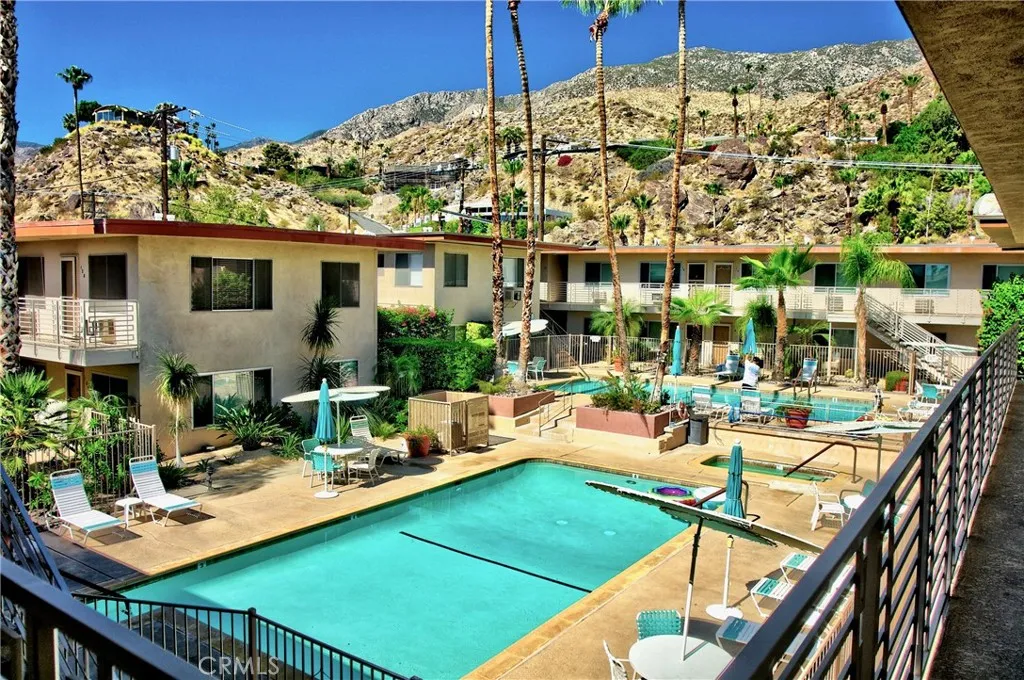
Welcome to Desert Skies! Fully renovated mid-century 1BR/1BA south Palm Springs condo located in desirable Indian Canyon neighborhood. Minutes from downtown Palm Springs and hiking trails with beautiful views of the San Jacinto mountains. Upper unit features tile flooring throughout, quartz countertops, shaker cabinets, stainless steel appliances and remodeled walk-in shower. Community offers two pools, spa, BBQ area and community rooms. Best yet, located on fee simple land, YOU OWN THE LAND! Short term rentals allowed for 14+ days. HOA fee includes water, gas, trash & general maintenance (landscaping, pools, exterior paint, etc). New windows to be installed shortly. An opportunity to own a turn-key unit in south Palm Springs at a very reasonable price point.
62826 Moonlight Mesa
Joshua Tree, CA 92252
AREA SQFT
BEDROOMS
BATHROOMS
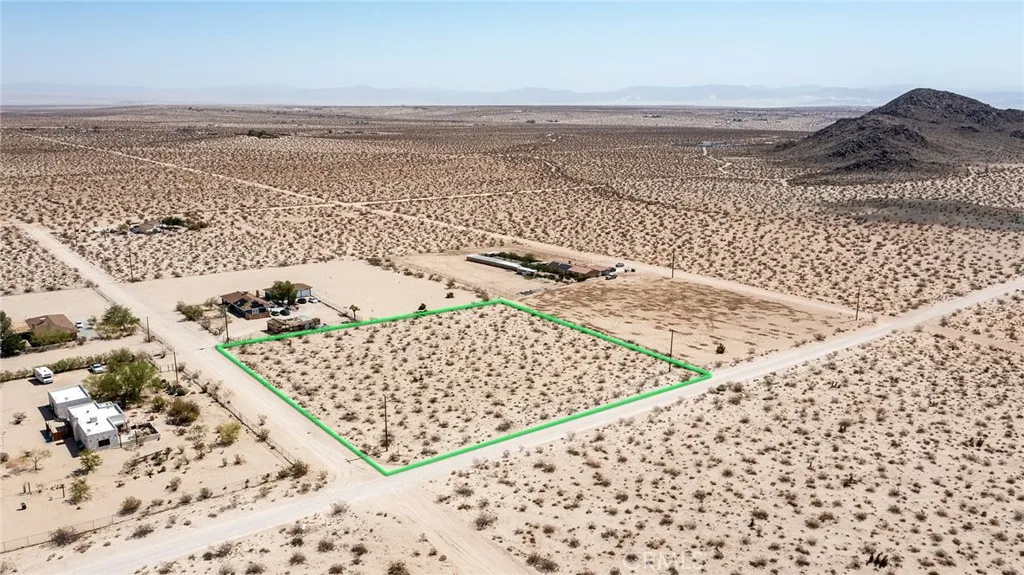
2 Acre parcel in North Joshua Tree located just 10 minutes from the Parks Entrance & the Village. Legal Address has been assigned by the county and with Water and Electricity on the street this makes Building your, AIRBNB, Dream Home and ADU will be feasible. Come and park your RV or pace your tent and watch the beauty of the night and see the wonders of the Galaxy. Buyers/agents to verify Utilities and building requirements with the proper city county departments. Reference Parcel Number (0632-044-01) GPS (34.2152823, -116.2923981)
45525 Highway 79 Site 311
Aguanga, CA 92536
AREA SQFT
BEDROOMS
BATHROOMS
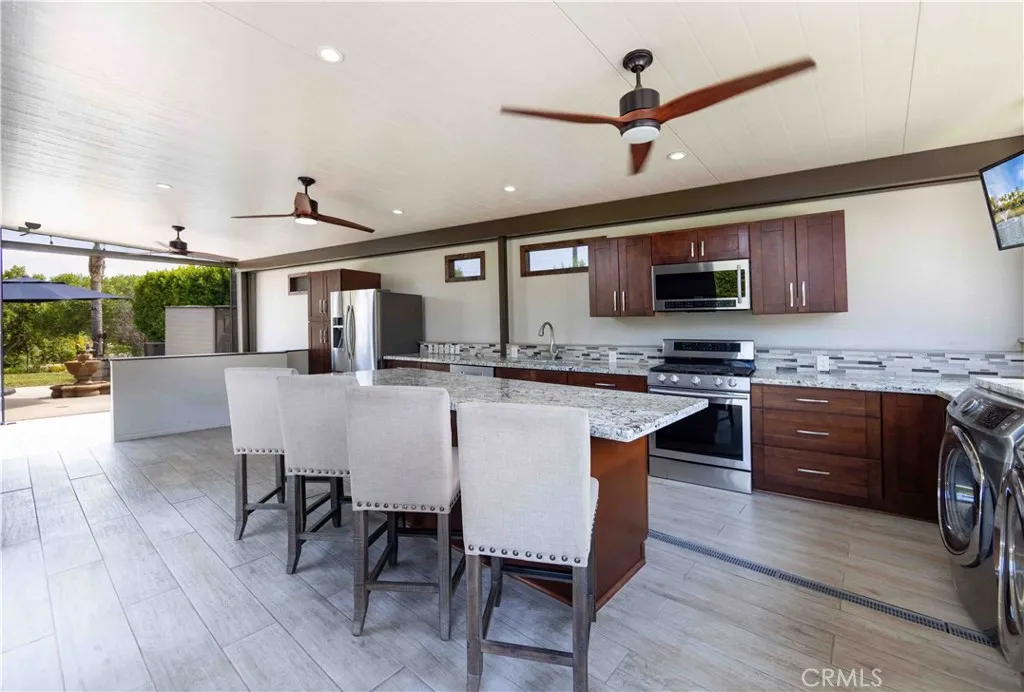
Experience Resort Living at Its Finest! Nestled within the highly sought-after Rancho California RV Resort, this Class A Motorcoach-only property is the perfect place to embrace the luxury RV lifestyle. The beautifully designed screened Alumawood build-out creates an inviting outdoor living space, complete with a fully equipped kitchen featuring granite countertops, oven with cooktop, dishwasher, built-in BBQ, and washer/dryereverything you need for effortless entertaining. Relax in the spacious screened family room with plenty of space for comfortable seating, making it the ideal spot to enjoy your favorite sporting events or movie nights. Step outside to the expansive patio, where an outdoor dining area, tranquil water feature, and built-in fire pit create the perfect setting for relaxing evenings while taking in beautiful resort views. This exceptional property offers the perfect blend of comfort and functionality while leaving room to personalize it with your own style and dcor. Rancho California RV Resort offers an unmatched lifestyle with a 14-hole Executive Par 3 Golf Course (unlimited play with no green fees for owners), five pools and spas, pickleball and tennis courts, dog park, clubhouse, hiking trails, horseshoe lawn, and an onsite market. The resort is 24-hour guard gated with no age restrictions, and the monthly HOA includes water, sewer, trash service at your lot, common area maintenance, all resort amenities, and unlimited golf. Financing is available! Don't miss this opportunity to own your own piece of paradise. Schedule your private showing today before t
Ave R-10
Littlerock, CA 93543
AREA SQFT
BEDROOMS
BATHROOMS
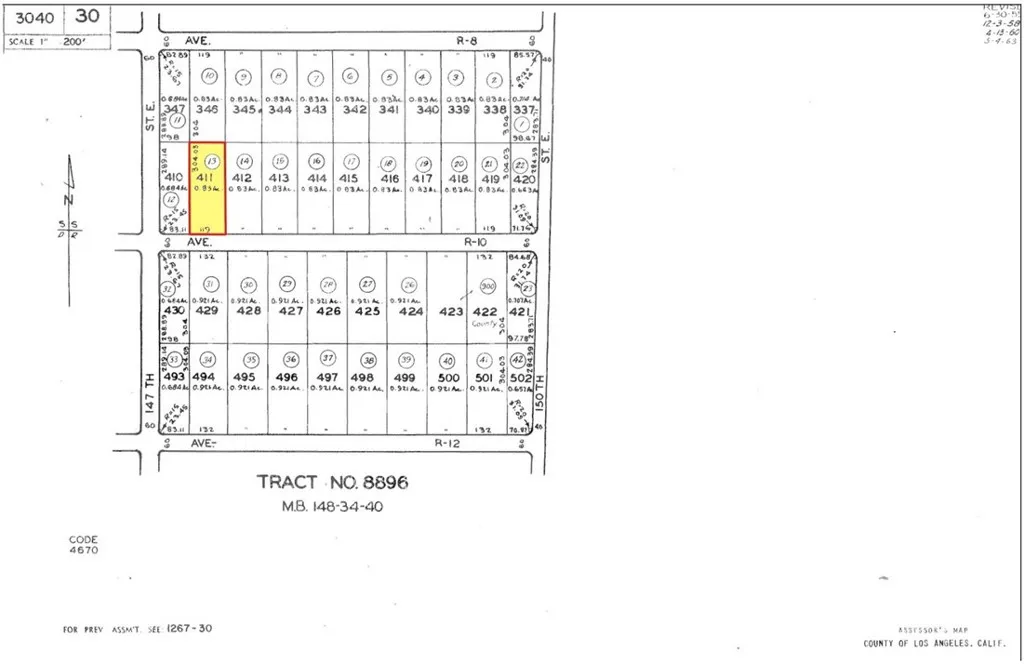
APN: 3040-030-013 Coordinates: 34.563861, -117.866306 0.83 Acre lot for sale in LA County. This lot is located in Littlerock, CA off of Longview Rd and E Ave R-8. This is a rural area and the lot is zoned for agricultural use per county records. Great for location for a ranch or keeping animals. Adjacent parcel is also for sale separately, APN# 3040-030-012
1519 37th
Los Angeles, CA 90018
AREA SQFT
1,200
BEDROOMS
4
BATHROOMS
2
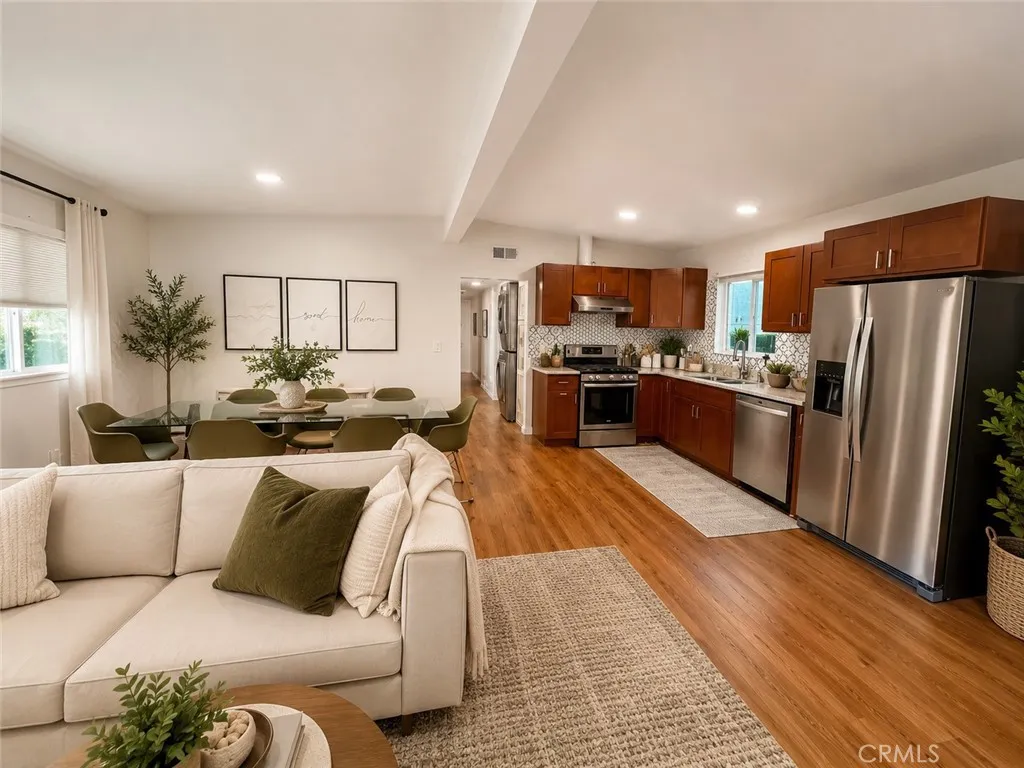
**Prime USC Rental Spacious 4-Bedroom Home in the Heart of Exposition Park** Welcome to **1519 W. 37th Place**, a well-maintained **4-bedroom, 2-bathroom** home ideally located just minutes from the **University of Southern California (USC)**. With a functional floor plan, generous living spaces, and an unbeatable location, this home is perfect for students, faculty, young professionals, or anyone seeking convenient access to everything the area has to offer. The home features spacious bedrooms, two full bathrooms, a bright and inviting living area, and a well-appointed kitchen with ample cabinet space. Enjoy the convenience of in-home laundry and a private outdoor space ideal for relaxing or entertaining. Located near USC, Exposition Park, BMO Stadium, the Natural History Museum, the California Science Center, Downtown Los Angeles, major freeways, Metro lines, restaurants, grocery stores, and neighborhood cafs, you'll have easy access to both campus and city life. The property includes **one dedicated off-street parking space**, with additional street parking available, making this an excellent opportunity for households that rely on a combination of personal vehicles, campus transportation, rideshare, biking, or public transit. **Please Note:** Some listing photos have been **virtually staged using AI** to illustrate the property's design potential. Actual furnishings and finishes may vary. The home may also be **offered furnished for an additional monthly fee**, subject to mutually agreed-upon terms. Don't miss this opportunity to lease a spacious home in one of Los Ang
15621 Beach Blvd, Spc 91
Westminster, CA 92683
AREA SQFT
1,286
BEDROOMS
2
BATHROOMS
2
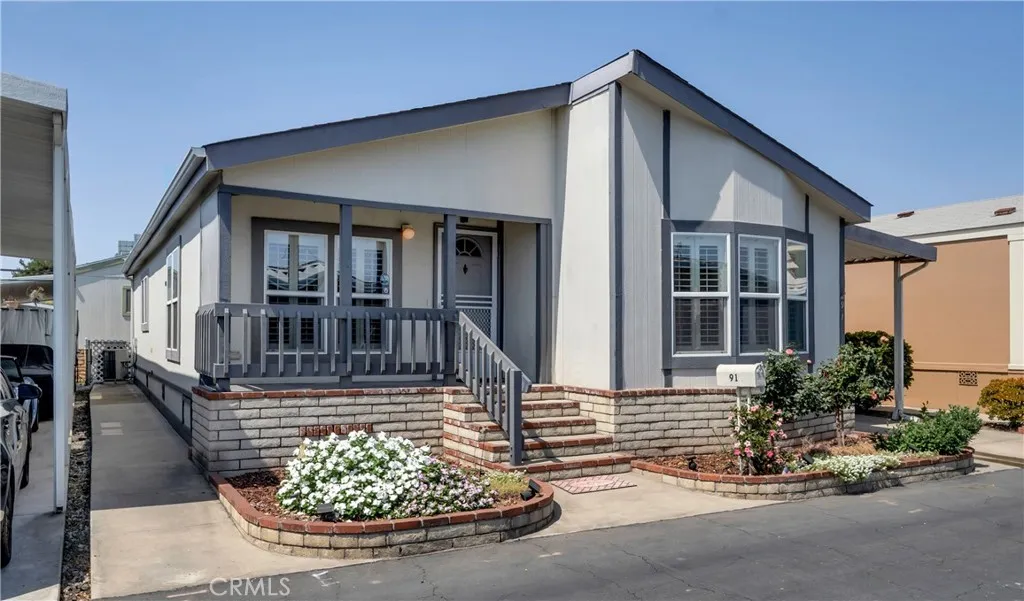
Located in one of Westminster's desirable SENIOR 55+ communities, this beautifully maintained, move-in ready DOUBLE WIDE home offers a functional floor plan with an inviting living room featuring a custom floor-to-ceiling solid wood entertainment center, a FORMAL DINING area, and an open BREAKFAST NOOK just off the kitchen. The kitchen is equipped with newer appliances, ample cabinetry, a breakfast bar with seating, a newer garbage disposal, and a SKYLIGHT that fill the space with NATURAL LIGHT. Recent updates include newer carpet, UPDATED LVP bathroom flooring, PLANTATION SHUTTERS throughout, and a newer water heater. The spacious primary bathroom also features a SKYLIGHT, creating a bright and airy retreat. A COVERED FRONT PORCH PATIO provides the perfect place to relax or entertain, while the COVERED ATTACHED CARPORT and separate STORAGE SHED offer added convenience and extra storage. Residents enjoy access to a community pool, fitness room, clubhouse with a billiards table and full kitchen, all within a well-maintained neighborhood just minutes from shopping, dining, parks, and the beach.
8787 Locust
Fontana, CA 92335
AREA SQFT
78,850
BEDROOMS
2
BATHROOMS
2
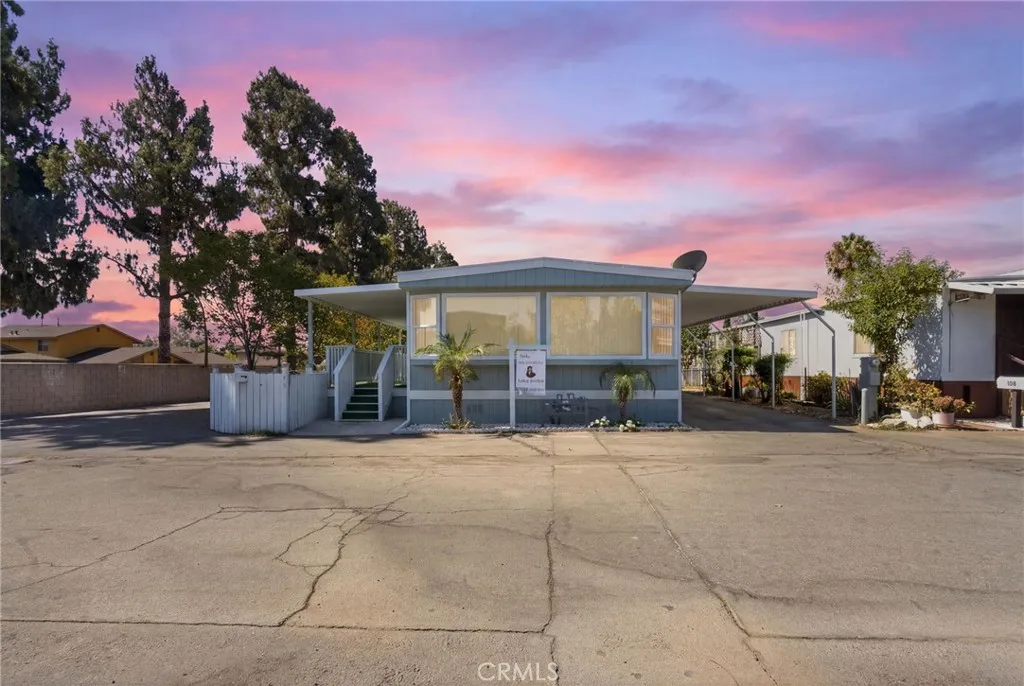
Welcome to this beautifully upgraded 2-bedroom, 2-bathroom home in the heart of Fontana. This move-in-ready residence offers a functional and inviting floor plan designed for comfortable everyday living. The interior has been thoughtfully updated, creating a fresh and modern feel throughout. Enjoy the convenience of an in-unit laundry area, spacious living spaces, and well-appointed bedrooms, including a primary suite with its own private bathroom. Ideally located near shopping, dining, parks, schools, and major commuter routes, this home offers both comfort and convenience. Whether youre a first-time homebuyer, looking to downsize, or seeking a low-maintenance property, this is an excellent opportunity you wont want to miss.
11301 Euclid
Garden Grove, CA 92840
AREA SQFT
1,344
BEDROOMS
3
BATHROOMS
2
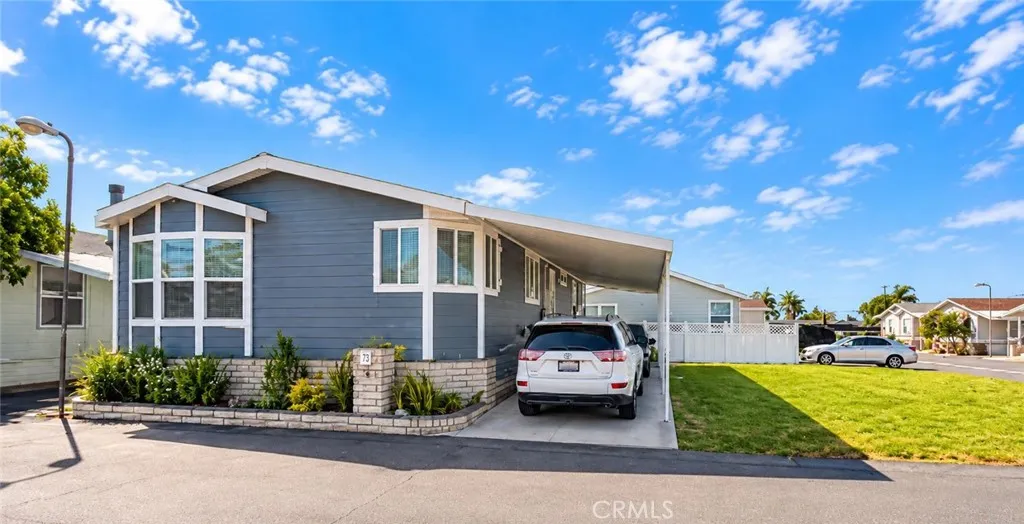
Welcome to this exceptional 2022 Goldenwest manufactured home located in the desirable El Dorado Park all-ages community in Garden Grove. Offering approximately 1,344 square feet of living space, this beautifully appointed home combines modern design, quality construction, and an ideal corner location. Better than new and thoughtfully upgraded, this home is ready for you to move in and enjoy. The spacious open-concept floor plan features drywall throughout, creating a comfortable and modern living environment. The home is designed for year-round comfort with central air conditioning and heating, four ceiling fans, and energy-efficient dual-pane windows. At the heart of the home is the impressive island kitchen, featuring stylish espresso cabinetry, generous counter space, and a functional layout perfect for cooking and entertaining. The adjoining dining and living areas create a seamless space for everyday living and gatherings. The spacious primary bedroom offers a comfortable retreat, while two additional bedrooms provide plenty of room for family, guests, a home office, or hobbies. The home also features 50-year concrete siding, a brick skirt, durable composite stairs, and a charming bay window that adds character and natural light. Situated on a desirable corner location and facing east, the property offers convenient parking for approximately 34 vehicles. Home Features: 3 bedrooms 2 bathrooms 2022 Goldenwest manufactured home Approximately 1,344 sq. ft. All drywall interior Central A/C and heating 4 ceiling fans Dual-pane windows 50-year concrete siding Brick skirt Com
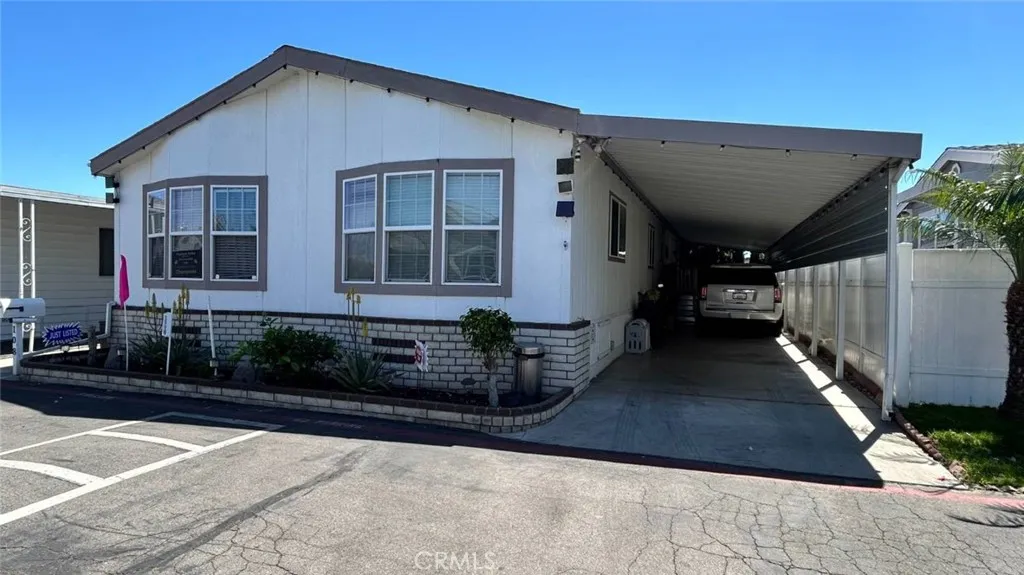
108 Parrot
Fountain Valley, CA 92708
AREA SQFT
1,620
BEDROOMS
4
BATHROOMS
2
Welcome to 108 Parrot Lane in Fountain Valley, a spacious manufactured home offering an abundance of room, comfort, and convenience in a highly desirable family-friendly community. This generously sized home features a spacious floor plan designed for everyday living and entertaining, with plenty of room for the whole family. The heart of the home is the impressive island kitchen, featuring beautiful granite countertops throughout and rich hardwood cabinetry that provides exceptional storage and timeless style. The spacious living areas are enhanced by laminate flooring, while large bay windows bring in an abundance of natural light. The home also features central A/C for year-round comfort and generously sized bedrooms with walk-in closets, providing plenty of storage space. Whether you're relaxing with family, entertaining guests, or simply enjoying the extra room this home provides, the floor plan offers the space and flexibility today's buyers are looking for. Home Features: HUGE, spacious manufactured home Spacious floor plan with plenty of room Island kitchen Granite countertops throughout Hardwood cabinets Walk-in closets Laminate flooring Central A/C Bay windows Family-friendly all-ages community 1 small pet permitted (dogs under 22 lbs.) Community Amenities: Clubhouse Heated swimming pool Jacuzzi/spa Basketball courts Security patrol On-site management

