

Search
Search
Search
Search For Your Next Property
Form submitted successfully!
You are missing required fields.
Dynamic Error Description
There was an error processing this form.
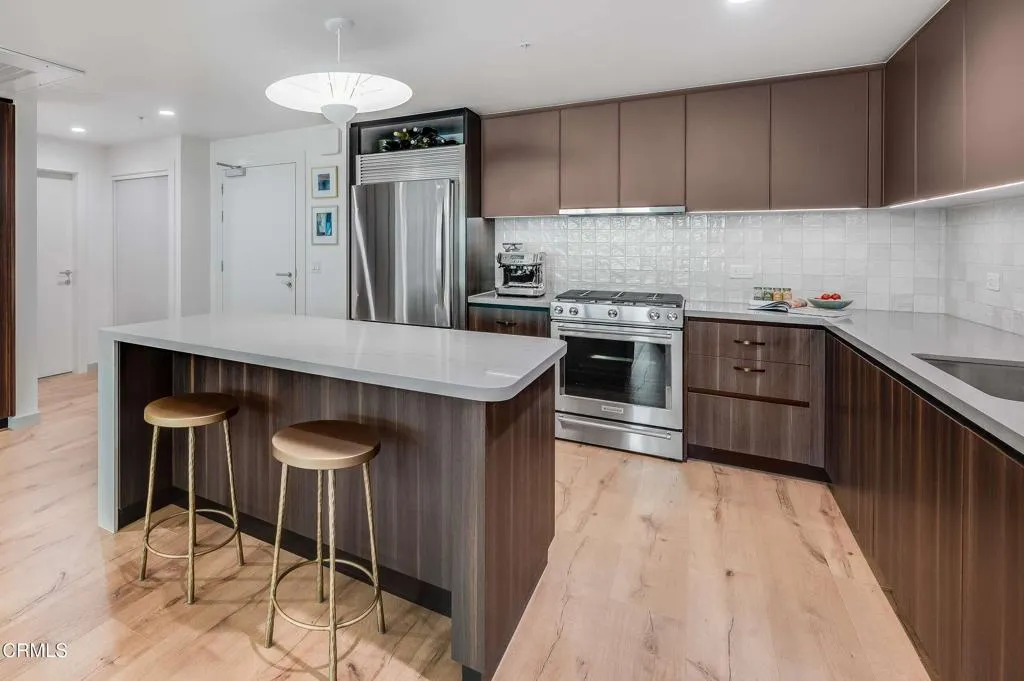
39 Los Robles Avenue
Pasadena, CA 91101
AREA SQFT
1,178
BEDROOMS
1
BATHROOMS
1
Sophisticated living meets every day ease. Ideally situated between Pasadena's Playhouse Village and Old Pasadena, this thoughtfully upgraded one-bedroom residence with a versatile bonus room offers the rare balance of vibrant urban living and an unexpectedly peaceful retreat. One of only a handful of homes in the building featuring a west-facing floor-to-ceiling bay window, the home is filled with golden hour light, year-round sunset views and direct views of Pasadena's iconic City Hall dome. Designed for today's flexible lifestyle, the spacious floor plan adapts effortlessly to a variety of needs. The bonus room functions beautifully as a home office, guest room or dining nook, while the generous living area accommodates entertaining, dining or a wellness space. A private balcony extends the living space outdoors, where the quiet fifth-floor, alley-facing orientation creates open city views while preserving remarkable privacy. Every finish reflects a careful balance of beauty and practicality. Italian cabinetry, a sculptural waterfall island and handcrafted Zellige tile backsplash define a kitchen that is as functional as it is visually striking. Thoughtfully selected upgrades beyond the original finishes enhance comfort and everyday living. The boutique building offers secure lobby access, a welcoming courtyard with grilling area, and an elevator-served gated parking space conveniently located near the elevator. Adjacent to Paseo Colorado and just moments from Old Pasadena, Playhouse Village, South Lake Avenue, Caltech and the Rose Bowl, the home places Pasadena's shoppi
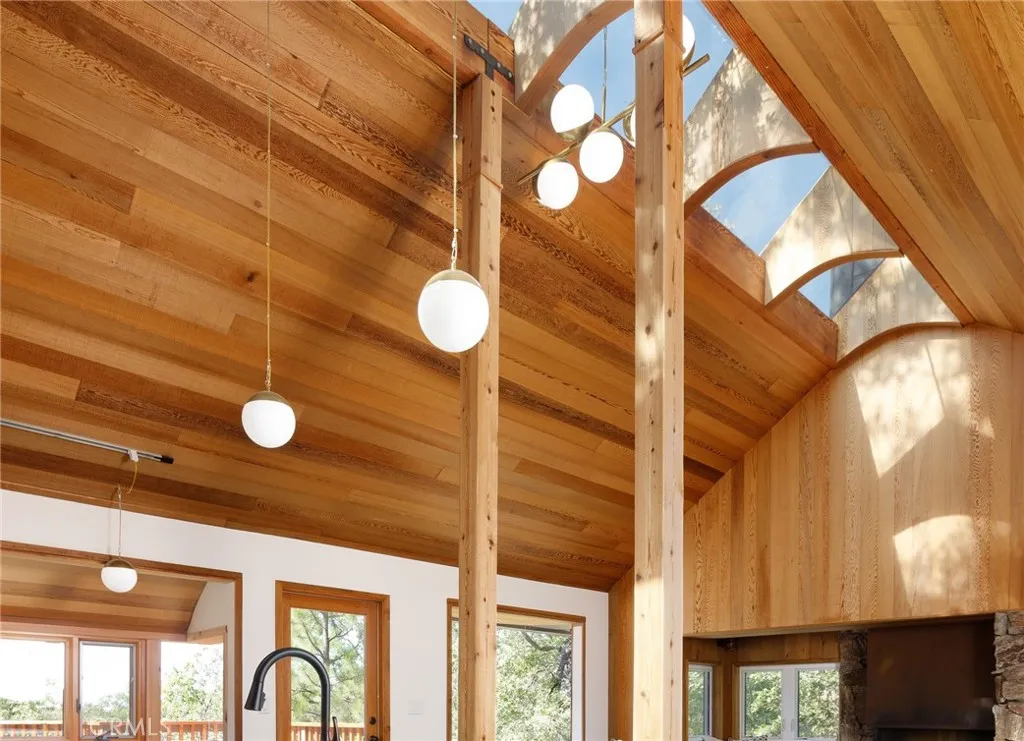
1384 Golden Rule
Lake Arrowhead, CA 92352
AREA SQFT
1,036
BEDROOMS
2
BATHROOMS
1
Anomaly: something that is unusual or unexpected; a rarity, an exception. This perfectly describes the quiet little cabin at 1384 Golden Rule. Theres not another house like this on the mountainor maybe anywhere! The original owners, second to the current owners, are the ones that conceptualized, designed and built their dream cabin. They were dreamers, lovers of travel and art, all which they built into their cabin. The current owners saw that uniqueness, and knew that they could take what was there to the next level. The ceilings and walls of warm cedar are original as are the fireplace and reading nook next to it. Wrapped in stone with a metal hook, the fireplace will keep you cozy and warm in the winter. And the most original elephant in the room is the glass ceilingcertainly not the kind you want to break through! The more-than-a-skylight is a large portion of the roof ridge that is all glass, flooding the house with dappled natural light. A wall between kitchen and living area was removed to house a new gorgeous kitchen with quartz counters and a giant island with dining on the living room side. The kitchen has an enourmous amount of storage. Theres a built in nook with bench and table for 6 with a backdrop of windows. The living space also includes a large bay window for even more view and light as well. The two bedrooms are a perfect size with a loft area in each for home office or kid space. A large bathroom with dual sinks and tub/shower is conveniently located near both bedrooms. A very large deck overlooks a natural ravine that turns into an active stream in the
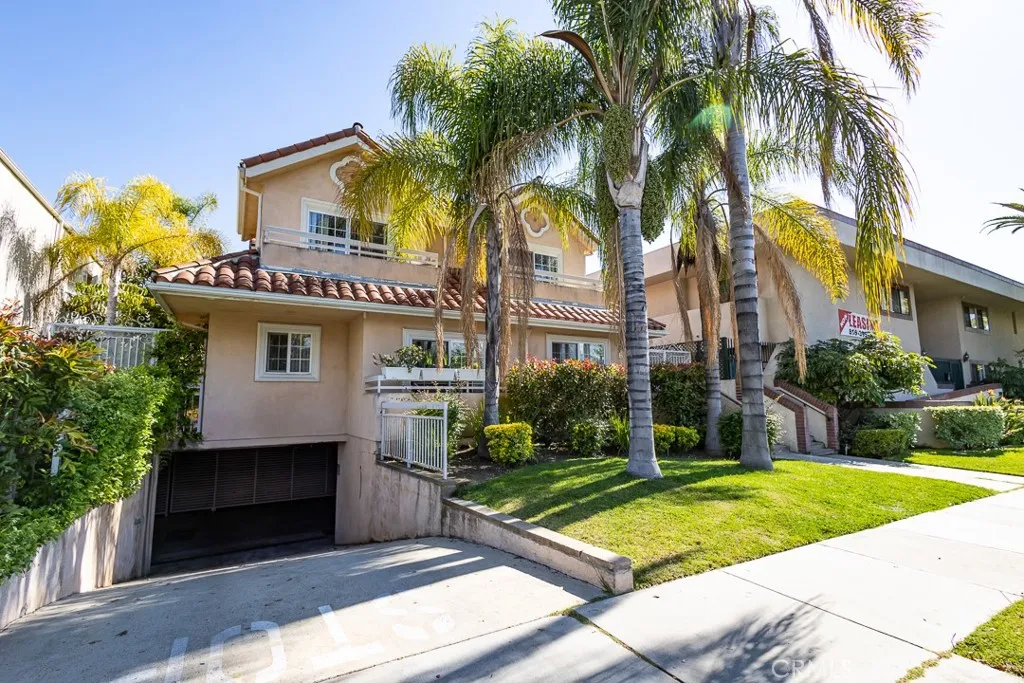
364 Wilson Avenue
Glendale, CA 91203
AREA SQFT
960
BEDROOMS
2
BATHROOMS
3
Experience sophisticated living in the heart of Glendale in this beautifully appointed luxury townhome, built in 2005 and ideally located near The Americana at Brand and Glendale Galleria. The thoughtfully designed floor plan includes two spacious primary suites, each with its own private balcony, offering exceptional privacy and indoor-outdoor living. Features an open concept layout with a cozy fireplace.The gourmet kitchen offers granite countertops, stainless steel appliances, and ample workspace. Additional features include in unit laundry. Enjoy an exceptional location just minutes from premier shopping, dining, entertainment, Brand Library, public transportation, and major freeways. A sophisticated home offering comfort, convenience.
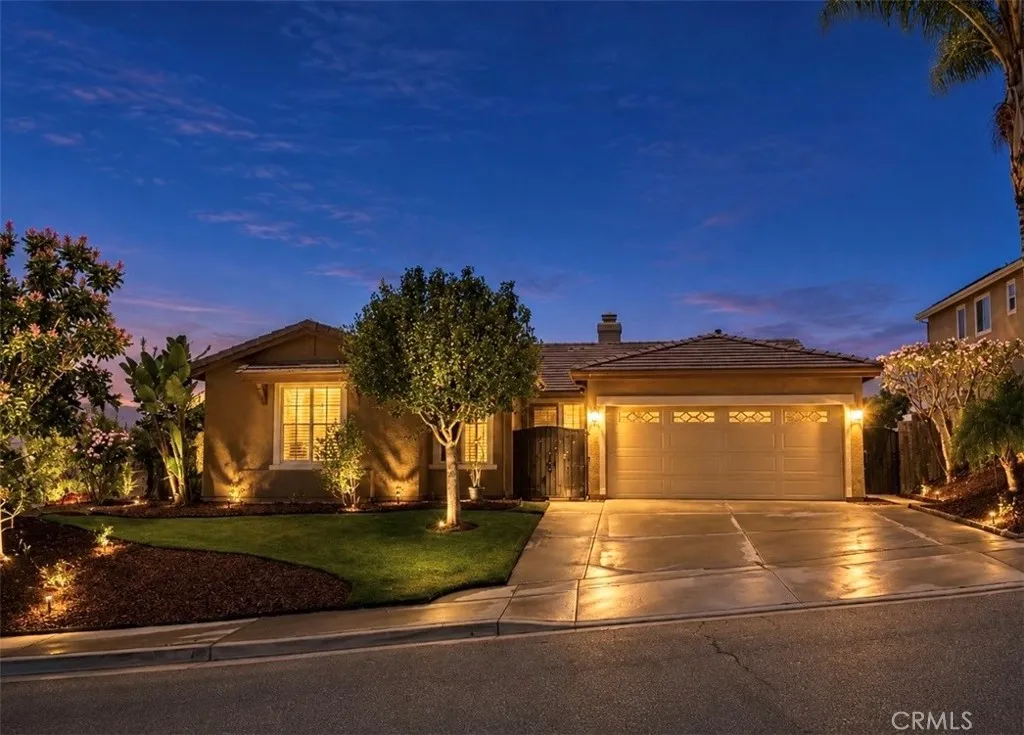
7142 Hidden Court
Highland, CA 92346
AREA SQFT
2,362
BEDROOMS
5
BATHROOMS
2
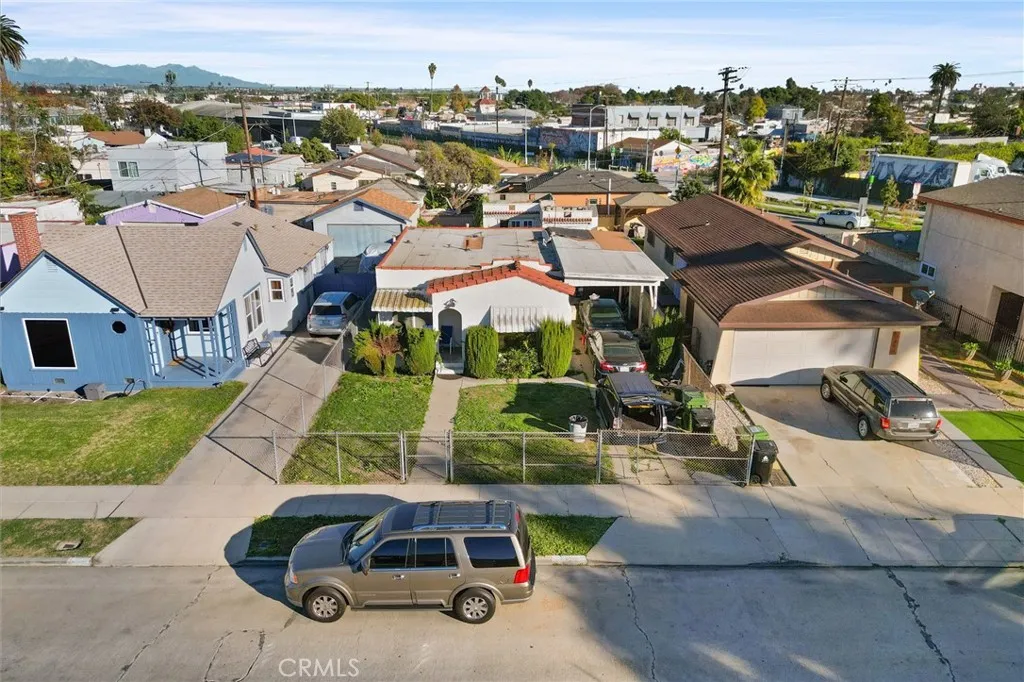
LOCATION and VIEWS! Welcome to this spacious single-story 5 bedroom, 2 bath home tucked away on "HIDDEN COURT" in a quiet cul-de-sac. The open floor plan creates a comfortable flow for everyday living and entertaining, while *BEAUTIFUL VIEWS* add to the home's appeal. With just a little interior paint, this home offers great opportunity to add your personal touch and make it your own. Located in a desirable community, residents can enjoy wonderful amenities including scenic hiking trails, refreshing swimming pools, pickleball, playgrounds, and a beautiful lake perfect for relaxing or fishing. This home offers the perfect combination of comfort, potential and enjoyable community living. Now is the time to call me HOME!
13745 Bayberry
Victorville, CA 92392
AREA SQFT
1,896
BEDROOMS
4
BATHROOMS
2
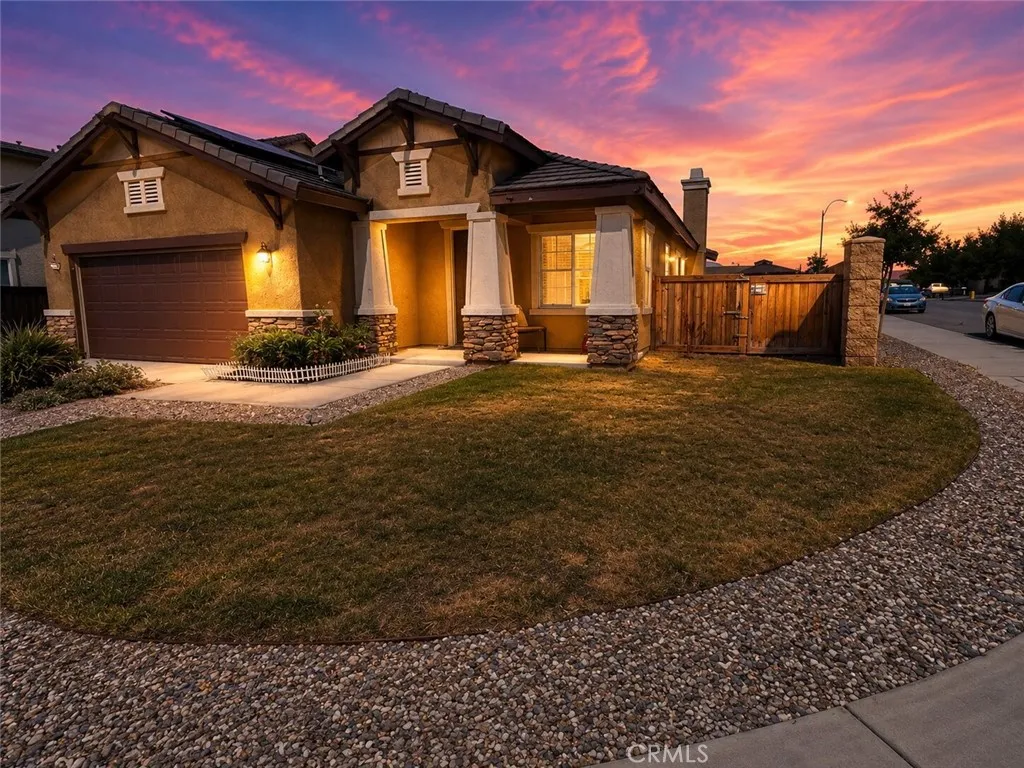
Step into comfort, style, and modern living in this beautifully updated 4-bedroom home designed for today's lifestyle. Each spacious bedroom is equipped with its own ceiling fan, providing year-round comfort for every member of the family. The luxurious primary suite serves as your own private retreat, featuring a spa-inspired bathroom with a separate soaking tub and walk-in showerperfect for relaxing after a long day. A generously sized walk-in closet offers abundant storage and organization. Freshly painted throughout, the home showcases a bright, clean, and contemporary feel. The stunning, newly remodeled kitchen is the heart of the home, featuring brand-new appliances, elegant countertops, ample cabinetry, and generous workspaceideal for everyday living and entertaining. Enjoy multiple living areas with an expansive living room and an oversized family room, offering plenty of space for family gatherings, holidays, movie nights, or simply relaxing at home. Whether you're entertaining guests or creating lasting family memories, this move-in-ready home offers the perfect blend of comfort, functionality, and modern upgrades. Don't miss this incredible opportunity to make this exceptional property your new home!
3721 Falcon Avenue
Long Beach, CA 90807
AREA SQFT
1,544
BEDROOMS
3
BATHROOMS
2
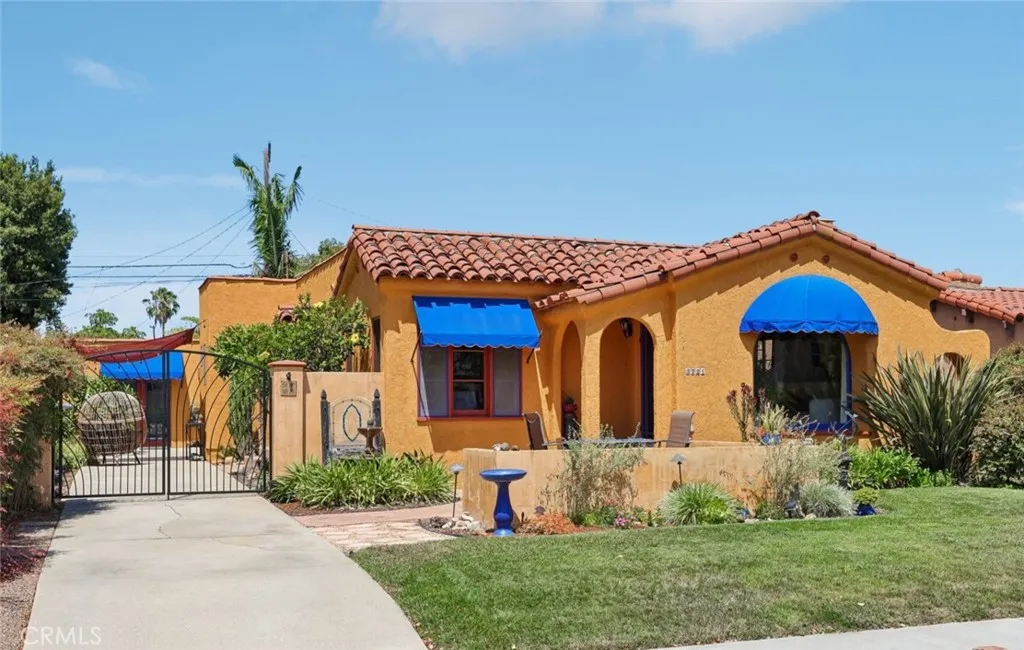
Some homes simply have character. This one has a story to tell. Lovingly restored to honor its 1931 Spanish Colonial roots, every detail of this California Heights home feels like a thoughtful nod to timeless craftsmanship while offering the comfort and convenience of modern living. From the moment you arrive, the beautifully landscaped front yard, lush lawn, tiled patio, and tranquil water feature set the tone for what's waiting inside. Sweeping archways, rich wood floors, and abundant natural light create a warm, inviting atmosphere that feels both elegant and effortlessly livable. The living room is anchored by a striking fireplace that's ready for cozy evenings, while the spacious dining roomcomplete with a statement chandeliermakes everything from weeknight dinners to holiday celebrations feel a little more special. The galley kitchen pairs classic style with everyday function, featuring stainless steel appliances, granite countertops, generous cabinetry, and a charming breakfast nook that's just waiting to become the backdrop for slow weekend mornings, coffee catch-ups, or a sunny spot to tackle the day's to-do list. Three well-sized bedrooms provide comfortable retreats, including a private ensuite, while a second full bathroom serves family and guests with ease. Just beyond the backyard, a versatile bonus space offers endless possibilities as a home office, workout room, creative studio, or the flex space you've always wanted. Outside, the magic continues. Stone walkways wind through thoughtfully designed landscaping, custom lighting transforms evenings into somethi

12162 Laurel Terrace Drive
Studio City, CA 91604
AREA SQFT
6,320
BEDROOMS
5
BATHROOMS
6
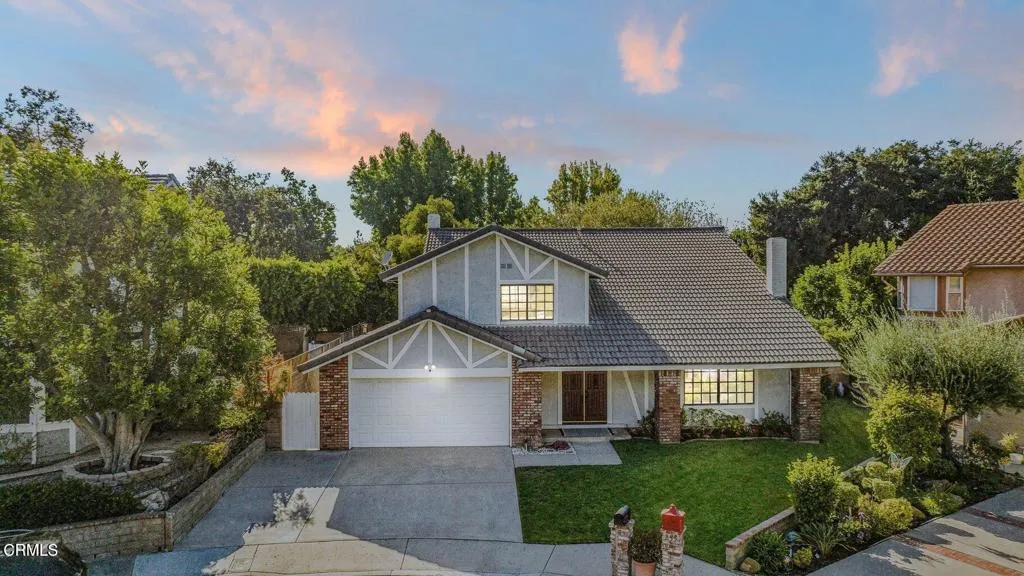
Set in the coveted Silver Triangle of Studio City and within the highly sought-after Carpenter School District, The Laurel Haven Residence has been completely reimagined undergoing a full-scale renovation defined by exceptional scale, design, and craftsmanship. Landscaping surrounds the home with ornamental grasses, sculptural plantings, and lavender gardens, creating a tranquil modern California setting. Designed with a refined contemporary aesthetic, the home blends clean architectural lines, curated natural materials, and interlocking indoor-outdoor living, embodying the essence of the Southern California lifestyle. Inside, the home features a curated palette of luxury materials and designer finishes, including premium hardwood flooring, Silver Travertine, Roman Imperiale quartzite, limestone accents, and Breccia marble surfaces. Custom architectural millwork and Dal Lusso cabinetry elevate the interiors with warmth and sophistication. At the heart of the home is a designer chefs kitchen featuring an oversized island with custom stained wood cabinetry and integrated high-end appliances. Thoughtful architectural lighting and refined stone surfaces create a space ideal for both everyday living and entertaining. Designed for California indoor-outdoor living, the property offers multiple outdoor spaces including a dining patio, kitchen deck, pool terrace, landscaped courtyard, and private entertaining areas. The primary suite serves as a private retreat with a spa-style bathroom, custom closet design, and an ensuite foyer for added comfort and convenience. A fully independen
263 Fox Hills Drive
Thousand Oaks, CA 91361
AREA SQFT
2,683
BEDROOMS
5
BATHROOMS
3
Find your sanctuary nestled in the heart of Westlake Village. This stunning, fully updated home offers spacious living, abundant natural light, custom finishes throughout, and is being sold fully furnished, making it truly move-in ready.Situated on a lush, oversized lot at the end of a private cul-de-sac, this exceptional property combines privacy with an unbeatable location. Inside, premium plank flooring flows throughout the open-concept floor plan, complemented by a tranquil color palette, upscale finishes, and distinctive designer touches.The beautifully appointed chef's kitchen features custom white wood cabinetry, Calcutta quartz countertops, a handcrafted tile backsplash, stainless steel appliances, and large windows overlooking the expansive, private backyard.The luxurious upstairs primary suite offers a spa-inspired en-suite bathroom complete with a double vanity, walk-in shower, soaking tub, and elegant tile flooring. Adjacent to the primary suite is a versatile bedroom, perfect as a nursery or home office, along with a spacious walk-in closet. Three additional upstairs bedrooms and a beautifully updated guest bathroom provide ample space for family and guests.Ideally located just minutes from Los Robles Greens Golf Course, The Oaks shopping and dining, and convenient access to the 101 Freeway, this exceptional Westlake Village home offers the perfect blend of style, comfort, and convenience.Don't miss this rare opportunity to own a beautifully updated, fully furnished home in one of Westlake Village's most desirable neighborhoods.
3260 Inglewood
Los Angeles, CA 90066
AREA SQFT
4,132
BEDROOMS
5
BATHROOMS
4
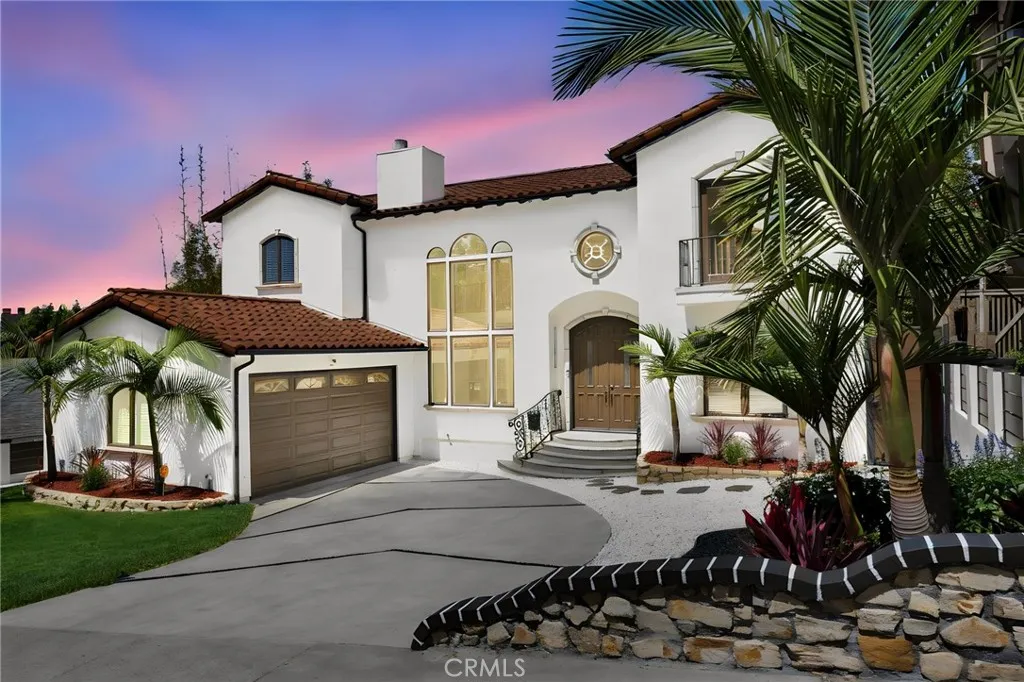
Where California Luxury Meets Japanese-Inspired Serenity! Experience timeless elegance and exceptional craftsmanship in this stunning approximately 4,200 sq. ft. custom residence. Featuring 5 bedrooms, 4 bathrooms, and multiple formal and casual living spaces, this one-of-a-kind home offers sophistication, comfort, and versatility. A grand foyer with a sparkling chandelier welcomes you inside, where the formal living room features a marble fireplace and the spacious family room opens to the backyard through French doors. The elegant dining room, highlighted by a crystal chandelier, also offers direct outdoor access. The beautifully appointed kitchen showcases custom cabinetry, designer countertops, a walk-in pantry, and abundant storage. A standout feature is the authentic Japanese tatami room with its own adjoining Japanese onsen-inspired bathroom and entertainment space, offering a tranquil, spa-like retreat unlike anything else on the market. A downstairs guest suite with an adjoining bath and a dedicated office provide flexibility for guests or working from home. Upstairs, an expansive recreation/flex space opens to a large balcony overlooking the backyard. Two secondary bedrooms share a Jack-and-Jill bathroom, while the luxurious primary suite features a fireplace, private balcony, walk-in closet, and spa-inspired bath with dual vanities, tub, and separate shower. Designed for entertaining, the backyard features a newly built gathering area with modern lighting, a tranquil waterfall, covered patio with fireplace, spiral staircase, new privacy fencing, and electrical an
81580 Rancho Santana
La Quinta, CA 92253
AREA SQFT
2,782
BEDROOMS
3
BATHROOMS
3
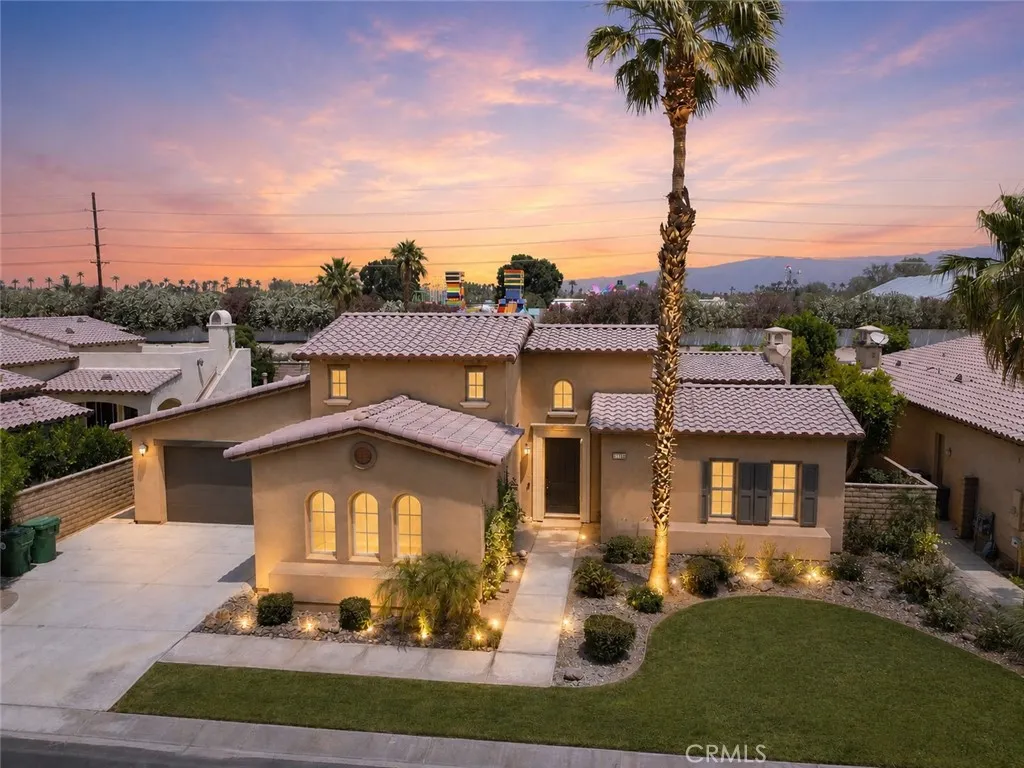
$15,000 PRICE IMPROVEMENT NOW $754,999! Designed for comfortable desert living and effortless entertaining, this 3-bedroom, 3-bath home offers 2,782 square feet of living space on an 8,712-square-foot lot in the gated community of Rancho Santana. Inside, a flexible front living roomcurrently used as a formal dining roomopens to a private courtyard. The courtyard is also accessible from the family room and second bedroom, creating a seamless indoor-outdoor connection throughout the home. The open-concept great room features abundant natural light, a spacious kitchen with stainless steel appliances, generous cabinetry, and a wet bar that's perfect for entertaining. All three bedrooms include en suite bathrooms, including a casita-style bedroom with its own private entrance, making it ideal for guests, multi-generational living, or a home office. The backyard features a covered patio with plenty of room to add a pool and create your own private oasis. At this attractive price point, adding a pool is an excellent opportunity to enhance both your lifestyle and the home's long-term value. A digital rendering of a possible pool design is included in the photo gallery to help buyers envision the backyard's full potential. Additional highlights include a three-car garage, with the third bay ideal for a golf cart, extra storage, or bonus space, move-in ready condition, and the option to purchase the home furnishedmaking it an excellent full-time residence, vacation home, or seasonal rental (30-day minimum). Rancho Santana residents enjoy a private park, playground, walking trails, a
6000 Canterbury Drive
Culver City, CA 90230
AREA SQFT
1,208
BEDROOMS
3
BATHROOMS
2
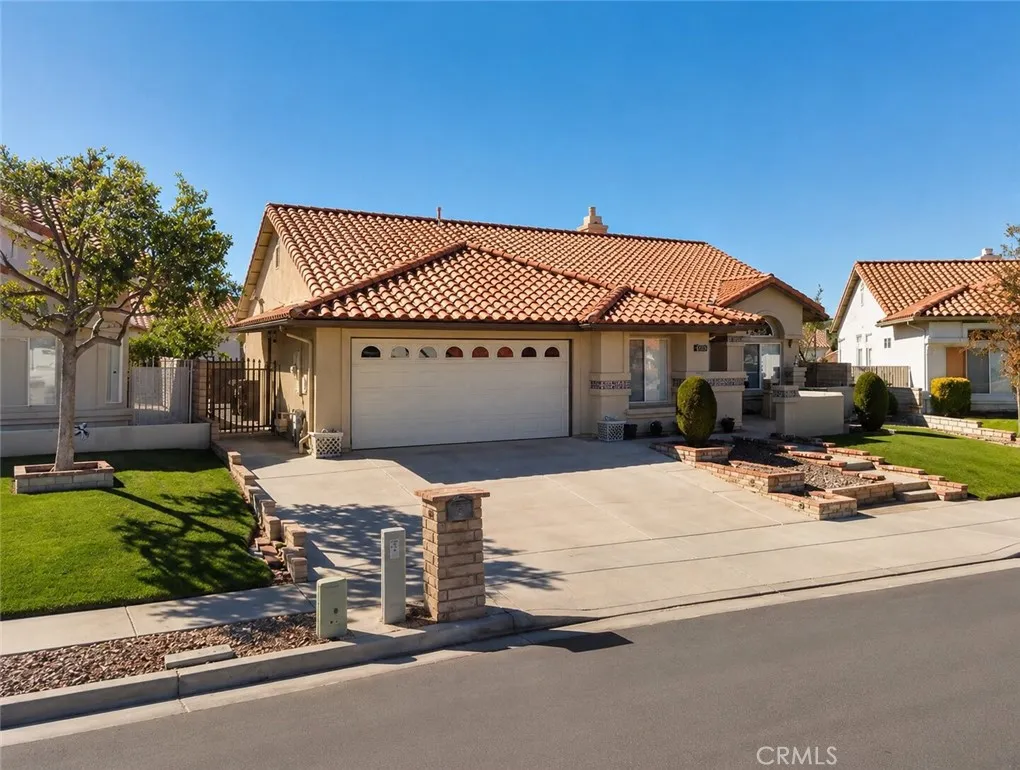
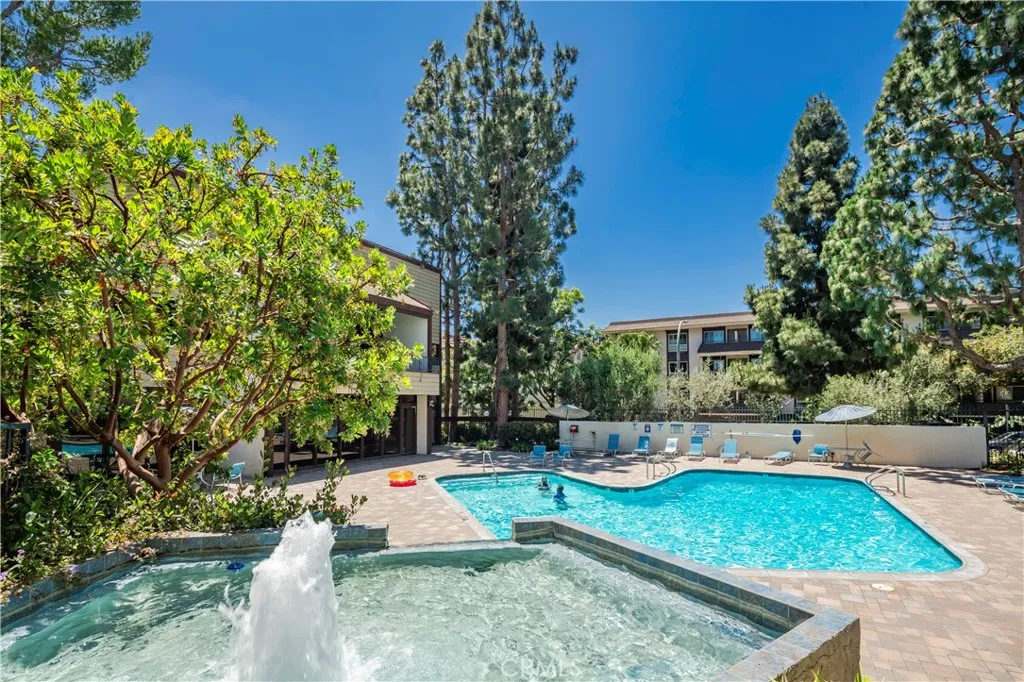
Rarely available 3-bedroom unit in the highly sought-after Fox Hills Pines community. Although the entry is on the main level, the living room and bedrooms are situated on an elevated floor, offering peaceful views of trees and lush greenery, along with added privacy...especially when relaxing on the spacious balcony.All on 1 level, no steps! The unit has been tastefully updated, including all new dual-pane windows installed just a few years ago. A dry bar extends from the kitchen into the living area, creating additional counter space and a convenient breakfast bar for casual dining and entertaining. The living areas feature tile flooring, while all three bedrooms are comfortably carpeted. Abundant storage can be found throughout the home. The generously sized primary suite includes an en-suite bathroom and a walk-in closet. Fox Hills Pines is renowned for its resort-style setting, featuring streams, fountains, beautifully landscaped greenbelts, a large heated pool, fitness center, saunas, clubhouse, game room, and nightly security patrol. The on-site management office is open weekdays for residents' convenience. HOA dues include water, trash service, earthquake insurance, and security patrol. The location offers easy access to shopping, dining, theaters, freeways, LAX, SoFi Stadium, and Silicon Beach. This pet-friendly community allows up to two pets and is located within the highly acclaimed Culver City Unified School District. With the expansive Fox Hills Park nearby and a charming tree-lined neighborhood atmosphere, this home offers the perfect blend of comfort, conven
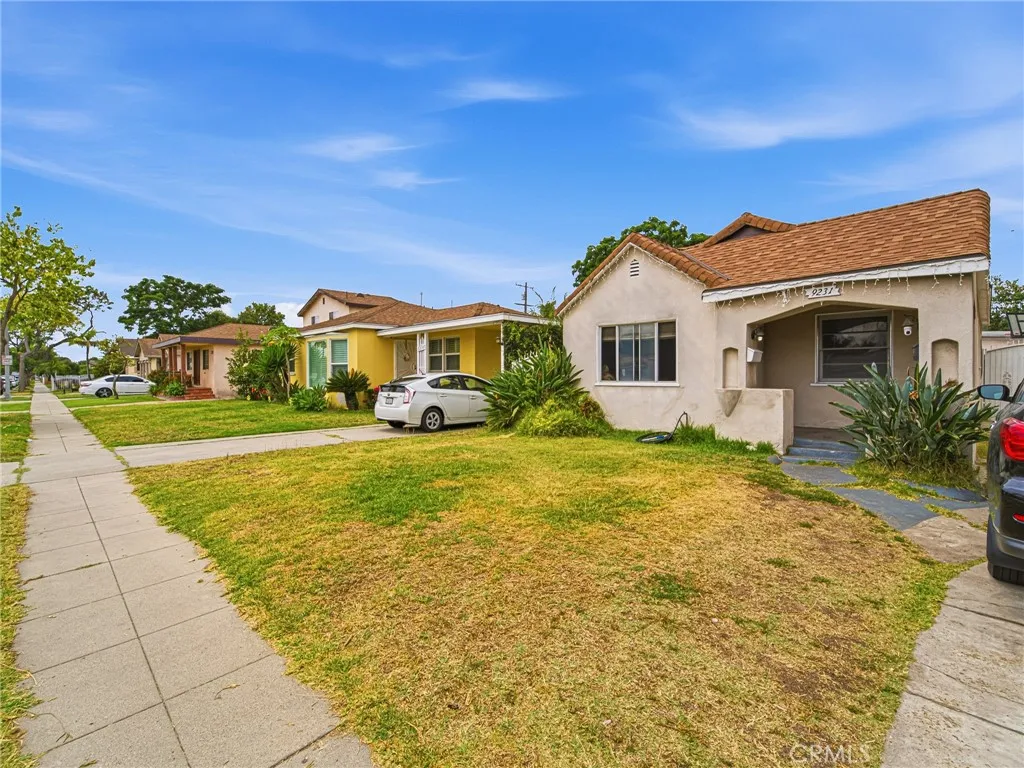
9231 Hunt Avenue
South Gate, CA 90280
AREA SQFT
1,306
BEDROOMS
3
BATHROOMS
2
Welcome to this excellent duplex opportunity in the desirable City of South Gate! Whether you're looking to invest or occupy one unit while generating rental income from the other, this property offers exceptional potential. The front unit features 2 bedrooms and 1 bathroom, while the rear unit offers 1 bedroom and 1 bathroom, providing flexible living arrangements for extended family or tenants. The property also includes a detached 2-car garage with potential for an ADU or third unit. Ideally situated in a well-established neighborhood, you'll enjoy being within walking distance to South Gate Park and just minutes from schools, shopping centers, dining, and major commuter routes. This is a fantastic opportunity to own an income-producing property with future upside in a highly sought-after location. Don't miss your chance to make this versatile property your next investment!
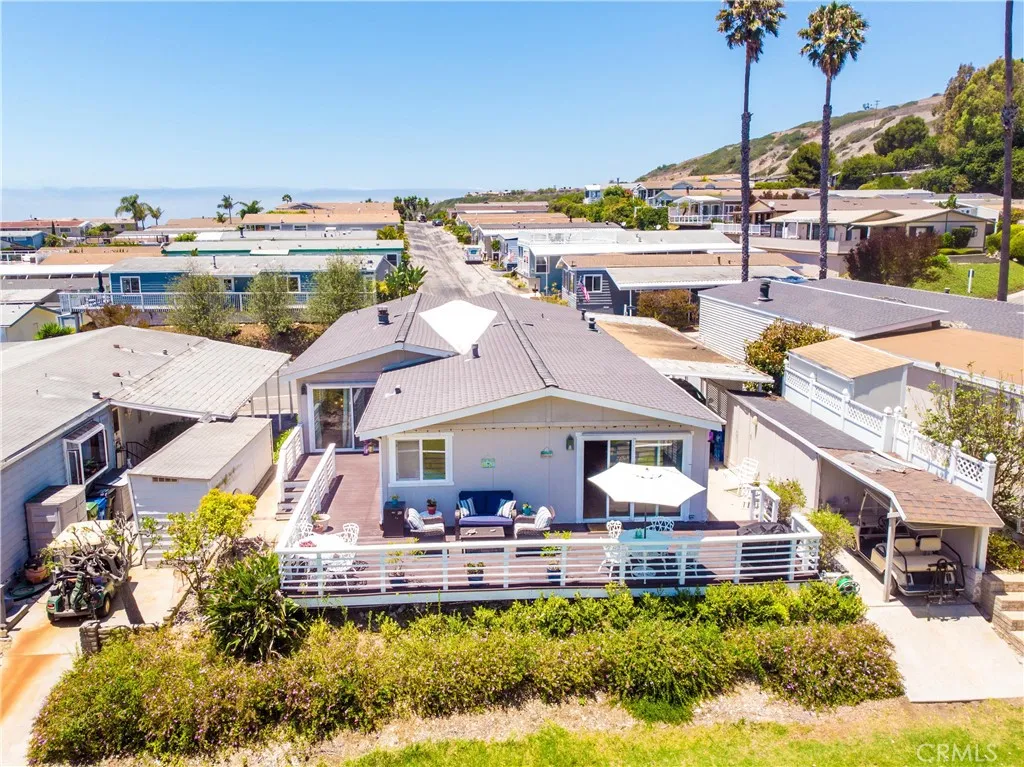
2275 25th Street
San Pedro, CA 90732
AREA SQFT
1,976
BEDROOMS
3
BATHROOMS
2
Perfectly positioned along the fairways in the desirable gated community of Palos Verdes Shores, this beautifully updated 3 bedroom, 2 bath residence offers a rare opportunity to enjoy golf course living with coastal charm. Step inside to a bright, open floor plan enhanced by soaring ceilings that create an airy, welcoming atmosphere. The spacious living room is designed for both relaxing and entertaining, featuring a cozy fireplace, striking beamed ceilings, plantation shutters, and direct access to a wraparound deck that overlooks the golf course. An ideal setting for morning coffee, evening sunsets, or gathering with family and friends. At the heart of the home, the remodeled kitchen blends timeless finishes with everyday functionality. Quartz countertops, stainless steel appliances, recessed lighting, ample cabinetry, a generous breakfast bar, and a walk-in pantry provide everything needed for effortless cooking and entertaining. The adjoining dining area enjoys picturesque fairway views. The spacious primary suite offers a peaceful retreat complete with a large walk-in closet and a beautifully appointed ensuite featuring dual vanities, a soaking tub, and a separate walk-in shower. Two additional bedrooms offer flexibility for guests or a home office, including one with custom built-in cabinetry. An oversized indoor laundry room with extra storage further enhances the homes thoughtful design. Recent improvements, including newer flooring, dual-pane windows, a newer roof, and forced-air heating, provide comfort and peace of mind for years to come. Outside, mature lemon a

291 Surrey Place
Bonita, CA 91902
AREA SQFT
2,900
BEDROOMS
5
BATHROOMS
3
Absolutely GORGEOUS 2900 sf 2 story home on a great lot. Thoughtfully designed, creatively embracing! Step into the entry way, you will be wowed by a soaring open concept living/kitchen area. To the side of the kitchen is a top of the line butlers pantry, all open for ease & convenience! 2 massive storage cabinets, 2 wine lockers, a wet bar, beautiful mirrored back with glass shelves. Huge islands, double oven/warming drawer. A true Chefs kitchen!! Master & 4 bedrooms upstairs. Master has soaking tub, built in dressing table. 2 walk in closets & 1 standard. Just off the master is a newly build room aprx 450 sf, 6th bed currently used as an office & gym. Can easily be turned into an ADU. Room for another ADU on side of house. 1 bed & 3/4 bath downstairs. full size garage with laundry, soft water/tankless water heater. Xlarge patio with outdoor living/dining. 2 huge gazebos with full electric, gorgeous landscaping - turf in backyard. Everything in this home was built with a forever stay in mind. Studs up remodel in 2021, all permitted. Allen School greenbelt is on the backside of the fence.
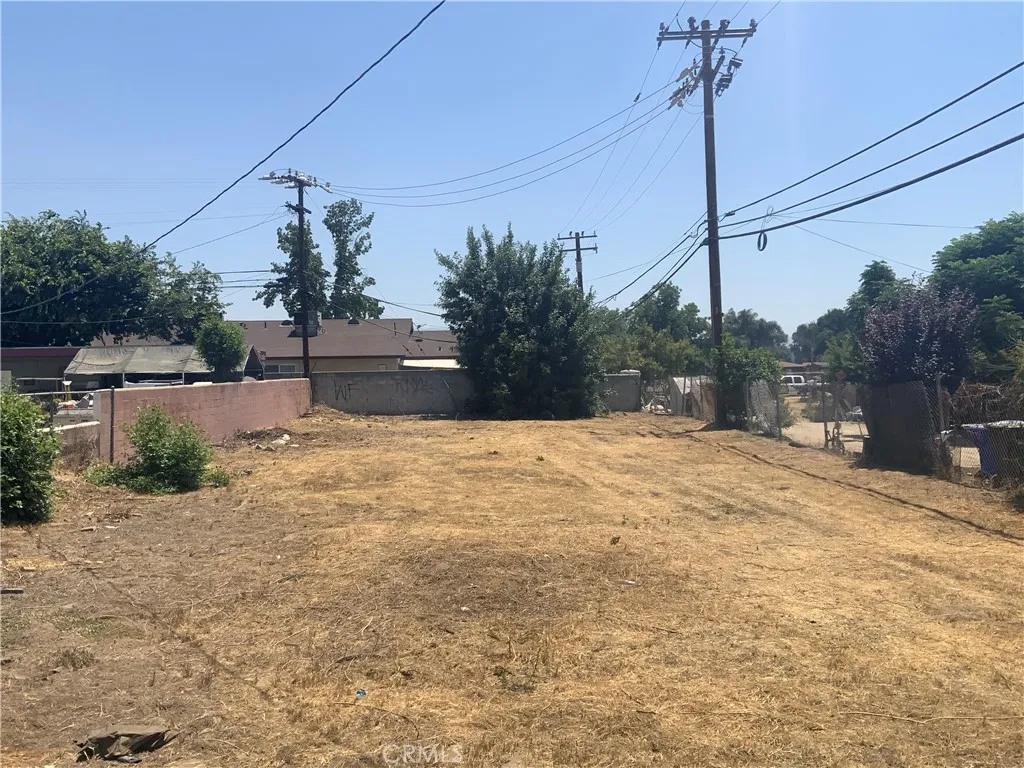
5th
Highland, CA 92346
AREA SQFT
BEDROOMS
BATHROOMS
Opportunity !!! Vacant lot fully fenced Land Zoning BCP Business Commercial Check with county for all uses. With in the San Bernardino Logistics Gateway Project. Standard Sale.
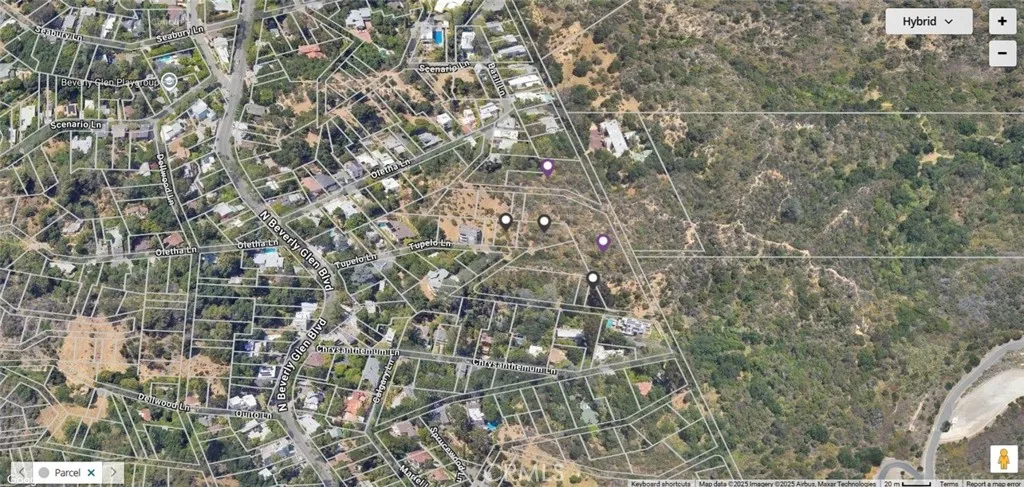
10331 Tupelo
Los Angeles, CA 90077
AREA SQFT
BEDROOMS
BATHROOMS
Nestled in the exclusive enclave of Beverly Crestsituated between the legendary neighborhoods of Bel Air and the prestigious Beverly Hills Post Office, this rare offering presents five contiguous residentially zoned parcels totaling approximately 80,078 sq ft (1.83+ acres) of prime hillside land. Set atop the canyon with sweeping natural vistas, the property offers exceptional views, unmatched privacy, and the flexibility to pursue various development visions. With multiple access points from both the developed portion of Tupelo Ln and the undeveloped stretch of Oletha Ln, the site provides unique versatility for construction, circulation, and potential subdivision. Whether you envision creating a world-class luxury estate with room for expansive indoor/outdoor living, wellness amenities, and multiple ADUsor prefer to subdivide and develop multiple bespoke residencesthis property stands as a blank canvas in one of L.A.s most coveted hillside communities. A rare chance to shape your own private compound or boutique development in a serene setting moments from the finest dining, shopping, and attractions of the Westside and the Valley.
9225 Skyway
Paradise, CA 95969
AREA SQFT
BEDROOMS
BATHROOMS
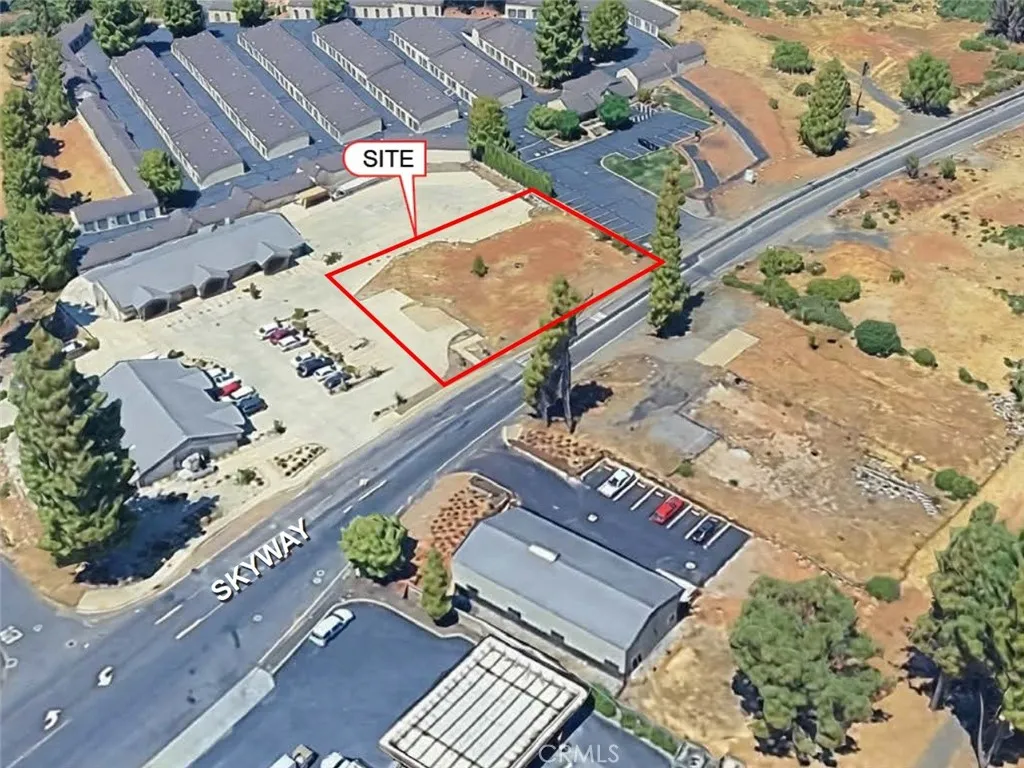
Pad space in a newly constructed multi-tenant retail center along Skyway in northern Paradise. The pad is located on thew corner of an approximately 1.7 acre retail center, and is offered at competitive ground lease rates of $0.15 PSF, and is also offered for sale at $500,000 The center includes a mix of coffee, restaurant, and service tenants. A newer engineered septic system is dedicated to this pad, and is monitored monthly. The property benefits from strong Skyway visibility and traffic counts of approximately 15,488 vehicles per day, as well as convenient access, ample parking, and continued recovery and population growth within the Paradise market.
Volpi Ysabel
Paso Robles, CA 93446
AREA SQFT
BEDROOMS
BATHROOMS
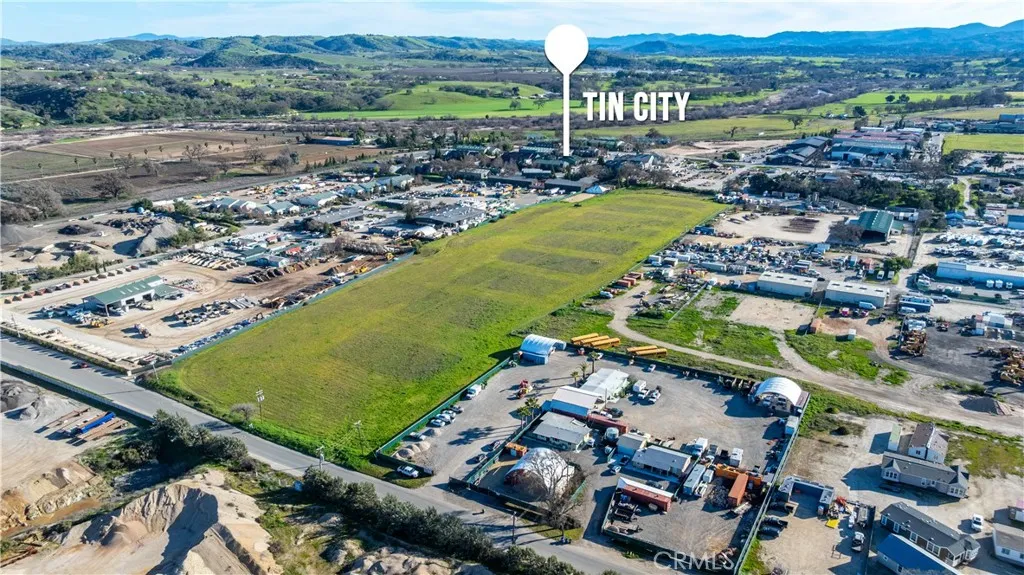
Prime industrial land opportunity in the heart of Paso Robles Wine Country. This usable 9.5 +/- acre parcel offers paved road frontage and is adjacent to the vibrant Tin City in Templeton, known for its wineries, distilleries, breweries, and dining. The property includes an agricultural well, offering potential for mixed-use, commercial, or industrial endeavors. Conveniently located just off Highway 101, the site provides easy access to major transportation routes. Buyers are advised to verify allowable uses, development potential, and subdivision possibilities with San Luis Obispo County Building and Planning. Water meters are available please verify with Templeton Community Services District.
1700 S Orange Ave
Monterey Park, CA 91755
AREA SQFT
BEDROOMS
BATHROOMS
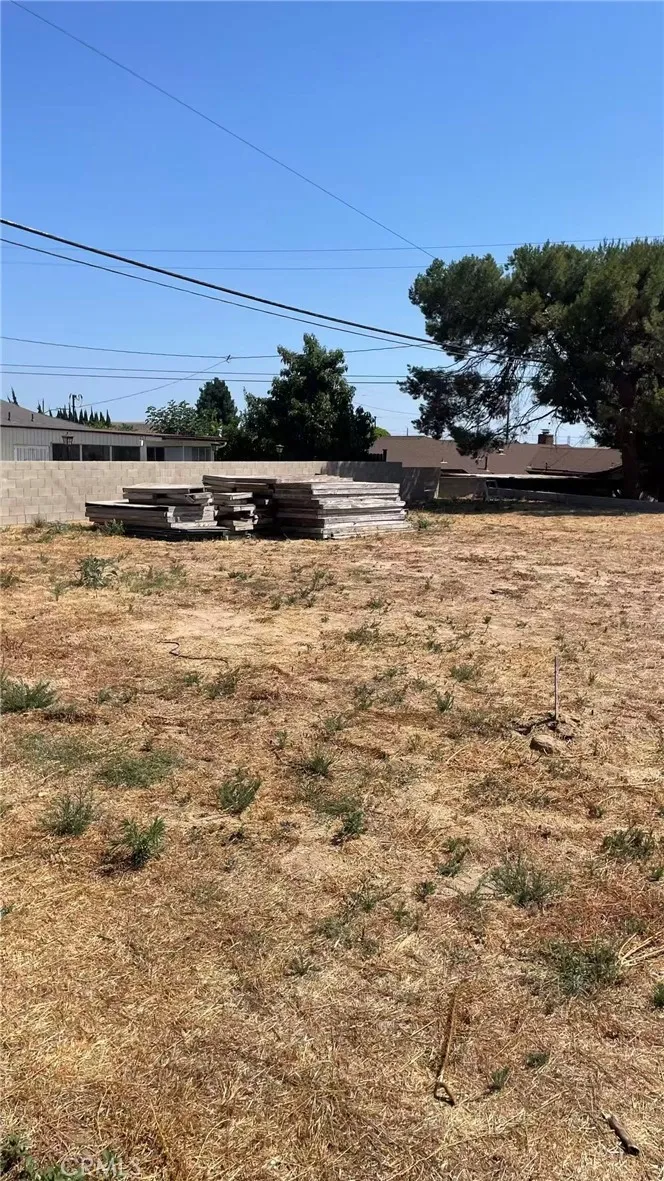
Approximate .943 acre lot. Located across street from Hillside Elementary School. Great Investment Opportuhity! 4 adjacennt lots for sale with nearby park and school. Close to I-10, I-60, I-605, I-5 Covenient and nearby access to large shopping areas like Costco and Montebello Town Square. 4 lots can be sold together or as individual lots. Each lot has its own APN. All four lots are graded with building pad on 41,080 Sq Ft. (four subdivided lots) Zoned: Single Family (SFR)(R1).
14609 Saticoy
Van Nuys, CA 91405
AREA SQFT
1,000
BEDROOMS
2
BATHROOMS
2
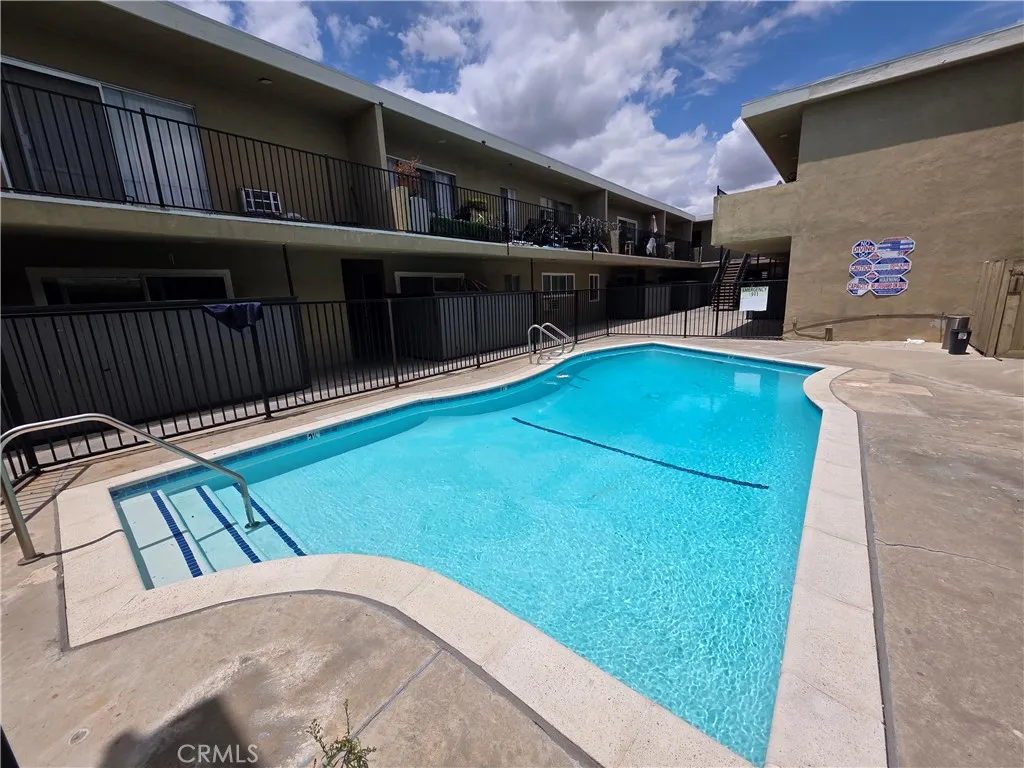
Beautifully remodeled unit located in the heart of Van Nuys. Features include laminate flooring throughout, a brand-new kitchen with quartz countertops and a stainless steel oven/range, and a spacious layout with ample hallway closet space. Enjoy a private balcony and access to a large community pool. On-site laundry facilities are conveniently available downstairs.
252 79th
Los Angeles, CA 90003
AREA SQFT
650
BEDROOMS
2
BATHROOMS
1
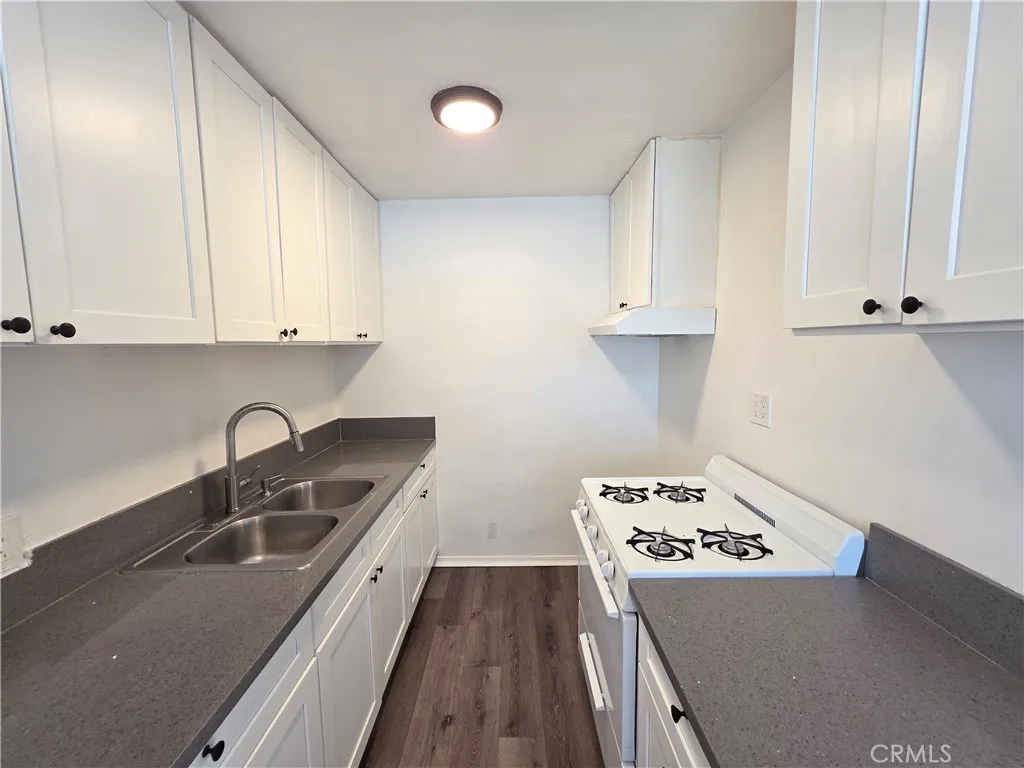
SECTION 8 IS WELCOMED! (Other Available unit : 3 - 1 bedroom 1 bath, 2 bed room 1 bath call for more information) Beautifully updated 2-bedroom, 1-bath apartment offering a bright and open layout with modern finishes throughout. This move-in ready unit features upgraded flooring, fresh interior paint, spacious living area, and a remodeled kitchen with sleek countertops, white shaker-style cabinets, and included appliances. Large windows bring in plenty of natural light, creating a warm and inviting atmosphere. 1 assigned parking space for added convenience. Centrally located near shopping, dining, and major freeways. A great place to call home!
913 Ironwood
Fountain Valley, CA 92708
AREA SQFT
1,458
BEDROOMS
3
BATHROOMS
2
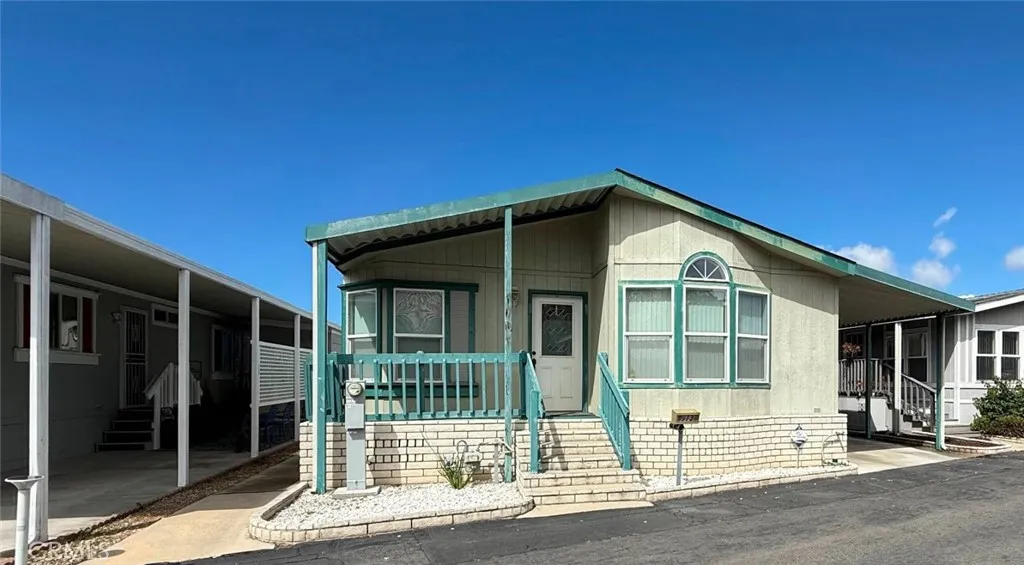
Welcome to this spacious 2002 Hallmark manufactured home located in the highly desirable Rancho La Siesta senior community in Fountain Valley. Offering approximately 1,458 square feet of living space, this well-designed home features three bedrooms, two bathrooms, and plenty of room for comfortable everyday living. A welcoming front porch provides the perfect place to relax and enjoy the neighborhood. Inside, the spacious floor plan offers a large kitchen with plenty of room for meal preparation, storage, and entertaining. With three generously sized bedrooms and two bathrooms, this home provides exceptional flexibility for residents, guests, hobbies, or a home office. Home Features: 3 bedrooms 2 bathrooms Approximately 1,458 sq. ft. 2002 Hallmark manufactured home Spacious floor plan Large kitchen Welcoming front porch Monthly space rent: $1,925 Rancho La Siesta Senior Community: Located at 18194 Bushard Street in Fountain Valley, Rancho La Siesta is a highly regarded 55+ senior community with 181 homesites. Built in 1965, the community offers a welcoming atmosphere and a wide variety of amenities designed for an active and social senior lifestyle. Residents enjoy: Heated swimming pool Heated spa Active clubhouse RV storage Resident manager Two indoor small pets permitted Dogs permitted to be walked within the community Approximately 2.3 miles to the ocean Known as a 5-Star Senior Community, Rancho La Siesta offers an excellent combination of community, convenience, and coastal living. The community's location provides easy access to the beach, shopping, dining, healthcare
32130 Village 32
Camarillo, CA 93012
AREA SQFT
1,589
BEDROOMS
2
BATHROOMS
2
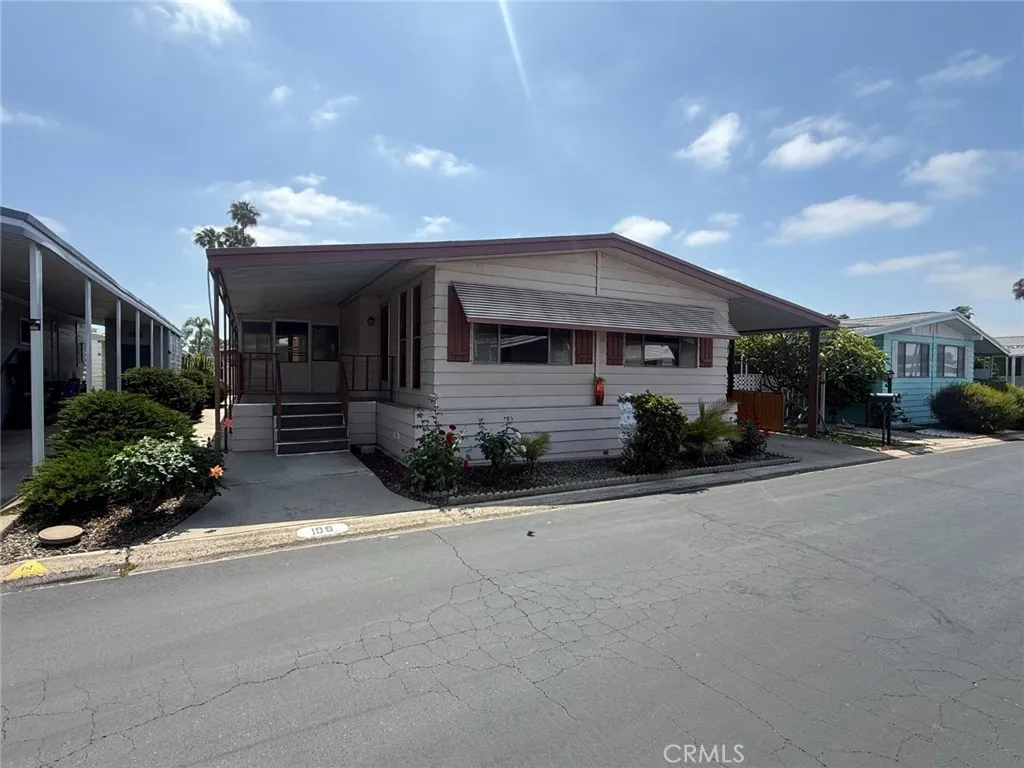
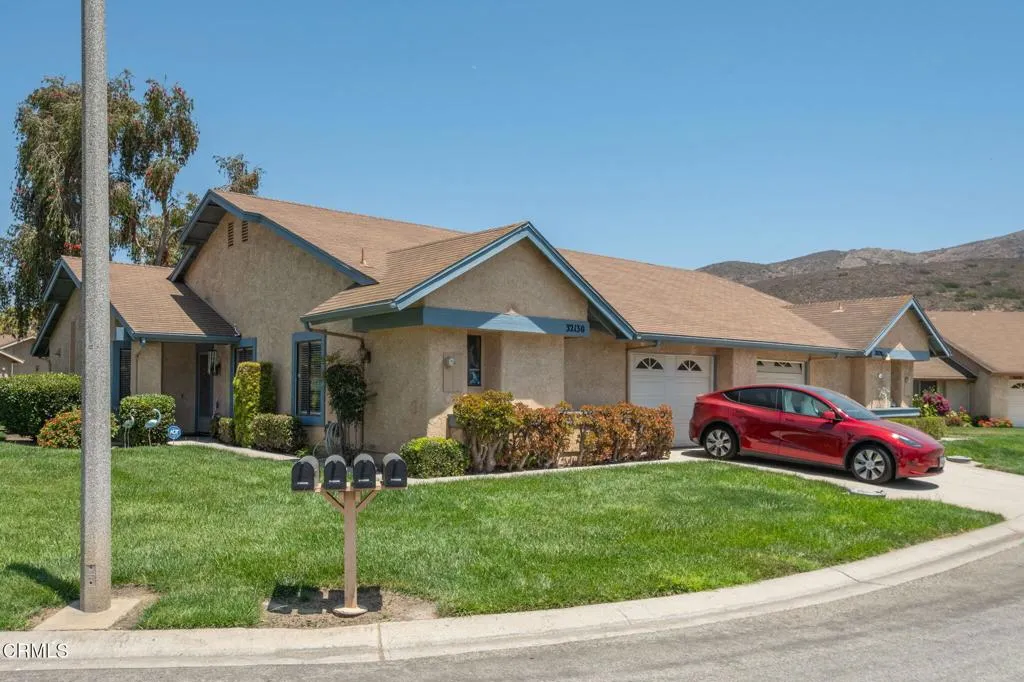
Welcome to this beautifully maintained Holmby II home in the highly sought-after 55+ gated community of Leisure Village! This spacious 2-bedroom, 2-bath residence offers approximately 1,589 square feet of comfortable living space with vaulted ceilings, abundant natural light, and an enclosed patio that provides additional flexible living space. The generous primary suite features a large walk-in closet and an ensuite bath with dual vanities. Enjoy the convenience of an indoor laundry room and an attached one-car garage. Leisure Village offers resort-style amenities including a golf course, swimming pool, spa, fitness center, tennis and pickleball courts, clubhouse, and countless social activities--all within a beautifully landscaped, guard-gated community. Conveniently located near shopping, dining, medical facilities, and easy freeway access. Don't miss this opportunity to enjoy the best of active adult living in Camarillo!
2758 Alne
Hemet, CA 92545
AREA SQFT
1,304
BEDROOMS
3
BATHROOMS
2
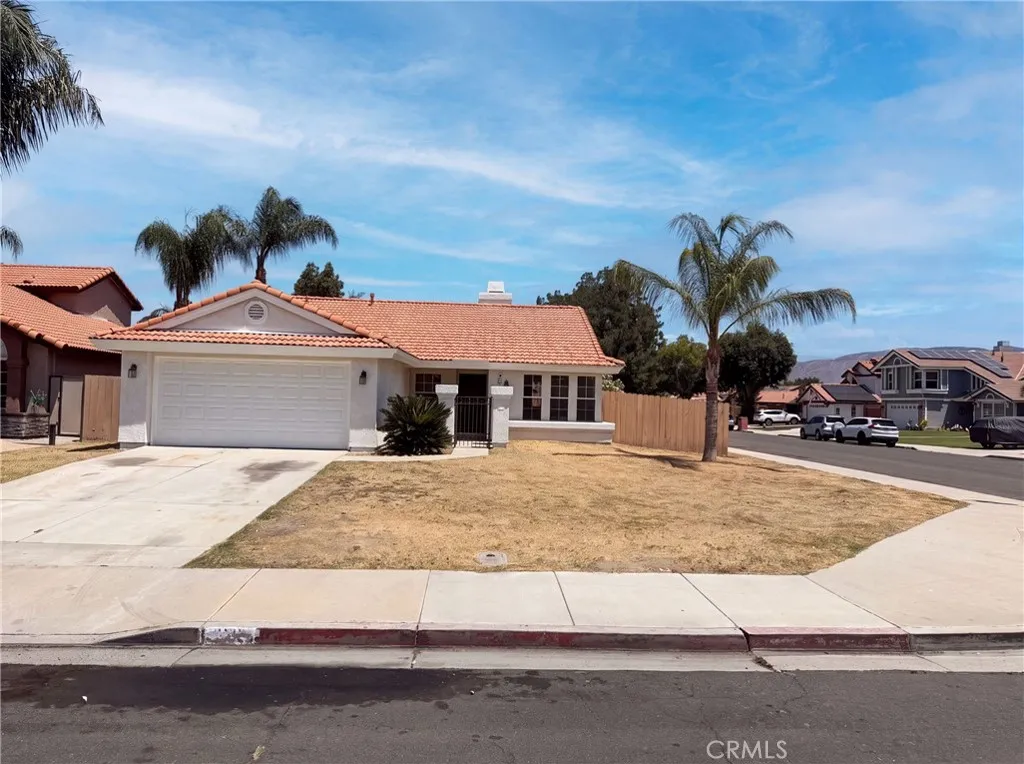
2758 Alne Dr is a 1-story Hemet home built in 1989, with tile and carpet flooring throughout. The kitchen includes white cabinetry, tile countertops, and a gas range, opening to a living area anchored by a fireplace that adds warmth to the main living space. The primary bedroom includes a closet for storage, and its attached bathroom includes a single vanity and a separate shower. A second full bathroom includes a single vanity with a shower and tub blend. Outside, a fully fenced backyard provides space for outdoor use. A two-car garage completes the property, rounding out this well-kept residence with practical features throughout.. Included 100-Day Home Warranty with buyer activation
12035 Beverly
Whittier, CA 90601
AREA SQFT
1,349
BEDROOMS
2
BATHROOMS
2
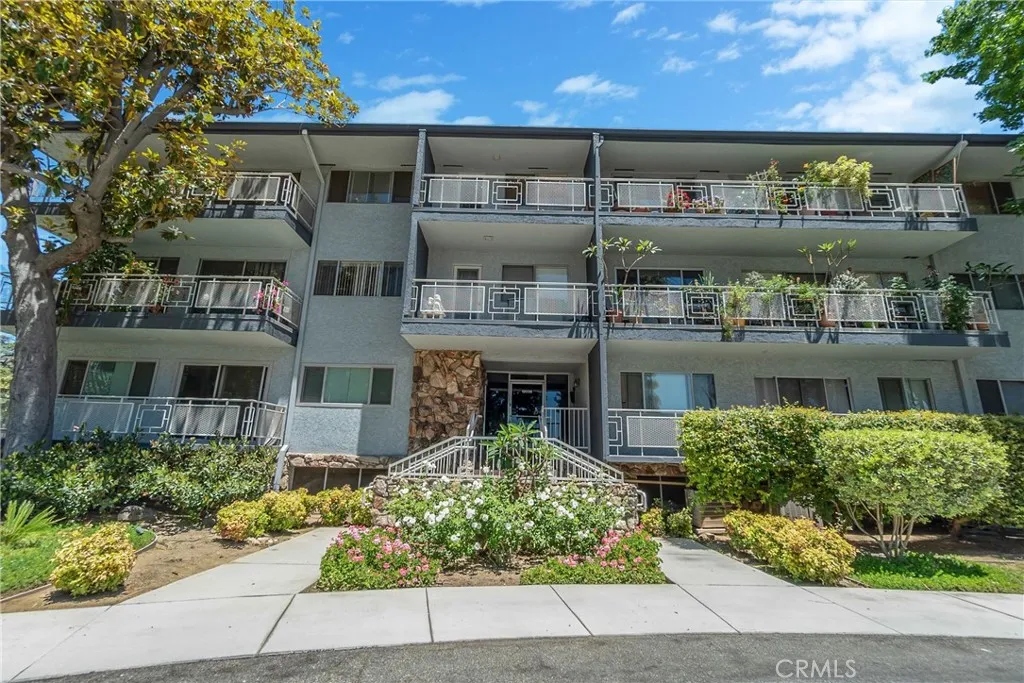
Welcome to this beautifully maintained single-story end-unit condominium located along Whittier's scenic tree-lined Beverly Boulevard. This inviting home features 2 spacious bedrooms, 2 full bathrooms, and a beautifully remodeled kitchen with ample cabinet and counter space. The open living room offers custom built-in bookcases, elegant crown molding, and abundant natural light through large windows with plantation shutters. Hardwood flooring extends through the entry, kitchen, hallways, and bathrooms, creating a warm and timeless feel. Enjoy year-round comfort with central heating and air conditioning. Additional features include two secured underground parking spaces, elevator access, and a well-maintained community. Conveniently located near Uptown Whittier, shopping, dining, parks, and major commuter routes, this home offers the perfect combination of comfort, convenience, and low-maintenance living.
10 Via Zamora
San Clemente, CA 92673
AREA SQFT
2,237
BEDROOMS
4
BATHROOMS
3
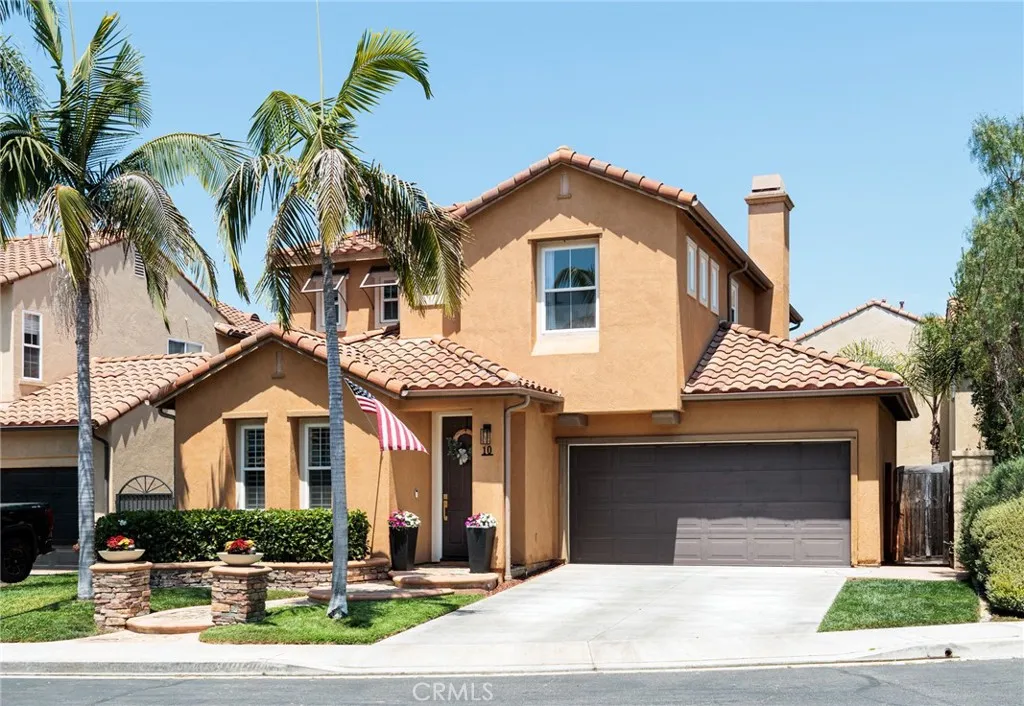
Stunning 4-bedroom, 3-full bathroom home available in Talega. This beautifully remodeled residence presents an exceptional opportunity to own in one of San Clemente's most sought-after master-planned communities. Perfectly positioned on a private corner homesite adjacent to a peaceful greenbelt, this turnkey home offers approximately 2,237 square feet of thoughtfully designed living space that seamlessly blends timeless style with modern functionality. Step inside to discover a light-filled interior showcasing new luxury vinyl plank flooring throughout, elegant custom built-ins, and a striking designer fireplace surround that anchors the inviting living space. The open-concept floor plan is designed for both comfortable everyday living and effortless entertaining. A highly desirable main-level bedroom and full bathroom provide exceptional flexibility for guests, multigenerational living, or a private home office. Upstairs, a built-in workstation creates the perfect work-from-home space, while two spacious secondary bedrooms share a Jack-and-Jill bathroom. The private primary suite serves as a relaxing retreat, complete with a spacious ensuite bathroom and dual closets. A separate upstairs laundry room adds everyday convenience. Significant improvements include a PEX plumbing repipe, abundant built-in storage, and a two-car garage with additional storage space. Beyond the home, enjoy the unmatched Talega lifestyle with resort-style pools, championship golf, miles of scenic hiking and biking trails, award-winning schools, playgrounds, sports courts, parks, and year-round comm
9948 Oasis
Pinon Hills, CA 92372
AREA SQFT
1,534
BEDROOMS
3
BATHROOMS
2
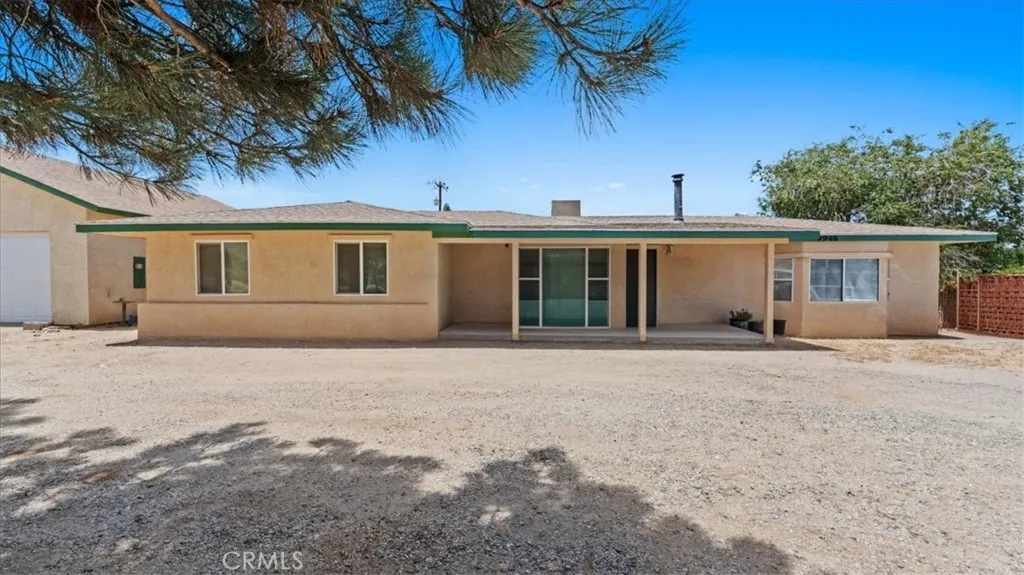
Welcome to 9948 Oasis Rd in Pinon Hills, a move in ready 3 bedroom, 2 bath home that comes with something most listings can't offer: a second income stream built right in. The main house has an open living room and kitchen, comfortable and ready for you to settle in without lifting a finger. The original garage has already been converted into a fully separate permitted studio with its own bedroom, bathroom, living space, and kitchen, Ready to rent out. And that's on top of a brand new 1,300 square foot detached garage with room for 5 cars, giving you all the storage or workshop space you could want. Whether you want extra cash flow, space for extended family, or a private guest suite, this property gives you options most homes in the area simply don't have. Pinon Hills doesn't see deals like this often. Come see it before someone else locks in the rental income you could be collecting. Buyer to verify permits, square footage, and legal use with the county.

