

Search
Search
Search
Search For Your Next Property
Form submitted successfully!
You are missing required fields.
Dynamic Error Description
There was an error processing this form.
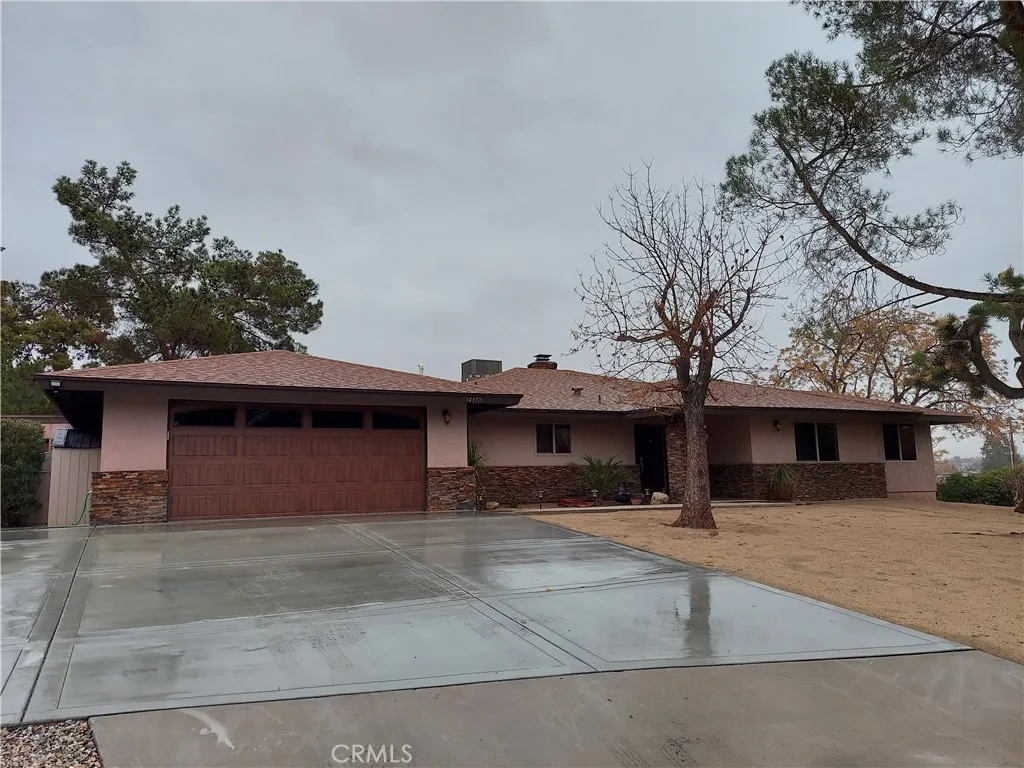
54950 Camino Del Cielo Court
Yucca Valley, CA 92284
AREA SQFT
1,745
BEDROOMS
3
BATHROOMS
2
Absolutely gorgeous home in a great cul-de-sac location in the County Club area. Enter to large living room with tile flooring, high ceilings and fireplace. Open concept includes the amazing kitchen with granite counters and large center island. Bedrooms are spacious! Master enjoys a large walk in closet. Both bathrooms feature custom tile and granite countertops. This home backs up to the golf course, giving nice views and extra trees and space to enjoy. Huge back patio faces east, providing shade in the summer afternoons. The patio also has beautiful slate flooring, lighting and ceiling fans.
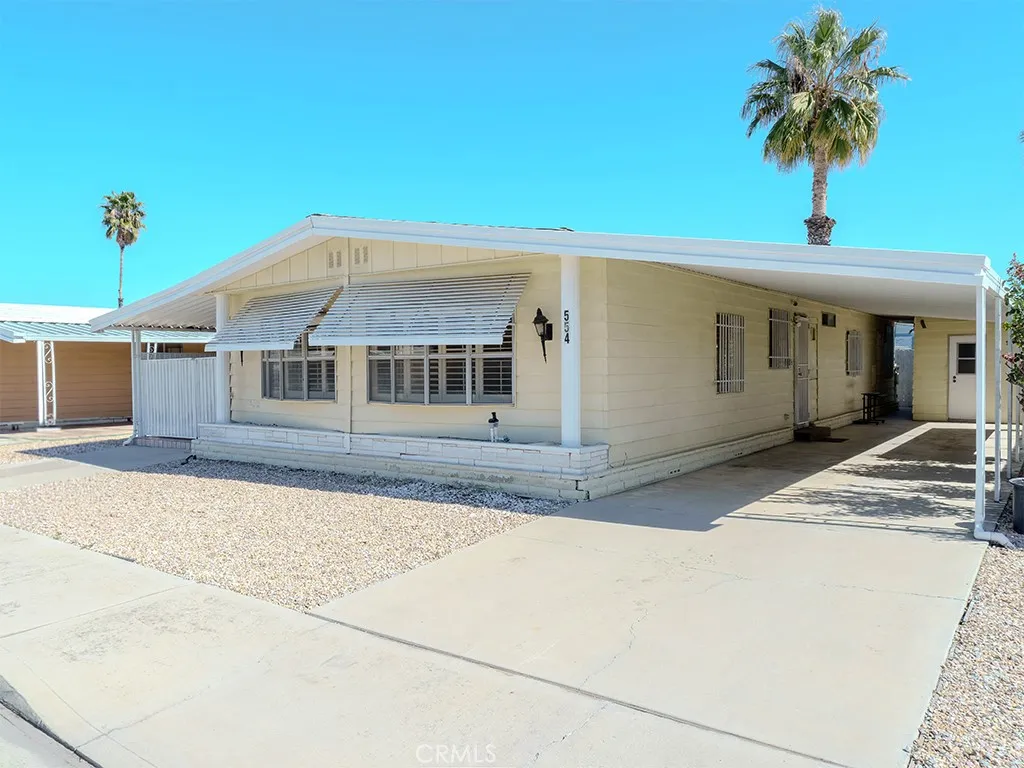
554 Castille
Hemet, CA 92543
AREA SQFT
1,772
BEDROOMS
2
BATHROOMS
2
Welcome to comfortable senior-community living in this manufactured home featuring a versatile bonus roomperfect for a home office, hobby space, or caregiver accommodations. Enjoy low HOA fees and thoughtful updates throughout, including newer flooring, plantation shutters, upgraded plumbing, a newer bathroom vanity, a new garbage disposal, and convenient indoor laundry. The home also offers a wet bar for entertaining and a covered carport for easy parking. Ideally located with convenient access to the 10, 215, and 60 freeways, this property combines comfort, functionality, and accessibility in one inviting package.
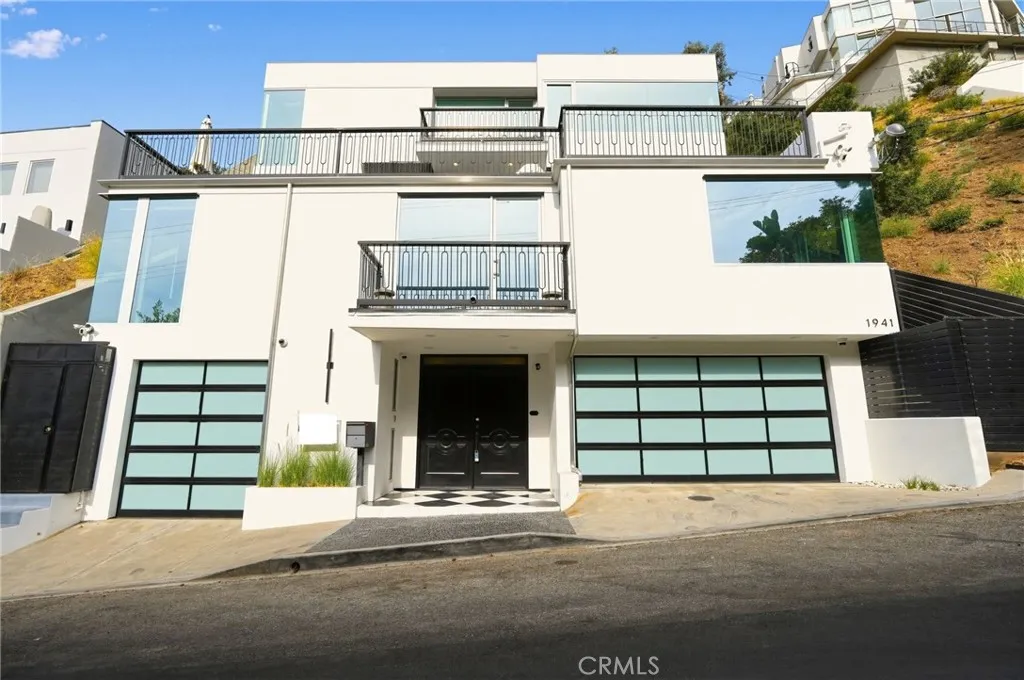
1941 Curson
Los Angeles, CA 90046
AREA SQFT
4,211
BEDROOMS
3
BATHROOMS
4
A rare and architecturally distinguished four-story single-family residence offering 4,211 square feet of refined modern living in a private hillside enclave just steps from Runyon Canyon and moments from the Sunset Strip. Built in 2012 with meticulous attention to detail, the home delivers walls of glass, soaring ceilings, and light-filled interiors throughout every level, with an elevator serving all four floors for seamless access and everyday convenience. The main living level is anchored by a generous lounge with fireplace, an open dining area, and a gourmet kitchen appointed with Miele appliances, all opening directly onto an oversized front deck with built-in BBQ and multiple seating areas commanding stunning canyon and city views. Two additional front balconies extend the indoor-outdoor experience further. The full-floor primary suite occupies the top level and features a spacious walk-in closet, a beautifully appointed en-suite bathroom, and a private rear patio with a grassy area, creating a true personal sanctuary above the city. Two additional bedrooms, a flexible bonus room ideal as an office, playroom, or guest space, and a dedicated laundry room round out the interior. A three-car attached garage and a versatile flex space on the entry level complete the offering. Adjacent to Runyon Canyon, minutes from the Hollywood Bowl, Wattles Park, and the best dining and nightlife the Sunset Strip has to offer.
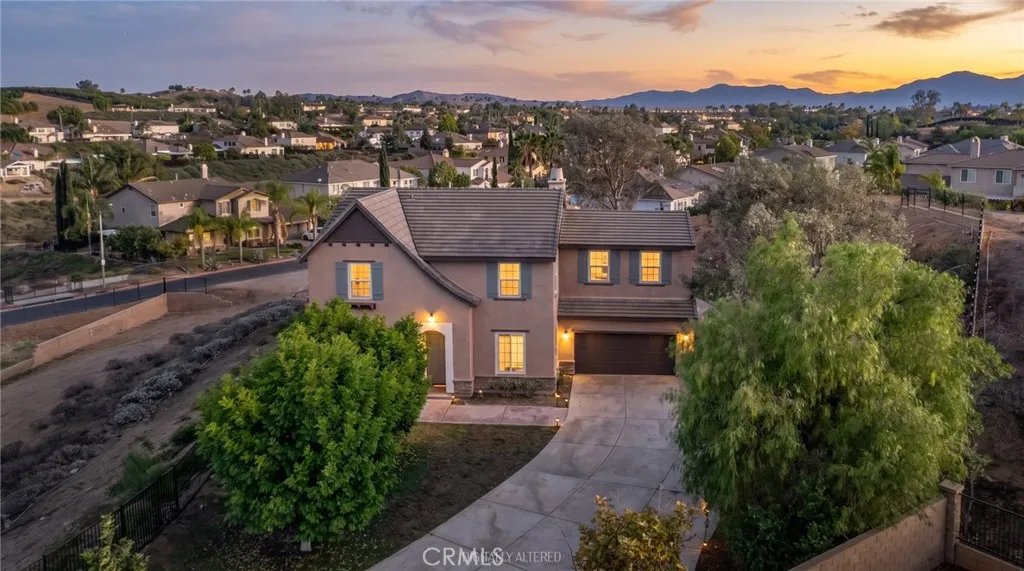
16991 Hidden Trails
Riverside, CA 92503
AREA SQFT
3,999
BEDROOMS
5
BATHROOMS
5
Welcome to this stunning 2007-built residence tucked inside the gated community of Victoria Grove in Riverside. Sitting on an expansive 42,688 sq. ft. lot at the end of a long, private driveway, this 3,999 sq. ft. home offers 5 bedrooms, 4.5 bathrooms, and gorgeous panoramic views that set it apart from the rest. The thoughtful floor plan includes a downstairs bedroom with a full bath ideal for multigenerational living, guests, or a private home office. Generous living spaces include a formal living room, a dining area, and an expansive hallway with architectural details throughout. The home has been recently renovated and is move-in ready! As you make your way through the home, you will find an extra-spacious family room with a fireplace, and a chef's kitchen with abundant storage, pantry, and elegant stone counters all open to the living areas for effortless everyday living. The elevated yard offers both privacy and incredible possibilities. Upstairs, the thoughtful design continues with a bonus den and 3 full baths for added convenience. At the heart of the home is a primary bedroom retreat with a private balcony perfect for enjoying the morning sunrise and afternoon breeze. A 4-car tandem garage and extra-long driveway make this home perfect for gatherings of any size. Beyond the gates, Victoria Grove delivers resort-style amenities: sparkling community pools, BBQ and picnic areas, scenic parks, and sports courts all within a secure, guard-gated neighborhood. With its rare lot size, flexible layout, and unbeatable community lifestyle, this Victoria Grove estate is a
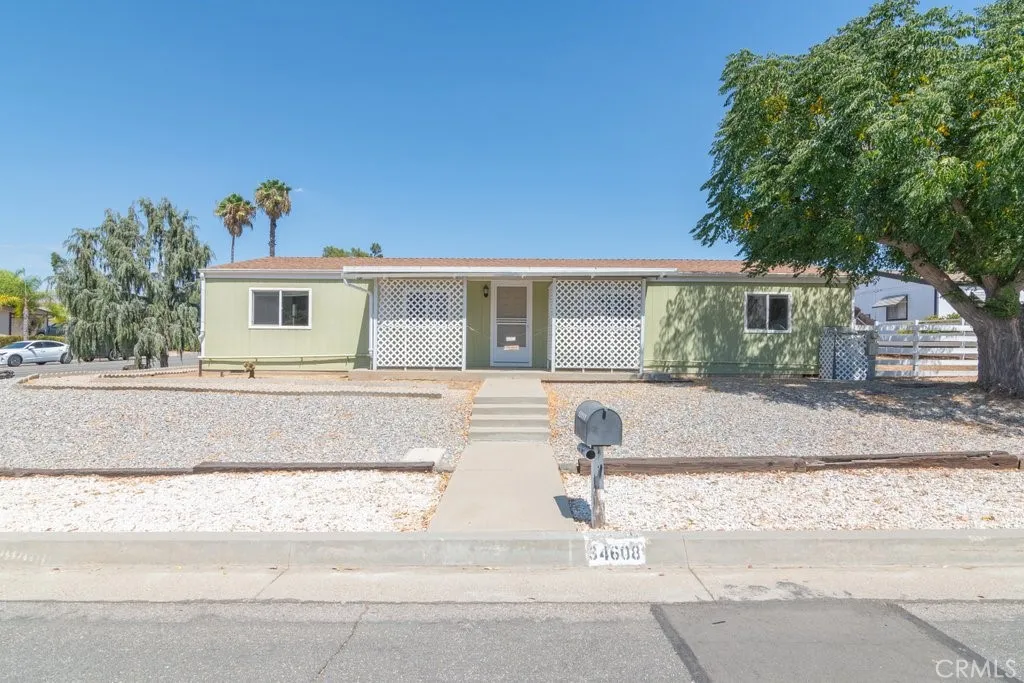
34608 The Farm Road
Wildomar, CA 92595
AREA SQFT
1,344
BEDROOMS
3
BATHROOMS
2
Come see all the opportunities this property has to offer in the highly desirable neighborhood of The Farm! With a corner lot on over a quarter acre with just one shared fence, the possibilities are endless. It's already set up perfectly for suburban homesteading with enclosed vegetable gardens and a shed that could be used as a chicken coop. If that's not your jam and jelly, there's plenty of room for a pool near the already installed outdoor shower and shade structures. The yard is ready for whatever you imagine! Looking at the house, you'll notice it has been recently painted and a new air conditioner has been installed. Going in through one of the three entrances (front door, side door near the two car garage, and sliding back door), you'll notice fresh interior paint and a open layout in the main living area. A quarter of which is the spacious kitchen with plenty of storage and counter space that doubles as a bar for extra seating. The first remodeled bathroom can be found on one side of the house along with two bedrooms. On the opposite side of the home, the main bedroom also has an attached remodeled bathroom. Back outside in the front yard, you can enjoy the peace of the mountain views while sipping your coffee on the front porch. Here is where you will find miles of hiking trails as well for those outdoor enthusiasts. This is just one of the many amenities The Farm has to offer. Be sure to take time to cruise the neighborhood and see all it has to offer at a low HOA and tax rate. The Farm has three pools, multiple community events (for kids and adults!), basket bal
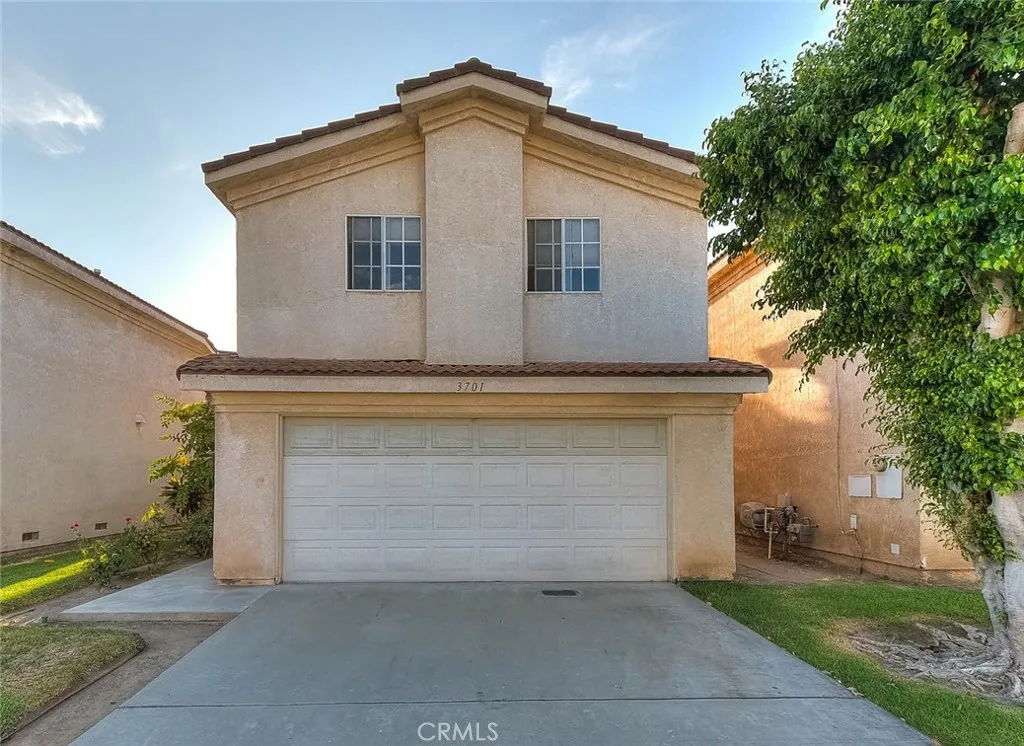
3701 Summer Lane
Baldwin Park, CA 91706
AREA SQFT
1,293
BEDROOMS
3
BATHROOMS
3
Welcome to this charming two-story home in the gated Summer Lane community of Baldwin Park. Featuring 3 bedrooms, 2.5 bathrooms, and approximately 1,293 square feet, the home offers a bright, open floor plan enhanced by high ceilings. The inviting living room includes two skylight windows and sliding glass doors leading to a private backyard with fruit treesideal for relaxing or entertaining. The kitchen features granite countertops, ample cabinetry, a stove, dishwasher and adjoining formal dining area. Upstairs, the spacious primary suite offers a private bathroom and walk-in closet, while two additional bedrooms share a full bathroom. This beautiful house includes central air and heating, in-garage laundry, and an attached two-car garage with direct access. Well maintain gated community with low HOA Fee. Community amenities include a playground, barbecue and picnic areas, and guest parking. Conveniently located near schools, parks, shopping, restaurants, and the 10, 60, 210, and 605 freeways.
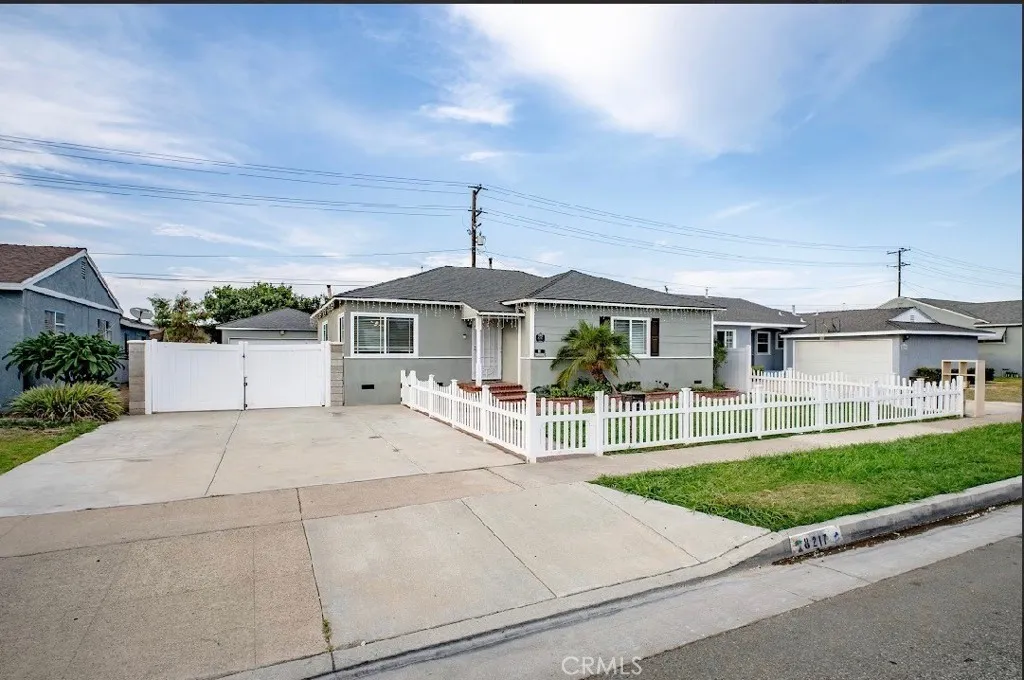
8217 POINSETTIA DRIVE
Buena Park, CA 90620
AREA SQFT
1,219
BEDROOMS
3
BATHROOMS
2
WELCOME TO 8217 POINSETTIA Dr IN BUENA PARK! THIS WELL- LOCATED 3-BEDROOM. 2-BATHROMM HOME OFFERS APPROXIMATELY 1,219 SQUARE FEET OF COMFORTABLE LIVING SPACE WITH A VERSATILE LAYOUT AND EXCELLENT POTENTIAL. A STANDOUT FEATURE IS THE DEDICATED OFFICE SPACE IN THE BACK, OFFERING THE PERFECT SETTING FOR WORKING FROM HOME, A CREATIVE STUDIO, OR A PRIVATE WORKSPACE. ENJOY THE CONVENIENCE OF A DESIRABLE BUENA PARK LOCATION CLOSE TO SHOPPING, DINING, SCHOOLS, PARKS, ENTERTAINMENT, AND MAJOR FREEWAYS. WHETHER YOU'RE LOOKING FOR COMFORTABLE FAMILY HOME OR A PROPERTY WITH FLEXIBLE LIVING AND WORKSPACE OPTIONS, THIS HOME OFFERS THE VERSATILITY AND LOCATION YOU'VE BEEN SEARCHING FOR. DON'T MISS THE OPPORTUNITY TO MAKE THIS BUENA PARK GEM YOUR OWN!
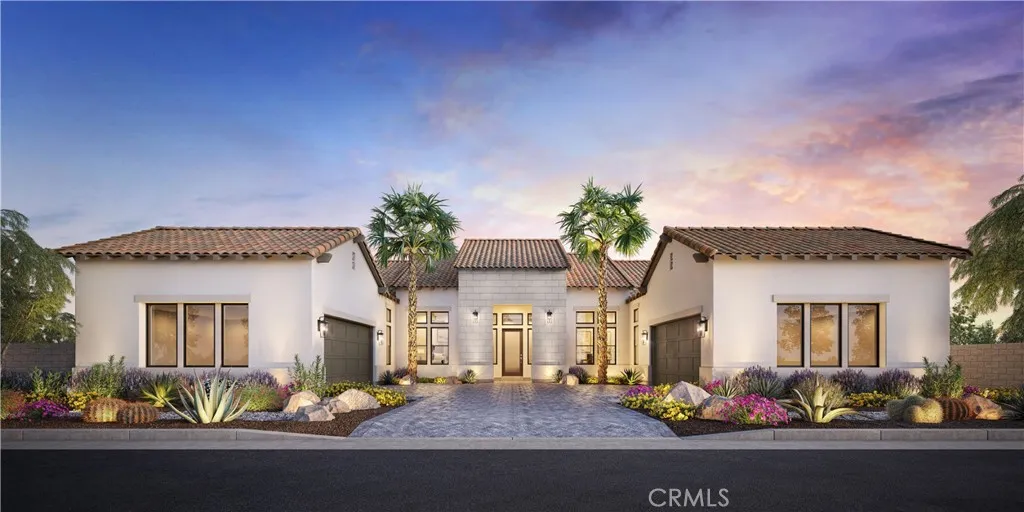
54285 Seattle Slew Way
La Quinta, CA 92253
AREA SQFT
4,451
BEDROOMS
4
BATHROOMS
5
Welcome to Toll Brothers at Griffin Ranch, a new Toll Brothers community located in La Quinta. Home Site 7 is a new construction Canter floor-plan which features 4 bedrooms, 4.5 bathrooms, Multi-Gen Suite with separate entrance and garage, Office, Flex Room and is 4,451 sq. ft. with a 3-Car garage. This home can be personalized with design upgrades. The Canter home design seamlessly blends luxury and functionality, offering expansive living spaces designed for comfort and ease. The great room, anchored by a cozy fireplace, opens to an impressive outdoor living area with an outdoor fireplace, ideal for year-round entertaining and relaxation. The well-appointed kitchen features upgraded cabinets, a spacious center island, walk-in pantry, and casual dining area that connects effortlessly to the main living space. A private office just off the foyer provides a quiet retreat for work or study. The primary suite serves as a peaceful sanctuary with dual walk-in closets and a spa-inspired bath complete with dual vanities, a soaking tub, a spacious shower with seat, and a private water closet. The three secondary bedrooms include a private bath and walk-in closet, offering comfort and privacy for family or guests. A versatile flex room at the front of the home adds additional everyday living space, and a powder room off the great room adds convenience. Additional highlights include a well-placed laundry room with connection to the Primary closet and 3-car garages for ample storage and functionality. Griffin Ranch includes a community center with pool, spa, fitness center, yoga studi

Solo Roble
San Marcos, CA 92078
AREA SQFT
BEDROOMS
BATHROOMS
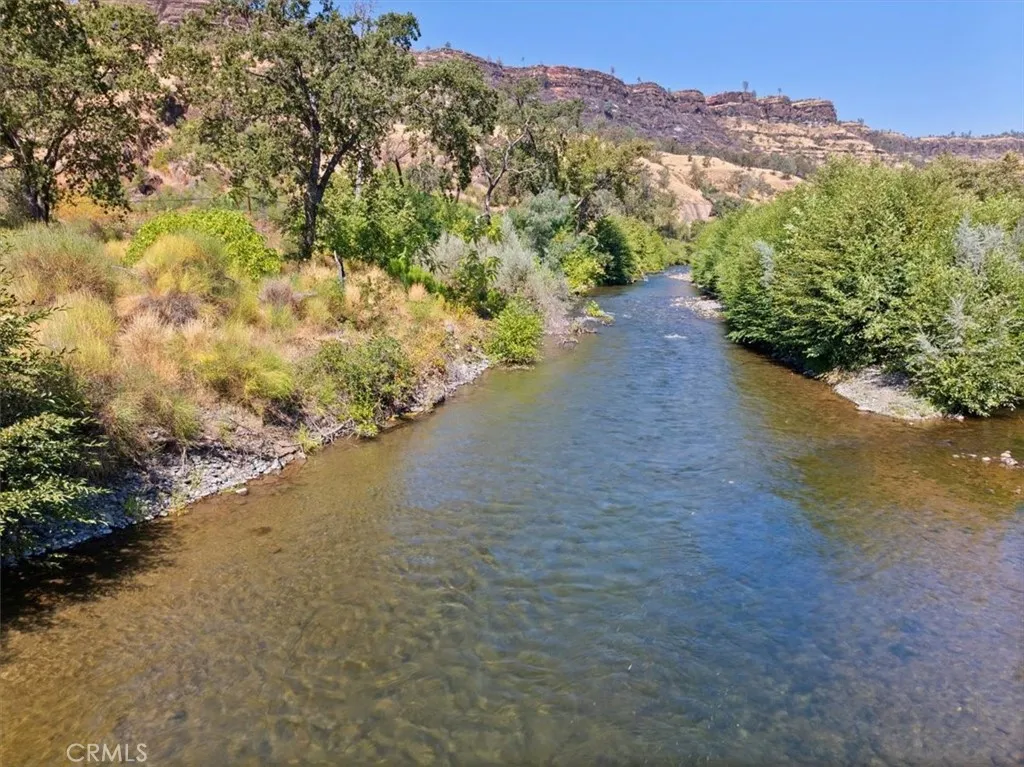
Arguably one of the finest ocean view properties in San Marcos. This 2.5 acre property offers a small pad which will create a dramatic view effect for your master-piece. Build into some instant equity because this property is priced to sell. Has approved septic engineering and layout. There is quite a bit of engineering work product that goes with the sale. Vallecitos water district, SDG&E, for available utilities. No Mello Roos, no HOA and close to everything the City of San Marcos has to offer. Schedule a tour today!
Willow Springs
Apple Valley, CA 92307
AREA SQFT
BEDROOMS
BATHROOMS
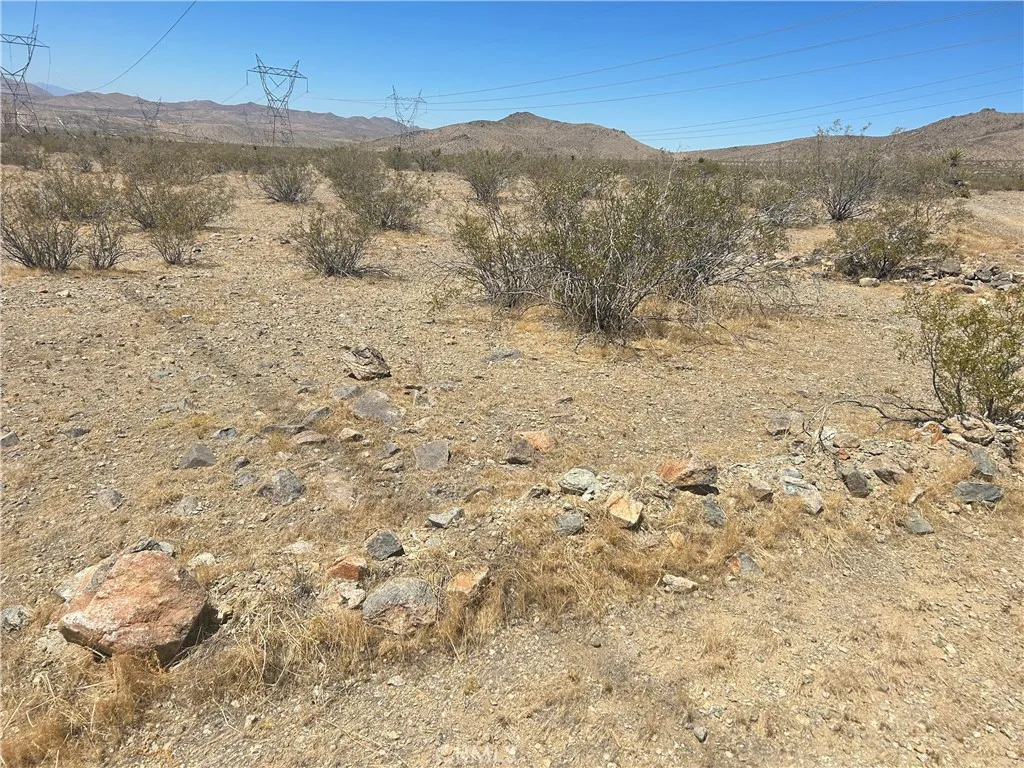
AMAZING 8.31-ACRE LAND OPPORTUNITY IN APPLE VALLEY! Discover the beauty and freedom of wide-open desert living with this expansive parcel featuring breathtaking panoramic views of the surrounding mountains, hills, and desert landscape. Located in a peaceful rural setting near the foothills, this property offers plenty of space to enjoy privacy, outdoor recreation, horses, ranch-style living, or your future desert retreat. Convenient access to nearby highways makes it easy to reach Apple Valley, Lucerne Valley, shopping, schools, and other High Desert amenities. Enjoy beautiful sunsets, star-filled nights, and the natural beauty of the surrounding area. A fantastic opportunity for land buyers, outdoor enthusiasts, or investors looking for a spacious parcel with incredible views and potential! Buyer to verify zoning, utilities, access, and permitted uses.
12213 Pine
Norwalk, CA 90650
AREA SQFT
275
BEDROOMS
1
BATHROOMS
1
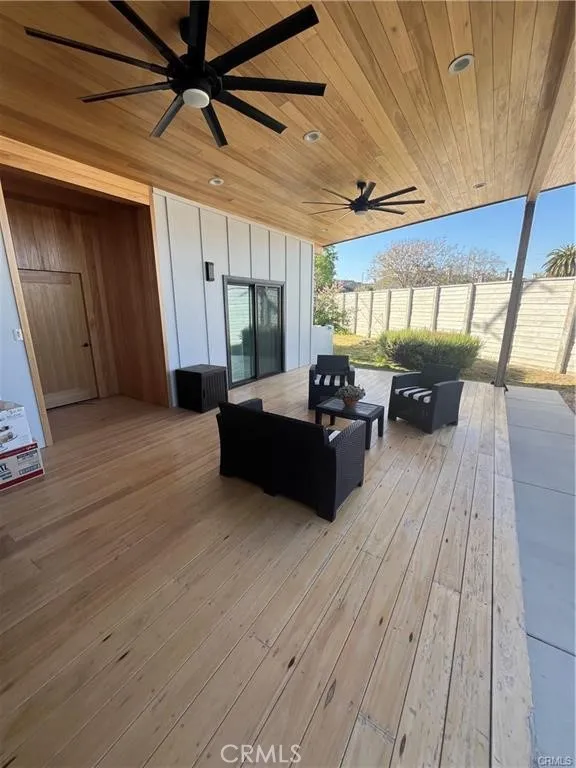
FURNISHED MASTER BEDROOM FOR LEASE PRIVATE ENTRY, BATH & PATIO Modern, fully furnished master bedroom available for lease within a shared home. Room rental only; NOT a separate dwelling unit or apartment. This private master bedroom has its own exterior entrance with dedicated key access and NO interior access from the main home, offering excellent privacy. Features include a private bathroom, spacious walk-in closet, modern furnishings, and a large wooden patio located directly outside the bedroomperfect for relaxing or enjoying your morning coffee. PLEASE NOTE: THERE IS NO FULL KITCHEN. The room is equipped with a small refrigerator, microwave, and coffee maker for beverages, snacks, and simple meals. Ideal for someone seeking a clean, modern, furnished space with a convenient setup for quick meals and everyday living. Utilities and furnishings included. Convenient, private, and move-in ready. A MUST SEE! Schedule your showing today to experience the space, modern finishes, private entrance, and large outdoor patio.
15237 Brookstone
Fontana, CA 92336
AREA SQFT
2,288
BEDROOMS
4
BATHROOMS
3
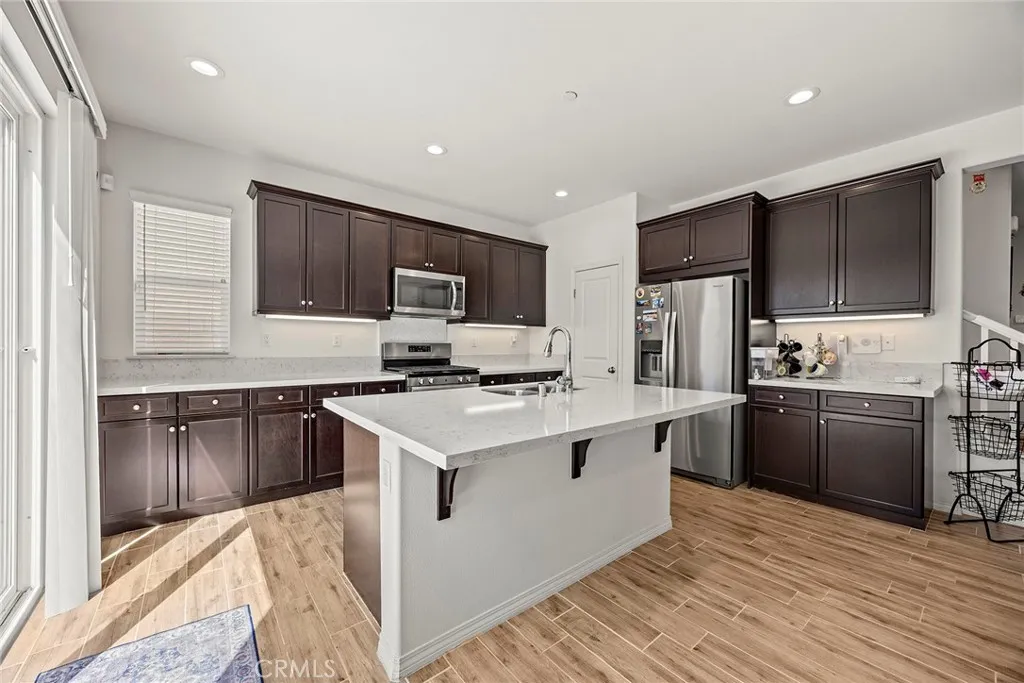
Welcome to Stone Haven, a gated North Fontana community known for its privacy, security, and well-maintained surroundings. Situated on a premium lot with no homes directly behind, this beautifully upgraded residence offers exceptional backyard privacy and an open, spacious feel. Built in 2017, this 4-bedroom, 3-bath home offers approximately 2,288 square feet of thoughtfully designed living space. The open-concept floor plan features a bright great room, dining area, and modern kitchen that flow seamlessly together, creating an inviting space for everyday living and entertaining. A highly desirable downstairs bedroom and full bath provide flexibility for guests, multigenerational living, or a private office. Upstairs, the spacious primary suite serves as a relaxing retreat, complete with a generous ensuite bath and walk-in closet. Additional features include owned solar, central air conditioning, an upstairs laundry room, and an attached two-car garage. Conveniently located near shopping, dining, parks, and major transportation corridors, this home also benefits from attendance within the highly regarded Etiwanda School District. Combining privacy, modern amenities, and an exceptional location, this move-in ready home is an outstanding opportunity.
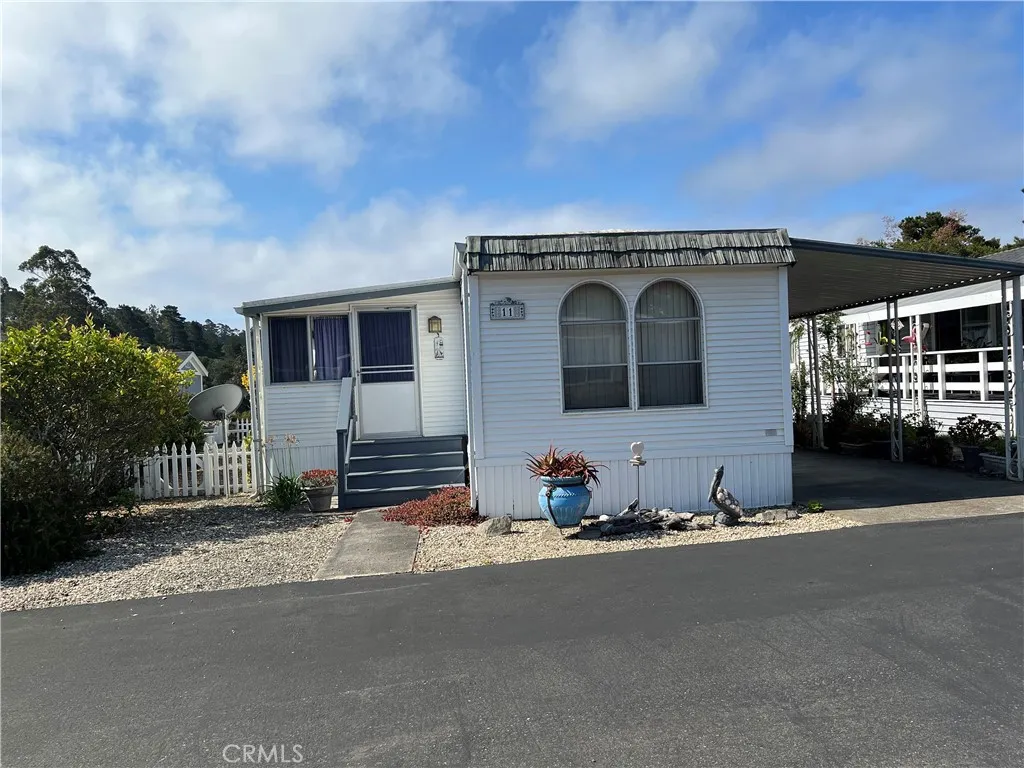
1226 Main
Cambria, CA 93428
AREA SQFT
720
BEDROOMS
2
BATHROOMS
2
Cambria's Oak Terrace (All Age) Mobile Home Park Space #11 on Sunny Upper Level. A well loved and maintained 1974 Great Lakes single wide, 12' x 60' with 2 bedrooms 1.5 baths with a large 9'3"x 28' attached sunroom and a large open patio with a view. Appliances are included plus 2 storage sheds. Convenient location close to shopping, public transportation and the Friday Farmers market. Park Rules in effect. One pet allowed, low taxes, new space rent to be determined. Comfortable & Affordable living in West Village Cambria. Call your Realtor today. Offered for $225,000.
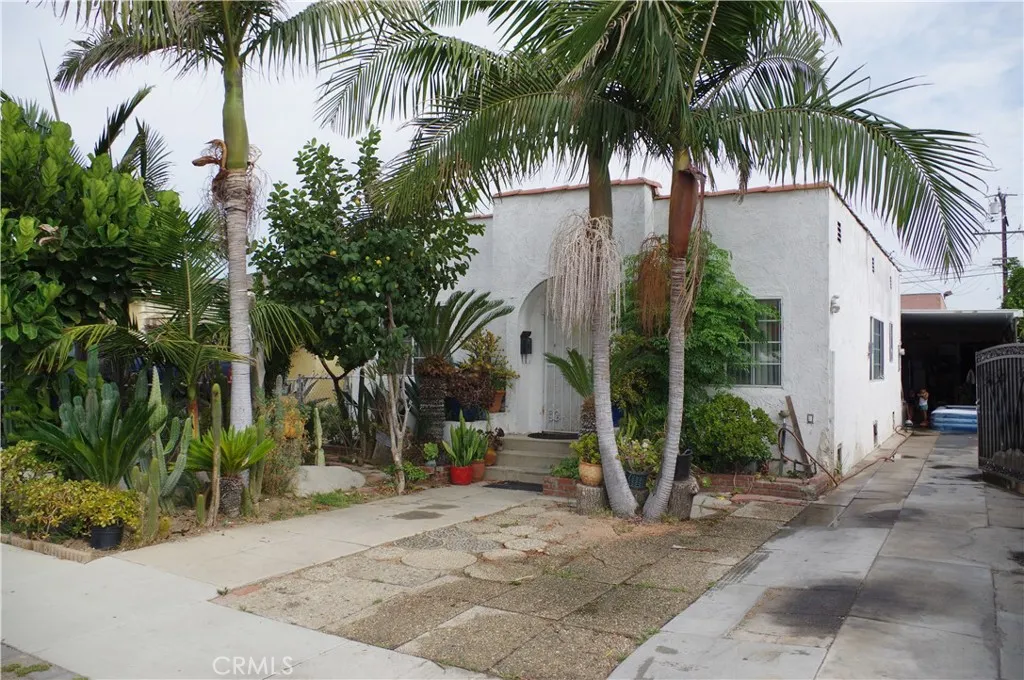
3855 115th
Hawthorne, CA 90250
AREA SQFT
936
BEDROOMS
2
BATHROOMS
1
This 2-bedroom, 1-bathroom home offers approximately 936 square feet of living space on a 5,998 square foot lot. Originally built in 1924, the residence features the charm and proportions of a classic Southern California home. The property includes a backyard with patio space and mature fruit trees. The generous lot also offers additional possibilities for future improvements or customization. Conveniently located in Hawthorne, the home is near shopping, dining, transportation, and major South Bay destinations, including the Intuit Dome and SoFi Stadium. With its central location, outdoor space, and classic character, this property offers an appealing opportunity for homeowners or investors.
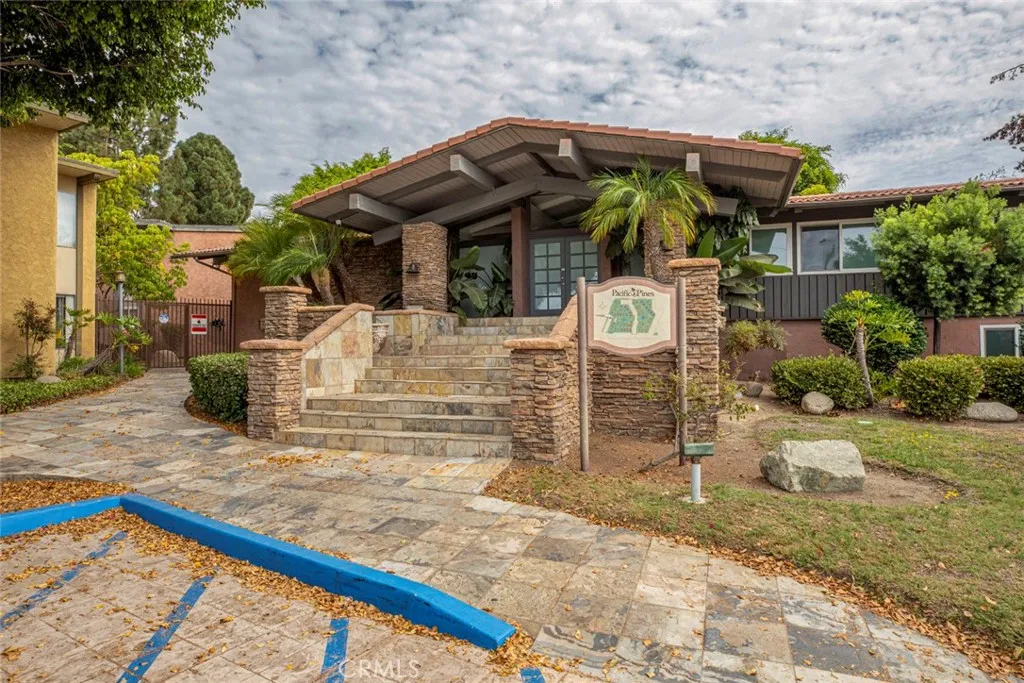
23302 Marigold
Torrance, CA 90502
AREA SQFT
859
BEDROOMS
2
BATHROOMS
2
Welcome to Pacific Pines, a well-maintained gated community offering this charming, turn-key 2-bedroom, 2-bathroom condo with 859 sq. ft. of comfortable living space. Ideal for first-time homebuyers, those looking to downsize, or investors seeking a well-positioned property. The functional open-concept floor plan creates an inviting flow between the kitchen, dining, and living areas. The kitchen features quartz countertops, while tile and laminate flooring provide a practical and stylish touch throughout. Abundant natural light fills the home, creating a bright and welcoming atmosphere. Enjoy resort-style community amenities including two sparkling pools, a spa, BBQ areas, clubhouse, fitness room, and yoga room. Conveniently located within walking distance to restaurants, shops, and everyday essentials. The unit includes one assigned carport space plus an additional unassigned parking space, with plenty of parking available for guests. The community is FHA and VA approved, providing attractive financing options for qualified buyers. With its convenient location, functional layout, extensive amenities, and low HOA fee, this Pacific Pines condo offers an excellent opportunity to enjoy comfortable and affordable living.
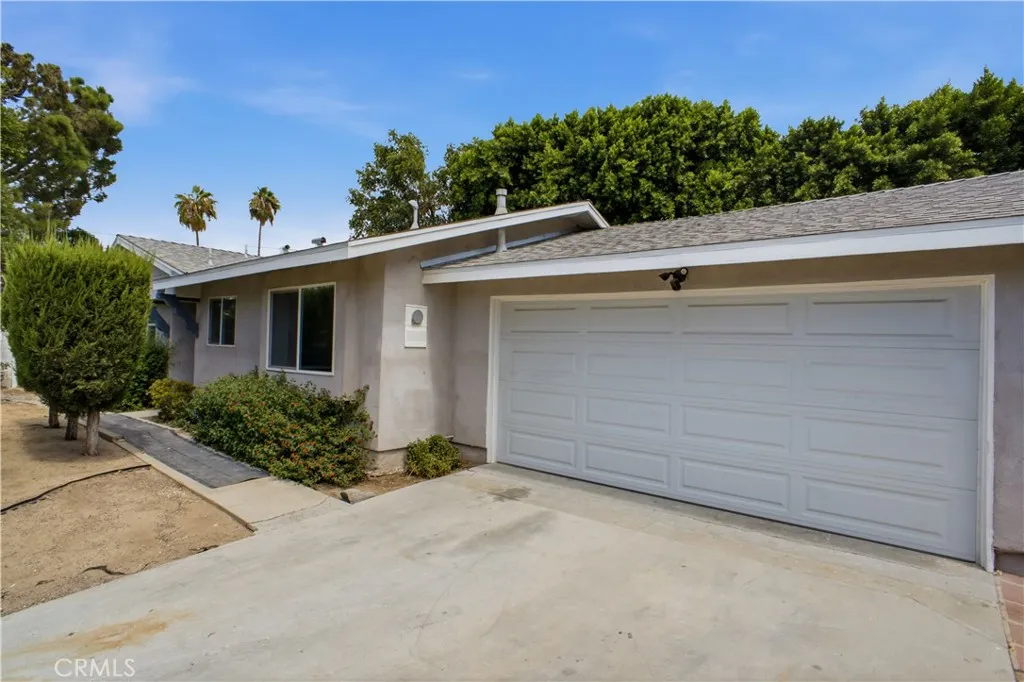
11340 Gladstone
Sylmar, CA 91342
AREA SQFT
1,152
BEDROOMS
3
BATHROOMS
2
Welcome to 11340 Gladstone Ave, a bright and beautifully updated home that feels both modern and incredibly welcoming the moment you step inside. This three bedroom, two bathroom residence has been thoughtfully refreshed to meet the needs of todays lifestyle, anchored by a stunning kitchen that serves as the heart of the home. The kitchen is a true standout, featuring crisp white cabinetry paired with sleek stainless steel appliances. Recessed lighting in the living room keeps the space feeling airy and open, while the fireplace offers a cozy feel. Durable LVP flooring and fresh white paint offers a clean, contemporary look that flows effortlessly throughout the home. The layout includes a dedicated primary suite, providing a private retreat at the end of the day. Each of the three bedrooms offers plenty of versatility. Positioned on a generous corner lot, the property offers an extra sense of space and curb appeal. Conveniently located near Hansen Dam Recreation Area, golf, trails, equestrian areas, parks, shopping and transportation, this home combines everyday convenience with the rare opportunity to enjoy a substantial lot and established outdoor spaces. Come see for yourself how the thoughtful details and modern finishes come together to create a space you'll be proud to call home.
2041 Vela Lane
San Diego, CA 92154
AREA SQFT
1,385
BEDROOMS
3
BATHROOMS
3
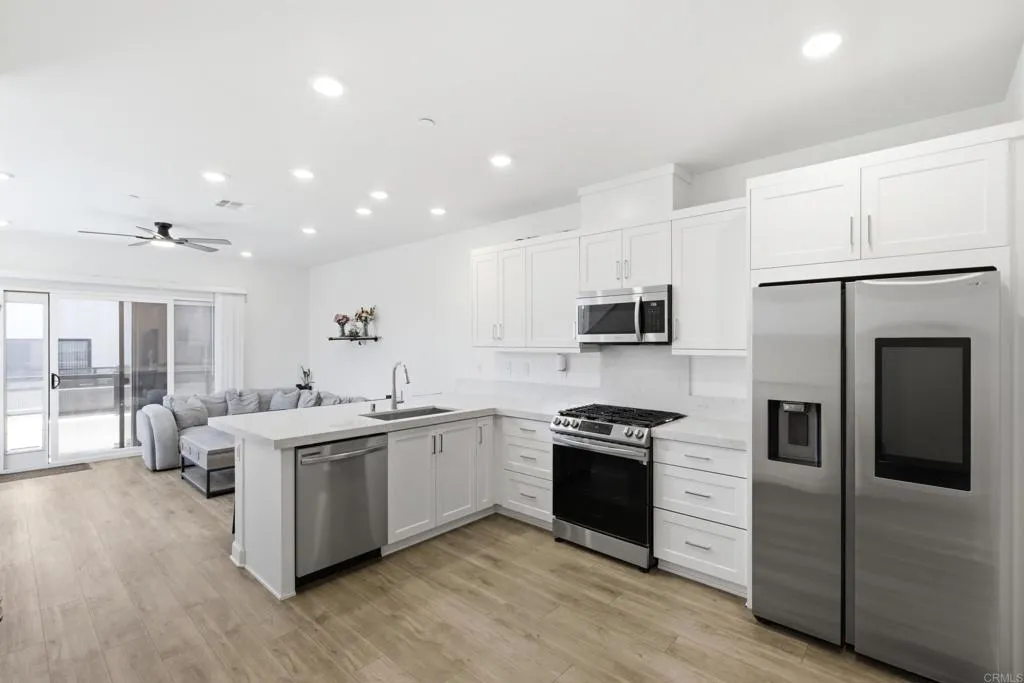
Welcome to this beautiful, newer home built in 2024! Located on a desirable corner lot, featuring 3 bedrooms and 3 full bathrooms, this home offers a modern and functional layout designed for everyday living. One bedroom and a full bathroom are conveniently located on the main level, making it a great option for guests, a home office, or multigenerational living. Upstairs, both bedrooms are en suite, each with its own private full bathroom, creating a dual-primary style layout that offers added privacy and flexibility. The kitchen features quartz countertops, abundant natural light, and a bright, open feel throughout. Fully paid solar adds even more value and energy efficiency. The home also includes a 2-car garage and access to community amenities including a dog park and outdoor parks to enjoy. Conveniently located in Otay Mesa near CBX, shopping, dining, freeway access, and local Navy installations. This is a great opportunity to enjoy a newer home in a growing San Diego community!
1075 Chevron Court
Pasadena, CA 91103
AREA SQFT
1,167
BEDROOMS
3
BATHROOMS
2
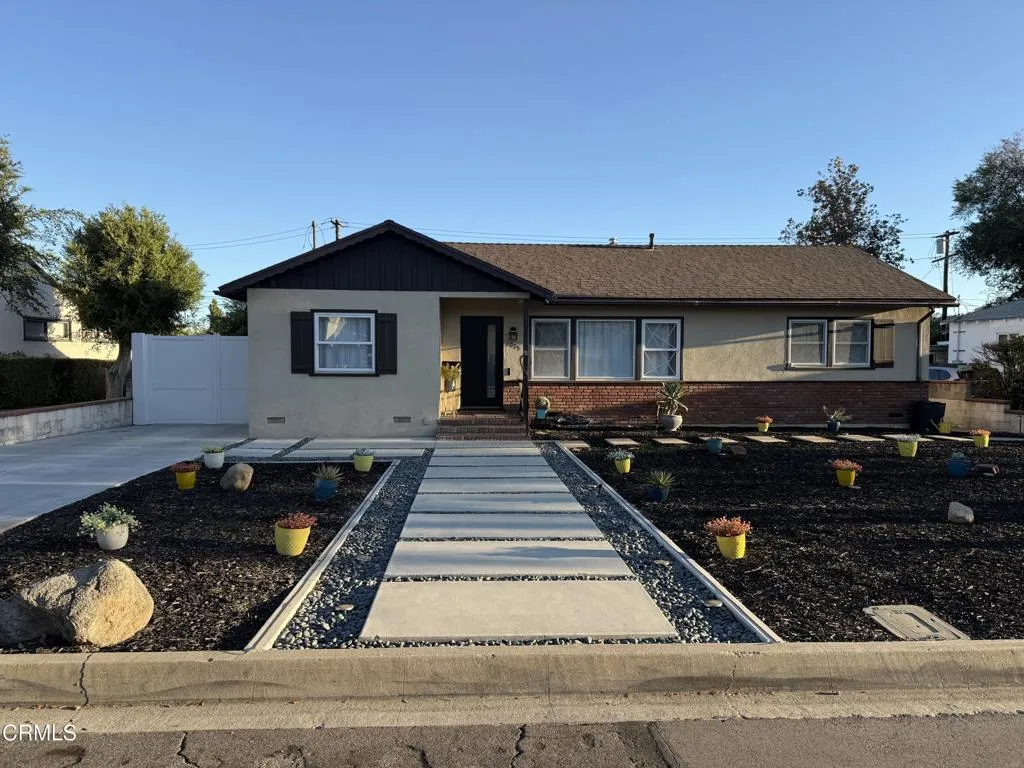
Nestled on a peaceful cul-de-sac just minutes from the Rose Bowl and JPL, 1075 Chevron Court offers an exceptional blend of space, privacy, and convenience. The heart of this inviting home is a beautifully updated kitchen featuring blue Shaker cabinetry, quartz countertops, stainless steel appliances, and elegant crown molding, with a generous layout that flows seamlessly into a sun-drenched, open-concept dining area. Outdoors, the expansive lot serves as a private oasis with distinct zones perfectly suited for relaxing, entertaining, and future customization. Offering convenient access to the 210 and 2 freeways alongside nearby shopping and amenities, this versatile property provides the ideal setting to settle in and make your own.
9 MacArthur Place
Santa Ana, CA 92707
AREA SQFT
1,167
BEDROOMS
1
BATHROOMS
1
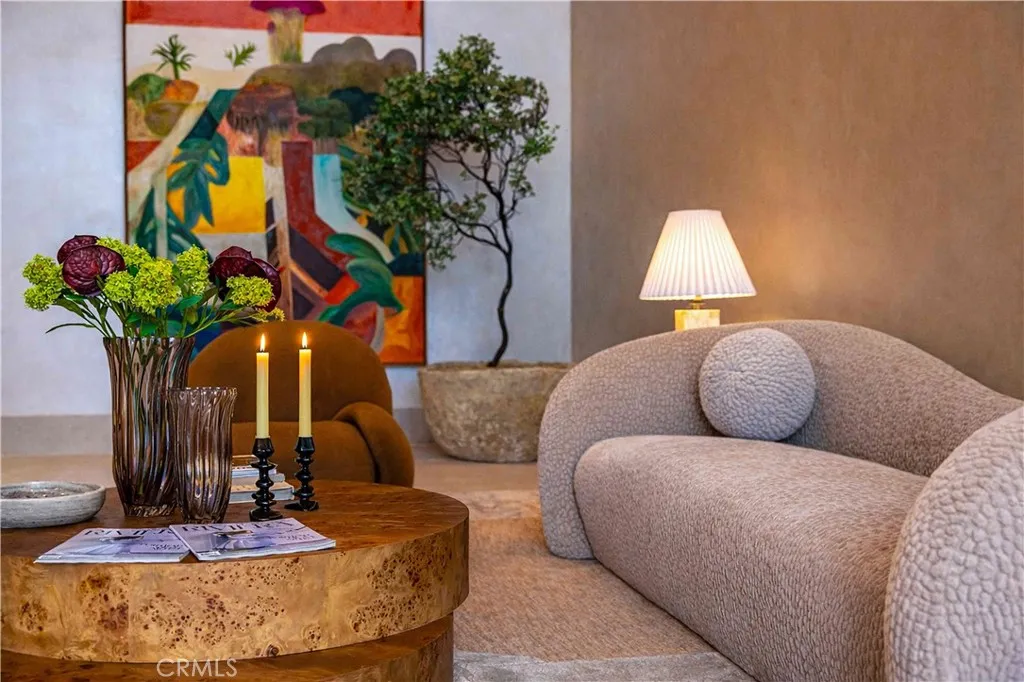
Welcome to Skyline OC the tallest residential building in Orange County and South Coast's boldest condo transformation, where timeless design meets coastal energy. Ideally located in the heart of Orange County, Skyline OC offers the perfect balance of urban convenience and resort-style tranquility. Just moments from South Coast Plaza, world-class dining, performing arts, and major business hubs, this exceptional address puts everything within easy reachwhile still feeling like a private retreat. Residence N304 is a corner home offering 1,167 square feet of thoughtfully designed living with direct access to Skyline OCs amenity level. Floor-to-ceiling windows frame wraparound lake views and fill the residence with natural light, while a spacious private patio extends the living space outdoors. Dark wood flooring and cabinetry create a rich, sophisticated interior, complemented by an open living and dining area. The spacious primary suite features a walk-in closet with built-in organization and a well-appointed bath with a dual-sink vanity. With its corner positioning, lake views, generous outdoor space, and direct amenity-level access, Residence N304 offers a unique connection to the Skyline OC lifestyle.
3258 4th Street
Clearlake, CA 95422
AREA SQFT
720
BEDROOMS
2
BATHROOMS
2
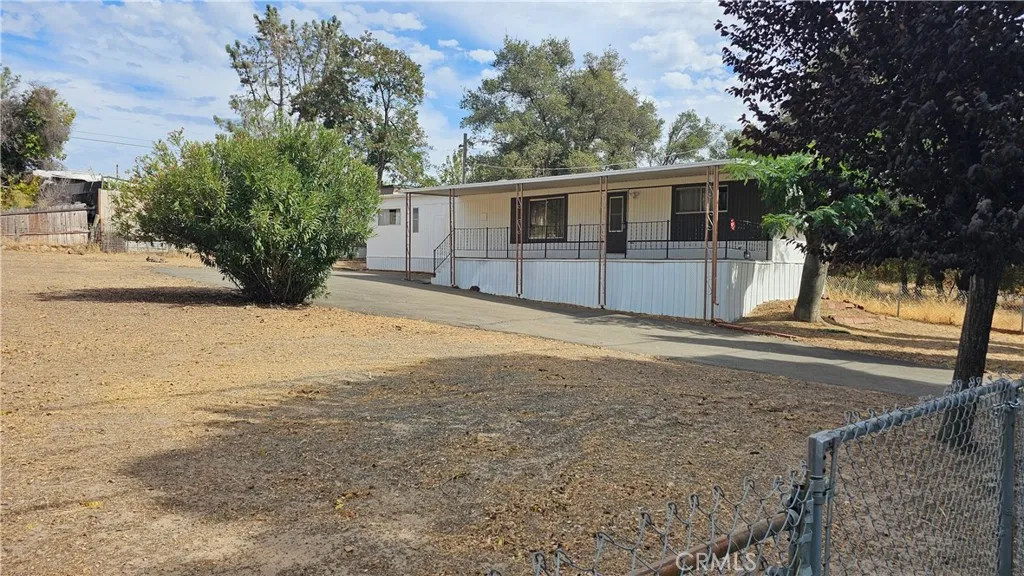
Opportunity, space, and potential come together with this single-wide manufactured home situated on its own land across a spacious double lot! A large covered front porch provides the perfect spot to enjoy the outdoors, while the fully fenced yard offers plenty of usable space for gardening, entertaining, pets, additional parking, or creating your own outdoor retreat. Recent improvements include fresh exterior paint, a brand-new mini-split system for efficient heating and cooling, and a roof approximately two years old. Inside, the home features comfortable open-concept living, 2 full bathrooms, and convenient laundry hookups with washer and dryer located in the hall bathroom. The generous double lot provides even more possibilities for the future, including potential for an additional dwelling or ADU, subject to buyer verification of zoning, utilities, permits, and allowable uses with the appropriate agencies. Whether you're looking for an affordable primary residence, a weekend getaway, or a property with room to expand, this home offers owned land, recent improvements, a fully fenced yard, and plenty of space to make it your own.
706 Wistaria Avenue
Arcadia, CA 91007
AREA SQFT
2,021
BEDROOMS
3
BATHROOMS
2
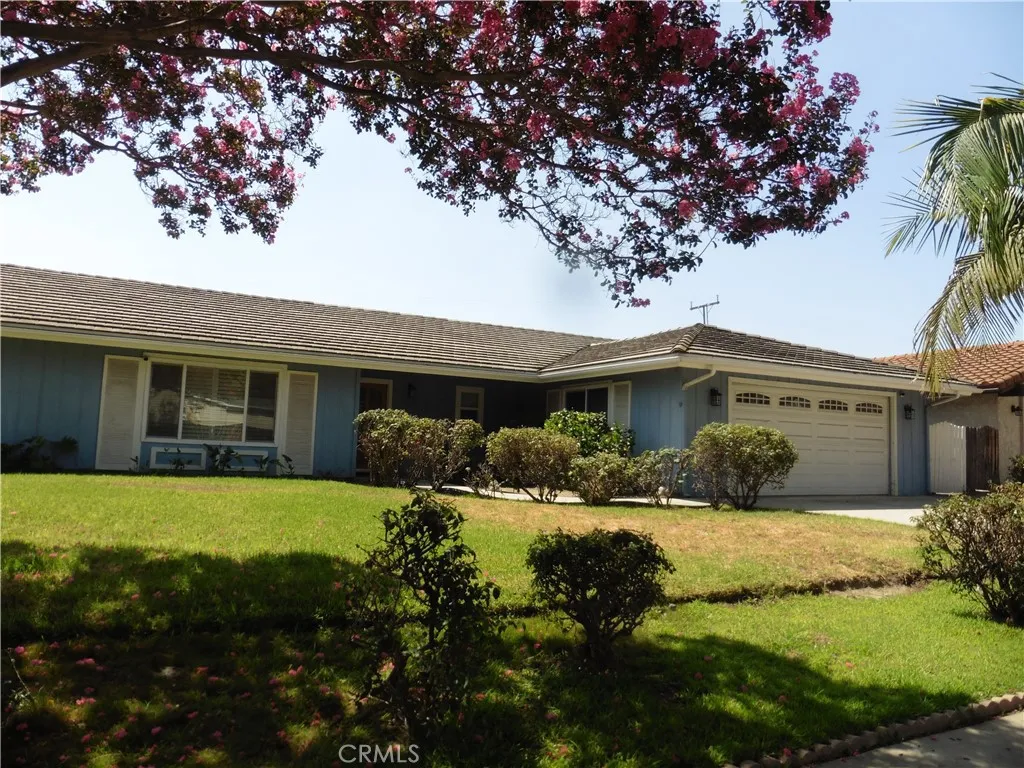
Welcome to this charming cul-de-sac home in a desirable Arcadia location, served by the highly regarded Temple City school district. This bright and inviting home features spacious living room and dining area with custom wood shutters, along with an open-concept family room with a cozy fireplace. Custom French sliding doors open to the patio and backyard, creating a wonderful indoor-outdoor living experience. The remodeled kitchen offers granite countertops, ample cabinetry, and a comfortable dining area. Additional features include wood laminate flooring, newer double-glazed vinyl windows, soft water system, reverse osmosis drinking water, three bedrooms, 1.75 bathrooms and 2021 Sq. the primary Master bedroom includes a walk-in shower for added convenience. The home also offers a two-car attached garage, separate laundry room, and centra air conditioning and heating. The private backyard features mature fruit trees and a spacious patio, making it ideal for entertaining, relaxing and enjoying outdoor gatherings. With this desirable location close to shopping and transportation, functional floor plan and many attractive amenities, this home presents a wonderful opportunity to make it you own. Don't miss this great opportunity! Trust sale.
4140 Workman Mill
Whittier, CA 90601
AREA SQFT
987
BEDROOMS
1
BATHROOMS
1
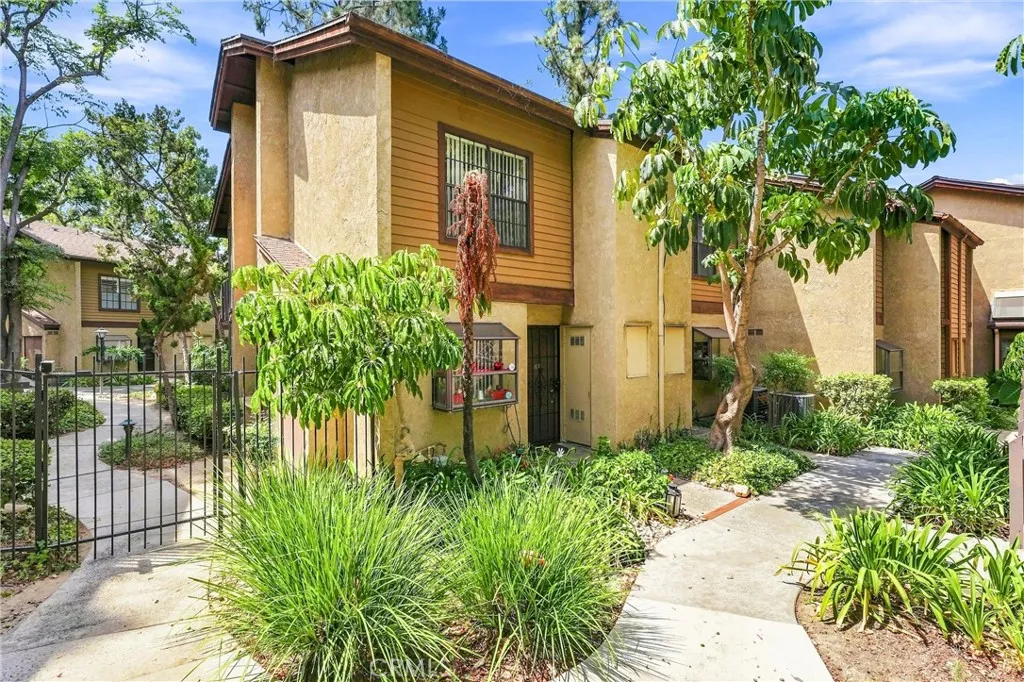
Welcome to Lakeridgewhere resort-style living meets everyday convenience! This beautifully maintained 1-bedroom, 1-bathroom townhouse offers a wonderful combination of comfort, style, and low-maintenance living in one of Whittiers sought-after communities. Step inside to a bright and inviting living space featuring a cozy fireplace, stylish laminate flooring, and newly added recessed lighting throughout the downstairs, creating a warm, modern ambiance. The open-concept design provides an easy flow between the living room, dining area, and kitchenperfect for relaxing or entertaining. The well-appointed kitchen features granite countertops, ample cabinetry, gas cooktop, dishwasher, microwave, and a convenient breakfast bar, making meal preparation effortless while keeping you connected to the living space. The remodeled bathroom offers granite countertops, a tub/shower combination, and a jetted tub for a relaxing retreat. Upstairs, the spacious primary bedroom offers a peaceful place to unwind with generous closet space. The home also features convenient laundry hookups and a private concrete patio, perfect for morning coffee, outdoor dining, or enjoying the beautifully landscaped surroundings. And the Lakeridge lifestyle truly sets this community apart! Residents enjoy four swimming pools and spas, two community saunas, multiple tennis courts, meandering koi ponds and fountains, beautifully landscaped grounds, and convenient guest parking. The peaceful, resort-like setting provides plenty of opportunities to relax, exercise, entertain, and enjoy the outdoors without ever lea
11108 Freer Street
Temple City, CA 91780
AREA SQFT
2,180
BEDROOMS
4
BATHROOMS
3
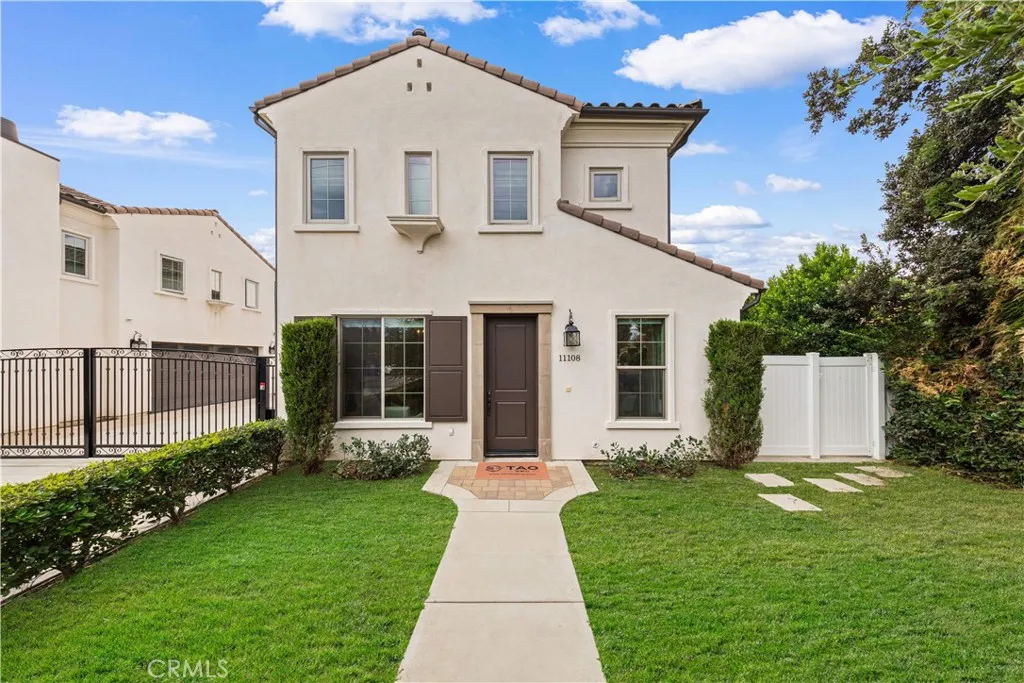
Built in 2019, this well-maintained modern home is ideally located near the border of Temple City and Arcadia, offering a spacious and functional two level floor plan with 4 bedrooms and 3 bathrooms. The first level features direct access from the attached 2-car garage and a private bedroom suite, ideal for guests, extended family, or a home office. The main living level offers bright and open living and dining areas, a spacious family room, and a well-appointed kitchen with stone countertops, ample cabinetry, and a breakfast bar. Upstairs, a versatile loft provides additional space for a home office, play area, or lounge. The home also features private front and back yards, offering comfortable outdoor spaces for relaxing or entertaining, while the HOA maintains the front landscaping for added convenience. Conveniently located near restaurants, shopping, parks, schools, and everyday amenities, this move-in-ready home combines a desirable location with modern design, flexible living spaces, and low-maintenance living.
4336 Tradewinds Drive
Oxnard, CA 93035
AREA SQFT
1,442
BEDROOMS
2
BATHROOMS
3
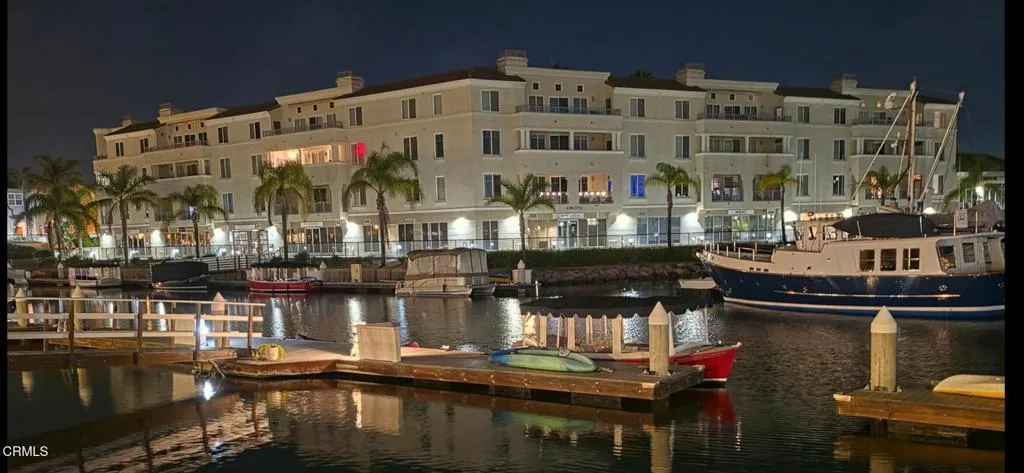
This inviting Hollywood Movie Director's coastal retreat offers comfort, privacy, and an easy coastal lifestyle. Welcome to Whitesails in Westport, a peaceful, gated community in the heart of Channel Islands Harbor. The thoughtfully designed floor plan features two spacious primary suites, each with its own private full bathroom, plus an additional guest bath. One primary suite offers direct patio access, creating a wonderful indoor-outdoor connection. The master bathroom features beautiful white marble, adding a clean and elegant touch. Additional features include reverse-osmosis water filtration, two A/C units, dimmable LED lighting throughout, two parking spaces, and access to the community spa/jacuzzi. Ideally located near the harbor, beaches, boating, waterfront dining, and shopping, this is a wonderful opportunity for a full-time residence, weekend escape, or second home by the water.
Joshua
Apple Valley, CA 92307
AREA SQFT
BEDROOMS
BATHROOMS
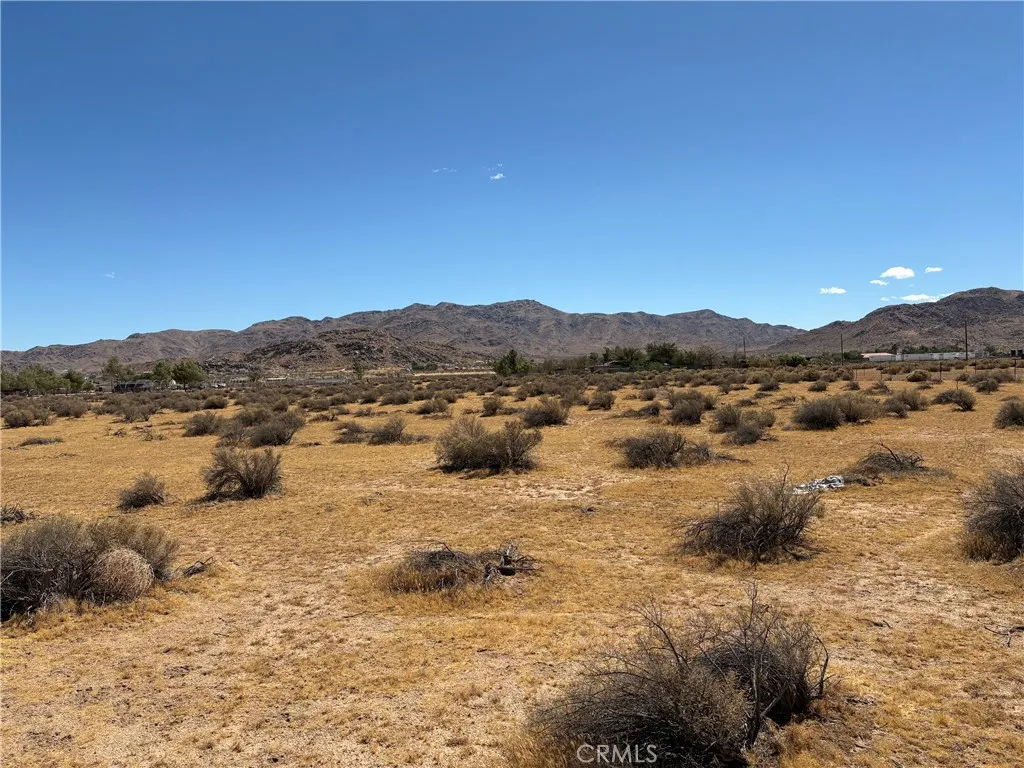
Honey Stop The Car!! Call the Architect!! We have a gorgeous 5 acre parcel with 331 feet of paved road frontage on Joshua in the beautiful area of Granite Hills. In the eastern side of Apple Valley. This area is spectacular with desert, mountain and clear sky views!! With a 5 acres parcel under $100k this is gives you the space, freedom and rural life style that you desire. Offering a lot depth at 661 feet and may be able to subdivide. You will need to confirm with the City of Apple Valley and the County of San Bernardino for current use and development. Parcel is level and ready to build. Septic would be required for sewage and a well for water. Area is sparsely populated with several large homes and estates. Granite Hills High School is just a few minutes away as well as all services. Just north of Highway 18. Come take a look at this gorgeous parcel and I hope to see you in Escrow!!
Monte Vista
Oroville, CA 95966
AREA SQFT
BEDROOMS
BATHROOMS
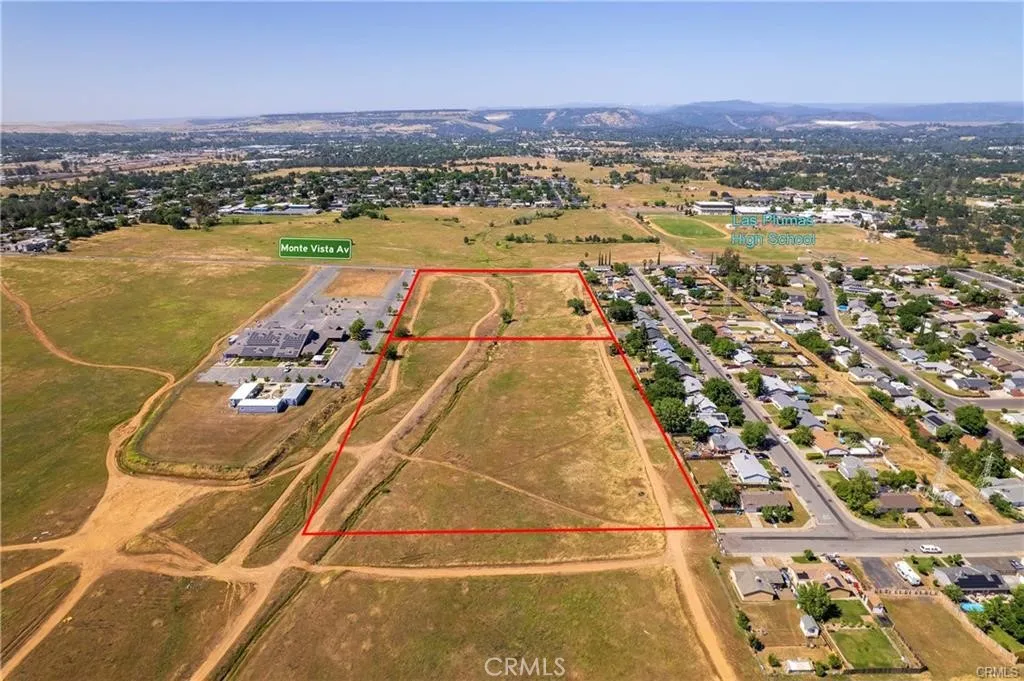
We are pleased to present a unique and exceptional opportunity, this 13.87-acre parcel located on Monte Vista Avenue, ready for residential development. This property is zoned Medium High Density Residential (MHDR), allowing for the construction of up to 194 dwelling units total. Situated directly across from Las Plumas High School, this promising site provides an excellent setting for residential development that could serve families, teachers, staff, and the larger community. Imagine a collection of townhomes, condos, or apartments catering to a range of families and individuals, providing direct access to one of the area's most respected educational institutions. The property is graced with Thompsonflat loam soils, a rich and fertile soil type that can support lush landscaping or potentially even a community garden, adding to the potential amenities for future residents. This parcel's strategic location offers utilities nearby, reducing the infrastructure setup cost and accelerating the timeline for project completion. The land offers a significant canvas for a visionary developer looking to create a residential community that meets the increasing demand for housing in the area. Seize this unique opportunity to transform this versatile parcel into a vibrant and thriving residential development that is sure to be an asset to the local community. A property of this caliber and potential is rare. Don't miss out on this golden opportunity to leave your mark on the local community!
Brookdale
Oroville, CA 95966
AREA SQFT
BEDROOMS
BATHROOMS
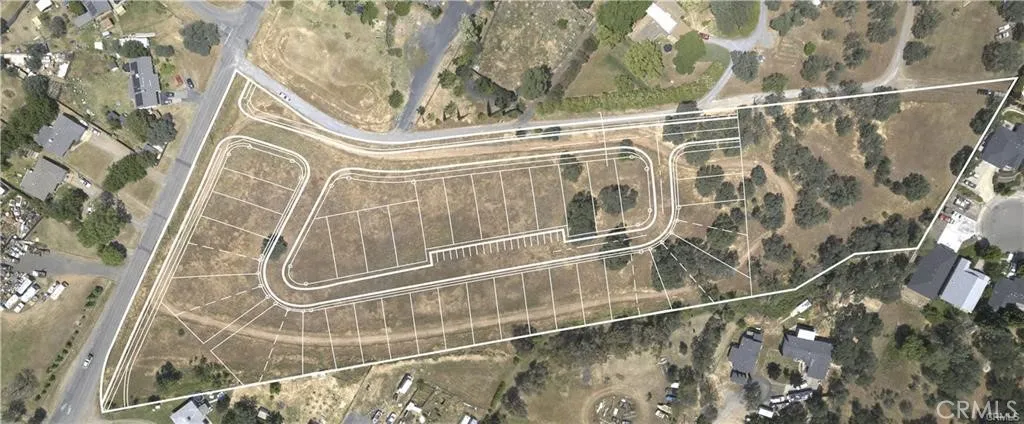
Welcome to Garden Ranch Estates, an extraordinary 8.28-acre parcel boasting an approved tentative subdivision map (expired 2018) for a 41 unit Planned Unit Development (PUD). This unique property presents a fantastic opportunity for developers and builders, situated in a desirable location prime for growth and development. This coveted site is accentuated by its exceptional topography, consisting of Thompsonflat loam soils that are well-regarded for their fertility and water retention capabilities - a great choice for landscaping and horticultural pursuits. The gentle 4% slope across the expanse of the property enhances its aesthetic appeal, providing a unique vantage point from each potential residential plot, ensuring future residents can enjoy their own unique views. The unique feature of this property is a 1.94-acre planned Oak Woodland preserve. This preserved land spotlights the location's natural charm, ensuring the residents of the future community will be intimately connected with nature. The Oak Woodland preserve will undoubtedly be a cherished space for walking, relaxation, and neighborhood gatherings, adding a considerable selling point for future homes. Utility connections are available at the street, significantly easing the cost of developing the parcels. With the crucial groundwork already laid out, this property is ready to be transformed into a residential haven. This parcel is more than just land; it's a gateway to possibilities. Here is your chance to shape and craft an idyllic residential community set within a peaceful, scenic, and convenient setting.
9561 Hannah Way
Riverside, CA 92503
AREA SQFT
1,672
BEDROOMS
4
BATHROOMS
4
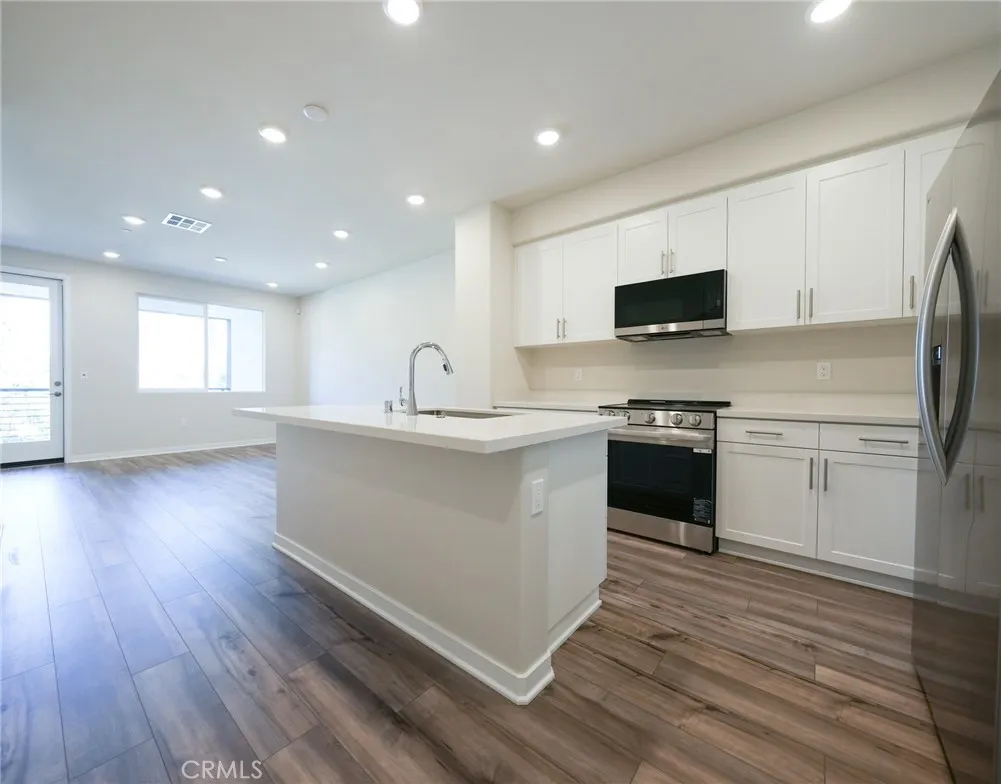
Welcome to your brand-new home in the private gated Sagecrest Community, just minutes from the Mall/Galleria, shopping, dining, and entertainment. This contemporary tri-level residence offers a well-designed and highly versatile floor plan with 4 bedrooms, 4 bathrooms, and a 2-car attached garage. The first floor features a private bedroom with a full bathroom and patioan ideal space for guests, multigenerational living, or a private home office. The main living level is designed for both everyday comfort and entertaining, featuring an open-concept kitchen with crisp white cabinetry, tile backsplash, quartz countertops, brand-new appliances, and a seamless connection to the dining area and spacious great room. The living space extends to a private balcony, creating an inviting indoor-outdoor setting. An additional bedroom and full bathroom on this level provide even greater flexibility. Upstairs, the spacious owner's suite offers a walk-in closet and private en-suite bathroom, while the fourth bedroom also features its own en-suite full bath and walk-in closet. A conveniently located upper-level laundry room completes the thoughtfully planned layout. With two private en-suite bedrooms and four bathrooms in total, the home provides exceptional privacy and functionality. Enjoy the added benefit of solar power, which can help lower monthly electricity costs while supporting a more energy-efficient lifestyle. Smart-home features include thermostats, a security system, and controls accessible through an in-home tablet or remotely by phone. The garage is pre-wired for an EV charg
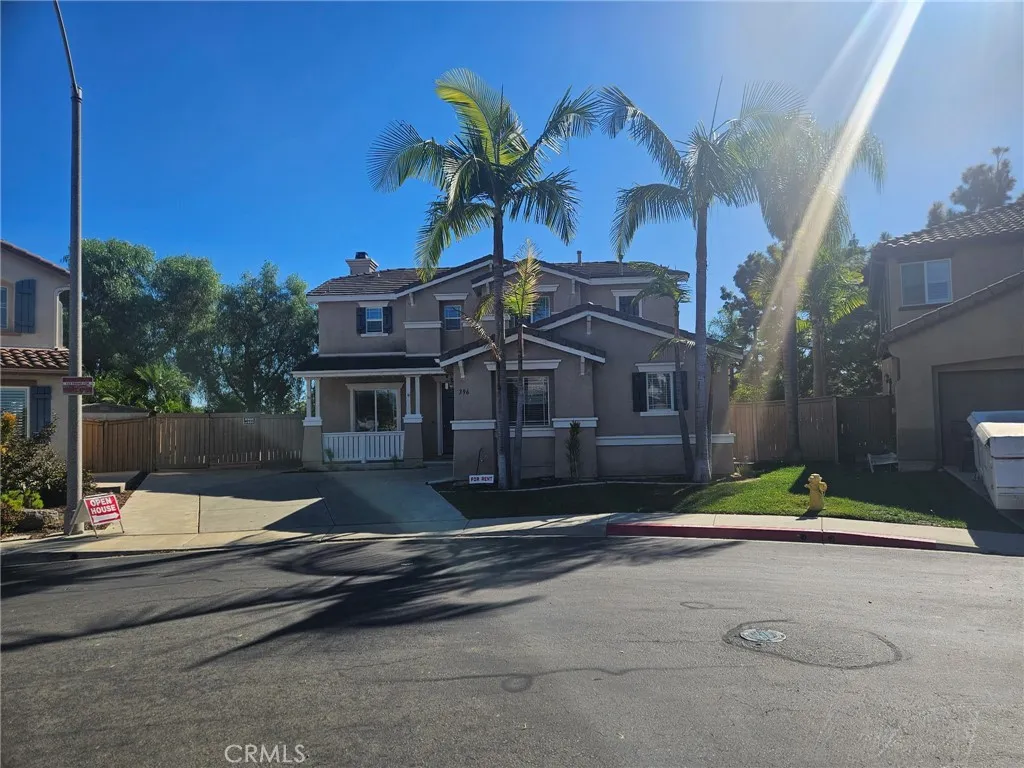
396 Monte Vista Way
Oceanside, CA 92057
AREA SQFT
2,337
BEDROOMS
3
BATHROOMS
3
Gated secure Community with an Association that provides a community pool and spa with a playground and BBQ within walking distance. A real Gem in River Ranch, freshly painted interior 5.5 miles from the Beach! Brand New Dishwasher, New Dryer and a Washer in the Laundry Room. New. HUGH RV AND BOAT STORAGE AREA ON EAST SIDE OF HOME!! Window Blinds just installed throughout the Home. Two full Bathrooms and one half Bathroom first level,all professionally cleaned. Brand new Air Condition just installed, rated high efficiency. Full open Kitchen Island,Formal Dining Room,spacious Living Room with a Fireplace. Also a TV and Breakfast Nook located on the first floor. The Home has great ventilation and abundant natural light. The Home has the largest Lot in the River Ranch Tract. Yes, RV, Boat, Toys etc can be stored on the east side of the property behind a secure moveable gate.Also, parking for 2 cars in the garage and 4 cars in the DriveWay. The Property's Landscaping has been recently upgraded with fruit trees and a large green area surrounding the Home. Tangerine and Lemon Trees present.Quiet and friendly neighborhood for your wellbeing. The Master Bedroom has several windows overlooking the colorful landscaping. The Master also has a large walk in Closet with it's own window. Double Sinks with vanity and lots of storage. Full bath and shower present in the Master Bedroom. Updated Smoke and CO Detectors installed through the Home. You Must see this Home.

