

Search
Search
Search
Search For Your Next Property
Form submitted successfully!
You are missing required fields.
Dynamic Error Description
There was an error processing this form.
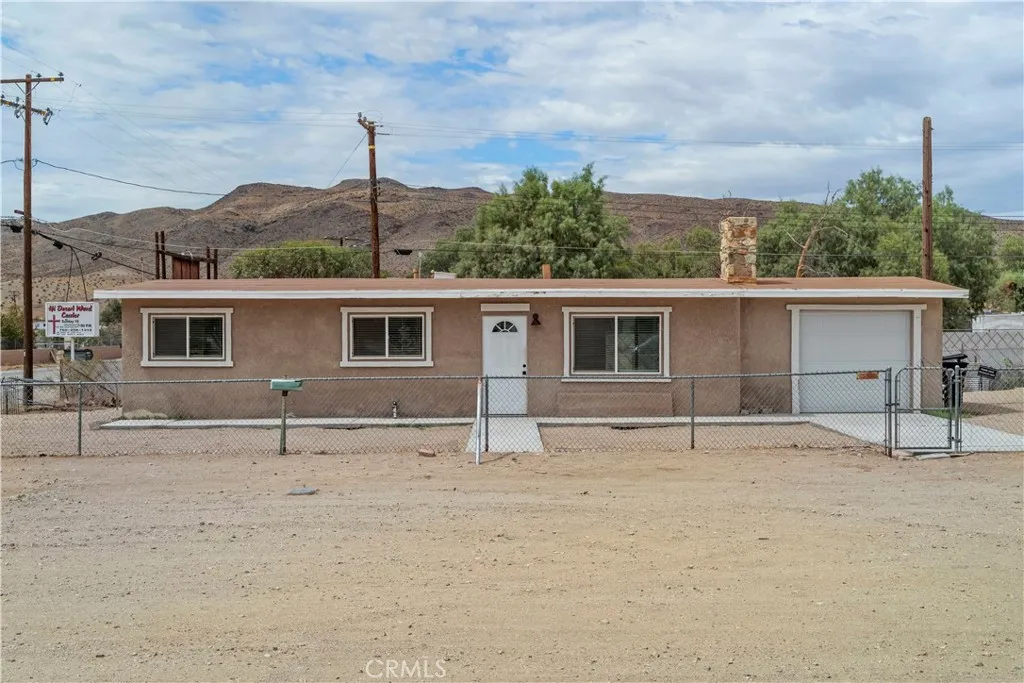
36415 Soapmine
Barstow, CA 92311
AREA SQFT
984
BEDROOMS
3
BATHROOMS
1
Turnkey desert living! This fully updated 3BR/1BA single-family home offers 984 sqft of beautifully remodeled interior space. Highlights include a cozy living room stone fireplace, energy-efficient double-pane windows, and sleek new flooring and paint throughout. The kitchen and bathroom showcase stylish updates with new countertops and cabinets. Situated on a large, fenced 9,770 sqft corner lot inside the highly-rated Skyline North Elementary boundary. Near major transit routes like the 58 and I-15 for easy commuting.
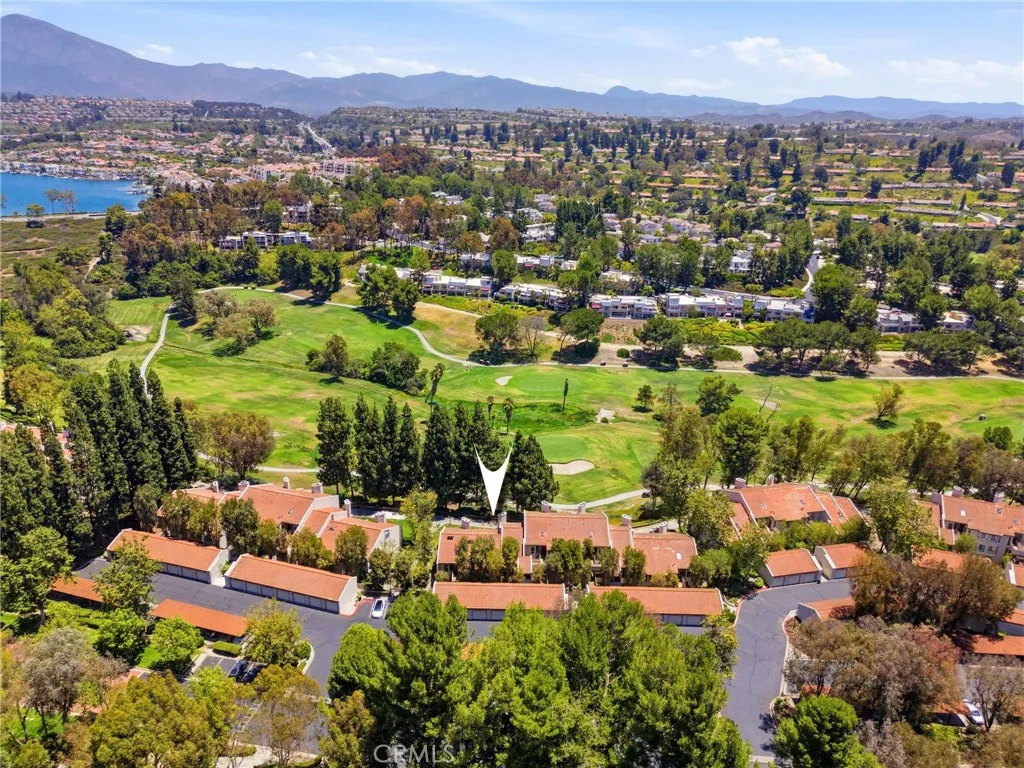
23406 Coso
Mission Viejo, CA 92692
AREA SQFT
1,300
BEDROOMS
2
BATHROOMS
2
Imagine starting your mornings with coffee on the patio while overlooking the rolling green fairways, then ending the day with a glass of wine as the peaceful golf course views stretch out before you. Welcome to 23406 Coso in Finisterra on the Green, a gated Mission Viejo community just a short walk from beautiful Lake Mission Viejo. This light filled, single level home offers 2 spacious bedrooms, 2 bathrooms and an open floor plan designed for comfortable everyday living and effortless entertaining. From the moment you enter through the charming red front door, your eyes are drawn through the home toward the expansive golf course views beyond. The updated kitchen features new cabinetry, generous workspace, a cozy breakfast nook and a convenient laundry closet with room for a full size washer and dryer. Luxury vinyl flooring flows throughout the home, giving the interior a fresh and cohesive feel. The dining area opens to a dramatic living room with soaring ceilings, a fireplace and floor to ceiling windows that fill the space with natural light while showcasing the panoramic golf course setting. Open the doors to your private patio and enjoy indoor outdoor living with a backdrop that changes throughout the day. The primary suite feels like its own peaceful retreat with direct patio access, beautiful views and a generous walk in closet. The secondary bedroom and full bathroom are thoughtfully positioned near the front of the home, creating privacy for guests, family or a home office. The home also includes a detached garage, an assigned carport and nearby guest parking. Fin
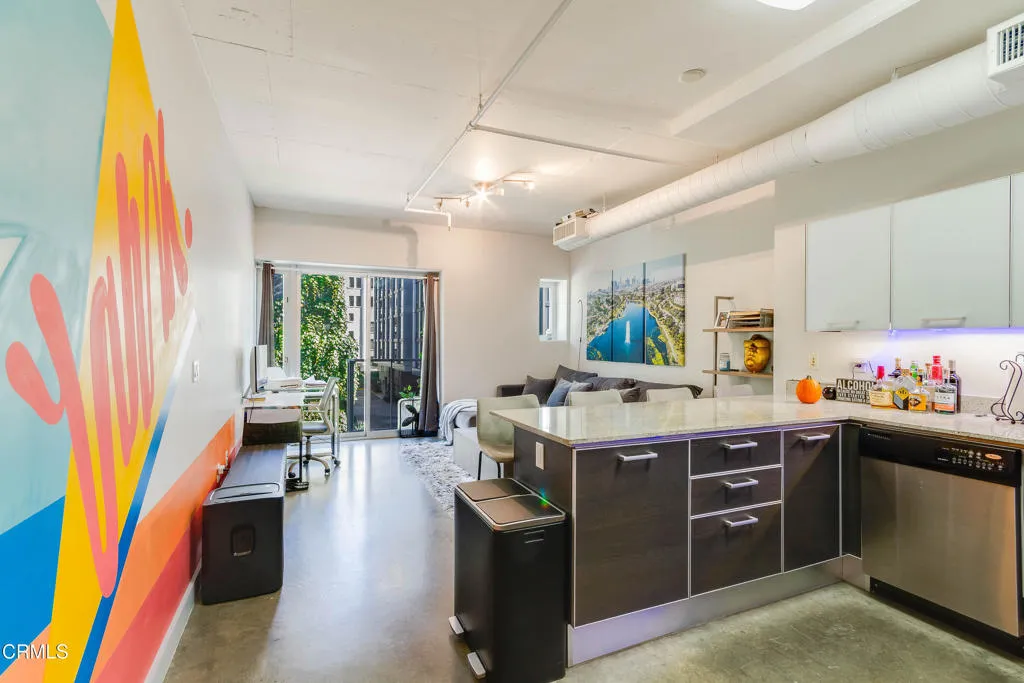
645 9th Street
Los Angeles, CA 90015
AREA SQFT
672
BEDROOMS
1
BATHROOMS
1
Welcome to this modern and smart 1-bed, 1-bathroom loft in the heart of Downtown LA's South Park neighborhood. The kitchen is equipped with modern appliances and sleek countertops, perfect for culinary enthusiasts. Washer and dryer, super cold AC, in-unit and a walk in closet. The building amenities include a pool, club house, barbecue area, concierge service, assigned garage parking, a well-equipped gym, and a screening room for entertainment. This condo is on the same level as the pool, gym and screening room, close, but not too close, to the elevators. Rent includes all utilities except for electricity and your choice of cable/internet. With an assigned parking space in the buildings garage, Ralphs downstairs, this loft offers the ultimate urban oasis, providing a seamless blend of modern living and luxurious amenities in a prime location. Steps from FIDM, Corepower Yoga and Grand Hope Park, this building is walking distance to Crypto arena, LA Live, and Whole Foods
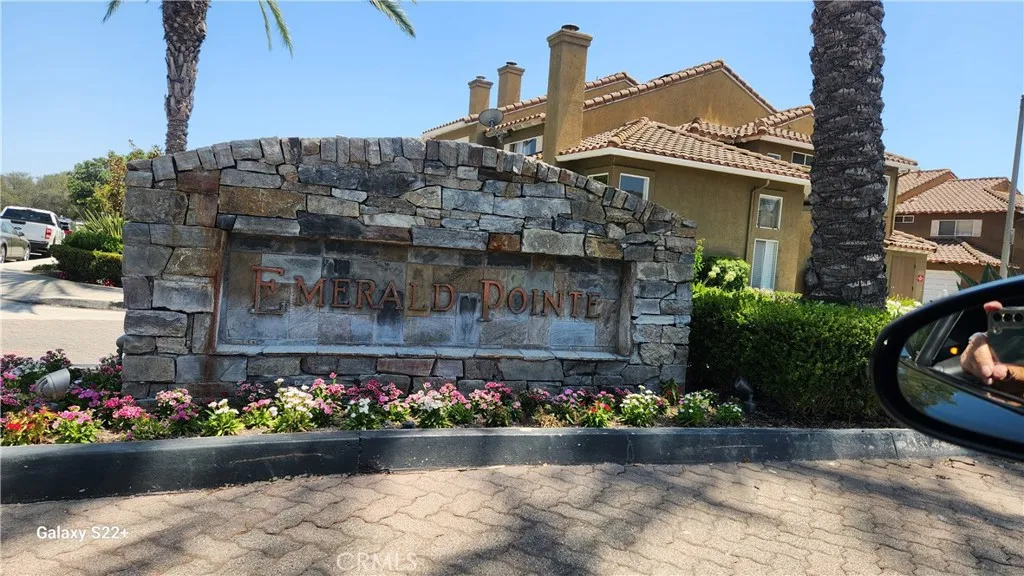
27422 Iris Avenue
Mission Viejo, CA 92692
AREA SQFT
1,030
BEDROOMS
2
BATHROOMS
3
Great Neighborhood in the Emerald Pointe Community. This is a 2 Bedroom 2 1/2 Bath That has been Completely Remodeled. Quartz Counter Tops, Beautiful White Cabinetry. Walk-in Shower in Secondary Bedroom. New Carpet in Bedrooms and Tile Floors Living Room & Dining Room. Each Bedroom Has a Private Bath. Two Story With Skylights, Tile Floors, Recessed Lighting, Fireplace In Living Room 2 Car Attached Garage w/Direct Access. Large Patio/Courtyard Entrance.2 Association Pools and Mission Viejo Lake Privileges'.
4167 Warner Avenue
Huntington Beach, CA 92649
AREA SQFT
2,021
BEDROOMS
2
BATHROOMS
3
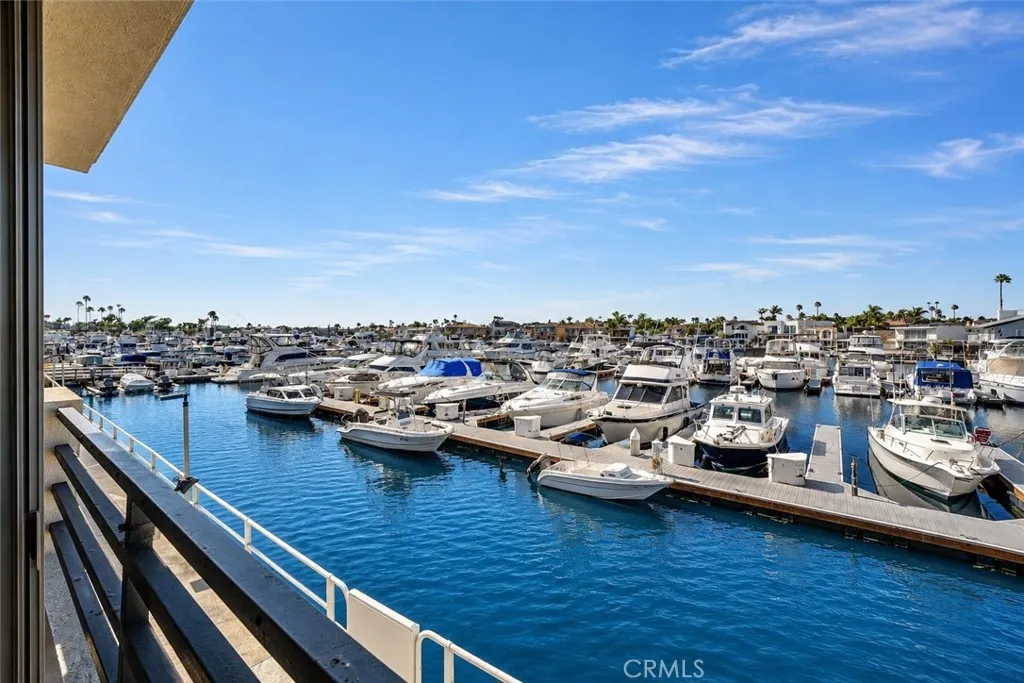
WATERFRONT BLISS, YOU WON'T WANT TO MISS! Welcome to this exceptional residence in the prestigious Huntington Harbour Bay Club, featuring one of the largest floor plans in the community with over 2,000 square feet of thoughtfully designed coastal living. Perfectly positioned to capture breathtaking panoramic views of the Huntington Harbour Marina, Bolsa Chica Wetlands, the Pacific Ocean, and even Catalina Island on clear days, this rare home combines an unbeatable location with an incredible waterfront lifestyle. The expansive open-concept living and dining area is designed to maximize both comfort and the stunning harbor views. Large windows flood the space with natural light, while the spacious layout provides seamless flow for everyday living and entertaining. A beautiful fireplace serves as the focal point, complemented by a stylish built-in beverage center featuring a built-in refrigerator, custom cabinetry, and countertop spaceperfect for entertaining or creating a convenient coffee or wine bar. The living room opens to a private waterfront balcony where you can relax and enjoy panoramic marina views and refreshing coastal breezes. This desirable floor plan offers two spacious primary suites, each designed as a private retreat with generous closet space, beautifully remodeled en suite bathrooms, and direct access to a private balcony. High ceilings and an abundance of windows create a bright, open atmosphere that perfectly complements the coastal setting. Additional features include an in-unit laundry room, designer finishes throughout, two gated subterranean parking
1811 Mesa
San Pedro, CA 90731
AREA SQFT
1,771
BEDROOMS
3
BATHROOMS
3
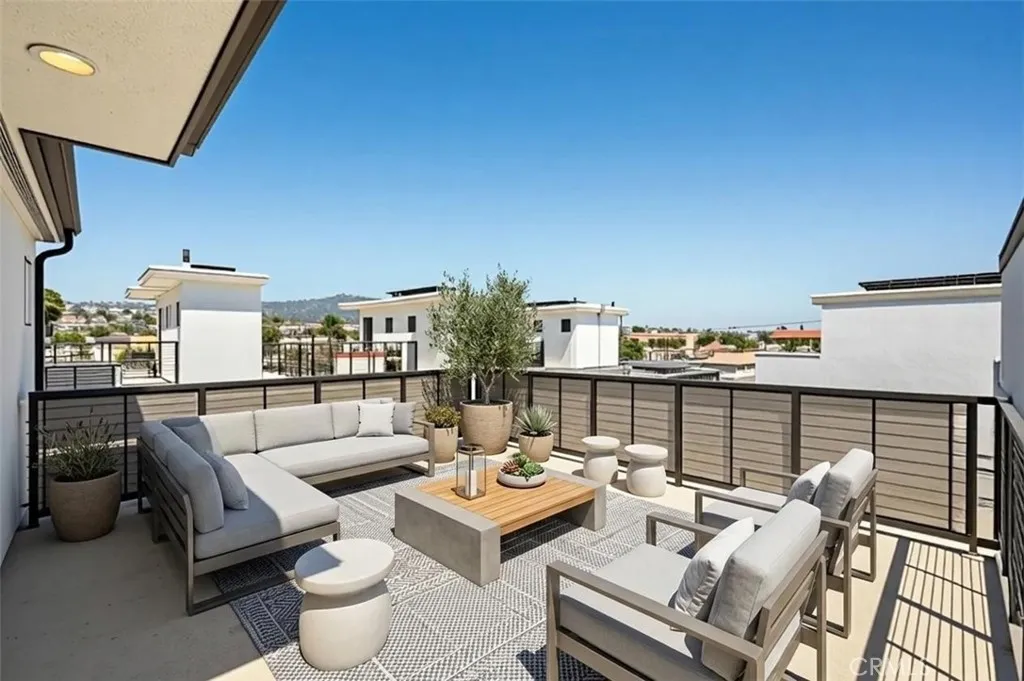
Million-Dollar Views Meet Contemporary Coastal Luxury Welcome to your own slice of heaven at 22@Portside. If you love rooftop decks and dramatic vistas, this contemporary 3-story, townhouse-style single-family home (with no shared walls!) is your ultimate coastal sanctuary. The Star of the Show: The Rooftop Deck Ascend to the top and experience panoramic, million-dollar views of the LA Harbor, the iconic lighthouse, and the rolling hills of Palos Verdes. Whether youre sipping coffee as the sun rises, hosting sunset cocktail hours, or listening to the faint, charming sounds of sea lions in the distance, this space is pure magic. Sophisticated Living Spaces. On the Main Level: A bright, open-concept floor plan perfect for entertaining. Step out onto the private balcony for your morning brew, or whip up gourmet meals in a chef-inspired kitchen complete with an island, sleek countertops, a farmhouse sink, stainless steel appliances, and a walk-in pantry. A convenient powder room serves this level. Upstairs: 3 spacious bedrooms and 2.5 bathrooms, including a stunning primary suite features an ensuite bath and a dedicated dressing area. Premium Upgrades & Conveniences Eco-Friendly & Smart: Equipped with SOLAR panels to keep your utility bills low, plus a direct-access 2-car garage featuring a built-in EV charger. Pure Comfort: A whole-house Culligan soft water filtration system and in-unit washer/dryer. The Location Nestled in an exclusive enclave of just 22 homes, you are moments away from the best of the LA Waterfront: 22nd St. Park, Cabrillo Way Marina, the yacht club, Cabrill
5952 Priory
Bell Gardens, CA 90201
AREA SQFT
1,052
BEDROOMS
3
BATHROOMS
1
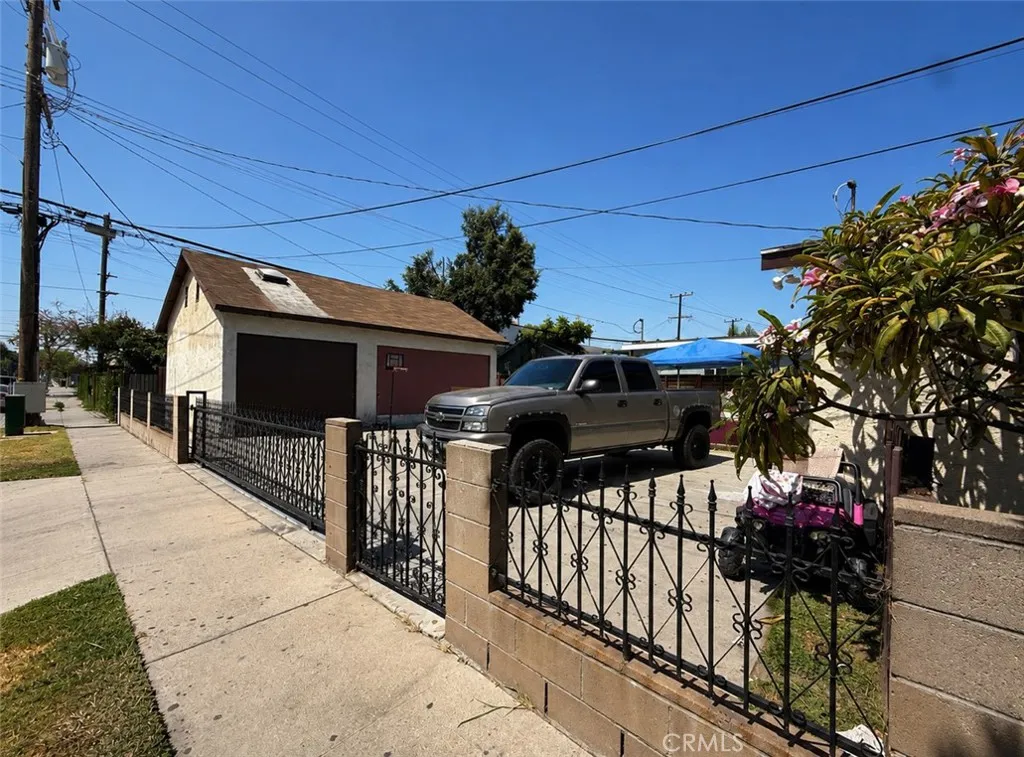
Welcome to this well-maintained 3-bedroom, 1-bathroom home in Bell Gardens, ready for its next owner! The property features a new roof, updated finishes, and a comfortable, move-in-ready layout. Property has been maintained. A spacious driveway provides parking for 4+ vehicles, offering plenty of room for family, guests, or work vehicles. A standout feature is the detached 3-car garage, which has been converted and is currently being used as additional living quarters, providing added flexibility for extended family, guests, a home office, or other potential uses. The property is zoned R-3, which may offer additional possibilities for future use or development. Conveniently located near shopping, dining, schools, and major transportation routes.
31 Portalon Court
Ladera Ranch, CA 92694
AREA SQFT
3,101
BEDROOMS
4
BATHROOMS
4
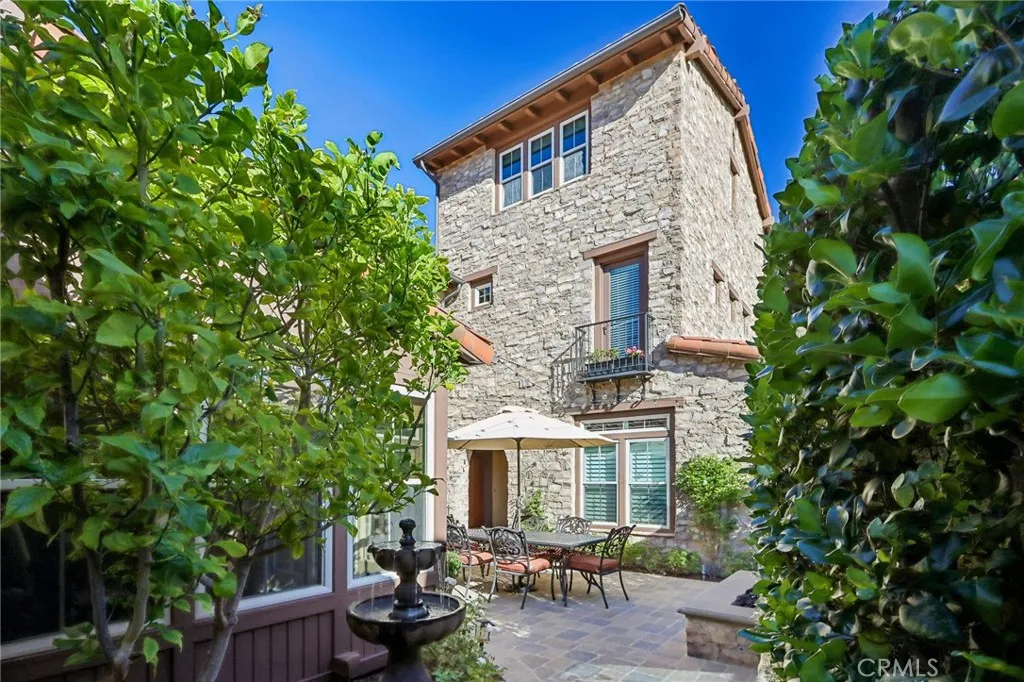
This exceptional estate is nestled behind the exclusive, 24-hour guard gates of Covenant Hills, offering an unparalleled sense of prestige and security alongside access to all the world-class amenities and schools of Ladera Ranch. Embodying the timeless beauty and rustic elegance of a sun-drenched Italian villa, the striking Tuscan architecture of 31 Portalon Court immediately captivates. From its premier position on a single-loaded section of a private cul-de-sac, the property elevates day-to-day living with serene, unobstructed views of the surrounding hills. Built by Standard Pacific Builders and designed for sophisticated modern living, the highly flexible 4-bedroom floor plan effortlessly accommodates a variety of lifestyles. The intelligent layout features open concept living, a coveted main-floor primary suite, a large loft space, a unique 3rd-floor bonus room, and a separate casita with its own private entranceoffering the ideal setup for multi-generational living or long-term guests. The enchanting outdoor spaces and pool are the perfect places to relax and visit with friends. Meticulously maintained and lovingly cared for by its owners, the home shows like a model, boasting pristine high-end finishes, upgraded mechanical systems, and flawless attention to detail at every turn. Combining turnkey perfection with an elite neighborhood address, this home represents an extraordinary luxury lifestyle opportunity.
22163 Vacation Drive
Canyon Lake, CA 92587
AREA SQFT
3,790
BEDROOMS
5
BATHROOMS
4
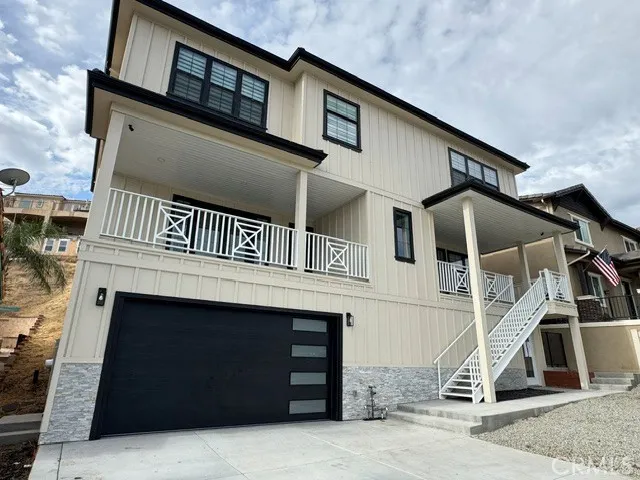
Discover modern luxury and resort-style living in this custom Canyon Lake home. Located within the private, guard-gated community, the residence makes an impressive first impression with an elevated entrance, expansive driveway, board-and-batten siding, and bold black-framed windows and doors. Natural light fills the open interior, highlighting 9-inch-wide plank wood flooring, recessed lighting, and a contemporary fireplace. The chefs kitchen features DACOR Professional appliances, leathered granite countertops, custom cabinetry, brass fixtures, a farmhouse sink, open shelvin, a walk-in pantry, and an oversized island. A statement chandelier completes the adjacent dining area. The primary suite includes two walk-in closets and a spa-inspired bathroom with heated floors, black marble accents, dual vanities, lighted mirrors, a freestanding soaking tub, custom steam shower, and private sauna. Spacious secondary bedrooms include a junior suite with its own walk-in shower, while the guest bathrooms feature designer tile and modern finishes. The downstairs entertainment level offers flexible space for movie nights, games, gatherings, or multigenerational living. Outside, the low-maintenance backyard extends into the hillside and includes a concrete patio ideal for relaxing, entertaining, and enjoying Canyon Lake sunsets. Residents enjoy 24-hour guard-gated security, private lakes, parks, golf, boating, and resort-style community amenities.
2043 Capella Court
Costa Mesa, CA 92626
AREA SQFT
2,188
BEDROOMS
3
BATHROOMS
2
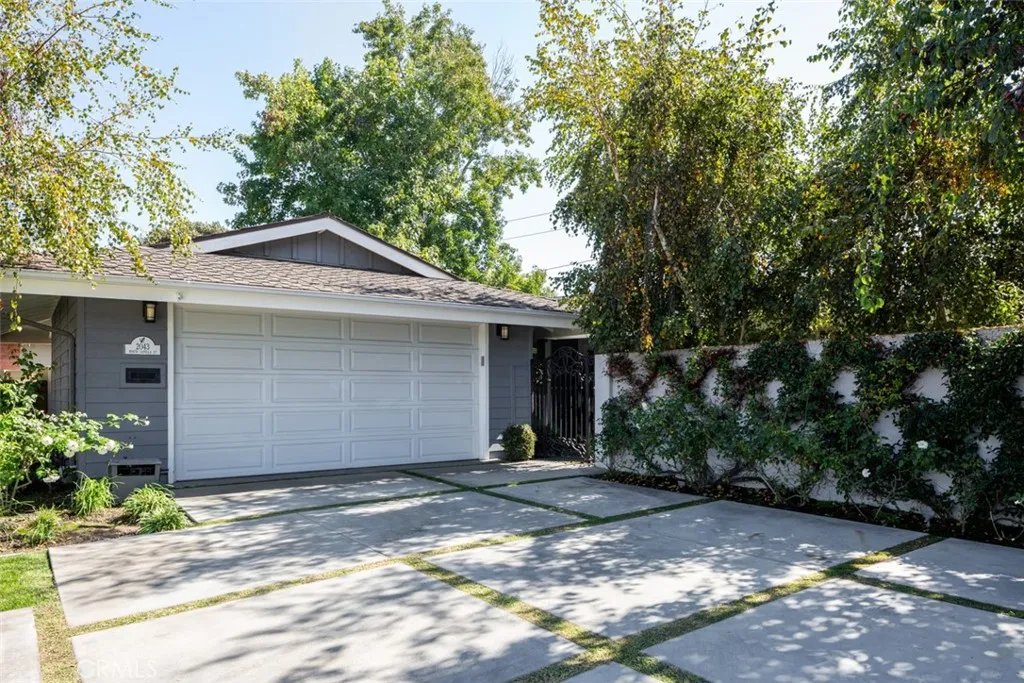
Reduced for a quick sale. Priced under market to be in escrow this week. If you have not seen this, what are you waiting for? Tucked onto a corner lot in one of Mesa Verde's most desirable pockets, this 3-bedroom, 2-bath home delivers 2,188 square feet of easy, light-filled living. Behind a private gated entry, open the door to a large open floor plan where a skylight pours natural light across the open-concept, where the living room, dining area, and kitchen flow together, effortless for hosting and comfortable for the everyday. The kitchen is equipped with stainless steel appliances, clean lines, and room to cook for a crowd. Retreat to the primary suite, a quiet escape with abundant light and its own private patio. Out back, a salt-water pool and spa anchors a generous yard built for California afternoons, with a built-in BBQ, refrigerator and a large grassy area to be able to swim, entertain, garden, or simply soak up the sun in sunny So Cal.
2400 Alpine Blvd
Alpine, CA 91901
AREA SQFT
1,456
BEDROOMS
3
BATHROOMS
2
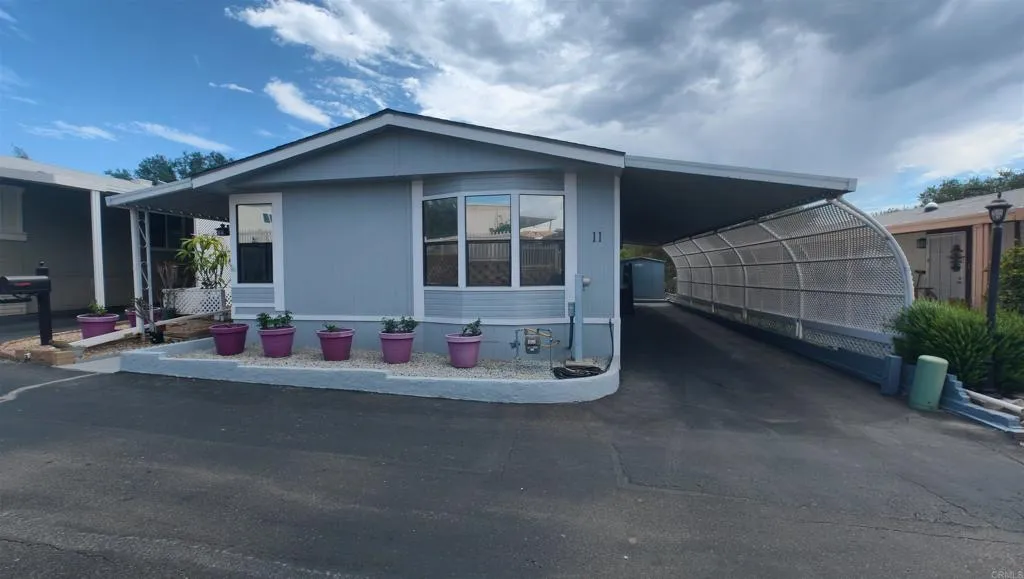
Welcome to Alpine Mobile Home Estates! This spacious 3-bedroom, 2-bath home offers approximately 1,450 square feet of comfortable living space in a desirable 55+ community in the heart of Alpine. Built in 1988, the home is ready to move in and enjoy as-is, while also offering a great opportunity for a new owner to update and make it their own. The functional floor plan provides plenty of room for everyday living, guests, a home office or hobbies, while the two-car covered carport offers convenient off-street parking. Best of all, the current space rent is just $820 per month, making this an attractive opportunity for affordable living in San Diego County. Alpine Mobile Home Estates offers residents a clubhouse, swimming pool and recreational amenities, all within a peaceful community setting. Conveniently located near shopping, dining and everything Alpine has to offer. Priced to sell and full of potential, this is a fantastic opportunity for a buyer looking for a three-bedroom home they can enjoy today and personalize over time. Dont miss this one!
39210 Stallion Drive
Palmdale, CA 93551
AREA SQFT
5,279
BEDROOMS
7
BATHROOMS
5
VA/FHA Approved at Joshua Ranch, where luxury, privacy, & views come together in an extraordinary gated community. Showcasing the largest floor plan on one of the largest homesites in the community. This Smart Home, in Antelope/Aerospace Valley, sits on an elevated 1.63-acre lot, over 70K SF and backyard lot line extends BEYOND the fence down to the sidewalk. The 14,138,5,15, 210, Plant 42,(11 miles away), medical centers, & Edwards Air Force Base are all within reach, while LA remains an accessible drive for work or entertainment. Ideal for growing families, multi-gen living, or investment/rental/1031 exchange income opportunities, two separate entrances provide incredible versatility for this flex floor plan, private guest suite, home business "super office", granny-flat, casita, or income-producing space. There is abundant room to build an Accessory Dwelling Unit (ADU) while still enjoying expansive outdoors. Over $200,000 in premium completed landscaping, features olive/fruit trees, lush grass, custom pavers, walkways, dual toned stones, automated irrigation, lighting, and thoughtfully designed outdoor space. The state-of-the-art Smart Home system, allows control of security cameras, lighting, thermostats, garage, irrigation, and entertainment systems directly from your devices. Twenty-one owned solar panels efficiently power the home, appliances, and may charge your electric vehicle, offering impressive energy savings. Custom white shutters, fluted woodwork, ceiling fans, and paint add design details. All appliances will convey including the SubZero fridge & electric w
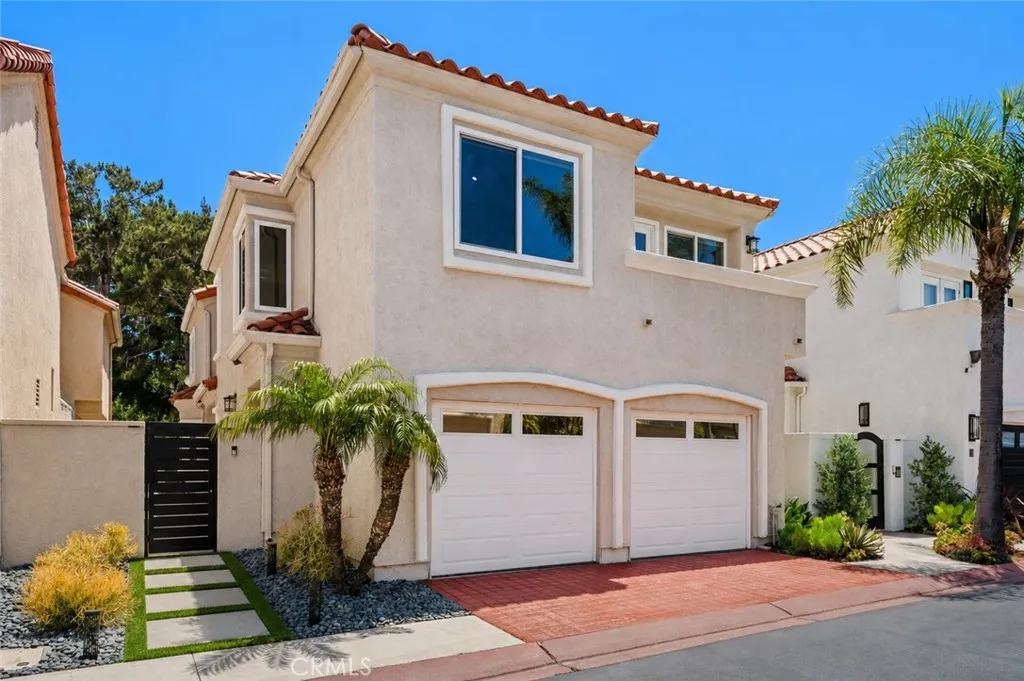
28 Saint Kitts
Dana Point, CA 92629
AREA SQFT
1,955
BEDROOMS
3
BATHROOMS
3
Welcome to 28 Saint Kitts, an exceptional residence in the prestigious coastal community of Monarch Beach in Dana Point, where luxury, comfort, and an unbeatable location come together. Just moments from world-famous beaches, the Ritz-Carlton, Waldorf Astoria, championship golf, the revitalized Dana Point Harbor, boutique shopping, fine dining, and miles of scenic coastal trails, this home offers the very best of Southern California's resort lifestyle. Walk or bike to the beach and enjoy everything Monarch Beach has to offer. From the moment you enter, soaring vaulted ceilings, abundant natural light, and an open, flowing floor plan create an impressive sense of space and elegance. Designed for both everyday living and entertaining, this home offers an inviting atmosphere perfect for intimate evenings or hosting family and friends. The beautifully remodeled kitchen is the centerpiece of the home, featuring exceptional craftsmanship, premium finishes, and a thoughtful design that blends style with functionality. Offering approximately 1,950 square feet, this stunning residence features 3 spacious bedrooms and 3 beautifully appointed bathrooms, including a luxurious primary suite with generous proportions and a spa-inspired bath designed for relaxation. The private, low-maintenance grounds provide multiple outdoor living spaces ideal for enjoying Southern California's year-round indoor-outdoor lifestyle. Whether relaxing with morning coffee in the front courtyard or entertaining under the stars in the backyard, every space has been thoughtfully designed for comfort and enjoym
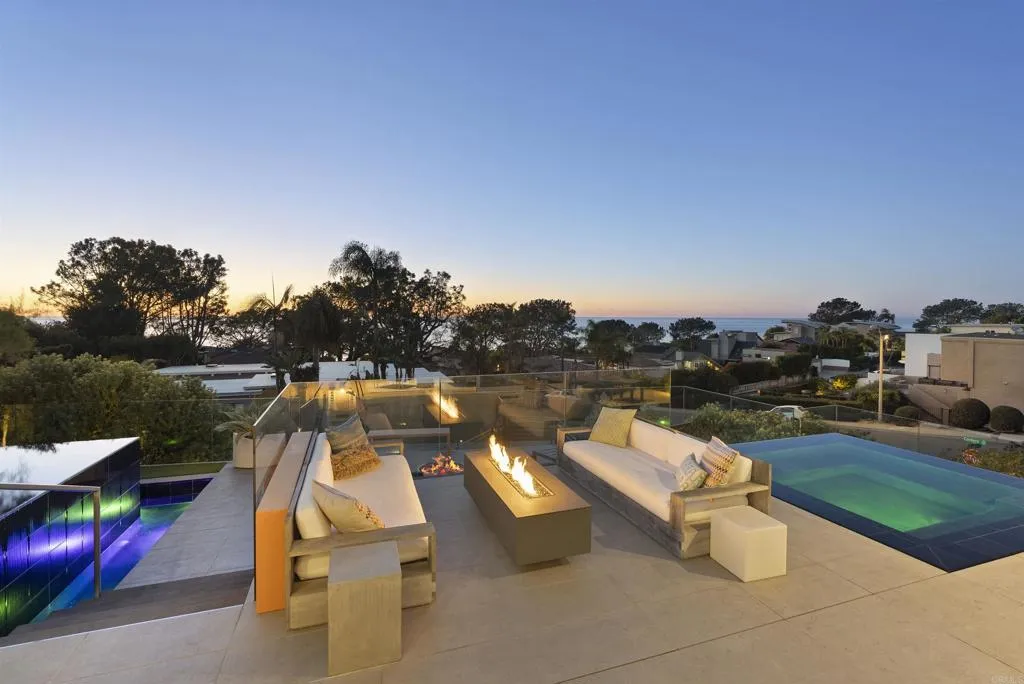
13675 Pine Needles Dr.
Del Mar, CA 92014
AREA SQFT
5,037
BEDROOMS
5
BATHROOMS
5
Welcome to 13675 Pine Needles Drive, a newly reimagined and masterfully rebuilt luxury residence in the heart of Del Mar, Californiaone of Southern Californias most coveted coastal communities. Showcasing breathtaking panoramic ocean views, flawless indoor-outdoor flow, and designer finishes throughout, this showpiece 5BR/4.5BA property sets a new standard for Del Mar luxury real estate. Every detail of this architectural gem has been thoughtfully curated, from the sleek Italian oak floors to the precision shadow-reveal drywall and Starfire glass showers. An abundance of natural light pours into the open-concept living spaces through expansive Fleetwood sliding and pocket doors, offering seamless transitions to the resort-style exterior. The chefs kitchen is a true focal point, featuring Sub-Zero, Miele, and Bosch appliances, custom cabinetry, quartz countertops, a striking cantilevered island, dual dishwashers, and a built-in coffee stationdesigned for both elevated entertaining and everyday living. A separate wine center completes the gourmet experience. The luxurious primary suite is your private sanctuary, complete with an ocean-view deck, a spa-style bathroom with a soaking tub and oversized open shower, and a custom walk-in closet. A landscaped rooftop deck offers yet another vantage point to soak in sweeping ocean views and sunsets. Perfect for guests or extended stays, the 555-square-foot guest house above the garage includes a full bath, Ipe wood sundeck, and Fleetwood glass doors that open to postcard-worthy vistas. The outdoor living spaces are equally exceptiona
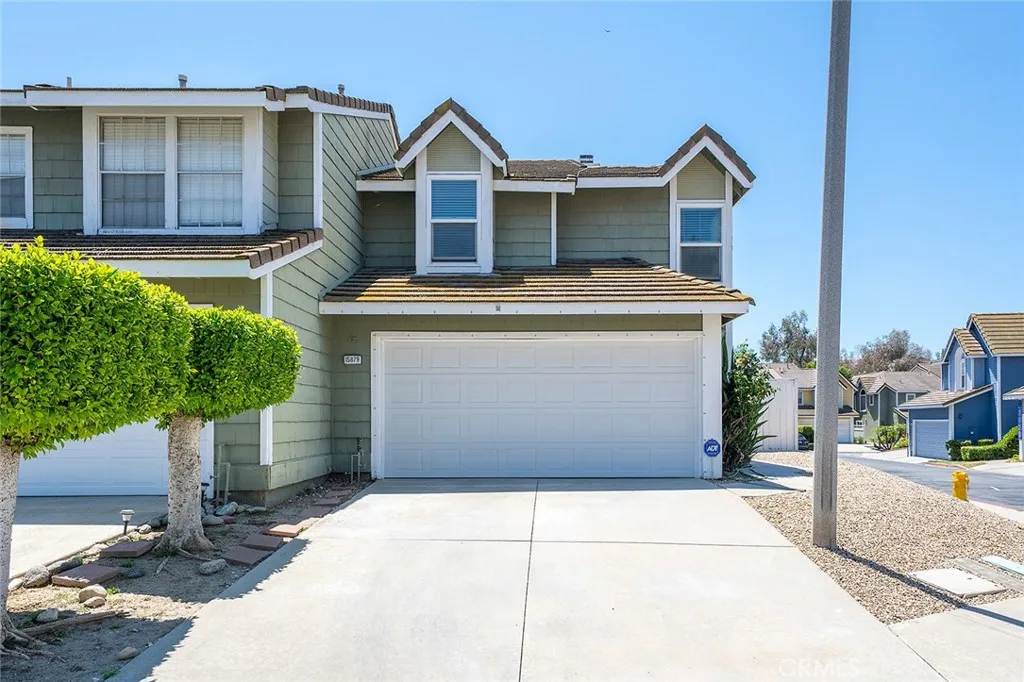
15879 Antelope
Chino Hills, CA 91709
AREA SQFT
1,411
BEDROOMS
3
BATHROOMS
3
Welcome to your private retreat in the heart of Chino Hills. From vaulted ceilings and a downstairs half bath to an open kitchen featuring breakfast bar seating and tons of storage, all 1,411 sqft of living space was designed for comfort and convenience. Upstairs you will find three spacious bedrooms and two full bathrooms. Enjoy direct access to the attached 2-car garage and the cozy back patio to host guests and fire up the grill on sunny afternoons! The prime location in the Village Oaks community is just down the street from highly-rated schools (including Oak Ridge Elementary and Townsend Jr. High), popular local hotspots, parks, restaurants, shopping, commute routes, and walking trails. Whether youre looking for the perfect starter home or a great investment property, this is one youre not going to want to miss!
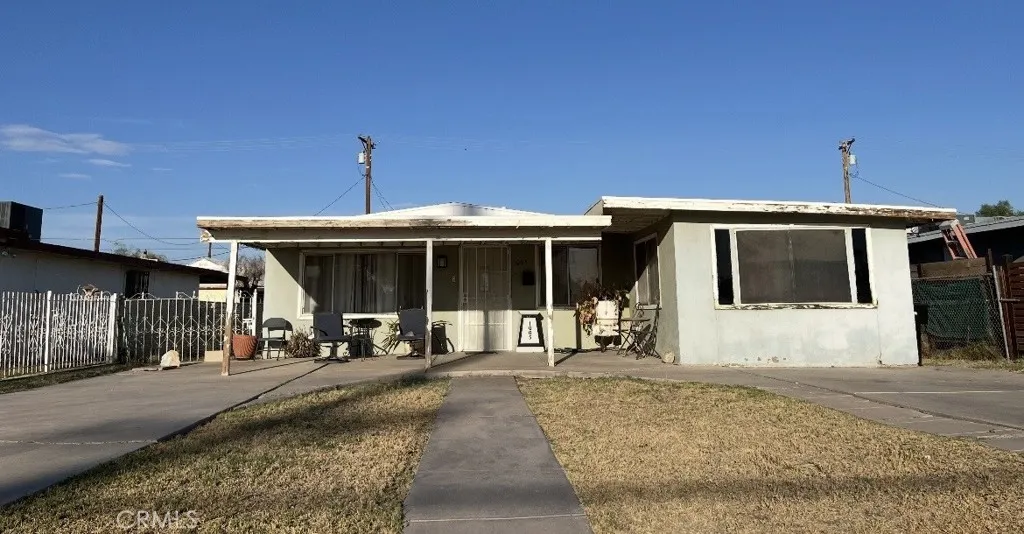
1005 South 3rd Street
El Centro, CA 92243
AREA SQFT
1,308
BEDROOMS
3
BATHROOMS
2
Welcome to 1005 South 3rd Street, a property full of potential in a desirable location directly across from a neighborhood park. Enjoy open views and convenient access to green space, perfect for outdoor activities, morning walks, or simply relaxing. This 3-bedroom, 2-bath home offers a spacious lot and is ready for your personal updates and improvements. With a little TLC, it presents an excellent opportunity for first-time homebuyers, investors, or anyone looking to build equity while creating a home that reflects their own style. Property Highlights: Park located directly across the street Spacious lot with room to enjoy the outdoors Great opportunity to renovate and add value Ideal for first-time buyers or investors Sold As Is The sellers are highly motivated and ready to consider offers. Dont miss this opportunity to own a home with great potential in a convenient location. Buyer is advised to independently verify all information regarding the property.
34264 Camino Capistrano
Dana Point, CA 92624
AREA SQFT
631
BEDROOMS
1
BATHROOMS
1
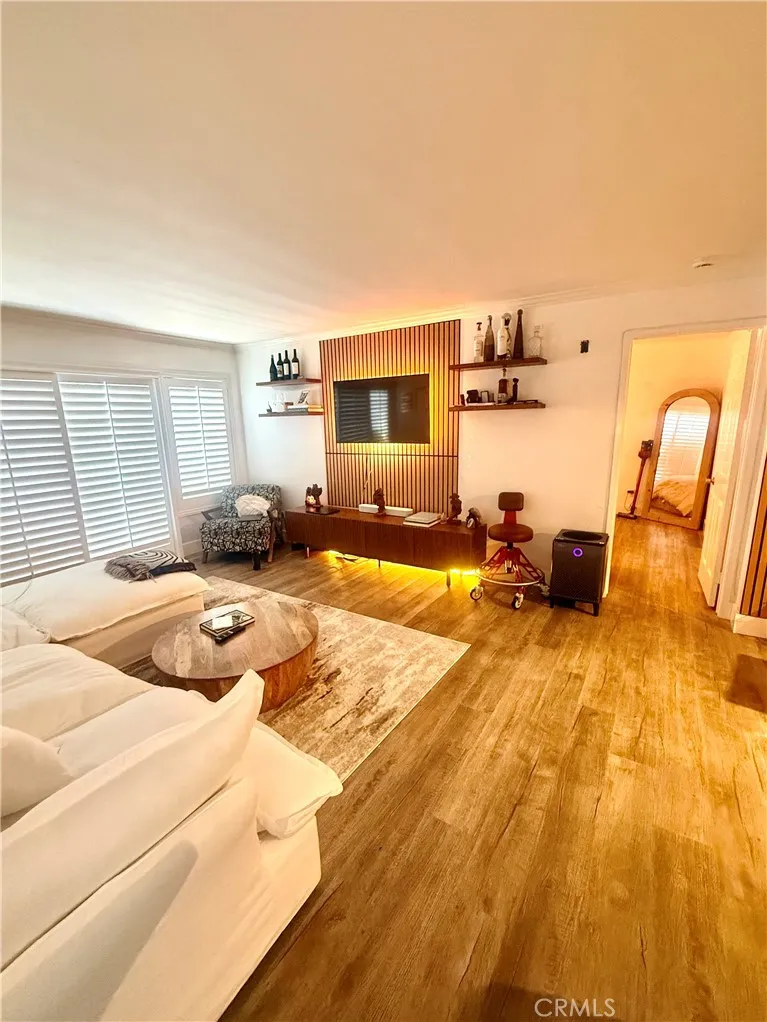
Welcome to Harbor Walk, where coastal living meets modern comfort in the heart of Capistrano Beach. This beautifully updated 1-bedroom, 1-bath condominium features an open-concept floor plan with quartz countertops, stainless steel appliances, laminate flooring, crown molding, plantation shutters, and abundant natural light throughout. Large sliding glass doors from both the living room and bedroom open to a private patio, creating the perfect indoor-outdoor living experience. Additional highlights include an in-unit washer and dryer, covered carport parking, and access to the community pool and picnic area. Ideally located just minutes from Dana Point Harbor, Doheny State Beach, restaurants, shopping, and convenient freeway access, this move-in-ready home offers the best of Southern California coastal living. HOA includes water and trash. A fantastic opportunity for first-time buyers, investors, or anyone looking for a beach-close retreat.
701 Blue Oak Avenue
Newbury Park, CA 91320
AREA SQFT
1,035
BEDROOMS
2
BATHROOMS
2
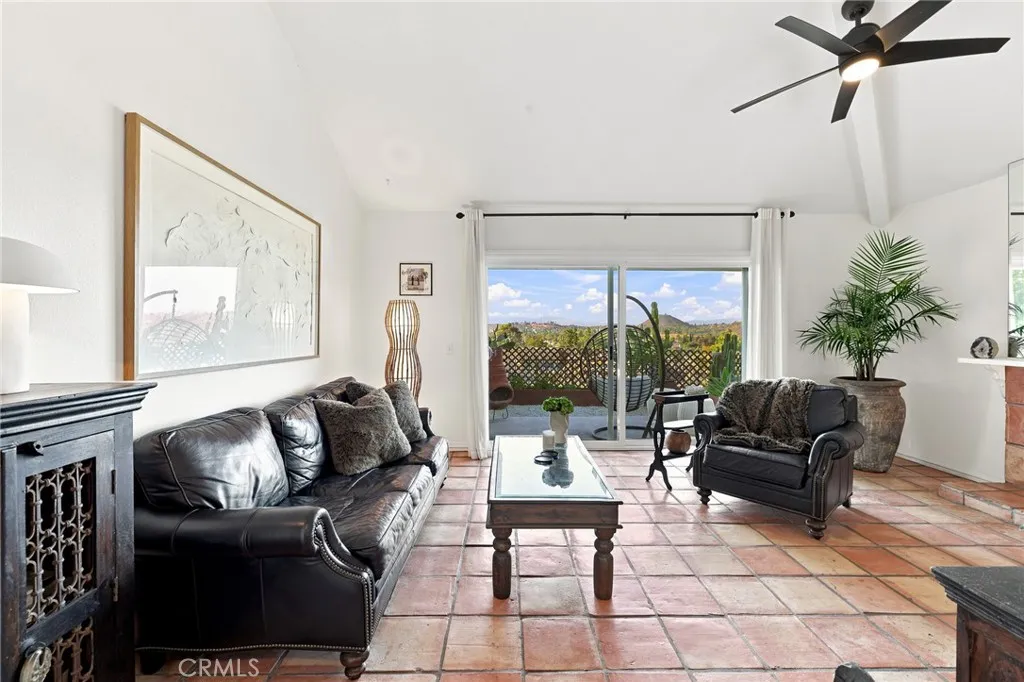
VERY MOTIVATED SELLERS!!! SINGLE STORY VIEW LOT!! Welcome to 701 Blue Oak Avenue, a beautifully maintained single-story corner residence nestled in one of Newbury Park's most desirable neighborhoods. Blending comfort, functionality, and timeless appeal, this inviting home offers sweeping hillside and mountain views, soaring vaulted ceilings, abundant natural light, and an open-concept floor plan designed for both everyday living and effortless entertaining. The spacious living and dining areas flow seamlessly into the well-appointed kitchen, featuring ample cabinetry, generous counter space, and an ideal layout for family meals or hosting guests. The thoughtfully designed floor plan offers spacious bedrooms that provide peaceful retreats, including a comfortable primary suite with direct access to the backyard. Step outside to your own private, Zen-inspired outdoor oasis where mature landscaping, multiple seating areas, and panoramic hillside views create the perfect setting for relaxing, entertaining, gardening, or simply enjoying Southern California's beautiful weather. Additional highlights include tile flooring, plantation shutters, an attached two-car garage, and access to the community pool and spa. Ideally located within the highly regarded Conejo Valley Unified School District, this home is just minutes from Blue Oak Elementary School, Sequoia Middle School, and Newbury Park High School, as well as scenic parks, hiking and biking trails, shopping, dining, and convenient freeway access. Whether you're a first-time homebuyer, growing family, or looking to downsize wit
20475 Via Infanta
Yorba Linda, CA 92887
AREA SQFT
3,850
BEDROOMS
4
BATHROOMS
3
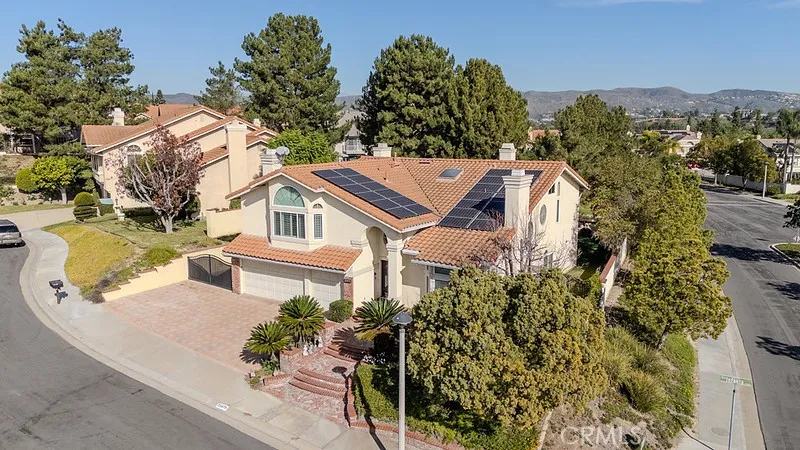
MAKE THIS YOUR OWN HEAVEN!! PRICE IMPROVEMENT! Nestled in a quiet cul-de-sac in the desirable community of East Lake Village, this beautiful home features four spacious bedrooms, three bathrooms and approximately 3900 sq.ft. of living space. Double-door entryway greets you with high ceiling, natural light, newer windows and plantation shutters, beautiful wood floor. Enjoy an enormous bonus room and a main floor bedroom with private bath, ideal for an office or guest bedroom. A gorgeous gourmet kitchen is a Chef's dream, with granite counters & large center island, walk-in pantry, lots of storage space. Double oven, 5-burner gas range, Stainless Steel built-in Fridge, breakfast nook that overlooks the serene & private backyard. The Family Room has built-in cabinets and fireplace. Covered patio, built-in barbecue center, kids swing/slide play station. The spacious primary suite offers a separate sitting area with double-sided fireplace, walk-in closet featuring custom shelving. Primary bathroom has been remodeled with granite counters, double vanity, tab w/ jets and separate shower. Paid Solar, soft water system, recessed lights, ceiling fans, dual-zone A/C! Great corner location, nobody behind you, backs to a greenbelt. RV parking, 3-car attached garage, low HOA, no Mello-roos and enjoy access to East Lake's private lake, pools, spas, gym and clubhouse.
4352 Jasmine Hill Court
Chino Hills, CA 91709
AREA SQFT
2,750
BEDROOMS
4
BATHROOMS
3
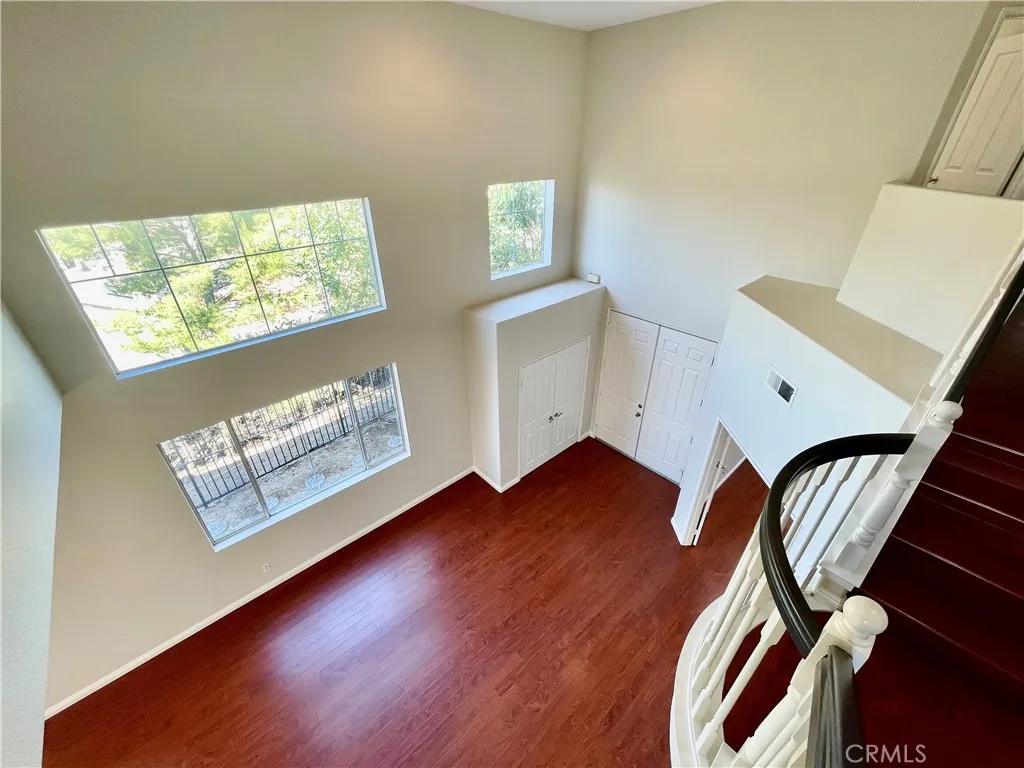
Nestled on an elevated, ultra-private cul-de-sac lot, this property delivers both superior security and unmatched scenery. Oversized windows in the living room and primary suite provide an unobstructed 180-degree view, blending mountain ranges with nightly city lights. The spectacular living room features dramatic, two-story vaulted ceilings. The bright, airy layout continues into the family room and kitchen, both boasting impressive 10-foot ceilings that maximize the sense of inner space. On the second floor, a substantial loft functions as an open gallery, seamlessly connecting the surrounding bedrooms while providing the perfect space for gathering, gaming, or a media room. On the main level there is also a substantial home office, ideal for working from home or easily adapting into a fifth bedroom. This property also features an effortless, low-maintenance exterior designed for modern living. The front yard boasts a long, expansive driveway that comfortably accommodates four or more vehicles for seamless guest parking. In the rear, a fully paved backyard showcases a generous, beautiful planter bed with mature fruit trees.
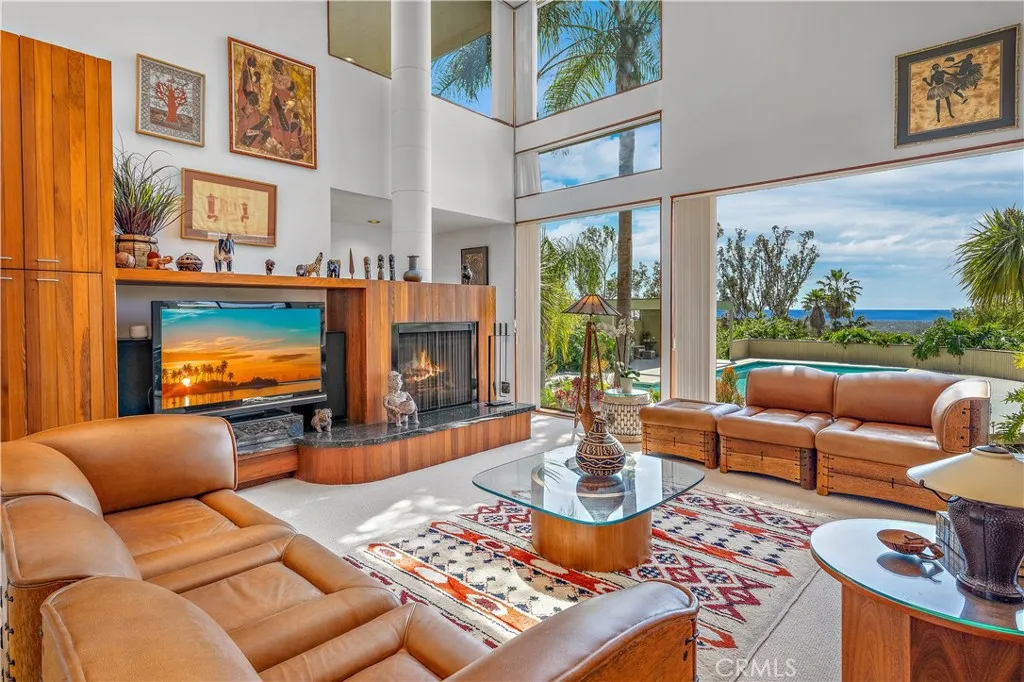
3028 Overhill Drive
Vista, CA 92084
AREA SQFT
4,316
BEDROOMS
5
BATHROOMS
5
Custom-built hilltop estate on over an acre with sweeping views of hills, ocean and sunsets. Designed by renown architects Batter-Kay. This spectacular residence includes 5 bedrooms plus an office and 3.5 bathrooms, and an additional half bath in the pool house. A highly functional floorplan features both a main-level primary suite and a second primary suite upstairs- ideal for multi-generational living. The main-level primary suite is framed by a wall of windows capturing tranquil views with direct access to a covered outdoor spa. The en-suite bathroom includes a soaking tub and a distinctive walk-in shower with a curved see-through ceiling, creating the feeling of showering in nature. A spacious walk-in closet with built-ins and the separate linen closet adds convenience. Designed for seamless indoor-outdoor living, the home showcases expansive glass walls, multiple sliding doors, balconies, and view decks-Each space oriented to take in the surrounding natural beauty. The formal living room features a cathedral ceiling, granite fireplace, large windows overlooking the lush grounds, including a variety of fruit trees-lemon, orange, grapefruit, walnut, pomegranates and persimmons. The space flows into the formal dining room, highlighted by skylights and natural light. The gourmet kitchen offers black granite countertops, sleek modern cabinetry, green glass backsplash and curved teak-paneled bar. It opens to the informal dining area and family room with a granite fireplace, warm teak accents and a cozy reading nook with views. Additional main-level features include a guest p
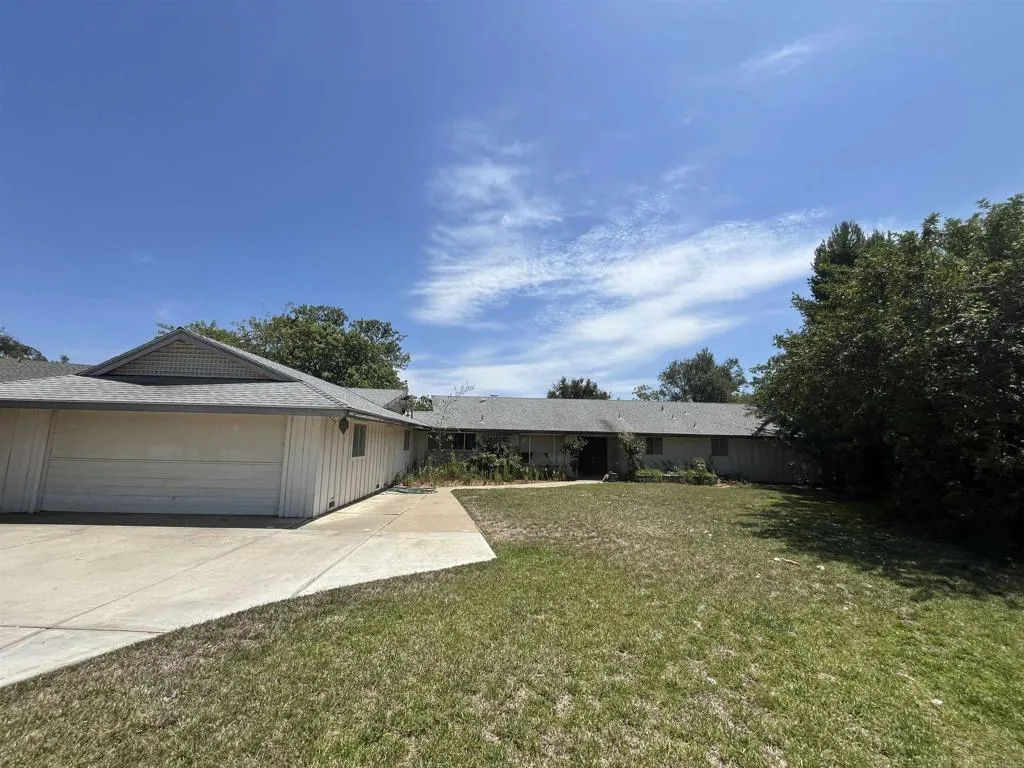
2829 Golfview Drive
Fallbrook, CA 92028
AREA SQFT
2,205
BEDROOMS
4
BATHROOMS
3
**UPDATE $100k REDUCTION All building plans are now fully county-approved with every required signature collected including FICO stamp.** Incredible investor opportunity in Fallbrook! This 2,205 sq ft home sits on a peaceful cul-de-sac with unobstructed vineyard views a rare setting you can't recreate. Sold entirely AS-IS, this property is primed for a straightforward path to completion. Renovation is already underway, giving the next owner a serious head start. A JADU conversion is also underway, adding excellent rental or multi-generational income potential Ask the listing agent for any additional details about the project! Whether you're a fix-and-flip investor or a builder looking to add value in one of North County's most desirable pockets, this is a chance to capitalize on someone else's groundwork priced to move at $799,000. Don't miss this one!
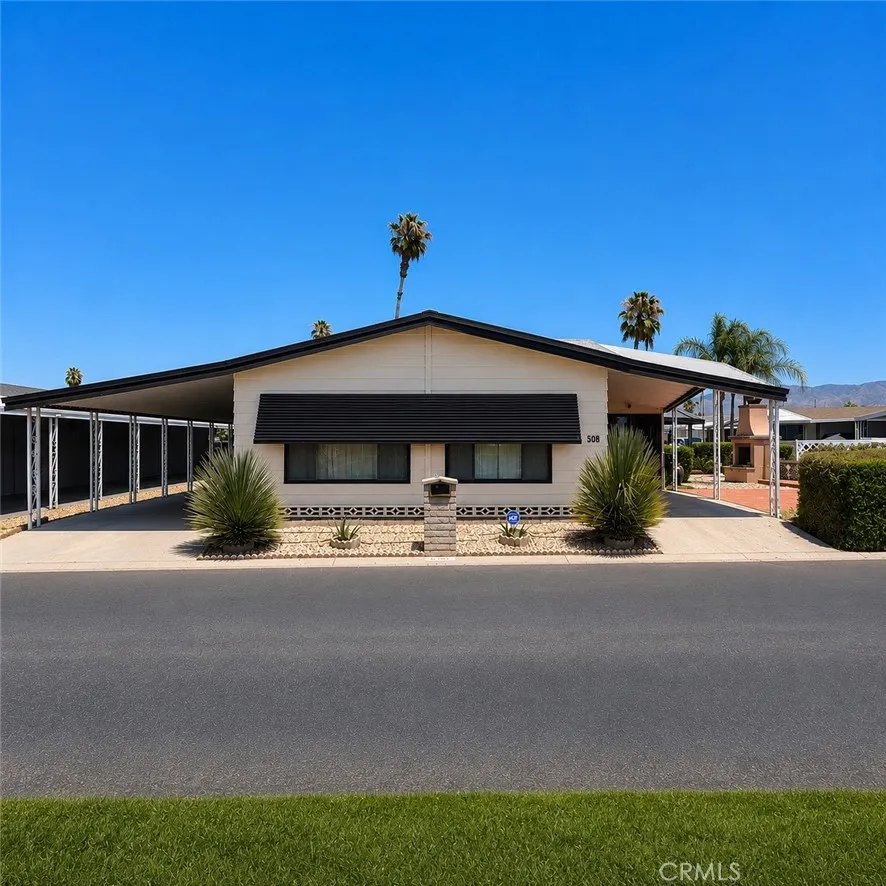
601 Kirby
Hemet, CA 92545
AREA SQFT
1,536
BEDROOMS
2
BATHROOMS
2
Move-in ready and beautifully remodeled, this exceptional home is situated on a landscaped corner lot with golf course views in a desirable 18-hole golf course community. Inside, you'll find soaring high ceilings, an open and inviting floor plan, and stylish upgrades throughout. The newly remodeled kitchen features modern finishes and quality improvements, creating the perfect space for cooking, entertaining, and everyday living. The spacious covered sunroom extends the living area, offering a comfortable place to relax and enjoy the peaceful surroundings year-round. Additional features include a handicap-accessible bathroom, thoughtful updates throughout the home, and a prime location that combines comfort, convenience, and scenic beauty. Whether you're looking for a primary residence, retirement home, or golf course lifestyle, this property offers outstanding value and is ready for its next owner. Schedule your private showing todaythis move-in-ready golf course home won't last long!
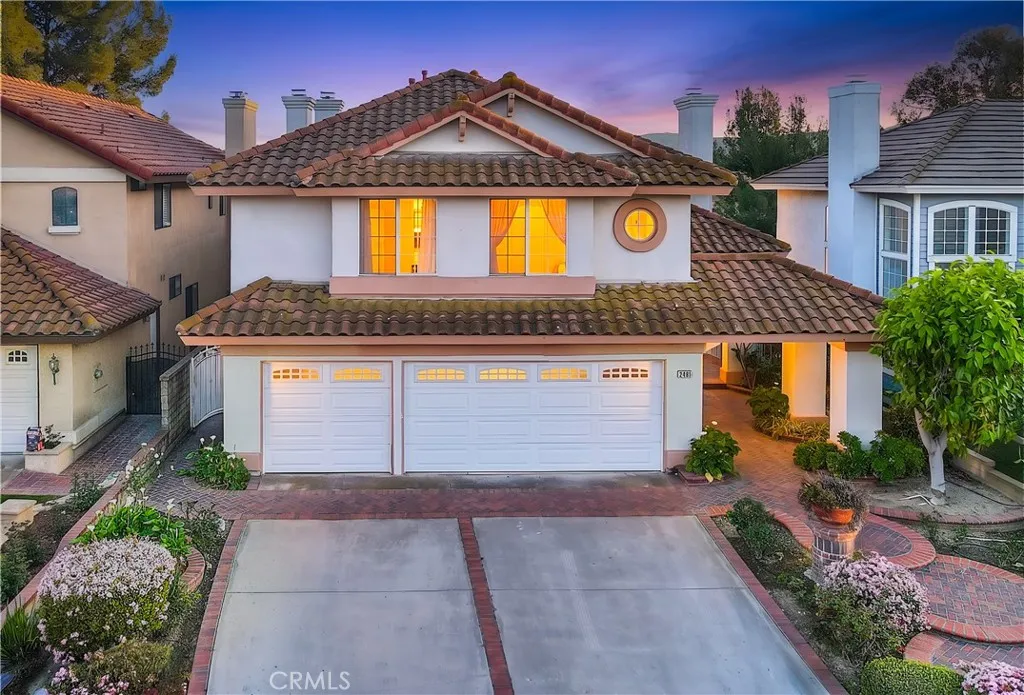
2481 Hawkwood Drive
Chino Hills, CA 91709
AREA SQFT
2,935
BEDROOMS
5
BATHROOMS
3
Location, Location, Location! This very well-maintained North Chino Hills property has 5 bedrooms, 3 bathrooms (1 bedroom 1 bath downstairs), plus a bonus loft upstairs, and 3 car garage. The home welcomes you with an impressive double-door entry leading into a bright and open layout with soaring high ceilings in both the living and family rooms, creating an airy and elegant atmosphere filled with natural light. The upgraded kitchen is designed for both functionality and style, featuring granite countertops, ample cabinetry, center island, stainless-steel appliances and breakfast nook, Formal dining room with custom chandelier. Family room also has high ceiling, fireplace, plus a wet bar. Downstairs features a bedroom and full bathroom, ideal for guests or multi-generational living. Upstairs has 4 bedrooms and a versatile loft area, ideal as a home office, study space, or additional family lounge. Primary bedroom with vaulted ceiling, fireplace, and a walk-in closet. Enjoy the beautiful canyon and hills views from the primary private balcony. Primary bathroom has dual sinks, bathtub and separate shower. Main level laundry room with storage. Other features include wood floor in the living room, formal dining room, family room and downstairs bedroom, tiles in kitchen and bathrooms, carpet in upstairs bedrooms. Custom chandeliers, recessed lights, wood shutters, Peaceful and quiet back yard with rolling hills views, plenty of trees and flowers. One of the best locations, walking distance to National Blue Ribbon Award Country Springs Elementary. English Springs Park is nearby.
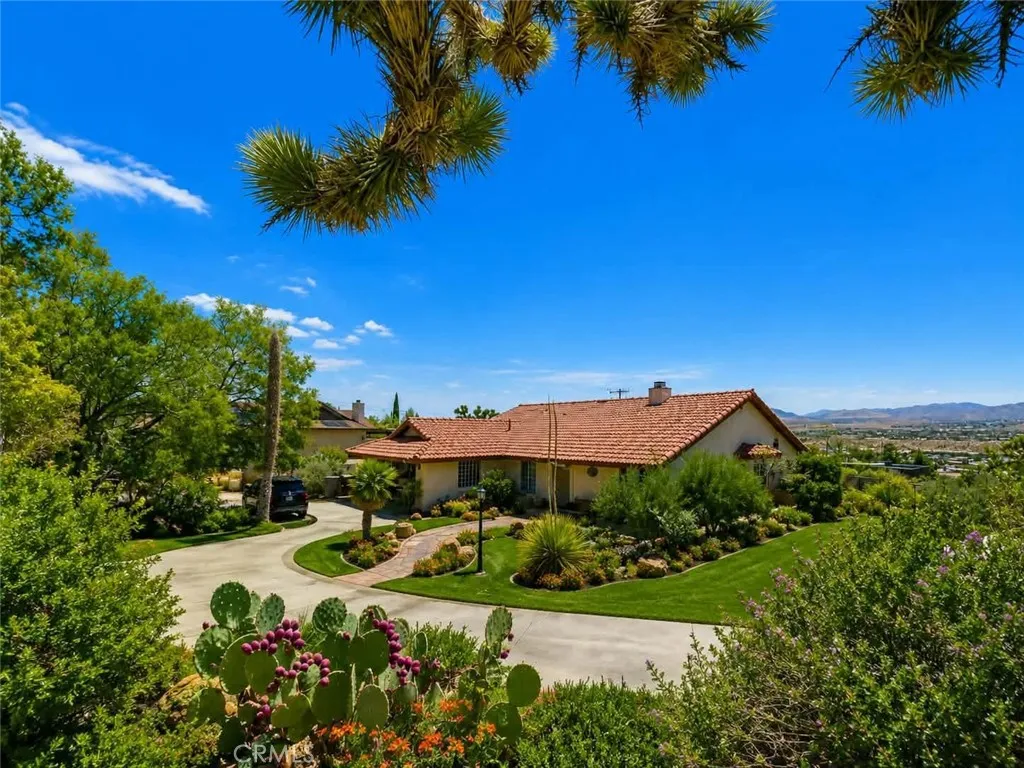
57419 Redondo St
Yucca Valley, CA 92284
AREA SQFT
2,086
BEDROOMS
3
BATHROOMS
2
Welcome to this charming Yucca Valley home located in the peaceful Western Hills Estates area. This well-maintained property features a comfortable floor plan with spacious living areas, generously sized bedrooms, and a functional layout designed for everyday living. Enjoy the tranquility of the High Desert with beautiful mountain views, quiet surroundings, and plenty of space to relax and entertain. Conveniently located near shopping, dining, outdoor recreation, and local amenities. A wonderful opportunity for first-time buyers, families, or investors looking for a great home in Yucca Valley.
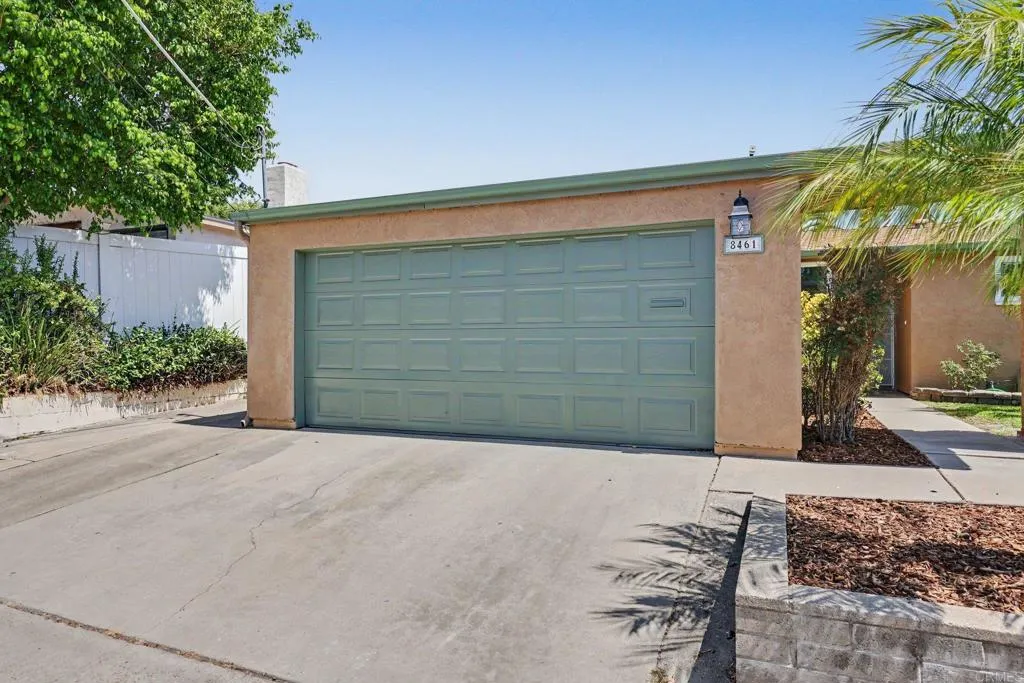
8461 Hudson Drive
San Diego, CA 92119
AREA SQFT
1,200
BEDROOMS
3
BATHROOMS
2
Welcome to this charming and well-maintained one-story home located in the San Carlos community. This 3 bedroom 2 bath home is situated on a spacious lot, this property is entirely move-in ready. Thoughtfully and recently updated, this inviting home features new dual-pane windows, new LVP flooring, new recessed lighting, and fresh paint throughout. Newer roof with solar energy panels combined with a Lennox ductless (mini-split) air conditioning and heating system , provides energy efficiency and cost savings year round. The light and bright layout offers a great flow with an open feel while still providing comfortable privacy. Vaulted ceilings in living room with a wood burning fireplace flows to kitchen with updated appliances including gas stove, refrigerator with ice maker with filtered water, microwave and dishwasher.Large dining room area with eat up bar. Indoor and outdoor living space with a large covered patio, barbeque area and fire pit for enjoying gatherings and entertaining.The backyard is natural grass and landscaped with a rose garden, fruit trees and palm trees , with a sprinkler system, and a deck on the backyard hill perfect for viewing sunsets and Cowels Mountain. The primary bedroom offers new blinds, a ceiling fan, and a tiled in suite bath. The second and third bedrooms include new modern ceiling fan light combos. mirrored closet doors and floor-to-ceiling windows. This home is close to schools, shopping, and community parks, including the San Carlos Community Garden and San Carlos Park and Recreation Center, Mission Trails Cowels mountain, and Lake Mur
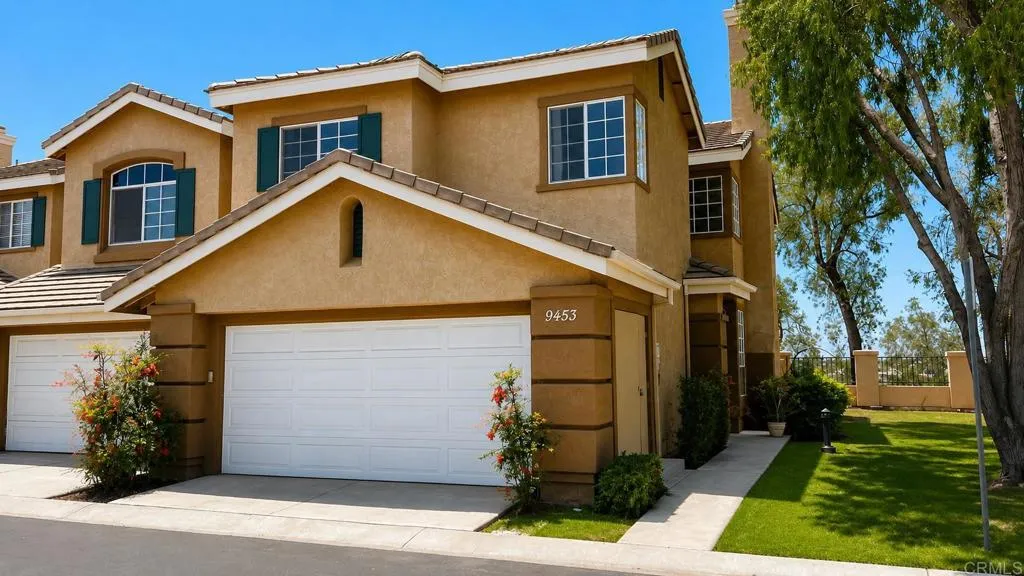
9453 Questa Pointe
San Diego, CA 92126
AREA SQFT
1,433
BEDROOMS
3
BATHROOMS
3
Panoramic greenbelt views set this renovated end-unit residence apart. Located in the desirable Westview community, this light-filled home offers 3 bedrooms, 2.5 bathrooms, 1,433 square feet, one shared wall, and an attached two-car garage. Enjoy peaceful views from the kitchen, family room, backyard, and primary bedroom. The main level features a vaulted living room with fireplace, separate family and dining areas, a renovated kitchen with modern cabinetry and appliances, and a convenient powder room. Recent improvements include luxury plank flooring, fresh interior paint, new baseboards, some doors and screens, electrical and plumbing updates, and garage improvements. Upstairs, the spacious primary suite offers high ceilings, a walk-in closet, an en-suite bathroom, and expansive views. Two additional bedrooms and a second full bathroom complete the upper level. Community amenities include access to a swimming pool, tennis courts, gym, barbecue and picnic areas, a playground, and a neighborhood park. Conveniently located approximately one mile from I-15, with shopping, dining, and entertainment nearby.
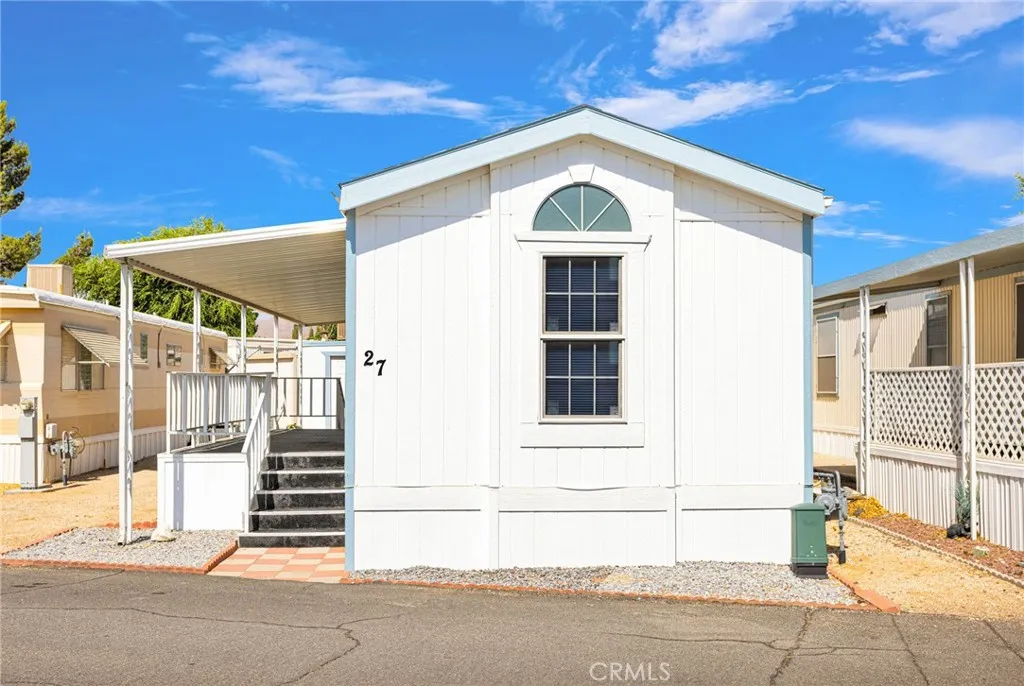
22601 Bear Valley
Apple Valley, CA 92308
AREA SQFT
840
BEDROOMS
2
BATHROOMS
2
Welcome home! This beautifully cared-for mobile home offers the perfect blend of comfort, functionality, and pride of ownership. From the moment you arrive, you will notice the condition of this property. Step inside to an inviting, light-filled living space that flows seamlessly into the heart of the home. The highly sought-after split floor plan ensures maximum privacy, positioning the spacious primary suite on one side of the home and the comfortable second bedroom and additional bathroom on the other. Featuring a functional kitchen with ample cabinetry and counter space, perfect for preparing meals and entertaining guests. Whether you are looking to downsize, purchasing your first home, or seeking a low-maintenance lifestyle, this property is a rare find. Schedule your private tour today!
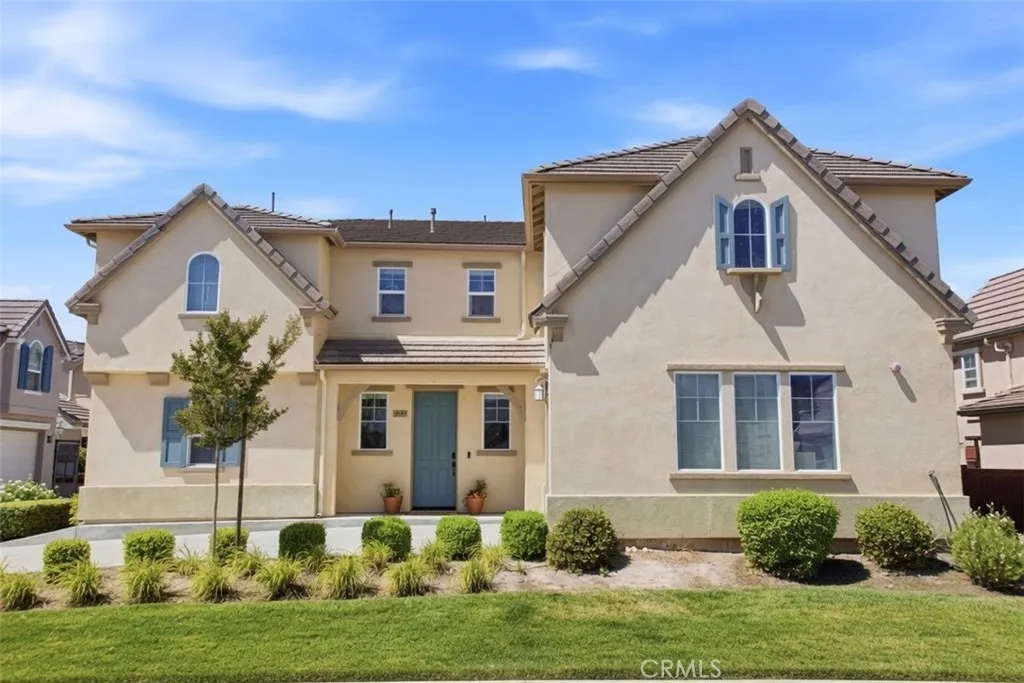
9155 Sheerin Court
Atascadero, CA 93422
AREA SQFT
1,838
BEDROOMS
3
BATHROOMS
3
Tucked away on a quiet cul-de-sac in the Dove Creek community of Atascadero, this beautifully maintained home offers the space, flexibility, and thoughtful design buyers appreciate. From the moment you step inside, youll appreciate the inviting floor plan featuring 3 bedrooms, 2.5 bathrooms, and a versatile main-level bonus room ready to become your home office, playroom, media room, workout space, or whatever fits your lifestyle. The updated kitchen features granite countertops, stainless steel appliances, abundant cabinetry, and a generous pantry, while the adjoining living and dining areas create an ideal space for both everyday living and entertaining. A convenient powder room completes the main level. Upstairs, the private primary suite offers a spacious retreat with dual vanities, a soaking tub, separate walk-in shower, and a large walk-in closet. Two additional bedrooms, a full bathroom, and an upstairs laundry room provide a practical layout designed for modern living. Step outside to a low-maintenance backyard featuring a paver patio with space for outdoor dining, weekend barbecues, or relaxing evenings, along with artificial turf for year-round greenery and room for kids or pets to play. Located near parks, schools, shopping, dining, and with easy access to Highway 101, this move-in ready Dove Creek home offers the ideal balance of comfortable neighborhood living and everyday convenience.
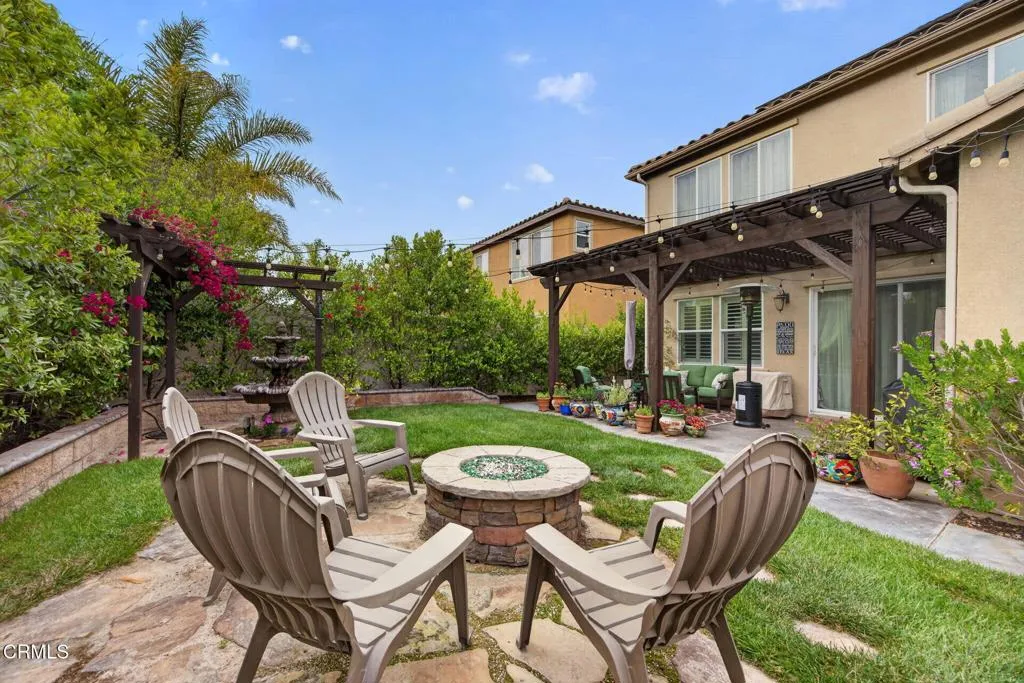
672 Xanadu Way
Oxnard, CA 93036
AREA SQFT
2,338
BEDROOMS
5
BATHROOMS
3
Open House has been cancelled for this Sunday as an Offer has been Accepted. Welcome home to this spacious and thoughtfully designed Spanish Style move-in ready home located on the quiet, last street in the desirable Riverpark Community of Oxnard near the Collection at Riverpark. This beautifully designed residence is full of custom upgrades. The home features 2338 square feet of living space with 5 bedrooms and 3 full bathrooms. A desirable floor plan includes a full bedroom and bathroom on the main level, offering flexibility for guests or multigenerational living. The open-concept main floor includes a large living room, a gourmet kitchen with custom granite countertops, large island, subway tile backsplash, walk-in pantry, and a separate dining area, all perfect for entertaining. The great room opens to a lush, private yard with multiple gathering spaces, a covered stained concrete patio, a gas fire pit, tiered fountain, string lights and a professional irrigation and drainage system. This home features upgraded custom tile flooring, tile back splashes, window coverings, two-tone paint, and recessed lighting with dimmers throughout. Also, newer upgraded carpet and luxury vinyl plank flooring are on the stairs and second floor. The second level provides a loft for additional living space, laundry room with custom cabinets, three guest/kids bedrooms and a bathroom with dual vanity. Also on the second floor, the spacious primary suite is a bright, relaxing retreat with a large walk-in closet, dual vanity, glass shower and a soaking tub.Additional highlights include, 2 car-

