

Search
Search
Search
Search For Your Next Property
Form submitted successfully!
You are missing required fields.
Dynamic Error Description
There was an error processing this form.
136 Saginaw Way
Fresno, CA 93705
AREA SQFT
732
BEDROOMS
2
BATHROOMS
1
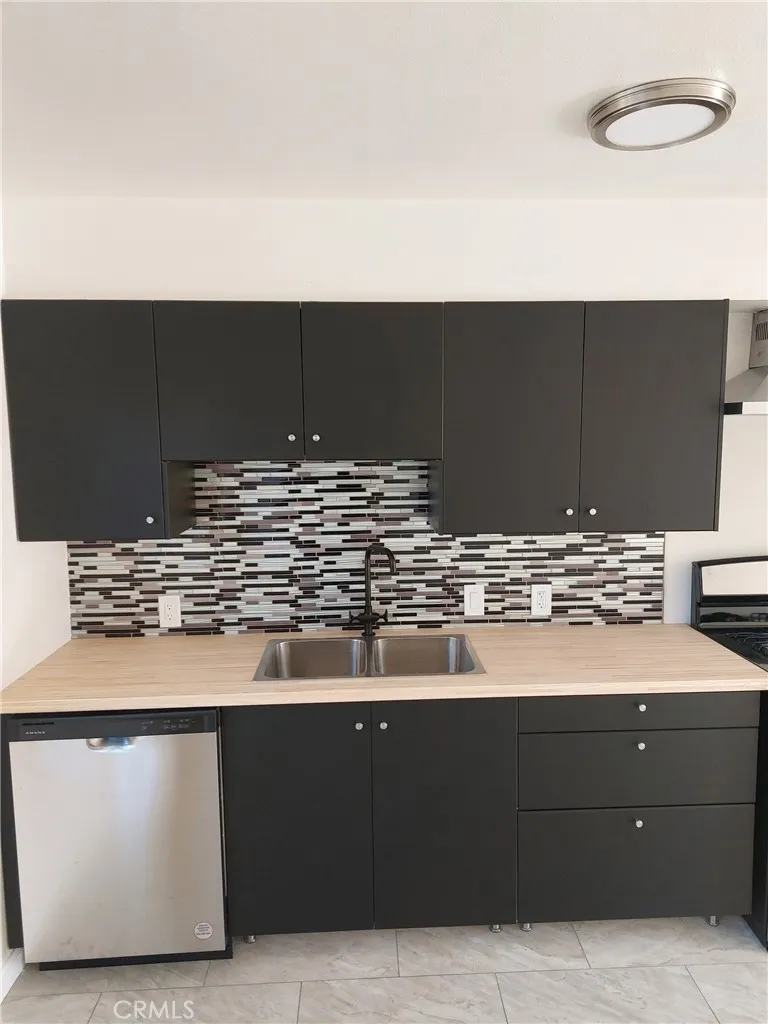
Looking for a cozy and chic place to call home? Check out this upstairs unit that has been totally revamped with cool features like ceramic tile flooring, LED lights, sleek kitchen cabinets with soft close hinges, eco-friendly tankless water heater, comfy carpeting in bedrooms, mirrored closet doors, stainless steel dishwasher and stove, laundry room on site, fast Internet service, gated community and covered parking spot. You'll love the spacious 800 sq feet layout, the canal view and the upcoming walking trails! Plus, you'll be close to schools and shopping. Don't miss this opportunity!
8006 Vicksburg
Los Angeles, CA 90045
AREA SQFT
2,068
BEDROOMS
4
BATHROOMS
3
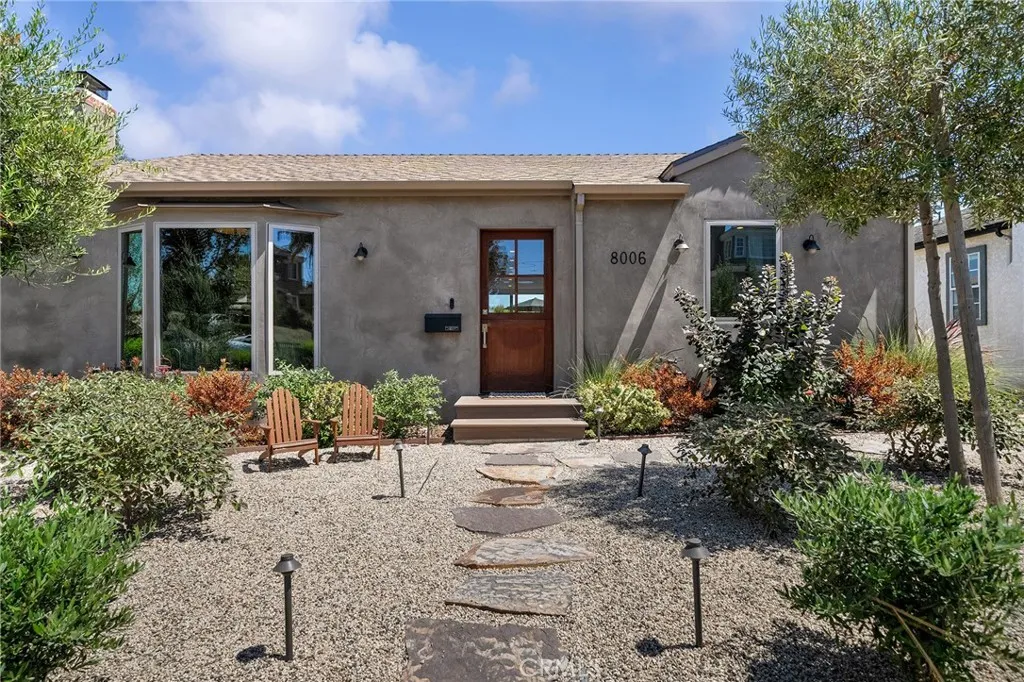
Welcome to this beautifully renovated 4-bedroom, 3-bathroom property on one of Westchester's most desirable streets. The home includes a 3-bedroom, 2-bath main house plus a detached 1-bedroom, 1-bath guest suite, offering the perfect setup for guests, a home office, gym, creative studio, or multigenerational living. Located on a quiet, friendly block known for its strong sense of community, this is a neighborhood where neighbors know each other, kids play outside, and you'll immediately feel at home. Thoughtfully redesigned by Lika Living, the home blends warm, modern design with everyday comfort. The light-filled living room features a beautiful bay window and statement fireplace, flowing into an open chef's kitchen with custom oak cabinetry, quartzite countertops, premium appliances, and generous space for cooking and entertaining. Wide-plank white oak floors run throughout the home, creating a bright, cohesive feel. The vaulted primary suite offers a peaceful retreat with a private redwood balcony overlooking the backyard and a spa-inspired bathroom with a freestanding soaking tub and walk-in shower. The second full bathroom is beautifully renovated with custom finishes, giving every space the same elevated feel. The private backyard is designed for relaxing and entertaining, while the home also includes premium security features and an attached garage. Ideally located just minutes from Playa del Rey and Marina del Rey beaches, LAX, SoFi Stadium, Silicon Beach employers, shopping, restaurants, and major freeways, this home offers the perfect balance of convenience and ne
602 Marguerite
Corona Del Mar, CA 92625
AREA SQFT
3,032
BEDROOMS
6
BATHROOMS
6
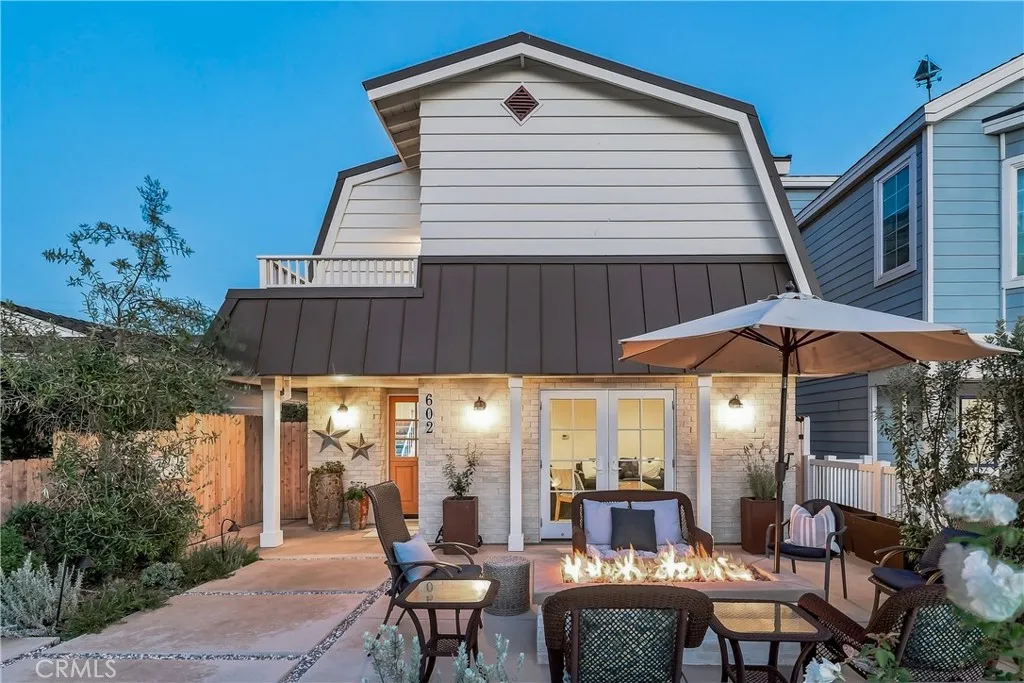
CHECK OUT THIS DUPLEX AT THIS GREAT PRICE! MOTIVATED SELLER! Located in the heart of Corona Del Mar Village, just north of Pacific Coast Highway, this fabulous duplex is a great opportunity to own income property in CDM. Both front & back units are approx 1516 sq. ft. each, with 3 bedrooms and 2.5 baths, open floor plans, newer luxury vinyl flooring throughout, stone counters in the kitchens, gas cooktops w/ovens below, stainless steel dishwashers & refrigerators, 2 sets of laundry facilities in the garage, that has new epoxy flooring. There are spacious walk-in closets in the primary suites, lots of storage cabinets for linens, and mirrored closet doors in the all secondary bedrooms. The front home is fully furnished for short term rentals at premium prices. The back home is on a long-term lease that continues through May 2027 at $6400.00 per month. The exterior of the property just underwent a major facelift with a whole new expanded front patio with sliding glass doors, leading out from the front home. There's a new firepit, BBQ, seating area for additional outdoor entertaining space, new drought tolerant landscaping and front yard fencing that adds charm to the property. Each home has its own mailbox and separate entries. The back home has newer sliding glass doors leading out to a newly extended private patio for their space too. This duplex is just minutes from Corona del Mar's world famous beaches, a local park, the areas top restaurants, boutiques, shopping at Fashion Island, Laguna Beach & John Wayne Airport. Schools are top notch in the Newport Mesa school distric
6916 Bianca
Lake Balboa, CA 91406
AREA SQFT
1,639
BEDROOMS
3
BATHROOMS
3
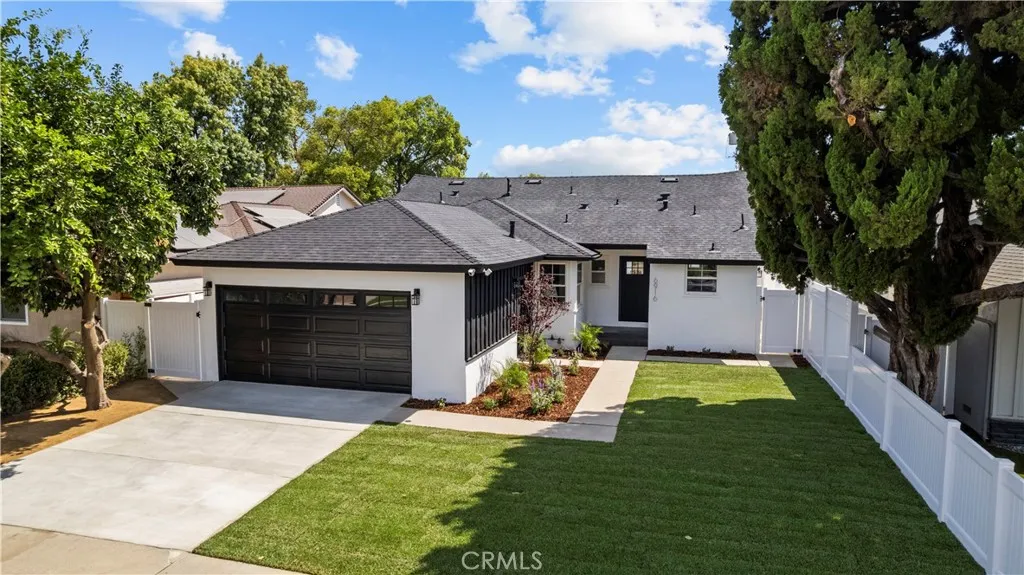
***This home qualifies for the Dream Home loan program. Interest rate is 6.3% with 10% down payment***NO points NO PMI***Step inside and youre immediately welcomed by a bright open floor plan that creates a seamless flow between the living and dining spaces. Just ahead, the kitchen serves as the centerpiece of the home, featuring a chefs layout with eat-at Peninsula, smooth surface counters & back splash, under cabinet lighting, built-in microwave, wine cooler, and a walk-in pantryperfect for both everyday living and entertaining. Continuing through the home, youll find a fully renovated bathroom designed with a clean, modern feel and a walk-in shower. The home also features a beautiful in-suite primary bedroom complete with a large closet and a private bathroom offering a ceramic tiled walk-in shower providing both comfort and functionality. Back through the main living area, a stunning sliding glass door opens up to the backyard, creating an effortless indoor-outdoor connection. Step outside to a newly ceramic tiled covered patio, newly plastered swimming pool, fully redesigned yard finished with decomposed granite and bark, offering a low-maintenance, modern space ready for your personal touch. Vinyl fencing surrounds the backyard and side yards for added privacy. The front yard features new lush landscaping with automatic sprinklers. Throughout the home, youll appreciate the extensive upgrades including new central heating and air, new luxury vinyl flooring, newly tiled fireplace, new interior and exterior doors, new recessed lighting throughout, new mirrored wardrobe
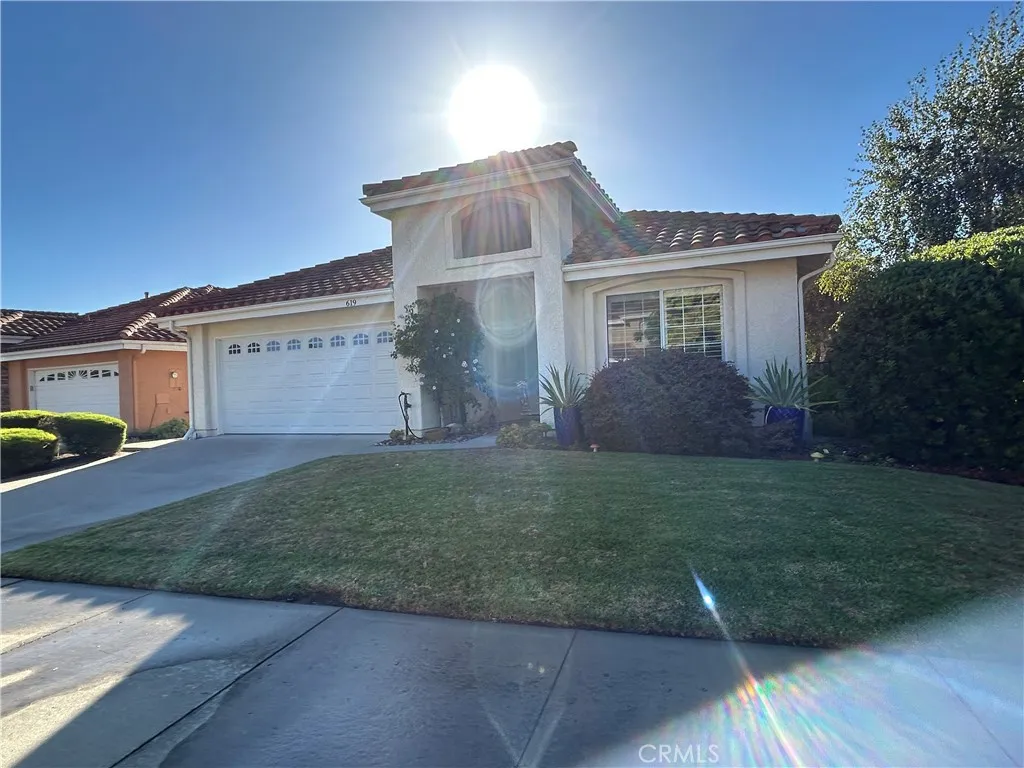
619 Riviera Circle
Nipomo, CA 93444
AREA SQFT
1,933
BEDROOMS
3
BATHROOMS
3
Enjoy the year-round weather of approximately 45-75 degrees! And the view from the patio and balcony, as the houses behind are on a lower level, giving an open view not always enjoyed by other lots! Two master bedrooms, one on first floor and one on second floor. Second floor master has a balcony that is the full width of the home and provides a covered patio below. The balcony is accessed through French doors from master. The master bedrooms are very large, and third bedroom holds a CA king bed. There is bamboo flooring on first floor and marble floor in entry and kitchen. Both master bedroom baths have been redone with granite and new cabinets. Kitchen has been updated with granite tile, stainless steel appliances, oak cabinets painted white, open shelving, ocean-colored backsplash, and new light fixture. There are Hunter-Douglas planation shutters throughout home. New roof in August 2023! New hot water heater, new garage door and opener, all brought up to code. Storage cabinets on two walls in 2 car garage. This lovely home is across the street from Black Lake Golf Resort!! By walking up the cul-de-sac in front of home, you are at the driving range and clubhouse (which has a bar and grill), so just minutes away.
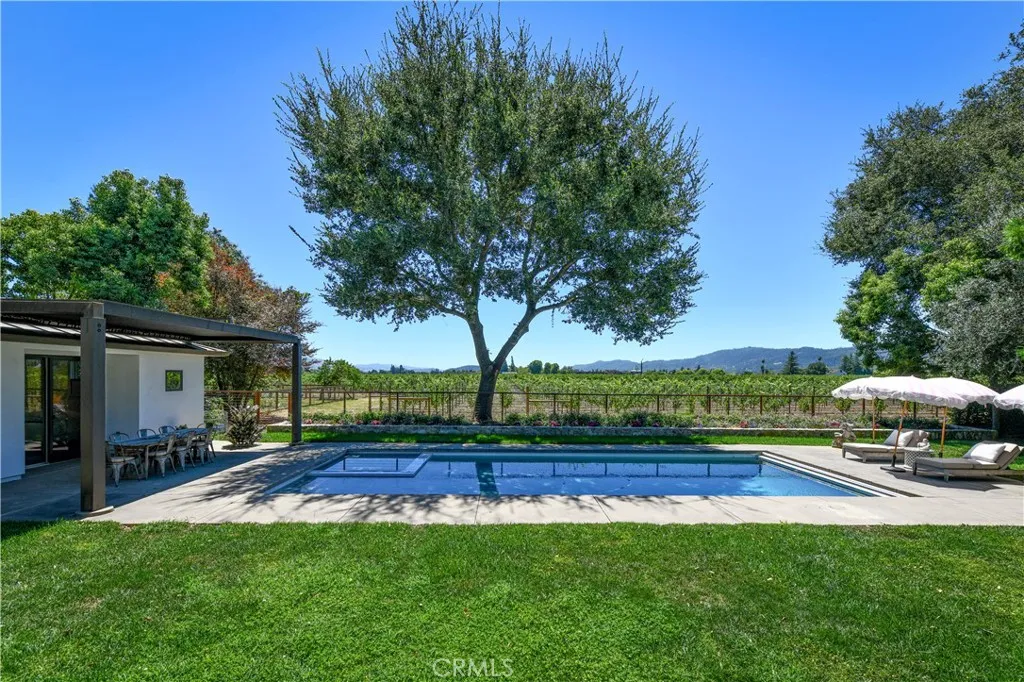
1125 Rutherford
Napa, CA 94558
AREA SQFT
3,000
BEDROOMS
5
BATHROOMS
5
Set behind a lush privacy hedge, this exquisite single-level estate offers five bedrooms, four-and-one-half baths with sweeping vineyard, mountain, and hillside views. Designed as a private retreat for both grand entertaining and quiet relaxation, the home draws you in with framed panoramic vistas from the moment you step through the front door. The resort-inspired grounds are thoughtfully designed and feature a sparkling pool and spa, full-length covered patio spanning the entire width of the home, beautifully landscaped gardens and an outdoor barbecue area set against the backdrop of rolling vineyards. At the heart of the home, an expansive great room features soaring ceilings, a statement fireplace and custom built-in cabinetry, creating a warm gathering space. The beautifully remodeled chef's kitchen is equipped with premium finishes, top-tier appliances, spacious center island, walk-in pantry and a built-in wine refrigerator. The thoughtfully designed split floor plan maximizes privacy. The luxurious primary suite opens directly to the backyard through sliding glass doors and features a generous walk-in closet and spa-inspired bath created for ultimate relaxation. Two additional guest bedrooms share a remodeled bath, while a spacious ensuite on the opposite wing offers the flexibility to serve as a secondary primary suite. A dedicated home office with custom built-ins provides an ideal work-from-home environment with a beautifully appointed designer powder room. Completing the property is a detached private casita featuring the fifth bedroom, walk-in closet, full bath,
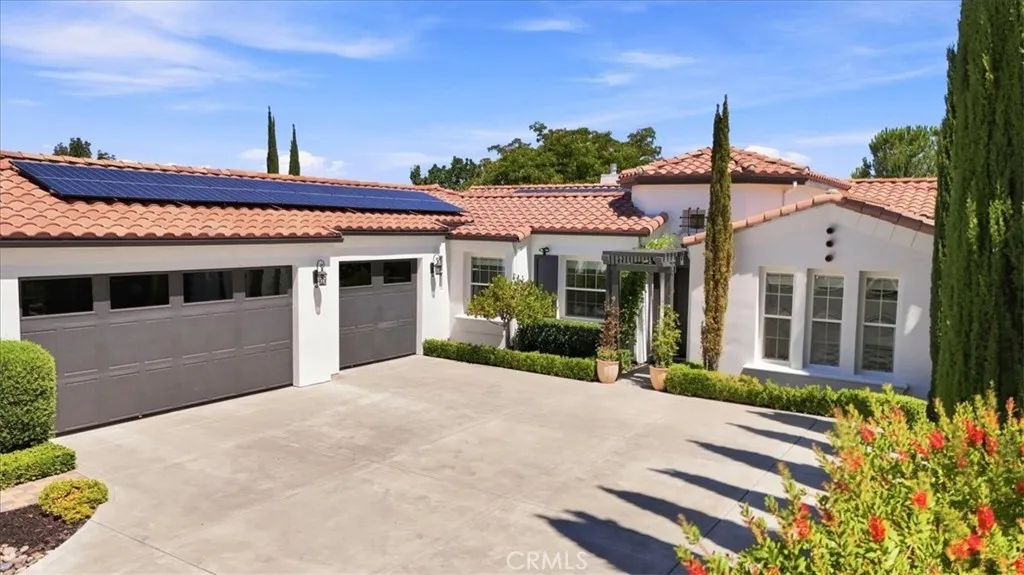
951 Vista Cerro Drive
Paso Robles, CA 93446
AREA SQFT
2,633
BEDROOMS
4
BATHROOMS
3
Welcome to 951 Vista Cerro Drive Paso Robles, California Nestled in the highly sought-after Del Oro neighborhood, this beautifully updated single-level home offers the perfect blend of comfort, style, and Central Coast living. With approximately 2,633 square feet of thoughtfully designed space, four bedrooms, and three bathrooms, this residence is truly turnkey and ready for its next chapter. Step inside to find a bright, neutral color palette throughout, creating a calm and welcoming atmosphere with no clutter and meticulous care in every detail. The open living areas flow effortlessly, ideal for everyday living and entertaining. The kitchen and laundry have been fully refreshed with all-new appliances dishwasher, range hood, stovetop, microwave/convection oven, wall oven, refrigerator, washer, and dryer all of which convey with the home. Every corner has been thoughtfully improved: new lighting in every room, new door hardware and hinges throughout, updated bathroom faucets, freshly painted interior and exterior, refinished cabinets with new hardware, a new water heater, and modern 10-year fire and carbon monoxide detectors. Outside, the roof has received $4,500 in improvements including replacement of broken clay tiles, the home has been professionally sealed by Clarks Pest Control, and a complete Ring camera system with six outdoor cameras provides peace of mind. The front and back yards are beautifully landscaped and meticulously maintained, offering private outdoor spaces perfect for relaxing or gathering with family and friends. One of the homes most special featur
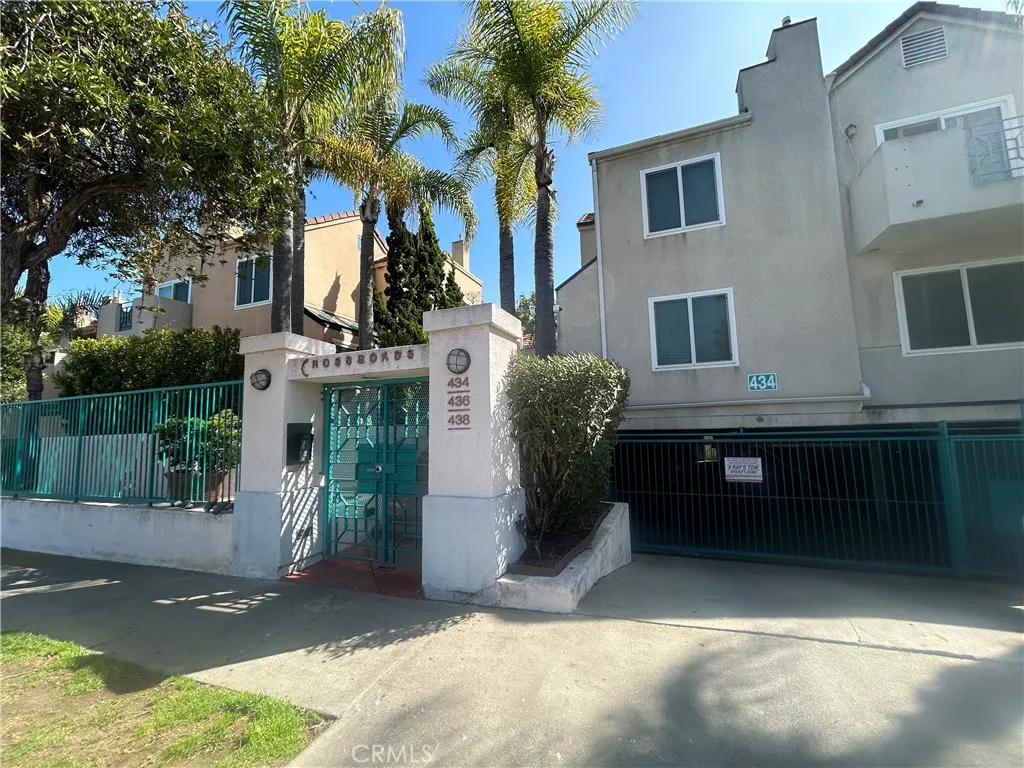
438 Spruce
Inglewood, CA 90301
AREA SQFT
893
BEDROOMS
2
BATHROOMS
3
Location location location. If entertainment is your thing this may be the FIXER for you! This cute and excellently located property has two bedrooms and two and baths upstairs. Downstairs offers a kitchen dining area, a laundry closet that fits a stackable washer and dryer and a living room with a large sliding glass door along with approximately eight small glass windows bringing in lots of natural light. There is also a nice fireplace for cozy cool nights. This property is a canvas waiting for an artist to add their creativity and special touches. It will be sold in it's present condition. However, it offers great opportunities. It's situated right in front of the pool for easy access. The front patio is gated for privacy. There is two car parking in the lower level. The community is bustling with activity from public transportation to some of the worlds biggest entertainers right at your finger tips. In a very short distance and practically around the corner you will find the KIA FORUM , The SoFi STADIUM and the INTUIT DOME. Then the LAX Airport is a short distance away. This is a must see.
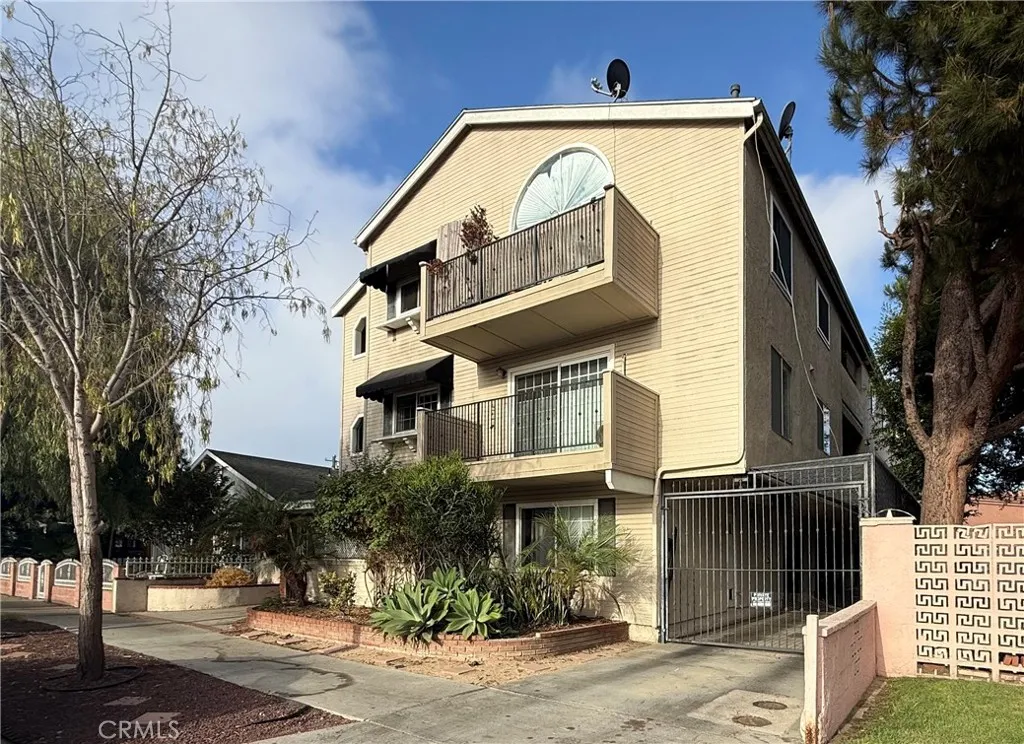
1123 Junipero Avenue
Long Beach, CA 90804
AREA SQFT
870
BEDROOMS
2
BATHROOMS
2
Large 2 bedroom with wall-to-wall mirror closets, and 2 bathroom condominium with hardwood floors, fireplace, high ceilings with skylight, balcony with hilltop view, recessed lightning, granite counter top, gas stove, inside laundry, refrigerator and dishwasher. Top unit with on the third floor with bright and airy floor plan. One assigned parking spot and one assigned storage unit are included. Complex is not FHA approved. Owner may carry finance. Call for your private showing today.
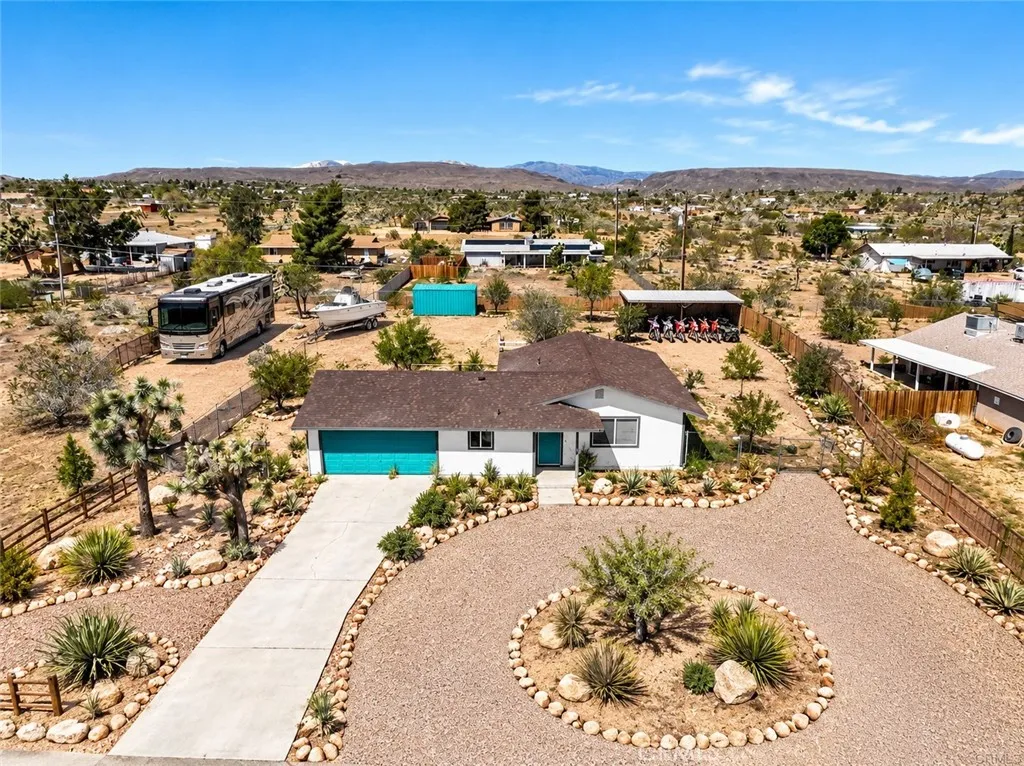
3800 Ruidosa
Yucca Valley, CA 92284
AREA SQFT
1,176
BEDROOMS
3
BATHROOMS
2
PRICE REDUCED...Multiple financing options/programs may be available to qualified buyers based on property location and buyer eligibility. Contact listing agent for details and lender/program information. Desert living with room to breathe in this 3-bedroom home on nearly half acre of land and to enjoy the High Desert lifestyle. Step into a bright, welcoming interior filled with natural light. The open-concept living and staged kitchen area creates an easy flow for everyday living and entertaining, while the updated kitchen features sleek modern appliances, a center island and a convenient pantry. The home offers three bedrooms (staged master bedroom) and two bathrooms, providing flexibility for a staged family room, home office, guests or a weekend desert retreat. Central air and heating offer year-round comfort. Outside, the property really sets itself apart. The 20,384-square foot lot offers space to garden, play, entertain, create an outdoor living space, or simply enjoy the privacy and openness that comes with owing nearly half an acre. The fenced yard also provides a space for a great fire pit, outdoor activities and all the family pets. An attached two-car garage adds valuable storage, workshop or space for desert toys. Located in an established Yucca Valley neighborhood, this property offers a compelling blend of comfort, generous land, practical amenities, and the relaxed High Desert lifestyle.
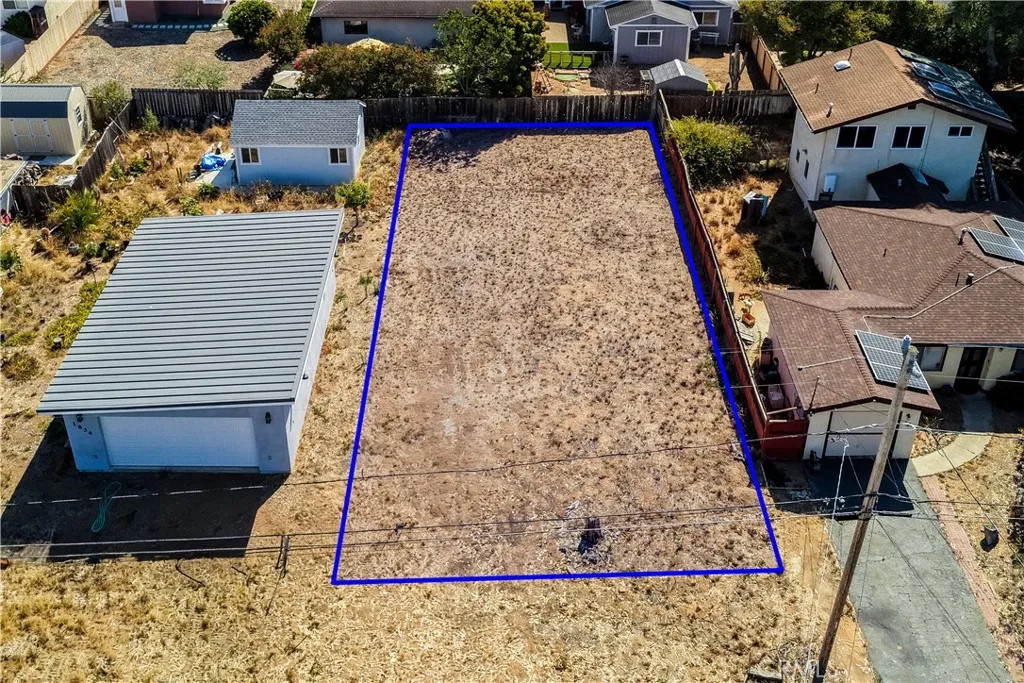
1852 12th
Los Osos, CA 93402
AREA SQFT
BEDROOMS
BATHROOMS
This level, rectangular 6,250 sq. ft. lot is #159 on the Countys Los Osos Waitlist-to-Build. Set among established homes, the property offers a great location for enjoying the best of Los Osos, with trail access to the El Moro Elfin Forest at the north end of 12th Street and the back bay and Baywood Parks waterfront, shops, restaurants and Monday Farmers Market nearby. Montaa de Oro State Park is just a short drive away. Recent changes to the Los Osos Waitlist-to-Build program provide additional opportunities for development, with any unused 2026 growth allocations becoming available throughout the sewer service area beginning October 1, regardless of waitlist position. Buyer to verify building requirements, utility availability, habitat mitigation requirements and development timing with the SLO County Planning and Building Department.
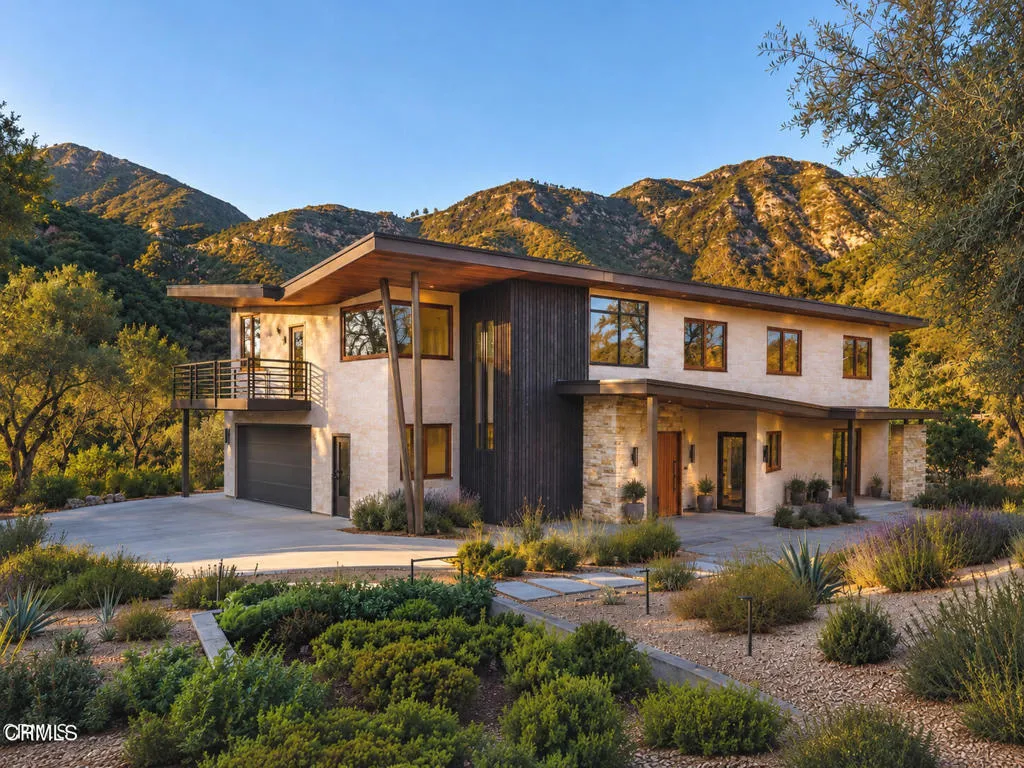
3698 Fair Oaks
Altadena, CA 91001
AREA SQFT
BEDROOMS
BATHROOMS
Nestled at the base of the San Gabriel Mountains in Altadena, this 13,300 square-foot lot offers a rare opportunity to build a special home with breathtaking sunset and mountain views in a serene setting. This property comes with Ready-to-Issue (RTI) plans, allowing for a fast track to construction and eliminating months of design and entitlement work.The approved plans feature a versatile floor plan anchored by an upper-level floor of approximately 2,385 square feet with 3 bedrooms and 2 bathrooms, plus an attached lower level of approximately 1,713 square feet with the possibility of use as an ADU, mother-in-law quarters, home office, and more. In addition, there is an attached two-car garage. This flexible layout offers great possibilities for multigenerational living or generating rental income, making it a compelling opportunity for both homeowners and investors.Don't miss this chance to build your dream home in one of Altadena's most desirable foothill settings!
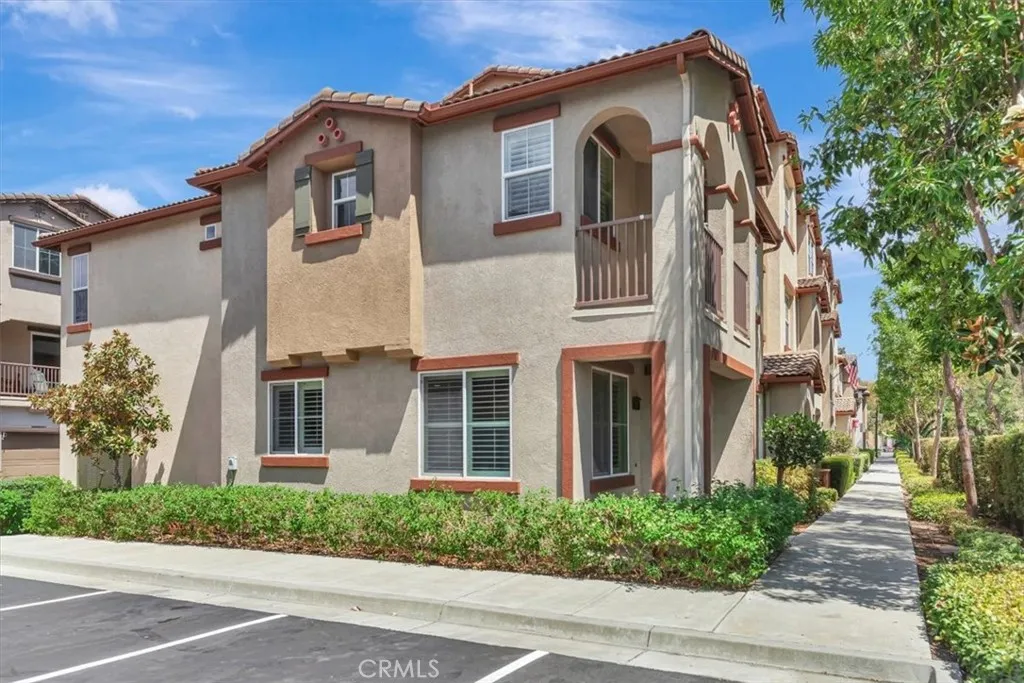
1 Ibiza
Rancho Santa Margarita, CA 92688
AREA SQFT
1,700
BEDROOMS
3
BATHROOMS
3
GREAT, ROOMY, LOVELY end-unit property shares only one wall within Tesoro Trails community. The welcoming open floor plan features 3 bedrooms, 2.5 baths and a small loft for homework, office, crafts, etc. Rich cabinetry and neutral colors throughout welcome you. Additional features are: Plantation Shutters, High Ceilings and Recessed Lighting. Kitchen has Shaker style cabinets, granite countertops, large island & stainless steel appliances. Dark wood floors run on the diagonal to create interest and is very pleasing to the eye. The upstairs sun-filled master suite is generous in size, complete with spa-like deep bath, dual vanity, large walk-in shower and walk-in closet; door leading to balcony for those morning coffees and the evening wine over the sunset...Working from home? The loft is perfect for a home office or for a study. Well-planned upstairs laundry room with folding counter, lots of cabinetry and storage. Enjoy the spacious two car attached, direct-access into house garage with built-in storage. Close proximity to RSM Town Center, restaurants, freeways and parks. Don't miss this lovely property. You certainly won't be disappointed! Bring own washer, dryer and frig please. Photos from 2 years ago before current occupant.
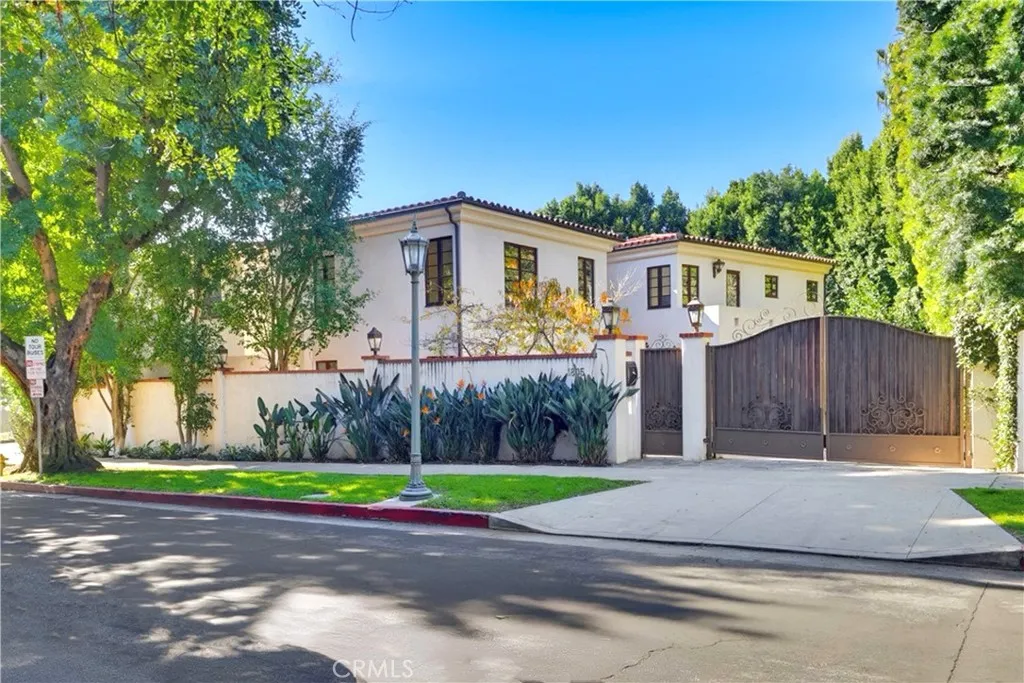
1805 Outpost Dr
Los Angeles, CA 90068
AREA SQFT
4,712
BEDROOMS
4
BATHROOMS
5
Villa de Estrella A Gated Spanish Oasis in Prestigious Outpost Estates. Hidden behind private gates and lush, mature landscaping on a rare corner lot, this expansive 4,712-square-foot residence offers exceptional privacy and resort-style living in the heart of the Hollywood Hills. Built in 2003, the home combines timeless Spanish character with the scale, comfort, and livability of a modern estate. A grand foyer opens to sun-filled interiors defined by soaring ceilings, graceful archways, and multiple sets of French doors that create a seamless connection to the outdoors. Formal living and dining rooms flow effortlessly into a spacious chefs kitchen and adjoining family room, providing an ideal setting for both everyday living and elegant entertaining. A versatile en-suite bedroom with its own entrance is perfectly suited as a private office, guest suite, or creative studio. Upstairs, generously proportioned guest rooms accompany a serene primary retreat featuring vaulted ceilings, expansive closet space, and a spa-inspired bath. The backyard is the homes crown jewela secluded resort-style sanctuary centered around a large pool and spa, with a fire-pit lounge, multiple entertaining areas, and a fully equipped outdoor wet bar, all enveloped by greenery. Unlike many hillside properties, the home offers convenient access without navigating narrow, winding roads and is moments from Runyon Canyon, the Sunset Strip, Hollywood, West Hollywood, and major studios. Villa de Estrella delivers the best of both worlds: the tranquility of a private retreat with the accessibility of a pr
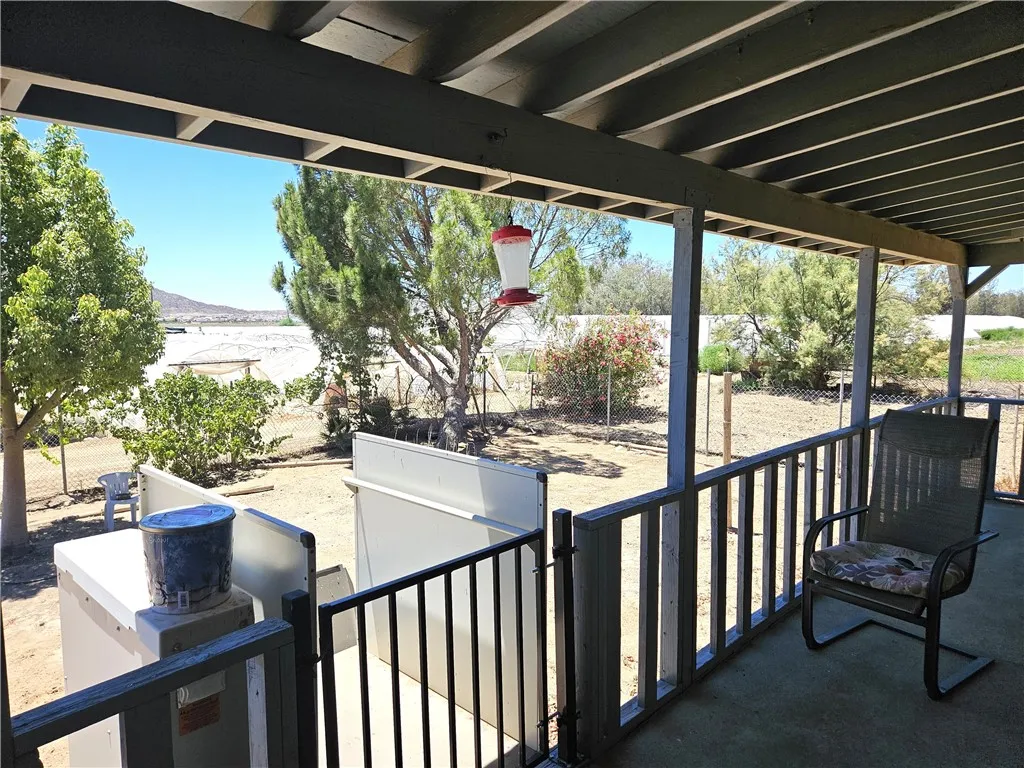
32240 Simpson Road
Winchester, CA 92596
AREA SQFT
2,252
BEDROOMS
3
BATHROOMS
3
BUILDERS DEVELOPERS INVESTORS TAKE NOTICE! Rare opportunity to acquire approximately 8.49 acres of predominantly flat, usable land in the highly sought-after 92596 area, surrounded by significant residential growth. Major national homebuilders are actively developing multiple master-planned communities and individual residential projects nearby, making this an exceptional opportunity to secure a substantial piece of land in an expanding development corridor. The property includes an existing large 3-bedroom, 3-bathroom home featuring a formal dining room, spacious family room, and bonus room attached to the garage. The existing residence offers flexibility for an owner-user, rental income, or continued use while the property's future potential is evaluated. A large portion of the acreage is currently leased to a family of plant and flower growers, creating an existing income-producing agricultural use while allowing a future owner to explore the property's highest and best use. The combination of 8.49 acres, flat terrain, existing improvements, current agricultural use, and surrounding residential development makes this a property worth serious consideration by builders, developers, land investors, and buyers looking for a strategic long-term investment in 92596. Potential buyers and agents should conduct their own due diligence with the City/County and other applicable agencies regarding zoning, general plan designation, subdivision potential, density, utilities, access, development standards, and all other possible uses. No representation is made regarding future devel
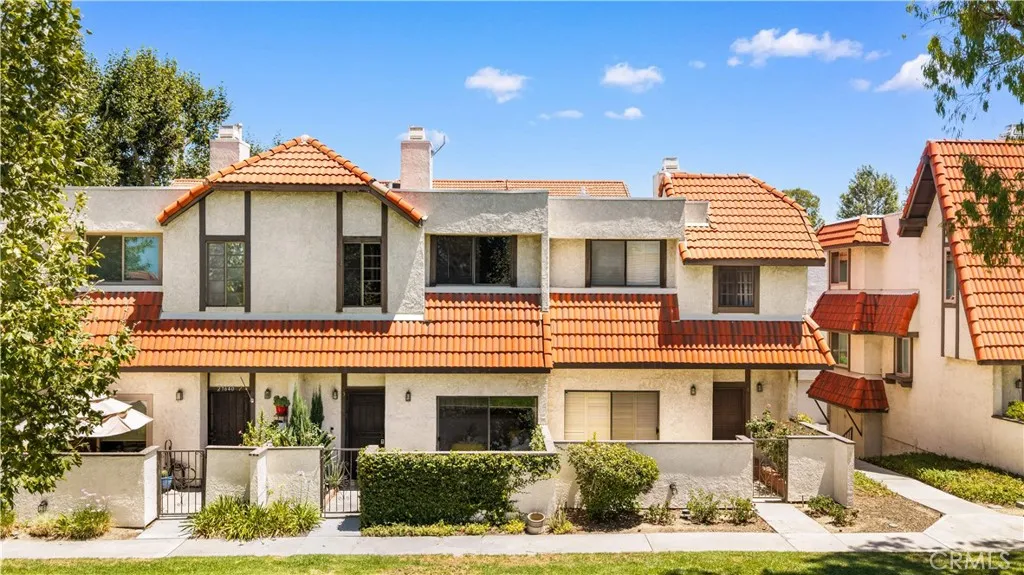
27640 Nugget Drive
Canyon Country, CA 91387
AREA SQFT
1,127
BEDROOMS
2
BATHROOMS
3
Beautifully reimagined and move-in ready, this stylish Tres Robles townhome is ideally located across from a lush greenbelt, offering peaceful views and an inviting sense of openness. The thoughtfully updated interior features dramatic vaulted ceilings, durable LVP flooring, a warm fireplace, and abundant natural light throughout. The main living space flows seamlessly to a private patio, creating an ideal setting for morning coffee, outdoor dining, or unwinding at the end of the day. The upgraded kitchen combines contemporary style with everyday functionality, offering granite countertops, modern finishes, and a garden window overlooking the outdoors. A well-planned layout creates comfortable separation between the living areas, while the attached two-car side-by-side garage provides direct interior access and generous storage. Residents of Tres Robles enjoy access to a community pool and spa, along with RV storage availability. Conveniently situated near the 14 Freeway, Costco, shopping, dining, entertainment, and local schools, this home also offers easy access to the Santa Clarita bike trail system, with miles of scenic paths just steps away. With its desirable greenbelt location, extensive updates, and convenient setting in the heart of Santa Clarita, this exceptional home is ready for its next owner to enjoy.
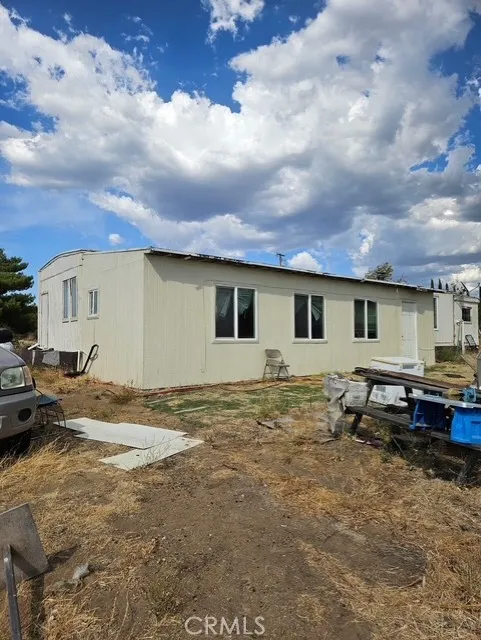
39905 Anza Trail West
Anza, CA 92539
AREA SQFT
1,092
BEDROOMS
3
BATHROOMS
3
3 Bedroom, 2.5 bath mobile on 2 acres. 5 Minutes drive to Cahuilla Casino, right off highway 371. Great location. Easy 40 minute commute to Temecula. 1 hour to Palm Springs. Property is elevated and allows 180 degree view of Cahuilla Reservation and Casino. No neighbors to the rear. Peace, privacy, yet easy commute to big cities and shopping. Property has its own electricity and a community shared well which costs $50/mo for maintenance. There is also a trailer that is being sold with the property. It has power and water hooked up along with its own septic tank. There is also a detached steal garage located on the property that could possibly fit 2 cars. Property is a fixer upper. Selling "AS IS."
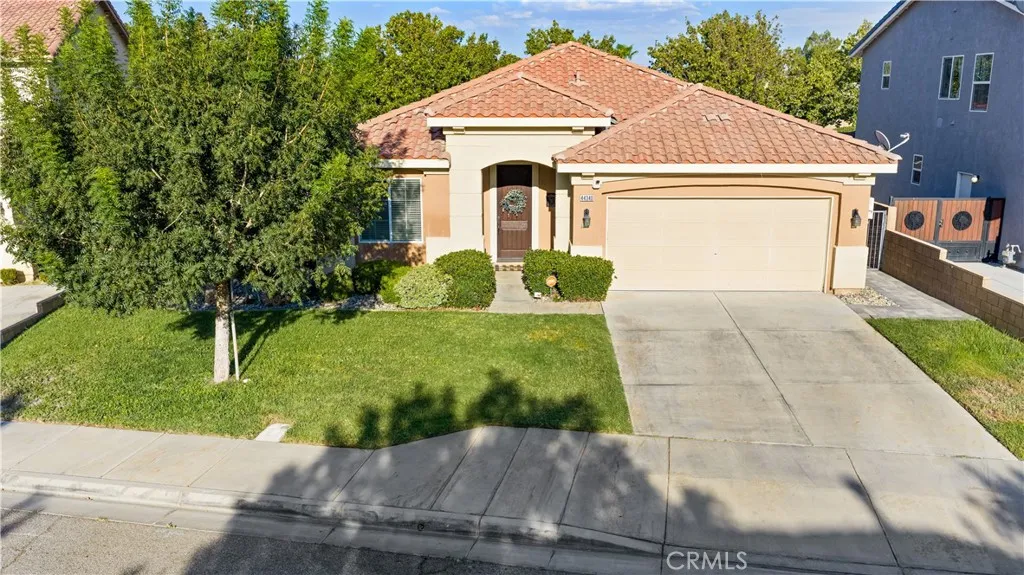
44340 Acacia
Lancaster, CA 93535
AREA SQFT
1,945
BEDROOMS
3
BATHROOMS
2
Welcome to this well-maintained single-story East Lancaster home offering 3 bedrooms, 2 bathrooms, and 1,945 sq ft of living space. The functional floor plan features separate living and family room areas, a dedicated dining space, vaulted ceilings, and a stone-accented fireplace. The spacious kitchen offers granite countertops, abundant wood cabinetry, a breakfast bar, pantry, and stainless-steel appliances. The primary suite includes a walk-in closet and private bathroom with dual sinks and a jetted soaking tub. - In 2025, the home received several improvements, including new flooring, refreshed landscaping with backyard turf, updated sprinklers, and redone HVAC ductwork and vents. A water treatment and filtration system was installed in 2022. Leased solar was added in 2024, and the seller reports strong system production that has regularly resulted in credits on the SCE bill. - Outside, the low-maintenance backyard offers turf, concrete patio space, and plenty of usable outdoor area. Additional features include indoor laundry, central heating and air, and an attached 2-car garage. Located close to Columbia Elementary School and Eastside High School, with shopping, dining, parks, and other local amenities throughout the area. - Seller may consider assisting with buyer closing costs with a strong offer. Buyer to verify all property information and solar lease terms.
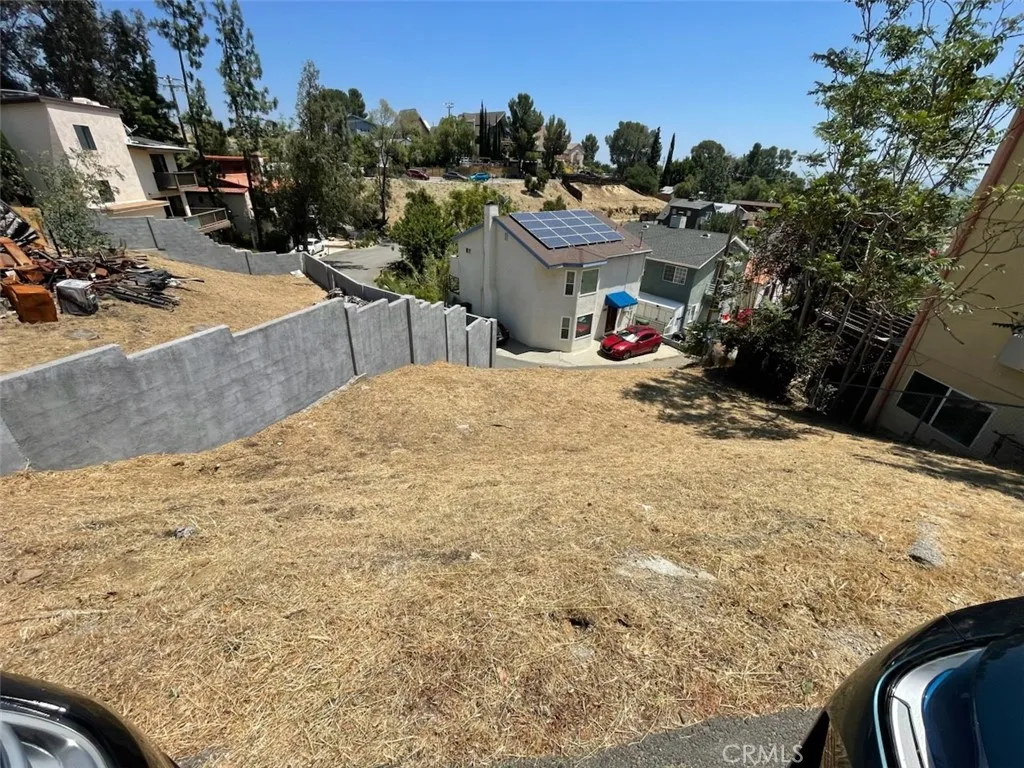
21614 Wo He Lo
Chatsworth, CA 91311
AREA SQFT
BEDROOMS
BATHROOMS
Create your vision in the scenic Chatsworth hills. This approximately 2,374-square-foot parcel offers easterly hillside views in an established residential setting near Deerlake Ranch. Architectural and engineering plans have been prepared for a proposed two-story, 3-bedroom, 2-bath single-family residence, providing a helpful starting point for a buyer exploring development of the property. Plan documents are available for review. Buyer and Buyer's Agent to independently verify all information, including lot size, boundaries, zoning, development feasibility, plan and permit status, utilities, access, easements, geological conditions and all governmental requirements.
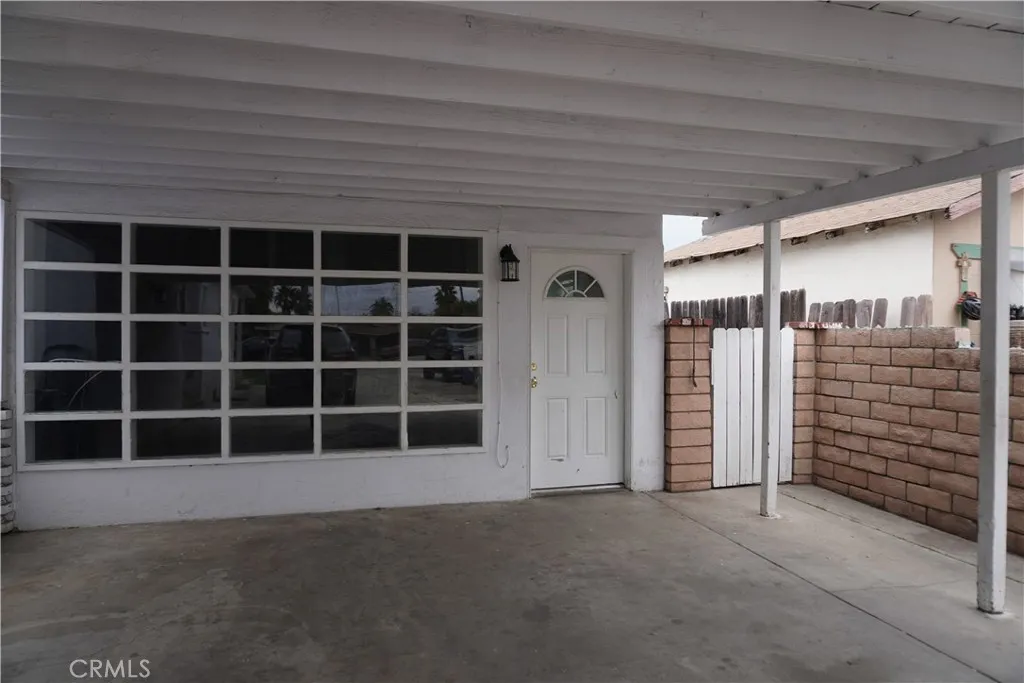
845 Olive Street
Colton, CA 92324
AREA SQFT
650
BEDROOMS
2
BATHROOMS
1
Charming 2-Bedroom, 1-Bath Back Unit Available for Lease in Colton, CA! Discover comfort and convenience in this newly refurbished back unit, offering approximately 650 square feet of cozy living space. Nestled on a spacious lot with just two units, this property provides privacy and practicality. This unit features 2 bedrooms and 1 bathroom, a bright and open living and dining area, a gas stove, a refrigerator, a laundry room with washer/dryer hookups. Parking includes a carport for one vehicle and additional street parking. Available for move-in mid-September! With modern upgrades and an inviting layout, its the perfect place to call home. Conveniently located in the heart of Colton, you'll enjoy easy access to local amenities, schools, shopping, and dining. Don't miss out on this wonderful leasing opportunity.
56111 Sun Terrace
Yucca Valley, CA 92284
AREA SQFT
1,302
BEDROOMS
3
BATHROOMS
2
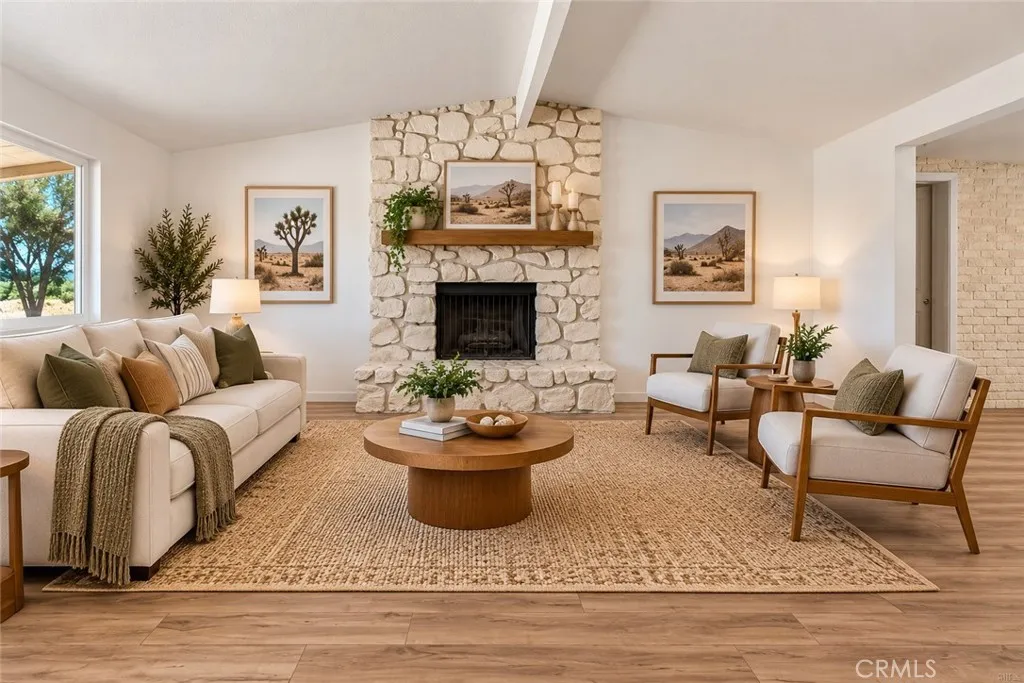
PRICE REDUCTION...This property is located on a spacious 1.25-acre parcel. It includes 3-bedrooms, 1.5-bath single-level living with approximately 1,302 square feet. The welcoming interior features high ceilings, recessed lighting, laminate flooring, and a cozy fireplace in the staged living room. The functional kitchen offers laminate countertops, electric cooktop and oven, dishwasher, and a convenient breakfast bar that opens to the living and staged dining areas. Three comfortable bedrooms, an additional half bath, and inside laundry add to the home's functionality. (Living room, dining room, master bedroom and outdoor storage of rv, boat and 4-wheeler are staged for your convenience.) Outside, the expansive property offers plenty of room for parking, RV or boat storage, gardening, recreation, entertaining, and other outdoor activities. A two-car attached garage provides additional convenience and storage. Enjoy desert and mountain views and the space and flexibility that come with acreage in this desirable Yucca Valley location.
1474 Compton
Compton, CA 90220
AREA SQFT
888
BEDROOMS
3
BATHROOMS
1
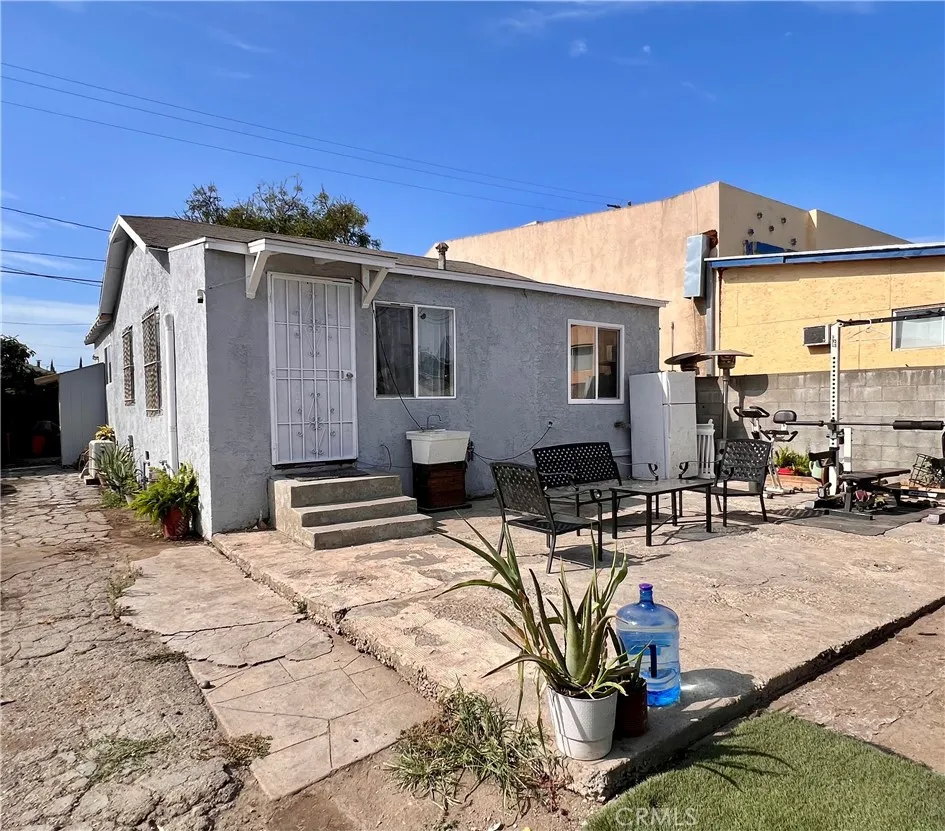
Welcome to this charming 3-bedroom, 1-bathroom home! Recently updated and ready for its next chapter, this home features a bright, inviting open-concept layout with updated tile and laminate wood flooring, fresh paint, newer windows, and mini-split systems for added comfort. The spacious living areas create a great flow for everyday living and entertaining. Conveniently located with easy access to the 710, 105, and 91 freeways, making commuting throughout Los Angeles, Long Beach, and surrounding areas a breeze. With its modern updates, comfortable layout, and convenient location, this home is a great opportunity to make it your own. Come take a look you may just feel right at home!
14777 Palm Drive
Desert Hot Springs, CA 92240
AREA SQFT
1,152
BEDROOMS
2
BATHROOMS
2
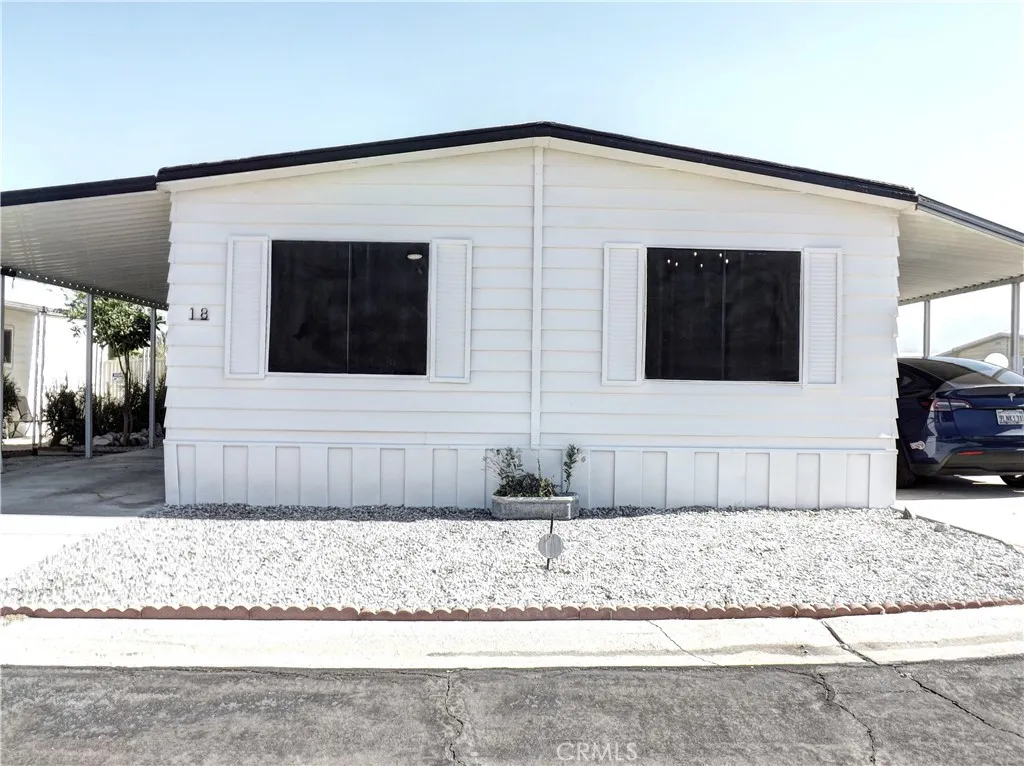
Own the land!!! Gated 55+ community!!! There is an abundance of natural light throughout the home. Take in mountain views from the living room in this remodeled Desert Hot Springs manufactured home with a permanent foundation, a recorded 433A certification that allows for conventional financing. Inside, youll find new waterproof luxury vinyl plank flooring (with no transitions), new baseboards, and recessed lighting in the kitchen and living area, plus new fans and light fixtures throughout. A new central A/C was recently installed. The kitchen includes a new range, a new dishwasher, and a newer refrigerator. Enjoy a dedicated laundry room with the washer and dryer included. Both bathrooms have new vanities and new faucets, and the second bath features a new shower. The roof has also been newly sealed. Outside, the property offers a corner lot with two covered carports, two spacious storage sheds, and a small enclosed outdoor pet area that is ideal for giving your dog a secure place to enjoy fresh air. This home is in the Skys Haven HOA, which includes a community center, 3 pools, 2 spas, many activities and so much more! This home is located very close to the clubhouse.
27877 Holly
Lake Arrowhead, CA 92352
AREA SQFT
576
BEDROOMS
1
BATHROOMS
1
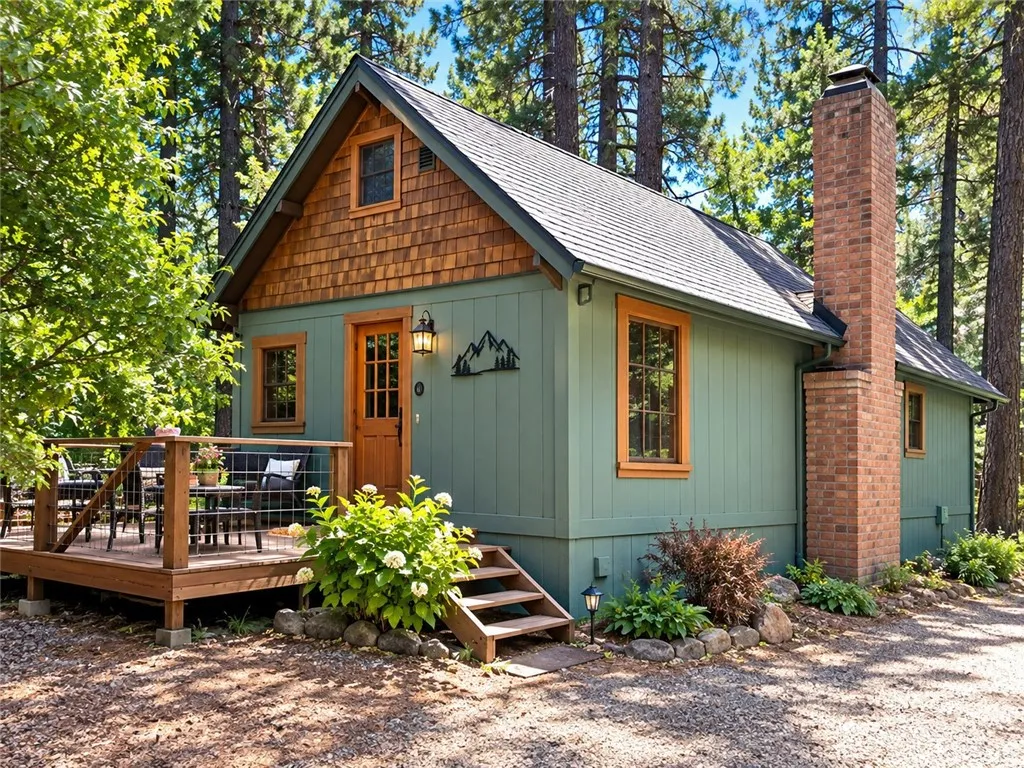
Looking for a mountain getaway? This home sits on a beautiful level lot, offering ample usable space for a garden, outdoor projects, or future expansion. Interior features include an eat-in kitchen and a laundry area and a loft for extra sleeping. Property also includes a detached garage with workshop, providing excellent storage and hobby space. A great opportunity for a flexible, easy-living mountain retreat. Close to Snow Valley for skiing and hwy 18 for comminuting down the hill.
49637 Quill Road
Indio, CA 92201
AREA SQFT
1,890
BEDROOMS
4
BATHROOMS
3
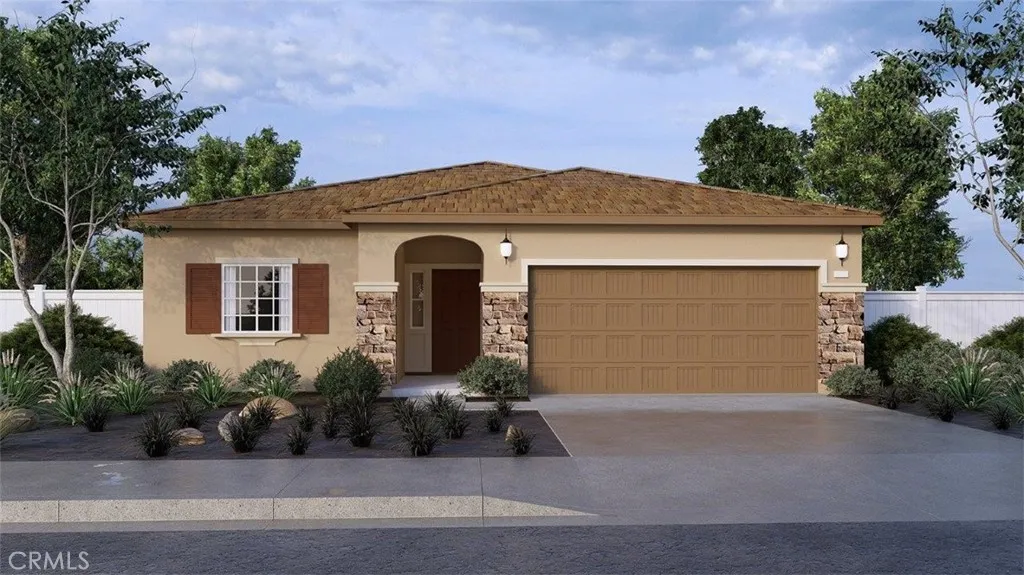
NEW CONSTRUCTION - SINGLE-FAMILY HOMES - Welcome to Dolfina, a stunning new home, gated community located in the beautiful city of Indio. Dolfina features one and two-story homes ranging from 1,890 sq. ft. to 2,537 sq. ft. with up to 5 bedrooms and 3 bathrooms. Among the thoughtfully-designed floor plans is this beautiful Residence 1890, single-level home offering 4 bedrooms, 3 full bathrooms, a welcoming, covered porch and stunning, wide entry that flows into an open concept Great Room, Dining and Kitchen space with vaulted ceiling. Three, spacious bedrooms toward the front of the home with two full bathrooms provide ample space. The upgraded Kitchen leaves little to be desired with large island, beautiful cabinetry, gorgeous counter tops and stainless-steel appliances. The large Primary Suite toward the back of the home is like a private retreat and showcases a beautiful bathroom complete with large, walk-in shower, dual sink vanity with stone counters, and ample walk-in closet. The great backyard space presents a perfect canvas for an ultimate backyard oasis. There are more amazing features such as "Americas Smart Home Technology" for home automation at your fingertips, LED recessed lighting, and much more!
377 Spencer
Upland, CA 91786
AREA SQFT
994
BEDROOMS
2
BATHROOMS
1
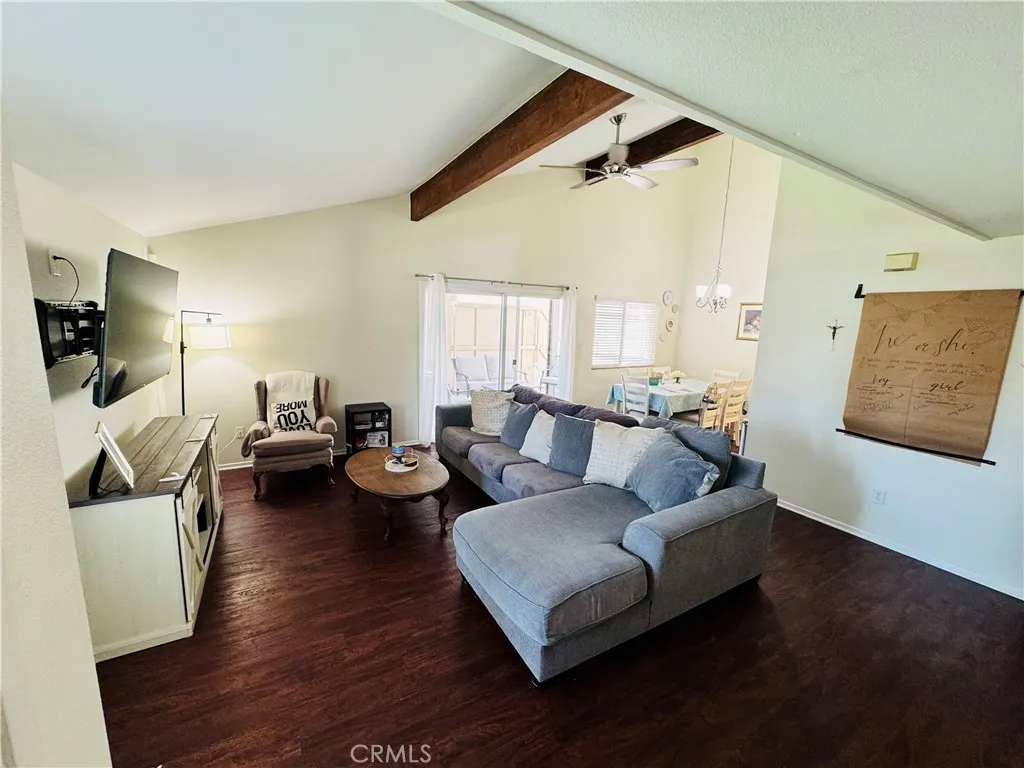
Offered at $409,900! An exceptional opportunity to own a spacious 994-square-foot, single-story condo in Upland at an attractive price point for the area. Whether youre a first-time buyer, downsizing, or looking for an investment opportunity, this 2-bedroom, 1-bath home offers an appealing combination of size, location, and value. Built in 1974, this desirable single-story floor plan provides comfortable, easy living with approximately 994 square feet of interior space and a detached 1-car garage. The $360 monthly HOA offers the convenience of community living while helping reduce the responsibilities of exterior maintenance. Located in a desirable Upland neighborhood, this home is conveniently close to shopping, dining, parks, schools, and everyday conveniences. Enjoy everything Upland has to offer, including its charming tree-lined neighborhoods, historic Downtown Upland, nearby foothill scenery, and easy access to major transportation routes. The Upland Metrolink station, The Colonies Crossroads shopping and dining, and the 10 Freeway are all conveniently accessible. At $409,900, this is a compelling opportunity to own nearly 1,000 square feet of single-story living in Upland without the price tag typically associated with larger homes in the area. Bring your vision and make 377 Spencer Ave your new home!
6865 Danvers Drive
Garden Grove, CA 92845
AREA SQFT
1,460
BEDROOMS
3
BATHROOMS
3
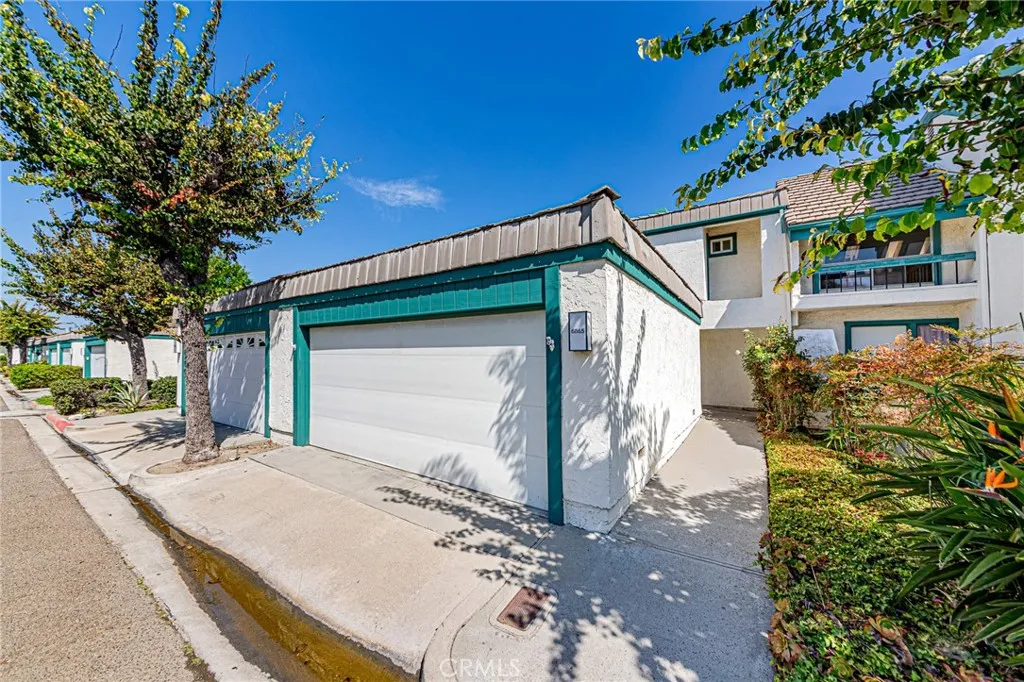
Welcome to this stunning, turn-key townhouse located in a highly desirable and beautifully maintained West Garden Grove community. Boasting 3 bedrooms, 2.5 bathrooms, and 1,460 square feet of open-concept living space, this popular "C" model offers the privacy of an attached single-family residence. The home is completely move-in ready, featuring plantation shutters for sliding doors, Central AC, nearly new luxury vinyl flooring, fresh paint, modern fixtures, beautiful Quartz countertops and matching cabinets in the kitchen, and whole house water supply line is re-piped with PEX. Enjoy a bright, open floor plan highlighting a cozy fireplace that bridges the living and dining areas. Upstairs, the bathrooms feature upgraded vanities with matching Quartz counters. The spacious primary suite serves as a private retreat, complete with an en-suite full bath, walk-in shower, dressing area, and dual mirrored closets. Another bedroom features a private balcony with serene greenbelt views. Complete with a private gated patio, detached two-car garage, and resort-style community amenitiesincluding a pool, spa, and sun deckthis home is an absolute must-see!
Sandpiper
Indio, CA 92201
AREA SQFT
BEDROOMS
BATHROOMS
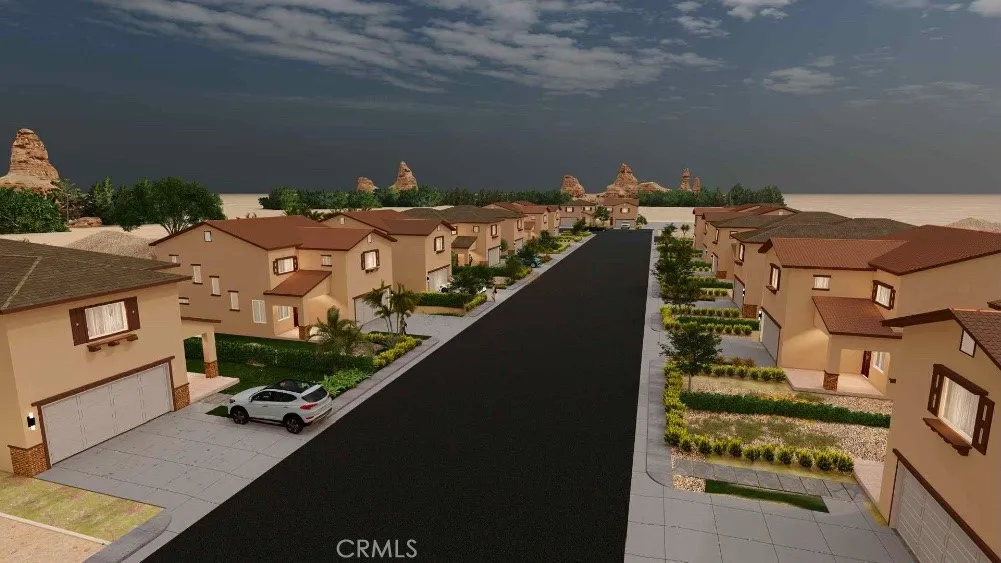
Spectacular Residential Development Opportunity! 5.67 Acres, Flat Vacant Land in the Heart of Booming Indio, California, the City of Festivals! Final Tract Map #34668 Approved for 34 Single Family 2 Story Detached Homes with 2 Car Garage and Approved Negative Dec! Located in a Redevelopment Zone & Zoned SN-8, Suburban Neighborhood High. Zoning allows for a Junior ADU to be Attached to about Half the Homes as well! South of Hwy 111 near Avenue 48 & Calhoun St. Two Paved Roads For Access & All Utilities Available! (Buyer to Verify) Seller Motivated & Will Offer Owner Financing! Home, Tract Map Plans & Soils Report Available. Model Home A (18 Dwellings) Totals 2,485 SF + 430 SF Garage + 79 SF Porch. Model Home B (16 Dwellings) Totals 2,410 SF + 451 SF Garage + 79 SF Porch. Just 3 Miles from the Empire & El Dorado Polo Fields home of the World Famous Coachella + Stagecoach Music Festivals & many more! Near New Shopping Centers, the Indio Fashion Mall, El Paseo, Old Town La Quinta & the Indio Fairgrounds -Date Festival Site. Minutes from the Fantasy Springs Casino, Spotlight 29 Casino, Augustine Casino, Eagle Falls Golf Course, Thermal Airport + Race Track & Indian Wells Tennis Gardens! Located Near Many High End Country Clubs & Other Resort Cities of Palm Springs & Palm Desert! Riverside County APN #612-170-007.
624 Indian Oak
Oak Park, CA 91377
AREA SQFT
1,244
BEDROOMS
2
BATHROOMS
3
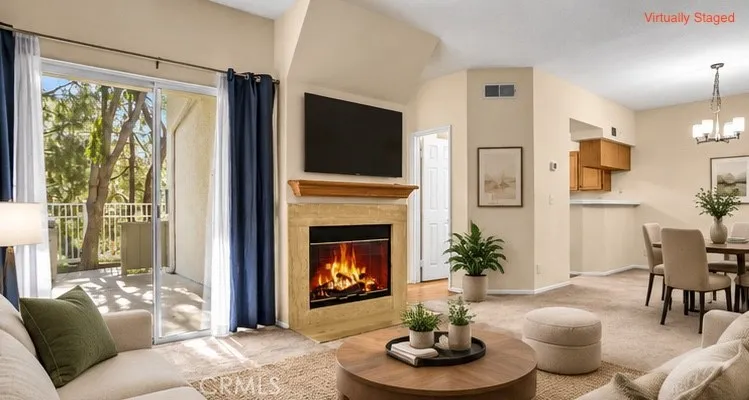
Rare opportunity in Oak Parks desirable Shadow Ridge community! This spacious 2-bedroom, 3-bathroom townhouse offers 1,244 sq. ft.one of the larger floor plans in the communityand is available for $3,550/month. The first floor features a spacious living room with fireplace, dining area, kitchen, guest bath, and convenient in-unit laundry. Upstairs, youll find two generously sized primary bedrooms, each with its own en-suite full bathroom and private balcony overlooking the beautiful surrounding trees and mountainsoffering excellent privacy and peaceful views from both rooms. Enjoy garage parking, central A/C and heat, and a full set of appliances including refrigerator/freezer, stove, oven, microwave, dishwasher, washer, and dryer. Shadow Ridge offers resort-style amenities including 2 pools, 2 spas, tennis courts, and beautifully maintained grounds. Basic internet and cable included. Located near Oak Parks highly rated schools, shopping, restaurants, parks, and hiking trails. Spacious, scenic, and ideally locatedthis one is a must-see!
1012 Wyoming
Merced, CA 95340
AREA SQFT
3,121
BEDROOMS
4
BATHROOMS
4
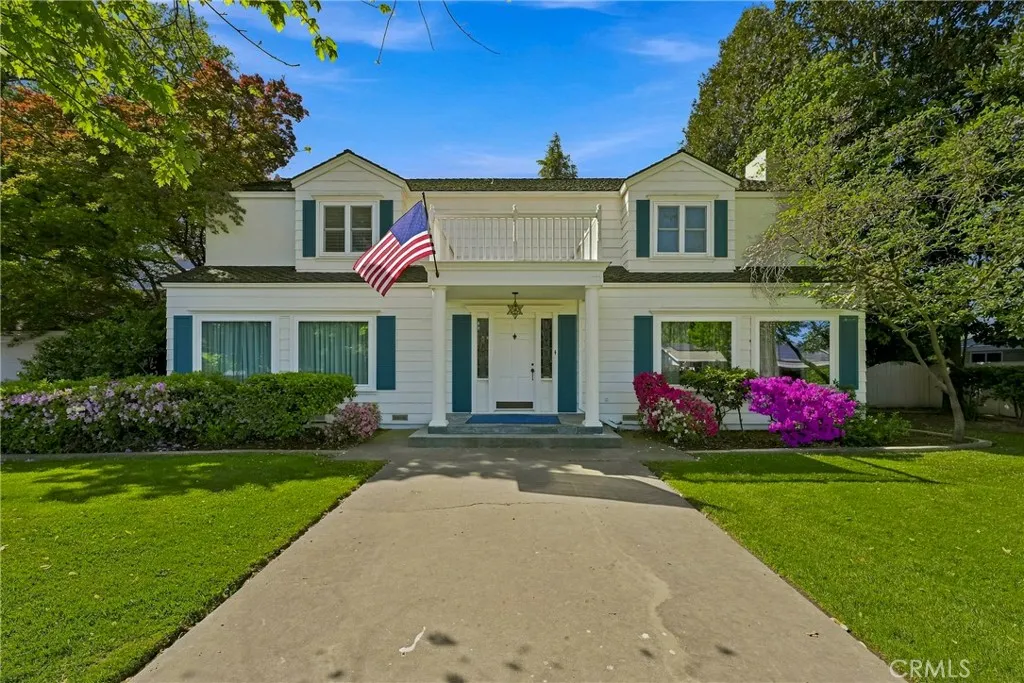
Picture-perfect and full of charm, this beautiful home is located in the highly desired Harris Acres neighborhood! From the moment you step inside, youll fall in love with the homes timeless character, spacious rooms, and gorgeous natural light. The main level offers a beautifully updated kitchen featuring abundant cabinetry, generous workspace, and a charming coffee bar. With a huge family room, formal dining room, inviting parlor, and two 1/2 bathrooms downstairs, there is plenty of space for both everyday living and entertaining. Large windows throughout showcase the homes charm, while the beautiful staircase creates an impressive focal point. The quaint sitting area off the kitchen offers the perfect spot to relax and leads directly out to the back deck. Upstairs, youll find 4 spacious bedrooms and 2 full bathrooms (with a lovely updated master bath), providing plenty of room for family, guests, or a home office. Step outside and enjoy a backyard designed for entertaining, relaxing, or simply taking in the peaceful surroundings while watching the birds and squirrels. Additional features include 2 fireplaces that add warmth and ambiance, while the huge garage provides incredible space for parking, storage, hobbies, or a workshop. A rare opportunity to own a spacious, character-filled home in one of Merced's most desirable neighborhoods!

