

Search
Search
Search
Search For Your Next Property
Form submitted successfully!
You are missing required fields.
Dynamic Error Description
There was an error processing this form.
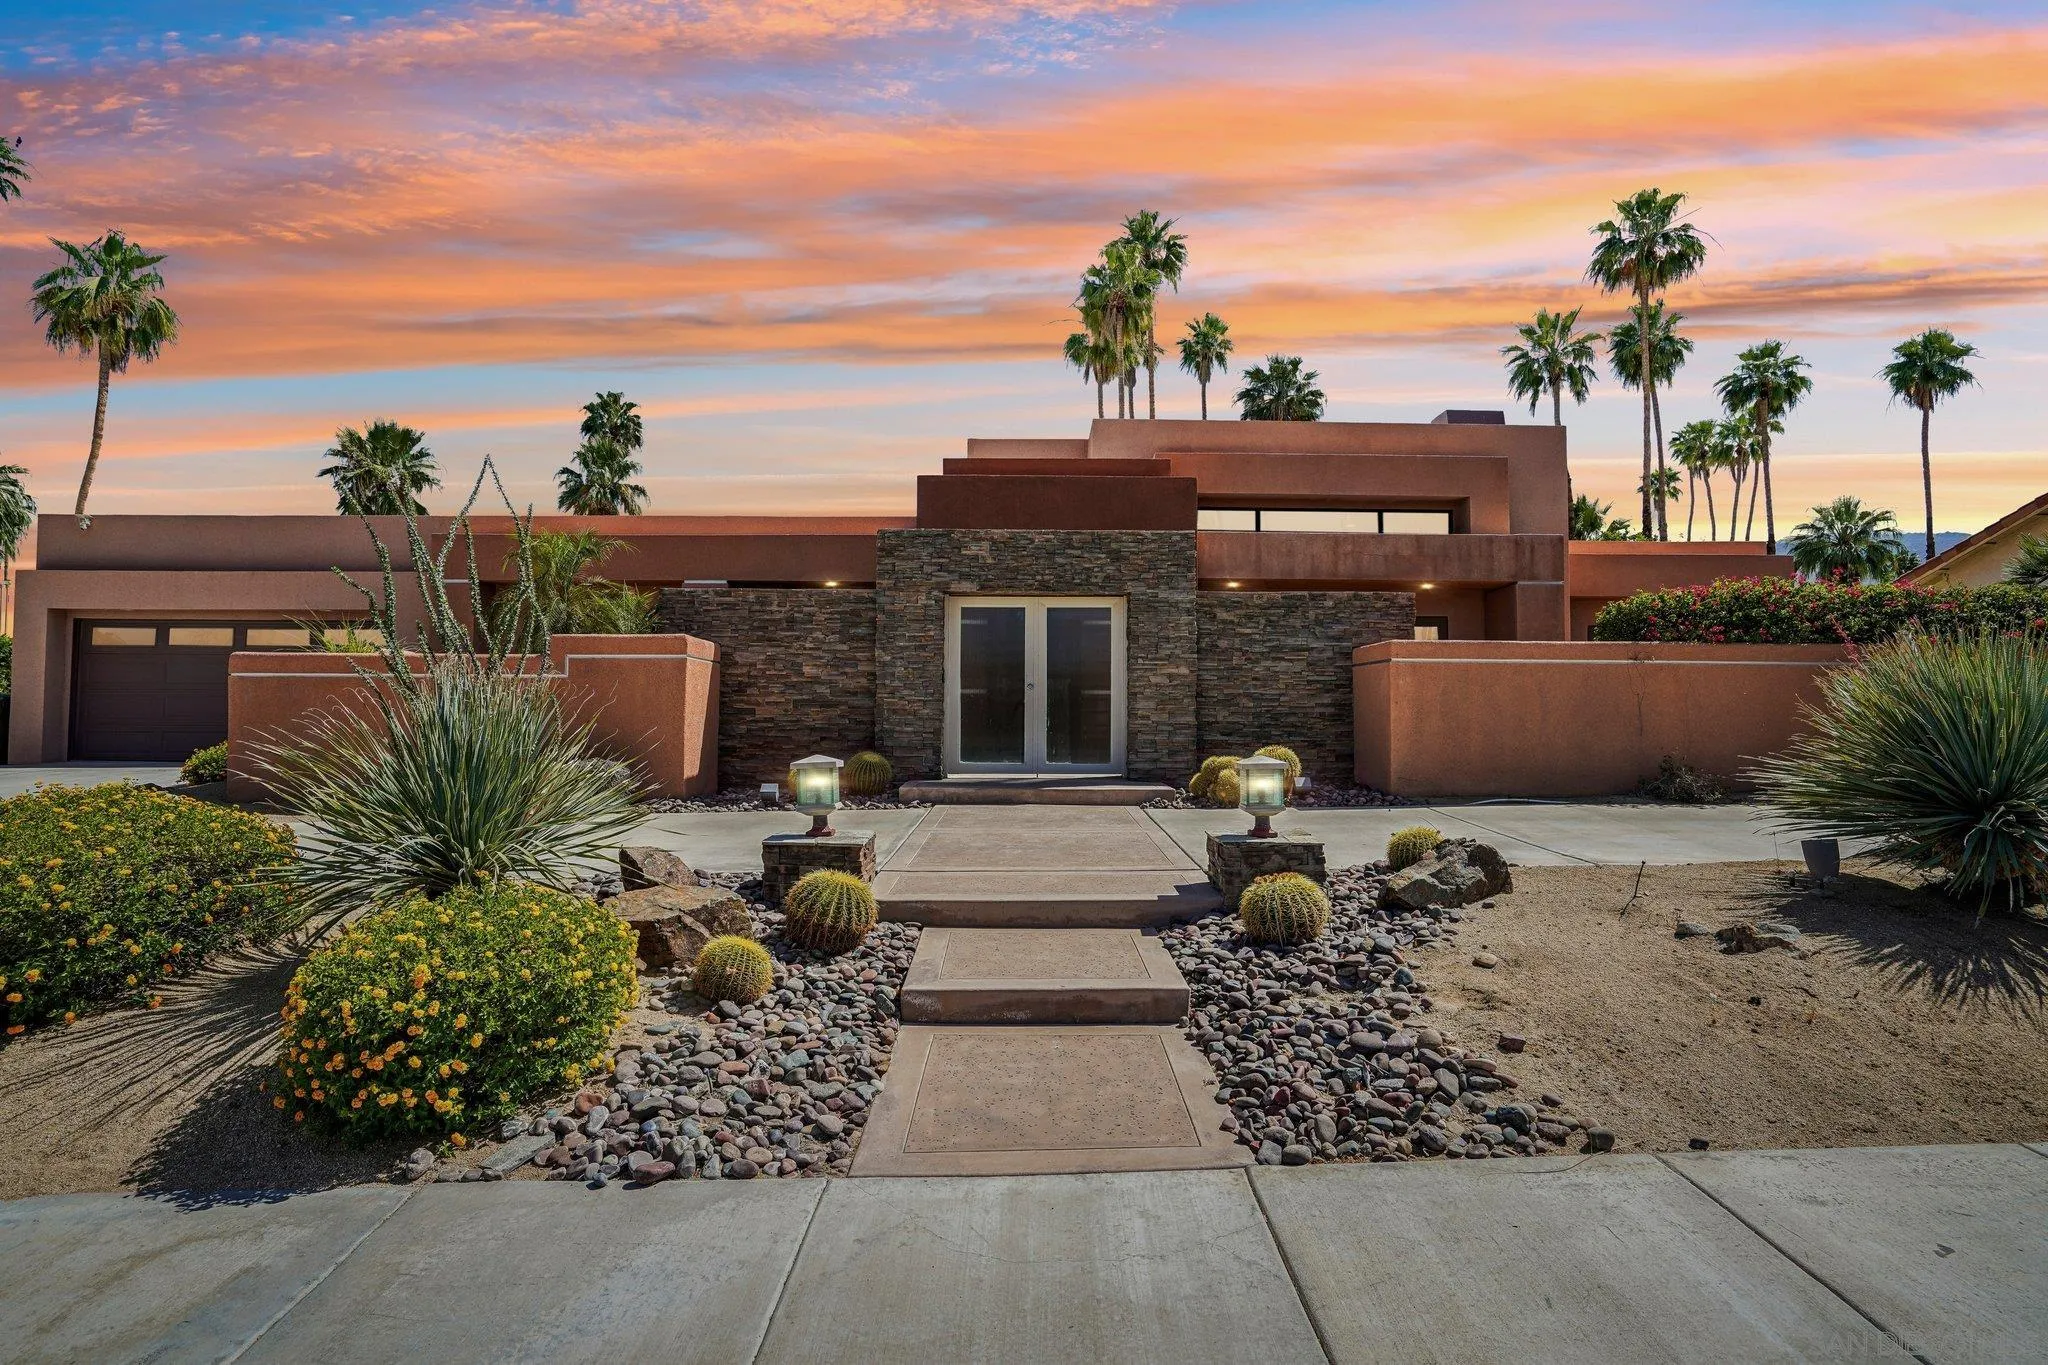
72771 Bel Air Rd
Palm Desert, CA 92260
AREA SQFT
3,047
BEDROOMS
3
BATHROOMS
3
Welcome to the prestigious Palm Desert Tennis Club area, where resort-style living meets spacious desert elegance. This beautifully designed 3-bedroom, 3-bathroom home offers approximately 3,047 square feet of thoughtfully laid-out living space with an ideal blend of comfort and indoor-outdoor flow. Inside, you’ll find high ceilings, abundant natural light, and an open-concept layout. The main living area features a dramatic floor-to-ceiling stone fireplace, built-in shelving, and large glass doors that open to the backyard. The dining area is accented with stylish lighting and framed by windows overlooking the pool. The kitchen offers ample cabinetry, generous counter space, stainless steel appliances, and a window with backyard views. The spacious primary suite serves as a private retreat with a sitting area, dual vanities, soaking tub, and a walk-in glass block shower. Secondary bedrooms are well sized, with one offering direct outdoor access. The backyard is designed for both relaxation and entertaining, featuring a pool and spa, covered patio, fire pit area, and mature landscaping with lush greenery and palm trees. A private front courtyard and clean architectural lines enhance the home’s curb appeal. Located in a highly desirable community near shopping, dining, and golf, this home captures the essence of Palm Desert living. NO HOA and Close to Palm Desert Tennis Club! Will come Fully Furnished! Edit: Back On Market as of 07/17/2026!
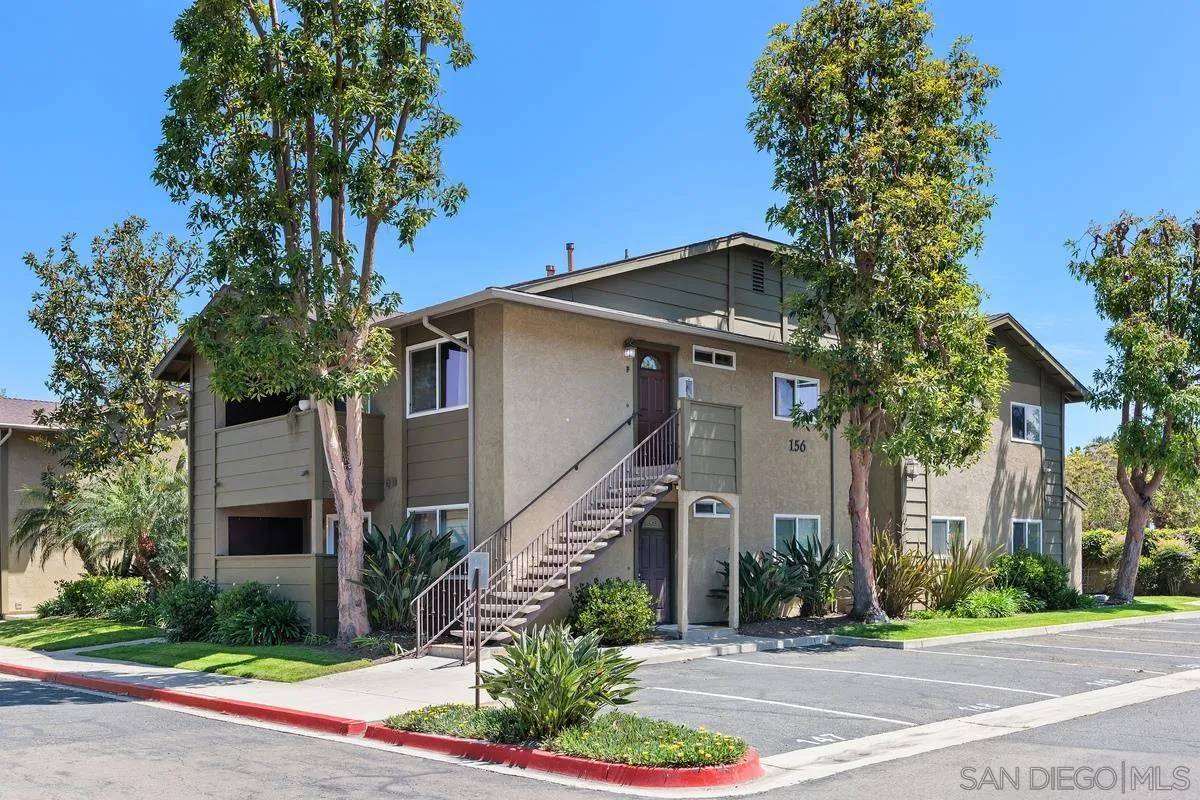
156 Avenida Descanso
Oceanside, CA 92057
AREA SQFT
819
BEDROOMS
2
BATHROOMS
1
Welcome home to this ground floor, 2 bedroom 1 bath condo located right off river Road. Minutes to freeway access and shopping. This on his a must see. Come check it out!
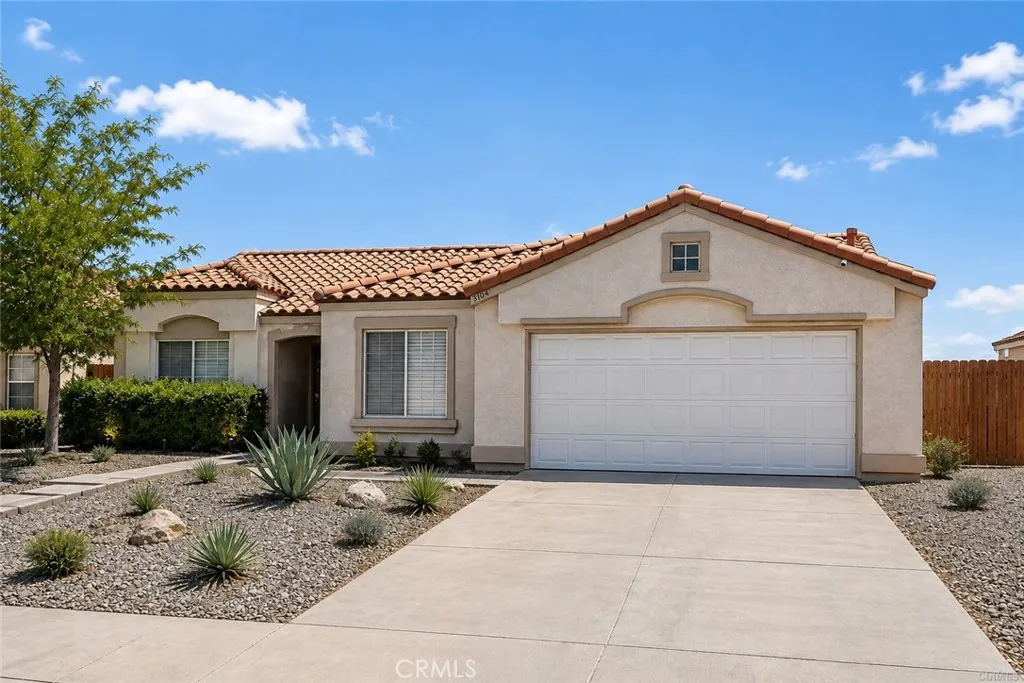
3106 Old Country
Rosamond, CA 93560
AREA SQFT
1,375
BEDROOMS
3
BATHROOMS
2
Welcome home to this beautifully updated single-story residence featuring an inviting open-concept layout with modern finishes throughout. The bright and spacious living area boasts vaulted ceilings, durable wood-look flooring, and a neutral color palette that complements any style. The kitchen offers crisp white cabinetry, tile countertops, black and stainless-steel appliances, a gas range, and ample storage, making it both functional and inviting for everyday living. The low-maintenance desert landscaping enhances curb appeal while providing easy upkeep, and the attached two-car garage offers added convenience. Large windows fill the home with natural light, creating a warm and welcoming atmosphere. Whether you're entertaining guests or enjoying a quiet evening at home, this move-in-ready property offers comfort, style, and versatility. Don't miss the opportunity to make this charming home your own!
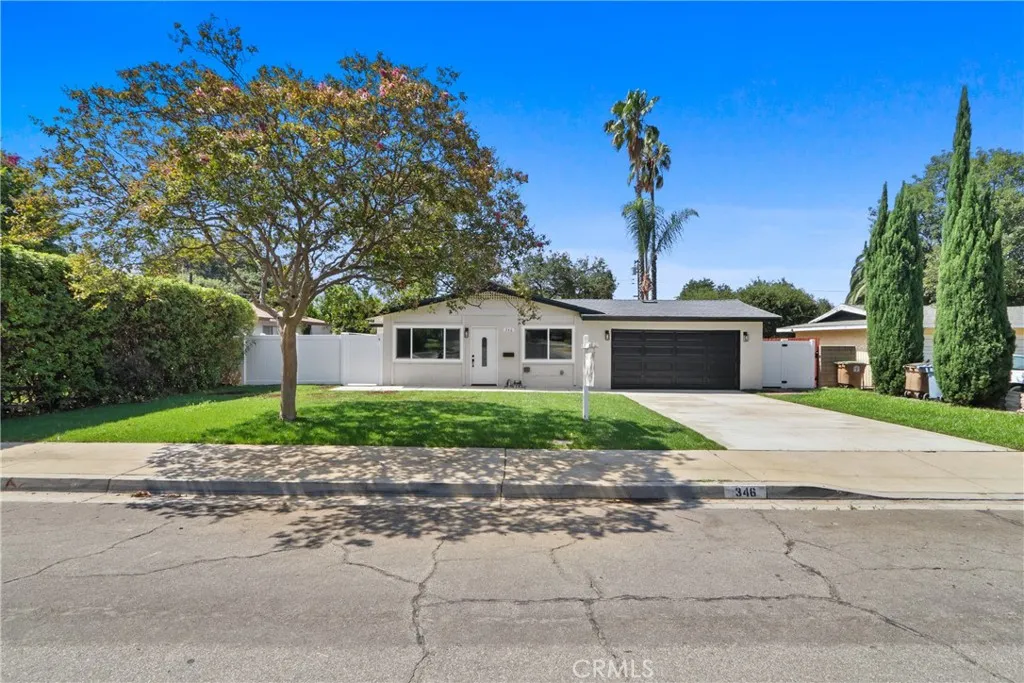
346 Victoria
Claremont, CA 91711
AREA SQFT
1,170
BEDROOMS
4
BATHROOMS
2
Welcome to this stunningly upgraded 4-bedroom, 2-bathroom single-story home in the highly desirable city of Claremont. Situated on a spacious 8078 sq ft lot. From the moment you arrive, the homes fresh exterior paint, and manicured landscaping with new sod and sprinklers create exceptional curb appeal . Inside, the home showcases a beautifully remodeled kitchen featuring shaker cabinets, quartz countertops, a herringbone backsplash, and brand-new stainless steel appliances. Both bathrooms have been completely remodeled with upgraded designer tile, sleek fixtures, and modern finishes. Each of the four bedrooms has been updated with stylish details and all-new fixtures throughout. Additional upgrades include newer dual-pane windows, a brand-new A/C system with new ducting, and fresh interior paint, ensuring comfort and efficiency year-round. The expansive backyard provides plenty of room for entertaining, play, or future enhancements. Dont miss the chance to own this move-in-ready property thats perfect for both everyday living and entertaining.
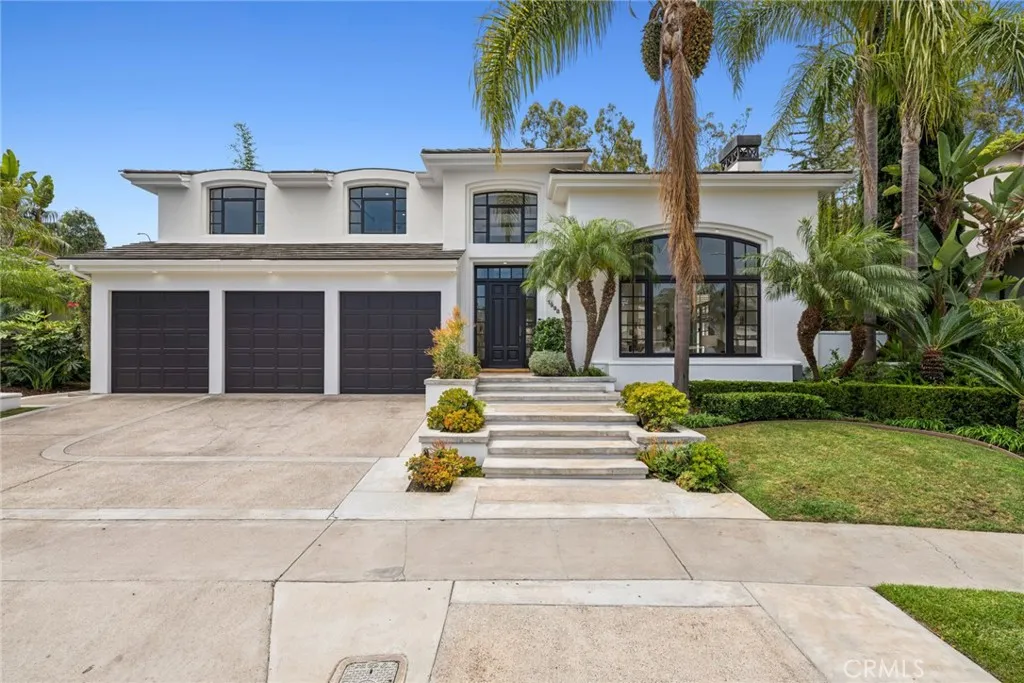
1998 Port Edward Circle
Newport Beach, CA 92660
AREA SQFT
5,435
BEDROOMS
6
BATHROOMS
7
A rare opportunity awaits in the highly sought-after Port Streets of Newport Beach. Nestled on an exclusive cul-de-sac at Port Edwards Circle, this extraordinary estate is uniquely positioned on an oversized, 10,500-square-foot pie-shaped lot. Boasting over 5,430 square feet of living space, this residence functions as a private luxury compound offering unparalleled privacy, premium amenities, and expansive room to entertain. The thoughtfully designed floor plan features 6 bedrooms and 7 bathrooms, highlighted by a highly desirable main-floor primary suite and a dedicated home office. Upstairs, an oversized den opens to a walk-out deck that perfectly frames views of the backyard oasis. Step outside to discover a spectacular, resort-inspired yard complete with a large grassy lawn, a sparkling pool and spa, a rock-climbing wall, and a custom outdoor fitness setup. Adding to the estate's immense appeal is a detached pool house featuring a bathroomideal for use as a dedicated wellness center or a secluded guest casita. Residents of the acclaimed Port Streets community enjoy world-class amenities, including resort-style pools, clubhouses, vibrant greenbelts, sports fields, and zoning for the award-winning Andersen Elementary School. Perfectly situated just minutes from pristine beaches, the premier shopping and dining of Fashion Island, and the 73 freeway for effortless commuting.
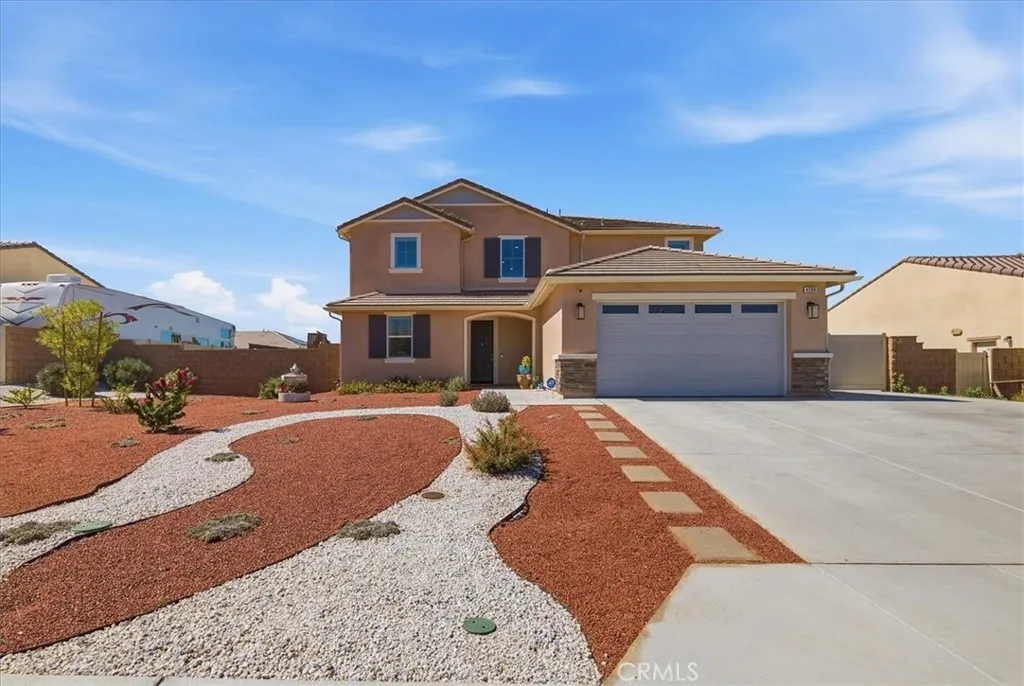
4208 Oak
Banning, CA 92220
AREA SQFT
2,443
BEDROOMS
4
BATHROOMS
3
**NEWER HOME - PAID SOLAR PANELS** Experience modern California living in this stunning 2025-built residence, where contemporary design, quality finishes, and exceptional outdoor living come together in one beautiful home. Offering 4 spacious bedrooms, 3 bathrooms, and 2,556 square feet of thoughtfully designed living space, this home is perfectly situated on an oversized 10,010 sq. ft. lot in one of Banning's desirable family-friendly neighborhoods. Step inside to an inviting open-concept floor plan highlighted by elegant wood laminate flooring that flows seamlessly throughout the home, creating a warm yet sophisticated atmosphere. The expansive living spaces are designed for both everyday comfort and effortless entertaining, while the spacious kitchen serves as the heart of the home with abundant room for gathering with family and friends. The outdoor space is truly move-in ready. Both the front and back yards have been professionally landscaped, while the backyard has been thoughtfully upgraded with newly installed concrete, lush green grass, and a beautiful covered patiocreating the perfect setting for outdoor dining, entertaining, or simply relaxing year-round. Adding even more value are the fully paid solar panels, providing long-term energy efficiency and lower utility costs. Combining newer construction, premium upgrades, a generous 10,010 sq. ft. lot, and turnkey condition, this exceptional home offers the perfect blend of luxury, comfort, and everyday functionality. All that's left to do is unpack and start enjoying everything this remarkable property has to offer
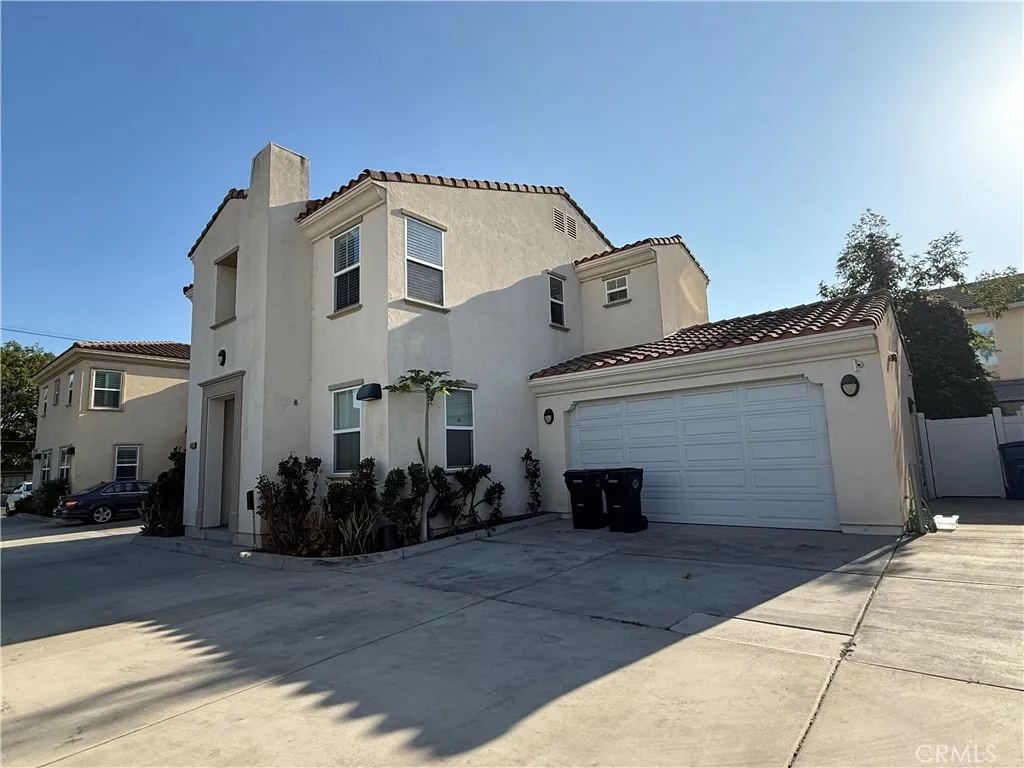
7603 23rd
Westminster, CA 92683
AREA SQFT
2,184
BEDROOMS
4
BATHROOMS
4
beautiful house with 4beds and 4baths. there is one bedroom and one bath on first floor. spacious kitchen with large island. fire place in living room, beautiful stair case, each room has walk-in closet. garage is connected to kitchen. ......come and discover the beauty.
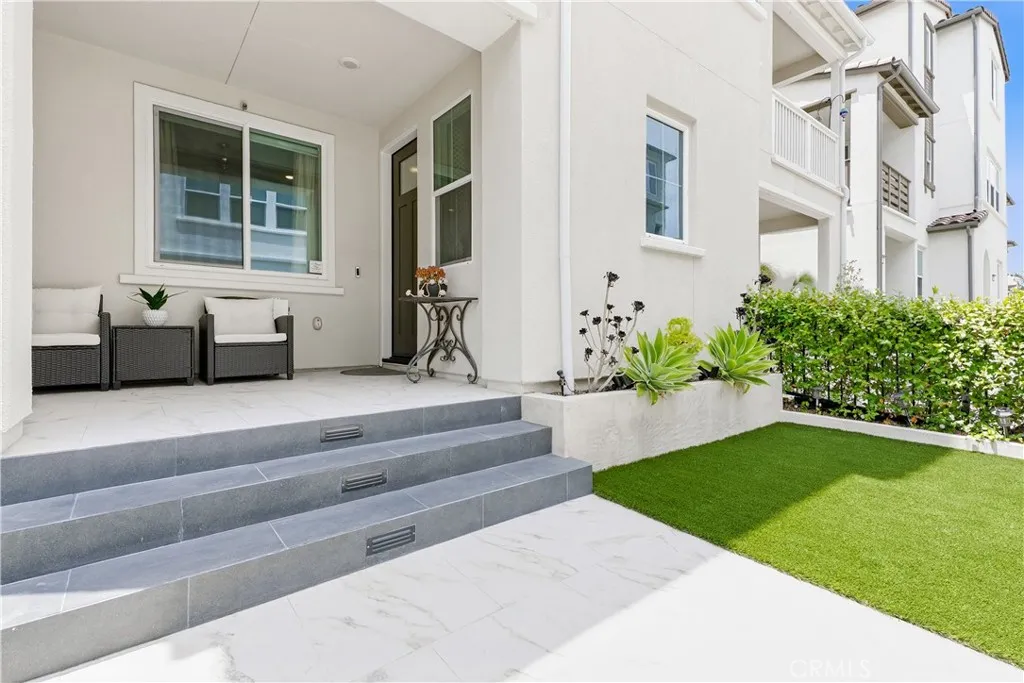
432 Corral Court
Rancho Mission Viejo, CA 92694
AREA SQFT
1,786
BEDROOMS
3
BATHROOMS
4
Welcome to 432 Corral Court, a beautifully maintained single-family attached home in the sought-after Village of Rienda in Rancho Mission Viejo. Offering one of today's most desirable floor plans with three bedrooms, three bathrooms, and a full bedroom and bathroom on the main level, this home provides the flexibility today's buyers are looking for, whether for guests, a home office, or multi-generational living. The bright, open-concept floor plan is centered around a stylish kitchen featuring white shaker cabinetry, quartz countertops, stainless steel appliances, an oversized island with bar seating, designer pendant lighting, and abundant cabinet space. The kitchen flows seamlessly into the dining and living areas, creating an inviting space for everyday living and entertaining. Outside, the thoughtfully designed front patio extends your living space with beautiful oversized tile, artificial turf, and multiple seating areas, making it the perfect place to enjoy Southern California's year-round weather or relax with friends and neighbors. Upstairs, you'll find spacious secondary bedrooms along with a private primary suite designed for comfort and everyday living. Solar is owned with 8 panels. Located just a short walk from Boulder Pond, Ranch Cove, the Fitness Center, and the Lap Pool, this home offers easy access to some of Rancho Mission Viejo's most popular amenities. Complete with an attached two-car garage, this is an exceptional opportunity to own a detached home in one of Orange County's most desirable master-planned communities. Living in Rancho Mission Viejo mean
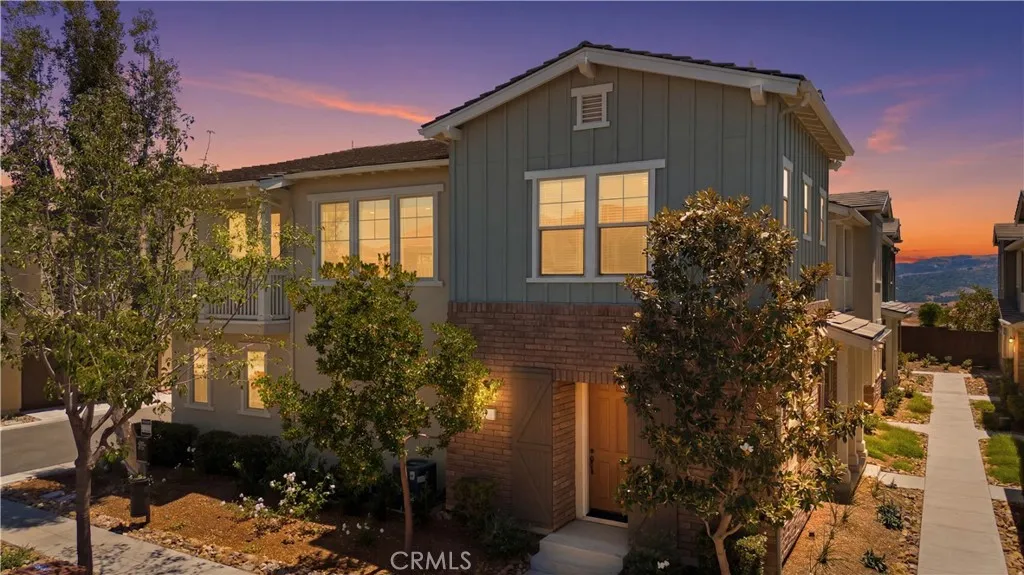
22 Jaripol Circle
Rancho Mission Viejo, CA 92694
AREA SQFT
1,403
BEDROOMS
2
BATHROOMS
3
Welcome to 22 Jaripol in the award-winning community of Rancho Mission Viejo, where a rare and highly functional floor plan pairs with an unbeatable location. Freshly updated with new interior paint throughout, this home offers two true primary suites, making it an exceptional option for multi-generational living, guests, roommates, or anyone seeking extra flexibility. The open-concept living area is filled with natural light and features brown shaker cabinetry, a private balcony off the living room, and an inviting layout designed for comfortable everyday living. The attached two-car garage includes abundant overhead storage racks, providing plenty of room for organization. Perfectly positioned with a charming pocket park directly in front of the home and across the street from the future Esencia Commons, you'll enjoy an exciting location with future shopping, dining, and community conveniences just steps away. Living in Rancho Mission Viejo means enjoying one of Southern California's premier master-planned communities. Residents have exclusive access to an incredible collection of resort-style amenities throughout Sendero, Esencia, and Rienda, including Ranch Camp, Ranch Cove, multiple pools and spas, fitness centers, community farms, parks, scenic hiking and biking trails, sports courts, playgrounds, coffee shop, fire pits, guest house, arcade, putting green, bocce ball courts, tennis and pickleball courts, and the highly regarded Esencia K-8 School.
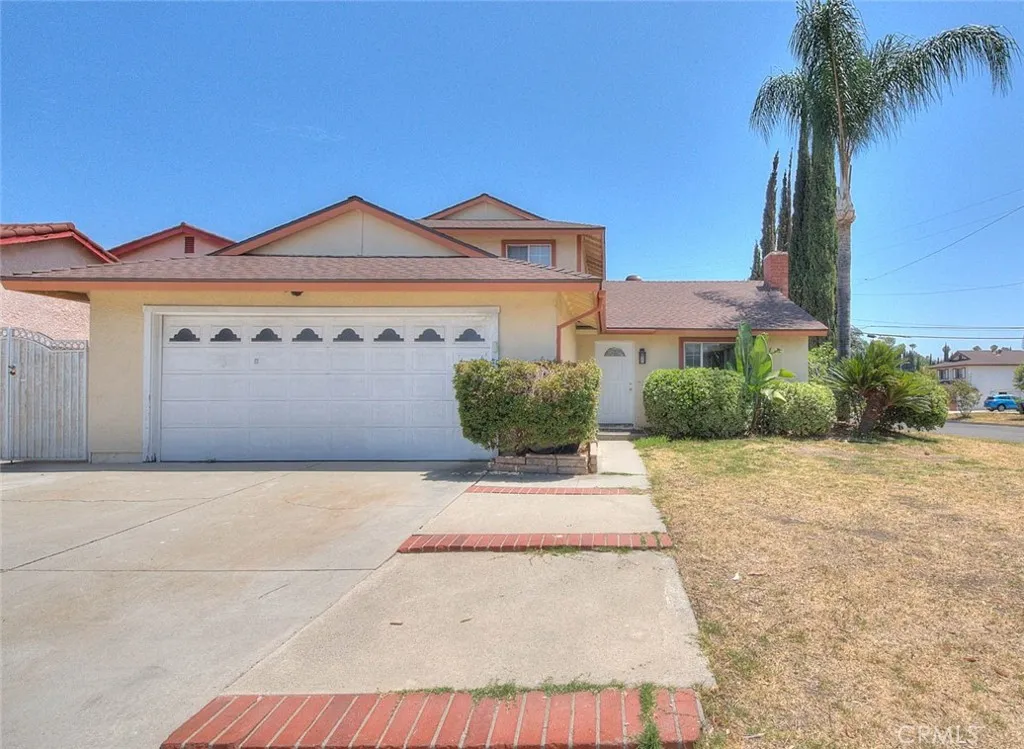
20383 Damietta Dr
Diamond Bar, CA 91789
AREA SQFT
2,080
BEDROOMS
4
BATHROOMS
2
Nestled in the prestigious city of Diamond Bar and located within the award-winning Walnut Valley Unified School District, this beautifully upgraded two-story home offers comfort, style, and exceptional convenience. Recently renovated, the home features a new roof, fresh interior paint, New luxury vinyl flooring on the main floor, and updated ceilings in the living room, dining room, and kitchen, creating a bright, modern, and inviting atmosphere throughout. This charming residence offers 4 bedrooms and 2 bathrooms. An elegant entryway welcomes you into the spacious living room, highlighted by a cozy fireplace that flows seamlessly into the dining areaperfect for everyday living and entertaining. The updated gourmet kitchen features custom cabinetry, granite countertops with a stylish backsplash, built-in stainless steel appliances, and a 5-burner gas cooktop, providing both functionality and elegance. The open floor plan includes two bedrooms and one bathroom on the main level, ideal for guests, extended family, or multi-generational living. Upstairs, you'll find two additional bedrooms and one full bathroom with a bathtub, along with updated lighting and a modern vanity mirror. Step outside to a spacious backyard, perfect for relaxing, entertaining, or enjoying outdoor gatherings with family and friends. Additional highlights include: Attached 2-car garage; Central air conditioning and heating; Recessed lighting; Convenient location near shopping center, supermarket, restaurants; Easy access to major freeways for an effortless commute The backyard had a storage room and b
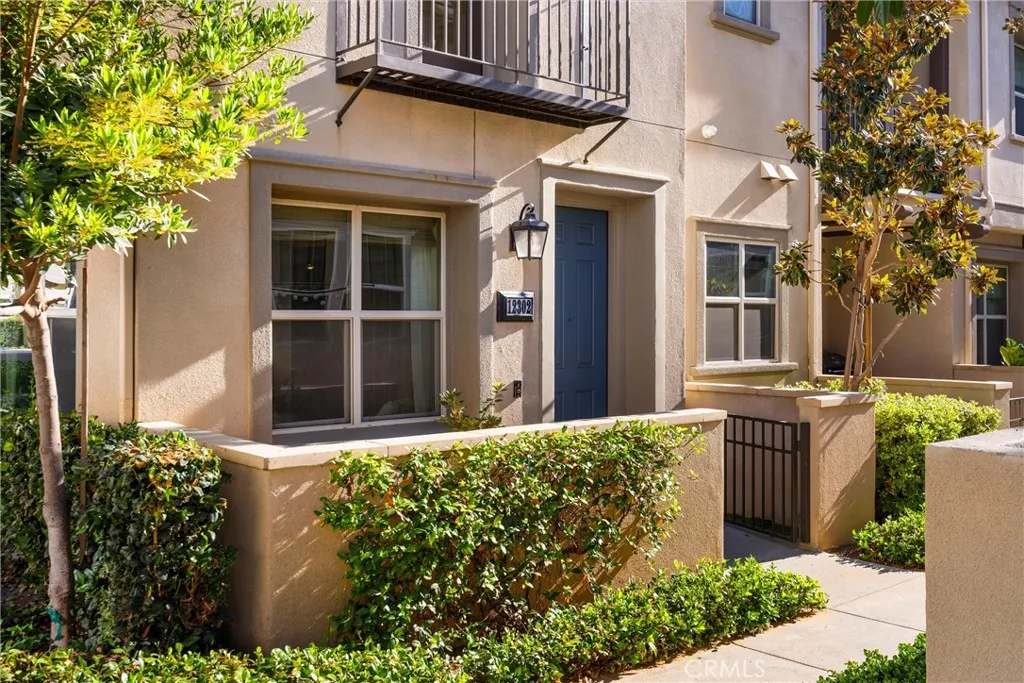
12302 Fruitwood Lane
Whittier, CA 90602
AREA SQFT
830
BEDROOMS
1
BATHROOMS
2
Welcome to The Groves, a vibrant newer community where resort-style living meets everyday convenience. With shops, parks, scenic trails, and endless recreational amenities just steps from your door, you'll enjoy a neighborhood full of charm and a lifestyle you'll love coming home to. This beautifully appointed 1-bedroom, 1.5-bath townhome offers the perfect blend of comfort, style, and functionality. A private front courtyard creates an inviting outdoor retreatideal for enjoying your morning coffee or unwinding with evening cocktails. Inside, the open-concept floor plan seamlessly connects the spacious living room and kitchen, creating the perfect space for entertaining family and friends. The well-appointed kitchen features granite countertops, subway tile backsplash, stainless steel appliances, luxury vinyl wood-look flooring, and ample cabinetry. Upstairs, the bright and airy bedroom offers a generously sized closet, a private viewing balcony, and an en-suite three-quarter bath. Additional highlights include high ceilings, recessed lighting, a convenient downstairs powder room, indoor laundry with space for a stackable washer and dryer, Roman shades throughout, tankless water heater, large storage closet under the stairs, fire sprinklers, and an attached one-car garage. Residents of The Groves enjoy exceptional community amenities, including a beautifully designed brick clubhouse with a fitness center, meeting room, comfortable lounge areas, ping pong tables, and more. Outdoor recreation is just as impressive with two sparkling pools, a spa, playground, putting green, pa
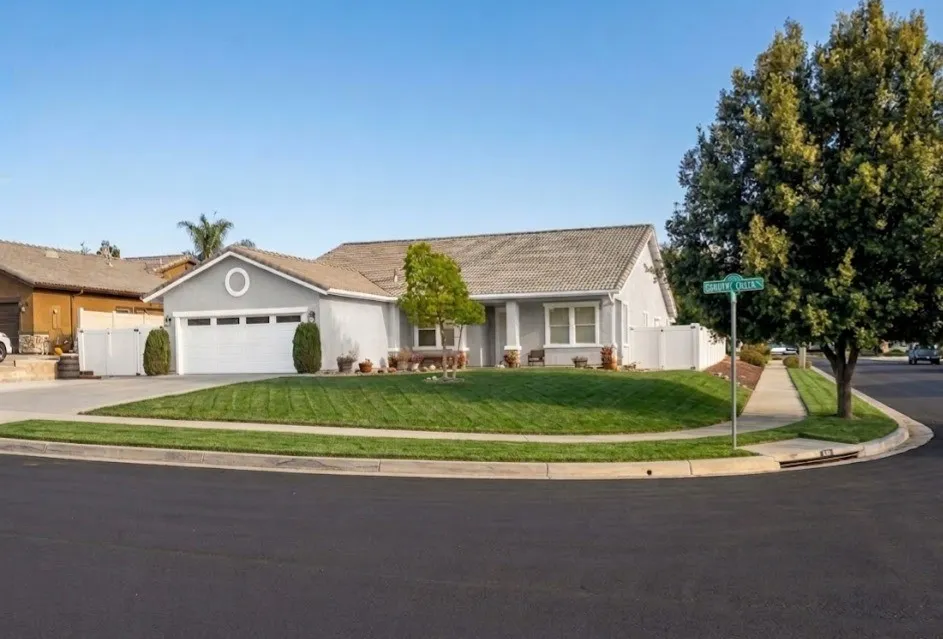
35579 Country Creek Drive
Yucaipa, CA 92399
AREA SQFT
2,277
BEDROOMS
4
BATHROOMS
2
BACK ON MARKET BUYER COULD NOT PERFORM! SPECIAL FINANCING OPPORTUNITY QUALIFIED BUYERS MAY PURCHASE WITH LESS THAN 1% DOWN! This property qualifies for a special financing program offering an up to $20,000 GRANT that does not need to be repaid and may be applied toward the buyers down payment. Program also features NO PMI and competitive interest rates for qualified buyers. This is a true grantnot a second loan. Program eligibility and loan qualification requirements apply. Contact the listing agent for program and lender details. Upper Yucaipa | Corner Lot | Owned Solar | Nearly 12,000 Sq Ft Lot Welcome to one of Upper Yucaipas most desirable neighborhoods! This beautifully maintained single-story home offers 2,277 sq ft with 4 bedrooms, 2 bathrooms, owned solar, and an impressive 11,900 sq ft corner lot. Step inside to a bright, open floor plan filled with natural light. The spacious family room features a cozy fireplace and flows into the kitchen with a large center island, abundant cabinetry, and generous counter spaceperfect for everyday living and entertaining. The private primary suite features a spacious walk-in closet and ensuite bath, while three additional bedrooms offer flexibility for family, guests, or a home office. The backyard is where this home truly shines! Enjoy beautiful landscaping, a custom waterfall, expansive covered patio, and plenty of room for a future pool, outdoor kitchen, sports court, or additional entertaining space. Additional features include plantation shutters throughout, indoor laundry, attached two-car garage, mature landscaping, and
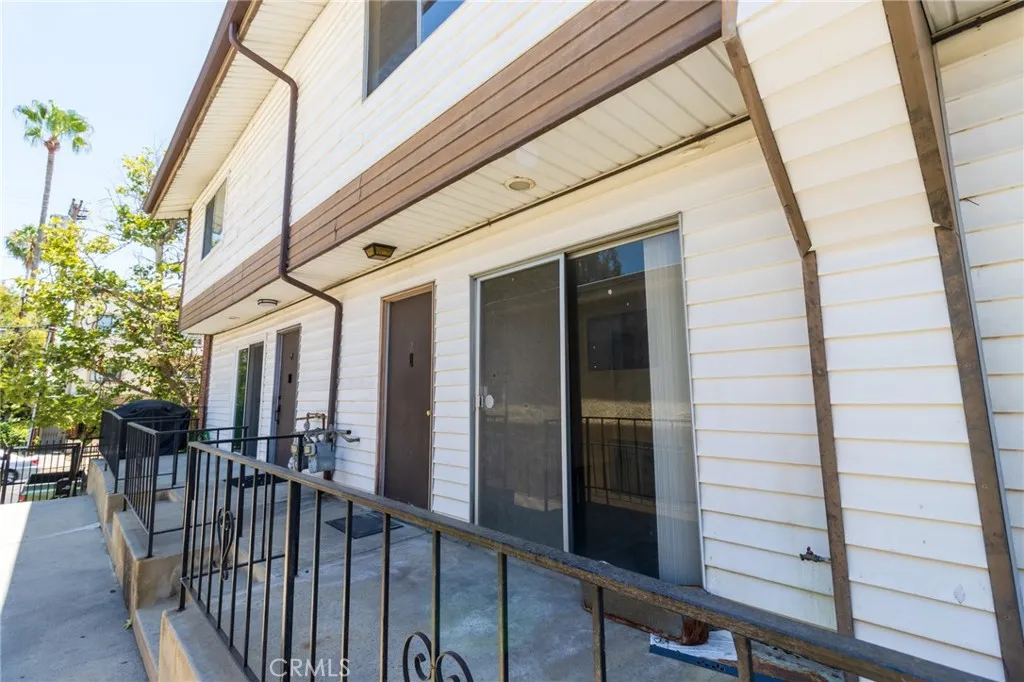
7115 Etiwanda
Reseda, CA 91335
AREA SQFT
1,102
BEDROOMS
2
BATHROOMS
3
Welcome to this spacious tri-level townhome offering the perfect blend of comfort, functionality, and convenience in the heart of Reseda. Featuring 2 generously sized primary suites, each with its own private en-suite bathroom, this thoughtfully designed home provides exceptional privacy and flexibility for families, roommates, or guests. The main living level features a bright and inviting living room with a cozy fireplace, an adjacent dining area, and a functional kitchen with abundant cabinetry and counter space. A convenient half bathroom on the main floor makes entertaining easy, while sliding glass doors lead to your private balconyperfect for enjoying your morning coffee or unwinding in the evening. The lower level boasts an oversized attached 2-car garage with direct access, an in-garage laundry area, and ample additional storage space, providing both convenience and versatility. Ideally situated in one of the San Fernando Valley's most convenient locations, this home is just minutes from Northridge, California State University, Northridge (CSUN), Pierce College, Northridge Fashion Center, popular restaurants, shopping, parks, and everyday amenities. Commuters will appreciate the easy access to the 118, 101, and 405 Freeways, making travel throughout the Valley, Greater Los Angeles, and surrounding areas simple and efficient. Whether you're a first-time buyer, investor, or simply looking for a well-designed home in a centrally located community, this townhome presents an outstanding opportunity to enjoy comfortable living with exceptional convenience. Don't miss you
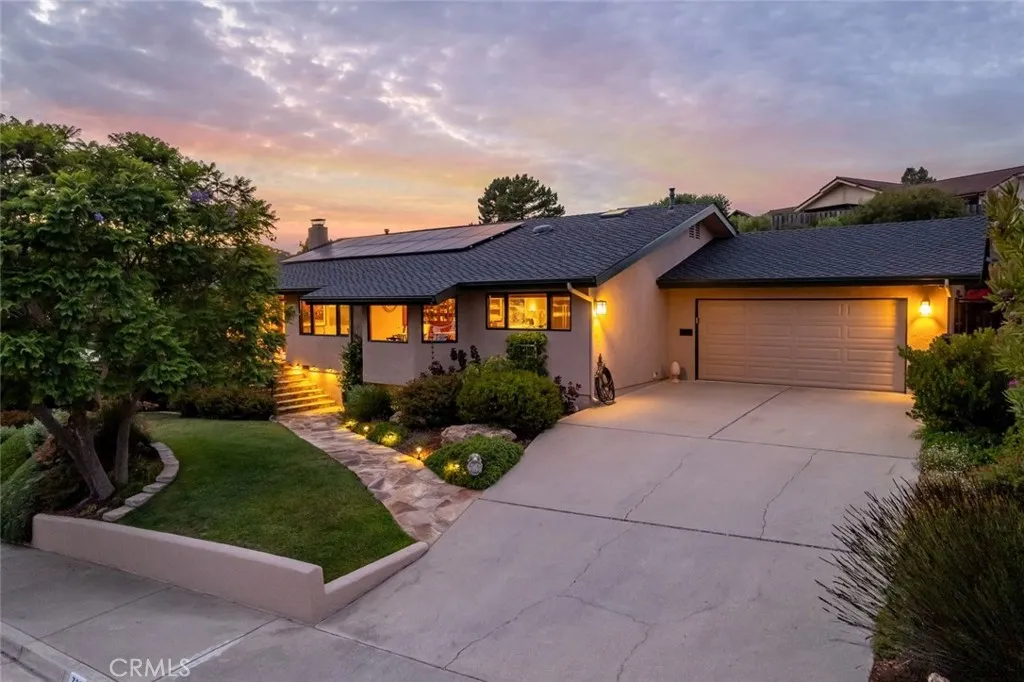
320 Mira Sol Drive
San Luis Obispo, CA 93405
AREA SQFT
3,766
BEDROOMS
5
BATHROOMS
4
Set in the desirable Ferrini Heights area, this single-level home plus detached Casita offers beautiful views of Bishops Peak and Cerro San Luis. The home is 3,030sf on a 15,000sf lot and includes four bedrooms, three bathrooms, a family room and a living room. The detached Casita provides a 5th bedroom and bathroom and offers 736sf of additional living space. Wood flooring runs throughout most of the home along with cherry wood cabinetry and doors plus Andersen casement windows and Marvin sliders. The updated kitchen with granite counters, center island with a 6 burner gas Wolf range and two ovens, Subzero refrigerator and pantry opens to both the dining area and family room. The bathrooms have been tastefully updated with quartz counters and double sinks. The inviting primary suite featuring a beautifully designed bathroom and two custom-built walk-in closets opens to a private view deck with an above-ground spa. The irrigated grounds include raised planter boxes and 2 Meyer lemon, 2 mandarin orange, a lime, an avocado, a pear and apple tree. A paved and covered patio plus a new Timbertech composite deck off the Casita provide several outdoor living spaces. The 736sf Casita features a kitchenette, bath, skylights, a mini-split AC/heater and fireplace. Additional improvements to this property include owned solar, air conditioning and a Presidential composition roof, installed in 2024. Located close to some of San Luis Obispos best hiking trails, with downtown and everyday amenities just minutes away, this is a rare opportunity to own a beautiful home in one of SLOs most d
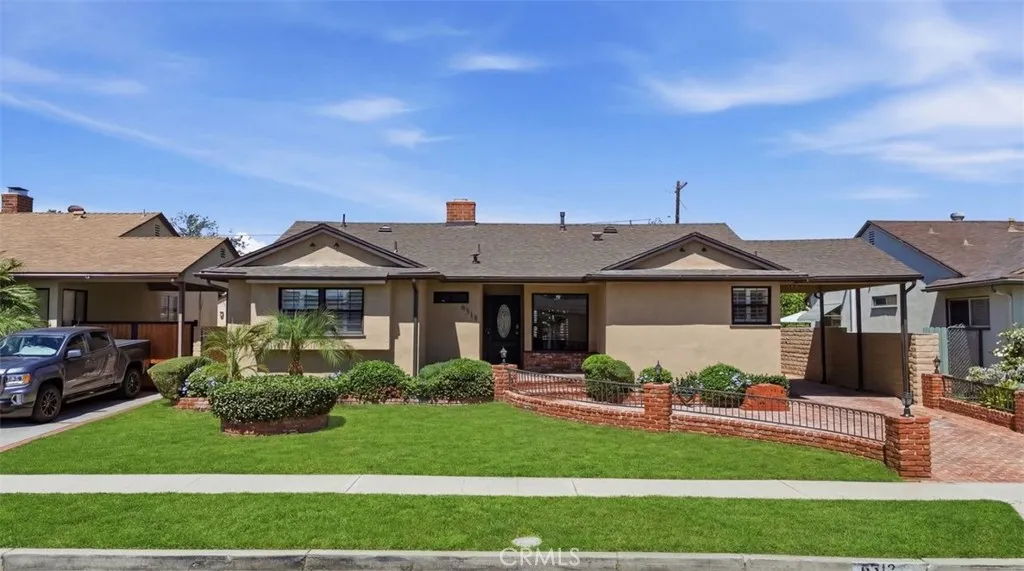
6313 Melvin
Tarzana, CA 91335
AREA SQFT
1,891
BEDROOMS
3
BATHROOMS
2
*NEW BACKYARD OPPORTUNITY: Seller is open to complete backyard remodel including pool removal and redesign depending on offer terms. See renderings for proposed concept.* Welcome to this beautifully remodeled single-story pool home in Tarzana, where timeless design meets modern comfort. Offering 3 bedrooms, 2 bathrooms, and 1,891 square feet of thoughtfully updated living space, this home features a bright, open floor plan designed for both everyday living and entertaining. The stunning kitchen is the heart of the home, showcasing custom white oak soft-close cabinetry, Taj Mahal quartzite countertops with a waterfall island, and new stainless steel appliances, all flowing seamlessly into the dining area and spacious family room. Natural light fills the interior, highlighting the luxury vinyl plank flooring, fresh interior and exterior paint, recessed LED lighting, and numerous electrical and plumbing upgrades throughout. Situated on a 6,600-square-foot lot, the private backyard offers a sparkling pool with a newer heater, while a detached two-car garage and oversized driveway provide ample parking. This turnkey home is the perfect blend of modern style, comfort, and California living.
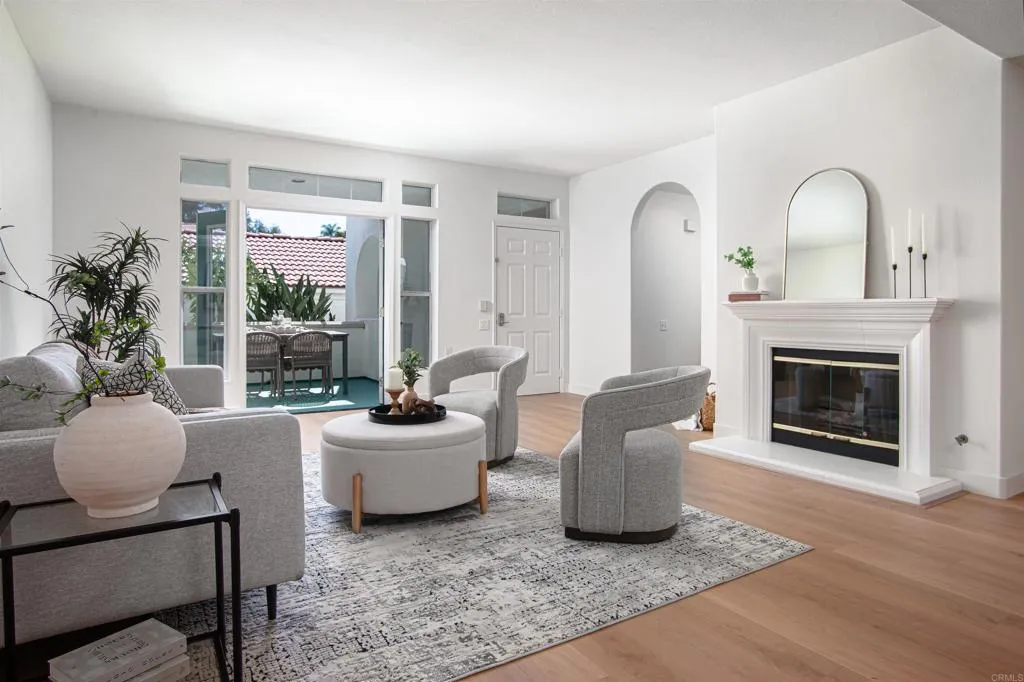
3345 Genoa Way
Oceanside, CA 92056
AREA SQFT
1,334
BEDROOMS
2
BATHROOMS
2
PRICE IMPROVEMENT for this beautifully updated ground-floor residence that offers the comfort, convenience, and lifestyle you've been searching for in your next chapter. Welcome to easy, low-maintenance living in the highly desirable 55+ community of Villa Trieste! Step inside to discover a bright and inviting interior featuring new flooring, fresh paint throughout, updated kitchen countertops, and stainless-steel appliances, creating a move-in-ready space you'll be proud to call home. The thoughtful single-level layout provides easy accessibility with no interior stairs, making everyday living both comfortable and convenient. Villa Trieste is a gated, resort-style community designed for active adults who want to enjoy life without the upkeep. Residents enjoy a welcoming clubhouse, sparkling pool and spa, fitness center, billiards room, library, and a variety of social activities that foster a true sense of community. Beautifully maintained grounds and walking paths create a peaceful setting for morning strolls and afternoon relaxation. Ideally located near shopping, dining, medical facilities, golf courses, and the beautiful Oceanside coastline, this home offers the perfect balance of tranquility and accessibility. Whether you're looking to downsize, simplify, or find the perfect place to enjoy your retirement years, this charming home is ready to become your forever home. Don't miss this opportunity to enjoy the exceptional lifestyle that Villa Trieste has to offer, a community where neighbors become friends and every day feels a little more carefree.
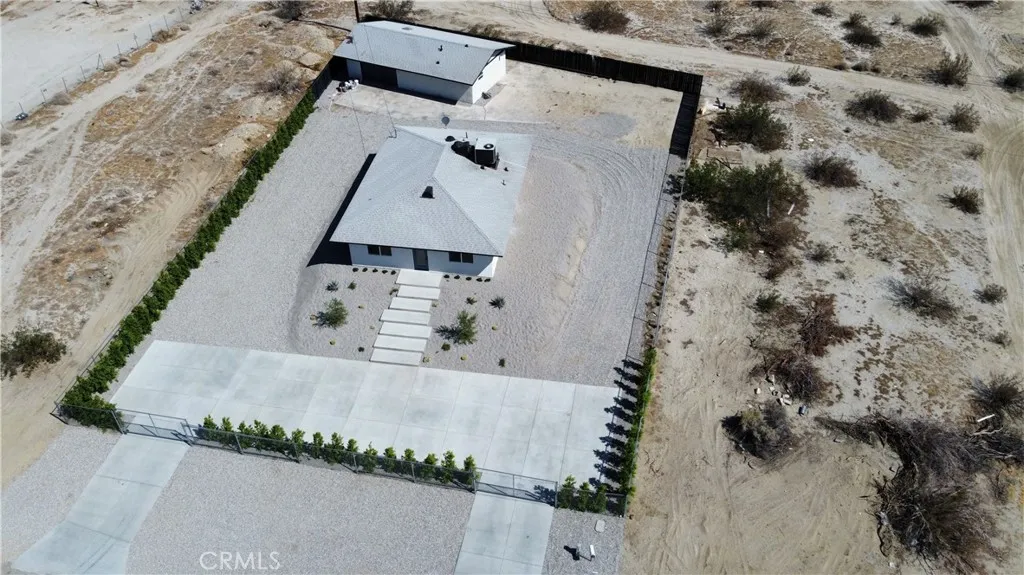
67780 Club House Drive
Desert Hot Springs, CA 92241
AREA SQFT
1,120
BEDROOMS
3
BATHROOMS
2
Welcome to your new upgrade home in the serene district of Desert Hot Springs, CA. This charming property features a cozy atmosphere combined with modern living, making it the perfect retreat. Fully renovated in 2025. The key features of this well-designed home include a modern kitchen equipped with a spacious island and sleek black and white granite countertops, complemented by stainless steel appliances. The open-concept living area is bright and inviting, with multiple windows letting in plenty of natural light. House 2 bedrooms 1 bath,Each bedroom provides a comfortable space for family plus next th the garage a Bonus guest room and the bathrooms have been thoughtfully updated , with one featuring a bathtub and separate shower. Outside, enjoy large land, privacy of a fenced yard, a large gravel space, and beautifully landscaped areas. Ample parking is available on the concrete driveway.
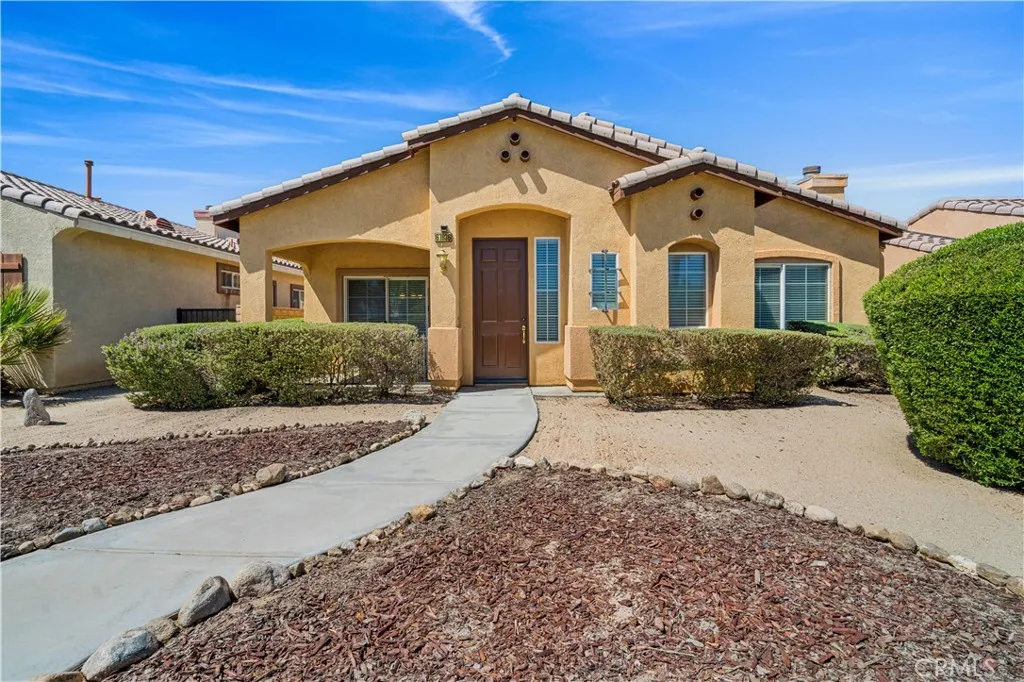
67836 Rio Largo
Cathedral City, CA 92234
AREA SQFT
1,723
BEDROOMS
3
BATHROOMS
3
Move in ready where style, comfort, and convenience come together in the desirable Verano community of Cathedral City. This spacious 3-bedroom, 2.5-bath home offers 1,723 square feet of thoughtfully designed living space with fresh updates throughout, making it truly move-in ready. Inside, you'll find brand-new carpet, fresh interior paint, new kitchen appliances, and an updated oversized HVAC system for enhanced comfort and efficiency. The open floor plan provides generous living and dining spaces, ideal for everyday living and entertaining, while the well-designed layout offers both functionality and privacy. Beyond the home, Verano offers an exceptional lifestyle with resort-style amenities, including a clubhouse, fitness center, sparkling pool and spa, pickleball and tennis courts, walking trails, greenbelts, parks, playgrounds, and picnic areas. Conveniently located just minutes from Palm Springs, Palm Springs International Airport, shopping, dining, golf, and easy freeway access, this home offers the perfect balance of relaxation and accessibility.
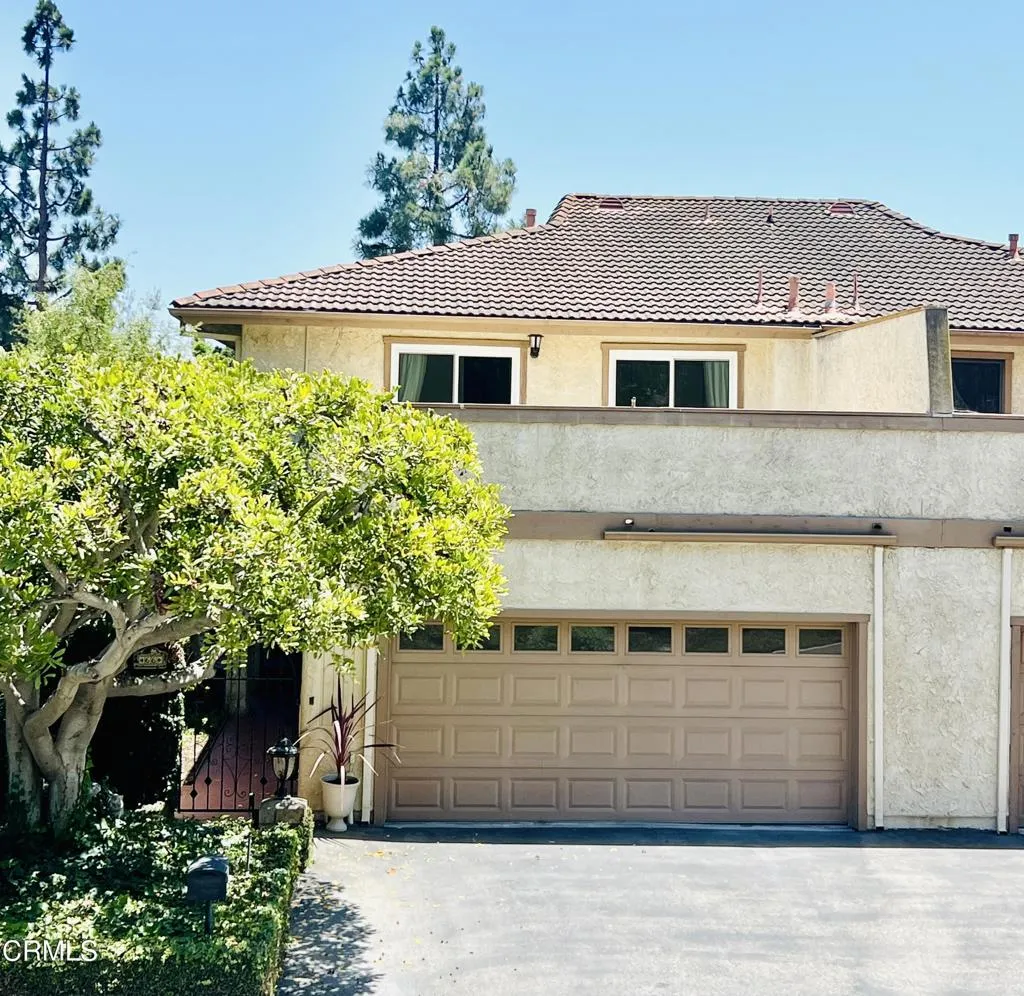
66 Paseo Esplendido
Camarillo, CA 93010
AREA SQFT
2,524
BEDROOMS
4
BATHROOMS
3
Welcome to 66 Paseo Esplendido, a beautifully upgraded home nestled in a desirable cul-de-sac location offering privacy, comfort, and timeless Camarillo living. This spacious 2 story residence features 4 bedrooms and 3 remodeled bathrooms, including a convenient downstairs bedroom and bath- perfect for guests, extended family or used as a home office.Step inside to discover elegant travertine flooring throughout the main level, brand new aluminum double pane windows throughout, a beautifully remodeled kitchen with newer countertops and top of the line appliances including a gas range dishwasher and refrigerator. The remodeled bathrooms showcase stylish finishes and modern upgrades throughout.The inviting primary suite offers a warm and cozy gas-burning fireplace, creating the perfect retreat at the end of the day.Enjoy indoor and outdoor living with a charming brick patio and walkway. Ideal for entertaining family and friends while taking advantage of Camarillo's world-renowned Mediterranean climate. Additional recent improvements include a new electrical panel, newer a/c system, roof tune-up, completed termite clearance, and thoughtful upgrades throughout the home. A 2-car attached garage provides convenience and storage. Located in a peaceful cul-de-sac within a desirable Camarillo community, this exceptional home combines modern upgrades, functional living spaces, and a prime location. Don't miss the opportunity to make this beautiful property your own! Other amenities nearby include Factory Outlet Stores, Ralphs shopping center, coming soon new Costco and gas station Na
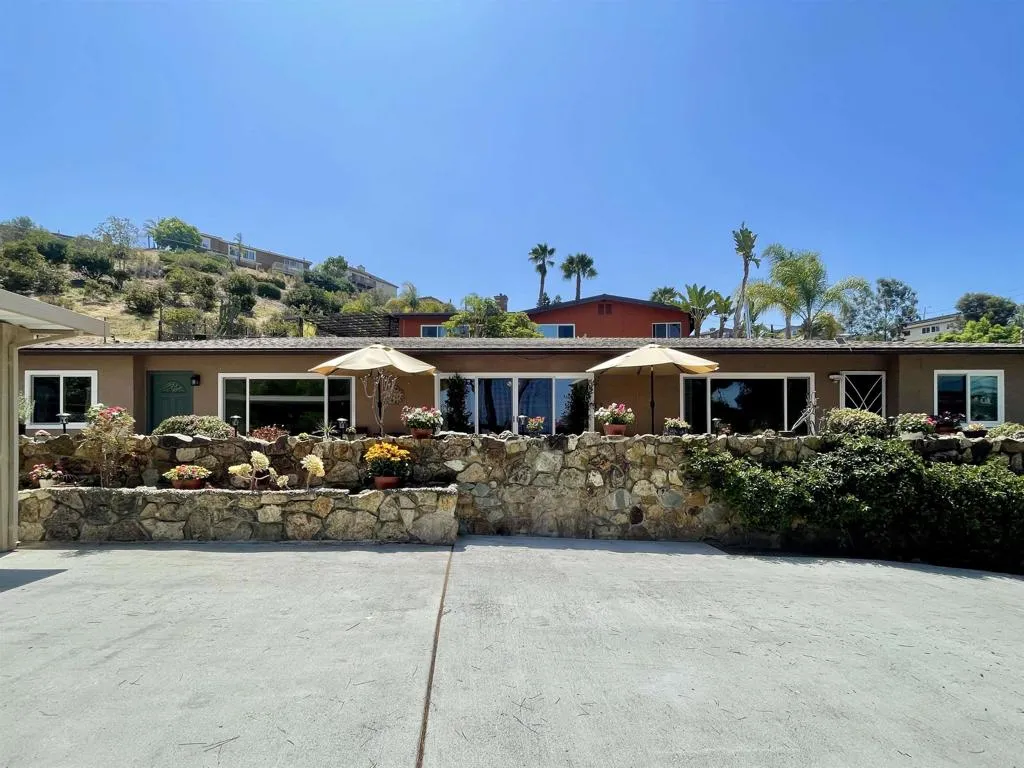
3969 Apore Street
La Mesa, CA 91941
AREA SQFT
2,420
BEDROOMS
5
BATHROOMS
3
Unique and timeless, this 1960s mid-century ranch home sits elevated above a quiet cul-de-sac, beautifully framed by exquisite boulders. Whether you're looking for a well-maintained home with original vintage character or a property with exceptional potential for updating or investment, this home offers remarkable versatility. Located on a quarter-acre lot in the desirable Highland Manor neighborhood near award-winning Helix Charter High School, with easy access to freeways, transit, and downtown La Mesa's shopping and restaurants, the home features a newer roof and stucco, updated windows, a modernized primary bath, and ample parking. Ideal as a move-in ready traditional or multi-generational home, or a fixer opportunity, its flexible floor plan may also lend itself to a duplex conversion, ADU, investment, or residential care use. Enjoy seamless indoor-outdoor living with an expansive front patio overlooking the peaceful, low-maintenance yard and gorgeous sunset views. A rare opportunity with endless possibilities. Let's get the ball rolling!
1913 Wakeham
Santa Ana, CA 92704
AREA SQFT
1,710
BEDROOMS
3
BATHROOMS
2
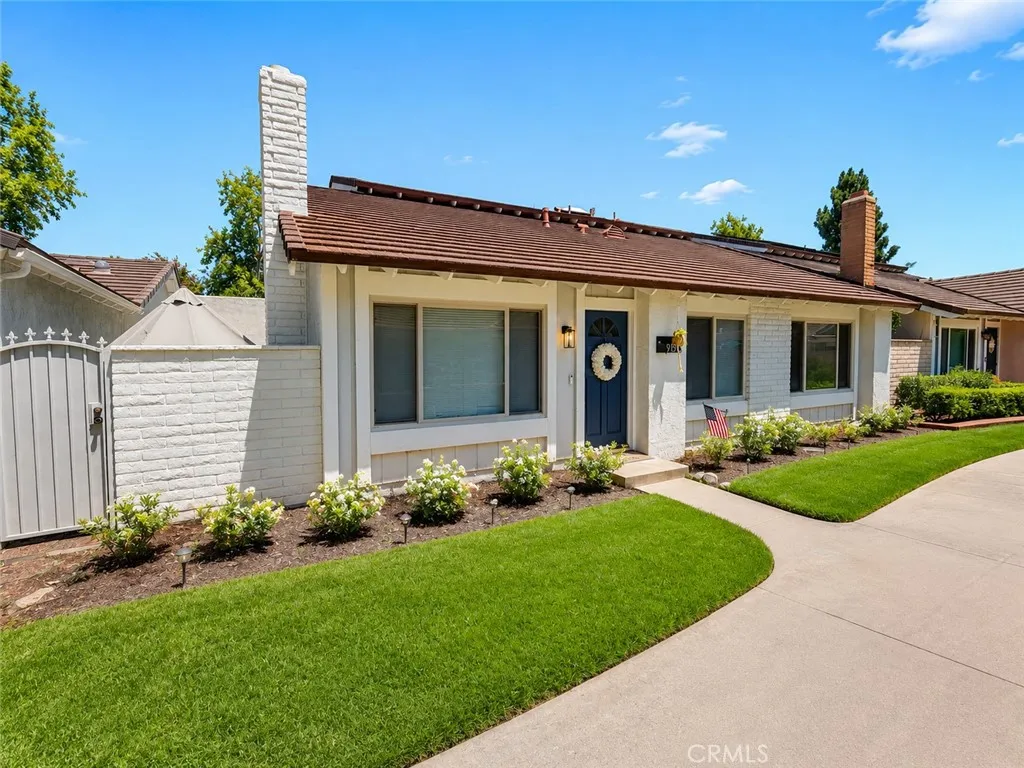
Live Minutes from Newport Beach Without Paying Newport Prices! Welcome to South Coast Shores Resort Living in the Heart of Orange County Nestled within the exclusive gated community of South Coast Shores, this detached single-family home sits along the edge of a stunning 1.3-acre central lake, where lush landscaping and tranquil waterfront views create a true resort-style atmosphere. Whether youre enjoying a morning stroll around the lake or relaxing on your private patio at sunset, this neighborhood offers a peaceful retreat while keeping you close to everything Orange County has to offer. The beautifully remodeled kitchen is one of the homes standout features, showcasing elegant new quartz countertops, a new sink, recessed lighting, and professionally refinished cabinetry. Best of all, all appliancesincluding the refrigeratorare included, making this home truly move-in ready. The home offers a rare and versatile floor plan featuring two primary suites, one on each level, both with walk-in closetsperfect for multigenerational living, accommodating guests, or creating the ultimate private retreat. Cathedral ceilings and an abundance of windows fill the spacious living room with natural light, while the expansive upstairs bonus room offers endless possibilities as a family room, media room, home office, or game room. Additional highlights include an oversized attached two-car garage, dual-pane windows throughout, and a newer roof, providing comfort and peace of mind for years to come.Tankless water heater. EV charger. The location is second to none. Walk to world-famous Sou
1820 Dawn Meadow
Westlake Village, CA 91362
AREA SQFT
BEDROOMS
BATHROOMS
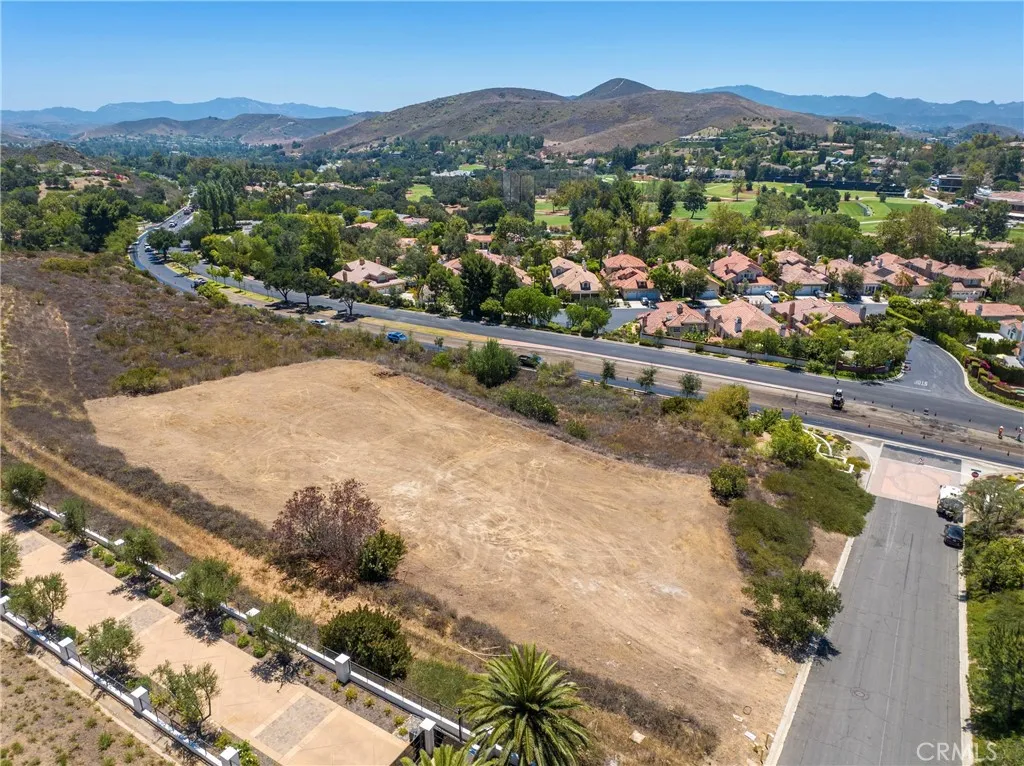
Secure your place in the prestigious High Country at North Ranch enclave at 1820 Dawn Meadow Street, a rare and sprawling canvas for a bespoke architectural masterpiece. Its a premier invitation to design a gated sanctuary from the ground up, tailored entirely to your personal aesthetic and lifestyle. Imagine pulling through a private gate to a residence of grand proportions, where every architectural detail reflects your vision. The sheer scale of this property allows for a level of customization that is increasingly difficult to find, offering ample room for expansive outdoor entertaining spaces, shimmering pools, and lush, curated grounds. Situated within an enclave celebrated for its elegance and exclusivity, this property strikes that elusive balance between secluded privacy and modern convenience. While the setting feels worlds away, you are positioned just minutes from high-end boutiques, fine dining, and vibrant entertainment, ensuring a lifestyle that is as effortless as it is sophisticated. This is a significant opportunity to secure a substantial piece of land and establish a legacy in one of the region's most coveted locations. Don't just buy a home, build the one youve always envisioned.
1598 W Nicole Way Drive
San Pedro, CA 90732
AREA SQFT
1,633
BEDROOMS
4
BATHROOMS
4
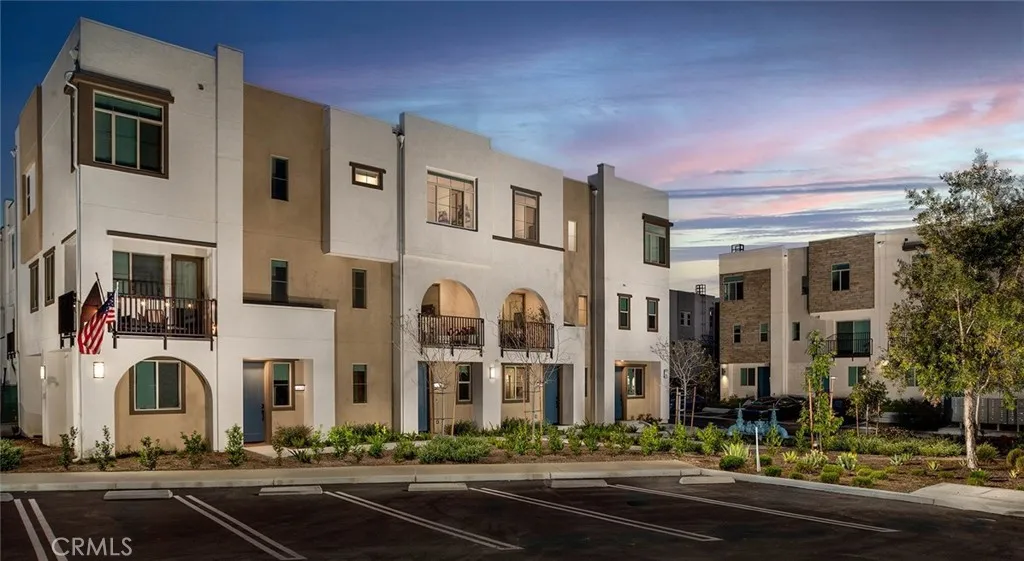
Experience elevated coastal living at Suncrest at Ponte Vista! Now offering 68 weeks free on select units and approved credit. This modern gated community offers thoughtfully designed townhome-style residences in the heart of San Pedro. This spacious 4-bedroom, 3.5-bath home offers approximately 1,663 square feet of contemporary living space across multiple levels, complete with an attached 2-car garage, versatile flex space, open-concept interiors, and stylish finishes throughout. Designed for both comfort and functionality, this thoughtfully designed floorplan features a desirable first-floor bedroom with an adjacent full bath ideal for guests or multigenerational living, along with a versatile flex space perfect for a home office, gym, media room, playroom, or additional lounge area. Upstairs, enjoy bright and airy living areas filled with natural light, along with designer-inspired finishes including quartz countertops, stainless steel appliances, shaker-style cabinetry, smart home features, spacious closets, and in-unit laundry. Wake up to the refreshing San Pedro ocean breeze while enjoying life in one of the areas newest resort-style communities. Residents at Suncrest at Ponte Vista enjoy access to a sparkling pool, parks, walking trails, playgrounds, outdoor gathering spaces, and beautifully maintained grounds all within a gated community adjacent to Palos Verdes. Conveniently located near the San Pedro waterfront, hiking trails, dining, shopping, and major freeways including the 110, 405, and PCH, Suncrest at Ponte Vista offers the perfect blend of luxury, convenie
1525 W Vista Way Drive
San Pedro, CA 90732
AREA SQFT
1,633
BEDROOMS
4
BATHROOMS
4
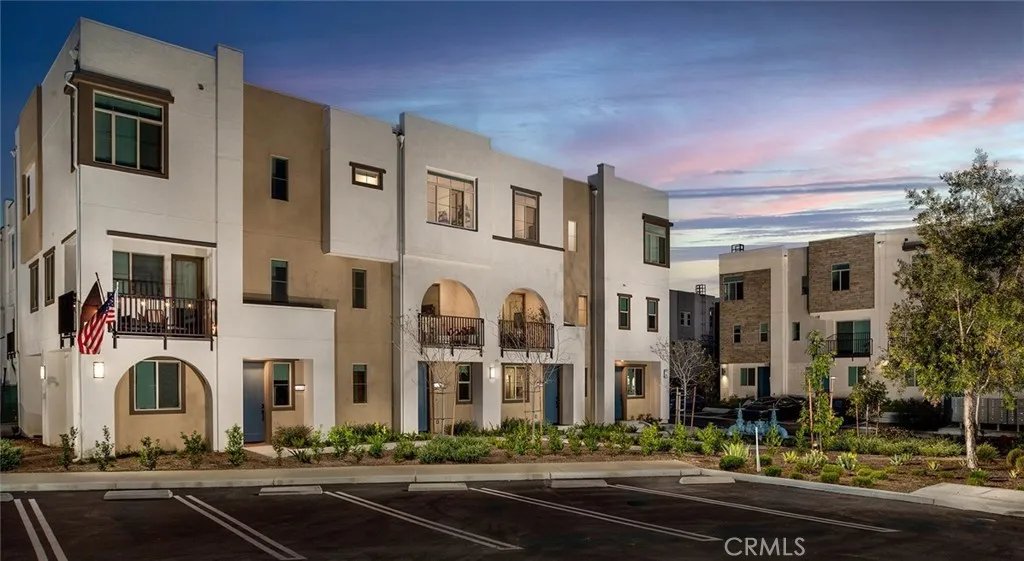
Experience elevated coastal living at Suncrest at Ponte Vista! Now offering 68 weeks free on select units and approved credit. This modern gated community offers thoughtfully designed townhome-style residences in the heart of San Pedro. This spacious 4-bedroom, 3.5-bath home offers approximately 1,663 square feet of contemporary living space across multiple levels, complete with an attached 2-car garage, versatile flex space, open-concept interiors, and stylish finishes throughout. Designed for both comfort and functionality, this thoughtfully designed floorplan features a desirable first-floor bedroom with an adjacent full bath ideal for guests or multigenerational living, along with a versatile flex space perfect for a home office, gym, media room, playroom, or additional lounge area. Upstairs, enjoy bright and airy living areas filled with natural light, along with designer-inspired finishes including quartz countertops, stainless steel appliances, shaker-style cabinetry, smart home features, spacious closets, and in-unit laundry. Wake up to the refreshing San Pedro ocean breeze while enjoying life in one of the areas newest resort-style communities. Residents at Suncrest at Ponte Vista enjoy access to a sparkling pool, parks, walking trails, playgrounds, outdoor gathering spaces, and beautifully maintained grounds all within a gated community adjacent to Palos Verdes. Conveniently located near the San Pedro waterfront, hiking trails, dining, shopping, and major freeways including the 110, 405, and PCH, Suncrest at Ponte Vista offers the perfect blend of luxury, convenie
Aviation
Yucca Valley, CA 92252
AREA SQFT
BEDROOMS
BATHROOMS
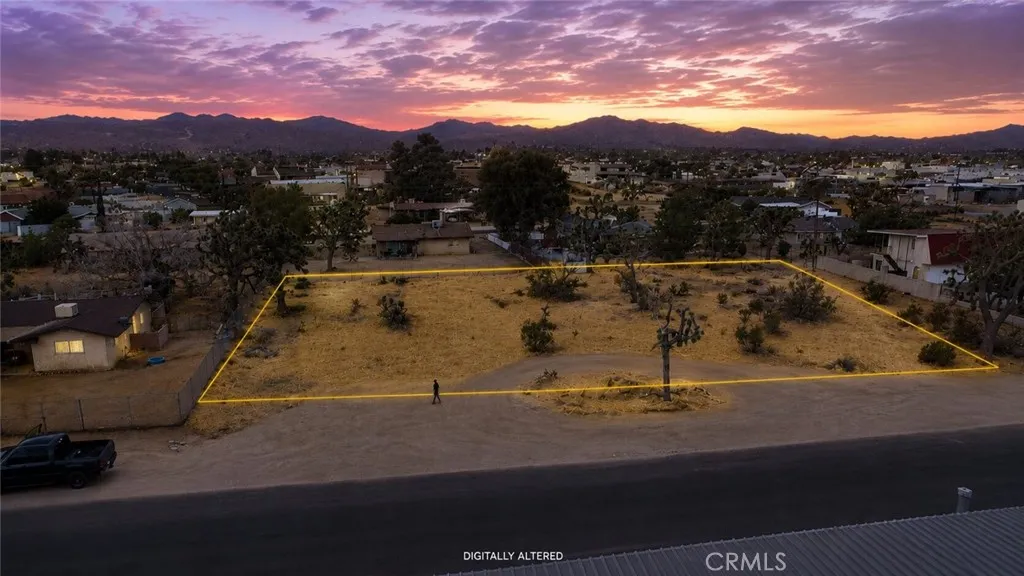
Outstanding investment opportunity with **two adjacent 13,650 sq. ft. Airport District industrial/commercial lots** in the heart of Yucca Valley. Ideally positioned directly across from the Yucca Valley Airport, these parcels offer exceptional visibility and flexibility for a wide variety of potential uses, subject to Town approval and zoning requirements. Potential uses may include a farmers market, art gallery, warehouse, storage facility, auto repair, auto sales, salvage yard, bar, and more. New pavement and utilities are available in the street, making this an excellent opportunity for future development. **Seller financing may be available with acceptable terms.** Whether you're an investor, developer, or business owner, this is your chance to secure a prime commercial location in a growing area. Don't miss outcall today for more information!
PB HWY VIC 187th
Llano, CA 93544
AREA SQFT
BEDROOMS
BATHROOMS
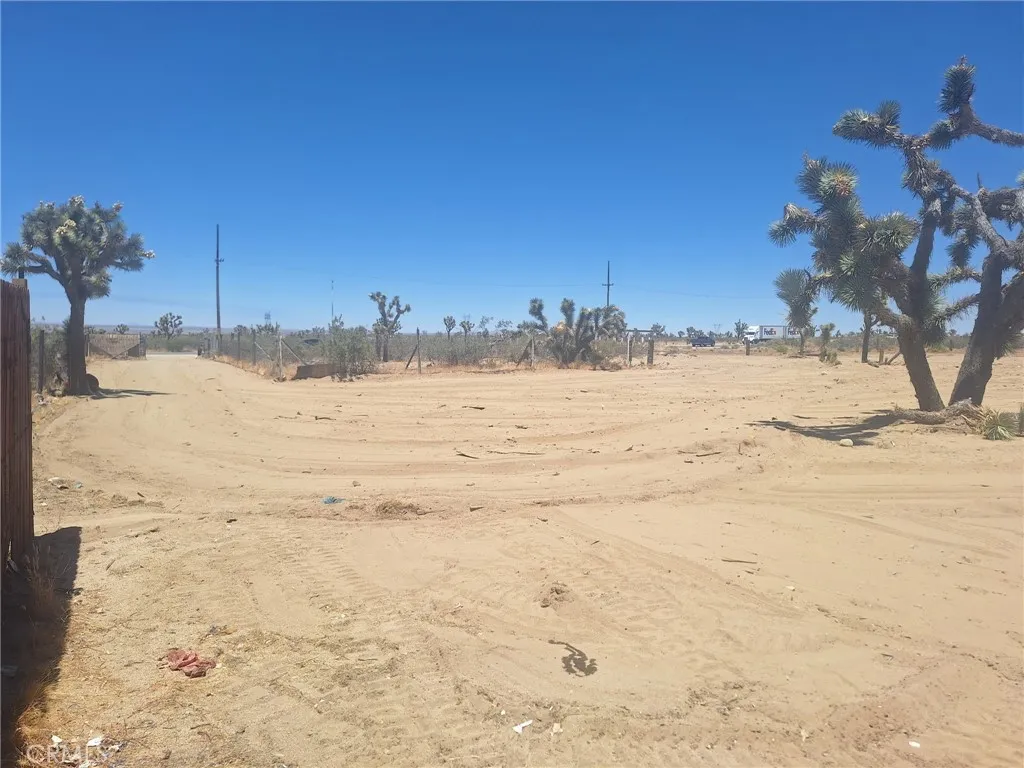
Excellent opportunity to own approximately 0.57 acres (24,880 sq. ft.) with prime frontage along Pearblossom Highway (CA-138) in Llano, California. This LCA2-zoned parcel offers convenient access and excellent visibility, making it an ideal investment, recreational getaway, or potential future homesite (buyer to verify all development possibilities with Los Angeles County). LCA2 zoning generally allows for rural residential uses, including a single-family residence, subject to County regulations and permitting. Enjoy the peaceful High Desert lifestyle while remaining just minutes from popular outdoor destinations, including Wrightwood, Devil's Punchbowl Natural Area, and Valyermo. The area is known for hiking, camping, off-road recreation, dirt bike and ATV riding, horseback riding, and breathtaking mountain and desert scenery. Easy access to Highway 138 makes commuting to nearby communities convenient while still offering the privacy and open space buyers seek. Don't miss this opportunity to invest in one of Southern California's growing recreational and rural communities. Buyer to independently verify zoning, utilities, land use, and development potential.
8380 Riggins
Phelan, CA 92371
AREA SQFT
1,493
BEDROOMS
4
BATHROOMS
2
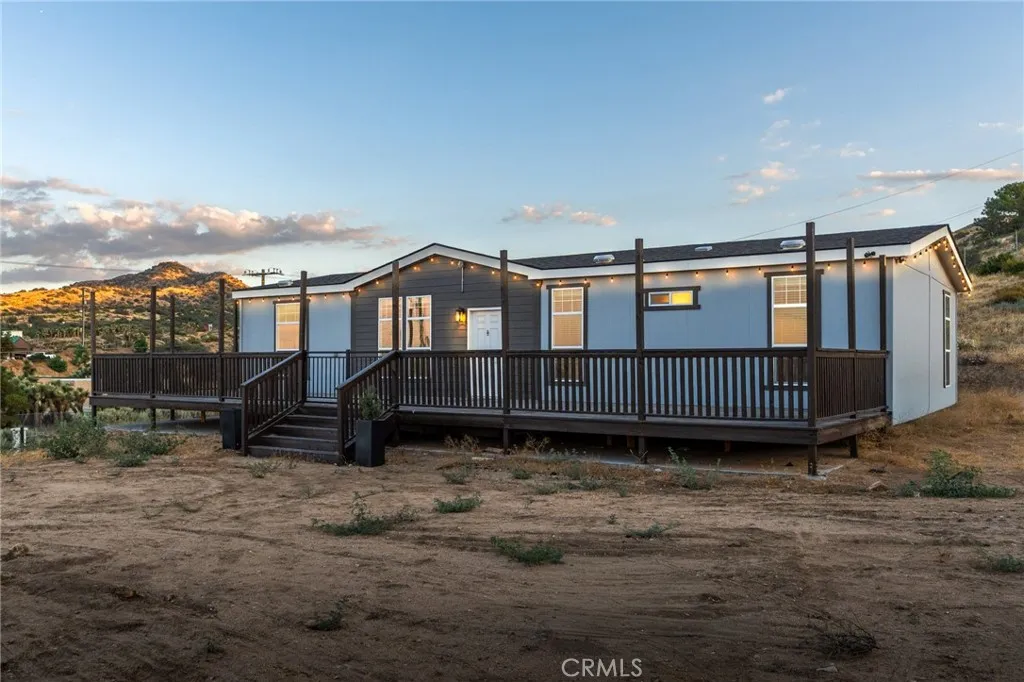
Situated on 2.5 scenic acres, this 4-bedroom, 2-bath home offers 1,493 sq. ft. of opportunity, privacy, and breathtaking views. Whether you're looking for room to spread out or a property you can customize to your own style, this home is ready for its next chapter. Enjoy morning coffee or evening sunsets from the spacious deck overlooking the surrounding landscape. Need a dedicated workspace? The detached she-shed with A/C provides the perfect work-from-home office, creative studio, or private retreat. The property also features a recently updated electronic entry gate, offering added convenience, security, and easy access. Ideally located near Sheep Creek Road and Highway 138, you'll enjoy the perfect balance of peaceful rural living with convenient access to nearby amenities and commuter routes. Bring your vision and make this unique property your own!
28375 Ronea
Mission Viejo, CA 92692
AREA SQFT
1,562
BEDROOMS
3
BATHROOMS
2
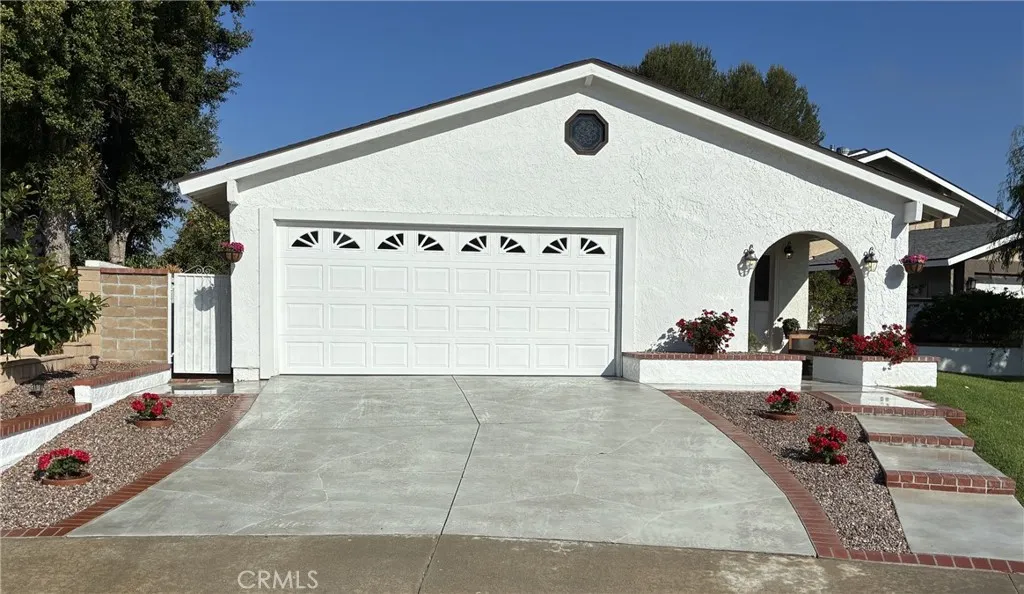
Rare opportunity to own a beautifully upgraded single-level home on a private end-of-cul-de-sac lot with breathtaking, unobstructed views and spectacular nightly sunsets. Situated on a generous lot with front, side, and backyard space, this exceptional property offers outstanding privacy and the perfect setting for indoor-outdoor living.A spacious entry welcomes you into this thoughtfully updated home featuring 4 bedrooms and 2 beautifully remodeled bathrooms. The spacious primary suite includes a private retreat with its own closet that can easily function as the fourth bedroom, home office, or nursery. A hallway storage closet provides additional space for linens and everyday essentials. Vaulted ceilings in both the living room and primary bedroom create an open, airy atmosphere filled with natural light. Extensively upgraded throughout the past three years, improvements include a PEX-A repipe with an active warranty, upgraded vinyl flooring and baseboards throughout, upgraded interior paint, upgraded mirrored closet doors, energy-efficient dual-pane windows, and beautifully remodeled bathrooms with stylish vanities.The remodeled kitchen features upgraded cabinetry, elegant stone countertops, a pantry, recessed lighting, and opens seamlessly to the family room and living room, creating a bright, open floor plan ideal for everyday living and entertaining. The attached two-car garage offers durable epoxy flooring, direct access to the home through a thoughtfully added interior entry, and a full driveway for additional parking.Ideally located within a short walk of highly ac
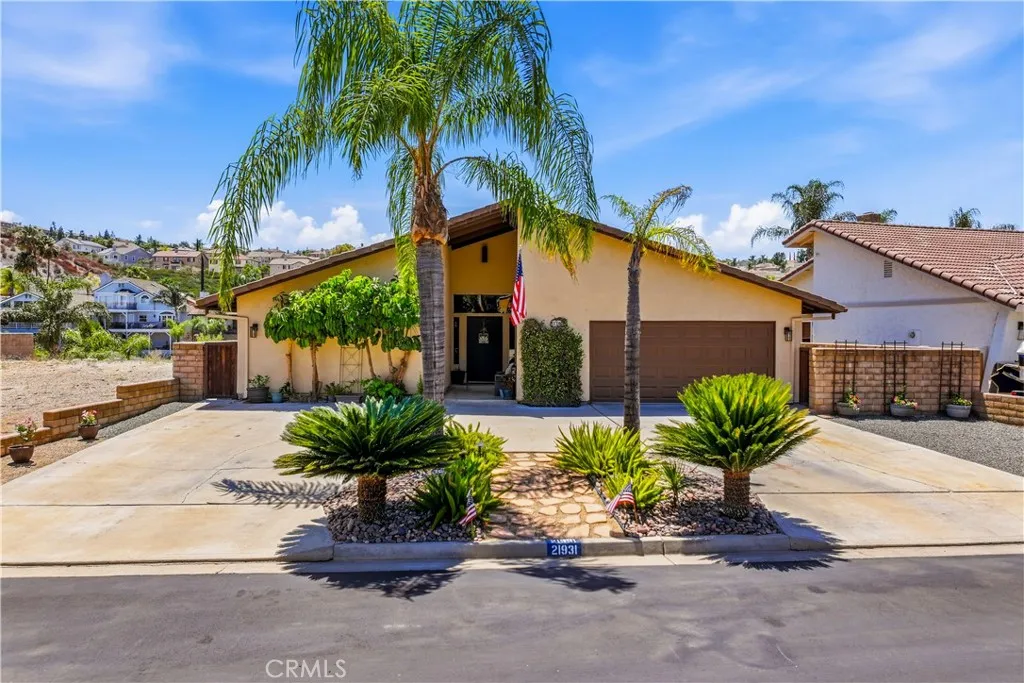
21931 Strawberry
Canyon Lake, CA 92587
AREA SQFT
1,826
BEDROOMS
3
BATHROOMS
2
MAIN LAKE WATERFRONT on Hidden Duck Cove! This beautifully updated single-story home offers the perfect combination of comfort, style, and year-round recreation. Step inside to a bright, open floor plan featuring soaring vaulted ceilings and a seamless flow between the living room, dining area, and remodeled kitchen, creating the perfect space for everyday living and entertaining. The newer remodeled kitchen showcases granite countertops, updated cabinetry, recessed lighting, and tile flooring. The spacious primary suite features an updated bathroom with a beautifully remodeled shower. Tax records reflect 2 bedrooms; however, the home includes a permitted 3rd bedroom plus an additional 10' x 23' bonus room on the waterfront level that has been used as a 4th bedroom and includes its own heating and air conditioning, providing exceptional flexibility for guests, a home office, game room, or hobby space. Step outside onto the deck just off the living room and enjoy peaceful lake views while relaxing with your morning coffee or evening sunsets. Located just minutes from the ski area, you'll have quick access to all your favorite water activities. The oversized front yard offers abundant off-street parking for boats, trailers, RVs, golf carts, and all your recreational toys. With its modern upgrades, flexible floor plan, durable finishes, abundant parking, and energy-efficient features, this home truly stands out and is completely move-in ready. Combined with its desirable waterfront setting, this is an exceptional opportunity to enjoy lake living at its finest. Located within t
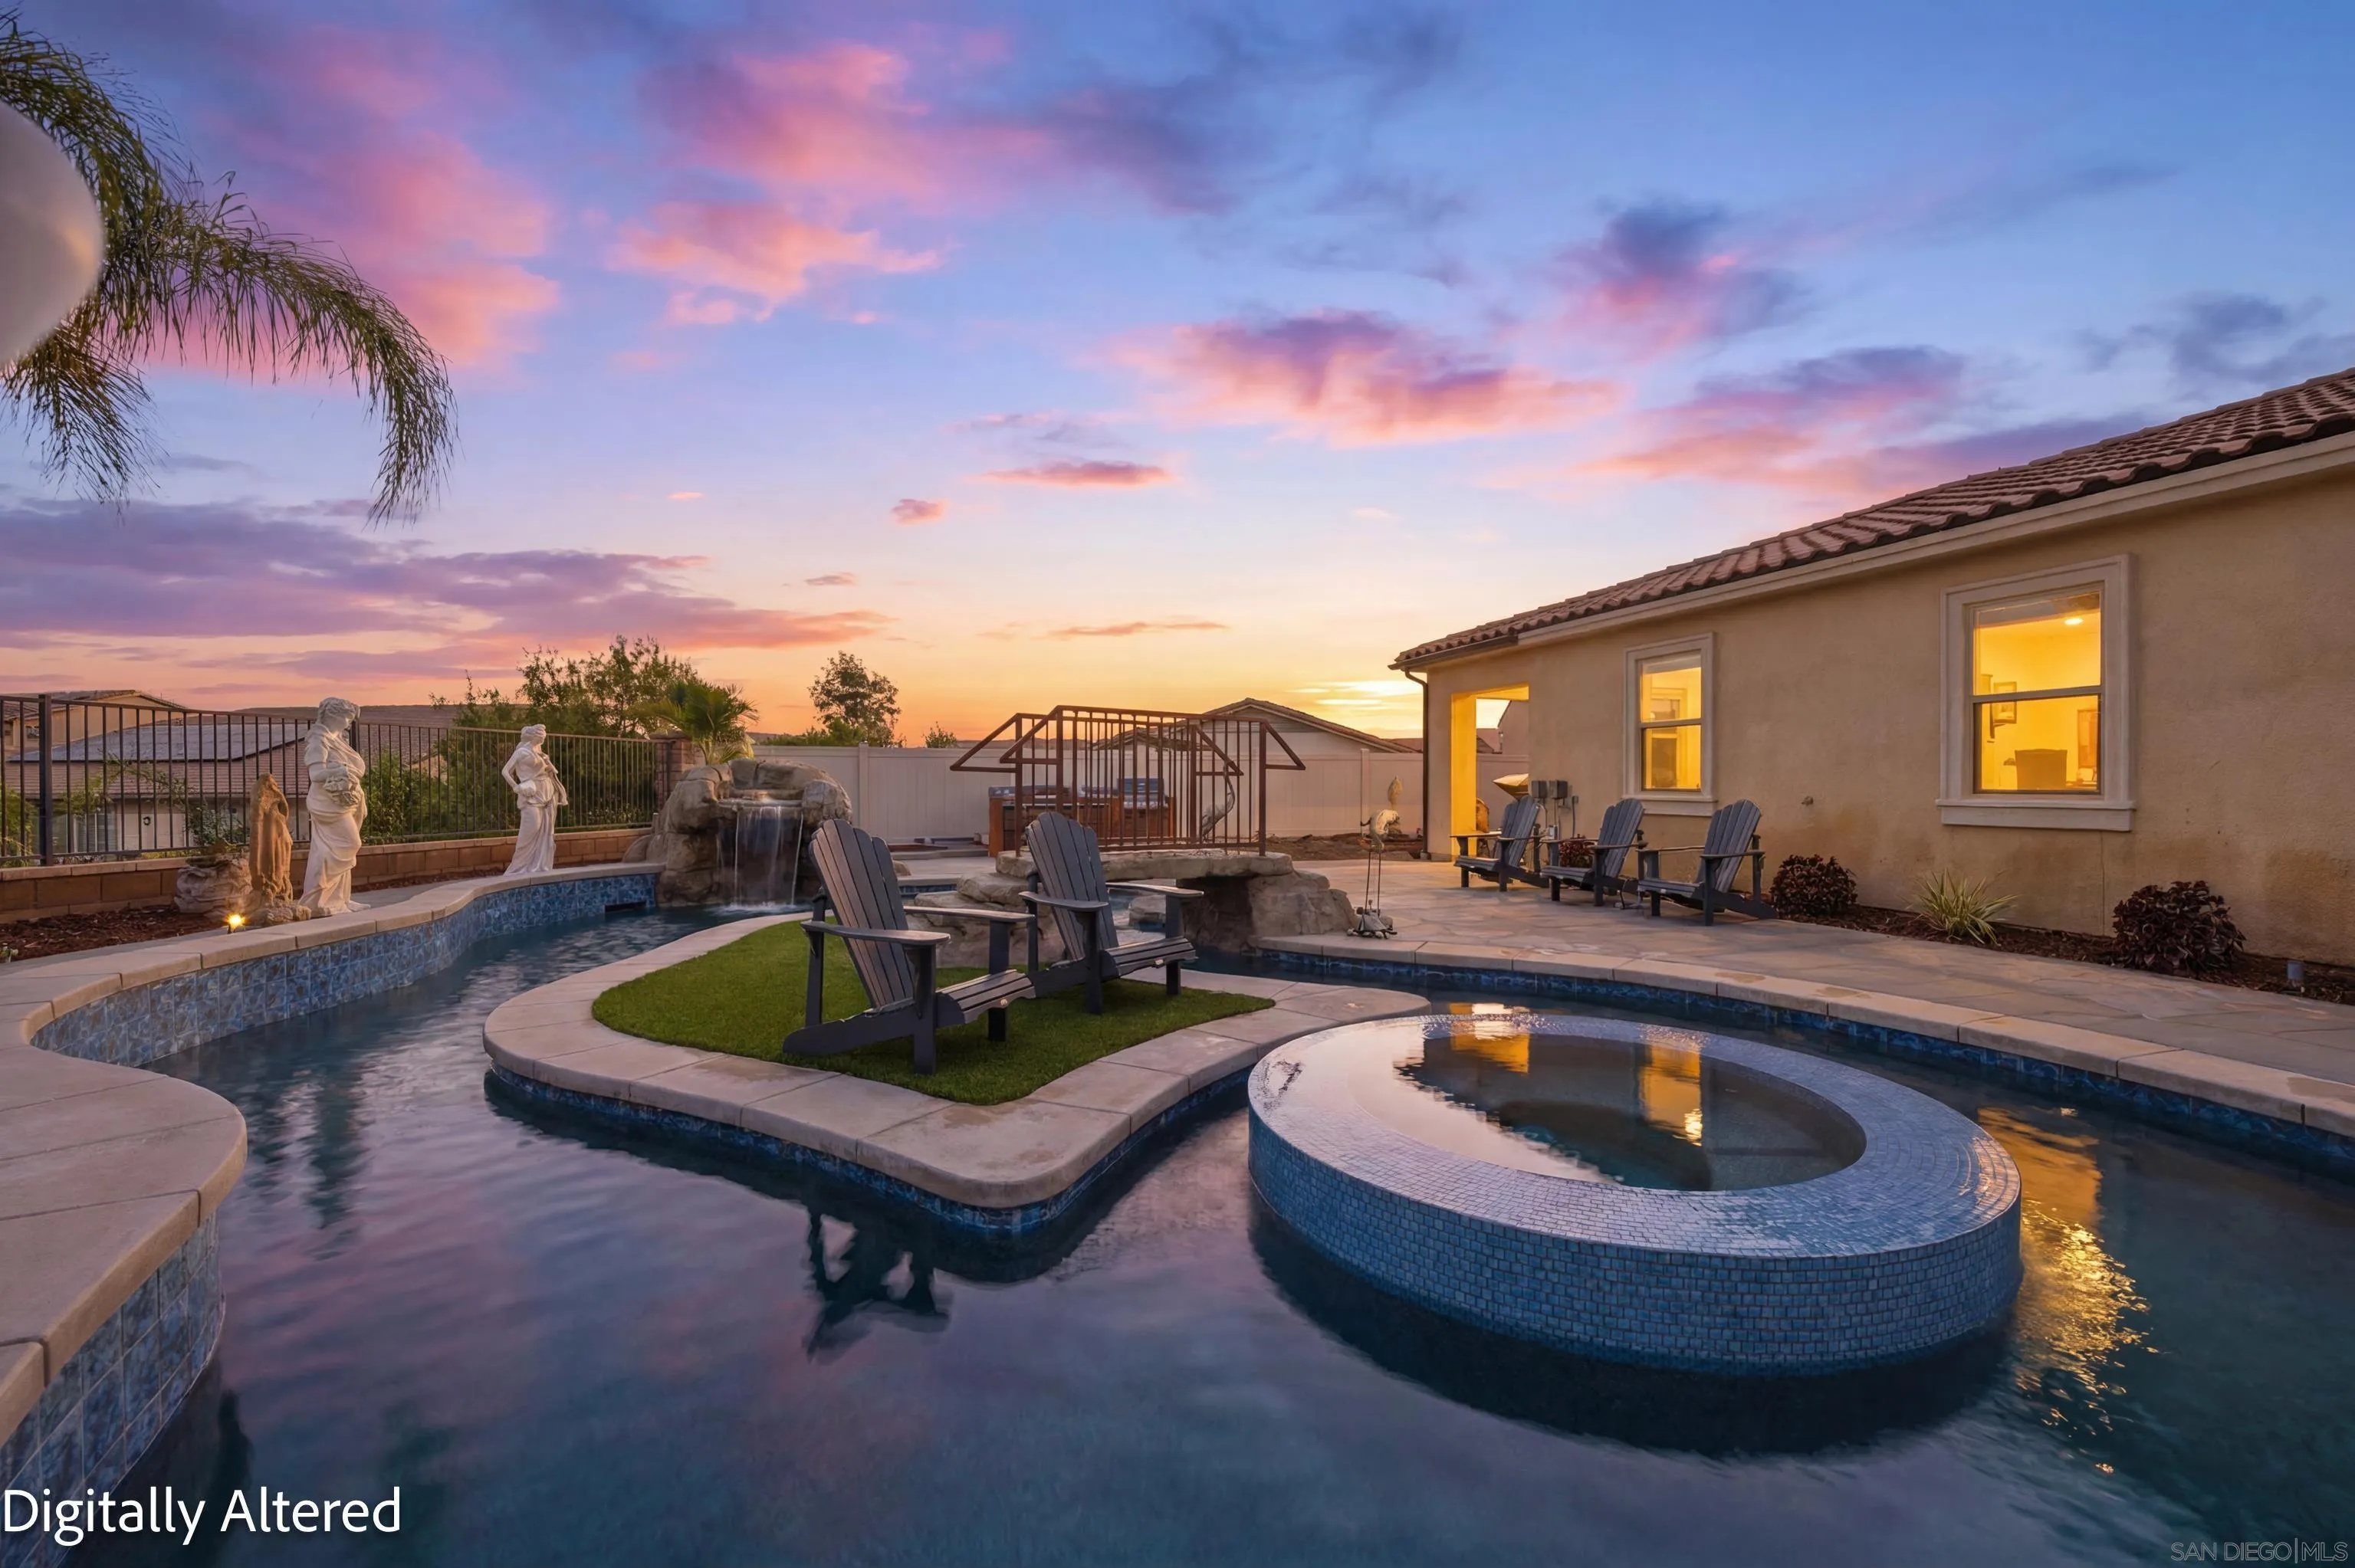
34880 Windwood Glen Ln
Murrieta, CA 92563
AREA SQFT
3,462
BEDROOMS
4
BATHROOMS
3
Welcome to this beautifully appointed single story home in the highly desirable Spencer’s Crossing community, offering 3,462 square feet, 4 bedrooms, 3 bathrooms, a 3-car garage, and a generous quarter acre lot. The heart of this property is its truly unique backyard. Designed for relaxing, entertaining, and enjoying Southern California living, the outdoor space features a custom lazy river pool with waterfall, spa, central island for gathering, tropical landscaping, and generous space for family and friends. See SUPP

