

Search
Search
Search
Search For Your Next Property
Form submitted successfully!
You are missing required fields.
Dynamic Error Description
There was an error processing this form.
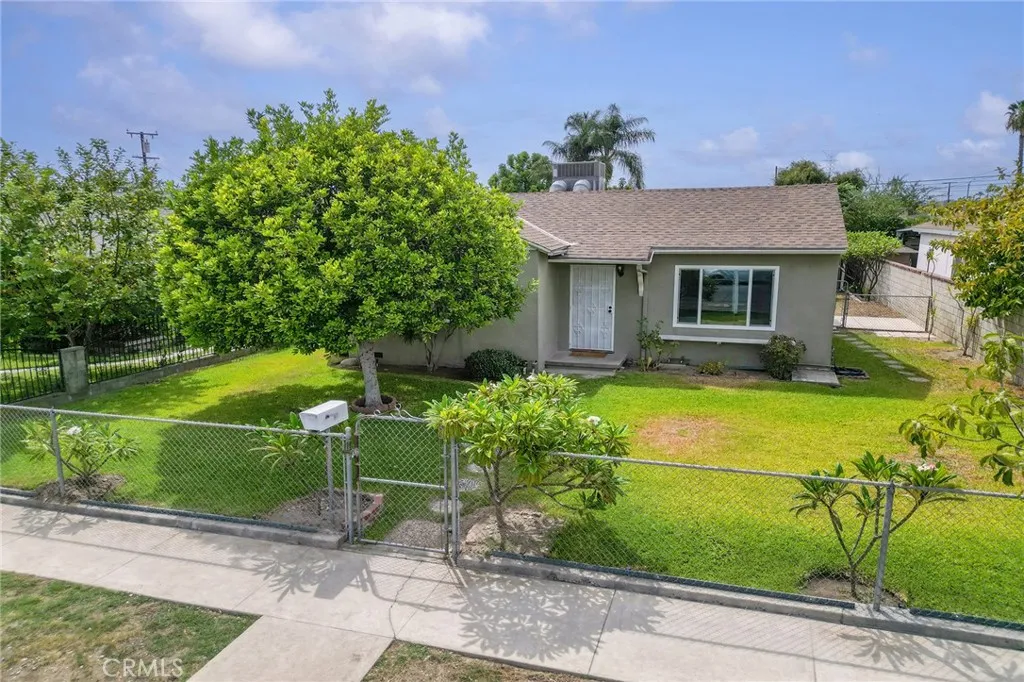
5125 Landis
Baldwin Park, CA 91706
AREA SQFT
1,115
BEDROOMS
3
BATHROOMS
2
First time on the market in nearly 50 years, this single-level 3-bedroom, 2-bath home offers a wonderful opportunity to become the next chapter in a property that has been loved and enjoyed by the same family for decades.~~~ The home has recently been refreshed with new interior paint, newly installed luxury vinyl plank flooring and new dual-pane windows. The living room, dining area and kitchen flow openly into one another, creating a comfortable and connected gathering space.~~~ An addition completed approximately 3040 years ago expanded the home to include the primary bedroom and bathroom, providing added privacy and space. It is roomy and has exterior doors to the backyard.~~~ The roof is approximately 10 years old, and the plumbing is predominantly copper. ~~~ Outside, there is a covered patio area and an enclosed/open area with laundry. Also, there are automatic sprinklers to help maintain the front yard, while the spacious backyard offers plenty of room to relax, garden, entertain or simply enjoy the outdoors. Producing avocado and guava trees add a delicious bonus...because there really is something special about picking fruit from your own backyard. ~~~ A detached garage with a newly installed garage door is conveniently accessed from the alley. ~~~ There is something meaningful about a home that has remained in one family for nearly half a century. It has been cared for, lived in and filled with memories through the years. Now, for the first time in decades, it is ready for someone new to make it their own and begin the next chapter. ~~~ See it! Love it! Buy it!
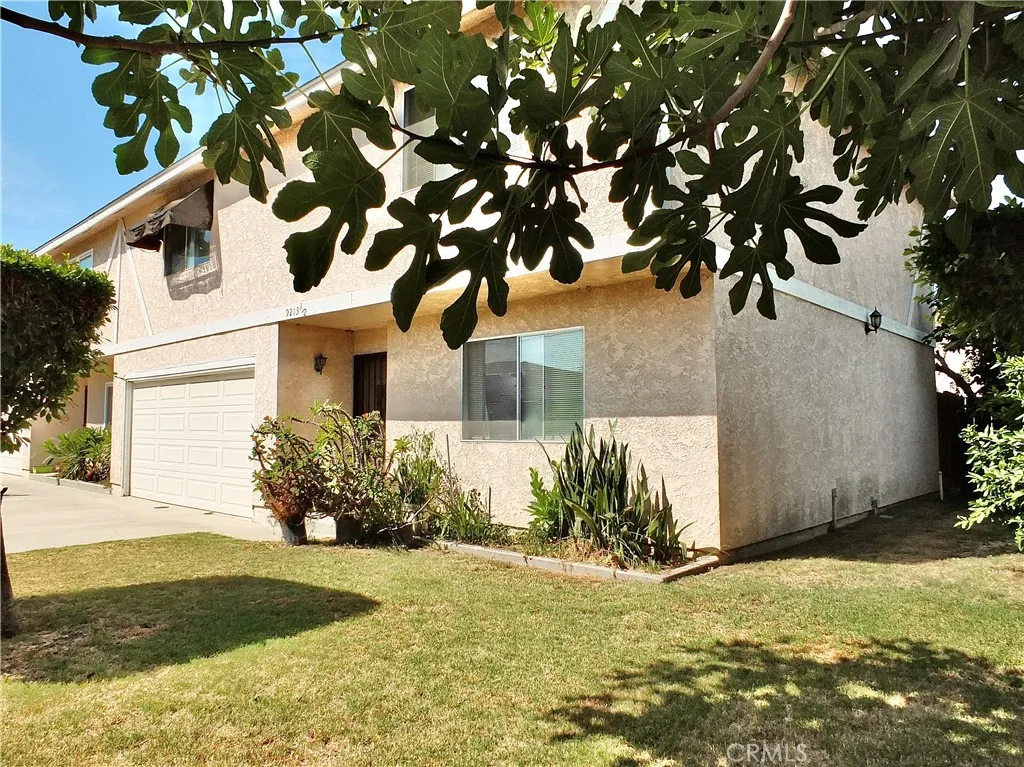
9213 Cedar
Bellflower, CA 90706
AREA SQFT
1,715
BEDROOMS
3
BATHROOMS
3
A SPACIOUS 3-bedroom, 3-bathroom townhome-style private end-unit tucked away on a residential street in Bellflower.Access via the beautifully maintained community motorcourt drive to your private 2-car garage. Pause in the adjacent orchard garden then enter the sunlit living room. The dining area enjoys sliding glass door entry to your rear garden patio plus a seamless flow into the nicely appointed kitchen. A downstairs guest bathroom and the 2-car garage with laundry are off the kitchen. Ascend the stairs to the 3 large bedrooms and 2 bathrooms including an expansive private retreat. Truly an amazingly serene and warmly embracing home only minutes from major freeways and shopping affording incredible lifestyle possibilities in Bellflower.
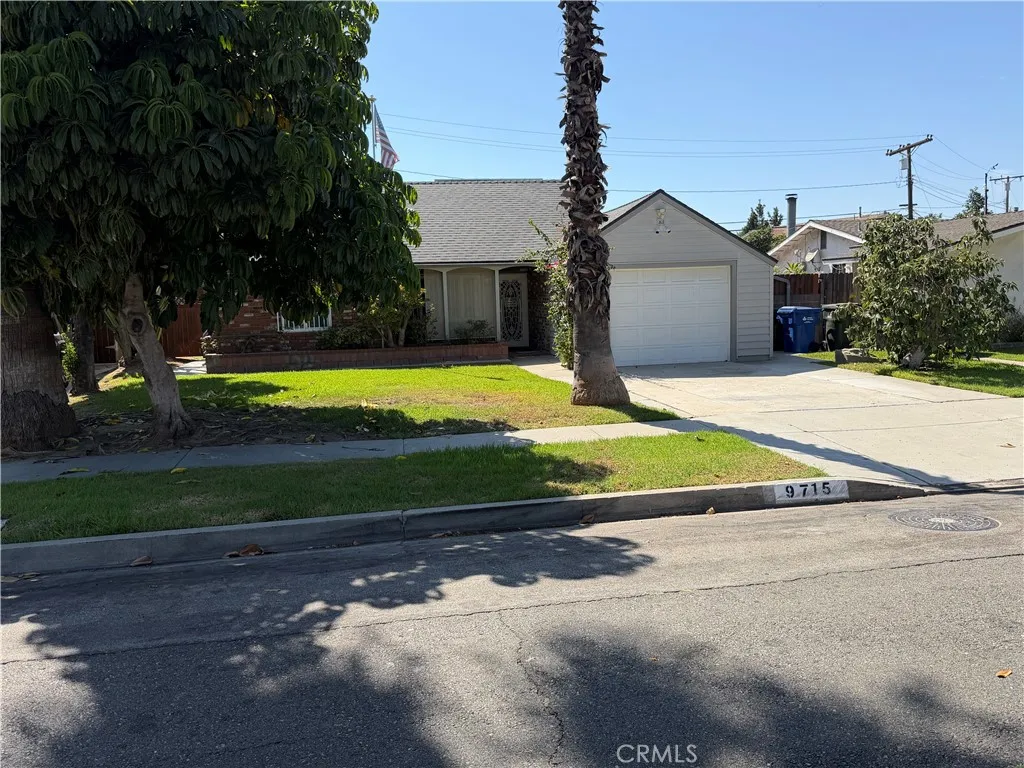
9715 Greening Avenue
Whittier, CA 90605
AREA SQFT
1,813
BEDROOMS
3
BATHROOMS
3
.Welcome to this unique single-story 3-bedroom, 3-bathroom home featuring paid-off solar, upgraded windows, and a newer 20-year roof. The home offers a versatile layout, with the third bedroom and living room converted into a studio-style mother-in-law quarter. The front portion of the home features 2 bedrooms and 2 bathrooms, along with a cozy fireplace and a combination of tile and bamboo flooring. The backyard is a great space for enjoying the outdoors and features lush turf, along with mature orange, guava, and avocado tree. Two storage sheds provide additional space for tools, hobbies, or storage needs. Conveniently located near schools, shopping, and freeway access, this property offers a unique floor plan with energy-efficient features and plenty of outdoor appeal. Thank you for showing! Please leave your business card.
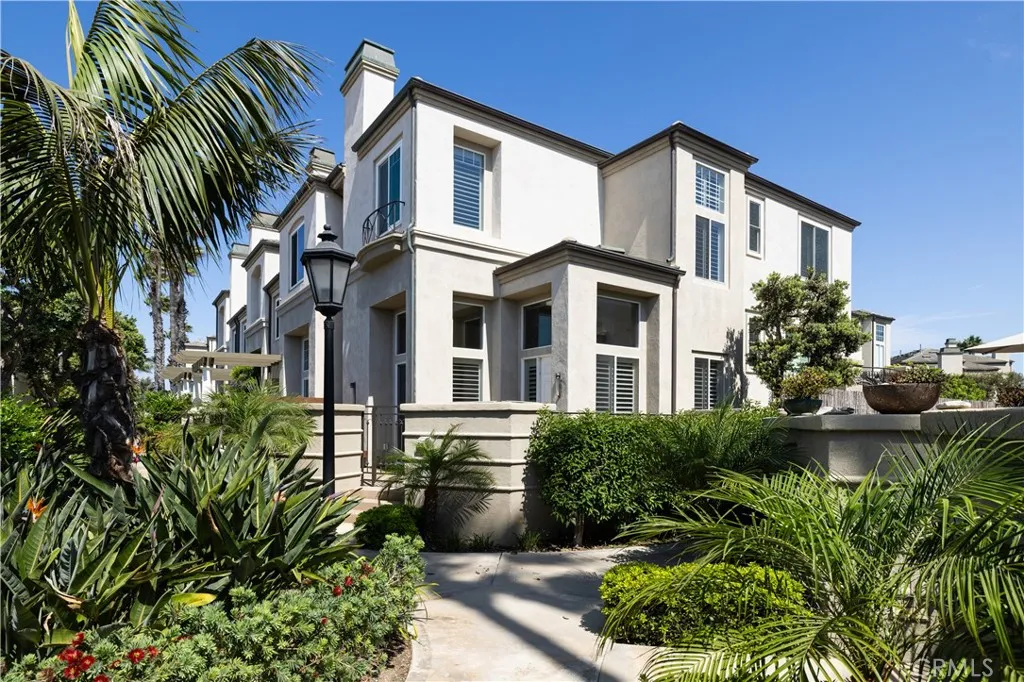
19427 Surfset
Huntington Beach, CA 92648
AREA SQFT
2,142
BEDROOMS
3
BATHROOMS
3
An end-unit residence within Seacliff's gated Surfcrest community, this home pairs a more private setting with sweeping ocean and Catalina Island viewsall just a short walk to the beach. Inside, the vision of renowned Los Angeles designer Troy Adams unfolds through a highly considered collection of European materials, custom fabrication, and unexpected details. The kitchen is as much about design as function. German-made Studio Becker cabinetry appears to float within the space, complemented by illuminated drawers, integrated storage, and architectural soffit lighting. A striking aqua Pyrolave lava-stone cooking surface, custom made in France, provides an artful counterpoint to the Caesarstone surfaces. Gaggenau, Thermador, and Bosch appliancesincluding a gas cooktop, steamer, and deep fryercomplete a kitchen conceived well beyond the ordinary. Throughout the home, thoughtful details reveal themselves quietly: dual-zone climate control with Nest technology, instant filtered hot water, and even a beautifully integrated feeding and watering station for pets. Each element feels intentional rather than simply added. But the defining presence is the Pacific. Ocean and Catalina Island views stretch across the horizon, changing throughout the day and giving way to the kind of sunsets that are uniquely Southern California. The end-unit position enhances the sense of openness and privacy, further setting this residence apart within Surfcrest. Behind the gates, Surfcrest has the feel of a private coastal resort, centered around an expansive pool and spa with an outdoor barbecue area
1390 33rd Street
Long Beach, CA 90810
AREA SQFT
1,970
BEDROOMS
5
BATHROOMS
3
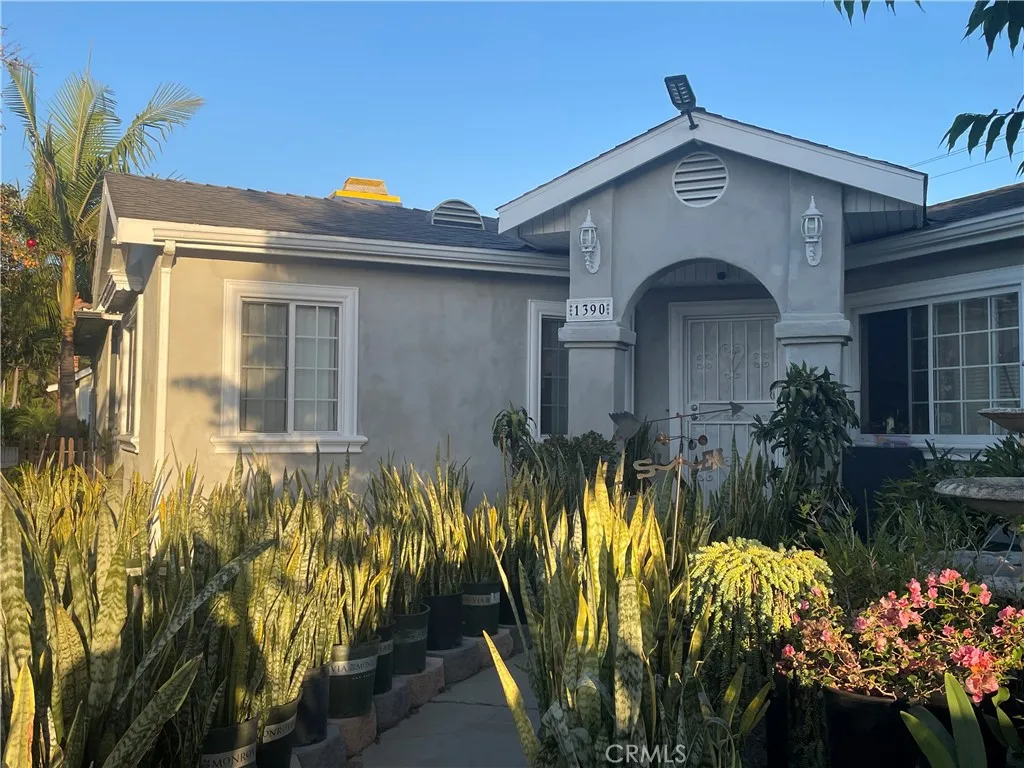
Welcome to 1390 West 33rd Street of Long Beach's Westside neighborhood. This home is huge with a living space of 1,970.00 square feet positioned in an oversized and beautiful cornet lot of 6,604.00 square feet with different fruit bearing trees and a variety of flowering plants. Per Assessors record, the property has 4bd and 3ba. Sellers states that an additional one{1) bd was added with permit. This home also offers plenty of character and opportunity to update and personalize with minor improvements. Best for a big family!
33852 Del Obispo
Dana Point, CA 92629
AREA SQFT
578
BEDROOMS
1
BATHROOMS
1
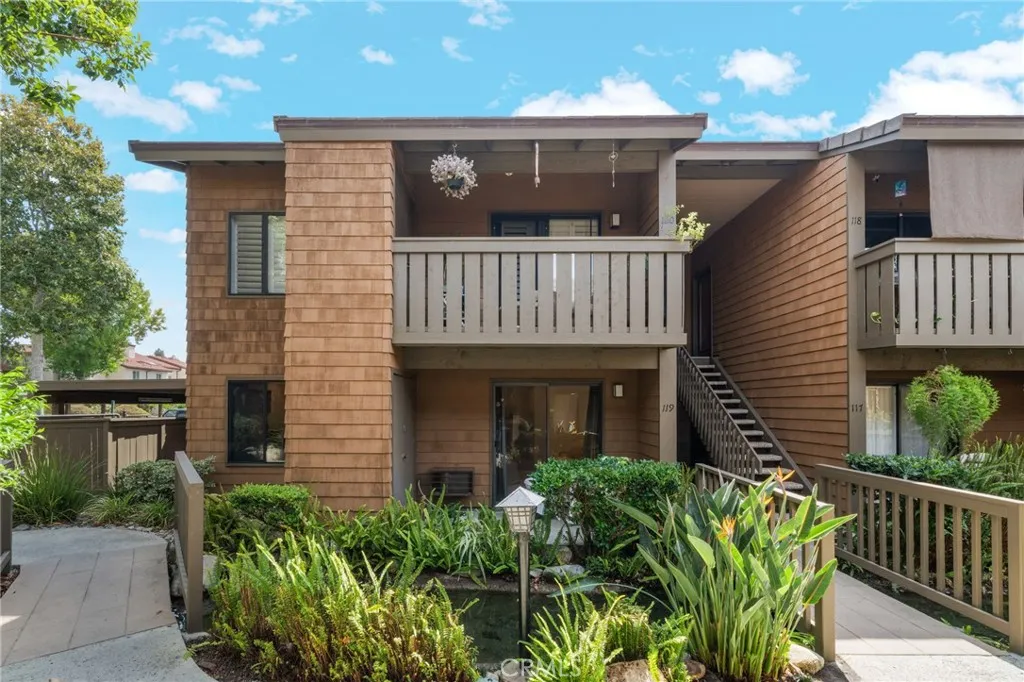
Welcome to Harbor Creek, one of Dana Points most inviting coastal communities, where lush landscaping, tranquil streams, and winding pathways create a peaceful setting just minutes from the beach. This charming one-bedroom, one-bath downstairs condo offers an easygoing coastal lifestyle with Doheny Beach, the San Juan Creek Trail, Dana Point Harbor, restaurants, shopping, and everyday conveniences all within walking distance. Inside, the home features a comfortable, well-planned layout with neutral-toned travertine flooring and a warm, timeless feel throughout. The kitchen is finished with light cream cabinetry and granite countertops, creating a bright and welcoming space. The updated bathroom continues the travertine finishes with coordinating flooring and travertine surrounding the tub and shower area. The patio provides an inviting outdoor extension of the home, perfect for morning coffee, enjoying the coastal air, or winding down at the end of the day. A convenient laundry closet and additional storage are also located just outside. Harbor Creek residents enjoy a community pool and spa, beautifully maintained grounds, and private gated access to the San Juan Creek Trail, offering a direct route to Doheny Beach and an easy connection to everything Dana Point has to offer. The community has also been repiped, and HOA dues include water and trash. An assigned covered carport, guest parking, and pet-friendly surroundings add to the everyday convenience. With the Dana Point Harbor revitalization underway, this is an exciting opportunity to get into a well-established coasta
522 Playa Circle
Paso Robles, CA 93446
AREA SQFT
1,820
BEDROOMS
4
BATHROOMS
3
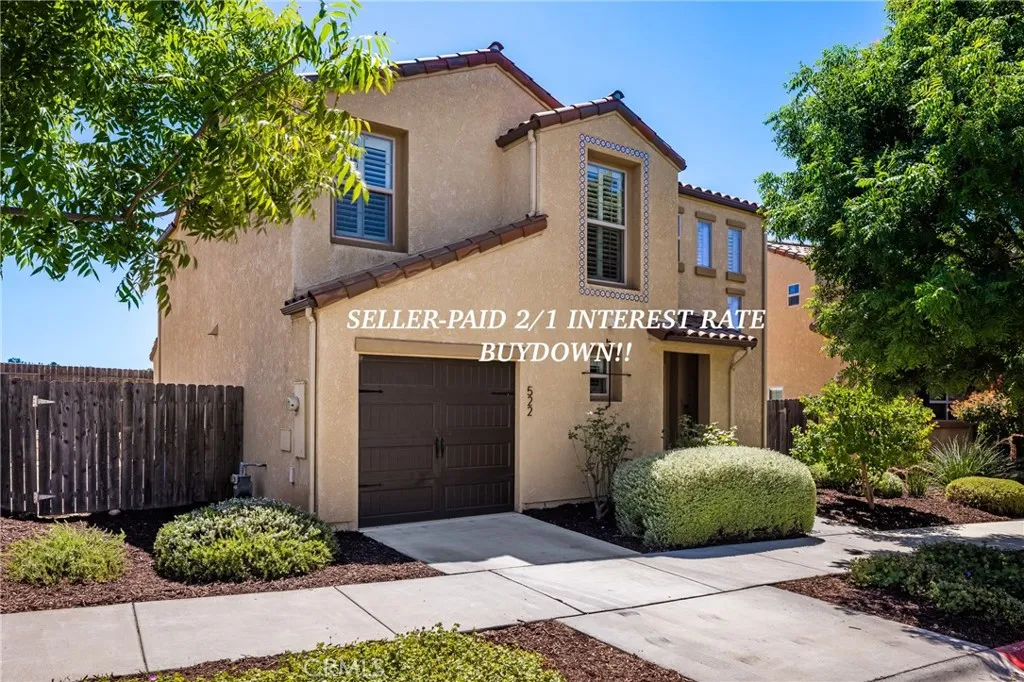
NEW PRICE $699,990 + SELLER-PAID 2/1 RATE BUYDOWN! With an acceptable offer, the seller is offering a 2/1 temporary rate buydown for qualified buyers, reducing the buyers interest rate by 2 percentage points during the first year and 1 percentage point during the second! Located in The Cove at River Oaks, this 4-bedroom, 2.5-bath home offers approximately 1,800 sq. ft., recent interior updates, and one of the largest lots in the development. Natural light fills the main living areas, complemented by plantation shutters, updated flooring, and a recently painted interior. The kitchen features quartz countertops, abundant cabinetry, a center island, and an eat-in peninsula. Upstairs, the primary suite includes a versatile sitting area, spacious bath, and walk-in closet, along with three additional bedrooms and a conveniently located laundry room. Outside, the oversized and fully fenced yard offers multiple patio areas, raised planting beds, low-maintenance landscaping, and flexibility to add lawn or further customize the outdoor space. Seller-paid 2/1 rate buydown subject to buyer qualification, lender approval, loan program, and acceptable offer. Rates and terms may vary.
32812 Almond Tree
Wildomar, CA 92595
AREA SQFT
1,344
BEDROOMS
3
BATHROOMS
2
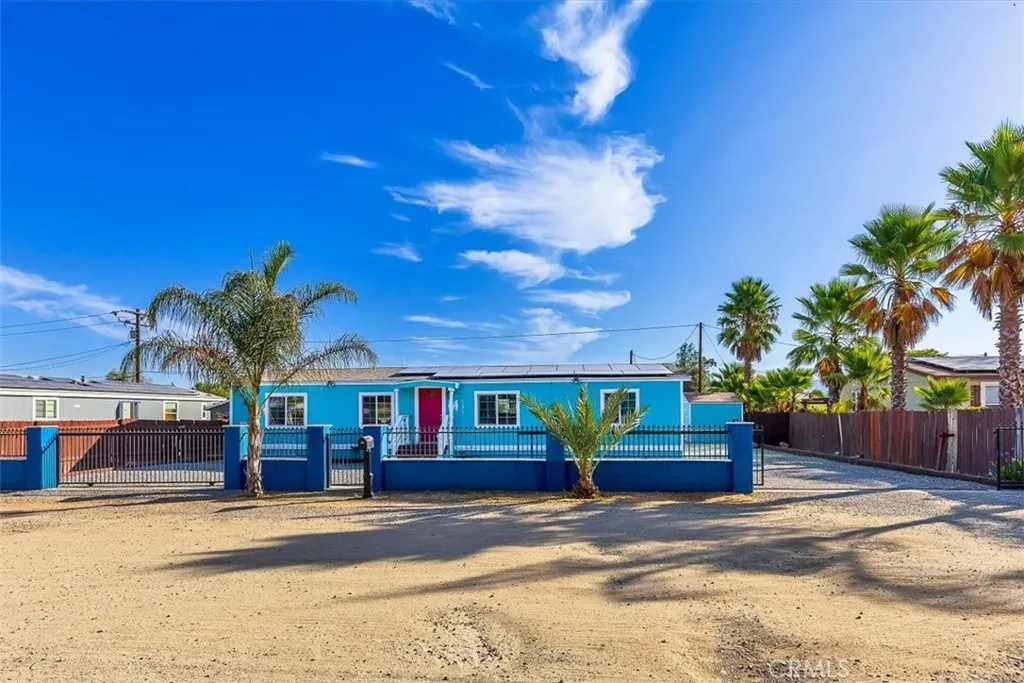
Welcome to this Wonderful modular home located on a permanent foundation in the desired area of Wildomar, CA. This home is located on an oversized and super spacious lot of .27 acre! This allows room for extra cars, an RV, Toys, or even an added ADU if you desire. As you walk up, you will enjoy the Caribbean colors and private, fenced front yard. Step inside to a spacious and open floor plan with living, dining, and kitchen, with a den, all open to make the most of family living. The primary bedroom with an ensuite bath is separated on one side, and two additional bedrooms with a full bath on the other, making a perfect split floor plan. Indoor laundry with a pantry closet leads out to your backyard with views of the mountains off to the east. Wide open space for future opportunities and space to just enjoy. Outdoor shed to store extra items, and you also have an electric car charger setup. This home is also equipped with solar, and if you're wondering, it currently pays for the whole electric bill! Making this a great added investment with a low monthly cost. Important Financing Information: The home was moved more than once and therefore does not qualify for traditional FHA financing. VA, conventional, and cash are ok!
16212 Elgenia Street
Covina, CA 91722
AREA SQFT
1,657
BEDROOMS
4
BATHROOMS
2
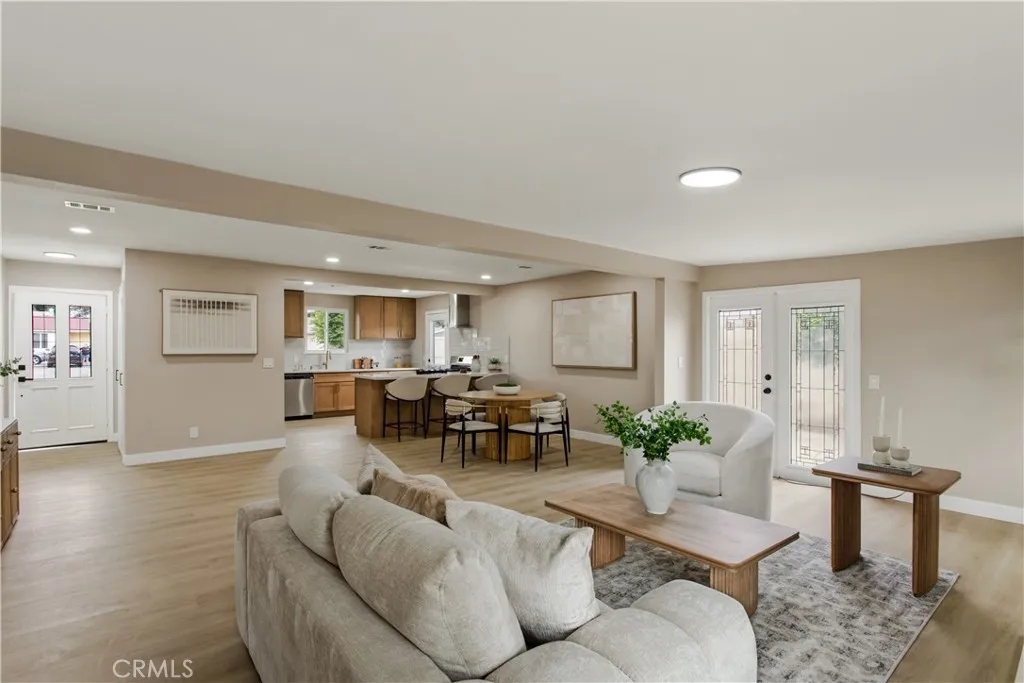
Step inside this thoughtfully updated 3-bedroom, 2-bath home featuring a fresh, modern design and an inviting floor plan made for everyday living and entertaining. The interior has been transformed with new flooring, fresh paint, upgraded lighting, modern doors and hardware, and beautifully updated finishes throughout. The remodeled kitchen is a standout, offering updated cabinetry, sleek countertops, stylish backsplash, stainless-steel appliances, and plenty of workspace and storage. The kitchen flows naturally into the living and dining areas, creating a comfortable gathering space for family and friends. The home offers 3 spacious bedrooms, including an oversized primary bedroom, along with a large bonus/den area that provides excellent flexibility for a family room, home office, game room, or additional entertaining space. Both bathrooms have been refreshed with a clean, contemporary look. Additional improvements include updated air conditioning and numerous interior upgrades that give the home the feel of a much newer property. Located in an established Covina neighborhood with convenient access to shopping, dining, schools, parks, and major commuter routes, this is the kind of home buyers have been waiting for.
31711 Via Perdiz
Coto De Caza, CA 92679
AREA SQFT
3,939
BEDROOMS
4
BATHROOMS
4
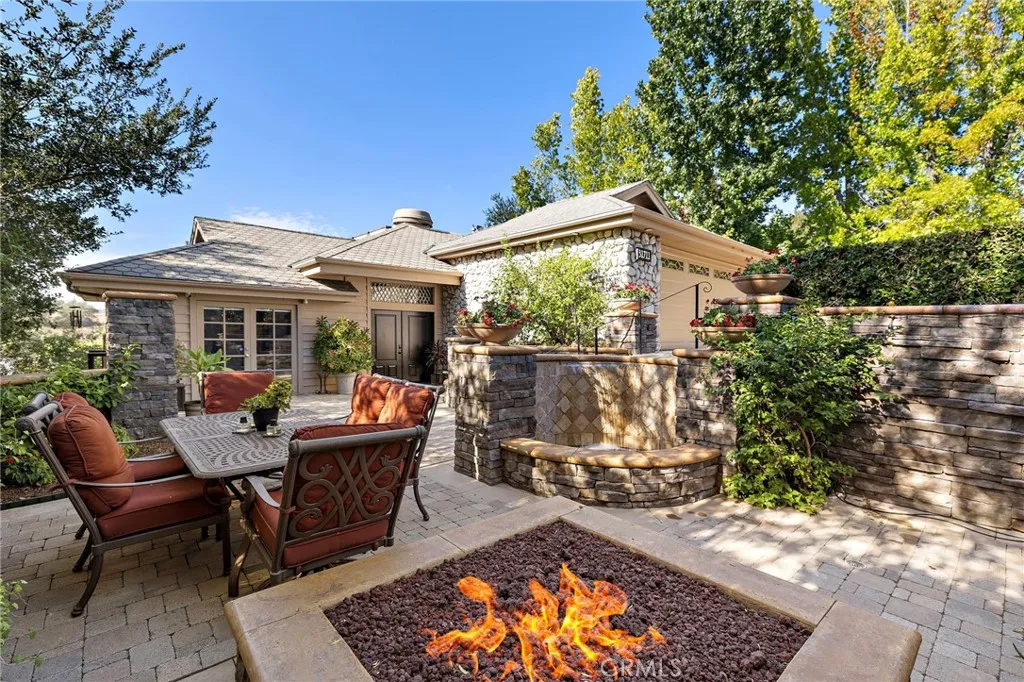
Tucked at the end of a quiet cul-de-sac in the coveted Village neighborhood of Coto de Caza, 31711 Via Perdiz is a truly special custom residence where dramatic architecture, incredible privacy, and breathtaking views come together to create a home reminiscent of a mountain retreat in Aspen. Thoughtfully designed to embrace its beautiful natural surroundings, the home enjoys what may be one of the finest view lots in The Village, with sweeping vistas showcased from nearly every room, multiple decks and balconies, and no neighboring home to the left. The outdoor spaces begin at the front of the property, where a welcoming entertainment area features a tranquil water feature, fire pit, and generous space for grilling and outdoor dining. An additional parking pad in front accommodates two carsa valuable feature in The Villagewhile the home's numerous view decks provide intimate spaces to relax and take in the spectacular setting. Inside, the multi-level floor plan is filled with warmth, character, and three fireplaces. The main level features a bedroom, bathroom, dining room, and well-appointed kitchen with a professional-style Thermador range, Sub-Zero refrigerator, and large wine refrigerator. Just a few steps down, the living room is positioned to capture truly remarkable panoramic views through expansive windows, creating a dramatic backdrop for everyday living and entertaining. The lower level is home to the private primary suite, complete with its own fireplace and spa-like bath, along with two additional bedrooms, and bathroom and abundant storage. Continuing to the low
101 Madison Avenue
Placentia, CA 92870
AREA SQFT
2,016
BEDROOMS
4
BATHROOMS
3
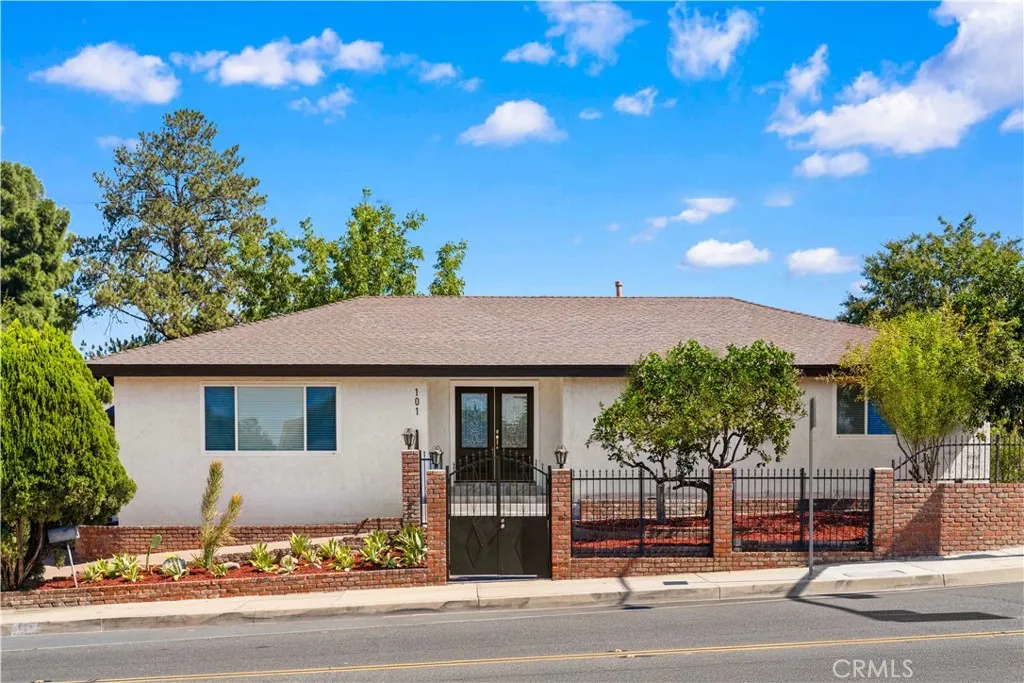
Welcome to this beautifully FULLY RENOVATED single-story home in the heart of Placentia, thoughtfully redesigned with modern style, comfort, and functionality. This move-in-ready residence features 4 bedrooms and 3 full bathrooms, including a highly desirable dual-primary-suite layout, with two bedrooms offering private en-suite bathroomsideal for multi-generational living, guests, or added privacy.The bright and inviting interior showcases extensive upgrades throughout, including new flooring, fresh interior and exterior paint, a beautifully remodeled kitchen with light oak cabinetry, elegant countertops, new appliances, and three updated bathrooms. The fully refreshed two-car garage features a clean, modern finish and a newly completed epoxy-coated floor & Brand-New Garage Door System. Situated on an approximately 7,140 sq. ft. lot, the home is surrounded by inviting outdoor spaces, with mature fruit trees in the front and a private backyard framed by lush greenery and climbing vinesperfect for relaxing and enjoying Southern California living.An exceptional location adds even more value, with elementary, middle, and high schools all within walking distance, and the middle and high schools conveniently located just across the street, including a highly regarded, award-winning high school. Single-story living, dual primary suites, extensive renovation, a beautifully finished garage, generous outdoor space, and an outstanding Placentia locationthis turnkey home is ready to impress!
8713 Alondra
Paramount, CA 90723
AREA SQFT
1,328
BEDROOMS
4
BATHROOMS
3
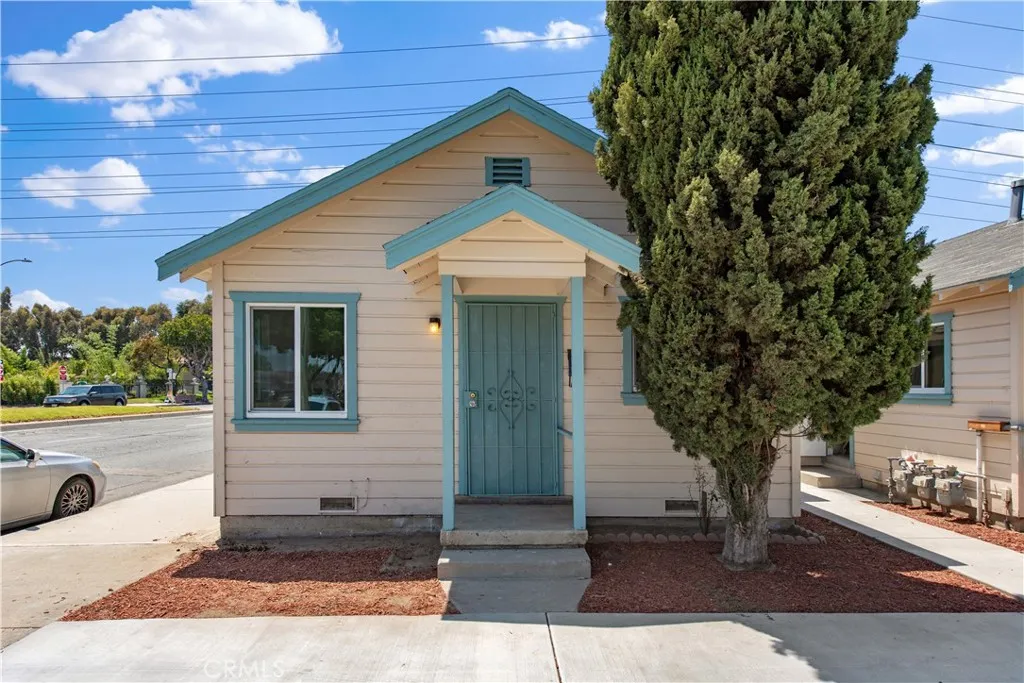
This newly remodeled 1bed1bath, 418sqft/ 1bed1bath, 418sqft / 2bed1bath, 514sqft home boasts a fresh, modern feel throughout. The kitchen features brand-new appliances, including a gas range, microwave hood, and large refrigerator, with a washer and dryer included. Along with a private garage, assigned parking is available. Conveniently located near schools, shopping, churches, and public transportation, the property offers easy access to major freeways (710, 105, 91, and 605). 3 identical units in this property, so don't miss the chance to make this beautiful property your new home.
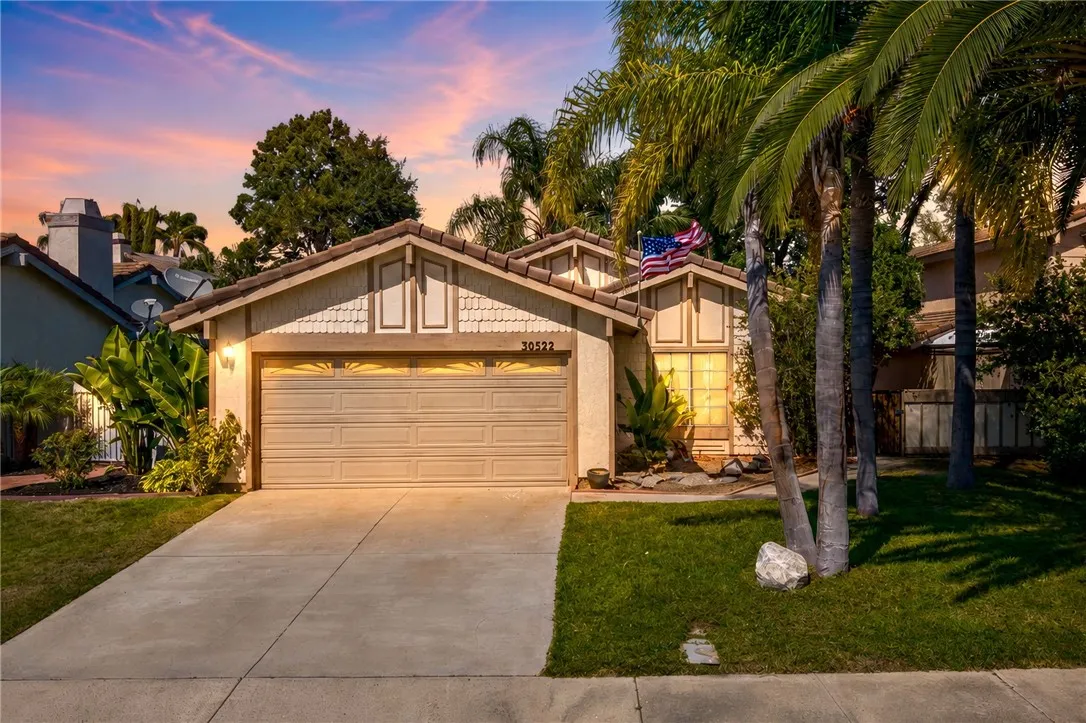
30522 Iron Bark Court
Temecula, CA 92591
AREA SQFT
1,235
BEDROOMS
3
BATHROOMS
2
Welcome to 30522 Iron Bark Ct a charming SINGLE-STORY home located in a highly desirable Temecula neighborhood! Offering 3 bedrooms, 2 bathrooms and 1,235 square feet, this home combines comfort, convenience and some of the features buyers are looking for most. Step inside to a bright, functional layout with comfortable living spaces and plenty of natural light. The home also features a NEW AC system and PAID SOLAR, helping keep monthly expenses down while adding tremendous value. Outside, enjoy a spacious backyard with plenty of room to entertain, play, garden or create your own outdoor retreat. Add in LOW TAXES, LOW HOA and a location that is hard to beat walking distance to highly rated schools, close to shopping, restaurants and everyday amenities, with easy freeway access for commuters. Just minutes from Temecula Wine Country, Pechanga Resort Casino and everything Temecula has to offer, this is a fantastic opportunity to own a single-story home in one of the areas most convenient neighborhoods.
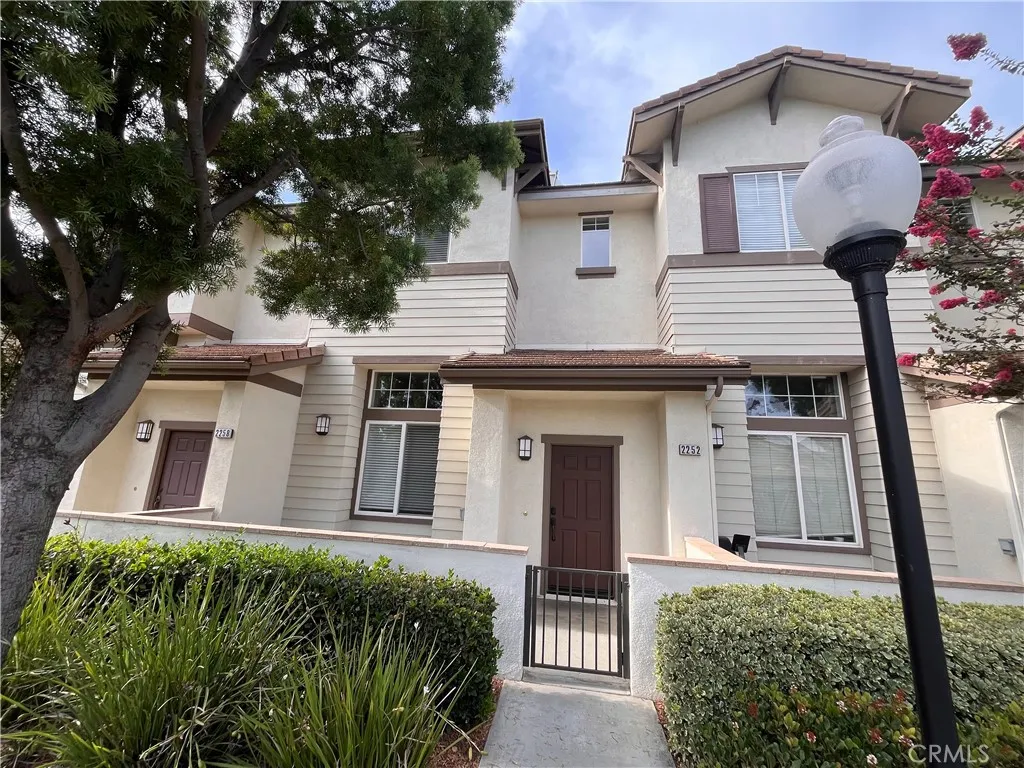
2252 Schlaepfer
Fullerton, CA 92833
AREA SQFT
1,502
BEDROOMS
3
BATHROOMS
3
Stunning home for lease in the highly desirable "Plaza Walk" community of Amerige Heights. Home belongs to award winning schools MONTESSORI & EDUCATION CENTER, ROBERT C FISLER SCHOOL AND SUNNY HILLS HIGH SCHOOL. This completely renovated home offers 3 bedrooms, 2.5 bathrooms, and approximately 1,502 square feet of modern living space. Step inside to a bright, airy, and open layout that invites natural light throughout the home. The living area features premium vinyl plank flooring throughout, recessed lighting and a cozy fireplace in the living room. The open kitchen is a chef's delight, an island with a Quartz countertop, stainless steel appliances and updated cabinetry. Upstairs, youll find all three bedrooms and a convenient laundry room. The master suite is spacious and includes a walk-in closet with an ensuite bathroom. The home includes a side-by-side 2-car attached garage for your convenience. Enjoy access to award-winning schools in short distance. Community amenities abound with a pool, spa, lighted tennis courts, clubhouse, parks, playgrounds, and picnic areas with BBQ facilities. Just a short walk to Amerige Town Center, you'll have a variety of shopping centers, restaurants, a gym, bank, grocery, and retail stores. Discover the perfect blend of comfort, convenience, and modern living in this beautiful home.
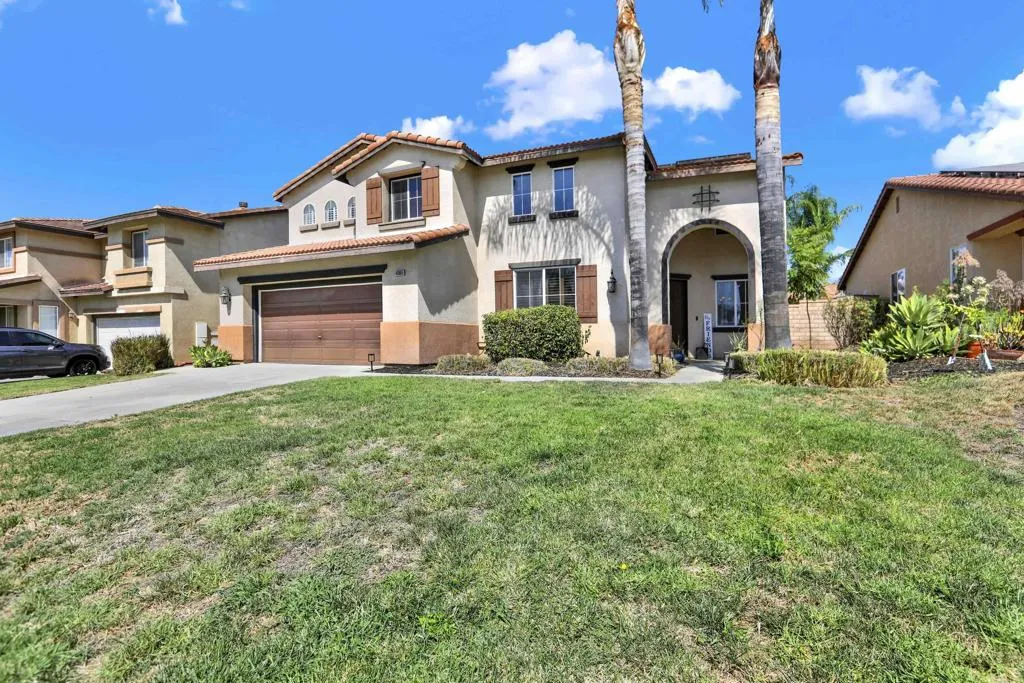
40865 Robards Way
Murrieta, CA 92562
AREA SQFT
3,050
BEDROOMS
5
BATHROOMS
3
Welcome to this spacious Murrieta pool home, designed with family living, entertaining, and flexibility in mind! With 5 bedrooms, 3 bathrooms and a 3 car garage, theres plenty of room for everyone to spread out. A full bedroom and bathroom downstairs is perfect for guests, extended family, a home office, or playroom, while the primary suite and three additional bedrooms are all located upstairs. The heart of the home offers generous living and entertaining spaces along with a generous size kitchen featuring plenty of cabinetry and room to gather. Upstairs, the oversized primary suite takes things to another level with an ADDITIONAL bonus space offering so many possibilities. Create your dream home gym, private office, movie theater, nursery, or quiet retreatthe space is there to make it your own. But the backyard may just steal the show! The lagoon-style pool and spa create your own private escape, with plenty of space surrounding the pool for kids to play, outdoor dining, lounging, and entertaining family and friends. Tropical landscaping adds to the resort-like feel and makes this a backyard you'll want to enjoy all year long. Ideally located in Murrietas Golden Triangle between the 15 and 215 freeways, this home puts you close to shopping, dining, entertainment, parks, and highly rated Murrieta schools. With space to grow, room to entertain, and a backyard built for making memories, this is the kind of home a family can truly settle into and enjoy for years to come.
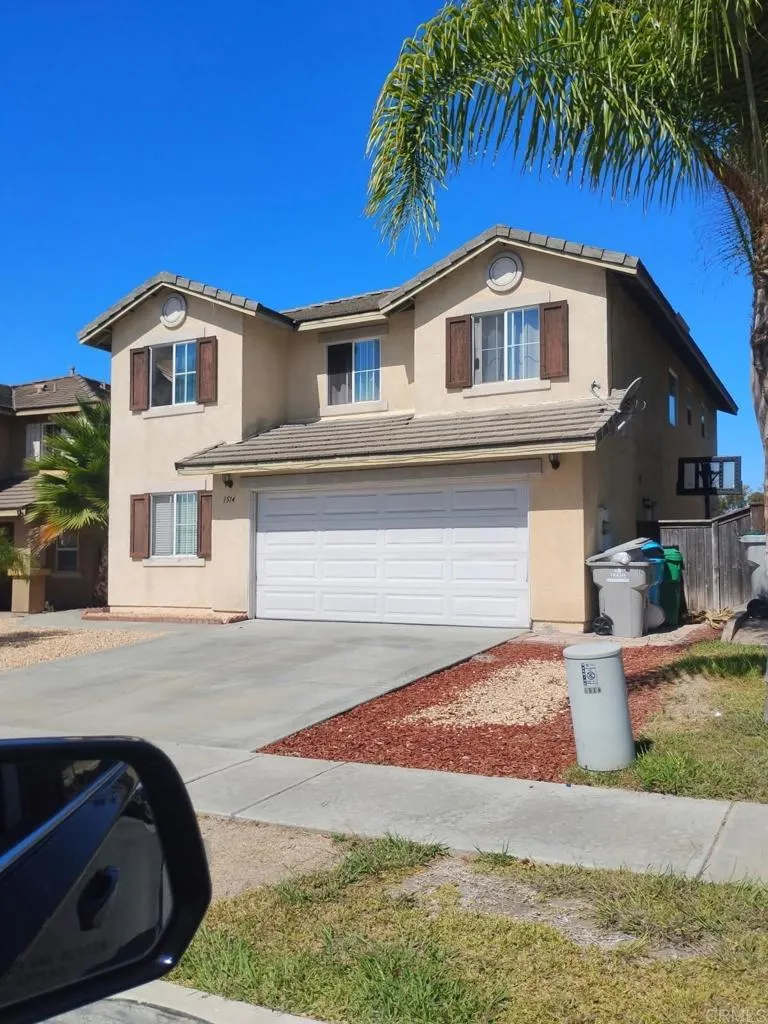
1514 Remington Hills Drive
San Diego, CA 92154
AREA SQFT
2,333
BEDROOMS
5
BATHROOMS
3
Buyer to confirm all prior to close. Property is in probate. Bring all offers.
1150 Leonard Avenue
Pasadena, CA 91107
AREA SQFT
2,131
BEDROOMS
4
BATHROOMS
3
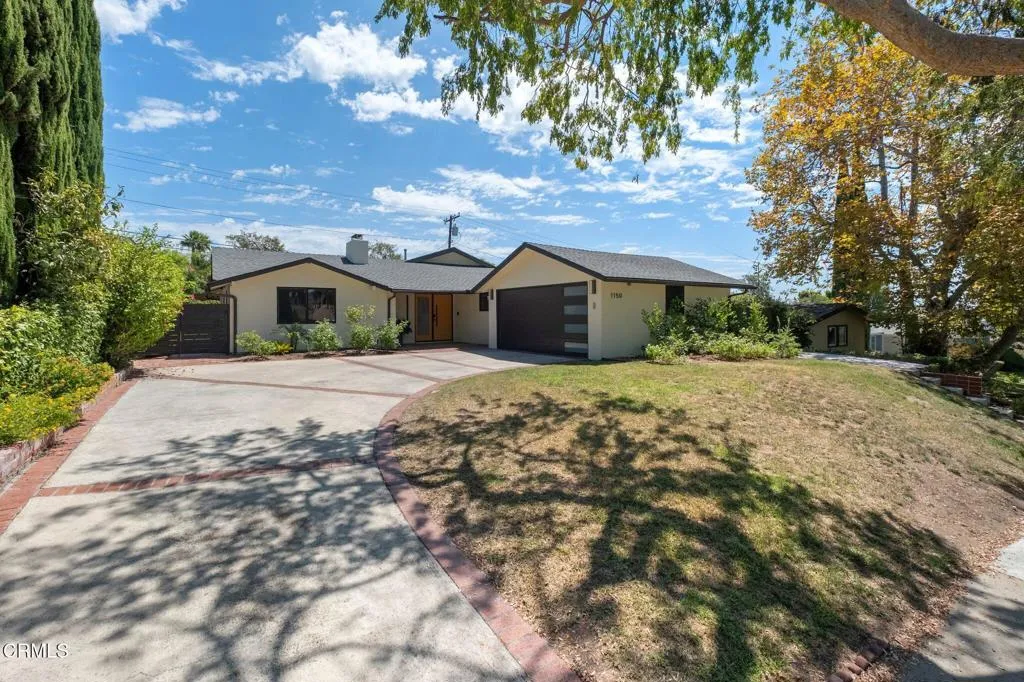
Completely remodeled in 2023, 1150 Leonard Ave is a gorgeous mid-century home resting on a cheerful, tree-lined street in Upper Hastings Ranch. Sumptuous finishes, thoughtful design, and abundant natural light lend the interiors a feeling that is both elegant and warm, while the open, spacious floor plan allows each inviting area to flow naturally into the next. At the heart of it all is a stunning kitchen designed for both everyday living and entertaining, featuring an oversized island with seating, professional-grade range, designer appliances, and stylish modern cabinetry. The kitchen leads seamlessly into the adjoining dining and living areas, where a soaring vaulted ceiling brings impressive scale to the open gathering space. The home's sense of warmth and comfort continues in the spacious primary suite, a serene retreat with a beautifully appointed bath, generous walk-in closet, and tranquil views of the backyard. A second ensuite bedroom provides added convenience and privacy, while two additional bedrooms share a third bathroom. Outside, the private backyard and grassy lawn offer plenty of room to entertain, relax, or garden, all against the majestic backdrop of the San Gabriel Mountains. Beyond the home's polished design is an equally thoughtful list of practical improvements, including a newer roof, updated electrical panel, copper plumbing, newer windows and doors, tankless water heater, EV charger, automatic sprinkler system, smart door locks, and smart thermostat. There's a special ease to life at 1150 Leonard Ave, making it a wonderful place to settle in, put
812 Ave H-5
Lancaster, CA 93534
AREA SQFT
1,707
BEDROOMS
4
BATHROOMS
3
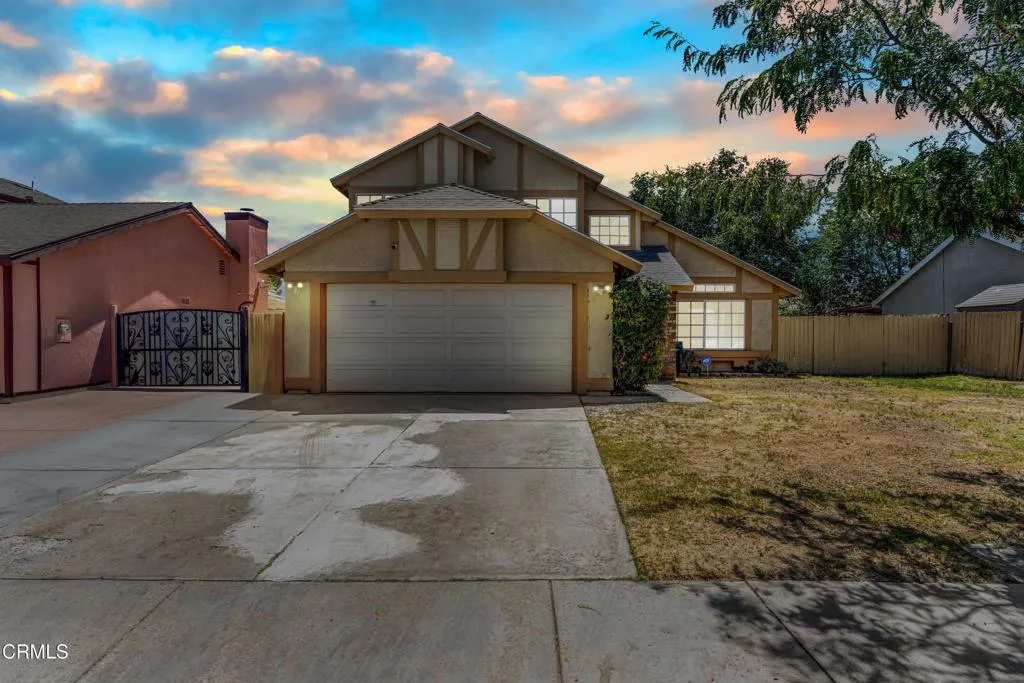
Welcome to this beautifully remodeled two level home offering 1,707 sq. ft. of spacious, thoughtfully designed living space in a great location. Featuring 4 bedrooms and 3 bathrooms, this home combines comfort, functionality, and style with an abundance of natural light throughout.From the moment you enter, the impressive living room welcomes you with soaring vaulted ceilings, oversized windows, and an inviting sense of space. The living room flows seamlessly into the formal dining area, which continues the vaulted ceiling design and provides an elegant setting for entertaining and gatherings.The kitchen opens to the family room, creating a comfortable central space for everyday living. It features granite countertops, double sinks, ample cabinetry, and a convenient eat-at bar. The adjacent family room offers a cozy fireplace, charming bay window, and direct access to the backyard for easy indoor/outdoor living.Upstairs, all bedrooms are thoughtfully separated from the main living areas, along with a convenient laundry room. The spacious primary suite features a bay window, walk-in closet, and private ensuite bathroom with dual sinks and a bathtub with shower.Vinyl flooring extends throughout the home, providing a clean, cohesive look with easy maintenance. Step outside to the generously sized, fully fenced backyard featuring a huge covered patio, perfect for outdoor dining, entertaining, relaxing, or enjoying the California sunshine year round.With its great location, spacious 1,707 sq. ft. floor plan, 4 bedrooms, 3 bathrooms, remodeled interior, soaring ceilings, abundant
609 Canada Street
Ojai, CA 93023
AREA SQFT
1,053
BEDROOMS
2
BATHROOMS
2
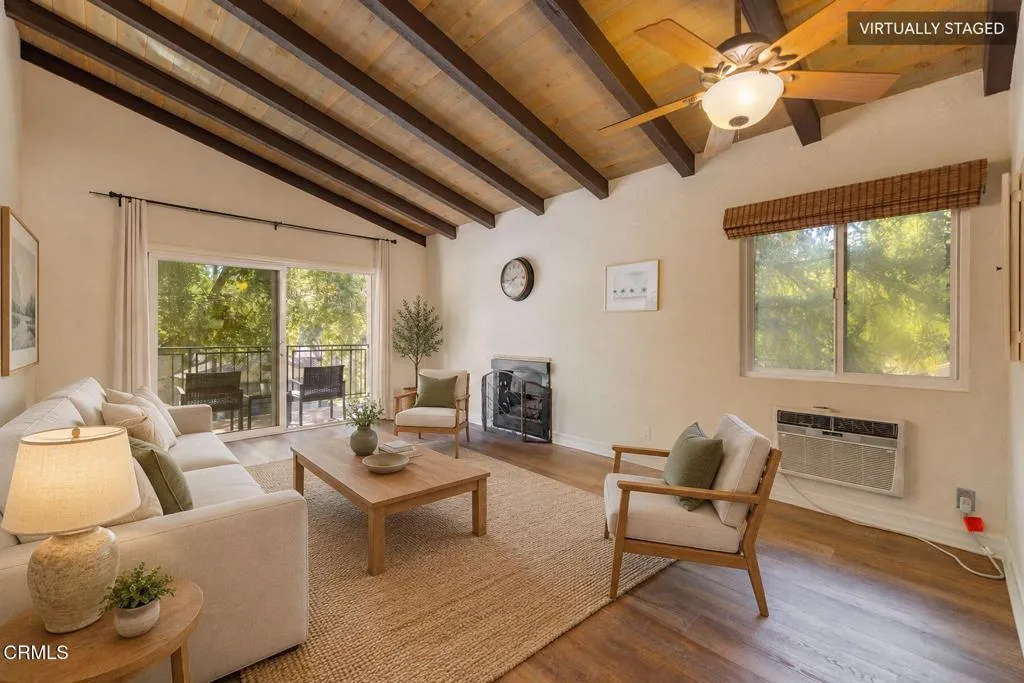
This inviting two-bedroom Ojai condo combines a peaceful, tree-filled setting with exceptional access to downtown. Located approximately five blocks from Ojai's shops, restaurants, cafs, galleries, farmers market, and community events, the home offers a convenient, walkable Ojai lifestyle.Inside, the light-filled living and dining area features vaulted wood-beamed ceilings, warm flooring, a fireplace, and sliding glass doors opening to a spacious covered balcony. Surrounded by mature trees, the balcony provides a relaxing outdoor setting for morning coffee, reading, dining, or entertaining.The generously sized primary bedroom includes a walk-in closet with an organized storage system. A well-proportioned second bedroom provides flexibility for guests, a home office, creative space, or fitness room. The kitchen offers abundant cabinetry, a gas range, dishwasher, refrigerator, recessed lighting, and a window above the sink.Updated bathroom finishes include granite countertops, wood cabinetry, decorative glass tile, and thoughtfully tiled bathing areas. Additional highlights include ceiling fans, plentiful interior storage, a private covered entry patio, a second outdoor access point, and on-site community laundry. Unit also includes two covered parking spaces and storage.
1337 Cliff Avenue
Fillmore, CA 93015
AREA SQFT
2,400
BEDROOMS
3
BATHROOMS
3
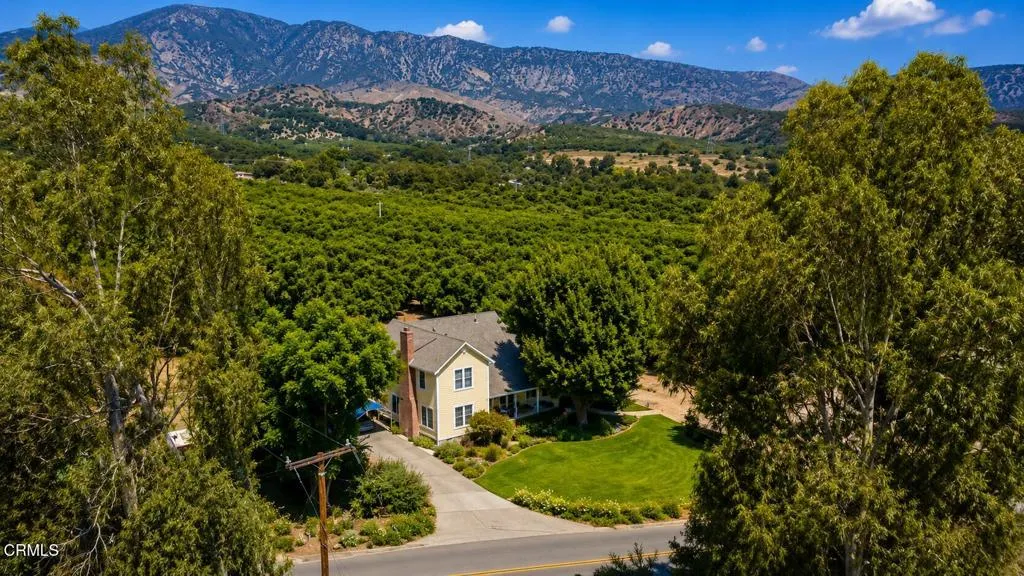
Welcome to historic Holley Ranch, a rare Fillmore property combining a productive avocado ranch, vintage farmhouse, substantial workshop, and four separate legal parcels. At the heart of the ranch is an approximately 2,400 sq ft farmhouse originally built in 1895 and moved to its current location in 1912. Lovingly restored by the current owners over the past 20 years, the home retains its turn-of-the-century charm with hardwood floors, classic wainscoting, a covered porch, and period architectural details. It is currently configured with 3 bedrooms and 2.5 bathrooms, with additional unfinished interior space offering potential for a 4-bedroom, 3.5-bath layout.An approximately 2,800 sq ft metal workshop features oversized access doors, 220V electrical service, and a large adjoining concrete work and parking area--ideal for a rancher, craftsman, collector, or business owner. There are also two offices, attic storage and 1/2 bath in the shop.Approximately 13 acres are planted in well-managed Hass avocados, creating an established agricultural component. Production records are available to qualified buyers. The ranch benefits from two water sources: Brownstone Water and Fillmore Irrigation Water. A small family vineyard planted with three grape varieties adds another unique agricultural element and has been used to create the owners' Three Sisters blend.One of Holley Ranch's most compelling features is its four legal parcels, offering exceptional flexibility. Maintain the property as one special country estate, explore development of the individual parcels, create a legacy or m
2248 Autumn Court
Perris, CA 92571
AREA SQFT
1,807
BEDROOMS
3
BATHROOMS
3
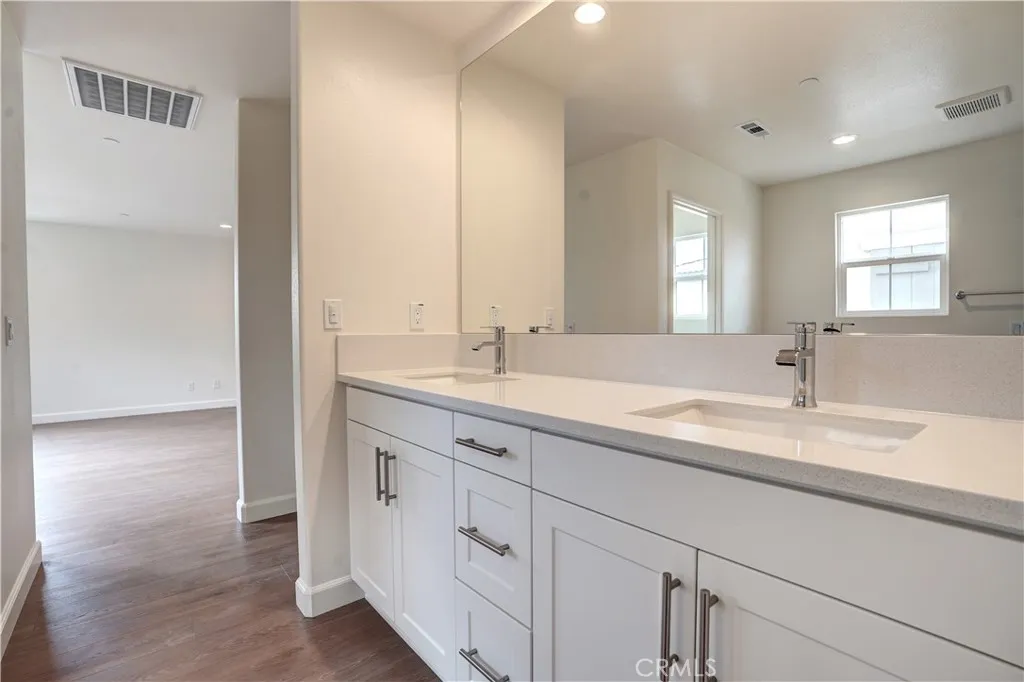
HOME BUILD IN 2022!. OPEN CONCEPT LIVING WITH 9 FT HIGH CEILING DOWNSTAIRS, KITCHEN FEATURES LARGE ISLAND WITH QUARTZ COUNTERTOPS, WHITE THERMAFOIL CABINETRY, STAINLESS STEEL APPLIANCES AND BEAUTIFUL FLOORING. RECESSING LIGHTING, DIRECT ACCESS TO YOUR 2 CAR GARAGE! YOUR MASTER FEATURES SPACIOUS WALK-IN CLOSET, FIBERGLASS TILE SHOWER WITH SEAT, DUAL SINKS WITH CHROME FAUCET AND FIXTURE. TANKLESS WATER HEATER, QUITE COOL WHOLE HOUSE FAN, LED LIGHTS THROUGHTOUT. LAUNDRY ROOM UPSTAIRS WITH SMALL FLEX SPACE. SOLAR PANELS INSTALLED. GATED COMMUNITY WITH COMMUNITY POOL, SPA, CLUBHOUSE, DOG PARK, PLAYGROUND AND PICNIC AREA! YOU WILL NOT BE DISAPPOINTED
4431 32nd Street
San Diego, CA 92116
AREA SQFT
559
BEDROOMS
1
BATHROOMS
1
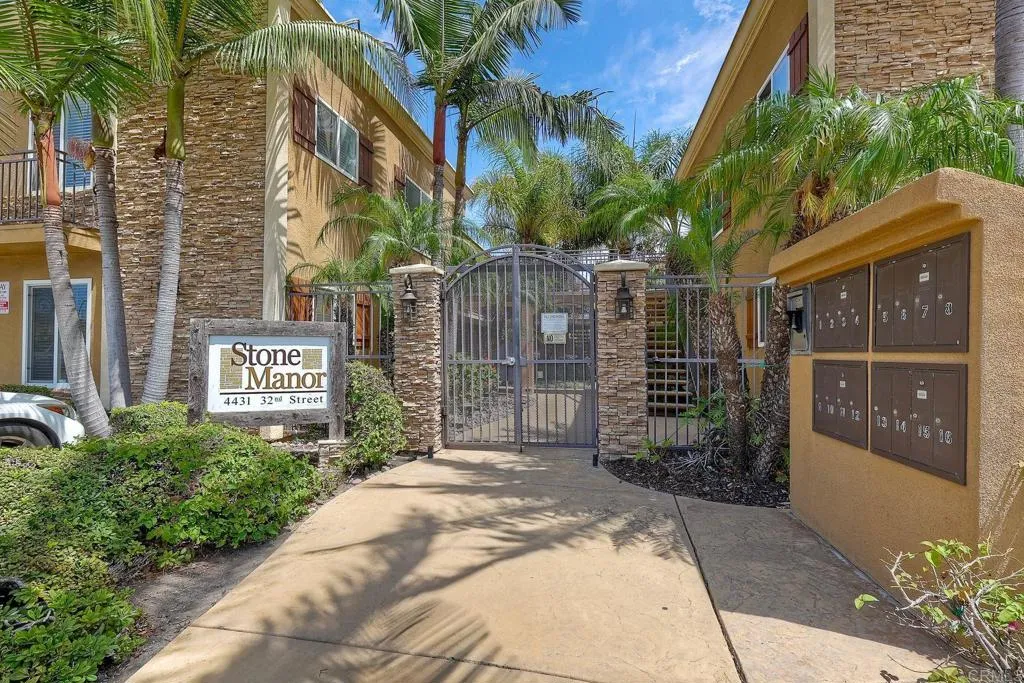
This cute and well priced 1-bedroom, 1-bathroom home, nestled in the desirable neighborhood of Normal Heights is ready for your move in. The inviting entrance opens into the tasteful and lush interior landscaping. Walk up the stairs and the residence opens into an open-concept layout tailored for effortless living. The kitchen features granite countertops and generous cabinet space. The spacious bedroom boasts a generous closet complete with built-in organizers, complemented by a bathroom outfitted with tile flooring. Enjoy the convenience of an in-unit washer and dryer. HOA dues include water. You will love having additional storage space in the exterior storage cupboard. Enjoy the effortless freeway connectivity, and close proximity to the vibrant local dining, shopping, and nightlife along Adams Avenue. This move-in-ready condo presents a fabulous opportunity for a first-time buyer or investor alike.
3718 Fernwood Avenue
Rialto, CA 92377
AREA SQFT
2,356
BEDROOMS
4
BATHROOMS
3
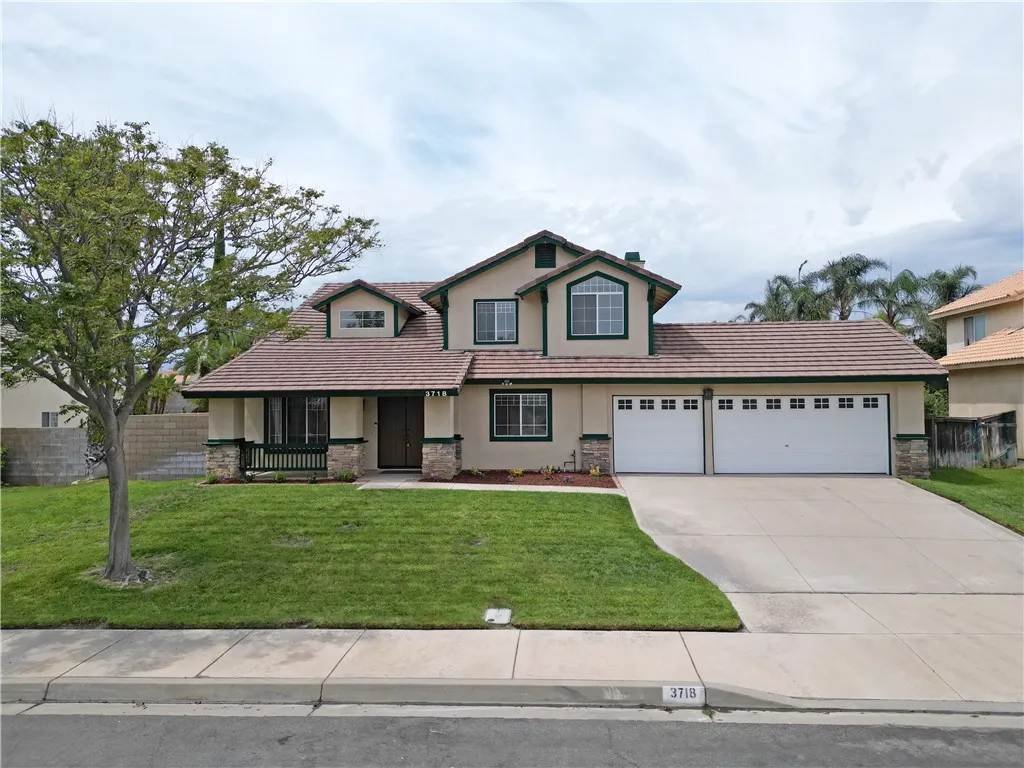
Desirable North-of-Rialto! With No HOA, No Mello-Roos! Cherished and lovingly maintained with its original finishes, this spacious home offers a wonderful opportunity to create your dream residence with personal touch. Conveniently located with easy access to major freeways, shopping, dining and everyday conveniences. Upon entry, a soaring high ceiling creates an impressive and inviting living room. The formal dining area flows seamlessly into open-concept kitchen and family room, complete with a cozy fireplace. The main level also features one bedroom, one bathroom, and a dedicated laundry room, offering flexibility for guests, extended family or a home office. Upstair, the spacious primary suite features a generous sized bathroom and a walk-in closet. Two bedrooms facing the front of the home and peek-a-boo city view. Additionally, the open den offers a perfect space to unwind while enjoying beautiful mountain views through the windows. Step outside to the spacious backyard with endless possibilities for entertaining, gardening, or creating your own retreat space. A rare opportunity to bring your vision to a well-loved home and make it truly yours. Seller's FINANCING may be available to qualified buyers. Terms are negotiable.
2185 Hawley Drive
Vista, CA 92084
AREA SQFT
1,601
BEDROOMS
3
BATHROOMS
2
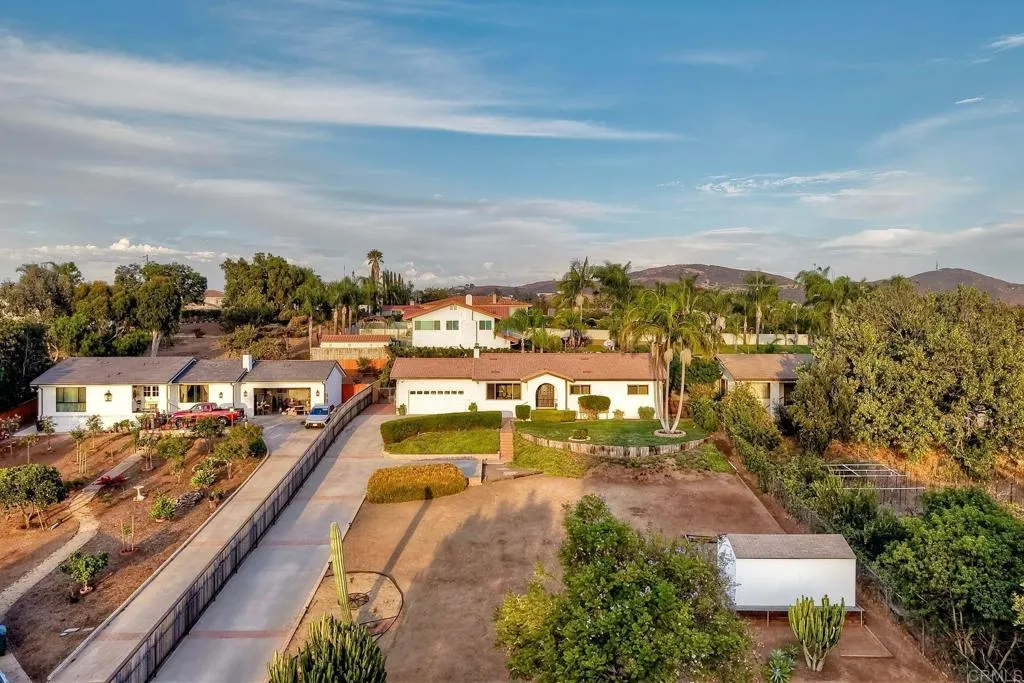
Nestled in prime Vista among spacious properties and estates, this single-level 3 bed, 2 bath home has been extensively and meticulously remodeled from head to toe. The gated property offers fantastic views and a peaceful rural setting on a large .57-acre lot. Check out the photos to see the ADU potential! Significant upgrades include a new 225-amp electrical panel, Halo recessed canless LED lighting throughout, and a double-papered roof enhanced with 8 new dormer vents for improved ventilation. The attic has been newly re-insulated, and new HVAC ducting provides improved efficiency and comfort. The stunning brand-new kitchen was professionally designed and features custom cabinetry, high-grade fixtures and hardware, and all-new appliances. New premium 12mm waterproof laminate flooring flows throughout the home, while the interior walls have been refinished with a smooth-texture skim coat for a clean, modern look. Both bathrooms have been tastefully remodeled with custom vanities, quartz countertops, upgraded fixtures, solid-brass hardware, and new Kohler toilets. Additional upgrades include 8-foot glass slow-close closet doors in the primary bedroom, new closet doors in the additional bedrooms, custom hallway cabinetry, and solid-core interior doors. The backyard is beautifully landscaped and features a large covered patio plus a separate, spacious covered outdoor kitchen with a built-in barbecueperfect for entertaining. The .57-acre lot offers room to expand, while the oversized garage and spacious detached shed provide abundant storage and workspace. This is a rare, high
432 Edgehill Lane
Oceanside, CA 92054
AREA SQFT
606
BEDROOMS
1
BATHROOMS
1
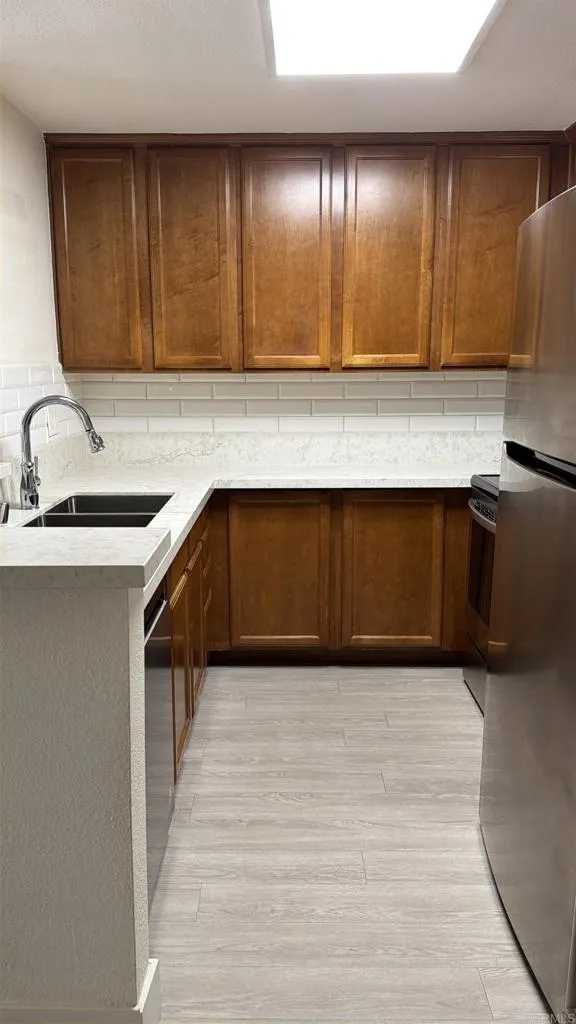
Welcome to this impeccably maintained, single-level 1-bedroom, 1-bathroom condo tucked into the gated Arbor Hill community. Ideally situated on the ground floor with no stairs to navigate, this home offers easy, low-maintenance coastal living in one of North County's most convenient locations. Step inside to find a bright, well-cared-for interior featuring an updated kitchen with rich wood cabinetry, stone-look countertops, subway tile backsplash, and recessed lighting throughout. The open living and dining area flows seamlessly, anchored by a stylish stone accent wall and warm laminate flooring, with a slider leading out to your own private covered patio a peaceful spot to relax and take in the well-manicured community grounds. The spacious bedroom offers comfortable proportions and abundant natural light, while the updated bathroom features stone countertops and a full tub/shower combination. Currently tenant-occupied, this home represents a turnkey opportunity for an investor or an incoming owner-occupant alike. The Arbor Hill community itself is beautifully maintained, with manicured landscaping and a true resort-style feel. The HOA covers gym/exercise room, pool, spa/hot tub, insurance, grounds maintenance, sewer, trash, and water offering predictable ownership costs and exceptional value. Just minutes from Oceanside's beaches, pier, and harbor, with easy access to the 78 and I-5, this is coastal living made simple.
150 Michigan Avenue
Pasadena, CA 91106
AREA SQFT
1,194
BEDROOMS
2
BATHROOMS
2
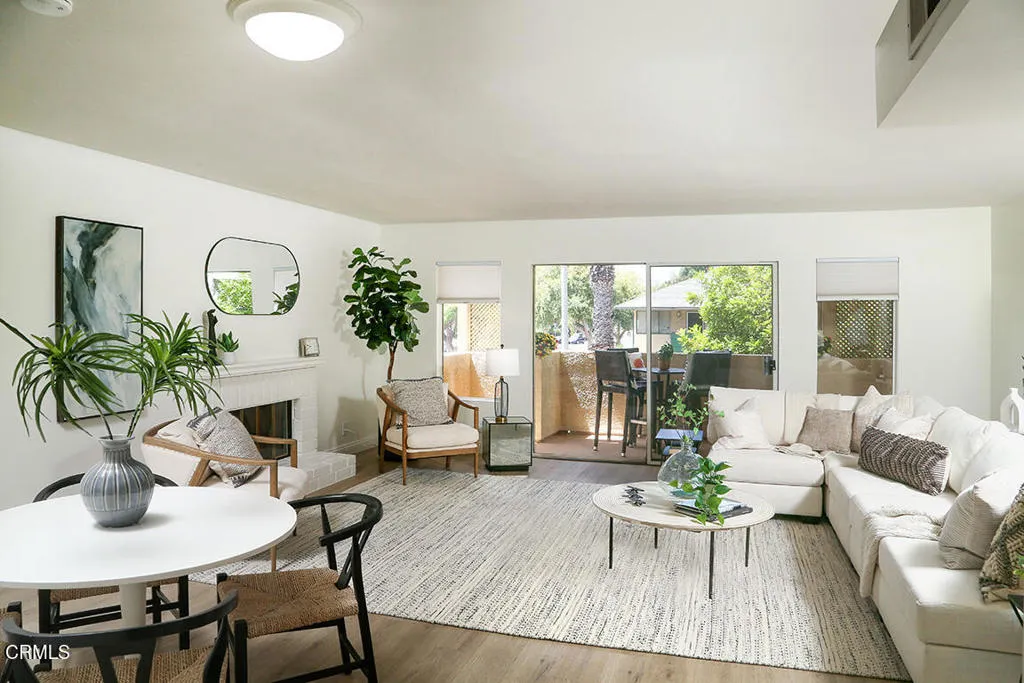
Set on a quiet, tree-lined street, this beautifully updated single-story end-unit condominium offers refined style, comfort, and effortless Southeast Pasadena living. The bright and spacious, open-concept living room features a cozy fireplace and a wall of windows overlooking a private balcony with a treetop view, perfect for relaxation and outdoor dining. The adjacent dining area creates an inviting setting for entertaining. The updated kitchen showcases stone countertops, a subway tile backsplash, custom cabinetry, and an impressive walk-in, wall-to-wall custom pantry offering exceptional storage. Privately positioned at the end of the bedroom wing, the primary suite features a wall-to-wall closet, direct access to a private covered balcony, and an ensuite bathroom with a generous dual-sink vanity and large soaking tub/shower. The versatile second bedroom opens to its own private balcony with treetop views, while a full-sized bathroom is conveniently located across the hall. The laundry room includes a side-by-side washer and dryer, along with built-in cabinetry. Additional updates include luxury wide-plank vinyl flooring, plush carpeting, an energy-efficient HVAC system with a SEER 16 air conditioner, and fresh paint throughout. An elevator, just steps from the front door, provides direct access to a secure garage with TWO Side-By-Side parking spaces. With a Walk Score of 90, this exceptional residence is conveniently located near Caltech and just moments from South Lake Avenue's renowned shopping, dining, and entertainment.
1152 Tarek
Vista, CA 92084
AREA SQFT
BEDROOMS
BATHROOMS
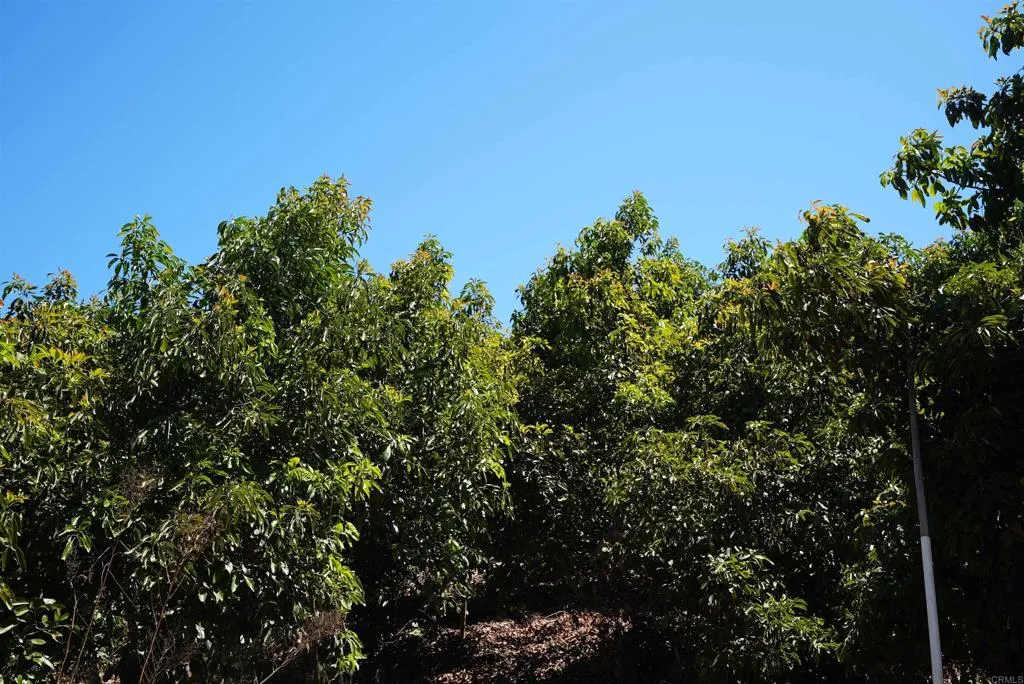
Offering an incredible sprawling 26.93 acres totally secluded in the affluent and desirable community of Bonsall, California in awesome north San Diego County on a private dedicated easement road just south of Gopher Canyon Rd and east of Cal-a-Vie Spa and Havens (Vista Valley) Country Club but only 1.5 miles to I-15. This picturesque property offers a mature, thriving Hass Avocado grove + tangerines totally irrigated by a deep prolific well. 2 Greenhouses. Tremendous potential here to expand the grove or with the ample acreage this incredible property provides endless possibilities to creature your own stunning personal residence or family compound. 26.93 acres - 2 legal parcels [17.71 acres parel 51 & 9.22 acres parcel 40 - see parcel map with plotted easements in pictures]. Two 2" water meters a $170,000 value ($85,000 each). Don't miss this stunning one of a kind property with incredible possibiliities! [NOTE: adjacent gorgeous single family home with ADU on a 21.26 acre Portea farm is also for sale.]
1811 Manning
Los Angeles, CA 90025
AREA SQFT
1,500
BEDROOMS
3
BATHROOMS
3
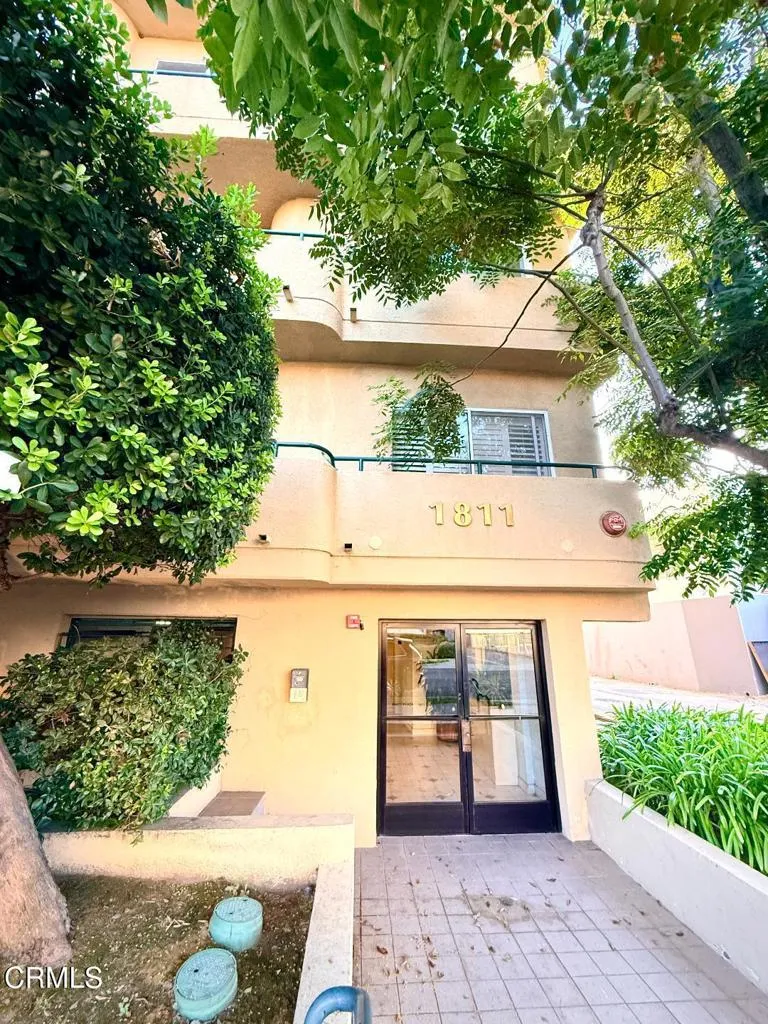
This spacious and private single -level residence ideally located in the heart of Westwood / Century City. Features of this beautifully maintained 3 bedroom, 3 bath home offers a desirable floor plan with only one common wall and approximately 1,500 Sq. Ft. of comfortable living space, laminate wood flooring throughout, freshly painted with new curtains, a generously sized kitchen with stainless-steel appliances, abundant cabinetry and a comfortable breakfast area. The spacious living room is filled with natural light and flows seamlessly into the formal dining area, with French doors opening to a private balcony.The spacious primary suite features dual closets, a dual sink vanity, separate shower and relaxing Jacuzzi tub. Two additional well proportioned bedrooms each have their own bathrooms. Additional conveniences include an in-unit washer and dryer and two tandem parking spaces in a secure garage. The well- maintained building also features controlled access. Ideally situated near Century City, Westwood, UCLA, shopping, dinning and entertainment. A wonderful opportunity to enjoy spacious, comfortable and convenient Westside living. Some images have been virtually staged. Furniture & decor shown are AI-generated & are for illustrative purposes only.
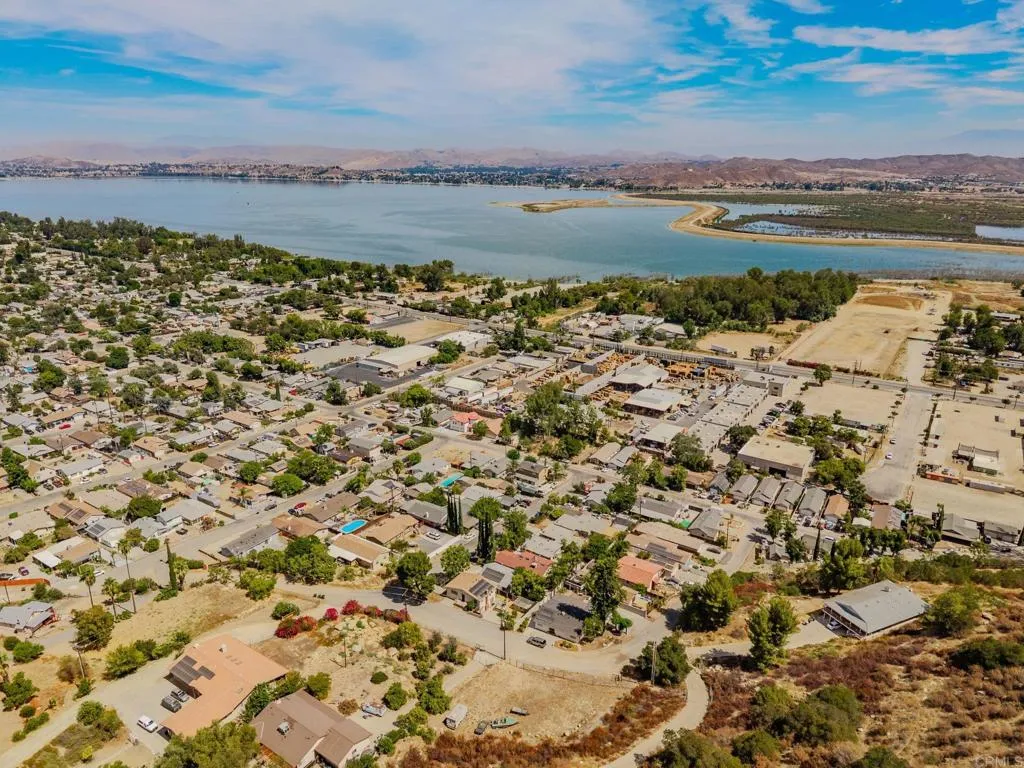
33200 Benner Street
Lake Elsinore, CA 92530
AREA SQFT
1,699
BEDROOMS
3
BATHROOMS
2
Charming 3-bedroom, 2-bathroom home offering 1,699 sq ft of comfortable living space in the heart of Lake Elsinore. Energy-efficient features include solar and updated electrical, helping keep utility costs low. Enjoy the best of Southern California's largest natural freshwater lake right around the corner spend weekends at Elm Grove Beach or Lakepoint Park, catch a sunset from Lake Elsinore Vista Point, or hike to Ortega Falls just minutes away. Historic Downtown Lake Elsinore offers boutique shopping and dining, plus easy access to hiking trails and wildflower blooms at Walker Canyon. With convenient access to the 15 and 74 freeways, this home offers small-town charm with easy commuting. Don't miss your chance to own a piece of Lake Elsinore living.
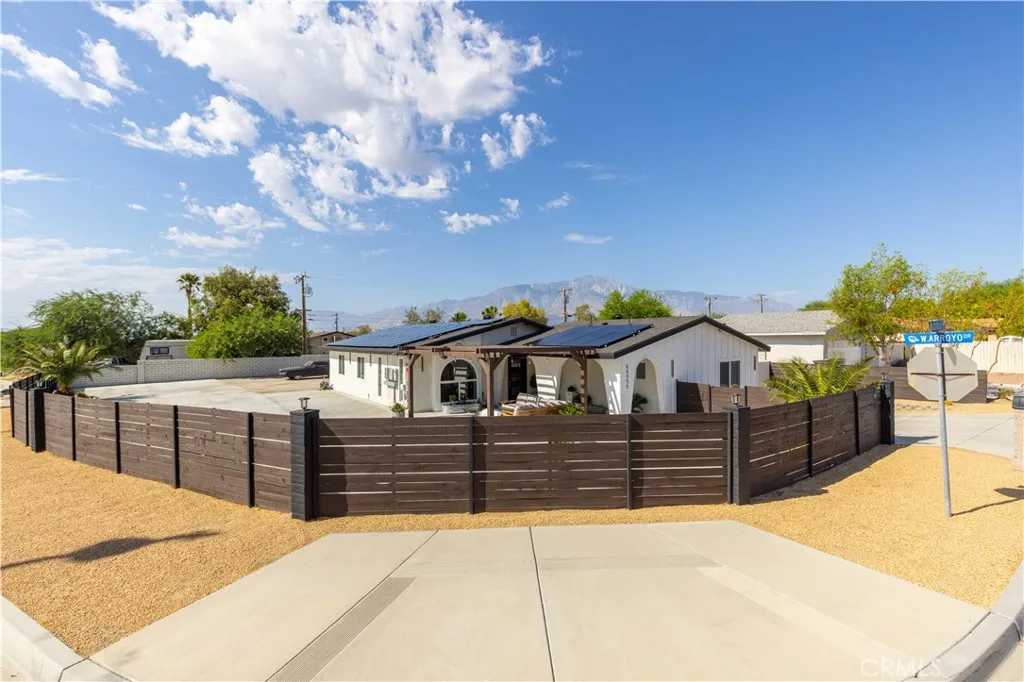
66055 Estrella
Desert Hot Springs, CA 92240
AREA SQFT
1,708
BEDROOMS
4
BATHROOMS
3
REMODELED HOME | ADU | CORNER LOT | OPEN-CONCEPT LIVING | SOLAR LEASE Welcome to this meticulously remodeled corner-lot home featuring a separate ADU and a fresh, modern interior! Step inside the main residence and youll immediately appreciate the open-concept layout designed for comfortable everyday living and entertaining. The spacious remodeled kitchen is the heart of the home, featuring an oversized center island, abundant cabinetry, and plenty of room to gather with family and friends. Thoughtful upgrades continue throughout the home, including remodeled bathrooms, vinyl flooring, stylish fireplace build-outs, barn doors, upgraded interior doors, newer baseboards, newer A/C units, newer roof and an upgraded 200-amp electrical service panel. The additional ADU provides valuable flexibilityideal for extended family, guests, a private home office, or potential rental income. Situated on a desirable corner lot in Desert Hot Springs, this property offers a great combination of updated style, functionality, and versatility. With a remodeled main residence, separate ADU, and so many improvements already completed, this is one youll want to see in person!

