

Search
Search
Search
Search For Your Next Property
Form submitted successfully!
You are missing required fields.
Dynamic Error Description
There was an error processing this form.
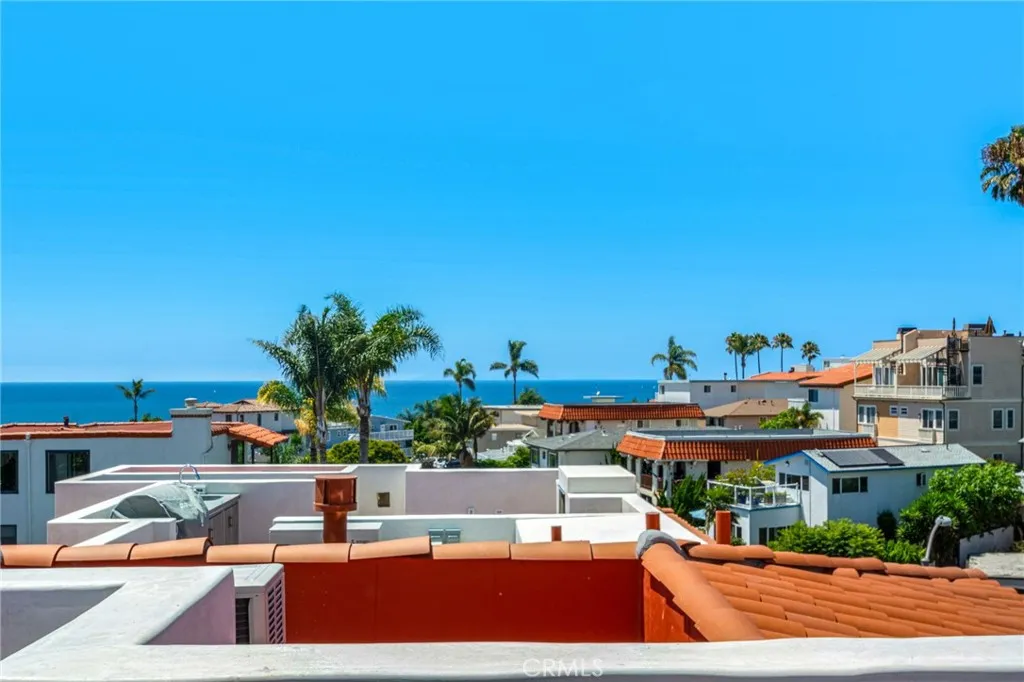
501 Elena
San Clemente, CA 92672
AREA SQFT
2,700
BEDROOMS
4
BATHROOMS
4
Experience elevated coastal living in the heart of San Clemente's coveted Pier Bowl. Designed by renowned local architect Michael Luna, this newly constructed luxury townhome blends sophisticated contemporary design with sweeping ocean and village views. Thoughtfully crafted for both everyday living and effortless entertaining, the residence features a private elevator, owned solar system, and an exceptional rooftop terrace that embraces Southern California's indoor-outdoor lifestyle. The ground level welcomes you with a spacious two-car garage, an inviting foyer, a dedicated laundry room, and a full bathroom. Upstairs, the main living level is filled with natural light and designed to bring people together. A fireplace anchors the expansive living room, while oversized windows and accordion glass doors open seamlessly to a view deck overlooking the coastline. The adjoining dining area flows into a beautifully appointed chef's kitchen featuring custom white cabinetry, quartz countertops, a generous center island with bar seating, a dry bar with wine refrigerator, and a premium Wolf and Sub-Zero appliance suite. A private office with an adjacent full bath offers exceptional flexibility for guests or remote work. The upper level is dedicated to the home's private living quarters. Two secondary bedrooms share a beautifully finished full bathroom, while the luxurious primary suite serves as a peaceful retreat, complete with its own private ocean-view deck, an oversized walk-in closet, and a spa-inspired bathroom featuring dual vanities and an expansive walk-in shower. Crowning
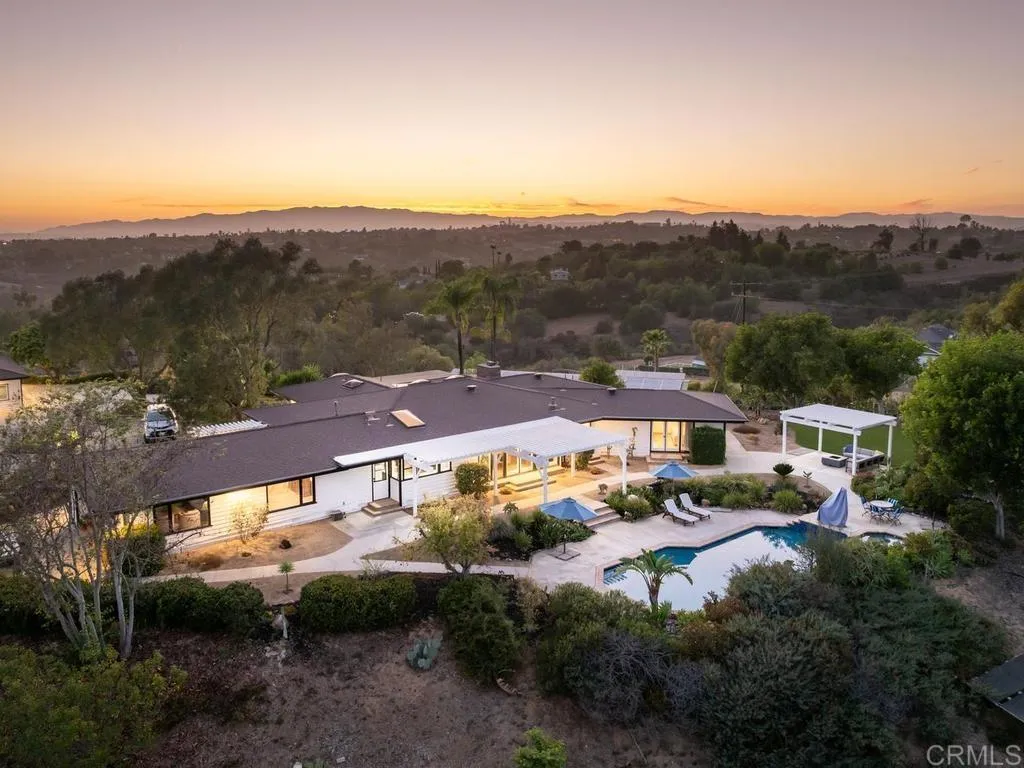
1097 Camino Alisos
Fallbrook, CA 92028
AREA SQFT
3,702
BEDROOMS
4
BATHROOMS
4
ASSUMABLE VA LOAN available to a VA-eligible buyer, subject to servicer approval. Set on a private hilltop behind a gate in 92028, 1097 Camino Alisos looks out over hills, orchards, and mountains from nearly every window: 3,702-square-foot main residence rebuilt to the studs, plus a detached guest house of approximately 1,318 square feet per floor plan, buyer to verify, on 2.89 usable acres. The 4-bedroom, 4-bath main home was taken to the studs and rebuilt: wide-plank white oak from Monarch Plank, Diamond soft-close cabinetry, Emtek hardware, and a kitchen with a large quartz island, skylights, a professional six-burner Thermador range with griddle over double ovens, and a Thermador refrigerator. The primary suite opens to a spa-style bath with a freestanding tub, floating vanity, and curbless roll-in shower, and every bathroom was rebuilt with all-new fixtures. A separate bonus room, not counted in the square footage above, is ready as a home gym. The entire estate lives on one level. Step-free paved walkways run from the driveway into the house, to the pool, and to the sheds; zero-threshold roll-in showers serve the primary bath and the guest house; an Aqua Creek lift serves both the pool and the spa. The detached guest house is a 2-bed, 1-bath with its own full kitchen and private entrance, a flexible second living space for extended family, guests, or a home office. Outside, a salt-water pool and spa with a waterfall face the view, the pool solar-heated and the spa propane-heated, beside a large pergola, a fire pit, a turf area, and mature, drought-tolerant landscaping
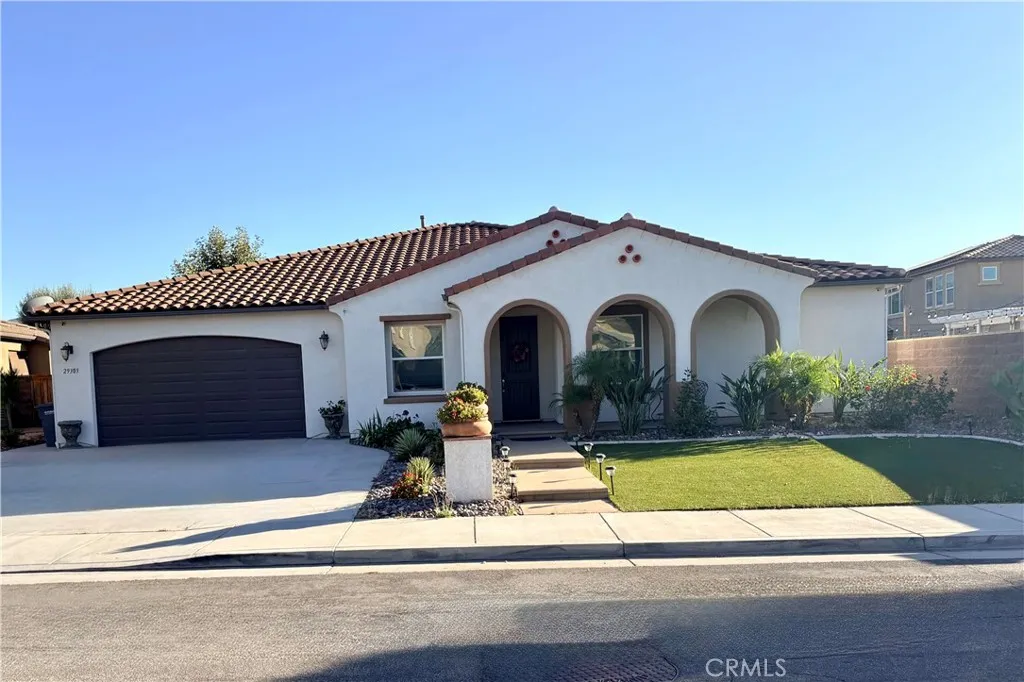
29303 Fenway Park
Lake Elsinore, CA 92530
AREA SQFT
2,792
BEDROOMS
4
BATHROOMS
4
$30,000 PRICE ADJUSTMENT!!!! DON'T MISS OUT ON THIS OPPORTUNITY!!!! Welcome to this exceptional FORMER MODEL HOME located in the highly desirable Summerly Master Planned Community! This spacious single-story residence offers a thoughtfully designed open-concept floor plan featuring 4 bedrooms and 3.5 bathrooms, including a private Multigenerational Gen Suite with its own separate entrance, kitchenette, living room area, laundry, bedroom and full bathroom, ideal for extended family, guests or independent living. The generously sized bedrooms provide comfort and flexibility. The Primary Suite is a relaxing retreat with dual vanities and two generous walk-in closets. The beautifully appointed kitchen features a large granite center island, perfect for entertaining, meal preparation and gathering with family and friends. Elegant upgrades throughout include crown molding and plantation shutters. Enjoy the energy efficiency of paid-off Tesla solar panels and the convenience of a 2 car garage with an attached workshop area providing additional storage space. Step outside to a beautifully landscaped oversize backyard designed for entertaining and relaxation, complete with covered patio, stamped concrete and tranquil water fountain. Don't miss out, this home wont last!!!
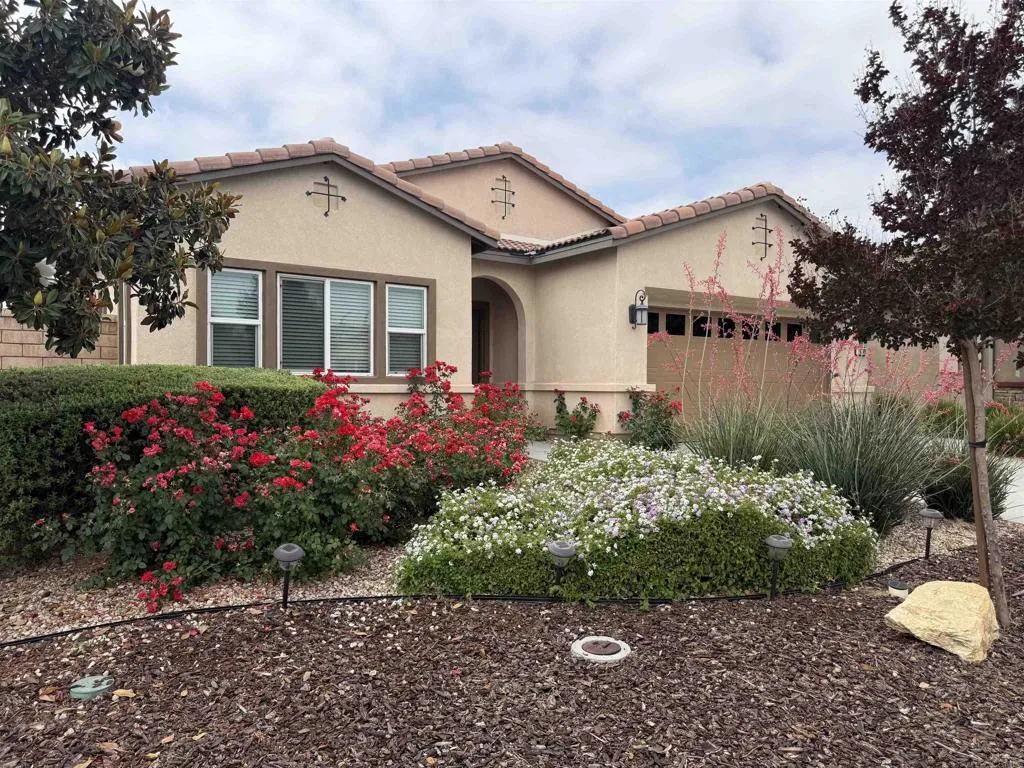
26349 Leos Trail
Menifee, CA 92586
AREA SQFT
2,015
BEDROOMS
2
BATHROOMS
3
Welcome to this beautifully maintained 2-bedroom, 2.5-bath home located in a desirable gated 55+ community. Designed for both comfort and entertaining, this spacious home features a versatile office/den, a formal dining room, and a large, inviting living room filled with natural light. The kitchen showcases beautiful countertops, a gas stove, and ample workspace, making it ideal for everyday living and hosting family and friends. Enjoy a resort-style lifestyle with exceptional community amenities, including a clubhouse with a kitchen, fitness center, recreation room, pool table, reading and lounge area, outdoor BBQ area, and a heated pool and spa. Whether you're looking to stay active, socialize with neighbors, or simply relax in a peaceful setting, this community offers it all. Don't miss the opportunity to make this wonderful home yoursschedule your private showing today!
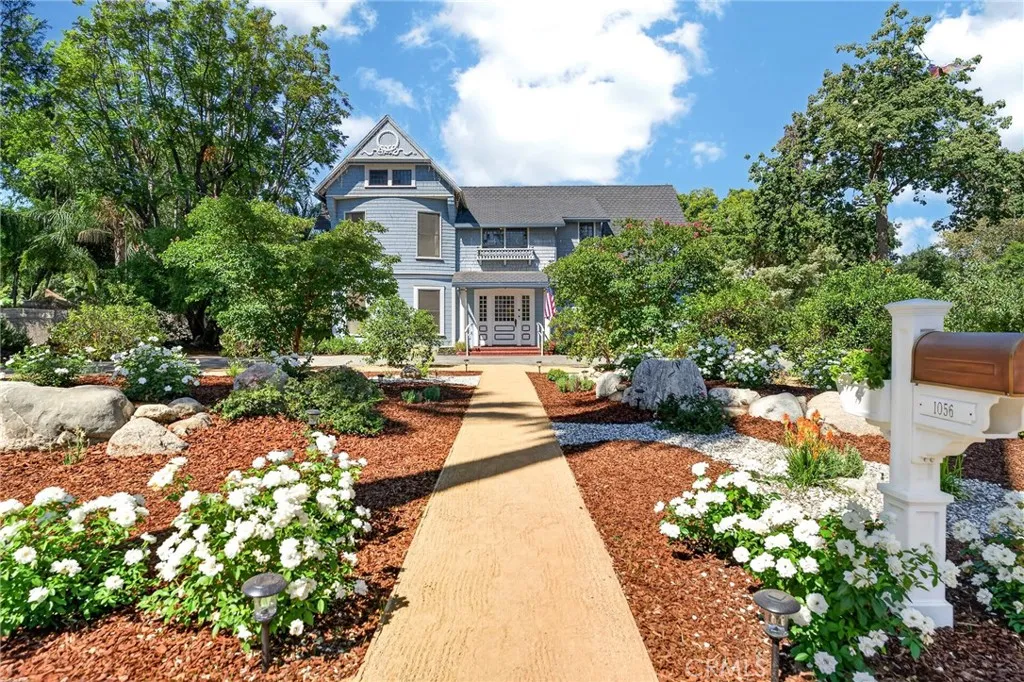
1056 San Jacinto
Redlands, CA 92373
AREA SQFT
4,357
BEDROOMS
6
BATHROOMS
6
A rare opportunity to own one of Redlands Heritage Award-winning historic homes. Known as the Haver House Shiloh, this circa 1888 Victorian was recognized by the Redlands Area Historical Society in 1981 and truly feels like the epitome of Redlands living. Shiloh is often associated with peace, and from the moment you arrive, that feeling is hard to miss. Set on two APNs totaling approximately 0.82 acres, the property feels like a private South Redlands retreat with timeless architecture, mature surroundings, a pool and spa, inviting outdoor spaces, a second-story balcony for morning coffee, and orange trees lining the large circular driveway. All of this is just moments from Prospect Park and the charm, dining, shopping, and events of downtown Redlands. The home has the kind of character that simply cannot be recreated. Classic Victorian lines, many gables, original leaded glass windows, restored door and window hardware, and a restored clawfoot tub all speak to the craftsmanship of its era. Inside, the home feels warm, spacious, and comfortable, with six total bedrooms, including four bedroom suites and one suite on the first floor. The remodeled kitchen was designed to complement the character of the home while still offering everyday function. A large office/parlor nods to the homes historic roots, while a large multipurpose room, previously used as a gym, adds flexibility for the way people live today. What makes this property especially unique is the way it has been updated with respect for its history. The improvements were not made to erase the homes character, but t
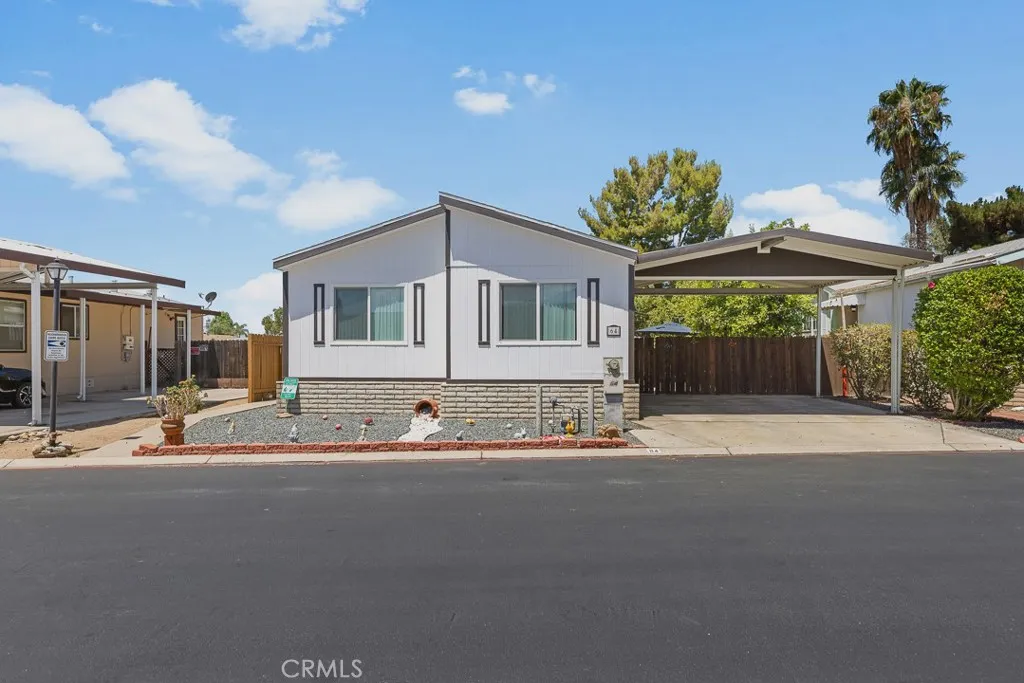
7717 Church
Highland, CA 92346
AREA SQFT
1,224
BEDROOMS
3
BATHROOMS
2
Welcome to Space #64 in the desirable Highland Mobile Home Park! This charming 3-bedroom, 2-bath home offers a spacious open-concept layout, perfect for comfortable living and entertaining. As you enter, you'll be welcomed by a bright living room that flows seamlessly into the dining and kitchen areas, complemented by beautiful laminate flooring throughout the main living spaces. The recently remodeled bathrooms add a fresh, modern touch, while the generously sized backyard provides plenty of room for outdoor gatherings, gardening, or simply relaxing. Residents can also enjoy the community's wonderful amenities, including a sparkling swimming pool and a community center, making this a great place to call home. Don't miss this opportunity to own a well-maintained home in a welcoming community! Photos coming soon.
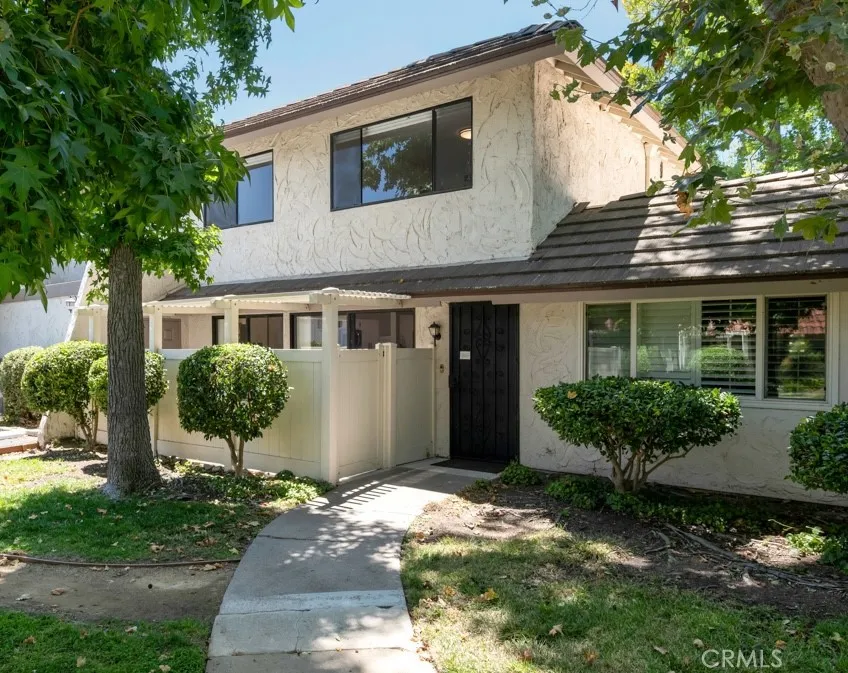
2838 Instone Court
Westlake Village, CA 91361
AREA SQFT
924
BEDROOMS
2
BATHROOMS
1
Beautifully remodeled and move-in ready, this stylish Westlake Village condo blends modern design with everyday comfort. This luxury unit is situated in a private section of the complex bordering a lush greenbelt, creating a park-like yard ambiance. The light-filled floor plan features scraped ceilings, quality vinyl flooring, new carpet, and a nicely remodeled galley kitchen with butcher block countertops, a deep cast iron sink, a Spanish ceramic tile backsplash, stainless steel appliances, and a premium Miele washer and dryer. Upstairs, you'll find two spacious bedrooms, including a generous primary suite with a substantial closet and custom lighting. The beautifully redesigned bathroom showcases Carrara marble, custom tile work, a soaking tub, and an updated vanity. Enjoy a serene patio, a one-car garage, an additional parking space, and extra storage. Further peace of mind is given with the installation of a water heater and HVAC in early 2026. The community offers a pool, a spa, basketball and shuffleboard courts, all just minutes from Westlake Lake, premier shopping and dining, including the Westlake Village farmers market just across the street, scenic hiking trails, top-rated schools, and convenient access to Malibu and Los Angeles. A turnkey home offering the best of the Westlake Village lifestyle.

23352 Ostronic
Woodland Hills, CA 91367
AREA SQFT
3,010
BEDROOMS
5
BATHROOMS
3
Tucked away on a quiet cul-de-sac in the highly coveted neighborhood of prime Walnut Acres, this fully gated and spectacularly reimagined classic Ranch home sits on an expansive, extra-large lot to offer the ultimate private oasis. From the moment you step inside, the seamless blend of timeless charm and modern sophistication is evident in every sun-drenched room, highlighted by gorgeous wood floors and dramatic solid wood beam ceilings. At the heart of the home is a chefs dream kitchen, beautifully remodeled with a sprawling center island and premium stainless steel appliances. The striking living room, anchored by a majestic pitched roof and exposed beams, overlooks the lushly landscaped front yard, while elegant French doors effortlessly transition you outside to a serene patio and al fresco dining area. The backyard is a true entertainer's paradise, where a sparkling pool is framed by a remarkable private orchard boasting 21 thriving fruit treesincluding avocado, banana, fig, blood orange, peach, kumquat, and tangerine. Gardening enthusiasts will love the raised, irrigated garden beds ready for seasonal plantings, while golf lovers can perfect their short game on their very own private putting green and sand trap. Complete with a finished garage featuring abundant attic space for your next creative project, 23352 Ostronic Drive delivers an unparalleled indoor-outdoor flow, sublime privacy, and the ultimate space to live out your California dream.
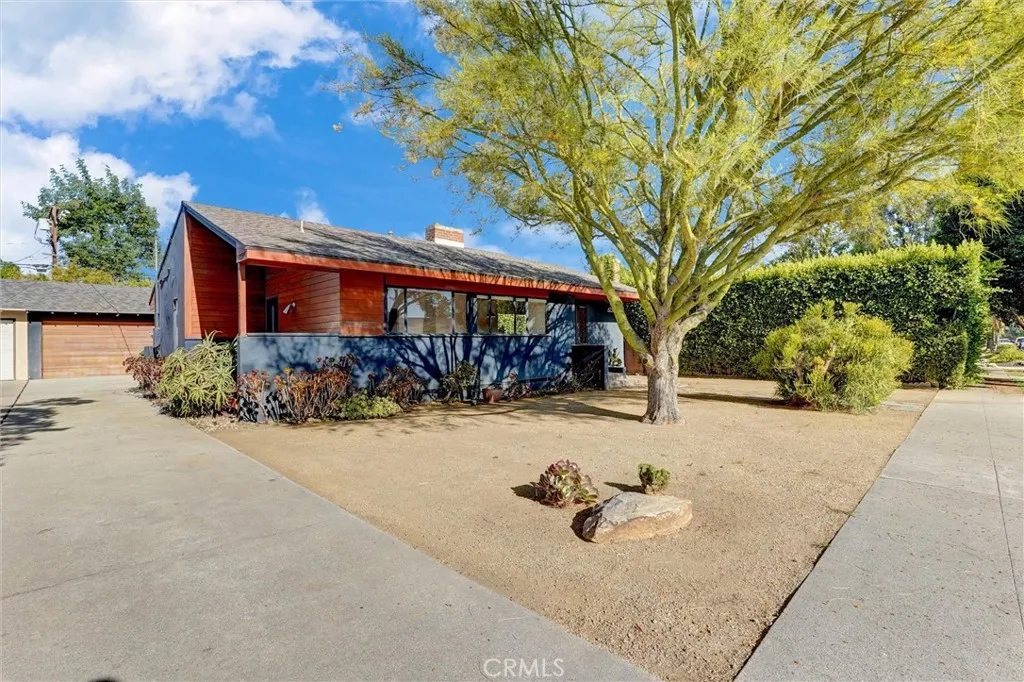
6230 Denny Avenue
North Hollywood, CA 91606
AREA SQFT
940
BEDROOMS
2
BATHROOMS
1
NEW PRICE $838,888.00 Remarkable R.J. Neutra, Architect. Living and building for most of his career in Southern California, he came to be considered a prominent and important modernist architect. Neutra emphasized the ready-for-anything plan stressing an open, multi-functional plan for living spaces that are flexible, adaptable and easily modified for any type of life or event. This unique home with lots of artsy charm will bring you back to the 40s. Open floor plan with 2 Bedrooms, 1 Bath, large open combined living room & dining area with hardwood floors and lots of natural light, decorative fireplace and open space in the kitchen with in-kitchen laundry area. Over-sized detached garage with separate side entry from the rear yard. Spacious rear yard with a pool, and plenty of room to play in.....
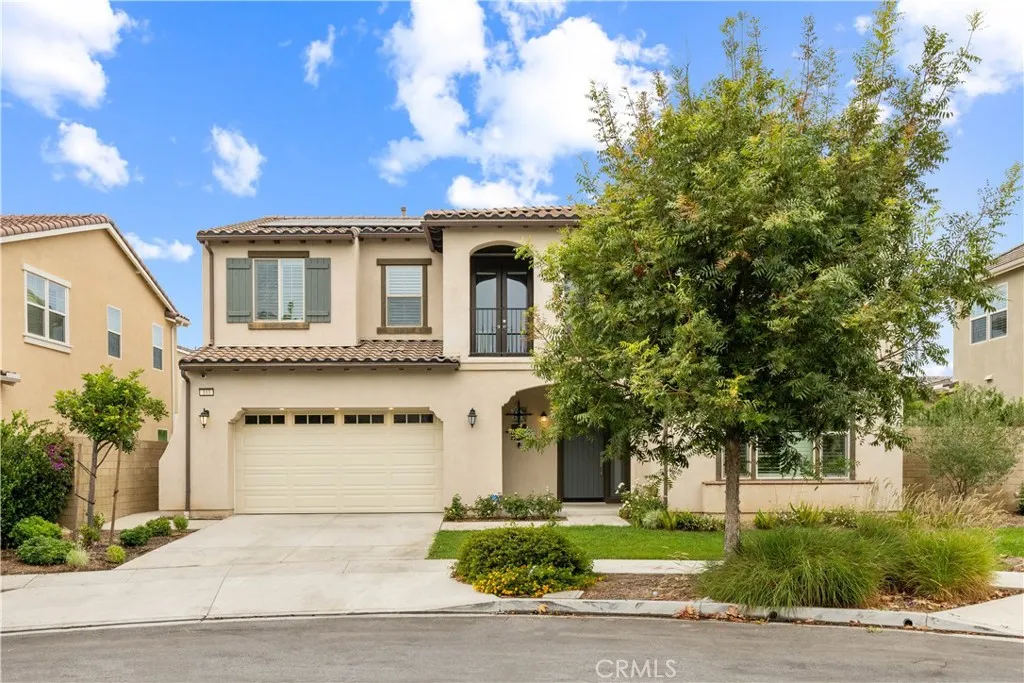
103 Drama
Irvine, CA 92618
AREA SQFT
3,607
BEDROOMS
4
BATHROOMS
5
Welcome to a beautifully designed residence nestled in the highly sought-after Great Park Neighborhoods. Offering 4 spacious bedrooms and 4 full bathrooms and half, this exceptional home combines sophisticated design, modern comfort, and the vibrant lifestyle that makes Irvine one of Southern California's premier places to live. Step inside to discover a bright, open-concept floor plan filled with natural light and thoughtfully crafted living spaces. The expansive great room flows seamlessly into the gourmet kitchen, featuring premium cabinetry, sleek countertops, stainless steel appliances, and a generous center islandperfect for everyday living, casual gatherings, and elegant entertaining. Designed with flexibility and convenience in mind, the home offers a desirable layout with a full bedroom and bathroom ideal for guests, extended family, or a private home office. Upstairs, the luxurious primary suite provides a peaceful retreat with a spa-inspired bathroom, dual vanities, a spacious walk-in shower, and a large walk-in closet. Two additional bedrooms, each with access to a full bathroom, provide comfort and privacy for family members and guests. Enjoy effortless indoor-outdoor California living with a private outdoor space ideal for morning coffee, weekend barbecues, or relaxing under the Southern California sunshine. As a resident of the award-winning Great Park Neighborhoods, you'll enjoy an exceptional collection of resort-style amenities, including multiple pools and spas, parks, playgrounds, sports courts, clubhouses, picnic areas, scenic walking and biking trails,
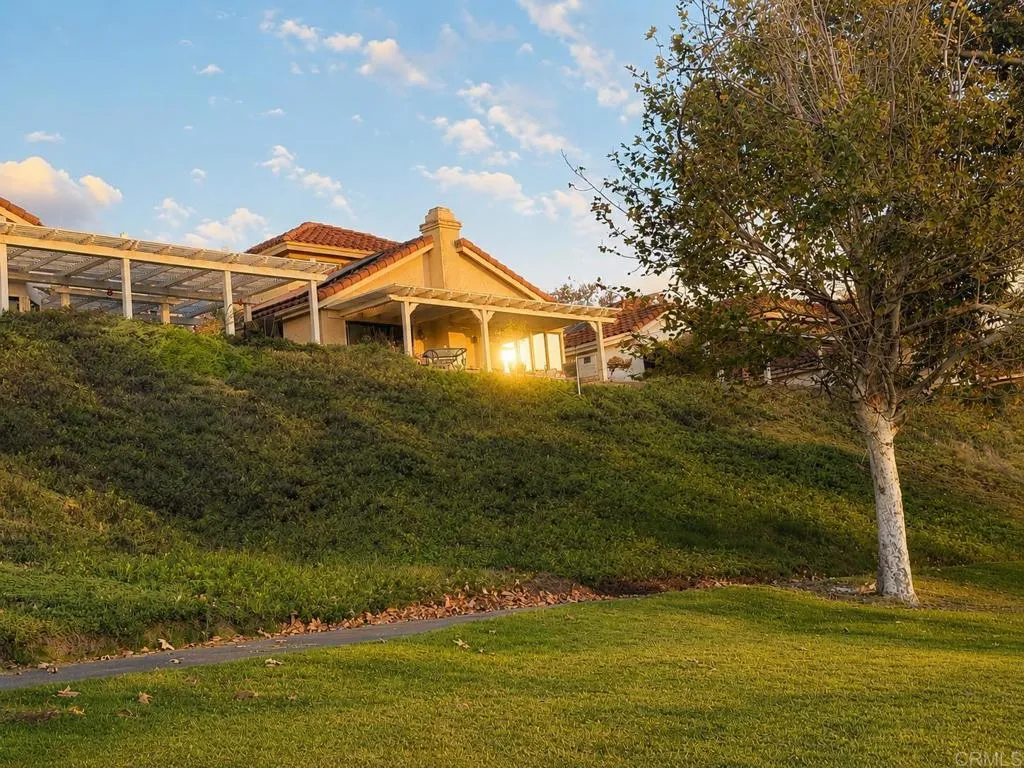
29118 Laurel Valley Dr
Vista, CA 92084
AREA SQFT
2,086
BEDROOMS
3
BATHROOMS
3
Enjoy resort-style living with breathtaking golf course and mountain views from this beautifully designed home overlooking the first fairway of The Havens Country Club. Although technically a two-story, this home lives like a single story with a spacious primary suite, laundry room, kitchen, living and family rooms all conveniently located on the main level. Upstairs offers the perfect private retreat with guest bedrooms, a Jack-and-Jill bath, and flexible office or bonus spaceideal for visiting family and friends. Located in the sought-after Vista Valley Villas, residents enjoy front yard maintenance, two community pools, and a welcoming neighborhood known for its strong sense of community. Optional membership at The Havens Country Club offers golf, pickleball, fitness center, dining, social events, and the future aquatic centerall just a short stroll from your front door. Peaceful country club living with easy access to Bonsall, Vista, and everyday conveniences.
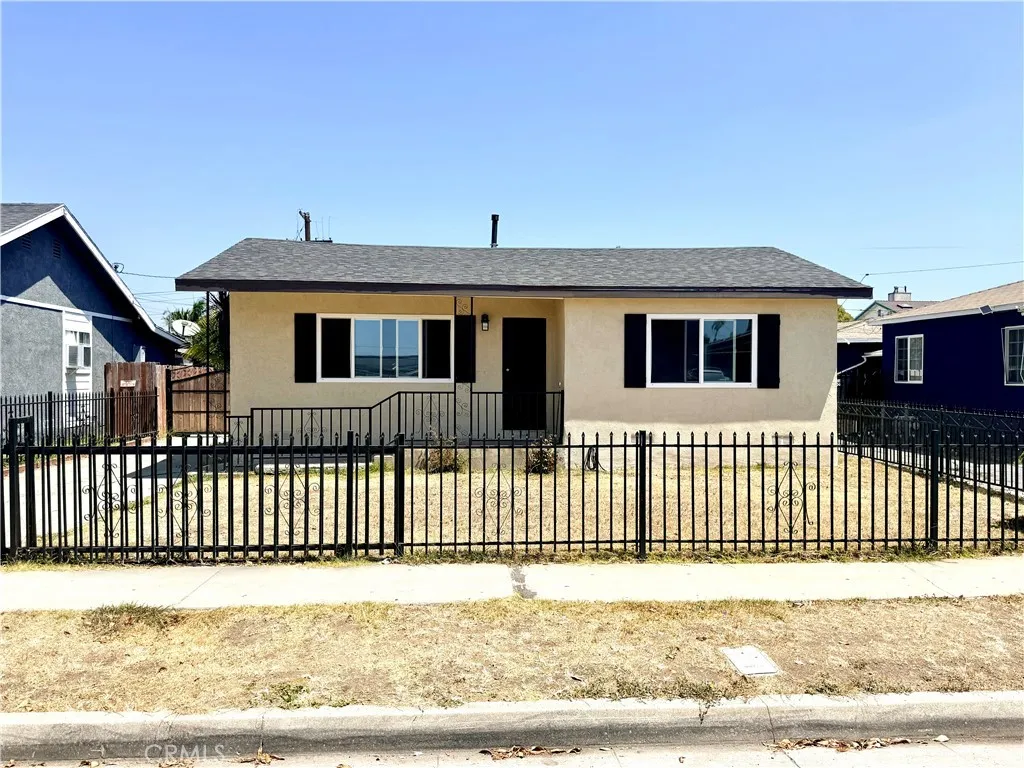
3533 134th
Hawthorne, CA 90250
AREA SQFT
1,250
BEDROOMS
3
BATHROOMS
2
First time on the market in 62 years! This homes checks all the boxes, and then some! An updated home on a roomy sized lot ~ zoned as a LCR2 lot in the heart of Hawthorne, offering the freedom of multigenerational living. The property provides room to adapt, whether that means future expansion, outdoor upgrades, or additional living space. This home is move-in ready with fresh interior and exterior paint and a newer roof. This single level floor plan includes three bedrooms and two bathrooms, featuring an updated master bathroom with a brand new custom walk in shower and includes new fixtures, newly installed laundry room in the hallway, newer windows and outside shutters, newer A/C & heating system, new closet doors, new lighting fixtures thru-out, and new ceiling fans to support year round comfort. The design is practical, cohesive, and easy to maintain. The kitchen features a gas range, stainless steel dishwasher, and ample cabinet storage space. It opens to the family room, creating a natural and usable flow for everyday living. The depth and width of the backyard creates real flexibility, with room for a pool, expanded living space, a home garden, or potential ADU additions. It is a lot designed to adapt over time rather than dictate a single outcome. The two car garage is detached from the house and also comes with a newer roof. An extra long driveway accommodates three to four vehicles, with additional space for a possible small RV or boat parking. This is a home with solid upgrades, seismic earthquake bracing, a flexible footprint, and a lot that supports long term
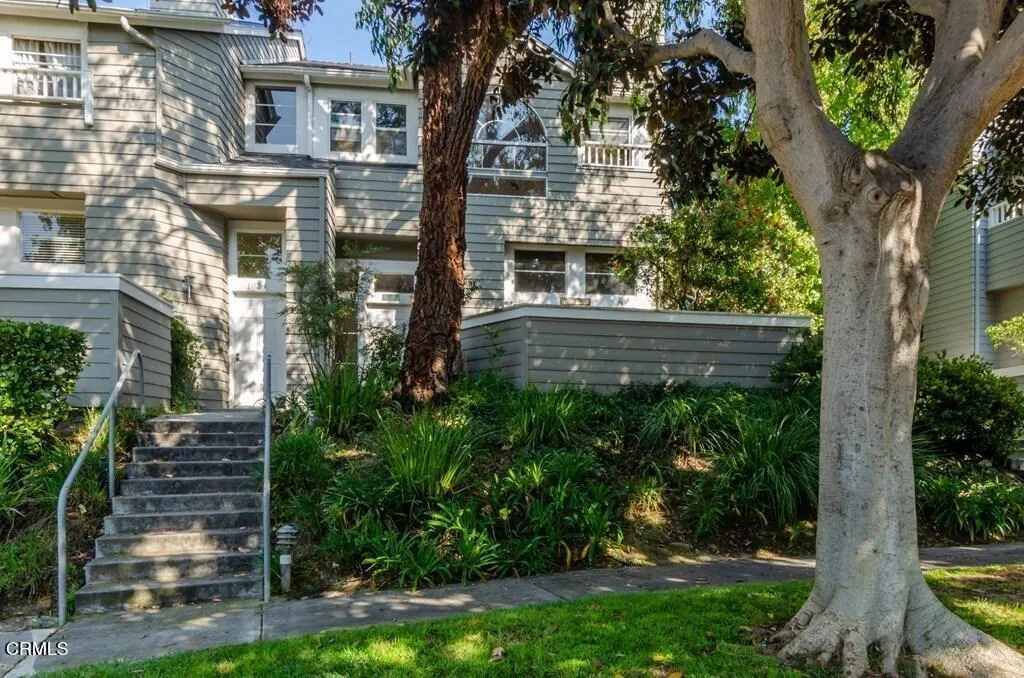
1044 Gilbert Lane
Ventura, CA 93003
AREA SQFT
1,660
BEDROOMS
3
BATHROOMS
3
Welcome to The Cape, a beautiful, well-kept, desirable community that is central to everything. This is a sought-after private end unit (no attached neighbor on one side), located on the interior of the development. Tons of sunlight penetrating through the lush trees with an exterior patio (west exposure). A three-story townhome with a balcony and patio, fireplace, gas heat and cooking, and vaulted ceilings. A nice SS refrigerator is INCLUDED. A roomy attached 2-car garage, which also includes a washer and dryer. Additional parking for guests is provided around the unit.In 2021, the entire unit was renovated and updated... fresh paint, new kitchen granite and SS appliances, new can lighting, beautiful new vinyl floors (entire house), new vanities and toilets (tubs reglazed), and new window coverings. Interior vinyl flooring and paint are neutral colors that create a light and bright unit and will make decorating easy. The exterior patio was also redone with new pavers. Amenities at The Cape include several swimming pools around the property and tennis courts. Exterior maintenance, sewer, and water are included in HOA dues.Great shopping right across the street to the south, along with various restaurants. Thille Park is walking distance and right around the corner.
2110 Carbon Canyon
Chino Hills, CA 91709
AREA SQFT
1,293
BEDROOMS
2
BATHROOMS
1
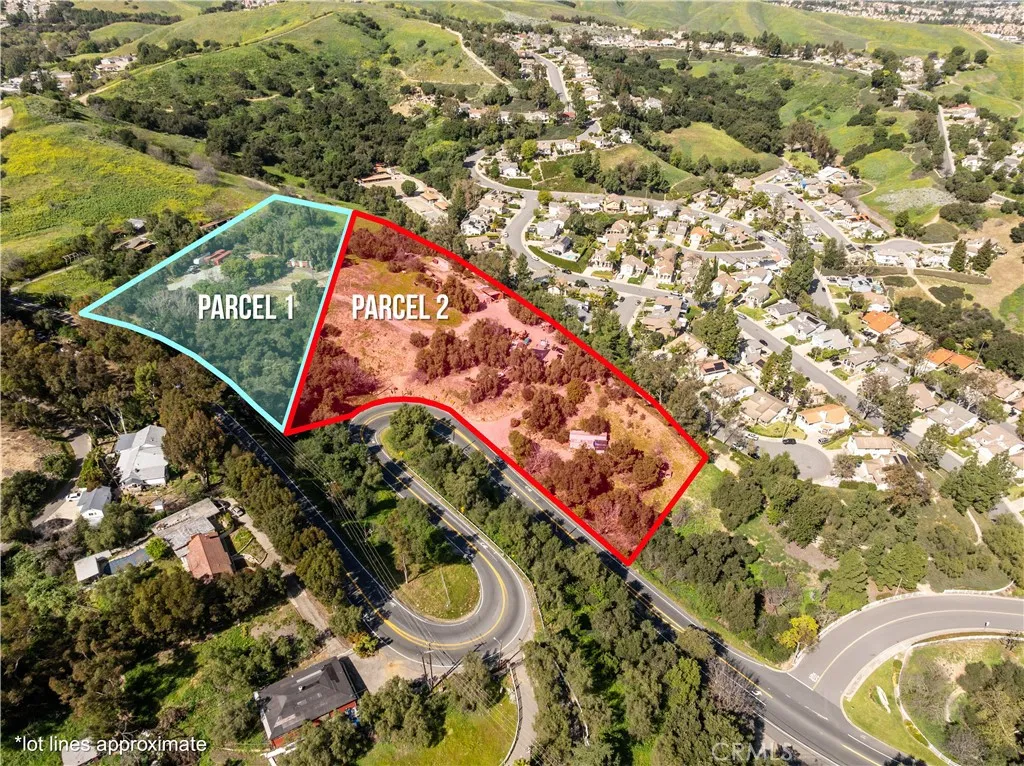
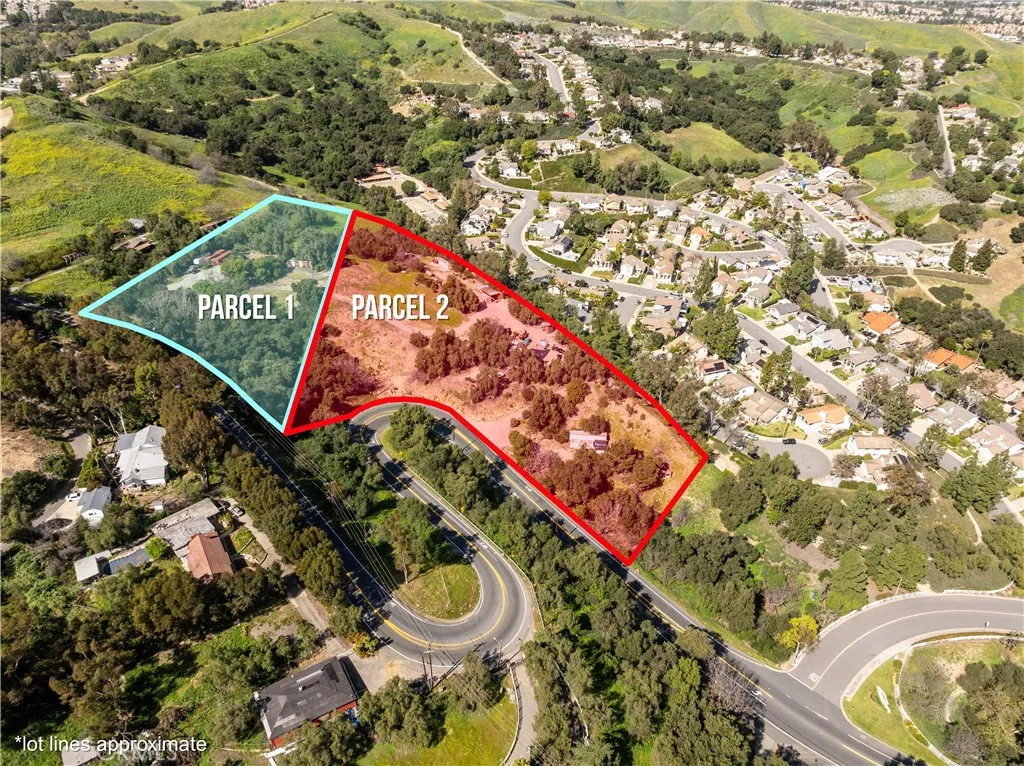
PARCEL # 1- Rare opportunity to acquire approximately 3 acres in the highly sought-after Carbon Canyon area of Chino Hills. Offered in conjunction with the adjacent property at 2151 Carbon Canyon Road, the combined offering totals approximately 7.2 acres, presenting a unique opportunity for a private estate, custom home site, or future development potential (buyer to verify all intended uses with the City of Chino Hills). Enjoy breathtaking panoramic views of city lights, rolling hills, and the surrounding Southern California mountains while experiencing the privacy and tranquility that make Carbon Canyon one of Chino Hills' most desirable locations. Conveniently situated near the Orange and San Bernardino County line, the property provides easy access to the 71 and 60 Freeways while maintaining a secluded, rural feel. Utilities are available to the property, and the site is located within the highly regarded Chino Valley Unified School District. Whether you're seeking to build a dream estate, invest in land, or explore future possibilities, this exceptional property offers a rare combination of location, views, acreage, and opportunity. Adjacent parcel at 2151 Carbon Canyon Road is also available, creating a combined offering of approximately 7.2 acres. Buyers are encouraged to conduct their own investigations regarding zoning, development potential, utilities, and permitted uses.
2151 Carbon Canyon
Chino Hills, CA 91709
AREA SQFT
824
BEDROOMS
2
BATHROOMS
1
PARCEL #2 Exceptional opportunity to acquire approximately 4.2 acres in the scenic and highly desirable Carbon Canyon area of Chino Hills. Offered in conjunction with the neighboring property at 2110 Carbon Canyon Road, the combined offering totals approximately 7.2 acres, creating a rare opportunity for a private estate, family compound, custom home development, or long-term investment (buyer to verify all intended uses). Positioned to capture stunning panoramic views of city lights, rolling hills, and the surrounding Southern California mountains, this property offers the perfect balance of privacy, natural beauty, and convenience. Nestled near the Orange and San Bernardino County line, the location provides easy access to the 71 and 60 Freeways while maintaining the peaceful atmosphere that makes Carbon Canyon so unique. Utilities are available to the property, and the site falls within the highly acclaimed Chino Valley Unified School District. With expansive acreage, picturesque surroundings, and tremendous potential, this property presents a rare opportunity to create something truly special in one of Chino Hills' most sought-after canyon communities. Adjacent parcel at 2110 Carbon Canyon Road is also available, creating a combined offering of approximately 7.2 acres. Buyers are encouraged to independently verify zoning, development potential, utilities, lot dimensions, and all permitted uses with the appropriate agencies.
4826 Faculty Avenue
Long Beach, CA 90808
AREA SQFT
3,249
BEDROOMS
5
BATHROOMS
4
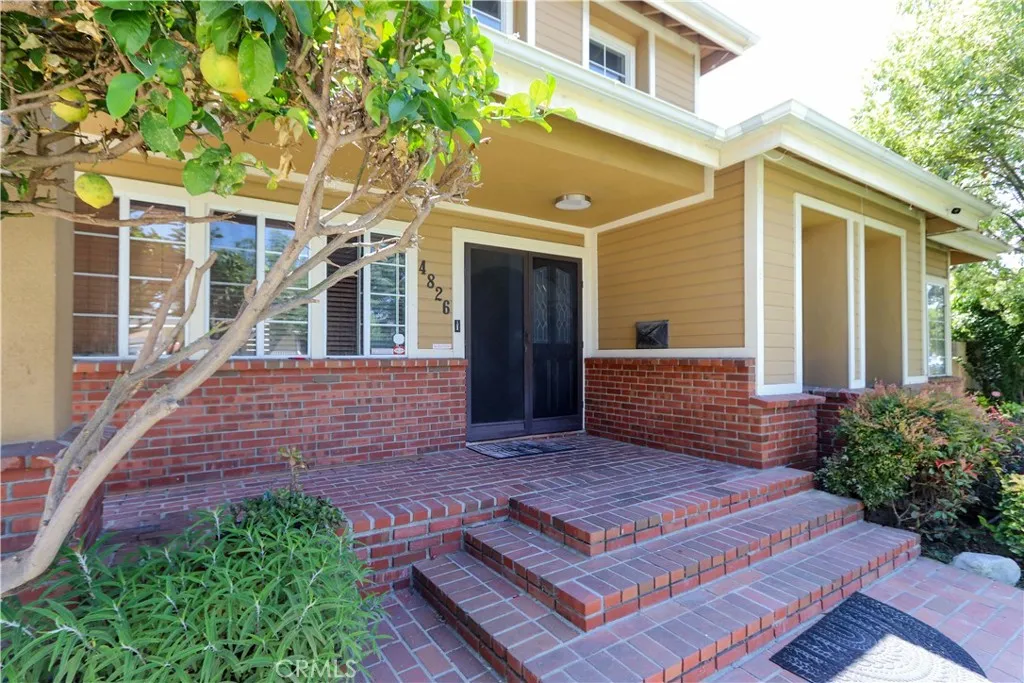
Spacious 5-bedroom, 4-bathroom home in the highly desirable Lakewood Village neighborhood. Offering over 3,200 sq ft of living space, this well-maintained residence features a resort-style backyard with a sparkling pool and spa, detached 2-car garage, and generous indoor and outdoor living areas. Conveniently located near parks, schools, shopping, dining, and major freeways, this home is perfect for comfortable living and entertaining.
30369 Veronda
Temecula, CA 92592
AREA SQFT
1,660
BEDROOMS
3
BATHROOMS
3
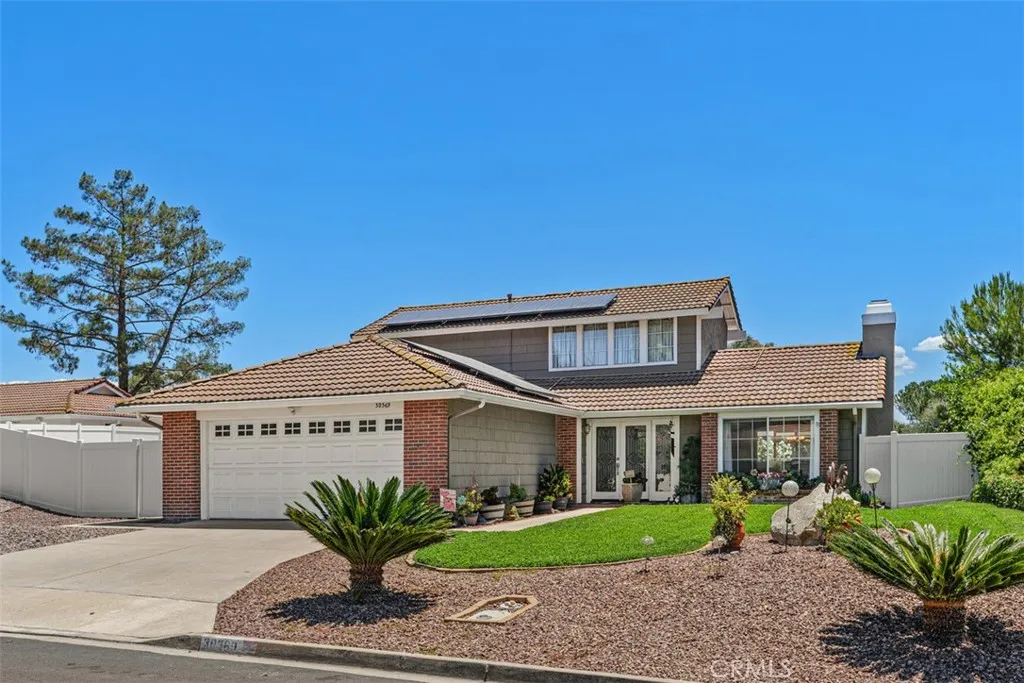
Honey, stop the car! Lovely home with impressive curb appeal, that sits in a quiet cul-de-sac. Meticulously kept landscaping, an ideal location situated on a large lot. Front facia with fresh paint and red brick accents. Double mahogany entry doors with designer glass inserts. This desirable floor plan features a downstairs primary bedroom with large ensuite, with two additional bedrooms and full bathroom upstairs. Desirable low tax rate area with NO MELLO ROOS! Welcoming entryway for greeting guests. Spacious living room with wood and gas burning fireplace. Floor to ceiling red brick accents with custom mantle. Living/dining area with vaulted ceilings. Or, use the den area for a separate dining area, leaving additional space for your living room. Your choice. Stunning new waterproof laminate flooring throughout the lower level. Updated AC/heating system. Look out the window at the kitchen sink to view rear yard and beyond to the open space. Note: Home sits privately adjacent to open space. Conveniently located within walking distance to Ronald Regan Sports Park and it offers an excellent view of the 4th of July fireworks.
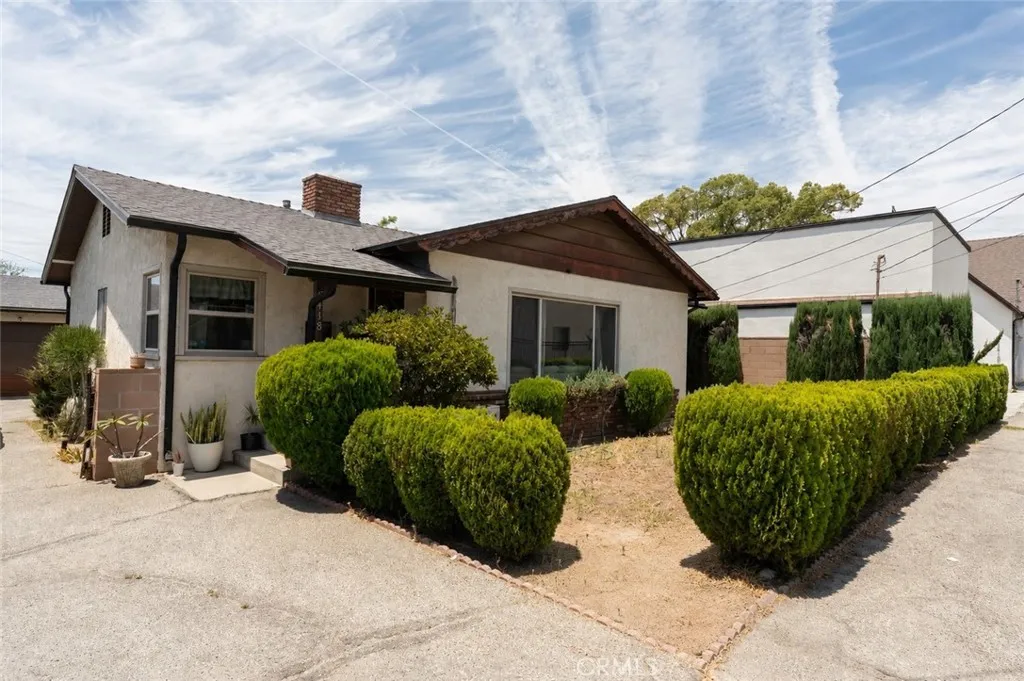
9418 Duarte
Arcadia, CA 91007
AREA SQFT
1,227
BEDROOMS
3
BATHROOMS
2
Welcome home to this 3-bedroom, 1.5-bath residence offering 1,227 square feet of comfortable living space with a detached 2 car garage. The backyard includes an impressive 400-square-foot bonus room not included in the square footage fixerperfect for a family room, home office, game room, gym, or guest space, with a spacious yard and mature fruit trees. Recent updates include updated flooring throughout as well as a newer roof and insulation on the main property providing both modern appeal and peace of mind for years to come. The functional floor plan offers comfortable living areas with plenty of natural light and versatile spaces to fit a variety of lifestyles. Whether you're a first-time homebuyer, looking to downsize, or searching for a home with flexible space, this home offers great potential with a little TLC. Don't miss the opportunity to make this charming home your ownschedule your private showing today!
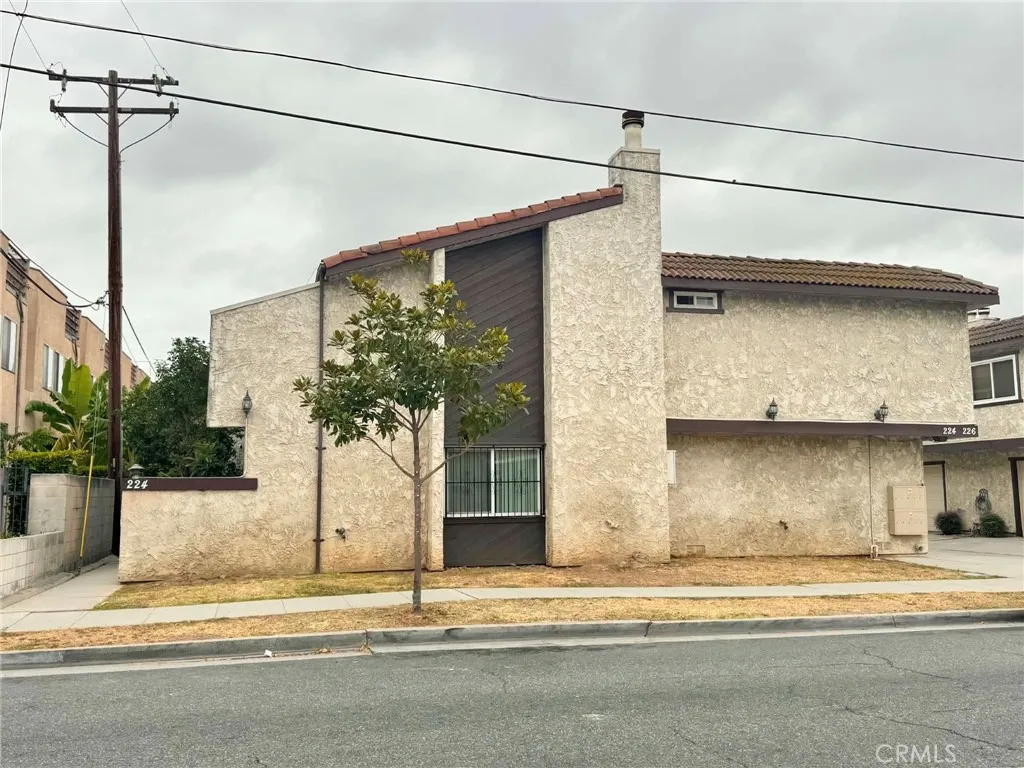
226 McPherrin Avenue
Monterey Park, CA 91754
AREA SQFT
1,342
BEDROOMS
3
BATHROOMS
3
Welcome to this well-maintained two-story townhouse situated nearby restaurants, civic center, library, school, transportation, and multiple recreational facilities. Walking distance to Ynez Elementary and Barnes Park, approximately a block away. Unit has 3-bedrooms all located upstairs and 2.5 bathrooms. The primary suite features a spacious layout and private balcony. The kitchen opens to the dining and living room area with a private front yard. The two-car garage has a convenient laundry area and direct access to the living room. HOA includes water, trash, and insurance. The property is well located in a highly sought-after area of Monterey Park; also in the Mark Keppel High School District!
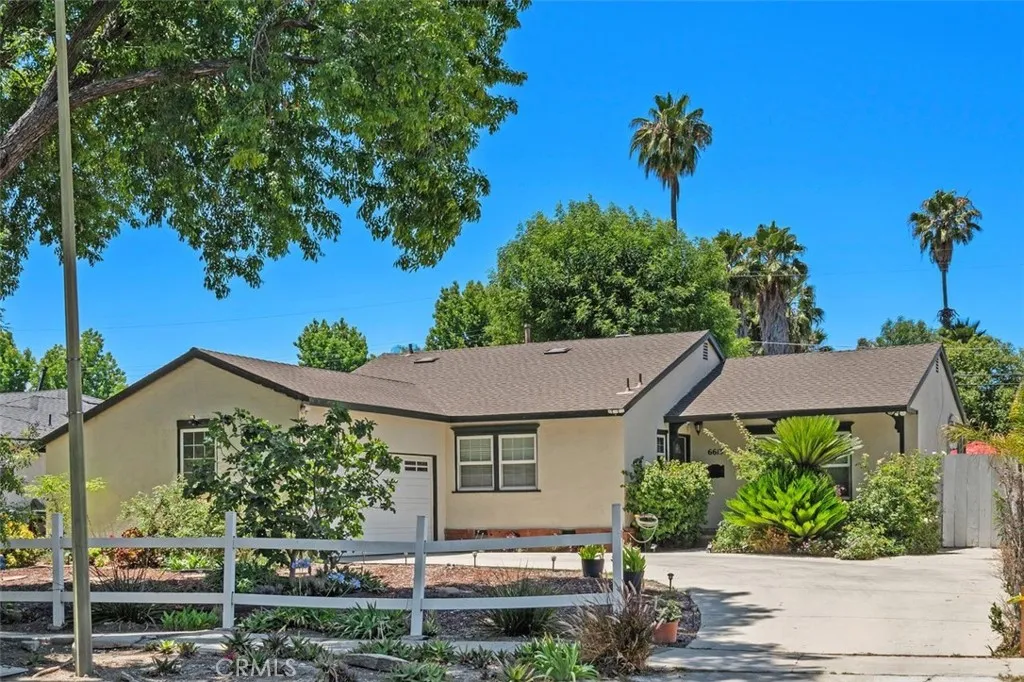
6613 Randi Avenue
Woodland Hills, CA 91303
AREA SQFT
1,334
BEDROOMS
3
BATHROOMS
2
Delightful single-story 3-bedroom, 2-bath home on a beautiful tree-lined Woodland Hills street. Ideally located just minutes from Westfield Topanga, The Village, Warner Center, shopping, dining, parks, and convenient transportation. Thoughtful improvements include a newer roof, Milgard dual-pane windows, copper plumbing, updated insulation with a solar-powered attic fan, premium gutters, and a mini-split HVAC system that supplements the central air. The private backyard is made for California living with a pool, artificial grass, mature drought-tolerant landscaping, vinyl privacy fencing, and plenty of space to barbecue, entertain, or simply relax. An attached two-car garage, RV access, two storage sheds, and potential for future expansion or an ADU (buyer to verify) add to the home's versatility. A wonderful opportunity to make this well-located home your own. The square footage total includes the patio enclosure.
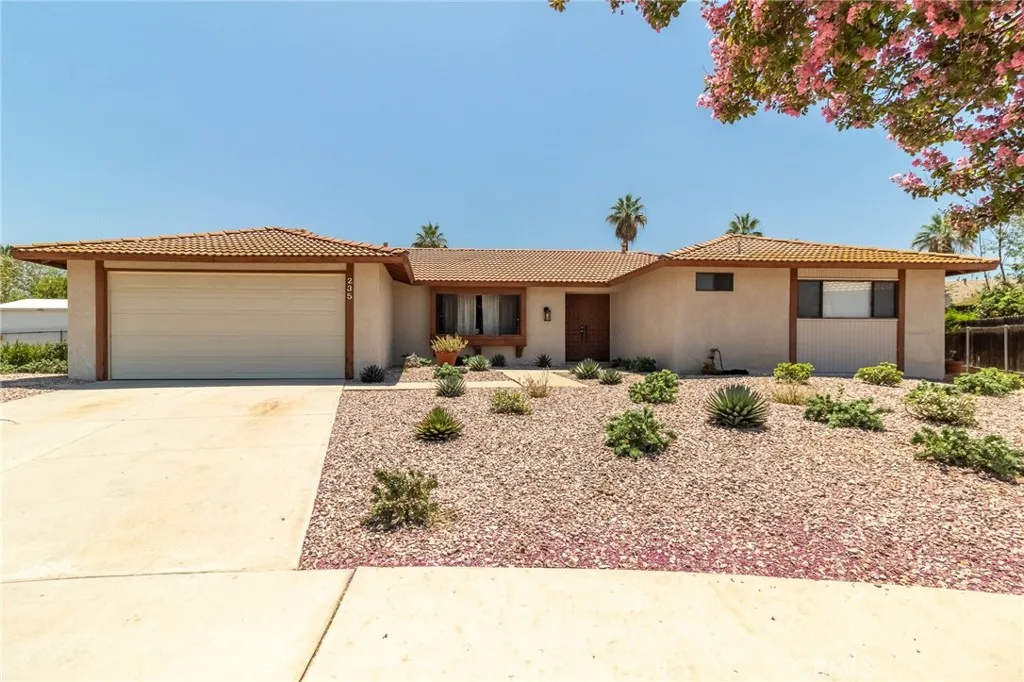
235 Pinewood Court
Redlands, CA 92374
AREA SQFT
1,743
BEDROOMS
3
BATHROOMS
2
BACK ON THE MARKET!!! A fresh opportunity to own a beautiful Redlands pool home with an expansive backyard perfect for year-round enjoyment. Cherished by its original owners and tucked away on a peaceful cul-de-sac in a highly sought-after Redlands neighborhood, this inviting home features a spacious family room, updated kitchen and bathrooms, and a large picture window in the living room showcasing beautiful mountain views. The spacious backyard highlights a beautifully updated saltwater pool, jacuzzi and covered patio, ideal for lounging in the sun, enjoying evenings under the stars, dining and entertaining. There is also plenty of additional yard space, providing the opportunity for a play area or a lovely garden, making this outdoor retreat perfect for relaxation and festive gatherings. The professionally designed, drought resistant landscaping enhances the front yard, while RV parking adds another desirable bonus. This wonderful home is conveniently located near Downtown Redlands, the Redlands Bowl, the University of Redlands, Redlands Community Hospital, and Loma Linda University Medical Center. Additionally, you're only an hour away from the desert, mountains, and beach, providing endless opportunities for adventure! With a fantastic school district and a warm community vibe, this home truly embodies the best of Redlands living. Dont miss this chance to make it yours!!!
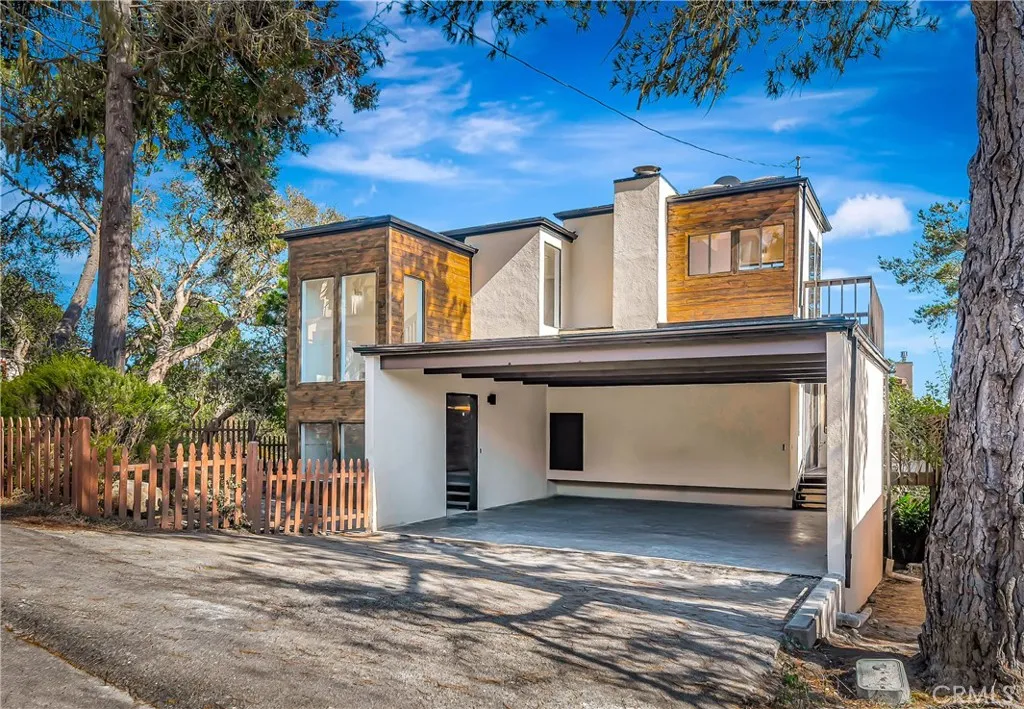
470 Wellington
Cambria, CA 93428
AREA SQFT
2,021
BEDROOMS
3
BATHROOMS
2
Stunning home with beautifully renovated interior and exterior, offering breathtaking ocean views and a modern coastal feel. The versatile floor plan features two bedrooms and one bathroom on the main level. Upstairs includes an additional bedroom, a bonus room, and a full bathroom. The bonus room showcases ocean views, a private deck, a wood-burning stove, and a closet, making it an ideal fourth bedroom, home office, or flex space. The kitchen enjoys ocean views and features shaker-style cabinetry, quartz countertops, and brand-new appliances, including a refrigerator. Beautiful engineered hardwood flooring flows throughout the home. The inviting living room boasts a stunning fireplace, vaulted beamed ceilings, and a skylight, creating a bright and spacious atmosphere. The kitchen electrical has also been updated, and both bathrooms have been tastefully remodeled. Enjoy spectacular ocean views from the expansive wraparound main deck, accessible from both the kitchen and living room. The upstairs bonus room also features its own private ocean-view deck, providing the perfect place to relax and take in the coastal scenery.
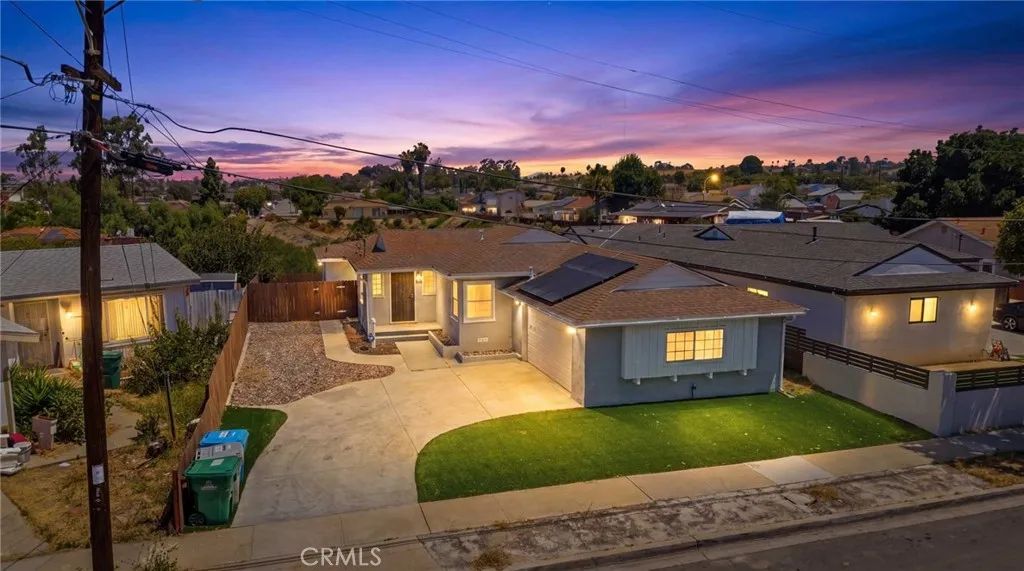
5606 Mchugh Street
San Diego, CA 92114
AREA SQFT
1,351
BEDROOMS
3
BATHROOMS
3
DON'T MISS OUT!! Immerse yourself in the captivating allure of this enchanting family home situated at 5606 Mchugh St, nestled in the heart of the vibrant city of San Diego, CA. This exceptional residence boasts a thoughtfully designed layout encompassing 3 bedrooms and 2 bathrooms spread gracefully across 1,351 square feet of living space. An embodiment of comfort seamlessly intertwined with contemporary elegance, this home serves as a testament to a refined lifestyle. As you step inside, you're greeted by a luminous open-concept layout that artfully ushers in an abundance of natural light, crafting an inviting ambiance throughout. The harmonious integration of the generous living, dining, and kitchen areas facilitates an effortless flow, perfect for hosting gatherings and fostering memorable moments with loved ones. The well-appointed kitchen stands as a culinary haven, adorned with modern appliances that cater to both form and function. Unveiling an additional layer of sophistication, this residence features striking hardwood floors that exude a timeless charm. The allure is further enhanced by recent renovations that include new paint throughout, infusing each room with a rejuvenating vibrancy. The pristine bathrooms have been thoughtfully curated to offer both luxury and convenience, elevating your daily routines.Stepping beyond the threshold, a meticulously landscaped backyard unfolds, offering a haven of serenity and seclusion. This outdoor sanctuary is a canvas for relaxation, hosting alfresco gatherings, or indulging in tranquil moments of solitude, all within the
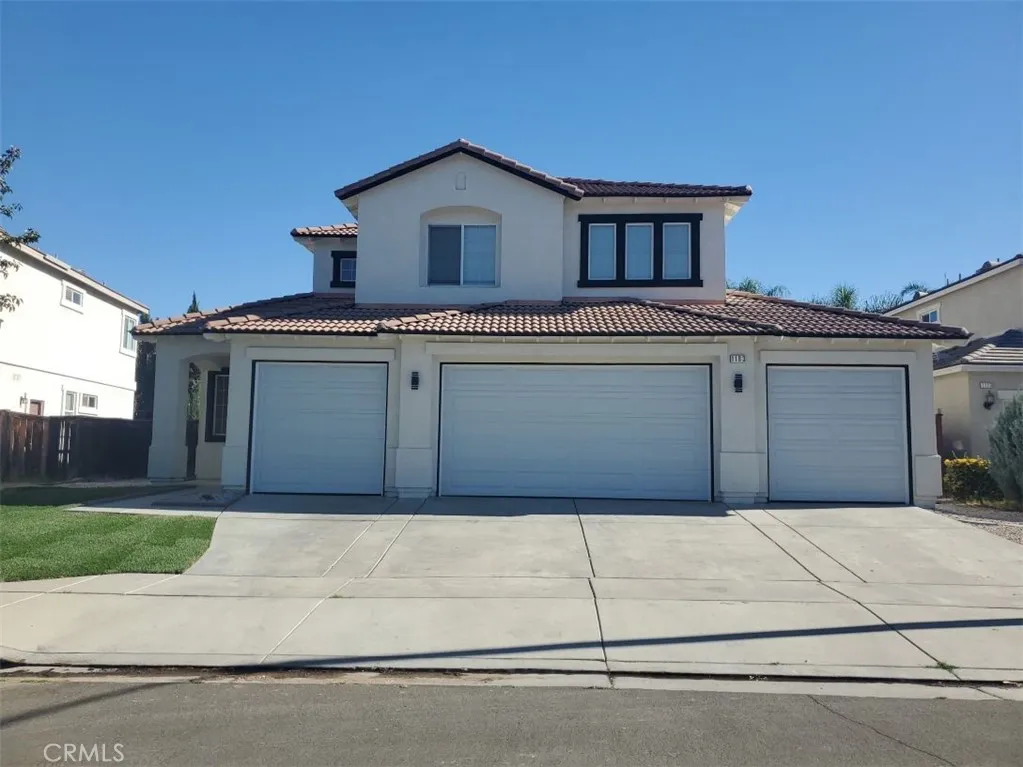
1183 Roadrunner
San Jacinto, CA 92582
AREA SQFT
2,515
BEDROOMS
4
BATHROOMS
3
Beautiful and tastefully remodeled, this spacious two-story home offers comfort, style, and an impressive open floor plan. A formal entry welcomes you into the bright and airy living room, featuring soaring ceilings, abundant natural light, and a stunning spiral staircase. The adjoining dining room is perfect for entertaining. The elegantly remodeled kitchen showcases an oversized island, custom quartz countertops with a matching backsplash, under-cabinet lighting, designer fixtures, and brand-new Frigidaire stainless-steel appliances. The kitchen opens to a spacious family room with a beautiful fireplace accented by custom travertine tileideal for gatherings and everyday living. Custom flooring, recessed lighting, and stylish fixtures add a luxurious touch throughout. The main level also includes a convenient laundry room, full bathroom, direct access to the four-car garage, and additional bonus space. Upstairs are four beautifully remodeled bedrooms featuring natural-look laminate wood flooring, ceiling fans, and recessed lighting. The expansive primary retreat includes a luxurious bathroom and two walk-in closets. The huge backyard offers a covered patio, mature fruit trees, and plenty of room for outdoor entertainingor even a future pool! Tucked away in a quiet neighborhood, this move-in-ready home is priced to sell. Dont miss this incredible opportunity!
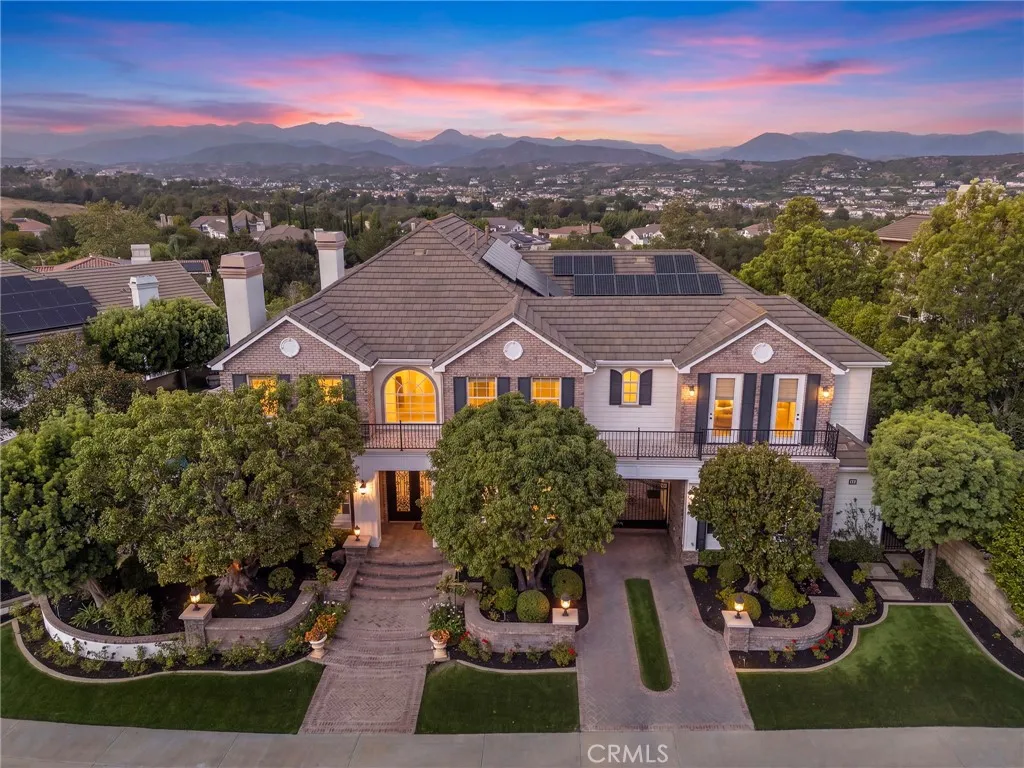
5 Rocky Mountain
Coto De Caza, CA 92679
AREA SQFT
5,317
BEDROOMS
5
BATHROOMS
6
In the exclusive Oak Knoll at Summit enclave; set on an exceptional homesite with breathtaking panoramic views, 5 Rocky Mountain is a stately traditional estate that embodies the privacy, scale, and timeless appeal that have long defined luxury living in Coto de Caza. Offering 5 bedrooms, 5.5 bathrooms, a dedicated executive office, and private en-suite bathrooms in all five bedrooms, this distinguished residence provides a thoughtful floor plan designed for both everyday living and entertaining. Expansive living spaces and large windows frame sweeping vistas, creating a spectacular backdrop throughout the home. The outdoor setting is equally impressive. Surrounded by lush mature landscaping and thoughtfully designed outdoor living areas, the property invites you to enjoy the very best of Southern California living. A private pool and spa are tucked within a separate gated area, offering both privacy and peace of mind, while an outdoor fireplace, covered dining pavilion, and putting green create inviting spaces for gathering with family and friends. Whether hosting sunset celebrations, holiday festivities, or quiet mornings overlooking the rolling hills beyond, the setting is both serene and unforgettable. Spanning the full width of the home, the primary suite serves as a true retreat. Designed to capture the home's spectacular panoramic views, the suite opens to a private balcony where sunrise mornings and glowing sunset skies become part of everyday life. A convenient pull-through carport, generous parking accommodations, and the prestige of residing within one of Coto de
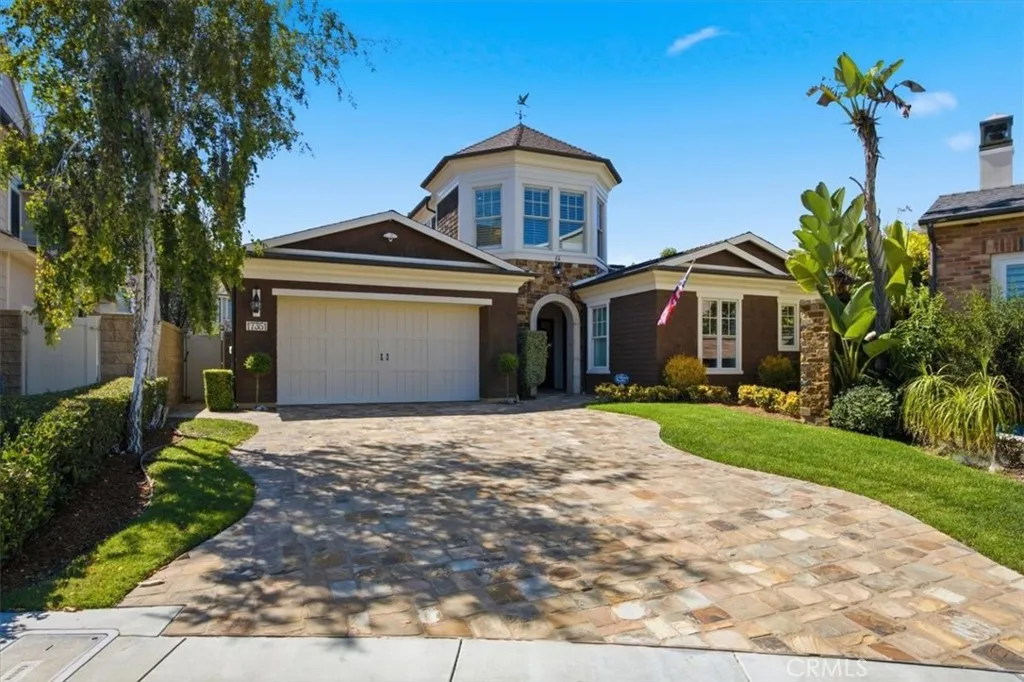
17351 Sagatuck Lane
Huntington Beach, CA 92649
AREA SQFT
3,682
BEDROOMS
4
BATHROOMS
4
Welcome to 17351 Sagatuck Lane, an extraordinary Hearthside Homes Breakers Residence One showcasing one of only five of the coveted Hampton architecture models in the prestigious Brightwater community of Huntington Beach. Lovingly maintained by its original owner, this OVERSIZED LOT, 4-bedroom plus office, 3.5-bath residence with Downstairs PRIMARY SUITE offers approximately 3,682 square feet on a generous 9,932 square foot lot and features the highly desirable media room that has been converted into a large bedroom. Exceptional curb appeal begins with a stone driveway that seamlessly transitions to the covered front porch with no steps, brick and stone accents, double-sided stained Cedar Valley siding, decorative shutters, Hinckley exterior lighting, rounded seamless gutters, and beautifully landscaped grounds. Inside, soaring ceilings, engineered hardwood flooring, recessed lighting, custom ceiling and wall details, a private courtyard, and raised-panel solid-core wood doors. Two gas-burning fireplaces. The gourmet kitchen is beautifully appointed with handcrafted cabinetry, granite countertops, a large prep island, a Sub-Zero refrigerator, Wolf range, hood and convection microwave, and Bosch dishwasher. The downstairs primary suite offers a walk-in closet, mirrored wardrobe doors, and a spa-inspired bath with marble flooring, and soaking tub, Add'l highlights include a solid wood staircase, security system, dual-zone HVAC, CAT5 wiring, RG6 cable, satellite pre-wire, fire sprinklers, fresh interior and ext. paint, new water heater, and post-tension slab construction. The
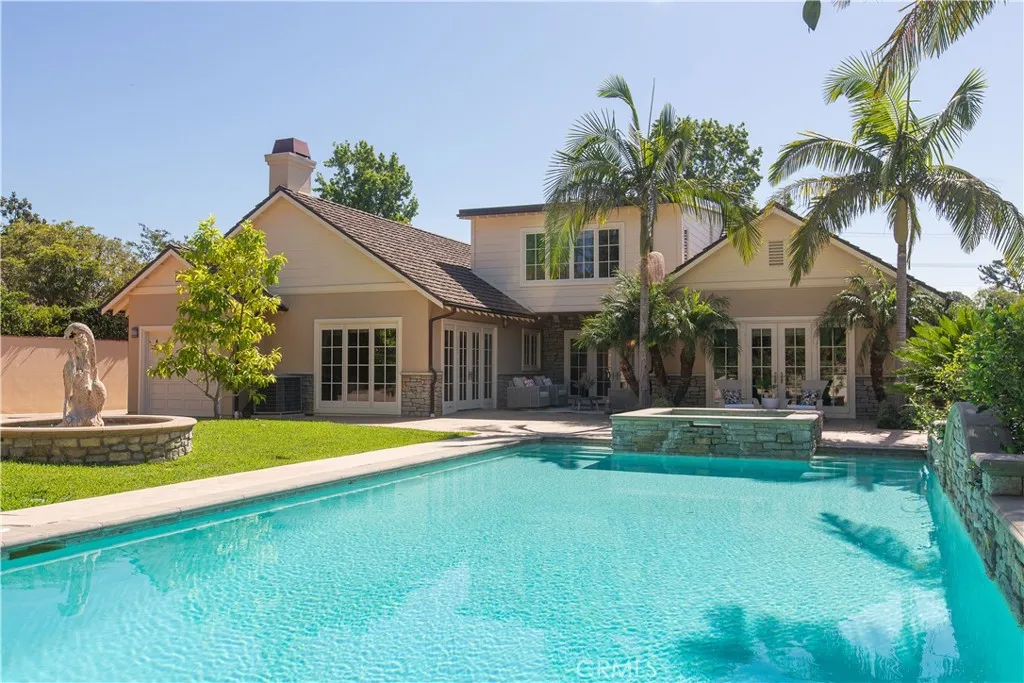
899 Santa Anita
San Marino, CA 91108
AREA SQFT
4,900
BEDROOMS
5
BATHROOMS
5
Thoughtfully designed by its owners for exceptional multi-generational living, this stunning residence offers an ideal blend of privacy, comfort, and elegance. Welcome to 899 S Santa Anita, which features two spacious en-suite bedrooms and a downstairs primary suite (with a pool view), while a private upstairs primary retreat provides a peaceful sanctuary separate from the main living areas. An additional lower-level bedroom with abundant natural light provides the perfect space for a home office or guest bedroom. Step through the grand entry into a dramatic foyer, where soaring ceilings and exquisite architectural details create an unforgettable first impression. The home's refined interior showcases luxurious marble flooring with graceful curved inlays that beautifully complement the custom ceiling design and lighting throughout. At the heart of the home, the gourmet chef's kitchen with Blue Eyes granite countertops is designed to inspire, featuring an expansive center island, a professional-grade 6-burner Viking cooktop, Viking convection oven, and a premium Sub-Zero refrigeratorperfect for everyday living and effortless entertaining. The home also includes a dirty kitchen, great for daily cooking essentials. The inviting patio is centralized between the dining room and family room, creating a seamless indoor-outdoor flow ideal for open-concept living and alfresco dining. An approximately 1,200 sqft finished basement delivers a theater-like experience, creating the perfect setting for movie nights, game days, and entertaining guests. To top it off, the resort-style backy
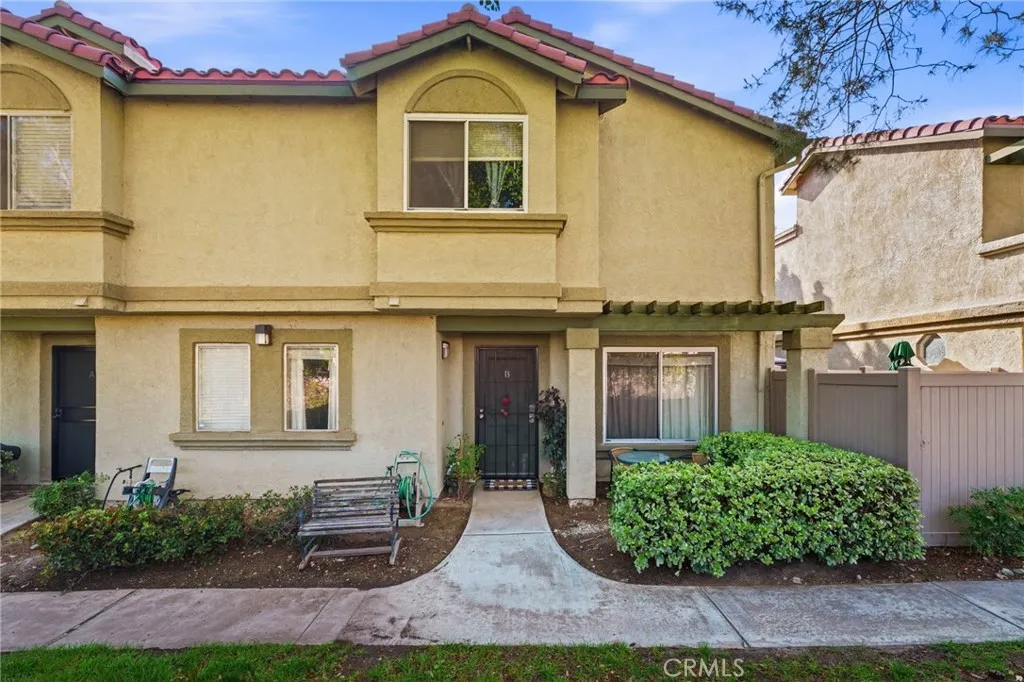
8439 Sunset Trail
Rancho Cucamonga, CA 91730
AREA SQFT
1,339
BEDROOMS
3
BATHROOMS
3
BACK ON THE MARKET AT A NEW PRICE ONLY $460,000! SELLER WILL PAY ALL CLOSING COSTS AND IS OFFERING A RATE BUY DOWN TO GET YOU INTO THIS HOME WITH A LOWER PAYMENT THEN ANYWHERE ELSE! Welcome to this RARE 3-bedroom, 2-bathroom condo that lives like a private townhouse in the heart of Rancho Cucamonga! . This home is tucked inside a clean, well-maintained community and offers an easy, low-maintenance lifestyle with direct ground-level entry and your own attached two-car garage. Step inside and enjoy your private front and back access, plus your own PRIVATE PATIOperfect for relaxing or entertaining. Head upstairs to find three spacious bedrooms, two full bathrooms, and the convenience of an upstairs laundry area. The living and dining spaces flow seamlessly, highlighted by a cozy fireplace for those chilly nights. The kitchen offers plenty of cabinetry, a roomy pantry, and great functionality for everyday cooking. Additional upgrades include: NEW AC system Well-maintained systems throughout The community features greenbelt areas, walking paths, a pool, tennis courts, basketball courts, and a playground. Water, trash, and exterior maintenance are included, keeping life simple and stress-free. Youre just minutes from Town Center Square, Haven City Market, shopping, dining, and entertainment. Quick access to the 10, 210, and 15 freeways makes commuting a breeze. Seller has experienced major health issues, which limited showings until now but the home is finally available and ready for you. Dont miss this opportunity! Schedule your appointment today.
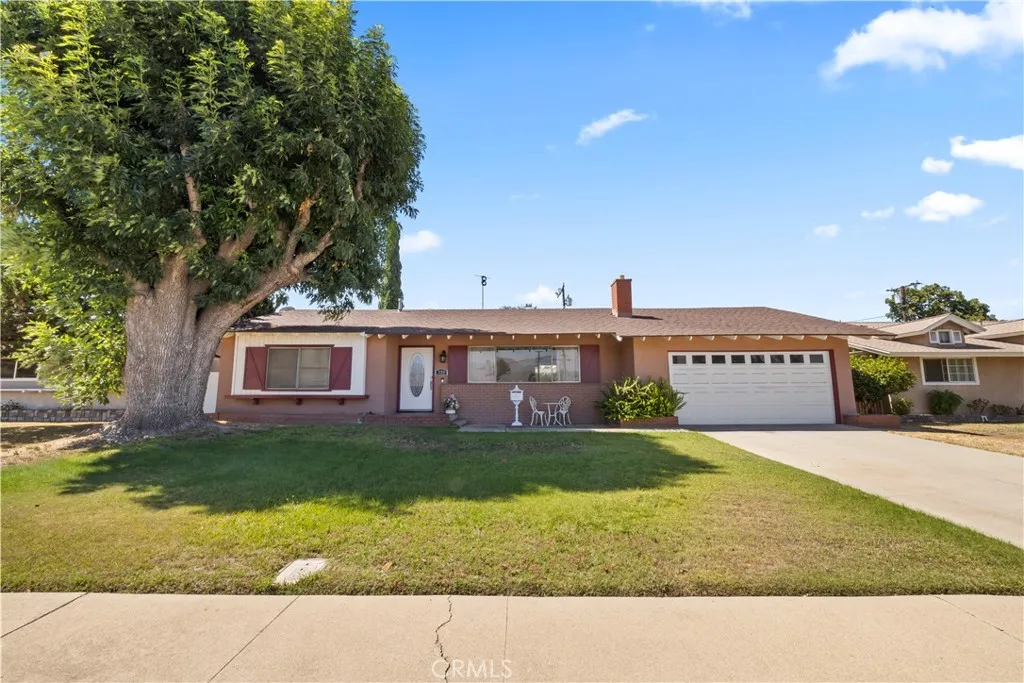
330 Golden Carriage
Pomona, CA 91767
AREA SQFT
1,682
BEDROOMS
3
BATHROOMS
2
Welcome to 330 Golden Carriage Lane, Pomona! This charming home offers 3 bedrooms and 2 bathrooms, with the potential to create a 4th bedroom, making it an excellent option for growing families, multi-generational living, or anyone needing additional space for a home office or guest room. The home features a functional floor plan with comfortable living areas, a spacious kitchen, and generously sized bedrooms. The flexible layout provides endless possibilities to customize the space to fit your needs. Outside, you'll find a private backyard perfect for entertaining, gardening, or relaxing. Conveniently located near schools, parks, shopping, dining, and major freeways, this home offers both comfort and convenience. Don't miss this fantastic opportunity to make it your own!
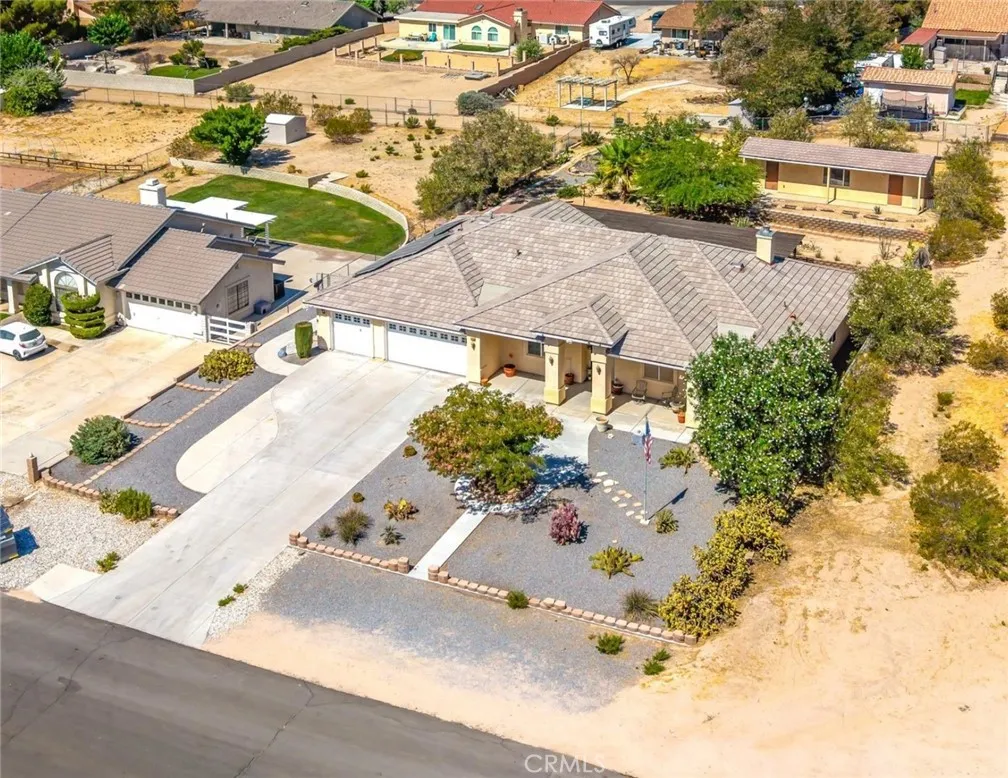
26760 Cinch
Helendale, CA 92342
AREA SQFT
2,873
BEDROOMS
4
BATHROOMS
3
Welcome to this spacious 4-bedroom, 3-bathroom home located in the desirable equestrian area of Silver Lakes. Situated on nearly half an acre, this property offers plenty of space, comfort, and flexibility both inside and out. PLUS++Enjoy the benefit of solar without taking on the leasethe seller will pay off the solar lease at the close of escrow! The well-designed split floorplan features large bedrooms, a dedicated office, formal dining room, breakfast nook, and a spacious kitchen with plenty of room for everyday living and entertaining. The generous primary suite provides a private retreat, while the additional bedrooms offer ample space for family and guests. A 3-car garage provides plenty of parking and storage. Outside, the possibilities are endless. The expansive backyard features a detached 3-room building with electricity, offering endless possibilities for a workshop, hobby space, home gym, office, or additional storage. Alley access to the backyard provides added convenience for RVs, trailers, toys, or future projects. As a member of the Silver Lakes Association, youll have access to an incredible array of amenities, including a 27-hole golf course, swimming pool and jacuzzi, fitness center, and two beautiful lakes. Spend your days fishing, boating, or simply relaxing by the water and enjoying the peaceful surroundings. This property offers the perfect combination of space, functionality, and the Silver Lakes lifestyle. Dont miss the opportunity to make this one your own!

