

Search
Search
Search
Search For Your Next Property
Form submitted successfully!
You are missing required fields.
Dynamic Error Description
There was an error processing this form.
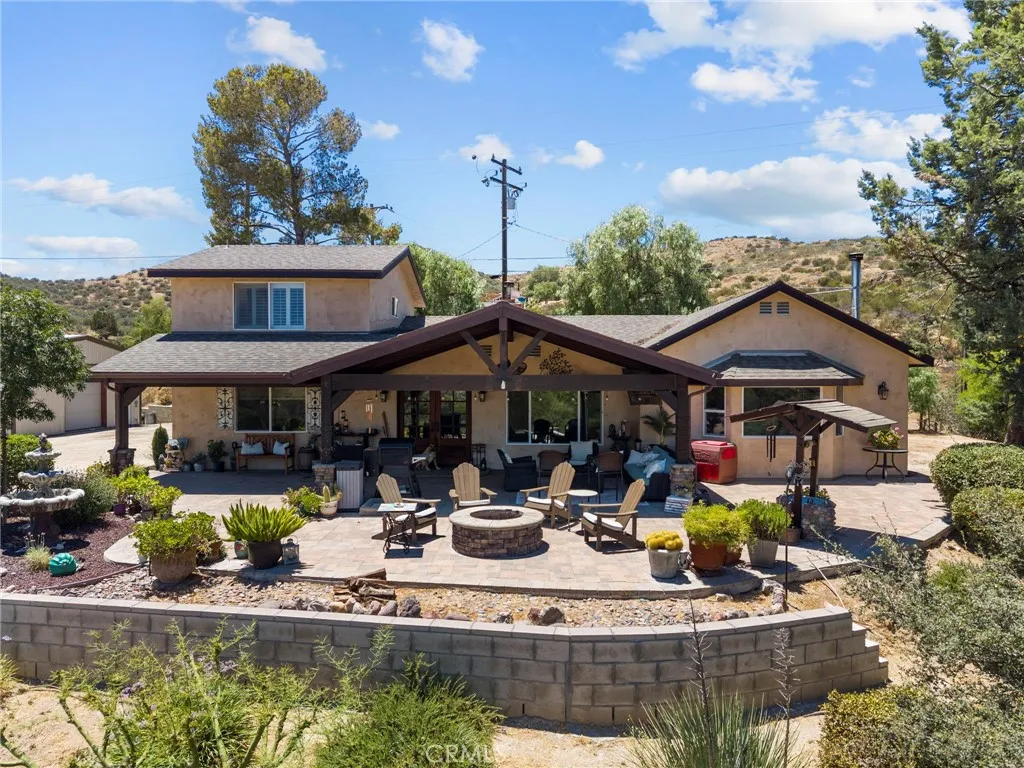
32935 Canyon Quail Trail
Agua Dulce, CA 91390
AREA SQFT
3,130
BEDROOMS
3
BATHROOMS
3
Perched atop approximately 2.5 private acres, this exceptional 3,130-square-foot custom estate offers an extraordinary blend of privacy, comfort, functionality, and breathtaking scenery. Behind a private gated entrance, you'll discover a peaceful hilltop retreat where spectacular east-facing views stretch for miles, delivering unforgettable sunrises and a level of tranquility that's increasingly hard to find. Designed for both everyday living and entertaining, this spacious home features three oversized bedrooms, three bathrooms, and an expansive family room highlighted by soaring open-beam ceilings and a dramatic floor-to-ceiling rock fireplace. Large windows fill the home with natural light while showcasing the surrounding mountain and valley views. The chef's kitchen offers abundant cabinetry, generous counter space, and a professional-grade Thermador gas range. A private office provides the ideal work-from-home space, while the oversized laundry room offers exceptional storage and convenience. One of the home's standout features is the expansive covered front porch. Facing east, this incredible outdoor living area captures panoramic sunrise views and includes an outdoor television and plenty of room for entertaining or relaxing with your morning coffee. The impressive steel five-car garage with two roll-up doors is perfect for collectors, hobbyists, contractors, or business owners. It easily accommodates vehicles, equipment, pallet racks, inventory, and workshop space. The elevated homesite provides outstanding privacy while the large usable flat area below offers endle
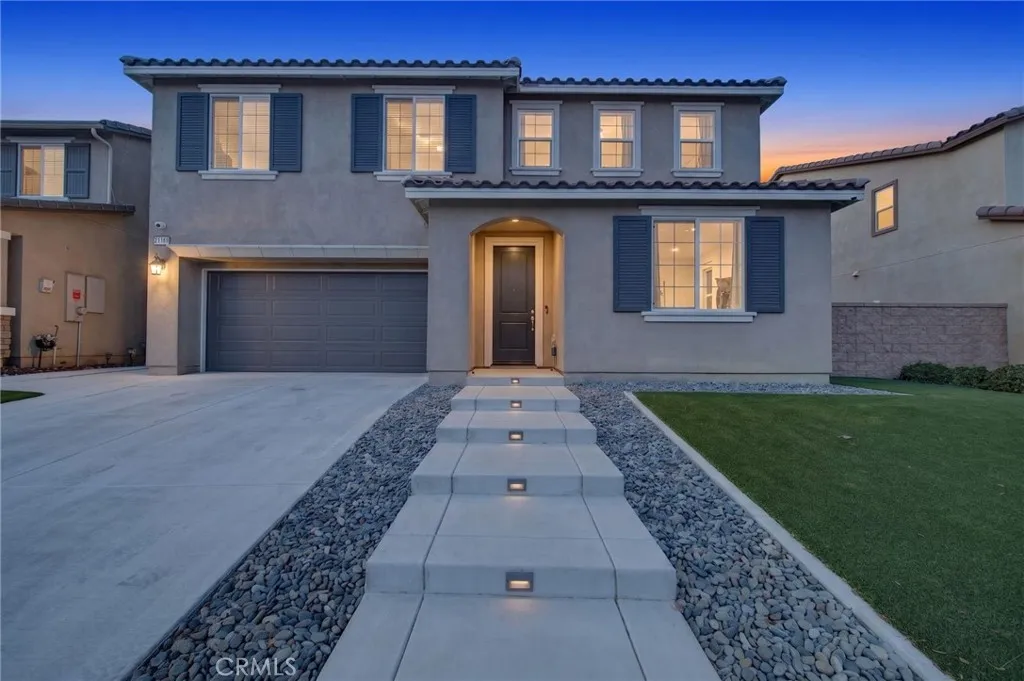
34185 Chenille Street
Murrieta, CA 92563
AREA SQFT
2,681
BEDROOMS
4
BATHROOMS
3
Spacious 2,681 sq. ft. home in the sought-after Spencers Crossing community featuring a downstairs bedroom and full bathroom, a huge upstairs loft, upgraded luxury vinyl plank flooring, an open-concept floor plan, and a spacious kitchen with white cabinetry, granite countertops, stainless steel appliances, and a large center island. The low-maintenance backyard is designed for entertaining with turf and a built-in BBQ. Additional highlights include solar, EV charging, a whole-home water softener system, and an HVAC system serviced within the past year. Conveniently located near resort-style community pools, parks, walking trails, top-rated schools, shopping, dining, and easy freeway access, this home offers modern comfort in one of Murrietas most desirable neighborhoods.
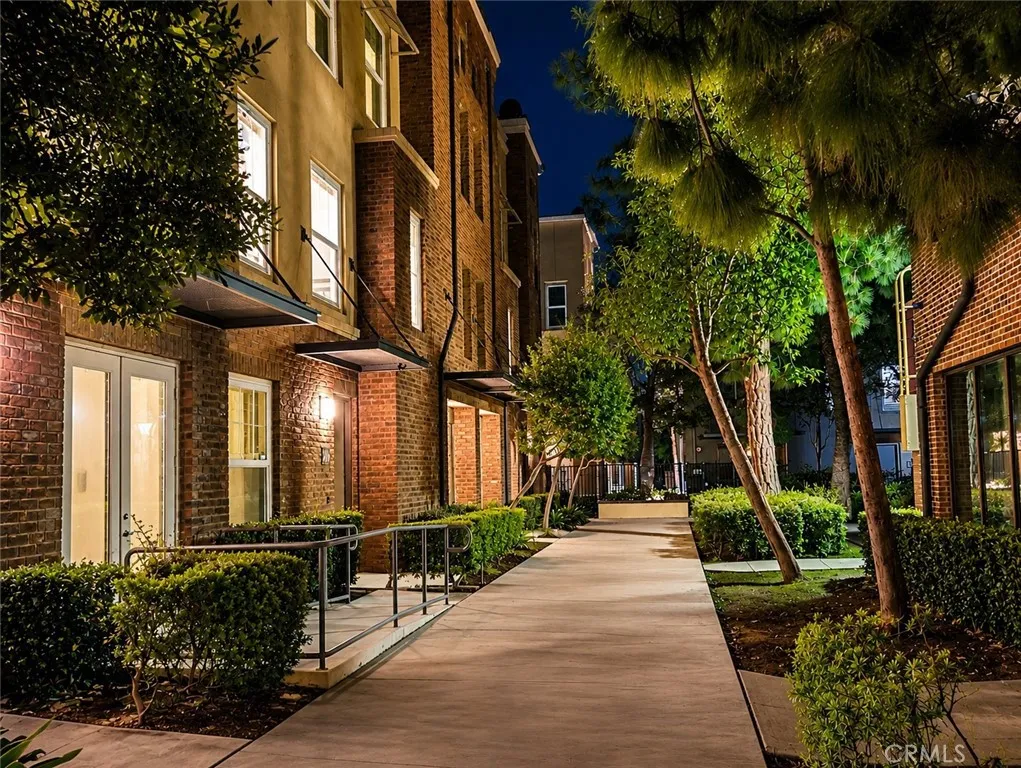
309 Metro Court
Fullerton, CA 92832
AREA SQFT
1,780
BEDROOMS
3
BATHROOMS
3
Welcome to one of the most desirable floor plans in the highly sought after SoCo Walk Community in Downtown Fullerton's premier urban loft neighborhood. Designed by The Olson Company as a walkable, transit-oriented community, SoCo Walk blends contemporary architecture with the vibrant energy of Downtown Fullerton, offering an exceptional lifestyle just steps from shopping, dining, entertainment, and the Fullerton Transportation Center. This beautifully maintained 3-bedroom, 3-full-bath NYC-inspired luxury loft offers the perfect combination of style, functionality, and convenience. The highly versatile layout features a private FIRST FLOOR BEDROOM and FULL BATHROOM, making it ideal for guests, multi-generational living, a private home office, or rental flexibility. The attached side-by-side two-car garage provides direct access and is EV CHARGING READY (TESLA COMPATIBLE), offering added convenience for today's electric vehicle owners. The spacious second level is designed for modern living with an open-concept great room where the kitchen flows seamlessly into the dining and living areas, creating the perfect space for entertaining or everyday living. Expansive windows and recessed lighting fill the home with abundant natural light, while the neighboring historic single-story building preserves peaceful tree-lined views, enhancing both privacy and openness. The generous primary suite features two closets, dual vanities, a soaking tub, and a separate shower. A secondary upstairs bedroom opens to its own private balcony, creating an inviting retreat. The dedicated laundry are
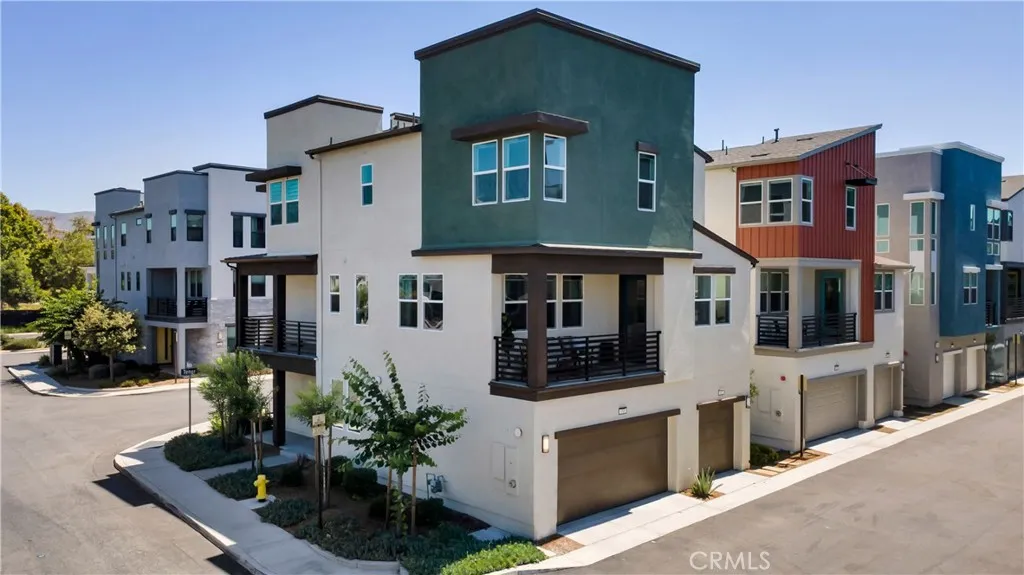
100 Tenor
Irvine, CA 92618
AREA SQFT
1,718
BEDROOMS
3
BATHROOMS
4
UPGRADED TOWNHOME ON A PRIVATE AND PREMIUM CORNER LOT! 100 Tenor is a modern paired townhome at Novel Park in the Great Park Neighborhoods. Filled with natural light, this home offers over 1,700 sqft of living space that lives bigger and brighter than you would expect. Upon entering, the ground floor offers a private ensuite bedroom, the perfect landing spot for guests, extended family, or a quiet work-from-home setup. Head upstairs and the home opens up. The second level is anchored by a light-filled great room where an open floorplan flows effortlessly between living, dining, and cooking. The upgraded kitchen is a true centerpiece, featuring solid wood white shaker cabinetry, honed granite countertops, large center island with counter seating, and a full height natural stone hexagon tile backsplash, all grounded by warm walnut toned flooring. Off the dining area, a private deck gives you somewhere to take your morning coffee or fire up the grill on a summer evening. The third floor is the private retreat. The spacious primary suite is bathed in natural light from large windows with no neighbor directly facing you, two walk-in closets plus a spa-like bath finished with honed granite counters, marble tile shower walls with a tumbled marble mosaic floor. Down the hall, a third ensuite bedroom and an upper level laundry closet and built-in linen storage complete the upper level. Thoughtful upgrades run throughout: recessed lighting, automated roller shades, upgraded carpet on the upper level, a whole house fan, a tankless water heater, and a 2-car attached garage with TWO x 2
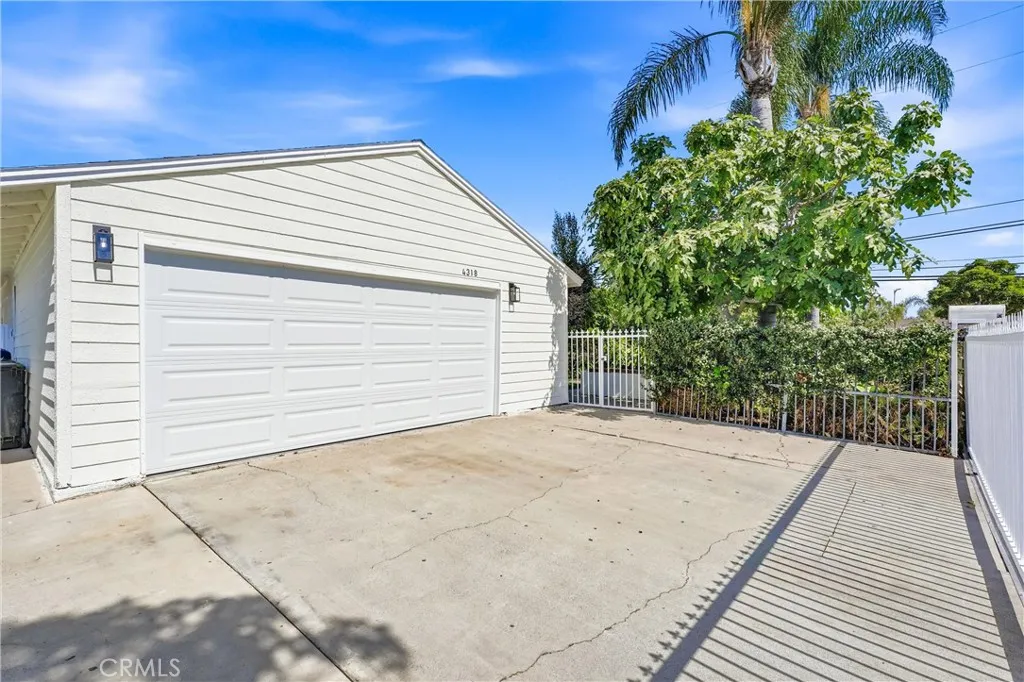
4318 Mcfadden Avenue
Santa Ana, CA 92704
AREA SQFT
1,472
BEDROOMS
3
BATHROOMS
2
A beautifully renovated, turnkey home is now on the market! Situated on an expansive 10,500+ sq. ft. fully gated lot, this stunning 3-bedroom, 2-bath residence has been thoughtfully updated with today's buyer in mind. Step inside to a bright, open floor plan featuring stylish modern finishes, a designer kitchen, beautifully remodeled bathrooms, new flooring, fresh paint, and quality upgrades throughout. The spacious, fully gated property offers exceptional privacy with a welcoming front yard and an abundance of space surrounding the home to relax, entertain, garden, or simply enjoy the oversized lot. A large covered patio extends the living space, creating the perfect setting for outdoor gatherings and year-round enjoyment. Every detail has been carefully considered to create a home that is truly move-in ready.
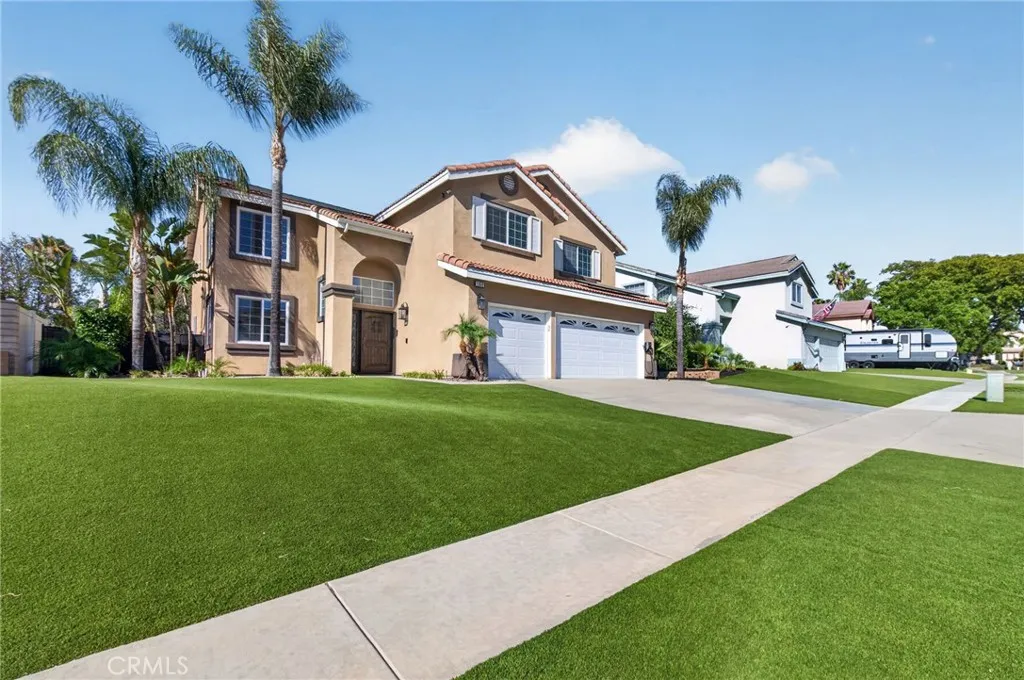
1359 Williamsburg Lane
Corona, CA 92882
AREA SQFT
2,879
BEDROOMS
6
BATHROOMS
3
Welcome to this spacious 5 bedroom, 3 bathroom home with a versatile loft, offering 2,879 square feet of living space on a generous 7,405 square foot lot in one of Corona's most desirable neighborhoods. Step through the custom wood entry door and you'll find a home that combines modern technology, energy efficiency, and easy indoor outdoor living. It's truly move in ready. Enjoy sweeping mountain views from the private balcony, and there's no HOA. Inside you'll find a versatile floor plan with a dedicated home office, spacious living areas, indoor laundry, and an open kitchen that's perfect for everyday living and entertaining. Equipped with stainless steel appliances, the kitchen offers a functional layout that flows seamlessly into the main living spaces, and the home has been well maintained throughout, offering a warm, inviting feel that's ready for its next owners. This home is equipped with smart wiring with high speed internet access to every room, a Wi Fi system, security cameras, a water softener, and fully paid solar with battery backup, all adding up to real comfort and convenience. The backyard is an entertainer's dream. It was recently enhanced with a beautifully remodeled saltwater PebbleTec pool, an updated salt cell system, and low maintenance artificial turf, creating a private outdoor retreat that's perfect for relaxing, hosting family gatherings, or just enjoying Southern California's year round sunshine. The spacious 3 car garage offers side mount door openers for extra overhead storage, plus a 9.6kW EcoFlow EV charger for convenient at home charging. Th
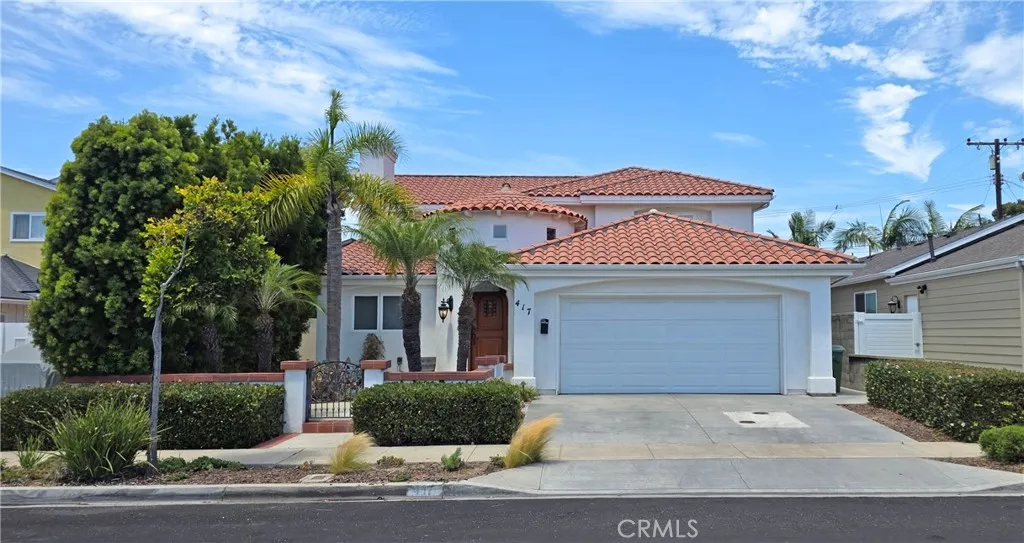
417 BERYL COVE Way
Seal Beach, CA 90740
AREA SQFT
3,001
BEDROOMS
5
BATHROOMS
4
Mediterranean beauty built in 2002 has 5 Bedrooms, 3.5 Baths, 3000 sf, perfect home for gathering, entertaining. Formal entry and large living room with fireplace have soaring ceilings. Front facing room next to entry has a built-in sink, refrigerator, great for office / study, looks out to beautiful enclosed front patio area. Main floor Main bedroom suite with en-suite bathroom, 2 other bedrooms on main level. Dining room open to kitchen with breakfast bar. Staircase leads to large landing / seating area and storage cabinets, also 2 large bedrooms, one on either side of the landing, each with separate access to a shared large bathroom and a private balcony. Direct access large 2 car garage off the kitchen. Professionally landscaped, surrounded by enclosed patio and planters. Inside laundry, central AC and heat. Just 3 blocks to the Beach! Seal Beach is a highly desirable small, beach side community. Endless choice of dining, shopping, recreation. Great Schools!
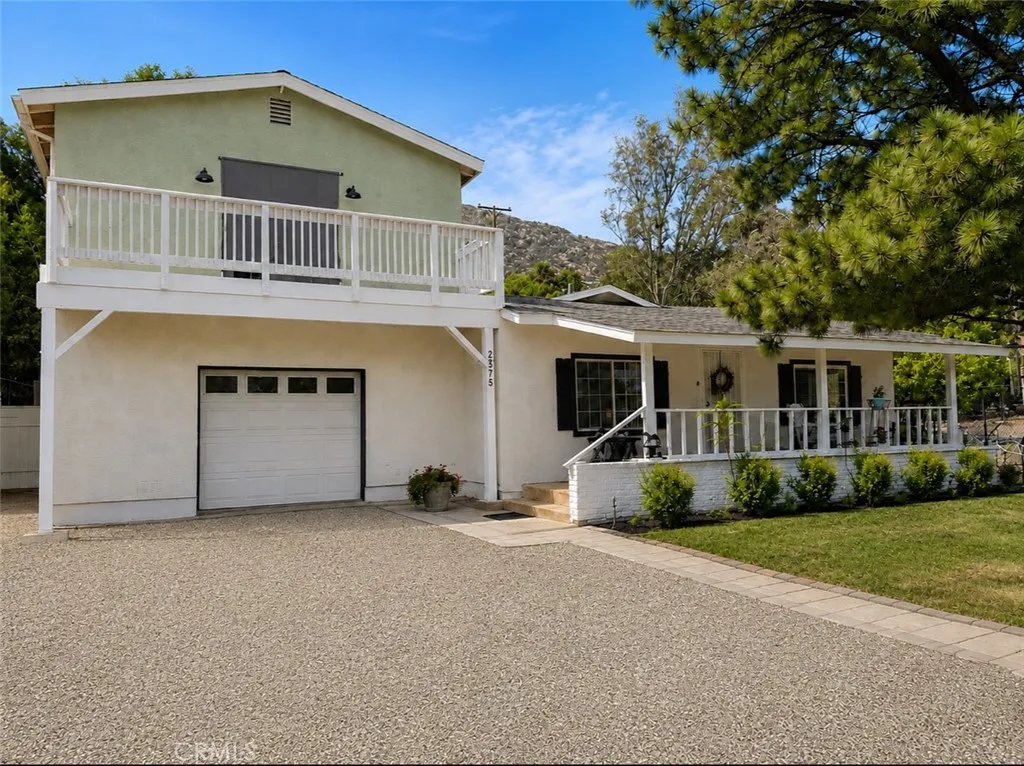
2575 Hillside Avenue
Norco, CA 92860
AREA SQFT
1,757
BEDROOMS
3
BATHROOMS
2
Welcome to Horse Town USA and experience the ultimate Southern California equestrian lifestyle! This exceptional Norco property offers a rare opportunity to own a beautifully maintained estate in one of the citys most sought-after locations. Situated on approximately 0.46 acres, the main residence features 3 bedrooms, 2 bathrooms, and 1,757 square feet of thoughtfully designed living space. The inviting open floor plan is perfect for both everyday living and entertaining, offering two spacious bedrooms on the main level and a private upstairs primary suite that serves as a peaceful retreat. The home has been meticulously cared for and includes a beautifully remodeled bathroom, blending modern updates with timeless charm. One bedroom/one bathroom detached structure permits are unknown . Buyer to conduct own due diligence and investigation. The second unit of approximately 700 square feet, This space presents a future opportunity for multi-generational living, guest quarters, private office space, or potential conversion into a legal ADU, subject to city approval. Equestrian enthusiasts will appreciate the propertys unique upper level, complete with horse facilities including 2 stalls and turnout/arena area, all while enjoying panoramic city light and hillside views. Whether youre looking to accommodate your horses, create a private ranch setting, or simply enjoy the peaceful surroundings, this property offers endless possibilities. Ideally located in the heart of Norco, youll enjoy close proximity to Ingalls Park Equestrian Center, Hidden Valley Wildlife Preserve, and miles
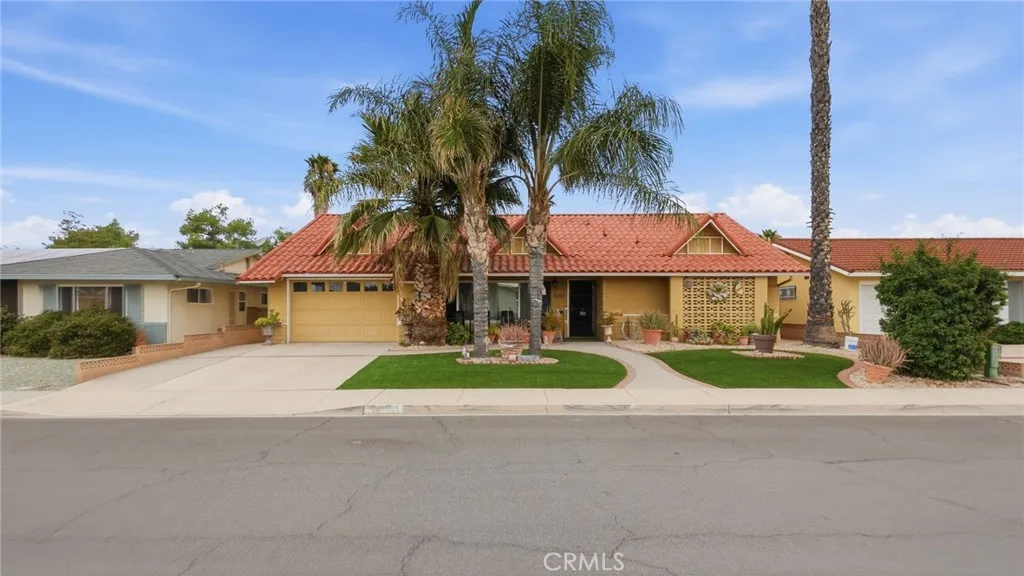
1180 Amberwood
Hemet, CA 92543
AREA SQFT
1,427
BEDROOMS
2
BATHROOMS
2
This impressive 1,427 sq. ft. single-story home is offered 100% TURNKEY and FULLY FURNISHEDsaving you thousands of dollars with all high-quality furniture, decor, and appliances included at no extra cost! The expansive, light-filled layout features beautiful modern laminate flooring throughout, a bright kitchen with granite countertops, stainless steel appliances, and a skylight. A major highlight of this home is the versatile full bonus roomideal for a dedicated home office, craft room, den, or guest spaceplus a fully enclosed sunroom to relax and enjoy your morning coffee. The primary suite features an updated bathroom with a custom walk-in tile shower. Outdoors, enjoy low-maintenance grounds featuring professional synthetic turf in the front yard, eye-catching terracotta tile roofing, and a private side patio. All of this comes with remarkably low HOA dues of just $130/month, which includes access to the executive golf course, heated pool, spa, and vibrant clubhouse events. Completely move-in ready and fully furnishedjust bring your toothbrush and start living the ideal 55+ lifestyle today!
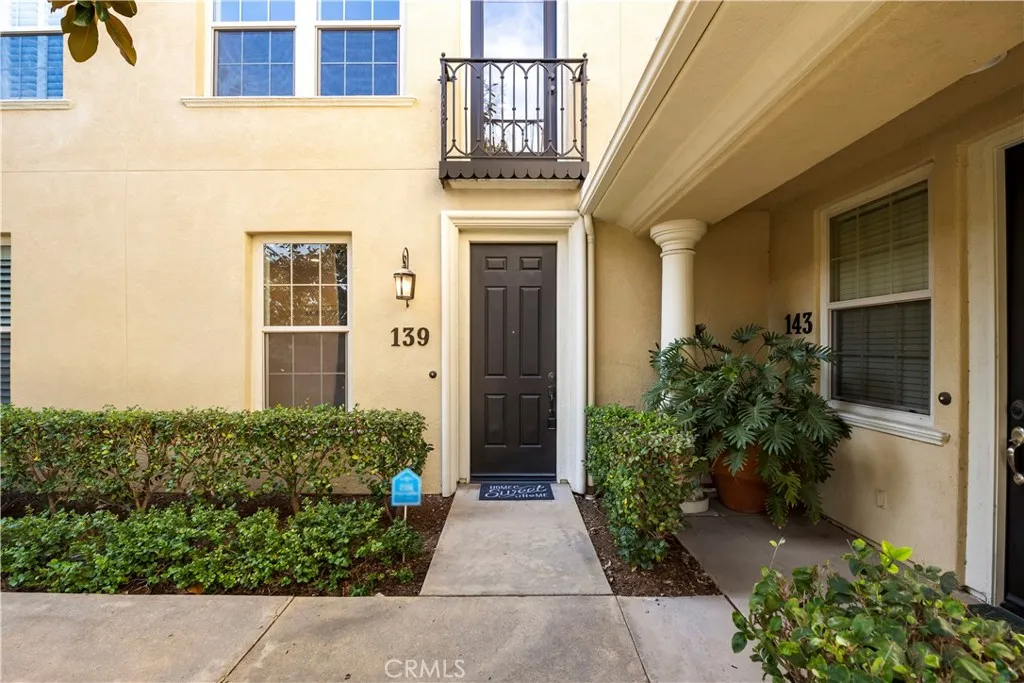
139 Pantheon
Irvine, CA 92620
AREA SQFT
1,614
BEDROOMS
3
BATHROOMS
3
Welcome to the highly sought-after Woodbury community, where comfort, style, and convenience come together in this beautifully maintained 3-bedroom, 3-bath condominium offering 1614 square feet of thoughtfully designed living space across three levels. Upon entry, you'll be greeted by charming brick flooring in the entryway and laundry room, transitioning into elegant teak flooring that flows seamlessly through the kitchen, living, and dining areas. The kitchen boasts modern functionality and style with upgraded appliances installed in 2022. To top it all off, the master bedroom features a private balcony that opens up to stunning, picturesque views of the mountainsthe perfect spot for morning coffee or winding down at night. A recently remodeled master shower has been completed allowing a spacious shower. Move-in ready and meticulously cared for, this home offers the perfect blend of luxury and everyday living. Ideally situated near Woodbury's exceptional community amenities, residents enjoy easy access to parks, resort-style pools, recreation areas, walking trails, and top-rated schools. Whether you're relaxing at home or taking advantage of the community's outstanding amenities, this property presents an exceptional opportunity to enjoy one of Irvine's most desirable neighborhoods.
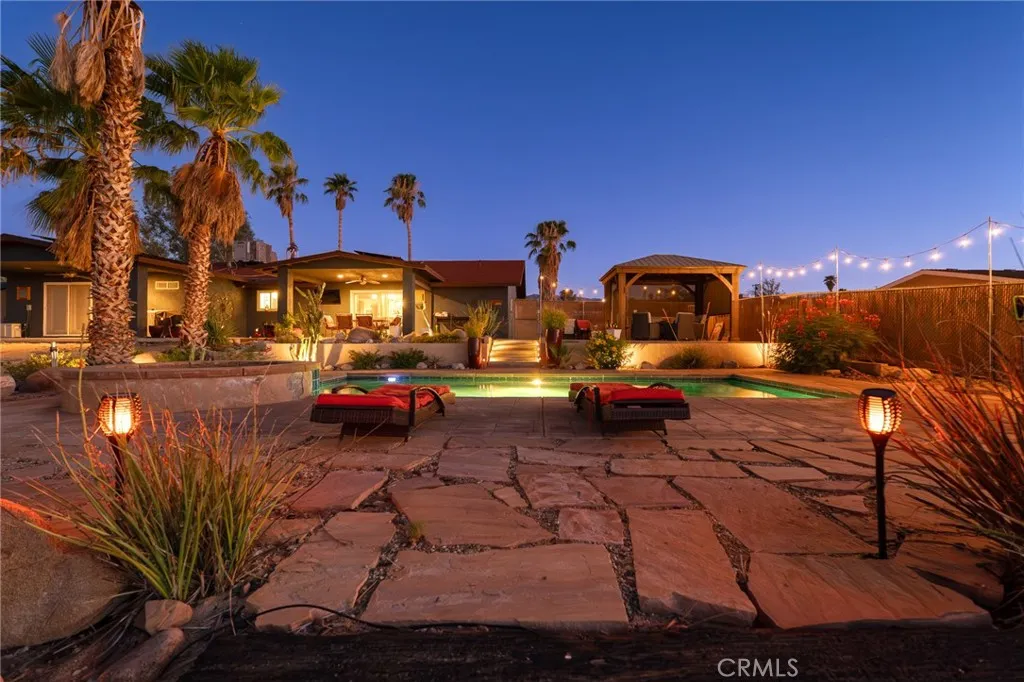
73840 Desert Dunes
29 Palms, CA 92277
AREA SQFT
1,710
BEDROOMS
3
BATHROOMS
2
Experience desert living at its finest in this spectacular 29 Palms retreat, where luxury, comfort, and resort style outdoor living come together to create an unforgettable property. From the moment you step outside, you'll understand what makes this home so special. The sparkling pool and spa overlook breathtaking open desert vistas, providing the perfect backdrop for relaxing, entertaining, or enjoying spectacular sunrises, sunsets, and star-filled nights. The meticulously designed backyard feels like your own private resort, complete with dramatic landscape lighting, towering palm trees, decorative boulders, and an impressive collection of exotic desert plants. Entertain family and friends beneath two covered patios, gather around the inviting fire pit, or unwind in the covered gazebo. Every outdoor space has been thoughtfully designed to maximize the incredible desert lifestyle. Step inside to discover a stunning chef's kitchen that serves as the heart of the home. Beautiful quartz countertops, stylish subway tiles, crisp white cabinetry, gas appliances, and generous seating make this space as functional as it is beautiful. The open concept design flows effortlessly into the dining area, living room, and outdoor entertaining spaces, creating the ideal setting for everyday living and hosting guests. Just off the main living area, you'll find a cozy reading nook highlighted by a charming brick wall, offering the perfect place to relax with a book or unwind after a day in the sun. The spacious primary suite is designed as a private retreat, featuring an oversized bedroom a
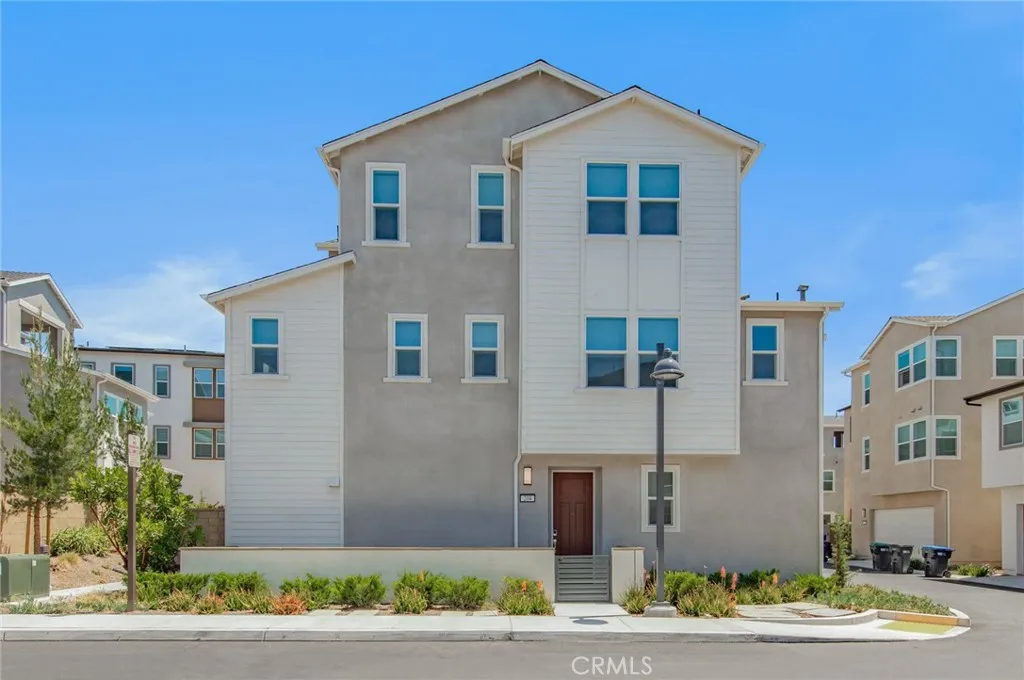
204 Yerba
Irvine, CA 92618
AREA SQFT
2,449
BEDROOMS
4
BATHROOMS
4
A Beautiful designed modern home offering comfort, style and an exceptional Irvine lifestyle. This light-filled residence features an open and inviting floor plan, a contemporary kitchen with a spacious center island, elegant living spaces, comfortable bedrooms and bathrooms. As well as solar panels and battery storage system, providing added energy efficiency and convenience. Enjoy relaxing on the private balcony and take advantage of the wonderful community amenities, including scenic parks and open green spaces. Ideally located near shopping, dining, schools and major transportation routes. This exceptional home offers the perfect combination of modern living and everyday convenience.
29346 Bovenzi
Winchester, CA 92596
AREA SQFT
1,469
BEDROOMS
3
BATHROOMS
3
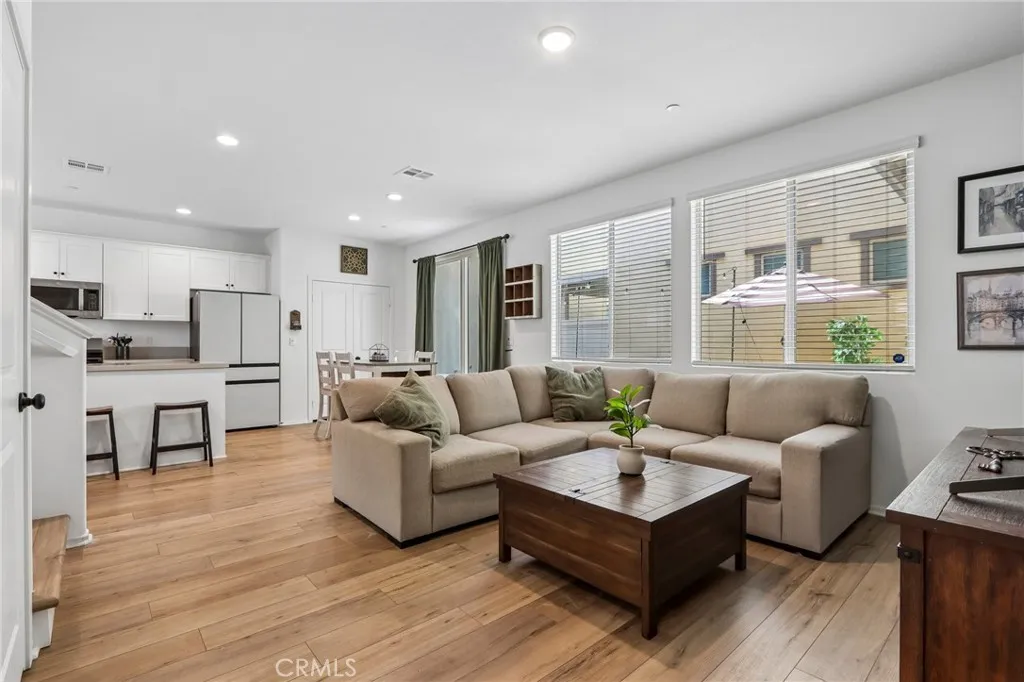
**BETTER THAN NEW MOVE-IN READY & ALREADY UPGRADED!** Why wait for new constructionand then spend thousands more finishing itwhen this beautifully upgraded **2024-built home is already done inside and out?** Modern, stylish, energy-conscious, and truly turnkey, this home offers the benefits of newer construction without the builder-grade backyard or post-closing projects. Step inside to a bright, open-concept floor plan filled with natural light and designed for easy everyday living and entertaining. The spacious kitchen anchors the main living area with **quartz countertops, a large center island, crisp white cabinetry, stainless steel appliances, and generous prep and storage space.** The kitchen flows seamlessly into the dining and living areas, creating an inviting space where everyone can gather. **Luxury vinyl flooring throughout** gives the home a clean, contemporary look while offering durability and easy maintenance. Additional post-construction upgrades include **custom cabinet hardware, fresh interior paint, and garage storage racks**details that make this home feel finished from the moment you walk in. Upstairs, retreat to the spacious primary suite featuring a private ensuite bath with **dual vanities, a walk-in shower, and a large walk-in closet.** Two additional bedrooms offer plenty of flexibility for family, guests, a home office, or hobby space. And unlike many new-construction homes, **the backyard is already professionally landscaped and ready to enjoy!** The inviting outdoor entertaining area provides the perfect setting for weekend BBQs, relaxing even
2107 159th
Compton, CA 90220
AREA SQFT
1,638
BEDROOMS
3
BATHROOMS
2
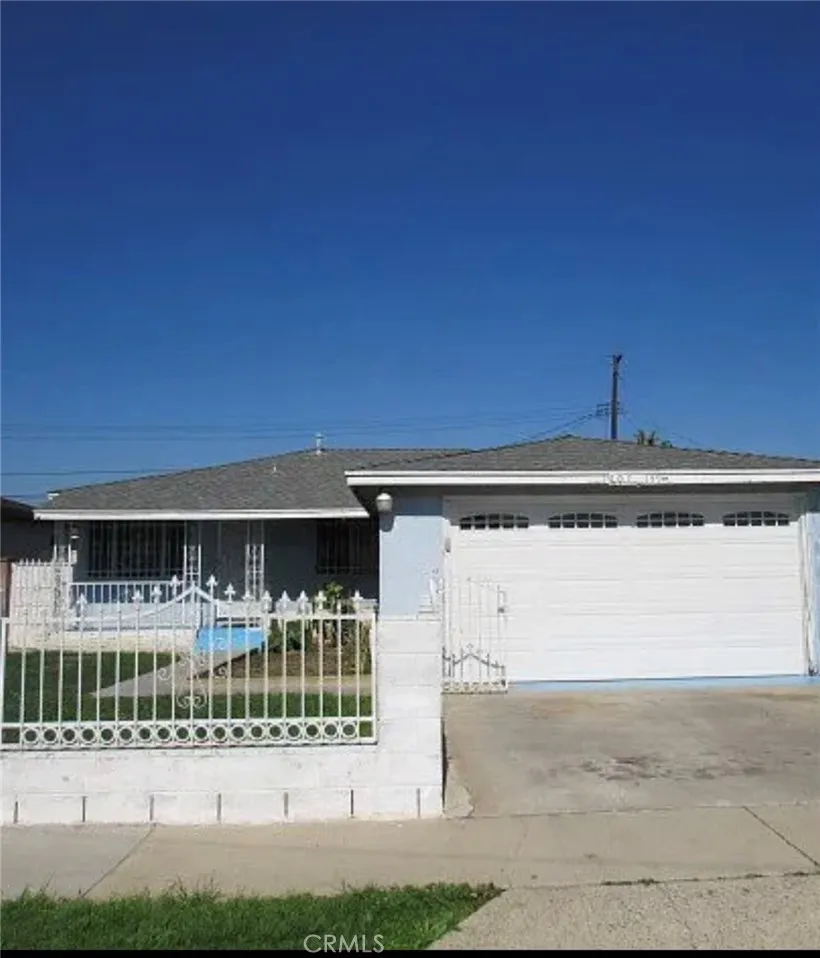
Welcome to 2107 W. 159th Street, Compton, CA 3 bedroom, 2 bathroom home approximately 1,638 square feet of living space on a generous 5,199 square foot lot. Home features a spacious functional floor plan with a versatile den that can be used as a home office, family room, playroom, or easily converted into a fourth bedroom to fit your needs. The living areas provide plenty of space for relaxing and entertaining. Step outside to a private backyard with plenty of room for outdoor gatherings, gardening, or creating your own personal retreat. Conveniently located near schools, shopping, parks, dining, and major freeways, this home combines comfort, versatility, and accessibility. Whether you're a first time homebuyer, growing family, or investor, this property presents an excellent opportunity to own a home in a desirable Compton neighborhood.
73 Chadron Circle
Ladera Ranch, CA 92694
AREA SQFT
1,511
BEDROOMS
3
BATHROOMS
3
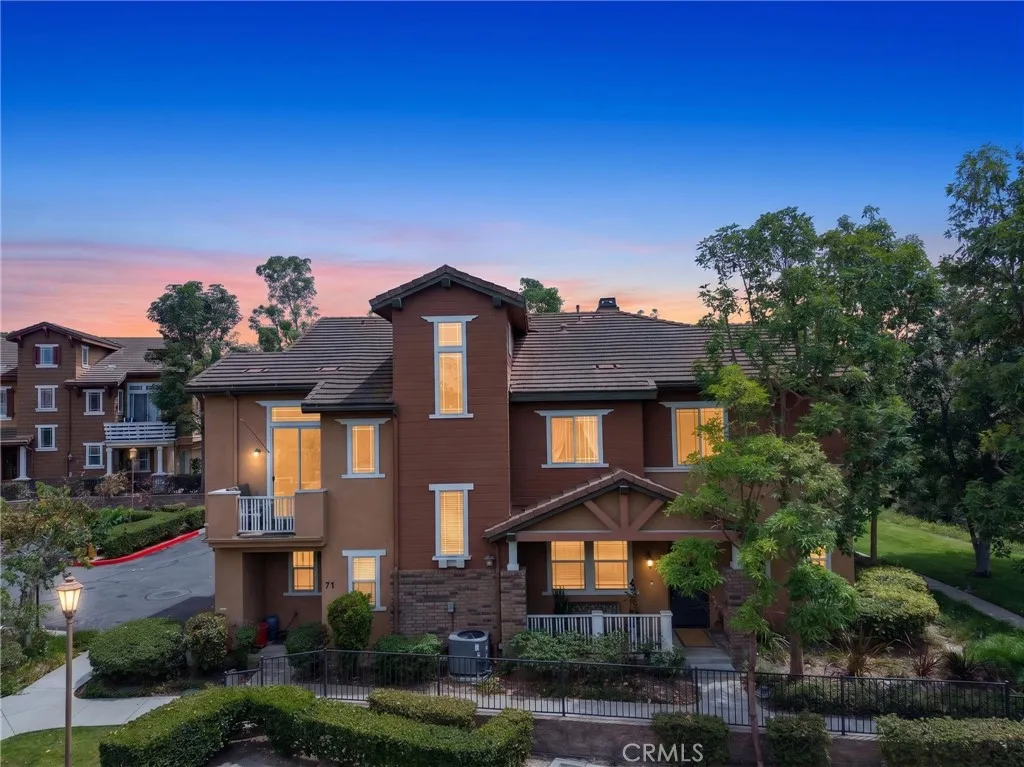
Beautiful views of the protected canyon, greenbelt, and ocean sunsets take center stage at this thoughtfully updated condominium in the sought after Chambray community. Enjoy the scenery from your private porch and balcony, where the peaceful surroundings create an inviting place to unwind. Tucked away on a quiet cul de sac with hiking and biking trails just steps away, this home offers privacy and a scenic setting alongside convenient access to community amenities. Inside, soaring ceilings and abundant natural light complement an open concept floor plan designed for everyday living and entertaining. Upgrades include new flooring, a beautifully remodeled kitchen, a complete whole house repipe, and updated LED lighting throughout. The kitchen features an electric stove with a gas hookup already in place for a future conversion if desired. Generously sized bedrooms provide comfortable retreats to round out this beautifully maintained home. Residents enjoy access to three clubhouses, ten pools, including an adult only pool, three water parks, basketball, tennis and pickleball courts, a skate park, parks, playgrounds, and scenic trails. Top rated Orange County schools are within walking distance, and the home includes complimentary Cox internet service, low taxes, and no Mello Roos. With thoughtful upgrades, exceptional amenities, and views that make coming home feel like a retreat, this Chambray condominium offers a special place to call home.
366 Villa Point
Newport Beach, CA 92660
AREA SQFT
1,255
BEDROOMS
2
BATHROOMS
2
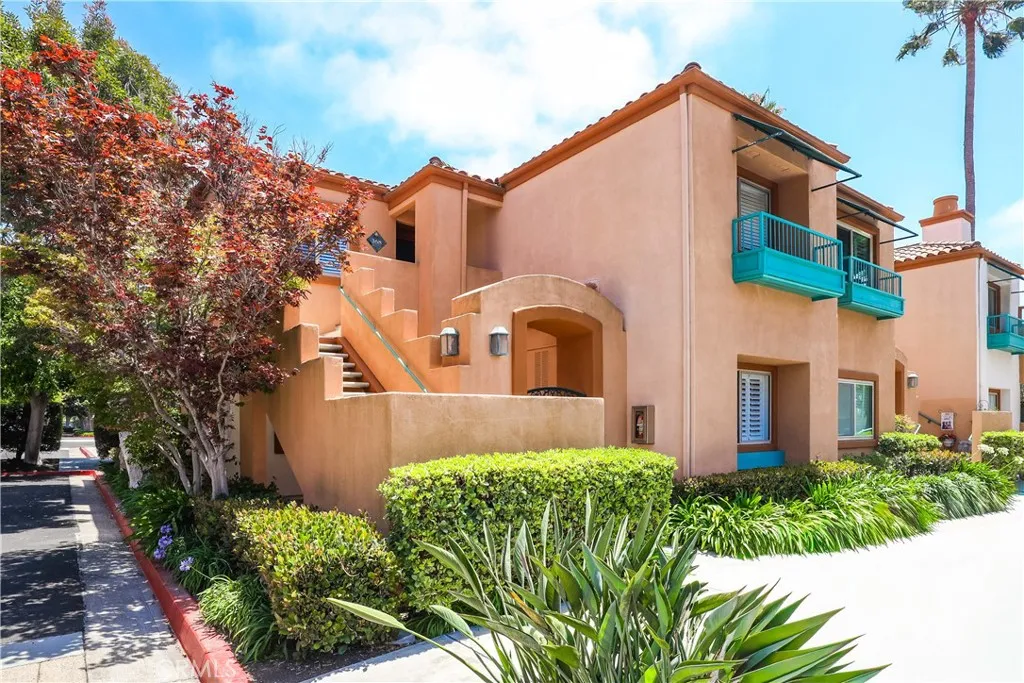
Highly desirable ground-floor, no-step end-unit in Newport Beach's sought-after gated Villa Point community! This competitively-priced 2-bedroom, 2-bath residence enjoys an exceptional location adjacent to Newport Beach Country Club and just minutes from Fashion Island, Newport Center, the Upper Newport Bay Nature Preserve (Back Bay), Newport Dunes Waterfront Resort & Marina, and iconic Balboa Island. The thoughtfully designed floor plan offers the flexibility of two potential primary suites. One bedroom and bathroom have recently been remodeled with ADA-accessible features, providing added convenience and flexibility for a variety of living arrangements. Additional highlights include plantation shutters, a cozy fireplace, a private patio, an interior laundry closet with washer and dryer included, a new dishwasher, wine refrigerator, and a detached one-car garage. Villa Point residents enjoy resort-style amenities including two pools, spas, a clubhouse, fitness center, and beautifully landscaped grounds. Whether you're searching for a primary residence, vacation home, or investment opportunity, this exceptional residence offers an outstanding combination of location, comfort, accessibility, and value in one of Newport Beach's most desirable communities.
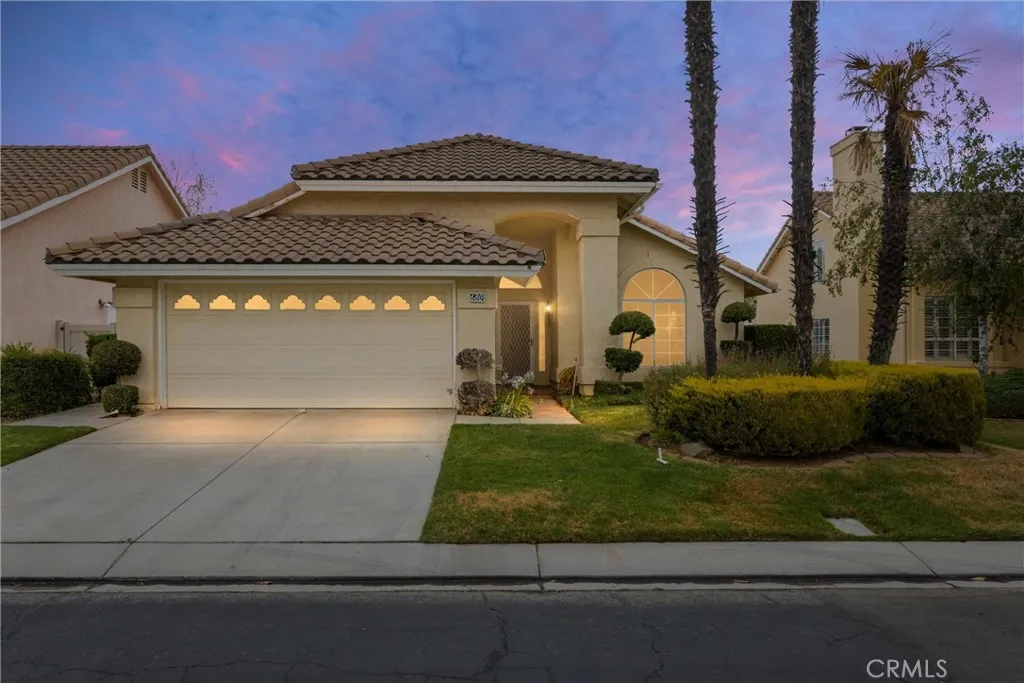
680 Indian Wells Road
Banning, CA 92220
AREA SQFT
1,505
BEDROOMS
3
BATHROOMS
2
WOW! Welcome to this GORGIOUS one-level home located in the highly desirable 55+ Sun Lakes Country Club community. This beautiful home has been painted inside and out and is ready for it's new owner. This gem features 2 bedrooms, 2 bathrooms and a retreat off of the primary bedroom, offering 1505 sq ft. of comfortable living space. Luxury vinyl plank flooring flows throughout, and ceiling fans help keep the home cool during the warm summer months. The kitchen features a new range and microwave and opens to the family room, creating the perfect space for everyday living and entertaining. Large windows throughout fill the home with natural light, while spacious living room is ideal for gatherings with family and friends. The primary suite includes a walk-in closet, and en-suite bathroom with a nice walk-in shower. What a GREAT HOME TO RETIRE IN! When you drive through the gate at Sun Lakes, you find the beautiful and friendly community. You are home! The community offers 2 golf courses, 2 restaurants, 3 clubhouses with meeting rooms, gyms, Swimming pools, and 3 libraries. There are plenty of clubs and activities to join for crafts, dancing, games, travel, and entertainment. Boccie ball, Paddle ball, Tennis, Billiards, and of course take advantage of the two lovely golf courses. This home wont last long, so come and see the desirable home with the lifestyle you have dreamed of!
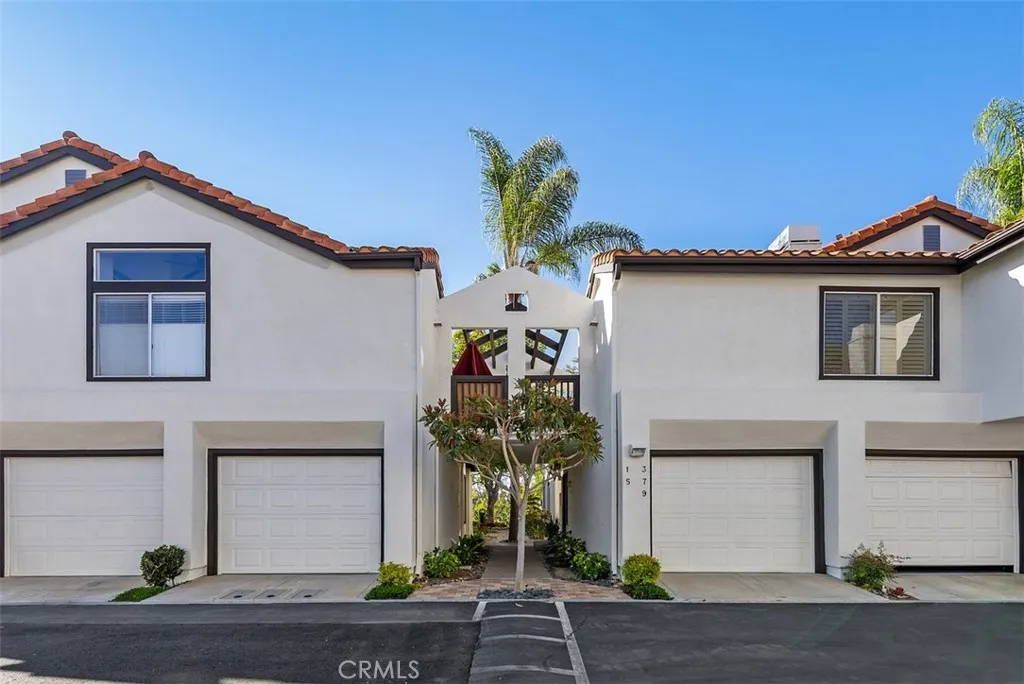
3 Silver Glade
Laguna Niguel, CA 92677
AREA SQFT
943
BEDROOMS
2
BATHROOMS
2
Welcome to this beautifully remodeled single-level end-unit condominium, ideally situated in one of Laguna Niguel's most desirable locations. This light-filled lower-level home offers the convenience of single-story living with no interior stairs and enjoys peaceful views with direct access to scenic walking and hiking trails. Thoughtfully updated with modern finishes, the home features an inviting open floor plan designed for comfortable everyday living and effortless entertaining. The premium end-unit location provides added privacy and an abundance of natural light. Ideally located just minutes from Dana Point Harbor, Salt Creek Beach, world-class resorts, golf courses, shopping, dining, and convenient freeway access, this home offers the perfect blend of coastal lifestyle and everyday convenience. Enjoy nearby parks, scenic trails, and all that South Orange County has to offer. Whether you're looking for a primary residence, second home, or investment opportunity, this move-in-ready property is an exceptional opportunity to experience coastal living at its finest.
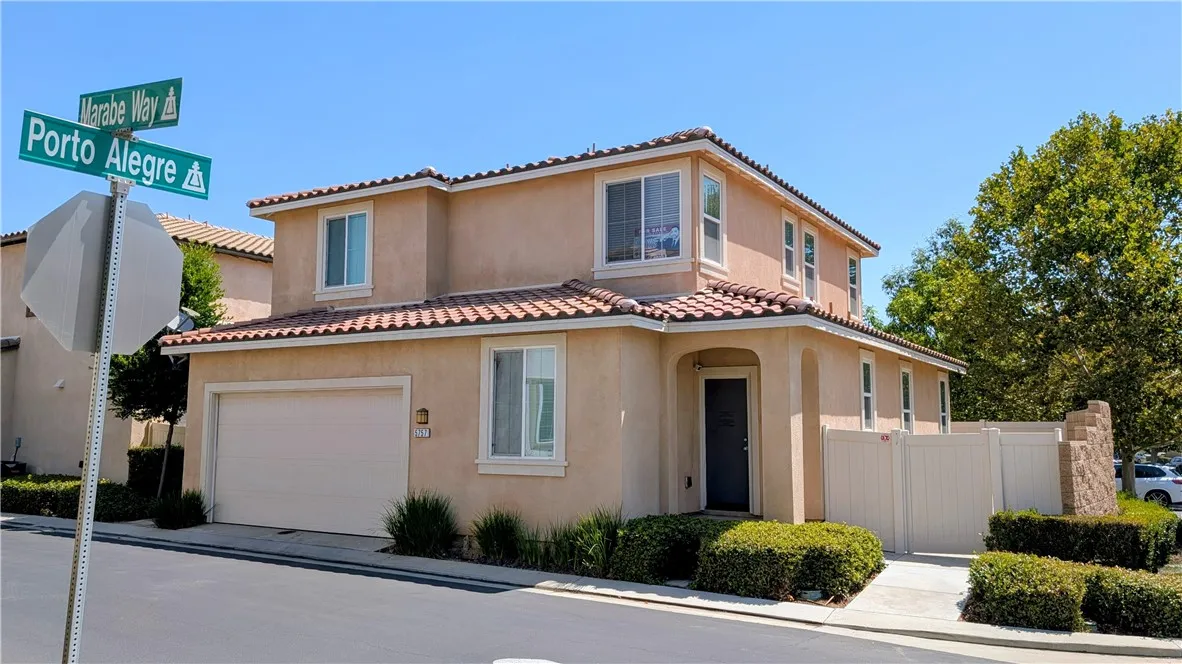
5757 Marabe
Riverside, CA 92505
AREA SQFT
2,209
BEDROOMS
4
BATHROOMS
3
Welcome to 5757 Marabe Way, a beautifully maintained 4-bedroom, 3-bathroom home built in 2017, offering approximately 2,209 square feet of thoughtfully designed living space in a desirable Riverside neighborhood. This spacious two-story residence features an open-concept floor plan with abundant natural light, creating the perfect setting for both everyday living and entertaining. The modern kitchen flows seamlessly into the dining and living areas, providing an inviting space for gatherings with family and friends. A convenient downstairs bedroom and full bathroom offer flexibility for guests, multi-generational living, or a home office. Upstairs, you'll find generously sized bedrooms, including a spacious primary suite designed for comfort and privacy. Additional highlights include central heating and air conditioning, an attached two-car garage, energy-efficient newer construction, and low-maintenance landscaping, allowing you to spend more time enjoying everything this exceptional location has to offer. Ideally situated near the 91 Freeway, this home provides easy access to Orange County, Corona, and the greater Inland Empire, making commuting a breeze. Enjoy being just minutes from Riverside Plaza, Galleria at Tyler, grocery stores, restaurants, parks, hiking trails, Castle Park, and the historic Mission Inn District with its charming shops, dining, entertainment, and year-round community events. Located within the highly regarded Alvord Unified School District, this home combines comfort, convenience, and modern living in one exceptional package. Whether you're search
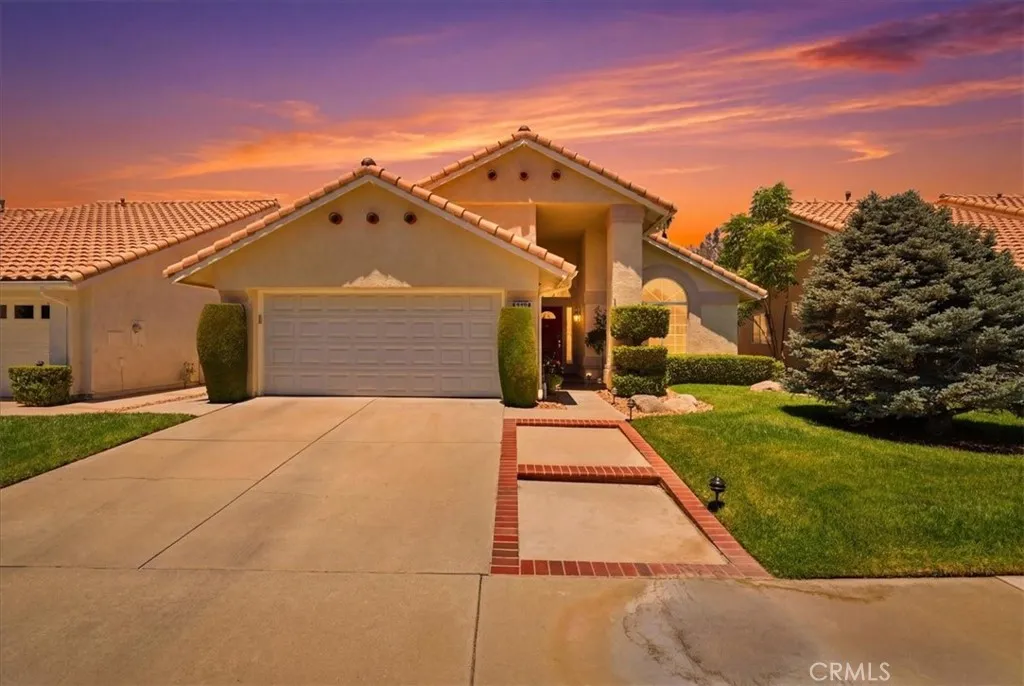
5831 Oakmont
Banning, CA 92220
AREA SQFT
1,505
BEDROOMS
3
BATHROOMS
2
Welcome to this beautifully maintained Riviera model in the desirable guard-gated 55+ community of Sun Lakes Country Club. Offering approximately 1,505 square feet of comfortable living space on a 5,663-square-foot lot, this popular floor plan features three bedrooms and two bathrooms, with one bedroom currently opened to the primary suite to create a flexible retreat, office, or sitting area. Inside, you will find neutral paint, tile and luxury vinyl plank flooring, and a clean, welcoming atmosphere throughout. The manicured front and rear yards enhance the homes curb appeal, while a peaceful water feature flowing over decorative rocks adds to the relaxing outdoor setting in the backyard. Enjoy quiet mornings or evening gatherings on the back patio, surrounded by palm trees and beautiful mountain views. Sun Lakes Country Club offers an impressive resort-style lifestyle with three golf courses, three clubhouses, a full-service restaurant and lounge, three swimming poolsincluding an indoor poolthree fitness centers, and courts for tennis, pickleball, pop tennis, and bocce ball. Residents can also enjoy a wide variety of clubs, activities, and social events. Conveniently located near shopping, dining, and everyday services. Best of allno Mello-Roos tax!
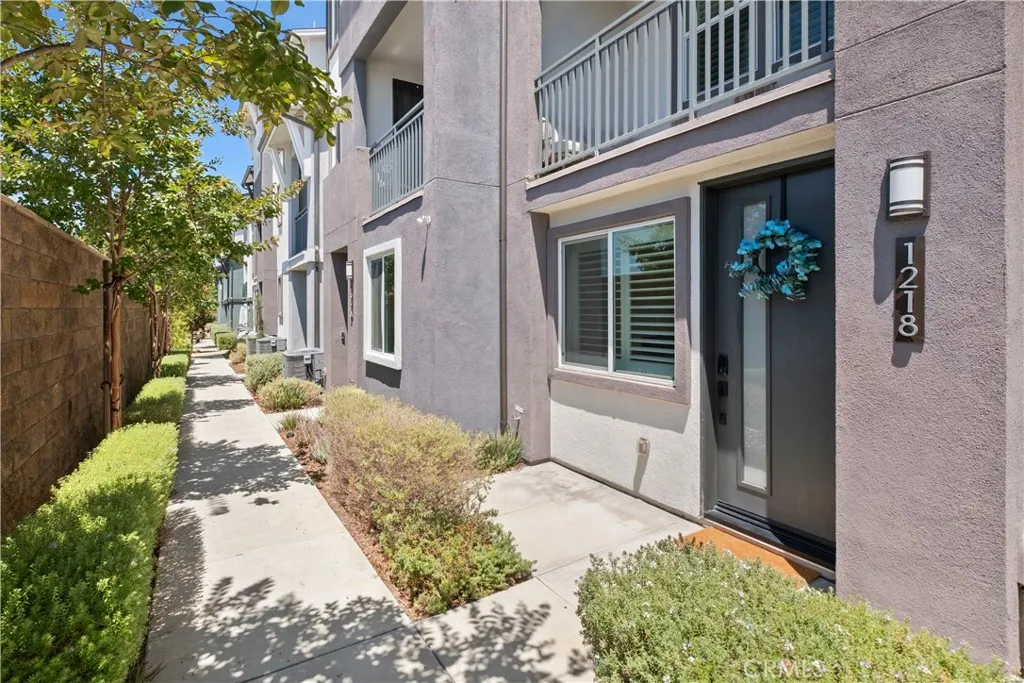
1218 Breckyn
Gardena, CA 90247
AREA SQFT
1,580
BEDROOMS
3
BATHROOMS
4
Built in 2022, this beautifully maintained townhome in the gated Moneta Pointe community offers approximately 1,580 square feet of thoughtfully designed living space with 3 bedrooms, 2 full bathrooms, 2 half bathrooms, and a versatile den that provides flexible space for a home office, workout area, or additional living space. The open-concept main living area features abundant natural light, plantation shutters, upgraded flooring, and a seamless flow between the living, dining, and kitchen areas. The kitchen features a center island, quartz countertops, stainless steel appliances including a gas range, built-in microwave, refrigerator, and ample cabinet and counter space. A private patio provides a comfortable outdoor space for relaxing or entertaining. Additional features include owned solar panels, a whole-house fan, a whole-house water softener system, a reverse osmosis drinking water filtration system, smart lighting with app control, a Ring video doorbell, smart keypad entry, and direct access to the attached insulated two-car garage. Enjoy community amenities including a pool, spa, barbecues, picnic area, playground, pet area, and beautifully maintained common areas. Conveniently located near parks, shopping, dining, schools, and with easy access to the 110 and 105 freeways, the property also offers convenient access to Downtown Los Angeles, LAX, and South Bay destinations.
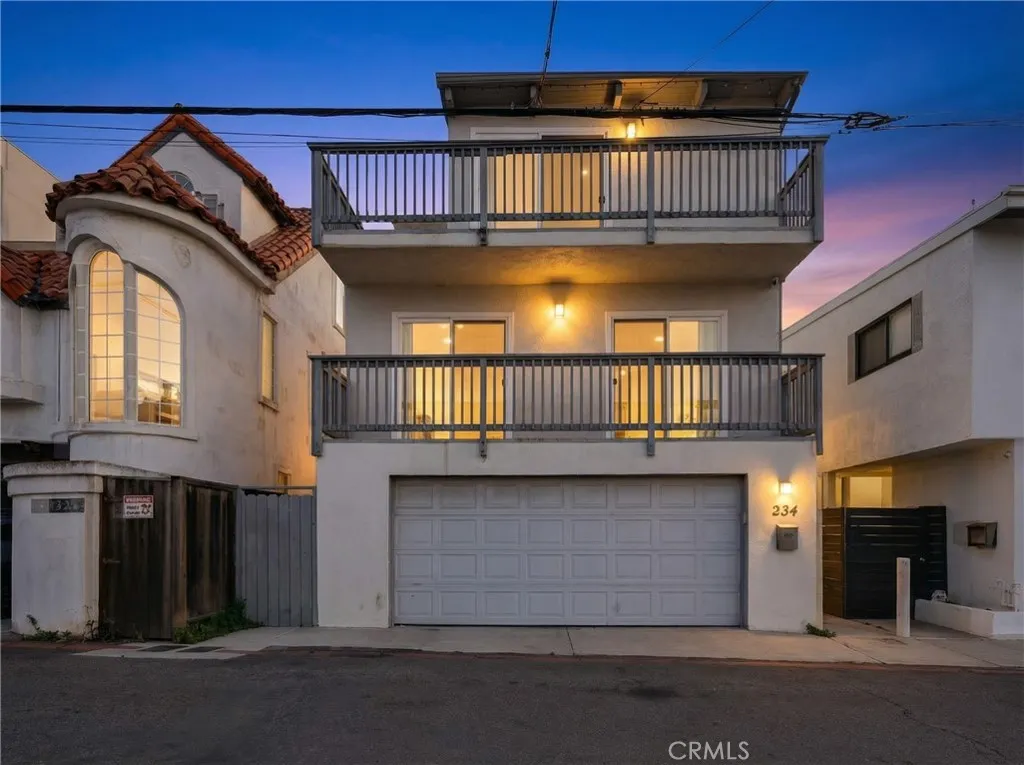
334 Palm Drive
Hermosa Beach, CA 90254
AREA SQFT
1,734
BEDROOMS
3
BATHROOMS
3
Dreaming of living just steps from the ocean? Discover this stunning tri-level townhouse in the heart of Hermosa Beach with beautiful ocean views! This spacious property combines comfort, functionality, and an unbeatable location. Enjoy the soothing sound of the waves and take advantage of two wraparound decks and a private back patioperfect for relaxing, entertaining, or soaking up the coastal breeze. With three bedrooms, two and a half baths, and a spacious two-car garage, this home offers the ultimate coastal lifestyle, nestled on a quiet, private street just blocks from the pier. Move-in ready and perfectly located for beachside living! This property is one of only two townhomes in the complex being offered for sale by the same owner. All listing photos have been digitally altered to remove the tenant's personal belongings.
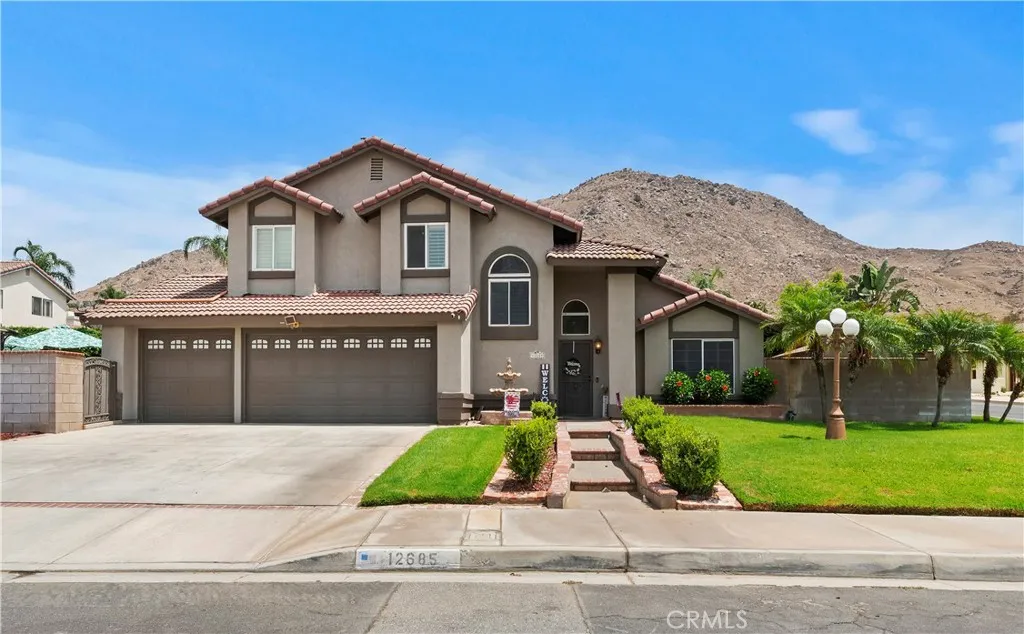
12685 Oriole Avenue
Grand Terrace, CA 92313
AREA SQFT
1,789
BEDROOMS
4
BATHROOMS
3
Welcome to your own private oasis in the heart of Grand Terrace! This wonderful 4 bedroom 2.75 bath home offers 1,789 square feet of comfortable living space on a spacious corner lot. Step inside to find a formal living and dining room, a beautifully renovated kitchen featuring granite countertops, stainless steel electric oven, dishwasher and cook top as well as a walk in pantry. The kitchen opens seamlessly to the cozy family room with a gas fireplace creating the perfect space for entertaining and everyday living. Outside you'll fall in love with the backyard retreat! Enjoy sunny Southern California days in the solar-heated pool, complete with a rock waterslide and gated pool area-perfect for family gatherings and summer fun. Additional features include: Dedicated downstairs office/den space, large corner lot, a waterfall and pond, covered patio and an outdoor bar with granite countertop, kegerator and fridge. All of this and No HOA. Convenient access to freeways, shopping and entertainment centers. This Grand Terrace gem offers the perfect blend of comfort, functionality and resort style living. Don't miss the opportunity to make this incredible home yours.
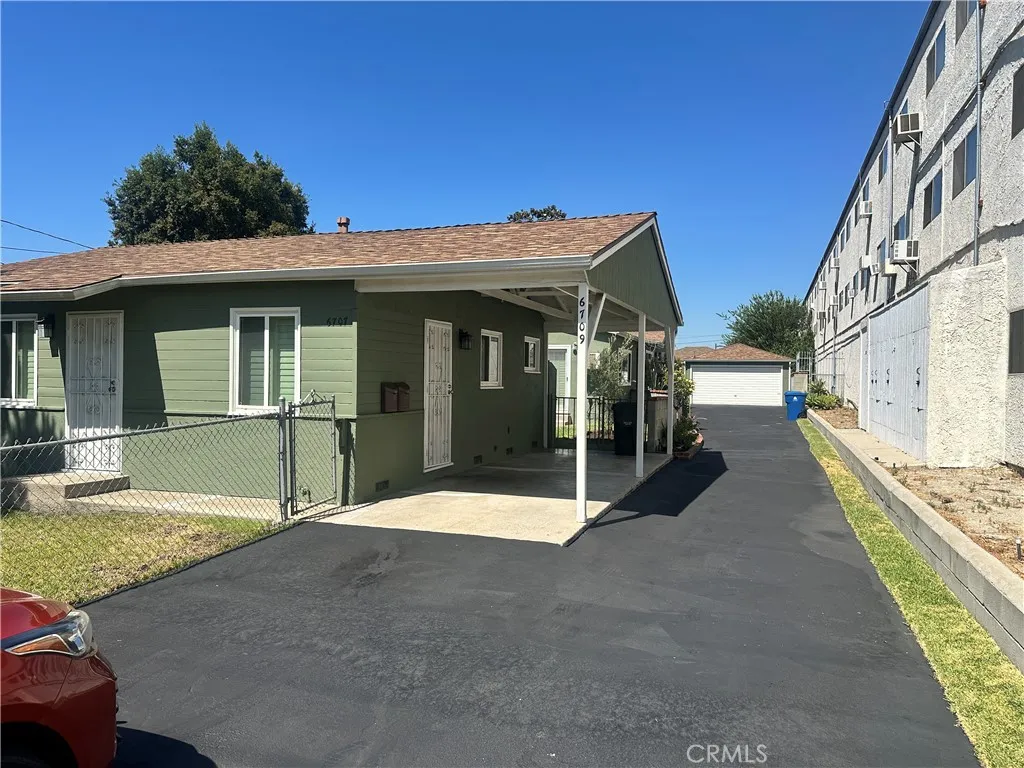
6707 Cleon Avenue
North Hollywood, CA 91606
AREA SQFT
800
BEDROOMS
1
BATHROOMS
1
Charming Front Unit in Prime North Hollywood! It is a One Bedroom one Bathroom house! Welcome to this beautiful front unit located in the heart of North Hollywood. Offering 1 bedroom, 1 bathroom, and approximately 800 sq. ft. of living space, this home perfectly blends comfort, style, and convenience. Step inside to discover smooth flooring throughout, complemented by thick baseboard moldings and plantation shutters that add a touch of elegance. The living room features a charming beamed ceiling and a ceiling fan/light fixture, creating a warm and inviting atmosphere. The bright and airy kitchen offers ample counter space, plenty of cabinet storage, and a dining areaperfect for casual meals. A door from the kitchen leads to a covered side patio, ideal for outdoor seating or relaxation. The spacious bedroom is filled with natural sunlight and boasts generous closet/storage space. The well-lit bathroom features tile flooring for a clean, modern look. Private Outdoor Space: Enjoy your own private front yard with a beautifully landscaped exterior and a porchperfect for morning coffee or evening unwinding. Parking is a breeze with a dedicated 1-car parking spot. Prime Location: Centrally located near popular dining, shopping (Target, CVS), schools, and the Burbank Airport. Easy access to all that North Hollywood has to offer!
1518 Windshore Way
Oxnard, CA 93035
AREA SQFT
1,393
BEDROOMS
2
BATHROOMS
2
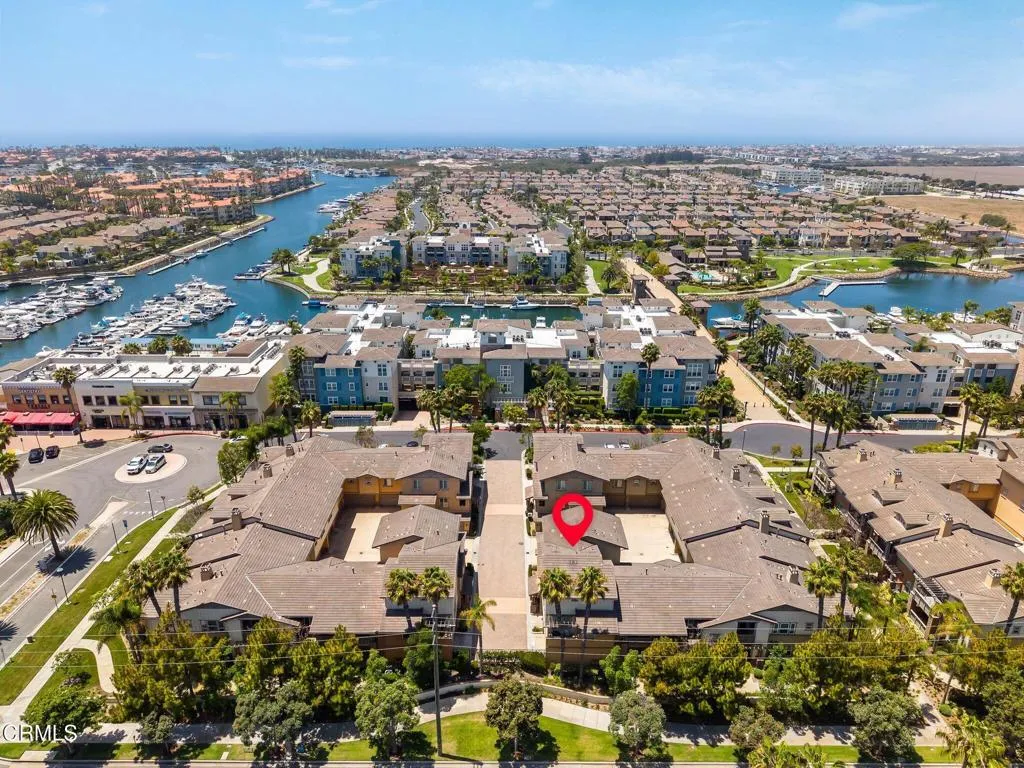
Where coastal living and abundant natural light create the perfect harbor retreat. Located in the highly desirable Port Oceano at Seabridge community, this inviting upper level residence offers 2 bedrooms, 2 bathrooms, and approximately 1,393 square feet of comfortable living space with direct access to two private single car garages.A private staircase leads to the main living area, where an open concept layout and oversized windows fill the home with natural light. The spacious living room flows seamlessly into the dining area and opens to a private balcony, creating an ideal setting for relaxing or entertaining while enjoying the refreshing coastal breeze.The kitchen features generous cabinetry, and ample workspace for everyday living. The spacious primary suite offers a walk in closet and an en suite bathroom with dual vanities, while the secondary bedroom and full guest bathroom provide flexibility for guests, family, or a home office.Port Oceano residents enjoy resort style amenities including a sparkling pool and spa, fitness center, clubhouse, beautifully landscaped grounds, and scenic waterfront walking paths. Just moments from Channel Islands Harbor, restaurants, shopping, the marina, and nearby beaches, you'll enjoy easy access to boating, kayaking, paddleboarding, surfing, waterfront dining, farmers markets, and the relaxed coastal lifestyle that makes this community one of Ventura County's most desirable destinations.
34536 Turquoise Lane
Murrieta, CA 92563
AREA SQFT
3,453
BEDROOMS
5
BATHROOMS
3
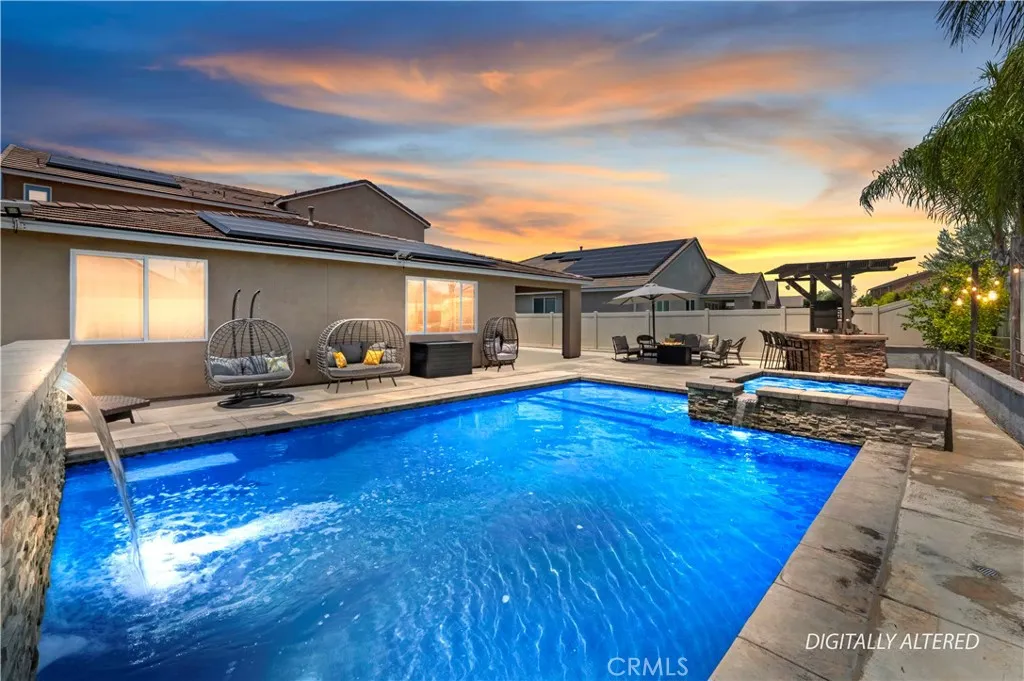
Motivated Seller! Paid off Solar! Welcome to this stunning 3400+Sq.Ft. home located in the highly sought-after Spencer's Crossing community in Murrieta, CA. Designed with comfort and functionality in mind, this spacious open-concept floor plan features a luxurious primary suite, an additional bedroom, and a full bathroom conveniently located on the first floor-ideal for multi-generational living or guests. The primary suite boasts two walk-in closets and a spacious en-suite bathroom. The heart of the home is the expansive kitchen, which seamlessly flows into the dining and living areas, creating the perfect space for entertaining family and friends. The first floor also includes a dedicated laundry room, pantry, and a den that can serve as a home office, playroom, or flex space. Upstairs, you'll find a generous loft, 3 additional bedrooms, and another full bathroom, offering plenty of room for everyone. As an added bonus, the home includes permitted building plans for a Junior ADU, providing the opportunity to add a separate living space on the second living space on the second floor while expanding the first floor living area-an excellent option for extended family guests, or rental income. Step outside into your own private backyard Oasis, where a sparkling pool or spa, built-in grill, and a beautifully designed outdoor living space invite you to relax and enjoy Southern California's year round sunshine. Whether you are hosting summer barbecues or unwinding after a long day, this backyard is designed for both entertaining and everyday entertainment. Ideally located just m
4100 Lake Harbor Lane
Westlake Village, CA 91361
AREA SQFT
1,131
BEDROOMS
2
BATHROOMS
2
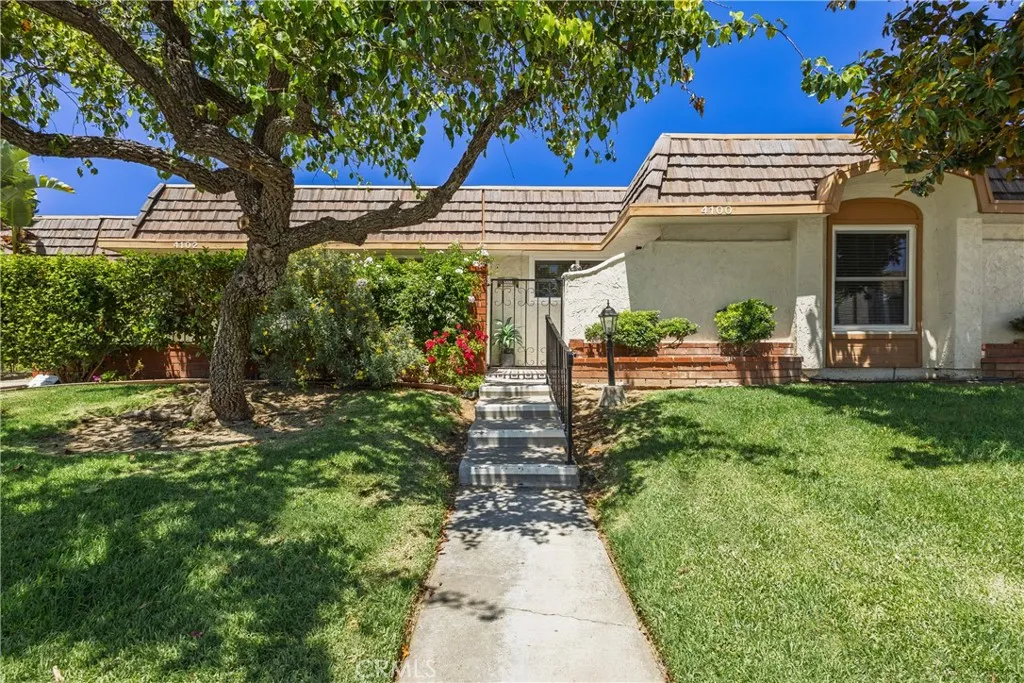
This lovely private end unit including your PRIVATE 2-CAR GARAGE has a treed front yard and a wrought iron gated entrance to the private patio. Located one block from the lake, where electric boats and geese go by. This green belt is where everyone walks their dogs and exchanges friendly hello's. It's quiet, inviting and charming. We get the breeze from the ocean and the sunsets at the lake. It's about one hour to Santa Barbara and about 15 minutes to Calabasas. The Landing restaurants and coffee shops are just around the corner. This neighborhood is surrounded by great restaurants and convenient supermarkets! The font patio is perfect for sitting and having a coffee or opening the mail. The large Living room has 3 newer windows that bring in the filtered light from the outside, and they open to the cool breezes. There is a gas fireplace and newer luxury "wood" vinyl flooring. The front bedroom is open to the sunlight and private patio and makes a perfect guest room or office. The kitchen feels very retro. With real solid wood cabinets and newer tile flooring. All newer appliances. with gas oven and range. Indirect lighting set the mood. There is a filtered water system and a 1930's deco style door on the pantry. You can see into the lush backyard from the kitchen and dining room. Walk thru the Large Sliding door to the covered back patio and night blooming jasmine. The primary bedroom has its own bath, with newer shower and vanity. The primary opens to the backyard with inviting lighting. Westlake Athletic Club is about a mile away, with pickleball, tennis a gym and a pool
3750 Santa Rosalia Drive
Los Angeles, CA 90008
AREA SQFT
1,110
BEDROOMS
2
BATHROOMS
2
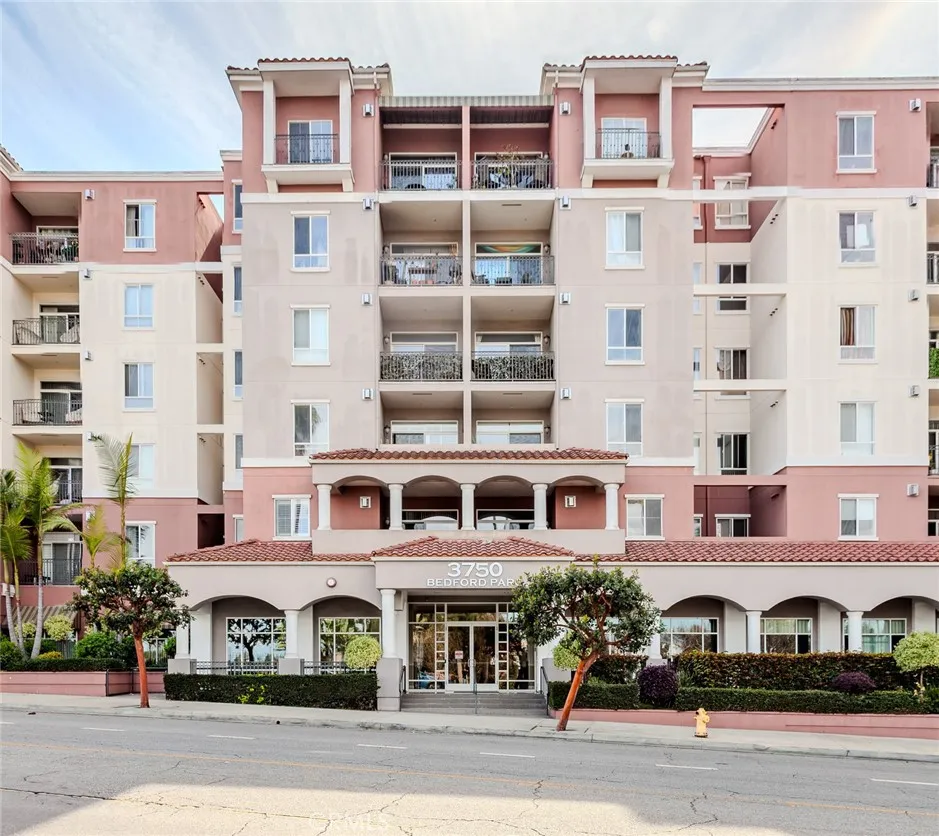
A polished Baldwin Hills home base awaits at Bedford Parc. This two-bedroom, two-bath residence offers approximately 1,110 square feet of thoughtfully arranged single-level living, balancing everyday comfort with effortless access to the city. The open living and dining area extends naturally to a private balcony, an inviting setting for morning coffee, evening conversation, or a quiet pause from the pace of Los Angeles. Inside, a living-room fireplace adds warmth, while granite kitchen counters, refreshed cabinetry, a breakfast bar, smart lighting, central heating and air conditioning, and in-unit laundry create an easy, functional flow. The spacious primary suite features two walk-in closets and a dual-sink bathroom, while two side-by-side parking spaces add a level of convenience that matters. Beyond the residence, Bedford Parc offers a pool, spa, fitness center, clubhouse, billiard room, and residents theater. With the K Line, parks, neighborhood dining, Culver City, and the Westside within convenient reach, this is a comfortable, connected place from which to experience Los Angeles on your own terms.
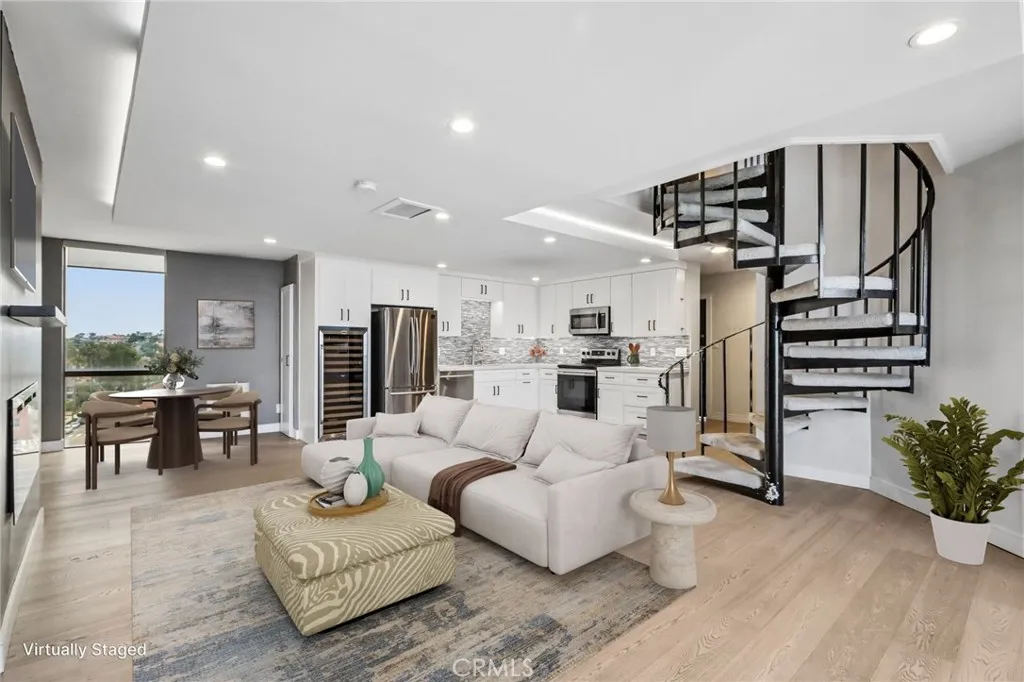
531 Esplanade
Redondo Beach, CA 90277
AREA SQFT
1,434
BEDROOMS
2
BATHROOMS
3
There are ocean views...and then there are front-row seats to the Pacific. Perched atop Ocean Plaza on the ninth floor, this corner penthouse is less about square footage and more about perspective. Walls of glass frame endless blue water, the Redondo coastline, and sunsets that transform every evening into something memorable. Thoughtfully reimagined from top to bottom, the home pairs clean, contemporary design with an open floor plan that never competes with the view. Wide-plank hardwood floors, custom finishes, and a beautifully appointed kitchen create spaces equally suited for quiet mornings or evenings spent entertaining as the sun slips beneath the horizon. The living room opens to a private oceanfront balcony where the sound of the waves, passing sailboats, and the occasional pod of dolphins become part of everyday life. The primary suite continues the experience with panoramic coastal views, a spa-inspired bath, and generous custom closets, while the secondary bedroom offers privacy for guests along with flexible space for a home office or creative retreat. Life at Ocean Plaza extends well beyond your front door, with secured access, pool, spa, fitness center, clubhouse, dedicated storage, and two-car parking. Just outside, the beach, Veterans Park, Riviera Village, the Redondo Pier, and the South Bay's favorite restaurants and cafs are all within easy reach. Some homes offer luxury. Others offer a lifestyle. The rarest deliver both, with the Pacific as your constant companion.
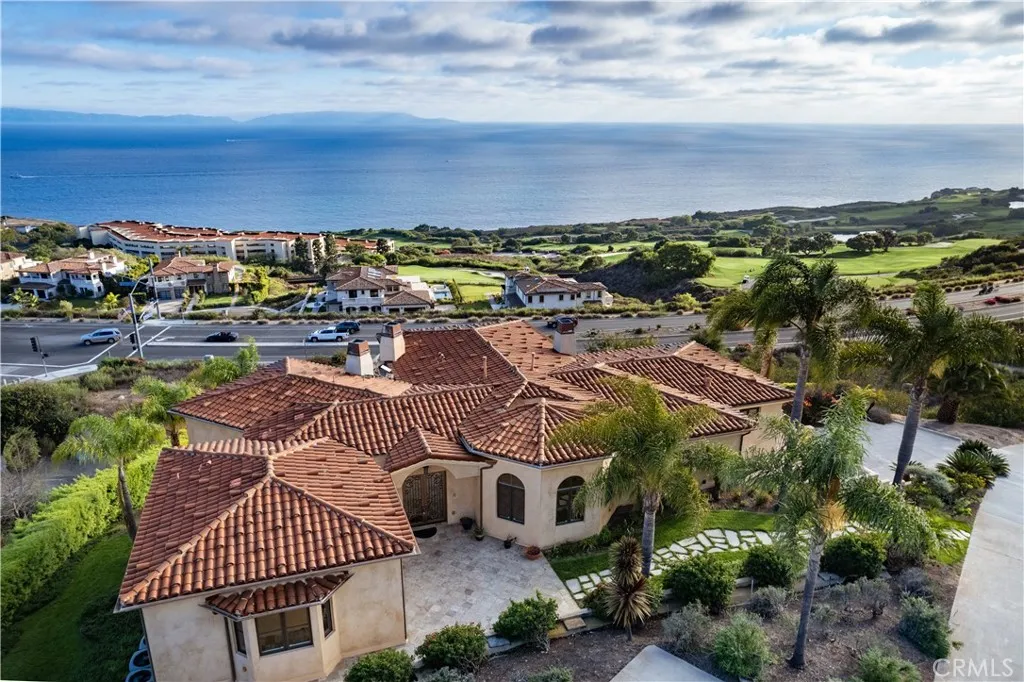
3231 Palos Verdes
Rancho Palos Verdes, CA 90275
AREA SQFT
7,627
BEDROOMS
5
BATHROOMS
6
Experience one of a kind coastal living in this custom Tuscan estate, perched on a private hilltop promontory. Surrounded by unobstructed vistas, the home captures breathtaking panoramic views of the Pacific Ocean, Catalina Island, and the world class Trump National Golf Course unfolding right in front of you. A grand entry introduces a seamless flow between the formal living, dining, and family rooms, leading to a massive gourmet kitchen wrapped in ocean views. This culinary paradise boasts a grand center island, Wolf 6 burner range, Miele espresso maker, and a dedicated butler's pantry connecting to the formal dining room. French doors open to an expansive balcony for spectacular sunsets. Marble and rich wood floors, solid 10 foot knotty alder doors, and motorized shades elevate the space. The lower level sanctuary hosts five generous bedroom suites, each with its en-suite bathroom; four boasting direct, unobstructed ocean views. The opulent primary retreat features a ornate fireplace and a massive spa bathroom with a soaking tub, oversized shower, and private steam room. A dedicated movie theater and a secondary family room provide exceptional, secluded entertainment areas. Modern efficiency defines the estate with a 4 zone climate system, dumbwaiter, Starlink internet, and an integrated multi room sound systems. Located in Rancho Palos Verdes, families benefit from the highly acclaimed Palos Verdes Peninsula Unified School District. The peninsula offers five spectacular golf courses, with Trump National at your doorstep. Near Terranea Resort and LAX, this estate perfect

