

Search
Search
Search
Search For Your Next Property
Form submitted successfully!
You are missing required fields.
Dynamic Error Description
There was an error processing this form.
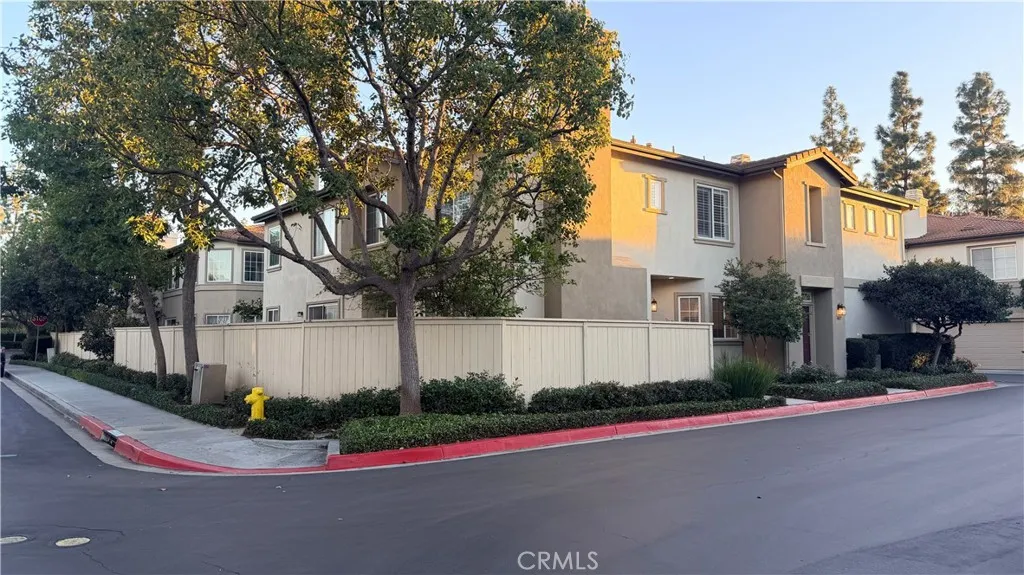
449 RIDGEWAY
Irvine, CA 92620
AREA SQFT
1,500
BEDROOMS
3
BATHROOMS
3
Beautiful, bright, and light 3-bedroom corner end-unit with newer floor and newer wood floor throughout the second floor and a large private backyard, located in the desirable gated Northwood Pointe community. Well-maintained and filled with natural light. Spacious kitchen with white cabinetry, black granite countertops, ample storage, newer flooring, and breakfast nook. Features include plantation shutters, recessed LED lighting, and crown moulding throughout. Enjoy community amenities, including a park, BBQ area, and basketball court, all conveniently located near local schools and everyday conveniences. Refrigerator, washer, and dryer included.
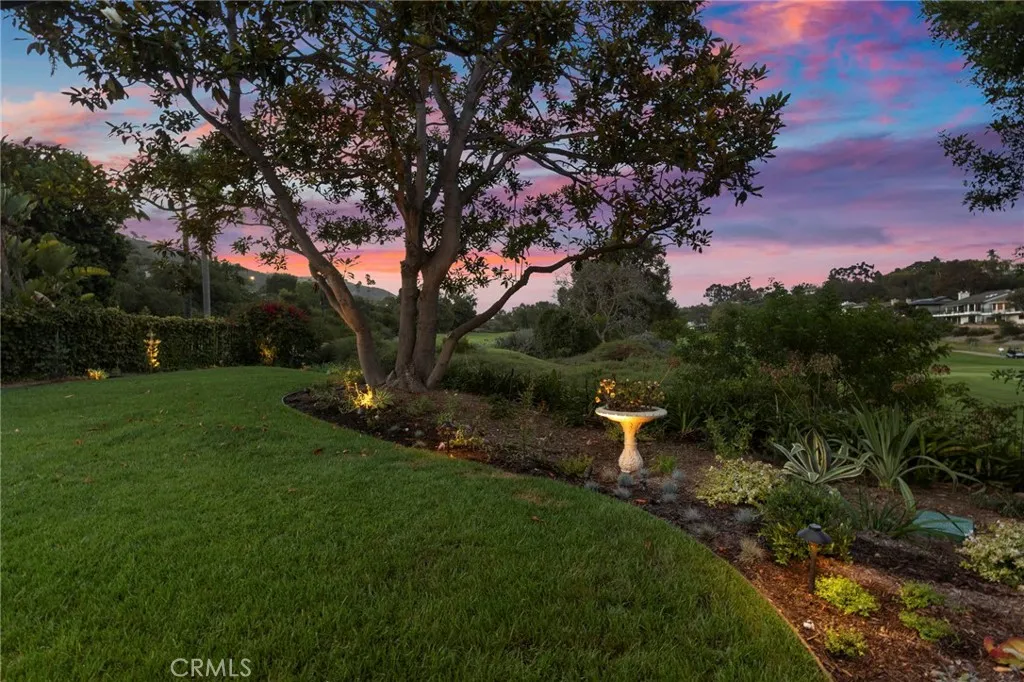
32136 Links Pointe
Laguna Niguel, CA 92677
AREA SQFT
3,282
BEDROOMS
5
BATHROOMS
3
Exceptional, comprehensively renovated 5-bedroom, 3-full-bathroom residence occupying one of the most desirable golf-course positions within gated Links Pointe. Extensively transformed through a major 20242025 interior renovation, followed by comprehensive landscaping and exterior improvements in 20252026, this is far more than a cosmetic remodel. The completely redesigned designer kitchen features an oversized stone island, extensive natural stone, custom cabinetry, walk-in pantry, concealed coffee station, integrated refrigerator and freezer, new Miele oven, Miele dishwasher and 48-inch five-burner gas range. All five generously sized bedrooms can accommodate king beds and feature custom millwork, cabinetry and wardrobes. All three full bathrooms have been completely renovated with Kohler hardware and fixtures. The oversized primary suite includes a custom walk-in wardrobe, large walk-in shower, separate freestanding bath and direct access to an extended balcony overlooking the golf course. Additional upgrades include new white oak flooring throughout, new Pella windows, six custom oversized Pinkys double-door sets, extensive electrical upgrades, new lighting, extensive bespoke cabinetry and millwork, new mudroom, completely redesigned laundry, new HVAC compressor, new hot-water system and Culligan water filtration. The oversized three-car garage features new epoxy flooring, extensive cabinetry and storage, dedicated home-gym space and an additional large refrigerator and freezer. Outside, professionally designed landscaping completed during 20252026 includes new paving,
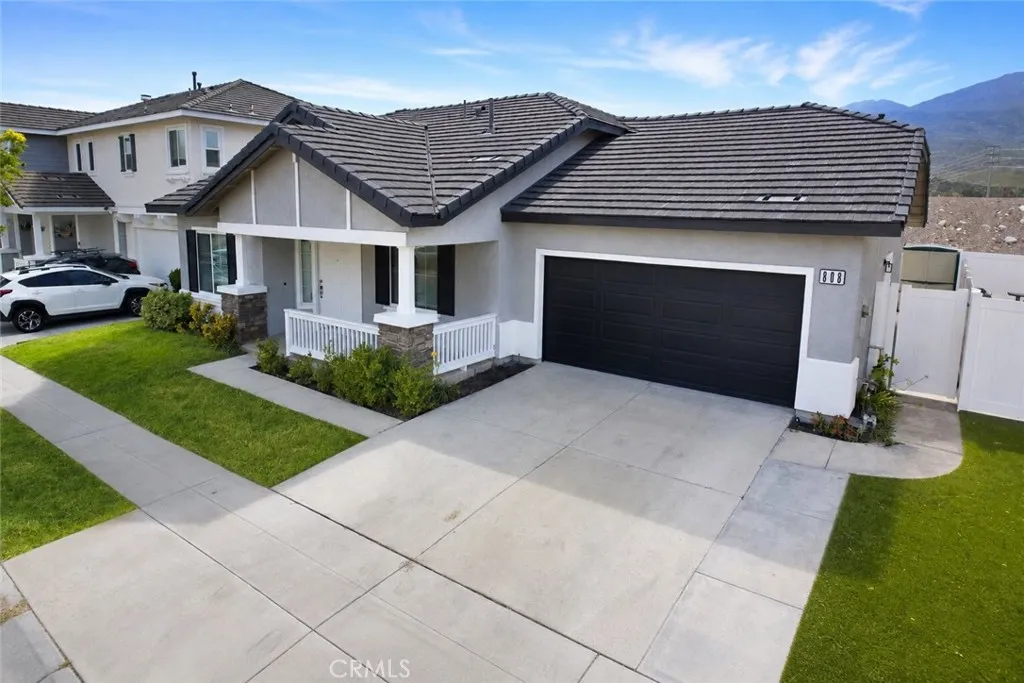
808 Hinckley
Fillmore, CA 93015
AREA SQFT
1,388
BEDROOMS
3
BATHROOMS
2
BACK TO THE MARKET due to buyer can't perform. 808 Hinckley Lane, a beautifully reimagined single-story home offering 3 bedrooms, 2 bathrooms, and approximately 1,388 square feet of stylish, move-in-ready living space. Thoughtfully updated throughout, the home features a bright, inviting interior, elegant finishes, contemporary lighting, a beautifully redesigned kitchen with upgraded cabinetry, countertops, and stainless-steel appliances, and tastefully refreshed bathrooms with a clean, modern look. Enjoy the ease of single-level living, an attached garage, no HOA, and no solar lease or solar contract for the buyer to assume. Conveniently located near parks, shopping, dining, and Highway 126.
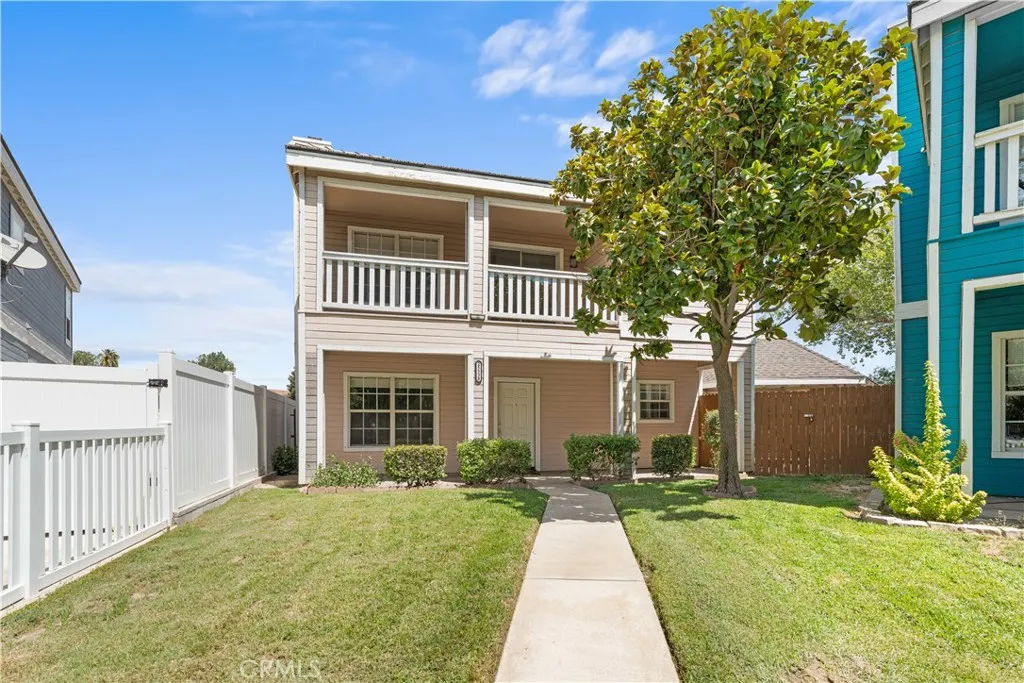
25538 Portola
Loma Linda, CA 92354
AREA SQFT
2,786
BEDROOMS
4
BATHROOMS
3
Close proximity to Loma Linda University This 4-bedroom, 2.5-bath home offers spacious living areas downstairs and four generous bedrooms upstairs. Located just minutes from Loma Linda Medical Center, the home features a large living room with an open-plan kitchen. The primary bedroom includes its own balcony for memorable evenings under the stars, while the second bedroom boasts a sizable walk-in closet. Beautiful tile floors grace the downstairs areas, complemented by new carpeting in the bedrooms. Each room provides ample space, perfect for family gatherings around the cozy fireplace. Enjoy the versatile bonus room and entertain guests in the expansive gazebo. The landscaped front and back yards include fruit trees, and the home has rear access to a 2-car garage. Set in a park-like environment, just minutes from shopping and with easy freeway access, this home combines comfort, convenience, and the unique lifestyle that makes Loma Linda special. No HOA, Schedule a tour and make it yours today."
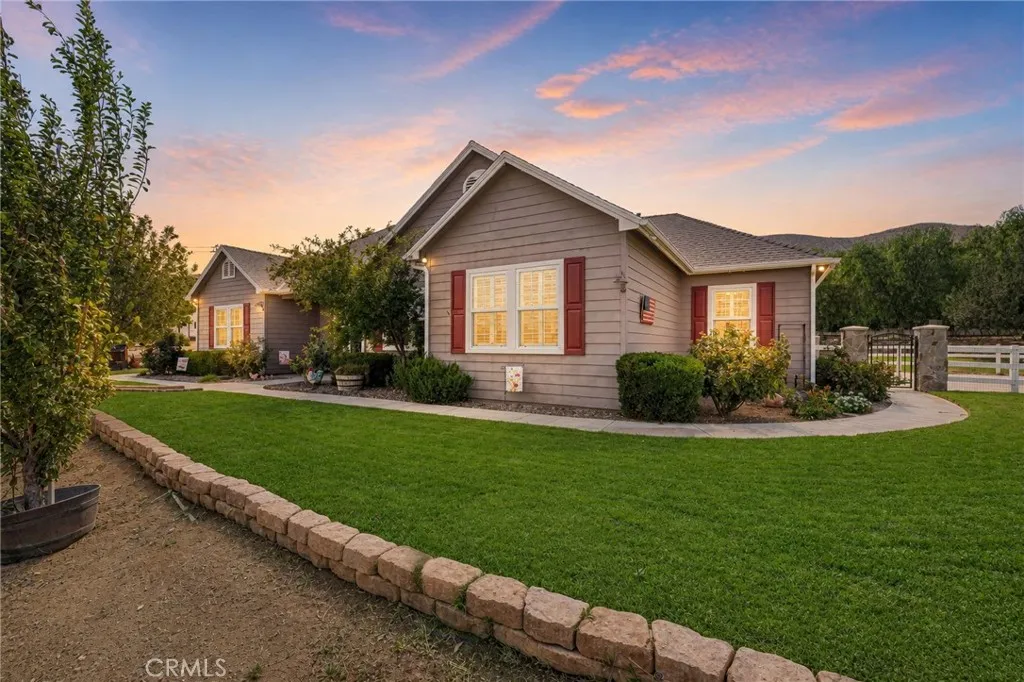
4114 9th
Acton, CA 93510
AREA SQFT
3,089
BEDROOMS
5
BATHROOMS
3
STUNNING ACTON EQUESTRIAN ESTATE WITH SALTWATER POOL, EXPANSIVE ADDITION & EXCEPTIONAL AMENITIES! Welcome to your private Acton retreatan exceptional custom-built equestrian property offering rustic elegance, modern upgrades, versatile living, and resort-style outdoor living. Thoughtfully improved throughout, this remarkable home is designed for comfortable living and entertaining. The inviting interior features beautiful wood flooring, recessed ceilings, a striking wood-slat accent wall, and a gorgeous brick fireplace. The open floor plan flows seamlessly between the main living spaces. The spacious kitchen offers abundant cabinetry and drawer storage, a large 6-burner range, farmhouse sink, and breakfast nook, while the formal dining room provides natural light and easy access to the kitchen and living areas. The primary suite features wood flooring and a recessed ceiling, while the spacious bath includes a deep soaking tub, dual vanities, oversized shower with dual shower heads, and generous walk-in closets. Two additional bedrooms and a full bath complete the original bedroom wing. Adding tremendous versatility is the approximately 1,000 sq. ft. converted garage addition, finished with new vinyl flooring and featuring two additional bedrooms with built-in cabinetry, a secondary living room, and private front and backyard entrancesideal for extended family, guests, office, recreation, or multigenerational living. Two laundry rooms and major upgrades include new dual-zoned AC/HVAC and ducting, tankless water heater, and whole-house water softener. Step outside to the reso
1321 Greenbriar
Glendale, CA 91207
AREA SQFT
2,671
BEDROOMS
4
BATHROOMS
4
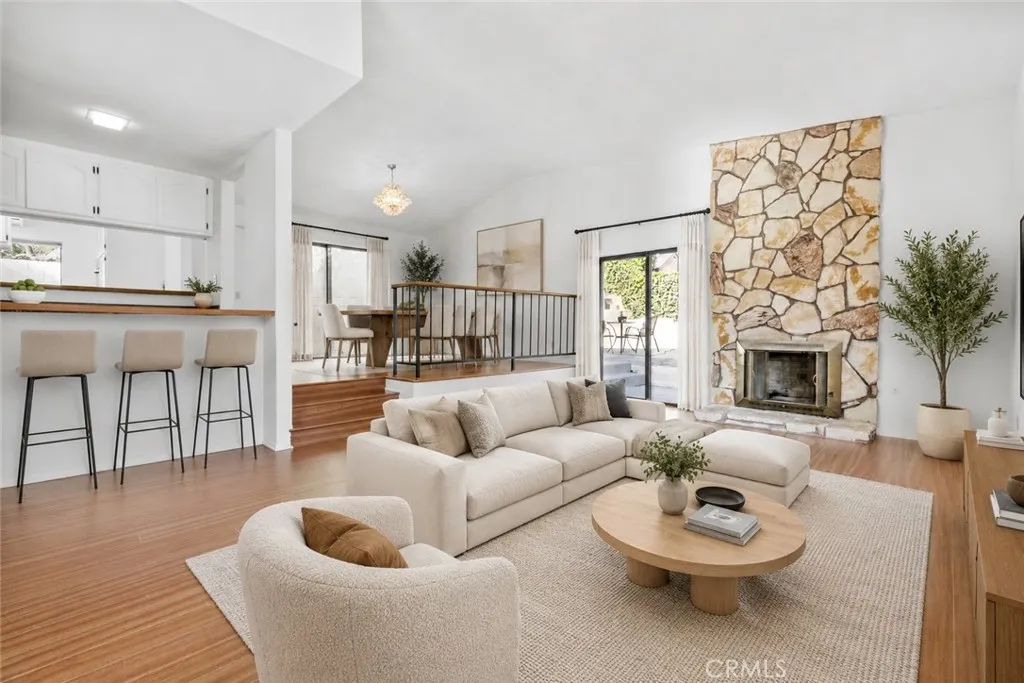
Set along one of Rossmoynes most desirable streets, this spacious Greenbriar Road residence offers an exceptional opportunity to call one of Glendales most sought-after neighborhoods home. Ideally positioned between Mountain Street and Misty Isle, the home features just under 2,700 square feet of living space with four generously sized bedrooms, four bathrooms, and a versatile floor plan designed for comfortable everyday living and effortless entertaining. Step inside to a bright and inviting living room with high ceilings, a gas fireplace, abundant natural light, and sliding glass doors opening directly to the yard. The adjoining formal dining area is made for gathering, complete with a wet bar and sink and its own access to the outdoors. At the heart of the home, the kitchen features a center island, granite countertops, abundant cabinetry, a separate pantry, and a built-in study nook. The kitchen opens to the family room, where a balcony and additional backyard access further connect the homes indoor and outdoor spaces. A private bedroom suite on the main level offers flexibility for guests, extended family, or a home office, complete with its own en-suite bathroom and private balcony. A separate guest bathroom adds convenience to the first floor. Upstairs, the expansive primary suite feels like a retreat of its own, featuring a private balcony, two large walk-in closets, and an en-suite bathroom with dual sinks, a standing shower, separate soaking tub, toilet, and bidet. Two additional bedrooms, built-in linen storage, and a full bathroom with dual sinks complete the up
6012 Painter
Whittier, CA 90601
AREA SQFT
1,492
BEDROOMS
3
BATHROOMS
3
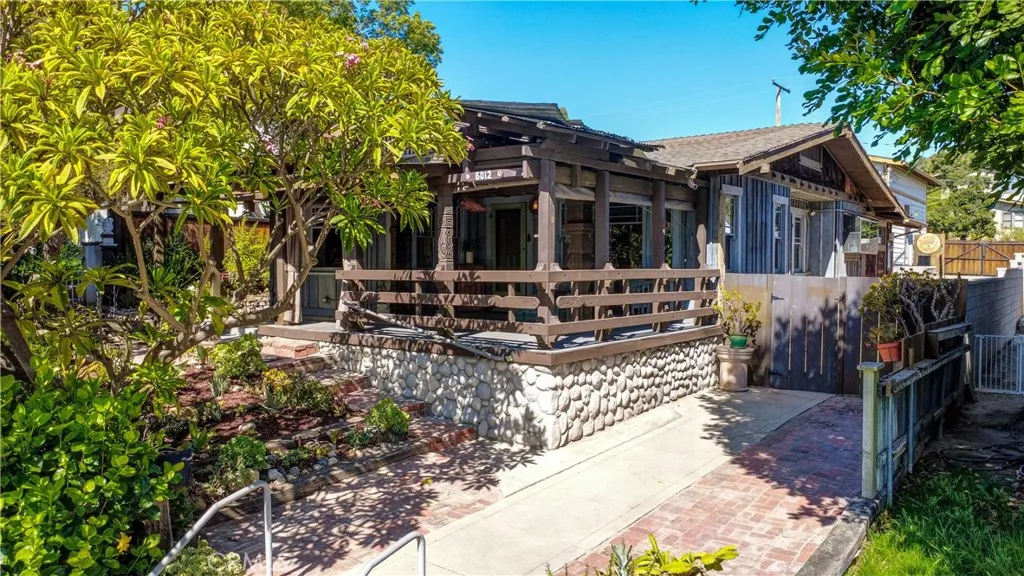
Tucked in the heart of the Uptown Whittier Historic District, this one-of-a-kind Craftsman is a true piece of Southern California artistry. The home features rare hand-carved details by a celebrated pioneer artist in Tiki and Polynesian-inspired design bringing an unmatched artistic legacy into every room. Offering 3 bedrooms and 3 bathrooms, the home also includes a charming parlour/office, ideal for remote work or a quiet reading retreat. Throughout the home, beautiful built-in cabinetry showcases the craftsmanship and character that define the Craftsman style, blending timeless architecture with warm, livable spaces. Outside, a rare find: an oversized, two-story, 3-car garage with excellent potential for conversion into an ADU (subject to permitting and buyer's due diligence.) perfect for extended family, rental income, or a private studio. Set in one of Whittier's most storied and walkable neighborhoods, this home is being sold as-is, offering a unique opportunity to preserve and personalize a genuine piece of local artistic history.
6614 Tamarisk
29 Palms, CA 92277
AREA SQFT
1,139
BEDROOMS
2
BATHROOMS
1
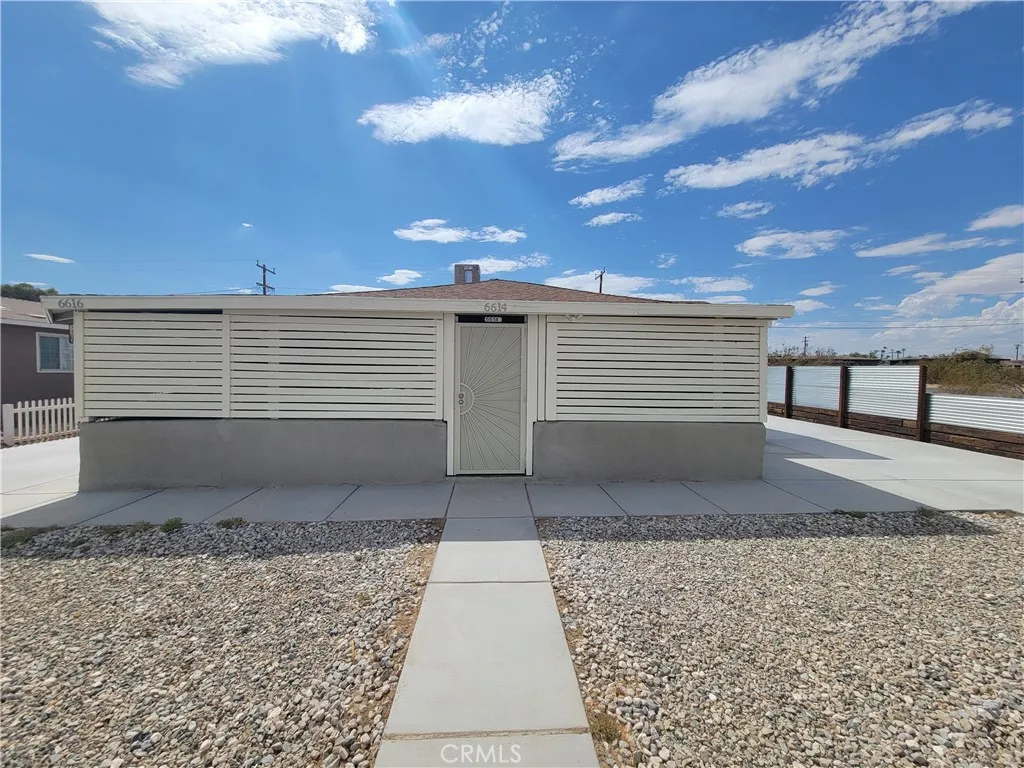
Welcome to 6614 Tamarisk Ave, Unit 1, a comfortable front-unit duplex rental in Twentynine Palms with practical features, private outdoor space, and a convenient location near the center of town. This two-bedroom, one-bath home offers tile flooring throughout, ceiling fans, mini-split climate control, and a functional layout with bright living areas and a dedicated kitchen. The kitchen includes a refrigerator, gas range, dishwasher, and generous cabinet storage, making day-to-day living simple and efficient. A washer and dryer are included, adding the convenience of in-unit laundry. The home also features a private concrete driveway/parking area and a secluded covered patio, giving the front unit its own usable outdoor space for relaxing, grilling, or enjoying the desert evenings. Located just minutes from the main Twentynine Palms commercial corridor near Hwy 62 and Adobe Road, the property offers quick access to local restaurants, shopping, services, and downtown amenities. The MCAGCC Twentynine Palms Main Gate/Visitor Center is also an easy drive, making this a strong option for military personnel, base employees, and anyone looking for a centrally located 29 Palms rental.
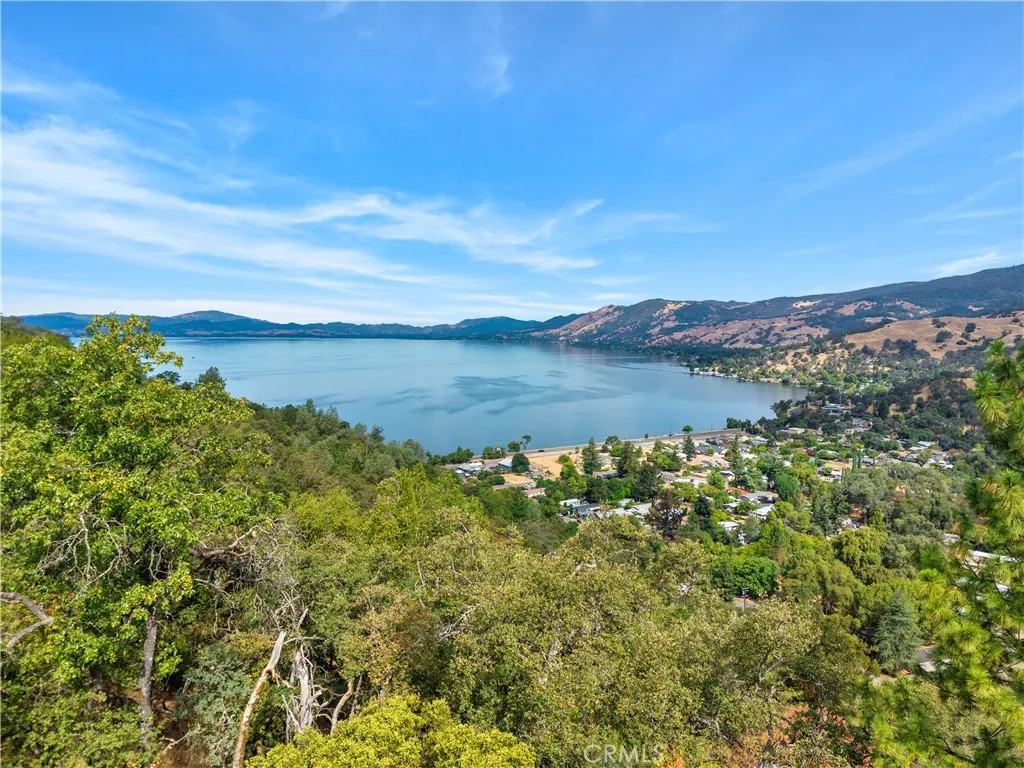
6963 Panoramic Drive
Lucerne, CA 95458
AREA SQFT
2,184
BEDROOMS
3
BATHROOMS
3
With beautiful views of Clear Lake and the surrounding hills, this updated three-level custom home offers 2,184 square feet of living space on nearly half an acre. The unique floor plan features three bedrooms, three full bathrooms and flexible living spaces throughout, offering both comfort and versatility across three levels. The main living area is bright and inviting, with an updated kitchen featuring new cabinetry, countertops, flooring and appliances. New French doors bring in natural light and open the home to the outdoors, while the multi-level design adds to the unique character of the home. Recent improvements include fresh interior paint, new blinds, a new water heater and garage door, a remodeled bathroom, and a roof less than 10 years old. A tandem garage provides plenty of parking and storage, while the gated, fenced and cross-fenced property offers added privacy. Clear Lake, nationally recognized as a premier bass fishing destination, is just minutes away, with boating, hiking, hunting and local wineries adding to the area's year-round outdoor lifestyle. Napa, Sonoma and Mendocino counties are also within easy reach for wine tasting, dining and recreation.
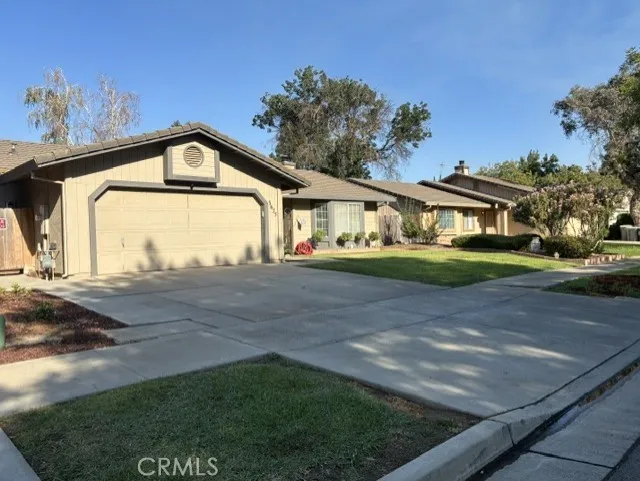
3675 Quail Avenue
Merced, CA 95340
AREA SQFT
1,772
BEDROOMS
3
BATHROOMS
2
Welcome to this stunning North Merced home offering 3 bedrooms, 2 bathrooms, and 1,772 square feet of comfortable living space. (Possibilities: a 4th bedroom or office.) The spacious floor plan features a living room and separate dining area with laminate flooring. The kitchen offers granite countertops, breakfast bar, bay window, and newer stainless-steel appliances, including a 5-burner gas range. The primary suite features direct backyard access, a walk-in closet, and a bathroom with dual vanities and a large shower. Both bathrooms feature granite countertops. Additional features include dual-pane windows, tile roof, ceiling fans, newer water heater, finished 2-car garage, and a spacious laundry room with ample storage. The landscaped backyard offers a patio and storage shed for outdoor enjoyment and additional storage. Conveniently located near shopping, restaurants, healthcare, Merced College, UC Merced, Lake Yosemite, and more. No Mello-Roos, CFD, or HOA. Move-in ready , and move-in ready! This North Merced home offers comfort, convenience, and functionality. Make it yours today!
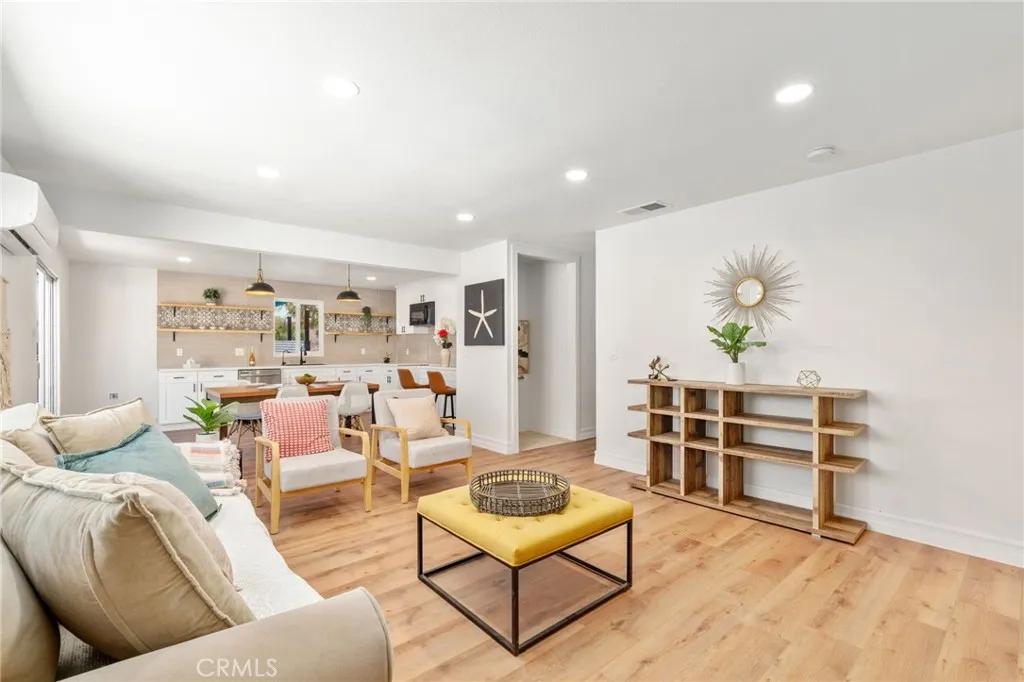
10931 Knobb
Morongo Valley, CA 92256
AREA SQFT
1,258
BEDROOMS
4
BATHROOMS
2
Rent is $2,200 per month and with 12 months payments in advance the rent is 1,800.00. With 6 months rent is $2,000.00 Welcome to 10931 Knobb Ave, a fully remodeled 4 bedroom, 2 bathroom desert gem nestled in the heart of Morongo Valley. Perfectly located just 12 minutes from the freeway, 15 minutes from both Palm Springs and Joshua Tree, and only a block away from Morongo Valley Elementary School, this home offers the ideal blend of convenience and tranquility. Step inside to discover a thoughtfully designed open concept layout perfect for entertaining, featuring stylish finishes and modern upgrades throughout. The outdoor space is an entertainers dream with a private courtyard, outdoor shower, built-in barbecue area, and a cozy fire pit perfect for enjoying desert evenings under the stars. Whether you're looking for a full time residence, vacation home, or income producing property, this move in ready oasis checks all the boxes.
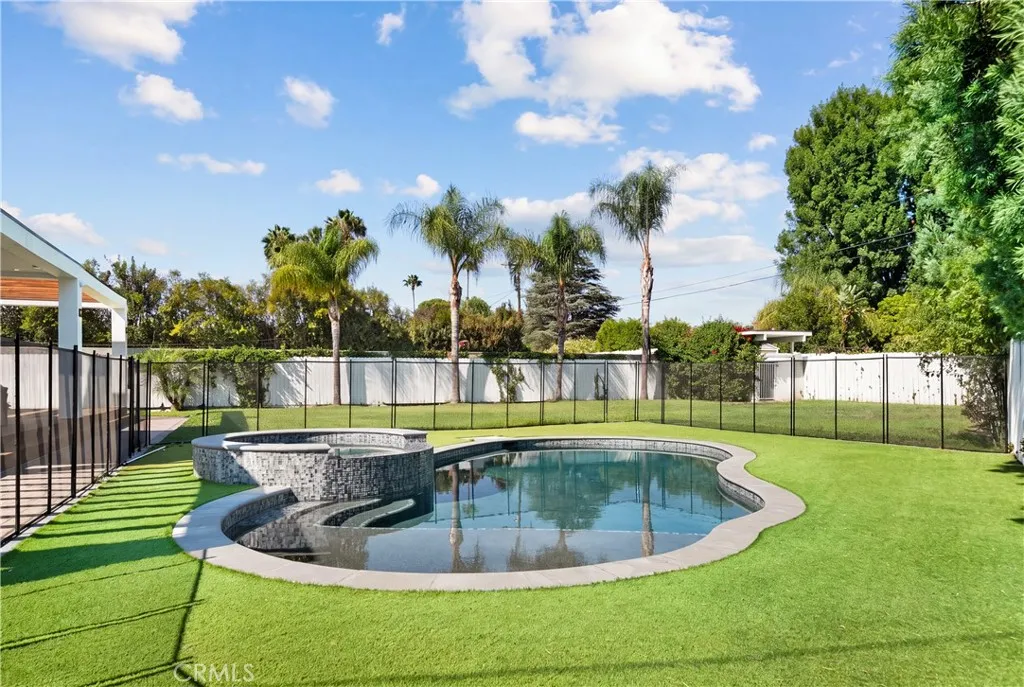
9150 Zelzah Avenue
Northridge, CA 91325
AREA SQFT
4,276
BEDROOMS
6
BATHROOMS
7
GORGEOUS & GATED ONE STORY ! A Sprawling one-of-a-kind Northridge home, CSUN Central! Newly remodeled home, featuring new floors, cabinets, kitchen and bathsboasting an impressive layout that caters to large families or multi use tenants looking for a unique property that offers the rare combination of open living spaces and privacy, for 6 bedrooms and 7 baths allows any and all room to thrive and enjoy. All new appliances, windows, doors, with 3 bedrooms offerings exterior doors, and all en-suite. The backyard is a true backyard of yesteryear! A brand new sparkling pool of course, but the yard offers so much space to entertain, play sports, for this property offers real grass and complete privacy. Outside living is easy and relaxing with a massive patio that extends the length of the house itself, plenty of space for outdoor dining and lounging. The interior atrium also offers natural beautiful light through the home, ideal for year around use. Additionally, the home is fully equipped with CCTV cameras, linen, and brand new garage. This property is located just across from CSUN, close proximity to shopping centers, restaurants, entertainment venues, supermarkets just to name a few.
367 Fitzpatrick Rd
San Marcos, CA 92069
AREA SQFT
1,455
BEDROOMS
3
BATHROOMS
3
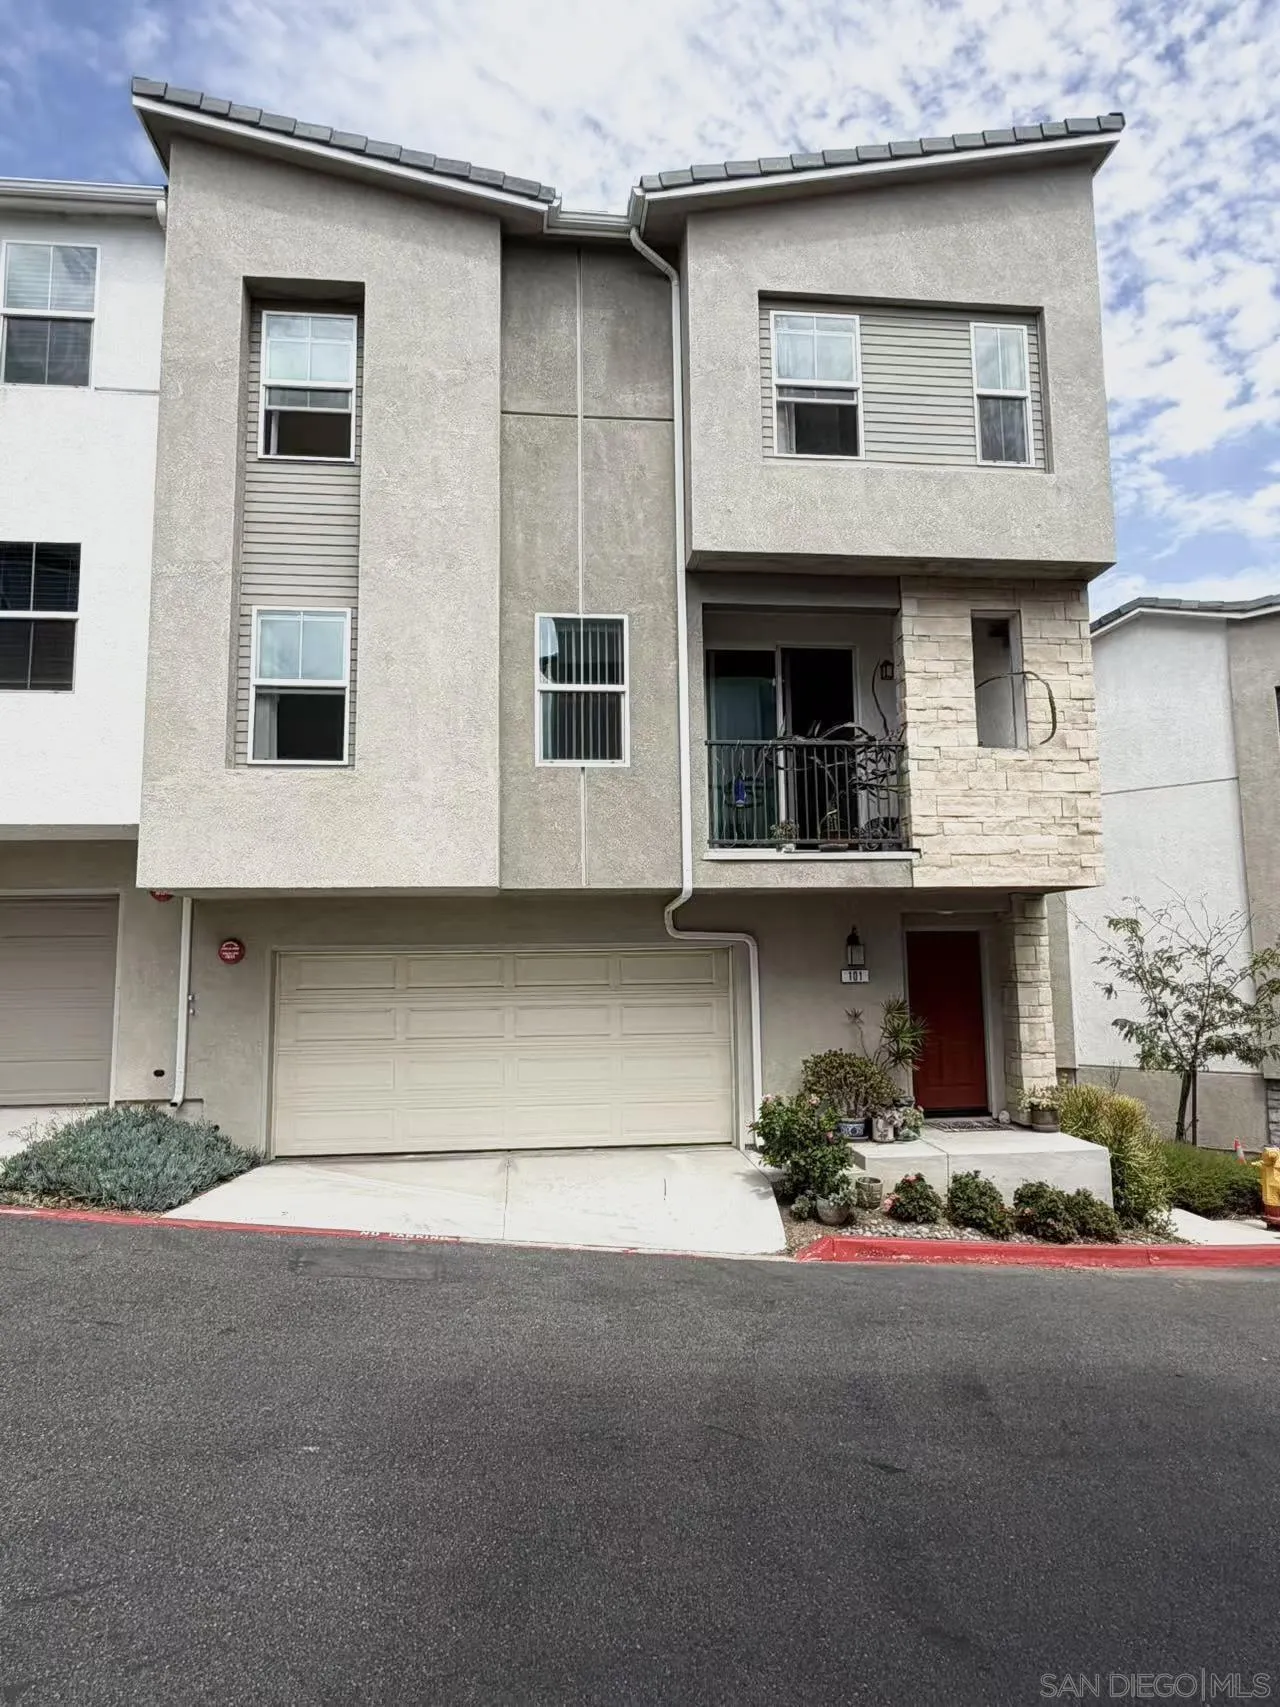
Welcome to 367 Fitzpatrick Rd #101 — a bright, end-unit home where every room offers its own view. With neighbors on only one side, this desirable end-unit setting provides added privacy and a peaceful sense of space rarely found in condo living. Just outside your door, a charming playground with a kids' slide makes playtime effortless — little ones stay close, always in sight. The community BBQ grill is perfect for relaxed weekends, outdoor dining, and easy gatherings with neighbors, without ever having to leave home. Thoughtfully positioned for comfort and convenience, this home blends scenic outlooks, family-friendly amenities, and extra privacy into one special place. Whether you're sipping morning coffee with a view or firing up the grill on a warm evening, #101 offers a rare balance of community and calm.
521 Rios Ave
Solana Beach, CA 92075
AREA SQFT
6,731
BEDROOMS
7
BATHROOMS
10
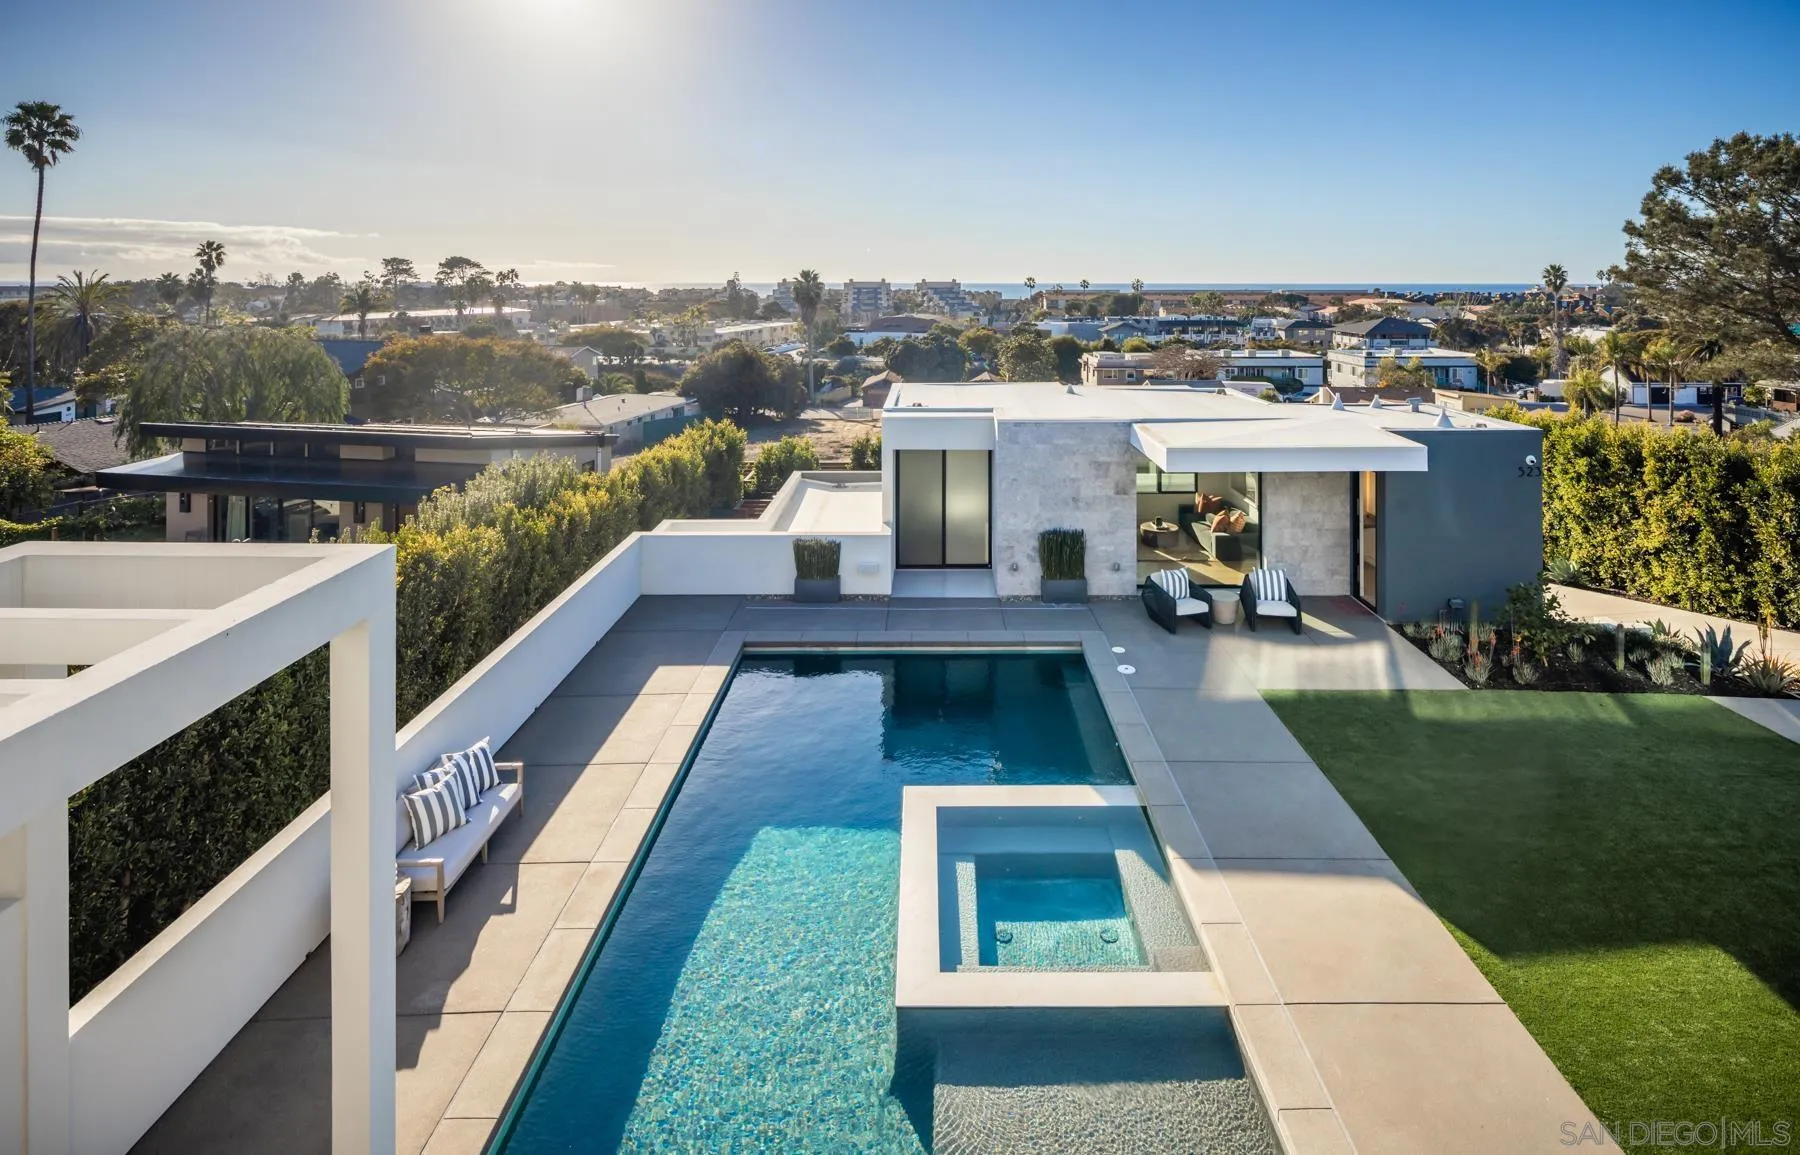
Welcome to 521 - 523 S Rios, stunning newly built 2023 ocean-view home with significant owner upgrades in 2024, this home is just steps from Cedros Design District in the heart of coastal Solana Beach; offering amazing world class restaurants and nightlife just 3 minutes away by foot. This home is a short walk to the Del Mar Fairgrounds & Racetrack and the stunning beaches and dog beaches of Del Mar & Solana Beach. Designed by EOS Architecture and developed by RMCI Group this contemporary compound is a total of 6,731 square feet with a luxurious 7 bedroom/10 bath main house (6,206 sq. Ft., including a detached guesthouse/ADU with 1 bedroom/1 bathroom (525 sq. ft.). This home features sophisticated architectural details, including a teak pivot door, soaring 11-foot ceiling enhanced by Kuzco and Fifth Avenue light fixtures, floating glass stairs, stone columns and walls, French oak-gray washed wood floors and a Lutron lighting system designed to create the perfect ambiance. Awake sliding glass doors seamlessly connect the indoor living spaces to the outdoor oasis complete with a 40-foot pool, 10x10 spa, an outdoor kitchen, dining and bar seating, a fire pit, acid-etched concrete patios and multiple lounge areas - creating an atmosphere reminiscent of a high-end luxury resort. The gourmet kitchen is equipped with top-of-the-line appliances including a Sub-Zero refrigerator, second Sub Zero refrigerator for the butlers pantry and wine fridge, Gaggenau 6-burner induction gas cooktop, Wolf microwave drawer, two Miele dishwashers and a spacious Butler’s pantry.
4654 68th
La Mesa, CA 91942
AREA SQFT
1,192
BEDROOMS
3
BATHROOMS
3
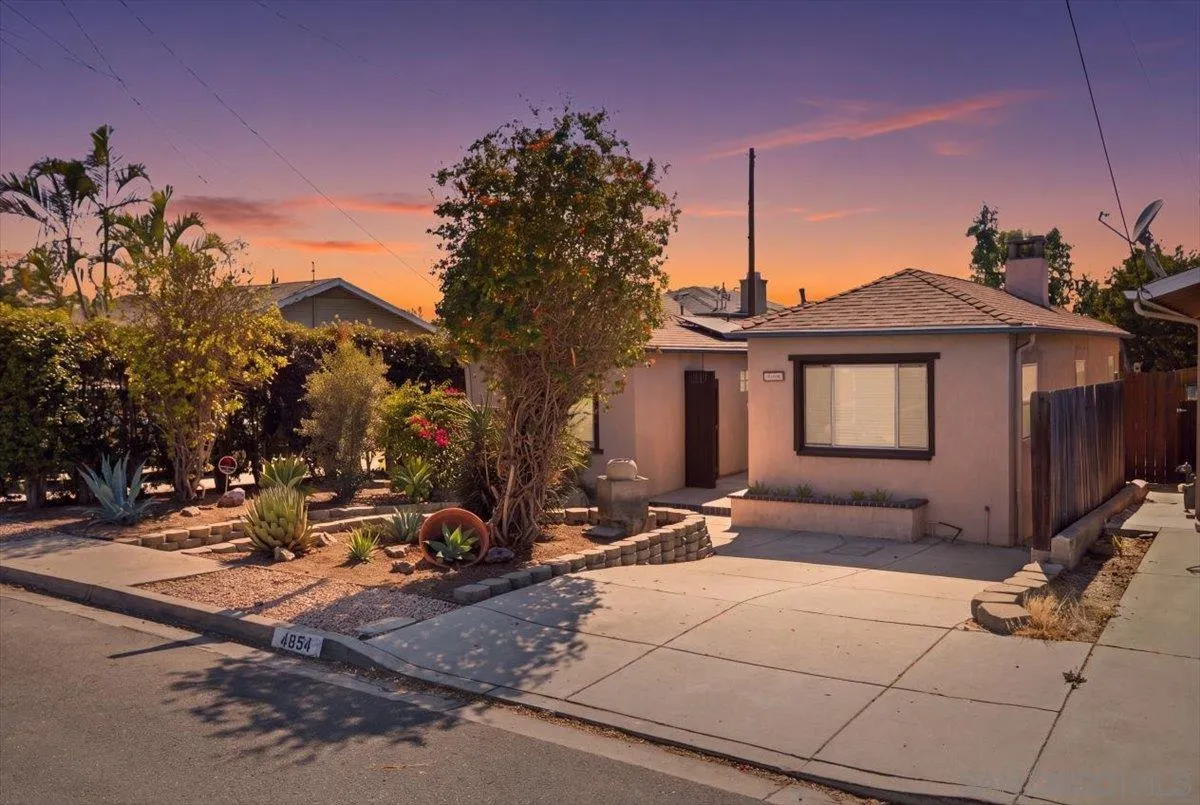
ADU alert!! Welcome to this beautifully remodeled La Mesa property ideally situated on one of the area’s most desirable streets. The main residence features two bedrooms and two full bathrooms, with thoughtfully updated interiors and a fresh, modern feel throughout. Recent improvements include new flooring, a remodeled kitchen, and beautifully renovated bathrooms. The bright, open living spaces create an inviting atmosphere that is perfect for both everyday living and entertaining. Adding exceptional value and versatility is a separate ADU—ideal for extended family, guests, a private home office, or potential rental income. Whether you’re looking for a move-in-ready home, a multigenerational living arrangement, or an investment opportunity, this unique property offers an impressive range of possibilities. Enjoy the charm and convenience of La Mesa living with shopping, dining, parks, and neighborhood amenities just minutes away. With extensive upgrades already completed, all that’s left to do is move in and make it your own.
1810 Avenida Del Mundo
Coronado, CA 92118
AREA SQFT
1,575
BEDROOMS
2
BATHROOMS
2
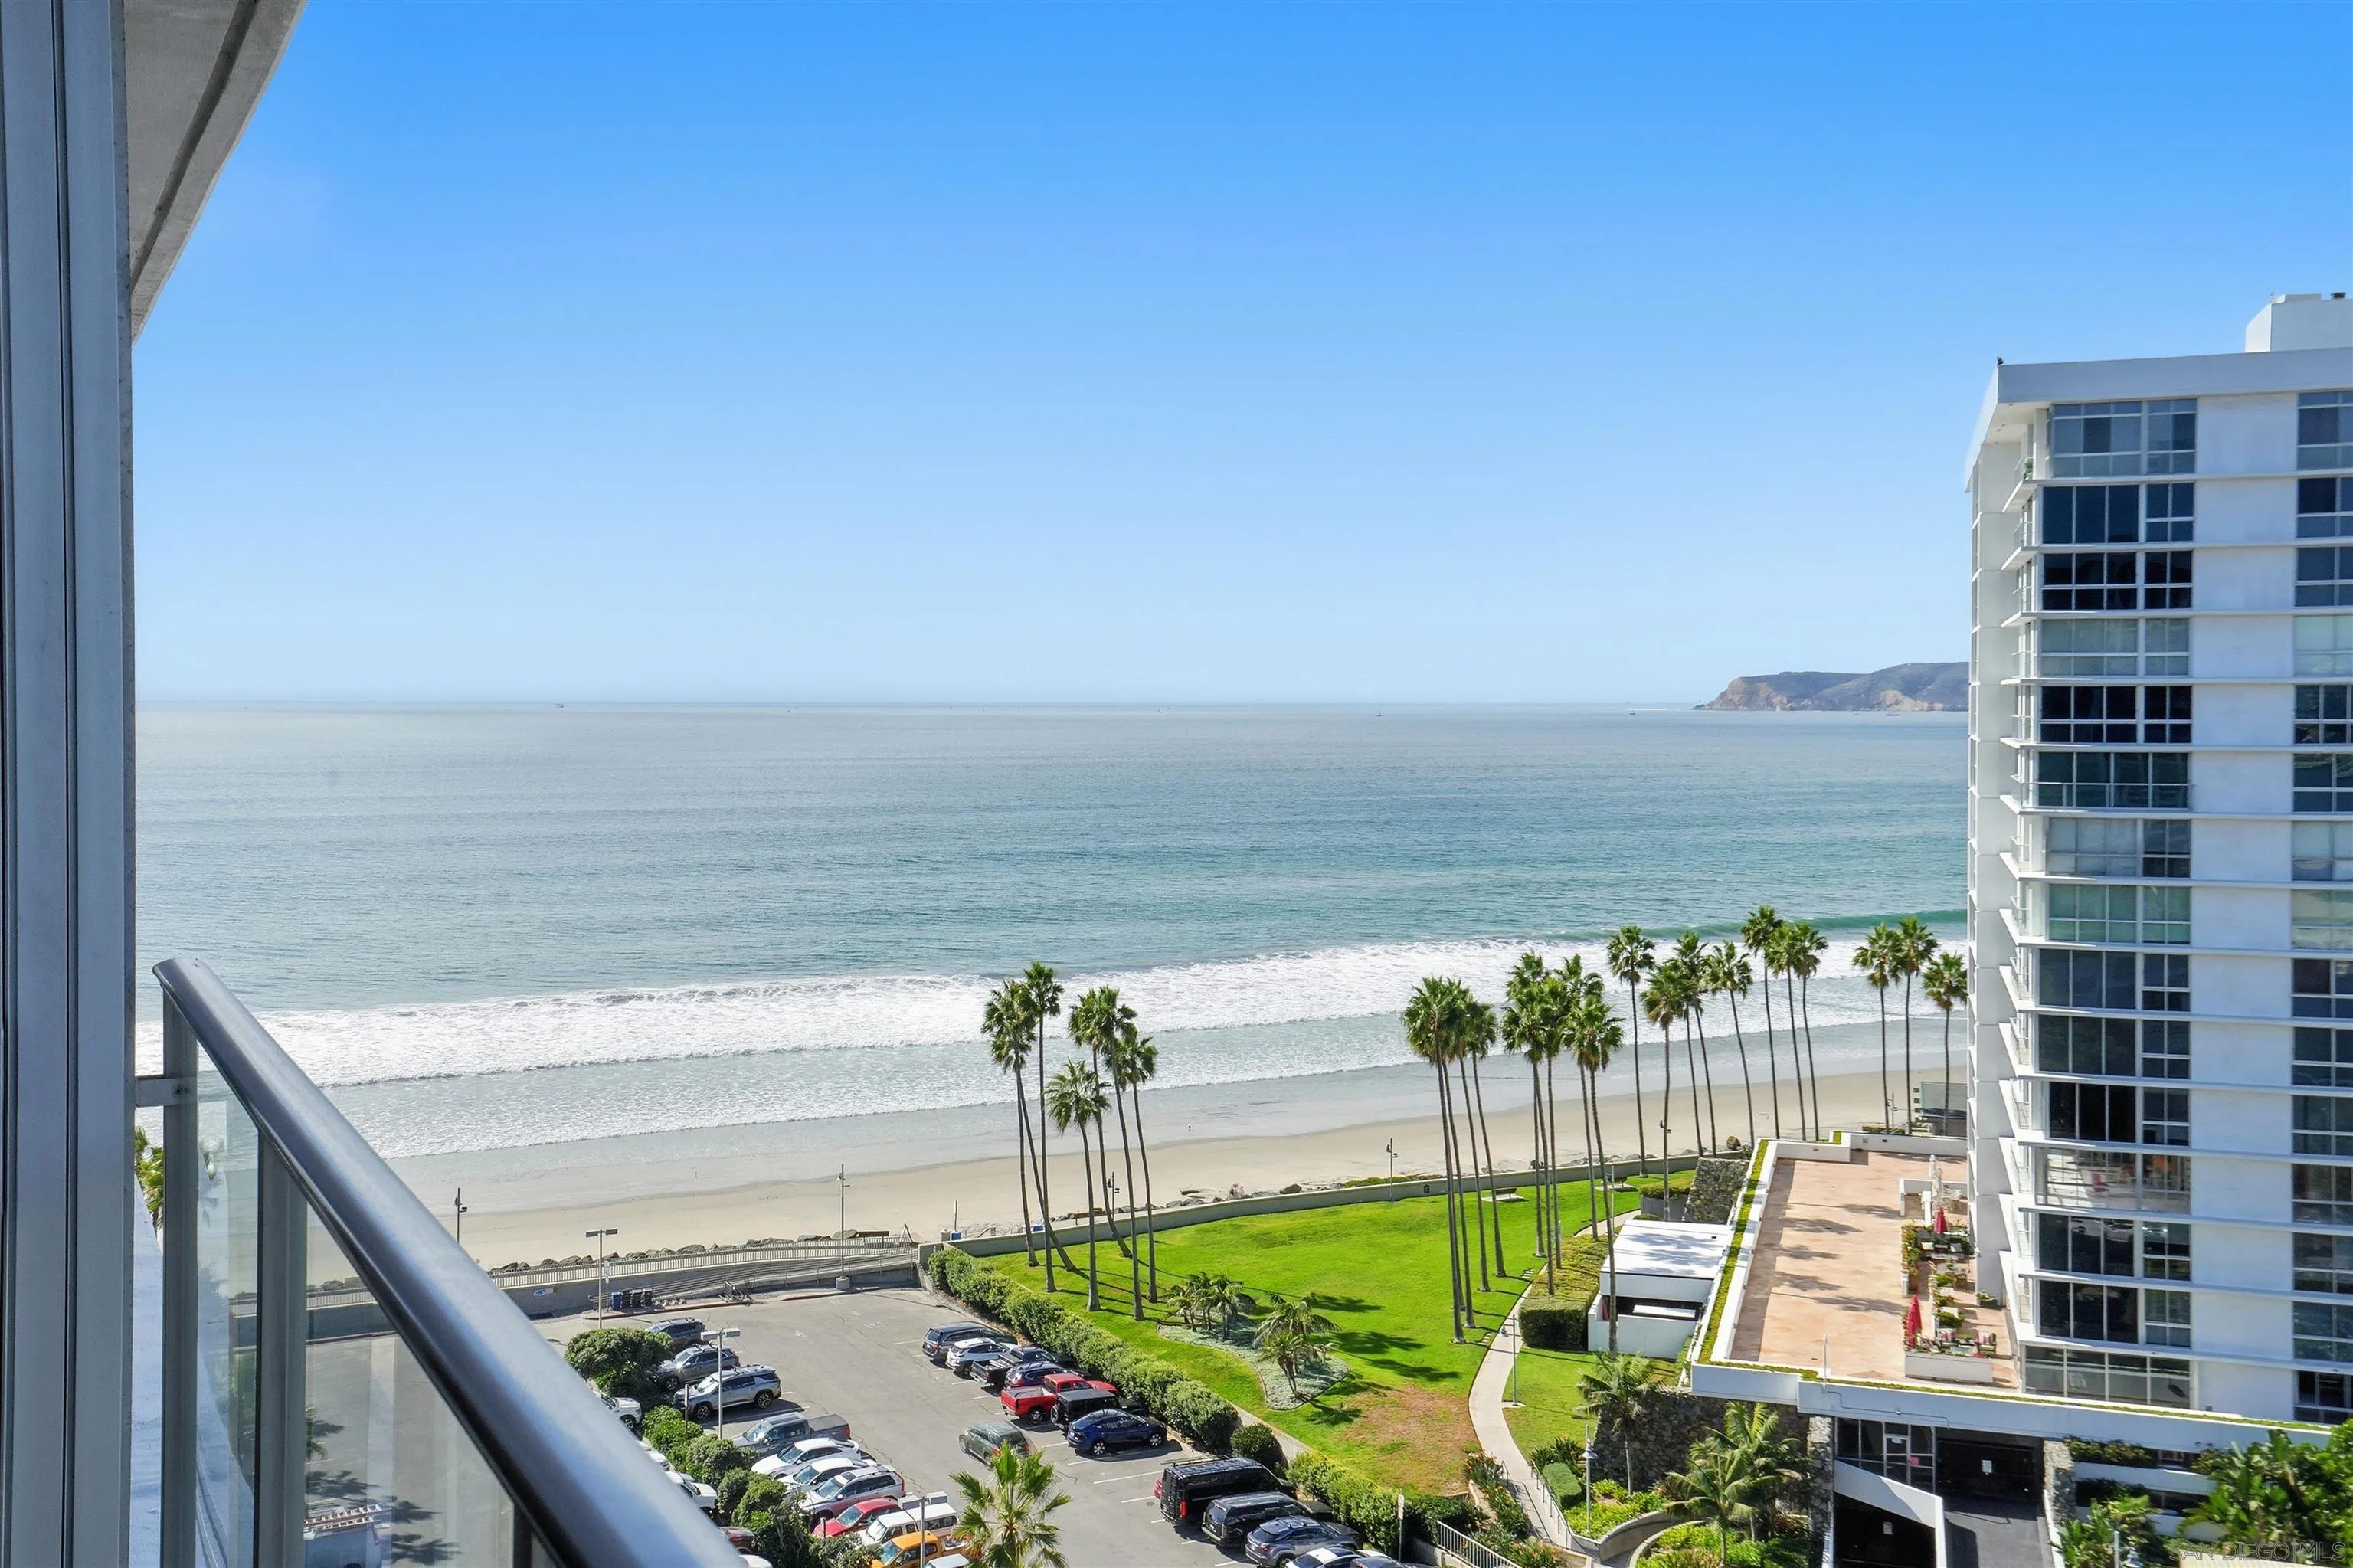
BEST of both OCEAN and BAY views from this TURNKEY, Stunning and impeccable Coronado Shores unit with breathtaking views from every room. This large 2 BRM, 2 BATH residence is appx 1575 SQ FT with pushed out balcony. Possibility to configure a third bedroom if desired. It is highly upgraded, remodeled with exquisite designer details and finishes throughout. Ample and functional built-ins, closet space and custom cabinetry. Beautifully maintained with a spacious layout, refined aesthetics and timeless elegance. Capture ocean, sunsets, bay, downtown skyline, marina views + more. Fireworks over the bay, city lights at night and ocean waves for one's pleasure. In-unit washer/dryer, fully retractable sliding glass doors, raised ceilings, high end appliances, a murphy bed in Bdr.2-office + more. Travertine floors, granite countertops and luxe finishes adorn this beauty. This is a desirable stack in the building and first time on market since 2009. Resort lifestyle and amenities include private beach club, oceanfront pools, tennis-pickleball courts, fully equipped gym facilities, landscaped gardens, gated and door-person-security. Close to the iconic Hotel Del, shops, restaurants , beach and bayside , golf course. marina and all that Coronado has to offer. Community events and concerts for your enjoyment. Be it your future primary or second home retreat, a rare gem for the discerning buyer. Coastal living at its best.

700 Harbor Dr.
San Diego, CA 92101
AREA SQFT
1,013
BEDROOMS
2
BATHROOMS
2
Reduced. Motivated Seller. The time to see this property with a water view at a historically low price is Now. Recently vacant but will be rented again soon unless sold. A+ Marina District location with water views directly across from the Seaport Village waterfront. Step into luxury living in this 14th floor west facing condo with 2 tandem parking spaces and an owner's storage closet. Hardwood floors throughout except primary bedroom. Building amenities include pool, jacuzzi, fitness center, community lounge, 24/7 security and Concierge. Immediately across from Starbucks, Eddie V's and Malibu Farms. Recent new paint and carpet. Rare opportunity at this value.
6255 Rancho Mission Rd.
San Diego, CA 92108
AREA SQFT
667
BEDROOMS
1
BATHROOMS
1
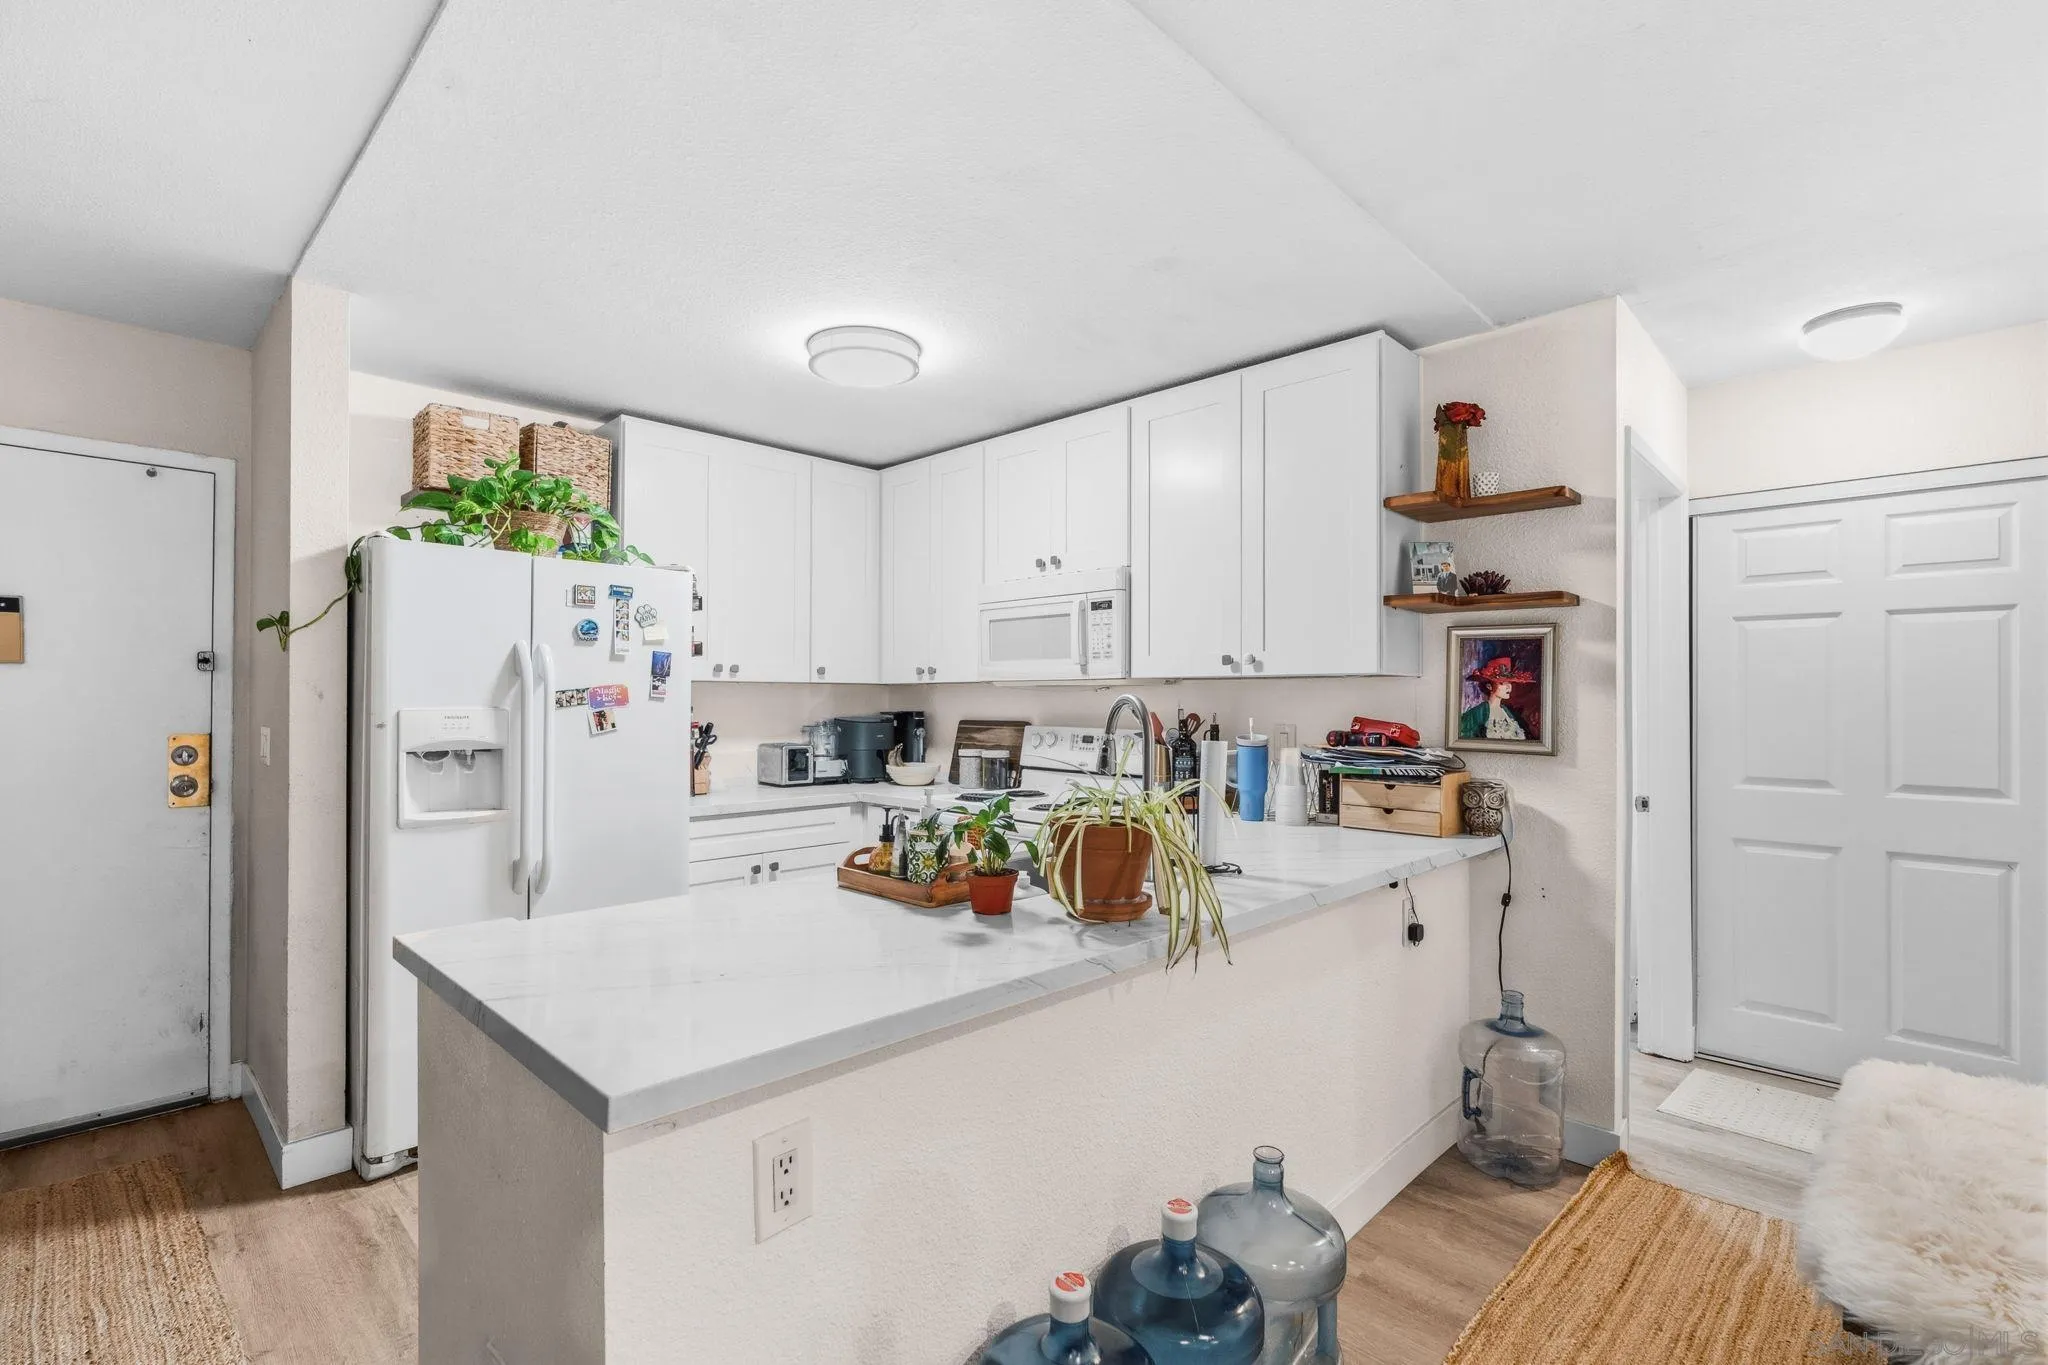
Discover the perfect blend of comfort and accessibility in this inviting 1-bedroom, 1-bathroom condominium, ideally situated in the highly sought-after Mission Heights community. Spanning approximately 667 square feet, this home offers a smart, efficient layout perfect for first-time buyers, professionals, or anyone seeking a low-maintenance lifestyle in the center of San Diego. Prime Central Location: Enjoy effortless living with rapid access to everything San Diego has to offer. Whether you are commuting via major freeways or heading out for dining, shopping, and entertainment in Mission Valley, you are perfectly positioned for it all. Bright & Functional Living Space: The unit features a thoughtful floor plan that maximizes natural light and usable space, creating a welcoming atmosphere for relaxing or hosting guests. Community Amenities: As a resident of Mission Heights, you will have access to well-maintained community facilities designed for relaxation and recreation, including a sparkling swimming pool, a soothing hot tub, and a clubhouse for your leisure. Easy Access: Being on the first level (Unit 110) offers the convenience of easy entry and accessibility, while the quiet positioning of the community ensures a peaceful retreat from the city hustle. Living here puts you minutes away from world-class shopping centers, diverse dining options, and major employment hubs. Whether you're heading to the beaches or downtown, the central location makes every commute a breeze.
6082 Schuyler St
San Diego, CA 92139
AREA SQFT
1,390
BEDROOMS
4
BATHROOMS
2
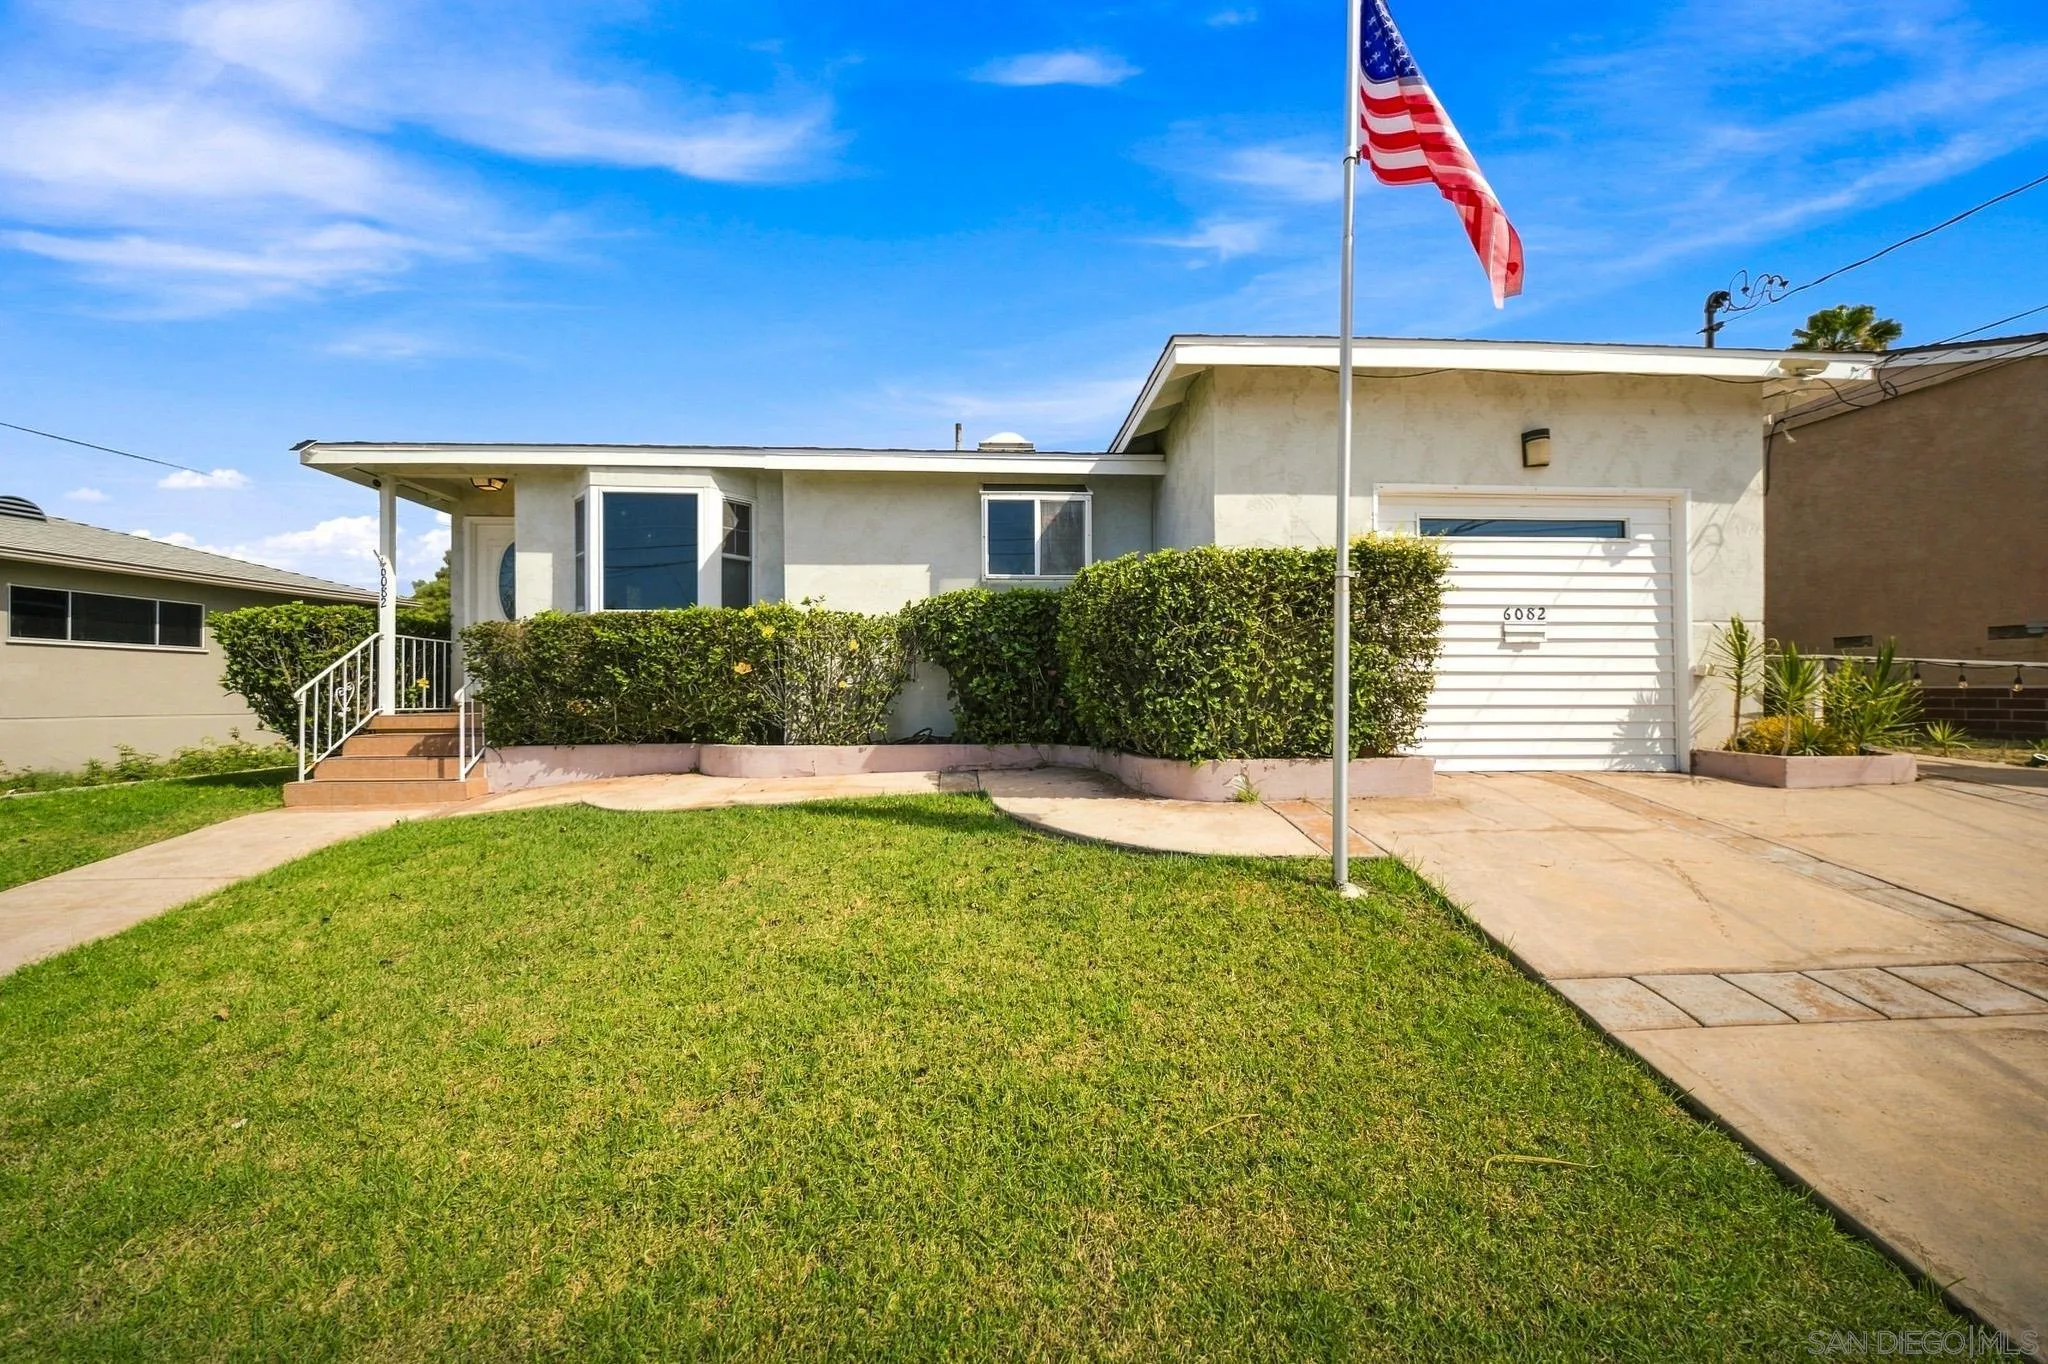
Welcome to 6082 Schuyler St, a spacious 4-bedroom, 2-bathroom home perched in the desirable Paradise Hills neighborhood of San Diego. Offering 1,390 square feet of comfortable living space on a generous 6,800-square-foot lot, this 1953-built residence blends timeless character with modern comfort. Step inside to find original hardwood floors throughout, adding warmth and classic charm you won't find in newer construction. The kitchen offers abundant cabinet space, perfect for home chefs and organized living. Enjoy ocean views right from the living room window and front porch — an ideal spot for morning coffee or evening sunsets. Perched on a hill, the home also catches a refreshing ocean breeze year-round. Stay comfortable in every season with a brand-new AC system, a major move-in-ready upgrade that adds energy efficiency and peace of mind. Out back, a private garden retreat offers a peaceful escape for entertaining, gardening, or simply unwinding outdoors. A dedicated parking space adds everyday convenience. Ideally located in Paradise Hills, this home offers easy access to San Diego's major freeways, making commutes to Downtown, National City, and Chula Vista a breeze. Enjoy nearby parks, local shops, and the neighborhood's classic mid-century charm. Don't miss this rare opportunity to own a hilltop home with ocean views in one of San Diego's up-and-coming communities.
2935 Mission Rd
Fallbrook, CA 92028
AREA SQFT
BEDROOMS
BATHROOMS
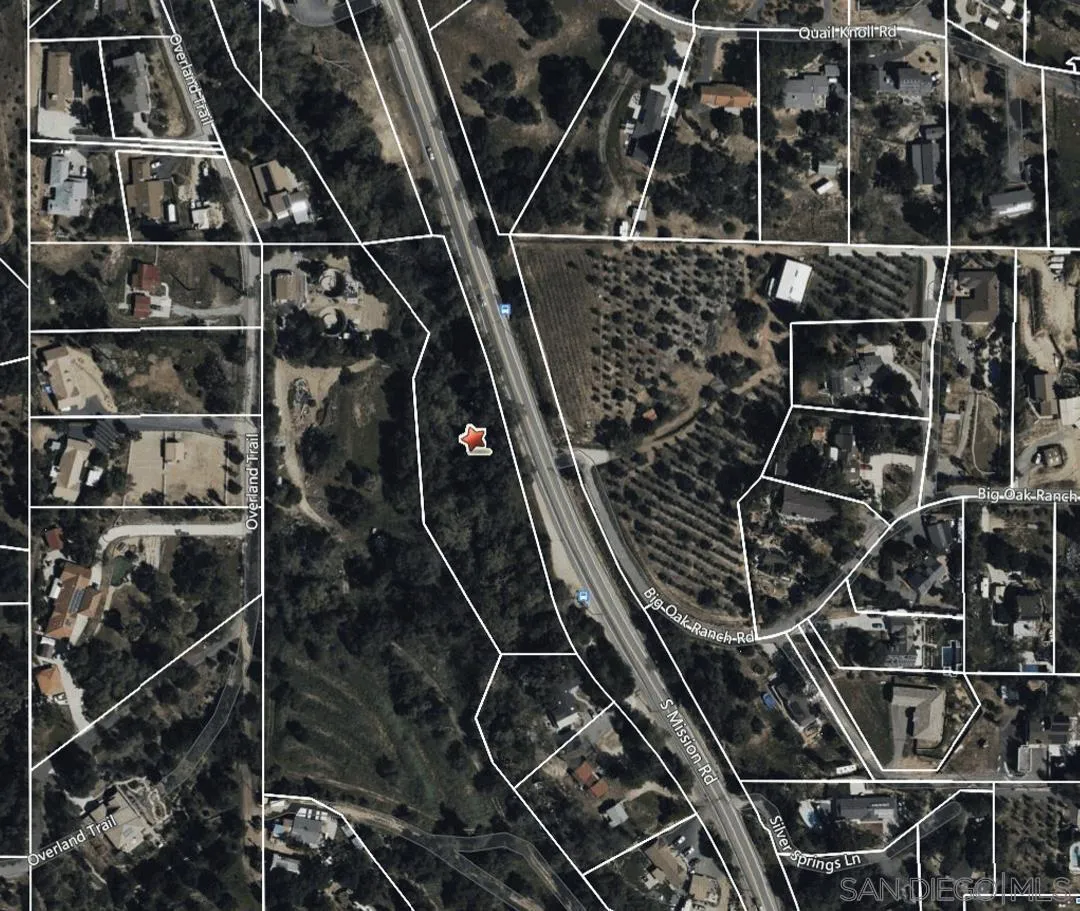
Gorgeous 2 acre parcel located in the heart of Fallbrook, directing across from the Olive Farm. Backyard stream runs through the property. General Plan Designation is VR-2 (Village Residential). Zoning use is A70, Animal L, possible commercial or residential may be available. Bring your dreams!! Lots of potential. There are large slopes. Please don't walk on the property without permission.
8954 Caballero Drive
Rancho Cucamonga, CA 91737
AREA SQFT
2,670
BEDROOMS
4
BATHROOMS
3
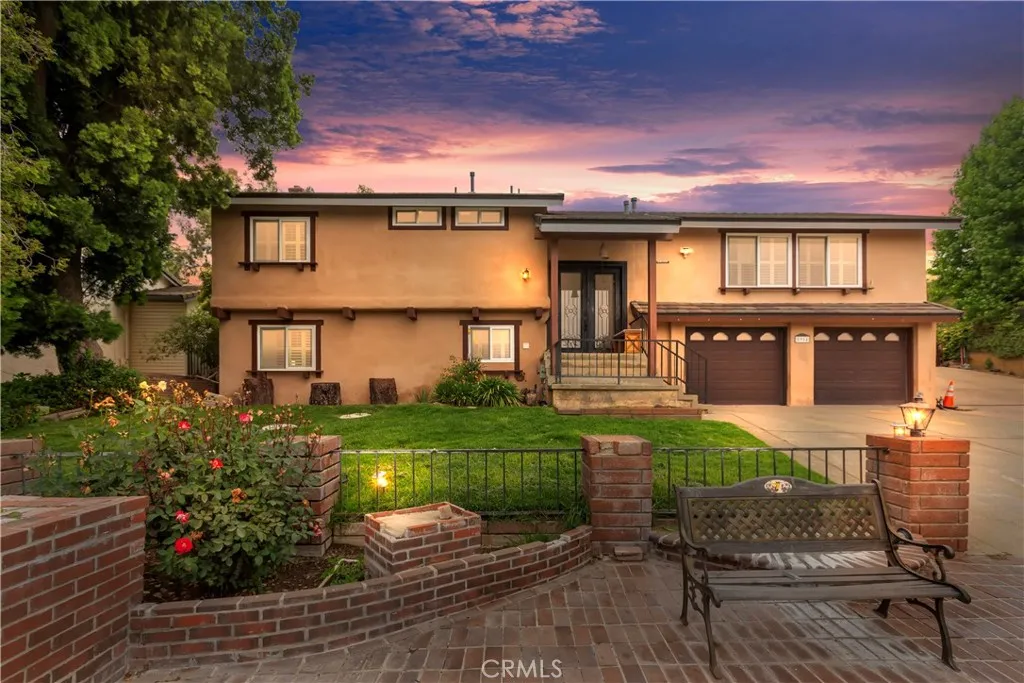
Welcome to this beautifully updated 4-bedroom, 3-bathroom home located in one of Rancho Cucamonga's most desirable neighborhoods. Offering approximately 2,670 square feet of living space on nearly half an acre, this property combines comfort, functionality, and breathtaking mountain and city light views. The flexible floor plan features two primary suites and a unique layout that allows for potential multi-generational living, guest quarters, or rental income opportunities with a separate exterior entrance. Recent upgrades include dual-pane windows, updated plumbing and electrical systems, HVAC, septic system, energy-efficient lighting, and more. Step outside to enjoy the sparkling pool, covered patio with built-in BBQ, spacious yard, and ample parking. Equestrian zoning provides additional possibilities for horse enthusiasts. Located within the highly rated Los Osos High School area and close to parks, trails, and shopping, this exceptional property offers the perfect blend of privacy, convenience, and lifestyle.
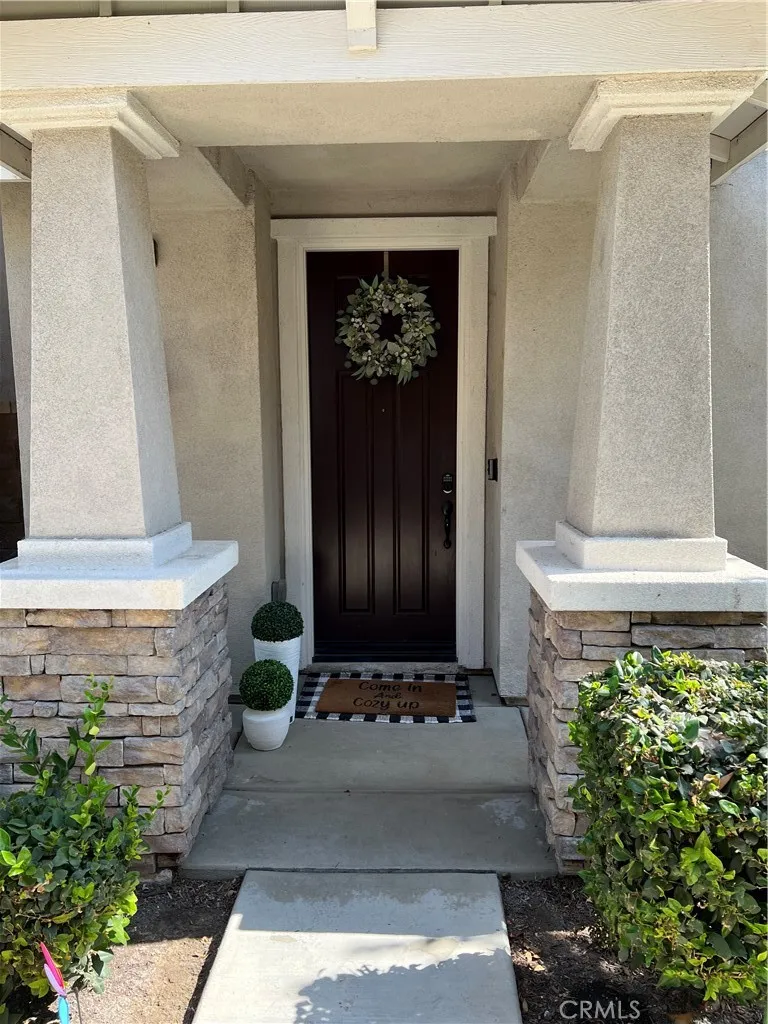
16029 Dexter
Chino, CA 91708
AREA SQFT
1,626
BEDROOMS
3
BATHROOMS
3
Introducing 16029 Dexter St, Chinoa TURN KEY 3-bedroom, 2.5-bathroom home located in the desirable community of The Preserve at Chino, known for its TOP-RATED schools including Chino Hills High School. This well-cared-for property comes with fully PAID OFF solar panels, and is surrounded by fantastic amenities such as parks, a swimming pool, basketball courts, doggie park, playgrounds, and more. Step inside to a light-filled living area enhanced by plantation shutters, vinyl tile flooring, double-paned windows, and recessed lighting throughout. The modern contemporary kitchen is both stylish and functional, equipped with quartz countertops, stainless steel whirlpool appliances, dual zone A/C and ample cabinet space. Upstairs, youll find all bedrooms including the spacious primary suite, which features a large walk-in closet and a beautifully designed bathroom with double vanities, a separate relaxing soaking tub, refreshing shower, and private toilet area. A conveniently located upstairs laundry room, tankless water heater, central HVAC, and a 2-car garage and storage space to add to the homes appeal. Enjoy easy access to shopping, dining, entertainment @ Chino Preserve Town Center, and major freeways including the 71, 15, 60, and 91making this home a perfect blend of comfort, convenience, and modern living. This is the only 3 bedroom, 3 bathroom SINGLE-FAMILY HOME (SFH) available in the Preserve at this price point, with all these amenities, it won't be on the market long. Have your agent make an appointment for your private showing today! Be sure to check out the video to
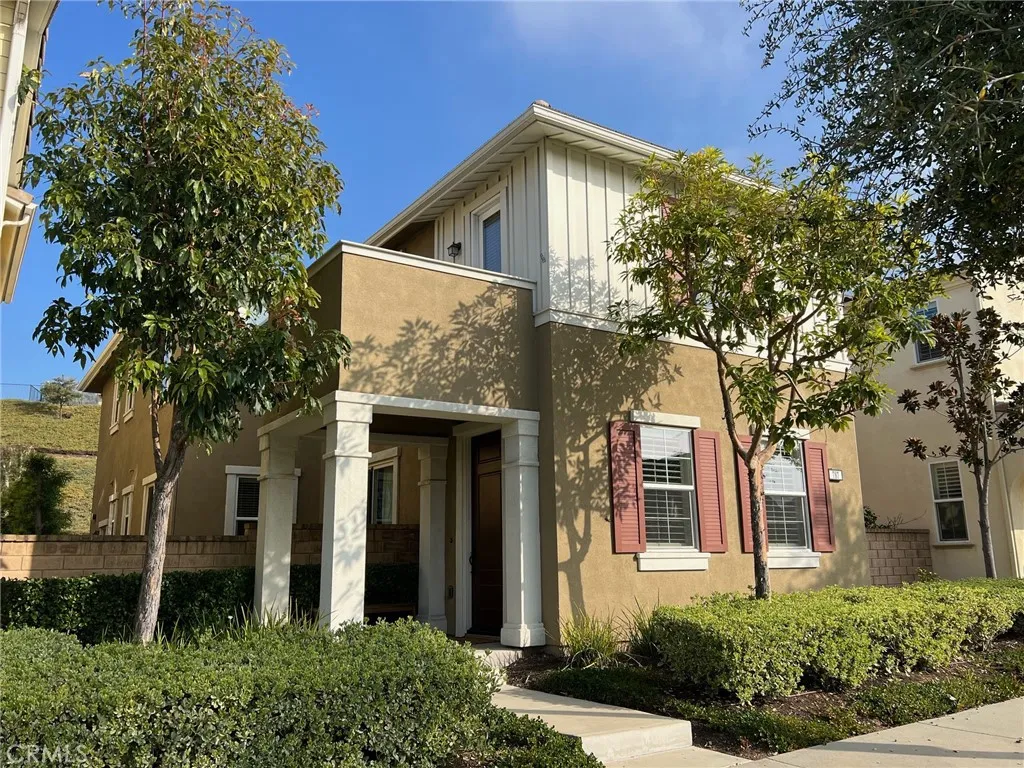
789 Sierra Madre
Azusa, CA 91702
AREA SQFT
2,094
BEDROOMS
3
BATHROOMS
3
Welcome to this well-maintained home located in the desirable Rosedale community of Azusa. This home features an open-concept floor plan with an upgraded kitchen offering stone countertops and stainless steel appliances. Enjoy the private outdoor deck with a built-in outdoor kitchen, complete with a grill and refrigeratorperfect for entertaining or relaxing outdoors. Upstairs features a versatile loft, a spacious primary suite with a private balcony, dual-sink primary bathroom, walk-in closet, and separate shower and bathtub. Two additional good-sized bedrooms provide plenty of space for family, guests, or a home office. The property also includes a direct-access two-car attached garage. Residents of Rosedale enjoy resort-style community amenities including a clubhouse, fitness center, Olympic-size pool and spa, BBQ areas, and more. Conveniently located near the 210 Freeway, shopping centers, and schools. A great opportunity to enjoy comfortable living in one of Azusas desirable communities
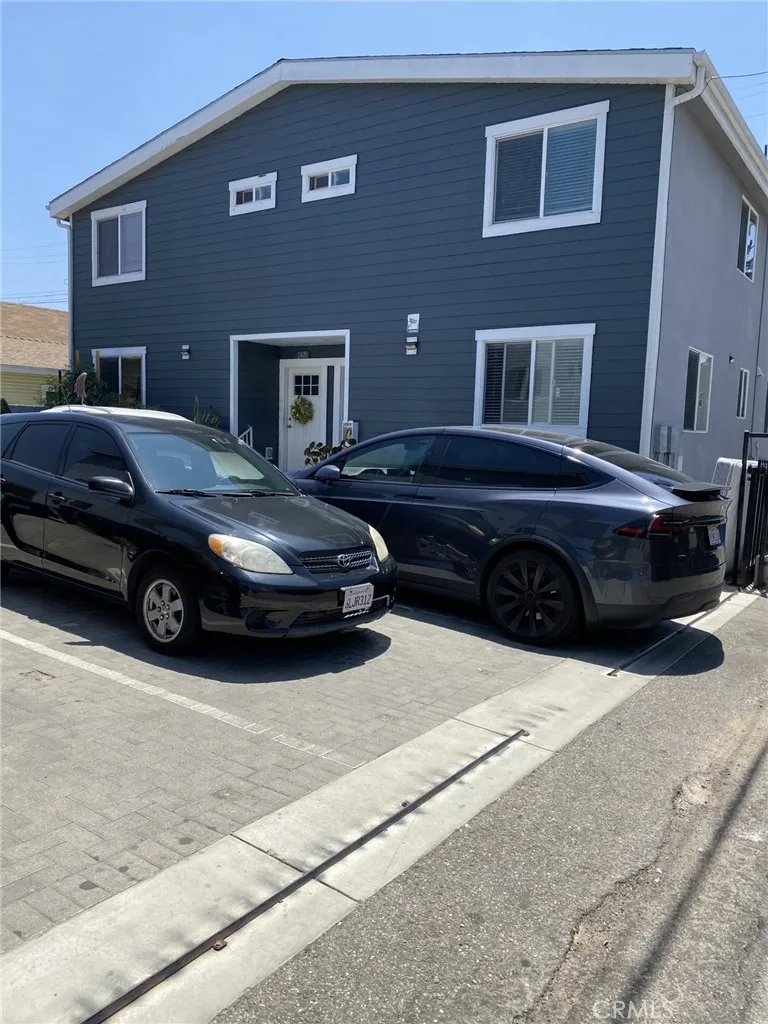
2420 Folsom Street
Los Angeles, CA 90033
AREA SQFT
1,425
BEDROOMS
4
BATHROOMS
3
4-bedroom, 3-bathroom townhouse. The first floor features a spacious living room, kitchen, one bedroom, and a full bathroom. Upstairs, the primary bedroom has a private bathroom, while two additional bedrooms share the third full bathroom. Washer/Dryer is on the second floor.
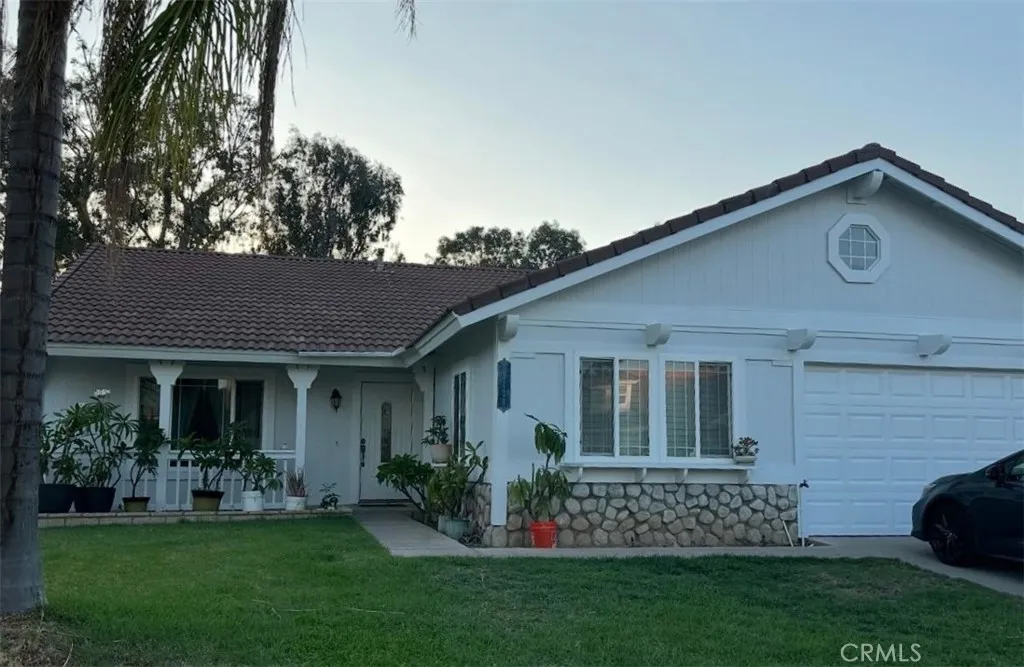
15135 Calle Renfro
Moreno Valley, CA 92551
AREA SQFT
1,686
BEDROOMS
3
BATHROOMS
2
Location! Location! 3 Bedroom 2 Bath Cozy home in the City of Moreno Valley - 1686 square Feet and 7,405 square feet lot - 3 bedrooms and 2 Bathrooms Plus Bonus room that can be used as a 4th Bedroom, Office or Playroom - Living Room - Family Room with Fireplace - Large backyard for entertaining - Attached 2 car garage - Interior and Exterior of home has just been painted. NO HOA. This home is a must see. Schedule your showing today.
1526 Marquard Terrace
Santa Barbara, CA 93101
AREA SQFT
1,862
BEDROOMS
3
BATHROOMS
3
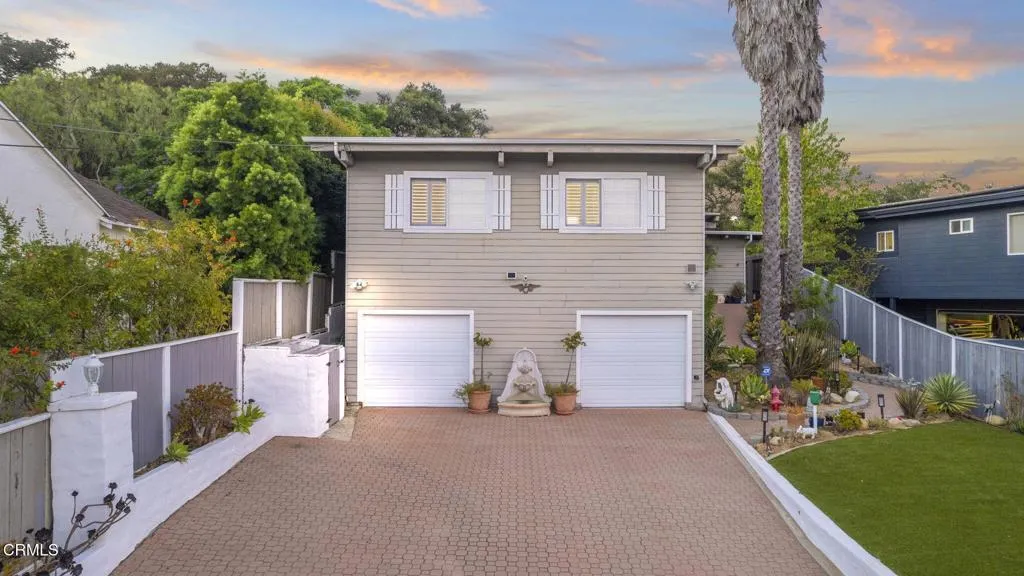
Welcome to this distinctive Santa Barbara hillside home, where mountain and ocean views meet a peaceful, private setting surrounded by nature. Ideally located on Marquard Terrace in Alta Mesa, this quiet street leads toward Elings Park and is just minutes from downtown Santa Barbara.Full of warmth and character, the home features Saltillo tile flooring with beautiful Talavera tile accents throughout. At the heart of the main level, a striking two-way fireplace crafted with boulders from Mission Creek creates a dramatic focal point while connecting the living and dining spaces.The kitchen features granite countertops, LG stainless steel appliances, sandalwood cabinetry, and convenient access to the newly redesigned laundry room, complete with new GE washer and dryer.The home offers three bedrooms, including a primary suite on the upper level with hillside views, a custom walk-in closet, and plantation shutters. The en-suite bath features a double vanity, Silestone countertop, sandalwood cabinetry, and walk-in shower. Two additional bedrooms provide comfortable and versatile living space, with walk in closets Adding even more functionality, the former laundry room has been transformed into a flexible workshop and storage area, offering valuable bonus space for hobbies, projects, tools, or additional household storage.Outside, enjoy the relaxed Santa Barbara lifestyle with a Saltillo tile and stucco outdoor bar and built-in barbecue--an inviting setting for entertaining or simply unwinding while surrounded by the beauty of the hillside.With its unique architectural details, fl
1842 43rd Place
Los Angeles, CA 90062
AREA SQFT
1,542
BEDROOMS
2
BATHROOMS
1
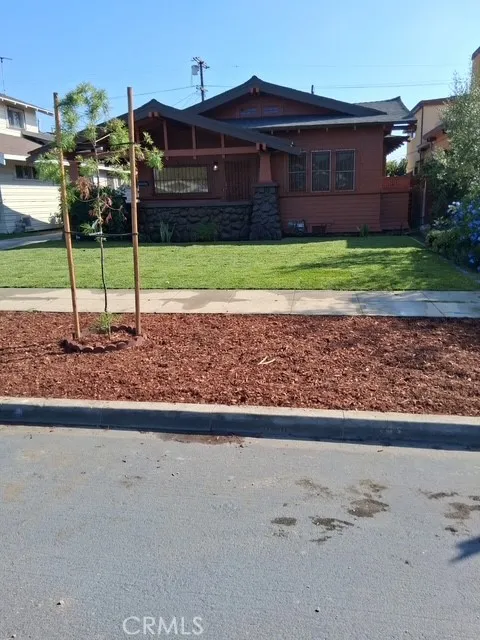
Welcome to this beautiful Craftsman home, newly remodeled throughout with thoughtful updates and timeless charm. This beautifully crafted Craftsman-style home showcases timeless character and exceptional architectural woodwork throughout. Rich natural wood details, custom built-ins, detailed trim, and finely crafted cabinetry reflect the quality and warmth of traditional craftsmanship. The inviting interior features spacious rooms, abundant natural light, and thoughtful design elements that blend historic charm with everyday comfort. From its welcoming exterior and distinctive rooflines to the intricate millwork inside, this home offers enduring beauty, craftsmanship, and character at every turn. The home features fresh interior and exterior paint, new flooring throughout, and a completely remodeled kitchen and bathroom. The inviting floor plan includes a spacious living room, dining room, breakfast room, three bedrooms, one bathroom, and a convenient laundry room. The third bedroom at the front of the home has rich dark wood built-in cabinetry with a beautiful stained-glass window and adds additional flexibility and can be used as a study, sitting room, or a home office. New roof, plumbing and electrical! Backyard is huge - room for an ADU. With its fresh updates, functional layout, and classic Craftsman character, this wonderful home is move-in ready and offers plenty of space to make it your own.
2820 Reche Canyon
Colton, CA 92324
AREA SQFT
2,926
BEDROOMS
4
BATHROOMS
4
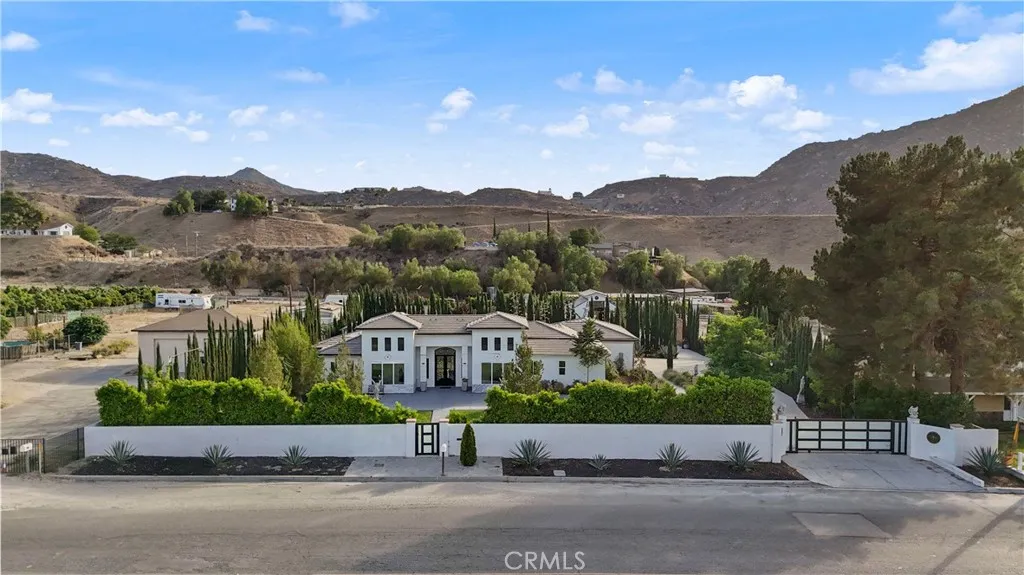
Welcome to a truly one-of-a-kind property nestled in the desirable Reche Canyon area of Colton. Custom built in 2022, this stunning 3 bedroom, 4 bathroom home sits on an expansive 71,000 sq. ft. lot, offering an incredible combination of privacy, space, modern amenities, and thoughtfully designed indoor-outdoor living. From the moment you arrive, its clear this property was created to stand apart. A security wall surrounds the property, providing an added sense of privacy and seclusion while creating your own private retreat. The custom-built main residence offers beautiful living spaces and a layout designed for both comfortable everyday living and entertaining. Adding even more versatility is a separate studio casita complete with a full kitchen and two additional bathrooms perfect for extended family, guests, a private workspace, or additional living space. The outdoor amenities are where this property truly becomes something special. A dedicated outdoor gathering and entertainment area creates the perfect setting for hosting family and friends, celebrating special occasions, or simply enjoying the peaceful surroundings of Reche Canyon. The property also features a separate barn that has been transformed into a custom-built bar, creating a truly unique space for entertaining and making memories. With more than 1.6 acres of land, there is plenty of room to enjoy the outdoors and make the property your own. The expansive grounds provide space for livestock such as horses and goats, along with endless possibilities for recreation, gardening, additional outdoor amenities, an
22484 Petra
Mission Viejo, CA 92692
AREA SQFT
1,444
BEDROOMS
2
BATHROOMS
2
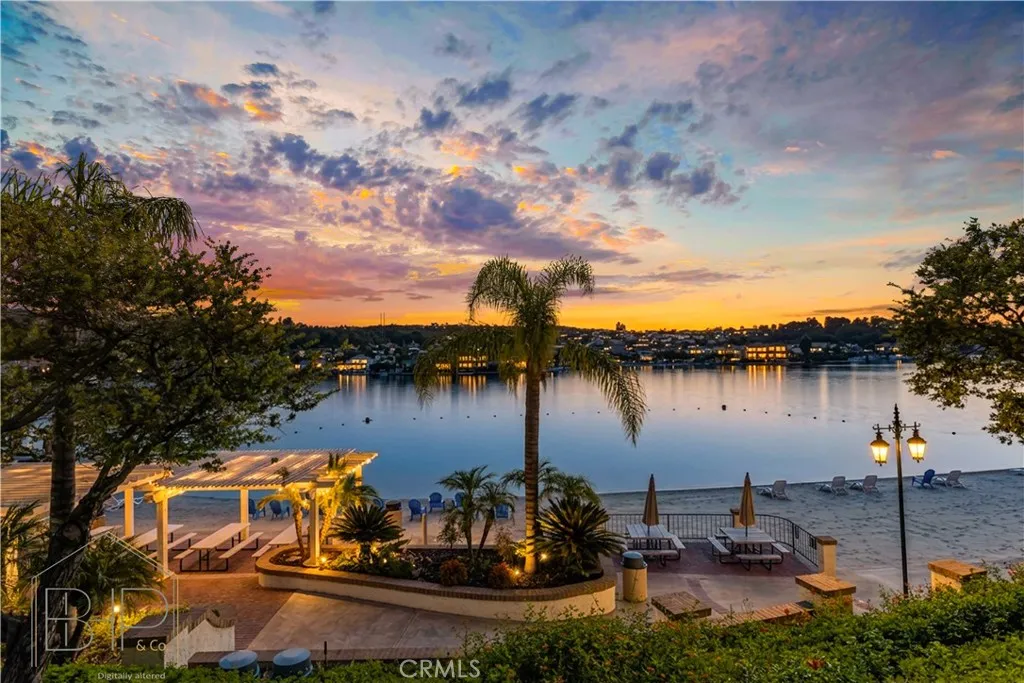
Welcome to Mallorca at Lake Mission Viejo, where every day feels like a retreat. This beautifully located condo offers rare panoramic views of the lake, mountains, and city lights from almost every room, creating a truly special setting for your next home. The entry-level Baroness model features 1,444 square feet of open living space, including 2 generous bedrooms, 2 full bathrooms, and a detached 2-car garage. The well-designed floor plan provides comfortable flow throughout, with a bright living room anchored by a gas fireplace and framed by large windows and sliding doors that bring the outdoors in. The kitchen includes granite countertops, laminate flooring, and a convenient eating counter, making it ideal for casual meals and entertaining. The spacious primary bedroom offers built-in storage and calming views, while the private balcony gives you the perfect place to unwind and take in the scenery. From the security and serenity of the gated Mallorca community to the unmatched recreational opportunities of Lake Mission Viejo, this property offers an extraordinary blend of comfort, beauty, and convenience. Residents enjoy exclusive access to lake amenities including fishing, kayaking, paddleboarding, boat rentals, private docks, sandy beaches, summer camps, outdoor concerts, Movies in the Park, holiday celebrations, and a vibrant calendar of year-round community events. Surrounded by Mission Viejo's scenic landscapes, exceptional parks, shopping, dining, and welcoming community spirit, this is more than a home, it's a lifestyle.

12830 6th
Yucaipa, CA 92399
AREA SQFT
762
BEDROOMS
2
BATHROOMS
1
Welcome Home to 12830 6th St, Space 16 in Yucaipa Village Mobile Home Park! This is Not Your Typical Mobile Home! This experienced rehabber had luxury, comfort, and a fun, tropical oasis in mind when creating this one-of-a-kind space for a fraction of the price of local stick-built homes - located in an affordable, rent-controlled 55+ park with a sparkling pool & inviting clubhouse & all necessary amenities nearby. Imagine sipping your favorite drink while relaxing at your own tiki bar under the covered deck or napping in the hammock surrounded by tropical plants - yes, please! All of the furnishings, dcor and plants inside & out are included for your enjoyment! Lets go on a mini tour to explore! The front entry gate leads to a large covered deck with a keyed-access sliding glass door leading to the great-room-style living room & kitchen. Rich, dark flooring flows throughout with wood and stone accents and custom lighting inside & out creating a modern-farmhouse-meets-tropical-island vibe. New custom kitchen with gorgeous quartz countertops, a breakfast bar, stainless steel & black range, stainless steel sink w/sprayer, attractive cabinetry w/modern black hardware, custom lighting, & a unique wood-trimmed refrigerator. The expansive kitchen opens to the living/dining areas for that open concept flow we all love. Down the hall, well pass the new thermostat and central forced air unit (central AC blows nice and cold), then find the gorgeously-remodeled bathroom with a glass-enclosed shower, a modern square sink on a furniture-style vanity, overhead fan/light with heater, attr

