

Search
Search
Search
Search For Your Next Property
Form submitted successfully!
You are missing required fields.
Dynamic Error Description
There was an error processing this form.
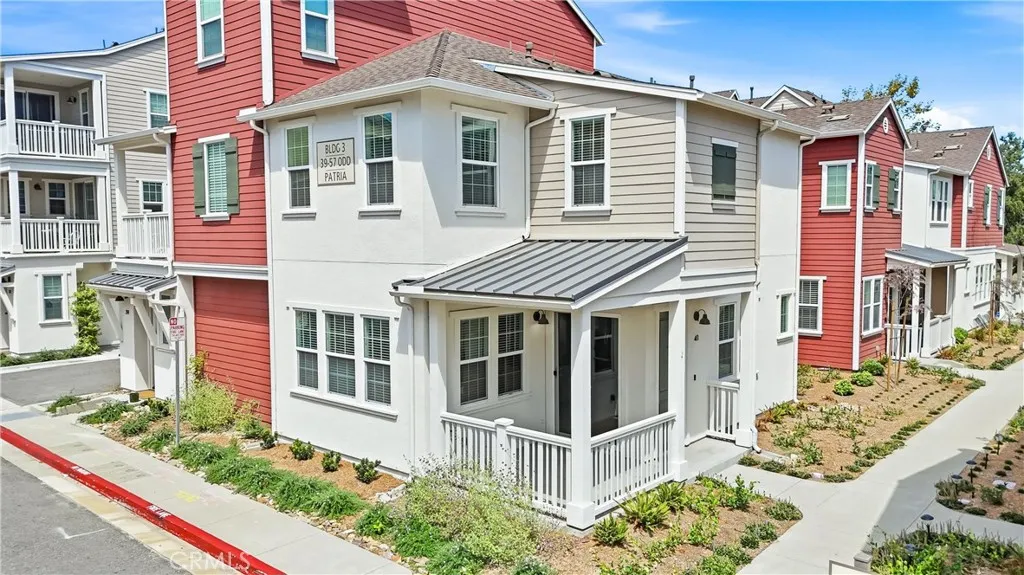
41 Patria
Rancho Mission Viejo, CA 92694
AREA SQFT
1,490
BEDROOMS
3
BATHROOMS
3
Welcome to this beautifully upgraded end unit townhome located in the highly sought-after village of Esencia in Rancho Mission Viejo. Offering almost 1,500 square feet of stylish living space, this 3-bedroom, 2.5-bath turnkey residence features an open-concept floor plan filled with natural light, high ceilings, and designer finishes throughout. The spacious gourmet kitchen showcases granite countertops, a large center island, white cabinetry, designer backsplash, stainless steel appliances, ample storage, and opens seamlessly to the spacious living and dining areas. Premium luxury vinyl plank flooring enhances the main level, while upgraded carpet adds comfort upstairs. All three bedrooms are located on the second floor, including a private primary suite featuring an ensuite bath with dual vanities, an oversized glass walk-in shower, and a large walk-in closet. Two secondary bedrooms share a well-appointed full bath, and the convenient upstairs laundry room adds everyday functionality. Additional highlights include a downstairs powder room, tankless water heater, attached two-car garage, private outdoor patio, and abundant windows that create a bright and inviting atmosphere. Experience resort-style living with full access to Rancho Mission Viejo's award-winning amenities, including multiple pools and spas, clubhouses, fitness centers, parks, playgrounds, pickleball and bocce courts, sports fields, community farms, BBQ areas, hiking and biking trails, dog parks, and year-round community events. Ideally located directly across from The Pavilion and less than a block from Es
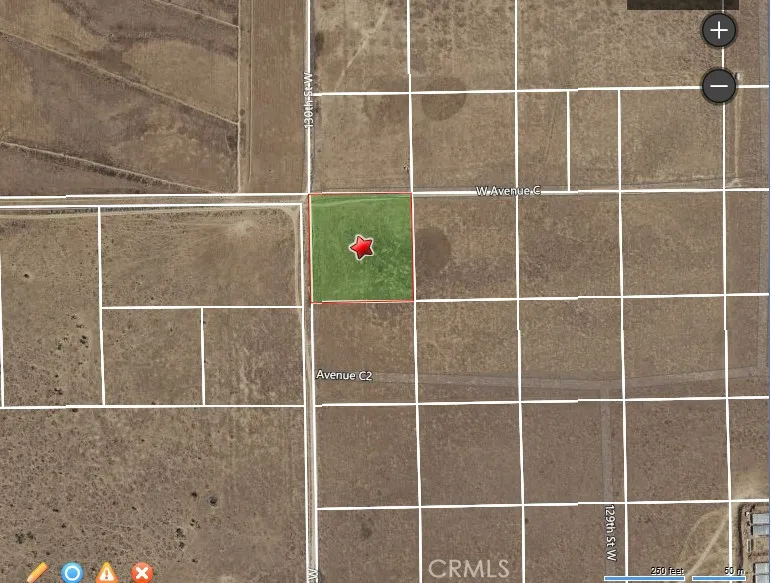
130 W AVE C
Antelope Acres, CA 93536
AREA SQFT
BEDROOMS
BATHROOMS
OWNER WILL CARRY WITH 30% DOWN PAYABLE MONTHLY AT 7% INTEREST ONLY FOR 5 YEARS! Over 2.5 acre at the SE corner of 130th W and Ave C. This raw, undeveloped desert land sits roughly 2,000 feet south of Highway 138 (Avenue D). Its rural location makes it a primary spot for land investing, off-grid living, or agricultural ventures, as it lacks immediate urban infrastructure and commercial amenities. This area is mostly zoned as A-2-2 (Heavy Agriculture/Residential), which allows for agricultural use, horses, and typically one single-family residence.
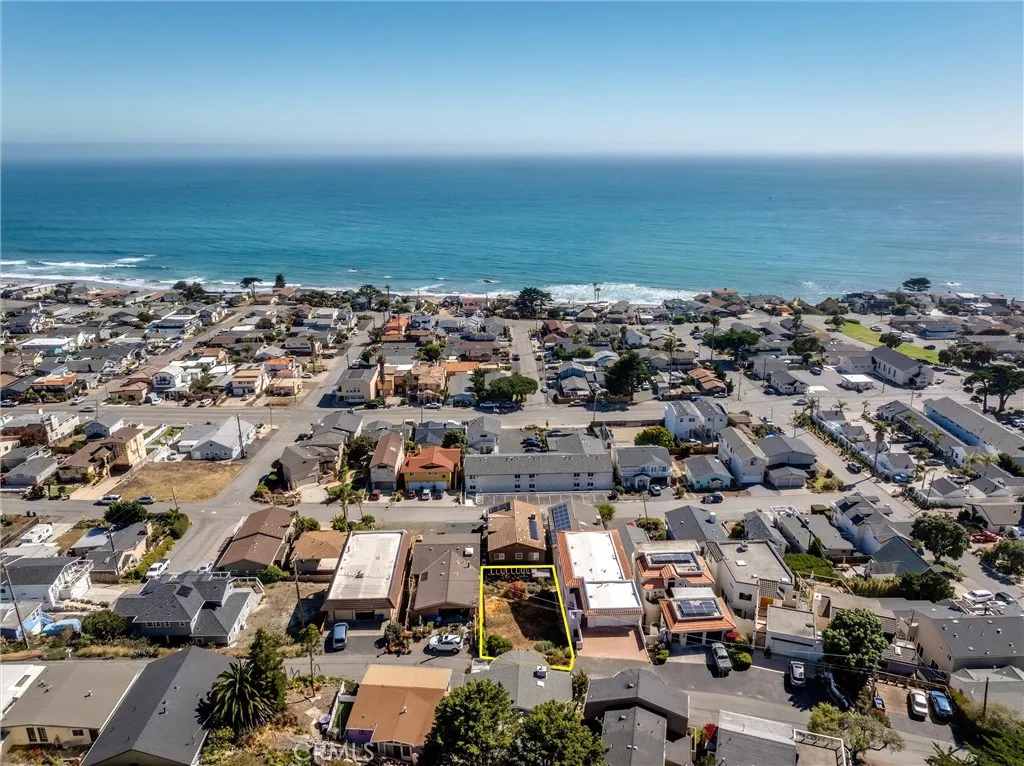
510 Park
Cayucos, CA 93430
AREA SQFT
BEDROOMS
BATHROOMS
Perched atop the hill with breathtaking 180 panoramic ocean views, this exceptional homesite offers the perfect opportunity to build your dream home in the charming coastal town of Cayucos. Within walking distance of downtown, the beach, and the iconic pier, youll enjoy the ideal blend of privacy, convenience, and spectacular scenery. This premium lot is ready for your vision, with a completed soils engineering report and thoughtfully designed building plans included in the sale. Created with an owner-occupant in mind, these plans reflect careful planning and attention to detail; no stone has been left unturned. Imagine relaxing on your future deck while watching migrating whales, taking in unforgettable sunsets, or enjoying front-row views of the Fourth of July fireworks over the ocean. Whether youre seeking a full-time coastal residence or the ultimate seaside retreat, this is a rare opportunity to bring your dream home to life in one of Californias most beloved beach communities.
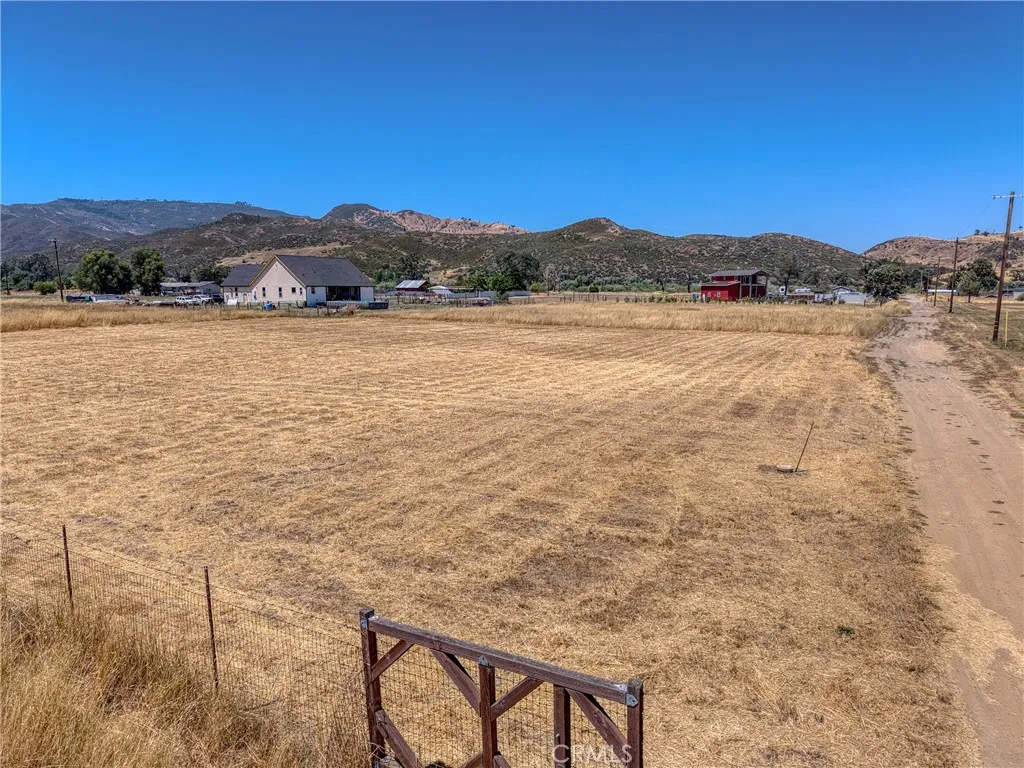
20781 Santa Clara
Middletown, CA 95461
AREA SQFT
BEDROOMS
BATHROOMS
Ready to Build on Nearly an Acre in Beautiful Middletown, Lake County! Build your dream home on this exceptional nearly one-acre, level parcel located in the charming town of Middletown, Lake County, surrounded by quality newer homes. With valuable improvements already completed, this property is truly ready for your vision. The well is already installed, the public sewer connection has been paid (a $7,500 value), survey markers are in place, and electricity is available at the property with the power pole already installedsaving you time and expense as you prepare to build. Situated just outside of town, this beautiful property offers nearly 360-degree panoramic views of the surrounding mountains, rolling hills, and countryside while providing the peace and privacy of country living. Bring your house plans and create the custom home you've always envisioned in one of Middletown's most desirable areas. The well is 40 feet deep with an 8-inch casing and produces approximately 4.5 gallons per minute. A current well production test from September 2024 is available for review. Don't miss this rare opportunity to own a build-ready homesite with outstanding views, existing utilities, and an ideal location just minutes from shopping, dining, schools, wineries, and outdoor recreation.
3121 Old Topanga Canyon
Calabasas, CA 90290
AREA SQFT
8,953
BEDROOMS
5
BATHROOMS
8
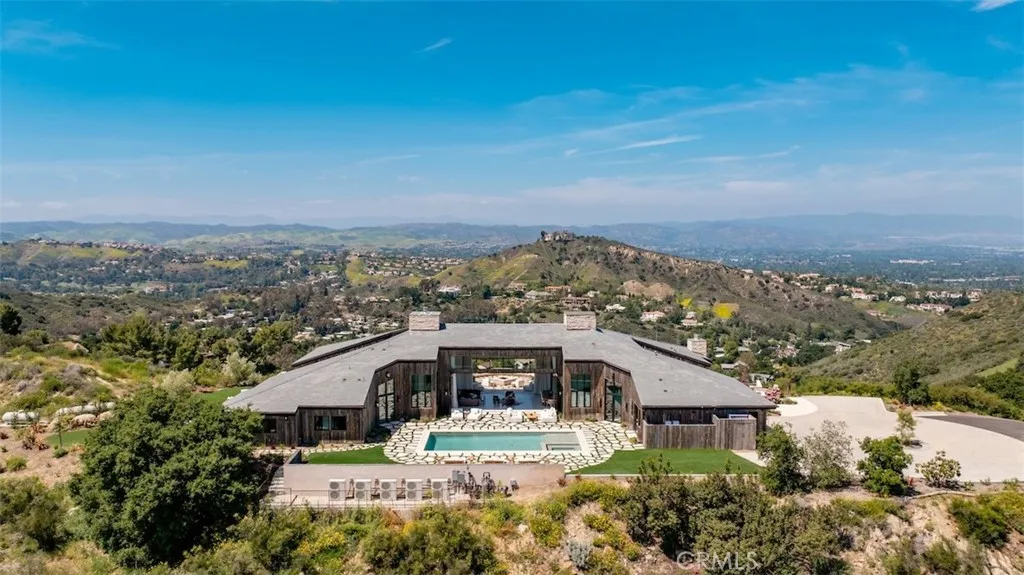
Introducing Skycrest a newly constructed ~9,000 SF ridge estate on ~5 acres available for lease, offering unobstructed 360 city and canyon views. Privately positioned above the surrounding landscape, this residence delivers a rare combination of scale, privacy, and proximity just minutes from Calabasas and the 101. Designed by Robbin Hayne, the home features an X-shaped layout maximizing views and separation, with retractable walls of glass creating seamless indoor-outdoor living. Resort-style grounds include a pool, spa, fire features, and multiple entertaining areas. All bedrooms are en-suite with private outdoor spaces. The primary suite offers a dedicated spa terrace and lounge. Interior highlights include 24-foot ceilings, reclaimed wood accents, theater, wine cellar, butler's kitchen with private access, and smart home integration. Gated access ensures complete privacy and security. A rare opportunity to lease a newly built ridge estate with topography and views that are increasingly difficult to find in Los Angeles.
10025 El Camino Real
Atascadero, CA 93422
AREA SQFT
2,142
BEDROOMS
2
BATHROOMS
2
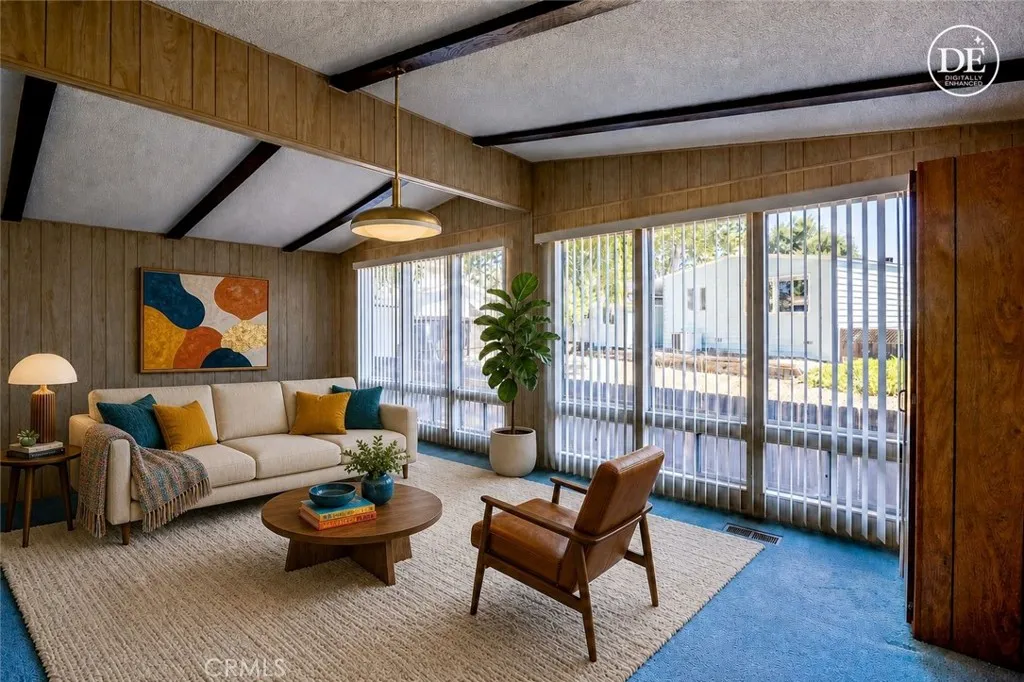
Don't miss this massive 2,100 sq. ft. 2-bed, 2-bath manufactured home offering an incredible blend of entertaining space, peace-of-mind upgrades, and an unbeatable location. This spacious home offers a fantastic layout designed for both relaxing and entertaining. The generous floor plan features a formal living room, a separate dining area, and a warm, inviting family room complete with a cozy fireplace and a wet bar. The kitchen has been refreshed and highlights a brand-new 5-burner stove, with the refrigerator, washer, and dryer all included for a seamless move-in. Buy with absolute confidence: this home features a recently upgraded foundation with new piers, Section 1 clearance is already complete, and a recent home inspection is on file and available for review. Community amenities include a sparkling pool, relaxing spa, and an active clubhouse. Beyond the neighborhood, you are only 30 minutes to the coast. Enjoy area wineries, tourist attractions, and medical facilities all within easy driving distance. This is turnkey, low-maintenance living at its finest in one of the area's nicest 55+ communities.
7726 79th
Playa Del Rey, CA 90293
AREA SQFT
3,130
BEDROOMS
5
BATHROOMS
4
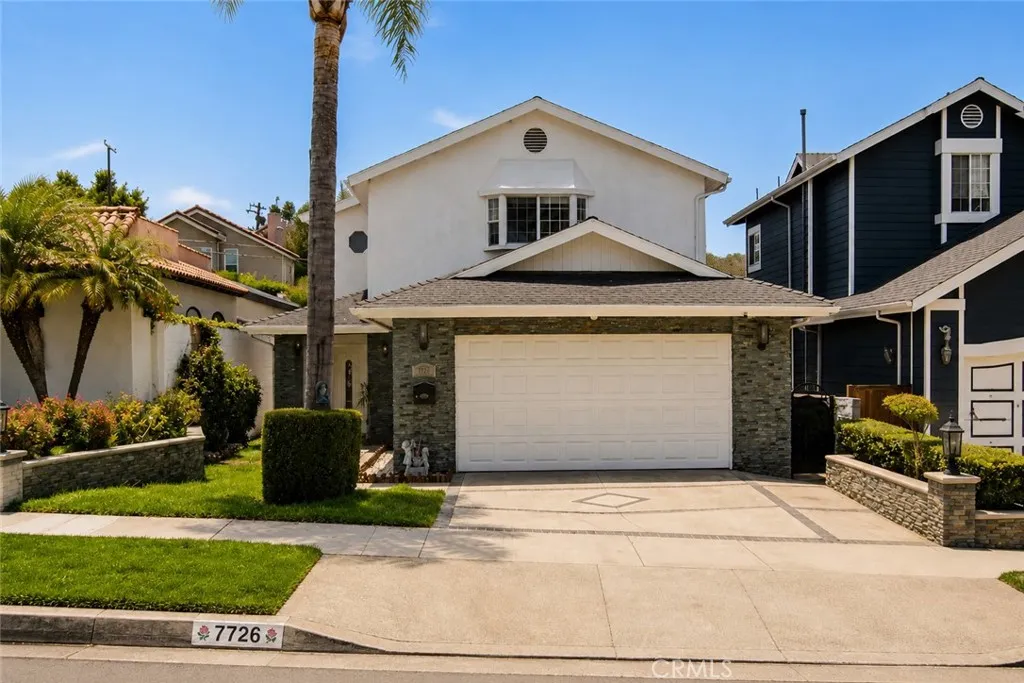
Coastal living meets modern comfort in this beautifully updated Playa del Rey home, just minutes from the beach. This 5-bedroom, 4-bathroom residence offers 3,130 square feet of thoughtfully designed living space across two stories. The open-concept main level centers on a light-filled chef's kitchen with vaulted ceilings, skylights, an oversized island with bar seating, Thermador appliances, Italian marble countertops, custom cabinetry, a prep sink, pot filler, and a Waterworks faucet over the farmhouse sink. The adjacent living room features a stone fireplace and glass doors opening to a private, low-maintenance backyard with LED lighting ideal for entertaining year-round. Two bedrooms are located on the main floor, including a generously sized en-suite. The second main-floor bedroom works well as an office or gym, served by a full hallway bath. Upstairs, the primary suite delivers dual walk-in closets and a spa-style bathroom with a jetted tub, wall-mounted TV, and a multi-jet waterfall shower. Two additional bedrooms share a well-appointed hall bath with marble tile and rain shower head. Additional highlights include dual AC units, dual water heaters, and an attached 2-car garage with laundry hookups and EV charger, all on a 5,000+ square foot lot. Enjoy easy access to Playa del Rey Beach, the Ballona Wetlands, Bluff Trail Park, and the shopping and dining of Playa Vista.
12750 Centralia
Lakewood, CA 90715
AREA SQFT
844
BEDROOMS
1
BATHROOMS
1
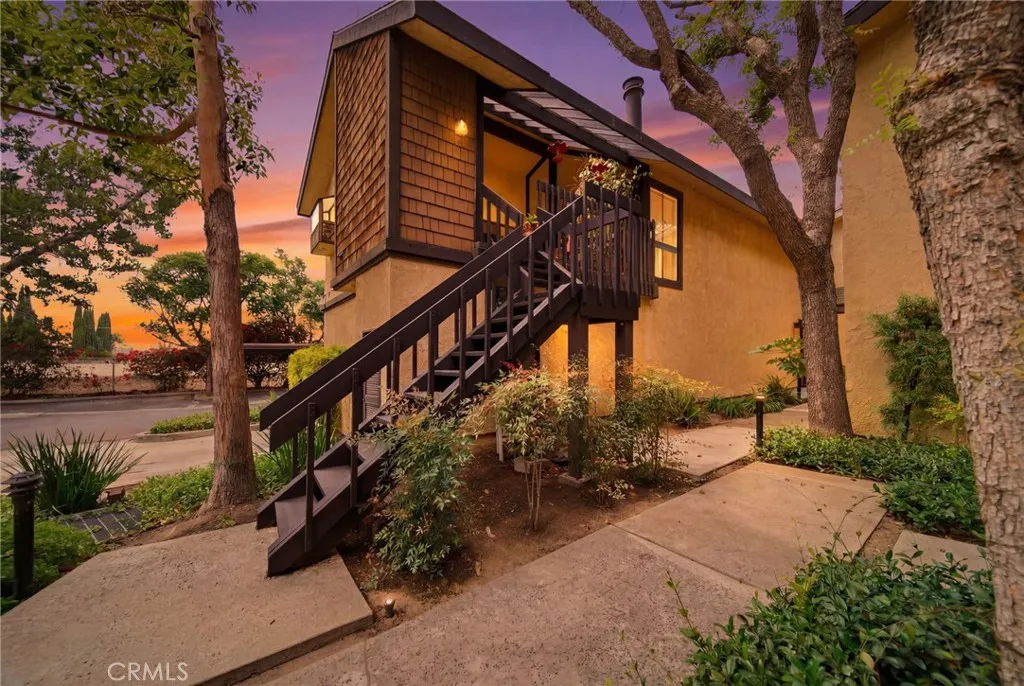
Welcome home to resort style living in the highly sought after Lakewood Shores community. This beautifully maintained 1 bedroom, 1 bath condo combines an open floor plan, soaring vaulted ceilings, abundant natural light, and a private courtyard entry to create a warm and inviting place to call home. Surrounded by tranquil ponds, lush landscaping, and mature trees, this peaceful community offers the perfect balance of serenity and convenience, just minutes from shopping, dining, parks, and major freeways. As you enter, you're welcomed by a charming private courtyard, an inviting outdoor retreat that's perfect for enjoying your morning coffee or relaxing with a good book, or unwinding after a long day beneath the open sky. Inside, the bright and airy living space is enhanced by those vaulted ceilings and natural light, creating an open, spacious feel throughout. The thoughtfully designed layout features warm wood laminate flooring and flows seamlessly through the kitchen and into the dining area, creating a comfortable setting for everyday living and entertaining. The kitchen offers generous cabinet storage, stainless steel appliances, tile countertops, tile flooring, and plenty of counter space, making it both practical and welcoming. Just off the living room is a versatile bonus area that can easily serve as a home office, reading nook, workstation, or additional sitting area, giving you flexibility to fit your lifestyle. The generous bedroom provides a peaceful retreat and includes a walk-in closet with built-in organizers, something buyers love to see. The bathroom featur
409 Lamer Street
Burbank, CA 91506
AREA SQFT
1,472
BEDROOMS
3
BATHROOMS
2
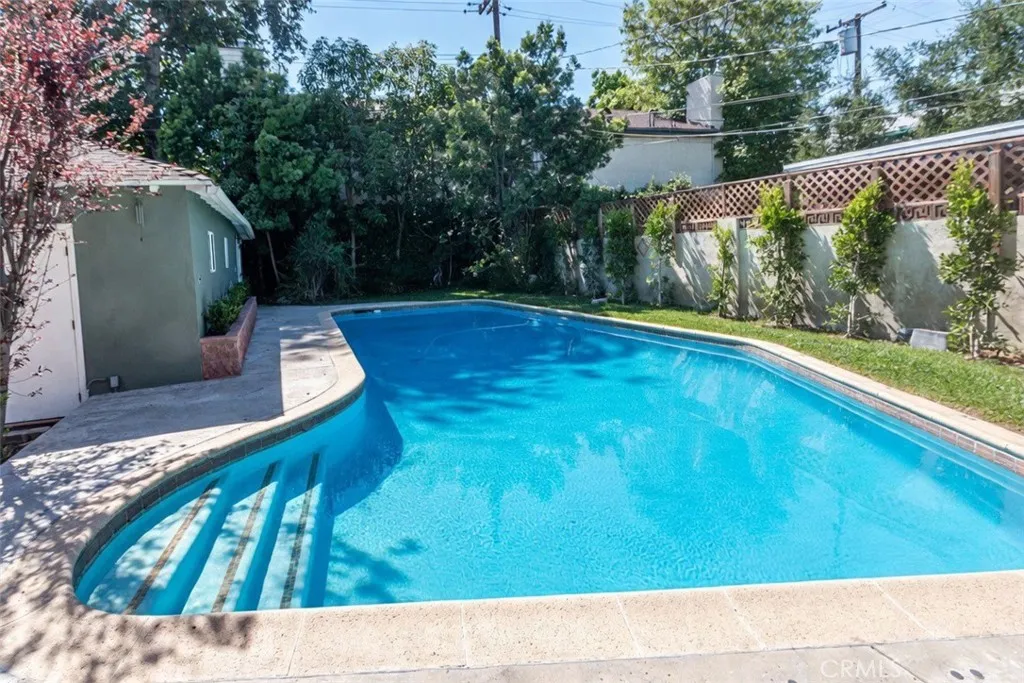
Tucked away in Burbank's coveted Rancho District, 409 S. Lamer Street captures the charm and character that have made this neighborhood one of the city's most sought after destinations. Surrounded by picturesque tree lined streets and distinctive homes, this property offers the perfect blend of timeless style, comfortable living, and endless possibilities. A welcoming front porch and expansive front lawn create an inviting first impression, while the home's classic architecture hints at the warmth waiting inside. Step through the front door into a spacious living room where soaring wood beamed ceilings, rich architectural details, and a beautiful fireplace create an atmosphere that feels both grand and inviting. A second fireplace adds even more character, making the home ideal for cozy evenings or entertaining family and friends. The thoughtfully designed floor plan flows naturally from the living spaces into a generously sized kitchen featuring abundant cabinetry, ample counter space, and an easy connection to the dining and gathering areas, making everyday living as comfortable as hosting special occasions. The three bedrooms are well proportioned and filled with natural light, while the two bathrooms have been designed to comfortably serve both family and guests. Every room reflects the warmth and personality that make this home truly memorable. Step outside and discover your own private backyard retreat. The sparkling swimming pool becomes the centerpiece of the outdoor living space, surrounded by patios that invite everything from summer barbecues and pool parties to
3686 Dudley
Fresno, CA 93722
AREA SQFT
1,248
BEDROOMS
3
BATHROOMS
1
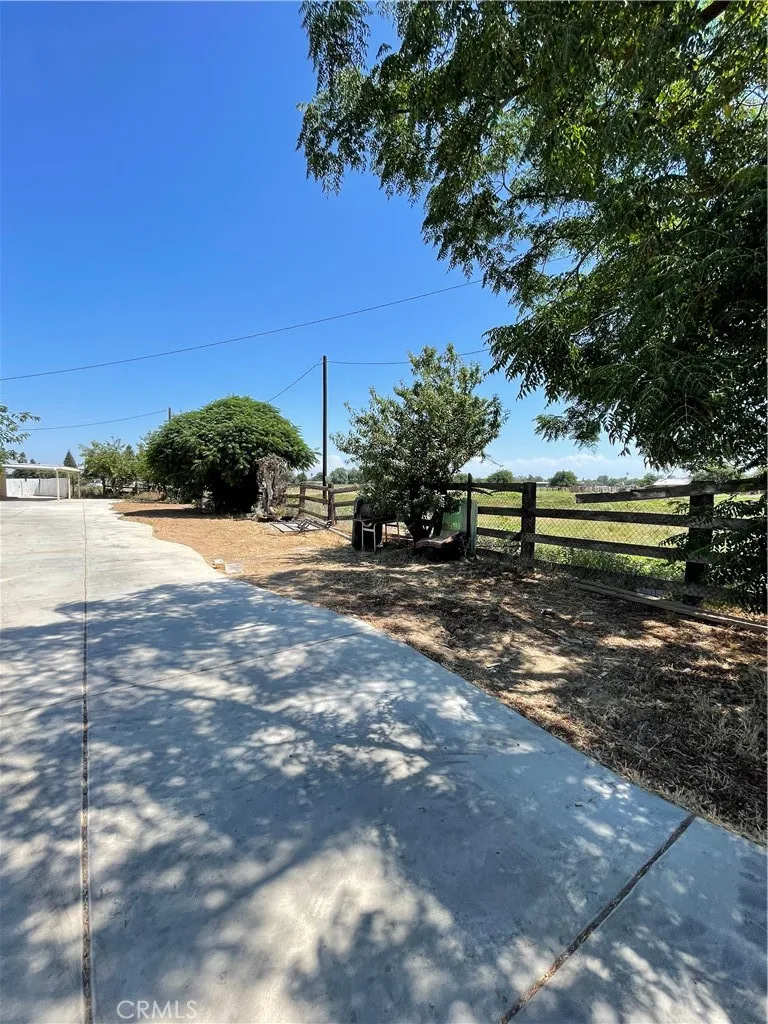
Discover the possibilities with this expansive 4.81-acre property in Fresno, featuring a charming 3-bedroom, 1-bath home full of potential. Whether youre looking for space to grow, invest, or create your own private retreat, this property offers the perfect blend of rural tranquility and convenient access to city amenities. The home provides a comfortable layout with plenty of natural light, while the surrounding acreage opens the door to endless opportunitiesgardening, livestock, additional structures, or simply enjoying wide-open space. With nearly five acres at your disposal, this property is ideal for those seeking privacy, flexibility, and room to make their vision a reality. Located in a desirable area of Fresno, youll enjoy peaceful country living without sacrificing proximity to shopping, schools, and major roadways. A rare chance to own usable land with an existing homedont miss it.
201 San Antonio Road
Arcadia, CA 91007
AREA SQFT
1,812
BEDROOMS
3
BATHROOMS
2
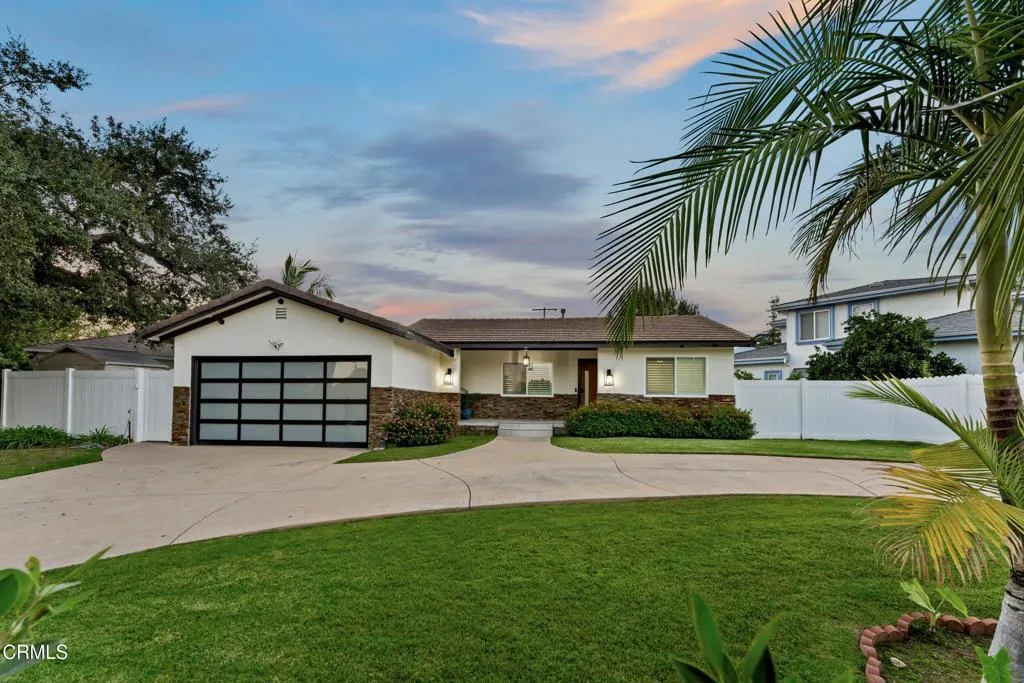
Welcome home to this beautifully updated single-story residence featuring 3 spacious bedrooms and 2 bathrooms. Thoughtfully remodeled with modern finishes, this inviting home offers a stunning kitchen complete with stylish cabinetry and updated countertops perfect for everyday living and entertaining.Step outside to your own private backyard oasis featuring a sparkling pool, ideal for relaxing, cooling off on warm days, or hosting family and friends. The outdoor space provides the perfect setting for enjoying Southern California living year-round.Filled with natural light and designed for comfort, this move-in-ready home offers the perfect blend of modern style, functionality, and indoor-outdoor living. Ideally located just moments from the iconic Santa Anita Race Track, you'll also enjoy convenient access to shopping, dining, and parks making this a desirable home.Don't miss the opportunity to own this beautifully remodeled single-story home with a pool in one of the area's most sought-after locations.
8975 Lawrence Welk Drive
Escondido, CA 92026
AREA SQFT
1,440
BEDROOMS
2
BATHROOMS
2
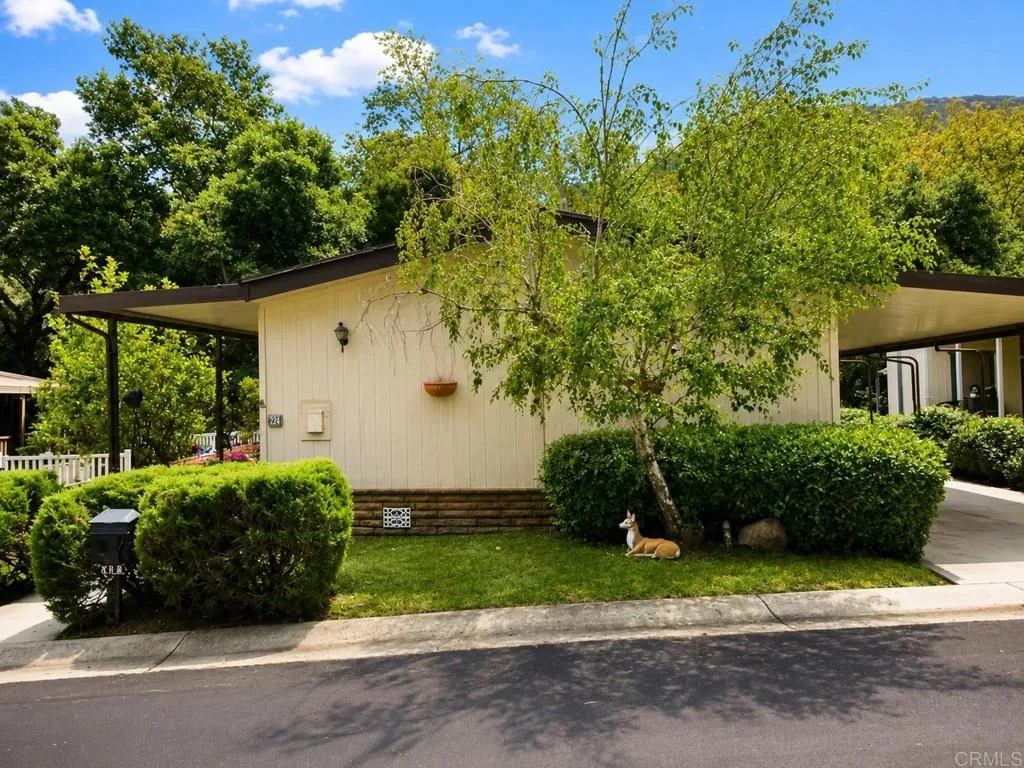
Nestled in a picturesque setting, this darling home is the perfect blend of comfort, tranquility, and scenic beauty. This delightful property could be just what youve been dreaming of. With its charming features and peaceful ambiance, this home promises a lifestyle of relaxation and enjoyment, surrounded by nature. Home features vaulted ceiling and an additional bonus room of approx. 200 square feet.

21692 Ocean Vista Drive
Laguna Beach, CA 92651
AREA SQFT
903
BEDROOMS
2
BATHROOMS
1
Panoramic Ocean Views & Resort-Style Living in Laguna Beach. Perfectly situated to capture breathtaking sit-down ocean views, this beautifully updated ground-floor END UNIT condominium home offers the ultimate coastal lifestyle. Featuring two spacious bedrooms, one full bathroom, and both a large front ocean view deck and a private rear patio, this home blends charm, comfort, and convenience. The kitchen showcases rich cabinetry, granite countertops and flows effortlessly into the breakfast nook and living room. A sliding glass door opens to the spacious, gated front ocean view deck perfect for enjoying ocean breezes, entertaining, or soaking in the coastal atmosphere. The elegant bathroom features cherry cabinetry, granite countertops, dual sinks and a spacious walk-in shower with dual shower heads. Both bedrooms offer ceiling fans and direct access to a fully fenced back patio creating a serene and private retreat. A convenient laundry closet is tucked inside the home. Additional highlights include a detached single-car garage plus ample street parking. The community offers resort-style amenities including a sparkling pool and a clubhouse with panoramic views of Aliso Creek Beach. Located just above the iconic Montage Resort and Treasure Island Beach and only minutes from the vibrant heart of downtown Laguna Beach this home places you close to fine dining, art galleries, and world-class festivals.
1094 Hillcrest View Lane
Fallbrook, CA 92028
AREA SQFT
3,657
BEDROOMS
4
BATHROOMS
4
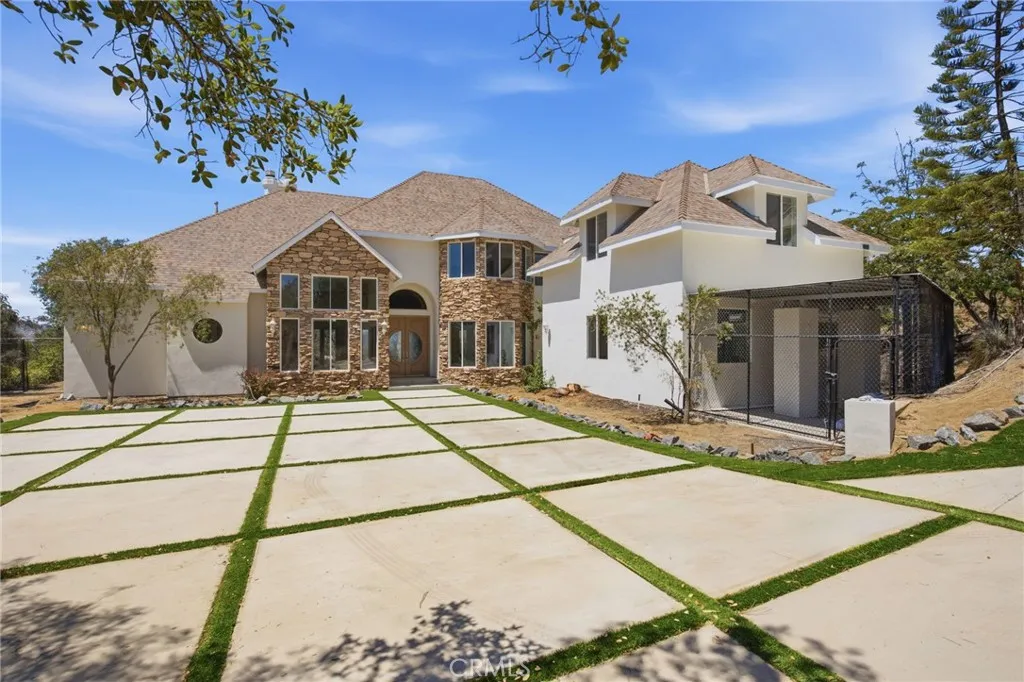
Nestled at the end of a quiet paved road lies 1094 Hillcrest View Lane, and this custom-built estate brings 240 degree breathtaking views from the main entertaining level & also the upstairs balcony off of a junior suite. Concrete paver blocks lined with turf bring that grand estate feeling while driving towards the main entrance. The other side brings you conveniently to your 2 car oversized garage with storage, utility sink and tankless water heater. Walking into the double entry doors you're met with incredibly high ceilings and custom windows allowing natural light to flow in and capturing the beautiful outdoor views. The entire first floor has LVP flooring throughout and upgraded tile in the bathrooms and laundry room. All electrical has been replaced and fixtures bring a fresh modern feel throughout. The great room is spacious as well as cozy with a modern electric fireplace and built-in cabinets and shelving. This open-concept design leads you to another sitting room, a formal dining room and the kitchen which offers a breakfast nook for casual dining and a massive island with barstools. The chef's kitchen has been completely remodeled allowing a functional design, modern two-tone cabinets and all the amenities you'd need for a feast and best part - everything is Brand New and never been used! To the right is a full bathroom - completely remodeled and laundry room with a 2nd floor chute. The opposite wing of the house boasts a massive downstairs primary suite which has opportunity to close one simple wall and have a perfect casita or rental since it has it's separate
4953 San Carlos
Compton, CA 90221
AREA SQFT
498
BEDROOMS
1
BATHROOMS
1
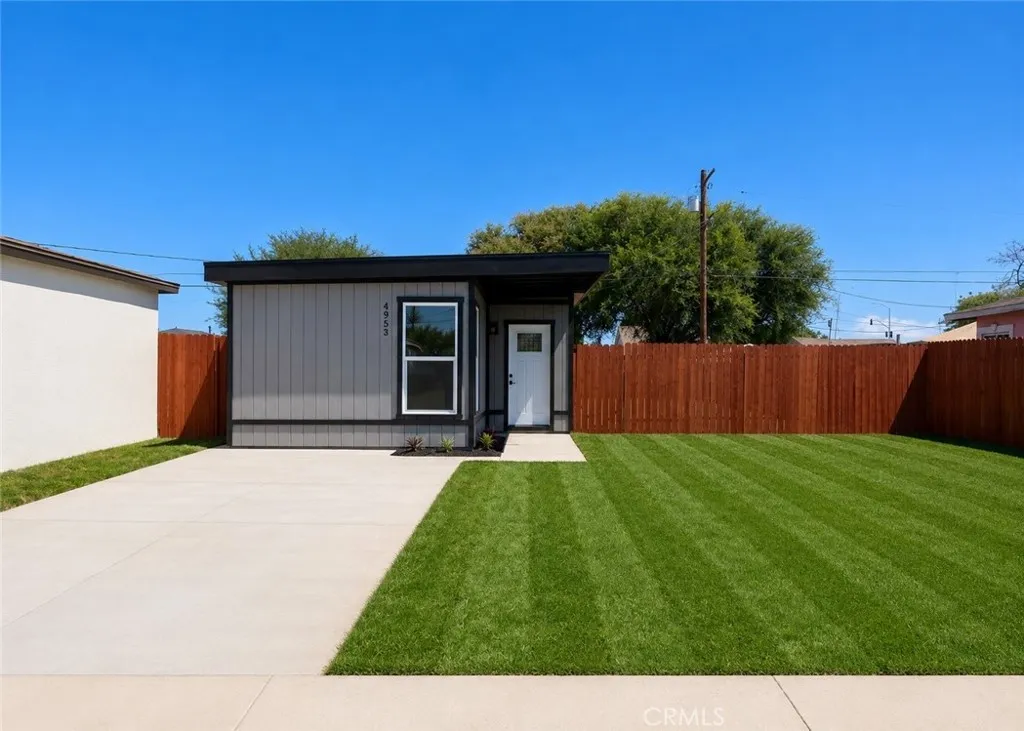
Affordable entry starter home opportunity in the East Rancho Dominguez/East Compton area! This property is move in ready and features an updated kitchen, fresh interior paint throughout, and new waterproof laminate wood flooring. Large lot offers excellent potential for future expansion, including the possibility to add additional living area square footage or add an ADU (Accessory Dwelling Unit). Walking distance to Whaley Middle School, convenient access to the 710, 105, 91, and 405 freeways.
1749 49th
Los Angeles, CA 90062
AREA SQFT
2,876
BEDROOMS
4
BATHROOMS
2
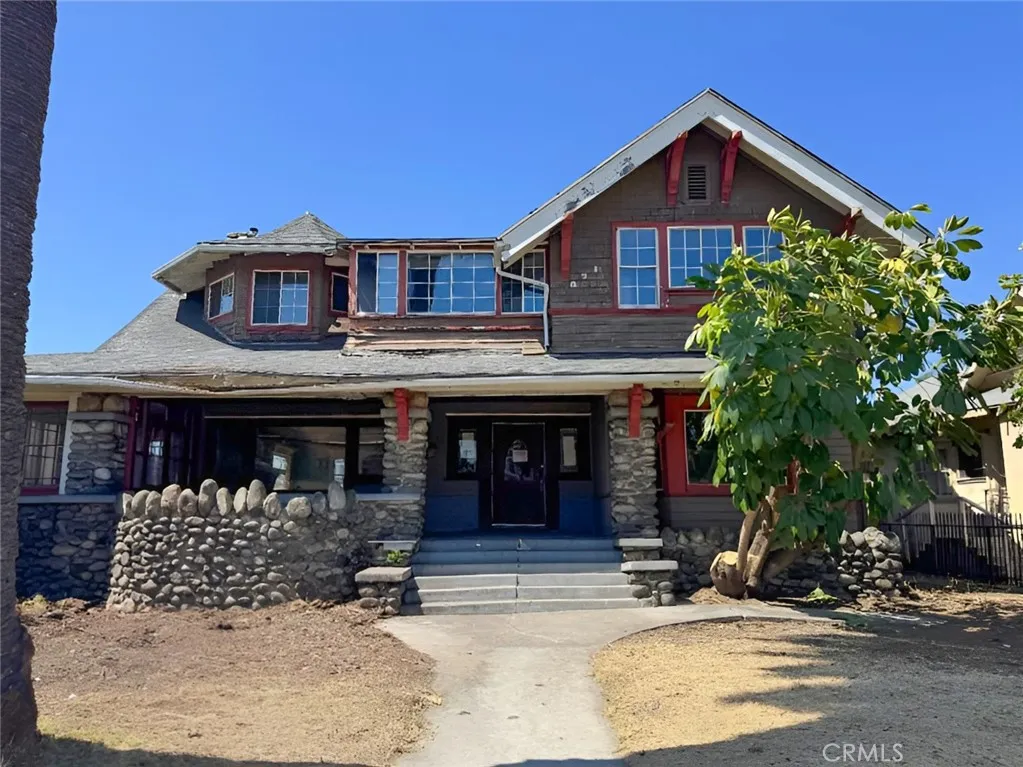
Historic Craftsman with Endless Potential! This spacious 4-bedroom, 2.5-bathroom home offers approximately 2,876 square feet of living space on a generous 9,152 square foot lot in the heart of Los Angeles. Rich in character and architectural charm, this classic residence features a welcoming river rock front porch, original woodwork, built-ins, spacious living and dining areas, a beautiful fireplace, and generously sized bedrooms. The expansive floor plan provides an excellent opportunity to restore, renovate, or customize to your own style. The home is in need of repairs and updating and is being sold in its present "As-Is" condition, making it an ideal opportunity for investors, contractors, or buyers looking to restore a timeless property. The large lot offers ample outdoor space with potential for landscaping, entertaining, additional parking, or future expansion (buyer to verify all development possibilities with the appropriate agencies). Conveniently located near schools, shopping, restaurants, parks, public transportation, and major freeways, this property combines size, location, and character with exceptional upside potential. Whether you're looking for your next renovation project, a long-term investment, or the opportunity to create your dream home, this property offers a rare chance to bring new life to a classic Los Angeles residence. Property is sold As-Is. Buyers are advised to conduct their own investigations and verify all information, including square footage, permits, zoning, room count, lot size, and development potential to their own satisfaction. Don'
2209 Queensberry
Pasadena, CA 91104
AREA SQFT
1,415
BEDROOMS
4
BATHROOMS
3
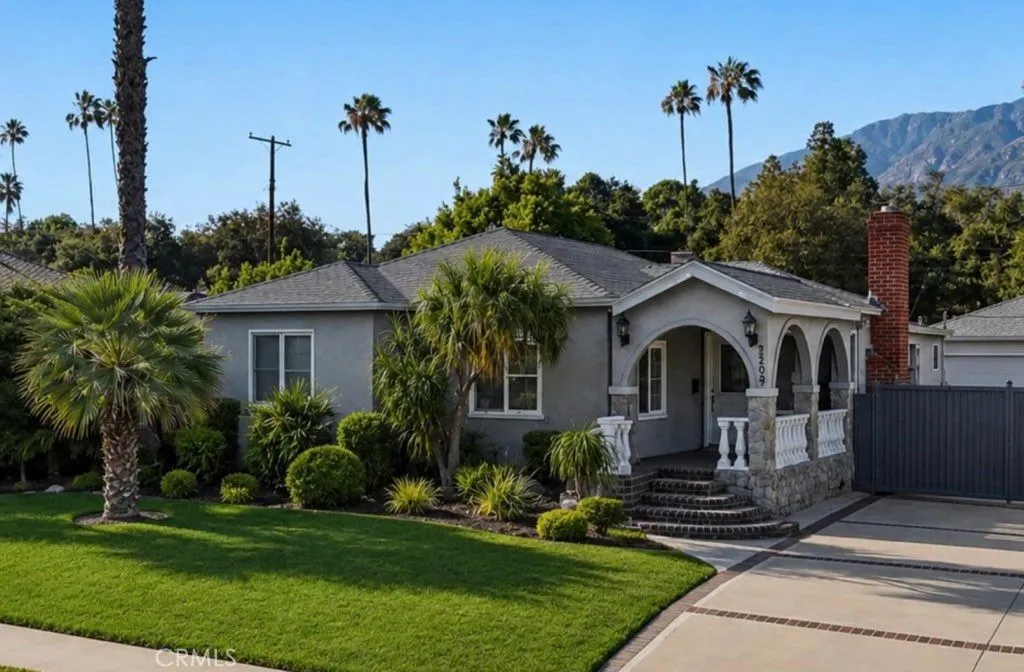
Welcome to this spacious single-story home located in one of Pasadena's most desirable neighborhoods. Offering 4 bedrooms and 2 bathrooms in the main residence with approximately 1,415 square feet of living space, this property presents an outstanding opportunity for buyers looking to update and personalize a home to their own style. Situated on a generous lot, the property features an in-ground swimming pool, a detached two-car garage, and a long gated driveway providing ample parking and privacy. A permitted detached 525-square-foot guest house includes one bedroom, a wet bar, and a private bathroom, offering exceptional flexibility for extended family, guests, a home office, studio, gym, or potential ADU conversion (buyer to verify). This is a fixer-upper and is ready for renovation, making it an excellent opportunity for investors, contractors, or owner-occupants seeking to build equity while creating their dream home. The spacious floor plan and desirable neighborhood provide an outstanding foundation for a remarkable transformation. Conveniently located near the 210 Freeway and just minutes from Pasadena's shopping, dining, parks, and entertainment, this property combines location, versatility, and tremendous upside. Bring your vision and discover the possibilities this unique property has to offer.
80650 Via Montecito
La Quinta, CA 92253
AREA SQFT
BEDROOMS
BATHROOMS
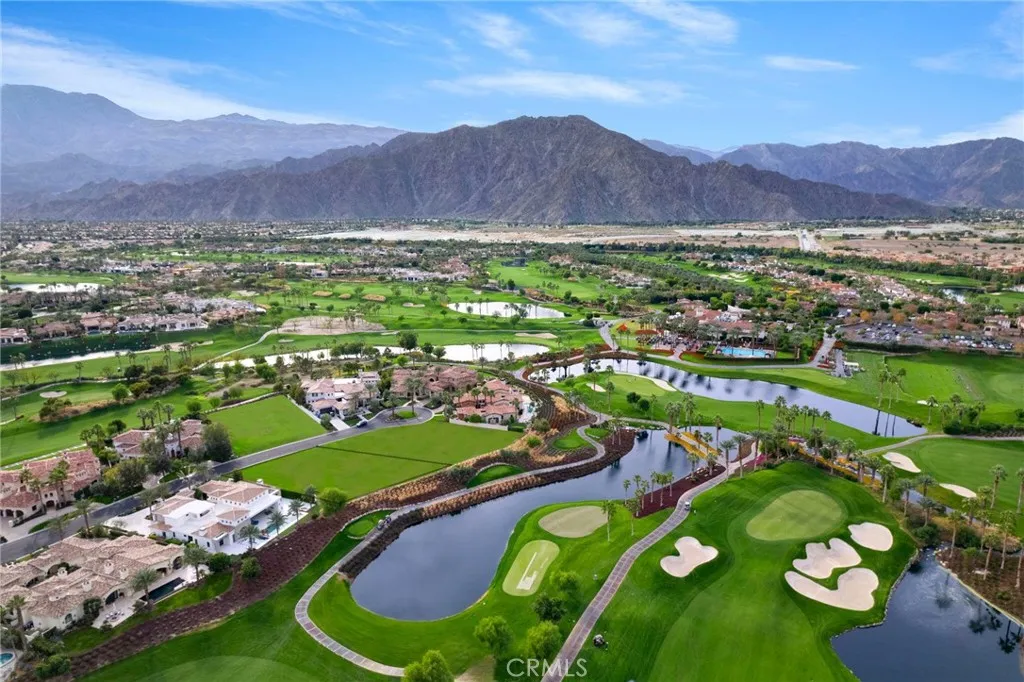
Rare opportunity to own one of the last premier estate homesites in the exclusive Hideaway Golf Club in La Quinta. Ideally situated on a private interior lot overlooking the lake and the 10th hole of the Clive Clark Course, this exceptional property encompasses approximately 19,602 square feet, nearly one-half acre, providing an ideal setting for a custom residence. The property is accompanied by architectural plans for a proposed 7,439-square-foot contemporary residence featuring five bedrooms, six-and-one-half bathrooms, a home theater, fitness room, rooftop lounge, private spa, and seamless indoor-outdoor living spaces. The design provides an outstanding opportunity to create a distinctive desert home. The Hideaway Golf Club is a premier private golf community in the Coachella Valley with two championship golf courses, an elegant clubhouse, fitness and spa facilities, tennis and pickleball courts, and an active social calendar. An exceptional opportunity to build a full-time residence or luxury desert retreat on one of the community's finest remaining homesites.
Fairway
Chino Hills, CA 91709
AREA SQFT
BEDROOMS
BATHROOMS
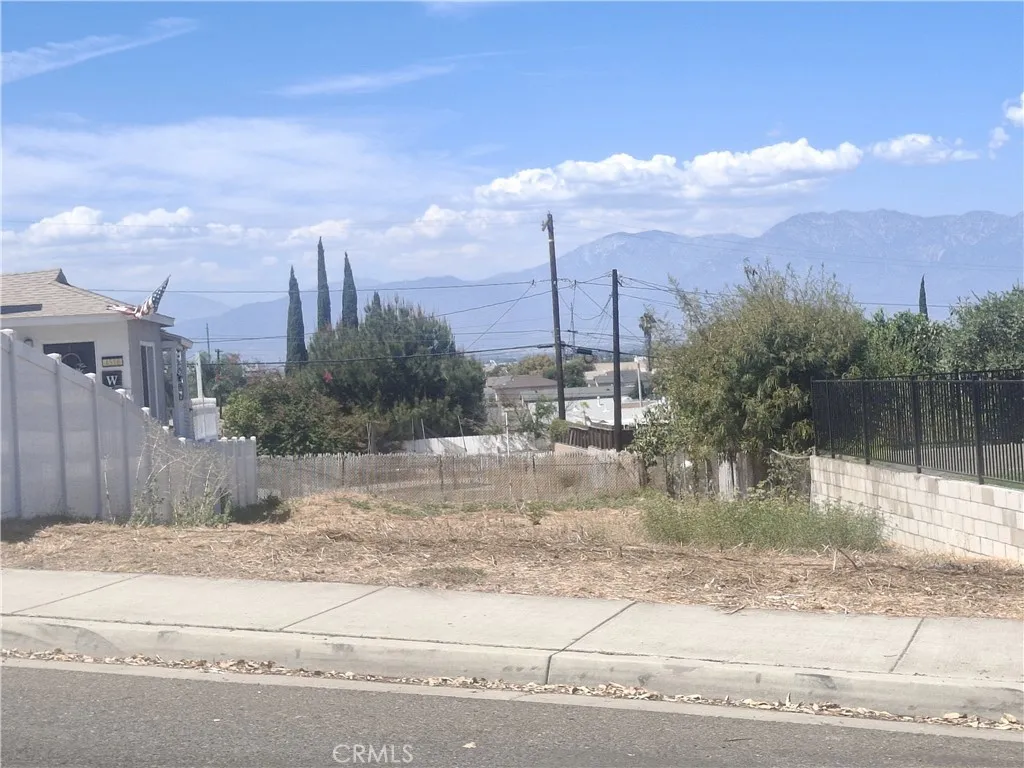
Located in a residential neighborhood Vacant land perfectly situated with convenient access to top-rated schools, shopping centers and right across the street from Los Serrano's Golf Club!
12717 Welch
Waterford, CA 95386
AREA SQFT
BEDROOMS
BATHROOMS
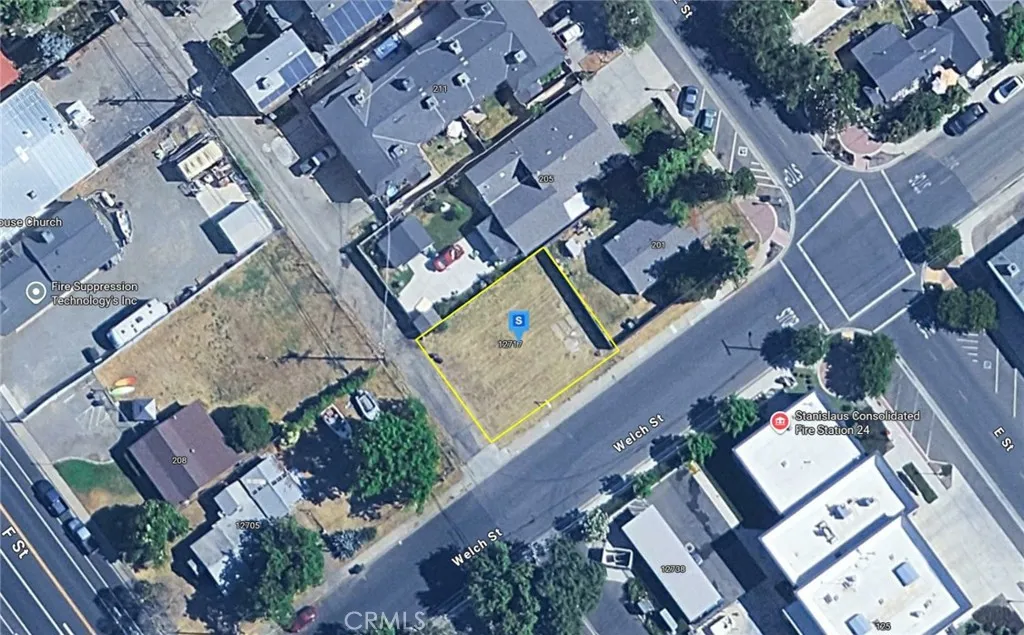
Discover this 4,356 Sq. Ft. residential lot in the Waterford area of Stanislaus County, California. Featuring flat, open terrain, this ready-to-build property offers an excellent opportunity to create your future home. Public water and sewer are available, providing added convenience for development. Conveniently located near shopping, dining, schools, parks, and major roadways, the property offers easy access to nearby outdoor recreation, including the Tuolumne River and surrounding Central Valley attractions. This lot presents an excellent opportunity to build in a welcoming community with convenient access to everyday amenities. Listing is for land only and comes As Is.
1 Junction Dr
Oakhurst, CA 93644
AREA SQFT
BEDROOMS
BATHROOMS
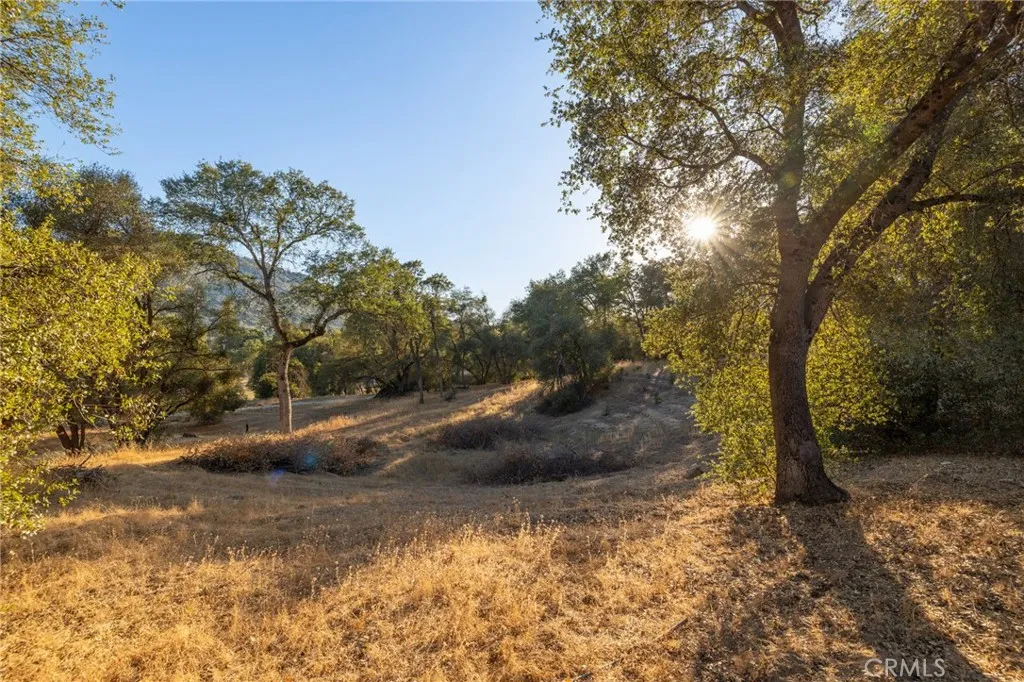
Amazing opportunity located in downtown Oakhurst! Not many lots of this size come available at this price point in downtown. Zoned Institutional Area for a variety of uses, this lot has power and water available at the street. Gently sloped with flat areas ready for development. Located downtown off the popular Junction Drive, come check it out.
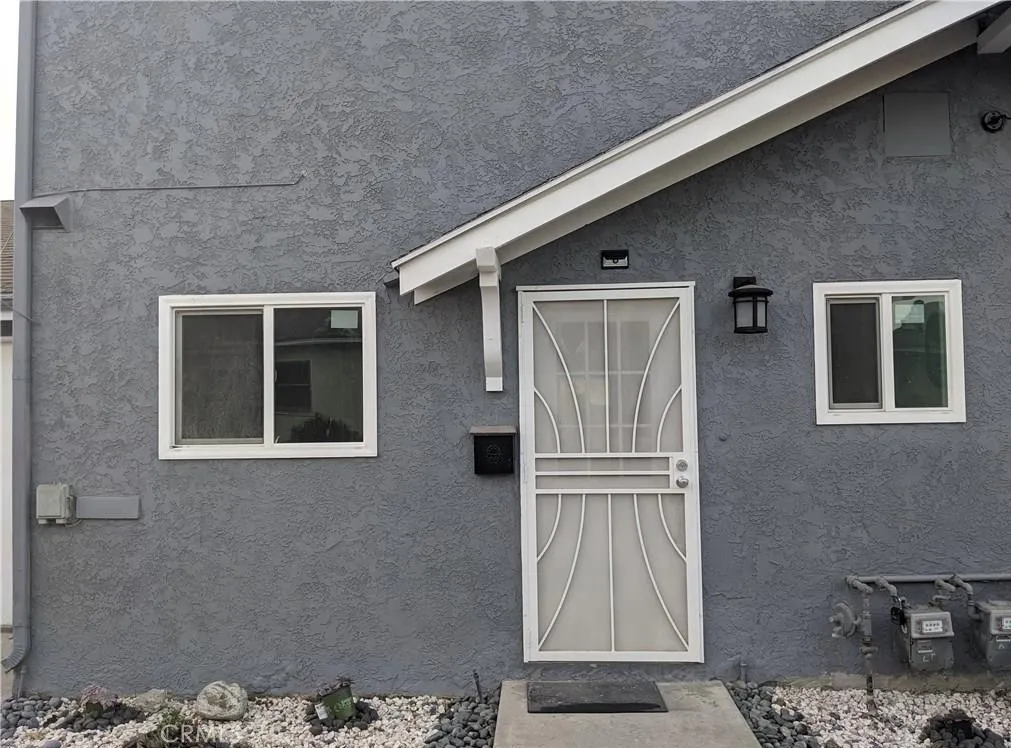
21801 Hawaiian Ave
Hawaiian Gardens, CA 90716
AREA SQFT
950
BEDROOMS
2
BATHROOMS
2
Charming 2-Bedroom Townhome-Style Apartment in Hawaiian Gardens Welcome to this beautifully maintained 2-bedroom, 2-bath townhome-style residence located in a quiet fourplex in the heart of Hawaiian Gardens. With a functional two-story layout, this home offers the feel and privacy of a townhome while providing the convenience of apartment living. The spacious floor plan features comfortable living areas, abundant natural light, and well-sized bedrooms located upstairs for added privacy. The home includes one assigned parking space and is conveniently located near shopping, restaurants, schools, parks, and major freeways, making daily commuting simple. If you're looking for a warm, comfortable place to call home in a well-kept community, this is an excellent opportunity. Schedule your private showing today!
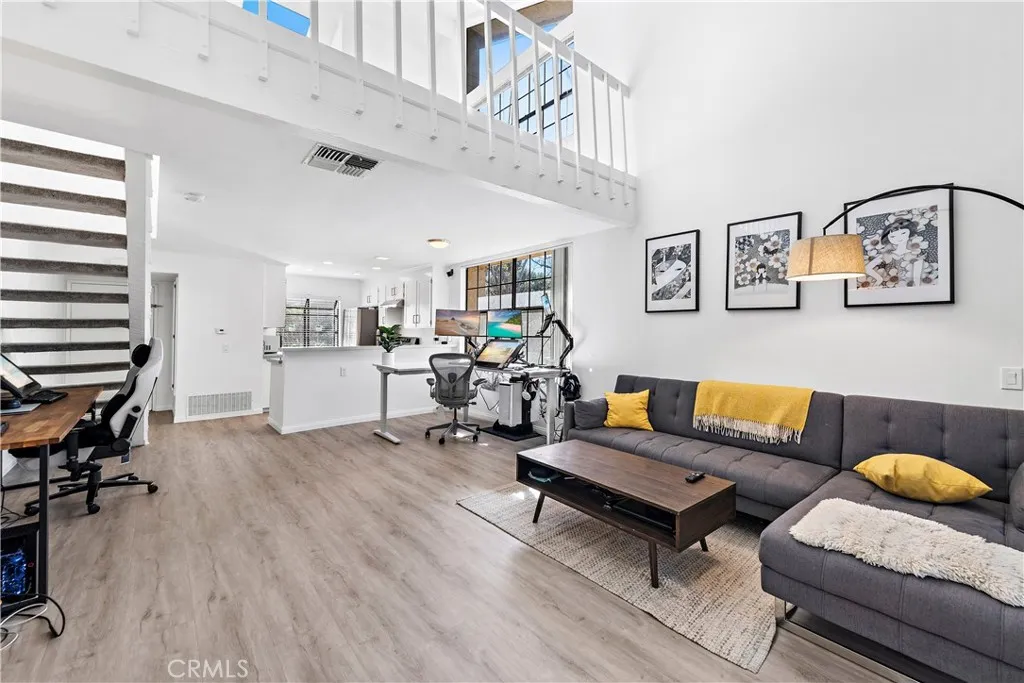
165 Pineview
Irvine, CA 92620
AREA SQFT
934
BEDROOMS
1
BATHROOMS
1
Welcome to The Lakes, a highly sought-after community in Irvine's prestigious Northwood neighborhood. This light-filled 1 bedroom, 1 bathroom end-unit townhome offers privacy, soaring ceilings, and a spacious open-concept design. Natural light pours through dramatic floor-to-ceiling windows, while cathedral ceilings create an airy, inviting living space. The updated kitchen features Quartz countertops, stainless steel appliances, recessed lighting, a breakfast bar, and opens seamlessly to the dining and living areas, making it ideal for both everyday living and entertaining. Step through the sliding glass door onto your private patio overlooking the community's tranquil creek and lush water features. The patio also includes a private laundry closet with washer and dryer, adding everyday convenience. Upstairs, the loft-style primary suite overlooks the living area below and features vaulted ceilings, a large skylight, a walk-in closet, and an updated bathroom with Quartz countertops. An assigned carport is located just steps from the home, with ample guest parking nearby. Residents of The Lakes enjoy resort-style amenities including pools, spas, tennis courts, scenic walking paths, and beautifully maintained streams and waterfalls. Ideally located near award-winning Irvine schools with convenient access to the 5, 405, and 133 freeways, as well as premier shopping and dining at The Marketplace, Irvine Spectrum Center, South Coast Plaza, and Fashion Island. This exceptional end-unit offers the perfect blend of comfort, convenience, and one of Irvine's most picturesque communit
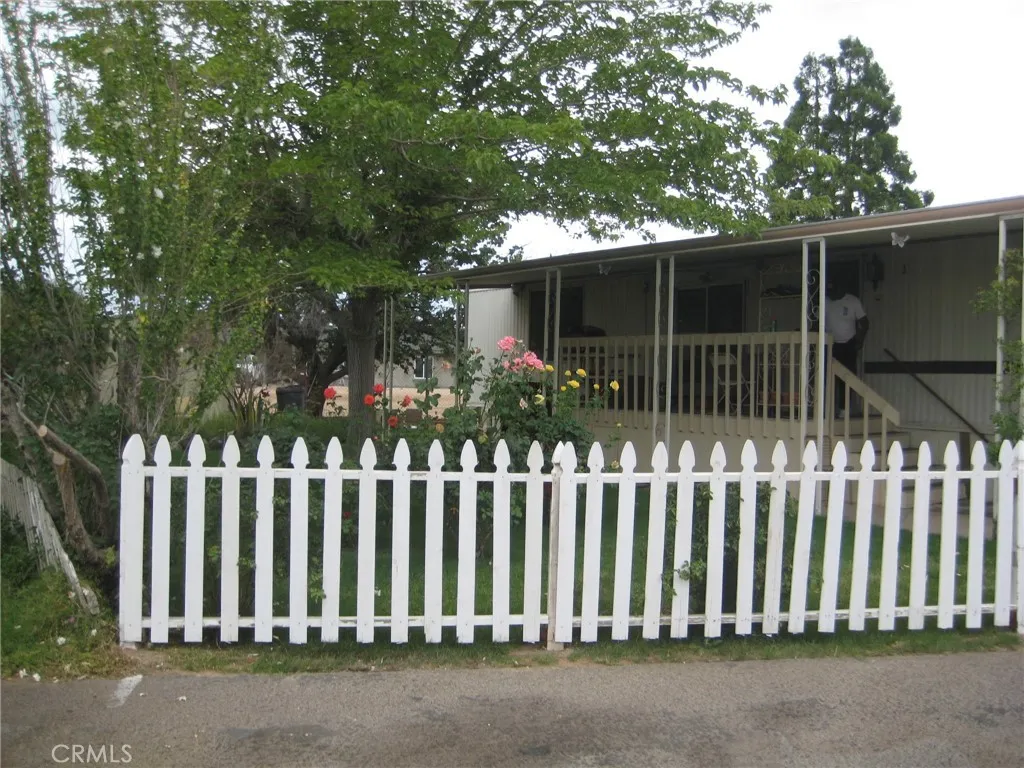
9241 C
Hesperia, CA 92345
AREA SQFT
BEDROOMS
3
BATHROOMS
2
Welcome to this well-maintained 3-bedroom, 2-bathroom home located on a desirable corner lot in a 55+ mobile home community in Hesperia. This inviting home features a spacious living room that flows into a dedicated dining area, creating a comfortable space for relaxing and entertaining. The generously sized kitchen offers plenty of cabinet and counter space and includes a convenient indoor laundry room. The two guest bedrooms are comfortably sized, while the large primary suite features an ensuite bathroom and a spacious closet area. Outside, you'll enjoy attractive front landscaping with beautiful flowers and roses that add charm and curb appeal. The property also includes a storage shed, providing extra space for tools, gardening supplies, or seasonal items. Don't miss this opportunity to enjoy comfortable living in a welcoming 55+ community!
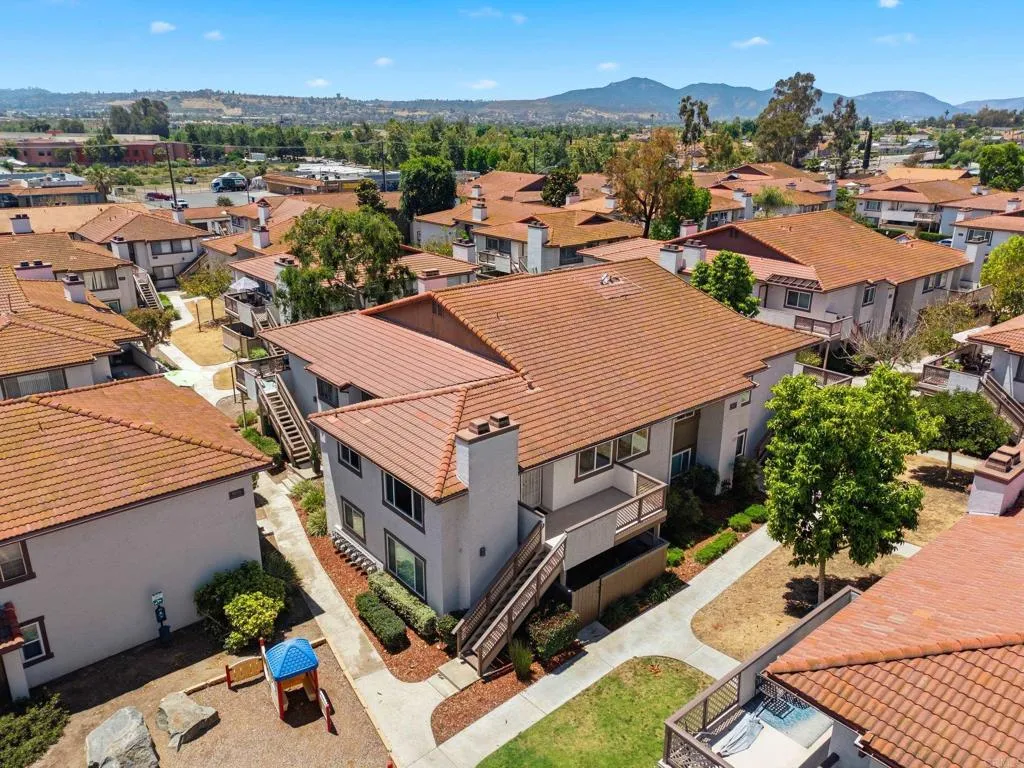
9872 Shirley Gardens Drive
Santee, CA 92071
AREA SQFT
912
BEDROOMS
2
BATHROOMS
2
*Back on market at no fault of property* Welcome to this beautifully upgraded top-floor condo in a gated, pet-friendly community! This move-in ready 2-bedroom, 1.5-bath home offers 912 sq. ft. of comfortable living, featuring a cozy fireplace, luxury vinyl flooring, quartz countertops, updated cabinetry, designer backsplash, stainless steel appliances, dual-pane windows, central A/C with a newer HVAC system. Enjoy the convenience of an in-unit washer and dryer, a private balcony perfect for relaxing, plus a detached one-car garage and an additional assigned parking space. The community offers nice amenities two sparkling pools, playgrounds, and beautifully maintained grounds, in a family-friendly neighborhood. Trash is included. Located within walking distance to Santana shopping center which includes local eateries, a grocery store, Starbucks, and nearby you also have Sportsplex USA, and Town Center Community Park, where you'll enjoy year-round concerts, festivals, and spectacular Fourth of July fireworks. Just minutes from Santee Trolley Square, Santee Lakes Recreation Preserve, shopping, dining, and convenient freeway access.Low HOA! VA approved & VA assumable! Dont miss this opportunity!
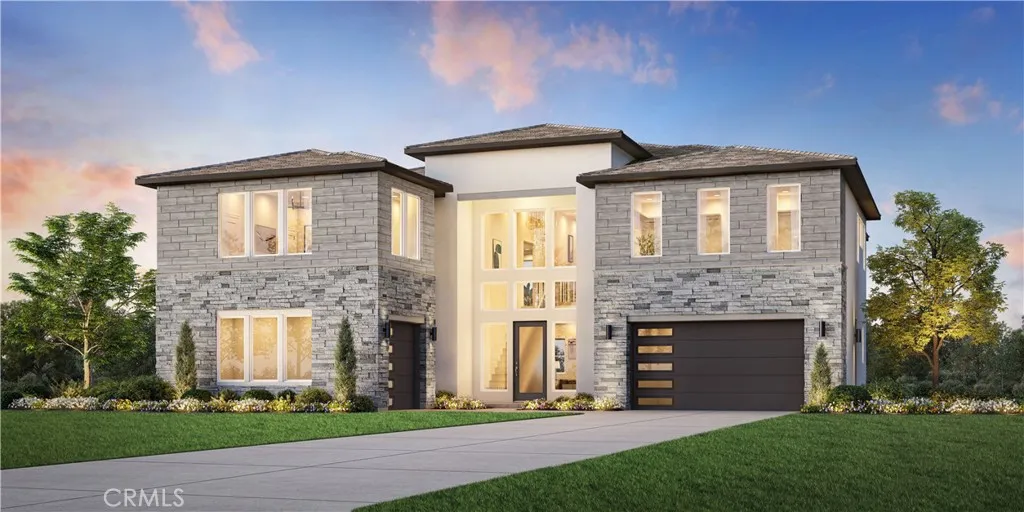
5506 Barrier Island Place
Rancho Cucamonga, CA 91739
AREA SQFT
5,133
BEDROOMS
5
BATHROOMS
6
Welcome to Vinova, an exclusive new Toll Brothers community in Rancho Cucamonga, nestled against the beautiful San Gabriel Mountains. Conveniently located near the I-15 and SR-210, residents enjoy easy access to Victoria Gardens, Haven City Market, premier shopping, dining, entertainment, and everything Southern California has to offer. Homesite 53 showcases the impressive Starlight floor plan on an expansive 15,316 sq. ft. homesite. This new construction residence offers 5,133 sq. ft., 5 bedrooms, 5.5 bathrooms, and a 3-car garage, thoughtfully designed for both luxury living and everyday comfort. An impressive Two-Story Foyer greets you upon entry. Dual Staircases lead to the two-story casual dining area with soaring 20-foot ceilings. The chefs kitchen is appointed with JennAir appliances, including a 48 gas range, wall-mount hood, microwave, dishwasher, white quartz countertops, and Kohler fixtures. The luxurious second-floor primary suite features a spa-inspired bath with dual vanities, a walk-in shower with built-in seat, and a walk-in closet that needs to be seen to believe. Upstairs also includes three secondary bedrooms, each with a walk-in closet and convenient bath access, plus a spacious loft. A first-floor bedroom suite provides the ideal space for guests or multigenerational living. Community amenities include pickleball courts, a two-acre park with mountain views, walking trails, volleyball court, playground, and more. Estimated completion: Early 2027.
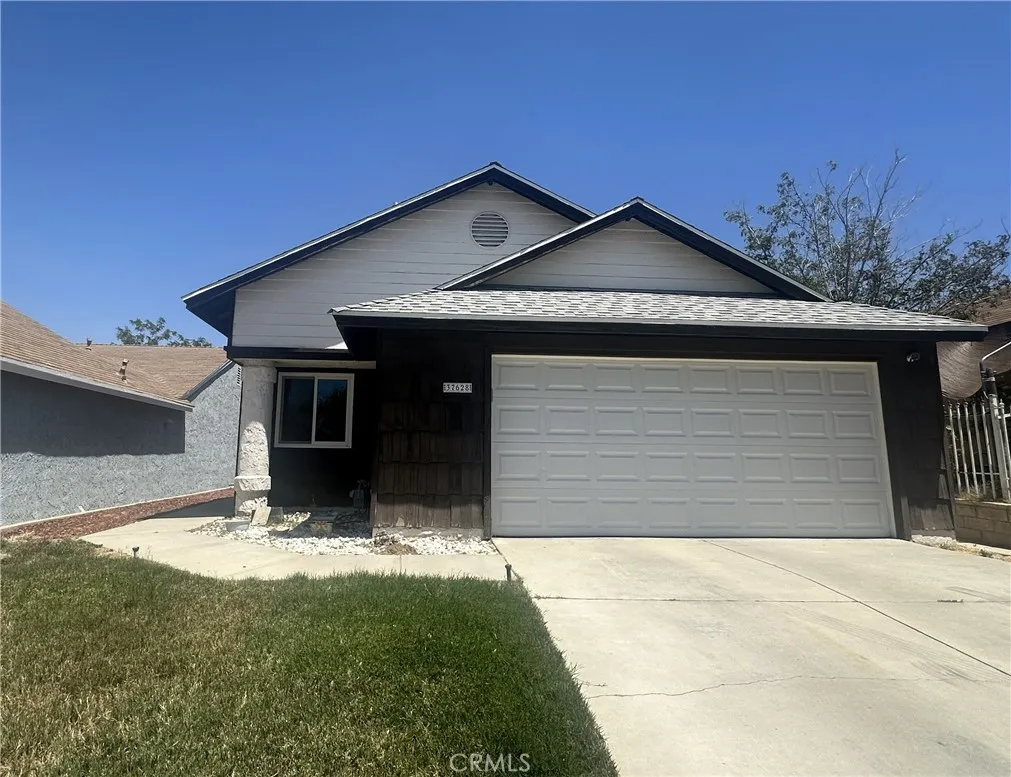
37628 13th
Palmdale, CA 93550
AREA SQFT
1,489
BEDROOMS
3
BATHROOMS
2
Discover your ideal living space in this charming 1489 square foot home located in the center of Palmdale. Built in 1986, this residence features three spacious bedrooms and two well-appointed bathrooms, providing ample room for comfort and relaxation. With an inviting cul-de-sac setting, you can enjoy peace and tranquility while still being conveniently close to local amenities and attractions. Step inside to find a beautifully designed interior, highlighted by newer vinyl flooring that adds a modern touch throughout the home. The expansive living room boasts a stunning fireplace, creating a warm and welcoming atmosphere perfect for gatherings or quiet evenings in. The heart of the home is the generously sized kitchen, ideal for culinary enthusiasts and entertaining guests alike, offering plenty of space for meal preparation and dining. Recent upgrades, including a roof replacement just two years ago, ensure that this home is not only aesthetically pleasing but also structurally sound. With affordable living in mind, this property presents an excellent opportunity for those seeking a comfortable and stylish residence. Don't miss your chance to make this delightful home your own--schedule a viewing today!
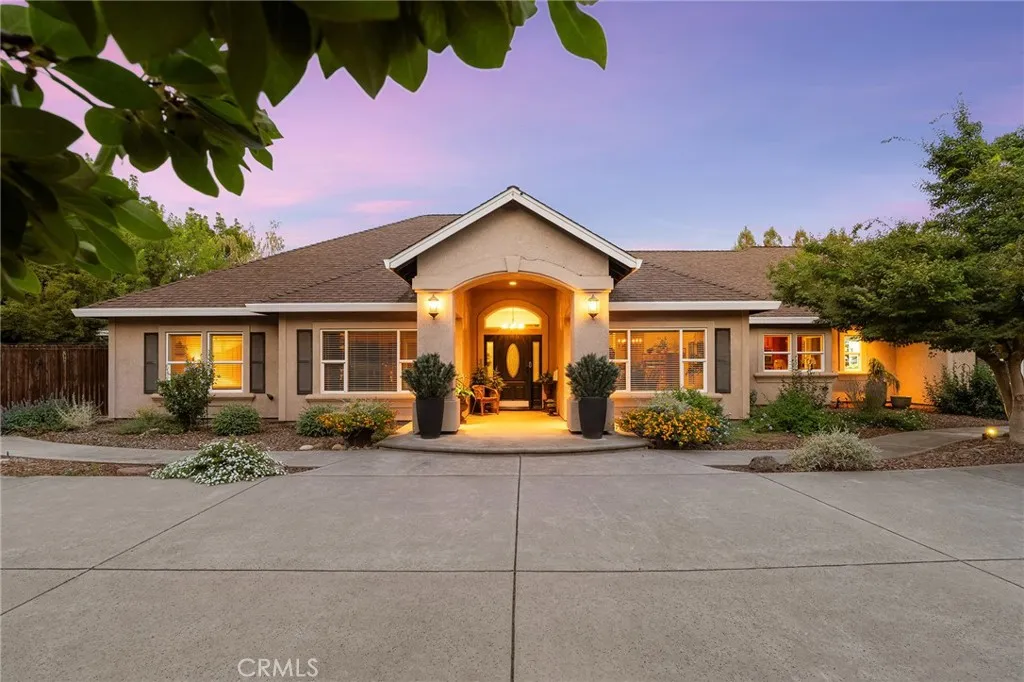
13966 Carriage Estates Way
Chico, CA 95973
AREA SQFT
3,795
BEDROOMS
4
BATHROOMS
4
Welcome to an extraordinary North Chico estate where luxury, craftsmanship, and functionality come together on 1.33 beautifully landscaped acres in a desirable cul-de-sac community of custom 13 acre homes. Designed by the original owner with meticulous attention to detail, this one-of-a-kind property offers an exceptional lifestyle inside and out. The approx. 3,500 sqft custom home features 3 bedrooms, 3 bathrooms, an office with built-in executive desk, formal dining room, heated tile floors, soaring vaulted ceilings, and abundant custom built-in cabinetry. The stunning kitchen is designed for entertaining with granite & quartz countertops, built-in appliances, custom oversized island, butler's pantry, separate food pantry, backlit glass cabinetry, and a breakfast nook overlooking the spectacular backyard. The primary suite has its own gas fireplace, spa-inspired bath featuring heated floors, jetted tub, double vanity, walk-in closet, and peaceful backyard views. Additional highlights include a huge walk-in attic with future expansion potential, heated and air-conditioned garage with one finished bay currently used as a craft room, water softener, and a reverse osmosis system. Step outside to your own private resort featuring a stunning saltwater pool with waterfall, Baja shelf, diving rock, two magnificent koi ponds with cascading waterfalls, mature Japanese maples, fruit trees, meandering pathways, a secluded stone firepit, and an expansive covered patio perfect for shaded summer afternoons. Car enthusiasts, hobbyists, and RV owners will love the approx. 3,700 sqft shop.
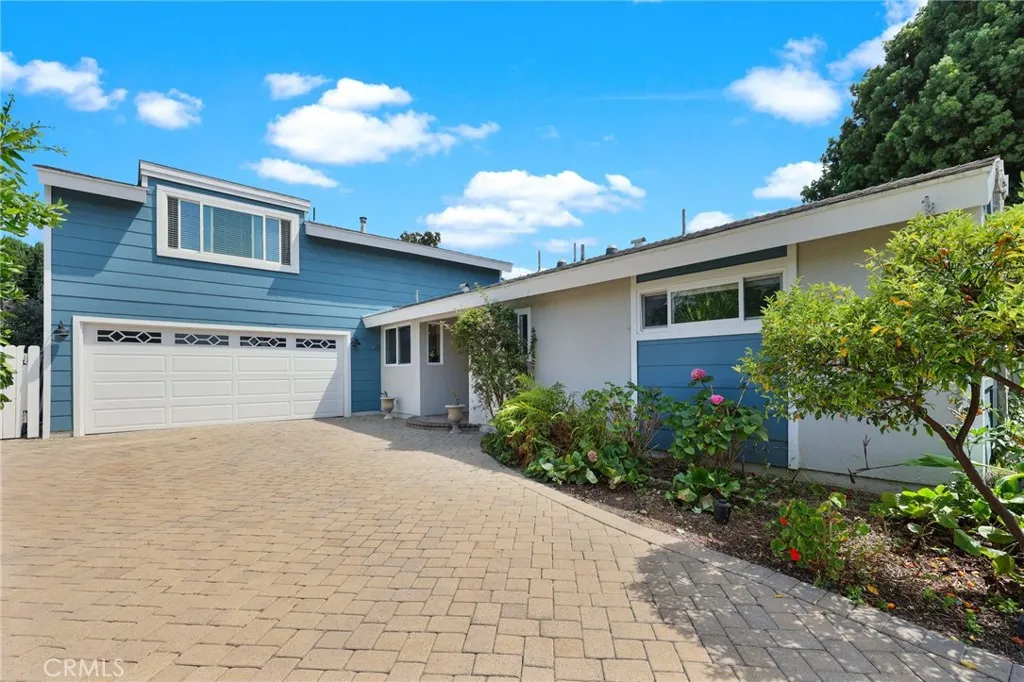
13142 Laburnum Drive
Tustin, CA 92780
AREA SQFT
2,268
BEDROOMS
5
BATHROOMS
3
It's hard to believe that this amazing home located at the end of a small quiet cul-de-sac in the heart of Tustin is so close to everything! This fabulous floor plan has a primary bedroom plus 2 additional bedrooms and 2 bathrooms with showers on the ground floor and 2 additional huge bedrooms and a 3rd bathroom with a shower upstairs. Interior features Include hard flooring, dual pane windows and sliders, fresh interior paint, brand new stove, Ethernet in walls, and central air conditioning installed in 2022. The kitchen has a breakfast counter and overlooks the family room. Step outside onto the large patio with brand new pavers and overlook the expansive back yard. The two car attached garage has direct access to the home and a 30 amp 240 volt car charger. The long driveway is covered with pavers. There are producing persimmon, apricot, lemon, orange, pomelo, guava, tangerine, and fig trees. There is an extremely low $124.15 monthly rate for the Tesla solar system. Just a short walk to restaurants, retail stores, Trader Joes, Pine Tree Park, and Benson Elementary and Redhill Lutheran Schools. Close to the Tustin Marketplace with all its restaurants, shopping, and theaters, the District at Tustin Legacy, Tustin Sports Park, Tustin Heritage Park, and historic downtown Tustin. This home is in a quiet wonderful neighborhood yet close to everything! There are video and Matterport three-dimensional tours for your viewing.
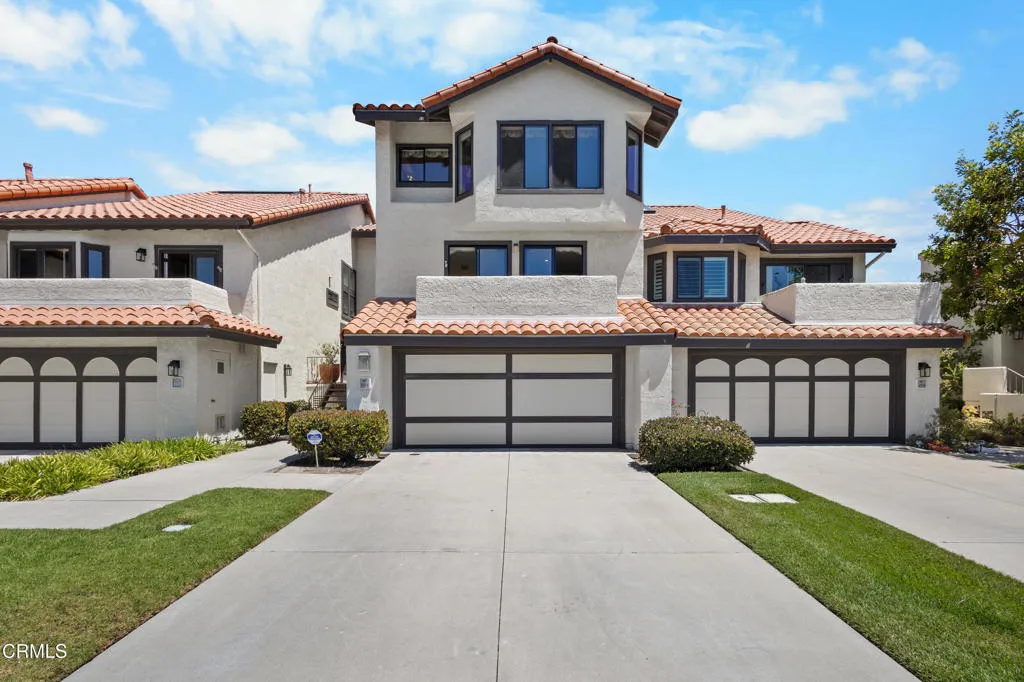
2114 Vina Del Mar
Oxnard, CA 93035
AREA SQFT
2,360
BEDROOMS
3
BATHROOMS
3
Welcome to coastal living at its finest in the highly sought-after gated community of The Colony at Mandalay Beach. Ideally situated just moments from the sand, this beautifully maintained 3-bedroom, 2.5-bath residence offers 2,360 square feet of thoughtfully designed living space, combining generous proportions with a relaxed beachside lifestyle. Natural light fills the home's multi-level floor plan, highlighted by soaring ceilings, rich hardwood flooring, and an impressive stacked-stone fireplace that serves as the centerpiece of the main living area. The spacious kitchen features abundant cabinetry, granite countertops, quality stainless steel appliances, and ample prep space, making it equally suited for everyday living and entertaining.The expansive primary suite provides a peaceful retreat with generous closet space and a well-appointed en-suite bath. Two additional bedrooms offer flexibility for family, guests, or a dedicated home office. Enjoy the convenience of an attached two-car garage and driveway parking--an uncommon luxury within The Colony. A private outdoor patio provides the perfect place to enjoy the coastal climate, while the community itself offers resort-style amenities including multiple pools, spas, tennis courts, pickleball, fitness center, clubhouse, and beautifully landscaped grounds with 24-hour security. Located just steps from Mandalay Beach and minutes from Channel Islands Harbor, waterfront dining, shopping, and Ventura Harbor, this home offers an exceptional opportunity to experience one of Southern California's premier beach communities.Whet

