

Search
Search
Search
Search For Your Next Property
Form submitted successfully!
You are missing required fields.
Dynamic Error Description
There was an error processing this form.
6225 Canterbury
Culver City, CA 90230
AREA SQFT
1,074
BEDROOMS
2
BATHROOMS
2
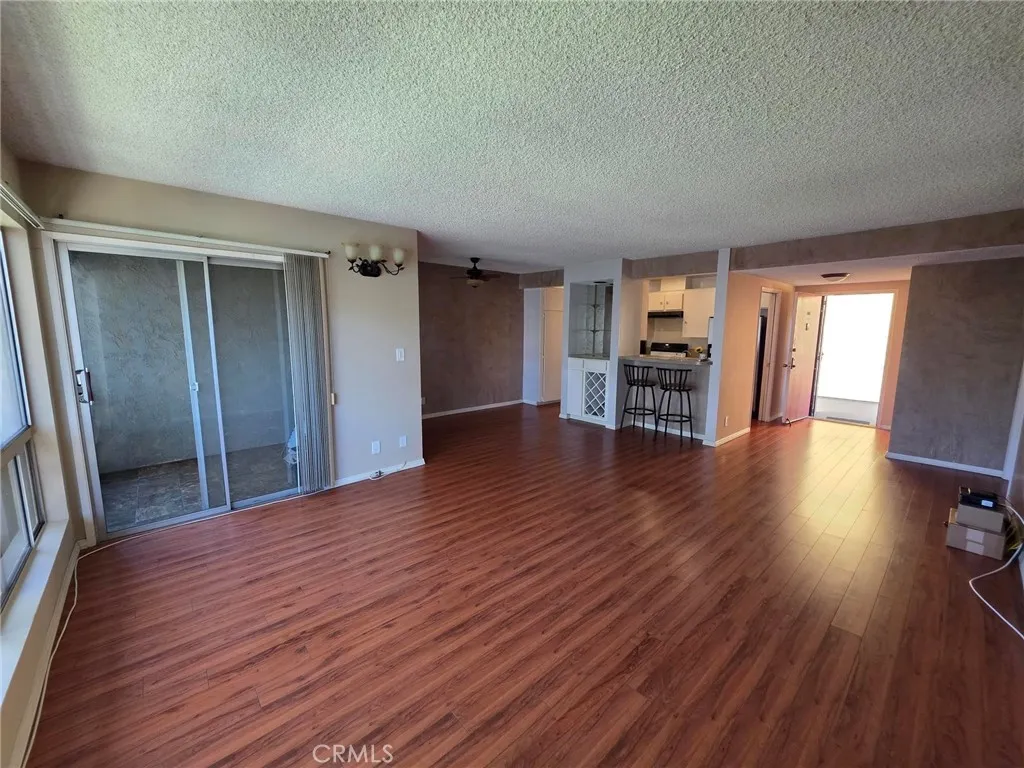
CALL FOR MOVE-IN INCENTIVES - Welcome to this 2-bedroom, 2-bath top floor unit in the Camelot community in Fox Hills. This unit has no shared walls (no one above or on either side) and is located within a community with plenty of amenities, including an elevator, pool, spa, BBQ area, gym, laundry room and a recreational room. When you exit the elevator, you will notice that the unit is located in a quiet portion of the community with only one neighbor across the walkway, creating a retreat of sorts within the complex. When you enter the unit, you immediately notice the large open living room with floor-to-ceiling windows with views of the trees and landscaping which opens up onto the enclosed balcony. There is a dedicated dining area off of the galley style kitchen which has great storage space and a breakfast counter and dry-bar and laminate flooring throughout the living areas. The 2-bedrooms are decent sized with floor-to-ceiling windows overlooking community trees and landscaping. Internet, basic cable, water, sewer and trash, as well as association dues are all included in the rent. Tenant is responsible for electricity. Unit includes 2 side by side dedicated parking spaces in the subterranean garage with elevator access to upper levels. While the unit does not have AC, the Camelot community was designed to take advantage of the ocean breeze with open breezeways throughout providing great cross ventilation, and the window line of the unit face east which reduces heat from the afternoon sun.
39878 Avenida Miguel Oeste
Murrieta, CA 92563
AREA SQFT
2,153
BEDROOMS
4
BATHROOMS
3
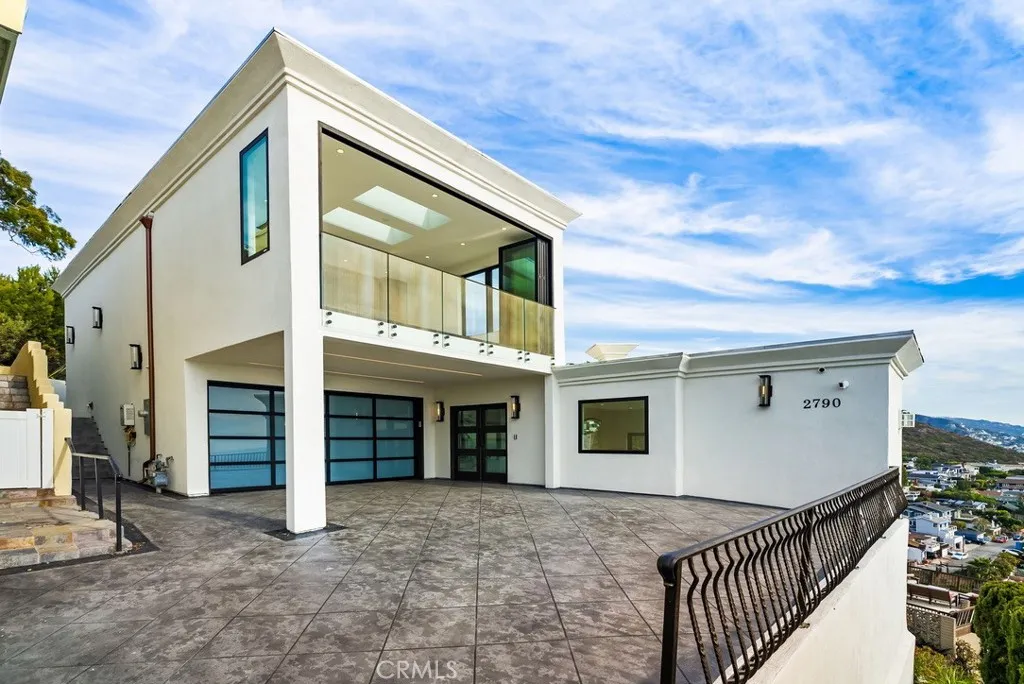
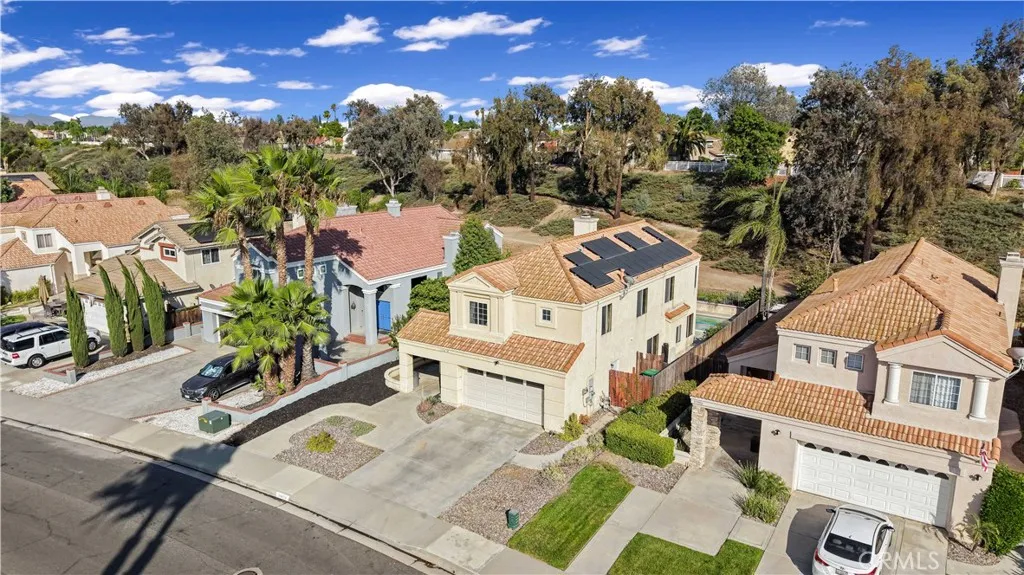
PAID OFF SOLAR AND A 4.125% assumable VA loan with a current assumable balance of $343,243 on this 1990 built 4 bedrooms 2.5 bathrooms 2153 square foot two-story home on a 4792 square foot lot featuring in ground pool and spa, a 2 car attached garage and free and clear solar located the city of Murrieta. The home opens with through a double door formal entry and as you enter you will immediately notice the high ceilings and the spacious living room with laminate wood flooring and the many windows that provide lots of natural light, a fireplace and sliding doors that provides access to the backyard. Next to it is the dining room with easy access to the kitchen that features an island, breakfast bar with seating for 2, plenty of cabinets for storage space with beautiful white quartz that adds brightness to the kitchen and stainless steel appliances such as stainless steel dishwasher, refrigerator, 4 burner stove and microwave. Adjacent to the kitchen there is a separate eating area that could be transformed into a bar area or a breakfast nook corner. As you follow to go back to the entrance you will find a half bathroom perfect for guests and a the laundry room with cabinets for extra storage. Once you go upstairs, to the left is the spacious Master bedroom with carper flooring, an oversized mirrored door closet and an attached bathroom featuring dual sinks with tile countertops, a separate shower, a soaking tub, toilet with privacy door and a vanity area. On the opposite side of the hallway there's a second bathroom featuring dual sinks and shower/tub. The rest of the bedroo
600 East Weddell Drive
Sunnyvale, CA 94089
AREA SQFT
1,009
BEDROOMS
2
BATHROOMS
2
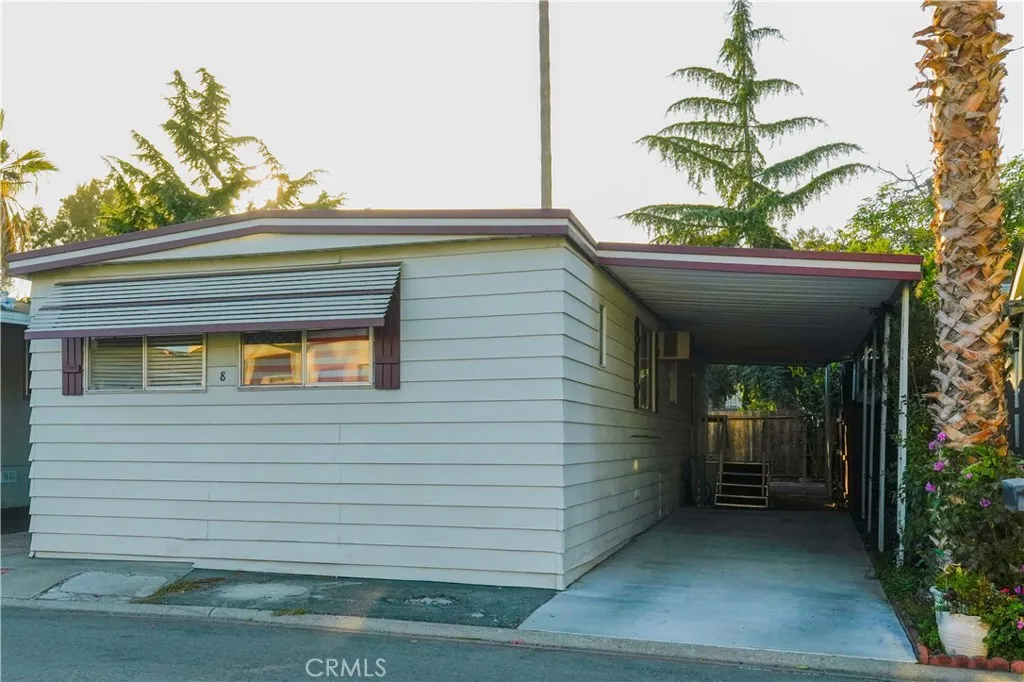
Honey ... Do you see what I am looking at?! Silicon Valley living at a price that actually makes sense. This beautiful 2-bed, 2- full bath manufactured home with a bonus room puts you right in the heart of it all-- restaurants, shops, entertainment, top schools, light rail (walking distance), expressway and freeway access (only to name a few) at your fingertips. The home also includes a newer water heater (less than two years old). All this in the sought after El Dorado Mobile Home Park. The community offers a swimming pool, clubhouse, car wash, guest parking, pet friendly (without restrictions) and more. Unique finds like this don't last.
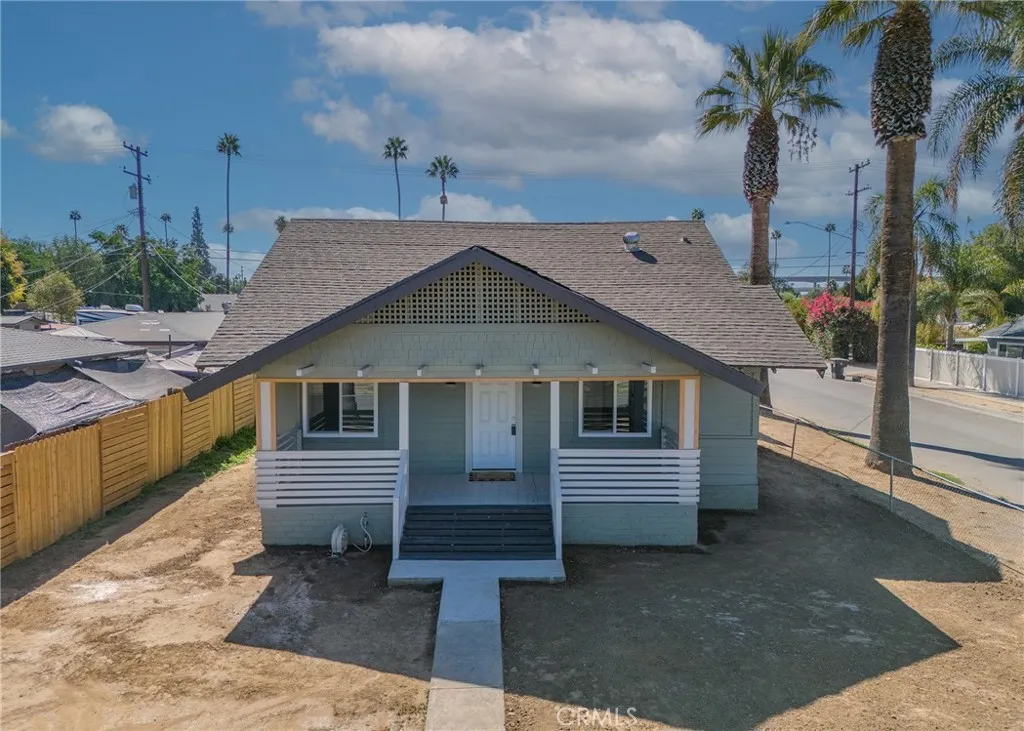
1974 Milton
Riverside, CA 92507
AREA SQFT
1,216
BEDROOMS
3
BATHROOMS
2
Completely Remodeled & Move-In Ready! Welcome to 1974 Milton St., a beautifully updated 3-bedroom, 2-bath home offering approximately 1,216 sq. ft. of stylish living space on a spacious 7,405 sq. ft. lot. This turnkey property has been thoughtfully renovated with new flooring, updated electrical wiring, new drywall, dual-pane windows, and a new central A/C system. The remodeled kitchen features new cabinetry, countertops, and stainless-steel appliances, while both bathrooms showcase modern finishes and fixtures. A detached two-car garage and generous lot provide excellent potential for an Accessory Dwelling Unit (ADU), offering an exciting opportunity for additional living space or future rental income (buyer to verify with the City of Riverside). The expansive backyard provides plenty of room for entertaining, gardening, or future expansion. Conveniently located near UC Riverside, schools, parks, shopping, dining, 91 215 60 freeways, this move-in-ready home offers modern upgrades, flexibility, and long-term potential. Don't miss this exceptional opportunity to own a beautifully renovated Riverside property with ADU possibilities!
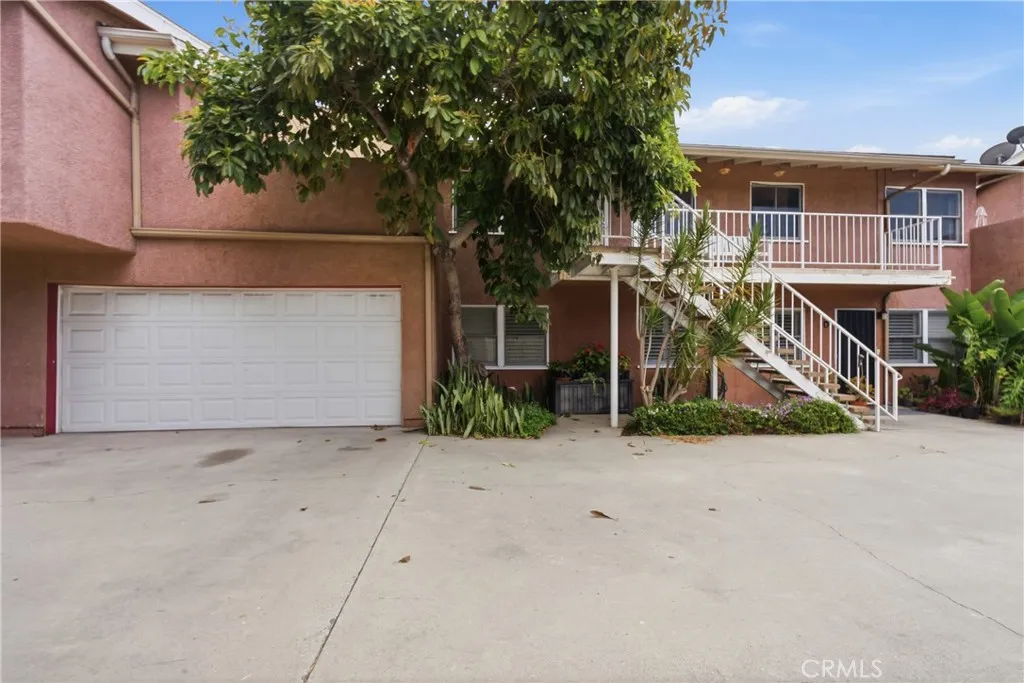
10128 Walnut
Bellflower, CA 90706
AREA SQFT
964
BEDROOMS
3
BATHROOMS
2
Welcome to this beautifully maintained upstairs condominium offering 3 spacious bedrooms and 2 full bathrooms in a desirable Bellflower location. With no adjoining walls, this home provides exceptional privacy and a true single-family home feel. The thoughtfully designed floor plan features a bright and spacious living area, a full-size indoor laundry room, and a private patio perfect for enjoying your morning coffee or relaxing in the shade of the mature avocado tree just outside. The attached two-car garage offers ample space for parking and additional storage. Situated in a small, well-maintained condominium community, this home is conveniently located near shopping, restaurants, parks, and provides easy access to major freeways for commuting. Whether youre a first-time homebuyer, downsizing, or looking for a move-in-ready home, this property offers comfort, convenience, and outstanding value. Dont miss this wonderful opportunity to make this Bellflower gem your own!
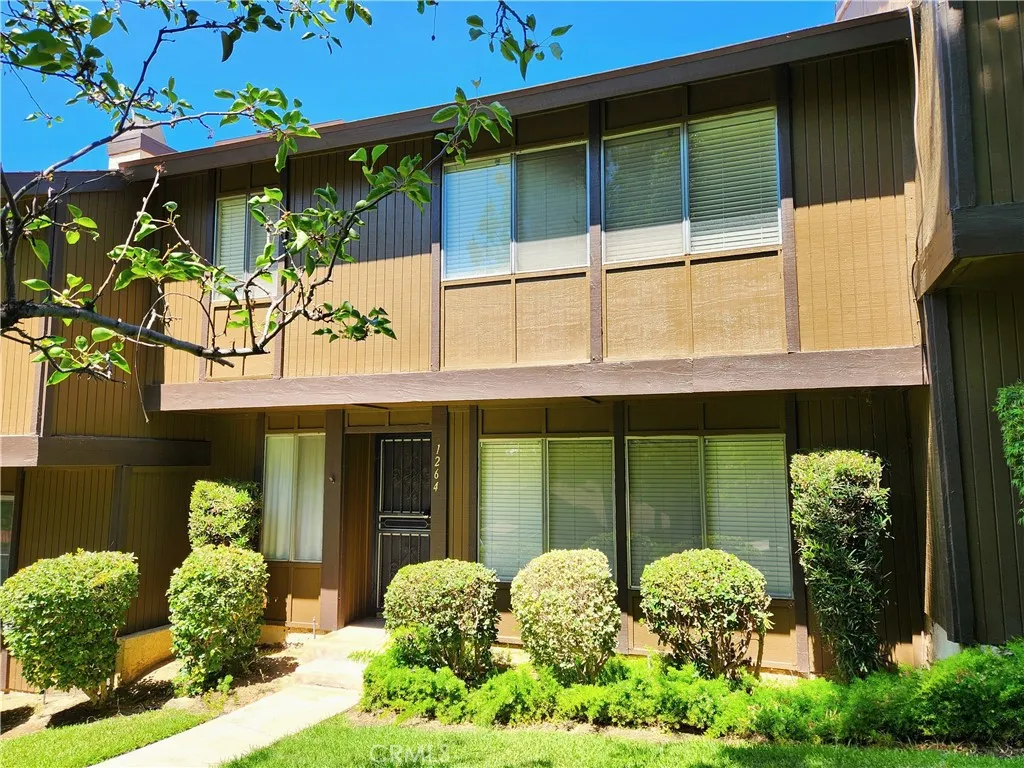
1264 Tarryglen Ln
San Dimas, CA 91773
AREA SQFT
1,312
BEDROOMS
3
BATHROOMS
3
Welcome to 1264 Tarryglen Lane, located in the highly desirable Glenwood Townhome community in San Dimas. This 3 bedroom, 3 bathroom townhome offers approximately 1,312 square feet of living space and a comfortable two-story floor plan. The home features a recently remodeled kitchen, spacious living and dining areas, and a private covered patio/garden area that provides a wonderful setting for relaxing, outdoor dining, or enjoying a quiet morning coffee. The Glenwood community is known for its lush greenbelts, mature trees, and peaceful, park-like setting. Residents enjoy a wide range of amenities, including a sparkling pool and spa, clubhouse, tennis courts, playground areas, BBQ areas, guest parking, and RV parking. The community offers a rare combination of natural surroundings, usable outdoor space, and convenient townhome living. Located near the San Dimas/Glendora border, this home offers convenient access to parks, hiking and biking trails, shopping, dining, and the 210 and 57 freeways. Located within the Glendora Unified School District, this is a great opportunity to own in one of San Dimas most attractive and established townhome communities.
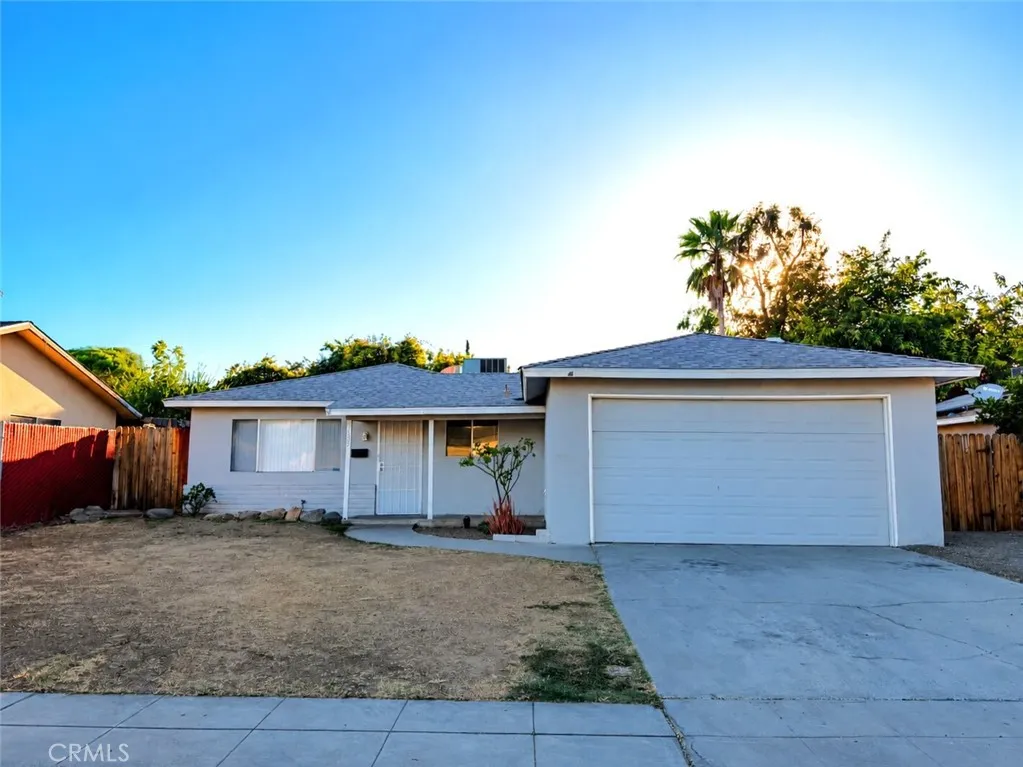
4689 Feland
Fresno, CA 93722
AREA SQFT
1,212
BEDROOMS
3
BATHROOMS
2
Welcome home to this beautifully refreshed property offering modern updates and a bright, inviting interior. The spacious floorplan features durable laminate flooring, fresh neutral paint, and abundant natural light throughout. The updated kitchen showcases new cabinetry, granite countertops, ample cabinet space, and an open layout overlooking the living area with a charming brick fireplace. The remodeled bathrooms offer a stylish vanity, updated fixtures and updated tiled showers. The backyard is generous in size and the home is conveniently located near schools, shopping, dining, and commuter routes, this move-in ready home is ready for its next owner.
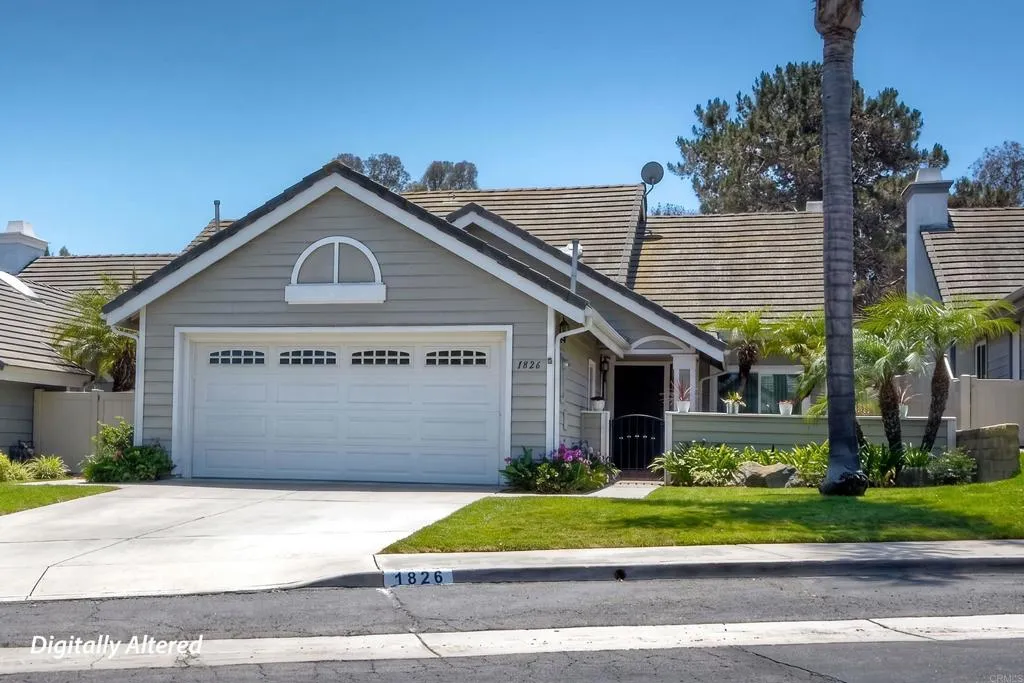
1826 Spyglass Cir
Vista, CA 92081
AREA SQFT
1,525
BEDROOMS
2
BATHROOMS
2
Fantastic premium location at Shadowridge Sunrise! Rarely available single level plan ON THE SHADOWRIDGE GOLF COURSE! First time on the market in nearly 20 years! Formal living and dining rooms. Family room with fireplace and custom built-in. Central air conditioning, new carpet, fresh interior paint. New windows installed early 2026. Dramatic vaulted ceilings, laundry room, attached 2-car garage. Inviting gated courtyard entry. Spacious backyard with sweeping panoramic golf course views from the private patio. No Mello-Roos! Community pool and spa just a short stroll down the street!
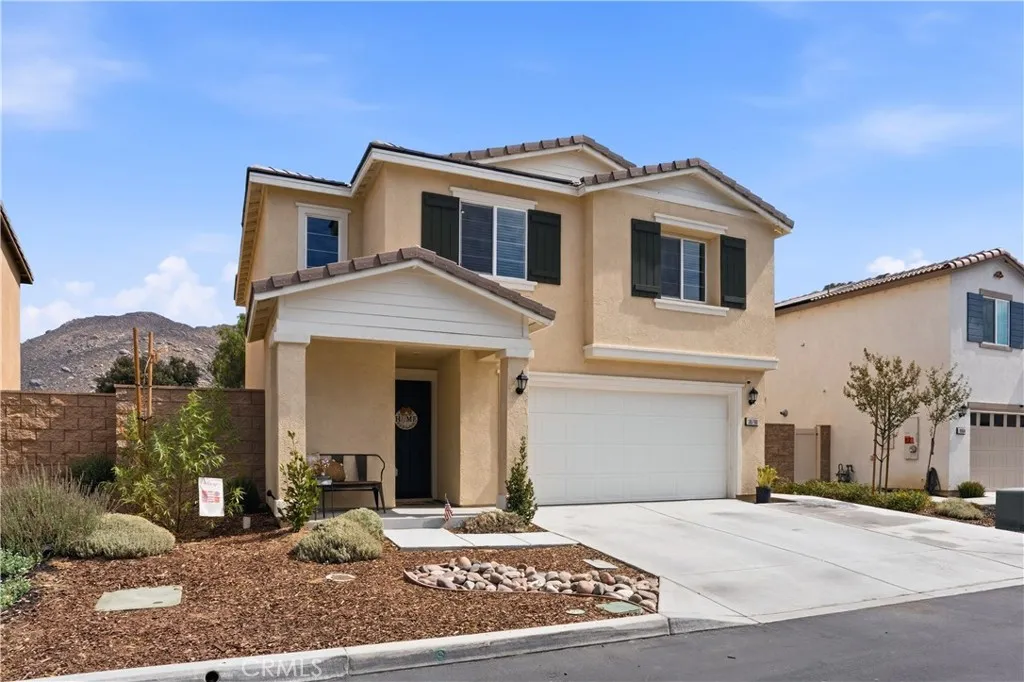
30780 Impala Court
Winchester, CA 92596
AREA SQFT
1,774
BEDROOMS
4
BATHROOMS
3
Beautifully Upgraded Winchester home located in the desirable Pradera Place community, offering modern style, energy efficiency, and true move in ready convenience. Built in 2023, this home includes a professionally landscaped front and backyard, allowing you to settle in with ease. Step inside to an inviting open concept floor plan where the spacious great room flows seamlessly into the kitchen, creating the perfect space for everyday living and entertaining. The kitchen features granite countertops, a large center island with breakfast bar seating, built-in stainless-steel appliances, a generous walk-in pantry, white shaker style cabinetry, recessed lighting, added storage under the stairs with LED lighting & outlets plus durable luxury vinyl flooring throughout the main level. Upstairs, you'll find a versatile loft, convenient laundry room, four generously sized bedrooms, and a spacious primary suite complete with a walk-in closet and private ensuite bathroom designed for comfort and relaxation. Plush carpeting throughout the upstairs adds warmth to each bedroom. Enjoy outdoor living in the fully landscaped backyard offering extended patio, turf with border and drainage with plenty of space to entertain, relax, or personalize to fit your lifestyle. Ambient lighting with dedicated weatherproof outlets and solar timer. Additional highlights include a downstairs powder room, an attached two car garage pre-plumbed for an electric vehicle charger, Smart Home technology, energy efficient features (Solar for $75/month on PPA), extended concrete driveway and low maintenance livi
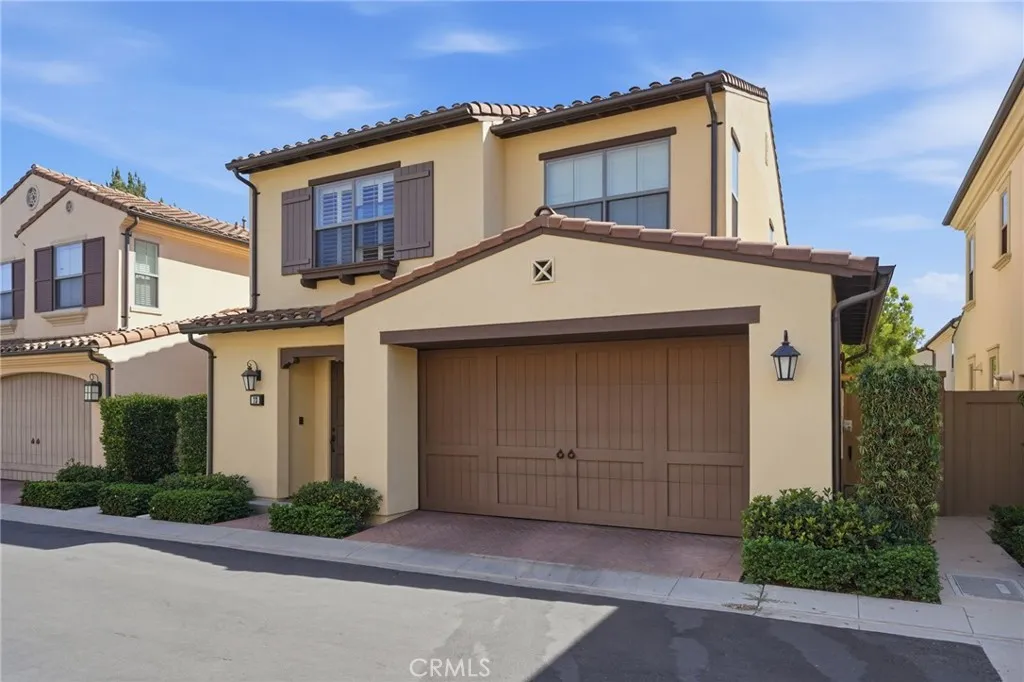
73 Island Coral
Irvine, CA 92620
AREA SQFT
1,846
BEDROOMS
3
BATHROOMS
3
Welcome to this beautifully maintained 3-bedroom, 2.5-bath condominium in the highly desirable Caserta community of Cypress Village. Built in 2015, this home offers a bright, open-concept floor plan with abundant natural light, a spacious living area, and a modern kitchen featuring a large center island, stainless steel appliances, and ample cabinetry. The upstairs features a generous primary suite with a walk-in closet and a well-appointed en-suite bath, along with two additional bedrooms, a full bathroom, and a convenient laundry room. An attached two-car garage provides direct access and additional storage. Residents enjoy access to resort-style community amenities, including pools, parks, playgrounds, sports courts, and scenic walking trails. Ideally located within the award-winning Irvine Unified School District and just minutes from shopping, dining, major freeways, and the Orange County Great Park, this home offers the perfect combination of comfort, convenience, and the Irvine lifestyle.
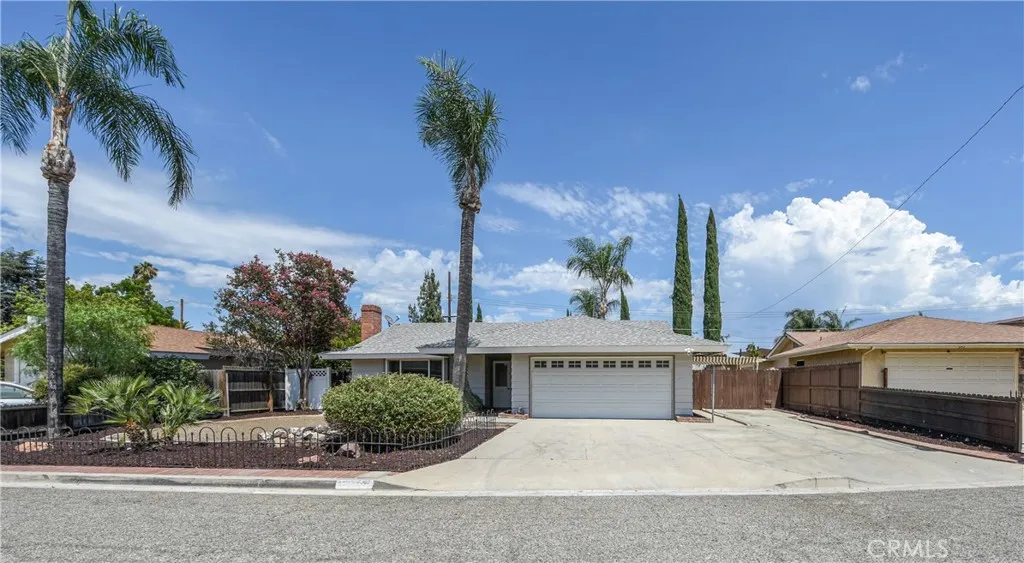
372 Village
Hemet, CA 92544
AREA SQFT
1,850
BEDROOMS
4
BATHROOMS
2
Single Story POOL HOME with RV Parking and 4 Bedrooms! This is the one you were waiting for! Large family room just as you enter with a brick fireplace floor to ceiling. Newly installed carpet in main living area and bedrooms. Sunroom off the kitchen area and view out to the pool and patio area. Kitchen has white cabinets, breakfast bar and New stainless appliances. New granite counters, newer windows and fixtures throughout the home. Primary suite has a beautifully remodeled bathroom with all custom tile shower. Block wall along the back of the property.
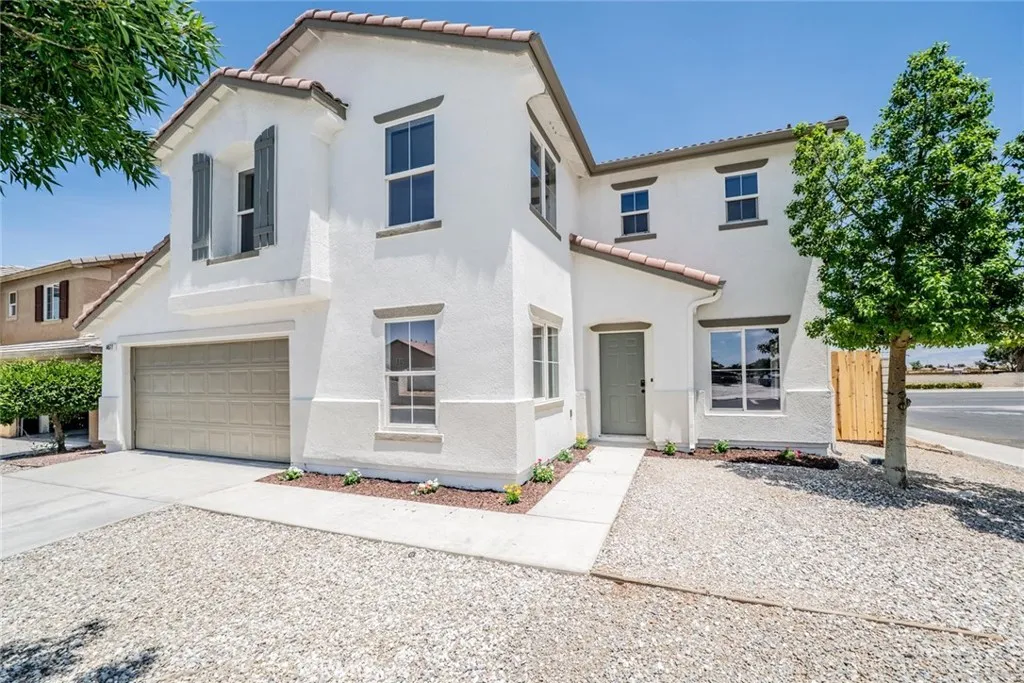
14577 Crossing Trail
Victorville, CA 92394
AREA SQFT
2,139
BEDROOMS
5
BATHROOMS
3
Welcome to this beautifully renovated 5-bedroom, 2.5-bath home offering the perfect blend of modern updates and functional living space. From the moment you arrive, you'll appreciate the fresh exterior paint, updated lighting, refreshed landscaping, and inviting curb appeal. Inside, the home has been thoughtfully updated with fresh interior paint, new baseboards, outlets, switches, and new laminate flooring throughout the main living areas. The bedrooms feature brand-new carpet, while the bathrooms have been upgraded with tile flooring, freshly painted vanities, new toilets, faucets, mirrors, and modern light fixtures. The remodeled kitchen is designed to impress with updated countertops, freshly painted cabinetry, new hardware, a new garbage disposal, and a full suite of brand-new stainless-steel appliancesmaking it both stylish and functional for everyday living. Additional improvements include a freshly painted garage, a new side gate, a serviced HVAC system for added peace of mind, and a spacious backyard that has been cleaned and refreshed, ready for your personal touch. The front yard has also been enhanced with new rock and plants to complement the home's curb appeal. With five generously sized bedrooms, multiple living spaces, and beautiful updates throughout, this move-in ready home offers exceptional value and is ready for its next owner. Don't miss the opportunity to make this beautifully remodeled Victorville home yours! **Ask about special financing options available through the seller's preferred lender, including potential down payment and closing cost assist
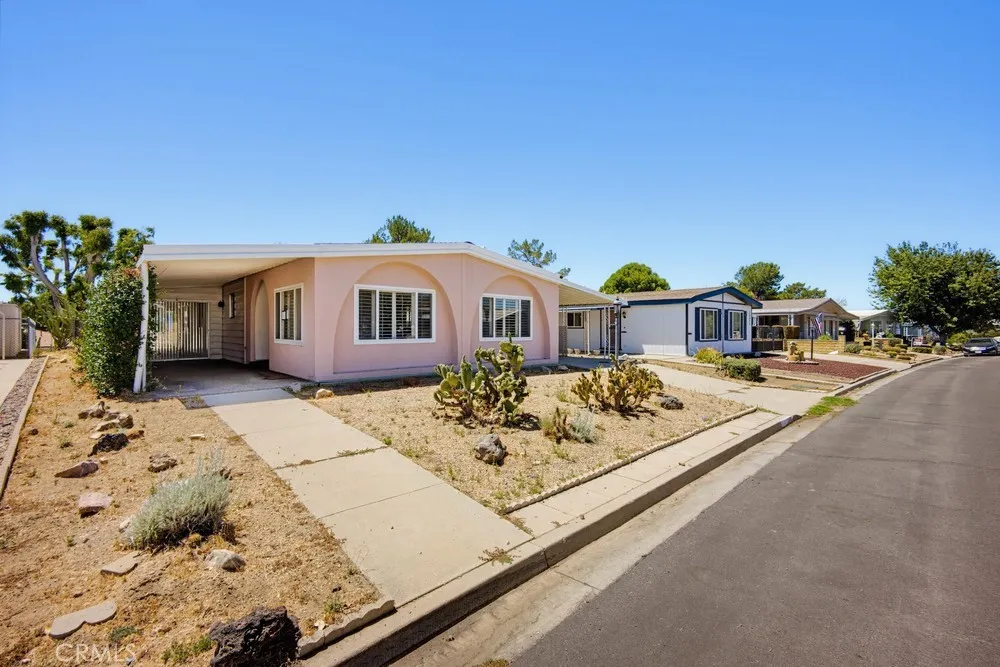
5437 Davis Way
Yucca Valley, CA 92284
AREA SQFT
1,120
BEDROOMS
2
BATHROOMS
1
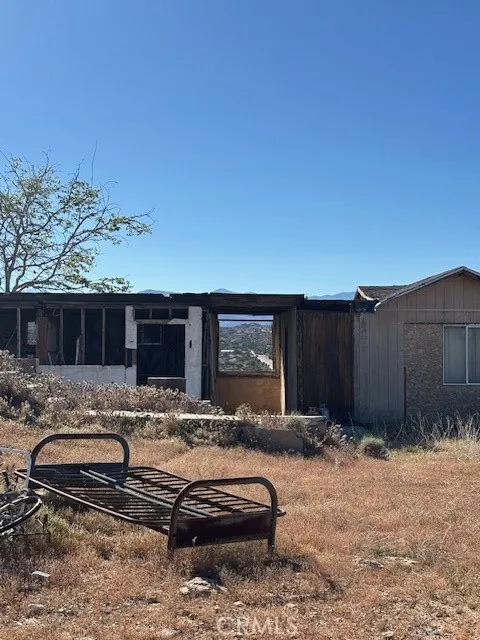
Great opportunity!! MOUNTAIN TOP HOME!! Don't pass on these 5.7 acres, which is ideal to make it your dream home and enjoy the views of the city. Property was originally featured as a 1,160 square foot home, but due to a fire, it is now considered a tear-down. The property has its own private drive. Water is available, however, the water company removed the meter and will be reinstalled for the new buyer. Theres also electricity, phone and septic tank. Property can be sub-divided as well to build an additional home, if that's your desire. There is still a structure on the property that was a garage and a granny house. Property being sold AS-IS.
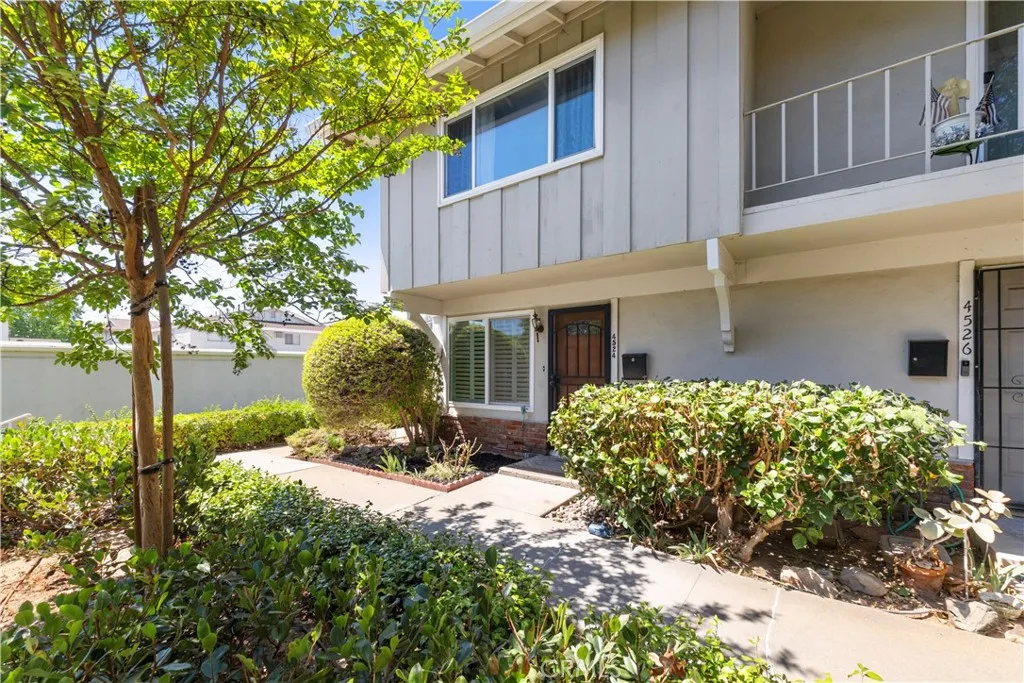
4524 Jamestown
Yorba Linda, CA 92886
AREA SQFT
1,190
BEDROOMS
3
BATHROOMS
2
Welcome to one of Yorba Linda's most sought-after neighborhoods, nestled within the highly desirable Jamestowne Community, where exceptional amenities and an unbeatable location come together to create the perfect place to call home. This beautifully renovated residence has undergone a complete transformation, highlighted by a thoughtfully redesigned kitchen featuring luxurious quartz countertops, brand-new soft-close cabinetry and drawers, stainless steel appliances, a convenient in-unit laundry closet, and a spacious pantry. The open-concept layout flows effortlessly into the dining area and inviting living room, creating an ideal space for both everyday living and entertaining. Step outside through the newer dual-pane vinyl sliding glass door to your private backyard patio, complete with a shade cover, newer vinyl fencing, and a private gateperfect for relaxing or hosting family and friends. Upstairs, you'll find three generously sized bedrooms and a tastefully remodeled full bathroom showcasing updated cabinetry, granite countertops, and a beautifully tiled tub and shower combination. Throughout the home, extensive upgrades provide both style and peace of mind, including designer interior paint, waterproof wood-look laminate flooring, new baseboards, updated switches and outlets, newer dual-pane vinyl windows, and a high-efficiency SEER 19 air conditioning system to keep you comfortable year-round. The oversized two-car garage features extra-high ceilings, offering outstanding potential for abundant overhead storage. Residents of the Jamestowne Community enjoy an impres
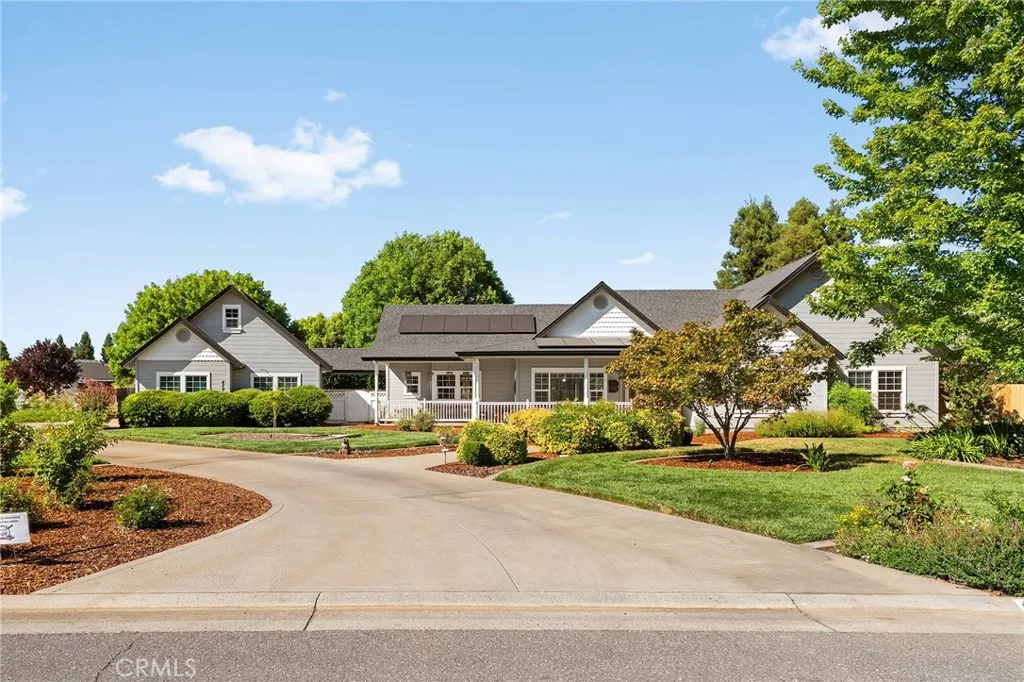
4200 Spyglass Rd.
Chico, CA 95973
AREA SQFT
2,484
BEDROOMS
4
BATHROOMS
3
Welcome to this beautifully crafted Schuster-built home featuring soaring ceilings, an owned solar system, and a sparkling pool, all nestled in one of Chico's most sought-after neighborhoods. From the moment you step inside you'll feel at home. Immediately you're greeted by an open concept living space and expansive windows that frame the backyard oasis and fill the room with abundant natural light. Designed for both everyday living and entertaining, the backyard is a true retreat. Enjoy the large PebbleTec pool, multiple patio and seating areas, and a custom outdoor bar with built in weather proof surround soundideal for hosting family and friends all summer long. Inside, the home offers four spacious bedrooms, two full bathrooms, and a convenient half bath with easy access from the pool. The updated kitchen features brand-new appliances, a massive quartz island, and a deep farmhouse sink overlooking the beautifully landscaped front yard. The mature grounds are adorned with an impressive variety of fruit trees, including pomegranate, orange, grapefruit, cherry, pear, table grapes and nectarine, creating your own backyard orchard.There is even a chicken palace custom built to house your feathered friends. Many upgrades have been done in the last 3 years including a brand new roof, added OWNED SOLAR, all new under warranty window blinds, new pool pump, and garage door and lift just to name a few. Conveniently located near shopping, schools, and freeway access, this exceptional property offers the perfect balance of accessibility and tranquility, with a peaceful setting that
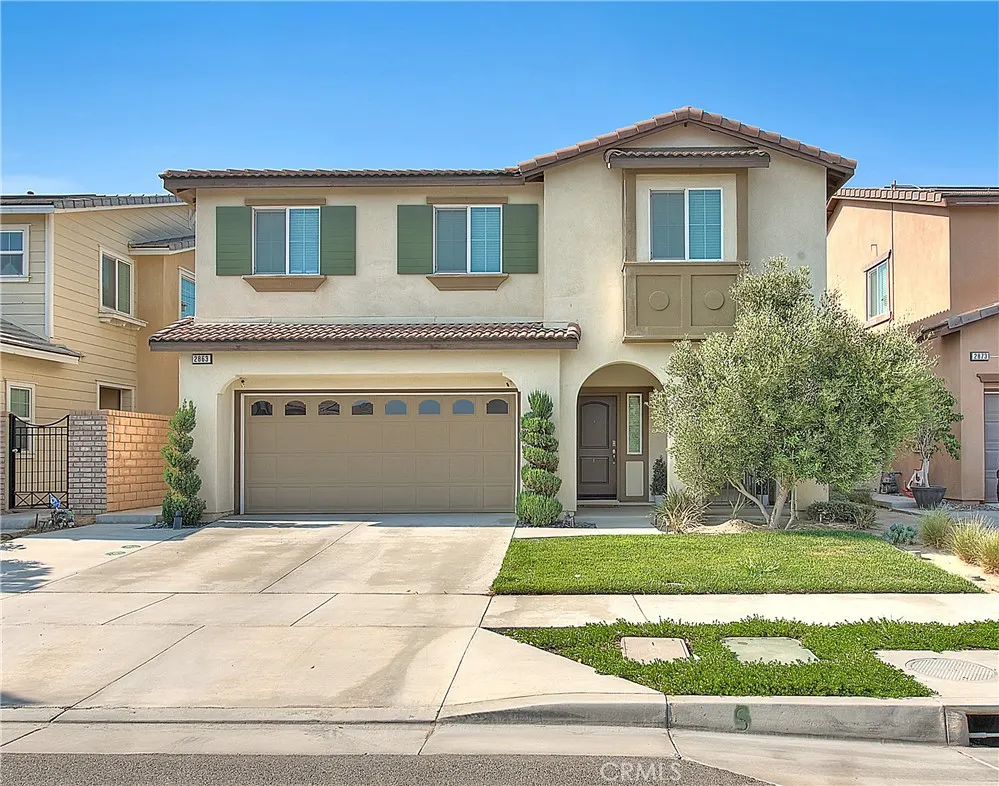
2863 Alberta Street
Ontario, CA 91761
AREA SQFT
2,016
BEDROOMS
3
BATHROOMS
3
Welcome to 2863 E. Alberta Street, a beautifully upgraded residence nestled in the highly sought-after Cara Pointe at Avenida community in Ontario Ranch! Built in 2019 by D.R. Horton, this exceptional home offers 3 spacious bedrooms, 2.5 bathrooms, and over 2,000 square feet of thoughtfully designed living space that perfectly blends comfort, style, and modern convenience. Step inside and discover an open-concept floor plan ideal for both everyday living and entertaining. The versatile upstairs loft is perfect as a media room, home office, playroom, or an additional living space to fit your lifestyle. The spacious primary suite features double walk-in closets, creating the perfect private retreat. Designed with both comfort and low-maintenance living in mind, this home boasts stunning System Pavers hardscape, a custom backyard fireplace, Hollywood laurels, and beautifully designed outdoor spaces perfect for year-round enjoyment. Additional upgrades include an epoxy-coated garage floor, tankless water heater, and an EV charger, making this home ready for today's modern homeowner. Enjoy energy-efficient living with solar panels that can save you hundreds on your monthly electricity bills. Located just steps from a private community park, this peaceful neighborhood offers the perfect balance of tranquility and convenience. Families will appreciate the nearby highly rated schools, while everyone will enjoy easy access to premier shopping, dining, entertainment, and major freeways. Ontario Ranch continues to be one of Southern California's fastest growing and most desirable comm
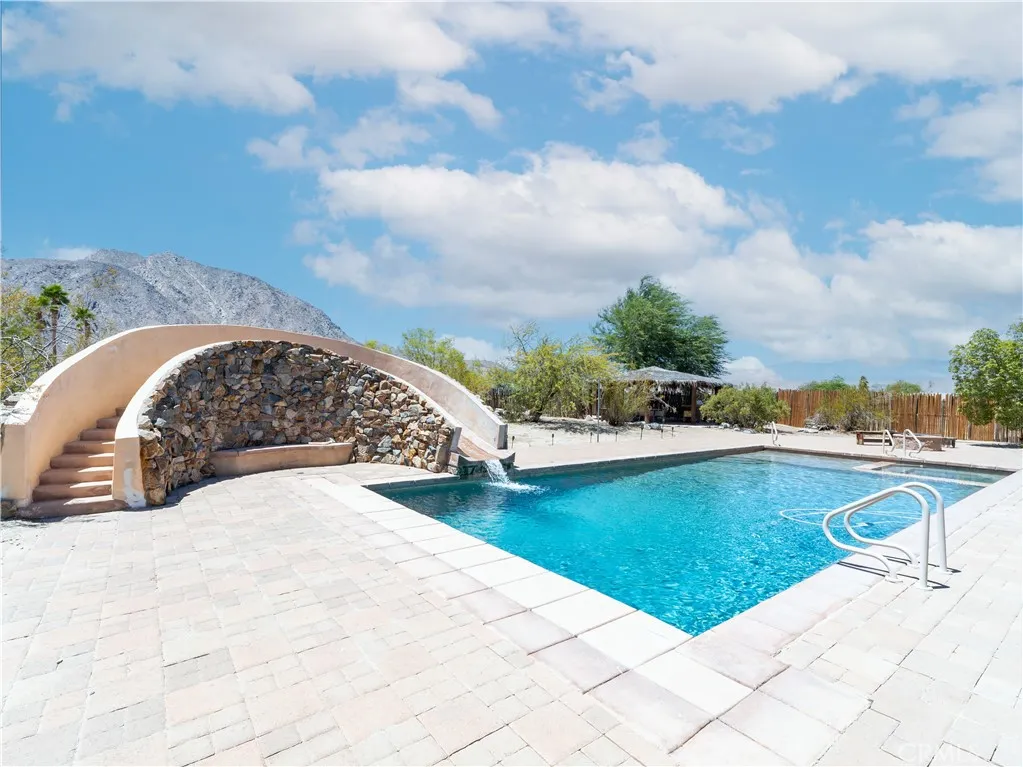
187 Verbena
Borrego Springs, CA 92004
AREA SQFT
2,960
BEDROOMS
3
BATHROOMS
3
Discover a stunning Southwestern estate set on more than four private acres, offering breathtaking, unobstructed views of Indian Head Peak and Borrego Palm Canyon. This beautifully maintained and fully furnished residence showcases soaring ceilings, arched doorways, authentic Saltillo tile, exposed veeghas wood beams, and a spacious kitchen appointed with new high-end appliances. Designed for exceptional indoor-outdoor living, the property features a welcoming entry courtyard, an expansive pool and spa, a gazebo, water slide, two outdoor dining areas, and a gas-powered fire pitall surrounded by spectacular mountain scenery. Additional highlights include paid off solar panels, solar pool heating for winter nights, a new on-demand water heater, a built-in wet bar with a new beverage refrigerator, generous storage, and a spacious garage with an attached storage room, plus an additional detached storage space. Private, distinctive, and truly one of a kind, this remarkable desert retreat is ready to welcome you to your permanent residence, vacation home, or airbnb.
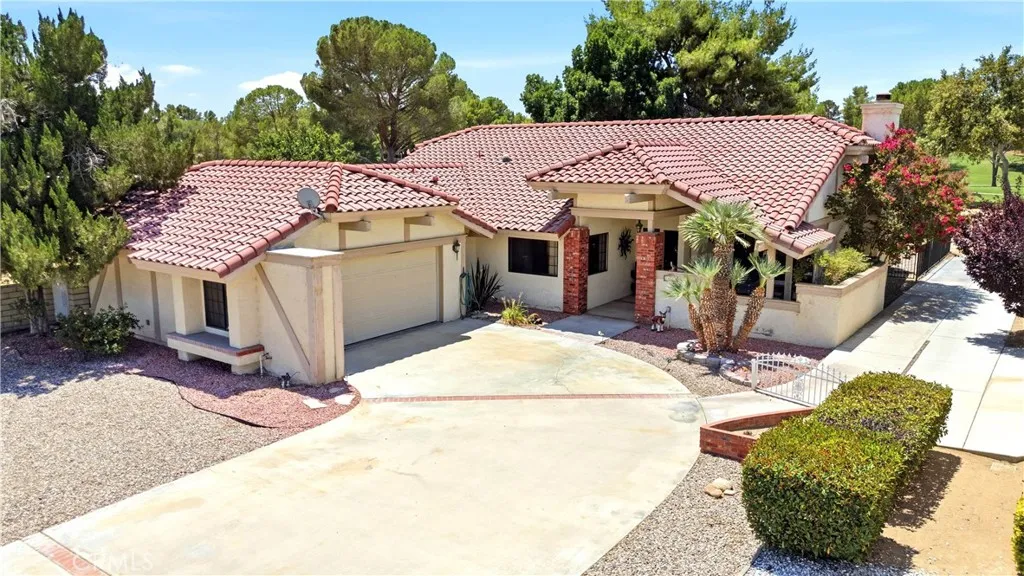
14779 Greenbriar
Helendale, CA 92342
AREA SQFT
1,594
BEDROOMS
2
BATHROOMS
2
Wake up to sweeping fairway views in this single-story Silver Lakes home, ideally positioned directly on the golf course near the 9th tee box. Golf enthusiasts will appreciate the private cart path leading directly from the driveway to the courses main cart path, allowing you to drive your golf cart from home and connect right at the tee box. Unlike homes located farther down the fairway or near the typical landing area, this homes position beside the tee box offers a significantly lower likelihood of being struck by an errant golf ball while still providing expansive views of the course. Inside, the inviting open floor plan is anchored by a classic red brick fireplace, while vaulted, beamed ceilings add warmth and character to the spacious living room. The kitchen features white cabinetry, Corian countertops, a stone tile backsplash, and an open connection to the light-filled dining area, where walls of windows showcase the surrounding golf course scenery. The primary suite includes dual closets and private access to a secluded patio. Step outside to a covered rear patio framed by mature landscaping and enjoy unobstructed views across the lush green fairwayan ideal setting for morning coffee, outdoor dining, or relaxing at the end of the day. Additional features include an attached two-car garage, forced-air heating, and central air conditioning. Silver Lakes HOA amenities include a clubhouse, swimming pool, spa, tennis courts, fitness center, lake access, and use of the community golf course. Conveniently located near Highway 18 with easy access to Victorville and Apple V
25885 Trabuco
Lake Forest, CA 92630
AREA SQFT
1,190
BEDROOMS
2
BATHROOMS
2
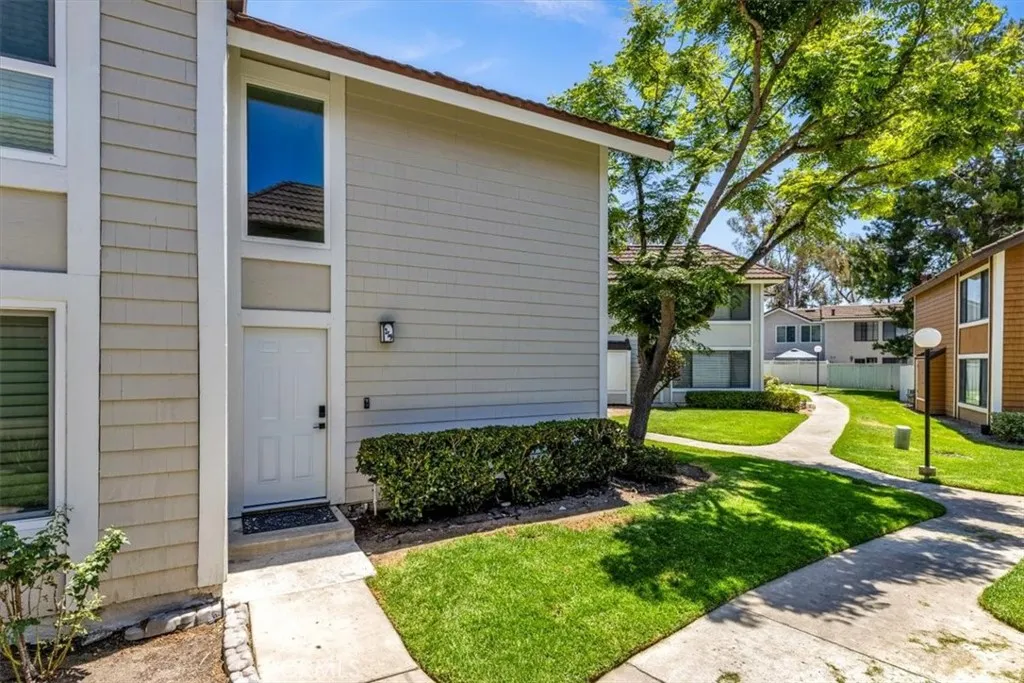
Welcome home to the highly desirable Cedar Glen community in the heart of Lake Forest! This beautifully upgraded two-story townhouse-style condo offers the perfect blend of comfort, style, and convenience with 2 spacious bedrooms, 1.5 bathrooms, and a thoughtfully designed floorplan ideal for everyday living. Step inside to discover a bright, open living space featuring luxury vinyl plank flooring, recessed LED lighting, fresh designer paint, dual-pane windows, and abundant natural light throughout. The beautifully remodeled kitchen opens seamlessly to the dining and living areas, creating the perfect space for entertaining family and friends. Enjoy quartz countertops, custom cabinetry, stainless steel appliances, subway tile backsplash, and plenty of storage. Upstairs, both generously sized bedrooms feature walk-in closets, while the updated bathroom showcases modern finishes and timeless design. A private patio offers the perfect spot to relax, BBQ, or enjoy your morning coffee. Situated in a premium corner location, this home provides added privacy along with one assigned covered carport with storage and one additional assigned parking space. Residents enjoy resort-style amenities including a sparkling pool, spa, clubhouse, and beautifully maintained greenbelts. The HOA includes water and trash, adding exceptional value. Conveniently located near shopping, restaurants, highly rated schools, parks, scenic hiking and biking trails, the Lake Forest Sports Park, and easy freeway access. No Mello-Roos and move-in readythis is an exceptional opportunity to own one of Cedar Gle
83626 Carey Rd
29 Palms, CA 92277
AREA SQFT
1,428
BEDROOMS
2
BATHROOMS
2
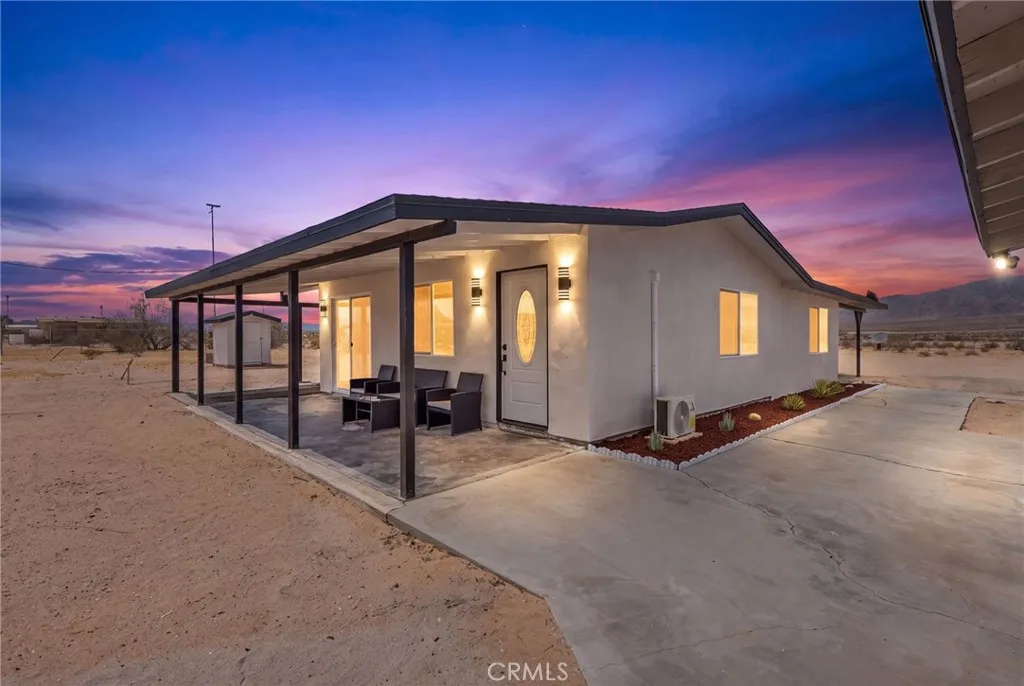
Completely remodeled and move-in ready home on 5 acres in 29 Palms, 2 Bed, 2 Bath plus a big bonus room that can be used as a 3rd bedroom offering breathtaking panoramic views and refined modern living. This stunning property showcases extensive upgrades throughout, including new windows, flooring, and a fully redesigned kitchen with elegant quartz countertops and contemporary finishes. The open-concept living area features recessed lighting, creating a bright and sophisticated ambiance. The remodeled bathrooms offer a clean, modern design with quality fixtures and attention to detail. Perfectly situated to capture expansive desert views, this property blends privacy, space, and styledelivering a rare turnkey opportunity *Low tax, NO HOA, No Special Assessments*
1469 Adam
Banning, CA 92220
AREA SQFT
2,804
BEDROOMS
4
BATHROOMS
3
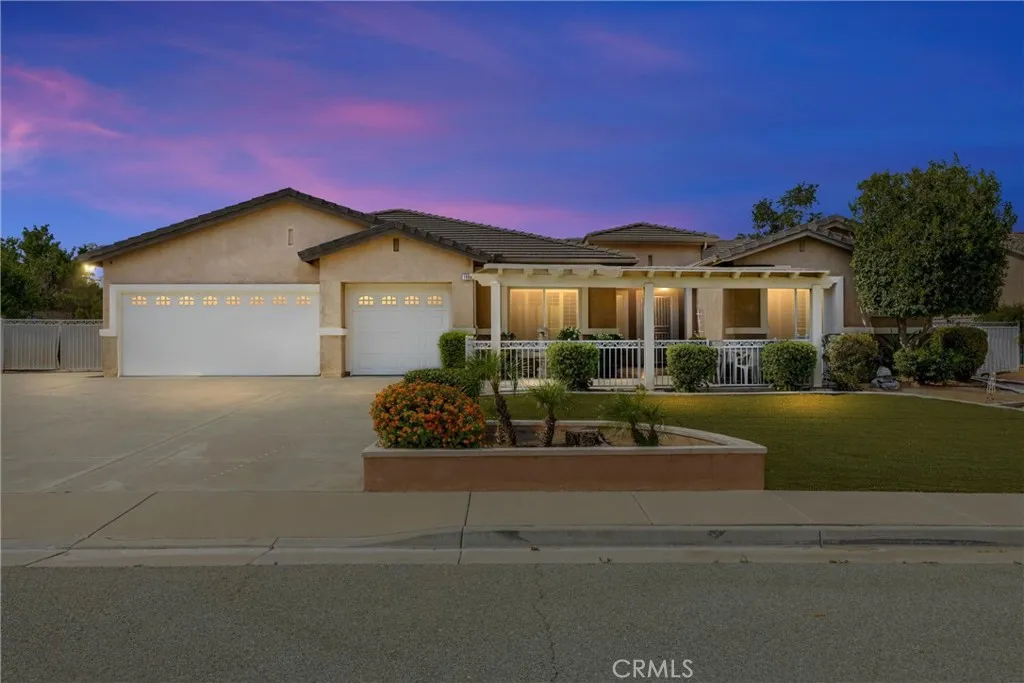
Fair Oaks Ranch horse property with stunning mountain views, RV amenities, and the freedom of no HOA a rare combination in Banning, CA. Situated on an expansive 19,602 sq ft lot, this single-story 4-bedroom, 3-bathroom home offers 2,804 sq ft of living space with the space, flexibility, and lifestyle opportunities that are increasingly hard to find. Located in the desirable Fair Oaks Ranch community, this property offers horse-friendly zoning, a peaceful setting, and room to enjoy the best of country-style living while still being close to local amenities and commuter routes. The oversized lot provides exceptional versatility with plenty of space for horses, RVs, trailers, boats, recreational vehicles, gardening, and creating your own private outdoor retreat. The property is truly an RV enthusiasts dream, featuring two RV hookups and dump stations, making it ready for extended stays or recreational use. Inside, the spacious single-story floor plan offers comfortable living with a formal living and dining area, an open kitchen and family room, and a welcoming layout designed for everyday living and entertaining. The remodeled kitchen features granite countertops, ample cabinetry, and generous workspace. A beautiful double-sided fireplace adds warmth and character while connecting the main living areas. The remodeled primary bathroom offers a refreshed private retreat. Additional highlights include an oversized approximately 934 sq ft tandem garage with room for vehicles, storage, hobbies, or a workshop. The large covered patio is built for durability, attached directly to t
26500 Rim
Hemet, CA 92544
AREA SQFT
4,100
BEDROOMS
3
BATHROOMS
4
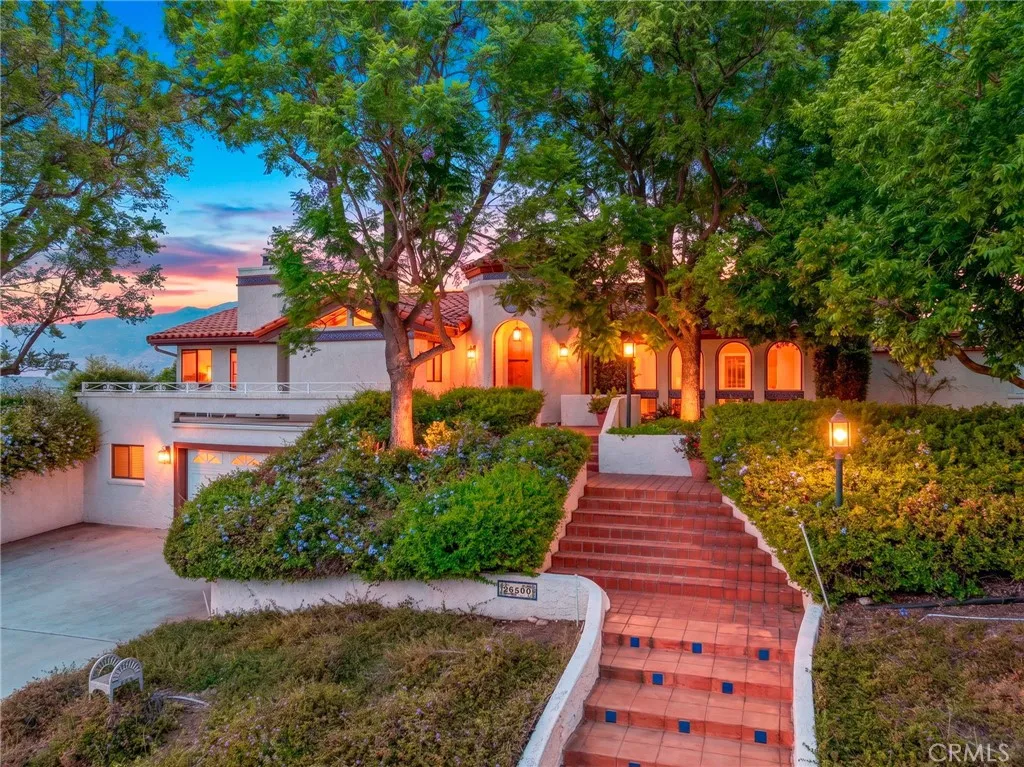
Welcome to this prestigious Mediterranean estate property. Designed by the architect to take full advantage of sweeping mountain views and valley views, this custom home offers privacy, spacious living, access to nature, and outstanding indoor-outdoor entertaining areas. Blending seamlessly with the natural environment, the beautifully designed interior spaces feature numerous thoughtful built-in amenities. A charming tile walkway leads to the impressive arched front entry, accented by beautiful stained-glass windows. A central open-air atrium with its calming, lush greenery fills the surrounding rooms with light and airiness. The formal living room features an open-beam ceiling, built-in speakers, wet bar, and custom cabinetry. A formal dining room overlooking the sparkling pool and mountains beyond, features French doors opening to the atrium providing an elegant setting for entertaining. Facing the atrium is a library with front deck access for spectacular sunset gazing. An oversized family room showcases soaring ceilings, fireplace with custom tile surround, and open layout that flows into a spacious kitchen. Made for both everyday living and entertaining, the kitchen offers a large center island, table height counter for serving or eating, custom tile countertops, walk-in pantry, dumbwaiter, pass-through window, built-in desk and bookshelves. The soaring breakfast room offers cozy dining with spectacular views on all sides. The main level bedroom wing includes 3 bedrooms and 3 bathrooms. A spacious primary suite enjoys abundant natural light, unobstructed mountain view
39939 Borica Court
Palmdale, CA 93551
AREA SQFT
2,422
BEDROOMS
4
BATHROOMS
2
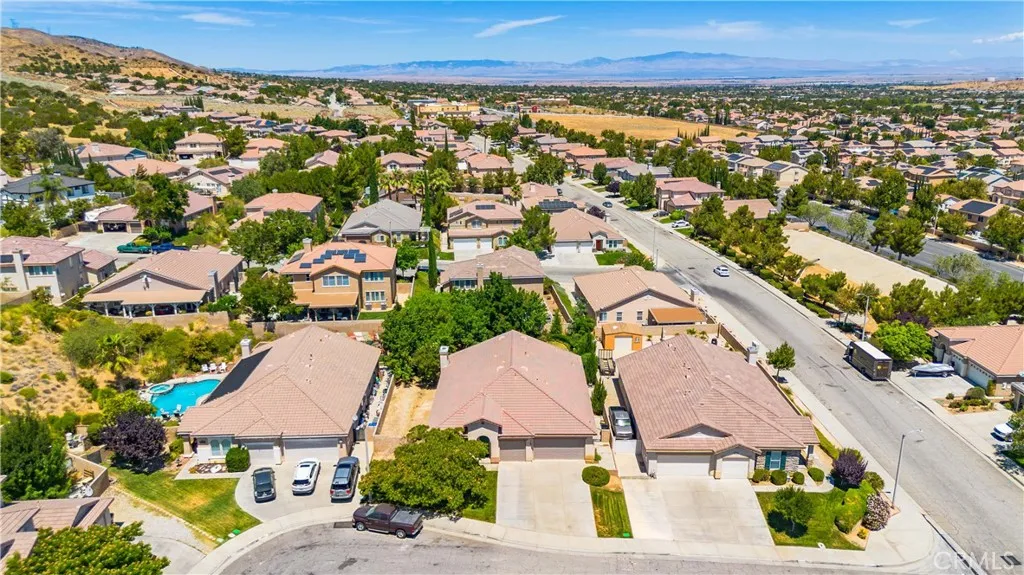
This beautiful single-story home of 2422 square feet is in West Palmdale's desirable Rancho Vista community and offers 4 bedrooms, 2 baths, and a fully finished 3-car garage. Tucked in a quiet cul-de-sac, the property features an established front yard with a mature shade tree and is ideally located near shopping, schools, and convenient freeway access. Inside, high ceilings create an open, airy feel, while the oversized formal living room and dining rooms provide exceptional space and upgraded blinds. The kitchen opens to the family room and showcases upgraded granite countertops, abundant storage, and a breakfast bar that seats six, plus room for a casual dining table. A walk-in pantry for storage and convenience. Sliding glass doors lead to the outdoor patio, extending the living space for gatherings. The primary suite is oversized and filled with natural light. Its upgraded bathroom features a walk-in shower, soaking tub, double sinks, and an updated light fixture, with a spacious walk-in closet completing the retreat. The remaining 3 bedrooms include mirrored closet doors and classic six-panel doors, adding a clean, cohesive look throughout. Centrally located bathroom that connects to the west wing, creating a comfortable and family-friendly layout. The backyard offers a serene, private setting with a patio, built-in stucco and brick seating, established trees, green lawn, and block walls for added privacy--an ideal space for relaxing or entertaining. A custom side gate adds a special touch to the backyard.
N of Elata
Yucca Valley, CA 92284
AREA SQFT
BEDROOMS
BATHROOMS
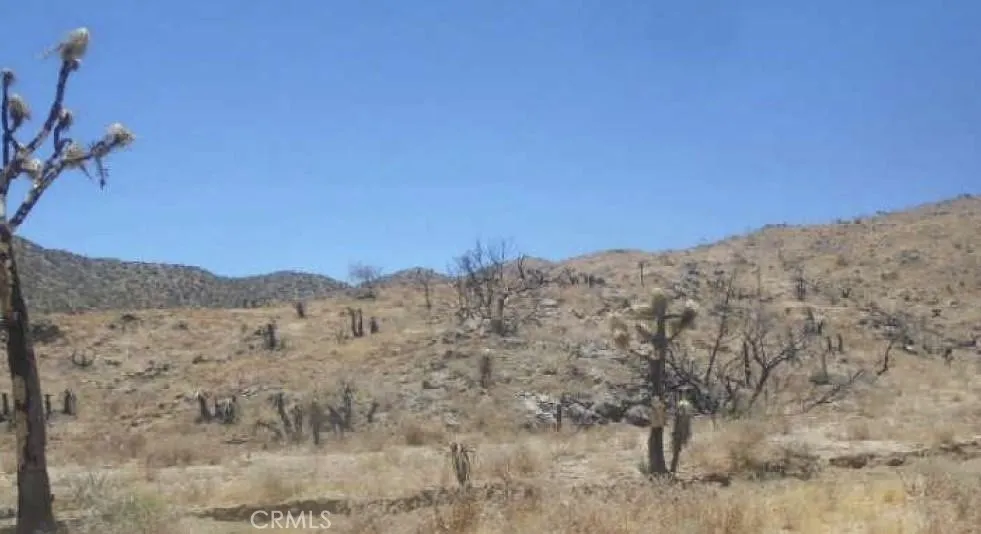
Looking for land to build your dream home? This 5-acre parcel in Yucca Valley is ideal for future development or enjoying summer nights under the desert stars.
45525 Highway 79 Site 73
Aguanga, CA 92536
AREA SQFT
BEDROOMS
BATHROOMS
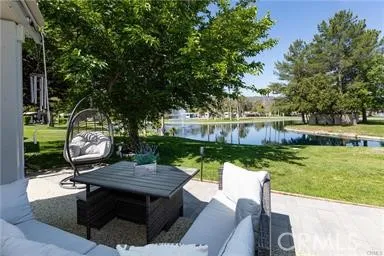
Welcome to Rancho California RV Resort **Lot 73** What a magical and serene space welcomes you to this beautiful slice of paradise in Southern California. This lot features modern design elements and overlooks the beautiful golf course (Hole 3) and is steps away from the dedicated Owner's pool/spa. The rear elevation of the lot provides impressive water feature, pond and mountain views that many hope for. In addition, the space provides a covered alumawood patio structure with a modern kitchen including cooktop, refrigerator, sink and residential laundry. The light gray cabinetry provides lots of storage and is finished with slab granite countertops and tile backsplash. The entire lot is finished in beautiful pebbletec flooring and accents of artificial turf complementing the modern design. For those who love to garden, you will find a large extended length raised garden bed for flowers/shrubs creating privacy and pops of color. The sitting/lounge area at the back of the space is the perfect place to relax, entertain friends and family, read a book or sip a glass of wine - remember you are in Southern California Wine Country!! Rancho California RV Resort provides amenities such as a 14 hole Executive PAR 3 Golf Course (no fees for owners), 5 Pools/Jacuzzis, Tennis courts, Pickleball courts, Dog park, Club house, hiking trails, Horseshoe lawn and onsite grocery market. The resort is guard gated with no age restrictions. Monthly HOA fee includes use of the golf course, amenities, trash pickup at lot, water/sewer and common area maintenance. If you are considering a premier So
147 NW CRNR OF R8
Sun Village, CA 93543
AREA SQFT
BEDROOMS
BATHROOMS
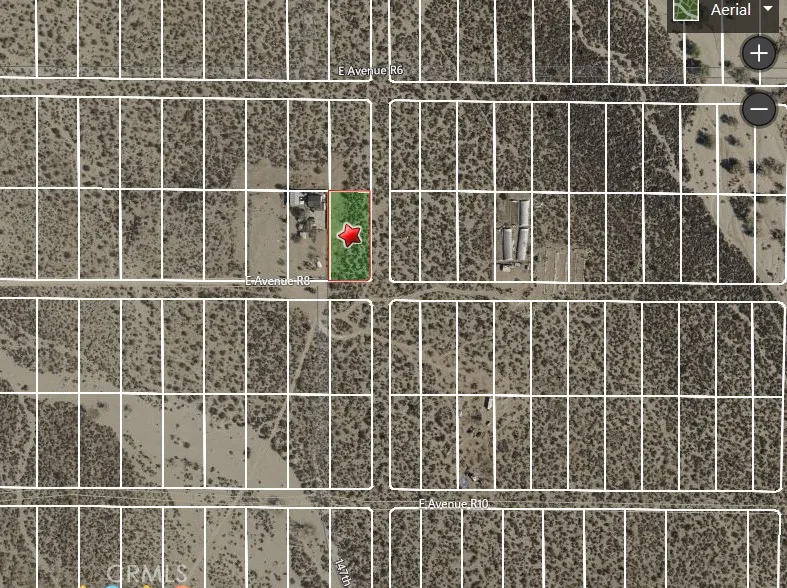
OWNER WILL CARRY WITH 30% DOWN PAYABLE MONTHLY 7% INTEREST ONLY FOR 5 YEARS! TWO ADJACENT LOTS,3040026040 AND 3040026021, FRONTING ON FUTURE 147TH THAT EXTEND FROM FUTURE AVE R6 TO AVE R8. THE LOT ON AVE R8 IS ADJACENT TO THE EAST OF THE RESIDENCE AT 14645 E AVENUE R8. IN THE FUTURE 147TH WILL CREATE 2 CORNER LOTS FACING THREE STREETS. THIS WILL CREATE AN EXCELLENT ACCESS FOR LARGE TRUCKS, OR FARM EQUIPMENT, OR DEVELOPMENT. The intersection of 147th Street East and Avenue R-8 is located in the rural desert region of the Antelope Valley in unincorporated Los Angeles County, near the border of Palmdale and Sun Village. This mostly undeveloped, desert terrain sits just east of the foothills and north of the San Gabriel Mountains. The area primarily consists of large, vacant rural lots and light agricultural properties. These lots are being offered as a package, but can be purchased individually for $40,000 each.
Near United St & Barrington Ave
Rosamond, CA 93560
AREA SQFT
BEDROOMS
BATHROOMS
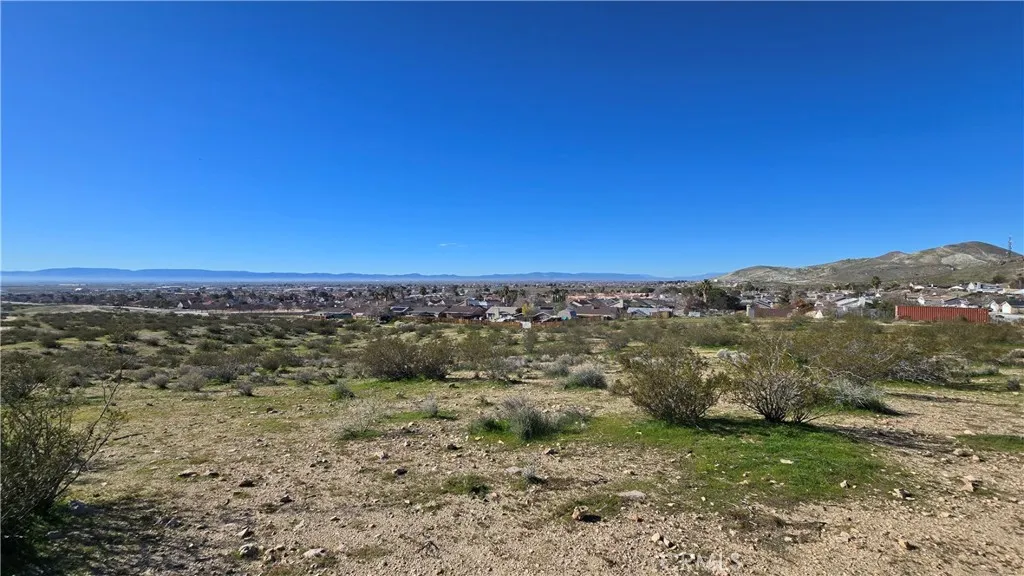
A fantastic 20 acre parcel adjoining established homes, offering rolling terrain and sweeping valley views. Currently zoned A-1, this property also carries a Rosamond Specific Plan Land Use Designation of 5.3, which allows up to 10 units per net acre, creating a pathway for potential higher density development. Water, electricity, and sewer are available in the adjacent tract, adding convenience and value. Whether you envision an expansive view homesite, a productive agricultural setting, or a larger scale development opportunity, this acreage delivers exceptional versatility and promise. Buyers should verify intended uses directly with Kern County Planning Department. *Boundary depictions are approximate and for illustrative purposes only. *Buyer to make their own independent investigations regarding Zoning and General Plan Designations, Environmental and Hazard Zones, Access and Development costs, Availability and Costs of Utilities.
Balboa Ave to Dalton Ave & 6th St
Mojave, CA 93501
AREA SQFT
BEDROOMS
BATHROOMS
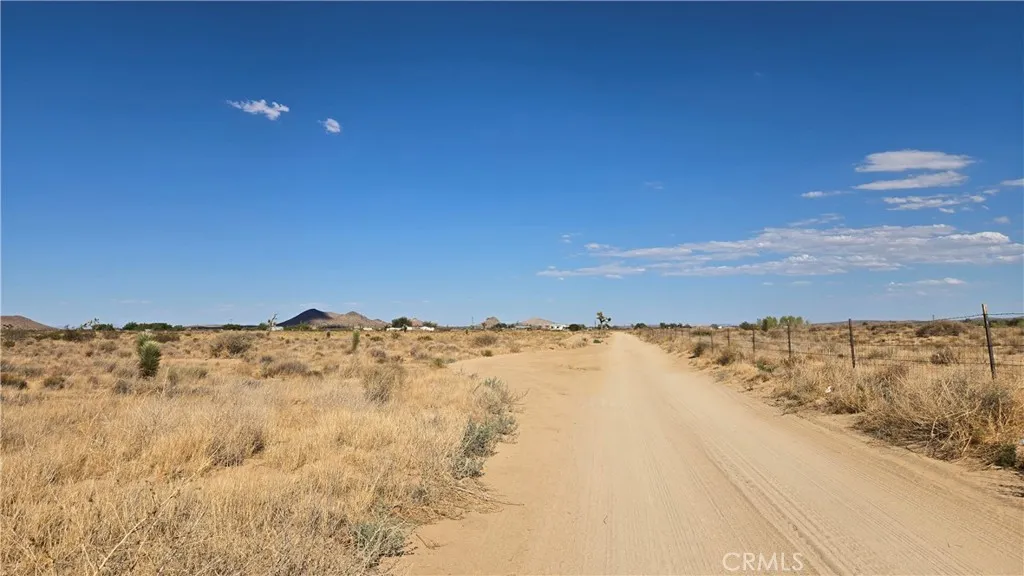
Attractive Investment Opportunity in Mojave - Four Contiguous 2.5-Acre Parcels, Priced as a Package! This scenic 10-acre offering is ideally situated near existing homes and benefits from easy physical access via established dirt roads along Balboa Avenue and Dalton Avenue. The parcels were legally created through a recorded Parcel Map, which includes easements for a future 6th Street--adding long-term flexibility and value. The land is level, picturesque, and convenient to major employment hubs, including the Edwards & Sanborn Solar + Energy Storage Project and Pacific Steel's new Mojave Micro Mill. Electricity is located nearby along 5th Street. Whether you're envisioning a single large site or four individual homesites, this property offers versatile development potential at an attractive price point. Includes parcels 429-134-06, 07, 08 and 09. *Boundary depictions are approximate and for illustrative purposes only. Buyer to make their own independent investigations regarding Zoning and General Plan Designations, Environmental and Hazard Zones, Access and Development costs, Availability and Costs of Utilities.

