

Search
Search
Search
Search For Your Next Property
Form submitted successfully!
You are missing required fields.
Dynamic Error Description
There was an error processing this form.
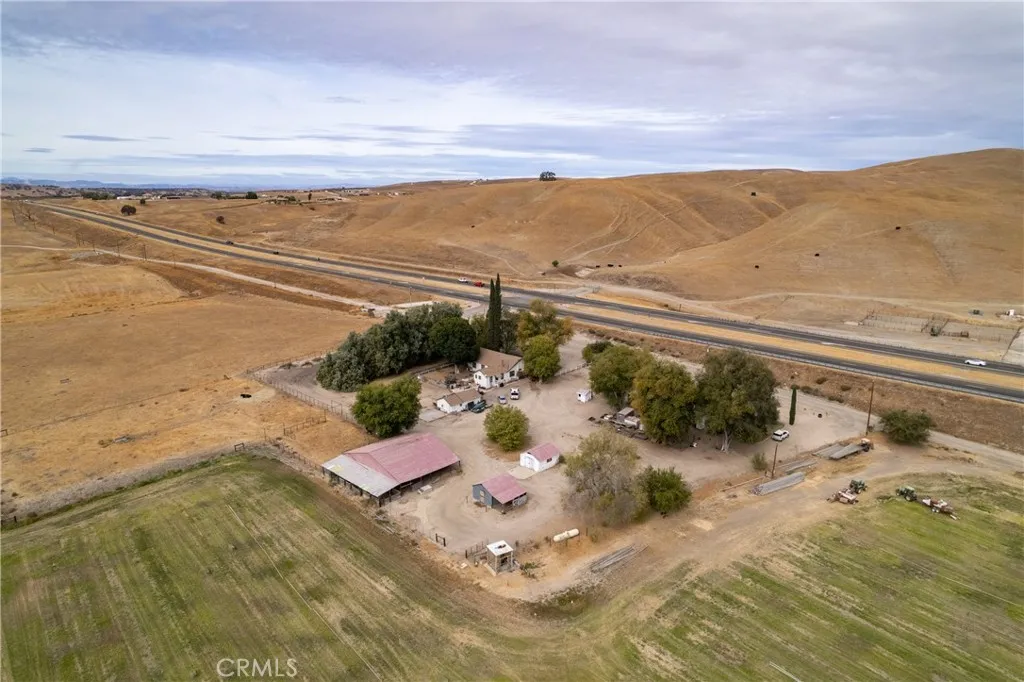
13625 Ea Hwy 46
Paso Robles, CA 93446
AREA SQFT
BEDROOMS
BATHROOMS
Positioned in Californias coveted Paso Robles wine country, East Paso Acreage presents a premier investment opportunity consisting of 95 turn-key agricultural acres located entirely on the south side of Highway 46 East. This highly productive property seamlessly combines fertile ground, robust water security, and dual residential income potential. Features include 79 acres of prime, flat irrigated farm ground historically farmed in premium vegetables and alfalfa, alongside an active 4 acre ranch headquarters and versatile grazing acreage. Boasting a strategic location just 12 miles east of Highway 101, the property enjoys rare, dedicated Caltrans highway access from both directions, providing effortless transit for operations and guests alike. This high-visibility corridor provides exceptional exposure and infrastructure for potential agricultural or commercial ventures, such as a regional processing facility, localized cold storage, or a strategic operational center. Free from the restrictions of a Williamson Act contract, this asset offers maximum flexibility for an owner-user looking to establish a custom ranch estate, expand active farming operations, or secure a highly flexible land holding. Seller is a California licensed Real Estate Broker.
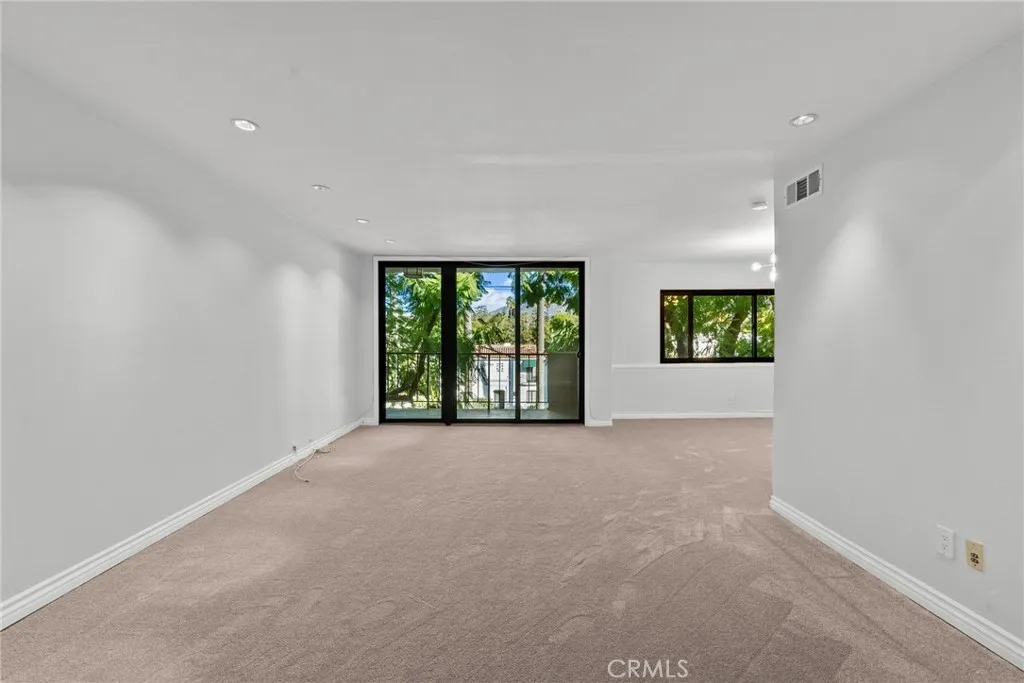
330 California
Pasadena, CA 91105
AREA SQFT
1,671
BEDROOMS
3
BATHROOMS
3
Luxury Top-Floor Penthouse | 3 Bedrooms | 1,671 Sq Ft | Sweeping City & Mountain Views Wake up to breathtaking city and mountain views from this rare top-floor penthouse in one of Pasadena's most desirable neighborhoods. Offering an expansive 1,671 square feet, this spacious 3-bedroom, 2.5-bath residence is significantly larger than many nearby condos and filled with natural light. The thoughtfully designed floor plan features oversized windows, a private balcony, fresh designer paint, brand-new carpeting, stainless steel appliances, and abundant custom cabinetry, creating a home that's both elegant and functional. The oversized primary suite offers a peaceful retreat with beautiful views, a private en-suite bath, and generous closet space. Two additional bedrooms provide flexibility for a home office, guest room, or growing family. Location Highlights: Convenient to Pasadenas Best: Just moments from Old Town Pasadena, Sing Park, and Huntington Hospital, offering an ideal location close to everything you need. Cultural & Recreational Attractions: Close to cultural landmarks like the Norton Simon Museum, the Huntington Library, and the Pasadena Playhouse. Easy Access: Conveniently located with easy access to the Pasadena Freeway (110), offering quick connections to Downtown Los Angeles and beyond. This penthouse at 330 W California Blvd offers a rare combination of luxury, privacy, and convenience Additional features include: Two secured tandem parking spaces Extra private storage Water and trash included Secure, well-maintained building with resort-style amenities Imme
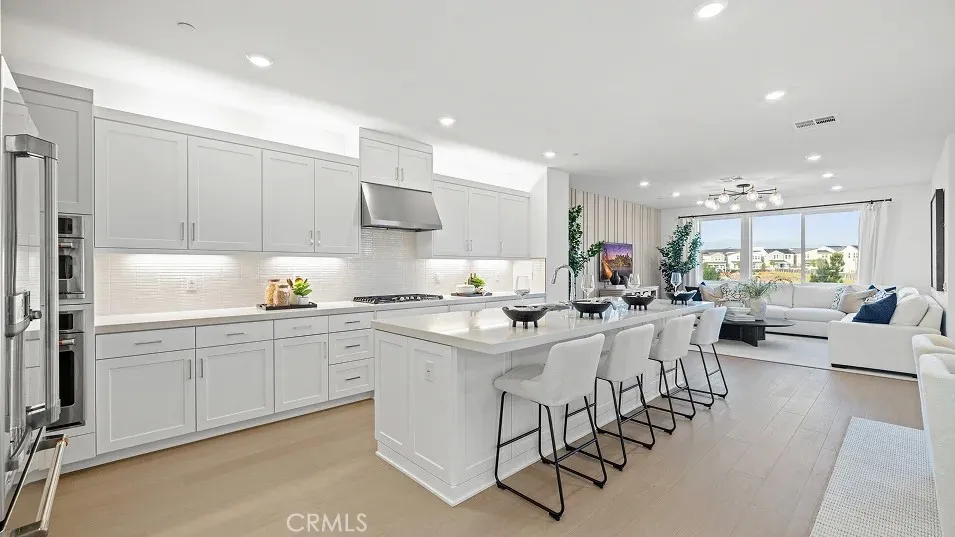
701 Sonia
Irvine, CA 92618
AREA SQFT
2,527
BEDROOMS
4
BATHROOMS
4
This homesite is an exception in the collection because it is fully detached. This floorplan also offers two master bedrooms one on the first floor and one on the third floor. This new three-story paired home features a versatile and spacious layout perfect for any lifestyle. On the first floor is a secluded bedroom with an en-suite bathroom. The main living space is located on the second floor among an inviting open-concept floorplan shared between the kitchen, living and dining areas, with a nearby deck for year-round outdoor enjoyment. On the third floor, a flexible bonus room provides a convenient shared living area near two additional secondary bedrooms and a luxurious owners suite, complete with a full bathroom and walk-in closet. This home comes with upgraded designer flooring. Note: This is a new construction and photos belong to the model home of this unit.
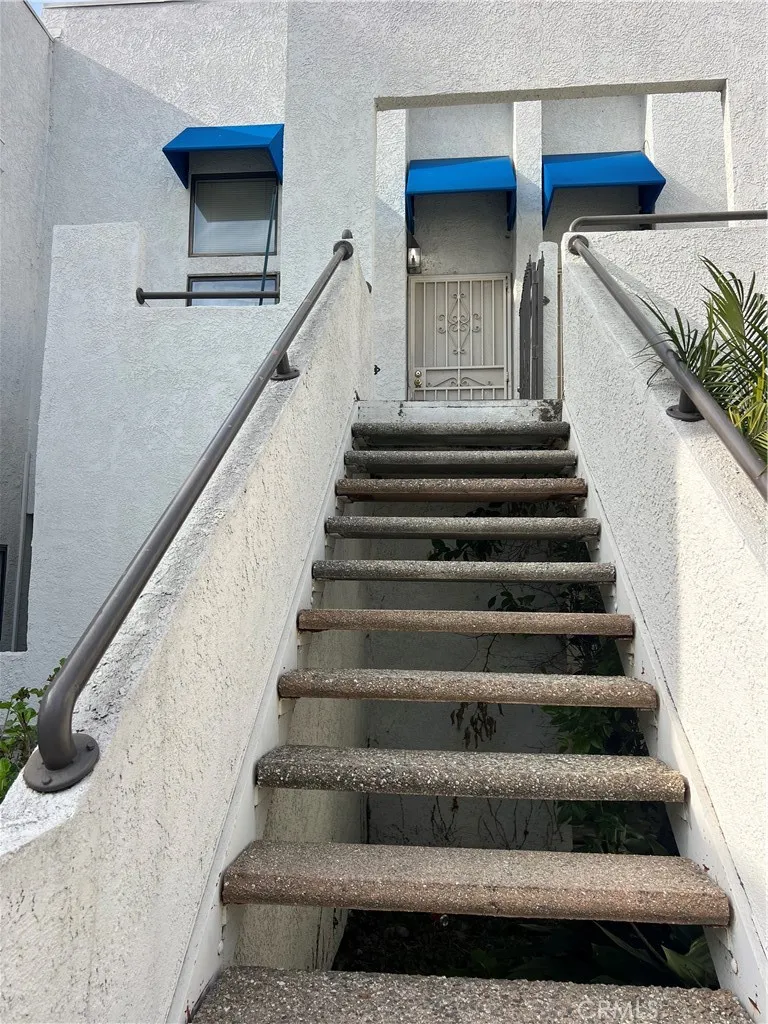
304 Park Shadow Court
Baldwin Park, CA 91706
AREA SQFT
870
BEDROOMS
2
BATHROOMS
2
BACK ON THE MARKET!!! New list price. Do not miss out on this 2 bedroom and 2 bath condominium with a large 2 car garage. It is centrally located near shopping and minutes from 605 Freeway, 1o freeway and 210 freeway. This beautiful gated community has 2 pools and 2 spas. Low HOA makes this condominium especially attractive. CONDO IS FHA APPROVED. Enjoy your own laundry area in your unit. Enjoy those cold nights with your gas fireplace. One of the few complexes approved in Baldwin Park
8052 Shirley
San Bernardino, CA 92410
AREA SQFT
528
BEDROOMS
1
BATHROOMS
1
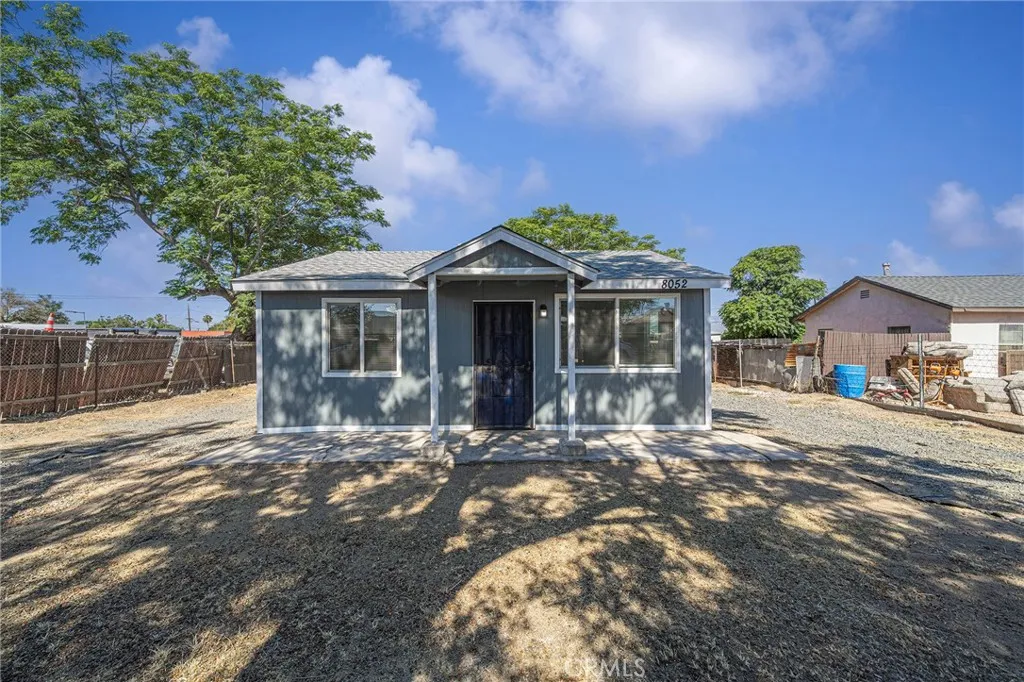
Charming 1-bedroom, 1-bath single-family home situated on a spacious 9,000 sq. ft. lot. The interior has been newly painted, offering a fresh and inviting feel. Conveniently located near the 215 and 210 freeways, San Bernardino International Airport, Indian Springs High School, and a variety of shopping and dining options.
1036 Sandalwood
Lake Arrowhead, CA 92352
AREA SQFT
3,176
BEDROOMS
3
BATHROOMS
3
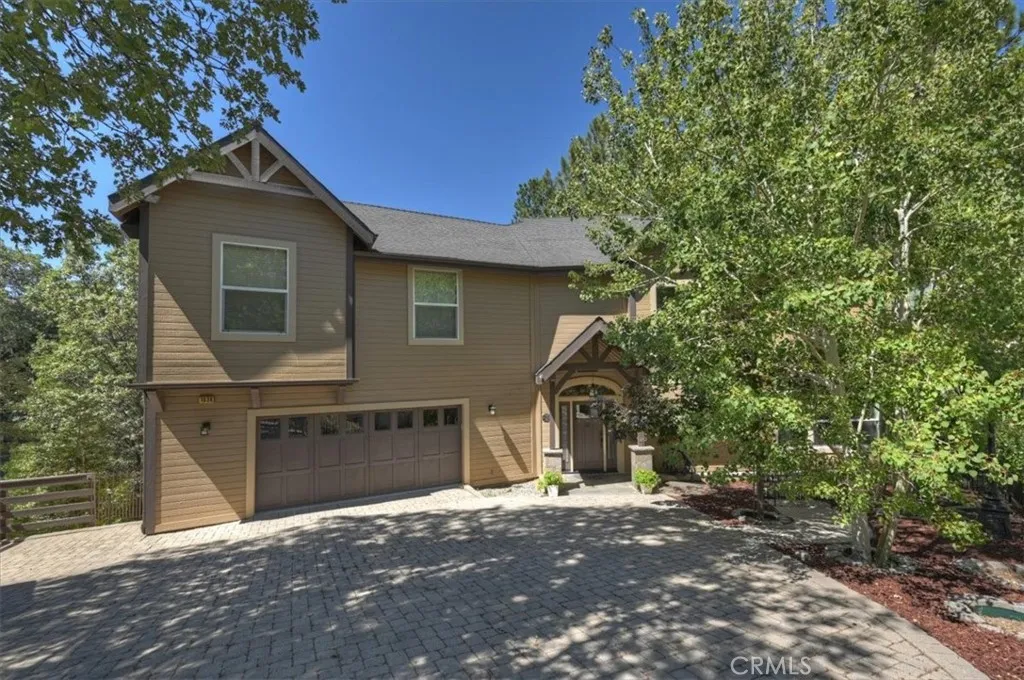
Welcome to 1036 Sandalwood! This beautiful Lake Right Home has a "Complete Package" Option with it. Starting with a level entry, 2 Car Garage, Spacious Bedrooms, Bath Rooms, Living and Family Rooms, nicely furnished, and all you may need for the 4 Seasons in Lake Arrowhead. Having A/C for the heat is great! Generator, Snow Blower & an extra refrigerator for the fall and winter months makes a big difference! A work shop/storage shed and a pre built deck with water and electric for your future outdoor Spa. Looking to also have Both Level entry and direct garage access into a bright and airy open floor plan. Let's check it out! The living room, dining room and kitchen have a warm, roomy, mountainous, & relaxing feel. Granite, Tile, Stone and Carpet throughout. Kitchen has all Jenn-Air Appliances, Custom Alder Cabinets, wine/beverage refrigerator, Pantry and more. Living and Dining rooms share a gas/wood burning fireplace, large view windows and open to an off living room deck. Very Spacious yet cozy Primary Bedroom has a romantic built-in electric Fireplace, a Jetted Jacuzzi Tub, separate shower, dual sinks, and outdoor sitting deck with sunset tree views. Large upstairs Family room separates the other bedrooms. Laundry room with cabinets and sink, plenty of storage space, gated for privacy. NOW, "Complete Package" could be adding MBM 5 Dock for additional dollars and /or adding the 2006 Sea Rey Boat also available for additional dollars. Boat/trailer parking is on the property for extra value. This home is bright, beautiful and ready for you and your loved ones to come experi
10 Newton Court
Laguna Niguel, CA 92677
AREA SQFT
2,141
BEDROOMS
4
BATHROOMS
3
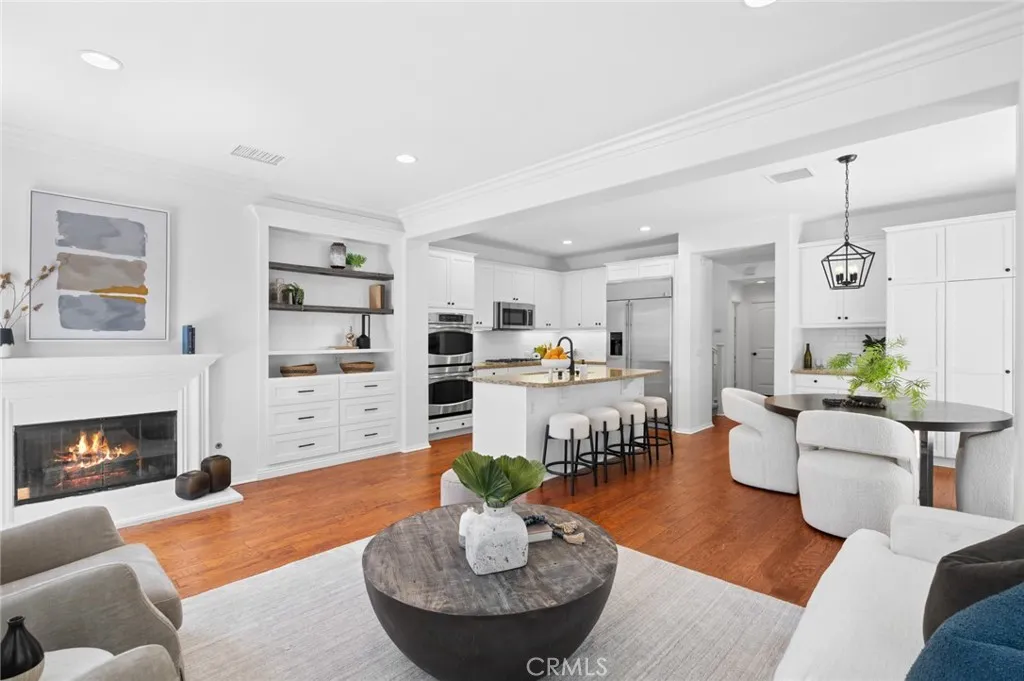
Welcome to this beautifully updated home, ideally situated on a quiet cul-de-sac in the highly sought-after Cornerstone community, complete with a resort-style pool and spa. Thoughtfully enhanced with stylish upgrades throughout, this move-in-ready residence seamlessly blends comfort, functionality, and modern design. Step inside to a light-filled interior featuring three spacious bedrooms plus a versatile loft, an upstairs laundry room, elegant plantation shutters, updated designer lighting and ceiling fans, and a beautifully remodeled kitchen showcasing a designer tile backsplash, built-in refrigerator, and double ovens. The inviting floor plan offers generous living and dining spaces with effortless flow, making it ideal for both everyday living and entertaining. Upstairs, the spacious primary suite serves as a private retreat, complete with a professionally designed custom walk-in closet, dual vanities, a soaking tub, and a separate shower. The secondary bedrooms are enhanced with custom built-in cabinetry and charming wainscoting, creating flexible spaces perfect for bedrooms, a home office, study area, or guest accommodations. An updated powder room on the main level adds a fresh contemporary touch. Additional recent improvements include SimpliSafe alarm system, brand-new carpet on the staircase, a freshly painted garage with durable epoxy flooring and overhead storage, providing exceptional organization and everyday convenience. Step outside to your private backyard oasis featuring a tranquil fountain, professional landscape lighting, and inviting spaces for outdoor
7340 Legacy
Rancho Cucamonga, CA 91730
AREA SQFT
2,992
BEDROOMS
4
BATHROOMS
3
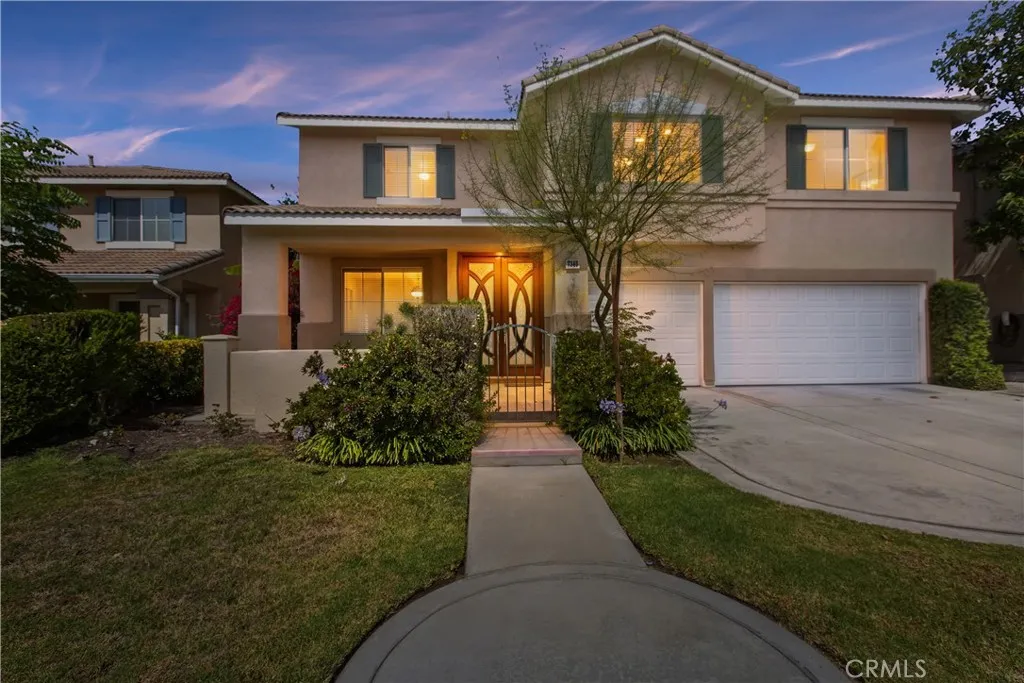
Dont miss this beautifully maintained 4-bedroom, 3-bath home offering 2,992 square feet of comfortable living space in Independence, a quiet gated community within Rancho Cucamongas desirable Terra Vista neighborhood. Filled with natural light, the home features a bright, open floor plan designed for both everyday living and entertaining. The formal living and dining area is enhanced by custom French entry doors, while the spacious great room brings together the kitchen, breakfast area, and family room. The kitchen has been tastefully updated with dark cabinetry, Corian countertops, under-cabinet lighting, and newer appliances, including the dishwasher, stovetop, and microwave. Attractive plantation shutters provide a stylish separation between the formal dining area and family room. Relax beside the cozy brick fireplace, enhanced by a handsome wood mantel and tile hearth. A downstairs bedroom and adjacent guest bathroom with an upgraded walk-in shower provide added flexibility for guests, extended family, or a home office. Upstairs, a generously sized bonus room with a storage closet offers numerous possibilities as a game room, home theater, second family room, or potential fifth bedroom with an additional smaller bonus area. The expansive primary suite features a large walk-in closet, and an en-suite bathroom with dual sinks, a separate Roman-style soaking tub, walk-in shower, and private water closet. Two additional upstairs bedrooms include walk-in closets with mirrored doors. The upstairs guest bathroom offers dual sinks and a tub-and-shower combination. Additional hi
4171 36Th Street
San Diego, CA 92104
AREA SQFT
666
BEDROOMS
2
BATHROOMS
1
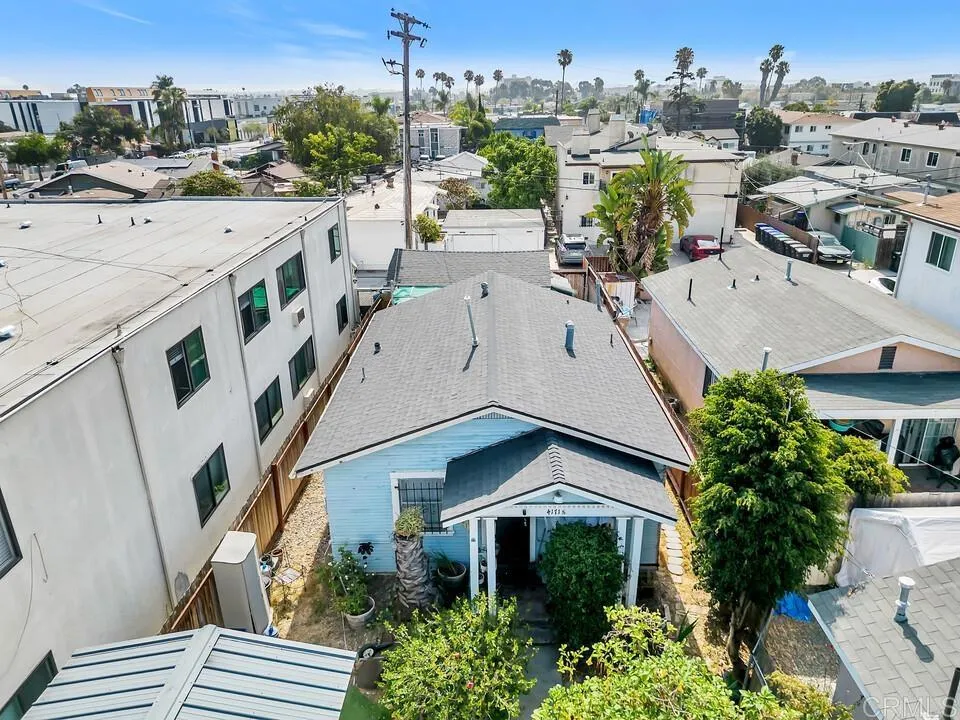
Endless potential awaits in North Park Corridor. This 2 bed, 1 bath home offers 666 square feet plus two garages on a generous 3,500 square foot lot ready for your vision. Keep the current footprint, remodel, and turn the yard into your own urban oasis, or use it as the starting point for a bigger, upgraded home with room to spare. The lot's R3 zoning also opens the door to a multifamily project for the right buyer. A mobile tiny home on the property is available separately and could generate income as an AirBnB rental. Enjoy quick access to the 805 and 15, plus an easy e bike ride to Kensington, Normal Heights, North Park, and Hillcrest.
12022 E Highway 20
Clearlake Oaks, CA 95423
AREA SQFT
1,344
BEDROOMS
2
BATHROOMS
2
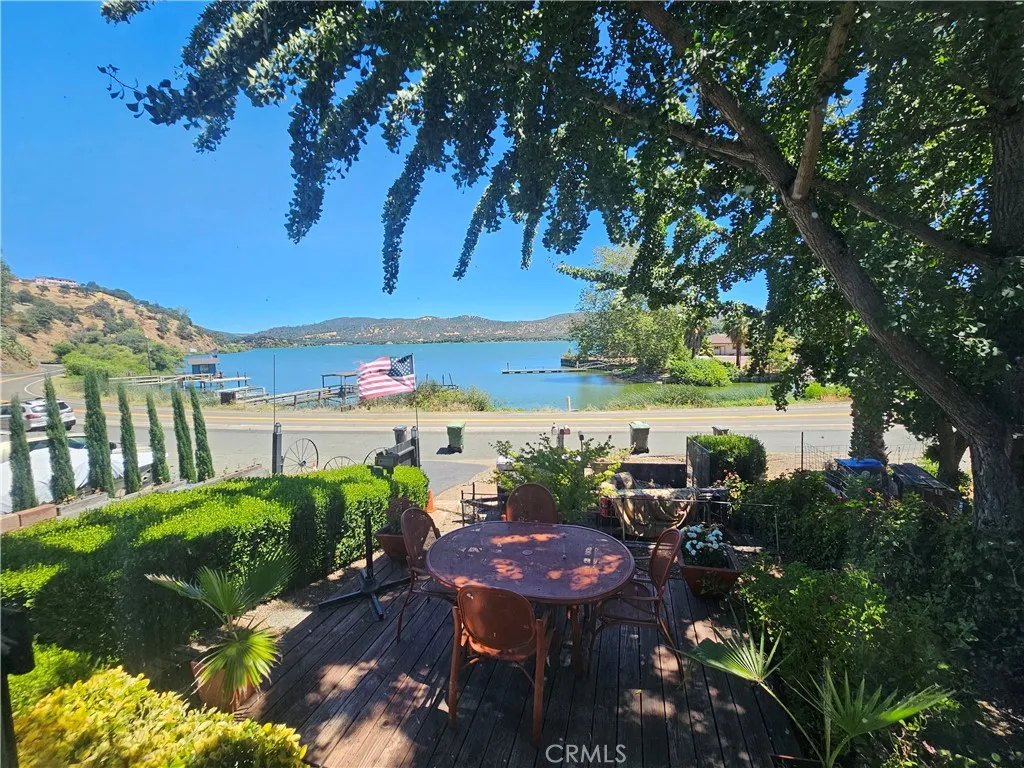
Enjoy panoramic Clear Lake views from this well-maintained 2-bedroom, 2-bath manufactured home situated on approximately .22 acres in Clearlake Oaks. Located directly across the street from the lake, this property offers the perfect blend of comfort, accessibility, and outdoor living. The terraced yard features multiple sitting and entertaining areas, a hot tub, storage sheds, and a covered carport, all designed to take advantage of the spectacular lake views. Wheelchair ramps provide added accessibility. Inside, the spacious floor plan includes a large kitchen with abundant cabinetry, an adjoining dining area, a bright living room with lake views, indoor laundry, and a comfortable primary suite. Whether you're looking for a full-time residence, weekend retreat, or investment property, you'll love the location. Enjoy world-renowned bass fishing, boating, kayaking, swimming, and year-round recreation on California's largest natural freshwater lake. Nearby wineries, tasting rooms, hiking trails, state parks, restaurants, and local events make Lake County an exceptional place to live and play. Experience affordable lake living with breathtaking views and endless opportunities for outdoor adventure just steps from your front door.
229 Ventura Road
Port Hueneme, CA 93041
AREA SQFT
987
BEDROOMS
2
BATHROOMS
2
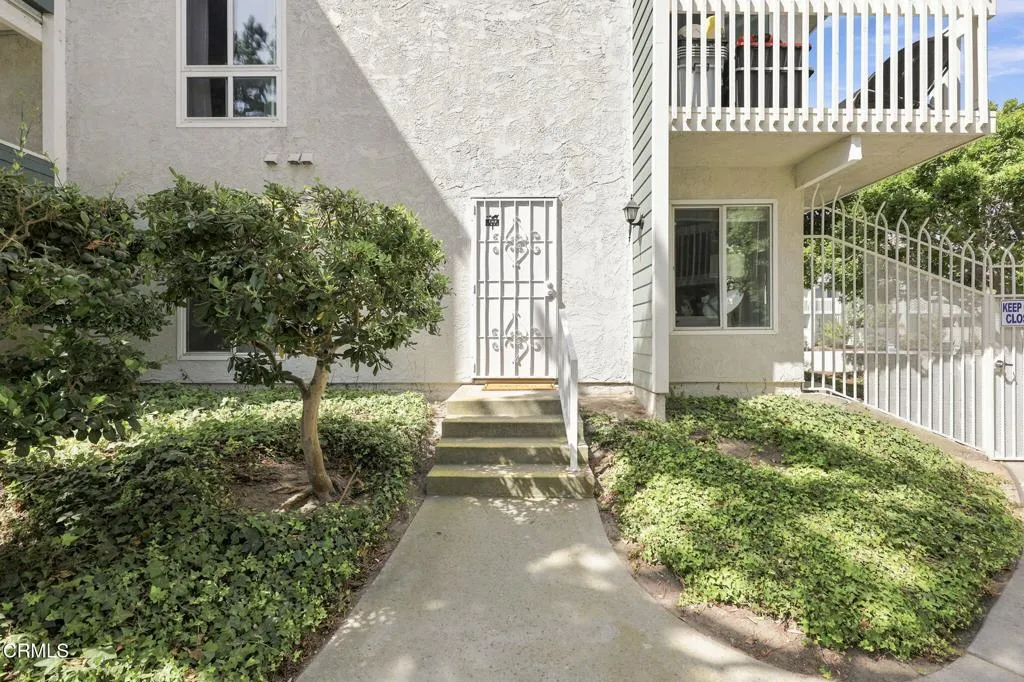
Coastal living just steps from Hueneme beach! Welcome to this beautifully updated ground-floor, single-story condo in the desirable Anacapa View community--offering the perfect blend of comfort, convenience, and an unbeatable Port Hueneme location.Just a short distance from the Beach, this move-in ready home features a bright, open floor plan with beatiful flooring, fresh neutral finishes, and a private entrance that offers added privacy and easy access from your assigned covered parking space.Marketed as a 3-bedroom home, this flexible floor plan includes 2 spacious bedrooms plus a versatile office/bonus room--ideal for a home office, nursery, guest room, hobby space, or additional sleeping area to fit your lifestyle.The updated kitchen features modern countertops, white cabinetry, generous storage, and is open to a spacious dining area perfect for everyday living or entertaining. The oversized primary bedroom provides a peaceful retreat, while the private patio offers a wonderful place to enjoy your morning coffee or unwind after a day at the beach.Even better, the washer and dryer are included, along with the convenience of indoor laundry.The meticulously maintained Anacapa View community has recently completed refinishing of the balconies and sparkling community pool, creating an inviting, resort-like atmosphere. Residents also enjoy a tennis courts, beautifully landscaped grounds, and HOA dues that include water and trash.Located just moments from Hueneme Beach, the Fishing Pier, coastal walking and biking paths, neighborhood parks, restaurants, and shopping, you'll lo
26939 Hillsborough Parkway
Valencia, CA 91354
AREA SQFT
863
BEDROOMS
2
BATHROOMS
2
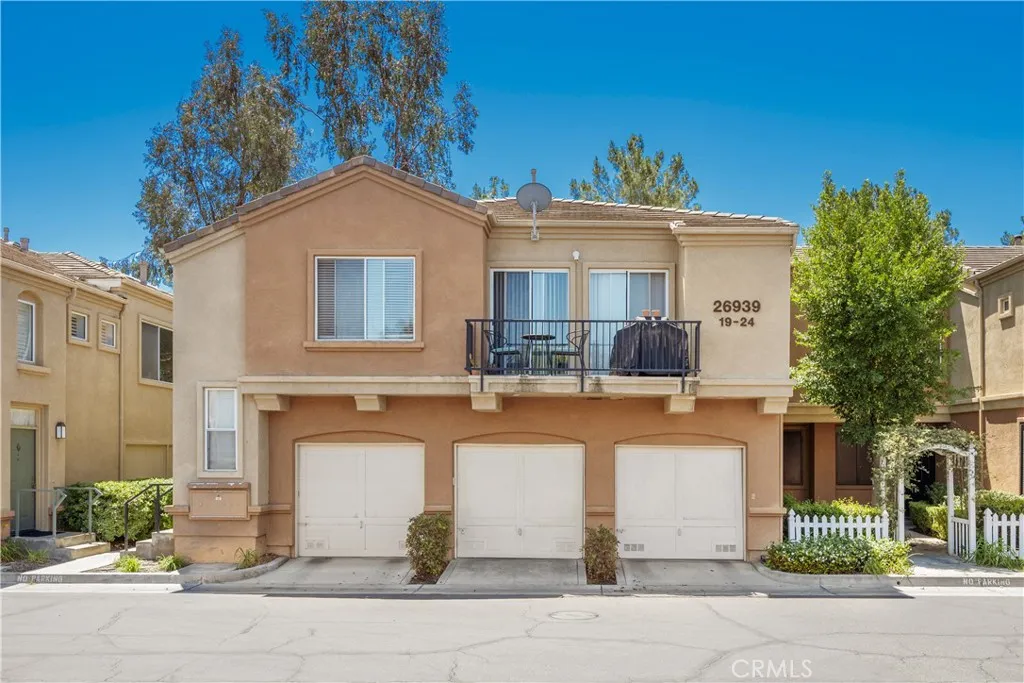
Welcome to this beautifully remodeled 2-bedroom, 2-bathroom condo ideally situated in the heart of Valencia, just moments from popular walking trails, specialty boutiques, coffee shops, restaurants, Bridgeport Park, and the vibrant Bridgeport Marketplace. Offering the perfect blend of comfort, convenience, and lifestyle, this light-filled home features an open-concept floor plan with an inviting, airy feel and abundant natural morning light throughout. A sliding glass door off the dining area opens to a private, tree-shaded patio, an ideal space for morning coffee or relaxing evenings outdoors. The thoughtfully updated interior showcases extensive recent improvements, including new laminate flooring, fresh interior paint, remodeled bathrooms with stylish new vanities, updated fixtures, and new shower/tub combinations. Additional upgrades include enhanced plumbing and electrical features, modern lighting, refinished kitchen cabinetry with new hardware and soft-close hinges, and gorgeous quartz countertops with an extended peninsula perfect for casual dining and entertaining. The unit also includes a private attached one-car garage with washer and dryer, plus additional community parking available on a first-come, first-served basis. Residents enjoy resort-style HOA amenities including a sparkling pool, spa, outdoor seating areas, and beautifully maintained grassy common grounds. A turnkey opportunity in one of Valencias most desirable and walkable communities.
3227 Oleander Avenue
San Marcos, CA 92078
AREA SQFT
2,434
BEDROOMS
4
BATHROOMS
3
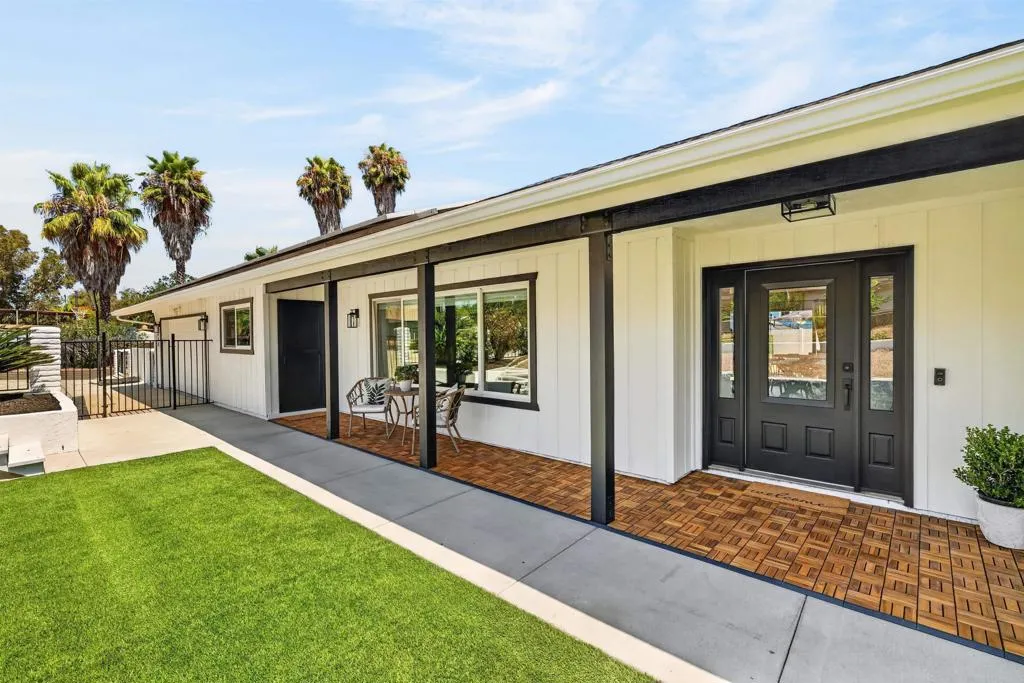
Spectacular like-new home in San Marcos! Welcome to this fully remodeled single-level home on over half an acre, offering 4 bedrooms, 3 bathrooms, and 2 offices within the San Marcos Unified School District. Enter through the handcrafted door into an open floor plan with new luxury vinyl flooring, designer paint, and upgraded finishes throughout. The living room includes a beautiful white oak media cabinet and large picture windows that fill the home with light. The kitchen features quartz countertops, new smart appliances, recessed lighting, and floating white oak shelving. The primary suite is a retreat of its own. It includes a spacious walk-in closet, a private sliding door to its own outdoor sitting area, and a bathroom with a soaking tub, double vanity, curated stone countertops, and a walk-in shower with pebble flooring. Three additional bedrooms and two offices offer built-in desk space, thoughtful shelving, and generous closets. Step outside to a true resort-style backyard: a freshly resurfaced sparkling pool and spa, an outdoor fireplace, a pizza oven, and a built-in BBQ. Mature trees provide shade and privacy, while an oversized shed with a bonus room and attic adds flexible space. There's even room for an RV, boat, or future ADU. Additional upgrades include a new roof, owned solar, new HVAC, and a Tesla charging station. This home has it all! Located minutes from shopping, restaurants, top-rated San Marcos schools, and a quick drive to the coast, making this home North County living at its best.
15014 Valleyheart
Sherman Oaks, CA 91403
AREA SQFT
3,539
BEDROOMS
5
BATHROOMS
6
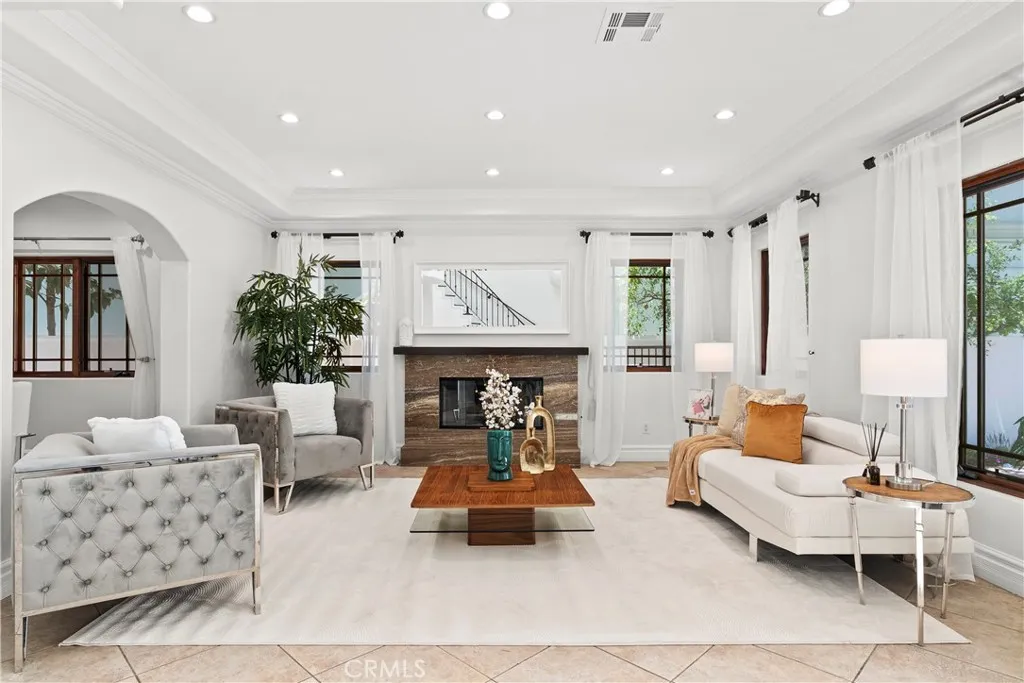
Rare, resort-style gated property in prime Sherman Oaks situated on an expansive lot with serene greenbelt and river views. This thoughtfully designed 3,539 sq. ft. home features light-filled living spaces, 5 spacious bedrooms, and 6 bathrooms, including a convenient main-level en-suite. Key features include: Gourmet Kitchen: Large walk-in pantry, breakfast nook, and backyard views. Primary Suite: Fireplace, over-sized walk-in closet, private viewing deck, and a spa-inspired bath with steam room and dry sauna. Outdoor Oasis: Resort-style backyard with a sparkling pool and spa. Additional Amenities: Gated parking, dedicated office, detached guest room/playroom, and multiple recreation areas. Experience a true indoor-outdoor California lifestyle with easy access to Ventura Boulevards premier dining, shopping, entertainment, and studios.
44 Tierra Montanosa
Rancho Santa Margarita, CA 92688
AREA SQFT
1,487
BEDROOMS
3
BATHROOMS
3
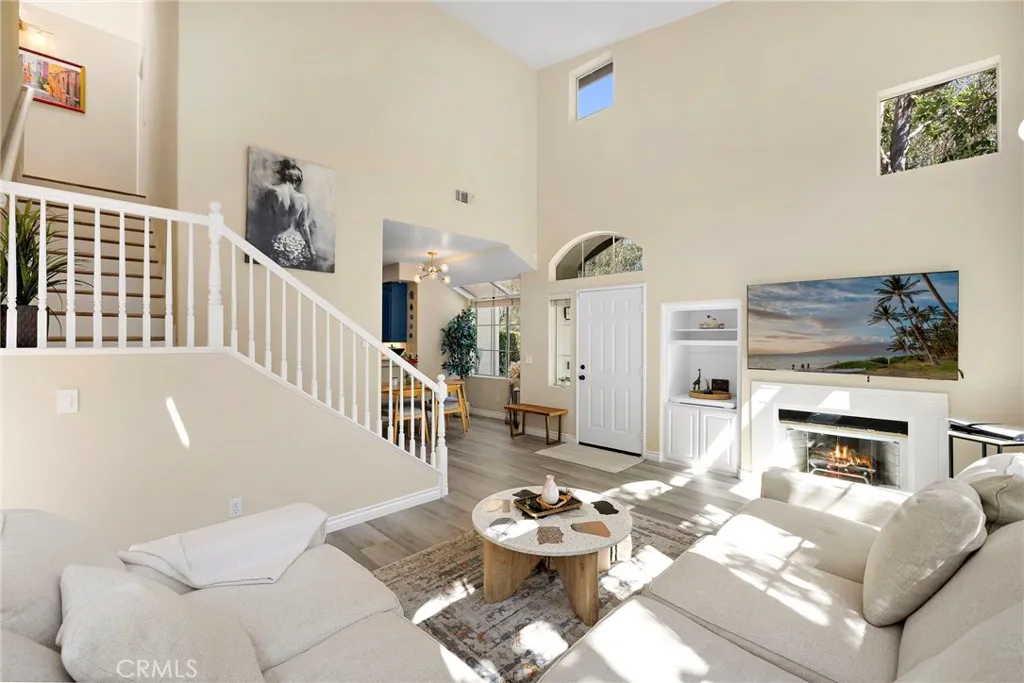
Melinda Heights, Rancho Santa Margarita At Its Best! Review the attached supplements for the full list of upgrades & Watch the 3D tour to see it all come together before you even walk in the door. This is the ONE! A rare, expansive wrap-around private patio - your own outdoor sanctuary framed by a brick-and-stone planter wall, with a separate gated entrance to the backyard. Room to lounge, entertain, and unwind in complete serenity, with far more private outdoor living space than many in the community. this home has been renovated top to bottom, and the numbers speak for themselves. Downstairs, a bedroom suite with its own full bath and laundry opens directly onto that show-stopping patio - perfect for guests, multigenerational living, or a private home office. The kitchen has been fully reimagined with a Bosch 800 Series dishwasher, Samsung smart refrigerator and oven, quartz countertops, and recessed lighting. PLUS a whole-house Filtersorb Puragain water filtration system with a 6-stage alkaline drinking water tap. Every bathroom has been upgraded with sleek, low-flush, single-piece toilets to custom counters with molded sinks! Upstairs, two stunning primary suites deliver rare flexibility: the first with high ceilings, a closet with custom doors, a custom made shoe closet w/ separate spaces and a spa-like renovated walk-in shower that is a fully tiled European rain shower. Shower and Toilet are separated by a custom barn door. The primary bath also features custom double vanity, and smart mirrors. The second Primary features vaulted ceilings, walk-in closet, its own bat
640 Temple Hills Drive
Laguna Beach, CA 92651
AREA SQFT
3,165
BEDROOMS
3
BATHROOMS
3
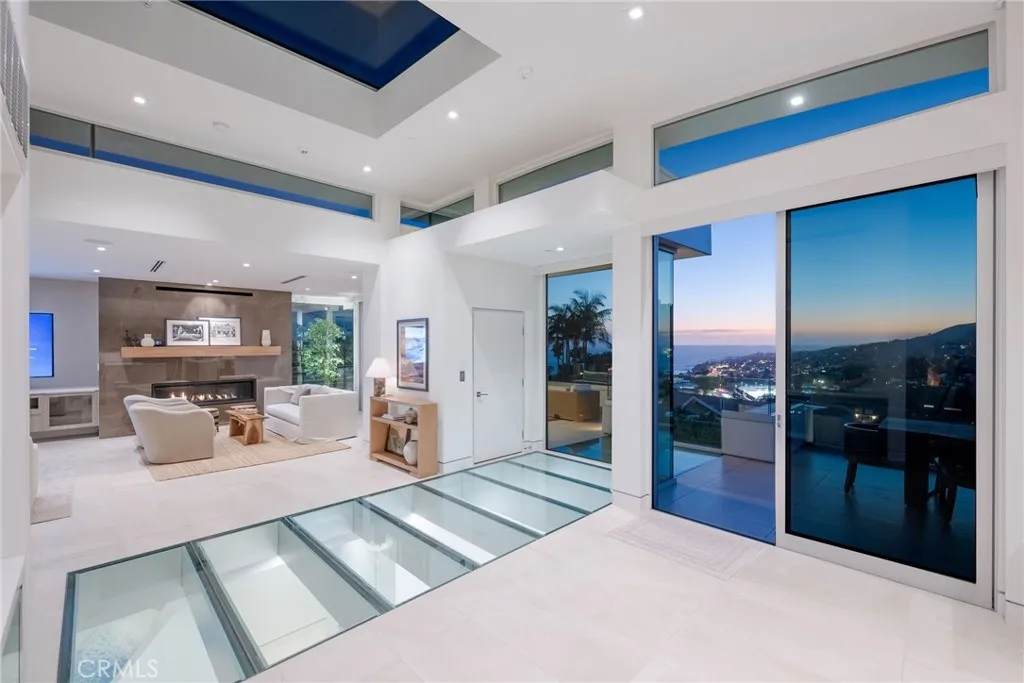
Perched high in the exclusive Temple Hills enclave of Laguna Beach, this Paul McClean-designed masterpiece is a stunning celebration of coastal modernism, where natural elements meet high-concept architecture. Spanning approximately 3,165 square feet, the three-bedroom residence is purposefully oriented to frame the panoramic views: crashing white water, Catalina Island, and the glittering city lights below. The drama begins at the threshold, where a striking mono-stringer staircase greets all visitors and a floating glass sky bridge sweeps them from the interior out to a sprawling, ocean-breeze viewing deck. An elevator connects the custom-finished garageprepped and ready for your electric vehicle chargerto all three levels of the home. On the upper main level, a voluminous great room serves as the social hub, anchored by a kitchen with a waterfall quartzite island, an eight-burner Miele stove, integrated refrigeration, a wine fridge, and premium Grohe and Kohler fixtures. Warmed by elegant linear fireplaces, this level effortlessly blends a dining space that opens to a private rear patio with an ocean-facing living sitting area. Below, the primary suite is truly a retreat with a linear fireplace, an office alcove, dual closets, and a spa-inspired bath featuring a deep soaking tub set against a scenic picture window and a restorative steam shower. Every sleeping quarter steps out to the exterior, including the two secondary lower-level bedrooms with access to private coastal patios. Sophisticated sandstone-style tiles are complemented by state-of-the-art integration, featu
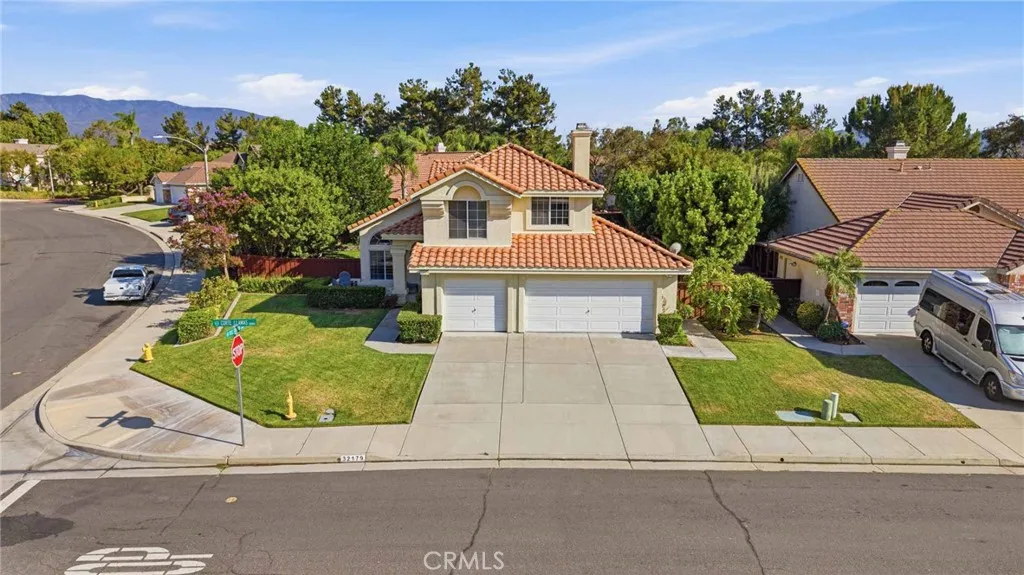
32179 Corte Llamas
Temecula, CA 92592
AREA SQFT
1,761
BEDROOMS
4
BATHROOMS
3
Welcome to 32179 Corte Llamas, a beautifully cared-for, move-in-ready home located in Paloma Del Sol, one of Temeculas most popular communities. Tucked near the end of a quiet cul-de-sac that opens to a neighborhood park, this 4-bedroom, 2.5-bath home offers a great combination of privacy, comfort, and convenience. Inside, the home feels bright, open, and welcoming, with fresh Greek Villa paint, Farro accents along the stair railing, refinished kitchen cabinets, recessed lighting, updated bathroom fixtures and vanities, hardwood flooring throughout the main living areas, plantation shutters, a marble staircase, and high ceilings. The kitchen features white cabinets, granite countertops, stainless steel appliances, and a comfortable breakfast nook that opens directly into the spacious family room with a cozy fireplace, creating a great space for spending time with family or entertaining guests. One of the most unique features of this property is the beautifully maintained landscaping, which includes producing Meyer lemon, Santa Rosa plum, Valencia orange, Black Mission fig, Peters Honey fig, and loquat trees, along with a mature grapevine. The backyard is spacious, private, and offers plenty of room to relax, entertain, or potentially add the pool you have always wanted. Paloma Del Sol offers residents access to five pools and spas, tennis and basketball courts, a nine-hole disc golf course, walking trails, playgrounds, parks, and picnic areas. The community is also home to Paloma Elementary School and is conveniently located near Linfield Christian School. With Temecula Win
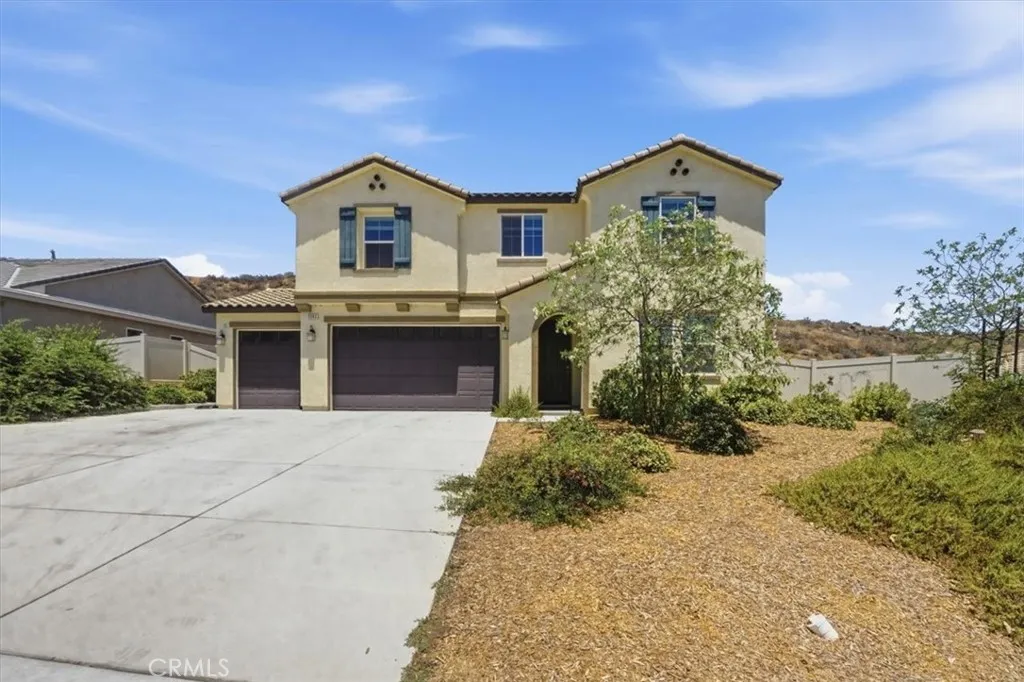
3983 Ano Court
San Jacinto, CA 92582
AREA SQFT
2,529
BEDROOMS
5
BATHROOMS
4
Step into your next chapter at **3983 Ano Ct, San Jacinto**a beautifully maintained home offering the perfect blend of space, comfort, and value. This spacious **5-bedroom, 3-bathroom** home features a **3-car garage** and a highly desirable floor plan with **one bedroom and one full bathroom conveniently located downstairs**, making it ideal for guests, multigenerational living, or a home office. From the moment you arrive, you'll notice the pride of ownership throughout. The home has been meticulously cared for and includes **paid-off solar**, helping you enjoy energy savings from day one. Inside, you'll find plenty of thoughtful upgrades, generous living spaces, and a layout designed for both everyday living and entertaining. Situated on a **good-sized lot** with **no front or back neighbors**, this property offers a rare sense of privacy. The home sits next to a scenic hillside with hiking access just steps away, giving you the opportunity to enjoy nature right outside your door. Whether you're looking for room to grow, a move-in-ready home, or exceptional value, this property checks all the boxes. **3983 Ano Ct, San Jacinto** is **priced to sell**, making it one of the best opportunities on the market. Homes with this combination of space, privacy, upgrades, and paid-off solar don't stay available for long. Don't miss your chance to make this incredible home yours. Contact me today to schedule your private showing before it's gone!
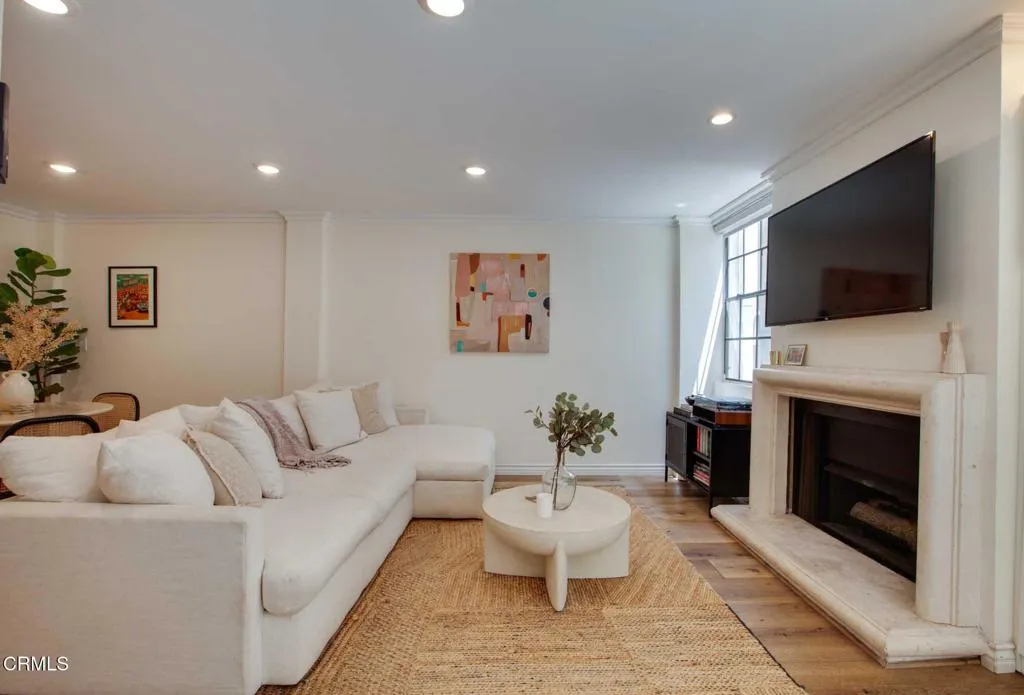
750 Kings Road
West Hollywood, CA 90069
AREA SQFT
734
BEDROOMS
1
BATHROOMS
1
Corner Unit | In-Unit Laundry | 2 Parking Spaces | Office Space / Flooded with Natural Light | Prime West Hollywood LocationComfortable, Inviting, Turn Key. New Central A/C unit, In-unit laundry, LA Zip in without the West Hollywood price tag - Located steps from your front door: Iconic Melrose Place, famous Pink Wall, and Santa Monica Boulevard -- the heart of LA's premier shopping, dining, and nightlife. Countless restaurants, cafes, boutiques, grocery stores, Melrose Place Sunday Farmers Market, check with City.Secure, controlled-access building offers a rooftop deck with beautiful views of the city skyline, complete with lawn chairs, tables, a grill. First floor a fully equipped fitness center; men's and women's saunas; a jacuzzi; a rec room with a pool table; and on-site EV charging. HOA dues include water, trash, and earthquake insurance. Pet-friendly.Broker/Brokers agent(s) /Sellers do not represent or guarantee the accuracy of the square footage, bedroom/bathroom count, lot size or lot dimension, permitted or un-permitted spaces,, information concerning the conditions, features, amenities, HOA amenities, dos and don'ts, of this property. Buyer is advised to independently verify the accuracy of all information through personal inspection via appropriate licensed professionals to satisfy themselves.
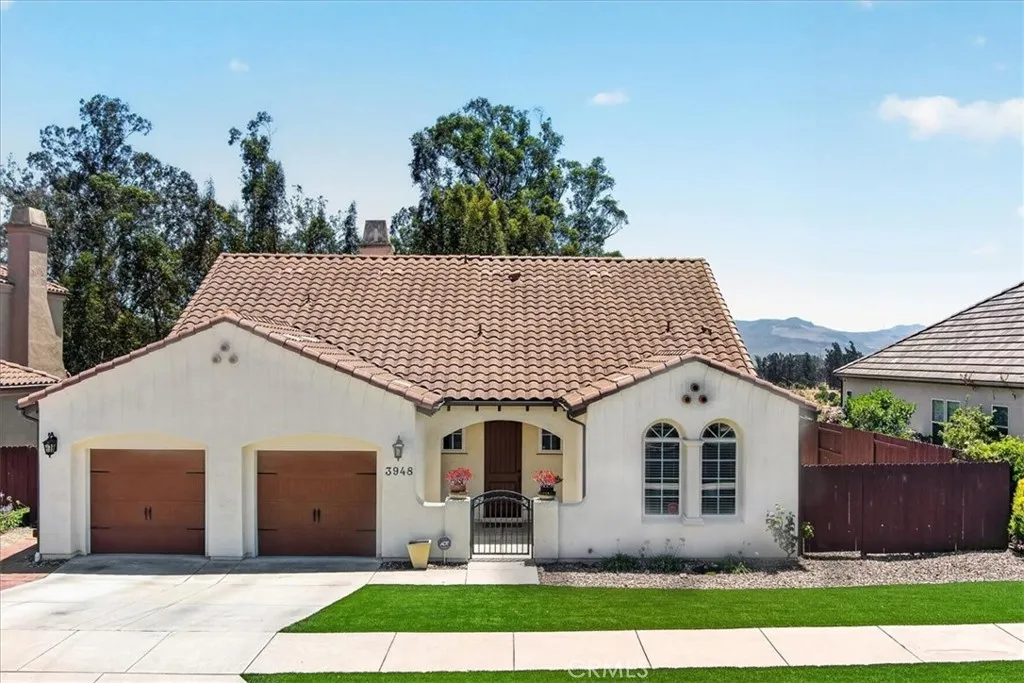
3948 Celestial
Lompoc, CA 93436
AREA SQFT
2,516
BEDROOMS
4
BATHROOMS
4
Come experience everything this picturesque Providence Landing home has to offer. From its thoughtful floor plan and tasteful upgrades to its peaceful location and exceptional community, 3948 Celestial Way is more than a house--it's a place to truly feel at home. Situated along the perimeter of the neighborhood, with exceptional views of the Lompoc Valley, this beautifully maintained Alisal floor plan with its charming Mission-style exterior is the perfect place to put down roots. Thoughtfully designed for everyday ease and adaptable living, the home features 3 bedrooms on the main level, including a spacious primary suite with a private en suite bathroom--making single-level living an effortless choice. With a generous loft upstairs, fourth bedroom, and full bathroom provide the perfect retreat for guests, extended family, or a private home office. Built in 2011, this home is filled with the quality finishes and modern touches that make Providence Landing so special. Throughout the main level, timeless tile flooring offers both beauty and durability, while crisp white walls fill the home with natural light and provide a fresh, airy canvas that complements any style of dcor. The heart of the home is the large and inviting kitchen, complete with granite countertops and backsplash, abundant cabinetry, and plenty of space to gather with family and friends. One of the home's most captivating features is its breathtaking, unobstructed view, creating a peaceful backdrop you'll enjoy from sunrise to sunset. Whether you're hosting a summer barbecue, enjoying your morning coffee, or
5074 Earl Court
Rancho Cucamonga, CA 91701
AREA SQFT
6,232
BEDROOMS
5
BATHROOMS
5
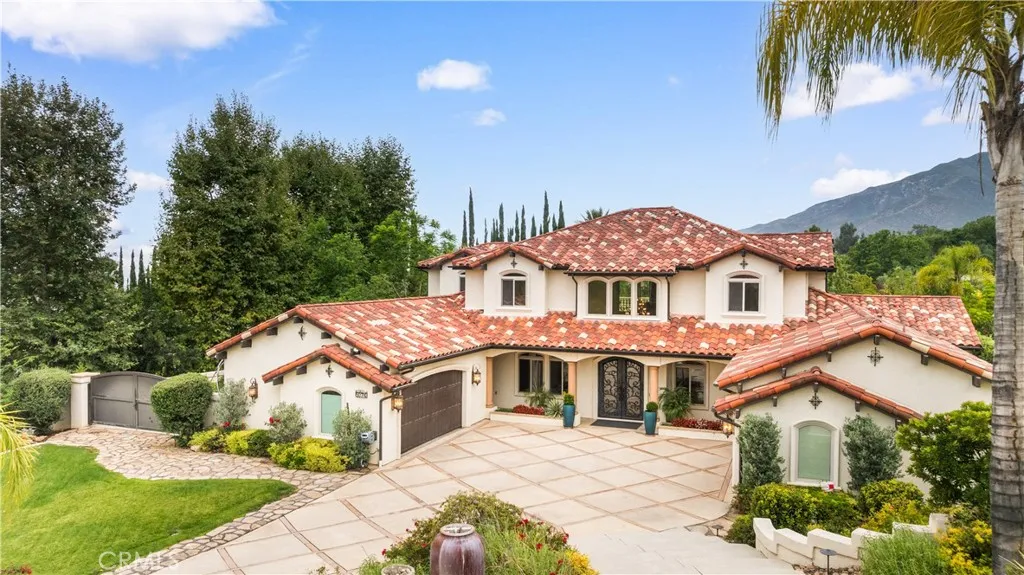
Experience the pinnacle of luxury living in this extraordinary custom estate, nestled behind the gates of the prestigious King Ranch community. Originally built in 2009 and extensively remodeled inside and out, this exceptional 6,232-square-foot residence blends timeless craftsmanship, refined design, and state-of-the-art technology. A grand arrival begins with impressive wrought-iron entry doors opening to a dramatic 30-foot foyer. Designed for both elegant entertaining and everyday living, the home features a wine-tasting room with dual wine refrigerators, a formal dining room overlooking the resort-style backyard, and a spectacular chef's kitchen equipped with Viking and commercial-grade appliances, granite countertops, a hammered copper sink, and oversized walk-in pantry. The adjoining family room is anchored by a striking floor-to-ceiling fireplace and custom built-ins. The luxurious main-level primary suite offers direct access to the backyard oasis and a spa-inspired bath, while an additional en-suite bedroom, oversized laundry room, second walk-in pantry, and guest powder room complete the first floor. Upstairs features a spacious bonus room with a wet bar, wine cooler, and private balcony, plus three oversized bedrooms and two beautifully appointed baths. Premium upgrades include hardwood flooring, custom millwork, automated window shades, integrated surround sound, smart-home controls, security system, three HVAC systems, two tankless water heaters, and fully paid solar panels. The resort-inspired grounds are truly exceptional, showcasing a stunning pool and spa w
Twenty Mule Team Rd
Boron, CA 93516
AREA SQFT
BEDROOMS
BATHROOMS
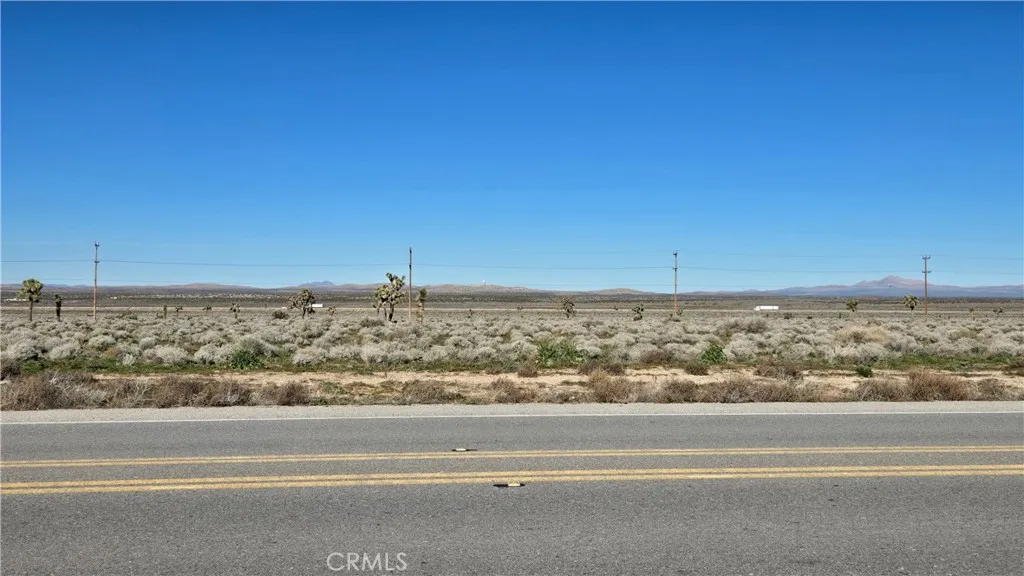
3.6 acre parcel bisected by Twenty Mule Team Road, offering over 200 feet of paved frontage on both sides of this major connector to State Route 58. Just minutes from Kramer Junction and Highway 395, the property is ideal for those who travel for work or prefer rural living with convenient access to nearby communities and services. Zoned RC and fully level, the site benefits from electric lines along the northern boundary and rail frontage to the south. A versatile opportunity with strong access, excellent positioning, and an affordable price point. *Boundary depictions are approximate and for illustrative purposes only. *Buyer to make their own independent investigations regarding Zoning and General Plan Designations, Environmental and Hazard Zones, Access and Development costs, Availability and Costs of Utilities.
147 VIC OF 147TH E AND R8
Sun Village, CA 93543
AREA SQFT
BEDROOMS
BATHROOMS
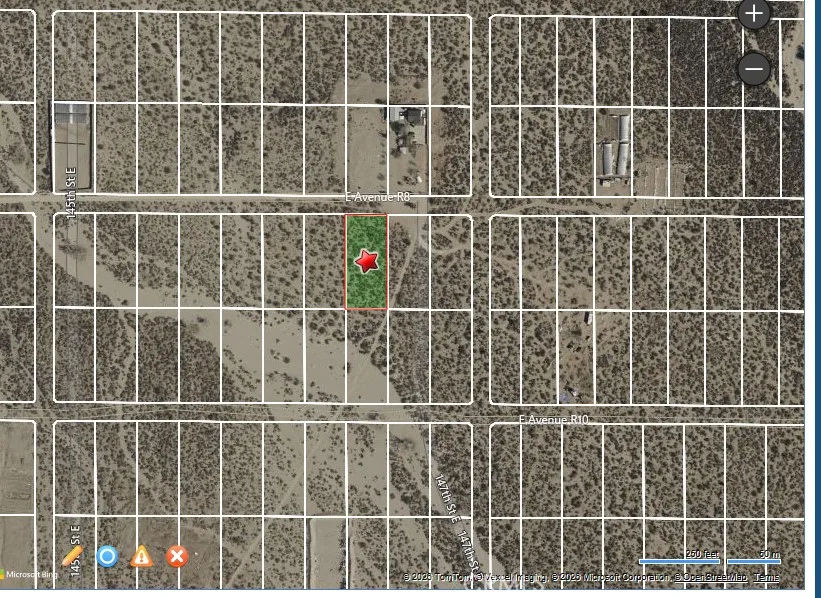
OWNER WILL CARRY WITH 30% DOWN PAYABLE MONTHLY INTEREST ONLY AT 7% FOR 5 YEARS! This lot is located on the south side of Ave R8 just west of the corner of 147th Street East and Avenue R-8. It is in the rural desert region of the Antelope Valley in unincorporated Los Angeles County, near the border of Palmdale and Sun Village. This mostly undeveloped, desert terrain sits just east of the foothills and north of the San Gabriel Mountains. The area primarily consists of large, vacant rural lots and light agricultural properties. Many of the roads in this specific pocket are unpaved, rural dirt tracks. Parcels in this specific area often lack immediately connected utilities, requiring off-grid solutions, private septic/wells, or extensions depending on the exact parcel.
Mojave
Victorville, CA 92394
AREA SQFT
BEDROOMS
BATHROOMS
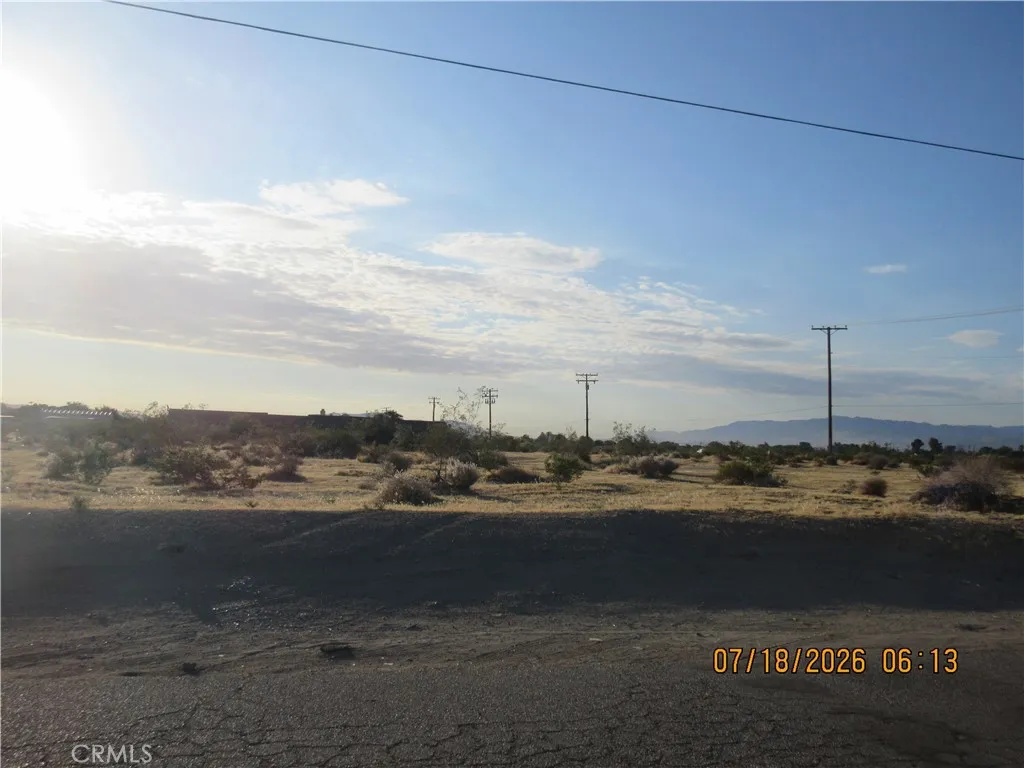
Build It Here! Rare 3-Acre Development Opportunity Developer Alert! Incredible Value at Only $1.91 Per Square Foot (Full Price). Purchase includes three contiguous parcels totaling approximately 3 acres in an established High Desert neighborhood: APN 0395-147-01 APN 0395-185-02 APN 0395-185-03 Located approximately one mile west of Interstate 15 on Mojave Road, this property offers excellent accessibility while being close to shopping, services, and major transportation routes. The three parcels consist of approximately: acre 1 acre 1 acres Together they provide flexibility for a variety of residential development possibilities. Whether you're planning custom homes, multiple residences, apartments (subject to county zoning and approvals), or holding for future appreciation, this assemblage offers exceptional potential in a growing High Desert market. At only $1.91 per square foot, opportunities like this are becoming increasingly difficult to find in such a desirable location. Highlights: Three contiguous parcels totaling approximately 3 acres Excellent access to Interstate 15 Established neighborhood Near shopping and everyday conveniences Attractive price for builders, developers, and investors Multiple parcel sizes provide development flexibility Go Direct Seller Financing Available Owner Will Carry with 30% Down Don't miss this exceptional investment opportunity. Call today for additional information before it's gone!
Cabin Dr vicinity Hardtree Dr
Lake Elizabeth, CA 93532
AREA SQFT
BEDROOMS
BATHROOMS
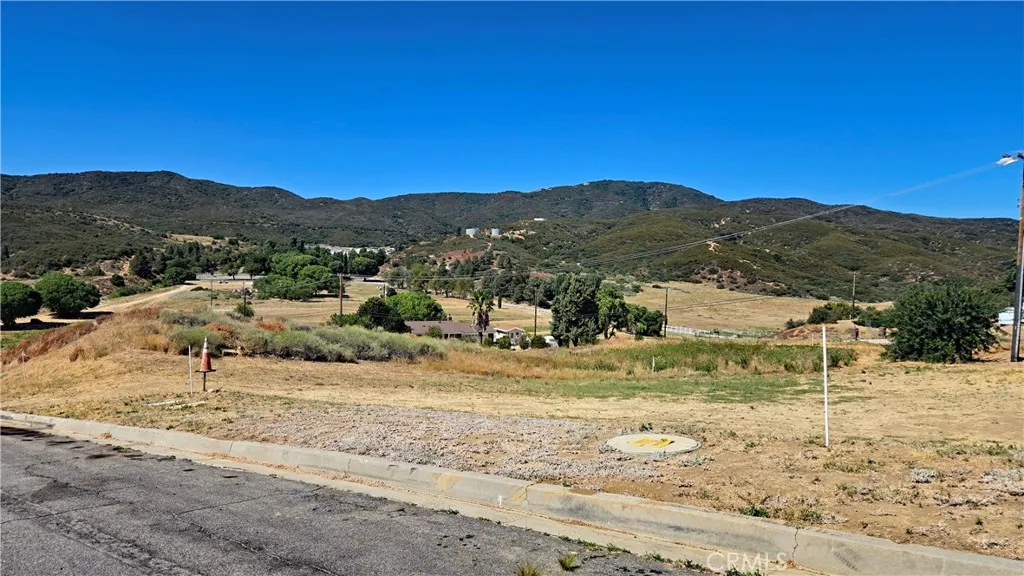
Builder-ready and beautifully situated, this site offers inviting views for your new custom home--or even two! This two-parcel package in the charming community of Lake Elizabeth includes both APNs 3225-037-035 and 036, together providing over 1/3 of an acre and being sold as a unit for maximum potential. Whether you envision designing your home for a double lot or developing two separate homesites, this appealing and scenic property features varied yet gentle topography, along with wonderful views that would be maximized with a second story. The property is ready to go, with water available at the street and electricity accessible at the rear of the parcel. A recent boundary survey has just been completed, with both parcels staked, checking a major item off your to-do list. Don't miss this opportunity! *Boundary depictions are approximate and for illustrative purposes only. Buyer to make their own independent investigations regarding Zoning and General Plan Designations, Environmental and Hazard Zones, Access and Development costs, Availability and Costs of Utilities.
120th
Lancaster, CA 93535
AREA SQFT
BEDROOMS
BATHROOMS
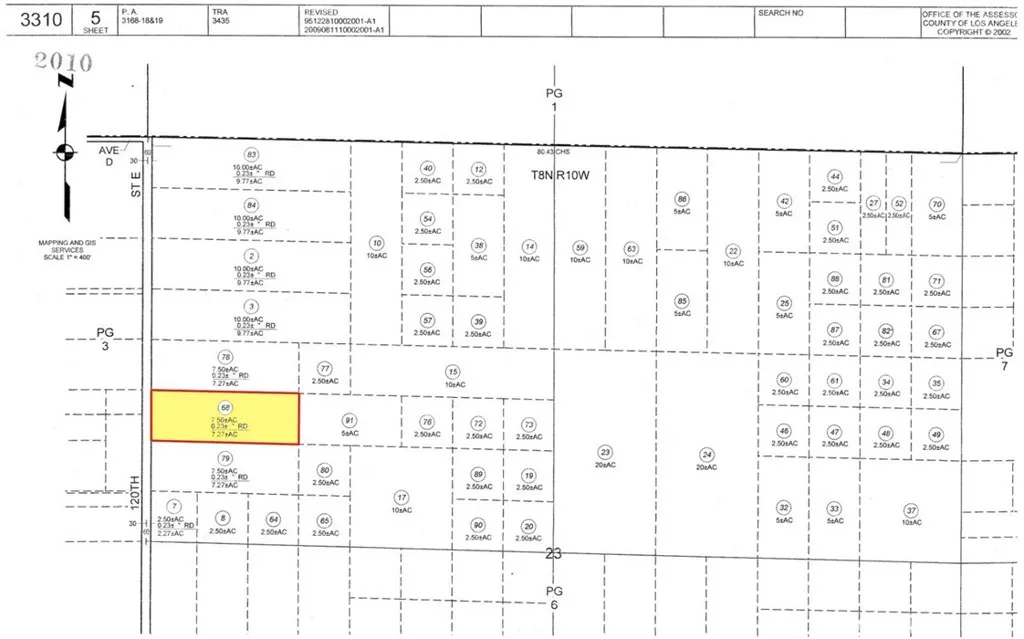
3310-005-079 Coordinates: 34.772528, -117.914944 7.34 acres for sale in LA County. This lot is located in Lancaster, CA directly on 120th St near the intersection of 120th and E Ave E. Large parcel with frontage onto a paved street. There are electric poles and other homes nearby, build your dream home on this large parcel. Zoned for agricultural use as well, such as keeping animals.
6411 Highway 78
Borrego Springs, CA 92004
AREA SQFT
BEDROOMS
BATHROOMS
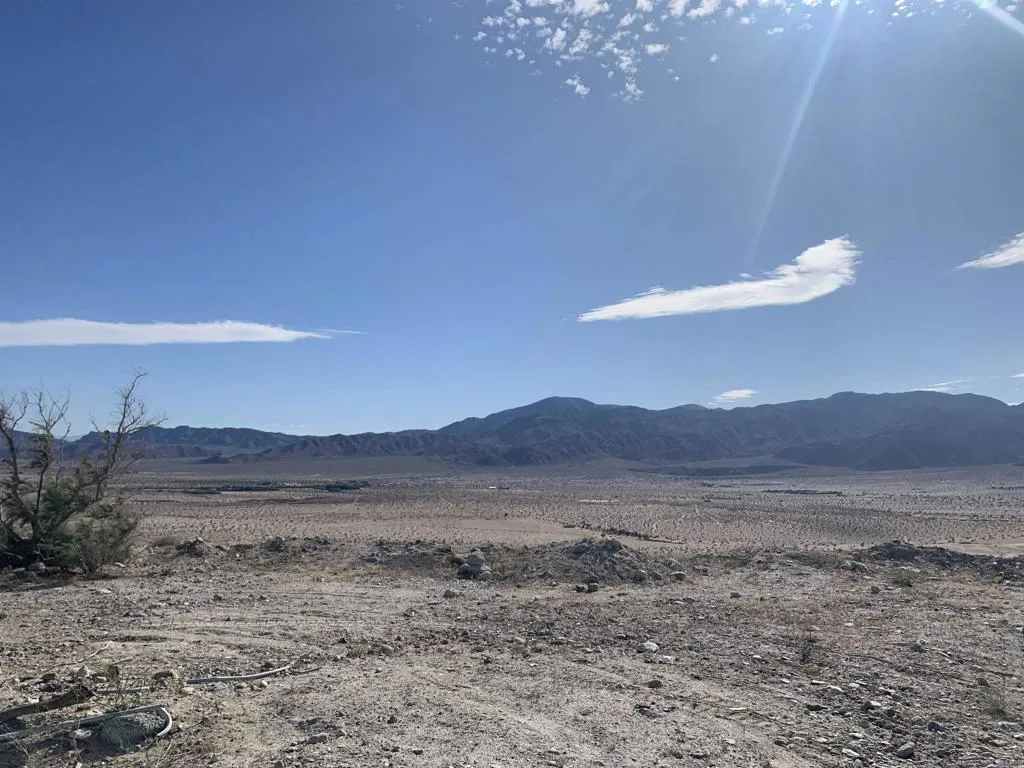
A Once-in-a-Lifetime Opportunity to Own Over 1,020 Acres of Southern California's Desert Landscape. Imagine waking up each morning surrounded by endless mountain vistas, breathtaking desert sunrises, and 1,020 acres of opportunity stretching as far as the eye can see. This extraordinary legacy property is more than land, it's a blank canvas waiting for someone with vision to create something truly remarkable. This rare offering presents one of the largest privately owned land assemblages in the Borrego Springs area. Whether you're an investor, developer, conservation-minded steward, or entrepreneur dreaming beyond the ordinary, the possibilities here are inspiring. Picture a luxury desert retreat where guests disconnect beneath star-filled skies. Envision a thoughtfully designed RV destination for outdoor enthusiasts exploring nearby Ocotillo Wells. Imagine creating an eco-tourism experience, wellness retreat, equestrian destination, agricultural operation, renewable energy project, or preserving the natural beauty for generations to come. There may also be opportunities for residential development or other uses, subject to buyer investigation and governmental approvals. Adding tremendous value, approximately 900 acres are already fenced, and the property is served by an exceptional high-capacity well producing approximately 387 gallons per minute of potable and thermal water an incredible resource for agriculture, recreation, hospitality, or future development possibilities. The location is simply unmatched. Positioned directly across from the renowned Ocotillo Wells State
1677 Sandos Street
El Cajon, CA 92019
AREA SQFT
1,558
BEDROOMS
4
BATHROOMS
2
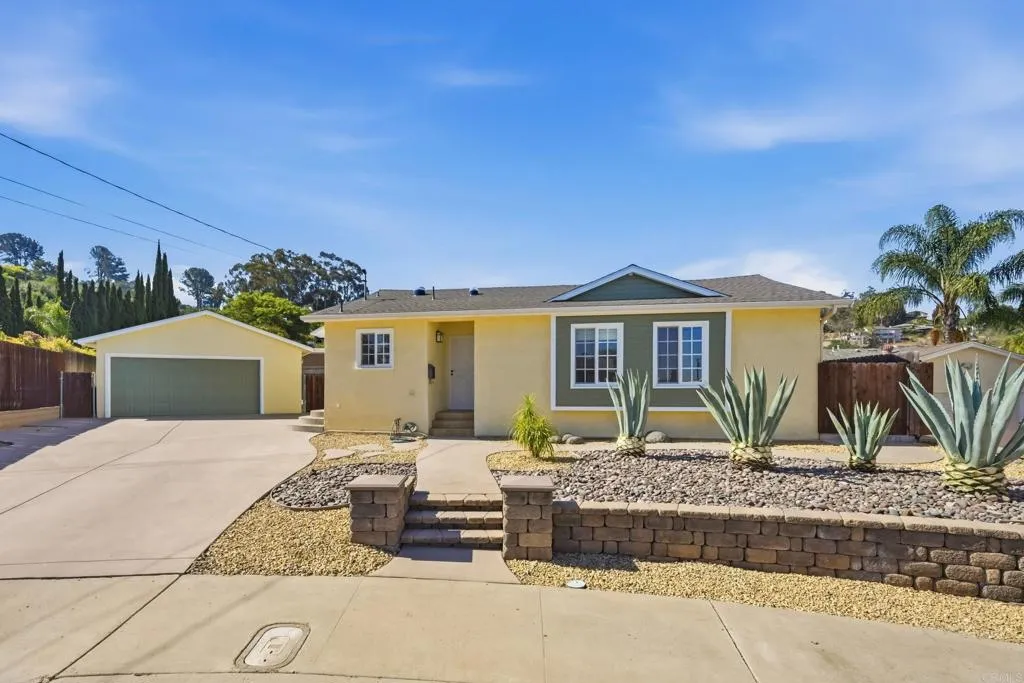
Welcome to this beautifully maintained single-story home nestled on a quiet cul-de-sac in the highly desirable Granite Hills community. Offering 1,558 square feet of thoughtfully designed living space, this 4-bedroom, 2-bath home features beautiful hardwood floors, fresh interior paint, a brand-new roof, four newly installed Solatubes that flood the home with natural light, central air conditioning, central heating, and an energy-efficient tankless water heater. The spacious floor plan includes a large living room and separate family room with a charming river rock fireplace, plantation shutters, recessed lighting, and French doors opening to a private, secured gated backyard. The updated kitchen showcases granite countertops, solid cherry wood cabinetry, stainless steel appliances, a gas range, a newer high-end Bosch dishwasher, a brand-new refrigerator, and abundant storage. The primary suite offers a relaxing retreat with a two-person jetted soaking tub and cedar-lined closets, while all bedrooms feature mirrored wardrobe doors with custom closet organizers. Outside youll appreciate the low-maintenance drought-tolerant landscaping, ample off-street parking, dedicated RV parking, and a large finished detached two-car garage. Conveniently located near shopping, dining, parks, schools, and major commuter routes, this exceptional Granite Hills home combines comfort, quality, and convenience. Owner will consider up to two pets under 40 lbs with approval. The small storage building is excluded from the lease and reserved for the owner's maintenance materials and supplies. Tena
7510 Sepulveda Boulevard
Van Nuys, CA 91405
AREA SQFT
900
BEDROOMS
3
BATHROOMS
2
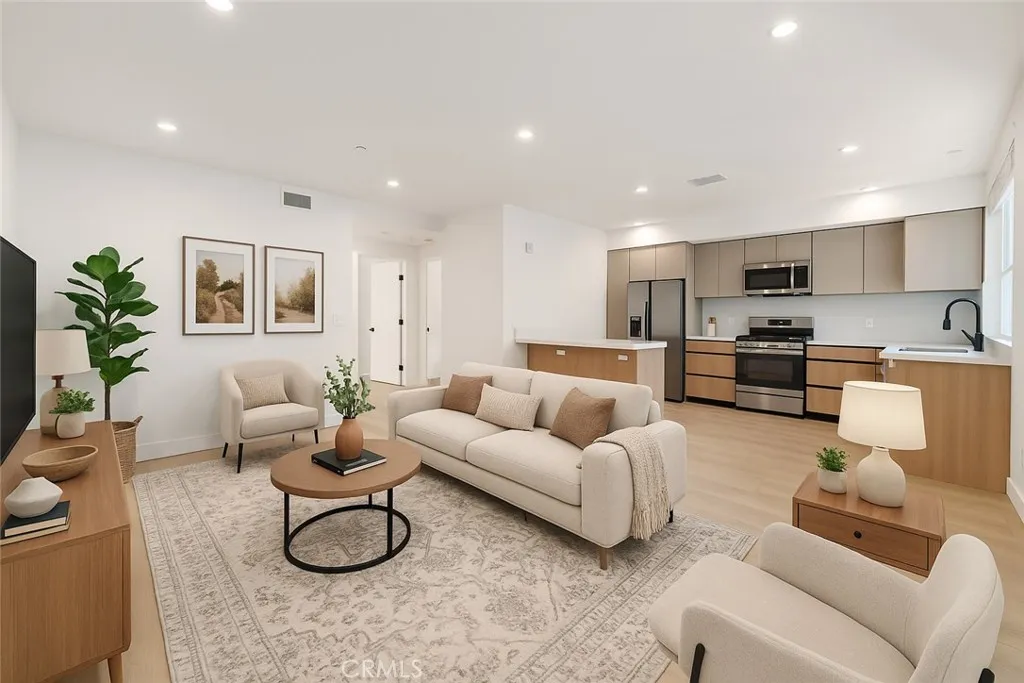
Experience the finest in modern living in this brand new, luxury 3 bedroom, 2 bathroom apartment located in a prime Van Nuys location. The unit features an open-concept design where the designer kitchen with high-end finishes flows seamlessly into the spacious living room, highlighted by large sliding window doors leading to a private patio. Enjoy the unparalleled convenience of an in-unit washer/dryer, secured building access, and premium finishes throughout, all while benefiting from the ideal location with rapid access to the 405 and 101 freeways.
23707 Sandalwood
West Hills, CA 91307
AREA SQFT
2,077
BEDROOMS
4
BATHROOMS
2
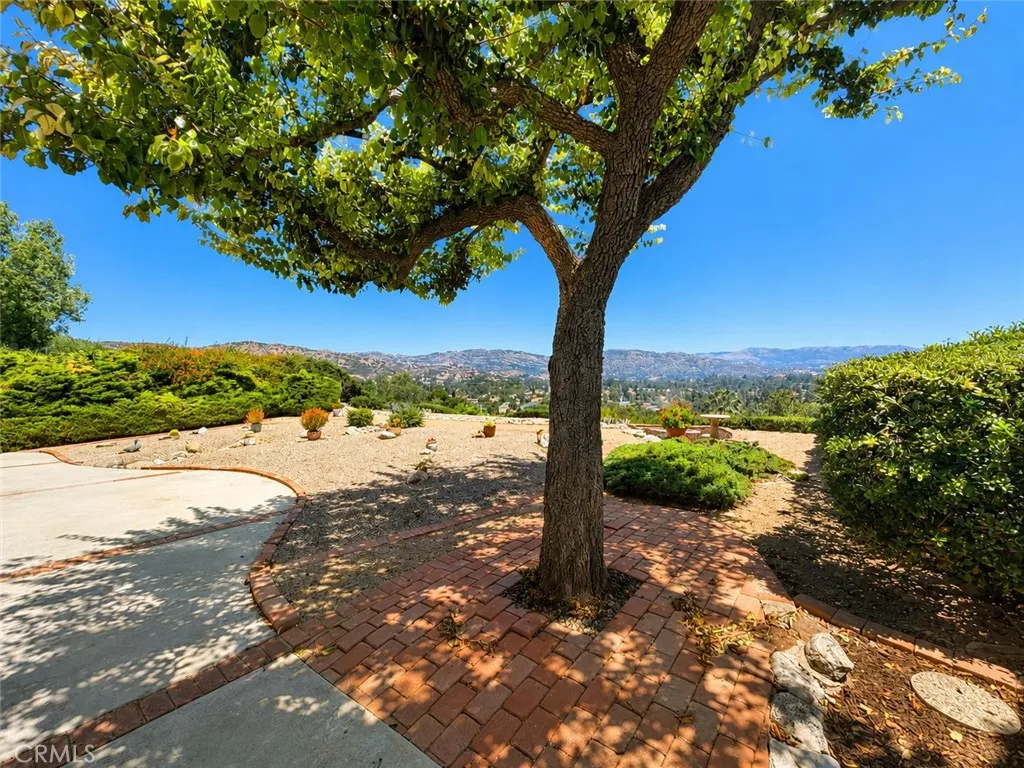
Welcome to this beautiful single-story home in the desirable hills of West Hills, offering breathtaking panoramic valley and city views. This 4-bedroom, 2-bath residence features approximately 2,077 sq. ft. of bright, open living space with soaring ceilings, abundant natural light, and seamless indoor-outdoor living. Situated on a spacious lot, the property offers privacy, tranquil surroundings, and spectacular sunsets. Conveniently located near top-rated schools, shopping, dining, parks, and hiking trails, this is a rare opportunity to lease a view home in one of West Hills' most sought-after neighborhoods.

