

Search
Search
Search
Search For Your Next Property
Form submitted successfully!
You are missing required fields.
Dynamic Error Description
There was an error processing this form.
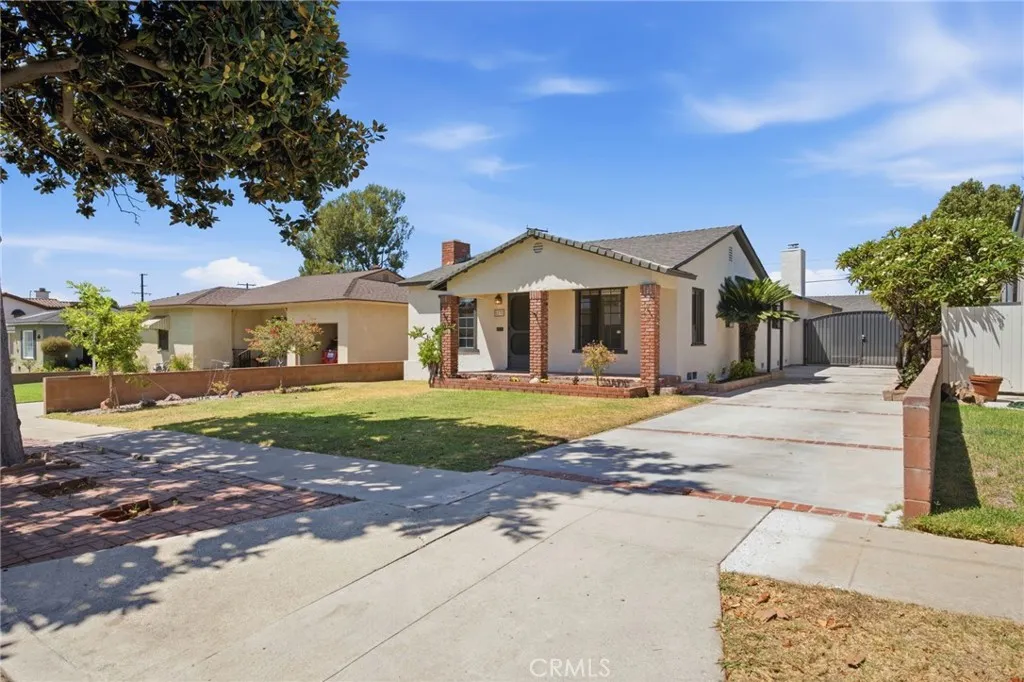
5537 Carley Avenue
Whittier, CA 90601
AREA SQFT
1,866
BEDROOMS
3
BATHROOMS
2
Welcome to 5537 Carley Ave in Whittier, a beautifully maintained home that has been cherished by the same family since 1979. Significant expansions in 1994 nearly doubled the homes size, creating a fresh and inviting atmosphere with a freshly painted interior and exterior. Enjoy new vinyl flooring, window blinds in the living and dining areas, updated fixtures, and ceiling fans, all making it truly move-in ready. This single-story residence features three spacious bedrooms, including a master suite with a walk-in closet, two bathrooms, two fireplaces, and a versatile office niche or large storage closet off the back family room. With 1,866 square feet of living space on a generous 6,950 square-foot lot, the property includes RV gated parking, a detached two-car garage with ADU potential, and a lovely backyard featuring an Alumawood patio cover. For added peace of mind, all termite work has been completed, and clearance has been provided. Conveniently located near the 210 and 605 freeways, shopping, schools, dining, and parks, this home is a must-see. Professional photos and video have been virtually staged with AI to showcase its full potential.

16643 Evelyn
Lake Elsinore, CA 92530
AREA SQFT
2,382
BEDROOMS
3
BATHROOMS
2
Fantastic curb appeal from the moment you walk up the impressive steps to the front door! This beautiful single-story home offers the perfect blend of comfort, style, and modern living, featuring 3 bedrooms, a bonus room, and 2 bathrooms. Designed with an open and inviting floor plan, this home is ideal for both everyday living and entertaining. The bright and airy great room flows seamlessly into the gourmet kitchen, featuring an oversized island and an impressive list of upgrades. The elegant dining room, highlighted by soaring ceilings, provides the perfect setting for memorable dinners and gatherings. The private primary suite is a peaceful retreat with a spacious ensuite bathroom and generous closet space. The secondary bedrooms are equally impressive, each featuring its own walk-in closet, while the bonus room offers additional flexibility for a home office, den, playroom, or guest space. Step outside to a spacious backyard designed for entertaining! Enjoy the large covered patio, plenty of room to relax or barbecue, and plumbing already in place for a natural gas BBQ islandready for your next family gathering or outdoor oasis. With newer construction, scenic surroundings, and convenient access to shopping, dining, schools, parks, and major commuter routes, this home truly has it all. And there's moreSOLAR, TANKLESS WATER HEATER, and NO HOA! Don't miss this incredible opportunity to make this beautiful home yours!
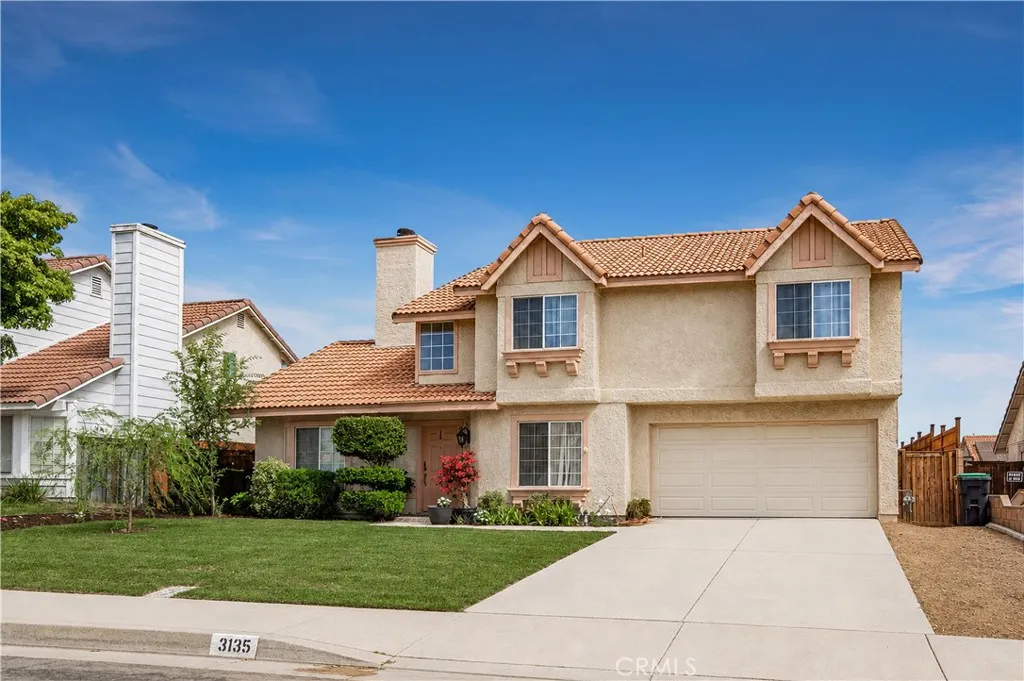
3135 Dearborn Avenue
Palmdale, CA 93551
AREA SQFT
1,770
BEDROOMS
4
BATHROOMS
3
First Time on the Market in Over 35 Years. Held by the same owners since 1990, this 4 bedroom, 2.5 bath home sits on one of West Palmdale's quiet, established streets, where homes rarely turn over. Elementary, middle, and high schools are all within a couple of miles, and you're minutes from Marie Kerr Park and the Antelope Valley Mall with an easy drive to the 14 Freeway. From the moment you step through the front door, you'll see what makes this floor plan different: a dual-sided fireplace anchoring the entry and opening straight through to the living room on the other side. High ceilings carry natural light through 1,770 square feet, with a formal dining room for holidays and a separate family room for everyday living. Several major updates have already been finished. A brand-new air conditioner keeps you ahead of Antelope Valley summers, while a new garage door and refreshed front landscaping give the home real presence from the street. The kitchen has been refreshed with new flooring, fresh paint, and restained cabinets, and an upstairs bath has new flooring as well. The rest of the home is original and well kept, ready for you to update at your own pace. Out back, a generous patio and an easy-care 6,640 square foot lot leave room for a future spa, an outdoor kitchen, or quiet evenings under the Antelope Valley sky. Two-car attached garage. No HOA.
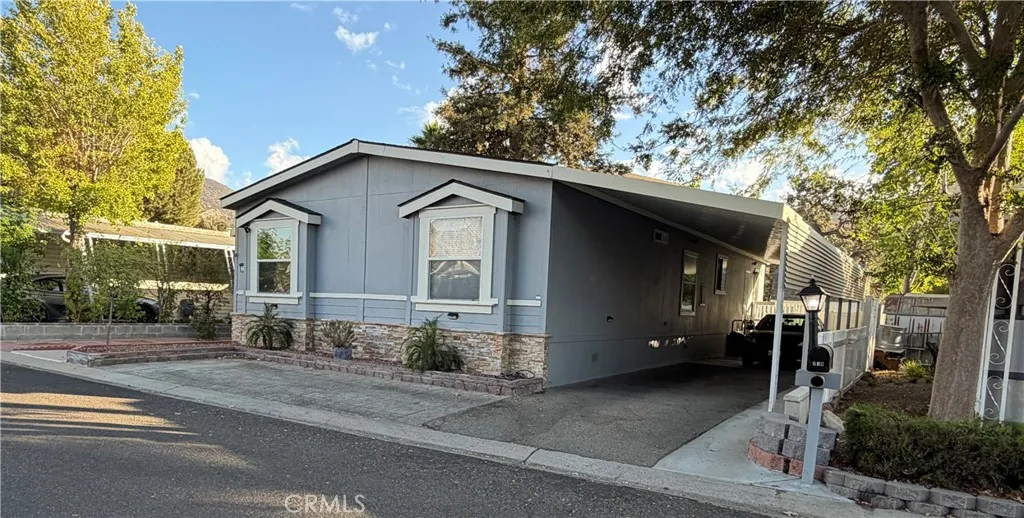
1550 Rory
Simi Valley, CA 93063
AREA SQFT
1,702
BEDROOMS
3
BATHROOMS
2
Upgraded Double-Wide manufactured home located in Simi Valley Country Estates in the East part of Simi. Located at the back of the park, which gives privacy not many units have. Large back yard with serene views of the hillside which makes you feel you have your own acreage. It has a brand-new roof, and both the porch awning and driveway carport awning are also brand new! Parking for 5 cars! Inside the home you have 3 spacious bedrooms plus a 4th bedroom or office/den. There are two full bathrooms, both upgraded with new sinks and vanities. The Master bedroom has a walk-in closet and the Master bath has a large walk-in shower and a storage pantry closet. The kitchen has been remodeled as well with new cabinetry with soft close drawers and doors, Caesarstone Counters, Cast Iron Sink, new disposal, new appliances and a separate laundry room adjacent to the kitchen. Since purchased by the owner, he has spent over $95,000 on upgrades including a new A/C, and skylights, a 12 x 12 ft. shed with electrical and work bench including a 7200-Watt Generator with Direct- Power tie-in to the house. Newly painted porch railings, new vinyl fencing and more. The family park offers a pool, spa, green belt and a recreational room. Experience the feeling of owning your own home with no adjacent walls or common walk ways and having security and maintenance done for you!
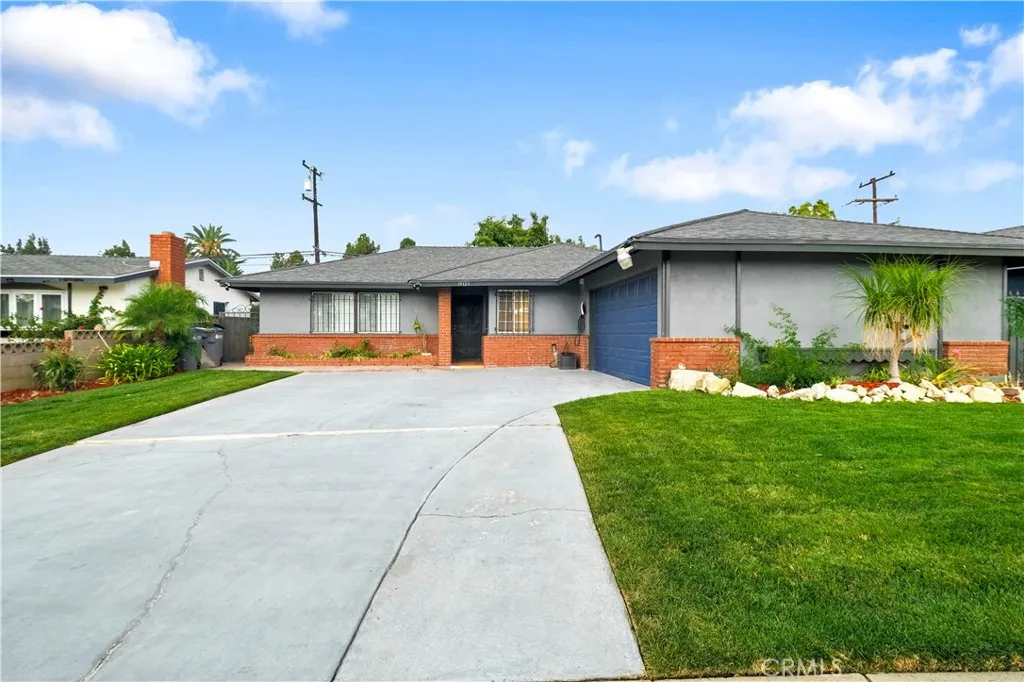
19121 Dunbrooke
Carson, CA 90746
AREA SQFT
1,600
BEDROOMS
4
BATHROOMS
2
Welcome to this well cared for home offering comfortable living space. New flooring and fresh paint throughout give the home a clean, move in ready feel. Additional features include a dedicated EV charging station, a smart sprinkler system controlled remotely, and copper plumbing. The garage has been converted into additional living space, offering flexibility for a home office, playroom, or extra room to spread out (buyer and buyers agent to do their due diligence to verify square footage). A mini split AC unit in the garage and a fully wired shed add even more usability to the property. Conveniently located just minutes from Dignity Health and the new Sprouts Farmers Market, this Carson home offers easy access to everyday essentials in a quiet, established neighborhood. A great opportunity for a buyer looking for a clean, functional home with room to make it their own.

17621 Collins Street
Encino, CA 91316
AREA SQFT
1,698
BEDROOMS
4
BATHROOMS
2
Welcome home to 17621 Collins St., a meticulously maintained home situated on a beautiful tree-lined street in the heart of Encino Park. Offering 4 bedrooms, 2 bathrooms, appox. 1,700 square feet of living space, and a detached 2-car garage, this home is truly special. From the moment you arrive, the manicured landscaping and charming red front door create an immediate sense of home. Step inside, where beautiful real oak hardwood floors welcome you into a spacious living room and formal dining area. The open layout flows seamlessly into the large, updated kitchen, which overlooks the incredibly private backyard. Just off the kitchen is a versatile bonus room that creates the perfect space for a home office, playroom, gym, or fourth bedroom. Tucked down the hallway are two generously sized secondary bedrooms and an impressive primary suite. Each room is filled with natural light and features a neutral color palette and hardwood floors. The spacious primary suite is a true retreat, featuring soaring vaulted ceilings, a large walk-in closet, direct access to the backyard, and a spa-like bathroom with dual sinks, hidden storage, an oversized shower, and a jetted soaking tub. Outside, the private backyard is made for both relaxing and entertaining, with a patio just off the kitchen, low-maintenance turf, and mature ficus trees lining the yard for exceptional privacy. As if the home didnt already have enough to offer, the detached 2-car garage provides even more possibilitiesuse it as intended for your cars, or explore the potential for a recreation space or future ADU. The wide
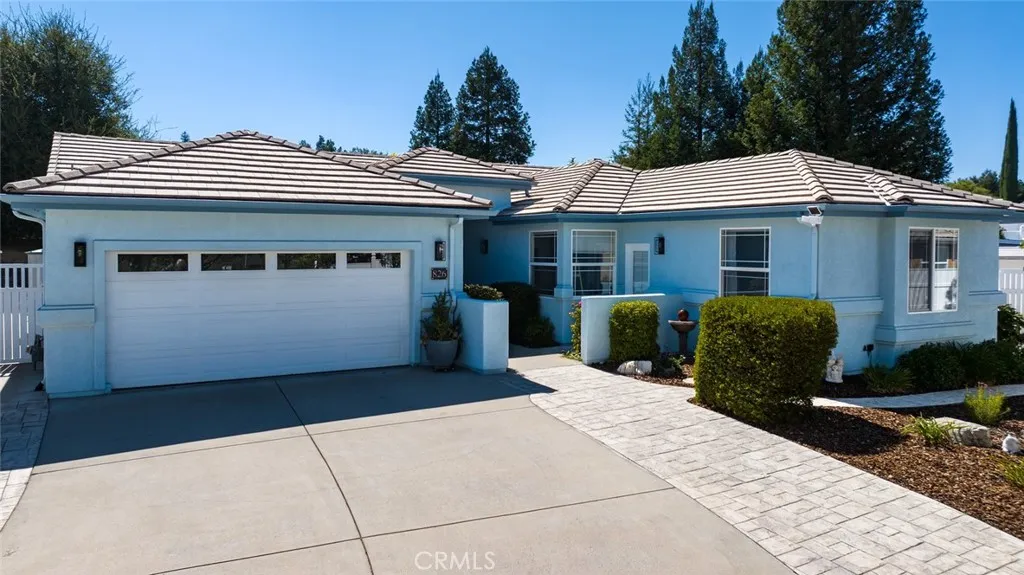
826 Oxen
Paso Robles, CA 93446
AREA SQFT
2,445
BEDROOMS
4
BATHROOMS
3
Beautiful Single-Level Home in Desirable Deer Park Estates with Attached Guest Suite! Thoughtfully Designed for Multi-Generational Living, Guests, Home Office or Rental Potential, the Attached Guest Suite Features its Own Private Entrance and Full Bathroom. This Seldom-Available Floor Plan Offers a Unique Opportunity in Deer Park Estates. The Den also Offers the Potential to be Enclosed and Utilized as a 5th Bedroom. Showing Pride of Ownership with One Owner Since it was Built! The Main Home Offers a Bright, Open Floor Plan with a Spacious Great Room Concept, Separate Den and Indoor Laundry. The Gorgeous Kitchen Features Granite Countertops, Stainless Steel Appliances, Center Island, an Abundance of Cabinet and Counter Space and a Walk-In Pantry. The Spacious Primary Suite Features a Remodeled EnSuite Bathroom with Custom Tommy Bahama Tile, a Large Walk-In Shower with Dual Shower Heads and a Walk-In Closet. Additional Amenities Include ~ Recently Painted Exterior, New Front Rain Gutters, Luxury Vinyl Flooring, Custom Lighting, Strategically Placed Solar Tubes Providing Natural Light, Soft Water, a Nest Thermostat and Newer, More Efficient Solar Panels. The Finished and Insulated 2-Car Garage is Complemented by an Additional Carport and Shop. The Backyard Offers a Brand-New Spa, Large Covered Patio with Ceiling Fan, Mature Landscaping, Apricot and Apple Trees, Raised Garden Beds and Three Storage Sheds, One of Which is Insulated. Prime Cul-De-Sac Location with Convenient Access to the Charolais Corridor Trail Offering Approximately 1.75 Miles of Paved Walking and Biking Path
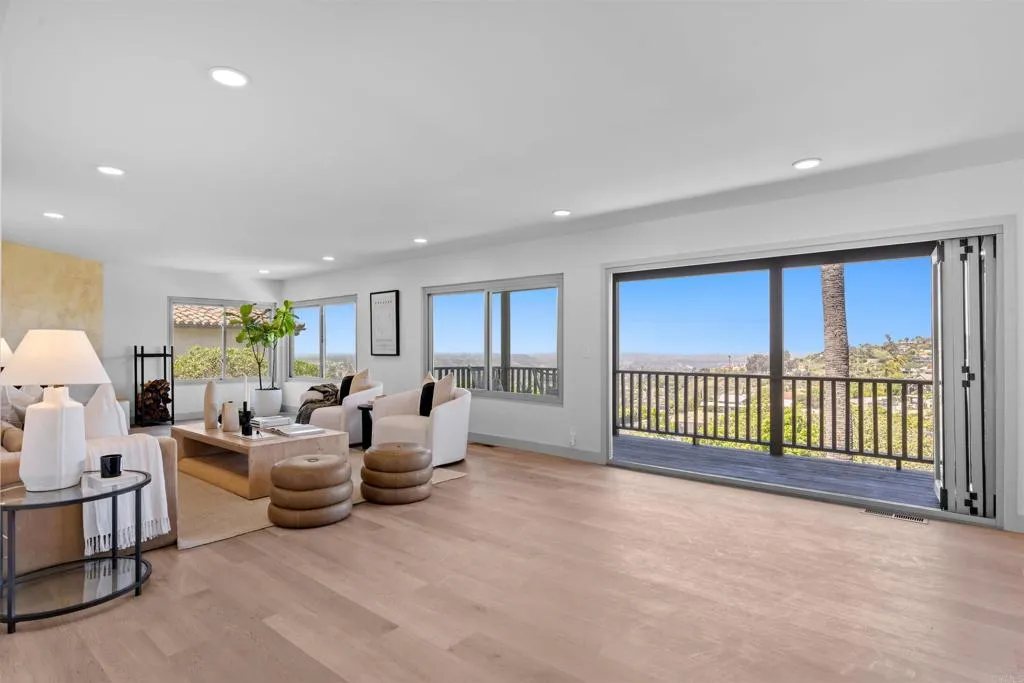
5740 Daffodil Lane
San Diego, CA 92120
AREA SQFT
3,176
BEDROOMS
5
BATHROOMS
4
Feel like you're on vacation everyday... Welcome to a truly special San Diego retreatan expansive home designed not simply to be lived in, but to be experienced. Breathtaking views upon the moment you step inside. From the instant you arrive, the feeling is different: space to spread out, room to gather, and a backyard made for the moments youll remember long after the day is over. Imagine summer afternoons spent floating in your private pool, friends gathered around the spa as the sun goes down, and dinner stretching late into the evening admiring the incredible sunset views. The home offers four bedrooms (plus 1 flex room), 3.5 baths, a modern kitchen and wetbar, fireplace, two balconies, and plenty of parkingincluding a 2-car garage and driveway. Take advantage of the top-rated schools, and convenient central location, just minutes from Lake Murray, I-8, and easy access to the best of San Diego, including Downtown, the coast, and mountain destinations. Situated on a quiet cul-de-sac, this home gives you the rare ability to enjoy both a peaceful home base and everything Southern California has to offer. Photos are from when home was previously staged.

740 Colorado
Monrovia, CA 91016
AREA SQFT
1,186
BEDROOMS
2
BATHROOMS
1
Located in the heart of Monrovia, this character-filled 2-bedroom, 1-bath home pairs timeless appeal with thoughtful modern upgrades. Fresh landscaping and a gated entrance create a welcoming first impression. Inside, dark wood laminate flooring flows throughout the home, while the inviting living room is centered by a gorgeous fireplace and framed by stunning mountain views. The formal dining room features classic wainscoting and a beautiful light fixture, making it equally suited for daily living and entertaining. The updated kitchen offers quartz countertops, freshly painted cabinets, newer appliances, and plenty of space to cook and gather. Both generously sized bedrooms provide ample closet space, sheer-panel drapery, and striking light fixtures. The refreshed bathroom features new penny-tile flooring and a shower/tub combination with a beautiful mosaic-tile inlay. Off the kitchen is a dedicated laundry room with built-in shelving, a utility sink, and cabinetry. Outside, the backyard is a true retreat with new landscaping and a screened patio complete with a built-in BBQ and fireplace, ideal for year-round entertaining. Just beyond the patio, a vegetable garden adds a charming touch. In this backyard you will also enjoy mature fruit trees including mango, apple, lemon, fig, and peach. The propertys large lot and layout may also present an appealing opportunity for an ADU conversion, subject to buyer investigation and applicable approvals. A detached two-car garage includes a versatile bonus room, perfect for a gym, art studio, or home office. Significant upgrades inclu
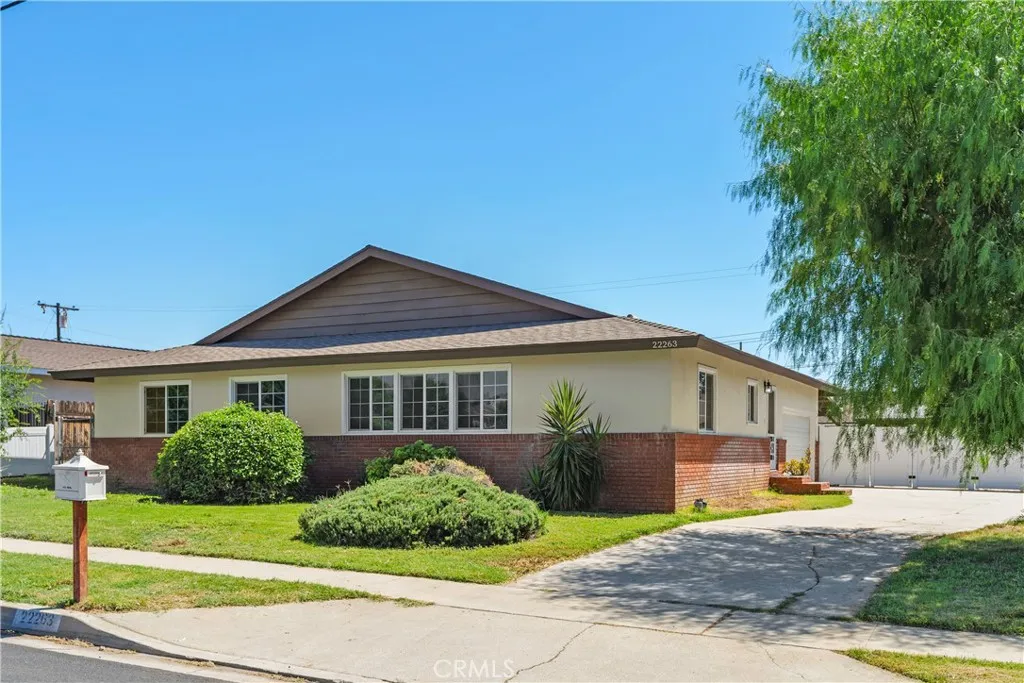
22263 De Berry
Grand Terrace, CA 92313
AREA SQFT
1,904
BEDROOMS
5
BATHROOMS
2
Rare Grand Terrace Opportunity | 5 Bedrooms | 8,000 SF Lot | RV/Boat Parking!! Bring your vision to this spacious single-story home in the charming community of Grand Terrace! Offering 5 bedrooms, 2 bathrooms, approximately 1,904 square feet of living space, and an expansive 8,000 square foot lot, this Multi-Generational property presents an exciting opportunity to reimagine and create the home youve always envisioned.The open-concept floor plan provides a wonderful foundation for a modern transformation, with generous living spaces and plenty of room to design a home that fits todays lifestyle. The five-bedroom layout offers updated kitchen and bathrooms, flexibility for a growing household, home office, guest accommodations, or creative space. Step outside and discover one of the propertys standout featuresthe oversized lot with ample room for entertaining, gardening, play, or future outdoor living spaces. The substantial driveway and RV/boat parking add even more versatility, making this an especially appealing property for those needing additional parking and storage. The home has a newer roof & newer dual pane windows, offering the next owner the opportunity to bring fresh ideas, modern finishes, and personal style to every space. Whether youre looking to create your forever home, take on a rewarding renovation project, or unlock the potential of a larger lot, this property offers a fantastic canvas. Nestled in the welcoming city of Grand Terrace, known for its friendly, close-knit community and charming small-town atmosphere, the location offers a wonderful balance of
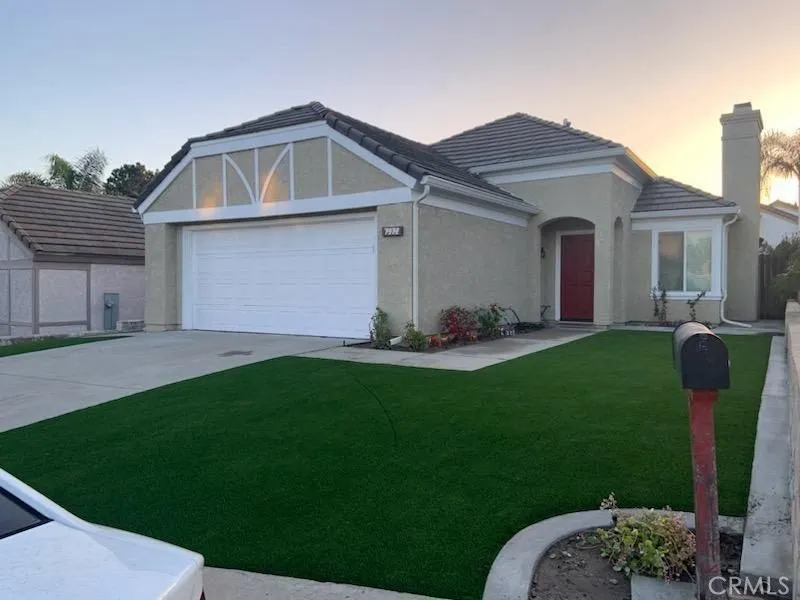
7372 Hinsdale Place
Rancho Cucamonga, CA 91730
AREA SQFT
1,393
BEDROOMS
3
BATHROOMS
2
Welcome to this beautifully remodeled home, ideally situated on a quiet cul-de-sac in the highly desirable Terra Vista community. Featuring 3 bedrooms, 2 bathrooms, and 1,393 square feet of living space on a 5,130-square-foot lot, this inviting property blends modern upgrades with comfortable living. Impressive curb appeal is enhanced by attractive, water-saving artificial turf. Inside, the spacious living and dining areas feature soaring ceilings, rich luxury vinyl plank flooring, and a cozy fireplace. The bright, stylish kitchen was updated in June 2022 with crisp white cabinetry, quartz countertops, a tile backsplash, newer appliances, and a convenient center island. Both bathrooms have been tastefully remodeled with updated floor, shower, and tub tile. Additional 2022 improvements include dual-pane windows and sliding doors throughout, luxury vinyl plank flooring, and a new central air-conditioning system. The beautifully landscaped backyard is designed for easy enjoyment, featuring a graceful curved walkway, automatic sprinklers for the planters, and high-quality artificial turf. Thoughtfully updated inside and out, this move-in-ready Terra Vista home has so much to offer!
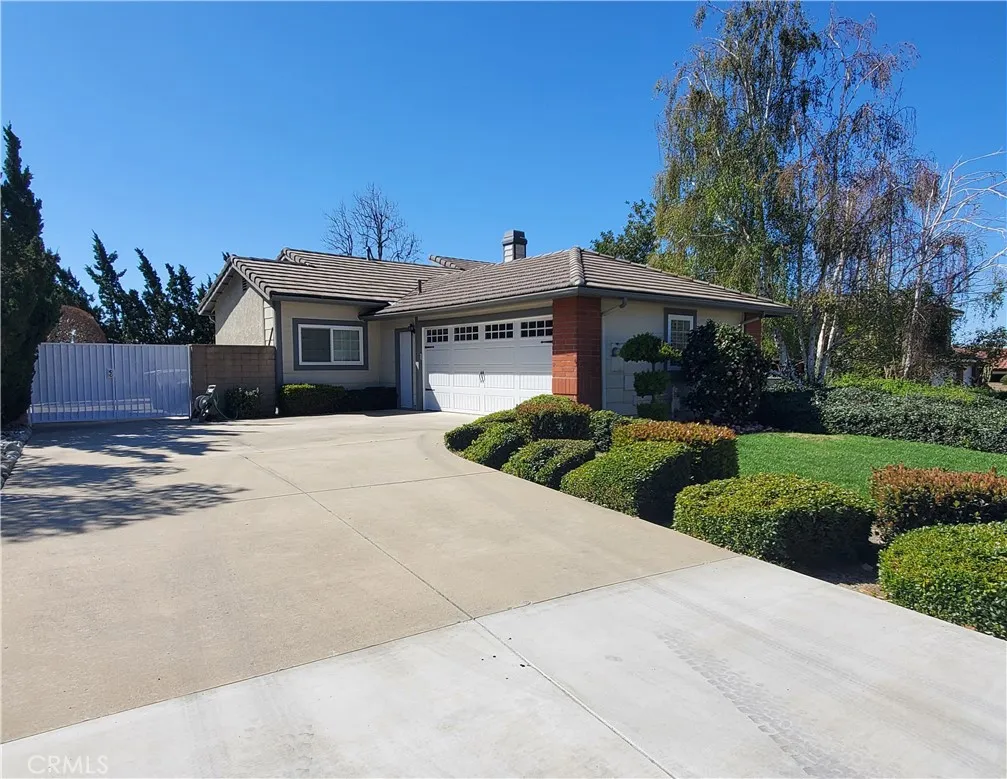
312 Georgetown
Claremont, CA 91711
AREA SQFT
1,688
BEDROOMS
3
BATHROOMS
2
MOVE-IN READY LARGE PRIVATE BACKYARD PRIVATE DRIVEWAY SINGLE-STORY HOME Welcome to this spacious 3-bedroom, 2-bathroom single-story home offering just under 1,700 square feet of comfortable living space in the highly desirable City of Claremont. The home features a functional single-level floor plan, generous living areas, a private driveway, and a large backyard with plenty of room for outdoor dining, entertaining, recreation, or simply enjoying the Southern California weather. The single-story layout provides convenient, easy everyday living with no interior stairs, while the property's spacious lot and private outdoor area offer flexibility rarely found in many rental homes. Conveniently located near multiple parks, recreational areas, and Claremont's many community amenities. Easy access to the 210 Freeway provides convenient connections throughout the San Gabriel Valley and Inland Empire, while nearby shopping and everyday essentials include Trader Joe's, Vons, Whole Foods Market, restaurants, retail, and other services. Located within the Claremont Unified School District and conveniently situated near Claremont High School, this property combines comfortable residential living with excellent access to schools, recreation, shopping, dining, and major transportation routes. Move-in ready and offering approximately 1,700 square feet, three bedrooms, two bathrooms, a single-story floor plan, private driveway, and an expansive backyard, this Claremont home provides an excellent combination of space, convenience, privacy, and location. Apply today!
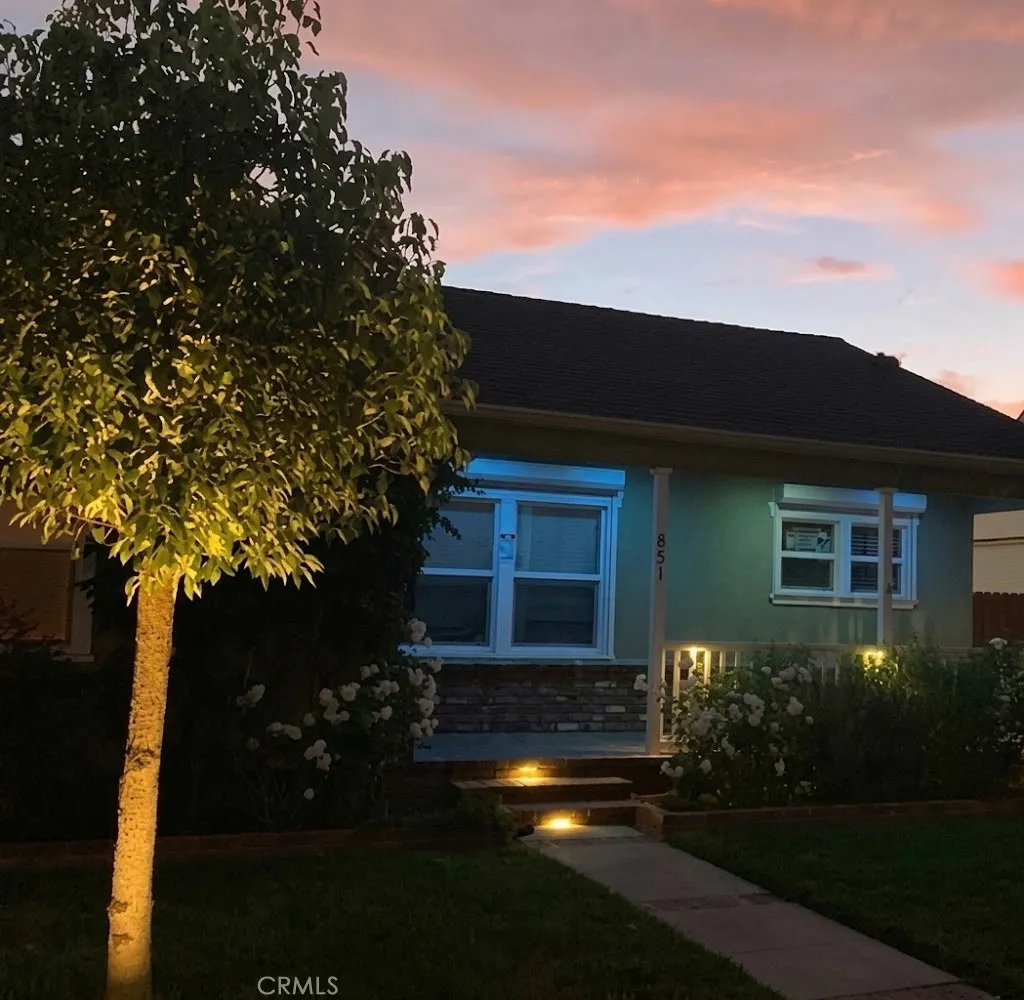
851 Cordova
Burbank, CA 91505
AREA SQFT
1,255
BEDROOMS
3
BATHROOMS
2
Welcome to the ultimate California lifestyle in this Eco-Conscious home in the heart of Burbank's Magnolia Park. Situated on a picturesque, tree-lined street, this beautifully updated 3-bedroom, 2-bathroom home effortlessly blends mid-century character with high-efficiency modern living. Step inside to an expansive, light-filled living room featuring gleaming wood floors, recessed lighting, and custom Hunter Douglas shades. The gourmet eat-in kitchen comes equipped with premium stainless steel appliances and abundant cabinetry, perfect for home chefs and effortless entertaining. The primary suite offers a cathedral ceiling, a spacious walk-in closet, full ensuite bath, and direct access to a private, sunlit backyard. This home was engineered as one of the greenest homes in Burbank, thanks to its fully owned solar panels, European-style Enviroblinds on every window, drought-tolerant landscaping, and Earth Design synthetic turf in the backyard. An EV charger is already installed for modern convenience. Endless Bonus Potential: The driveway leads to an oversized, finished two-car garage fully equipped with a dedicated Mitsubishi split-system AC/Heating unit, oak laminate flooring, with added storage. Ideal for a high-end home office, creative/artist studio, gym, or potential ADU/guest space. Enjoy morning coffee runs to world-famous Porto's Bakery, stroll to boutique shops along Magnolia, and take advantage of top-rated Burbank schools (Roosevelt Elementary and Burroughs High). Minutes to Disney & Warner Bros. Studios, Providence St. Joseph Hospital, Costco, Buena Vista Librar

975 Vista Grande Drive
Hemet, CA 92543
AREA SQFT
1,656
BEDROOMS
3
BATHROOMS
2
Sierra Dawn South Community where you own the land. This wonderful three-bedroom, two-bath home is situated on a desirable corner lot that offers comfort, convenience, and plenty of space to enjoy everyday living. The inviting living room has laminate flooring that carries into the dinning and family room. The family room features a beautiful skylight giving the room nice natural lighting, and a ceiling fan for comfort. While the dining room includes a ceiling fan too, it also has a built-in hutch with lighting. The kitchen offers a custom one-piece countertop, double sinks, recess lighting, view window, plenty of cabinetry, and a pantry. The Primary room has a "Master Cool" wall unit that allows fresh airflow through out the house, separate shower/tub and a linen closet. All three bedrooms have ceiling fans, mirror closet doors and nice carpet. An additional bonus room out of the family room sliding door provides a pellet stove for winter nights. Endless possibilities, It can be used as a man-cave, home gym, office, hobby area or storage room. Additional highlights include remodeled kitchen and bathroom, A/C unit was replaced approximately three years. Step outside and enjoy the wonderful, fully covered front porch, perfect for relaxing and enjoying morning coffee. Sierra Dawn Estates South offers an exceptional lifestyle with 4 Club Houses, 4 pools, and an array of wonderful amenities. Don't miss out the opportunity to make this charming home your own!!
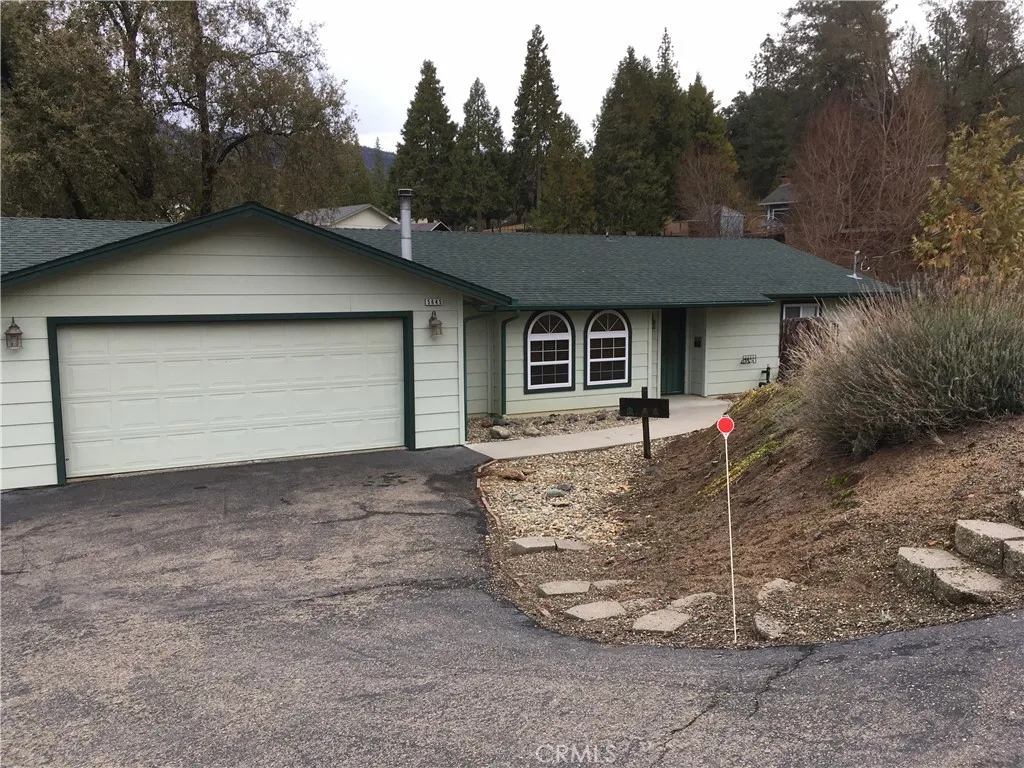
5645 Piute Court
Mariposa, CA 95338
AREA SQFT
1,635
BEDROOMS
3
BATHROOMS
2
This well-cared-for, custom-built 2004, 3-bed, 2-bath single-family home is perfect. Wonderful location on a private cul-de-sac, fenced yard, attached 2-car garage, and covered RV parking. On the interior, you will find spacious living with large bedrooms; a master suite offers his-and-hers walk-in closets & the master bath was updated to include ceramic tile floors, a beautiful vanity & walk-in shower. An updated kitchen was recently remodeled with Hickory wood cabinets, soft-close drawers, granite countertops, and hardwood flooring in the kitchen, dining, and living room. The home is beautifully equipped with custom Dayhoff cabinets in the kitchen, dining area, and a lovely window seat in the living room. The interior has an open concept with both HVAC and a wood-burning stove, which offers beautiful stonework and a locally milled cedar mantel. Step outside into a fully fenced backyard perfect for your pets, & features some privacy fencing. Oak trees, nut trees, apple, plum, and cherry trees, blackberry bushes & rose bushes offer a tranquil setting while you sit on your back patio to enjoy captivating views of the Sierras and take out your binoculars to see the climbers on our local granite "Bald Rock". The garage is finished and is equipped with storage cabinets, power, and an automated garage door opener. The oversized, extra-tall carport is great covered parking for your RV or trailer. See this beautiful home and make an offer today!!
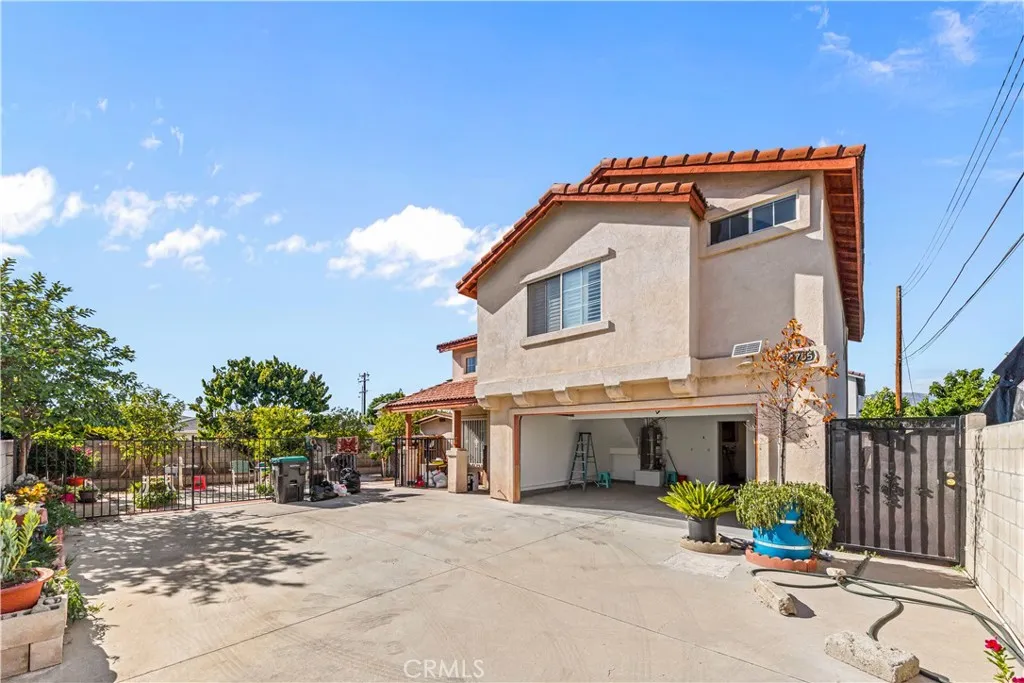
14755 Los Angeles
Baldwin Park, CA 91706
AREA SQFT
1,534
BEDROOMS
4
BATHROOMS
2
Welcome to 14755 Los Angeles St in Baldwin Park! This 4-bedroom, 3-bathroom home offers approximately 1,534 sq. ft. of living space with a functional floor plan and plenty of potential. Conveniently located near shopping, dining, schools, parks, and major freeways. A great opportunity for an owner-user or investor. Dont miss it!
247 Calliope St
Laguna Beach, CA 92651
AREA SQFT
1,500
BEDROOMS
3
BATHROOMS
2
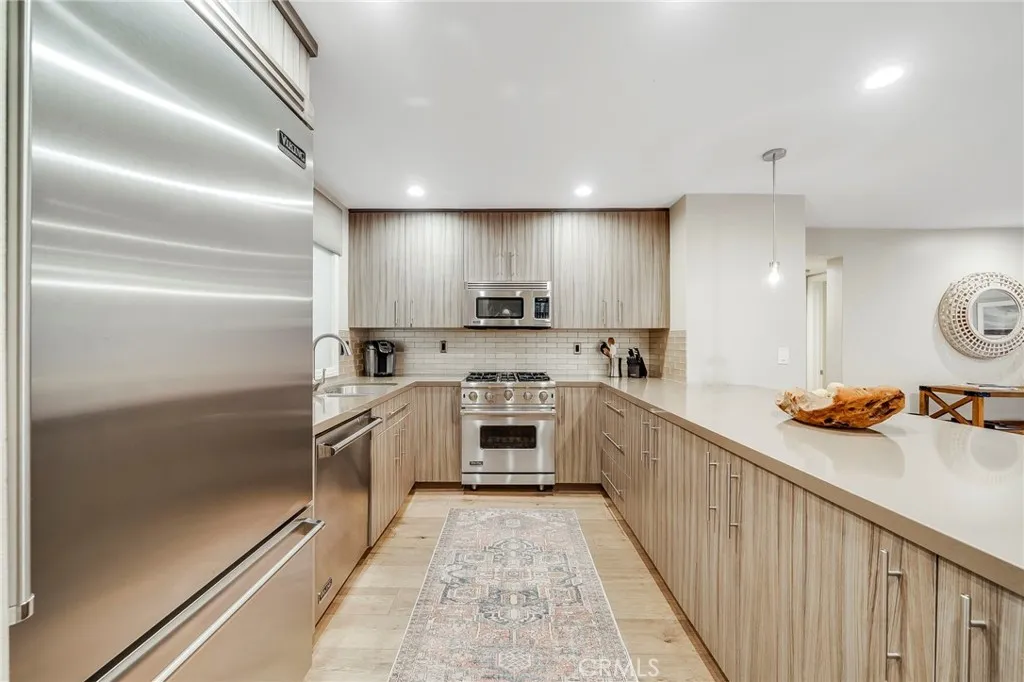
Perfectly positioned in the heart of Laguna Beach's coveted HIP District and just a stroll to the sand, 247 Calliope is an ideal 1031 exchange property, full-time residence, or lock-and-leave vacation home, only moments from world-famous beaches, 5-star dining, and destination boutiques. This beautifully modernized 1,500-square-foot condo effortlessly combines comfort, style, and sophistication. With 3 spacious bedrooms and 2 luxurious bathrooms all on one level, the home features a soft contemporary design that offers a refined living experience. The chef-inspired kitchen, outfitted with Viking Professional brushed stainless steel appliances, sleek quartz countertops, and a timeless subway tile backsplash, effortlessly flows into the expansive great room, perfect for both relaxed lounging and casual dining. Wide-plank wood flooring spans the entire single-level unit, bringing warmth and continuity throughout, while custom tile accents enhance both bathrooms. The primary bathroom offers a serene retreat, featuring a full-sized walk-in shower with stunning limestone wall tiles, premium Hansgrohe hardware, a rain shower, and dual sinks for added luxury. This exceptional end-unit condo provides ultimate privacy and effortless living, complete with a generous outdoor patio space off the living area that enhances the indoor-outdoor lifestyle, convenient indoor laundry, and 2 dedicated parking spaces. For those seeking an incredible location just moments from everything Laguna Beach has to offer, this property offers more than just a homeits an invitation to embrace the Laguna Be
16399 Sun Summit
Riverside, CA 92503
AREA SQFT
2,650
BEDROOMS
5
BATHROOMS
3
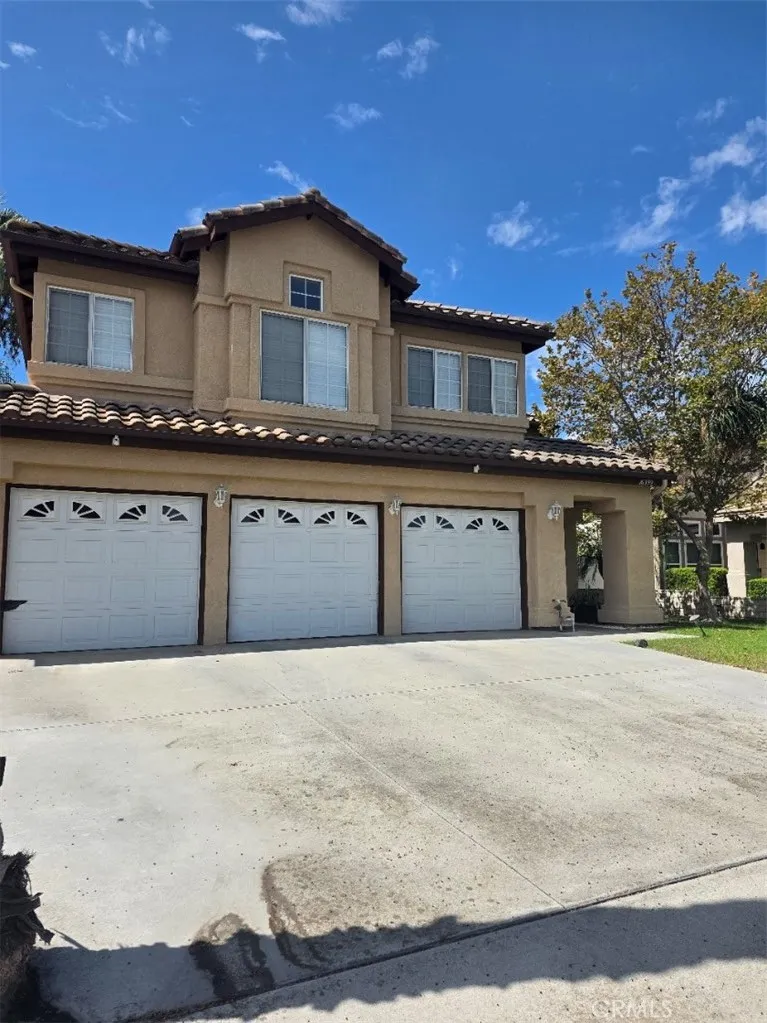
This spacious 5-bedroom, 3-bathroom rental home offers the perfect blend of modern comfort, convenience, and eco-friendly features. Boasting excellent curb appeal and a 3-car garage, the home opens with a grand double-door entry leading to high cathedral ceilings and beautifully maintained interiors with recently installed new carpet. The functional floor plan includes a highly desirable main-floor bedroom and full bathroom, ideal for guests or a home office. At the heart of the home is a fully equipped kitchen featuring premium granite countertops, a center island, newer appliances, and a brand-new sink and faucet. The kitchen flows seamlessly into the family room, complete with a cozy granite fireplace. Upstairs, the private master suite includes its own balcony, while the master bathroom is flooded with natural light from a skylight and features a newer tile shower. This property stands out with premium infrastructure upgrades designed to lower your living costs and maximize comfort, including solar panels, EV charging capability, a whole-house water softener, two new energy-efficient AC units, a new water heater, and an available alarm system for peace of mind. Outside, enjoy a generous private backyard with a covered patio. Conveniently located near the 91 and 15 freeways, you are just minutes away from the Galleria Mall, popular dining, medical centers, and top-ranked schools.
7904 San Benito Street
Highland, CA 92346
AREA SQFT
3,138
BEDROOMS
5
BATHROOMS
3
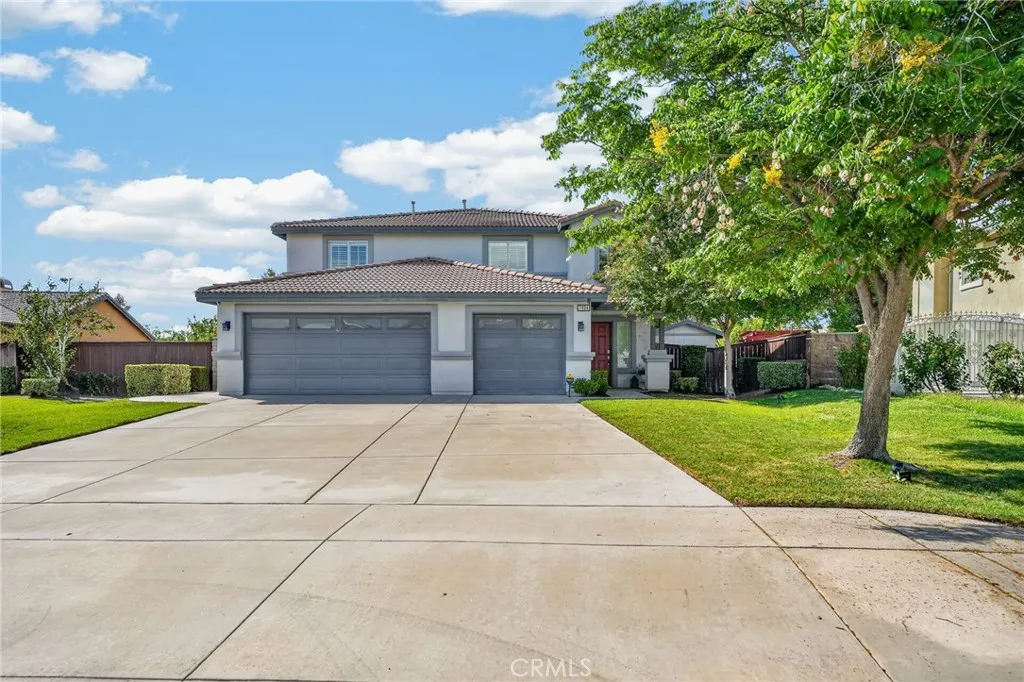
Imagine having the space to live, entertain, garden, and create the backyard you've always dreamed of. This beautiful home offers 5 bedrooms 3 bathrooms 3138 sqft, 14,371sqft lot has exceptional combination of spacious living areas, thoughtful updates, and a truly impressive oversized backyard. Located within the Redlands Unified School District and offering NO HOA, this home provides the flexibility and freedom today's buyers desire. Step inside to fresh interior paint, beautiful luxury vinyl plank flooring, and new carpet in the bedrooms. The spacious floor plan features a large living room and an expansive family room that opens to the kitchen, creating a warm and inviting space for everyday living and entertaining. A downstairs bedroom and full bathroom provide excellent flexibility for guests, multigenerational living, or a private home office. Upstairs, a versatile loft offers additional living space ideal for a media room, playroom, office, or second gathering area. Step outside and discover a backyard with endless possibilities. The large covered patio creates an ideal setting for outdoor dining and entertaining, while the huge yard provides room to bring your vision to life. A separate garden area with garden beds is perfect for gardening enthusiasts, and there is plenty of space for a pool, ADU, RV parking, play area, or additional outdoor entertaining spaces. Additional improvements include newer dual A/C units and a new water heater, tesla charger, spacious and flexible floor plan, beautifully refreshed interiors, incredible backyard potential, Redlands Unified

2481 Thistlewood Lane
Corona, CA 92882
AREA SQFT
2,844
BEDROOMS
5
BATHROOMS
3
View, View, View... 5 BEDROOM, 3 BATH HOME IN THE SIERRA DEL ORO COMMUNITY OF CORONA - This property offers approximately 2,844 square feet of beautifully designed living space and is truly move-in ready. Has an excellent floor plan, nice sized living room, formal dining room with vaulted ceilings. Properties interior has been freshly painted, has nice laminate wood flooring. Has a beautiful kitchen with granite countertops, built in oven, dishwasher, gas burning stove with exhaust hood, recessed lighting, breakfast bar. Kitchen is open and overlooks a beautiful family room with fireplace. Has a breakfast eating area with extra counter space to set up your favorite beverage center. Has a downstairs bedroom and remodeled bath with shower and granite countertop. Has central air and heating perfect for comfortable everyday living. Has a a nice view out the large master bedroom that has plantation shutters, large master bathroom with dual sinks, granite counter, sit down powder area, separate step in shower and bath. One of the home's most impressive features is its elevated setting and breathtaking panoramic views. Enjoy glittering city lights stretching across the horizon and majestic mountain peaks creating a spectacular backdrop both day and night. Whether you're relaxing indoors or enjoying the backyard, the views are sure to impress. The low-maintenance backyard is designed to let you spend more time enjoying the scenery and less time on upkeep. A 3-car garage provides ample parking and storage, while the absence of an HOA means no HOA dues and the freedom that comes with
13392 Beach Terrace
Garden Grove, CA 92844
AREA SQFT
1,355
BEDROOMS
2
BATHROOMS
2
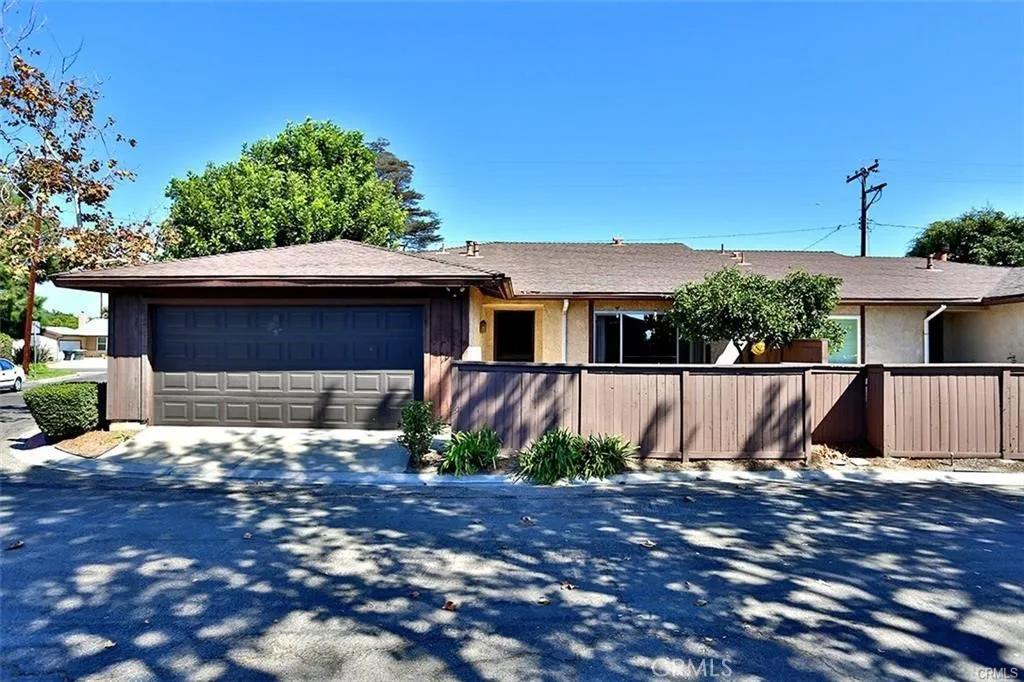
Welcome Home! This Amazing Single-Story End Unit with 2 Car Attached Garage, is nestled in a well-kept community. This home has useful upgrades and is truly move in ready. The home boasts a huge living room, a spacious kitchen overlooking a dining area - perfect for entertaining (or a second sitting area), large bedrooms with plenty of closets, and updated bathrooms for everyday conveniences. As soon as you walk in, you feel the open floor plan with vaulted ceilings, two separate living areas, AND a gorgeous brick fireplace for cozy living. This home has wood flooring, new AC unit, new furnace, new exterior paint and wooden fence, and a water/filter softener. The amenities continue with a community pool and nice common grass areas for your enjoyment. Centrally located near freeways, shopping centers, and many great eateries and restaurants, you'll love living at the center of everything you need. A definite home to see! If you're looking for Seller cooperation and creative financing, come take a tour of this amazing opportunity.
2020 Liliano
Sierra Madre, CA 91024
AREA SQFT
2,007
BEDROOMS
3
BATHROOMS
2
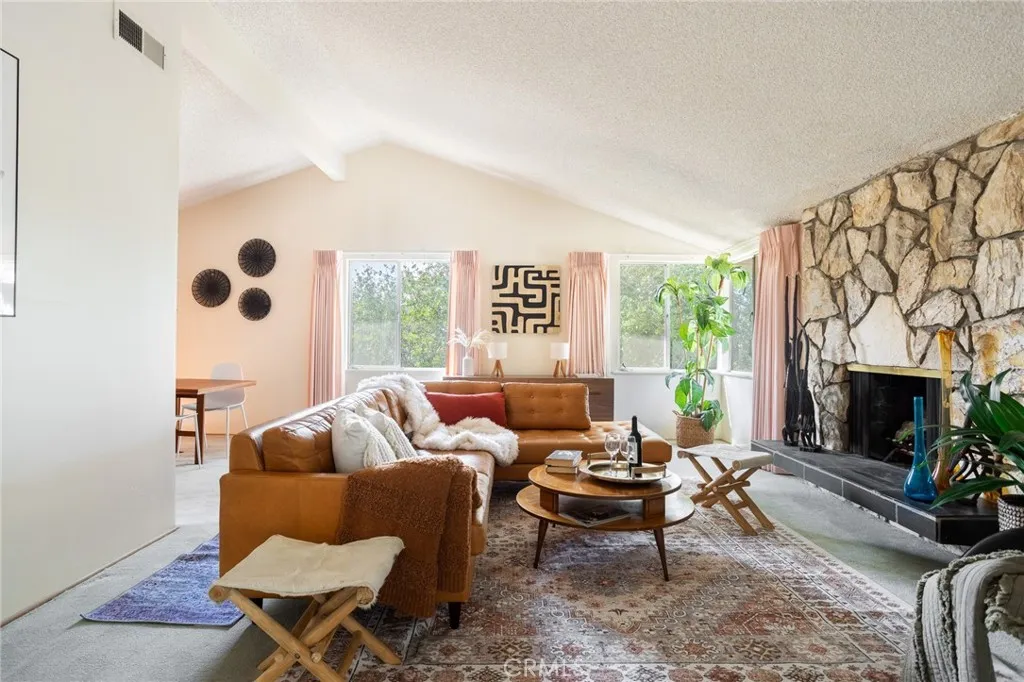
Tucked away on a desirable street in Sierra Madre, this single-level Mid-Century gem is filled with character and potential, awaiting your personal vision. The seamlessly flowing floor plan begins in the light-filled living room featuring a classic fireplace. Adjacent to the living room, the dining area opens through sliding glass doors to the backyardoffering the ideal foundation for creating a true California indoor/outdoor living experience. The kitchen provides an excellent framework for modern updates, complete with ample cabinetry and a dedicated breakfast area. Designed for privacy, the primary bedroom is situated at the rear of the home and features generous closet space along with an en-suite bathroom. Two additional well-proportioned bedrooms, a secondary bathroom, and a dedicated laundry room round out the main living quarters. Adding exceptional versatility to the layout, a spacious bonus flex space stands ready to adapt to your lifestyle as a future home office, media room, or personal gym. Set on a generously sized lot, the flat backyard presents a blank canvas ideal for outdoor entertaining, custom outdoor living additions, or drought-tolerant landscaping. Parking and storage are effortless thanks to a prominent circular driveway and a detached two-car garage located at the rear. Offering the perfect balance of suburban tranquility and urban convenience, this home is situated just minutes from scenic Sierra Madre hiking routes like the Chantry Flat area, while remaining conveniently close to shopping, local dining, and easy freeway access.

30205 White Wake
Canyon Lake, CA 92587
AREA SQFT
2,781
BEDROOMS
4
BATHROOMS
3
Welcome to a completely reimagined waterfront home on the highly desirable East Bay of Canyon Lake! Located on a quiet cul-de-sac with its own private dock and boat lift, this home has undergone an extensive top-to-bottom transformation, creating a fresh, modern retreat designed for both everyday living and entertaining. Nearly every inch of the interior has been updated, including new flooring, fresh paint, reconfigured walls and living spaces, a beautifully remodeled kitchen with new appliances, updated bathrooms, a renovated laundry area, and thoughtful modern finishes throughout. Battery-powered shades downstairs add another layer of comfort and convenience, while large windows and multiple outdoor living areas take full advantage of the incredible waterfront setting. The real showstopper is the completely redesigned backyard. A brand-new resort-style pool and spa now anchor the property, surrounded by upgraded hardscape, landscape lighting, multiple entertaining areas, and expansive decks overlooking the water. Whether you're relaxing poolside, enjoying dinner on the deck, soaking in the spa at sunset, or heading down to your private dock for an evening cruise, this backyard was built around the Canyon Lake lifestyle. Upstairs, multiple bedrooms open to a spacious balcony overlooking the backyard and water, including the primary suite. The primary retreat also offers generous closet space and access to the home's massive walk-in attic, providing exceptional storage and additional possibilities. From the remodeled interior to the resort-inspired backyard and direct lake
31959 Botany Court
Lake Elsinore, CA 92532
AREA SQFT
2,284
BEDROOMS
3
BATHROOMS
3
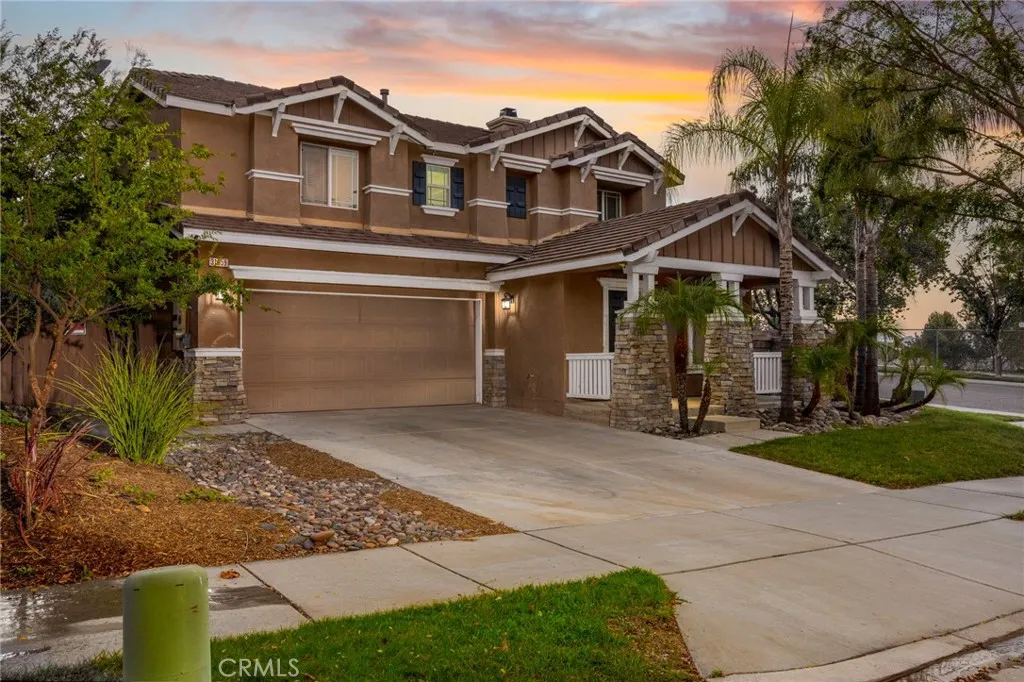
COMING SOON in Canyon Hills! Welcome to 31959 Botany Court, a beautifully refreshed and truly move-in-ready home tucked away on a desirable cul-de-sac in the Canyon Hills community. This home has been thoughtfully updated with new flooring, fresh interior paint, and updated bathrooms, giving it a clean and modern feel throughout. The inviting living area features a built-in electric fireplace, while the kitchen offers attractive cabinetry, granite countertops, stainless steel appliances, and a built-in mini refrigerator. Upstairs, a versatile loft provides additional space for a home office, playroom, media area, or second living space. The primary bedroom is highlighted by a stylish accent wall and offers a comfortable retreat at the end of the day. Out back, enjoy an Alumawood-covered patio overlooking a nicely maintained grass area, creating a great space for outdoor dining, entertaining, or simply relaxing. With tasteful updates, flexible living spaces, and a well-kept backyard, this Canyon Hills home is ready for its next chapter. Conveniently located near community amenities, parks, schools, shopping, and more. More photos and details coming soon!
35825 Ivy Avenue
Yucaipa, CA 92399
AREA SQFT
350
BEDROOMS
BATHROOMS
1
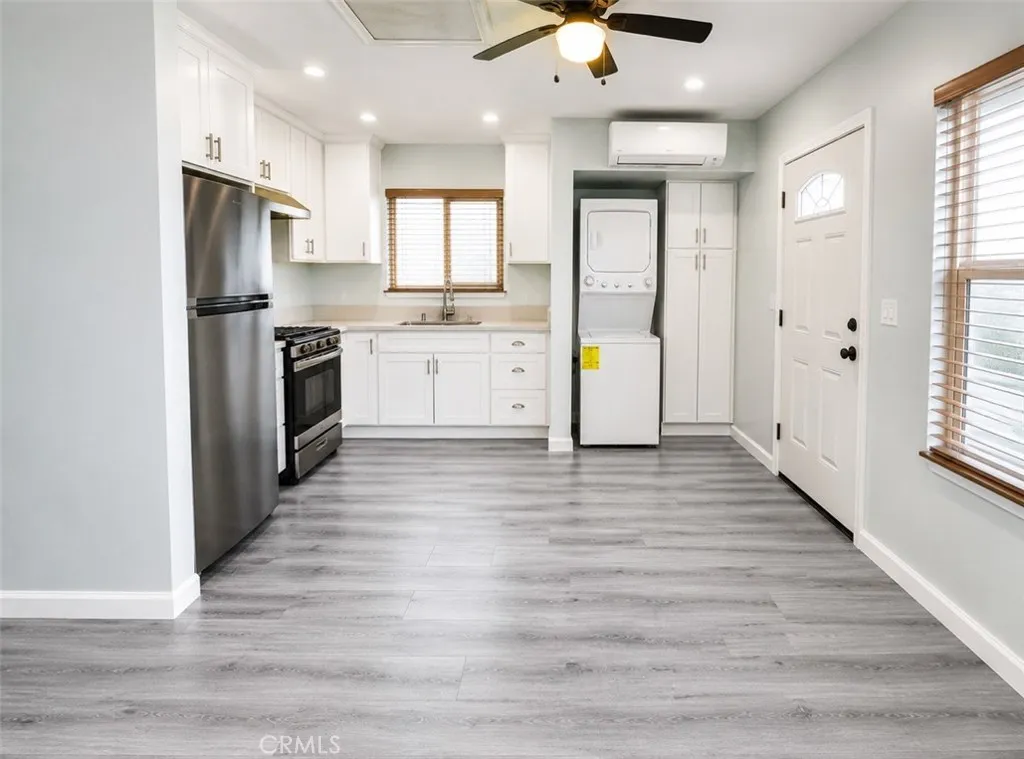
FOR LEASE 35825 IVY AVE, UNIT A, YUCAIPA Welcome home to this charming studio located in the beautiful North Bench area of Yucaipa. Enjoy peaceful surroundings, scenic views, and the comfort of a quiet residential neighborhood. This studio offers a comfortable and functional living space with a full kitchen, full bathroom, and a dedicated laundry area. A washer and dryer are included for added convenience. The North Bench setting offers a more relaxed feel while still providing convenient access to shopping, dining, schools, and the amenities of Yucaipa. If youre looking for a clean, comfortable place to call home in one of Yucaipas most scenic areas, 35825 Ivy Ave, Unit A is worth a look. Contact us today for additional information or to schedule a private showing.

41646 Avenida De La Reina
Temecula, CA 92592
AREA SQFT
1,514
BEDROOMS
3
BATHROOMS
2
Just Listed!!! SINGLE-STORY POOL HOME in the heart of Temecula! This 3 bedroom, two bath light-filled home features high ceilings, an updated kitchen, Skylights in the bathrooms to add even more natural light, with great curb appeal! Primary bedroom has sliding door access to pool area for morning coffee! Step outside to a private backyard with a sparkling poolperfect for relaxing, entertaining, and enjoying the Southern California lifestyle. LOW TAXES and LOW HOA, plus a convenient location within walking distance of Temecula Valley High School and a short drive to Temecula Wine Country, Old Town Temecula, shopping, dining, and freeway access. Hurry this one won't last!!
27591 Paper Bark
Murrieta, CA 92562
AREA SQFT
2,809
BEDROOMS
3
BATHROOMS
3
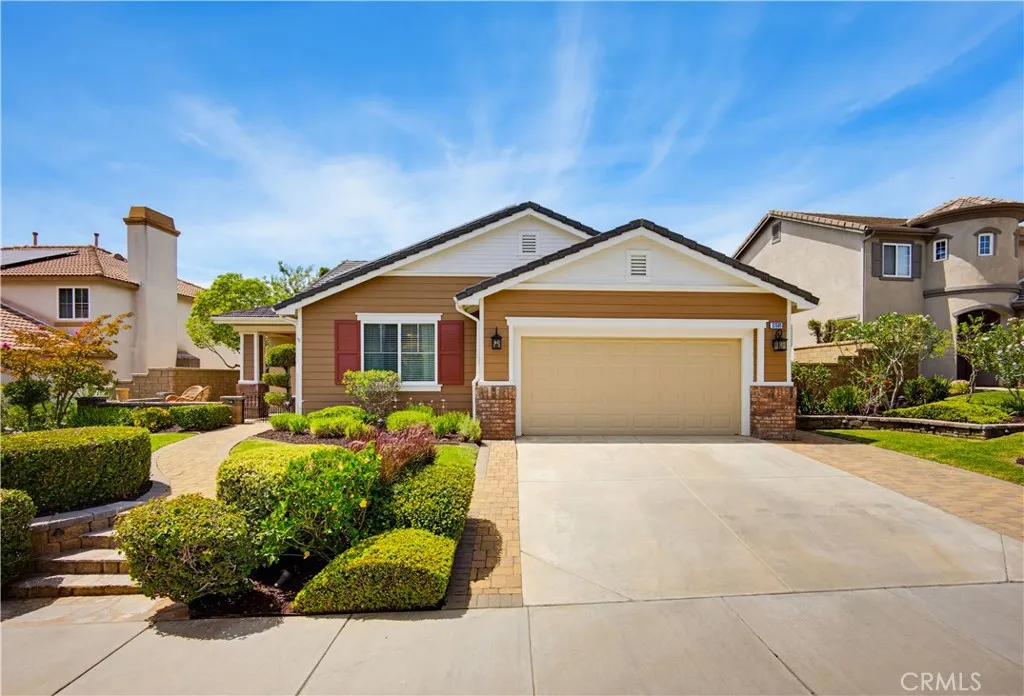
***Coming Soon!*** Prestigious Greer Ranch Home Turn-Key Luxury with Paid Solar! Welcome to this prestigious Greer Ranch residence, where elegance, comfort, and thoughtful upgrades come together in a truly turn-key home. From its beautiful curb appeal to its stunning backyard views, this property is designed for effortless Southern California living. The thoughtfully designed floor plan offers 3 spacious bedrooms, an office/den, and 3 full bathrooms, including a highly desirable first-floor primary suite. The main level features a generous living room and an inviting great room highlighted by a gas fireplace, creating the perfect setting for everyday living and entertaining. At the heart of the home, the gourmet kitchen showcases new stainless-steel Viking appliances, granite countertops, a counter-height island with bar seating, and a spacious walk-in pantry. Italian tile flooring, custom built-in cabinetry, fresh interior paint, and other refined finishes add to the home's elevated appeal. The first floor also features the primary bedroom, laundry room, and two full bathrooms. Upstairs, two generously sized bedrooms and a third full bathroom provide privacy and flexibility for family, guests, or a home office setup. A standout feature is the paid-for solar system, offering an attractive advantage for today's energy-conscious homeowner. The 3-car tandem garage provides exceptional versatility for additional vehicles, a workshop, hobbies, or abundant storage. Step outside to a beautifully refreshed, low-maintenance backyard featuring new landscaping, artificial turf, updat
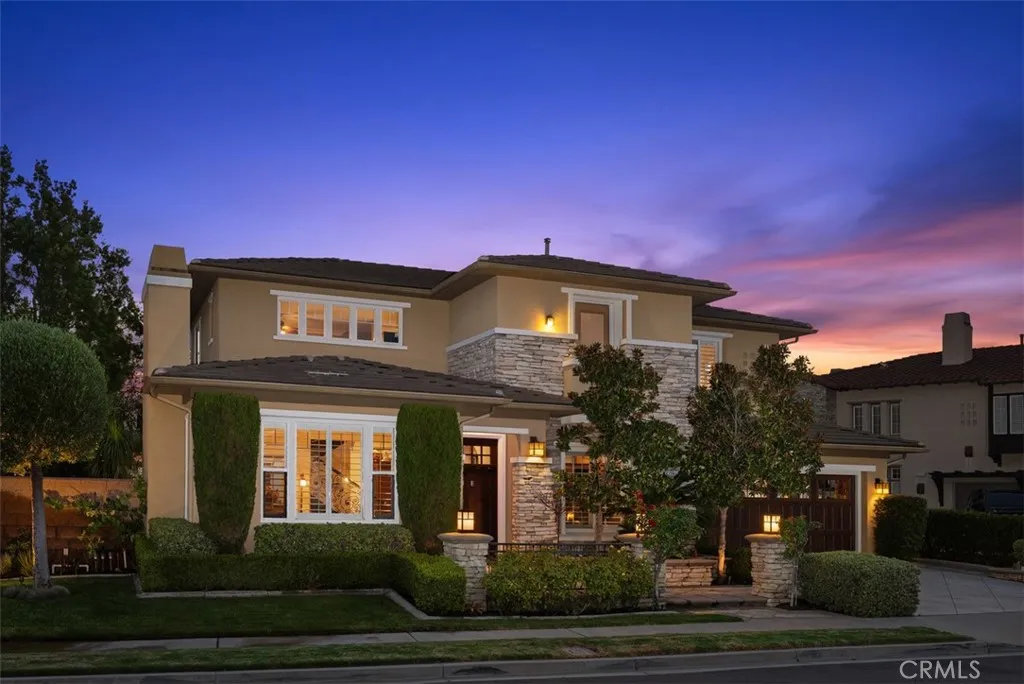
22801 Maiden Lane
Mission Viejo, CA 92692
AREA SQFT
3,500
BEDROOMS
4
BATHROOMS
3
VIEWS | POOL SPA & BBQ | FULLY RENOVATED | Exceptional Care & Upgrades. Turnkey, extensively upgraded and exceptionally cared for, this rare opportunity is located in prestigious guard-gated Stoneridge, ideally positioned at one of the communitys highest vantage points with beautiful ridgetop western views. The elevated setting and location away from power lines add to the appeal. The flexible floor plan features a downstairs bedroom, while the current office offers potential for a second downstairs bedroom, ideal for guests, multi-gen living or a home office. Engineered wood flooring flows throughout both levels, complemented by custom stair railings, designer lighting, custom shutters and motorized sun-blocking shades. The upgraded kitchen features a Wolf four-burner range w/ center gas grill, Bosch dishwasher, oven, steam/convection oven & microwave, refinished cabinetry, designer faucet and upgraded refrigerator components. The primary bathroom has been completely rebuilt with upgraded tile, tub, shower, vanities and fixtures. Enjoy ridgetop western views from the inviting outdoor entertaining area featuring a built-in stainless-steel BBQ and outdoor kitchen w/ sink & separate gas burner. The approx. 14,000-gallon pool features a variable-speed pump, Hayward filtration system, heater components, salt system and Polaris cleaner, and was replastered approximately 8 years ago. Backyard and side-yard concrete have been professionally resurfaced, and the outdoor kitchen has a replaced roof system. Additional improvements incl Milgard dual-glazed vinyl windows & sliding door,

11 Calle Katrina
Rancho Santa Margarita, CA 92688
AREA SQFT
1,368
BEDROOMS
2
BATHROOMS
2
Welcome To 11 Calle Katrina, Ideally Situated On A Quiet Cul-De-Sac In The Heart Of Rancho Santa Margarita. Filled With Natural Light And Thoughtfully Upgraded Throughout, This Home Offers A Wonderful Combination Of Comfort, Privacy, And Access To Everything The Community Has To Offer. Inside, The Bright And Inviting Floor Plan Features High Ceilings, Recessed Lighting, Laminate Flooring, And A Welcoming Living Area With A Fireplace. The Updated Kitchen Offers Granite Countertops And A Functional Layout, Along With Two Convenient Remote-Controlled Window Coverings That Make It Easy To Adjust The Natural Light Throughout The Day. The Spacious Primary Suite Is Highlighted By Two Walk-In Closets, Providing Exceptional Storage And Functionality. The Outdoor Space Is Equally Inviting. Step Outside To A Private Patio Featuring A Covered Patio Area With Attached Shades And A Working Fountain, Creating A Relaxing Setting For Entertaining Or Unwinding. With No Neighbor Directly Behind The Property And The Hillside Slope Beyond, The Backyard Enjoys An Added Sense Of Privacy. Additional Highlights Include An Attached Garage With Built-In Cabinetry And Epoxy Flooring, Central Air Conditioning, Double-Pane Windows, And Access To Association Amenities Including A Community Pool And Spa. Location Is Another Standout Feature. The Home Is Approximately Two Streets From Rancho Santa Margarita Lake, Offering Convenient Access For Walks Around The Lake And Easy Enjoyment Of The Surrounding Trails And Community. Shopping, Dining, Parks, Recreation, And Other Rancho Santa Margarita Amenities Are
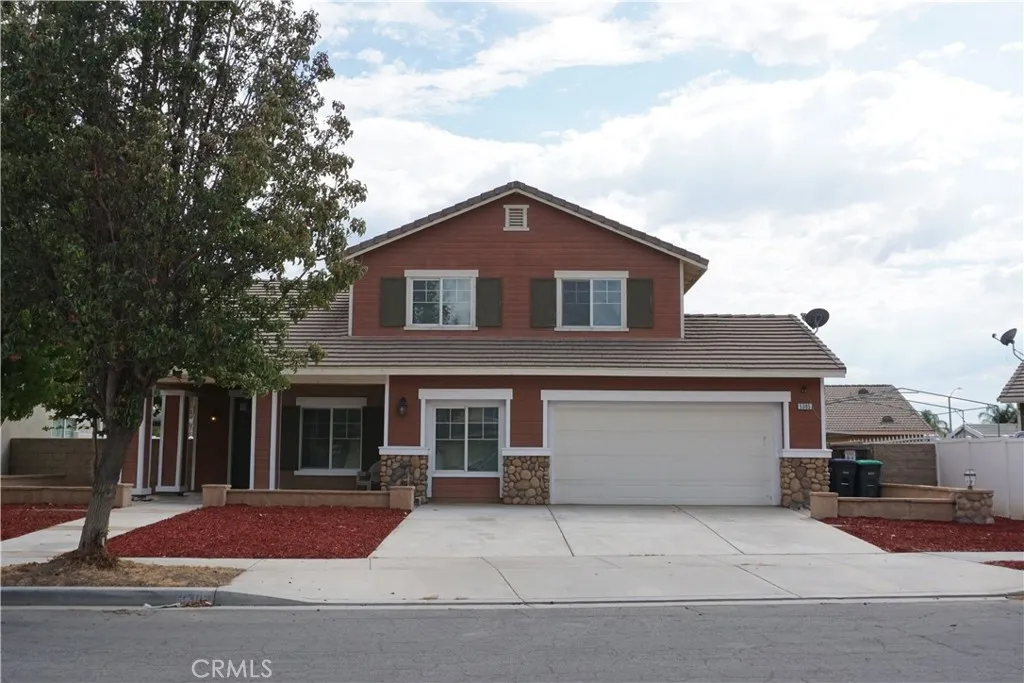
5385 Satinstone
Hemet, CA 92545
AREA SQFT
2,556
BEDROOMS
5
BATHROOMS
3
Get ready to fall in love with this West Hemet beauty! Located in the sought after Stoney Mountain Ranch neighborhood, this spacious 5 bedroom, 3 bathroom home offers the space, comfort, flexibility, and lifestyle youve been looking for. Step inside and discover a beautifully refreshed, move in ready interior featuring new luxury vinyl plank flooring throughout, fresh interior paint, new appliances, abundant natural light, and a warm, welcoming atmosphere. The open kitchen and family room create the perfect heart of the home, ideal for entertaining, relaxing, and making lasting memories. With two bedrooms and a full bathroom downstairs, this thoughtful floor plan is well suited for guests, extended family, a home office, or multigenerational living. Upstairs, a flexible loft offers valuable additional space for a study area, reading nook, play space, or home office. The impressively sized primary suite provides a comfortable private retreat with a vaulted ceiling, and a spacious ensuite bathroom featuring dual sinks, a soaking tub, a separate shower, and generous closet space. Outside, enjoy a sizable lot with plenty of room to relax, entertain, play, or create an outdoor space that fits your lifestyle. A beautiful neighborhood park is just about a block away, offering a convenient place to enjoy the outdoors close to home. The surrounding area continues to grow, with new neighborhoods, shopping, schools, and conveniences adding to everything West Hemet has to offer. With low taxes and no HOA, this home delivers exceptional value in a desirable and growing community. Five b

