

Search
Search
Search
Search For Your Next Property
Form submitted successfully!
You are missing required fields.
Dynamic Error Description
There was an error processing this form.
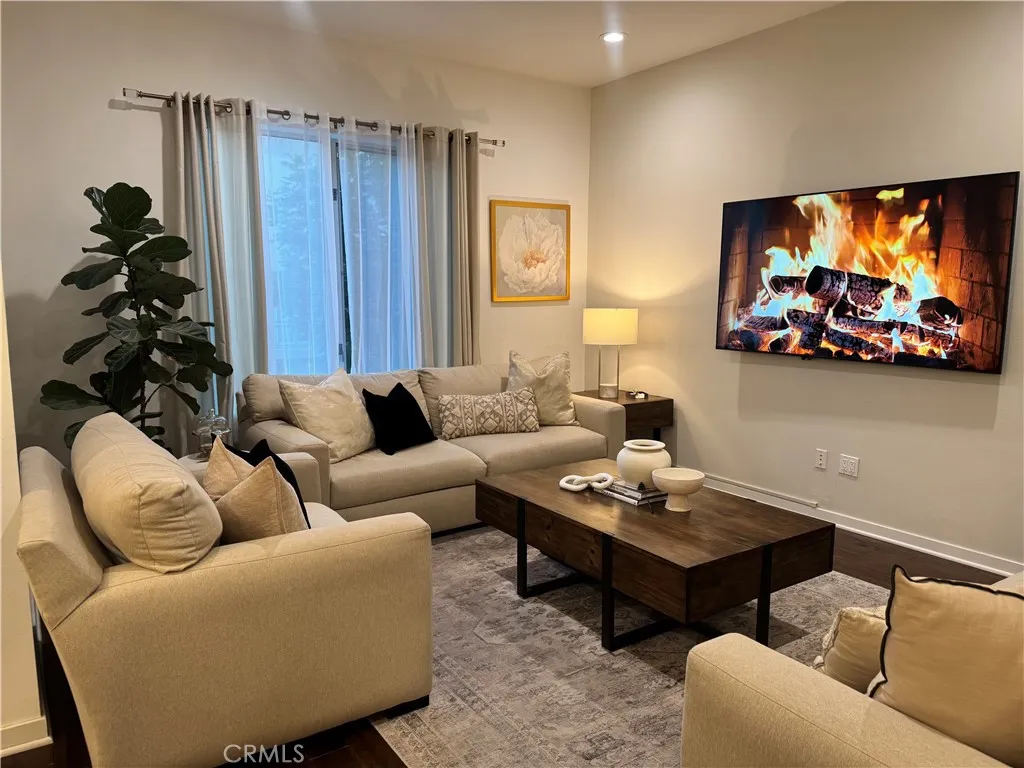
21 Gramercy
Irvine, CA 92612
AREA SQFT
1,626
BEDROOMS
2
BATHROOMS
3
Fully furnished luxury condo in the prestigious Central Park West neighborhood!just bring your suitcase! Everything is included! Just like your own home. Bright, beautiful, and sophisticated, this highly upgraded residence at The Belvedere offers resort-style living in the heart of Irvines Business District. Featuring two bedrooms, two and a half bathrooms, and approximately 1,681 square feet, this second-floor home showcases European cabinetry, slab granite countertops with full backsplash, stainless steel GE appliances, custom hardwood floors, porcelain tile bathrooms, recessed lighting, and soaring 10-foot ceilings. Built in 2012, it also includes two-car underground parking with private storage. Residents enjoy access to an 8,000-square-foot clubhouse with two Jr. Olympic saline pools, three outdoor spas, a barbecue pavilion, state-of-the-art fitness center, half-basketball court, and pickleball court. Perfectly situated just minutes from Newport Beach and within walking distance to the newest UCI Medical Center, CHOC Hospital, John Wayne Airport, South Coast Plaza, and Fashion Island, as well as minutes from the University of California, Irvine, this home combines elegance, convenience, and the very best of Orange County living. Across the street, indulge in fine dining at Ruths Chris Steak House, North Italia, Houstons, Panini Caf, or shop at Mothers Market. All without ever needing to take your car out. This is truly the most convenient location in Irvine. Dont miss it!
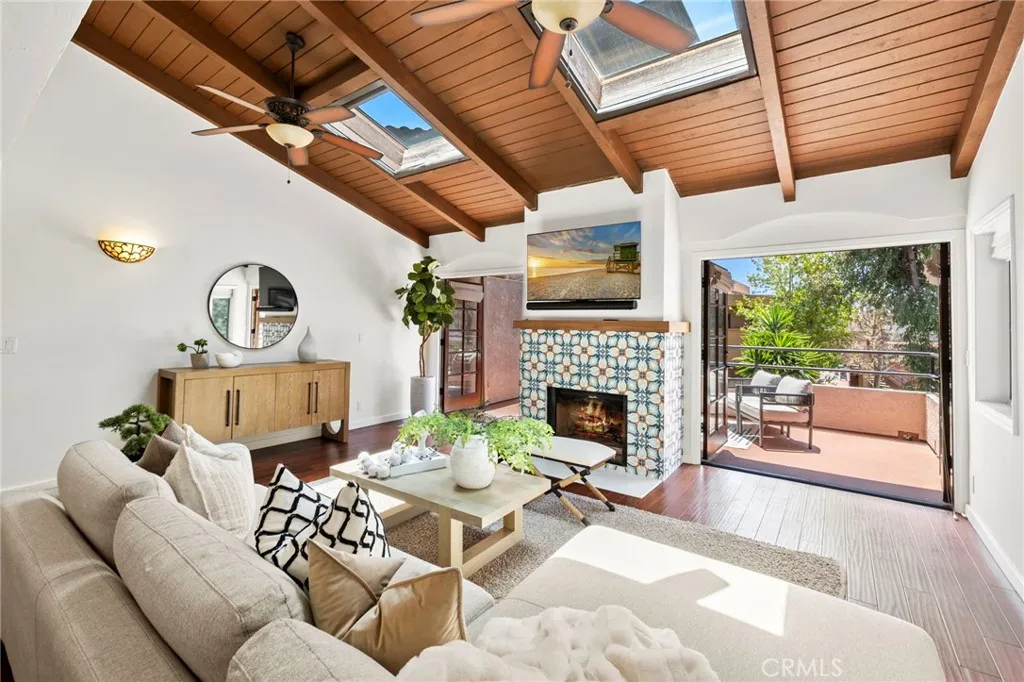
251 Calliope Street
Laguna Beach, CA 92651
AREA SQFT
1,368
BEDROOMS
2
BATHROOMS
2
Experience the essence of Laguna Beach living in this exceptional beach villa, ideally located in the heart of the coveted Hip District, just one block from the iconic Surf & Sand Resort and moments from pristine beaches, acclaimed restaurants, boutique shopping, and renowned art galleries. Tucked within an exclusive gated enclave of only 15 residences, this beautifully appointed home offers the rare convenience of elevator access from the secure underground garage with two dedicated parking spaces and ample guest parking. The light-filled floor plan is designed for effortless coastal living, featuring a desirable main-level bedroom, expansive terraces on both levels, and refreshing ocean breezes throughout. Thoughtful craftsmanship and timeless finishes create an atmosphere of understated elegance and comfort. Enjoy Laguna Beach's celebrated lifestyle with scenic hiking trails, world-class surfing, cultural festivals, and breathtaking sunsets, all within a community served by the highly acclaimed Laguna Beach Unified School District. Whether as a full-time residence or a sophisticated coastal retreat, this exceptional villa offers a rare opportunity to experience one of Southern California's most desirable seaside communities.
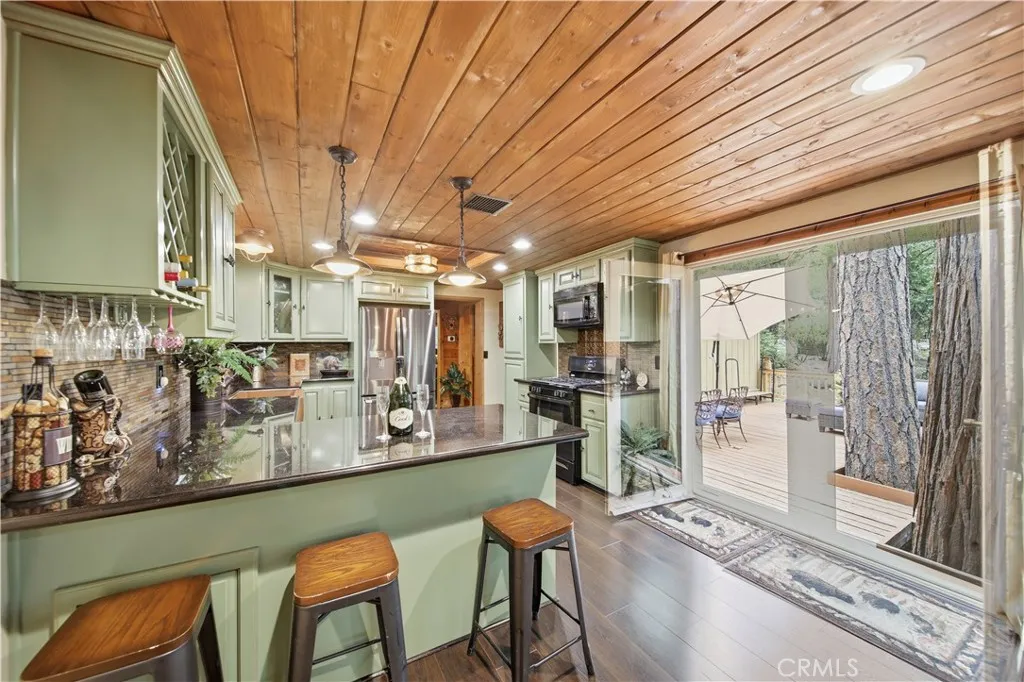
9160 Coffey
Forest Falls, CA 92339
AREA SQFT
1,120
BEDROOMS
2
BATHROOMS
2
OPEN HOUSE: SUN 8/30 12PM-3PM Some homes are remodeled. Others are transformed! Nestled beneath towering cedars in Forest Falls' sought-after Big Pine Tract, this thoughtfully reimagined mountain retreat offers a rare opportunity to own a home where nature and craftsmanship exist in perfect harmony. Surrounded by majestic cedar, pine, & oak trees, this beautifully updated 2-bedroom, 2-bath retreat invites you to slow down and reconnect with nature. Relax on the expansive wraparound deck, thoughtfully built around mature cedar trees, where deer, squirrels, blue jays, woodpeckers, and other local wildlife become part of your everyday view. At the heart of the home is a beautifully remodeled kitchen featuring custom cabinetry, granite countertops, a farmhouse sink, updated appliances & direct access to the outdoor living space. Extensive upgrades throughout include dual-pane windows, updated flooring, HVAC, plumbing, lighting, ceiling fans, a wood stove, generator, abundant under-home storage and a finished OVERSIZED 2-car garage with additional attic storage. Adding to the property's story are the HAND-CARVED BEAR SCULPTURES, masterfully crafted from the original cedar trees that once stood on the property, preserving its history while creating a truly unforgettable first impression. Located just a short walk from scenic hiking trails, a peaceful creek, and the renowned Forest Falls waterfall, this home also offers year-round paved access, a welcoming mountain community and a climate that stays noticeably cooler than the valley with milder winters than nearby Big Bear. Whethe
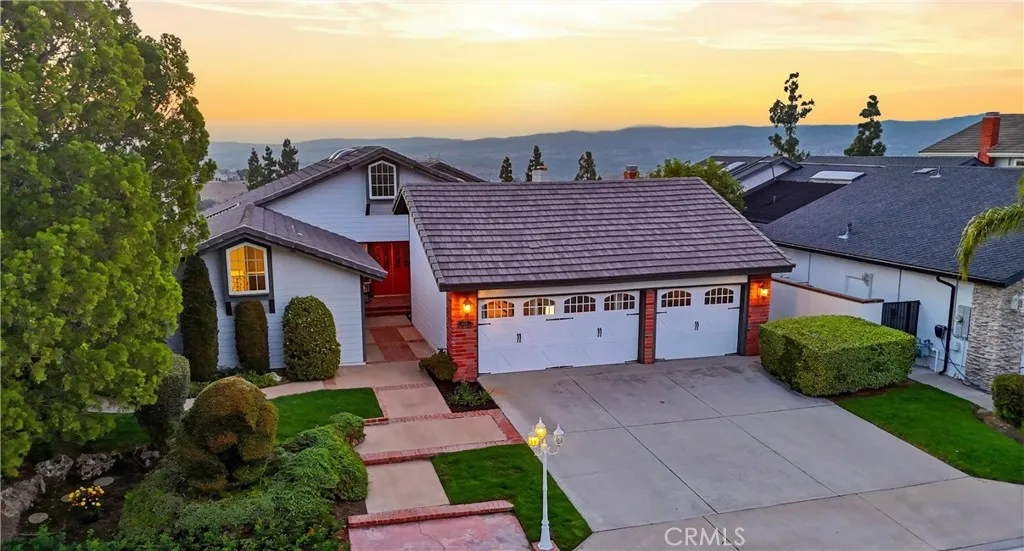
858 BLUEBIRD CIRCLE
Anaheim Hills, CA 92807
AREA SQFT
2,583
BEDROOMS
4
BATHROOMS
2
Youll understand why the street is named after an adorable bird when you approach this lovely single story home near Walnut Canyon Reservoir. The delight of this cul-de-sac home starts with its ideal location high in the Anaheim Hills with a sweeping view of San Gabriel Mountains and city lights. Start your day on a walking trail circling the reservoir just 500+- feet from your doorstep. Enter your new home through the double doors to a porcelain wood grain tiled foyer which opens to the inviting living room and formal dining room with its cathedral ceilings, and decorative fireplace. Double French doors lead outside to a private patio and spa the perfect spot to unwind at the end of the day while taking in the sunset views. This is an entertainers dream home matched with comfortable daily living. The heart of the home is the classic French country kitchen which features a gorgeous island with solid wood top and room for seating, a wine fridge, farmhouse sink, granite counters, double wall oven, and detailed cabinets and moulding. A cozy nook with its curved banquette seating and chateau-angled high ceiling provides a place to appreciate the view of the hills and mountains while enjoying your breakfast. The kitchen flows into a spacious family room with its vaulted ceiling and built-in shelving surrounding a gas fireplace ideal for family gatherings. Sliding doors lead to the covered patio, with its incredible views. The primary suite is a true escape, with wood flooring and wainscoting, plus access to an outdoor seating area to relax and enjoy indoor/outdoor living. The
6008 Village
Lakewood, CA 90713
AREA SQFT
2,494
BEDROOMS
4
BATHROOMS
2
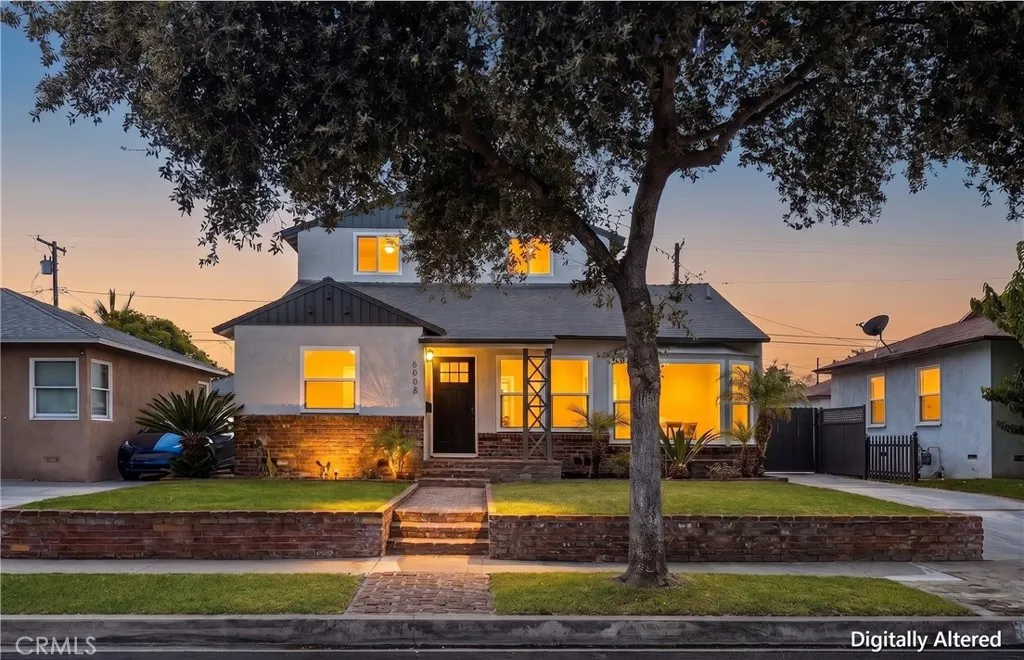
Welcome to 6008 Village Road, a beautifully renovated 4-bedroom, 2-bathroom home offering the perfect blend of modern design, flexible living spaces, and exceptional indoor-outdoor entertaining. Situated on a picturesque tree-lined street in one of Lakewood's most desirable neighborhoods, this turnkey residence has been thoughtfully reimagined from top to bottom with high-quality finishes throughout. The versatile floor plan is ideal for a variety of lifestyles. The main level features three spacious bedrooms, a beautifully remodeled bathroom, and a flexible bonus room that is perfect for a home office, playroom or a fitness space. Upstairs, you'll find a private primary suite complete with soaring ceilings, a generous walk-in closet, and a luxurious spa-inspired bathroom featuring a custom-tiled walk-in shower with dual shower heads and a furniture-quality dual-sink vanity. A large loft area adjacent to the suite creates the perfect space for a second living room. The heart of the home is the stunning designer kitchen, showcasing quality appliances, custom cashmere color cabinetry, Bedrosians tile backsplash and stylish finishes that seamlessly flow into the spacious dining area. An eco-friendly electric fireplace creates a warm focal point, while abundant recessed lighting, designer light fixtures, luxury vinyl plank flooring, new interior and exterior doors, new dual-pane windows, and a new air conditioning system complete the home's extensive renovation. Step outside to your own private backyard oasis featuring a sparkling swimming pool, making this home an entertainer'
6235 Woodbridge Street
Chino Hills, CA 91709
AREA SQFT
2,200
BEDROOMS
4
BATHROOMS
3
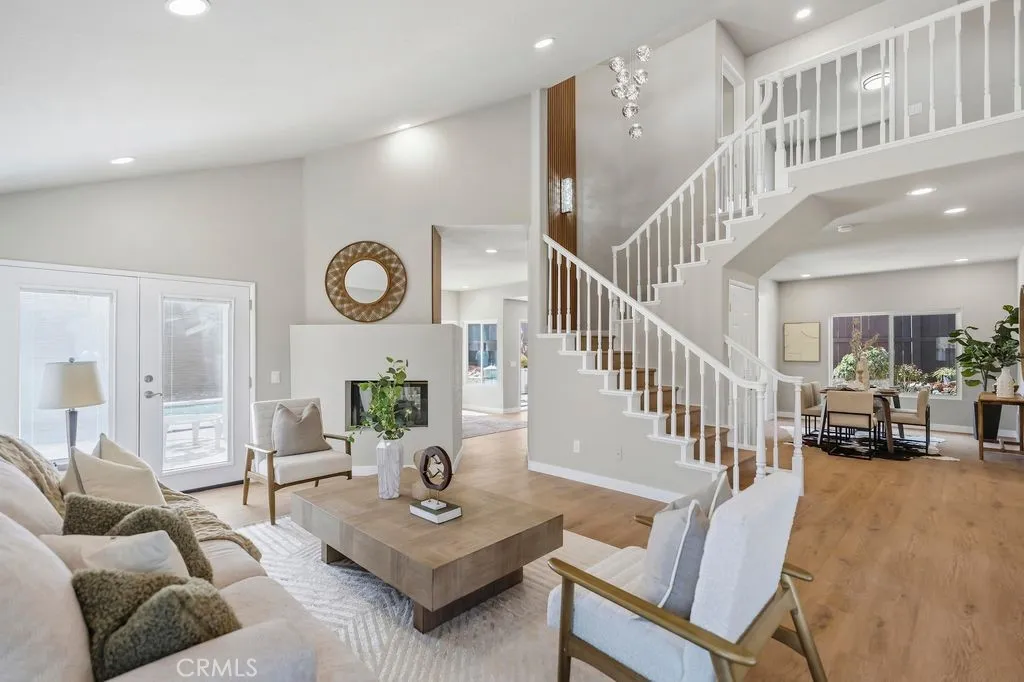
Welcome to 6235 Woodbridge St, Chino Hills, a beautifully remodeled 4-bedrooms, 3-bathrooms residence offering modern upgrades, functional design and live in one of Chino Hillss most desirable and established residential communities. Ideally located on a quiet street, this move-in-ready home has been extensively updated throughout, featuring newly completed interior and exterior paint, brand-new energy-efficient windows, upgraded flooring, new kitchen cabinetry, The thoughtful renovations provide both aesthetic appeal and long-term value. Designed for flexibility and comfort, the home offers four conveniently located on second upstairs. The spacious floor plan provides ample natural light, with a Northwest-facing front entrance and a Southeast-facing backyard that maximizes sunlight throughout the day. Three-car garage provides ample storage and parking. Step into your private backyard, sparkling pool, and spa, which are perfect for relaxing or entertaining. Located within the acclaimed Blue Ribbon Schools of the Chino Valley Unified School District and convenient access to major freeways, parks, shopping centers. Please schedule your private showing today.
2423 Deodar
Santa Ana, CA 92705
AREA SQFT
851
BEDROOMS
2
BATHROOMS
1
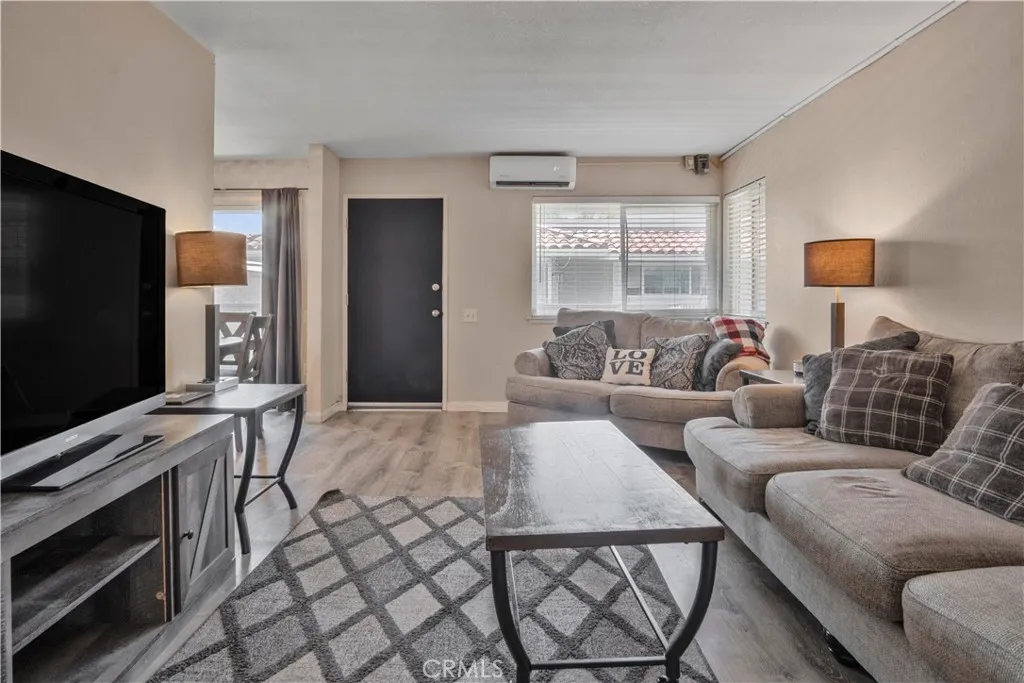
Welcome to 2423 Deodar St. #4, a beautifully maintained 2-bedroom, 1-bath carriage-style end-unit condo in a desirable North Santa Ana neighborhood near Tustin Avenue and Santa Clara Avenue. Offering 851 square feet of comfortable living space, this upstairs home features no neighbors above, one shared wall, a bright open layout, an in-kitchen dining area, and a private balcony ideal for morning coffee or evening downtime. The updated kitchen includes granite countertops, ample cabinetry, a stainless steel gas range, and a dishwasher. Additional interior features include dual-pane windows, vinyl flooring, central heating, and mini split A/C. The remodeled full bathroom includes granite counters and a shower-over-tub combination. Laundry hookups are conveniently located in the shared two-car garage. The end-unit location adds privacy and natural light, while the property also includes a shared two-car garage, a shared assigned parking space, and convenient guest parking nearby. Residents enjoy community amenities including a sparkling pool, playground, and expansive greenbelt areas, with HOA coverage for water and trash adding to the homes low-maintenance appeal. Ideally located within the Orange Unified School District and just minutes from shopping, dining, parks, and major freeways, this home offers comfort, convenience, and everyday livability in a well-connected North Santa Ana setting.
501 Santa Anita
Arcadia, CA 91006
AREA SQFT
1,980
BEDROOMS
3
BATHROOMS
3
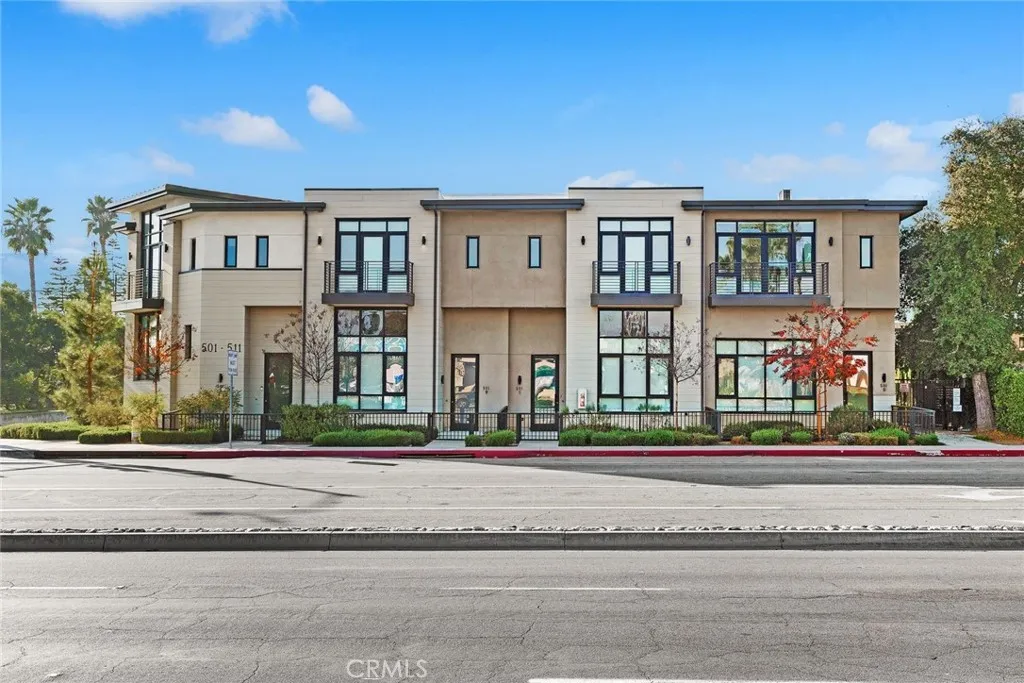
This beautiful home nestled in the prestigious northern part of Arcadia, in the gated community. It features a two-car attached garage, 3 bedrooms and 2.5 bath, with total of 1980 SF living space, it has Large windows bathe the interiors in natural light, Living room and kitchen on the ground level. 14 feet living room high ceiling and open floor-plan. Spacious kitchen with upgraded cabinets and all wood flooring on the first level. All bedrooms are upstairs. Perfectly located within walking distance to the Metro Gold Line, few minutes from Santa Anita Park, The Shopping Mall, and fine dinings. Enjoy the prestige of Arcadia Unified Schools, among the Top 1% in the nation. ***Conveniently located with easy access to the 210, 10, and 605 freeways. These townhomes are not just a place to live, but a lifestyle choice for those seeking comfort, luxury, and convenience in one of Arcadias most sought-after neighborhood. Must see!!
840 Northwestern
Claremont, CA 91711
AREA SQFT
1,611
BEDROOMS
3
BATHROOMS
2
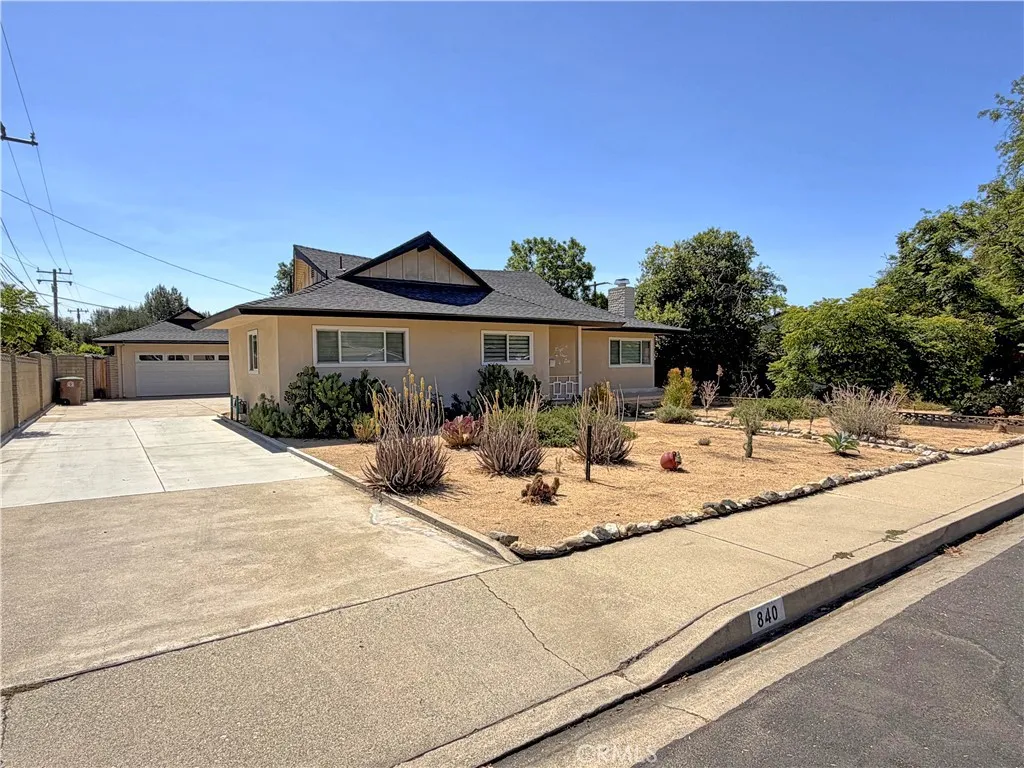
Welcome to this beautifully updated single-story mid-century home, ideally situated in the heart of desirable Claremont. Offering 1,611 square feet of comfortable living space, this inviting residence features 3 bedrooms and 2 bathrooms, blending timeless character with thoughtful modern upgrades. Step inside to a light-filled living room featuring beautiful hardwood flooring and a cozy fireplace, creating a warm and welcoming space for relaxing or entertaining. The open-concept layout flows seamlessly into the formal dining area, providing an ideal setting for gatherings. The stylish kitchen features newer appliances and offers a functional space for everyday living. Situated on a generous lot with low-maintenance desert landscaping, the property offers plenty of outdoor space and privacy. Recent improvements include dual-pane windows, a roof installed in 2023, a newer furnace, and air conditioning installed in 2024. Solar panels and an EV charger, both installed in 2023, add to the home's energy efficiency and modern appeal. A long driveway provides ample parking and leads to the attached two-car garage, which offers exciting potential for conversion into an ADU, subject to applicable city requirements and approvals. Conveniently located just minutes from Claremont Village, the Metrolink Station, highly regarded schools, shopping, dining, parks, and local amenities, this home offers an exceptional combination of location, character, and modern convenience. A wonderful opportunity to own a thoughtfully upgraded home in one of Claremont's most desirable communities. Don't m
25555 Fallenwood
Lake Forest, CA 92630
AREA SQFT
2,649
BEDROOMS
5
BATHROOMS
5
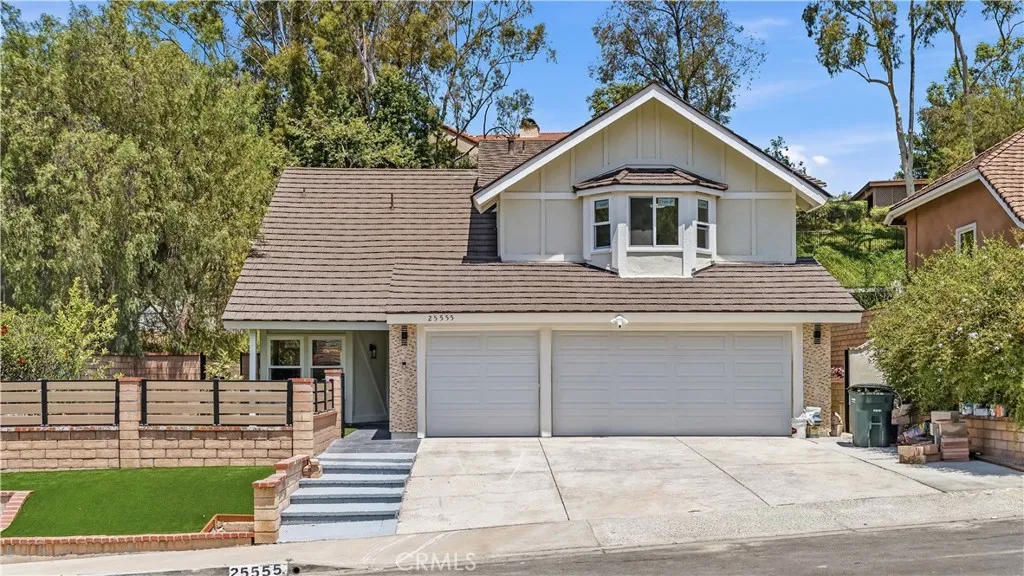
Welcome to 25555 Fallenwood Your Dream Home Awaits! Beautifully remodeled from top to bottom, this stunning home offers 5 bedrooms and 4.5 bathrooms, including a full suite downstaires,an additional powder room completed with City permits and HOA-approved plans. Situated on an over 10,000 sqft lot with approximately 2,600 sqft of living space, this home features brand-new engineered wood flooring, custom solid wood cabinetry, and a designer kitchen equipped with premium KitchenAid appliances, including a 36-inch, 6-burner professional range, dishwasher, and more. Major upgrades provide peace of mind, including a whole-house repipe, partial electrical rewiring, an upgraded electrical panel, EV charger, and a brand-new AC system. Step outside and enjoy the beautifully upgraded front and backyard. The private backyard features a putting green, a variety of mature fruit trees, and lush landscaping that creates a peaceful garden retreat. Relax with friends over afternoon tea in the charming private front courtyard, or unwind while enjoying birdsong in the morning and breathtaking sunsets in the evening. The fully upgraded 3-car garage features finished walls and an epoxy floor, while elegant designer lighting adds warmth and sophistication throughout the home. Ideally located in a quiet neighborhood just minutes from Irvine, this north-facing home offers both privacy and convenience. This move-in-ready home truly has it all. Dont miss this rare opportunity to own your ideal home!
23584 Brook
Canyon Lake, CA 92587
AREA SQFT
1,800
BEDROOMS
3
BATHROOMS
2
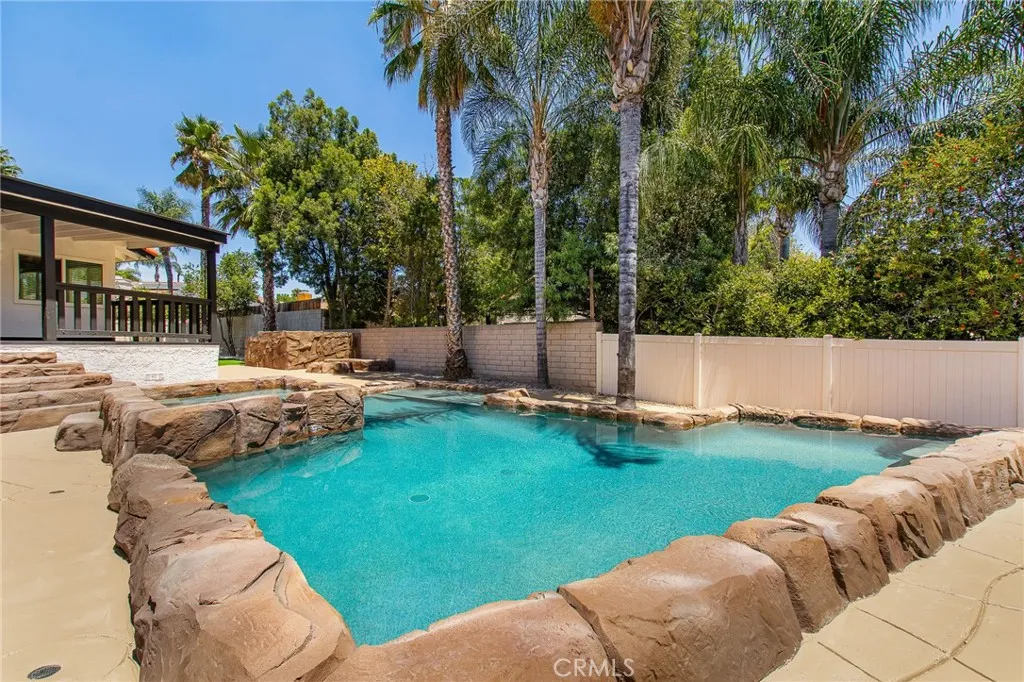
HUGE REDUCTION Check out this beautifully updated SINGLE STORY, POOL & SPA home offering 3 bedrooms, 2 bathrooms, approximately 1800 sq. ft, 56 PAID OFF SOLAR PANELS, BONUS ROOM and an open floor plan, nestled at the end of a quiet cul-de-sac on an OVERSIZED LOT. Tall ceilings and new lighting make the home feel even more spacious. NEW paint inside and out, the home features tile flooring throughout the main living areas, plush NEW carpet in the bedrooms, recessed lighting, updated hardware, and refreshed bathrooms with modern fixtures and lighting. The inviting living room is centered around a cozy fireplace, while the kitchen offers updated cabinetry, granite countertops, and generous prep space for everyday living and entertaining. The private backyard is an entertainer's dream, showcasing a stunning oversized diamond-shaped pool and spa, built-in propane fire pit, expansive covered patio, NEW turf, and plenty of room to relax or host family and friends. Additional highlights include a two-car garage with an attached bonus room featuring its own wall A/C, ideal for a home office, gym, or hobby room as well as a large stand-up attic above the garage providing exceptional storage or future flex space. Impeccably maintained and truly move-in ready, this home combines comfort, style, and resort-inspired outdoor living in one exceptional Canyon Lake opportunity. Canyon Lake is a 24 hour guard gated community with a private 525 acre lake, featuring premiere wakeboarding and waterskiing, an 18 hole SCGA rated golf course, Lakefront pool and clubhouse, Lakefront RV park, Equestr
11615 Wedgewood Drive
Apple Valley, CA 92308
AREA SQFT
600
BEDROOMS
1
BATHROOMS
1
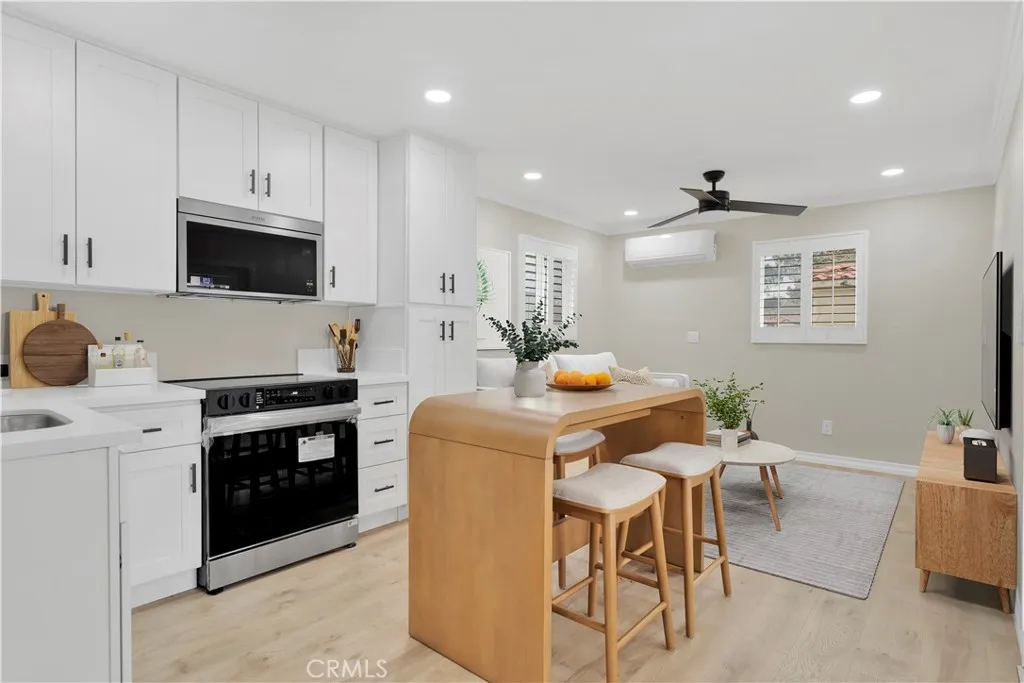
Welcome to 11615 Wedgewood Drive, Apple Valley, CA 92308, a beautifully remodeled home in the highly sought-after Jess Ranch Lakes RV Resort. This all-age, gated community offers resort-style living where every day feels like a vacation. This fully upgraded one-bedroom, one-bathroom home features 600 square feet of modern living space. The brand-new kitchen includes premium finishes, new cabinetry, and stainless steel appliances. The bathroom has been stylishly updated with contemporary fixtures. New luxury vinyl flooring and fresh paint inside and out give the home a pristine, modern look. Additional upgrades include updated electrical with new outlets and recessed lighting, two brand-new mini-split AC and heater units for efficient cooling, a tankless water heater for energy savings, and an enclosed washer and dryer area with added storage. Situated on a spacious 4,356-square-foot lot, this home offers an inviting outdoor space with a large grassy area and a concrete slab, perfect for an RV setup. Residents of this community enjoy resort-style amenities, including a pool and spa, as well as a clubhouse with a fitness center. The homeowners association covers water, trash, and sewer fees, ensuring a hassle-free living experience. This secure, gated community is conveniently located near shopping, dining, and recreational activities. Schedule your private tour today to experience this exceptional property firsthand.
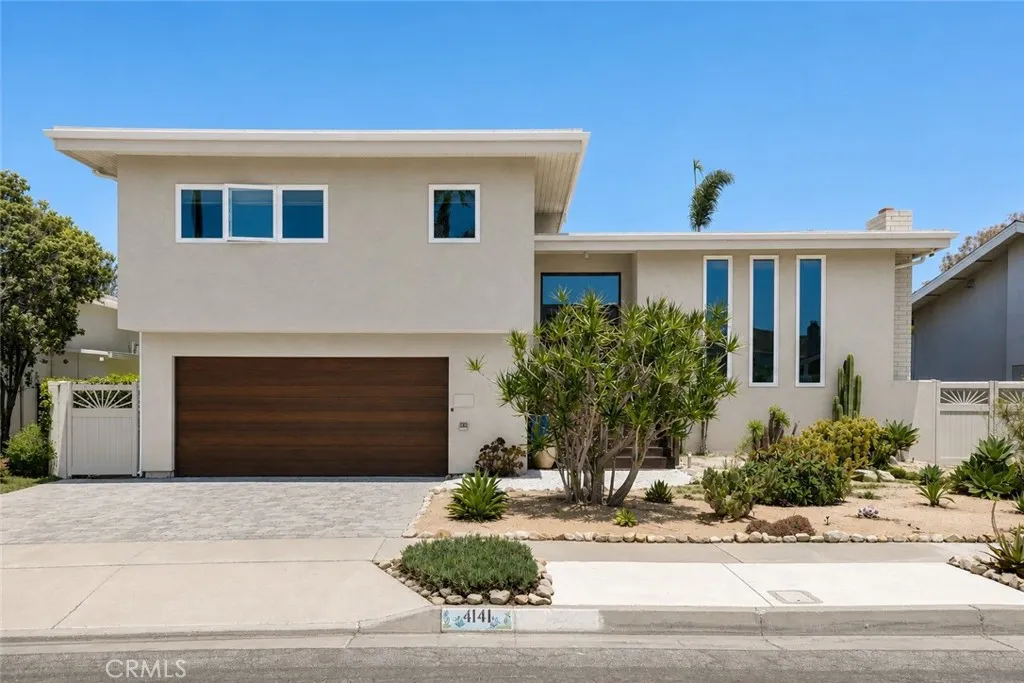
4141 Branford
Huntington Beach, CA 92649
AREA SQFT
2,276
BEDROOMS
4
BATHROOMS
3
Situated in the coveted Huntington Harbour, this beautifully renovated Mid-Century Modern residence offers style, flexibility, and indoor-outdoor living. The tri-level plan features three bedrooms upstairs plus a private lower-level suite currently a den/media room that easily serves as a fourth bedroom, guest suite, office, gym, or second family room. It has its own full bath, heated floors, direct backyard access, and excellent separation from the main living areas. The home lives beautifully as a three-bedroom residence while offering the flexibility of a fourth bedroom whenever desired. The main level is bright and open, with 10-foot open-beam ceilings, floor-to-ceiling dual-pane windows, a wood-burning gas fireplace, and hardwood floors through the living and dining areas. The European-style kitchen overlooks the backyard and features heated tile floors, custom cabinetry, quartz counters, tiled backsplash, LED lighting, an Italian cooktop, Swedish double oven/microwave combo, and newer refrigerator. Large sliders open to a pergola-covered entertaining area with string lighting and a built-in BBQ island. The completely private backyard is a resort-style retreat with a rockscaped saltwater pool and spa, fire pit, lush palms, and multiple areas for dining and lounging. Upstairs, the spacious primary suite offers an oversized walk-in closet with custom California Closets built-ins and a spa-inspired bath with dual vanities and walk-in shower. Two additional bedrooms and a beautifully appointed guest bath complete the level. Upgrades include a fully paid-off 12.68 kW Tesl
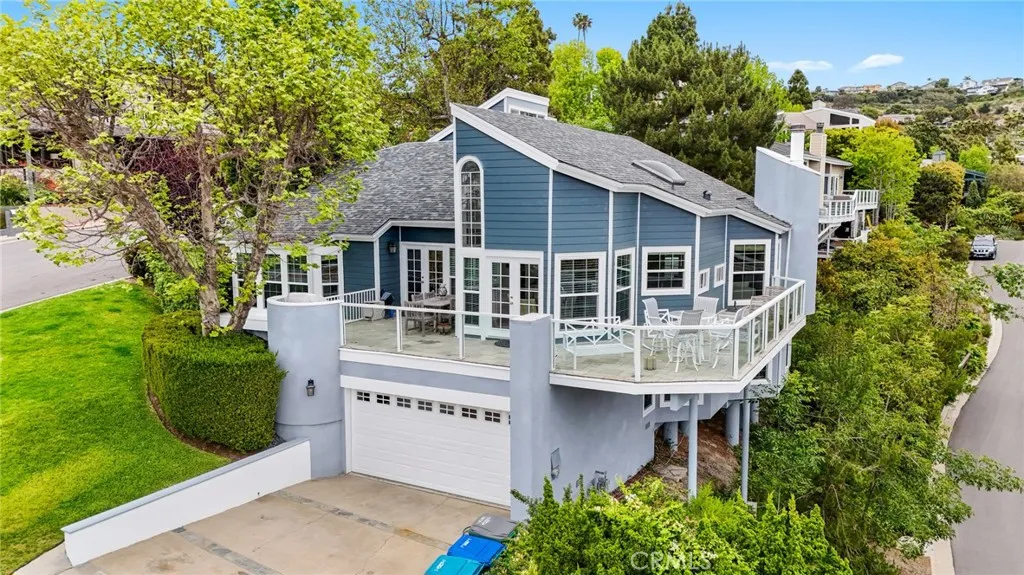
2210 Bridge
Laguna Beach, CA 92651
AREA SQFT
3,375
BEDROOMS
3
BATHROOMS
3
Perched high atop the prestigious Park Avenue Estates, defined by sweeping views of the hills and the ocean. The homes elevated position ensures a constant connection to the horizon. Inside, the open-concept floor plan is anchored by rich, hickory wood flooring and soaring vaulted ceilings. Large windows wrap the living spaces, inviting abundant natural light. The kitchen is a chefs dream, featuring premium granite countertops and professional-grade Viking stainless-steel appliances. The space flows effortlessly to outdoor decks designed for al fresco dining and soaking in the salt air. The primary suite features a completely upgraded bath and an expansive walk-in closet. Unique to this layout is the versatile loft situated just steps off the primary bedroom, an ideal space for a home office, a quiet library, or a creative studio. Two additional bedrooms provide plenty of space for family or guests. Outside, the property makes full use of its corner-lot location. Just moments from the recreational amenities of Alta Laguna Parkincluding tennis, pickleball, and scenic ridgeline trails and situated near the areas highly regarded educational institutions. This home perfectly captures the sophisticated yet relaxed spirit of Laguna Beach. The home can be rented fully or partially furnished. Call for the short-term rate.
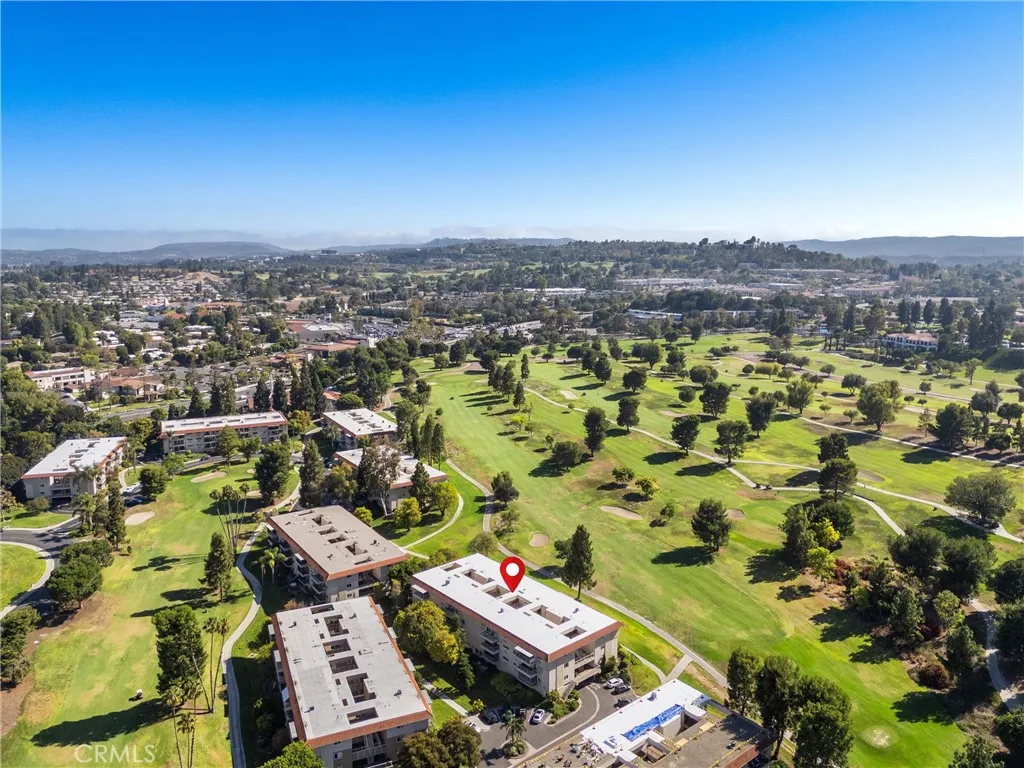
2389 Via Mariposa
Laguna Woods, CA 92637
AREA SQFT
1,199
BEDROOMS
2
BATHROOMS
2
Welcome to 2389 Via Mariposa W #2A, a 2-bedroom, 2-bathroom, 1,199-square-foot corner residence in the Villa Capri 2 floor plan, part of Laguna Woods Village, the largest 55+ community on the West Coast. This second-floor unit overlooks the golf course and park, and shares just one wall with its neighbor, giving it more natural light and more quiet than most units in the complex. Elevator access makes the second floor effortless to reach. Inside, laminate flooring runs throughout, and recent updates include new lighting fixtures, ceiling fans, and faucets. The bathroom features a walk-in tub, and the kitchen is finished with stainless steel appliances. Two ductless A/C units let each room cool independently, so every room stays comfortable on its own. Step outside to an extra-large patio with room for a full seating area and a BBQ, with the park just beyond the rail. Parking includes an assigned spot with its own storage closets, plus additional space for a golf cart, and the seller is including a golf cart with the sale, the easiest way to reach the golf course, all seven clubhouses, and friends across the Village. The location is close to Clubhouse 4, known for its pottery studio, metal shop, woodworking shop, glassmaking studio, and pool. This is Third Mutual, meaning ownership here is a true condo, not a co-op. Laguna Woods Village residents enjoy two golf courses totaling 36 holes, ten tennis courts, seven pickleball courts, five pools plus four hot pools, three fitness centers, an equestrian center, and more than 200 clubs, with live music most nights of the week. The
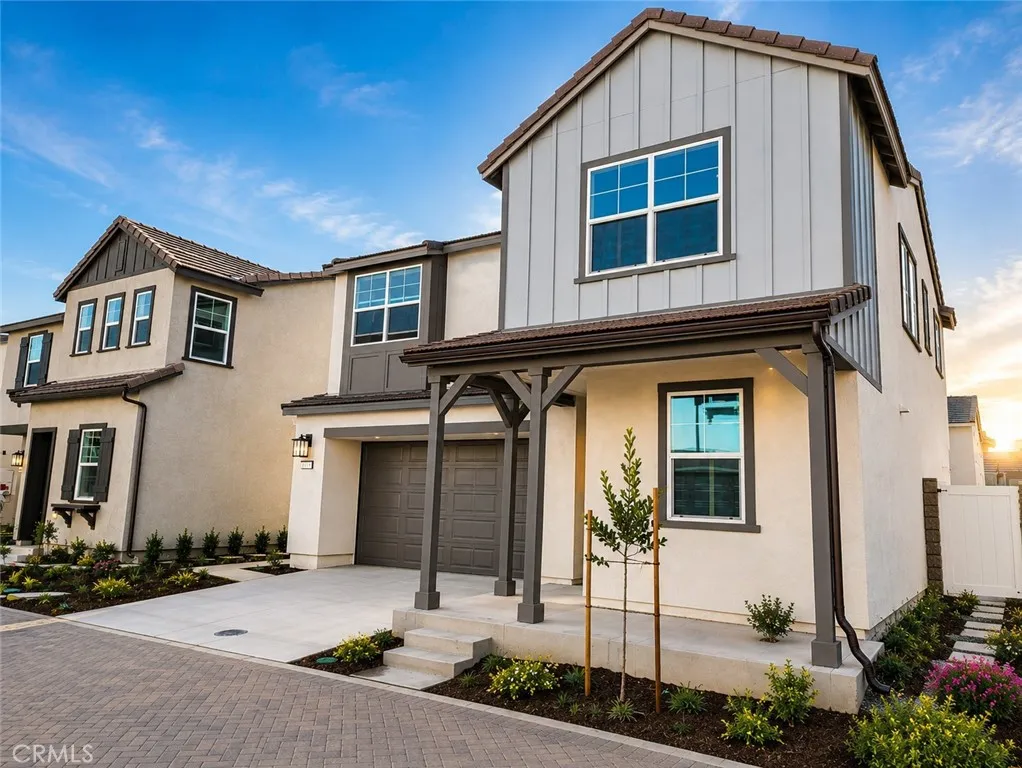
4252 Heather Privado
Ontario, CA 91761
AREA SQFT
2,053
BEDROOMS
4
BATHROOMS
3
Welcome HOME !!! A beautifully designed contemporary home located in one of Southern California's fastest-growing and most desirable master-planned communities - The Olive and Oleander in Ontario Ranch. This move-in ready residence showcases modern farmhouse-inspired architecture with exceptional curb appeal, featuring a charming covered front porch, stylish exterior finishes, and professionally landscaped grounds. Inside, you'll find a bright and open floor plan designed for today's lifestyle, with abundant natural light, spacious living areas, and seamless flow between the kitchen, dining, and family roomperfect for both everyday living and entertaining. The gourmet kitchen offers contemporary cabinetry, ample counter space, and a large island that serves as the heart of the home. Upstairs, generously sized bedrooms provide comfort and privacy, while the spacious primary suite features a luxurious ensuite bathroom and a walk-in closet. Enjoy the convenience of an attached two-car garage, fully owned solar system, energy-efficient construction, and a low-maintenance backyard ready for your personal touch. Situated in the highly sought-after Ontario Ranch community, residents enjoy beautifully maintained parks, walking trails, playgrounds, and easy access to major freeways, Ontario International Airport, shopping centers, restaurants, and the upcoming retail and entertainment developments that continue to make Ontario Ranch one of the Inland Empire's premier destinations. Whether you're looking for your first home, a growing family's dream home, or a smart investment opport
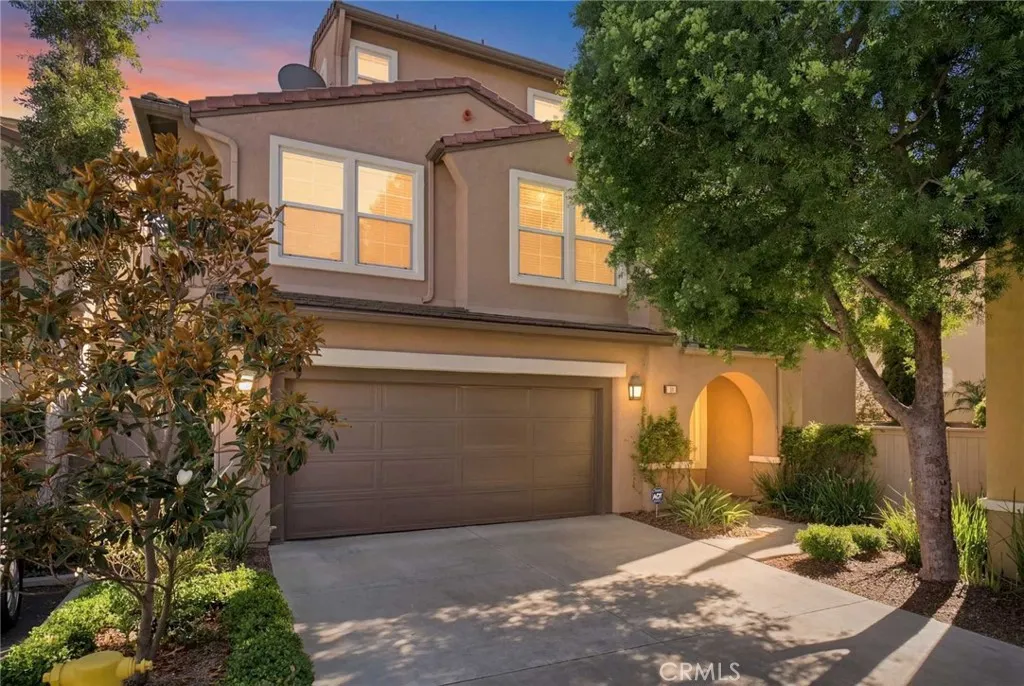
2 Staghorn
Irvine, CA 92618
AREA SQFT
1,750
BEDROOMS
3
BATHROOMS
3
Welcome to this beautifully upgraded tri-level detached home on a premium interior lot in the highly desirable gated community of Oak Creek. Offering approximately 1,750 sq. ft. of living space, this home features 3 bedrooms and 3 full bathrooms, including a convenient main-level bedroom with a walk-in closet, full bath, and direct access to the private L-shaped backyard. Elegant vinyl flooring and plantation shutters enhance the home throughout. The second level offers a spacious living room with a cozy gas fireplace, a secondary bedroom with a built-in desk, a separate laundry room, and a fully remodeled U-shaped kitchen featuring black marble countertops, custom white cabinetry, and premium appliances, including a Bosch 800 Series 6-burner gas range, dishwasher, microwave, GE French-door refrigerator, and Fotile range hood. The top-level primary suite is filled with natural light and includes a versatile retreat, dual vanities, a WoodBridge freestanding soaking tub, and a spa-inspired bathroom. Additional upgrades include Hansgrohe fixtures, LED backlit mirrors, Panasonic Whisper Select fan/lights, and a TOTO Legato smart toilet with integrated Washlet. The attached 2-car garage features epoxy flooring, built-in cabinets, and an additional refrigerator. Enjoy resort-style amenities including a clubhouse, fitness center, pools, spa, BBQ areas, playgrounds, and volleyball, basketball, and tennis courts. Ideally located within walking distance to shopping, restaurants, coffee shops, and parks, with easy access to major freeways, toll roads, universities, and hospitals.
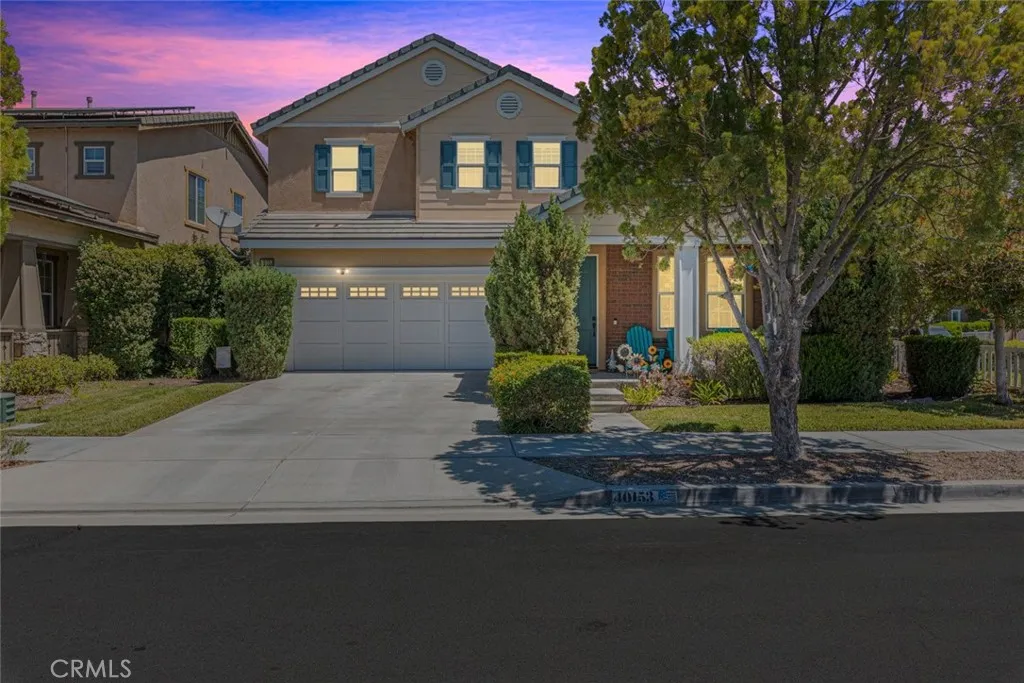
40153 Medford Road
Temecula, CA 92591
AREA SQFT
2,774
BEDROOMS
4
BATHROOMS
3
Lake Living in the Heart of Temecula! Imagine starting your morning with a stroll around Harveston's beautiful 17-acre lake, enjoying the scenic walking trails, peaceful water views, and resort-style amenities that have made this one of Temecula's most sought-after master-planned communities. Welcome to 40153 Medford Road; a stunning corner-lot residence offering approximately 2,774 square feet of thoughtfully designed living space with 4 bedrooms, 3 bathrooms, and the added benefit of a Tesla Solar System for energy efficiency and long-term savings. From the moment you arrive, you'll appreciate the home's inviting curb appeal and charming private courtyard. Inside, natural light fills the spacious floor plan, highlighted by plantation shutters, upgraded flooring, elegant finishes, and comfortable living spaces designed for both everyday living and entertaining. The beautifully appointed kitchen opens seamlessly to the family room, creating the perfect gathering place for family and friends. Rich cabinetry, granite countertops, stainless steel appliances, and a five-burner cooktop make meal preparation a pleasure, while the cozy fireplace and surround sound system provide the ideal backdrop for relaxing evenings at home. A downstairs bedroom and full bath offer flexibility for guests, multi-generational living, or a private home office. Upstairs, a spacious loft provides additional room for a media area, study space, or playroom. The luxurious primary suite serves as a private retreat with a spa-inspired bath, soaking tub, separate shower, dual vanities, and generous walk-i
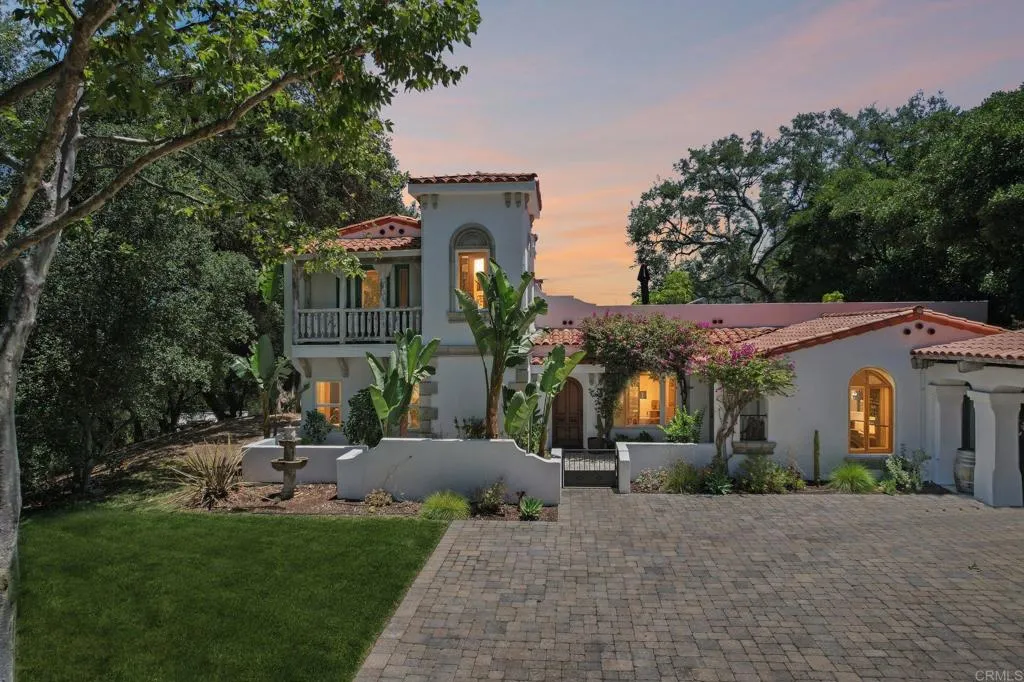
28295 Camino Estribo
Temecula, CA 92590
AREA SQFT
3,368
BEDROOMS
3
BATHROOMS
4
A rare opportunity to own a breathtaking Spanish estate on a combined 28.36 acres spanning two APNs. Included in the sale is the adjacent 23.82-acre parcel, offering additional privacy, a year-round stream, & potential to split into two parcels with a 10-acre minimum. Imagine arriving through a heavy wrought iron & wood gate that welcomes you into a world of timeless beauty & seclusion. As you wind through the driveway lined with olive & fruit orchards, youre embraced by the canopy of majestic old oaks. Walking the grounds feels like stepping into the pages of a design magazine. Bougainvillea cascades gracefully around the arched wooden front door, framing the entrance with vibrant color & creating a picture-perfect welcome for guests. The enchanting courtyard entry sets the tone & offers an ideal space to greet friends with the soft sounds of a bubbling fountain & the scent of lush garden blooms. Step inside, & youre greeted by authentic Mexican pavers underfoot & rich wood-beamed ceilings overhead. Every detail is curated for warmth, character, & soul. A stunning arched stained glass window adds a touch of old-world artistry, casting beautiful, dappled light across the interior. The sunlit great room is anchored by a classic fireplace, & three sets of French doors open wide to the backyard, blurring the line between indoor/outdoor spaces & creating the ultimate living experience. The gourmet kitchen is a showstopper, an authentic Spanish-style space thats anything but cookie cutter. From its arched alcove over the stove to the handcrafted tilework & oversized island, it i
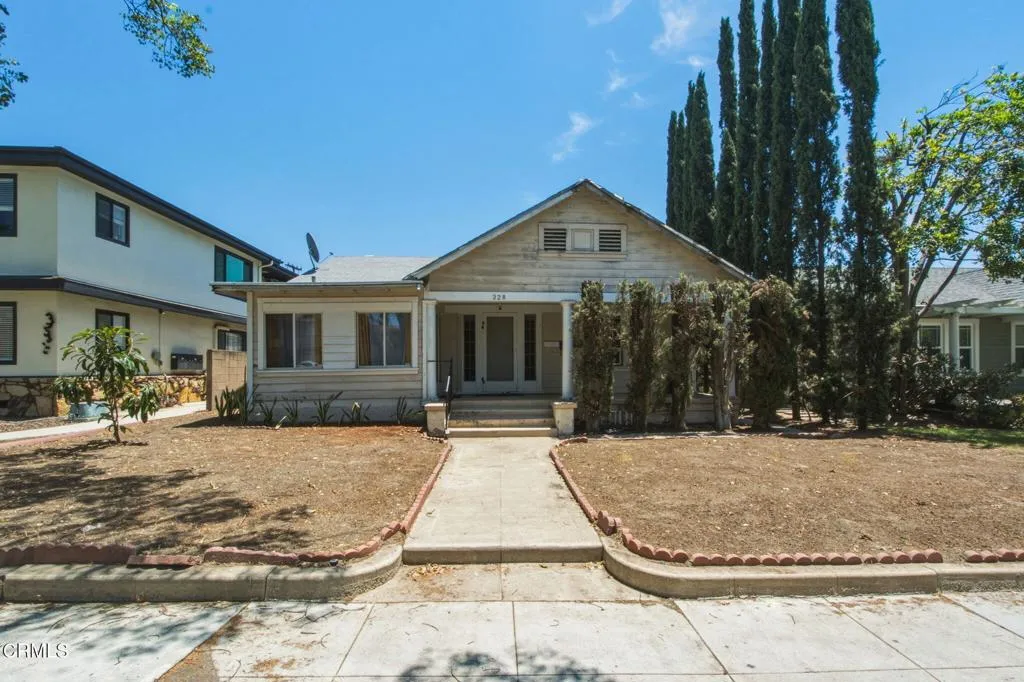
328 Isabel
Glendale, CA 91206
AREA SQFT
1,570
BEDROOMS
3
BATHROOMS
2
First time on the market in almost 50 years! This 3-bedroom, 2-bathroom fixer presents an outstanding opportunity for investors, developers, contractors, or buyers looking to restore a home with tremendous potential. Filled with original character and charm, the property has not been updated in many years and is ready for renovation, expansion, or redevelopment. The spacious lot may offer ADU potential (buyer to verify), making it an attractive option for those looking to maximize value. A cozy front patio, detached one-car garage with an additional 4 parking spaces in the rear of the property, and mature fruit trees add to the property's appeal. Ideally located in a desirable Glendale neighborhood just minutes from The Americana at Brand, Whole Foods Market, the newly opened Erewhon, and an abundance of shopping, dining, and entertainment. The current owners purchased the property as a three-unit residence, living in one and renting the others. The property is served by one gas meter and one electric meter; public records/title reflect it as a single-family residence. Property is being sold in its present 'as-is' condition. Buyers, agents must independently verify all information, including zoning, permits, square footage, and current/future unit legality.
42751 E Florida Ave
Hemet, CA 92544
AREA SQFT
1,248
BEDROOMS
3
BATHROOMS
2
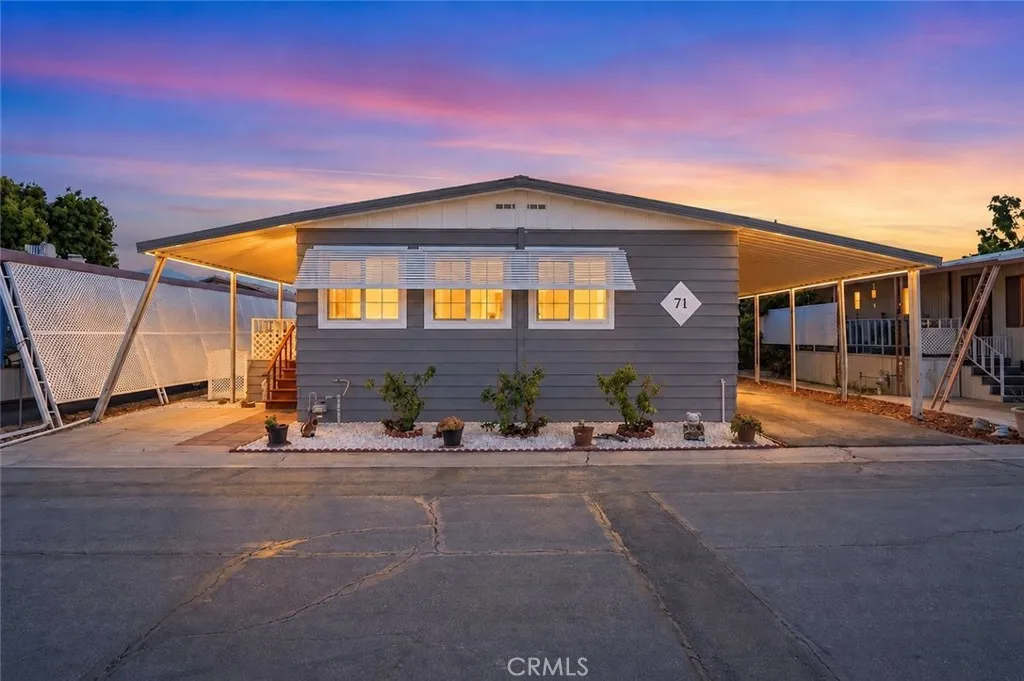
Welcome to comfortable, resort-style living in the 55+ Arroyo Fairways community! This spacious 3-bedroom, 2-bath double-wide home is tucked away in a quiet location and offers a flexible floor plan, numerous updates, and plenty of storage. Inside, youll find laminate flooring throughout with no carpet, upgraded kitchen cabinets installed in 2019 with convenient pull-out drawers, Formica countertops, and an inviting living area with a focal wall already wired for your entertainment needs. The den/flex room features a sliding door and can easily be used as a third bedroom, home office, or hobby room. The hall bathroom was beautifully remodeled in 2024 with a new vanity, fresh paint, updated flooring, and a walk-in shower. The spacious primary bedroom includes a large closet and its own bathroom with ample cabinet space, a separate shower, and a bathtub. The second bedroom offers a comfortable layout and is ready for your personal touch. Additional features include central air conditioning installed in 2019, a separate primary bedroom air-conditioning unit, a working heater, an indoor laundry room, and a washer and dryer that will remain with the home. The roof was recoated in 20232024, and newer energy-efficient windows have been installed in the living and dining areas. Full-length awnings for shade, a storage unit and two large sheds in the backyard, and artificial grass installed along the side yard. Arroyo Fairways offers an impressive selection of amenities, including complimentary use of the 9-hole, par-3 golf course, a clubhouse with full kitchen facilities, swimming
1068 Barsky Lane
Fallbrook, CA 92028
AREA SQFT
3,004
BEDROOMS
5
BATHROOMS
3
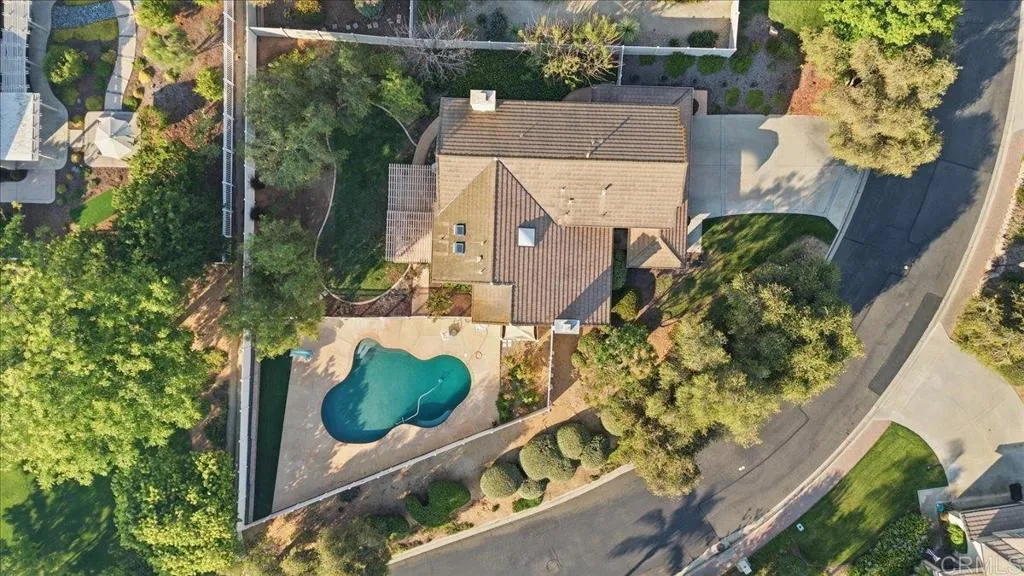
Welcome to this beautifully maintained Village Crest residence, where generous space, thoughtful updates, and comfortable indoor-outdoor living come together in one inviting Fallbrook home. Offering approximately 3,004 square feet, this 5-bedroom, 3-bath home features a versatile floor plan with a main-level bedroom and full bath ideal for guests, multigenerational living, or a private home office. The light-filled interior offers spacious living areas and a well-appointed kitchen featuring refreshed cabinetry, newer appliances, and custom pantry organization. Throughout the home, numerous improvements add both style and peace of mind, including a 2024 tankless water heater, whole-house fan, newer front roof section, six new windows, new sliding glass door, new skylights, mahogany French entry doors, updated garage doors, and newer carpet. Step outside to enjoy a private backyard enhanced with pool turf, a retaining wall, drought-tolerant landscaping, and vinyl fencing creating an inviting space for relaxing or entertaining. An exceptional opportunity for qualified VA buyers, the existing VA loan may be assumable at an exceptionally low 2.875% interest rate, subject to lender approval and eligibility. With its generous floor plan, extensive updates, outdoor appeal, and rare financing opportunity, this Village Crest home offers a compelling combination of comfort, flexibility, and value in Fallbrook.
11607 Zancara
Bakersfield, CA 93311
AREA SQFT
1,679
BEDROOMS
4
BATHROOMS
2
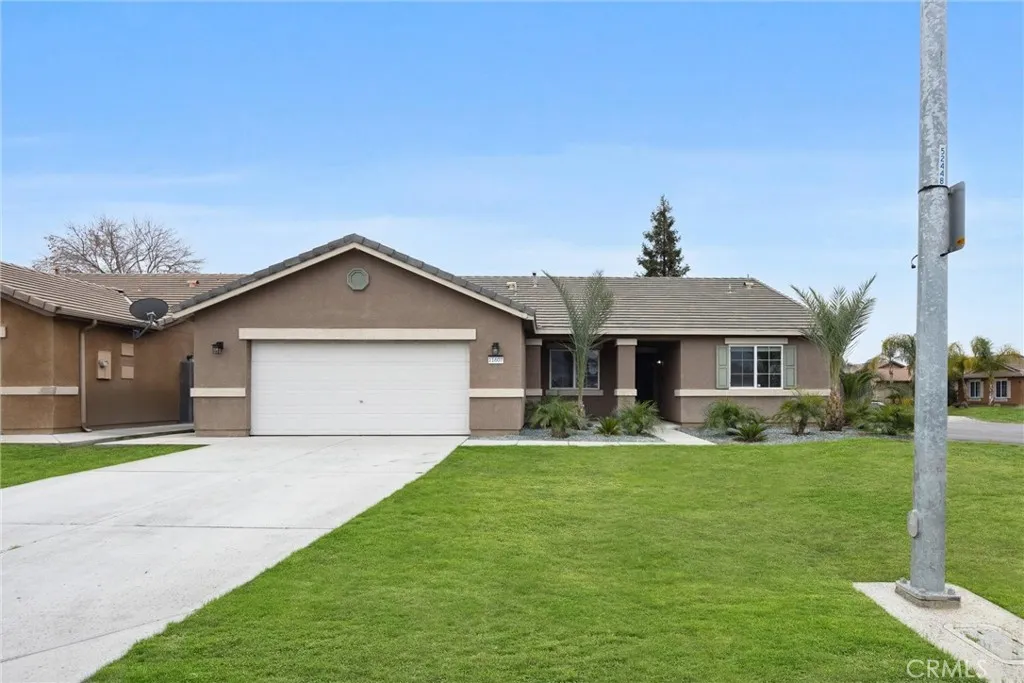
Honey Stop The Car! Your Home Seach is OVER! Welcome to 11607 Zancara Dr Bakersfield, CA located in the sought-after zipcode of 93311. This stunning corner lot split-wing home offers a total of 4 bedrooms, 2 bathrooms, and a versatile office space. Thoughtfully upgraded, it features fresh interior paint, new wood-like flooring, stylish light fixtures and a beautifully updated kitchen with new cabinets, quartz countertops, and stainless steel appliances. The primary suite boasts a new tiled shower, dual vanities, and modern mirrors. Additional highlights include PAID-OFF solar, ensuring energy efficiency and savings. Nestled in a desirable neighborhood near shopping and schools, this home offers both convenience and comfort. The spacious layout provides ample room for relaxation and entertaining, while the upgrades add a touch of elegance throughout. Do not miss this incredible opportunity to own a move-in ready home in a prime location. Schedule your showing today!
15652 Septo
North Hills, CA 91343
AREA SQFT
980
BEDROOMS
3
BATHROOMS
1
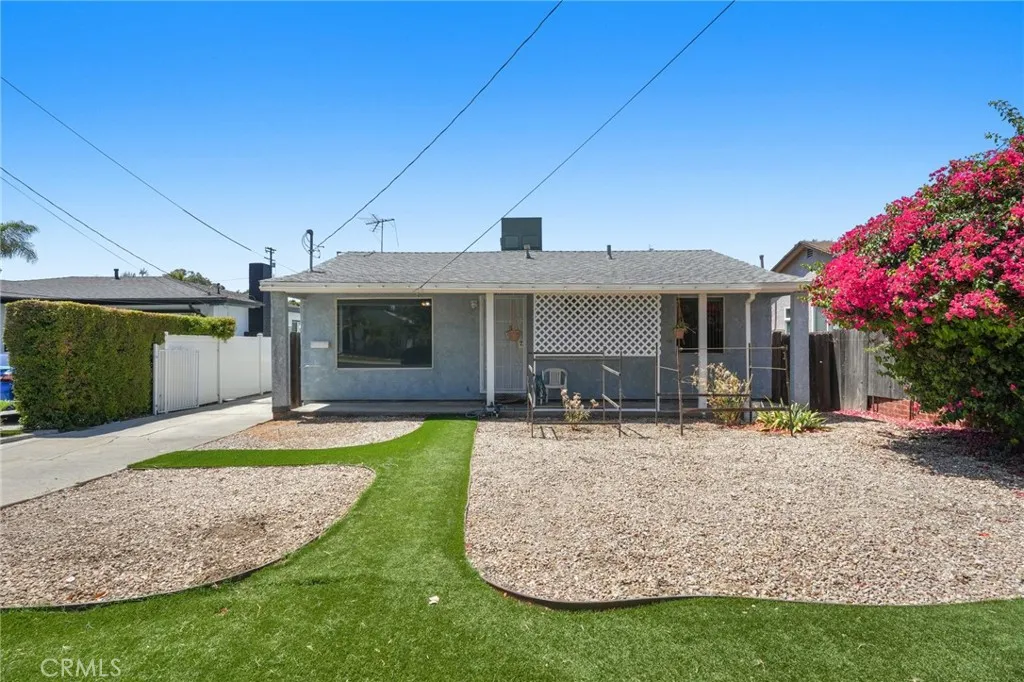
Charming North Hills Retreat with Endless Potential Welcome to this inviting 3-bedroom, 1-bathroom home in the heart of North Hills, offering nearly 1,000 square feet of comfortable living space and a canvas full of possibility. Step inside to find a functional galley kitchen and the convenience of indoor laundry, all set within a warm, family-ready floor plan. Outside, the expansive backyard is built for entertaining and relaxing alike, featuring a covered patio perfect for morning coffee or evening gatherings plus plenty of room to add a pool. The detached 1-car garage comes with its own attached bathroom, adding flexibility for a workshop, studio, or guest space. Ample parking, including RV accessibility, rounds out this rare find. Major peace-of-mind upgrades are already done: updated electrical and plumbing, plus a solar system that will be paid off so you can focus on the fun stuff. And speaking of possibility, this property offers exciting ADU potential, ideal for multigenerational living, rental income, or extra space to grow. This is more than a house it's an opportunity. Bring your vision and creativity, and turn this beloved family home into a truly one-of-a-kind reimagined space.
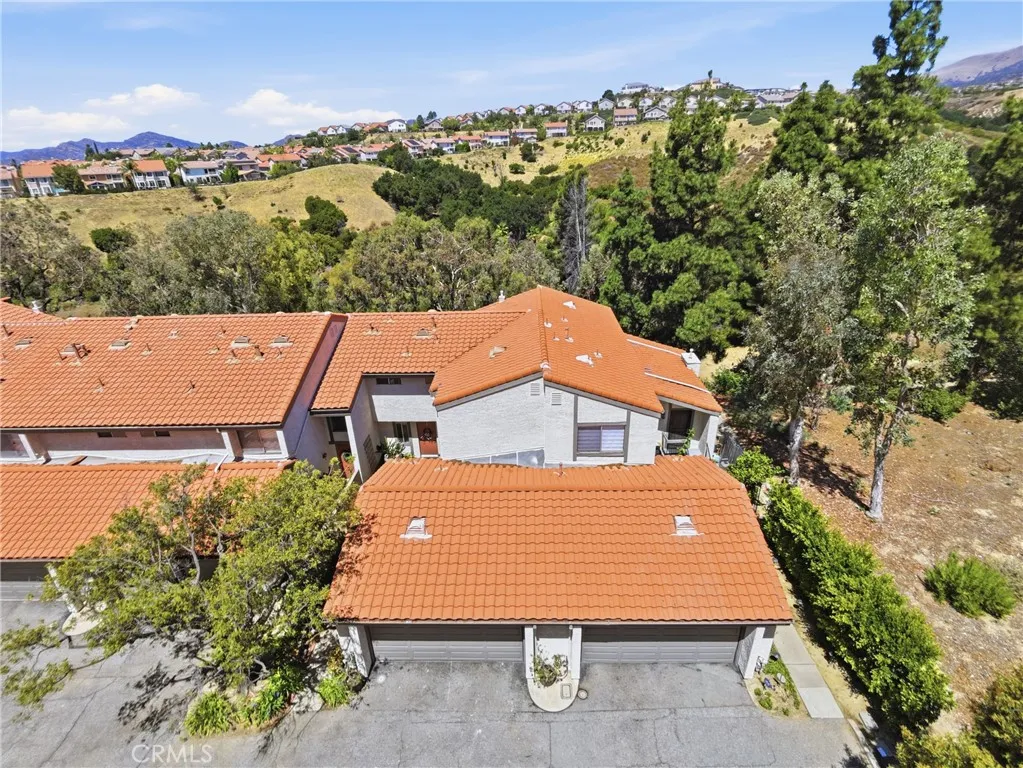
11621 Tampa Avenue
Porter Ranch, CA 91326
AREA SQFT
1,607
BEDROOMS
4
BATHROOMS
3
BACK ON MARKET AT NO FAULT OF SELLER previous buyer was unable to perform, creating a fresh opportunity to make this Porter Ranch home yours. Privacy. Views. Nature. Lifestyle. Welcome to Park Northridge, where this spacious 4-bedroom, 2.5-bath townhome offers approximately 1,607 square feet and a premium setting within the communitys desirable upper enclave. Step outside to hillside views, an expansive grassy park just beyond your front door, and convenient access to Limekiln Canyon Trail. Inside, soaring ceilings and abundant natural light highlight an open living and dining area anchored by a cozy fireplace. The bright kitchen features granite countertops, freshly painted cabinetry, stainless steel appliances, recessed lighting, and generous storage. A gated front courtyard creates a private entrance, while the backyard patio offers a peaceful setting for morning coffee, entertaining, or simply enjoying the surrounding landscape. With four bedrooms and flexible living space, theres room for a home office, guests, or a growing household. Park Northridge residents enjoy a community pool and spa, maintained grounds, and guest parking. Directly across from Porter Valley Country Club and minutes from The Vineyards at Porter Ranch, shopping, dining, parks, trails, and the 118 Freeway are all within easy reach. Four bedrooms. Scenic surroundings. Outdoor access. A prime Porter Ranch location. Your opportunity is back.
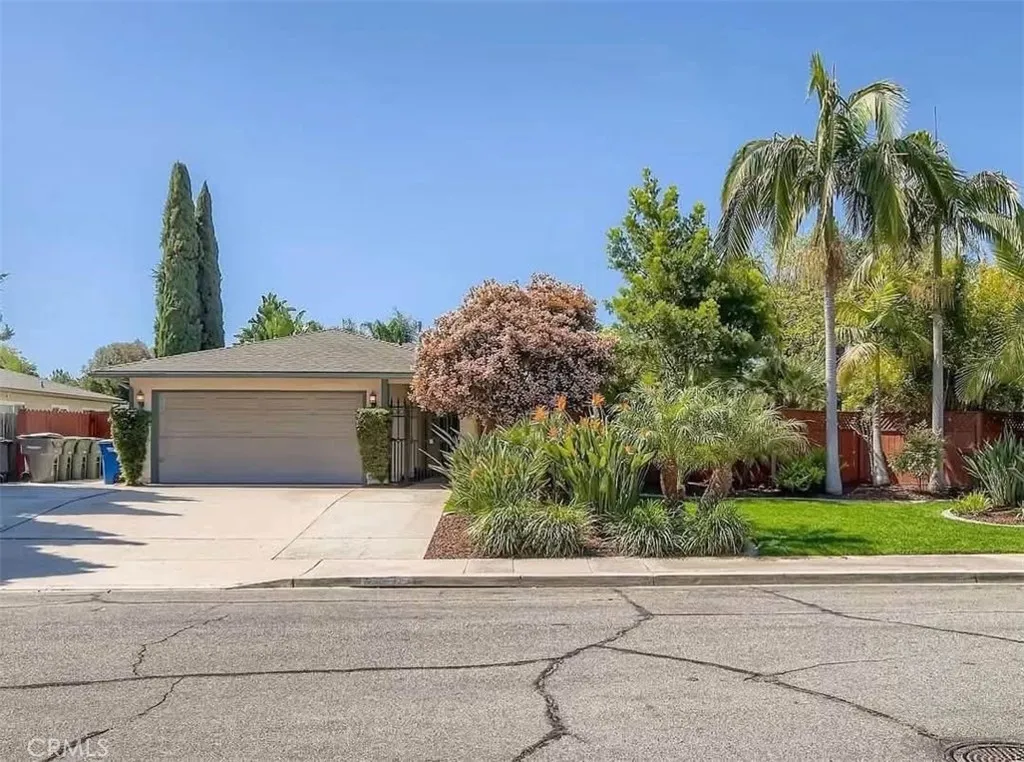
1515 Montiel Road
San Marcos, CA 92069
AREA SQFT
1,567
BEDROOMS
4
BATHROOMS
3
PRICE IMPROVEMENT! Beautifully upgraded 4BR/3BA home with 2 additional flexible rooms offering the possibility of up to 6 bedrooms and PAID SOLAR in desirable Deal Estates! Approx. 2,100+ sq. ft. of living space (buyer to verify; tax records reflect 1,567 sq. ft.). The flexible floor plan is ideal for multi-generational living, guests, home offices or additional living space. The spectacular chef's kitchen is the heart of the home, featuring double ovens, 5-burner gas cooktop with pot filler, commercial-grade side-by-side refrigerator/freezer, stainless steel appliances, oversized island with breakfast bar and large sink, wet bar with wine rack and beverage refrigerator, and abundant cabinetry. The inviting living room features a cozy fireplace with custom built-ins, while the dining area opens through French doors to a covered patio for seamless indoor/outdoor living. The spacious primary suite offers a custom walk-in closet and beautiful ensuite bath with tiled walk-in shower. The flexible layout includes 4 bedrooms plus 2 additional rooms offering possibilities for guest quarters, home offices, multi-generational living or potential ADU conversion (buyer to verify). A standout feature is the LARGE GATED AND FENCED YARD with mature landscaping and a fire pit. The spacious indoor and outdoor areas are perfect for large gatherings, holiday celebrations, entertaining, pets and everyday enjoyment. Additional features include paid solar, Nest thermostat, smart irrigation, laminate flooring and ceiling fans. Oversized 2-car garage plus driveway parking for 5+ additional vehicle
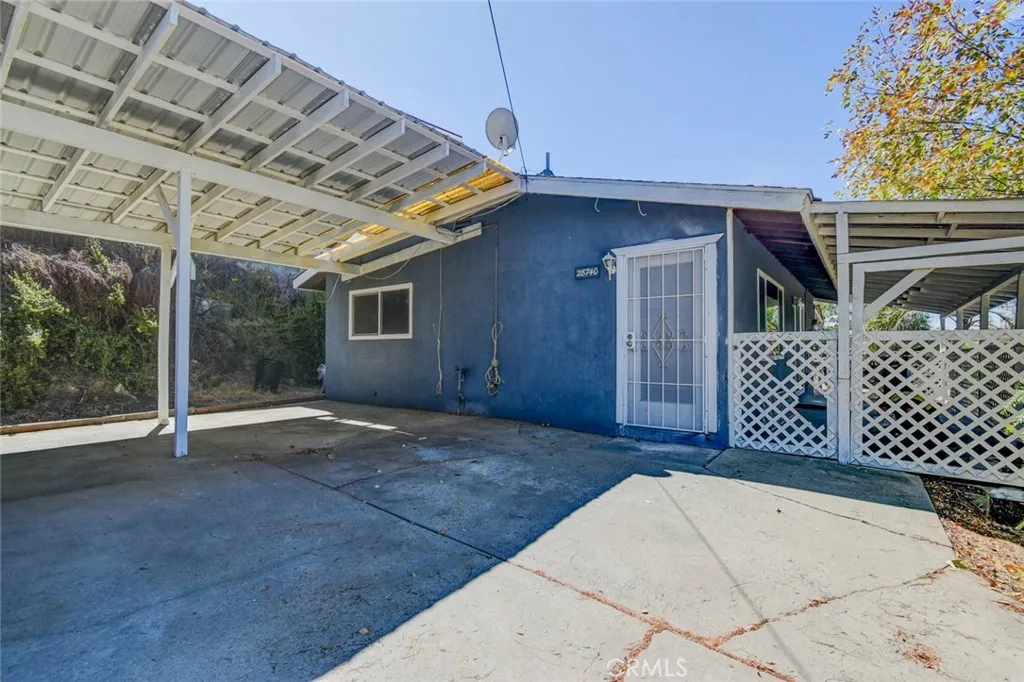
28740 Williams Drive
Menifee, CA 92587
AREA SQFT
884
BEDROOMS
2
BATHROOMS
1
Welcome to this beautifully refreshed 2-bedroom, 1-bathroom home offering 884 square feet of thoughtfully designed living space. From the moment you arrive, you'll notice the care and attention that has gone into preparing this home. Throughout the property, numerous touch-ups and updates have been completed, creating a clean, inviting, and move-in-ready environment. Inside, you'll find a bright and functional floor plan featuring two spacious bedrooms with comfortable layouts and abundant natural light. The updated bathroom showcases modern finishes and a fresh, contemporary feel, while the kitchen is equipped with quality appliances, generous cabinet storage, and ample counter space to make everyday cooking and entertaining a breeze. A private indoor laundry area adds an extra level of convenience, making daily living both practical and comfortable. Every room has been thoughtfully refreshed to maximize the home's appeal, allowing the next owner to move in and immediately begin enjoying the space. The neutral finishes throughout provide a versatile backdrop for a variety of design styles, making it easy to personalize and truly make the home your own. Step outside to a generously sized backyard offering endless possibilities. Whether you envision creating an outdoor entertaining area, planting a garden, adding a play space, or designing your own private retreat, this expansive yard provides the flexibility to bring your vision to life. The home is currently vacant, allowing for immediate occupancy and a seamless transition for its next owner. Situated in a desirable Menif
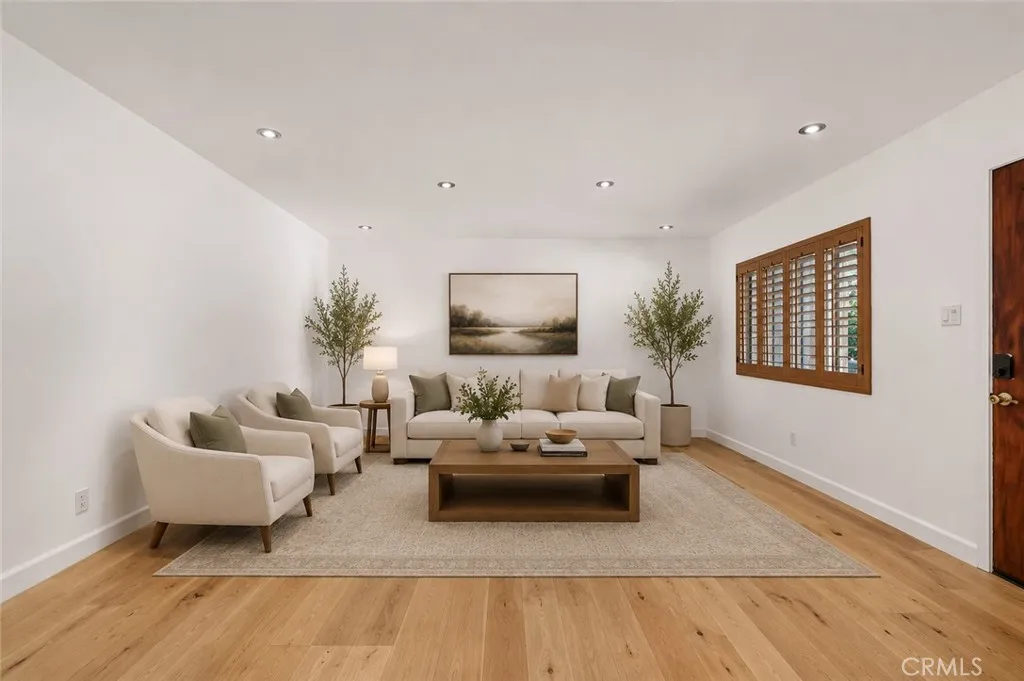
1824 20th Street
Santa Monica, CA 90404
AREA SQFT
897
BEDROOMS
2
BATHROOMS
1
Discover an exceptional opportunity to own a beautifully updated 2-bedroom, 1-bath condominium in the heart of Santa Monica. Ideally situated on the first floor, this move-in ready home features fresh interior paint, engineered hardwood flooring, recessed lighting, and a bright, open living space that flows effortlessly into the remodeled kitchen with quartz countertops, white cabinetry, stainless steel appliances, and a breakfast bar. Two generously sized bedrooms and an updated bathroom provide both comfort and functionality, while two assigned tandem parking spaces add everyday convenience. Located just minutes from Santa Monica College, the 10 Freeway, beaches, shopping, dining, and everything the Westside has to offer, this home is the perfect blend of value, style, and location.
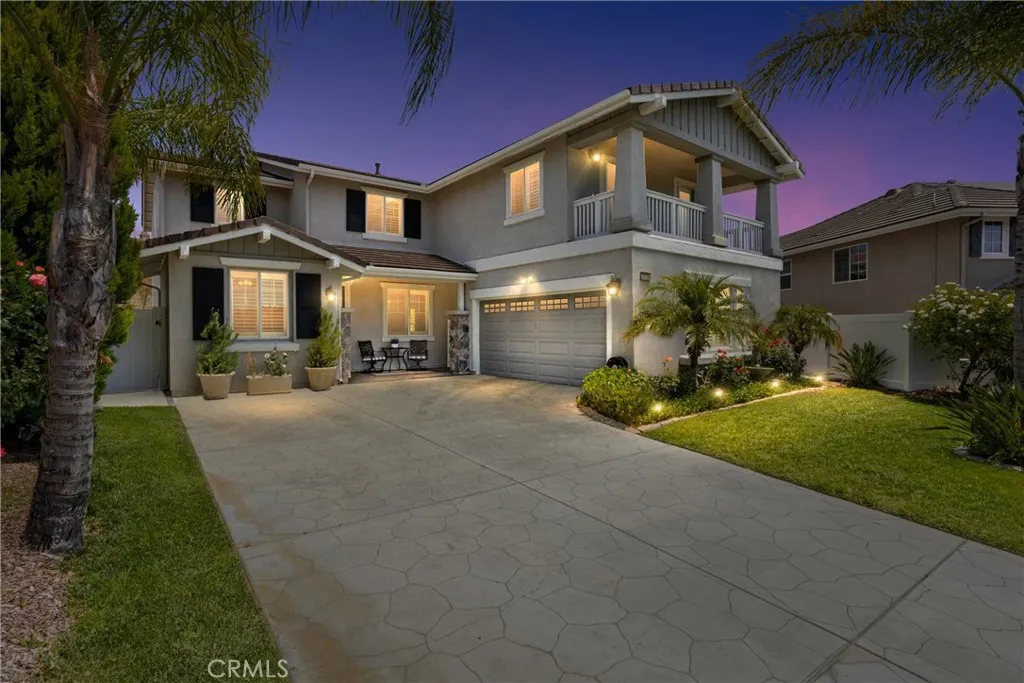
25120 Gelding Court
Wildomar, CA 92595
AREA SQFT
3,387
BEDROOMS
5
BATHROOMS
3
Fully Remodeled Pool Home on a Cul-de-Sac in Wildomar! Welcome to this fully remodeled 5-bedroom, 3-bathroom home offering 3,387 square feet of elegant living space on an expansive 13,068-square-foot lot, ideally situated on a quiet cul-de-sac in one of Wildomar's most desirable neighborhoods. With low HOA dues of just $85 per month, this exceptional property offers the perfect blend of luxury, comfort, and functionality. From the moment you arrive, you'll appreciate the outstanding curb appeal, mature landscaping, and undeniable pride of ownership. Inside, this fully remodeled home showcases a thoughtfully designed floor plan featuring hardwood flooring, plantation shutters, designer finishes, and high-end upgrades throughout, creating a warm yet sophisticated atmosphere. The highly desirable layout includes a downstairs bedroom and full bathroom, making it ideal for multigenerational living, overnight guests, or anyone seeking the convenience of main-level living. A dedicated home office provides the perfect work-from-home space, while the spacious upstairs loft offers endless possibilities as a media room, game room, playroom, or additional family room. The luxurious primary suite is a true retreat, complete with a private front balcony, providing the perfect place to enjoy your morning coffee, take in the neighborhood views, or unwind at the end of the day. Step outside to your own private resort-style backyard featuring a covered patio, sparkling saltwater PebbleTec pool, beautifully landscaped grounds, a garden area, and a convenient storage shed. Whether you're hosti
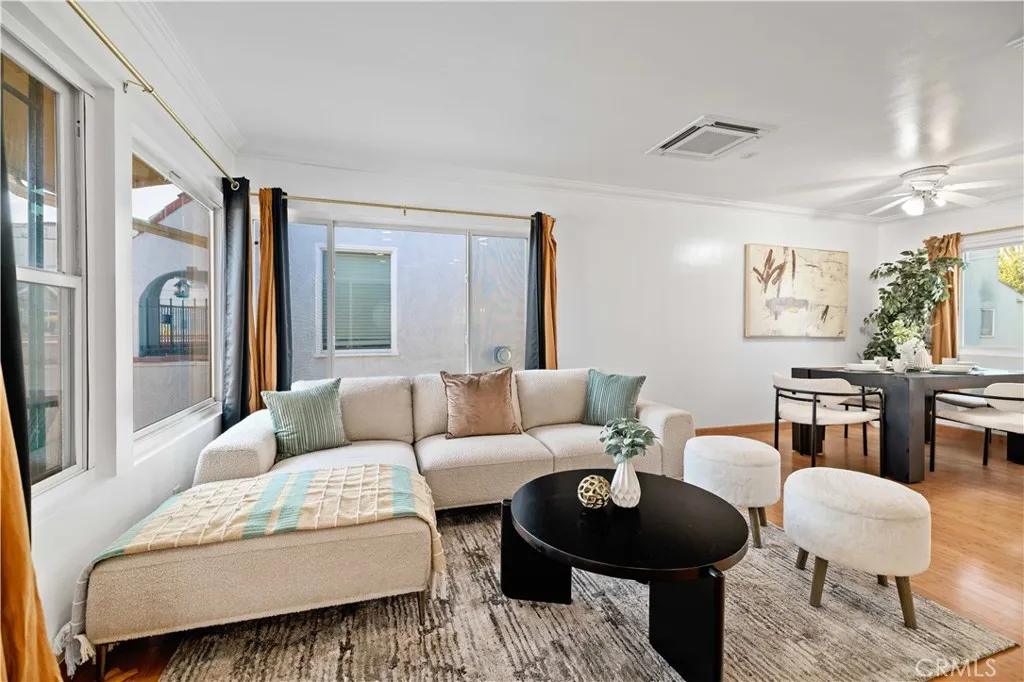
1227 1st
Long Beach, CA 90802
AREA SQFT
1,090
BEDROOMS
2
BATHROOMS
2
Experience the best of Long Beach coastal living in this beautifully updated second floor condo, ideally located in the highly desirable Alamitos Beach neighborhood just one block away from the sand. Step inside to discover an expansive 2 bed, 2 bathroom living area filled with natural light and a freshly painted interior that creates a bright and inviting atmosphere. The thoughtfully updated kitchen features stainless steel appliances, a new dishwasher, ample cabinet space, and a functional layout designed for everyday living. The spacious primary suite offers a large walk in closet and a beautifully remodeled ensuite bathroom, while the second bedroom is generously sized and complemented by an equally remodeled guest bathroom. Additional highlights include an in unit washer and dryer, mini split heating and cooling system, new plumbing, recessed lighting, and generous storage throughout. A rare find in condo living, this home also includes a private detached one car garage along with two additional storage units, providing exceptional space for parking, beach gear, bicycles, and seasonal storage. Low HOA dues make this home an even more attractive opportunity. Ideally located just moments from the beach, youll enjoy easy access to waterfront bike paths, local restaurants, coffee shops, shopping, and everything that makes Alamitos Beach one of Long Beachs most sought after coastal neighborhoods. Whether youre looking for a primary residence, vacation home, or investment opportunity, this is your chance to experience the very best of Long Beach coastal living. SELLER IS OFF

