

Search
Search
Search
Search For Your Next Property
Form submitted successfully!
You are missing required fields.
Dynamic Error Description
There was an error processing this form.
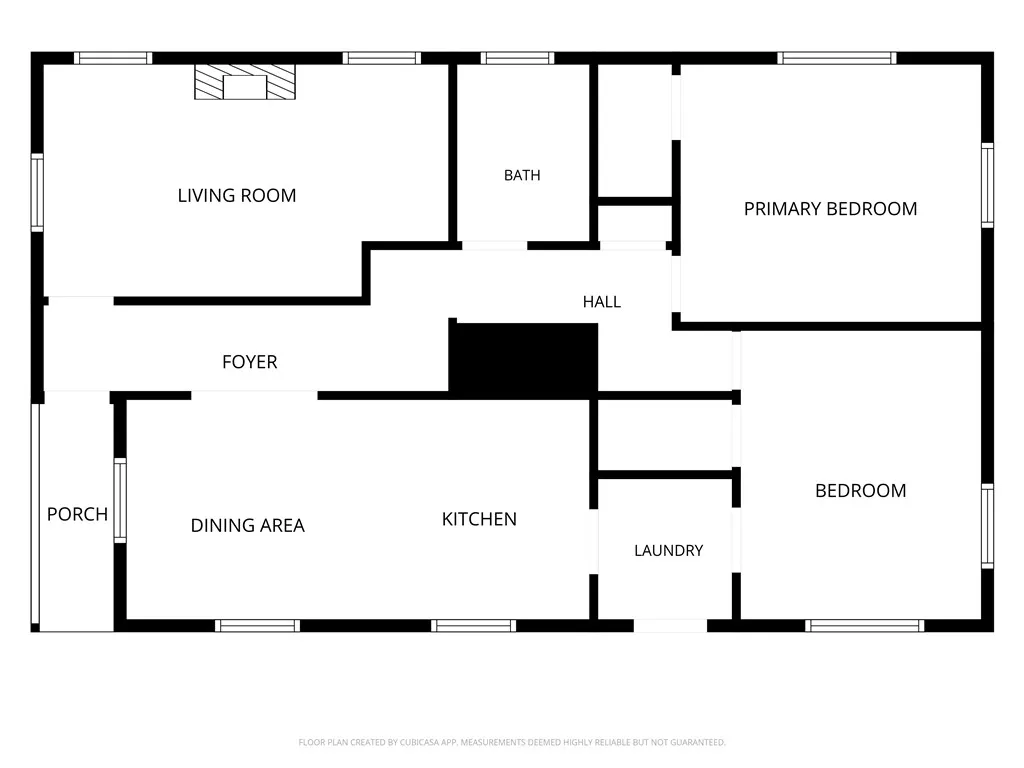
4115 Independence
South Gate, CA 90280
AREA SQFT
920
BEDROOMS
2
BATHROOMS
1
Investment opportunity! This home is conveniently located near the 710 and 105 freeway. Less than 15 miles away from Downtown Los Angeles, and a short drive to the popular South Gate park and so much more! This home will be sold as-is.
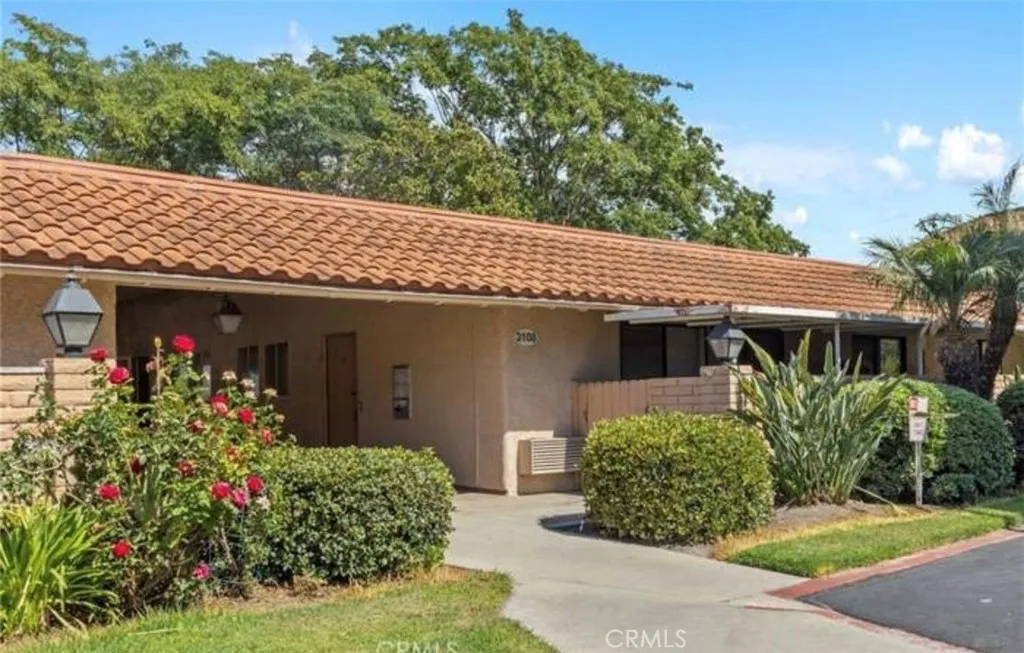
3108 Via Serena
Laguna Woods, CA 92637
AREA SQFT
1,080
BEDROOMS
2
BATHROOMS
2
This Casa Vista stunner has been tastefully remodeled to exceed expectations with an open floor plan featuring multiple skylights located in kitchen, living room and master bedroom with privacy in the rear balcony. Enjoy warm summer evenings and cool ocean breezes from your balcony which backs to a tree nursery and offers fantastic mountain views. This home is also equipped with a brand-new HVAC system to keep you cool in the summertime and warm during chillier winter months. No expense has been spared with new windows, sliders, LVP flooring, recessed lighting, a remodeled kitchen and bathrooms and multiple skylights with automatic shades. A spacious walk-in-pantry closet has been added for convenience. Living room features a new flat screen TV, and custom TV niche, and a new electric fireplace below. Master Bedroom is spacious and features direct access to the beautiful master bathroom suite and walk in closet with skylight above for natural lighting. Both bathrooms have been completely remodeled into modern styled bathrooms featuring frameless glass shower doors, porcelain tiles, shaker cabinets, new sinks, faucets, quartz countertops, vanity lights, and mirrors. NO STAIRS OR STEPS from assigned carport nearby to your front door. Stacked new washer dryer set, custom front door with window for additional lighting and conveniently near Gate 9 entrance and Tesla Supercharging Station. Come enjoy the incredible amenities Laguna Woods has to offer those seeking an Active living style or retirement with the security of a Gated Community. This street has really beautiful views o
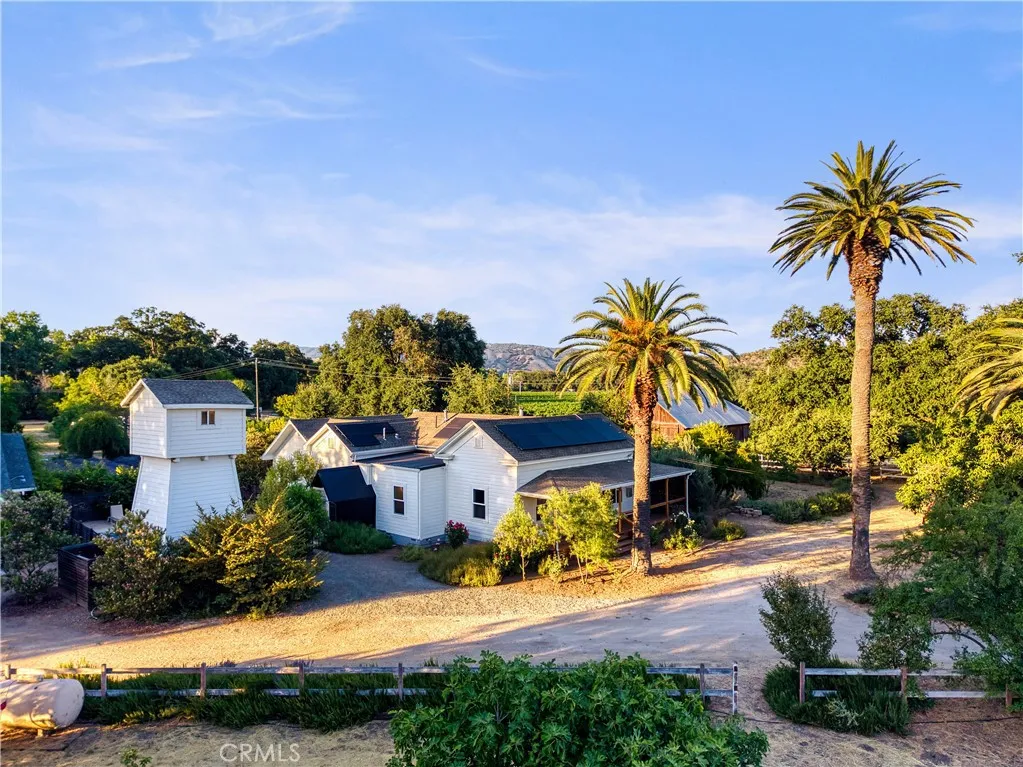
4550 Soda Bay
Kelseyville, CA 95451
AREA SQFT
2,327
BEDROOMS
3
BATHROOMS
2
Tucked beneath a canopy of heritage walnut and oak trees in the heart of Kelseyville, this extraordinary regenerative farm is a place where history, beauty, and stewardship come together. Visitors have been drawn here by the gardens, the beloved farm stand, the peaceful creekside setting, and the unmistakable sense that this is somewhere truly special. The property features an updated two-bedroom, two-bath residence, guest cottage, farm stand, plunge pool, RV and glamping accommodations. Productive gardens, abundant water resources and 63 solar panels recently installed. Historic structures and thoughtfully maintained grounds reflect years of care and investment, creating a setting that feels both timeless and welcoming. Along the northern boundary, Kelsey Creek winds through ancient oaks and native plantings, offering a landscape rich in wildlife, shade, and natural beauty. Whether hosting gatherings, tending gardens, or simply enjoying the quiet rhythm of the seasons, the property offers a rare connection to the land. Nationally recognized for its saffron production and featured in numerous publications, the farm has earned a reputation that extends well beyond Lake County. Its established infrastructure and destination appeal have supported farm events, retreats, seasonal tours, and private celebrations while leaving ample opportunity for future owners to shape their own vision. More than a farm or country property, this is a place with a story. A legacy holding. A beloved destination. An opportunity to become the next steward of one of Northern Californias most distinct
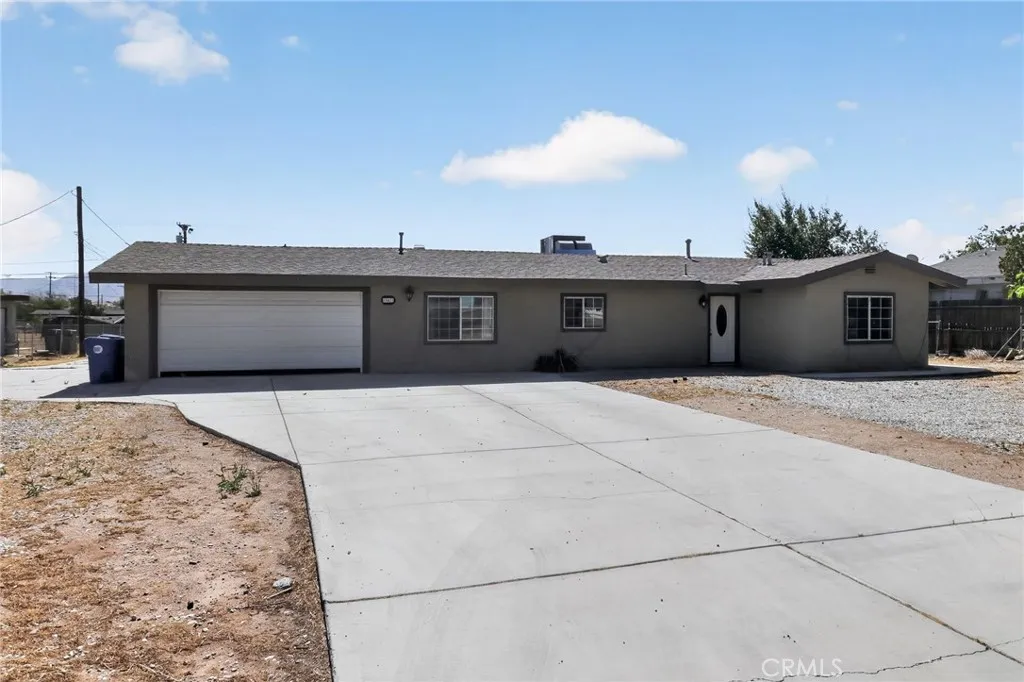
13477 Rancherias
Apple Valley, CA 92308
AREA SQFT
1,378
BEDROOMS
3
BATHROOMS
2
Welcome to this well-maintained Apple Valley home situated on a spacious approximately half-acre lot. Featuring 3 bedrooms, 2 bathrooms, and an inviting floor plan, this property offers a comfortable living room with a fireplace, updated kitchen with granite countertops, stainless steel appliances, and ample cabinet space. Wood-look flooring flows throughout much of the home, while the covered backyard patio provides the perfect space to relax or entertain. The fully fenced and cross-fenced lot offers RV access, plenty of room for vehicles, toys, or future possibilities, and an attached 2-car garage. Conveniently located near shopping, schools, and commuter routes, this property combines space, functionality, and value.
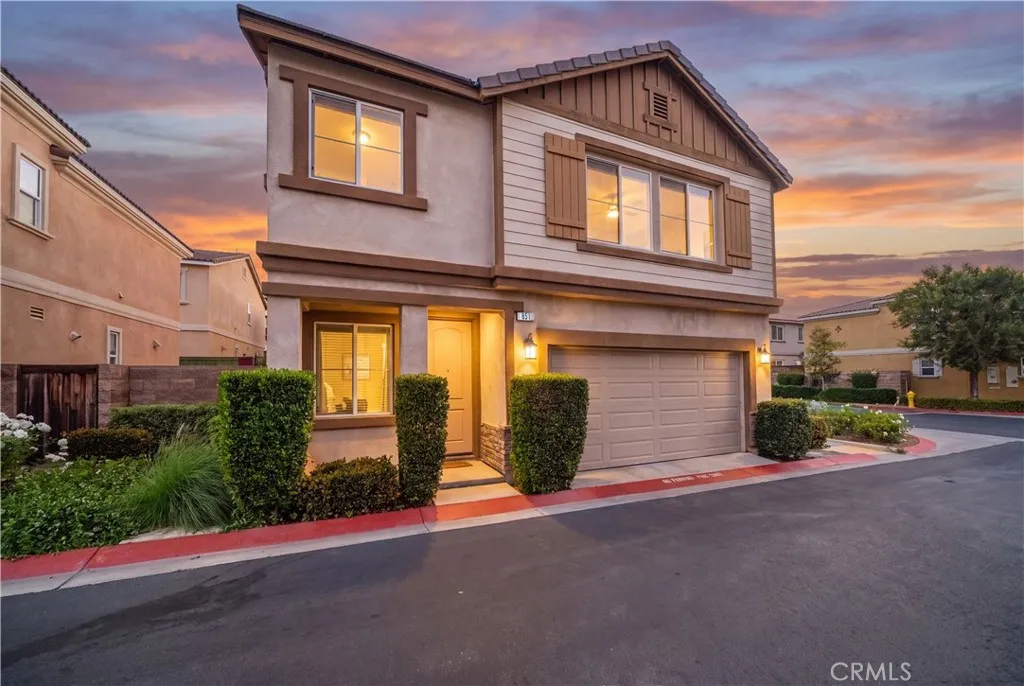
851 Christian Court
Upland, CA 91784
AREA SQFT
1,857
BEDROOMS
3
BATHROOMS
3
This sun-drenched, contemporary family home offers 3 bedrooms, 2.5 bathrooms, a 2-car garage, and a beautifully seamless layout. The airy living room overflows with natural light, flowing into a cozy fireplace-warmed dining area. A gourmet upgraded kitchen features granite countertops, a breakfast nook, and stainless steel appliances.Upstairs, the expansive master suite connects to a versatile loftperfect for a home office, playroom, or media retreat. The spa-like master bath includes dual sinks, a soaking tub, and a massive walk-in closet. Two additional bedrooms, a second full bath, and an ultra-convenient upstairs laundry room complete the top floor.Outside, enjoy effortless, low-maintenance back and side yards. Live just minutes from Colonies Crossroads, Victoria Gardens, top-tier Upland schools, and major freeways for seamless commuting.
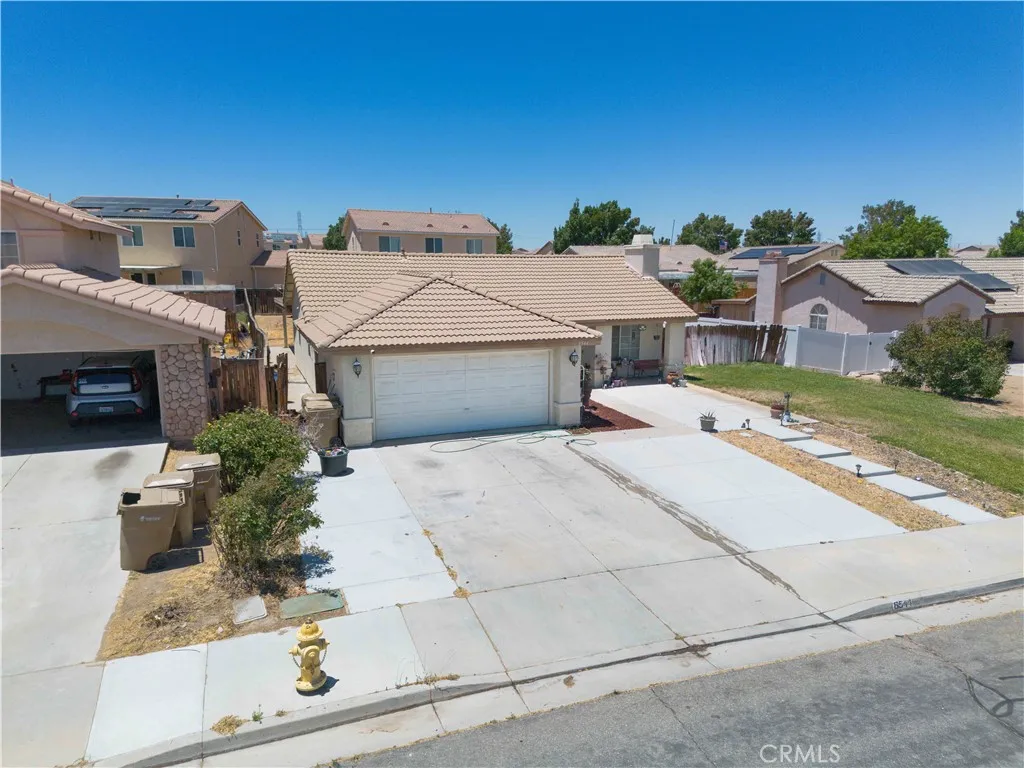
8544 Dove Creek
Hesperia, CA 92344
AREA SQFT
1,161
BEDROOMS
3
BATHROOMS
2
Welcome to 8544 Dove Creek, a charming home nestled in a quiet, established community. Situated on a generous 8,544 sq. ft. lot, this property offers 3 spacious bedrooms and 2 full bathrooms, providing a comfortable layout for families, first-time buyers, or anyone looking for a place to call home. Step inside to discover a functional floor plan with ample natural light and inviting living spaces designed for everyday comfort. The expansive backyard is highlighted by a huge covered patio, creating the perfect setting for entertaining guests, hosting family gatherings, enjoying weekend barbecues, or simply relaxing outdoors year-round. The large lot also offers plenty of room for gardening, pets, play, or future possibilities. Conveniently located near schools, parks, shopping, dining, and commuter routes, this home combines peaceful neighborhood living with easy access to everyday amenities.
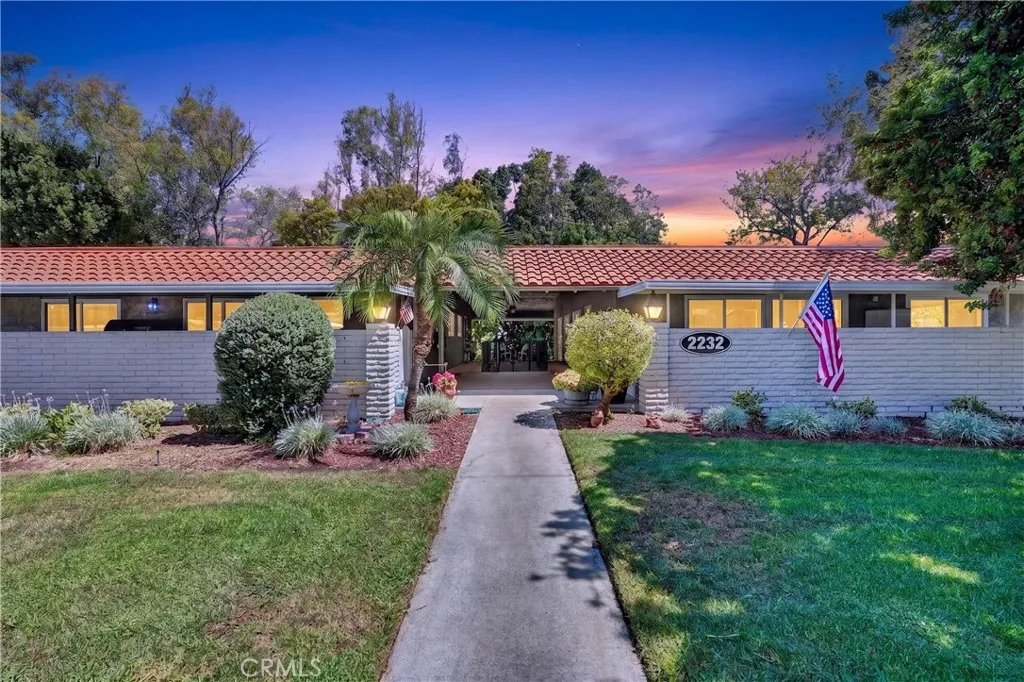
2232 Via Puerta
Laguna Woods, CA 92637
AREA SQFT
1,009
BEDROOMS
2
BATHROOMS
2
Estate sale and the executor is motivated to close. Ground level entry!! Priced to sell and offered as-is in Laguna Woods Village, South Orange County's premier guard-gated 55+ resort community. The estate is ready for a quick, clean escrow, so bring your offer and let's make a deal. This 2 bed, 2 bath single-level condo has already had several updates: fresh paint throughout, a newer heat pump HVAC for heating and cooling, a new kitchen cooktop and faucet, refreshed cabinetry, new screen doors, repaired window screens, updated drywall, and a new guest bath mirror. The rest of the home is in its original condition, so bring your vision and finishing touches and build in instant equity at a price point that is tough to find in this community. The lifestyle is the real draw. Your HOA covers water, trash, and sewer, leaving electricity and internet as your only monthly utilities. Residents enjoy two golf courses, pickleball and tennis courts, five pools, fitness centers, an equestrian center, seven clubhouses, and more than 250 clubs and activities, all behind a manned gate with on-site transit and dining. Minutes to Laguna Beach and top South OC shopping. A rare chance to own and personalize in one of Orange County's most active communities.
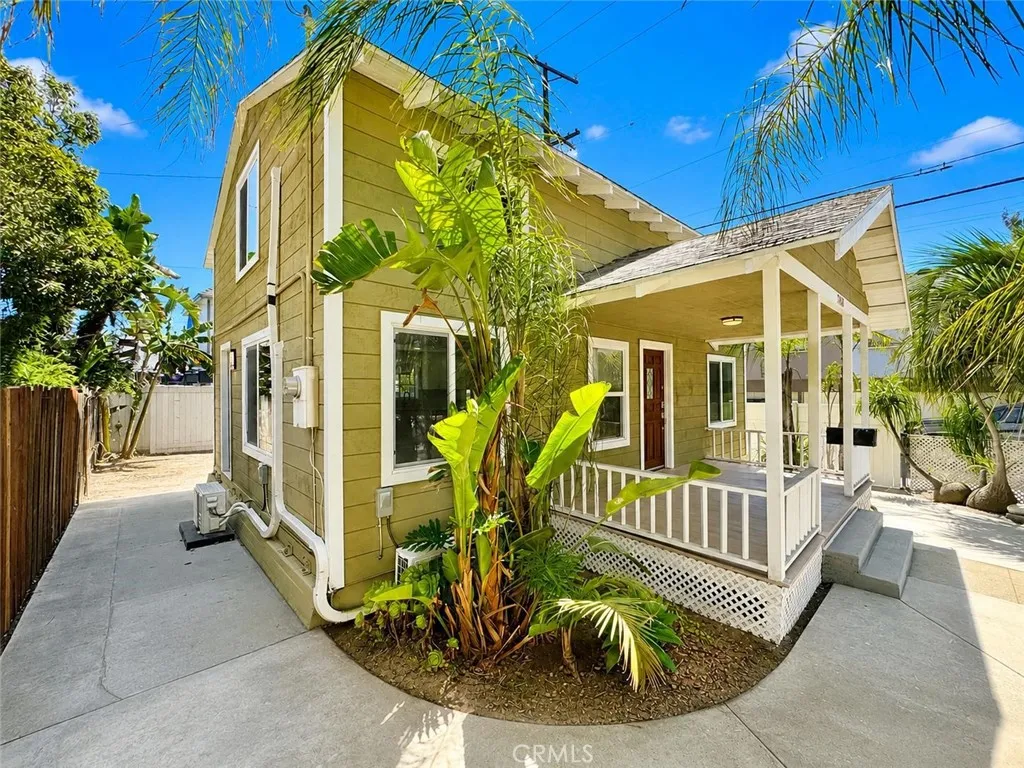
12618 Bailey Street
Whittier, CA 90601
AREA SQFT
1,200
BEDROOMS
2
BATHROOMS
2
Welcome to 12618 Bailey Street, a beautifully renovated 2-bedroom, 2-bathroom home in Whittier that blends timeless character with fresh, modern finishes. A charming covered front porch, lush tropical landscaping, and an inviting wood entry door create exceptional curb appeal. Inside, the bright and spacious open-concept living area features abundant natural light, recessed lighting, neutral paint, and attractive wood-style flooring throughout. The remodeled kitchen showcases crisp white shaker cabinetry, quartz-style countertops and backsplash, stainless-steel appliances, ample storage, and a convenient breakfast peninsula overlooking the main living space. Both bathrooms have been tastefully updated with clean, contemporary finishes, including marble-inspired tile, modern vanities, stylish fixtures, and a rainfall showerhead with a built-in niche. Outside, enjoy a covered porch, mature palms, private outdoor areas, and a spacious rear yard offering plenty of room to entertain, garden, play, or personalize. Conveniently located near shopping, dining, schools, parks, and major commuter routes, this move-in-ready home is a wonderful opportunity to own a beautifully refreshed property in Whittier.
1104 Turtle Creek Lane
Thousand Oaks, CA 91320
AREA SQFT
2,493
BEDROOMS
3
BATHROOMS
3
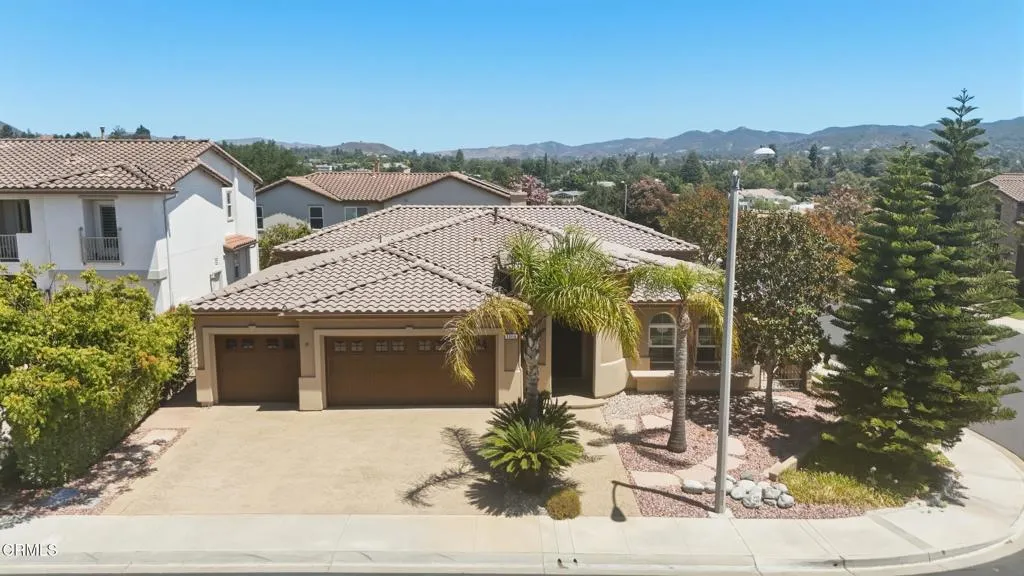
The address is gated, but the home itself feels open, bright, and welcoming. Located in Rancho Conejo Village, 1104 Turtle Creek Lane combines the convenience of single-story living with 2,493 square feet, three spacious bedrooms, two-and-one-half bathrooms, and a three-car garage. The approximately 7,405-square-foot lot provides a private outdoor setting for dining, gardening, entertaining, or simply unwinding. Inside, natural light fills the generous living spaces, while custom shutters, crown molding, and a fireplace give the home warmth and character. The well-appointed kitchen features upgraded stainless steel appliances and connects comfortably with the surrounding living and dining areas, creating a practical layout for everyday life and gatherings with guests. Rancho Conejo Village offers guarded entrances, two community pools and spas and scenic paseos for enjoying the neighborhood on foot. Nearby parks, tennis and pickleball courts, hiking trails, shopping, dining, local schools, and convenient Highway 101 access place recreation and everyday necessities within easy reach. For buyers looking for a spacious single-level home, a three-car garage, outdoor privacy, and the added benefits of a guard-gated Newbury Park community, 1104 Turtle Creek Lane brings these highly desirable features together in one compelling home.
1100 Newport Avenue
Long Beach, CA 90804
AREA SQFT
987
BEDROOMS
2
BATHROOMS
2
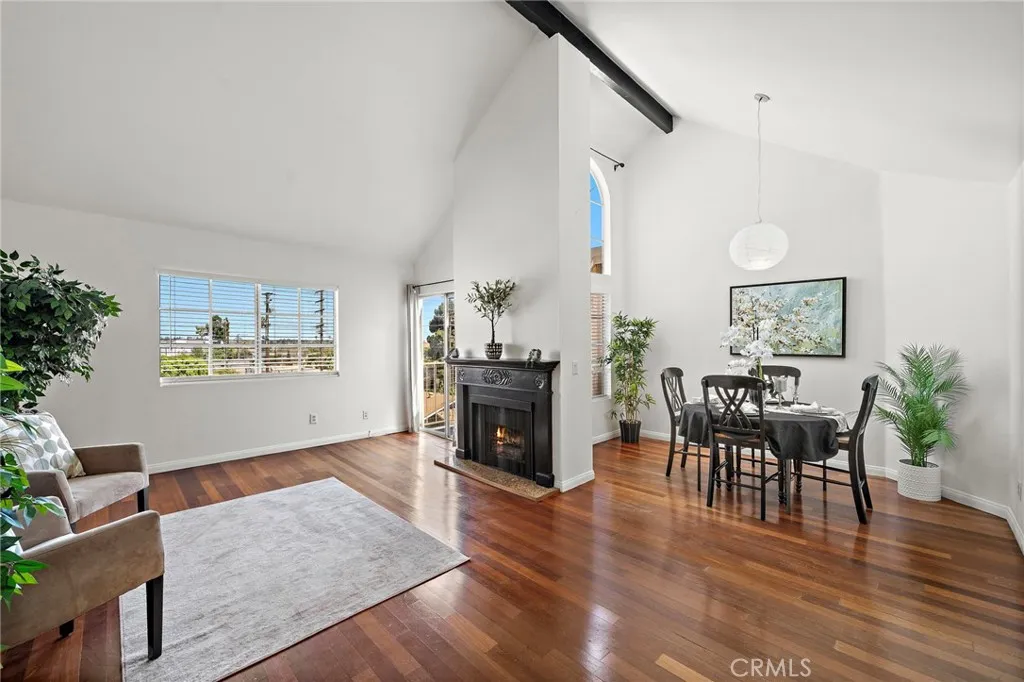
Rare Find! Beautifully upgraded top-floor penthouse in the desirable Newport Heights community, ideally located near CSULB, the beach, golf courses, Belmont Shore, Downtown Long Beach, and an abundance of dining, shopping, and entertainment options. This exceptional corner unit features 2 bedrooms, 2 bathrooms, soaring cathedral ceilings, refreshing cross breezes, a spacious private balcony, and two assigned parking spaces in the secured garage. Take the elevator to the fourth floor, step inside, and prepare to be impressed. The light-filled interior showcases rich hardwood flooring throughout the main living areas, luxury vinyl plank flooring in both bedrooms, central air conditioning, fresh interior paint, high baseboards, raised-panel interior doors, dual-pane French-style windows, and a convenient inside laundry closet with washer and dryer. The elegant living room is highlighted by dramatic vaulted ceilings, a cozy gas fireplace, and sliding glass doors that open to the balcony, creating a wonderful indoor-outdoor living experience. The adjacent dining area is enhanced by an oversized Palladian-style window that fills the space with natural light. The remodeled kitchen features a coffered ceiling, recessed lighting, granite countertops, crisp white cabinetry, a stainless-steel gas range, built-in microwave, dishwasher, and stainless-steel sink. The spacious primary suite offers a peaceful retreat with a mirrored wardrobe, French door access to the balcony, and a private en-suite bathroom. The generously sized secondary bedroom is thoughtfully positioned on the opposite
6951 Knollcrest Lane
Garden Grove, CA 92845
AREA SQFT
900
BEDROOMS
2
BATHROOMS
2
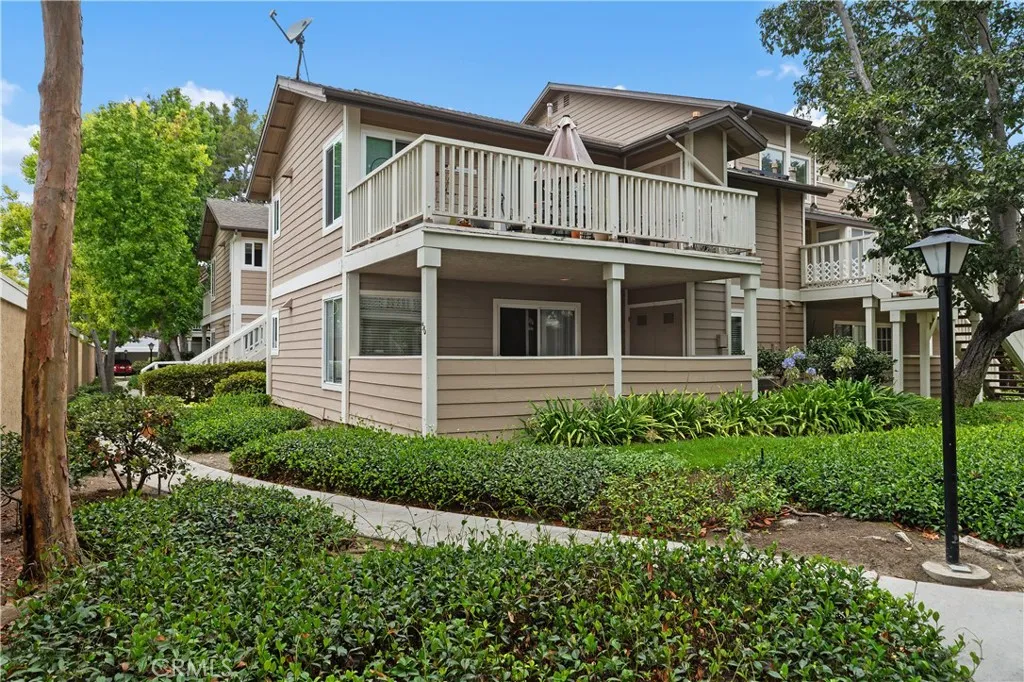
HUGE Price reduction!! Why rent when you can buy a move in ready condominium in a well maintained gated community and in a great location? This 2 bedroom 1.25 bath has been refreshed with new flooring, new paint, and plumbing fixtures to name a few. The L shaped living and dining area with ceiling fan are open to the bright kitchen with white cabinetry, and built in appliances. The refrigerator is included. Entertaining is a pleasure with the wide glass slider that opens to the private covered patio facing a wide greenbelt. The two bedrooms share the full bathroom with an additional vanity in the primary bedroom. The primary bedroom has double closet space with shelves for maximum storage. In the hallway there is a stacked washer and dryer which is included in the sale. Central air conditioning and central heat provide year round comfort. This unit has two carports at the end of the walkway, each with a locking storage cabinet. Guest parking is available along the rear wall of the community. At the end of the greenbelt is the community pool and spa. There is a second spa tucked into another walkway. All of this is near top rated schools, entertainment, shopping and access to the 405 and the 22 freeways. This is a great opportunity you dont want to miss.
13343 Hainline
Le Grand, CA 95333
AREA SQFT
1,764
BEDROOMS
3
BATHROOMS
2
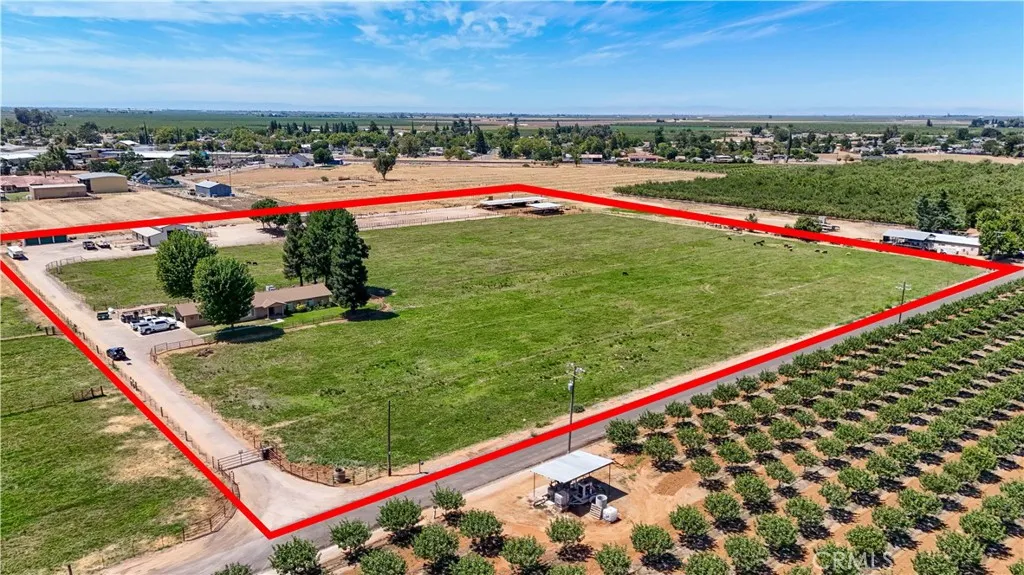
Stunning 9.7 acre ranch. The lay out of this home place is perfect. The structures and pastures, the entire ranch is laid out so well, it makes you feel like it's a 20 acre parcel. Seller truly built his dream place here, a ranch style 3/2 home, 1764 +- sq.ft. home, this home sports a great room, large dining area, indoor mud room, a oversized finished 2 car garage, home is nestled between lovely green pastures, the view of grazing cattle just doesn't get old, it's such a sight to savor. Property has its own domestic well and septic. Top of the line pipe fencing, MID irrigation, property is pipelined, Included in sale is an impressive spacious 4 stall horse barn approximately 40x60, horse paddocks have real nice long runs, horse wash rack, large breezeway, a tractor shed, a standalone 3 roll up door storage unit. Roping arena, approx 310x70 with lights and sprinklers. (some panels, and cattle shoots, and calf feeders are not included.) 20x36 (approx) 3 roll up door storage unit. Seller is also selling 10 acres with a farm style home, RV barn / shed, storage unit, approx 20x30 hay barn. Coming soon MC26152352. DO NOT GO TO GATE OR DOOR. DOGS!!!
7655 Calvin Lane
Gardena, CA 90248
AREA SQFT
1,580
BEDROOMS
3
BATHROOMS
4
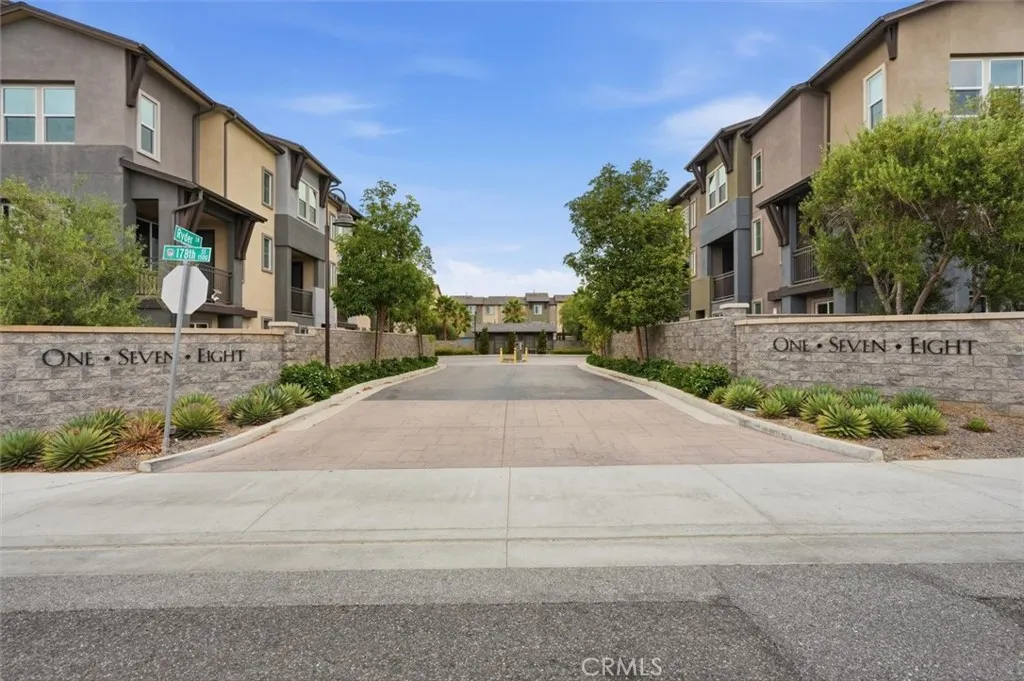
Built in 2022 and located within One Seven Eight, a private gated community with pool, tot lot and dog park. This light-filled INTERIOR UNIT townhome offers a flexible multi-level floor plan, stylish finishes, and convenient access to destinations throughout the South Bay, Los Angeles, and Long Beach. Enter directly from the attached two-car garage into a versatile ground-level bonus room, ideal for a home office, fitness space, studio, or den with oversized front patio. Upstairs, high ceilings and abundant natural light enhance the open living and dining areas. The modern eat-in kitchen features upgraded cabinetry, upgraded appliances, generous storage, and ample workspace for everyday cooking and entertaining - while a private terrace extends the living space outdoors. All three bedrooms are located on the upper level. The spacious primary suite has a walk-in closet and a private dual sink bath. Bathrooms are on every level add convenience to the thoughtfully designed layout. Additional features include central air conditioning and heating, a programmable Honeywell Lyric Wi-Fi thermostat, Ring doorbell, USB outlets, energy-efficient elements, durable contemporary finishes, and direct garage access.
16001 Mil Potrero Highway
Pine Mountain Club, CA 93222
AREA SQFT
840
BEDROOMS
2
BATHROOMS
1
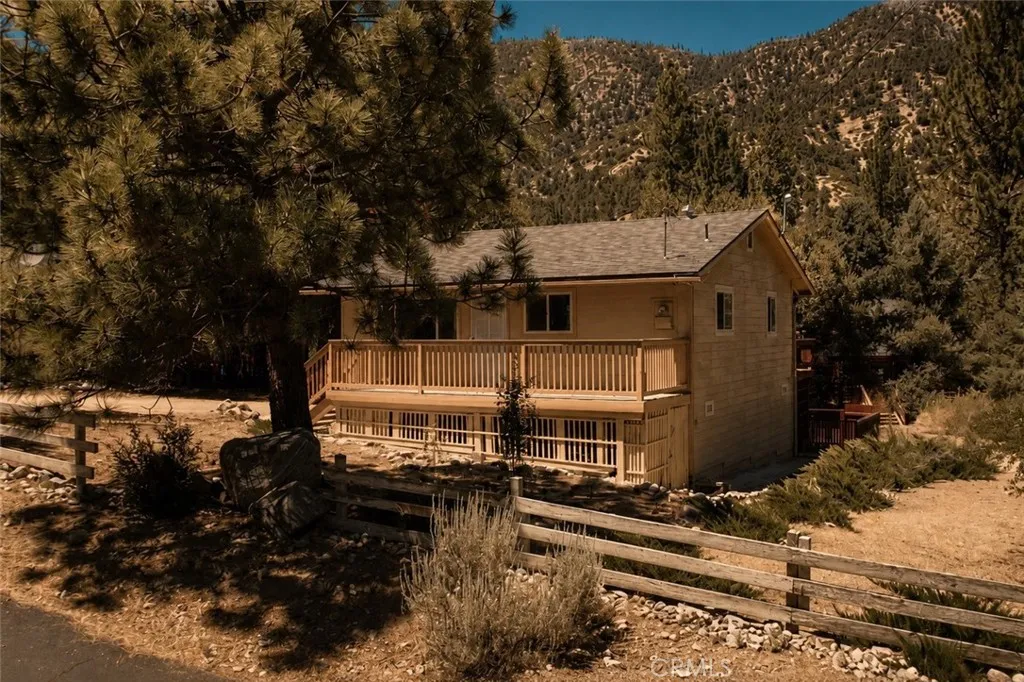
Positioned on a rare flat, year-round accessible lot directly across from the Snowflake Trailhead, this Pine Mountain Club home offers an increasingly hard-to-find combination of convenience and connection to nature. Here, mornings begin with coffee beneath the pines before stepping onto one of the community's most beloved hiking trails just across the street. Evenings slow down on the deck as mountain air settles in, followed by the warmth of the sauna after a day spent outdoors. Inside, hardwood flooring, abundant natural light, and large windows create welcoming spaces that feel connected to the landscape beyond them. Every room embraces the character of mountain living while offering the comfort and functionality expected for everyday life or weekend escapes. Two spacious decks invite you to enjoy the changing seasons, whether you're taking in mountain views from the front or enjoying the privacy of the wooded setting in the back. A newer roof provides added peace of mind, while the level lot offers easy access throughout the yearan amenity that is both practical and increasingly rare in the mountains. Located just minutes from the Village, clubhouse, golf course, Fern's Lake, and Pine Mountain Club's year-round amenities, this home delivers the mountain lifestyle without sacrificing convenience. Some properties offer a place to live. This one offers a place to return to.
16810 Winona Street
Victorville, CA 92395
AREA SQFT
1,780
BEDROOMS
3
BATHROOMS
2
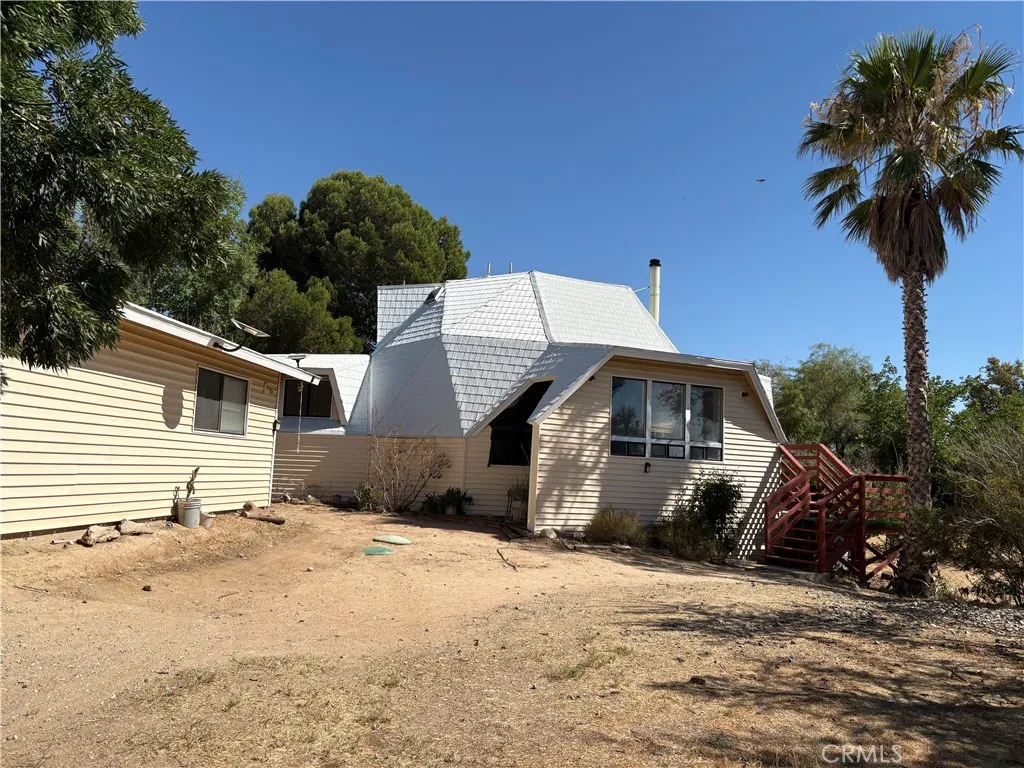
Tree-lined hilltop dome house close to the 15 freeway. Far from being a cookie cutter home, this 80's dome structured house has an aluminum roof upgrade that keeps it cooler under the high desert sun and built to weather the high wind season. The home is surrounded with large established shade and fruit trees for enjoying this half acre lot space with your family and friends. Upon entry, the cast iron wood stove and original wood paneling create a cozy living space great for relaxation. The kitchen and dining areas offers a green view of the large pine tree and green shrubs. Downstairs are two bedroom and a large full bath. Going upstairs you have a one of kind master bedroom suite with its own balcony, the view you'd have to see for yourself. It's truly a getaway home inside the city Victorville.
22930 Leadwell Street
West Hills, CA 91307
AREA SQFT
416
BEDROOMS
1
BATHROOMS
1
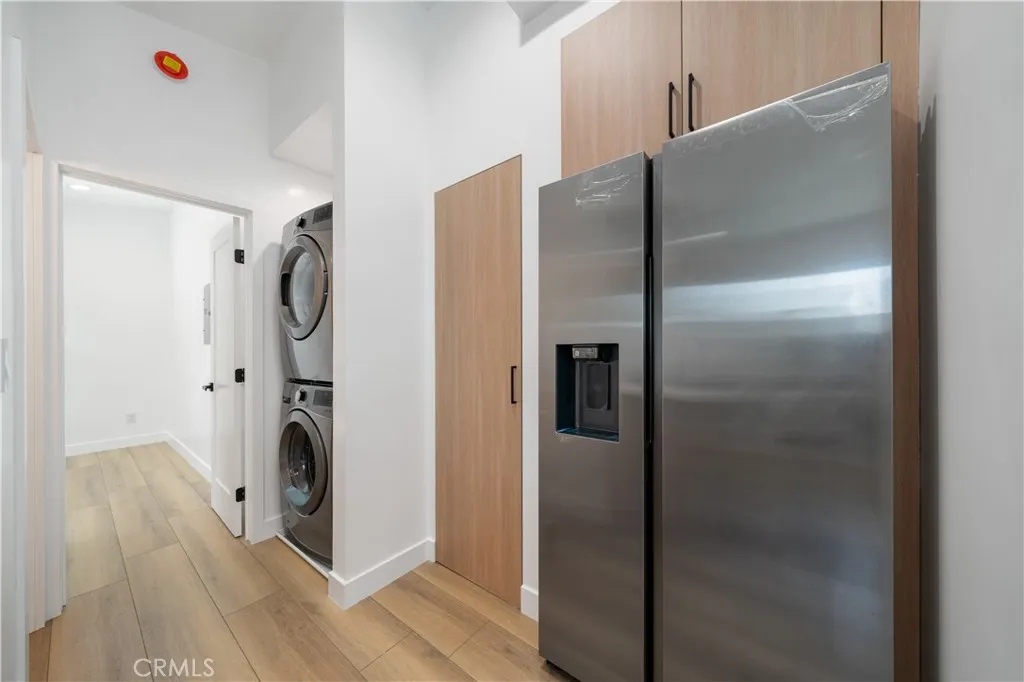
All Utilities included. JADU 22930 Leadwell St, West Hills. Beautifully renovated 1 bed, 1 bath Junior Accessory Dwelling Unit (JADU) (416 SqFt). Completely remodeled and move-in ready! This bright, contemporary home features brand-new plumbing, electrical, and HVAC systems, plus new laminate flooring, quartz countertops, modern stainless appliances, and an in-unit stackable washer and dryer. The unit has its own dedicated tankless water heater, ensuring efficient, on-demand hot water independent from the other units on the property. Vaulted ceilings and an open floor plan create an airy, spacious feel throughout, while fresh stucco, smart modern lighting, a private entry way, in this quiet, desirable West Hills neighborhood. Location is a standout: you're less than 5 minutes from UCLA West Valley Medical Center, Enadia Way Elementary School, Oak Hills Medical Plaza, and Chaminade College Preparatory. A short drive gets you to some of the Valley's best shopping and dining, including Westfield Topanga & The Village, home to over 250 stores plus the buzzy Topanga Social food hall, and The Commons at Calabasas, an open-air favorite for casual dining, boutiques, and weekend strolls. From there it's easy access to everything Woodland Hills and Calabasas are known for upscale retail, farmers markets, and some of the Valley's top-rated restaurants.
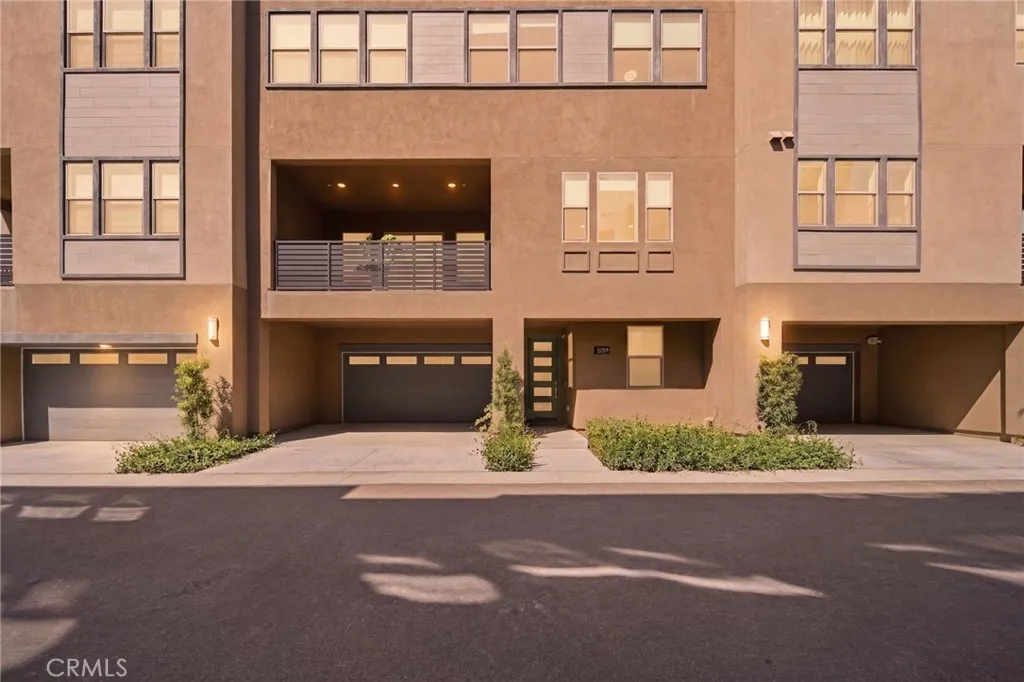
1078 Poppy Court
Montebello, CA 90640
AREA SQFT
2,401
BEDROOMS
4
BATHROOMS
4
WELCOME HOME! Tucked into a peaceful Montebello cul-de-sac, this light-filled 2023-built townhome invites you in and makes you want to stay. From the moment you arrive, the sense of quality and care is unmistakable, a modern, low-maintenance retreat where every level has been thoughtfully designed for the way you actually live. The ground floor offers a cozy private suite with its own full bath, perfect for guests, a home office, or multigenerational living. Upstairs, the heart of the home opens up: a bright, airy Great Room flows effortlessly into a stylish kitchen and dining area, made for laid-back weeknights and lively get-togethers alike. Step through the sliding glass doors onto your private deck for morning coffee or a quiet evening outside. On the next level, you'll find three more spacious bedrooms, including a true owner's suite designed as a personal retreat after a long day. And then there's the showstopper: a rooftop deck that takes indoor-outdoor living to a whole new level. Whether it's sunset dinners, weekend entertaining, or simply soaking in the wide-open California sky, this space turns every evening into something special. Practical touches make everyday life easier, too, with energy-efficient solar heating, a two-car garage, and modern finishes throughout that give this home a fresh, move-in-ready feel from top to bottom. Set within the Montebello Unified School District and just minutes from shopping, dining, and easy freeway access, this home offers the rare combination of comfort, style, and convenience. This is more than a place to live, it's a plac
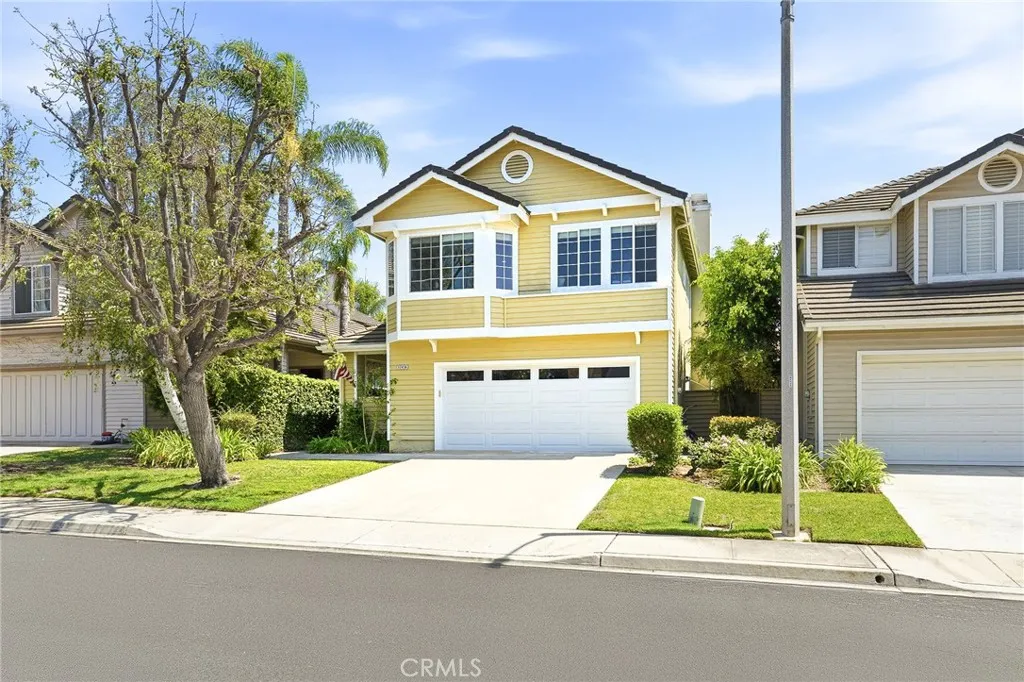
12456 Alderglen Street
Moorpark, CA 93021
AREA SQFT
2,616
BEDROOMS
4
BATHROOMS
3
Nestled in the highly sought-after Mountain Meadows community of Moorpark, this spacious 4-bedroom, 2.5-bathroom home offers approximately 2,616 square feet of thoughtfully designed living space, providing room to gather, work, relax, and grow. Natural light fills the interior, highlighting updated finishes that include refreshed flooring upstairs and on the staircase, along with a beautifully remodeled upstairs bathroom completed in 2026. Flexible bonus space currently serves as a closet/storage, while it can easily serve as an office, or workout room, adapting effortlessly to changing needs. Comfort and convenience continue throughout with a newer HVAC system, newer water heater, and newer kitchen and laundry appliances, including the refrigerator, washer, dryer, and microwave. A whole-house water filtration and softener system adds an extra layer of everyday comfort, while upstairs windows have been replaced to enhance efficiency and appeal. The garage is equally impressive, featuring durable epoxy flooring, a new insulated LiftMaster garage door designed for quieter operation, and a 220-volt outlet ready for electric vehicle charging. Combining modern updates with generous living spaces in one of Moorpark's most desirable neighborhoods, this home offers a welcoming environment where comfort, functionality, and convenience come together seamlessly.
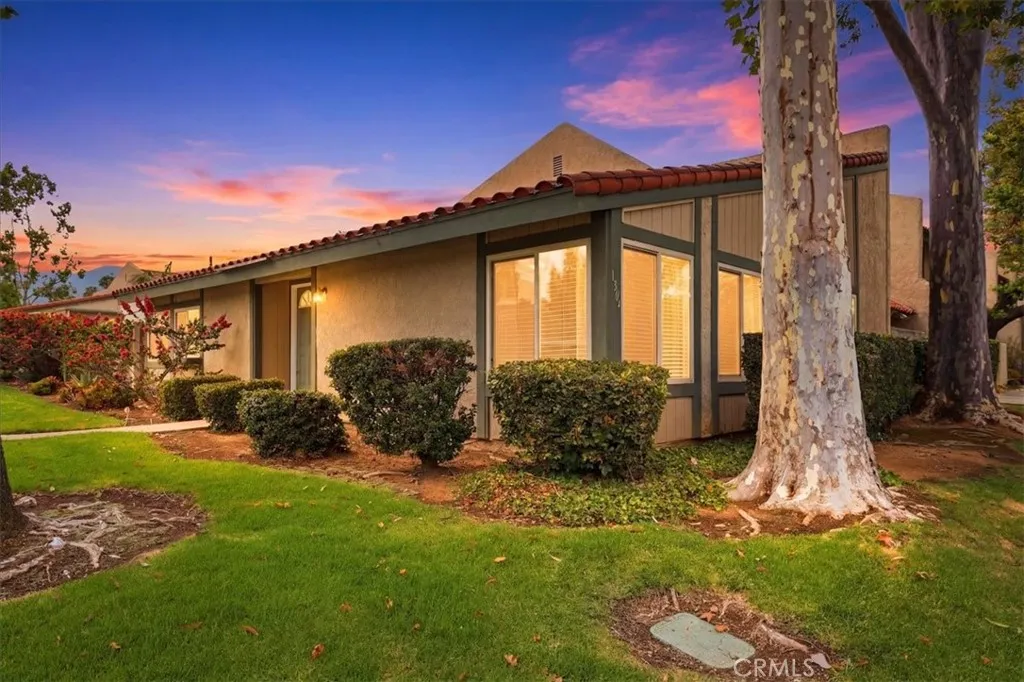
1304 Camelot Drive
Corona, CA 92882
AREA SQFT
1,394
BEDROOMS
2
BATHROOMS
2
Welcome home to 1304 Camelot Dr, a beautifully maintained 2-bedroom, 2-bathroom single-story home offering 1,394 square feet of comfortable living space in the desirable Village Grove Townhomes community. Step through the double door entry into a bright living room with soaring cathedral ceilings, perfect for entertaining or relaxing after a long day. The kitchen has been beautifully updated with granite counters, newer cabinets, and a dining area big enough for a large table. Both bedrooms are a great size. The primary suite truly stands out with a huge closet, its own private bath, and a slider that opens right onto the backyard patio. The second bedroom is roomy too, with its own generous closet space and a nicely updated bathroom. This home has been well cared for with recent upgrades including a newer AC unit, an updated water heater, an updated patio cover, and a new garage door opener, giving you extra peace of mind from day one. You'll also enjoy mountain views, a two car garage, and extra parking or storage space with gated access. Enjoy resort style HOA amenities including a sparkling community pool, relaxing spa, private community lake with fishing privileges, a kids park, and beautifully maintained grounds. The larger lake pool, covered picnic area, basketball court, tennis and pickleball courts, all located in this community. This is true lock and leave living with the perks of a lake lifestyle right outside your door. Location is everything, and this one delivers. You're walking distance to shopping and dining, with a bus stop right outside for easy commuting.
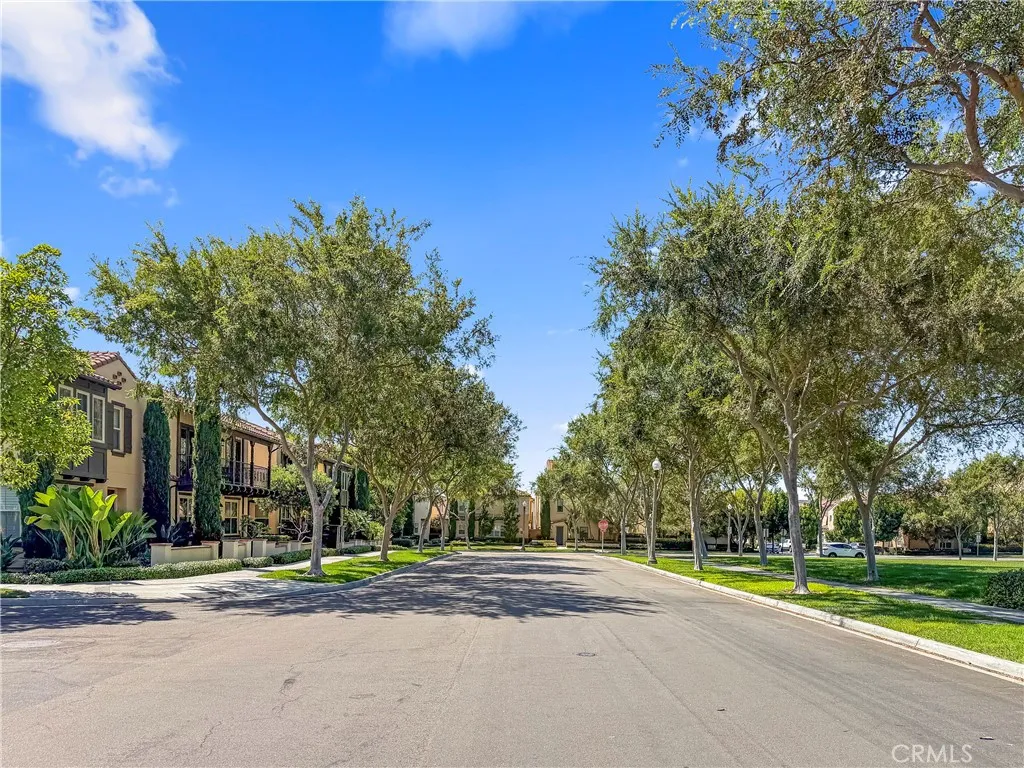
138 Velvet Flower
Irvine, CA 92620
AREA SQFT
1,182
BEDROOMS
2
BATHROOMS
2
Rare opportunity first time on market in 12 months! No one above or below! No carpet! Never rented! This highly desirable single-level floor plan facing Arbor Park's open green space rarely comes available. Never rented, proudly owner-occupied. Just 2 minutes to the freeway fast access with none of the noise, thanks to two buildings and mature trees that buffer the community from road sound. Most comparable Irvine homes sit 10-20 min from freeway access due to rush-hour traffic. Spacious community design with more distance between units than typical for the area. Upgraded tile flooring throughout kitchen, living room, dining room, baths, and hallways no carpet with vinyl at stairs and bedrooms. Both bedrooms on one bright upper level. Kitchen features granite counters, matching backsplash, Bosch stainless steel appliances, large island, reverse osmosis drinking water system, and window view of the park from the sink. Private deck off great room with gas stub for BBQ no propane needed. Both baths have skylights. Primary suite offers coffered ceiling, ceiling fan, soaking tub, and separate walk-in shower. Secondary room flexes as bedroom, nursery, or office/gym. Side-by-side 2-car attached garage. Community offers 3 pools and 4 parks in one of Irvine's most sought-after neighborhoods. Walkable to Cypress Village Elementary, yet positioned away from school pickup congestion. Close to Cypress Village Shopping Center, 99 Ranch Market, dining, The Great Park, Five Points Amphitheater, and Jeffrey Open Space Trail. A rare chance to own in a location and floor plan t
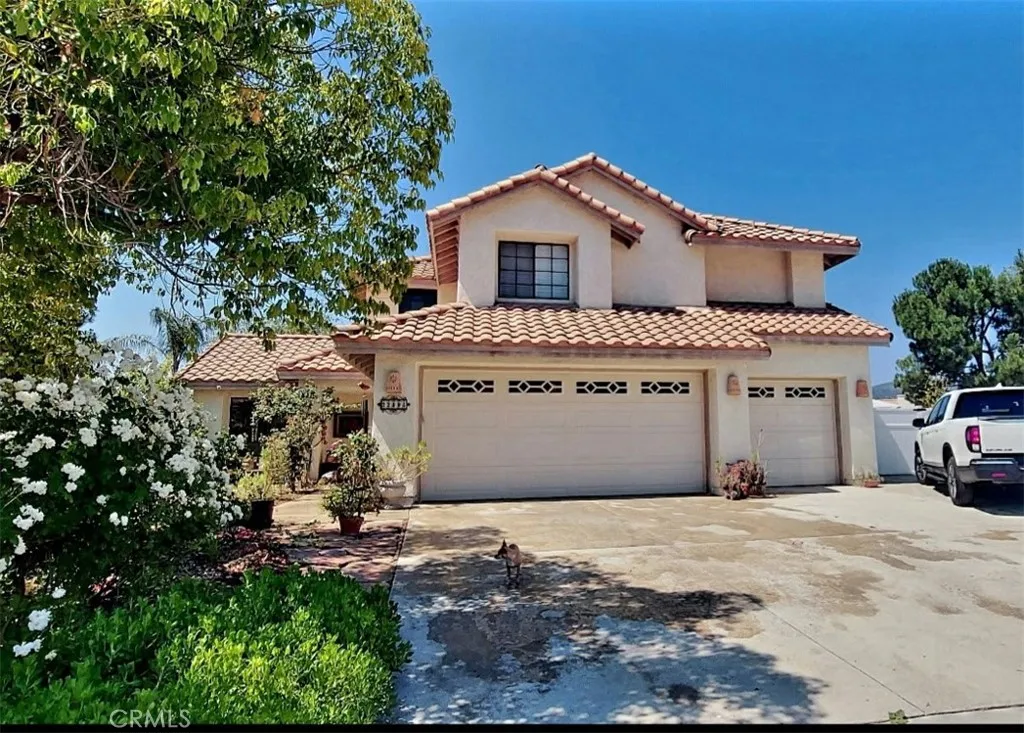
22895 Kuna Court
Wildomar, CA 92595
AREA SQFT
1,908
BEDROOMS
4
BATHROOMS
3
Welcome to 22895 Kuna Court in Wildomara beautifully cared-for home tucked away at the end of a quiet cul-de-sac, offering the perfect blend of comfort, functionality, and space for the next family to enjoy. Situated on a generous lot, this 4-bedroom, 3-bathroom home features a highly desirable floor plan with a beautifully updated downstairs bathroom, new bamboo flooring in the living room, all new sinks and faucets throughout, a new dishwasher, and a newer AC system to keep you comfortable year-round. Car enthusiasts, RV owners, and anyone needing extra space will appreciate the finished 3-car garage, oversized driveway with abundant parking, and dedicated RV parking complete with electrical hookups. Step outside and discover one of this home's greatest featuresa spacious backyard designed for making memories. Whether you're hosting family barbecues under the gazebo, relaxing on the patio, gardening among the mature plants, or celebrating special occasions, there's room for everyone to gather and enjoy. Conveniently located just minutes from the freeway, schools, shopping centers, restaurants, and hospitals, this home offers both peaceful living and easy access to everyday essentials. Best of all, there are NO HOA fees and NO special assessments, helping keep your monthly costs lower. This isn't just a houseit's a home that has been lovingly maintained and cherished by its owners. Now it's ready for its next chapter with a family who will appreciate everything it has to offer and create a lifetime of new memories.
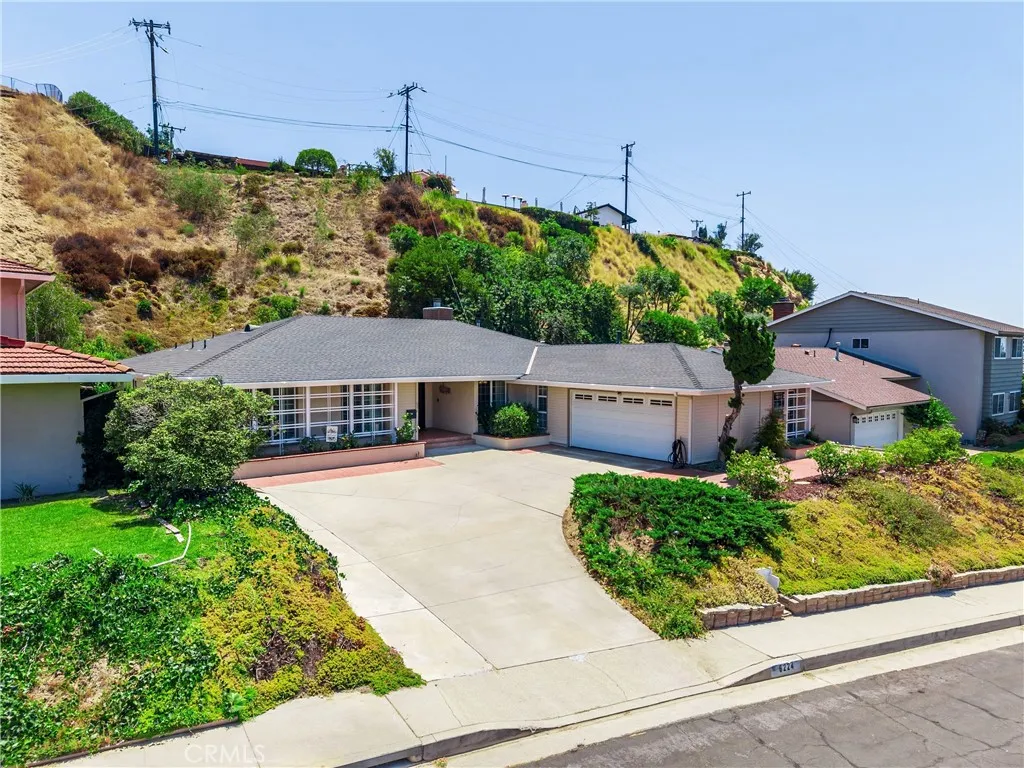
6224 Roundhill Drive
Whittier, CA 90601
AREA SQFT
2,235
BEDROOMS
3
BATHROOMS
3
Welcome to 6224 Roundhill Dr, a rare single-story home nestled in the highly sought-after Hadley Hills neighborhood of Whittier. Offering 3 bedrooms and 2.5 bathrooms, this inviting residence combines a functional floor plan with spacious living areas, creating the perfect setting for both everyday living and entertaining. Filled with natural light, the home features generous living and dining spaces that flow seamlessly together, while the thoughtfully designed layout provides comfort and flexibility throughout. In addition to the three bedrooms, the spacious den offers the potential to be converted into a fourth bedroom, making it ideal for growing families, guests, or anyone needing extra living space. The spacious primary suite provides a relaxing retreat, while the additional bedrooms and bathrooms offer comfort and privacy. Step outside to a private backyard designed for both relaxation and enjoyment, featuring several mature fruit trees that provide fresh seasonal harvests. With plenty of space to entertain, garden, or simply unwind, the backyard is a wonderful extension of the home's inviting living spaces. Located in the prestigious Hadley Hills community, you'll enjoy pride of ownership throughout the neighborhood along with convenient access to Uptown Whittier's popular restaurants, boutique shopping, parks, hiking trails, highly regarded schools, and major freeways. This is a rare opportunity to own a versatile single-story home in one of Whittier's most desirable communities. Don't miss your chance to call Hadley Hills home!
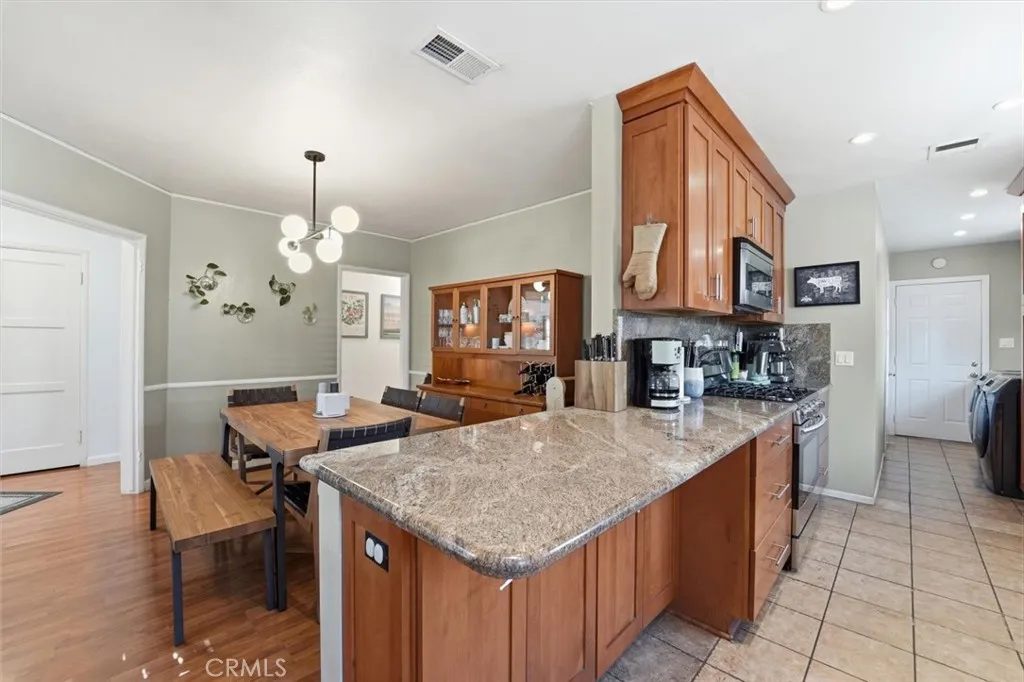
2840 Magnolia
Long Beach, CA 90806
AREA SQFT
1,398
BEDROOMS
3
BATHROOMS
2
Welcome to this beautiful traditional home, where classic 1940s character meets thoughtful modern updates. A lovely front porch sets the tone as you arrive, leading into a light-filled interior with glossy luxury vinyl flooring and a cozy fireplace anchoring the living space. The remodeled kitchen is a true showstopper, featuring custom wood cabinetry, shiny granite counters and matching backsplash, top-of-the-line Viking appliances,, and an open flow into the dining room - perfect for everyday living and entertaining alike. The bathrooms have been equally well cared for, including a gorgeous new bathroom with a frameless shower, stone finishes, and a floating vanity. Step outside to an amazing, spacious backyard built for enjoying California living: a large covered patio, an open grassy area, redwood raised garden beds, and a firepit with a propane gas line for effortless evenings outdoors. This home comes with major upgrades already done for you: a new roof, new a/c condenser, an EV charger, and updated plumbing (copper vertical lines, PEX horizontal) - giving you peace of mind for years to come. Plenty of room to add an ADU. Inside of home and backyard are very quiet. Living in this Wrigley neighborhood means being part of a community famous for the Daisy Avenue Christmas Tree Lane Parade. Walking distance to Long Beach Beer Lab. Near the Wrigley Greenbelt, LA River bike path, a metro station, and the 405 and 710 freeways. This one won't last!
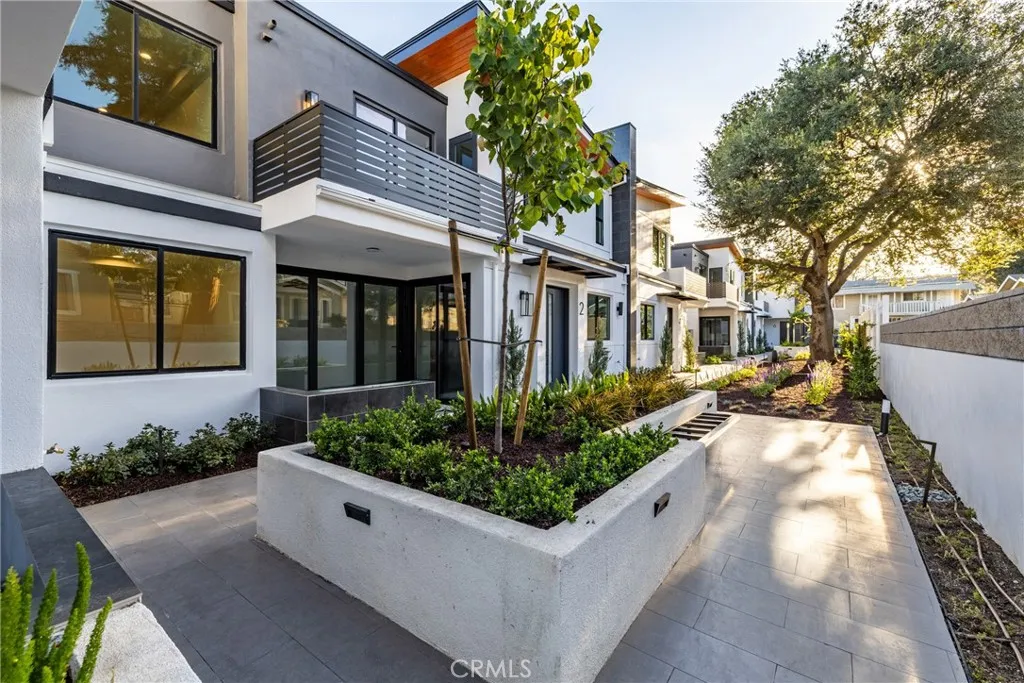
1649 Lake Avenue
Pasadena, CA 91104
AREA SQFT
2,354
BEDROOMS
4
BATHROOMS
4
Modern architecture. Boutique exclusivity. A level of design rarely found in Pasadena. One of only six newly built residences at The Lake Villas, this private gated community introduces a rare collection of two-story contemporary homes in Pasadenaoffering the space, privacy, and livability more commonly found in a single-family residence. Spanning approximately 2,354 SF, Unit 1 features 4 bedrooms, 4 bathrooms, an upstairs loft, and a highly desirable layout with two bedrooms on the main level, ideal for guests, multi-generational living, or a private office. Designed to embrace Southern California living, the open-concept great room flows effortlessly through expansive folding glass doors to a private outdoor patio, filling the home with natural light and creating a seamless indoor-outdoor experience. The designer kitchen showcases sleek European-style cabinetry, quartz countertops, premium storage solutions, and contemporary black fixtures. Upstairs, the primary suite offers a spa-inspired bath with a freestanding soaking tub, frameless glass shower, dual vanities, and custom illuminated wardrobes. Architectural details throughout include 9-foot ceilings, large-format ceramic tiles flooring, personalized walk-in closets, black steel cable railings, designer lightings, elevator-ready construction, premium aluminum garage doors and attached two-car garage. Surrounding the homes, a beautifully landscaped courtyard with a preserved heritage oak tree, and secure gated entry creates an intimate boutique community unlike anything else in Pasadena. A rare opportunity to own a des
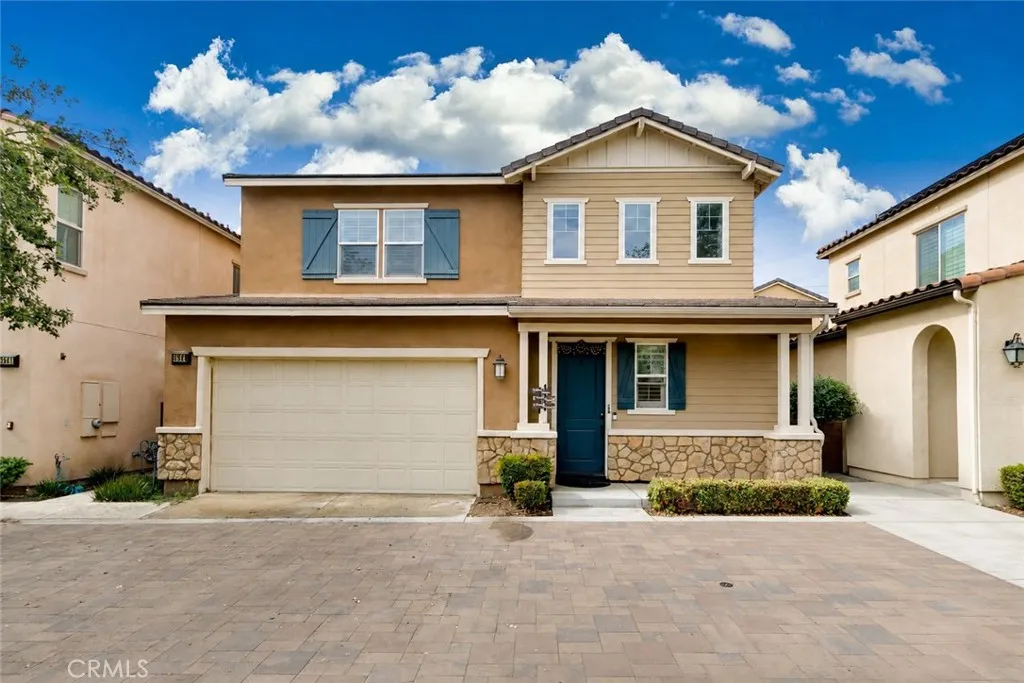
3843 Oakville
Ontario, CA 91761
AREA SQFT
1,892
BEDROOMS
3
BATHROOMS
3
Welcome to this bright and beautiful two-story home located in the highly desirable New Haven community of Ontario Ranch. Built by Brookfield in 2017, this well-maintained home offers approximately 1,892 square feet of comfortable living space. The first floor features an open-concept living area filled with natural light, complemented by plantation shutters throughout the home. The spacious kitchen offers abundant rich-stained cabinetry, granite countertops, stainless steel appliances, and plenty of space for cooking and entertaining. Upstairs, you'll find a convenient laundry room with plumbing ready for a utility sink, along with generously sized bedrooms designed for comfortable everyday living. One of this home's standout features is its exceptional location within the communityjust a short walk to one of the neighborhood's resort-style pools and clubhouse. Residents of New Haven enjoy access to an impressive collection of amenities, including six resort-style pools, multiple clubhouses, parks, playgrounds, BBQ areas, pickleball courts, scenic walking trails, and more, offering an outstanding lifestyle for all ages. Conveniently located near shopping, dining, entertainment, and everyday conveniences, with easy access to the 15, 60, and 91 freeways. Ontario Ranch, just north of Eastvale, is one of Southern California's fastest-growing and most desirable master-planned communities. Don't miss this opportunity to own a beautiful home in one of Ontario Ranch's most sought-after neighborhoods!
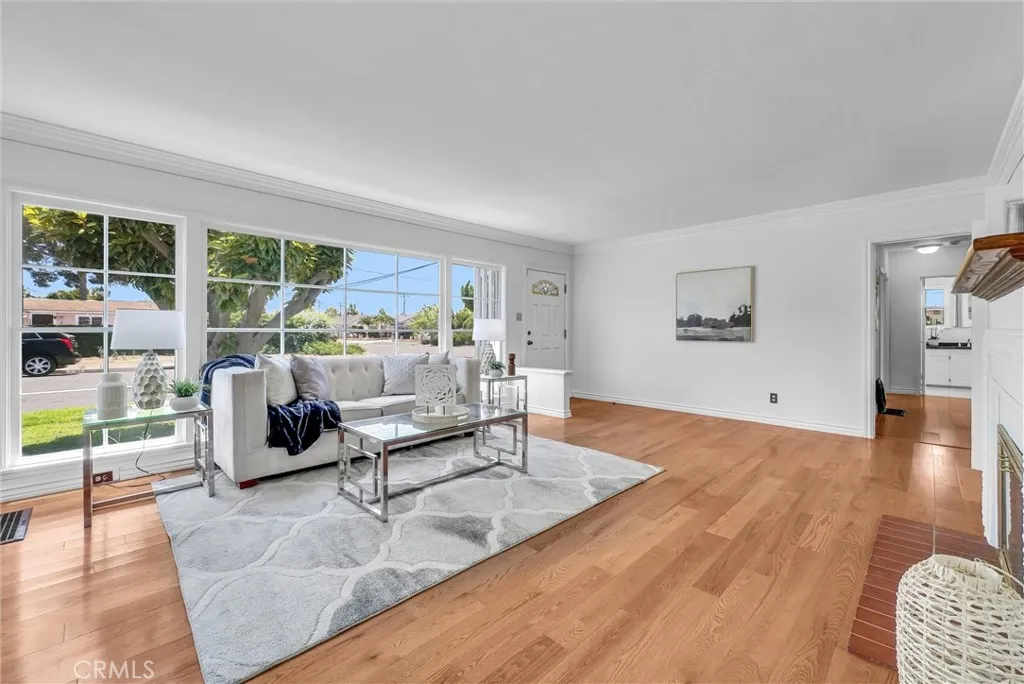
7861 19th Street
Westminster, CA 92683
AREA SQFT
1,479
BEDROOMS
3
BATHROOMS
2
First Time on the Market, Where Your Story Starts! A rare opportunity to own a home is being offered for sale by its original owners for the first time. Properties like this seldom become available, making this a truly special offering. With decades of ownership by one owner, this home reflects a level of continuity and pride of ownership that is increasingly hard to find. Situated on a desirable corner lot, this inviting residence offers 1,316 sqft and blends timeless character with thoughtful updates for today's lifestyle. Fresh interior paint and new carpet in the bedrooms create a bright, refreshed feel, while warm wood flooring, custom crown moulding, and a cozy fireplace add warmth and charm throughout. Designed for today's lifestyle, the home also offers valuable amenities, including owned solar panels and a Tesla battery, a nearly $35,000 value, providing enhanced energy efficiency, lower utility costs, and peace of mind. Adding to the home's versatility is a spacious enclosed rear patio with approx. 163 sq ft of additional living space, complete with a wet bar, creating the perfect extension of the living space. Whether you're entertaining guests, creating a game room, home office, or relaxing lounge, this flexible space offers endless possibilities. Step outside to an expansive backyard designed for enjoying Southern California living. Mature fruit treesincluding orange, avocado and lime treescreate a private garden setting, offering fresh fruit right from your own backyard and plenty of space to entertain, garden, or simply unwind. Now ready for its next chapter,
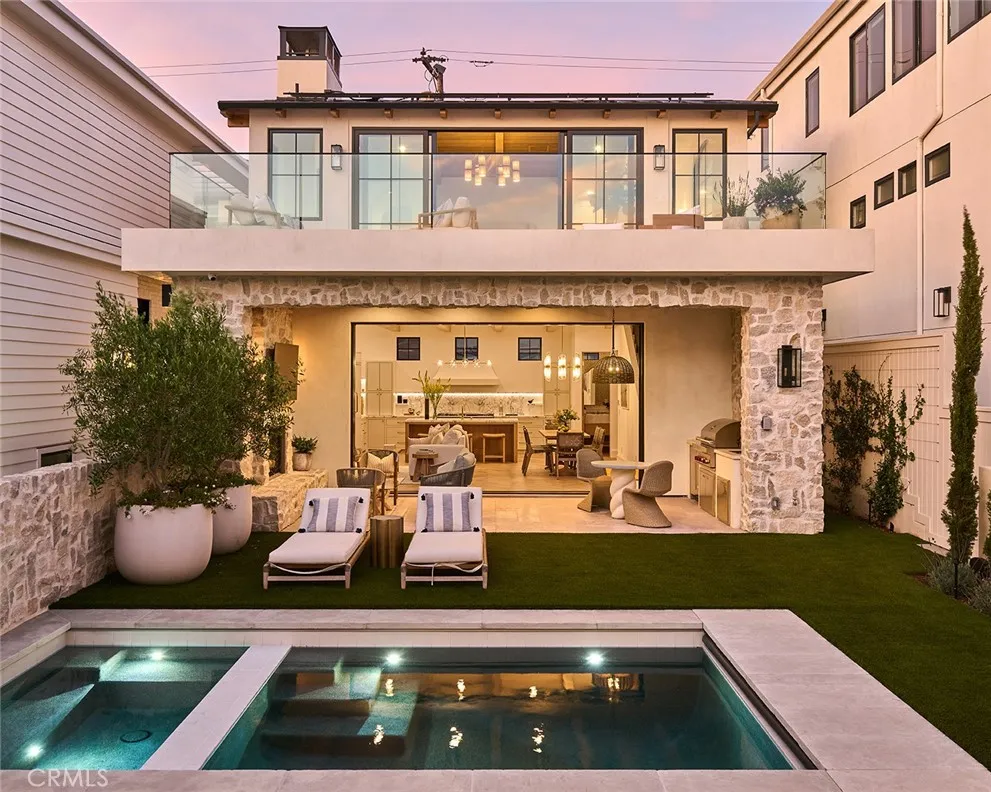
409 Bayview Drive
Manhattan Beach, CA 90266
AREA SQFT
3,013
BEDROOMS
4
BATHROOMS
4
A rare collaboration between renowned architect Louie Tomaro and RJ Smith Construction, this extraordinary newly constructed South Manhattan Beach residence showcases stunning ocean views, timeless coastal architecture, and exceptional craftsmanship. Thoughtfully conceived as a forever home rather than a speculative build, the interiors were meticulously curated by the owner, with every space reflecting an uncompromising commitment to quality, comfort, and enduring design. Distinctive within the South Sand Section, the homes architectural design reimagines California coastal living by seamlessly blending sophisticated indoor spaces with expansive outdoor living and entertaining areasa stellar expression of the indoor-outdoor lifestyle that defines the best of Southern California. At the heart of the home, the chef's kitchen is anchored by a stunning 55-inch French Lacanche range and appointed with Calacatta marble countertops, an integrated marble sink, Waterworks fixtures, Sub-Zero refrigeration, Bosch appliances, and custom cabinetry. The kitchen flows into the dining area and family room before extending to the resort-inspired backyard, which includes a fully-equipped outdoor kitchen with a Wolf grill, sink, and refrigerator, dining area, fireplace, television, heat lamps, integrated speakers and a saltwater pool and spa. Framed by mature olive and cypress trees, the space evokes warmth and tranquility. A separate media room offers a quiet retreat with panoramic ocean views. The upstairs primary suite is a true sanctuary, with an expansive ocean-view deck, gas fireplace
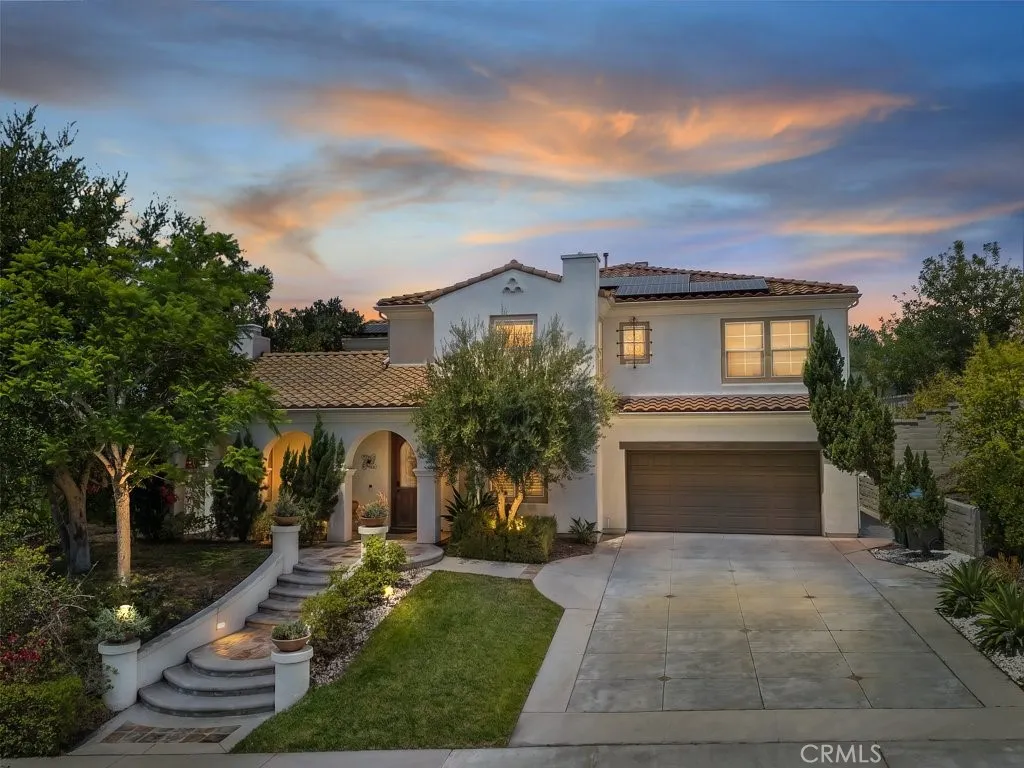
29 Marble Creek
Coto De Caza, CA 92679
AREA SQFT
4,727
BEDROOMS
6
BATHROOMS
5
SELLER OFFERING A CREDIT TOWARD 2-1 INTEREST RATE BUYDOWN FOR QUALIFIED BUYERS! Actual credit amount and financial terms may very based on prevailing interest rates, loan program and lender approval. Ask for details. LOCATION, VIEWS & PRIVACY! This gorgeous home is located on a premier view lot in the prestigious guard-gated community of Coto de Caza. Perfectly positioned on a prime corner lot of approximately 11,823 sq. ft., this beautifully maintained residence offers exceptional privacy with only one neighboring home and no homes directly behind. Enjoy breathtaking city-light, hillside and sunset views from the expansive backyard oasis, sparkling pool and spa, or the private deck off the primary suite. This spacious home offers incredible flexibility with up to six bedrooms and multiple living spaces that can easily accommodate a home office, gym or guest quarters. The open-concept layout is designed for effortless indoor-outdoor living, highlighted by accordion glass doors that open the interior directly to the backyard and pool. The beautifully appointed kitchen features a large center island, built-in refrigerator, Viking gas cooktop, Thermador double electric steam oven, Bosch microwave, newer dishwasher, built-in coffee/cappuccino system and two-drawer mini refrigerator. A wet bar with a draft beer cooler makes the home ideal for entertaining. Additional highlights include PAID-OFF SOLAR, two A/C systems, a tankless water heater and numerous upgrades completed approximately four years ago. The resort-style backyard features a sparkling pool and spa, built-in two-lev
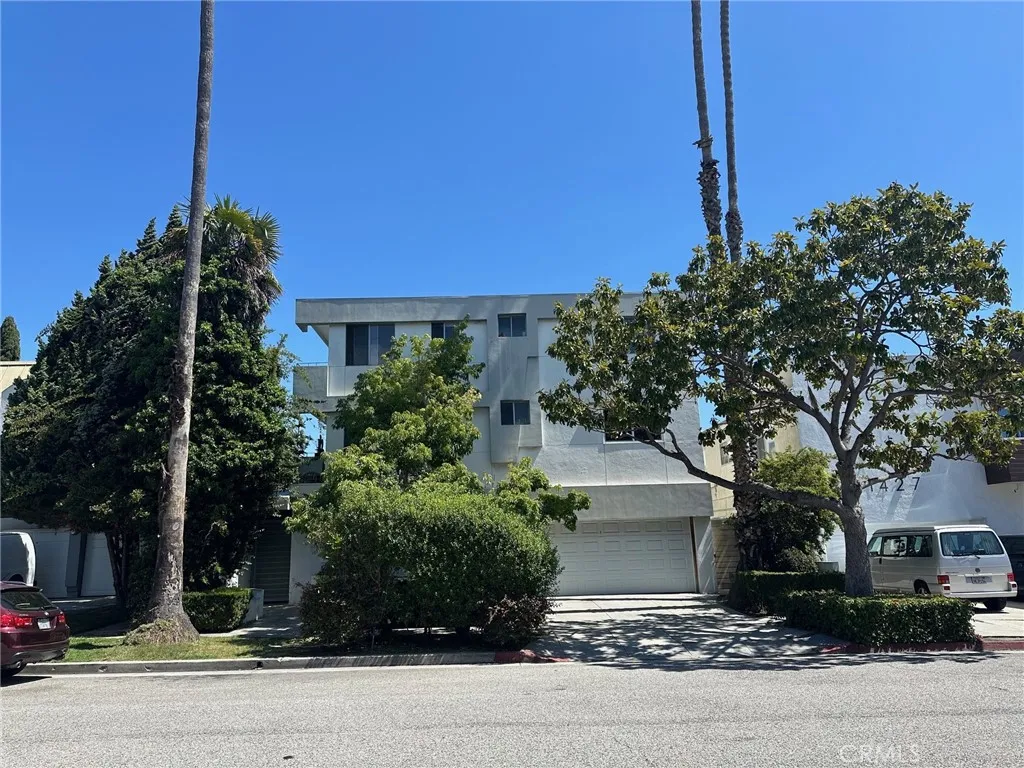
1423 15th Street
Santa Monica, CA 90404
AREA SQFT
650
BEDROOMS
1
BATHROOMS
1
Bright, Spacious, unfurnished 1-bedroom, 1-bathroom apartment on top-floor of a 3-story Security Building. Incredible City and Roof-Top views to the South and the North to Hollywood Hills. The Kitchen and Dining Area were recently refurbished with Marble Tile! Amenities include dishwasher, stove and refrigerator Marble Tile in the kitchen and bathroom. Walk to the Promenade, the SM Pier, and SMC. 4 blocks from the railway station, one block from Co-Op and two blocks from Wilshire Blvd! Walk to just about anywhere! 1-car garage parking. Additional street parking with permit Laundry on site, controlled access building Paid water, trash and gardener. Non-smoking building. Cats allowed. Finest Santa Monica Schools and Services One-year lease, then month to month. Available September 1, 2026
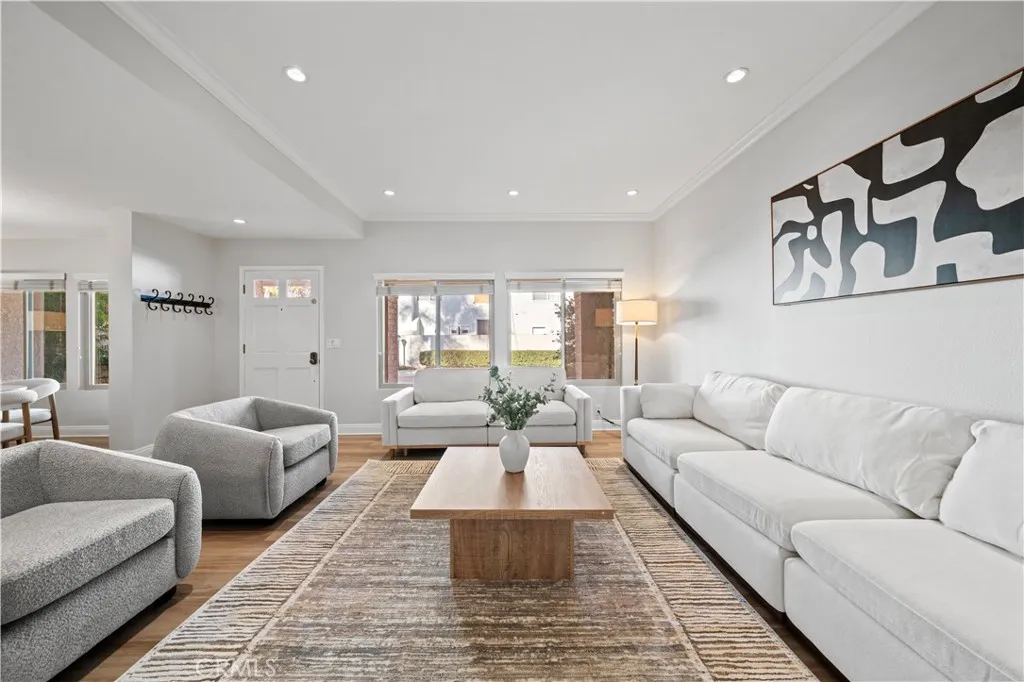
478 Yale
Irvine, CA 92614
AREA SQFT
2,326
BEDROOMS
4
BATHROOMS
3
Welcome to this beautifully updated 4-bedroom, 2.5-bathroom home located in the highly desirable Irvine community. Featuring a modern open floor plan, spacious living areas, and a fully remodeled kitchen with granite countertops and walk-in pantry, this turnkey property seamlessly combines comfort and style. Enjoy the convenience of an attached 2-car garage, central heating and cooling, and thoughtful interior upgrades throughout, making it perfect for families or professionals seeking a move-in ready home in a prime location. Guest Access Clean, Fully Furnished and Decorated Home Located in Irvine Remodeled Kitchen Equipped with Granite Countertops and a Spacious Center Island All 4 bedrooms are conveniently located on the second floor, offering privacy and separation from the main living areas Dedicated Open-Concept Office Space, Perfect for Your Work-from-Home Needs 2 Full Bathrooms and 1 Half Bathroom for Your Convenience Hardwood Flooring Throughout The Home Fenced Backyard With Ample Outdoor Seating 2 Car Attached Garage & Additional Street Parking Available Laundry Room With Washer and Dryer

