

Search
Search
Search
Search For Your Next Property
Form submitted successfully!
You are missing required fields.
Dynamic Error Description
There was an error processing this form.
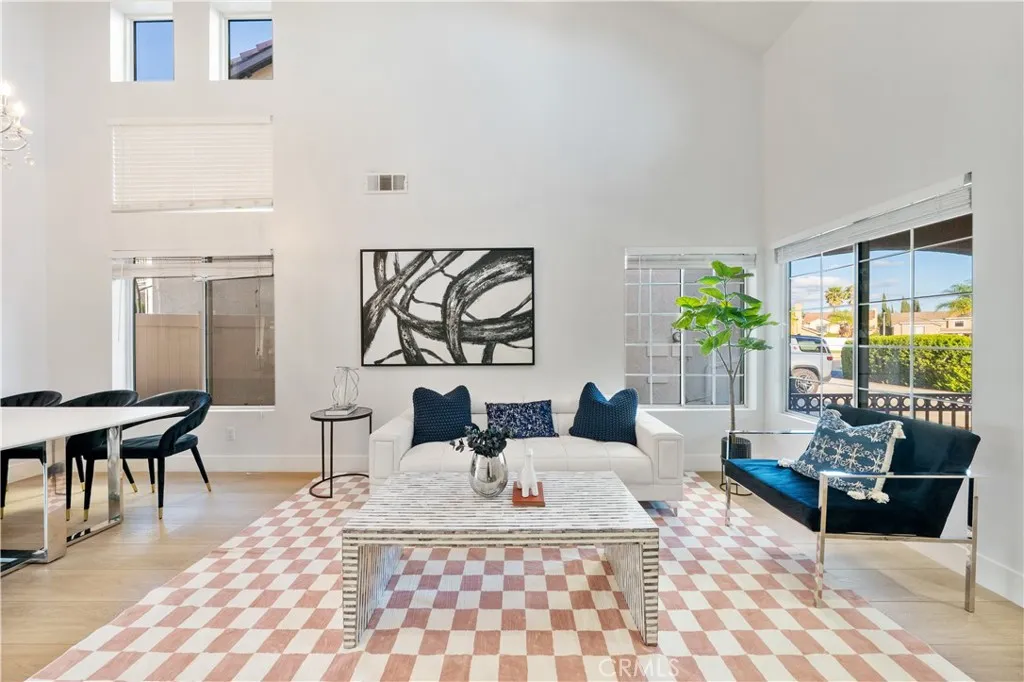
2 Cameron
Lake Forest, CA 92610
AREA SQFT
1,796
BEDROOMS
4
BATHROOMS
3
This beautifully maintained 4-bedroom, 3-bathroom single-family home offers 1,808 sq. ft. of comfortable living space on a spacious 6,250 sq. ft. corner lot, combining functionality and classic design. Featuring an open-concept layout with high ceilings, a bright kitchen with granite countertops and an island, the home is ideal for both everyday living and entertaining. All bedrooms are thoughtfully located upstairs, complemented by a versatile loft space, while the primary suite includes dual sinks, a soaking tub, and a walk-in shower. Additional highlights include central heating and air conditioning, a formal dining area, recessed lighting, and a two-car attached garage with direct access. With a landscaped yard, covered patio, and neighborhood views, this turnkey home offers a perfect blend of comfort, space, and convenience. Guest Access Clean, Fully Furnished and Decorated Home Located in Lake Forest Remodeled Kitchen Equipped with Granite Countertops and a Spacious Center Island All 4 bedrooms are conveniently located on the second floor, offering privacy and separation from the main living areas Dedicated Open-Concept Office Space, Perfect for Your Work-from-Home Needs 2 Full Bathrooms and 1 Half Bathroom for Your Convenience Hardwood Flooring Throughout The Home Fenced Backyard With Relaxing Patio Area, including Ample Outdoor Seating 2 Car Attached Garage & Driveway Laundry Room With Washer and Dryer
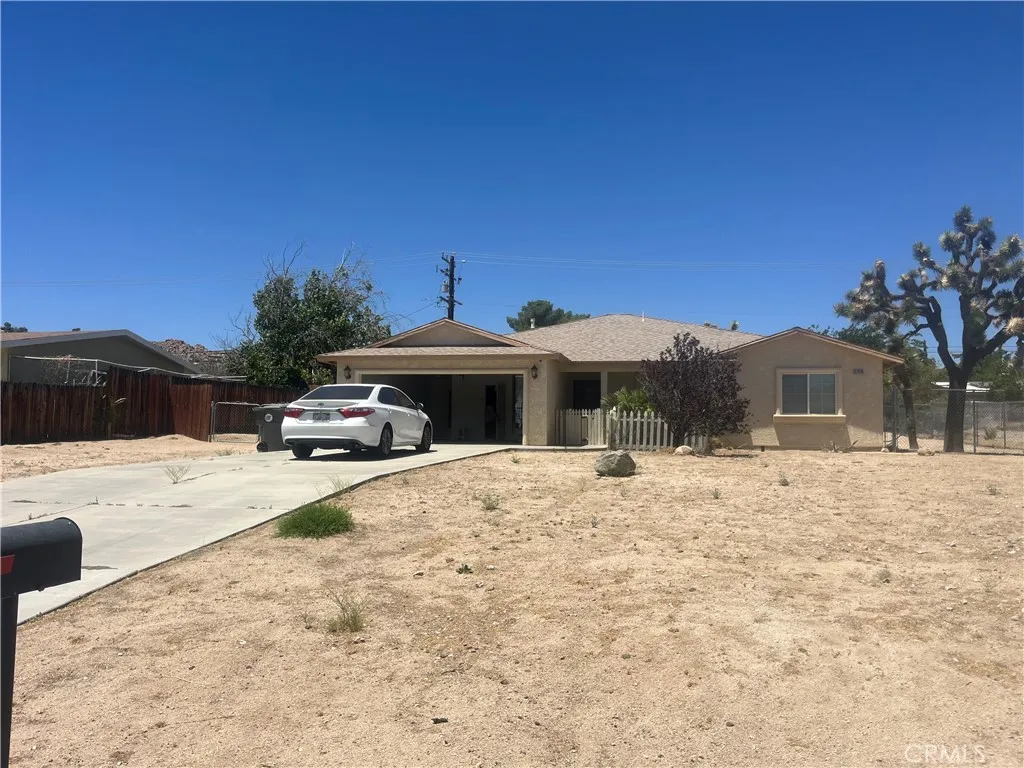
57470 Crestview
Yucca Valley, CA 92284
AREA SQFT
1,711
BEDROOMS
4
BATHROOMS
2
Welcome to this charming Yucca Valley home offering comfort, privacy, and stunning desert surroundings. Situated on a spacious lot, this property features an inviting floor plan with abundant natural light, comfortable living spaces, and a peaceful setting perfect for full-time living, a vacation retreat, or an investment opportunity. Enjoy expansive desert skies, beautiful mountain views, and easy access to Joshua Tree National Park, local dining, shopping, and outdoor recreation. Whether you're relaxing under the stars or exploring everything the High Desert has to offer, this property is the perfect place to call home.
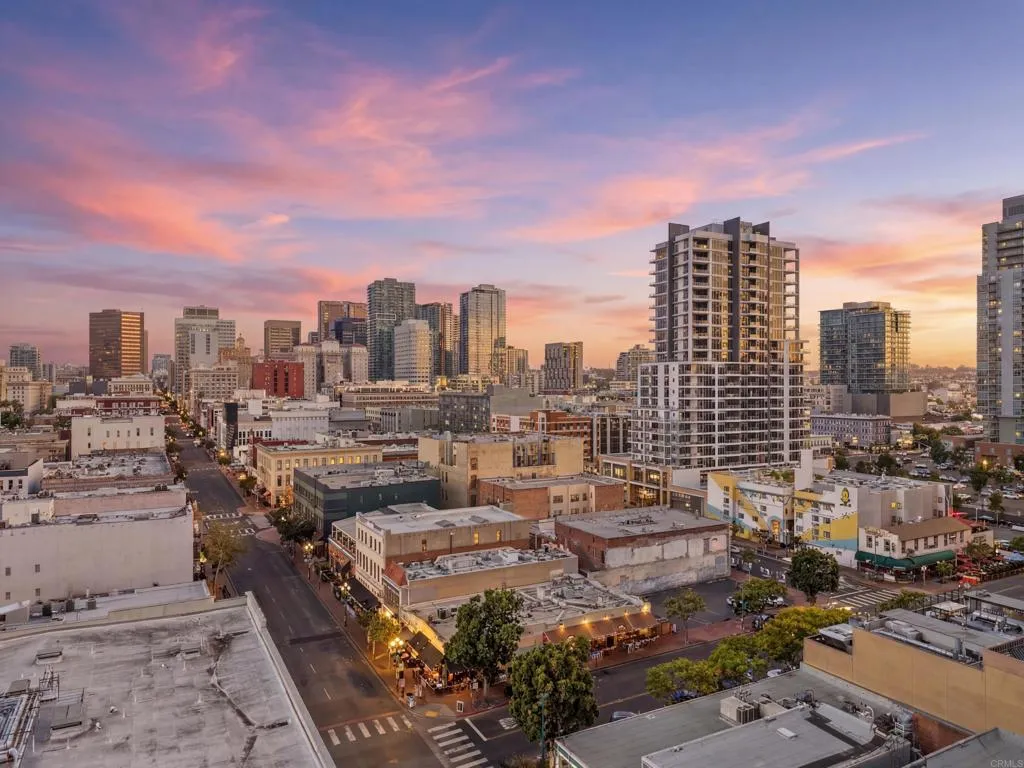
445 Island Avenue
San Diego, CA 92101
AREA SQFT
483
BEDROOMS
BATHROOMS
1
Welcome to sophisticated downtown living in the heart of San Diegos vibrant Gaslamp Quarter. Located at 445 Island Avenue, Unit 312, San Diego, CA 92101, this beautifully remodeled luxury studio is available immediately for stays of 30 days or longer. Fully furnished and completely move-in ready, the residence offers an exceptional turnkey opportunity for anyone seeking an elevated extended stay surrounded by the very best of downtown San Diego. Step inside to discover a thoughtfully redesigned interior with stylish high-end finishes, modern fixtures, quality furnishings, and a bright, efficient layout that makes the studio feel polished, comfortable, and inviting. Every detail has been selected to create a refined living environment, allowing you to arrive with your suitcase and feel at home from day one. This is not an ordinary studioit is a meticulously updated urban retreat created for renters who appreciate quality, convenience, and contemporary design. A standout feature of the residence is its huge private balcony, a rare and highly desirable amenity for downtown studio living. This expansive outdoor space extends the homes living area and offers an ideal setting for morning coffee, outdoor dining, or relaxing in San Diegos beautiful year-round climate. The generous balcony, upscale interior, and turnkey furnishings combine to provide a lifestyle and level of comfort that set this residence apart. Residents also enjoy access to desirable community amenities, including a refreshing swimming pool and well-equipped fitness center, bringing resort-style convenience direc
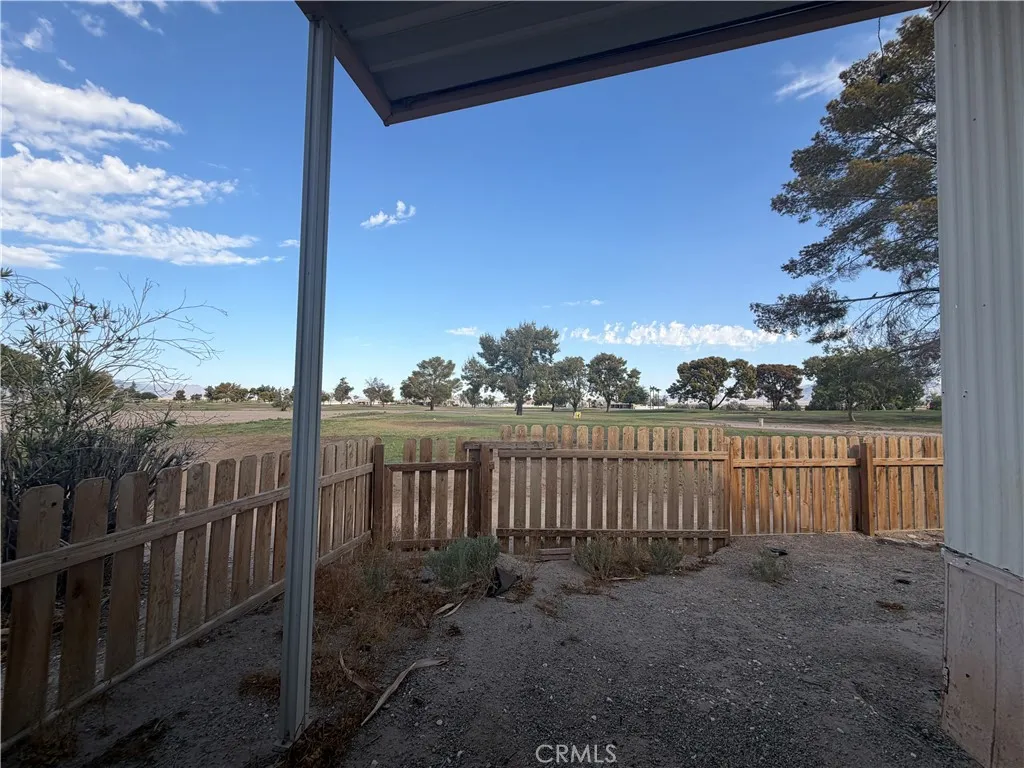
3589 Wells Rd.
Blythe, CA 92225
AREA SQFT
1,000
BEDROOMS
2
BATHROOMS
2
Investor special. Great open concept property- just in need of some finishing touches. Property is priced far below market and almost complete with some renovations that greatly improved the space.
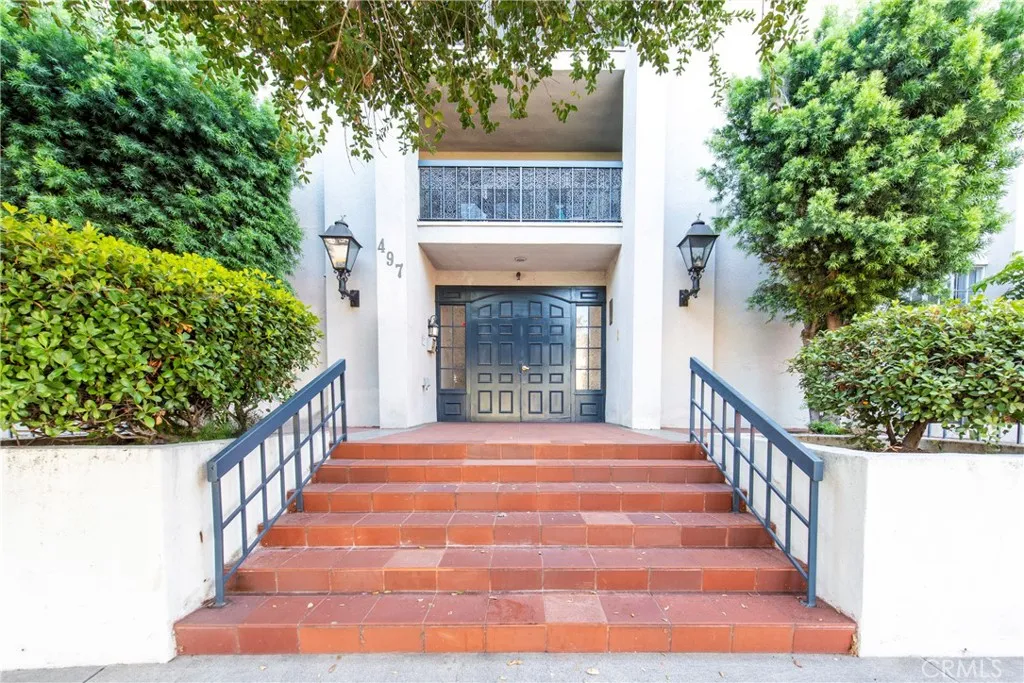
497 El Molino Avenue
Pasadena, CA 91101
AREA SQFT
969
BEDROOMS
2
BATHROOMS
2
HOA fee includes electricity, gas, water, trash, facility maintenance, and earthquake insurance, providing exceptional value and low maintenance living. Welcome to this move in ready 2 bed 2 bath condo, ideally situated on a quiet, tree-lined street in the heart of Pasadena, adjacent to the highly desirable Madison Heights neighborhood. Offering a bright and functional floor plan, this inviting home combines tasteful upgrades with an unbeatable central location. The spacious living room features a cozy fireplace, abundant natural light from its sunny southern exposure, and flows seamlessly into the dining area. The kitchen showcases white shaker cabinetry, stylish countertops, and is equipped with stainless steel appliances including a stove, dishwasher, refrigerator, and beverage fridge. The generous primary suite offers two large closets and a private ensuite bathroom, while the well sized second bedroom is filled with natural light from a large sliding glass door. Both bedrooms enjoy direct access to a private balcony overlooking mature palm trees with picturesque views of the San Gabriel Mountains. The updated hallway bathroom features a modern vanity with storage, recessed lighting, and a beautifully finished glass enclosed shower. Additional highlights include central heating and air conditioning with a smart thermostat. This unit comes with 1 assigned parking spot in the gated underground garage. The community offers onsite laundry facilities with brand new laundry machines, a community BBQ area with patio seating, and beautifully maintained common areas. Convenientl
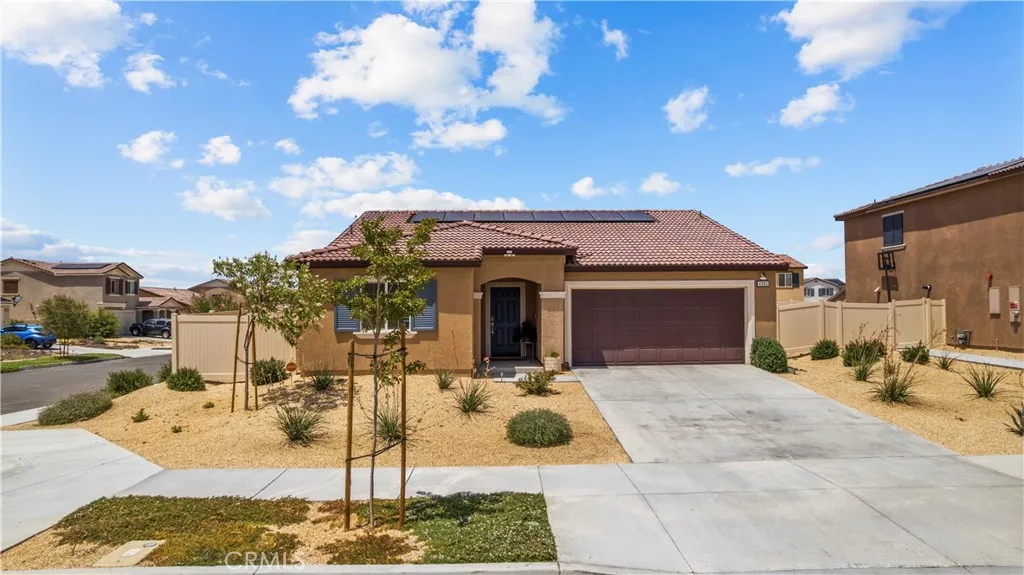
4385 Avenue J-6
Lancaster, CA 93536
AREA SQFT
1,561
BEDROOMS
3
BATHROOMS
2
Welcome to this gorgeous single-story home featuring 3 bedrooms, 2 bathrooms, fully paid solar, and situated on a huge corner lot! Designed with both comfort and entertaining in mind, this home offers a bright, open-concept layout that seamlessly connects the spacious great room, dining area, and beautifully appointed kitchen. The kitchen is equipped with stainless steel appliances, including a gas range, dishwasher, and microwave hood, along with granite countertops and ample cabinetry, making it as functional as it is stylish. Additional highlights include central air conditioning and heating, modern finishes, and a thoughtful floor plan that feels both spacious and inviting. Located in the highly desirable West Lancaster area within the Marbella Pointe community, this home also offers a dedicated RV/additional parking space along the side of the property, providing valuable space for an RV, trailer, boat, or additional vehicles. The space also offers potential for the future addition of a garage door, giving the new owner an opportunity to customize it to fit their needs and lifestyle (buyer to verify permits, feasibility, and requirements). Step outside to your private backyard retreat, where you'll find a brand-new covered patio and an expansive yard with over $10,000 in recent backyard improvements, perfect for outdoor dining, relaxing, or hosting family and friends. The spacious primary suite offers a luxurious, spa-inspired bathroom, creating the perfect place to unwind at the end of the day. The secondary bedrooms are generously sized, providing flexibility for fam
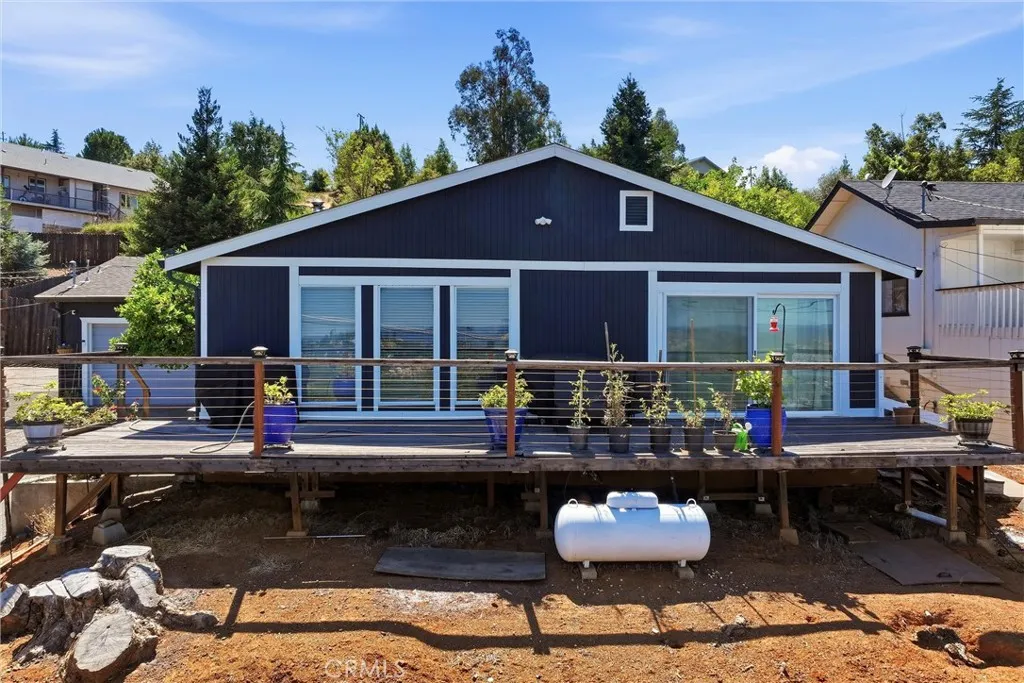
5571 Cherokee
Kelseyville, CA 95451
AREA SQFT
1,695
BEDROOMS
3
BATHROOMS
2
Wake up to beautiful lake views in this inviting 1,695-square-foot updated Kelseyville Riviera home. A dramatic 10-foot sliding glass door in the dining room maximizes the view of the lake. A vaulted ceiling and 3 oversized windows fill the living room with natural light and keep the lake view front and center. The living room has a free standing wood stove. The kitchen was completely remodeled 5 years ago, and has quartz counter tops, new cabinetry with soft-close doors/drawers, new appliances, a double-drawer dishwasher, and an oversized island with a built-in propane cooktop and cabinets on both sides. The dining area has a wine bar or large serving area.New luxury vinyl plank flooring adds a fresh, cohesive feel. The bedrooms are generously sized. The hall bathroom has a step-in shower. This home has many upgrades, such as extra electrical outlets throughout, auxiliary pump on the hot water heater to provide hot water rapidly at every sink, wi-fi combo lock at front door, wi-fi enabled garage door opener, and combo lock at interior garage door, and steel cable railings on the front deck to maximize the view. The roof was replaced in 2024, and the exterior was painted in 2025. Leased solar, heat pump for heating and cooling, and ceiling fans in every room.Outside, the garden area includes roses and fruit trees: apple, pear, peach, nectarine, lemon and orange, served by a drip system. There are terraced garden beds for vegetables and flowers, and a bricked patio area ideal for barbecues, outdoor dining, or relaxing in Lake County's clean air, which is rated among the clea
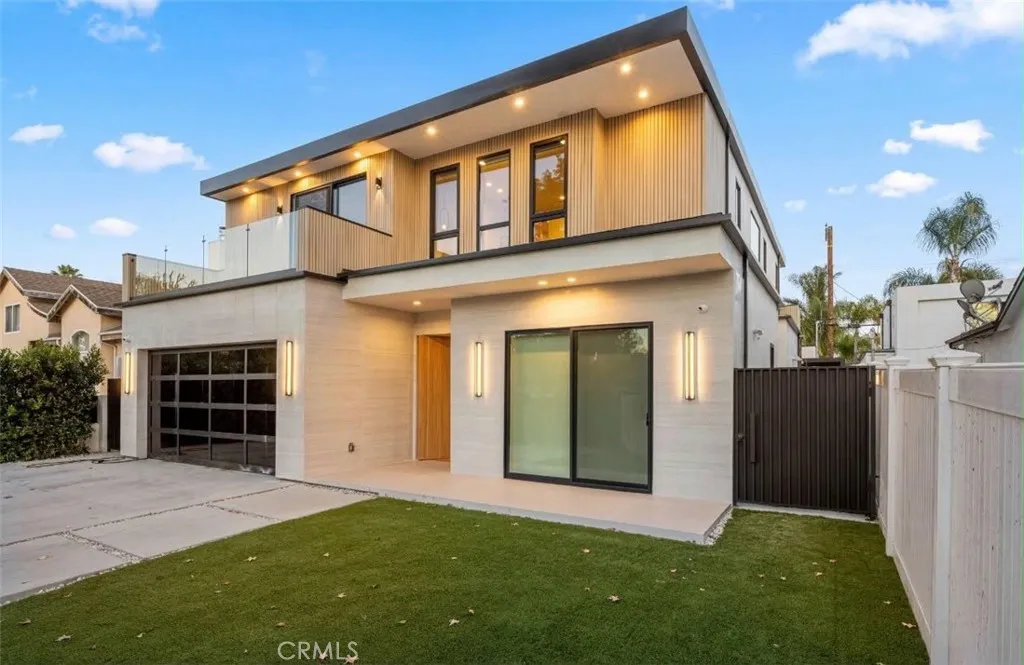
5028 Lindley
Encino, CA 91316
AREA SQFT
4,200
BEDROOMS
7
BATHROOMS
7
Welcome to your private luxury retreat in the heart of Encino. Completed in 2025, this extraordinary designer estate offers approximately 4,200 sq. ft. of impeccably designed living space with 7 bedrooms and 6.5 bathrooms, including a stunning 3,600 sq. ft. main residence and a detached approximately 800 sq. ft. 2-bedroom, 2-bath ADU complete with two mini kitchens, ideal for extended family, guests, or multigenerational living. Seamlessly blending sophisticated architecture, timeless finishes, and exceptional functionality, this remarkable home delivers the perfect balance of luxury, privacy, comfort, and effortless California indoor-outdoor living. Expansive pocket sliding doors open to a resort-style backyard featuring a sparkling saltwater pool, spa, outdoor shower, and a fully equipped outdoor kitchen-perfect for year-round entertaining. Designer finishes include Porcelanosa porcelain tile, engineered hardwood flooring, Taj Mahal quartzite countertops, custom cabinetry, and a curated selection of top-tier luxury appliances. The spectacular chefs kitchen showcases an oversized waterfall island and flows effortlessly into the expansive living and dining areas. Three fireplaces-including the living room, luxurious primary suite, and detached ADUadd warmth and sophistication, while owned solar panels provide exceptional energy efficiency. Ideally located on a quiet, tree-lined street just moments from Ventura Boulevards premier dining, shopping, and entertainment, this exceptional residence offers the perfect blend of architectural beauty, luxurious comfort, and everyday f
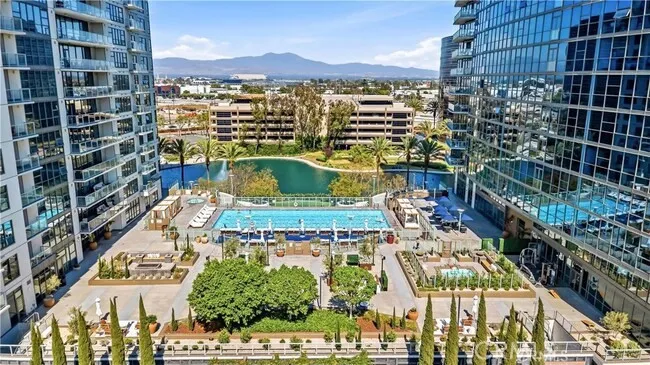
9 Macarthur
Santa Ana, CA 92707
AREA SQFT
1,295
BEDROOMS
2
BATHROOMS
2
Experience elevated luxury living at Skyline OC, Orange County's tallest residential tower. Perched on the highly sought-after 16th floor, this exceptional residence offers spacious living with 2 bedrooms and 2 bathrooms, showcasing breathtaking panoramic views that are widely regarded as some of the finest in the building. Floor-to-ceiling windows bathe the home in natural light, while the open-concept design seamlessly connects the living, dining, and kitchen areas, creating an ideal space for both everyday living and entertaining. Step onto your private balcony to take in sweeping city and sunset views. Residents enjoy an unparalleled resort-style lifestyle with world-class amenities, including 24-hour concierge service, a sparkling pool and spa, sauna, state-of-the-art fitness center, elegant resident lounge, club room, and beautifully appointed outdoor BBQ and entertaining areas. Perfectly situated in the heart of Orange County, Skyline OC is just minutes from South Coast Plaza, John Wayne Airport, Newport Beach, premier dining, shopping, entertainment, and major business centers, offering the ultimate blend of luxury, convenience, and sophistication.
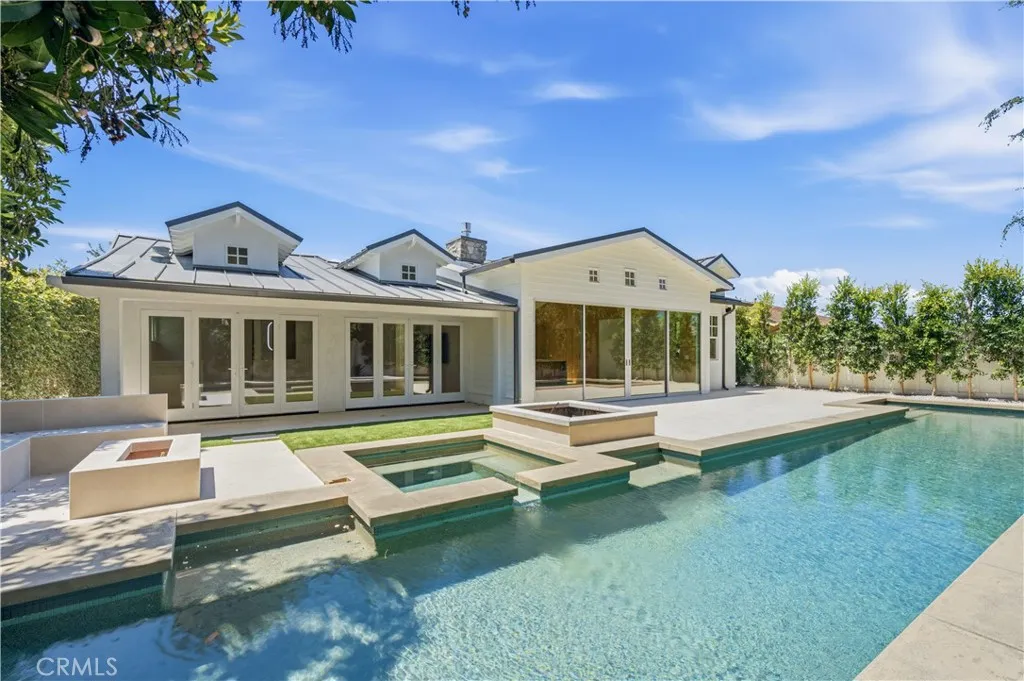
1312 Santanella
Corona Del Mar, CA 92625
AREA SQFT
2,405
BEDROOMS
3
BATHROOMS
3
Completely reimagined with a quiet confidence, this thoughtfully redesigned Irvine Terrace residence is a study in timeless architecture, natural materials and effortless indoor-outdoor living. Every space has been carefully considered, creating a home that feels both refined and remarkably comfortable. Spanning approximately 2,425 square feet, the single-level floor plan offers three bedrooms and three beautifully appointed bathrooms, balancing expansive gathering spaces with a private bedroom wing. Soaring vaulted ceilings, skylights and oversized sliding glass doors draw natural light throughout the home, while wide-plank oak flooring, custom white oak cabinetry and clean architectural lines create a warm, cohesive aesthetic. At the center of the home, the kitchen was designed to be both beautiful and functional. Quartzite countertops, a Wolf range, integrated panel-ready Gaggenau refrigerator and freezer, custom cabinetry and an oversized island anchor the living spaces, while a dramatic floor-to-ceiling natural stone fireplace adds warmth and architectural presence. The adjoining dining and living areas flow seamlessly to the backyard, making the home equally suited for quiet evenings or effortless entertaining. Privately situated apart from the secondary bedrooms, the primary suite offers its own retreat with vaulted ceilings, direct access to the backyard, a custom walk-in closet and a spa-inspired bath featuring dual floating vanities, designer finishes and a striking marble-clad walk-in shower beneath a skylight. Outside, the newly redesigned grounds feel like a na
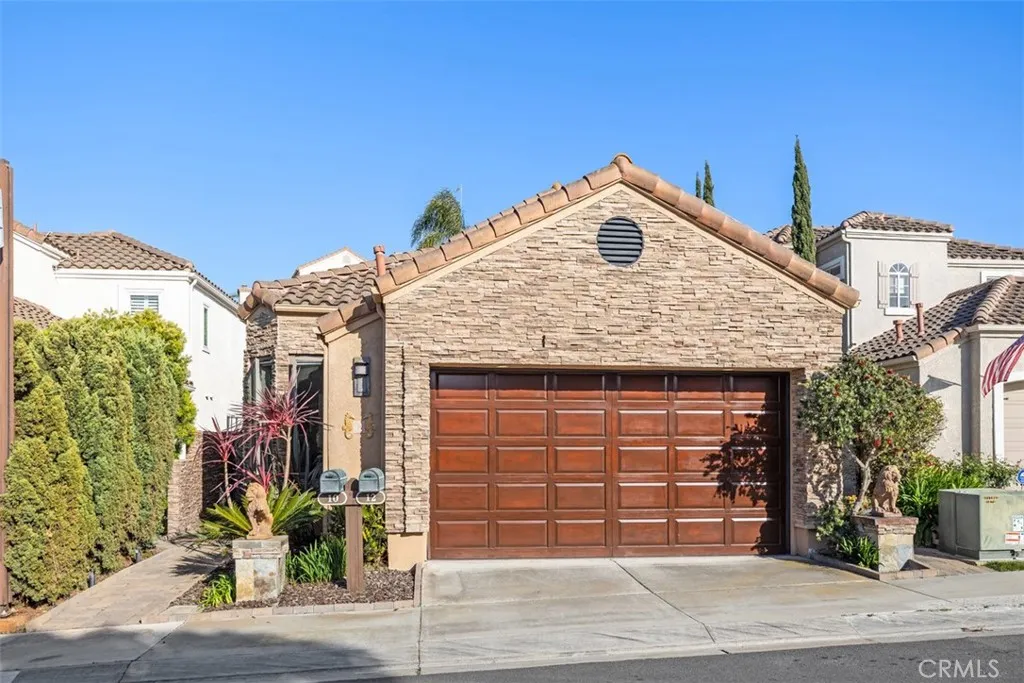
12 Dauphin
Dana Point, CA 92629
AREA SQFT
1,553
BEDROOMS
3
BATHROOMS
3
Enjoy beachside living in this airy, modern oasis. Beautifully updated and located in the upscale gate-guarded community of Monarch Beach, this fully furnished 3-bedroom, 3-bath home is thoughtfully designed as the perfect home away from home. Featuring central air conditioning and all the modern comforts, you'll enjoy a relaxing stay in every season. The home is fully stocked with everything you need, including custom paint, an extendable dining table, and a functional kitchen with updated Bosch appliances. It comes complete with plenty of dishes and utensils, plus an air fryer, juicer, blender, and waffle maker. The attached two-car garage provides convenient parking and storage. Equipped with high-speed internet, this home is perfect for working remotely and streaming your favorite entertainment on the Smart TVs. The well-designed floor plan includes a separate laundry room, breakfast nook, dining room, and a sun-filled living room with a remote-controlled gas fireplace for cozy evenings at home. The primary bedroom is located on the first floor and features a king-size bed, a 55-inch Smart TV, an extra-large walk-in closet, and a spa-style ensuite bath with a rain shower and separate soaking tub. Sliding glass doors provide direct access to the backyard. The second first-floor bedroom offers a queen-size bed, large closet, its own full bathroom, and sliding glass doors leading to the side yard, which connects to the backyard. The third bedroom is located in the upstairs loft and includes a large closet, its own full bathroom, a queen-size pull-out bed, a 55-inch Smart T
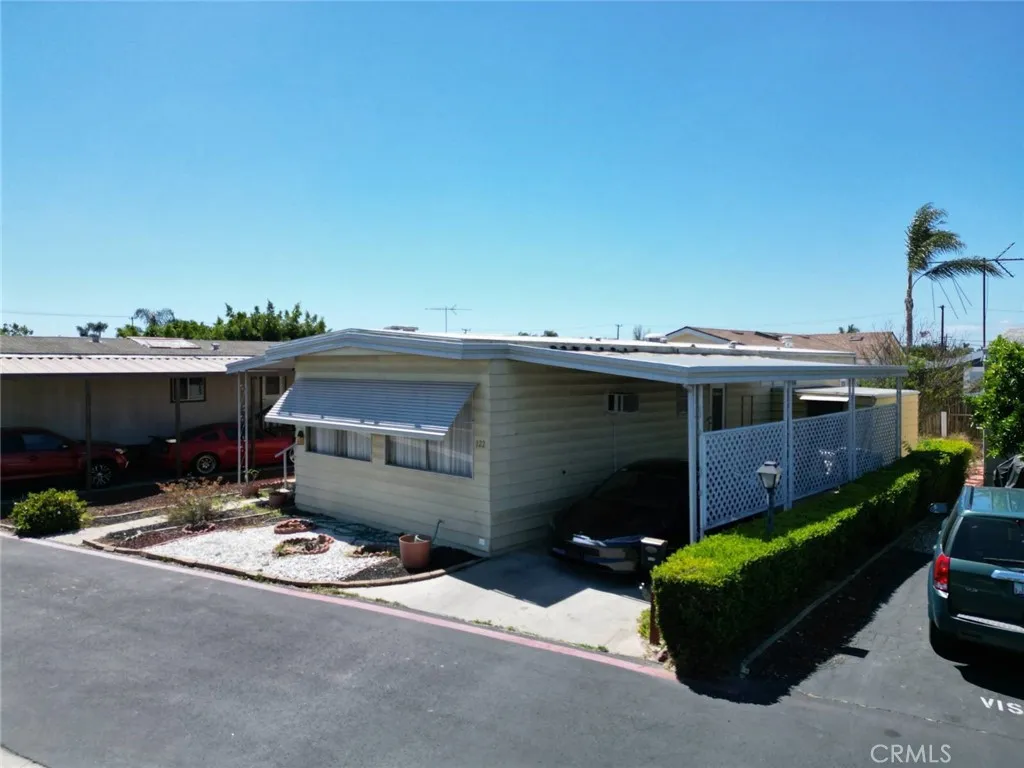
19361 Brookhurst
Huntington Beach, CA 92646
AREA SQFT
1,080
BEDROOMS
2
BATHROOMS
2
Clean, Well Maintained, Ready to Move In 2 Bedroom 2 Bath Large Master with recently remodeled shower, Lots of Closet Space, Brand New Reface Kitchen Cabinets, Complete Window Treatments throughout, Carpets Recently Cleaned, Updated Appliances, Tiled Kitchen Floor, Large Side Yard with Fruit Trees
8301 Misssion Gorge Rd
Santee, CA 92071
AREA SQFT
1,128
BEDROOMS
2
BATHROOMS
2
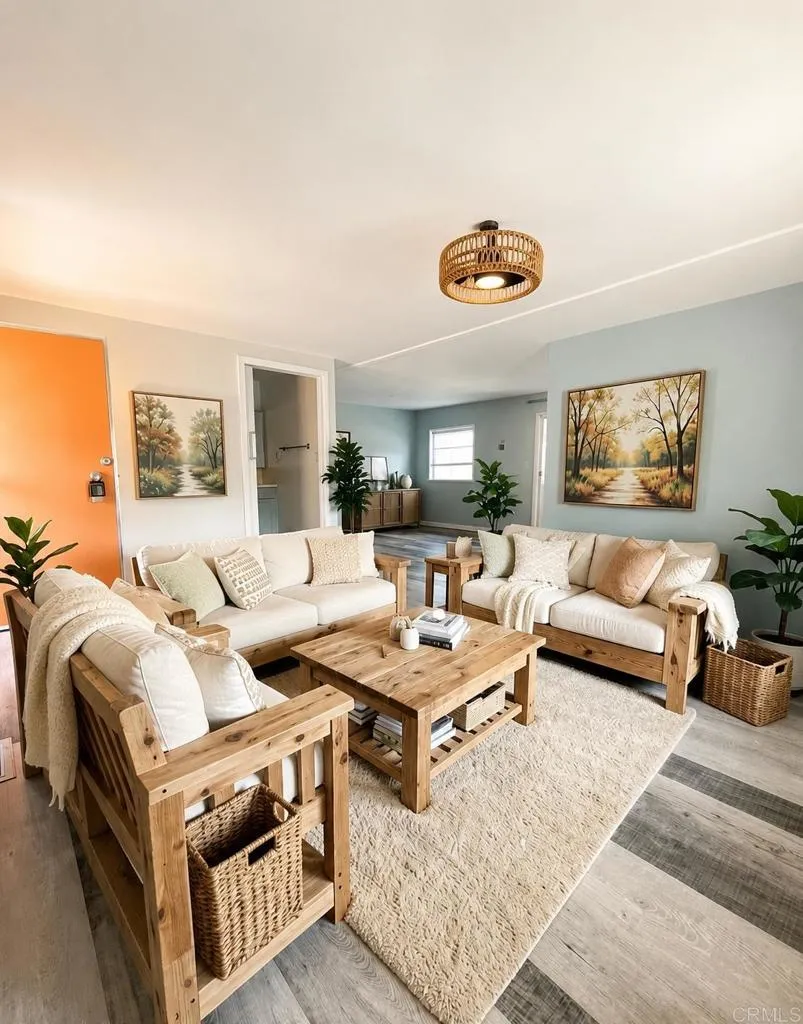
Space rent is ONLY $1,390 per month!!! Welcome to this beautifully maintained 2 bedroom, 2 bath home in the desirable gated Meadowbrook 55+ community. Step inside to a bright, inviting interior with an open layout designed for comfortable everyday living and entertaining. Enjoy your own private outdoor retreat with a gazebo, grill, patio furniture, beautifully landscaped garden with irrigation, and two storage sheds. Move in ready and waiting for you to make it home! Interior photos have been virtually staged.
2121 Avenue I
Lancaster, CA 93535
AREA SQFT
1,248
BEDROOMS
2
BATHROOMS
2
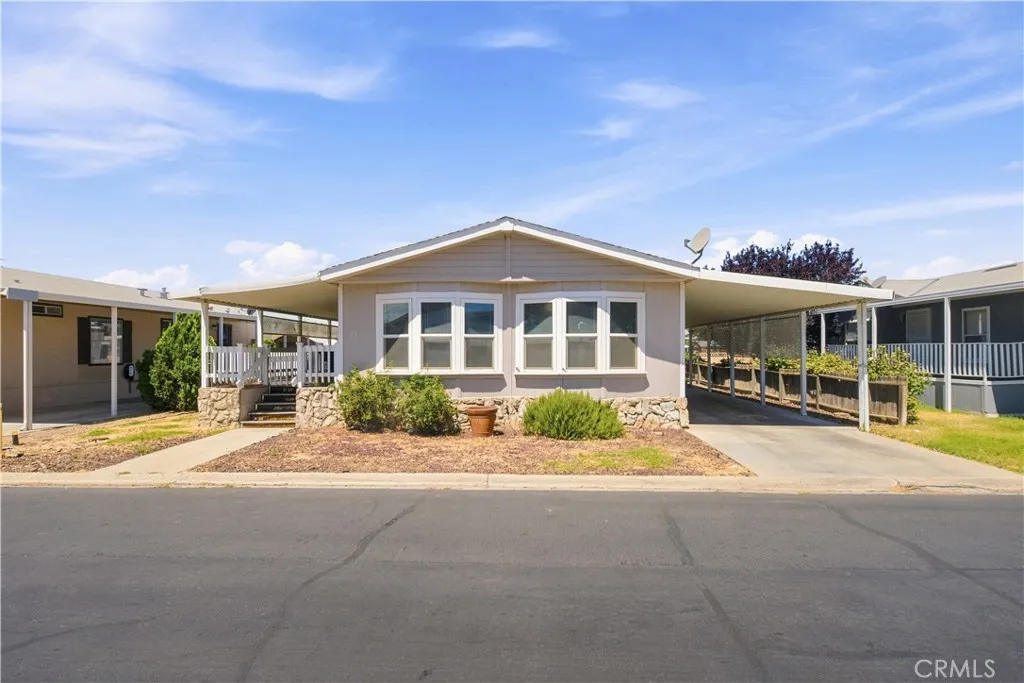
Opportunity in Bel Air Estates, one of Lancaster's most desirable all-ages communities! This spacious 2 bed, 2 bath home is ready for a new owner's personal touch, making it a great fit for buyers looking to build sweat equity. Generous floor plan with two full bathrooms and plenty of living space. The community offers paved streets and a pool for residents to enjoy. An affordable path to homeownership in the Antelope Valley, come see the possibilities for yourself!
19501 Vintage Street
Northridge, CA 91324
AREA SQFT
3,852
BEDROOMS
6
BATHROOMS
5
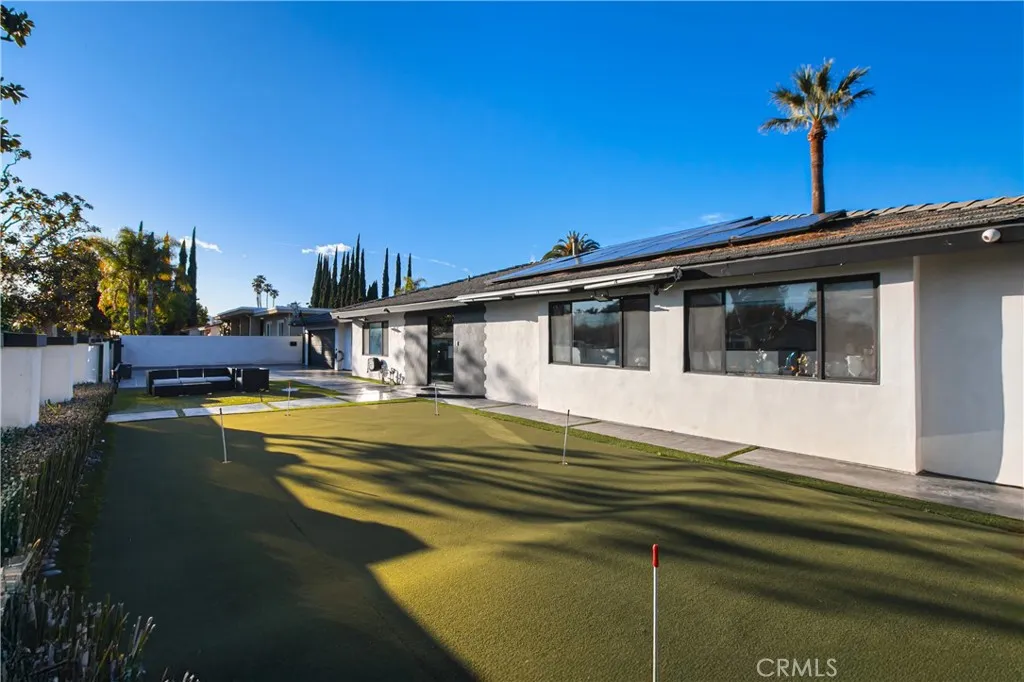
This newly renovated home is absolutely incredible a dream home for anyone who loves to entertain, relax, and enjoy some serious hobbies! The main house boasts 5 bedrooms and four bathrooms plus an office. A "large chef's kitchen with island" wow! A chef's kitchen isn't just about cooking; its a hub for socializing and creating culinary masterpieces. An island provides extra prep space, storage, and additional seating for casual meals. The living room features a brick fireplace and views of the yard. Dining can be in the dining room, perfect for holidays or hosting dinner parties, or casual dining at the kitchen Island. Large master bedroom with walk-in closet equipped with built in features. Master bathroom has a large walk-in shower with multiple shower heads and steam room capability. The In-Law suite features one-bedroom, one-bathroom and a living room with kitchenette that offers so much flexibility. The suite is a part of the main house with a separate entry. A private yard oasis features a resort style pool and spa, covered patio and RV parking large enough for two vehicles. Wood floors, carpet and tile throughout the main house, wood floors are in the In-Law suite. Ceiling fans in every room, recessed lighting, tankless water heaters and 11.5KW of solar power. This home truly offers a lifestyle of luxury, comfort, entertaining and endless fun! There are too many upgrades to mention, come and see your luxury home.
36453 Via El Pais Bonita
Temecula, CA 92592
AREA SQFT
2,788
BEDROOMS
3
BATHROOMS
4
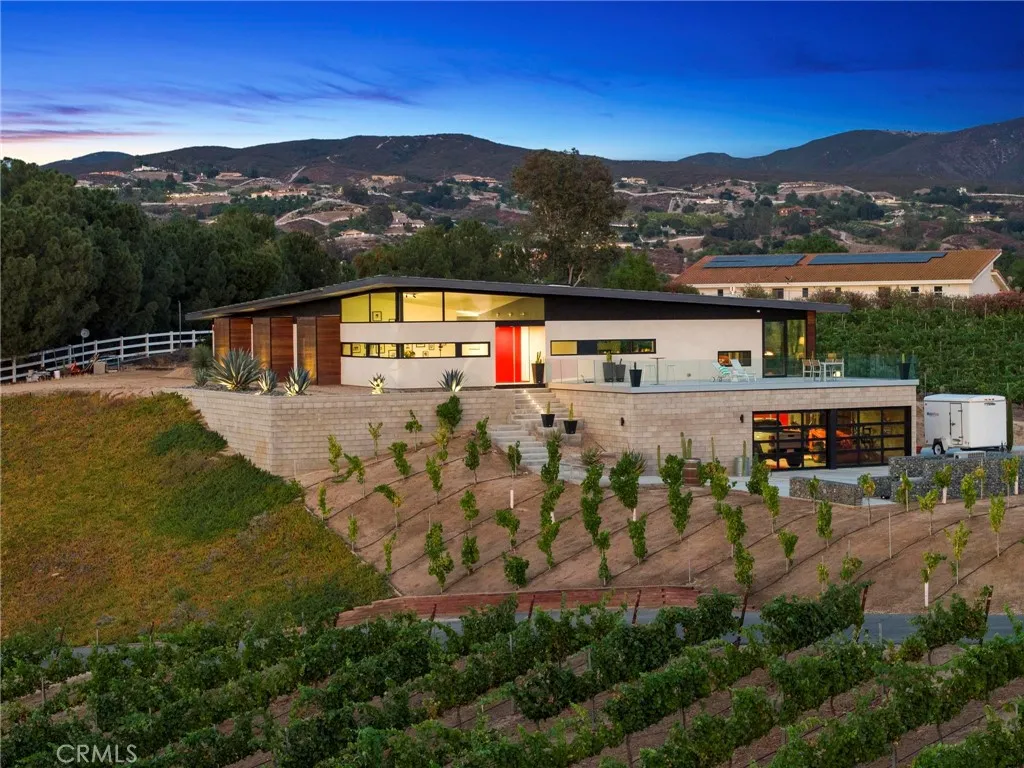
A rare opportunity to own one of Southern California Wine Country's most contemporary estates and vineyard. Designed by architectural firm Architects Magnus & completed in 2021, this residence transcends luxury through architecture, steel construction, & uncompromising European craftsmanship. Conceived as a legacy estate, it delivers design, engineering, & construction quality that would be difficultto replicate today. Privately situated on nearly 5 acres in the heart of Temecula Wine Country, the estate was oriented to capture vineyard & hillside views while creating a seamless connection between interior spaces & the surrounding landscape. Expansive Reynaers lift-and-slide glass walls flood the home with natural light, framing vistas. The open-concept design balances sophisticated elegance with effortless livability, creating an extraordinary setting for intimate gatherings & grand-scale entertaining. Every finish reflects an uncompromising commitment to quality. The chef's kitchen showcases integrated Miele appliances, steam oven, built-in coffee system, induction cooktop, seamless Italian Silestone countertops, & custom European cabinetry. Hansgrohe fixtures, Duravit vanities, an ORTAL architectural fireplace, skylights, solid-core doors, & curated materials establish an atmosphere of understated sophistication. Luxury extends beyond aesthetics with a custom Italian-engineered Messana hydronic climate system, 10kW owned solar, standing-seam metal roof, Lutron lighting, & integrated smart-home technology controlling climate, lighting, pool, & spa systems. Resort-inspired
970 Barton Court
Anaheim Hills, CA 92808
AREA SQFT
3,164
BEDROOMS
5
BATHROOMS
5
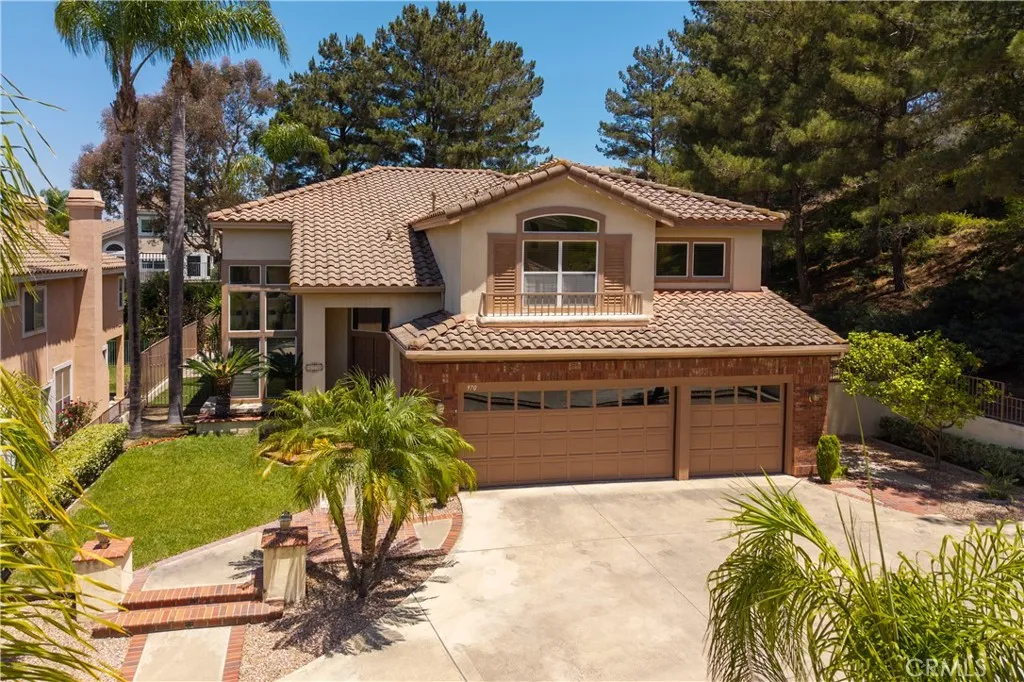
Welcome to this exceptional 5-bedroom, 4.5-bath pool home, ideally situated at the end of a long private driveway on a 9,750 sq. ft. flag lot in one of Anaheim Hills' most desirable neighborhoods. Featuring one of the area's most sought-after floor plans, this home offers the perfect blend of elegance, functionality, and comfort. A dramatic two-story foyer welcomes you inside, where rich wood flooring, plantation shutters, and French doors highlight the formal living and dining rooms. The adjoining family room features a cozy fireplace, crown molding, ceiling fan, tile flooring, and a sliding door opening to the backyard, creating an ideal space for everyday living and entertaining. The gourmet kitchen is designed to impress with a large center island offering bar seating, granite countertops, dark wood cabinetry, recessed lighting, a walk-in pantry, triple sink with reverse osmosis system, built-in wine bar with wine refrigerator, and premium KitchenAid stainless steel appliances including a built-in refrigerator, double ovens, 6-burner cooktop with range hood, dishwasher, trash compactor, and more. The main floor also features a private bedroom with an ensuite bath, wood flooring, crown molding, and mirrored wardrobe doors, along with a convenient guest powder room and an indoor laundry room with sink and direct garage access. Upstairs, the luxurious primary suite offers double-door entry, plantation shutters, crown molding, a two-sided fireplace shared with a private retreat featuring custom built-in cabinetry, two walk-in closets beneath a skylight, and a beautifully re
17821 Deodar
Hesperia, CA 92345
AREA SQFT
1,410
BEDROOMS
3
BATHROOMS
2
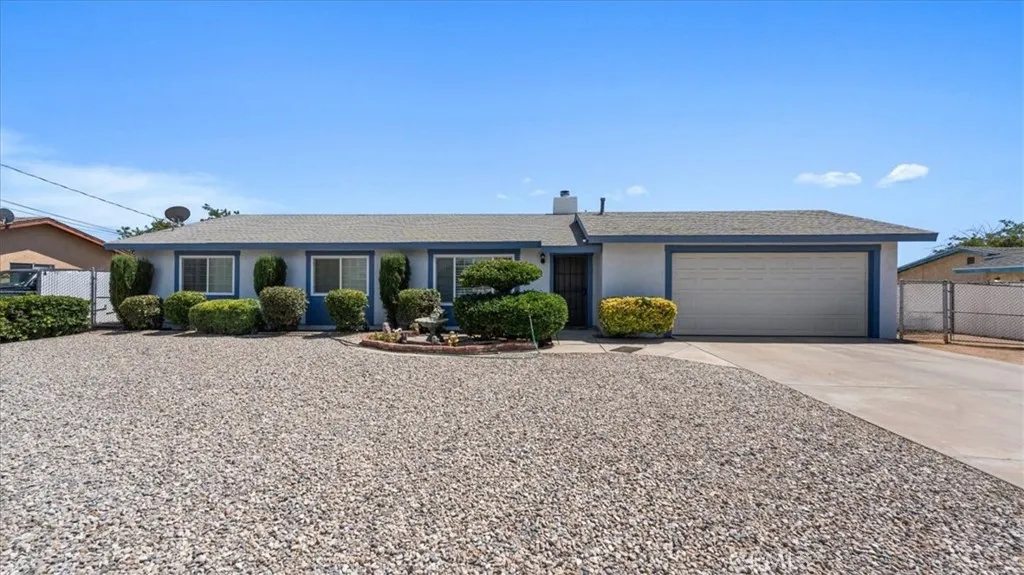
A well-kept 3-bedroom, 2-bath single story in move-in condition. Comfortable, bright, and ready for its next owner. Inside, an updated kitchen with rich wood cabinets, a center island, tile counters, and a stainless gas range flows into a warm dining space with sliding-door access to the backyard. Wood-look floors run throughout, and the care this home has been given shows in every room. Out back is where it really stands apart: a full-length covered patio, a big flat lot with room to grow, mature shade trees, and a metal carport ready for your RV, boat, or weekend toys. That kind of space, already set up and ready to use, is the piece most homes in this range are missing. A clean, comfortable home on a generous lot with room for everything you've been wanting. Come see it and picture yourself here.
42733 Cedar
Big Bear Lake, CA 92315
AREA SQFT
896
BEDROOMS
2
BATHROOMS
1
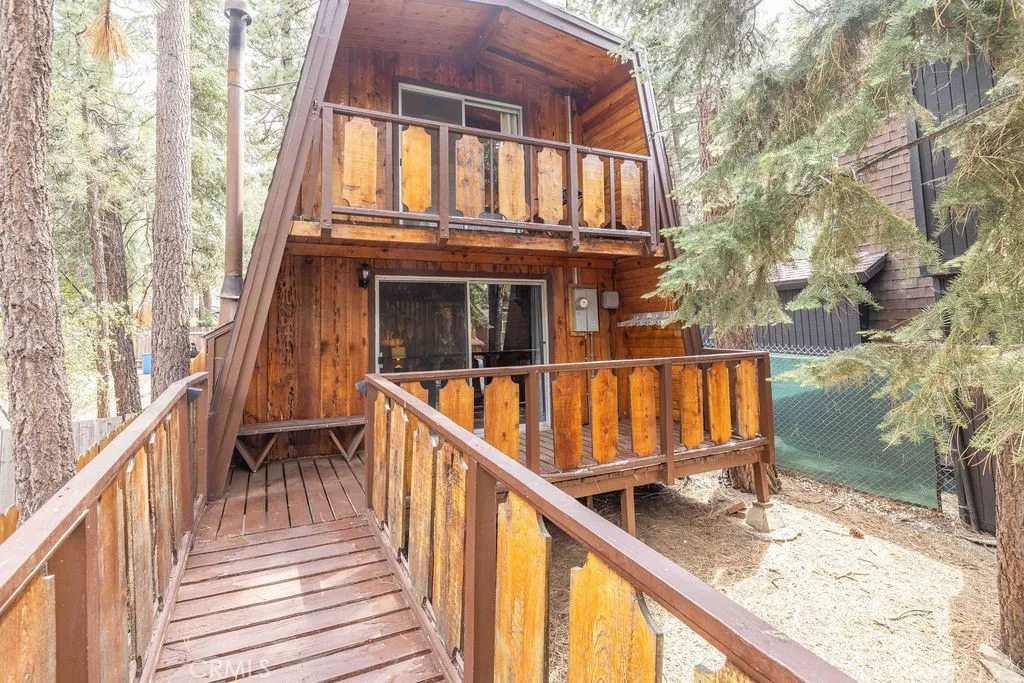
Charming "mod-A-frame" tucked among the pines in one of Big Bear's most sought-after neighborhoods, offering the perfect blend of mountain character, thoughtful updates, and an exceptional location. Surrounded by mature trees, this inviting cabin captures timeless appeal while providing modern comforts. Beamed wood ceilings, an open-concept living area, and a cozy fireplace create an inviting space to gather after a day on the mountain, while the functional kitchen flows seamlessly into the dining area. The beautifully remodeled bathroom adds a fresh, modern touch, and the primary bedroom features a balcony with treehouse-like vibes. A charming bridge leads from the concrete driveway to the front deck and entry, while the expansive rear deck offers the perfect place to relax with a hot tub, picnic area, and storage building, all surrounded by trees. Located in the heart of Moonridge, the National Forest, Moonridge Coffee, Dank Donuts, Bear Mountain Golf Course, the Big Bear Alpine Zoo, and shuttle access to Bear Mountain Resort are all just minutes away, placing year-round recreation, dining, and adventure right at your fingertips. Whether you're searching for a personal mountain getaway and/or a short-term rental investment opportunity, this Moonridge cabin brings together location, character, and value.
1634 Avery Road
San Marcos, CA 92078
AREA SQFT
1,740
BEDROOMS
3
BATHROOMS
3
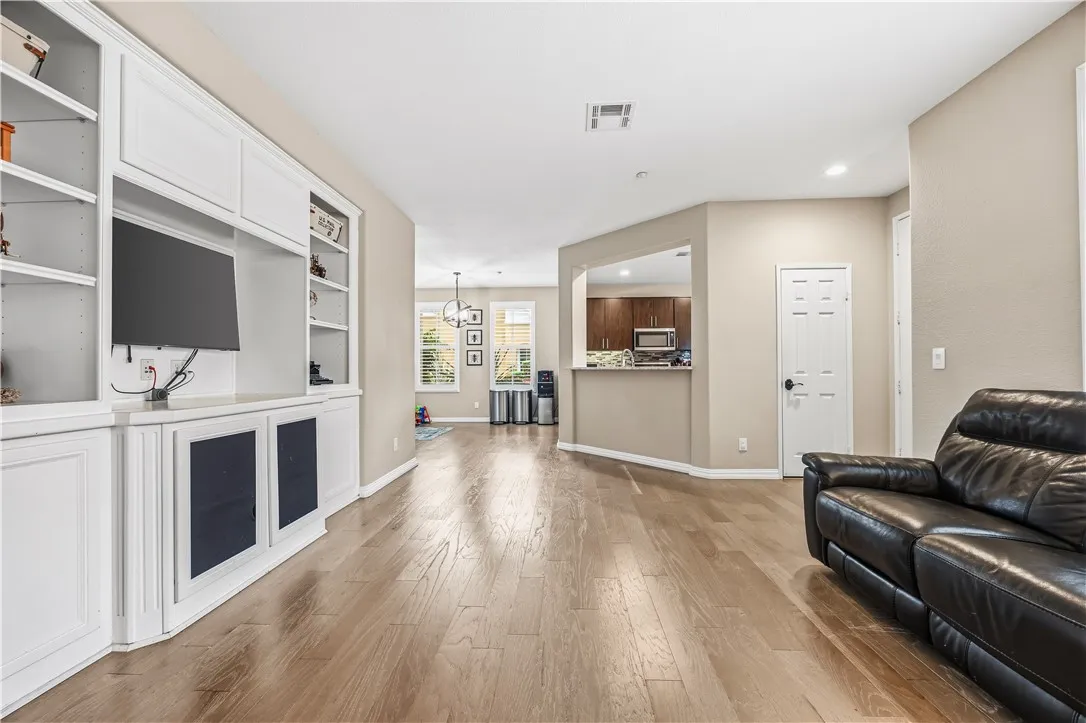
Welcome to this beautifully maintained end-unit home in the highly desirable San Elijo Hills community, where modern comfort meets one of North County San Diego's most sought-after lifestyles. Offering a spacious and functional floor plan, this home is thoughtfully designed to accommodate both everyday living and entertaining. The heart of the home is the expansive kitchen, featuring abundant cabinetry, generous counter space, and thoughtful organizational upgrades that make meal preparation and hosting effortless. The open layout flows seamlessly into the main living areas, creating a warm and inviting atmosphere. A versatile third-floor bedroom or bonus room provides endless possibilities, whether you envision a private guest suite, home office, media room, fitness space, or playroom. The conveniently located second-floor laundry room adds everyday convenience, while the attached two-car garage includes custom cabinetry and built-in storage to help keep everything organized. Step outside to your private front patio, the perfect place to enjoy your morning coffee, unwind in the evening, or entertain family and friends. Living in San Elijo Hills means enjoying an exceptional walkable lifestyle with the vibrant Town Square just minutes away. Restaurants, grocery shopping, parks, scenic hiking trails, and highly rated schools are all nearby, making daily life both convenient and enjoyable. Residents also appreciate the community's year-round events, beautifully maintained surroundings, and welcoming neighborhood atmosphere that have made San Elijo Hills one of North County's
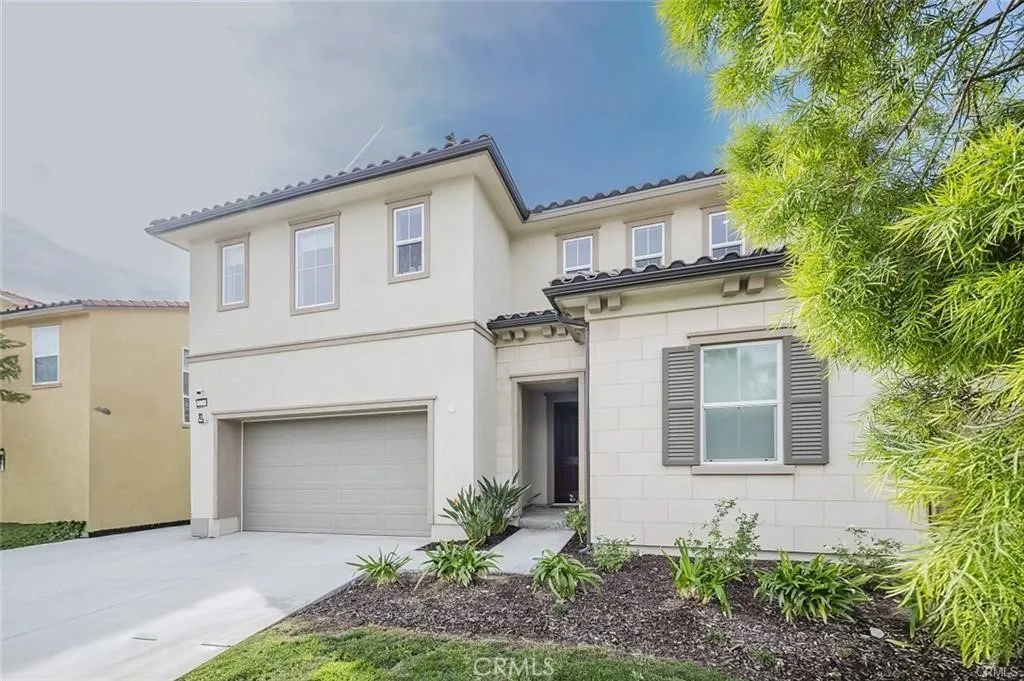
19032 Carranza
Saugus, CA 91350
AREA SQFT
2,845
BEDROOMS
5
BATHROOMS
3
Welcome to this beautifully upgraded two-story residence located in the desirable Saugus community. Offering 5 bedrooms, 3 bathrooms, approximately 2,845 square feet of living space, and a spacious 3-car attached garage, this impressive home combines comfort, elegance, and functionality. The thoughtfully designed interior features an open-concept floor plan, custom upgrades, designer finishes, and abundant natural light throughout. The chef-inspired kitchen is the heart of the home, showcasing a large center island, stylish cabinetry, premium appliances, and generous counter space, perfect for everyday living and entertaining. Spacious living and dining areas create a warm and inviting atmosphere, while the generously sized bedrooms provide privacy and comfort. The beautifully appointed bathrooms offer a relaxing, spa-like feel with modern finishes and thoughtful details. Residents can also enjoy exceptional community amenities, including a sparkling pool, relaxing spa, neighborhood park, sidewalks, and well-maintained streets. This exceptional property offers sophisticated style, spacious living, and a wonderful opportunity to enjoy the best of Saugus living.
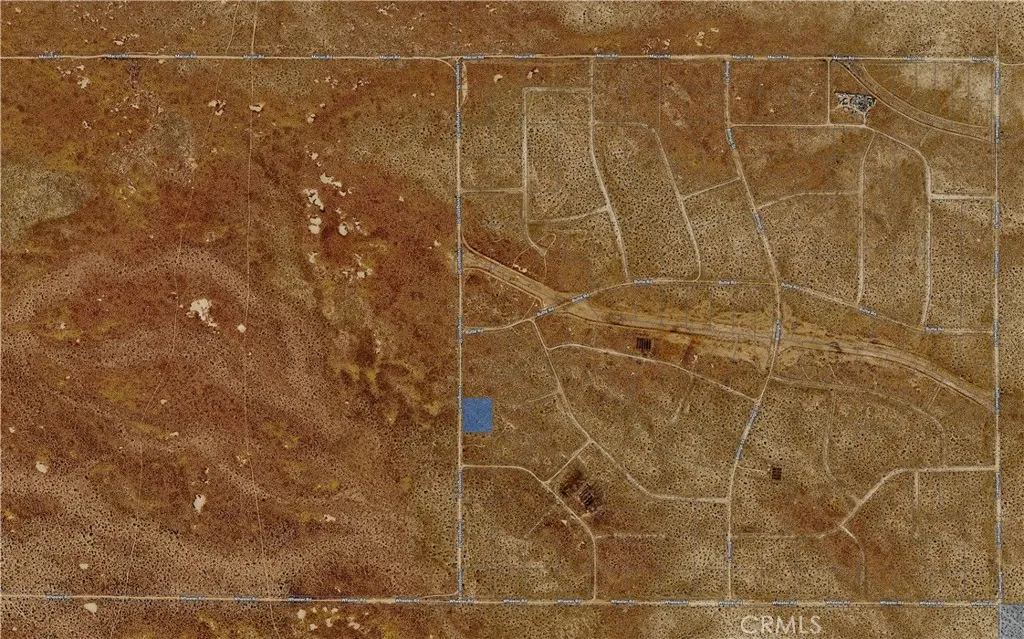
Livingston
Helendale, CA 92342
AREA SQFT
BEDROOMS
BATHROOMS
Discover a peaceful high-desert land opportunity at 0 Livingston Street in Helendale. APN 0465-312-10-0000 consists of approximately 2.19 acres of vacant, level land offering wide-open surroundings, privacy, and flexibility for a future residential retreat, recreational use, or long-term land investment. The property is zoned RC (Resource Conservation), a San Bernardino County designation intended to accommodate open space, recreational activities, single-family residences on larger parcels, and other compatible uses, subject to applicable requirements and approvals. Located in the Helendale area near the historic Route 66 corridor, the parcel offers a quiet desert setting with expansive skies and convenient access to surrounding High Desert communities. An excellent opportunity to acquire affordable acreage and create your own vision. Buyer and Buyers agent to independently verify zoning, permitted uses, access, utilities, boundaries, and all development requirements with San Bernardino County and the appropriate agencies.
Ste/Vic
Black Butte, CA 93591
AREA SQFT
BEDROOMS
BATHROOMS
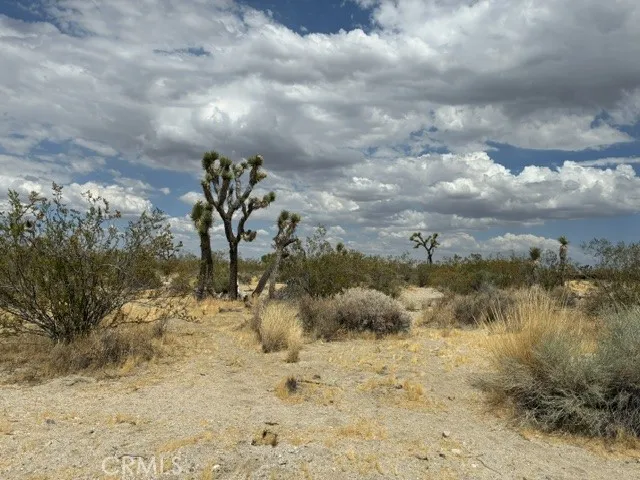
Don't miss this chance to own a spacious parcel in a convenient location with endless potential. Located in the Palmdale area near the community of Llano. Enjoy the convenience of being just minutes from Highway 18, with easy access to nearby Phelan, Llano, and Adelanto. This usable parcel features beautiful mountain and desert views and offers seller financing with 50 percent down, providing flexibility for qualified buyers. Don't miss the chance to own land in a convenient, growing area. Whether you're looking for a weekend retreat, a homesite, or a long-term investment, this parcel offers great potential in a rapidly developing area. Buyer and buyer's agent are advised to independently verify all information, including but not limited to zoning, permitted uses, utilities, access, boundaries, and any development requirements with Los Angeles County and other appropriate agencies.
507 J St
Newport Beach, CA 92661
AREA SQFT
1,800
BEDROOMS
4
BATHROOMS
3
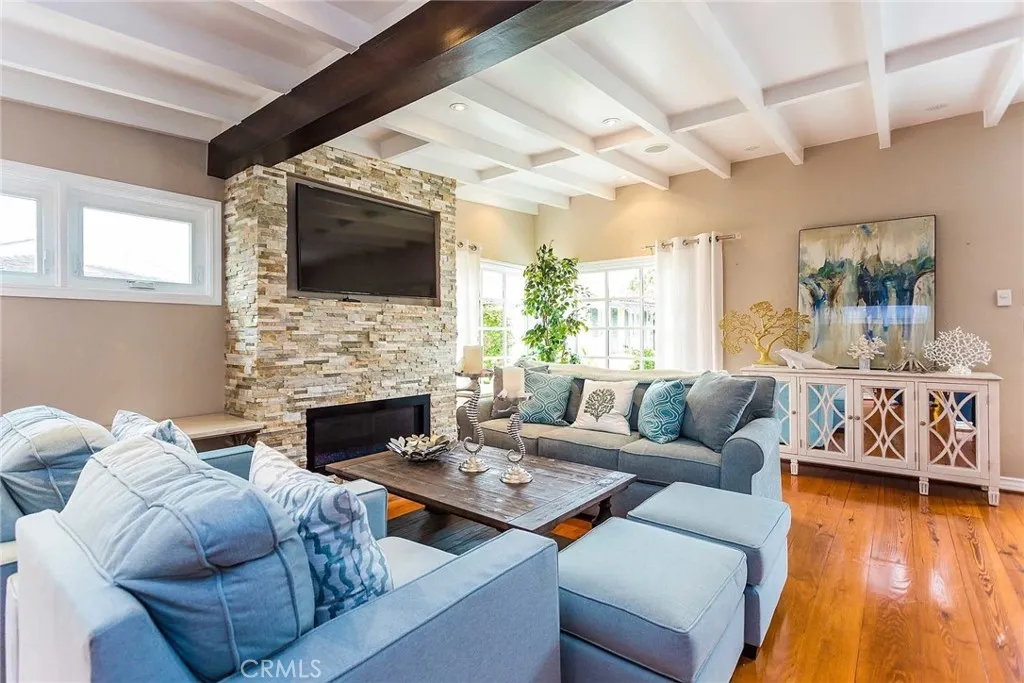
Welcome to the good life, in a GREAT location. The corner of E. Bay and J St in Newport Beach is one of the most desired spots in Southern California. This dazzling 4 bedroom, 3 bathroom home features a 500sq. ft roof deck, which offers you a spectacular view of the Bay and boating activities like the famous BoatParade every Christmas. The luxurious master suite has a private patio, full bath, and office. Rich hardwood floors and stone fireplaces provide elegance to match the upscale coastal decor. The open concept kitchen features an extra large fridge and range, and is a chefs dream. A stunning home in a stunning location, youre treated to great views whether you're in the home or on the roof deck. Guest Access: Clean, Fully Furnished, and Decorated Home Located in Newport Beach 4 Bedrooms, Walk-in Closets, With King, Queen and Twin Sized Beds Enjoy supreme comfort on our premium mattresses, made with top-quality materials for an exceptional night's sleep Hardwood Flooring, Natural Lighting, and Designer Rugs Throughout The Home Spacious Backyard With Relaxing Patio Area, including Ample Outdoor Seating Attached Garage Laundry Room With Washer and Dryer Revel in the grandeur of a soaring living room ceiling, filled with natural light for a bright and airy atmosphere This property enjoys a refreshing coastal breeze due to its close proximity to the ocean, so air conditioning is typically unnecessary. For added comfort, portable fans are provided LOCATION J St, in the heart of Newport Beach, is one of the most sought-after neighborhoods in the country. Youre surrou
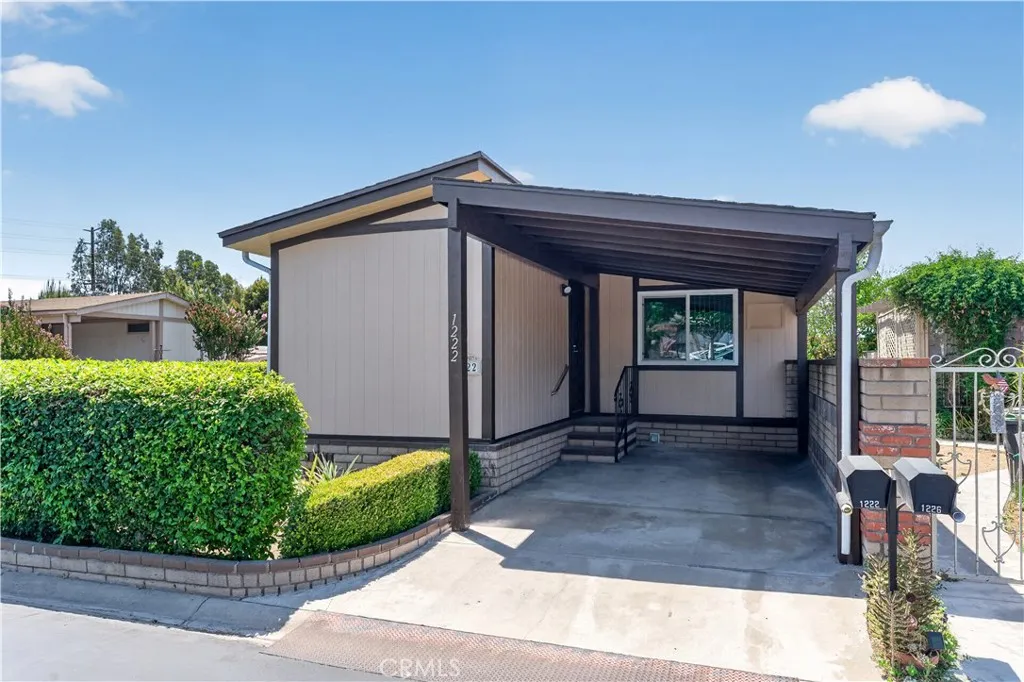
1222 Sky Lake
Brea, CA 92821
AREA SQFT
1,050
BEDROOMS
2
BATHROOMS
2
Welcome to this charming 2-bedroom, 2-bath double-wide home located in the highly desirable Lake Park Brea, one of Orange County's premier senior mobile home communities. This well-maintained residence features a recently remodeled kitchen with abundant cabinetry, a dishwasher, garbage disposal, and an open layout that flows seamlessly into the dining area, creating a comfortable space for everyday living and entertaining. The spacious living room offers plenty of natural light, while the generously sized guest bedroom provides flexibility for visitors or a home office. The large primary suite includes a private en-suite bathroom and ample closet space. A dedicated indoor laundry room with additional storage adds convenience. Step outside to enjoy the oversized covered front porch, perfect for relaxing and visiting with friends and neighbors. Lake Park Brea offers an exceptional lifestyle with beautifully landscaped greenbelts, scenic walking paths, a picturesque lake, and an impressive selection of community amenities. Residents enjoy a clubhouse, recreation pavilion, swimming pool and spa, tennis courts, fishing, library, billiards, bingo, Bunco, potlucks, casino outings, and numerous social activities throughout the year. This is a wonderful opportunity to enjoy comfortable living in one of Orange County's most sought-after senior communities.
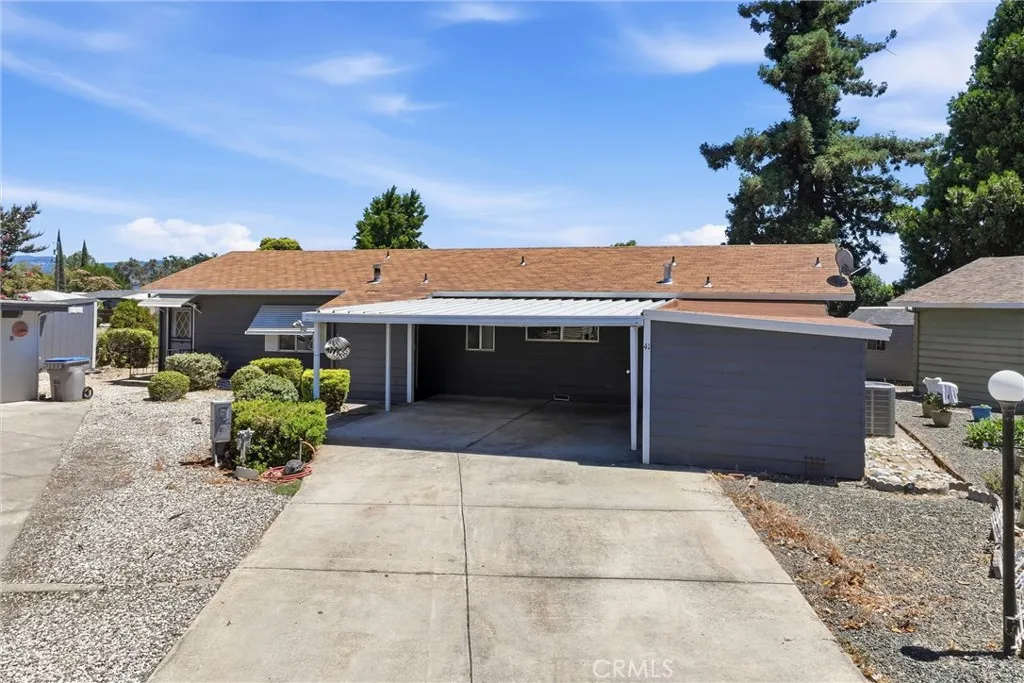
1800 South Main Street
Lakeport, CA 95453
AREA SQFT
1,440
BEDROOMS
2
BATHROOMS
2
Discover lakeside living in the Lagoons Mobile Park. This well-maintained home sits on a large lot with direct canal lakefront access and its own private dock, perfect for boating, fishing, or simply enjoying peaceful waterfront views. Inside, the bright open floor plan creates an easy flow for everyday living and entertaining. Step outside to the covered deck, an ideal space for gatherings or relaxing outdoors year-round. The home features 2 bedrooms and 2 bathrooms, along with central heating and air for comfort in every season. The spacious primary suite includes a generous master bathroom with his-and-her sinks, offering convenience and a touch of luxury. This property combines waterfront charm with thoughtful indoor living, ready for its next owner.
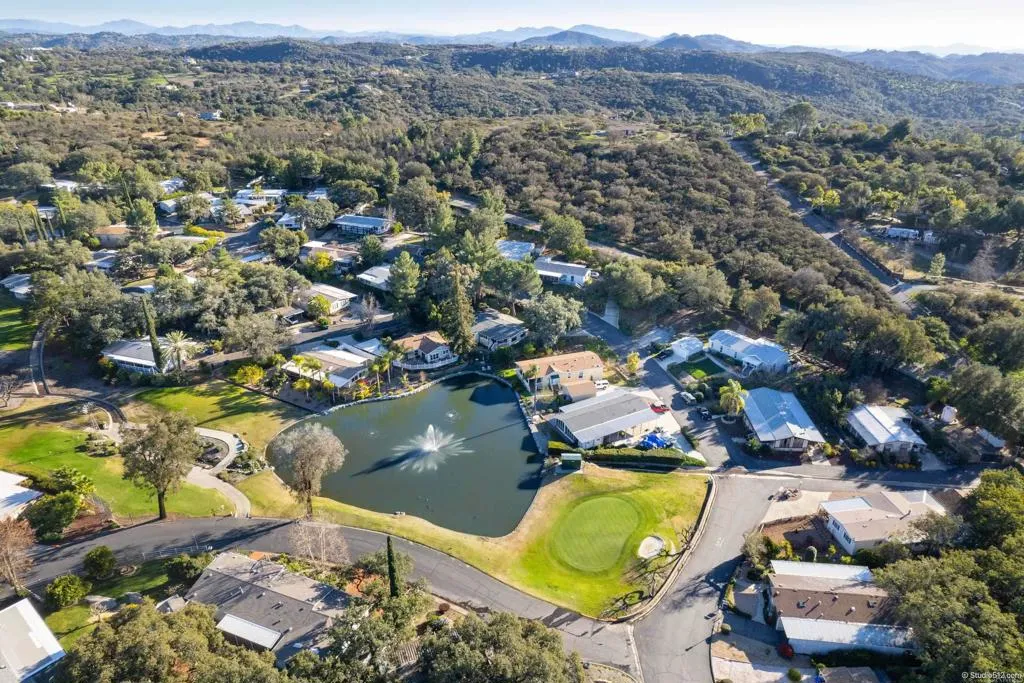
18218 Paradise Mountain
Valley Center, CA 92082
AREA SQFT
1,821
BEDROOMS
3
BATHROOMS
2
New Lower Space Rent for all new Owner's. Welcome to Skyline Ranch Estates in the rural setting of Valley Center where you will love this 3-bedroom, 2-bath home sits on a premium lot with 100 feet of road frontage and offers no property tax a true standout in the market. At 1,821 sq. ft., the home provides exceptional convenience with two separate driveways, carports for multiple vehicles (including a dedicated golf cart space), and generous parking for up to 7 cars. A spacious 9 x 18 workshop adds versatility for hobbies, storage, or potential conversion to a garage. Inside, the layout features a large living room and a separate family room anchored by a warm wood-burning fireplace. Enjoy modern comfort with upgraded double-pane windows, plantation shutters, ceiling fans throughout, and a brand-new AC system installed in October 2021. Outside, a lovely deck captures peaceful views of greenbelts, rolling hills, and the golf course. The fully fenced yard includes mature fruit trees navel orange, tangerine, lemon, grapefruit, apple, and a productive grapevine creating a charming and fruitful outdoor retreat. Nestled in the highly sought-after Skyline Ranch Country Club, a gated 55+ active adult community, this home offers a true resort lifestyle. Residents enjoy complimentary golf on the executive 9-hole course, along with access to a community center, lap pool, family pool, spa, fitness center, dog park, walking paths, and an active social calendar. Conveniently located just six miles from Valley Center and ten miles from Escondido, the property is also adjacent to a scen
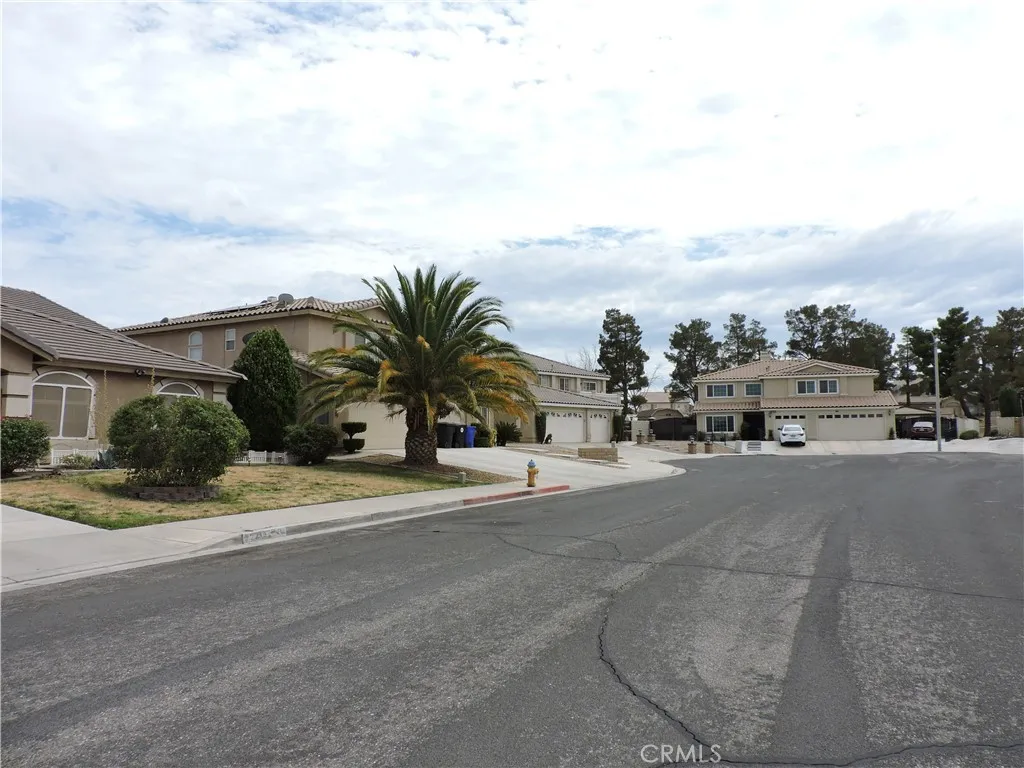
14733 Ladybird
Victorville, CA 92394
AREA SQFT
2,502
BEDROOMS
4
BATHROOMS
2
Quiet cul-de-sac in the the community of Victorville ! Surrounding Schools and parks .. Did some one say over 2,000 sqft !! Yes this property is over 2,000 Square Feet! With 4 bedrooms 2 full bath making nice for growth .. come and see this home , do your own touches and make it yours !'' SELLER TO PROVIDE UP TO A $10,000 CREDIT FOR BUYER'S CLOSING COST AND/OR REPAIRS WITH AN ACCEPTABLE OFFER"
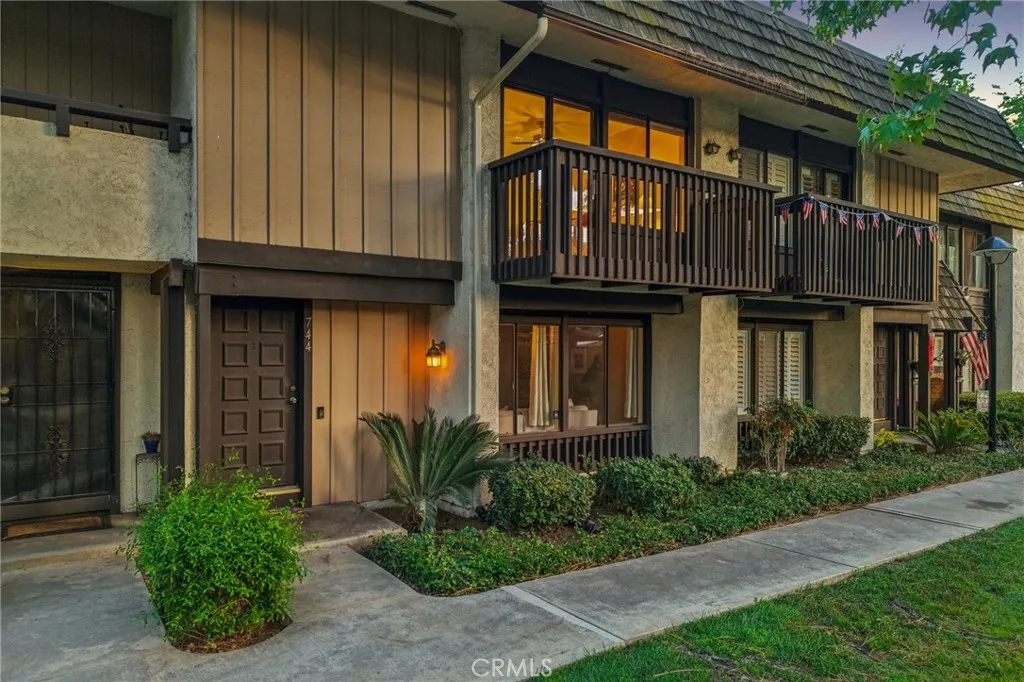
744 Smokewood Lane
San Dimas, CA 91773
AREA SQFT
1,452
BEDROOMS
3
BATHROOMS
3
***This home qualifies for a $10,000-$20,000 Grant & a program that will waive mortgage insurance, even with a low downpayment!*** Updated & Move-In Ready Townhome in San Dimas's Desirable Tiburon Community! Easily one of the area's premier developments with resort-like amenities! Multiple pools, tennis courts, lush landscaping, and open green space all tucked away in the peaceful & secluded enclave of Tiburon. The home itself has been impeccably maintained! This 3-bedroom, 2.5-bathroom townhouse offers the perfect blend of space, upgrades & comfort! Every inch has been meticulously prepared for its next owner, including fresh interior paint w/ modern & neutral tones and a newer heating & A/C system.The beautifully upgraded kitchen features stainless steel appliances, granite countertops and newer cabinets. The primary bedroom offers two closets and an en-suite bathroom. The two secondary bedrooms have ceiling fans & plenty of natural light! Outside you'll love the private patio! Ideal for morning coffee, outdoor grilling or converting it to a little yard for your pets! There's direct access to the garage from the patio. The 2-car garage is fully insulated, keeping vehicles and storage protected year-round, and the washer and dryer are included as well. Local shopping like Costco, Trader Joes & Target are all conveniently close by. Enjoy the outdoors? Bonelli Regional Park, hiking trails and the Claremont Loop are all close by as well! Turnkey condition, incredible location and tons of value, this one is going to sell fast! Set up your tour before it's to late!
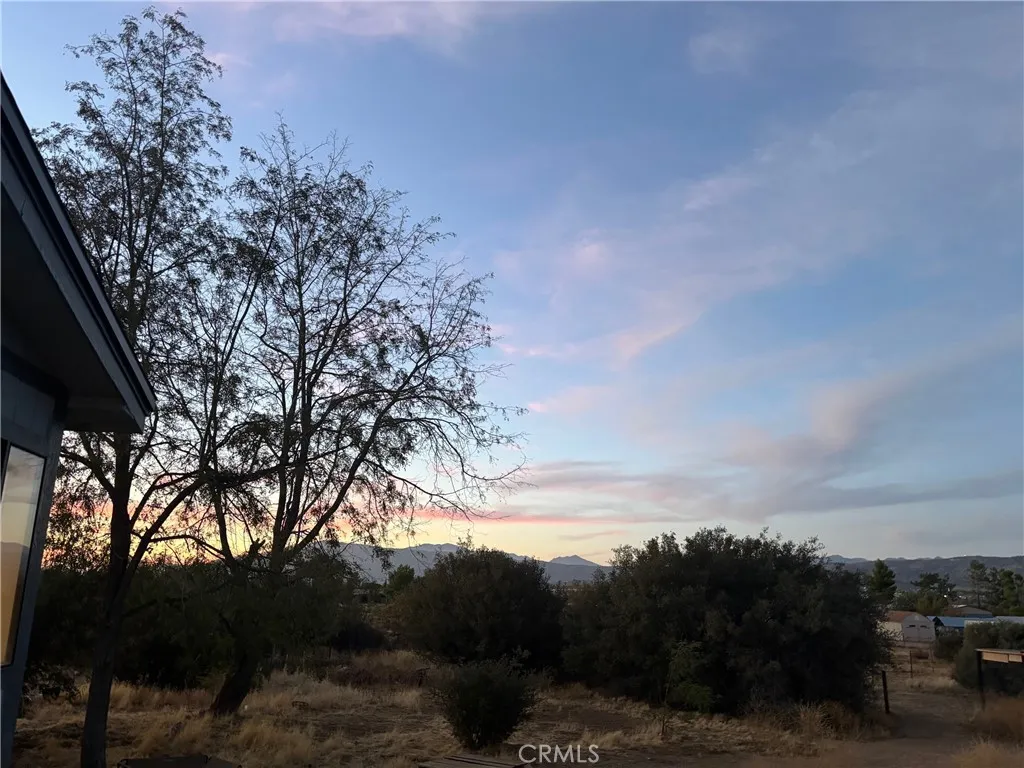
44300 Anderson Lane
Anza, CA 92539
AREA SQFT
1,404
BEDROOMS
3
BATHROOMS
2
Enjoy peaceful country living on 2.5 acres with beautiful mountain views and plenty of room to make the property your own. This 3-bedroom, 2-bath manufactured home on a permanent foundation offers approximately 1,404 sq. ft. of living space, an open floor plan, spacious primary suite, and plenty of potential inside and out. The home also features central air conditioning. Several of the homes major systems and improvements have already been completed, including a new septic system (2025), a new furnace (2025), a new water heater (2025), a new well computer/control system (2026), and a newer roof (2023). The home is functional for living but still offers an opportunity for the next owner to complete the remaining cosmetic and finishing touches to their own taste, including flooring and other interior projects. The property offers plenty of outdoor space for animals, toys, gardening, RVs, or simply enjoying the privacy and open surroundings. The property is also served by its own private well, eliminating the need for a monthly water utility bill. Seller is motivated and open to considering buyer closing-cost assistance or other allowable seller credits with an acceptable offer. Bring your offer and make this property your own

