

Search
Search
Search
Search For Your Next Property
Form submitted successfully!
You are missing required fields.
Dynamic Error Description
There was an error processing this form.
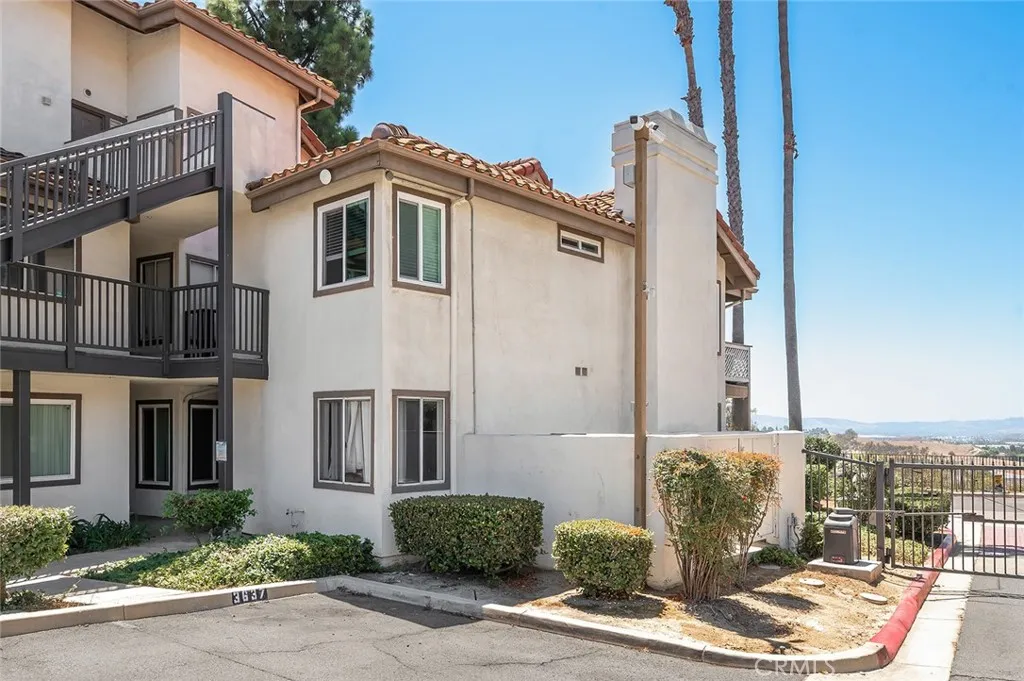
3605 Legato Court
Pomona, CA 91766
AREA SQFT
920
BEDROOMS
2
BATHROOMS
2
Welcome to 3605 Legato Ct, a beautifully updated home nestled in a desirable Pomona location offering comfort, convenience, and easy access to everyday amenities. This inviting residence features an updated kitchen, refreshed bathrooms, and a newer HVAC system for added comfort and peace of mind. Enjoy two private patios, creating wonderful spaces for outdoor dining, morning coffee, entertaining, or simply relaxing. Ideally situated near major freeways including the 60 and 71, this home offers convenient access to surrounding cities and destinations. Families will appreciate the proximity to local schools, shopping center, dining, groceries, and everyday conveniences are also close by at Rio Rancho Towne Center. SELLER IS OPEN TO GIVING A CONCESSION TOWARDS A RATE BUY-DOWN.
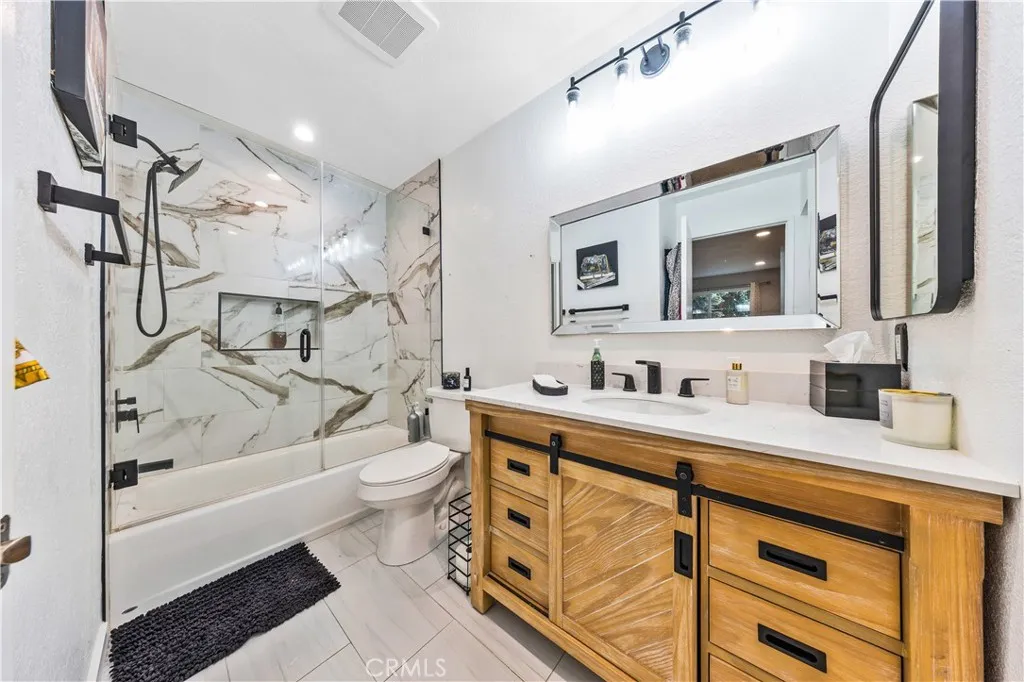
22232 Vermont Avenue
Torrance, CA 90502
AREA SQFT
1,219
BEDROOMS
3
BATHROOMS
2
Welcome to this beautifully upgraded and spacious 3-bedroom, 2-bathroom condo offering comfort, style, and an inviting open feel throughout. Featuring three generously sized bedrooms, including an impressive primary suite with a custom closet, this home provides plenty of space for comfortable living. Enjoy numerous thoughtful upgrades, including Luxury Vinyl Plank (LVP) flooring throughout, recessed lighting, smooth ceilings with popcorn ceiling removal, plantation shutters, and upgraded windows and sliding patio door. The primary bathroom has been beautifully remodeled, while the hall bathroom features a new vanity. The spacious living room and dining area create an ideal setting for relaxing or entertaining. The home also offers central air and heating and the convenience of an in-unit washer and dryer. The kitchen includes a full appliance package with a dishwasher, refrigerator, stove/oven, and microwave. The appliances are brand new and may be available for negotiation. One of the unique features of this home is the peaceful sound of serene waterfalls that can be heard from each room, creating a relaxing atmosphere. The property also includes two covered parking spaces. With its spacious layout, extensive upgrades, modern finishes, and tranquil setting, this condo is truly move-in ready and offers an exceptional opportunity to enjoy comfortable Southern California living.
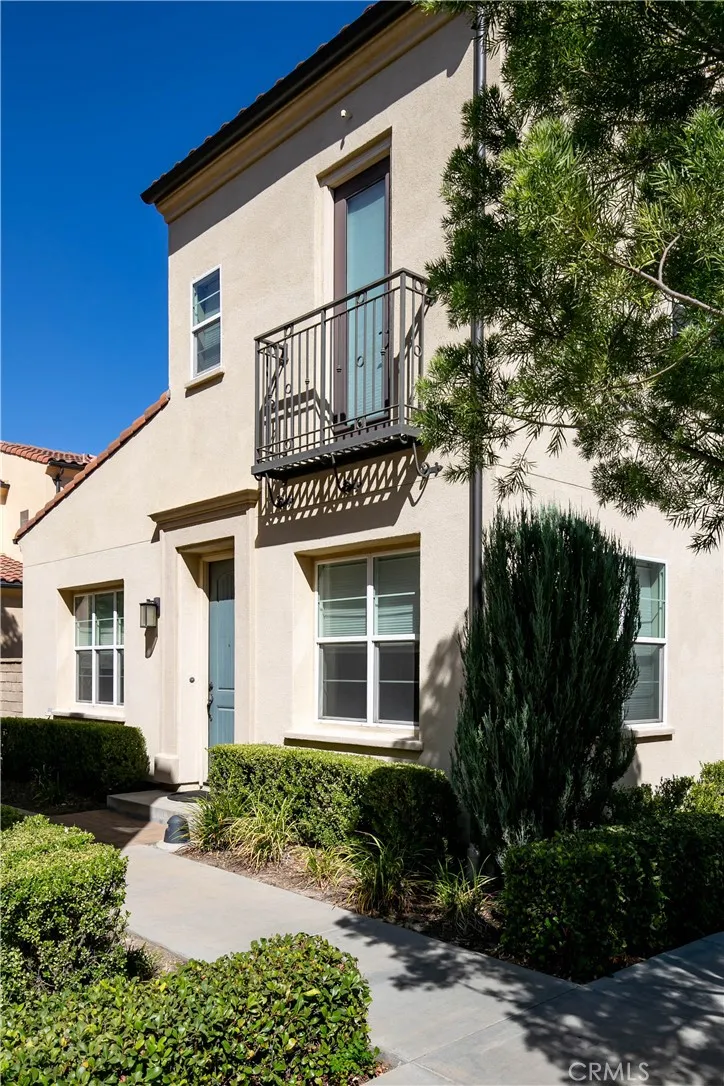
21716 Propello
Saugus, CA 91350
AREA SQFT
1,861
BEDROOMS
3
BATHROOMS
3
Welcome to Villa Metro, a stunning move-in-ready home nestled within one of Santa Clarita's premier gated communities. This bright and open-concept residence features a spacious great room where the living, dining, and kitchen areas seamlessly come together, creating the perfect setting for both everyday living and entertaining. The gourmet kitchen serves as the heart of the home and showcases a large granite center island, custom tile backsplash, recessed lighting, and beautiful wood flooring. The highly desirable floor plan includes a bedroom and full bathroom on the main level, making it ideal for guests, multigenerational living, or a private home office. Just off the entry, a built-in mudroom offers stylish and functional storage, creating the perfect space to keep shoes, bags, and daily necessities organized. Upstairs, you'll find two spacious bedroom suites, a dedicated laundry area, and a versatile hallway workspace enhanced with custom upper cabinetry. The secondary suite offers a generous closet and private full bathroom, while the primary retreat features dual vanities, a walk-in shower, an expansive walk-in closet, and additional custom storage. Step outside to enjoy the private patio, perfect for outdoor dining, entertaining, or simply relaxing. This meticulously maintained home offers numerous upgrades, including custom garage cabinetry, a convenient mudroom area, built-in storage throughout, a newer tankless water heater, and a new water pressure regulator. The garage door is equipped with smart remote access and a built-in battery backup system, ensuring uni
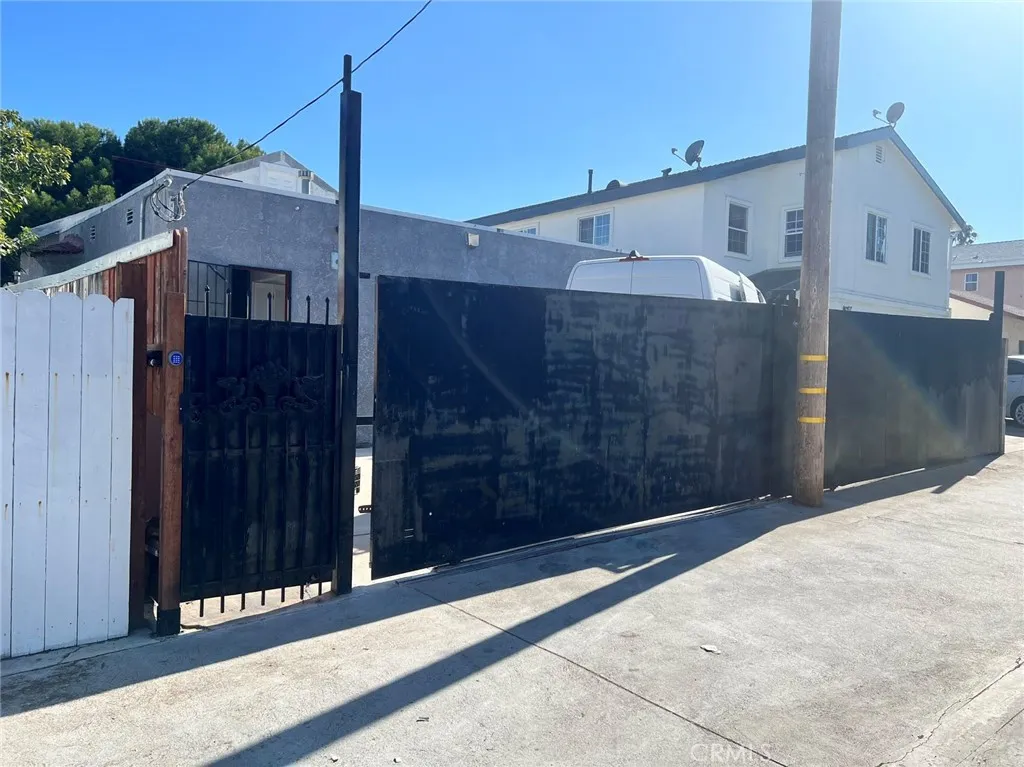
324 Oliver
San Pedro, CA 90731
AREA SQFT
1,164
BEDROOMS
3
BATHROOMS
2
Conveniently located near the Cruise Terminal and downtown San Pedro, this newly renovated home offers both comfort and convenience. The property features an additional over 400 sq. ft. finished attic, providing plenty of additional space for storage, an office, or an entertainment area. The fully enclosed lot offers privacy and a peaceful setting, with private gated parking inside the property for added convenience and security. Enjoy beautiful ocean and bridge views from the rooftop, perfect for relaxing and taking in the coastal surroundings. A wonderful opportunity to experience the coastal lifestyle and all that San Pedro has to offer! Property is being sold AS-IS. Buyer and buyers agent to verify all information, including square footage, permits, zoning, and property features.
20517 Gault Street
Los Angeles, CA 91306
AREA SQFT
1,000
BEDROOMS
2
BATHROOMS
2
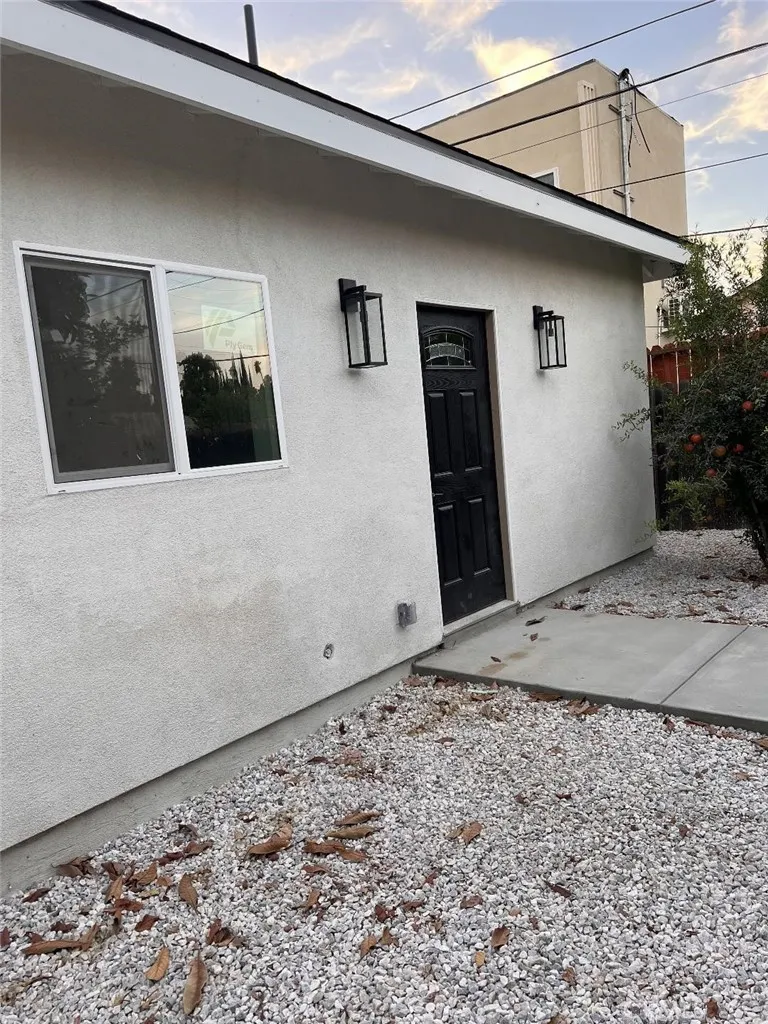
Newly constructed 2-bedroom, 2-bathroom ADU never been occupied offering approximately 1,000 square feet of modern, comfortable living space in Winnetka. This thoughtfully designed home features a private entrance, an open and functional floor plan, central heating and air conditioning, in-unit laundry, brand-new appliances, solar panels all paid for, and a fire sprinkler system. Enjoy the added privacy of your own outdoor yard area. Conveniently located near shopping, dining, schools, public transportation, and major freeways. Energy-efficient, move-in ready, and a must-see!
221 El Camino Real
Oceanside, CA 92058
AREA SQFT
1,440
BEDROOMS
2
BATHROOMS
2
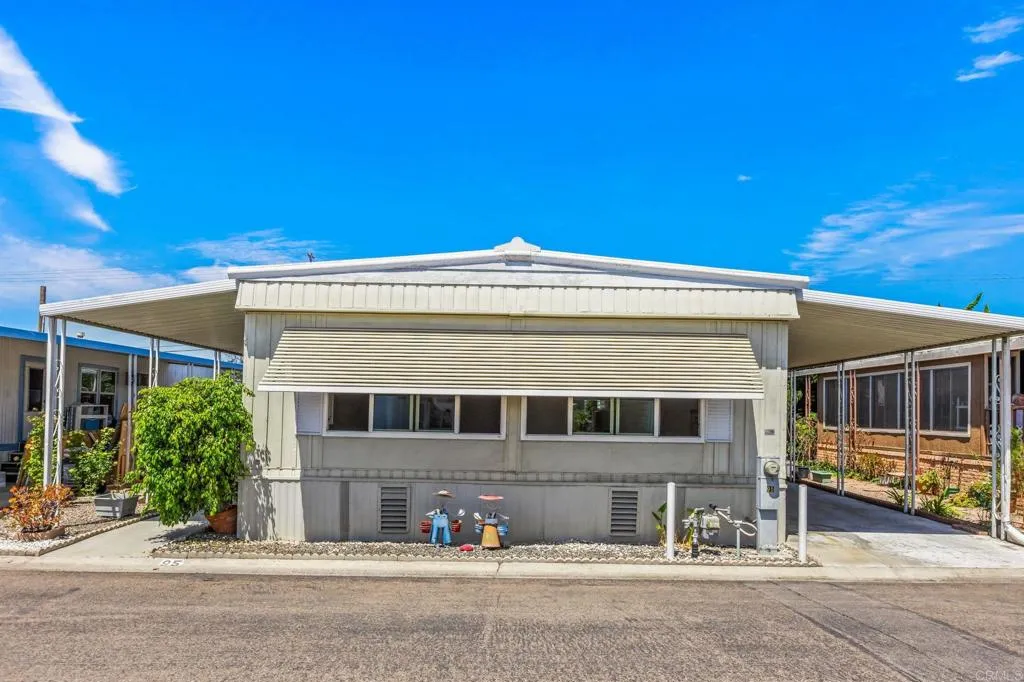
Big price reduction!! This home is an opportunity! This spacious residence is one of the larger floor plans currently available in the community, offering room to spread out and truly make it your own. Both bedrooms are generously sized at approximately 14x13, and the home's recently replaced plumbing throughout gives you extra peace of mind. Bring your own furniture and personal touches and make this is a wonderful opportunity to create a home that reflects your style from day one. The location can't be beat: you're just minutes from grocery and drug stores, additional shopping, a variety of restaurants, and the post office. Easy access to Highway 76 makes commuting a breeze, and Oceanside Harbor is only about 4 miles away. Space rent 485 + water/trash. Oceanside Terrace is a 55+ community for all parties
41648 Retsina Street
Palmdale, CA 93551
AREA SQFT
3,599
BEDROOMS
5
BATHROOMS
4
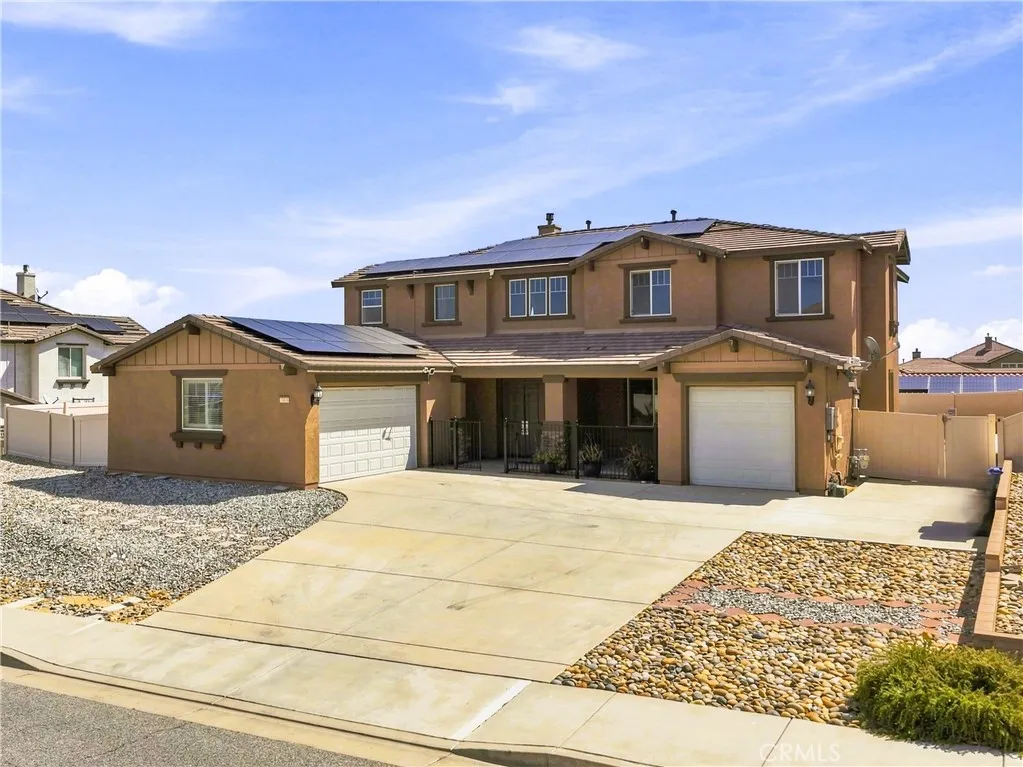
INCREDIBLE BUYER INCENTIVE! Seller is offering buyers their choice of a 3-2-1 interest rate buydown OR an equivalent reduction in the purchase price! Enjoy potentially significant mortgage payment savings during the first three years or take advantage of an immediate price reduction. The choice is yours! Subject to lender approval and financing guidelines. 5 Bedrooms | 4 Bathrooms | 3,599 Sq. Ft. | 13,013 Sq. Ft. Lot Welcome to this stunning Sonoma Ranch home, built by Pulte Homes and ideally situated on the desirable West Side! Offering exceptional space, impressive upgrades, and a resort-style backyard, this property has it allincluding NO HOA, NO Mello Roos, and NO CFD taxes! Enter through elegant French doors into a bright, inviting interior showcasing luxury vinyl plank flooring, fresh paint, recessed lighting, plantation-style wood shutters, and separate formal living and dining rooms. A downstairs bedroom and full bathroom offer flexibility for guests, multigenerational living, or a home office. The spacious kitchen features a walk-in pantry, butler's pantry, tile flooring, and convenient access to the laundry room with utility sink. Upstairs, a dramatic double staircase leads to an oversized loft, perfect for a media room, game room, or additional living space. Step outside to your own private retreat! The expansive backyard features a BRAND-NEW PebbleTec pool and spa, color-changing solar lighting, new pool and spa heaters, landscape lighting, gated access, and potential RV parking space. Additional highlights include a 3-car garage with a separate finished, climat
1415 San Marcos Road
Paso Robles, CA 93446
AREA SQFT
4,518
BEDROOMS
7
BATHROOMS
6
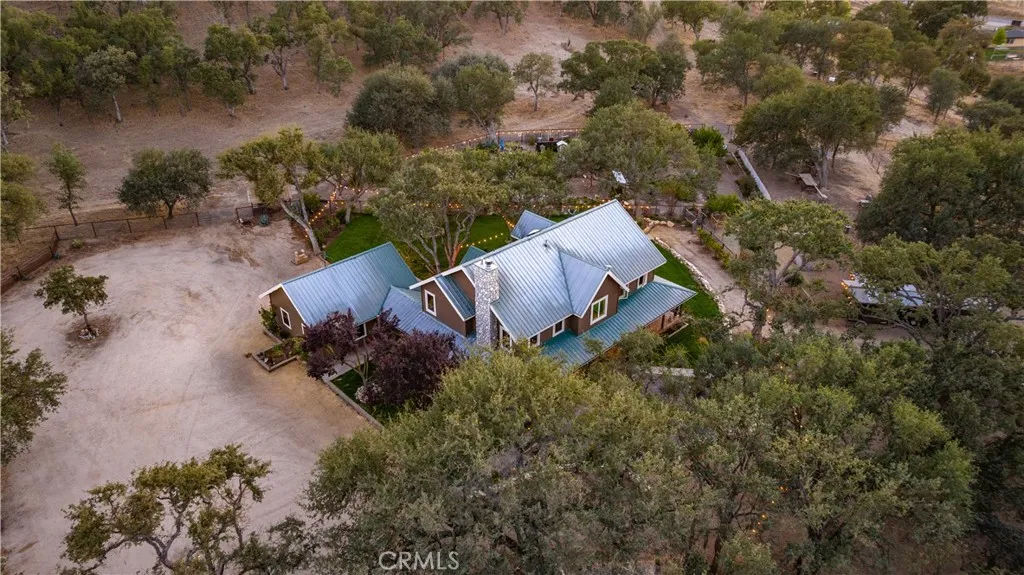
This exceptional 47-acre ranch property offers the perfect blend of refined country living, privacy, and endless possibilities. The beautifully updated 3,174 sq ft main home features 4 bedrooms and 3 baths, fresh interior and exterior paint, gorgeous hardwood floors, all-new Anderson windows that provide abundant natural light, and a welcoming wraparound porch overlooking the peaceful grounds. Inside, the home seamlessly blends timeless ranch character with sophisticated modern updates. The inviting living spaces feature beautiful wood accents, paneled walls, oversized windows, and picturesque views. At the heart of the home is a truly exceptional chefs kitchen, showcasing a Wolf professional range, pot filler, stunning granite countertops and backsplash, custom cabinetry, and a built-in Miele coffee system. A walk-in butlers pantry with a wine refrigerator provides additional storage and prep space while keeping the main kitchen beautifully appointed and functional. Outside, the property is designed for both work and recreation. A beautiful pickleball court and viewing stand among the oak trees, the impressive 155 x 285 lighted arena with roping boxes, chutes, return alley and cattle pens, complemented by a 20 x 36 barn with stalls and tack room, 40 x 50 hay barn, workshops, RV cover with hookups and dump station, multiple fenced pastures, and approximately 13 acres of farmable land. A beautifully fenced garden and one-of-a-kind Taj Mahal chicken coop add even more charm and functionality. The property also includes a separate 3-bedroom, 2-bath home with its own private en
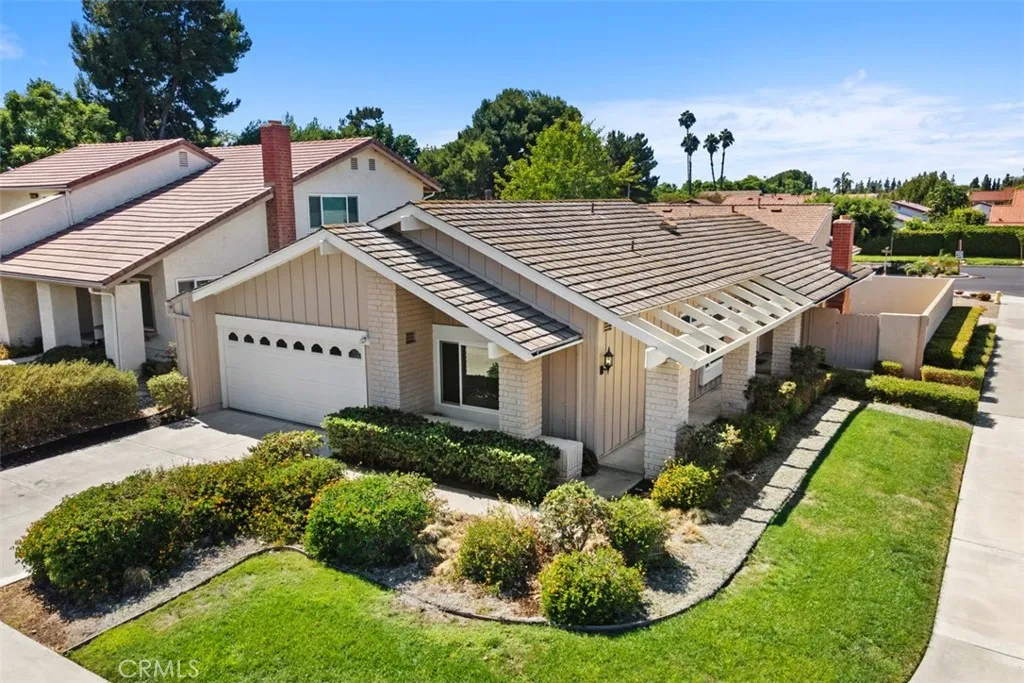
3652 Provincetown Avenue
Irvine, CA 92606
AREA SQFT
1,500
BEDROOMS
3
BATHROOMS
2
Welcome to 3652 Provincetown, Irvine! This beautifully refreshed single-story detached home offers 3 spacious bedrooms, 2 full bathrooms, and approximately 1,500 square feet on a desirable 5,050-square-foot corner lot with ample street parking in the quiet Colony/Walnut Village community. The beautifully landscaped front yard features plants selected for their natural insect-repellent qualities. The home features a high living room ceiling, open living and dining areas, and a kitchen that opens to the family room with a fireplace. The spacious primary bedroom features a large sliding door opening directly to the backyard patio. Improvements include new neutral interior paint throughout, tile flooring throughout the main living areas, new bedroom carpeting, and stainless steel kitchen appliances, including a new, never-used stove and microwave. The kitchen and two outer bedrooms feature newer dual-pane windows, and the roof is well maintained with a professional tune-up completed in 2024. Enjoy an attached two-car garage with direct access, additional interior width, a laundry area with washer and dryer, and an exceptionally large driveway providing abundant parking. Ideally located within a 10-minute walk of Trader Joes and less than a four-minute walk to the community clubhouse and pool, with Ralphs Supermarket, Smart & Final, restaurants, and Harvard Park nearby. The association offers a private clubhouse, three Olympic-sized pools, spacious green parks, barbecue areas, tennis and basketball courts, and tree-lined jogging paths. No Mello Roos and only $65/month in associa
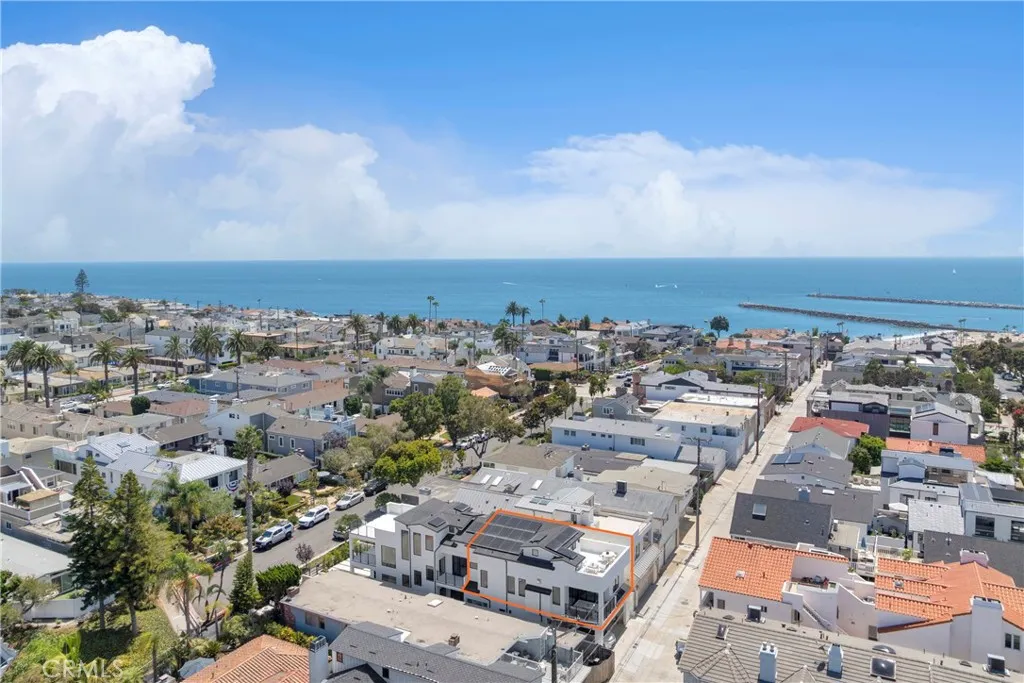
321 Larkspur Avenue
Corona Del Mar, CA 92625
AREA SQFT
1,250
BEDROOMS
2
BATHROOMS
3
THE OCEAN. THE VILLAGE. THE LIFESTYLE. Brand-new coastal luxury just one block from the ocean and a moment from the heart of Corona del Mar Village. A private entry sets the stage for the sophisticated coastal living above. Ascend to the bright and beautifully designed main level, where abundant natural light and refreshing ocean breezes create an effortless indoor-outdoor atmosphere. The open-concept great room centers around a designer kitchen with an oversized Cosentino island, custom two-tone Italian cabinetry, premium Miele appliances, and refined finishes. Expansive L-shaped sliding glass doors open to a generous private patio, seamlessly extending the living space outdoors. A striking Walker Zanger fluted marble fireplace anchors the living area, while elegant custom built-in cabinetry adds a tailored finish to the dining space. The primary suite is also located on this level and offers a beautifully appointed spa-inspired bathroom embellished with luxury tiles and hardware, with a stylish powder room nearby. Continue upstairs to a private secondary ensuite and the rooftop terrace, offering sweeping views toward Spyglass Hill, Fashion Island, and city lights. Additional features include a Lutron lighting system, Tesla Powerwall, dedicated laundry hookups in the garage, additional storage, and smart-home prewiring. Ideally positioned moments from the beach and the boutiques, cafs, restaurants, and coastal lifestyle of Corona del Mar Village.
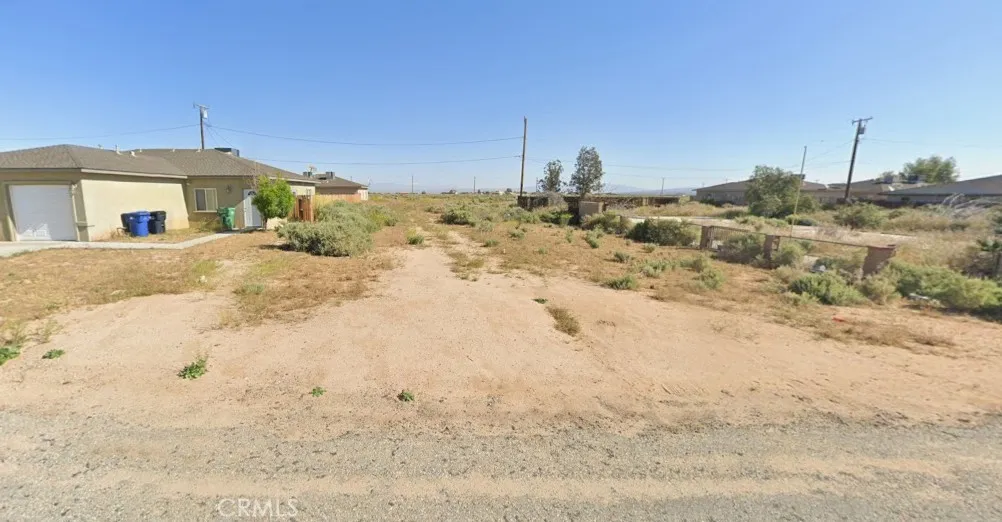
8115 Heather
California City, CA 93505
AREA SQFT
BEDROOMS
BATHROOMS
An exceptional investment opportunity awaits with this 7,307-square-foot, multi-family zoned parcel situated in a growing pocket of California City. Located conveniently just east of the duplex at 8113 Heather Avenue, this lot offers incredible potential for developers and investors looking to expand their portfolio in Kern County. Key Features: Zoning & Potential: Designated for multi-family use, providing flexibility for future residential building plans. Strategic Location: Positioned in a quiet neighborhood setting with easy access to local thoroughfares and amenities. Value Investment: An accessible entry price point for land banking or immediate development prep. Take advantage of this high-value offering and secure a prime piece of residential-income potential today.
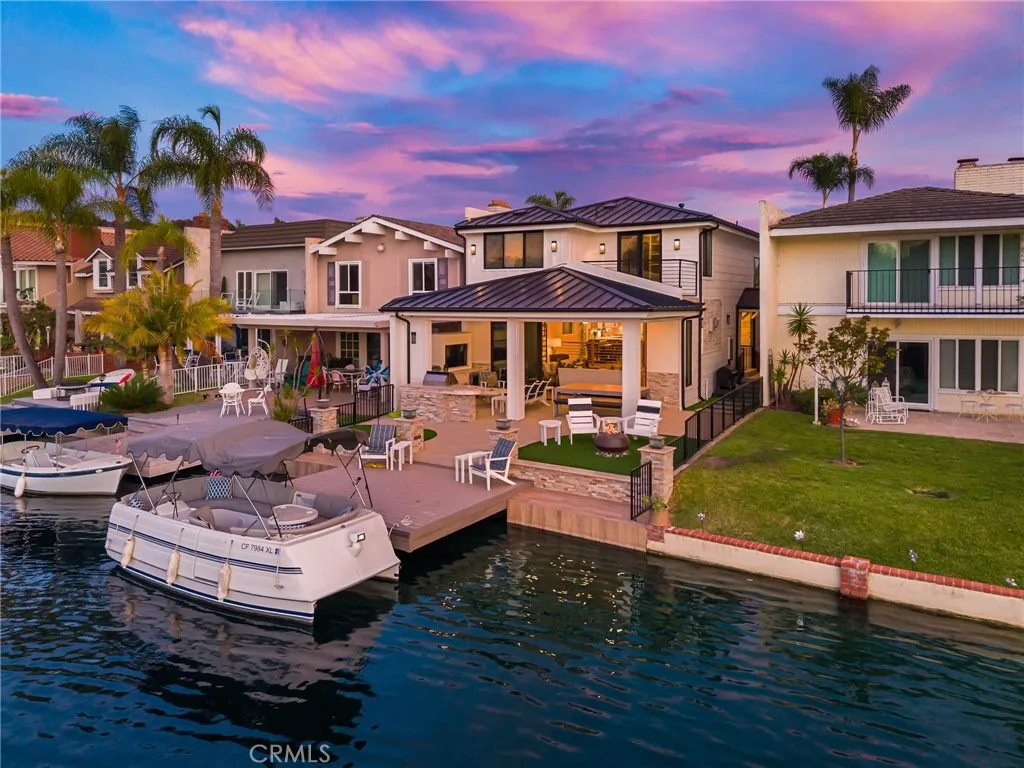
21845 Ticonderoga Lane
Lake Forest, CA 92630
AREA SQFT
2,705
BEDROOMS
3
BATHROOMS
3
Your lakefront escape - Right here in Orange County! Feels like being on vacation everyday without ever leaving home. The lakefront home that turns everyday life into a getaway. Ideally located near the end of a peninsula on a cul-de-sac in Lake Forest Keys, this completely remodeled residence pairs some of the communitys most spectacular lake and sunset views with an exceptional indoor-outdoor lifestyle. Morning coffee overlooking the water, afternoon boating to the pool, sunset dinners with friends, and evenings gathered around the outdoor firepit is lake living at its best. This turnkey residence has been thoughtfully reimagined with 3 bedrooms, 3 new baths and an elevated coastal aesthetic. Easy "lock and leave" living with the HOA taking care of front and back yards! Wide-plank light-oak hardwood floors flow through open, light-filled living spaces with skylights, while telescoping doors erase the boundary between indoors and out. The great room takes full advantage of the waterfront setting with a wet bar, and a dramatic linear fireplace with stacked stone. Designed for gathering, the dining room flows effortlessly into a showpiece kitchen with white Shaker cabinetry, quartz countertops, glass subway tile, a large island with breakfast bar, with Wolf and Thermador appliances. A main-level bedroom offers a custom walk-in closet/pantry, while an upstairs junior suite provides a private retreat for guests. The lake-view primary suite features a custom walk-in closet, skylights, an accent wall and a two-room retreat with wet bar, beverage refrigerator, Murphy bed and priv
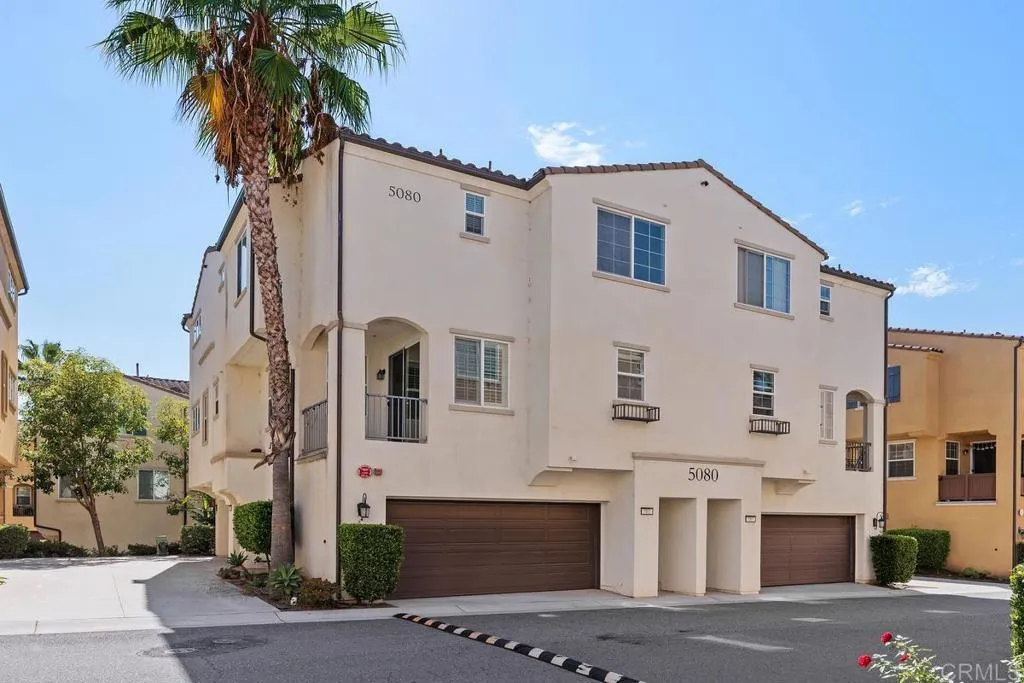
5080 Tranquil Way
Oceanside, CA 92057
AREA SQFT
1,132
BEDROOMS
2
BATHROOMS
3
Upgraded pricing! Great value! Discover the lifestyle youve been looking for in this beautifully upgraded North River Village condo. The spacious open-concept floor plan offers 2 bedrooms, 2.5 baths. The inviting living area is perfect for relaxing or entertaining, while the private balcony offers a peaceful outdoor retreat. Both bedrooms feature ensuite baths, including a spacious primary suite with dual sinks. Meticulously maintained, this home is truly move-in ready. Enjoy the convenience of an attached 2-car garage and access to the communitys pool and spa, all within a private gated neighborhood. Conveniently located near Camp Pendleton, beaches, shopping, dining, Highway 76, and major commuter routes.
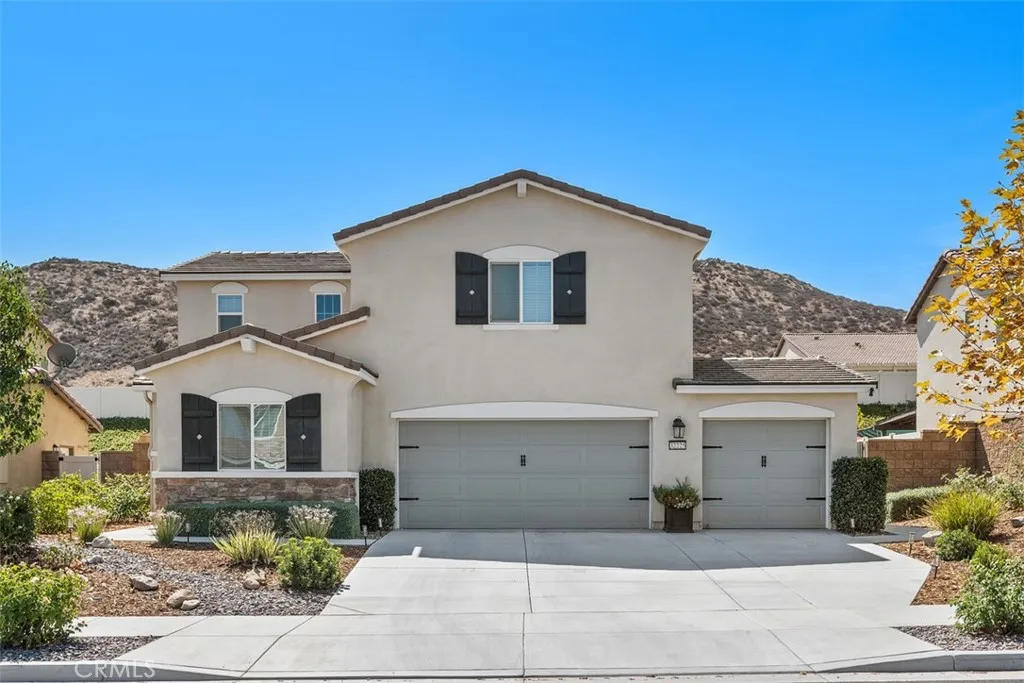
32225 Rambling Court
Winchester, CA 92596
AREA SQFT
1,824
BEDROOMS
3
BATHROOMS
3
This spacious home offers 3 bedrooms, a downstairs den, an upstairs loft, and 2.5 bathrooms, providing a versatile layout with plenty of room for everyday living, working from home, entertaining, or hosting guests. Inside, the open-concept layout creates an easy connection between the kitchen, dining area, and main living space. Wood-look flooring, recessed lighting, and abundant windows give the main level a bright, clean feel. The kitchen features white cabinetry, granite countertops, a subway tile backsplash, stainless steel appliances, and a large center island with space for casual seating. A sliding glass door provides direct access to the backyard, making the indoor and outdoor spaces feel naturally connected. The downstairs den adds valuable flexibility and can be used as a home office, playroom, hobby space, or additional sitting area. Upstairs, the loft provides another versatile living space, ideal for a media area, game room, study space, or lounge. The primary bedroom offers a comfortable retreat with an attached bathroom and a distinctive barn-style sliding door. Two additional bedrooms provide space for family, guests, or other everyday needs. With **2.5 bathrooms**, the home's layout is designed to accommodate both daily routines and entertaining. Outside, the spacious backyard gives you room to enjoy Southern California's sunny weather. A covered patio extends the usable living space outdoors, while the large lawn provides plenty of open space. Vinyl fencing and established landscaping complete the backyard, and the home's three-car garage provides substant
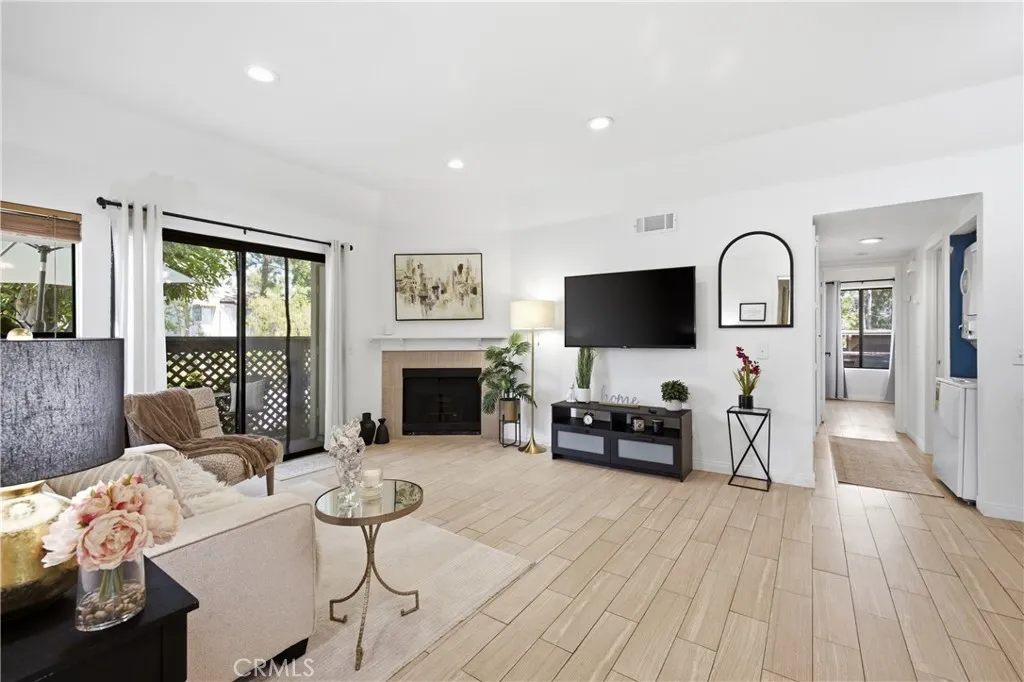
22857 Hilton Head
Diamond Bar, CA 91765
AREA SQFT
940
BEDROOMS
2
BATHROOMS
2
**A temporary 2-1 interest rate buydown may be available, subject to buyer qualification, loan program requirements, and lender approval** Come home to privacy, comfort, and resort-style living in the Diamond Bar Tennis Club! Ideally tucked into a peaceful corner of this community with 24-hour guard-gated entry, this inviting ground level two-bedroom, two-bath end-unit condo offers a private setting with amenities that make every day feel like a getaway. A cozy fireplace, beautiful wood-look tile flooring, recessed lighting, and distinctive coved ceilings create a warm, welcoming interior. The kitchen features stainless steel appliances and a convenient pantry, while the thoughtfully designed layout gives each bedroom easy access to its own bathroom. Retreat to the spacious primary suite, complete with an en-suite bathroom and walk-in closet. Large sliding glass doors fill the living room with natural light and open to your private patio, extending your living space outdoors. Whether youre enjoying morning coffee or unwinding after a busy day, this inviting outdoor space makes it easy to relax at home. Enjoy multiple pools and spas, tennis courts, a clubhouse, and beautifully maintained groundsall within your community. HOA dues include water, sewer, trash, grounds maintenance, and security, adding everyday convenience and simplifying homeownership. With nearby shopping, dining, Target, schools, a golf course across the way, and easy access to the 60 and 57 freeways, you can enjoy a peaceful retreat while staying connected to everything you need. Discover the comfort of you
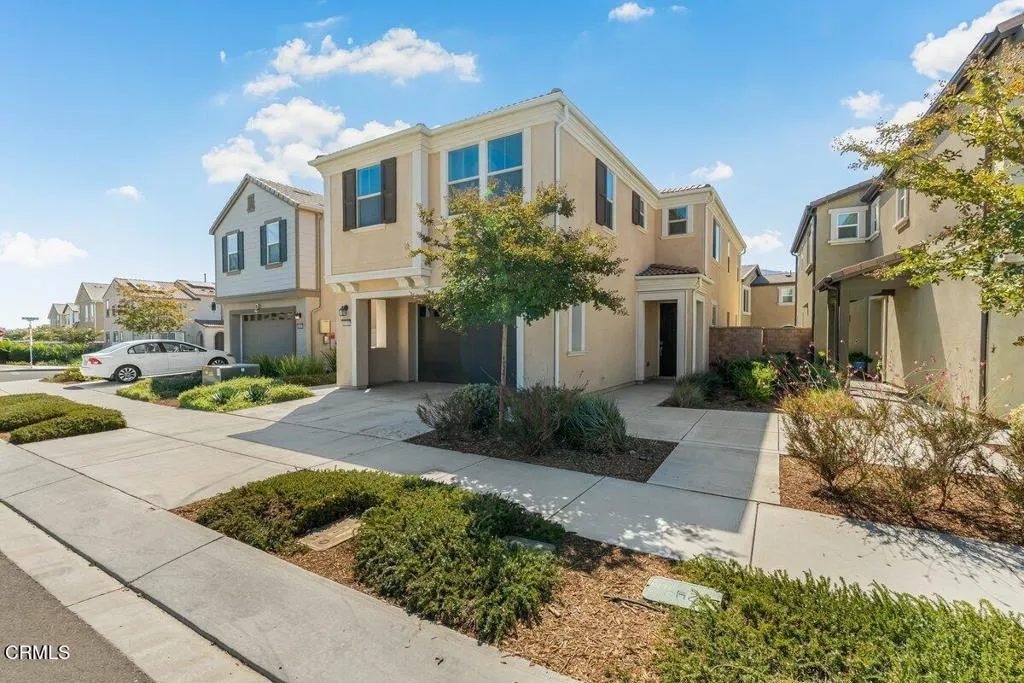
1994 Pomegranate Street
Santa Paula, CA 93060
AREA SQFT
2,452
BEDROOMS
5
BATHROOMS
4
ASSUMABLE VA loan at 2.625% available on this home, contact your agent for more details. Welcome to this beautifully appointed Lennar Homes Lavender model, ideally situated in a desirable, family-friendly community with mountain views and an impressive array of amenities. Offering the hard-to-find combination of 5 bedrooms and 4 full bathrooms, this spacious home features a highly desirable downstairs bedroom and full bathroom, perfect for guests, multigenerational living, or a private home office. The thoughtfully designed interior features durable vinyl plank flooring throughout the downstairs, abundant closet and storage space, a spacious indoor laundry room, and a generous primary suite complete with a large bedroom, expansive bathroom, and oversized walk-in closet. Enjoy year-round comfort with a Carrier air conditioning system complemented by a Mitsubishi Electric inverter system, providing efficient, targeted cooling and helping maintain comfortable temperatures throughout the home while potentially reducing energy usage. Solar panels add another energy-conscious feature. The exterior has been enhanced with professionally installed pavers throughout the backyard and along the sides of the home, creating an attractive and functional outdoor space. Additional highlights include a two-car garage, tankless water heater, and GE appliances.Beyond the home, enjoy a welcoming community designed for an active lifestyle, featuring a community pool and spa, fitness center, community garden, and parks. With its versatile floor plan, abundant space, modern conveniences, and beaut
6305 Crebs
Tarzana, CA 91335
AREA SQFT
2,136
BEDROOMS
4
BATHROOMS
3
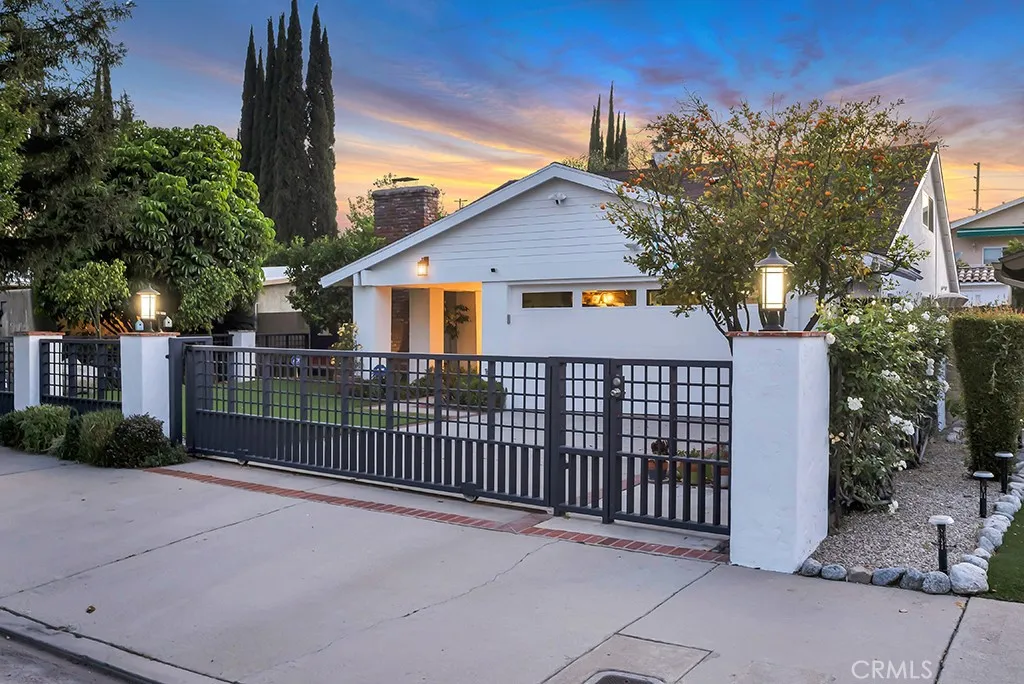
A Private Retreat Defined by Craftsmanship, Comfort, and Elevated Living Tucked behind a custom iron gate, this beautifully reimagined residence offers thoughtful upgrades, and comfortable California living. Curated landscaping, drought-tolerant succulents, create a sense privacy, polished, and inviting living. Inside, there are hardwood floors, a handcrafted iron staircase with a walnut handrail, and solid wood doors speak to the quality infused throughout. Natural light fills the interiors, highlighting a seamless flow within the living spaces, ideal for everyday comfort and sophisticated entertaining. At the heart of the home, the kitchen is anchored by a striking quartz waterfall island and custom cabinetry and a premium Fisher & Paykel range. Thoughtfully remodeled in 2022 along with the homes bathrooms. French doors open to the outdoors, with hidden retractable screens that invite in fresh air and extending the living experience beyond the walls. The adjoining family room offers vaulted wood-beamed ceilings, custom built-ins, and a dedicated media wall create the perfect environment to relax and unwind. One of the homes most compelling features is the first floor primary suite. Spacious and serene, the suite features a large walk-in closet with custom built-ins and abundant storage. The spa-inspired primary bathroom, showcases custom tilework, and a walk-in glass shower. Also on the main level is a versatile bedroom with loft, ideally suited as a guest quarters or private home office. Upstairs, additional bedrooms feature vaulted ceilings, natural light, and are ideal
22915 Colombard Lane
Diamond Bar, CA 91765
AREA SQFT
1,468
BEDROOMS
2
BATHROOMS
3
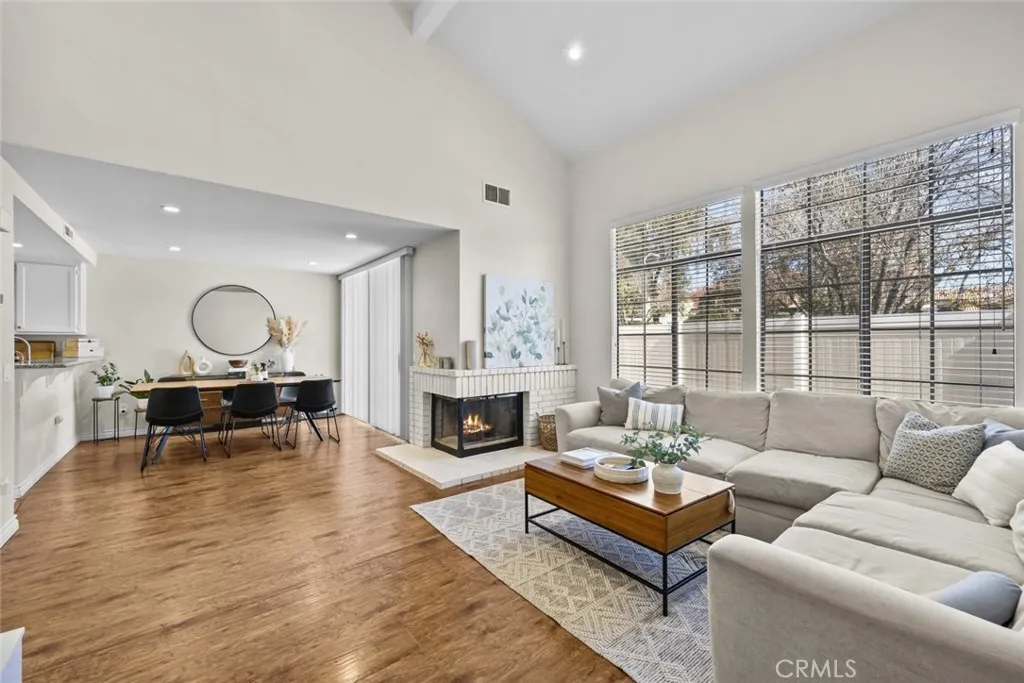
A BREATH OF FRESH AIR IN DIAMOND BAR! This beautifully maintained 2-bedroom, 2.5-bath townhome in the peaceful Montefino community offers a calm, light-filled atmosphere with ALL BRAND-NEW WINDOWS and a BRAND-NEW A/C SYSTEM. Soaring vaulted ceilings and abundant natural light create an open, airy feel from the moment you step inside. The versatile floor plan features two spacious bedrooms, 2.5 bathrooms, and an open loft area that offers flexible possibilities for a home office, additional living space, or other uses. Subject to applicable approvals and buyer verification, the loft may have potential to be enclosed and converted into a third bedroom. Neutral finishes provide a clean backdrop for your personal style, while the new windows and A/C add comfort and convenience. Enjoy the peaceful Montefino community with FOUR POOLS and well-maintained common areas. Located within the highly regarded Walnut Valley Unified School District, this home is also conveniently close to shopping, dining, parks, Target, Interstate 57, and the Pomona Freeway. With brand-new windows throughout, a brand-new A/C system, vaulted ceilings, flexible loft space, four community pools, and a peaceful Diamond Bar setting, this home truly feels like a breath of fresh air and is ready to welcome its next owner.
42395 Stetson Avenue
Hemet, CA 92544
AREA SQFT
1,348
BEDROOMS
3
BATHROOMS
2
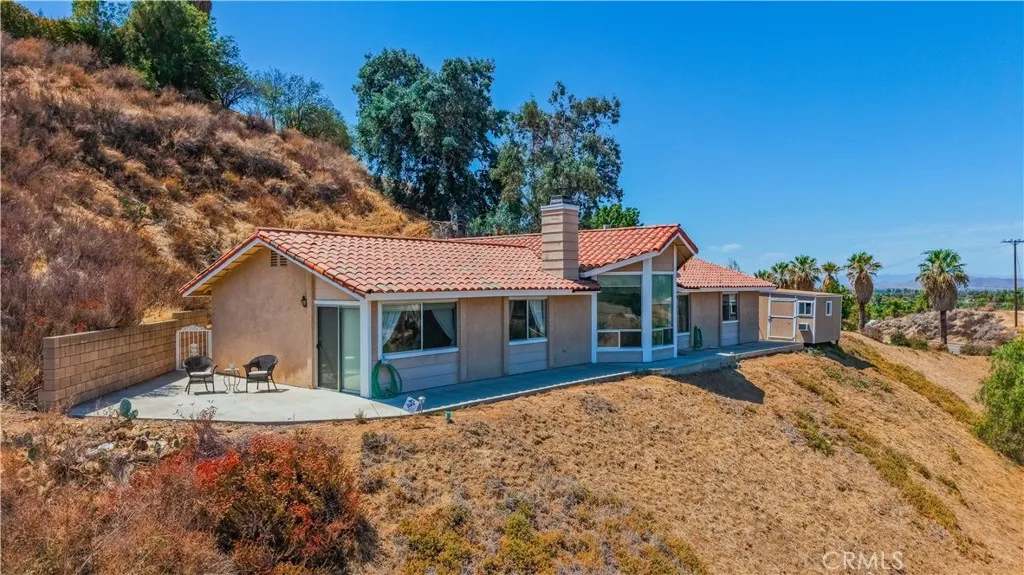
**PANORAMIC VIEWS, NEARLY HALF AN ACRE & A DETACHED OFFICE/STUDIO!** Discover a special hillside retreat at 42395 Stetson Avenue in Hemet, offering sweeping views of the surrounding mountains, valley, farmland, and orange groves. Situated on approximately 0.48 acre, this 3-bedroom, 2-bath home offers 1,348 square feet of comfortable living space with a fireplace, newer HVAC, fresh interior paint, and updated carpeting. Large windows bring the beautiful scenery indoors, while three outdoor seating areas provide inviting places to relax, entertain, and take in the views. A detached approximately 10' x 12' office/studio with electricity, air conditioning, and Wi-Fi offers flexible space for working from home, hobbies, or creative pursuits. Additional features include a two-car garage and no HOA. Enjoy the peaceful hillside setting while remaining within reach of shopping, dining, and everyday conveniences. **NOW OFFERED AT $465,000!** Come experience the views and possibilities for yourself!
2543 Coolidge
Orange, CA 92867
AREA SQFT
1,471
BEDROOMS
3
BATHROOMS
2
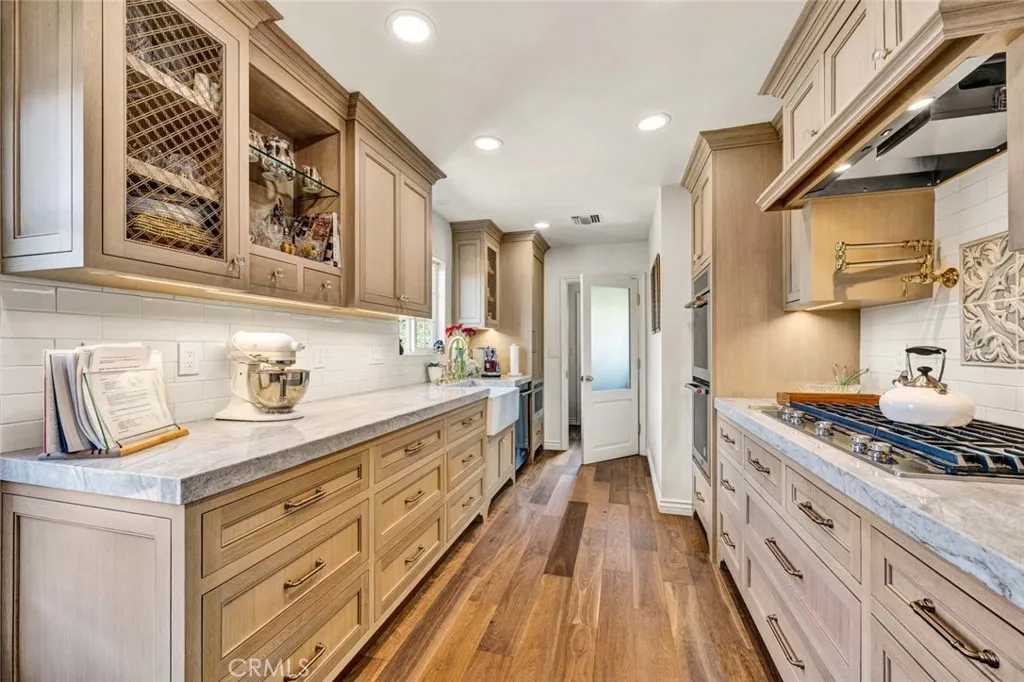
Exquisite single-story home with sophisticated elegance in one of Oranges most sought-after neighborhoods. Perfectly situated in the prestigious Presidential Tract, the home welcomes you with an elegant pavered driveway and walkway that set a refined tone before you even step inside. Every inch of this property has been flawlessly redesigned with an uncompromising commitment to quality and detail. Step inside to an airy, light-filled layout where beautiful engineered oak flooring flows seamlessly throughout the living room, dining area, and chef's kitchen. The heart of the home features custom rift-cut white oak cabinetry paired with detailed floor-to-ceiling molding, premium Taj Mahal Quartzite countertops, a Shaw farmhouse sink, and a full suite of top-tier KitchenAid appliances as well as convenient pot filler and decorative backsplash. Designed for both effortless entertaining and elevated daily living, the open floor plan strikes the ideal balance of warmth and modern sophistication. The primary suite serves as a private, luxurious sanctuary. Unwind in the spa-inspired primary bath, highlighted by a custom oak vanity topped with rich marble, sleek Hansgrohe and Graff fixtures and controls, and classic white subway tile. Organization is effortless with a walk-in closet featuring custom built-in drawers and dedicated shoe racks. French doors open directly from the primary bedroom to a serene, private rear yard boasting lush grounds and mature fruit and macadamia nut trees, creating a seamless indoor-outdoor lifestyle. With every detail thoughtfully curatedfrom high-end f
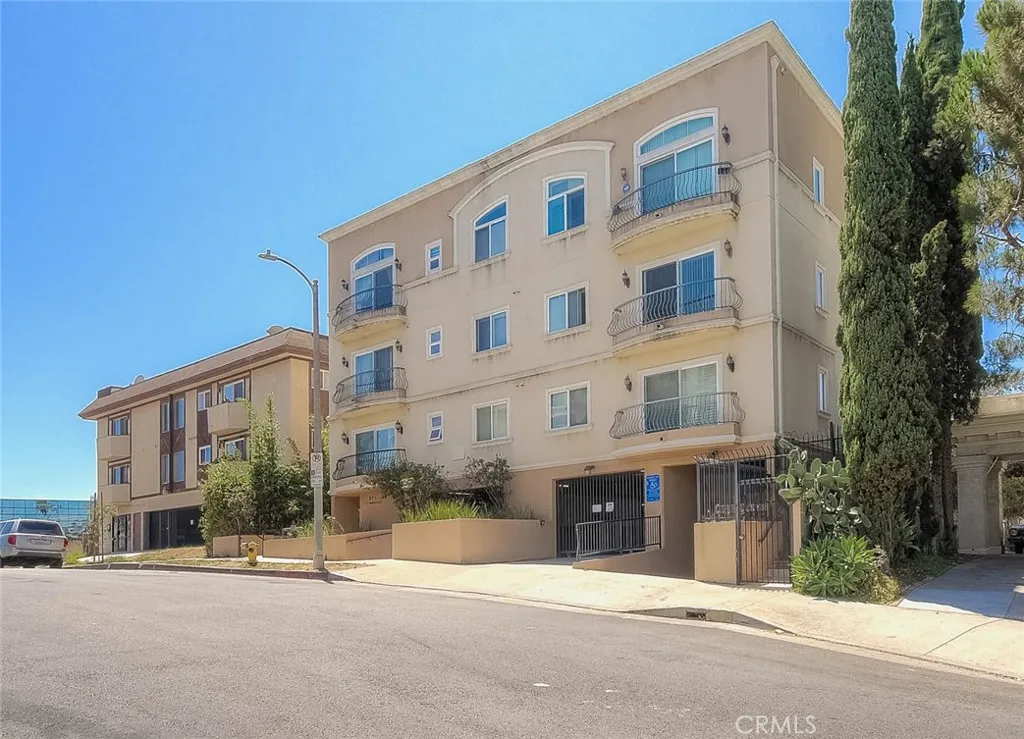
971 St Andrews Place
Los Angeles, CA 90019
AREA SQFT
1,128
BEDROOMS
2
BATHROOMS
2
Welcome to this spacious 2-bedroom, 2-bathroom condominium offering approximately 1,128 square feet of comfortable living in a highly convenient Los Angeles location. Designed with an open and functional layout, the home offers generous living and dining areas with plenty of natural light, creating an inviting space for both everyday living and entertaining. The well-appointed kitchen provides ample workspace and storage, while the primary suite offers a private retreat with its own bathroom. Additional highlights include central air conditioning, in-unit laundry, a private balcony, and two assigned parking spacesa valuable convenience in this centrally located part of Los Angeles. The building is gated and features elevator access for added ease and security. Situated near the heart of Koreatown, youll have an incredible range of restaurants, markets, shopping, and entertainment close by, while major destinations including Downtown Los Angeles, Beverly Hills, USC, and UCLA are all within convenient reach. Whether youre looking for a comfortable primary residence, a city home with easy access to everything LA has to offer, or a smart investment opportunity, this well-sized condo offers an excellent combination of space, location, and convenience. Come see why this centrally located Los Angeles condo is a place youll want to call home.
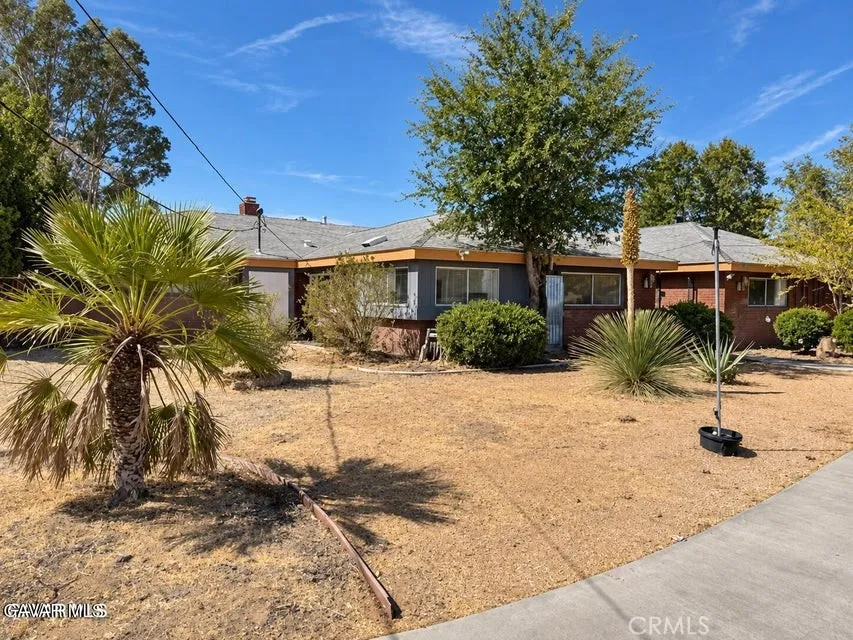
1902 Avenue L
Lancaster, CA 93534
AREA SQFT
3,365
BEDROOMS
6
BATHROOMS
4
Westside spacious 6 bedroom 4 bath single story on 2.38 acres. The front has a circular drive and is fully fenced and cross fenced from the house to the back with a basketball court and storage sheds. Large main bedroom with dual sinks, spa tub, and separate shower. indoor laundry, newer roof, enclosed patio room, as well as a covered patio, 3 car garage, solar system, and more!
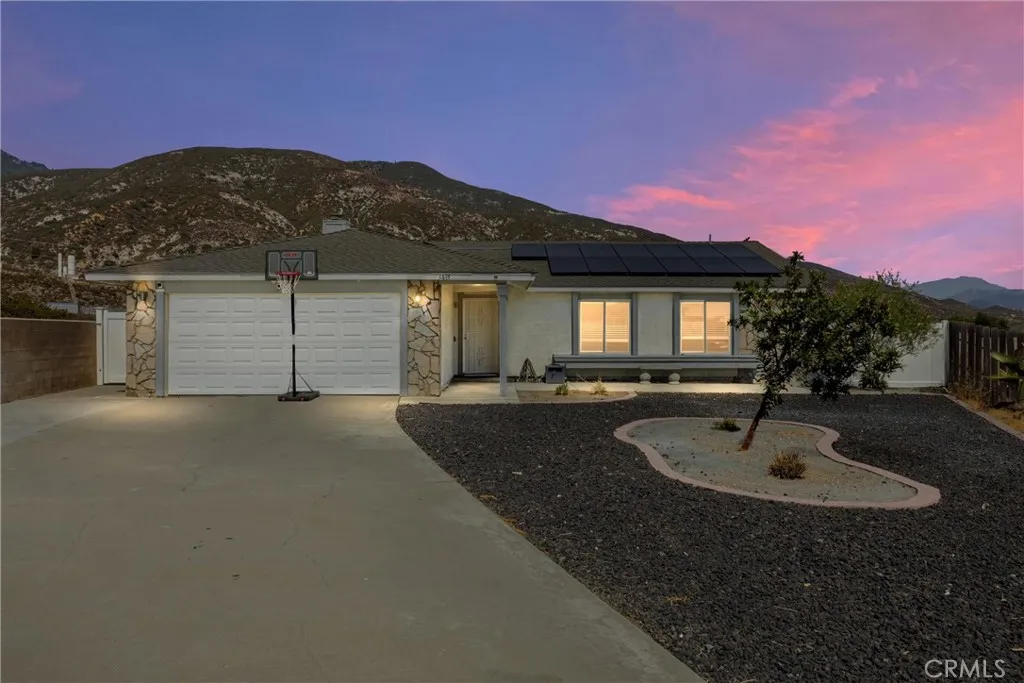
6495 Ventura Avenue
San Bernardino, CA 92407
AREA SQFT
1,413
BEDROOMS
4
BATHROOMS
2
This one checks all the boxes! Four bedrooms, two baths, 1,413 square feet, at the end of a cul-de-sac. Recently remodeled, with newer major components including the HVAC system. The lot is large, with room for a potential ADU or RV parking.
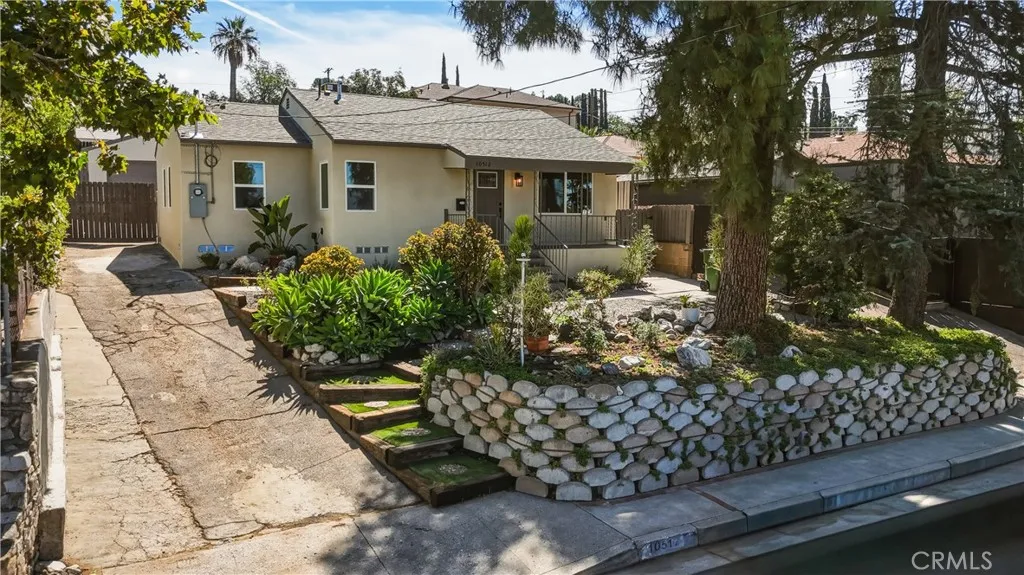
10512 Samoa Ave
Tujunga, CA 91042
AREA SQFT
1,003
BEDROOMS
3
BATHROOMS
1
Welcome to this beautifully updated 3-bedroom, 1-bath turnkey home in the charming foothill community of Tujunga. The bright and inviting interior features vinyl flooring and recessed lighting throughout, creating a clean and modern feel from the moment you step inside. The updated kitchen showcases warm-toned cabinetry, quartz countertops, and stainless steel appliances, including a stove and dishwasher. A dedicated laundry room adds everyday convenience, while the beautifully updated bathroom features new tile and contemporary finishes. Additional improvements include new electrical, new windows, new central air and heat, and fresh interior and exterior paint. Outside, enjoy a grassy backyard area, additional storage shed, and detached garage offering plenty of space for parking, storage, or the potential to convert into an ADU (buyer to verify). With thoughtful updates throughout, valuable outdoor space, and excellent future potential, this move-in-ready home has it all. Come View Today!
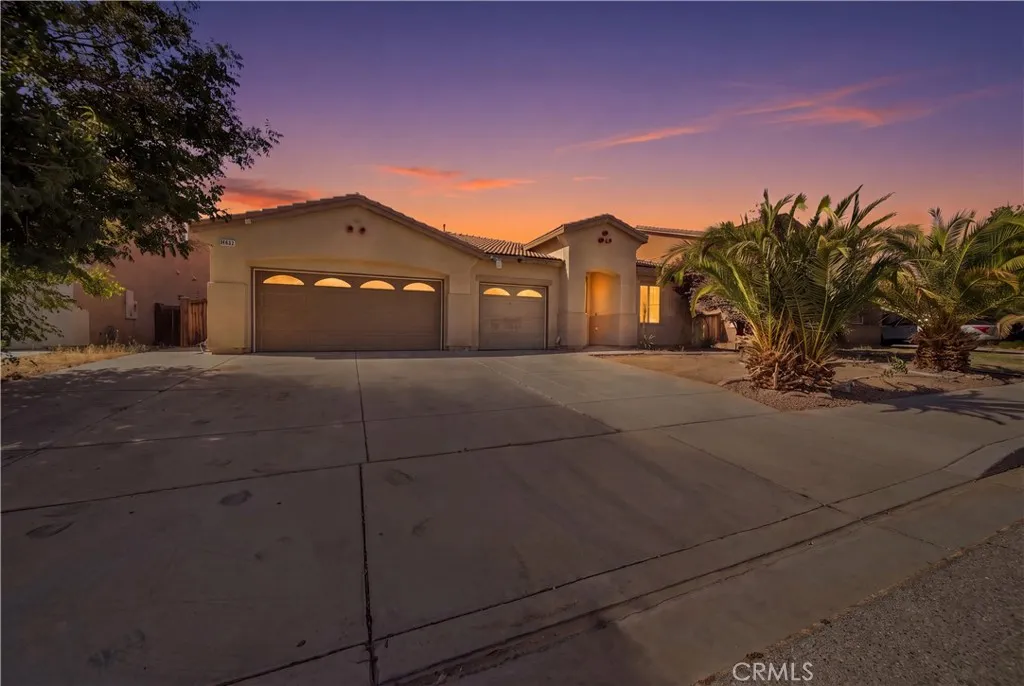
11943 Iverson
Victorville, CA 92392
AREA SQFT
1,864
BEDROOMS
3
BATHROOMS
2
Beautifully maintained and cozy 3-bedroom, 2-bathroom home located in one of Victorvilles most desirable neighborhoods. Enjoy a welcoming atmosphere, great schools, a spacious backyard, and 3 parking spaces. A wonderful opportunity to own a home in a beautiful and highly sought-after area!
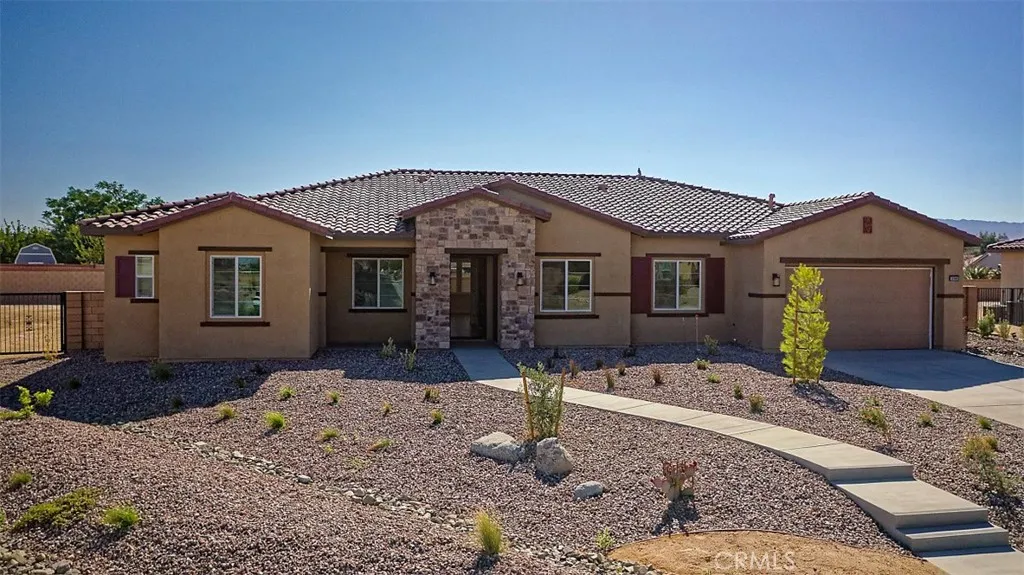
12985 Davona Dale Road
Apple Valley, CA 92308
AREA SQFT
3,333
BEDROOMS
5
BATHROOMS
5
Brand-new, just-completed luxury home in Ravenswood, one of Apple Valleys most sought-after gated communities. Thoughtfully designed with todays most desirable contemporary, minimalist aesthetic, this exceptional residence blends clean architectural lines, sophisticated finishes, modern functionality, and an elevated trendy color palette throughout. Offering 5 bedrooms and 4.5 bathrooms this home is thoughtfully planned floor plan includes a formal dining room, dedicated office, spacious great room, and a private casita with its own separate entrance perfect for multigenerational living. The professionally designed elevation and exterior color scheme are complemented by recessed front windows, upgraded window frames, a dramatic 96" x 42" premium fiberglass entry door, professionally designed front-yard landscaping with 35% planting coverage, and two-car garage parking with 8' insulated garage doors. Inside, the home features an impressive 10-foot ceiling height, 8-foot interior doors, solid wood interior doors, 3-1/2" door casings, 5-1/4" enamel-painted baseboards, decorator light switches, LED recessed lighting, and built-in whole-house Wi-Fi. The heart of the residence is the stunning contemporary kitchen, featuring premium modern cabinetry with 3/4" plywood boxes and solid wood doors, dramatic cabinets extending to the ceiling, premium quartz countertops, a 110" x 52" oversized island with waterfall edge, designer backsplash, matte-black cabinet hardware, pot filler, and pop-up outlets with wireless charging. A premium stainless-steel appliance package includes a 36" hoo
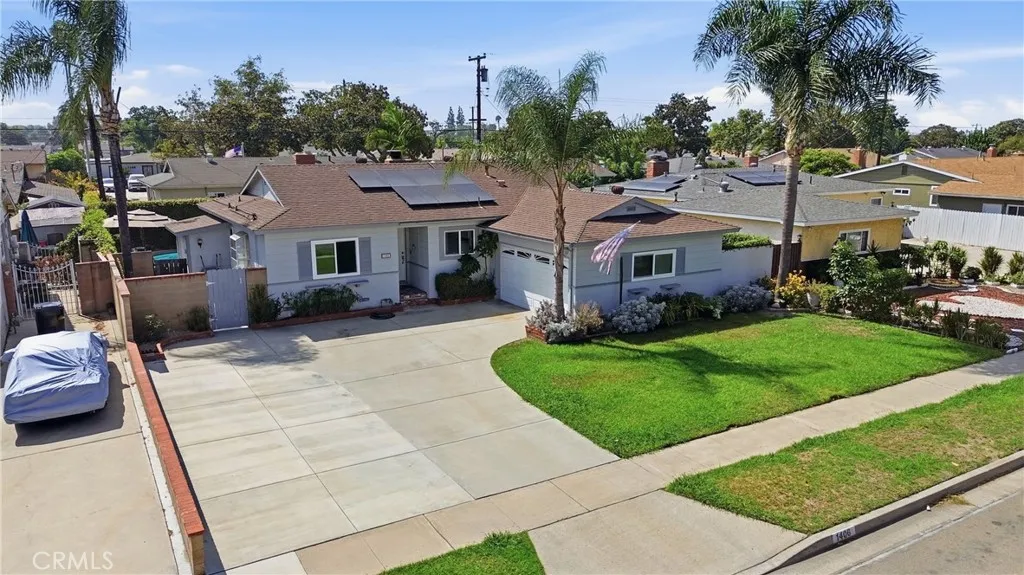
1406 Baker
Fullerton, CA 92833
AREA SQFT
1,408
BEDROOMS
3
BATHROOMS
2
Welcome to this SPARKLING POOL HOME in the heart of Fullerton. This home is a 3 bedroom 2 bath with recently remodeled bathrooms with travertine in shower and new vanity along with new fixtures, kitchen has plenty of cabinet space along with granite countertops , and travertine flooring that spills over to living room , living room is spacious with a big fireplace for those winter nights. Dining area and rooms have beautiful oak hard wood flooring. Dining area can possibly be converted to a 4th bedroom. Outside you will find a sparkling pool with a patio area for entertaining those pool parties. There is a newer AC unit that will keep you nice in cool in the summer. Home has also been recently painted on the outside and will also come with paid solar , there is also a water softener system to help with any hard water. Property is situated near downtown Fullerton and close to everyday shops and freeways. Must See. .
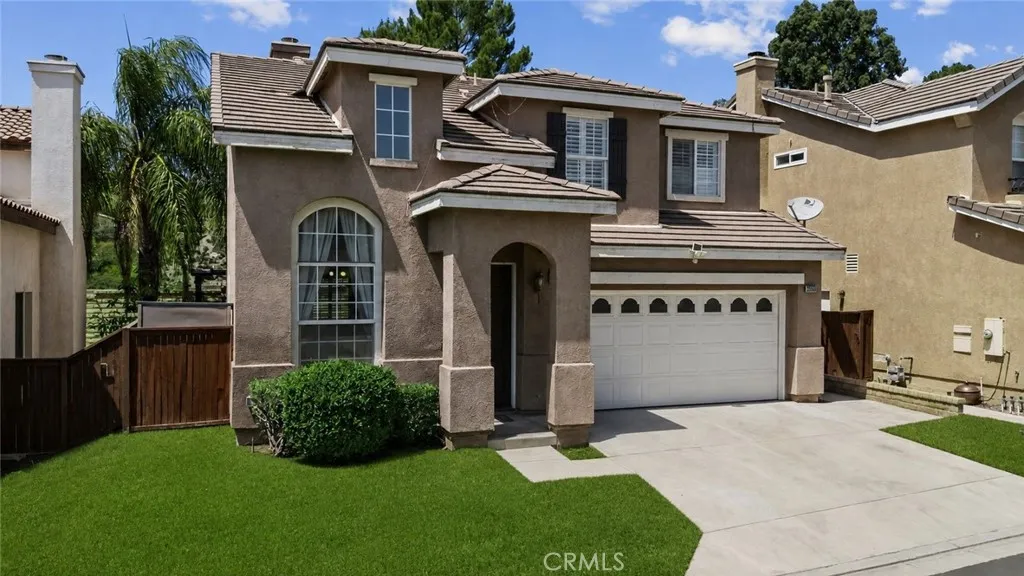
28333 Willow Court
Saugus, CA 91350
AREA SQFT
1,867
BEDROOMS
4
BATHROOMS
3
Tucked away on a peaceful court in one of Saugus's most sought-after neighborhoods, 28333 Willow Court is ready to welcome you home. This charming 4-bedroom, 2.5-bath residence in Copper Hill North offers approximately 1,867 sq. ft. of thoughtfully updated living space the perfect blend of comfort, style, and everyday ease. Step inside to a bright, open layout where the living and dining areas invite you to gather, entertain, and make memories. The kitchen flows effortlessly into the family room, creating that easy, connected feel every home should have. Upstairs, four spacious bedrooms give everyone room to breathe, anchored by a primary suite that feels like your own private escape. A convenient downstairs half-bath rounds out the thoughtful layout perfect for guests. Set on a quiet, low-traffic court, this home offers a true sense of privacy and calm all while keeping you just minutes from Saugus's favorite shops, restaurants, and easy I-5 freeway access. Zoned for the highly regarded Saugus Union School District (elementary/middle) and William S. Hart Union High School District, this is a location families love.
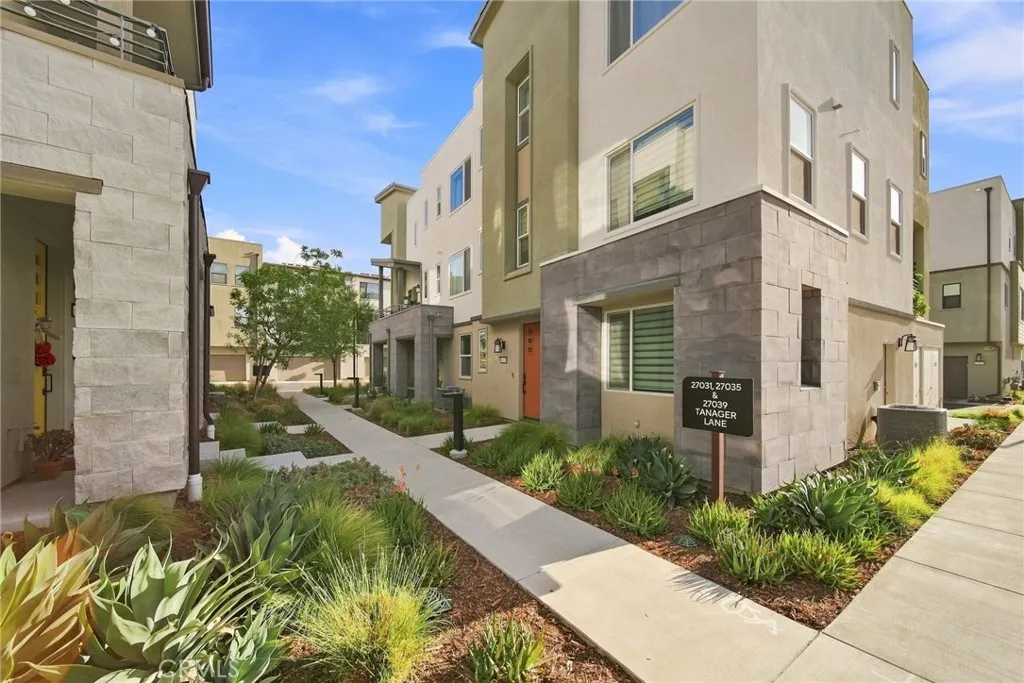
27035 Tanager
Valencia, CA 91381
AREA SQFT
1,720
BEDROOMS
2
BATHROOMS
3
REDUCED TO SELL | Three-Bedroom Potential + PAID-OFF SOLAR! Need space beyond two bedrooms? This immaculate, upgraded FivePoint Valencia home features a first-floor den/office with potential for conversion into a third bedroom, plus two upstairs bedrooms, each with its own private bathroom. A bright, open-concept layout showcases luxury vinyl plank flooring throughout, real wood stair flooring, and a contemporary kitchen with a large island, bar seating, pendant lighting, and generous cabinetry. The kitchen opens to the dining and living areas, making entertaining easy. Step onto the private patio just off the kitchen for morning coffee, fresh air, or an evening barbecue. An owned, paid-off solar system and EV charging add practical everyday benefits. FivePoint Valencia residents enjoy resort-style pools, parks, clubhouses, playgrounds, walking and biking trails, and inviting community gathering spaces. See the first-floor possibilities, experience the open layout, and picture yourself at home in FivePoint Valencia. Schedule your private showing today!
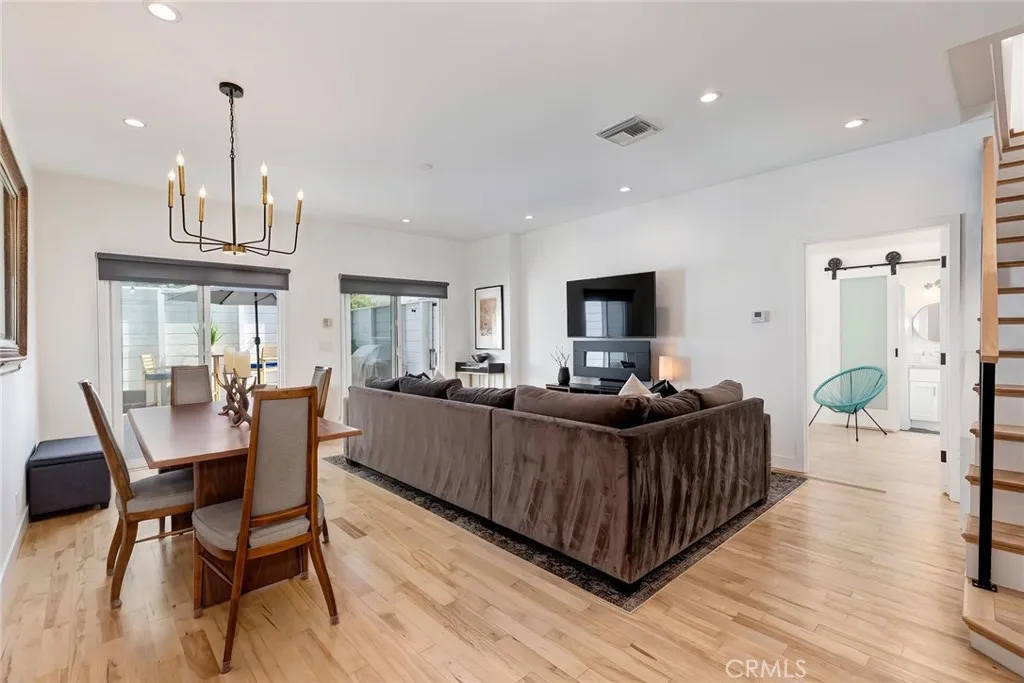
8611 Rosewood Avenue
West Hollywood, CA 90048
AREA SQFT
1,800
BEDROOMS
3
BATHROOMS
3
FURNISHED RENTAL Stunningly remodeled and fully furnished rental in the heart of West Hollywood, offering a luxurious and private living experience. This unique property consists of two houses on a lot, with this home enjoying complete separation and its own private entrance. As you enter, you'll be welcomed by a spacious enclosed patio, perfect for entertaining with conversation seating and a BBQ area. The living space opens up with a double door slider leading to a cozy living room featuring a large flat-screen TV and a plush sectional. The adjoining dining area comfortably seats eight. The modern kitchen is equipped with brand-new cabinetry and stainless-steel appliances, including a stove, refrigerator, dishwasher, and beverage refrigerator. A cozy breakfast nook in the kitchen seats four, ideal for casual dining. Downstairs, there's a bedroom with an en-suite bathroom and shower, plus access to a small patio. The laundry room, complete with a washer and dryer, is conveniently located here as well. Upstairs, the expansive master suite boasts a king bed, flat-screen TV, work desk, and walk-in closet. The luxurious master bath features a floating bathtub, walk-in shower, and double vanities. An additional bedroom with its own en-suite bathroom is also on this floor. Located just one block from Melrose, Beverly Blvd, Cedars-Sinai Hospital, Pacific Design Center, and Beverly Center, this home is within walking distance to Michelin rated restaurants, nightlife, and shopping. Parking includes one car space on the property and street parking. Security is enhanced with a Ring c

