

Search
Search
Search
Search For Your Next Property
Form submitted successfully!
You are missing required fields.
Dynamic Error Description
There was an error processing this form.
4019 Barrett Road
Los Angeles, CA 90032
AREA SQFT
2,098
BEDROOMS
4
BATHROOMS
2
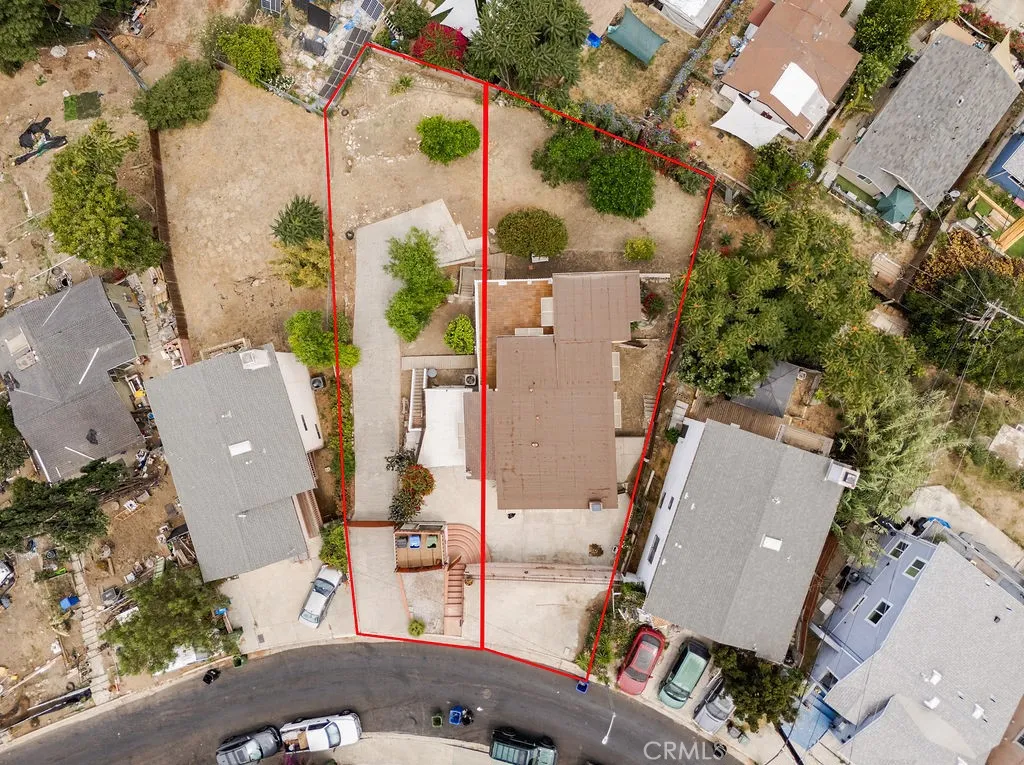
Tucked behind a rooftop-only street view for total privacy, this 4-bedroom, 2-bathroom El Sereno home offers 2,098 sq ft of thoughtfully updated living space on an expansive 10,622 sq ft lot spanning two separate parcels (APN 5309-004-030, 4,956 sq ft, and APN 5309-004-031, 5,666 sq ft). Walk down a few private steps from the street to discover a courtyard made for entertaining, then step inside to find pride of ownership in every room. Upgrade throughout include new windows and sliding doors, updated plumbing, recessed lighting throughout, and refinished kitchen cabinetry, giving the home a move-in-ready feel while leaving room to make it your own. A long driveway with two dedicated parking spots adds everyday convenience. Outside, the sprawling lot is dotted with fruit trees and offers sweeping views of Los Angeles, plus serious potential to expand, build an ADU, or simply enjoy the extra space and greenery. With two separate parcels included in the sale, there's flexibility for future development or investment that's hard to find at this price point. Location is everything here: El Sereno sits at the crossroads of it all, just a few miles from South Pasadena, Alhambra, Highland Park, and Downtown LA. Costco is right down the street, Keck Hospital of USC is nearby, and commuting to the rest of the city couldn't be easier. Privacy, views, upgrades, and room to grow this El Sereno gem checks every box.
1465 Temple Street
Los Angeles, CA 90026
AREA SQFT
2,165
BEDROOMS
7
BATHROOMS
4
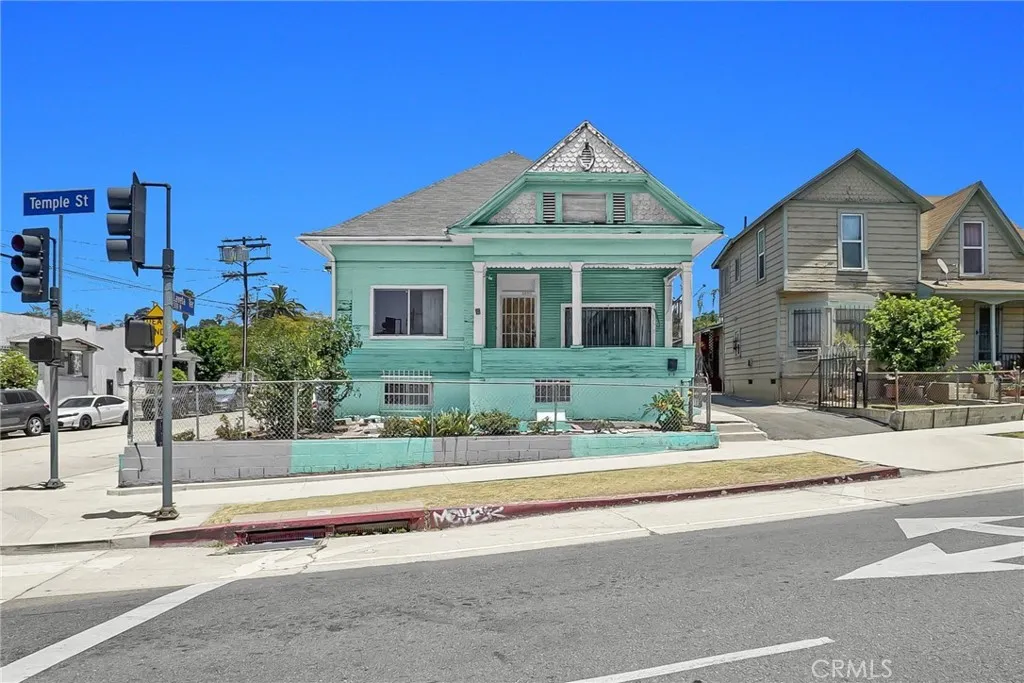
Nestled in the heart of Echo Park, this rare property offers two detached homes on one lot, each with its own private entrance, creating an exceptional opportunity for homeowners, investors, or multigenerational living. The front residence features 4 spacious bedrooms and 2 bathrooms, offering a functional layout with generous living spaces filled with natural light. The back home includes 3 bedrooms and 2 bathrooms, providing privacy and comfort with its own separate entrance and independent living area. Whether you're looking to live in one home while generating rental income from the other, accommodate extended family, or add a valuable asset to your investment portfolio, this versatile property offers endless possibilities. Ideally located near Echo Park's popular restaurants, cafs, parks, and vibrant neighborhood attractions, you'll enjoy the perfect blend of urban convenience and residential charm. This home also features a basement, providing valuable bonus space for storage. Whether you need room for seasonal decorations, outdoor gear, tools, or household essentials, the basement offers a convenient place to keep everything organized while freeing up living space throughout the home. Don't miss this unique opportunity to own two separate homes on one lot in one of Los Angeles' most sought-after neighborhoods.
7942 De Soto Avenue
Canoga Park, CA 91304
AREA SQFT
1,674
BEDROOMS
4
BATHROOMS
2
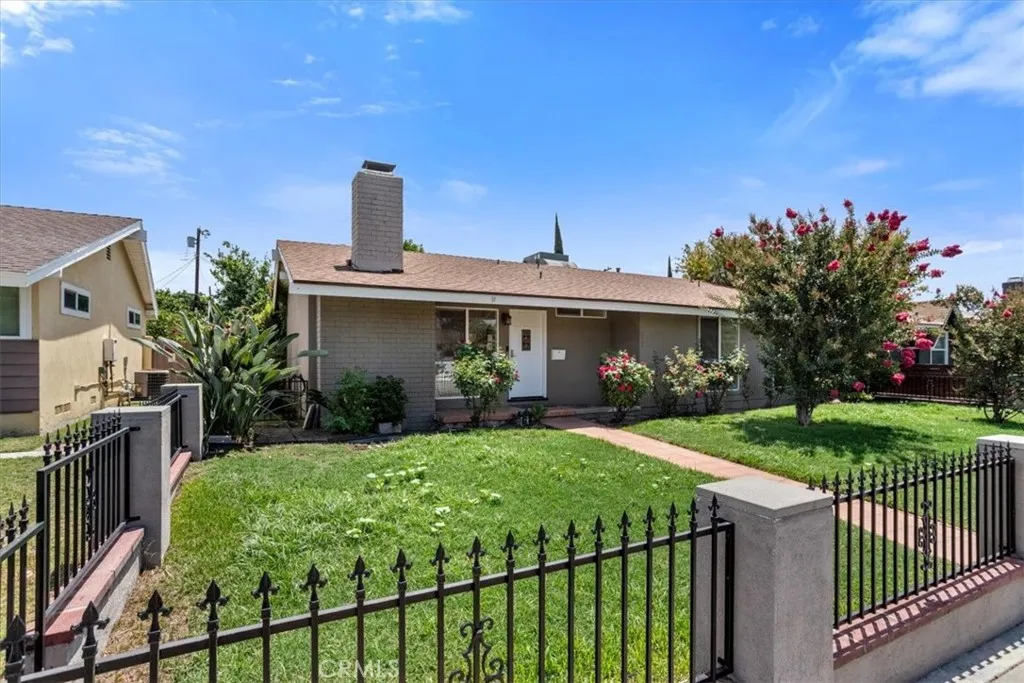
Welcome to this beautifully updated single-story residence, offering 4 spacious bedrooms, 2 bathrooms, and 1,674 square feet of light-filled living space on a generous 7,500-square-foot lot in the heart of Canoga Park. Detached Garage for potential ADU! Move-in ready and thoughtfully designed, this inviting home features soaring ceilings, recessed lighting, rich waterproof hardwood-style flooring throughout, and central heating and air conditioning for year-round comfort. The kitchen showcases brand-new stainless steel appliances, a spacious center island with a sleek electric cooktop, a built-in wine refrigerator, and abundant cabinetry and counter spaceperfect for everyday living, meal preparation, and entertaining family and friends. Just off the kitchen, a separate laundry room comes complete with a brand-new washer and dryer for added convenience. The spacious primary bathroom offers a dual-sink vanity with elegant countertops and a full soaking tub. A second well-appointed bathroom with a walk-in shower is conveniently located near the home's entry and secondary bedrooms. Step outside to your private backyard oasis, where a charming gazebo, mature lemon tree, and expansive outdoor space create the perfect setting for entertaining, gardening, or simply relaxing. The oversized detached garage offers ample parking and storage while presenting exceptional ADU potential, providing an outstanding opportunity for future expansion, a guest house, or additional rental inc ome.Ideally situated just minutes from The Village at Topanga, Westfield Topanga, premier shopping, popula
3928 Via Miguel
Corona, CA 92881
AREA SQFT
3,819
BEDROOMS
6
BATHROOMS
4
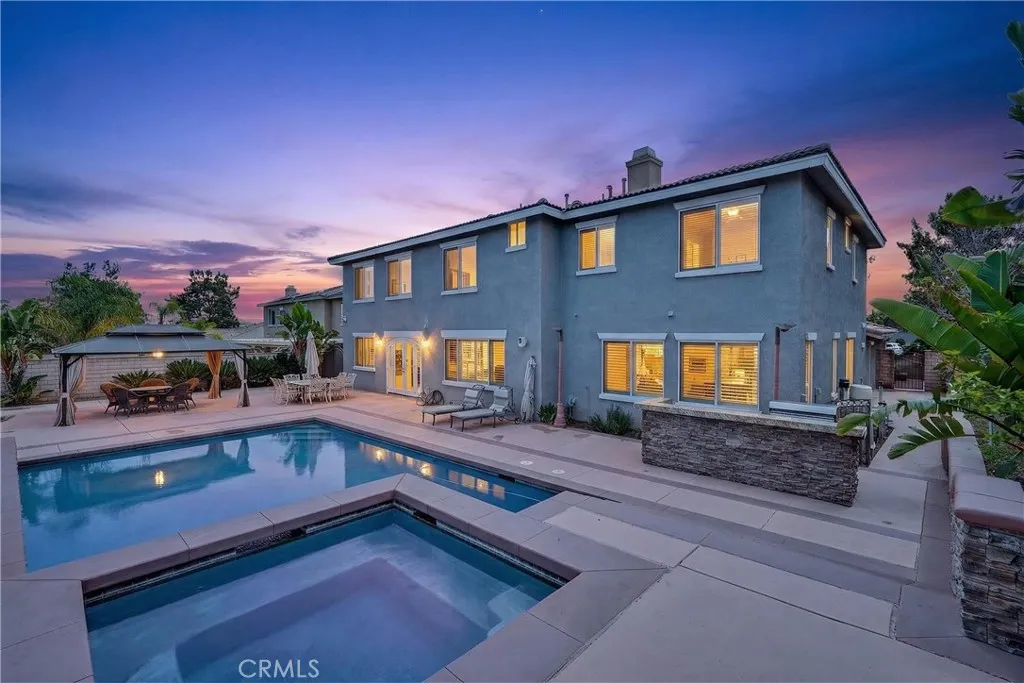
ELEGANCE VIEWS PRIVACY..Welcome to your dream home! Nestled on an estate-sized lot, this stunning 3,819 sq. ft. residence offers 6 bedrooms, 4 bathrooms, plus a spacious downstairs office, providing the perfect blend of luxury, comfort, and functionality. Five bedrooms are located upstairs, while a convenient main-floor bedroom is ideal for guests or multigenerational living. The upstairs laundry room adds everyday convenience. From the moment you step through the custom-crafted double entry doors, youll be captivated by breathtaking panoramic views of the Cleveland National Forest and sparkling city lights, showcased from both the main living areas and upstairs bedrooms. Designed for exceptional indoor-outdoor living, the Mediterranean-inspired courtyard and veranda create a private resort-like setting, complete with custom teardrop doors, tranquil fountains, and multiple entertaining spaces perfect for hosting family and friends. The beautifully upgraded primary suite offers a luxurious retreat, highlighted by a sophisticated spa-inspired bathroom. A professionally converted fourth-car garage now serves as an impressive personal training room or flexible bonus space to fit your lifestyle. Additional highlights include RV parking, ample space for recreational vehicles and toys, exceptional privacy, and a thoughtfully designed floor plan that makes this home truly one of a kind. This extraordinary property offers the perfect combination of elegance, spectacular views, and resort-style living. A must-see!
1328 Del Mar
San Gabriel, CA 91776
AREA SQFT
2,025
BEDROOMS
4
BATHROOMS
3
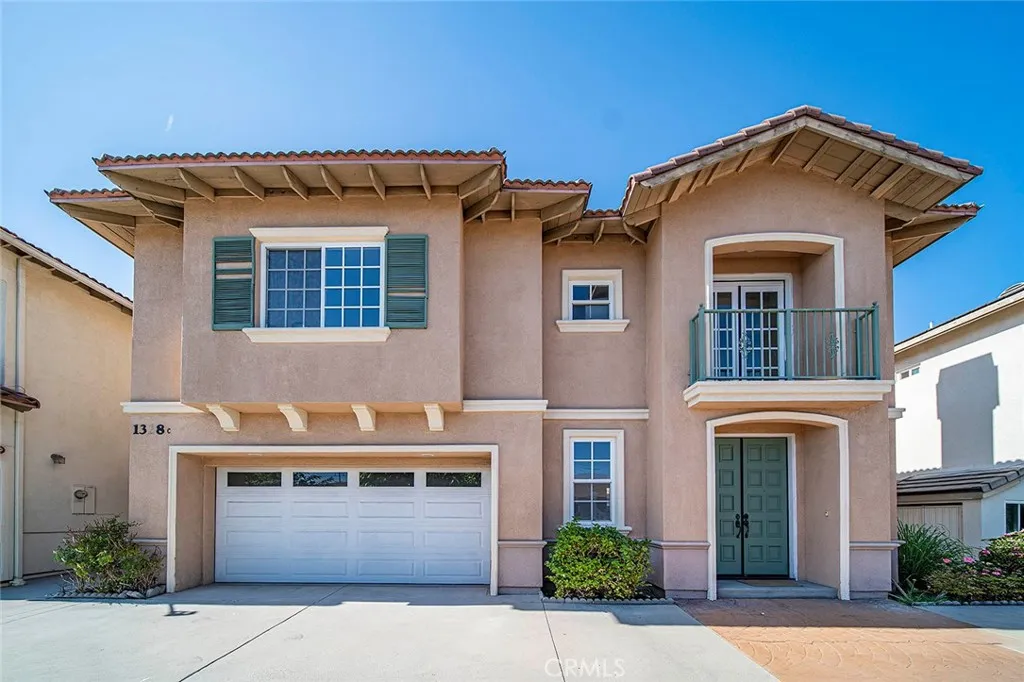
Welcome to this beautifully 4-bedroom, 3-bathroom residence in the heart of San Gabriel. Offering the feel of a single-family home with only one shared wall, this thoughtfully designed property provides an ideal blend of privacy, comfort, and convenience. The spacious, light-filled floor plan features inviting living and dining areas, along with a well-appointed kitchen that's perfect for everyday living and entertaining. All three bedrooms are generously sized, including a comfortable primary suite with a private bath and ample closet space. Three full bathrooms offer added convenience for family and guests. A private rear patio provides a cozy outdoor retreatperfect for morning coffee, container gardening, or outdoor dining with minimal upkeep. Additional highlights include indoor laundry, ample parking, and a functional layout that accommodates a variety of lifestyles. Conveniently located near shopping, dining, parks, schools, and major freeways, this home offers easy access to everything San Gabriel has to offer while maintaining the charm of a peaceful residential neighborhood. Enjoy the comfort and privacy of a home that lives like a single-family residence while benefiting from the ease of low-maintenance living. Don't miss this exceptional opportunity to own a move-in-ready home in one of the San Gabriel Valley's most desirable communities. Open house this Saturday between 1 pm - 3 pm
127 Avenida Adobe
San Clemente, CA 92672
AREA SQFT
1,192
BEDROOMS
2
BATHROOMS
2
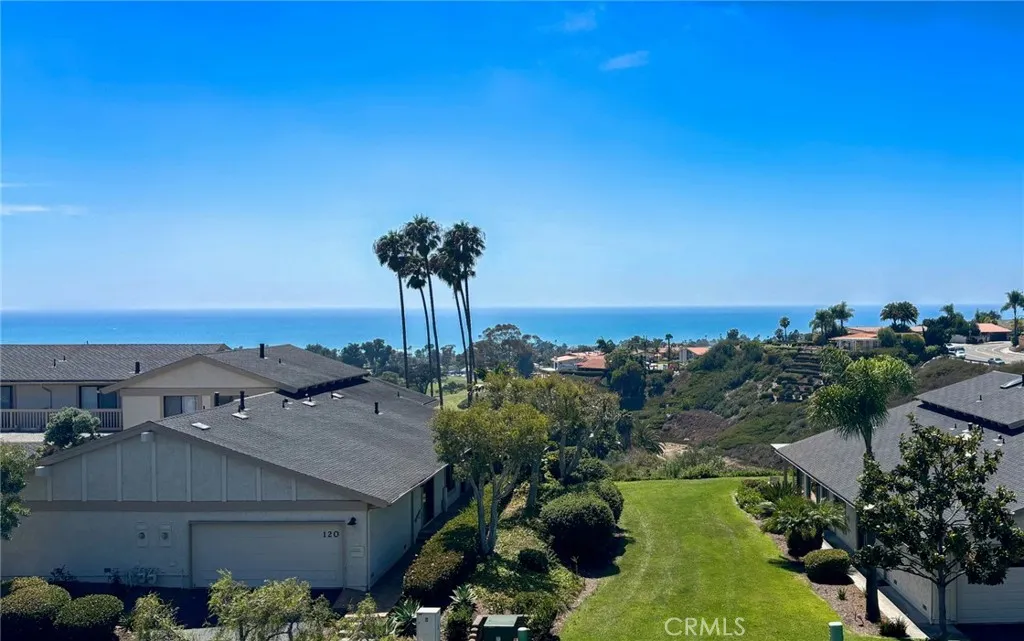
Enjoy the ultimate San Clemente coastal lifestyle in this beautifully upgraded, panoramic ocean-view townhome in the coveted President Heights community. Perched high on a hill facing the Pacific, this 2-bedroom, 1.5-bath residence greets you with a charming, enclosed front patio. Inside, the light and airy living room draws you straight to stunning ocean views through wall-to-wall glass windows and sliders. The main living space features glowing recessed lighting and a cozy fireplace with an elegant stone facade. The remodeled kitchen is equipped with abundant cabinetry, granite countertops, tile backsplash, stainless steel appliances, and recessed lighting. Downstairs also offers a convenient half bath with updated cabinetry and hardware. Step outside to the dream covered patio - complete with paver tiles, a serene greenbelt buffer, and sweeping, unobstructed views of the canyon extending directly out to the sparkling blue Pacific. Upstairs, both bedrooms feature soaring high ceilings. The west-facing bedroom highlights breathtaking ocean views and a walk-in closet, while the east-facing bedroom offers a mirrored closet and a slider out to its own private balcony. Additional upgrades include new carpet in the bedrooms, luxury vinyl plank flooring along the stairway and upper hallway, and newer dual-pane vinyl windows and sliders throughout. Complete with a 1-car attached garage with direct access, ample guest parking, and extra permit parking, this community also features a sparkling pool and spa. Located just minutes from world-famous Trestles Beach, San Clemente Municip
226 Via Koron
Newport Beach, CA 92663
AREA SQFT
2,191
BEDROOMS
3
BATHROOMS
3
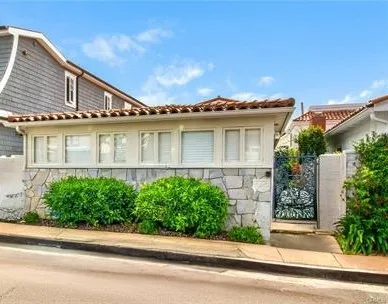
Welcome to 226 Via Koron, Lido Isle with approx 2200 sf of living space featuring 3 bedrooms and 3 bathrooms. The first level of this charming home features hardwood floors, 2 large bedrooms with great natural light, a shared full bathroom and closets for ample storage. The spacious living area has a brick fireplace, built-in's, an additional bathroom with shower, cook's kitchen with butcher block island, counter seating, and a dining area that leads out to an enclosed patio for outdoor entertaining. The washer and dryer are located in the 2 car garage with direct access to the kitchen. A stairway off the dining room leads to the second level featuring a spacious master suite with seating area, master bathroom with dual sinks, vaulted ceilings, walk-in cedar closet, dressing area, and a hallway lined with bookcases leading to a separate office/den. The community has tennis courts, pickleball, playgrounds, onsite Lido Isle Yacht Club, private beach, snack bar, or walk to Lido Marina, restaurants and soo much more! Additional photos coming soon
29552 Brook Court
San Juan Capistrano, CA 92675
AREA SQFT
1,154
BEDROOMS
3
BATHROOMS
2
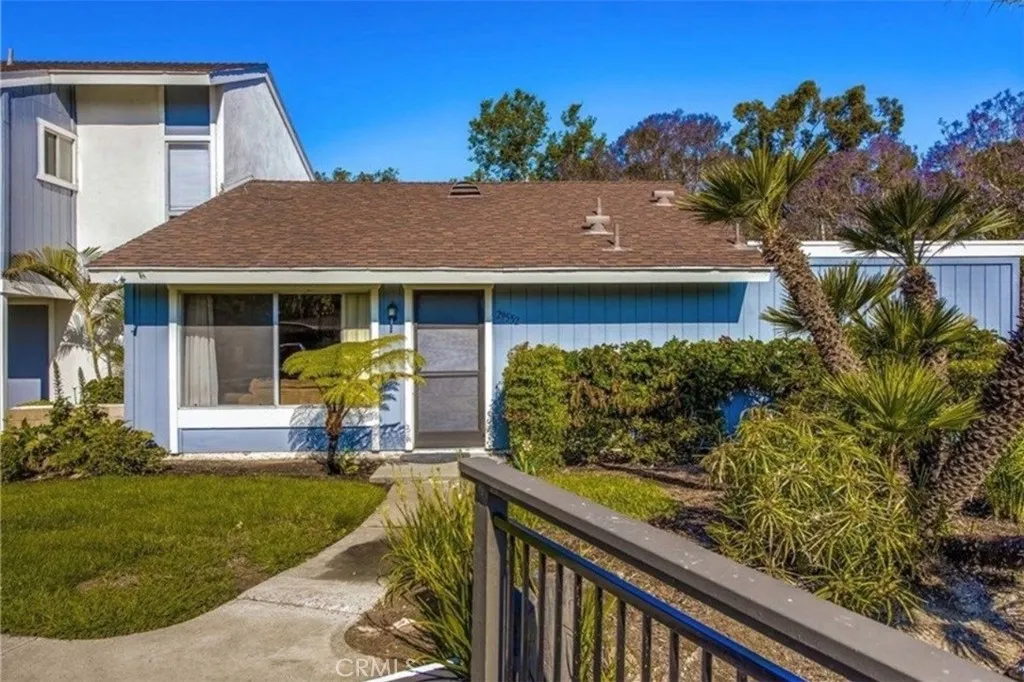
Tucked into a quiet cul-de-sac in one of San Juan Capistranos most established neighborhoods, this 3-bedroom, 2-bath single-story home is the kind of place you settle into and never want to leave. At 1,154 square feet, with a NEW added 50 year roof, it offers an easy, livable layout no wasted space, no awkward corners, just a comfortable floor plan that works for real life. Step outside and youre minutes from everything. Great shopping is a short drive up the road, so weekend errands are painless. And when you want a taste of history, the historic San Juan Capistrano Mission is less than ten minutes away that small-town charm, the swallows, and the old-California character that make this area so special. Families will love the schools. Capistrano Valley High sits just over half a mile away with a 9 out of 10 rating, and both Newhart Middle and Viejo Elementary earn top marks as well. Its rare to find a home this close to schools this good. The front yard is lush and green, with mature palms and established landscaping that give the place instant curb appeal and a little slice of privacy. Golfers will appreciate having Arroyo Trabuco Golf Club just down the hill, and commuters enjoy quick access to the 5 and the 73. Homes in this pocket dont come up often. If youve been waiting for the right one in San Juan Capistrano this is worth a look.
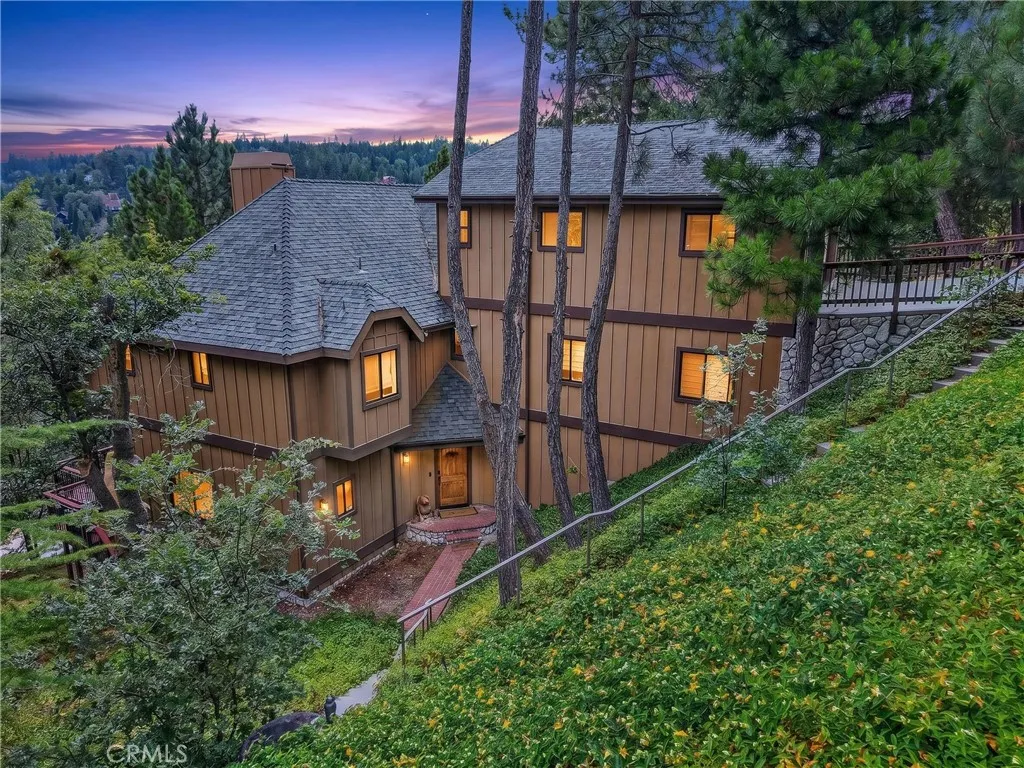
27779 West Shore
Lake Arrowhead, CA 92352
AREA SQFT
3,952
BEDROOMS
4
BATHROOMS
3
A rare opportunity to own an exceptional Lake Arrowhead retreat with full Lake Rights on coveted West Shore Road, offering the perfect blend of luxury, privacy, and the ultimate mountain lifestyle. Offered fully furnished, this spectacular 4-bedroom, 3-bath residence is thoughtfully designed for effortless living, featuring soaring cathedral ceilings, expansive windows, and a beautiful peek of the lake. The chef's kitchen is appointed with premium Thermador appliances and flows seamlessly into the spacious living and dining areas, creating an ideal setting for entertaining. Designed with both comfort and recreation in mind, the home also features a private home theater, expansive game room/den, temperature-controlled wine cellar, and a private elevator providing convenient access to every level. Enjoy outdoor living on the expansive deck overlooking the lake with commercial grade Sunpack heaters to provide year around outdoor enjoyment. Dual A/C units, and two water heaters offer exceptional comfort and convenience for family and guests. Parking is a breeze with main street parking garage, plus an additional garage behind the home for storage, or boat parking! Your private North Shore dock, just a close walk away is the gateway to the coveted Lake Arrowhead lifestyle. Spend your days boating, paddleboarding, swimming, or relaxing on the included water trampoline before returning home to unwind in one of the mountain's most desirable settings. Whether hosting summer gatherings or enjoying peaceful weekends in the pines, this property was designed for making lifelong memories
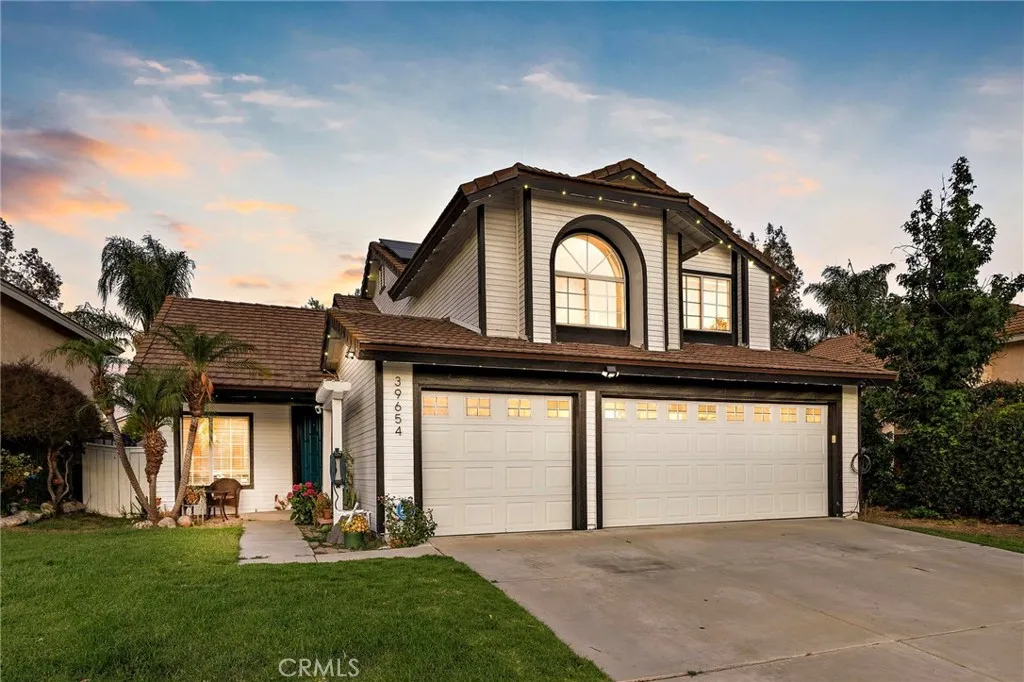
39654 Avenida Miguel Oeste
Murrieta, CA 92563
AREA SQFT
1,903
BEDROOMS
4
BATHROOMS
3
Welcome home to one of Murrieta's hidden gems. From the moment you walk in, you'll notice the pride of ownership and thoughtful upgrades throughout. Natural light fills the home, creating a warm, inviting atmosphere that's perfect for everyday living and entertaining. Recent improvements include a beautifully remodeled kitchen featuring quartz countertops and custom cabinetry, new luxury vinyl plank flooring throughout, fresh interior and exterior paint, a new roof, new electrical panel, solar with a Tesla Powerwall, a whole-house fan, whole-home water softener, an epoxy-coated garage floor, and a 240-volt EV charging outlet, giving you the perfect blend of modern style, comfort, and energy efficiency. Step outside and you'll find what truly sets this property apart. The beautifully landscaped backyard backs directly to a peaceful walking trail, offering added privacy with no rear neighbors looking into your yard. Whether you're enjoying your morning coffee, hosting family and friends, or relaxing after a long day, this outdoor space was designed to be enjoyed. Located in one of Murrieta's most desirable neighborhoods, you'll enjoy nearby parks, shopping, dining, excellent schools, and convenient freeway access while still feeling tucked away from the hustle and bustle. Homes that combine quality updates, energy-efficient features, privacy, and an exceptional location don't come along often. Come see for yourself why this one stands out.
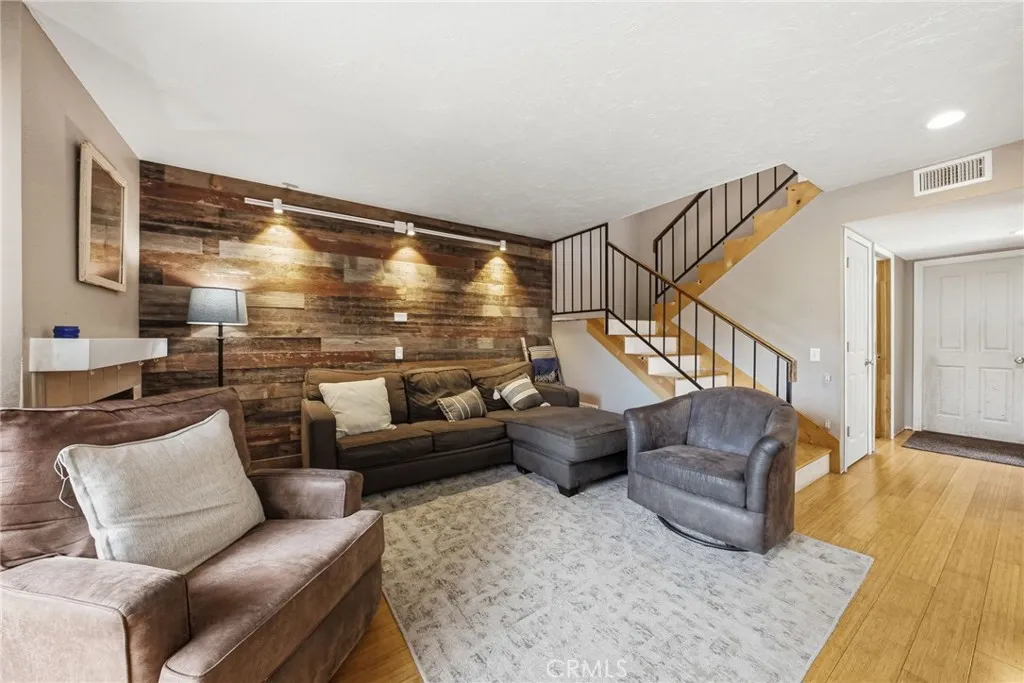
886 Huasna
Arroyo Grande, CA 93420
AREA SQFT
1,456
BEDROOMS
3
BATHROOMS
3
Welcome to 886 Huasna Road, a charming 3-bedroom, 2.5-bath townhome ideally located in the heart of Arroyo Grande. Just minutes from the Village, parks, shopping, restaurants, and the beach, this home offers the perfect blend of comfort, convenience, and Central Coast living. Inside, you'll find laminate bamboo flooring flowing throughout the main living areas, complemented by a stylish accent wall that creates an inviting focal point in the living room. The thoughtfully designed kitchen features granite countertops, ample cabinetry, and a functional layout that's perfect for everyday living and entertaining. Upstairs, all three bedrooms provide a comfortable retreat, along with the added convenience of an upstairs laundry area. Step outside to your private backyard, complete with a pergola-covered patio that creates the perfect space for outdoor dining, relaxing, or enjoying Arroyo Grande's mild year-round climate. Whether you're searching for your first home, a low-maintenance lifestyle, or an investment in one of the Central Coast's most sought-after communities, this inviting townhome is one you won't want to miss.
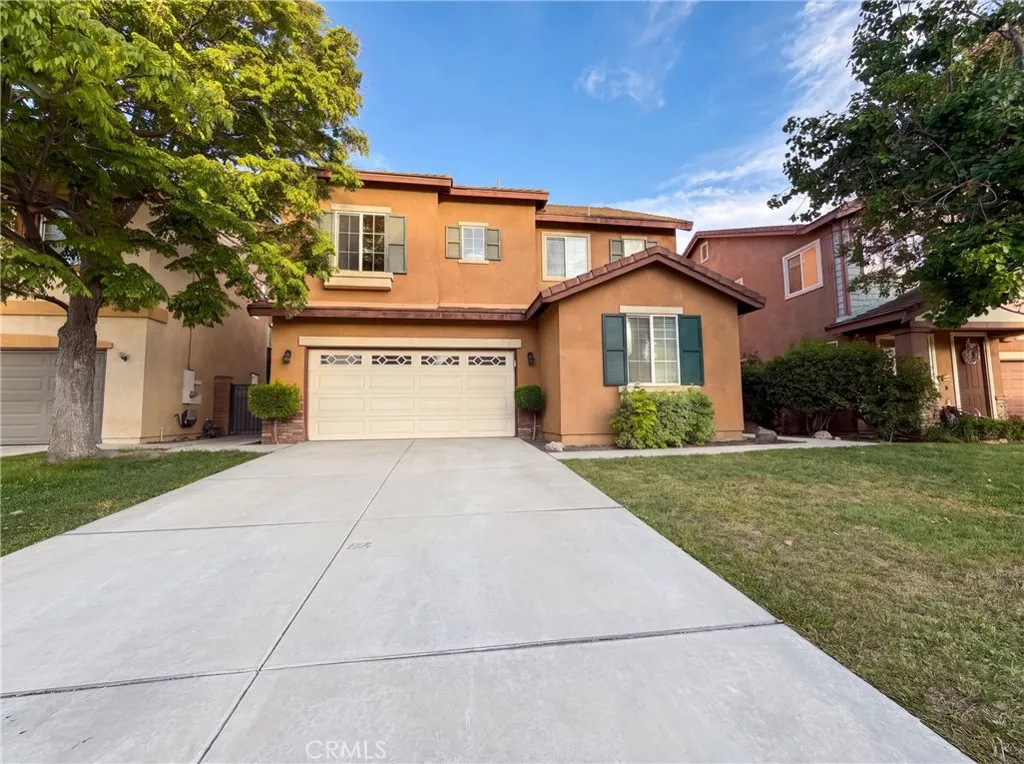
38408 Tranquila
Murrieta, CA 92563
AREA SQFT
2,750
BEDROOMS
4
BATHROOMS
3
38408 Tranquila Ave is a two-story Murrieta home with an open main level. The kitchen has granite countertops, a center island with a sink, wood cabinetry, and stainless steel appliances, and it connects to a living area with a fireplace and hardwood flooring. Carpeted bedrooms occupy the upper level, and the primary bathroom includes a dual-sink vanity, a garden tub, a separate shower, and a walk-in closet with built-in shelving. A tile-floored second bathroom adds more dual-sink storage. The fully fenced backyard has a level lawn and a concrete side yard. A two-car garage and a wide driveway provide parking. Clean interior finishes complete this well-kept residence with practical spaces throughout.. Included 100-Day Home Warranty with buyer activation
3131 Michelson Drive
Irvine, CA 92612
AREA SQFT
1,375
BEDROOMS
2
BATHROOMS
2
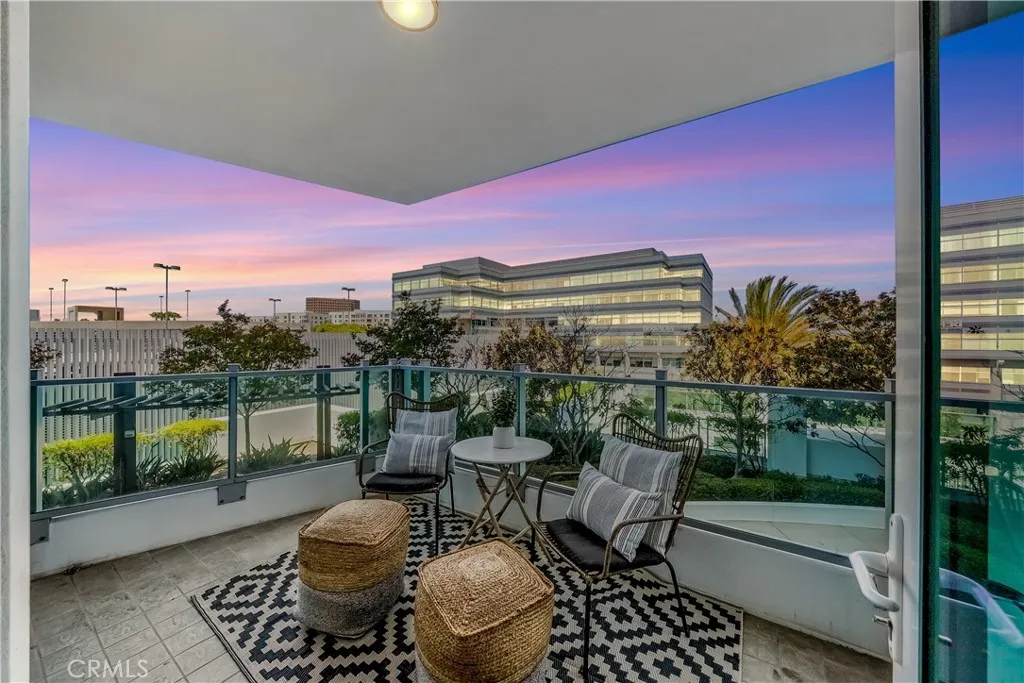
Luxury high-rise living at its finest in the prestigious Marquee Park Place community. This impeccably maintained residence features 2 spacious bedrooms plus a versatile office/den that can easily serve as a third bedroom, 2 full bathrooms, and an open-concept floor plan filled with natural light. The gourmet kitchen offers granite countertops, stainless steel appliances, and a custom built-in refrigerator. Floor-to-ceiling windows frame stunning city skyline views and from the balcony you can enjoy beautiful sunsets. Additional highlights include abundant storage, a dedicated laundry closet with stacking washer and dryer, two side-by-side parking spaces, and a large private storage room. Residents enjoy 24-hour guard-gated security, concierge service, pool, spa, fitness center, business center, private theater, clubhouse, and more. Prime Irvine location near award-winning schools, premier shopping, dining, John Wayne Airport, Fashion Island, South Coast Plaza, and the beaches of Newport Coast.
5315 Riverton Avenue
North Hollywood, CA 91601
AREA SQFT
1,645
BEDROOMS
3
BATHROOMS
3
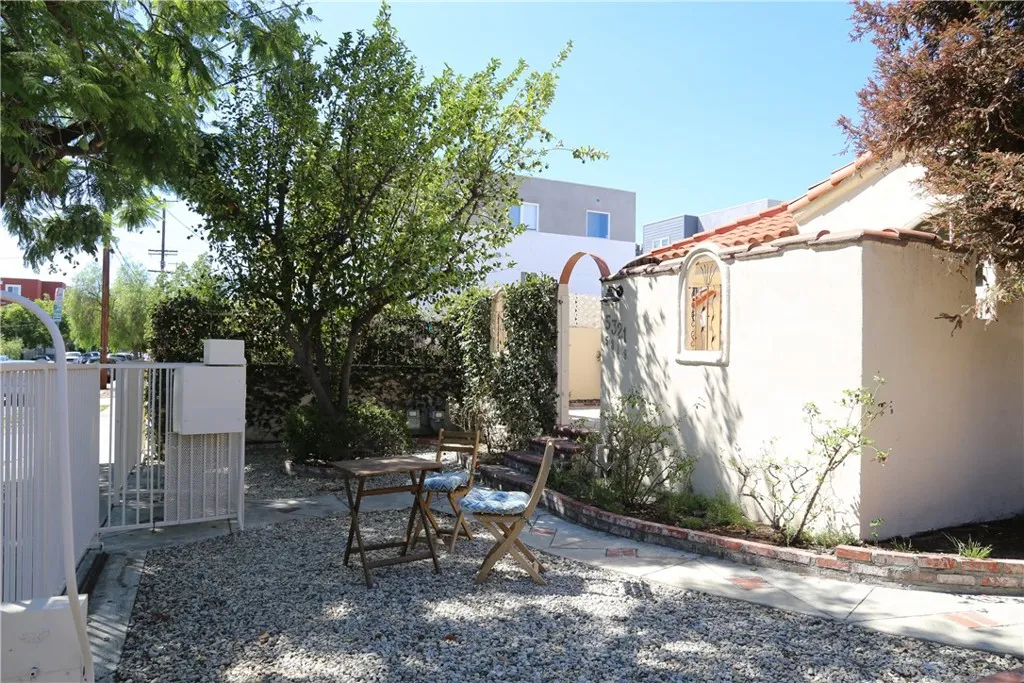
Excellent value-add opportunity on an approximately 10,805 SF R3-1VL lot improved with two residential structures and an approximately 1,200 SF detached storage building. Property may offer ADU and other development potential, subject to buyer's investigation and approval by the City of Los Angeles. Located within a Tier 3 Transit Oriented Communities (TOC) area in the desirable North Hollywood neighborhood. Buyer to verify all zoning, ADU potential, development standards, permits, TOC incentives, square footage, and all other information with the City of Los Angeles.
2516 Virginia
Santa Monica, CA 90404
AREA SQFT
1,160
BEDROOMS
3
BATHROOMS
2
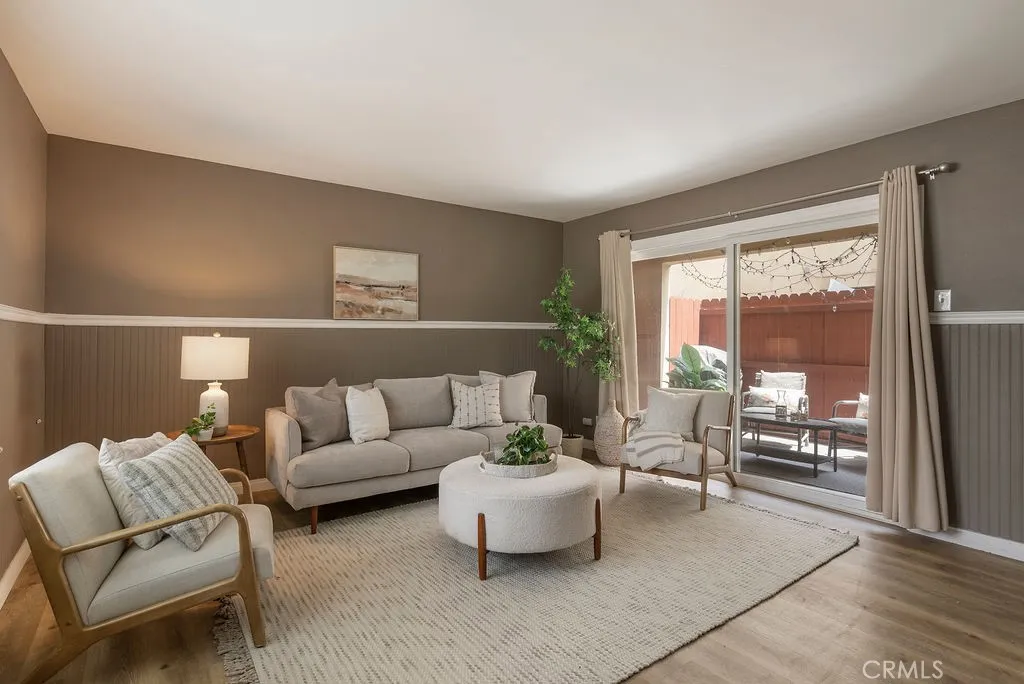
Now offered under $900,000! A rare opportunity for a 3-bedroom home in Santa Monica! This refreshed 3-bedroom, 2 bath residence offers 1,1160 sf, only one shared wall, private outdoor space, storage, in unit laundry and and EV-ready parking. Step inside and immediately notice the brand-new luxury vinyl plank flooring installed just last year that flows throughout, giving the home a fresh, modern feel. A dedicated in-unit laundry room with washer and dryer hookups adds everyday convenience. With only one shared wall, this unit offers a level of privacy and quite rarely found in condo living. Rest easy knowing this home comes with a brand-new Owens Corning 50-year roof one of the most trusted names in roofing along with a newly installed back patio fence that creates a private outdoor retreat perfect for relaxing or entertaining. The feature that truly sets this unit apart: electricity ran directly to the designated parking spot, making it EV-charger ready the only unit in the building with this upgrade. Additional carport storage rounds out an already impressive list of practical perks. At just $450/month, the HOA covers water, insurance, gardening, trash, and sewer making monthly living costs more predictable and affordable than most comparable condos in the area. Thats exceptional value by any Santa Monica standard. Situated within a gated community with its own private entrance, youre steps from Whole Foods, Trader Joes, Ralphs, Virginia Avenue Park, and the energy of Pico Boulevard. Top-rated Santa Monica-Malibu Unified schools complete the picture. Whether youre a
7487 Via De Fortuna
Carlsbad, CA 92009
AREA SQFT
2,744
BEDROOMS
2
BATHROOMS
3
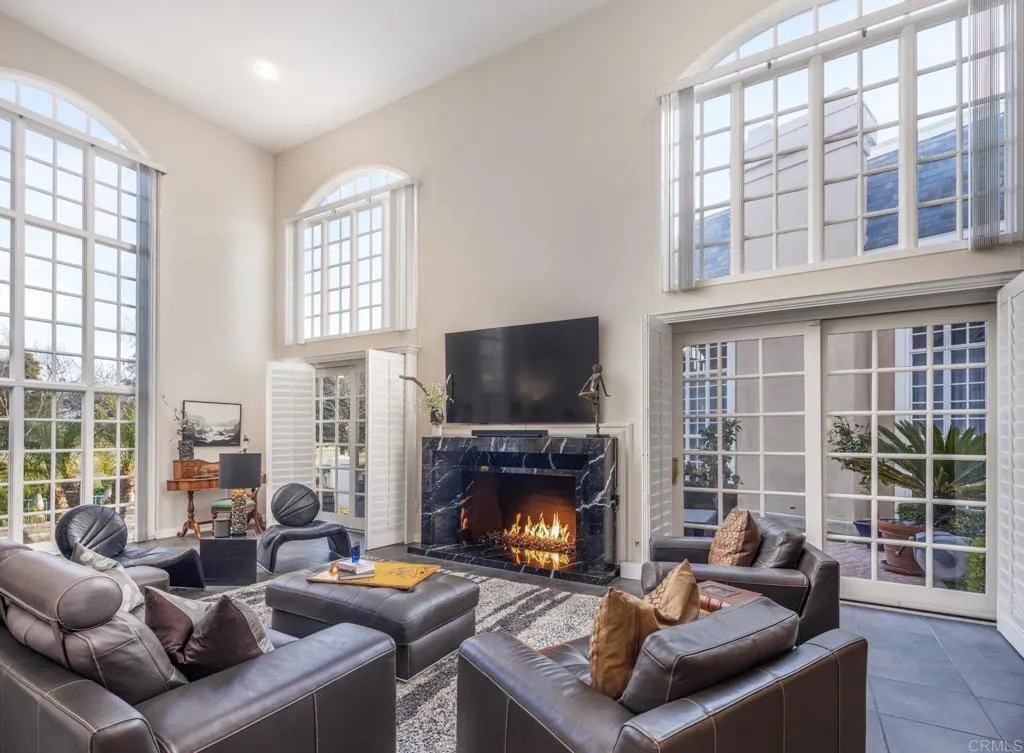
Sweeping golf course views from this rarely positioned, meticulously maintained home in the highly sought-after gated community of The Jockey Club in La Costa. An open, flowing floor plan, large skylight, and expansive floor-to-ceiling windows fill the home with natural light and keep the fairways in view at every turn. At the heart of the home, the family room invites you to unwind by an impressive marble fireplace while taking in the view. The layout offers generous space for both entertaining and everyday relaxation, with every detail crafted for comfort and style. The tastefully remodeled gourmet kitchen is a showpiece, featuring a Wolf gas range and range hood, Bosch dishwasher, built-in microwave, and wine fridge, all set against a custom backsplash and sleek deep-charcoal cabinets. Upstairs, the bedrooms are large and luxurious. The primary suite is a retreat all its own, with an exquisite bathroom complete with a soaking tub, walk-in shower, dual sinks, and custom floors. The oversized second bedroom lives like a second primary suite. The Jockey Club is an exclusive gated community offering a pool, spa, and clubhouse, plus direct access to the Omni La Costa Resort & Spa, just a quick golf cart ride away. Come experience a lifestyle of both luxury and leisure.
953 Anchor Street
Morro Bay, CA 93442
AREA SQFT
984
BEDROOMS
2
BATHROOMS
2
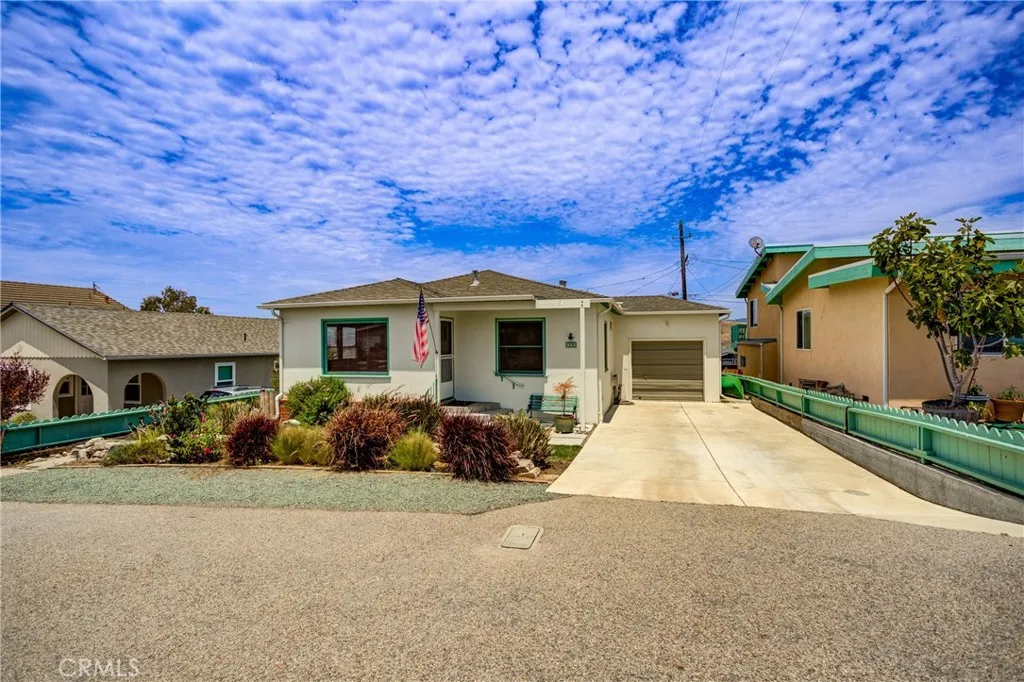
Coastal Charm Meets Character with Elegance. Welcome home to your single story Morro Bay beach house with local charm! Tucked into a quiet neighborhood just moments from the beach and the iconic Rock. This stunning beach cottage home is bursting with vintage soul and modern-day comfort. Easy walk to downtown with all the restaurants and shops, etc. Has a view of the ocean out the kitchen window and backyard! Check out this amazing wide-open kitchen that begs for gatherings with a gas range ready for your best recipes, and glass-front cabinetry that flows straight into a farmhouse dining nook flooded with natural light. Picture Sunday brunches here, coffee in hand, blue skies out of every window. Down the hall, the bedroom delivers old-world elegance with warm hardwood floors and hillside views peeking through the curtains. There's a 2nd bedroom that is a big size as well, with lots of natural light. In between the bedrooms, is a beautiful bathroom bursting with retro yellow tile charm that feels like a page straight out of a vintage postcard. The backyard is a true hidden gem with a meticulous garden where you can enjoy the junior ADU and shed along with a grassy yard wandering through blooming gardens, fruit trees, a chicken coop, a beautiful patio to enjoy the view of the beach and the Morro Bay rock, creating a magical private escape perfect for lazy afternoons, garden parties, or just soaking up that Central Coast air. Add a convenient laundry room, along with a 2nd bathroom and a drought-tolerant curb appeal, a long big driveway, and you've got a property that checks e
100 Palm Hill Lane
Bradbury, CA 91008
AREA SQFT
14,604
BEDROOMS
8
BATHROOMS
15
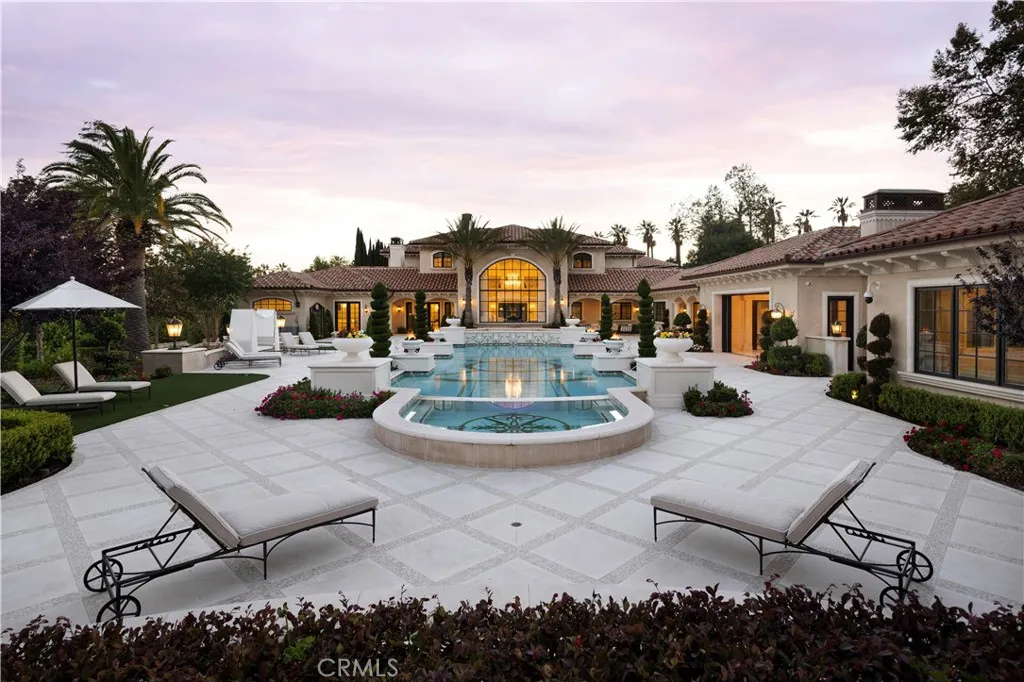
In the prestigious, guard-gated enclave of Bradbury Estates, this extraordinary estate is a timeless architectural statement defined by Italian artisan craftsmanship and uncompromising luxury. Nestled on over 2 acres, the Tuscan-inspired masterpiece spans more than 14,000 square feet, seamlessly blending timeless design with modern self-sufficiency. A palm-lined drive reveals a grand entrance anchored by a two-story foyer, a showstopping Murano glass chandelier, laser-cut marble inlays, and Lalique crystal accents layered against silk wall coveringsan immediate statement of the caliber that awaits inside. Throughout the residence, hand-selected materials from Italy define the interiors: laser cut marble-inlaid floors, custom embroidery carpets, coffered and domed ceilings, sculpted wall treatments, and a curated collection of Murano chandeliers. Every bedroom suite is its own private retreat, complete with custom lighting and spa-caliber marble baths. Beyond its beauty, the estate is built for true independencefully integrated home automation, extensive solar power, battery backup, underground fuel reserves, and a full-site generator ensure comfort and security never waver, on or off the grid. Entertaining is elevated across indoor and outdoor spaces, including an indoor lap pool, a resort-style mosaic-tiled outdoor pool framed by living room views, a private guest house with two en-suite bedrooms and kitchenette, an executive office with conference lounge, a state-of-the-art fitness center, and a statement car barn built for a serious collection. This is an exceptional opp
7625 Luna Road
Phelan, CA 92371
AREA SQFT
1,493
BEDROOMS
4
BATHROOMS
2
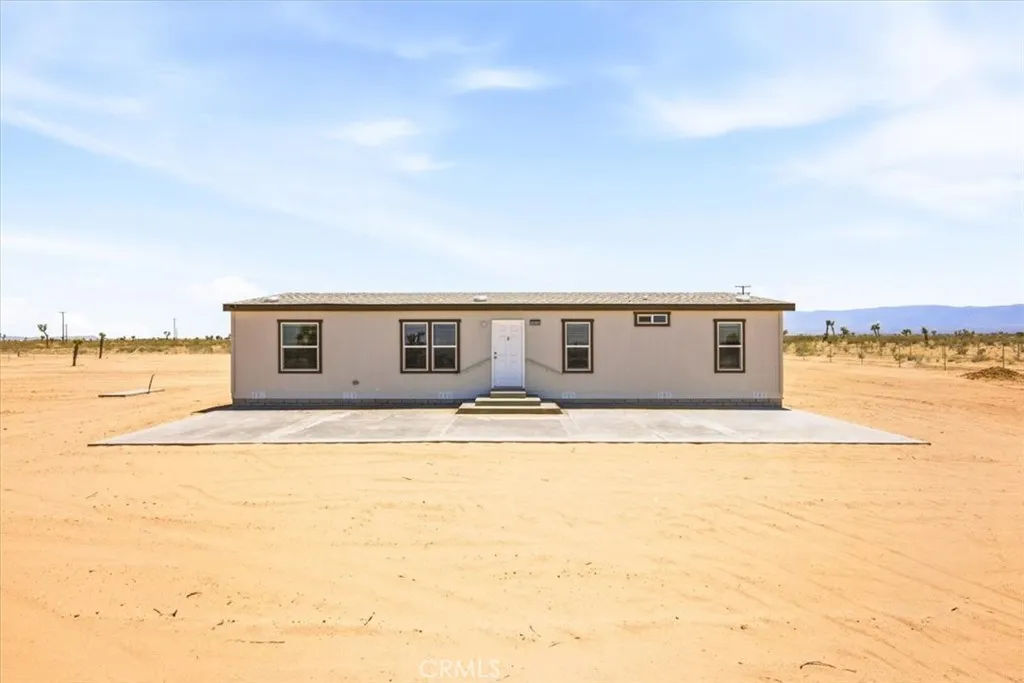
Welcome to this brand-new manufactured home offering 4 bedrooms, 2 bathrooms, and 1,493 sq. ft. of thoughtfully designed living space. Situated on a fully fenced and fully graded lot, this spacious home is move-in ready and waiting for its new owner. The light-filled open floor plan features a beautiful kitchen complete with a center island, stainless steel appliances, ample cabinetry, and plenty of space for gathering and entertaining. A separate laundry room adds everyday convenience, while the generous living areas provide comfort and flexibility for modern living. Enjoy both front and back concrete patios, perfect for relaxing, entertaining, or taking in the peaceful surroundings. With a spacious lot that's ready for your personal touch, this property offers endless possibilities to create your ideal outdoor space. Don't miss the opportunity to own a beautiful new home with room to grow in Phelan!
16562 Stagecoach
Corning, CA 96021
AREA SQFT
BEDROOMS
BATHROOMS
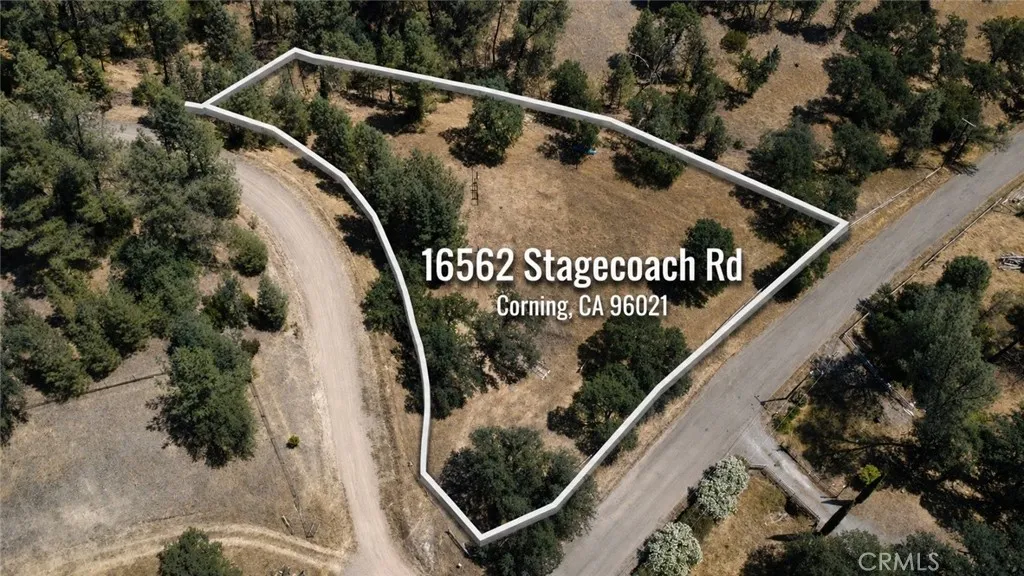
Build your vision on this 2.18-acre lot in the Rancho Tehama Reserve. Set in a spacious rural setting, this property offers plenty of potential for recreation, investment, or future development. A seasonal creek winds through the reserve, adding to the area's natural beauty and outdoor appeal. The HOA is $75 per month and helps maintain community amenities. Whether you're planning for the future or looking to enjoy a peaceful country setting, this property offers an excellent opportunity to own acreage in Northern California.
5315 Riverton
North Hollywood, CA 91601
AREA SQFT
BEDROOMS
BATHROOMS
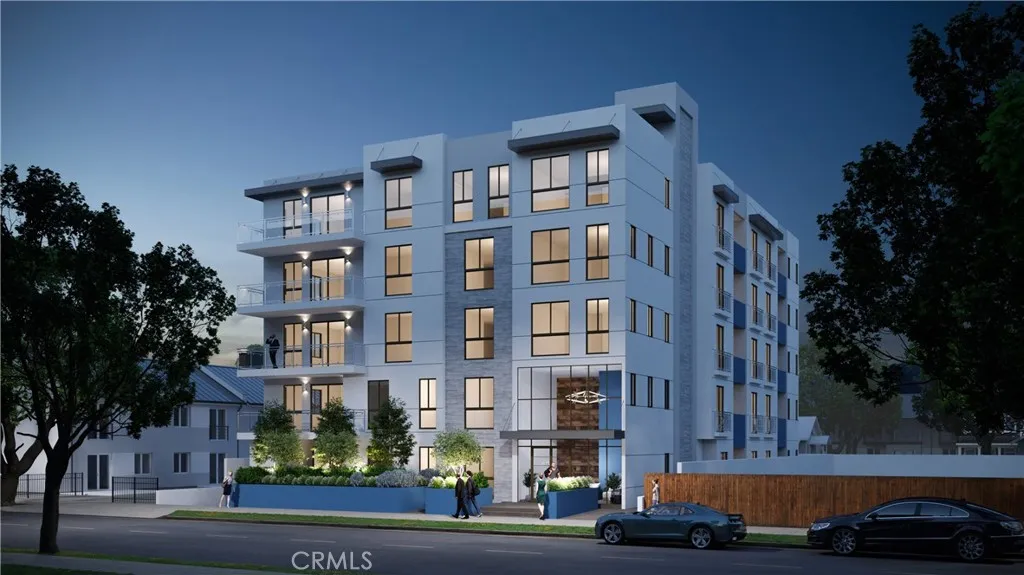
Prime North Hollywood development opportunity on an approximately 10,805 SF R3-1VL lot with approved plans for a 27-unit residential project consisting of 22 apartment units and 5 ADUs. The proposed development includes a five-story building with subterranean parking, approximately 31,622 SF of gross building area, and 23 on-site parking spaces. The property is currently improved with two residential structures and a detached garage/storage building. Located within a Tier 3 Transit Oriented Communities (TOC) area. Buyer to verify all zoning, approvals, permits, development standards, TOC incentives, square footage, and all information with the City of Los Angeles. Buyer is advised to independently verify all zoning, approvals, permits, development potential, square footage, TOC incentives, affordable housing requirements, and all other information with the City of Los Angeles and applicable agencies.
22542 Roscoe Boulevard
West Hills, CA 91304
AREA SQFT
420
BEDROOMS
1
BATHROOMS
1
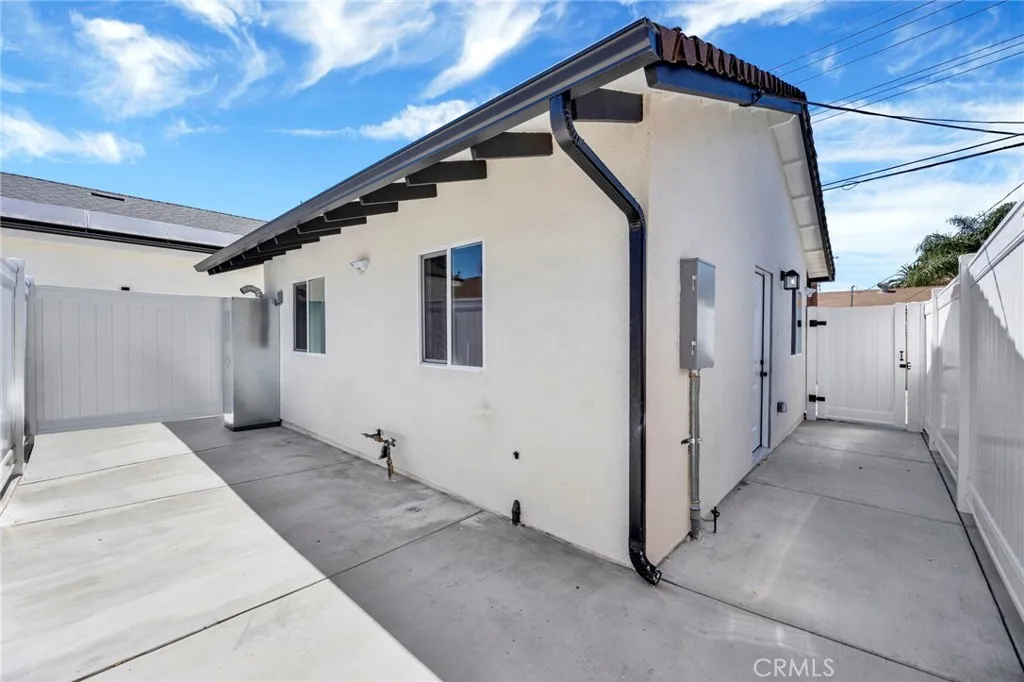
Brand-new ADU, never-before-lived-in modern West Hills beauty! Step inside to a thoughtfully designed 1 Bedroom and 1 Bathroom unit with everything you need. The designer kitchen showcases European-style white oak cabinetry, quartz countertops, stainless steel appliances, and sleek black hardware and fixtures. Brand-new flooring flows throughout the home, complemented by recessed lighting with dimmers, new interior doors, and dual-pane windows. The luxurious bathroom features large-format modern tile, charcoal shaker vanity with quartz countertop, and elegant glass shower enclosure. Additional features include, in-unit laundry hookups, central air conditioning, water heater, and a spacious private low maintenence yard.
15833 Rosehaven Lane
Canyon Country, CA 91387
AREA SQFT
1,838
BEDROOMS
3
BATHROOMS
3
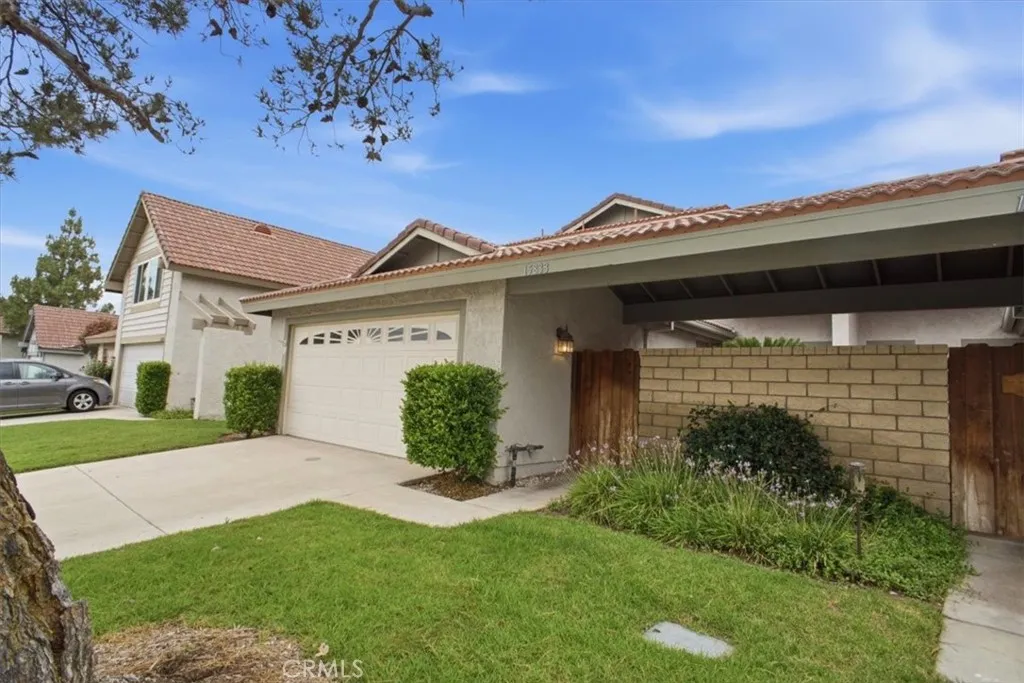
Welcome to this beautiful 3-bedroom, 2.5-bath home in the highly desirable Canyon Gardens community. The spacious main level offers an inviting living room with a cozy fireplace, a separate dining area, an open-concept kitchen with a breakfast bar, and a versatile flex room that can be used as a home office, playroom, or additional living space. Upstairs, the expansive primary suite features peaceful backyard views, a charming built-in window seat with storage, and an ensuite bathroom with dual vanities, a walk-in shower, and a generous walk-in closet. Two additional bedrooms share a convenient Jack-and-Jill bathroom, providing both comfort and functionality. Additional highlights include a private backyard with a patio, a direct-access two-car garage, and a gated front entry for added privacy. Residents of Canyon Gardens enjoy outstanding community amenities, including a sparkling pool and spa, tennis courts, basketball court, a children's playground, picnic areas, and Oak Springs Canyon Park just a short stroll away. You'll also appreciate the convenient location, just minutes from the 14 fwy and the new Sand Canyon Village, offering Sprouts Farmers Market, popular restaurants, and everyday conveniences. Don't miss this opportunity to own a wonderful home. Schedule your private showing today!
45230 Calico Street
Lancaster, CA 93535
AREA SQFT
2,063
BEDROOMS
5
BATHROOMS
3
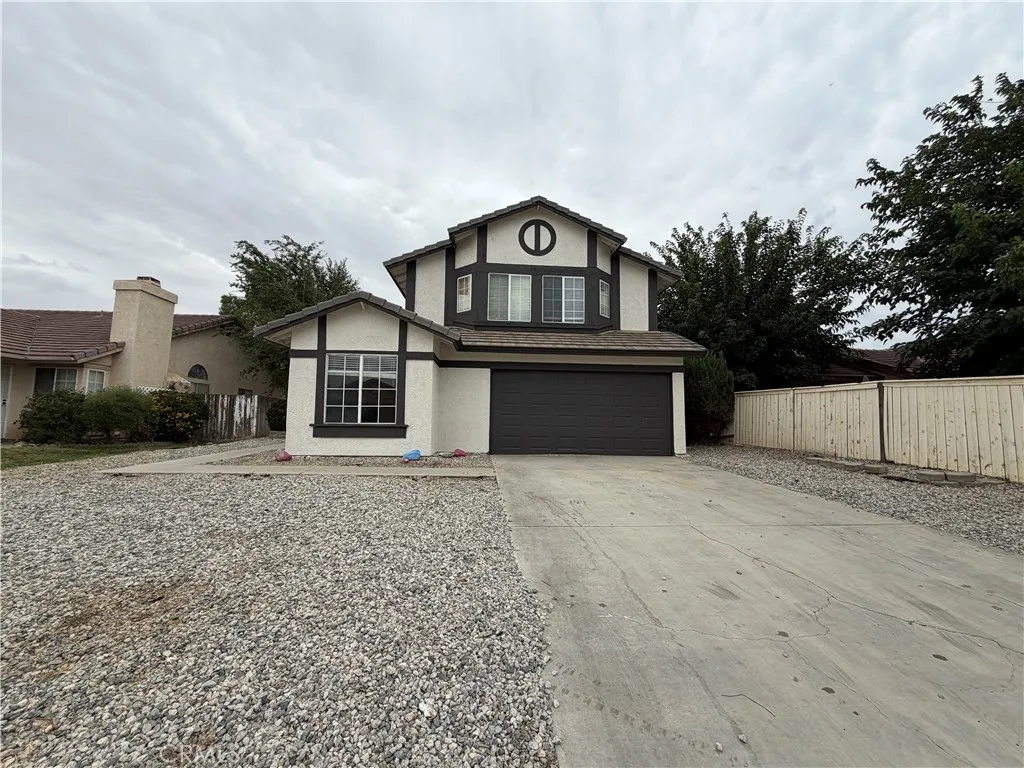
Stunning Pool Home in Lancaster! Welcome to this beautifully refreshed 5-bedroom, 3-bathroom two-story home offering spacious living areas, thoughtful upgrades, and an entertainers backyard designed for making lasting memories. This home has undergone extensive improvements, including fresh exterior and interior paint, professional home washing, landscape cleanup with lawn restoration and tree trimming, fence repairs, drywall and baseboard repairs, new carpet installation, reglazed showers and vanity countertops, shower door repair, smoke alarm installation, and other miscellaneous updates. The inviting floor plan features a living room and dining room combination, a spacious family room with a cozy fireplace, and a well-appointed kitchen with tile flooring, newer-style cabinetry, attractive countertops, and appliances. The first floor offers a convenient bedroom, 3/4 bathroom, and indoor laundry room, providing flexibility for guests, family members, or a home office. Upstairs, youll find the remaining bedrooms and bathrooms, including a spacious primary suite featuring a private balcony with views of the rear yard and surrounding neighborhood, ample closet space, and an attached bathroom with dual sinks. The backyard is truly an entertainers paradise, featuring a covered patio area, a private in-ground pool and spa, firepit, built-in barbecue area, and plenty of space for outdoor gatherings, relaxation, and fun. Additional features include an attached two-car garage and driveway parking. Conveniently located near schools, shopping, dining, parks, and commuter routes, this
16684 Arbor
Huntington Beach, CA 92647
AREA SQFT
835
BEDROOMS
2
BATHROOMS
1
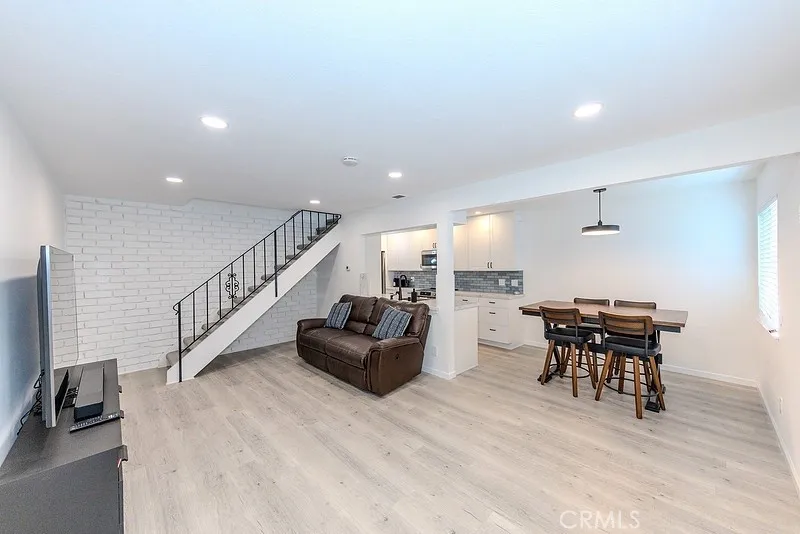
Welcome to 16684 Arbor Circle, ideally located in a peaceful interior setting within Huntington Gardens. This light and bright 2-bedroom, 1-bath home offers approximately 835 square feet and has been thoughtfully updated throughout. The main level features luxury vinyl plank flooring, recessed lighting and a remodeled kitchen with a raised ceiling, updated cabinetry, new appliances, an added dishwasher and a dedicated dining area that flows naturally from the kitchen and living space. Additional improvements include an upgraded electrical panel, new outlets, ceiling-fan hookups and prewiring for central air conditioning. Upstairs are two generously sized bedrooms, including a primary bedroom with a walk-in closet, along with an updated full bathroom and additional hallway storage. The home includes one assigned space in a shared two-car garage, two designated storage areas and access to a laundry room shared with only three neighboring units. Huntington Gardens offers greenbelts, mature trees, a pool and barbecue area, basketball court, dog park and convenient guest parking, all near shopping, dining, freeway access and approximately five miles from the beach, Huntington Pier, Pacific City and downtown Huntington Beach.
2538 Golden Gate Drive
San Andreas, CA 95249
AREA SQFT
1,531
BEDROOMS
4
BATHROOMS
2
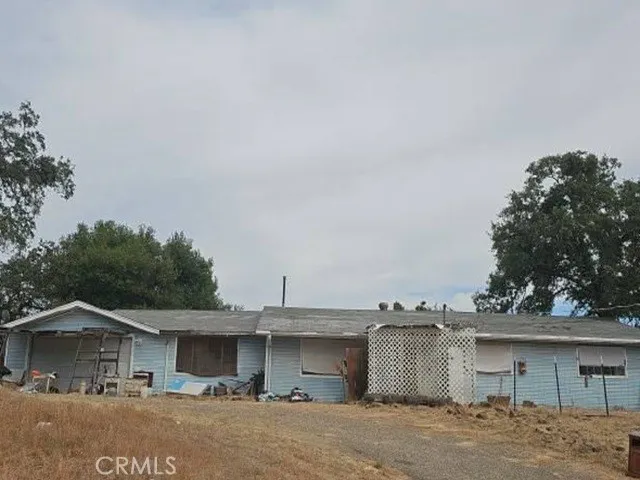
Opportunity on approximately 5.01 acres in San Andreas. This single-story home offers 4 bedrooms, 2 bathrooms, and approximately 1,531 square feet of living space. Features include an attached 2-car garage, baseboard heating, wall cooling unit, septic system, and public water service. Situated on a large rural parcel, the property provides ample space for a variety of potential uses while remaining within convenient proximity to local schools, shopping, recreation, and Highway 49. The home is being offered in its current condition and presents an opportunity for renovation, improvement, or customization. Buyer to independently verify all property information, permits, uses, condition, utilities, and acreage to their satisfaction
12027 168th
Artesia, CA 90701
AREA SQFT
836
BEDROOMS
2
BATHROOMS
1
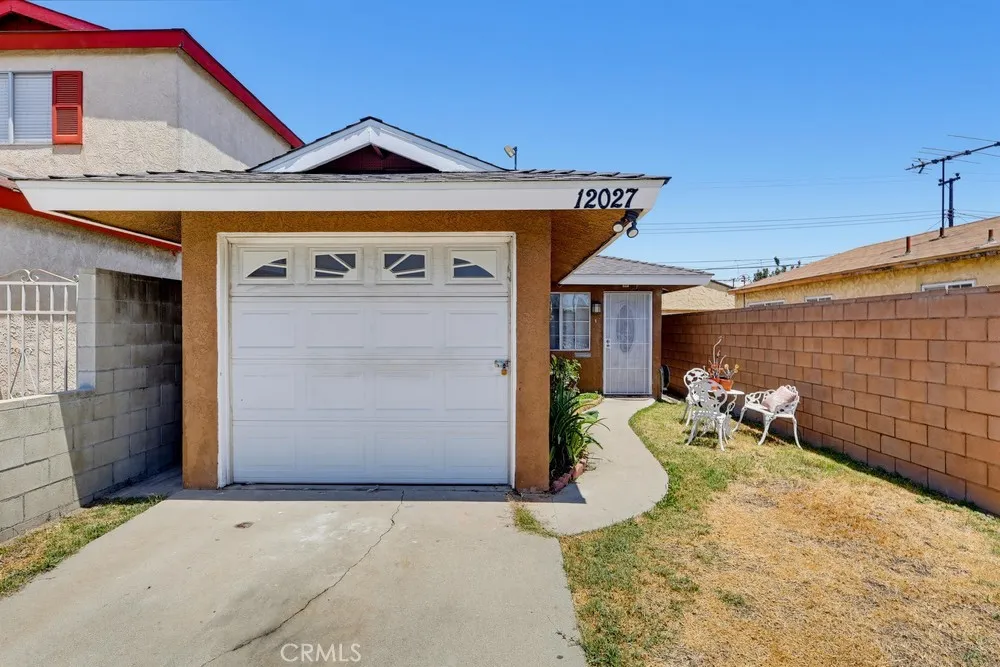
Welcome to the city of Artesia! This perfect beginners home is situated within the highly desirable ABC Unified School District, this 2-bedroom home offers a functional layout. The home opens into a connected living and dining area, creating a comfortable and perfect layout for hosting. The dining area flows seamlessly into the kitchen. Indoor washer and dryer area. The home offers two well-sized bedrooms, one of the bedrooms has a sliding door to access the backyard. Bathroom conveniently located off the living area. The small backyard provides additional outdoor space for relaxation or entertaining. Take a look at it today before it's too late!. Let's open escrow today!!!!
5716 March Meadows Way
Bakersfield, CA 93313
AREA SQFT
1,486
BEDROOMS
4
BATHROOMS
2
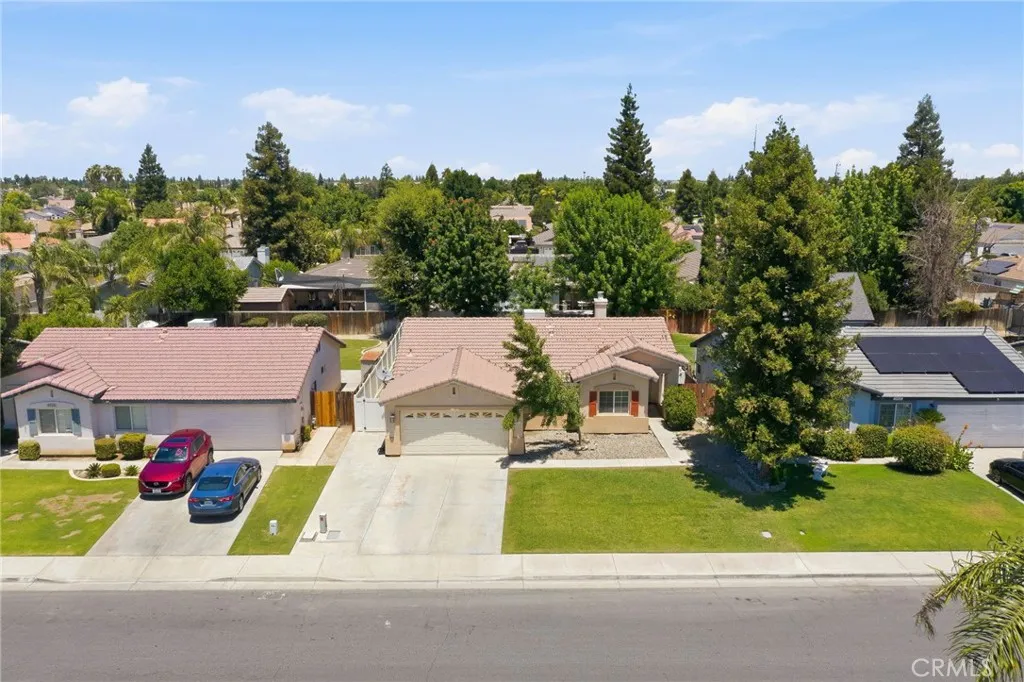
Beautiful Southwest Bakersfield home built in 1998 featuring a desirable great room concept with tall ceilings and an open, spacious feel. The kitchen offers a convenient breakfast counter overlooking the living room with cozy fireplace, perfect for entertaining or relaxing evenings at home. This home includes 4 spacious bedrooms, including a primary suite with a stylish barn door leading to its private bathroom. Additional features include an indoor utility room, a good-sized backyard with newer vinyl fencing, and a 2-car garage. Conveniently located near schools, shopping, parks, and access to Fwy 99. This home offers comfort, style, and functionality all in one!
7469 Holloway Road
Rancho Cucamonga, CA 91730
AREA SQFT
1,926
BEDROOMS
4
BATHROOMS
3
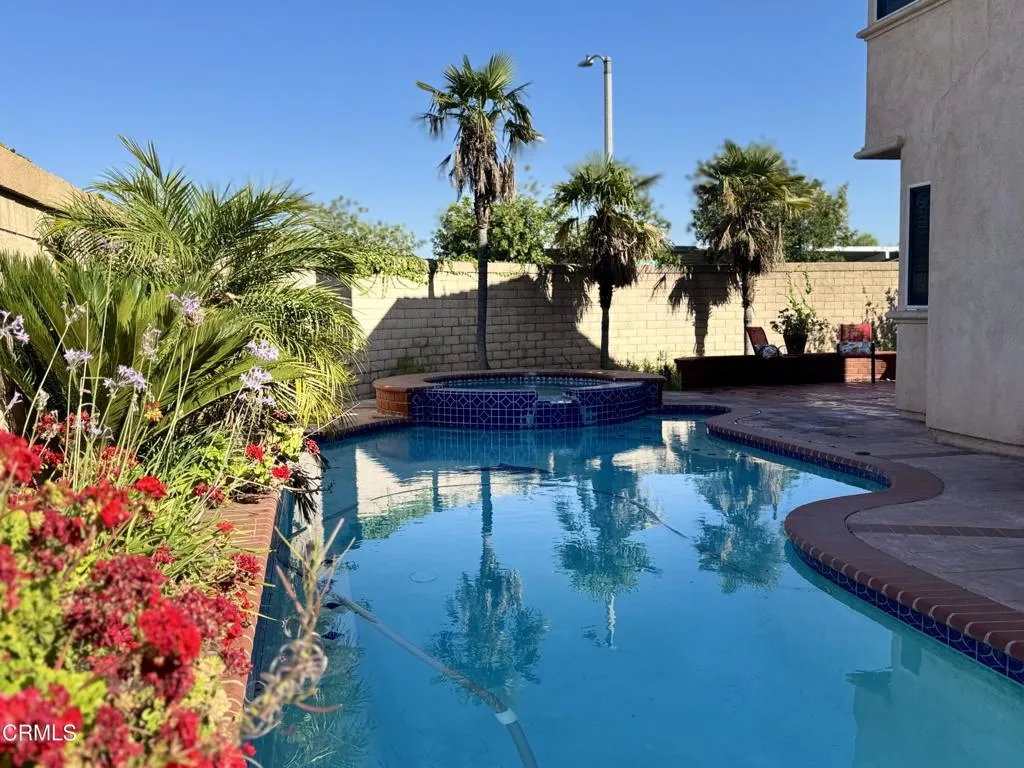
Welcome to this spacious 4-bedroom, 3-bath pool home in the heart of Rancho Cucamonga, offering an inviting floor plan and a private backyard retreat designed for year-round enjoyment. A welcoming covered entry opens to a dramatic, light-filled living room featuring soaring two-story ceilings and an abundance of windows. The adjoining formal dining room is enhanced by decorative crown molding, a ceiling medallion, chandelier, and custom tile inlay, creating an elegant setting for gatherings and special occasions.The spacious kitchen offers abundant cabinetry, generous counter space, a large center island, gas cooktop, recessed lighting, and a charming arched window above the sink. Just beyond the kitchen, the comfortable family room features a cozy fireplace and direct access to the backyard, creating an easy flow for everyday living and entertaining.Upstairs, all four bedrooms provide comfortable separation from the main living areas. The spacious primary suite is filled with natural light and features a large walk-in closet and en-suite bath with dual sinks, a soaking tub, separate shower, vaulted ceiling, and oversized windows.Step outside to your own resort-inspired backyard retreat, complete with a sparkling pool, raised spa with spillway, mature palm trees, lush tropical landscaping, colorful garden beds, and generous patio areas ideal for relaxing, dining, and entertaining in the Southern California sunshine. Additional highlights include tile flooring throughout much of the main level, crown molding, a tile roof, and a two-car attached garage. Conveniently located n
4806 Milkweed Court
Fontana, CA 92336
AREA SQFT
2,136
BEDROOMS
4
BATHROOMS
3
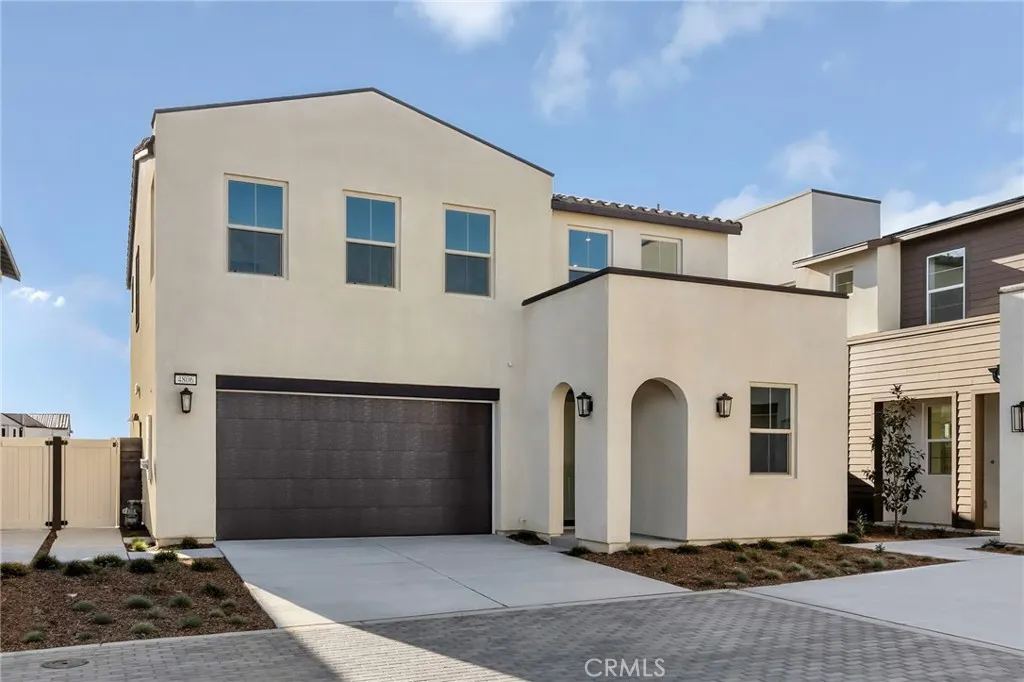
QUICK MOVE IN, NEW CONSTRUCTION. Two-story detached home within gated Narra Hills features 4 Bedrooms/3 Baths, 2 car side x side garage + driveway, and the best remaining cul de sac location at end of court and directly across Club/Pool/Rec facilities. Main floor features coveted Bed/Bath near entry, with a larger Kitchen/Great Room/Dining area leading out to private yard. TURNKEY HOME with contemporary interior finishes and upgrades, as well as a washer/dryer/fridge. Easier access to the I-15, 210, 10 commute corridors, as well as a variety of shopping/dining/entertainment options nearby. Visit Strata, a contemporary community set against the dramatic backdrop of the foothills and offering stunning amenities (see photos). BUILDER FINANCING/RATE INCENTIVES AVAILABLE FOR LIMITED TIME.

