

Search
Search
Search
Search For Your Next Property
Form submitted successfully!
You are missing required fields.
Dynamic Error Description
There was an error processing this form.
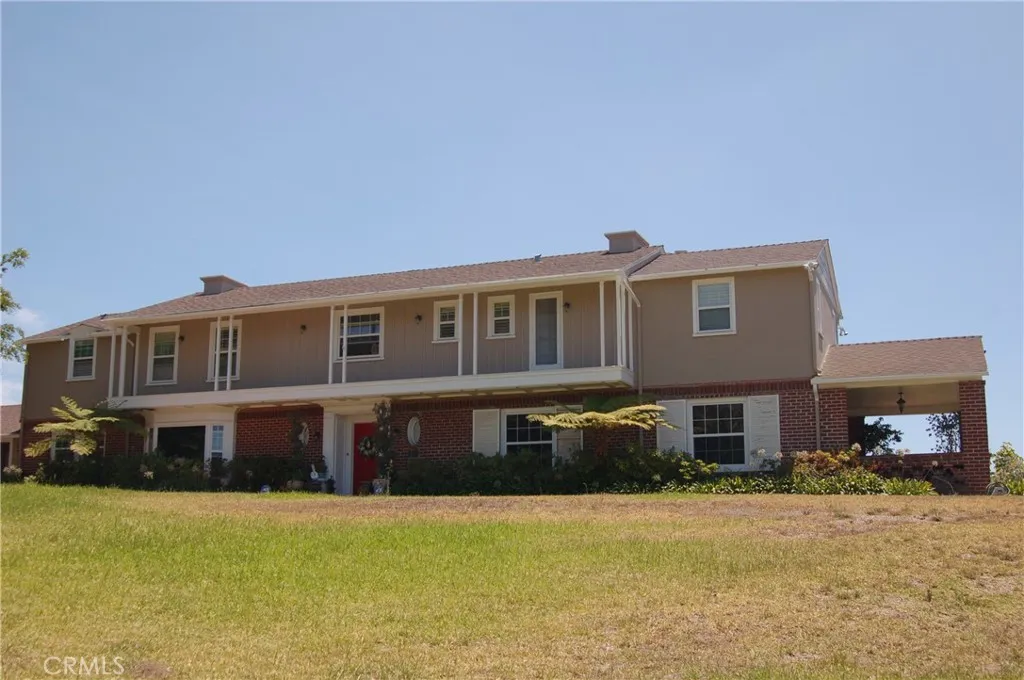
13978 Summit Drive
Whittier, CA 90602
AREA SQFT
4,753
BEDROOMS
4
BATHROOMS
6
Reduced and Perched on an expansive 1.02-acre hilltop lot in the highly coveted Mar Vista Heights neighborhood, 13978 Summit Drive is a masterful, custom-built luxury estate offering panoramic, unobstructed 270 degree views of the city lights and surrounding hillsides. Once featured in Architectural Digest for its standout design, this historic 1939 American Colonial Revival-style masterpiece represents an exceptional opportunity for discerning buyers seeking privacy, prestige, and unparalleled acreage in Whittier's elite enclave. The residence opens to a grand two-story floor plan featuring a spectacular foyer with spiral staircase that leads to the upper-level living quarters.Spanning 4,753 square feet of refined interior space, the home beautifully balances grand architectural scale with timeless comfort. Designed for seamless indoor-outdoor entertaining, the formal living spaces flow effortlessly to a resort-style backyard oasis, centering around a sparkling pool set against a breathtaking panoramic backdrop. The residence accommodates family and guests with 4 bedrooms and 6 bathrooms and detached Cabana with 2 additional rooms, multiple fireplaces, covered Outdoor Patio all positioned to maximize the serene hilltop ambiance. Combining a rich architectural pedigree with a commanding geographical footprint, this iconic estate delivers an unmatched luxury lifestyle just moments from the Friendly Hills area.
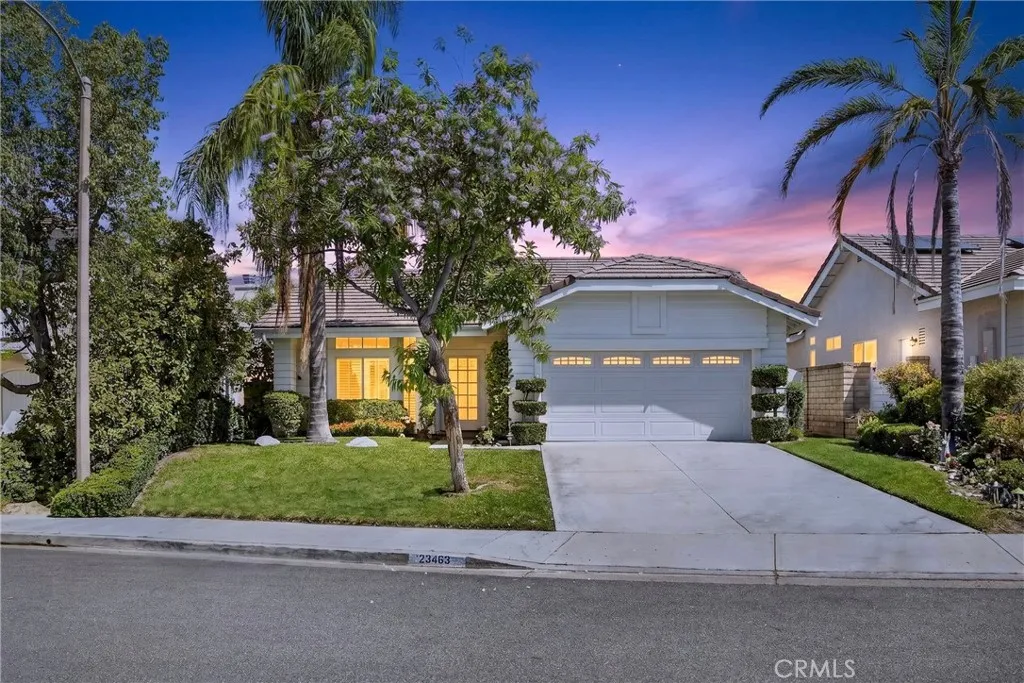
23463 Riversbridge Way
Valencia, CA 91354
AREA SQFT
982
BEDROOMS
2
BATHROOMS
2
Welcome to this beautiful 2 Bed, 2 Full Bath, SINGLE-STORY Country Gate home, privately tucked at the end of a cul-de-sac in Valencia Northbridge. A peaceful front yard with mature greenery welcomes you into a light-filled home featuring a bay window, recessed lighting, and charming architectural details. The living room offers an updated travertine fireplace and mantel, while the dining area opens to a serene, POOL-SIZED backyard surrounded by lush landscapingperfect for relaxing or entertaining. The refreshed kitchen features granite countertops, painted cabinetry, updated hardware, a stainless steel sink, and a garden window. Major upgrades include a BRAND-NEW ROOF, BRAND-NEW ELECTRICAL PANEL, new skylight, added recessed lighting, and a garage AC extension with its own thermostat. Additional features include central AC/heat, wood laminate and travertine flooring, upgraded baseboards, shutters, ceiling fans, and custom finishes. The spacious primary suite boasts vaulted ceilings, a large closet, oversized slider with garden views, and an ensuite bath with travertine flooring, updated cabinetry, and walk-in shower. The secondary bedroom is generously sized, with an updated hall bath featuring a tub/shower combination. The attached two-car garage offers direct access, built-in cabinetry, and overhead storage. Enjoy LOW HOA and NO MELLO ROOS, plus the best of the Valencia lifestyle with access to the famous Paseos, nearby parks, restaurants, grocery stores, Town Center, Bridgeport Lake, and award-winning schools. Northbridge amenities include a clubhouse, pools, spas, tenni
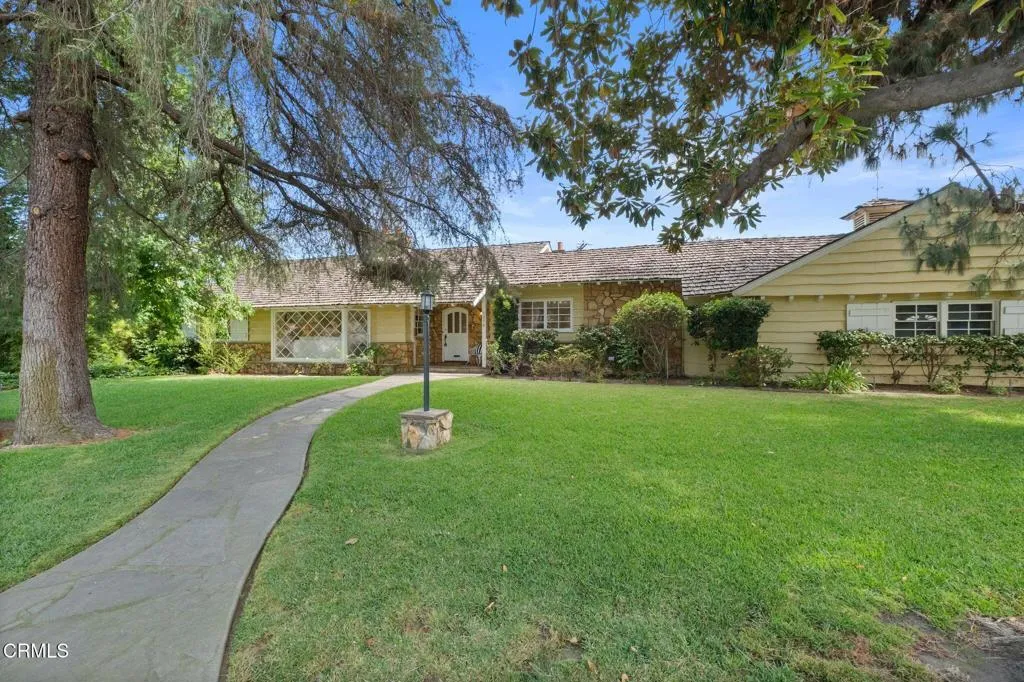
1050 Monte Verde Drive
Arcadia, CA 91007
AREA SQFT
2,594
BEDROOMS
3
BATHROOMS
3
Nestled on a peaceful, tree-lined corner lot in Arcadia's highly sought-after Lower Rancho neighborhood, this beautifully updated residence blends timeless character with modern comfort. A striking natural stone facade, mature shade trees, sweeping mountain views, and a circular driveway create exceptional curb appeal and a warm welcome home. Inside, renovated interiors showcase elegant finishes while preserving the home's classic charm. The formal living room is anchored by a stunning natural stone fireplace, custom built-ins, and a large bay window that fills the space with natural light. Nearby, a welcoming den with vaulted ceilings and a brick fireplace offers the perfect setting for everyday relaxation. The beautifully renovated kitchen features stainless steel appliances, generous workspace, a charming breakfast nook beneath beamed ceilings, and convenient access to the laundry room and nearby three-quarter bath. Just beyond, the expansive sunroom/family room could easily serve as a luxurious owner's suite with abundant natural light, and sliding glass doors that create a seamless connection to the backyard. Whether used as a media room, game room, or additional family room, the possibilities are endless. The secondary bedrooms are bright, spacious, and thoughtfully appointed with oversized windows, while the private primary suite enjoys peaceful backyard views, a coved ceiling, abundant natural light, an ensuite bath, and a dedicated dressing and vanity area. Set on an impressive13,900 square-foot lot, the gated backyard is designed for year-round enjoyment. A covere
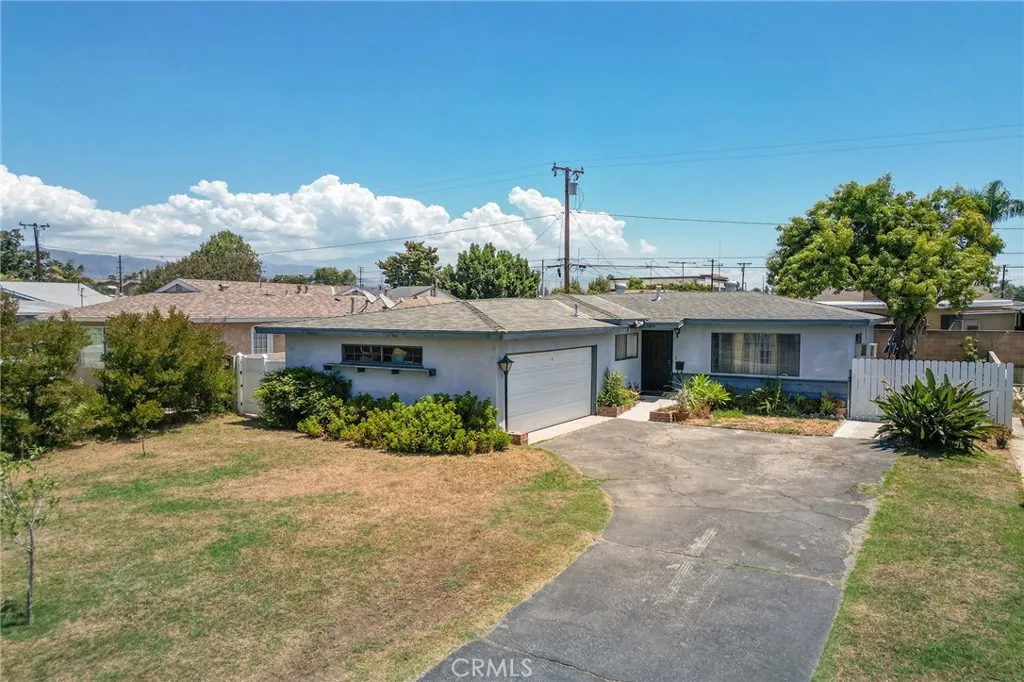
1406 O Malley
Covina, CA 91722
AREA SQFT
1,027
BEDROOMS
3
BATHROOMS
1
Welcome to this opportunity in one of Covina's desirable neighborhoods! This 3-bedroom, 1-bath home offers just under 1,100 square feet of comfortable living space and is full of potential for homeowners and investors alike. Featuring a functional floor plan, a two-car attached garage, covered rear patio, and a location surrounded by well-maintained homes, this property provides the perfect canvas to make it your own. While it could benefit from a little TLC and cosmetic updating, the home has been cared for and is in average condition, making it an excellent opportunity to add your personal touch without starting from scratch. Whether you're a first-time buyer looking to build equity or someone searching for a home in a great neighborhood, this Covina property is ready for its next chapter. Don't miss your chance to own a home with great bones, endless potential, and an unbeatable location. The property is part of a probate petition and is offered As-Is. The executor has full authority by the court to facilitate a sale of the property.
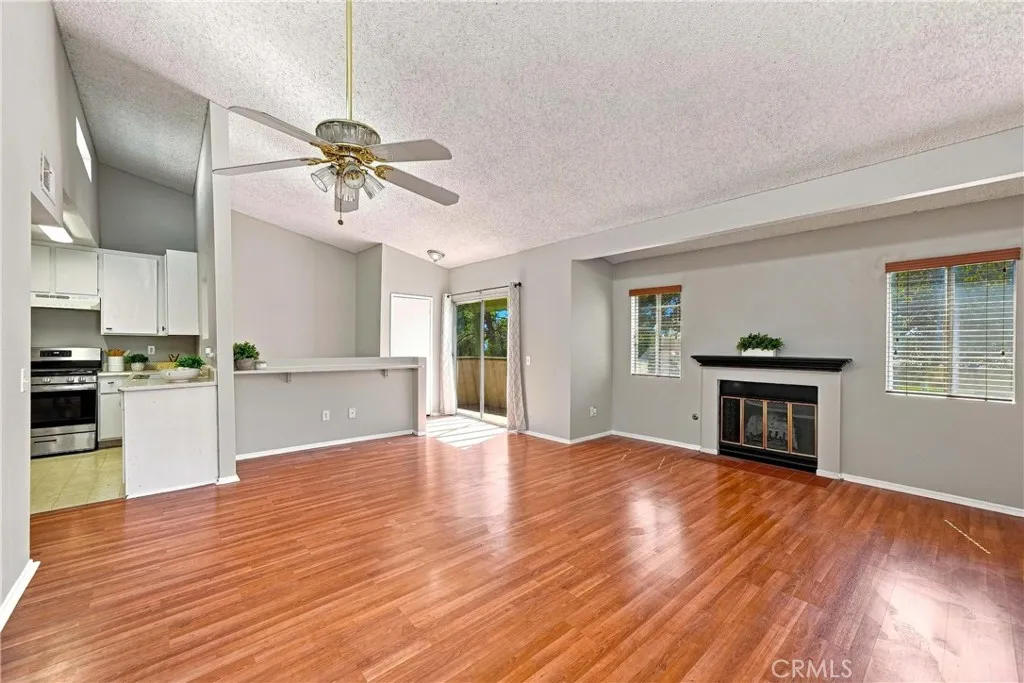
8482 Spring Desert
Rancho Cucamonga, CA 91730
AREA SQFT
1,010
BEDROOMS
2
BATHROOMS
2
Enjoy easy living in this well-maintained 2-bedroom, 2-bath condo located in the desirable city of Rancho Cucamonga. Fresh interior paint and new carpet throughout give the home a clean, refreshed feel, making it ready for its next owner to move right in. With both a private front patio and an upstairs balcony, you'll have the perfect spaces to enjoy your morning coffee or unwind after a long day. The HOA takes care of water and trash, making homeownership that much easier, while the community offers great amenities including a sparkling pool, relaxing spa, playground, and ball courts for residents to enjoy. Conveniently located just minutes from everyday essentials, you'll have easy access to shopping, restaurants, and grocery stores, including Victoria Gardens, Albertsons, Vallarta Supermarkets, 99 Ranch Market, and Trader Joe's, making errands and dining out a breeze. Whether you're a first-time buyer, looking to downsize, or searching for an investment opportunity, this home offers comfort, convenience, and a location that's hard to beat.
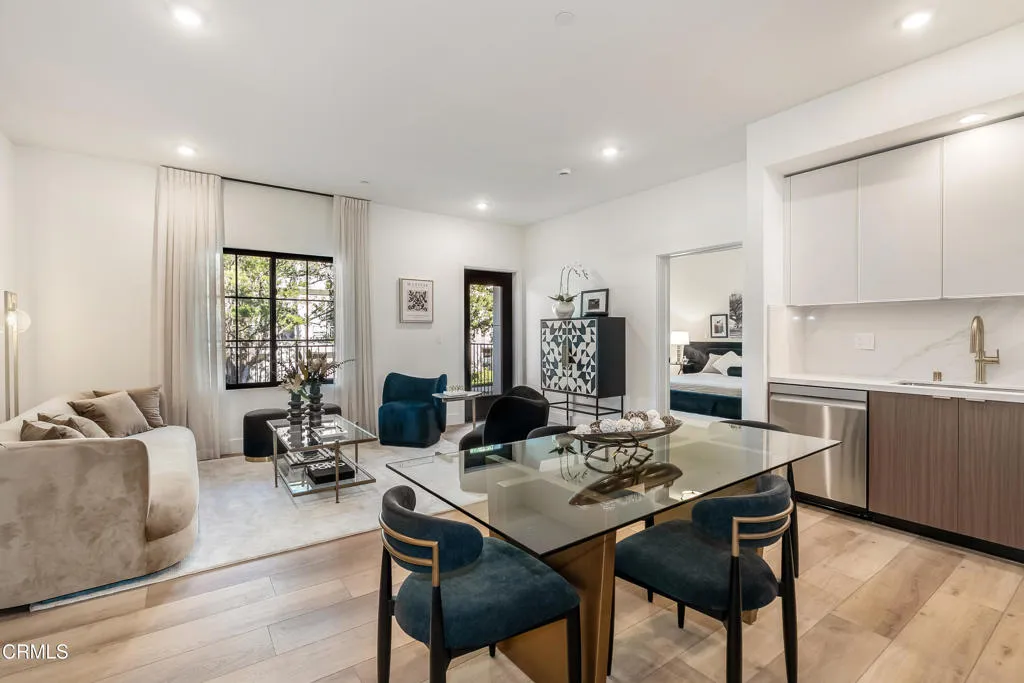
139 Oak Knoll Avenue
Pasadena, CA 91101
AREA SQFT
1,113
BEDROOMS
2
BATHROOMS
2
One of 17 meticulously designed homes which boast expansive high ceilings, elegant finishes, and spacious layouts, creating an ambiance of refined luxury. Every detail has been carefully curated to complement a cultured, upscale lifestyle, from sleek kitchens to spa-inspired bathrooms and a beautiful rooftop deck for enjoying the view and cooking at the grill or enjoying the fire pit with friends! Ideally situated in the famous Playhouse District, just moments from Old Pasadena, the Huntington Gardens, California Institute of Technology, and the city's thriving medical and tech corridor, Uptown Condos offers a tranquil retreat close to Downtown Los Angeles--without the hustle and congestion.Developed by a local builder with a strong track record of creating exceptional condominiums throughout Pasadena, Uptown Condos reflects a deep commitment to quality and the community. With secure parking, premium amenities, and an unbeatable location, Uptown Condos is the ultimate destination for anyone looking to elevate their lifestyle in Pasadena or the surrounding community. NOTE: renderings and video depict a similar unit but are NOT photos of the exact unit.
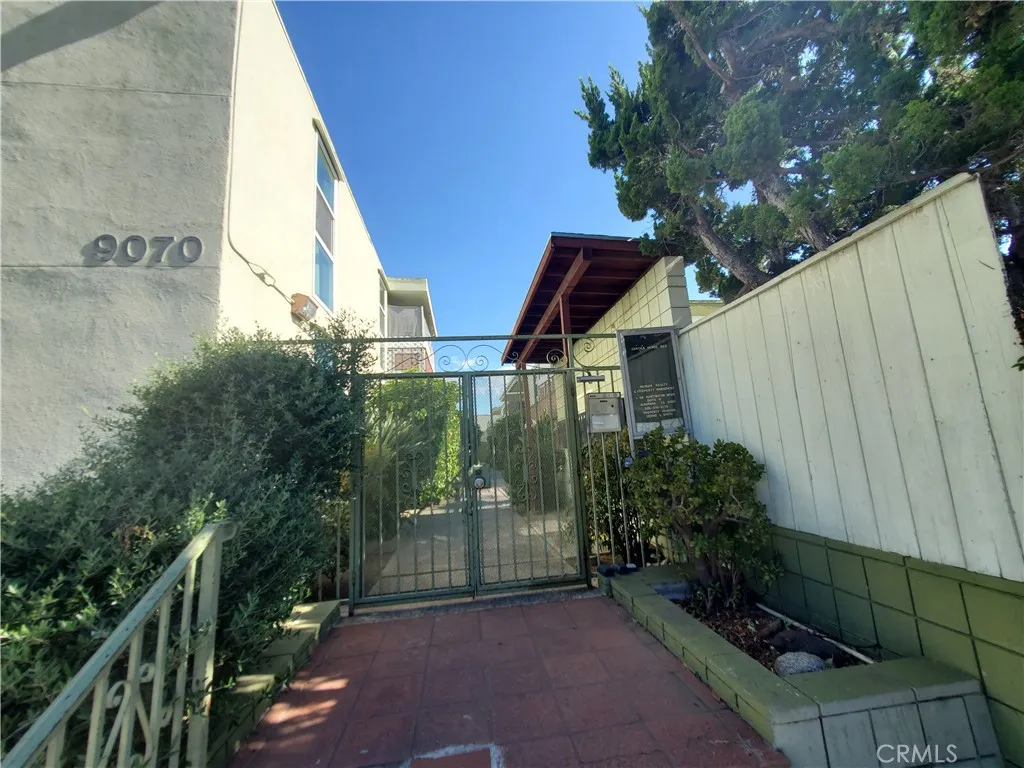
9070 Huntington Drive
San Gabriel, CA 91775
AREA SQFT
945
BEDROOMS
2
BATHROOMS
2
Temple City School District. Newly upgraded windows, newer vertical blinds. Laminated floor throughout. Gated community. Community laundry room. . Central Air and heat. One master suite. Formal dining room equipped with a its own mini-split AC. Refrigerator is included. One car port parking. Street parking available.
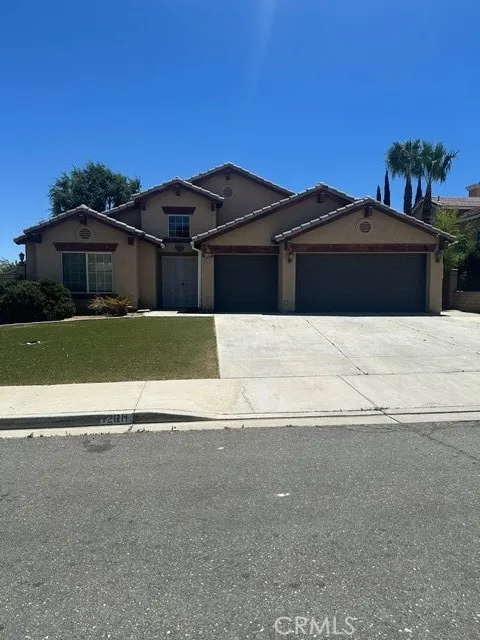
12811 Cimarron
Victorville, CA 92392
AREA SQFT
2,326
BEDROOMS
5
BATHROOMS
3
Beautiful 5 bedroom one story home for rent in Victorville. Tenants to pay for all utilities and solar bill.
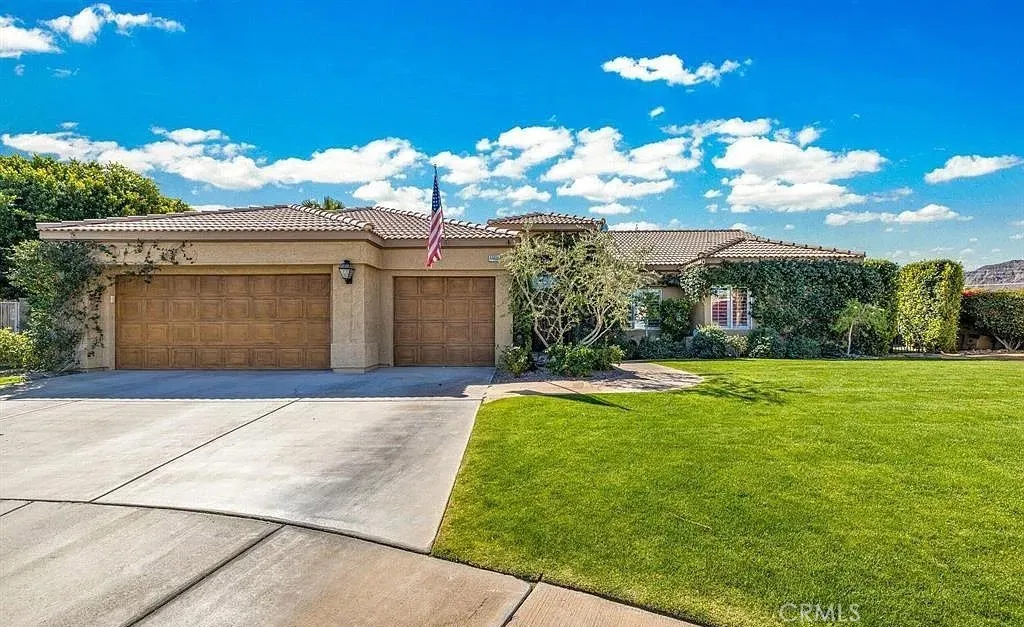
44605 Pala
La Quinta, CA 92253
AREA SQFT
2,538
BEDROOMS
4
BATHROOMS
3
This gorgeous POOL home is nestled in the beautiful development Quinterra. The main residence features: 3 bedrooms, 2 baths, formal dining, eat in kitchen area, stunning remodeled kitchen with Kitchen Aid stainless steel appliances, custom cabinetry and gorgeous granite slab counter tops. Truly a chefs delight. Great open family room, inviting brick fireplace, upgraded plank tile flooring throughout home and upgraded microderm carpeting in 2 guest bedrooms. Step into your own mini spa in the primary bathroom, completely remodeled with dual sinks, separate shower and custom soaking tub. Plantation shutters through out along with updated HVAC and SOLAR Property is on IID for electricity so low monthly payments especially with solar. Recently built detached CASITA with private formal entrance complete with full size kitchen, bathroom, living area and bedroom combined + it's own washer/dryer. Perfect for in laws or visitors. Back yard has an extended covered patio, charming cobblestone paver grounds, sparkling pebble tech pool & spa with upgraded heater, motor, filtration system and a large lushly landscaped yard. Close to shopping, dining, schools & parks. This home is being offered for 12 month minimum lease unfurnished.
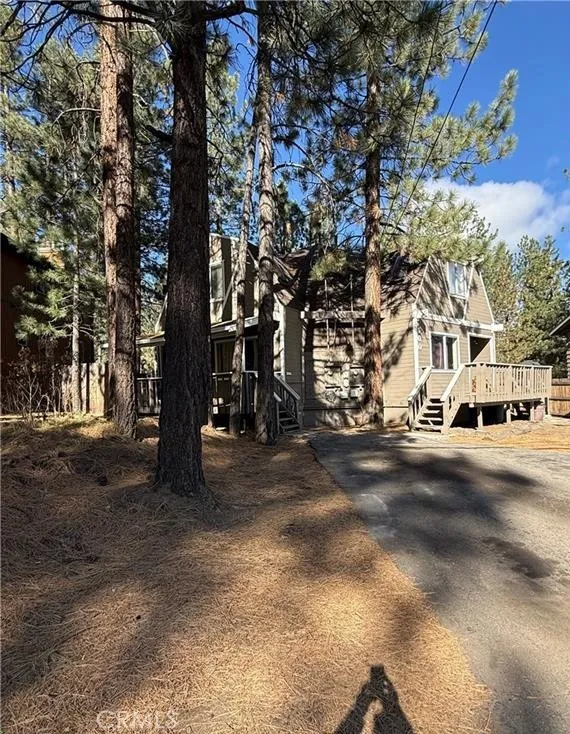
600 Summit Boulevard
Big Bear Lake, CA 92315
AREA SQFT
1,373
BEDROOMS
2
BATHROOMS
2
Spacious 2-bedroom, 2-bathroom, two-story duplex situated near the base of Snow Summit! Enjoy a bright interior featuring vaulted ceilings and a cozy river rock fireplace. Includes forced air heating and laundry hookups (no washer or dryer provided). Unfurnished, with a stove included. All utilities are the responsibility of the renter unless stated otherwise. Pets are negotiable with an additional deposit.
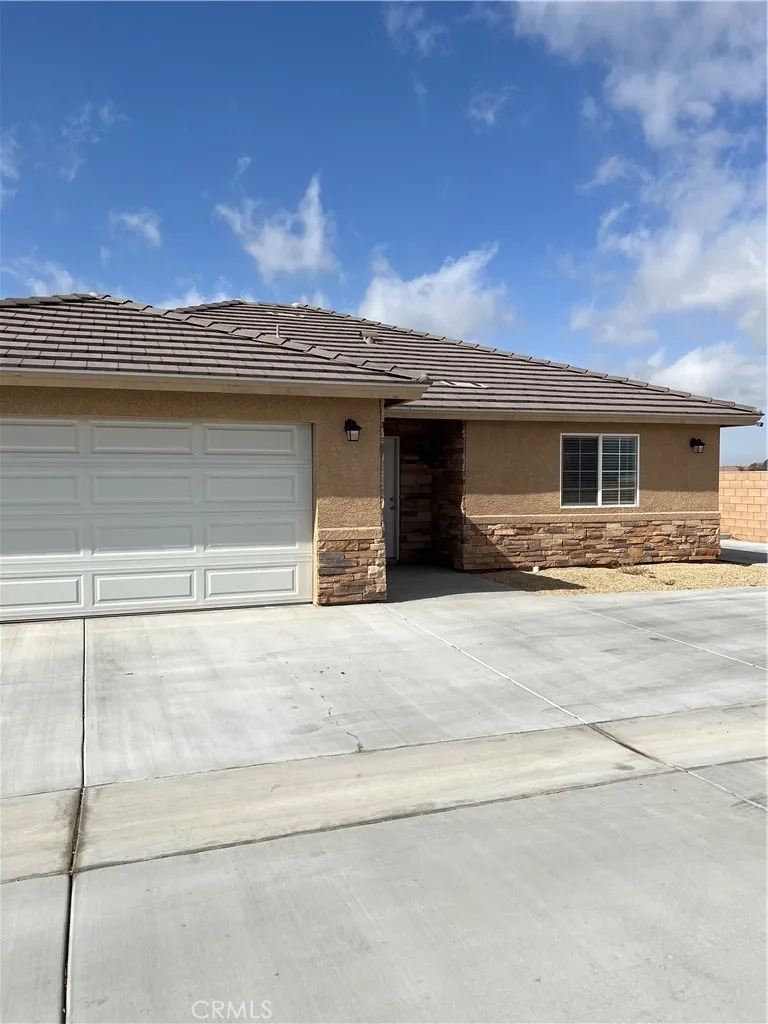
16550 Olive Street
Hesperia, CA 92345
AREA SQFT
990
BEDROOMS
2
BATHROOMS
2
Almost Brand New unit for rent. On-Site manager. Tile floors, Countertops, Indoor Laundry, 2 Car garage. @ Br with connecting Bathroom, 1/2 guest bath. unit #106
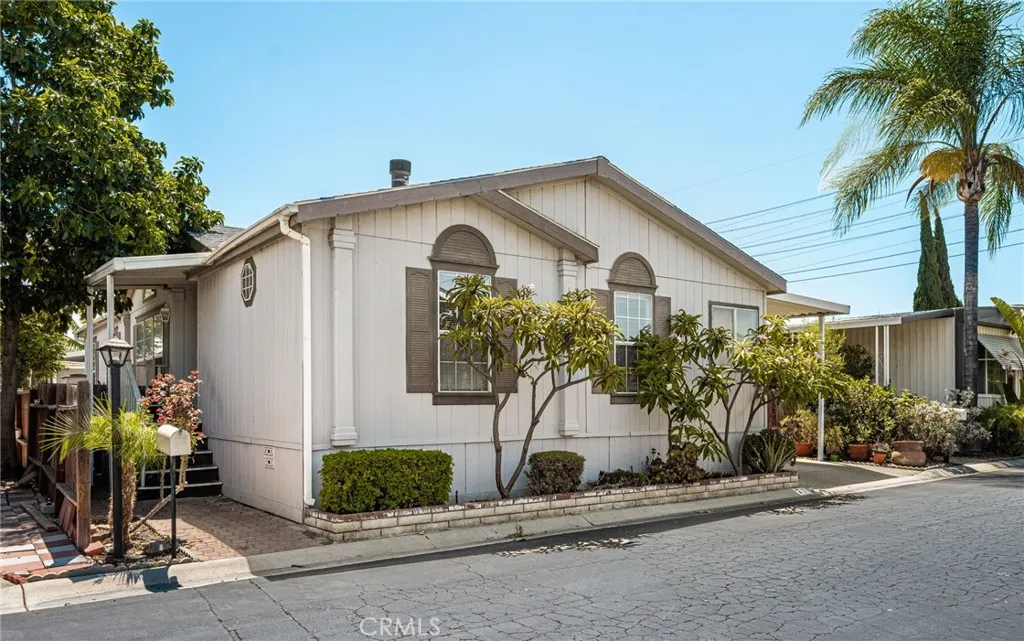
1616 Euclid
Anaheim, CA 92802
AREA SQFT
BEDROOMS
3
BATHROOMS
2
This well-maintained three-bedroom, two bathroom mobile home in Anaheim features a bright, open-concept floor plan that connects the living room, dining area, and kitchen, creating a welcoming space for relaxing and entertaining. The kitchen offers ample counter space, modern appliances, and walk-in pantry. The spacious primary bedroom includes a private en-suite bathroom with a spa tub, and a separate shower. Large walk-in closet, and a separate reading room-office space. The two additional bedrooms provide flexibility for family members or guests. A second full bathroom is conveniently located near the secondary bedrooms. Additional features include indoor laundry, central heating, and air-conditioning. Outside, the home includes a covered carport, a small yard, and a storage shed. Located in the Del Prado Mobile Home Park in Anaheim, residents enjoy amenities such as a basketball court, tot lot, swimming pool/spa. Convenient access to shopping, dining, schools, freeways, Disneyland, the Packing House and other popular attractions throughout Orange County.
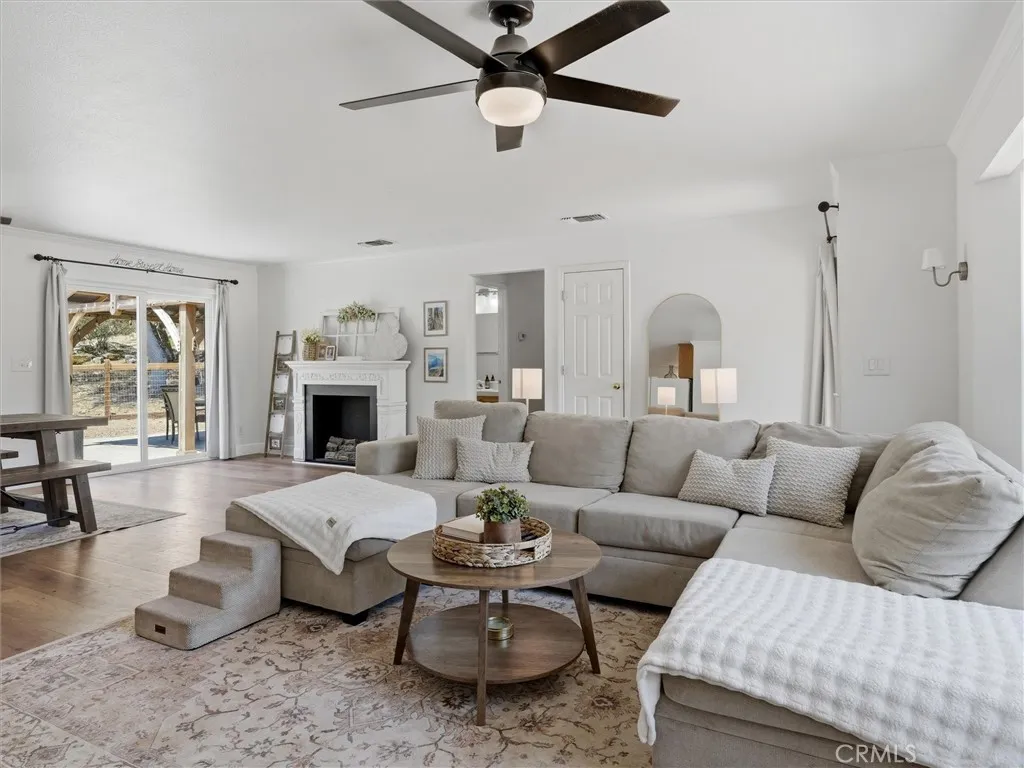
30212 Dome Drive
Coarsegold, CA 93614
AREA SQFT
1,654
BEDROOMS
3
BATHROOMS
2
Welcome home to this beautifully updated, turnkey 3-bedroom, 2-bath home situated on over an acre of land. Clean, inviting, and move-in ready; this property offers comfortable living with thoughtful updates throughout. Step outside to a relaxing backyard, perfect for unwinding, entertaining, or simply enjoying the peaceful surroundings. Nestled within a community offering an array of amenities, including horse stables, a clubhouse, swimming pool and spa, scenic walking trails, a lake, and a golf course, theres something for everyone to enjoy. Conveniently located with access to both Oakhurst and Fresno, this home offers the perfect balance of peaceful country living and accessibility for commuting, shopping, dining, and everyday conveniences.
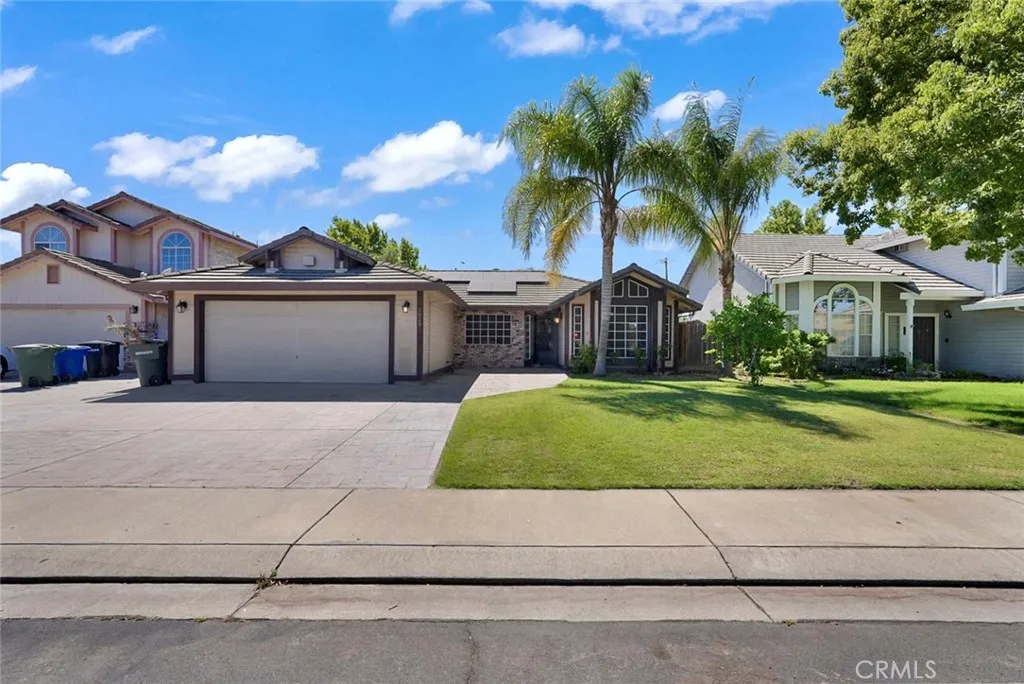
1019 Munchkin
Modesto, CA 95351
AREA SQFT
1,595
BEDROOMS
3
BATHROOMS
2
Welcome to this beautifully updated 3-bedroom, 2-bath home offering 1,595 sq. ft. of comfortable living in the heart of Ceres. Built in 1989, this pride-of-ownership home features stylish laminate flooring, granite and marble finishes, an inviting floor plan, and an owned solar system for added energy savings. Step outside to your private backyard oasis with a sparkling pool, perfect for relaxing or entertaining. Conveniently located near schools, parks, shopping, restaurants, and Ceres Walmart, this move-in-ready home offers the perfect blend of comfort, style, and location. Don't miss your opportunity to make this beautiful home yours! Public Remarks
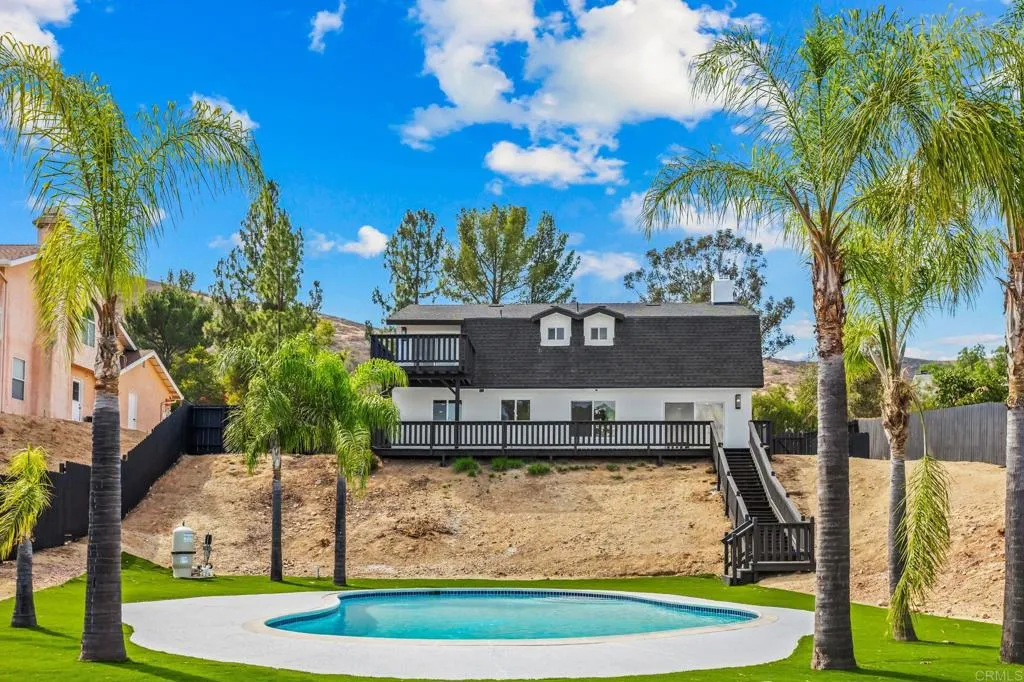
16333 Oak Springs Drive
Ramona, CA 92065
AREA SQFT
2,412
BEDROOMS
4
BATHROOMS
3
Luxury Remodeled Pool Home with Designer Finishes & Incredible Outdoor Living! Welcome to 16333 Oak Springs Dr, a beautifully renovated 4-bedroom, 2.5-bath home where modern luxury meets everyday comfort. Completely updated from top to bottom, this stunning home features a brand-new designer kitchen with custom cabinetry, premium quartz countertops, and sleek stainless-steel appliances. Every detail has been thoughtfully selected, from the stylish new flooring and fresh interior and exterior paint to the upgraded lighting and high-end finishes throughout. The spacious floor plan offers generous living and entertaining spaces, highlighted by a cozy fireplace and an elegant primary suite with a spa-inspired bathroom designed for relaxation. Step into your own private backyard oasis, where a sparkling play pool creates the perfect setting for summer fun, weekend gatherings, or simply unwinding in the California sunshine. The expansive yard offers plenty of room to entertain, dine outdoors, or create lasting memories with family and friends. Nestled in one of Ramona's most desirable neighborhoods, this exceptional home delivers the perfect blend of luxury, comfort, and style. With designer upgrades, spacious living, and a resort-style backyard, 16333 Oak Springs Dr is the complete package and ready to impress.
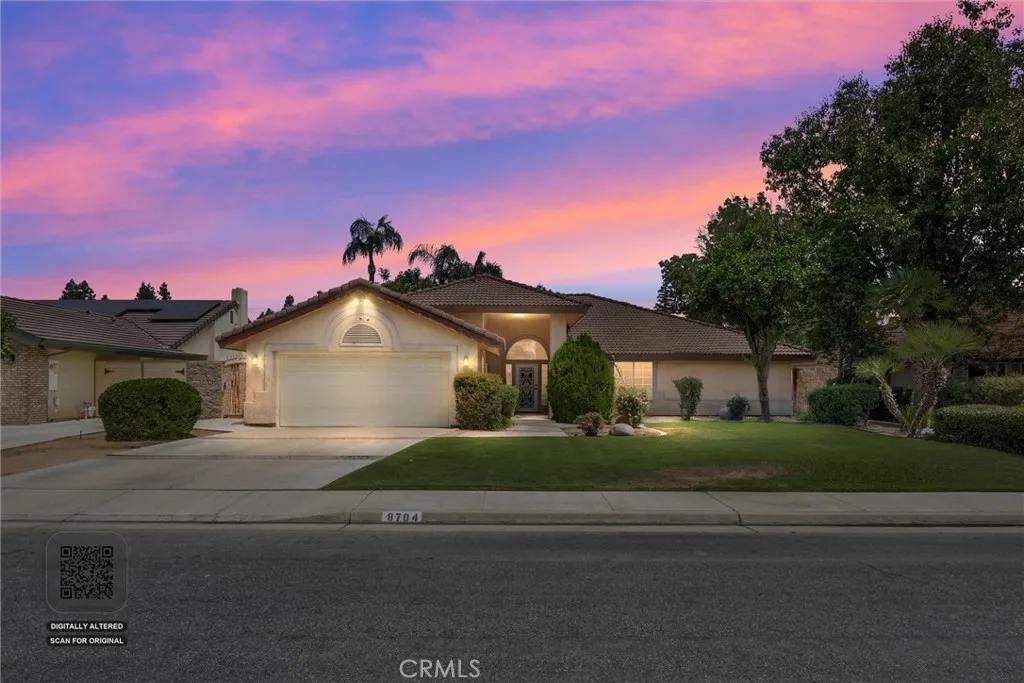
8704 Bridlewood Lane
Bakersfield, CA 93311
AREA SQFT
2,482
BEDROOMS
4
BATHROOMS
2
Beautifully maintained 4-bedroom, 2-bathroom split-wing home featuring an open-concept floor plan, high ceilings, abundant natural light, and stylish shiplap accents. The spacious kitchen offers beautiful cabinetry and overlooks the main living area, making it perfect for entertaining. The primary suite enjoys access to a private gated courtyard with charming brick walls and an arched entry. Enjoy the sparkling pool and spacious backyard, ideal for relaxing or hosting guests. Pride of ownership shines throughout this home. Conveniently located near schools, shopping, and major roadways, with solar for added energy efficiency and savings. Additional upgrades include a brand new AC Unit installed in November 2025 and a pool pump replaced less than 2 years ago, ensuring optimal performance and worry free enjoyment.
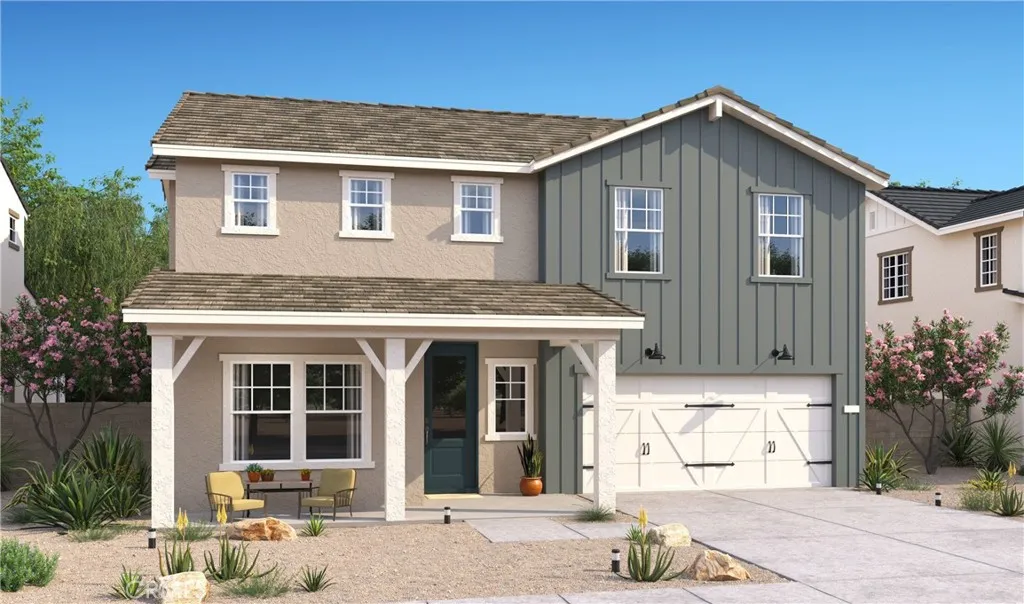
2054 Norberry Drive
Lancaster, CA 93534
AREA SQFT
2,588
BEDROOMS
5
BATHROOMS
3
Discover the perfect blend of space, style, and convenience at Aspire at Desert Vista, a brand-new community in Lancaster with easy access to shopping, dining, and outdoor recreation. Designed for the way you live, this stunning Water Lily plan offers 5 bedrooms, 3 baths, a private home office, and flexible living spaces throughout. The light-filled great room opens effortlessly to a beautifully appointed kitchen featuring Stone Grey cabinetry, Arctic White quartz countertops, GE stainless-steel appliances, a spacious island with designer pendant lighting, and abundant prep space for everyday meals or entertaining. A first-floor bedroom provides the ideal setup for guests or multi-generational living, while upstairs a versatile loft creates the perfect game room, media space, or lounge. The luxurious primary suite offers a peaceful escape with a spa-inspired bath, walk-in closet, and room to unwind. Three additional bedrooms provide comfort and flexibility for family or visitors. Experience modern living in one of Lancaster's newest communities.
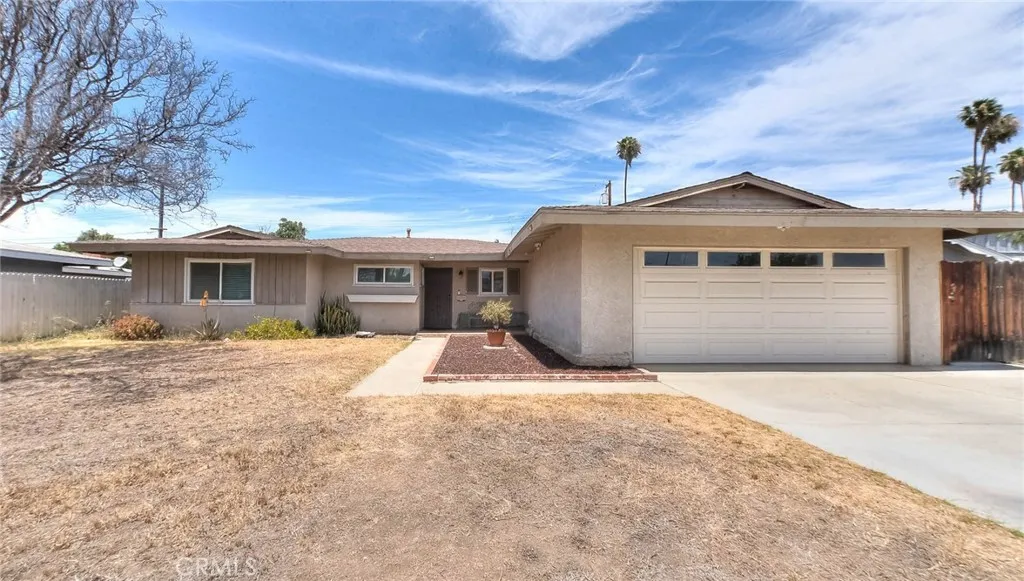
11229 Town Country
Riverside, CA 92505
AREA SQFT
1,754
BEDROOMS
4
BATHROOMS
2
Welcome to this classic 4-bedroom, 2-bathroom home nestled in one of Riverside's most established and sought-after La Sierra neighborhoods. Set on a tree-lined street, this 1,754 sq ft single-family home offers the space, comfort, and location today's buyers are looking for. You'll love the large family room addition, perfect for gatherings! Built in 1959 with timeless bones, the home features wood and carpet flooring, a cozy fireplace, and a functional layout that flows naturally for everyday living. The newer central air conditioning and dual paned vinyl windows keeps you cool through warm Inland Empire summers. An attached 2-car garage with direct access offers convenient parking and additional storage, and the 6,969 sq ft lot with an alumawood-like patio cover provides generous outdoor space with room to relax, entertain, or play. Location is everything here. the freeway access is just a minute away, making commutes a breeze, while shopping, dining, schools, churches, Kaiser hospital and community resources are all close at hand. Hillcrest High School (rated 7/10) is less than a mile away, making this an ideal choice for families. Priced competitively for a quick sale, homes like this don't stay on the market long. Don't miss your chance to make it yours.
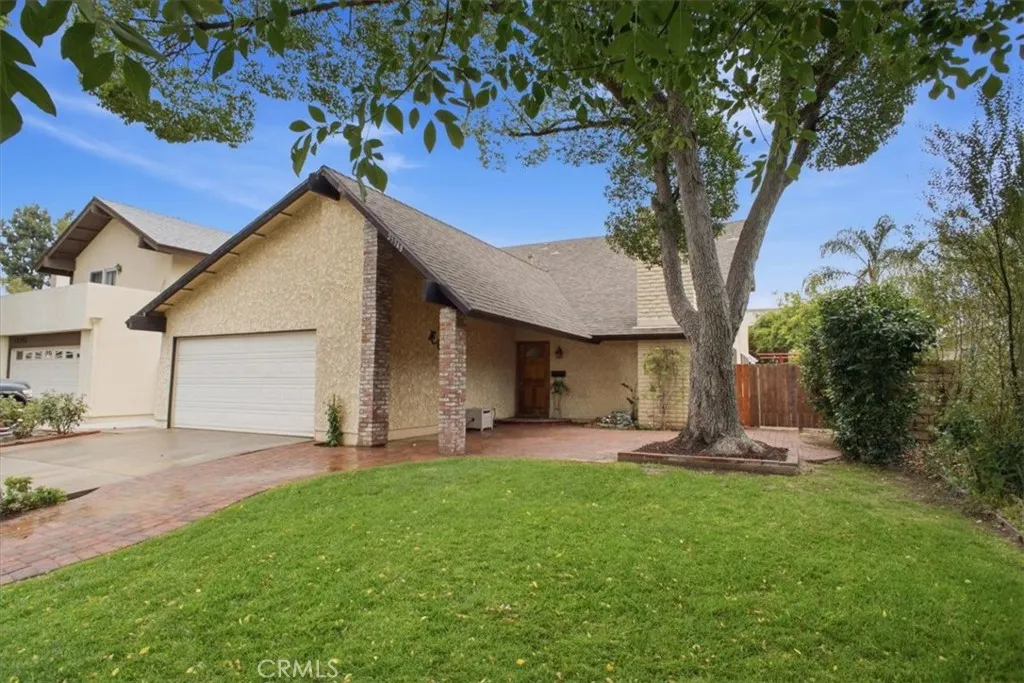
25348 Via Palacio
Valencia, CA 91355
AREA SQFT
2,289
BEDROOMS
5
BATHROOMS
3
Immaculate "Space Master" 5 Bedroom, 3 Bath Home on Triple Cul-de-sac Located a Block from the Valencia Paseo System! This is a potential "multi-gen" opportunity as there are 3 bedrooms and 2 baths downstairs, AND 2 bedrooms and a bath upstairs PLUS a huge game room or 2nd family room or 2nd livving room upstairs!! The interior offers a formal, vaulted ceilinged living room with floor to ceiling FP, an open family room/kitchen combination with a huge island and sliding doors to the rear yard and onto a roof covered, lighted patio, a downstairs primary bedroom with a primary bath, and 2 more bedrooms with a hall bath updated with a new vanity and medicine cabinet, and a direct access 2-car garage. Upstairs you'll find a HUGE game room with a vaulted ceiling, track lighting, ceiling fans, and a wrought iron pony wall looking down into the living room, 2 more bedrooms with a hall bath, and a storage closet built into a finished attic area. Upgrades include but aren't limited to a newer roof, freshly painted all interior and newly smoothed ceilings, custom tile flooring throughout the down stairs, laminate flooring upstairs, custom wood open steps to the second level, newer copper plumbing, a NEW AC and updated electric panel, NEW stainless applicances, i.e. refrigerator, gas range, and microwave, new fixtures, new hardware on cabinets and doors, newly planted sod and professional landscape in the rear yard, a separate, gated play area in the side yard, a bricked courtyard style area at the front for a second patio area with additional professional landscape. This home offers a
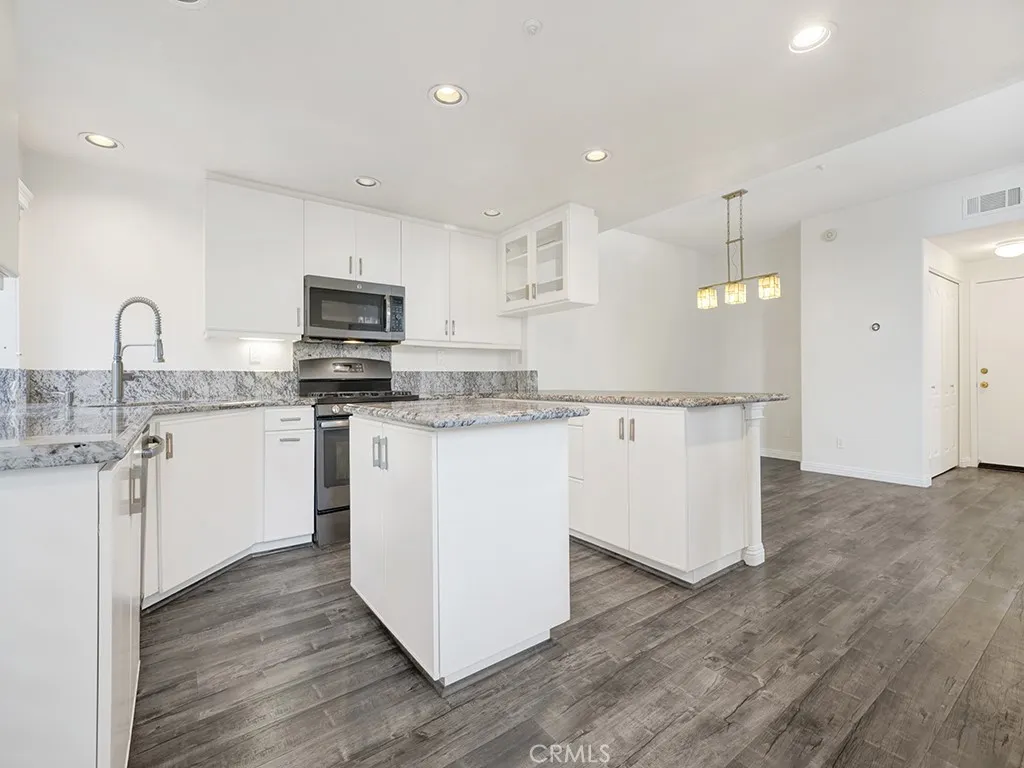
1031 Via Presa
San Clemente, CA 92672
AREA SQFT
1,847
BEDROOMS
3
BATHROOMS
3
Turnkey end-unit condo on the greenbelt with upgrades in the largest and most desirable floor plan in Vilamoura. This remodeled two story condo is approximately 1,847 sqft featuring three bedrooms, two and a half bathrooms, a large two car attached garage, a wraparound backyard and AC. Right when you walk in, you'll notice the double height vaulted ceilings that allow plenty of natural light throughout the condo, especially in the spacious living room which has an abundance of windows. Your chef's kitchen has granite countertops, a spacious island, recessed lighting, stainless steel appliances and plenty of cabinetry for storage. The kitchen also has a large breakfast bar area that is adjacent to the dining room. The living room also has a marble gas fireplace and is open to the dining room. Both the kitchen and living room offer access to the backyard. The primary bedroom features carpet that was installed in 2024, vaulted ceilings with a ceiling fan, a gas fireplace, balcony and a large walk-in closet with built-ins. The ensuite primary bathroom has a vanity with double sinks, a walk-in shower as well as a separate bathtub. Both of the upstairs guest bedrooms have carpet that was installed in 2024 as well as plantation shutters. One of the spacious guest bedrooms features a mirrored closet while the other guest bedroom has a ceiling fan as well as a large walk-in closet . Downstairs is a half bath for guests as well as a laundry area. The interior of the property was painted in 2024. Your wraparound backyard has plenty of space to entertain, a lemon tree as well as tall t
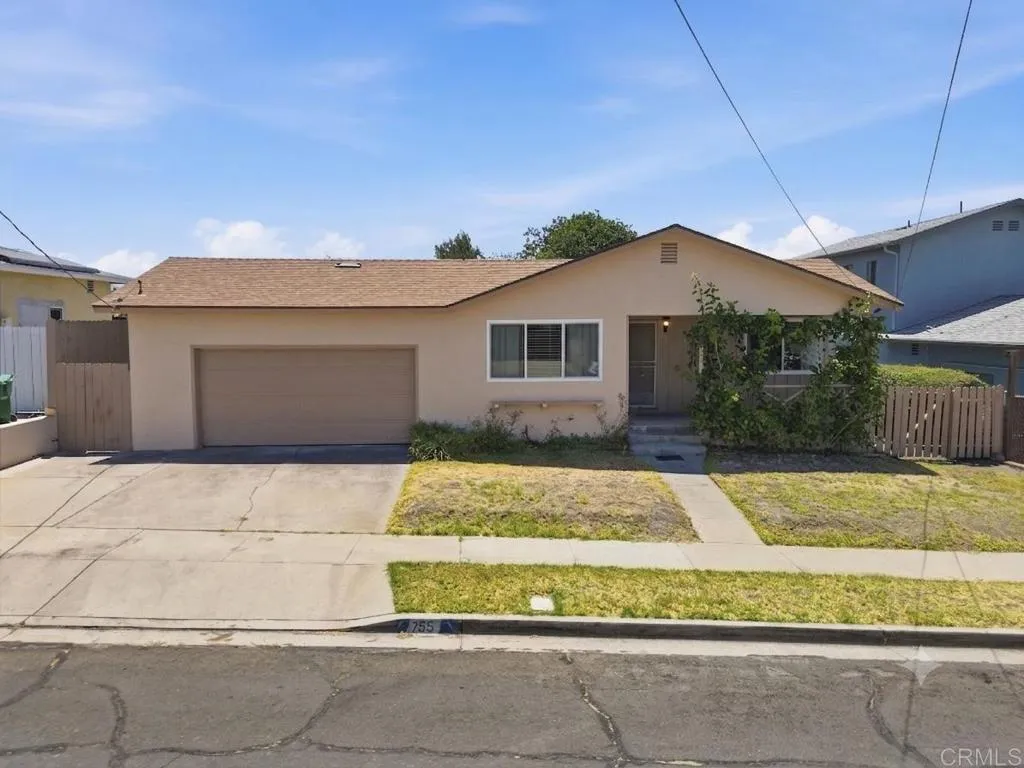
755 Peggy Drive
San Diego, CA 92114
AREA SQFT
1,186
BEDROOMS
3
BATHROOMS
2
Escape to the top of the hill in this beautifully updated, single-level retreat, perfectly situated on a peaceful cul-de-sac street. This 3-bedroom, 2-bath home seamlessly blends timeless character with sleek, modern luxury and includes a newer roof and paid off solar system. As you enter, you are greeted by the warmth of original hardwood floors that flow throughout the open living spaces. The heart of the home is the completely remodeled kitchen, featuring stainless appliances and ample storage connecting to the sun filled dining room. Both bathrooms have been meticulously updated with designer finishes to create a spa-like atmosphere. For quiet mornings or evening entertaining, step into the charming covered sun porch, an idyllic spot to relax regardless of the weather. The true showstopper, however, is the captivating city view. Newer dual pane windows are framed to capture the twinkling lights of the skyline, offering a stunning backdrop to your daily life. The large lot offers so many possibilities and is centered around a beautiful mature storybook tree. Combining the privacy of a cul-de-sac with the convenience of single-story living and high-end renovations, this home is a rare find. Don't miss your chance to own this beautiful sanctuary with a killer view just a short distance to Keiller Neighborhood Park.
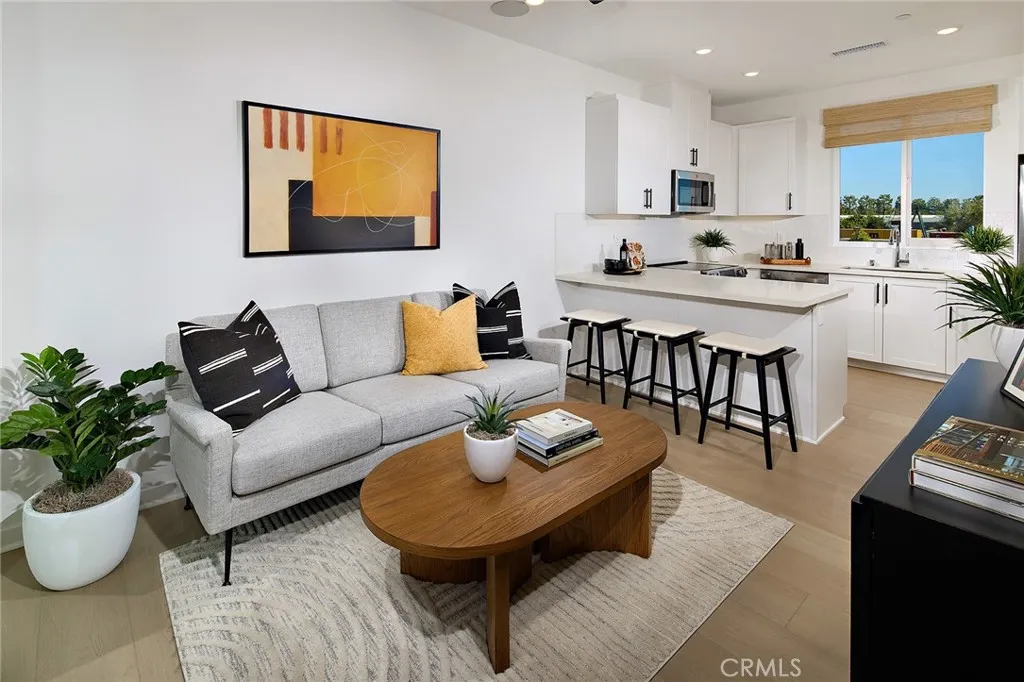
1425 E Via Acero
Placentia, CA 92870
AREA SQFT
753
BEDROOMS
1
BATHROOMS
2
This thoughtfully designed three-story home offers a functional and modern layout ideal for comfortable living. The first level features a private entry and attached one-car garage with convenient interior access. Upstairs, the main living area showcases an open-concept design with a spacious living room flowing seamlessly into a well-appointed kitchen complete with a pantry and ample counter space, perfect for entertaining. A powder room and a private deck add convenience and indoor-outdoor appeal. The top floor is dedicated to a serene primary suite, complemented by a walk-in closet and a full bath, and in-unit laundry for added convenience. Perfectly balancing style and practicality, this home maximizes every level of living space.
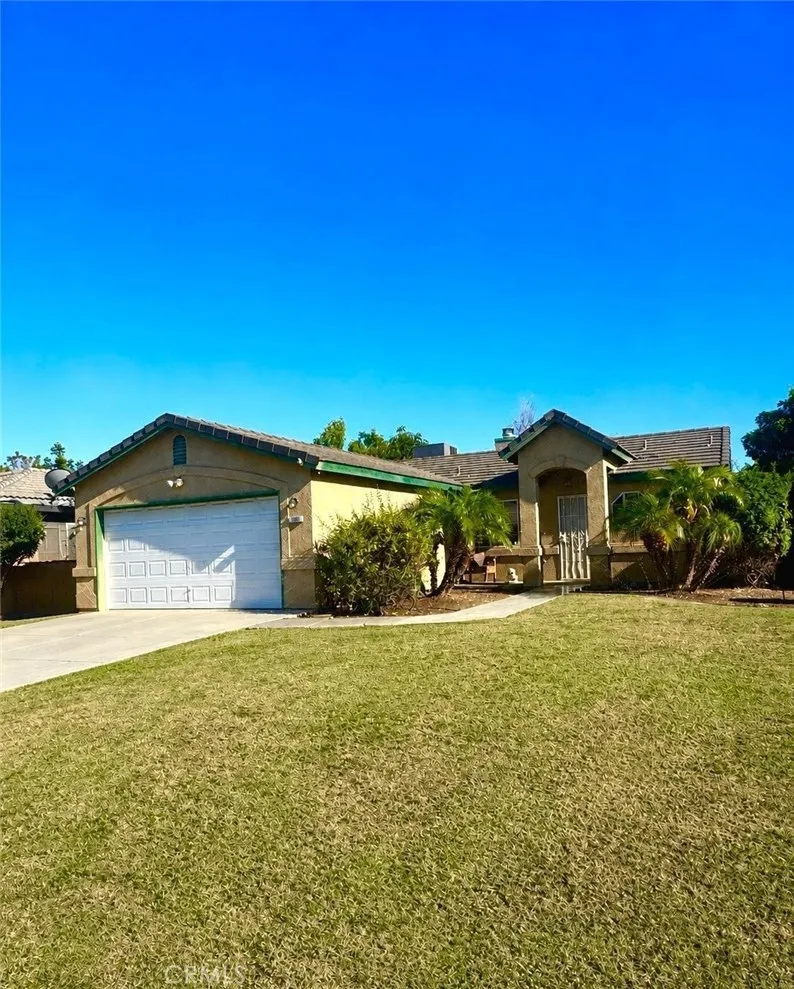
305 Tanner Michael
Bakersfield, CA 93308
AREA SQFT
1,020
BEDROOMS
3
BATHROOMS
2
Located in a great, friendly neighborhood. This home offers a desirable split-wing floor plan designed for comfort and privacy. Step outside to find a spacious backyard featuring a large storage shed in addition to the attached garage, providing plenty of extra storage space. Conveniently located near schools, shopping, parks, and everyday amenities, this home has everything you've been looking for. Don't miss your chance to own this wonderful property.
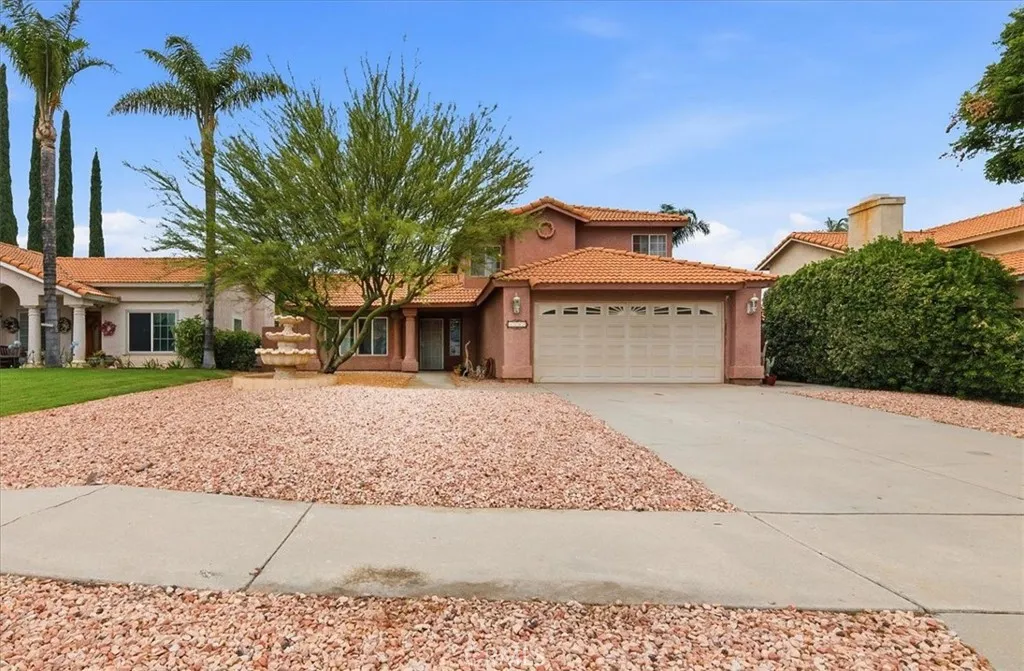
1547 Columbia Street
Redlands, CA 92374
AREA SQFT
1,892
BEDROOMS
4
BATHROOMS
3
Welcome to North Redlands and this beautifully maintained two-story home featuring 4 bedrooms and 3 bathrooms. Step inside to a spacious formal living and dining room, perfect for entertaining, along with an updated kitchen showcasing granite countertops and ample cabinetry. A convenient downstairs bedroom offers flexibility for guests, a home office, or multigenerational living. Upstairs, you'll find a spacious primary suite along with two additional generously sized bedrooms. Outside, unwind in the tranquil backyard surrounded by beautiful native landscaping, creating a peaceful outdoor retreat. Additional highlights include a new A/C unit with a smart thermostat for year-round comfort and a full block wall enclosing the backyard for added privacy.
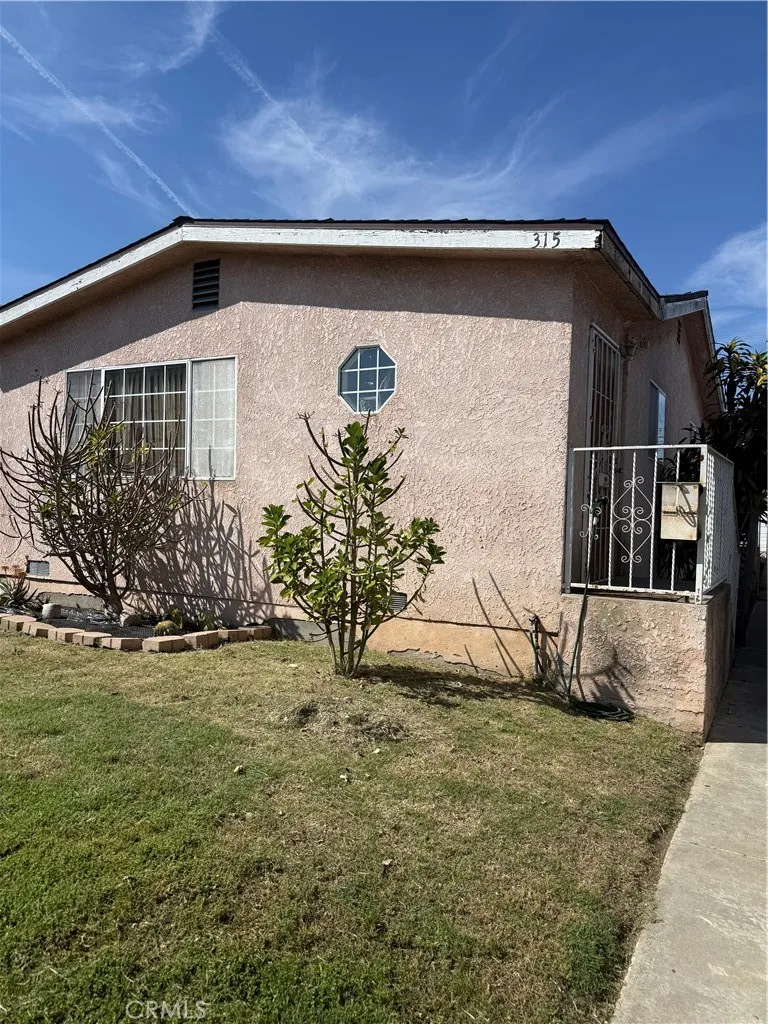
315 118th
Los Angeles, CA 90061
AREA SQFT
1,486
BEDROOMS
2
BATHROOMS
2
A DIAMOND IN THE ROUGH. 2 BEDROOMS/2 BATHROOM HOME. WITH A 2 CAR DETACHED GARAGE. NEEDS SOME TLC
12349 Kern River Drive
Eastvale, CA 91752
AREA SQFT
3,972
BEDROOMS
5
BATHROOMS
4
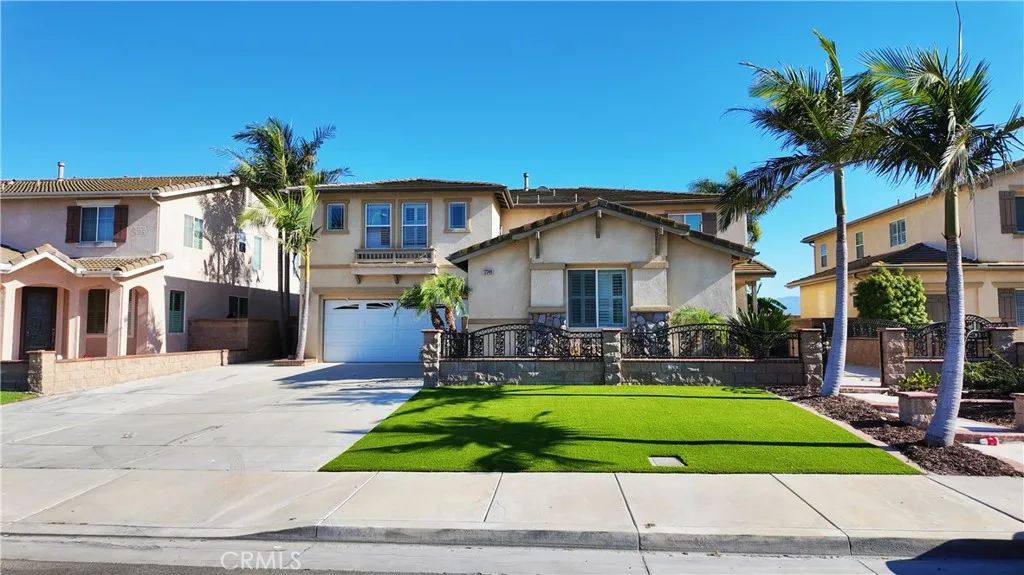
Tucked away at the end of a peaceful cul-de-sac, this spacious and move-in-ready home offers exceptional privacy with no neighbors directly behind. The property features approximately 3,972 square feet of living space on an 8,712 square foot lot, providing plenty of room for comfortable living and entertaining. Inside, the home includes five bedrooms, a private office, and a large bonus room that can be used as a media room, playroom, or additional living area. Fresh interior paint gives the entire home a clean and updated feel, while newly installed carpet enhances the bedrooms, upstairs hallway, and staircase. Tile flooring throughout the main level offers both style and easy maintenance. The generous kitchen serves as the heart of the home, featuring a center island, walk-in pantry, casual dining space, and an open layout connecting directly to the family room. The primary bathroom is complete with dual sinks for added convenience. Located near schools, shopping, dining, and everyday amenities, the home also offers quick access to the 15 Freeway. SilverLakes Equestrian and Sports Park is just nearby, making this an ideal location for those seeking both convenience and recreation. A great opportunity to own a spacious home in a desirable and private settingcome experience it in person.
1255 Los Robles Ave.
Pasadena, CA 91104
AREA SQFT
1,140
BEDROOMS
3
BATHROOMS
2
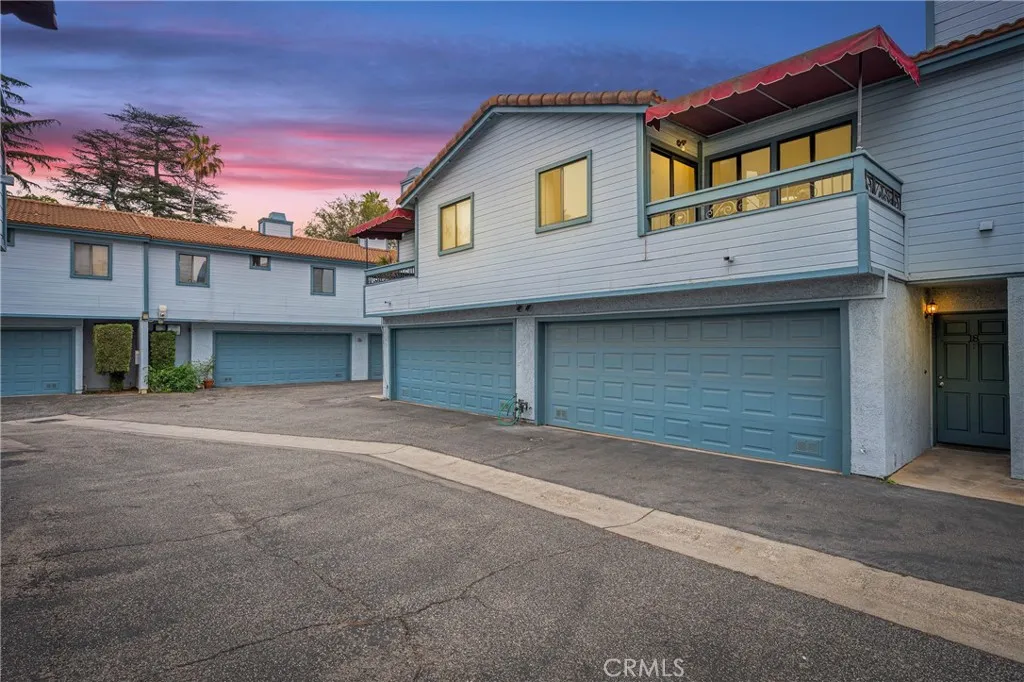
Welcome to 1255 N. Los Robles Ave. #18, Pasadena, a beautifully remodeled townhome located within a desirable gated community in the historic Garfield Heights neighborhood. Thoughtfully updated throughout, this move-in-ready residence offers modern finishes, quality improvements, and exceptional convenience. Recent upgrades include the removal of popcorn ceilings, fresh interior paint throughout the home and garage, waterproof wood flooring, new base moldings, new LED and recessed lighting, updated light fixtures, new window curtain rods and curtains, new sliding closet doors in all three bedrooms, and new locks installed on the front entry door and all three bedroom doors. Additional improvements include new smoke detectors, new carbon monoxide detectors, a new garage door opener, and updated plumbing shut-off valves. The fully remodeled kitchen features new cabinetry, quartz countertops, a stainless steel sink, new faucet, new stove, new dishwasher, new range hood, and new garbage disposal, creating a stylish and functional space for everyday living and entertaining. Both bathrooms have been updated with new vanities, mirrors, toilets, faucets, lighting, exhaust fans, accessories, reglazed bathtubs, new flooring, and updated shower/tub plumbing fixtures, offering fresh, modern finishes throughout. The desirable floor plan includes spacious living and dining areas, a private backyard perfect for relaxing or entertaining, and a direct-access 2-car garage with ample storage. Conveniently located less than a mile from the 210 Freeway and just minutes from Old Town Pasadena, P
42144 Santa Fe Trail
Murrieta, CA 92562
AREA SQFT
3,084
BEDROOMS
5
BATHROOMS
3
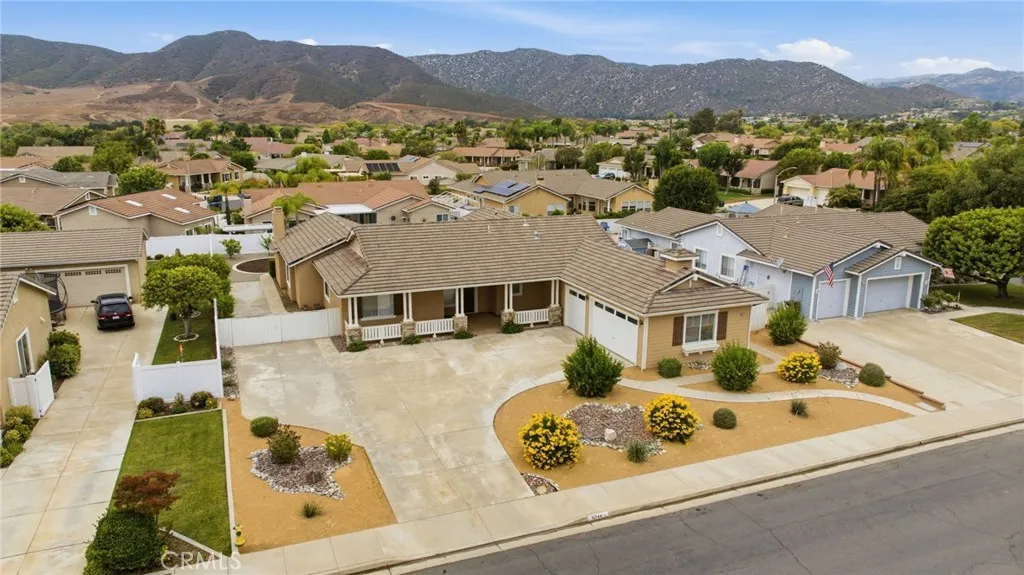
Opportunity Knocks with this sought after and well-priced Plan 4, with a 4 Car Garage and RV Parking in the coveted Murrieta Ranchos where every home is Single Story and minimum 1/3 acre lots! *This beauty features the rare (builder option) Garage that holds 3 Cars plus 10 Extra Feet of ideal space for your Workshop/2-wheeled toys/Gym, or weekend Collector Car. *60 Feet of (easy access) Gated RV Parking, plus 77 Ft x 14 Ft of potential RV Parking on the other side of the property, and all situated on a 15,245 Sq Ft (.35 acres) Lot. *Inside features the popular and spacious #4 floorplan with 3,084 Sq Ft, 4 Bedrooms, 3 Bathrooms, plus a large Office/Bonus Room (that could also be a 5th Bedroom), Granite Countertops Island & Backsplash, Newer dual Air Conditioners, Built-in Entertainment Center with Surround Sound System. *Large low maintenance Backyard includes Privacy & Views of the Santa Rosa Plateau, Vinyl Fences & Gates, Alumawood Patio Overhang, Plenty of room for a Pool & Pickleball court, and still have room for your Recreational Toys! **So, if you are tired of adjoining two story homes looking into your current backyard, **Want your RV/Boat on your own property, **You're fed-up with waiting in school traffic to drop off the kids, **Want no HOA in a well maintained neighborhood with pride of ownership, **Want 10 foot ceilings with lots of natural light, **Want an ideal inner-tract location with little traffic, **And, want very low special assessment taxes, Then Call Me Today!
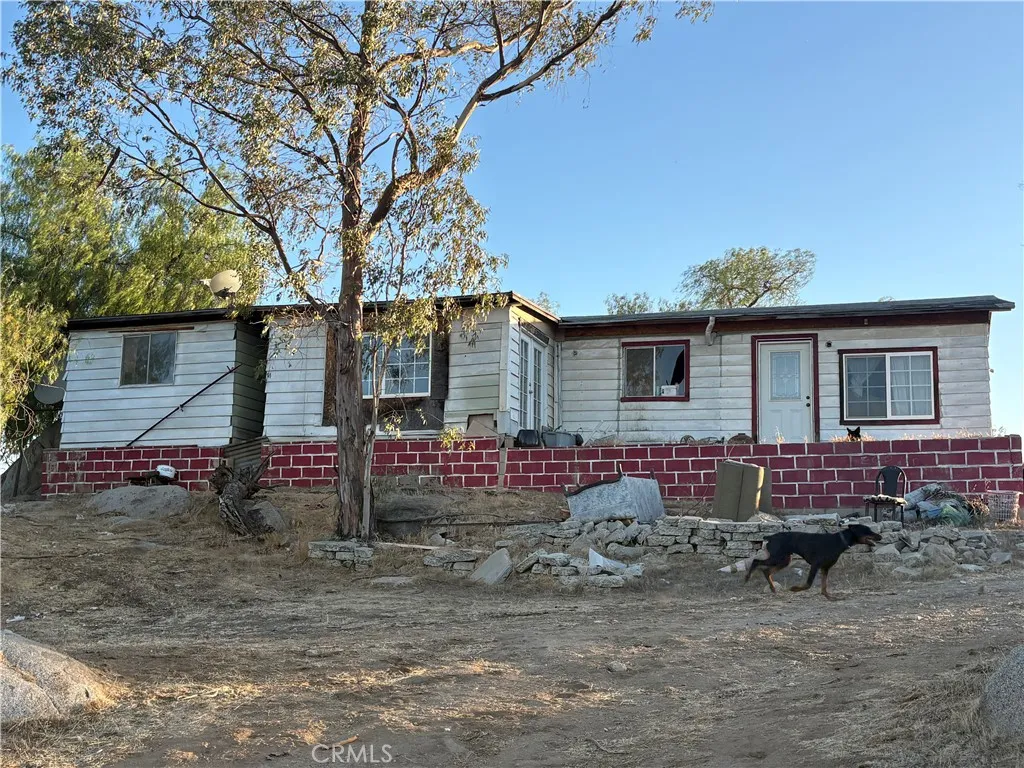
21751 Rogers
Perris, CA 92570
AREA SQFT
1,200
BEDROOMS
4
BATHROOMS
2
The property offers beautiful views of the valley and added privacy. It also provides big cement pads which can be used for family gatherings or events. There is also a big Carport which can be useful for parking or storage. The home needs some TLC and it is not on a Permanent Foundation.
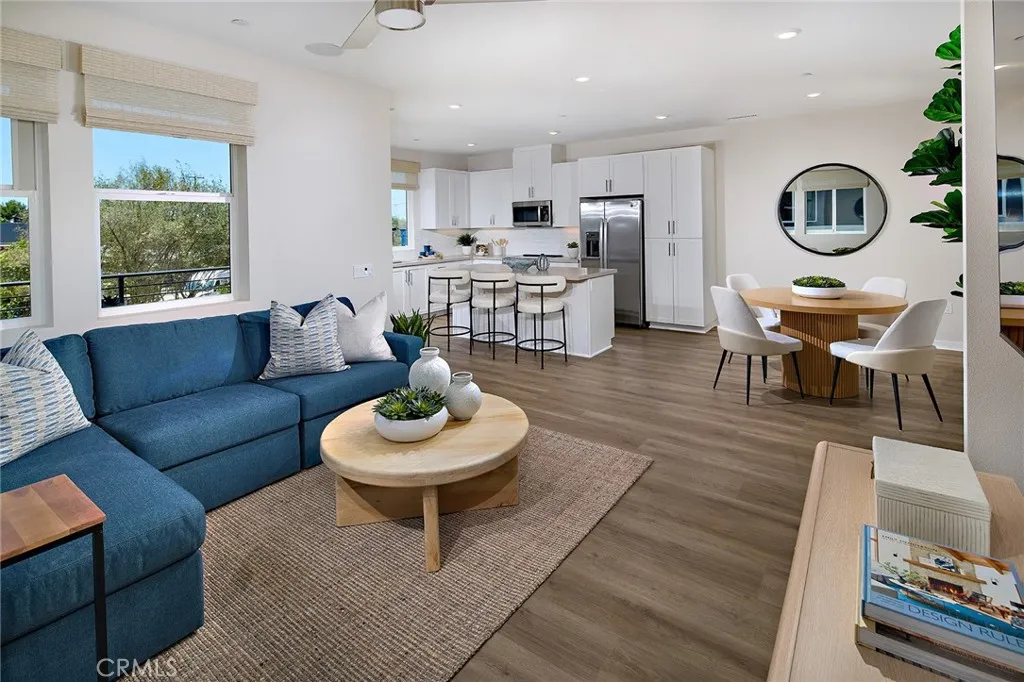
1421 E Via Acero
Placentia, CA 92870
AREA SQFT
1,326
BEDROOMS
3
BATHROOMS
3
This beautifully designed three-story home offers a spacious and functional layout perfect for modern living. The first floor features a private entry and an expansive two-car garage with plenty of room for storage or hobbies. Upstairs, the main living level showcases an open-concept design with a generous living room, dedicated dining area, and a stylish kitchen complete with a large center island, pantry, and abundant cabinetryideal for entertaining or everyday comfort. A convenient powder room and a private deck extend the living space outdoors for relaxing or hosting guests. Thoughtfully planned for both comfort and practicality, this home seamlessly blends open living areas with well-appointed amenities.

