

Search
Search
Search
Search For Your Next Property
Form submitted successfully!
You are missing required fields.
Dynamic Error Description
There was an error processing this form.
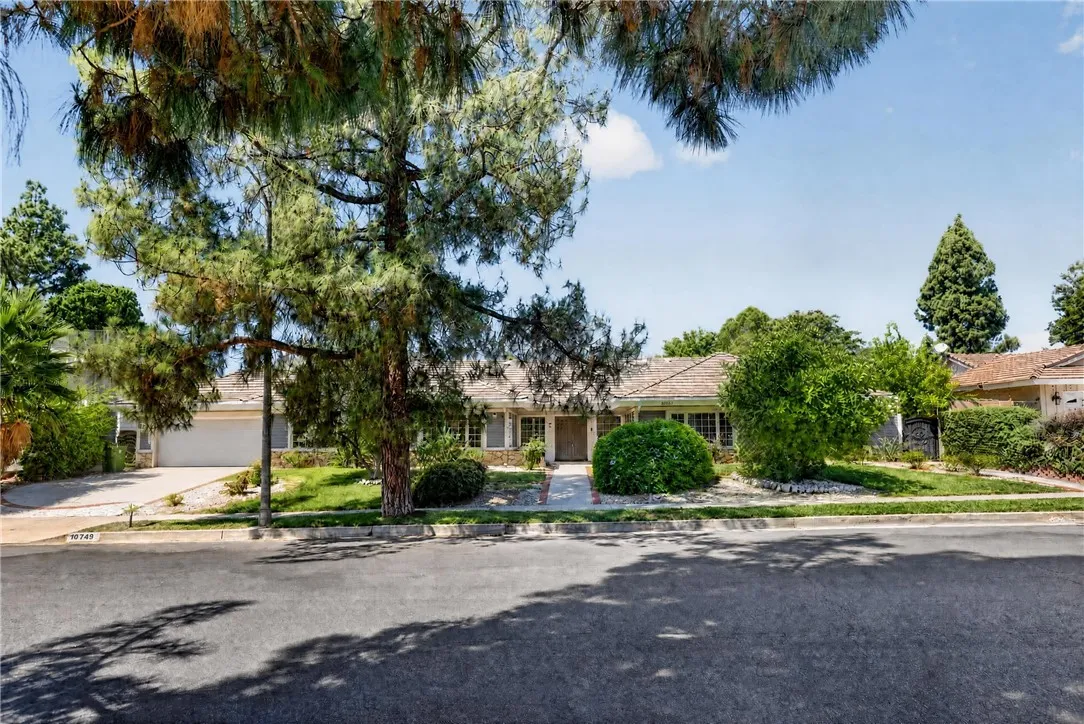
10749 Melvin
Northridge, CA 91326
AREA SQFT
5,389
BEDROOMS
9
BATHROOMS
8
RARE TWO-HOME PROPERTY WITH RESORT-STYLE POOL & ENTERTAINERS BACKYARD! An incredible opportunity to own a truly unique property featuring two spacious homes totaling approximately 5,389 square feet, offering exceptional flexibility for multi-generational living, extended family, guests, or set up as a home/health facility. The single-story Ranch-style main residence offers approximately 3,391 square feet with 6 bedrooms and 4 bathrooms. Its expansive and versatile floor plan includes a separate private wing ideal for guest or maids quarters, providing added privacy and functionality. The impressive custom-built second residence, constructed in 2009, offers approximately 1,998 square feet with 3 generously sized bedrooms and 3.5 bathrooms. Each bedroom features its own private full bathroom, creating a comfortable suite-like experience. A bedroom and full bathroom conveniently located on the first floor make this home especially accommodating for guests or extended family. Both residences have their own dedicated laundry areas. Step outside and discover a resort-inspired backyard designed for entertaining and year-round enjoyment. The expansive outdoor space features a large swimming pool with slide, cabana-style bar with built-in BBQ, fire pit area, oversized covered patio, and a custom enclosed glass sitting room/game roomperfect for relaxing or entertaining in any season. Custom concrete and stone hardscape creates an attractive, low-maintenance setting, while the front yard features easy-care desert landscaping. With 9 bedrooms, 7.5 bathrooms, two substantial residences,
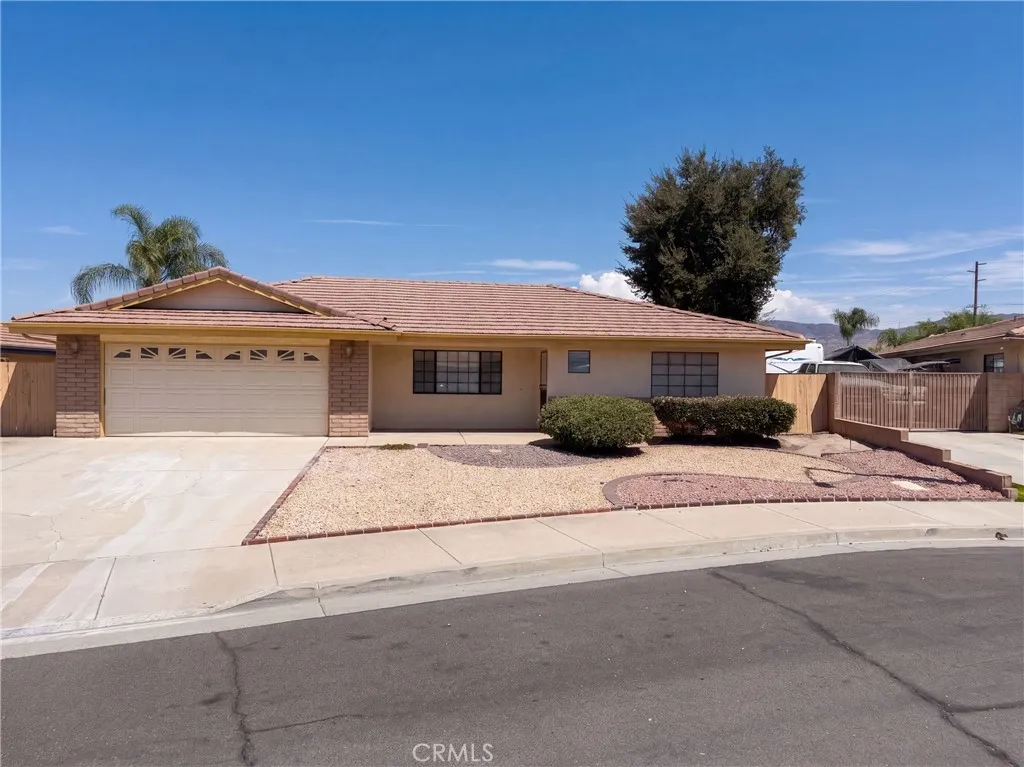
4380 Flightwood
Hemet, CA 92544
AREA SQFT
2,396
BEDROOMS
4
BATHROOMS
2
4380 Flightwood Cir is a single-story Hemet home positioned on a cul-de-sac, with wood flooring and neutral carpet defining the main living areas. The kitchen is fitted with white cabinetry, a peninsula that adds counter space, and stainless steel appliances for meal preparation. A brick fireplace anchors the main living room, adding warmth and a natural focal point. The bedrooms include a primary suite served by a bathroom with a double vanity, along with additional full bath accommodations that include glass-enclosed showers. Out back, a covered patio steps down to an enclosed backyard framed by a block wall. A two-car garage adds parking and storage, completing this single-level residence with functional space throughout. Included 100-Day Home Warranty with buyer activation
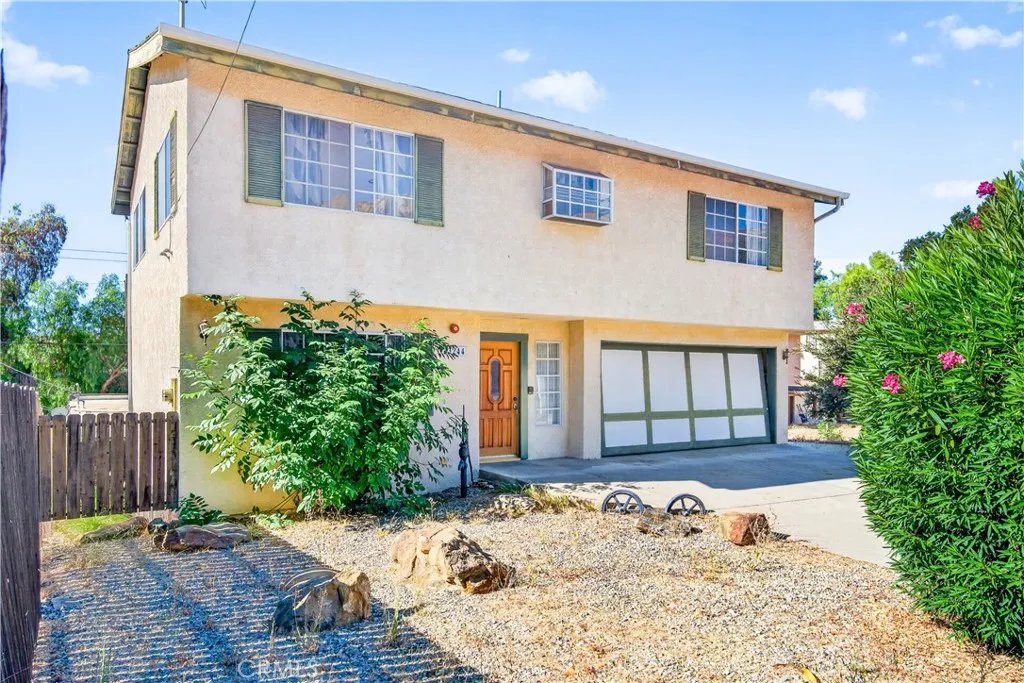
23244 Alta Way
Chatsworth, CA 91311
AREA SQFT
1,616
BEDROOMS
3
BATHROOMS
3
Discover Lake Manor..a beloved community which provides a true sanctuary from your daily trials. A town so rich in history it takes you back in time with its charming Country chapel, unique Log Cabin Mercantile Co. and majestic rocky mountain setting. Built in 1992, this fine home affords everything youll need. Concrete drive and an oversized garage provide plenty of parking/storge options. Inside, discover two spacious bedrooms and full bath on the lower level. Upstairs, a massive living room with fireplace offers vaulted ceilings, recessed lighting and balcony with a view of the surrounding foliage. Light and bright kitchen features loads of cabinetry and a bay window framing a peak of the picturesque Santa Susana mountains. Super spacious primary suite affords soaring A-frame ceilings, private full bath and mountain views. You also have a golden opportunity to purchase the adjacent four lots to create amazing grounds to enjoy. A bygone era where neighbors know neighbors by name and there to lend a helping hand. Ideally set mere moments from Simi Valley in one direction and Topanga Canyon or Valley Circle in another, you dont have to sacrifice the lifestyle you want to remain close to all. Dont miss!
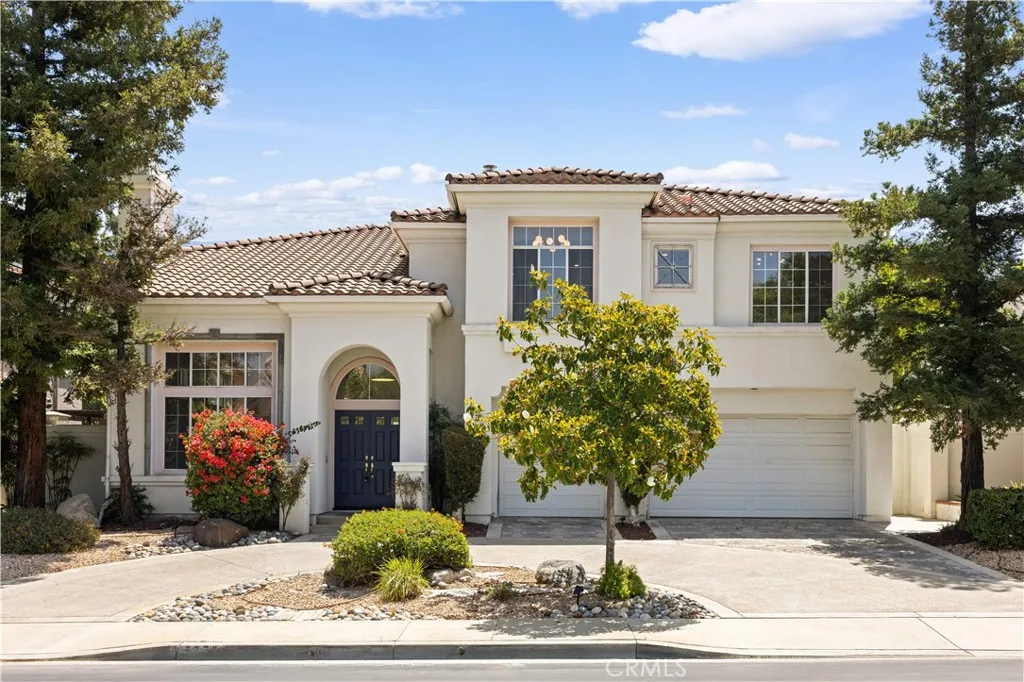
5776 Parkcrest Dr
La Verne, CA 91750
AREA SQFT
3,523
BEDROOMS
4
BATHROOMS
4
Stunningly Remodeled Estate in Gated La Verne Heights Located at 5776 Parkcrest Dr, this magnificent home in the prestigious gated La Verne Heights community offers the perfect blend of grand architecture and brand-new premium updates. The entire home features gorgeous new wood flooring (completely carpet-free), fully remodeled modern bathrooms, and a chef's kitchen with upgraded countertops, a granite center island, and a prep sink. Main Level: A grand entryway with soaring ceilings and a curved staircase leads to the formal living and dining rooms. The spacious kitchen opens to a light-filled family room with a fireplace. A highly desirable downstairs bedroom suite features its own en-suite bath and convenient side-yard access. Second Level: Features a massive open loft/den, spacious guest bedrooms, and a palatial Primary Suite. The primary retreat boasts a double-door entry, a private sitting/office area with a 2-sided fireplace, and a huge custom walk-in closet. Exterior & Amenities: The resort-style backyard is perfect for entertaining, complete with a custom solid patio cover, a built-in BBQ cooking island with a sink, and a relaxing waterfall. Includes a 3-car garage, a half-circle drive, and exclusive community tennis/basketball courts and parks. Turnkey and ready to move in!
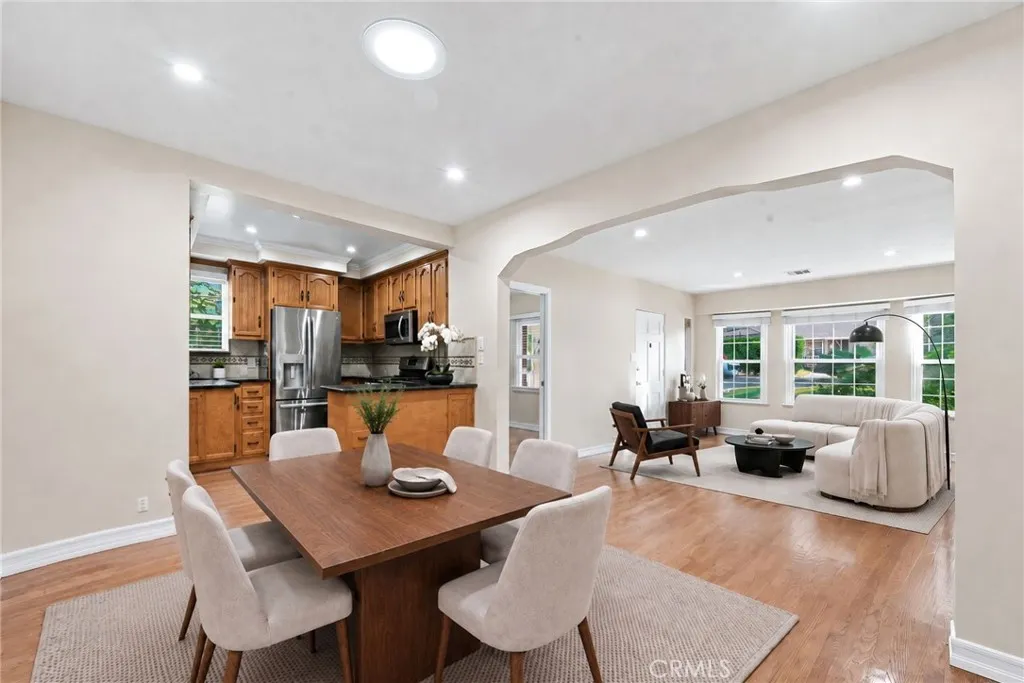
1416 Fairfield Street
Glendale, CA 91201
AREA SQFT
1,385
BEDROOMS
3
BATHROOMS
2
Welcome to this charming single-story home ideally situated on a picturesque, Magnolia tree-lined street in Glendales highly desirable Riverside Rancho neighborhood. Just minutes from scenic walking and biking paths, equestrian facilities, hiking trails, major studios, shopping, dining, and freeway access, this home offers an exceptional combination of character, convenience, and location. The traditional floor plan features 3 bedrooms, 2.5 baths, a spacious living room, separate dining area, dedicated office, and a bright kitchen with breakfast bar and stainless-steel appliances. Beautiful original hardwood floors have been recently stained and professionally polished, while fresh interior paint creates a clean and inviting atmosphere throughout. The generously sized primary bedroom is privately situated and features its own exterior entrance, offering added flexibility for multigenerational living, a private workspace, or guest accommodations. Step outside to a spacious rear yard featuring a mature orange tree, large patio area, and storage sheds that will remain with the property. With plenty of room to relax, entertain, garden, or personalize, the outdoor space offers endless possibilities. Additional highlights include central air and heat and a roof approximately three years old. A wonderful opportunity to own a versatile, character-filled home in one of Glendales most sought-after neighborhoods. LOCATION! LOCATION! LOCATION!
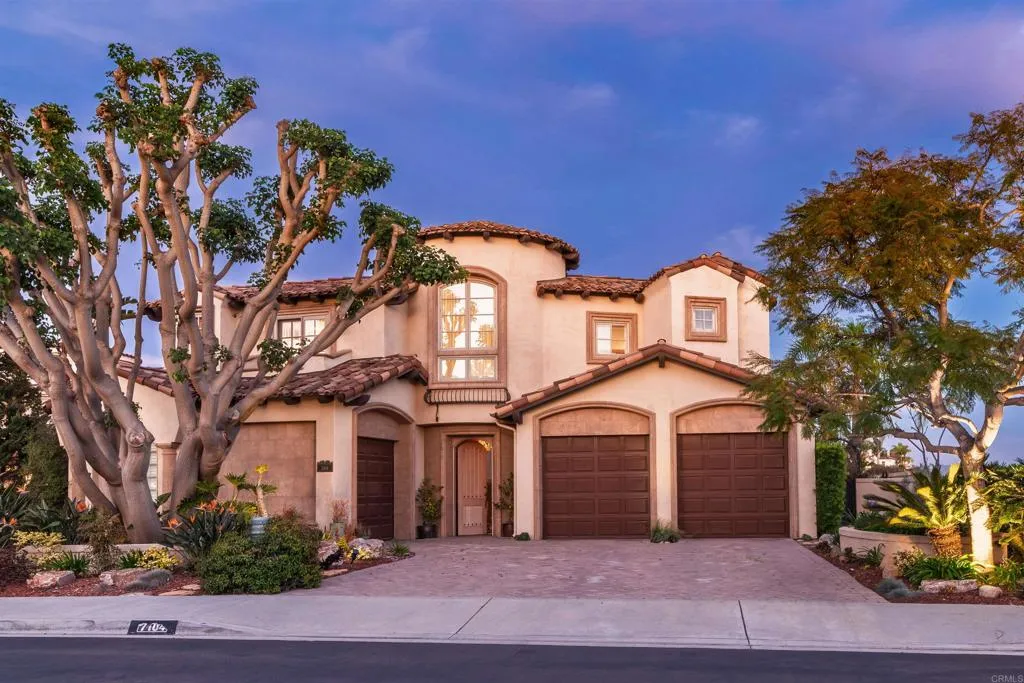
7104 Aviara Drive
Carlsbad, CA 92011
AREA SQFT
5,469
BEDROOMS
5
BATHROOMS
6
Welcome to a timeless estate in the prestigious gated community of Aviara Point, where classic architecture meets an exceptional golf course setting. Perfectly positioned along the fairways, this elegant residence offers sweeping views, a charming courtyard, and a rare sense of privacy. A grand entry sets the tone with soaring ceilings, stone columns, and graceful archways that carry throughout the home. Expansive living spaces are designed for both formal entertaining and everyday comfort, including a stunning great room with a wet bar that opens to a spacious terrace overlooking the golf coursean ideal setting for morning coffee or evening gatherings. The kitchen is both impressive in scale and thoughtfully equipped, featuring a double-wide built-in Sub-Zero refrigerator, Viking 6-burner cooktop, double ovens, and dual dishwashers. A massive walk-in pantrycleverly concealed behind cabinetryadds both function and a touch of intrigue. Upstairs, the primary suite offers a true retreat, complete with a private terrace overlooking the fairways. The spa-inspired primary bath is exceptionally spacious, featuring a very large steam shower, a separate jetted soaking tub, and a truly oversized walk-in closet that feels more like a dressing room. All bedrooms throughout the home include ensuite baths, providing comfort and privacy for family and guests alike. The main level includes a generously sized bedroom with a walk-in closet and ensuite bathideal for guests or multigenerational living. A fully detached one-bedroom apartment above the garages offers complete separation from the
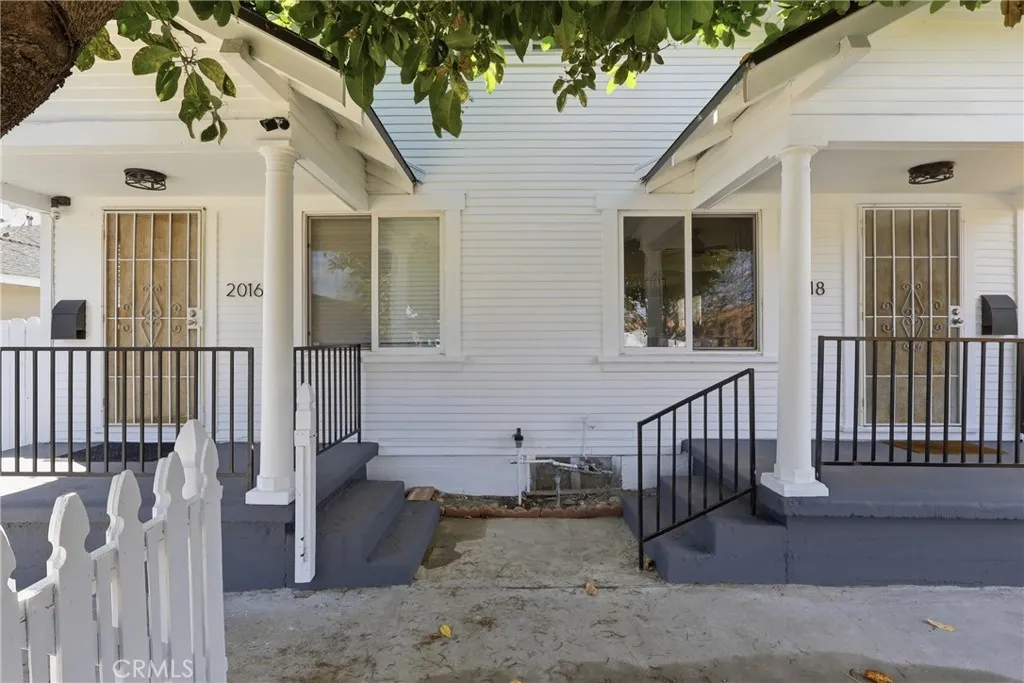
2016 248th Street
Lomita, CA 90717
AREA SQFT
1,800
BEDROOMS
3
BATHROOMS
2
Upgraded duplex in a high-demand Lomita pocket with strong income and future upside. Originally built in 1927 and relocated from downtown Los Angeles during the construction of the 110 Freeway, the property carries a distinctive architectural profile paired with modern improvements. Both units have been updated with new flooring, all new appliances, new kitchens/ bathrooms and a new roof, reducing near-term capital expenditure. Each unit includes a private yard with mature fruit trees and additional value-add potential, including ADU feasibility (buyer to verify). Unit 1: 1 bedroom plus tandem pass-through room with closet, suitable for a second bedroom or office; currently leased month-to-month at $2,900. Unit 2: 1 bedroom; occupant is paying below-market rent and can vacate within 60 days after close of escrow, creating immediate repositioning opportunity. Both units feature defined living and dining areas along with washer/dryer hookups. The asset is straightforward to lease and aligns with current rental demand metrics in the submarket. Subject to inspection. Listing agent is a partial owner. Buyer to independently verify all information.
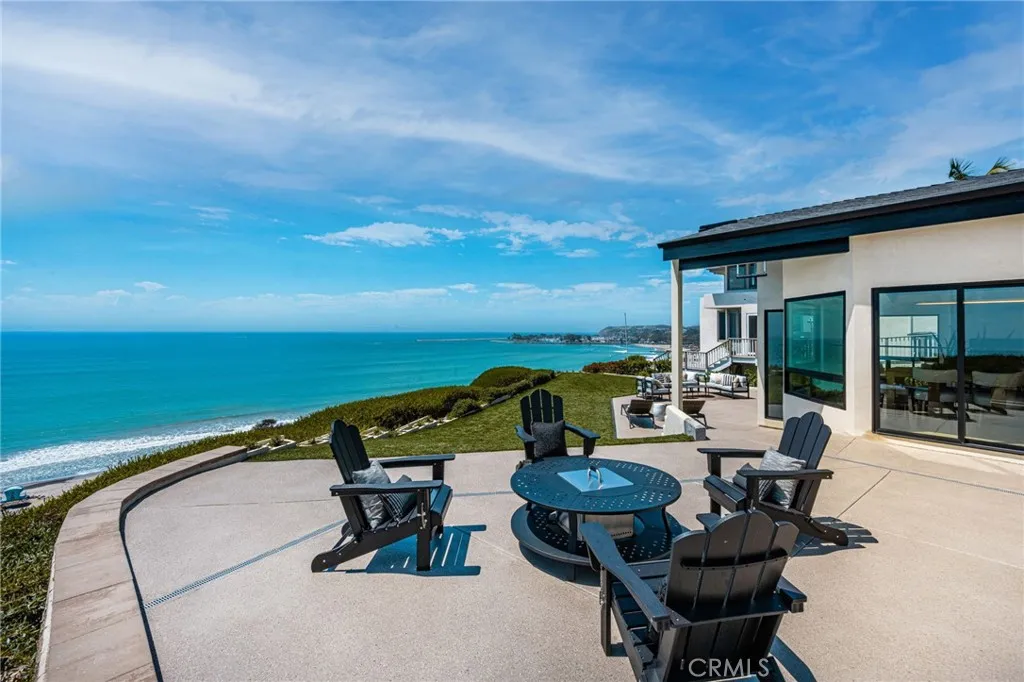
34541 Camino Capistrano
Dana Point, CA 92624
AREA SQFT
2,677
BEDROOMS
3
BATHROOMS
3
Perched atop one of Capistrano Beachs most coveted bluff-top settings, this exceptional coastal residence commands sweeping views of the Pacific, Dana Point Harbor, the coastline and whitewater below- with a front-row vantage point overlooking the iconic Doheny surf lineup. Completely reimagined with a sophisticated, understated coastal aesthetic, the approximately 2,677-square-foot residence offers three bedrooms, three bathrooms and the rare combination of an extraordinary ocean-view setting with the ease of a beautifully finished, turnkey home. Inside, soaring vaulted ceilings and expansive walls of glass create an immediate sense of volume while drawing the ocean into nearly every moment of daily life. Wide-plank wood flooring carries throughout the home, complemented by a refined palette of natural stone, warm custom cabinetry and modest designer lighting. At the heart of the residence, the newly designed kitchen pairs custom cabinetry with striking Taj Mahal quartzite, an oversized waterfall-edge island, generous counter seating and professional-style appliances- all positioned to take full advantage of the remarkable coastal backdrop. The main living spaces unfold toward the Pacific, where dramatic windows frame an ever-changing panorama of ocean, harbor and coastline. A statement fireplace anchors the living room, while the adjoining dining area feels suspended above the water, creating an unforgettable setting. The bedrooms continue the home's relaxed sophistication, with vaulted ceilings, abundant natural light and seamless connections to private outdoor spaces. A
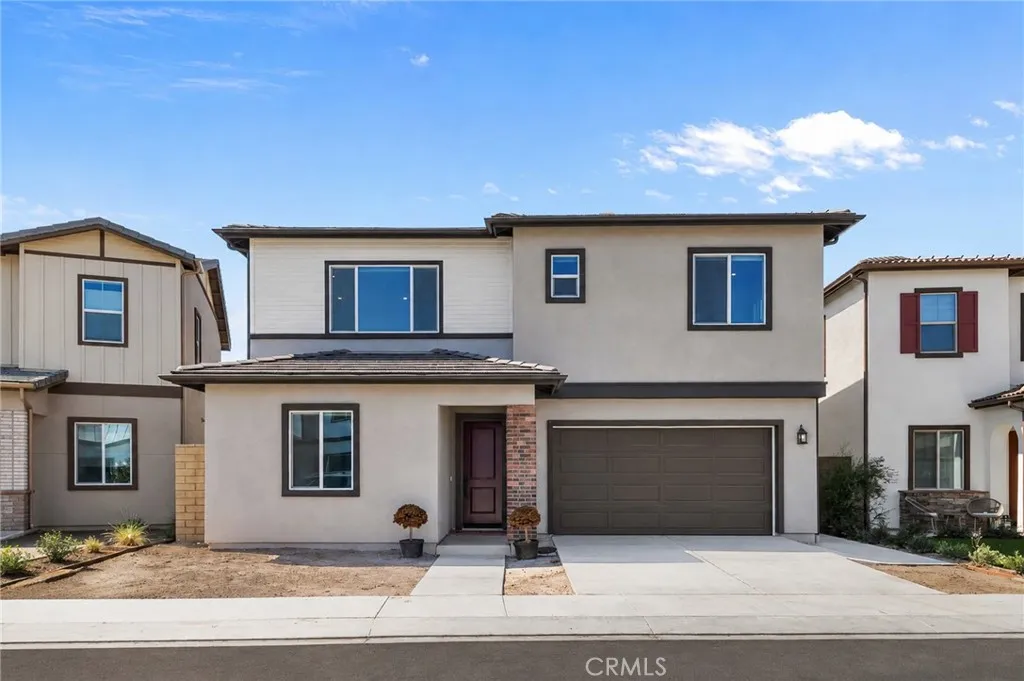
236 Lily Loop
Irvine, CA 92618
AREA SQFT
2,620
BEDROOMS
4
BATHROOMS
5
Welcome to 236 Lily Loop, ideally located in one of Irvines most exciting emerging neighborhoods and featuring Taylor Morrisons highly sought-after Plan 2, a truly detached home. The thoughtfully designed floor plan includes a private main-level suite, ideal for multi-generational living, extended family, or guests. Situated on a spacious flat lot, this home offers generous space and exceptional potential to create your own private outdoor retreat. Its location is especially desirable close enough to The Canopy for effortless everyday convenience, yet far enough away to enjoy a quieter residential setting away from the traffic and activity. Opening very soon, The Canopy is set to become a vibrant lifestyle destination featuring a supermarket, restaurants, library, lake, scenic trails, orchestra, and more. Residents also enjoy the **exceptional amenities of the Great Park community**, including resort-style pools and spas, sports courts, parks, playgrounds, gathering spaces, and miles of trails. With pickleball courts nearby, a spacious lot, versatile floor plan, and outstanding access to both current and upcoming amenities, 236 Lily Loop offers a rare blend of privacy, convenience, space, and elevated Great Park living.
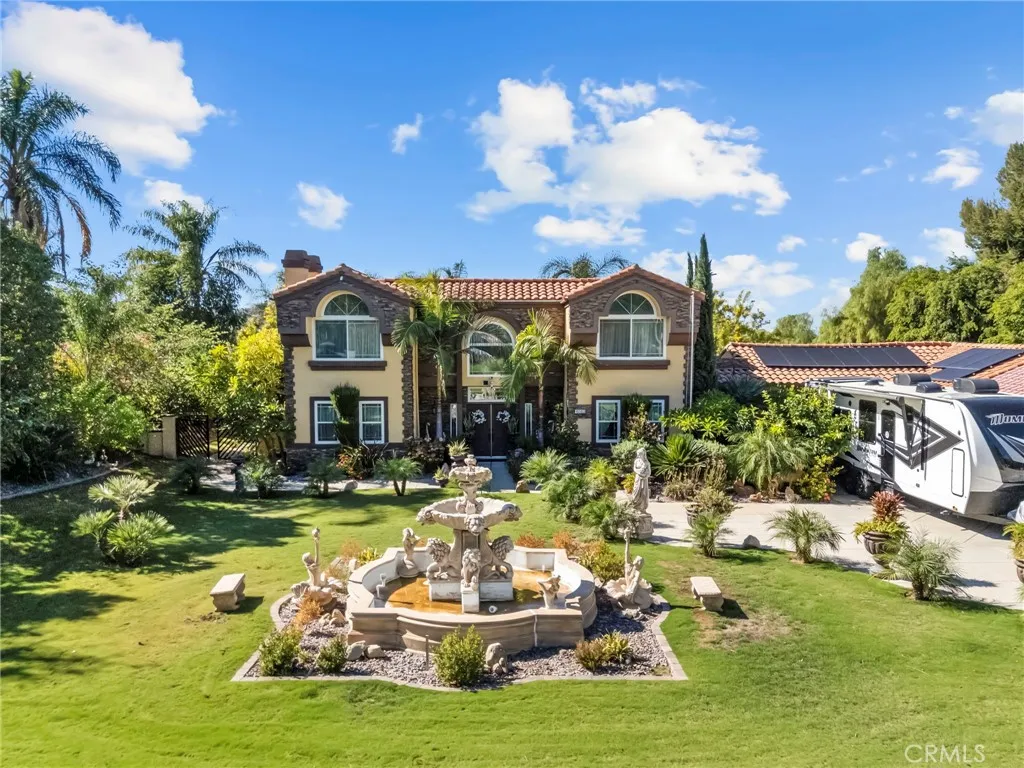
16083 Regency Ranch
Riverside, CA 92504
AREA SQFT
3,426
BEDROOMS
5
BATHROOMS
5
Welcome to 16083 Regency Ranch . Beautiful 5 bedroom home on a large lot .Too many upgrades to mention from manicured lawns to elegant concrete patio and volleyball /pickle ball court area. Gated and large driveway +rv parking . Home features an outdoor sauna,outdoor shower,outdoor restroom ,open concept out door kitchen, gazebo and outdoor bar area. Spacious driveway and upgraded driveway ,rv parking space and extended garage . Upgraded electrical /panels over 200 k value fully paid off. Schedule your tour today
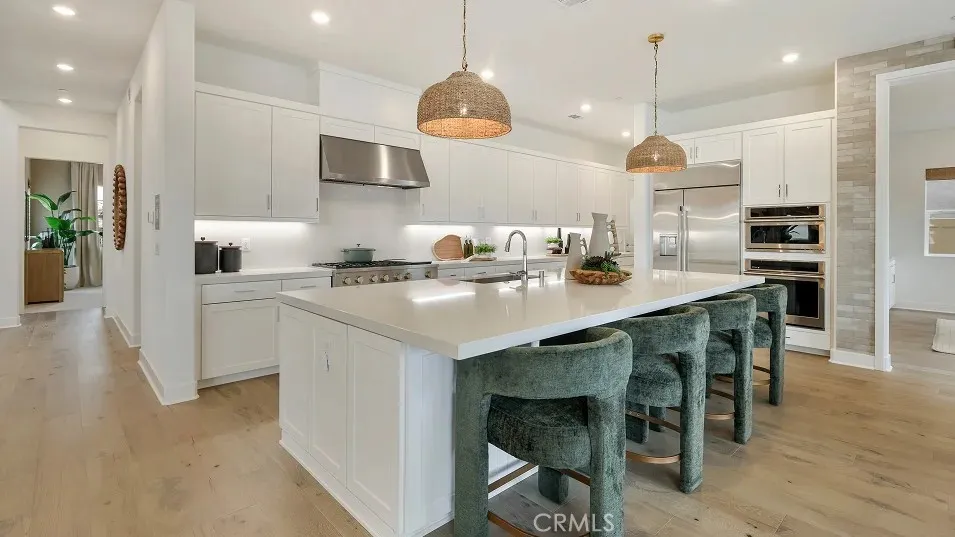
29705 Calle La Roca
Valencia, CA 91354
AREA SQFT
4,138
BEDROOMS
4
BATHROOMS
5
This expansive two-story MODEL home offers plenty of space with a total of 4 bedrooms with one of the bedrooms located downstairs with its own private bathroom. The first floor also offers a Den perfect for an office or gaming room. The rest of the first floor features an open layout from the modern kitchen that offers white cabinetry throughout, massive walk in pantry. The dining and family room opens to a covered California Room ideal for indoor-outdoor living. The second floor hosts a bonus room along with three more bedrooms all have their own private bathroom. The luxe owner's suite a retreat with a large walk in closet.
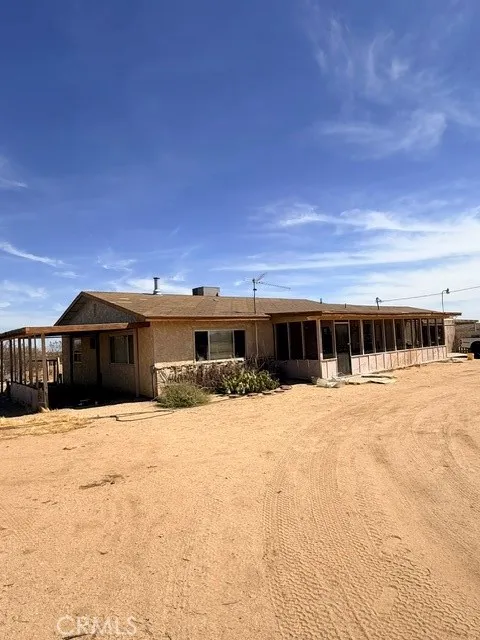
575 Warren Vista
Yucca Valley, CA 92284
AREA SQFT
1,544
BEDROOMS
2
BATHROOMS
1
Large 2-bedroom, 1-bath home for sale in Yucca Valley. This property sits on an oversized flat 10+ acre lot, offering vast space and potential. The interior features a spacious living room with a wood-burning fireplace, classic Spanish tiles, and large windows that provide ample natural light. The floor plan includes two oversized bedrooms and a dedicated office space located adjacent to the indoor laundry room. The large kitchen is equipped with extensive cabinet space and a peninsula perfect for casual dining, complemented by an adjacent large dining area. Key upgrades include a York brand heating and air conditioning system. Exterior features include a screened-in front porch, covered patio and a large attached 2-car garage. This Yucca Valley real estate opportunity is ideal for those seeking a home with significant acreage.
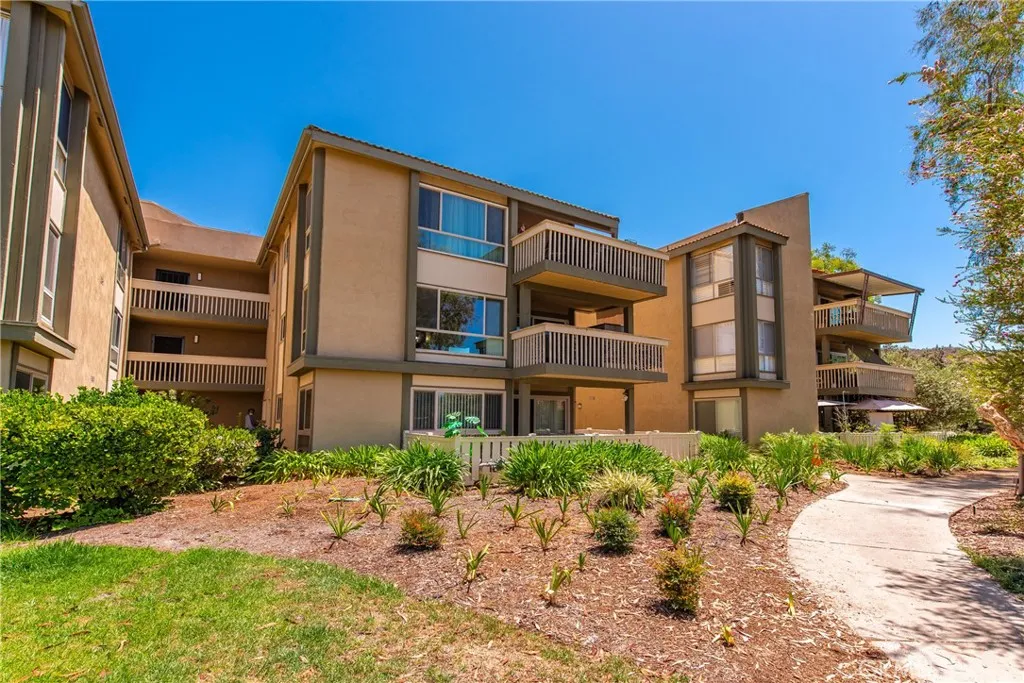
254 Sequoia Court
Thousand Oaks, CA 91360
AREA SQFT
514
BEDROOMS
1
BATHROOMS
1
Welcome to easy, low-maintenance living in the highly desirable Oaknoll Villas 55+ community in the heart of Thousand Oaks. Offering comfort, convenience, and an active lifestyle, this beautifully refreshed one-bedroom/studio residence is the perfect place to enjoy everything this sought-after community has to offer. Step inside and you'll immediately notice the light, bright, and inviting atmosphere. Fresh interior paint, new carpet, updated windows, an updated electrical panel, and an updated water heater provide peace of mind while creating a move-in-ready home that's ready to enjoy from day one. Thoughtfully designed to maximize space and functionality, this home offers an open, comfortable layout that is ideal for everyday living, whether you're relaxing at home or entertaining friends and family. Beyond the front door, Oaknoll Villas offers an exceptional lifestyle with beautifully maintained grounds and outstanding amenities. Residents enjoy a sparkling community pool and spa, clubhouse, sport court, social activities, walking paths, and a welcoming neighborhood atmosphere that makes it easy to stay active and connected. Ideally located near shopping, restaurants, parks, medical facilities, and everyday conveniences, you'll enjoy the perfect balance of peaceful living and easy access to everything Thousand Oaks has to offer.
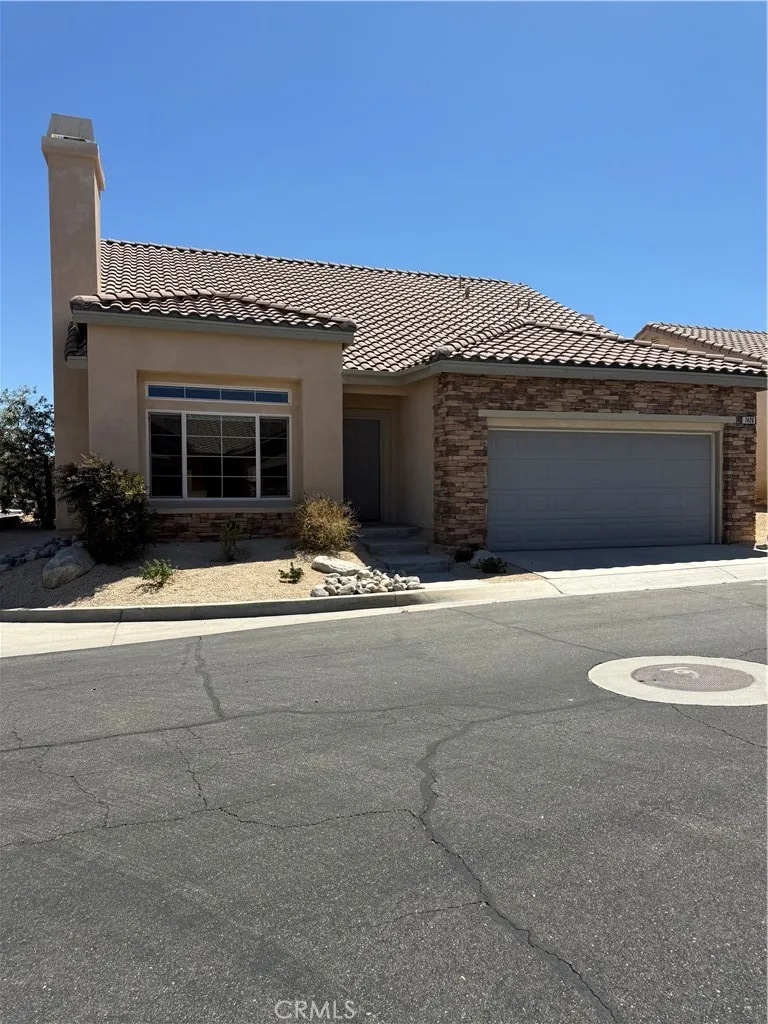
7426 Via Real
Yucca Valley, CA 92284
AREA SQFT
1,847
BEDROOMS
3
BATHROOMS
3
This 3 bedroom 3 bath home with 2nd story is a loft room,bath upstairs. Natural gas central air. Attached garage. New carpet, new flooring, new paint. Inside laundry room. Move in ready. If you want to live in a gated community, 55 plus, Clubhouse, Exercise room, Clubhouse, Pool table, swimming pool, Spa. Plus putting green. Also a lot to park RVs.
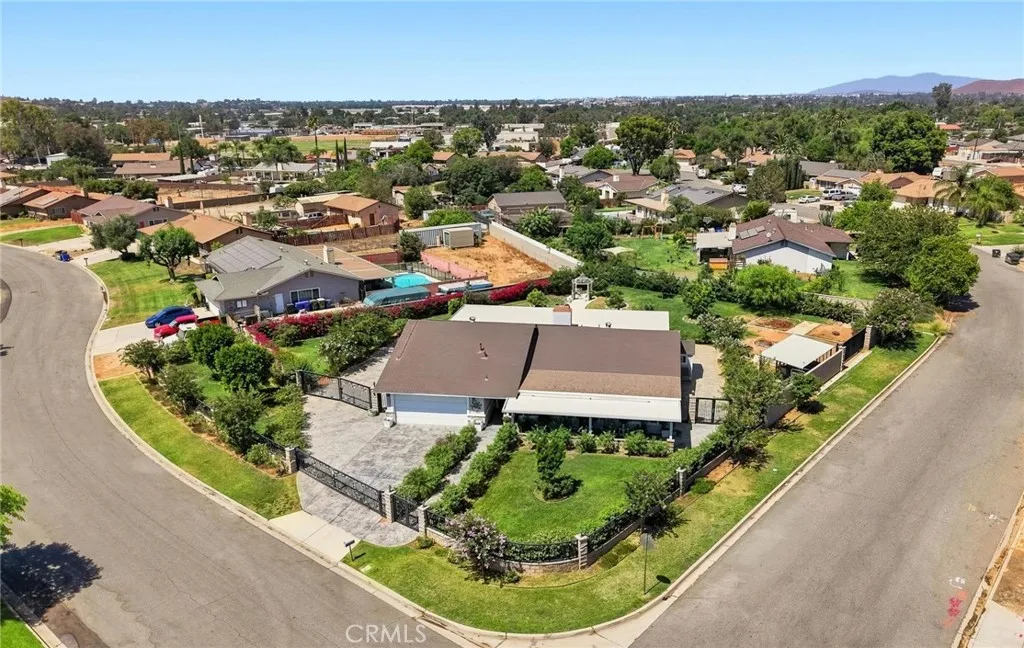
8326 Saddle Creek Drive
Jurupa Valley, CA 92509
AREA SQFT
2,013
BEDROOMS
5
BATHROOMS
5
ABSOLUTELY GORGEOUS FIVE BEDROOM, FIVE BATH HOME UNLIKE ANY OTHER NESTLED ON A CORNER LOT IN A HIGHLY DESIREABLE ESTABLISHED NEIGHBORHOOD. THIS HOME IS A RARE FIND AND YOU WILL LOVE AND APPRECIATE EVERY ASPECT OF THIS PROPERTY. THIS HOME COMES WITH FOUR...YES FOUR BEDROOM SUITES ORIGINALLY DESIGNED FOR INDEPENDENT LIVING. AS YOU APPROACH THE HOME YOU WILL NOTICE ALL OF THE BEAUTIFUL WROUGHT IRON DETAILS AND STAMPED CONCRETE SURROUNDING THE DRIVEWAY. AS YOU MAKE YOUR WAY THRU THE FRONT DOOR YOU WILL NOTICE THE LOVELY FOYER THAT LEADS INTO THE GRAND OPEN FAMILY ROOM WITH HIGH VAULTED CEILINGS AND A SPACIOUS DINING AREA. ADJACENT IS THE FAMILY ROOM WITH A RAISED HEARTH WOOD BURNING FIREPLACE AND RECESSED LIGHTING. OVERSIZED CUSTOM BUILT CHEF'S KITCHEN IS OPEN TO THE FAMILY ROOM AND DINING ROOM. FULLY FUNCTIONAL WITH BEAUTIFUL QUARTZ COUNTERTOPS, OVERSIZED KITCHEN ISLAND, UPSCALE PROFILE STAINLESS STEEL APPLIANCES, UPDATED CUSTOM BUILT SELF-CLOSING CABINETRY. CROWN MOLDING, RECESSED LIGHTING, PLANTATION SHUTTERS AND WOOD PLANK FLOORING ADORN THE HOME THROUGH OUT. EXPANSIVE WALK-IN PANTRY WITH SWINGING PANTRY DOOR. AS YOU MAKE YOUR WAY DOWN THE THE MAIN HALL YOU HAVE A FULL BATHROOM WITH QUARTZ COUNTERTOPS A LARGE SHOWER AND RECESSED LIGHTING. ALL BEDROOMS ARE NICE AND SPACIOUS AND HAVE LARGE CLOSETS WITH MIRRORED CLOSET DOORS AND THEIR VERY OWN PRIVATE BATHROOMS WITH THE EXCEPTION OF ONE BEDROOM HOWEVER THE ONE WITH NO BATHROOM DOES HAVE FRENCH DOORS THAT LEAD TO A PRIVATE SIDE PATIO. LARGE MASTER BEDROOM WITH WALK-IN CLOSET AND CUSTOM BUILT STYLISH ELEMENTS TO HELP MAXIMIZE ST
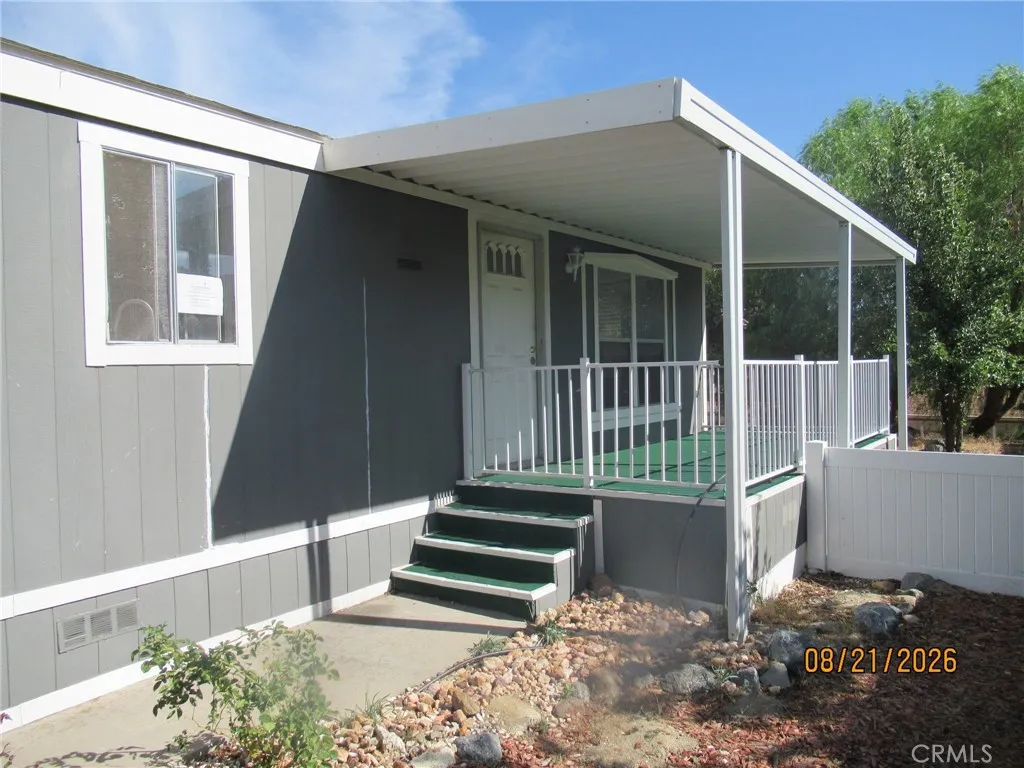
35109 Hwy 79
Warner Springs, CA 92086
AREA SQFT
1,248
BEDROOMS
2
BATHROOMS
2
Investment opportunity. Two-bedroom, two bath home. 1248 sq ft. Located in the 55+ community of Stone Ridge.
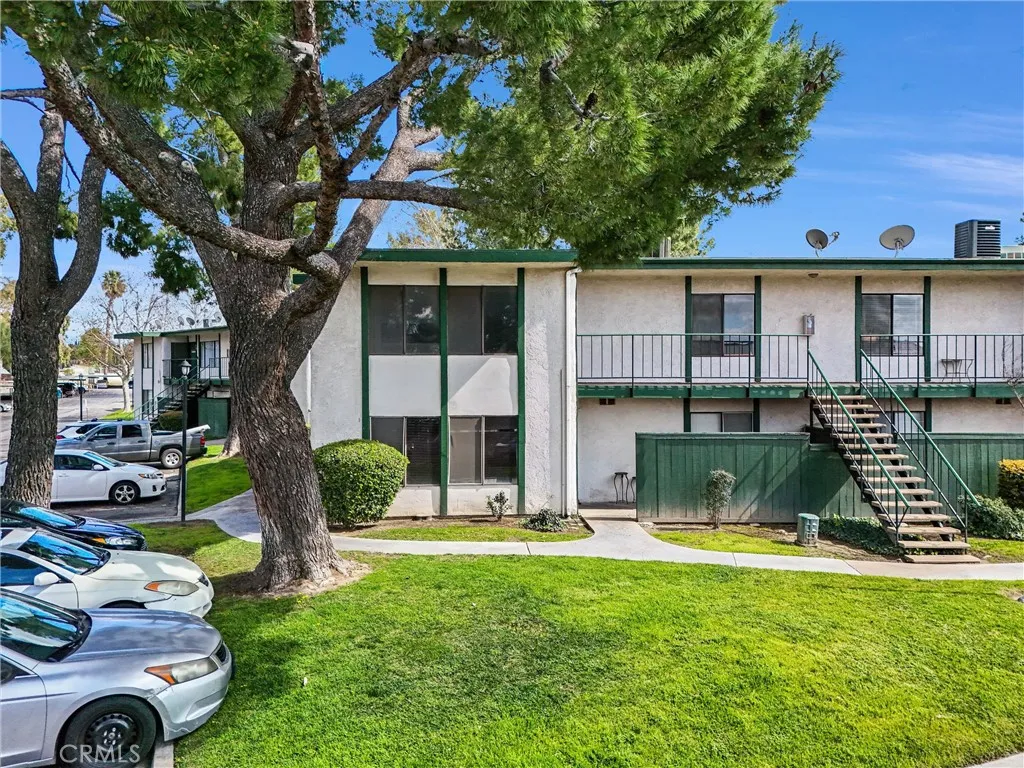
1735 Washington
Colton, CA 92324
AREA SQFT
680
BEDROOMS
1
BATHROOMS
1
This spacious upper Level END Unit offers you much privacy and mountain & views, Good location for investment in California, Kitchen has newer quartz countertop & sink and bedroom has large closet. Located in a Gated community and the Water, Sewer , Trash, Swimming Pool and Spa are included in this affordable HOA fee. Best Value in town and Cash only!
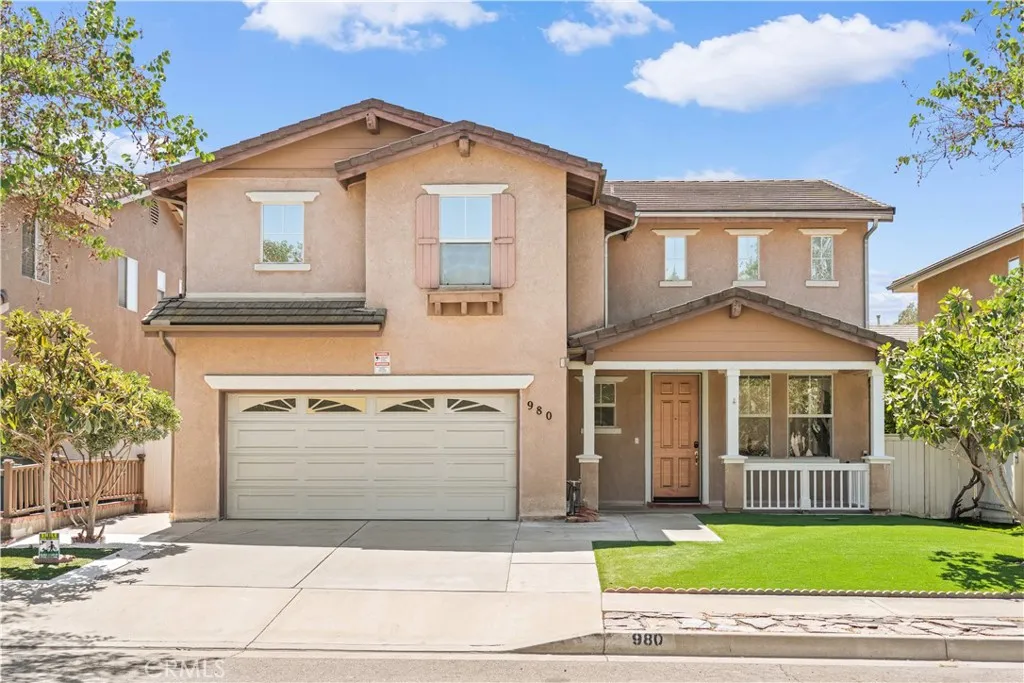
980 Jerez
Azusa, CA 91702
AREA SQFT
2,385
BEDROOMS
4
BATHROOMS
3
Welcome to 980 Jerez St., located in one of Azusas newer residential communities. Homes in this neighborhood rarely come on the market, and best of all, this property has NO HOA fees! This spacious 4-bedroom, 2.5-bath home offers nearly 2,400 sq. ft. of living space with a comfortable and functional layout designed for everyday living and entertaining. Recent updates include newer flooring, updated kitchen and bathroom cabinetry, and updated fixtures throughout the home. The inviting kitchen features a generously sized island with seating, providing plenty of space for family cooking, casual meals, and gatherings. The kitchen flows openly into the dining area with convenient access to the outdoor patio, making indoor-outdoor entertaining easy. Upstairs, an oversized loft provides exceptional flexibility and can serve as a childrens play area, home office, entertainment or movie room, or even additional sleeping space for guests. The extra-large primary suite offers plenty of room to relax and features a spacious primary bathroom with updated cabinetry and fixtures, along with two walk-in closets providing generous storage. Additional highlights include 240v EV Charger at the garage, mature fruit trees, a low-maintenance yard, and no HOA fees. Enjoy a quiet and peaceful neighborhood with convenient access to freeways, Costco, shopping, and dining. Zacatecas Park is within walking distance, offering a wonderful nearby space for recreation and community gatherings. Remark: All information is deemed reliable but not guaranteed. Buyer and buyers agent to independently verify all
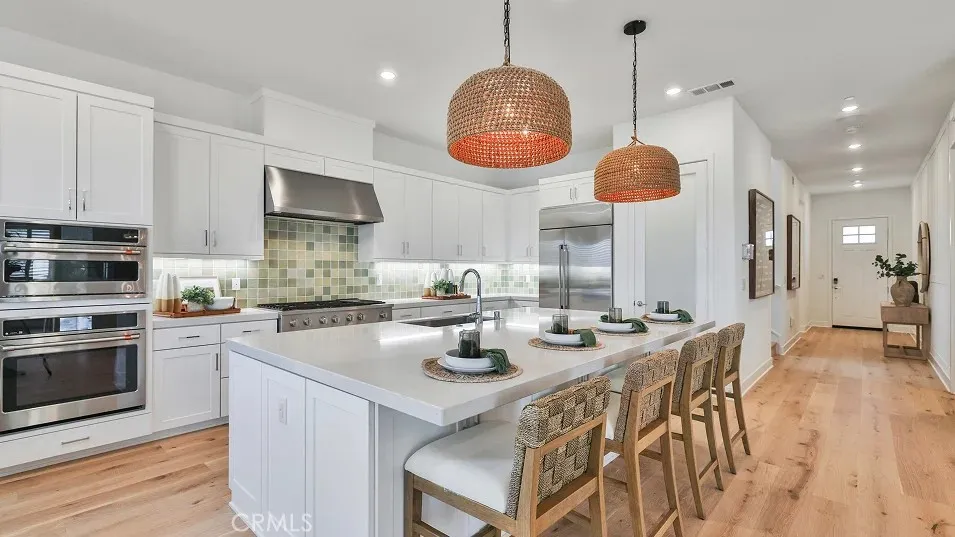
29718 Calle La Roca
Valencia, CA 91354
AREA SQFT
3,421
BEDROOMS
4
BATHROOMS
4
This expansive two-story home offers plenty of space with a total of 4 bedrooms with one of the bedrooms located downstairs with its own private bathroom. The first floor also offers a mud room. The rest of the first floor features an open layout from the modern kitchen that offers white cabinetry throughout, massive walk in pantry. The family room opens to a covered California Room ideal for indoor-outdoor living. The second floor hosts a laundry room along with three more bedrooms. The luxe owner's suite has a large walk in closet. Great location in a cul-de-sac location.
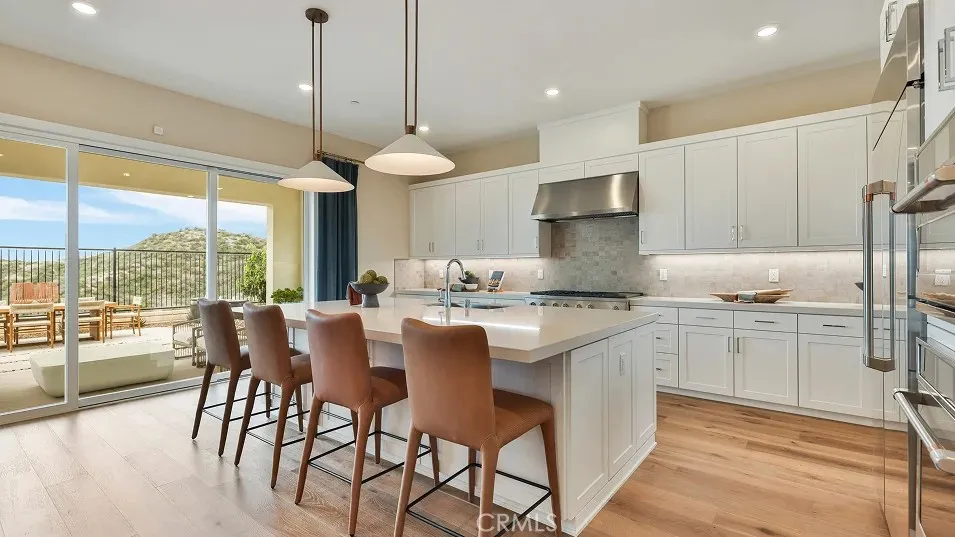
29798 Camino La Cumbre
Valencia, CA 91354
AREA SQFT
3,838
BEDROOMS
4
BATHROOMS
4
This expansive two-story home offers plenty of space with a total of 4 bedrooms with one of the bedrooms located downstairs with its own private bathroom. The first floor also offers flex space. The rest of the first floor features an open layout from the modern kitchen that offers white cabinetry throughout, massive walk in pantry. The family room opens to a covered California Room ideal for indoor-outdoor living. The second floor hosts a laundry room along with three more bedrooms and a bonus room. The luxe owner's suite has a large walk in closet.
27916 Via Del Agua
Laguna Niguel, CA 92677
AREA SQFT
1,658
BEDROOMS
3
BATHROOMS
2
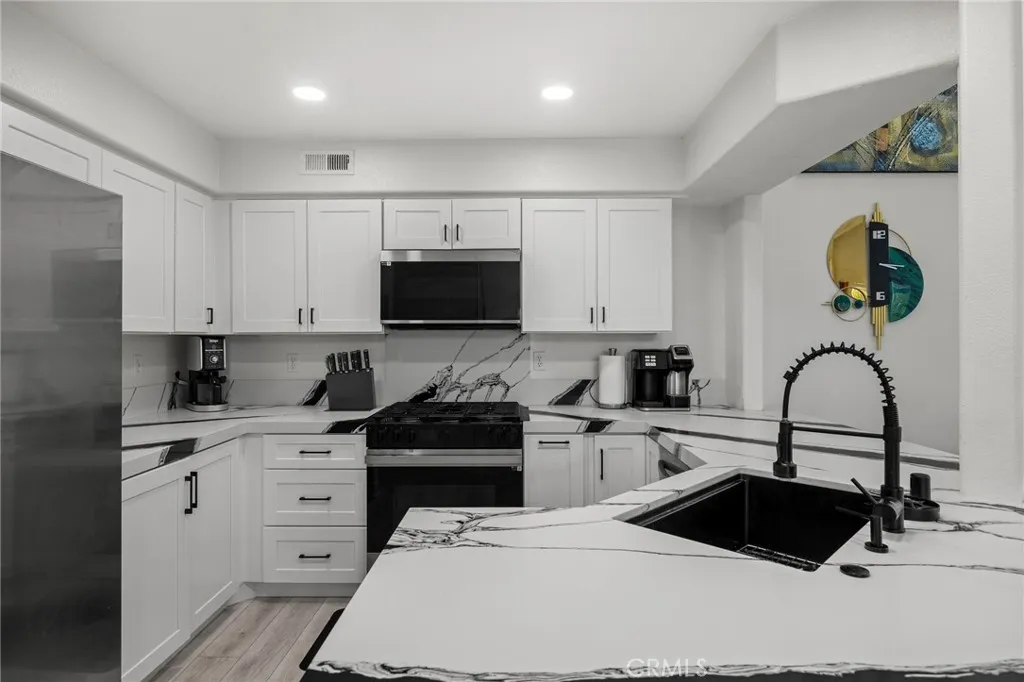
Stunning Del Prado Townhome! This Immaculately Upgraded unit is Move-In Ready boasting Three Bedrooms and Two Baths. The third Bedroom is a loft overlooking the Living Area. A striking Floor Plan with Soaring Vaulted Ceiling highlights the spaciousness adding to the Elegance and Charm. The primary Living Space invites with ample natural light and a cozy Fireplace for evening Relaxation. The Kitchen is laid out perfectly with Stainless Appliances and Quartz Countertops. The Primary bedroom features a Luxurious en suite Bathroom with expansive Walk-In Closet complete with it's own Fireplace and separated Retreat/Office/Nursery? The Primary balcony offer views of the lush Greenbelt, ensuring plenty of Fresh Air and Sunlight. The guest bedroom has a convenient built-in desk and mirrored wardrobes. Both bathrooms are upgraded with High Quality Cabinets, Countertops and Mirrors. Plenty of storage, attic, and overhead storage in the garage! With a two car Garage with EV CHARGING and guest parking nearby, convenience is the key. Del Prado amenities include , two Pools, two Spas, so it's never crowded and abundant Greenbelts throughout. Enjoy easy access to Dining, Shopping, Hiking, Biking as well as the 73 toll road and the 5 freeway. Don't miss out on this Remarkable Townhome!! Option of renting fully furnished available

14777 State Highway 173
Hesperia, CA 92345
AREA SQFT
BEDROOMS
BATHROOMS
Rare opportunity to own 90 acres of beautiful, historic land with incredible potential. This unique property features two self-feeding ponds, a private well with dedicated pump house, electrical service already brought to the site, and mature landscaping and established trees throughout. Rich in character, the property has a history dating back to the 1900s, offering a story and sense of place that sets it apart. With 90 acres to work with, the possibilities are endlesscreate a private estate, ranch, family compound, recreational retreat, agricultural property, or long-term investment. The combination of acreage, water, existing infrastructure, mature landscaping, and history makes this a truly special property and a rare opportunity.
30874811 Okanagan
Apple Valley, CA 92308
AREA SQFT
BEDROOMS
BATHROOMS
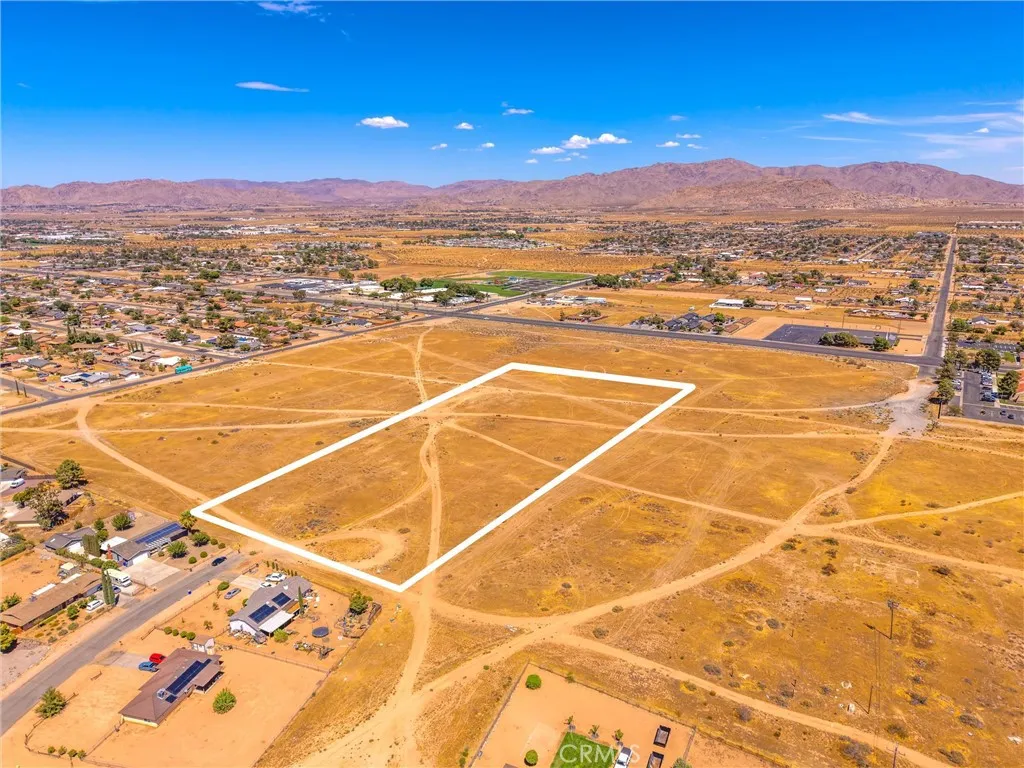
Approx. 6.65 acres in the heart of Apple Valley with room to explore the possibilities! Located just off Navajo Road, behind the Stater Bros. shopping center on Bear Valley Road, this residentially zoned parcel sits in an area of established homes with utilities nearby. Shopping, dining, schools and everyday conveniences are just minutes away, while the generous acreage offers plenty of space for your plans. Whether you're considering a homesite, investment or future development, this is an opportunity to own a substantial piece of land without giving up proximity to town. Buyer to verify zoning, permitted uses, development potential, utilities, sewer/septic requirements, boundaries, fees and all building requirements with the Town of Apple Valley and appropriate utility providers.
Alta
Chatsworth, CA 91311
AREA SQFT
BEDROOMS
BATHROOMS
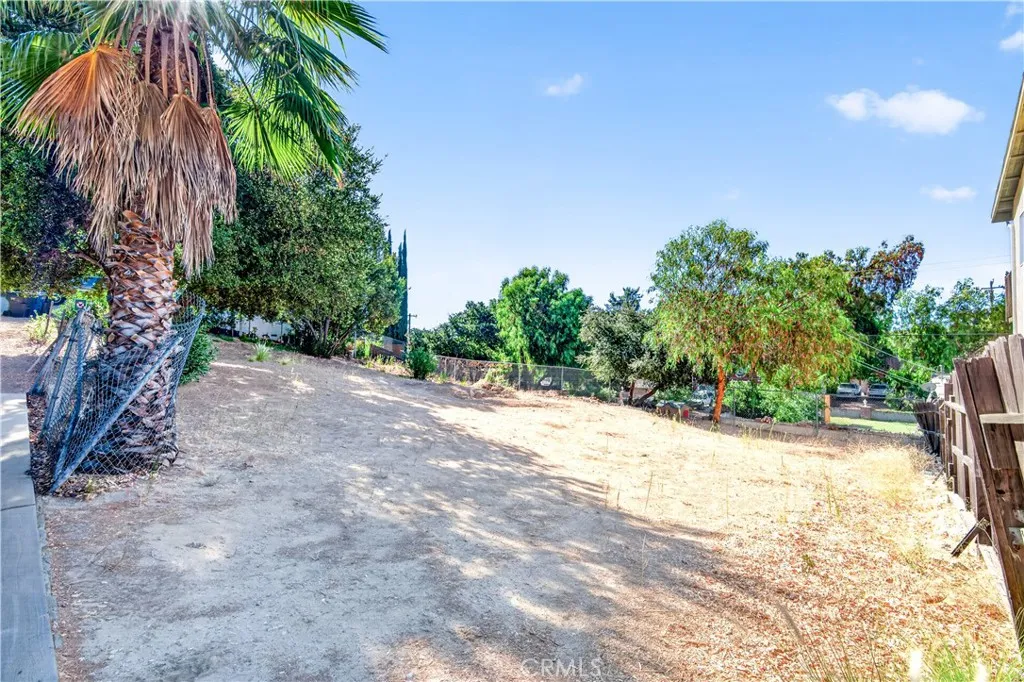
Golden opportunity to purchase four FLAT lots totaling 8,000 sq. ft. (2k sq. ft. each) with majestic rocky mountain views. Home next-door at 23244 Alta Way (same owner) is also available for sale at $699k. Come discover Lake Manor..a beloved community which provides a true sanctuary from your daily trials. A town so rich in history it takes you back in time with its charming Country chapel, unique Log Cabin Mercantile Co. and majestic rocky mountain setting. Build in a neighborhood from a bygone era where neighbors know neighbors by name and there to lend a helping hand. Ideally set mere moments from Simi Valley in one direction and Topanga Canyon or Valley Circle in another. All four lots must be purchased together....Dont miss!
Hunstock
Val Verde, CA 91384
AREA SQFT
BEDROOMS
BATHROOMS
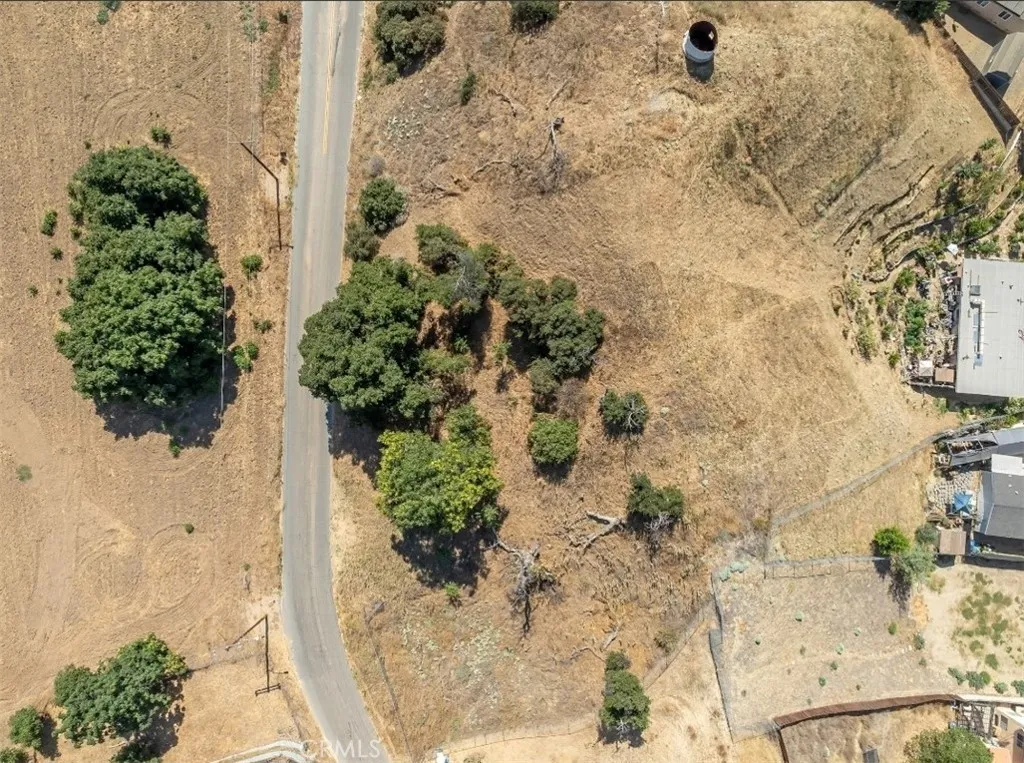
This 7512 sq ft land size is to build your dream home in a elevated lot. Foothills, hiking trails, Val Verde Community Park at walking distance with BBQ areas and public swimming pool, approx 9 miles driving distance to Castaic Lake.
1560 Bluebird Canyon
Laguna Beach, CA 92651
AREA SQFT
BEDROOMS
BATHROOMS
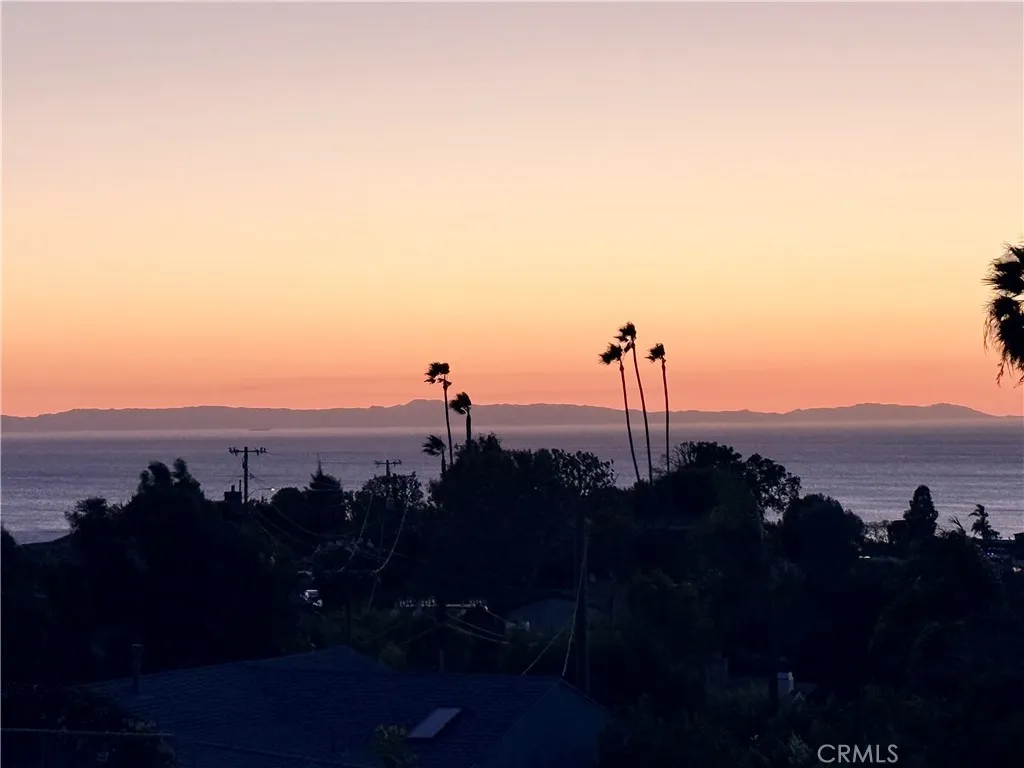
Introducing 1560 Bluebird Canyon Drive, a truly shovel-ready coastal homesite on a quiet Laguna Beach ridgeline, with fully approved plans by David M. Parker, AIA. This is a legally established SB9 lot split, giving a buyer added certainty around land use and subdivision rights. Development here is by-right under SB9 and exempt from discretionary Design Review, so there's no Design Review Board process to wait on. Permits are approved and ready to issue, and the site is already cleared with rough grading complete, so a buyer can move directly into construction rather than years of Laguna's coastal approval process. The plans call for approximately 2,442 square feet in the main residence, plus a nearly 1,000-square-foot ADU with its own master suite, sitting room, two baths, and a bedroom or office, roughly 3,442 square feet combined. The main level offers three bedrooms and three baths, including a bonus room set up as an alt-master suite just off a private bridge. Combined with the ADU, the home offers up to five bedrooms and five baths total. Add a 535-square-foot two-car garage and about 779 square feet of decks, on an 8,582-square-foot lot with no HOA. The home steps down the hillside in warm, horizontal wood-clad layers under curved floating roofs, opening west to the Pacific through walls of glass. A great room and living room flow together on the main level alongside the primary suite, a second bedroom, and the bonus/alt-master suite, each opening to its own deck or patio. Above, the ADU opens to its own private deck. The ADU alone is worth noting: a genuine second h
1510 Avenue M
Palmdale, CA 93550
AREA SQFT
BEDROOMS
BATHROOMS
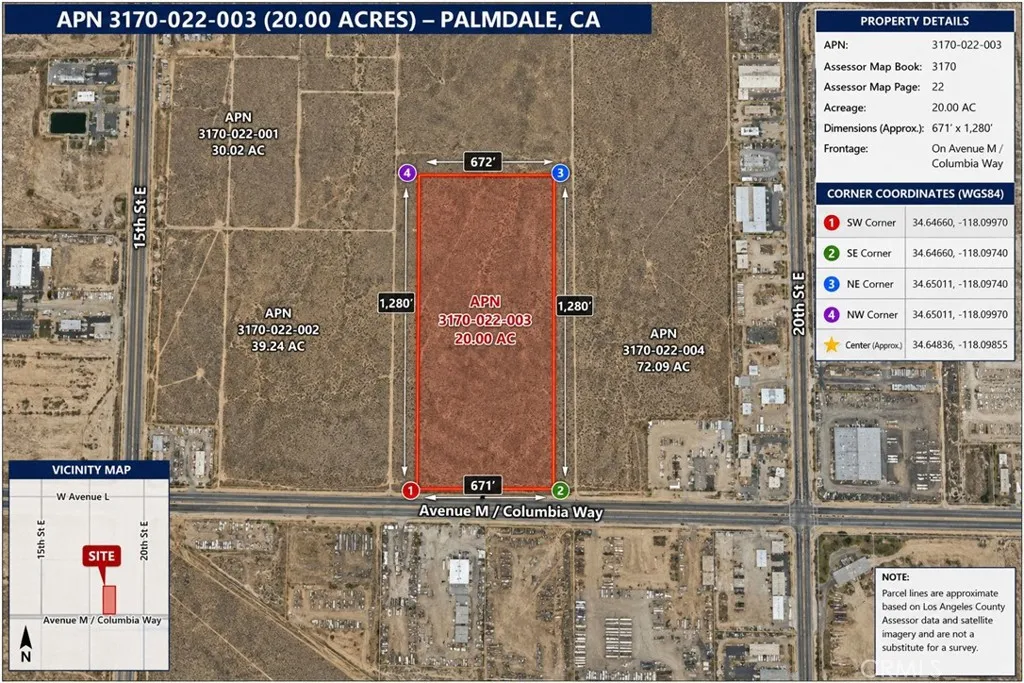
19.76 ACRES OF INDUSTRIAL LAND COLUMBIA WAY / AVENUE M PALMDALE Exceptional opportunity to acquire approximately 19.76 acres of vacant industrial land along the Columbia Way / Avenue M industrial corridor in Palmdale. APN 3170-022-003 offers approximately 671 feet of frontage on paved Columbia Way and a desirable rectangular configuration of approximately 672' 1,280'. Offered at $1,050,000 approximately $53,129 per acre ($1.22/SF) the property provides a compelling land basis for developers, owner-users and investors seeking a substantial parcel in one of the Antelope Valley's emerging industrial and aerospace corridors. The property is located within the Palmdale Aerospace Corridor / The Hangar District, with major aerospace and industrial activity in the surrounding area. Nearby investment includes Palmdale Logistics Center, a separate approximately 158-acre fully entitled industrial development planned for up to approximately 3 million square feet, as well as other major industrial development within the Avenue M corridor. The subject property is vacant, raw land and is not represented as entitled or utility-served. Potential uses and development concepts are subject to verification of zoning, jurisdiction, utilities, access, environmental requirements, airport/FAA overlays and all applicable governmental approvals. Google Maps Search Reference: 15101590 E Avenue M, Palmdale, CA 93550. This numerical address is provided solely to assist with online map searches and has not been verified as an officially assigned situs or mailing address for APN 3170-022-003. Buyers
Pierson
Desert Hot Springs, CA 92240
AREA SQFT
BEDROOMS
BATHROOMS
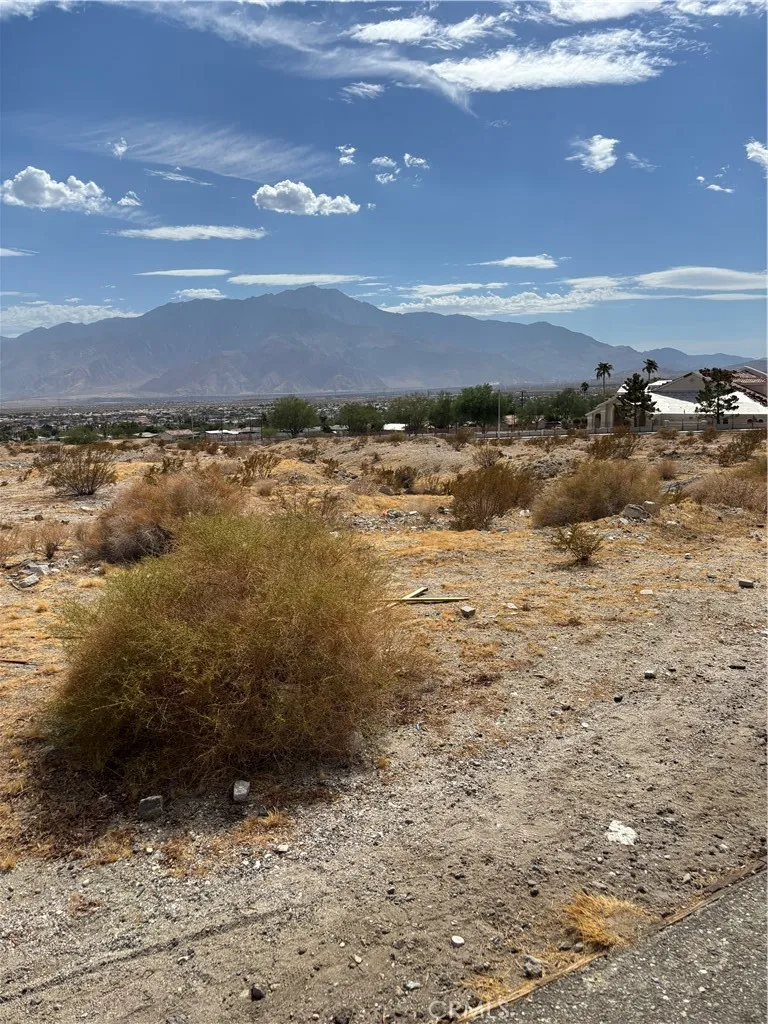
This lot is located in walking distance to the City of Desert Hot Springs upcoming Arts District. Within this area is hot spring water, spas, golf course, shopping, entertainment, restaurants, and schools. It is perfect for owner/builder to build a beautiful home with a view.
14606 Wood
Magalia, CA 95954
AREA SQFT
BEDROOMS
BATHROOMS
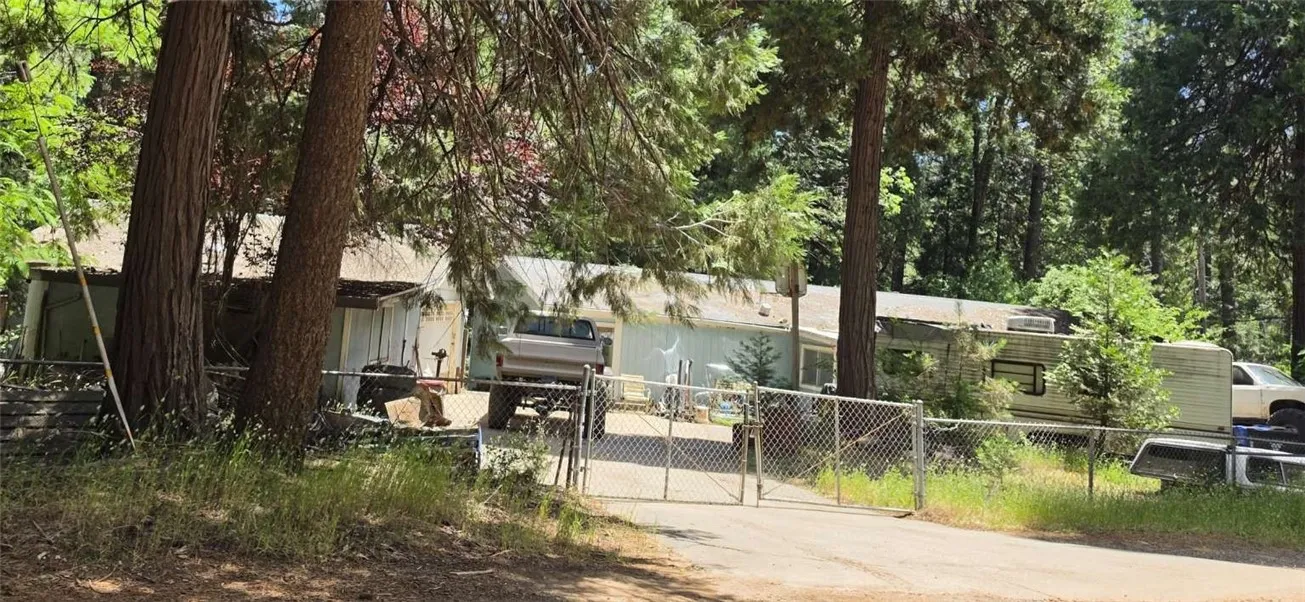
Nice land in Paradise Pines features a fence and garage. Quit claim deed. Currently inhabited doublewide manufactured home is also currently residing on the land. Deed does not currently include the doublewide.
Aster
Adelanto, CA 92301
AREA SQFT
BEDROOMS
BATHROOMS
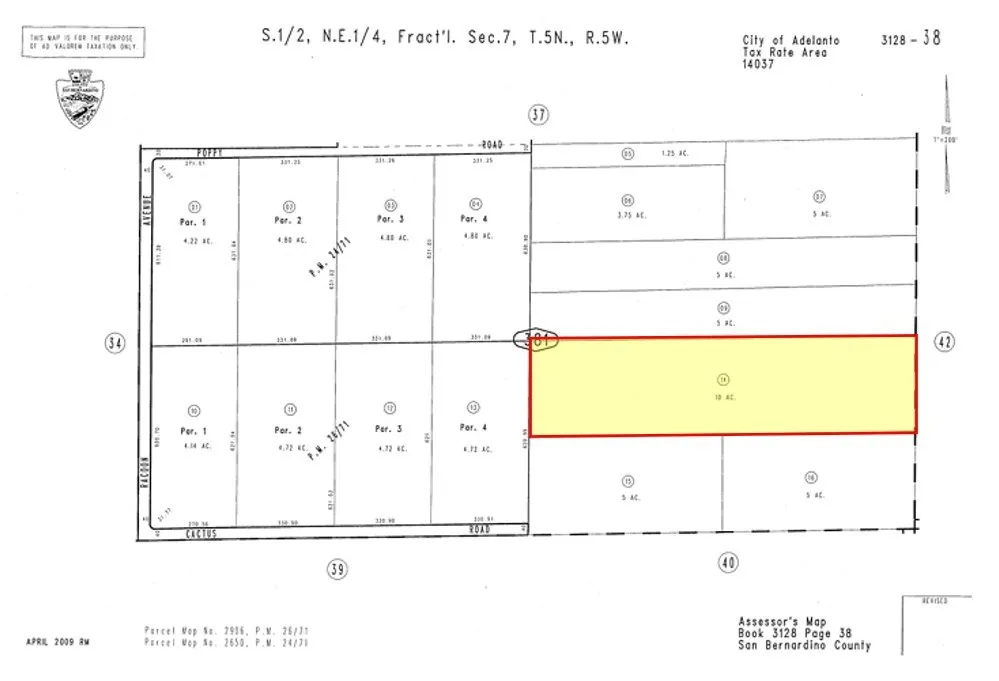
10 acres of vacant residential land for sale at the corner of Cactus and Aster Rd in Adelanto; APN: 3128-381-14. Zoned Single Family Residential (R-S5) this site will permit for the development of single-family housing with a density of 5 welling units per acre. Water, sewer, and power are nearby. This location is poised to give quick access to Highway 395, a major regional thoroughfare connecting to Highway 18, Highway 58, and Interstate 15. Future residents will benefit from being close to the Adelanto Market Place and the Crossings at Highway 395, homes to such amenities as: Stater Bros. Market, Walmart Supercenter, Walgreens Drugstore, CVS Pharmacy, Dollar Tree, Bank of America, US Bank, Dennys, Starbucks, McDonalds, KFC, Panda Express, Dutch Bros Coffee, and more. The High Desert continues to grow with industrial projects of scale all through town. Adelanto continues to experience a demand for housing as affordability and industrial development drive the market. Buyer to verify all information contained herein. Agent and their representatives are not responsible for the accuracy of these claims

