

Search
Search
Search
Search For Your Next Property
Form submitted successfully!
You are missing required fields.
Dynamic Error Description
There was an error processing this form.
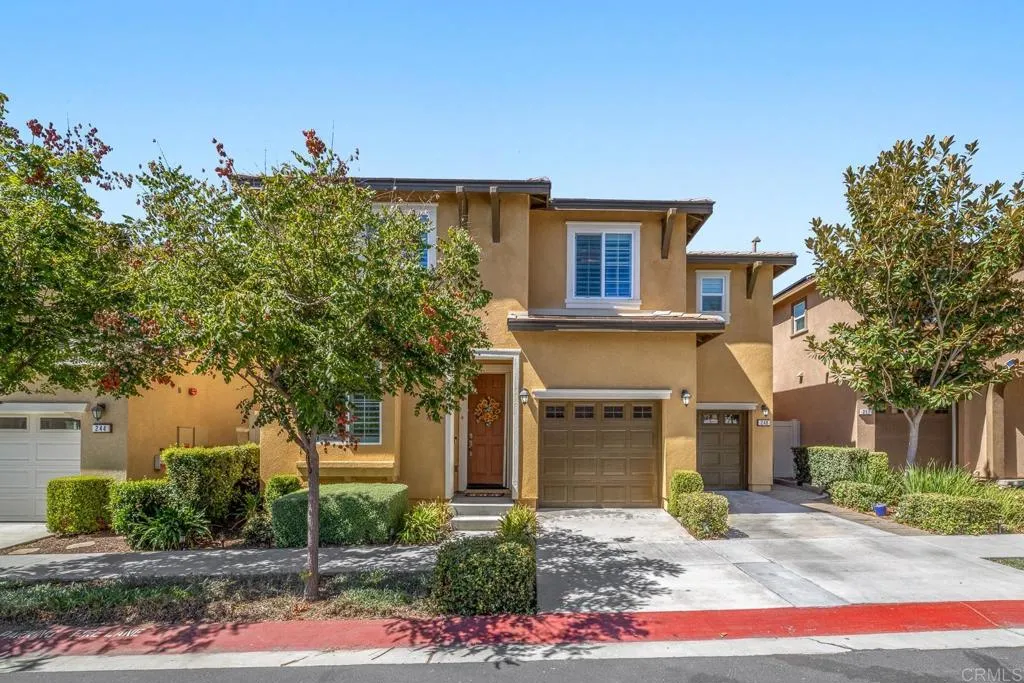
248 Dun Blazer Way
Fallbrook, CA 92028
AREA SQFT
2,156
BEDROOMS
4
BATHROOMS
3
Welcome to this beautifully upgraded 4-bedroom home in the highly desirable Horse Creek Ridge community! With 2,156 square feet, 2.5 bathrooms, and a versatile bonus room featuring a stylish barn door, this home offers plenty of space to live, work, and enjoy. The kitchen is a standout with a beautiful backsplash and upgraded appliances, while the thoughtful entryway includes a convenient built-in bench and hanging area to help keep everyday life organized. Premium window shutters, upgraded flooring throughout the upstairs and downstairs, tile in the wet areas, and an epoxy-coated garage floor add both style and functionality. You'll also appreciate the whole-house fan, designed to help reduce air conditioning usage, along with a water softener and reverse osmosis drinking water system. The garage offers convenient overhead storage, giving you even more room to stay organized. Outside, the exterior trim, fascia, and garage doors have recently been painted and maintained in accordance with HOA standards. The spacious driveway is a wonderful bonus, providing extra parking that is hard to come by. Located near the BP pool, you'll enjoy easy access to one of Horse Creek Ridge's fantastic community amenities. The leased solar system is just $95 per month, helping provide an energy-efficient advantage to this already well-equipped home. With its thoughtful upgrades, flexible floor plan, great driveway space, and desirable location within the community, this home is one you won't want to miss!
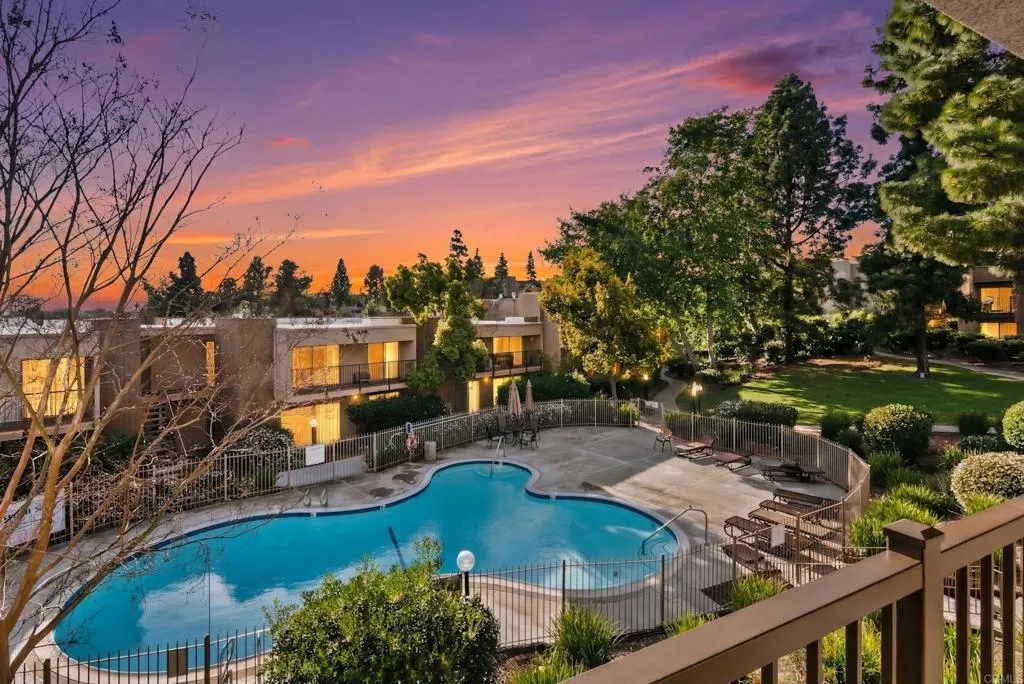
5700 Baltimore Drive
La Mesa, CA 91942
AREA SQFT
671
BEDROOMS
1
BATHROOMS
1
Welcome to a San Diego home base near Lake Murray. This La Mesa second story condo offers low-maintenance living in a central location with convenient access to Mission Valley, Downtown San Diego, coastal communities, mountain getaways, desert destinations, North County, local colleges and universities, and the international border. The home features fresh interior paint, an open kitchen, tile flooring through the main living areas, and a private balcony overlooking the interior of the community and pool area. The outdoor space is ideal for morning coffee, evening breezes, sunset views, or dining alfresco. Lake Park offers resort-style amenities, including pools, spas, sauna, tennis, pickleball, basketball, fitness center, billiards room, landscaped walking paths, and an on-site car wash area. Outdoor access is one of the strongest lifestyle features of this location. Lake Murray is nearby for walking, biking, fishing, and recreation, with Cowles Mountain and Mission Trails Regional Park close by for hiking, trails, open space, and iconic San Diego scenery. This is La Mesa living with convenience, lifestyle, and access to the best of San Diego County.

526 Maple
El Segundo, CA 90245
AREA SQFT
1,963
BEDROOMS
3
BATHROOMS
3
Welcome to 526 East Maple Avenue, a beautifully remodeled 3-bedroom, 3-bathroom residence offering 1,963 SF of thoughtfully designed, single-level living in the heart of El Segundo. Turnkey and filled with natural light, this exceptional home combines sophisticated finishes, impressive entertaining spaces, and modern amenities for effortless Southern California living. High ceilings, wide-plank wood floors, and an abundance of windows create a bright, airy interior. The custom kitchen features stone countertops, beautifully crafted cabinetry, professional-grade stainless steel appliances, an LG refrigerator with custom ice features, and reverse-osmosis water filtration. Two secondary bedrooms share a beautifully finished Jack-and-Jill bath with a large vanity, generous countertop space, custom tile, and frameless glass shower. The oversized primary suite features a large walk-in closet with attic access and a luxurious en-suite bath with dual vanity, marble countertop, soaking tub, and custom-tiled frameless shower. New carpeting adds warmth to all three bedrooms. The light-filled living room beautifully frames the backyard and features a gas fireplace that turns on with the flip of a switch. Central heating and air conditioning provide year-round comfort. Designed for entertaining, the private backyard features synthetic turf, a built-in hot tub, and caf lights creating warm evening ambiance. The detached rumpus roomnot included in the home's square footageis an incredible bonus with vaulted wood ceilings, new carpet, a custom bar with cold-water sink, an 85-inch TV, and a
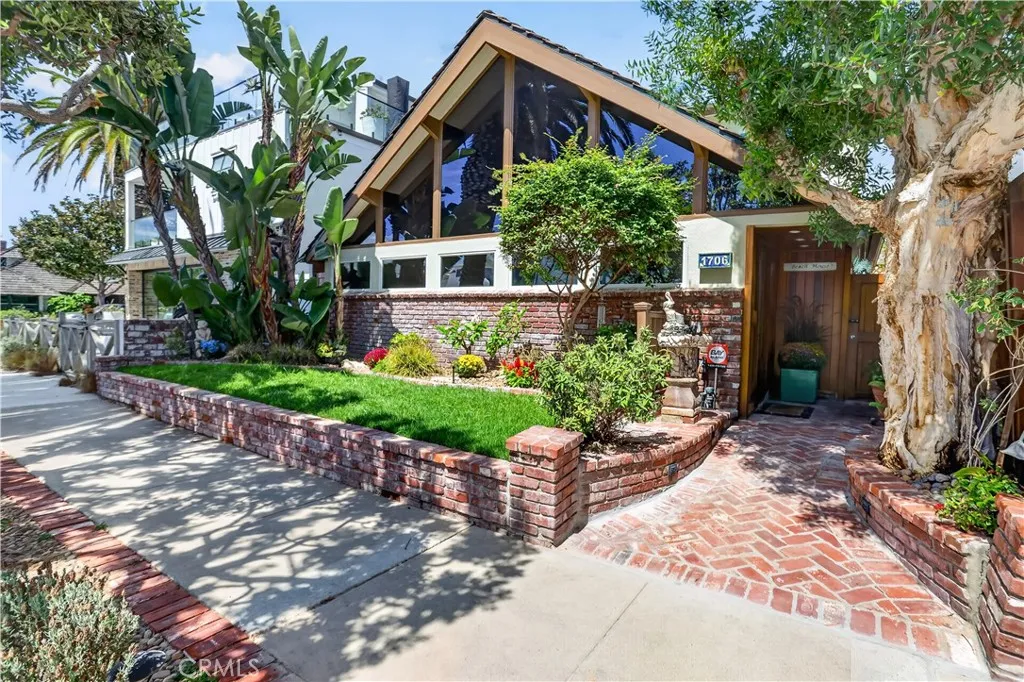
1706 Ocean Boulevard
Newport Beach, CA 92661
AREA SQFT
2,366
BEDROOMS
3
BATHROOMS
2
Some locations simply cant be replicated. Set on the sunny side of Ocean Boulevard near the coveted tip of the Balboa Peninsula, 1706 E. Ocean Blvd puts one of Newport Beachs most iconic coastal settings right outside your door. Walk to the sand, The Wedge, and the harbor, or hop on a bike to Balboa Pier and experience everything the Peninsula has to offer. This distinctive coastal residence makes a memorable first impression with its dramatic A-frame architecture, soaring wood-beamed ceilings, expansive windows, and lush, beautifully landscaped surroundings. A private brick walkway leads through a tranquil garden entry framed by mature trees, tropical plantings, and a classic fountain.Inside, the inviting living room showcases a vaulted, wood-paneled ceiling with exposed beams, abundant natural light, warm wood accents, and an open staircase that emphasizes the home's airy volume. Large windows bring the greenery indoors, while the thoughtfully styled interiors create a relaxed, comfortable coastal atmosphere.The home's standout architectural character continues throughout, blending natural materials, generous glazing, and indoor-outdoor appeal.Beautifully maintained and thoughtfully upgraded, this charming 3-bedroom, 2-bath home combines an exceptional location with a versatile two-story layout and a long list ofmeaningful upgrades.The main level features a bedroom, bath and den, while upstairs is dedicated to an expansive primary retreat with an oversized walk-in closet, the third bedroom, and a large media/flex room provides direct access to your own private balcony wit

24019 Wildwood Canyon Road
Newhall, CA 91321
AREA SQFT
2,649
BEDROOMS
5
BATHROOMS
3
Tucked away on a quiet, tree-lined street in beautiful Wildwood Canyon, this approximately 2,649-square-foot home offers 5 bedrooms, 3 bathrooms and a flexible floor plan that lives primarily like a single story. The main level features a spacious living room with a wood-burning brick fireplace, remodeled kitchen, beautiful hardwood flooring throughout the common areas, brand-new carpet, and a custom front entry door. Three bedrooms are located downstairs, while two additional bedrooms and a full bathroom upstairs provide wonderful flexibility for guests, extended family, home offices or hobbies. The backyard is a nice space with shade and newer fencing. Thoughtful upgrades include a newer roof, windows, HVAC, and plumbing, solid Alder interior doors, a custom stair railing, new deck and new shade cover. The private setting is surrounded by mature trees that provide wonderful shade and give the property a peaceful, almost rural feel. Possible RV access or additional parking adds even more versatility, and the 2-car garage includes a Tesla charger. The sellers have especially loved the privacy of Oakbridge Lane, the wonderful neighbors and having Wildwood Canyon just outside their door, with convenient access to the 5 and 14 freeways. A special home with space, character and a setting that feels worlds away while still close to everything.

686 Limoncello Lane
Covina, CA 91723
AREA SQFT
1,600
BEDROOMS
3
BATHROOMS
3
Welcome to this beautiful 2024-built modern three-story townhome, ideally located in the desirable Covina area, close to shopping centers, dining, schools, and convenient freeway access. Designed for comfortable and flexible living, the open-concept main level features a spacious great room, dining area, and contemporary kitchen that flows seamlessly to a private deckperfect for relaxing, enjoying your morning coffee, or entertaining guests. Upstairs, the spacious primary suite offers a private en-suite bathroom and generous closet space. Two additional bedrooms provide plenty of flexibility for family, guests, a home office, or hobby space. A highly desirable feature of this home is the private driveway, providing additional parking along with the attached 2-car tandem garage. With its 2024 construction, modern design, convenient location, and move-in-ready condition,

2125 Evans
Costa Mesa, CA 92627
AREA SQFT
1,855
BEDROOMS
3
BATHROOMS
4
Set on the private back corner of a charming neighborhood in Costa Mesa, this modern built home has the best lot in the community. This contemporary home is in the most highly coveted position, offering open sky views and a private, quiet setting away from the main street. With no shared walls, this south facing, detached home features oversized windows, unobstructed views in all three directions bringing in exceptional light year-around..... Built in 2017, this modern home lives like a single family residence. The open floor plan boasts 9 foot ceilings and the kitchen's oversized island is perfect for preparing dinner on a night in or entertaining guests. Additional amenities include a private yard with mature fruit trees, a 2-car garage with electric vehicle (EV) charging, custom blinds throughout every window, and a rooftop grill perfect for having friends over while enjoying the view..... This location is hard to beat with a newly opened Trader Joe's just across the street and the Mercado Northgate Market within walking distance. Being in the heart of Costa Mesa allows you to drive 10 minutes in any direction to get to Newport Beach, Huntington Beach, and Irvine. Not only that, but South Coast Plaza and John Wayne Airport are also in easy reach. Rarely does this much space, light, privacy and convenience come together at one address in Costa Mesa. Property presents itself as a great investment opportunity commanding high rent.
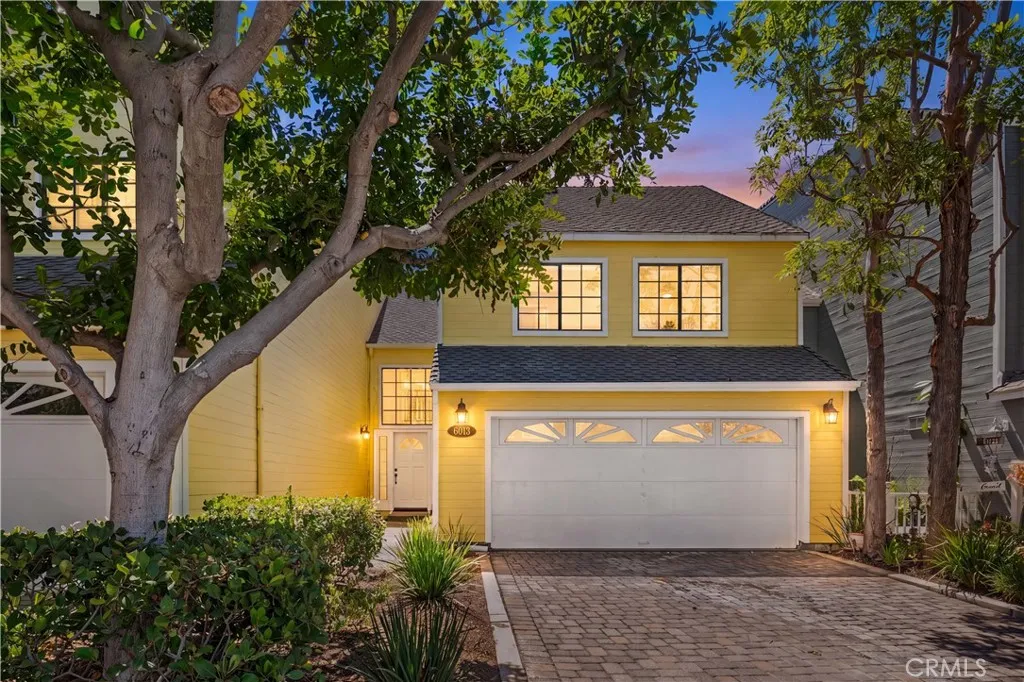
6013 Loynes
Long Beach, CA 90803
AREA SQFT
2,159
BEDROOMS
3
BATHROOMS
3
Welcome to the highly sought-after Whalers Cove! This beautifully upgraded 3-bedroom, 2.5-bathroom home offers a stylish blend of modern updates and comfortable living. The newly remodeled gourmet kitchen features crisp white shaker cabinets, quartz countertops, and brand-new stainless-steel appliances. The open-concept layout seamlessly connects the kitchen to the formal dining and living areas, complete with a convenient breakfast barperfect for entertaining or everyday living. Enjoy new flooring throughout and a freshly painted interior that creates a bright, clean, and inviting atmosphere. The bathrooms have also been tastefully remodeled, with the primary suite offering a luxurious retreat. The spacious primary bathroom features a large walk-in shower with multiple shower heads and functions, a generous soaking tub, and a dual vanity. The primary bedroom boasts a vaulted ceiling with recessed lighting and a large walk-in closet. Outside, relax or entertain in the comfortable private rear patio, newly enhanced with a concrete surface and low-maintenance turf. This move-in-ready home combines thoughtful upgrades, modern style, and a desirable Whalers Cove location.
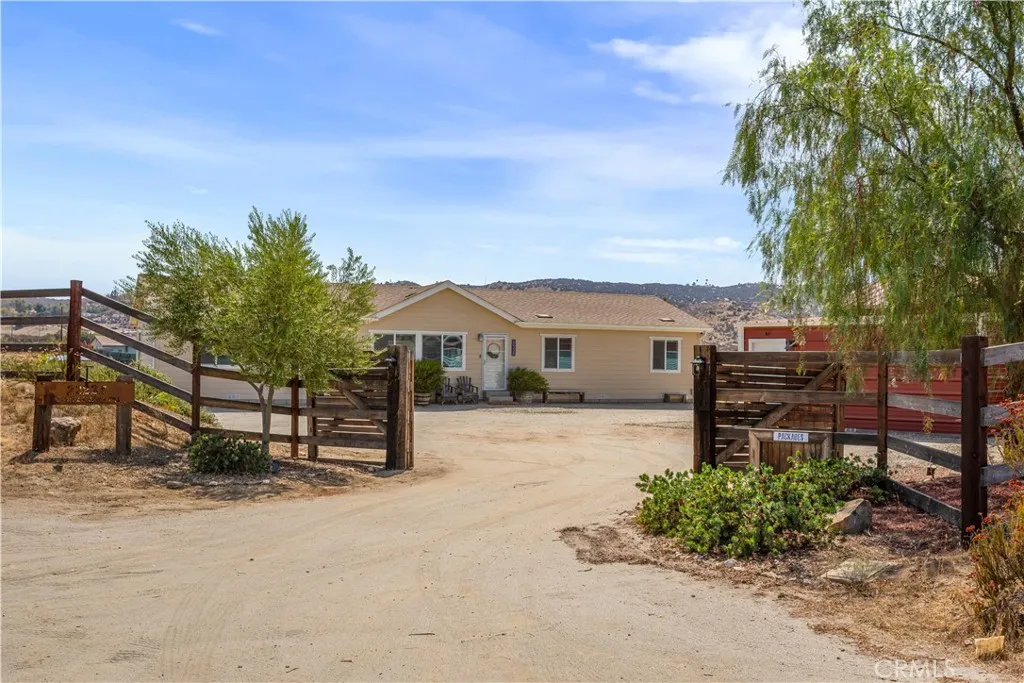
22225 Purple Sage
Nuevo, CA 92567
AREA SQFT
1,778
BEDROOMS
5
BATHROOMS
2
Enoy peaceful country living on 3.17 acre in Nuevo! Built in 2019 with GREAT VIEWS! An almost new single story approximately 1,800 square foot 5 Bedroom or 4 Bedrooms and office/den open floor plan shows better than new! Home enjoys 2 full baths and spacious laundry room. The impressive four car garage provides exceptional space for vehicles, storage, hobbies, or a workshop. The home enjoys 400 amp service, an extra large septic system and public water. Tucked away from the hustle and bustle of the city, this property offers a wonderful combination of space, privacy, and peaceful country living while still being close to everyday conveniences.
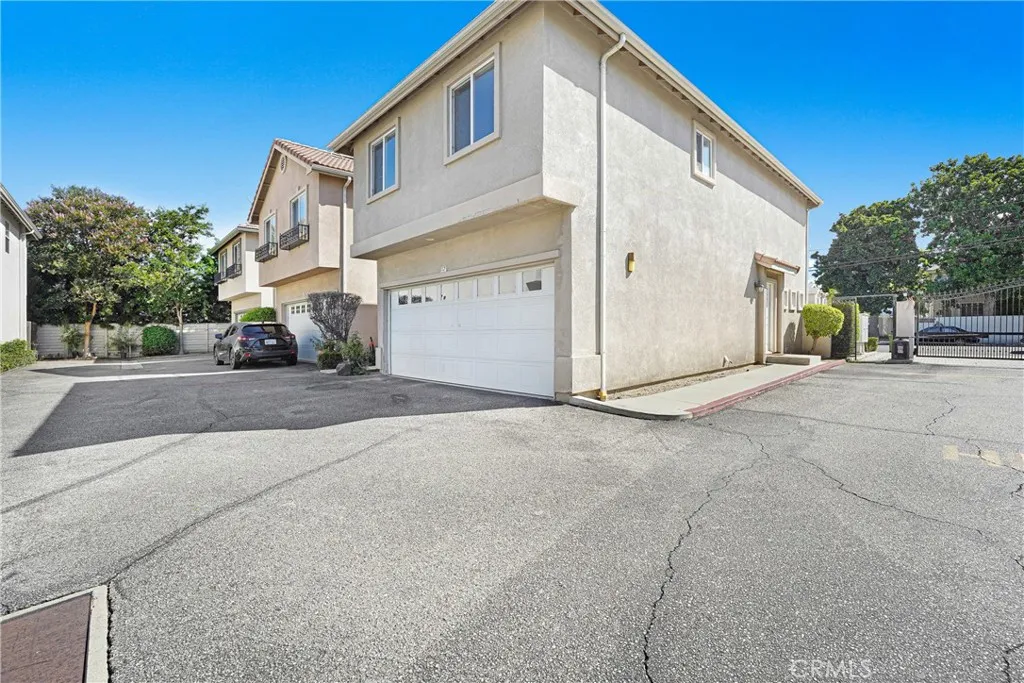
9315 Burnet Ave
North Hills, CA 91343
AREA SQFT
1,440
BEDROOMS
3
BATHROOMS
3
Located in North Hills, this home offers comfortable living space with a loft that can be used as an office, or a lounge area. The home features no common walls, an attached two-car garage, private yard, guest parking and central heating and air. Conveniently located near shopping, dining, and schools including Plummer Elementary, Sepulveda Middle School, Valor Academy Charter Schools and Carlos Santana Arts Academy, with easy access to the 405 and 118 freeways. Come see the space and the possibilities this home has to offer.
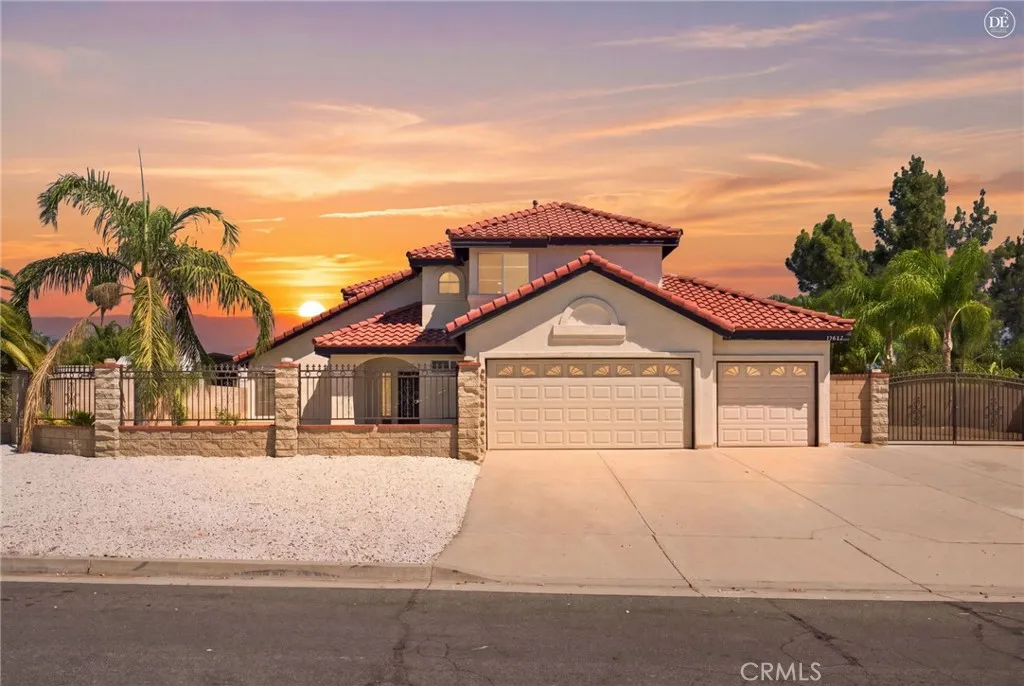
11422 Edmonson Avenue
Moreno Valley, CA 92555
AREA SQFT
2,703
BEDROOMS
5
BATHROOMS
3
Welcome to 11422 Edmonson Avenue, a beautifully remodeled home situated on an expansive nearly half-acre lot in a quiet, well-established Moreno Valley neighborhood north of the 60 Freeway. Offering approximately 2,703 square feet of living space, this spacious home features 5 bedrooms and 3 bathrooms, including a convenient main-floor bedroom and full bathroom, ideal for guests, multigenerational living, or a home office. The home has been extensively updated and is move-in ready, featuring a remodeled kitchen and bathrooms, new flooring, fresh interior and exterior paint, and refreshed landscaping. The open and functional floor plan offers generous living spaces with plenty of room for both everyday living and entertaining. Outside, the property sits on an impressive approximately 20,038 square foot lot with RV parking, a 3-car garage, and plenty of usable yard space. The oversized lot offers excellent potential for future possibilities such as an ADU, pool, additional entertaining areas, or expanded outdoor living, subject to buyer verification and applicable city requirements. Located in a desirable area with no HOA, the property offers the space and flexibility that can be difficult to find while still being conveniently located near shopping, dining, schools, and easy access to the 60 Freeway. With its extensive renovations, large lot, flexible floor plan, RV parking, and 3-car garage, this home offers a rare combination of space, upgrades, and opportunity. Schedule your showing and come see everything this property has to offer.
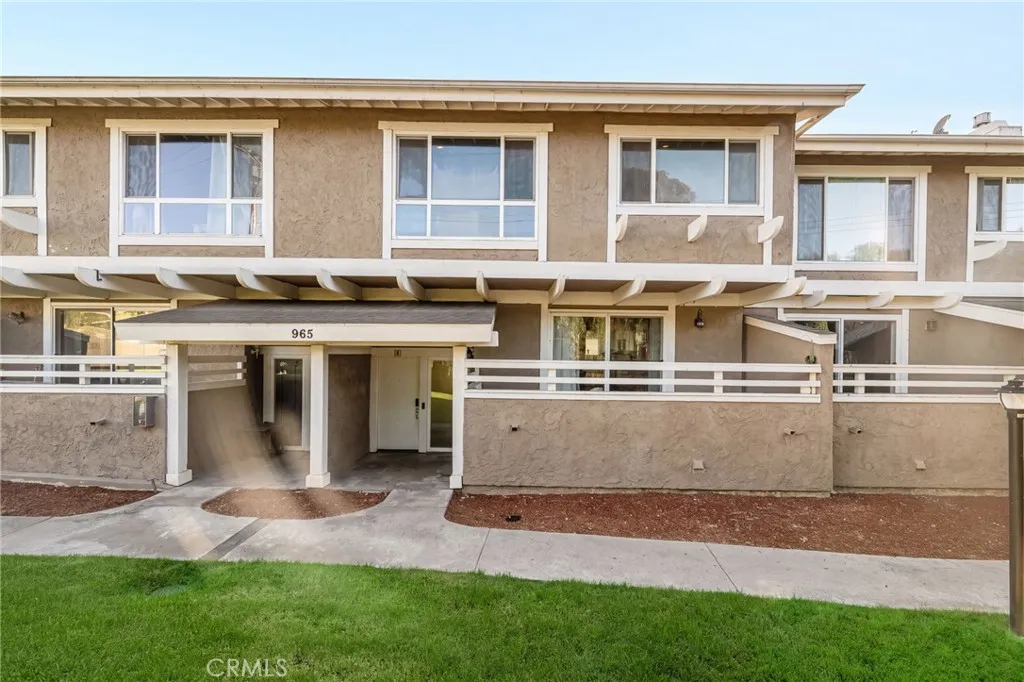
965 Imperial Hwy
La Habra, CA 90631
AREA SQFT
1,437
BEDROOMS
2
BATHROOMS
2
Welcome to this beautifully updated condo nestled in a small, tight-knit community in the heart of La Habra. Tucked away at the back of the complex, this home offers the perfect combination of privacy, comfort, and style and it is truly move-in ready. The updated kitchen features modern finishes and flows seamlessly into a bright, open living space. The spacious primary suite is a true retreat, complete with its own ensuite bathroom and generous closet space. In-unit laundry adds everyday ease, and the private patio gives you your own outdoor space to unwind. The attached 2-car garage offers secure parking and extra storage, something you don't find often. The community itself is just as impressive, with a sparkling pool, tennis courts, guest parking, and a newly landscaped greenbelt. All of this just minutes from the best of La Habra. The location offers great shopping, dining, parks, and easy freeway access. This one truly has it all.
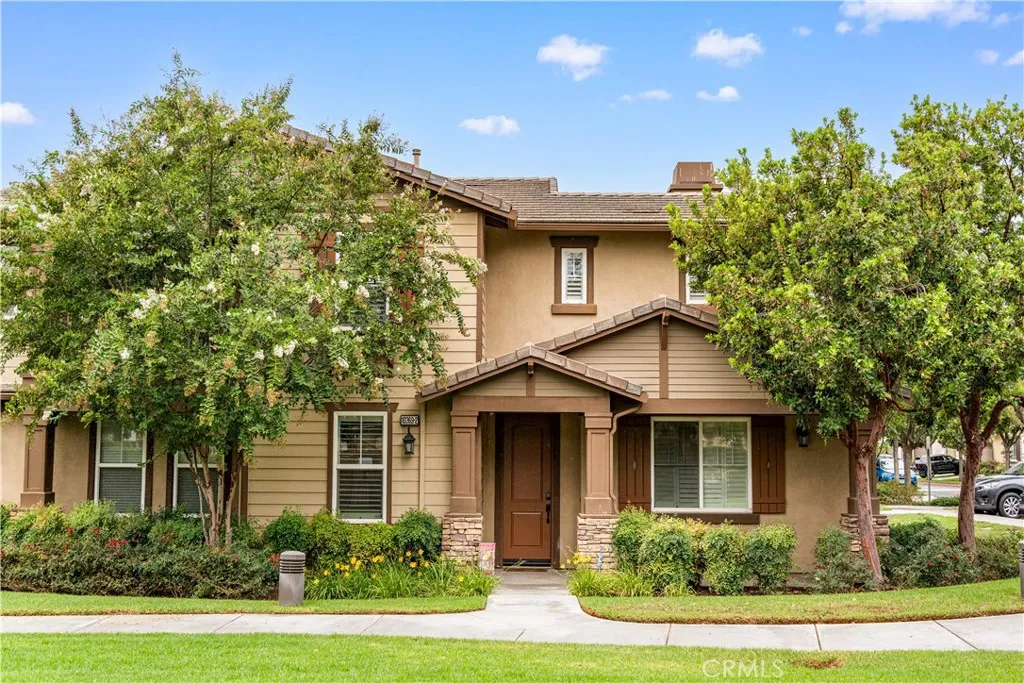
10369 Cooks Drive Unit #2
Rancho Cucamonga, CA 91730
AREA SQFT
1,906
BEDROOMS
4
BATHROOMS
3
Beautiful turnkey condo in the desirable Vintners Grove community of Rancho Cucamonga. This spacious 1,906 sq. ft. two-story home features 4 bedrooms and 3 bathrooms, including a convenient main-level bedroom and bathroom. The open kitchen offers granite countertops, a center island, and ample cabinetry, flowing into the spacious living and dining areas. The spacious primary suite features a walk-in closet, dual sinks, and separate tub and shower. Recent upgrades include a brand-new water heater, newer flooring, fresh interior paint, and plantation shutters throughout. Enjoy a private patio, indoor laundry, and attached 2-car garage. Community amenities include a pool, spa, clubhouse, playground, walking trails, and BBQ area. Conveniently located near shopping, dining, schools, and major freeways. Move-in ready and a must-see!
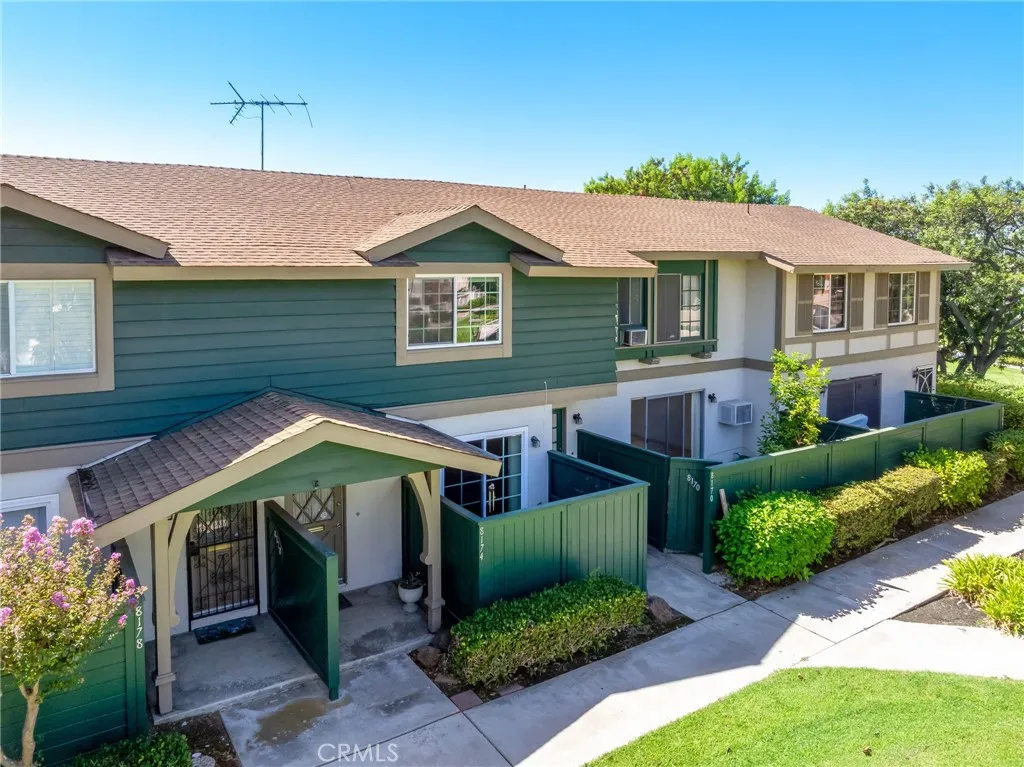
8174 Glengarry Green
Buena Park, CA 90621
AREA SQFT
1,088
BEDROOMS
2
BATHROOMS
2
Welcome to 8174 Glengarry Green in Buena Park! This inviting 2-bedroom, 1.5-bath home combines thoughtful updates, comfortable living spaces, a private outdoor area, and low HOA dues of just approx $270 per month. Step inside to a bright and welcoming interior featuring updated vinyl windows that allow plenty of natural light to fill the home. Open and spacious floorplan on the lower level. The updated kitchen offers a fresh and functional space for everyday cooking and entertaining, while a conveniently located half bathroom on the main level is ideal for guests. Upstairs, you'll find two comfortable bedrooms and an updated full bathroom featuring a step-in shower. The two-level floor plan provides a nice separation between the main living and entertaining areas downstairs and the private bedroom spaces upstairs. Step outside to your own private patio, offering a great extension of the living space and plenty of possibilities for outdoor dining, morning coffee, container gardening, or simply relaxing and enjoying the Southern California weather. A detached 2-car garage provides the convenience of dedicated parking along with additional room for storage. With an updated kitchen, updated upstairs bathroom, vinyl windows, private patio, detached 2-car garage, and low HOA dues of only $270 per month, this home offers an appealing combination of value, convenience, and low-maintenance living. Conveniently located in Buena Park with access to shopping, dining, entertainment, schools, and major commuter routes, this is a wonderful opportunity to enjoy Orange County living. Whethe
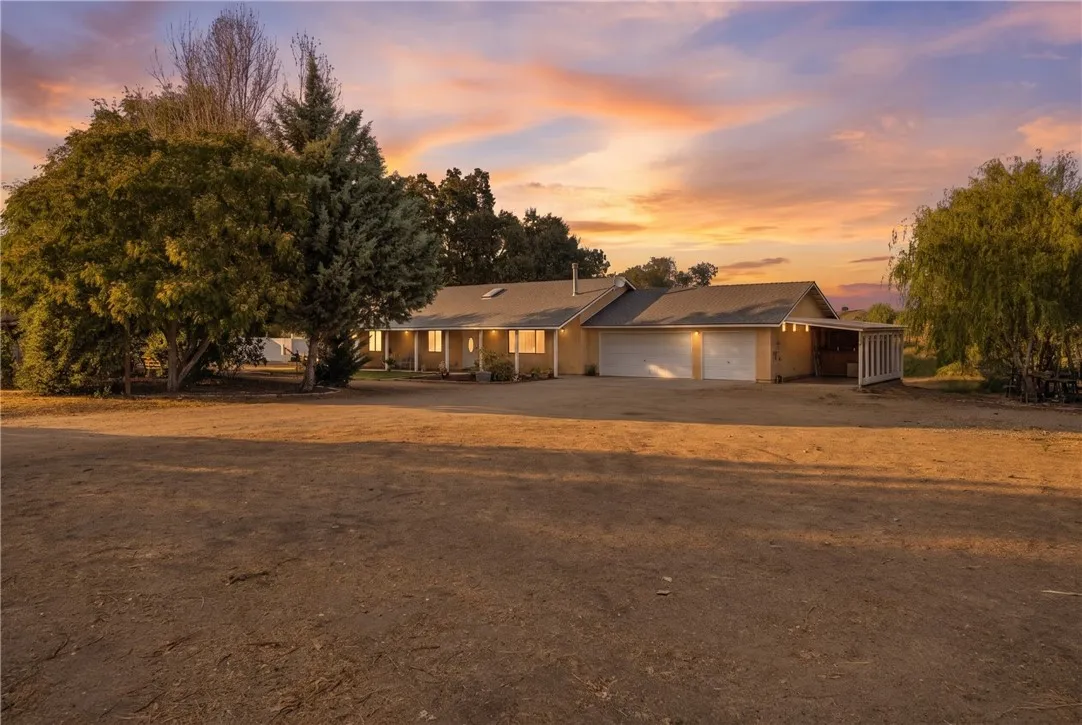
6578 Northstar Ln
Paso Robles, CA 93446
AREA SQFT
1,540
BEDROOMS
3
BATHROOMS
2
Welcome to country living in beautiful Paso Robles wine country! Set on 2.64 acres, this inviting 3-bedroom, 2-bath home offers 1,540 square feet of living space and a large three-car garage. Inside, multiple skylights fill the home with natural light, while the wood-burning stove creates a cozy place to gather on chilly mornings and evenings. Central heating and air conditioning provide year-round comfort. Outside, theres plenty of space to garden, bring your animals, enjoy the established fruit trees, or simply relax in the peaceful country setting. The property extends down toward the riverbed and also features a horseshoe pit and a spacious deck area that is perfect for parking an RV. A private well and septic system complete the property. Enjoy the peace and quite country living while still being just minutes from Paso Robles wineries, tasting rooms, shopping, dining, and everyday conveniences. If youve been dreaming of more space and a relaxed Paso Robles lifestyle, this could be the place for you!

13352 Ontario
Garden Grove, CA 92844
AREA SQFT
2,976
BEDROOMS
7
BATHROOMS
4
Located in the heart of Little Saigon and just minutes from Phuoc Loc Tho, this rare multi-unit property offers exceptional versatility and income-producing potential. The front home features over 1,800 sqft of living space with 4 bedrooms and 2 bathrooms, providing a spacious and comfortable layout for everyday living. Attached to the main home is a well-designed 3-bedroom, 2-bath ADU, ideal for multi-generation living or rental income. In addition, the property includes an approved permit to build a detached 2-bed, 2-bath ADU (approx. 800 sqft) giving buyers a valuable opportunity to further expand and maximize returns. With a large lot and multiple permitted living options, this property is perfect for investors seeking strong cash flow or families needing flexible multi-generation space. Homes with this level of potential and location rarely come on the market. Conveniently close to the 22 freeway, popular restaurants, supermarkets, and all the vibrant amenities Little Saigon is known for. A home like this wont last contact us today before its gone.
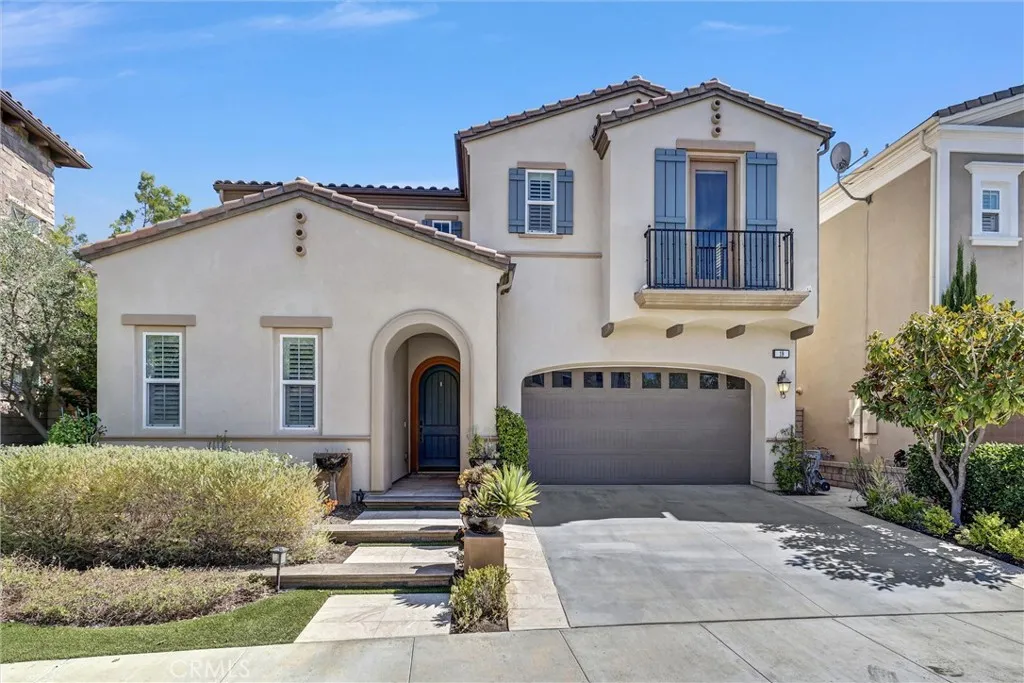
19 Dahlia
Lake Forest, CA 92630
AREA SQFT
3,069
BEDROOMS
4
BATHROOMS
5
Welcome to 19 Dahlia, a beautifully upgraded 4-bedroom, 4.5-bathroom home ideally situated on a quiet cul-de-sac in desirable Lake Forest. This exceptional residence features wood flooring, designer lighting, roller shades, crown molding, and an impressive gourmet kitchen with floor-to-ceiling cabinetry, paneled refrigerator, designer backsplash, and oversized island. Two sets of fully retractable sliding doors open to an enclosed California room, creating a seamless indoor-outdoor living experience. The outdoor space includes a built-in BBQ and low-maintenance artificial turf. A main-level bedroom and full bath provide added flexibility. Upstairs offers a spacious loft, laundry room, generous secondary bedrooms, and a luxurious primary suite with two walk-in closets and a spa-inspired bathroom. Additional highlights include a large solar system, tankless water heater, and oversized two-car garage with epoxy flooring and built-in storage. A wonderful blend of elegance, comfort, and functionality in a sought-after Lake Forest location.
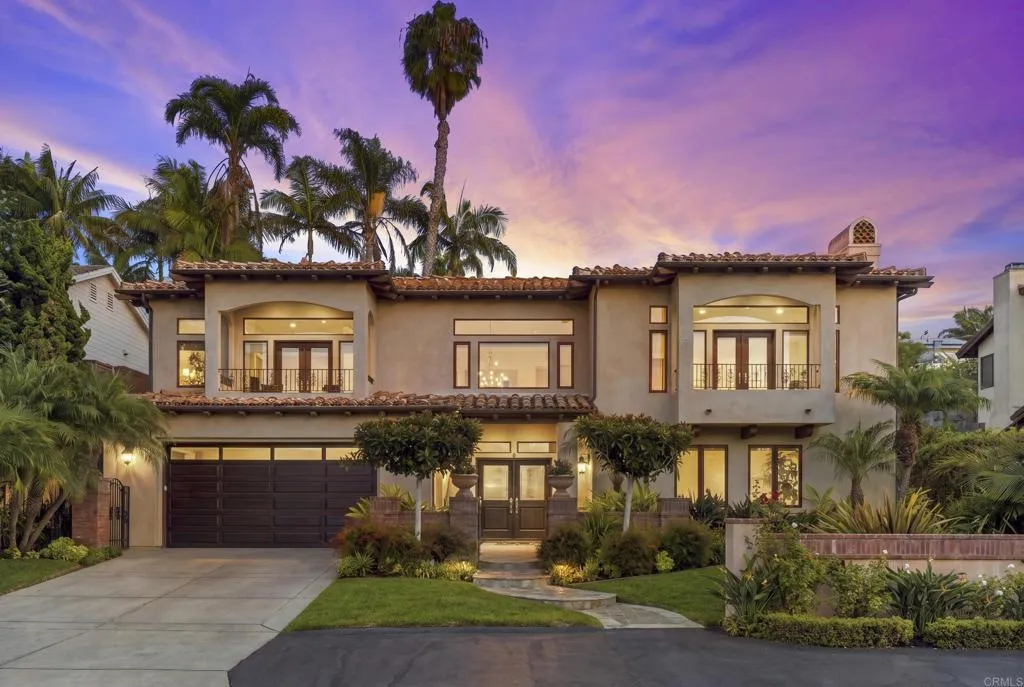
799 Hygeia Avenue
Encinitas, CA 92024
AREA SQFT
3,012
BEDROOMS
4
BATHROOMS
4
Custom coastal living with ocean views in the heart of Leucadia. Built in 2006 as the builders own residence, 799 Hygeia Avenue is an exceptionally crafted 4-bedroom, 3.5-bath custom home offering approximately 3,012 square feet, combining quality construction, privacy and an exceptional coastal lifestyle. Thoughtfully designed to take advantage of its western exposure, the home places the primary suite and main living and entertaining spaces upstairs, where ocean views, colorful sunsets and year-round coastal breezes become part of everyday life. Soaring 10-foot ceilings and abundant natural light create an open, elevated feel. Three additional bedrooms and two baths are located on the entry level, plus a separate dedicated bonus room/officeproviding valuable additional space for working from home, a media room, fitness space or other flexible use without sacrificing one of the homes four bedrooms. Exceptional craftsmanship is evident throughout, with exotic Rainforest hardwood floors, crown molding, solid-wood doors, Pella windows and doors with transom windows, custom wrought-iron detailing and a flagstone fireplace with mahogany mantel. The kitchen features custom cabinetry, granite countertops and premium appliances including Viking, Sub-Zero, Bosch and Thermador. Meticulously maintained and thoughtfully improved, the home features updated dual heating and air-conditioning systems, updated water heater, wood flooring in all four bedrooms, a whole-home Sonos sound system, custom cedar closet and extensive custom closet cabinetry and built-ins. Outside, the gated propert

4140 Workman Mill Rd. #130
Whittier, CA 90601
AREA SQFT
678
BEDROOMS
1
BATHROOMS
1
Start your homeownership journey with one of the best values in the area. Welcome to the highly desirable gated Lakeridge community with 4 pools, 4 tennis courts, sauna, picnic areas with gazebos and scenic walking paths throughout the community. This spacious 1-bedroom, 1-bathroom condo delivers resort-style living and presents an incredible opportunity for a first-time buyer or investor to add their personal touch and build instant equity. Enjoy the convenience of in-unit laundry, 2 private balconies overlooking verdant grounds and gentle creeks. Additional features include luxury sepia wood plank porcelain tiles throughout, newer HVAC system, beautifully updated bedroom custom-made cabinetry thoughtfully designed to provide exceptional storage and a sophisticated built-in look. The quality craftsmanship and stylish finishes add both functionality and elegance, making this standout feature of the home. It is perfectly located within minutes to Uptown Whittier, Rio Hondo and Whittier Colleges, hiking trails in Puente Hills and Turnbull Canyon, shopping plazas, dining, entertainment and 2 major freeways (605 and 60) for effortless LA commuting.

10050 Olivia Terrace
Sun Valley, CA 91352
AREA SQFT
4,346
BEDROOMS
4
BATHROOMS
5
Views Views Views! Welcome to this elevated contemporary living perched in the tranquil Glencrest Hills, Burbank adjacent. This stunning contemporary residence was built in 2006 by the current owners and offers an exceptional combination of sophisticated design, expansive living spaces, and breathtaking panoramic views throughout the home. Spanning approximately 4,346 square feet, this beautifully constructed two-story home welcomes you with dramatic architecture, soaring ceilings, walls of windows, and an abundance of natural light. The open-concept modern design creates an effortless flow between the elegant interiors and multiple outdoor living spaces including an outdoor courtyard next to the front entrance foyer, making this home equally impressive for everyday living and entertaining. At the heart of the home is a beautifully updated gourmet kitchen featuring custom white-oak cabinetry, a generous center island, and a walk-in pantry. The spacious living and family rooms each feature a fireplace, creating warm and inviting spaces to gather, relax, and enjoy the spectacular surroundings. The luxurious primary master suite is a private retreat, offering sweeping views, a spa-inspired bathroom with a soothing tub facing the spectacular views and an oversized walk-in closet. Additional three bedrooms feature en-suite bathrooms, providing comfort and privacy for family and guests, while a dedicated office that could be converted into a 5th bedroom to add flexibility for today's lifestyle. There is an unfinished, approximately one thousand square foot basement that could be
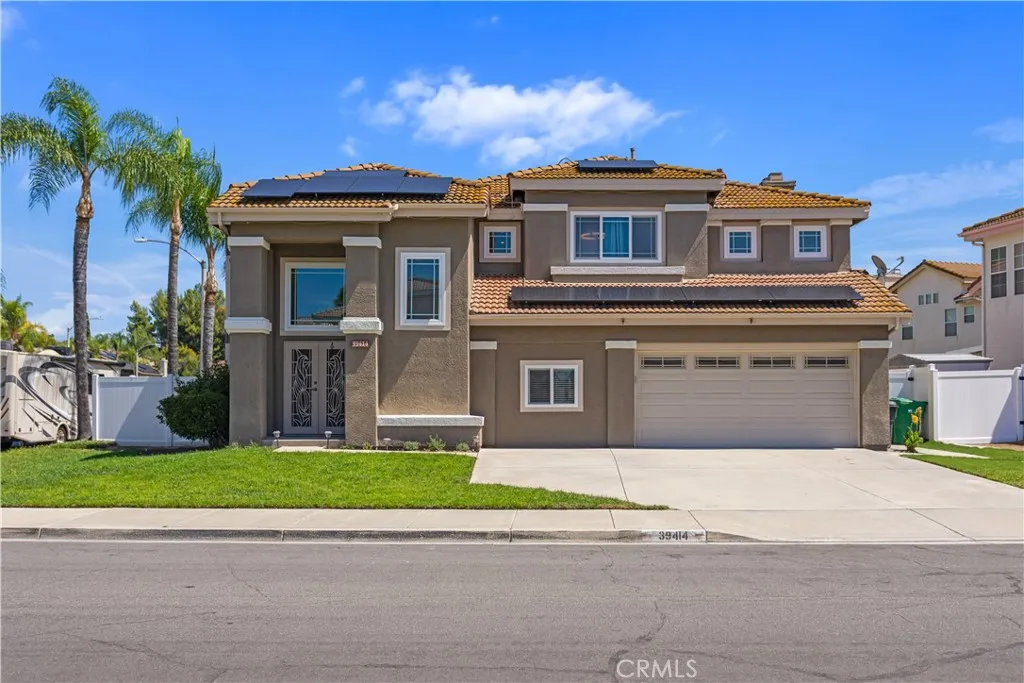
39414 Salinas Drive
Murrieta, CA 92563
AREA SQFT
2,584
BEDROOMS
3
BATHROOMS
3
Beautifully maintained 6098 Sqft corner lot Pool Home. This lovely 2584 Sqft home has 3 bedrooms, 3 bathrooms and is a thoughtfully designed home located in a highly desirable Murrieta neighborhood. The home is walking distance to shopping and entertainment.You will enjoy the benefits of LOW TAXES and NO HOA. The unbeatable location is just minutes from the I-15 and I-215 freeways and local parks. When you arrive at the home you will immediately notice the well maintained tree lined landscaping. As you enter the home you will be greeted by the formal entry and notice the impressive two-story ceilings. The entry looks onto the formal living room and dinning room. The home offers plenty of natural light shining through the abundance of windows, which adds to the bright, open, and welcoming atmosphere. Your guest will be impressed by the recently upgraded flooring that flows throughout the main living areas and stairs which has transformed the home and added elegance and warmth to the space. The spacious kitchen opens up to the large inviting family room equipped with a cozy fireplace, perfect for those cold winter nights. The kitchen has been recently remodeled to include a large kitchen island, upgraded stainless steal appliances and countertops. Also located downstairs are the guest bathroom, laundry room with newer washer and dryer included and a playroom/office. As you travel upstairs, you'll find generously sized secondary bedrooms and bathroom. The massive primary suite is a amazing retreat featuring its very own fireplace, spacious sitting area that can easily be used
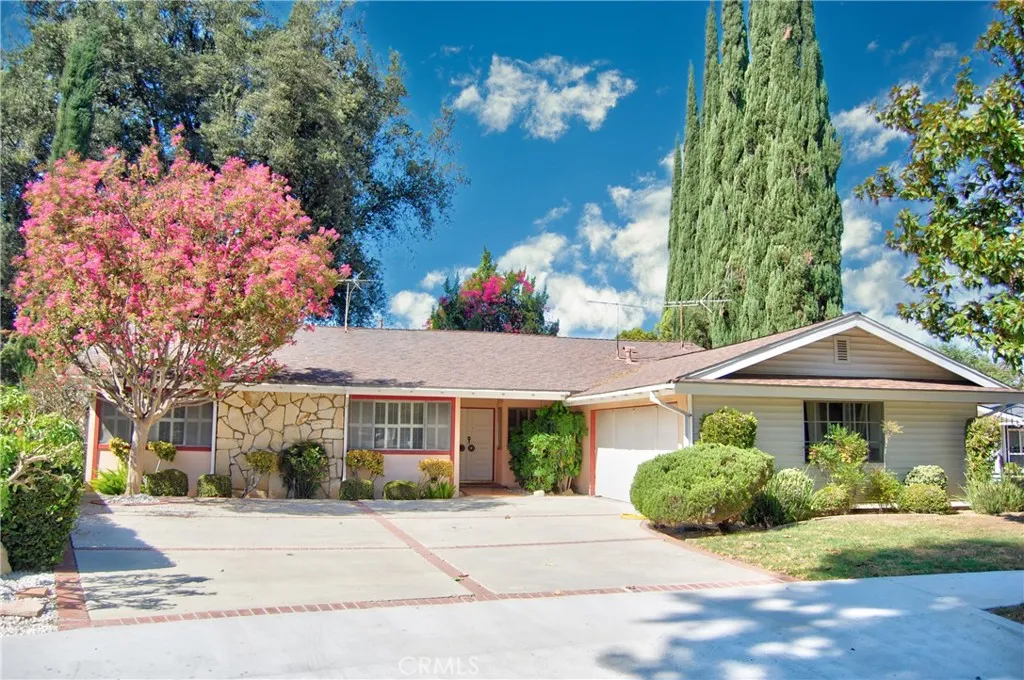
23323 Ostronic
Los Angeles, CA 91367
AREA SQFT
1,833
BEDROOMS
4
BATHROOMS
2
Development opportunity in the heart of Walnut Acres, one of Woodland Hills most sought-after neighborhoods. Longtime owners 4 BR, 2 BA, single story 1833 square feet, with inviting open floor plan ready for your personal vision. Set on a flat 10, 619 -square-foot lot on a double cul-de-sac west of Woodlake, the property provides plenty of space for a pool, outdoor living, and easy equipment access. Vacant and easy to show, this home is ideally located near top-rated schools, shopping, dining, and the exciting billion-dollar redevelopment of Warner Center. With multi-million-dollar homes continuing to transform Walnut Acres, a drive down Ostronic makes the opportunity clear. A warm, well-cared-for home with incredible upside, ready for its next chapter.
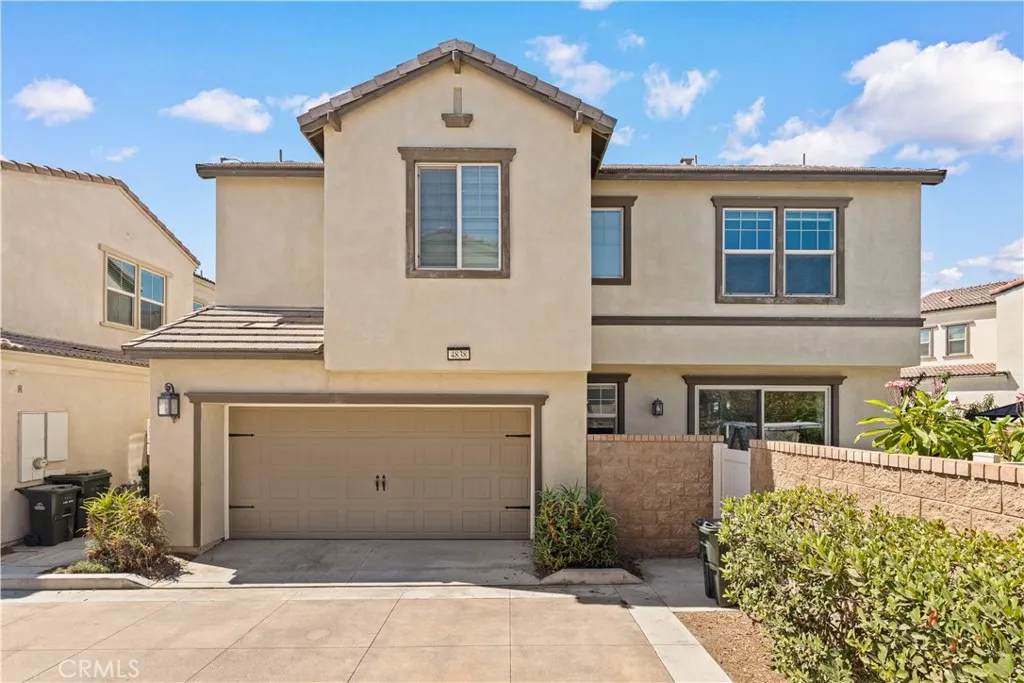
4838 Monarch
Ontario, CA 91762
AREA SQFT
2,236
BEDROOMS
4
BATHROOMS
3
Exceptional value in Park Place, Ontario! This beautifully maintained 4-bedroom, 3-bathroom home offers 2,236 sq. ft. of living space, a versatile upstairs loft, and a highly desirable downstairs bedroom with a full bath. Built in 2018 and lovingly maintained by the original owner, this move-in-ready home offers a functional floor plan and an oversized yard rarely found in the community. The bright, open-concept main level features upgraded LVP flooring, a spacious living/dining area, and a modern kitchen with abundant cabinetry, an oversized center island, and large windows providing abundant natural light. Upstairs, the loft is ideal for a home office, playroom, or media space. The spacious primary suite features dual-exposure windows and a bright primary bath with dual vanities, makeup area, separate shower, and soaking tub. Solar is also included. The private backyard has been thoughtfully upgraded with hardscaping, artificial turf, a gazebo, swing/lounge area, mature landscaping, and fruit treesperfect for relaxing or entertaining. Enjoy Park Places resort-style amenities, including a clubhouse, pool, tennis and basketball courts, BBQ areas, and playgrounds. Park View Elementary School is within walking distance. Conveniently located near Costco, 99 Ranch Market, major supermarkets, the 60/15 freeways, Ontario International Airport, and Ontario Mills. A rare combination of newer construction, an oversized yard, excellent condition, and a highly desirable communityideal for both homeowners and investors.
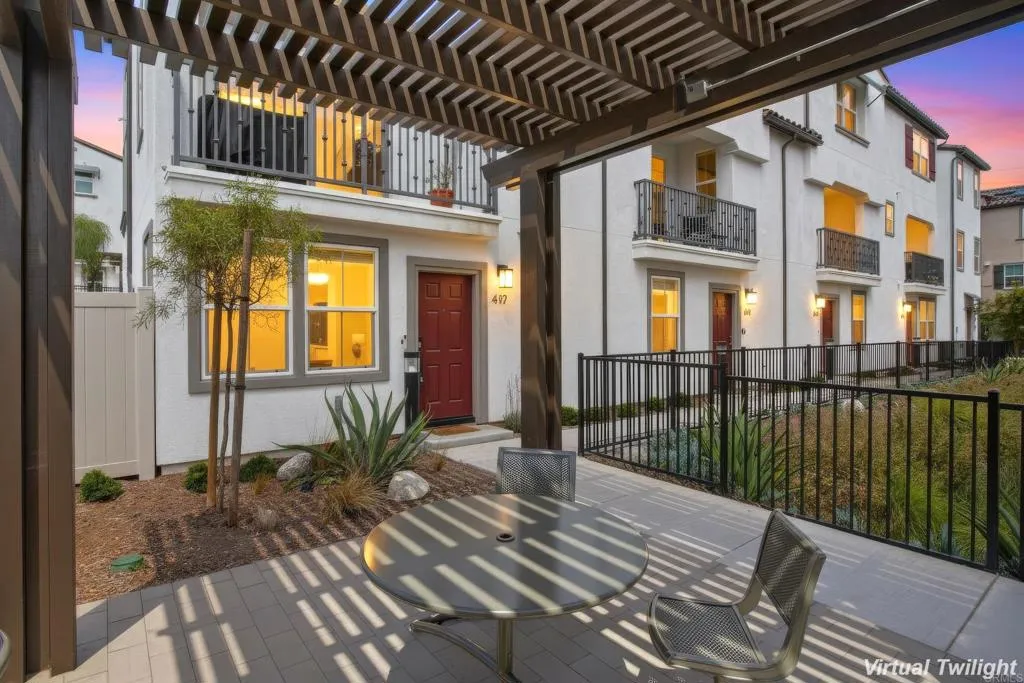
437 Jupiter
Escondido, CA 92025
AREA SQFT
1,568
BEDROOMS
3
BATHROOMS
4
Welcome to this stunning, nearly new 2024 three-story townhome in South Escondidos Eclipse community. This beautifully upgraded 3-bedroom, 2 full bath + 2 half-bath townhome offers an exceptional blend of space, style, and value. Boasting a bright, open modern floor plan across three levels, it features a spacious bonus room ideal for a home office, gym, or extra living space. The owners invested heavily in premium upgrades throughout: beautiful designer flooring, fresh paint, a gourmet kitchen with upgraded appliances, and fully paid-off solar panels that provide substantial energy savings. An included LG washer and dryer complete this turnkey, move-in-ready gem that far exceeds builder-grade standards. What truly sets this home apart is its community. Eclipse is the only townhouse complex in South Escondido offering true resort-style amenities paired with a low HOA fee. Residents enjoy a sparkling pool and spa, fitness center, clubhouse, and beautifully maintained groundsdelivering luxury living and everyday convenience without the high costs typically associated with such amenities. Dont miss your chance to own this upgraded, energy-efficient townhome in the only resort-style townhouse community South Escondido has to offer.
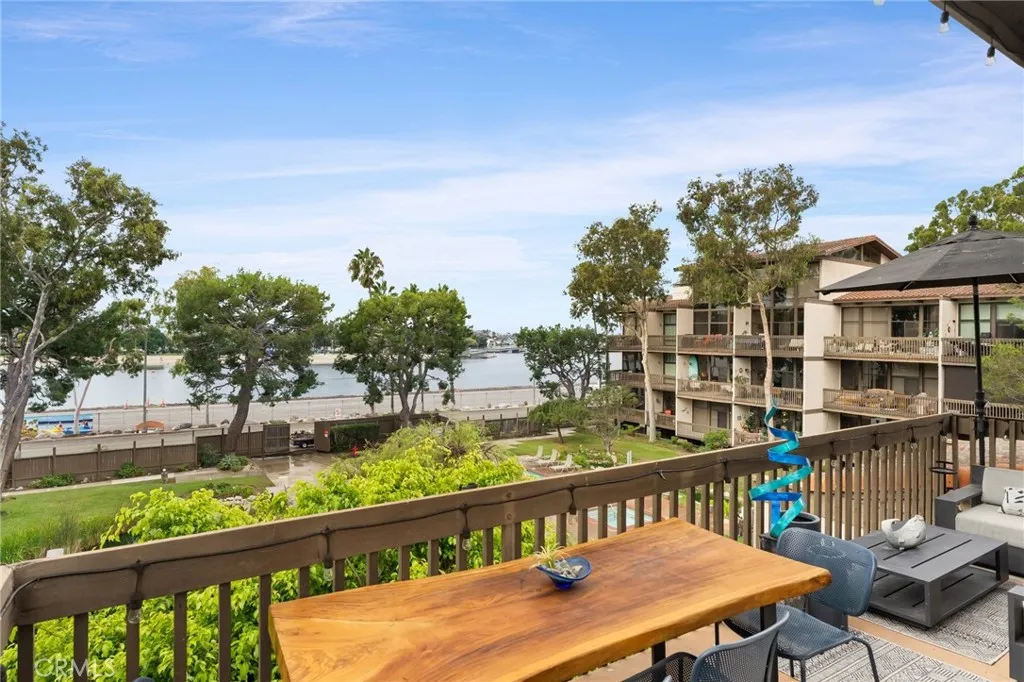
6326 Marina Pacifica Dr S
Long Beach, CA 90803
AREA SQFT
1,576
BEDROOMS
2
BATHROOMS
3
Welcome to the Treehouse, a private, tree-tucked retreat with balconies on the first and second floor open to sweeping bay views and a sparkling pool below. Thoughtfully reimagined from top to bottom, the home pairs newly upgraded soaring windows and abundant natural light with elevated finishes including upgraded Sonneman lighting, walnut hardware, smart solar shades, upgraded Smart appliances, and beautifully refreshed bathrooms. The guest suite adds a playful touch with custom Italian hideaway bunk beds and built-in cabinetry allowing for the use of both office and bedroom, creating a cozy space for family and guests. Additionally, the front staircase and both balconies were replaced in 2024. Just steps from six pools and spas, three lagoons, a fitness center, and 24-hour guard-gated security, this unique Marina Pacifica retreat offers a rare blend of privacy, resort-style living, and effortless comfort. Imagine yourself sitting on the balcony during the summer Olympics in 2028 and watching the rowing event.
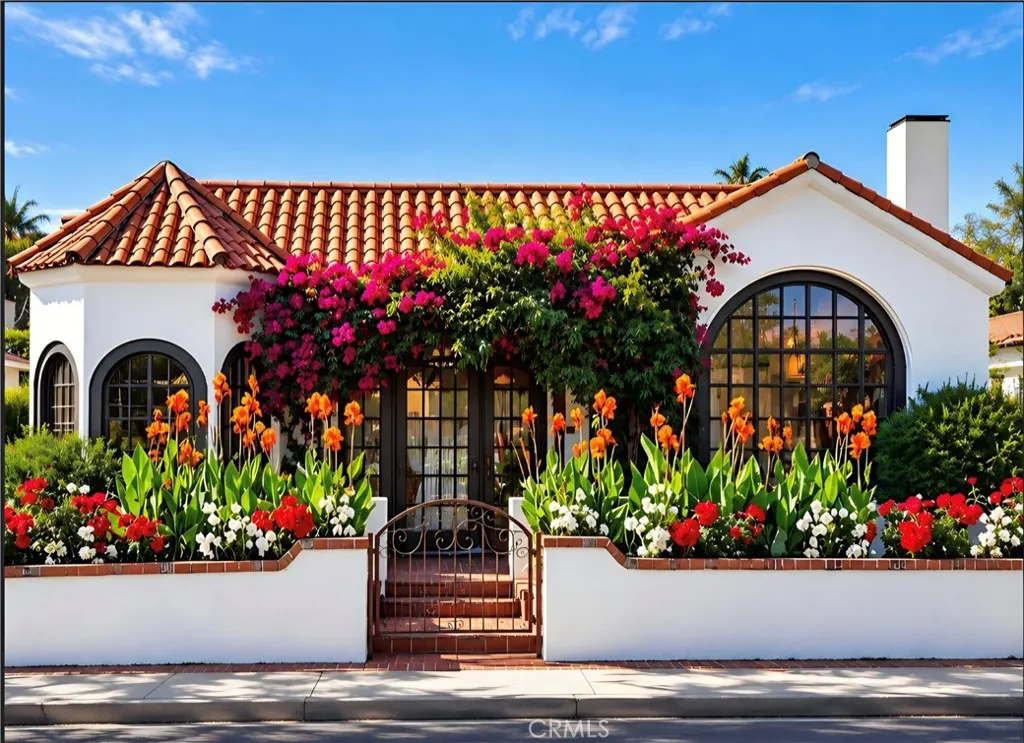
3109 Stanford Avenue
Venice, CA 90292
AREA SQFT
1,720
BEDROOMS
2
BATHROOMS
3
OFFERS DUE FRIDAY 9/18 at NOON/ BROKER'S OPEN TUESDAY 11-2 P.M. In Venices Golden Triangle, behind a lush walled courtyard, lies a reimagined storybook Spanish compound draped in cascading 100-year-old bougainvillea. Charming at first glance, yet far more expansive than expected - the property unfolds to reveal a substantial creative studio/detached guest retreat at the rear, complete with its own entrance, parking, and outdoor living. Step through the gate and the feeling is immediateinviting, tranquil, and privateyet just moments from the energy of Abbott Kinney and beyond. Inside, the main residence opens in an unanticipated way: high barrel-vaulted ceilings, a dramatic 10-foot arched window, and hand-hewn doors spanning the entire length of the home. The effect - a bright, airy villa filled with ocean breezes, blurring the boundaries between inside and out. Thoughtfully reimagined by a renowned designer, the home preserves its authentic Spanish character while elevating every detailimported tile, hand-blown glass fixtures, rich espresso hardwood floors, oil-rubbed bronze finishes, a chefs kitchen, and spa-inspired baths with rain showers and a deep soaking tub. The 4,000+ sq ft lot unfolds into a series of distinct outdoor environmentsa romantic dining pavilion with billowing curtains, a zen courtyard with twinkle lights, fountain and firepit, and a versatile turf lawn for putting or croquet. As an added bonus, these west facing areas are also typically punctuated by cotton candy sunset skies. At the rear, the detached studio delivers a rare and compelling extension of
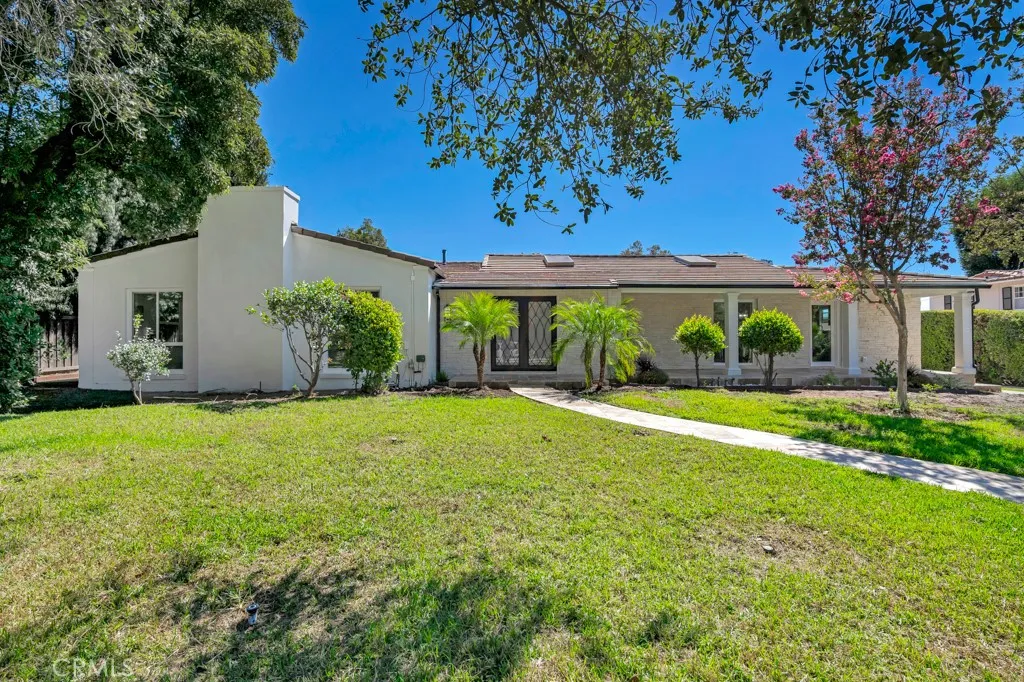
1914 Midlothian Drive
Altadena, CA 91001
AREA SQFT
4,424
BEDROOMS
4
BATHROOMS
5
A Rare Altadena Estate Where Timeless Character Meets Resort-Style Living! Gracefully positioned along the beautiful palm tree-lined Midlothian Drive, this exceptional single-level estate offers an extraordinary Southern California lifestyle on an expansive, approximately 35,510-square-foot flat lot. Approximately 4,424 square feet of living space has been meticulously renovated and thoughtfully upgraded throughout, creating a sophisticated blend of modern comfort, elegance, and timeless character with paid-off solar panels. Upon entry, youll be enchanted by the dramatic vaulted-ceiling living room that features skylights and abundant windows overlooking the private backyard, sparkling pool, and tennis court. The open floor plan flows seamlessly into the dining area and stunning kitchen, featuring elegant gray surfaces with gold veining, warm-toned cabinetry, and stainless-steel appliances. It is the perfect kitchen for those who enjoy a quiet afternoon or hosting a large gathering. Its expansive family room, complete with a fireplace and a view of the front yard, creates an inviting setting for gatherings. The luxurious primary suite includes a versatile private space ideal for an office or gym, a walk-in closet, and a beautifully appointed spa-inspired bathroom with dual vanities, decorative tile, and separate tub and shower areas. A separate guest/pool house offers its own kitchen, living room, bedroom, and bathroom, providing exceptional flexibility for guests or extended living. Additional amenities include a dedicated gym room and two separate two-car garages, with th
4782 Tiara
Huntington Beach, CA 92649
AREA SQFT
881
BEDROOMS
2
BATHROOMS
2
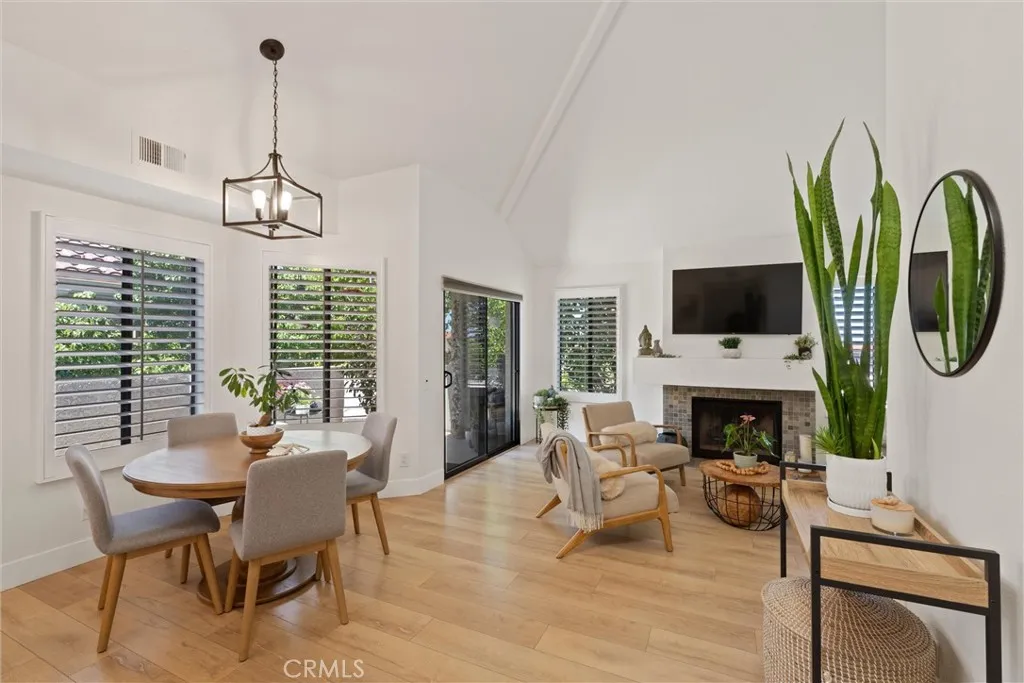
From the moment you step inside, soaring cathedral ceilings and abundant natural light create an immediate sense of space and elegance. This beautifully designed top-floor corner residence in the gated Tiara de la Pacifica community offers 2 bedrooms, 1.5 bathrooms, two private balconies, and beautiful sunset views, all just moments from the beach and Huntington Harbour. Stunning LVP wood flooring flows throughout the home, while the surrounding trees add a sense of privacy and tranquility. The inviting living room features a cozy gas fireplace and opens to a private balcony, creating the perfect setting to relax and unwind. Both bedrooms feature magnificent vaulted ceilings, while the primary bedroom offers a walk-in closet and the secondary bedroom enjoys mirrored closet doors and its own private balcony. Truly move-in ready, the home also offers everyday conveniences including a stacked washer and dryer, a private 1-car garage, and an additional reserved parking space nearby. Surrounded by lush tropical landscaping, elegant fountains, and peaceful courtyards, Tiara de la Pacifica is a well-maintained gated community offering a resort-inspired lifestyle. Residents enjoy a pool, spa, clubhouse, barbecue area, ping pong, and corn-hole, perfect for relaxing weekends or connecting with neighbors. The communitys beautifully maintained grounds create a welcoming setting for entertaining family and friends or simply enjoying a peaceful afternoon at home. Ideally located within an easy walk to the scenic Bolsa Chica Wetlands and just minutes from the beaches, Huntington Harbour,

5505 Norwood Avenue
Riverside, CA 92505
AREA SQFT
1,920
BEDROOMS
4
BATHROOMS
3
Brand-new single-story construction 20,663 sq ft lot with RV access Solar + no HOA Near La Sierra Park and Doty Trust Park. Set on approximately 0.47 acre in Riversides 92505 area, this 4-bedroom, 2.5-bath home offers 1,920 sq ft of single-level living with an attached 2-car garage, a large fenced backyard, and open hill and mountain views. The open-concept kitchen, dining, and living areas create one continuous main living space with abundant natural light, recessed lighting, and direct access to the rear yard through a large sliding glass door. The kitchen features a large quartz island with seating, quartz countertops, wood-tone cabinetry, stainless-steel appliances, tile backsplash, pendant lighting, and a walk-in pantry. Wood-look flooring runs through the main living spaces and bedrooms for a consistent finish throughout the home. The primary suite includes a walk-in closet and a private bath with dual sinks, quartz counter, modern fixtures, and a large tiled walk-in shower with glass enclosure. A secondary full bath includes a tub/shower combination, and a separate powder bath adds additional convenience. The interior laundry room includes built-in cabinetry and counter space. Outside, the oversized 20,663 sq ft lot provides a substantial, mostly level fenced rear and side yard with room for future outdoor improvements, landscaping, recreation, or additional usable yard space, subject to applicable city requirements. RV access provides additional flexibility for vehicle, trailer, or recreational-equipment access. The front yard includes new low-maintenance landsca

12768 Fuji Circle
Corona, CA 92883
AREA SQFT
1,882
BEDROOMS
4
BATHROOMS
2
Welcome to this stunning 2025-built residence in the sought-after Monteverdi neighborhood of Corona, where modern design, energy efficiency, and exceptional outdoor potential come together beautifully. Enjoy the care and upgrades the homeowners have poured into this lovely home. Set on a desirable premium flat lot, this elegant home offers a flexible four-bedroom floor plan, with the fourth bedroom currently styled as a versatile denideal for a home office, media room, playroom, or guest space. The bright, open-concept interior features upgraded luxury laminate flooring and elegant light fixtures throughout the main living areas, spacious bedrooms, and an inviting kitchen that flows seamlessly into the family room. Expansive windows fill the home with natural light, creating an airy and welcoming atmosphere. Thoughtfully upgraded for comfort and efficiency, the home includes paid-off solar, energy-efficient appliances, an upgraded HVAC filtration system, a whole-home water softener and filtration system. Outside, breathtaking mountain views and a fully landscaped backyard are designed for easy entertaining and low-maintenance enjoyment, complete with premium Astroturf and paver hardscaping. The water-wise desert landscape in the front yard enhances curb appeal while supporting energy-efficient living. A full gated side yard provides incredible flexibility, with potential for a future pool, expanded outdoor living area, or possible RV parking by opening the front gate. The possibilities are endless; bring your creative ideas to this blank canvas and create your own oasis. Be

