

Search
Search
Search
Search For Your Next Property
Form submitted successfully!
You are missing required fields.
Dynamic Error Description
There was an error processing this form.
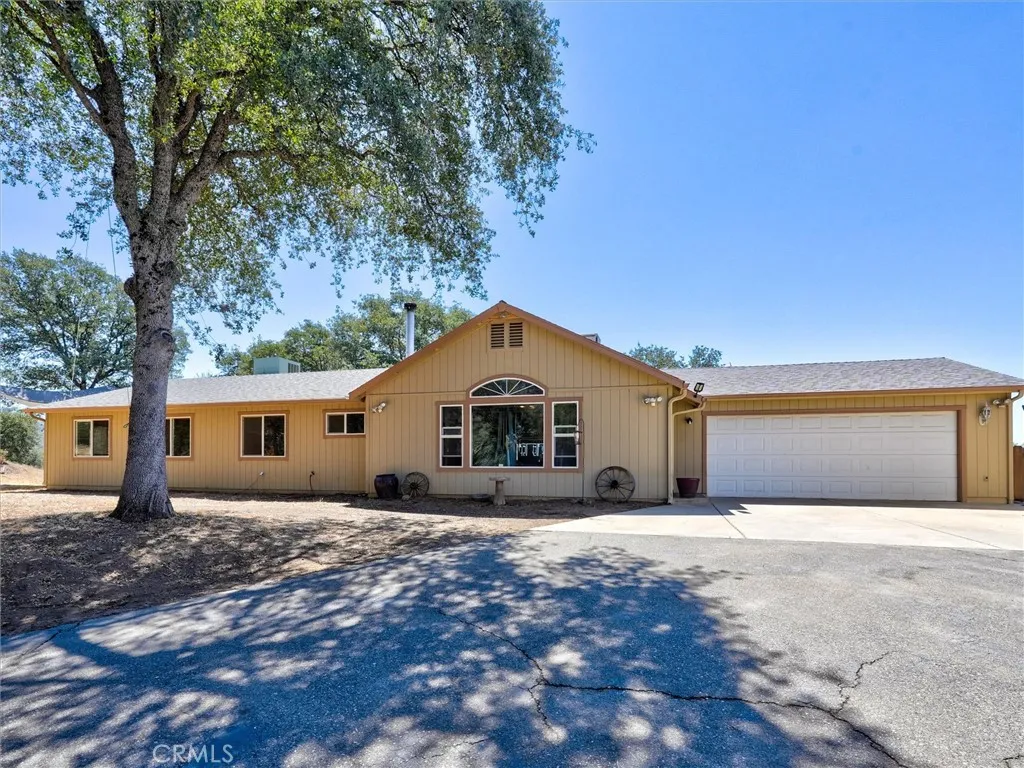
3628 Highway 49
Mariposa, CA 95338
AREA SQFT
2,016
BEDROOMS
4
BATHROOMS
2
Enjoy the perfect blend of privacy, space, and convenience with this well-appointed 4-bedroom, 2-bathroom home featuring an additional office. Sitting atop a gentle hill on 11 acres, the property captures beautiful views of the distant mountains while remaining just minutes from town. The spacious primary bedroom features its own sliding glass door leading to a private patio and a huge walk-in closet. The other three rooms are all generous in size and one includes another walk-in closet. Four additional storage closets throughout the home provide plenty of room to keep everything organized, while solid wood interior doors add timeless character and quality. The kitchen offers abundant cabinets and lots of counter space, making meal prep a breeze. Just off the dining room, a covered patio creates the perfect space for outdoor dining, entertaining, or simply enjoying the peaceful surroundings. Outside, the fully fenced backyard with wood fencing provides a great space for pets, gardening, or play. A paved driveway offers easy access, and although the property is conveniently located just off Highway 49S, the home is set back enough to provide private setting. Two RV pads with full hookups make it easy to host family and friends for extended visits. Located less than 10 minutes from historic downtown Mariposa and just over an hour from Yosemite National Park, this property offers the best of foothill living with easy access to shopping, dining, recreation, and one of the worlds most iconic national parks. Whether youre looking for a full-time residence, a peaceful retreat, or
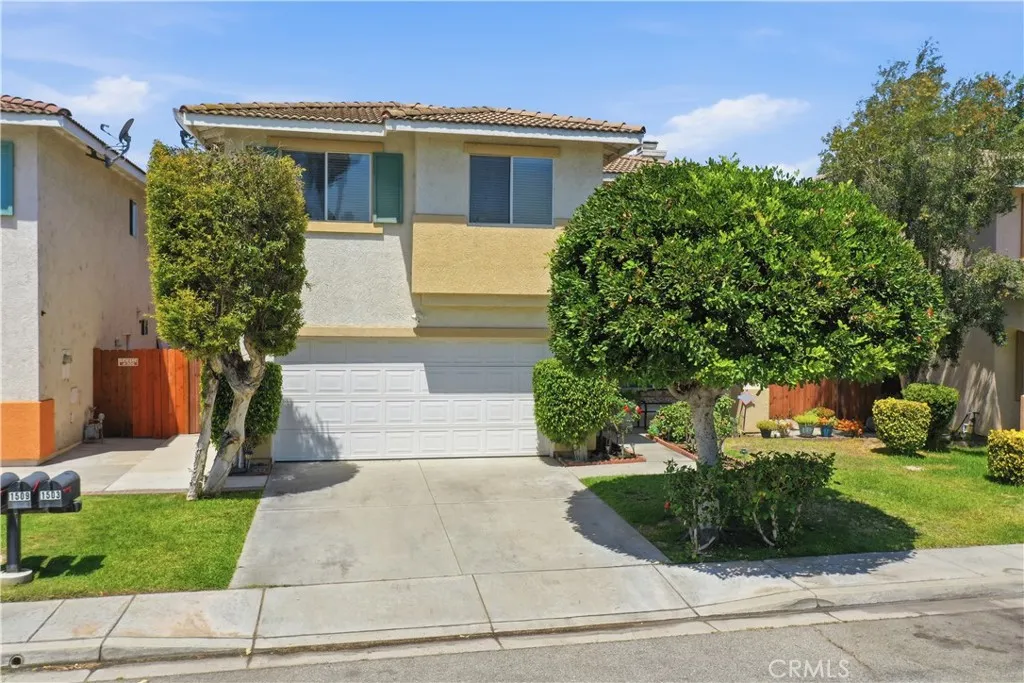
1509 Evans Avenue
Pomona, CA 91766
AREA SQFT
2,024
BEDROOMS
5
BATHROOMS
3
Welcome to 1509 Evans Avenue, a beautifully maintained home located within a desirable gated community in Pomona. Offering approximately 2,024 square feet of thoughtfully designed living space, this move-in ready residence features five bedrooms, two and one-half bathrooms, and an ideal floor plan for both everyday living and entertaining. Abundant windows fill the home with natural light, creating a bright and inviting atmosphere throughout. The formal living room flows seamlessly into the spacious family room, highlighted by a cozy fireplace and open to the dining area and well-appointed kitchen. The kitchen features white cabinetry, granite countertops, a center island, and generous counter and storage space for the home chef. Upstairs, you'll find all five bedrooms, including a spacious primary suite complete with a walk-in closet and private ensuite bathroom featuring dual vanities, a soaking tub, separate shower, and private water closet. Step outside to a private backyard designed for relaxing and entertaining, offering a covered patio, expansive concrete patio space, and mature fruit trees. Additional amenities include laminate wood flooring, custom window treatments, an interior laundry room, and an attached two-car garage with Level-Two (L-2) Receptacle for EV CHARGING and direct access to the house. Residents enjoy the security of a gated neighborhood with ample guest parking, a community park, and a low HOA. Conveniently located near schools, shopping, dining, parks, and major freeways, this exceptional home offers the perfect combination of comfort, convenience
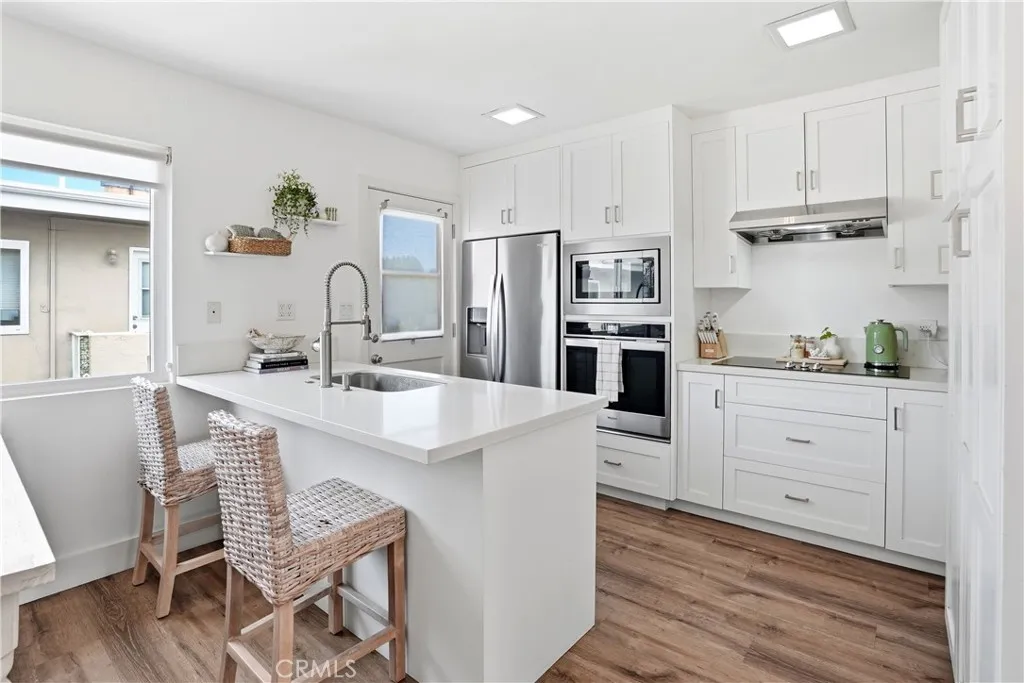
1228 Rutland
Newport Beach, CA 92660
AREA SQFT
1,052
BEDROOMS
2
BATHROOMS
2
This beautifully updated upper-level end-unit condo presents an exceptional opportunity to own in one of Orange County's most desirable coastal communities. Ideally located within Newport Garden Villas, you're just minutes from 17th Street, Westcliff Plaza, Back Bay trails, world-class beaches, and some of Newport Beach's best shopping, dining, and coffee spots. The open-concept layout is filled with natural light and features two bedrooms, two full bathrooms, and a spacious living area centered around a cozy fireplace. Beautifully remodeled throughout, the home showcases wide-plank flooring, contemporary finishes, a remodeled kitchen with stone countertops, stainless steel appliances, modern cabinetry, and a breakfast nook that flows seamlessly into the main living space. Both bathrooms have also been tastefully remodeled, while the spacious balcony overlooking the community pool and city lights provides the perfect place to enjoy your morning coffee or unwind at the end of the day. Whether you're buying your first home, searching for a low-maintenance coastal retreat, or adding a well-located property to your investment portfolio, this condo offers exceptional versatility and long-term value. Opportunities to own in Newport Beach at this price point are increasingly rare, making this a property you won't want to miss.

39325 Highway 79
Aguanga, CA 92536
AREA SQFT
2,382
BEDROOMS
4
BATHROOMS
2
Discover this extraordinary opportunity to own a large portion of the Historic Dripping Springs Ranch. This rare offering includes three contiguous parcels totaling approximately 173 acres in the scenic foothills of Temecula with 2 historic ranch homes. Rich in history and natural beauty, the property features two gated entrances with Highway 79 frontage for convenient access and privacy, plus a third access point via Anja Avenue in the unincorporated area south of the highway. All parcels are in the Temecula Valley Unified School District. Two parcels have functioning water wells. The first parcel at 39325 Highway 79 offers approximately 40 acres, zoned Rural Residential (RR) and bordering public land. It includes a charming 1951 single-family residence of about 790 square feet with 2 bedroom and 1 bathroom, plus a pond. This parcel features two elevated and unimproved flat plateaus including one large one aproximately 5 acres with spectactular views. The second parcel (APN 917-150-034) spans approximately 123.93 acres, also RR-zoned, with a seasonal creek, rolling terrain, mature native vegetation, oak woodlands and direct adjacency to the Dripping Springs Trailhead and Campground in the Cleveland National Forest. It features a historic 1928 single-family residence of about 1,592 square feet with 2 bedrooms and 1 bathroom. The third parcel (APN 917-150-027) comprises approximately 9.78 acres with a fantastic hilltop view pad ideal for a future building site. Zoned RR and accessible from Wacker Drive and David Street, it adjoins the other parcels and neighboring land to cr
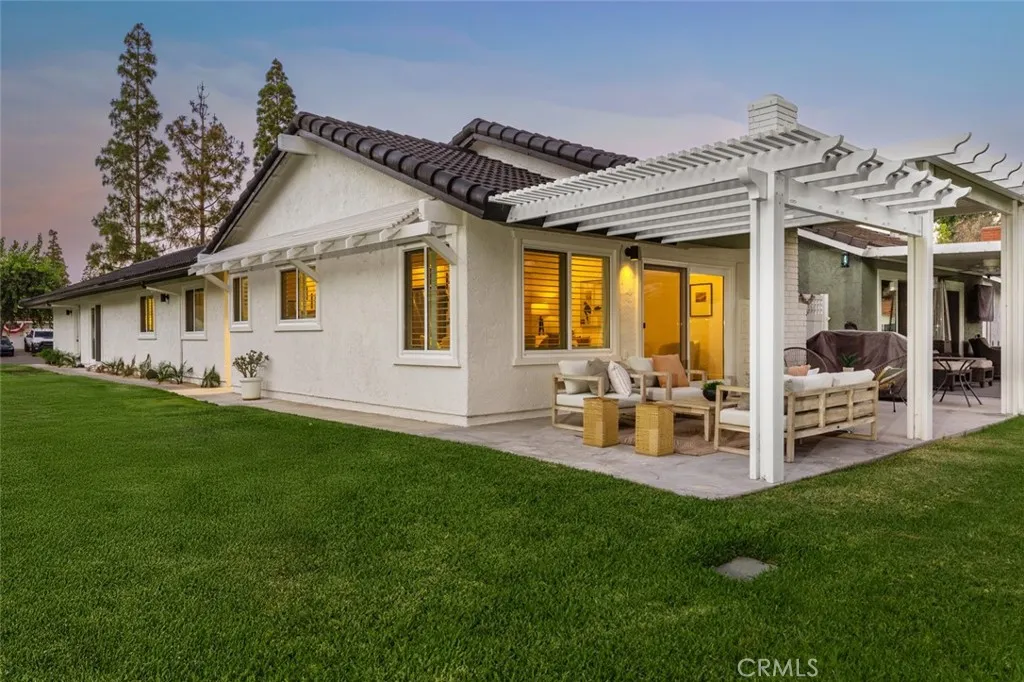
24142 Minnetonka Lane
Lake Forest, CA 92630
AREA SQFT
1,570
BEDROOMS
3
BATHROOMS
2
Thoughtfully reimagined with a refined contemporary aesthetic, this Lake Forest Keys residence is defined by light, proportion, and a carefully considered material palette. Crisp white walls, warm flooring, and dark architectural accents create a refined sense of contrast, while vaulted ceilings bring volume and openness to the main living space. The kitchen has been fully updated with streamlined cabinetry, stone surfaces, modern hardware, and stainless steel appliances. It opens directly to the dining area, creating a natural setting for everyday living and entertaining. Large windows bring in abundant light, while the finishes remain clean, warm, and cohesive throughout. Outside, the covered patio opens directly to an expansive greenbelt, creating a rare sense of openness, privacy, and connection to the outdoors. Mature trees and sweeping lawns provide a peaceful backdrop for dining, entertaining, or quiet evenings at home, with the lake only a few steps away. The expansive primary suite offers a true sense of retreat, with generous proportions and a calm, neutral atmosphere. Two additional bedrooms provide flexibility for guests, a home office, or family living, while both bathrooms have been completely remodeled with clean lines and timeless finishes. Together, the interiors and outdoor setting create a home that feels polished, comfortable, and deeply connected to the relaxed character of the Keys.
1326 Seacoast Drive
Imperial Beach, CA 91932
AREA SQFT
1,383
BEDROOMS
2
BATHROOMS
3
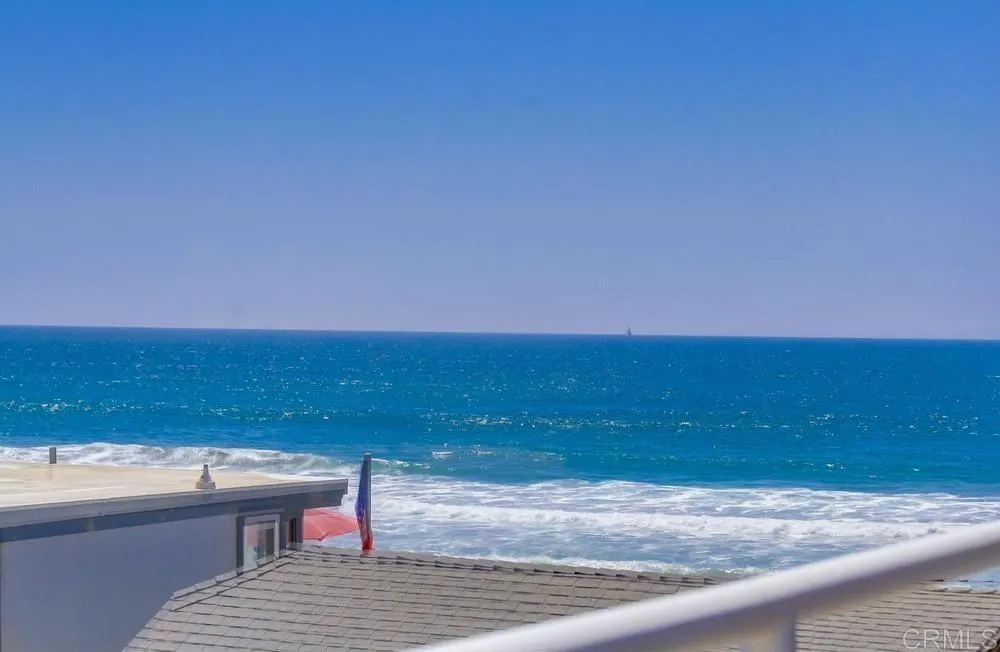
Live every day like youre on vacation in this beautifully updated beachfront townhouse, where the sand and surf are just steps from your front door. Take in sweeping ocean and estuary views from your private rooftop patio, the balcony, or even from the comfort of your living room couch. The main level offers an open, airy floor plan that feels both spacious and invitingperfect for unwinding after a day on the beach or hosting friends for sunset gatherings. Downstairs, youll find two well-appointed bedrooms, each with its own ensuite bath, providing comfort and privacy for residents and guests alike. A full-size laundry area is conveniently located on this level as well. Head up to the third-floor loft, a flexible open space with direct access to the private rooftop deck, where sunrise coffees and sunset cocktails become part of your daily rhythm. Additional perks include two off-street parking spacesone in a gated garageand brand-new air conditioning and furnace for year-round comfort and peace of mind. A true coastal retreat that blends modern upgrades with effortless beachside living.
6643 Desert Springs
Chowchilla, CA 93610
AREA SQFT
2,546
BEDROOMS
3
BATHROOMS
2
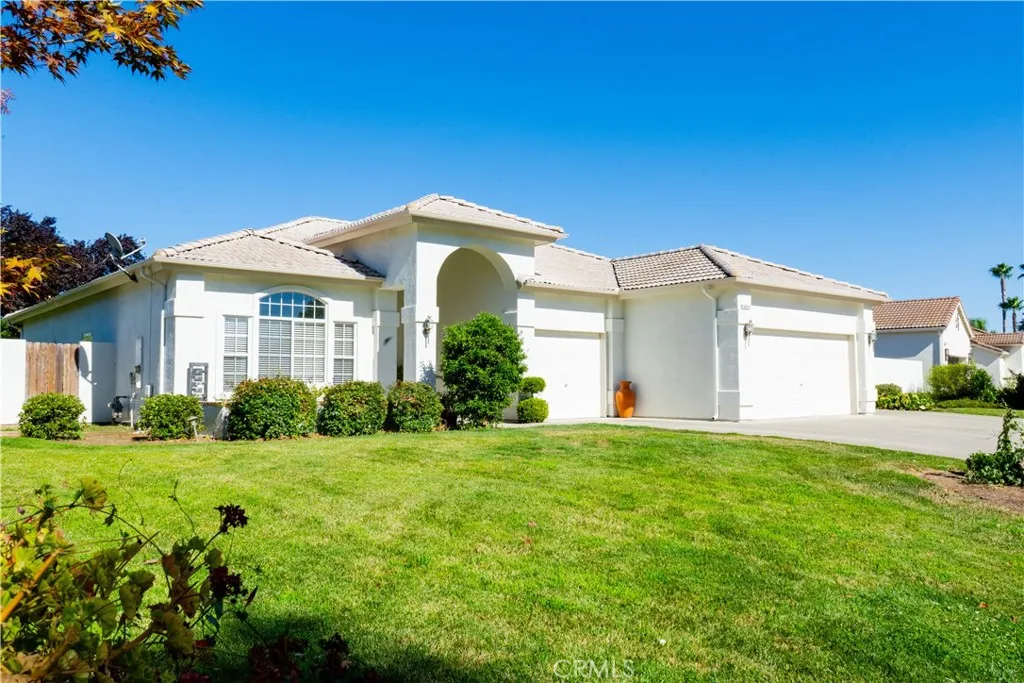
This beautifully maintained single story home sits on a spacious 16552 sq ft lot and offers serene lake views. The separate formal living room provides a welcoming space for entertaining, while the spacious family room opens to the kitchen, creating the perfect gathering place for everyday living. Retreat to a spacious primary suite designed for comfort and relaxation. The oversized bedroom offers plenty of room for a sitting area and features private access to the backyard patio. The ensuite includes dual vanities, a soaking tub framed by a beautiful glass block window that fills the space with natural light, a separate shower and a generous walk-in-closet. The two guest bedrooms are good size and each feature a walk-in closet. Step outside to find a beautifully maintained lawn that leads to the lake. There is a 3 car garage with ample storage, extended concrete driveway with extra parking and wide side yards. Home is located in Greenhills gated community offering gated securty and pool/spa.
677 Castlehill
Walnut, CA 91789
AREA SQFT
2,900
BEDROOMS
4
BATHROOMS
5
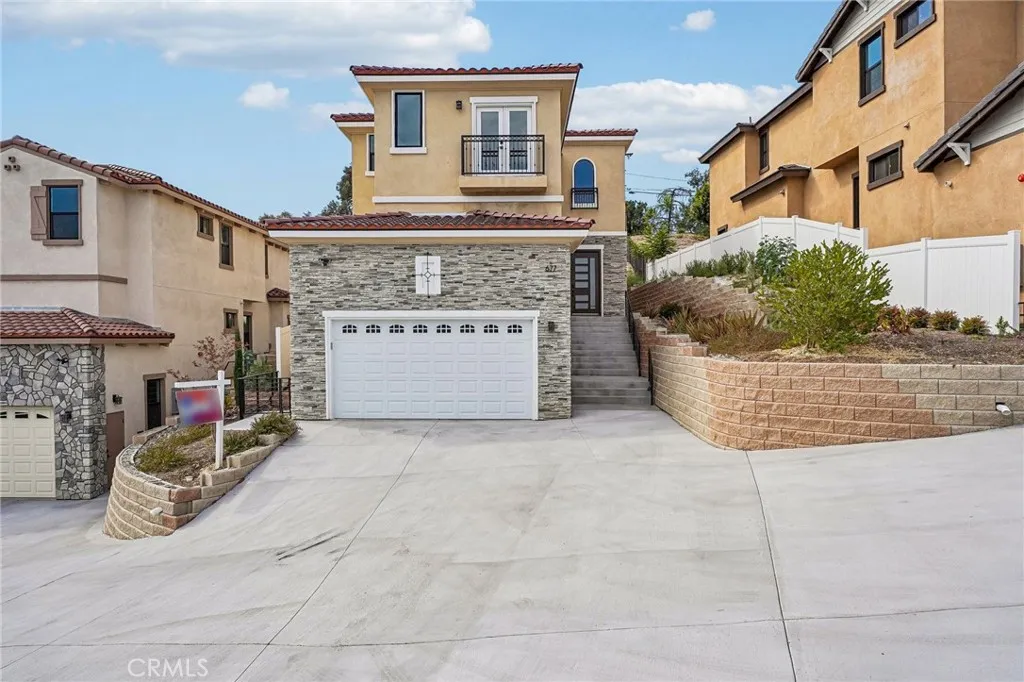
Welcome to brand new custom-built luxury single family residence in prestigious City of Walnut, with winning Walnut Vally School District. Big lot over 13,000 sq ft. With City light and hill views. Offering 4 bedrooms and 4.5 bathrooms. All bedrooms are suites. Open floor plan with large family room and dining room. Luxury vinyl plank flooring and high ceilings. The gourmet kitchen boasts stainless steel appliances, quartz countertops, a large center island and a lot of cabinets. Slow closing drawers. A Modern gas fireplace enhances the family room. Main floor with one bedroom suite and separate powder room. The Primary suite with a freestanding soaking tub, walk-in shower, and an oversized walk-in closet. No HOA. No Mello Roos. Located near major highways, shopping, dining and top-rated schools. Potential to build ADU in the backyard. There is another street in the backyard. Schedule your private tour today.
Avenue H
Lancaster, CA 93535
AREA SQFT
BEDROOMS
BATHROOMS
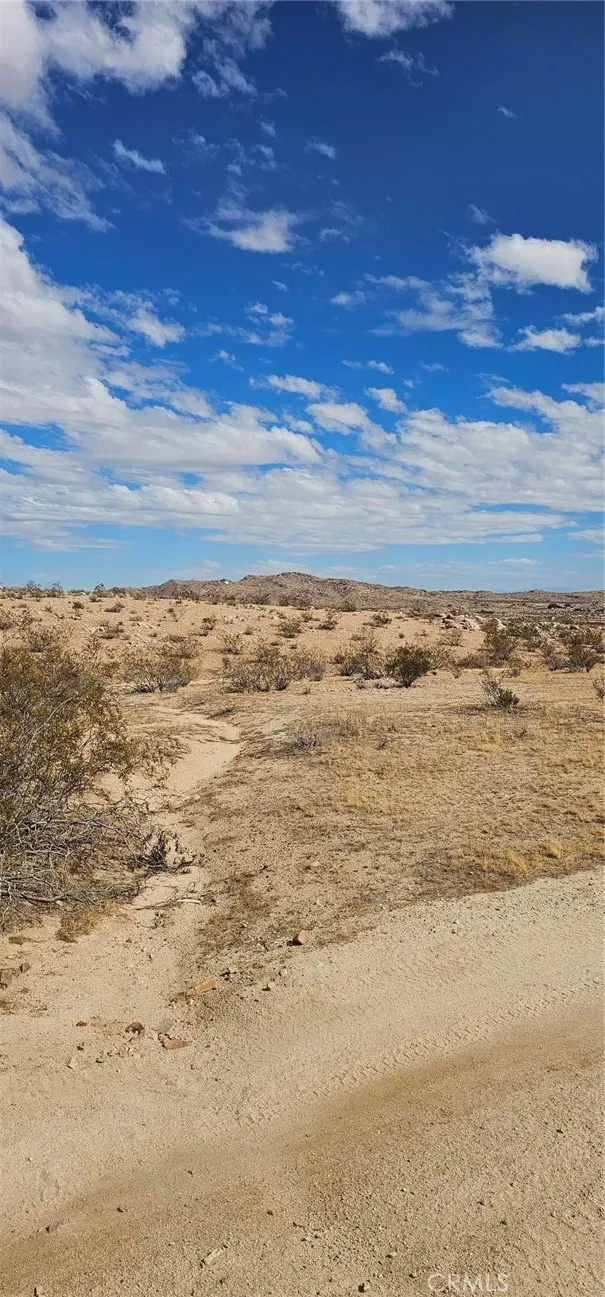
Secluded 40 acres vacant land. Four (4) 10 acre parcels can be developed as one or seperately. Perfect for multi family ownership, land banking.
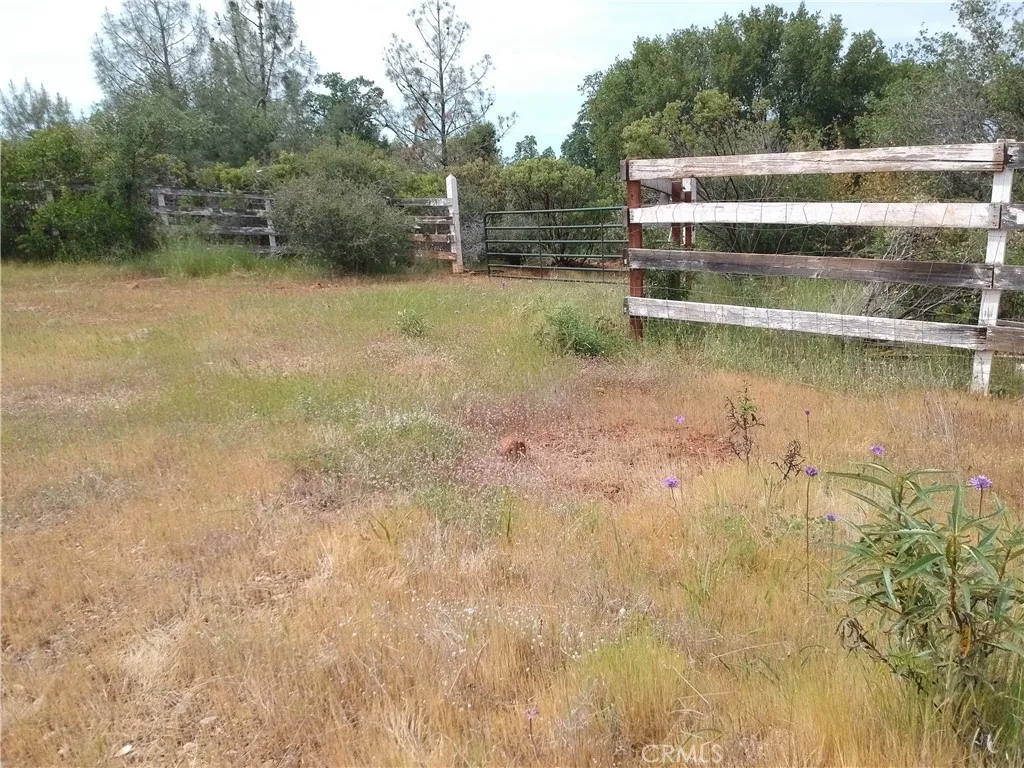
27048 Lack Creek
Shingletown, CA 96088
AREA SQFT
BEDROOMS
BATHROOMS
Large 9.76-acre parcel in the lower elevations of Shingletown. Multiple flat areas. Power along the road with partial fencing. Great value for such a large property.
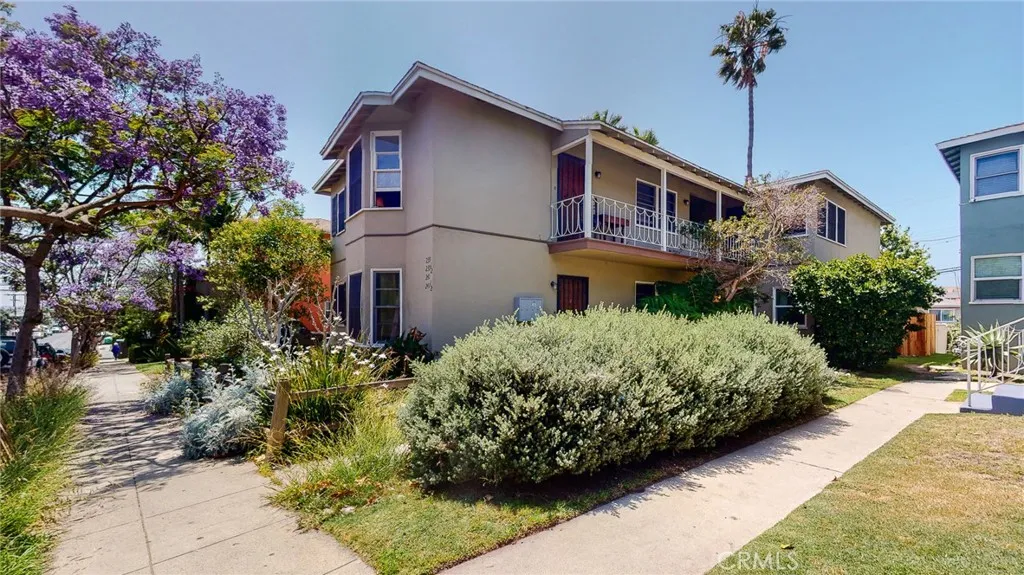
239 3rd Avenue
Venice, CA 90291
AREA SQFT
950
BEDROOMS
2
BATHROOMS
2
Close to the sand and Venice shops, restaurants, and Silicon Beach. A just-renovated, bright, chic entertainers' delight with lots of private outdoor space. Enjoy meals outside... or work there. You can explore your chef's talent in the bright, spacious kitchen with a garden window and stainless steel appliance. Located in a friendly 4plex on a quiet, tree-lined street. Available furnished or unfurnished
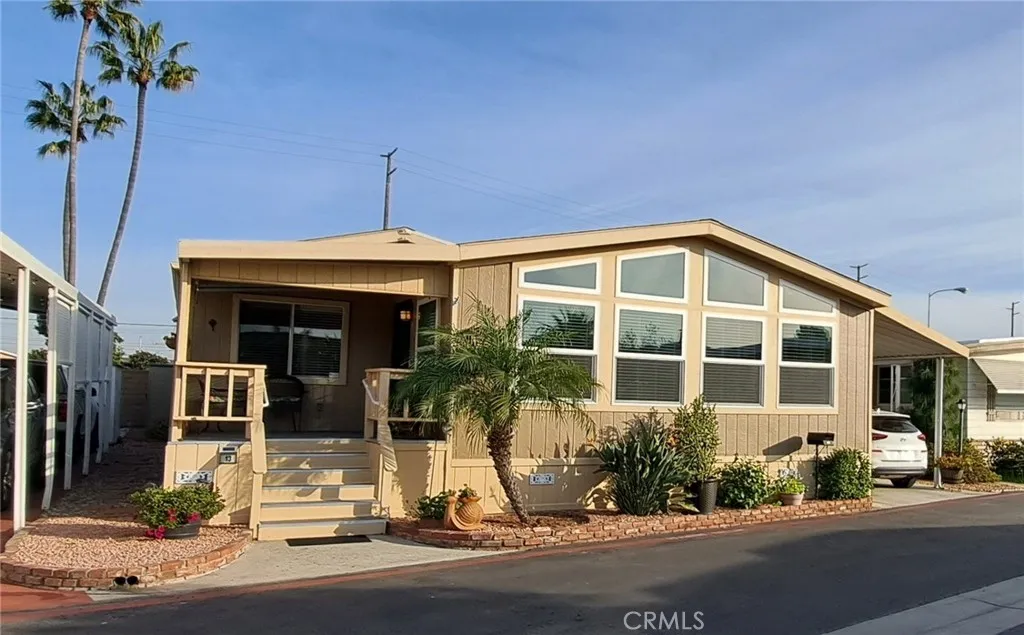
19361 Brookhurst
Huntington Beach, CA 92646
AREA SQFT
1,876
BEDROOMS
3
BATHROOMS
2
Community Information Rancho Huntington is Located at 19361 Brookhurst Street in the city of Huntington Beach. This park has 194 spaces and was built in 1966, Heated pool, Clubhouse, Very Tall Lattice Type Patio Enclosure allowed in rear of home,1 small dog Allowed, 2.8 Miles to Ocean, Great Schools, Resident Manager, Fencing Allowed with Manager Approval. Home Information 1989 Goldenwest 1876 sq ft Most Newer Dual Paned Windows Granite Kitchen with Hardwood Cabinets Walk in Closets Brick Skirting 3 Bedroom and 2 Bathrooms 3 Car Parking Central A/C HUGE Space Concrete Driveway
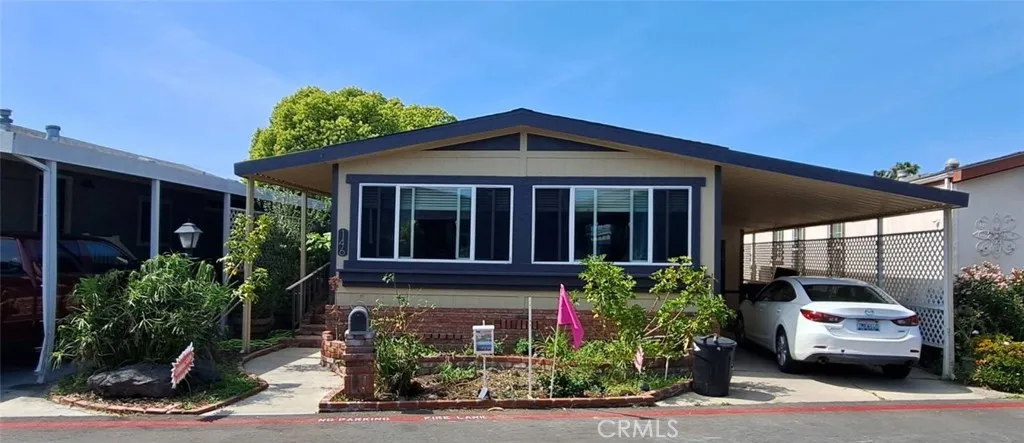
19361 Brookhurst
Huntington Beach, CA 92646
AREA SQFT
1,120
BEDROOMS
2
BATHROOMS
2
Community Information Rancho Huntington is Located at 19361 Brookhurst Street in the city of Huntington Beach. This park has 194 spaces and was built in 1966, Heated pool, Clubhouse, Very Tall Lattice Type Patio Enclosure allowed in rear of home,1 ismall dog Allowed, 2.8 Miles to Ocean, Great Schools, Resident Manager, Fencing Allowed with Manager Approval. Home Information NEW Vinyl Waterproof Laminate Flooring NEW Exterior & Interior Paint Hardwood Cabinets Concrete Driveway 3 Car Parking
1477 Edgehill Drive
Chula Vista, CA 91913
AREA SQFT
3,737
BEDROOMS
5
BATHROOMS
4
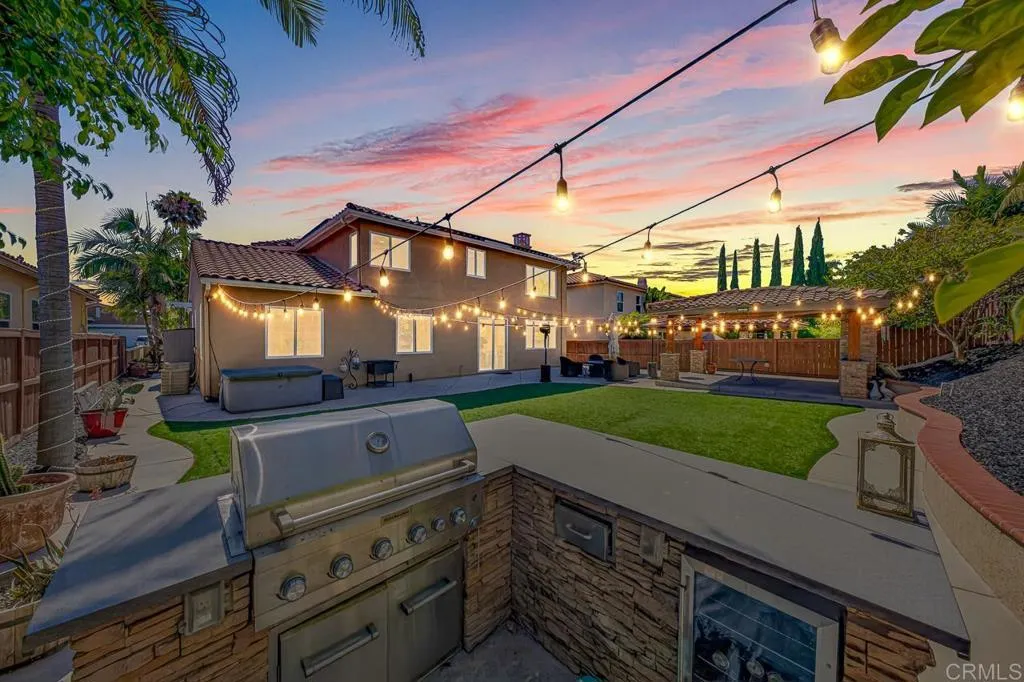
SECOND, PRIMARY SUITE ON THE FIRST FLOOR WITH SEPARATE, PRIVATE ENTRANCE. OWNED SOLAR. LARGE BACKYARD. 5 BEDROOMS, EACH WITH ITS OWN CLOSET. NEW INTERIOR PAINT. UPGRADES THROUGHOUT ENTIRE HOUSE. Rare opportunity with a second primary suite downstairs, complete with its own private entrance and dedicated AC unit, full bathroom, ideal for multigenerational living, guests, or rental potential. Upstairs offers four additional generously sized bedrooms, each with its own closet, plus 3.5 bathrooms total across the home. The custom kitchen anchors an open layout with two separate entertainment areas, giving plenty of room to host or unwind. Fresh interior paint, updated light fixtures/ceiling fans, smart thermostats, added gutters, new window blinds, and a new water heater round out the recent upgrades. Outside, the large backyard is built for entertaining with added exterior lighting after dark. Owned solar (18 panels) and a new EV charger add serious long-term savings. Located in Otay Ranch, minutes from All Seasons Park and Grove Park, and walking distance to top-rated schools. Otay Ranch Town Center is nearby with 90+ shops. Turnkey and loaded with upgrades most homes don't have. This is the one you have been waiting for.
606 Gravier
Orange, CA 92869
AREA SQFT
2,769
BEDROOMS
4
BATHROOMS
3
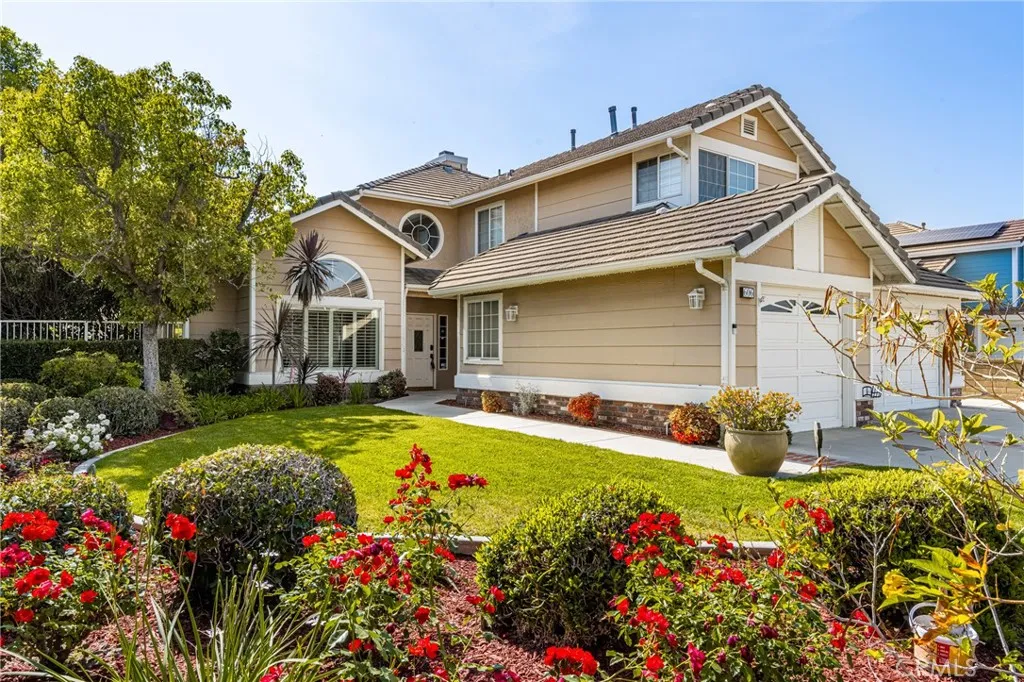
606 N Gravier Street, a Turn-Key Dream Home in the City of Orange. Located on a quiet residential street a stone's throw from some of Southern California's most sought after attractions like Disney and California Adventure Park, Old Town Orange as well Chapman University and Chapman Medical Center. This location has everything one needs, proximity to the Beach Cities, hiking and biking trails, world class entertainment at the Honda Center to Segerstrom Center all within 20 min drive and shopping South Coast Plaza the Rodeo Drive of Orange County, if you cand find it here its not worth finding... 606 N Gravier is a charming Four Bedrooms, Three Bathrooms home with (One Bedroom and Bathroom Located on the Main Floor), Large Kitchen, Vaulted Ceilings, and Plantation Shutters. The Kitchen Enjoys Ample Counter/Cabinet Space, Large Island, Breakfast Nook with Built-In Bench Seating, Walk-In Pantry, and Opens to the Family Room/Backyard Which is Perfect for Entertaining. The Family Room Features a Cozy Fireplace, Built-In Cabinet Hutch, and Backyard Access. The Master Suite Includes a Fireplace, Vaulted Ceiling, Dual Sided Fireplace, Sitting Area, and Private Balcony. The Remodeled En-Suite Bathroom Enjoys Skylights, Dual Vanities, Walk-In Shower, and Separate Tub. The Spacious Backyard Has a Patio, Large Grass Area, Pergola, and Multiple Seating Areas. Views of Orange Hills From The Upstairs Guest Rooms and Disneyland Fireworks From Master Bedroom Deck. Attached Three Car Garage with Direct Access. Indoor Laundry with Built-In Cabinets and Sink. Two Newer HVAC Systems. Walking Di
2001 E 21st St
Signal Hill, CA 90755
AREA SQFT
1,171
BEDROOMS
2
BATHROOMS
2
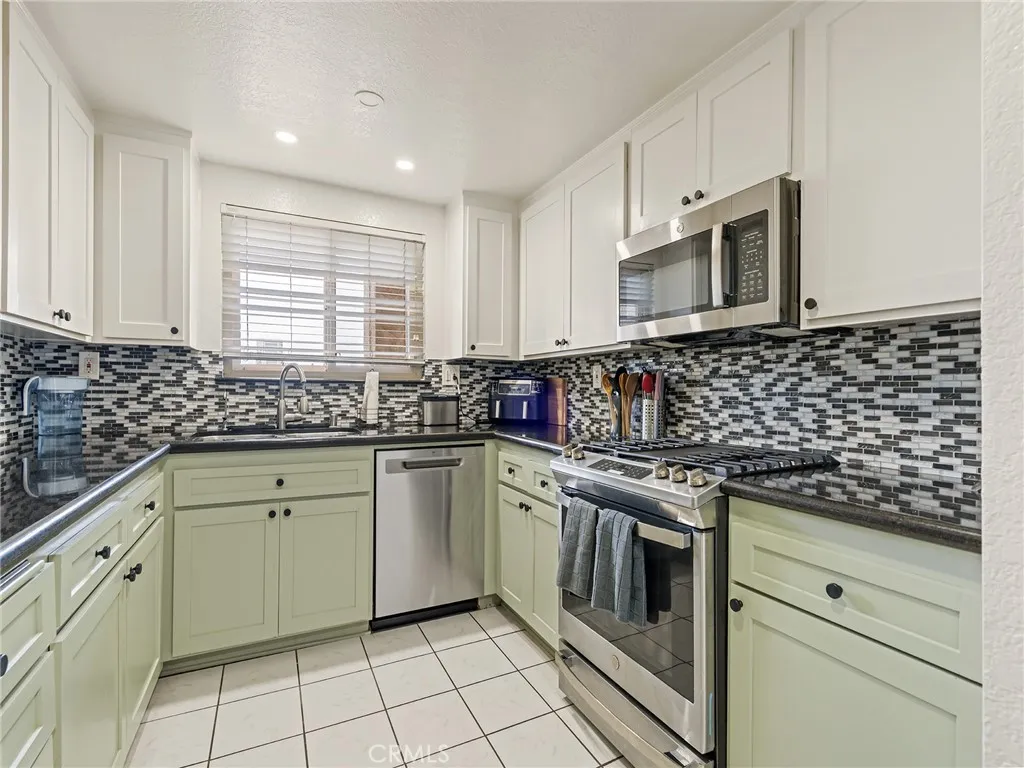
Welcome home to this spacious top-floor 2-bedroom, 2-bath residence nestled within one of Signal Hill's most desirable gated communities. Thoughtfully designed for comfortable living and effortless entertaining, the open-concept floor plan features expansive living and dining areas that flow seamlessly to a private balcony, creating the perfect indoor-outdoor retreat. The generously sized primary suite offers direct balcony access, a large walk-in closet, and a beautifully updated ensuite bathroom, while the spacious second bedroom and adjacent full bath provide flexibility for guests, a home office, or everyday living. The remodeled kitchen blends style and function with granite countertops, stainless steel appliances, a designer tile backsplash, and convenient laundry in unit. Over the past few years, the home has been thoughtfully updated with remodeled kitchen and bathrooms, newer appliances, remodeled closet, new bedroom carpet, a modern front door, and fresh interior paint. Residents enjoy a resort-inspired lifestyle with beautifully maintained grounds, a pool and spa, tennis courts, a clubhouse, BBQ area, and two secure parking spaces. Ideally located in the sought-after community of Signal Hill, this home is just minutes from beaches, shopping, dining, parks, and entertainment. Known for its elevated setting and panoramic city and ocean views, Signal Hill offers the perfect balance of coastal charm and everyday convenience.
1087 Delpy View
Vista, CA 92084
AREA SQFT
1,472
BEDROOMS
3
BATHROOMS
3
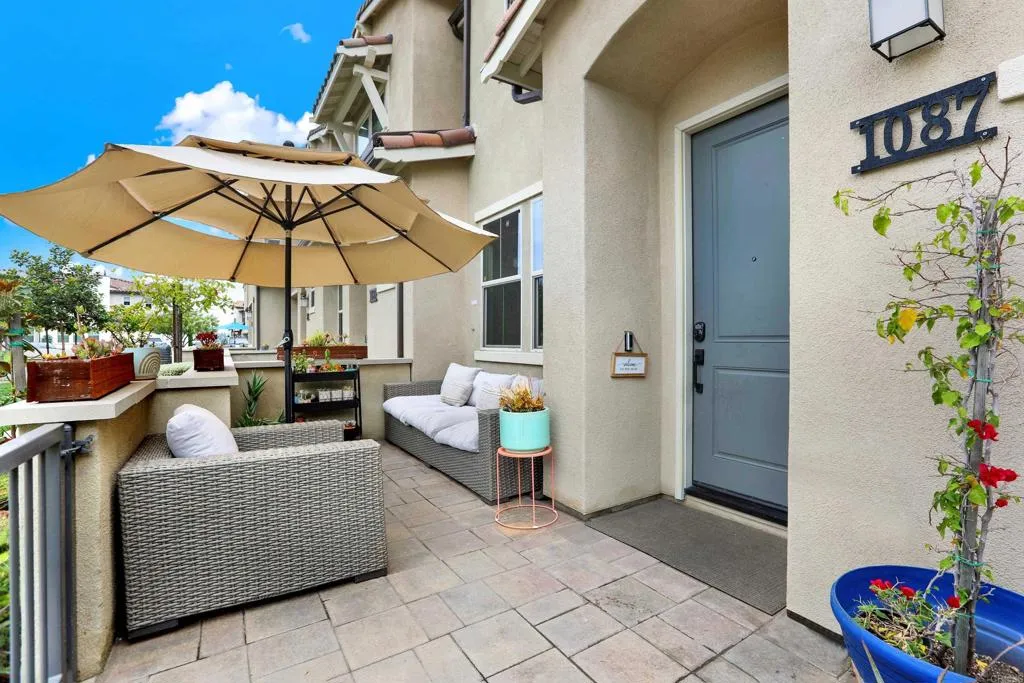
Welcome to this turn-key home in The Peak at Delpy's Corner, a highly desirable gated Lennar community built in 2019. This beautifully maintained, solar-powered townhome offers 1,472 square feet of thoughtfully designed living space, featuring 3 bedrooms, 2.5 bathrooms, and an attached 2-car garage. Light, bright, and move-in ready, the open-concept floor plan seamlessly connects the living room, dining area, and kitchen, creating the perfect space for both everyday living and entertaining. The modern kitchen showcases stainless steel appliances, while the spacious primary suite offers a large walk-in closet and an ensuite bath designed for comfort and convenience. Upstairs, you'll find a dedicated laundry room complete with cabinetry, washer, and dryer. Additional upgrades include solar, a whole-house fan, Ring doorbell, keyless entry, tankless water heater, garage storage racks, and more. The private, gated front patio provides an ideal outdoor retreat for relaxing, dining, or enjoying time with pets. One of the home's most desirable features is its location overlooking a spacious greenbelt, creating an open feel rarely found in townhome living. The expansive grassy area directly in front of the home provides additional room to play, relax, and enjoy the outdoors, giving the property the feel of having an extended front yard. The Peak is known for its welcoming, family-friendly atmosphere, where neighbors gather, children play together, and the community playground serves as a favorite destination for residents of all ages. Ideally situated within the community, this home
1015 Michillinda Avenue
Pasadena, CA 91107
AREA SQFT
669
BEDROOMS
1
BATHROOMS
1
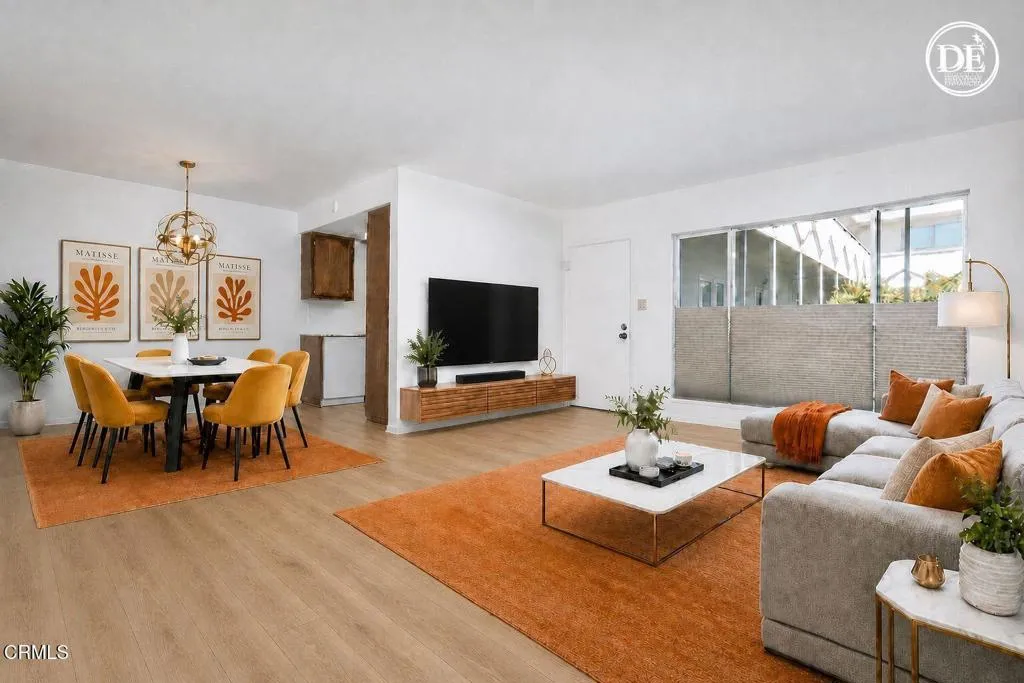
This charming Top floor 1-bedroom, 1-bath condo is nestled in one of Pasadena's most desirable neighborhoods near the beautiful San Gabriel Mountains. This inviting home offers a perfect blend of comfort, style, and location. Filled with natural light, the thoughtfully designed living space creates a warm and airy atmosphere ideal for relaxing. No one above you.BUILDING consists of only 42 units.Recently passed Retrofit inspection and Balcony inspection, it is healthy and in good shape and new HOA is doing a great job in renovating the building without adding crucial fees on home owners. Enjoy a spacious bedroom, a well-appointed bathroom, and a cozy living area that flows seamlessly into the dining and kitchen spaces. Surrounded by tree-lined streets, scenic mountain views, and Pasadena's vibrant lifestyle, this condo is just minutes from hiking trails, Sierra Madre's popular cafes, shopping, and fine dining.Whether you're a first-time buyer, downsizing, or looking for a peaceful retreat in a prime location, this adorable condo is a rare opportunity to enjoy the best of Pasadena living.
16450 Burwood Street
Victorville, CA 92395
AREA SQFT
2,677
BEDROOMS
5
BATHROOMS
3
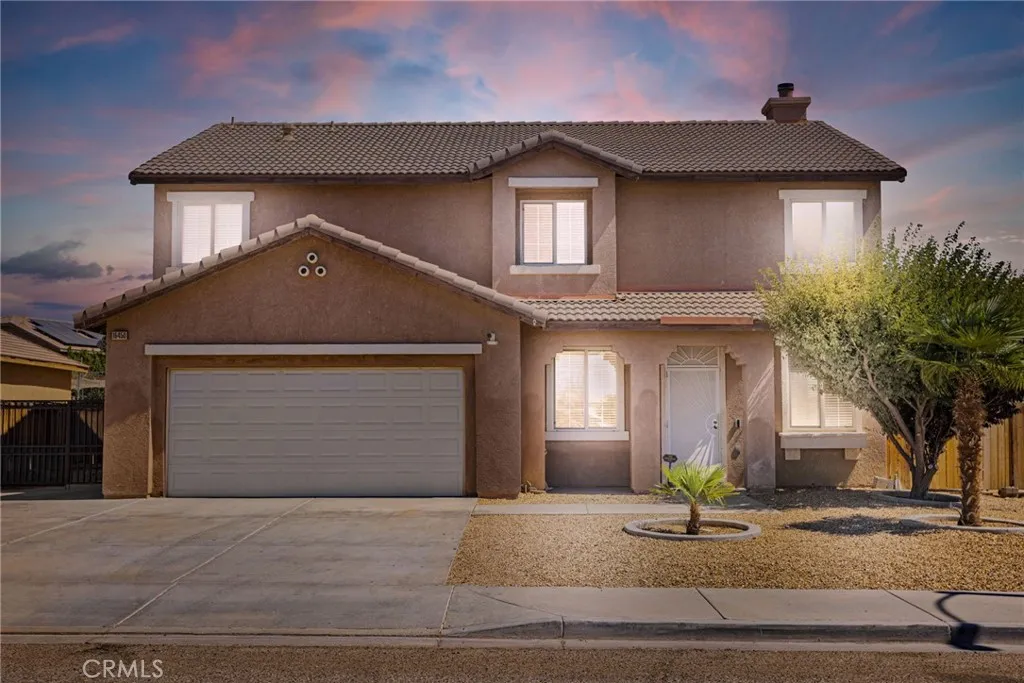
Welcome to 16450 Burwood Street in Victorville! Built in 2004, this spacious 5-bedroom, 3-bathroom home offers 2,677 square feet of thoughtfully designed living space, perfect for growing families, multi-generational living, or those who simply appreciate extra room. The inviting floor plan features generous living and dining areas filled with natural light, creating an ideal setting for both everyday living and entertaining. The spacious kitchen offers abundant cabinetry and counter space while overlooking the main living area for effortless gatherings. A convenient downstairs bedroom and full bathroom provide the perfect setup for guests, extended family, or a home office. Upstairs, the expansive primary suite offers a relaxing retreat with plenty of space to unwind, while three additional bedrooms provide flexibility for family, work, or hobbies. A 2-car attached garage adds convenience and additional storage. Step outside to a backyard ready for your personal touch, with plenty of room to create the outdoor living space you've always envisioned. Conveniently located near schools, parks, shopping, dining, and major commuter routes, this well-maintained home combines comfort, space, and value. Don't miss the opportunity to make this beautiful Victorville property your next home! ***Buyer to verify all information, including but not limited to square footage, lot size, permits, zoning, utilities, and property condition. Information is deemed reliable but not guaranteed.
810 Sebastian Court
San Miguel, CA 93451
AREA SQFT
1,742
BEDROOMS
4
BATHROOMS
2
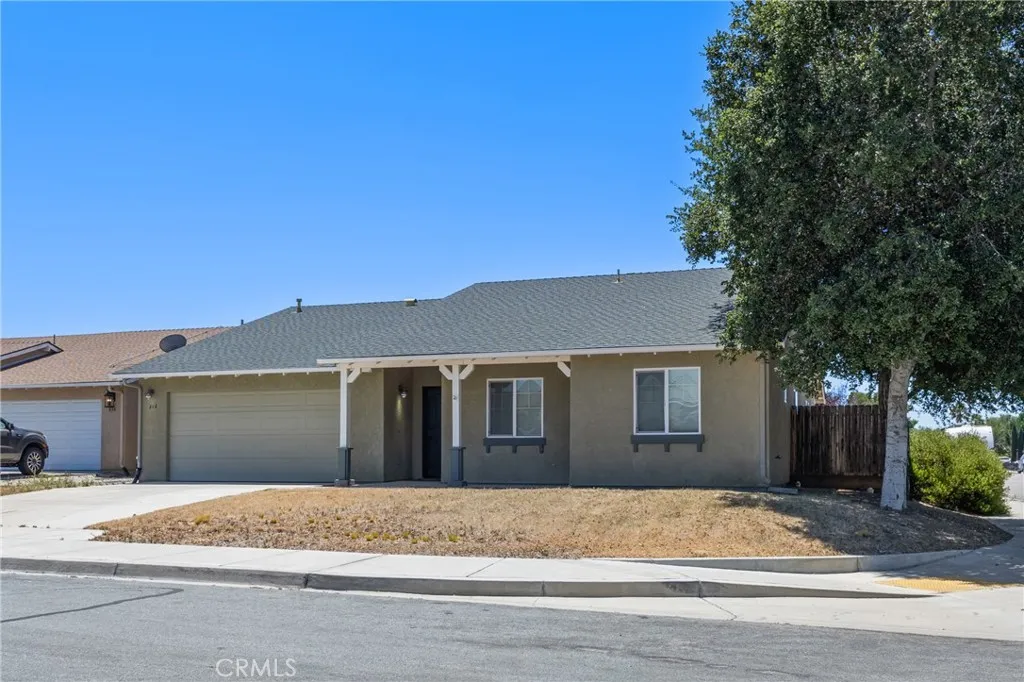
Welcome home to this spacious 4-bedroom, 2-bath single-story residence perfectly positioned on a desirable corner lot along a quiet cul-de-sac in San Miguel. Enjoy the ease of single-level living across nearly a quarter acre (0.26 acres), with a 2-car garage and a bright, functional 1,742 square foot floor plan. Location is everything! This home sits directly across the street from a neighborhood park, offering effortless access to outdoor recreation, playtime, and fresh air just steps from your front door and the corner lot is an added bonus! The generous backyard is a blank canvas ready for your personal touch. Bring your landscaping vision to life and create the outdoor retreat you've always wanted, whether that's a garden oasis, entertaining space, or play area for the kids. With central heating and cooling, forced air, and a functional layout offering 4 bedrooms and 2 full baths, this home is ready for its next chapter. Schedule your private showing today!
3928 Iowa Street
San Diego, CA 92104
AREA SQFT
1,160
BEDROOMS
2
BATHROOMS
3
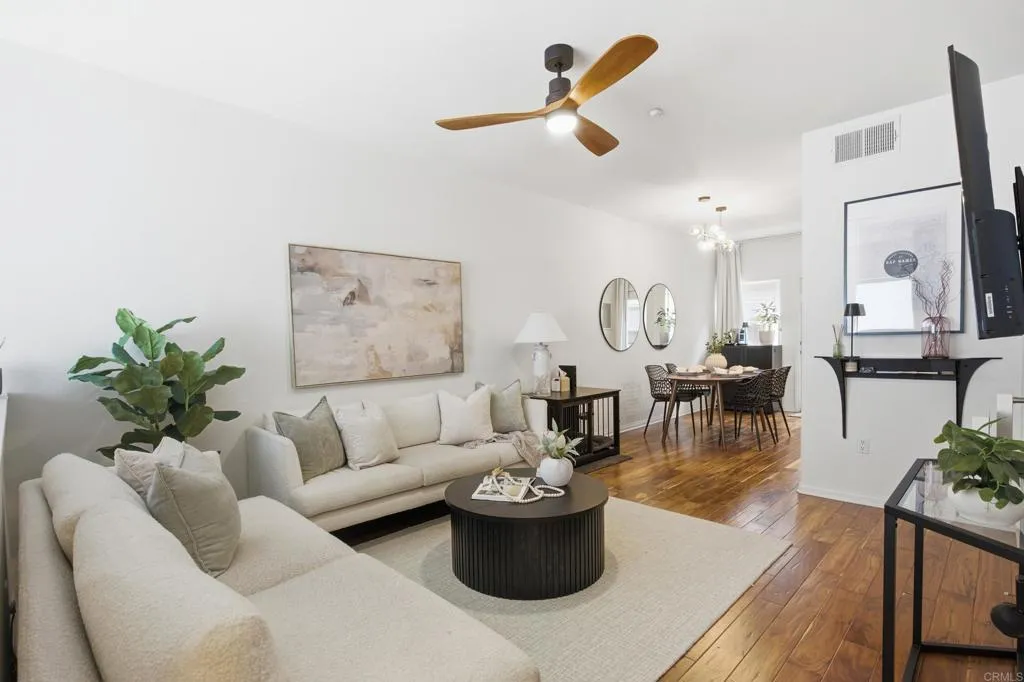
** SELLER WILL CONSIDER OFFERS BETWEEN $817,000 - $859,000** Experience the best of North Park living at 3928 Iowa Street, where contemporary design meets everyday functionality in a home crafted for the way you live today. This beautifully designed luxury 2-bedroom, 2.5-bath townhome offers approximately 1,160 square feet of thoughtfully designed living space, complete with upgraded kitchen and bathrooms, rich real wood flooring throughout, and an attached 2-car garage, a rare and highl (425)Public Remarks 1,866 characters left. y sought-after feature in one of San Diego's most vibrant neighborhoods. The entry level offers direct access to the attached 2-car garage and a dedicated laundry room complete with a washer and dryer. Upstairs, the bright and open main living level is designed for effortless entertaining, featuring a spacious living room, dining area, and a beautifully upgraded kitchen with modern finishes, quality cabinetry, and stylish details that elevate the everyday living experience. A convenient guest powder room allows visitors to use their own bathroom without sacrificing the privacy of the two full bathrooms upstairs. The third floor is home to two generously sized bedrooms, each accompanied by its own full bathroom. Both bathrooms have been thoughtfully upgraded with designer finishes, creating a private and elevated retreat for homeowners, roommates, or guests who appreciate extra comfort and privacy. Living in North Park means embracing one of San Diego's most desirable neighborhoods. Step outside your front door and enjoy easy access to some of the
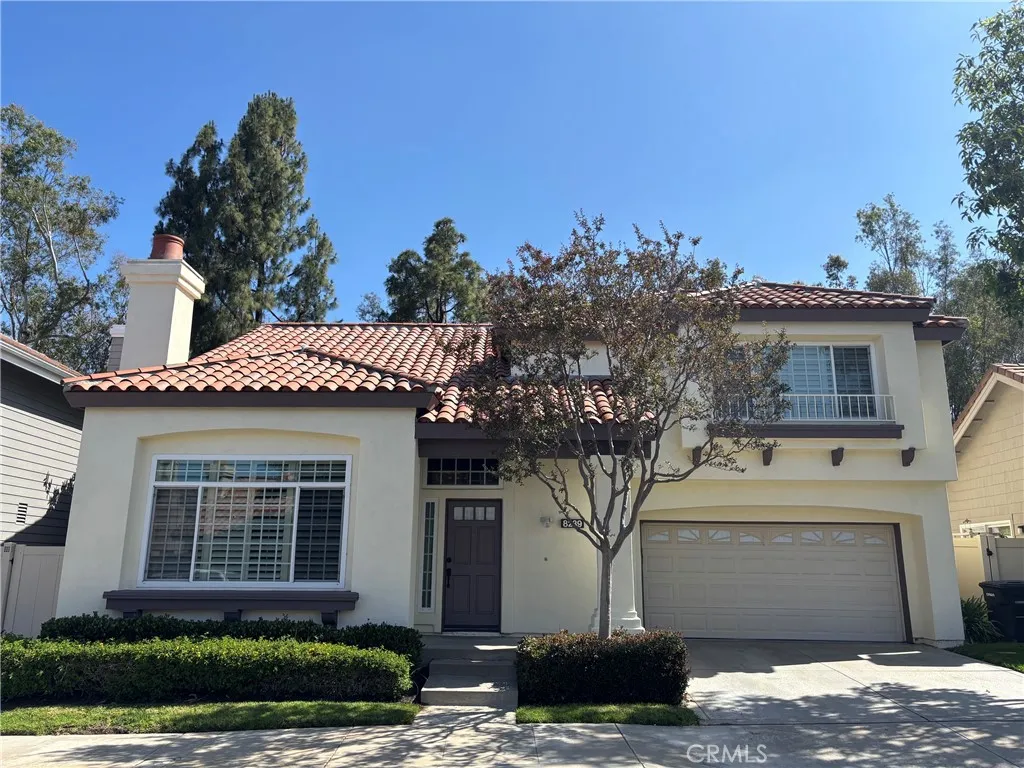
8239 Star Pine
Orange, CA 92869
AREA SQFT
1,905
BEDROOMS
3
BATHROOMS
3
Welcome home to the city of Orange, and the much sought after Meadow Creek neighborhood of Santiago Hills. Orange is Home to Chapman University, Childrens Hospital of Orange, the traffic circle, and the famous Old Town Orange area. The property is a three bedroom, two and one half bathroom home that features close to 1,900 sq. ft. of interior living space, set upon a lot of almost 3,890 sq. ft. with one of the largest rear yards in the community. We think that you will agree that the home is in move-in condition as it has been renovated with new appliances, upgraded plumbing and fresh paint. You are part of an association that features a Barbecue and Picnic area complete with a Playground, Sport court. And Front yard Maintenance. The property is in one of the desirable locations within the city of Orange. So come home to Orange, and start to enjoy the best of the Orange County lifestyle today.

Marston Dr
Encino, CA 91316
AREA SQFT
BEDROOMS
BATHROOMS
Located in the desirable Sherman Oaks hills, this approximately 6,972 SF downslope residential lot is surrounded by established luxury homes and offers the potential for a custom residential development. Previous ownership commissioned plans for an approximately 1,300 SF home, providing a helpful starting point for future planning, subject to independent verification with the City of Los Angeles. The property offers a peaceful hillside setting with potential canyon and city views while remaining just minutes from Ventura Boulevard's shopping, dining, entertainment, and convenient freeway access. Zoning, utilities, permits, lot dimensions, and development potential should be independently confirmed with the appropriate governmental agencies.
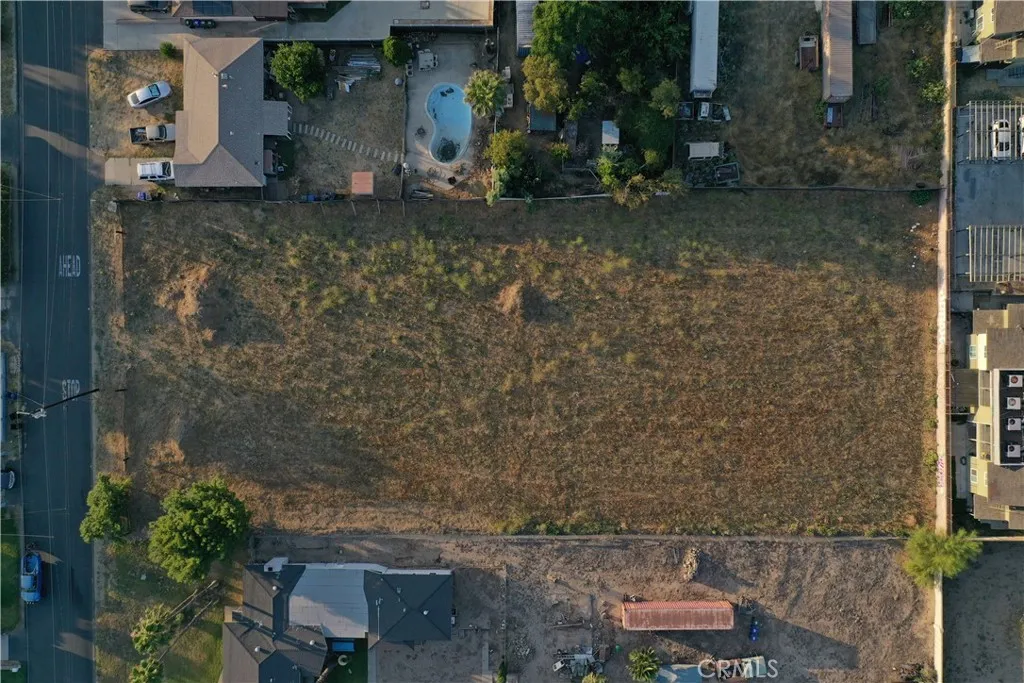
4281 Mountain
San Bernardino, CA 92407
AREA SQFT
BEDROOMS
BATHROOMS
RM (Residential Multi-Family) zoning. Build Multi Unit, Build a Single Family with ADU, Split the lot and Build 2 SFRs & 2 ADUs, or Build the Ultimate Barndominium! Welcome to this Great Investment Opportunity in a Prime Location! This 39,370 SQFT Lot is ready for a Developer to Build their Next Project! This Prime Land comes with a Tentative Lot Split Plan and Studies to help New Owner with Breaking Ground Sooner than Later! This Property is Located in a Great Neighborhood within walking distance of CAL State SB with Recent Amenities that include LA Fitness, Starbucks, and Chick Filet to name a few! Seller is open to carry financing! Ask agent for details! TENTATIVE PLANS HAVE BEEN UPLOADED TO SUPPLEMENTS.
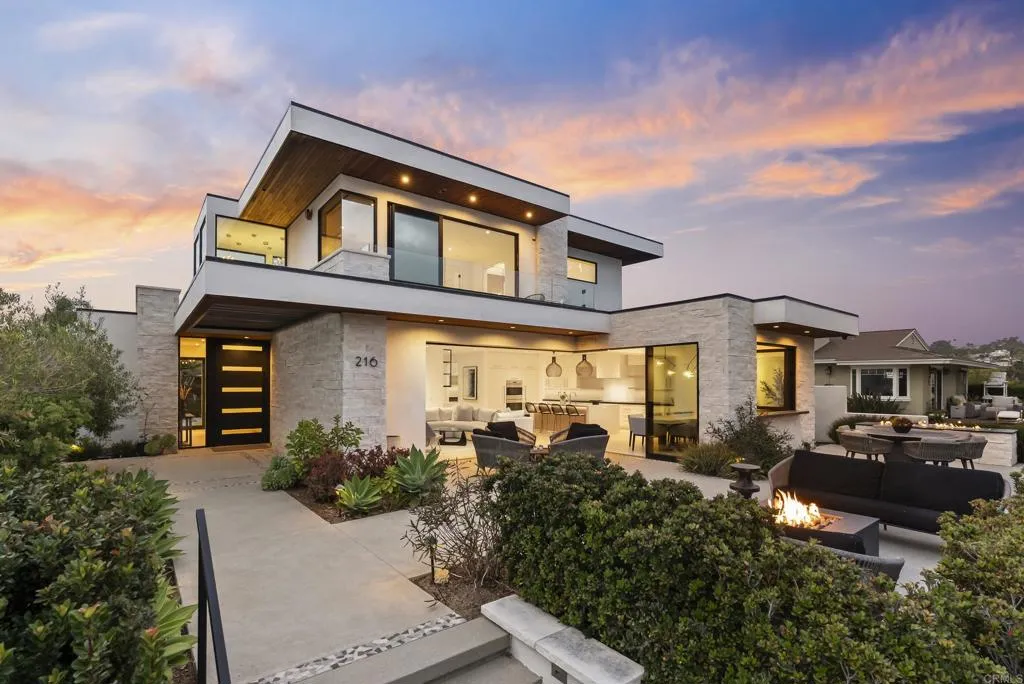
216 Ocean St.
Solana Beach, CA 92075
AREA SQFT
4,114
BEDROOMS
5
BATHROOMS
4
Exclusive Private Beach Access Fully Furnished Ocean Views and seamless indoor-outdoor living Over 4,100 sqft, 5+ BR Owned Solar + Whole House Water Softener Newer 2019 Build Tucked within Solana Beachs coveted Pocket of Paradise, this custom modern residence offers an exceptional blend of luxury, privacy, and coastal living with exclusive private beach access reserved for just 24 homes within the enclave. Designed through a masterful collaboration between renowned Nielsen Construction and Stephan Dalton Architects, the home spans over 4,100 square feet with 5+ bedrooms, 4 baths, and a versatile multi-purpose bonus room. Thoughtfully designed for seamless indoor-outdoor living, the residence showcases refined architectural lines, designer finishes, abundant natural light, and a functional open-concept floor plan ideal for both everyday living and entertaining. Expansive living spaces flow effortlessly to outdoor entertaining areas complete with an oversized spa, creating the perfect setting to enjoy ocean breezes and sunset skies. Additional highlights include owned solar, whole-house water softener system, and an unbeatable location just moments from the beach, Cedros Design District, restaurants, shopping, and all that Solana Beach has to offer. A rare opportunity to experience elevated coastal living in one of North Countys most sought-after seaside communities.
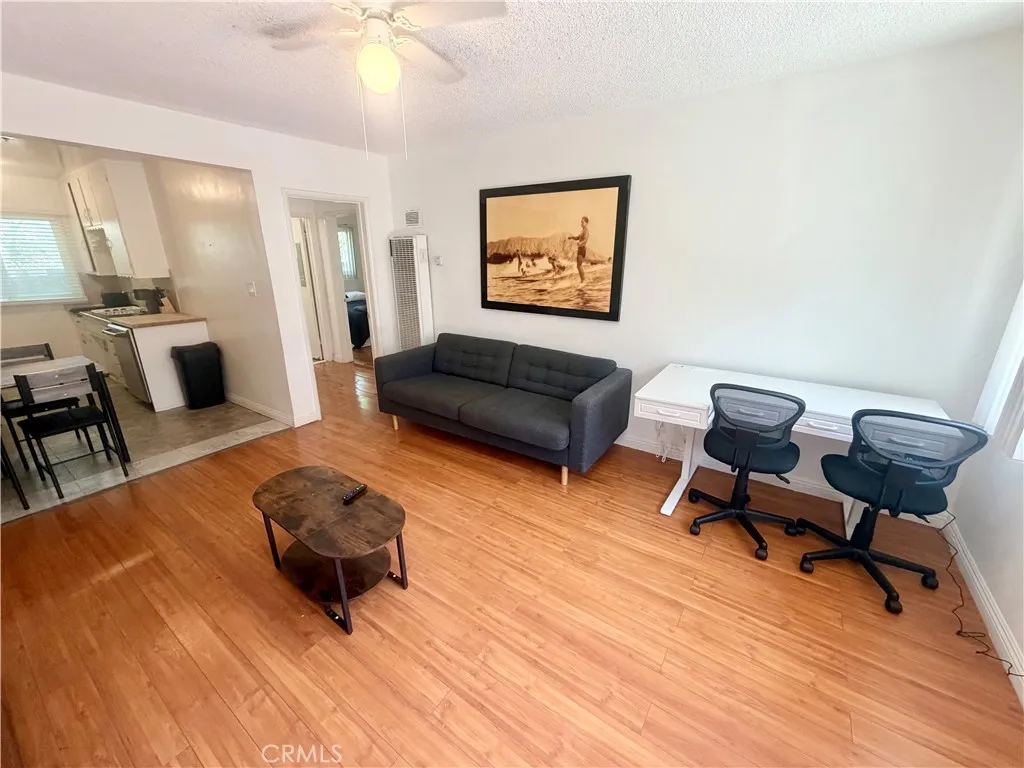
1945 17th Street
Santa Monica, CA 90404
AREA SQFT
750
BEDROOMS
2
BATHROOMS
1
Best location... Walk to Santa Monica College, Whole Foods, Park. restaurants, cafes. Close to Metro E line. Bike to beach, stores, clubs, cafes. Lots of 2 bedroom with 1 reserved parking space and permit for street parking. Renovated kitchen with stainless steel appliances. Flexible lease terms. Also available furnished and shorter term for fire victims.
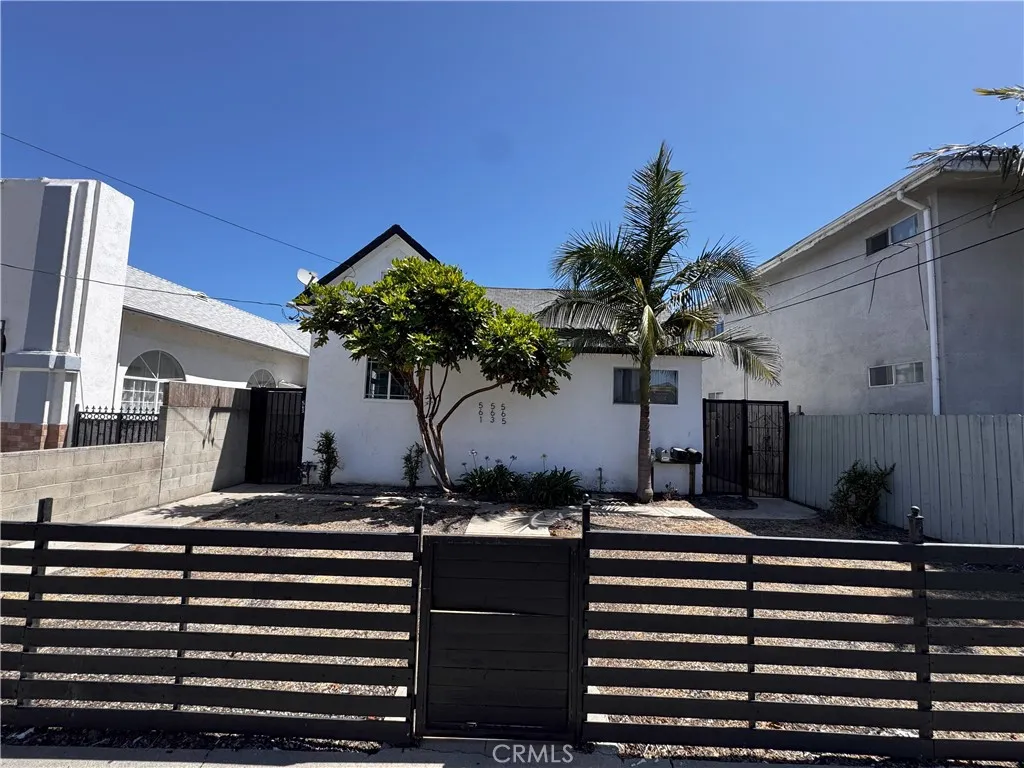
563 12th Street
San Pedro, CA 90731
AREA SQFT
720
BEDROOMS
3
BATHROOMS
2
Bright & versatile three-bedroom home. The unit features one full bathroom and an additional 3/4 bathroom. Water is included in the rent, and you'll enjoy the convenience of a private one-car garage. Just a short distance from downtown San Pedros vibrant scene, with easy access to waterfront dining, local shops, galleries, and cultural events. Quick Facts: 3 bedroom home (San Pedro special bedrooms - on the smaller side) 1 full bath + 1 3/4 bath Laundry in unit. Refrigerator and oven provided. Water included in rent One-car garage Convenient access to downtown amenities Why Youll Love It: Prime spot near the harbor, arts district, and entertainment.
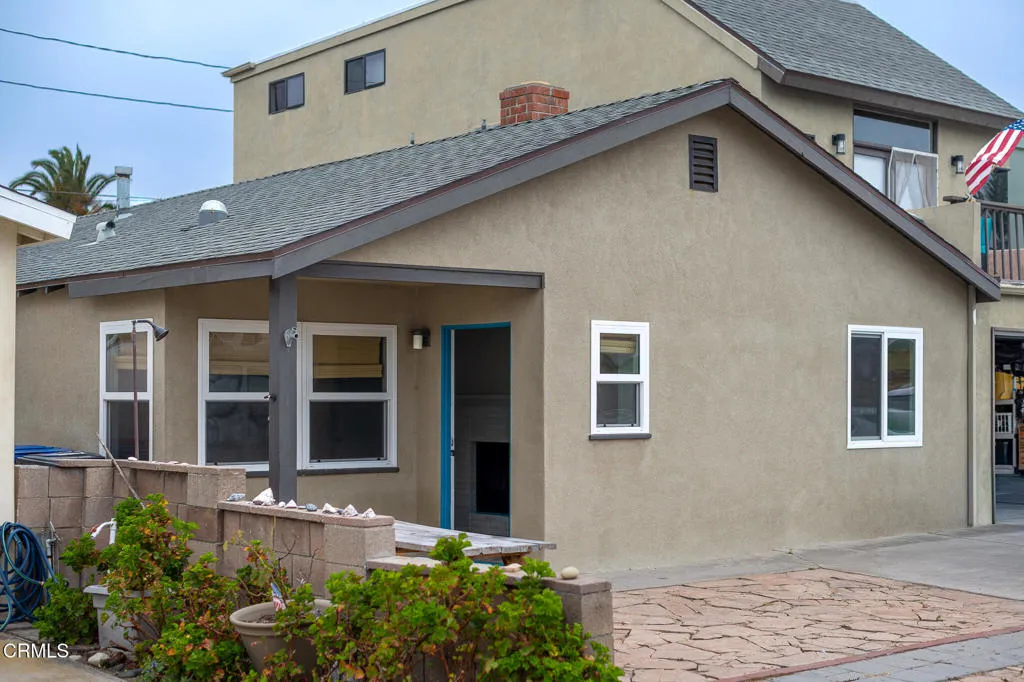
136 Oxnard Avenue
Oxnard, CA 93035
AREA SQFT
1,200
BEDROOMS
3
BATHROOMS
2
Welcome to 136 Oxnard Avenue, the bottom unit of a charming duplex located in the highly desirable Silver Strand Beach community. Just moments from the sand, this inviting home offers the perfect blend of comfort, convenience, and coastal living.Inside, you'll find a bright and comfortable living space featuring a decorative fireplace and heating for year-round comfort. The kitchen comes equipped with a refrigerator, gas stove/range, and garbage disposal, providing everything you need for everyday living. Washer and dryer hookups located in shared garage.Step outside and enjoy the front picnic table, the perfect place to relax with your morning coffee or unwind after a day at the beach. The home also includes two dedicated driveway parking spaces for your convenience.The owner pays for all utilities, making budgeting simple, while the tenant is only responsible for Wi-Fi service. Please note that the mailbox is shared. Cats are permitted. $50 monthly pet rent per pet required.If you've been looking for a comfortable beachside home just steps from the ocean, this well-maintained bottom unit offers an incredible opportunity to enjoy the laid-back Silver Strand lifestyle. Schedule your private showing today!
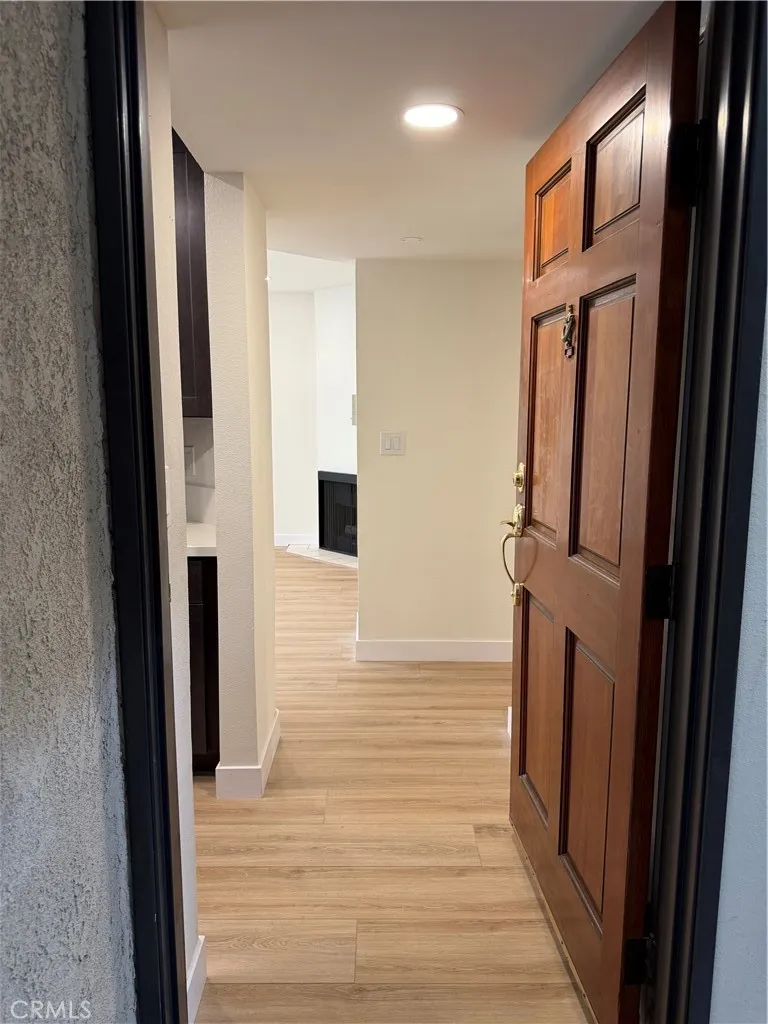
1207 Columbus Avenue
Glendale, CA 91202
AREA SQFT
880
BEDROOMS
2
BATHROOMS
2
Discover your new home at **1207 N Columbus Ave, Unit #102**, located in Glendales desirable Verdugo Viejo neighborhood! This fully remodeled **2-bedroom, 2-bathroom apartment** offers approximately **880 square feet** of bright, modern living space. **Property Features:** Brand-new kitchen with new appliances New flooring throughout New recessed lighting Fully remodeled bathrooms with new tubs and toilets Central air conditioning and heating In-unit washer and dryer Private patio for relaxing or entertaining Two assigned underground parking spaces: **#3 and #12** Enjoy a prime Glendale location near Trader Joes, Ralphs, Whole Foods, and the **newly opened Erewhon**. Youll also be minutes from the Glendale Galleria, Verdugo Park, restaurants, shopping, and convenient transportation options. This move-in-ready apartment offers the perfect combination of modern upgrades, comfort, and convenience. **Schedule a private showing todaythis beautifully remodeled unit will not last!**
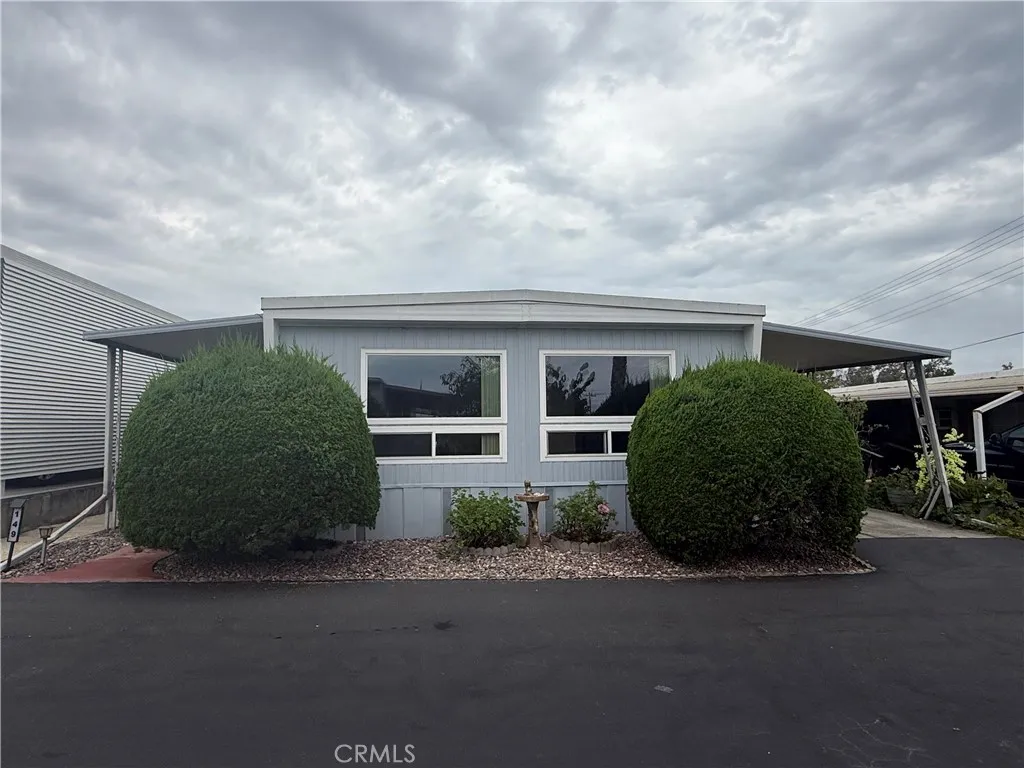
718 Sycamore
Vista, CA 92083
AREA SQFT
1,200
BEDROOMS
2
BATHROOMS
2
Filled with natural light and thoughtfully updated, this spacious 1,200 sq. ft. home offers comfortable living in a desirable 55+/35+ senior community, conveniently located near shopping, restaurants, medical facilities, and easy access to Hwy. 78. The open living area provides plenty of space to relax or entertain, while the generously sized primary suite features a private bath, separate vanity area, and a large walk-in closet. Two bedrooms and two full baths create a functional layout that's easy to enjoy. Step outside to a backyard that's ready to be enjoyed, complete with five mature fruit treesthree orange, one tangerine, and one lemonand room for gardening, outdoor dining, or simply soaking up the California sunshine. A tandem carport and storage shed add everyday convenience. This home has been well cared for over the years, with major improvements including leveling in 2017, roof sealing in 2018, exterior paint in 2020, new flooring throughout, and updated showers in 2023. Additional upgrades include newer kitchen appliances, several dual-pane windows, and updated electrical outlets, switches, GFCI outlets, breakers, and breaker panel. Residents enjoy a variety of community amenities, including a pool, spa, clubhouse with a full kitchen, shuffleboard, and billiards. Pets are welcome with park restrictions. Park approval is required. If you've been looking for a move-in ready home with meaningful updates, outdoor space, and a convenient location, this one is well worth a look.

