

Search
Search
Search
Search For Your Next Property
Form submitted successfully!
You are missing required fields.
Dynamic Error Description
There was an error processing this form.
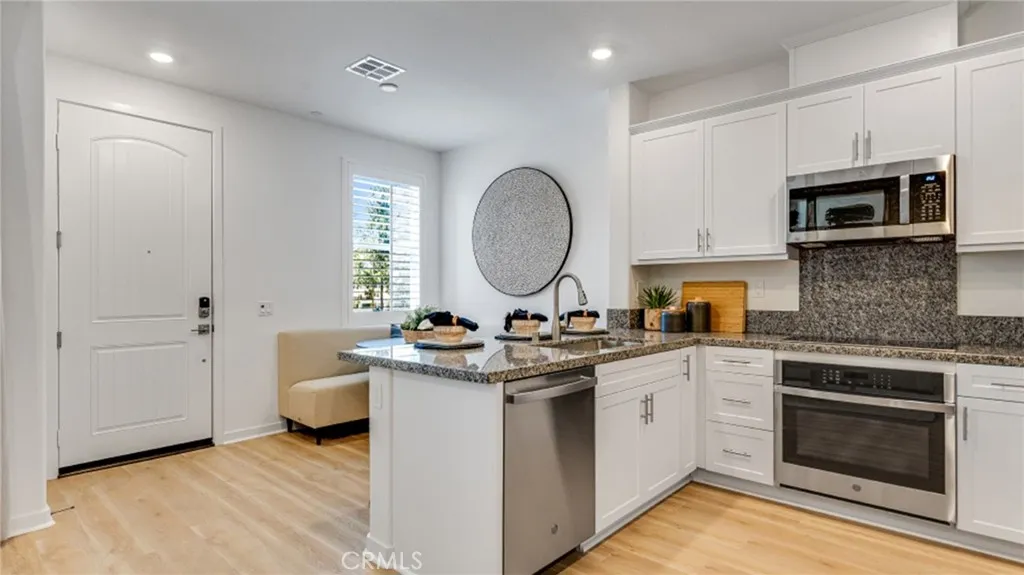
4223 Gasly Paseo
Ontario, CA 91762
AREA SQFT
1,314
BEDROOMS
3
BATHROOMS
3
NEW CONSTRUCTION! The first level of this two-story home is host to a generous open floorplan that seamlessly connects an inviting Great Room, dining room and modern kitchen. Three bedrooms are situated on the second floor, including the luxe owners suite, which features an en-suite bathroom and roomy walk-in closet. The kitchen features white miami vena quartz countertops and gray cabinetry. Copper Leaf is a collection of new condos for sale, coming soon to the Falloncrest master-planned community in Ontario, CA. Enjoy a multitude of onsite amenities, such as a social clubhouse, sparkling swimming pool, parks, picnic areas and a tot lot for the little ones to enjoy. A variety of shopping options are within close reach at Ontario Mills and Victoria Gardens. Or, enjoy some leisure at local spots such as San Antonio Winery or El Prado Golf Course.

2788 Camphor Court
Chula Vista, CA 91914
AREA SQFT
4,640
BEDROOMS
5
BATHROOMS
6
Welcome to an extraordinary luxury estate in the highly desirable community of Eastlake Woods. Set on an expansive 19,996-square-foot lot, this exceptional property offers approximately 4,640 square feet of beautifully appointed living space, 5 bedrooms, and 5.5 baths, with an impressive combination of elegance, comfort, and resort-style amenities rarely found in one home. From the moment you enter, the attention to detail is evident. The home features a custom library, formal dining room, and separate breakfast room, & sunroom creating an ideal setting for both sophisticated entertaining and everyday living. At the heart of the home is a stunningly remodeled chefs kitchen, designed for the serious cook and entertainer. Two large islands provide exceptional workspace and gathering space, complemented by a pot filler, pull-out drawers, and two walk-in pantries for outstanding storage and organization. The expansive downstairs primary suite is a private retreat, with direct access to an outdoor patio. The oversized walk-in closet features custom cabinetry and shelving, while the beautifully remodeled primary bath showcases elegant marble finishes and a gorgeous, oversized soaking tub. Step outside and discover your own private resort. The spectacular backyard features a grotto-style pool with waterfalls, natural rock accents, and a beach entry, creating an incredible setting for relaxing, entertaining, and enjoying the Southern California lifestyle. A separate pool house adds an extraordinary level of flexibility. Featuring beam ceilings, a living room, a bedroom/gym, and a f
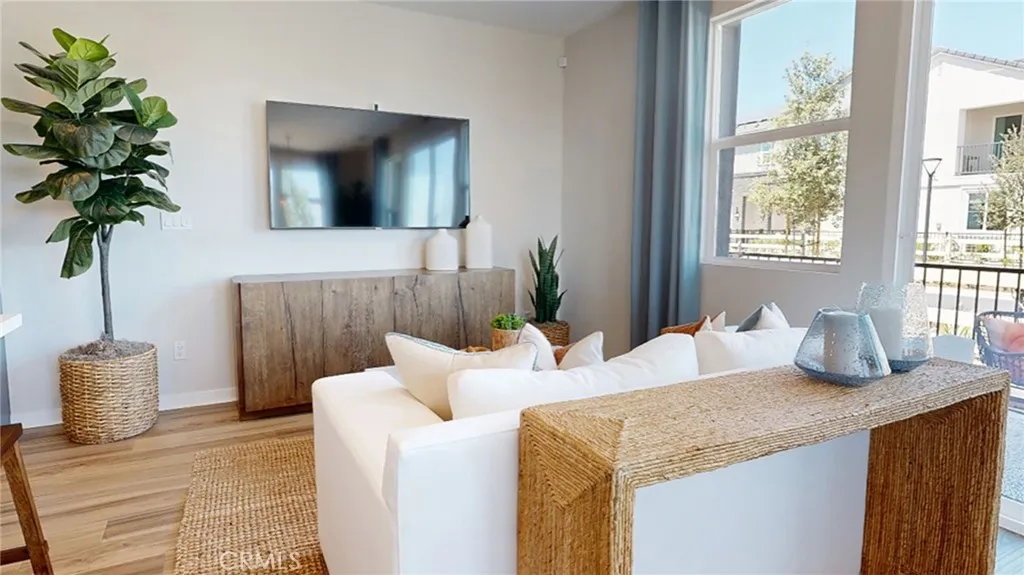
4219 Gasly Paseo
Ontario, CA 91762
AREA SQFT
1,593
BEDROOMS
3
BATHROOMS
3
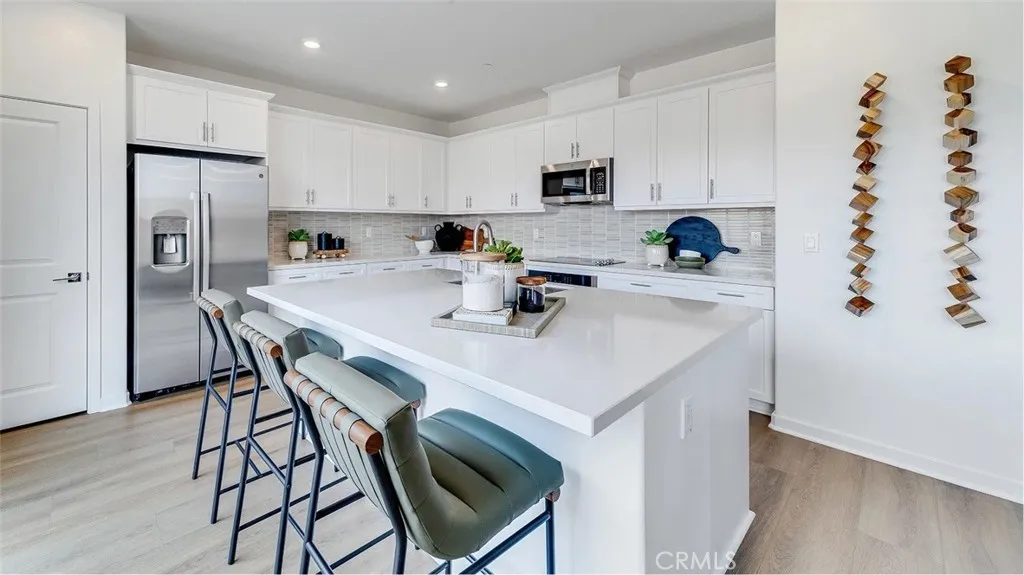
NEW CONSTRUCTION! An inviting Great Room, elegant dining room and fully-equipped kitchen are situated among the open floorplan on the first level of this two-story home, providing for seamless transitions between rooms. All three bedrooms can be found upstairs, including the luxe owners suite. A versatile loft provides shared living on the second floor. The kitchen features Miami Vena quartz countertops and white cabinetry. Copper Leaf is a collection of new condos for sale, coming soon to the Falloncrest master-planned community in Ontario, CA. Enjoy a multitude of onsite amenities, such as a social clubhouse, sparkling swimming pool, parks, picnic areas and a tot lot for the little ones to enjoy. A variety of shopping options are within close reach at Ontario Mills and Victoria Gardens. Or, enjoy some leisure at local spots such as San Antonio Winery or El Prado Golf Course.
3263 Floral Paseo
Ontario, CA 91761
AREA SQFT
2,291
BEDROOMS
4
BATHROOMS
3
NEW CONSTRUCTION! Ready for Quick Move-in! Includes Upgraded Flooring! This new two-story home features a bedroom and full bathroom off the entry, leading to a spacious and flexible open-concept layout shared between the kitchen, living and dining areas. Two additional bedrooms and a lavish owners suite are located on the second level, just steps from a convenient shared living area in the loft. The kitchen features miami vena white quartz countertops and white cabinetry. Glennview brings new single-family homes to the Springhill masterplan, now selling in Ontario, CA. Residents will enjoy access to available amenities within the masterplan, including a swimming pool, tot lot, park and more. Shopping and dining options are a short drive away at Ontario Mills Mall, along with nearby entertainment destinations like Top Golf. Plus, easily plan trips and travel with proximity to the Ontario Airport.
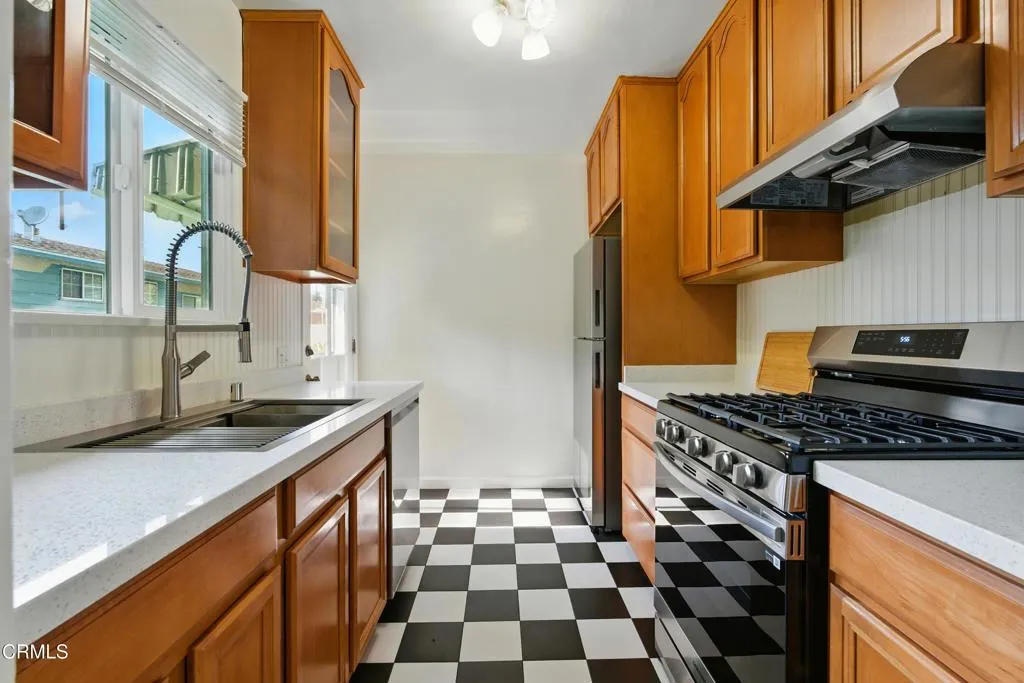
1545 1/2 Riverside Drive
Glendale, CA 91201
AREA SQFT
1,000
BEDROOMS
2
BATHROOMS
1
Experience Rancho District living in this charming upper-level 2 bedroom, 1-bath residence, ideally located near some of Los Angeles' most popular attractions, including Griffith Park, the Equestrian Center, LA Zoo, hiking trails, the LA Railroad Museum, nearby studios, and access to the Hollywood Sign.The light-filled interior features fresh paint, hardwood flooring, and large windows overlooking the peaceful, landscaped grounds. The remodeled kitchen includes fairly new appliances, including a stove, refrigerator, and microwave, along with a dishwasher and dedicated dining area.Both bedrooms offer generous closet space with double-door closets. Additional features include a private one-car garage, community laundry room with washer and dryer, and an outdoor patio area perfect for enjoying the Southern California weather.Move-in ready and conveniently located near recreation, entertainment, dining, and major Los Angeles destinations. A wonderful opportunity to enjoy the unique lifestyle and charm of the Rancho District!
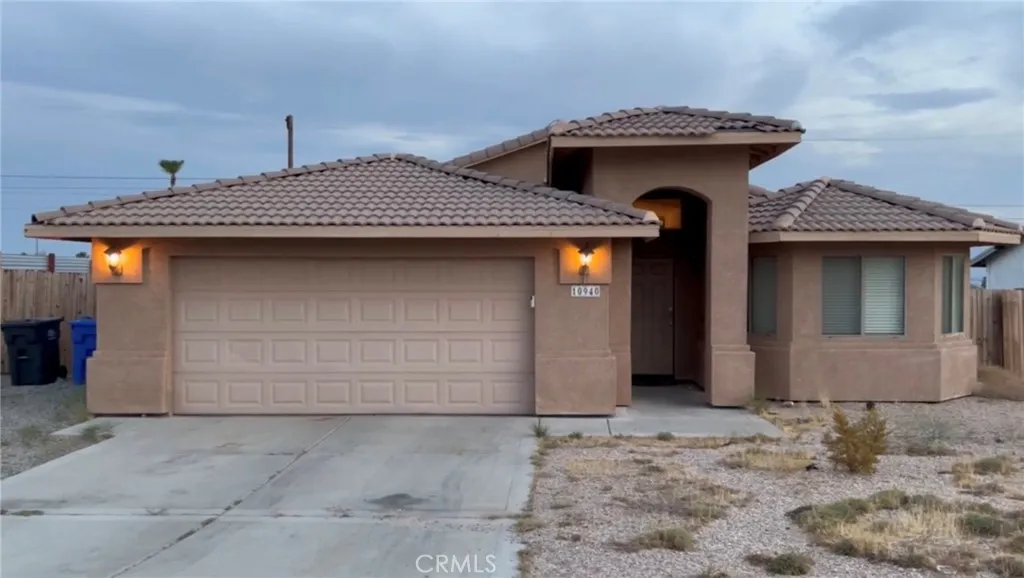
10940 Santa Cruz
Desert Hot Springs, CA 92240
AREA SQFT
1,633
BEDROOMS
3
BATHROOMS
2
Welcome to this charming 2004-built home in beautiful Desert Hot Springs, offering stunning views of the San Jacinto and Santa Rosa Mountains. Situated on a spacious 9,147-square-foot lot with an RV pull-through, this 3-bedroom, 2-bathroom residence offers over 1,600 square feet of comfortable living space. Step inside to a beautifully remodeled kitchen featuring quartz countertops, modern gray cabinetry, recessed lighting, a stylish backsplash, and plenty of counter space. A separate dining area and breakfast bar provide versatile options for everyday meals and entertaining. The kitchen flows into the inviting living room, creating a comfortable semi-open layout enhanced by ceilings over 9 feet high and a cozy fireplace. The generously sized bedrooms offer flexibility for a variety of furniture arrangements and personal touches. Outside, the expansive backyard provides the perfect setting to relax beneath the lattice patio cover, enjoy breathtaking mountain views, and take in the peaceful desert night sky. With its spacious lot, RV access, remodeled interior, and exceptional mountain views, this home offers the perfect blend of comfort, functionality, and desert living
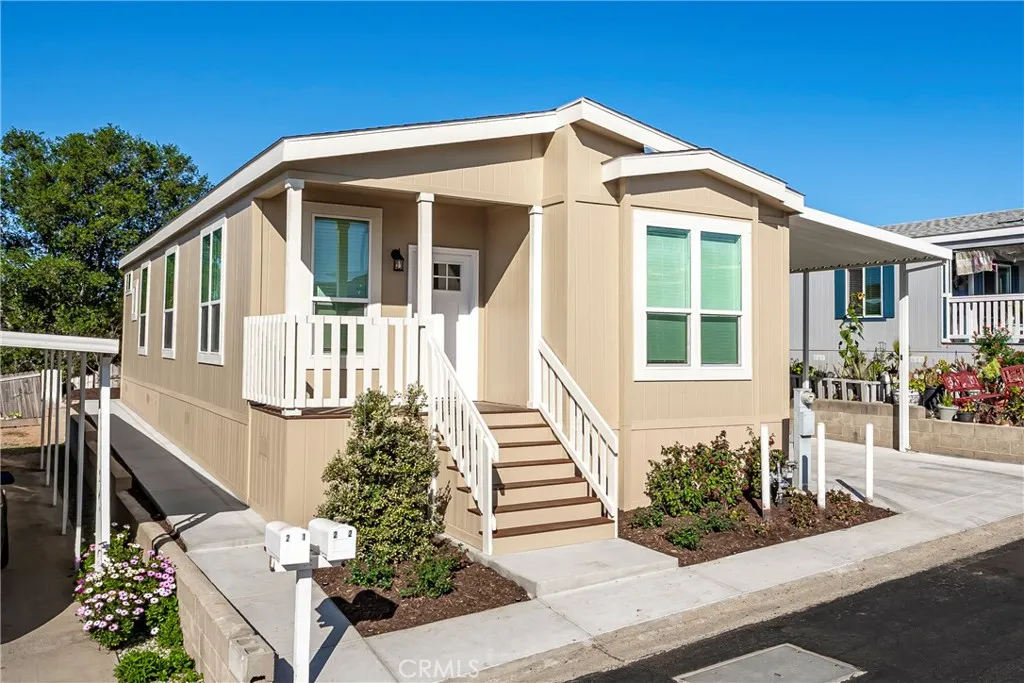
1120 Mission
Fallbrook, CA 92028
AREA SQFT
1,210
BEDROOMS
3
BATHROOMS
2
BRAND-NEW Skyline home in an excellent quiet location on a great lot featuring stainless steel appliances, wood look vinyl plank flooring, central AC and Heat, and upgraded finishes throughout. Enjoy easy, comfortable living in Crestview Hills Estates, one of Fallbrook's most peaceful 55+ communities. Outside, you'll find a full-length carport awning, new concrete driveway and walkways, and a spacious backyard perfect for gardening, entertaining, or relaxing. The front planter box is auto-irrigated for low-maintenance curb appeal. Crestview Hills offers resort-style amenities, including a renovated clubhouse with streaming TV and billiards, a private fitness room, a heated pool, and a Jacuzzi-all designed for an active, social lifestyle. The community hosts regular events, so it's easy to meet neighbors and join in. Just minutes from downtown Fallbrook, the area offers shopping, dining, and local services, with the charm of rolling hills and avocado groves. Temecula, Murrieta, and San Diego are also within easy reach. Enjoy 50% off space rent for the first 12 months! That's a generous $10,500 in seller concessions toward the new buyer's space rent. No HOA fee.
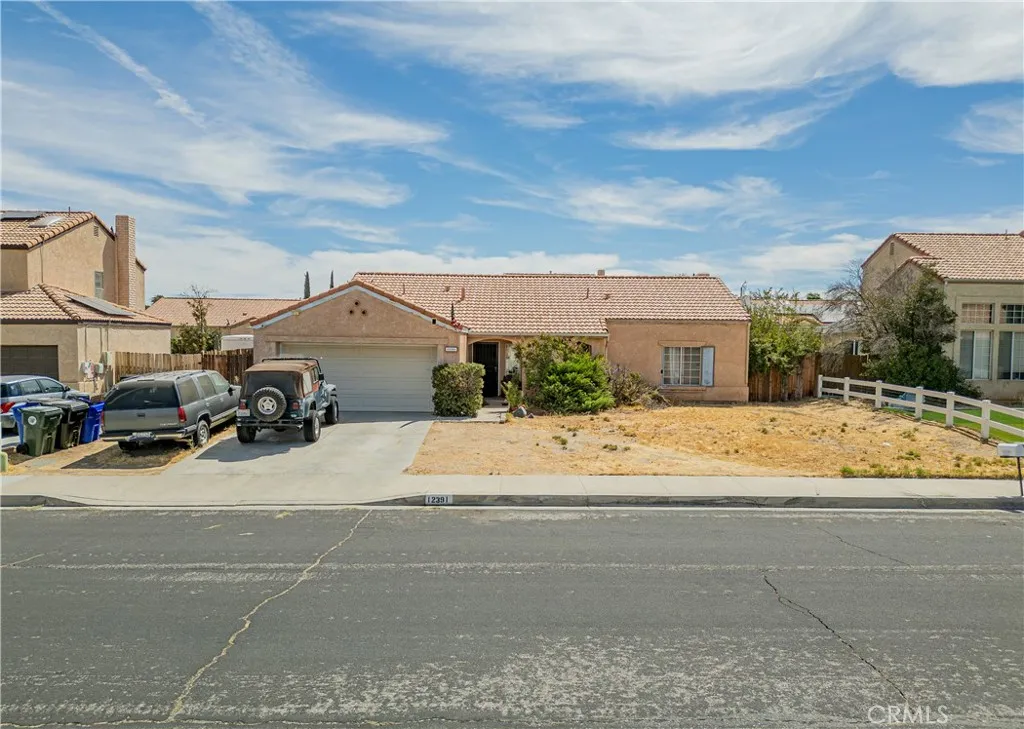
12391 Chuckwalla
Victorville, CA 92395
AREA SQFT
1,585
BEDROOMS
3
BATHROOMS
2
Priced to Sell! This is the opportunity you've been waiting for! Located in a quiet, clean Victorville neighborhood, this handyman special is being offered at a price that reflects the work neededgiving the savvy buyer an excellent opportunity to build equity and create value. The home also offers solar, adding an attractive energy-saving feature to the property. Whether you're an investor, contractor, first-time buyer, or someone looking for a home with potential, this property offers a great opportunity to purchase below market and transform it into something special. Bring your vision, creativity, and tools and unlock the possibilities! Opportunities at this price don't come along oftencome see the potential and make this one yours!
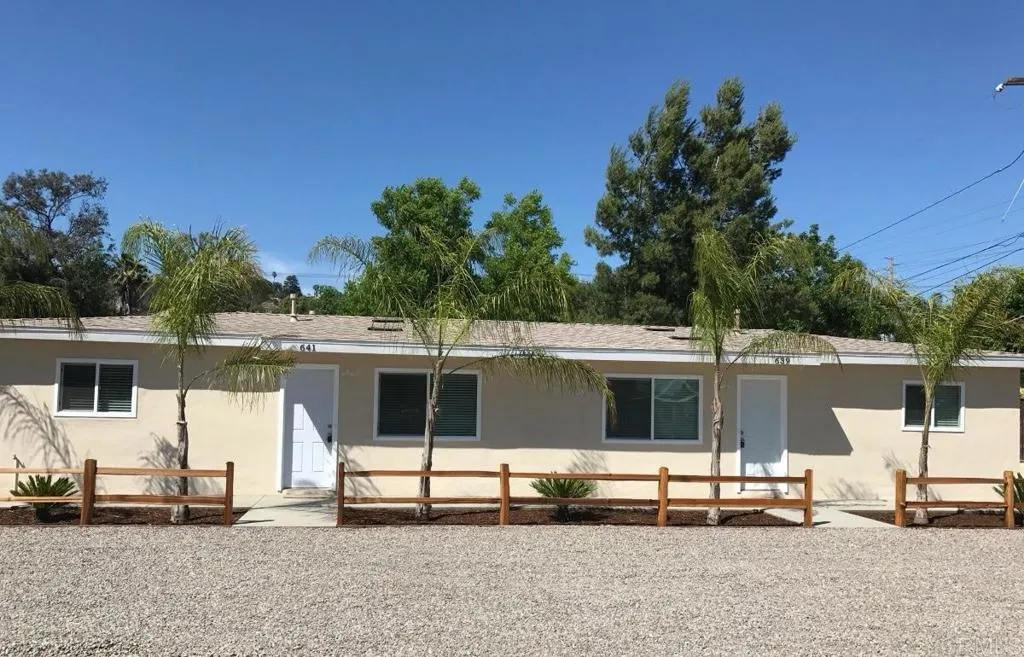
639 Kaylyn Way
San Marcos, CA 92069
AREA SQFT
1,421
BEDROOMS
4
BATHROOMS
2
Don't miss this exciting package deal with two lots! This sale includes a charming income-producing duplex paired with an adjacent fenced vacant lot, sold together as one incredible opportunity! The duplex offers two rental units generating income and a separate garage that has a single stall; one for each unit. Right next door, the level, fenced lot for additional possibilities extra parking, storage, or potential unit expansion. Ideally located near Hwy 78 with easy access to shopping, dining, and everyday conveniences. Don't miss this unique opportunity!
656 Sunset
La Puente, CA 91744
AREA SQFT
1,048
BEDROOMS
3
BATHROOMS
2
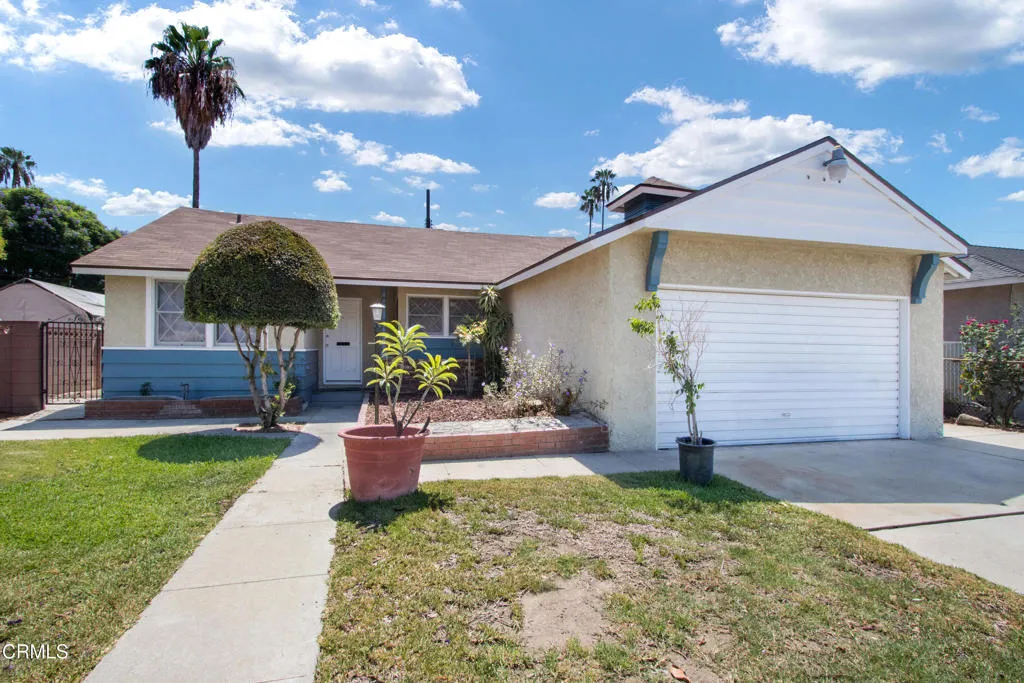
Welcome to 656 N Sunset Ave, a charming and freshly updated 3 bedroom, 2 bathroom home offering approximately 1,048 square feet of comfortable living space in an established La Puente neighborhood. Step inside to a freshly painted interior and discover a beautiful new kitchen complete with brand-new appliances, ready to become the heart of the home. Central air conditioning keeps the home comfortable year-round, while new carpet in the bedrooms adds warmth and comfort. New vinyl flooring in the kitchen and bathrooms provides a fresh, clean finish.With its recent updates and comfortable floor plan, this home is ready for its next chapter while still offering the opportunity to add your own personal touches. Conveniently located near shopping, dining, schools, parks, and major transportation routes, 656 N Sunset Ave combines everyday convenience with the appeal of a beautifully updated home. Move in, settle in, and make it your own!
6746 Ruby Canyon
Eastvale, CA 92880
AREA SQFT
3,371
BEDROOMS
6
BATHROOMS
4
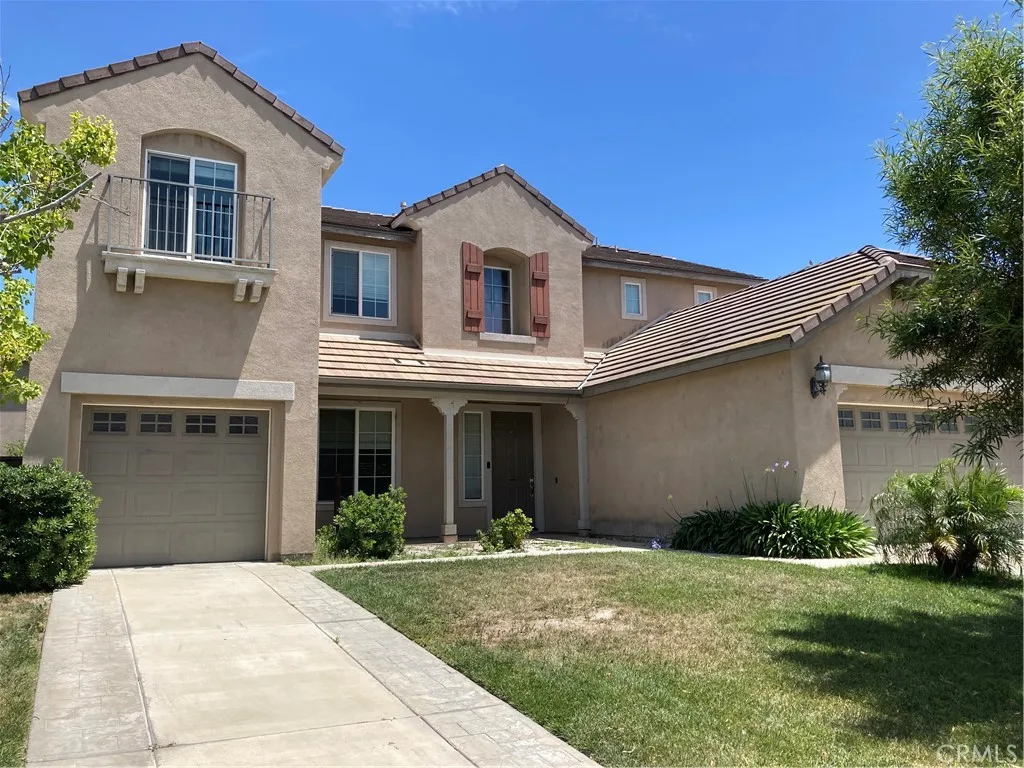
Beautiful 6-bedroom, 4-bathroom home located near award-winning schools, parks, and convenient shopping plazas. This spacious residence features a stylishly designed staircase and wood flooring throughout the living room, dining room, and family room. The open kitchen offers granite countertops, stainless steel appliances, a center island, and a walk-in pantry. The family room includes a cozy fireplace, perfect for gatherings. The master suite and laundry room are located on the second floor. The home has been freshly touch-up painted, and the quality carpet has been professionally steam-cleaned. Well-maintained front and back landscaping and a welcoming covered front patio complete this attractive property.
12011 Via Hacienda
El Cajon, CA 92019
AREA SQFT
1,240
BEDROOMS
3
BATHROOMS
2
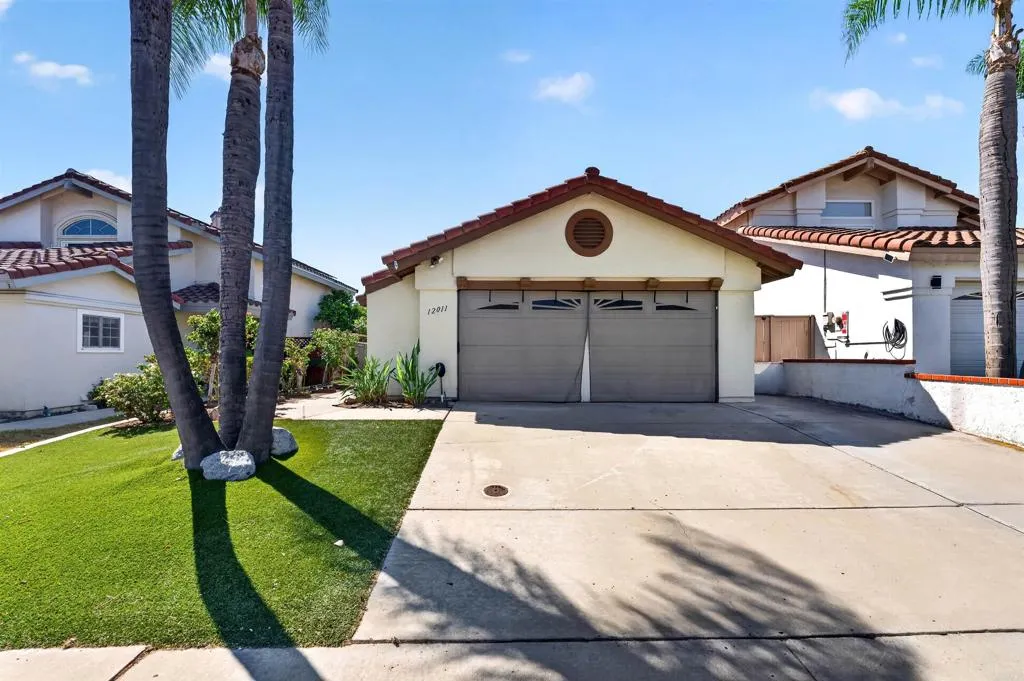
Beautifully situated in the desirable Rancho San Diego area of El Cajon, this charming single-story 3 bedroom, 2 bath home offers comfortable living with no HOA. Featuring an attached garage and a convenient location near shopping, restaurants, schools, and easy access to the 94 freeway. A wonderful opportunity to enjoy a convenient lifestyle in a sought-after East County community.
2542 Macarthur
Santa Ana, CA 92704
AREA SQFT
1,177
BEDROOMS
2
BATHROOMS
2
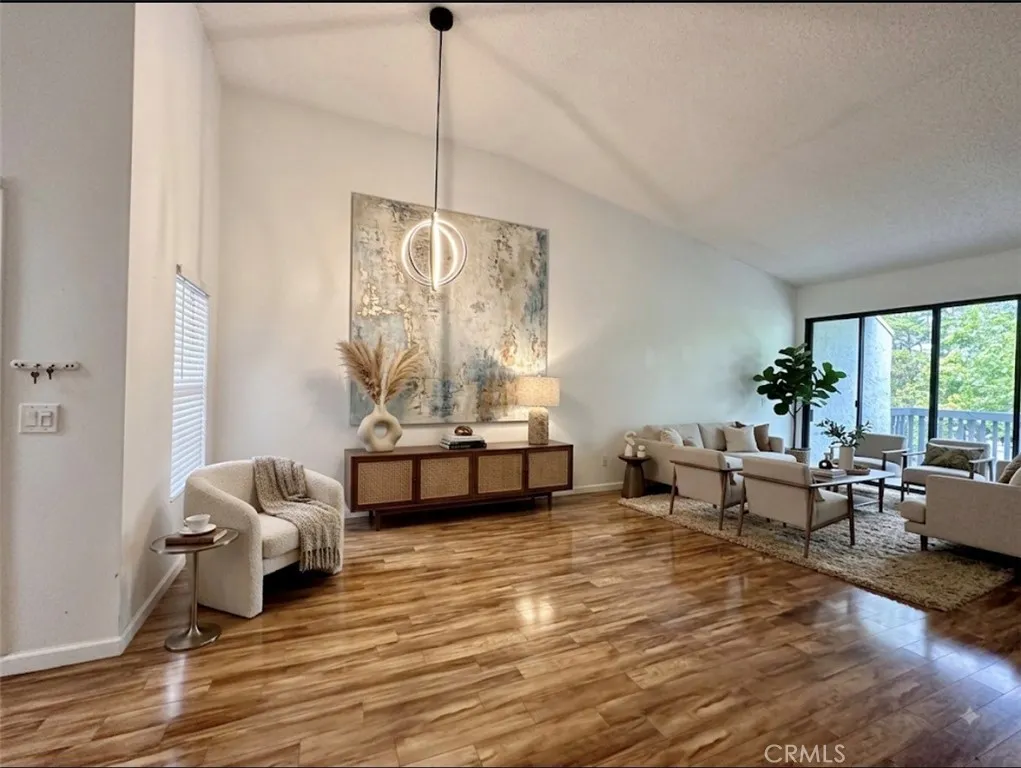
Welcome to your private sanctuary at 2542 Macarthur, Unit L. This elevated upstairs residence offers a rare blend of comfort and natural beauty, tucked away within a secure, gated community. The standout feature is undoubtedly the expansive private patio, which serves as an outdoor living room overlooking the peaceful, winding creek below. Its the perfect spot for a morning coffee or an evening glass of wine while listening to the soothing sounds of the water. Inside, the layout is bright and airy, designed to make the most of its scenic surroundings. Large windows invite the outdoors in, creating a calm atmosphere that feels worlds away from the hustle and bustle. With the kitchen opening to the living room, you won't miss out on entertaining. 2 oversized bedrooms sit on each side of the home for maximum privacy. So whether you are looking for a serene retreat or a stylish space to entertain, this home delivers a unique lifestyle defined by its incredible views and tranquil setting. Don't miss the chance to experience creek-side living at its finest
10749 Melvin
Northridge, CA 91326
AREA SQFT
5,389
BEDROOMS
9
BATHROOMS
8
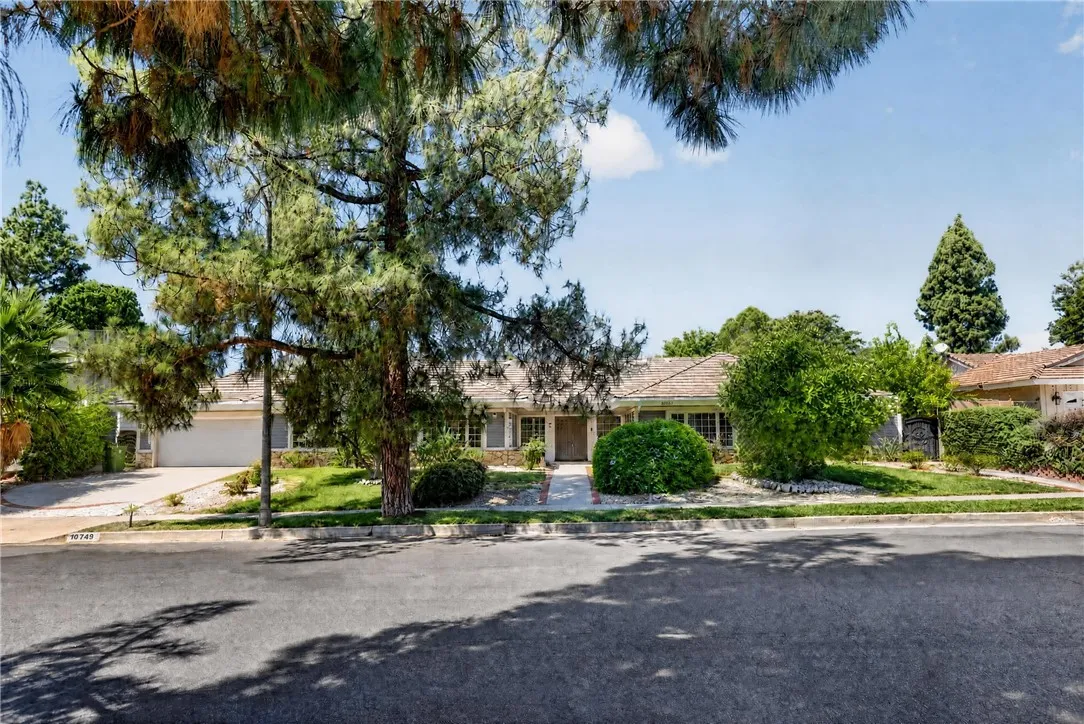
RARE TWO-HOME PROPERTY WITH RESORT-STYLE POOL & ENTERTAINERS BACKYARD! An incredible opportunity to own a truly unique property featuring two spacious homes totaling approximately 5,389 square feet, offering exceptional flexibility for multi-generational living, extended family, guests, or set up as a home/health facility. The single-story Ranch-style main residence offers approximately 3,391 square feet with 6 bedrooms and 4 bathrooms. Its expansive and versatile floor plan includes a separate private wing ideal for guest or maids quarters, providing added privacy and functionality. The impressive custom-built second residence, constructed in 2009, offers approximately 1,998 square feet with 3 generously sized bedrooms and 3.5 bathrooms. Each bedroom features its own private full bathroom, creating a comfortable suite-like experience. A bedroom and full bathroom conveniently located on the first floor make this home especially accommodating for guests or extended family. Both residences have their own dedicated laundry areas. Step outside and discover a resort-inspired backyard designed for entertaining and year-round enjoyment. The expansive outdoor space features a large swimming pool with slide, cabana-style bar with built-in BBQ, fire pit area, oversized covered patio, and a custom enclosed glass sitting room/game roomperfect for relaxing or entertaining in any season. Custom concrete and stone hardscape creates an attractive, low-maintenance setting, while the front yard features easy-care desert landscaping. With 9 bedrooms, 7.5 bathrooms, two substantial residences,
4380 Flightwood
Hemet, CA 92544
AREA SQFT
2,396
BEDROOMS
4
BATHROOMS
2
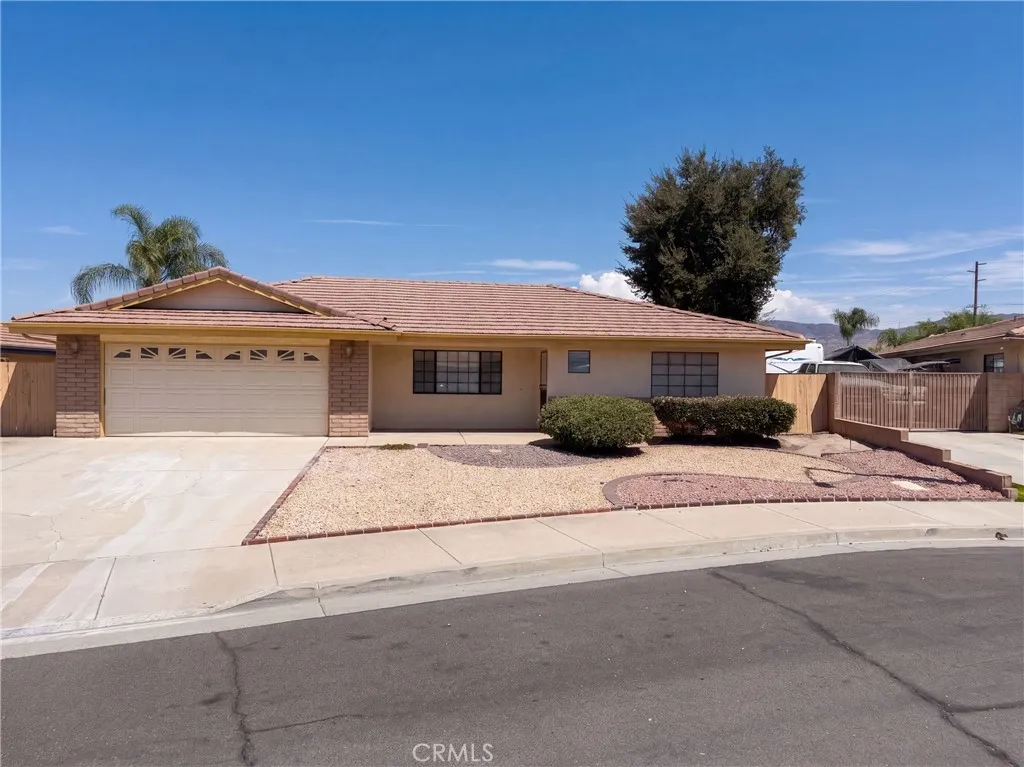
4380 Flightwood Cir is a single-story Hemet home positioned on a cul-de-sac, with wood flooring and neutral carpet defining the main living areas. The kitchen is fitted with white cabinetry, a peninsula that adds counter space, and stainless steel appliances for meal preparation. A brick fireplace anchors the main living room, adding warmth and a natural focal point. The bedrooms include a primary suite served by a bathroom with a double vanity, along with additional full bath accommodations that include glass-enclosed showers. Out back, a covered patio steps down to an enclosed backyard framed by a block wall. A two-car garage adds parking and storage, completing this single-level residence with functional space throughout. Included 100-Day Home Warranty with buyer activation
23244 Alta Way
Chatsworth, CA 91311
AREA SQFT
1,616
BEDROOMS
3
BATHROOMS
3
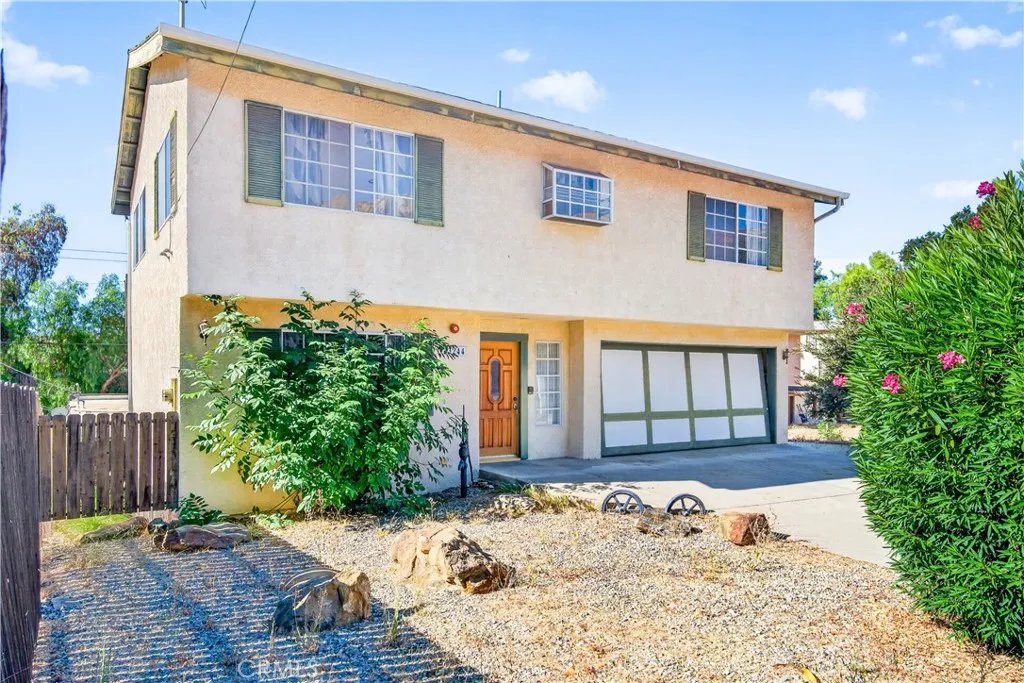
Discover Lake Manor..a beloved community which provides a true sanctuary from your daily trials. A town so rich in history it takes you back in time with its charming Country chapel, unique Log Cabin Mercantile Co. and majestic rocky mountain setting. Built in 1992, this fine home affords everything youll need. Concrete drive and an oversized garage provide plenty of parking/storge options. Inside, discover two spacious bedrooms and full bath on the lower level. Upstairs, a massive living room with fireplace offers vaulted ceilings, recessed lighting and balcony with a view of the surrounding foliage. Light and bright kitchen features loads of cabinetry and a bay window framing a peak of the picturesque Santa Susana mountains. Super spacious primary suite affords soaring A-frame ceilings, private full bath and mountain views. You also have a golden opportunity to purchase the adjacent four lots to create amazing grounds to enjoy. A bygone era where neighbors know neighbors by name and there to lend a helping hand. Ideally set mere moments from Simi Valley in one direction and Topanga Canyon or Valley Circle in another, you dont have to sacrifice the lifestyle you want to remain close to all. Dont miss!
5776 Parkcrest Dr
La Verne, CA 91750
AREA SQFT
3,523
BEDROOMS
4
BATHROOMS
4
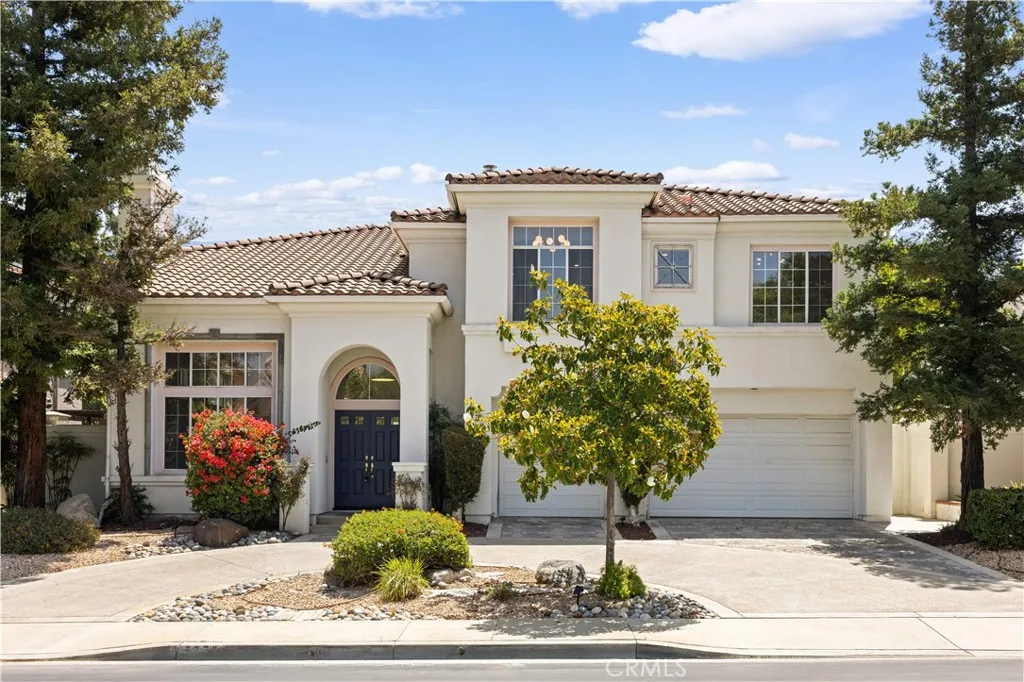
Stunningly Remodeled Estate in Gated La Verne Heights Located at 5776 Parkcrest Dr, this magnificent home in the prestigious gated La Verne Heights community offers the perfect blend of grand architecture and brand-new premium updates. The entire home features gorgeous new wood flooring (completely carpet-free), fully remodeled modern bathrooms, and a chef's kitchen with upgraded countertops, a granite center island, and a prep sink. Main Level: A grand entryway with soaring ceilings and a curved staircase leads to the formal living and dining rooms. The spacious kitchen opens to a light-filled family room with a fireplace. A highly desirable downstairs bedroom suite features its own en-suite bath and convenient side-yard access. Second Level: Features a massive open loft/den, spacious guest bedrooms, and a palatial Primary Suite. The primary retreat boasts a double-door entry, a private sitting/office area with a 2-sided fireplace, and a huge custom walk-in closet. Exterior & Amenities: The resort-style backyard is perfect for entertaining, complete with a custom solid patio cover, a built-in BBQ cooking island with a sink, and a relaxing waterfall. Includes a 3-car garage, a half-circle drive, and exclusive community tennis/basketball courts and parks. Turnkey and ready to move in!
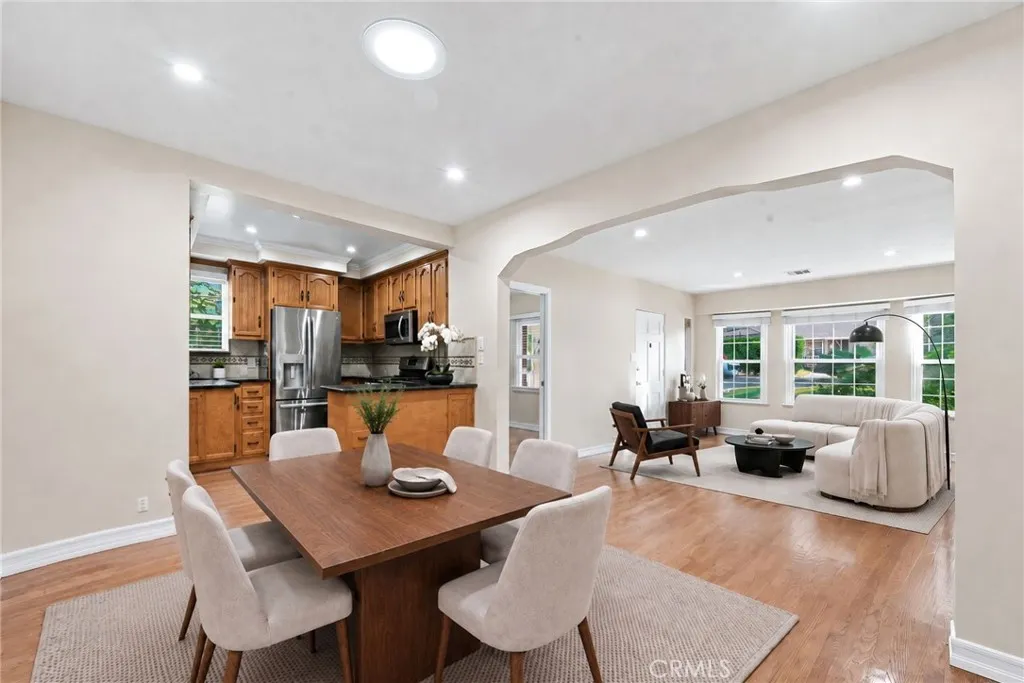
1416 Fairfield Street
Glendale, CA 91201
AREA SQFT
1,385
BEDROOMS
3
BATHROOMS
2
Welcome to this charming single-story home ideally situated on a picturesque, Magnolia tree-lined street in Glendales highly desirable Riverside Rancho neighborhood. Just minutes from scenic walking and biking paths, equestrian facilities, hiking trails, major studios, shopping, dining, and freeway access, this home offers an exceptional combination of character, convenience, and location. The traditional floor plan features 3 bedrooms, 2.5 baths, a spacious living room, separate dining area, dedicated office, and a bright kitchen with breakfast bar and stainless-steel appliances. Beautiful original hardwood floors have been recently stained and professionally polished, while fresh interior paint creates a clean and inviting atmosphere throughout. The generously sized primary bedroom is privately situated and features its own exterior entrance, offering added flexibility for multigenerational living, a private workspace, or guest accommodations. Step outside to a spacious rear yard featuring a mature orange tree, large patio area, and storage sheds that will remain with the property. With plenty of room to relax, entertain, garden, or personalize, the outdoor space offers endless possibilities. Additional highlights include central air and heat and a roof approximately three years old. A wonderful opportunity to own a versatile, character-filled home in one of Glendales most sought-after neighborhoods. LOCATION! LOCATION! LOCATION!
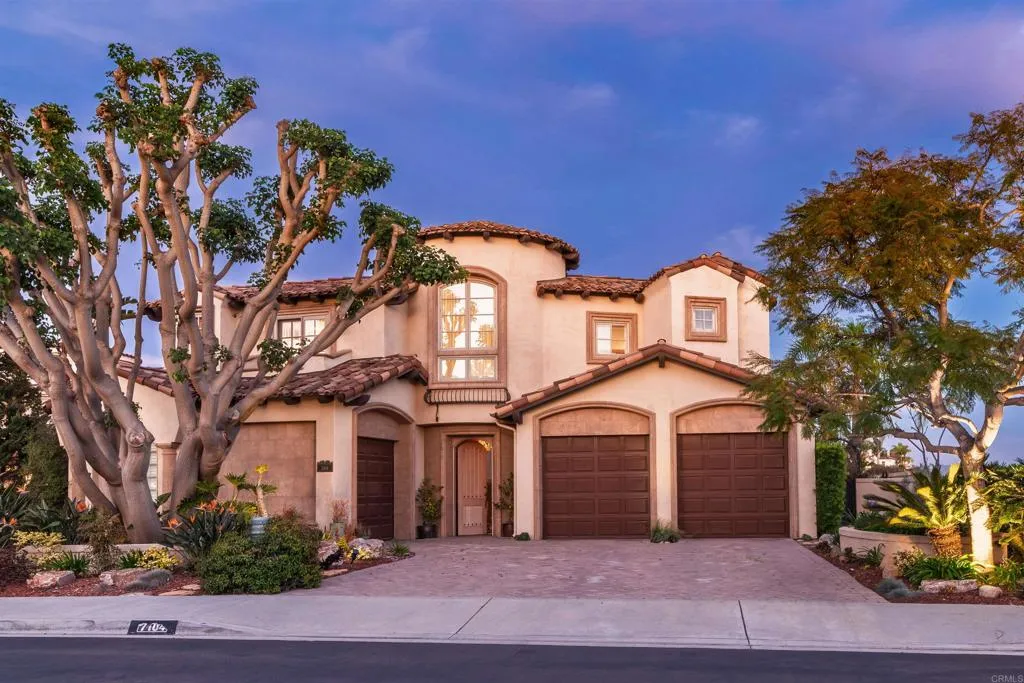
7104 Aviara Drive
Carlsbad, CA 92011
AREA SQFT
5,469
BEDROOMS
5
BATHROOMS
6
Welcome to a timeless estate in the prestigious gated community of Aviara Point, where classic architecture meets an exceptional golf course setting. Perfectly positioned along the fairways, this elegant residence offers sweeping views, a charming courtyard, and a rare sense of privacy. A grand entry sets the tone with soaring ceilings, stone columns, and graceful archways that carry throughout the home. Expansive living spaces are designed for both formal entertaining and everyday comfort, including a stunning great room with a wet bar that opens to a spacious terrace overlooking the golf coursean ideal setting for morning coffee or evening gatherings. The kitchen is both impressive in scale and thoughtfully equipped, featuring a double-wide built-in Sub-Zero refrigerator, Viking 6-burner cooktop, double ovens, and dual dishwashers. A massive walk-in pantrycleverly concealed behind cabinetryadds both function and a touch of intrigue. Upstairs, the primary suite offers a true retreat, complete with a private terrace overlooking the fairways. The spa-inspired primary bath is exceptionally spacious, featuring a very large steam shower, a separate jetted soaking tub, and a truly oversized walk-in closet that feels more like a dressing room. All bedrooms throughout the home include ensuite baths, providing comfort and privacy for family and guests alike. The main level includes a generously sized bedroom with a walk-in closet and ensuite bathideal for guests or multigenerational living. A fully detached one-bedroom apartment above the garages offers complete separation from the
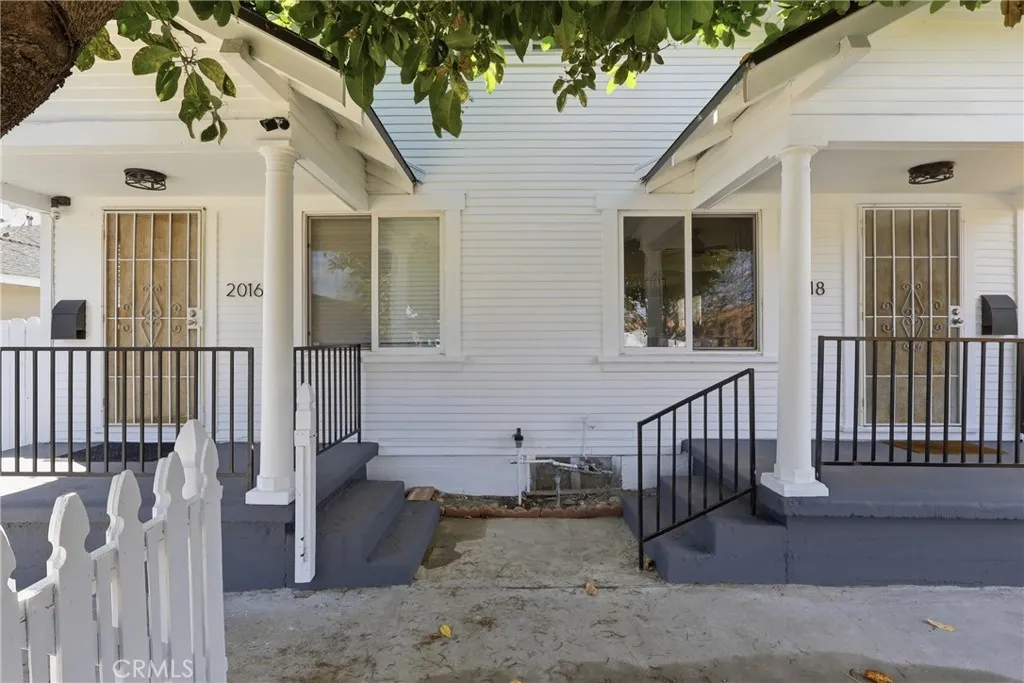
2016 248th Street
Lomita, CA 90717
AREA SQFT
1,800
BEDROOMS
3
BATHROOMS
2
Upgraded duplex in a high-demand Lomita pocket with strong income and future upside. Originally built in 1927 and relocated from downtown Los Angeles during the construction of the 110 Freeway, the property carries a distinctive architectural profile paired with modern improvements. Both units have been updated with new flooring, all new appliances, new kitchens/ bathrooms and a new roof, reducing near-term capital expenditure. Each unit includes a private yard with mature fruit trees and additional value-add potential, including ADU feasibility (buyer to verify). Unit 1: 1 bedroom plus tandem pass-through room with closet, suitable for a second bedroom or office; currently leased month-to-month at $2,900. Unit 2: 1 bedroom; occupant is paying below-market rent and can vacate within 60 days after close of escrow, creating immediate repositioning opportunity. Both units feature defined living and dining areas along with washer/dryer hookups. The asset is straightforward to lease and aligns with current rental demand metrics in the submarket. Subject to inspection. Listing agent is a partial owner. Buyer to independently verify all information.
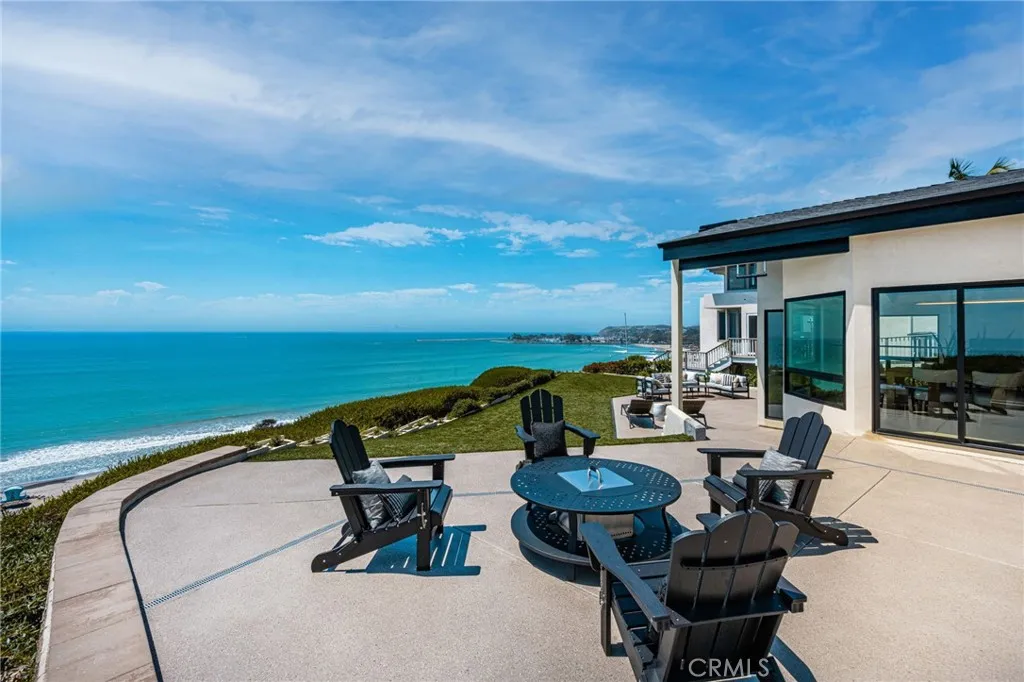
34541 Camino Capistrano
Dana Point, CA 92624
AREA SQFT
2,677
BEDROOMS
3
BATHROOMS
3
Perched atop one of Capistrano Beachs most coveted bluff-top settings, this exceptional coastal residence commands sweeping views of the Pacific, Dana Point Harbor, the coastline and whitewater below- with a front-row vantage point overlooking the iconic Doheny surf lineup. Completely reimagined with a sophisticated, understated coastal aesthetic, the approximately 2,677-square-foot residence offers three bedrooms, three bathrooms and the rare combination of an extraordinary ocean-view setting with the ease of a beautifully finished, turnkey home. Inside, soaring vaulted ceilings and expansive walls of glass create an immediate sense of volume while drawing the ocean into nearly every moment of daily life. Wide-plank wood flooring carries throughout the home, complemented by a refined palette of natural stone, warm custom cabinetry and modest designer lighting. At the heart of the residence, the newly designed kitchen pairs custom cabinetry with striking Taj Mahal quartzite, an oversized waterfall-edge island, generous counter seating and professional-style appliances- all positioned to take full advantage of the remarkable coastal backdrop. The main living spaces unfold toward the Pacific, where dramatic windows frame an ever-changing panorama of ocean, harbor and coastline. A statement fireplace anchors the living room, while the adjoining dining area feels suspended above the water, creating an unforgettable setting. The bedrooms continue the home's relaxed sophistication, with vaulted ceilings, abundant natural light and seamless connections to private outdoor spaces. A
236 Lily Loop
Irvine, CA 92618
AREA SQFT
2,620
BEDROOMS
4
BATHROOMS
5
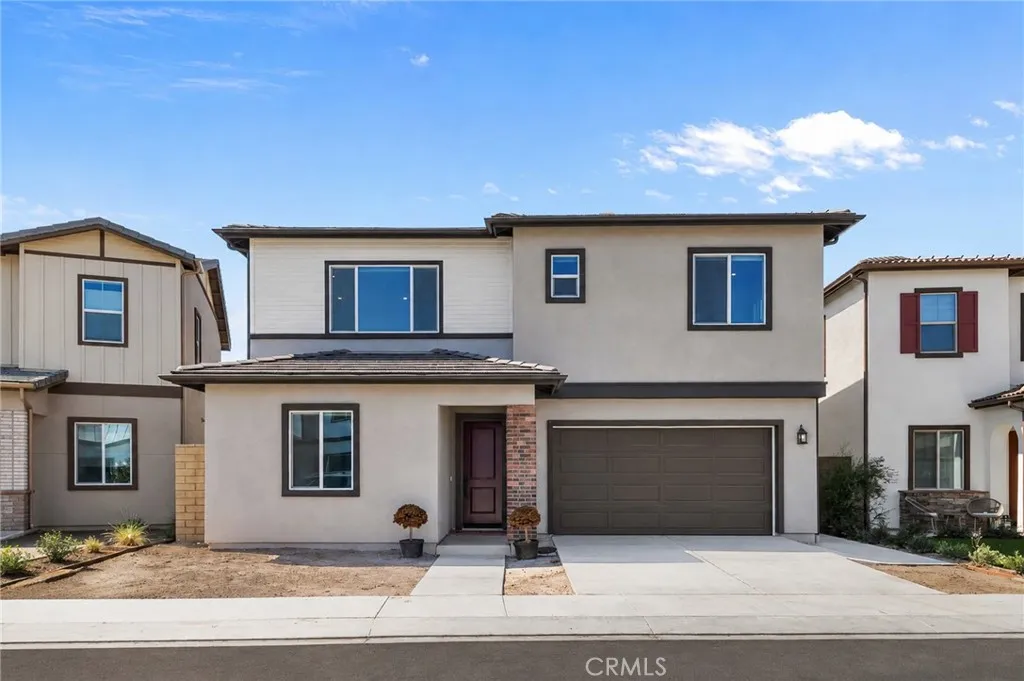
Welcome to 236 Lily Loop, ideally located in one of Irvines most exciting emerging neighborhoods and featuring Taylor Morrisons highly sought-after Plan 2, a truly detached home. The thoughtfully designed floor plan includes a private main-level suite, ideal for multi-generational living, extended family, or guests. Situated on a spacious flat lot, this home offers generous space and exceptional potential to create your own private outdoor retreat. Its location is especially desirable close enough to The Canopy for effortless everyday convenience, yet far enough away to enjoy a quieter residential setting away from the traffic and activity. Opening very soon, The Canopy is set to become a vibrant lifestyle destination featuring a supermarket, restaurants, library, lake, scenic trails, orchestra, and more. Residents also enjoy the **exceptional amenities of the Great Park community**, including resort-style pools and spas, sports courts, parks, playgrounds, gathering spaces, and miles of trails. With pickleball courts nearby, a spacious lot, versatile floor plan, and outstanding access to both current and upcoming amenities, 236 Lily Loop offers a rare blend of privacy, convenience, space, and elevated Great Park living.
16083 Regency Ranch
Riverside, CA 92504
AREA SQFT
3,426
BEDROOMS
5
BATHROOMS
5
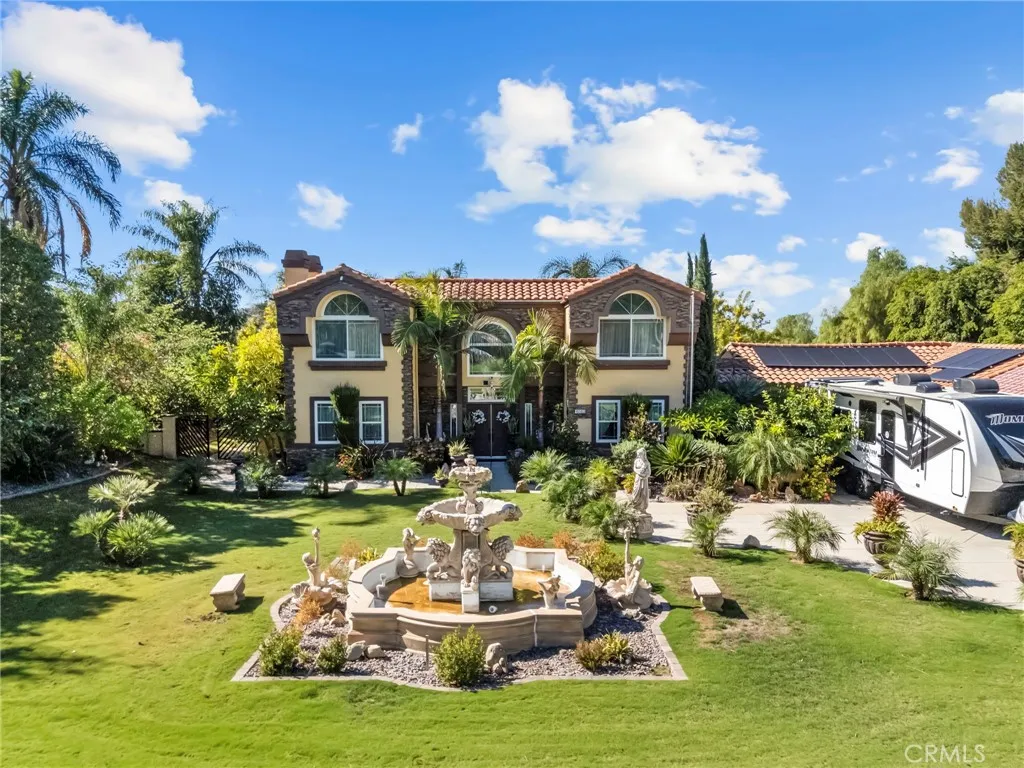
Welcome to 16083 Regency Ranch . Beautiful 5 bedroom home on a large lot .Too many upgrades to mention from manicured lawns to elegant concrete patio and volleyball /pickle ball court area. Gated and large driveway +rv parking . Home features an outdoor sauna,outdoor shower,outdoor restroom ,open concept out door kitchen, gazebo and outdoor bar area. Spacious driveway and upgraded driveway ,rv parking space and extended garage . Upgraded electrical /panels over 200 k value fully paid off. Schedule your tour today
29705 Calle La Roca
Valencia, CA 91354
AREA SQFT
4,138
BEDROOMS
4
BATHROOMS
5
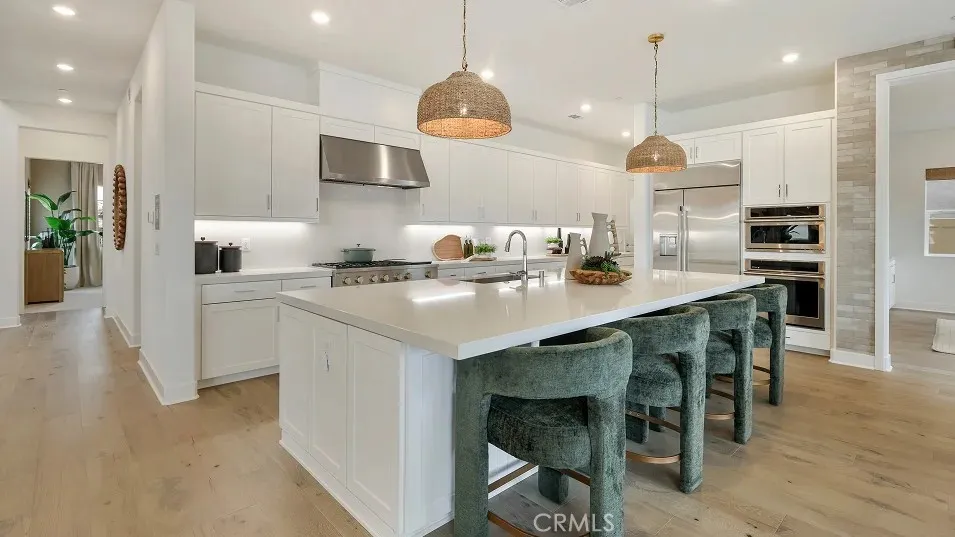
This expansive two-story MODEL home offers plenty of space with a total of 4 bedrooms with one of the bedrooms located downstairs with its own private bathroom. The first floor also offers a Den perfect for an office or gaming room. The rest of the first floor features an open layout from the modern kitchen that offers white cabinetry throughout, massive walk in pantry. The dining and family room opens to a covered California Room ideal for indoor-outdoor living. The second floor hosts a bonus room along with three more bedrooms all have their own private bathroom. The luxe owner's suite a retreat with a large walk in closet.
575 Warren Vista
Yucca Valley, CA 92284
AREA SQFT
1,544
BEDROOMS
2
BATHROOMS
1
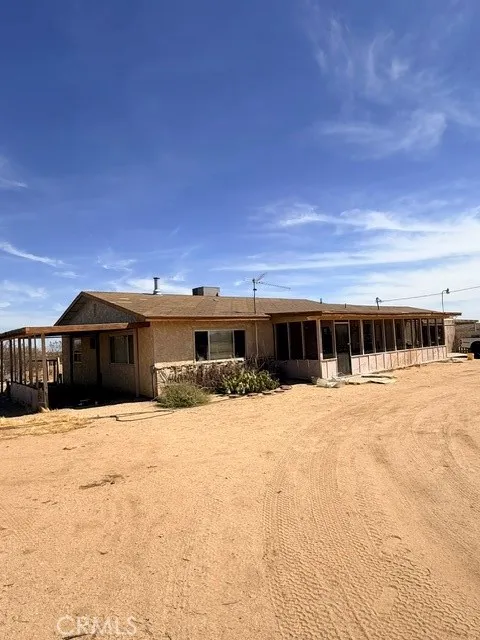
Large 2-bedroom, 1-bath home for sale in Yucca Valley. This property sits on an oversized flat 10+ acre lot, offering vast space and potential. The interior features a spacious living room with a wood-burning fireplace, classic Spanish tiles, and large windows that provide ample natural light. The floor plan includes two oversized bedrooms and a dedicated office space located adjacent to the indoor laundry room. The large kitchen is equipped with extensive cabinet space and a peninsula perfect for casual dining, complemented by an adjacent large dining area. Key upgrades include a York brand heating and air conditioning system. Exterior features include a screened-in front porch, covered patio and a large attached 2-car garage. This Yucca Valley real estate opportunity is ideal for those seeking a home with significant acreage.
254 Sequoia Court
Thousand Oaks, CA 91360
AREA SQFT
514
BEDROOMS
1
BATHROOMS
1
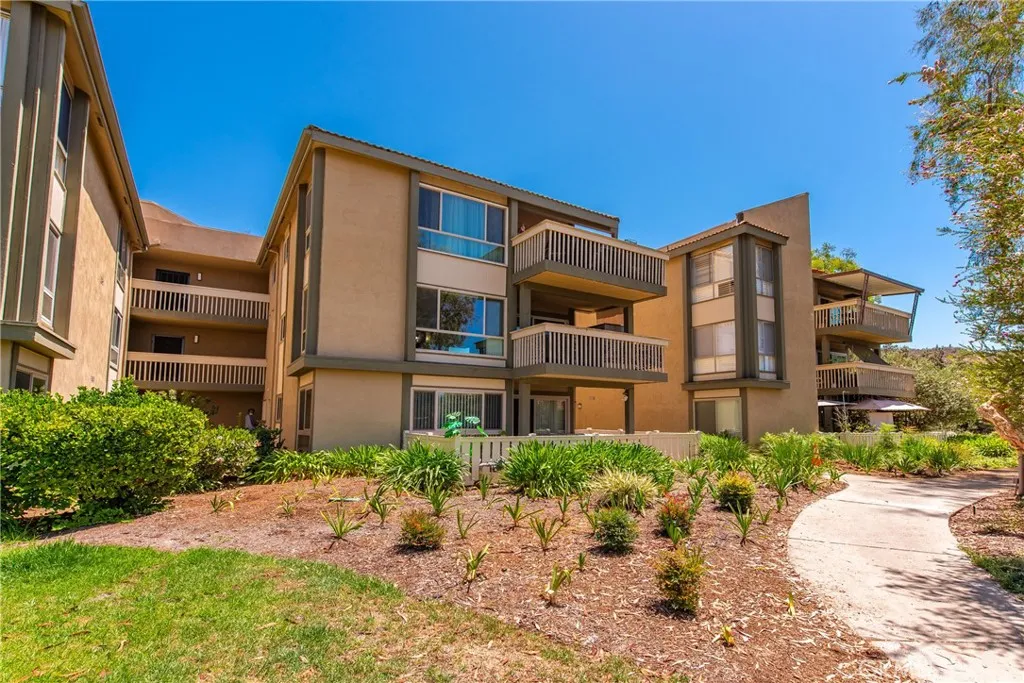
Welcome to easy, low-maintenance living in the highly desirable Oaknoll Villas 55+ community in the heart of Thousand Oaks. Offering comfort, convenience, and an active lifestyle, this beautifully refreshed one-bedroom/studio residence is the perfect place to enjoy everything this sought-after community has to offer. Step inside and you'll immediately notice the light, bright, and inviting atmosphere. Fresh interior paint, new carpet, updated windows, an updated electrical panel, and an updated water heater provide peace of mind while creating a move-in-ready home that's ready to enjoy from day one. Thoughtfully designed to maximize space and functionality, this home offers an open, comfortable layout that is ideal for everyday living, whether you're relaxing at home or entertaining friends and family. Beyond the front door, Oaknoll Villas offers an exceptional lifestyle with beautifully maintained grounds and outstanding amenities. Residents enjoy a sparkling community pool and spa, clubhouse, sport court, social activities, walking paths, and a welcoming neighborhood atmosphere that makes it easy to stay active and connected. Ideally located near shopping, restaurants, parks, medical facilities, and everyday conveniences, you'll enjoy the perfect balance of peaceful living and easy access to everything Thousand Oaks has to offer.
7426 Via Real
Yucca Valley, CA 92284
AREA SQFT
1,847
BEDROOMS
3
BATHROOMS
3
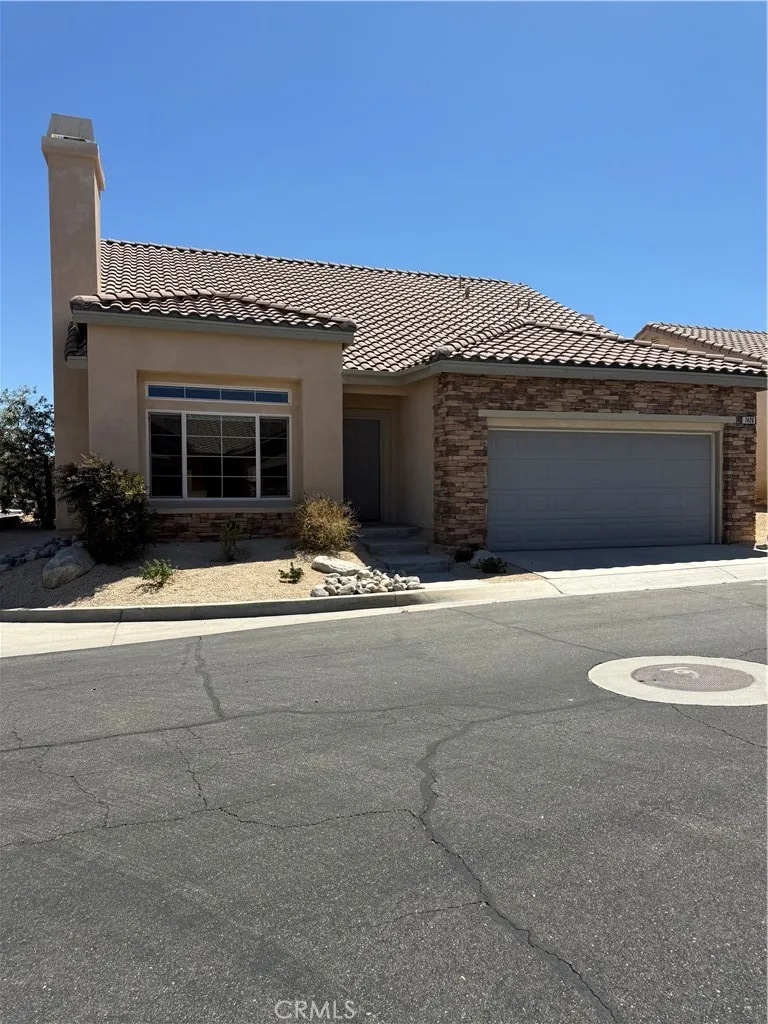
This 3 bedroom 3 bath home with 2nd story is a loft room,bath upstairs. Natural gas central air. Attached garage. New carpet, new flooring, new paint. Inside laundry room. Move in ready. If you want to live in a gated community, 55 plus, Clubhouse, Exercise room, Clubhouse, Pool table, swimming pool, Spa. Plus putting green. Also a lot to park RVs.
8326 Saddle Creek Drive
Jurupa Valley, CA 92509
AREA SQFT
2,013
BEDROOMS
5
BATHROOMS
5
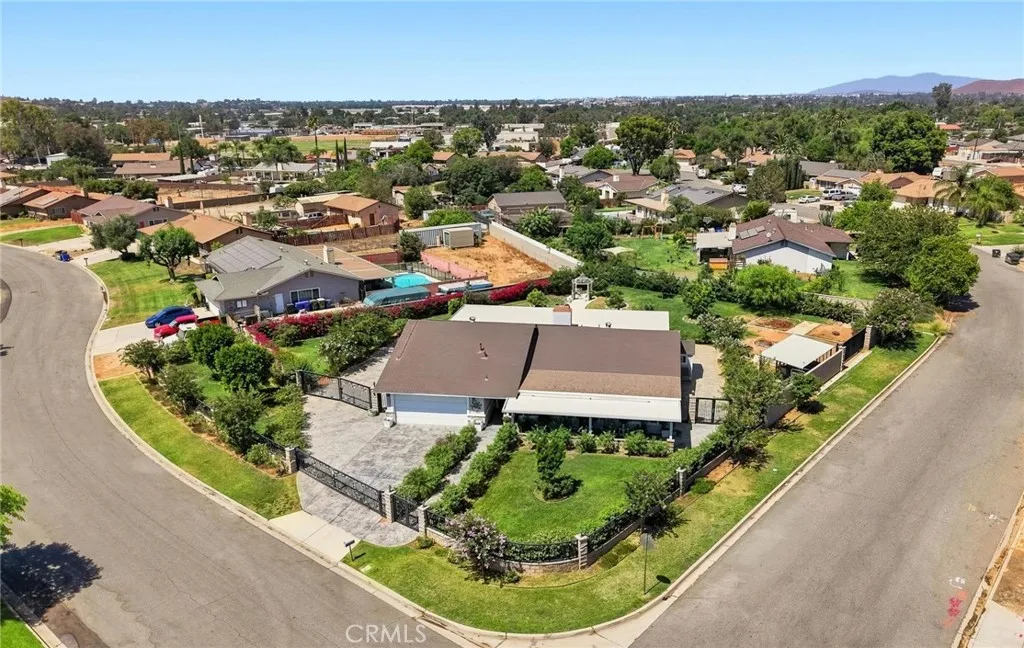
ABSOLUTELY GORGEOUS FIVE BEDROOM, FIVE BATH HOME UNLIKE ANY OTHER NESTLED ON A CORNER LOT IN A HIGHLY DESIREABLE ESTABLISHED NEIGHBORHOOD. THIS HOME IS A RARE FIND AND YOU WILL LOVE AND APPRECIATE EVERY ASPECT OF THIS PROPERTY. THIS HOME COMES WITH FOUR...YES FOUR BEDROOM SUITES ORIGINALLY DESIGNED FOR INDEPENDENT LIVING. AS YOU APPROACH THE HOME YOU WILL NOTICE ALL OF THE BEAUTIFUL WROUGHT IRON DETAILS AND STAMPED CONCRETE SURROUNDING THE DRIVEWAY. AS YOU MAKE YOUR WAY THRU THE FRONT DOOR YOU WILL NOTICE THE LOVELY FOYER THAT LEADS INTO THE GRAND OPEN FAMILY ROOM WITH HIGH VAULTED CEILINGS AND A SPACIOUS DINING AREA. ADJACENT IS THE FAMILY ROOM WITH A RAISED HEARTH WOOD BURNING FIREPLACE AND RECESSED LIGHTING. OVERSIZED CUSTOM BUILT CHEF'S KITCHEN IS OPEN TO THE FAMILY ROOM AND DINING ROOM. FULLY FUNCTIONAL WITH BEAUTIFUL QUARTZ COUNTERTOPS, OVERSIZED KITCHEN ISLAND, UPSCALE PROFILE STAINLESS STEEL APPLIANCES, UPDATED CUSTOM BUILT SELF-CLOSING CABINETRY. CROWN MOLDING, RECESSED LIGHTING, PLANTATION SHUTTERS AND WOOD PLANK FLOORING ADORN THE HOME THROUGH OUT. EXPANSIVE WALK-IN PANTRY WITH SWINGING PANTRY DOOR. AS YOU MAKE YOUR WAY DOWN THE THE MAIN HALL YOU HAVE A FULL BATHROOM WITH QUARTZ COUNTERTOPS A LARGE SHOWER AND RECESSED LIGHTING. ALL BEDROOMS ARE NICE AND SPACIOUS AND HAVE LARGE CLOSETS WITH MIRRORED CLOSET DOORS AND THEIR VERY OWN PRIVATE BATHROOMS WITH THE EXCEPTION OF ONE BEDROOM HOWEVER THE ONE WITH NO BATHROOM DOES HAVE FRENCH DOORS THAT LEAD TO A PRIVATE SIDE PATIO. LARGE MASTER BEDROOM WITH WALK-IN CLOSET AND CUSTOM BUILT STYLISH ELEMENTS TO HELP MAXIMIZE ST
35109 Hwy 79
Warner Springs, CA 92086
AREA SQFT
1,248
BEDROOMS
2
BATHROOMS
2
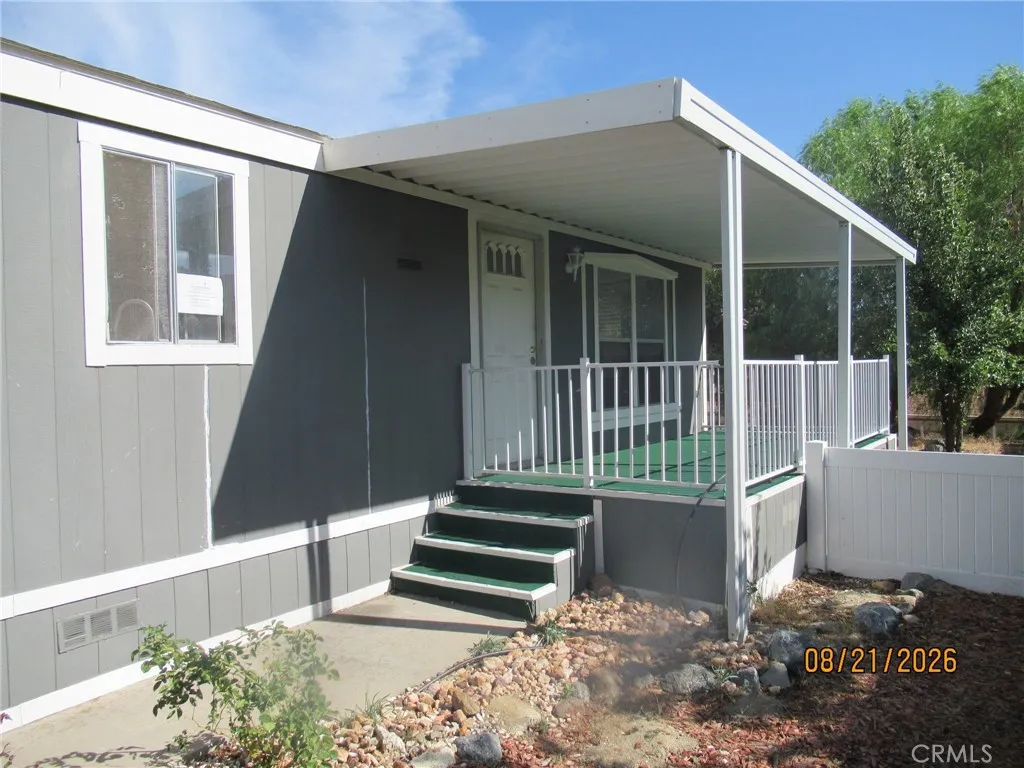
Investment opportunity. Two-bedroom, two bath home. 1248 sq ft. Located in the 55+ community of Stone Ridge.
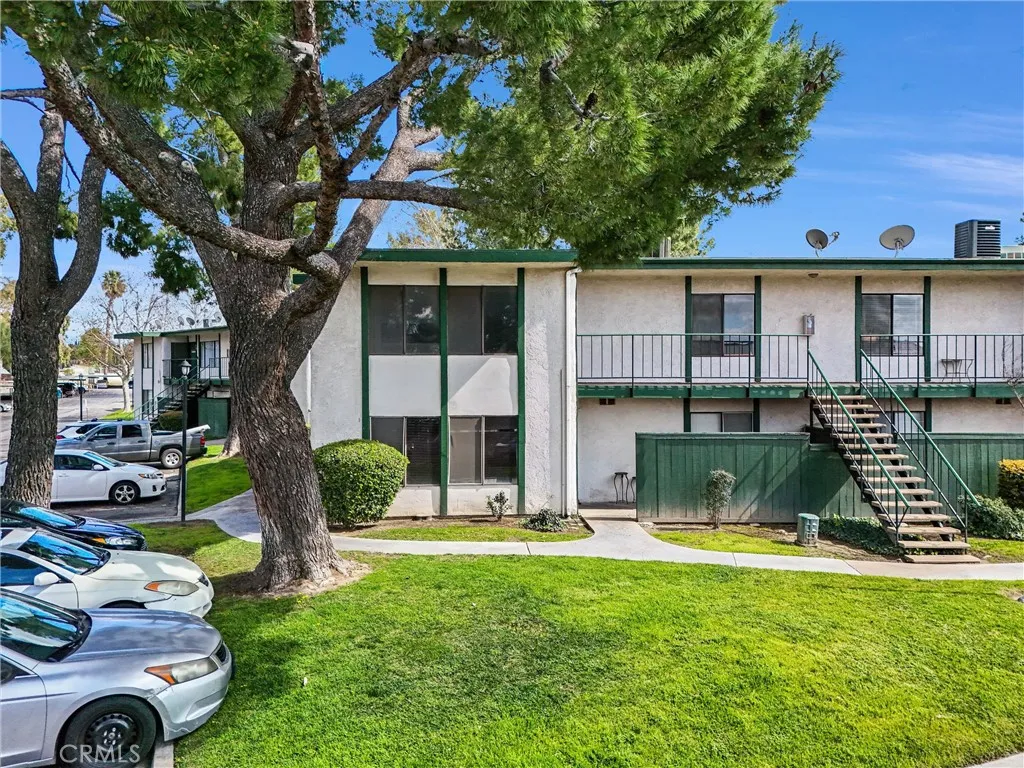
1735 Washington
Colton, CA 92324
AREA SQFT
680
BEDROOMS
1
BATHROOMS
1
This spacious upper Level END Unit offers you much privacy and mountain & views, Good location for investment in California, Kitchen has newer quartz countertop & sink and bedroom has large closet. Located in a Gated community and the Water, Sewer , Trash, Swimming Pool and Spa are included in this affordable HOA fee. Best Value in town and Cash only!

