

Search
Search
Search
Search For Your Next Property
Form submitted successfully!
You are missing required fields.
Dynamic Error Description
There was an error processing this form.
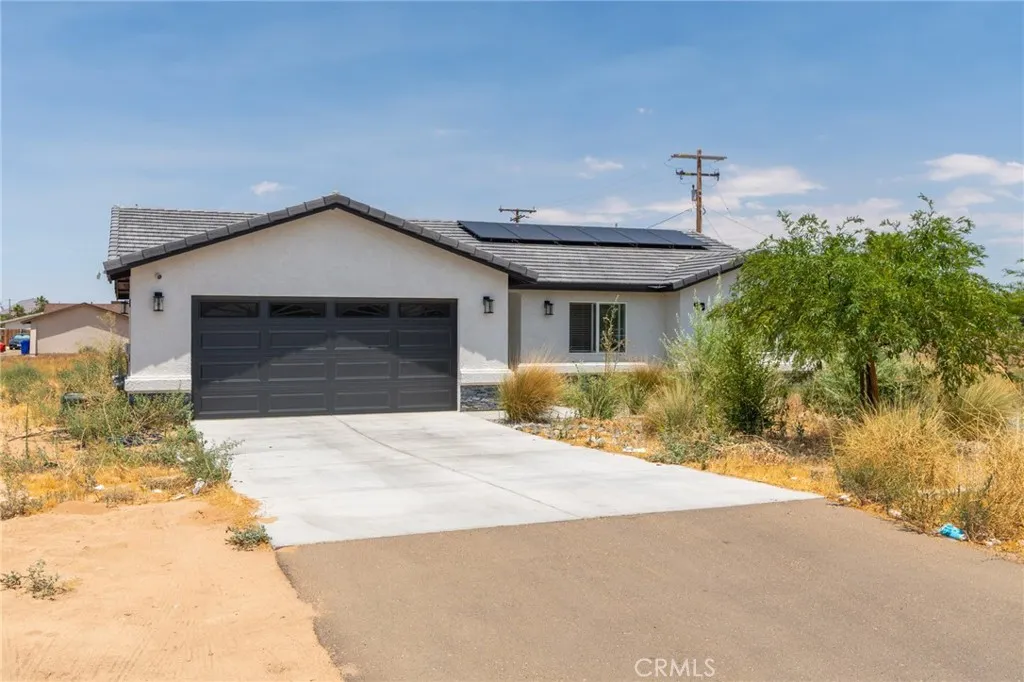
20924 Ponca
Apple Valley, CA 92308
AREA SQFT
1,523
BEDROOMS
3
BATHROOMS
2
Welcome home to this newer 3-bedroom, 2-bath residence featuring paid-off solar and a spacious 2-car garage. Inside, you'll find beautiful wood-look tile flooring throughout the main living areas, cozy carpet in all bedrooms, and window blinds already in place. The open-concept kitchen is the heart of the home, boasting a large center island that's perfect for meal prep, entertaining, and gathering with family and friends. The front yard offers partial desert landscaping for added curb appeal and low-maintenance living. Conveniently located near shopping centers and everyday amenities, this home combines comfort, efficiency, and convenience. Schedule your private tour today and discover all this wonderful home has to offer!
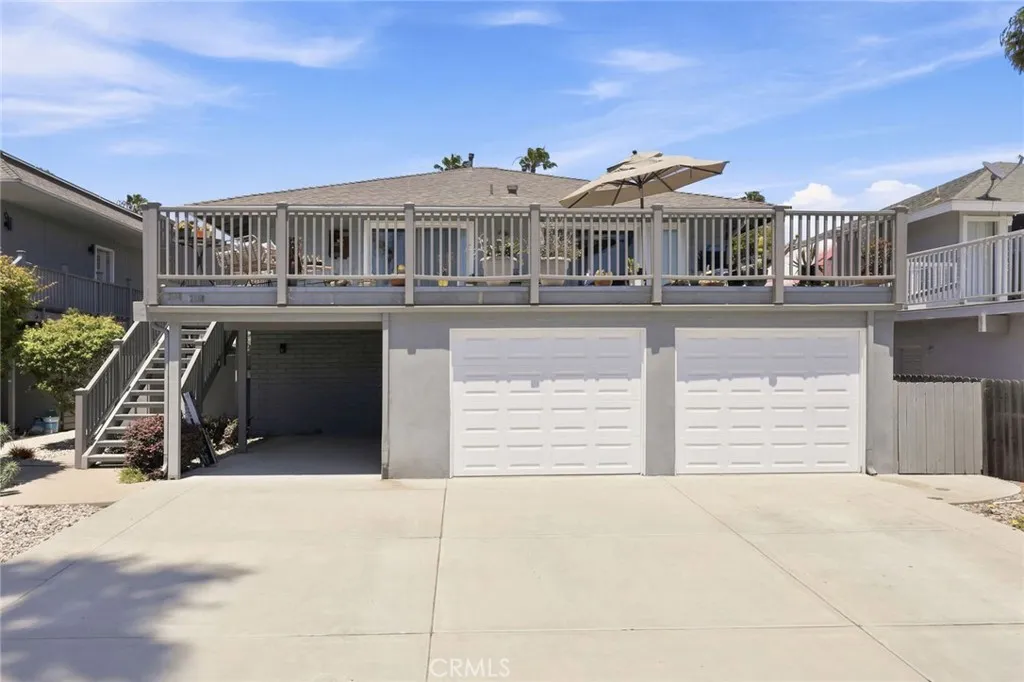
2558 Seahorse Avenue
Ventura, CA 93001
AREA SQFT
2,428
BEDROOMS
4
BATHROOMS
4
SIGNIFICANT PRICE IMPROVEMENT!!! Welcome to this highly desirable. beachside multi-family duplex located in the coveted Ventura Keys community. Whether you are looking for an incredible buy-and-hold investment or a perfect "live-in one, rent the other" owner-user setup, this property delivers unparalleled coastal charm and versatility. The upstairs 2 bedroom/2 bath, approximately 1400 sq. ft unit has abundant natural light with spacious rooms and a living room which opens to a large private front patio for enjoying sunset views. The rear balcony off the kitchen offers additional space for outdoor entertaining making this the perfect spot for full-time living, rental, or a private beach getaway. A new shingle roof was installed in 2023. The lower unit has an open floor plan with 2 bed 2 bath, and a spacious living room that opens onto a large, sunny and entirely private patio, complete with raised planters and mature greenery that create an ideal oasis for outdoor dining and entertaining. All bathrooms and kitchens were upgraded along with new underground plumbing/p-traps for the bathrooms. Both units feature high-efficiency heaters and fiberglass-insulated front doors. Electronic keypad locks on both front doors were added in 2024 for convenience. Property is conveniently located 5 blocks to the beach, Marina Park, Pierpont elementary, local shopping/dining, and easy Hwy 101 access.
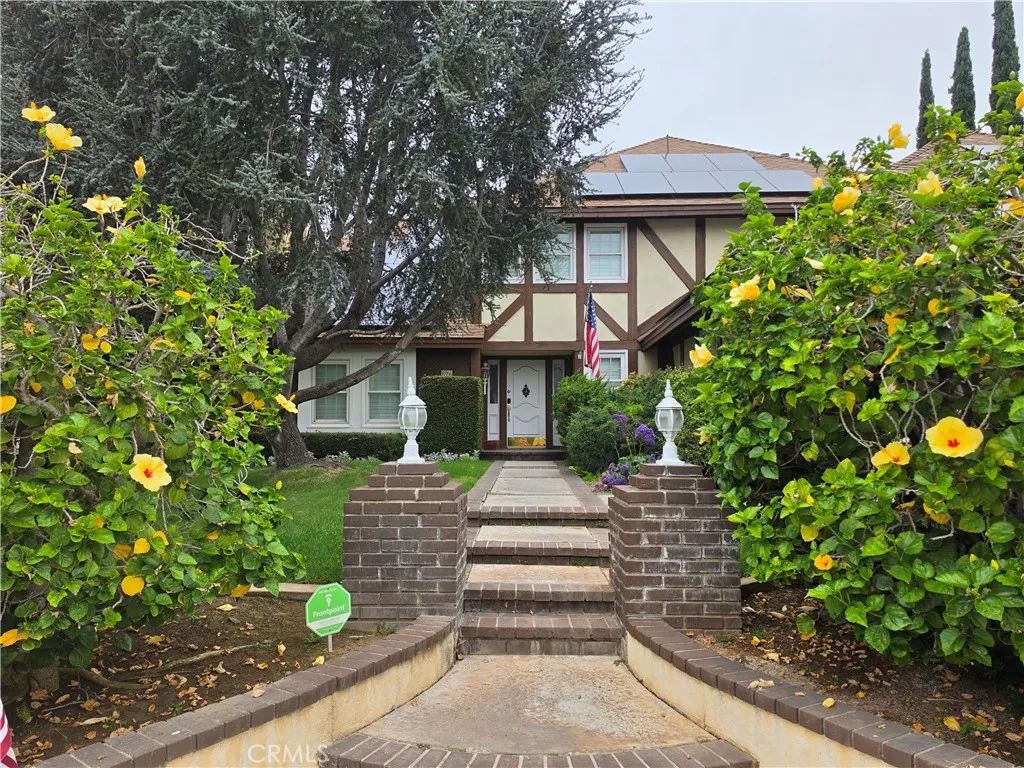
826 Red Robin
Orange, CA 92869
AREA SQFT
3,170
BEDROOMS
5
BATHROOMS
3
This beautiful custom-built Tudor style home features 5 bedrooms (4 plus main floor office or 5th bedroom) and 3 baths. One of the largest homes in the neighborhood with 3170 square feet of comfortable living space on an oversized 10,000 square foot lot, this two-story residence looks like it might fit perfectly in the English countryside. Upon entering the grand foyer with its soaring vaulted ceiling and curved staircase, to your left is the formal living room with stately fireplace and elegant dining room, both of which also have cathedral ceilings. To the right of the entry foyer is the library or office. The remodeled gourmet kitchen has updated oak cabinetry, marble countertops and center island and opens to a separate casual dining space and expansive family room with newer real wood floors, brick fireplace and sliding glass doors leading to the completely fenced backyard, which creates seamless indoor-outdoor living featuring a very private, secluded tropical paradise with a covered patio, heated pool and spa with lots of mature palm trees and greenery. The generous master suite is a comfortable getaway with vaulted ceiling, cozy fireplace, large en-suite bath with an extra-long counter and dual vanities, walk-in closet, secondary closet, and spacious spa tub and separate shower. There are three additional bedrooms, one which leads to a large storage room. The laundry room provides direct access to the three-car garage and a side door leads outside and there is also a shed on the side. Some upgrades include a new roof (2023), air conditioning unit (2024), pool/spa he
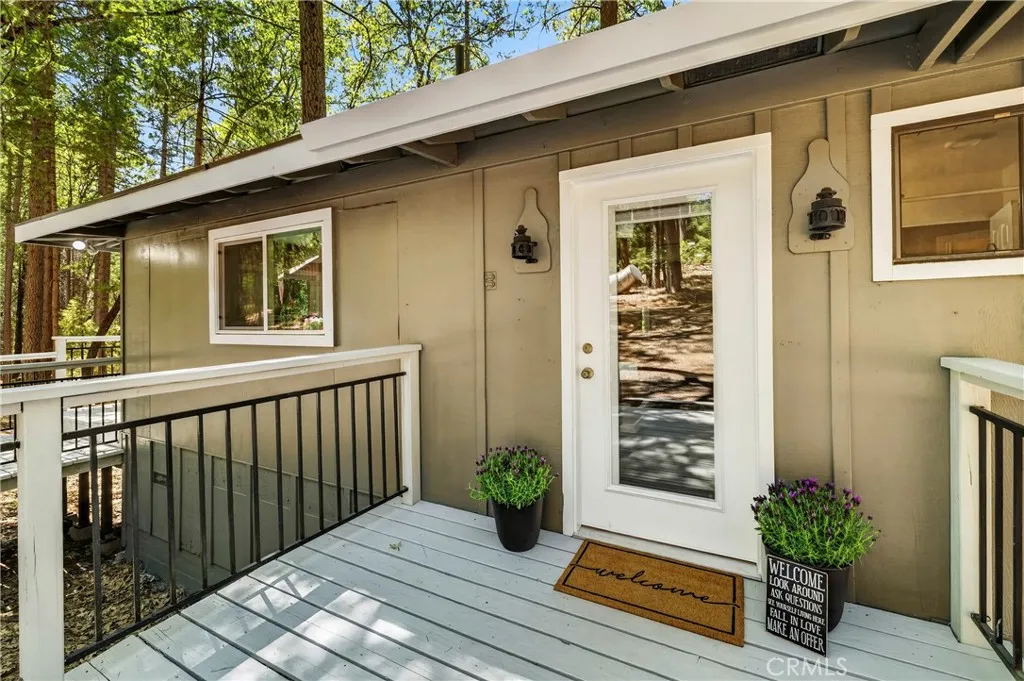
5082 Pine
Forest Ranch, CA 95942
AREA SQFT
1,008
BEDROOMS
2
BATHROOMS
2
Surrounded by towering pines, the center of this home is a beautifully remodeled kitchen featuring custom cabinetry, sleek countertops, a farmhouse sink, abundant storage, and a large island that opens seamlessly to the living and dining areas. New flooring, fresh interior and exterior paint, updated lighting, and expansive windows create a bright, inviting space that feels connected to the surrounding forest. A mini-split system provides efficient year-round comfort. Multiple sliding glass doors open to spacious wraparound decks to view your almost 6 acres, creating the perfect setting for morning coffee, outdoor dining, or simply relaxing beneath the trees. The property offers exceptional versatility with a detached garage, a three-sided open shop/barn, multiple storage buildings, and an oversized unfinished basement complete with existing countertops and a sinkready to serve as a workshop, hobby area, abundant storage, or future customized space. Garden enthusiasts will appreciate the fully fenced garden with custom raised beds, while the dedicated water storage shed with two 2,500-gallon water tanks adds peace of mind for mountain living. This beautiful Forest Ranch home blends modern design with peaceful mountain living just 18 minutes from Chico. Conveniently located with easy access to Highway 32, this move-in-ready property offers the privacy and serenity of Forest Ranch without sacrificing an easy commute to Chico.
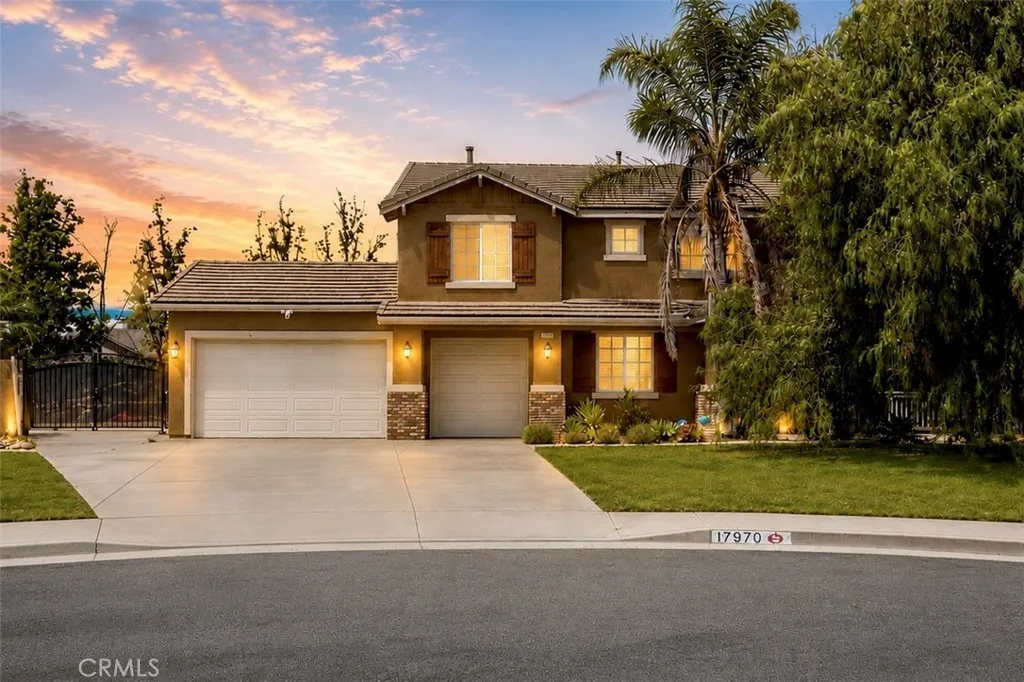
17970 Mindanao
Bloomington, CA 92316
AREA SQFT
2,821
BEDROOMS
4
BATHROOMS
3
Welcome to this beautifully maintained 4-bedroom, 3-bathroom home offering approximately 2,821 square feet of living space on an expansive nearly half-acre cul-de-sac lot. Thoughtfully designed for both everyday living and entertaining, this spacious home features an open-concept layout with a welcoming family room, cozy fireplace, and a well-appointed kitchen complete with granite countertops, a center island, walk-in pantry, and abundant cabinetry. A desirable downstairs bedroom and full bathroom provide the perfect setup for guests, extended family, or a home office. Upstairs, youll find a generous loft that offers additional living space, along with spacious secondary bedrooms and a private primary suite featuring vaulted ceilings, a large walk-in closet, dual vanities, a soaking tub, and a separate shower. Situated on nearly half an acre, the backyard is the true centerpiece of the property, offering exceptional space for entertaining, relaxing, and enjoying the outdoors. The custom flagstone patio features a built-in BBQ, striking rock waterfall, and fire pit, while the expansive yard provides endless opportunities for recreation, gardening, RV parking, or future enhancements, subject to local regulations. Additional highlights include a 3-car garage, RV access, plantation shutters, crown molding, recessed lighting, and an upstairs laundry room. Conveniently located near schools, shopping, dining, and major commuter routes, this exceptional property offers the perfect combination of generous living space, an incredible lot, and a highly desirable cul-de-sac location.
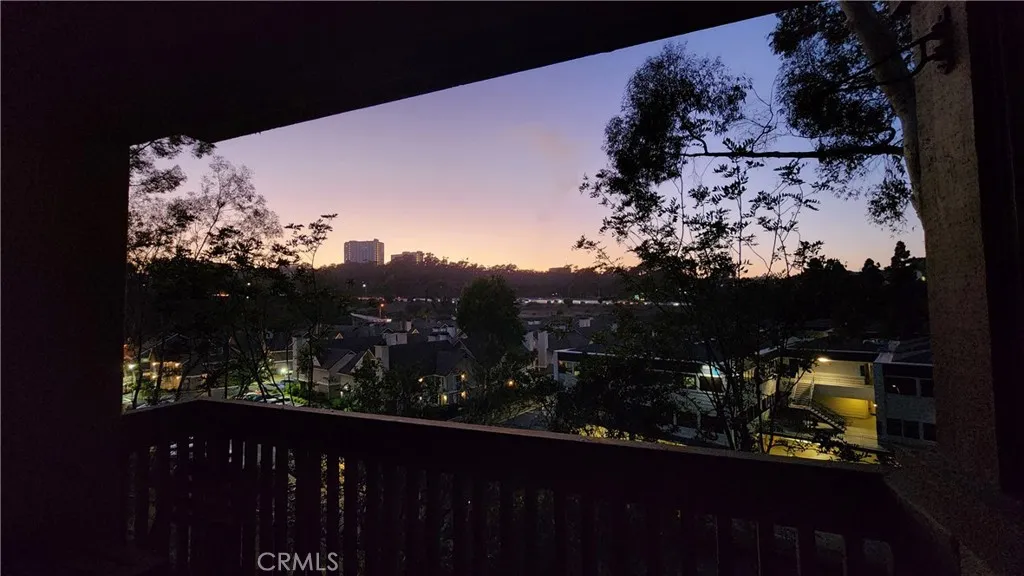
8860 Villa La Jolla Drive
La Jolla, CA 92037
AREA SQFT
703
BEDROOMS
1
BATHROOMS
1
Price Improvement! Location, Location, Location - a wonderful place to call home in La Jolla. A great place to live! Light and airy condominium with view of UCSD campus. Just a few blocks to pedestrian bridge across La Jolla Village Drive. Rare opportunity to get an turnkey one bedroom condominium in the highly desirable Boardwalk Condominium Complex. Association amenities include pool, spa, tennis courts, gym, and clubhouse. This quiet unit features a living room and sliding door to the view balcony, a gas fireplace, and open floor plan. The owners recently remodeled the bathroom. It features new sink, and tiled walk in shower. Ceramic tile floors in bath. Luxury Vinyl Plank in foyer, hall, and bedroom. There is also a ducted vent fan. The kitchen was updated with butcher block counters and plenty of storage in the near new European cabinets. The stainless steel appliances were all replaced in 2024. The unit has its own laundry in the unit. The combined European-style washer/dryer unit is included with sale. Parking garage features security gate, assigned parking space, and storage locker. Nearby there is a guest parking garage, which is adjacent to club house, common area pool and tennis courts. This is your opportunity. Walk Score 80 (Very Walkable), Transit Score: 62 (Good), Bike Score 61 per WalkScore Website Per Greatschools website, Unified San Diego School District: La Jolla High School, Muirlands Middle School, and Torrey Pines Elementary. Buyer to verify.
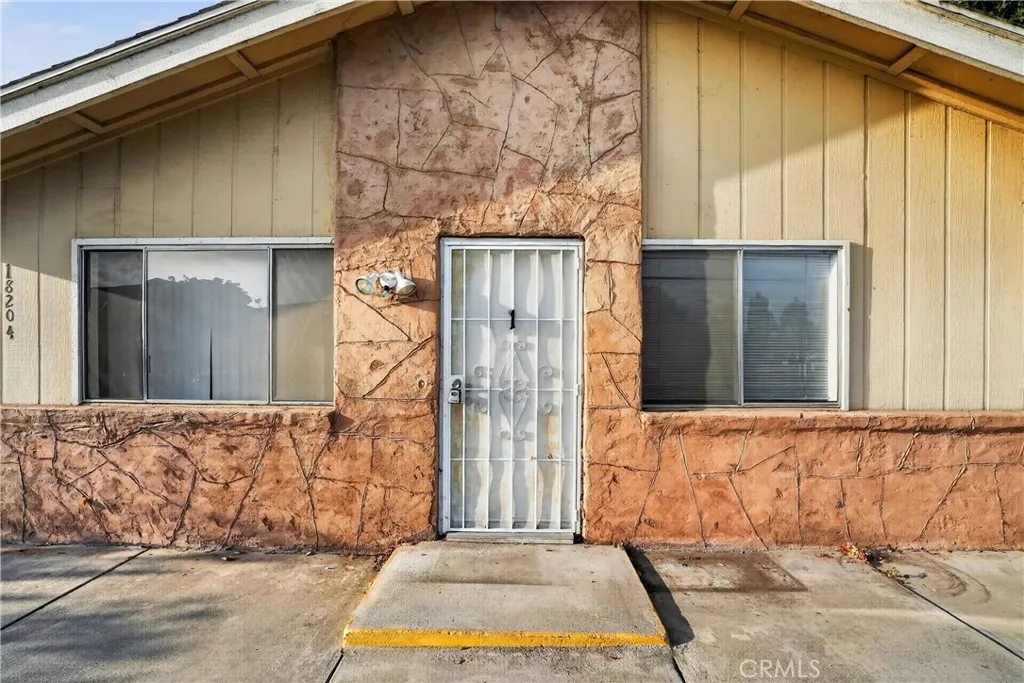
18204 Via Calma
Rowland Heights, CA 91748
AREA SQFT
758
BEDROOMS
2
BATHROOMS
1
Move-in ready, this well-maintained single-story front-end unit offers the perfect combination of comfort, convenience, and value. The functional floor plan features a spacious living and dining area that flows into the kitchen with a breakfast bar, granite countertops, updated range, dishwasher, and ample cabinet space. A large pantry provides additional storage, while the upgraded HVAC system ensures year-round comfort. The bathroom has been tastefully updated with a newer vanity, and the attached covered carport includes space for one vehicle plus an additional parking space directly behind. An exterior storage closet offers even more room for your belongings. Ideal for first-time homebuyers, downsizers, or investors, this home is conveniently located just minutes from shopping, restaurants, parks, schools, and easy freeway access for commuting. Offering low-maintenance living in a desirable location, this is an excellent opportunity to own a move-in-ready home at an exceptional value. Schedule your showing today.
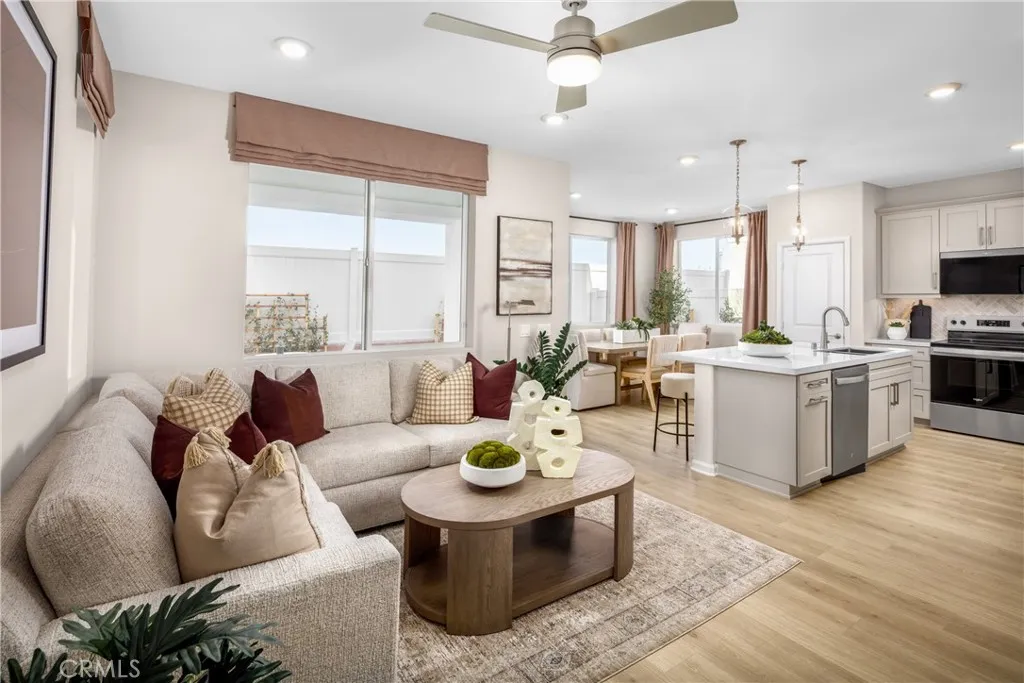
8440 Eureka Street
Chino, CA 91708
AREA SQFT
2,344
BEDROOMS
4
BATHROOMS
3
Room to grow, space to gather, and flexibility for every stage of life await at the Redwood Plan 2 at Homestead in The Preserve, Chino Hills' exciting new home community. Ask about limited-time incentives and flexible financing options that may help to reduce closing costs or monthly payments. This thoughtfully designed two-story home features four bedrooms, three bathrooms, and an open-concept layout that blends everyday comfort with exceptional functionality. A highly desirable first-floor bedroom and full bath provide the perfect space for overnight guests, multigenerational living, or a private home office, offering flexibility that today's families appreciate. The spacious Great Room flows seamlessly into the Dining area and beautifully appointed Kitchen, creating an inviting space for entertaining, family dinners, or simply enjoying time together. Upstairs, the private Primary Suite serves as a relaxing retreat with a spa-inspired bath and generous walk-in closet, while two additional bedrooms are complemented by an oversized Loft that can easily become a media room, homework zone, game room, fitness space, or second family room. A conveniently located upstairs Laundry Room and ample storage throughout the home make everyday living even easier. Located within The Preserve, Homestead residents enjoy outstanding community amenities including recreation centers, pools, parks, walking trails, fitness facilities, and access to the highly regarded Chino Valley Unified School District. Built by Beazer Homes, the nation's #1 builder of DOE-certified Zero Energy Ready Homes, t
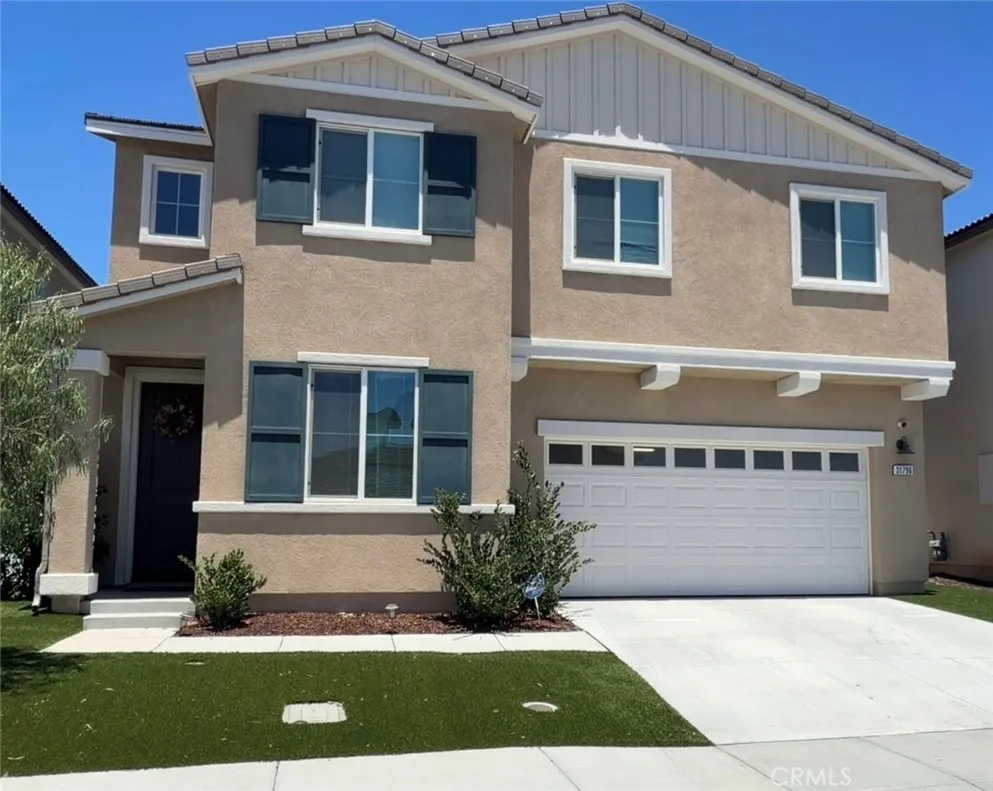
31796 Gimbal Way
Winchester, CA 92596
AREA SQFT
2,300
BEDROOMS
5
BATHROOMS
3
Welcome to this stunning, turnkey 2023-built home combining contemporary style with incredible energy efficiency! Boasting 5 bedrooms, 3 bathrooms, and an open-concept layout, this residence is flooded with natural light. The sleek modern kitchen features crisp white cabinetry and beautiful quartz countertops. Designed for ultimate flexibility, the floor plan includes a spacious upstairs loft and a highly desirable first-floor bedroom with a full bathperfect for guests or multi-generational living. The primary suite serves as a private retreat with an expansive walk-in closet. Complete with fully paid solar and situated in a peaceful neighborhood within the award-winning Temecula Valley Unified School District. Don't miss this Winchester gem!
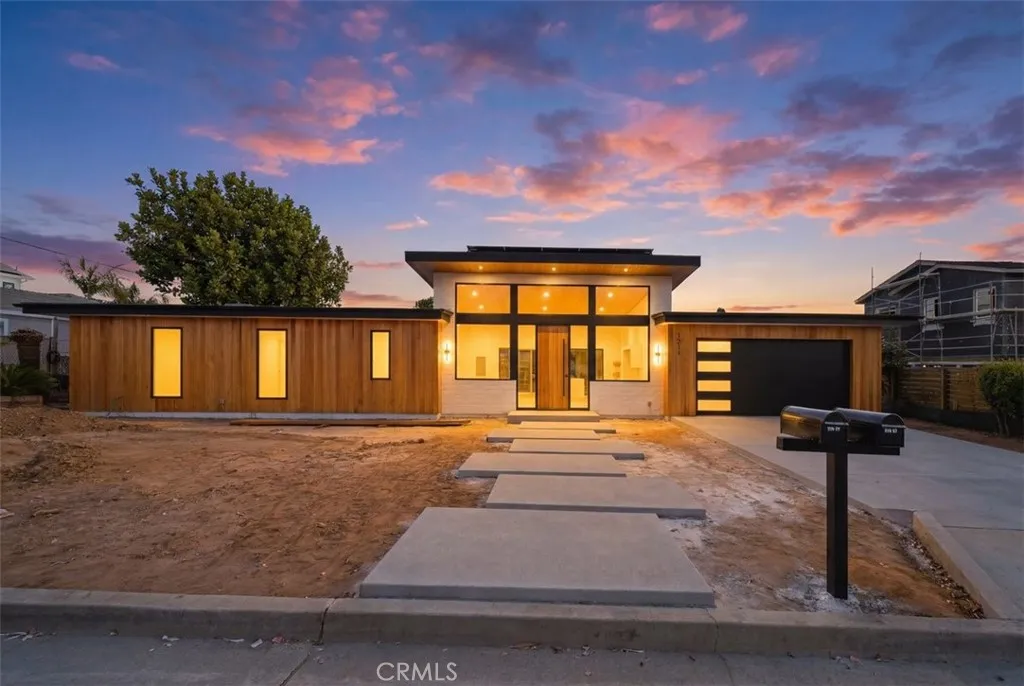
1211 Kelly
Oceanside, CA 92054
AREA SQFT
2,200
BEDROOMS
4
BATHROOMS
4
Located West of I-5 & just a short walk to the sand. Experience architectural excellence in this brand-new Frank Lloyd Wright-inspired Mid-Century Modern masterpiece, thoughtfully designed to celebrate the seamless connection between indoor & outdoor living. Includes a private attached one Br ADU, ideal for guests, multigenerational living, or added flexibility. Expansive floor-to-ceiling Weather shield high end windows, dramatic deep overhanging slanted rooflines & a stunning blend of natural wood, brick, glass & locally sourced stone create a timeless design that embraces Wright's philosophy of bringing nature indoors. Step through the impressive 9-foot custom front door into an unforgettable interior featuring soaring 9- to 14-foot ceilings, 3 remote-controlled. Every detail has been carefully curated using premium materials, including thermally treated lumber for exceptional beauty & durability. The spectacular chef's kitchen is truly one of a kind, showcasing imported Hcker cabinetry handcrafted in Germany with sleek European flat-panel styling, elegant quartzite natural stone countertops, a Kohler cast iron sink & top-of-the-line integrated appliances that blend seamlessly into the cabinetry. Designer finishes elevate every room, with West Elm lighting, bathroom vanities, mirrors & hardware. Custom-designed Closet Factory cabinetry & laundry storage systems. Beyond the beauty, this home offers the confidence of completely new construction on a newly developed lot. Everything is brand new, including the sewer system, electrical, plumbing, solar system & EV charging sta
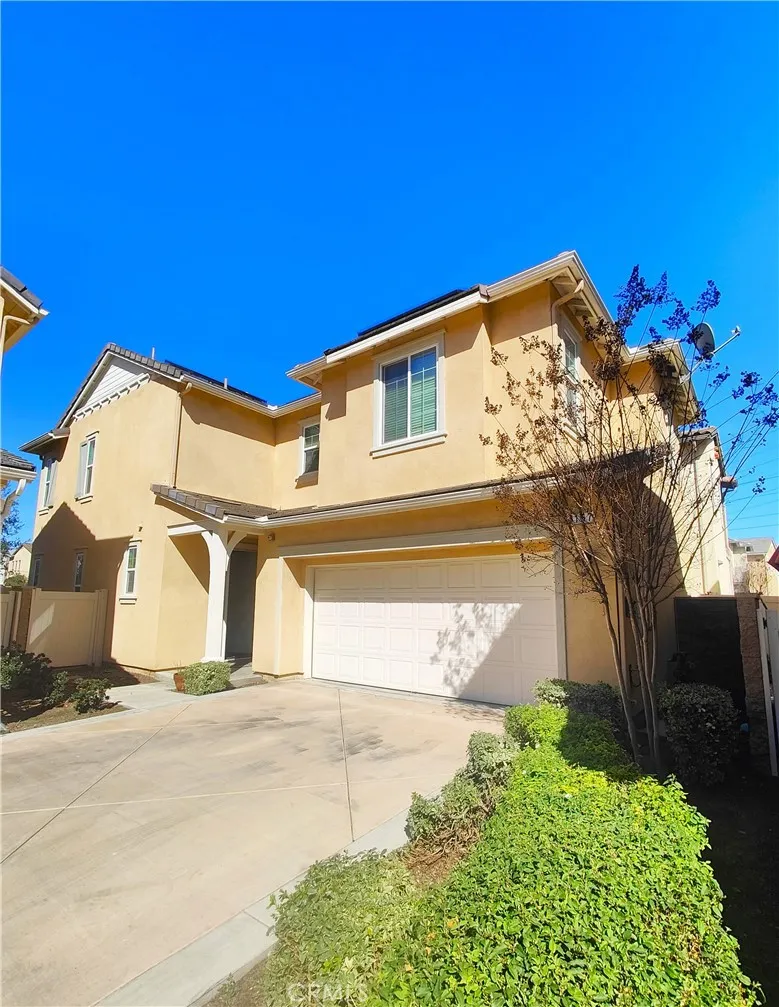
3157 Chip Smith Way
Ontario, CA 91762
AREA SQFT
1,758
BEDROOMS
3
BATHROOMS
3
Ontario Ranch detached single family 2 story home with 3 bedrooms, 2.5 baths, and 1758 square feet of comfortable living on a 2,430-square-foot lot lot. House with fully paid off Solar panels worth close to $30,000 so pretty much new homeowners don't have to pay any costly electricity bills. As you enter the house, there is a half bathroom and a good size living room and dining area with patio door to backyard. Also is good size grant countertops kitchen with stainless steal gas stove, range suction hood, dishwasher and a good size walk in closet and direct access to 2 car garage. Other upgrades include lamanite wood flooring for downstairs, upstairs with carpet and laundry room comes with washer and dryer. Upstairs have 2 good size bedrooms sharing a bathroom, and Master bedroom with walk in closets and good size master bathroom. Chip Smith HOA comes with amenities including a clubhouse with a movie theater, gym, banquet rooms, libraries, a game room, and office space, pool and park. Located in the heart of Ontario Ranch, CA, this home is close to big parks, schools, nearby shopping centers, dining, and entertainment, and close proximity to the 60, 71, 15, and 91 freeways. Backyard has flooring done with low maintenance and a patio with fan.
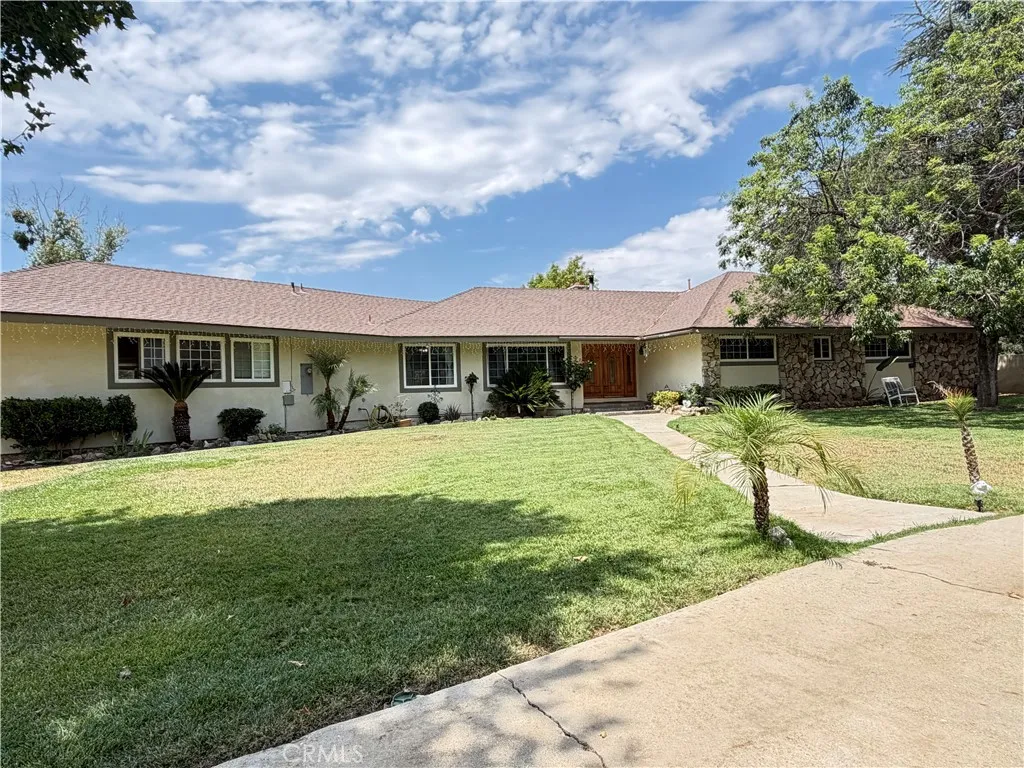
9359 Avenida San Timoteo
Beaumont, CA 92223
AREA SQFT
4,133
BEDROOMS
5
BATHROOMS
4
Beautiful Unique Property with two homes in rural setting on about two acres of land! Main house is 4,133 SF and has 5 oversized bedrooms, 4 baths, wood/tile flooring, huge family room with wood burning stove, living room with fireplace, separate dining room, large open kitchen w/breakfast area, separate office/hobby room, two car garage. Separate permitted guest house is 900 SF with 2 bedrooms and 2 baths and a two car garage. Newer roofs, windows, two 5 ton A/C units, septic and leach lines. Large covered patio with fireplace & ceiling fans, large workshop 20 x 45 and separate 4-stall horse barn building: with horse corrals, stables, tack room and circle pen, wrought iron fencing and fish pond. This property also has RV access point at either end of the property. Main parcel is 1.67 acres (# 401-200-007) along with a second parcel of 0.28 of an acre which is included in the sale (Parcel # 401-200-050).
37956 Sweet Magnolia
Murrieta, CA 92563
AREA SQFT
3,732
BEDROOMS
5
BATHROOMS
4
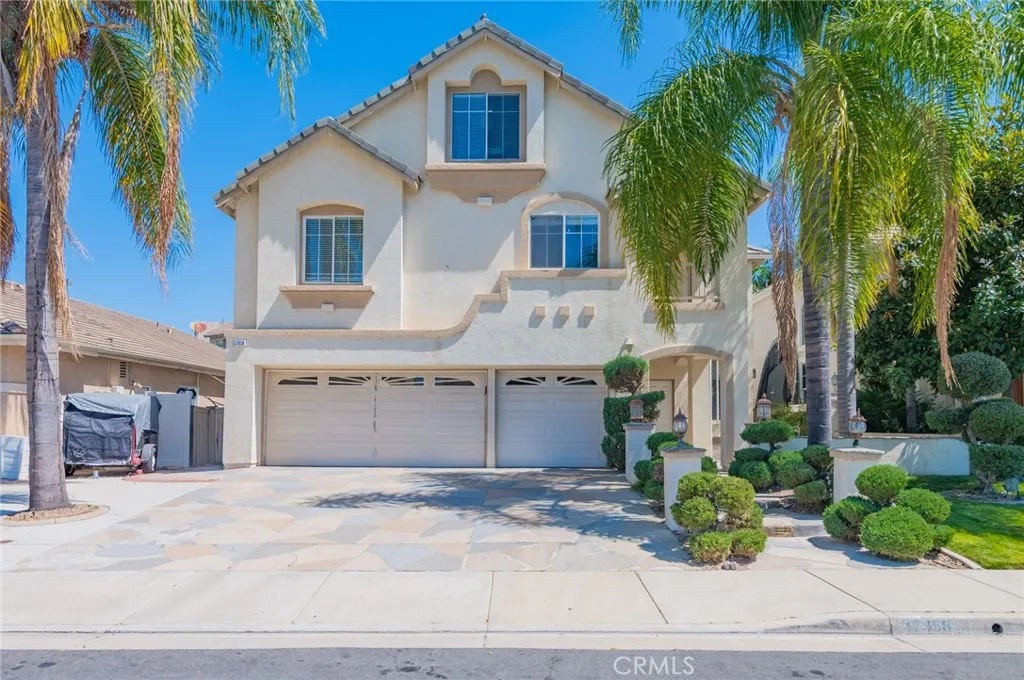
Excellent investment opportunity with immediate rental income! This spacious 5-bedroom, 4-bathroom home is currently leased at $3,850/month through April 2027, with the tenant open to renewing, offering strong cash-flow potential for investors. Built in 2000, this 3,732 Sq.Ft. home sits on a 6,098 Sq.Ft. lot and features a 3-car garage, no HOA, and no solar, helping keep long-term ownership costs low. A welcoming front porch leads to a dramatic high-ceiling entry that flows into the formal dining area and spacious family room. The functional floor plan includes a first-floor bedroom and full bathroom, ideal for guests or multigenerational living. Upstairs, the expansive primary suite features a generous retreat area, perfect for a sitting room, home office, fitness space, or nursery. The oversized third-floor bonus room is currently used as an office and offers exceptional flexibility for a media room, game room, or additional living space (buyer to verify future use). Located within the highly regarded Vista Murrieta High School attendance area and close to shopping, dining, parks, and commuter routes, this property presents an outstanding opportunity for both investors and future owner-occupants.
940 Calla Avenue
Imperial Beach, CA 91932
AREA SQFT
960
BEDROOMS
2
BATHROOMS
2
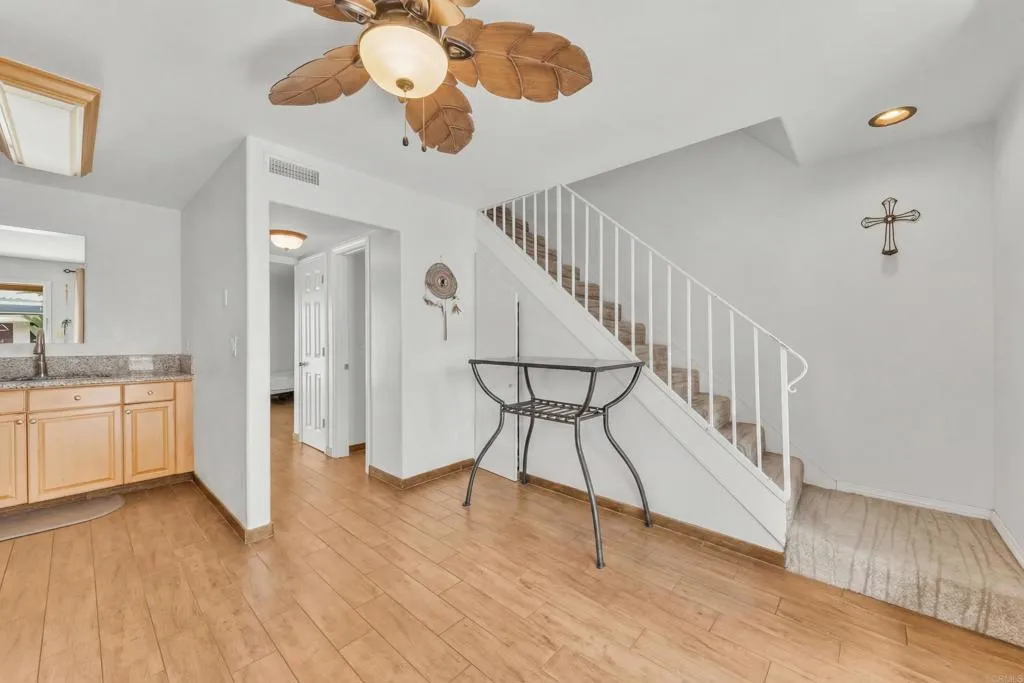
Welcome to 940 Calla Avenue Unit 12, a charming 2-bedroom, 1.5-bath condominium nestled in the desirable Dolphin Bay community of Imperial Beach. Offering approximately 960 square feet of comfortable living space, this inviting home combines coastal charm with everyday convenience in one of Southern California's last classic beach towns. HOA covers gas, electricity, water, trash, and all common area maintenance. The home has one designated parking spot. Step inside to discover a bright and functional floor plan designed for easy living. Whether you're looking for a primary residence, vacation getaway, or investment opportunity, this home offers the perfect canvas to make it your own. Residents of the Dolphin Bay community enjoy access to a sparkling swimming pool and beautifully maintained grounds, creating a relaxed, resort-like atmosphere year-round. Ideally located just minutes from the sand, you'll love being within close proximity to Imperial Beach's scenic shoreline, the iconic pier, local restaurants, cafs, and boutique shops. Enjoy miles of walking and biking paths along the beach, breathtaking sunsets, and an active coastal lifestyle right outside your door. With easy access to major freeways, Naval bases, Coronado, Downtown San Diego, and the U.S./Mexico border, this exceptional location offers the perfect blend of beachside living and urban convenience. Experience the best of coastal Southern California living at Dolphin Baywhere every day feels like a vacation.
4061 E LUNA PASEO
Ontario, CA 91764
AREA SQFT
1,376
BEDROOMS
2
BATHROOMS
3
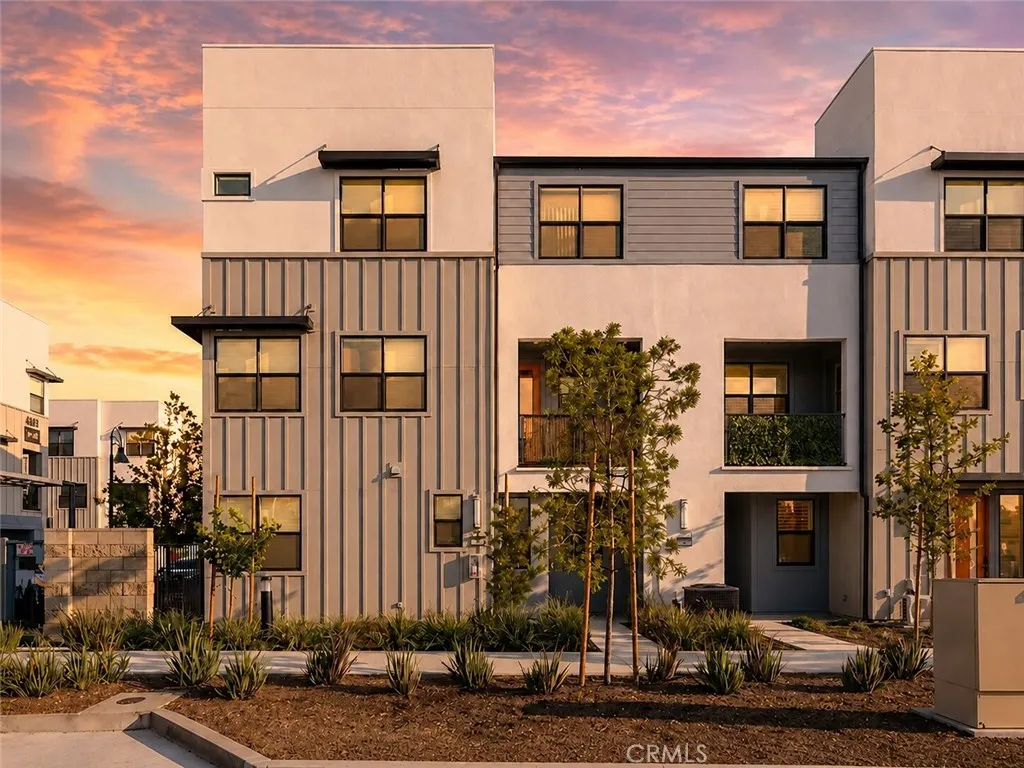
**Move-in ready with paid-off solaran excellent opportunity for both owner-occupants and investors!** Built in 2023 and located in the gated NUVO Piemonte community, this modern tri-level townhome offers approximately 1,376 square feet of thoughtfully designed living space, featuring two en-suite bedrooms, 2.5 bathrooms, and an attached two-car garage. Ample guest parking is conveniently located directly in front of the home. The flexible dual-suite floor plan offers added privacy and works well for families, roommates, overnight guests, or rental use. The bright, open-concept main level seamlessly connects the living room, dining area, and kitchen, creating a comfortable and functional space for everyday living and entertaining. The kitchen features quartz countertops, stainless steel appliances, ample cabinetry, a stylish backsplash, and a large peninsula with bar seating. Additional highlights include central heating and air conditioning, indoor laundry, contemporary finishes, and an easy-to-maintain layout. The home also benefits from a relatively low property tax rate compared with many newer communities nearby. Target is just around the corner, while Ontario Mills, Costco, a wide variety of restaurants, shopping, and entertainment are all just minutes away. Ontario International Airport and the I-10 and I-15 freeways are also within easy reach. With its turnkey condition, paid-off solar, convenient guest parking, prime location, and strong rental potential, this home is an excellent choice as either a primary residence or an investment property.
312 Brimwood
Irvine, CA 92618
AREA SQFT
3,052
BEDROOMS
4
BATHROOMS
3
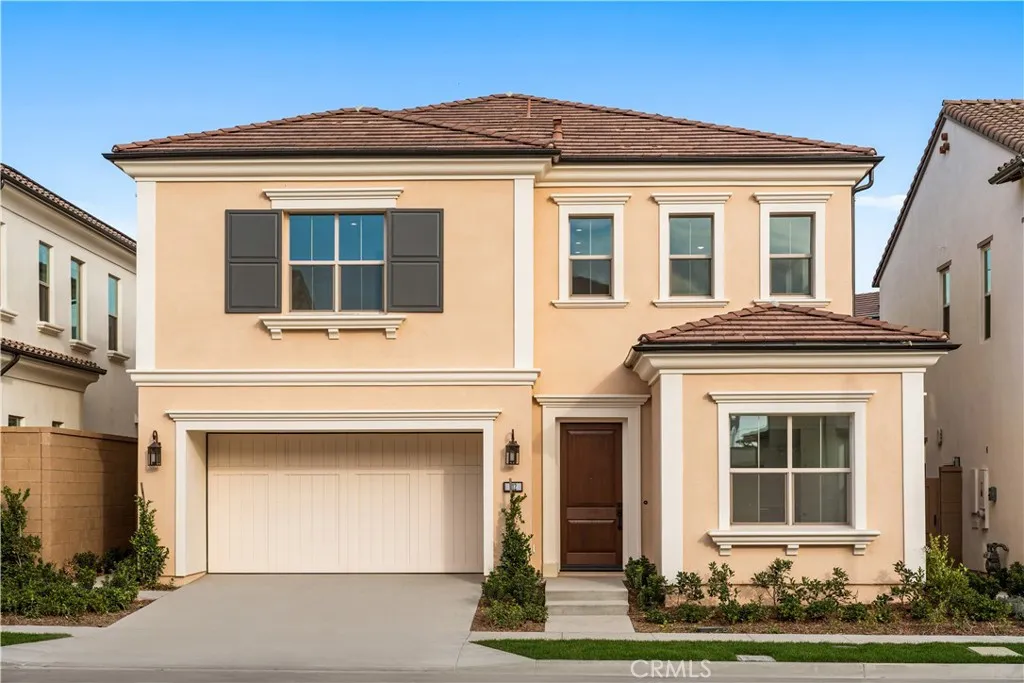
Welcome to 312 Brimwood, Gorgeous SFH home built in 2024. Two Level four bedrooms Single Family House with Owned Solar. Contemporary and expansive floor plan with delightful interior accents. The open design incorporates a gourmet kitchen with a roomy island and a walk-in pantry. Effortlessly, glass doors open to unveil breathtaking Irvine vistas, seamlessly expanding the living area outdoorsideal for al fresco dining and family gatherings. The first floor boasts a versatile downstairs bedroom, perfect for an office or guestroom, along with a two-car garage. Ascending to the second floor reveals a spacious loft and three additional bedrooms with the Own Bathrooms, including the primary bedroom with a spa-like bathroom featuring a generously sized tub, shower, and double vanity. Olivewood offers a contemporary living experience in a coveted Irvine location. Meticulously crafted with the utmost attention to detail, this home boasts premium materials that meet the expectations of discerning buyers. This sought-after Irvine address offers not only a luxurious living space, but also the convenience of being within walking distance to Loma Ridge Elementary School, extensive scenic trails, and over 15 family-friendly resort-style parks with abundant amenities. Don't miss out on the opportunity to make Olivewood in Irvine your new home. Must See.
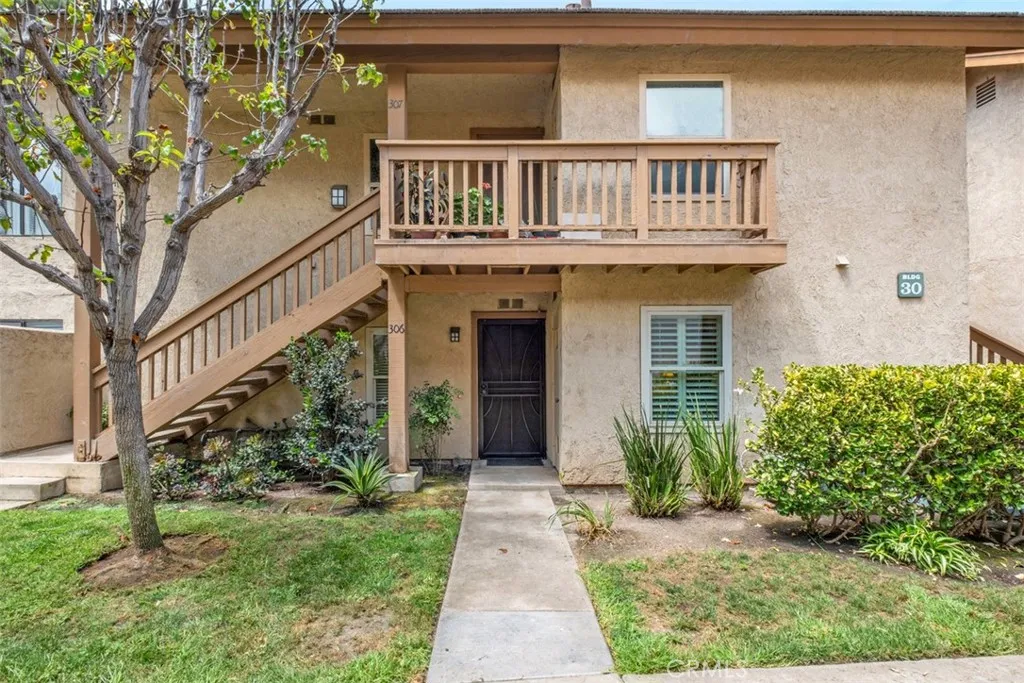
306 Tangelo
Irvine, CA 92618
AREA SQFT
661
BEDROOMS
1
BATHROOMS
1
Single-level waterfront condo in the sought-after Orangetree community with resort-style amenities including pools, spas, clubhouse, fitness center, and sports courts. Open-concept living and dining with laminate flooring and a well-maintained kitchen featuring full appliances. Private patio overlooks a tranquil waterfall. Spacious bedroom and full bath off entry hallway. Includes dual-pane windows and parking (1 carport + 1 guest permit). HOA covers water and trash. Prime location near Irvine Valley College and UCI.
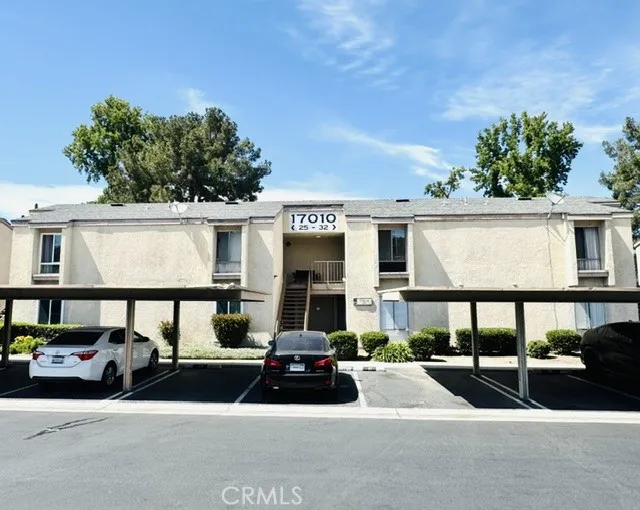
17010 Colima
Hacienda Heights, CA 91745
AREA SQFT
612
BEDROOMS
1
BATHROOMS
1
Well-maintained and desirable Hacienda Heights Pine community home. Sweet warming home offers a refined and move-in-ready residence with bright interiors, updated finishes, and an efficient, comfortable layout. The home features a welcoming living area, newer AC and newer laminate flooring with clean and modern kitchen, and well-proportioned bedrooms that provide excellent privacy. Residents enjoy exceptional convenience with close proximity to top-rated schools, supermarkets, popular dining, branded food outlets along Colima Road, parks, hiking trails, medical offices, and major retail centers including the renovating upgrade of the new look Puente Hills Mall corridor. Easy access to the 60 freeway further enhances connectivity to surrounding cities. With its prime location, serene community setting, and polished presentation, this property delivers an outstanding opportunity for effortless living in one of Hacienda Heights most desirable neighborhoods. Price right home for new home starter, act quick! ******** Disclaimer: This property may include images enhanced through virtual staging techniques. Some images have been virtually staged and may include digital enhancements; no permanent property features have been altered. Furnishings, decor, and spatial arrangements depicted are for illustrative purposes only and do not reflect the actual condition or contents of the home. Buyers are encouraged to visit the property in person to assess its current state and dimensions. All measurements and representations are approximate and should be independently verified. ********
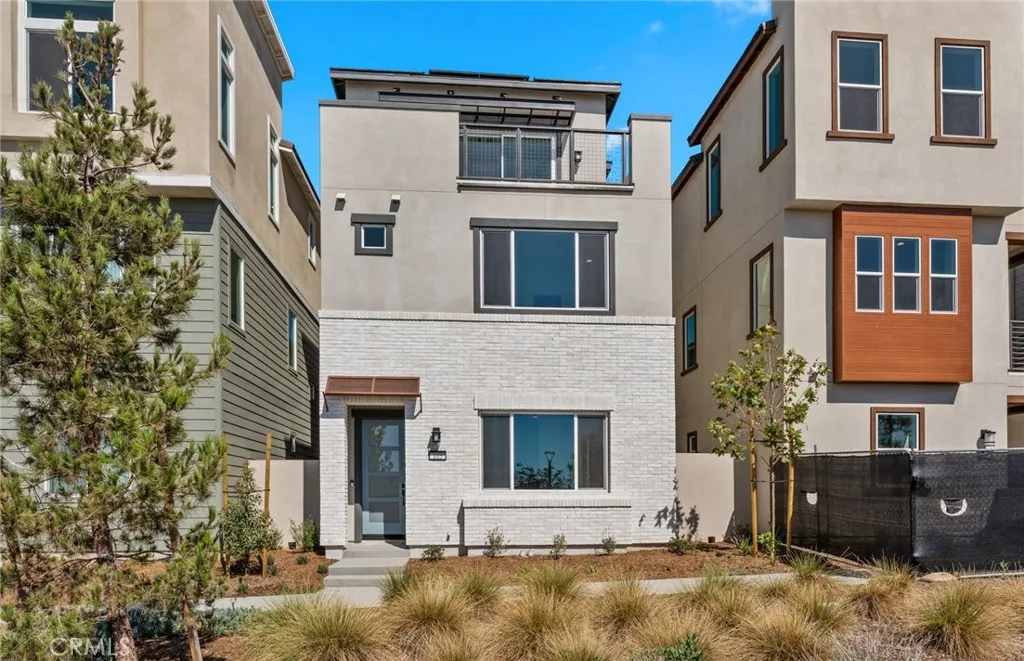
105 Moody
Irvine, CA 92618
AREA SQFT
2,060
BEDROOMS
3
BATHROOMS
4
Amazing location for this plan 1 at Parallel in the heart of Luna Park! West Facing oversized loft with huge outdoor balcony for sunset views. Kitchen and Living room on first floor. Bonus room at 2nd level, perfect for an office. 10' ceilings. Contemporary pencil shaker cabinetry Upgraded flooring throughout Designer fixtures and hardware Bright Miami quartz countertops Spacious 10' ceiling height Oversized loft with balcony facing west
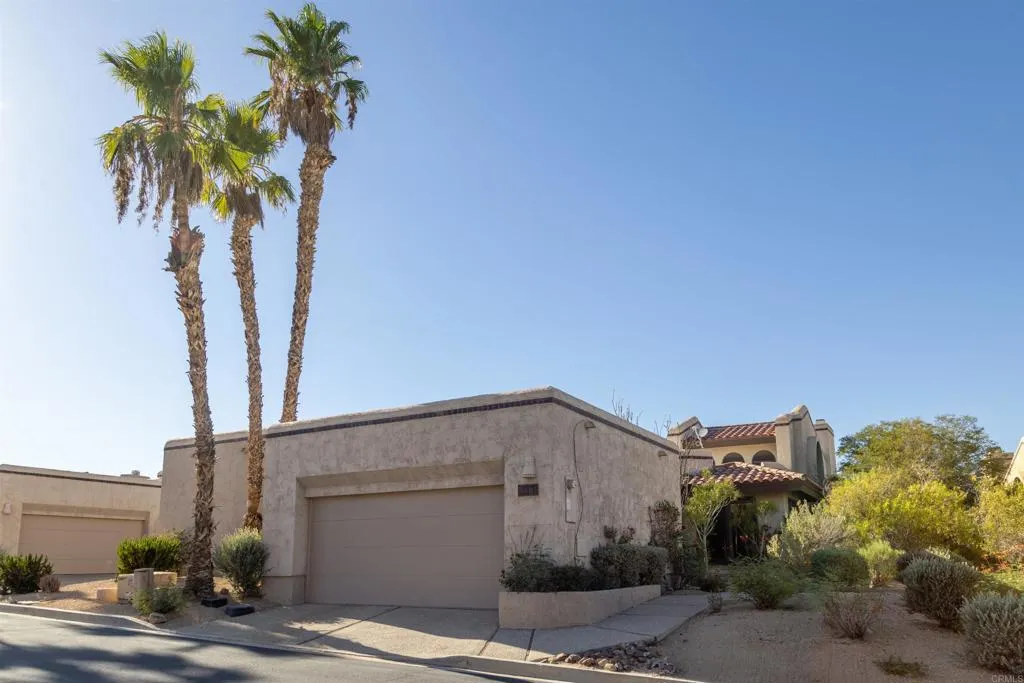
4683 Desert Vista Drive
Borrego Springs, CA 92004
AREA SQFT
1,784
BEDROOMS
3
BATHROOMS
2
Enjoy mountain and golf course views from this beautifully positioned 3 bedroom, 2 bath end unit home with a 2 car garage and owned solar panels. Inside offers vaulted ceilings in the living area with a spacious open floor plan designed for comfortable living and entertaining. The living room features a beautiful fireplace, a generous picture window in the sitting area, and a sliding glass door that opens to the back patio. The kitchen includes a charming breakfast nook, while the formal dining room is enhanced by built in cabinetry and elegant arched windows that fill the space with natural light. Step outside to inviting patios surrounded by mature landscaping and attractive foliage, creating a serene outdoor retreat. Relax and take in the outstanding mountain and golf course views from these outdoor living spaces. Combining scenic beauty, thoughtful design, owned solar, and an end unit location, this home is a wonderful place to enjoy both comfort and tranquility.
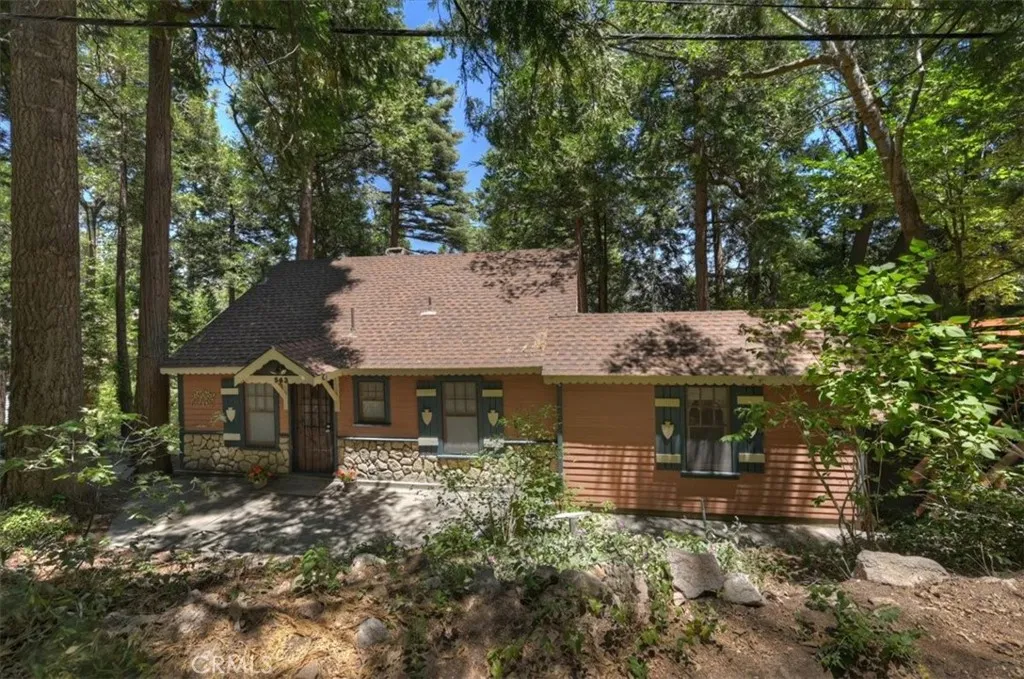
563 Victoria Court
Lake Arrowhead, CA 92352
AREA SQFT
1,663
BEDROOMS
3
BATHROOMS
2
Glance back to a simpler time with an uncommon sense of privacy in the Arrowhead Villas! Situated on 3 combined lots, there is a generous amount of usable yard space & distance between homes! A vintage, yet bright, lodge style charm with original wood paneling, vaulted beamed ceilings, floor to ceiling rock fireplace with a custom live edge mantel & powerful insert, Wedgewood range in excellent condition, providing for a rich in character mountain retreat. Enter from the lower courtyard into main level large entry, step into the spacious living room hosting picture window views into the forest. Also on this level is the kitchen, dining area, & the shaded back deck. Adjacent to the kitchen is a pantry/storage with access to unfinished workshop (which also has an exterior entrance). Upstairs are 3 bedrooms - a huge bedroom with access to the shared full bath. This level is also accessible from the upper courtyard. There is approximately 3-4 car parking between the fairly new parking deck & a parallel parking space on the street. There are 2 lovely courtyard areas with plenty of room to entertain & relax in the cool of the surrounding cedars, oaks, & dogwoods. The backyard is beautifully landscaped and very lush. There are various peeks of the lake from the property. And... Furniture included! Exterior Paint, upgraded electrical and new parking deck with in the past 3 years. Roof is a 40 year roof installed in 2006. Arrowhead Villas Mutual Services Company is a mutual utility company providing trash & snow removal, road repairs/maintenance, & 200 gallons/day water usage - Annu
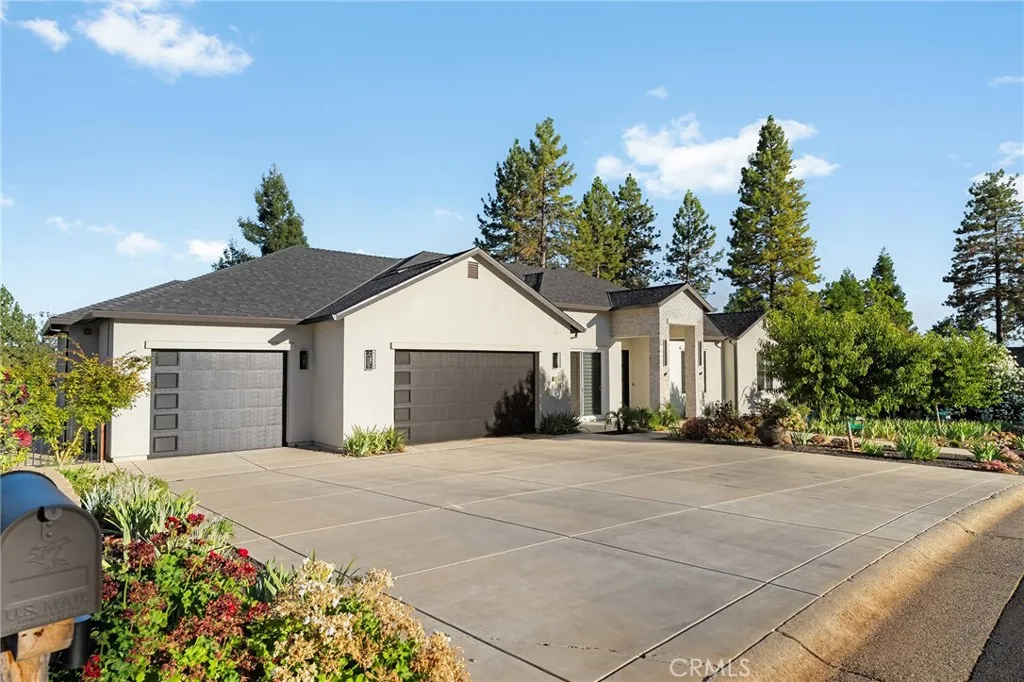
5276 Harrison Road
Paradise, CA 95969
AREA SQFT
2,725
BEDROOMS
4
BATHROOMS
3
Some homes simply check the boxes. This one makes you want to stay. Tucked away on a peaceful half-acre in desirable Lower Paradise, this beautifully crafted newer-built home with OWNED solar (34 panels on desirable NEM2) and an oversized 4-car garage blends luxury finishes and practical features with the warmth and comfort that truly make a house feel like home. From quiet mornings on the porch to evenings gathered with family and friends, every space has been designed for the moments that matter most. Step inside to an open, light-filled floor plan where soaring ceilings, a stunning fireplace, and expansive windows create an inviting atmosphere youll never want to leave. The formal dining room welcomes you as you enter the home and features a beautiful custom Shane Grammar mural. The heart of the home is an incredible chefs kitchen featuring premium KitchenAid appliances, quartz countertops, an oversized walk-in pantry, and a spacious island where everyone naturally gatherswhether its holiday meals, homework after school, or coffee with friends. When the day is done, retreat to the private primary suite, your own personal sanctuary complete with a spa-inspired bathroom, oversized walk-in closet, and luxurious dual shower with a rainfall showerhead. Three additional bedrooms provide plenty of room for family, guests, hobbies, or a home office. Outside, the half-acre property offers endless possibilities and already has established, producing fruit trees. Enjoy the landscaped front yard today while imagining the backyard youve always dreamed ofwhether its a sparkling pool,
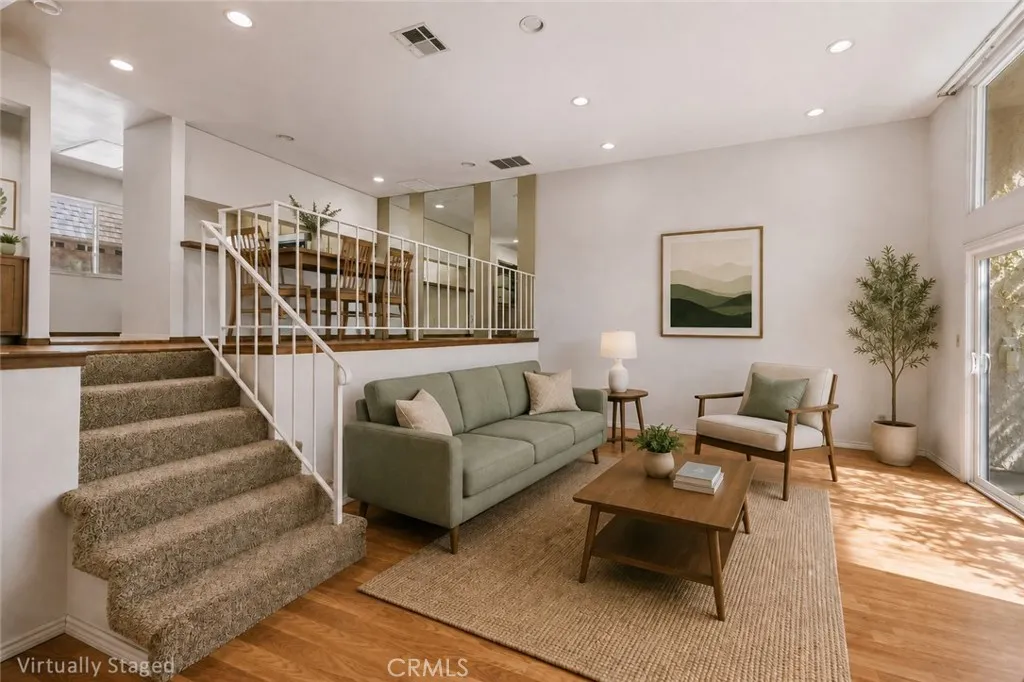
17943 Magnolia Boulevard
Encino, CA 91316
AREA SQFT
1,601
BEDROOMS
3
BATHROOMS
3
Welcome to 17943 Magnolia Blvd. #16. Tucked away in a desirable Encino location, this spacious corner-unit townhome offers 3 bedrooms, 2.5 bathrooms, and 1,601 sq. ft. of thoughtfully designed living space. Soaring ceilings, a fireplace, brand-new carpeting, and new double-paned windows and sliding doors create a bright and inviting interior. The main living area features a generous living room that flows into a dedicated dining space just off the kitchen, while a separate laundry room adds everyday convenience. The home also includes an oversized 2.5-car attached garage with direct access to the home and ample storage. Recent upgrades include a brand-new electrical panel, a 2-year-old roof, and a tankless water heater. The newly installed carpet comes with a transferable 2-year warranty, including annual professional carpet cleaning. The private gated patio has a mature shade treean ideal setting for morning coffee. Residents enjoy access to a community pool and shared BBQ areas, all with a low HOA of just $604 per month. Ideally located near the shopping, dining, and entertainment of Ventura Blvd.
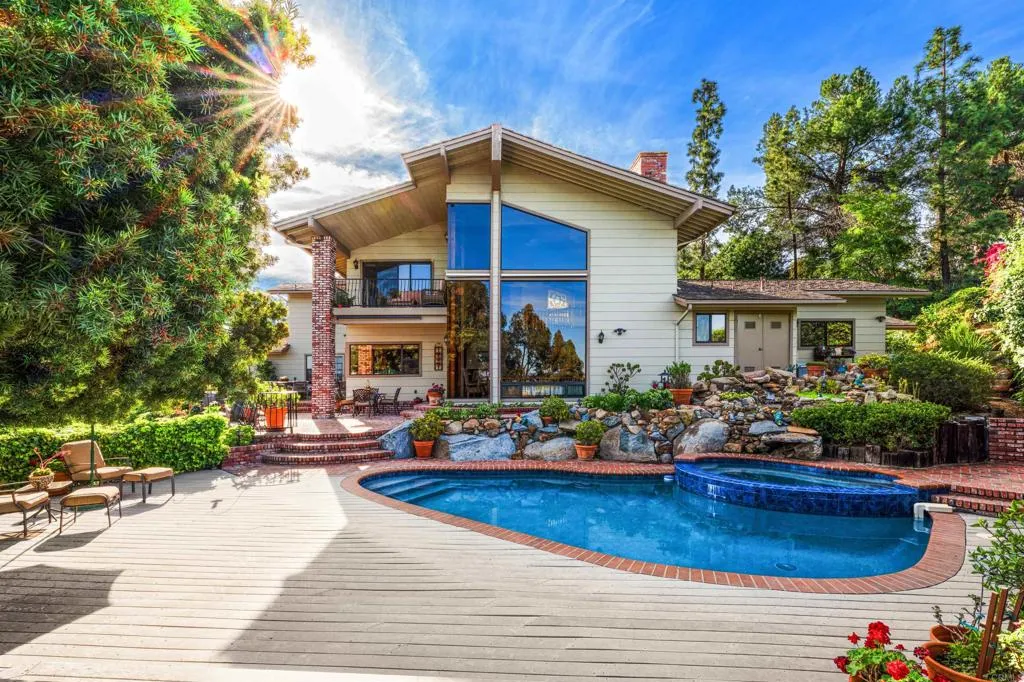
1605 Vista Del Valle
El Cajon, CA 92019
AREA SQFT
3,339
BEDROOMS
3
BATHROOMS
4
Wood and Glass! Architecturally stunning with two story ceilings embracing the endless view! A design masterpiece overlooking the valley below! This spectacular wood and glass design sits high above and gazes out to the mountains beyond. The breathtaking, panoramic view is unobstructed all the way to the Cuyamaca mountains! You will wake up to the sunrise and end your day overlooking the twinkling lights below! Surrounded by graceful gardens, this custom two-story offers 3,339 square feet. The second floor is exclusive to the library loft and sumptuous primary suite with its adjoining deck. Pool, spa, and alfresco dining create your own private resort! The endless view is captured by mitered glass windows strategically placed to embrace the view. Jay Foltz designed this rare find, and all eyes were on maximizing the view for year-round enjoyment. The private pool and spa are always just steps away from dining alfresco or stepping into the shower. Relaxing with friends and family has always been easy here, with everything you need just steps away. The two extra rooms are perfect for a home office or hobbies. The garage is a 2 car but is as wide as a 3 car due to the extra space being used as a shop. Don't miss the garage and man cave! The design is versitile and the options are abundant. Meticulously maintained with numerous upgrades, including drought-resistant landscaping and irrigation. The pool equipment was recently replaced, and the pool was recently replastered. Escape to this private retreat and enjoy the lazy days of summer!
29924 Camino Los Robles
Valencia, CA 91354
AREA SQFT
3,377
BEDROOMS
4
BATHROOMS
5
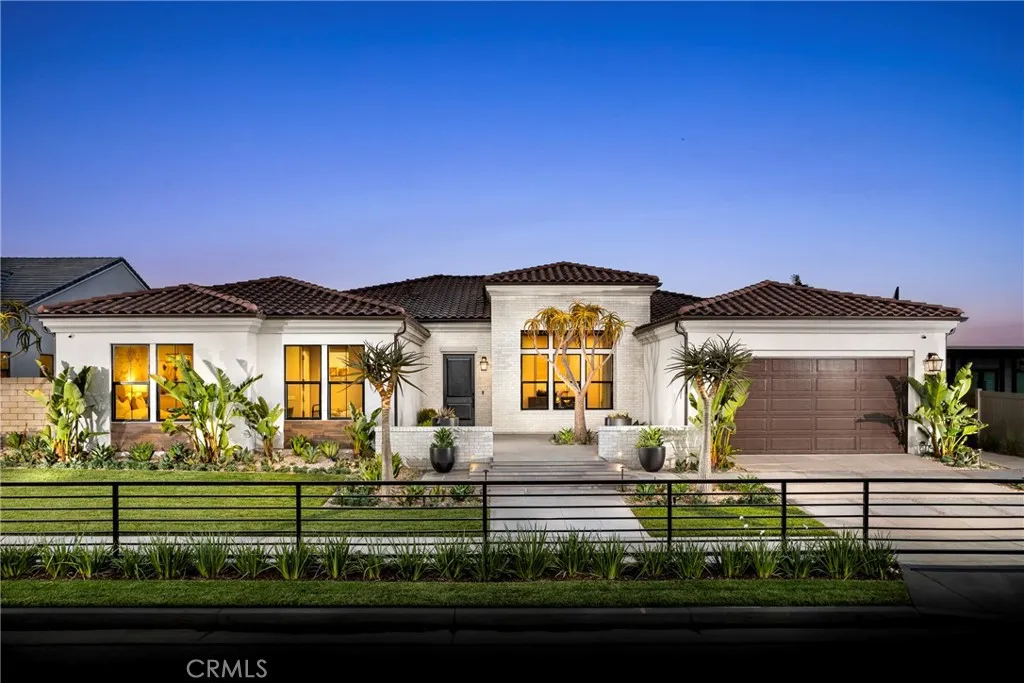
Experience refined single-story luxury in this exquisitely furnished model home, showcasing elevated finishes, professionally curated designer furniture, and exceptional indoor-outdoor living. The gourmet kitchen is appointed with a Sub-Zero refrigerator, Wolf appliance package, quartz countertops, and upgraded tile flooring, blending high-end function with timeless style. A dramatic 90-degree slider opens to a private backyard retreat designed for both relaxation and entertaining, featuring a sparkling pool, built-in BBQ, and beautifully appointed outdoor spaces framed by sweeping vistas and a stunning natural backdrop. With every detail carefully selected to enhance style, comfort, and sophistication, this turnkey residence offers a rare opportunity to own a fully furnished model home in an extraordinary setting.
1759 Gooseberry
San Jacinto, CA 92583
AREA SQFT
2,186
BEDROOMS
4
BATHROOMS
3
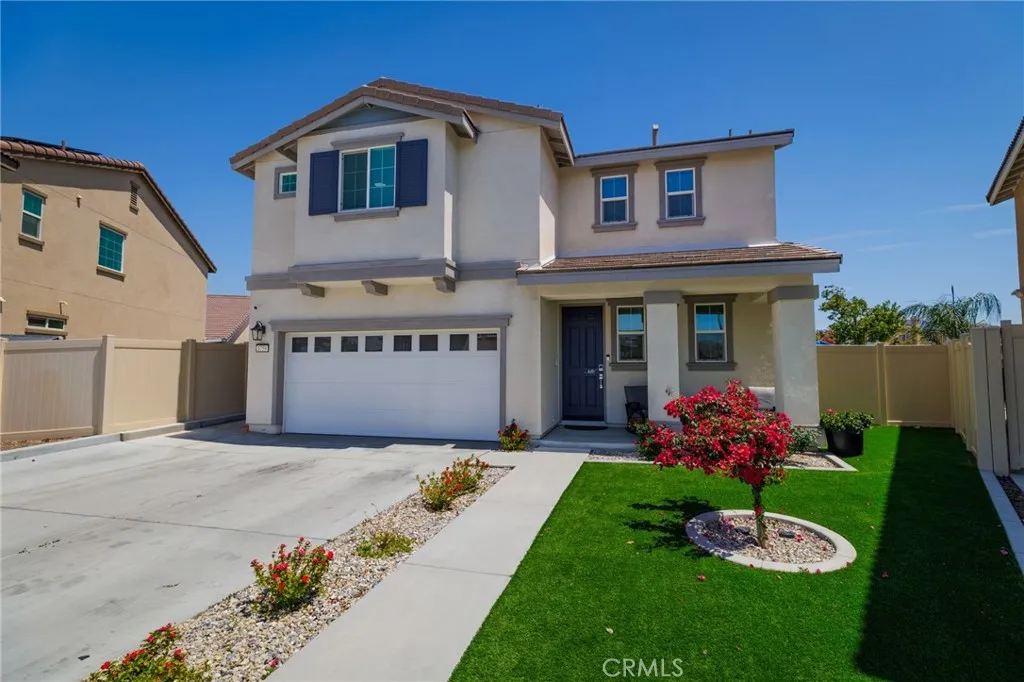
Welcome to this beautifully maintained 4-bedroom, 2.5-bath home offering 2,186 sq ft of thoughtfully designed living space. The functional floor plan includes a spacious kitchen, an upstairs loft perfect for a home office or additional living area, and a convenient downstairs half bath. The primary suite features a private bath and generous closet space. Enjoy a landscaped, low maintenance backyard, a 2-car garage, and the added value of paid off solar. Ideally located near schools, shopping, and easy commuter access.
795 Townsend
Cedarville, CA 96104
AREA SQFT
900
BEDROOMS
1
BATHROOMS
1
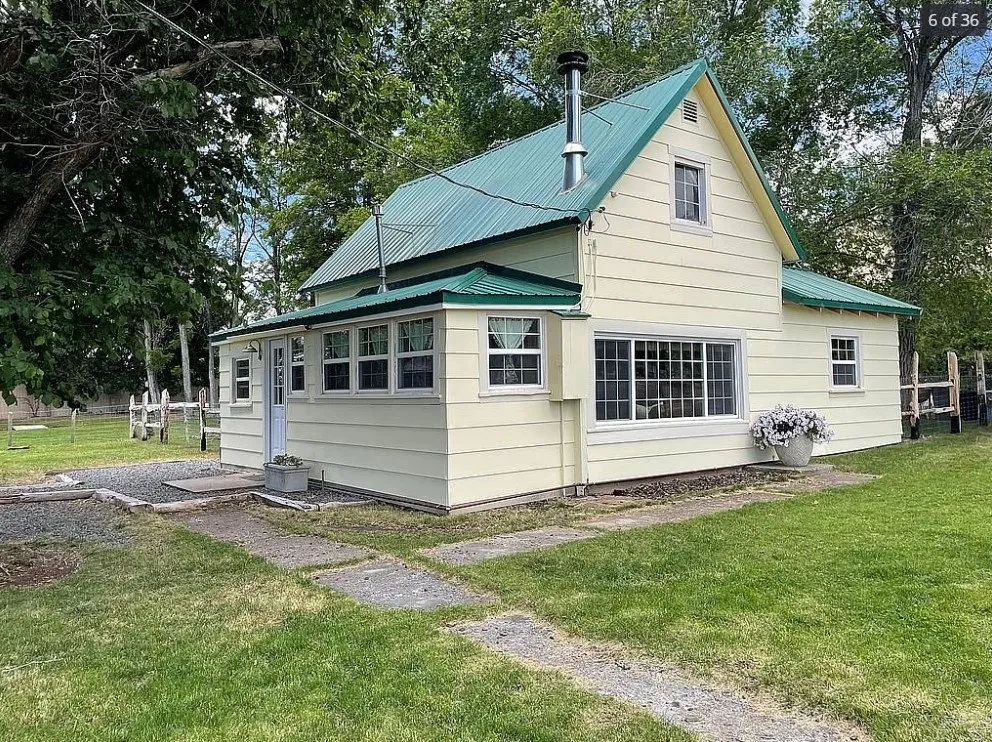
Cozy home in Cedarville CA, with year-round creek running through. 612 SQ FT Downstairs with 288 SQ FT of Loft for potential use. Located just a short walk away from the quaint downtown shops and local fairgrounds. Nestled on the East side of the Warner Mountain range, just out your driveway there are breathtaking views and many adventures to be had. Whether you want to take a hike through the beautiful pines in the mountains or check out the vast Nevada desert range that goes on for miles, this is the outdoor lover's perfect spot. It is also only 3 miles from the Warner Mountain Ski Park, a great place for winter fun with the kids. This home has been remodeled over the last 8 years by the current owners. Inside you will find a cozy studio cabin feel. The living room is setup as an open concept to the main bedroom, with a crackling wood burning stove as the main heat source. Since being purchased in 2018, the upstairs space which had been sealed off, has now been re-exposed with a staircase added. With a few upgrades it has potential to be a wonderful bedroom. There is also a small side room, which is currently being used as a nursery/toddler's bedroom. This could be a great office space for someone as well. The home features original cedar rough sawn siding (which came out of the Cedarville mill back in the 1890s) in addition to some updated live edge blue pine walls milled by the current owners using locally harvested timber. The garage has been converted into a man cave/workshop that is fully insulated with concrete floors and wood burning stove. In the yard there is a l
30420 Starland Drive
Tehachapi, CA 93561
AREA SQFT
2,010
BEDROOMS
3
BATHROOMS
4
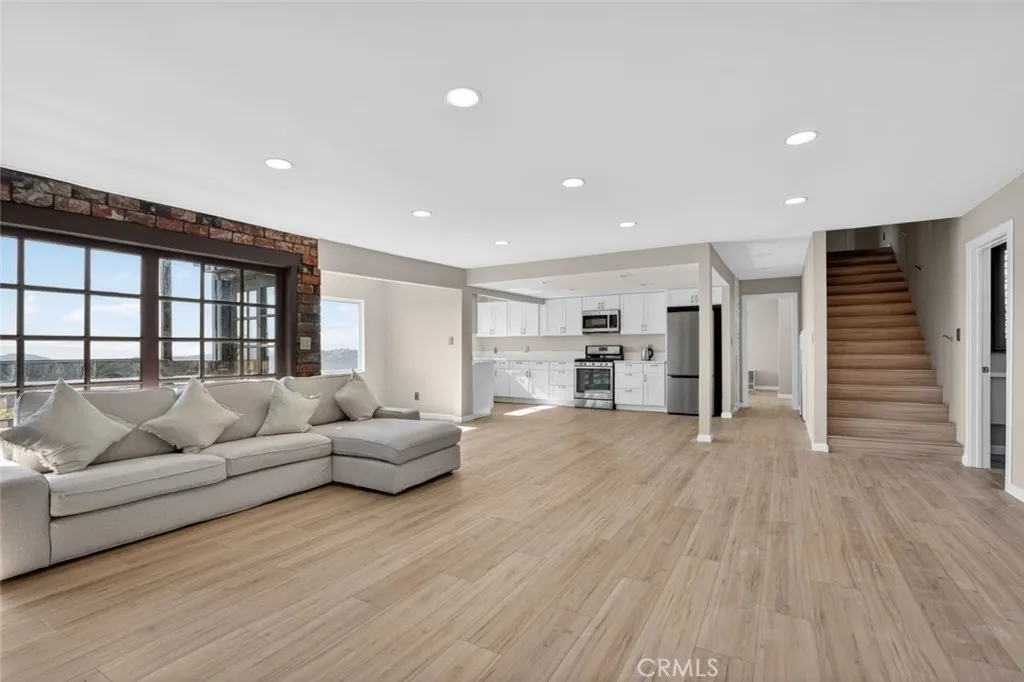
Wake up to stunning mountain and valley views at Tehachapi, a beautifully renovated 3-bedroom, 4-bathroom home, ocated in the gated Bear Valley Springs community. This move-in-ready home is available, fully furnished and offers a bright open floor plan, updated kitchen, renovated bathrooms, stylish finishes, and large windows that bring in natural light while showcasing the peaceful surroundings. Enjoy one-of-a-kind resort-style living, whether you are looking for a primary residence, vacation home, work-from-home retreat, family getaway, luxury retirement escape, or investment opportunity. Bear Valley Springs offers incredible amenities, including a swimming pool, clubhouse, Whiting Center, golf course, fishing lakes, campgrounds, tennis courts, pickleball courts, hiking and riding trails, and 24/7 gated security. Dont miss this rare opportunity to own a fully furnished, renovated home in one of Tehachapis most desirable gated communities. Schedule your private showing today.
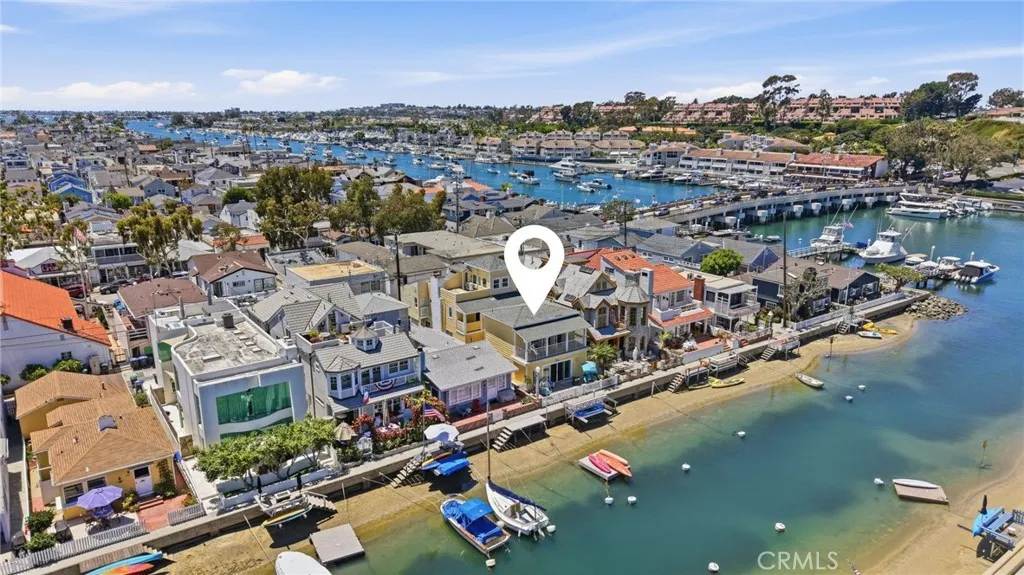
325 Grand Canal
Newport Beach, CA 92662
AREA SQFT
2,542
BEDROOMS
4
BATHROOMS
4
An exceptional opportunity to own a coveted waterfront home on Balboa Island. Whether envisioned as a future ground-up development or enjoyed as a charming coastal retreat, this property offers rare versatility in an iconic setting. Perfectly positioned along one of the islands picturesque canals, the home captures tranquil water views stretching toward Little Island, Bayside Drive, and the open bay beyond. Rich in character, this classic boardwalk residence blends timeless coastal charm with a flexible, spacious layout ideal for a variety of living arrangements. Originally built in the 1930s and thoughtfully expanded in the 1960s, the home now offers 4 bedrooms and 3.5 baths. Two living areas, dual dining spaces, two kitchens, and separate staircases create a unique configuration that lives like a single-family home while accommodating multi-generational living or guest flexibility. Outdoor highlights include a private pier, and mooring suitable for an approximately 18- foot boatperfect for bay cruising, paddleboarding, and enjoying the waterfront lifestyle. Also features a rooftop deck showcasing sweeping water views and refreshing coastal breezes. Additional features include garage parking that accommodates two cars plus a golf cartan exceptional amenity on Balboa Islandand immediate access to the renowned boardwalk. A rare offering with endless potentialthis is true waterfront living with space, character, and an unbeatable canal-to-bay location.
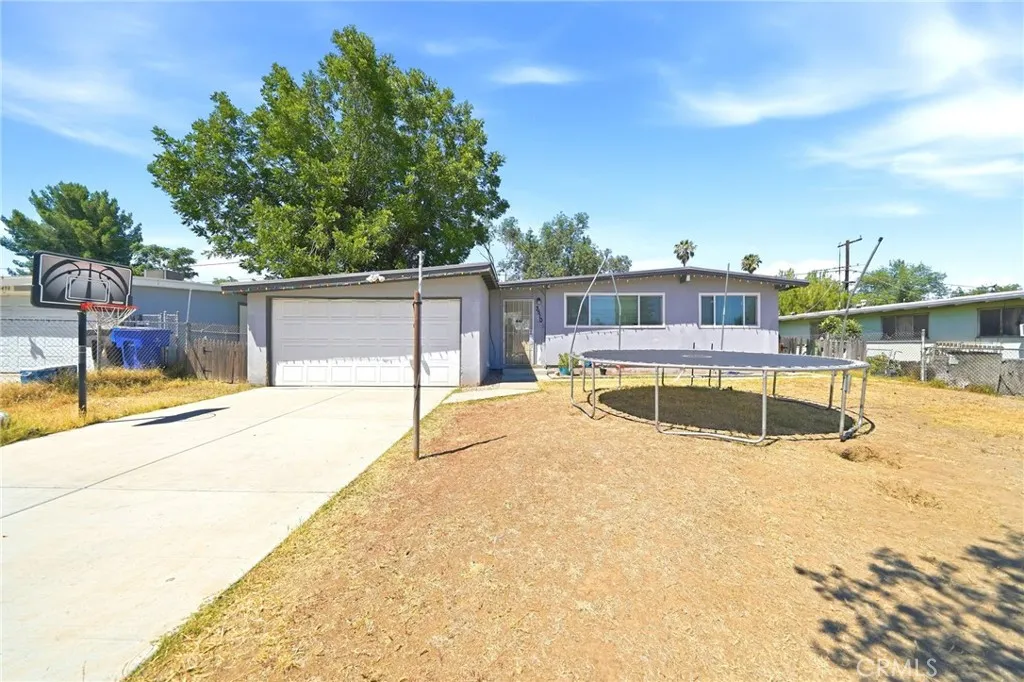
3510 Mckenzie
Riverside, CA 92503
AREA SQFT
1,104
BEDROOMS
3
BATHROOMS
2
Beautiful three-bedroom home in the heart of Riverside is now available! This property is a short sale and is subject to lender/bank approval. The home is being sold As Is. The property features a spacious backyard with an enclosed patio and a cozy fireplace. The modern open-concept kitchen offers quartz countertops and tile flooring, making it perfect for everyday living and entertaining. The primary bedroom includes a large walk-in closet and a sliding glass door that provides private access to the backyard. Conveniently located just off the 91 Freeway, between the 15 and 60 Freeways, this home is centrally located near shopping, schools, and parks while being tucked away in a charming, established neighborhood. Don't miss this great opportunity to make this home your own!

