

Search
Search
Search
Search For Your Next Property
Form submitted successfully!
You are missing required fields.
Dynamic Error Description
There was an error processing this form.
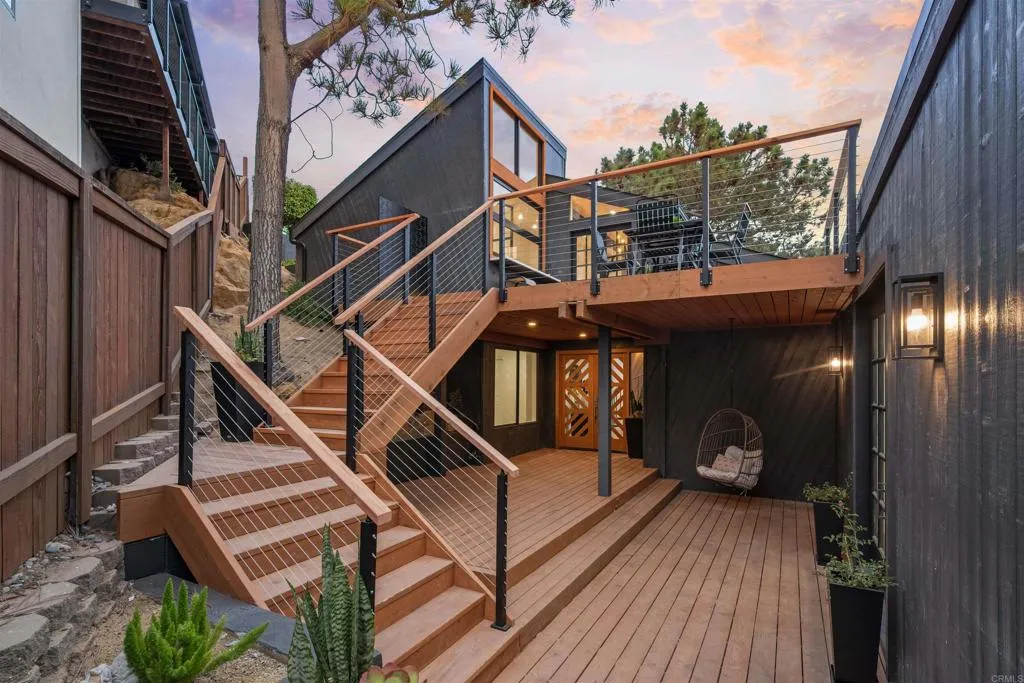
2133 Cordero Rd.
Del Mar, CA 92014
AREA SQFT
2,562
BEDROOMS
3
BATHROOMS
5
2133 Cordero is a stunning expression of modern coastal living, thoughtfully reimagined through an extensive, top-to-bottom renovation. Blending today's interpretation of mid-century modern design with effortless luxury, this 2,562-square-foot residence offers 3 bedrooms, 4.5 bathrooms, a dedicated office, and a versatile wellness retreat complete with a private sauna and cold plungeeasily converted into a fourth bedroom if desired. Natural light pours through expansive new windows while multiple living spaces capture beautiful ocean views, creating a seamless connection between the home's sophisticated interiors and its idyllic coastal setting. The open-concept floor plan has been reconfigured to maximize flow and functionality, anchored by a designer kitchen with premium finishes and beautifully curated materials throughout. The primary suite offers a peaceful retreat with ocean vistas, spa-inspired bath, and refined finishes that echo the home's timeless aesthetic. An elevated ocean-view terrace with a private spa provides the perfect setting to unwind while taking in sunsets over the Pacific. Designed for the active Del Mar lifestyle, the oversized three-car garage is complemented by an exceptional mudroom and drop zone with abundant space for surfboards, bikes, beach gear, and everyday storage. Virtually every aspect of the home has been improved, including a new roof, windows, doors, plumbing, electrical systems, HVAC upgrades, flooring, custom kitchen, all-new bathrooms, lighting, landscaping, decking, exterior finishes, garage improvements, and countless additional
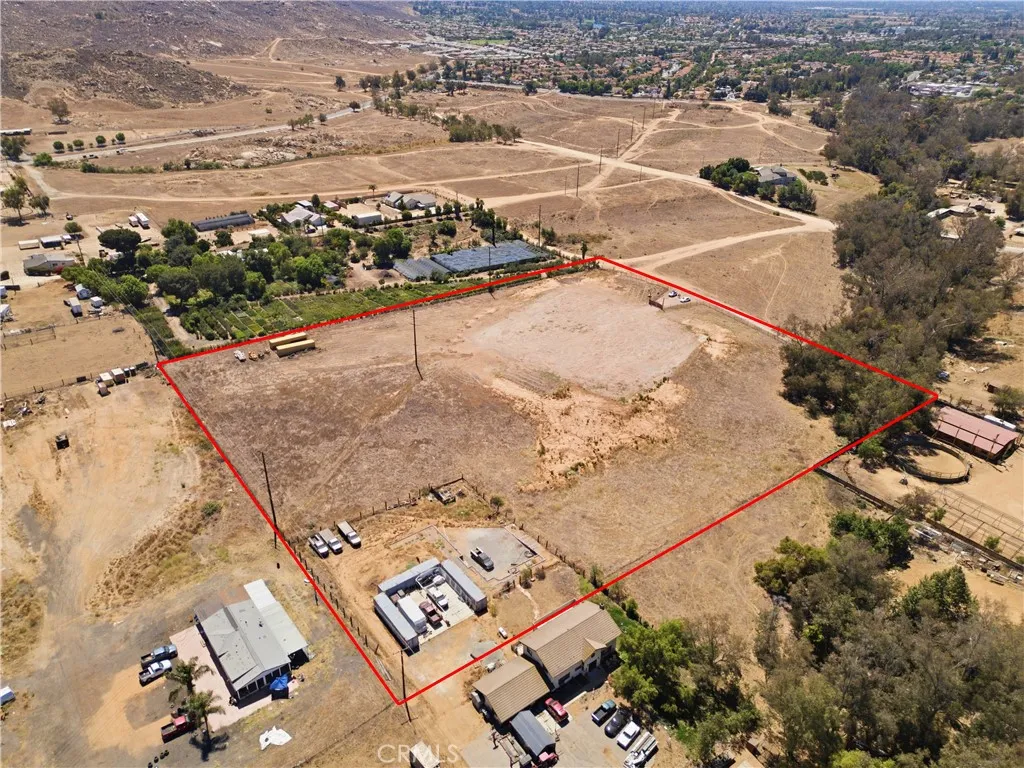
Wild Burro Trail
Moreno Valley, CA 92557
AREA SQFT
BEDROOMS
BATHROOMS
Build your dream estate on this exceptional 6.55-acre parcel in the highly desirable north Moreno Valley area. Zoned Residential Agricultural, this versatile property offers endless possibilities for a custom home, equestrian estate, hobby farm, or private ranch. Bring your horses and livestock while enjoying ample space for barns, workshops, RV garages, guest quarters, and other accessory structures (subject to county approval). The propertys size may also present the potential for a future parcel split, with approximately two legal parcels possible based on minimum lot size requirements; buyers are encouraged to verify all subdivision possibilities with Riverside County. Surrounded by custom homes and breathtaking mountain views, this rare property offers peaceful country living just minutes from shopping, restaurants, schools, and convenient freeway access. Dont miss this incredible opportunity to own one of Moreno Valleys premier acreage properties with outstanding development potential. Buyers to verify zoning, permitted uses, utilities, lot split potential, and all development requirements with the appropriate governmental agencies. AI-enhanced for visualization purposes only.

Burnt Mill
Lake Arrowhead, CA 92352
AREA SQFT
BEDROOMS
BATHROOMS
Slight slope on Burnt Mill.
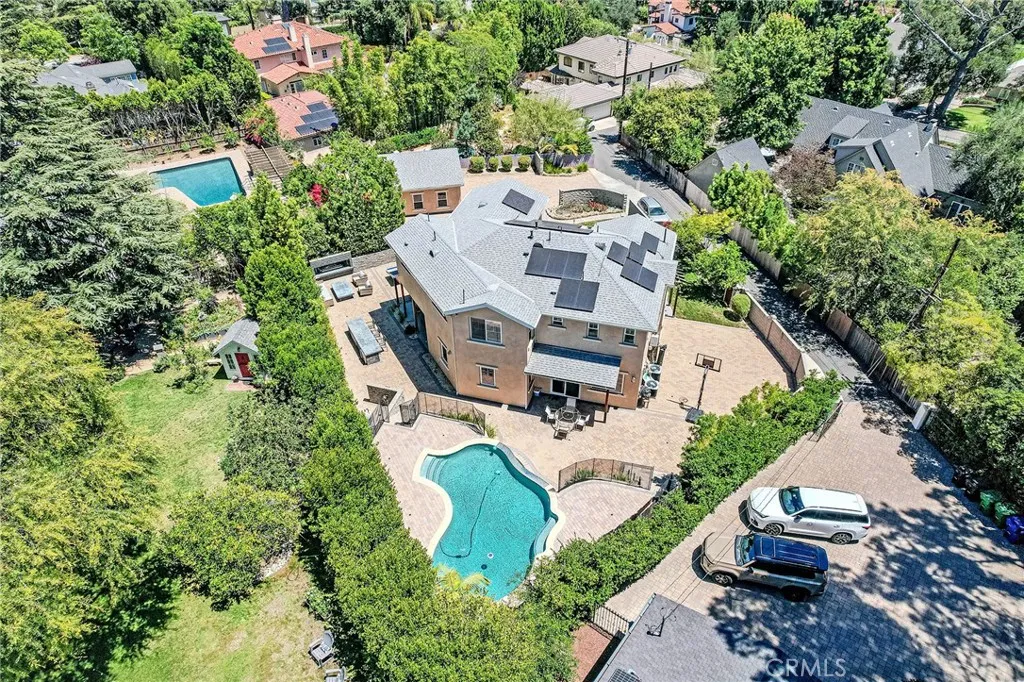
1217 Olive
La Canada Flintridge, CA 91011
AREA SQFT
3,596
BEDROOMS
4
BATHROOMS
5
Property Highlights: * Newly custom built in 2015 with premium materials and exceptional craftsmanship * Fully owned solar panels for significant electricity savings * Entire first floor with radiant floor heating * Every bedroom with a private en-suite bathroom * Dual Sub-Zero refrigerators, Wolf appliances & Bosch dishwasher * High-end home theater system with built-in speakers * Level 2 EV charger * Complimentary weekly pool and gardener service Experience unparalleled luxury in the award-winning La Caada Unified School District with this stunning custom-built estate. Completed in 2015, this exceptional 4-bedroom, 5-bathroom residence offers the perfect blend of elegance, comfort, and modern convenience. With high 10-foot ceilings, premium hardwood flooring, and an open living environment filled with natural light, this spacious floor plan includes a dedicated executive office, dual-zone central HVAC, and expansive living and entertaining areas. Upstairs, four generously sized bedroom suites provide exceptional privacy, while three bedrooms feature oversized walk-in closets. The beautifully landscaped backyard offers a private outdoor retreat, complete with premium outdoor furnishings. The home also includes a detached two-car garage, parking for up to four vehicles, and is ideally located just minutes from major freeways. This rare offering combines luxury, privacy, convenience, and an effortless move-in-ready lifestyle. Don't miss this rare opportunity to lease a luxury estate in one of La Caada Flintridge's most desirable neighborhoods.
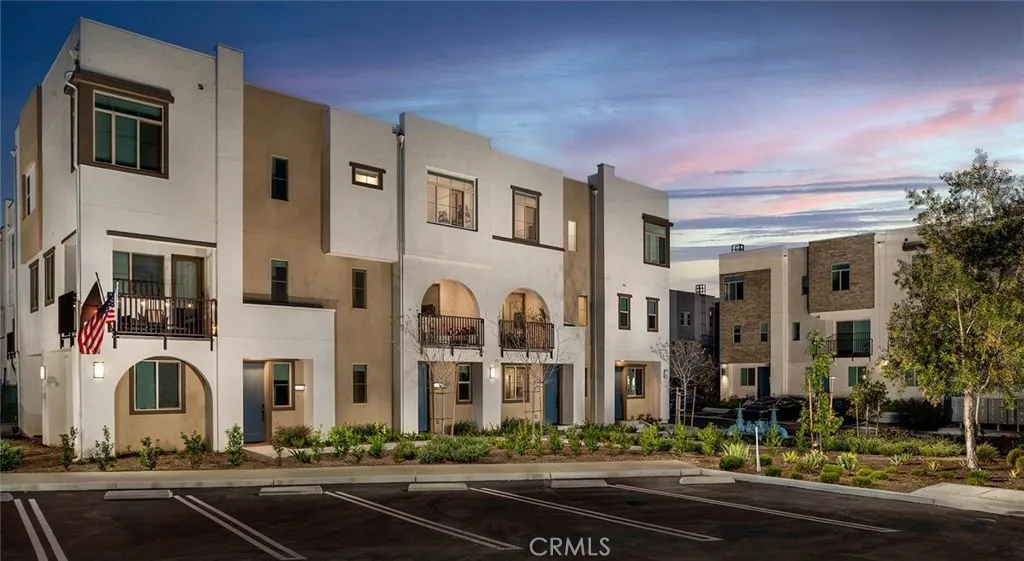
27844 Brooks Drive
San Pedro, CA 90732
AREA SQFT
1,633
BEDROOMS
4
BATHROOMS
4
Experience elevated coastal living at Suncrest at Ponte Vista! Now offering 68 weeks free on select units and approved credit. This modern gated community offers thoughtfully designed townhome-style residences in the heart of San Pedro. This spacious 4-bedroom, 3.5-bath home offers approximately 1,663 square feet of contemporary living space across multiple levels, complete with an attached 2-car garage, versatile flex space, open-concept interiors, and stylish finishes throughout. Designed for both comfort and functionality, this thoughtfully designed floorplan features a desirable first-floor bedroom with an adjacent full bath ideal for guests or multigenerational living, along with a versatile flex space perfect for a home office, gym, media room, playroom, or additional lounge area. Upstairs, enjoy bright and airy living areas filled with natural light, along with designer-inspired finishes including quartz countertops, stainless steel appliances, shaker-style cabinetry, smart home features, spacious closets, and in-unit laundry. Wake up to the refreshing San Pedro ocean breeze while enjoying life in one of the areas newest resort-style communities. Residents at Suncrest at Ponte Vista enjoy access to a sparkling pool, parks, walking trails, playgrounds, outdoor gathering spaces, and beautifully maintained grounds all within a gated community adjacent to Palos Verdes. Conveniently located near the San Pedro waterfront, hiking trails, dining, shopping, and major freeways including the 110, 405, and PCH, Suncrest at Ponte Vista offers the perfect blend of luxury, convenie
1050 Grand
Los Angeles, CA 90015
AREA SQFT
1,080
BEDROOMS
2
BATHROOMS
2
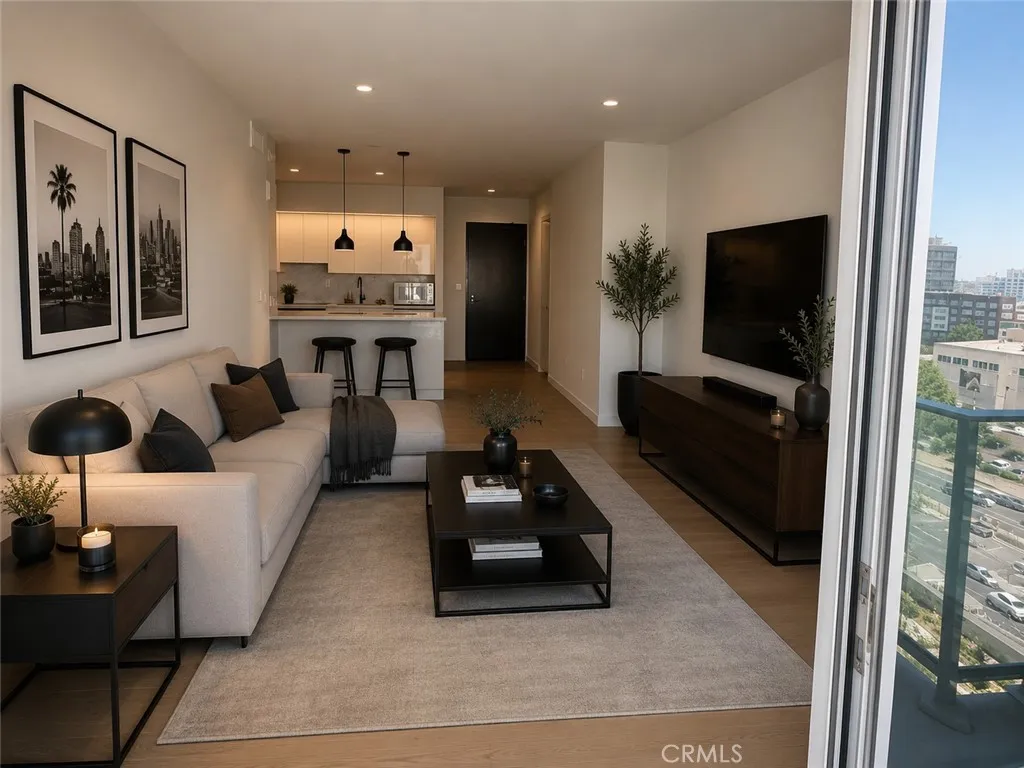
Perched on the 10th floor of the iconic Ten50 Residences, this exceptional 2-bedroom, 2-bathroom home offers sophisticated city living with sweeping panoramic views of the Downtown Los Angeles skyline, L.A. Live, and dazzling sunsets from its coveted southwest-facing orientation. Floor-to-ceiling windows flood the residence with natural light, creating an airy ambiance that perfectly complements the home's sleek contemporary design. Thoughtfully designed with one of Ten50's most desirable floor plans, the open-concept living and dining areas seamlessly extend to a private balcony, providing the ideal setting to relax or entertain above the vibrant city below. The luxurious primary suite features a spacious walk-in closet and a spa-inspired bath with an oversized walk-in shower, creating a tranquil retreat in the heart of DTLA. The chef's kitchen is appointed with premium finishes, including Carrara marble countertops and full-height backsplash, Italian-crafted Domus & Domus lacquer cabinetry, a Bertazzoni gas cooktop, Liebherr refrigerator, Bosch integrated dishwasher, and stainless-steel oven. Additional highlights include wide-plank wood flooring throughout the main living areas, porcelain tile flooring in the bathrooms, quartz vanity surfaces, an in-unit washer and dryer, and two assigned parking spaces. Residents of Ten50 enjoy an unparalleled collection of resort-inspired amenities, including a well-designed lobby with 24-hour concierge, an elegant residents' lounge, private dining room, screening room, conference facilities, state-of-the-art fitness center, resort-sty
668 Anita Street
Laguna Beach, CA 92651
AREA SQFT
2,186
BEDROOMS
4
BATHROOMS
3
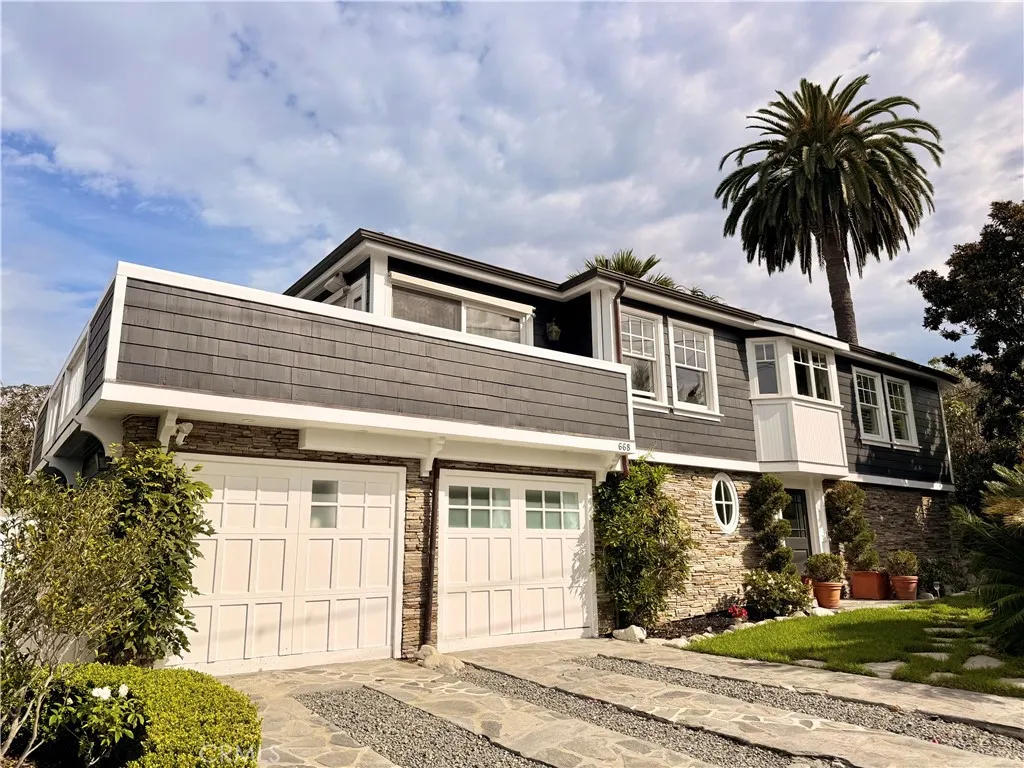
Come to enjoy your piece of Laguna Beach! Beautiful recently remodeled and expanded custom home on one of the best streets in Laguna Village. Only a short walk to the beach. Panoramic ocean views from the 2nd level. An incredible list of high-quality upgrades includes a lighting system w/programmable settings, motorized Conrad shades, oil rubbed bronze hardware, high-end stainless appliances and plantation shutters. The living room with vaulted beam ceilings, gourmet kitchen and master suite are all on the second floor to take maximum advantage of the ocean view. Massive deck off the upper level for entertaining, sunsets and ocean vistas. The first floor features three more bedrooms (including one garage-converted ADU that has its own bathroom and kitchen) and one additional brand new Jack-and-Jil bathroom. All three first-floor bedrooms have access to the private backyard with firepit, patio for alfresco dining, and exotic landscaping. All the local surf beach/Active Culture/Laguna Coffee Company are only a few minutes walk away.
8778 Dallas St Street
La Mesa, CA 91942
AREA SQFT
1,200
BEDROOMS
3
BATHROOMS
2
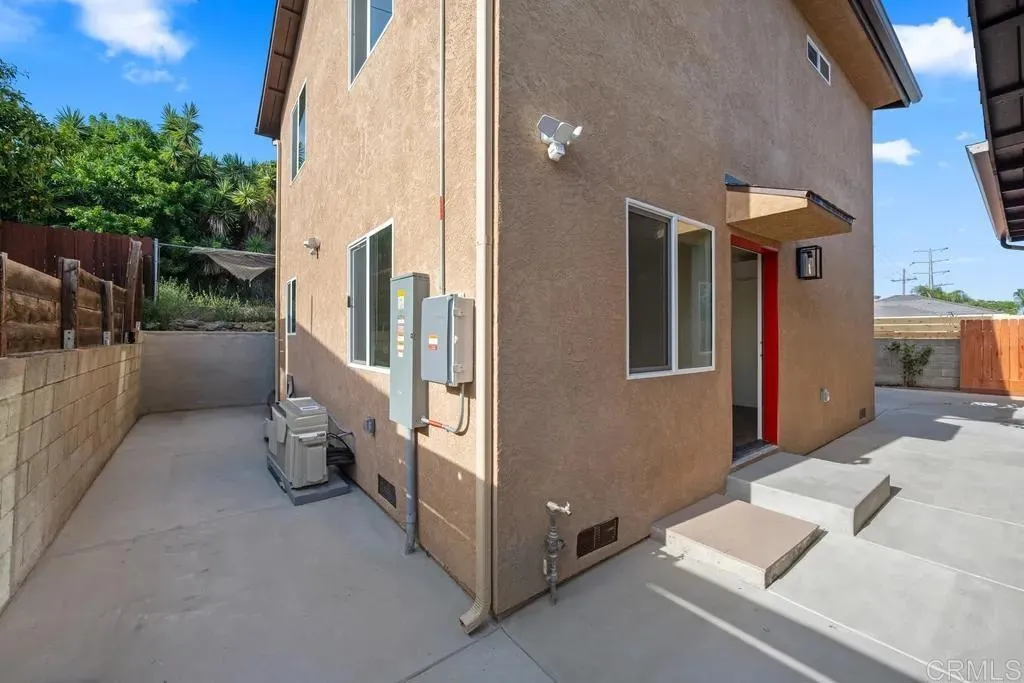
Welcome to this beautifully designed 3-bedroom, 2-bathroom home. Built in 2024, this nearly new two-story home offers approximately 1,200 square feet of modern living space with stylish finishes throughout. The home features a contemporary kitchen with granite countertops, modern appliances, luxury vinyl plank and tile flooring, and energy-efficient mini-split A/C systems on each room. Solar panels help reduce electricity costs, and convenient washer and dryer hookups are included. Ideally situated just half a block from the YMCA and La Mesita Park, this home provides easy access to recreation, shopping, dining, schools, and major freeways. FYI, this property is a detached ADU. Utilities are completely separate, with no shared walls or utility connections between the units. FREQUENTLY ASKED QUESTIONS - WASHER/DRYER: hookups only - AIR CONDITIONING: yes - PARKING: off street parking available - UTILITIES INCLUDED: no - GARDENER INCLUDED: No - PET RESTRICTIONS: Small pets allowed for additional fee APPLICATION, LEASE TERMS, AND FEES - APPLICATION FEE: Non-Refundable $49.99/adult (all occupants 18+ need to submit an application) - APPLICATION TURNAROUND TIME: 2-3 business days - LEASE LENGTH: 1 year -SUMMARY RENTAL CRITERIA -We look for favorable credit history, good references, sufficient income, and the ability to move-in within 14 days of applying -If approved, we require one full month's rent, plus security deposit to move-in -Please read the full rental criteria when submitting an application. Jorge Mendez DRE #02115888 Lease up Property Management LLC Price, terms, offer
27885 Brooks Drive
San Pedro, CA 90732
AREA SQFT
1,600
BEDROOMS
3
BATHROOMS
3
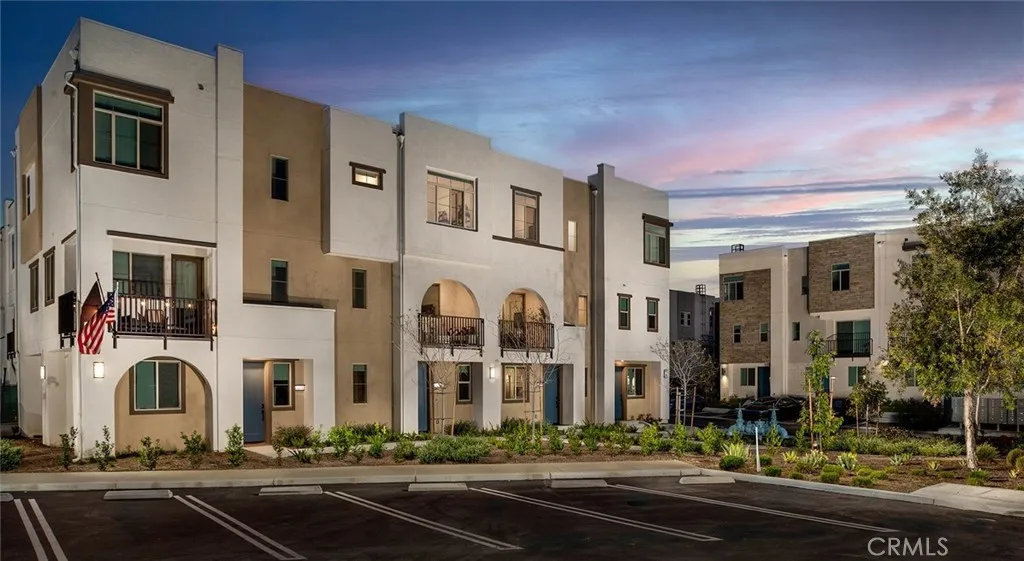
Experience elevated coastal living at Suncrest at Ponte Vista, now offering 68 weeks free on select units with approved credit. This modern gated community features thoughtfully designed townhome-style residences in the heart of San Pedro. This spacious 3-bedroom, 2.5-bath home offers approximately 1,600 square feet of contemporary living space across multiple levels, complete with an attached 2-car garage, versatile first-floor flex space, open-concept interiors, stylish finishes throughout, and beautiful mountain views. Designed for both comfort and functionality, this home features bright and airy living spaces, quartz countertops, stainless steel appliances, shaker-style cabinetry, smart home features, spacious closets, and in-unit laundry. The first-floor flex space provides the perfect setup for a home office, gym, media room, or additional lounge area to fit todays lifestyle needs. Enjoy the refreshing San Pedro ocean breeze while living in one of the areas newest resort-style communities. Residents at Suncrest at Ponte Vista enjoy access to a sparkling pool, parks, walking trails, playgrounds, outdoor gathering spaces, and beautifully maintained groundsall within a gated community adjacent to Palos Verdes. Conveniently located near the San Pedro waterfront, hiking trails, dining, shopping, and major freeways including the 110, 405, and PCH, Suncrest at Ponte Vista offers the perfect blend of luxury, convenience, and coastal California living.
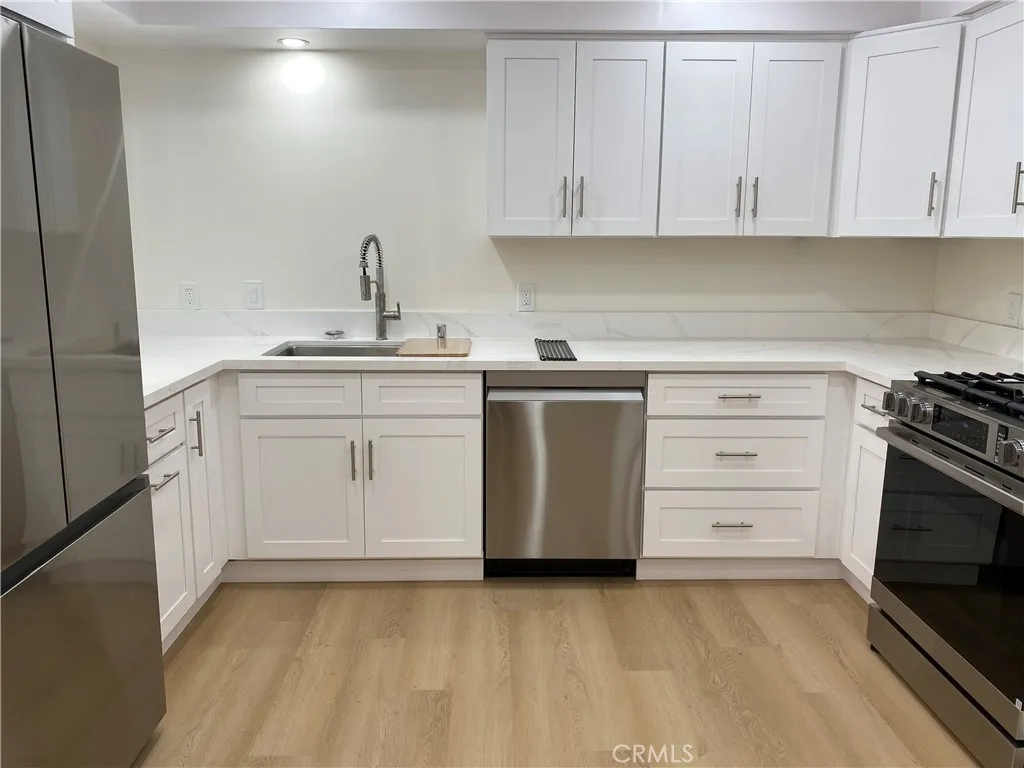
629 Alamo
Anaheim, CA 92801
AREA SQFT
950
BEDROOMS
2
BATHROOMS
2
Welcome home to 629 N Alamo St, Unit 3, a bright and inviting 2-bedroom, 1.5-bathroom residence in Anaheim offering 950 square feet of comfortable living space. This home has been thoughtfully refreshed with new appliances, new flooring, and fresh paint throughout, creating a clean, comfortable space that feels move-in ready from day one. The layout offers plenty of room to live and relax, with natural light flowing through the living areas and a kitchen thats ready for everyday cooking. Ideally located close to shopping, dining, and everyday conveniences, this unit puts you within easy reach of everything Anaheim has to offer while giving you a quiet place to call your own. Available now for $2,950/month.
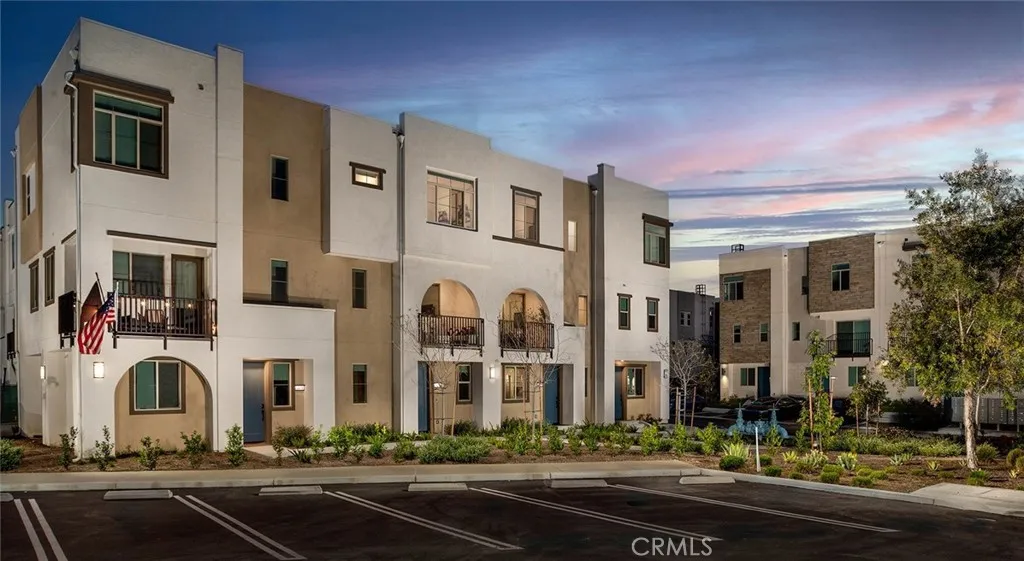
27867 S Brooks Drive
San Pedro, CA 90732
AREA SQFT
1,578
BEDROOMS
3
BATHROOMS
4
Experience elevated coastal living at Suncrest at Ponte Vista now offering 68 weeks free on select units and approved credit. This modern gated community features thoughtfully designed townhome-style residences in the heart of San Pedro. This spacious 3-bedroom, 2.5-bath home offers approximately 1,600 square feet of contemporary living space across multiple levels, complete with an attached 2-car garage, versatile first-floor flex space, open-concept interiors, and stylish finishes throughout. Designed for both comfort and functionality, this home features bright and airy living spaces, quartz countertops, stainless steel appliances, shaker-style cabinetry, smart home features, spacious closets, and in-unit laundry. The first-floor flex space provides the perfect setup for a home office, gym, media room, or additional lounge area to fit todays lifestyle needs. Enjoy the refreshing San Pedro ocean breeze while living in one of the areas newest resort-style communities. Residents at Suncrest at Ponte Vista enjoy access to a sparkling pool, parks, walking trails, playgrounds, outdoor gathering spaces, and beautifully maintained grounds all within a gated community adjacent to Palos Verdes. Conveniently located near the San Pedro waterfront, hiking trails, dining, shopping, and major freeways including the 110, 405, and PCH, Suncrest at Ponte Vista offers the perfect blend of luxury, convenience, and coastal California living.
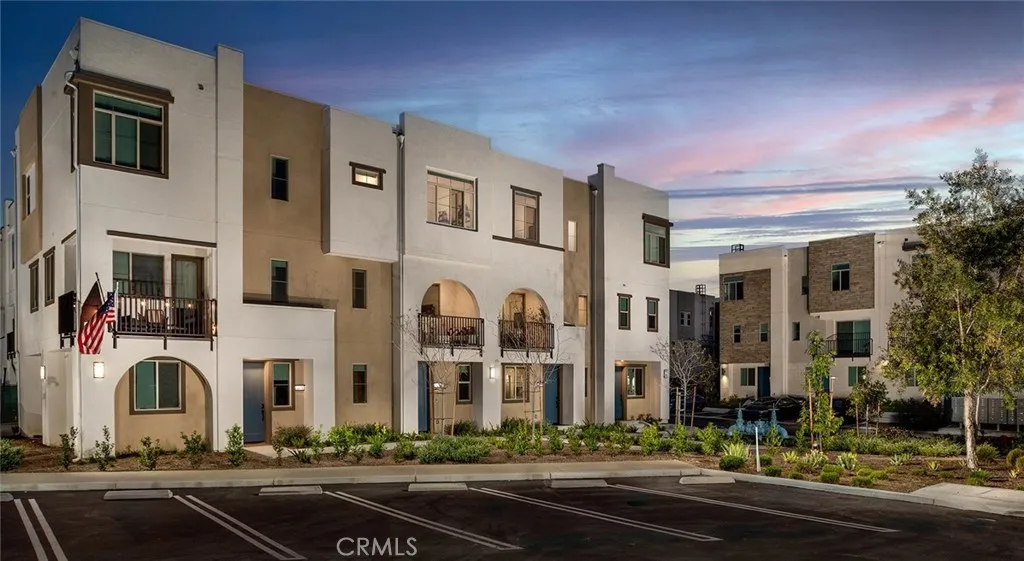
27856 Brooks Drive
San Pedro, CA 90732
AREA SQFT
1,600
BEDROOMS
3
BATHROOMS
3
Experience elevated coastal living at Suncrest at Ponte Vista, now offering 68 weeks free on select units with approved credit. This modern gated community features thoughtfully designed townhome-style residences in the heart of San Pedro. This spacious 3-bedroom, 2.5-bath home offers approximately 1,600 square feet of contemporary living space across multiple levels, complete with an attached 2-car garage, versatile first-floor flex space, open-concept interiors, stylish finishes throughout, and beautiful mountain views. Designed for both comfort and functionality, this home features bright and airy living spaces, quartz countertops, stainless steel appliances, shaker-style cabinetry, smart home features, spacious closets, and in-unit laundry. The first-floor flex space provides the perfect setup for a home office, gym, media room, or additional lounge area to fit todays lifestyle needs. Enjoy the refreshing San Pedro ocean breeze while living in one of the areas newest resort-style communities. Residents at Suncrest at Ponte Vista enjoy access to a sparkling pool, parks, walking trails, playgrounds, outdoor gathering spaces, and beautifully maintained groundsall within a gated community adjacent to Palos Verdes. Conveniently located near the San Pedro waterfront, hiking trails, dining, shopping, and major freeways including the 110, 405, and PCH, Suncrest at Ponte Vista offers the perfect blend of luxury, convenience, and coastal California living.
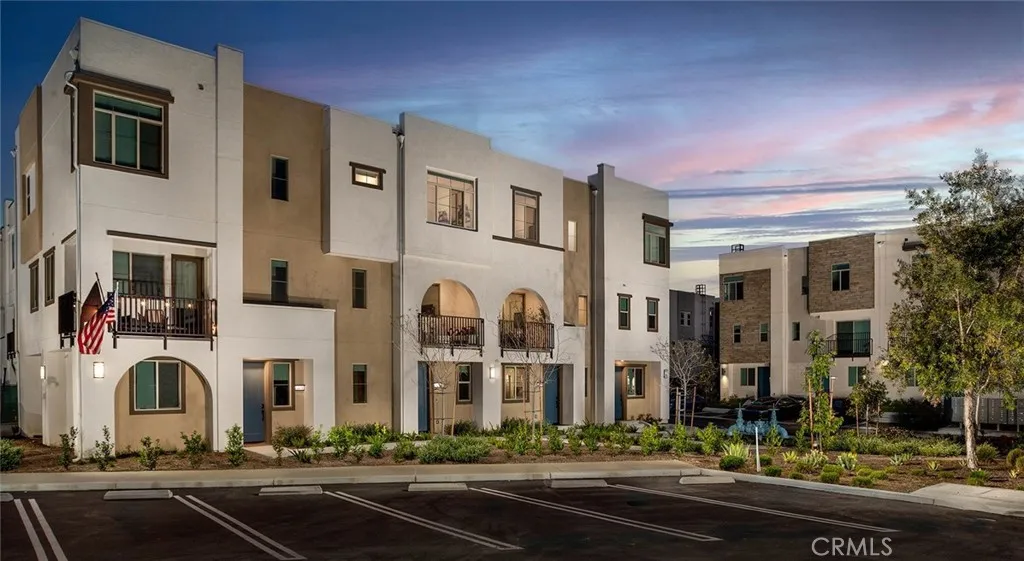
27870 S Brooks Drive
San Pedro, CA 90732
AREA SQFT
1,578
BEDROOMS
3
BATHROOMS
4
Experience elevated coastal living at Suncrest at Ponte Vista now offering 68 weeks free on select units and approved credit. This modern gated community features thoughtfully designed townhome-style residences in the heart of San Pedro. This spacious 3-bedroom, 2.5-bath home offers approximately 1,600 square feet of contemporary living space across multiple levels, complete with an attached 2-car garage, versatile first-floor flex space, open-concept interiors, and stylish finishes throughout. Designed for both comfort and functionality, this home features bright and airy living spaces, quartz countertops, stainless steel appliances, shaker-style cabinetry, smart home features, spacious closets, and in-unit laundry. The first-floor flex space provides the perfect setup for a home office, gym, media room, or additional lounge area to fit todays lifestyle needs. Enjoy the refreshing San Pedro ocean breeze while living in one of the areas newest resort-style communities. Residents at Suncrest at Ponte Vista enjoy access to a sparkling pool, parks, walking trails, playgrounds, outdoor gathering spaces, and beautifully maintained grounds all within a gated community adjacent to Palos Verdes. Conveniently located near the San Pedro waterfront, hiking trails, dining, shopping, and major freeways including the 110, 405, and PCH, Suncrest at Ponte Vista offers the perfect blend of luxury, convenience, and coastal California living.
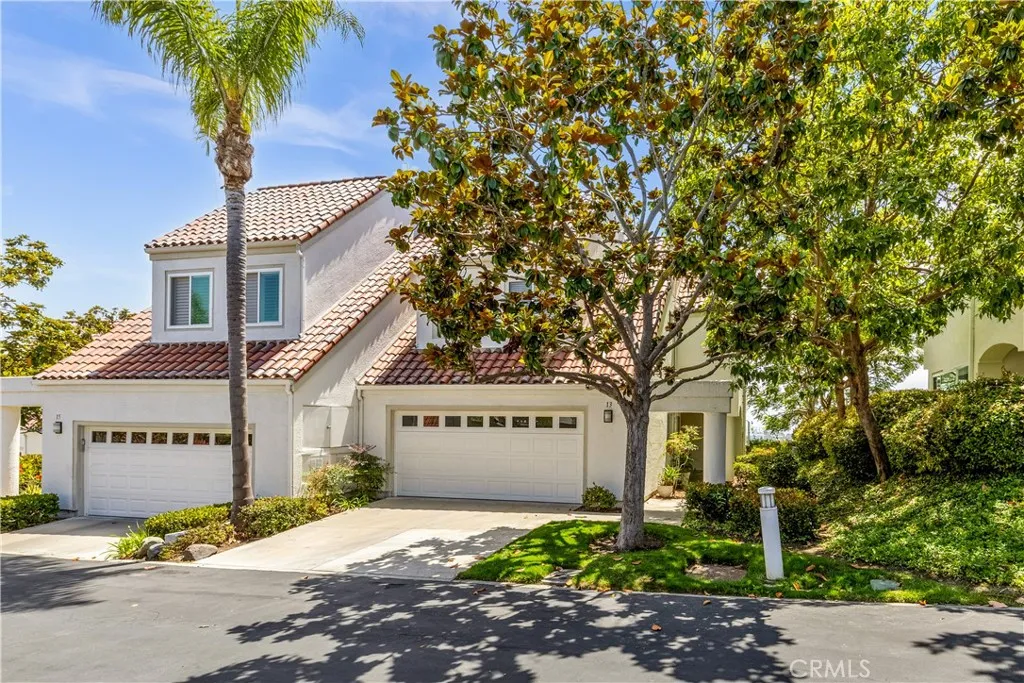
13 Veracruz
Dana Point, CA 92629
AREA SQFT
2,056
BEDROOMS
3
BATHROOMS
3
Welcome to this beautifully maintained two-story lease opportunity in the gated Encantamar community of Dana Point. Offering approximately 2,056 square feet of living space, this 3-bedroom, 2.5-bathroom condominium features an open and inviting floor plan filled with abundant natural light, soaring ceilings, fresh interior paint, and light wood-look vinyl flooring throughout. The spacious living areas flow seamlessly to a private outdoor patio where you can relax and enjoy ocean views. The well-designed layout provides comfortable everyday living and is ideal for both entertaining and unwinding. Upstairs, the primary suite serves as a peaceful retreat, complete with a fireplace, walk-in closet, dual-sink vanity, soaking tub, separate shower, and ocean views. Two additional bedrooms provide flexibility for family, guests, or a home office. A laundry room is conveniently located downstairs with direct access to the attached 2-car garage. Residents of Encantamar enjoy a gated entrance and exceptional community amenities, including a resort-style pool and spa, fitness center, clubhouse, and beautifully maintained common areas. Ideally located near Dana Point Harbor, beaches, restaurants, shopping, and coastal trails, this home offers an outstanding opportunity to enjoy the best of coastal living.
533 St Andrews Place
Los Angeles, CA 90020
AREA SQFT
972
BEDROOMS
2
BATHROOMS
2
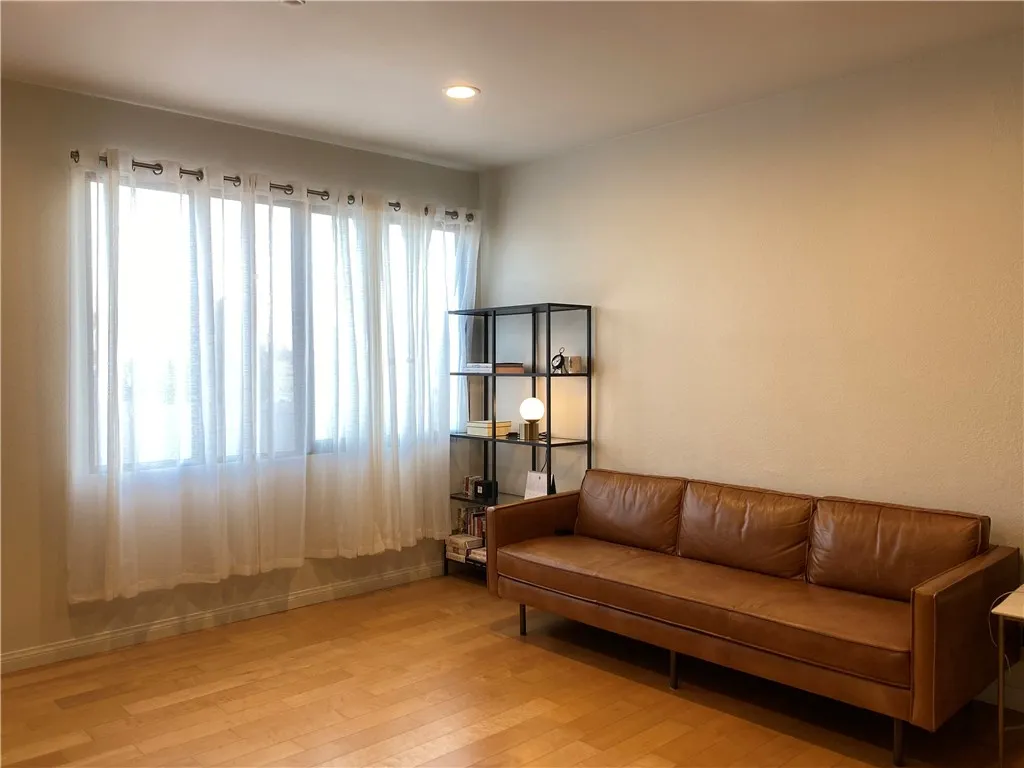
Space 2 Bed/2 Bath Koreatown Condo with 2 Parking Spaces+EV Charger / Bright, beautifully maintained condo in the heart of Koreatown. High ceilings, hardwood floors, and recessed lighting throughout. Modern kitchen with stainless steel appliances, Both bedrooms has upgraded bathrooms and generous closet space. 3rd floor of a 4 story building, 2 tandem parking spaces with EV charging included. Gated lot with 24-hour security cameras. 22 guest parking spaces. Community pool and elevator access. Laundry in building, two wahers/dryers per floor. Bright,sun-filled, quiet unit. 5 minute walk to Madang Plaza(Hmart), 5 minute walk to California Market, Close to shopping, dining, and public transportation.
14046 Lake Side
La Mirada, CA 90638
AREA SQFT
1,440
BEDROOMS
2
BATHROOMS
2
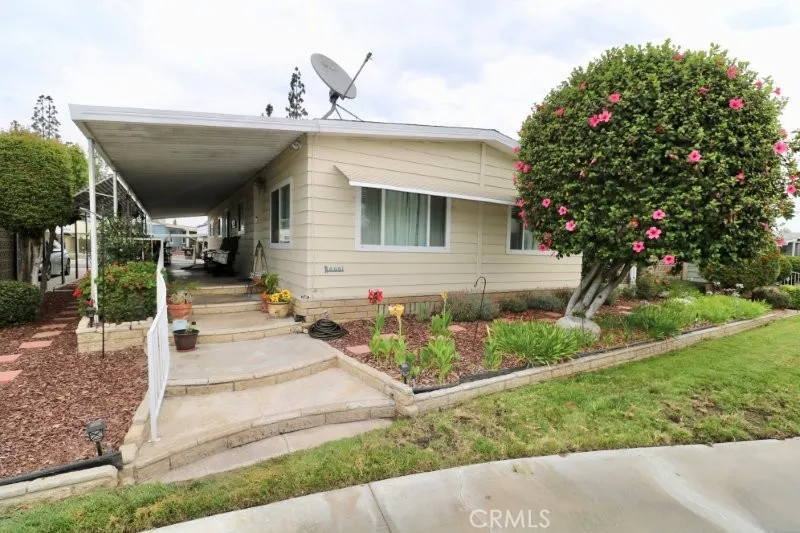
Senior Park Community 55+...Senior Park community, featuring a Large Clubhouse Overlooking our Beautiful Lake Entrance. This 2-bedroom 2 Bath home features an open kitchen family room, large living room, large master bedroom, master bathroom with walk in tub, and nice 2nd bedroom. The patio is long and has a ramp for easy access to the patio and home entrance. The home sits on the lush green belt, and is a short walk to the lake, clubhouse and pool. This home is a must see!
3549 Esplanade #227
Chico, CA 95973
AREA SQFT
1,632
BEDROOMS
3
BATHROOMS
2
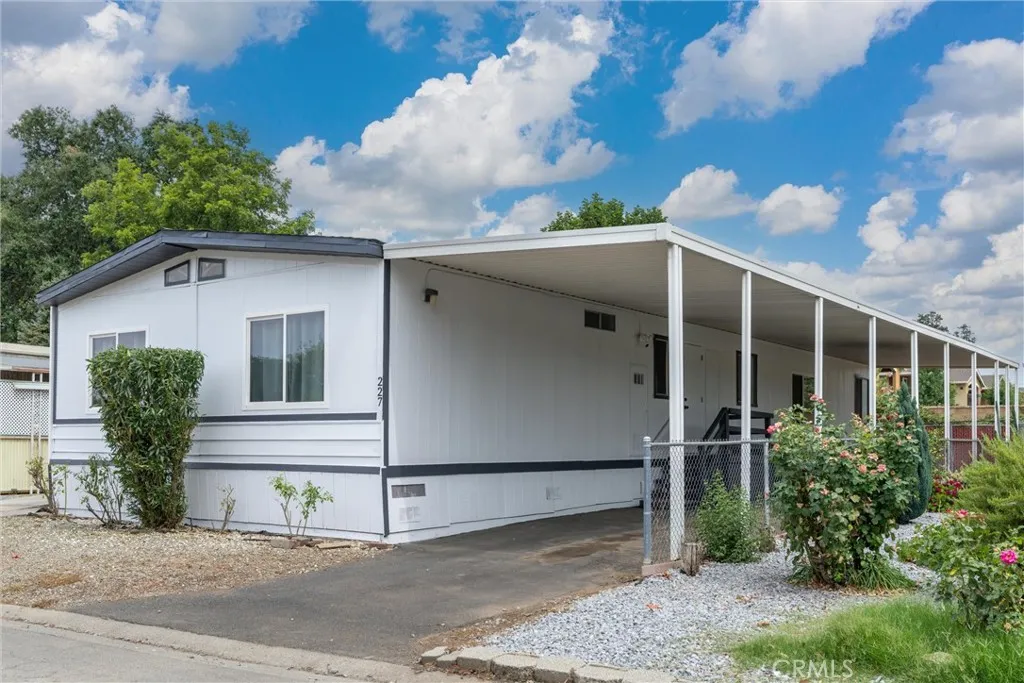
Sometimes the best homes are the ones that simply make life easier. Welcome to 3549 Esplanade #227, a move-in ready home offering the comfort of homeownership with the convenience of low-maintenance living in one of Chicos well-established manufactured home communities. With 1,632 square feet, this spacious 3-bedroom, 2-bathroom home features a desirable split floor plan, placing the primary suite on one side of the home and the guest bedrooms on the other for added privacy. Laminate flooring flows throughout, while numerous built-ins provide the kind of everyday storage and functionality thats hard to find. Comfortable as it is today, the home also offers the opportunity to make updates over time and truly make it your own. Outside, the tandem two-car covered carport, storage shed, and fully fenced backyard create additional space for hobbies, gardening, pets, or simply relaxing outdoors. The community extends your living space with amenities including a sparkling pool, recreation area, picnic spaces, full basketball court, visitor parking, available RV storage, and an on-site solar facility. Conveniently located near Shasta Elementary School, Degarmo Park, the Degarmo Dog Park, Beyond Golf Chico, shopping, dining, and everyday essentials, youll enjoy having everything you need just minutes from home. Whether youre purchasing your first home, downsizing, or simply looking for an affordable place to put down roots, this home offers the flexibility to enjoy it today while creating the space youve always envisioned for tomorrow. Seller is willing to offer TWO Months Rent and
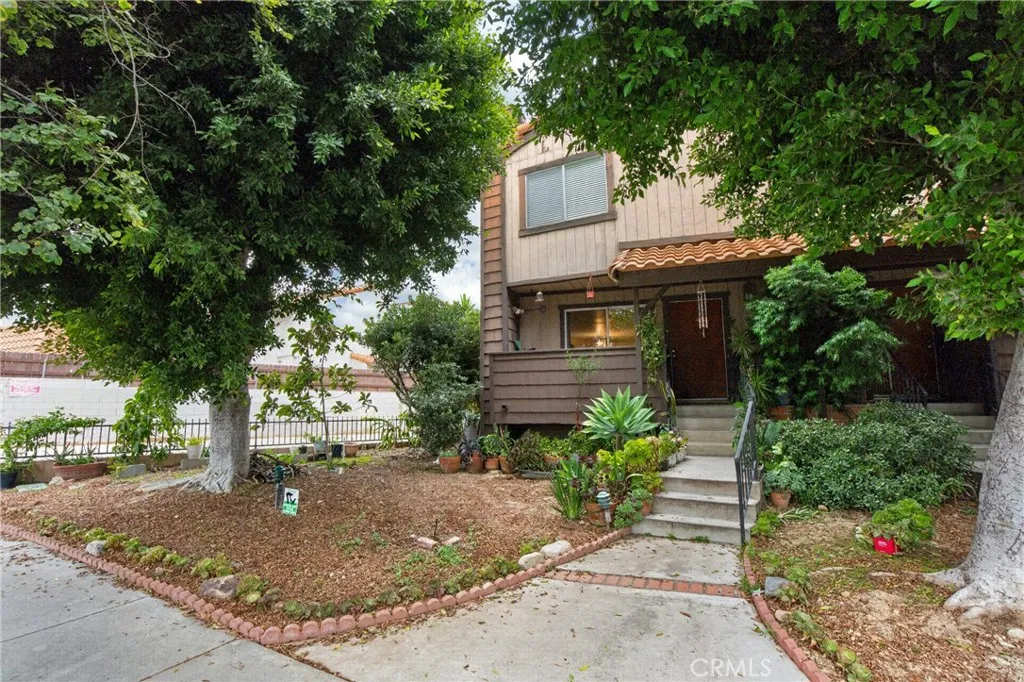
9414 Moonbeam Avenue
Panorama City, CA 91402
AREA SQFT
1,434
BEDROOMS
3
BATHROOMS
3
Welcome to this stunning Move in Ready 3 Bed, 3 Bath townhouse offering an open living space across 2 levels. Updated 1 year ago with laminated floors, spacious kitchen with ample cabinetry and fresh interior paint completed 2 years ago. This unit includes central air, 2 attached parking spaces and a functional layout perfect for family living. Highlighting the neighborhoods excellent central San Fernando Valley location.
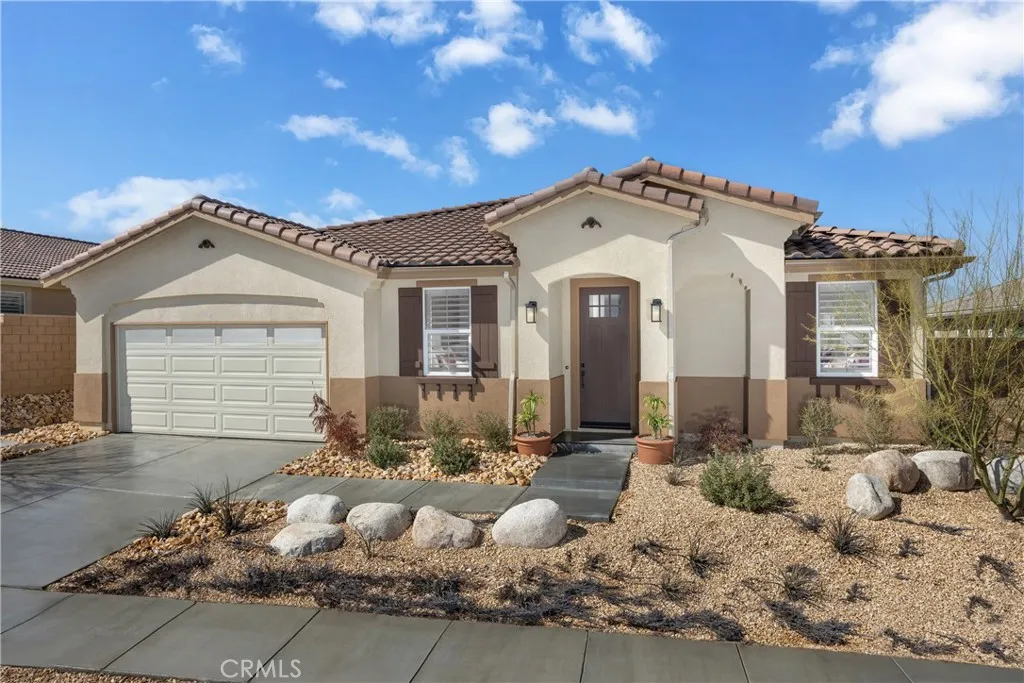
13754 Hidden Pines Court
Victorville, CA 92392
AREA SQFT
2,111
BEDROOMS
4
BATHROOMS
2
Experience refined living in the beautifully upgraded Pacific Jasper Plan 2offering 4 spacious bedrooms, 2 bathrooms, and 2,111 sq. ft. of thoughtfully crafted single-story space. This home showcases stylish upgraded flooring throughout, creating a sleek, modern ambiance. The open-concept design is perfect for both everyday comfort and entertaining, featuring a gourmet kitchen with a kitchen island and a large walk-in pantry ideal for gatherings. The expansive great room and dining area flow effortlessly, while the serene primary suite provides a luxurious en-suite bath and a generous walk-in closet for your convenience. Nestled in a sought-after neighborhood, this home is just minutes from shopping, top-rated schools, and a variety of dining options, offering the perfect balance of convenience and lifestyle. With only 4 homes left available on this popular plan, now is the time to make it yours. *Photos shown are of the Plan 2 model home and are for representation purposes only. Actual features, finishes, and layout may vary.
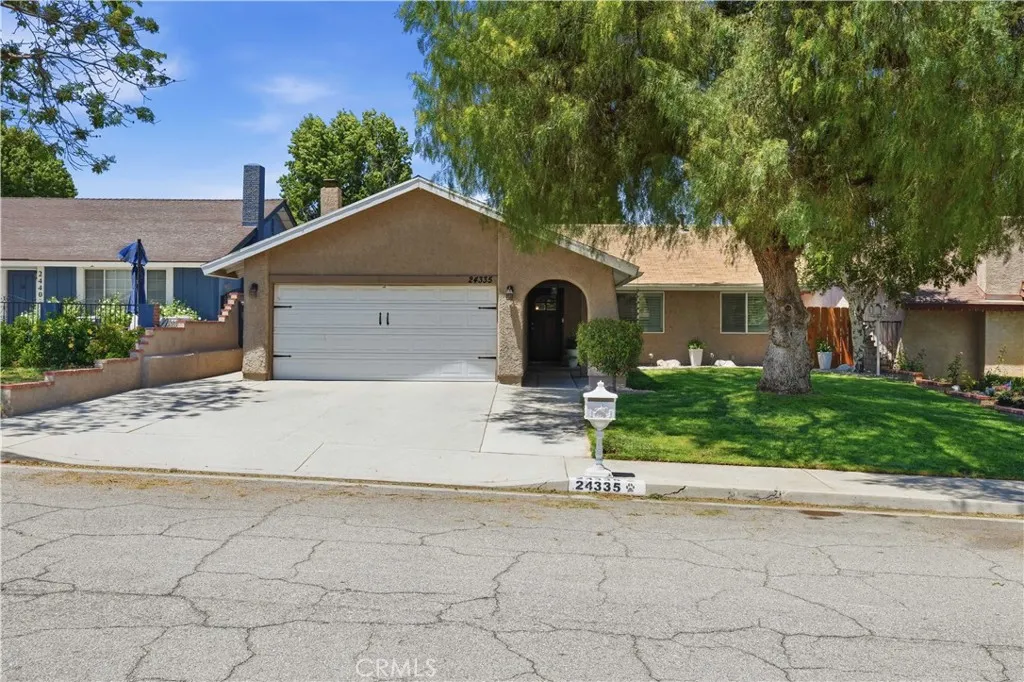
24335 Jennifer Place
Newhall, CA 91321
AREA SQFT
1,410
BEDROOMS
3
BATHROOMS
2
Welcome to this beautifully upgraded Newhall residence offering 3 bedrooms, 2 bathrooms, and 1,410 square feet of thoughtfully designed living space. From the moment you arrive, you'll appreciate the home's inviting open-concept floor plan, enhanced by abundant natural light, soaring ceilings, fresh interior paint, wood-look flooring, elegant shiplap accents, and a charming fireplace with decorative tile surround. The chef-inspired kitchen serves as the heart of the home, featuring a spacious center island with Quartz countertops and breakfast bar seating, stainless steel appliances, a gas cooktop, and ample cabinetry for storage and functionality. The adjacent laundry room doubles as a convenient pantry and butler's pantry space. The generously sized primary suite has been beautifully reimagined and offers a private retreat complete with an expanded ensuite bathroom featuring dual vanities, a custom walk-in shower with subway and decorative tile accents, and a spacious walk-in closet. Additional accommodations include a well-appointed secondary bedroom and guest bathroom. Step outside to your own private entertainer's backyard designed for year-round enjoyment. This low-maintenance outdoor oasis features a custom patio cover with a tongue-and-groove ceiling and ceiling fans, stamped concrete hardscaping, and an impressive outdoor kitchen equipped with a built-in BBQ, sink, and mini wine refrigerator. A separate gazebo houses a relaxing six-person spa, creating the perfect setting for entertaining or unwinding. Additional highlights include plantation shutters throughout, a
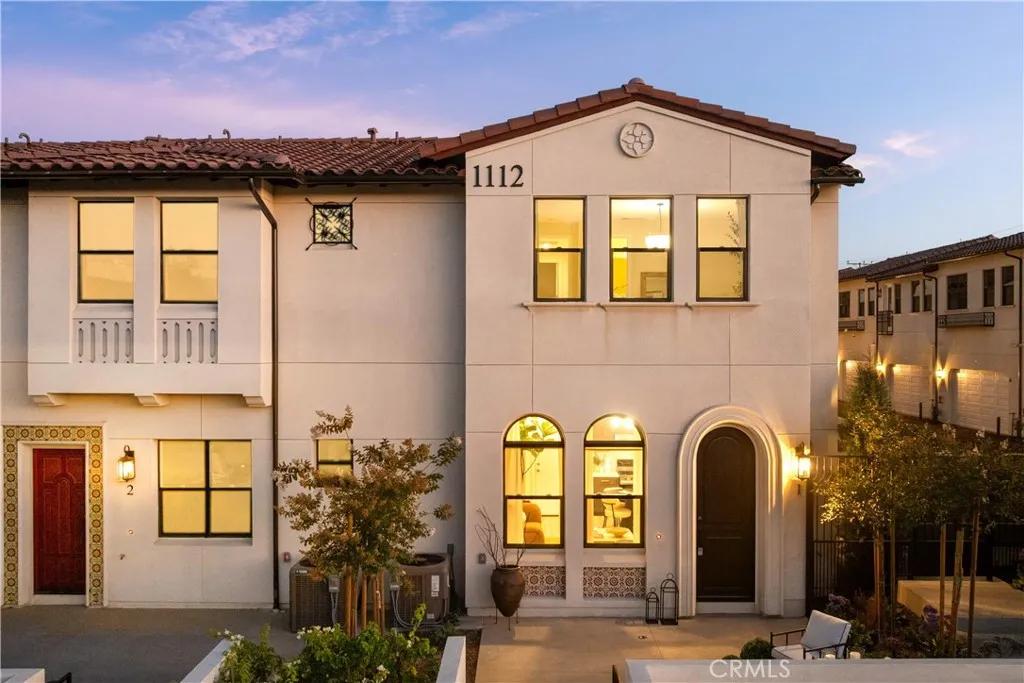
200 New Avenue
Monterey Park, CA 91755
AREA SQFT
1,329
BEDROOMS
3
BATHROOMS
3
Welcome to Whitmore Villas, a rare NEW-construction opportunity in the heart of Monterey Park. This private, low-density GATED community features just 23 Mediterranean-inspired two-story townhomes, released in six limited phases. Two gated entrances provide added privacy and convenient access, while beautifully landscaped grounds create an inviting residential setting. Each residence offers 3 bedrooms, 2.5 bathrooms, thoughtfully planned living space, an attached two-car garage, and a private front patio /yard. Built and delivered to elevated builder standards, the homes feature 10-foot ceilings, quartz countertops, waterproof flooring, and upgraded carpeting, creating a refined yet practical interior designed for everyday living. Warm modern finishes, abundant natural light, and functional two-story floor plans provide the comfort, style, and lower-maintenance lifestyle of a brand-new home. Ideally located within an established Monterey Park neighborhood, Whitmore Villas places dining, shopping, schools, recreation, healthcare, and major destinations within easy reach. Nearby amenities include Atlantic Times Square, Costco, popular local restaurants, neighborhood parks, Mark Keppel High School, and Garfield Medical Center. Convenient access to the 10, 60, and 710 freeways offers easy connections to Downtown Los Angeles, USC, Pasadena, and surrounding communities. With no Mello-Roo's and a limited collection of only 23 residences, Whitmore Villas offers a distinctive combination of new-home quality, privacy, convenience, and an exceptional Monterey Park location. Visit the
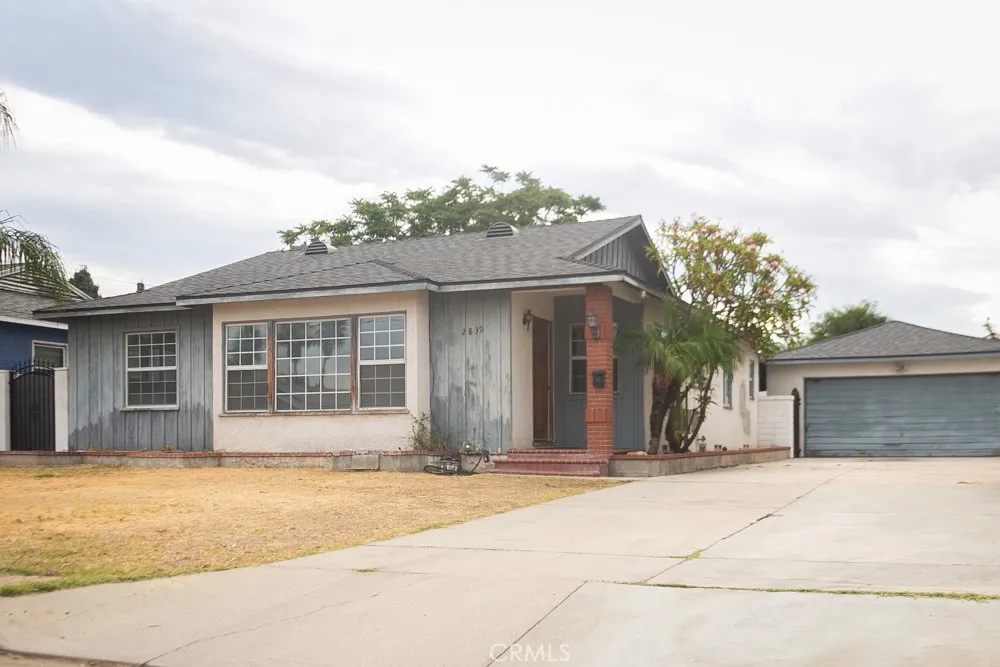
2839 F Street
San Bernardino, CA 92405
AREA SQFT
1,234
BEDROOMS
3
BATHROOMS
2
Welcome home to this charming 3-bedroom, 2-bath residence, originally built in 1955 and full of timeless character. This inviting home blends classic charm with modern comfort. Step inside to a spacious living room featuring attractive hardwood flooring, elegant crown molding, and a freshly painted interior that creates a bright and welcoming atmosphere. The bathrooms retain their authentic vintage appeal with original 1950s tile, adding a touch of nostalgic character that is increasingly hard to find. The home is equipped with central heating and air conditioning for year-round comfort. Outside, you'll find a generously sized backyard with plenty of room for entertaining, gardening, or future possibilities. A detached workshop behind the garage provides the perfect space for hobbies, storage, or projects, while the oversized driveway offers ample parking for RVs, Trucks , multiple vehicles, or recreational toys. Located in a great neighborhood close to schools, shopping, parks, and major commuter routes, this beautiful older home offers the perfect combination of classic style, functionality, and convenience. Don't miss this wonderful opportunity to own a home with character, space, and an exceptional location!
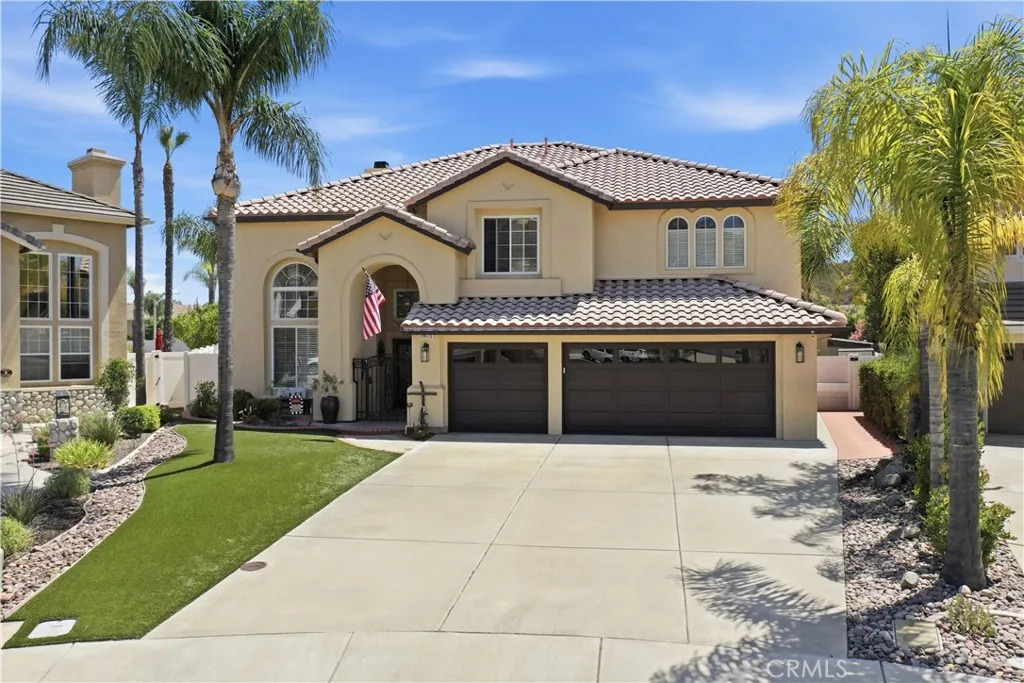
39671 Chardonnay
Murrieta, CA 92562
AREA SQFT
3,732
BEDROOMS
5
BATHROOMS
4
BACK ON MARKET!! Discover your dream home in the heart of Murrieta, where modern elegance meets comfort in this stunning turnkey property. Situated on a quiet cul-de-sac, as you drive up you are greeted with a warm welcome. Upon entering thru your private entrance, you step into the foyer and formal grand room, welcoming you with its bright and airy ambiance, with custom neutral paint tones, it truly sets the tone for the rest of the home. The spacious kitchen boasts stainless steel appliances, a generous island perfect for meal preparation and entertaining guests. You have plenty of cabinetry and an additional eating nook all overlooking your spectacular backyard. Off the kitchen is the family room or grand dining room with a cozy fireplace adding warmth & charm. Not only has this home have 1 Primary Suite but 2. One conveniently located downstairs with new carpet, spacious bath and walk in closet, providing ample space and privacy for everyone. Venture upstairs on new carpet to find a versatile loft area that can serve as an additional family room, your 2nd Primary Suite complete with soaking tub, walk in shower, walk in closet and separate water closet along with an additional 3 well sized bedroom's and bath. Inside Laundry Room is attached to the two-car garage offering convenient parking and storage options. The backyard is truly magical, the spacious backyard features low-maintenance turf, perfect for year-round enjoyment, along with covered patios, BBQ space, delightful fruit trees nestled on the slope, creating a serene outdoor retreat. But wait there's more: A deta
708 Stone Ridge East Avenue
Merced, CA 95341
AREA SQFT
1,259
BEDROOMS
2
BATHROOMS
3
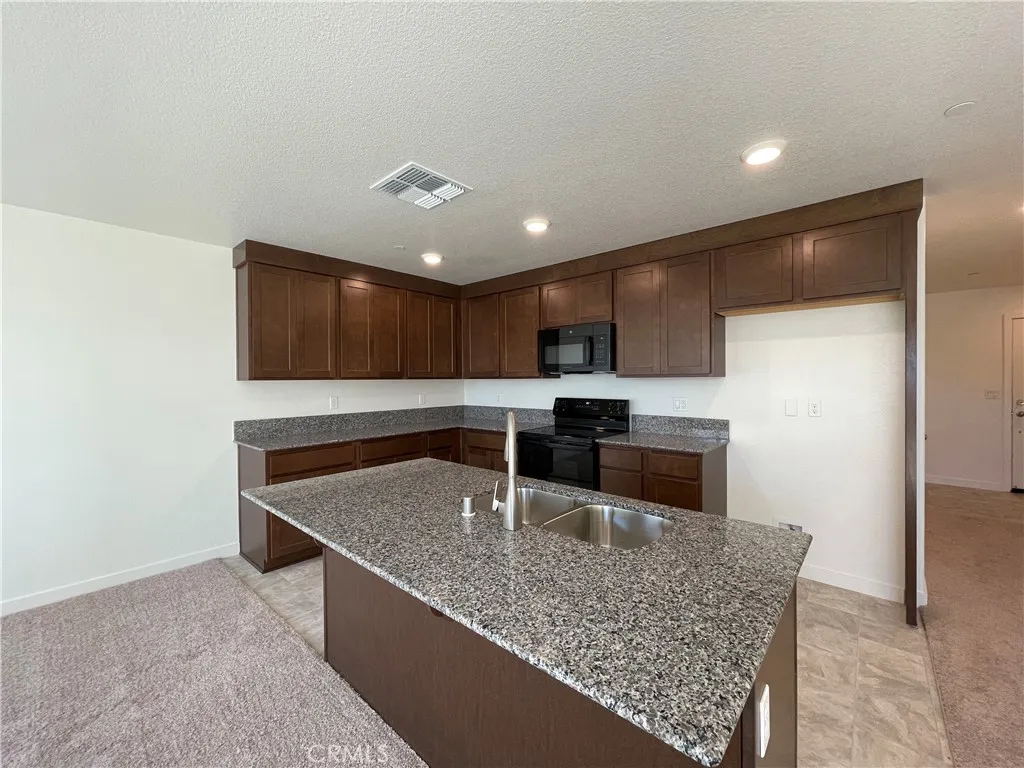
Welcome to the Kelsey floor plan at Stone Ridge West, a well designed 2-bedroom, 2.5-bath townhome offering approximately 1,259 sq. ft. of comfortable living space. This open-concept layout features a spacious kitchen overlooking the dining and living areas, creating an ideal space for everyday living and entertaining. Enjoy the convenience of an attached one car garage, private low maintenance backyard, and a functional floor plan designed to maximize space. Located in the Stone Ridge West community with NO HOA, just minutes from Highway 99, Highway 59, downtown Merced, the Merced Fairgrounds, shopping, dining, and everyday conveniences. Photos may depict a previously completed home. Actual finishes, colors, features, and options may vary.
2108 Santa Fe Avenue
Long Beach, CA 90810
AREA SQFT
1,203
BEDROOMS
3
BATHROOMS
3
Price Reduced! Welcome to this bright and spacious 3-bedroom, 3-bathroom condo offering 1,203 square feet of comfortable living space in Long Beach. Perfectly designed for modern living, the thoughtful layout provides excellent privacy and convenience. Residents can also enjoy premium neighborhood amenities, including access to the refreshing community pool. Situated in a desirable neighborhood, this home represents a fantastic opportunity to own a piece of Southern California real estate with strong, established value. Whether you are looking for a savvy investment or a place to call your own, this charming property is ready for its next chapter.
167 Moody
Irvine, CA 92618
AREA SQFT
2,374
BEDROOMS
4
BATHROOMS
4
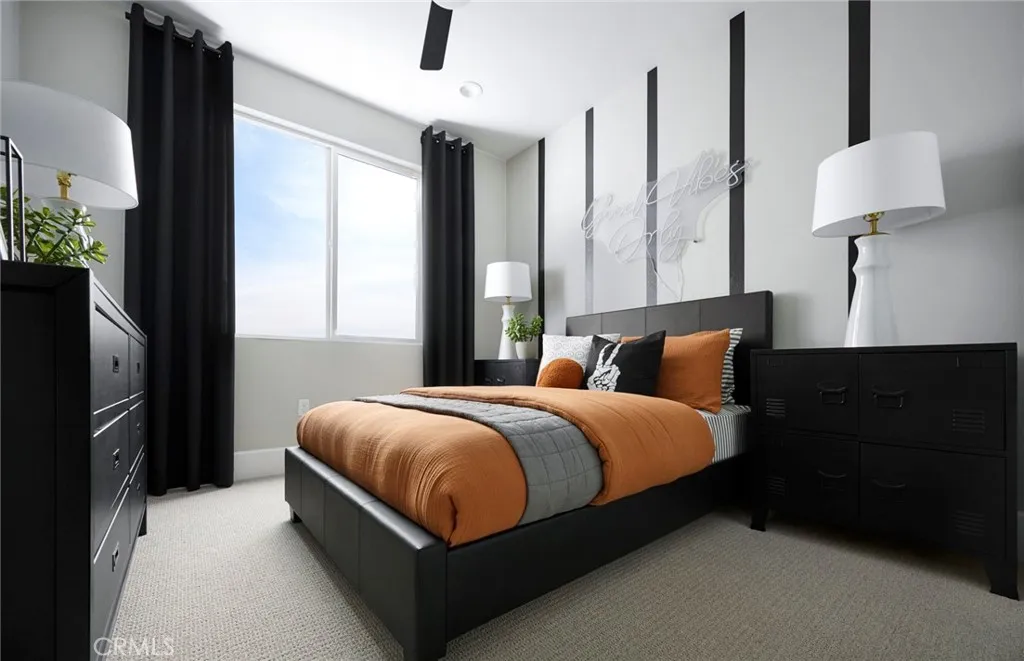
Prime exterior-facing location for this highly upgraded detached home. Enjoy entertaining and gardening with dual private outdoor spaces and incredible views from each level of the home. First floor bedroom plus flex space Built-in Pulte Planning Center office Walk-in pantry 10' ceiling height SPAN smart electrical panel Equipped with solar and battery storage

38400 Fischer Road
Anza, CA 92539
AREA SQFT
1,280
BEDROOMS
2
BATHROOMS
2
Endless Potential on 5 Private Acres! Bring your vision and transform this diamond in the rough into your dream retreat. Situated on 5 fully fenced acres, this fixer offers incredible privacy, breathtaking views, and plenty of room to create your ideal country lifestyle. The home features 2 bedrooms, 2 bathrooms, and a loft that could easily serve as a third bedroom, office, or bonus space. A detached garage includes a converted living area, providing additional flexibility for guests, a studio, or hobbies (buyer to verify permits and uses). Whether you're looking for a private getaway, investment opportunity, or a property to make your own, the possibilities are endless. Conveniently located just minutes from Cahuilla Casino, you'll enjoy peaceful rural living while still being close to local amenities. If you've been searching for acreage, views, and unlimited potential, this is your chance to make it your own!
24852 Buckboard Lane
Laguna Hills, CA 92653
AREA SQFT
5,075
BEDROOMS
7
BATHROOMS
5
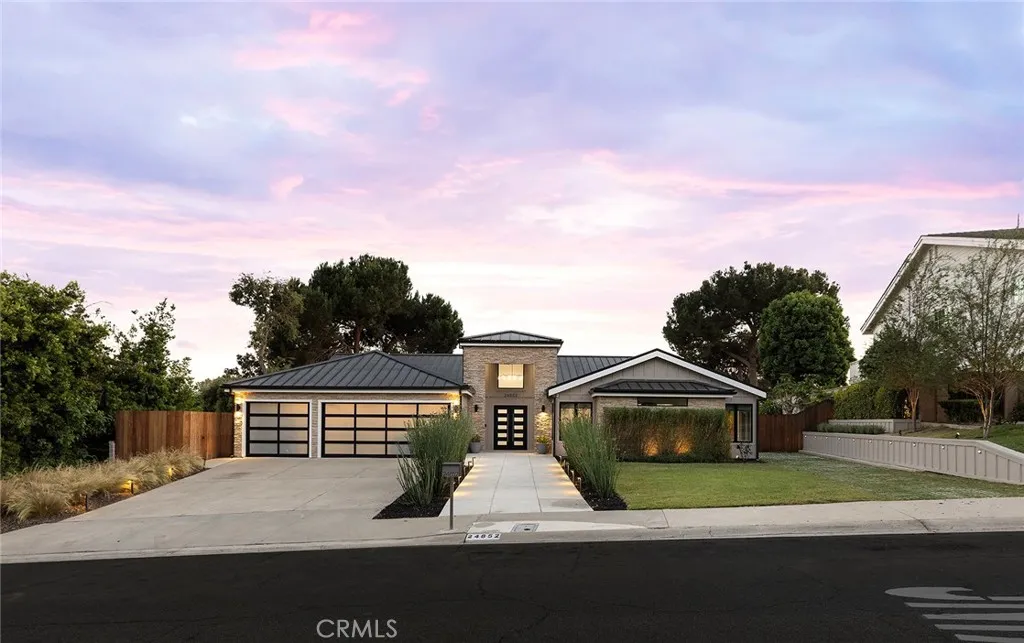
Rebuilt in 2024, this luxury home in prestigious Nellie Gail Ranch offers the ultimate equestrian lifestyle, complete with direct access to horse trails and an impressive 1,700-square-foot barn with an upstairs apartment. Situated on nearly an acre of equestrian-zoned land, this sophisticated residence combines modern elegance with unparalleled outdoor amenities. The 4,100-square-foot, single-level main house showcases contemporary design with polished concrete floors, 9-foot ceilings, and abundant natural light flowing through the grand two-story entryway. The open-concept kitchen features quartz countertops, Shaker cabinetry, and a large island with a built-in dog feeding station, while bifold doors seamlessly connect to the patio for indoor-outdoor entertaining. A dry bar with beverage refrigerator adds to the home's entertaining capabilities. Six bedrooms provide exceptional flexibility, with the primary suite offering a bonus office retreat, built-in cabinetry, and a spa-like bathroom with an upstairs dressing space spanning the full attic. Multiple bedrooms open directly to exterior spaces for private outdoor access. Updated modern systems include zoned HVAC with two condensers plus two upstairs heat pumps, tankless water heating, PEX piping, water softener, smart lighting, and Sonos sound throughout. The property's standout feature is the remarkable barn with a fully renovated 600-square-foot apartment above, complete with a separate entrance, plus an office, craft room, workshop, and storage below. The equestrian-zoned lot provides direct trail access and includes t
5333 Zelzah Avenue
Encino, CA 91316
AREA SQFT
2,109
BEDROOMS
2
BATHROOMS
2
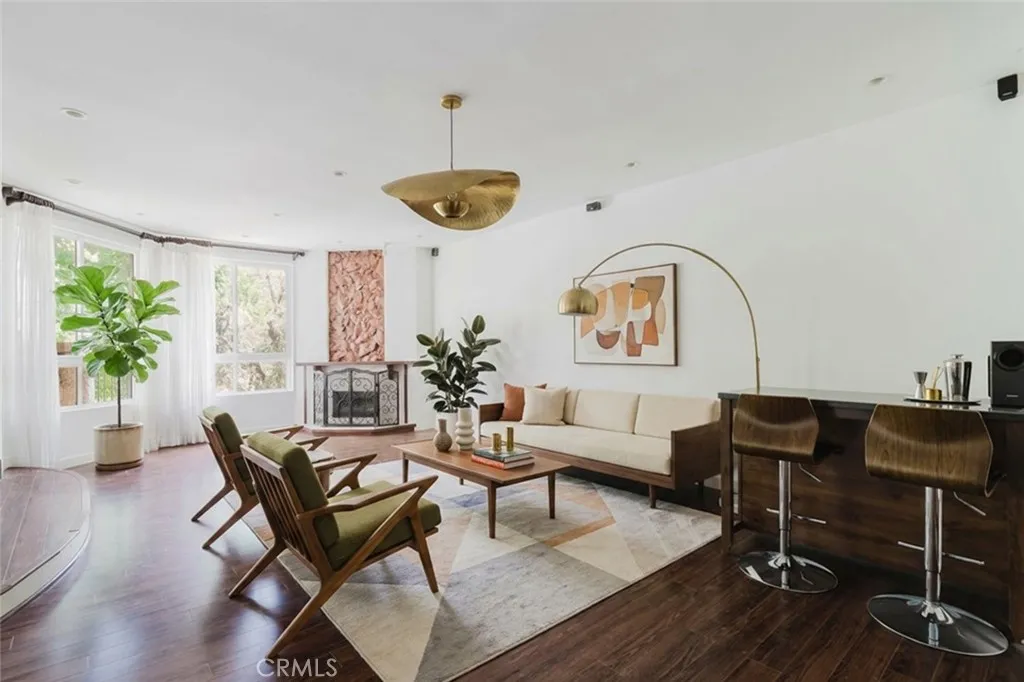
Welcome to Encino Plaza North, where spacious living, thoughtful design, and resort style amenities come together in one of Encino's most desirable communities. This beautifully maintained 2 bedroom, 2 bathroom residence also features a versatile bonus room that can easily serve as a home office, nursery, private gym, media room, or creative space, offering the flexibility that modern living demands. The light filled floor plan offers generous living and dining areas with a seamless flow that is perfect for both everyday living and entertaining. The well appointed kitchen features ample cabinetry, generous counter space, and quality appliances, blending style with functionality. The spacious primary suite is a relaxing retreat complete with a walk in closet and a spa inspired ensuite bathroom featuring dual vanities, a soaking tub, and a separate shower. A comfortable second bedroom and additional full bathroom provide privacy and convenience for family or guests. Additional highlights include hardwood flooring, recessed lighting, central HVAC, in unit laundry, abundant storage, and a private balcony overlooking the beautifully landscaped grounds. Residents enjoy an exceptional array of amenities, including two swimming pools, two spas, a fitness center, sauna, billiards room, library, card room, secure controlled access, and gated parking. Ideally located just minutes from Ventura Boulevard's renowned restaurants, shopping, entertainment, and major commuter routes, this home offers the perfect combination of comfort, convenience, and flexible living.
34273 Torrey Pines Court
Lake Elsinore, CA 92532
AREA SQFT
2,434
BEDROOMS
5
BATHROOMS
3
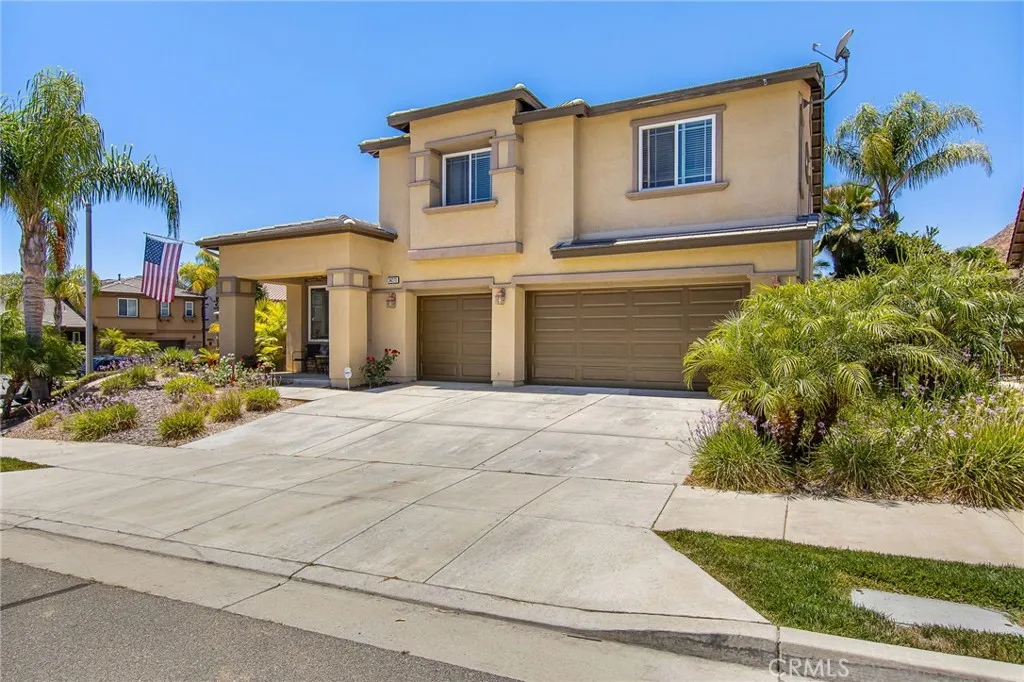
Welcome to 34273 Torrey Pines Ct, a beautifully maintained 5 bedroom, 3 bathroom home situated on a desirable cul-de-sac corner lot in the highly sought after Canyon Hills community. With 2,434 square feet of living space, this home offers the perfect blend of space, comfort, and functionality. Step inside to find a formal living room and formal dining room, providing the perfect setting for entertaining or family gatherings. The spacious upgraded kitchen is the heart of the home, featuring a large center island, ample cabinet space, and an open layout that flows seamlessly into the main living area, making it ideal for everyday living. One of the homes most desirable features is the downstairs bedroom and full bathroom, making it perfect for guests, multigenerational living, or a private home office. Upstairs, youll find four additional generously sized bedrooms, including the spacious primary suite, offering plenty of room for everyone. A spacious 3 car garage provides abundant parking and storage, while the solar system helps keep energy costs down. Step outside to your private backyard retreat where youll find a large, beautifully landscaped yard complete with a covered patio, creating the perfect space for weekend BBQs, outdoor dining, or simply relaxing year round. The premium corner lot offers added privacy and excellent curb appeal. Located in the award winning Canyon Hills master planned community, residents enjoy access to resort style pools, parks, sports courts, playgrounds, hiking trails, and highly rated schools, all just minutes from shopping, dining, and con

