

Search
Search
Search
Search For Your Next Property
Form submitted successfully!
You are missing required fields.
Dynamic Error Description
There was an error processing this form.
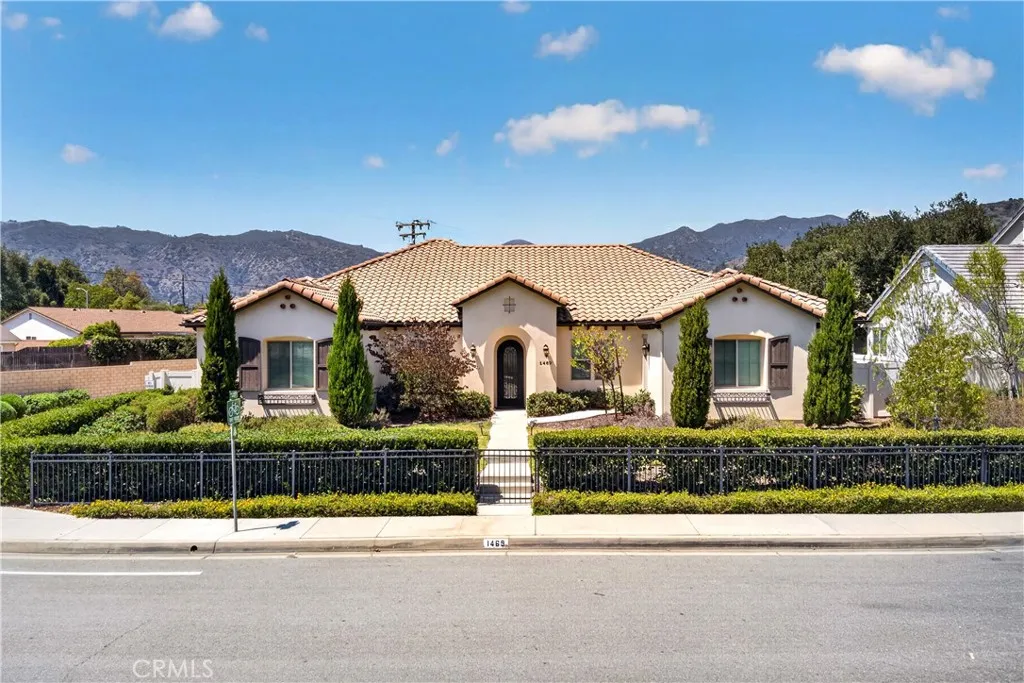
1469 Foothill Blvd
Glendora, CA 91741
AREA SQFT
4,021
BEDROOMS
5
BATHROOMS
5
This single story modern luxury home built in 2018 features an open and airy design, with high ceilings and abundant natural light. Hard flooring throughout the home provides ease of maintenance, while carpeted bedrooms provide warmth and comfort.The east-wing contains two spacious suites with their own attached full bathrooms, ready as guestrooms or offices, while the west-wing contains the master bedroom, the master bathroom, and a jack-and-jill bedroom/bathroom suite complete with their own walk-in closets.Twin parlors sit immediately off of the main entrance, perfect for professional meetings and social gatherings. Further down the hall, the living room, dining room and kitchen share a spacious open floor plan, accompanied by a half bath, allowing for family-friendly living and effortless entertaining.The large laundry room provides a buffer to the three-car garage entrance, providing versatile space for vehicle storage and shop-work. Low-maintenance lawn and drought-tolerant landscaping provide year-round curb appeal while minimizing upkeep and water usage.
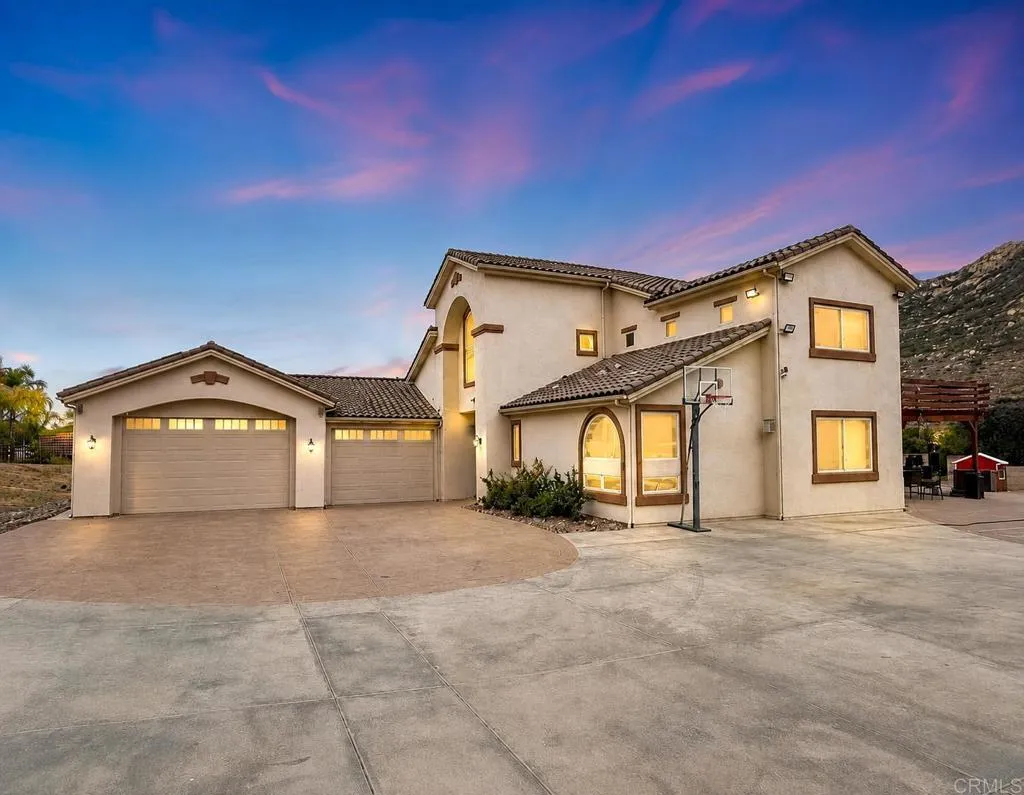
23072 tombill
Ramona, CA 92065
AREA SQFT
3,578
BEDROOMS
5
BATHROOMS
6
Discover this stunning ranch-style two-story home where every bedroom is a private master suite, offering comfort and privacy for everyone. The heart of the home is an oversized kitchen island, perfect for entertaining family and friends, flowing seamlessly into a spacious open-concept living area and brand new air conditioning unit. Step outside to your own backyard oasis featuring a sparkling pool, ideal for relaxing or hosting gatherings. This incredible property is equipped with solar panels for energy efficiency, a Tesla charger for added convenience, and an expansive RV garage with plenty of room for your recreational vehicles, toys, or additional storage and fruit trees. The property also includes a oversized barn and a charming chicken coop, making it perfect for those looking to enjoy country living while still having modern amenities. Surrounded by breathtaking mountain views, this exceptional home offers the perfect blend of luxury, comfort, space, and scenic beauty. Don't miss your opportunity to own this one-of-a-kind property and enjoy the lifestyle you've been dreaming of!
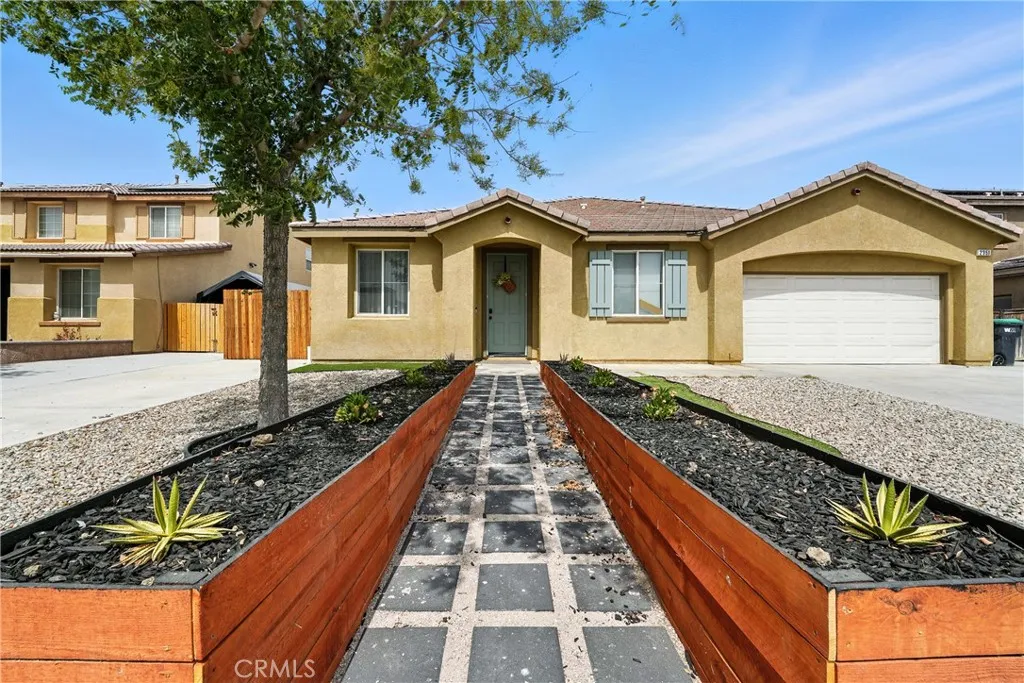
2351 Alpaca Avenue
Rosamond, CA 93560
AREA SQFT
2,094
BEDROOMS
4
BATHROOMS
2
Beautifully updated 2007-built home offering over 2,000 sq. ft. of living space on an 8,700+ sq. ft. lot. Features include a remodeled kitchen, updated flooring, fresh paint, modern fixtures, and a recently renovated attic. The open floor plan provides a bright and functional layout, highlighted by spacious bedrooms and updated bathrooms with double-sink vanities. The primary suite includes a soaking tub and separate shower for added comfort. A versatile bonus room adds flexibility for a home office or guest use. Outdoor living is enhanced by a large covered patio and a greenhouse, perfect for gardening or relaxation. With thoughtful updates inside and ample space outside, this home is designed for both comfort and everyday living.
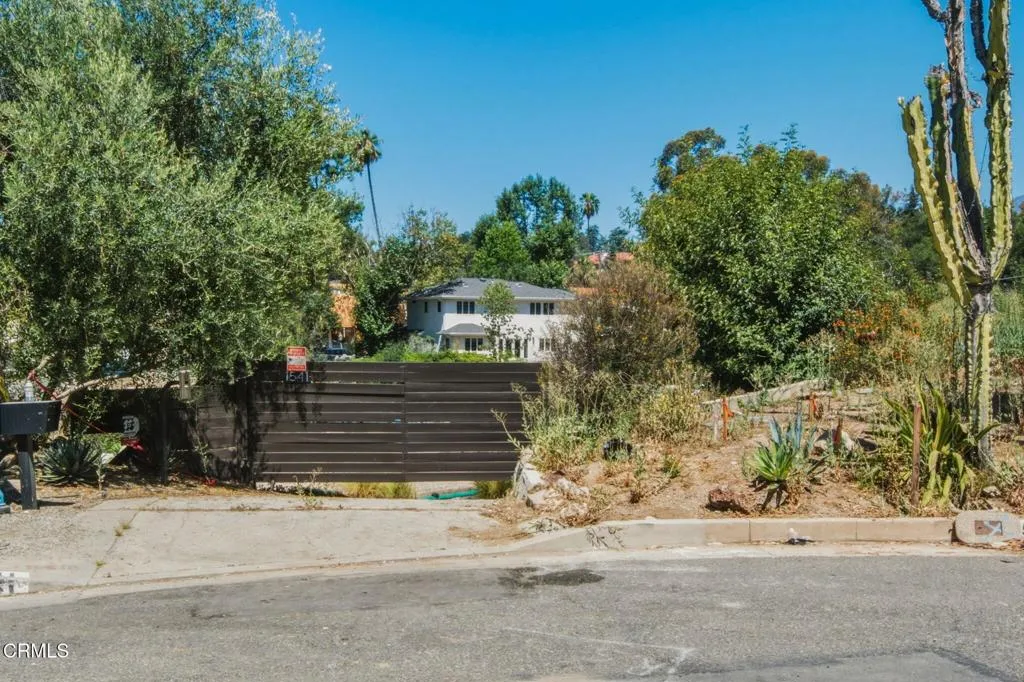
1541 Homewood
Altadena, CA 91001
AREA SQFT
BEDROOMS
BATHROOMS
This massive 27,175-square-foot lot with a private entrance offers an exceptional opportunity to build your dream home in one of Altadena's most desirable neighborhoods. The property features an existing brand-new 350-square-foot pool house alongside architectural plans for a custom 3,500-square-foot residence with 641 square foot detached garage. Because these plans are already in the final stages of County approval, you save valuable time by stepping into an advanced stage of the permitting process, allowing you to begin construction sooner while still retaining the flexibility to customize final design details. Perfect for an end-user creating a forever home or a developer seeking a streamlined project, this property delivers a rare combination of preparation and potential--and following the eaton fire, full remediation was professionally completed.
199 Pasadena
Waterford, CA 95386
AREA SQFT
BEDROOMS
BATHROOMS
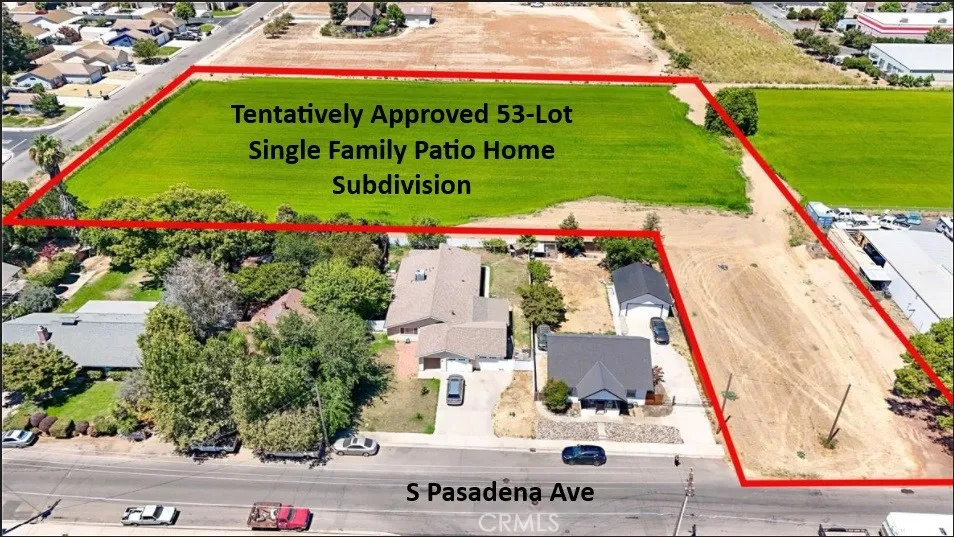
Premier Residential Development Opportunity - Tentatively Approved 53-Lot Single-Family Patio Home Subdivision located in the growing community of Waterford, California. This opportunity provides builders and investors with a substantially advanced entitlement position, reducing development risk while accelerating the path toward construction. The project has been thoughtfully designed for 53 single-family patio homes, offering a housing product that aligns with today's market demand for attainable, low-maintenance ownership opportunities. The proposed community is well suited to first-time homebuyers, move-up buyers, empty nesters, and retirees seeking the affordability and quality of life offered by California's Central Valley. Strategically positioned within Stanislaus County, Waterford continues to benefit from regional population growth, expanding employment opportunities, and increasing housing demand driven by its proximity to Modesto, Oakdale, Turlock, and the greater Central Valley. The property's convenient access to Highway 132 provides efficient connectivity to major employment centers while maintaining the appeal of a quiet, family-oriented community. With entitlement work substantially completed through tentative map approval, a developer can significantly shorten the traditional development timeline and focus resources on final engineering, map approval, and vertical construction. Opportunities offering this level of entitlement progress remain increasingly limited throughout California, making this a compelling acquisition for both regional and national home
68135 Encinitas
Cathedral City, CA 92234
AREA SQFT
1,939
BEDROOMS
3
BATHROOMS
2
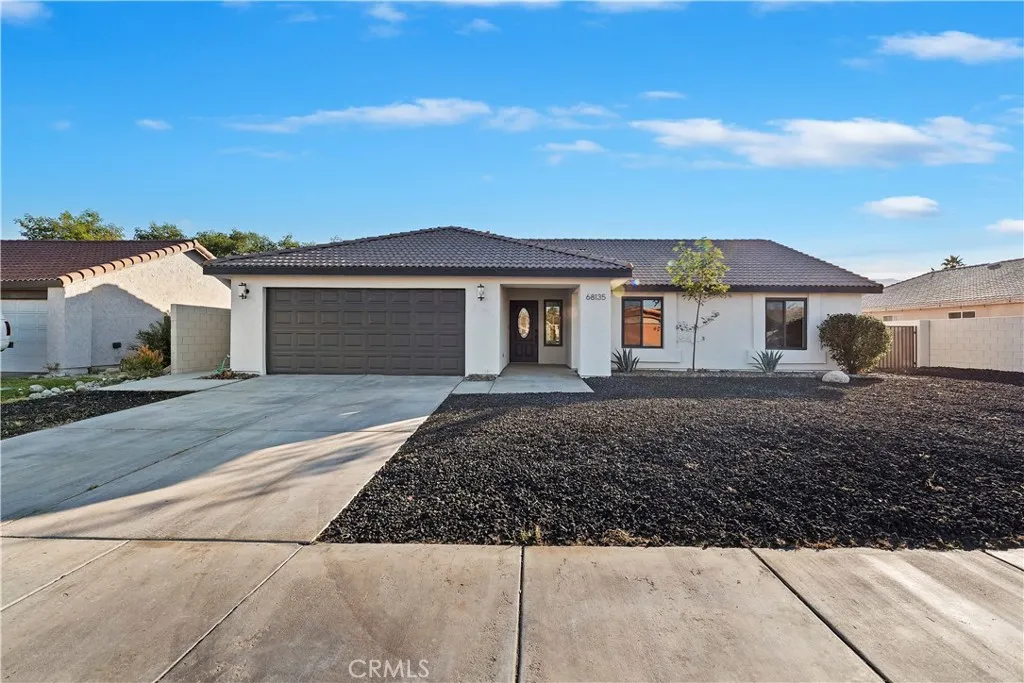
Elevated Desert Living on the Border of Palm Springs. Positioned on the highly desirable border of Palm Springs and Cathedral City, this extensively updated residence offers the rare combination of modern upgrades, prime location, and move-in-ready convenience a compelling opportunity in todays market. Built in 2004 and thoughtfully refreshed throughout, this single-level home spans 1,939 square feet with 3 bedrooms and 2 full bathrooms, offering a spacious and functional layout designed for comfort and effortless entertaining. From the moment you enter, youll notice the quality of the recent improvements. Quartz counter tops, Ceiling fans throughout, Brand-new flooring flows seamlessly throughout the home, complemented by fresh interior paint that creates a bright, contemporary ambiance. The open-concept living areas feel expansive and inviting, anchored by a fireplace that adds warmth and character. The generously sized kitchen provides ample cabinetry and workspace while maintaining connection to the main living and dining areas ideal for hosting gatherings or enjoying everyday living with ease. The primary suite offers a peaceful retreat with comfort and privacy, while the secondary bedrooms are well-proportioned and versatile for guests, remote work, or creative space. Situated on an 8,276 sq ft lot, with RV access, the outdoor space offers significant potential. The detached 2-car garage provides additional storage and flexibility. With close proximity to Palm Springs renowned dining, shopping, golf, airport and entertainment, this property delivers location value w
2639 Orange Ave
Costa Mesa, CA 92627
AREA SQFT
2,563
BEDROOMS
4
BATHROOMS
4
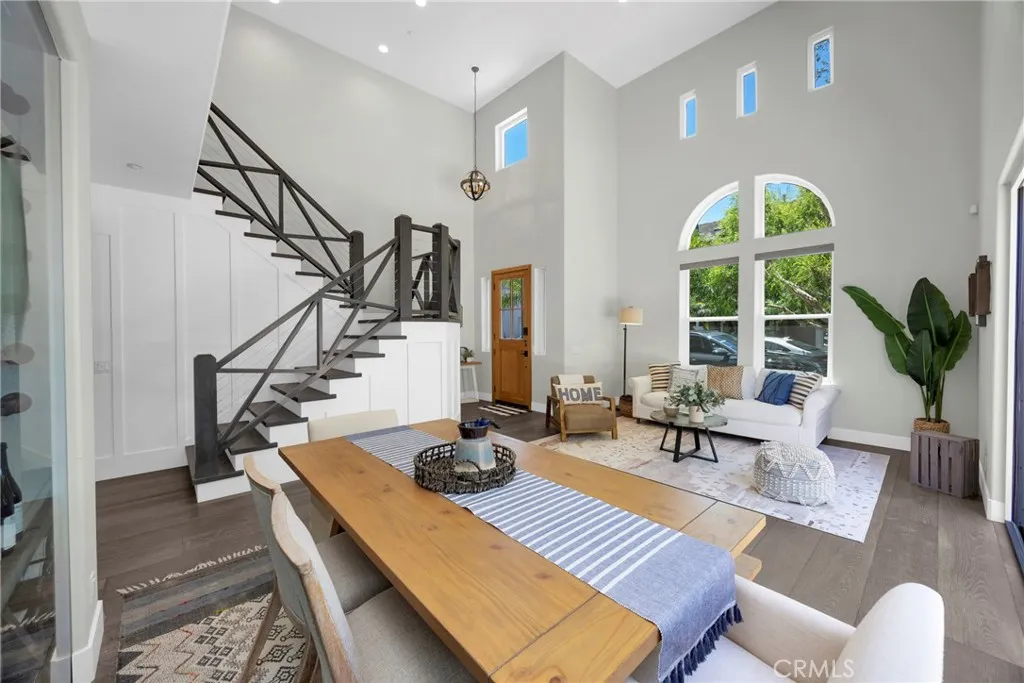
Welcome home to this Eastside Costa Mesa stunner! This modern farmhouse is an entertainer's dream, where exceptional craftsmanship meets everyday functionality. Upon entering, you're greeted by soaring 20-foot ceilings in the living and dining rooms, highlighted by a stunning custom-built, 250+ bottle temperature-controlled wine wall with newly upgraded refrigeration, a custom wood and cable staircase, and four-panel LaCantina bi-fold doors that seamlessly connect the dining room to the backyard for effortless year round indoor/outdoor living. The chef's kitchen is equally impressive, featuring high-end stainless steel KitchenAid appliances, a commercial-grade 48-inch gas cooktop with stainless steel griddle and cast-iron grill, a 30-inch electric convection wall oven with built-in microwave, a 42-inch side-by-side refrigerator, nugget ice machine (sold!), farmhouse porcelain sink, concrete-look countertops, shaker cabinetry, and a walk-in pantry with pull-out storage. Beautiful European Oak Villagio hardwood flooring flows throughout the home. The downstairs bedroom includes a built-in desk, filing cabinets, and peninsula workspace, along with a full bathroom, making it ideal for guests, a home office, or multi-generational living. Upstairs, the spacious primary suite offers a private retreat, while the two additional bedrooms each feature en-suite bathrooms, providing both comfort and privacy. A convenient upstairs laundry space completes the second level. An additional recent improvement includes a fully finished garage with custom cabinetry and overhead storage, creatin
22840 Sparrowdell
Calabasas, CA 91302
AREA SQFT
2,344
BEDROOMS
4
BATHROOMS
3
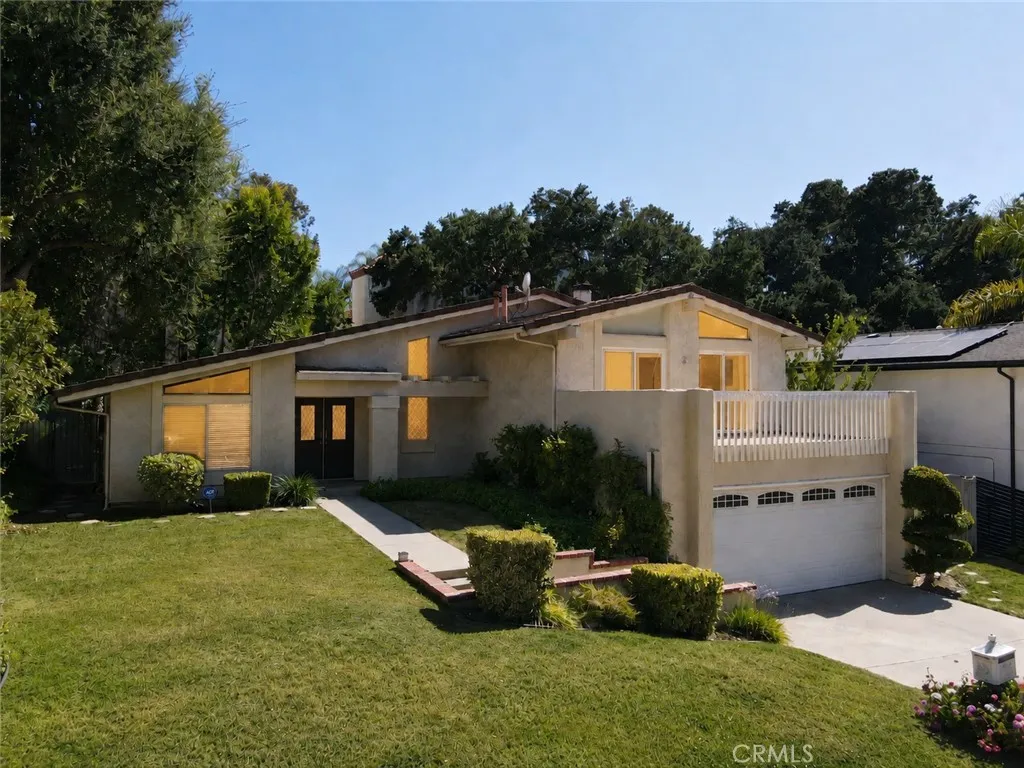
There is a kind of street that makes a house feel like home before the front door ever opens. Sparrowdell is one of them. A cul de sac in Mulwood, set in one of the most established pockets of Calabasas, where the pace slows down and the neighborhood still feels like a neighborhood. The last car of the evening rolls in and the rest of the night belongs to you. The home is a split level, 2,344 square feet, and the layout gives every part of daily life its own place. The living room holds the quiet hours. The family room takes everything else, the movie nights, the homework at the coffee table, the games on Sunday afternoon. A separate dining room means holiday dinners and ordinary Tuesday dinners both have somewhere to land. Four bedrooms and three full baths spread across the levels, so mornings never turn into a traffic jam and guests never feel like an imposition. Out back, the pool sets the rhythm of the warm months. Long afternoons that run into evening. Birthday parties. The last swim before dinner. Calabasas summers are made for a backyard like this one, and this one is ready for them. The two car garage handles the cars, the bikes, the boards, and the overflow of a full household. Mulwood keeps Las Virgenes schools close, and that alone brings families back to this pocket year after year. Old Town Calabasas, the Commons, the Saturday farmers market, the 101, and the canyon roads down to Malibu are all minutes from the driveway. Central, but never loud. The best part is the terms. This is a lease. The street, the schools, and the pool are available now, without the wa
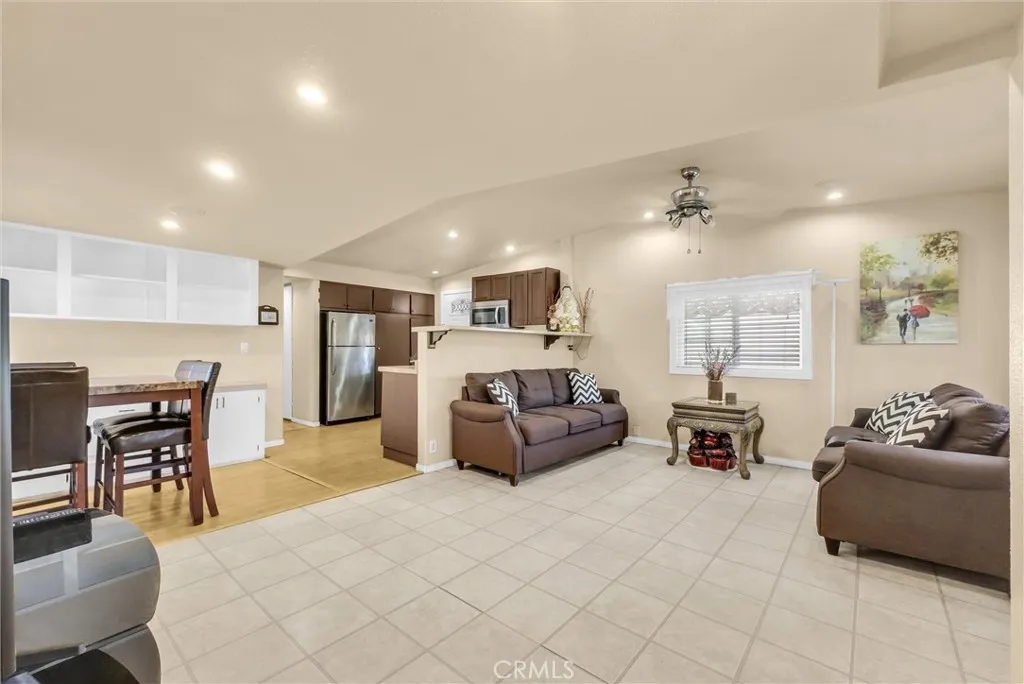
210 Dresden Ave
Santa Ana, CA 92703
AREA SQFT
1,000
BEDROOMS
3
BATHROOMS
1
Welcome home to this North facing well-maintained 3-bedroom, 1-bath manufactured home in the desirable Continental Mobile Manor an all-age community centrally located in Santa Ana. Built in 1964 and offering approximately 1,000 square feet of living space, this home delivers comfort, convenience, and value in one inviting package. Inside, a spacious living room offers plenty of room to relax or entertain. The full kitchen comes equipped with a stove, refrigerator, and microwave, making meal prep a breeze, while wall air conditioning units throughout keep every room comfortable year-round. Outside, you'll find a private patio perfect for morning coffee or evening unwinding, a covered carport with parking for 34 vehicles, and a bonus storage shed complete with washer and dryer for effortless laundry days. Continental Mobile Manor offers residents a playground, park, guest parking, and three on-site laundry facilities plus it's pet-friendly, making it a welcoming place for the whole family. Perfectly situated near South Coast Plaza, popular shopping and dining, major freeways, and Disneyland, this home puts all of Orange County within easy reach. Whether you're a first-time buyer, looking to downsize, or seeking an affordable opportunity in a prime location, this charming home is ready for its next owner!
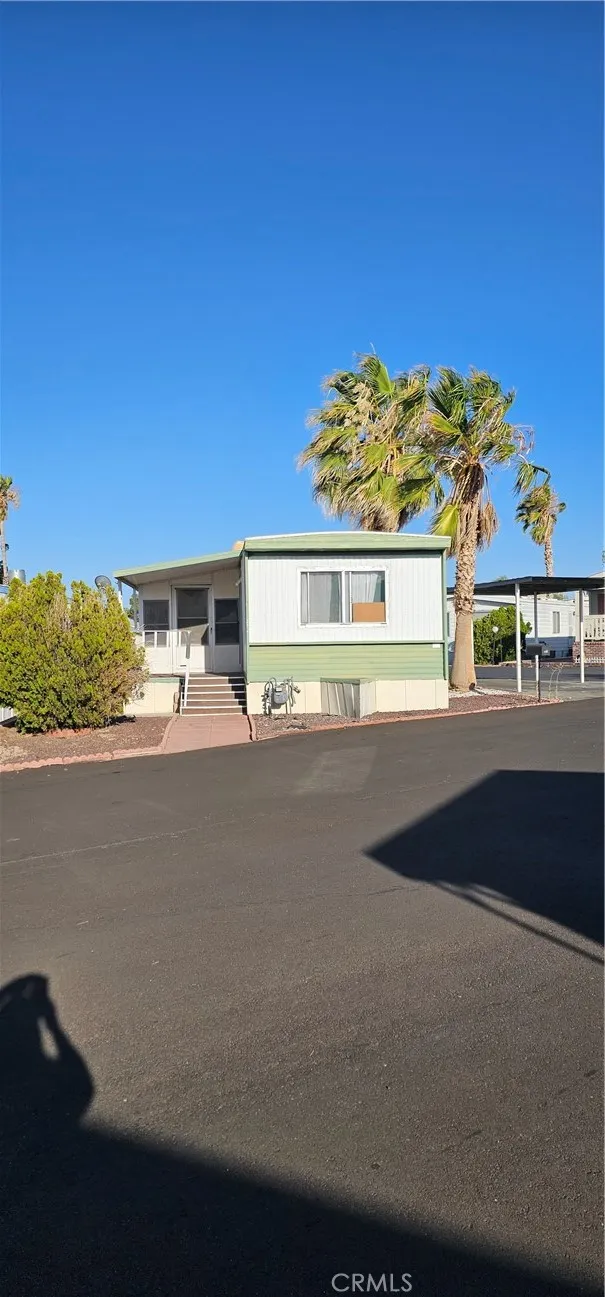
701 Montara
Barstow, CA 92311
AREA SQFT
576
BEDROOMS
2
BATHROOMS
1
Welcome to this nicely maintained, move-in ready single-wide manufactured home located in the desirable Montara Park Senior Living Community in Barstow. This charming home offers 2 bedrooms, 1 bathroom, and a spacious open-concept floor plan that creates a bright and inviting living space. The functional layout provides comfortable everyday living and is ready for its new owner to move right in. Conveniently situated near the freeway for an easy commute, Montara Park also offers quick access to shopping, dining, and other local amenities. Enjoy affordable, low-maintenance senior living in a well-kept community with everything you need just minutes away.
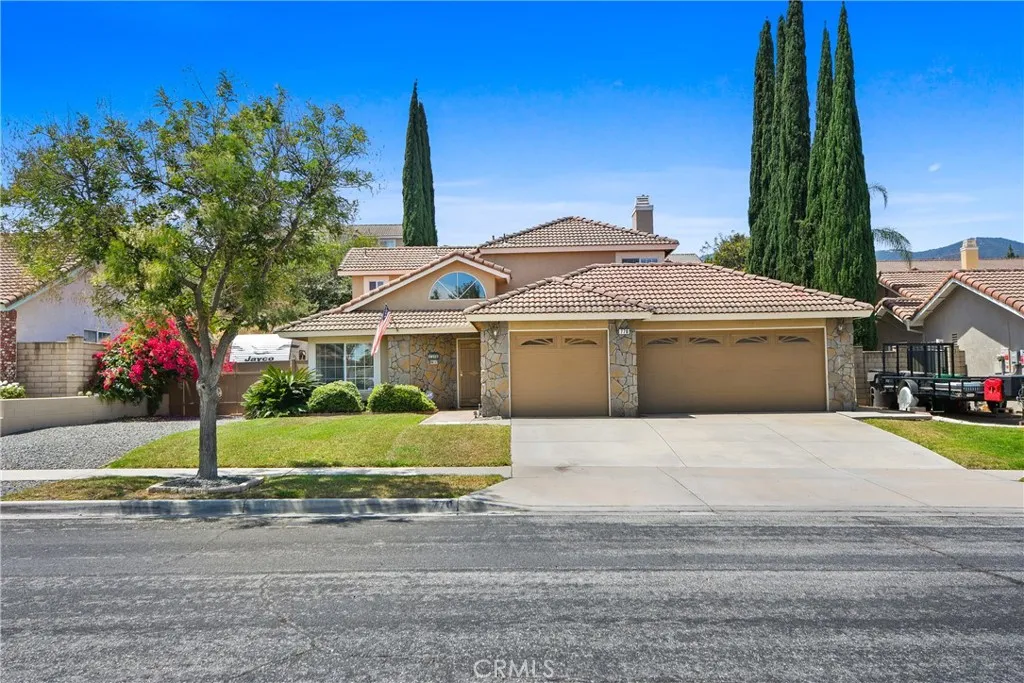
770 Sugar Maple Lane
Corona, CA 92881
AREA SQFT
2,200
BEDROOMS
4
BATHROOMS
3
Welcome to 770 Sugar Maple Lane in desirable Foothills of South Coronaan exceptional move-in ready home offering refined comfort and privacy. This thoughtfully designed residence features 4 bedrooms and 3 bathrooms, including a main-level bedroom and full bath ideal for guests or multi-generational living. The open-concept floor plan showcases a beautifully appointed kitchen with solid surface countertops, abundant cabinetry, and a breakfast bar that flows seamlessly into the family room, highlighted by a cozy fireplace. Upstairs, the elegant primary suite offers a dual closets, dual vanities, soaking tub, and separate shower. Two additional bedrooms share a well-designed bath. Step outside to a well-manicured backyard featuring a covered patio, seating area, grass for the kids and pets to enjoy and RV access with electrical on the side. Ideally located near top-rated schools, parks, and local amenities. Super low Tax Rate. No HOA. No Mello-Roos.
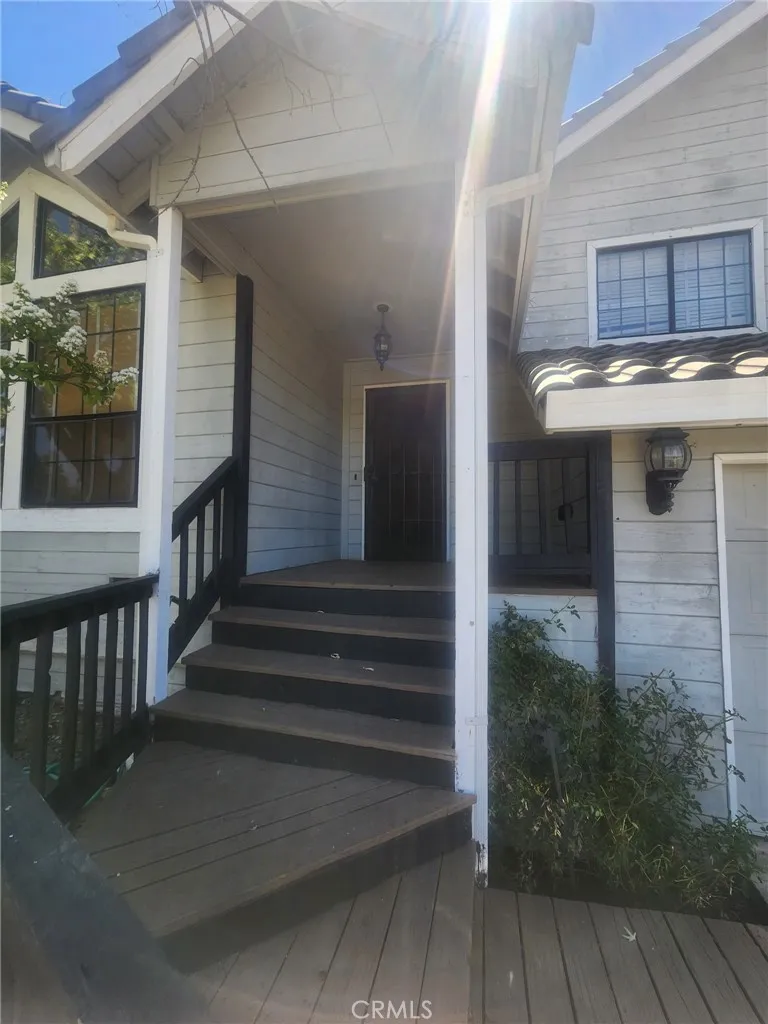
2653 Mallard Court
Valley Springs, CA 95252
AREA SQFT
1,839
BEDROOMS
3
BATHROOMS
3
Situated on approximately 0.61 acres, this 3-bedroom, 2.5-bath home offers a spacious layout, attached garage, and plenty of outdoor space to create the property you've envisioned. The generous lot provides room for gardening, recreation, and outdoor living while the interior offers comfortable living areas ready for your personal updates and improvements. Conveniently located near shopping, dining, local recreation, and New Hogan Lake, with easy access to the surrounding Sierra foothill communities. Whether you're looking for a primary residence or an investment opportunity, this property offers excellent potential to add value. Property is being sold in its present condition. Short sale subject to lender approval.
3555 Timberline
Paso Robles, CA 93446
AREA SQFT
1,986
BEDROOMS
3
BATHROOMS
2
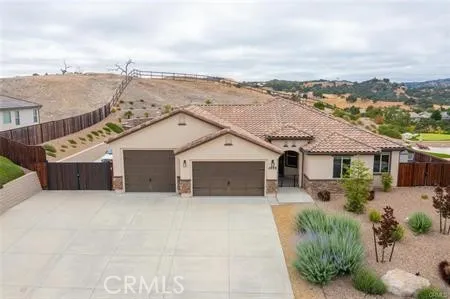
Turnkey, this Lake Nacimiento retreat offers 3 bedrooms, 2 bathrooms, and a versatile bonus/flex roomperfect for a home office, or guest space. Lightly lived in as the owners' second home, it shows minimal wear and is truly move-in ready. The open floor plan features high-end appliances, custom blinds throughout, a walk-in pantry, water softener, and stylish finishes. Step outside to your private backyard oasis with a pool (programmable lighting and waterfalls), outdoor firepit, and outdoor kitchen with surround sound and TV mountsideal for entertaining or relaxing under the stars. Enjoy a fully finished garage with epoxy floors, a 12'x10'x36' boat garage, plus RV and side yard parking. Low-maintenance landscaping means more time to enjoy the lake life. Just minutes from the water, this home blends comfort, convenience, and charm in one easy-living package.
17140 Edgewater Lane
Huntington Beach, CA 92649
AREA SQFT
2,109
BEDROOMS
3
BATHROOMS
3
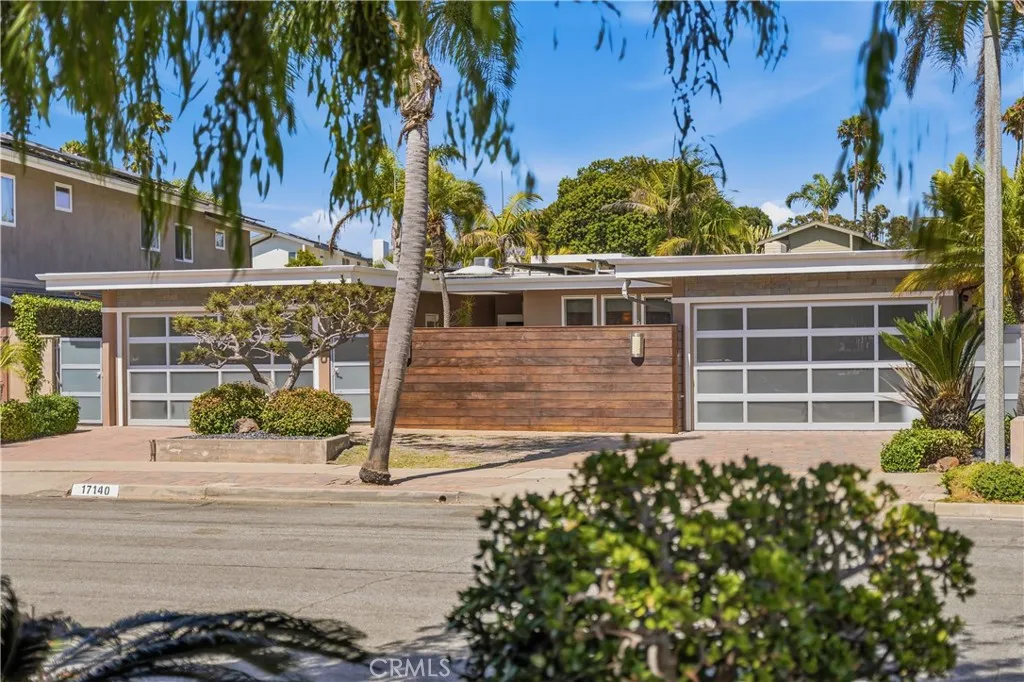
Modern design. Coastal living. Effortless comfort. Welcome to this beautifully reimagined single-story Mid-Century Modern home in Huntington Harbour's coveted Mainland neighborhood, where thoughtful design and everyday livability come together in perfect harmony. Bathed in natural light, every space has been carefully curated with impeccable finishes and an open, inviting feel. The home's versatile floor plan offers both a spacious family room for gathering and a separate living room for quieter moments, creating the ideal balance for entertaining and everyday life. Off the living room is a laundry area and convenient powder room, adding both function and flexibility. The heart of the home is a stunning chef's kitchen featuring an island, abundant custom cabinetry, stainless steel refrigerator, built-in oven and microwave, trash compactor, and generous prep space designed for everything from casual breakfasts to dinner parties with friends. The primary suite is a true retreat, complete with a walk-in closet and a beautifully remodeled spa-inspired bath illuminated by a skylight. Outdoor living is equally exceptional. A welcoming front courtyard with a tranquil fountain sets the tone, while the private backyard feels like your own resort with a sparkling pool, spa, built-in BBQ, outdoor fireplace, and multiple spaces to relax, entertain, and enjoy Southern California's year-round sunshine. Perfectly positioned less than a mile from the beach and just moments from Trader Joe's, local boutiques, restaurants, and neighborhood favorites, this home offers the ideal blend of timel
8591 9th Avenue
Hesperia, CA 92345
AREA SQFT
1,979
BEDROOMS
4
BATHROOMS
2
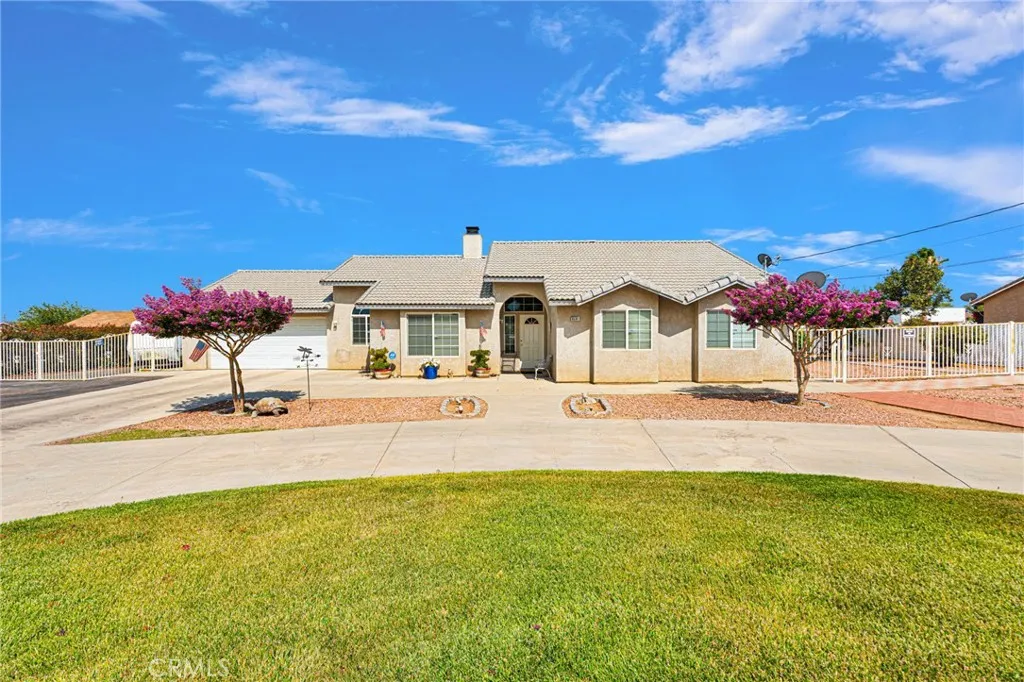
8591 9th Ave in Hesperia is a beautifully maintained 4-bedrooms, 2-bathrooms home offering almost 2,000 square feet of comfortable living space, generously nestled in a 1 ACRE lot. As you walk into the home youll find a spacious floor plan with plenty of natural light, comfortable living areas, and a functional layout with a living room, family room and an ample kitchen. The front has a circular driveway, lush green grass, rocks cape, beautiful flowering crape myrtles, an entire cross fence for security. The backyard has large areas with pavers and bricks, land is flat and every single square feet of it has been meticulously maintained for full enjoyment, the pool is fenced and there two large patios, one along the back and another large patio along the side of the pool inside the fenced area. This home offer great space for entertainment and more room to store as there are multiple sheds. Conveniently located near schools, shopping, dining, and commuter routes, this property offers the perfect balance of privacy, space, and accessibility, backyard feels live owning your own private oasis with a sparkling swimming pool, perfect for cooling off on warm High Desert days. The expansive lot provides endless possibilities for RV parking, recreational vehicles, gardening, horses, or even adding an ADU. Dont miss this rare opportunity to own a pool home with room to grow in one of Hesperias desirable neighborhoods. Schedule your private tour today. Area highlights are "The Brightline West" project is one of the most significant transportation investments planned for the High Deser
2602 Wesley Way
Chico, CA 95973
AREA SQFT
1,990
BEDROOMS
4
BATHROOMS
3
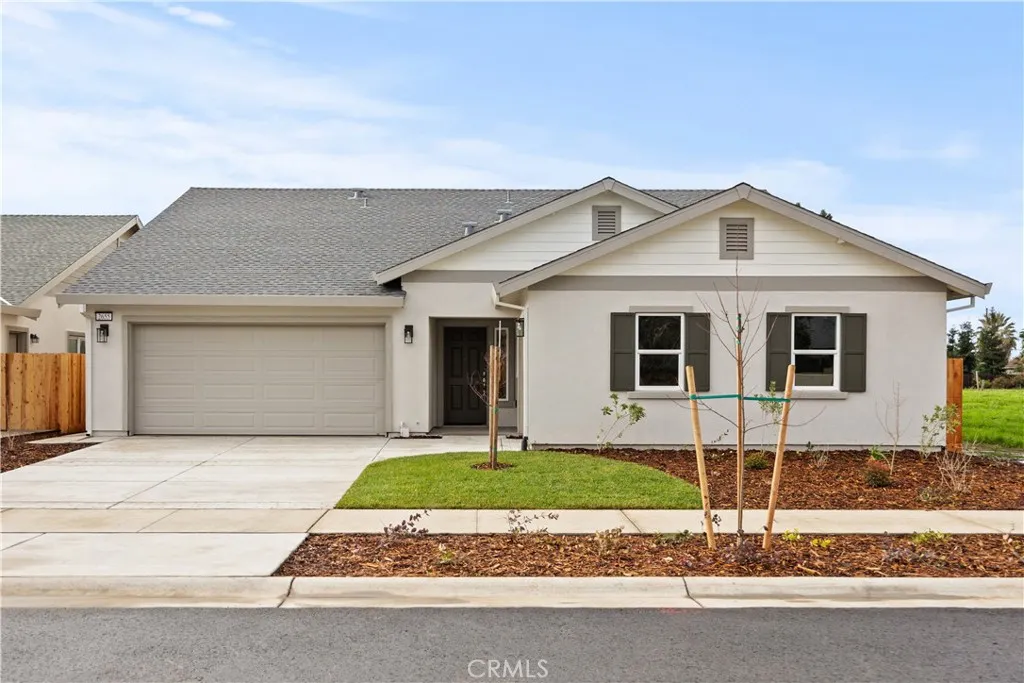
Home to build on great corner lot. Thoughtfully designed 1,990 sq. ft. single-story home has 4 bedrooms and 3 full bathrooms and 3 car garage. An open-concept layout connects the spacious family room, dining area, and contemporary kitchen, which showcases beautiful granite countertops, a stainless steel appliance package, and convenient USB ports. Throughout this completed home you'll find designer upgrades mixed with energy efficiencies such as; LED lighting, dual-glazed vinyl windows, and an energy-efficient electric water heater to support long-term savings, the home is prepped for an electric vehicle charging station and equipped with a Wi-Fi-capable garage door opener for added convenience. Automatic humidity-sensing fans, smoke and carbon monoxide detectors, and vacancy sensor lighting enhance daily comfort and peace of mind. A built in covered patio that connects the living room and primary bedroom allows you to enjoy a fully fenced backyard! Another amazing feature is the two-car and separate one-car garage both with house access. This new construction home offers exceptional function, style, and value. Surrounded by scenic landscapes and winding trails, Orchard Creek invites you to live where nature and lifestyle come together. Just minutes away, you'll enjoy easy access to the best of Chico, including Bidwell Park, downtown dining and shopping, top-rated schools, Enloe Medical Center, and California State University, Chico. Daily essentials are close at hand, with nearby grocery stores, fitness centers, and local farmers markets.
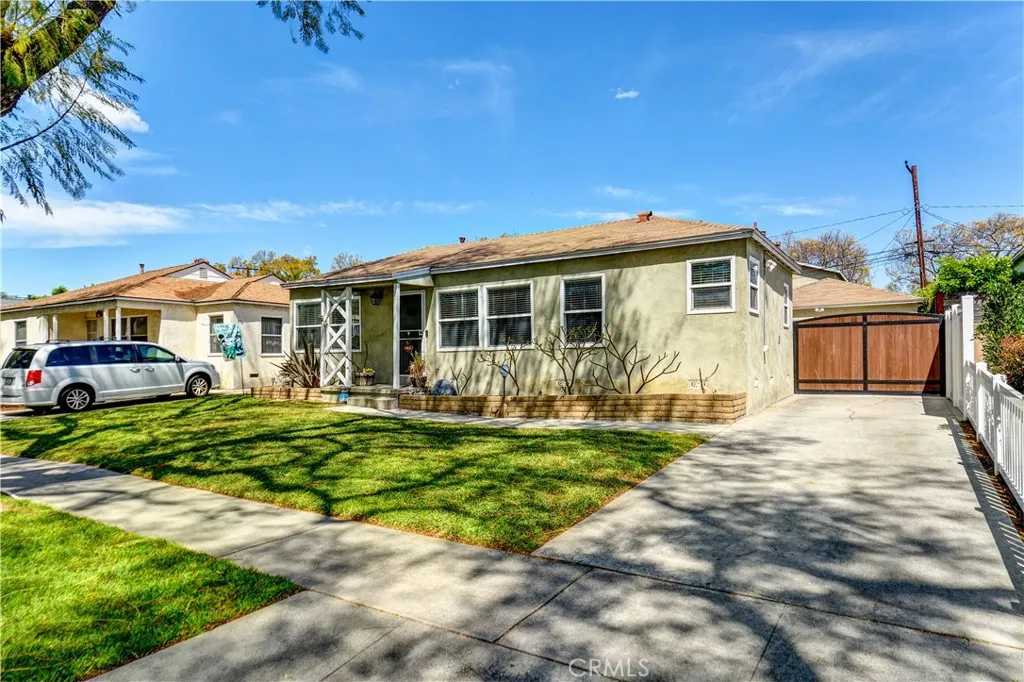
14441 La Forge
Whittier, CA 90603
AREA SQFT
824
BEDROOMS
2
BATHROOMS
1
Charming Whittier Home Near Greenway TrailFall in love with this delightful 2-bedroom, 1-bathroom home in one of Whittiers most desirable, tree-lined neighborhoods! Offering 824 sq. ft. of cozy living space on a generous 6,056 sq. ft. lot, Potential ADU this property blends classic charm with excellent functionality. Inside, you will find warm wood floors in the living room and an inviting dining area perfect for intimate gatherings.The bright kitchen features classic tile countertops and comes fully equipped with a stove, refrigerator, A dedicated laundry areaadds ultimate convenience. Window A/C Units. Step through the sliding glass doors to a spacious backyard designed for entertaining. A detached two-car garage sits at the rear of the lot, offering added privacy and storage. Located just steps from the famous Greenway Trail, this quaint gem is a must-see!
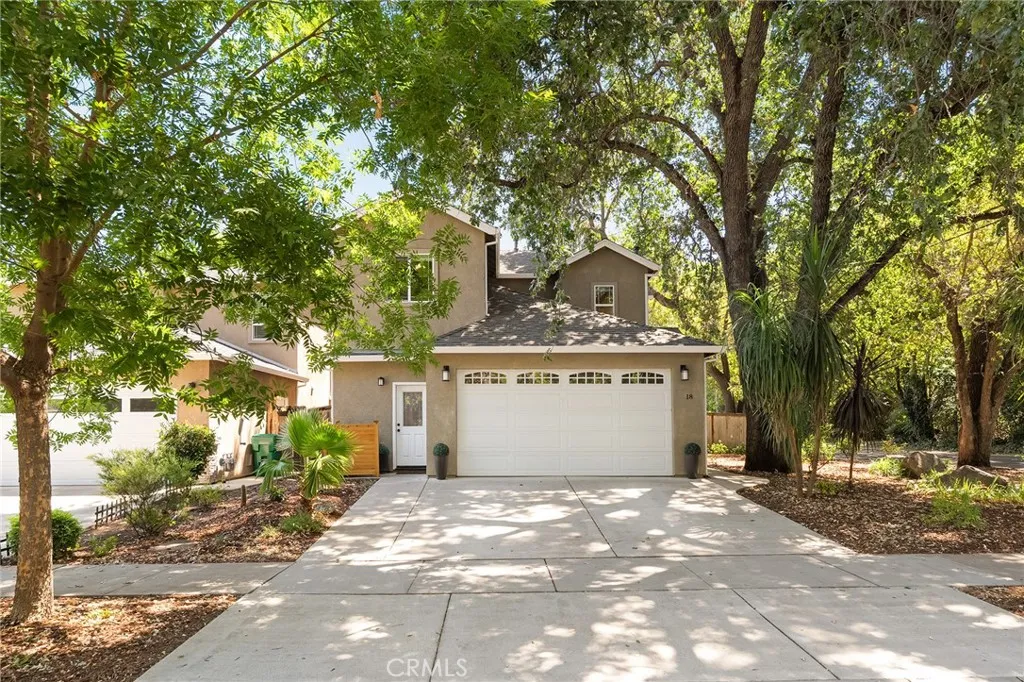
18 Overseer Court
Chico, CA 95928
AREA SQFT
1,611
BEDROOMS
3
BATHROOMS
3
The location everyone wants and the home youll never want to leave! Perfectly situated in one of Chicos most desirable central locations, this beautifully maintained 3-bedroom, 2.5-bath home offers 1,611 square feet of modern comfort just minutes from everything that makes Chico special. Imagine starting your morning with a stroll through Bidwell Park, meeting friends in Historic Downtown Chico for dinner, shopping just moments from home, and enjoying effortless highway accessall from a location thats truly second to none. Built in 2015, this move-in ready home has been thoughtfully updated with brand-new carpet featuring upgraded premium padding, new ceiling fans throughout, and a full suite of brand-new kitchen appliances backed by a 3-year warranty, giving you both style and peace of mind. Inside, abundant natural light fills the home, while the cozy fireplace creates a warm and inviting gathering spaceperfect for relaxing with family or unwinding after a day enjoying everything Chico has to offer. The thoughtfully designed floor plan blends comfort and functionality, with a spacious kitchen that flows seamlessly into the main living areas. Youll appreciate the oversized walk-in pantry offering exceptional storage and the generous laundry room, adding convenience to everyday living. Upstairs, the spacious primary suite offers a peaceful retreat complete with an oversized dual-sink vanity, generous storage, and a beautifully appointed en-suite bath. Step outside to discover a private backyard designed for entertaining. Beautifully manicured landscaping, mature shade trees
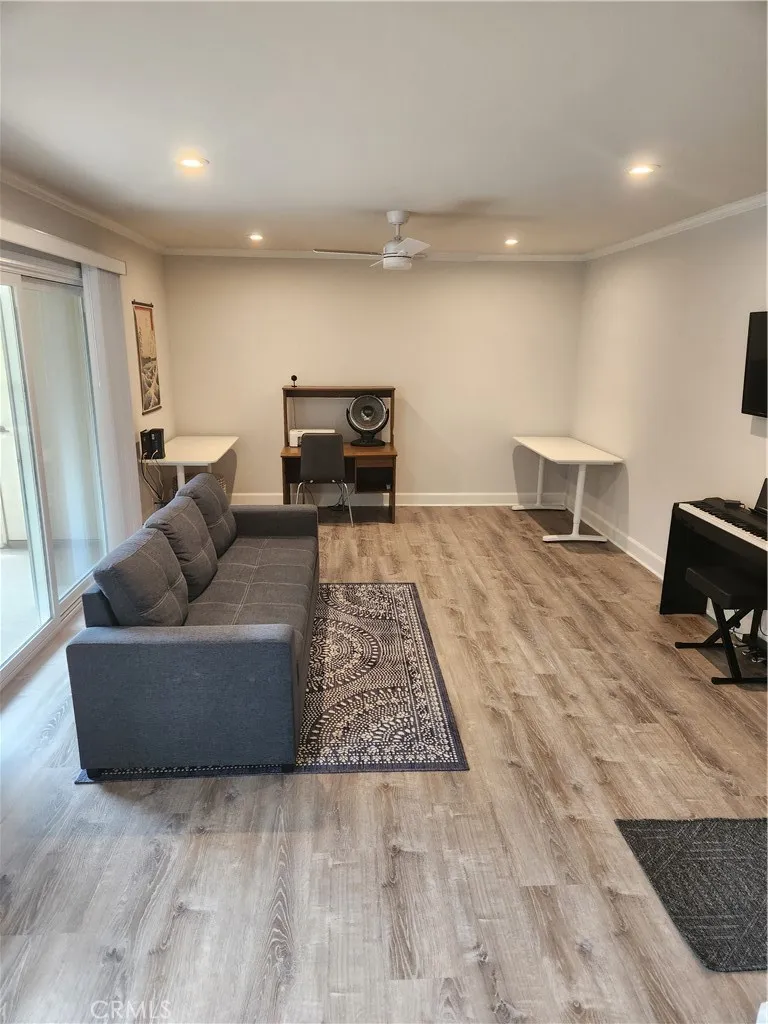
8515 Villa La Jolla Drive
La Jolla, CA 92037
AREA SQFT
691
BEDROOMS
1
BATHROOMS
1
Seller Relocating. Remodeled Villa La Jolla condo must see! Minutes from UCSD and beaches. Walking distance to La Jolla shopping offering grocery stores and restaurants. Excellent location close access to downtown San Diego, Del Mar and Rancho Santa Fe. New vinyl hardwood floors throughout and ceiling fans & lights. Villa La Jolla complex one bedroom with one bath. Ideally located close to UCSD, biking, running, shopping, dining, trolley and minutes from the beach. Large gourmet kitchen, dining area, granite countertops, stainless steel appliances, upgraded white cabinetry with glass inlay also plenty of storage space. Wall AC for living room and kitchen area. Bright open space living room, kitchen, dining area which leads onto a large private deck area great for entertaining indoor/outdoor living space. Dedicated reserved carport parking space and guest space. Excellent community amenities clubhouse, gym, pool and spa. La Jolla has so much to offer. Don't miss out on this incredible condominium.
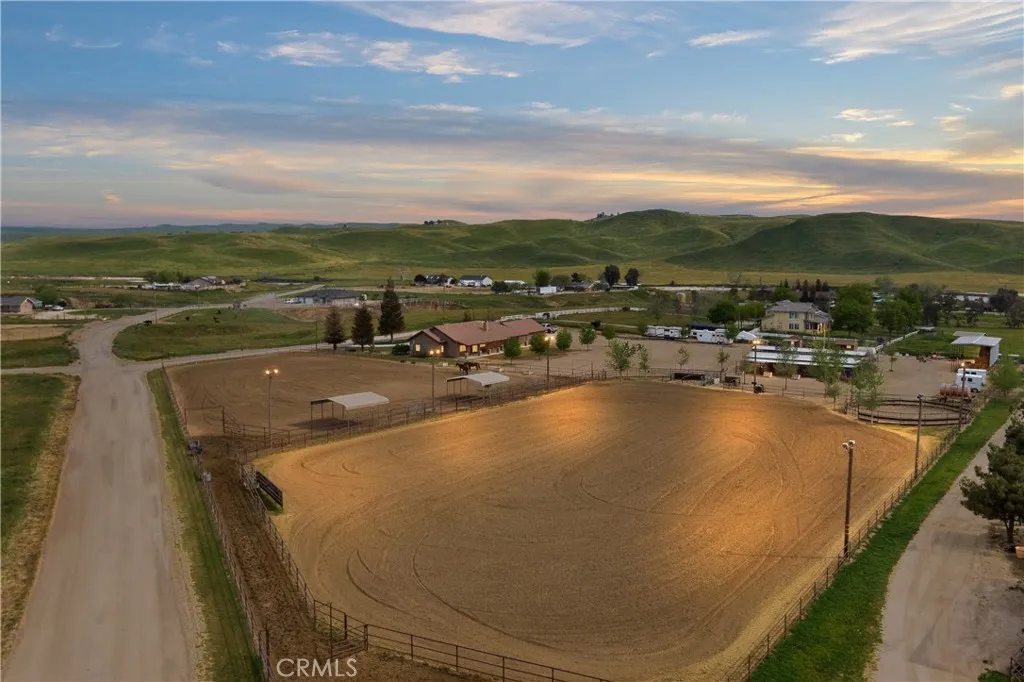
241 Vera Fern Drive
Bakersfield, CA 93308
AREA SQFT
2,387
BEDROOMS
4
BATHROOMS
2
Introducing the ultimate horse lovers dream property on 5 acres near Poso Creek with a top notch equestrian facility, located near Poso Creek! The home features a great room with a stunning rock fireplace, open kitchen w/ island, dual bar tops, tile floors and counters, and a breakfast area overlooking the great room. Spacious owners suite offers outdoor access, dual sinks, vanity, soaking tub, separate shower & walk-in closet. Split-wing design includes 3 additional rms. Additional features: tile flooring throughout, guest bath with dual sinks, laundry room with storage, and oversized fully insulated 3-car garage. Equestrian amenities include a roping chute with run-ups, lighted arena, round pen, pasture with 2 covers, 2 cattle pens, and pipe fencing throughout. Immaculate 8-stall barn with 3 indoor pens, tack room with its own electrical panel, 25x60 hay barn, tack shed, convenient outdoor bathroom & RV parking with 2 dumps. Escape the City life with Country living at its finest!
18954 Sherman Way
Reseda, CA 91335
AREA SQFT
1,095
BEDROOMS
2
BATHROOMS
3
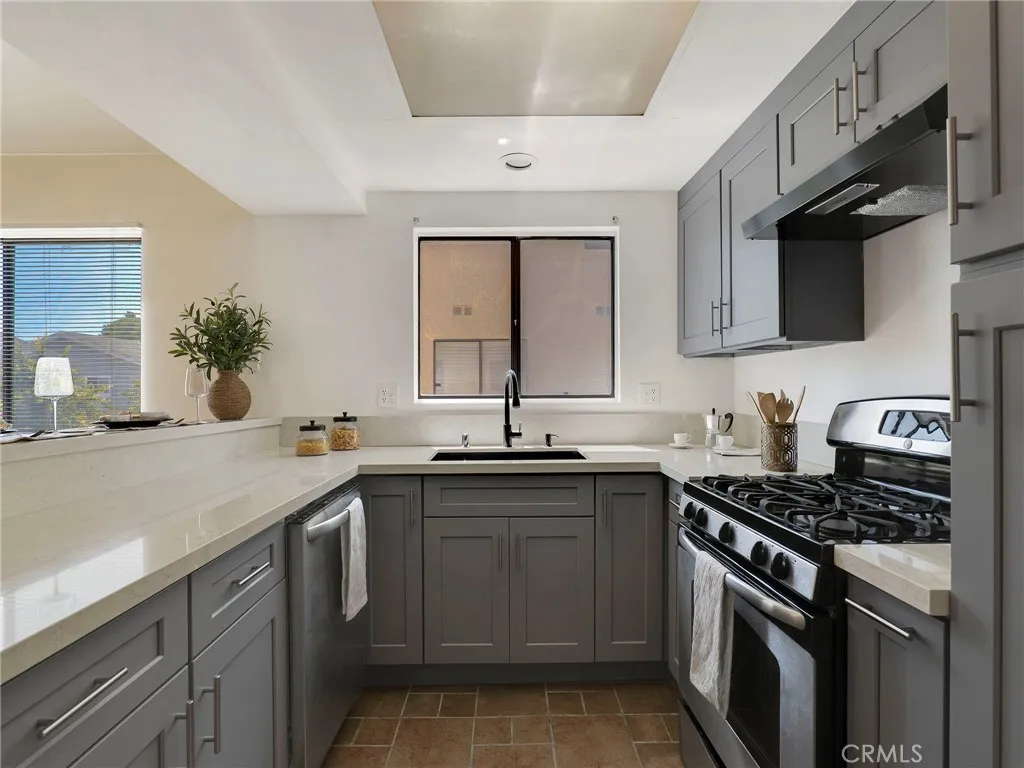
Just reduced and ready to sell! Discover this move-in-ready, updated 2-bedroom, 2.5-bath townhome located in the desirable gated Sherman Plaza community. The newly remodeled kitchen features new cabinetry, quartz countertops, a new stainless-steel sink, and a modern faucet. A convenient breakfast bar opens seamlessly to the spacious dining area, creating the perfect setting for everyday living and entertaining. The inviting living room offers a cozy fireplace, private balcony, and a convenient powder room on the main level. Upstairs, the spacious primary suite boasts vaulted ceilings, a ceiling fan, and an en-suite bathroom. A bright and airy second bedroom, an additional full bathroom, and a thoughtfully designed floor plan complete the upper level. Additional highlights include a two-car garage with direct access to the unit and laundry hookups. Residents enjoy resort-style amenities, including a sparkling pool, relaxing spa, and ample guest parking. Ideally located near shopping, and dining, this home offers the perfect blend of comfort, style, and convenience.
195 Tango Way
San Luis Obispo, CA 93401
AREA SQFT
1,710
BEDROOMS
3
BATHROOMS
3
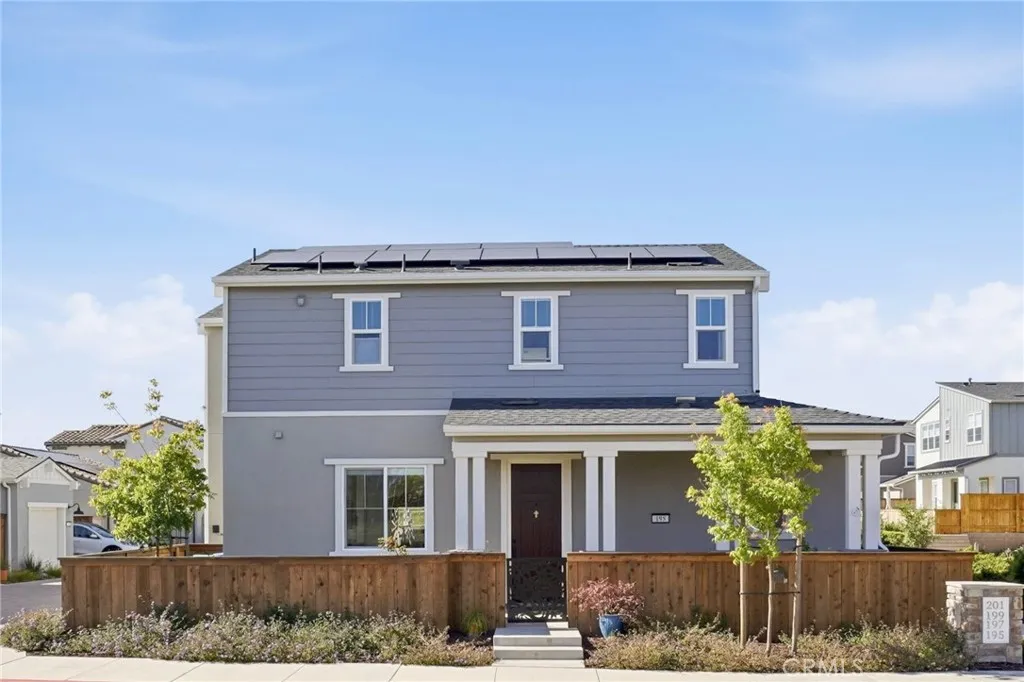
Welcome to 195 Tango Way, a beautifully upgraded Islay Plan 3 in the highly sought-after Avila Ranch community of San Luis Obispo. Ideally positioned on a premium corner lot, this light-filled 1,708 square-foot residence offers 3 bedrooms and 2.5 bathrooms, thoughtfully designed for comfortable Central Coast living. From the moment you arrive, the homes exceptional curb appeal sets it apart, with a custom metal front gate and two fully enclosed yards, each finished with low-maintenance artificial turfideal for relaxing, entertaining, or pets. The upgraded two-car garage features a Tesla charger and additional bike storage, perfectly suited to an active SLO lifestyle. Inside, the open-concept main level creates an inviting flow between the great room, dining area, and kitchen. The chef-inspired kitchen features stainless steel appliances, upgraded cabinetry, quartz countertops, and a spacious center island that serves as the perfect gathering place for everyday meals or entertaining. Upstairs, the serene primary suite offers beautiful natural light and views toward Cerro San Luis and the Islay Hills, along with solar-powered remote-controlled shades, a generous walk-in closet, and a dual-sink vanity. Two additional bedrooms are thoughtfully appointed with remote-controlled Minka Aire ceiling fans, while the well-appointed guest bath provides comfort and convenience. A host of desirable upgrades enhances the home, including solar power, air conditioning, a kitchen water filtration system with reverse osmosis, and quality finishes throughout. Beautifully maintained, energy-con
1368 Balboa
Ontario, CA 91764
AREA SQFT
1,168
BEDROOMS
3
BATHROOMS
2
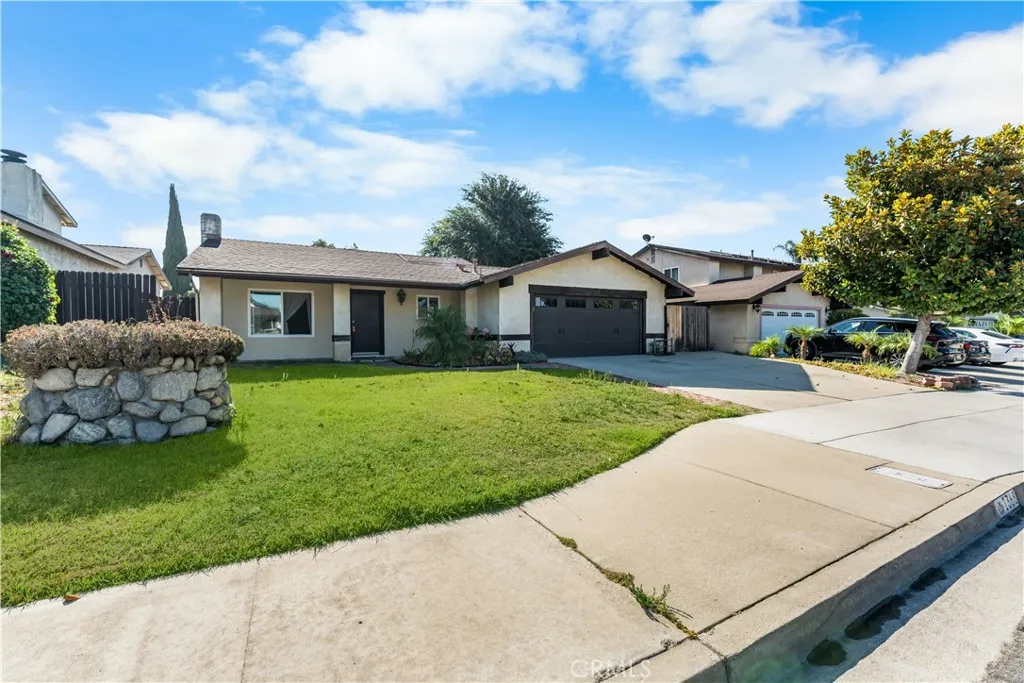
Welcome to 1368 N Balboa Avenue, a beautifully updated home that blends modern finishes with everyday comfort in one of Ontarios centrally located neighborhoods. As soon as you step inside, you are greeted by an open and inviting living space filled with natural light. The well-maintained fireplace serves as the centerpiece of the living room, creating the perfect setting for future gatherings and cozy evenings. The remodeled kitchen immediately captures your attention with its farmhouse-inspired cabinetry, copper sink, and thoughtfully designed accent walls. The kitchen seamlessly flows into the dining area, where crown molding and upgraded baseboards provide an elegant touch and modern feel. Continuing down the hallway, the accent walls carry throughout the home, leading to the updated guest bathroom and spacious bedrooms. Each room features updated flooring and modern light fixtures, giving the home a cohesive style. Your private retreat awaits in the primary suite, where sliding glass doors provide natural light and direct backyard access. The resort-inspired primary bathroom features an updated tiled walk-in shower and modern vanity, offering a spa-like atmosphere. The spacious two-car garage is a dream for hobbyists and car enthusiasts alike, complete with epoxy flooring, finished drywall, and an EV charging outlet ready for your electric vehicle or plug-in hybrid. Step outside into the expansive backyard, offering endless possibilities for entertaining, summer barbecues, outdoor activities, and future additions. With ample space for children and guests, this backyard
222 Frontage
Nipomo, CA 93444
AREA SQFT
BEDROOMS
BATHROOMS
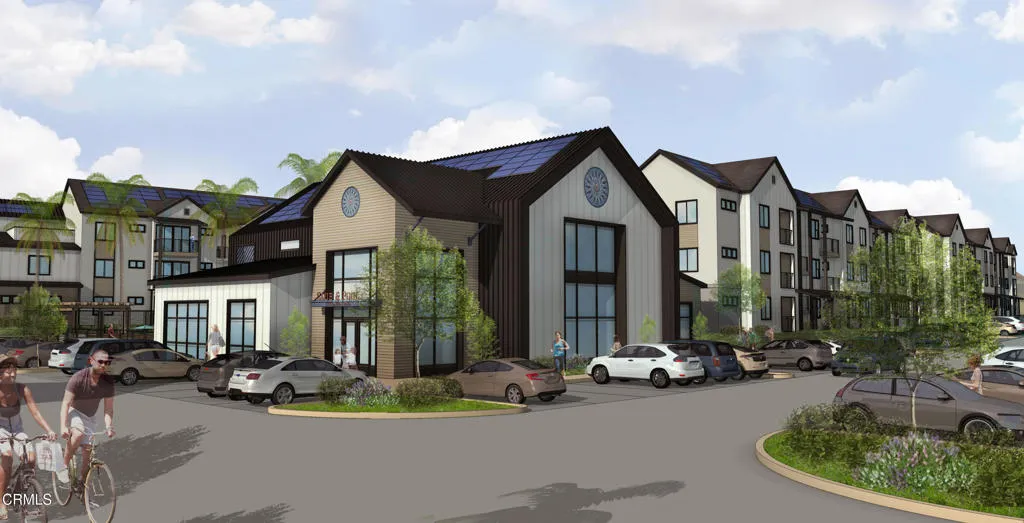
Development Opportunity! Fully entitled, construction-ready, 240 unit institutional-scale apartment community. Mesa Trails Apartment Community presents a rare opportunity to acquire a fully entitled, 240-unit market-rate multifamily development in Nipomo, California, one of the Central Coast's most attractive and supply constrained housing markets. Situated on approximately 8.86 acres with direct access to U.S. Highway 101, the project combines entitlement certainty, strategic regional connectivity, and exposure to a market where demand for quality housing continues to exceed available inventory. The project received full approval from the San Luis Obispo County Planning Commission in February 2024, including Conditional Use Permit approval and CEQA clearance through an adopted Mitigated Negative Declaration. With all major discretionary approvals secured, a new owner can advance directly toward construction permitting, eliminating a significant portion of the entitlement risk, cost, and timeline typically associated with multifamily development in California. Nipomo occupies a strategic position between Santa Maria and San Luis Obispo and benefits from access to the Central Coast's primary employment centers, educational institutions, healthcare providers, and regional economic drivers. Supported by a diverse economy and an increasingly affluent population base, the area continues to experience sustained housing demand while maintaining significant barriers to new supply. As one of the few large-scale multifamily development opportunities on California's Central Coast offe
7049 Semrad Road
West Hills, CA 91307
AREA SQFT
1,600
BEDROOMS
4
BATHROOMS
2
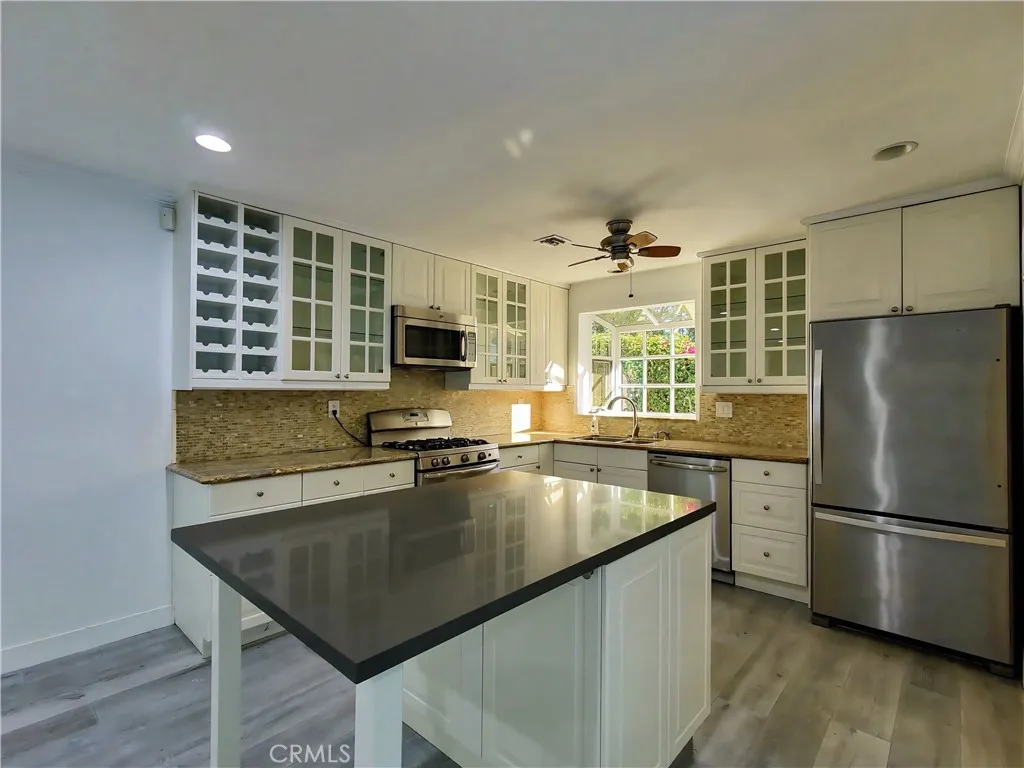
Welcome to this beautifully remodeled West Hills home, where comfort, style, and an exceptional location come together. Offering 4 bedrooms, 2 bathrooms, and approximately 1,600 square feet of thoughtfully designed living space on a spacious 7,691-square-foot lot, this home is the perfect lease opportunity for those seeking both privacy and convenience. Filled with abundant natural light, the interior features an open and inviting floor plan highlighted by a spacious kitchen with a large center island, rich wood cabinetry, stone countertops, and stainless steel appliances, ideal for everyday living and entertaining alike. Laminate flooring runs throughout the home, complemented by dual-pane windows and tastefully remodeled bathrooms, creating a modern and move-in-ready living experience. Step outside to your own private backyard retreat, complete with a covered patio perfect for relaxing after a long day or entertaining family and friends. The sparkling swimming pool provides the perfect escape during warm Southern California days, while the generous yard offers plenty of space to enjoy outdoor living year round. Ideally situated in one of West Hills' most desirable neighborhoods, this home is just minutes from parks, playgrounds, Topanga Mall, The Village, premier shopping, popular restaurants, and countless entertainment options. Located within an outstanding school district, this exceptional lease offers the perfect combination of location, lifestyle, and comfort. A wonderful place to call home!
7010 Lennox Avenue
Van Nuys, CA 91405
AREA SQFT
1,360
BEDROOMS
3
BATHROOMS
3
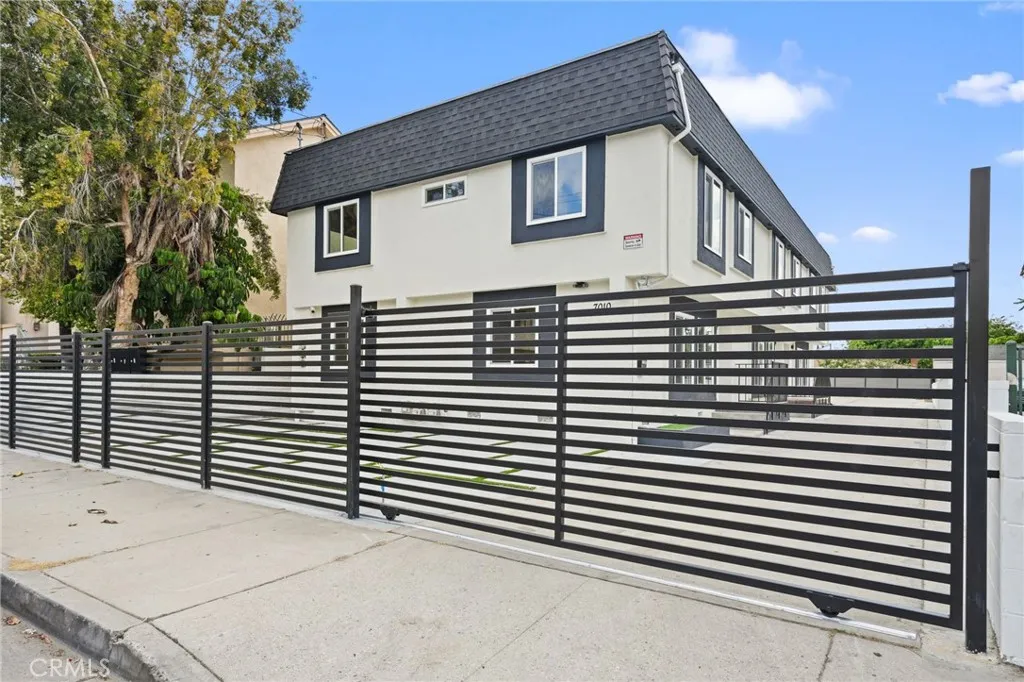
Discover modern living in this beautifully renovated 3-bedroom, 2.5-bathroom, ideally situated behind a gate, three-unit building in vibrant Van Nuys. Spanning 1,360 sq ft, this spacious unit features brand-new appliances, stylish new flooring, and energy-efficient windows throughout. Both bathrooms have been tastefully remodeled with contemporary finishes, while new closet doors add a touch of sophistication and functionality. Stay comfortable all year long with brand-new central heating and air conditioning. Whether youre relaxing at home or heading out, youll love the unbeatable conveniencejust minutes from shopping, dining, and everyday essentials. This move-in ready unit blends style, comfort, and locationdont miss out!
3548 Cisco
Chico, CA 95973
AREA SQFT
1,492
BEDROOMS
3
BATHROOMS
2
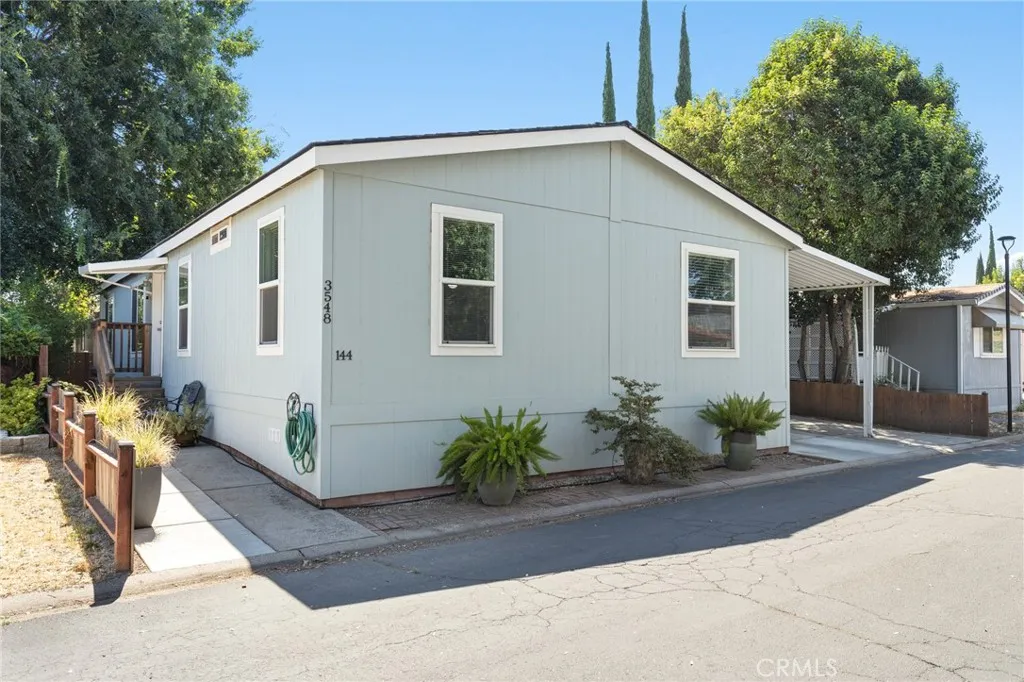
Welcome to Rancho Chico Mobile Home Park, an all-ages community offering a fantastic lifestyle with amenities that include a sparkling swimming pool, clubhouse, and recreational facilities. Conveniently located just off Highway 99, you'll enjoy quick access to shopping, dining, schools, and everything Chico has to offer. Built in 2019, this well-maintained 3-bedroom, 2-bath home features a bright, inviting interior with abundant natural light, fresh neutral tones, and a thoughtfully designed layout that creates a comfortable flow between the main living spaces. The spacious living room provides the perfect setting for everyday living or gathering with friends and family. The kitchen is both functional and welcoming, offering warm wood cabinetry, generous counter space, a gas range, dishwasher, pantry, and an adjoining dining area that makes serving meals and entertaining effortless. The included convection oven also functions as an air fryer, adding extra versatility for everyday cooking, and the washer, dryer, and refrigerator are all included, making moving in even easier. The split floor plan places the primary suite on one end of the home and is complete with a large closet and private bathroom featuring a spacious vanity, ample storage, and a walk-in shower. Two additional bedrooms provide flexibility for guests, a home office, or hobbies, while the separate indoor laundry room adds everyday convenience. Additional highlights include ceiling fans throughout, a covered carport, a 10x10 storage shed that offers plenty of room for tools, outdoor equipment, or seasonal ite
313 11th
Azusa, CA 91702
AREA SQFT
2,282
BEDROOMS
6
BATHROOMS
3
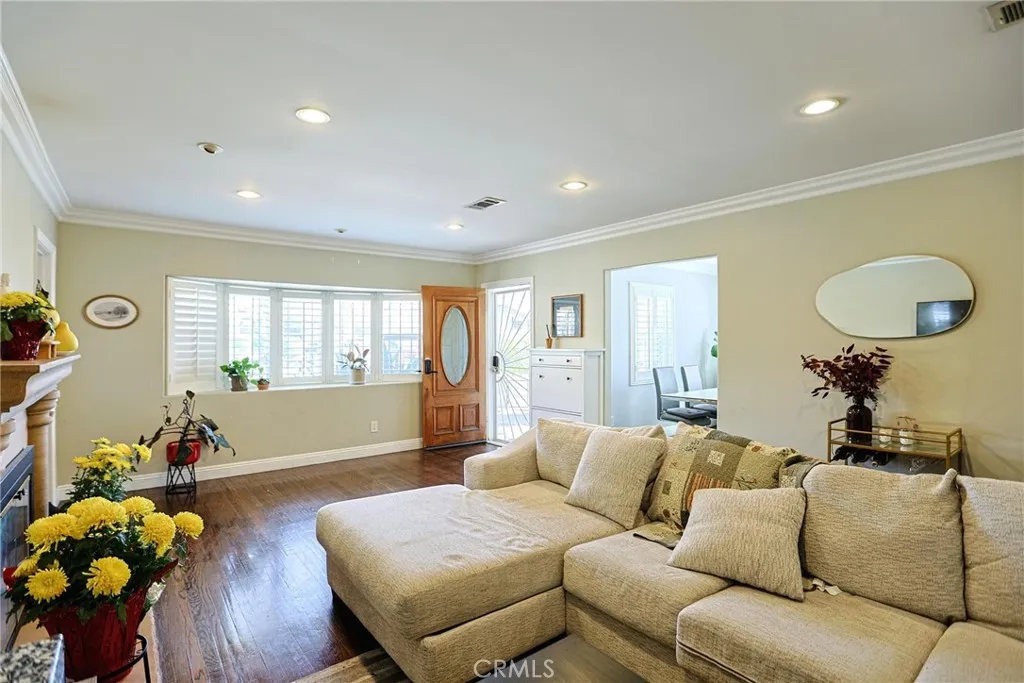
North Azusa Foothills Gem with Brand-New Permitted ADU, Paid off Solar & Exceptional Income Potential! Welcome to this rare opportunity to own two separate residences on one beautifully maintained corner lot in the highly sought-after North Azusa Foothills near Rosedale community, with no HOA fee. Nestled on a quiet street with picturesque mountain views, this versatile property offers the perfect blend of comfortable living, modern amenities, and outstanding investment potential. Spacious single-story main residence features 4 bedrooms and 2 bathrooms, highlighted by original hardwood flooring, recessed lighting, ceiling fans throughout, indoor laundry, and a recently installed 36-inch gas range (2026). The main home offers immediate flexibility for owner-occupants or investors. Adding tremendous value is the newly constructed, fully permitted detached 2-bedroom, 1-bath ADU, built from the ground up with its own separate address and private laundry. Whether you're looking to generate rental income, accommodate extended family, or create a private guest retreat, this thoughtfully designed second residence on a corner lot offers exceptional versatility, privacy, and extra parking opportunities. The ADU has a month-to-month tenant with a strong history of timely rent payments. Energy efficiency meets modern convenience with fully paid-off solar panels and a Tesla Wall Connector EV charger, helping reduce utility costs while supporting today's electric lifestyle. Outside, beautifully landscaped creating outstanding curb appeal with colorful flowers, mature trees, and a peacefu
50590 Santa Rosa
La Quinta, CA 92253
AREA SQFT
682
BEDROOMS
1
BATHROOMS
1
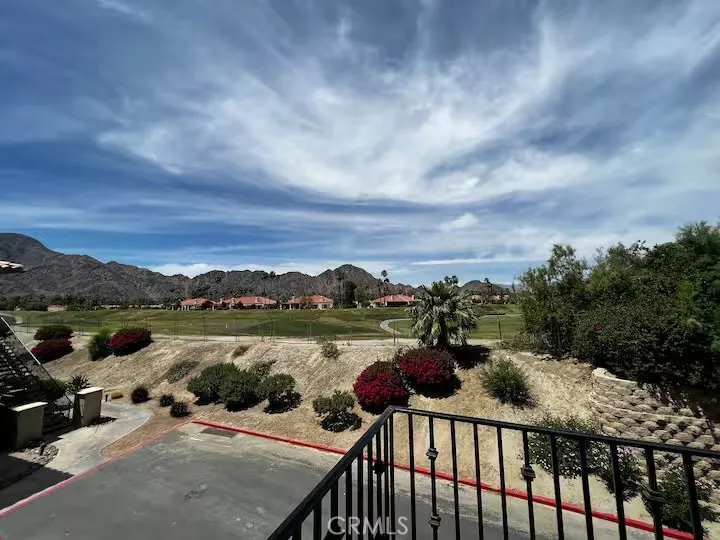
Looking for a stylish desert retreat that doubles as a wise investment? Welcome to Casitas Las Rosasa charming, centrally located community in the heart of La Quinta. This turnkey 1-bedroom, 1-bath upstairs condo is thoughtfully designed for comfort and convenience. The spacious master features a Cal king bed and a walk-in closet. At the same time, the living room offers a queen sleeper sofa for extra guests. Inside, youll love the fresh upgradesnew vinyl wood flooring, updated furniture, stainless-steel appliances, and granite countertops. A cozy gas fireplace adds warmth on cool desert nights, while your private balcony invites you to unwind with morning coffee or take in the sunset views of the Santa Rosa Mountains. Set in a prime location at the rear of the community, the condo overlooks the adjacent SilverRock golf course, providing a sense of peace and privacy. Step outside and youre just a short stroll from Old Town La Quinta with its boutiques, galleries, restaurants, and seasonal events. Festival grounds, hiking trails, PGA West, Indian Wells Tennis Garden, and Civic Center Park are all close by. When its time to relax, enjoy access to four community pools and hot tubs, all surrounded by palm trees and mountain views. With ample parking, low-maintenance living, and Short-Term Vacation Rental approval, this property is equally suited as your personal getaway or an income-producing rental. Dont miss this opportunity to own a little slice of La Quinta paradisefully furnished and move-in ready.
1324 Balboa Boulevard
Newport Beach, CA 92661
AREA SQFT
5,453
BEDROOMS
5
BATHROOMS
6
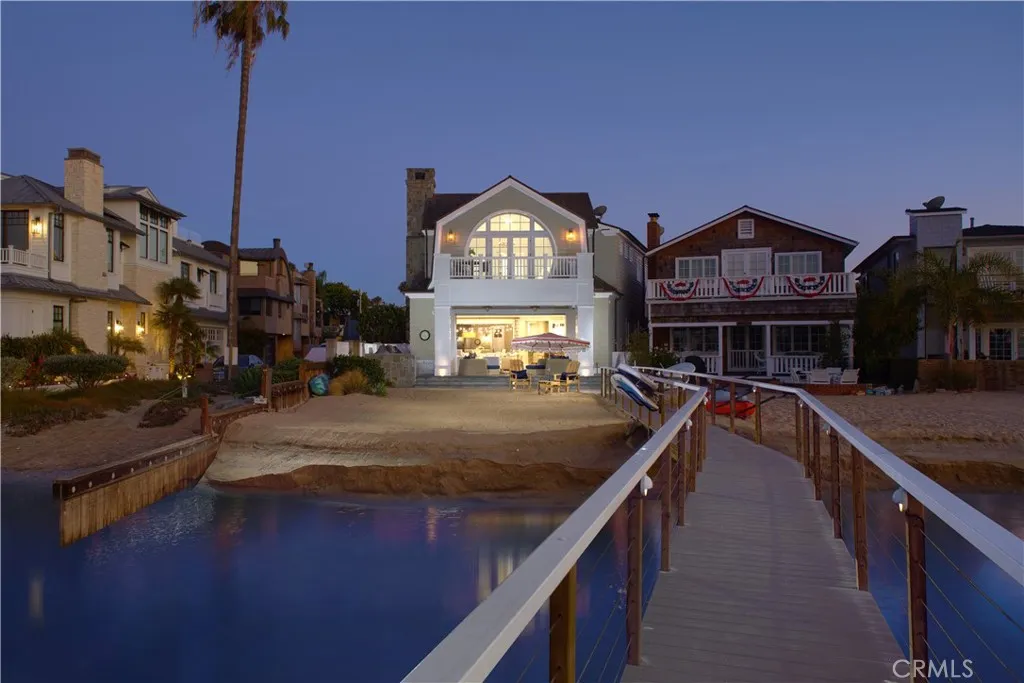
Framed by panoramic sapphire views and the effortless beauty of Newport Harbor, this idyllic coastal residence captures the essence of refined bayfront living on Peninsula Point. Custom designed by Brandon Architects and completed in 2017 by premier homebuilder Spinnaker Development, the home blends clean architectural lines, generous scale, and modern amenities with a soft, sophisticated coastal palette. Throughout the residence, curated finishes and thoughtful details create a sense of understated luxury, from the glass-enclosed walk-in wine room and custom cabinetry to coffered ceilings, an expansive laundry room with built-in dog bath, and beautifully executed stone, marble, and tilework. Positioned to embrace sweeping bay views and peaceful morning sunrises, the opulent primary suite offers a private balcony and a serene retreat above the water. Three additional oversized bedroom suites, an office, and an attached four-car garage provide exceptional accommodations for everyday living, while an interior courtyard with a private pool, spa, and water feature introduces a resort-like sense of privacy and calm. Designed for effortless entertaining, the layout features an adjacent billiard or bonus room with wet bar, a chefs kitchen, and a gracious great room that opens to a loggia directly on the sand. Disappearing doors dissolve the boundary between indoors and out, opening the entire first floor to the interior courtyard and bayfront beach beyond. Set on one of the largest bayfront parcels on Peninsula Point, this Cape Cod-inspired residence occupies a 7,424-square-foot c

