

Search
Search
Search
Search For Your Next Property
Form submitted successfully!
You are missing required fields.
Dynamic Error Description
There was an error processing this form.
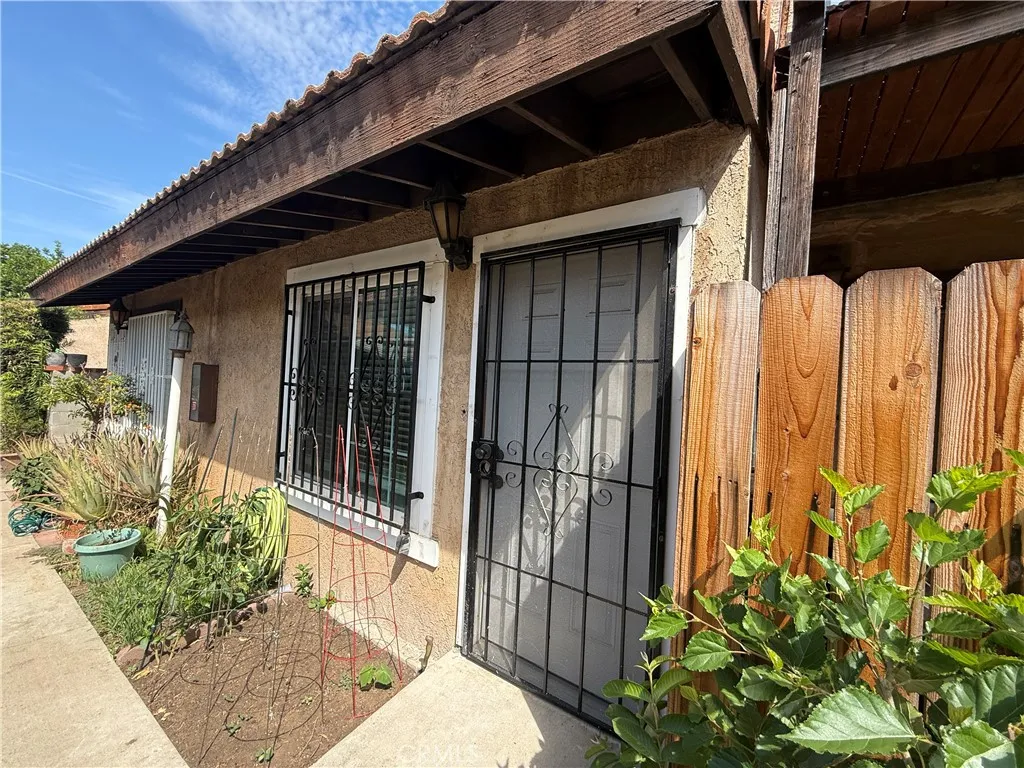
508 Orange Avenue
Monterey Park, CA 91755
AREA SQFT
1,275
BEDROOMS
3
BATHROOMS
3
Welcome to this beautifully remodeled 3-bedroom, 3-bathroom residence in the heart of Monterey Park. Offering approximately 1,275 sq ft of comfortable living space, this home has been recently updated with a fresh, modern look and is move-in ready. The well-designed floor plan features spacious living and dining areas, a functional kitchen, generously sized bedrooms, and three bathroomsproviding comfort and flexibility for everyday living. Conveniently located near shopping, dining, schools, parks, and major transportation routes, with easy access to surrounding San Gabriel Valley communities and Downtown Los Angeles. The property is currently tenant-occupied on a month-to-month basis, offering an excellent opportunity for both investors and future owner-occupants. A beautifully updated home in a highly convenient Monterey Park locationdon't miss this opportunity!
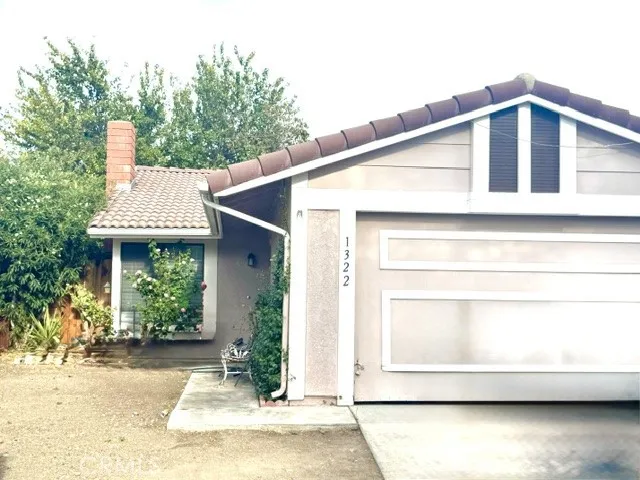
1322 Buttercup Lane
Paso Robles, CA 93446
AREA SQFT
824
BEDROOMS
2
BATHROOMS
1
Quaint 2-bedroom, single-bath home in the popular Oak Meadows development. This is a great starter home, investment property, or down-size opportunity. Add your personal touches to the yard and freshen up the decor to make it sparkle. The clubhouse & pool are just down the street for your use. About a block from grocery shopping, Starbucks, Paso Pizza Kitchen, Brothers Cafe, and other very good restaurants, just down the street from Daniel Lewis Middle School.

3285 Mountain View
San Bernardino, CA 92405
AREA SQFT
878
BEDROOMS
2
BATHROOMS
1
A modern touch meets timeless character with this beautiful, turn-key single-story home located right on the green belt. Immediately you will feel a sense of calm as you drive through the established tree-lined neighborhood with the mountain range backdrop. As you enter you will notice the natural lighting that warms the spacious living room and new luxury vinyl plank. Imagine a built-in entertainment center with shelves and cabinets for storage. You can easily fit a sectional lounger with sitting chairs for your guests. A beautiful sliding glass door frames the dining room and peninsula island with bar seating. Picture a built-in farm style dinning nook or high pub table. Enjoy your coffee while taking in your beautiful new kitchen cabinets and backsplash. Unwind in either of the large bedrooms and updated bathroom. Invite your guests for a fun backyard gathering with manicured grass, 2-car garage and ample parking on the street or driveway. Your spacious backyard welcomes endless possibilities: a built-in BBQ, pool, spa, extended porch deck, twinkle lights and sails. The choice is yours! No Mello-Roos & no HOA. With convenient access to freeways, dining and shopping, you won't want to miss this opportunity.

31130 Water Avenue
Nuevo, CA 92567
AREA SQFT
1,765
BEDROOMS
4
BATHROOMS
2
WELCOME HOME to this unique NUEVO RANCH offering 4 TOTAL PARCELS totaling approximately 4.28 ACRES, all included in the sale! Built in 1955, this charming ranch home features 4 bedrooms, 2 bathrooms, a 2 car garage, and a bonus room, providing plenty of space and flexibility. The real standout is the LAND! The entire property is fully fenced and offers R/V parking/access, a storage shed, and cattle/horse corrals in both the front and rear. With more than four acres spread across four separate parcels, there is plenty of room for ranching, RVs, trailers, equipment, toys, and more. Adding even more value, the sale includes a TRACTOR equipped with a 7 ft hydraulic offset disc, a grain drill, and extra piping, valuable equipment already in place to help maintain and work the property. This is a RARE opportunity to own a true Southern California ranch property. Bring your HORSES, CATTLE, TOYS, and VISION and take advantage of everything this unique Nuevo property has to offer!
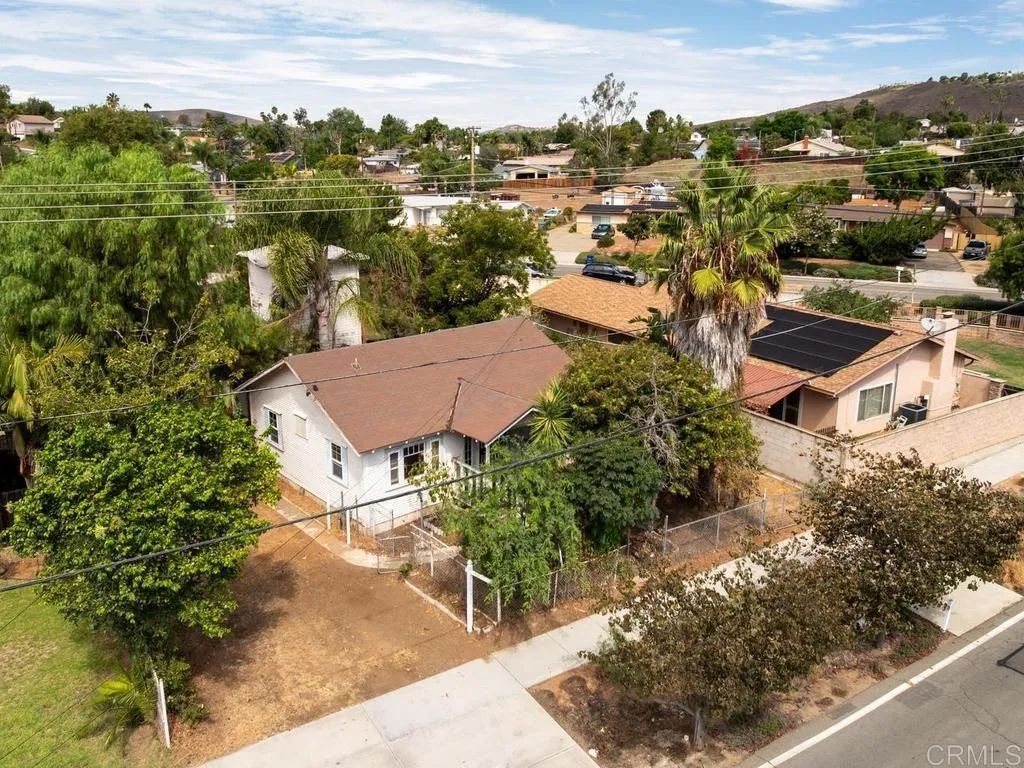
438 Richland Road
San Marcos, CA 92069
AREA SQFT
858
BEDROOMS
2
BATHROOMS
1
Attention Investors, Renovators & Visionaries! This is a rare opportunity to restore, renovate, or reimagine a piece of San Marcos history. Situated on approximately 0.25 acre per public records, this 858 sq. ft. home offers 2 bedrooms and 1 bath per public records, plus a bonus room with potential for use as a third bedroom, office, or flex space. Built in 1923 per appraisal (a County Assessor correction reflecting this date is in process). Due to its current condition, the property may not meet Conventional, FHA, or VA lending guidelines; a cash purchase is recommended. Sold in present, as-is condition. A standout feature is the three-story tank house, a rare surviving structure reflecting the agricultural roots of the historic Richland Valley. The interior was informally converted at some point with a kitchen on the ground floor, sleeping areas on the two levels above, and an attached bathroom added to the rear. This space does not appear to reflect permitted construction and should not be relied upon as habitable square footage; the structure shows significant wear and is being sold strictly as-is, with restoration potential for buyers looking to bring it back to code. Given the age and current condition of the structures, visitors are encouraged to exercise care while touring the property and to conduct a thorough inspection, including structural evaluation, prior to submitting an offer. The home predates the neighboring former Hollandia Dairy lands, portions of which are now home to Mission Hills High School and Hollandia Park a fascinating link between the property'

12537 Vintner Drive
Rancho Cucamonga, CA 91739
AREA SQFT
3,100
BEDROOMS
4
BATHROOMS
4
This stunning former Victoria Arbors Model Home spanning 3,100 SF masterfully blending sophisticated upgrades offers 4 Bedrooms and 4 full Bathrooms including a Master Bedroom & Bathroom Downstairs and 1 Bedroom & 1 Bathroom alongside a generous Loft/Denperfect for a Home Office or easily convertible into a fifth Bedroom Upstairs, Crown Molding, Surround Sound, Laminated Flooring Throughout, Gourmet chefs Kitchen with Granite Premium Countertops and a custom Mosaic Backsplash, a Kitchen Island, Double Oven, a Gas Cooktop, a built-in Wine Cooler, High Ceiling Family Room with a cozy Fireplace, built-in Cabinets Throughout, new restored large Walk-in Closet in Master Bathroom, Completely Landscaped, 3-Car Tandem Garage, a Water Fountain in Backyard. Wall of kitchen hallway has just been restored to the original Builder's design. Bonus Upgrades: One bathroom was professionally added finished with high-quality materials (valued at over $10k) (unpermitted), providing exceptional comfort for family or guests. Enjoy unparalleled privacy with no rear neighbors, as the property backs directly onto a peaceful local park, situated within walking distance to Victoria Gardens shopping and dining. This home offers a quiet, upscale lifestyle with immediate access to the 210 and 15 freeways. Buyer and Buyers Agent to verify all square footage and lot size.

6249 Randi Avenue
Woodland Hills, CA 91367
AREA SQFT
1,579
BEDROOMS
3
BATHROOMS
3
Located within the gated Villa Madrid community in the heart of Woodland Hills, this desirable end-unit townhome offers 3 bedrooms, 2.5 bathrooms and nearly 1,600 square feet of living space in a quiet location. The home features engineered wood flooring, new carpet, wet bar and a comfortable living room with fireplace. The kitchen features granite countertops and stainless steel appliances. Step outside to the private patio, complete with a mature fruit tree and space to relax or entertain. The direct-access two car garage offers built-in cabinetry for additional storage, with even more storage space available beneath the home. Recent improvements include a newer roof completed in 2020 and a tankless water heater. The property has also been wired for broadband service. Upstairs you will find, the spacious primary suite, along with an additional bedroom and full bathroom. Villa Madrid offers gated entry and a community pool/spa, while the HOA also provides landscaping services and includes Spectrum cable and select streaming service. The location puts you close to some of Woodland Hills best shopping, dining and entertainment, including Topanga Village, Westfield shopping center, Warner Center and the currently developing LA Rams training facility. Enjoy nearby parks and trails, everyday conveniences and easy access to the 101 and 118 freeways. With its gated setting, end-unit location, community amenities and convenient location, this Woodland Hills townhome is a must see!

1406 W 7th
Chico, CA 95928
AREA SQFT
1,000
BEDROOMS
4
BATHROOMS
2
Welcome to 1406 W 7th Street, a beautifully remodeled 4-bedroom, 2-bath home offering modern finishes, thoughtful upgrades, and an incredibly convenient Chico location. Situated within walking distance of Chico State University and just minutes from Downtown Chico, this move-in-ready home has been extensively renovated from top to bottom while maintaining its inviting character. Step inside to a bright, refreshed interior featuring new flooring, fresh paint, new dual-pane windows, modern lighting, ceiling fans, a tankless water heater and a new HVAC mini-split system. The fully remodeled kitchen showcases new cabinetry, quartz countertops, stainless steel appliances, and modern fixtures. Both bathrooms have been completely updated with contemporary vanities, beautiful tilework, and stylish finishes. Additional highlights include ample closet space and a dedicated laundry area with built-in storage. Major improvements continue with a new roof, making this home truly move-in ready. Outside, a welcoming covered front porch adds to the home's charm, while the fully fenced property and mature trees create a private and functional setting with plenty of usable outdoor space. The expansive side and rear yard offers exceptional flexibility for entertaining, additional off-street parking, recreational storage, or simply enjoying the extra space. With 4 bedrooms, 2 full bathrooms, extensive renovations, generous outdoor space, and a highly convenient location near Chico State, Downtown Chico, shopping, dining, and everyday amenities, 1406 W 7th Street offers a wonderful combination o

9819 Haines Canyon
Tujunga, CA 91042
AREA SQFT
1,347
BEDROOMS
3
BATHROOMS
2
Welcome to this beautifully updated 3-bedroom and 2-bathroom home. The covered entry opens to an inviting living room that features a distinctive ceiling beam and 2 ceiling fans, flowing into an updated kitchen with newer cabinetry and countertops and an adjoining dining area or cozy family room. The home features two updated bathrooms, central heating and air conditioning, and a convenient laundry area located between the two secondary bedrooms and the first full bathroom. A permitted interior wall was recently added to create the third primary bedroom, with an existing bathroom and walk-in closet and features French doors that lead to a wooden deck and hot tub. A long driveway with secure electric gates leads to the rear of the property, providing privacy and convenient access to the garage and the long and wide driveway provides extra space for multiple vehicles. The low-maintenance yard offers an easy-care outdoor space to enjoy without extensive upkeep. The property also includes a cistern system designed to collect and store water for watering the yard. Ideally situated with easy access to the 210 Freeway, this home is close to shopping, restaurants, and the charming Montrose area, La Canada and Glendale neighborhoods. Downtown Los Angeles is approximately 2030 minutes away, making this a wonderful opportunity to enjoy the comfort of a beautifully updated home with convenient access to surrounding communities and city amenities. Don't miss out on this one!

2660 Torrance Boulevard
Torrance, CA 90503
AREA SQFT
3,744
BEDROOMS
5
BATHROOMS
6
Welcome to 2660 Torrance Blvd, a striking 2-story custom residence where sophisticated modern design meets effortless California living. Offering 3,744 Sq.Ft, 5 Bedrooms, & 6 Bathrooms, this thoughtfully designed home blends luxury, functionality, & privacy. Step inside to a bright and expansive open-concept floor plan filled with natural light from sleek, energy-efficient Milgard windows. Wide-luxury vinyl plank flooring, clean architectural lines, & contemporary finishes create a refined atmosphere throughout. At the heart of the home, the impressive great room seamlessly connects the living, dining, and kitchen spaces, creating an ideal setting for both everyday living and entertaining. The showpiece kitchen features sleek handleless white cabinetry, a dramatic Italian porcelain waterfall-edge island, full-height porcelain backsplash, and professional-grade Thermador appliances. Sliding glass doors opens directly to the private backyard, extending the living space outdoors to a generous patio, low-maintenance turf lawn, perfect for entertaining, dining alfresco, or simply relaxing under the South Bay sky. A main-level bedroom with a full bathroom provides an excellent option for guests, or multigenerational living. Additional upgrades include 2-HVAC systems with Ecobee smart thermostats & dual-zone climate control, a dedicated laundry room with Samsung washer and dryer, utility sink, and built-in linen storage, plus a modern security system with Ring doorbells and interior and exterior cameras. Upstairs, a sculptural glass staircase accented by a statement chandelier lea

1911 Palm
West Covina, CA 91790
AREA SQFT
1,356
BEDROOMS
3
BATHROOMS
3
Prime West Covina location with endless potential! Inside youll find 3 bedrooms, 3 bathrooms. Every bedroom offers wood flooring, ceiling fans, and generous closet space. The primary suite includes a private bathroom, large walk-in closet, and an extra vanity ideal for busy mornings. A flexible extra room works beautifully as an office, playroom, or guest space. Imagine evenings by the fireplace for TV watching, game nights, or simply relaxing. The spacious kitchen, features stainless steel appliances, a 5-burner range, counter seating, and an extra open sitting area surrounded by garden windows. Perfect for every cook in the kitchen. Nearby is the large indoor laundry room complete with a built-in utility sink and abundant storage. Outside, the detached garage and extra-long driveway provide excellent parking, room for RV parking, privacy, and entertaining space. The large lot features fruit trees, mature landscaping, a comfortable backyard with covered patios. The generous front yard with serious curb-appeal potential is waiting for your creativity. Bring your vision and transform both outdoor spaces into your own private oasis. The rest is pure opportunity, a blank canvas ready to be reimagined. This single-story home sits minutes from everything you need and easy access to the 10 Freeway, Costco, In-N-Out, Portos, nearby schools, Plaza West Covina, and Eastland Center. This is a smart, well-located West Covina find that rewards a buyer with creativity. Real convenience, real potential, and the chance to make it uniquely yours. Come see it before it's gone.

2705 Erebus Court
Pomona, CA 91767
AREA SQFT
1,791
BEDROOMS
3
BATHROOMS
4
Stunning Newer Construction home ideally situated in a PRIME North Pomona location, with immediate access to Claremont & La Verne! Impressive curb appeal welcomes you with lush landscaping, a spacious covered front porch, and an attractive residential setting with ample street parking.Step inside to a foyer with high ceilings and a thoughtfully designed open-concept floor plan. The spacious living area flows seamlessly into the dining space and gourmet kitchen, creating the perfect setting for both everyday living and entertaining. Step outside to the large covered balcony and enjoy refreshing breezes and beautiful open neighborhood views. The gourmet kitchen is a true centerpiece, showcasing designer finishes, quartz countertops, a stylish full backsplash, newer appliances, LED recessed lighting, and an oversized center island with generous seating. Modern comforts include dual-pane windows, smart-controlled split-system heating and cooling, solar panels, & EV charging capability for added efficiency and convenience. A highly desirable first-floor bedroom and full bathroom offer excellent flexibility for guests, extended family, or a private home office. An additional powder room provides added convenience. Upstairs, retreat to the spacious primary suite featuring a large walk-in closet and private bathroom with dual-sink vanity and a sleek glass-enclosed walk-in shower. An additional en-suite bedroom offers its own private bathroom with a glass-enclosed tub and shower. A dedicated laundry room and abundant closet space complete the home's functional and comfortable layout

16702 Nicklaus
Sylmar, CA 91342
AREA SQFT
1,061
BEDROOMS
2
BATHROOMS
2
Welcome home to Unit 83 at 16702 Nicklaus Dr, nestled in the desirable Legends of Cascade community. This beautifully appointed condo offers a sun-drenched, open-concept layout with expansive windows, soaring ceilings, and elegant flooring that flows effortlessly between the living and dining spaces. The kitchen anchors the home with sleek countertops, modern cabinetry, and premium appliances, which is ideal for weeknight meals or entertaining. A spacious primary suite features a generous walk-in closet and a spa-like en-suite bath, while additional bedrooms flex easily into a home office, guest room, or personal gym. Step outside to your private balcony for morning coffee or an evening breeze, with a dedicated parking garage adding everyday convenience. Offering modern elegance and low-maintenance living in this beautiful location, Unit 83 is the effortless lifestyle upgrade you've been waiting for. Schedule your private tour today!

414 Palm Avenue
Santa Paula, CA 93060
AREA SQFT
1,403
BEDROOMS
3
BATHROOMS
2
Welcome home to this charming 3-bedroom, 1.5-bathroom property in the heart of Santa Paula! This home offers a great opportunity for first-time buyers, families, or anyone looking for a comfortable place to call home.Featuring three bedrooms, one and a half bathrooms, and a convenient laundry room located on the first level, this home offers a functional layout with plenty of potential. Step outside and enjoy the nice-sized backyard, offering space for outdoor entertaining, family gatherings or simply relaxing and enjoying the outdoors.Conveniently located near local schools, shopping, restaurants, parks, and everything Santa Paula has to offer, this home is a great opportunity to make your homeownership dreams a reality.

901 Autumn
Anaheim, CA 92805
AREA SQFT
1,404
BEDROOMS
3
BATHROOMS
2
Move-In Ready Remodeled Anaheim Home! Welcome to this turnkey 3-bedroom, 2-bathroom home offering comfort, style, and an ideal Anaheim location. The spacious primary bedroom features a private remodeled en-suite bath with a walk-in shower. The remodeled kitchen with a Viking stove offers a fresh, modern feel, while the large family room provides the perfect gathering space with a cozy fireplace. Additional highlights include plantation shutters, mini-split AC, and beautiful hardwood floors throughout. Step outside to enjoy the covered patio overlooking the pool, creating the perfect setting for relaxing or entertaining in the private backyard. Conveniently located near Disneyland, Dining, shopping, schools, major freeways, and just a short drive to the beach, this turnkey home is ready to welcome its next owner! Grass was added to the photos.
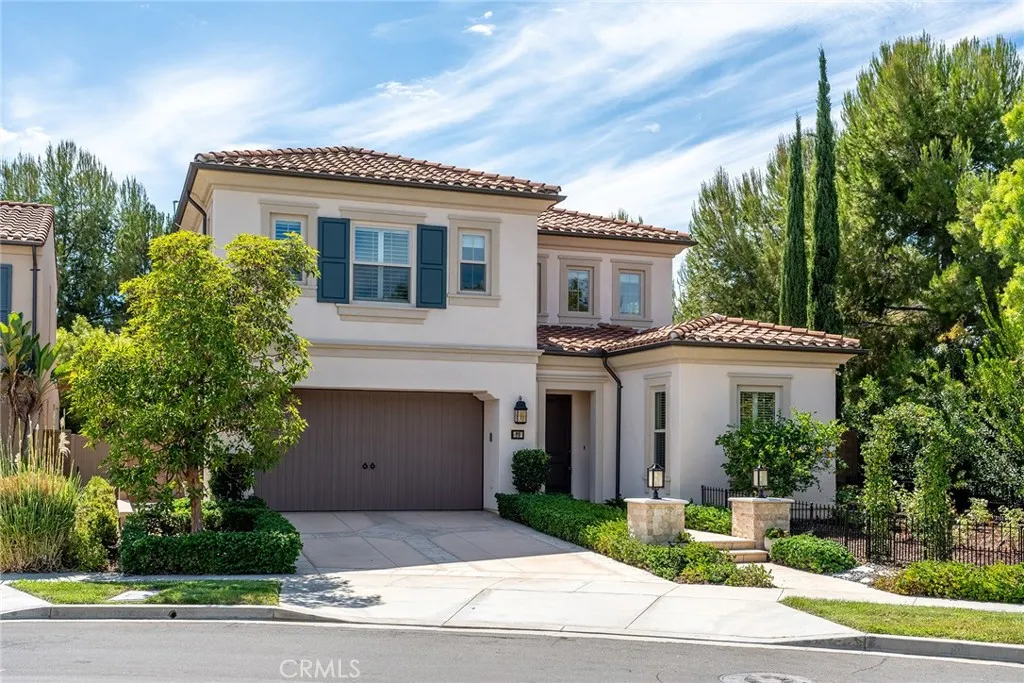
70 Kimbal
Irvine, CA 92620
AREA SQFT
2,500
BEDROOMS
4
BATHROOMS
3
Welcome to 70 Kimbal, a beautifully appointed single-family residence ideally positioned on a prime end lot in the highly desirable Stonegate community of Irvine. Set on an exceptionally spacious lot rarely found in Stonegate, this 4-bedroom, 3-bathroom home offers enhanced privacy, abundant natural light, and generous indoor-outdoor living space. A desirable first-floor bedroom and full bath provide flexibility for guests. The spacious kitchen features a large center island with seating, a 6-burner gas cooktop with full backsplash, stainless steel appliances, and ample cabinetry, seamlessly connecting to the main living areas for everyday living and entertaining. Upstairs, the primary suite offers dual vanities, a soaking tub, separate glass-enclosed shower, and a generous walk-in closet. Additional features include recessed lighting, plantation shutters, upgraded flooring, a tankless water heater. Original owner, owner-occupied since new, never rented, and exceptionally well maintained. The professionally landscaped outdoor space takes full advantage of the home's rare oversized lot and features quality hardscape creating an inviting setting for outdoor dining and entertaining. One of the home's greatest advantages is its exceptional location just steps from the Jeffrey Open Space Trail, offering convenient access to scenic walking and biking trails. Residents also enjoy Stonegate's resort-style pools, spas, parks, playgrounds, and sports courts, with Stonegate Elementary, Woodbury Town Center, shopping, dining, and major freeways all conveniently nearby. Combining a rare
3600 Linda Vista
Fallbrook, CA 92028
AREA SQFT
BEDROOMS
BATHROOMS
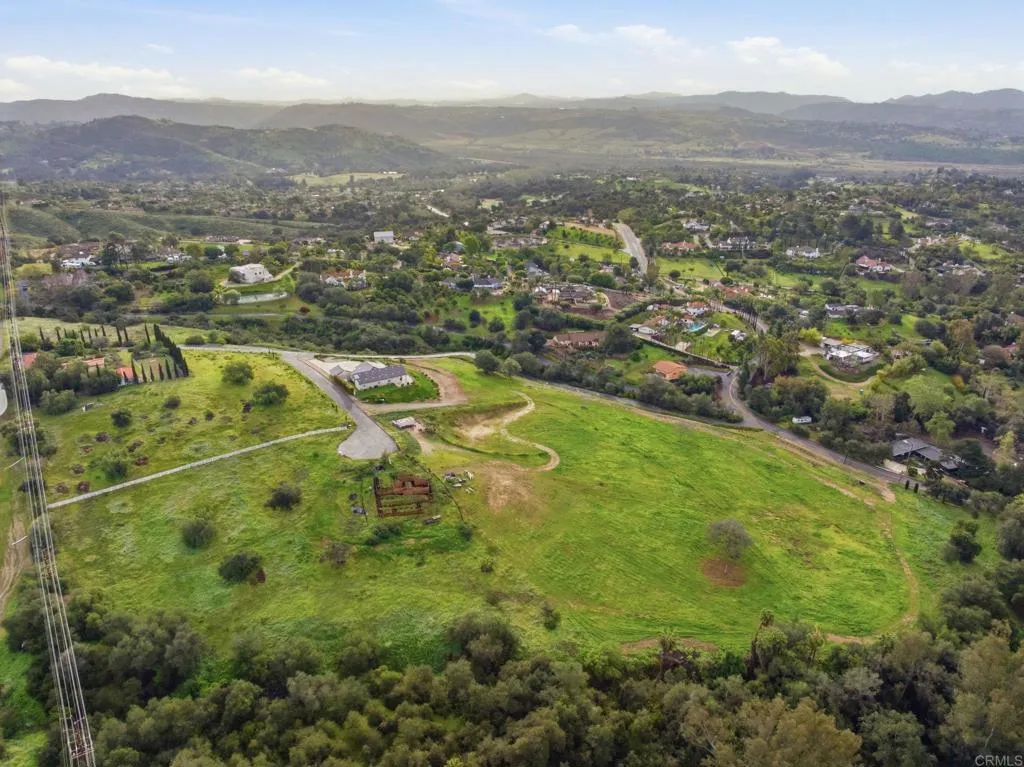
Parcel 1: 3.06 Acres: A Perfect opportunity to build your new custom dream home on one of 3 individual parcels (each listed for sale separately) or take advantage of a recently built one story home just built. 4 lots recently split into Parcel #1 - 3.06 Acres; Parcel #2 -2.0 Acres; Parcel #3 - 2.0 Acres; and Parcel #4 - 3.07 Acres with a recently constructed 2,703 SF Home (listed for sale on the MLS see 3600 Linda Vista Drive, Fallbrook). Only one of the 4 lots has a home while the other 3 are ready for construction of your custom home. The builder / owner of the land has several architectural plans to choose from should you wish to use his plans. The builder / owner is open to being a consultant during your building project to ease your process. Each parcel has easy access to electricity adjacent to the lots. Water meters have been installed to each lot. Sewer will be a septic system and gas will be propane. Permitted driveway access from the public street has been recently completed to Lots 1, 2 & 3. An attached aerial photo shows a diagram of homes located on the lots building pads yet can be located anywhere on the parcel within setback requirements of The San Diego County Building Department regulations. Aerial photos also show views from the 3 unbuilt lots. The beautiful setting is rural and peaceful, and each lot has views of the surrounding hills and valleys. Property zoning is Agricultural and allows horses if desired. Building a home is up to your creativity and design. See aerial photos with diagrams overlaying the 3 land parcel layouts and topography.
3600 Linda Vista
Fallbrook, CA 92028
AREA SQFT
BEDROOMS
BATHROOMS
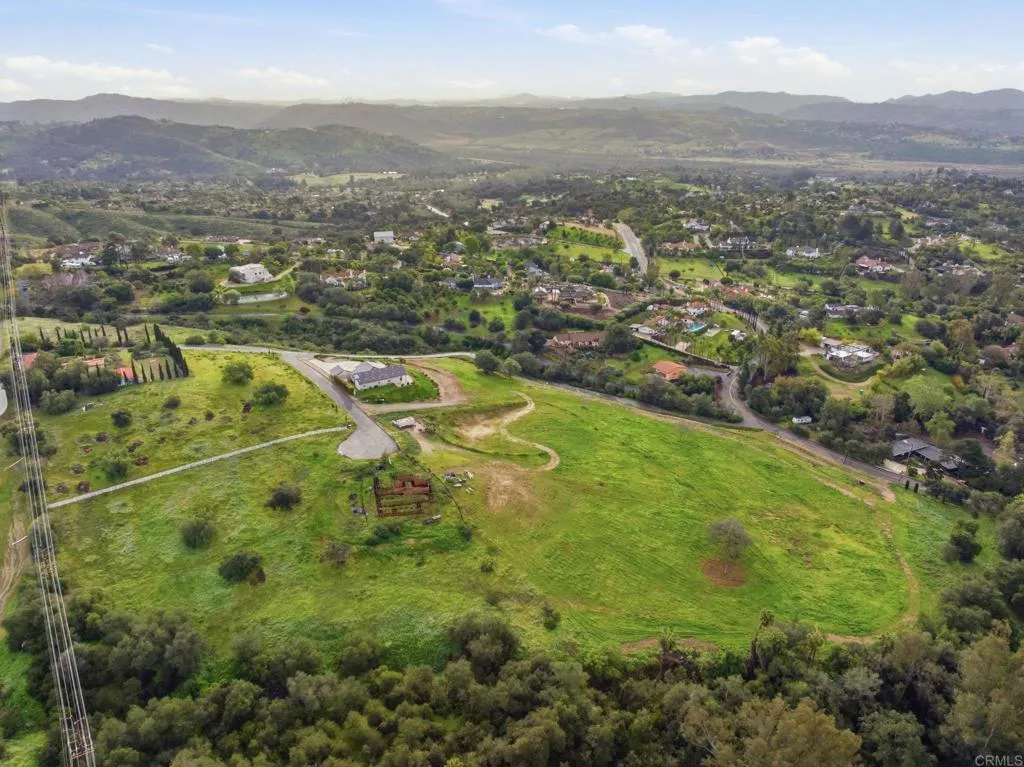
Permitted driveway access from the public street has been recently completed to Lots 1, 2 & 3. An attached aerial photo shows a diagram of homes located on the lots building pads yet can be located anywhere on the parcel within setback requirements of The San Diego County Building Department regulations. Aerial photos also show views from the 3 unbuilt lots. The beautiful setting is rural and peaceful, and each lot has views of the surrounding hills and valleys. Property zoning is Agricultural and allows horses if desired. Building a home is up to your creativity and design. See aerial photos with diagrams overlaying the 3 land parcel layouts and topography.
3600 Linda Vista
Fallbrook, CA 92028
AREA SQFT
BEDROOMS
BATHROOMS
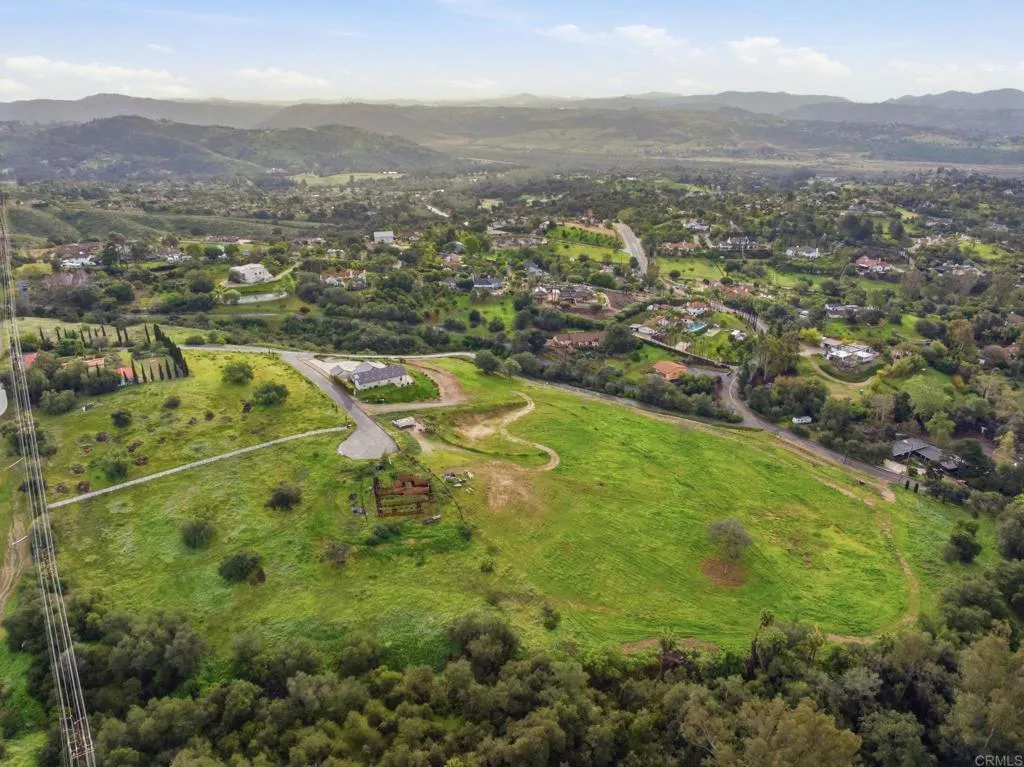
Parcel 2: 2.0 Acres: A Perfect opportunity to build your new custom dream home on one of 3 individual parcels (each listed for sale separately) or take advantage of a recently built one story home. 4 lots recently split into Parcel #1 - 3.06 Acres; Parcel #2 -2.0 Acres; Parcel #3 - 2.0 Acres; and Parcel #4 - 3.07 Acres with a recently constructed 2,703 SF Home (listed for sale on the MLS see 3600 Linda Vista Drive, Fallbrook). Only one of the 4 lots has a home while the other 3 are ready for construction of your custom home. The builder / owner of the land has several architectural plans to choose from should you wish to use his plans. The builder / owner is open to being a consultant during your building project to ease your process. Each parcel has easy access to electricity adjacent to the lots. Water meters have been installed to each lot. Sewer will be a septic system and gas will be propane. Permitted driveway access from the public street has been recently completed to Lots 1, 2 & 3. An attached aerial photo shows a diagram of homes located on the lots building pads yet can be located anywhere on the parcel within setback requirements of The San Diego County Building Department regulations. Aerial photos also show views from the 3 unbuilt lots. The beautiful setting is rural and peaceful, and each lot has views of the surrounding hills and valleys. Property zoning is Agricultural and allows horses if desired. Building a home is up to your creativity and design. See aerial photos with diagrams overlaying the 3 land parcel layouts and topography.
1058 Petalo Plaza
Chula Vista, CA 91910
AREA SQFT
1,570
BEDROOMS
3
BATHROOMS
2
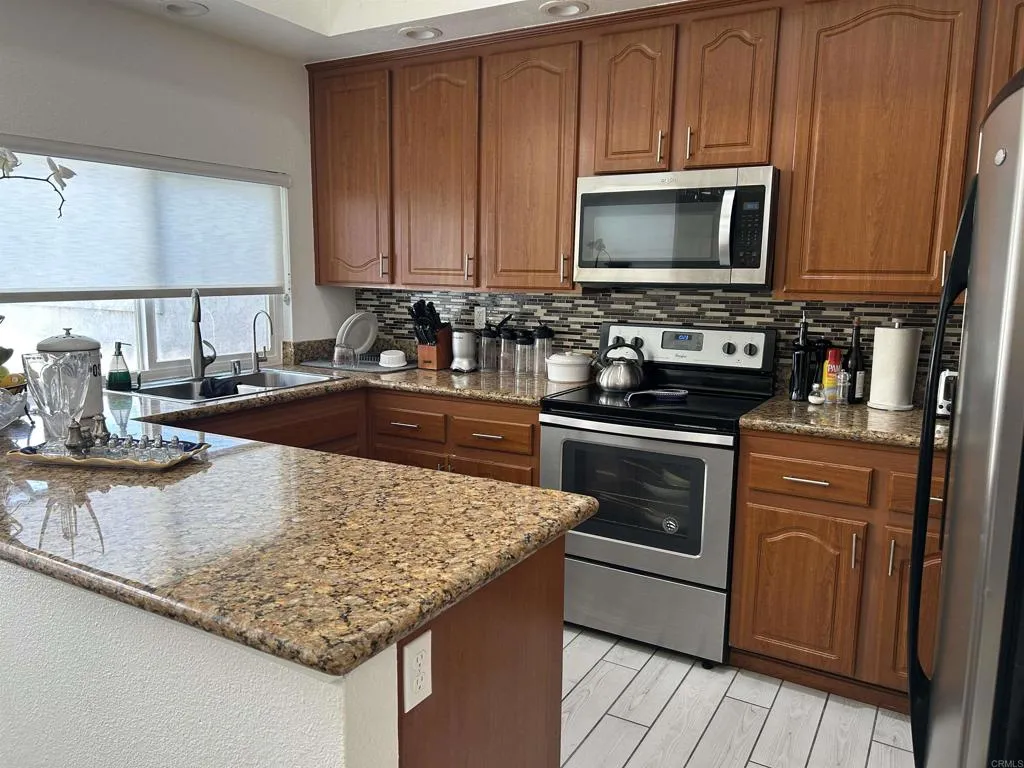
Welcome to Rancho Del Rey! This unique 3 Bedroom/ 2.5 Bath single family detached home located in a small HOA community embraces lots of natural light with high ceilings and open concept floorpan. Kitchen offers stainless steel appliances and granite countertops. Master bedroom with full bath and a guest bath located downstairs. Upstairs you will find 2 spacious bedrooms and a full bathroom. Cozy living room, dining room for entertaining guests. The private low maintenance patio is great for relaxing. Attached 2-car garage. Home is located across the street from Rancho Del Rey Middle School, Casillas Elementary School and close to shops
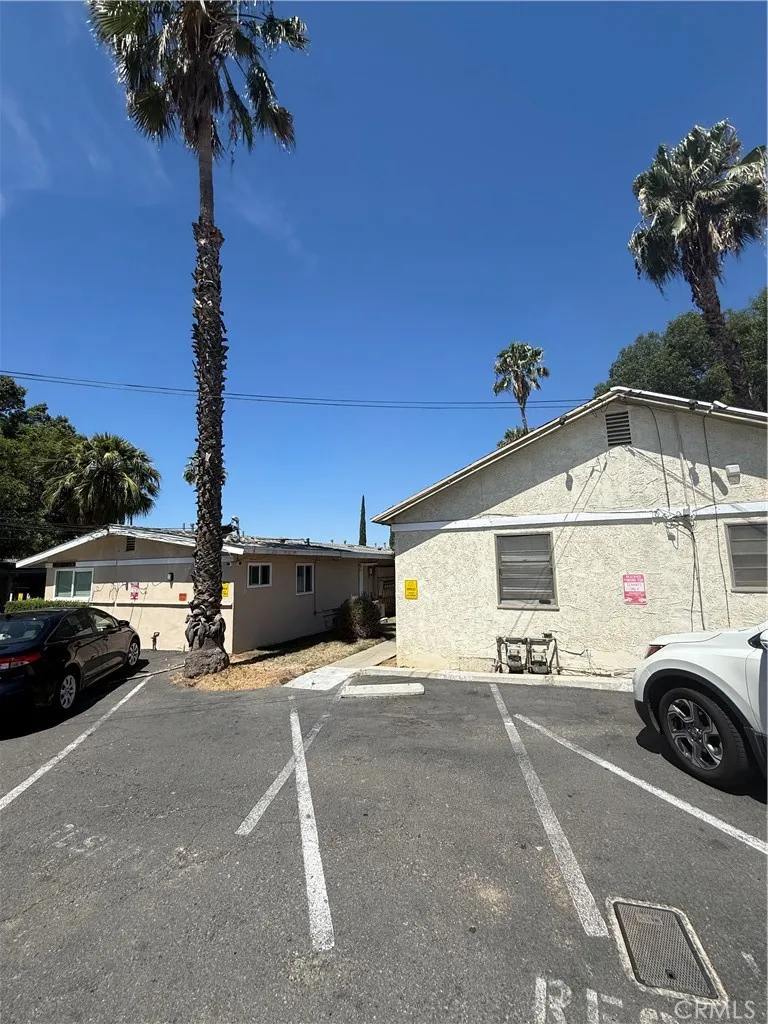
4573 main
Riverside, CA 92501
AREA SQFT
800
BEDROOMS
1
BATHROOMS
1
Great Location Near Downtown Riverside just off Magnolia Ave. Single bedroom and 1 bath, walking distance to Riverside Community Hospital, Riverside City College and nearby to UC Riverside. Single parking space provided, laundry facilitate. Rental rate includes trash and water.
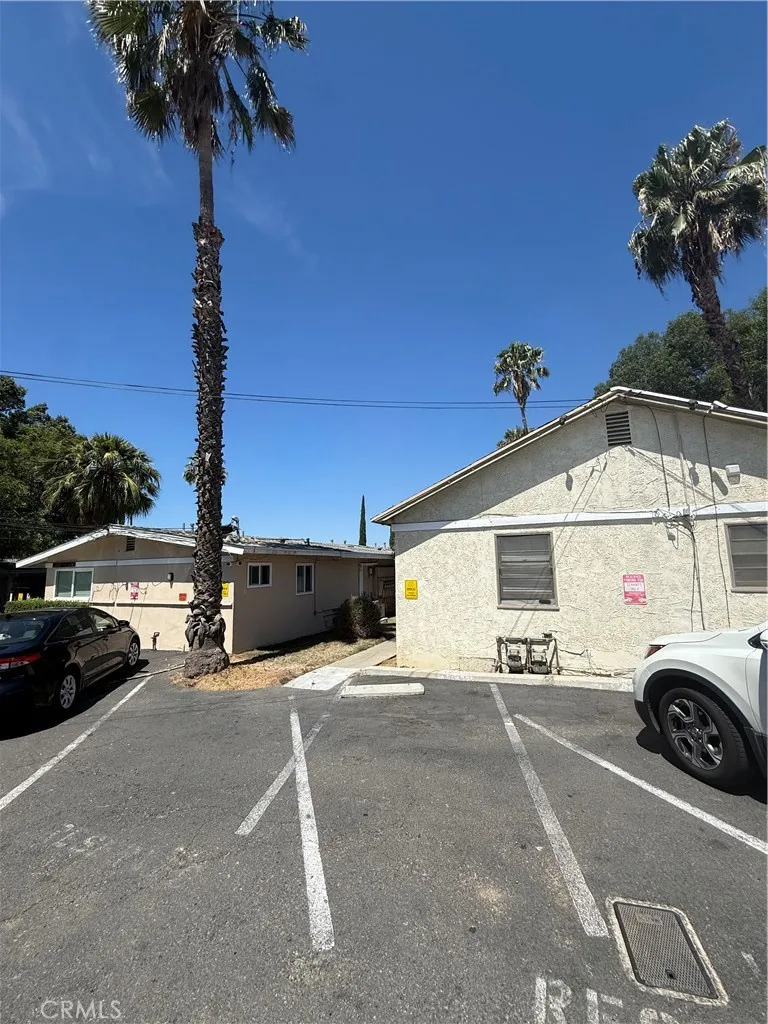
4571 main
Riverside, CA 92501
AREA SQFT
800
BEDROOMS
1
BATHROOMS
1
Great Location Near Downtown Riverside just off Magnolia Ave. Single bedroom and 1 bath, walking distance to Riverside Community Hospital, Riverside City College and nearby to UC Riverside. Single parking space provided, laundry facilitate. Rental rate includes trash and water.

20304 Pienza Lane
Porter Ranch, CA 91326
AREA SQFT
1,253
BEDROOMS
2
BATHROOMS
3
Looking for a Porter Ranch home for sale that combines a gated community lifestyle, private outdoor space, and resort-style amenities? Welcome to Cortile at Porter Ranch, where Mediterranean-inspired architecture, beautifully landscaped pedestrian walkways, and a tucked-away setting create a distinctive place to call home. This inviting 2-bedroom, 2.5-bath residence offers a functional two-story floor plan designed for comfortable everyday living. The main level features tile flooring, plantation shutters, a dining area that flows into the spacious living room, and multiple doors providing access to private patio areasperfect for outdoor dining, morning coffee, entertaining, or simply relaxing outside. The kitchen features granite countertops and backsplash, abundant cabinetry, a freestanding range, built-in microwave, dishwasher, trash compactor, and convenient access to an additional patio. A downstairs powder room and under-stair utility/storage area add everyday functionality. Upstairs, both bedrooms feature plantation shutters and ceiling fans. The secondary bedroom offers excellent flexibility as a guest room, home office, workout space, or traditional bedroom. A full hallway bathroom and conveniently located upstairs laundry with built-in cabinetry complete this portion of the second level. The spacious primary suite offers abundant natural light, a walk-in closet, and private bathroom with dual sinks. Beyond the home, enjoy the gated Cortile community's Mediterranean-inspired setting and access to two recreation areas with pools and spas, creating a resort-style exp
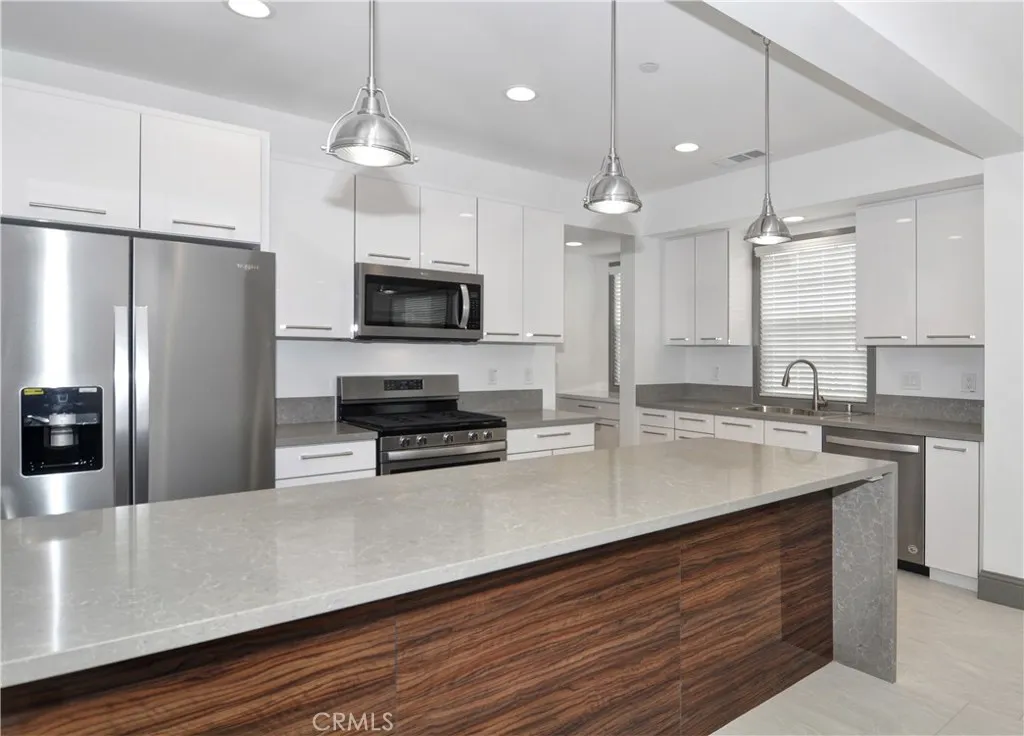
13742 Utt Drive
Tustin, CA 92780
AREA SQFT
2,450
BEDROOMS
4
BATHROOMS
4
Welcome to this beautiful, modern single-family home in Tustin, ideally located near major freeways, shopping, dining, and schools. This spacious 4-bedroom, 3.5-bath home offers a bright and open floor plan with a seamless flow between the kitchen, dining, and living areas. The upgraded kitchen features European cabinetry, a large center island, quartz countertops, stainless steel appliances, pendant lighting, and Moen and Kohler fixtures. Additional upgrades include contemporary stone and wood flooring, closet organizers, stylish chandeliers, and a large dedicated laundry room with built-in cabinetry. Enjoy a private side and backyard, along with a long driveway that provides additional guest parking. A beautiful home in a convenient Tustin location with a great floor plan and many thoughtful upgrades. Minimum 690+ credit score required.

13038 Parkview
Baldwin Park, CA 91706
AREA SQFT
1,458
BEDROOMS
3
BATHROOMS
3
Tucked away in a quiet, gated community, this inviting home offers the perfect blend of comfort, functionality, and convenience. Step inside to a spacious living area filled with abundant natural light, where a sliding glass door opens seamlessly to the backyard and covered patioan ideal setting for morning coffee, weekend BBQs, or relaxing outdoors. A separate dining area provides plenty of room for family gatherings. The well-appointed kitchen features a convenient cantilevered counter, perfect for a casual breakfast with bar seating, along with a walk-in pantry for added storage. A sliding glass door provides easy access to the outdoors, while direct access to the garage adds everyday convenience, especially when bringing in groceries. Upstairs, the spacious primary suite with double door entry offers a private en-suite bathroom and a walk-in closet. Two additional bedrooms and a bathroom provide comfortable accommodations. The garage also includes a converted bonus room that offers flexible space for an office. Located within a gated community and conveniently close to shopping, dining, and major freeways, this home offers a comfortable lifestyle with easy access.
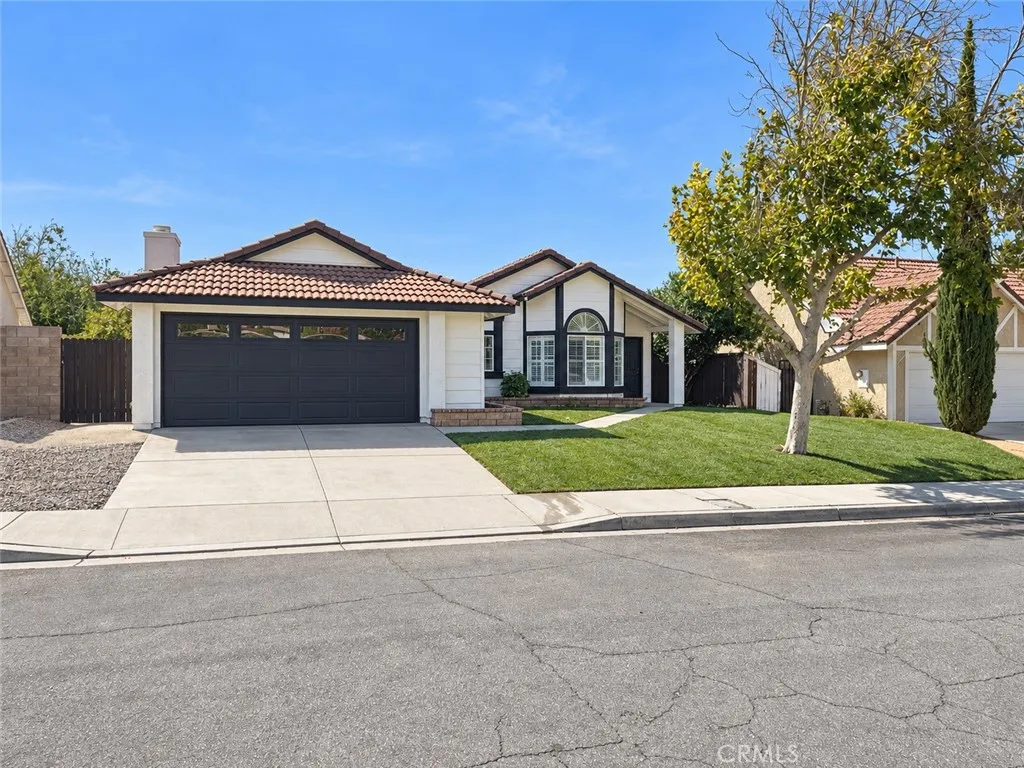
37437 Conifer Drive
Palmdale, CA 93550
AREA SQFT
1,509
BEDROOMS
4
BATHROOMS
2
Welcome to this beautifully updated single-story home featuring 4 spacious bedrooms and 2 remodeled bathrooms. Fresh paint, new flooring and updated fixtures create a bright, inviting feel throughout. The kitchen offers quartz countertops and new stainless steel appliances, while a beautiful fireplace anchors the family room. New sod refreshes both the front and backyard. Conveniently located near shopping, dining, schools, and more--this move-in-ready home is a must-see!
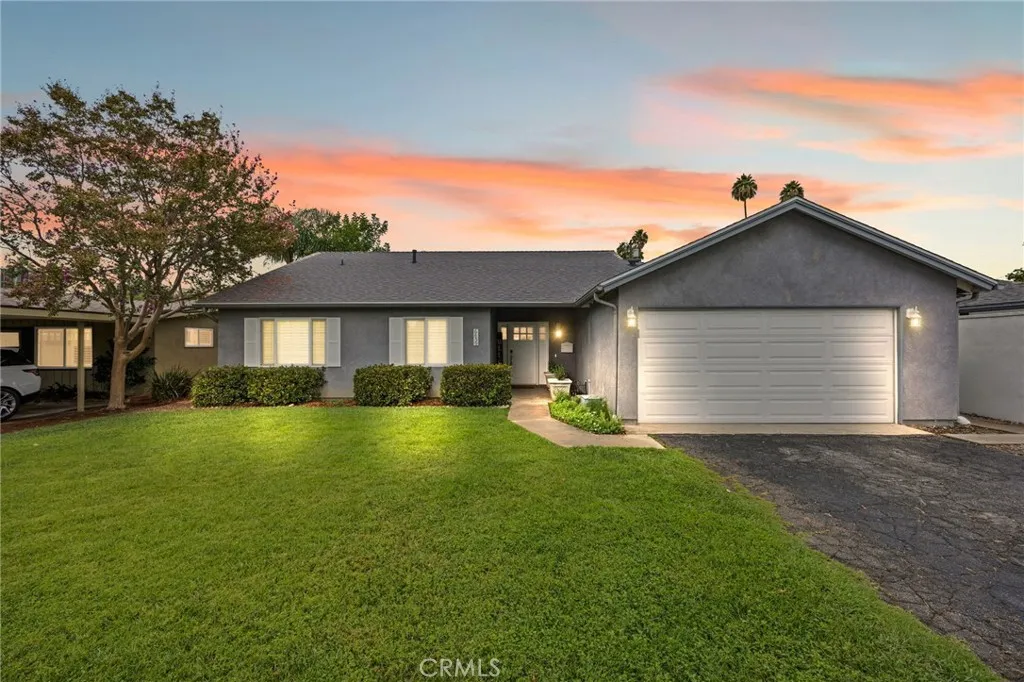
6459 Aldea Avenue
Lake Balboa, CA 91406
AREA SQFT
1,283
BEDROOMS
3
BATHROOMS
2
Over $75,000 in recent updates. This is NOT a Flip. True pride of ownership. The pool home everyone waits for in Lake Balboa. A newly refinished saltwater pool. On a tree lined street in Lake Balboa, where pool homes come up a few times a year and turnkey ones almost never. This is the one you don't have to fix. You just move in. The big things are already handled. Brand new roof. Fresh paint inside and out. New laminate flooring throughout. Updated dual pane windows with plantation shutters, recessed lighting, and ceiling fans in every room to keep the house comfortable through the hottest Valley afternoons. The expensive work is done. The cosmetic work is done. You get the keys and start living. The oversized galley kitchen was designed by a chef, and you can see it in the layout. Long stretches of white quartz counters give you serious prep space, while abundant white shaker cabinetry with soft close doors keeps everything within reach. An oversized stainless steel farmhouse sink sits beneath a bay window overlooking the backyard and pool, so you can keep an eye on the kids while dinner comes together. A pot filler over the stove, stainless appliances, and a built in wine fridge round it out. There's room to prep, cook, serve, and actually store everything a real kitchen needs. This isn't a kitchen designed just to look good in photos. It was built to be cooked in, every single day. Out back, the yard is private, low maintenance, and built around the pool. Fresh turf gives kids and pets room to run without a lawn to mow. Mature lemon and mandarin trees add color, shade,

1365 Thornwood Square
Corona, CA 92882
AREA SQFT
1,344
BEDROOMS
2
BATHROOMS
2
Own the Land No Space Rent! Welcome to Village Grove, a 55+ community, where you own the land and enjoy the benefits of a wonderful community lifestyle with no space rent! This home offers two spacious suites, each with its own en suite bathroom, making it ideal for comfortable living and accommodating guests. Enjoy a fantastic location within the community, just moments from the ponds, pool, clubhouse, greenbelt, and visitor parking. The front covered porch provides a relaxing spot to take in views of the surrounding mountains and community ponds. Outside, the low-maintenance yard features artificial grass and a Meyer lemon tree. A generous covered patio is an inviting outdoor living space and includes a convenient sink and built-in cabinets. Covered parking accommodates up to three cars, while the spacious shed has electricity and lighting for a workshop, hobbies, storage, or additional convenience. Inside, you'll find an inviting and comfortable floor plan filled with thoughtful details, including multiple built-ins, oversized windows, crown molding, and a cozy fireplace in the family room. An indoor laundry area adds everyday convenience. Village Grove offers an appealing array of amenities, including a clubhouse with a large kitchen, swimming pool, indoor spa, cornhole court, shuffleboard, library, ponds, RV parking ($50/month) and greenbelt areas, plus community activities and events such as weekly Bingo. Best of all, the community features low QUARTERLY dues of $381.51 which includes sewer and trash. Located just minutes from Stater Bros. grocery store, other servic

928 Elm
Frazier Park, CA 93225
AREA SQFT
1,505
BEDROOMS
3
BATHROOMS
2
SINGLE STORY MANUFACTURED HOME ON OVER 1/2 ACRE WITH DETACHED OVERSIZED GARAGE!! This 3 bedroom, 2 bath home welcomes you with a charming picket fenced front yard and inviting covered front porch. The living room has a vaulted ceiling, cozy fireplace and large windows to let the sunshine in. The kitchen has lots of cabinets and counter space including a built-in hutch. Just off the kitchen is the dining room with a sliding glass door that opens to the outdoor entertaining area and spacious backyard with a deck where you can enjoy the beautiful mountain views and starry nights! The primary bedroom has a large walk-in closet. Just across the hall are 2 other bedrooms. The 714 sq.' detached garage has a back stairway that leads to an upper floor that could be used for an office, studio or extra living space. Located on the "Sunny Side" of Frazier Park, close to shops and restaurants. Just a 40 minute commute to Santa Clarita and Bakersfield, in a quaint mountain community where you can enjoy a slower paced lifestyle and 4 seasons of nature! Additional parcels included in sale: APN#s 25907204003 and 25907214002.

14420 Walnut Avenue
Clearlake, CA 95422
AREA SQFT
950
BEDROOMS
3
BATHROOMS
1
Excellent investment or starter home! This 3 bedroom, 1 bathroom home has a fully fenced in back yard, a covered back porch and a good sized storage shed. Located on a quiet street Walking distance school and the park also close to shopping, dining, the lake and more!

