

Search
Search
Search
Search For Your Next Property
Form submitted successfully!
You are missing required fields.
Dynamic Error Description
There was an error processing this form.

2700 Panorama Drive
Signal Hill, CA 90755
AREA SQFT
2,291
BEDROOMS
3
BATHROOMS
2
Perched above it all in Signal Hill, this expansive single-level end-unit pairs panoramic views with an incredible 100-foot wraparound balcony built to take them in. Wake up to mountain sunrises and enjoy sweeping views stretching toward Downtown Los Angeles, Hollywood, the Pacific, and fireworks in the distance. At 2,291 square feet, this is the largest floor plan in the intimate 28-residence community, offering 3 bedrooms, 2 bathrooms, and a spacious, light-filled layout designed for everyday living and entertaining. Highlights include a remodeled kitchen, cozy fireplace, wet bar, generous primary suite, in-unit laundry, updated HVAC, and a retractable balcony awning. Rarely found in condo living, the home also includes 4 parking spaces and 2 EV chargers. Community amenities include a pool, spa, fitness center, sauna, and clubhouse, with parks, trails, shopping, dining, and freeways nearby. With exceptional space, an extraordinary wraparound balcony, and views that transform from sunrise to city lights, this is a rare opportunity to experience the best of Signal Hill living.

15401 Faysmith
Gardena, CA 90249
AREA SQFT
2,028
BEDROOMS
5
BATHROOMS
4
Welcome to this exceptional opportunity in the highly sought-after community of El Camino Village! Situated on a desirable corner lot, this unique property offers the perfect combination of spacious living, privacy, and versatility with a PERMITTED ADU featuring its own private entrance and yard. The main residence offers 5 bedrooms and 3 bathrooms, providing ample space for a growing family, guests, or a home office. The home also features its own private backyard, creating an ideal setting for outdoor entertaining, relaxing, and enjoying California living. Adding even more value and flexibility, the permitted ADU offers 2 bedrooms and 1 bathroom, along with its own private yard and separate access. Whether used for extended family, guests, a home office, or rental income, the ADU provides an excellent opportunity for additional living space and potential income. Conveniently located near El Camino College, major freeways, parks, golf courses, and the beautiful South Bay beaches, this property offers easy access to many of the area's most desirable amenities. With its spacious main home, permitted ADU, corner-lot location, and prime South Bay setting, this is an opportunity not to be missed
625 Sumner Way
Oceanside, CA 92058
AREA SQFT
1,471
BEDROOMS
3
BATHROOMS
3
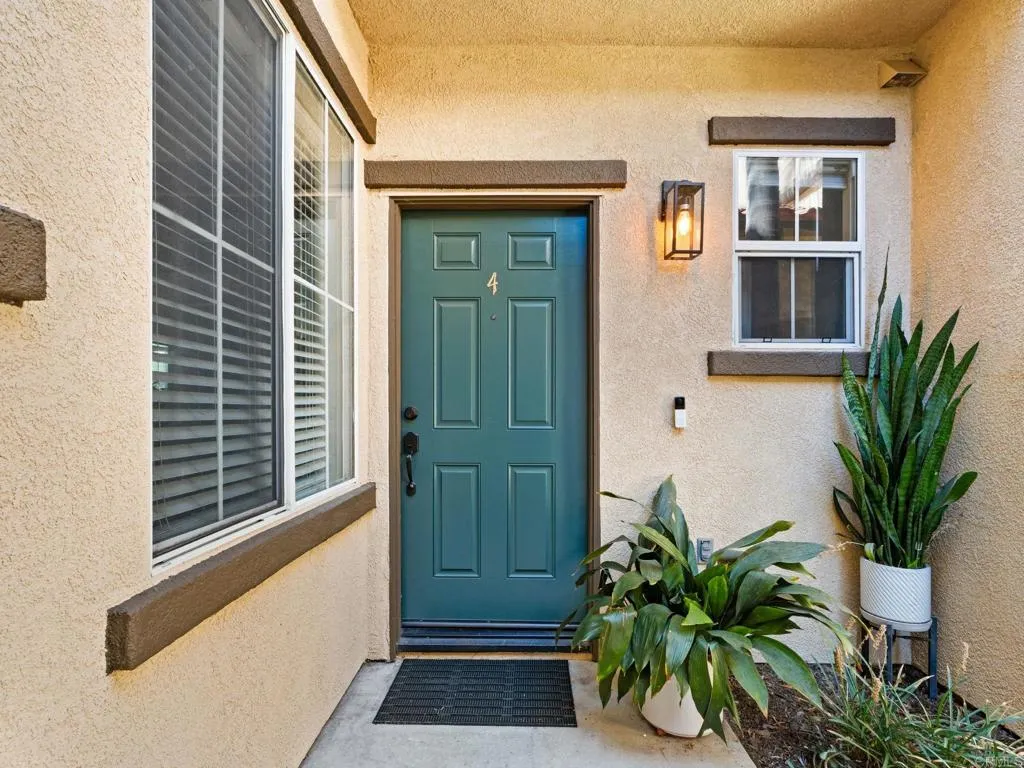
Elegantly updated Oceanside townhome offering a blend of comfort, style, and convenience. The kitchen is appointed with stainless steel appliances and a walk-in pantry, while the living room showcases a stacked-stone fireplace, laminate flooring, and access to a private patio enhanced with pavers, newer tile, and garden planters. Upstairs features newer carpeting, three generously sized bedrooms with ceiling fans, and a primary suite complete with a walk-in closet. Additional highlights include a one-car garage and close proximity to the community pool/spa, play area, shopping, schools, Camp Pendleton, and the San Luis Rey bike path leading to the beach. Matterport Virtual Tour link under photos.
19981 Silvercrest Lane
Riverside, CA 92508
AREA SQFT
1,480
BEDROOMS
4
BATHROOMS
2
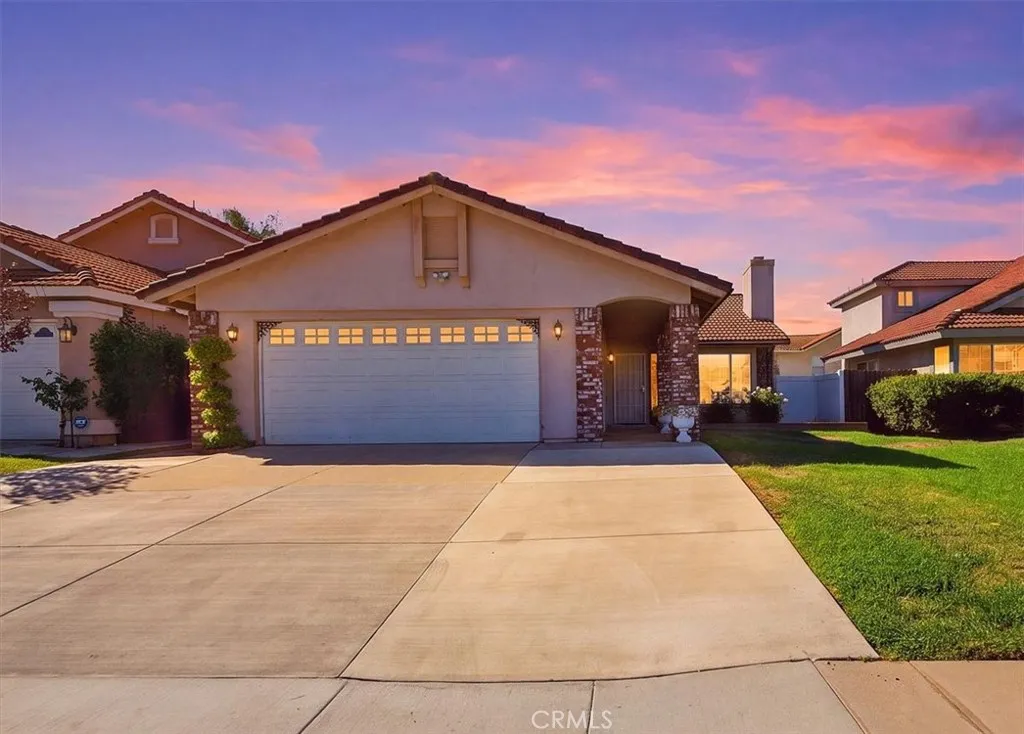
Welcome to this wonderful opportunity in the highly desirable Orange Crest area of Riverside! This single-story 4-bedroom, 2-bath home offers 1,480 square feet of living space on a 4,792-square-foot lot and is ideally located near parks, schools, shopping, and everyday conveniences. The thoughtfully designed floor plan offers a comfortable combination of living and gathering spaces, including a welcoming living room, separate family room, and dining area. Four bedrooms provide plenty of flexibility for family, guests, a home office, or additional living needs. This home is ready for its next chapter and presents an excellent opportunity for buyers looking to add their own personal style and updates. With some cosmetic updating, this property has the potential to truly shine and become a wonderful place to call home. Priced at $589,900, this property offers an attractive opportunity to purchase in one of Riversides sought-after neighborhoods at a price point that reflects its current condition while allowing room for a buyer to create value through improvements. Enjoy the convenience of Orange Crest living with nearby parks, schools, shopping, dining, and easy access to the amenities of Riverside. Whether youre a first-time buyer, investor, or someone looking for a single-story home with potential, this is an opportunity worth seeing! Dont miss your chance to bring your vision to this well-located Orange Crest home and make it your own. Seller willing to give a carpet allowance. Agents please see remarks.

Esquon Road
Durham, CA 95938
AREA SQFT
BEDROOMS
BATHROOMS
80.00 acres of open land in Durham. Nice, square property with dual irrigation source, Class 2 soils and has never been planted to an orchard. Property is situated along the east side of Esquon Road, south of Durham-Dayton Hwy., approximately 1.80 miles southeast of Durham, 2.20 miles west of Highway 99 and 5.00 miles south of Chico in Butte County. Open, irrigated land that has historically been rotated between various field, row and forage crops. Land has been fallowed the last several years and has never been planted to an orchard. Property IS enrolled in the Williamson Act so property taxes should stay low after sale. Dual source with both pumped groundwater from a 14 diameter on-site ag. well in addition to surface irrigation water from the Durham Mutual Water Company (Butte Creek diversion rights) with one of the Water Companys main irrigation canals running along the propertys western boundary where a 10 HP electric lift pump is in place. Well needs new pump motor and electrical panel service.

1090 Muscat Court
Templeton, CA 93465
AREA SQFT
2,000
BEDROOMS
3
BATHROOMS
2
Look no furtherWest Templeton living in The Vineyards doesnt get much better than this. Beautifully updated, single-level, and in pristine move-in-ready condition, this light-filled 3-bedroom, 2-bath home sits on an oversized corner lot with a deep, private driveway that creates an added sense of space. Inside, the open and inviting floor plan is filled with natural light and designed for both everyday living and entertaining. The spacious chefs kitchen is the heart of the home, featuring a large center island, granite countertops, oversized pantry and plenty of room to gather. The primary suite offers a peaceful retreat with a soaking tub with a separate shower, dual vanities, and generous walk-in closet. Outside, the beautifully landscaped grounds feel like a private garden escape, with blooming roses, fruit trees, decorative fountains, raised garden beds, mature landscaping, and a charming patio trellis perfect for relaxing or entertaining. A two-car garage and extended driveway provide plenty of additional space and convenience. Just a short stroll from Vineyard Dog Park and minutes from downtown Templeton, wineries, restaurants, and everything the Central Coast has to offer, this beautiful West Templeton home is truly move-in ready.

14806 Cypress
Adelanto, CA 92301
AREA SQFT
1,610
BEDROOMS
4
BATHROOMS
2
Welcome to 14806 Cypress Rd in Adelanto! This inviting 4-bedroom, 2-bath home offers approximately 1,610 square feet of comfortable living space and is a great opportunity for a first-time homebuyer or anyone looking for a place to call home. Step inside to a freshly painted interior with tasteful updates throughout, creating a clean and welcoming feel. Window coverings are shutters which gives the home a nice touch. Solar with lower monthly payments. The functional floor plan offers plenty of space for everyday living, while the recently recoated garage floor gives the garage a fresh, finished look. Outside, the front yard features low-maintenance rock landscaping for easy upkeep. The backyard is a blank canvas, ready for you to make it your own. Make a play area, entertaining space, grow a garden or maybe put in a pool! A backyard shed provides additional storage for tools, equipment, and more. Conveniently located near schools, shopping, and commuter routes, this home offers a great combination of comfort, convenience, and potential. Come take a look and imagine the possibilities of making this home your own!

1541 Rancho Avenue
Glendale, CA 91201
AREA SQFT
2,916
BEDROOMS
4
BATHROOMS
3
Equestrian compound. Own a piece of the Glendale Rancho where space, style, and equestrian living come together. The authentic character of the 3 bed/2 bath main house blends perfectly with the recent transformation to a sophisticated single story Ranch style home. Open concept living/dining/kitchen. Living room features brick fireplace and picture window looking to the park. Stunning kitchen with eat-in island, custom real stone, walk in pantry and 4 pane French doors out to the patio. Primary suite with plenty of closets and striking bathroom, stone floor in shower, deep soaking tub. The hall bathroom had a complete makeover with reclaimed wood shelving and ceiling, quartz countertop and custom vanity made from wood on the property. The step down cozy den has a wall of windows to the backyard and 2nd fireplace. The 600 sqft guest house with vaulted ceiling has undergone its own transformation with a new kitchen and bath, farmhouse sink, custom shelving and island. It adds valuable flexibility for family, guests, a home office, or studio. Newer spectacular salt water pool and spa with waterfalls and handmade tiles create a private retreat for relaxing and entertaining. There is also a newer solar system. Newly refinished hardwood floors. Ride, care for your horses, and enjoy the rare luxury of having it all at home. Set on a double lot of over 1/4 acre, this exceptional equestrian property features a 4-stall barn with turnouts, hay & tack rooms, wash racks, sun pen and quick access to nearby trails, Los Angeles Equestrian Center and 50+ miles of trails in Griffith Parkmaki

14724 Cumpston Street
Sherman Oaks, CA 91411
AREA SQFT
1,577
BEDROOMS
3
BATHROOMS
2
Turnkey, updated, picture-perfect traditional tucked away on an expansive 8,000+ sq. ft. lot on a quiet Sherman Oaks cul-de-sac. This inviting 3 bd, 2 ba home definitely gives all the feels with its beautiful curb appeal and exceptional backyard. Inside, it is bright and welcoming with newer wood floors, newer windows, an updated eat-in kitchen, remodeled bathrooms and comfortable living spaces that open to the outdoors. The beautifully landscaped backyard is truly special, with plenty of room to relax, dine, entertain and play, plus an expansive covered patio that feels like an outdoor living room. Its the kind of backyard thats increasingly hard to find. Additional highlights include a newer roof and attached 2-car garage. Ideally located in a sought-after Sherman Oaks neighborhood within the Kester Avenue Elementary school area, this is one of those homes that just feels good the minute you walk through the door like a warm, comfy blanket.

1044 Fair Oaks Avenue
Arroyo Grande, CA 93420
AREA SQFT
1,585
BEDROOMS
3
BATHROOMS
2
Tucked away off a large private driveway for exceptional peace, quiet, and privacy, this immaculate single-level home offers the perfect blend of comfort and space. Fresh interior and exterior paint, durable wood-like tile flooring, and brand-new carpet in the bedrooms, this home is move-in ready! The thoughtful floor plan includes a front living room plus a spacious family room with a cozy gas log fireplace and glass sliding doors that open to the backyard, creating a seamless indoor-outdoor flow. The kitchen opens directly to the family room, and a built-in dining banquette with bench seating offers a quaint spot for everyday meals. Rounding out the home are 3 bedrooms and 2 bathrooms, along with an oversized 2-car attached garage offering ample room for vehicles plus extra built-in storage spaces and the washer and dryer with utility sink. Outside, the low-maintenance backyard is designed for easy enjoyment, featuring a patio perfect for entertaining, mature landscaping, and citrus and olive trees that add both beauty and function. A detached "doll house" shed, complete with electricity, offers incredible versatility, ready to become a home office, art studio, playroom, or simply extra storage to suit your lifestyle. Ideally situated less than two blocks from Harloe Elementary School, local parks and shopping, this West Arroyo Grande gem combines a private setting with an unbeatable location. Don't miss the opportunity to make it yours!

1409 Arch Lane
Huntington Beach, CA 92648
AREA SQFT
1,588
BEDROOMS
3
BATHROOMS
3
Now offered at an exceptional value, this impeccably upgraded 3 bedroom, 2.5 bathroom residence in the desirable La Cuesta Racquet Club presents an exciting opportunity to enjoy elevated coastal living in the heart of Huntington Beach, just minutes from the sand, surf, Pacific City, Main Street, and the areas acclaimed dining and shopping. Thoughtfully redesigned with an understated sense of luxury, the home showcases new windows and sliding glass doors, custom shutters, crown molding, recessed lighting, and refined picture frame wall molding. The beautifully updated kitchen is complemented by a custom butlers bar with beverage refrigerator, creating an exceptional setting for entertaining, while the living room features an updated fireplace and custom built in entertainment center. An enclosed patio provides a versatile bonus space currently enjoyed as a private home office, with the flexibility to become a sunroom, reading lounge, creative studio, or additional entertaining area. Each of the three bathrooms has been fully renovated with sophisticated cabinetry, tile, fixtures, and lighting, while custom closets throughout provide both style and functionality. The meticulously finished two car garage features a modern garage door with quiet opener, epoxy flooring, custom cabinetry and wall storage, a built in laundry center with wood block countertop, utility sink, and tankless water heater. Outdoors, the private patio features custom concrete and a convenient gate opening directly to the community greenbelt, tennis courts, and clubhouse. Blending polished interiors, thoug

26297 Baseline
Highland, CA 92346
AREA SQFT
720
BEDROOMS
2
BATHROOMS
2
Beautiful mobile home located in a desirable all-ages community! This spacious 2-bedroom, 2-bath home offers comfort, style, and recent upgrades throughout. The home features new dual-pane windows that bring in natural light while improving energy efficiency, new kitchen countertops, an updated bathroom, and laminate flooring for easy maintenance. The open layout provides a welcoming living area, perfect for relaxing or entertaining guests. Enjoy all the community amenities, including a swimming pool, clubhouse, and playground, ideal for family fun and social gatherings. Conveniently located near shopping, schools, and freeway access. Perfect starter home or investment opportunitymove-in ready and beautifully maintained. Dont miss your chance to make this one yours!
915 Beach Drive
Needles, CA 92363
AREA SQFT
2,842
BEDROOMS
5
BATHROOMS
3
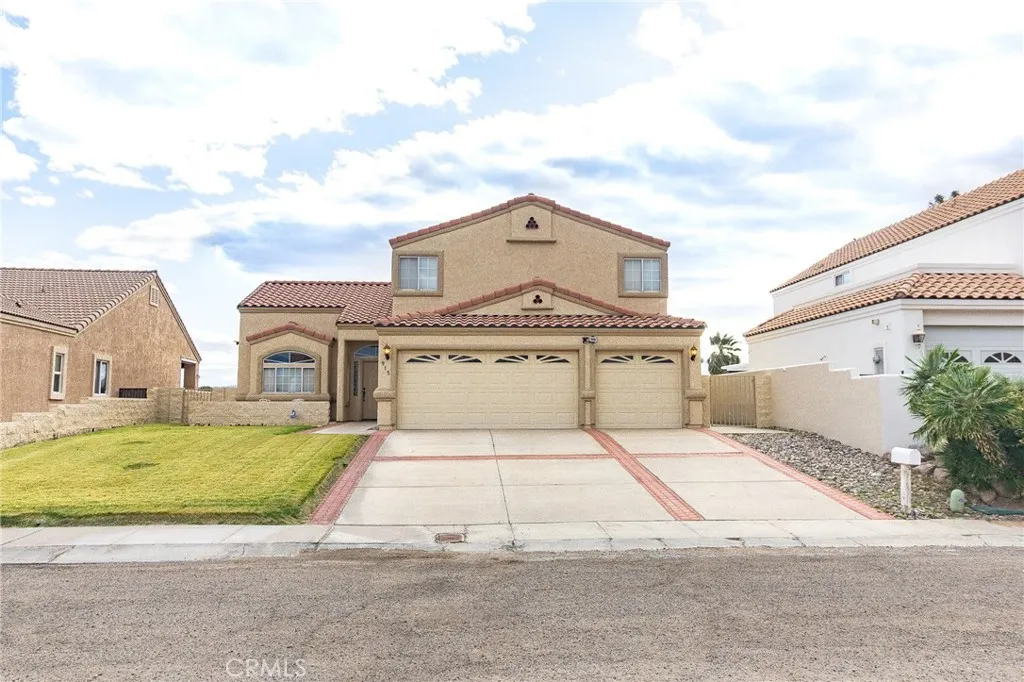
Welcome to 915 Beach Drive!! Where golf course greens, private beaches, and river days become your everyday life! This spacious 5-bedroom, 3-bathroom home offers the perfect blend of comfort, privacy, and lifestyle. Brand new AC installed! Enjoy access to two private beaches and a convenient launch ramp, making river days effortless and unforgettable. Located directly on the golf course with the river just across the street, this home offers a peekaboo river view and stunning golf course views right from your large kitchen and living room perfect for entertaining or relaxing in style. Inside, youll find a thoughtfully designed, spacious layout featuring an indoor laundry room, tons of storage throughout, and a generous 3-car garage with plenty of room for all your toys and extras. Whether youre looking for a full-time residence or the ultimate vacation getaway, this Beach Drive beauty delivers privacy, views, and the lifestyle youve been waiting for!!

11719 Eddleston Drive
Porter Ranch, CA 91326
AREA SQFT
3,191
BEDROOMS
4
BATHROOMS
3
Welcome to 11719 Eddleston Dr, a spacious and private 4-bedroom, 3-bathroom residence nestled at the end of a cul-de-sac in the desirable Porter Ranch area. Set on an impressive approximately 2.36-acre lot, this approximately 3,191-square-foot two-story home offers an abundance of space, privacy, and potential. Inside, the home features a welcoming layout with three fireplaces, wood-beamed and paneled ceilings, custom built-in bookcases, two full bars, and multiple French doors that bring in natural light and create a seamless connection to the outdoor spaces. The homes generous living areas provide plenty of room for everyday living and entertaining. Step outside to your own private retreat, complete with a pool, detached spa, large covered patio, and covered balcony. The expansive lot provides exceptional privacy and plenty of space to enjoy the outdoors, entertain, or create your own vision for the property.Additional highlights include an A/C system replaced in 2022, a highly private end-of-cul-de-sac location, and convenient access to the amenities, shopping, dining, and recreation of Porter Ranch. A rare opportunity to own a substantial home on an expansive lot with a private pool, abundant character, and tremendous potential in one of the San Fernando Valleys sought-after communities.

282 La Paloma
San Jacinto, CA 92582
AREA SQFT
960
BEDROOMS
2
BATHROOMS
2
WELCOME HOME to 282 N Paloma! This charming 2-bedroom, 2-bath home is located on owned land in the highly desirable 55+ community of Cottonwood Estates. Built on a permanent foundation, this property qualifies for Conventional, FHA, and VA financinga rare and valuable advantage that expands buyer opportunities and provides long-term peace of mind. Enjoy the benefits of a well-maintained neighborhood featuring exceptionally low HOA dues (approximately $50 per year) and low property taxes, making this home as affordable as it is inviting. Ideally situated near shopping, dining, and with easy access to the Ramona Expressway, commuting to surrounding cities is a breeze. Offering a perfect blend of comfort, convenience, and financing flexibility, this is an opportunity you dont want to miss. Schedule your private showing today!

5541 Muir Drive
Buena Park, CA 90621
AREA SQFT
1,060
BEDROOMS
2
BATHROOMS
2
FIRST TIME ON THE MARKET! Welcome to this charming two-bedroom, 1.5-bathroom home in the beautifully maintained Cameron Park community of north Buena Park, near the prestigious Los Coyotes Country Club area. Situated in one of the most desirable neighborhoods, this home enjoys an outstanding, wide greenbelt location with a peaceful, lush, tree-lined setting. Located across the street from Smith Murphy Park and Beatty Elementary/Junior High School, this is a quiet and relaxing community surrounded by mature trees and abundant greenbelts. This lovely two-story model offers the desirable convenience of no one above or below. As you enter, you are greeted by a fantastic open floor plan and comfortable layout. The warm and inviting living room flows into the formal dining area, which leads directly to the spacious patio. The family kitchen features light green-tone quartz countertops, a tray ceiling, and recessed lighting. Additional features include vinyl dual-pane windows and sliding door throughout, upgraded central air conditioning and heating, and a newer water heater. Step outside to the relaxing, large covered patioideal for gardening, BBQs, enjoying your morning coffee, spending time with pets, or entertaining outdoors. Association dues are $426.50 per month and include access to the community pool, spa, and clubhouse. The home is also served by award-winning Sunny Hills High School. Conveniently located near shopping, restaurants, grocery markets, transportation, and golf courses, this home offers an appealing combination of location and community. The property needs TL

667 Lemon Lane
Covina, CA 91723
AREA SQFT
1,590
BEDROOMS
3
BATHROOMS
4
Three-story, corner unit home offers 1,590 sq ft with a versatile floor plan design. The entry level features a flexible bonus space with a pull-out bed and 3/4 bathroom, ideal for a home office, guest space or additional living area, plus direct access to the attached 2-car garage. Upstairs, the main living level opens to a bright living room and dining area with access to a covered balcony, creating an inviting indoor-outdoor extension of the living space. The kitchen features a large center island, quartz countertops, abundant cabinetry and a walk-in pantry, with a convenient half bathroom completing this level. All 3 bedrooms are located on the third floor, including a spacious primary bedroom with a walk-in closet and private 3/4 bathroom with dual sinks. Two additional bedrooms share a full hall bathroom, and the laundry closet is conveniently located on the bedroom level. Additional features include paid-off solar, individual mini-split systems throughout, tankless reverse osmosis system, whole house water treatment and recessed lighting. HOA amenities include a playground and outdoor community gathering area. Conveniently located near Downtown Covina's Citrus Avenue District with dining, shopping and entertainment, as well as the Covina Metrolink Station for commuter access.
22720 Oxnard Street
Woodland Hills, CA 91367
AREA SQFT
2,840
BEDROOMS
6
BATHROOMS
4
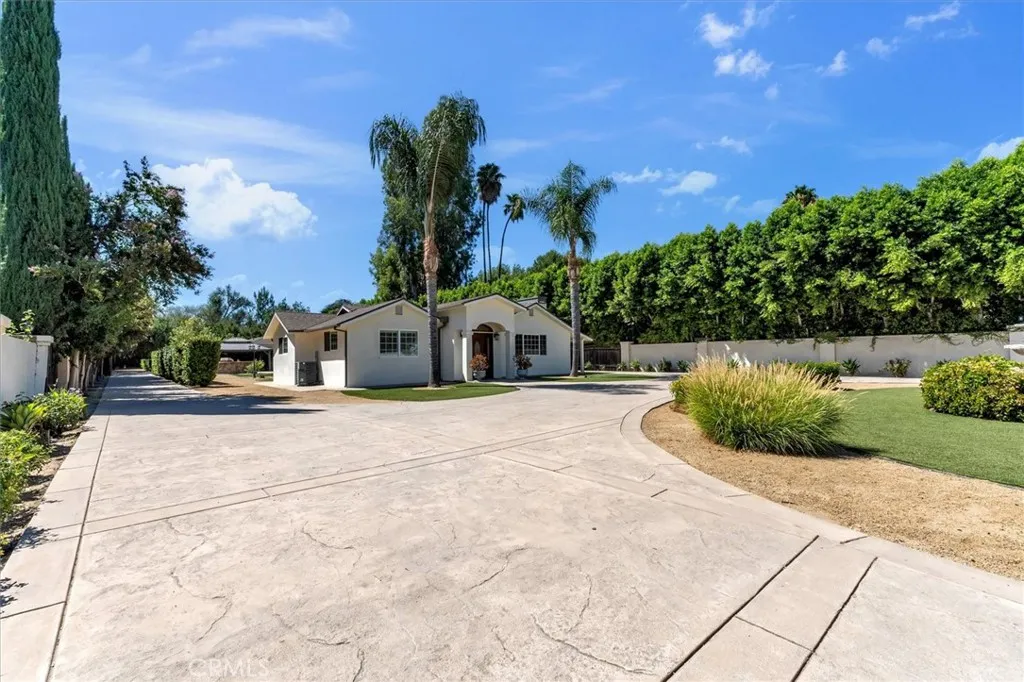
Welcome to a rare offering - Two Houses on one expansive 27,458-square-foot all flat lot the highly sought-after Walnut Acres community. This private gated estate features two gated entrances, a circular driveway, and two completely detached residenceseach with its own address and utilitieson one parcel. The beautifully remodeled front residence at 22720 Oxnard offers an open floor plan filled with natural light, 3 bedrooms, 2 bathrooms, and an attached recreation room, plus an updated kitchen, beautiful interiors, landscaped grounds, and a spacious BBQ and entertaining area. Privately positioned at the rear, 22718 Oxnard offers approximately 1,444 square feet, with 3 bedrooms, 2 bathrooms, living and dining areas, utility space, and a private yard. Built in 2016, it features a fire sprinkler system throughout. Mature hedges and landscaping provide exceptional privacy between the two homes. The expansive lot offers exceptional future potential, subject to zoning, permits, and approvals, including expansion, ADU/JADU opportunities, a sport court, RV area, or other residential improvements. The parcel may also have potential for subdivision into separate parcels, subject to approval. Whether envisioned as a private family compound, multigenerational estate, guest accommodations, income-producing property, or long-term investment, Walnut Acre Estate offers possibilities that are exceptionally difficult to replicate. Two detached residences. Two gates. A circular driveway. One private gated estate. Exceptional privacy. Extraordinary potential. We invite you to experience Walnut

613 N. Raitt St.
Santa Ana, CA 92703
AREA SQFT
1,823
BEDROOMS
3
BATHROOMS
3
Move-in ready and beautifully appointed, this contemporary two-story residence, built in 2016, features an open floor plan and all the sought-after amenities today's buyers are looking for. With three bedrooms, two-and-a-half baths, and a two-car-attached garage with direct access, this home offers both space and convenience. Step inside to discover gleaming tile floors downstairs, wood laminate floors upstairs, cathedral ceilings throughout, custom double-pane windows that flood the home with natural light, ceiling fans, recessed lighting, and a roomy bonus room in the backyard. The kitchen features granite countertops, custom cabinets, and a sleek island perfect for culinary adventures and entertaining guests. The en-suite bathroom is beautiful, featuring modern fixtures and trendy tile. A small office area adjacent to the great room is ideal for anyone working remotely, and a lovely half-bath downstairs adds everyday convenience. A newer painted exterior and a stylish wrought-iron front fence and gate make this home stand out along Raitt Street. The oversized, drywalled garage is generously sized at 20' x 20' with soaring 10-foot ceilings ideal for oversized trucks and boats and comes equipped with a brand-new wireless garage door opener and EV charger. Additionally, the property includes a separate structure with its own bathroom, offering privacy from the main house potential uses including a home office, extended family space, or income-producing rental. Buyer to verify permit status with the city. Embrace the comfort and ease of a newer building while enjoying the ti

17200 Lanark Street
Lake Balboa, CA 91406
AREA SQFT
1,314
BEDROOMS
3
BATHROOMS
2
Welcome to this meticulously reimagined Lake Balboa home, privately set on a quiet street and thoughtfully redesigned to blend clean modern finishes with a warm, inviting feel, creating an elevated living experience in one of the area's most coveted pockets. Inside, an abundance of natural light amplifies the openness of the space, while expansive windows and sliding glass doors fill the home with a bright, airy ambiance. The open-concept layout seamlessly connects the kitchen with the living and dining areas, creating an ideal setting for entertaining and everyday living. The comfortable primary suite offers a peaceful retreat with its own en-suite bathroom featuring a walk-in shower and elegant vanity, while two additional generously sized bedrooms provide flexibility for guests, family, or a home office. The expansive backyard serves as a private oasis, featuring a sprawling lawn and spacious patio perfect for outdoor dining, relaxing, or entertaining, all surrounded by lush landscaping that extends to the manicured front yard, where curated greenery and an extended driveway enhance the home's exceptional curb appeal. The detached garage presents an outstanding opportunity for a future ADU, home office, gym, or studio, adding both versatility and long-term value. Set in one of Lake Balboa's most desirable neighborhoods, this home delivers a refined blend of comfort, style, and modern living.

476 Camellia Way
San Jacinto, CA 92583
AREA SQFT
1,542
BEDROOMS
3
BATHROOMS
2
Welcome to this beautiful single-story home situated on an expansive 15,246 sq. ft. corner lot in a cul-de-sac. This 3-bedroom, 2-bath home features an open floor plan, granite kitchen countertops, laminate flooring throughout, plantation shutters, and PAID-OFF SOLAR. The oversized lot offers exceptional possibilities, with ample space for a potential ADU, pool, outdoor kitchen, garden, or entertaining area. Additional highlights include a two-car garage, an extra-long driveway with plenty of parking, and NO HOA. Newer construction, paid-off solar, an expansive lot, and room to grow make this San Jacinto property a must-see! Buyer and buyer's agent to verify all information, including square footage, lot size, bedroom and bathroom count, permits and property features

5828 Steeg Road
29 Palms, CA 92277
AREA SQFT
1,076
BEDROOMS
2
BATHROOMS
1
Set on 5 acres in peaceful Wonder Valley, this 2 bedroom, 1 bath home offers wide-open space, panoramic desert views, and the added benefit of its own private well. Surrounded by the expansive beauty of the Mojave, the property provides plenty of room to enjoy privacy, starry skies, and the quiet high desert lifestyle. Inside, the open concept main living area features wood-look flooring, a wood-burning stove, ceiling fan, and large windows that bring in abundant natural light while showcasing the surrounding views. The adjoining kitchen and dining area offers plenty of warm wood cabinetry and a functional open layout for everyday living. The first bedroom is comfortably sized with a ceiling fan and sliding glass doors that lead directly to the covered back patio. The bathroom includes a convenient tub/shower combo. The second bedroom is exceptionally spacious and features its own exterior door, providing added flexibility and easy outdoor access. Outside, the chain link fenced backyard creates a defined and secure space with benches, a mature shade tree, and a covered patio for relaxing outdoors. The expansive acreage provides plenty of additional space to make your own. With its private well, scenic setting, and 5 acres of desert landscape, this Wonder Valley property offers a wonderful opportunity to enjoy space, solitude, and panoramic views in every direction.
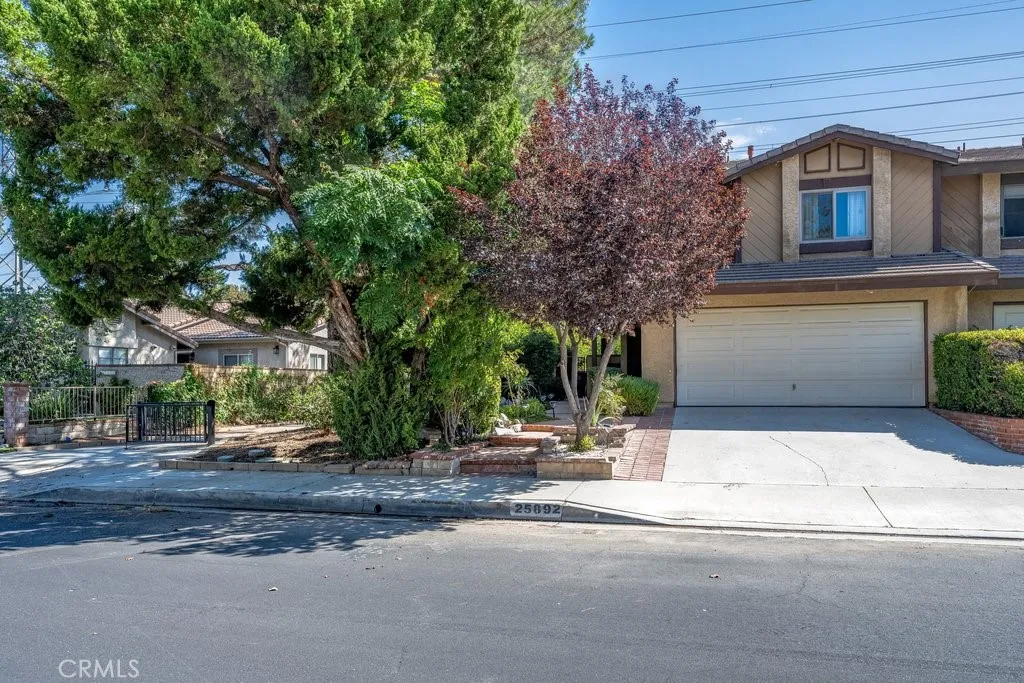
25892 Estaban
Valencia, CA 91355
AREA SQFT
1,445
BEDROOMS
3
BATHROOMS
3
This beautiful two-story home features 3 bedrooms and 2.5 bathrooms, approximately 1,445 SqF of living space and has so much to offer! The bright, open floor plan creates a spacious and welcoming feel throughout the home. The home has been updated with many major improvements completed approximately two years ago, including a remodeled kitchen with newer appliances, new flooring, a new A/C system, and fresh interior paint. The beautiful remodeled kitchen complements the open living spaces and makes the home ideal for both everyday living and entertaining. Recessed Led lighting throughout the home, creating a bright and inviting atmosphere. An EV charger is conveniently located in the garage for easy at home charging. Ideally located adjacent to the Santa Clarita Bike Path Network, the home is conveniently close to Valencia Town Center, Granary Square Shopping Center, Whole Foods, Kohls, Valencia Valley Elementary School, the YMCA, and several beautiful parks. The property offers a peaceful and private setting, with no neighbors directly behind or immediately to the north or front of the home, while the large, nicely landscaped backyard overlooks the bike path and features recently installed artificial turf for easy maintenance. The home is part of the Valencia Central Valley HOA, offering access to four community pools and spas. A wonderful combination of location, privacy, convenience, and the Valencia lifestyle!

1068 Kiwi Court
Merced, CA 95340
AREA SQFT
1,591
BEDROOMS
3
BATHROOMS
2
Welcome to 1068 Kiwi Ct, a stunning top-to-bottom remodel featuring an upscale, modern aesthetic throughout. Enjoy smooth-finish walls, all-new flooring, a beautifully remodeled kitchen with new appliances, fully remodeled bathrooms, and stylish contemporary finishes. Refrigerator and surround-sound speakers are included; furniture may be negotiable. The garage is wired and ready for electric vehicle (EV) charging. Outside, enjoy a stucco-covered patio and private, low-maintenance backyard. Ideally located near UC Merced, Merced College, Mercy Medical Center, shopping, dining, gyms, Merced golf country club, and everyday conveniences. Elegant, modern, and truly move-in ready!

10 Goldenbush
Irvine, CA 92604
AREA SQFT
1,688
BEDROOMS
3
BATHROOMS
3
Welcome to an exceptional opportunity in Irvines highly desirable Deerfield community. Offering 1,688 square feet of beautifully remodeled living space, this end-unit townhome features three bedrooms, a spacious loft, and a versatile floor plan designed for todays lifestyle. Step inside to a bright, refreshed interior filled with natural light from expansive dual-pane windows, complemented by approximately 30 recessed lights, luxury vinyl flooring, and designer-selected paint throughout. The open living and dining areas are anchored by a stylish built-in electric fireplace, while the generous dining space easily accommodates larger gatherings. The remodeled kitchen features crisp white cabinetry, quartz countertops, a full backsplash, stainless steel appliances, an oversized sink, updated range hood, and a convenient breakfast bar overlooking the adjoining family room. This flexible space can also function as a home office, playroom, or additional lounge area. Large sliding glass doors open to a private patio with direct access to the detached two-car garage, complete with a newer garage door and motor. A convenient powder room and additional storage are also located on the main level. Upstairs, the spacious primary suite offers its own electric fireplace, an oversized window, and a wall-to-wall closet system with updated sliding doors. The remodeled primary bathroom features quartz countertops and dual vanities, while two additional well-sized bedrooms, an updated hallway bathroom, and a generous loft complete the second floor. Deerfield residents enjoy beautifully maintai

35124 Sorrel
Lake Elsinore, CA 92532
AREA SQFT
1,760
BEDROOMS
3
BATHROOMS
2
Canyon Hills | Single-Story | 3 Bedrooms | 2 Bathrooms Beautifully Updated Single-Story Home with Expansive Backyard & No Rear Neighbors! Welcome to this inviting 3-bedroom, 2-bathroom home in Canyon Hills, offering a desirable single-story floor plan, tasteful updates, and an incredible outdoor setting. The interior features newer interior paint, luxury vinyl plank flooring, new carpet in the bedrooms, and plantation shutters throughout, creating a clean, modern, move-in-ready feel. The spacious open-concept living area offers plenty of room for both everyday living and entertaining, with abundant natural light and seamless access to the backyard. Step outside to an exceptionally large backyard with beautiful mountain and hillside views and absolutely NO REAR VIEW NEIGHBORS. The generous grassy area and expansive concrete patio provide endless possibilities for outdoor entertaining, play, pets, or creating your own backyard oasis. Residents of Canyon Hills enjoy an amenity-rich community featuring multiple pools, parks, recreational spaces, and a community center, offering resort-style recreation right within the neighborhood. With its single-story design, 3 bedrooms, 2 bathrooms, expansive private backyard, beautiful views, and numerous interior upgrades, this home is a wonderful opportunity to enjoy comfortable Southern California living in the highly desirable Canyon Hills community.
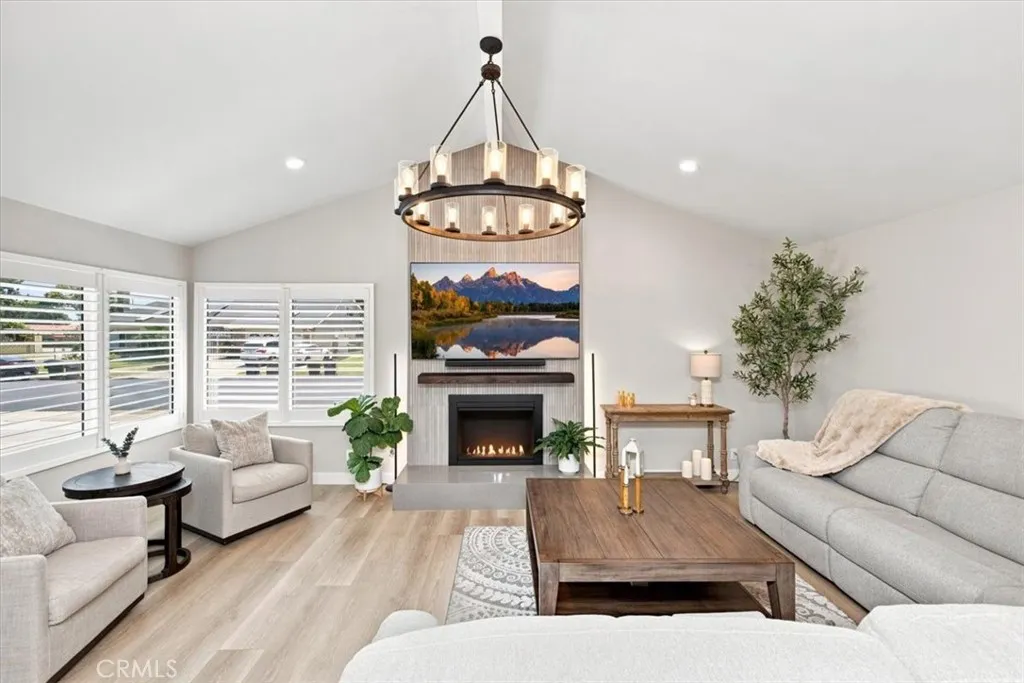
407 Tahoe Avenue
Placentia, CA 92870
AREA SQFT
2,752
BEDROOMS
4
BATHROOMS
3
Welcome to 407 Tahoe Avenue, a renovated model home on a desirable corner lot offering approximately 2,752 sq ft, 4 bedrooms, 3 full baths, RV parking, a private upstairs loft/flex space with potential for a 5th bedroom or next-gen living. Renovated from 20232025, this turnkey home features exceptional craftsmanship & extensive structural, electrical, plumbing, HVAC, exterior, landscaping, & interior upgrades. A custom handcrafted double Dutch front door welcomes you to an interior with new flooring, solid-wood cabinetry, solid-core doors, designer lighting, & window coverings. The reconfigured chefs kitchen features custom cabinetry with soft-close dovetail drawers, quartz countertops, generous island with storage, new window, upgraded backsplash, pot filler, & new vent hood. The redesigned wet bar offers custom cabinetry, wine/beverage refrigerator, & under-counter ice maker. The family room features a 12-foot double sliding glass door to the backyard, electric fireplace with built-in heater, custom cabinetry, open shelving, TV niche, & dimmable lighting. The front living room showcases a refinished 12-foot fireplace with striking tile & quartz hearth. The primary suite offers a redesigned en-suite bath with frameless glass-and-tile shower, bench, soaking tub, & dual sinks. All three bathrooms have been renovated with new fixtures, tubs/shower enclosures, lighting, and finishes. Upstairs, a permitted 4th bedroom & private loft/flex area provide flexibility, with potential for a 5th bedroom or next-gen space. Upgrades include a new 200-amp electrical panel & wiring, PEX pl

5856 Halbrent Avenue
Sherman Oaks, CA 91411
AREA SQFT
1,423
BEDROOMS
3
BATHROOMS
3
Welcome to this reimagined Sherman Oaks home, privately situated on a corner lot and thoughtfully redesigned to blend clean modern finishes with a warm, inviting aesthetic. An abundance of natural light pours through expansive windows, enhancing the open concept floor plan and creating a bright, airy atmosphere throughout. The beautifully appointed kitchen flows seamlessly into the living and dining areas, creating the perfect setting for both everyday living and effortless entertaining. The spacious primary suite serves as a peaceful retreat with a private ensuite bathroom featuring a walk in shower and elegant vanity, while two additional generously sized bedrooms provide flexibility for family, guests, or a home office. Additional highlights include fully paid off solar, providing long term energy savings and efficiency. Outside, the lush front yard is framed by mature ficus and an expansive lawn, while the private backyard offers a serene escape with a covered patio ideal for dining, relaxing, or entertaining, surrounded by manicured landscaping and generous green space. A detached garage presents exceptional potential for a future ADU, home office, gym, or creative studio, adding both versatility and long term value. Located in one of Sherman Oaks' most sought after neighborhoods, this turnkey residence offers the perfect blend of modern design, comfort, and opportunity.
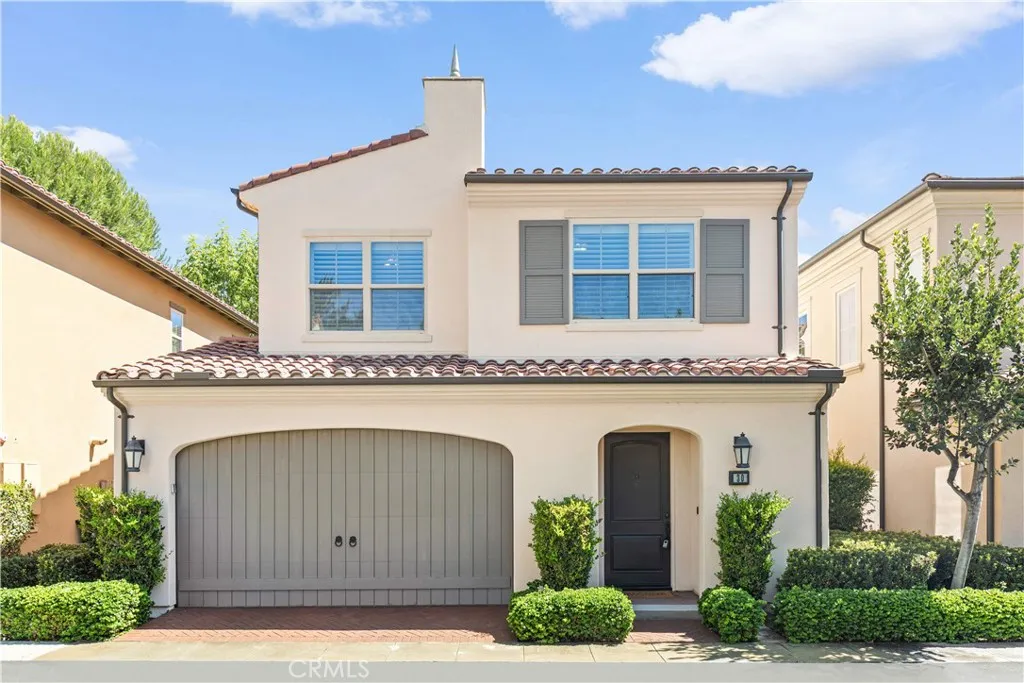
30 Larkfield
Irvine, CA 92620
AREA SQFT
1,685
BEDROOMS
3
BATHROOMS
3
Rarely available DETACHED home in a prime Stonegate location, just steps from the highly rated Stonegate Elementary School, community pools, parks, and playgrounds. Woodbury Town Center is also within walking distance, making school drop-off, shopping, and dining especially convenient. The well-maintained interior features upgraded flooring on the main level, recently updated shutters and window treatments throughout, recessed and updated lighting, and a whole-house water softening system. The kitchen is equipped with a water filtration system, along with an updated refrigerator and range hood. The finished garage offers epoxy flooring and a 220V outlet. Upstairs, the spacious primary suite includes dual vanities, a large shower, and a walk-in closet. Two additional bedrooms share a generously sized full bathroom, and the separate upstairs laundry room adds everyday convenience. The private backyard is framed by mature trees and landscaping, creating a peaceful outdoor space for dining, entertaining, or simply relaxing. Residents of Stonegate enjoy resort-style amenities, including pools and spas, clubhouses, tennis and basketball courts, parks, and playgrounds. Located within the award-winning Irvine Unified School District, with convenient access to shopping, dining, and major freeways, this home offers the location, schools, and lifestyle that make Stonegate one of Irvines most desirable communities.
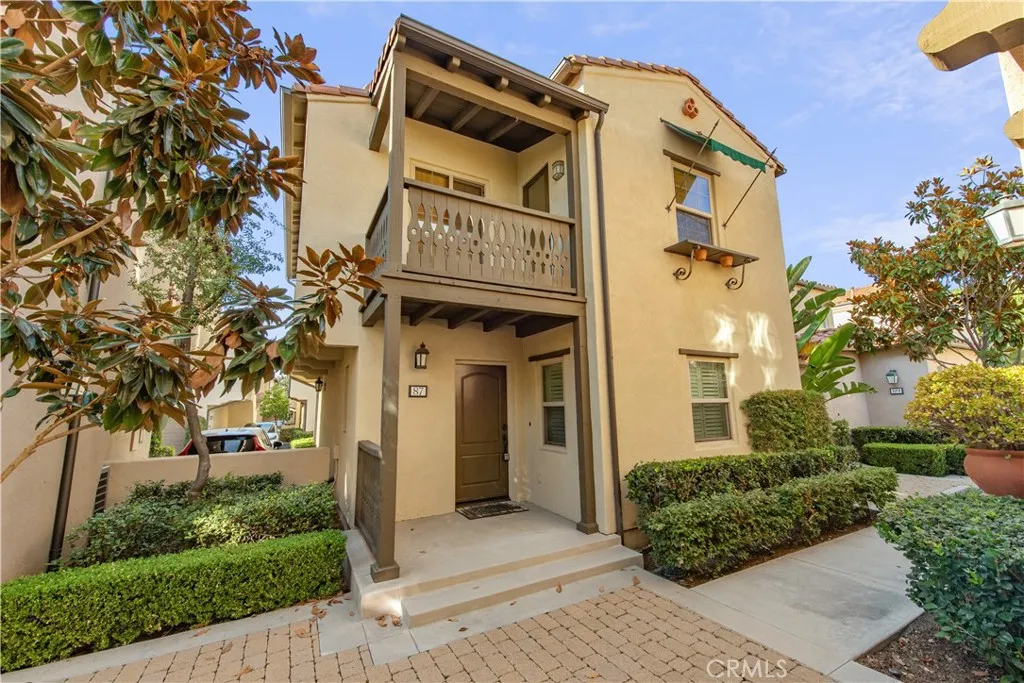
87 Costa Brava
Irvine, CA 92620
AREA SQFT
1,024
BEDROOMS
2
BATHROOMS
2
Beautifully Located in the Heart of Woodbury! This charming 2-bedroom, 1.5-bath condo plus a versatile den offers comfort, convenience, and resort-style living in one of Irvines most desirable communities. ?A Den with half bath downstairs can be used as an office, Living room or Entertainment room. The inviting interior features a gourmet kitchen with granite countertops and stainless-steel appliances, complemented by fresh paint and new flooring throughout. A spacious attached 2-car garage provides excellent convenience and storage. Enjoy Woodburys impressive resort-style amenities, including multiple pools and spas, BBQ areas, sand volleyball and basketball courts, tennis courts, and beautifully landscaped neighborhood gardensperfect for relaxing strolls and outdoor enjoyment. Ideally located within walking distance to Woodbury Town Center, Woodbury Elementary School, and Jeffrey Trail Middle School, with easy access to I-5, less than 2 miles away. Come experience the exceptional lifestyle and convenience that Woodbury has to offer!

