

Search
Search
Search
Search For Your Next Property
Form submitted successfully!
You are missing required fields.
Dynamic Error Description
There was an error processing this form.
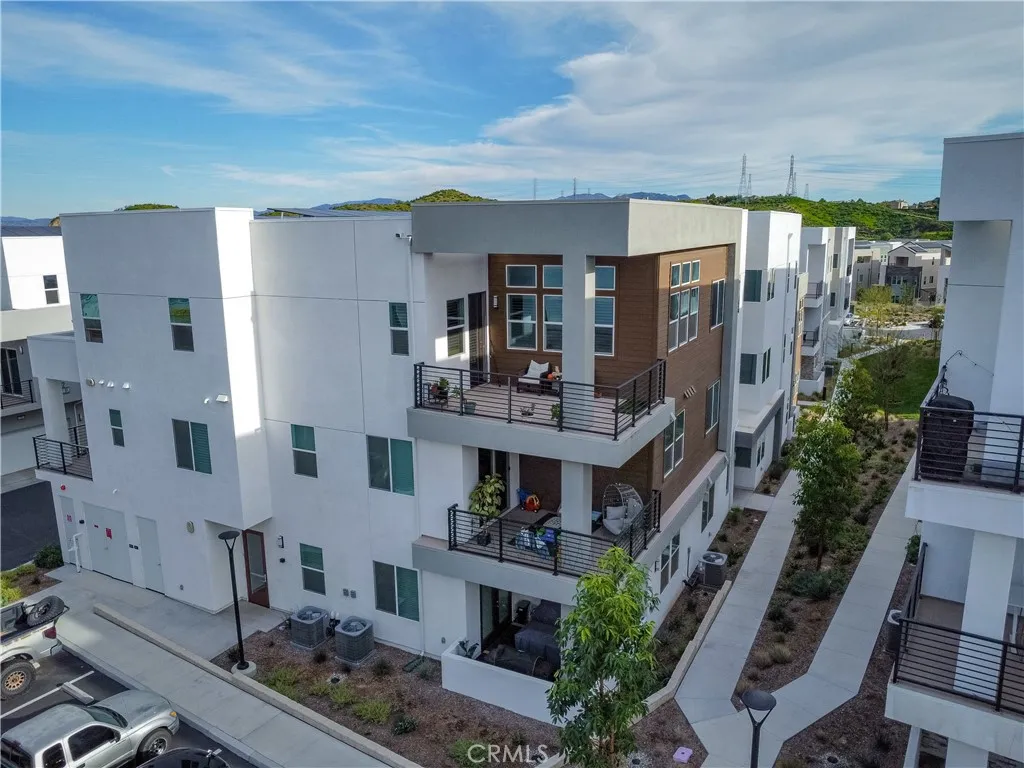
27227 Diamond Peak Lane
Valencia, CA 91381
AREA SQFT
2,489
BEDROOMS
4
BATHROOMS
4
Effortless living starts here - where modern design meets a lock-and-leave lifestyle. This single-level home crowns a third-floor walk-up, offering added privacy, natural light, and a peaceful retreat the moment you arrive. Inside, the open living, dining, and kitchen layout makes daily life effortless: mornings begin at the oversized island, weeknight dinners flow easily, and everyone enjoys their own space across four bedrooms and four bathrooms, including a private suite ideal for guests or working from home. Step onto the spacious balcony for morning coffee, sunset meals, or relaxed weekend BBQs. A large laundry room, added window shutters, and a private storage closet just outside the unit keep everything organized. An extra-long two-car tandem garage with EV charger, tankless water heater, and solar panels add efficiency, cost savings, and peace of mind. Includes 2+ years of home warranty & HOA paid fire insurance! Thrive in the connection and convenience found only in the FivePoint Valencia community - parks, trails, neighborhood events, farmers market, and quick freeway access, all without yard or exterior headaches.
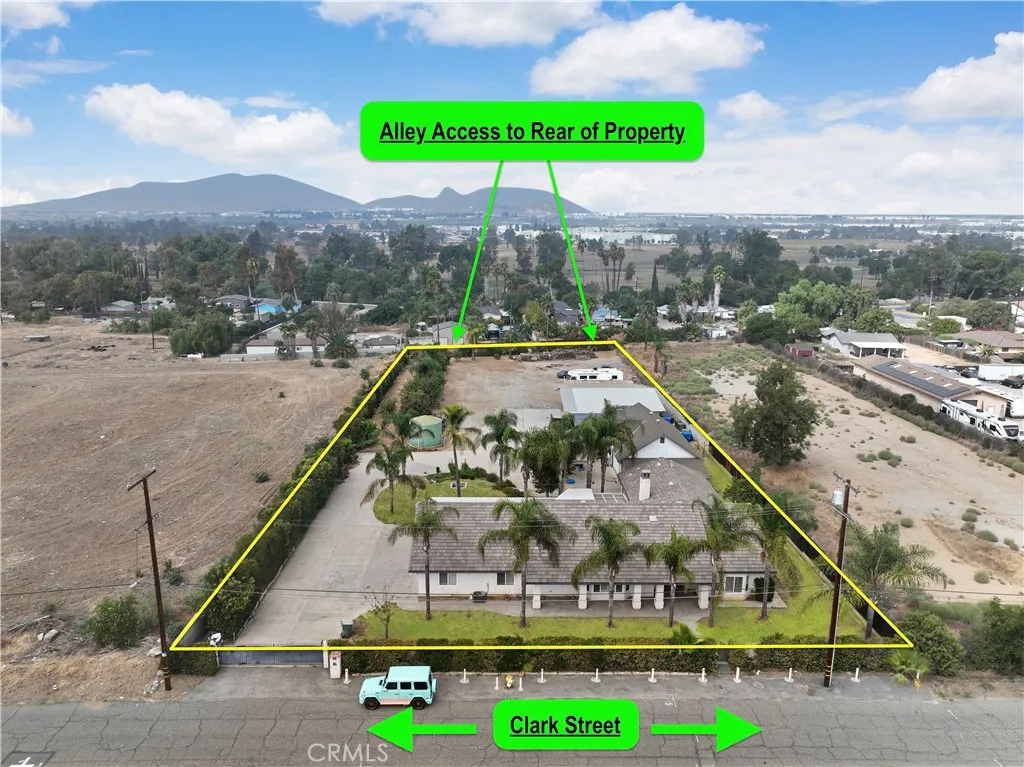
875 Clark
Riverside, CA 92501
AREA SQFT
2,951
BEDROOMS
3
BATHROOMS
3
Rare opportunity to own a custom-built estate on approximately 1.5 acres of flat, fully usable, private land featuring three substantial buildings and endless possibilities. The custom single-story residence offers just under 3,000 sq. ft. with 3 bedrooms, 2.5 bathrooms, soaring vaulted ceilings, premium flooring, a beautifully remodeled custom primary bathroom, premium cabinetry, commercial-grade appliances, a whole-house vacuum system, whole-house fan, premium HVAC system, pre-wiring for surround sound and security cameras, energy-efficient 2x6 construction, and a high-pitched tile roof. An oversized approximately 1,000 sq. ft. attached garage provides ample room for multiple vehicles, storage, or recreational equipment. A detached approximately 2,500 sq. ft. two-story garage features electricity, water, plumbing, its own septic system, space for four or more vehicles, a fully drywalled second story, and outstanding potential for an ADU, guest quarters, office, or other permitted uses (buyer to verify). The impressive workshop measures approximately 45 x 40 and includes soaring ceilings, electricity, plumbing, a restroom, utility sink, and an included vehicle lift, making it ideal for automotive enthusiasts, contractors, collectors, or hobbyists. Extensive concrete parking accommodates RVs, trailers, boats, work trucks, heavy equipment, and recreational vehicles. Mature orange trees, fruit trees, palm trees, and established landscaping create a private setting with reasonable maintenance. The property offers dual access points, including a private electric gated entrance
3675 Ventura Canyon
Sherman Oaks, CA 91423
AREA SQFT
2,058
BEDROOMS
3
BATHROOMS
3
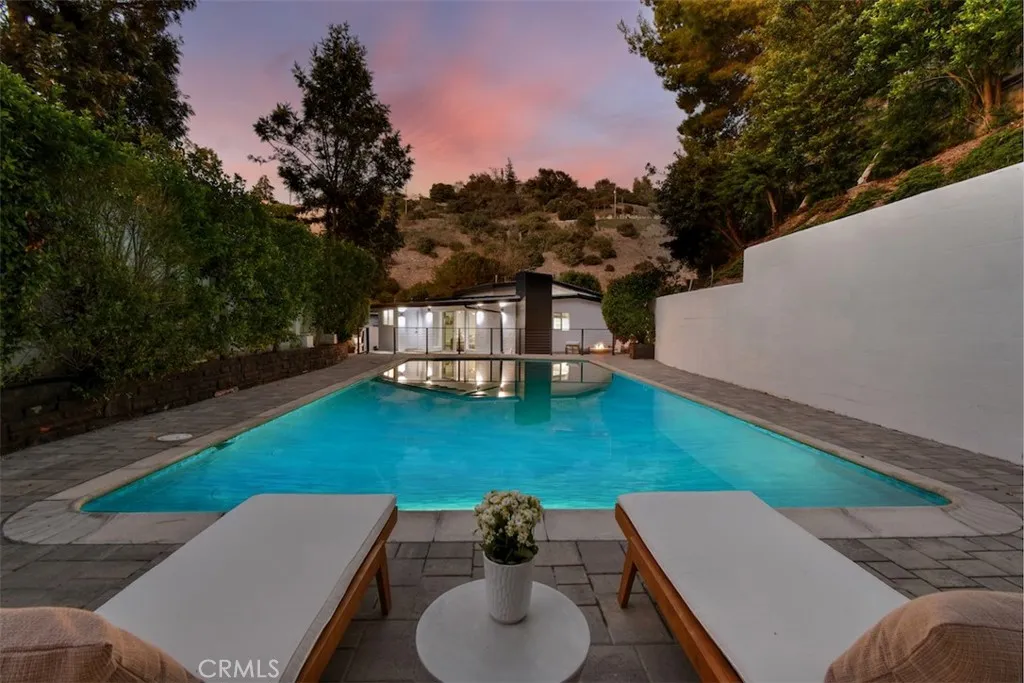
Welcome to 3675 Ventura Canyon Avenue. Private, gated and extensively remodeled contemporary retreat in the heart of Sherman Oaks, offering exceptional privacy, resort-style amenities, and stunning canyon views. Located south of Ventura Boulevard, this 3-bedroom, 3-bathroom residence seamlessly blends modern sophistication with timeless mid-century influences. The open-concept floor plan is highlighted by wide-plank oak flooring, expansive windows that flood the home with natural light, and thoughtfully curated designer finishes throughout. The open concept kitchen is a true centerpiece, featuring quartz countertops, abundant storage, and a layout designed for both everyday living and effortless entertaining. A spacious split-level living room offers multiple gathering areas and is anchored by the home's inviting fireplace. Step outside to your private backyard oasis, where custom sliding doors open to an impressive oversized pool surrounded by newly poured concrete, turf accents, lush landscaping, and mature fruit trees. Designed for year-round enjoyment, the outdoor space features a poolside lounge area with 2 concrete fire pits, sauna, large pergola, and multiple entertaining zones. Additional outdoor highlights include a custom grilling station complete with a wet bar, sink and refrigerator, generous seating areas, space for recreation or a future putting green, space to build an ADU and rare RV parking via the "back entrance"/driveway. Conveniently located just minutes from Ventura Boulevard and the Sherman Oaks Galleria, you'll enjoy easy access to some of the Valleys
521 Bentley
Los Angeles, CA 90049
AREA SQFT
4,989
BEDROOMS
4
BATHROOMS
4
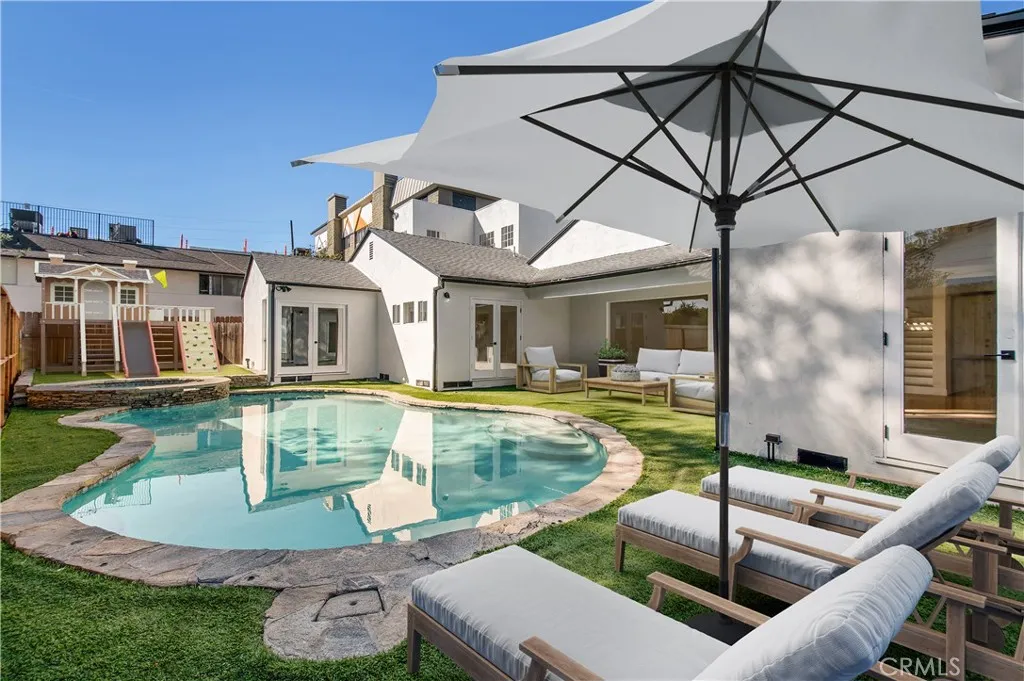
$500,000 Reduction in Price! WOWZA! Fabulous traditional home with an approximately 850-square-foot GUEST HOUSE, POOL and SPA, ideally located on a private cul-de-sac in Brentwood. Set in a serene, family-oriented neighborhood within walking distance of UCLA and minutes from Westwood Village, Beverly Hills and Century City, this private retreat offers the perfect balance of space, convenience and privacy. Mature trees, lush landscaping and towering hedges create a peaceful setting where neighbors can stroll, children can ride bikes and families can enjoy cul-de-sac living in the heart of Los Angeles. The main residence welcomes you with light wood floors, elegant crown moldings and abundant natural light. The spacious floor plan includes four bedrooms, four bathrooms, a private office and gym, along with multiple inviting gathering spaces: a formal living room with fireplace, a comfortable family room and a versatile library, game room or playroom. The marble and stainless-steel kitchen features generous storage and a breakfast area, opening conveniently to the formal dining room. The private primary suite offers a large closet and spa-like bathroom and is thoughtfully separated from the additional bedrooms and bathrooms. A downstairs ensuite guest bedroom provides easy access to the backyard. The expansive, flat backyard is designed for both entertaining and everyday enjoyment, with a grand pool, spa and waterfall surrounded by mature landscaping. Completing the property is a, approximately 850-square-foot guest house with a separate entrance, full kitchen, bedroom and bat
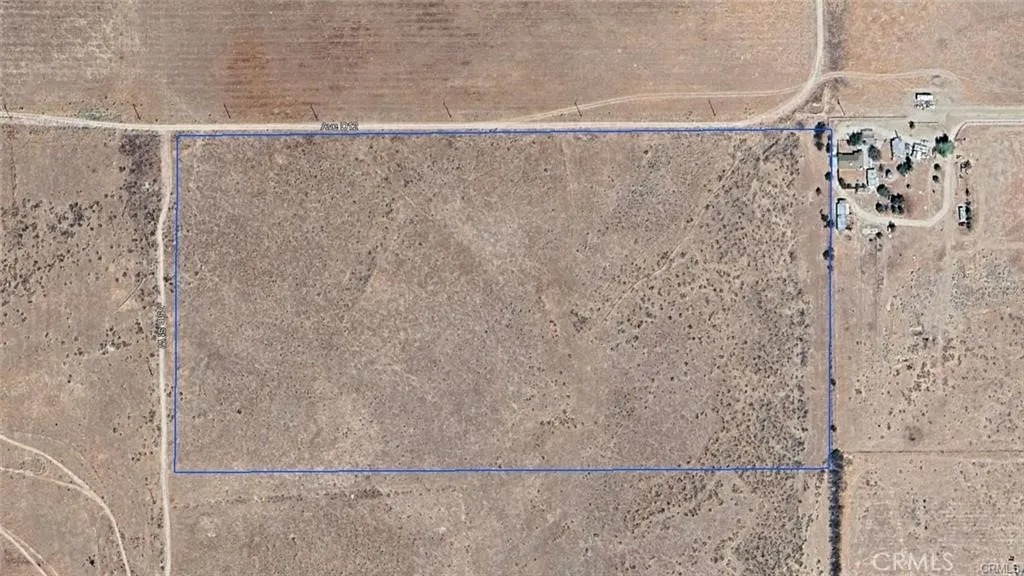
75 Avenue D-12
Lancaster, CA 93536
AREA SQFT
BEDROOMS
BATHROOMS
20 ACRES OF LEVEL LAND. 75th STREET WEST AND AVENUE D 12. NEAR PAVED 70th STREET WEST. ZONE LCA 11. LOS ANGELES COUNTY. NEAR THE CITY OF LANCASTER. DIRT ROADS TO THE LAND.
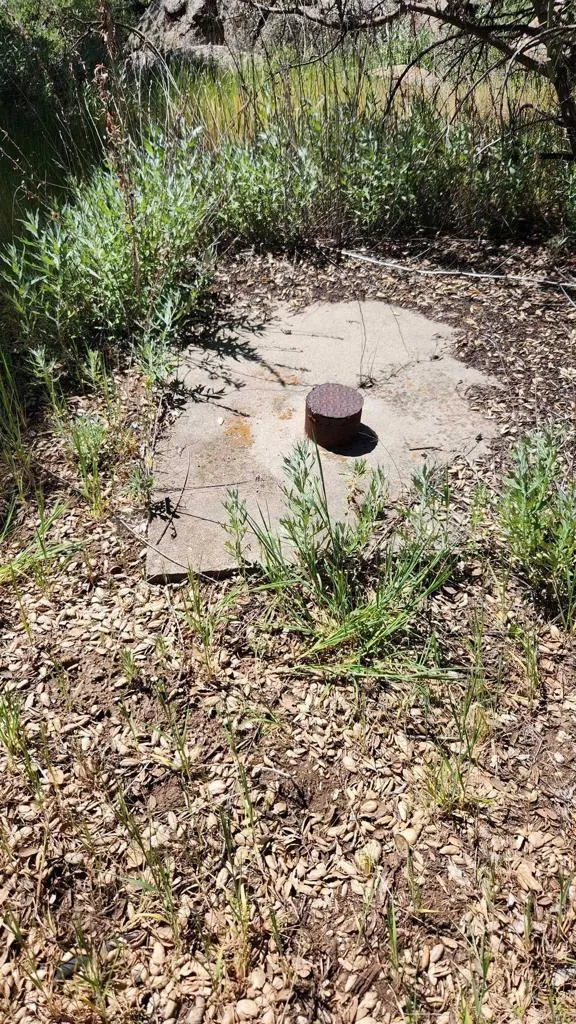
9779 Deer Valley Trail
Descanso, CA 91916
AREA SQFT
BEDROOMS
BATHROOMS
27 acres bordering Cleveland National Forest. Drilled well. Huge oaks. Secluded, quiet, close to riding and hiking trails. Perfect for weekend getaway of homesite. First time on market in over 50 years!

Yosemite
Paso Robles, CA 93446
AREA SQFT
BEDROOMS
BATHROOMS
Welcome to Eddy Ranch, a coveted enclave of rolling hills and sweeping Creston Valley views on the east side of Paso Robles wine country. This 9.75 acre corner parcel enjoys dual road frontage on Yosemite Place and Clearview Lane. Gently rolling, open grassland rises to natural building sites with a few mature oaks near the frontage, framed by views of the surrounding hills and valley. There's room to design your custom home or country estate with plenty left over for horses, a vineyard or orchard, a barn or shop. The rural-residential setting welcomes it all. Long regarded as one of the area's better view neighborhoods, Eddy Ranch is about 10 minutes from Creston and only 20 to 30 minutes to Paso Robles and Atascadero. Enjoy dark skies, fresh air, and genuine peace and quiet, all within reach of world-class wineries and Highway 41/101. Bring your plans and make this slice of the Creston Valley your own.
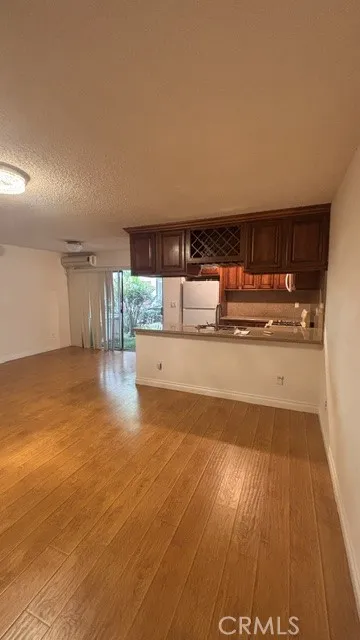
18530 Hatteras Street
Tarzana, CA 91356
AREA SQFT
628
BEDROOMS
1
BATHROOMS
1
Conveniently located on the first floor, this unit offers easy access to the pool, recreation room, and BBQ area. The open floor plan includes a kitchen with wood cabinetry, granite countertops, and laminate wood flooring throughout. Ample storage with multiple closets, plus a designer vanity in the bathroom. The living room features an additional air conditioning unit for added comfort. Enjoy quick access to the freeway, restaurants, and shopping.
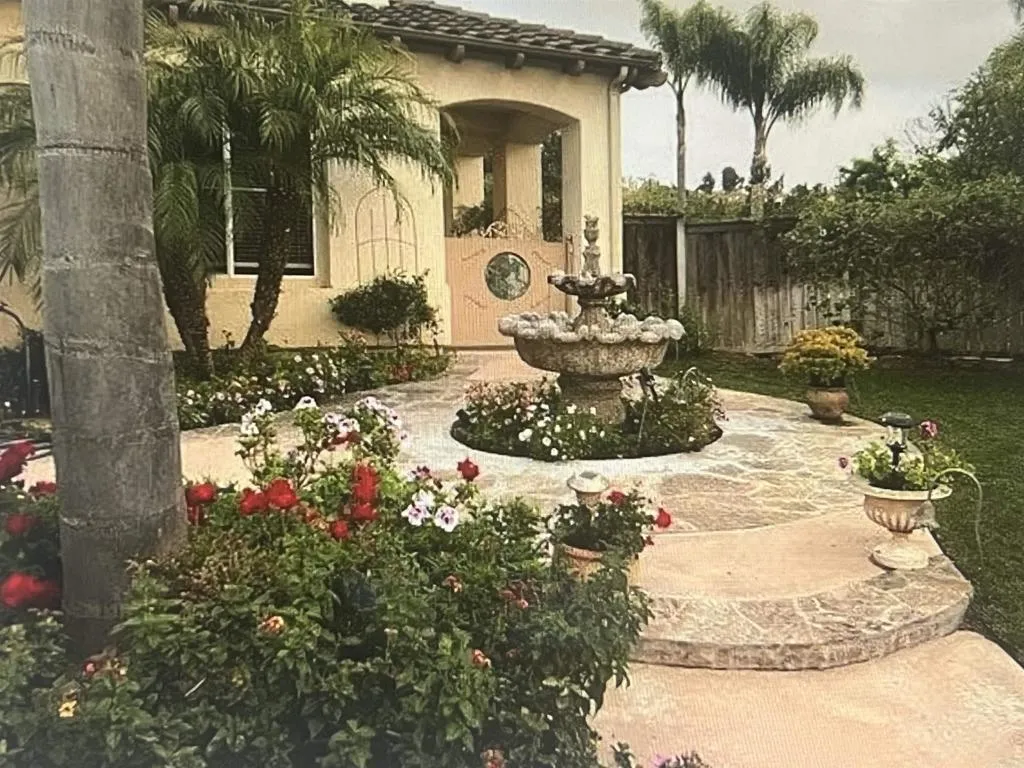
7908 Calle Oliva
Carlsbad, CA 92009
AREA SQFT
2,797
BEDROOMS
5
BATHROOMS
4
Beautiful La costa Valley Home with huge yard facing open space with view, Culdesac. Has a bedroom & full bath downstairs. formal LR,FR,DR. Lots of lights and windows. Large Master bedroom and master bath with an office/baby room/extra room with walking closet. All 4-5 bedrooms have their individual full bath.Short Walk to Valley club, pre school, elementary school, Church, Forum shopping, stores and new Sport center. Close to 2 world known golf clubs, library, Theatre,.... Most desirable sought after San Dieguito Public School district and private schools. La Costa ValleyClub has: Pool/Jacuzzi/Fitness/Tennis/trails/RV/Boat storage. Text 760-822-0032 to set up a showing.
322 Faxina
La Puente, CA 91744
AREA SQFT
1,206
BEDROOMS
3
BATHROOMS
2
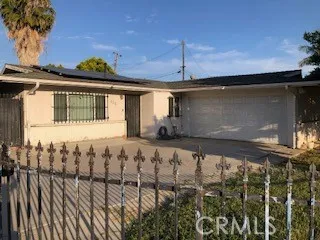
Landlords install new Solar in March, New Duel Panel Windows, New Central A/C, New bathroom Tiles, Ready to move in
7 Carob
Newbury Park, CA 91320
AREA SQFT
2,090
BEDROOMS
4
BATHROOMS
3
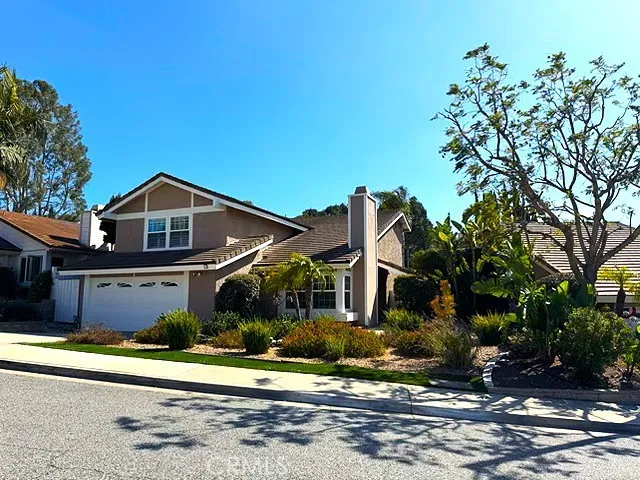
Price adjustment - This spacious home is located in the heart of Thousand Oaks, close to the Oaks Mall, convenient to all shopping, restaurants and entertainment, award winning schools, Amgen, Takeda, Technology companies, Anthem Blue Cross, Los Robles Regional Medical Center, a host of medical campuses, Cal Lutheran and award winning schools. OWNER WANTS TO SEE OFFERS. Come hear the music play - Just up the short hill on this quiet street awaits you to fill the walls and gardens with a melody that will bring cheers to your soul. This four bedroom home has been the warm and loving environs for the Mahan family. A highly noteworthy musician now wants to relocate to Nashville to be with his family. Now this home that is filled with much history beckons you to come and enjoy living in an idealic setting. Upgraded new tile flooring, granite counter tops, upgraded bathrooms, new patio cover, new paint, a backyard fountain, fruit trees. For the remote work you'll have a private office and studio. Separate laundry room, entertainer's secluded back yard. A beautifally landscaped front yard with a private entry awaits your highly discriminating standards. Bring your better half and never leave. Owner wants to see all offers.
21752 Northwood Lane
Lake Forest, CA 92630
AREA SQFT
1,560
BEDROOMS
3
BATHROOMS
2
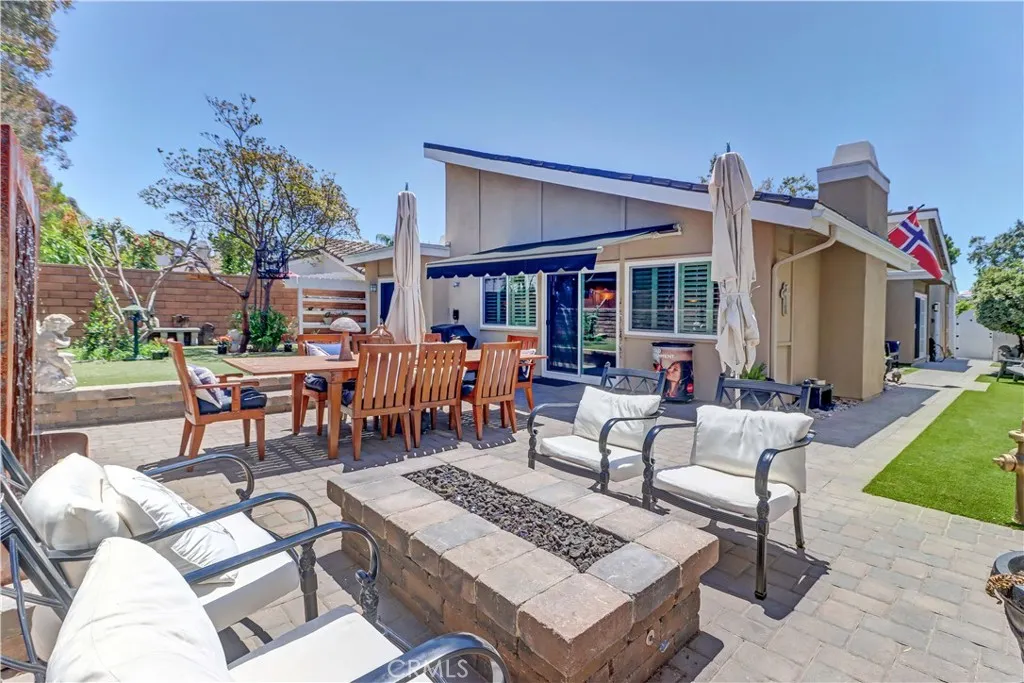
Welcome to this pristine, SINGLE-STORY masterpiece offering the ultimate in indoor-outdoor California living. Inside, the fully remodeled kitchen shines with two-toned cabinets, premium Coriander countertops, and newer appliances. The home features STUNNING WOOD FLOORING, and NEW DOUBLE-PANED WINDOWS with CUSTOM SCREENS. Elegant wood plantation shutters dress the windows, including custom foldable shutters for the sliding glass doors. The primary suite serves as a private sanctuary, featuring its own dedicated backyard oasis. Its upgraded en-suite bathroom boasts dual sinks, an expansive closet, and beautiful, specialty sliding frosted glass doors. Stone tile flooring elevate both bathrooms. A secondary bedroom and the main living area both open directly to a completely remodeled, entertainer's dream backyard. This outdoor space features a brick-paved patio, an electric retractable awning, a built-in gas fire pit, and pet-friendly artificial grass. Equipped with six electrical outlets and extensive custom lighting, the yard transforms into a magical evening retreat. An enclosed, front courtyard with brick pavers and artificial turf wrap around to the backyard giving privacy in the front and back outdoor spaces. Located just moments from the renowned Sun & Sail Club, residents enjoy private access via an underground tunnel. Experience resort-style lakefront amenities including multiple pools, tennis and basketball courts, a sand volleyball court, an outdoor amphitheater, many entertainment areas, clubhouse and an adult lounge. Benefit from LOW TAXES and NO Mello Roos. Too ma
20 Wimbledon
Aliso Viejo, CA 92656
AREA SQFT
1,752
BEDROOMS
3
BATHROOMS
3
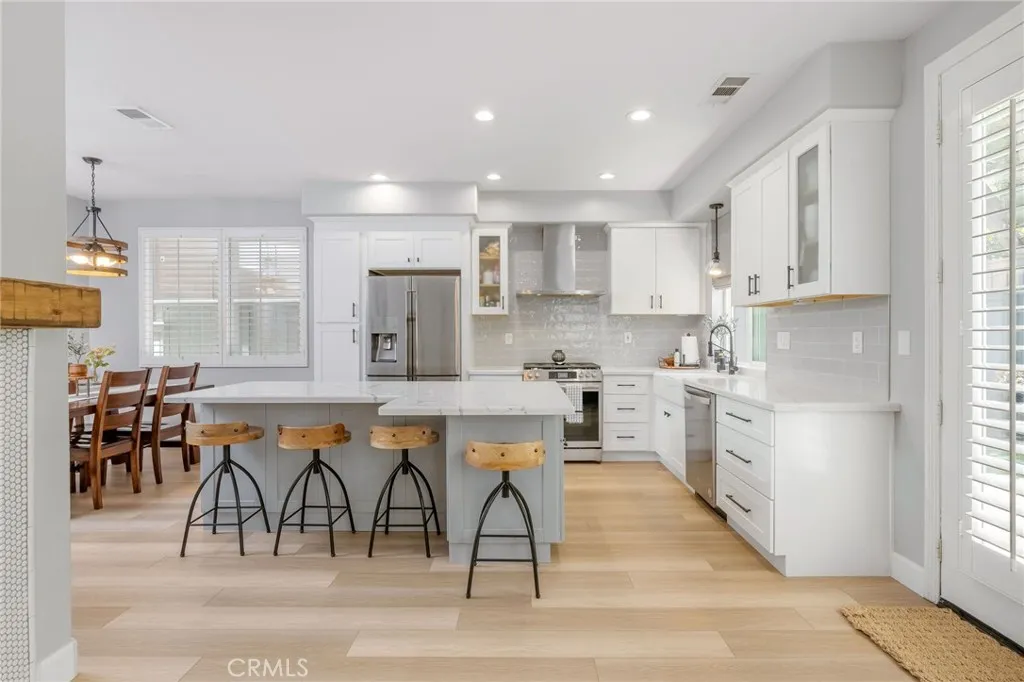
Welcome to 20 Wimbledon Court, a beautifully updated detached home tucked behind the gates of the highly sought-after Village Cottages community in Aliso Viejo. Combining timeless design with thoughtful upgrades and exceptional pride of ownership, this turnkey residence offers the perfect blend of style, comfort and everyday functionality. From the moment you step through the custom Dutch front door, you're greeted by soaring ceilings, abundant natural light and an inviting floor plan designed for both entertaining and daily living. The formal living and dining rooms seamlessly transition into the beautifully remodeled kitchen and spacious family room, creating the heart of the home. The kitchen has been extensively updated with white custom cabinetry, quartz countertops, a farmhouse sink, designer tile backsplash, oversized center island with additional cabinetry, stainless steel appliances, updated lighting and modern hardware. Open to the family room, the space is anchored by a custom fireplace with a wood mantle and overlooks the private backyard, making indoor-outdoor living effortless. Upstairs you'll find three spacious bedrooms, a versatile loft with custom built-in workspace, an oversized laundry room and beautifully remodeled secondary bathroom. The spacious primary suite offers a large walk-in closet, additional wardrobe storage and an expansive bathroom featuring dual vanities, a soaking tub and separate walk-in shower. Additional highlights include updated flooring throughout, plantation shutters, custom built-ins, wainscoting, remodeled powder room, PEX repipe
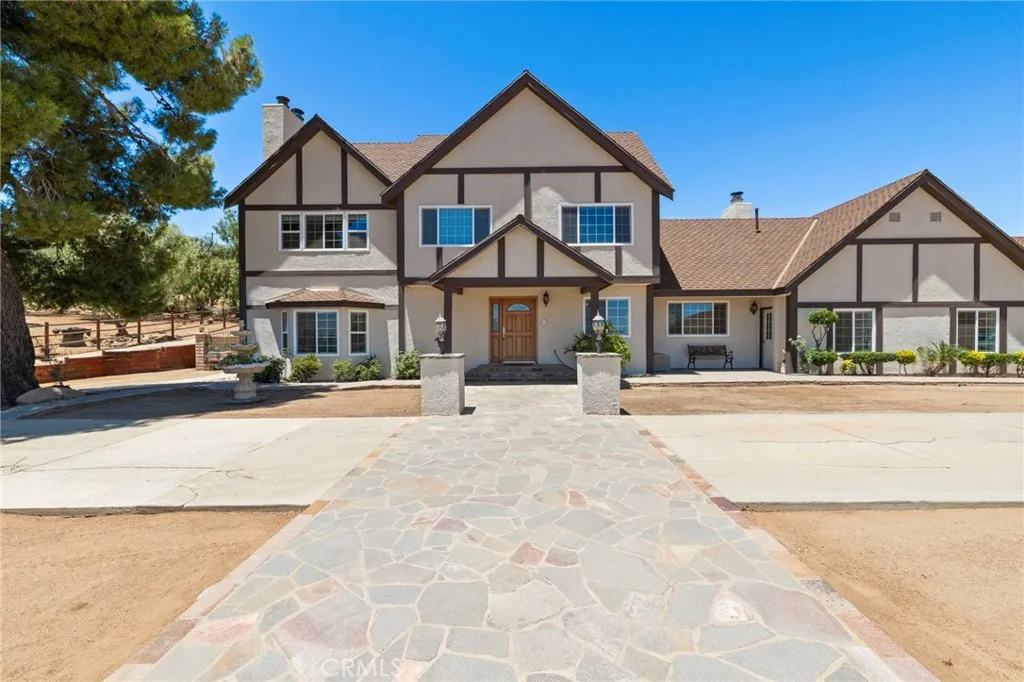
33923 53rd St W
Acton, CA 93510
AREA SQFT
3,300
BEDROOMS
4
BATHROOMS
4
Welcome to this beautifully maintained two story home nestled in the peaceful community of Acton, offering the perfect balance of privacy, comfort, and convenience. This spacious residence features 4 bedrooms and 4 full bathrooms, providing plenty of room for family, guests, or a home office. The primary suite is a true retreat, highlighted by a recently remodeled, modern bathroom with stylish finishes that create a spa-like atmosphere. The home's thoughtful layout offers generous living spaces filled with natural light, making it ideal for both everyday living and entertaining. Step outside to enjoy your own private oasis. The beautifully graded and meticulously maintained front and back yards surround a sparkling pool, creating the perfect setting for relaxing weekends or hosting family and friends. The fully fenced property with an electric gate offers added privacy, security, and peace of mind. A standout feature is the large detached garage with a spacious loft above, providing endless possibilities for a workshop, studio, home office, gym, storage, or future guest accommodations. A large game room with built in bar, dual tankless water heaters and dual hvac units and 4 cozy fireplaces. Located just minutes from freeway access, this exceptional property combines the tranquility of country living with the convenience of an easy commute. Whether you're looking for space to spread out, entertain, or simply enjoy the beauty of Acton, this home is a rare opportunity you won't want to miss. Come for a visit. Stay for a lifetime. Welcome home!.
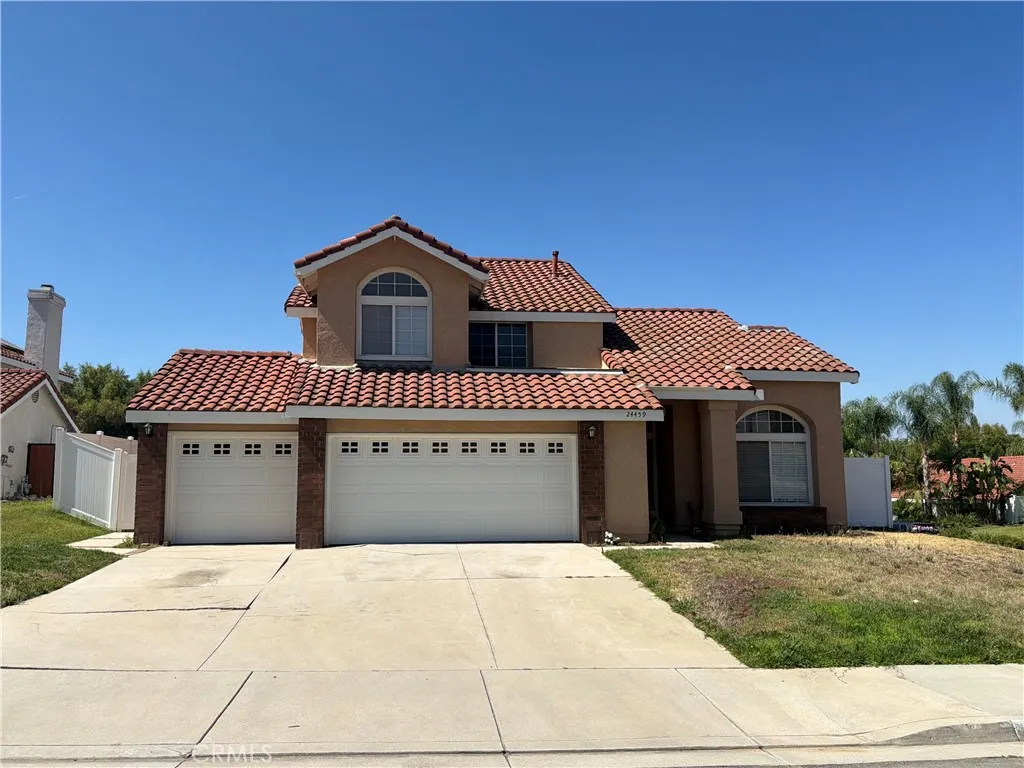
24459 Brown Dove Circle
Moreno Valley, CA 92557
AREA SQFT
1,878
BEDROOMS
3
BATHROOMS
3
** WELCOME HOME!** Welcome to your beautiful corner lot home in the desirable community of Sunnymead Ranch. This updated 3 bedroom, 2.5 bath home is on a generous sized lot with stunning views of the Box Spring mountains from your backyard- large enough to add a pool, and the backyard of your dreams. This move in ready home also offers a 3 car garage, 1 year old HVAC system, along with plenty of parking and storage. Conveniently located near major shopping and dining options, you also have access to HOA amenities including a clubhouse, pool, and gym. Don't miss out on this incredible home!
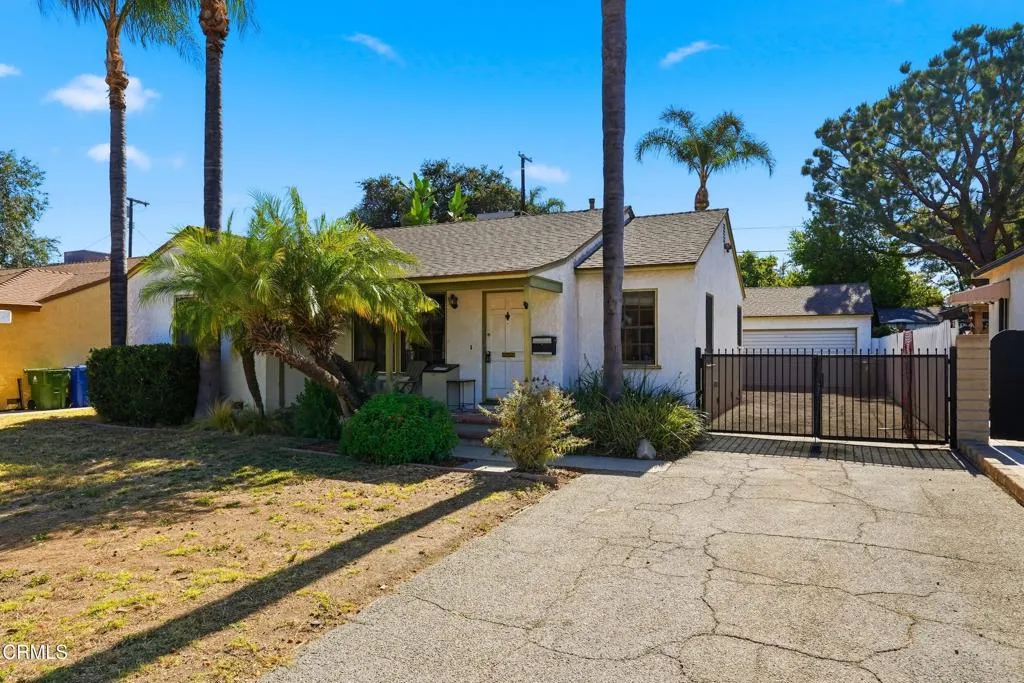
6929 Oak Park Avenue
Lake Balboa, CA 91406
AREA SQFT
1,530
BEDROOMS
3
BATHROOMS
2
AVAILABLE again! Buyer fell through - at no fault of seller! Location, location, location! Nestled on a picturesque 7,022 sq. ft. lot in one of Lake Balboa's most sought-after neighborhoods. Rich in original detail, the home showcases the beautifully preserved original hardwood floors. Home could use some cosmetic fixing and woodwork around original windows and door frames for someone not afraid of a little TLC.Offering 3 bedrooms, 2 bathrooms, plus a versatile bonus room ideal as a home office, nursery, guest room, or potential fourth bedroom, the flexible floor plan accommodates a variety of lifestyles. An additional spacious bonus room attached to the detached garage provides endless possibilities for a gym, studio, creative workspace, storage or future ADU potential (buyer to verify). This home truly offers SO much potential and is priced to sell.The low-maintenance landscaping offers convenience, and buyers may wish to explore potential landscaping incentive programs through LADWP or local agencies at NO COST! (Buyer to verify eligibility).Thoughtful recent upgrades include a new two-stage pool pump, newer HVAC system, and new dishwasher, providing peace of mind and enhanced efficiency.Ideally located near top-rated schools, premier shopping, parks, recreation, dining, and convenient commuter access, this rare Lake Balboa gem offers the perfect balance of classic craftsmanship, modern amenities, and Southern California lifestyle.
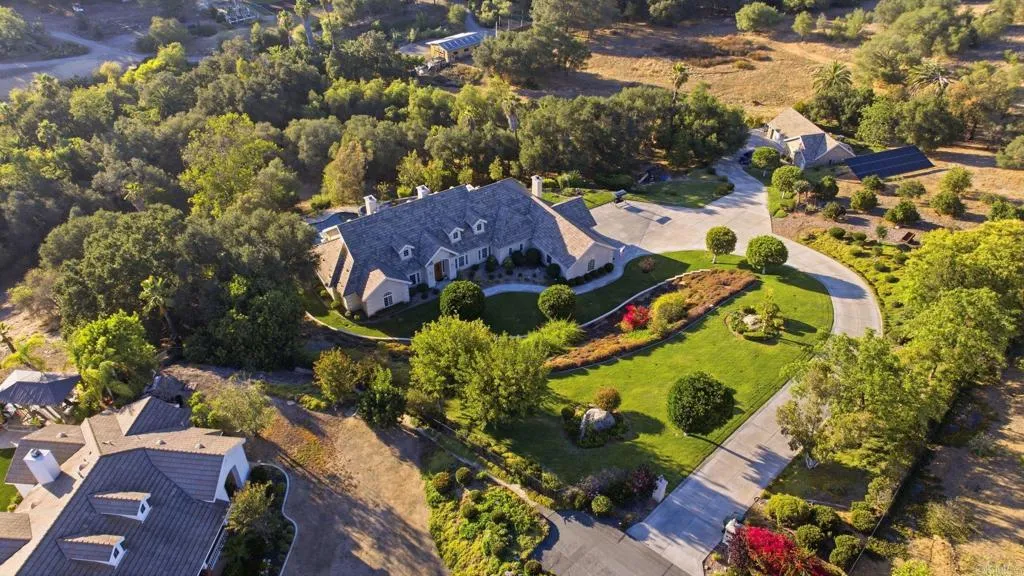
2308 Avenida La Cima
Escondido, CA 92027
AREA SQFT
4,000
BEDROOMS
4
BATHROOMS
5
Nestled behind the private gates of an exclusive enclave of just four homes, this stunning single-level custom estate by renowned builder Michael Crews represents the pinnacle of refined Southern California living. Set on 3.35 fully fenced acres in highly desirable Southeast Escondido, the property commands breathtaking panoramic mountain and valley views while offering a level of privacy rarely available at any price point. From the moment you step inside, the craftsmanship is unmistakable, soaring 10+ ft ceilings, 8 ft solid-core doors, rich hardwood floors, and cherry wood cabinetry set an elegant tone throughout. The open concept design features coffered ceilings in both the primary suite and formal dining room, crown molding, plantation shutters, and custom lighting and ceiling fans in every room. The dedicated office is appointed with cherry wood wainscoting, while the formal dining room and garage feature custom cabinetry designed for the discerning homeowner. The gourmet kitchen is a chef's showcase: Viking 6-burner stove with range hood, double oven, built-in microwave, Miele dishwasher, and Jenn-Air built-in refrigerator, all framed by cherry wood cabinetry, 24" tile flooring, and a stunning tumbled marble backsplash with copper inlay. The primary suite is a true retreat, featuring marble vanity tops, a walk-in shower with dual showerheads and tumbled marble finishes, and custom-built closet cabinetry. Entertain effortlessly outdoors with a custom flagstone built-in BBQ with concrete surround, stainless grill, and refrigerator. A private well with dual pressure ta
212 Kraemer
Placentia, CA 92870
AREA SQFT
929
BEDROOMS
2
BATHROOMS
2
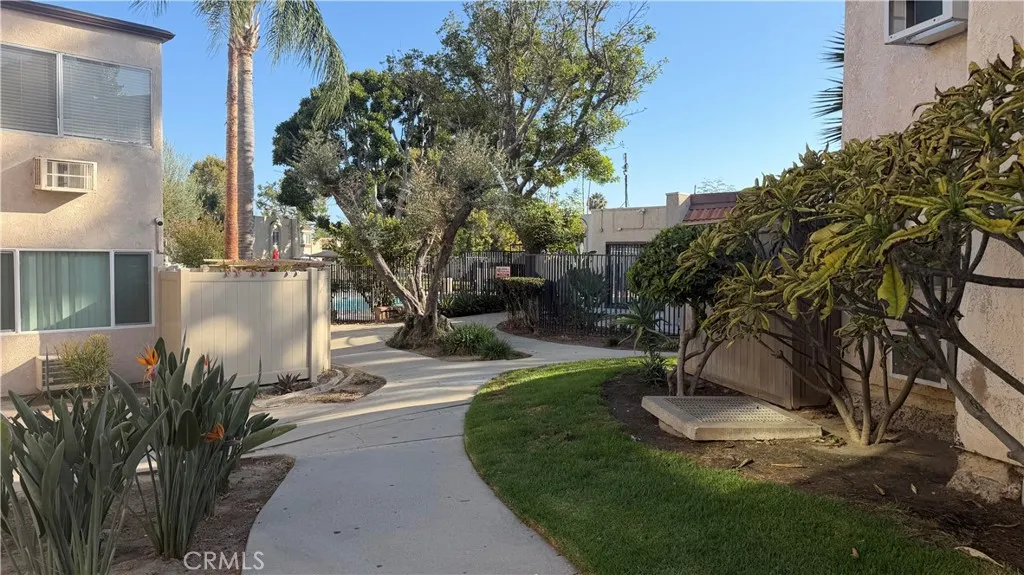
Unit#2304. New remodeled cabinets countertops in the kitchen and both bathrooms Welcome to this bright and inviting upper-level condominium located in the desirable Cinnamon Tree community of Placentia. This well-designed home features 2 spacious bedrooms and 2 bathrooms with an open and functional floor plan offering approximately 929 square feet of comfortable living space, all windows are with good view no blocking with the buildings. The living area flows seamlessly into the dining space and kitchen, creating an ideal setting for both everyday living and entertaining. The primary suite offers a walk-in closet and an en-suite bathroom, while the second bedroom is perfect for guests, a home office, or family members. Additional features include central air conditioning, in-unit laundry hookups, and a private balcony to enjoy the Southern California weather. The community offers beautifully maintained grounds, a sparkling pool and spa, and convenient assigned parking. Ideally situated directly across from the Placentia Civic Center and close to parks, shopping, restaurants, schools, Cal State Fullerton, and major freeways, this home provides exceptional convenience for commuters and first-time buyers alike. Whether youre looking for your first home, downsizing, or adding to your investment portfolio, this is a wonderful opportunity to own in one of Placentias most convenient locations.
9794 Skylar
Fountain Valley, CA 92708
AREA SQFT
2,898
BEDROOMS
4
BATHROOMS
5
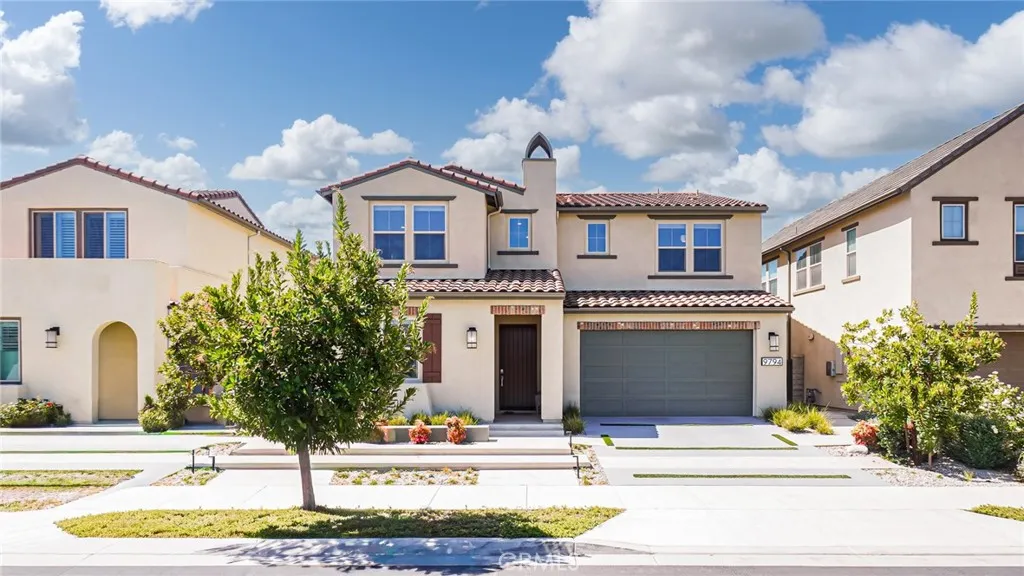
Welcome to this beautifully newer-built 2022 Lennar home in the highly desirable city of Fountain Valley, offering approximately 2,898 square feet of thoughtfully designed living space. This spacious residence features 4 bedrooms and 4.5 bathrooms, with 3 of the bedrooms offering its own private en-suite perfect for modern living and added comfort. An added feature is a bedroom and full bathroom on the first level. Situated on an approximately 4,680 square foot lot, the home boasts an open-concept floor plan ideal for both everyday living and entertaining. Enjoy seamless indoor-outdoor living with direct access to Moiola Park, along with professionally designed landscaping that enhances curb appeal and outdoor enjoyment. The chef's kitchen is equipped with Wolf and Sub-Zero Appliances. Additional highlights include fully paid-off solar, providing energy efficiency and long-term savings, and the benefit of no Mello Roos. Ideally located near premier shopping, dining, and recreation. This home is also zoned for top-rated schools, including Gisler (Robert) Elementary and Fountain Valley High Schoolboth highly regarded for their academic excellence. A rare opportunity to own a newer construction home in a prime locationthis is one you wont want to miss!
2831 HARBOR Boulevard
Oxnard, CA 93035
AREA SQFT
2,378
BEDROOMS
2
BATHROOMS
3
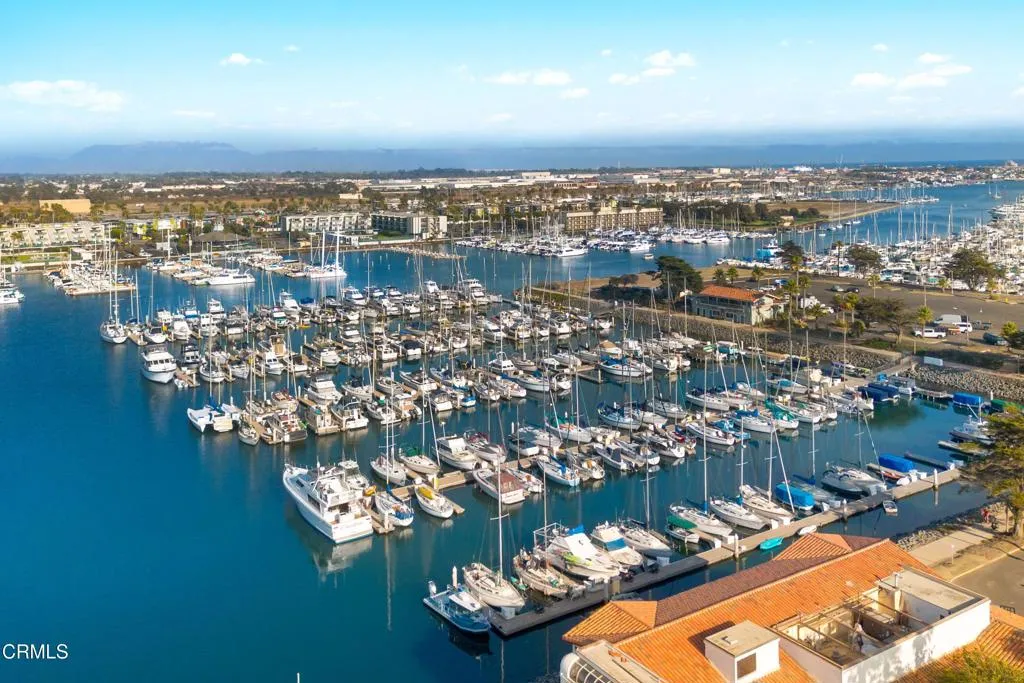
LOWEST PRICE PER SF AT THE BEACH - INCREDIBLE HARBOR & BEACH Townhome - Almost 2400 Square Feet - with Channel Islands Harbor right in front - & Hollywood Beach a block to the back & Ocean/Island VIEWS from the Top Level 'Crow's Nest Den'. ***HIGHLY SOUGHT AFTER & Rarely Available END UNIT which allows Beautiful Lighting & Lots of Extra Windows that only an End Unit can offer. This gives the Lower Level 'Flexible Space' - currently used as an Office with Built In Desks & Shelves - so many options - possibly a Home Gym, Media Room or a 3RD Bedroom with its Big Sunny Window & plenty of room to add a 3RD Bathroom. ***This Versatile Floorplan consists of TWO Large Primary Master Suites with Private Baths PLUS, a 20x12.6 'Rumpus Room' with HUGE, Attached Storage Area & a Fabulous 'Crow's Nest Viewing Den along with FOUR Balconies & Decks.****Upgrades & Special Features Include: ****NEW Cortex Premium Luxury Vinyl Wide Plank Flooring in Honeyed Maple & New Carpeting just installed & Newly Painted Pearly White throughout most of unit.***Remodeled Kitchen & Bathrooms; ***NEWER Built In Wall Oven & Microwave (2022); ***BOSCH Dishwasher; ***LG French Door Refrigerator (2025), Washer and Dryer included; ***NEWER Dual HVAC system (2021); ***NEW Water Heater (2026) ***Private Whirlpool Spa located on Extra Large Front Patio reconditioned in 2026 ***Interior Private Elevator was completely redone with New Motor & Required Upgrades in 2024 ***TWO Fireplaces - one in Living Room & one in Upstairs 'Crow's Nest Den' - Another Flexible Space with Views. ***See FLOORPLANS under Document Sectio
41211 Pine Tree
Temecula, CA 92591
AREA SQFT
2,141
BEDROOMS
5
BATHROOMS
3
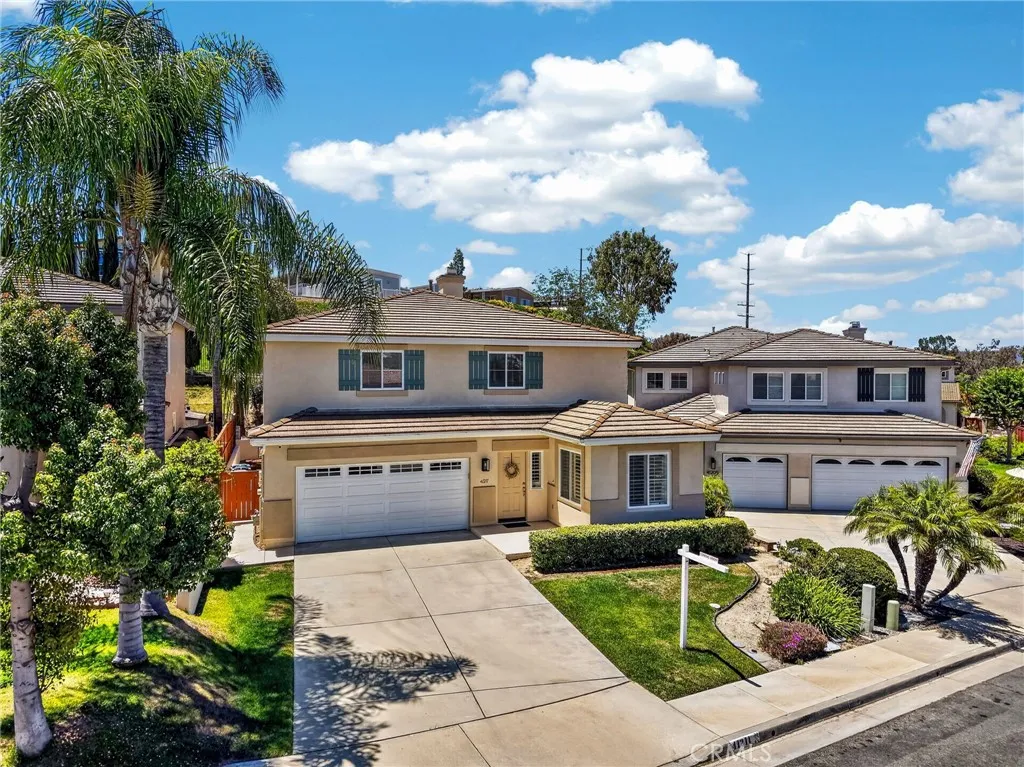
Seller is offering a rate buy down, credit for closing costs- Buyers may save hundreds per month! Welcome to this beautifully upgraded, 2,141-square-foot Temeku Hills home sitting on a private 5,662-square-foot lot and featuring a highly coveted, fully PAID SOLAR system. Move-in ready with neutral paint, newer luxury vinyl plank (LVP) flooring, and upscale plantation-type shutters throughout, this 5-bedroom, 2.5-bathroom property delivers the perfect blend of modern comfort and master-planned community living.Step inside to high ceilings and an abundance of natural light flowing through the formal living and dining room, which features elegant crown molding. The main level also hosts a versatile fifth bedroom currently used as an ideal den or office ( no closet) , a convenient half-bathroom, updated baseboards, and bright new recessed lighting. The heart of the home is the open-concept kitchen, which overlooks the cozy family room with its fireplace and media nook. The kitchen boasts light grey painted cabinets with stainless hardware, an eat-at island, a walk-in pantry, and updated KitchenAid stainless steel appliances, including the microwave and dishwasher.Upstairs, you will find newer LVP flooring throughout, with the only carpet in the entire home located on the stairs. The spacious primary suite serves as a true retreat, offering a bright en-suite bathroom with dual sinks, updated hardware and light fixtures, painted cabinets, a soaking tub, and a separate walk-in shower with a new glass enclosure. It also features a great walk-in closet with premium custom built-in h
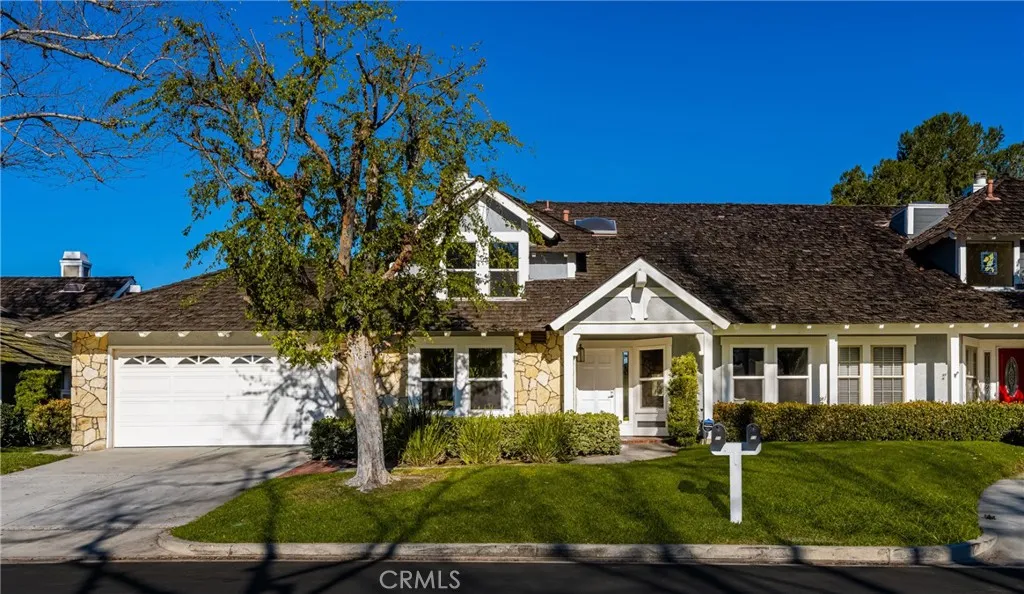
11 Thunder Trail
Irvine, CA 92614
AREA SQFT
2,281
BEDROOMS
4
BATHROOMS
3
Now offered with a significant price improvement, this exceptional home represents an outstanding opportunity and tremendous value in todays market. A rare chance to own a turnkey luxury home in one of Irvines premier neighborhoods. Thoughtfully priced to deliver outstanding value, this fully renovated home offers an incredible combination of luxury, location, and lifestyle. Completely reimagined from top to bottom, this stunning 4-bedroom, 2.5-bathroom residence showcases sleek modern design with premium finishes and exceptional craftsmanship throughout. Step inside to discover brand-new wide-plank hardwood flooring, fresh designer paint, energy-efficient dual-pane windows, and a bright, open floor plan designed for todays lifestyle. The heart of the home is the gourmet chefs kitchen, featuring custom thin-shaker cabinetry, quartz countertops, high-end stainless steel appliances, and an open layout that flows seamlessly into the spacious family roomperfect for entertaining or everyday living. The main level offers formal living and dining rooms, a private bedroom ideal for guests or a home office, a stylish powder room, and a dedicated laundry room. Upstairs, an open-concept loft overlooks the living area and provides flexible space for a media room, office, or reading retreat. The luxurious primary suite is filled with natural light and features two custom closets and a beautifully remodeled spa-inspired bathroom. Two additional spacious bedrooms share an updated full bath. Step outside to a private backyard featuring a generous patio and lush lawn, creating the perfect s
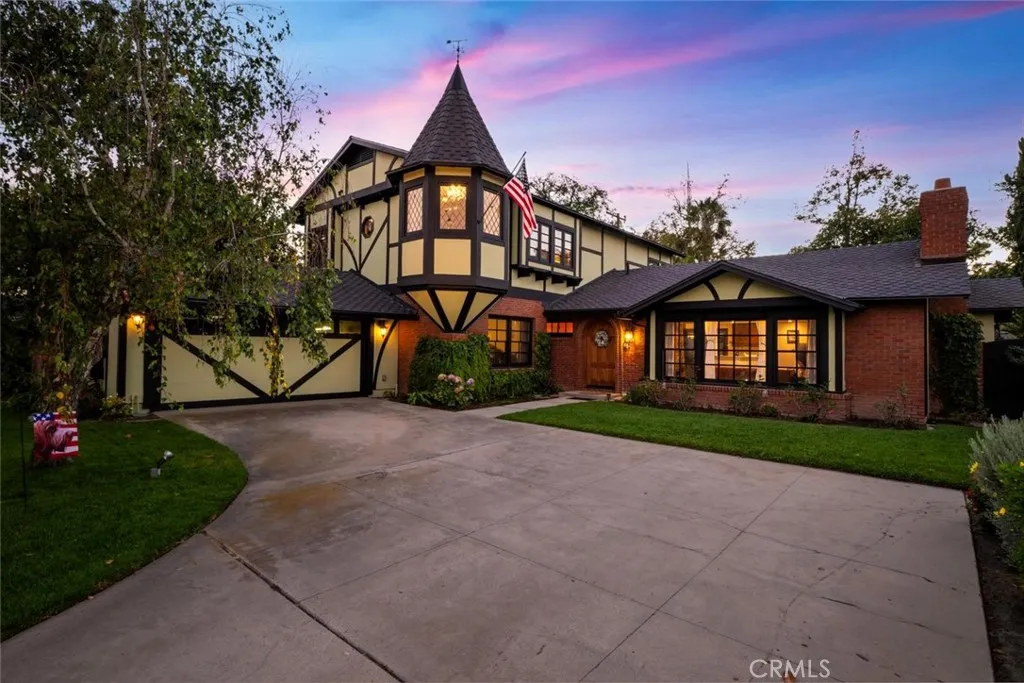
11261 Kensington
Rossmoor, CA 90720
AREA SQFT
2,939
BEDROOMS
5
BATHROOMS
3
Welcome to this beautifully updated Tudor-style home in the heart of Rossmoor. Offering 2,939 square feet of thoughtfully designed living space on an oversized 8,415-square-foot lot, this exceptional property has been lovingly expanded, updated, and meticulously maintained by the original owners family for more than 65 years. Step through the mahogany arched front door into a warm and inviting interior featuring soaring wood-beamed ceilings and an open-concept floor plan. The spacious living room is highlighted by a striking floor-to-ceiling stone accent wall and a custom fireplace mantel, creating the perfect gathering space. The remodeled kitchen blends timeless charm with everyday functionality, showcasing custom wood cabinetry, Corian countertops, a handcrafted wood range hood, double ovens, a gas cooktop, and a built-in wine refrigerator. Upstairs, youll find two generously sized custom rooms and a convenient Jack-and-Jill bathroom. In addition to the bedroom, there is a spacious bonus room offering incredible flexibility with a beautiful turret,stained-glass windows, a wet bar, and the option to serve as a family room, fifth bedroom, guest suite, office, or private in-law quarters. Step outside to your own peaceful backyard retreat, where mature fruit trees provide year-round privacy and shade, creating the perfect setting for relaxing or entertaining family and friends. Other amenities include a new 50 year roof and a three zone air conditioning system. Ideally located within the award-winning Los Alamitos Unified School District and just minutes from shopping, dinin
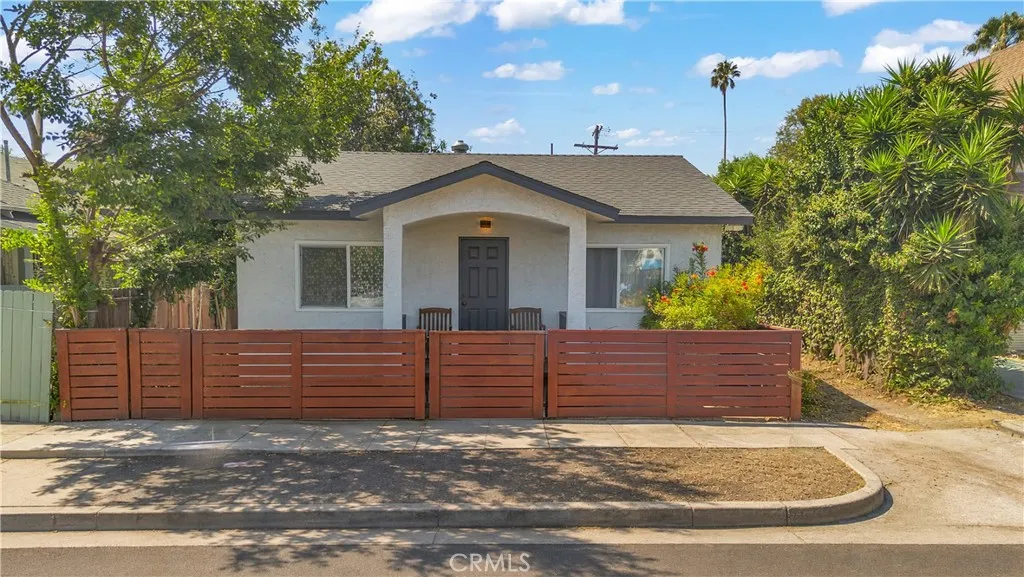
1162 39th Place
Los Angeles, CA 90037
AREA SQFT
1,200
BEDROOMS
4
BATHROOMS
3
Vacant!!Completely Reimagined 4-Bedroom, 2 1/2-Bath Home in the Heart of Los Angeles! Welcome to this beautifully renovated 4-bedroom, 4-bathroom residence offering approximately 1,200 square feet of thoughtfully designed living space on a generous 1,892 square foot lot. Blending modern finishes with functional living, this move-in-ready home is ideal for homeowners, investors, or those seeking a prime location close to Downtown Los Angeles. Step inside to an inviting open-concept floor plan featuring wide-plank luxury flooring, recessed lighting, designer fixtures, and abundant natural light throughout. The stunning chef's kitchen showcases custom white shaker cabinetry, quartz countertops, stainless steel appliances, subway tile backsplash, farmhouse sink, and ample storage, seamlessly flowing into the spacious living and dining areasperfect for entertaining. Each of the four bedrooms offers privacy and comfort, while the four remodeled bathrooms feature contemporary vanities, stylish tile work, and modern fixtures. The home also includes mini-split heating and air conditioning, updated plumbing and electrical, indoor laundry, and tasteful upgrades throughout. Outside, enjoy a low-maintenance yard with room for outdoor seating and entertaining. The property's central location places you just minutes from Downtown Los Angeles, USC, Crypto.com Arena, LA Live, Exposition Park, BMO Stadium, and major freeways, providing easy access to employment centers, shopping, dining, and entertainment. Whether you're looking for a primary residence, a multi-generational home, or an inves
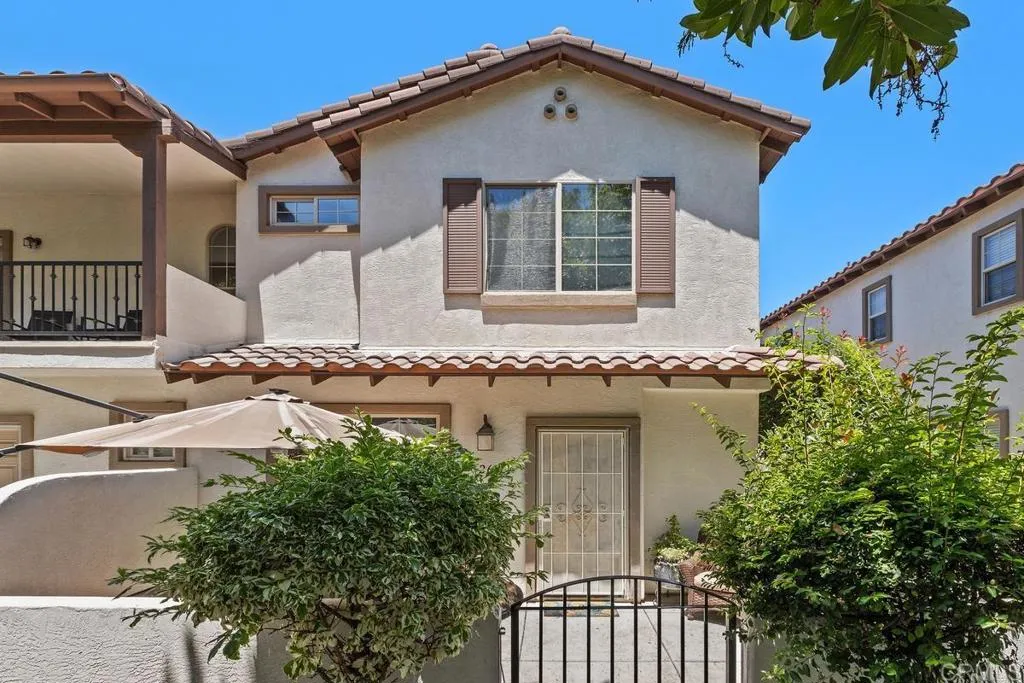
5515 Old Ranch Road
Oceanside, CA 92057
AREA SQFT
1,405
BEDROOMS
3
BATHROOMS
3
Desirable end-unit location with only one shared wall, abundant natural light, and a spacious enclosed patio distinguish this beautifully maintained 3-bedroom, 2.5-bath home offering 1,405 square feet of thoughtfully designed living space. Luxury vinyl plank flooring extends throughout, while ceiling fans in every room and central air conditioning provide year-round comfort. The open-concept living and dining areas flow effortlessly into the kitchen, featuring granite countertops, abundant cabinetry, recessed lighting, and a breakfast bar that opens to the main living space, creating an ideal setting for everyday living and entertaining. The oversized enclosed patio extends the living space outdoors with plenty of room for dining, relaxing, or gathering with family and friends. Upstairs, the spacious primary suite offers two closets and an ensuite bath with dual vanities. Two secondary bedrooms are connected by a Jack-and-Jill bathroom, providing a functional layout that offers both privacy and flexibility. A full-size laundry area is conveniently located on the upper level. Additional highlights include an attached two-car garage with epoxy flooring, overhead storage racks, and direct access into the home. Located in a VA-approved community near parks, schools, shopping, and just a short drive to the beach.
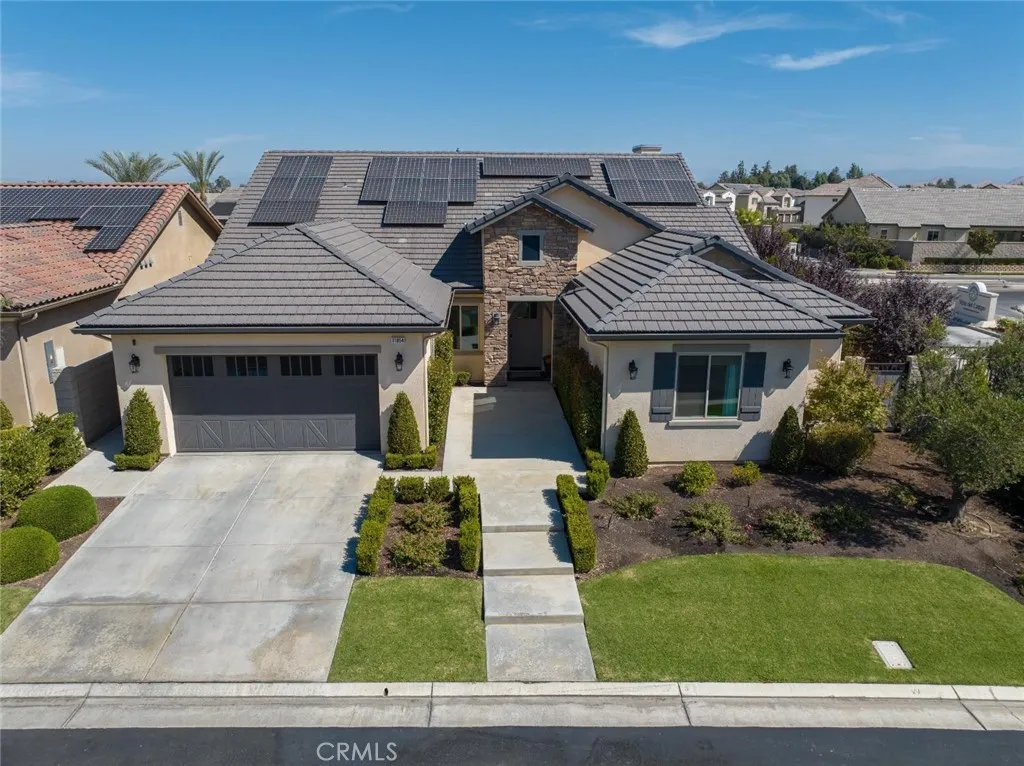
11854 Champions Drive
Fresno, CA 93730
AREA SQFT
2,762
BEDROOMS
3
BATHROOMS
3
Original Gary McDonald model home located in the prestigious gated community of Vista del Campo at Copper River Ranch. Showcasing exceptional designer finishes throughout, this residence features custom paint, upgraded tile, stylish lighting, and premium window coverings that elevate every space. Designed for both entertaining and everyday living, the open-concept floor plan offers a spacious great room with a stunning stone fireplace, custom ceiling detail, and expansive sliding doors that create a seamless indoor-outdoor connection. The chef's kitchen is a standout, complete with abundant cabinetry, granite countertops, stainless steel appliances, and a large center island with bar seating. The dining area opens to a private patio, ideal for hosting gatherings. The thoughtfully designed layout includes a versatile flex room with glass French doors, perfect for a home office, media room, or additional living space. The generous primary suite serves as a private retreat with direct outdoor access and a luxurious ensuite bath featuring a soaking tub, oversized walk-in shower, dual granite vanities, and a dedicated vanity area, complemented by two closets. A separate bedroom wing offers two additional bedrooms, including one with an ensuite bath, plus a convenient half bath for guests. Recent upgrades add both value and efficiency, including owned solar, whole house and attic fans, and a water filtration system. The finished garage is a standout feature with epoxy flooring, built-in cabinetry, workbench, and two EV charging stations. (Tesla). Located within the highly acclaim
1265 Kendall Drive
San Bernardino, CA 92407
AREA SQFT
603
BEDROOMS
1
BATHROOMS
1
Welcome to this well-maintained ground-level 1-bedroom, 1-bath condo in the gated Lido at Shandin Hills community. Offering approximately 603 sq. ft., this move-in-ready home features inside laundry, a private patio perfect for outdoor seating, and a brand-new high-efficiency 18 SEER AC Pro HVAC system for year-round comfort and energy savings. Enjoy a sparkling community pool and beautifully maintained grounds. Conveniently located near Cal State San Bernardino, shopping, dining, parks, and freeway access, this home is ideal for first-time buyers, students, or investors.
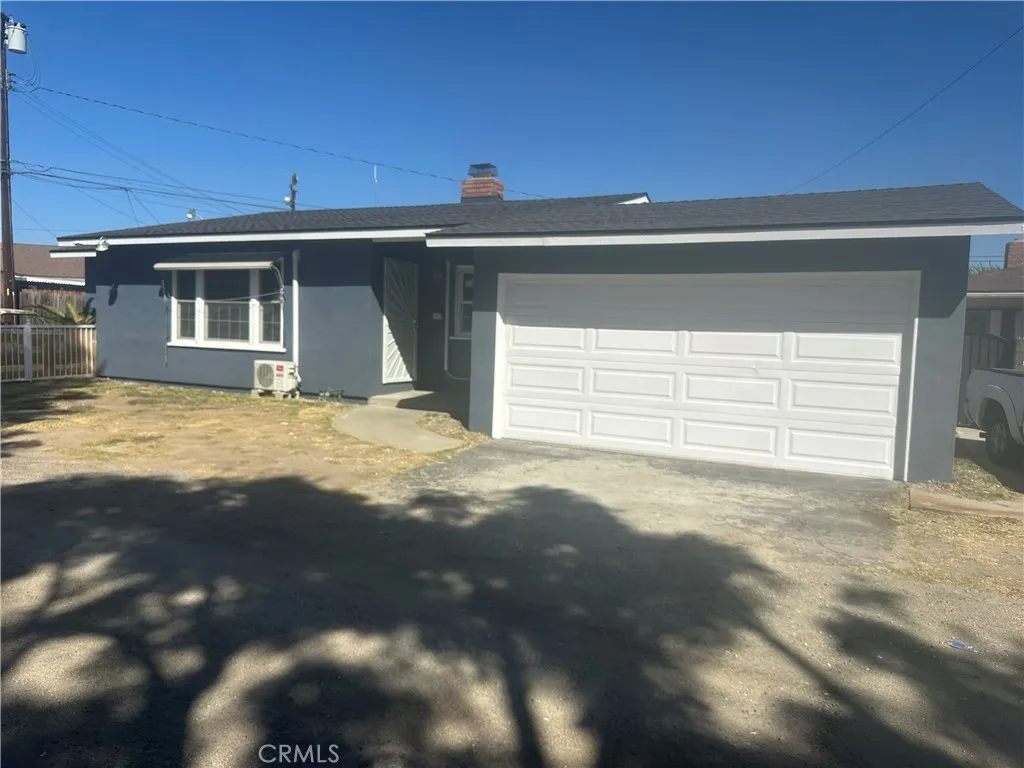
4455 Lark Ellen Lane
Covina, CA 91722
AREA SQFT
1,163
BEDROOMS
3
BATHROOMS
2
*************** Completely remodeled property, with new roof, new kitchen cabinets and quartz countertops, some new tile floors at kitchen, redone bathrooms, updated lighting, updated plumbing, some new pipes, newer windows, new interior and exterior paint, new mini split air conditioners in each bedroom and living room, etc...*****************************
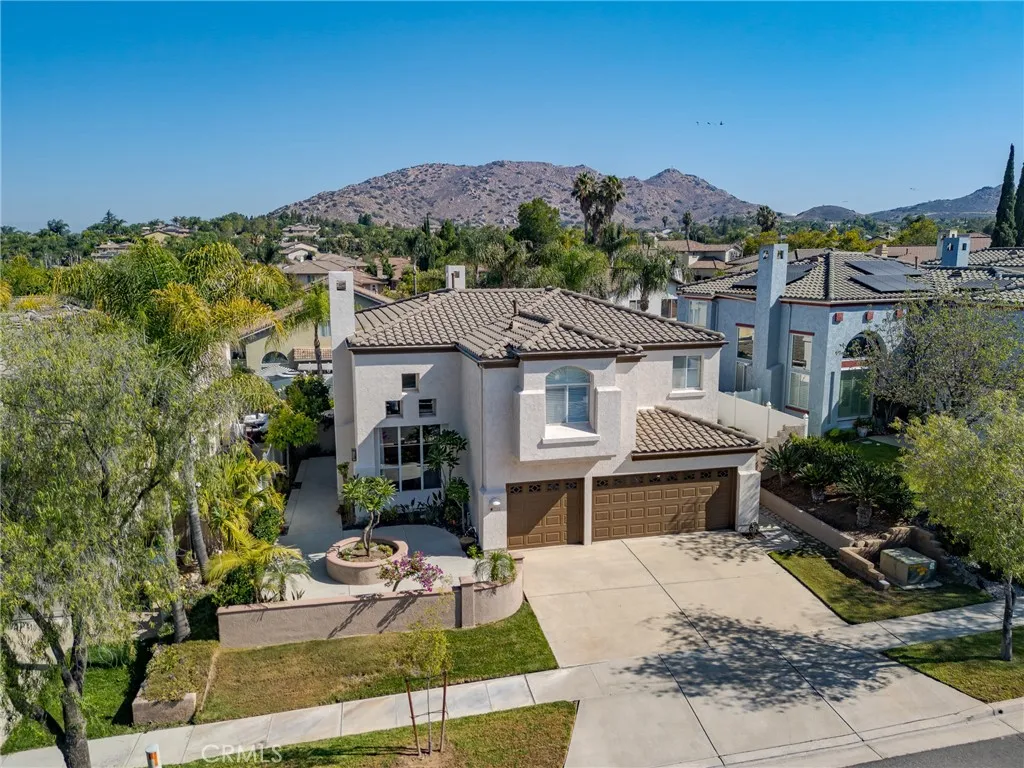
2163 Thyme
Corona, CA 92879
AREA SQFT
2,555
BEDROOMS
4
BATHROOMS
3
Welcome to 2163 Thyme Drive, a beautifully maintained home where pride of ownership shines throughout. Offering 4 bedrooms, 2.5 bathrooms, and approximately 2,555 square feet of living space, this residence features soaring ceilings, abundant natural light, and a highly desirable first-floor primary suite with an updated spa-inspired bathroom. The meticulously landscaped grounds are truly special, showcasing multiple plumeria trees, a lychee tree, bitter melon, and countless other mature plants lovingly cared for over the years. Detailed maintenance records further highlight the exceptional care this home has received. Complete with a 3-car garage with custom cabinetry, mountain views, and convenient access to the 15, 91, and 60 freeways, this home is ideally located near parks, schools, shopping, dining, and golf courses. Move right in and enjoy, or add your own personal touches to make it your own. Opportunities to own a home this well cared for is rare.
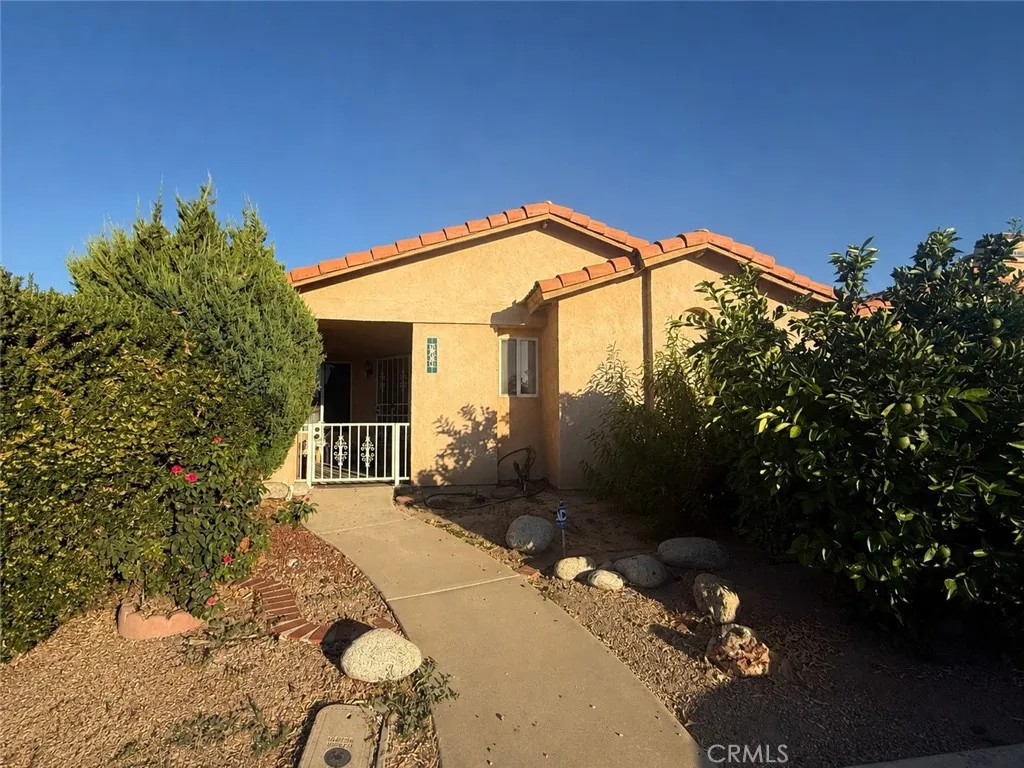
368 Reposo Street
San Jacinto, CA 92582
AREA SQFT
1,193
BEDROOMS
2
BATHROOMS
2
Welcome to 368 Reposo Street, a charming single-story home in San Jacintos established De Anza neighborhood. Offering 2 bedrooms, 2 bathrooms, and a den - totaling 1,193 square feet. This residence features a comfortable and functional layout designed for easy everyday living. The living area is highlighted by an inviting fireplace, while the Spanish and Mediterranean-inspired exterior adds warmth and character. Outside, enjoy a manageable private outdoor space with room to relax and entertain. A two-car garage provides additional parking and storage. With its desirable single-level design and convenient San Jacinto location, this home is ready for its next owner to make it their own. Property is in need of work and it is perfect for an investor or a home-owner looking at putting their own touches.

