

Search
Search
Search
Search For Your Next Property
Form submitted successfully!
You are missing required fields.
Dynamic Error Description
There was an error processing this form.
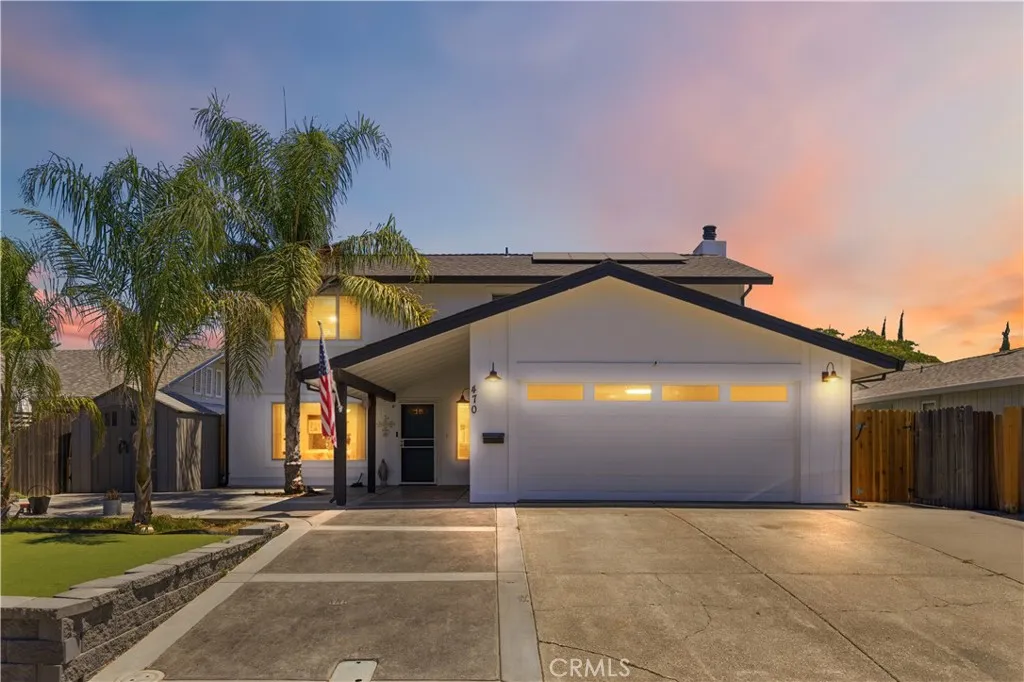
470 Edwards
Winters, CA 95694
AREA SQFT
1,908
BEDROOMS
4
BATHROOMS
3
Welcome to this beautifully updated home in the charming community of Winters, where thoughtful improvements, energy efficiency, and a backyard built for California living come together. Featuring 4 bedrooms and 2.5 bathrooms, this move-in ready residence offers a spacious and functional layout with newer interior and exterior paint, new carpet, updated dual-pane windows, remodeled bathroom vanities, and a refreshed kitchen complete with newer cabinetry and granite countertops. Step outside to your private backyard retreat featuring a sparkling pool, ample patio space, and room to relax, entertain, and enjoy warm summer evenings. Major upgrades provide added peace of mind, including a roof approximately 5 years old and an HVAC system replaced within the last 2-3 years. The home is also equipped with OWNED solar system designed to help offset energy costs and improve efficiency. Conveniently located near schools, parks, and historic downtown Winters, this home offers the perfect blend of modern updates, comfort, and small-town charm. Don't miss the opportunity to make this beautifully maintained property your next home.
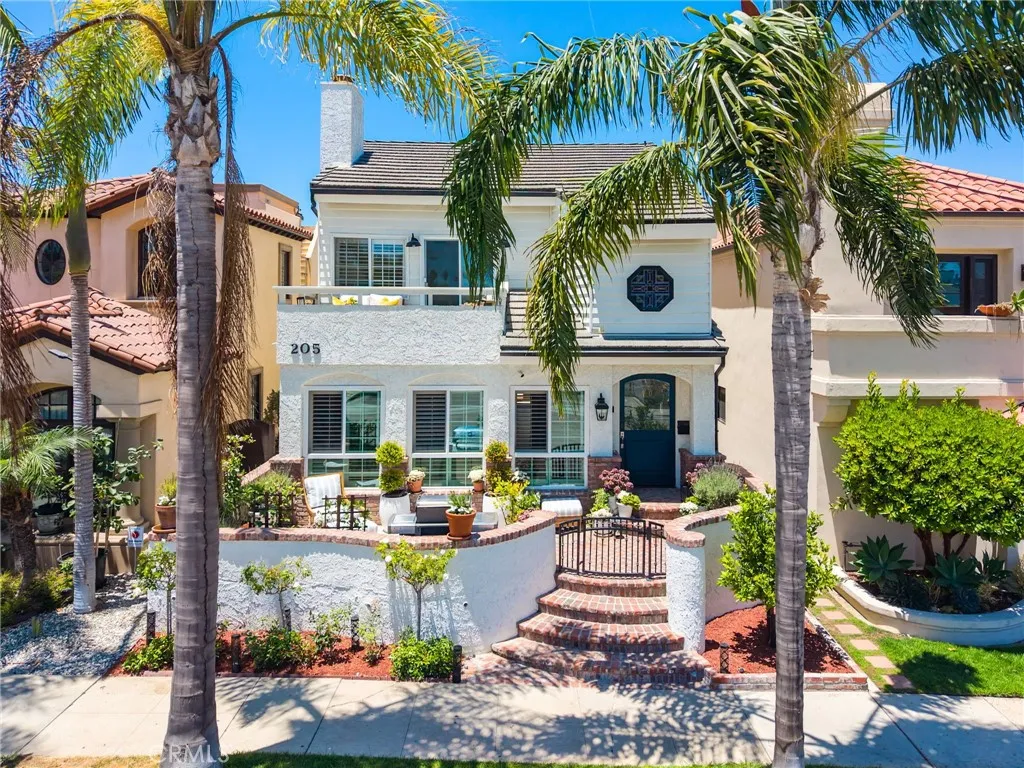
205 4th street
Seal Beach, CA 90740
AREA SQFT
3,455
BEDROOMS
4
BATHROOMS
4
Ahh, to live in a quaint small beach town... where strolls along the seaside, dining in waterfront cafes, and laughter with friends and family are everyday occurrences. Step into this exceptional custom-designed beach house in Seal Beach's Old Town, just steps from the Pacific Ocean a retreat where elegance meets coastal comfort. This remodeled, 2-story residence sits on an extra-wide, extra-deep lot with 3,455 square feet of living space, 3 baths, and a flexible 4-bedroom floor plan (currently configured as 2-3 bedrooms plus guest quarters). Open beam ceilings and abundant outdoor space create an airy, welcoming ambiance throughout. The Lower Level...... An approximately 370-square-foot subterranean wine cellar and office easily reimagined as a media room, home gym, or additional workspace. This space is set up as a home office and wine and storage area. Main Level....... The centrally located gourmet kitchen incudes generous counter space, ample cabinetry, and a butler's pantry, flowing into a spacious family room. Upper Level..... All four bedrooms are found upstairs, including two primary suites. The forward-facing suite opens onto a private front deck with peek-a-boo ocean views. The second primary features vaulted beam ceilings and a spa-like bath with a jacuzzi tub, double sinks, and a separate shower. The remaining two bedrooms sit above the garage with their own bathroom, laundry area, and kitchenette ideal for visiting family, college-age kids, or a guest suite. Outdoor areas........ Multiple exterior spaces: a rear yard with an 8-person spa, an outdoor shower,
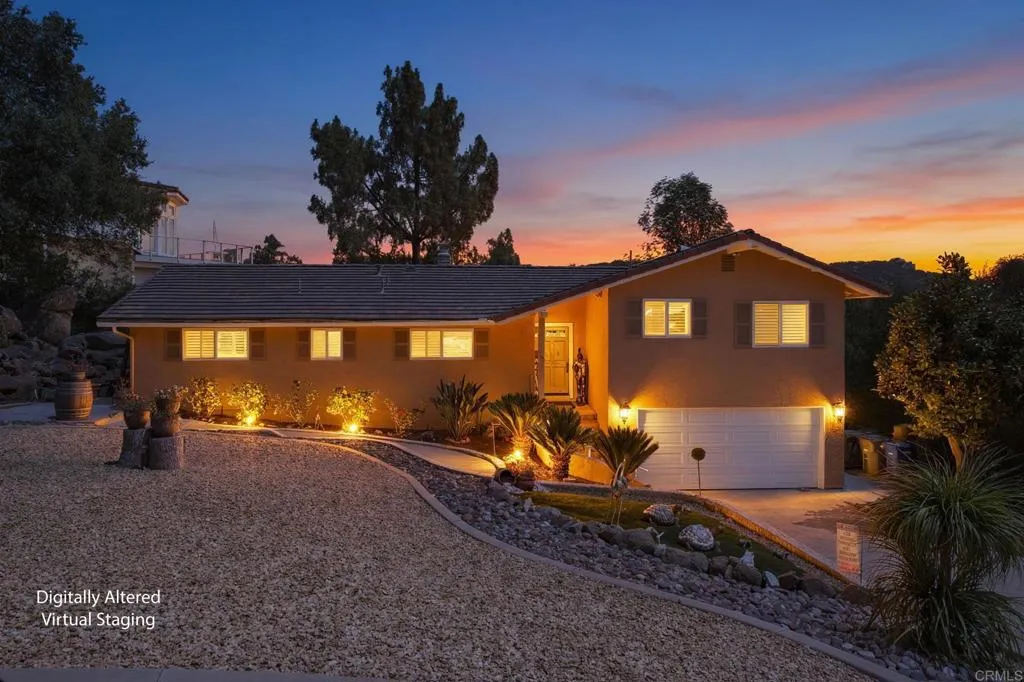
10629 Meadow Glen Way E
Escondido, CA 92026
AREA SQFT
1,923
BEDROOMS
3
BATHROOMS
3
GOLF COURSE VIEWS & JUNIOR ADU POTENTIAL! Beautifully maintained 0.35-acre Hidden Meadows home overlooking Boulder Oaks Golf Course with panoramic golf course and mountain views. The updated kitchen features newer quartz countertops and real-wood Diamond self-closing cabinets. Fresh interior paint, abundant natural light, spacious living and family rooms, and a primary suite with direct deck access and stunning morning views. The versatile 4th bedroom/bonus space offers a private exterior entrance, half bath, patio, and interior access ideal for conversion to a Junior ADU, multi-generational living, guest suite, or home office. Enjoy an entertainers backyard with multi-level deck, illuminated gazebo, turf, mature fruit trees, hardscape, shade structures, and storage shed. Additional features include leased solar, newer tankless water heater, all-electric systems, unfinished basement, and ample storage. Minutes to community pool, tennis, restaurants, market, and Boulder Oaks Golf Club, with easy I-15 access. Come see the views and possibilities!
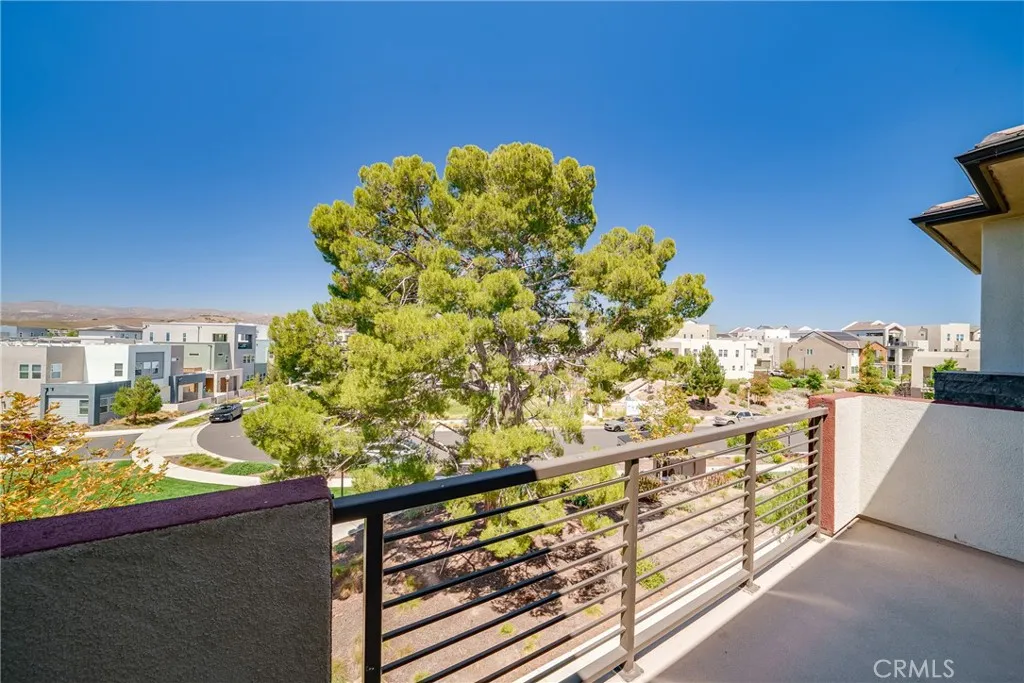
127 Biome
Irvine, CA 92618
AREA SQFT
2,031
BEDROOMS
3
BATHROOMS
4
Welcome to 127 Biome, a truly exceptional residence in the heart of Great Parks Solis Park, showcasing one of the communitys most coveted locations. Perfectly positioned directly across from the expansive community park and the resort-style community amenities, this home enjoys unobstructed views and no front-facing neighborsa rare advantage in this vibrant, newer neighborhood. Inside, this beautifully appointed home features approximately 2,031 sqft of thoughtfully designed living space, including 3 spacious bedrooms and 3.5 bathrooms, with each bedroom offering its own private en-suite for elevated comfort and privacy. The first floor presents a welcoming private bedroom suite, ideal for guests, a dedicated office, or multi-generational living. The second floor opens to a bright, seamless flow of kitchen, dining, and living spaces, all connected to a sunlit balcony perfect for relaxation or entertaining. On the third floor, youll find two additional bedrooms, including the luxurious primary suite, complete with an oversized private balcony showcasing stunning mountain views. Experience the best of Solis Park livinglush green parks, scenic trails, bike paths, and resort-style amenities including multiple pools, spas, splash pads, sports courts, and soccer fields, all beautifully maintained for an elevated lifestyle. This prime location offers minis away from Solis Park School (Pre-K8) and Portola High School, and Woodbury Town Center, Irvine Spectrum, Whole Foods, Trader Joes, and Costco. Convenient access to I 5, I 405, 133, and 241 ensures effortless commuting. Also only
19 Sagebrush
Trabuco Canyon, CA 92679
AREA SQFT
874
BEDROOMS
2
BATHROOMS
2
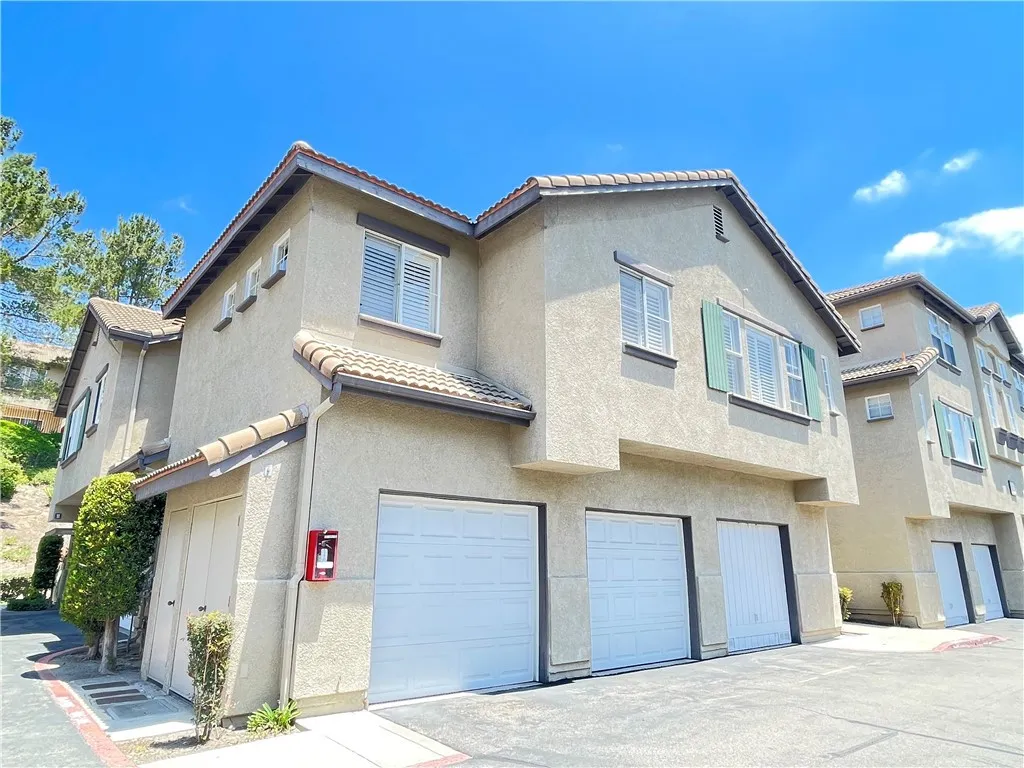
Welcome to the highly sought-after Dakota neighborhood in the Wagon Wheel Canyon Community. This charming townhome-style condo with no-one above or below, is tucked away in one of South Orange Countys most desirable communities. From the moment you step inside, you'll be captivated by the spacious open floor concept. Upon entering the kitchen you will find the warm glow of recessed lighting that accentuates the white cabinets, the beautiful quartz counters, tile floors and stainless steel appliances. Wood floors throughout the rest of the house. Living - dining areas have crown molding and recessed light fixtures; remote control fans in the bedrooms upstairs; plenty of closet space and side by side laundry area on the second floor. Relax in the patio overlooking a greenbelt where you can see and hear many birds singing. A rare and very convenient large two car detached garage enhance the appeal of the property. Enjoy the community pool perfect for relaxing summer days. Low HOA dues, well-kept neighborhood, located away from the city noice, still close to everything including Tesoro High School, parks, shopping and just a few minutes from the 241 Toll Road. This home is ideal for first-time buyers, investors opportunity or anyone looking to downsize. Schedule your private showing today to experience everything this exceptional property and neighborhood have. Welcome Home!
2045 Verne View
Carlsbad, CA 92008
AREA SQFT
4,271
BEDROOMS
5
BATHROOMS
5
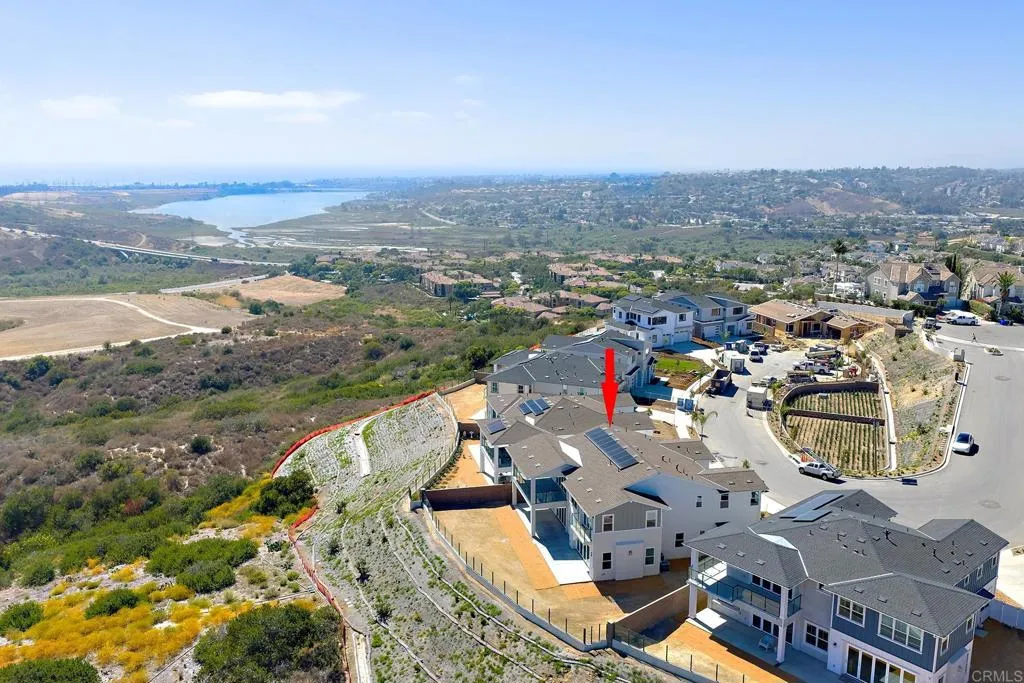
Move-in ready and one of only 13 luxury residences within the exclusive gated community of Ocean View Point in Carlsbad. Perched atop the coastal hills of North County, this stunning home offers approximately 4,271 square feet with 5 bedrooms, 4.5 baths, a spacious upstairs bonus room, and a covered view deck designed to capture breathtaking ocean sunsets. The open-concept design seamlessly connects the great room, dining area, gourmet kitchen, and covered outdoor living space, creating the ideal setting for both everyday living and entertaining. Designer-selected finishes include stone countertops, upgraded Rift cabinetry, built-in refrigerator, premium flooring, custom closet systems, solar, and included washer and dryer. Ocean View Point offers a rare opportunity to enjoy a private coastal setting with ocean vistas, year-round sunshine, and convenient access to beaches, dining, shopping, golf, and major employment centers.
42668 Timberline Trail
Big Bear Lake, CA 92315
AREA SQFT
2,423
BEDROOMS
4
BATHROOMS
3
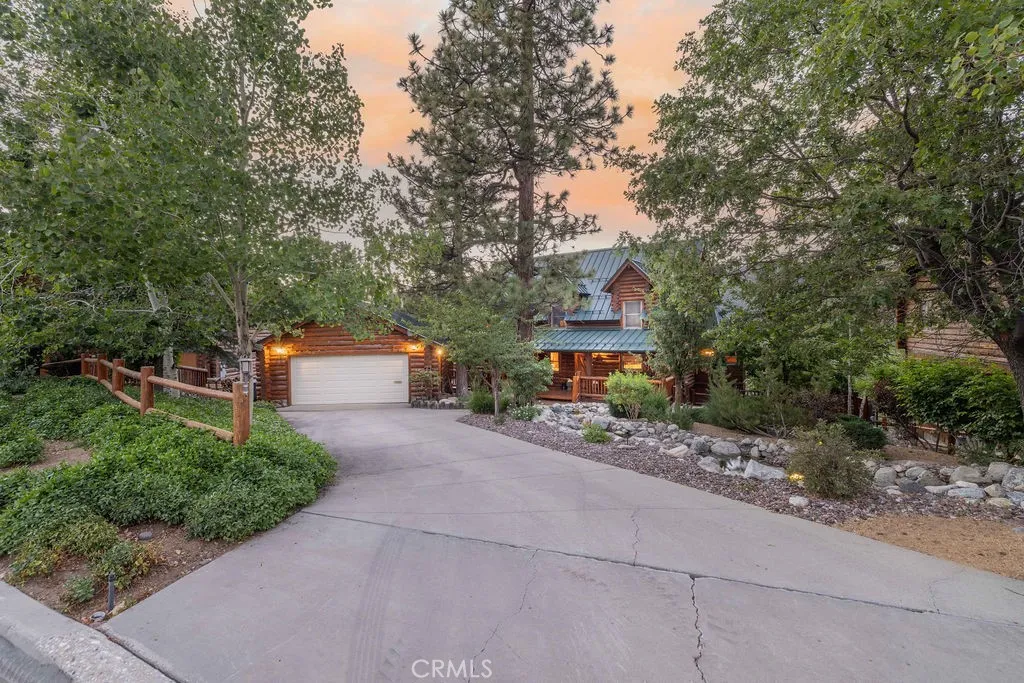
Nestled at the end of a quiet cul-de-sac in the highly desirable Castle Glen Estates, this full-log mountain home delivers the perfect blend of rustic character and modern comfort. With four bedrooms and three bathrooms, the open floor plan features soaring cathedral ceilings, warm wood accents, and the timeless charm only true log construction can provide. The great room flows seamlessly into the kitchen and dining areas an ideal setting for gathering after a day on the lake or slopes. A versatile loft offers space for kids, games, or extra sleeping, while secret cubbies throughout add a fun, memorable touch. Three levels of expansive decks extend living space to the outdoors, perfect for entertaining or simply taking in the peaceful mountain surroundings. Two bonus rooms are tucked into the lower level of the home, ideal for recreation space or additional storage. Set on over a third of an acre of beautifully landscaped, usable land, the property features a stunning pond and cascading waterfalls, childrens playground, and breathtaking views of Bakers Pond. The backyard borders the Eagle Preserve, providing privacy, natural beauty, and a sense of escape. A two-car detached garage offers generous room for vehicles, lake gear, snow toys, and storage. Recent updates include a new metal roof with snow guards, fresh interior and exterior stain, all-new log chinking, a new tankless water heater, and new stainless appliances in the kitchen. The new furnishings throughout the home, carpet and window coverings, were all professionally designed and installed. Air conditioning and a
10995 Coalinga
Montclair, CA 91763
AREA SQFT
2,488
BEDROOMS
4
BATHROOMS
3
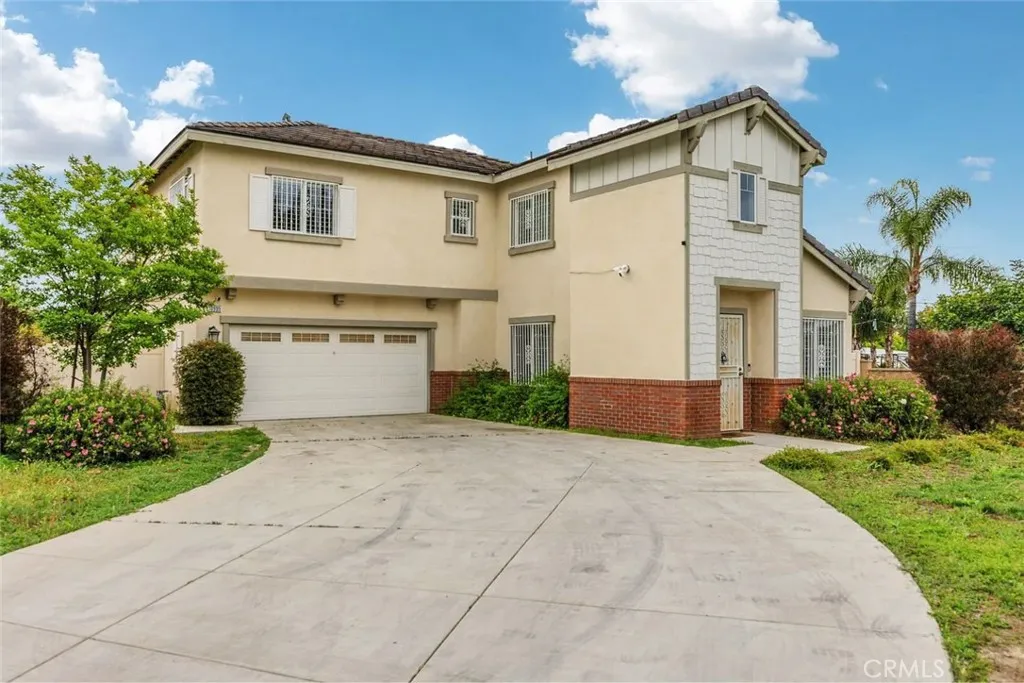
Gorgeous home featuring a convenient downstairs bedroom. The spacious primary suite offers a double vanity master bath and a large walk-in closet. The welcoming entry opens to a bright living room filled with warm natural light, leading to a gourmet kitchen with a center islandperfect for cooking and entertaining. Ideally located close to the plaza, supermarkets, retail shops, and restaurants.

3708 Richardson
Los Angeles, CA 91605
AREA SQFT
BEDROOMS
BATHROOMS
LARE20 Investment potential.
VAC VIC Avenue R#4/ 182
Palmdale, CA 93591
AREA SQFT
BEDROOMS
BATHROOMS
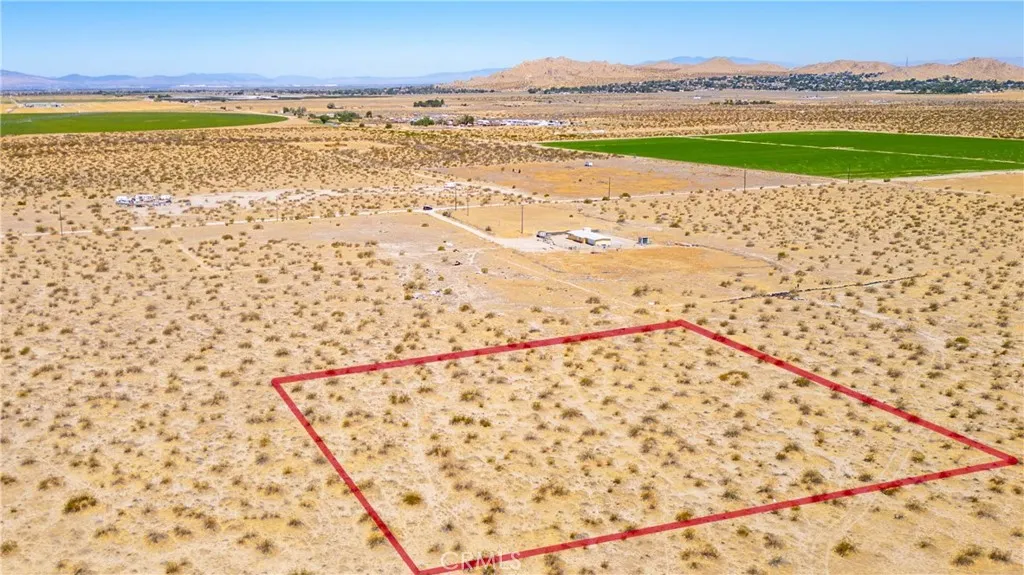
Dont miss this incredible opportunity to own 2.6 acres of usable, flat land in the growing community of Lake Los Angeles. Zoned LCA22, this versatile parcel offers a variety of potential uses, making it ideal for those looking to build a custom home, create a private ranch, or invest in land for the future. The zoning allows for non-commercial orchards, vineyards, crop cultivation, and private horse or livestock keeping, giving you the flexibility to enjoy country living while creating the lifestyle youve envisioned. The level terrain makes planning and development easier, and the expansive lot provides plenty of room for your ideas to come to life. APN#3030-001-032
36 kee
Lake Elsinore, CA 92530
AREA SQFT
BEDROOMS
BATHROOMS
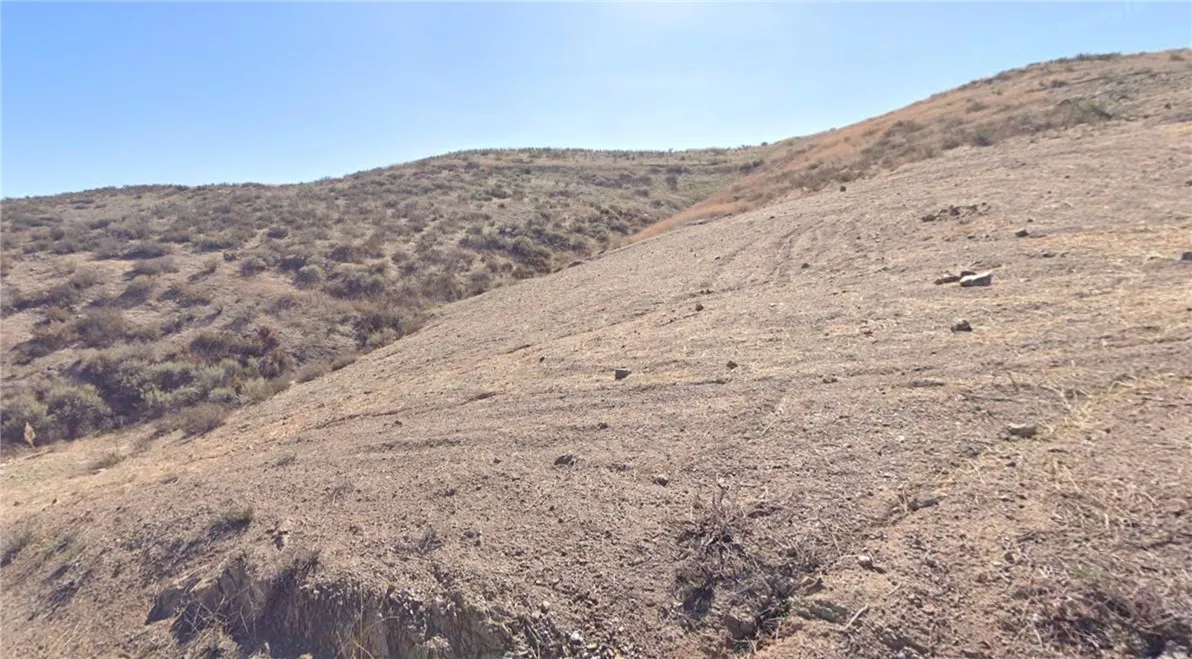
Opportunity awaits with this vacant residential parcel located in the City of Lake Elsinore. This property provides a blank canvas for those looking to explore future development opportunities or add a land asset to their investment portfolio. Ideally situated near local conveniences, including shopping, dining, schools, parks, and recreational amenities, this parcel offers the potential to be part of a growing Southern California community. Buyer and buyer's agent are encouraged to conduct their own independent due diligence and verify all information related to the property, including but not limited to zoning, permitted uses, lot size, property boundaries, utility availability, access, development standards, building requirements, and any other factors affecting the buyer's intended use. All information is deemed reliable but not guaranteed. Buyers should verify all details directly with the City of Lake Elsinore and any applicable agencies prior to the close of escrow.
42558 Sparks Court
Temecula, CA 92592
AREA SQFT
2,500
BEDROOMS
4
BATHROOMS
3
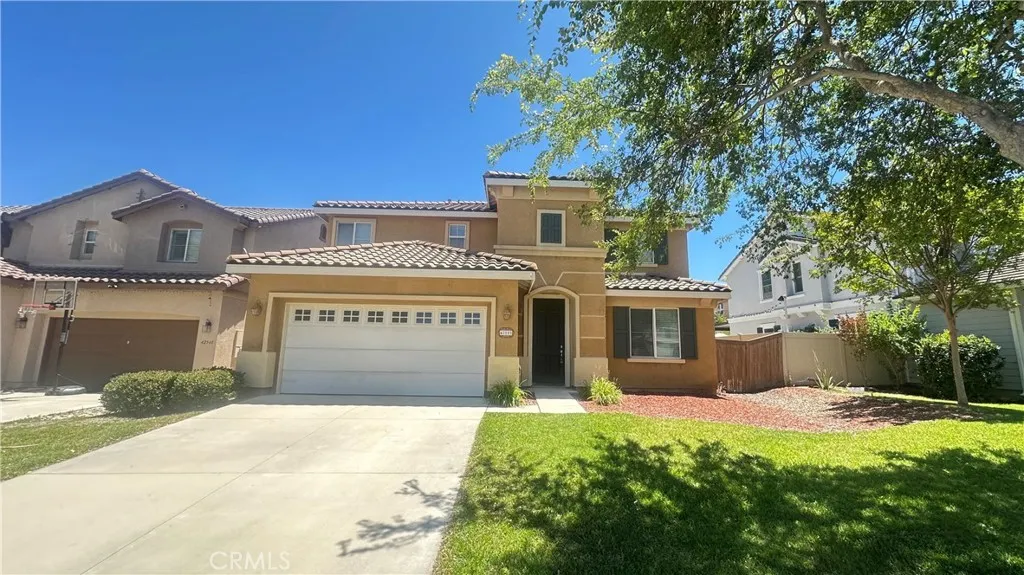
Welcome to your dream home, a stunning property that boasts 4 Bedrooms and 2.5 Baths plus Den. . This beautifully designed residence features spacious living areas adorned with natural light that create an inviting atmosphere. The layout seamlessly connects the living room, dining area. The kitchen offers generous counter space, making it perfect for entertaining guests or enjoying a quiet evening at home. Retreat to the serene bedrooms, each designed to provide a peaceful escape from the hustle and bustle of daily life. With ample closet space and tasteful decor, these rooms offer a perfect sanctuary for relaxation. This property is not just a house; it's a lifestyle choice. Located in a desirable neighborhood of Crown Hill with convenient access to local amenities, parks, and public transportation, it offers the perfect blend of privacy and community. Don't miss the opportunity to make this exquisite house your new home. Schedule a viewing today. You won't be disappointed!
80940 Shenandoah
Indio, CA 92201
AREA SQFT
1,683
BEDROOMS
3
BATHROOMS
3
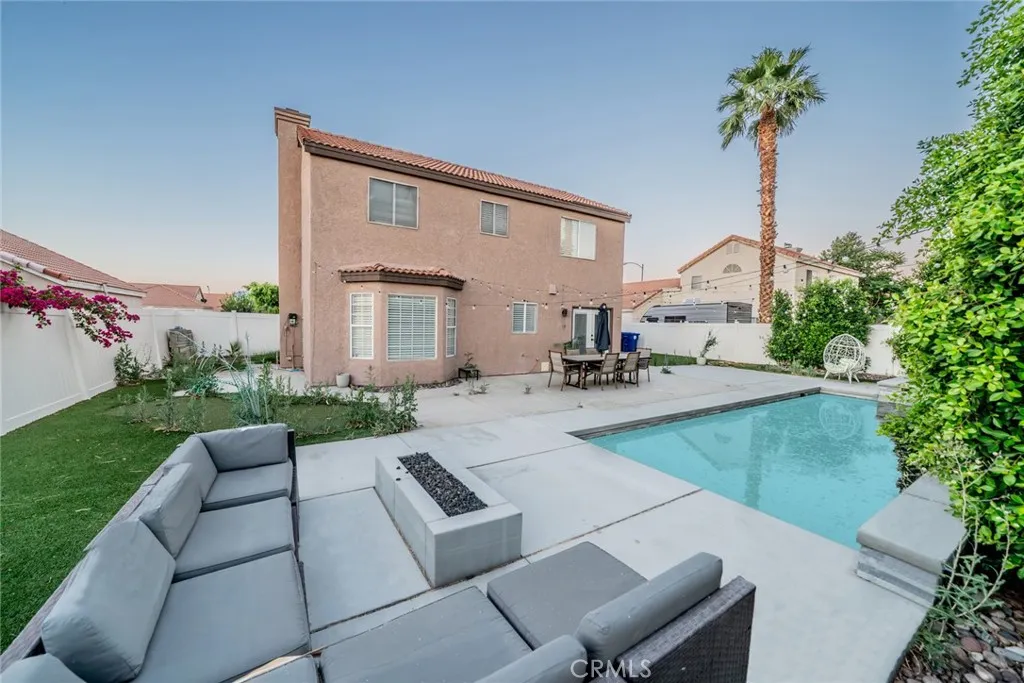
This well-maintained fully furnished 3/bed 3 bath pool home offers a unique and flexible opportunity for qualified buyers or renters.This house sleeps about 8-10 ppl. Sleeps 4 in bunk room,4 in right side master and 2 in left side master. Full size washer and dryer included. Pool,spa,firepit and outdoor dining set will be the perfect setting to any night.
1906 Mentone Blvd
Mentone, CA 92359
AREA SQFT
600
BEDROOMS
2
BATHROOMS
1
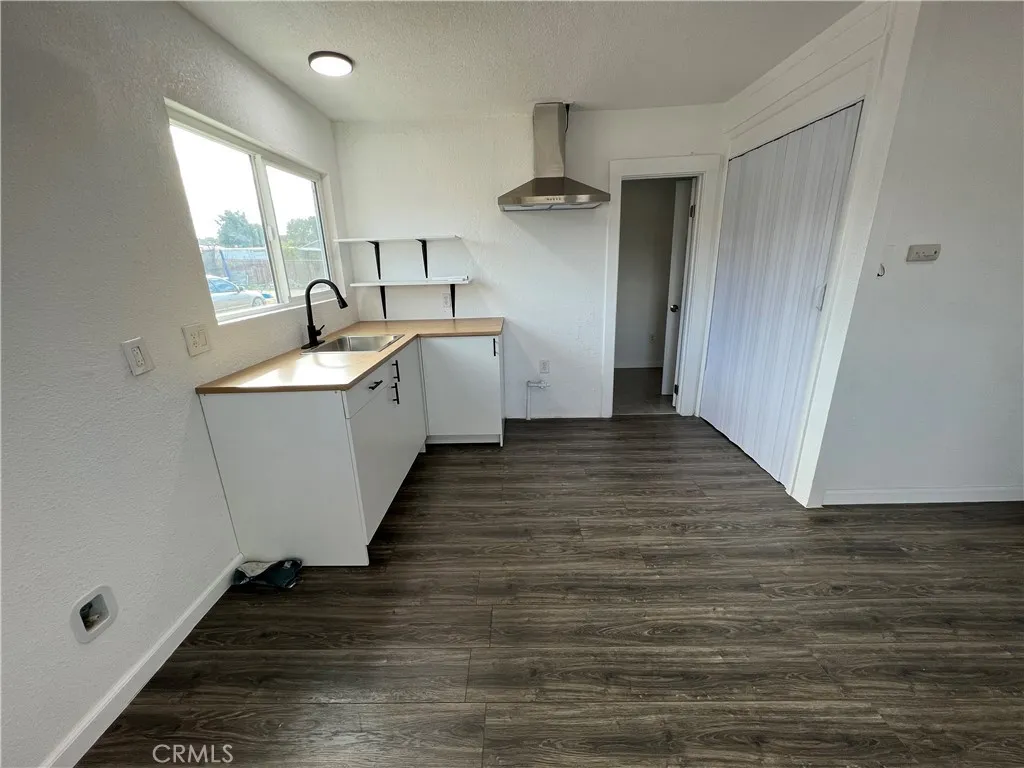
Welcome home to this inviting 2-bedroom, 1-bathroom duplex residence located in the peaceful community of Mentone. This well-maintained home offers a comfortable and functional layout with spacious living areas, plenty of natural light, and a welcoming atmosphere. The kitchen provides ample cabinet space and is conveniently connected to the dining area, making everyday living and entertaining easy. Both bedrooms are generously sized with good closet space, while the bathroom is clean and thoughtfully designed. Situated in a quiet neighborhood, this home offers convenient access to shopping, restaurants, schools, parks, and nearby mountain recreation. Whether you're commuting or enjoying everything the area has to offer, this location provides the perfect balance of comfort and convenience. No Pets.
28822 Horsetail
Menifee, CA 92585
AREA SQFT
1,300
BEDROOMS
2
BATHROOMS
2
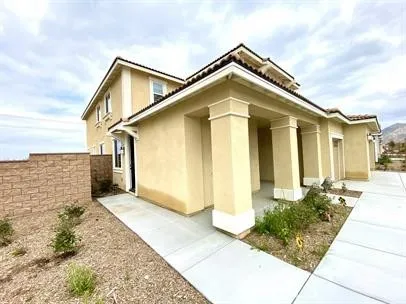
Welcome to your Beautiful Gen-Suite in Menifee! Located in brand new build track home community, this 2 bedroom, 1 bathroom home has its own private entry. Ample floor-plan with living room and Kitchen. Laundry room with washer & dryer included! Hallways bathroom with walk-in shower. 2 spacious rooms with a walk-in closet and sliding glass door access to backyard. Home will not last long, call us for information on how to view! *** Utilities Included with additional fee $200/month***
39333 Corvina Lane
Temecula, CA 92591
AREA SQFT
1,502
BEDROOMS
3
BATHROOMS
3
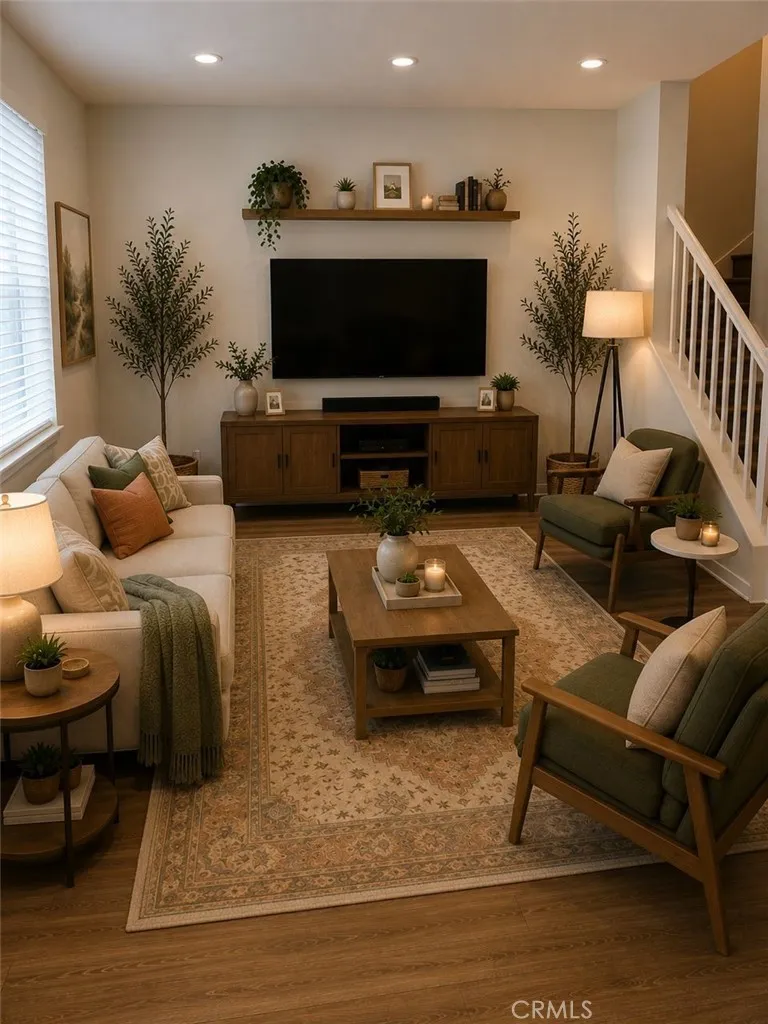
Welcome to 39333 Corvina Lane. A perfect, modern condominium in Temecula. This 3 bedroom, 2.5 bath, 2 story unit is situated in the highly desirable Sommers Bend community. Built in 2023, this home offers 1,502 square feet of freshly painted, move-in ready, open concept living. A direct access, two car garage and lots of storage and closet space make this unit unique. Upstairs, the spacious primary suite offers greenbelt views an en-suite bathroom, large walk-in closet and a private balcony. The secondary bedrooms down the hall offer flexibility for family, guests, or a home office. The secondary bathroom has dual sinks and a separate toilet and shower room. The laundry room is conveniently located adjacent to the bedrooms and comes with a washer and dryer. Solar system provides energy at a reduced cost and HOA dues are included in the lease. Tenants will have access to all the amenities the community has to offer including, pools, parks, gyms, lap-pool, playgrounds, sports fields, club houses, and scenic trails, all within a vibrant and welcoming community. Conveniently located near the I-15 freeway, shopping centers, dining, and schools in the award winning Temecula Valley Unified School District.
27055 BIG HORN MOUNTAIN
Yorba Linda, CA 92887
AREA SQFT
4,615
BEDROOMS
6
BATHROOMS
5
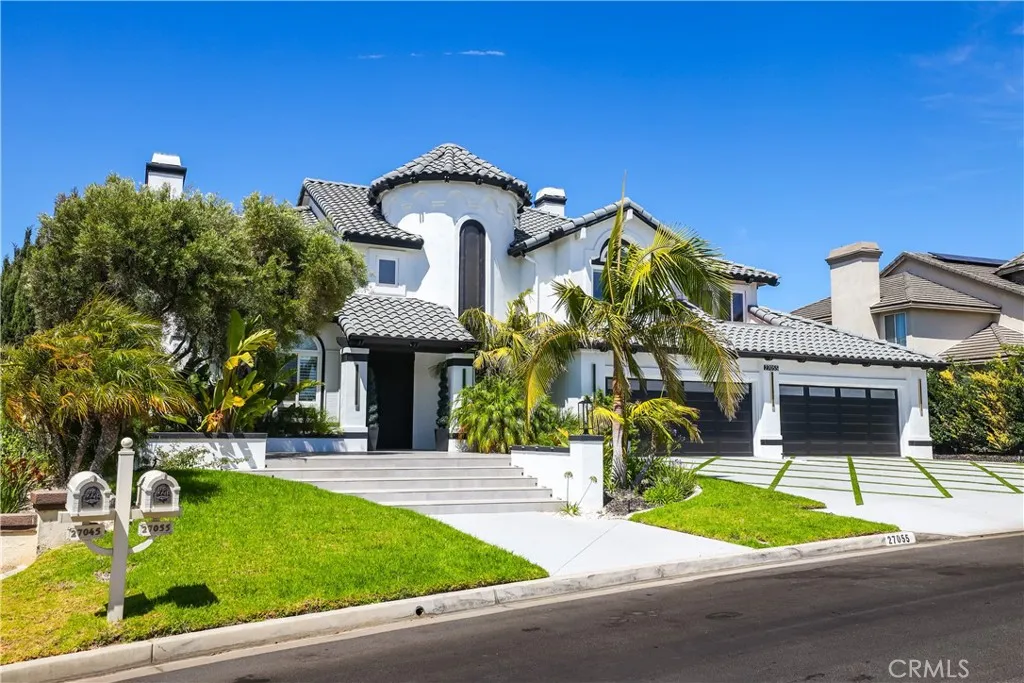
From the moment you arrive, this beautifully remodeled residence sets the tone for a lifestyle of comfort, privacy, and effortless living. Thoughtfully upgraded from the garage to the backyard, every space is move-in ready and designed to be enjoyed from day one. At the heart of the home, the open-concept living area flows into a renovated kitchen featuring an oversized refrigerator, high-end appliances, and generous space for cooking and entertaining. The flexible SIX -bedroom layout also includes a dedicated home office, ideal for working remotely, plus private lower-level guest quarters with a full bathroom. Upstairs, the spacious primary retreat offers a beautifully remodeled bathroom with quality fixtures and finishes, along with two generous closets. Two additional bedrooms share a convenient Jack-and-Jill bathroom, while another bedroom features its own ensuite. Outside, your private resort awaits. The level backyard features a custom pergola with full-length privacy curtains and an adjustable motorized roof, complete outdoor lighting, a BBQ area, fire pit, pool, and spaeverything needed for memorable gatherings or peaceful days at home. Enjoy morning coffee and unforgettable sunsets surrounded by expansive panoramic views of the hills and mountains, beautifully green throughout the season. This is more than a move-in-ready home; it is the lifestyle you have been waiting for. A setting this special deserves to be experienced in person. Text or call for showing today .
35109 Highway 79
Warner Springs, CA 92086
AREA SQFT
1,112
BEDROOMS
2
BATHROOMS
2
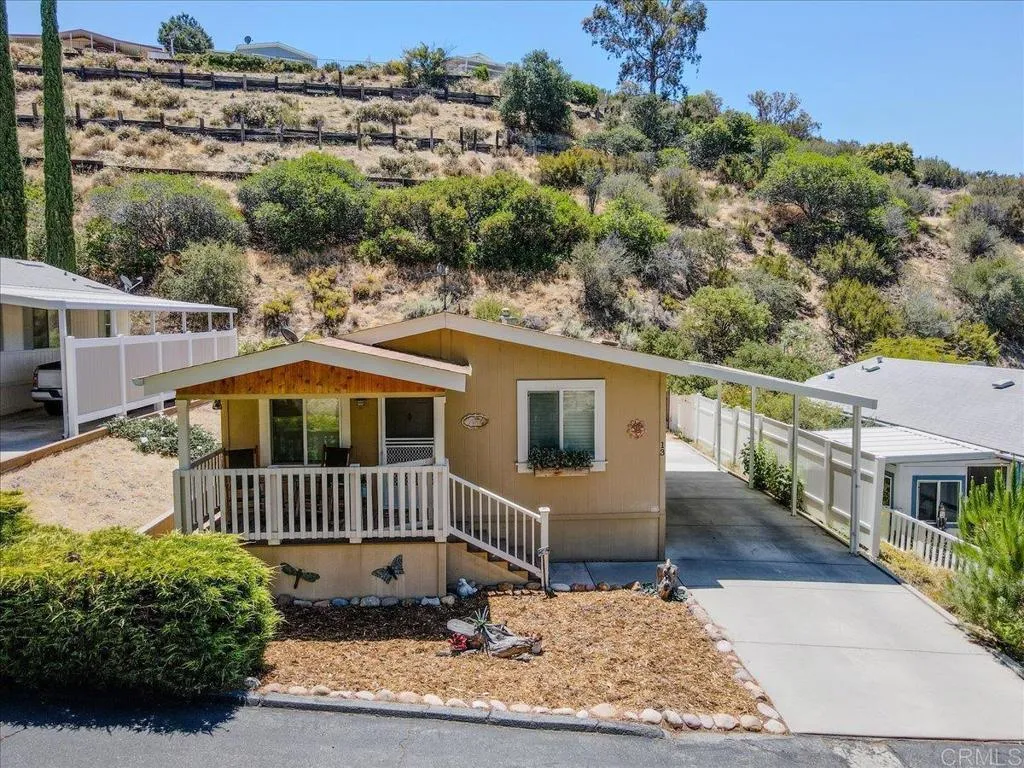
Tucked into the natural bouldering and sweeping mountain views of Warner Springs, this beautifully maintained 2011-built manufactured home offers 1,112 square feet of comfortable single-level living, set on a permanent 433A foundation. Situated directly across from the community's tranquil middle pond and its center fountain, the home invites you to relax on the front porch and take in the gentle sound of moving water, a peaceful backdrop to everyday life. Inside and out, thoughtful upgrades bring lasting comfort and peace of mind. The home has been earthquake retrofitted and features roof fire sprinklers, a new air conditioning system, and new LED lighting throughout. The kitchen and baths showcase solid wood cabinetry with updated fixtures, while the private deck, enhanced with a lockable gate and ceiling fan, offers an ideal spot to unwind. A covered carport with a 2-car tandem cement driveway and a new storage shed round out the home's easy, low-maintenance appeal. Experience the beauty of all four seasons right here in Southern California, where you can enjoy outdoor activities year-round. Just a short walk from the Stone Ridge Community Clubhouse, you'll have access to an array of amenities including a swimming pool, spa, fitness area, billiards, library, piano, chef's kitchen, and regular social events. Nature is woven into daily life here, with catch-and-release fishing ponds home to ducks, turtles, and abundant wildlife, all set among mature trees and natural beauty. Local hiking and horse trails, plus the nearby North Mountain Wine Trail, offer easy access to some
7362 Mesa Road
Lucerne Valley, CA 92356
AREA SQFT
785
BEDROOMS
1
BATHROOMS
1
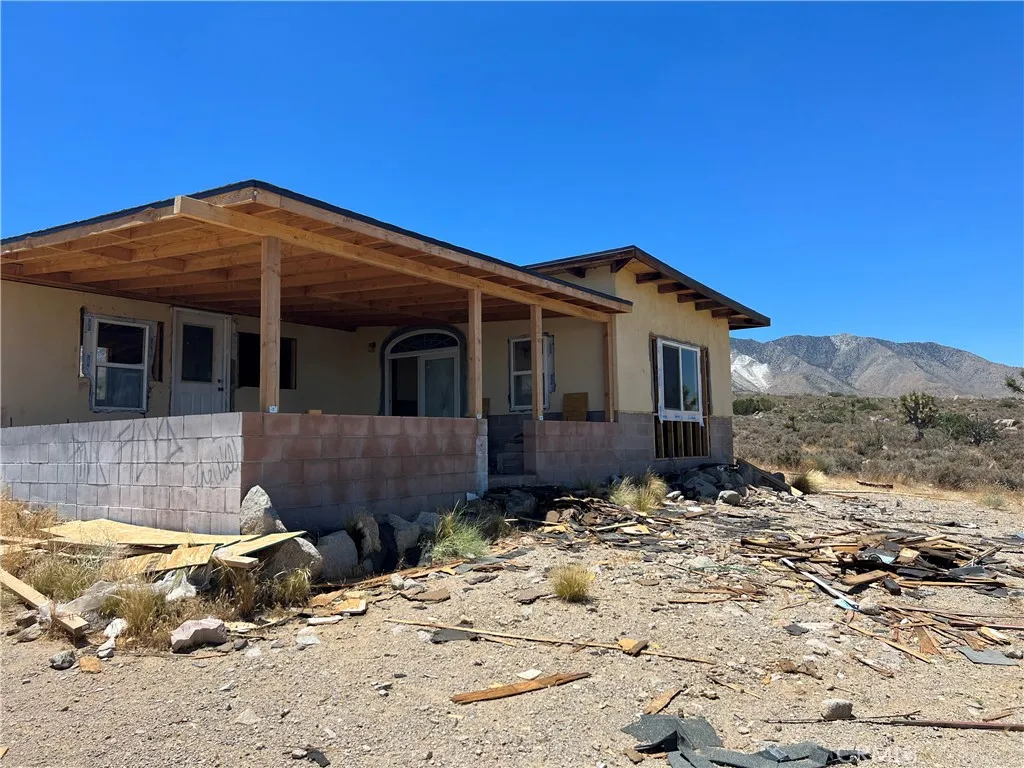
DIAMOND in the rough! True Gem! MILLION DOLLAR 360 VIEWS! Beautiful, serene Mountain Views of Big Bear Mountain! A classic starter home with great bones. This one bedroom, one bath mid-century modern offers inspiring spaces and an exceptional amount of outdoor space that boasts over 5 acres of captivating views. The great room features cathedral beam ceilings, multiple exposures, and custom windows. Explore your builders imagination with this great starter home in an up-and-coming neighborhood.
13550 Foothill Boulevard
Sylmar, CA 91342
AREA SQFT
1,323
BEDROOMS
3
BATHROOMS
3
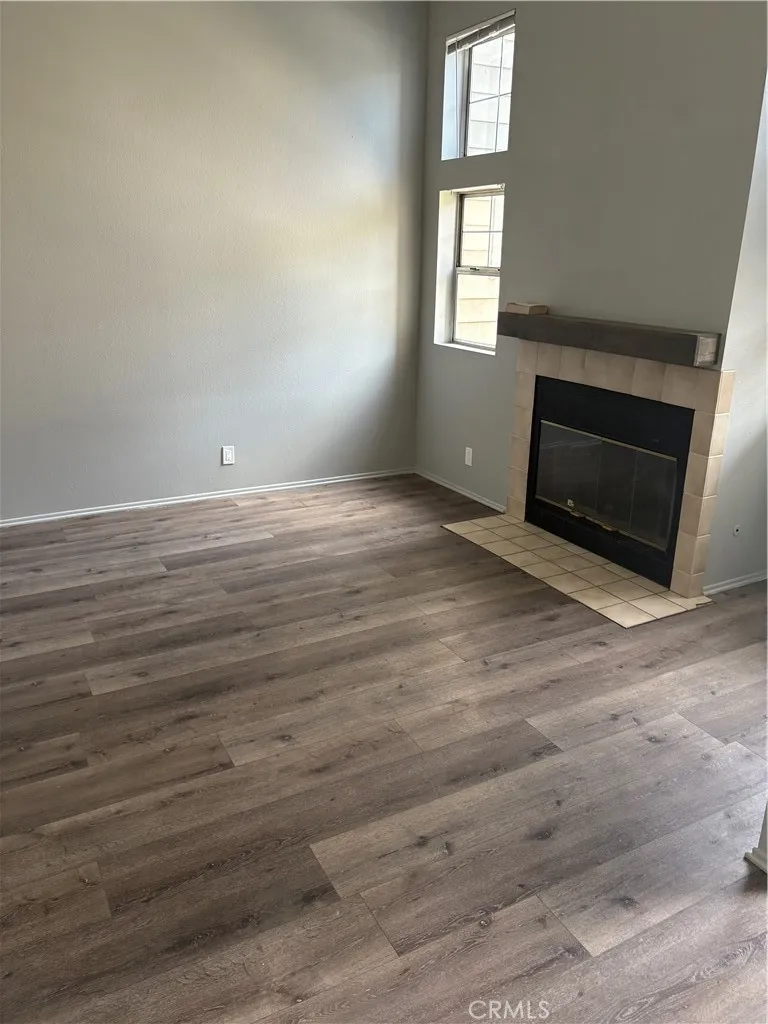
This bright and inviting 3-bedroom, 2.5-bath townhome features high ceilings, a cozy fireplace, and a seamless flow from the living room to the dining area and kitchen. Upstairs, the spacious primary suite includes a full bath with dual sinks. Enjoy year-round comfort with central air and heat. The attached two-car garage offers laundry hookups and extra storage, plus a newer door and opener. Conveniently located near the 210 freeway, LA Mission College, parks, shopping, and restaurants this home combines comfort, convenience, and style!
29975 Avenida Sierra Madre
Valencia, CA 91354
AREA SQFT
3,377
BEDROOMS
4
BATHROOMS
5
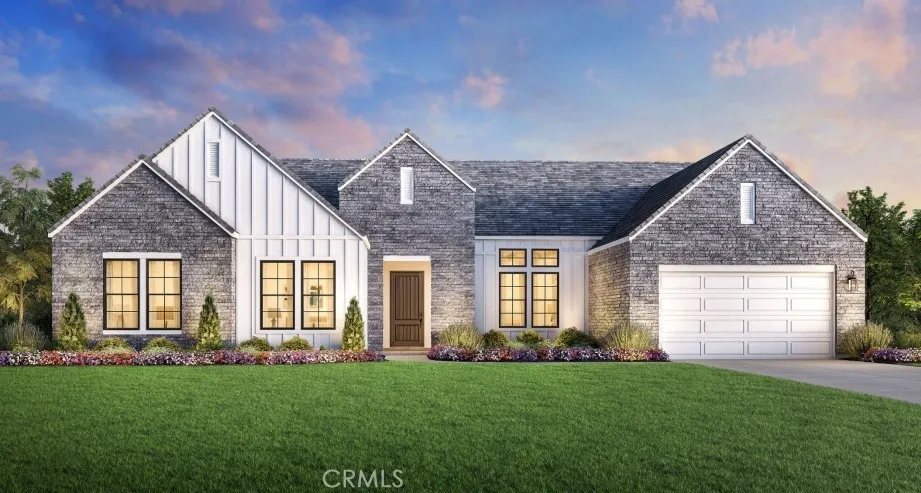
Views! Views! Views! Incredible opportunity to own one of the last homes in Toll Brothers' Tesoro Highlands featuring breathtaking valley and canyon vistas from the main living areas and the primary suite. Wake up surrounded by mountains and nature, then unwind with spectacular western sunsets from your private backyard. This highly sought-after Astra single-story floor plan offers exceptional indoor-outdoor living with dramatic 20' x 8' multi-slide stacking doors opening to a spacious covered patio. The great room features a 60" Primo fireplace, while the gourmet kitchen is appointed with white Craftsman-style cabinetry, Wolf appliances, and a Sub-Zero refrigerator. Professionally curated by the Toll Brothers Design Team, this home still offers the opportunity to personalize select finishes and make it your own. Enjoy resort-style living at Tesoro Highlands with The Retreat, anticipated to open in Fall 2026, featuring a state-of-the-art fitness center, resort-style pool and spa, recreation center, and tennis courts. Only a limited number of homes with these exceptional canyon views remain. Anticipated completion Fall 2026.
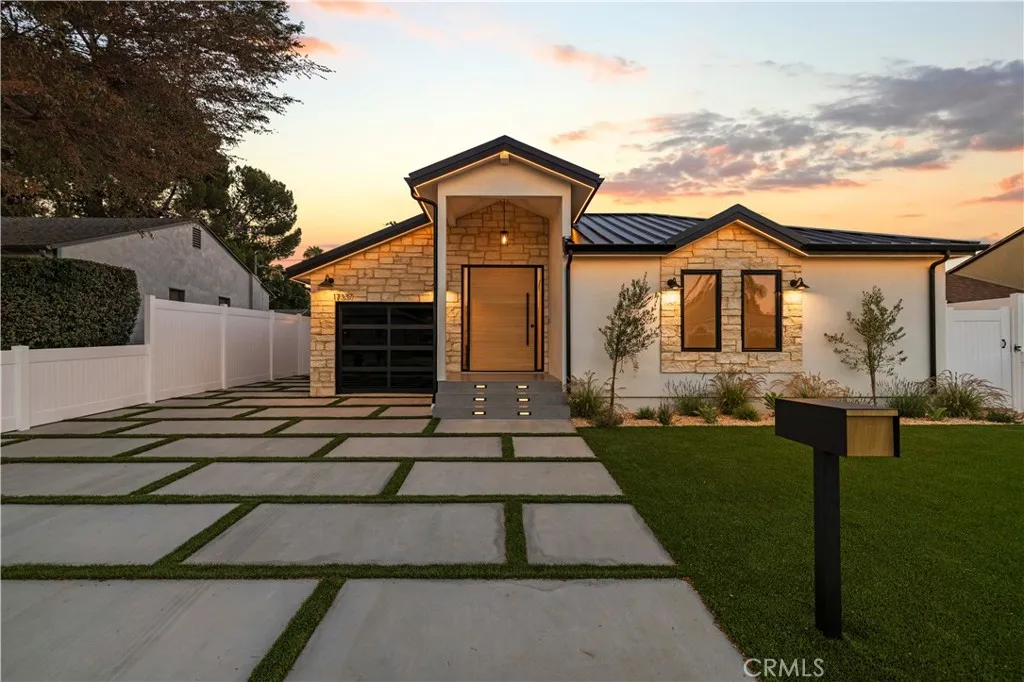
17337 Tiara Street
Encino, CA 91316
AREA SQFT
2,577
BEDROOMS
5
BATHROOMS
4
Welcome to this one-of-a-kind custom built home in Encino! This contemporary 5-bed, 3.5-bath residence spans just under 2,600 sq ft w/ an open indoor/outdoor layout, ideal for entertaining. The exterior stuns w/ under-eaves lighting, modern wall sconces, step lighting, & a wide driveway. Enter through a 6 wide oak pivot door into a grand foyer featuring a backlit, floor-to-ceiling glass wine cellar. The kitchen opens beneath cathedral ceiling, skylights, buffet bar, an island w/ dual-side storage, & high-end appliances, including a 48 range w/ dual ovens. Black, white, and oak accents complement the homes aesthetic. The living room connects under the same vaulted ceiling w/ large picture windows & 18 four-panel sliding glass door that flows to the deck. Ideal for seamless indoor/outdoor living, this area offers the perfect atmosphere for entertaining. Deck lighting & stone wall uplighting enhance safety & ambiance. The primary suite includes a large sliding glass door to the private backyard, a tray ceiling w/ LED lighting, & a walk-in closet built in closet system, LED mirror, & HVAC vent. The luxurious bath features a freestanding tub, rain shower, oak double vanity, anti-fog mirror, & high-tech bidet toilet. A junior suite offers a walk-in closet, & private bath w/ dual vanity and stall shower. Bedrooms 3 & 4 are ideal for guests or kids & share a spacious bath w/double marble top vanity and a deep soaking tub. Bedroom 5 works well as an office, gym, or nursery. The powder bath adds dramatic flair w/ black Roman clay, accent tile and a floating sink. The home also featur
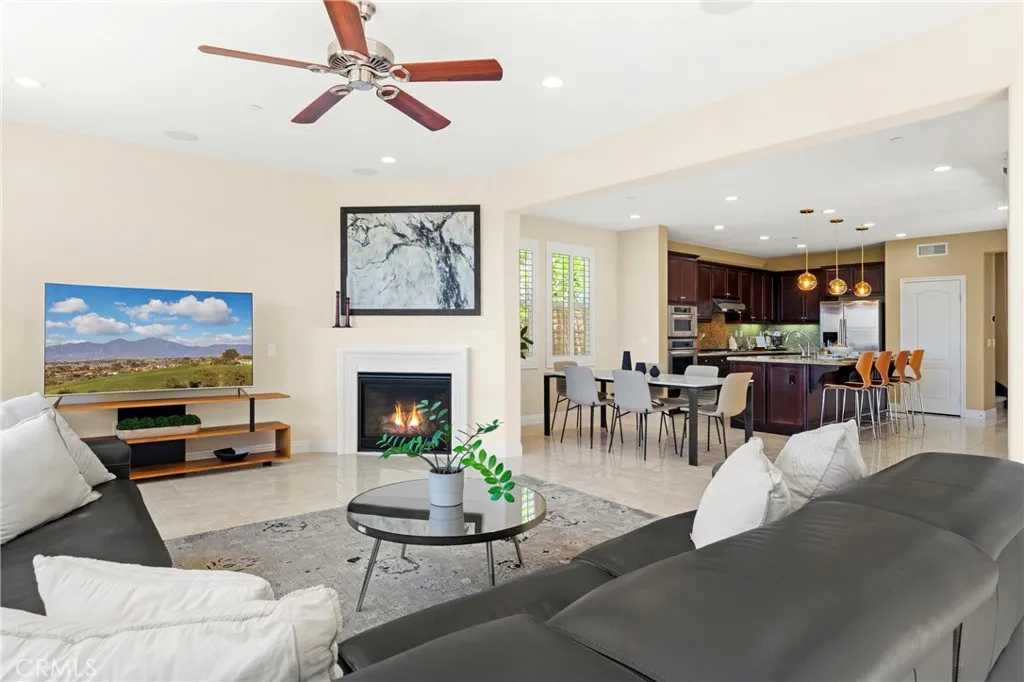
2976 Coalinga Drive
Brea, CA 92821
AREA SQFT
2,262
BEDROOMS
4
BATHROOMS
3
WELCOME TO THIS STUNNING TWO-STORY HOME NESTLED IN THE HIGHLY DESIRABLE BLACKSTONE COMMUNITY OF BREA! From the moment you step inside, you'll be welcomed by a bright, open floor plan designed for both comfortable everyday living and effortless entertaining. The heart of the home is the beautifully appointed kitchen, featuring a large center island, elegant pendant lighting, and a spacious walk-in pantry. Whether you're preparing meals or gathering with family and friends, the kitchen flows seamlessly into the dining area and inviting living room, where a cozy fireplace creates the perfect place to relax. A convenient half bathroom completes the main level. As you make your way upstairs, you're greeted by a versatile loft area at the top of the stairsan ideal space for a reading nook, media room, home office, or converting to the 4th bedroom. The upstairs laundry room adds everyday convenience, while all three bedrooms are thoughtfully situated on the second floor. The secondary bathroom offers dual sinks and a tub/shower combination, making busy mornings a breeze. At the end of the day, retreat to the expansive primary suite, your own private sanctuary with plenty of natural light and expansive city views. The luxurious ensuite bathroom features dual vanities with abundant lighting, a relaxing soaking tub, a separate walk-in shower, a private water closet, and a spacious walk-in closet. Throughout the home, you'll appreciate the beautiful combination of tile and hardwood flooring, along with ceiling fans that add comfort in every room. An attached two-car garage provides ad
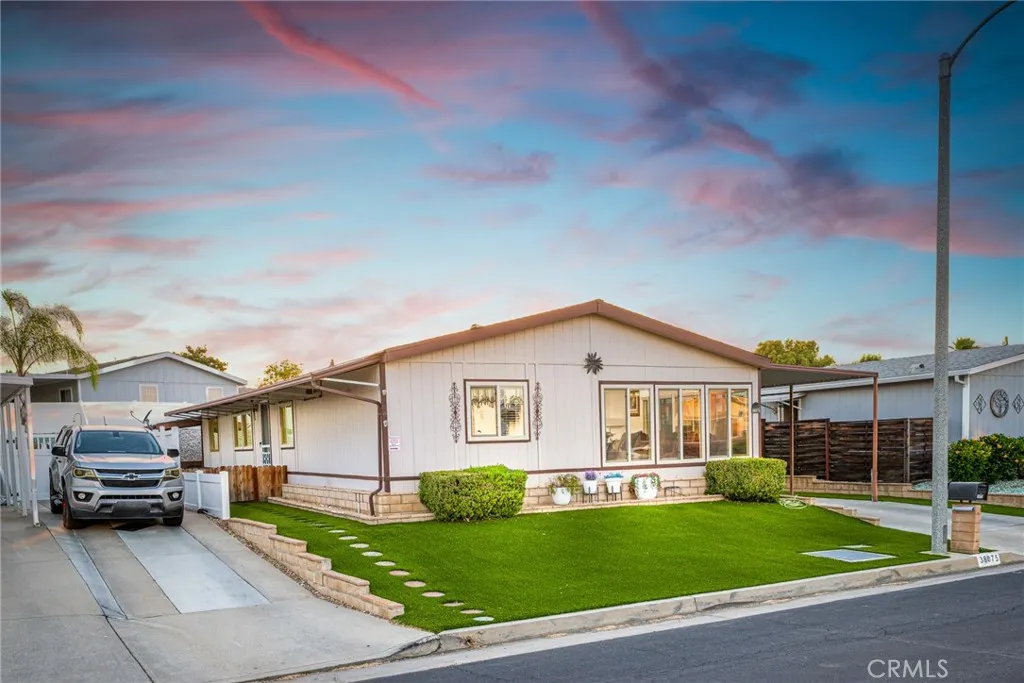
38075 Calle Amigable
Murrieta, CA 92563
AREA SQFT
1,680
BEDROOMS
3
BATHROOMS
2
Golf Knolls Beauty!!! This terrific 1680 sq/ft home is tucked away on a quiet and serene cul-de-sac in the VERY BEST of the three Knolls 55+ communities. Most unique to this lovely golf community is that with this home, you own the land, a rare feature! And youll love the extremely low HOA fees of less than $900/year. Also, special and unique to this opportunity is access to a truly outstanding Club House Facility, one on par with a high-end luxury resort. It offers spa amenities to include a pool, state-of-the-art workout room, 2 hot tubs, a multi-table billiard room, table tennis and so very much more! This outstanding community is maintained with exceptional attention to detail throughout. Once inside this 3 BR/2 full BA home youll enjoy a spacious living room with a beautiful fireplace and vaulted ceilings, a perfect setting for getting cozy on chilly nights. The kitchen also has a vaulted ceiling and an adjacent dining area, perfect for entertaining friends and family. Next to the kitchen is a separate laundry room with outdoor access. Throughout the home youll find easy to maintain beautiful wood laminate flooring, vinyl in the bathrooms. Both bathrooms feature new toilets and in the primary bath you can retreat to a relaxing soaking tub at the end of your busy workday. The entire home is welcoming and feels open and bright. Other extremely attractive features are new heating and central AC systems and new dual pane windows, all exceptional benefits for comfort and cost-saving energy efficiency. Other unique features to this property include a highly coveted and permi
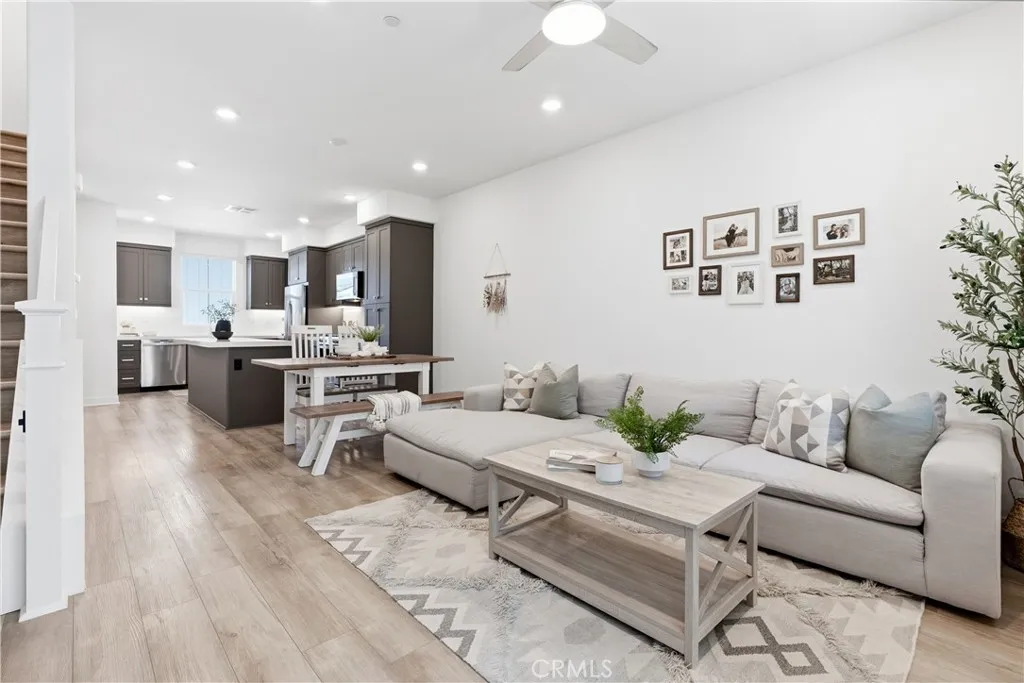
30 Wisteria
Rancho Mission Viejo, CA 92694
AREA SQFT
1,272
BEDROOMS
2
BATHROOMS
3
Welcome to 30 Wisteria, a beautifully upgraded home in the highly sought-after Village of Rienda in Rancho Mission Viejo. Blending modern style with everyday functionality, this residence offers an open-concept floor plan, luxury vinyl plank flooring throughout, and light-filled living spaces designed for comfortable California living. The spacious kitchen flows seamlessly into the dining and living areas, creating the perfect setting for entertaining, family gatherings, or relaxing at home. One of this home's standout features is its exceptional outdoor living with both a welcoming front patio and a private patio off the living room, offering multiple spaces to enjoy your morning coffee, dine outdoors, or unwind year-round. Upstairs, the thoughtfully designed floor plan features comfortable, private bedrooms and an efficient layout that maximizes both space and functionality. Leased solar at just $106 per month helps provide long-term energy savings and everyday efficiency. Living in Rancho Mission Viejo means enjoying one of Southern California's premier master-planned communities. Residents have exclusive access to an incredible collection of resort-style amenities throughout Sendero, Esencia, and Rienda, including Ranch Camp, Ranch Cove, multiple pools and spas, fitness centers, community farms, parks, scenic hiking and biking trails, sports courts, playgrounds, coffee shop, fire pits, guest house, arcade, putting green, bocce ball courts, tennis and pickleball courts, and the highly regarded Esencia K-8 School. This is more than just a home, it's a lifestyle.
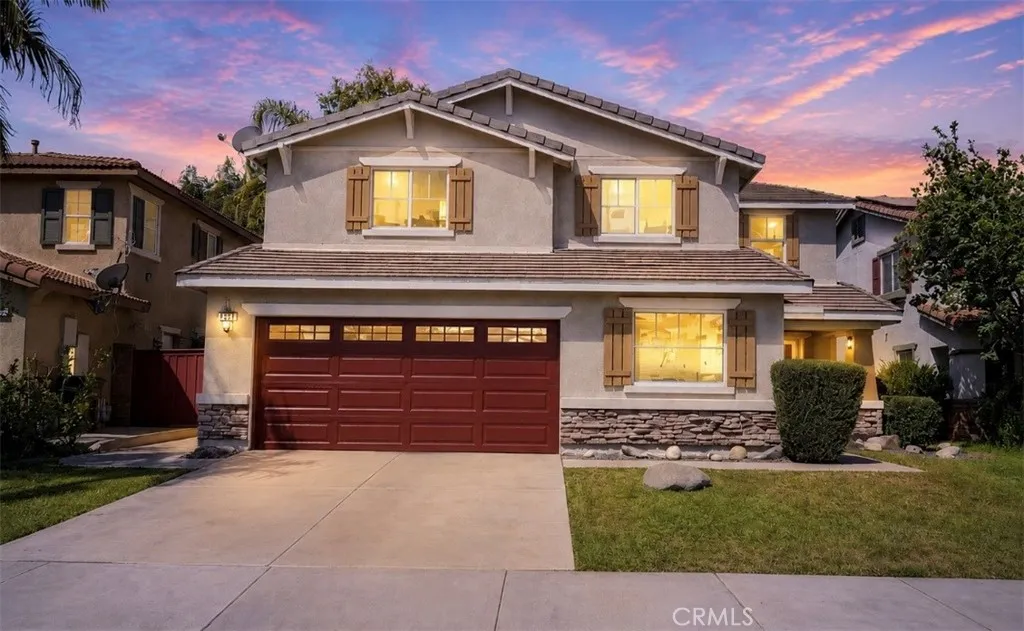
45021 Bronze Star Road
Lake Elsinore, CA 92532
AREA SQFT
3,081
BEDROOMS
5
BATHROOMS
3
Beautiful home located in the highly desirable neighborhood of Rosetta Canyon. Over 3,000 sq feet of living area, this home features 5 bedroom and 3 full baths. (One bedroom and bath downstairs) Fresh Paint inside and out! Brand new carpet upstairs, and Mohawk engineered wood plank flooring in the main living areas. There is a large laundry room located on the first floor. The washer, dryer AND refrigerator are All included! You will love the gigantic upstairs loft with endless possibilities for use. Your primary suite located upstairs, is gigantic, with plenty of room for a sitting area, and a generous sized walk-in closet. Rosetta Canyon is a great development, conveniently located just minutes to I-15, and tons of shopping and restaurants. You are also walking distance to the 23 acre Sports fields, which features tennis courts, basketball courts, a dog park, and a playground. All in all a great home in a wonderful neighborhood.
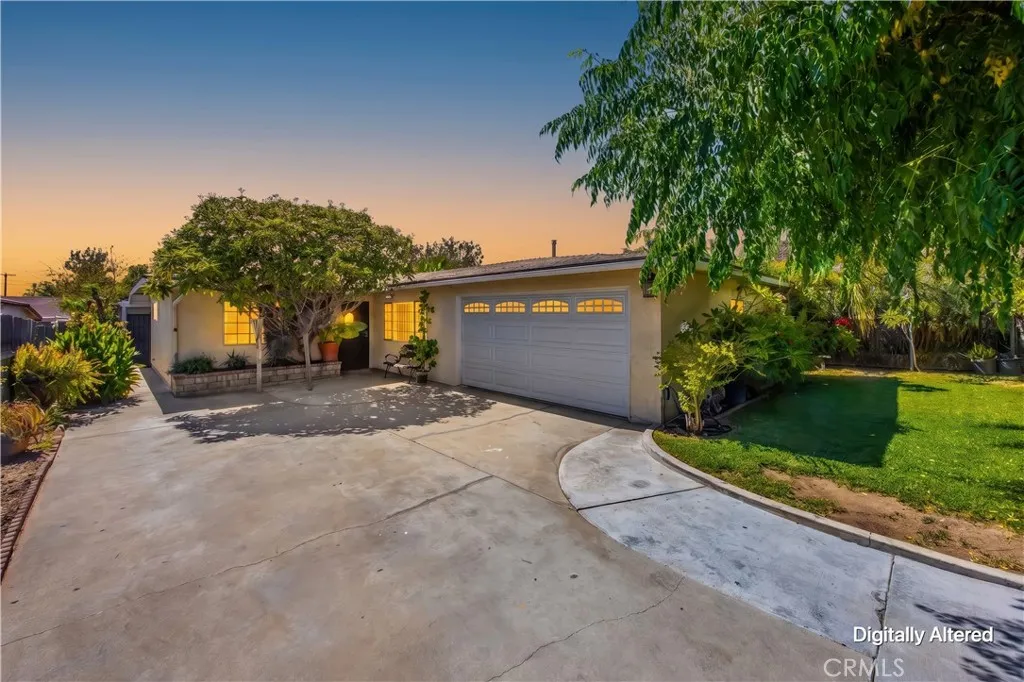
7186 Olive St
Highland, CA 92346
AREA SQFT
1,383
BEDROOMS
3
BATHROOMS
2
Beautiful single-story home offering 3 spacious bedrooms and 2 bathrooms. The primary bedroom features a walk-in closet and a private bathroom with a shower. The inviting living and dining room combination offers a comfortable space for everyday living and entertaining. The kitchen features custom cabinets with granite countertops, cabinets were recently refinished with updated decorative hardware, convenient access to the attached 2-car garage where the laundry area is located. Recent interior improvements include fresh interior paint, new flooring throughout. The home also features a newer roof and central heating and air conditioning system. Step outside to a spacious backyard with lots of mature fruit trees, a full-length patio that was recently rebuilt this year, and a backyard storage room offering additional space for hobbies, storage, or projects. Additional highlights include a large driveway for extra parking and a beautiful wrought iron and brick front gate that adds charm, privacy, and curb appeal. This well-maintained home offers comfort, functionality, and plenty of outdoor space to enjoy.
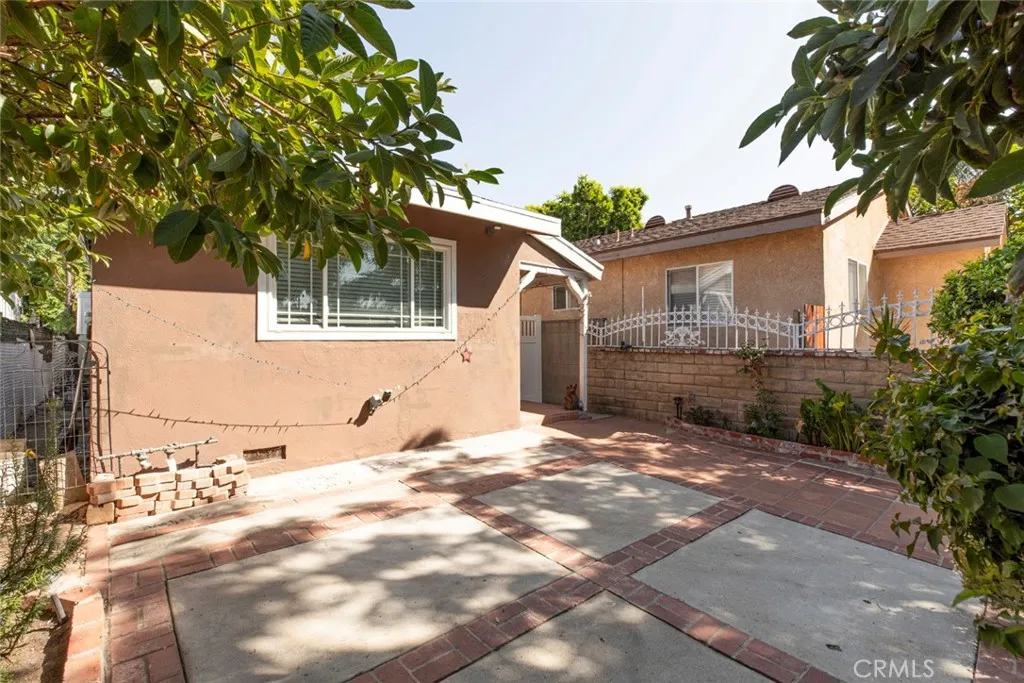
13158 Carl
Pacoima, CA 91331
AREA SQFT
920
BEDROOMS
3
BATHROOMS
2
PRICE IMPROVEMENT & TURNKEY! A rare Valley find: move-in-ready 3-bed, 2-bath home with a detached garage and private alley access the kind of setup buyers hunt for and rarely find. Live comfortably now, build value later: keep the garage as-is, or explore converting it down the road for Potential rental income or separate guest quarters (buyer to verify feasibility with LADBS). The home is truly turnkey. The updated kitchen is bright and open, with quartz countertops, modern cabinetry, a center island and dishwasher built for both weeknight cooking and weekend gatherings. And the expensive, unglamorous work is already behind you: replaced sewer line, tankless water heater, and upgraded electrical, which also makes for a smooth path for FHA and VA financing. The backyard is made for California living low-maintenance, pet-friendly synthetic turf, a covered patio for year-round outdoor dining, and a hot tub waiting at the end of the day. All of it minutes from shopping, parks, and quick access to the 5, 118, and 210. Whether you're buying your first home or you already know what that alley access is worth
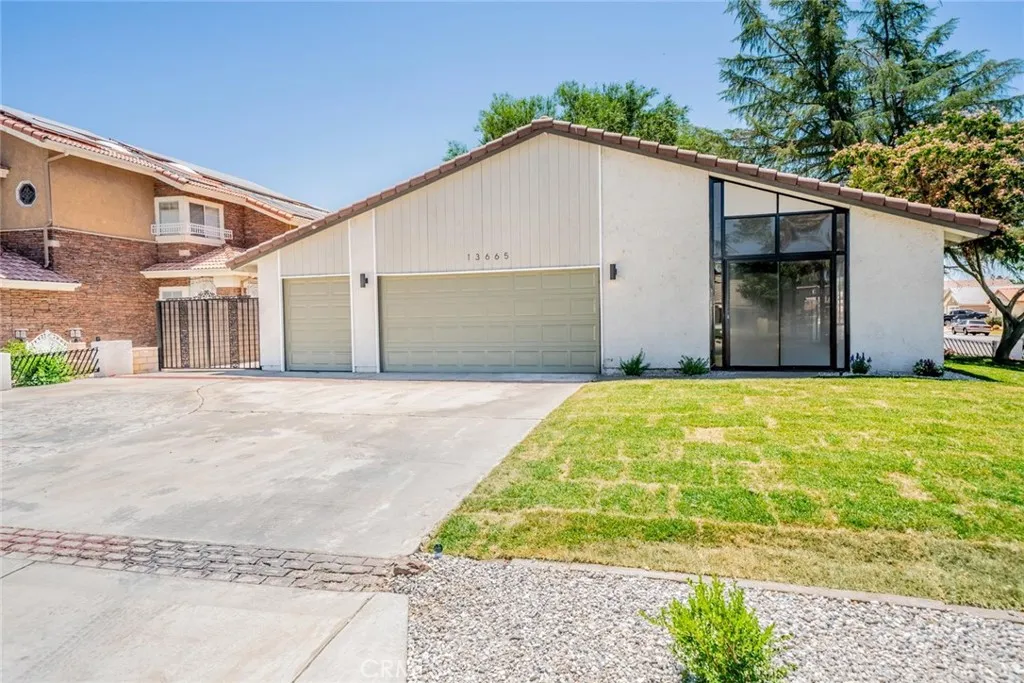
13665 Driftwood
Victorville, CA 92395
AREA SQFT
1,795
BEDROOMS
3
BATHROOMS
2
Welcome to this beautifully renovated home located in the highly desirable **Spring Valley Lake** community! Situated on a spacious corner lot, this move-in ready residence offers **3 bedrooms, 2 bathrooms**, and a **3-car garage**, combining modern updates with comfortable living. Step inside to discover brand-new flooring throughout the main living areas, a spacious living room highlighted by a stunning floor-to-ceiling fireplace, and an inviting layout perfect for everyday living and entertaining. The remodeled kitchen features new countertops, all-new stainless steel appliances, updated fixtures, and plenty of workspace for the home chef. The bedrooms have been refreshed with new carpet, while the bathrooms showcase new tile flooring and updated finishes. New ceiling fans and light fixtures throughout the home add a fresh, modern touch. One of the standout features is the expansive enclosed patio, providing the perfect space for year-round entertaining, family gatherings, or simply relaxing while enjoying the indoor-outdoor lifestyle. Located in the sought-after Spring Valley Lake community, residents enjoy access to a private 200-acre lake, beach, parks, fishing, boating, golf course, equestrian center, and a variety of community amenities. Conveniently located near shopping, dining, schools, and commuter routes, this turnkey home is ready for its next owner to enjoy. Don't miss this opportunity to own a beautifully updated home in one of Victorville's most desirable neighborhoods!
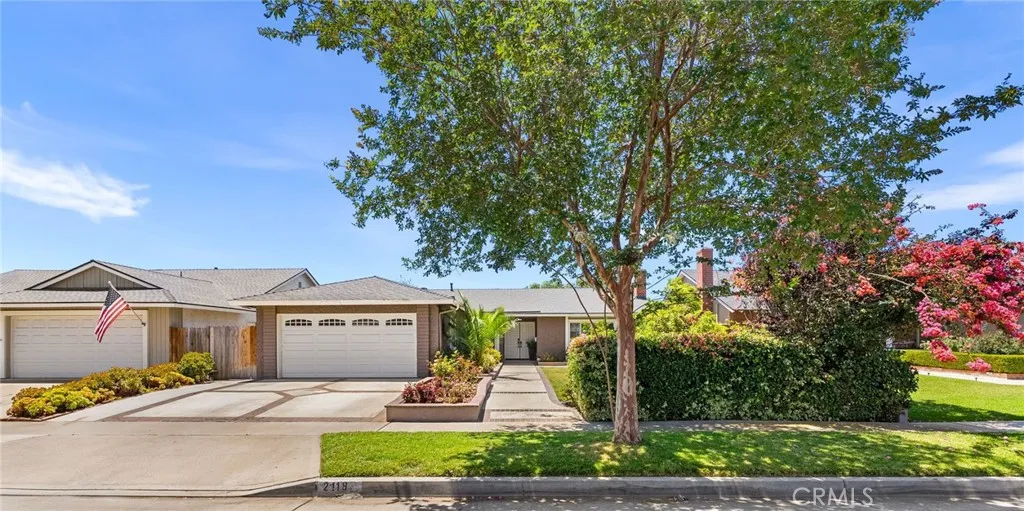
2118 Peachwood Lane
Santa Ana, CA 92705
AREA SQFT
1,966
BEDROOMS
4
BATHROOMS
2
Tucked away on a quiet cul-de-sac in the highly desirable Meredith Parkwood neighborhood, this beautifully maintained single-story home offers the comfort, warmth, and easy living today's buyers are searching for. Step through the double-door entry into a light-filled living room where a cozy fireplace, new carpet, and a large picture window create an inviting space to relax while enjoying views of the front yard. The heart of the home is the eat-in kitchen, featuring stainless steel appliances, generous counter space, and an effortless flow into the dining area and family room creating the perfect setting for everything from casual weeknight dinners to gatherings with family and friends. Privately situated, the primary suite offers a peaceful escape with dual customized closet systems and French doors that open directly to the backyard, blending indoor and outdoor living. Three additional bedrooms, an updated hall bath, vinyl wood flooring throughout the entry, hallway, and bedrooms, new carpet in the family room, a dedicated laundry room, and an attached two-car garage provide comfort and functionality for everyday life. Outside, the private backyard is designed for relaxing rather than maintaining, with a covered patio, artificial turf lawn, and a detached shed complete with its own wall-mounted A/Cperfect for a home office, gym or art studio. Paid-in-full solar adds long-term energy savings, while the home's location within the award-winning Tustin Unified School District and its peaceful neighborhood setting make this a place you'll truly love coming home to.

