

Search
Search
Search
Search For Your Next Property
Form submitted successfully!
You are missing required fields.
Dynamic Error Description
There was an error processing this form.
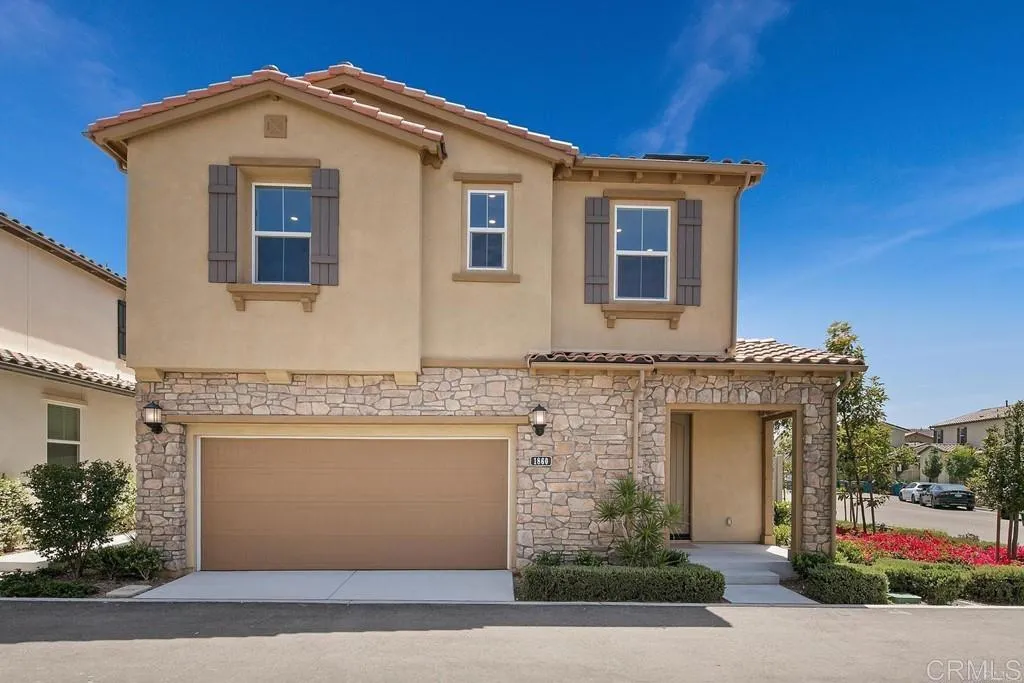
1860 Artemisia Court
Carlsbad, CA 92011
AREA SQFT
2,048
BEDROOMS
3
BATHROOMS
3
Set within Treviso, this thoughtfully designed Carlsbad residence brings together modern convenience, open-concept living, and the ease of a connected coastal lifestyle. Built in 2021, the home centers around a spacious great room where the kitchen, dining area, and living spaces flow naturally together. A large center island anchors the kitchen, while expansive glass doors extend daily life outdoors to a private yard designed for entertaining, relaxing, and enjoying Southern Californias year-round climate. Upstairs, a versatile loft offers space to work, gather, or unwind, while the primary suite provides a quiet retreat overlooking the backyard. Freshly painted interior and new carpet. Smart home technology, owned solar, and contemporary finishes add comfort and efficiency throughout. Residents enjoy access to Trevisos resort-style amenities, including a pool, spa, fire pit, and gathering spaces just moments from the front door. Located within the Carlsbad Unified School District and minutes from Aviara Community Park, beaches, golf, dining, and shopping, the home offers an ideal balance of neighborhood charm and coastal accessibility.
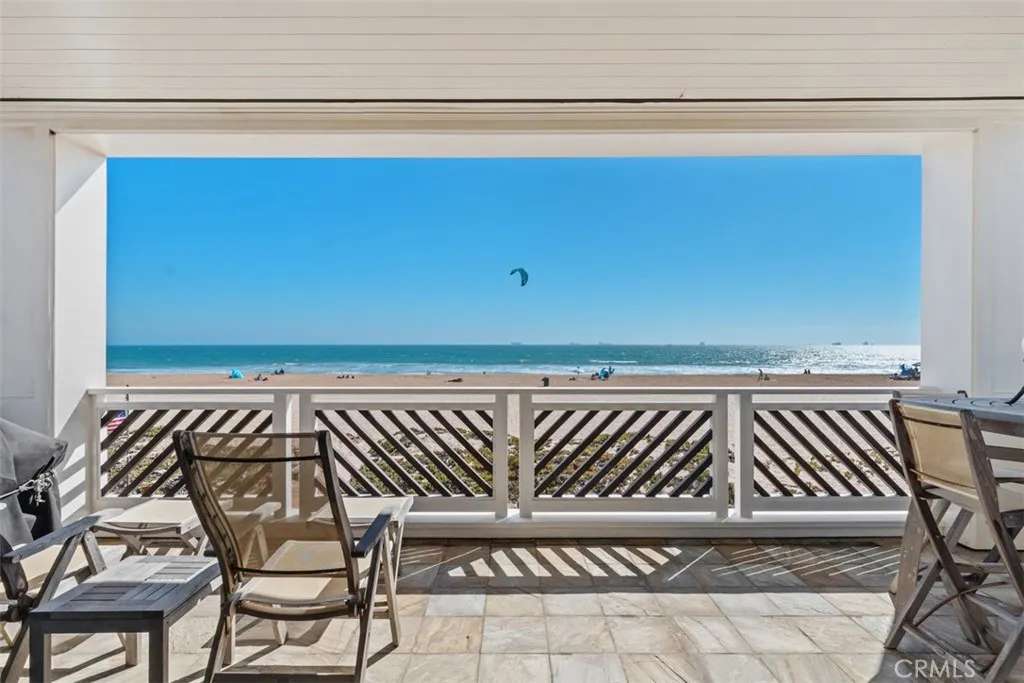
17027 Pacific Avenue
Sunset Beach, CA 90742
AREA SQFT
3,795
BEDROOMS
4
BATHROOMS
4
A refined Sunset Beach residence where timeless design, oceanfront living, and legacy value come together on the sand. 17027 S Pacific Ave offers the ultimate expression of Orange County coastal lifestyle featuring panoramic ocean views, direct access to the sand, and a thoughtfully designed three-story floor plan. Meticulously maintained and showcasing exceptional craftsmanship throughout, this turnkey residence blends luxury coastal design with comfortable, flexible living spaces. The main living level is designed to capture the beauty of its beachfront setting with expansive ocean views, a spacious chefs kitchen, generous dining and living room areas, a main-floor bedroom, and a full bathroom. Natural light, thoughtful finishes, and seamless indoor-outdoor connections create a remarkable great room that is sure to impress. Upstairs, the private primary suite offers a tranquil retreat with sweeping ocean views, a beachfront balcony, and a beautifully appointed bathroom suite. Two additional bedrooms, a full bathroom, and a dedicated laundry room complete the upper level of this exceptional oceanfront home. The first level expands the possibilities of the residence with an oversized beachfront deck overlooking the Pacific and a versatile beach room featuring additional living space, bar / kitchen area, full bathroom, laundry, separate entrance, and direct access to the three-car garage. This flexible space offers endless potential as a private retreat, in-law suite, or upscale entertaining space designed for a waterfront lifestyle. Refined details throughout the home inclu
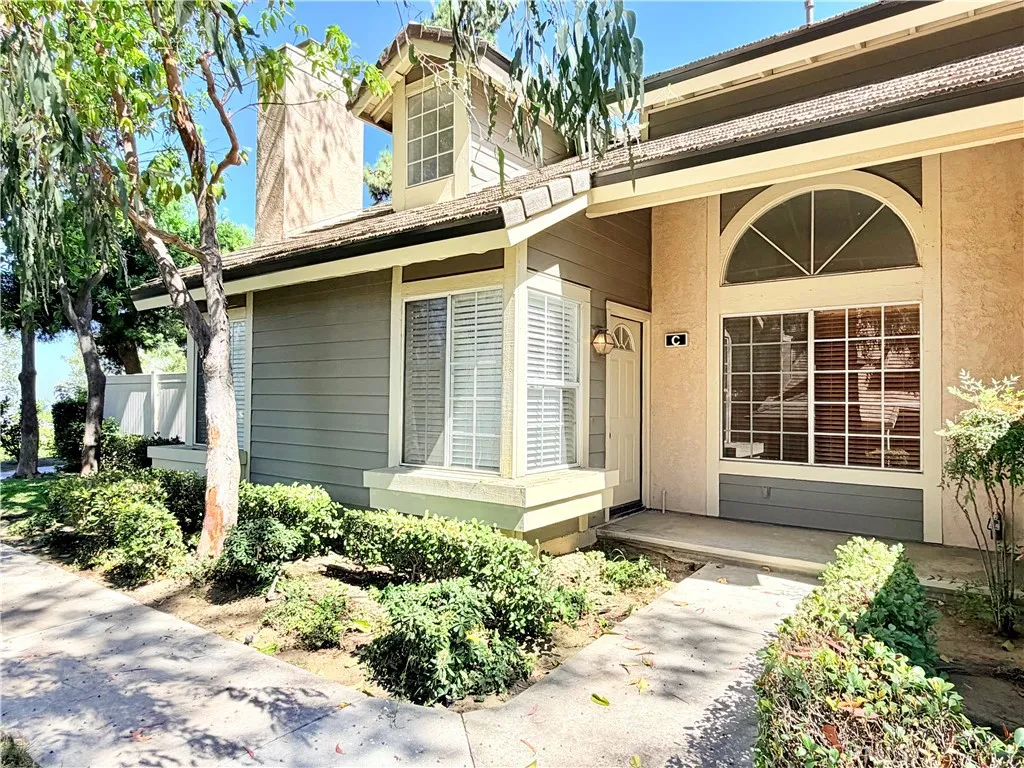
20751 Crest
Walnut, CA 91789
AREA SQFT
999
BEDROOMS
2
BATHROOMS
2
Welcome home to this beautifully updated 2-bedroom, 2-bathroom condo, where modern style meets everyday comfort. Thoughtfully renovated with clean finishes, this move-in-ready home features an open and inviting floor plan filled with natural light. The updated kitchen boasts sleek countertops, newer cabinetry, and stainless steel appliances, flowing seamlessly into the spacious living and dining areas perfect for entertaining or relaxing. The generously sized upstairs primary suite offers a private retreat with an updated ensuite bathroom, while the second bedroom and full bath downstairs provide flexibility for guests, a home office, or family. Additional highlights include updated flooring, fresh paint, modern lighting, in garage laundry, and ample storage throughout. Conveniently located near shopping, dining, parks, and major commuter routes, this stylish condo offers the perfect blend of comfort, convenience, and low-maintenance living. Dont miss the opportunity to make this beautifully updated home yours!
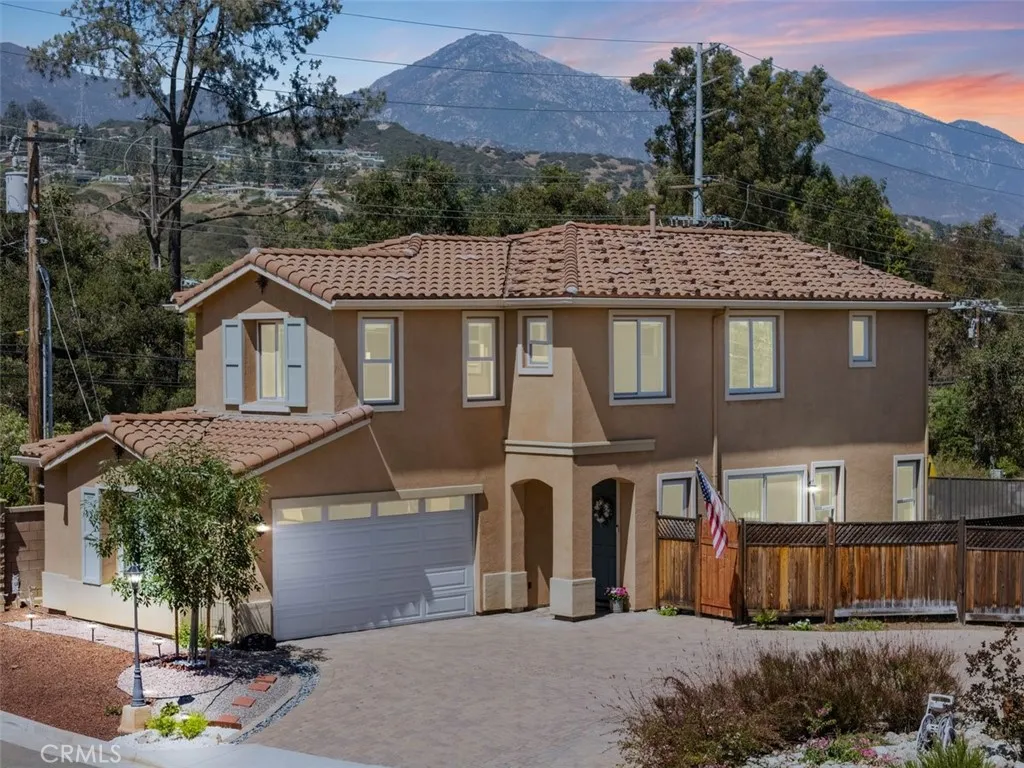
2010 Brentwood Place
Claremont, CA 91711
AREA SQFT
2,020
BEDROOMS
4
BATHROOMS
3
MAJOR PRICE IMPROVEMENT! Short Sale at an exceptional value! The short sale process is already underway and being proactively managed with the lender. Experience the benefits of this beautifully appointed 2023-built, 4-bedroom, 2.5-bath corner-lot home with no HOA, where contemporary design meets everyday comfort. Attractive curb appeal welcomes you into a thoughtfully designed home with quality finishes throughout, the open-concept layout seamlessly connects the kitchen, dining, and living areas, creating an ideal space for everyday living and effortless entertaining. The heart of the home is the spacious kitchen, highlighted by a large center island with seating, quartz countertops, a farmhouse sink, walk-in pantry, stainless steel appliances, soft-close cabinetry, and seamless flow into the adjoining dining and living areas. Luxury vinyl flooring adds warmth, style, and durability throughout the main living spaces. All four bedrooms are conveniently located upstairs, including the spacious primary suite featuring a walk-in closet and ensuite bath. A dedicated upstairs laundry room with a utility sink adds everyday convenience and functionality. Step outside to an inviting backyard that has been thoughtfully refreshed, creating a welcoming space for relaxing, entertaining, or creating your own outdoor retreat. The property also includes a lower-level section of the lot with mature trees and natural vegetation, contributing to the homes unique character and setting. Ideally located with convenient access to the 210 Freeway, this home is near The Webb Schools campus, Clarem
800 Green Rock Mine Rd. Near
Lucerne Valley, CA 92356
AREA SQFT
BEDROOMS
BATHROOMS
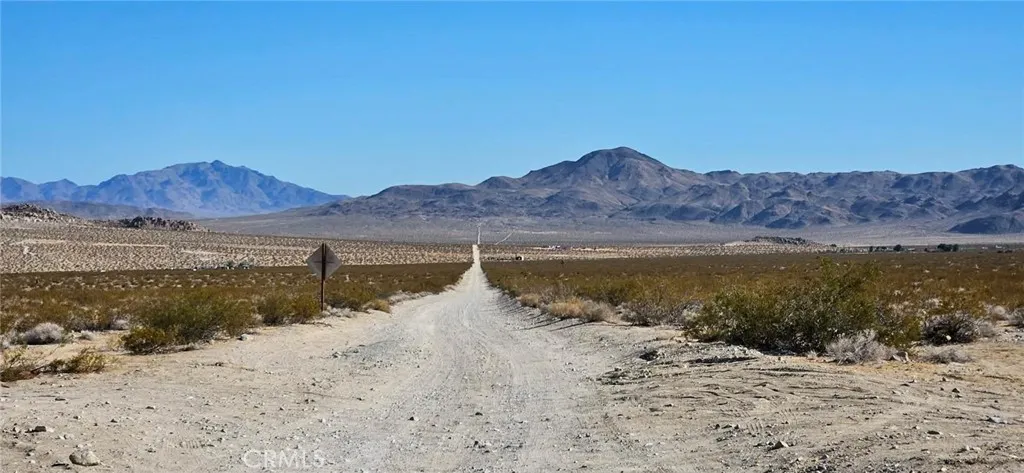
Motivated Seller! Don't miss this affordable 2.5-acre parcel in the scenic desert of Lucerne Valley near Johnson Valley, just off Green Rock Mine Road. Surrounded by breathtaking mountain and desert views, this property is located near Soggy Dry Lake and only a short drive from paved Old Woman Springs Road (Hwy 247). Nature lovers will appreciate the property's proximity to the world-famous King of the Hammers event area, making it an excellent location for a weekend getaway, camping, off-grid living, dirt biking, UTV adventures, or simply enjoying the peaceful desert landscape under star-filled skies. An easement for legal and/or physical access may be obtainable through San Bernardino County (buyer to verify). The need for an easement has been reflected in the competitive asking price. If you've been looking for an affordable piece of California desert to make your own, this is an opportunity worth exploring! APN: 0448-401-05-0000. Latitude:34.429592, Longitude:-116.722008.
3752 Monserate
Fallbrook, CA 92028
AREA SQFT
BEDROOMS
BATHROOMS
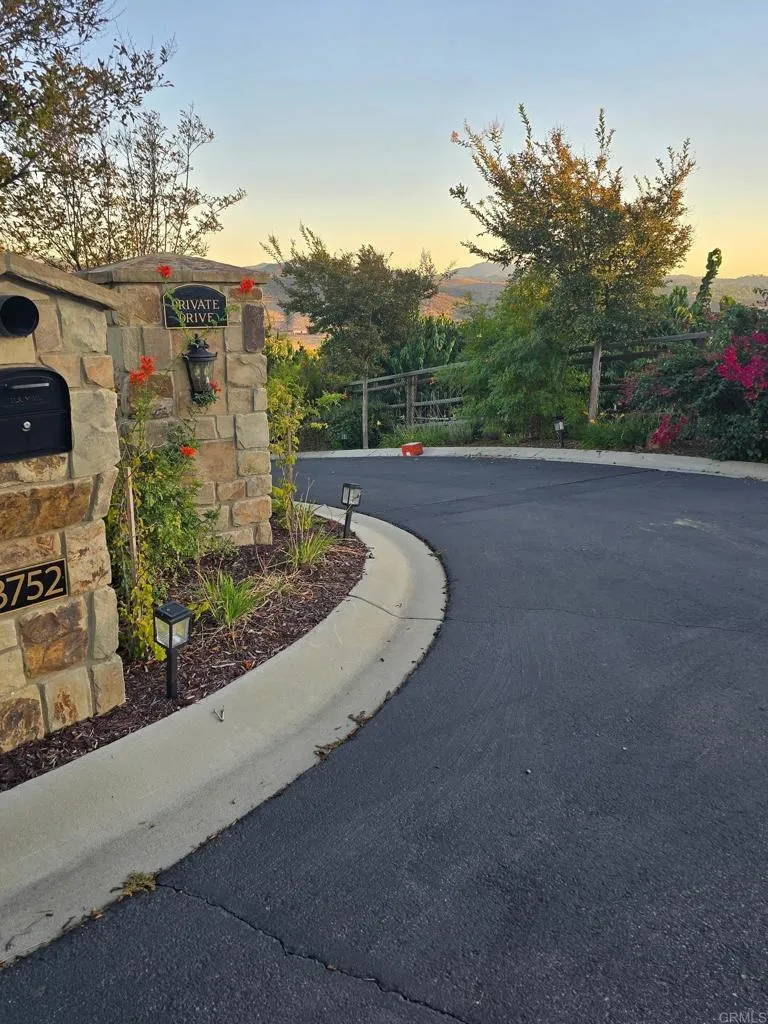
Rarely available 8.32-acre view property located high on a hill with spectacular westerly views of Palomar Mountain. Southern views overlook the Bonsall River Valley and a picturesque Thoroughbred horse ranch in the distance, creating a peaceful, timeless landscape reminiscent of the 1800s. This ready-to-build property features a large certified building pad. The grading permit alone took more than two years to obtain, saving the new owner significant time and effort in the building process. Water is already on the property with a meter installed, and the entire parcel is fully fenced. An impressive private entry gate welcomes you at the end of a beautifully landscaped, tree-lined 200-foot driveway. The entrance is highlighted by two stunning 130-year-old sculpted olive trees, creating a truly unique arrival. Conveniently close to Interstate 15 and Highway 76, without the burden of winding backcountry roads to reach your property. The oversized building pad offers ample space for a custom dream home and more. Beyond the building site, the expansive acreage provides excellent opportunities for agriculture. Zoned for agricultural use, the land offers the potential for a private vineyard, grape cultivation, or other agricultural pursuits. With over $492,000 invested in improvements, this property offers exceptional value. This is the kind of property people admire. Opportunities like this are truly rare.
1234 Desert Lily
Joshua Tree, CA 92252
AREA SQFT
BEDROOMS
BATHROOMS
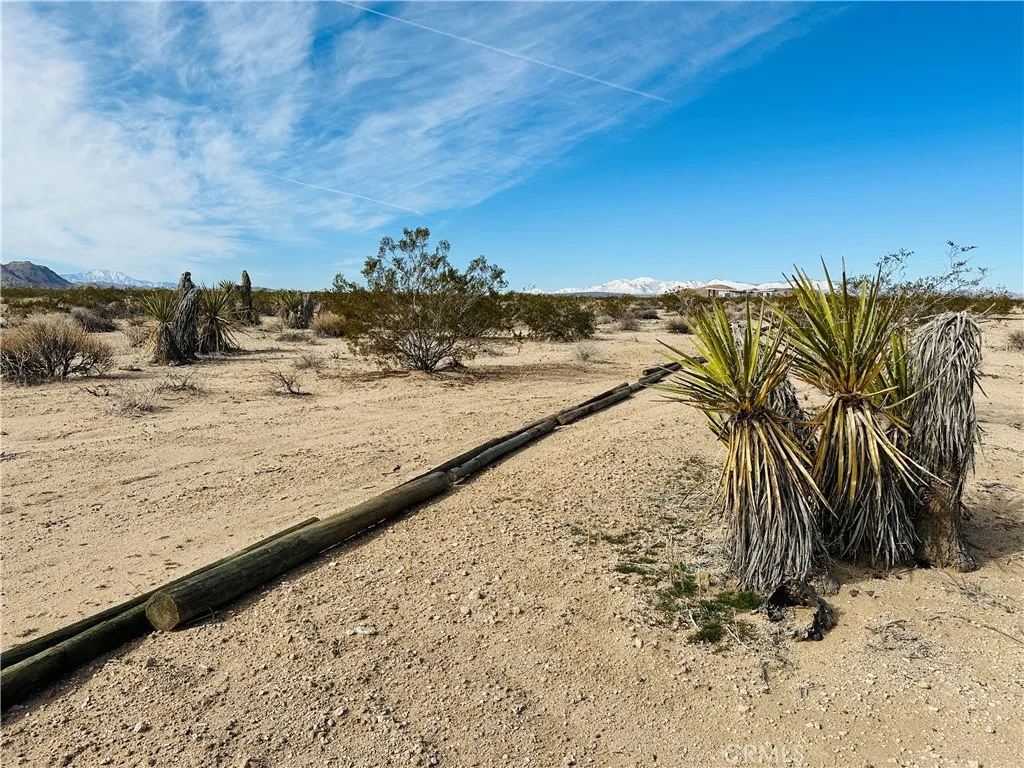
Spectacular location to enjoy the desert with privacy and views of mountains in the distance. 2.29 acres with good access, not far from paved Border Ave. 3 RV septic connections to a 1500 gallon septic tank. Wood fence posts line the border of the property. Newly built homes in the area. Turn this property into your dream desert sanctuary to relax and refresh. About 20 minutes to Joshua Tree National Park. Property does not have an assigned address - for listing purposes only. APN: 0631-292-04-0000 GPS: (34.2203588, -116.3042233)
6312 Jack Hill
Oroville, CA 95966
AREA SQFT
BEDROOMS
BATHROOMS
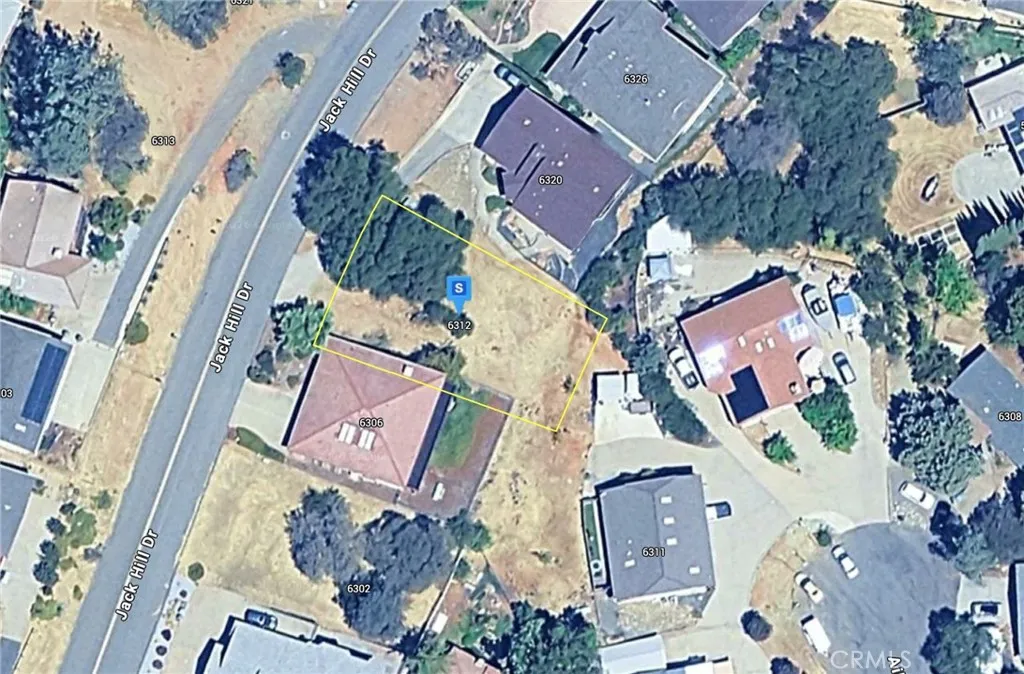
Please note- seller has lowered the price several times and are now firm at the asking price. Build your dream home in the desirable Kelly Ridge Estates, where outdoor adventure meets peaceful foothill living! This 7,841 sq. ft. vacant lot offers a fantastic opportunity with public utilities available and a low HOA, making it an ideal homesite or investment. Just minutes from Bidwell Marina and Lake Oroville, you'll enjoy easy access to boating, fishing, kayaking, and a wide variety of water sports on one of Northern California's premier recreational lakes. The surrounding area also features scenic camping, miles of beautiful trails for walking, biking, and horseback riding, and breathtaking natural beauty right outside your door. Whether you're looking to build a full-time residence or a weekend getaway, this property offers the perfect blend of convenience, recreation, and relaxed California living. Listing is for land only and comes As Is.
4121 Lafayette Place
Culver City, CA 90232
AREA SQFT
1,840
BEDROOMS
3
BATHROOMS
3
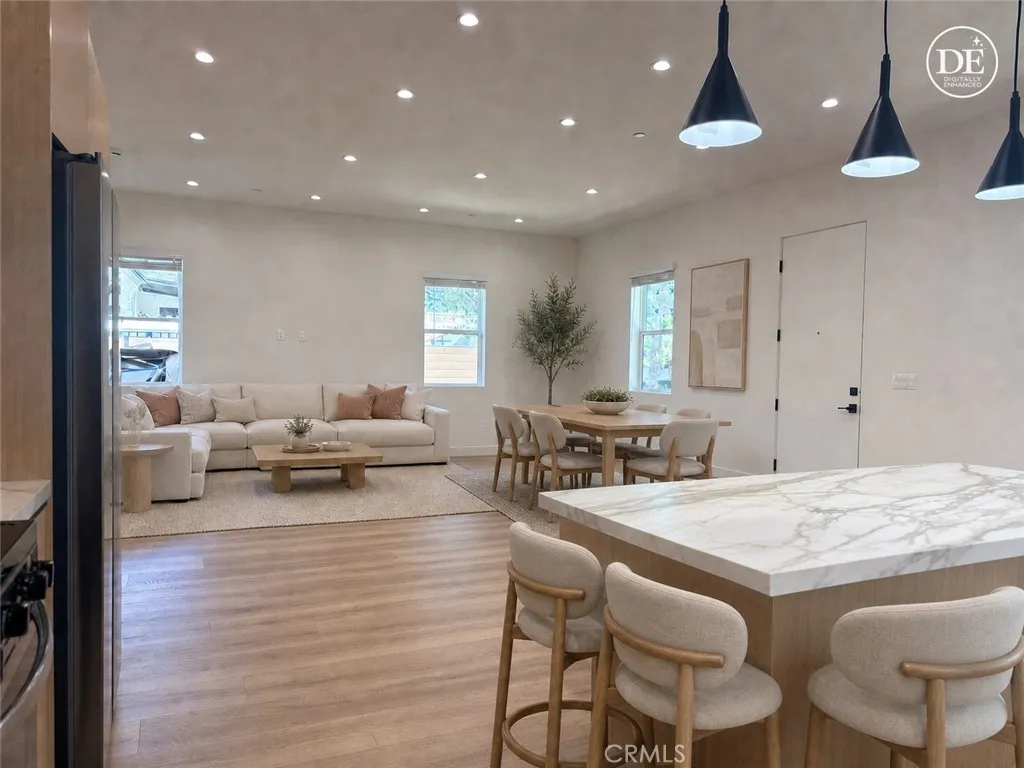
Introducing the largest residence at The Lafayette Collection, a boutique community of only four brand-new luxury homes. This stunning 3-bedroom, 2.5-bath home blends sophisticated design with everyday functionality. Sun-filled interiors showcase soaring ceilings, white oak flooring, and an open-concept floor plan ideal for entertaining. The designer kitchen serves as the centerpiece with a dramatic waterfall island, custom oak cabinetry, marble-inspired slab backsplash, matte black fixtures, and premium stainless steel appliances. Upstairs, the spacious primary suite offers a walk-in closet and spa-inspired bath. The private rooftop deck provides the perfect retreat to enjoy neighborhood views, morning coffee, or sunset gatherings. Complete with an in-unit washer and dryer, central HVAC, and a private one-car carport, this exceptional residence is ideally located just minutes from Downtown Culver City, Sony Pictures Studios, The Platform, Ivy Station, award-winning restaurants, and major Westside destinations.
8865 Buttercup Court
Corona, CA 92883
AREA SQFT
1,966
BEDROOMS
2
BATHROOMS
2
NICELY APPOINTED CORNER LOT, 2 BEDROOM, 2 BATH, LIVING ROOM, FAMILY ROOM, KITHCHEN WITH ISLAND AND REAR WORK COUNTER, OVERHEAD STORAGE, BELOW COUNTER STORAGE, LAUNDRY ROOM, OFFICE/DEN/BEDROOM, WOOD PLANTATION SHUTTERS, LARGE 2 CAR GARAGE, PRIVATE BACKYARD WITH PATIO, REARYARD LANDSCAPING TO BE WATERED AND MAINTAINED BY THE TENANT.
17042 Lisette
Granada Hills, CA 91344
AREA SQFT
3,223
BEDROOMS
5
BATHROOMS
3
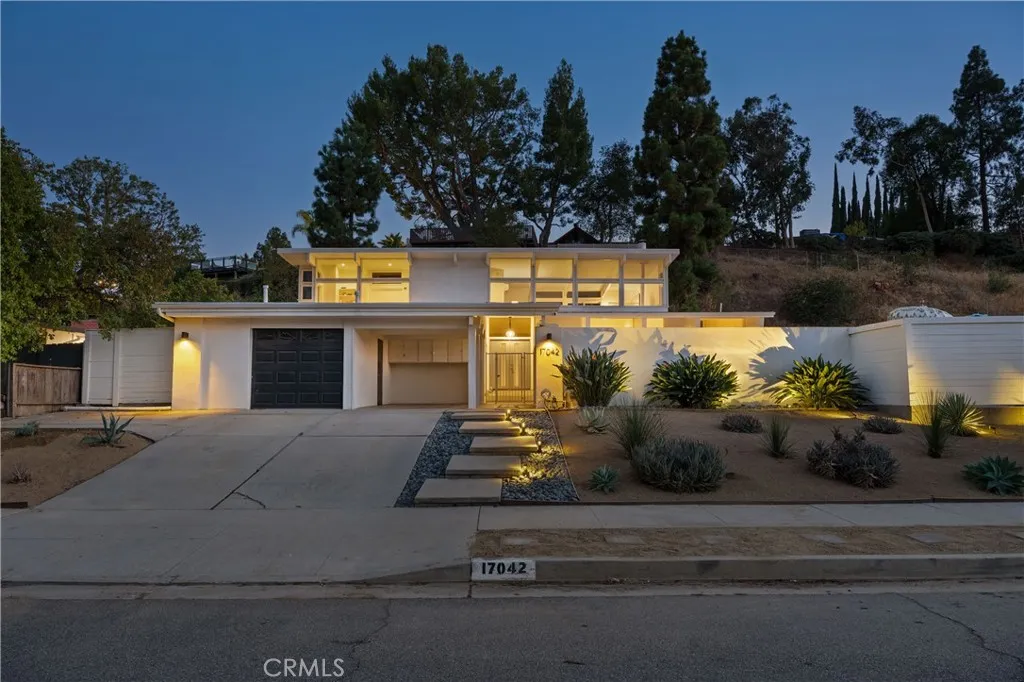
Architectural Mid-Century Modern with Expanded Layout. Set in the sought-after Balboa Highlands, this architecturally striking mid-century modern offers a unique blend of design, space, and livability. With over 3,200 square feet, it stands out as one of the larger homes in the neighborhoodthoughtfully expanded to meet the needs of modern living while maintaining the clean lines, post-and-beam character, and indoor-outdoor connection that define mid-century design. The open-concept layout is filled with natural light and seamlessly connects the living, dining, and kitchen spacesideal for both everyday living and entertaining. Walls of glass frame the backyard, creating a true Southern California indoor-outdoor experience. The home features five spacious bedrooms, including two primary suitesone on each leveloffering flexibility for multigenerational living, guests, or a private office setup. Upstairs, a large family room or media space captures scenic mountain views and provides an additional retreat. Outside, the property transforms into a private oasis with a sparkling pool, multiple lounging areas, and drought-tolerant landscaping designed for both beauty and low maintenance. Located near OMelveny Park, top-rated schools, and convenient freeway access, this home offers the perfect balance of architectural style, functional space, and lifestyle convenience. A rare opportunity to own a distinctive mid-century home with more space and flexibility than most in the area.
5 Clipper Road
Rancho Palos Verdes, CA 90275
AREA SQFT
1,880
BEDROOMS
4
BATHROOMS
4
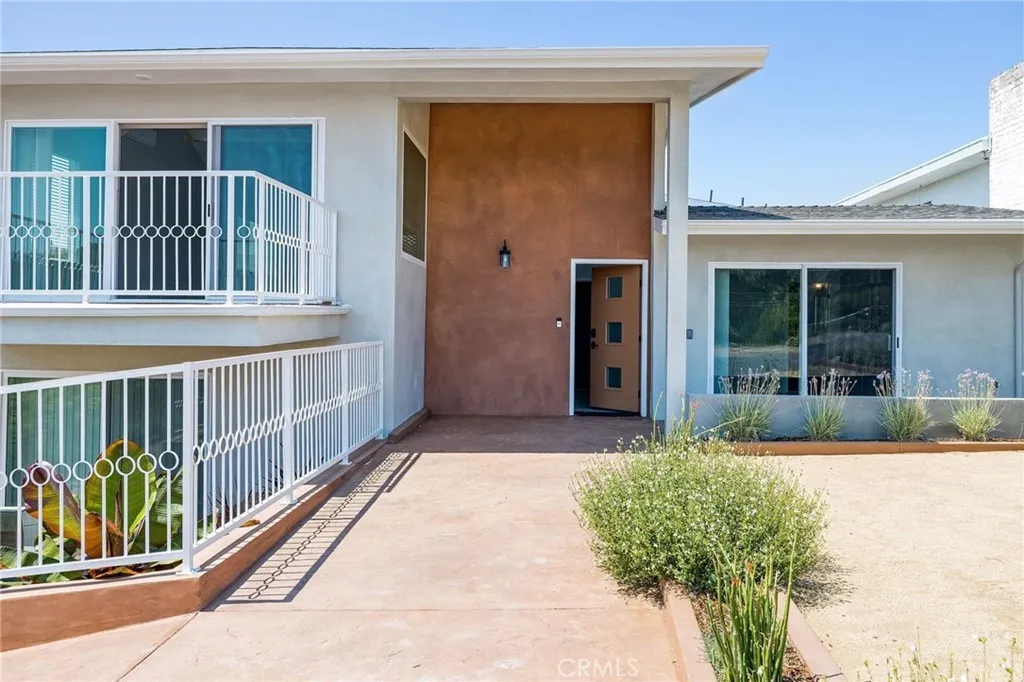
This gorgeous 4 bedroom/3.5 bathroom unit feels like a single family home. It's open and airy with ocean views and plenty of outdoor space. A split-level floorplan offers open living space on the top level with vaulted ceilings and recessed lighting. The kitchen has Quartz counters, center island, and LG stainless steel appliances. The dining area and living room open to a spacious balcony with ocean views. The master bedroom, located on the main (entry) level, has custom built-ins along one wall and access to a patio. Down half a flight of stairs are jack and jill bedrooms, and a 4th ensuite bedroom with its own patio and firepit. A/C units in each room. Luxury vinyl wide-plank flooring throughout, dual pane windows, recessed lighting, built-ins in all the closets, and Toto toilet/bidet combos. Stackable washer/dryer, Ring doorbell.
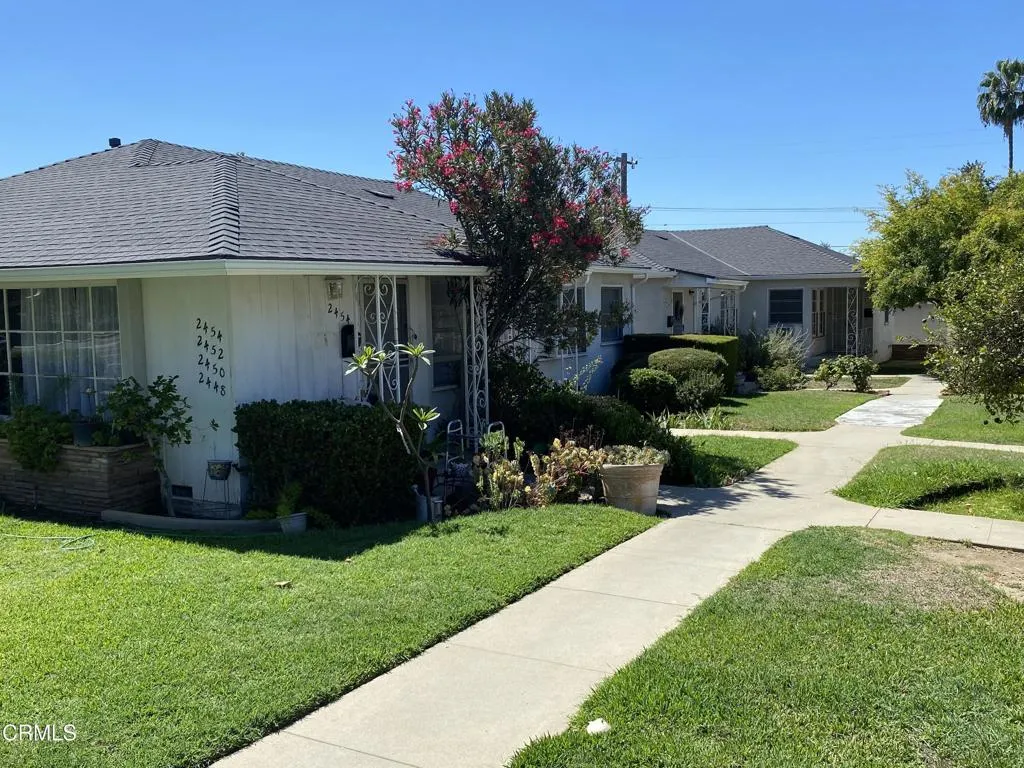
2448 Washington Boulevard
Pasadena, CA 91104
AREA SQFT
826
BEDROOMS
2
BATHROOMS
1
Welcome home to this charming 2-bedroom, 1-bath unit in Pasadena's desirable East Washington Village neighborhood. Ideally situated along the vibrant Washington Boulevard corridor, this home offers convenient access to neighborhood cafes, local restaurants, shopping, public transportation and everyday essentials. One car garage, refurbished floors, and new fridge and AC units with remotes. Enjoy easy commuting with nearby access to the 210 Freeway while being just minutes from Old Pasadena, Hastings Ranch, Eaton Canyon, and the scenic San Gabriel Mountains. Combining comfort with an unbeatable location, this home offers the best of Pasadena living in a welcoming, established community.
2440 Los Alisos
Fallbrook, CA 92028
AREA SQFT
3,565
BEDROOMS
5
BATHROOMS
3
Luxury Equestrian Estate with Resort-Style Amenities .... Experience the perfect blend of luxury, comfort, and country living in this exceptional equestrian estate. This spacious home features 5 bedrooms and 3 bathrooms, thoughtfully designed for both everyday living and entertaining. The elegant primary suite offers a private retreat with a spa-inspired bathroom, complete with a Jacuzzi soaking tub, separate walk-in shower, and generous space to relax. An additional bedroom and full bathroom are conveniently located on the main level, ideal for guests or multigenerational living. The fully finished basement includes 2 additional bedrooms, a full bathroom, and a welcoming family room with a cozy fireplace, providing the perfect space for gatherings or extended family. Step outside to your own private oasis featuring a sparkling swimming pool, outdoor shower, and a charming fire pit-perfect for entertaining or enjoying peaceful evenings under the stars. Designed for equestrian enthusiasts, the property includes 3 horse stables and ample space to enjoy country living. Sports lovers will appreciate the private tennis court and basketball court. The beautifully sloped orchard is filled with a variety of fruit trees, creating a picturesque setting that comes alive each spring. A natural warm-water feature adds to the property's unique charm, making it an ideal retreat for families who appreciate nature, outdoor recreation, and the beauty of every season. This one-of-a-kind estate offers the ultimate lifestyle-luxury, recreation, and tranquility-all in one remarkable property.
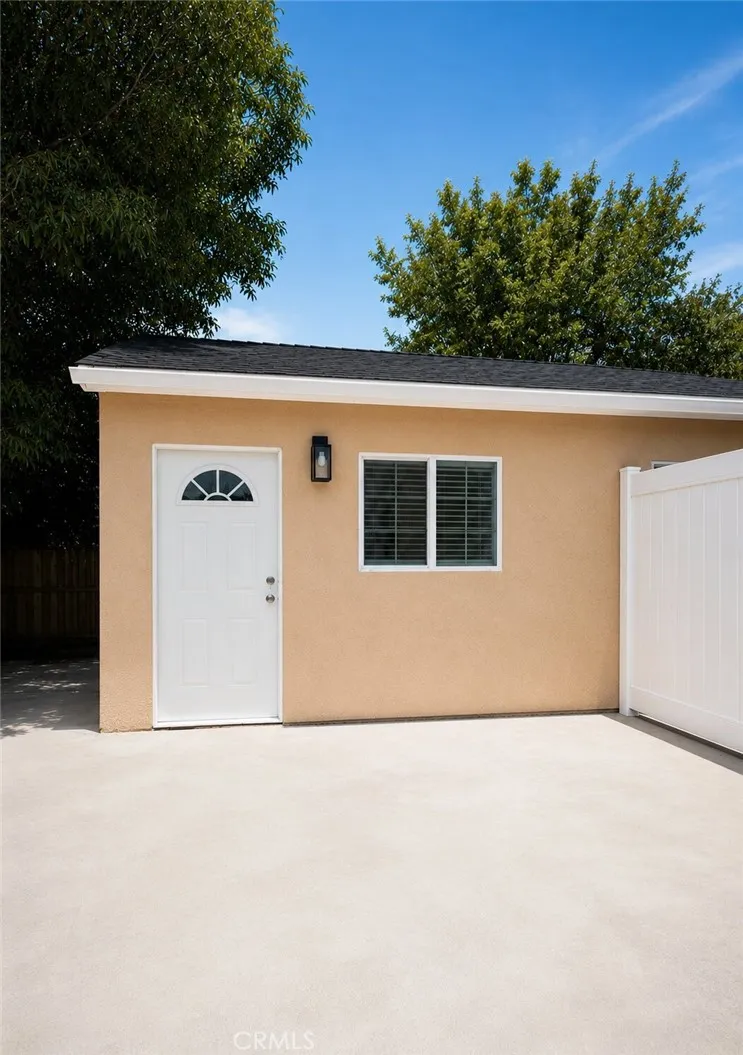
7649 Paso Robles
Lake Balboa, CA 91406
AREA SQFT
426
BEDROOMS
1
BATHROOMS
1
SECTION 8 WELCOME!!! Beautifully remodeled 1-bedroom, 1-bath home offering modern comfort and style. This charming residence features brand-new appliances, a private yard perfect for relaxing or entertaining, and is nestled in a quiet, desirable neighborhood. A wonderful opportunity to enjoy comfortable living in a peaceful setting. NO PETS
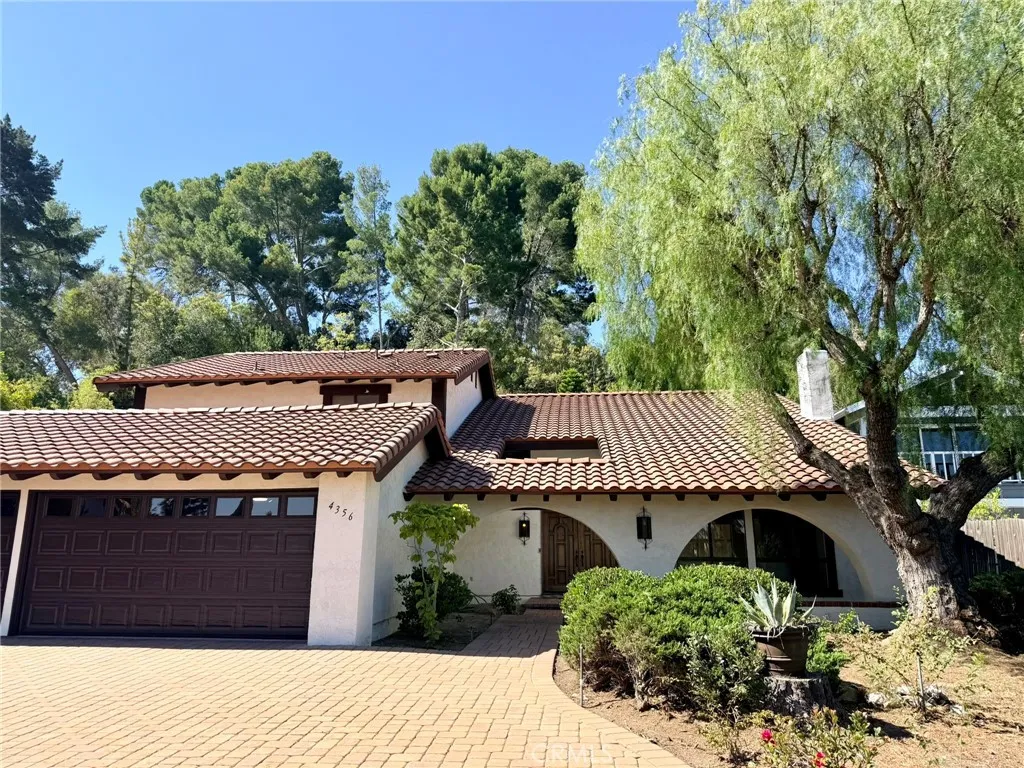
4356 Cartesian
Palos Verdes Peninsula, CA 90274
AREA SQFT
2,989
BEDROOMS
4
BATHROOMS
3
Located in the highly desirable Academy Hill neighborhood of Palos Verdes Peninsula, this spacious 4-bedroom, 3-bathroom, 2,989 sq. ft. two-story home offers a rare combination of classic character, functional living space, and beautiful panoramic views of the LA Basin. Set on a cul-de-sac with semi-private access, mature landscaping, large driveway, and 3-car garage. Inside, the home features high ceilings, abundant natural light, and original architectural details that add warmth and charm throughout. The living room is centered around a dramatic floor-to-ceiling brick fireplace, creating a welcoming focal point for gatherings. The floor plan includes a formal dining room, a kitchen with ample cabinets, eating area and sliding door access to the backyard, plus an interior laundry room with built-in cabinetry for added convenience. The flexible layout includes one bedroom and one bathroom downstairs, ideal for guests, a home office, or multi-generational living. A spacious bonus room with a wet bar and sliding door access to the backyard offers even more room to relax, entertain, or create a game room, media room, or second living area. Upstairs, the primary suite features a private bathroom, walk-in closet, and vanity area. Additional bedrooms offer generous space and natural light. The backyard includes a large raised deck, perfect for outdoor dining, entertaining, or simply enjoying the peaceful surroundings and expansive views. Academy Hill is known for its quiet setting, scenic surroundings, and convenient access to everyday amenities, shopping, dining, major commuter
3945 Bradford
La Verne, CA 91759
AREA SQFT
1,560
BEDROOMS
2
BATHROOMS
2
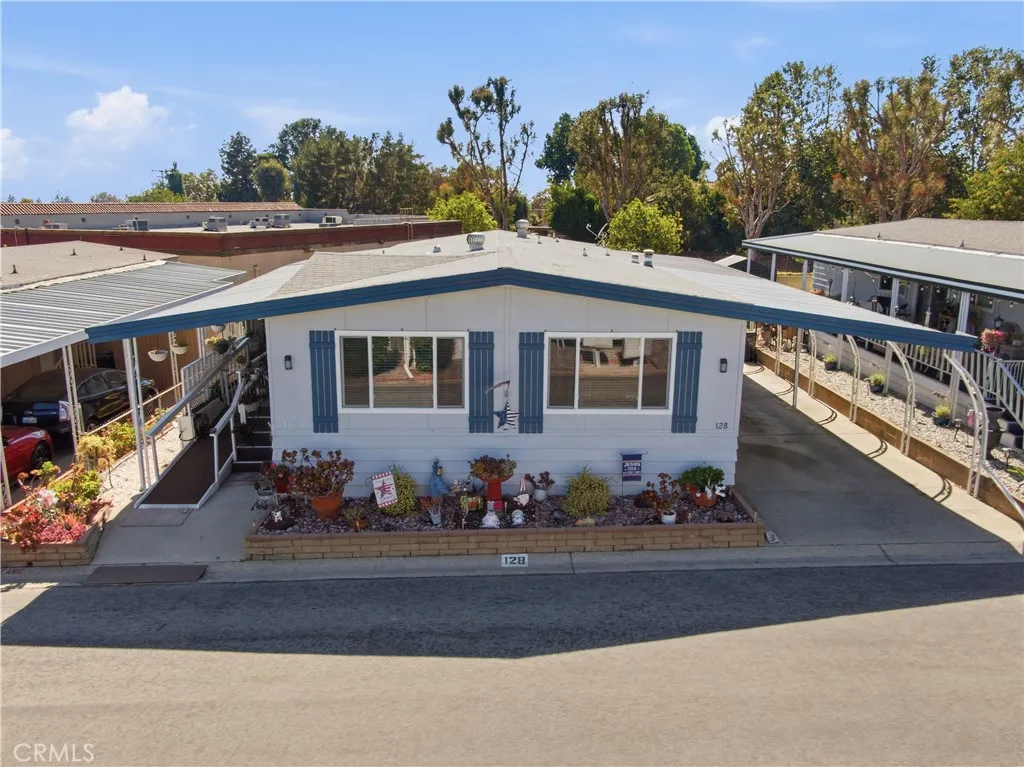
WELCOME HOME! Nestled in the highly desirable Casitas Mobile Home Estates, a premier 55+ community in La Verne, this beautifully maintained 2-bedroom, 2-bathroom home offers comfort, space, and convenience in a peaceful setting. Step inside to discover a bright, open floor plan featuring a spacious living room that serves as the heart of the home, flowing seamlessly into the dining area and kitchen perfect for everyday living and entertaining. Fresh interior paint gives the home a clean, inviting feel throughout. Both generously sized bedrooms feature their own private en-suite bathrooms, providing comfort and privacy for homeowners and guests alike. The spacious primary suite offers a relaxing retreat, while the second bedroom is ideal for visiting family, hobbies, or a home office. Outside, enjoy your private patio perfect for morning coffee or evening relaxation as well as a convenient storage shed for your extra belongings. Casitas Mobile Home Estates offers resort-style amenities including a sparkling pool, clubhouse, billiard room, beautifully maintained grounds, and picturesque mountain views. Conveniently located near shopping, dining, parks, and freeway access, you'll have everything you need just minutes away. Community Requirements: Primary resident must be 55 years of age or older; additional occupants 18+ are welcome, making this an excellent option for those living with an adult child or other family member. Don't miss this opportunity to own a wonderful home in one of La Verne's most sought-after senior communities!
4939 Plumtree Court
Riverside, CA 92504
AREA SQFT
2,098
BEDROOMS
3
BATHROOMS
3
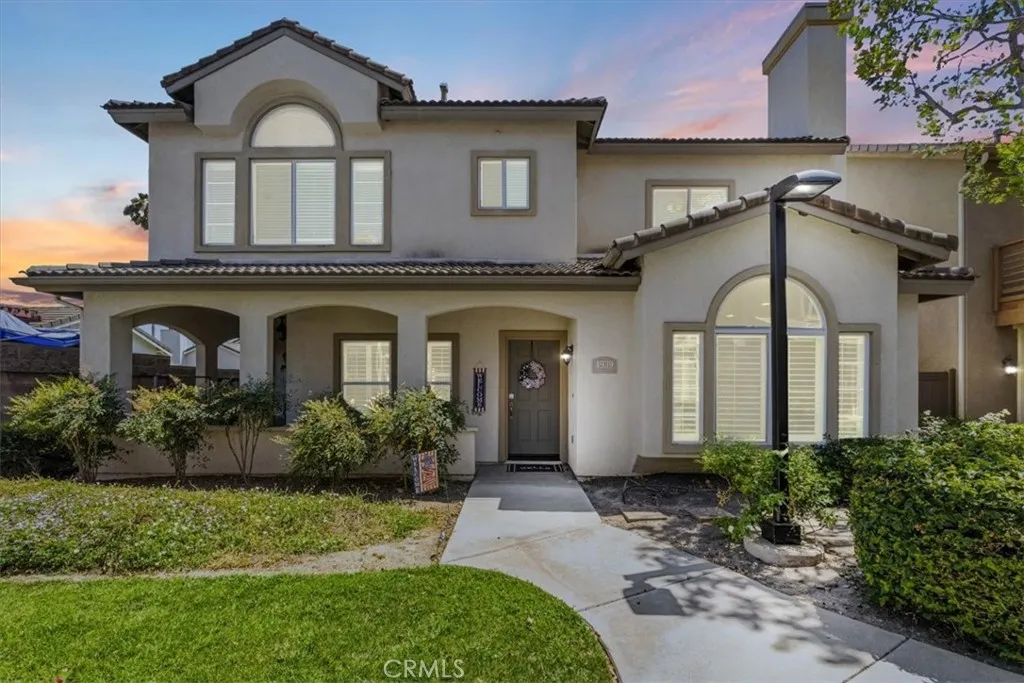
Tucked away on a desirable corner lot within the secure gates of the Atherton Square community, this tastefully upgraded 2007-built residence offers a pristine, turnkey living experience. Stepping inside, you are greeted by an expansive, airy living area that flows effortlessly into a dedicated dining space, perfect for both relaxing evenings and lively hosting. The thoughtfully designed layout features three bedrooms and two and a half baths, including a generous primary retreat complete with a walk-in closet, dual vanities, a deep soaking tub, and a separate glass-enclosed shower. At the heart of the home, the updated kitchen boasts freshly updated quartz countertops, plenty of cabinets, and sleek stainless steel appliances, while a built-in whole-house fan naturally draws in cool air to keep utility costs more manageable. Practical features include an individual laundry room and a direct-access two-car garage. Beyond your front door, the neighborhood provides resort-style amenities including a sparkling pool, spa, clubhouse, playground, volleyball court, and park spaces. Location is everything here: you are just minutes from local schools, shopping centers, medical facilities, and major commuter freeways, with the University of California, Riverside campus only four miles away. Complete with a low tax rate, this immaculate property beautifully combines modern convenience, comfort, and exceptional value.
22923 Arminta Street
West Hills, CA 91304
AREA SQFT
1,358
BEDROOMS
4
BATHROOMS
2
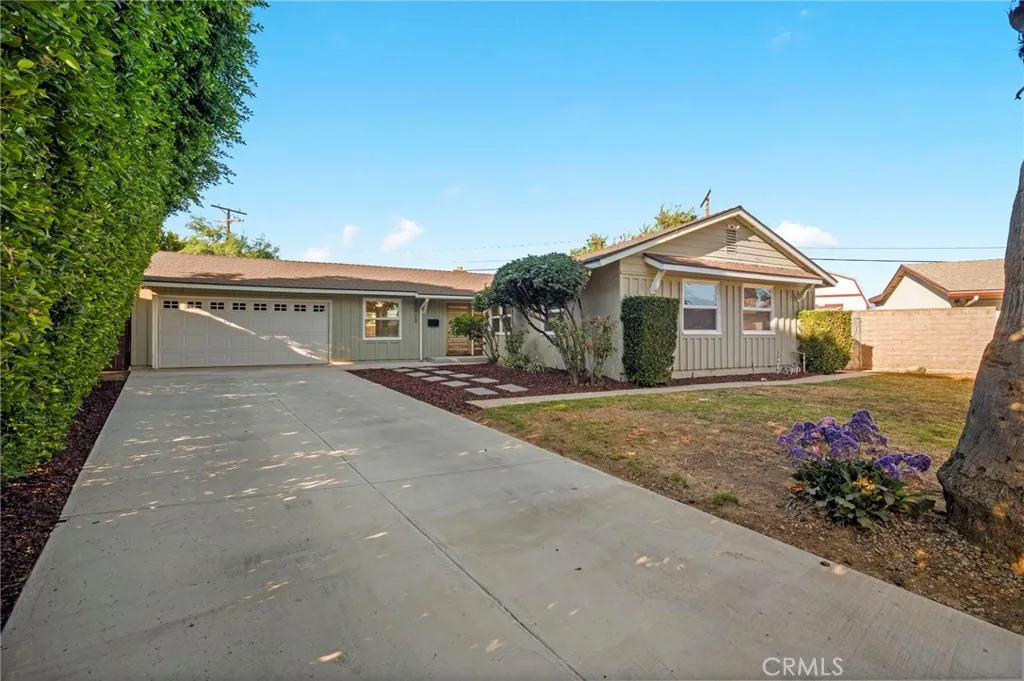
Welcome to this stunning, completely remodeled West Hills residence where timeless style, quality craftsmanship, and modern convenience come together! Renovated from top to bottom, this 4 bedrooms move-in ready home has been thoughtfully redesigned with premium finishes and meticulous attention to detail, offering the perfect blend of comfort and sophistication. Step inside to discover an inviting open-concept floor plan featuring brand-new luxury vinyl plank waterproof flooring throughout, fresh interior paint, and recessed lighting in the kitchen, living room, and bathroom, creating a bright and welcoming atmosphere. The fully remodeled kitchen is the centerpiece of the home, boasting brand-new custom cabinetry, modern hardware, quartz countertops, a new sink and faucet, a spacious pantry, and a brand-new dishwasher that has never been used. Additional upgrades include a custom-made front door, a tankless water heater, a professionally installed surround sound system, and a security camera system for added comfort and peace of mind. Outside, the home's curb appeal has been enhanced with a newly poured cement driveway and elegant stepping stones. The long driveway offers abundant parking for multiple vehicles, recreational vehicles, or RV parkinga highly sought-after feature. The expansive backyard is designed for relaxation and entertaining, it offers a lemon, lime and Moringa trees, a large covered deck that provides the perfect setting for outdoor dining and gatherings, creating your own private backyard retreat. Conveniently located near parks, shopping, dining, school
30435 Horsethief Drive
Tehachapi, CA 93561
AREA SQFT
2,905
BEDROOMS
3
BATHROOMS
3
Views, Versatility & Value! Tucked away on nearly 3 private acres in the desirable community of Stallion Springs, this custom-built mountain retreat offers breathtaking valley views, exceptional versatility, and timeless craftsmanship at every turn. Surrounded by mature oaks and pines, the property provides a peaceful setting where wildlife, stunning sunsets, and twinkling city lights become part of everyday life.The thoughtfully designed multi-level home features 3 bedrooms, 2.5 bathrooms, and an abundance of custom oak details including crown molding, carved doors, built-ins, and artisan woodwork rarely found in today's homes. The main level welcomes you with a spacious living room anchored by a dramatic brick wood-burning fireplace, custom wet bar, formal dining room with built-in credenza, and a bright breakfast nook perfectly positioned to capture the spectacular views.The generously sized primary suite is conveniently located on the main level and offers dual vanities, a jetted soaking tub, separate shower, walk-in closet, and private retreat-like atmosphere. Upstairs, two oversized bedrooms are connected by a Jack-and-Jill bath, while an additional flex room provides endless possibilities for hobbies, storage, a playroom, or home office.The lower level is designed for entertaining and recreation, featuring an expansive game room, copper-top bar, pellet stove, additional sitting area, and direct access to the oversized workshop and secondary garage space.Recent improvements provide peace of mind, including a new septic system, newer Trex deck, newer HVAC system, newer
59 Cove
Redwood City, CA 94065
AREA SQFT
1,240
BEDROOMS
2
BATHROOMS
2
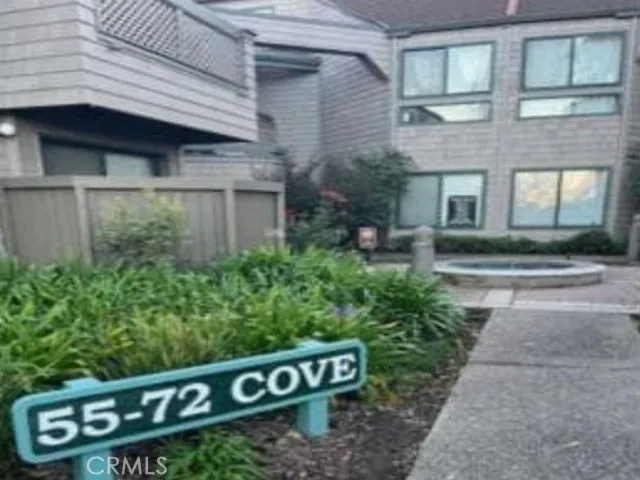
View, View, View!!! Welcome to Redwood City, CA. This corner unit condo has amazing views of Redwood Shores Lagoon. You will not be disappointed with this one. If you blink it will be SOLD. Two bedrooms, two bathrooms, and two private balconies allow this unit to receive tons of natural light. The community includes a community pool and a dedicated carport. Hop in the car and go see this one today before it is gone. Buyers check with City, County, Zoning, Tax, and other records to their satisfaction Buyers to inspect prior to bidding. AS-IS SALE property.
7264 Pointbreak Drive
Huntington Beach, CA 92647
AREA SQFT
1,116
BEDROOMS
2
BATHROOMS
3
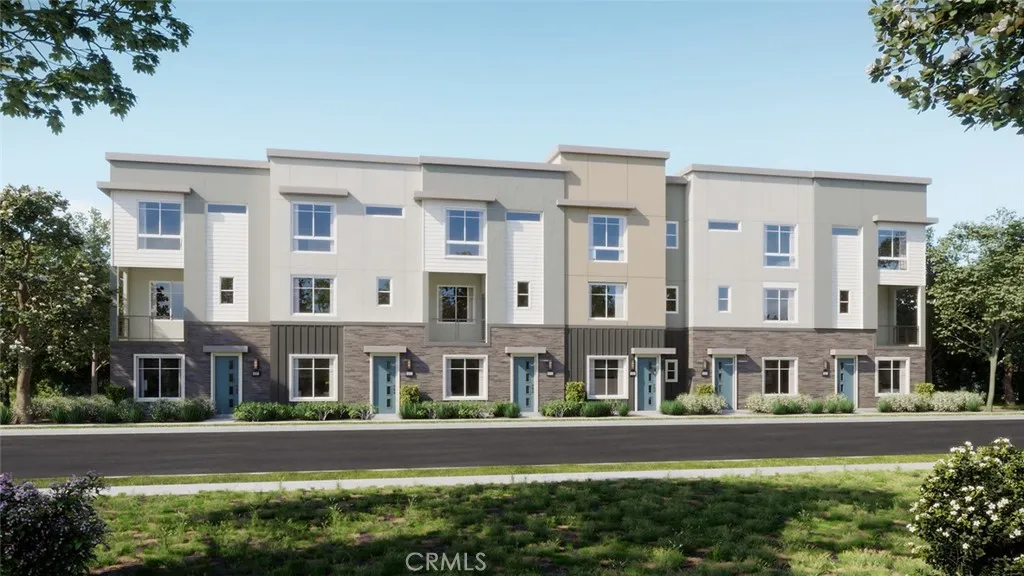
New construction home in HB (NO MELLO ROOS!) great starter home located steps from community dog park and pool/lounge area. Washer/dryer/fridge included, with contemporary designer-curated interior finishes and a thoughtful layout. Second floor living/kitchen area complemented by an outdoor deck, leading to a spacious Primary Suite opposite a secondary Bed/Bath once further upstairs. Modern exterior architecture and a deeper, 2 car attached garage with storage niche round out an ideal home that's also mere minutes from the coast, 405/22 commuter corridors, and walkable to a variety of shopping/dining/entertainment options (Bella Terra, Whole Foods, Costco, etc.). Builder incentives available. ESTIMATED MOVE IN SEPTEMBER.
25063 Hollyhock Court
Stevenson Ranch, CA 91381
AREA SQFT
2,199
BEDROOMS
4
BATHROOMS
3
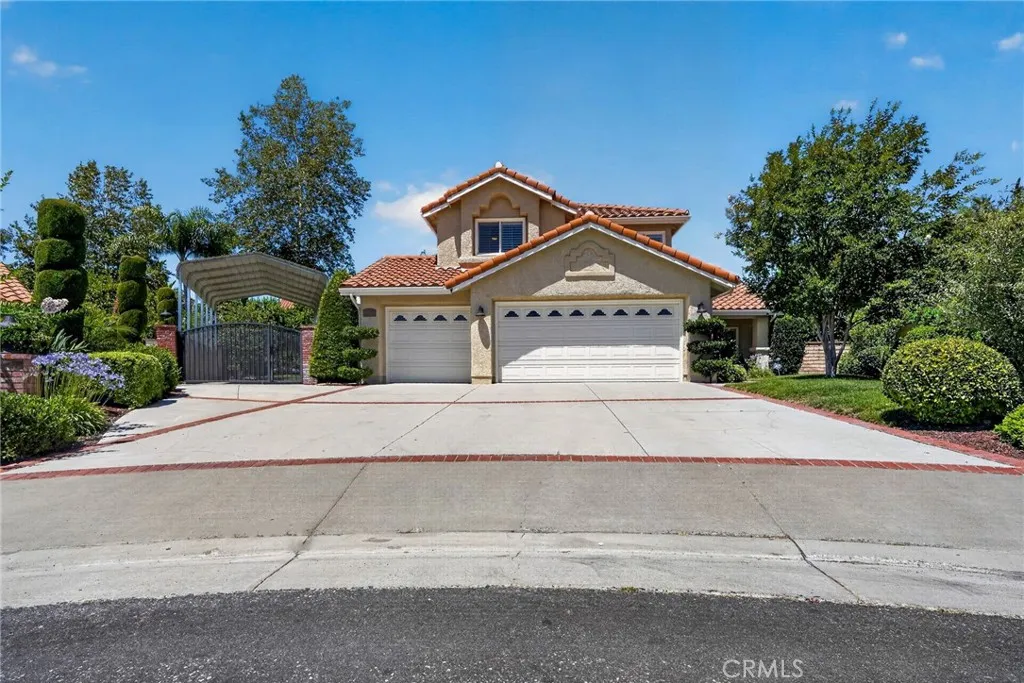
4-bedroom, 3 bath luxury home, nestled at the end of the Cul -de- sac in the heart of Stevenson Ranch. This extraordinary estate sits on a 15,452 Sqft lot and is an entertainer's paradise. This property includes a large, heated swimming pool, hot tub, waterfall, outdoor dining, built-in barbecue pit with countertops, refrigerator, sink, and fireplace, along with multiple TV monitors throughout the property, for games, celebrations, and outdoor gatherings. This estate includes a large, covered RV parking area, with all commercial grade hookups, and is a perfect location for an ADU, or RV storage. The yard is green and beautiful, with amazing landscaping including, a large grass area, fruit trees, manicured bushes, along with a boutique lighting system throughout the property, that provides wonderful first-class ambiance for evening cocktail parties, and family gatherings. This property features 4 beds and 3 full baths, including one of the rooms downstairs, along with a full shower and bath combo, perfect for guests, or senior citizens who have a hard time with stairs. The estate has a 3-car garage, and large driveway that can park at least 6 additional cars. The property is situated at the end of the Cul-de-sac and has a unique layout that prevents neighbors from parking on the street in front of the house. This estate includes copper plumbing throughout, a powerful central HVAC, and integrated whole house fan system, fresh new paint throughout, plantation shutters, solid oak floors, built in surround sound, security cameras, and a roof that was replaced a few years ago tha
1021 Avenue D
Redondo Beach, CA 90277
AREA SQFT
4,112
BEDROOMS
4
BATHROOMS
4
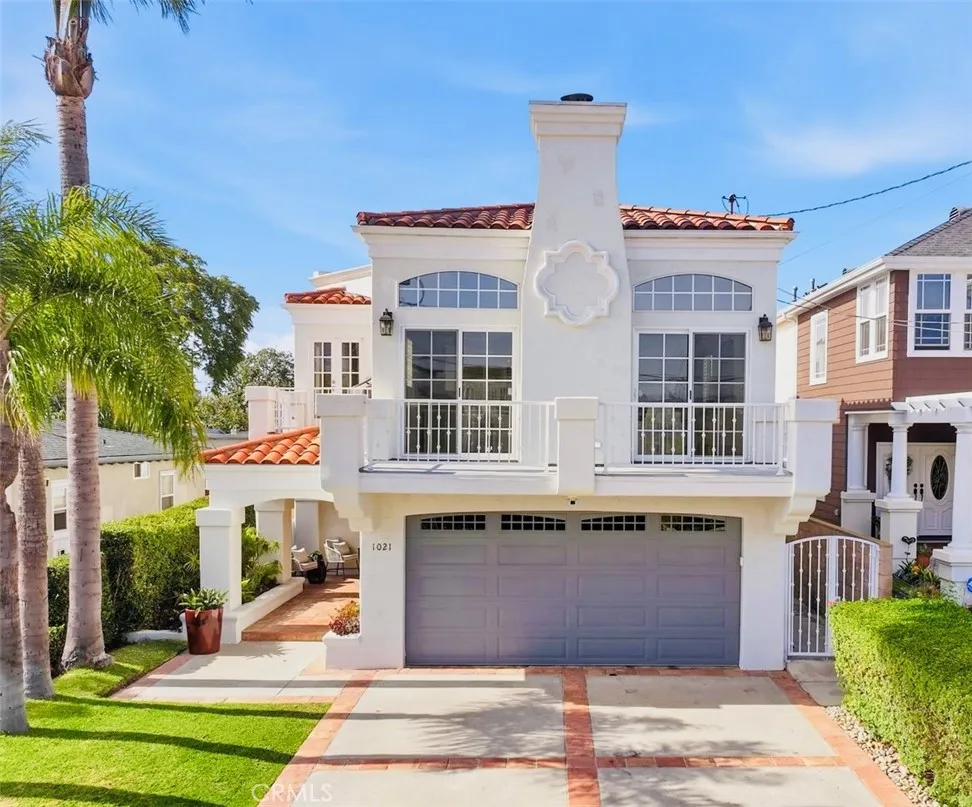
Set on a quiet cul-de-sac in the prestigious Avenues neighborhood of South Redondo Beach, this beautifully updated residence blends refined coastal style, sophisticated finishes and an exceptionally spacious floor plan. A dramatic double-door entry opens to a soaring two-story foyer, where a designer light fixture and wide-plank wood floors create an impressive introduction to the home. The ground level features four bedrooms, including three light-filled secondary bedrooms with updated bathrooms and charming paned-glass doors that open to the exterior. The spacious primary suite is a private retreat with high ceilings, a two-way fireplace and dual walk-in closets. A flexible office or sitting area opens directly to the grassy backyard, where a patio and mature privacy hedges create a peaceful setting for outdoor play and relaxation. The primary bathroom includes dual vanities, a soaking tub and an oversized glass-enclosed shower. A separate laundry room on this level adds everyday convenience. Two staircases lead to the upper level, where the main living spaces take full advantage of the homes elevated setting. The spacious living room features a fireplace, a dramatic coastal-inspired light fixture and doors opening to a deck with views of the Palos Verdes hills and colorful evening sunsets. The formal dining room is ideally positioned beside the kitchen, creating a natural setting for both intimate dinners and larger gatherings. Designed for both cooking and entertaining, the kitchen features granite countertops, a chef's center island with a Wolf professional cooktop, a
31844 Empresa Circle
Murrieta, CA 92563
AREA SQFT
1,640
BEDROOMS
3
BATHROOMS
2
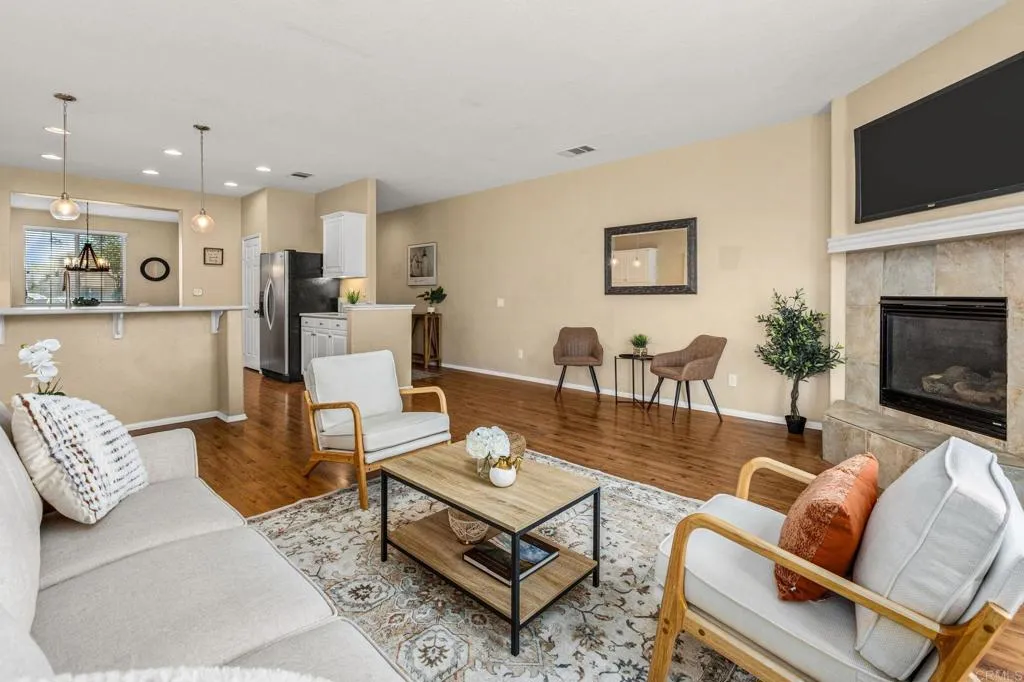
Tucked away at the end of a quiet cul-de-sac, this 3 bedroom, 2 bathroom home sits on a generous 0.21-acre lot (approximately 9,148 square feet) in one of Murrietas desirable neighborhoods. The expansive backyard offers plenty of space to entertain, garden, add a pool, or simply relax and enjoy your own private outdoor retreat. Inside, the living room is centered around a cozy fireplace, creating a warm and inviting place to gather. The kitchen features stainless steel appliances, ample cabinet storage, and is adjacent to a separate dining room, providing the perfect space for everyday meals or hosting family and friends. A whole house fan helps keep the home comfortable, while the central air conditioning keeps the home cool even during the warm summer months. The primary bedroom is generously sized and includes an en suite bathroom and a spacious walk-in closet. Two additional bedrooms provide plenty of space for family, guests, or a home office and are conveniently located near the full hallway bathroom. The home also includes a separate laundry room with direct access to the attached two car garage. Conveniently located near parks, shopping, restaurants, and the community recreation center, this home offers a peaceful setting while keeping everyday conveniences just minutes away. With its cul-de-sac location, spacious lot, and functional layout, this is a wonderful opportunity to enjoy all that Murrieta has to offer.
66658 Appian Way
Joshua Tree, CA 92252
AREA SQFT
2,442
BEDROOMS
6
BATHROOMS
5
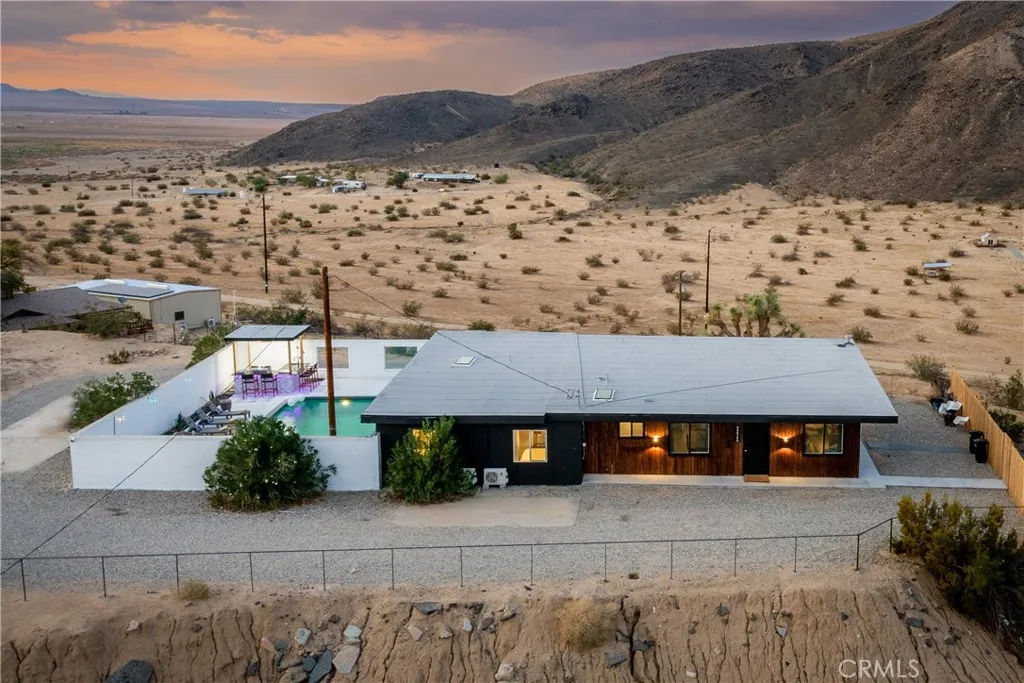
Expansive Joshua Tree compound with 360-degree mountain views, resort-style amenities, and strong short-term rental appeal. Set on 5 acres near the base of Copper Mountain, this active STR is being offered fully furnished and offers income potential of up to $200K(buyer to verify). Just 12 miles from the main entrance to Joshua Tree National Park, the property includes a redesigned mid-century main house with 4 bedrooms and 3.5 bathrooms, plus a detached guest house with 2 bedrooms and 1 bathroom, for a total of 6 bedrooms and 4.5 bathrooms. The main house features a bright open floor plan, large windows, and seamless indoor-outdoor flow designed to capture the surrounding desert landscape. The front of the home faces the Joshua Tree National Park mountain ridge, with sweeping views in every direction. Interior gathering areas include a pool table, arcade-style entertainment, and Smart TVs. Outdoor living is the highlight, with an in-ground pool, outdoor shower, outdoor kitchen, BBQ area, lounge spaces, and propane fire pit designed for year-round desert enjoyment. The detached guest house adds privacy and flexibility, complete with its own hot tub area for a separate retreat experience. The elevated setting offers magical views, starry nights, and room to spread out across the 5-acre parcel. Horse property designation adds additional flexibility. Located close to Copper Mountain College and minutes from downtown Joshua Tree, cafes, restaurants, the farmers market, JT Saloon, shops, galleries, and local attractions. With its main home, guest house, resort-style amenities, a
23914 Boulder Oaks
Corona, CA 92883
AREA SQFT
1,671
BEDROOMS
2
BATHROOMS
2
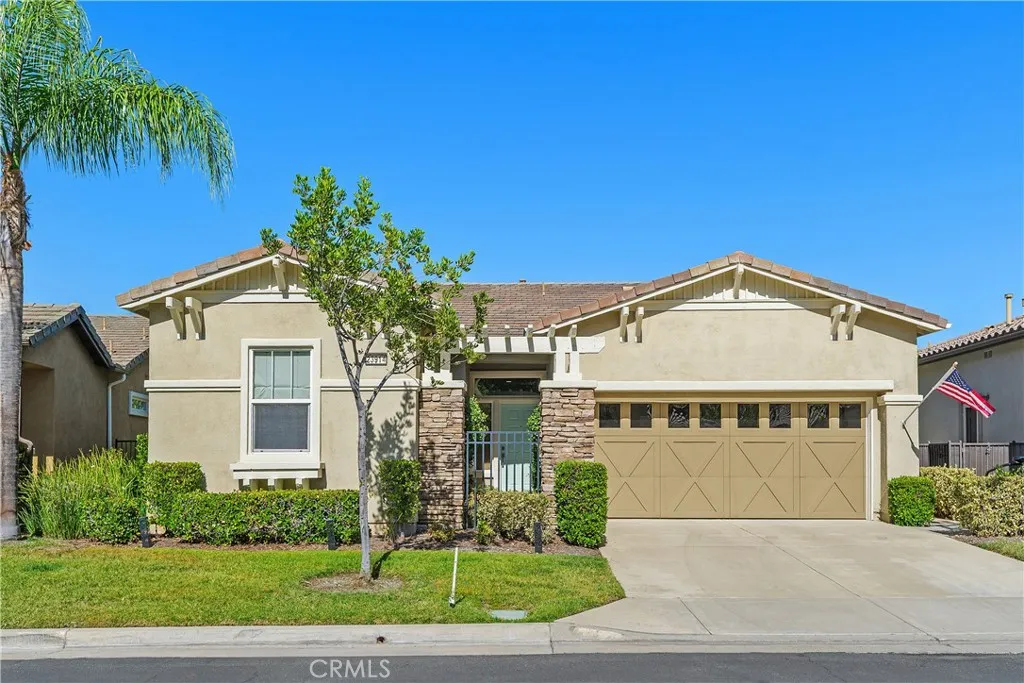
Come see Trilogy, SoCals Elite & Active 55+ Community, where Glen Ivy Golf and Spa are two well-known landmarks. Live in this Open Floorplan (1671sf) Manzanita Model SFR with 2 BDRMS/2 BA, a Private 2-Car Garage, plus Indoor Laundry Facilities. The spacious Primary Bedroom has a view of Easterly mountains, and the Main Bathroom has a well-lighted, double-sink vanity, a spacious Walk-Closet plus a Step-in Shower. The front-facing Guest Bedroom has an adjoining Shower & Tub Combo for Bubble Bath Fans. Beautiful Granite Counter Tops nicely adorn both the open Galley Kitchen and a large Center Island that readily seats six. An adjoining Dining Ell is kitchen-handy, but a larger, adjacent room may function as a formal Dining Room or Office, depending on family needs. The delightful Double-Faced Fireplace heats both the Spacious Open Great Room and the Recessed Entertainment Center Wall area too. Window-Shades help control interior Great Room lighting, or leave them open to enjoy the professionally landscaped outside Garden. Enjoy outside barbequing under the Backyards full Wrap-Around Patio Cover. Trilogys fantastic HOA amenities include Indoor/Outdoor Pools, an Indoor Walking Track, a Well-Equipped Gym, plus a variety of Physical Fitness Classes one may join. Trilogys Tennis/Pickle/Bocce Ball Courts are all well-used, plus the Glen Ivy Golf Club offers resident discounts. Trilogys 14,000sf Lodge is the center of social activity for owners, with Cards/Crafts/Billiard/Ping Pong Rooms. Additionally, many Trilogy Affinity Clubs routinely sponsor a variety of Music, Dance and Social
26736 Hawkhurst Drive
Rancho Palos Verdes, CA 90275
AREA SQFT
2,695
BEDROOMS
4
BATHROOMS
3
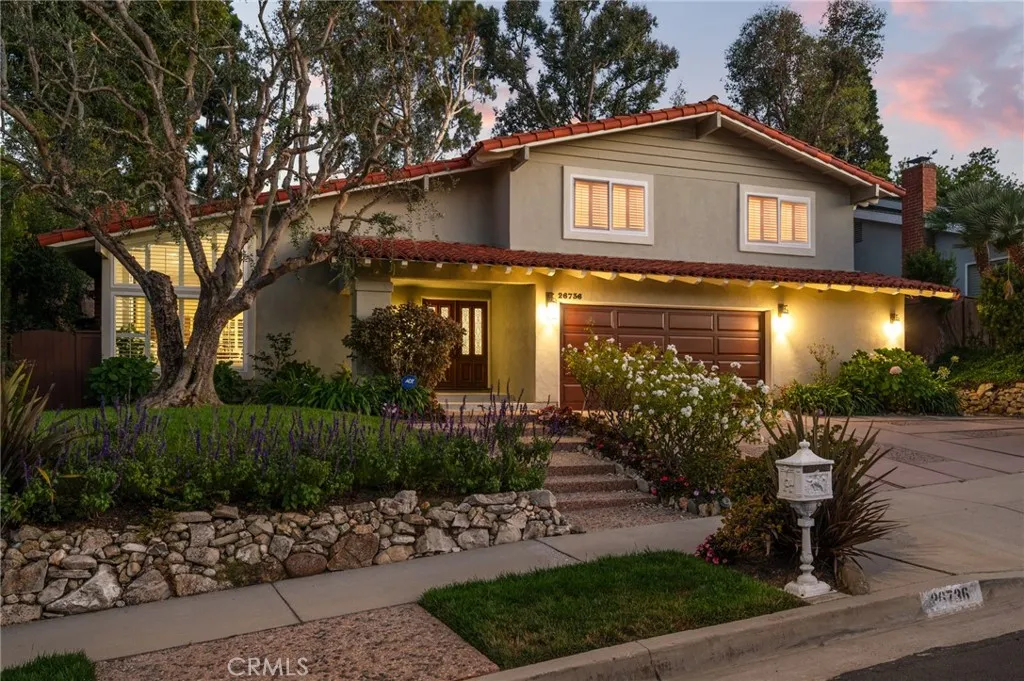
Nestled in the highly sought-after Blackhorse neighborhood, this beautifully maintained home offers outstanding curb appeal with an elegant Old World stone wall, lush professional landscaping, and a welcoming presence that sets the tone from the moment you arrive. Step through the front door into a bright, inviting interior featuring soaring vaulted ceilings, rich hardwood floors, and abundant natural light. The step-down formal living room showcases an impressive fireplace, elegant travertine flooring, and updated lighting, creating a warm yet sophisticated space for entertaining. The remodeled kitchen is both functional and stylish, featuring newly resurfaced cabinetry, granite countertops, a four-burner cooktop, and premium Gaggenau appliances. The adjacent formal dining room and breakfast area overlook the beautifully landscaped backyard, providing a picturesque setting for everyday living and special gatherings. The spacious step-down family room is highlighted by a striking stone-faced fireplace, travertine flooring, and a granite wet bar. French doors open seamlessly to the backyard, creating the perfect indoor-outdoor lifestyle. Completing the main level are a bedroom, full bathroom, and convenient laundry roomideal for guests or multigenerational living. Upstairs, the luxurious primary suite serves as a private retreat with a dramatic vaulted ceiling and a cozy two-sided fireplace. The spa-inspired primary bath features a soaking tub, separate shower, dual vanities, and a generous walk-in closet. Two additional upstairs bedrooms are generously sized and share an up
272 Beverly
Laguna Beach, CA 92651
AREA SQFT
1,999
BEDROOMS
4
BATHROOMS
3
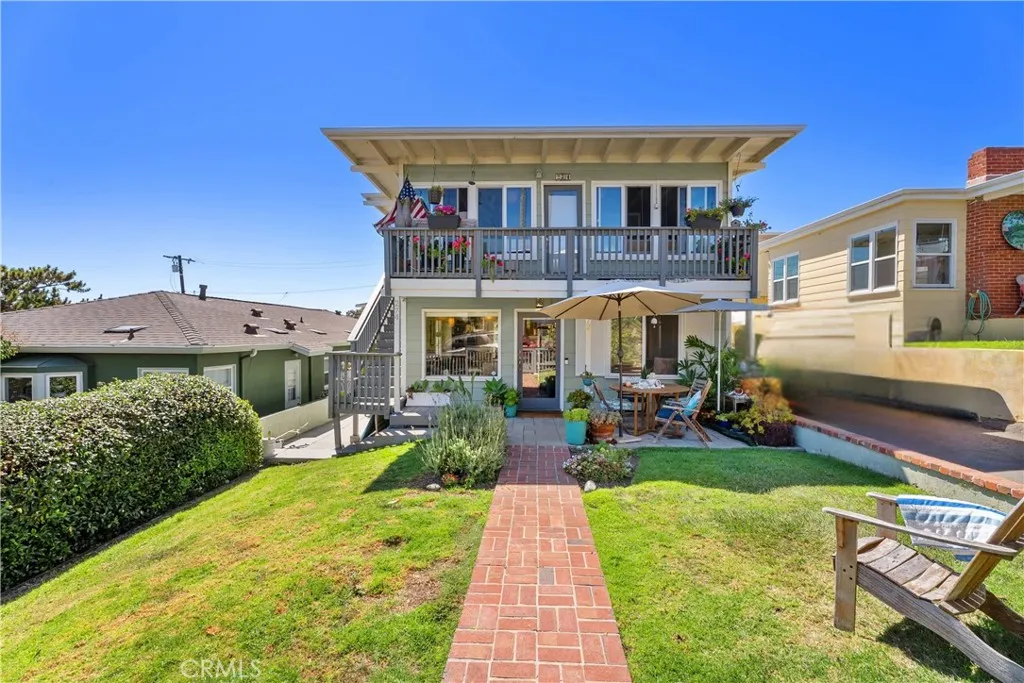
Rare North Laguna Compound Ocean Views and Endless Possibilities! Discover an exceptional opportunity in highly desirable North Laguna. This flexible, ocean-view, coastal compound offers approximately 1,999 sq. ft. of total living space, comprising a 1,758 sq. ft. duplex and a 241 sq. ft. detached guest unit (currently in process for ADU approval). Featuring 4 bedrooms and 3 bathrooms, along with the studio, this property is thoughtfully configured for flexibility offering a variety of possibilities such as an owner user, owner-occupancy with income, multigenerational living, or a premium long-term investment. Both residences offer comfortable living spaces with abundant natural light, coastal breezes, and a strong connection to the surrounding outdoor areas. The upper residence enjoys elevated neighborhood and expansive ocean views, while the lower residence opens to shared front and rear yards with ocean views and city lights from the outdoor spaces. Each residence offers its own appeal while providing the relaxed indoor-outdoor lifestyle that defines North Laguna. The detached rear guest unit (potential future ADU), with its own private garden adds another layer of versatility, creating additional space for guests, a home office, creative studio, or rental income. The flat lot and shared outdoor areas provide room for entertaining, dining, relaxing, and enjoying the coastal settingan increasingly valuable feature in North Laguna. Additional features include a garage, driveway parking, rear alley access, shared laundry, and on-site storage. Located near Divers Cove, Fish
226 Arena Street
El Segundo, CA 90245
AREA SQFT
860
BEDROOMS
2
BATHROOMS
2
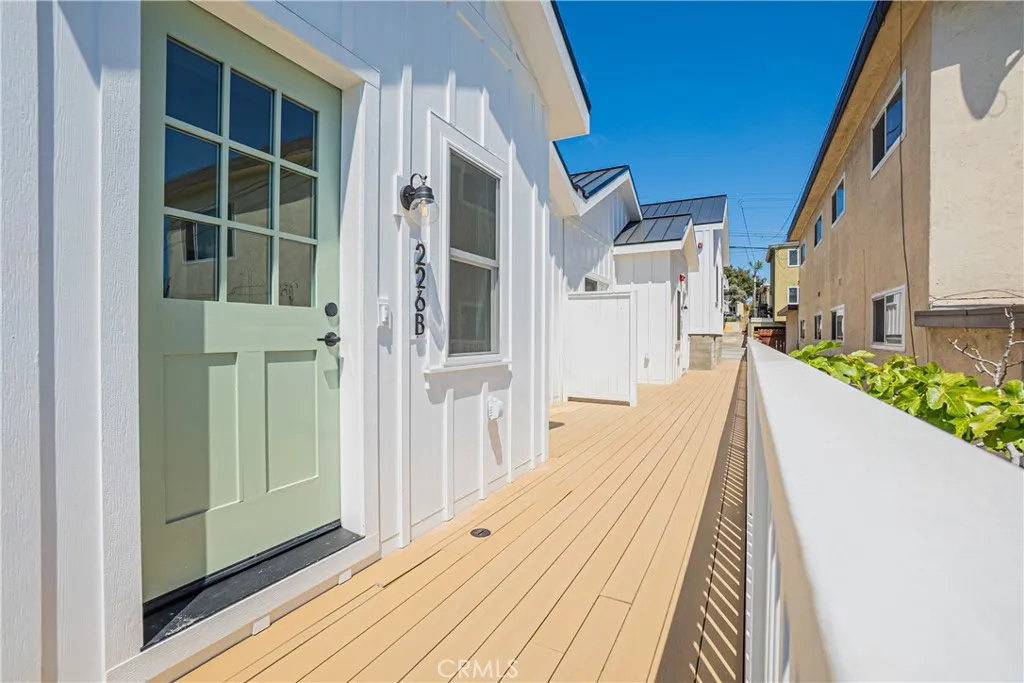
Brand new luxuy beach bungalow! Owner Financing Available with 10% Down! The only new standalone homes of their kind in the entire South Bay. No HOA. No shared walls. Pure turnkey ownership! This 2-bed | 2-bath | 872 SF coastal Craftsman delivers a 16-ft vaulted great room, wide plank oak floors, quartz countertops, custom cabinetry, and matte-black fixtures throughout. The primary suite features a double-sink vanity and ceiling fan; the second full bath is finished with designer tile. Sliding doors open from the bedroom to a private patio, and the elevated front porch is built for outdoor dining. Efficient A/C & heat, generous attic storage, and rear alley parking round out the package. Walk Score 92 3 blocks to Main Street dining, 1 block to Rec Park, under half a mile to Richmond Street Elementary, and 5 minutes to the beach. One of four. Come see it for yourself!

