

Search
Search
Search
Search For Your Next Property
Form submitted successfully!
You are missing required fields.
Dynamic Error Description
There was an error processing this form.
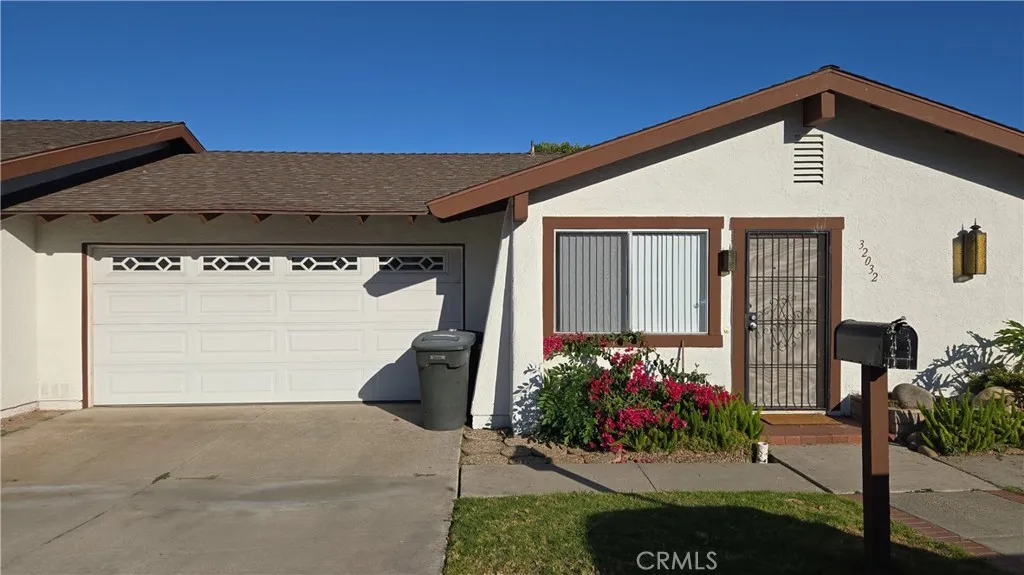
32032 Via De Aguila
San Juan Capistrano, CA 92675
AREA SQFT
875
BEDROOMS
2
BATHROOMS
2
2 bedroom 1 1/2 bath townhouse in the heart of San Juan Capistrano. Includes a 2car driveway, 2 car garage and a side yard/patio. Brand new double pane windows and a new sliding door we installed. Approximately 5 minutes from downtown San Juan Capistrano and 10 minutes from Dana point harbor and Doheny Beach. 1 mile from the San Juan Creek bike trail that will take you to the beach or the Harbor. washer and dryer hook ups in Garage. We can provide washer, dryer and refrigerator if needed. Water included in rent, tenant pays all other utilities. tennis court in neighborhood. Only shared wall is in the garage.
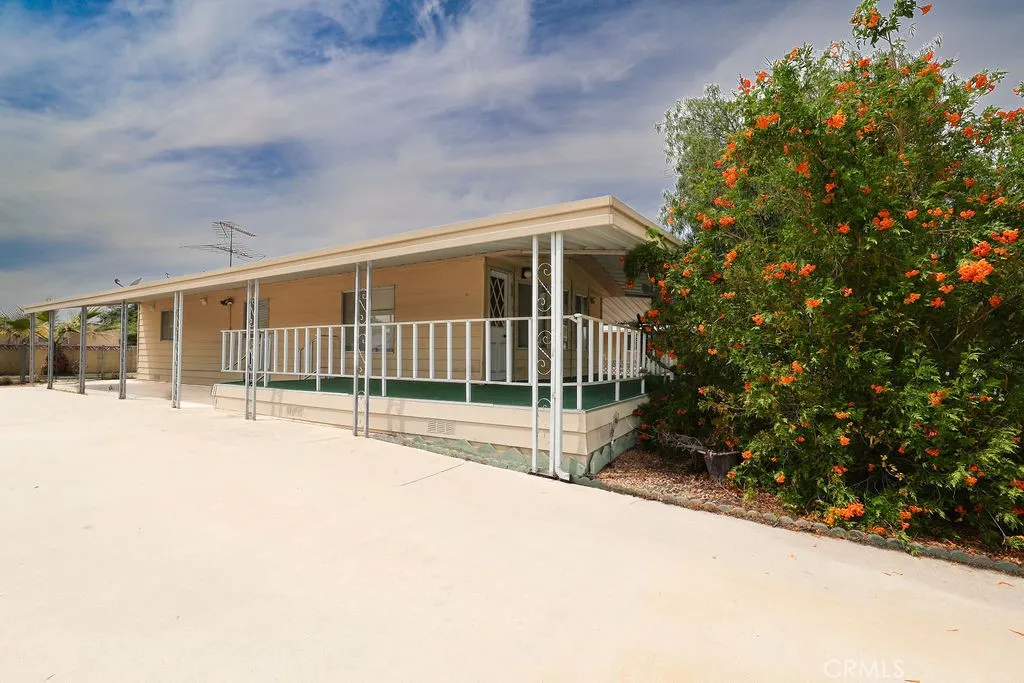
282 La Paloma
San Jacinto, CA 92582
AREA SQFT
960
BEDROOMS
2
BATHROOMS
2
WELCOME HOME to 282 N Paloma! This charming 2-bedroom, 2-bath home is located on owned land in the highly desirable 55+ community of Cottonwood Estates. Built on a permanent foundation, this property qualifies for Conventional, FHA, and VA financinga rare and valuable advantage that expands buyer opportunities and provides long-term peace of mind. Enjoy the benefits of a well-maintained neighborhood featuring exceptionally low HOA dues (approximately $50 per year) and low property taxes, making this home as affordable as it is inviting. Ideally situated near shopping, dining, and with easy access to the Ramona Expressway, commuting to surrounding cities is a breeze. Offering a perfect blend of comfort, convenience, and financing flexibility, this is an opportunity you dont want to miss. Schedule your private showing today!
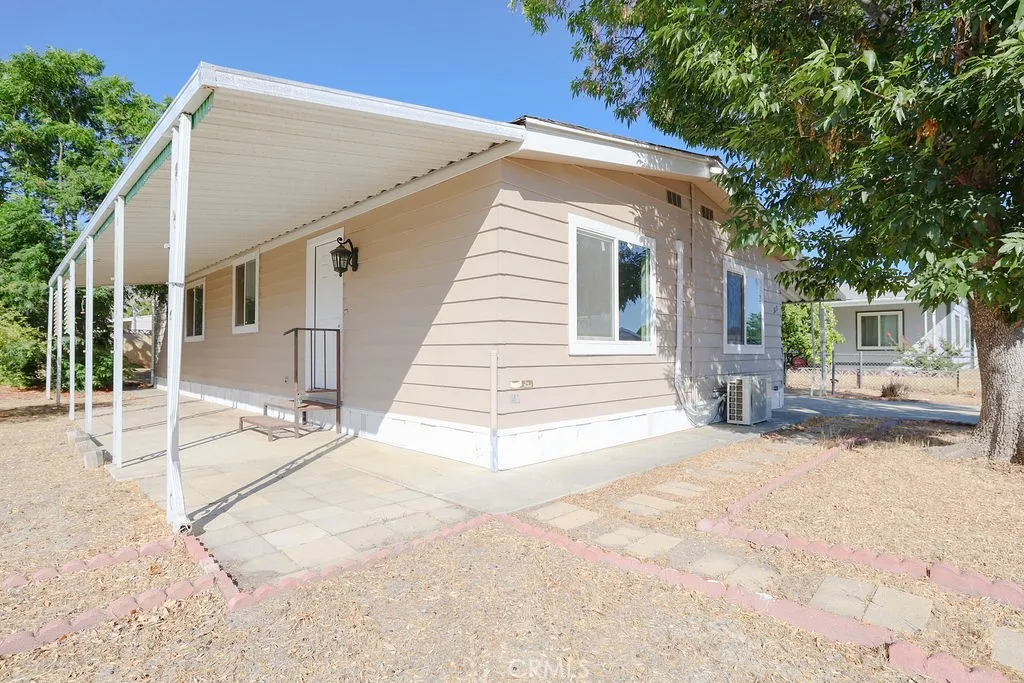
315 North Palomar Avenue
San Jacinto, CA 92582
AREA SQFT
960
BEDROOMS
2
BATHROOMS
2
WELCOME HOME to 315 N Palomar Ave, a beautifully updated, move-in-ready 2-bedroom, 2-bath home on owned land in the desirable Cottonwood Estates 55+ community. This single-level residence has been thoughtfully renovated from top to bottom, offering modern style, comfort, and long-term value.Step inside to discover brand-new flooring and fresh interior paint throughout, creating a light and welcoming atmosphere. The beautifully updated kitchen features quartz countertops, refreshed cabinetry, and a bright, contemporary designperfect for everyday living and entertaining alike. Both bathrooms have been fully remodeled with stylish finishes and upgraded fixtures, delivering a clean, modern feel throughout the home. Situated on a 6,098 sq ft lot, the property offers privacy and outdoor enjoyment with block wall fencing, a covered carport, and a low-maintenance yard. IMPORTANT HIGHLIGHT: This home is on a PERMANENT FOUNDATION, making it eligible for Conventional, FHA, and VA financinga rare and valuable advantage that provides peace of mind and expanded buyer options.Enjoy the benefits of a well-maintained community with exceptionally low HOA dues (approx. $50/year) and low property taxes. Conveniently located near shopping, dining, and easy access to the Ramona Expressway for commuting to nearby cities. A truly turnkey home offering comfort, quality, and financing flexibility. SCHEDULE YOUR PRIVATE SHOWING TODAY!
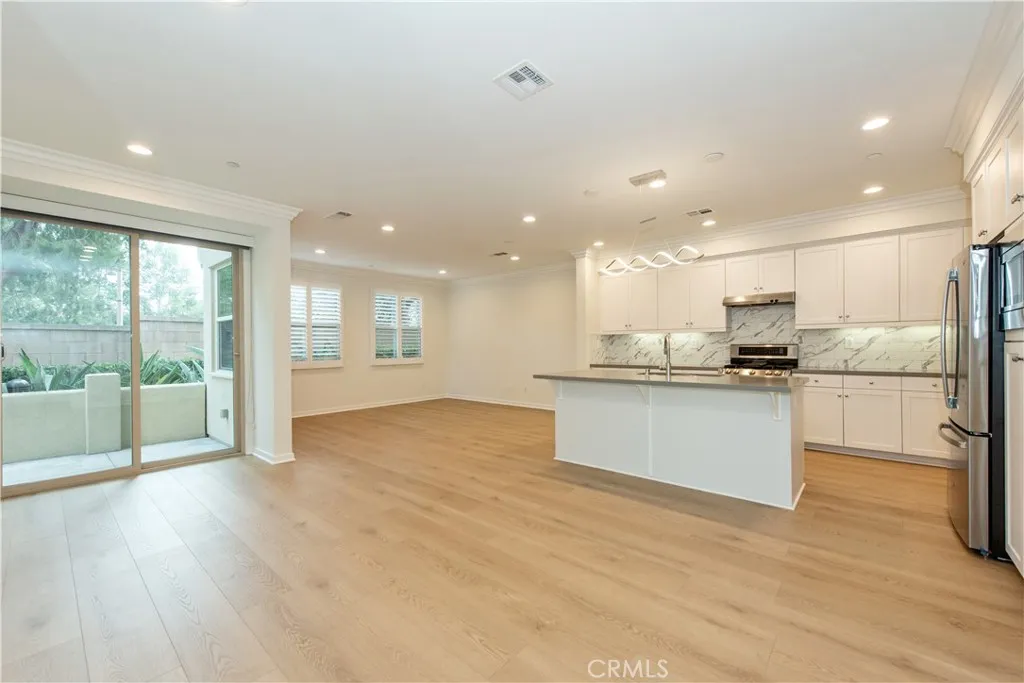
256 Borrego
Irvine, CA 92618
AREA SQFT
1,810
BEDROOMS
3
BATHROOMS
3
Gorgeous upgraded 3-bedroom, 2.5-bath end-unit home in the desirable Agave community of Portola Springs. This modern residence features a highly sought-after floor plan with brand-new wood flooring throughout, fresh interior paint, soaring 10-foot ceilings, recessed lighting, and plantation shutters. The main level offers a gourmet kitchen with a large center island, walk-in pantry, quartz countertops and backsplash, and stainless steel appliances. The kitchen opens to the spacious living and dining areas, while sliding glass doors lead to the private backyard. Upstairs are three spacious bedrooms and two full bathrooms, including a primary suite with dual vanities, a soaking tub, separate shower, and an organized walk-in closet. Enjoy resort-style community amenities, including pools, spas, BBQ areas, playgrounds, parks, sports courts, and more.
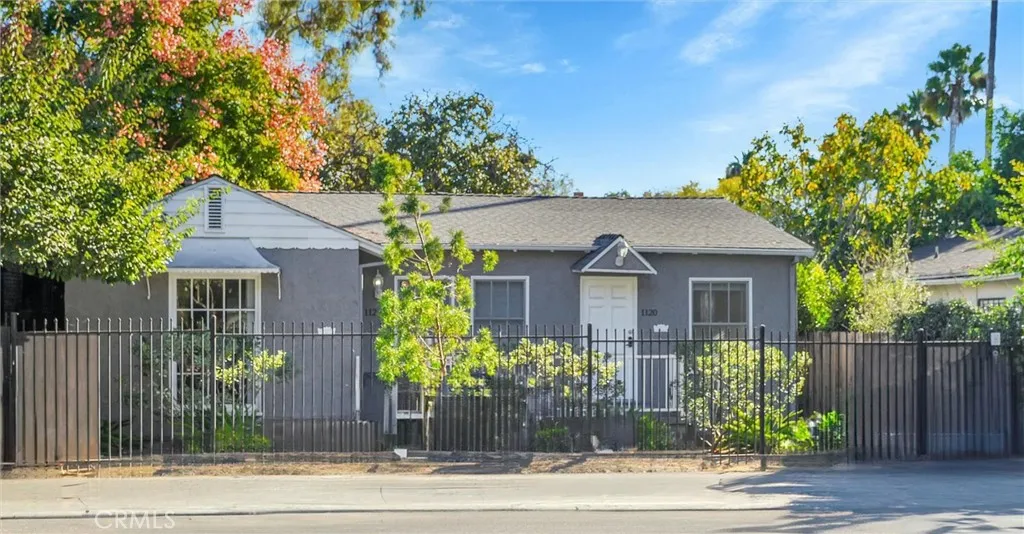
1120 Vista Street
West Hollywood, CA 90046
AREA SQFT
650
BEDROOMS
1
BATHROOMS
1
Charming front 1-bedroom, 1-bathroom apartment in gated fourplex in the heart of West Hollywood on beautiful tree lined street with in unit washer and dryer. Light and bright with an abundance of natural light with lots of windows and beautiful laminate flooring throughout. Large living room and adorable kitchen with refrigerator and stove included with eating area. Good size bedroom and updated bathroom with tiled shower over tub. Mini split AC/heat unit in living room plus additional AC unit in bedroom for added comfort. Convenient in unit laundry room with stackable washer and dryer and service entry door. Enjoy the beautiful back outdoor shared courtyard patio. Unbeatable location just off Santa Monica Blvd. with its lively culture, iconic attractions, trendy cafes and restaurants and boutique shopping and vibrant nightlife. Minutes to Plummer Park with tennis courts and close to Trader Joes and Whole Foods. Entertain your guests in a quiet urban setting or just relax and unwind in your private abode. Pet friendly with permit street parking. Water and trash removal included. Contact us today to schedule a tour and take the first step toward making new memories and adventures in this incredible intimate space and location!
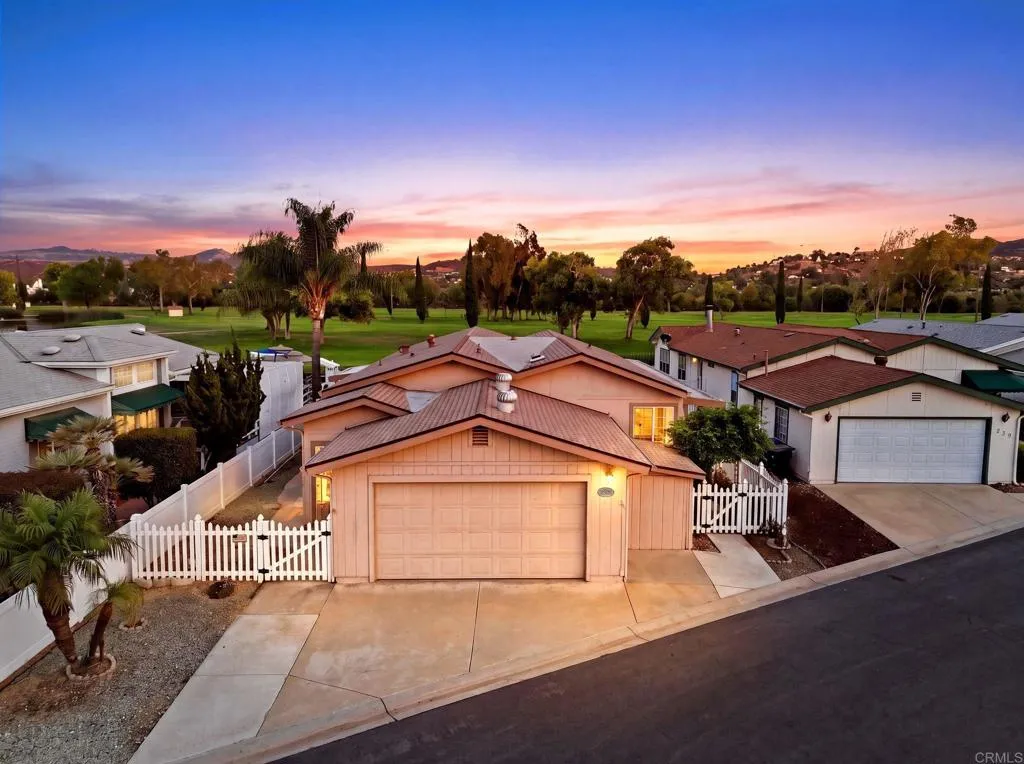
11851 Riverside
Lakeside, CA 92040
AREA SQFT
1,906
BEDROOMS
3
BATHROOMS
2
WHAT A VIEW! Highly prized in Willowbrook Estates-West, this spacious triple-wide manufactured home is ideally positioned overlooking Willowbrook Golf Course, with the added bonus of a beautiful pond. Offering approximately 1,906 sq. ft., this 3-bedroom, 2-bath home features an indoor laundry room, office space, and a large family room with a cozy fireplace and wonderful views of the wide-open space beyond. The home also includes an attached 2-car garage, A/C unit, and a wonderful outdoor patioperfect for relaxing and enjoying the peaceful surroundings. A rare opportunity to own a well-appointed home in a desirable location with beautiful golf course and pond views. New space rent $1068 monthly.
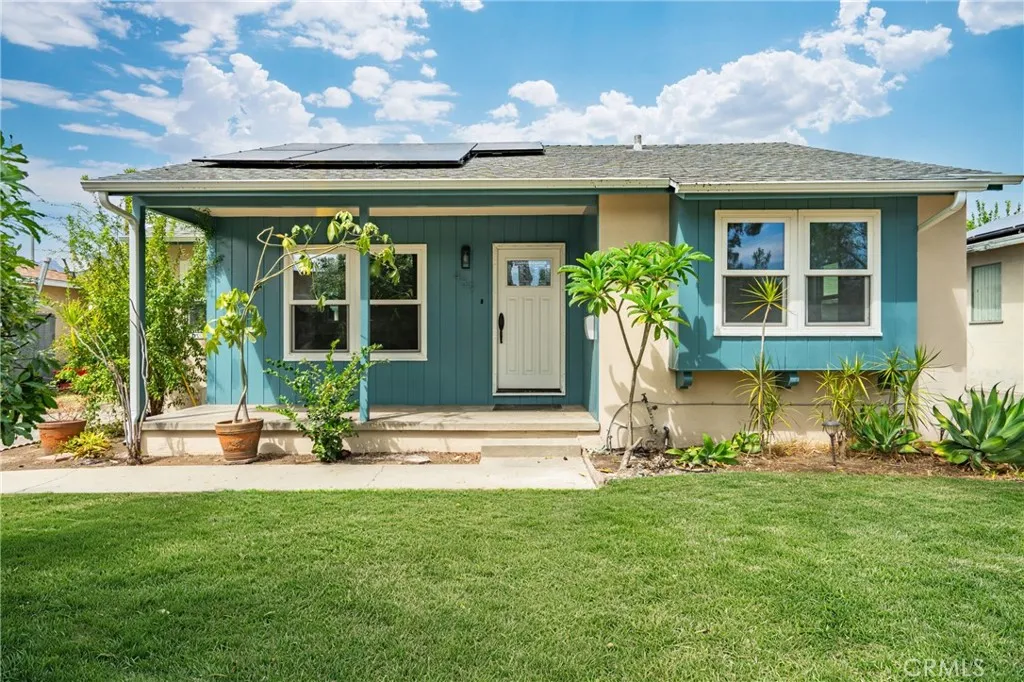
439 Montana Street
Monrovia, CA 91016
AREA SQFT
1,372
BEDROOMS
3
BATHROOMS
2
Welcome to this beautifully updated home in the charming city of Monrovia. Conveniently located near Old Town Monrovia, the home offers easy access to a wide variety of shopping, dining, cafs, entertainment, and major freeways. Upon entry, you are welcomed into a spacious and bright living room and dining area filled with abundant natural light. The beautifully remodeled kitchen features slim-profile frameless oak shaker cabinetry, quartz countertops, a handcrafted tile backsplash, and new appliances, creating a warm and modern space ideal for both everyday living and entertaining. One of the highlights of the home is the spacious family room, featuring a beautiful vaulted hardwood ceiling and a charming brick fireplace that adds warmth, character, and architectural interest to the space. The home offers 3 spacious bedrooms and 1.5 bathrooms, with both bathrooms tastefully renovated with stylish designer finishes. New engineered wood flooring throughout further enhances the home's fresh and cohesive look. An individual laundry room/mudroom provides additional functionality and is beautifully finished with designer tile. Additional upgrades include fully paid-off solar panels and a Tesla Powerwall, offering added energy efficiency and convenience. The property also features a two-car garage with a new garage door and motor. Situated on a spacious lot with plenty of outdoor space and tremendous potential, this property offers opportunities for gardening, entertaining, future improvements, or creating your own dream backyard. With its thoughtful renovations, charming architect

31445 Juliana Farms Road
San Juan Capistrano, CA 92675
AREA SQFT
5,691
BEDROOMS
6
BATHROOMS
6
Ideally positioned in the rolling hills of San Juan Capistrano, just moments from the prestigious Saint Margarets Episcopal School, this exceptional modern French inspired estate with an East Coast vibe is nestled behind the gates of the exclusive Juliana Farms enclave. Gracious in scale yet warm in character, the residence unfolds across approximately 5,700 square feet on a sprawling, flat 27,000-square-foot lot, offering six bedrooms, five and one half baths, and a four-car garage. A stately arrival sets the tone for interiors rich in custom detail and timeless European influence. Stone fireplaces anchor both the formal living room and the inviting family room, while formal and casual dining spaces create a seamless rhythm for elegant entertaining and everyday gatherings. A richly paneled library offers a refined retreat for work or study, and the main-level en-suite guest room provides comfort and privacy for visitors. At the heart of the home, the chefs kitchen is as beautiful as it is functional centered around a generous island and complemented by expansive counter space, a walk-in pantry, and top-of-the-line appliances designed to inspire culinary creativity. The main-floor primary suite feels like a private sanctuary, complete with custom built-ins, a romantic fireplace, and a spa-inspired bath featuring dual vanities, a soaking tub, and an oversized walk-in closet. Upstairs, versatility abounds with an expansive bonus room that could easily serve as a secondary bedroom or media retreat, along with a potential craft room or office and three additional en-suite bedr

58370 Mountain View
Yucca Valley, CA 92284
AREA SQFT
2,007
BEDROOMS
3
BATHROOMS
2
**Rare Opportunity | Spacious, Immaculate & Mountain Views** Homes in this **highly desirable neighborhood rarely become available!** Immaculately maintained, this spacious **2,007 SF home** sits on a generous **10,000 SF lot** with beautiful mountain views and **no HOA**. A welcoming foyer leads to **high ceilings, a living room with a fireplace, and an oversized family room** with plenty of space to gather and entertain. The private, block-walled yard and **2-car garage** add convenience and functionality, while the homes well-cared-for condition is ready for you to add your own personal touch. Enjoy the peace and privacy of being **away from the hustle and bustle**, yet close to restaurants, shopping, Home Depot, Walmart, **Palm Springs, Joshua Tree National Park, and 29 Palms**. **Built in 2001 | 2,007 SF | 10,000 SF Lot | Mountain Views | No HOA** A rare combination of **space, privacy, location, and value**dont miss it!
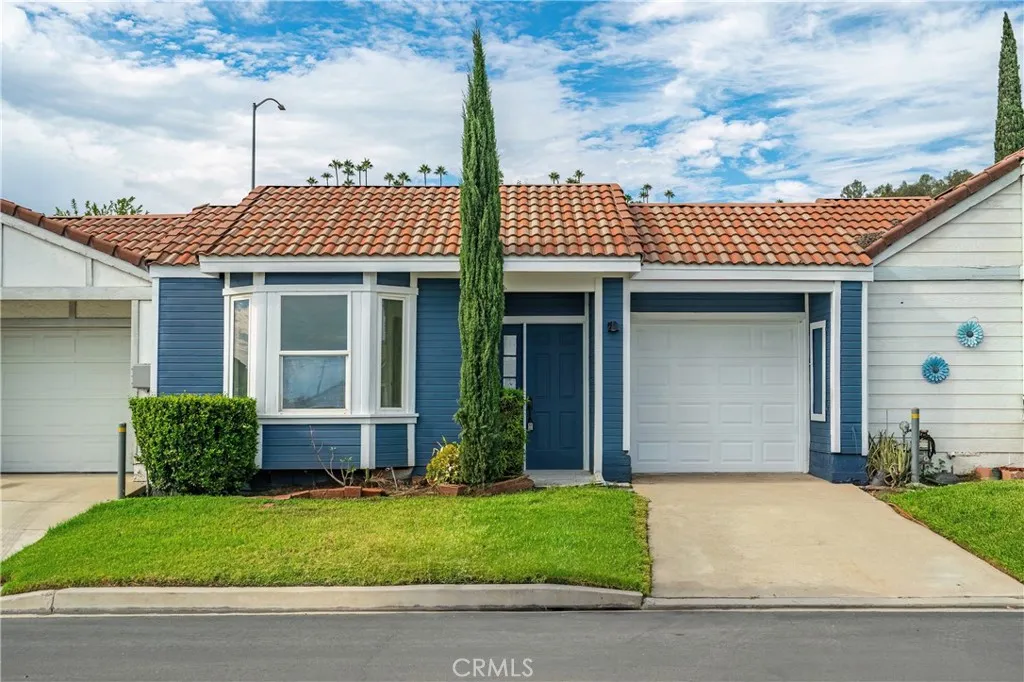
1667 Club
Pomona, CA 91768
AREA SQFT
913
BEDROOMS
2
BATHROOMS
2
Welcome to this charming and beautifully updated 2-bedroom, 2-bath home located within the gated Village Gate community of Pomona. Filled with abundant natural light through dual-pane windows, this inviting home offers a bright, open, and comfortable floor plan ideal for modern living. The beautifully upgraded kitchen features sleek, slim-profile oak cabinetry, generous storage and counter space, and all-new appliances, creating a stylish and functional space for everyday living and entertaining. A new AC system provides added comfort year-round. The home features two spacious bedrooms and two beautifully updated bathrooms, including a generously sized primary suite with mirrored closet doors. Parking is a breeze with a two-car tandem garage plus an additional assigned parking space. Enjoy resort-style community amenities just steps from the home, including two swimming pools, a spa, tennis courts, clubhouse, and playground. HOA dues are only $220 per month and include water, trash, and front lawn maintenance. Conveniently located near Mt. San Antonio College, Cal Poly Pomona, University of La Verne, and the Claremont Colleges, with easy access to the 10, 57, and 71 freeways. Shopping, dining, parks, and everyday conveniences are all nearby. The refrigerator, washer and dryer, microwave, and kitchen range currently in the home are all included, making this a truly turnkey opportunity. Perfect for first-time homebuyers or investors seeking comfort, convenience, and the benefits of gated community living. Dont miss this rare opportunity to make this beautiful home yours!
861 Village Square
Palm Springs, CA 92262
AREA SQFT
1,880
BEDROOMS
3
BATHROOMS
3
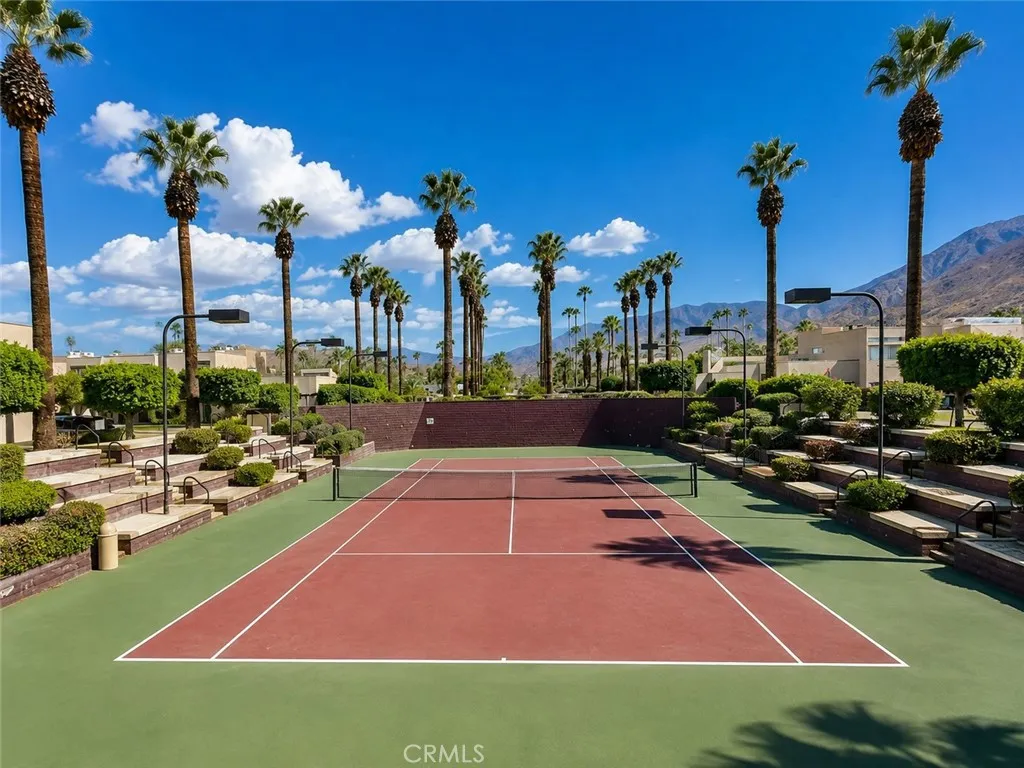
LOCATION, LOCATION, LOCATION! Enjoy stylish resort living in a gated community just minutes from downtown Palm Springs, with incredible boutique shopping, fabulous dining, golf, hiking, and all the best the desert has to offer. This beautifully remodeled 3-bedroom, 3-bath condo has been thoughtfully updated from top to bottom with warm, modern finishes throughout. Light, bright, and inviting, the home features high ceilings, quartz countertops, stainless steel appliances, a wet bar, fireplace, and a spacious living area perfect for relaxing or entertaining. The primary suite includes dual sinks in the beautifully updated bathroom, while a private patio offers pretty mountain and garden views and the perfect place to enjoy the Palm Springs lifestyle. This gated community offers resort-style amenities including multiple pools and spas, tennis courts, racquetball courts, and a fitness center. HOA dues even include cable. Complete with a private garage, this home is absolutely turnkey and ready to enjoy from day one. Beautifully remodeled, perfectly located, and filled with desirable featuresthis home truly has it all. Move right in and start enjoying Palm Springs!

5760 Avenue Juan Bautista
Riverside, CA 92509
AREA SQFT
1,748
BEDROOMS
5
BATHROOMS
2
Turn key horse property with ranch style living ADU potential and lots of RV parking. Welcome to this gorgeous 5 bedroom 2 bathroom ranch style home.This home is offering the perfect combination of country living, entertaining and future possibilities. Horse zoned and offering plenty of space and flexibility to grow, this property is ideal for those looking to enjoy the equestrian lifestyle. The property provides ample RV parking, and plenty flat usable space for horses, recreational vehicles, toys, equipment and outdoor projects. With room to expand and add an ADU for additional living space, guest house, multigenerational living, or a private home office, the possibilities are endless. Inside the home features a comfortable five bedroom layout with open living spaces, cozy fireplace and area for exceptional entertaining. This beautifully maintained property has a host of recent updates from vinyl fencing, remodeled bathrooms, roof 2025, flooring, interior and exterior painting. Step outside and discover your very own private oasis, the huge swimming pool is perfect for relaxing or entertaining next to the fire pit and pool bar with a large TV and hydraulic lift for game days! With five bedroom two bathroom extensive outdoor amenities, and recent improvements this home is truly move in ready. This property offers the space and flexibility that is increasingly hard to find. Turnkey and ready to enjoy today with plenty of room to create the ranch property lifestyle you've always wanted.
17952 Seaglass Drive
Huntington Beach, CA 92647
AREA SQFT
1,569
BEDROOMS
3
BATHROOMS
3
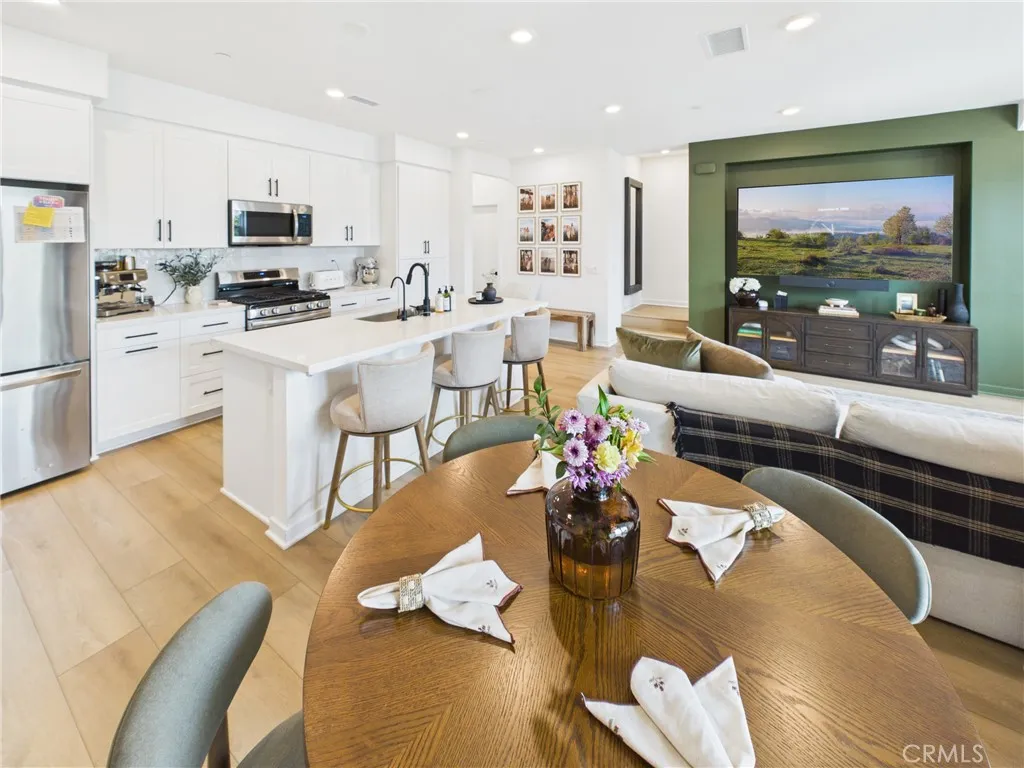
This 2024 construction, Olson Homes Masterpiece is located just minutes from the beach. This 3 bedroom, 3 bathroom townhome is nestled into one of Huntington's newest gated communities (HB Walk). The Tide floorplan offers 3 bedrooms with 3 full baths and 1,569 square feet of living space. The home was upgraded with premium light oak colored luxury vinyl flooring throughout and several other modern custom builder touches that bring style, comfort, and a luxurious feel. On the first level you will find the 2 car garage and a spacious foyer that leads out to the front porch and community green belt. The open second level features a great-room style living area with a large kitchen, expansive island with bar seating, family room, dining area, private balcony patio and high ceilings. A full bedroom and bathroom are also located on this level. As you continue to the third level you are greeted by a laundry room, a secondary bedroom with en-suite bath and the primary suite. The primary suite features a sitting area, expansive bathroom with walk-in shower and walk in closet. The home is conveniently located in the heart of Huntington Beach, near parks, schools, major shopping/dining options and the beach!

6624 Banyan
Riverside, CA 92506
AREA SQFT
1,537
BEDROOMS
3
BATHROOMS
2
Rarely available, this desirable end-unit condo enjoys a prime cul-de-sac location within the sought-after Trees community, nestled along historic Victoria Avenue. A charming private courtyard welcomes you home, accented by mature lemon and grapefruit trees. Step inside to an inviting, spacious living room featuring laminate flooring, a cozy fireplace, cathedral ceilings, and an abundance of windows that fill the space with natural light, creating an open and airy atmosphere. An adjacent dining area completes the inviting living space. The well-appointed kitchen showcases custom maple-tone cabinetry with decorative glass doors, contemporary countertops, appliances, and abundant pantry storage. The kitchen opens to a comfortable separate area offering exceptional flexibility for work-from-home space, reading nook, creative workspace, or additional sitting area with sliding glass doors leading to the rear private back patio, making indoor/outdoor living convenient and effortless. The main-level primary suite features an oversized closet, an additional closet, and a remodeled ensuite bathroom with custom vanity and walk-in shower. Sliding glass doors provide direct access to the private back courtyard. Up the solid-wood staircase, the upper level offers a second bathroom and two generously sized bedrooms, each with ample closet space, ceiling fans, and large windows that fill the rooms with abundant natural light. A newer HVAC system, approximately two years old, provides added comfort and peace of mind. The home also features a 2-car attached garage for convenient parking and

50622 Critter Creek Lane
Oakhurst, CA 93644
AREA SQFT
2,338
BEDROOMS
3
BATHROOMS
3
If you are searching for a little seclusion, this home will give you that feeling whether you are relaxing inside or out on your back deck taking in nature, or just working around your yard. Unbelievable peaceful setting, all while being relatively close to town, Bass Lake and Yosemite Nation Park and near the end of the road, makes the seclusion so much more delightful. Once inside, you will notice the brightness from the many windows and the open space of the living room that easily blends with the dining room. Once you pass the spacious kitchen, you will be amazed to find the large family/den area that you can just use your imagination of what you would like to do with this room, and all while having an attached bathroom and exit doors for ease of entry. Beyond the garage, there is more space that can be used as a music studio, arts and crafts room or another bedroom with a large walk-in closet for that older child or guests. There is plenty of room for storage under the house with high ceilings to place your kayaks, bikes and/or toys. Come and see for your self! Enjoy the front patio area views or the back deck overlooking the lovely property!
5954 Carpenter Avenue
Valley Village, CA 91607
AREA SQFT
1,810
BEDROOMS
3
BATHROOMS
2
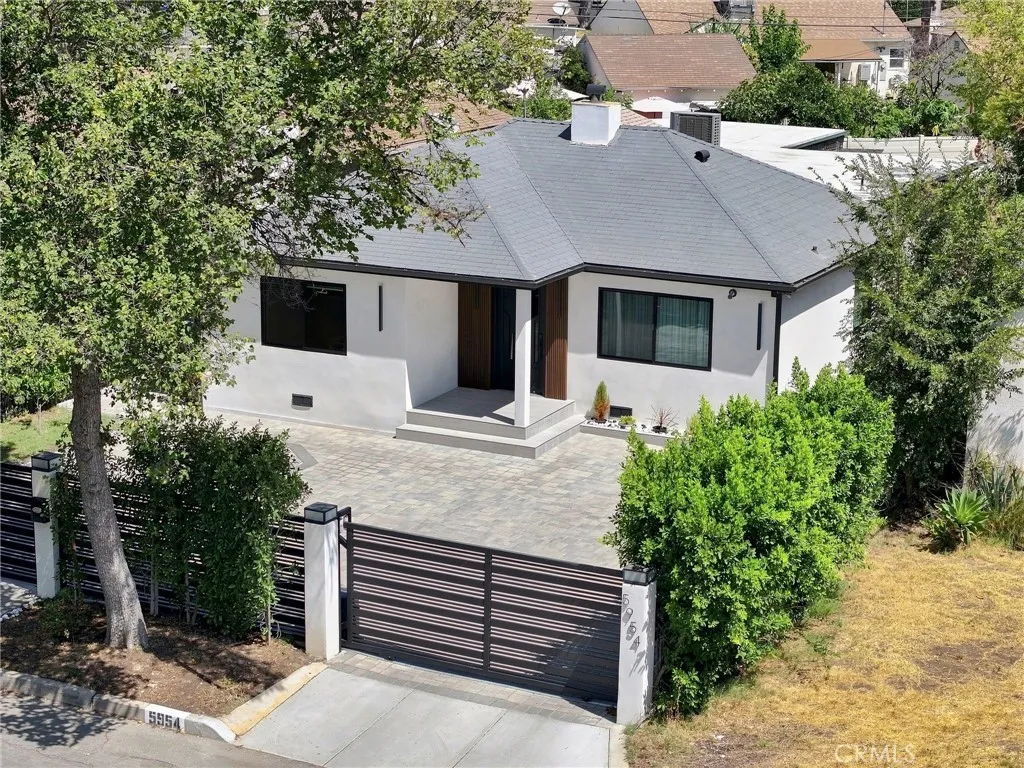
Nestled along a picturesque, tree-lined street in the coveted enclave of Valley Village, this exquisite private residence is a rare offering, thoughtfully reimagined with impeccable attention to detail and designed for effortless luxury living. Privately gated and beautifully set back from the street, the home welcomes you with a manicured front yard, generous private parking, and striking curb appeal. A custom metal-and-glass entry door, elegantly framed by warm architectural wood paneling, sets the tone for the sophisticated interiors that await. Spanning approximately 1,810 square feet, this beautifully remodeled residence offers three spacious bedrooms and two luxurious bathrooms within a floor plan designed to feel both expansive and inviting. Step inside to an oversized living room bathed in natural light, where new flooring, recessed lighting, expansive windows, and a dramatic Venetian plaster feature wall create an atmosphere of beauty and elegance. The living space flows seamlessly into the heart of the home, a beautifully appointed chefs kitchen centered around a generous island and complemented by high-end appliances, custom-crafted cabinetry, abundant storage, and an integrated wine display that adds the perfect touch of sophistication. A conveniently located laundry area is tucked along the hallway leading to the serene primary retreat. The primary suite offers exceptional closet space with custom-designed built-ins and a beautifully remodeled en-suite bath, creating a private sanctuary. Two additional bedrooms are equally impressive, offering bright, airy inte

15227 El Centro Street
Hesperia, CA 92345
AREA SQFT
2,278
BEDROOMS
4
BATHROOMS
2
Versatile Horse Property with Multi-Generational Living Potential & Incredible Detached Shop! Welcome to this spacious and beautifully remodeled property offering flexibility, functionality, and plenty of room for multi-generational living, a potential multi-family setup, or entertaining. The main home features 3 bedrooms, 2 bathrooms, an office that could easily be used as a 4th bedroom, and an indoor laundry room. At the rear of the home, you'll find an additional living area offering even more versatility, complete with a large living room, bedroom, and kitchenette with a sink and space for a full-size refrigerator. This separate-feeling space is ideal for extended family, guests, a game room, or additional entertaining space. The home has been refreshed with new interior and exterior paint, new garage doors, and new chain-link fencing. A striking wrought-iron gate welcomes you into the front yard while adding privacy and curb appeal. The backyard is a standout feature, offering an approximately 900-square-foot detached shop/garage with room for up to 4 cars, multiple roll-up garage doors, and an additional 13' x 30' RV area. Whether you need space for vehicles, a workshop, hobbies, storage, or recreational equipment, this property has you covered. Located on a horse-property lot and conveniently close to shopping, dining, and freeway access, this unique property offers the space and versatility you've been looking for. Don't miss this rare opportunity with incredible potential!

14314 De Alcala
La Mirada, CA 90638
AREA SQFT
1,285
BEDROOMS
3
BATHROOMS
2
Beautifully Updated & Ready to Enjoy! This home has undergone an impressive transformation, with extensive improvements completed just one year ago. From major systems to beautiful interior finishes, the updates have created a comfortable, stylish home that is ready for its next owner to enjoy. The home features a newer roof, new windows, and a new HVAC system with updated ventilation and registers for year-round comfort. Inside, youll find a completely remodeled kitchen with newer appliances, along with beautifully renovated bathrooms featuring fresh, modern finishes. Additional improvements include a convenient and efficient pantry system, updated lighting fixtures throughout, refinished original oak flooring, and new window coverings throughout the entire home. The bathrooms and kitchen were re-piped with durable copper plumbing, and the water heater was also replaced during the renovation. Outside, enjoy convenient private parking and a large, spacious backyard offering plenty of room for entertaining, gardening, pets, play, or creating your own outdoor retreat. With so many major improvements completed recently, this home offers an exceptional opportunity to enjoy modern updates while still appreciating its original character and charm. Move right in and make it your own!

2016 West Wind
Santa Ana, CA 92704
AREA SQFT
1,192
BEDROOMS
2
BATHROOMS
2
If you have been waiting for a move-in-ready home in the heart of South Coast Metro, this is the one you need to see. Tucked entirely behind the gates of South Coast Shores, this fully gated lake community feels like a hidden escape in the middle of it all. Start your morning with coffee on your private patio, take an evening walk along the path surrounding the lake, and come home each day to peaceful, beautifully maintained surroundings. With a Santa Ana address right along the Costa Mesa border, you are just around the corner from South Coast Plaza and minutes from some of Orange Countys best dining, shopping, entertainment, John Wayne Airport, and the 405, 55, and 73 freeways. It is the kind of location that makes everyday life easier and puts nearly everything within reach. Inside, this beautifully updated single-level home is light, open, and ready to enjoy. Vaulted ceilings add volume to the living space, while the fireplace creates a warm and inviting place to gather. The updated kitchen flows naturally into the dining and living areas, making the home perfect for both quiet nights and entertaining. Both bathrooms have been completely remodeled with fresh, elevated finishes. New carpeting, updated lighting, two spacious bedrooms, a private patio, and a two-car garage with additional storage complete the home. Fully gated, beautifully updated, and incredibly well located, this is the South Coast Metro lifestyle buyers are searching for. Come experience it for yourself.

5216 Yarmouth Avenue
Encino, CA 91316
AREA SQFT
1,883
BEDROOMS
3
BATHROOMS
3
You wont want to miss this top-floor designer showplace in sought-after Encino Spa South. An incredible unit offering panoramic views, soaring ceilings, amazing loft and a large roof-top deck with a spectacular vision of lush rolling hills and glistening valley lights. These owners have transformed this condo into your new luxurious place to call home. An incredible kitchen which opens to all, features a stunning center-island, custom cabinetry, loads of quartz counters, stylish fixtures and quality stainless-steel appliances. Spacious and bright living room features a wall of glass to soak in the sights, dazzling fireplace, towering ceilings and an adjacent balcony to relax and take it all in. Your spacious primary suite is enhanced by serene views, balcony, high ceilings, walk-in closet and an ultra-luxurious bath with soothing soaking tub, separate glass-enclosed shower and dual sinks set within a stunning vanity. An additional bedroom also adjoins a balcony. Ascend the spiral staircase to an incredible loft with half bath. This could be utilized as an extra bedroom, ideal office, game- room, studio, gym or so much more. From the loft, step out to an amazing roof top deck capturing a panoramic sights of the world below. In-unit laundry and secure parking with storage further enhance. Enjoy the well cared for grounds featuring a refreshing pool, soothing spa, gym and rec-room. HOA covers earthquake insurance, internet & basic cable. Close to the boulevard and all it has to offer. Hurry, hurry, hurry!

1305 Nicholas Court
Rialto, CA 92377
AREA SQFT
1,848
BEDROOMS
4
BATHROOMS
3
Welcome to 1305 Nicholas Court, a beautifully appointed single-story home tucked away on a desirable cul-de-sac in North Rialto! Built in 2018, this spacious 4-bedroom, 2.5-bath residence offers approximately 1,848 square feet of thoughtfully designed living space on an impressive nearly 9,000-square-foot corner lot. Step inside to an inviting open-concept floor plan designed for both everyday living and entertaining. The home features a spacious great room with fireplace, recessed lighting, plantation shutters, tile flooring, ceiling fans, and plenty of natural light. The kitchen offers generous storage, a walk-in pantry, and an open layout that keeps you connected to the main living areas. All four bedrooms are conveniently located on one level, including a comfortable primary suite with a walk-in closet and private bath. A Jack-and-Jill bathroom adds functionality to the secondary bedrooms, while the dedicated indoor laundry room provides additional everyday convenience. Outside, the generously sized landscaped lot offers plenty of room to relax, entertain, or create your own backyard retreat. A rare 3-car attached garage provides excellent parking, storage, and workspace options. The home is also equipped with a leased solar system, offering the benefits of solar energy. Buyer to verify and assume applicable solar lease terms. Located in the desirable North Rialto/Las Colinas area within the Rialto Unified School District, the home offers convenient access to the 210 and 15 freeways, nearby schools, parks, shopping, dining, and the popular Renaissance Marketplace. Singl

38830 Road 274
Bass Lake, CA 93604
AREA SQFT
3,638
BEDROOMS
3
BATHROOMS
3
"ALMOST" waterfront with 2 boat slips, 2 jet ski docks, a "members only" private boat launch, a separate boat garage for storage all year round, another 2 car garage attached to the home, a covered carport, extra parking, and in a private, gated community with magnificent lake views! This custom built 3 bedroom, 3 bathroom home at Bass Lake offers an idyllic lakeside retreat with breathtaking lake views. The home is thoughtfully designed with three levels of expansive decks, ensuring you can enjoy the scenic vistas from nearly every angle. Whether you're watching the sunrise over the water or soaking in the evening hues, these decks provide the perfect setting for relaxation and entertainment. This house features spacious, light-filled interiors, with large windows that bring the outside in, enhancing the home's natural beauty. The open living areas are complemented by high-end finishes, offering a modern yet cozy feel. The large game room is a standout feature and can also serve as a bunk room for extra sleeping space, ideal for families or guests. For car and toy enthusiasts, there is an abundant amount of extra parking for vehicles and trailers. The home is situated in a gated community, providing added privacy and security. The home also comes equipped with an on-demand generator, capable of powering the entire house during a power outage, offering extra peace of mind for any potential disruptions. With a new roof installed in 2025, the property is well-maintained and ready for you to move in and enjoy. This lakeside gem is an exceptional place to create lasting memorie
29114 Laurel Valley Drive
Vista, CA 92084
AREA SQFT
1,430
BEDROOMS
2
BATHROOMS
2
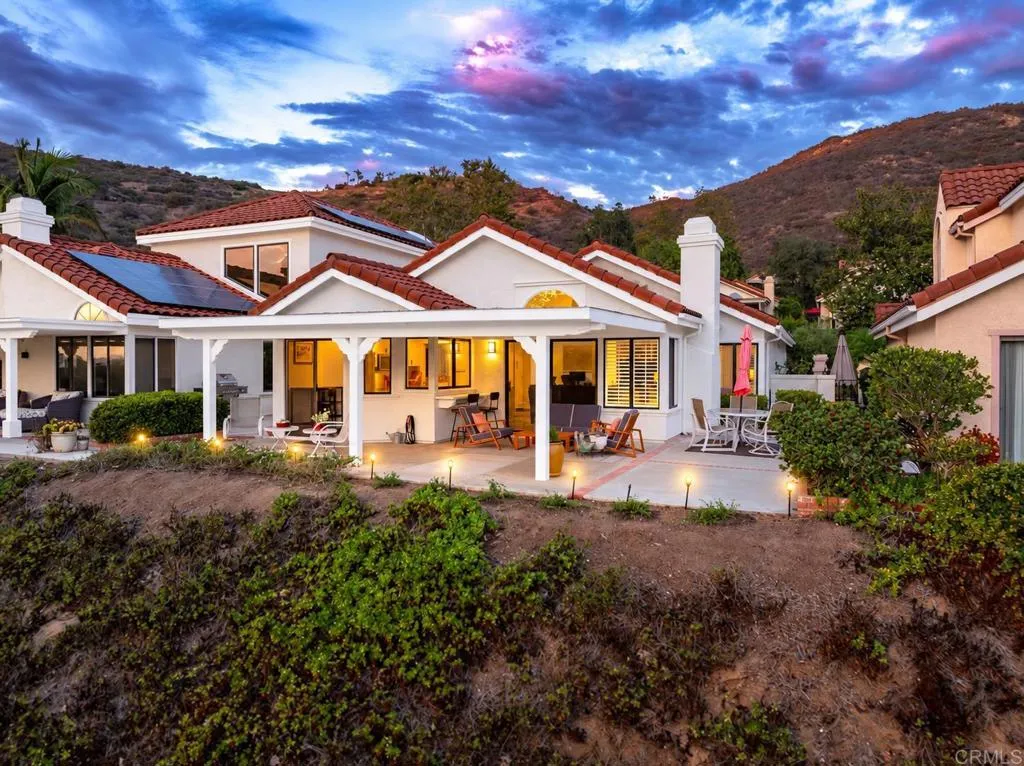
Experience effortless single-level living with panoramic golf course and hillside views in the gated community of Vista Valley Villas at The Havens Country Club. Perfectly positioned along the first fairway, this beautifully renovated home captures sweeping views of the first green, ninth tee box, surrounding hillsides, and illuminated country club, arguably some of the best views in the community. Enter through a newly renovated gated courtyard with stone pavers into a light and bright interior featuring vaulted ceilings, fresh paint, wide baseboards, and luxury vinyl plank flooring. The open floor plan offers two bedroom suites plus an office, with living spaces thoughtfully oriented toward the incredible views. Completely remodeled in 2023, the kitchen features white cabinetry, quartz countertops, tile backsplash, stainless steel appliances, bar seating, and a deep sink overlooking the golf course. A breakfast nook and formal dining area provide additional entertaining space, while the living room features a built-in entertainment center, and remote-controlled glare-resistant window coverings. A wall of windows with an oversized sliding glass door leads to the trellis-covered patio to dine, relax, and take in beautiful sunsets over the course. The spacious primary suite features vaulted ceilings, dual closets with a custom closet system and a fully remodeled bath with dual sinks, soaking tub, and walk-in shower. The junior suite offers direct access to an updated secondary bathroom. Extensive recent improvements include the kitchen and bathroom renovations, flooring, int

35465 Date Avenue
Yucaipa, CA 92399
AREA SQFT
1,512
BEDROOMS
3
BATHROOMS
2
This home is absolutely gorgeous, charming and inviting! She has had many upgrades through the years, to name a few. Top of the line double pane windows, laminate flooring, redesigned kitchen within the last 10 years with new cabinets and granite countertops. New 40 gallon water heater in, "2025". upgraded electrical. There is also a whole house fan. She has just been freshly painted inside and out. New vanities with quartz countertops in both bathrooms also fixtures, toilets, and hardware. New ceiling fans and light fixtures throughout. New stainless steel appliances, (Range with glass cooktop, dishwasher, microwave, and even a new garbage disposal! ) The yard just had a makeover and is equipped with automatic sprinklers. The majestic corner lot is lined with mature trees and lovely walkways with custom brickwork. She has been professionally cleaned inside and out and ready for you to move right in! The washer, dryer and refrigerator are include!

8333 Paisley
Hesperia, CA 92345
AREA SQFT
1,410
BEDROOMS
3
BATHROOMS
2
Welcome to this beautifully updated Hesperia home offering standout curb appeal, RV access/parking, SOLAR, and a meticulously maintained yard! This charming 3-bedroom, 2-bath home has been thoughtfully renovated and truly reflects pride of ownership throughout***Step inside to a bright, inviting interior featuring an updated kitchen with subway tile backsplash, stainless-steel appliances, abundant storage, ceiling fans, and stylish shutters***The bedrooms are spacious, while the primary suite features double doors opening directly to the backyard***Outside, enjoy your own private retreat with an outdoor BBQ area, fire pit, attractive stacked-stone steps, and a spacious backyard ready for entertaining, gardening, toys, or creating your dream outdoor oasis*** With great curb appeal, thoughtful upgrades, RV parking, solar, and plenty of outdoor space, this adorable Hesperia home is one you won't want to miss! Solar system produces MORE POWER than the sellers use, they get payment from Edison every year, that's right! ZERO payments to Edison, Edison pays them***

2910 Lavender Place
Arcadia, CA 91006
AREA SQFT
1,732
BEDROOMS
3
BATHROOMS
4
Welcome to Magnolia by Brookfield Residential a Gated Community - Stylish New Townhomes in Arcadia, CA. Discover a charming new gated community of thoughtfully designed townhomes. Located in the heart of Arcadia, CA, Magnolia offers the perfect blend of modern living and convenience. Home Features: Townhome with an inviting open-concept design, perfect for both everyday living and entertaining. First floor: Features the powder bath and flex space with 2-car garage. Second Floor Open Kitchen: Showcasing seating, quartz countertops, a stylish tile backsplash, a stainless steel sink, and premium stainless steel appliances with refrigerator. Living & Dining Great Room with a tech space and linen closet. The 3 Bedrooms are All Upstairs: Convenient Inclusions: Washer/Dryer and Fridge included. 2-Car Side-by-Side Garage: Provides ample parking and storage. Community Benefits from Low Property Taxes for new construction. Embrace the opportunity to live in a thoughtfully planned community by a trusted and award-winning builder. Schedule a tour today of Magnolia by Brookfield Residential. Home ready in December.

15515 Westview Road
Poway, CA 92064
AREA SQFT
BEDROOMS
BATHROOMS
Unrivaled 31-Acre Coastal View Estate in Poway Discover an unparalleled opportunity to command one of the regions most exclusive vistas. Encompassing 31 private, gated acres, this exceptionally rare residential parcel offers a dramatic 180-degree panoramic canvas. On a clear day, your view stretches seamlessly across the Pacific horizon all the way to Catalina Island. This land is perfectly suited for a signature custom estate or other investment opportunity.To accelerate your vision, a full-price offer includes conceptual architectural feature drawings. Furthermore, preliminary documentation is already on file with the City of Poway, offering an advantageous head start on the permitting process. Positioned within an elite enclave, the property offers multiple optimal building pads while maintaining effortless proximity to top-tier local schools (all within a two-mile radius). Enjoy the ultimate balance of secluded sanctuary and Southern California connectivity, with swift access to downtown San Diego and a seamless drive north to Orange County.
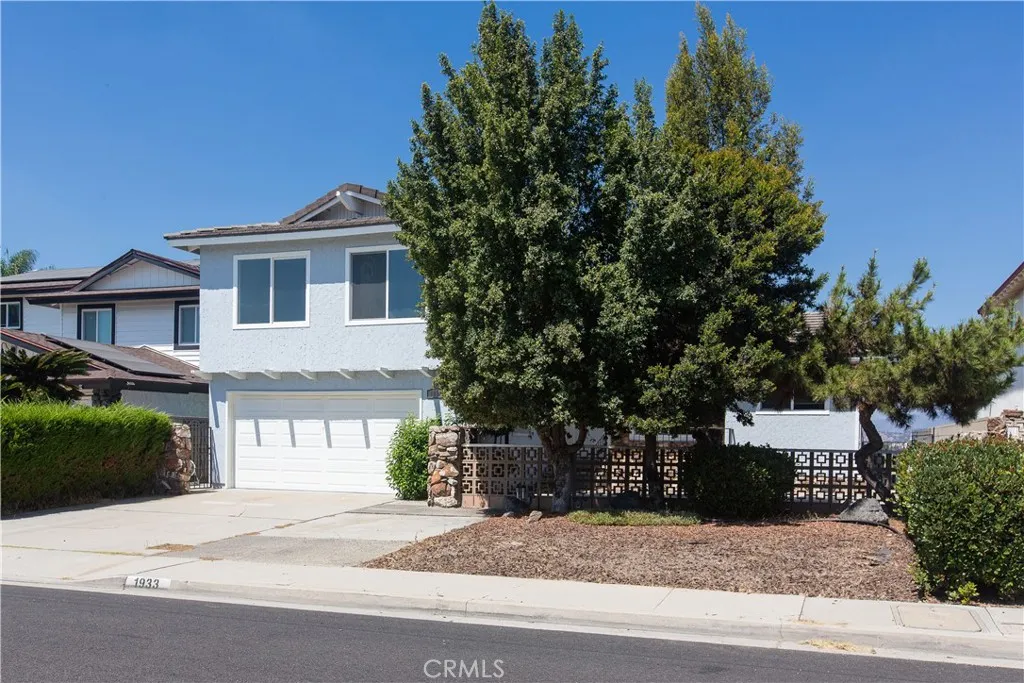
1933 Arriba
Monterey Park, CA 91754
AREA SQFT
2,077
BEDROOMS
4
BATHROOMS
3
This Monterey Park hillside home offers expansive city and hillside views, with the Hollywood Sign visible in the distance on clear days. The two-level layout features 4 bedrooms, 2.5 bathrooms, and approximately 2,077 square feet of living space, including an updated kitchen. A spacious rear deck provides room for outdoor dining and relaxing. The attached garage features epoxy flooring, with a washer and dryer just off the garage. Located near Monterey Highlands Elementary School, shopping, and dining, with convenient access to the 10, 60, and 710 freeways. Pets considered, subject to owner approval.
13214 Stagg Street
North Hollywood, CA 91605
AREA SQFT
400
BEDROOMS
BATHROOMS
1
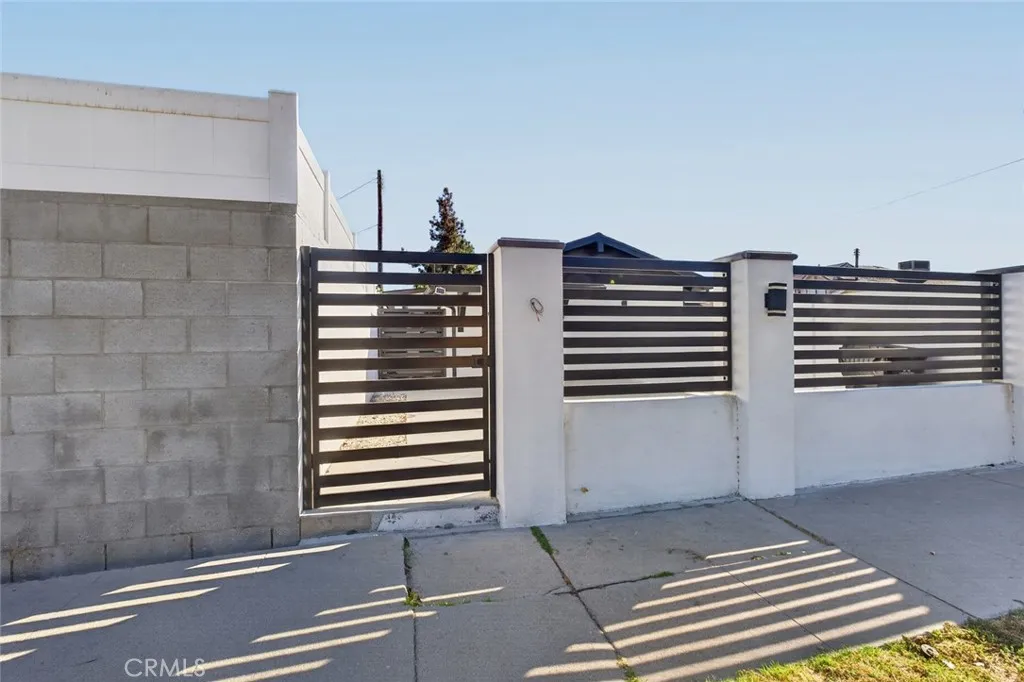
Newly Renovated Private ADU in North Hollywood $2,000/Month Beautifully renovated private ADU available for rent in a desirable North Hollywood neighborhood. This bright and inviting unit features a modern interior with recessed lighting throughout, an open and comfortable layout, and updated finishes. The kitchen comes equipped with a refrigerator, and the unit includes the convenience of an in-unit washer and dryer. Utilities are included in the monthly rent, making monthly expenses simple and predictable. Enjoy your own private entrance and private front yard within a gated property, providing added privacy and security. Conveniently located near shopping, restaurants, entertainment, and major freeways. Rent: $2,000/month Utilities Included A clean, modern, move-in-ready space offering the perfect combination of privacy, convenience, and comfort in North Hollywood.

2675 Flora Spiegel Way
Corona, CA 92881
AREA SQFT
3,067
BEDROOMS
5
BATHROOMS
3
Welcome to an exceptional Corona estate where elegance, comfort, and thoughtful upgrades come together in a truly distinctive home. Ideally designed for both sophisticated entertaining and everyday living, this highly updated and remodeled 5-bedroom, 3-bathroom home offers an extraordinary combination of luxury amenities and functionalityincluding a rare 4-car garage and downstairs bedroom. From the moment you enter, elegant tile flooring, plantation shutters, and refined finishes create an inviting sense of quality throughout. The spacious main living areas are complemented by a separate formal dining room, perfect for memorable dinners and entertaining. The beautifully appointed family room features a built-in entertainment center with a gas fireplace, creating a warm and sophisticated gathering space. The gourmet kitchen offers exceptional storage and convenience with a walk-in pantry adds everyday practicality. The luxurious Primary Bedroom Suite is a private retreat, featuring an expansive sitting area and its own fireplace within the bedrooma rare and elegant touch that creates a relaxing atmosphere. The suite is further enhanced by two walk-in closets, providing abundant storage and organization. A highly desirable main-floor bedroom offers flexibility for guests, extended family, a home office, or a private retreat. The additional upstairs bedrooms are oversized with high ceilings creating a very roomy vibe of spaciousness, accompanied by an adjoining bathroom with floor lighting adding to the tone of thoughtful use. Step outside and discover your own private resort

