

Search
Search
Search
Search For Your Next Property
Form submitted successfully!
You are missing required fields.
Dynamic Error Description
There was an error processing this form.
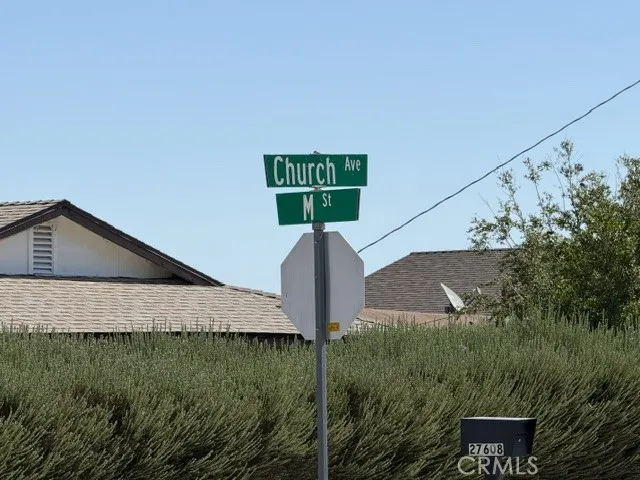
Church
Barstow, CA 92311
AREA SQFT
BEDROOMS
BATHROOMS
1.8 acres of vacant land in the lower Barstow Heights area. Utilities are nearby as there are other homes on the street. A great place to build your dream home in this much sought after area. Drive by and take a look!
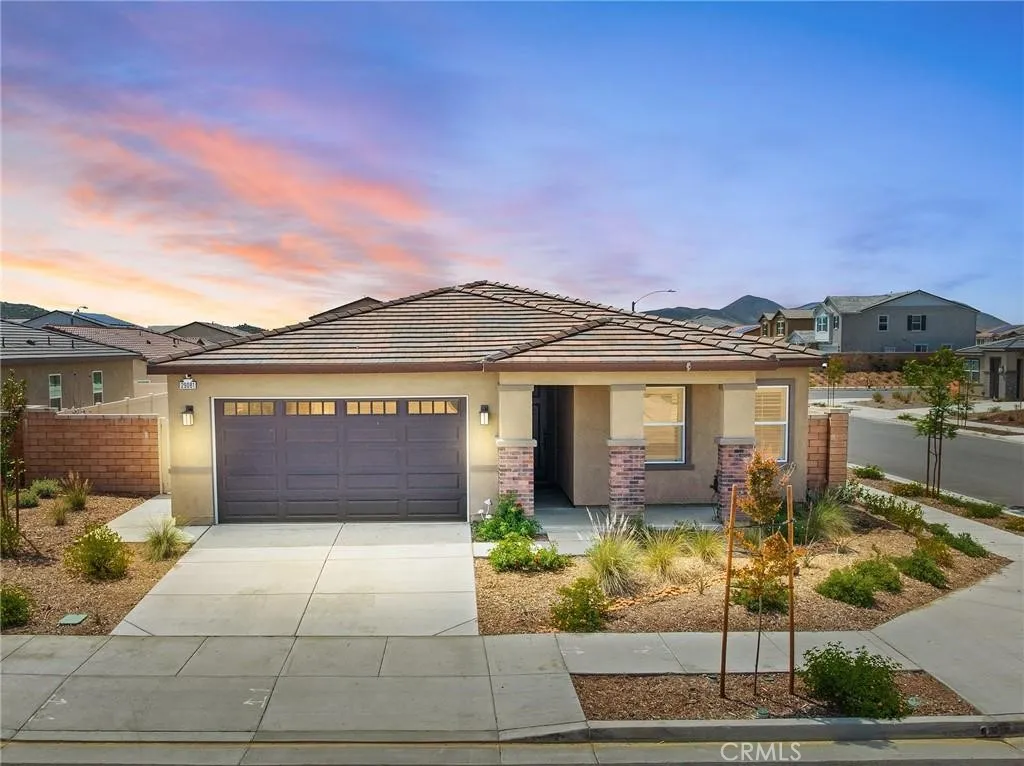
29081 Soffel
Winchester, CA 92596
AREA SQFT
2,033
BEDROOMS
4
BATHROOMS
2
Welcome home to a beautifully maintained contemporary single story home built in 2024. This home features new interior paint, white window plantation shutters throughout the home, four spacious bedrooms, two baths with stylish finishes, a laundry room with washer and dryer hookups, and a two car garage with epoxy flooring and a wide side yard suited for potential RV access. A thoughtfully design living space with a bright modern kitchen, with ample cabinet space, light gray shaker-style cabinets, white quartz, undermount sink and a large central island ideal for entertaining and everyday living. Additional highlights include stainless steel appliances, upgraded flooring, professionally clean carpet, lots of storage space, and an open concept layout. The home is powered by solar. Located in the growing community of Winchester and minutes away from restaurants and shopping venues. Don't miss the opportunity to make this gem your own.
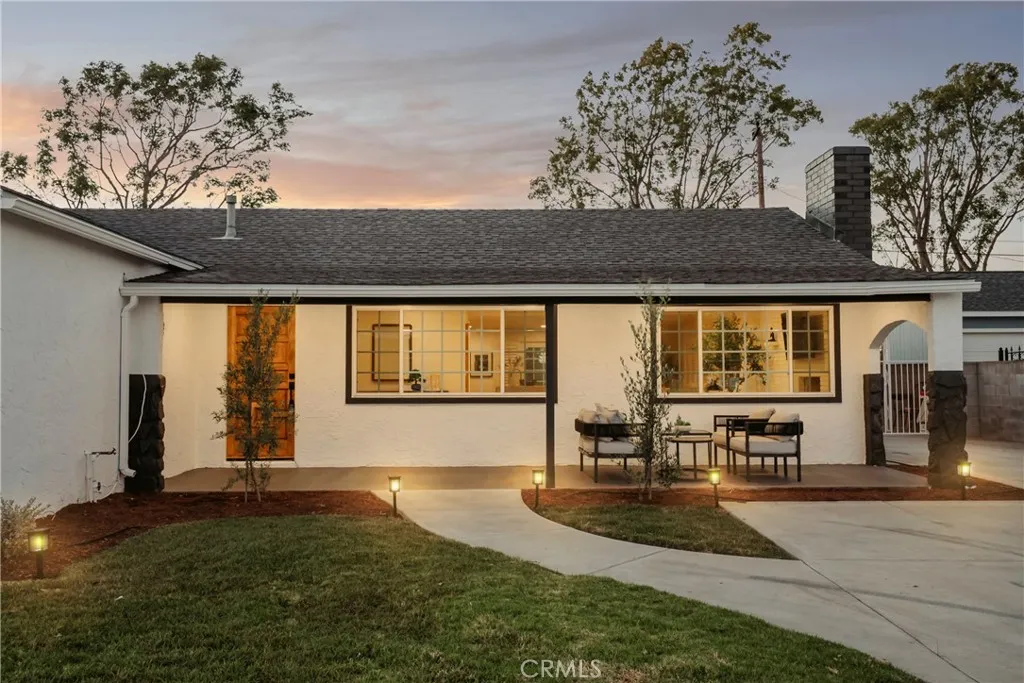
810 Congress
Costa Mesa, CA 92627
AREA SQFT
1,769
BEDROOMS
3
BATHROOMS
2
Welcome to 810 Congress Street, where timeless design meets modern luxury in the heart of Costa Mesa. Completely reimagined from top to bottom, this stunning residence offers 3 bedrooms, 2 bathrooms plus an upgraded shed turned into a fully usable art studio, office or additional storage space. This home boasts 1,769 square feet of beautifully curated living space on an expansive 7,359 square foot lot. From the moment you step inside, you'll appreciate the exceptional craftsmanship and thoughtful attention to detail throughout. The light-filled open-concept floor plan seamlessly connects the living room, dining area, and chef-inspired kitchen, creating an inviting space designed for both everyday living and effortless entertaining. At the center of the home is a spectacular designer kitchen featuring gorgeous Taj Mahal quartzite countertops, custom European-style cabinetry, premium Samsung appliances, and sophisticated finishes that blend elegance with functionality. Every room has been carefully renovated to create a warm, contemporary aesthetic that feels both luxurious and welcoming. The extensive renovation extends well beyond the finishes, offering peace of mind with a brand-new HVAC system and quality upgrades throughout the home. Every detail has been thoughtfully selected to provide comfort, style, and lasting value. Step outside to discover a spacious backyard designed for enjoying Southern California's year-round indoor-outdoor lifestyle. The fully renovated detached studio adds exceptional versatility to the property and is ideal as a private home office, art or
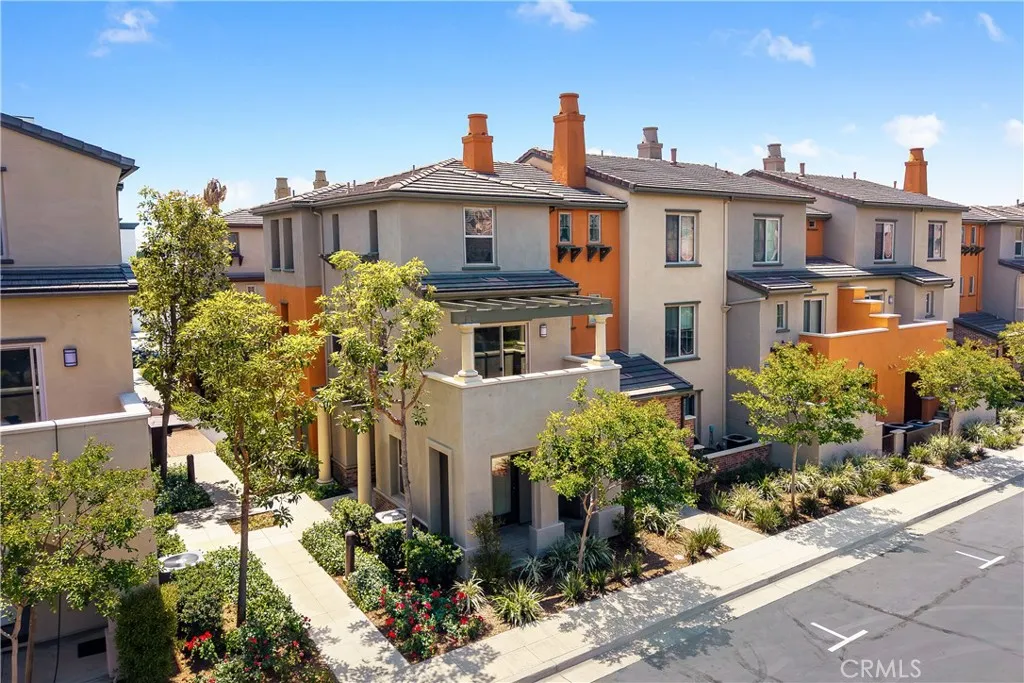
12466 CANAL Drive
Rancho Cucamonga, CA 91739
AREA SQFT
1,560
BEDROOMS
3
BATHROOMS
4
Beautiful and well-maintained 3-bedroom, 3.5-bath townhouse with approximately 1,560 sq ft of living space. This home features a bright and open floor plan, spacious living area, functional kitchen, comfortable bedrooms, attached 2-car garage, and convenient location near shopping, dining, schools, parks, and major freeways. Refrigerator, washer, and dryer are included. Property is currently being prepared for showings. More photos and details coming soon. Tenant to verify all information, including square footage, school district, HOA rules, pet policy, parking, and utility responsibilities. Online Screening:RentSpree. ONLINE APPLICATION LINK:https://apply.link/sf_XsHo
847 Tempus Circle
Arroyo Grande, CA 93420
AREA SQFT
2,528
BEDROOMS
3
BATHROOMS
3
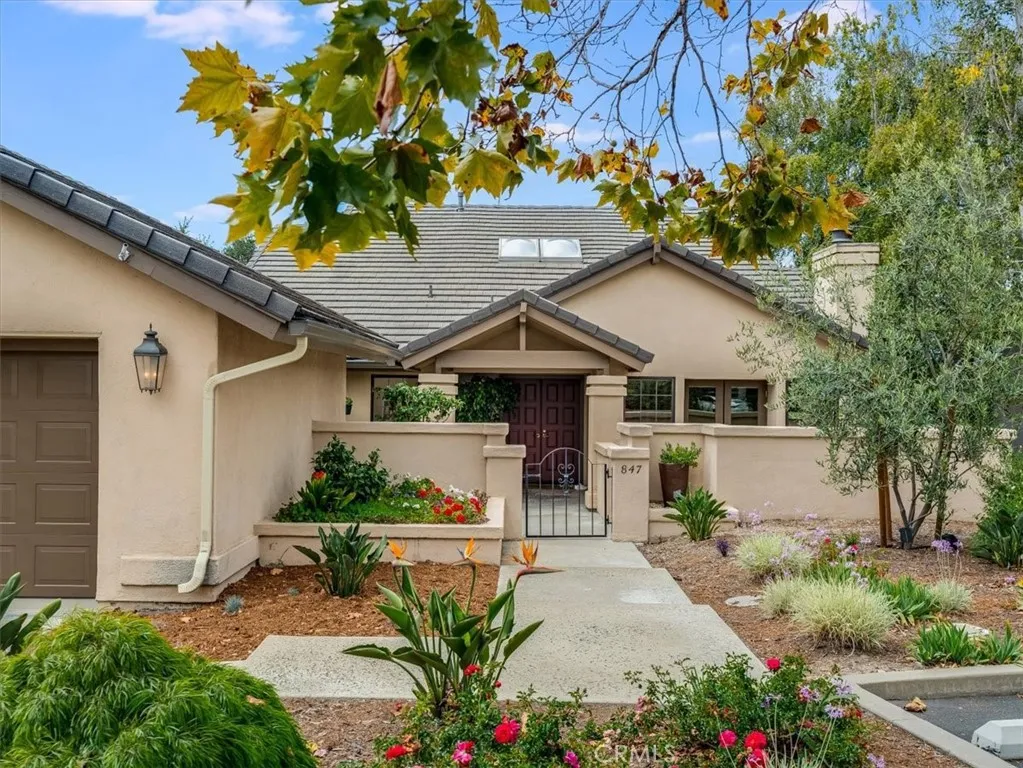
Tucked behind the gates of the very desirable enclave of Wildwood Ranch, this 3-bedroom, 3-bath home offers 2,528 square feet of flexible living space, and is one of only 19 detached homes among the 65 in the community. The kitchen features custom oak cabinetry, a pantry pull-out, wine cabinet, and appliances updated in 2021, with a separate breakfast area and built-in desk. The adjoining living and dining areas include a wet bar, a gas/wood-burning fireplace, and several sets of French doors opening to a deck overlooking the beautiful oaks this community is known for. Surround sound runs throughout the entire home. One bedroom has been converted into an office with custom oak cabinetry, a leather desktop, and a glass display case. The primary suite includes a sitting room with dual bookshelves, a walk-in wardrobe closet, a jetted tub, dual sinks with a separate makeup vanity, and its own deck through double French doors. A third bathroom, redone in 2018, features a custom shower with multiple showerheads. The two-car garage includes built-in cabinets and lofted storage above. Wildwood Ranch spans 33 oak-studded acres just outside the Village of Arroyo Grande, secluded yet accessible, with a clubhouse, tennis and pickleball courts, and a mile of walking trails. The HOA handles landscaping, road maintenance, exterior painting, and roof upkeep. It also includes exterior insurance coverage as part of the monthly fee, which is a meaningful savings for any homeowner. The gated entry adds privacy, while the Village's restaurants and shops are just a short drive or walk away, keep
30141 Silverado Canyon Road
Silverado, CA 92676
AREA SQFT
2,001
BEDROOMS
3
BATHROOMS
2
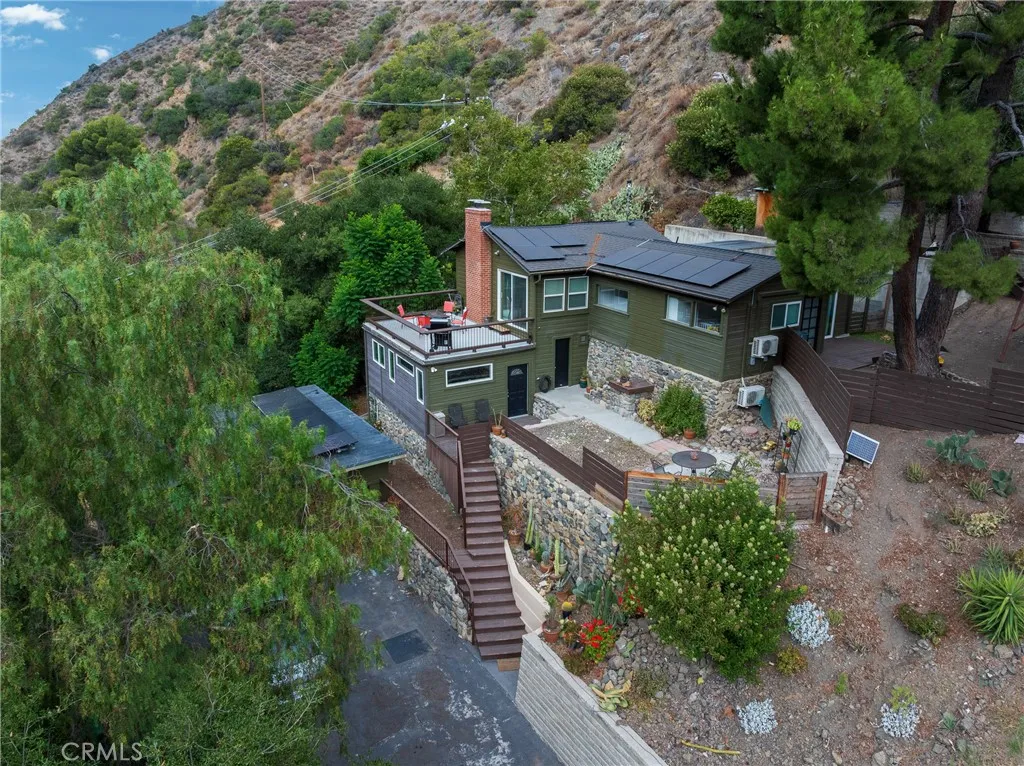
Welcome to your own private world. This Silverado Gem offers approximately 2,000 sq. ft. with 3 bedrooms and 2 bathrooms. This inviting two-story home features updated kitchen and baths, a spacious living room with cozy fireplace, view deck, separate dining area, and warm canyon character throughout. Versatile floorplan provides many options for use of space. 42 solar panels and back up batteries offer power to the energy saving split system heating and air conditioning. Enjoy scenic canyon, mountain, and hillside views from oversized decks, plus outdoor amenities including a BBQ area, garden space, private tree-lined drive, large chicken coop, and secure fenced area for animals. Additional highlights include inside laundry, tankless water heater, two-car garage, solar energy panels, and battery storage. A rare opportunity to enjoy privacy, nature, and rustic canyon living in Silverado
1061 Park Ave
Long Beach, CA 90804
AREA SQFT
694
BEDROOMS
1
BATHROOMS
1
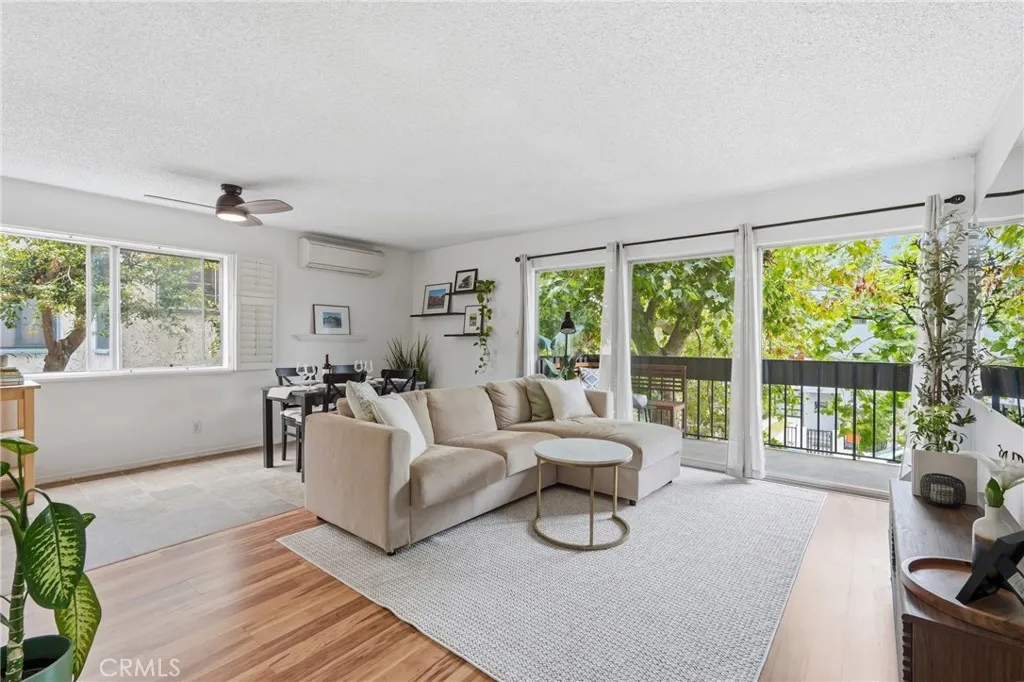
Welcome to the heart of Long Beach where this beautifully updated condo offers the perfect blend of comfort, style, and convenience. Flooded with natural light, the open-concept living and dining area features warm wood-look flooring, fresh contemporary finishes, and oversized sliding glass doors that lead to a private balcony nestled among mature treesan ideal spot to enjoy your morning coffee or unwind after a long day. The remodeled galley kitchen boasts crisp white cabinetry, updated countertops, modern hardware, sleek black appliances, and generous storage, making both everyday living and entertaining effortless. The extra spacious bedroom offers mirrored closet doors, abundant natural light, and a peaceful retreat, while the renovated bathroom showcases a stylish walk-in glass shower, modern vanity, and designer-inspired finishes. Additional highlights include a ductless mini-split heating and air conditioning system, updated lighting, and a thoughtfully designed floor plan that maximizes both space and functionality. Residents enjoy resort-style amenities including a sparkling pool, relaxing spa, secure building access with elevator, beautifully maintained common areas, community laundry facilities, and gated assigned parking which features overhead storage. Conveniently located near shopping, dining, entertainment, and major commuter routes, this move-in-ready home is an exceptional opportunity for first-time buyers, professionals, or anyone seeking low-maintenance living. Located on a quiet, tree lined street and walking distance from the Billie Jean King Tennis Ce
772 Saint Alban Road
San Jacinto, CA 92583
AREA SQFT
1,503
BEDROOMS
2
BATHROOMS
2
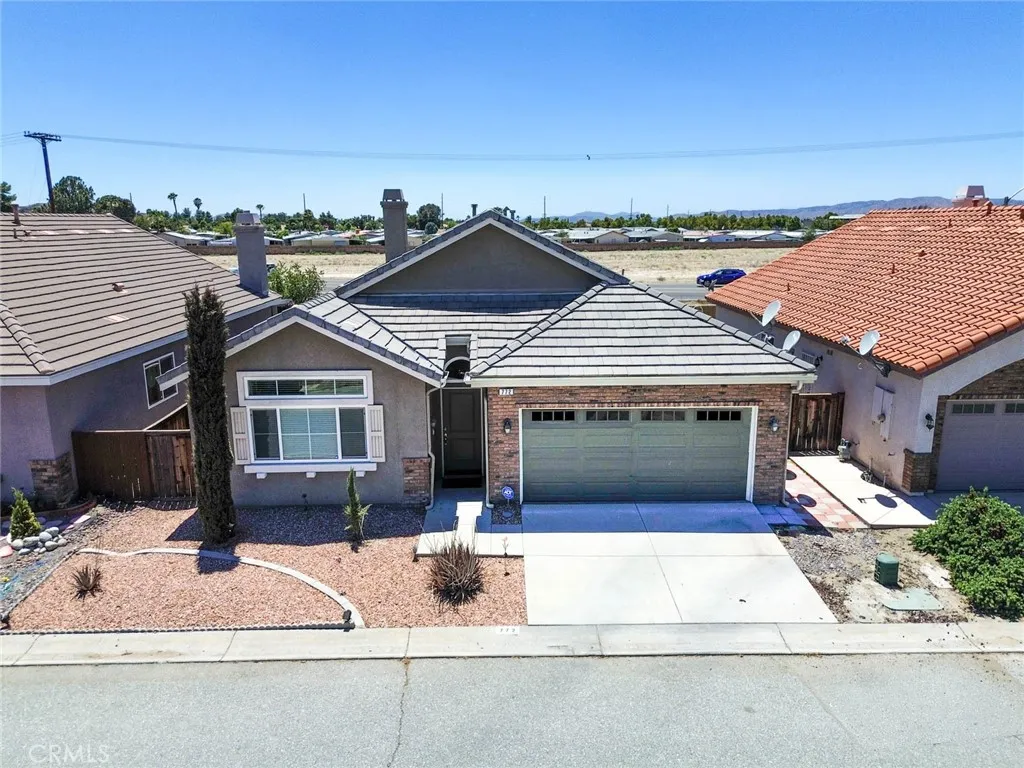
Welcome to 772 St. Alban Rd, a beautifully maintained home nestled within the desirable 55+ community of Maravilla Estates in San Jacinto. Built in 2006, this move-in-ready 2-bedroom, 2-bathroom residence offers 1,503 square feet of thoughtfully designed single-level living. From the moment you step inside, you'll appreciate the abundance of natural light, spacious living areas, and a functional floor plan that creates a warm and inviting atmosphere. Every space has been well cared for, showcasing quality craftsmanship, comfortable living, and timeless appeal. The home features a spacious kitchen with durable tile flooring, generous cabinet and countertop space, and an open layout that flows seamlessly into the main living areas, making it ideal for both everyday living and entertaining. Both bathrooms have been tastefully updated with modern finishes, offering a fresh, clean aesthetic while maintaining comfort and functionality. An indoor laundry room adds everyday convenience, while solar offers the potential for increased energy efficiency and lower electricity costs. Maravilla Estates is a well-established age-qualified community known for its peaceful streets, pride of ownership, and welcoming atmosphere. Conveniently located just minutes from Soboba Casino Resort, residents enjoy easy access to dining, entertainment, golf, shopping, and everyday conveniences. San Jacinto also continues to experience steady residential and commercial growth, making this an increasingly desirable place to call home while maintaining the quiet charm that so many residents appreciate. Exp
552 Bellflower
Long Beach, CA 90814
AREA SQFT
693
BEDROOMS
1
BATHROOMS
1
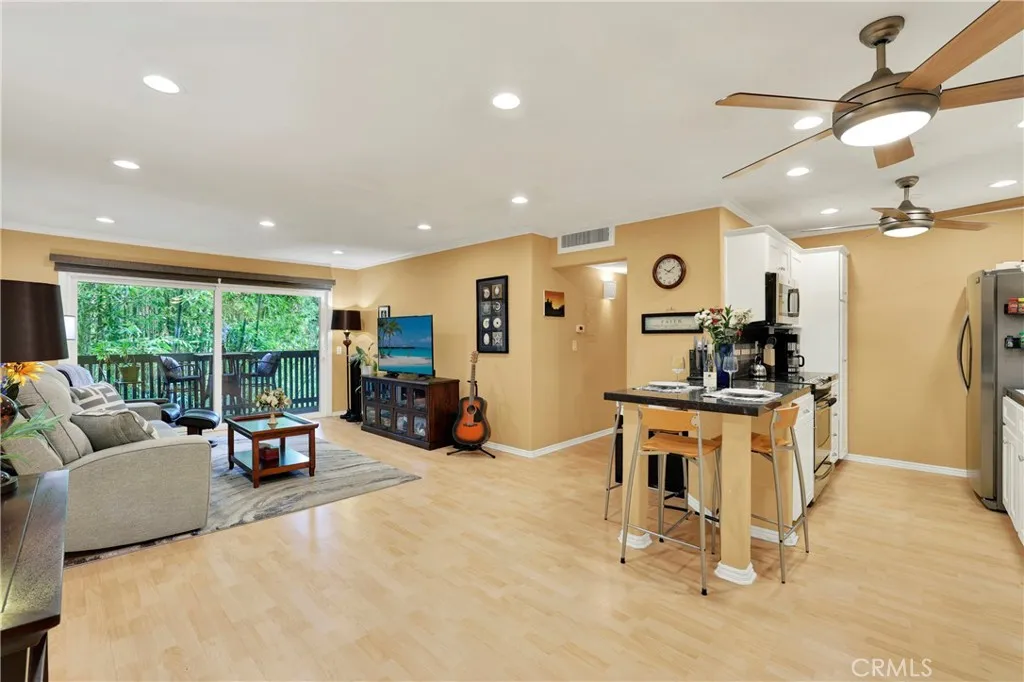
SELLER FINANCING INCENTIVE! This could mean significantly lower monthly payments during the first years of homeownership! DON'T MISS THIS ONE! You can enjoy your own peaceful retreat with lush greenery, flowing streams, and resort-style living come together in the heart of Long Beach. Located in the gated Stoneybrook Villas community, this top-floor condo offers privacy with no one above and serene views of the greenbelt and treetops. Inside, the home is thoughtfully updated with a remodeled kitchen featuring granite countertops, stainless steel appliances, and newer cabinetry. Fresh paint, smooth ceilings, recessed lighting, ceiling fans, and durable hard-surface flooring create a clean, modern feel, while central heating and air conditioning provide year-round comfort. The spacious layout includes great storage with a walk-in closet and additional hallway storage. A standout feature is the oversized private balcony spanning the length of the home, accessible from both the living room and bedroom, perfect for relaxing or entertaining. Stoneybrook Villas offers a true resort lifestyle with pools, spas, tennis courts, a fitness center, clubhouse, BBQ areas, and beautifully landscaped grounds. The home also includes gated subterranean parking and convenient in-building laundry. Location is everything, and this one checks all the boxes. You are just minutes from Belmont Shore, 2nd & PCH, local beaches, and the marina, with easy access to Marina Vista Park and its popular farmers market and summer concerts. Commuting is simple with quick connections to major freeways, and you a
24055 Paseo Del Lago
Laguna Woods, CA 92637
AREA SQFT
1,030
BEDROOMS
2
BATHROOMS
2
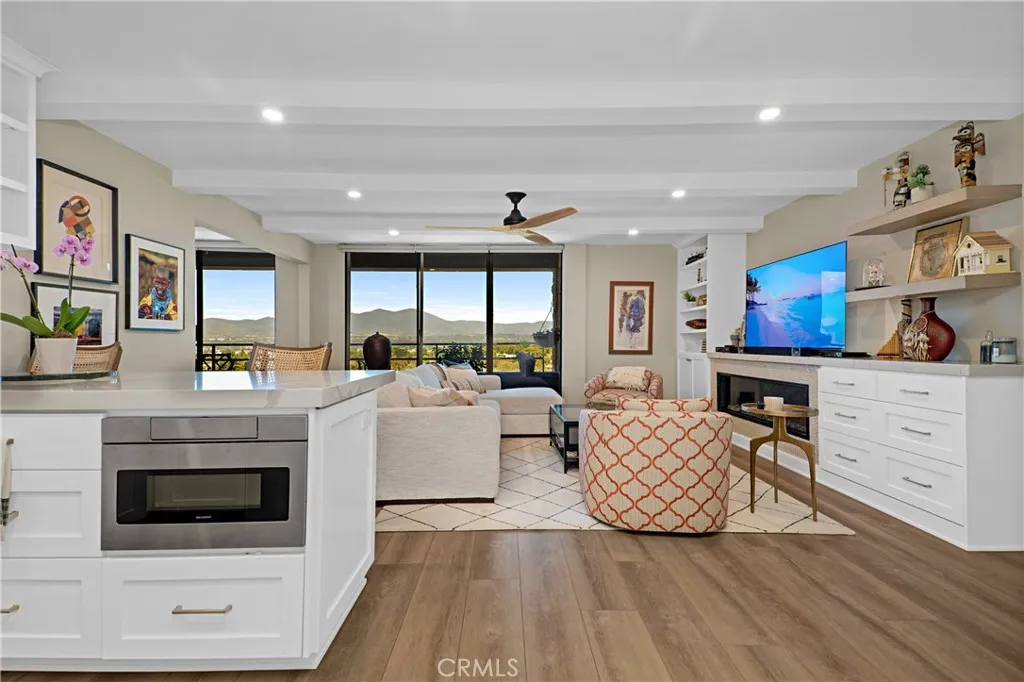
Some homes are decorated. This one was designed every detail chosen with intention, every space transformed by an owner with a clear vision and the team to bring it to life. Unit 1062 is a fully reimagined 10th-floor residence in the Laguna Woods Towers, where sweeping panoramic mountain and valley views greet you from the moment you walk in and follow you from room to room. Floor-to-ceiling windows frame the kind of backdrop that makes every day feel like a vacation except you're already home. The open-concept living space is anchored by a sleek linear electric fireplace, custom built-ins and shelving, exposed beam ceilings, designer ceiling fans, and wide-plank flooring throughout. The kitchen rare in the towers features white shaker cabinetry, quartz countertops, a herringbone tile backsplash, island seating, and brass fixtures that strike exactly the right note. The primary suite is a true retreat spacious and serene, with its own balcony access, mountain views, and exposed beam ceiling. Both bathrooms have been completely reimagined with floating wood vanities, brass fixtures, designer sconces, and large-format tile. The walk-in shower with penny tile mosaic floor and marble bench is a particular standout. A second room with frosted glass barn doors serves beautifully as a den, office, or guest bedroom with its own mountain views and balcony access. Every inch of this home reflects considered, intentional design. Monthly fees include dining credits, housekeeping, utilities, and access to the full suite of Laguna Woods Village amenities pools, golf, tennis, pick
23803 La Posta Court
Corona, CA 92883
AREA SQFT
2,051
BEDROOMS
2
BATHROOMS
2
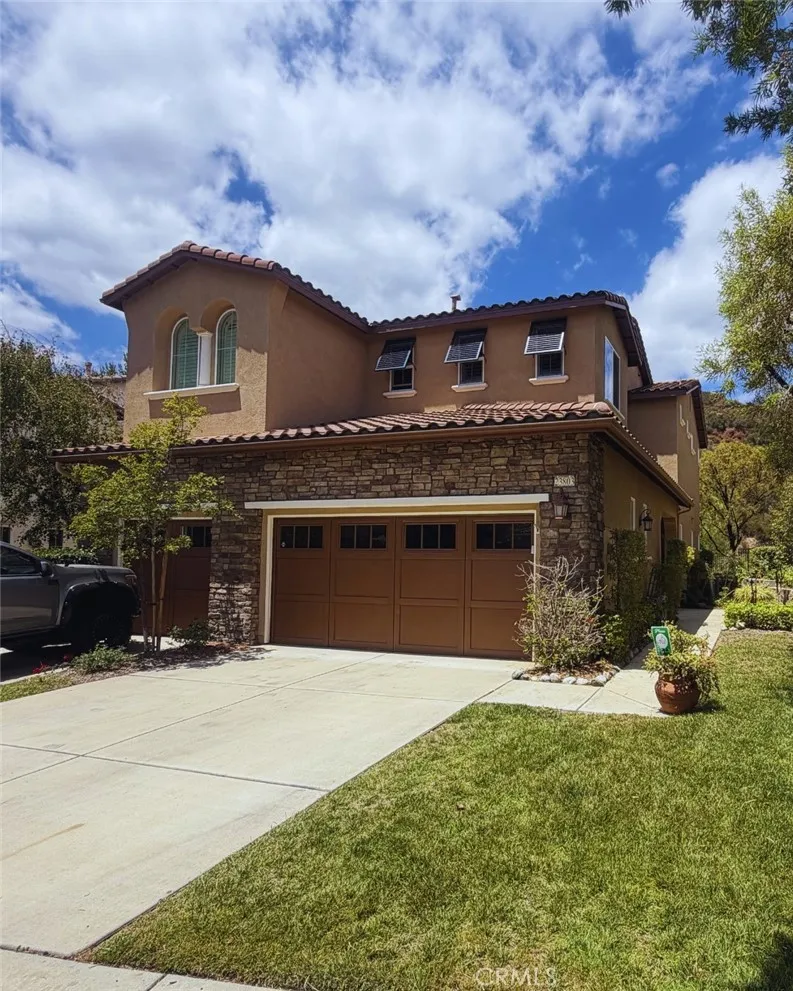
Welcome to Trilogy at Glen Ivy, one of Southern Californias premier 55+ gated resort communities, where luxury, comfort, and an active lifestyle come together. This beautifully maintained two-story home offers over 1,900 square feet of thoughtfully designed living space, featuring 2 spacious bedrooms, 2 bathrooms, and the rare convenience of a private in-home elevator for effortless access between levels. Built in 2007 and impeccably cared for, the home showcases a bright, open floor plan with tile and wood flooring, elevator, generous living spaces, and picturesque hillside views that create a peaceful setting to enjoy every day. The attached garage, additional driveway parking, and low-maintenance design make this home ideal for full-time living or a seasonal retreat. Residents of Trilogy at Glen Ivy enjoy world-class amenities, including an 18-hole championship golf course, indoor and outdoor pools, a state-of-the-art fitness center, tennis and pickleball courts, walking and biking trails, clubhouse, ballroom, library, arts and crafts studios, caf, countless social clubs, and a full calendar of activities designed for an active and vibrant lifestyle. Conveniently located near shopping, dining, medical facilities, and easy freeway access, this exceptional home offers the perfect opportunity to enjoy resort-style living in one of Coronas most sought-after active adult communities. HOA dues include front and side landscaping, exterior building painting, roof repairs, street cleaning, access to community services and amenities, and additional common-area maintenance.
4085 Liliana Paseo
Ontario, CA 91764
AREA SQFT
1,390
BEDROOMS
3
BATHROOMS
3
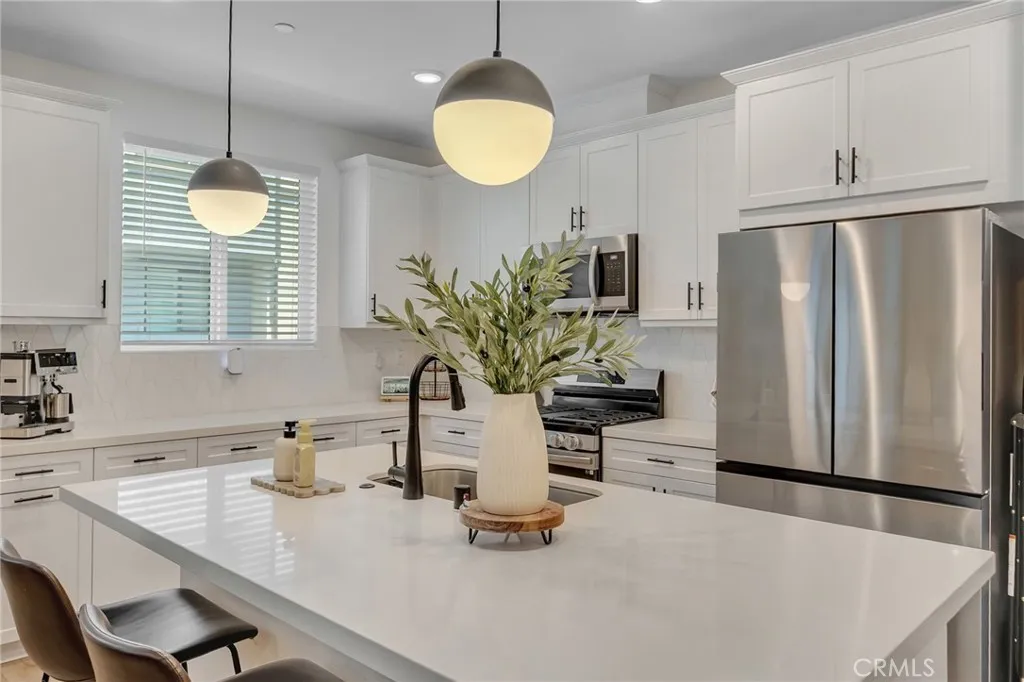
MAJOR PRICE IMPROVEMENT! Modern living, a gated community, and an incredibly convenient Ontario location come together at 4085 E Liliana Paseo #69. Modern living, a gated community, and an incredibly convenient Ontario location. Built in 2022, this stylish 3 bedroom, 2.5 bath home offers approximately 1,390 square feet with an open and functional floor plan, upgraded builder finishes, smart home compatibility, and an attached 2 car garage. The bright kitchen features a large center island, modern cabinetry, stainless steel appliances, and opens directly to the living and dining areas perfect for everyday living and entertaining. Located within the established gated NUVO Piemonte community, residents enjoy BBQ, picnic and outdoor gathering areas with a low-maintenance lifestyle. The location is one of the home's biggest advantages. Just minutes from Toyota Arena, Ontario Mills, Ontario International Airport, restaurants, shopping, entertainment and major freeways, you're positioned near some of Ontario's most popular destinations. Why wait for new construction? This home is move in ready in an already established community and now offered at an exceptional new price. Come see what makes this one worth a closer look.
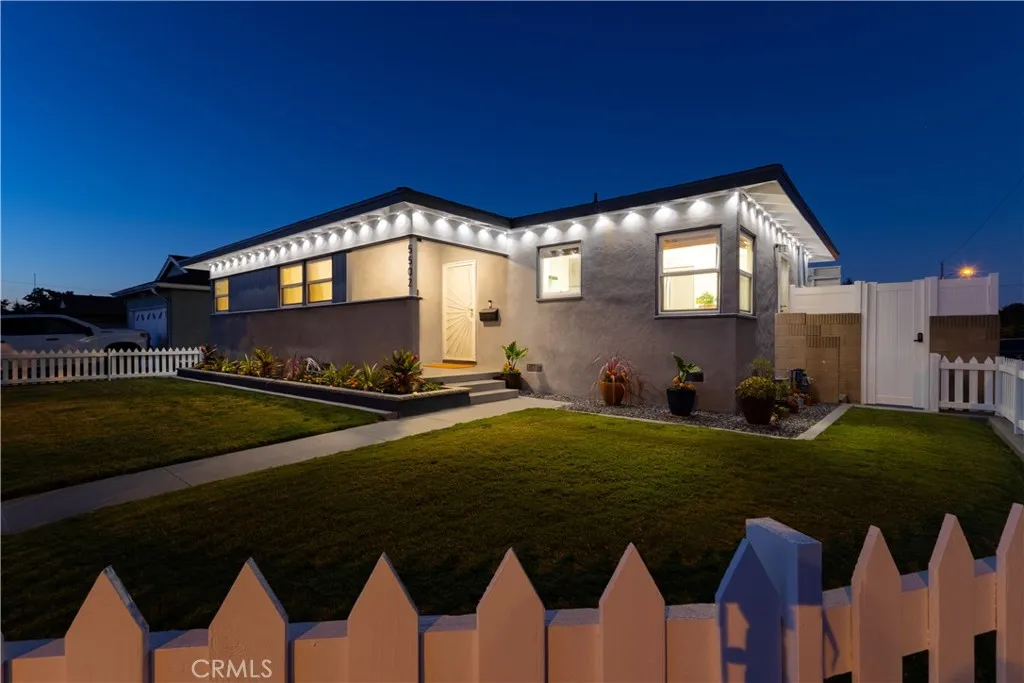
5502 Carfax Avenue
Lakewood, CA 90713
AREA SQFT
1,496
BEDROOMS
3
BATHROOMS
3
Forget the cosmetic flip. Tucked at the end of a quiet Lakewood cul-de-sac, this home pairs timeless character with thoughtfully modernized major systems. Owned by a professional construction inspector who held his own property to the same standards he applies on the job, the home has been upgraded with a full PEX re-pipe, a new 200-amp electrical panel with comprehensive grounding improvements, replacement of the under-house 3-inch sewer line with ABS and a new cleanout, and a 2019 high-efficiency Bryant HVAC system with newly engineered ductwork. An owned 5.04kW Enphase solar system operating under NEM 2.0 and 14 inches of blown-in attic insulation add to its efficiency and comfort. Inside, original hardwood floors flow through a bright, open living and dining area. The kitchen features solid quartz counters, an LG appliance suite, a pot filler, and an iSpring reverse osmosis filtration system. The permitted approximately 500-square-foot primary suite addition, completed in 2020, offers a walk-in closet, private wine and coffee bar, dual-vanity bath, and private water closet. Outside, the private corner lot is framed by high fencing and a smart-lit courtyard. The detached garage is fully permitted, Title 24 insulated, climate-controlled, wired for EV charging, and finished with an epoxy flake floor, creating an exceptional workspace or hobby area. The lot may also offer potential for a future ADU or JADU; buyers should verify feasibility with the appropriate authorities. With a roof warranty through 2031, current termite clearance, and an extensive open-book disclosure pa
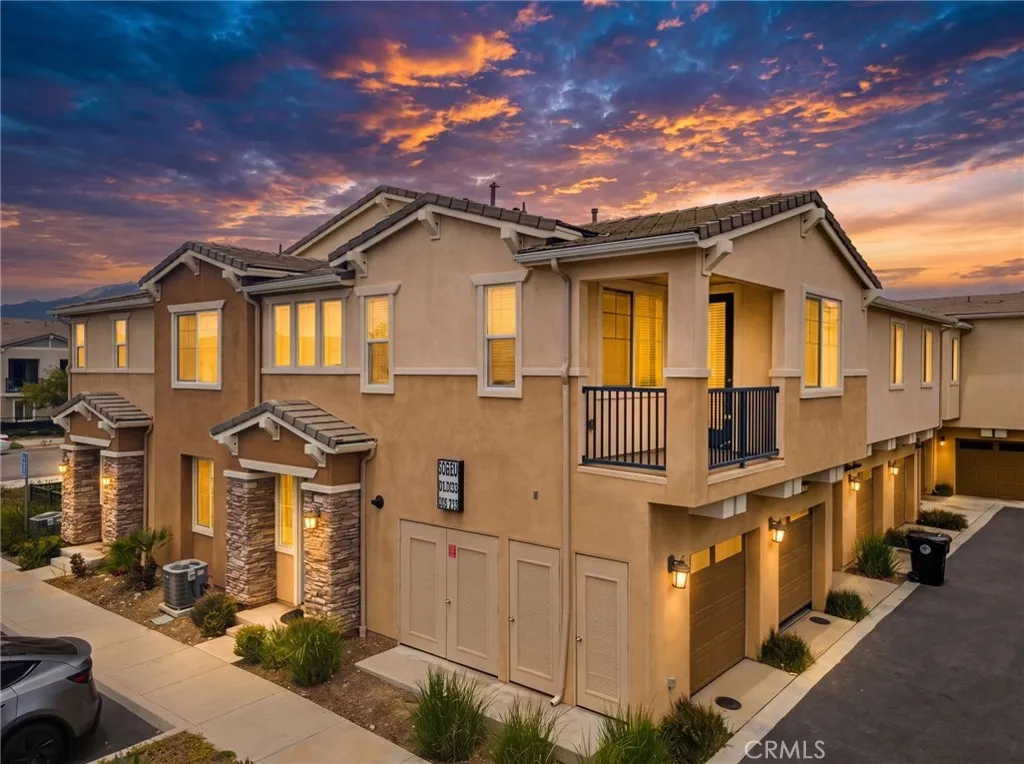
16620 Wyndham Lane
Fontana, CA 92336
AREA SQFT
854
BEDROOMS
1
BATHROOMS
2
Open & airy, 1 bedroom, 1.5 bathroom one level condo in Gabion Ranch! The chef-friendly kitchen features granite countertops and stainless steel appliances! The breakfast bar compliments the dining area, amongst a bountiful set of cabinets for storage. Enjoy the endless resort-like amenities the community has to offer! Gym, pool, spa, BBQ area, dog park, sports court and plenty of parking!
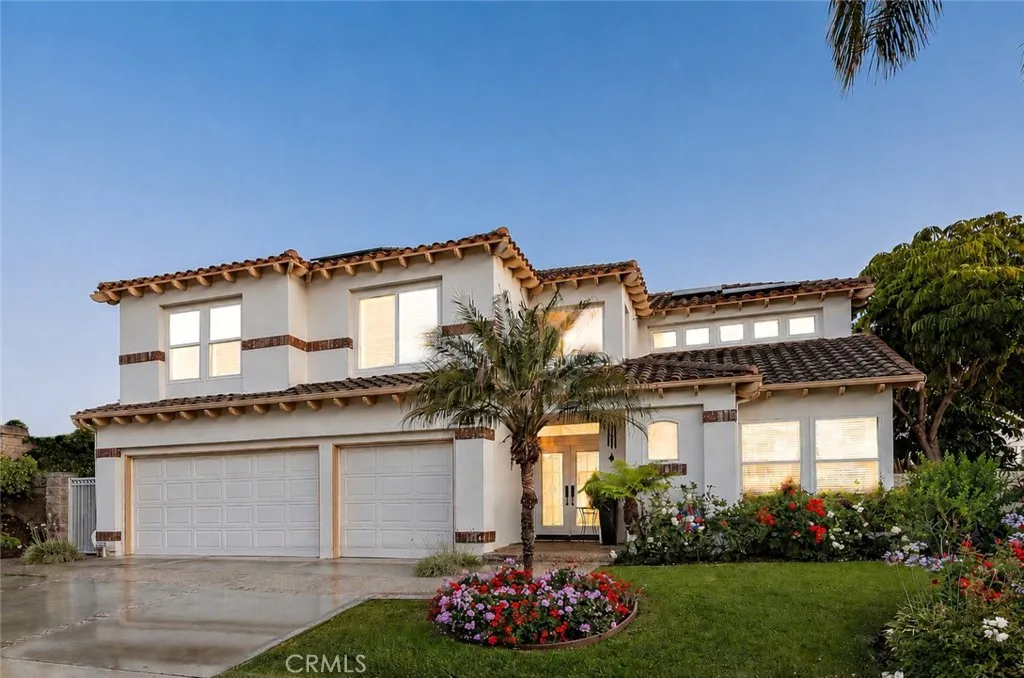
14 Pembroke Ln
Laguna Niguel, CA 92677
AREA SQFT
3,334
BEDROOMS
4
BATHROOMS
4
Set behind the 24 hour guarded gates of Ocean Ranch, this pride of ownership coastal residence has been beautifully refreshed and impeccably maintained, offering timeless design and custom craftmanship. Recent enhancements, including fresh interior paint, designer lighting, and newly polished hardwood floors, complement the home's custom upgrades while creating a fresh, move in ready presentation. Featuring 4 bedrooms, an office or library, 3.5 baths, and 3 car garage, the home has been thoughtfully expanded beyond its original floor plan to maximize both function and livability. A sweeping staircase with custom bronze wrought iron railings creates a striking sense of arrival, while hardwood flooring extends throughout the main living areas and upstairs bedrooms. Just off the entry, a private office or library features custom built in shelving and desk space, creating an ideal setting for work or quiet retreat. The expanded kitchen and family room create an inviting gathering space. Custom cabinetry, granite countertops, and an oversized island with seating anchor the kitchen, while extensive storage solutions include appliance garages, spice racks, platter organization, and pull out shelving. The premium appliance package includes side by side full Sub Zero refrigerator and freezer units, a Wolf 6 burner gas range with double ovens, Wolf microwave, Bosch dishwasher, and a full height Sub Zero wine refrigerator. The expanded family room features an integrated full bar and entertainment center with abundant storage, designed for entertaining and everyday living. French doors
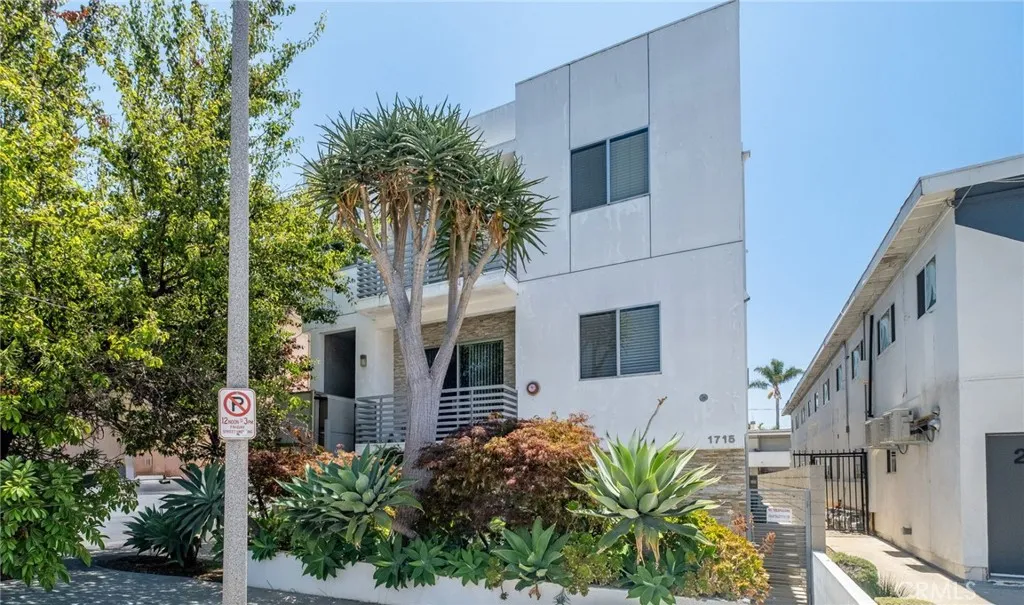
1715 Armacost Avenue
Los Angeles, CA 90025
AREA SQFT
1,810
BEDROOMS
3
BATHROOMS
3
Experience contemporary West Los Angeles living in this stunning, designer-inspired townhome nestled within an intimate four-residence gated community. Built in 2013, this spacious 3-bedroom, 2.5-bath home offers approximately 1,810 square feet of thoughtfully designed living space featuring soaring 10-foot ceilings, rich hardwood floors, and an open-concept floor plan filled with natural light. The inviting living room is anchored by a striking floor-to-ceiling Porcelanosa-tiled fireplace, flowing seamlessly into the dining area and gourmet kitchen. Designed for both everyday living and entertaining, the kitchen showcases sleek European-style cabinetry, stainless steel appliances, and generous prep space. Upstairs, the luxurious primary suite offers a spa-inspired bathroom complete with dual vanities, a soaking tub, and a separate glass-enclosed shower. Two additional well-appointed bedrooms provide flexibility for family, guests, or a home office. Additional highlights include central heating and air conditioning, in-unit laundry, oversized 8-foot interior doors, abundant storage, and direct access to a secure subterranean gated garage with two parking spaces. Ideally situated in the heart of West Los Angeles, just moments from Sawtelles renowned restaurants, Brentwood, Santa Monica, UCLA, Century City, and convenient access to the 10 and 405 freeways, this exceptional residence offers the perfect blend of modern luxury, comfort, and location.
3521 San Fernando
Frazier Park, CA 93225
AREA SQFT
1,791
BEDROOMS
3
BATHROOMS
3
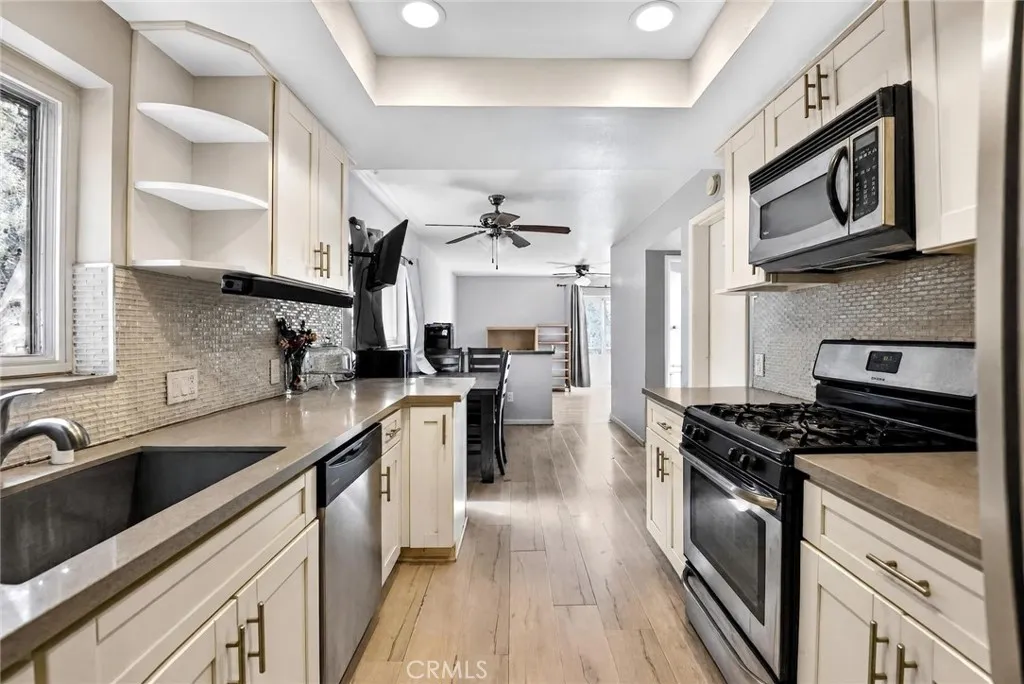
Turnkey remodeled Mountain home, Escape to your own mountain paradise. Homes that combine modern renovations, breathtaking mountain views, and year-round outdoor recreation are becoming increasingly difficult to find. This beautifully renovated, move-in-ready home offers the perfect opportunity to enjoy mountain living without sacrificing modern comfort. Updated within the last three years, this exceptional property is truly turnkey, and all appliances currently in the home can be included with the sale, making your move effortlesssimply bring your furniture and start enjoying your new home from day one. The spacious primary suite provides a private en-suite bathroom and a generous walk-in closet. The remodeled kitchen is designed for both everyday living and entertaining, featuring a stove, microwave, dishwasher, and a large walk-in pantry that offers abundant storage and convenience. Just minutes from Pine Mountain Club, you'll have convenient access to winter snow, golf, hiking, ATV and off-road trails, and endless outdoor adventures that make every season unique. Whether you're looking for a full-time residence, a peaceful weekend escape, or a vacation home, this property delivers the lifestyle buyers dream about. Move-in-ready mountain homes with recent renovations, included appliances, incredible views, and access to year-round recreation rarely become available at this price point. Don't miss your chance to own a home where every season brings a new adventure and every day feels like a getaway. Schedule your private showing today! This is a must see home schedule you
2160 Rialto
San Bernardino, CA 92410
AREA SQFT
1,200
BEDROOMS
3
BATHROOMS
2
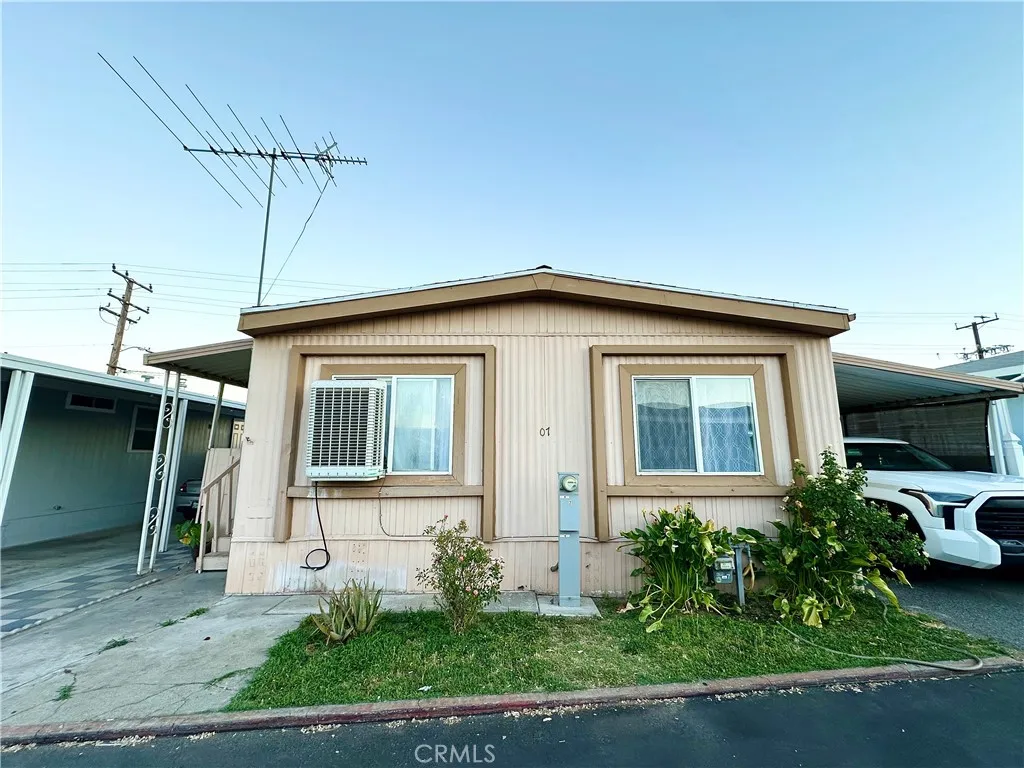
Affordable Living in a Peaceful Community! Welcome home to this well-maintained 3-bedroom, 2-bathroom mobile home, built in 1978 and located in a quiet, friendly park with low land lease rates. Offering a comfortable and functional layout, this home has been refreshed with new interior paint and new flooring throughout, creating a clean and inviting atmosphere. Enjoy your morning coffee or evening relaxation on the covered front porch, while the two-car carport provides convenient covered parking. Inside, youll find spacious living areas, three generously sized bedrooms, and two full bathrooms designed for everyday comfort. Step outside to a private backyard space, perfect for gardening, pets, or simply enjoying the outdoors. Situated in a peaceful neighborhood setting, this home offers an excellent opportunity for affordable home ownership without sacrificing comfort and convenience. Dont miss your chance to own this move-in-ready home in a desirable community with affordable monthly space rent. Schedule your private showing today!
10557 Olive Street
Temple City, CA 91780
AREA SQFT
1,500
BEDROOMS
3
BATHROOMS
2
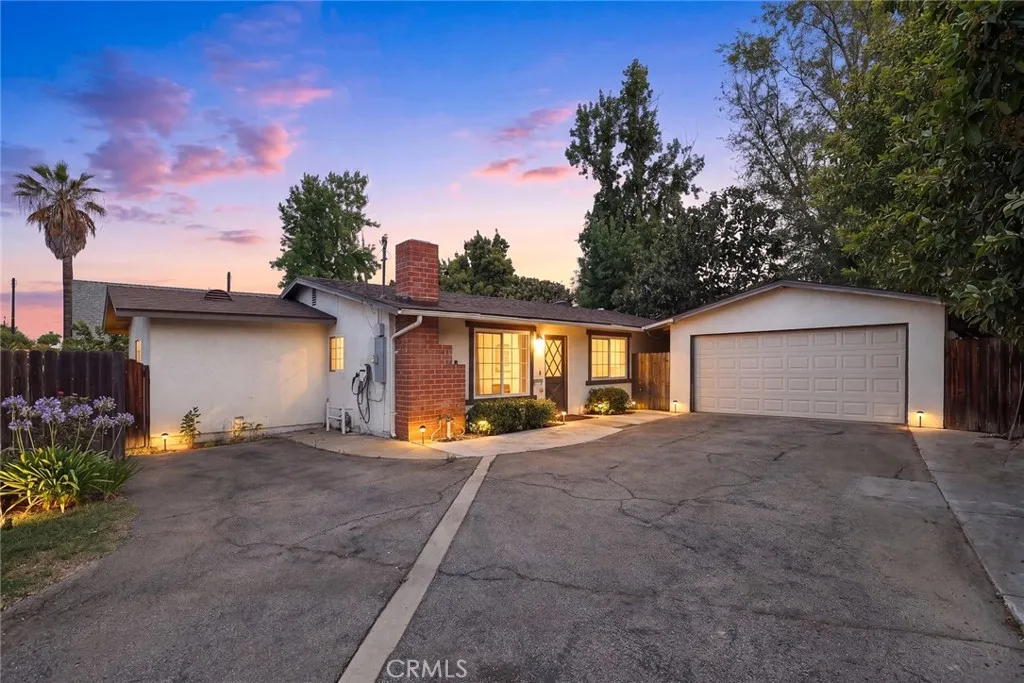
Nestled in a desirable Temple City neighborhood and served by the award-winning Arcadia School District, this beautifully renovated single-story home offers the perfect blend of modern design, quality craftsmanship, and everyday functionality. Conveniently located near the popular Live Oak Park, shopping, dining, and major commuter routes, this home enjoys both a peaceful residential setting and exceptional convenience. Featuring 3 bedrooms and 2 bathrooms, including a comfortable primary suite, this home offers an exceptional floor plan tailored for modern living. The bright, welcoming living room is anchored by a stunning contemporary stacked-stone fireplace, adding warmth and character, and flows effortlessly into the dining area and open kitchen, perfect for both everyday living and entertaining. Adjacent to the main living area, a separate family room provides outstanding versatility and can easily function as a home office, media room, playroom, or potential fourth bedroom. Extensively and thoughtfully remodeled with contemporary finishes and quality craftsmanship, this home is truly move-in ready. Recent upgrades include a new roof, two beautifully remodeled bathrooms with windows for natural light and ventilation, updated flooring throughout, a remodeled kitchen, recessed lighting, and an EV charger. Additional improvements include dual-pane windows and sliding door, a newer central air conditioning system, and vinyl fencing. Every detail reflects a clean, modern aesthetic and pride of ownership. The front and back yards are thoughtfully designed for easy maintenanc
19776 Ahwanee
Porter Ranch, CA 91326
AREA SQFT
1,944
BEDROOMS
4
BATHROOMS
3
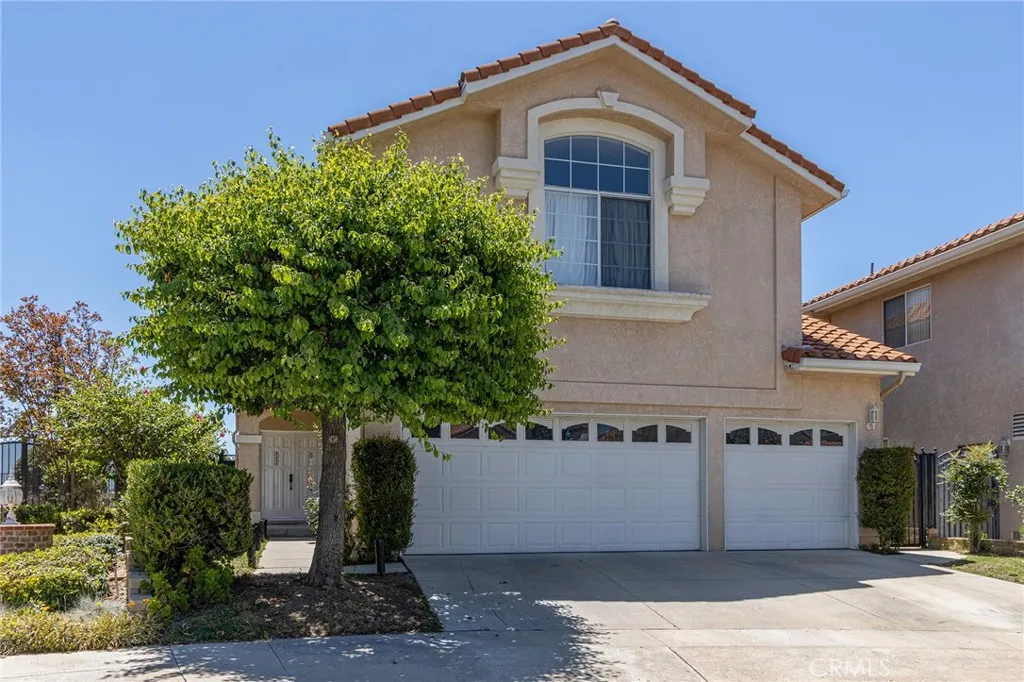
Spectacular Views! Welcome to The Heights at Porter Ranch. This home is situated on one of the most desirable lots in the area, nestled in a serene cul-de-sac, offering stunning 180-degree panoramic views of the mountains and the city below. As you step into this two-story residence through the elegant double door entry, you'll find 4 bedrooms and 3 bathrooms, all featuring new flooring, along with soaring vaulted ceilings and a 3-car garage. The open floor plan includes a spacious living room with automatic drapes, a dining area, and an office loft on the upper level, along with a brand new open kitchen that was remodeled in 2023. The Heights at Porter Ranch is a close-knit, gated community featuring amenities such as a 24-hour guard, two swimming pools with spas, two tennis courts, a children's playground, and a dog park. Additionally, there is a park that can be rented out for private parties. Within the nearby area, residents have access to top-rated schools, Porter Valley Country Club & Golf Course, North Valley YMCA, an AMC movie theater, and convenient access to major freeways. Plus, The Vineyards, a brand-new premier shopping and entertainment destination, is just around the corner.
16604 swartz canyon rd
Ramona, CA 92065
AREA SQFT
2,467
BEDROOMS
4
BATHROOMS
2
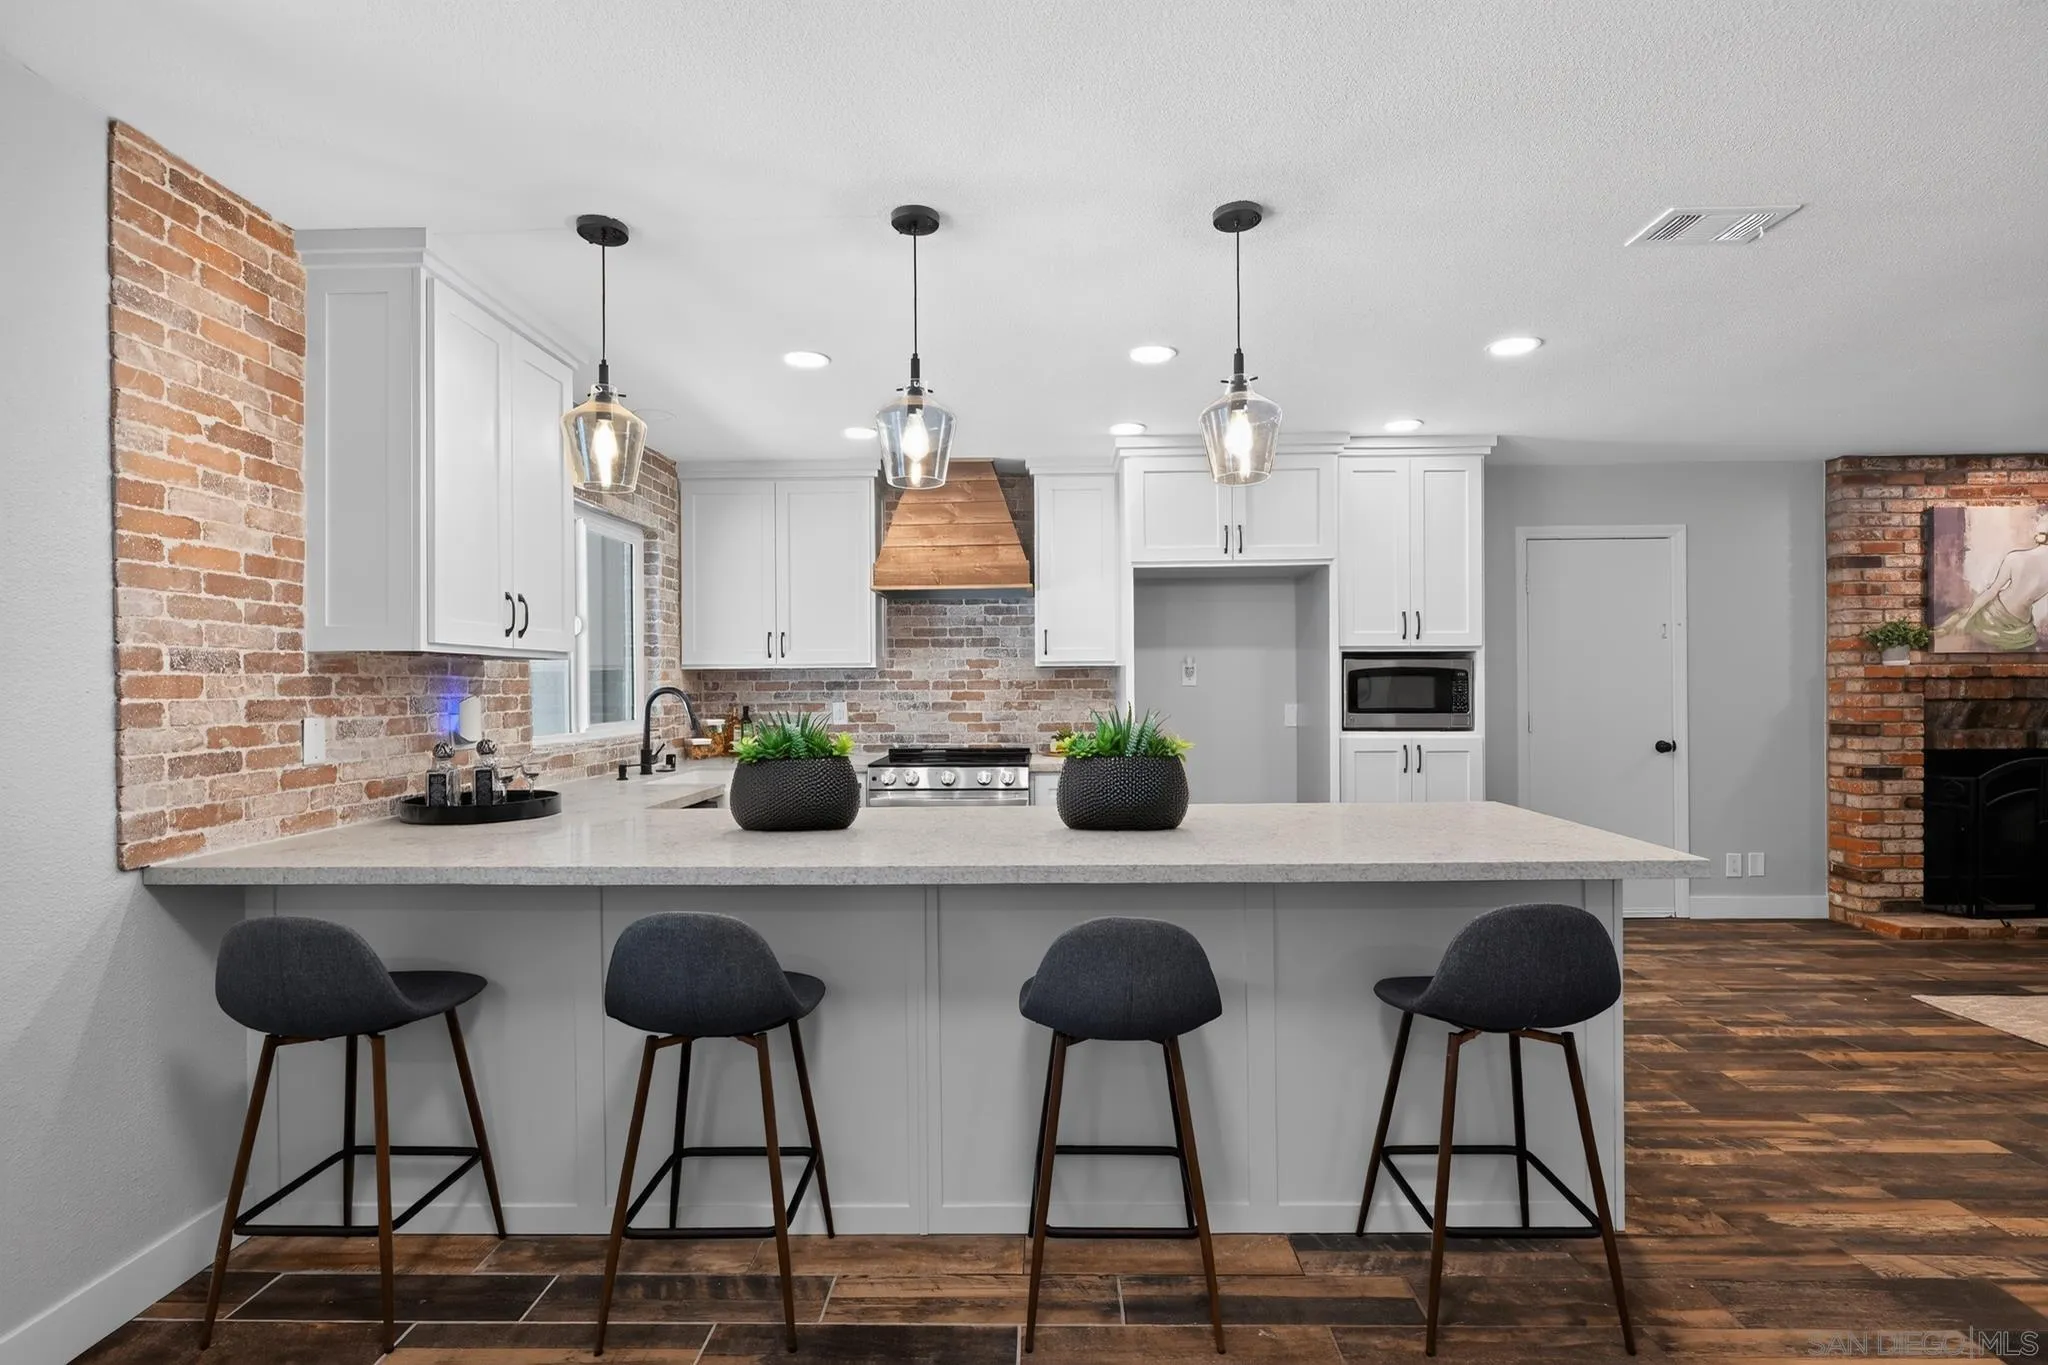
Fully remodeled with owned solar and oversized 37 ft deep garage. Beautifully reimagined single story home on a flat and usable .44 acre lot in desirable neighborhood. Thoughtfully renovated with quality craftsmanship and timeless design, this move-in ready home offers an open-concept floor plan, owned solar, a massive 37 ft deep garage, and an expansive covered patio overlooking a spacious, usable park-like backyard The stunning kitchen showcases custom soft-close shaker cabinetry, quartz countertops, farmhouse sink, stainless appliances, custom wood vent hood, oversized island, and abundant storage. New dual-pane windows and sliders fill the home with natural light. The spacious primary suite features a beautifully remodeled bath with a designer walk-in shower, while the generously sized secondary bedrooms provide comfort and flexibility. Custom wainscoting adds warmth and architectural character throughout. Upgrades include luxury tile flooring, fresh interior and exterior paint, recessed lighting, designer fixtures, whole-house water treatment system, EV charging, large laundry room, and a durable tile roof for years of low maintenance living. The 37 foot deep garage offers exceptional flexibility for multiple vehicles, a workshop, home gym, hobbies, or abundant storage- an amenity rarely found in todays homes. Enjoy the expansive covered patio overlooking the flat, usable backyard with endless possibilities for a pool, ADU, garden, play area, or outdoor entertaining. This turnkey home offers the perfect combination of quality, functionality, and modern style.
2330 Di Foss
Lemon Grove, CA 91945
AREA SQFT
1,280
BEDROOMS
4
BATHROOMS
2
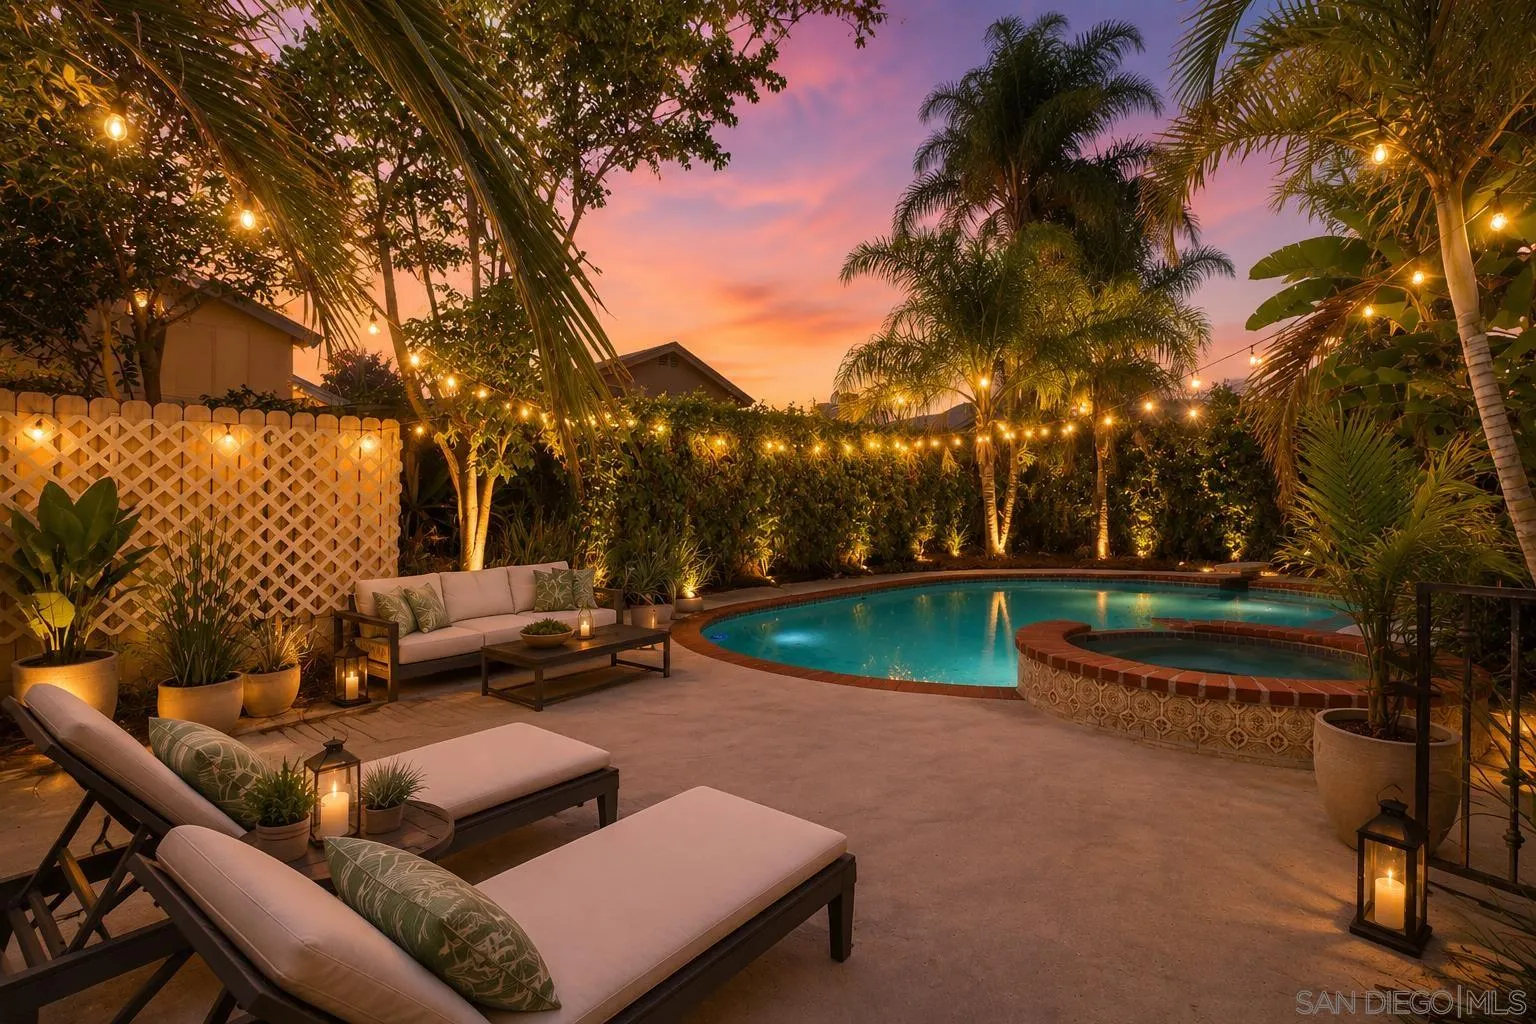
Your private backyard resort awaits!Tucked away on a quiet residential street in Lemon Grove, this beautifully maintained 4-bedroom, 2-bath home offers the perfect balance of peaceful living and everyday convenience, just minutes from shopping, dining, and major freeways. Designed for those who love to entertain, the expansive backyard is the true centerpiece of the home, featuring a sparkling swimming pool, soothing spa, elevated deck for outdoor dining, additional patio and lounge areas, and mature tropical landscaping that creates a private retreat. With multiple outdoor entertaining spaces, there's room for everything from quiet morning coffee to summer barbecues, pool parties, and unforgettable gatherings with family and friends. Inside, natural light fills the inviting living spaces, creating a warm and welcoming atmosphere while offering a seamless connection to the outdoors for effortless indoor-outdoor living. Two producing citrus trees, including a delicious clementine orange tree, add to the home's unique charm and provide fresh fruit right from your own yard. Additional highlights include solar panels to help offset energy costs, an attached two-car garage, and a functional four-bedroom floor plan that offers flexibility for growing families, guests, or a home office. Easy access to Highways 94, 125, and Interstate 8, you're just minutes from Downtown San Diego, Mission Valley, SDSU, shopping, dining, local parks and everything San Diego has to offer while coming home to the peace and privacy of your own backyard retreat.
30458 Cool Valley Highlands Road
Valley Center, CA 92082
AREA SQFT
2,997
BEDROOMS
3
BATHROOMS
3
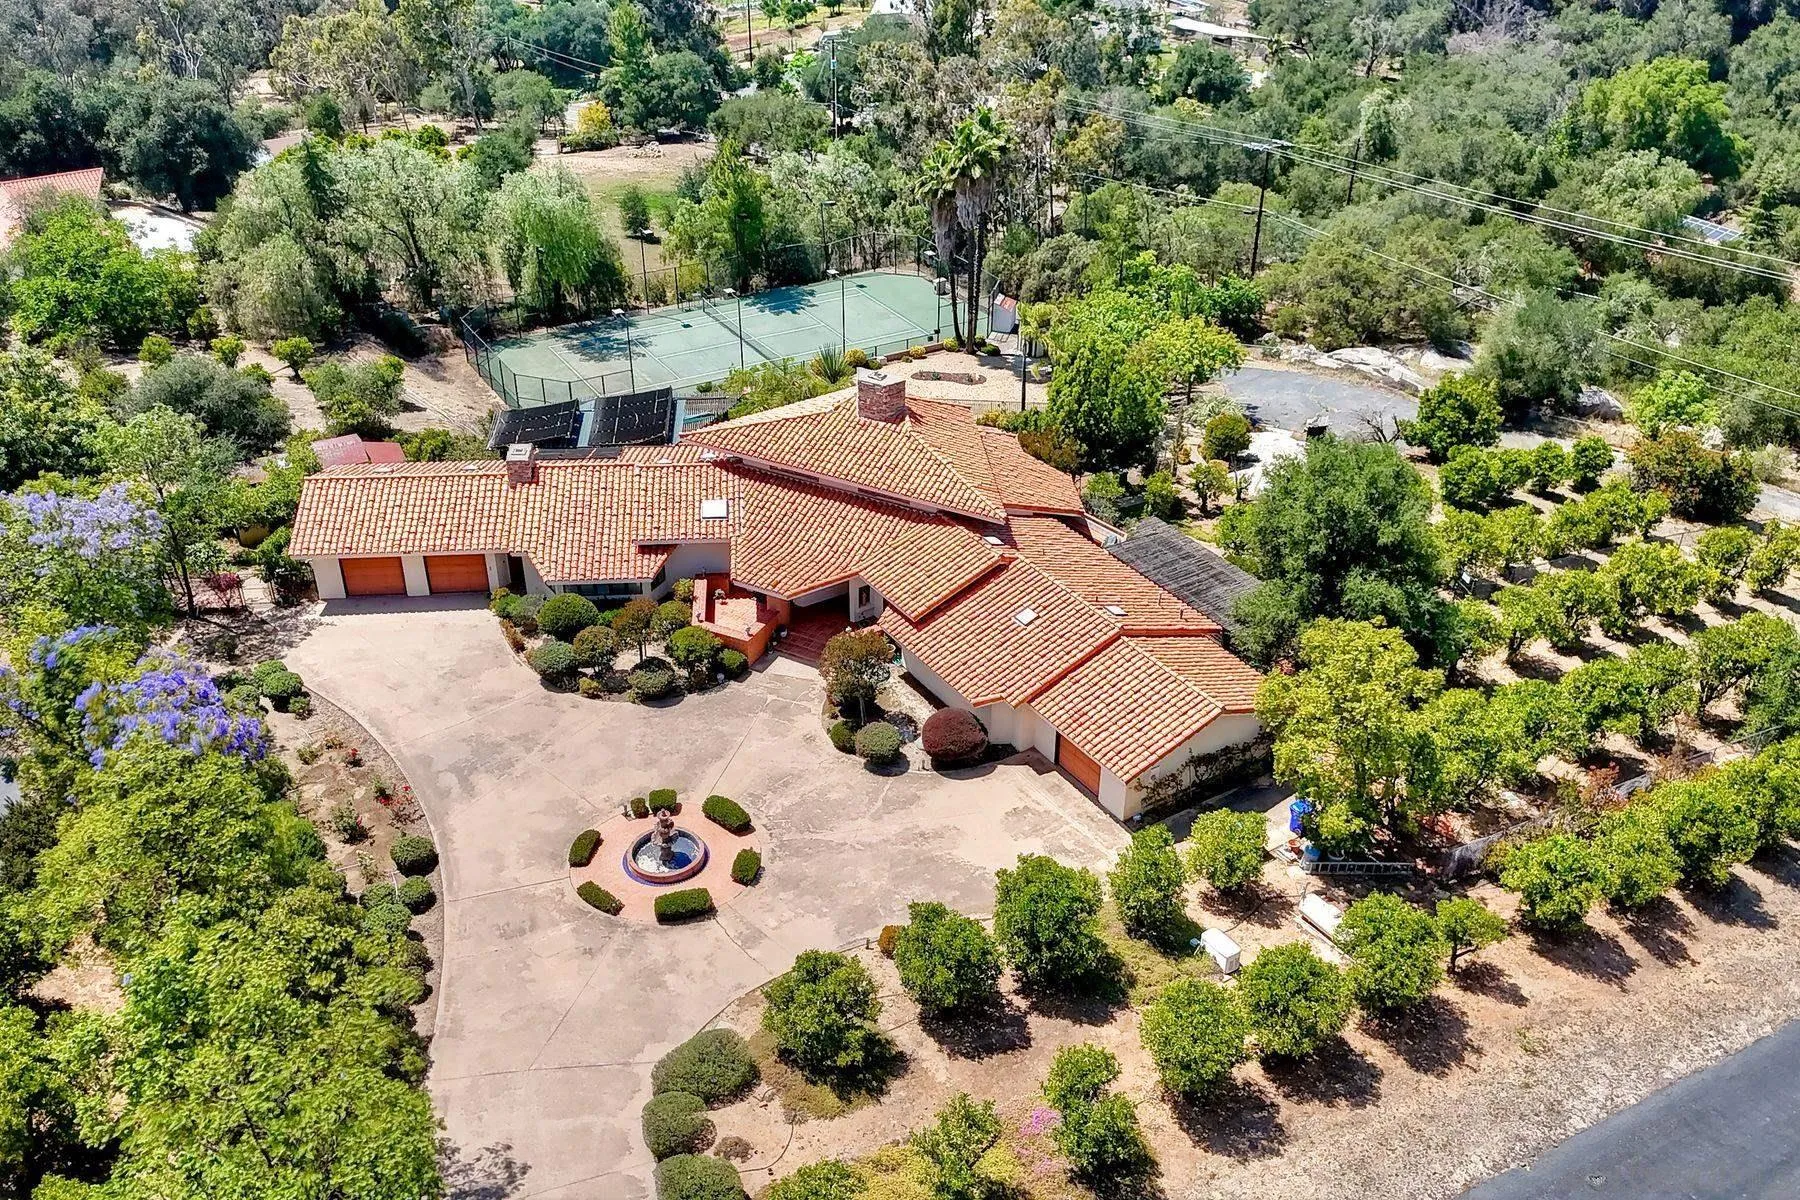
Amazing new price!!! Located in the heart of Valley Center and situated on a lush, private 2.94-acre estate, this custom-built single-story home offers 2,997 square feet of exceptional living space with 3 bedrooms, 3 baths, plus an optional 4th bedroom, all framed by breathtaking panoramic mountain views. Designed for both comfort and entertaining, the home features an upgraded kitchen, expansive Great Room with vaulted ceilings and beautiful wood beam accents, laundry room, and attached 3-car garage with private access. Step outside to your own resort-style retreat complete with a solar-heated pool, multiple patios for entertaining, mature citrus and avocado groves, and a lighted tennis court with incredible pickleball paradise potential. A grand roundabout driveway welcomes you, creating a private estate feel, while additional space offers potential RV parking for your toys, trailers, or recreational vehicles. Offering privacy, views, recreation, and endless possibilities, this incredible estate is ready for your personal touches.
7158 Romero Loop
La Jolla, CA 92037
AREA SQFT
BEDROOMS
BATHROOMS
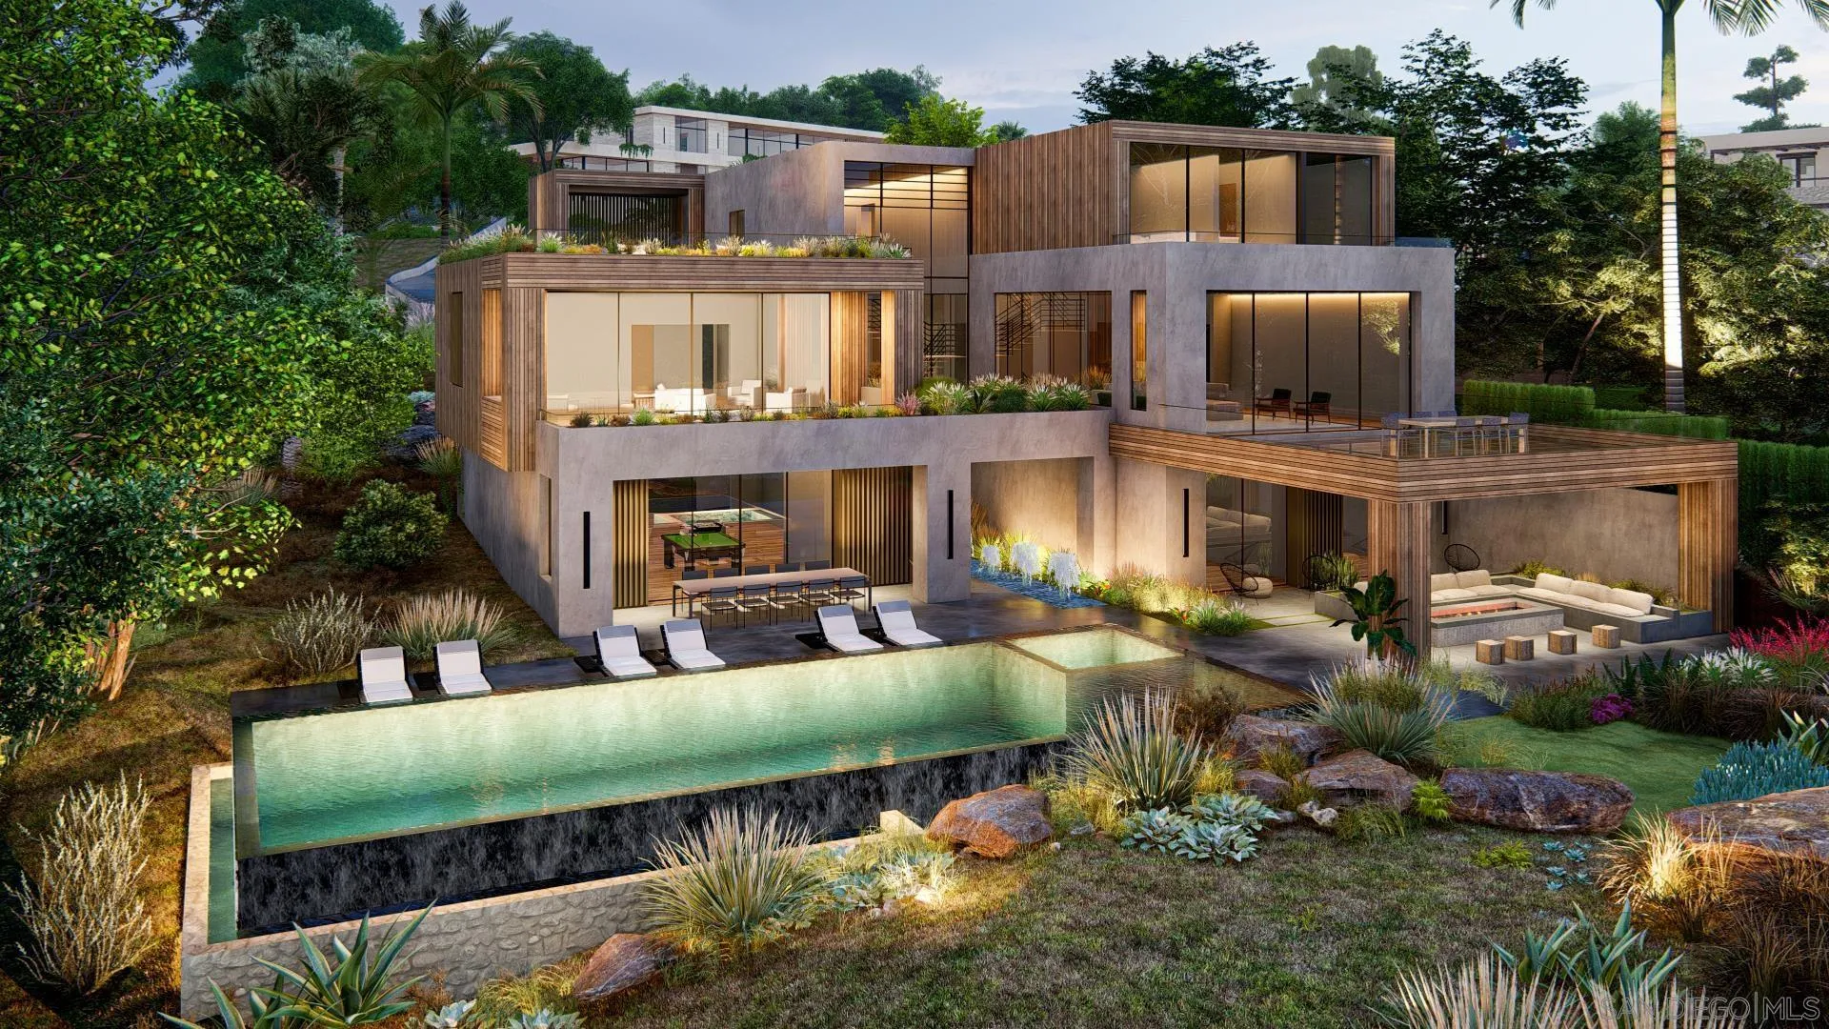
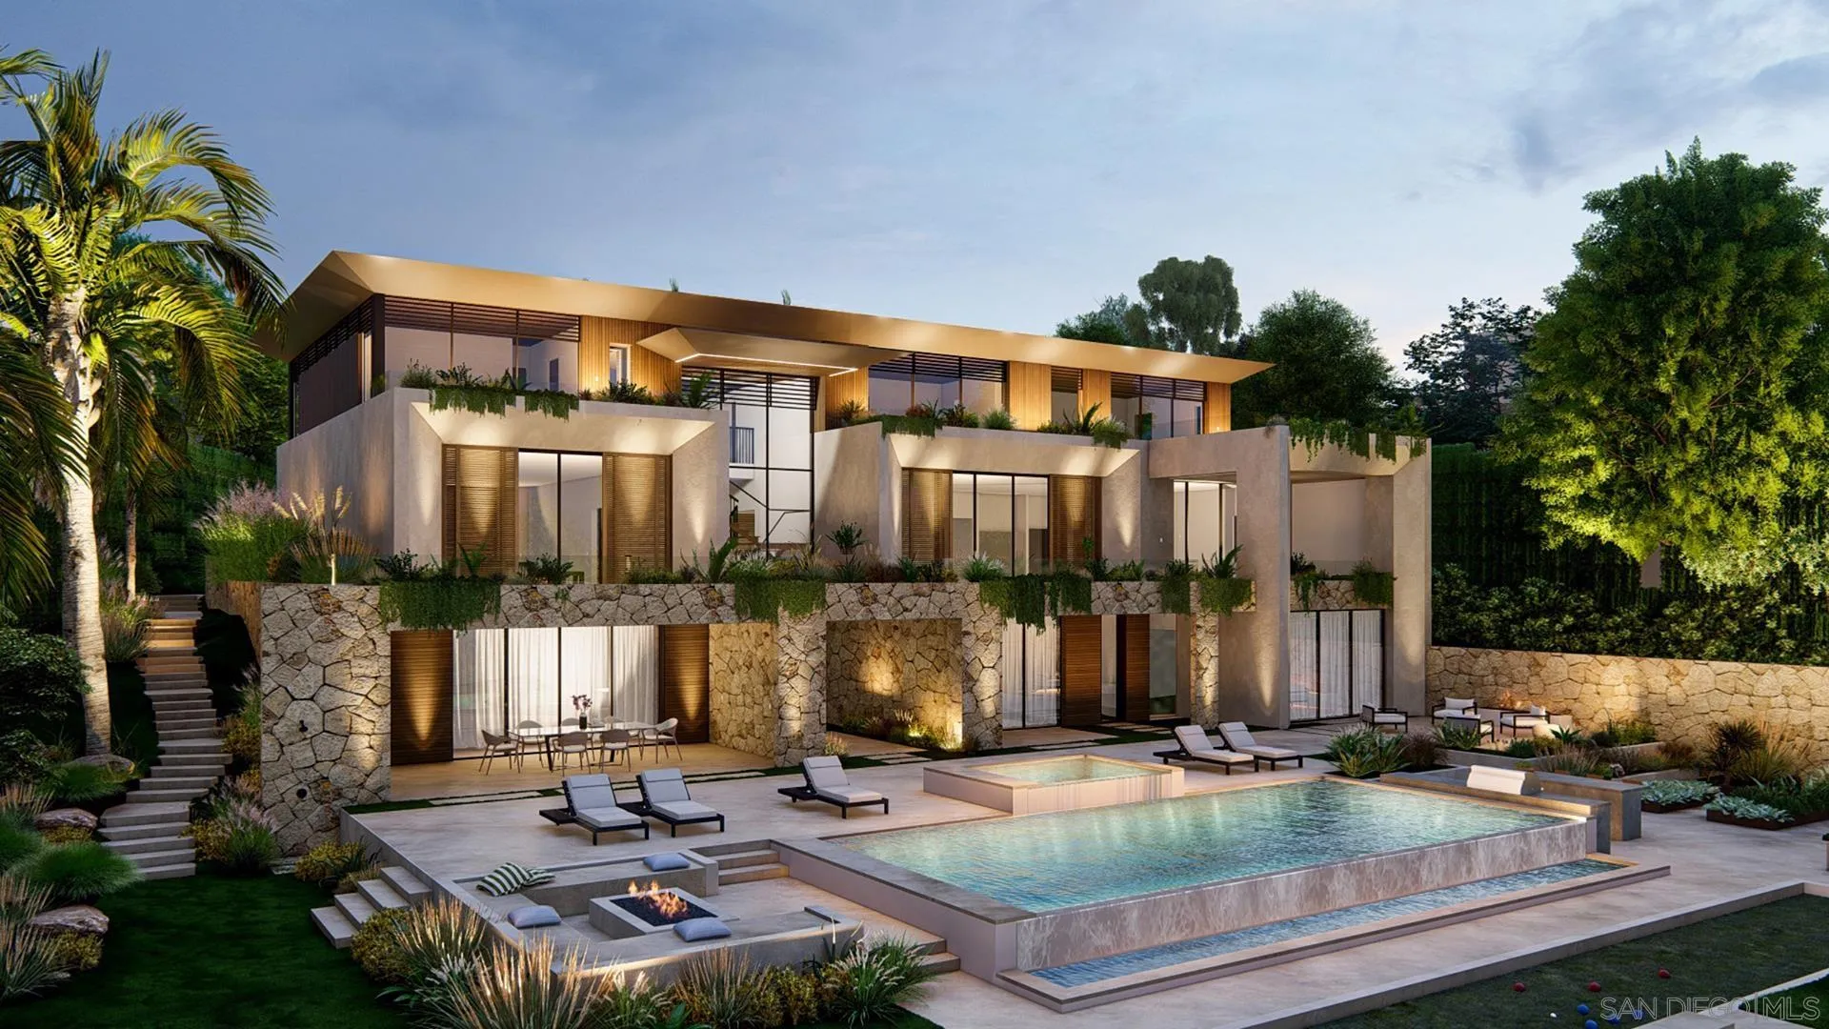
A bold expression of geometric precision, the proposed home for Lot Five is a striking architectural statement that embraces clean lines, dramatic cantilevers, and a seamless connection to its coastal surroundings. Designed as a series of stacked and overhanging volumes, the home’s sculptural form maximizes ocean views while integrating seamlessly with the adjacent canyon landscape. The interplay between the solid concrete base and the lighter wood-framed upper levels creates a dynamic contrast, reinforcing the home’s modern aesthetic. Positioned on a narrower lot, the residence is intentionally oriented to frame expansive ocean views, with its cantilevered forms extending outward toward the horizon. These overhanging structures not only amplify the visual impact but also create shaded terraces that enhance the home’s indoor-outdoor living experience. The carefully curated material palette—contrasting raw concrete with warm wood elements—grounds the home in its natural environment while lending a sense of weightlessness to its upper volumes. With its bold yet balanced design, the proposed home stands as a testament to the harmony between structure and landscape, offering a refined coastal retreat that is as visually compelling as it is functionally innovative.
7148 Romero Loop
La Jolla, CA 92037
AREA SQFT
BEDROOMS
BATHROOMS
Bold and sculptural, the proposed residence for Lot Four is a 6-bedroom, 7.5-bath modern retreat that commands attention with its dramatic, slanted concrete base. A true architectural statement, the home’s foundation is carved with striking angular openings, anchoring the structure while creating an interplay of light, shadow, and movement. Above, sharp metal rooflines extend outward, their geometry accentuated by a central roofline that flows seamlessly from the entry through the stair hall, framing breathtaking views beyond. Balancing its strength with warmth, the residence blends smooth white stucco, rich natural stone, and warm wood detailing. Operable wood screens on the upper levels provide both privacy and design flexibility, allowing the home to shift between openness and seclusion. The contrast of raw materials and organic textures gives the residence a distinct identity—modern, refined, and effortlessly in tune with its surroundings. With its layered architectural composition, the proposed home is a testament to dynamic design—where foundation and form intersect in perfect harmony. A sculptural retreat set amidst lush surroundings, it embodies the art of balance between bold structure and tropical elegance.
1512 Wingwood
Vista, CA 92083
AREA SQFT
1,889
BEDROOMS
4
BATHROOMS
3
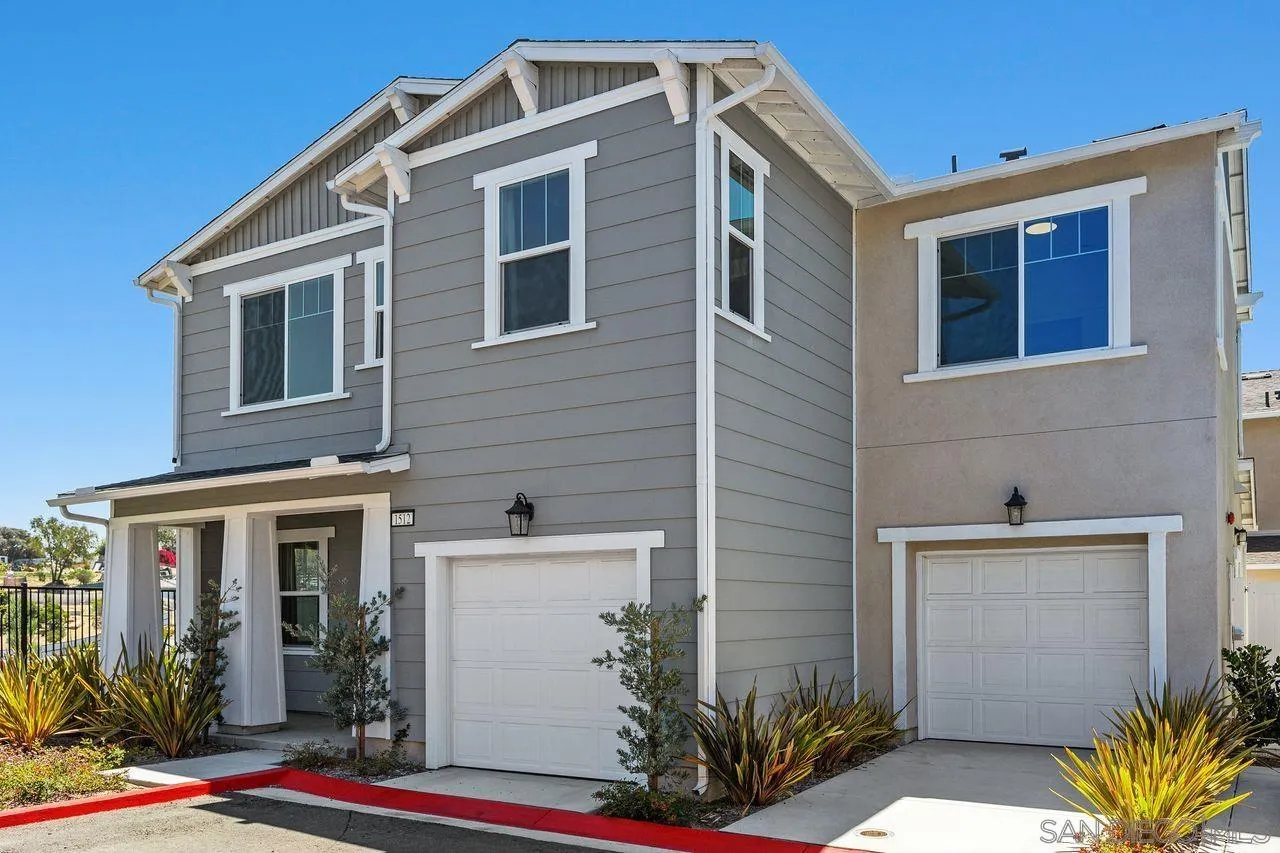
Welcome to this beautifully upgraded, nearly new detached condo offering modern comfort, energy efficiency, and low-maintenance living. Built in 2023 and completed in 2024, this 4-bedroom, 2.5-bath home features paid-off solar, no Mello-Roos, and a thoughtfully designed two-story floor plan. The bright, open-concept main level is ideal for both everyday living and entertaining, featuring upgraded luxury vinyl plank flooring, shaker-style espresso cabinetry, stainless steel appliances, a large center island, nickel fixtures, upgraded electrical, a spacious pantry, and a convenient powder room. Upstairs, you'll find all four bedrooms, a versatile loft that's perfect for a home office, study space, or additional storage, plus the convenience of an upstairs laundry room. The spacious primary suite offers a relaxing retreat, while the additional bedrooms provide flexibility for family, guests, or hobbies. Additional highlights include a tankless water heater, an attached two-car garage with separate garage doors, and HOA-maintained front landscaping for easy upkeep. Residents also enjoy access to a community park, making this home the perfect blend of style, convenience, and functionality. Move-in ready with contemporary finishes throughout, this is an exceptional opportunity to own a nearly new home with today's most desirable features.
888 E Street
San Diego, CA 92101
AREA SQFT
1,276
BEDROOMS
2
BATHROOMS
2
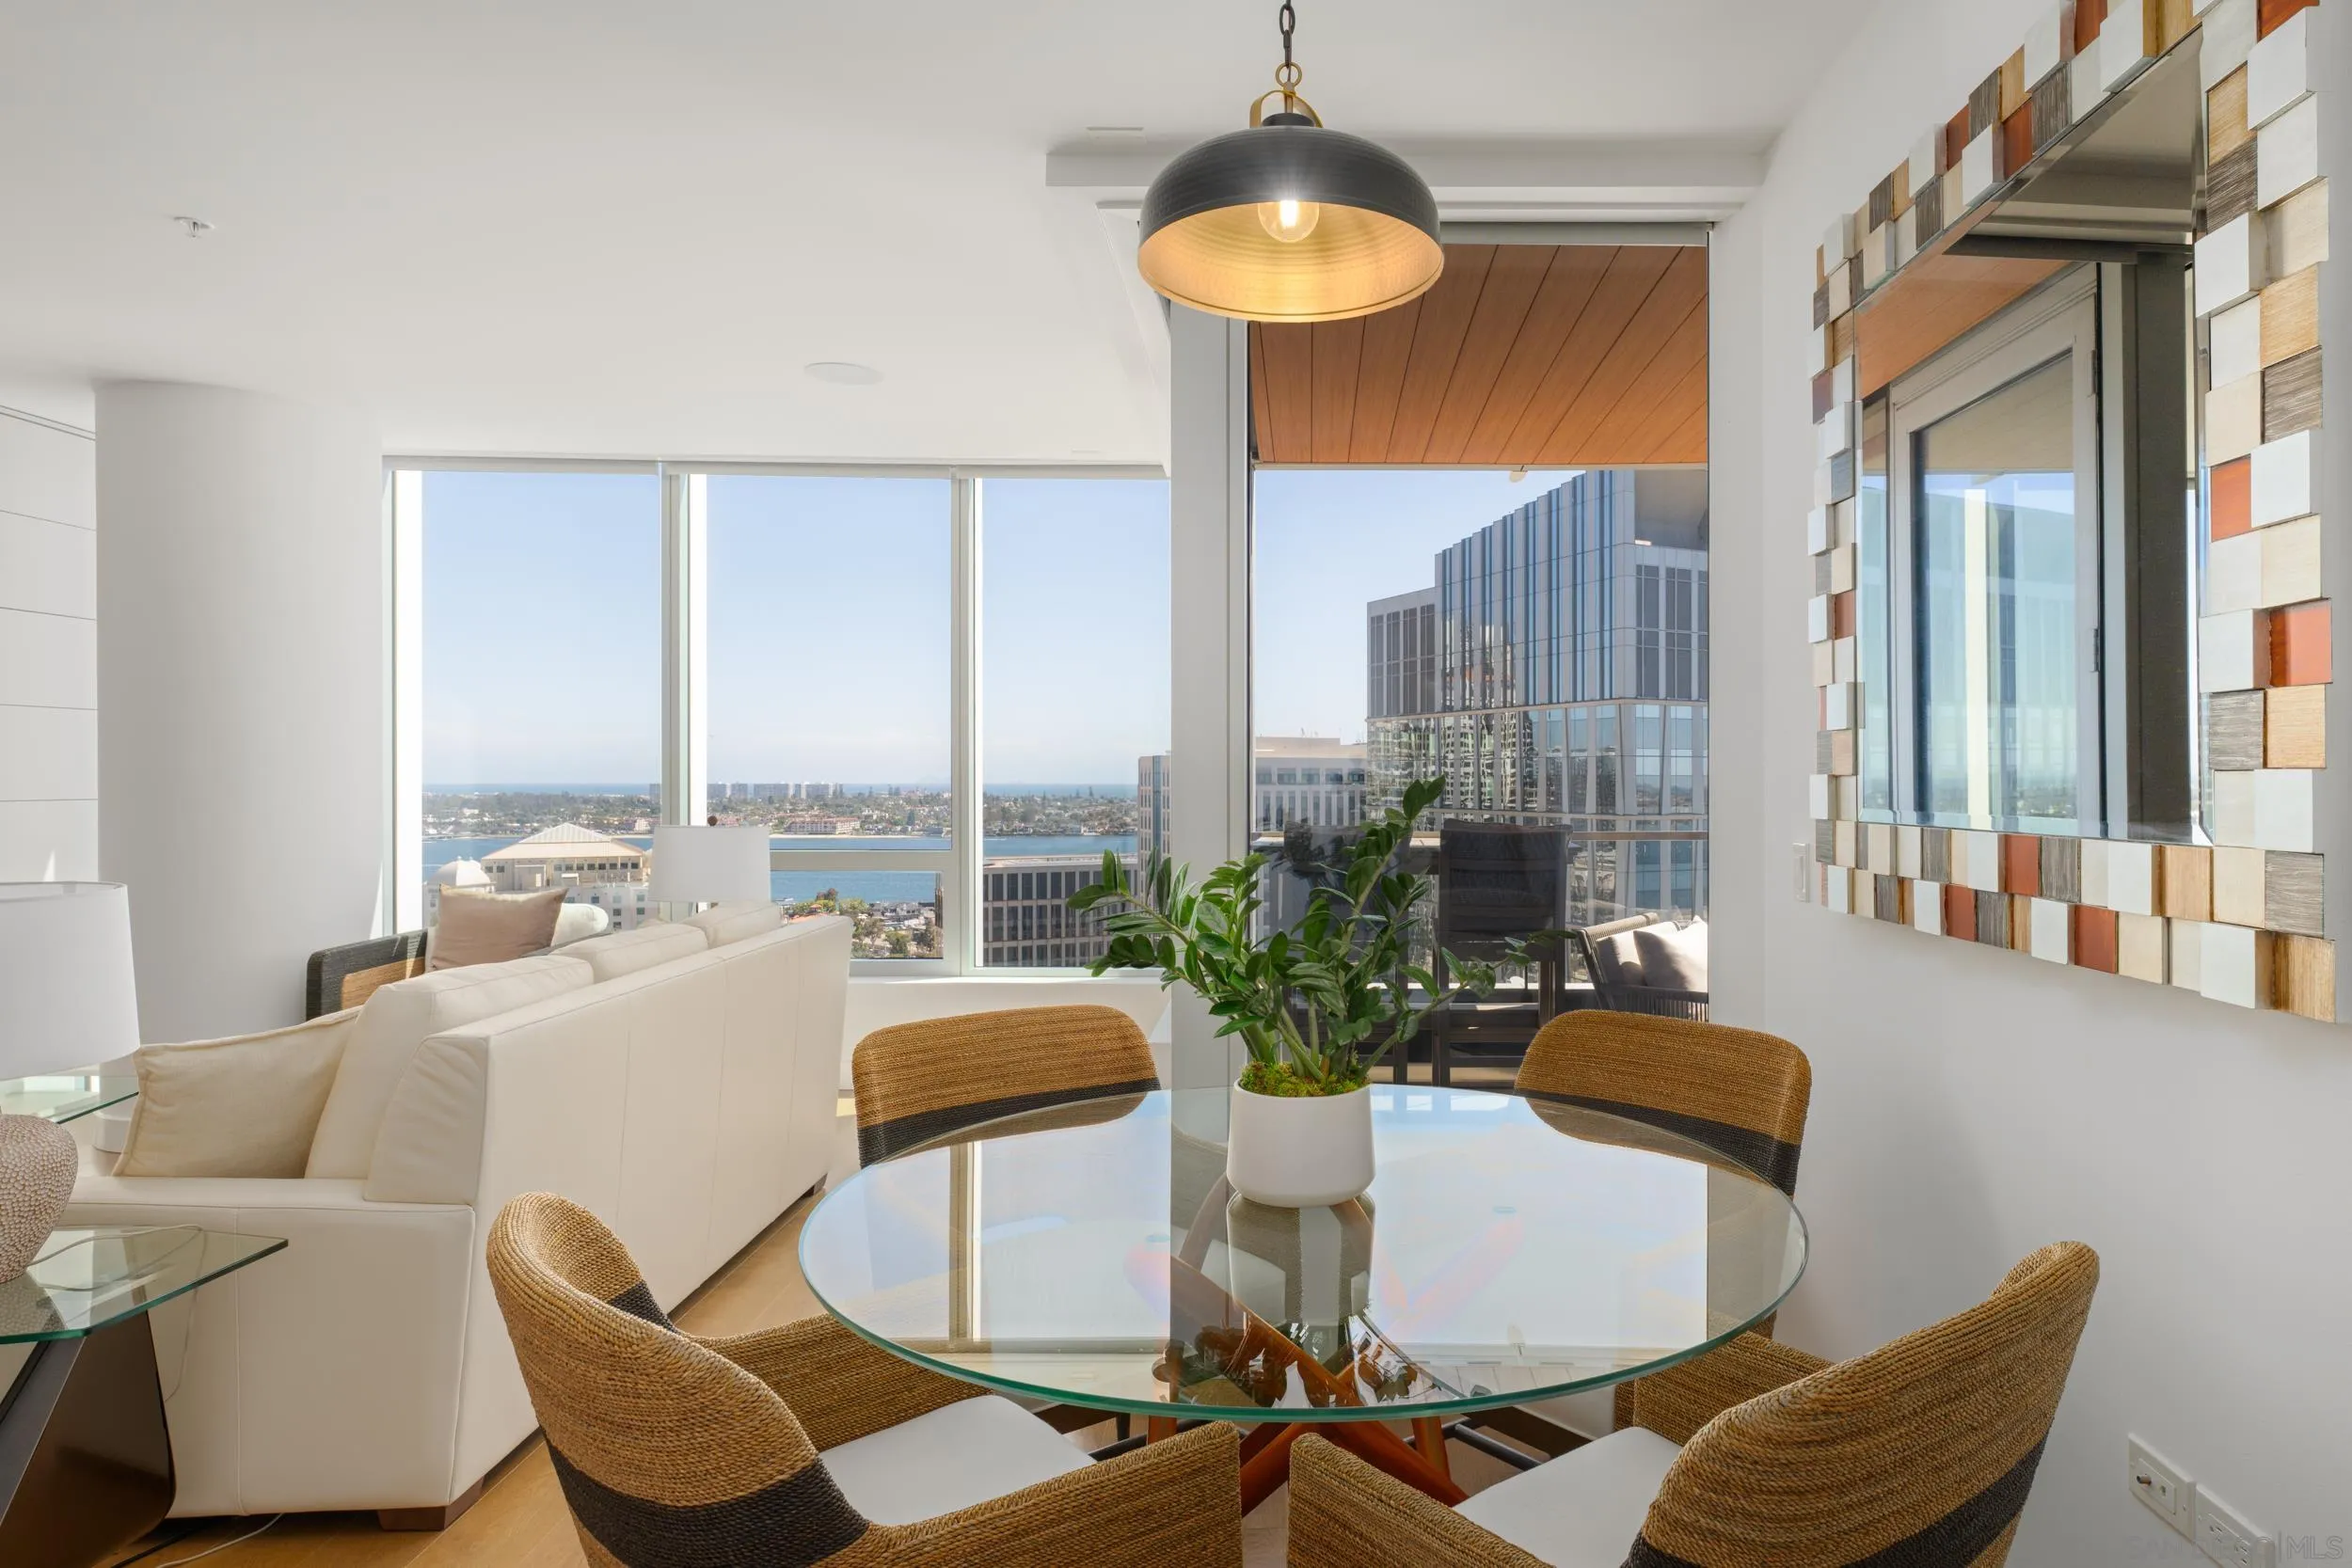
Perched on the 22nd floor of Downtown San Diego's iconic Pacific Gate, Residence 2203 presents a rare opportunity to own the tower's former model residence—originally selected to represent Pacific Gate at its finest. Offered in impeccable turnkey condition, this coveted west-facing home captures sweeping views of San Diego Bay, the downtown skyline, and unforgettable sunsets through dramatic walls of glass. Every element reflects the thoughtful restraint of the award-winning HBA design, where sleek contemporary cabinetry, finely curated materials, designer finishes, and seamlessly integrated smart-home technology create an atmosphere of understated luxury. The chef's kitchen is appointed with top-tier appliances and refined modern cabinetry, anchoring the open-concept living spaces with both beauty and functionality. The living spaces unfold naturally toward a generously proportioned private terrace, creating an effortless connection to the waterfront and an exceptional setting for al fresco dining and entertaining. Residents of Pacific Gate enjoy an unrivaled collection of resort-caliber amenities, including a private yacht share, luxury car fleet, pool terrace with cabanas, state-of-the-art fitness center, steam and sauna rooms, outdoor lounges, guest suite, pet retreat, residents lounge, and 24-hour concierge service. Ideally positioned along San Diego's vibrant waterfront, Residence 2203 offers the uncommon opportunity to own a home originally created to exemplify the Pacific Gate experience in one of the city's most prestigious residential towers.
122 Diamante
San Marcos, CA 92078
AREA SQFT
1,389
BEDROOMS
3
BATHROOMS
3
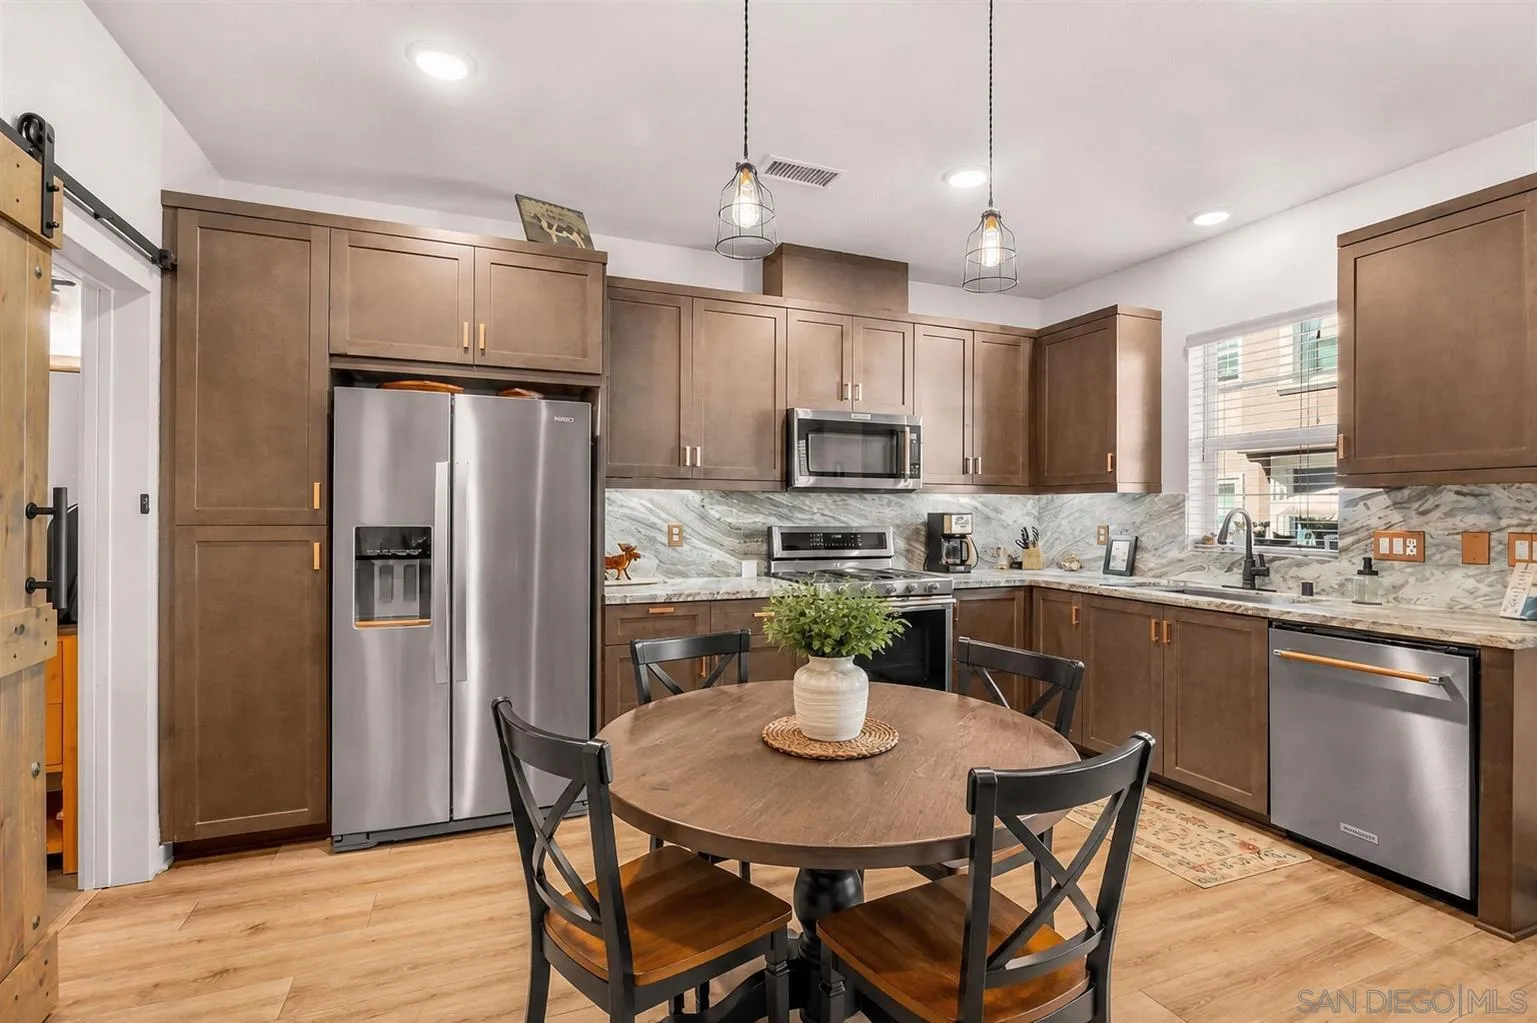
NEW PRICE 8/14! Welcome to 122 Diamante Road in the gated community of Skyhaus at Rancho Tesoro! Beautifully upgraded 3-bedroom, 2.5-bath home features a modern open-concept floor plan and a desirable two-story layout with all bedrooms upstairs. Designer upgrades include luxury vinyl plank flooring, custom stone accent walls, marble kitchen finishes, copper colored hardware, upgraded appliances, and stylish barn doors. Enjoy a private courtyard perfect for relaxing or entertaining, plus paid solar for energy efficiency. Residents have access to resort-style amenities including a pool, BBQ areas, and gathering spaces. Conveniently located near Cal State San Marcos, Kaiser Permanente, shopping, dining, and the future Scripps Hospital campus, this move-in-ready home offers the perfect combination of comfort, style, and convenience in one of North County's most desirable gated communities. NO PENDING claims on this property.

36588 Diego Springs Ave.
Murrieta, CA 92563
AREA SQFT
2,253
BEDROOMS
4
BATHROOMS
3
This home offers the best value in Murrieta! Featuring the largest floorplan in the Reflections Collection, this stunning residence is located within the gated community of Willow Springs and includes PAID SOLAR for energy efficiency. The thoughtfully designed first floor offers a full bedroom and bathroom, an additional flex room ideal for a home office, and a spacious open-concept kitchen complete with abundant cabinetry, a walk-in pantry, granite countertops, .... continued in supplement
4225 Florida
San Diego, CA 92104
AREA SQFT
622
BEDROOMS
1
BATHROOMS
1
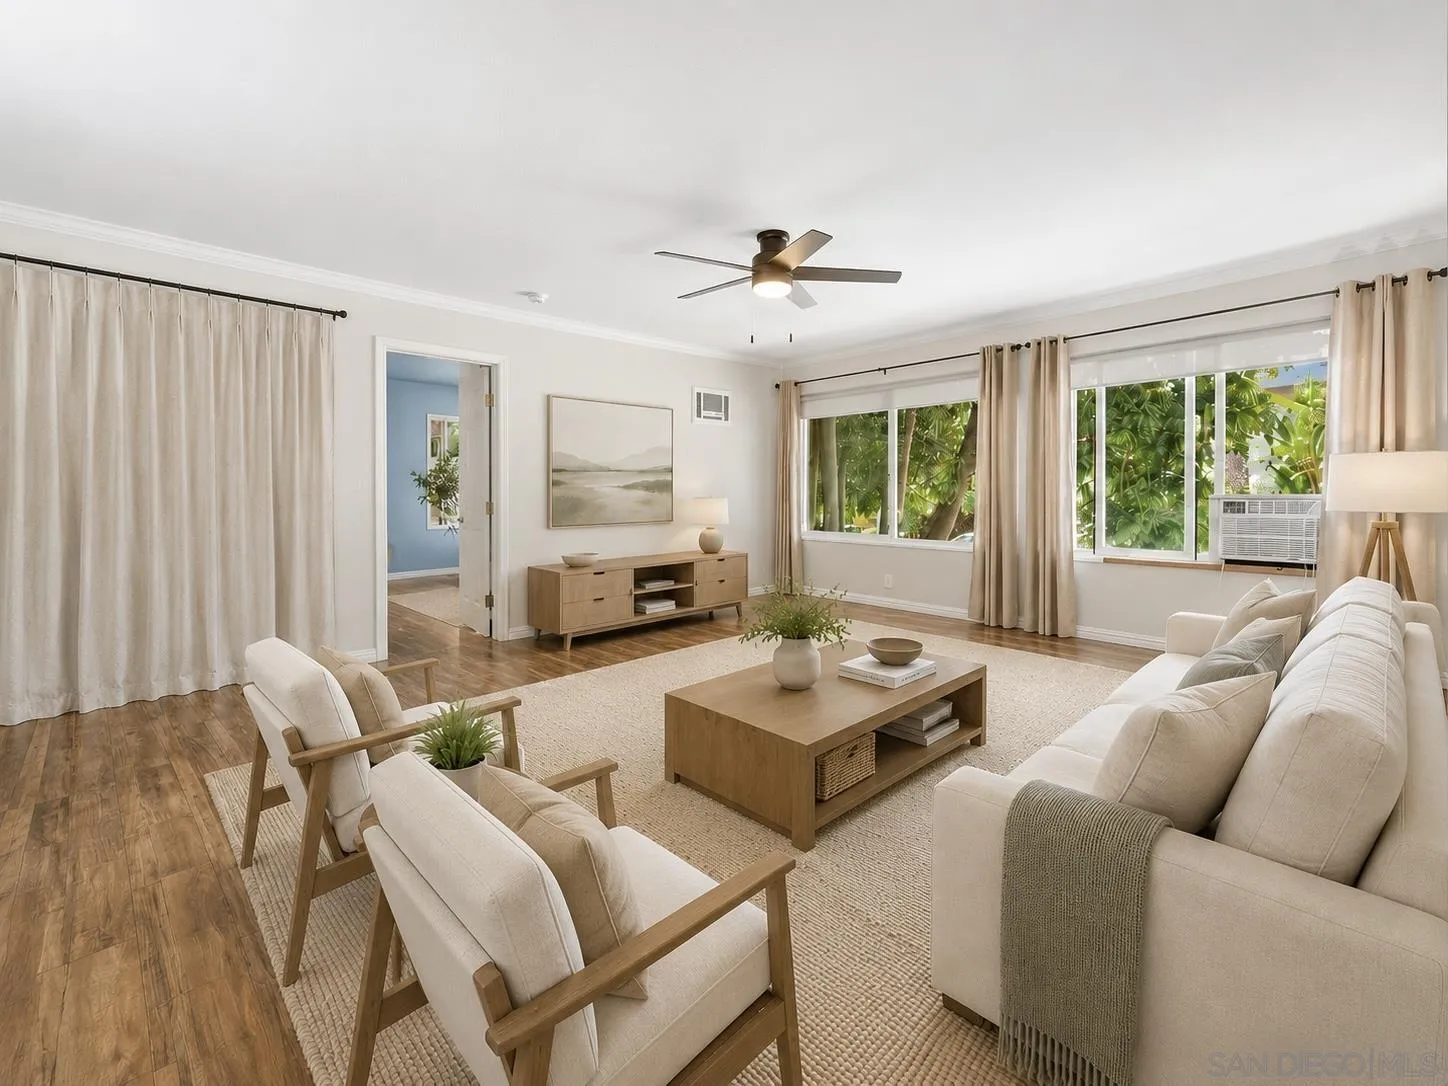
NEW PRICE! Significant price improvement to $425,000 effective 9/2/26. Move-in ready and ideally located near the crossroads of North Park, University Heights, and Hillcrest...move-in ready! This spacious upper-level one-bedroom condo offers 622 square feet of bright, comfortable living in one of San Diego’s most walkable neighborhoods. Large front-facing windows overlook a shaded, tree-lined street and fill the living area with natural light. Inside, the home features warm wood-style flooring, in-unit laundry, ample kitchen storage, stone-style countertops, and several recently updated appliances, including a refrigerator and dishwasher purchased in 2025. With only one shared wall, no unit above, and dedicated off-street parking, the condo offers a level of privacy and convenience rarely found in this price range. Restaurants, coffee shops, breweries, parks, transit, and everyday conveniences are all nearby, with Sprouts approximately one block away. Downtown, Mission Valley, and major freeways are also easily accessible. An excellent opportunity for anyone seeking a low-maintenance home in the heart of central San Diego. Highlights: - Upper level unit - Only one shared wall - No unit above - In unit laundry - Dedicated parking - Recently updated appliances - Large front facing windows - Highly walkable location

