

Search
Search
Search
Search For Your Next Property
Form submitted successfully!
You are missing required fields.
Dynamic Error Description
There was an error processing this form.
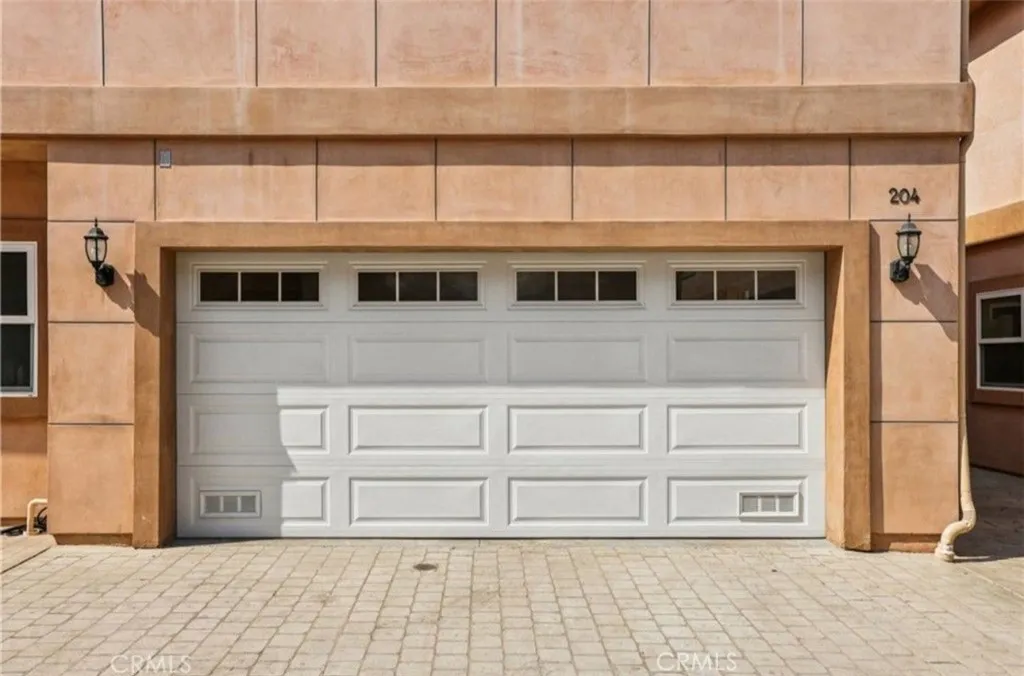
204 121st
Los Angeles, CA 90061
AREA SQFT
3,000
BEDROOMS
5
BATHROOMS
4
Experience luxury and privacy in this beautifully crafted 4-bedroom home with an additional BONUS room, perfect for dual-family living. Each bedroom offers its own private bathroom, combining comfort and convenience for every household member. The open-concept floor plan blends elegance and function, highlighted by a gourmet kitchen with negotiable modern appliances including a dishwasher, range, and microwave. Retreat to the expansive primary suite featuring soaring ceilings, a luxurious jacuzzi tub, and a separate shower. A second-floor laundry area and central vacuum system add effortless ease to daily living. The attached two-car garage offers direct home access, ensuring privacy, security, and convenience. Step into the spacious backyard, ideal for relaxing or entertaining under the California sun. Situated near Magic Johnson Park and Community Regional Park, with top-rated schools, shopping, and city amenities only minutes away. With a low HOA and exceptional value in a 2019-built home, dont miss this opportunity!
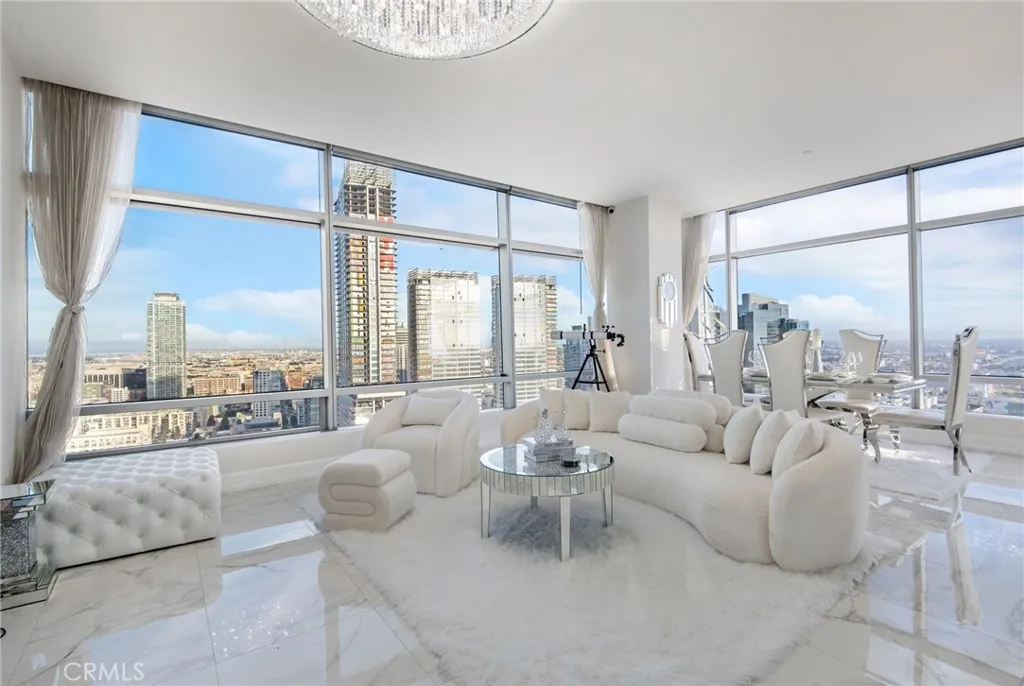
900 Olympic Boulevard
Los Angeles, CA 90015
AREA SQFT
1,670
BEDROOMS
2
BATHROOMS
3
Experience elevated luxury living in this beautifully reimagined residence at 900 W. Olympic Blvd. #30A. Showcasing extensive designer upgrades throughout, this sophisticated high-rise home has been transformed with elegant, modern finishes that enhance both style and functionality. The entire residence now features stunning polished white porcelain marble tile flooring, creating a seamless, light-filled aesthetic that flows throughout the living spaces and bedrooms. The kitchen has been upgraded with a luxurious polished white marble countertop at the breakfast bar, complemented by a new range and upgraded refrigerator, making it as functional as it is beautiful. Every bathroom has been refreshed with new tile finishes, while sparkling crystal chandeliers add an elegant touch to the main living room, bedroom hallway, primary bathroom, and powder room. Fresh interior paint throughout provides a crisp, contemporary feel. The spacious primary suite has been enhanced with newly installed custom closets for improved organization and storage. Additional upgrades include a brand-new washer and dryer, completing this truly move-in-ready residence. Stunning views from almost every room in the condo truly bring the essence of what it means to live here. Located in one of Downtown Los Angeles' premier luxury high-rise communities, this exceptional home offers refined finishes, timeless elegance, and an elevated lifestyle in the heart of the city. As a resident of The Ritz-Carlton Residences, enjoy legendary five-star amenities including 24-hour concierge, doorman, and valet parking.
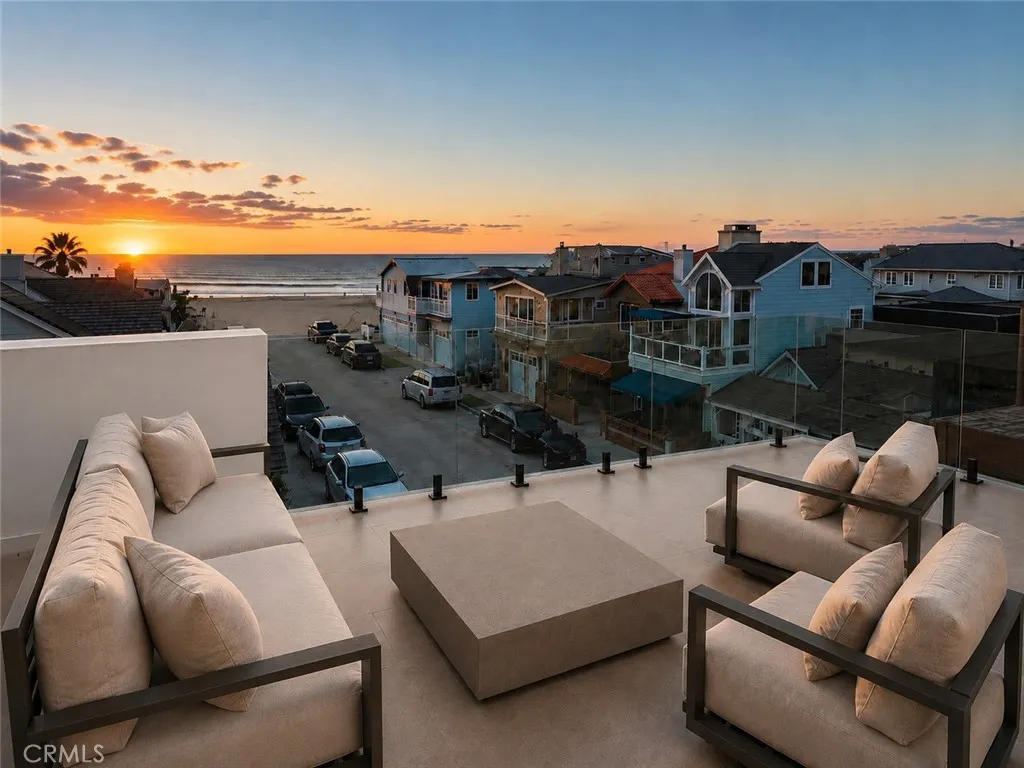
122 29th Street
Newport Beach, CA 92663
AREA SQFT
1,715
BEDROOMS
3
BATHROOMS
4
Crafted by the renowned Burkhart Brothers, this newly constructed coastal modern residence represents a rare offering just seven homes from the sand in one of Newport Beach's most coveted beachside locations. Thoughtfully designed to reflect its coastal surroundings, the home blends timeless architecture with a warm, organic aesthetic, creating a refined yet relaxed living experience that feels distinctly connected to life by the water. From morning walks along the shoreline to sunset strolls on the beach, the home's exceptional proximity to the ocean allows the best of coastal living to become part of your everyday routine. Bathed in natural light, the interiors are characterized by rich textures, natural materials, and a soothing palette inspired by the shoreline. Warm wood tones, soft architectural details, and carefully curated finishes create a sense of cohesion throughout, while expansive living spaces offer an effortless flow for both everyday living and entertaining. At the heart of the home, the designer kitchen pairs beautiful craftsmanship with functionality, featuring premium appliances, custom cabinetry, and thoughtfully selected details that complement the home's elevated coastal design. The primary suite serves as a private retreat, offering ocean views and a sense of tranquility that reflects the home's connection to the coast. Above, the rooftop deck equipped with an outdoor fireplace and covered patio is the perfect space to gather with friends or host a curated dining experience complimented by sweeping ocean vistas and spectacular sunsets. Rarely does a
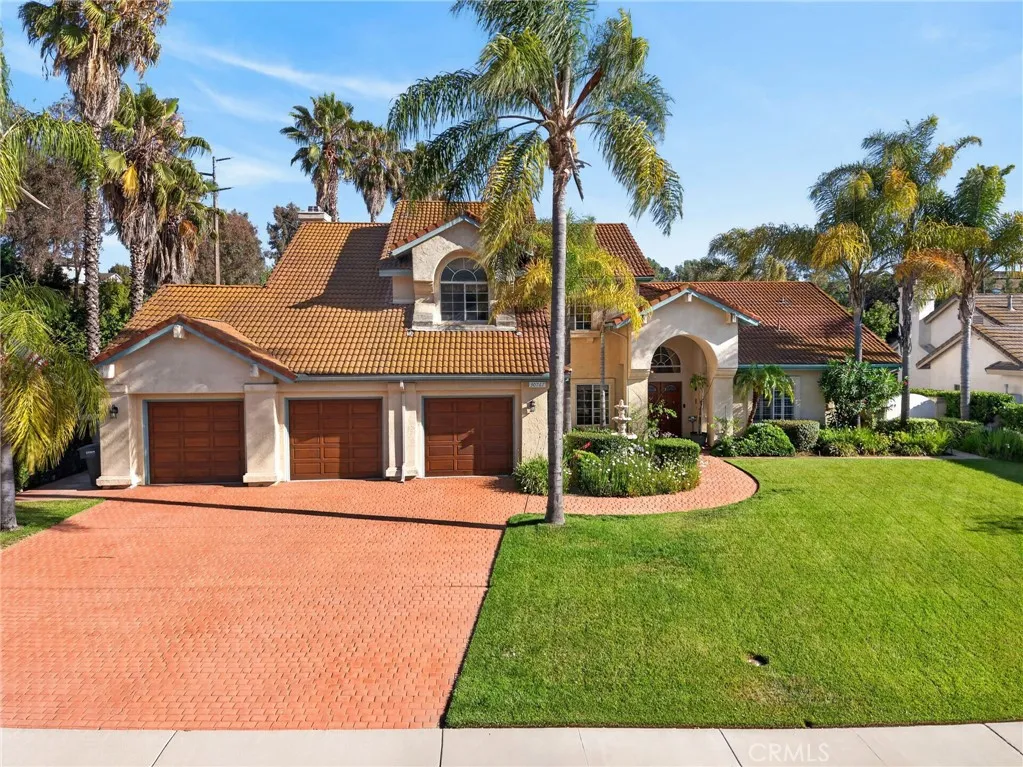
30767 Calle Pina Colada
Temecula, CA 92591
AREA SQFT
3,500
BEDROOMS
5
BATHROOMS
4
Welcome to this beautiful Meadowview 5 bedrooms + loft / 3.5 bathroom home with a pool, RV parking, and dual master bedrooms !!! The entire home features soaring ceilings, an open-concept floor plan, a main-level primary suite with a dedicated home office, high-quality hardwood flooring throughout the downstairs and three fireplaces!! Walking through the front door, you will find a light-filled living space built for both everyday comfort and entertaining. The first-floor primary suite is the centerpiece: a private retreat complete with its own dedicated home office, offering the scale and privacy expected from a home of this caliber. The spa-inspired primary bath features dual vanities, a soaking tub, and a separate walk-in shower. Rich, high-quality hardwood floors run throughout the main level for a warm, elevated, low-maintenance finish. Upstairs, a junior primary suite delivers its own private bathroom and walk-in closet, ideal for guests, multigenerational living, or a growing household. A spacious loft anchors the second level and offers flexible space for a media room, play area, or home gym, while additional bedrooms and a well-appointed full bathroom round out the upper level. Outside is where this home truly separates itself. The backyard lives like a private park, featuring a beautiful pool, expansive stretches of lush grass, mature trees, and greenery in every direction, all backing to a tranquil creek. It is a rare, fully realized outdoor setting that most homes in the area can only aspire to privacy, natural beauty, and room to entertain on any scale.
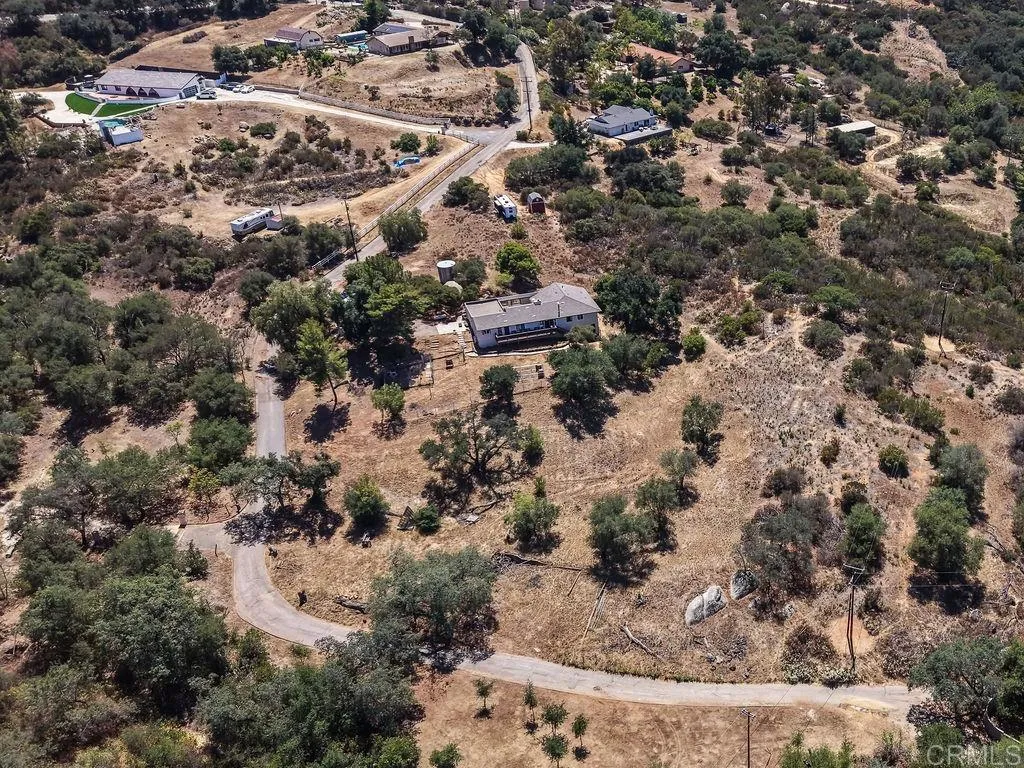
3340 Skytrail Ranch Road
Jamul, CA 91935
AREA SQFT
1,750
BEDROOMS
3
BATHROOMS
3
A rare blend of versatility, privacy, and future potential awaits on this remarkable 4-acre Jamul estate. The single-level residence features 3 bedrooms and 2 bathrooms, accompanied by an attached 2-bedroom, 1-bath ADU that provides an ideal layout for multigenerational living, guest accommodations, or potential income-producing opportunities. Enjoy unobstructed views from the newly constructed deck, seamlessly connecting both living spaces. Recent improvementsincluding a new roof, energy-efficient windows, HVAC system, renovated bathroom, whole-house water filtration system, updated appliances, fresh exterior paint, interior doors, and finished basement areaoffer modern comfort and peace of mind. With expansive usable land, this property is as much about what comes next as what already exists. Whether you envision expanding the existing residence, adding structures, creating equestrian facilities, accommodating livestock, building recreational amenities, or designing your own private compound, the acreage provides the flexibility to bring those plans to lifeall while enjoying the serenity and natural beauty that make Jamul so desirable.
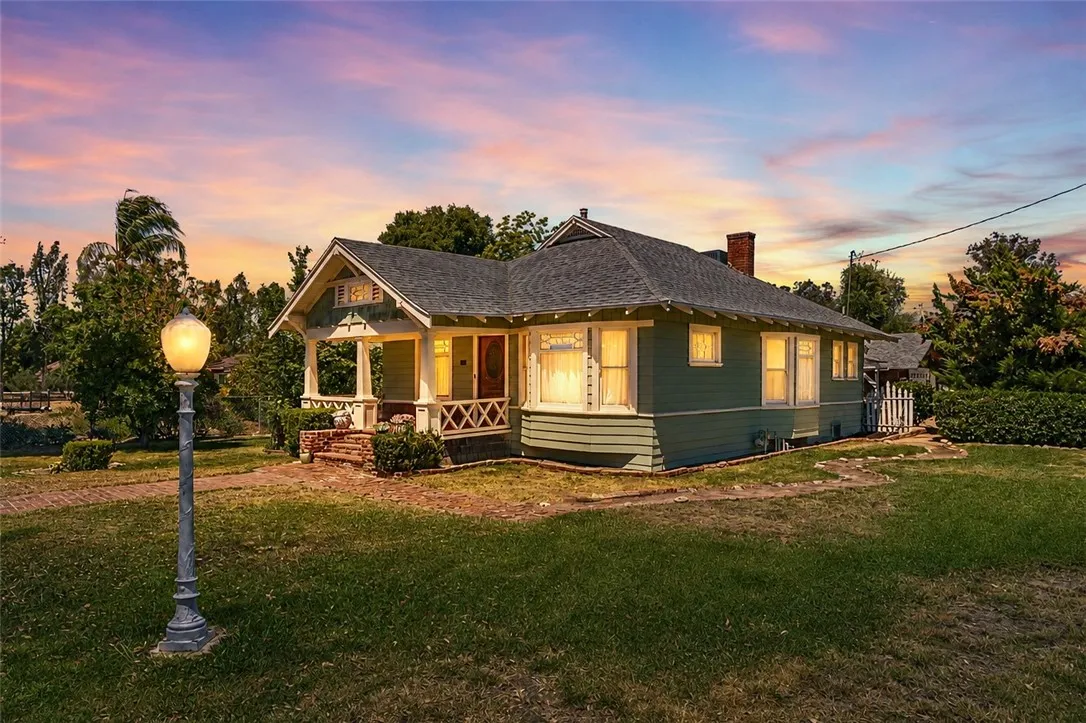
27440 Dartmouth
Hemet, CA 92544
AREA SQFT
1,152
BEDROOMS
3
BATHROOMS
2
This beautifully preserved 1910 Craftsman bungalow brings together the character of its original design with thoughtful improvements completed over the years. Recognized by the Historical Society and carrying its historic designation, the home has been carefully maintained with attention to its comfort, functionality, and architectural integrity. Improvements throughout the property include updates to major systems, the kitchen, electrical and plumbing, HVAC, and the front porch. The work has been completed with consideration for the homes existing style, allowing its original character to remain at the heart of the property. Formerly known as the Otts Ranch House, the home was once the centerpiece of a 10-acre orange grove established in 1910, connecting the property to Hemets agricultural history. Its classic double-gable roofline, original woodwork, period millwork, vintage details, and original fireplace continue to reflect the craftsmanship of its era. Beyond the white picket fence, the covered front porch offers a welcoming place to enjoy the established surroundings. Inside, the parlor leads into the formal dining room, where the original fireplace remains a focal point. The remodeled kitchen provides improved functionality while remaining complementary to the homes preserved style. The home includes two spacious bedrooms, one full bathroom, a powder room, and an additional flex space that provides versatility for a variety of uses. Outside, the property includes a detached garage for covered parking and storage, along with mature fruit trees that contribute to the e
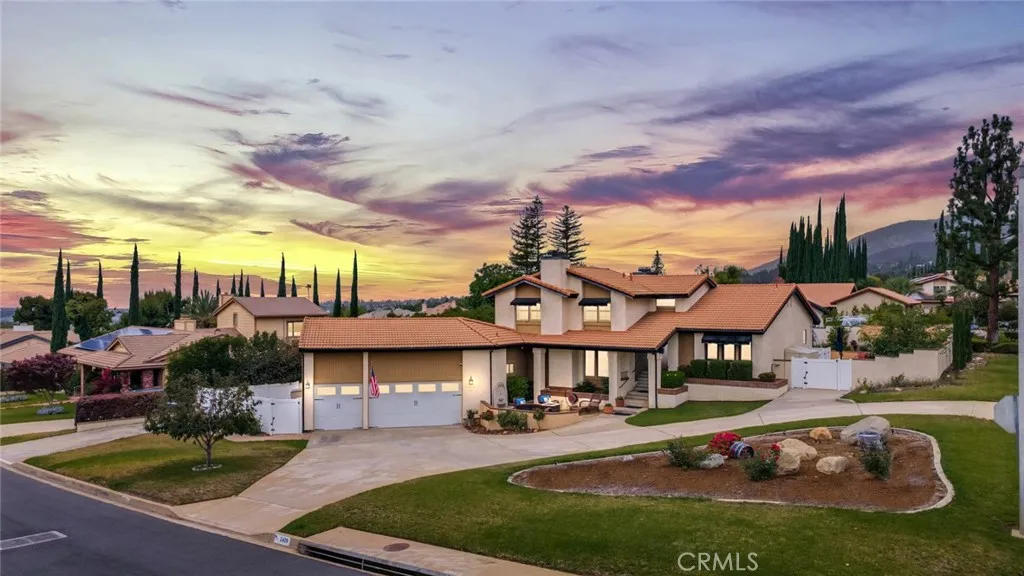
2429 Cliff Road
Upland, CA 91784
AREA SQFT
2,914
BEDROOMS
4
BATHROOMS
3
PAID OFF SOLAR! Where luxury living meets the warmth and comfort of home, 2429 Cliff Road truly stands apart. Nestled in the highly sought-after community of San Antonio Heights in North Upland, this beautifully maintained turnkey residence offers exceptional style, functionality, and timeless charm. Perfectly positioned on an expansive corner lot, the home features a circular driveway, RV parking, and is gracefully set back from the street, creating a grand sense of arrival with outstanding curb appeal and privacy. Step inside and be captivated by soaring ceilings, rich engineered wood plank flooring, and an open, thoughtfully designed floor plan filled with natural light. From the moment you enter, oversized sliding glass doors frame breathtaking views of the spectacular backyard, creating a picture-perfect first impression and seamlessly blending indoor and outdoor living. Designed for entertaining, the resort-style backyard is truly unforgettable. Enjoy the stunning rock waterfall with its exciting water slide, Baja shelf, built-in table seating, sparkling pool and spa, and an incredible custom-built Tiki hut Palapa complete with a fully equipped outdoor barbecue kitchen. Whether hosting large gatherings or relaxing with family, this outdoor oasis offers the ultimate Southern California lifestyle. The homes multi-level design provides both comfort and privacy. The spacious primary suite is privately situated in its own wing, creating a peaceful retreat with generous proportions. Upstairs, youll find three additional oversized bedrooms and a beautifully appointed full ba
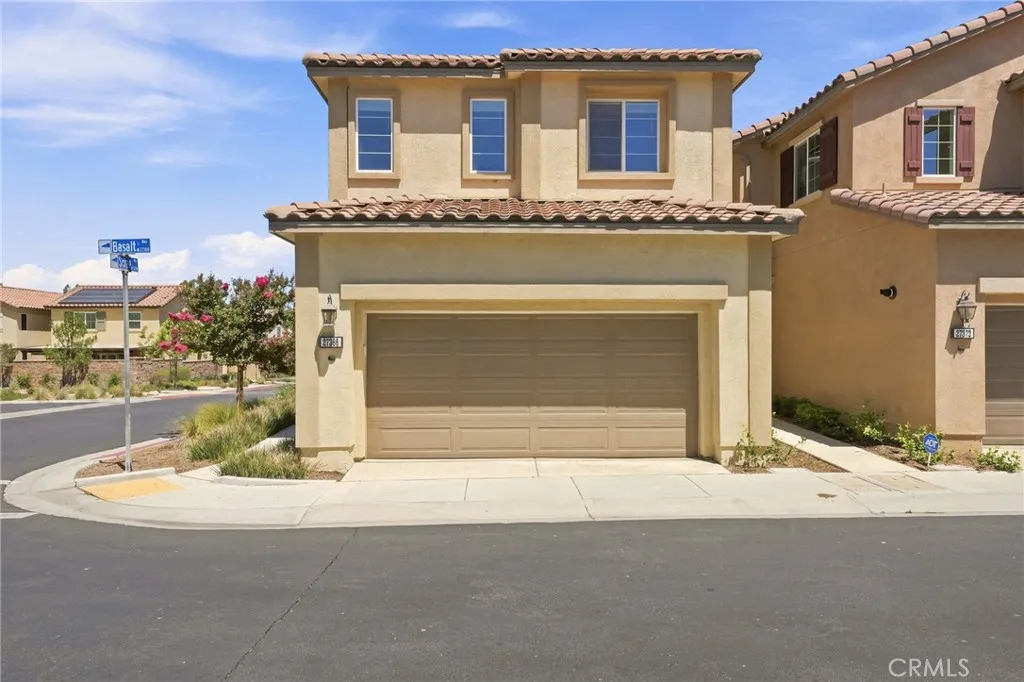
27366 Basalt
Moreno Valley, CA 92555
AREA SQFT
1,542
BEDROOMS
3
BATHROOMS
3
Back on the market, No fault of the sellers, we have appraisal in! Paid for Solar! Welcome to Hyde Park, where you get a low-maintenance lifestyle with all the amenities you could want, a gated community with a resort-style pool and spa, neighborhood parks, walking trails all just minutes from shopping and the 60 Freeway. This beautifully upgraded 3-bedroom, 2.5-bathroom home is energy-efficient and move-in ready, featuring owned solar with no lease to assume and an attached two-car garage. Step inside to an inviting open-concept floor plan where the spacious kitchen features granite countertops, a pantry, and a breakfast bar that flows effortlessly into the combined living and dining areas. The sliding glass doors open to a low-maintenance backyard, perfect for indoor-outdoor entertaining or relaxing evenings at home, without the upkeep of a larger yard. Upstairs you will find all three generously sized bedrooms include a private primary suite with a walk-in closet and en-suite bathroom featuring dual vanities with modern square sinks and a walk-in shower. A full guest bathroom with a tub/shower combination and a laundry room. Low-maintenance living, resort-style amenities, and a great location!
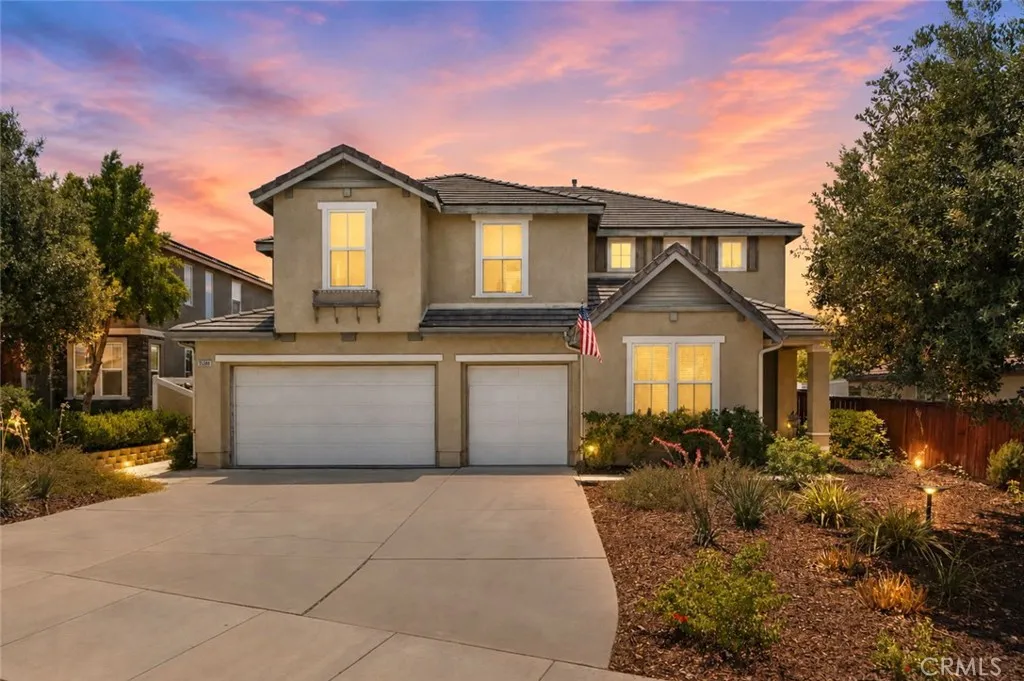
35968 Frederick Street
Wildomar, CA 92595
AREA SQFT
2,678
BEDROOMS
5
BATHROOMS
3
Low taxes and paid-off solar! This spacious home offers 5 bedrooms plus a loft and a downstairs office space, providing a flexible floor plan with room for everyone. Step inside to soaring ceilings, abundant natural light, and an open-concept layout that's perfect for everyday living and entertaining. A bedroom and full bathroom on the main floor offer added convenience for guests or multigenerational living. Outside, enjoy a huge, flat backyard with no rear neighbors, creating the perfect space for entertaining, play, or designing your dream outdoor oasis with added privacy.
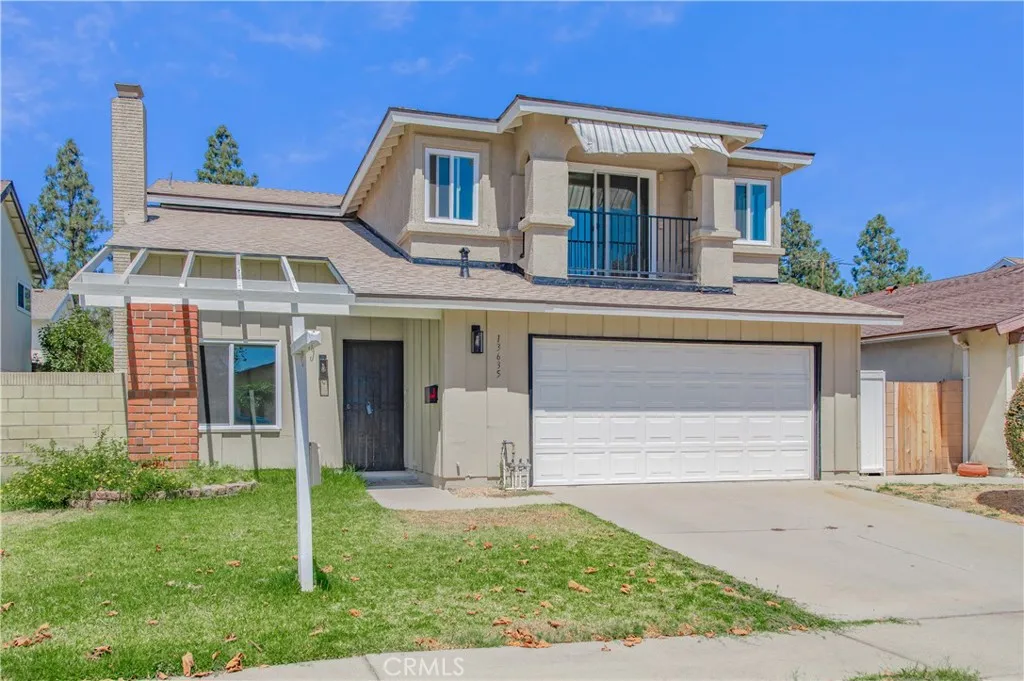
13635 Palm Street
Cerritos, CA 90703
AREA SQFT
2,523
BEDROOMS
4
BATHROOMS
4
LOCATION-LOCATION-LOCATION!! Nestled on a quiet cul-de-sac in one of the most desirable neighborhoods of Cerritos, this unique 4-bedroom, 4-bathroom home is a MUST-SEE! Located near Gonsalves Elementary School and Carmenita Middle School, this newly improved residence offers approximately 2,523 sq. ft. of versatile living space, featuring 2 primary bedroom suites, 2 living rooms, bonus/loft on each level and 2 fireplaces -ideal for extended or multi-generation family to live together and keep privacy. Step inside to a spacious and bright living room complete with a cozy fireplace and ample room for entertaining. The main kitchen opens seamlessly to the dining area/family room, with sliding glass doors leading to the private backyard. The ground level features 2 bedrooms and 2 bathrooms (one of them is a primary ensuite). Upstairs (was a permitted 1,311 SF add-on in year 1991), youll find a versatile loft ideal for a home office or play area, along with a huge second primary ensuite, kitchenette (wet bar), dining area, living room with fireplace, an additional spacious bedroom with a full bathroom and 2 balconies. The private backyard offers the perfect setting for entertaining, gardening, or simply relaxing. Additional highlights include newer central A/C and heating, roof (2022), 200 amp electrical panel upgrade, plus an attached 2-car garage with abundant storage space. This spacious & unique home stands out from the typical floor plan and offers the flexibility that can be hard to find at this price point in this neighborhood. With brand new stylish LVP flooring, premium
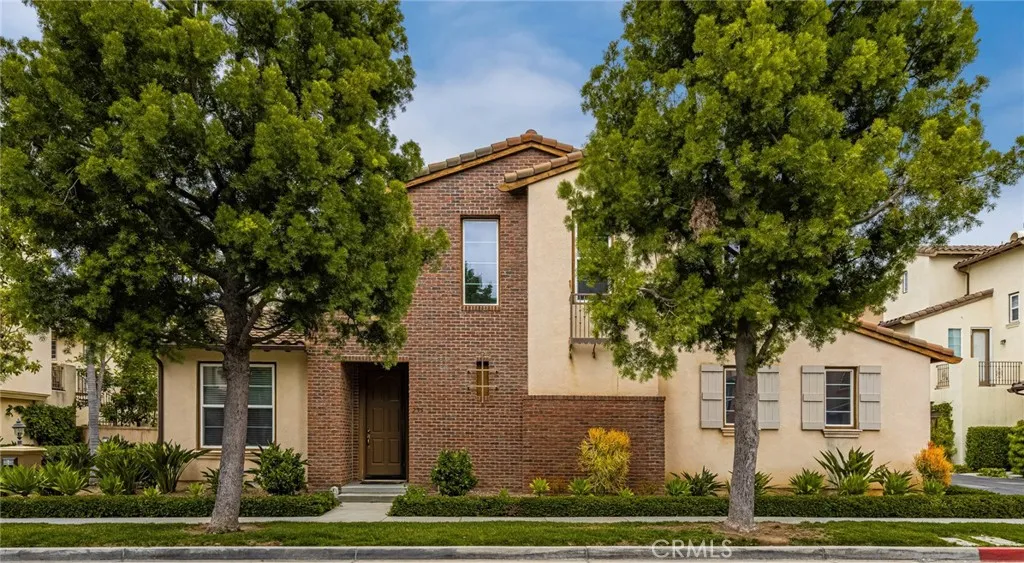
235 Tall Oak
Irvine, CA 92603
AREA SQFT
1,930
BEDROOMS
3
BATHROOMS
3
*** Discover the most sought-after floor plan in the neighborhood.. .. .. .. From the moment you step inside, you're welcomed by an open-concept design that blends elegance and comfort. The spacious living room, adorned with TRAVERTINE FLOORING, flows seamlessly into the inviting family room, creating the perfect space for everyday living and entertaining .. .. .. .. The separate family room stuns with a custom MARBLE-CLAD FIREPLACE, built-in surround sound speakers, and designer draperies. The fully renovated chefs kitchen is a culinary dream, featuring New Modern Cabinets, Premium GE Monogram Stainless Steel appliances, a Built-in Refrigerator,upgraded custom Blanco Dolomite Countertops, and a full designer backsplash .. .. .. ..Upstairs, the expansive master suite offers his-and-hers closets , Modern Entertainment NEW Center and a beautifully Upgraded En-Suite Bathroom. The third bedroom with custom built-in shelving is currently being used as an office. An additional loft space with a built-in desk provides even more versatility for work or study.. .. .. .. NEW CARPET THROUGHOUT SECOND FLOOR .. .. .. Inside Laundry Room .. .. .. .. Hunter Douglas Blinds and custom designer drapes throughout .. .. .. .. Garage with built-in cabinets and epoxy flooring.. .. .. .. .. . Step outside to your private, professionally landscaped backyard, complete with custom-designed water featuresan ideal setting for family fun and unforgettable gatherings .. .. .. .. Enjoy resort-style community amenities, including three sparkling pools, two fully equipped gyms, beautiful parks, playgrounds
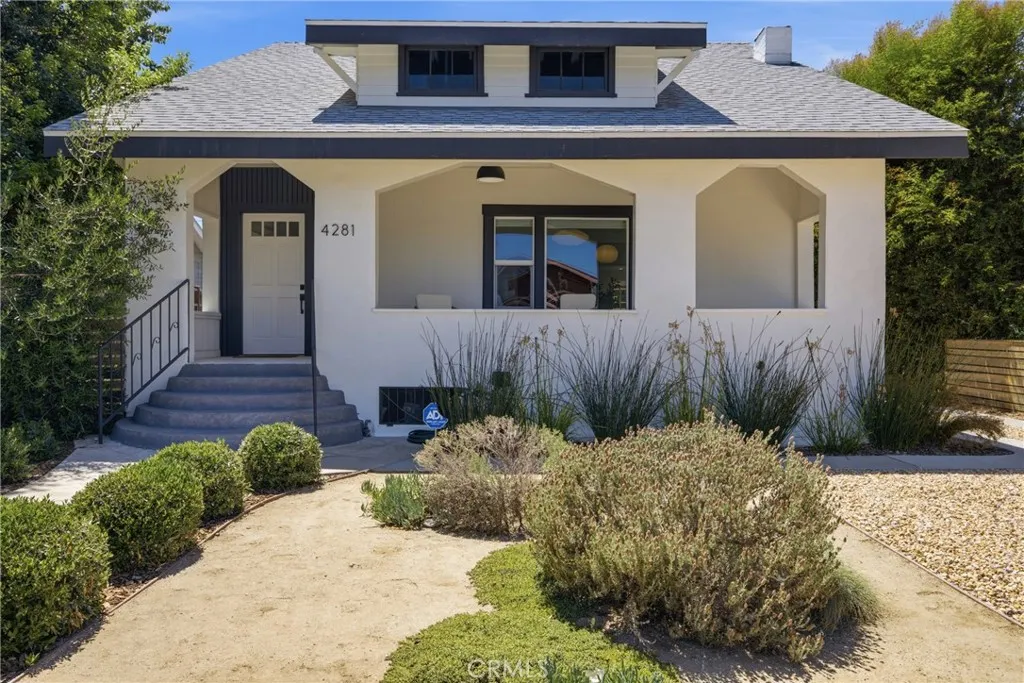
4281 Halldale Avenue
Los Angeles, CA 90062
AREA SQFT
1,474
BEDROOMS
3
BATHROOMS
4
LOWER YOUR MONTHLY PAYMENT! Seller is offering a financing incentive toward an interest rate buydown to lower your interest rate and reduce your monthly mortgage payment. Temporary and permanent rate buydown options may be available, subject to the buyer's loan program and lender approval. Craftsman Charm Meets Contemporary Southern California Living! Thoughtfully renovated in 2021 while preserving its timeless character, this beautifully updated Craftsman blends historic charm with the comforts of modern California living. An inviting covered front porch welcomes you inside, where box-beam ceilings, refinished oak hardwood floors, and 25 newly installed windows fill the home with natural light, creating bright, airy spaces that feel warm, open, and connected to the outdoors. Designed for both everyday living and entertaining, the open floor plan flows seamlessly from the foyer into the living room, dining area, and kitchen. Carrara marble countertops, Samsung stainless steel appliances, generous cabinetry, and abundant workspace make the kitchen as functional as it is beautiful. Overlooking tall privacy hedges, the custom built-in window seat with hidden storage creates the perfect place to enjoy morning coffee, unwind with a book, or gather with family and friends. Each bedroom features its own private ensuite bathroom with glass-enclosed showers, while a separate powder room offers added convenience for guests. French doors open from the primary suite to a private covered deck, an ideal retreat for quiet mornings or relaxing evenings. Modern comforts include smart Lutron
400 Acacia Avenue
Fullerton, CA 92831
AREA SQFT
677
BEDROOMS
1
BATHROOMS
1
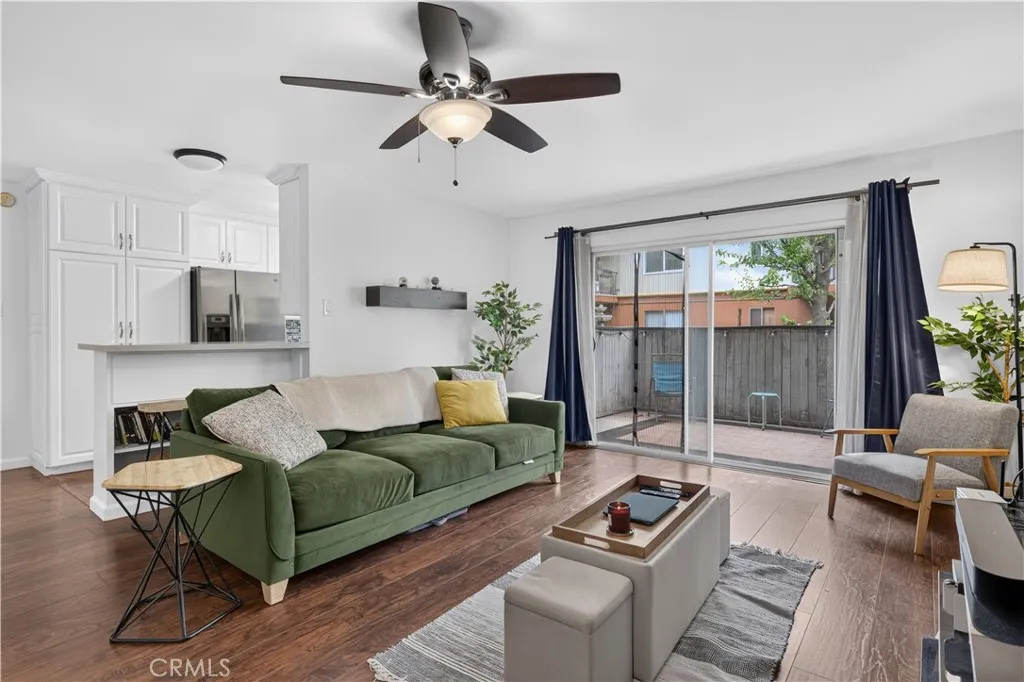
Welcome to this move-in-ready condominium nestled within the desirable gated Club Acacia community in Fullerton. This well-maintained 1-bedroom, 1-bath residence offers a functional open floor plan with comfortable living spaces and convenient ground-level access. The updated kitchen features quartz countertops, stainless steel appliances, modern cabinetry, and a stylish backsplash, opening seamlessly to the dining and living areas for effortless everyday living. The spacious bedroom offers ample closet space, while the private patio creates the perfect spot to enjoy your morning coffee or unwind after a long day. The community offers an impressive selection of amenities, including a resort-style pool and spa, fitness center, sauna, clubhouse, BBQ area, lush landscaped grounds, controlled access, and an assigned covered parking space. Ideally located just minutes from Downtown Fullerton, Cal State Fullerton, Fullerton College, Brea Mall, shopping, dining, parks, and convenient freeway access, this home offers an exceptional opportunity to enjoy low-maintenance living in one of North Orange County's most convenient locations.
44839 Mumm
Temecula, CA 92592
AREA SQFT
2,902
BEDROOMS
4
BATHROOMS
3
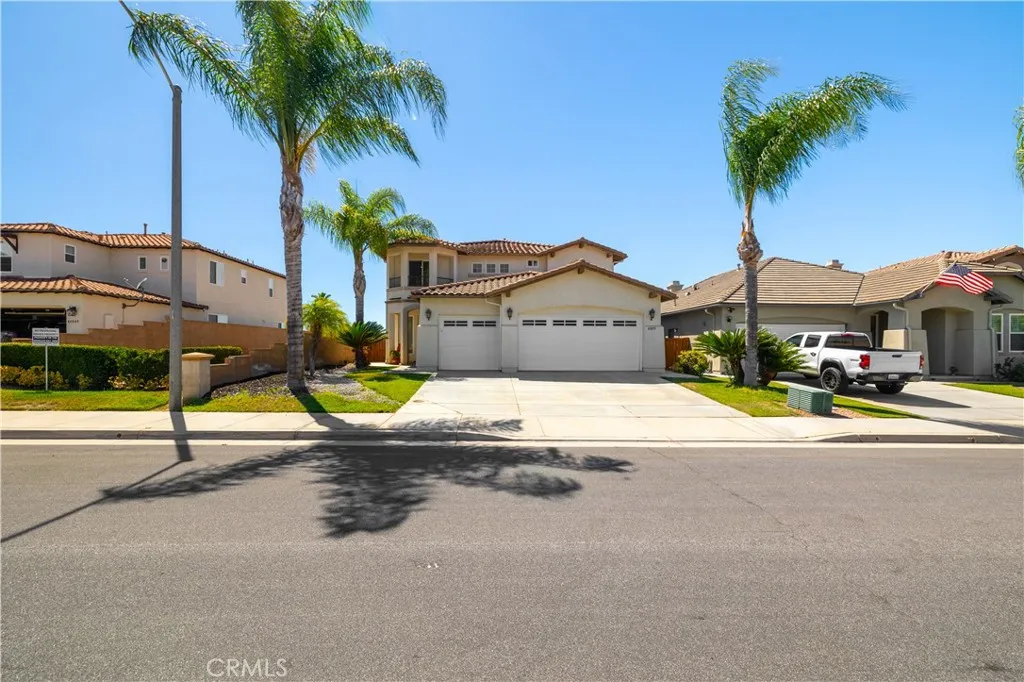
View View View !!! Welcome to 44839 Mumm Street, a stunningly reimagined estate nestled within Temeculas highly coveted Morgan Hill community. Built in 2004 and completely updated with designer finishes, this move-in-ready residence offers modern luxury, expansive valley views, and unparalleled privacy with no front-facing neighbors and a unique privacy easement. One of the property's most significant advantages is its elite educational zoning. Families will benefit from immediate access to the regions highest-performing, award-winning schools: Tony Tobin Elementary, Vail Ranch Middle School, and the prestigious Great Oak High School. The open-concept main level boasts high-end porcelain tile flooring, a cozy fireplace, and a gourmet chefs kitchen equipped with custom cabinetry, quartz countertops, and new stainless steel appliances. For optimal convenience, a full bedroom and bath are located downstairsideal for guests or multi-generational arrangements. Upstairs features all-new luxury vinyl flooring, three spacious bedrooms, and a versatile large loft perfect for a media room or home office. The primary suite serves as a private retreat, highlighting panoramic valley views and a spa-like ensuite bathroom with a stone tile shower, soaking tub, and custom vanities. Outside, the low-maintenance backyard opens to a brand-new concrete patio designed for seamless indoor-outdoor entertaining against the backdrop of the Temecula Valley. Residents also enjoy Morgan Hills premium resort-style amenities, including a private clubhouse, swimming pools, tennis courts, a fitness center
7063 Estrella De Mar Road
Carlsbad, CA 92009
AREA SQFT
1,392
BEDROOMS
3
BATHROOMS
2
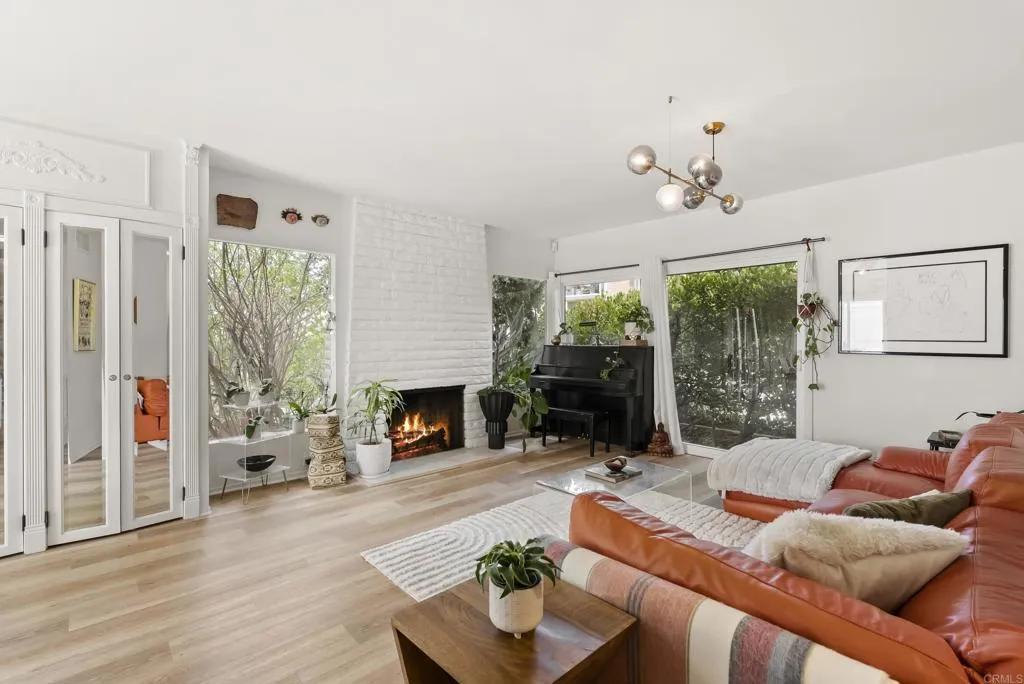
Some neighborhoods simply have a feeling This is one of them. Long before North County became one of Southern California's most sought-after places to live, La Costa was a destination. Built around the iconic La Costa Resort, this community became known for its championship golf, lush landscapes, and relaxed California lifestyle that attracted everyone from avid golfers to Hollywood icons like Frank Sinatra. Today, that same timeless charm lives on in this peaceful enclave, just a short stroll from the Omni La Costa Resort & Spa. Nestled among mature trees and beautifully maintained greenbelts, this popular floor plan offers two spacious bedrooms plus a versatile bonus room currently used as a third bedroomperfect for guests, a home office, or additional living space. The home features a bright kitchen with quartz countertops, white cabinetry, modern hardware, and an inviting living room with a cozy fireplace and expansive windows that bring the beauty of the outdoors inside. What truly sets this home apart is its incredible connection to nature. Three private patio spaces are surrounded by mature trees and lush landscaping, creating peaceful outdoor retreats for morning coffee, dining al fresco, or simply unwinding at the end of the day. Every window frames lush greenery, giving the home the feeling of living in your own private garden. Just steps from your front door is one of the community's best-kept secretsa sparkling, beautifully landscaped community pool tucked among the trees that feels more like a private resort than a neighborhood amenity. From relaxing poolside t
31749 Country View
Temecula, CA 92591
AREA SQFT
3,797
BEDROOMS
4
BATHROOMS
5
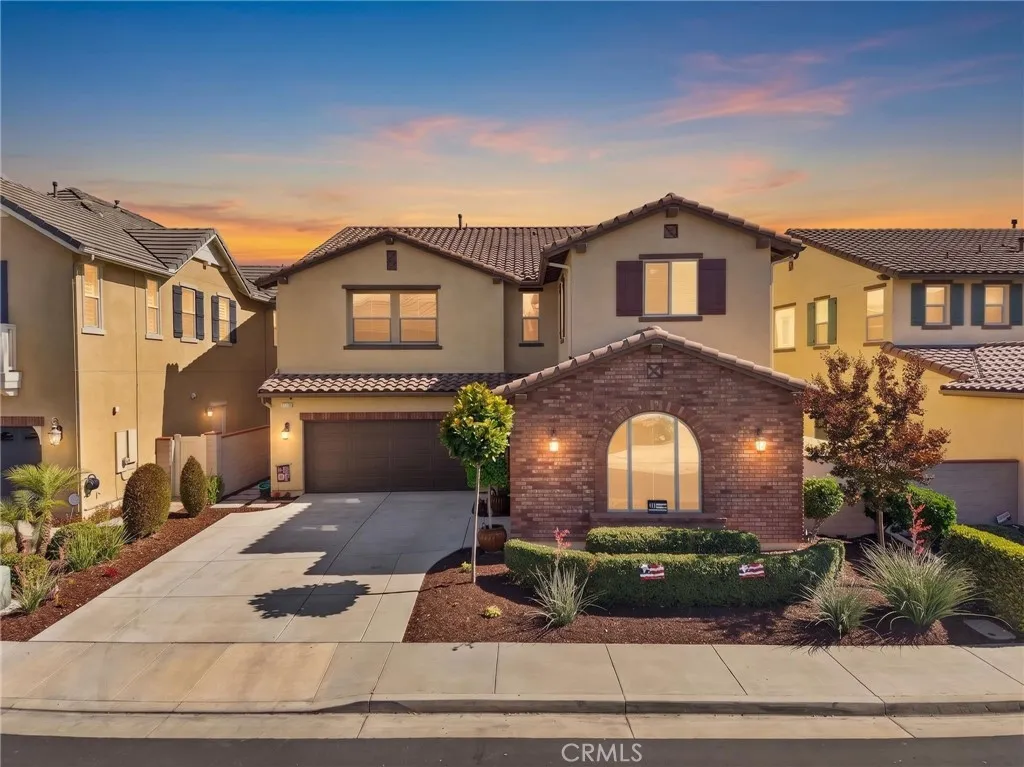
Rare opportunity to own one of the most sought-after floor plans on one of the most desirable streets in Roripaugh Ranch. Perfectly positioned on a premium trail lot with expansive southern views and exceptional privacy, this nearly 3,800 sq. ft. home offers 4 bedrooms, 4.5 baths, and an incredible indoor-outdoor lifestyle. Step inside to elegant Venetian-pattern tile flooring and an expansive open-concept layout featuring a massive great room, informal dining area, formal dining room, and a beautifully appointed chef's kitchen with a large center island, granite countertops with full backsplash, upgraded cabinetry, and glass display cabinets. Designed for seamless indoor-outdoor living, a dramatic 12-foot stackable sliding door opens to the covered California Room with fireplace, while an additional 8-foot slider from the dining room provides direct access to the same outdoor living space. The backyard offers extensive entertaining space, an elevated spa beside an Alumawood patio cover, and breathtaking southern views. The private downstairs guest suite features its own ensuite bath, making it ideal for guests or multigenerational living. Upstairs, you'll find a spacious loft with a built-in wet bar, sink, and under-counter refrigerator. Each secondary bedroom has access to its own full bath, while the luxurious primary suite features a coffered ceiling and an 8-foot sliding door leading to a private covered deck with fireplace and panoramic southern views. The spa-inspired bath includes dual oversized vanities, a soaking tub, large walk-in shower, and generous walk-in clo
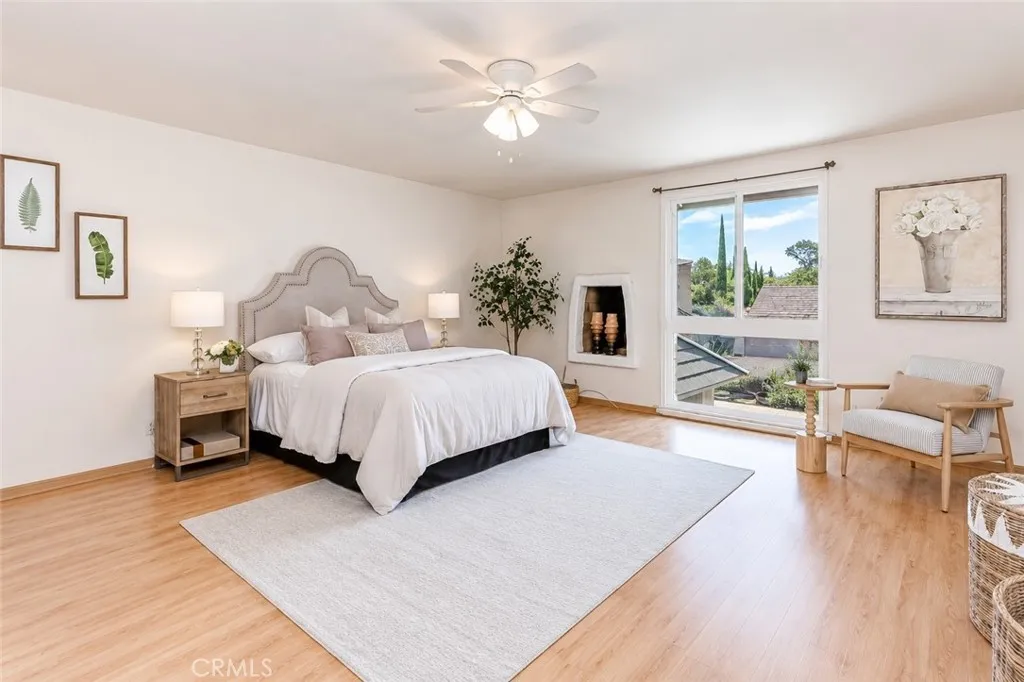
8237 Henshaw
Buena Park, CA 90621
AREA SQFT
1,854
BEDROOMS
3
BATHROOMS
3
NEW PRICE - $899,000! A great opportunity to own a spacious home in a desirable quiet interior location within the community. This property offers the perfect blend of peaceful privacy, elite walkability, and an incredible legacy of positive energy. This 1,854 sqft residence offers a functional floor plan with generous living spaces and the opportunity to update and personalize the home to your own style. This property enjoys a more peaceful interior setting - a location advantage that cannot be changed. For buyers looking for value and potential, this home offers the chance to create exactly what you want while building long term value. Seller has made a significant price adjustment and is open to reviewing reasonable offers. Bring your vision and make this home your own. Premium South-Facing Orientation : Bask in beautiful, natural sunlight all day long. The sun-drenched living spaces create a bright, uplifting atmosphere. Private Backyard Oasis : Meticulously hand-nurtured, the private yard features mature Persimmon, Tangerine, Lemon and Guava trees-a symbol of abundance and family blessing. This home offers an absolute dream setup for parents, zoned for some of the area's top-performing schools : Top-Rated Emery Elementary, Middle School is just as easy, safe 5-minute stroll via the community path. Prestigious Sunny Hills High School. Conveniently located near shopping ,dining, parks, schools, and major transportation routes. Don't let the need for updating keep you from seeing the potential-COME TAKE ANOTHER LOOK AT THE NEW PRICE!
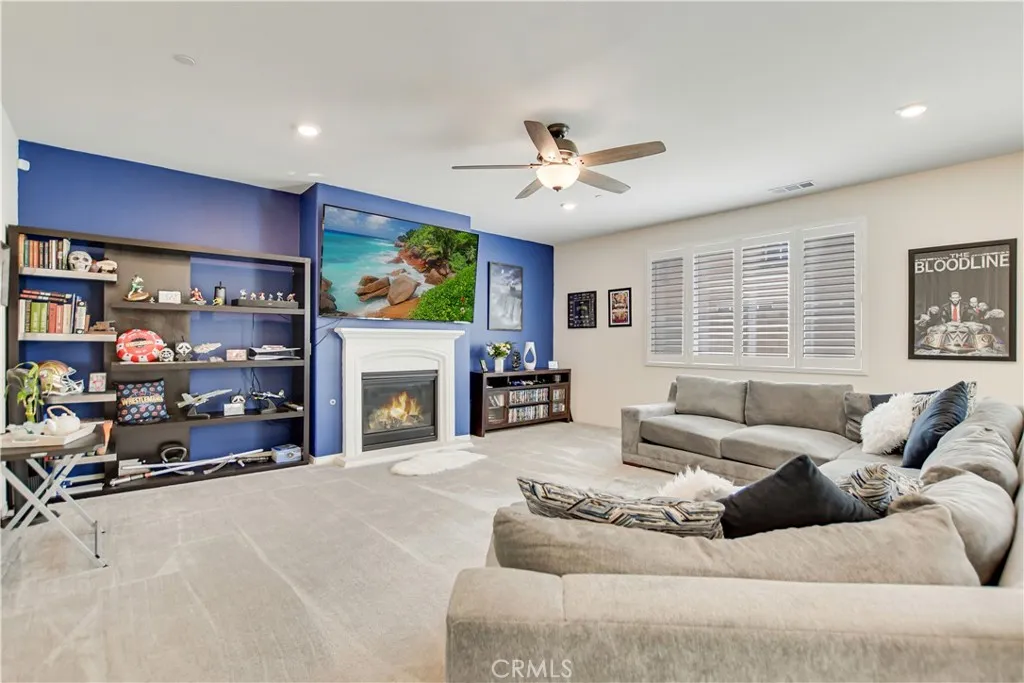
4924 Grayson Way
Ontario, CA 91762
AREA SQFT
2,700
BEDROOMS
4
BATHROOMS
3
Built in 2022, this beautifully upgraded home is located in the highly desirable Parklane Community, just minutes from Costco, shopping, dining, and with convenient access to Highways 60 and 15. Designed with modern living in mind, the open-concept floor plan is bright, spacious, and functional, featuring a stylish fireplace that anchors the main living area. The gourmet kitchen is equipped with granite countertops, a five-burner gas cooktop, an upgraded range hood, and double ovens---perfect for everyday cooking and entertaining. A first-floor bedroom and full bathroom offer exceptional flexibility for guests, extended family, or multi-generational living. Upstairs, you'll find a spacious loft, ideal as a second living area or home office, along with a generously sized primary bedroom featuring a walk-in closet and quartz bathroom countertop. Additional upgrades include solar panels for enhanced energy efficiency, a protective mesh safety screen, and professionally finished front and backyard landscaping designed for low-maintenance living. The backyard is an entertainer's dream, complete with a built-in fire pit connected to a natural gas line--perfect for gathering with family and friends over a morning coffee or an evening glass of wine. Golf enthusiasts will appreciate the private three-hole putting green located along the side yard, offering the convenience of practicing your short game right at home. Thoughtfully upgraded. low maintenance, and competitively priced. This exceptional home presents an outstanding opportunity to own in one of the area's most sought-after
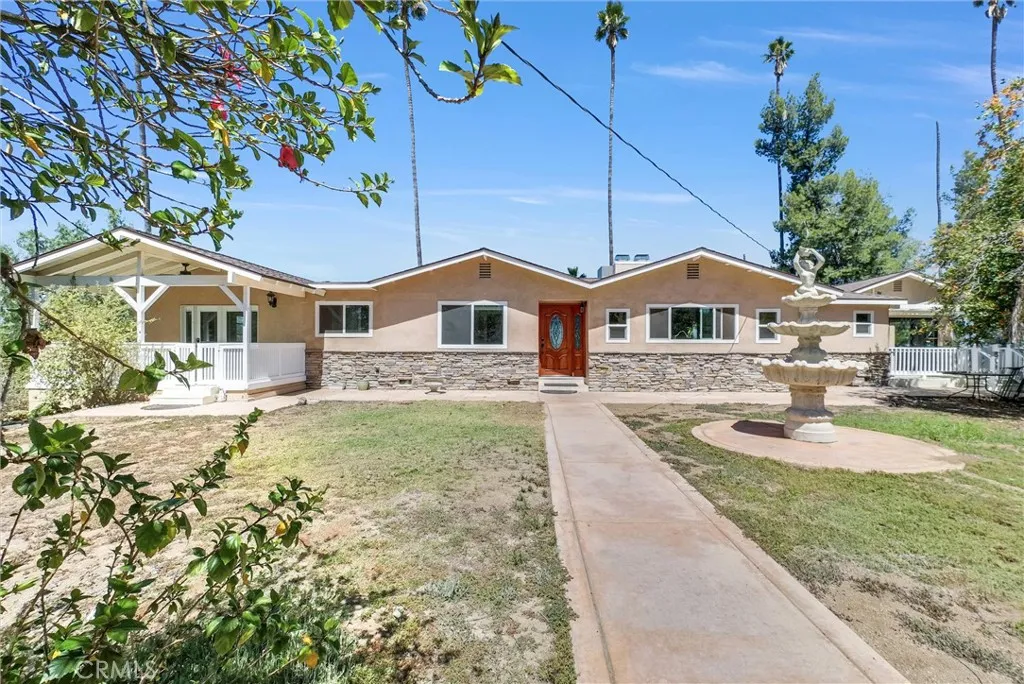
1505 Gratton Street
Riverside, CA 92504
AREA SQFT
3,678
BEDROOMS
5
BATHROOMS
4
Set on nearly 5 private acres in Riverside's sought-after greenbelt, this custom ranch-style home offers rare space, privacy, and versatility. The main residence spans 5 bedrooms and 4 bathrooms, with a formal living room anchored by a fireplace, a formal dining room, and a kitchen featuring an island, breakfast nook, and second fireplace. The primary suite includes sliding doors opening onto a private patio. A wraparound rear deck takes advantage of sweeping views and makes for an easy transition to morning coffee or evening entertaining. A fully separate one-bedroom, one-bath guest house adds flexibility for extended family, a home office, or rental income. The property is fully fenced and gated, with a two-car garage and a custom two-tank septic system.
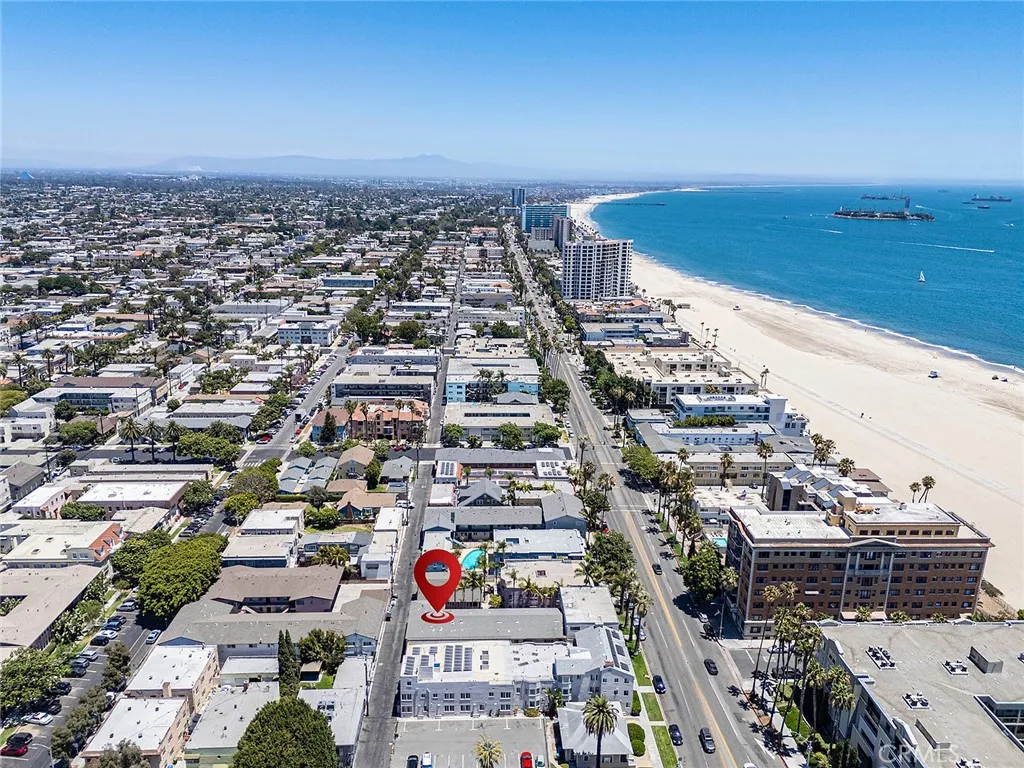
1015 Ocean Boulevard
Long Beach, CA 90802
AREA SQFT
620
BEDROOMS
1
BATHROOMS
1
Welcome home to your clean, well-maintained second-floor condo located across the street from Alamitos Beach access! Natural hardwood floors, plenty of storage, and extra large windows along the kitchen and living area fill the unit with natural light, creating an inviting environment for everyday living. This community features secure access, community laundry, and is ideally positioned near Shoreline Village, The Pike, Aquarium of the Pacific, Queen Mary, and Pine Avenue. Additionally, you are minutes from the vibrant downtown district, 4th Street Retro Row arts district, Belmont Shore, Yoga on The Bluff, the Fourth Street Farmers Market (Thursdays), Bixby Park Farmers Market (Tuesdays & Saturdays), Long Beach Museum of Art, Alamitos Library, bike paths, a dog park, shops, concerts, and restaurants! Dont miss this opportunity to own in one of Long Beachs most desirable downtown locations.
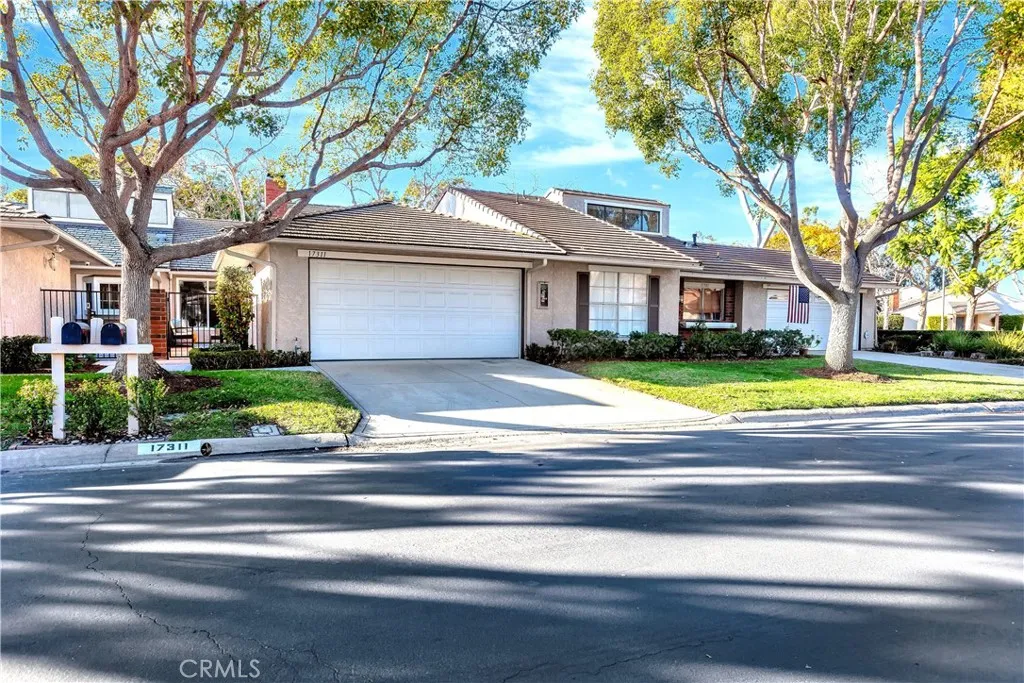
17311 Peach
Irvine, CA 92612
AREA SQFT
1,184
BEDROOMS
2
BATHROOMS
2
Thinking of moving to Irvine? This one is nestled in the peaceful and green Terrace Community of University Park area, this BEAUTIFULLY REMODELED SINGLE LEVEL HOME offers the perfect combination of modern style, comfort, and everyday functionality. The EAST FACING entrance makes this one bright and airy! From the moment you arrive, you'll appreciate the inviting curb appeal, highlighted by a new front door that welcomes you into a bright and spacious interior. HIGH SOARING CEILINGS in the living room, newer laminate flooring throughout, and an abundance of natural light streaming through newer dual-pane windows create an open, airy atmosphere that immediately feels like home. The thoughtfully designed floor plan flows effortlessly into the heart of the homea stunning, remodeled kitchen featuring newer cabinetry, elegant quartz countertops, a stylish tile backsplash, and newer stainless steel appliances. With its generous layout and ample seating space, the kitchen is ideal for entertaining guests, hosting family gatherings, or enjoying everyday meals together. This charming residence offers two generously sized bedrooms, each paired with its own beautifully renovated bathroom. Every bathroom has been thoughtfully updated with designer tile, modern shower fixtures, sleek glass shower doors, contemporary vanities, and luxurious backlit touch-screen mirrors that add both sophistication and convenience. Step outside to your private enclosed backyard patio, an inviting retreat perfect for morning coffee, outdoor dining, weekend barbecues, or simply relaxing in a peaceful setting
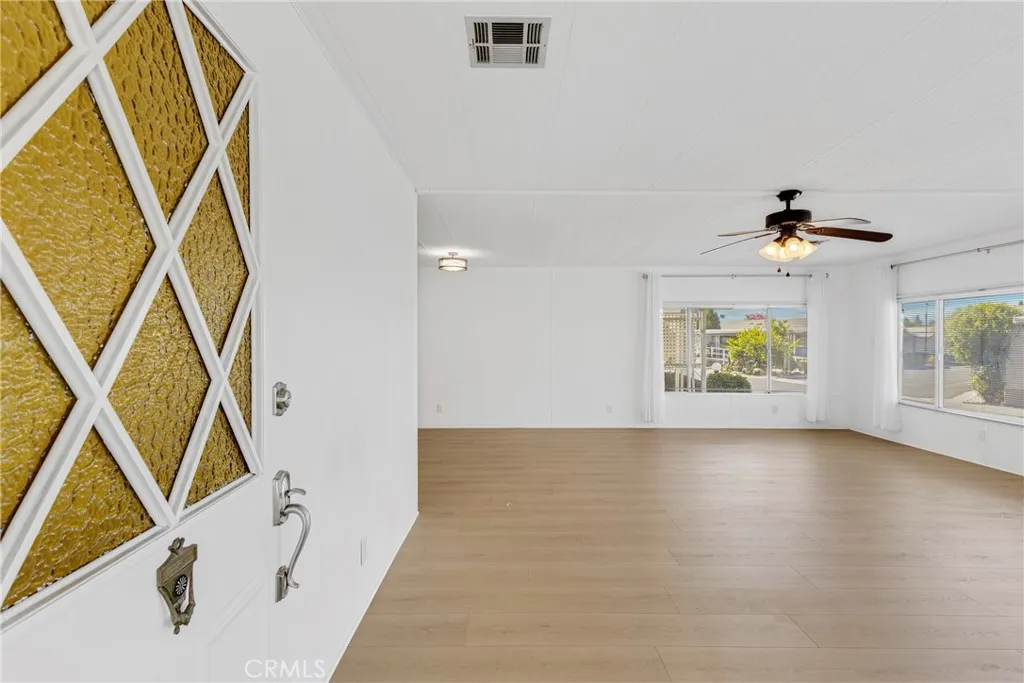
8811 Canoga
Canoga Park, CA 91304
AREA SQFT
1,680
BEDROOMS
2
BATHROOMS
2
Welcome to this spacious and beautifully maintained home located in the highly desirable Canoga Estates, a premier 55+ community in the heart of Canoga Park. Offering approximately 1,680 square feet of comfortable living space, this impressive residence features 2 generously sized bedrooms and 2 full bathrooms, providing an ideal blend of comfort, functionality, and convenience. Step inside to discover an expansive floor plan filled with natural light, featuring a large living room, formal dining area, family room, a wet bar area, and an inviting layout perfect for both everyday living and entertaining. The spacious primary suite offers a peaceful retreat with ample closet space and a private en-suite bathroom, while the secondary bedroom and bath provide comfort and privacy for guests or family members. Bathrooms have been newly glazed, industrially cleaned, and new toilets installed. The well-appointed kitchen offers abundant cabinetry, generous counter space, and a seamless flow into the home's second living area. This wide and open floor plan creates an open, airy atmosphere throughout. Additional features include a small bonus room which could be an office or walk-in pantry, central air conditioning and heating, an indoor laundry area, covered carport parking, and extra storage space. Nestled within the beautifully maintained Canoga Mobile Estates community, residents enjoy access to a clubhouse, swimming pool, recreational amenities, and a welcoming neighborhood atmosphere. Conveniently located near shopping, dining, medical facilities, public transportation, and majo
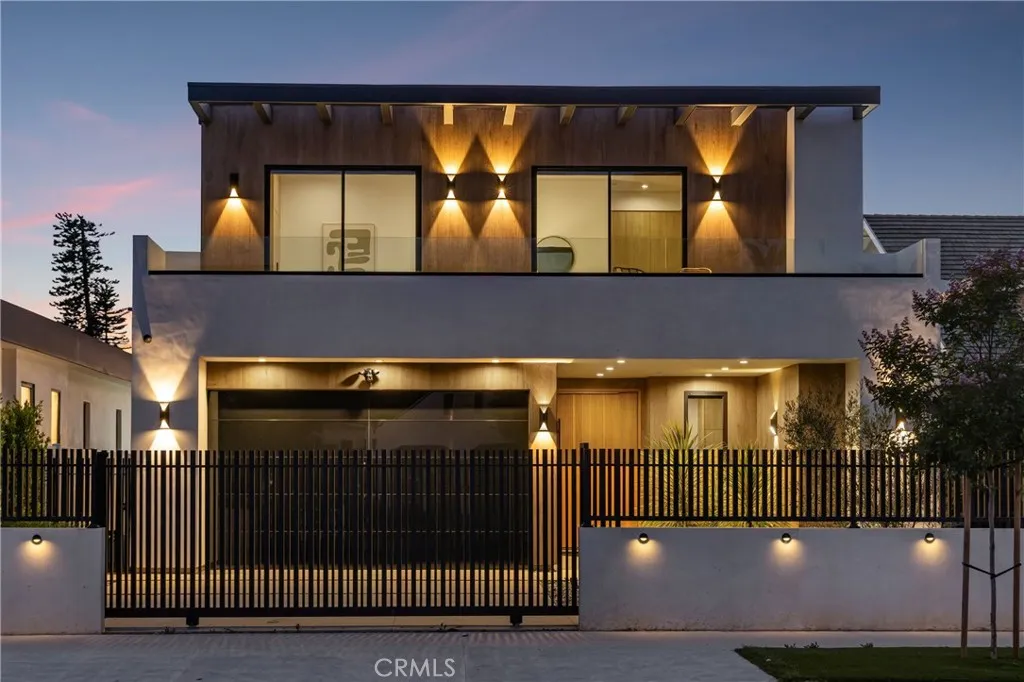
5109 Bluebell Avenue
Valley Village, CA 91607
AREA SQFT
4,605
BEDROOMS
7
BATHROOMS
8
Situated behind private gates on an expansive 8,500+ sq. ft. lot, this brand-new construction estate delivers elevated luxury living highlighted by a detached 2-bed, 2-bath ADU. Thoughtfully designed for todays modern lifestyle, the open-concept floor plan showcases a spacious living area, elegant formal dining room and a designer chefs kitchen appointed with top-of-the-line appliances, an oversized island with bar seating and a pass-through window to the backyard for effortless entertaining. A dramatic floor-to-ceiling pocket door disappears into the wall, seamlessly extending your living space onto the patio outside. Surrounded by privacy hedges, the resort-style backyard is an entertainers dream, featuring a sparkling pool with a baja shelf, waterfall and spa alongside a fully equipped outdoor kitchen. The main level also offers a versatile media room, ensuite bedroom and convenient powder bath. A modern floating staircase leads to the upper level, where four generously sized ensuite bedrooms and a dedicated laundry room await. The sumptuous primary suite serves as your personal retreat, complete with a private balcony, custom walk-in closet and spa-inspired bath boasting a soaking tub, rainfall shower and dual sink vanity. Additional highlights include a security system with cameras, high ceilings throughout, built-in speakers and a two-car garage. Complete with its own address, the detached ADU consists of a living room, full kitchen with a breakfast nook, two beds, two baths and a laundry closet, perfect for multi-generational living, guests, or as additional living s
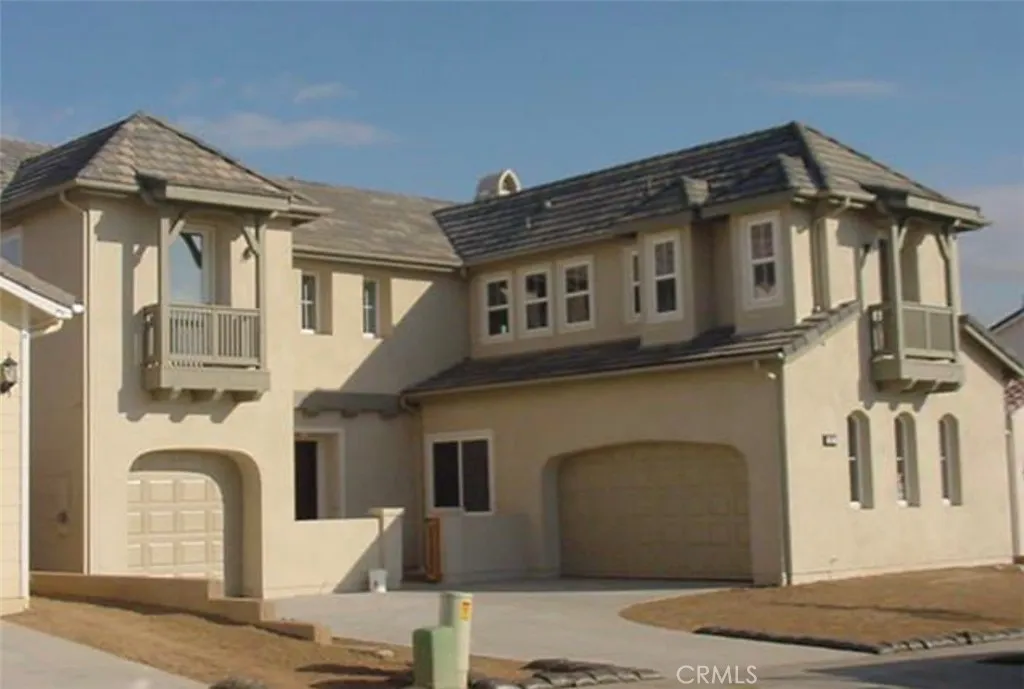
1871 Catlin
Fullerton, CA 92833
AREA SQFT
3,490
BEDROOMS
4
BATHROOMS
4
Executive upgraded home in famous Amerige Heights community. Soaring ceilings Huge windows open design captures the newest architecture. Park is right across the house. Main floor bedroom with private bath. Walk to Sunny Hills High School & New Town Center. Big open bonus room upstairs, ceramic tile flooring, wall-to-wall carpet, appliances - dishwasher, refrigerator, microwave.
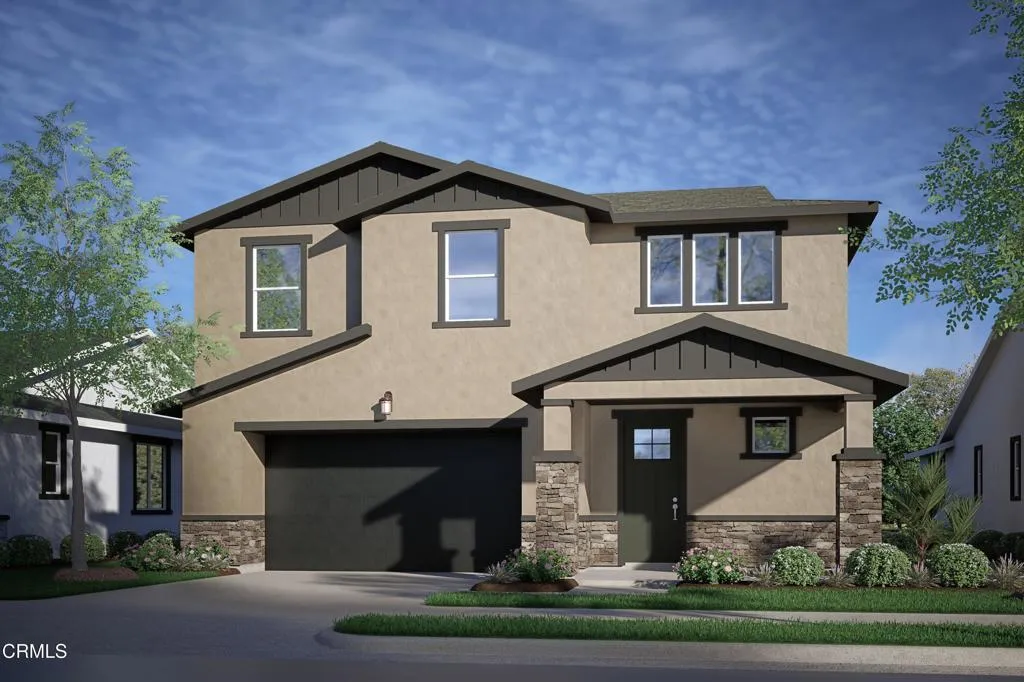
1168 Shadow Ridge Way
Fillmore, CA 93015
AREA SQFT
2,120
BEDROOMS
3
BATHROOMS
3
Welcome to Creekside, Fillmore's highly anticipated new home community, where small-town charm, scenic beauty, and modern living come together in the heart of Ventura County. Surrounded by rolling hills and open space, Creekside offers a peaceful setting with convenient access to local schools, parks, shopping, dining, and outdoor recreation.This stunning Bungalow Arts & Crafts-inspired residence showcases timeless curb appeal with clean horizontal lines, a distinctive gabled roofline, and an inviting covered front porch. Offering approximately 2,120 square feet of thoughtfully designed living space, this two-story home features 3 bedrooms, 2.5 bathrooms, and a versatile upstairs loft that's perfect for a home office, media room, study space, or playroom.Step inside to a welcoming foyer that opens to a bright, open-concept great room where the living, dining, and kitchen areas flow effortlessly together, creating the ideal space for everyday living and entertaining. Expansive windows fill the home with abundant natural light, enhancing the spacious, inviting atmosphere.The chef-inspired island kitchen is designed to impress with an all-electric GE stainless steel appliance package, granite countertops, Thermofoil cabinetry with designer hardware, generous storage, and ample prep space for cooking, gathering, and entertaining.The spacious primary suite offers a relaxing private retreat with an oversized walk-in closet. Two additional bedrooms, a full bathroom, and the flexible loft provide comfortable living space for family, guests, or today's work-from-home lifestyle.Desig
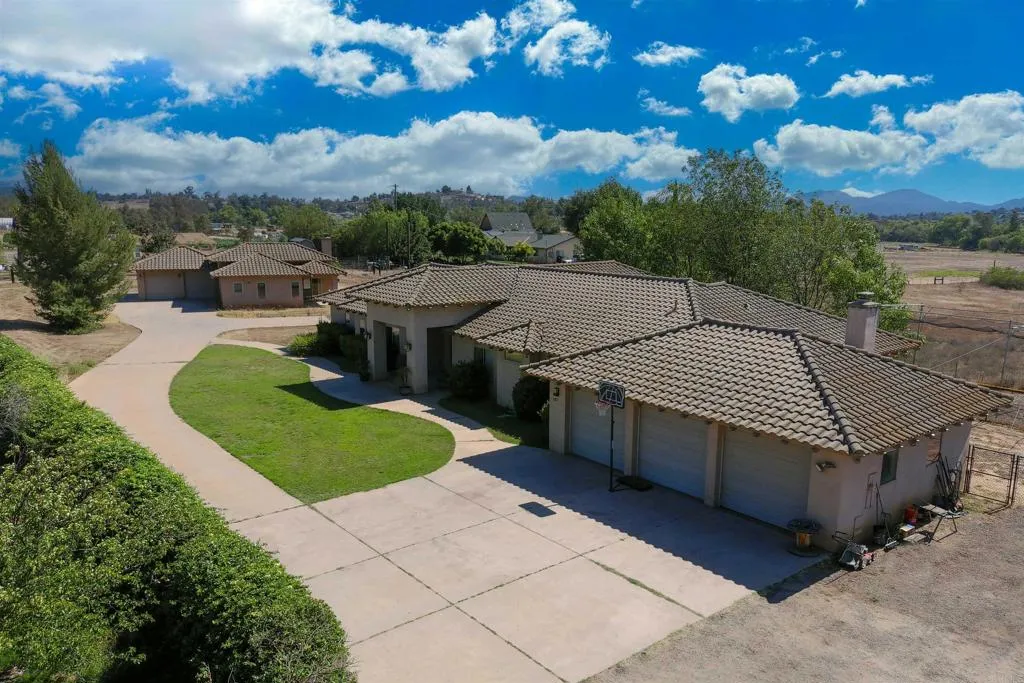
285 Penn Street
Ramona, CA 92065
AREA SQFT
3,923
BEDROOMS
6
BATHROOMS
6
2 ON 1 : Previous Contractor's primary residence and AMAZING 2BR/2BA separate ADU on prime 8.34 acres with level to rolling terrain and well suited for Horse/Animal facility, Vineyard/Olive Grove or your choice! Private road leads to Main residence featuring covered front porch with attractive double door entry to foyer and living rm with mountain views and acres of pasture land and privacy. The spacious living area is enhanced by soaring wood beamed ceilings, formal dining room that opens to kitchen with stainless steel appliances, pantry, quality cabinetry, granite counters, center island and breakfast nook. You will appreciate the open family room featuring a inviting floor to ceiling firepace with stone facade. The master suite has a fabulous combo bathroom with separate walk-in shower from soaking tub, dual his/he vanitie sinks and huge walk in closet with built-ins organizers. 2nd BR has a pivate bath while additional 3rd and 4th bedrooms share a desirable Jack n Jill combo tub/shower bath. The oversized 3 car garage has 3 separate roll-up doors and is finished. This property is perfect for two families with ample space between 2 homes OR rent one to help pay your mortgage. So many options and worth the viewing!!!
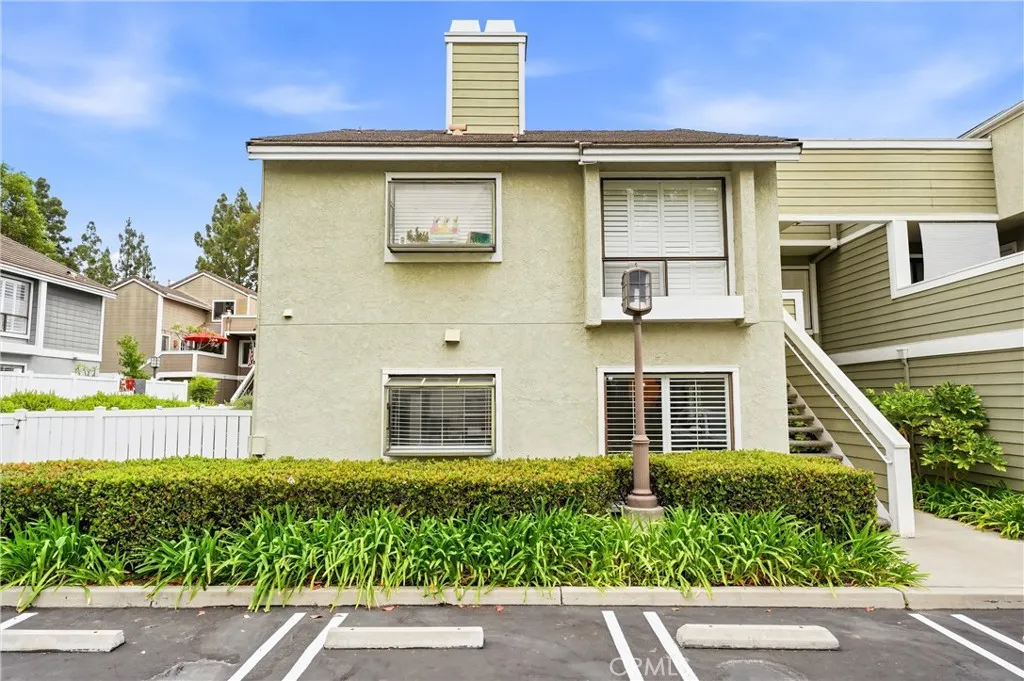
1 Oak Spring Ln
Aliso Viejo, CA 92656
AREA SQFT
1,022
BEDROOMS
2
BATHROOMS
2
Welcome to this beautifully updated lower level condo offering 2 bedrooms, 1.25 bathrooms, and approximately 1,022 square feet of thoughtfully designed living space. From the moment you enter, you'll appreciate the warm and inviting interior featuring new carpet, upgraded flooring, plantation shutters, six-panel doors, and a cozy gas-burning fireplace with a custom wood mantel and built-in shelving. The remodeled kitchen is both stylish and functional with dual-tone cabinetry, stone countertops, pendant lighting, custom pull knobs, stainless-look appliances, a new dishwasher, custom tile flooring, a charming bay window, and a reverse osmosis water filtration system. The spacious primary bedroom features a custom-built closet system and a striking wood accent wall. The updated bathroom includes a stone countertop, custom tile flooring, and brushed silver hardware. Additional upgrades include a recently installed A/C and furnace, indoor laundry, a smart thermostat, Ring doorbell, Ring alarm system, USB charging outlets, cable conduit, and an HOA-approved 220-volt outlet suitable for EV charging. Step outside to enjoy the private backyard complete with a flagstone patio, grass area, and raised planter beds, creating a versatile outdoor space for relaxing, entertaining, or gardening. Ample parking adds everyday convenience. Ideally located with convenient access to shopping, dining, parks, hiking and biking trails, major freeways, and premier Orange County destinations including Fashion Island and Irvine Spectrum Center, this move-in ready home offers an exceptional blend of co
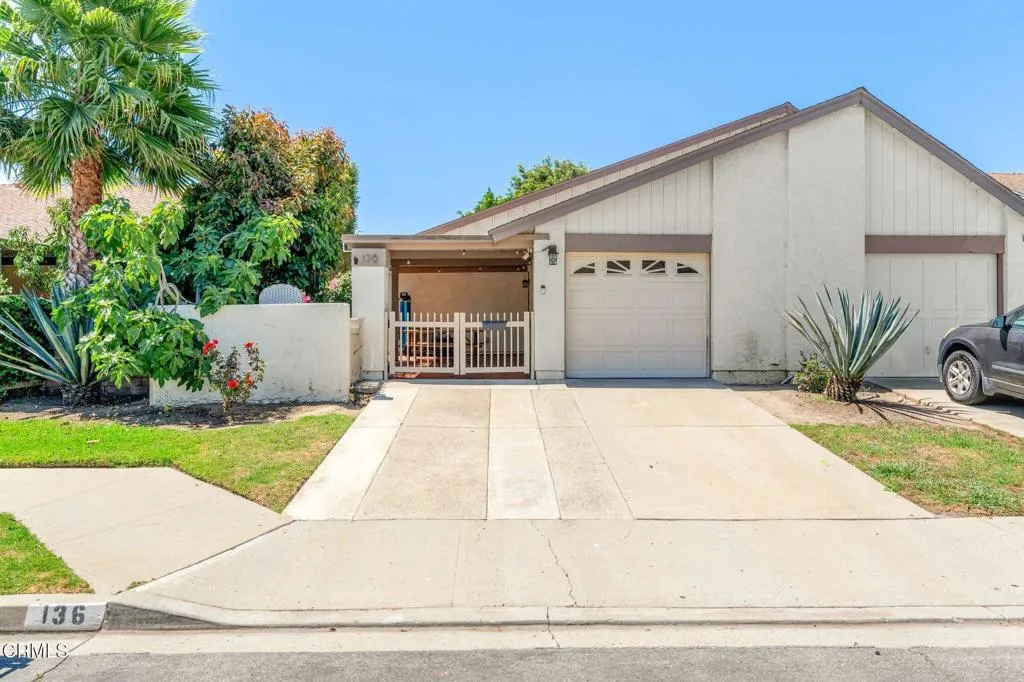
136 Tree Fern Court
Camarillo, CA 93010
AREA SQFT
960
BEDROOMS
3
BATHROOMS
2
NEW Improved price!! Welcome Home!, A lovely Las Posas Greens single story townhome located in a quiet cul de sac court. Home has had many upgrades done over the last few years, new HVAC (added AC) systems & duct work, remodeled kitchen, all new window, sliders & new laminate wood like flooring. The home features a nice side & backyard area with fig, lemon, avocado & mandarin trees, with rear patio area newer pergola for entertaining & the nice summer evenings in Camarillo!
7129 Samoa Place
Tujunga, CA 91042
AREA SQFT
1,831
BEDROOMS
4
BATHROOMS
2
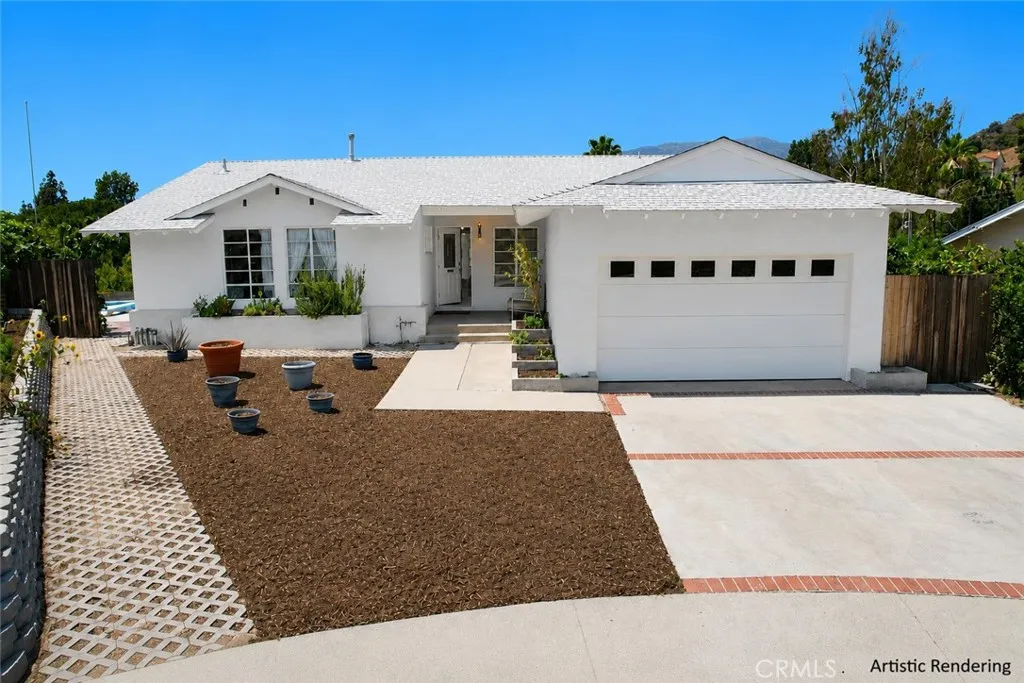
Prime Seven Hills location with canyon and mountain views. Beautifully timeless Mid-Century interior ranch style defines this residence, featuring a spectacular canyon and mountain views from the backyard and inside. A large entertainers backyard with a heated pool, tucked away on a quiet cul-de-sac in one of Tujunga's most desirable neighborhoods. This 4-bedroom, 2-bath residence sits on an expansive 8,500 sq.-ft. flat lot. Located on a quiet cul-de-sac, it offers a safe place for kids to play, along with a good-sized, low-irrigation front yard and a covered front porch. The authentic interior architectural details include open-beam wood ceilings, original parquet hardwood flooring throughout much of the home, expansive windows, and timeless Mid-Century design. A large kitchen serves as the center of the home, equipped with wood cabinets and everything you need to prepare gourmet meals while entertaining. The kitchen window above the sink brings in wonderful natural light as the sky changes throughout the day. The large living room is spacious enough to accommodate a baby grand piano and features a classic Mid-Century tiled fireplace with open wood-beam ceilings. The spacious primary suite has beamed ceilings, overlooks the sparkling pool and peaceful canyon vistas. The backyard is gated, secure, and generously sized, making it ideal for entertaining or relaxing while taking in the surrounding scenery. The heated pool has been improved with new plaster and updated plumbing, providing years of worry-free enjoyment. The home also features a powerful 3-ton HVAC air conditioni
29571 Via Alto Cerro
Laguna Niguel, CA 92677
AREA SQFT
2,418
BEDROOMS
4
BATHROOMS
4
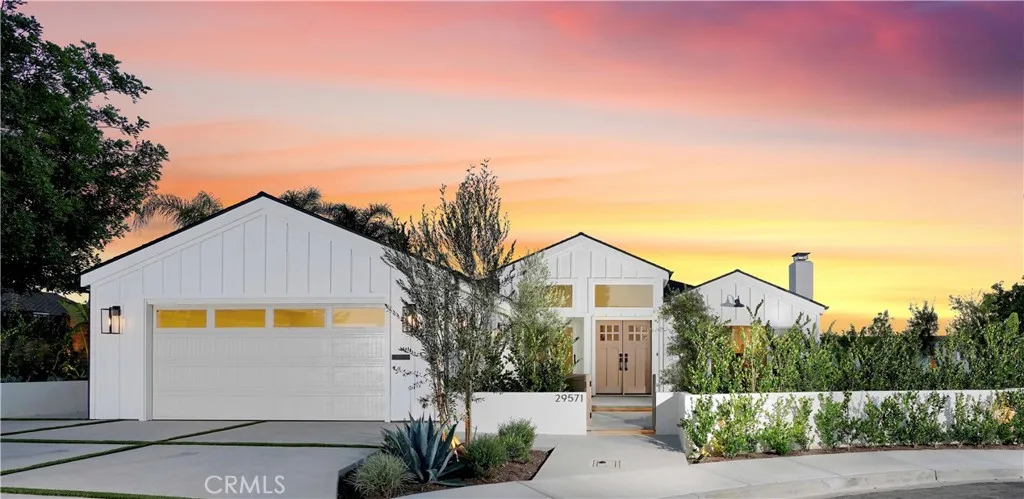
Welcome to 29571 Via Alto Cerro, a truly one-of-a-kind custom residence in one of Laguna Niguel's most sought-after neighborhoods. Completely reconstructed down to the studs and expanded by nearly 600 square feet through a fully permitted, no-expense-spared renovation completed just two years ago, this exceptional 4-bedroom, 3.5-bathroom home offers the craftsmanship, design, and efficiency of a custom-built residence while preserving the charm of its established community. Situated on an expansive approximately 9,000-square-foot elevated cul-de-sac lot, the home showcases soaring ceilings, abundant natural light, and a thoughtfully designed open-concept floor plan that seamlessly blends indoor and outdoor living. Virtually every major component was replaced during the renovation, including the roof, electrical, plumbing, HVAC, windows, doors, tankless water heater, premium appliances, built-in refrigerator and freezer, washer and dryer, custom closets, and designer finishes throughout. The stunning chef's kitchen features custom cabinetry, exquisite Taj Mahal quartz countertops, premium appliances, an oversized island, and a dramatic bifold pass-through window overlooking the backyard. Expansive bifold doors open the dining area to a beautifully landscaped outdoor retreat complete with mature olive trees, birds of paradise, extensive hardscaping, low-voltage landscape lighting, new irrigation, vinyl fencing, and views toward Saddleback Mountain. The luxurious primary suite offers soaring ceilings, direct backyard access, dual walk-in closets, and a spa-inspired bath with a

